Property Description
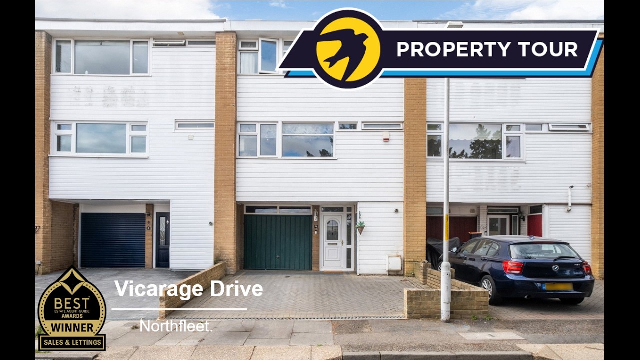
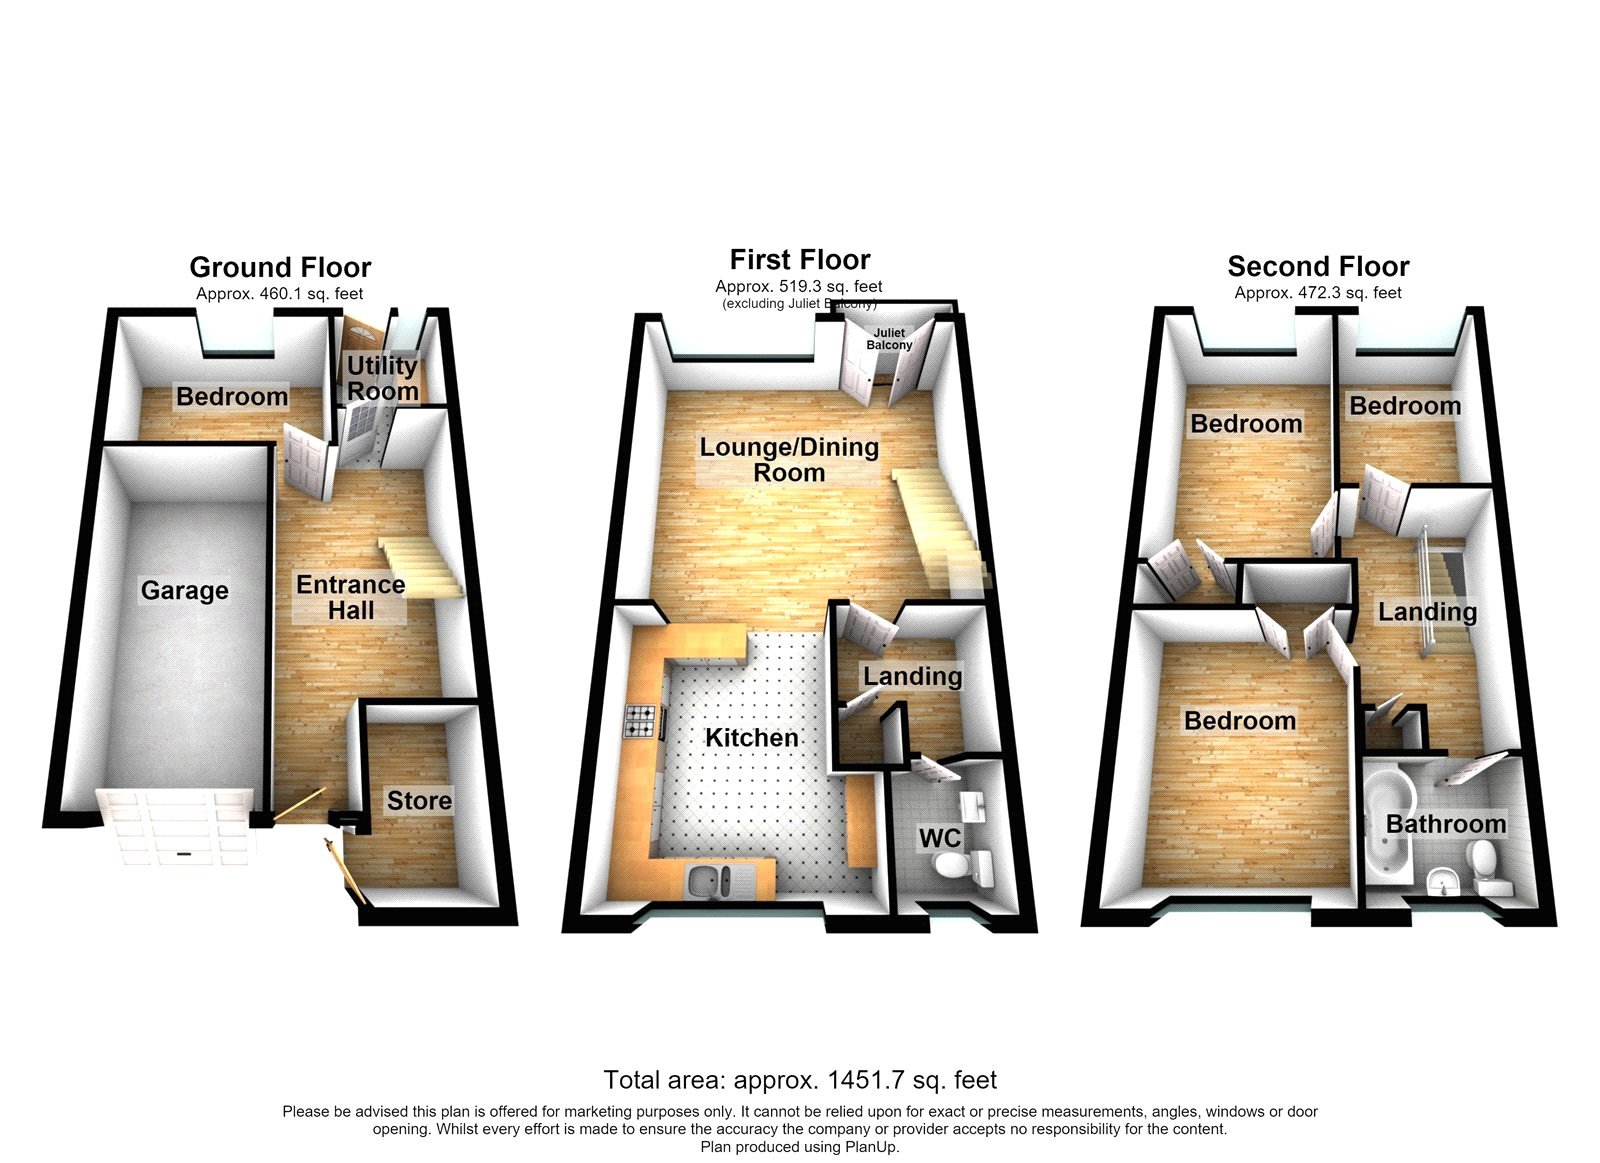
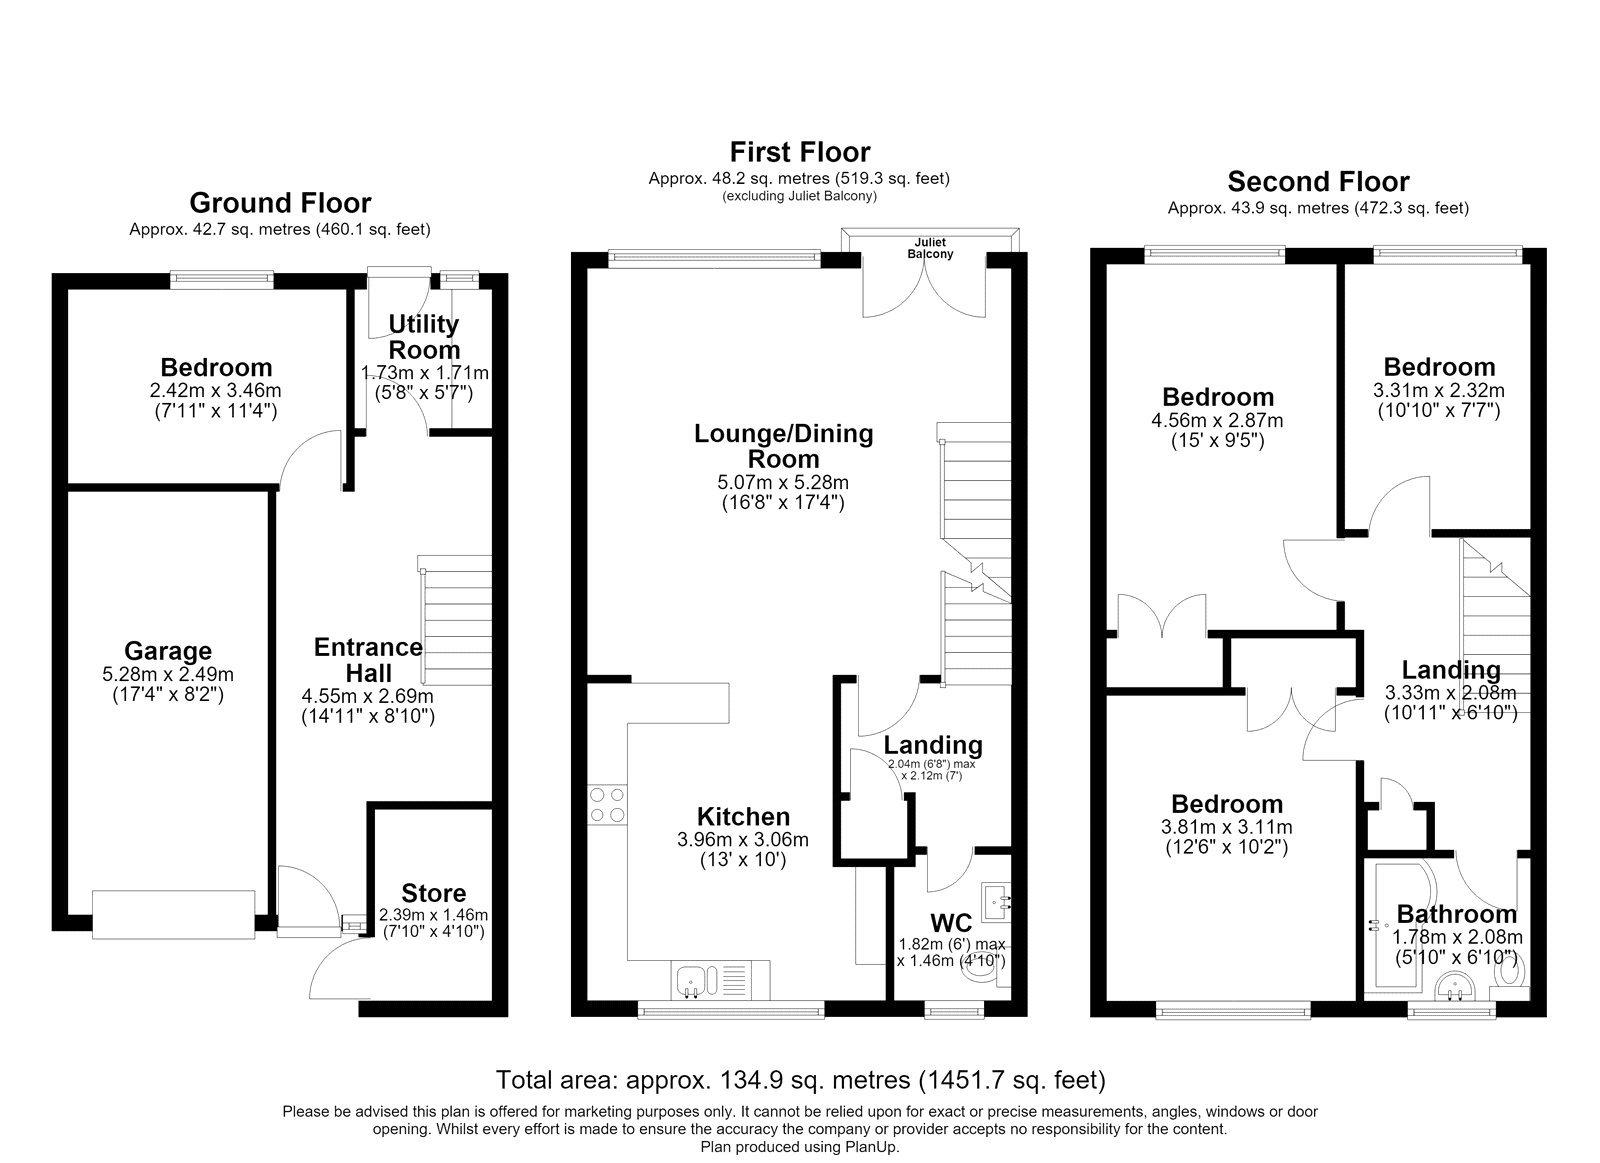
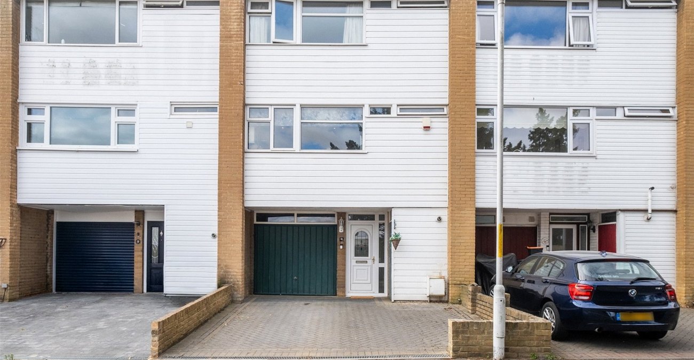
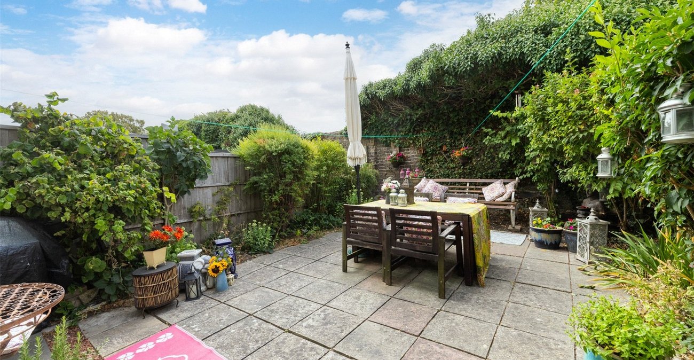
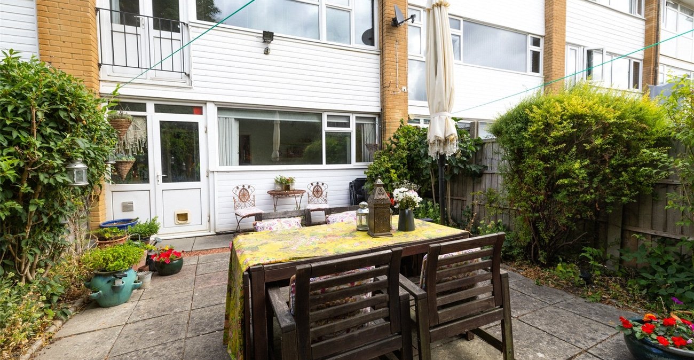
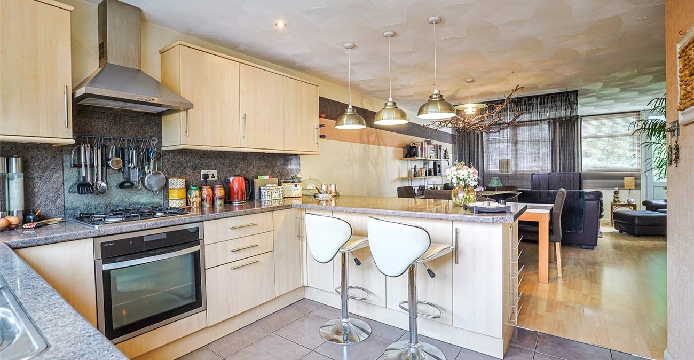
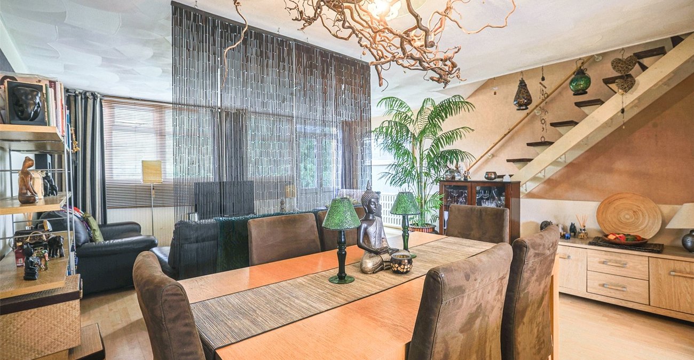
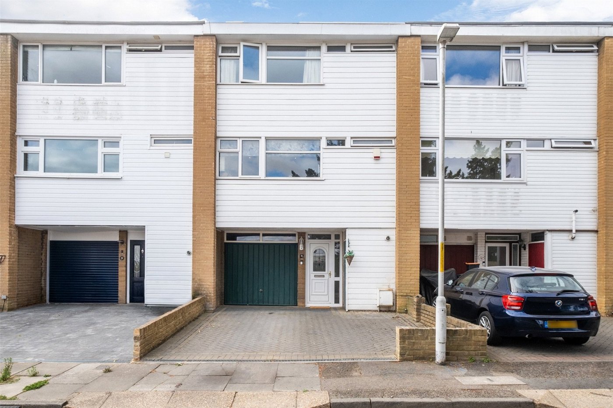
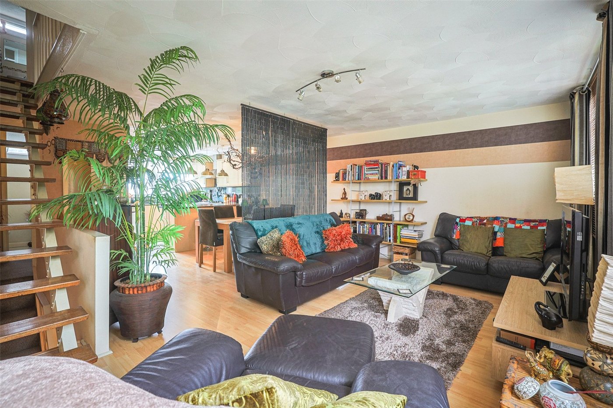
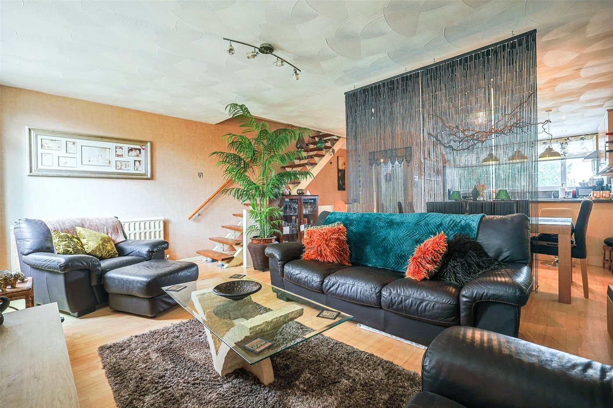
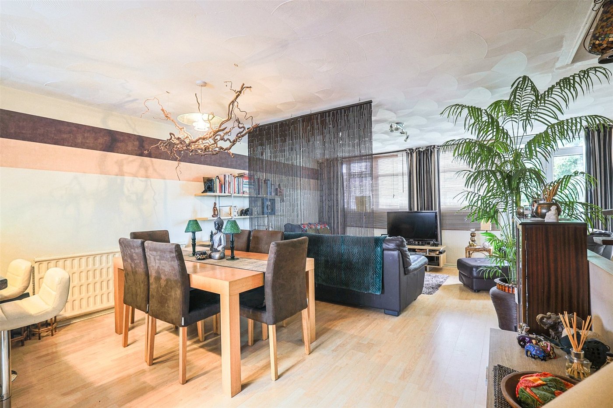
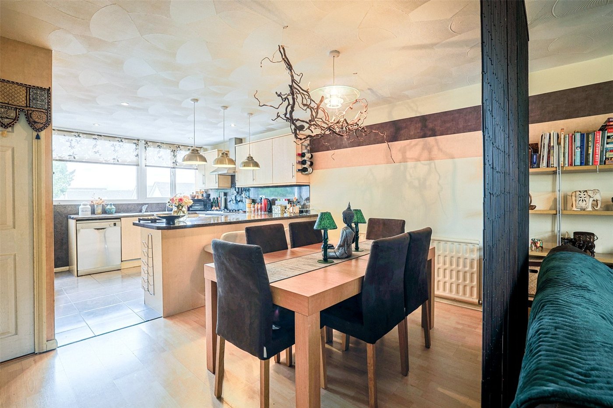
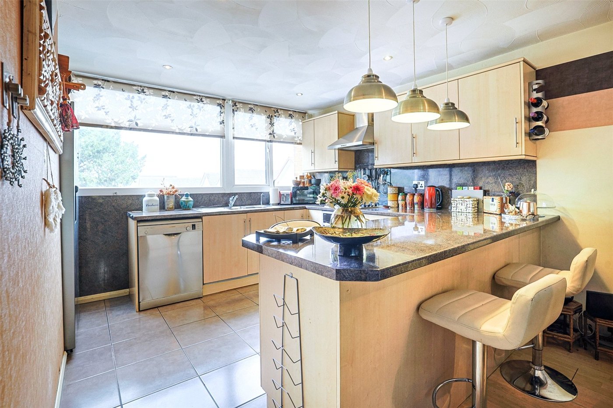
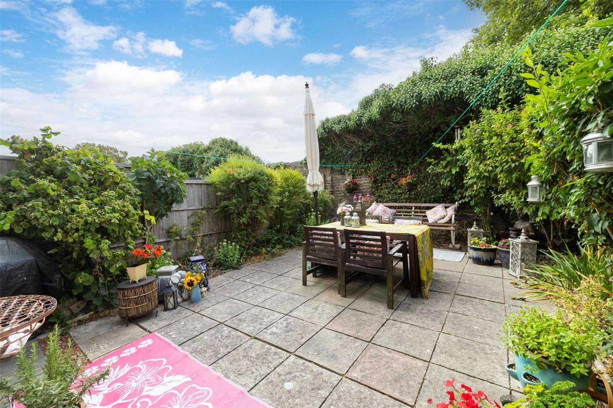
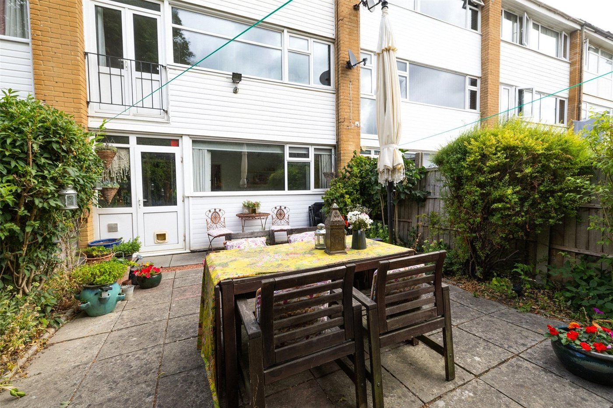
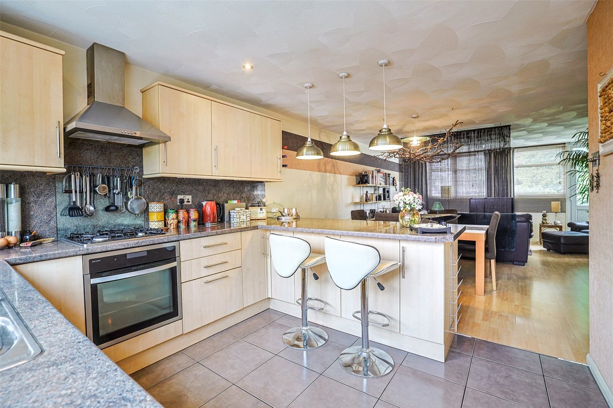
Guide Price £400000-£425000. Situated in a CUL-DE-SAC with easy access of Northfleet Station is this WELL PRESENTED FOUR BEDROOM TOWN HOUSE with INTEGRAL GARAGE and OWN DRIVEWAY. Internally the accommodation is set over 3 floors and offers the following. On the ground floor is an ENTRANCE HALL, DOUBLE BEDROOM and UTILITY ROOM. On the first floor is a 20' x 17 LOUNGE/DINER which is open plan to the 12'2 x 10' FITTED KITCHEN with BREAKFAS BAR and a SEPARATE W.C. On the second floor are the remaining three bedrooms and FAMILY BATHROOM. Externally is a SOUTH FACING COURTYARD GARDEN which backs on the adjacent church grounds. This spacious family home warrants an EARLY VIEWING to avoid disappointment.
- Set over 3 floors
- One Ground Floor Bedroom
- Three Second Floor Bedrooms
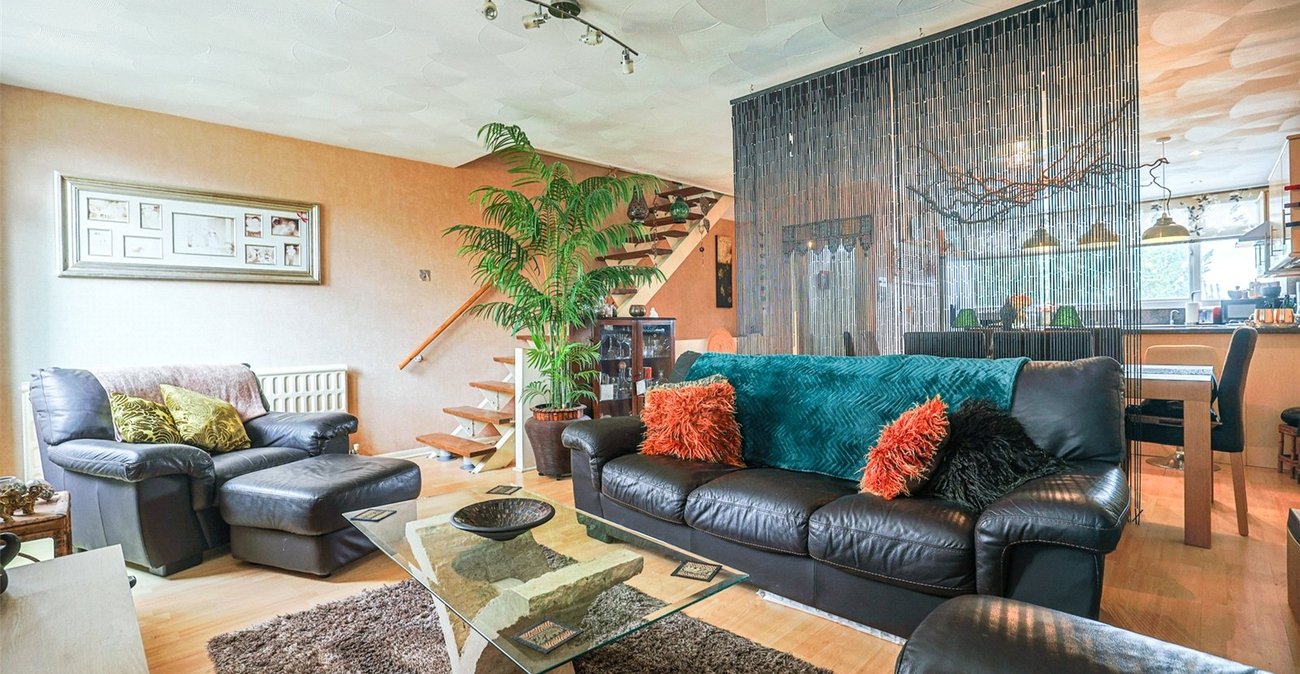
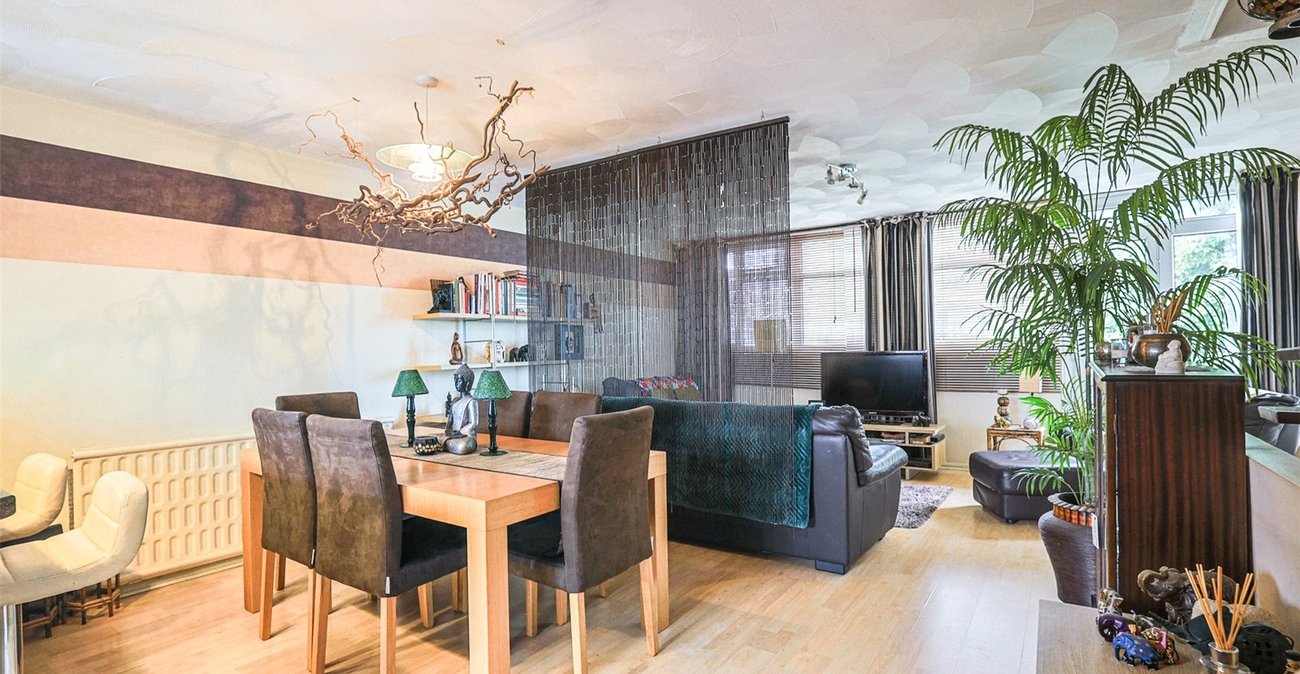
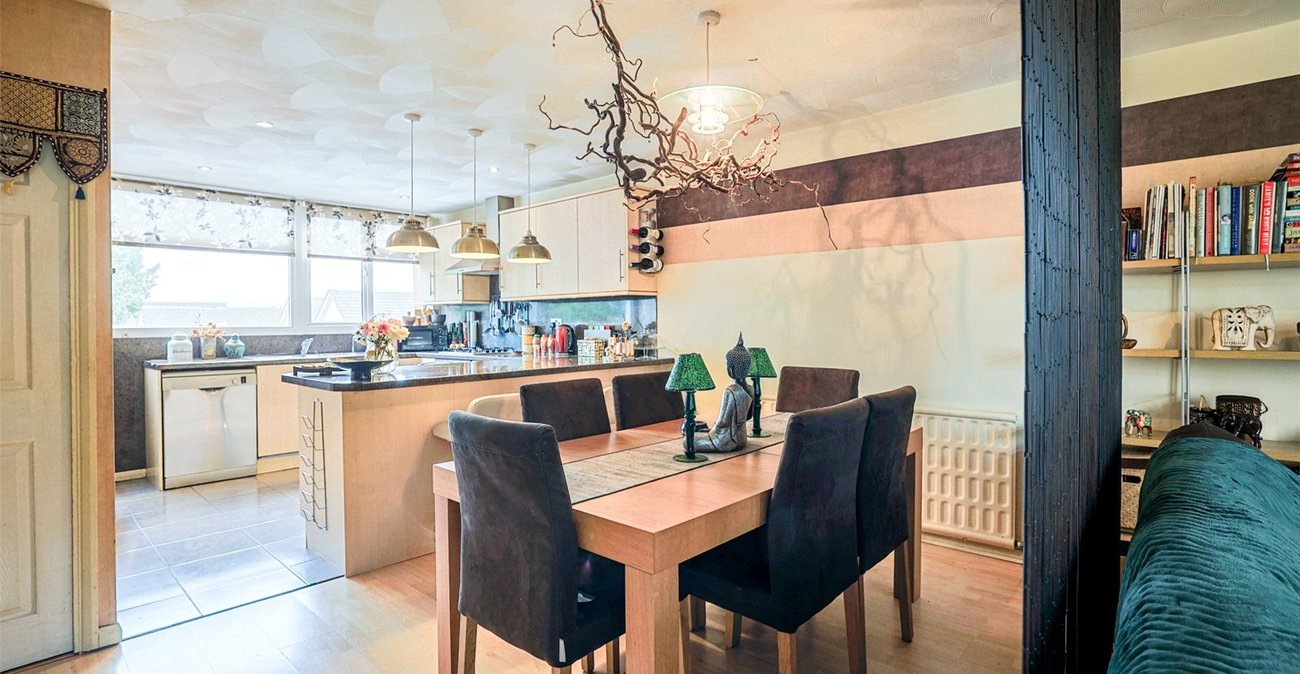
- Open Plan Lounge and Kitchen
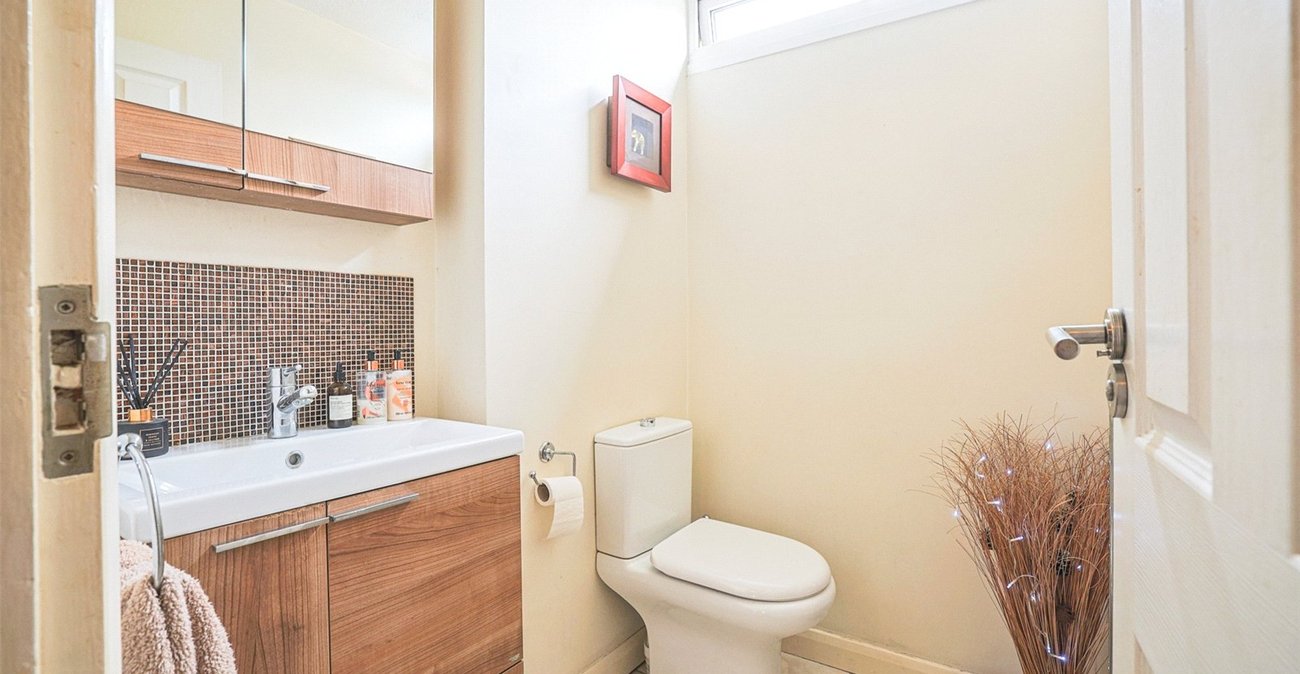
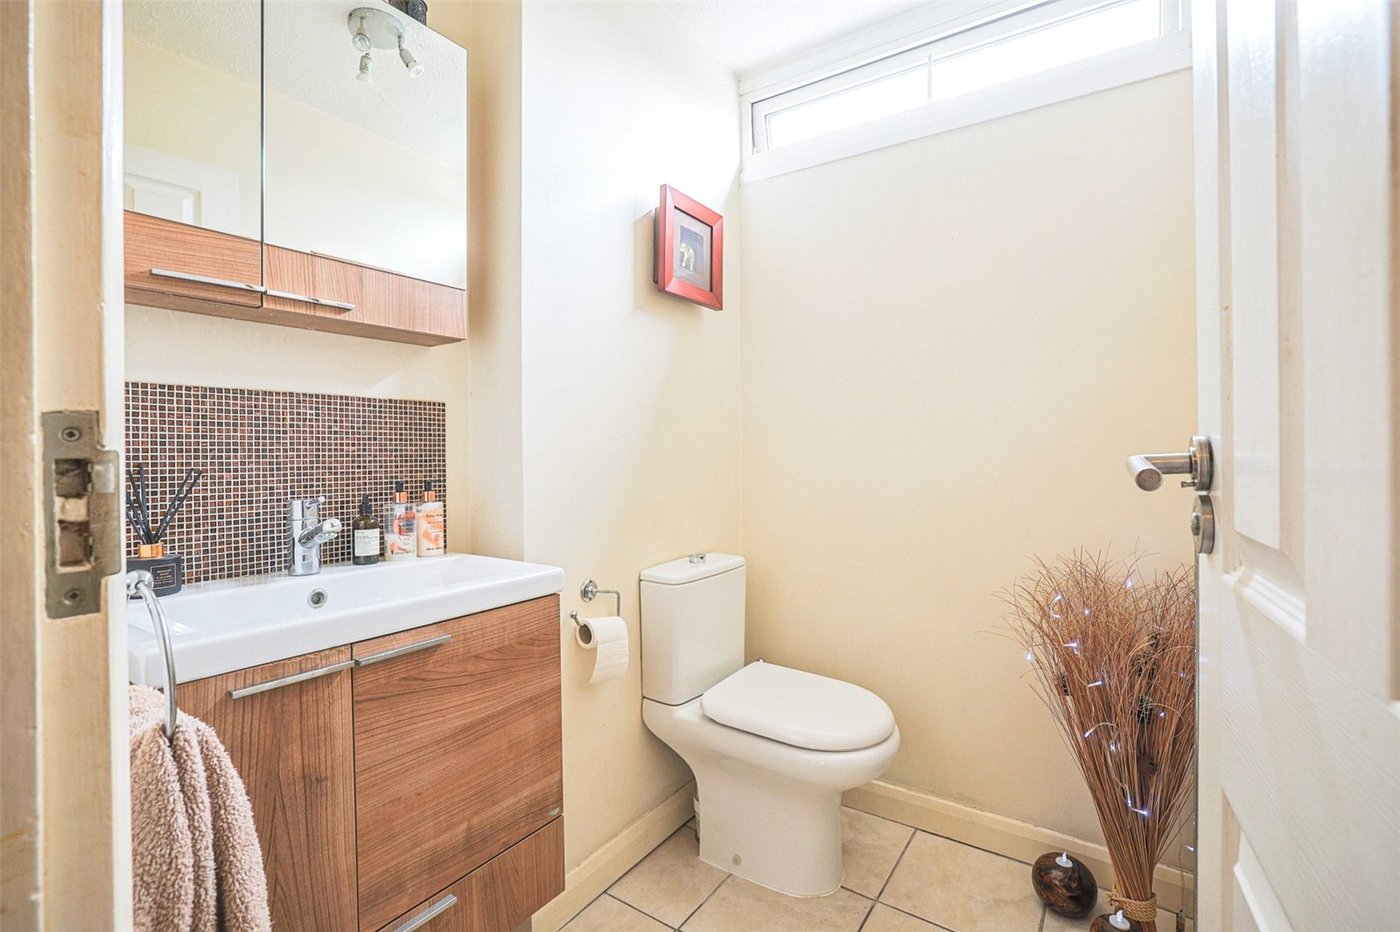
- First Floor Cloakroom
- Second Floor Bathroom
- South Facing Courtyard Garden
- Double Glazing
- Gas Central Heating
- Spacious Family Accommodation
- Viewing Recommended
Rooms
Ground Floor Entrance PorchOpen canopy. Outside boiler room housing boiler and electric meter along with plumbing for washing machine. Gas meter to front
Entrance Hall 5.8m longEntrance door. Carpeted entrance mat. Radiator. Staircase to first floor. Laminate wood flooing. Understairs cupboard. Door to ground floor bedroom. Door to utility room.
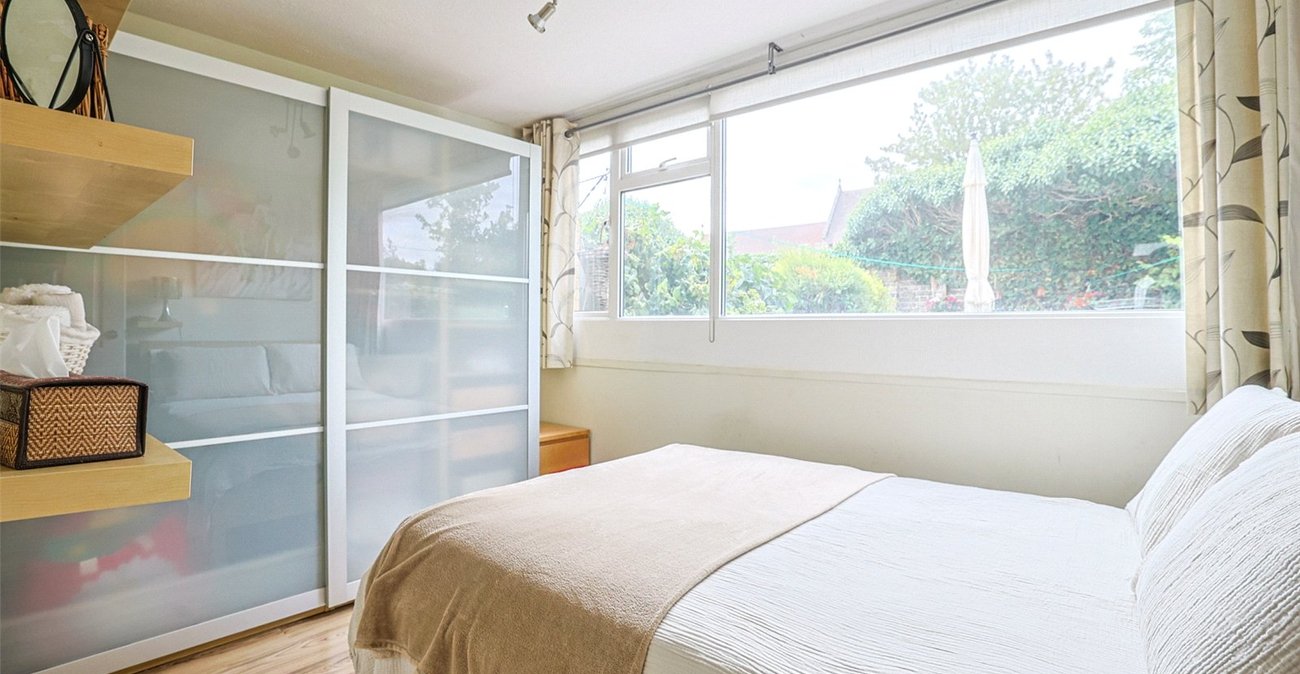
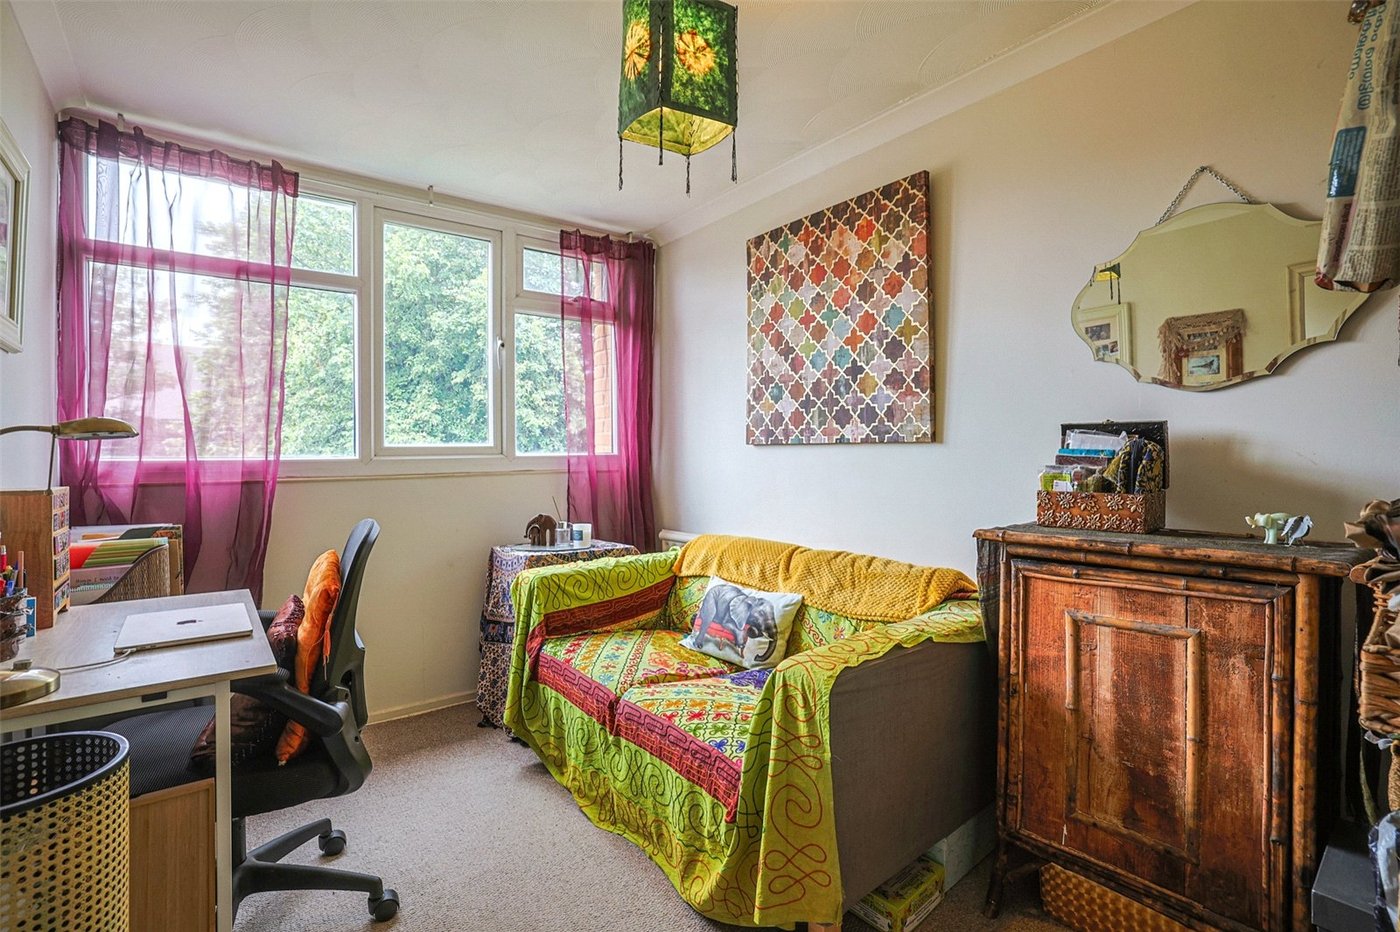
Bedroom 4 (Ground Floor) 3.45m x 2.41mDouble glazed window to rear. Radiator. Laminate wood flooring.
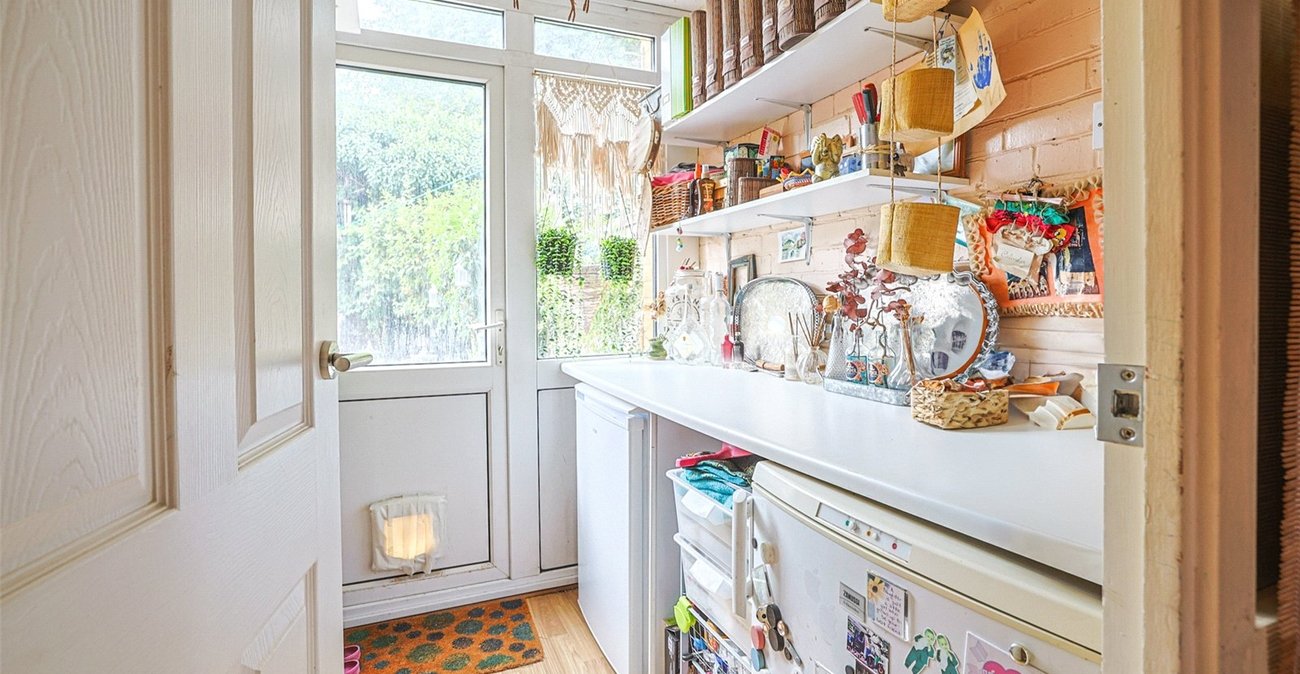
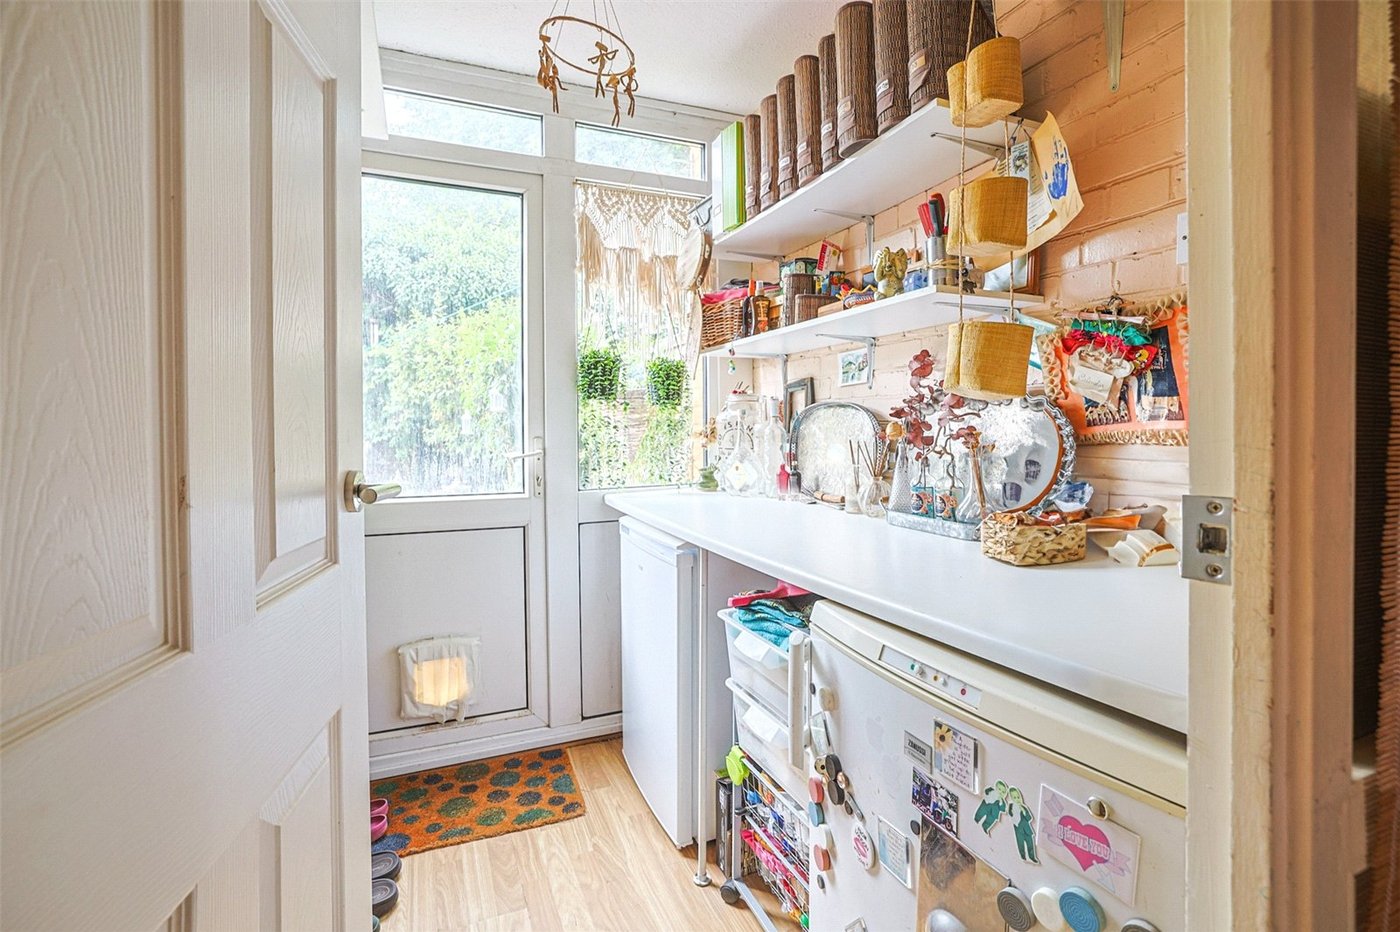
Utility Room 1.98m x 1.63mDouble glazed window to rear. Double glazed door to garden. Laminate wood flooring. Roll topped work surfaces. Space for fridge and freezer.
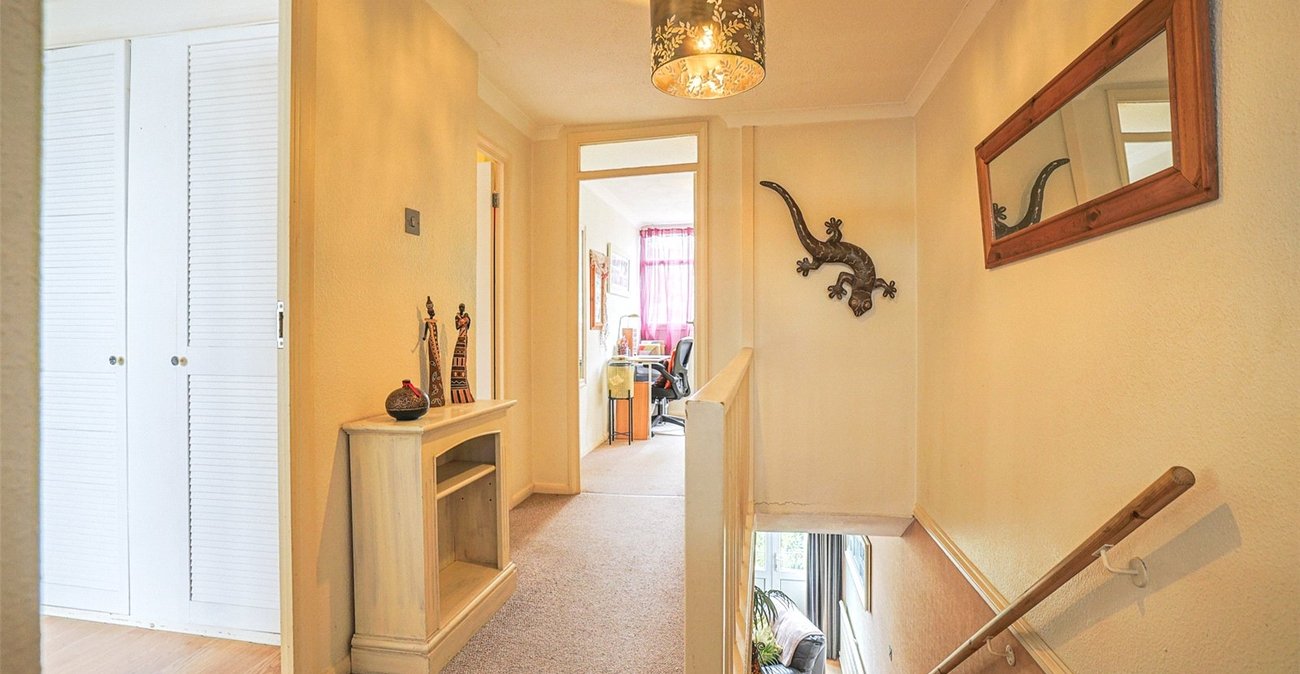
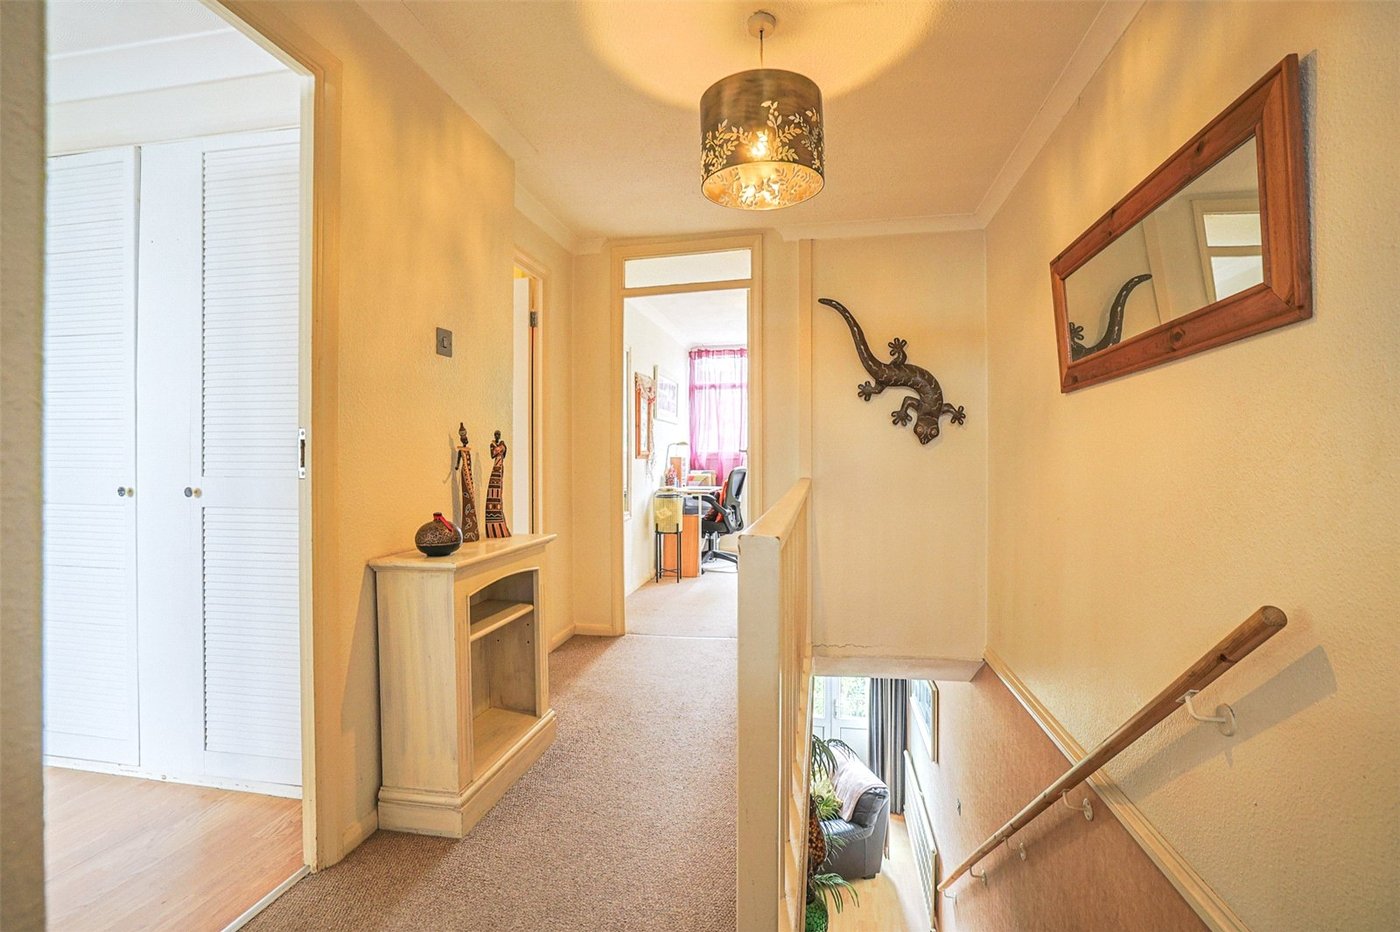
First Floor LandingCarpet. Built in airing/storage cupboard. Door to first floor w.c. Door to lounge. Staircase to second floor.
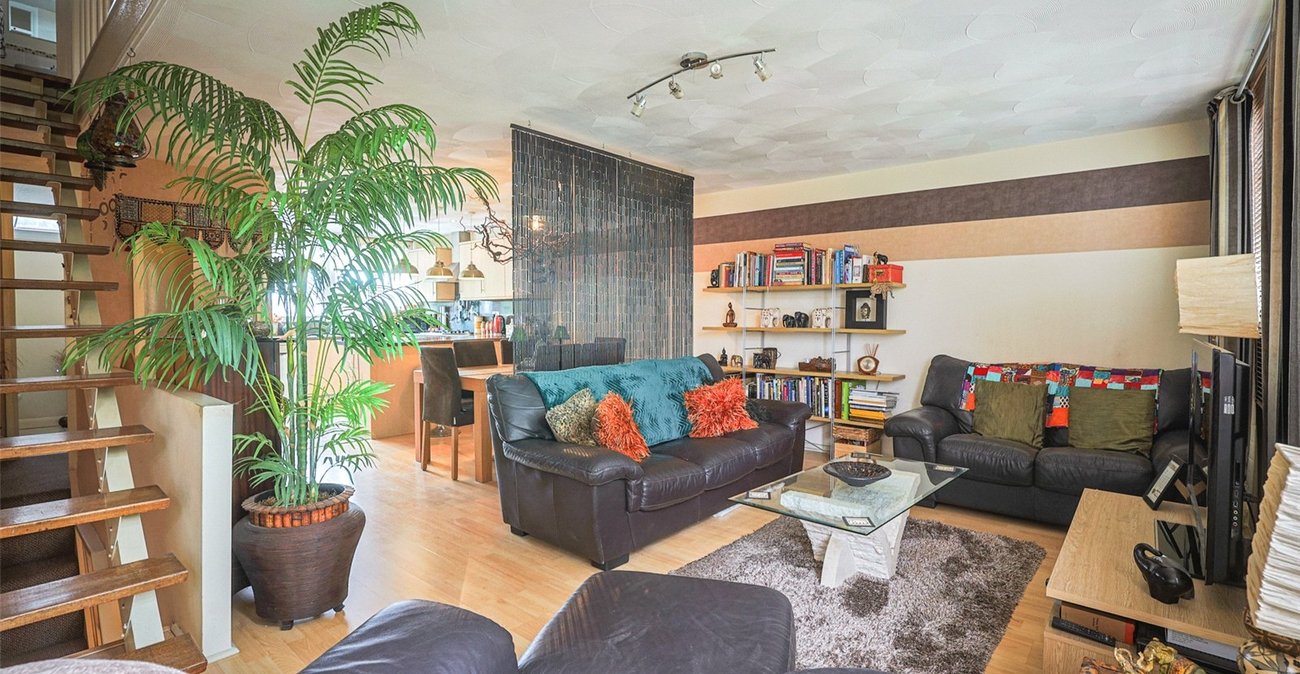
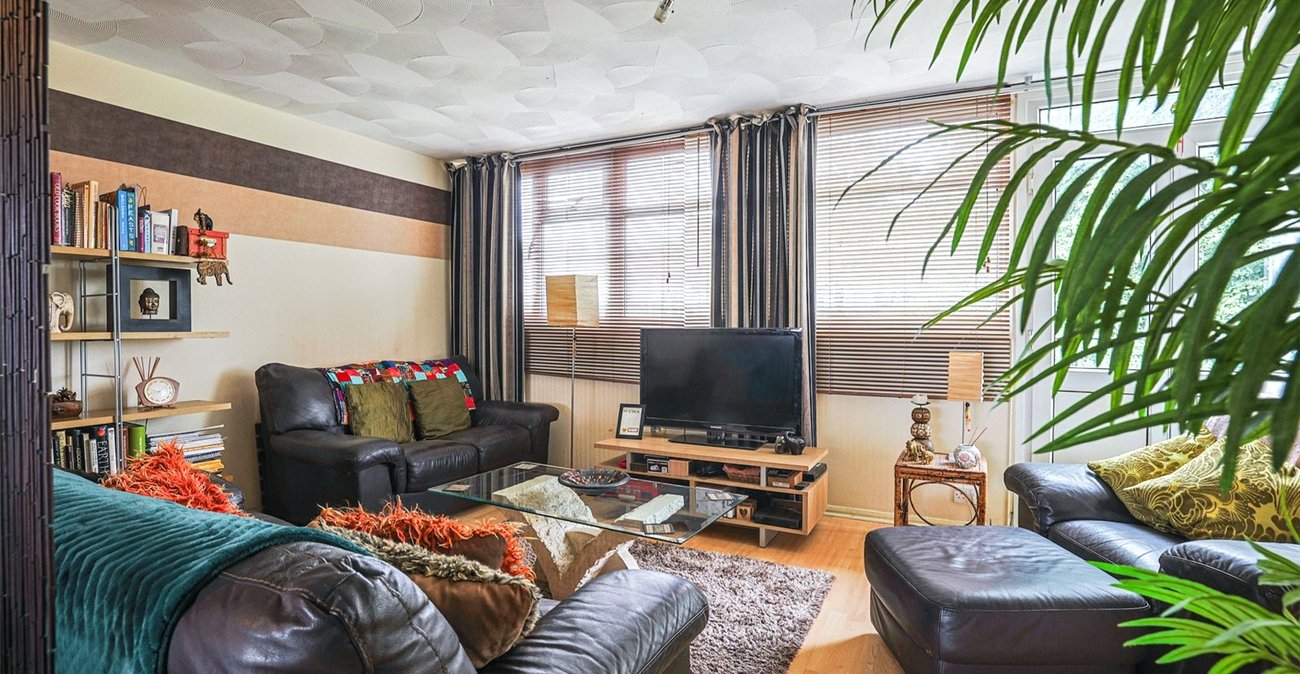
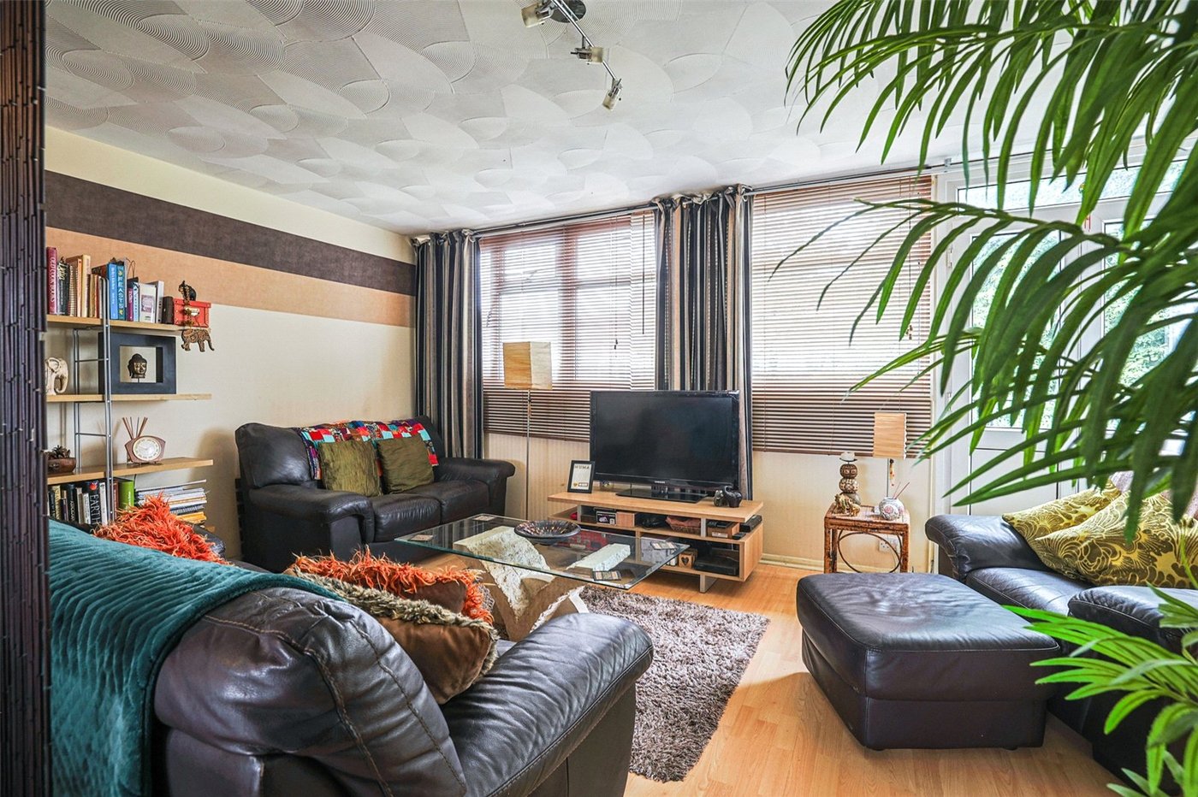
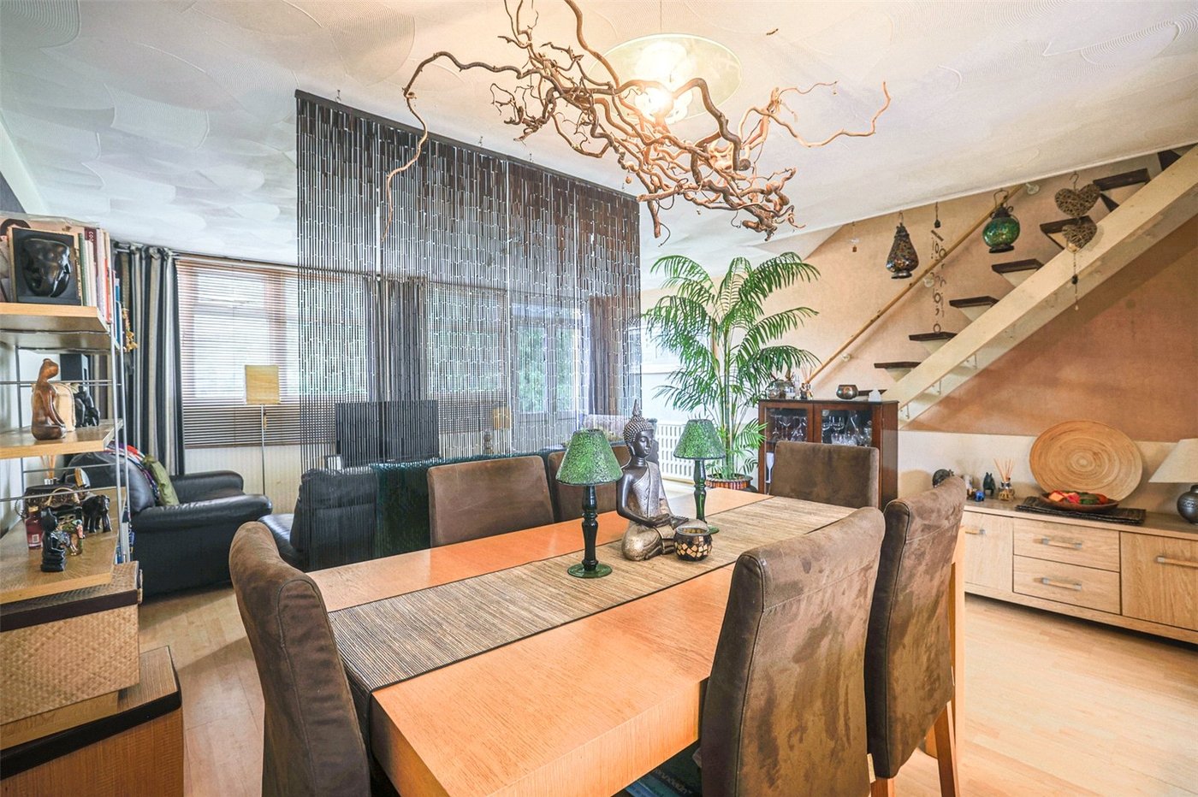
Lounge/Diner 6.1m x 5.2mDouble glazed window to rear. Double glazed doors to Juliet Balcony. Laminate wood flooring. Two radiators. Textured ceiling. Open plan to Kitchen/Breakfast Room. Open plan staircase to second floor.
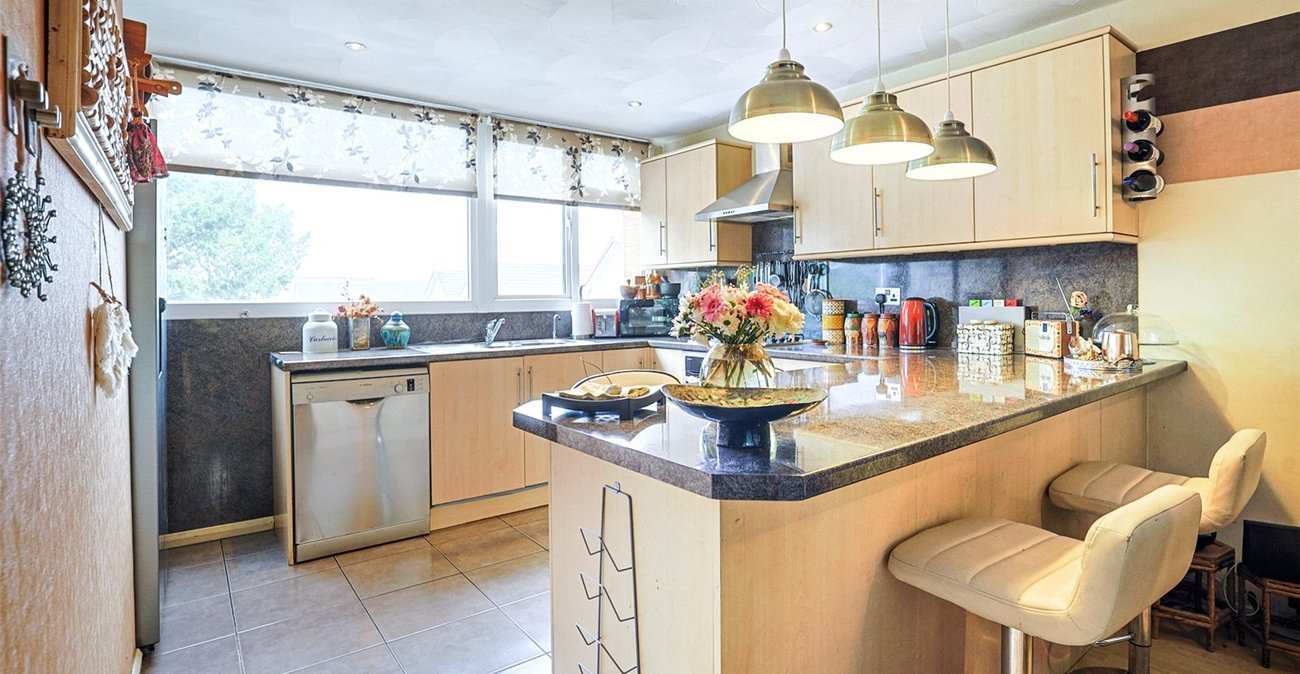
Kitchen/Breakfast Room 3.7m x 3.05mDouble glazed window to front. Fitted wall and base units. Roll topped work surfaces. Breakfast bar. One and a half bowl single drainer sink unit. Mixer tap. Tiled floor. Built in oven hob and extractor. Inset spotlights.
Second Floor LandingCarpet. Coved ceiling. Built in storage cupboard
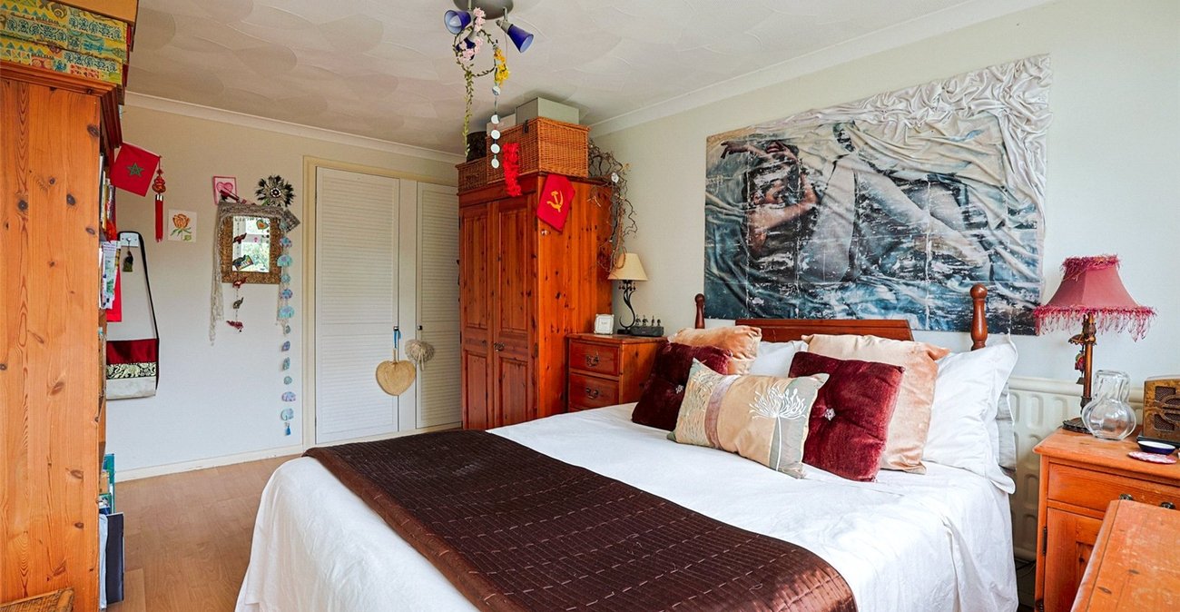
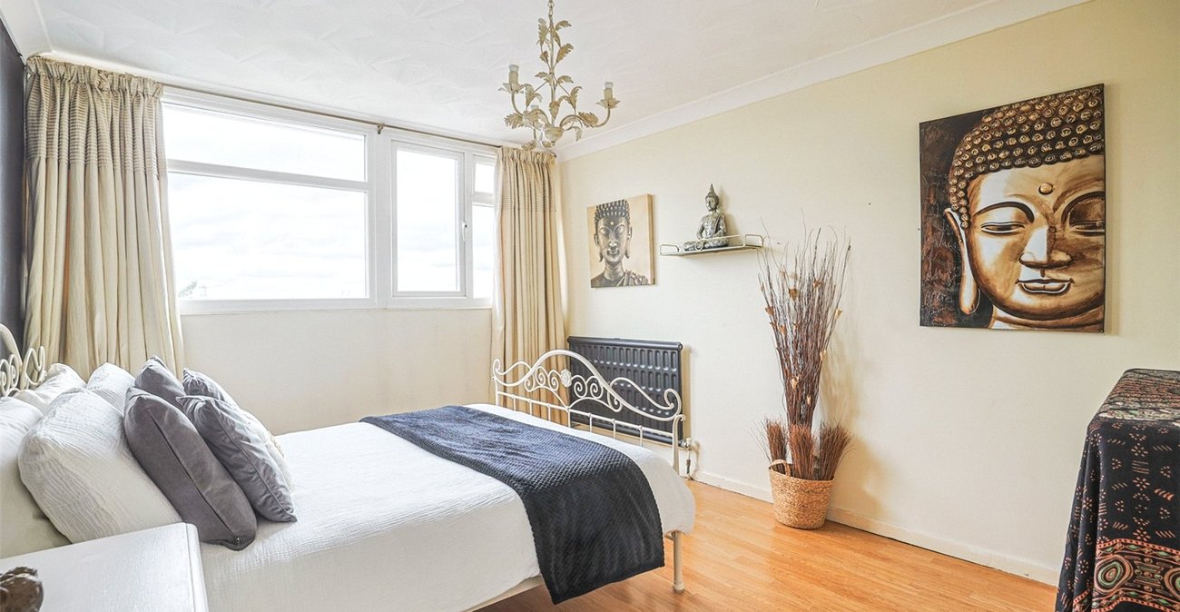
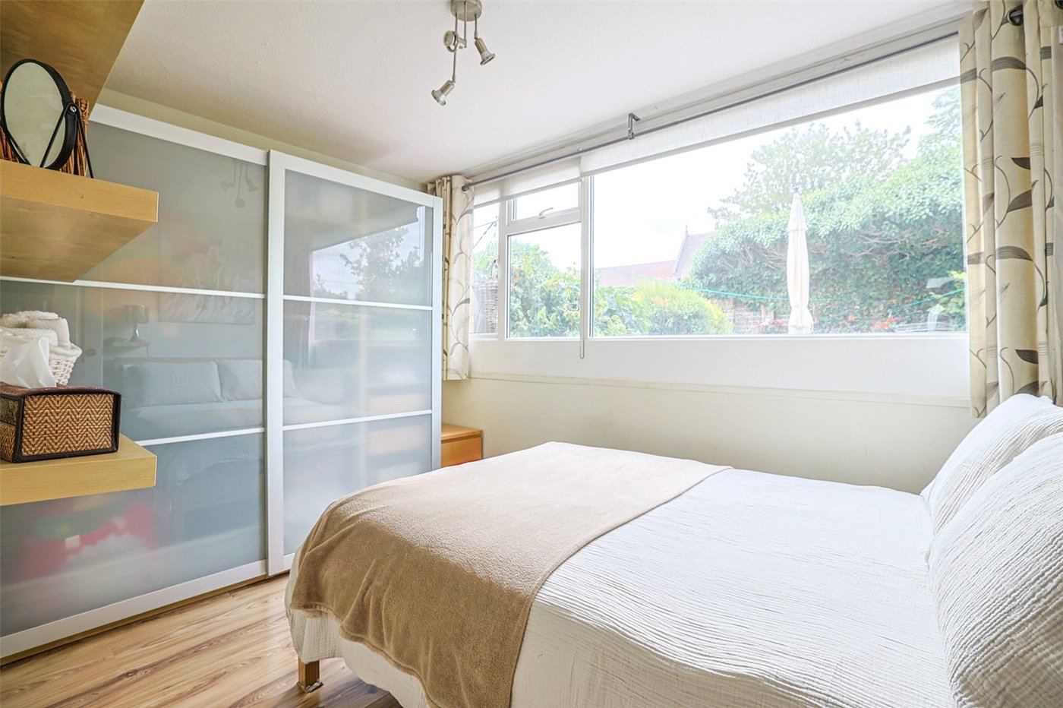
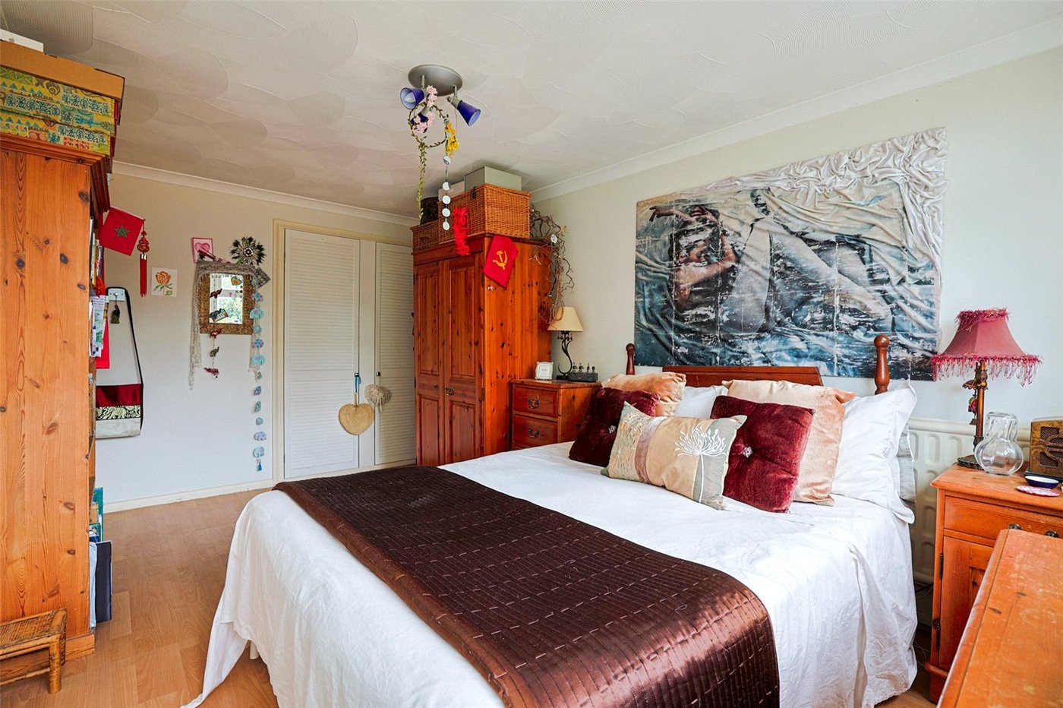
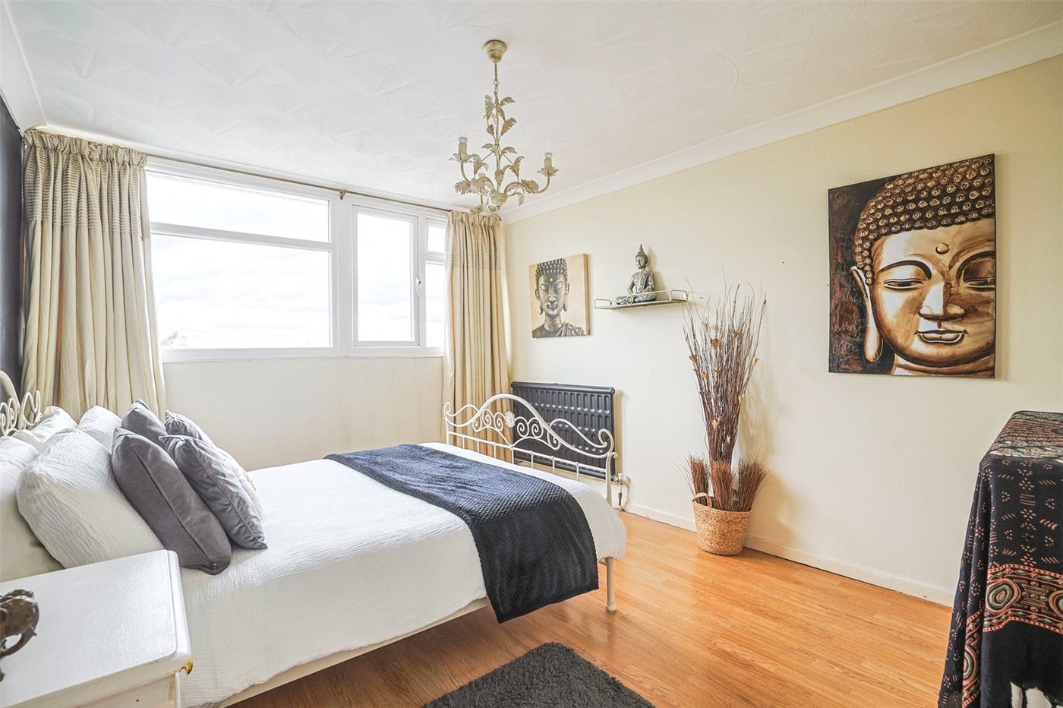
Bedroom 1 4.57m x 2.84mDouble glazed window to rear. Laminate wood flooring. Radiator. Built in wardrobe cupboard. Views over church grounds.
Bedroom 2 3.86m x 3.07mDouble glazed window to front. Laminate wood flooring. Radiator. Built in double wardrobe cupboard. Views of River in distance.
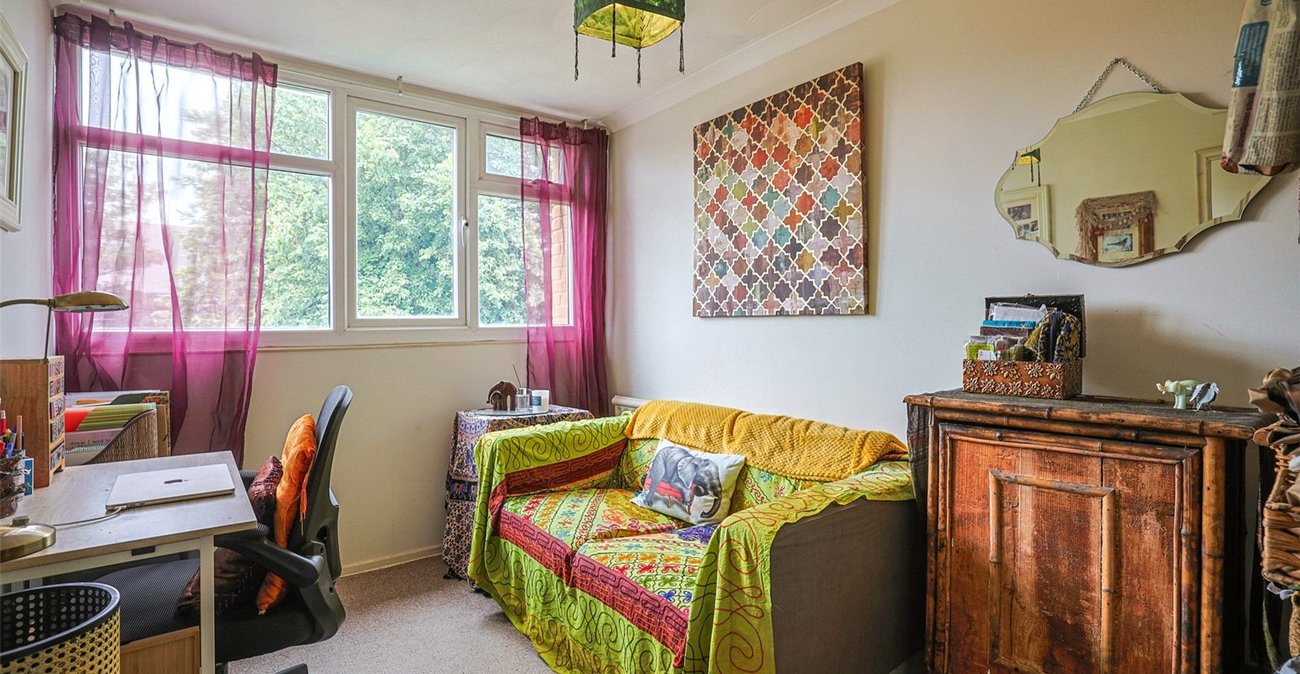
Bedroom 3 3.45m x 2.41mDouble glazed window to rear. Radiator. Carpet. Views over church grounds.
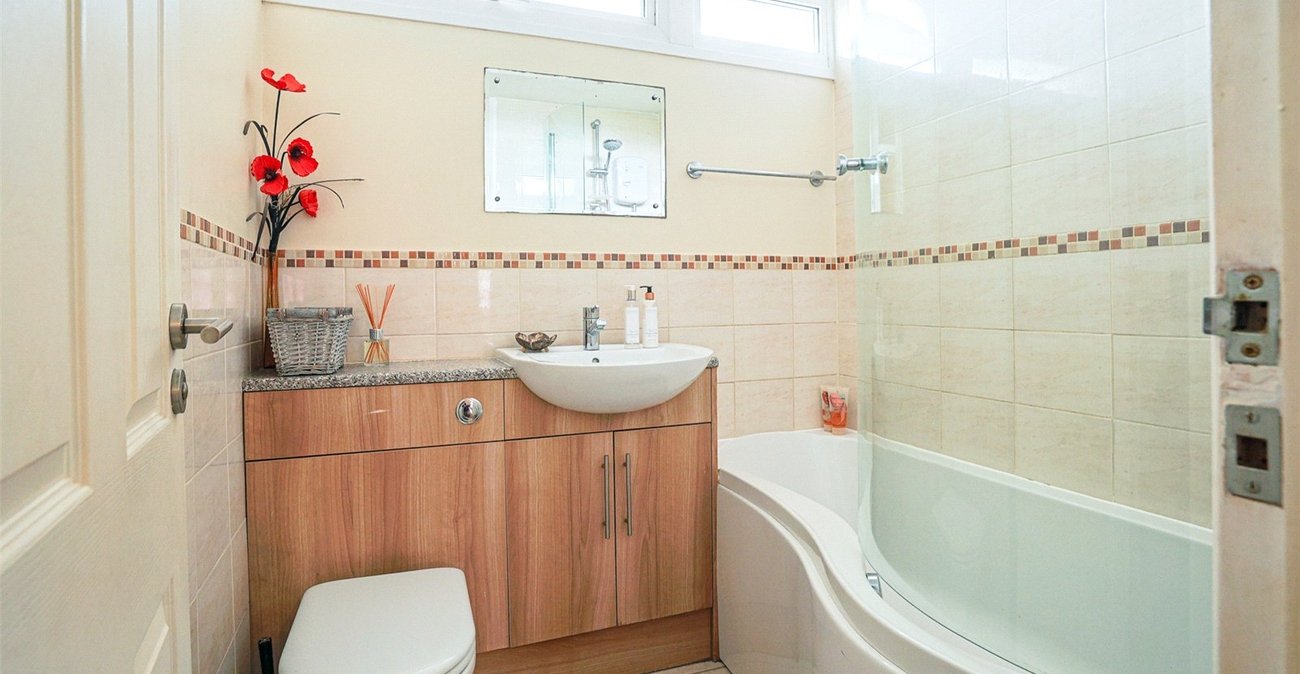
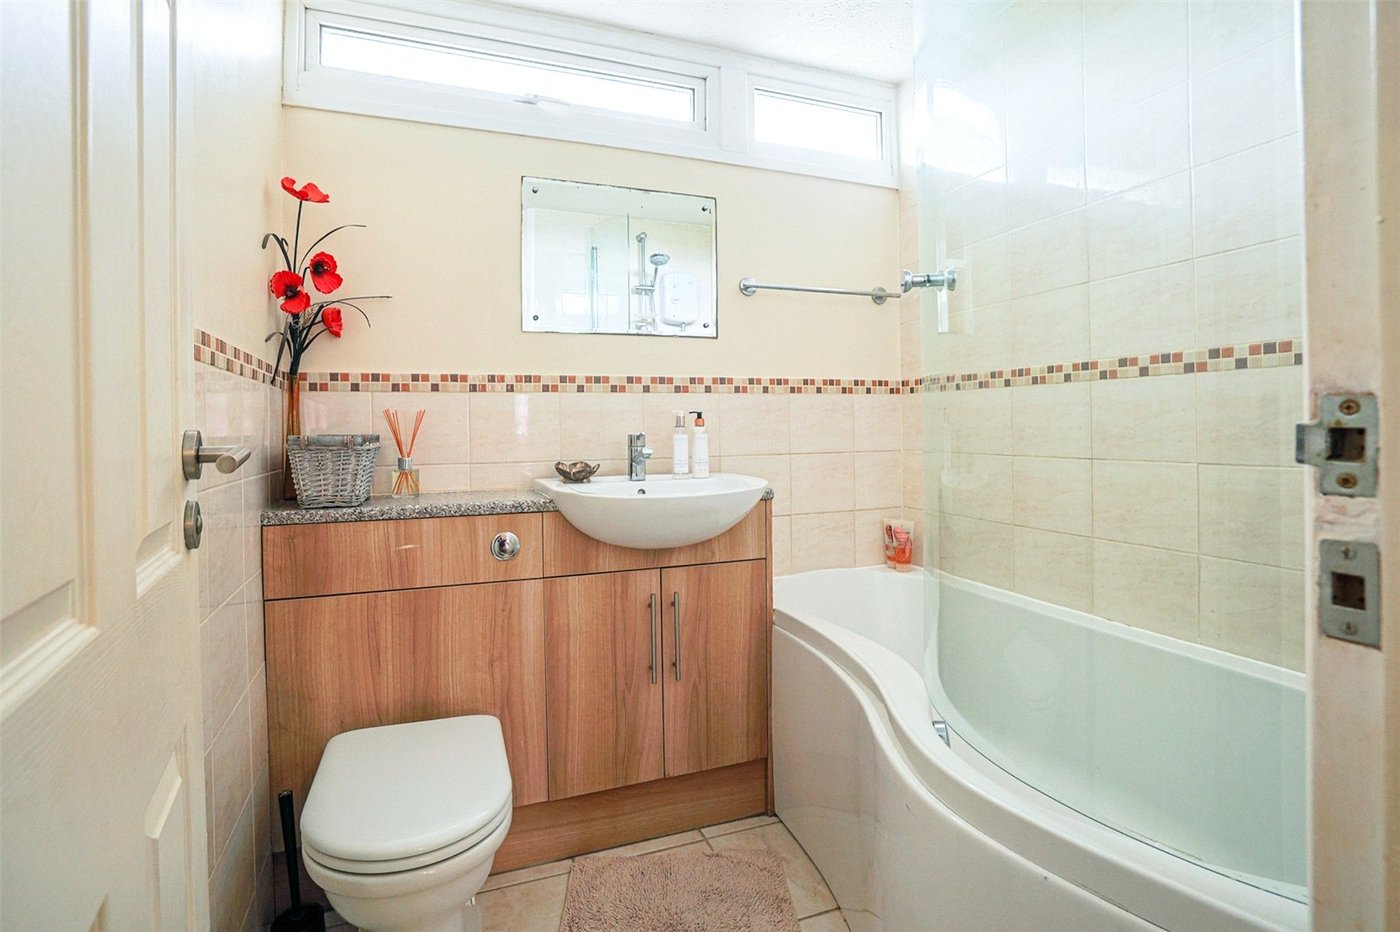
Bathroom 1.9m x 1.68mTwo high double glazed windows to front. Modern white suite comprising panelled bath, vanity wash hand basin with cupboard below, low level w.c. Tiled floor. Tiled walls. Independant wall mounted shower and screen. Heated towel rail.
Utilities:
Rights & Restrictions:
Flood and Erosion Risk:
Video Tour