Property Description
Guide Price £280,000 - £320,000
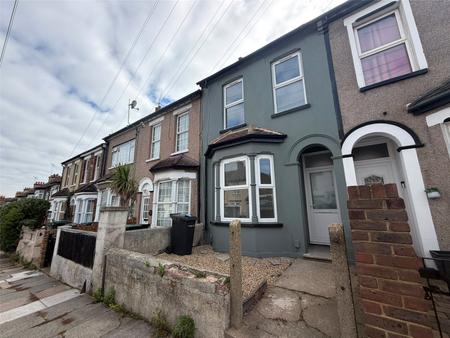
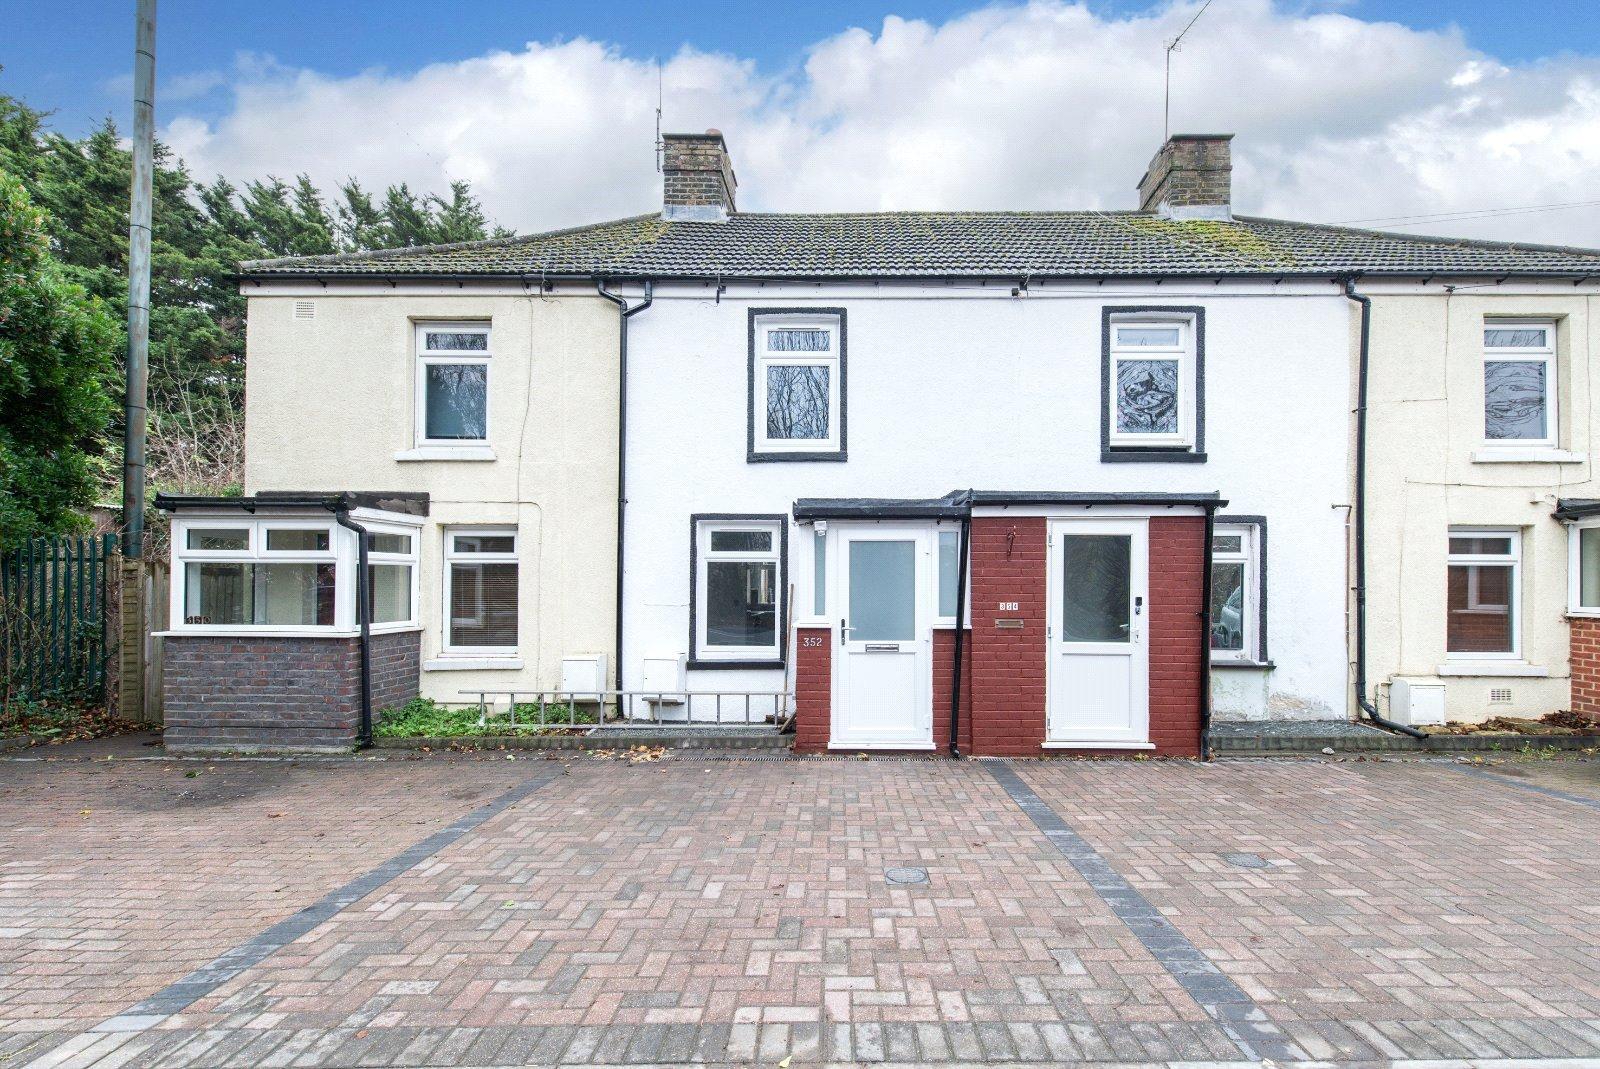
Positioned on the popular Wrotham Road, this beautifully presented two-bedroom terraced home offers stylish, move-in-ready accommodation throughout, making it an ideal purchase for first-time buyers, downsizers, and investors alike.
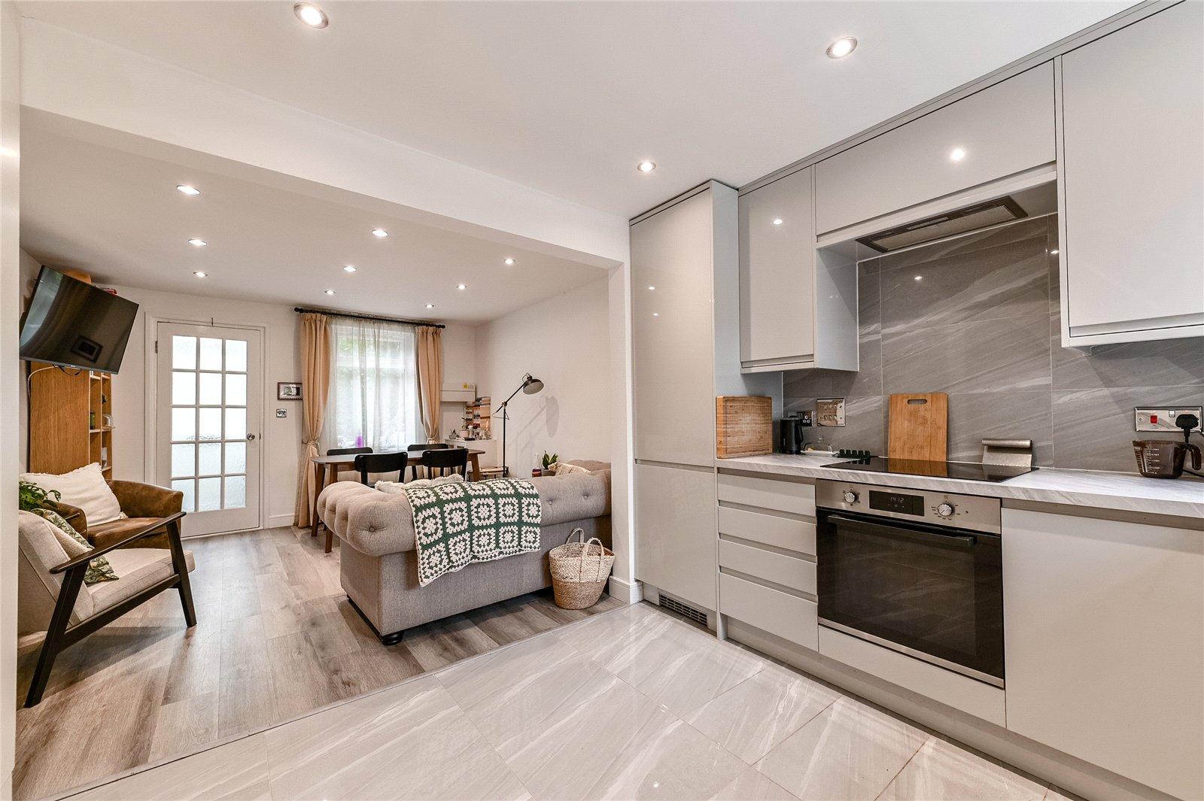
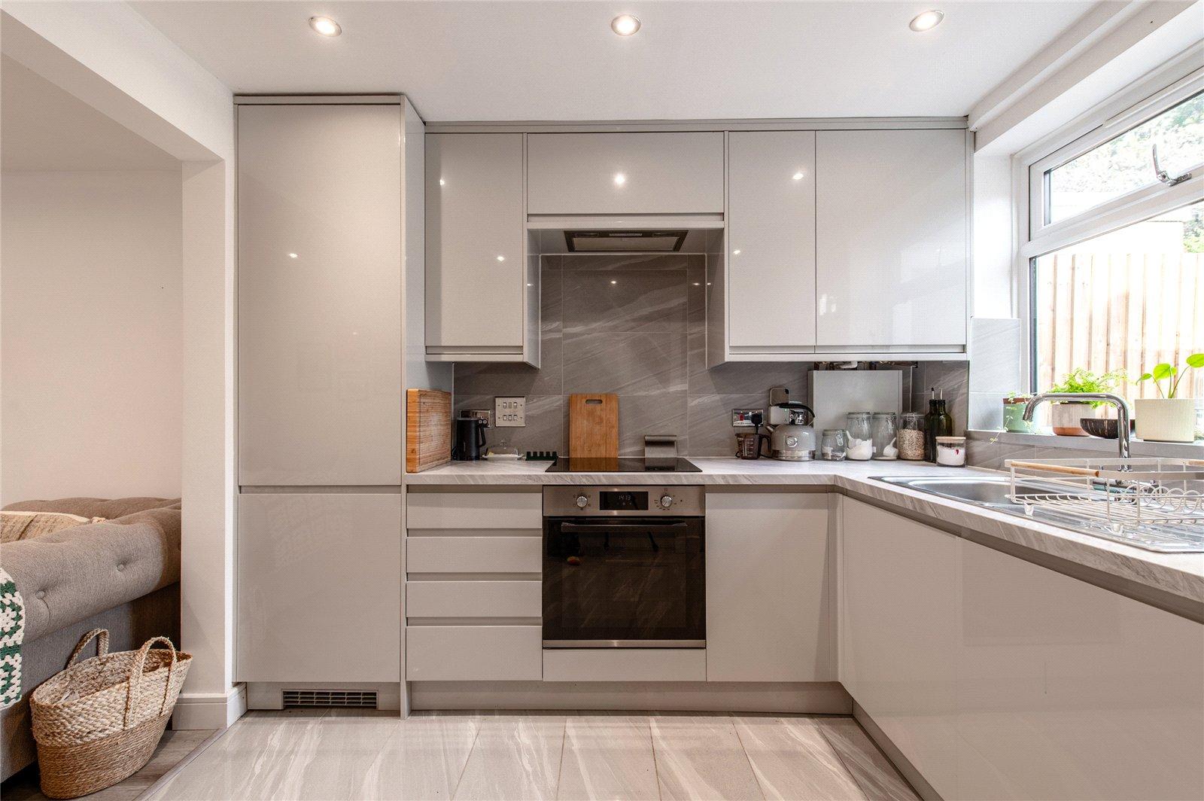
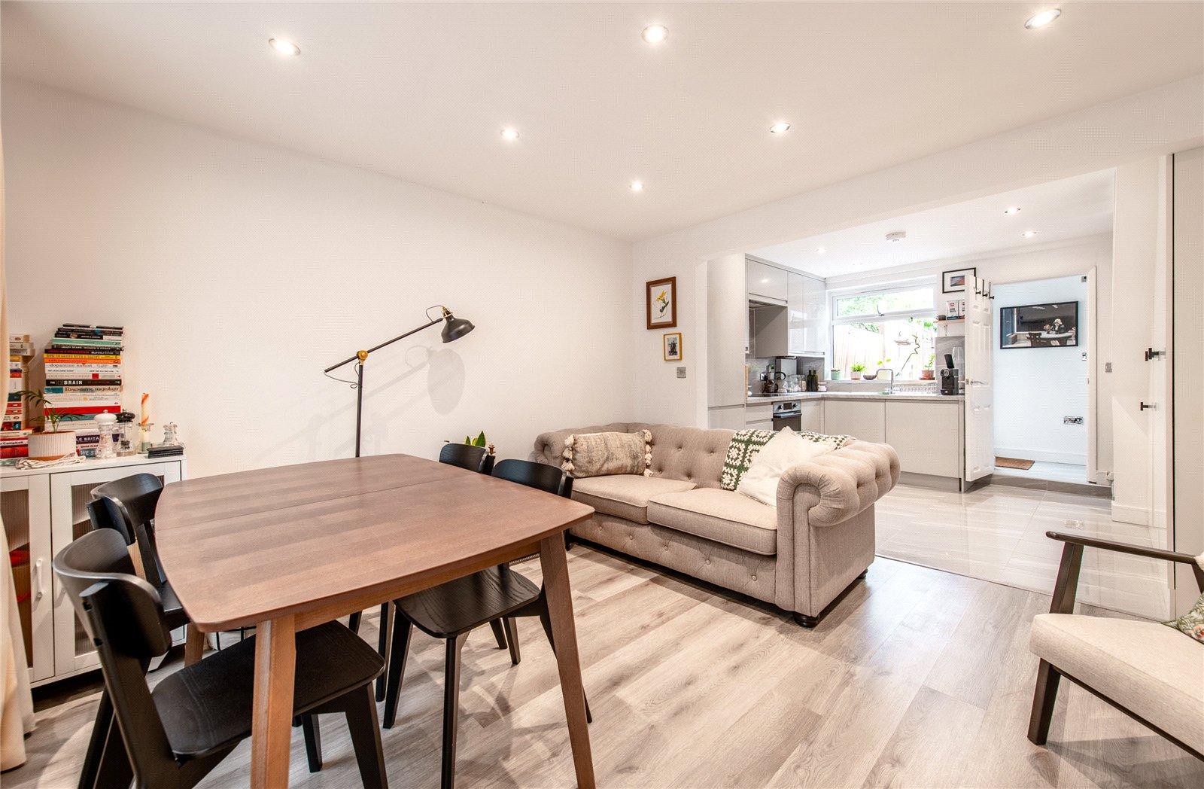
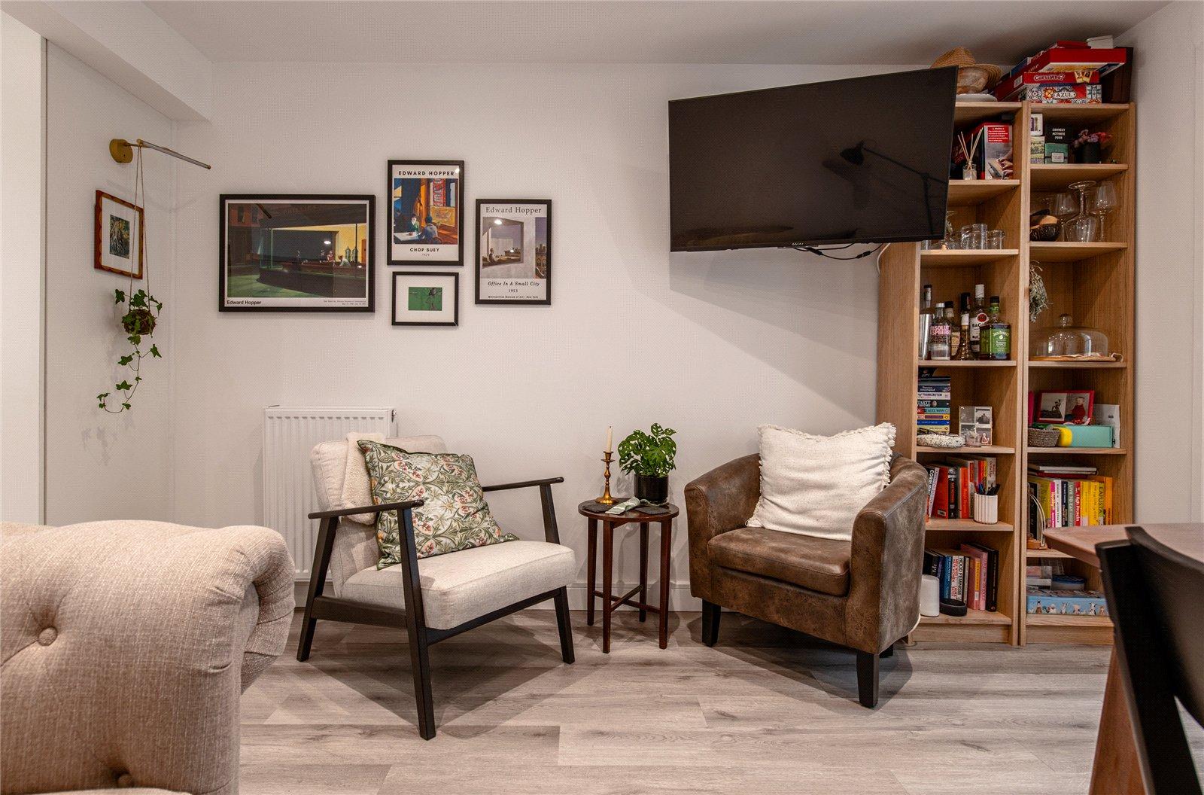
To the front, the property benefits from a paved driveway, providing off-road parking. A useful entrance porch leads into the heart of the home, where you'll find a bright open-plan lounge, kitchen and dining area. Finished to an exceptional standard, the contemporary kitchen boasts a range of integrated appliances, ample storage and workspace, creating the perfect setting for both everyday living and entertaining.
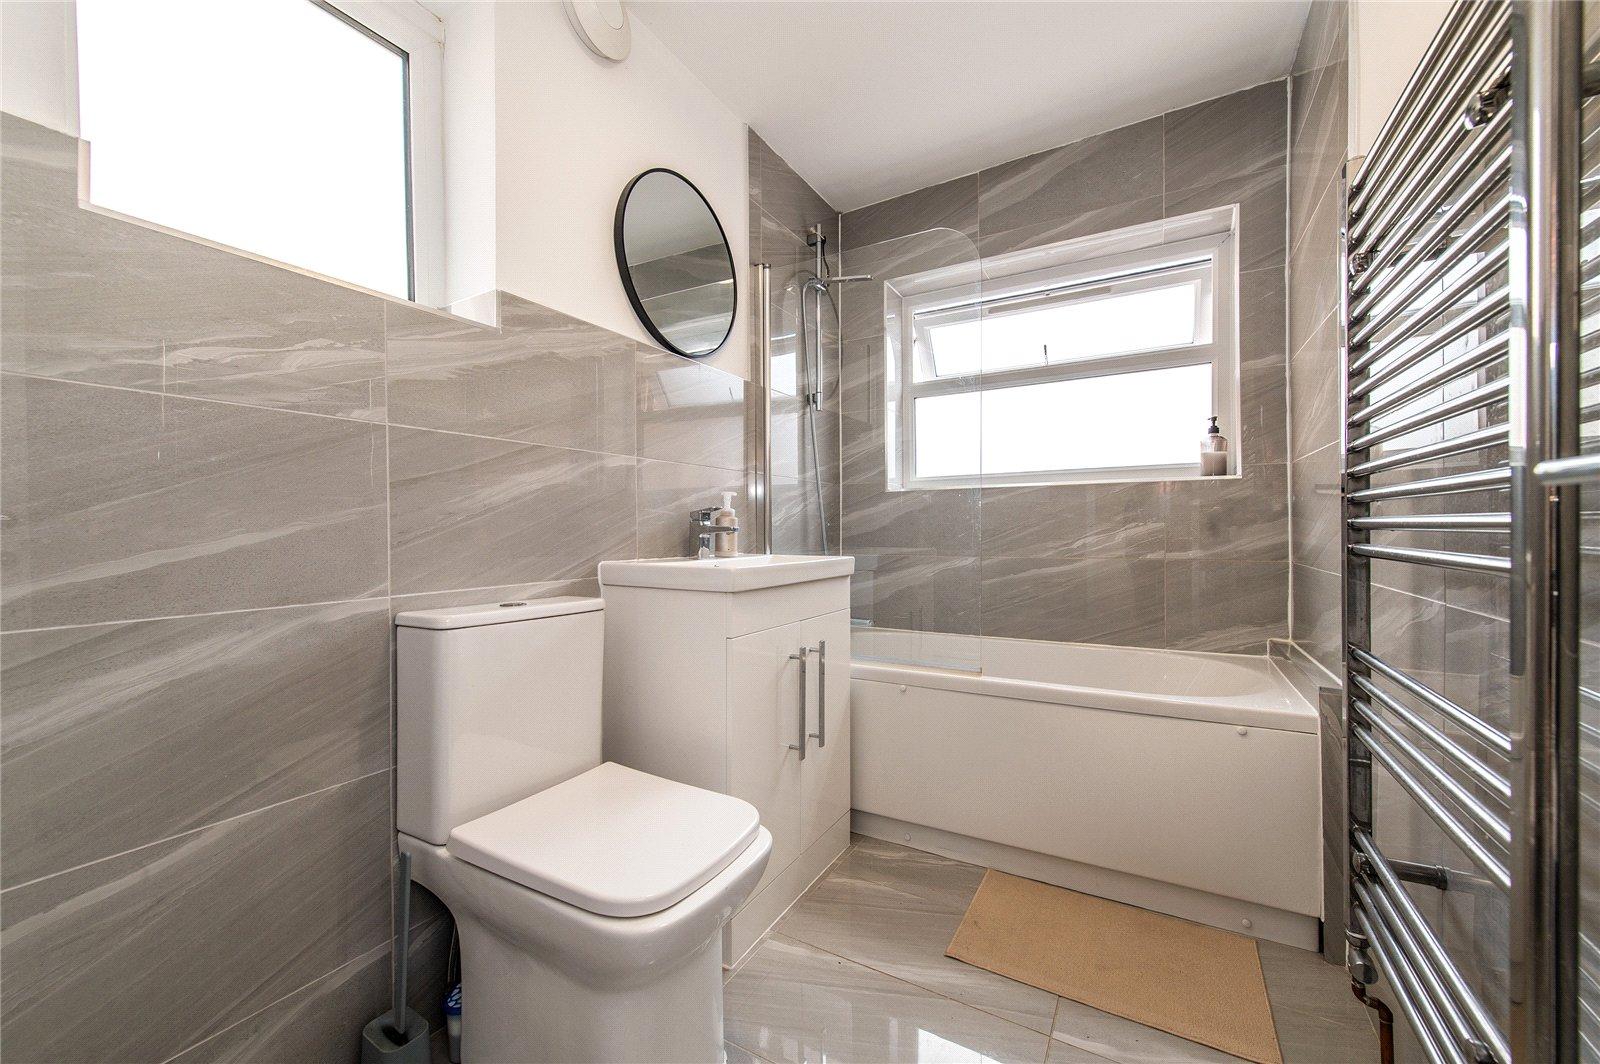
The ground floor is completed by a well-appointed and tastefully presented family bathroom.
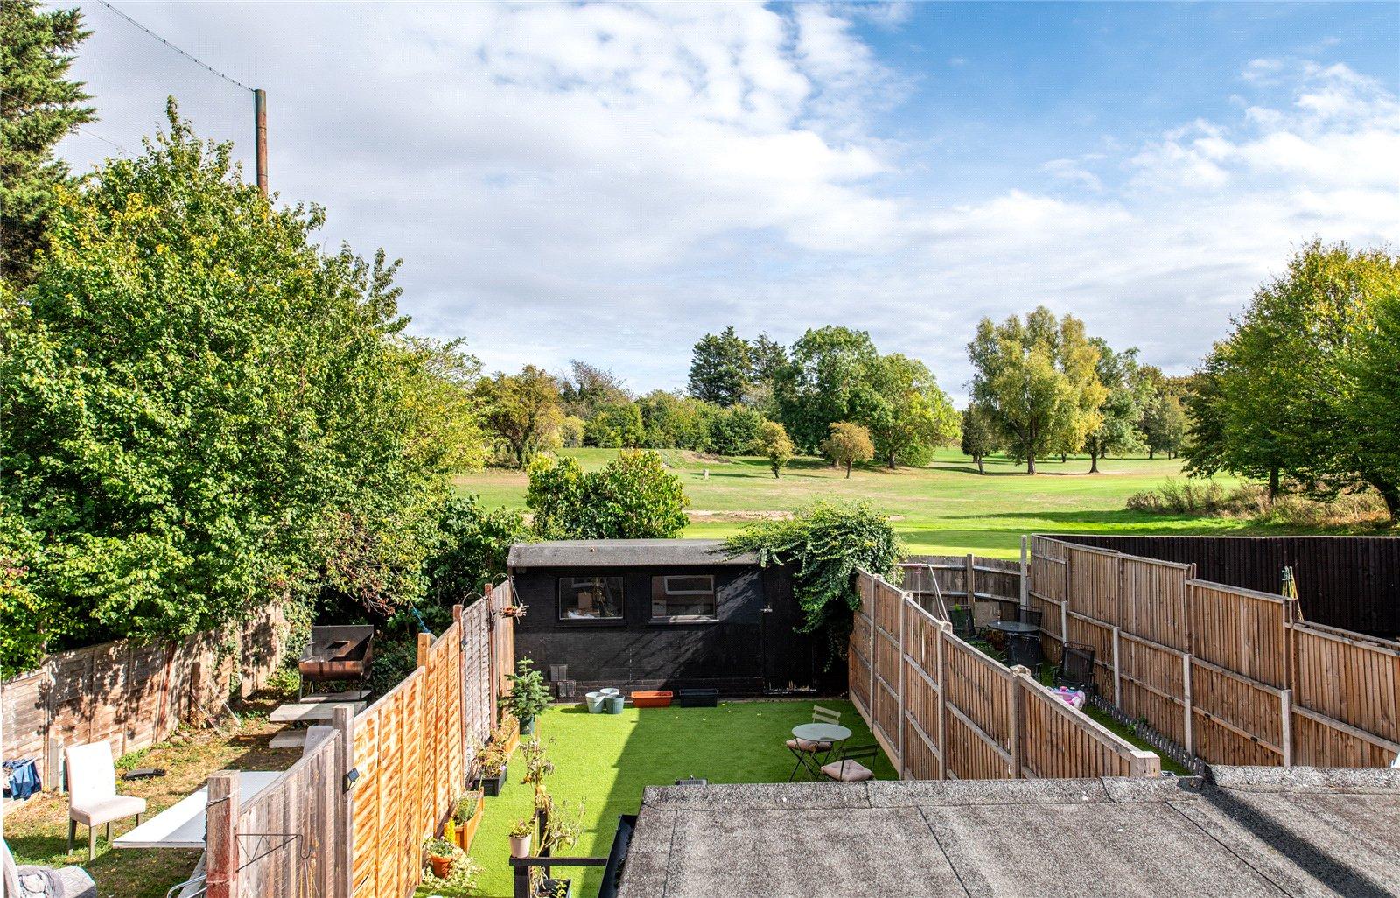
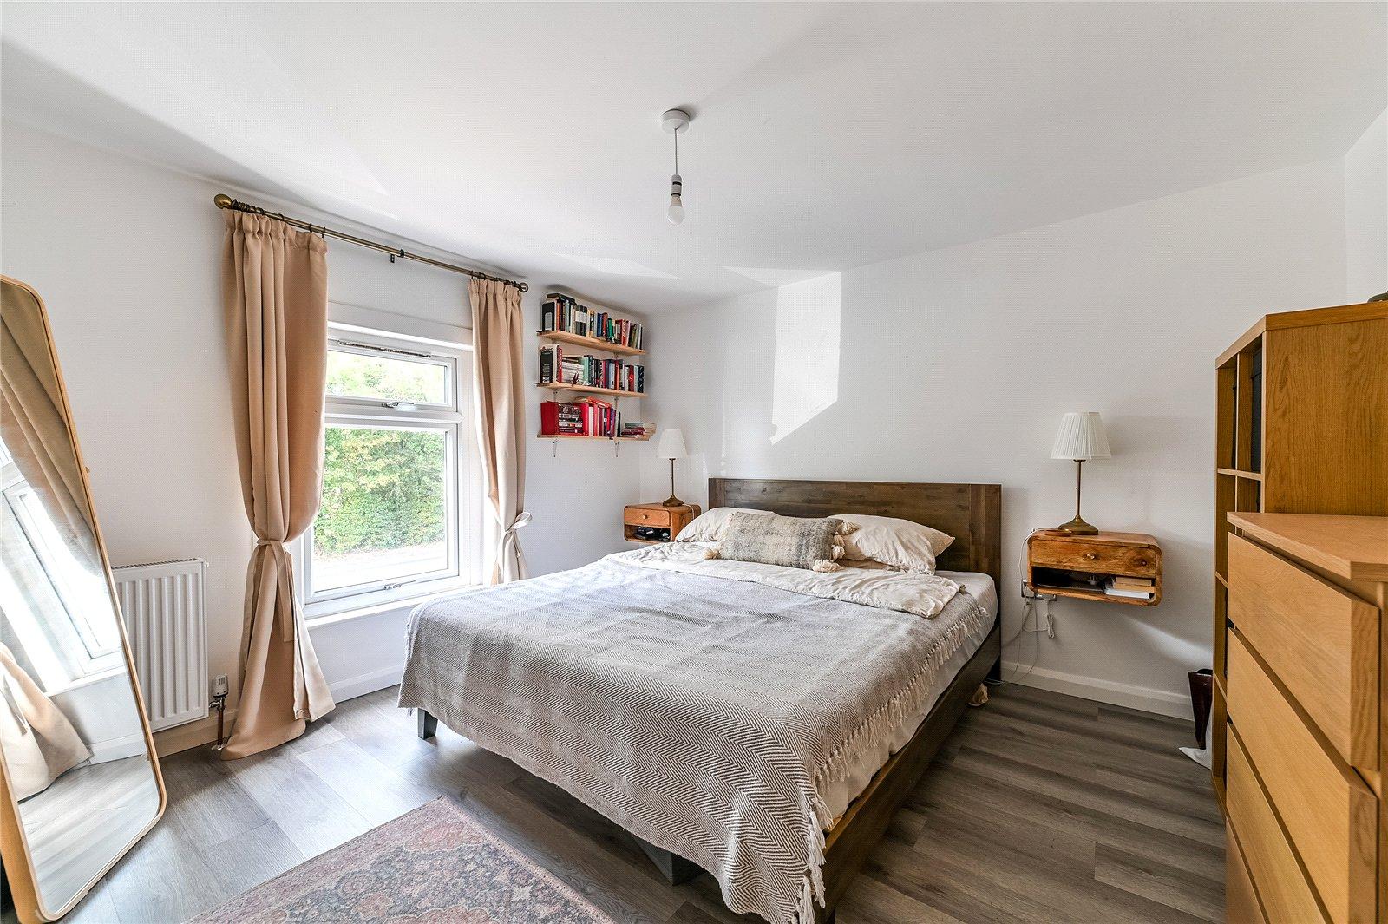
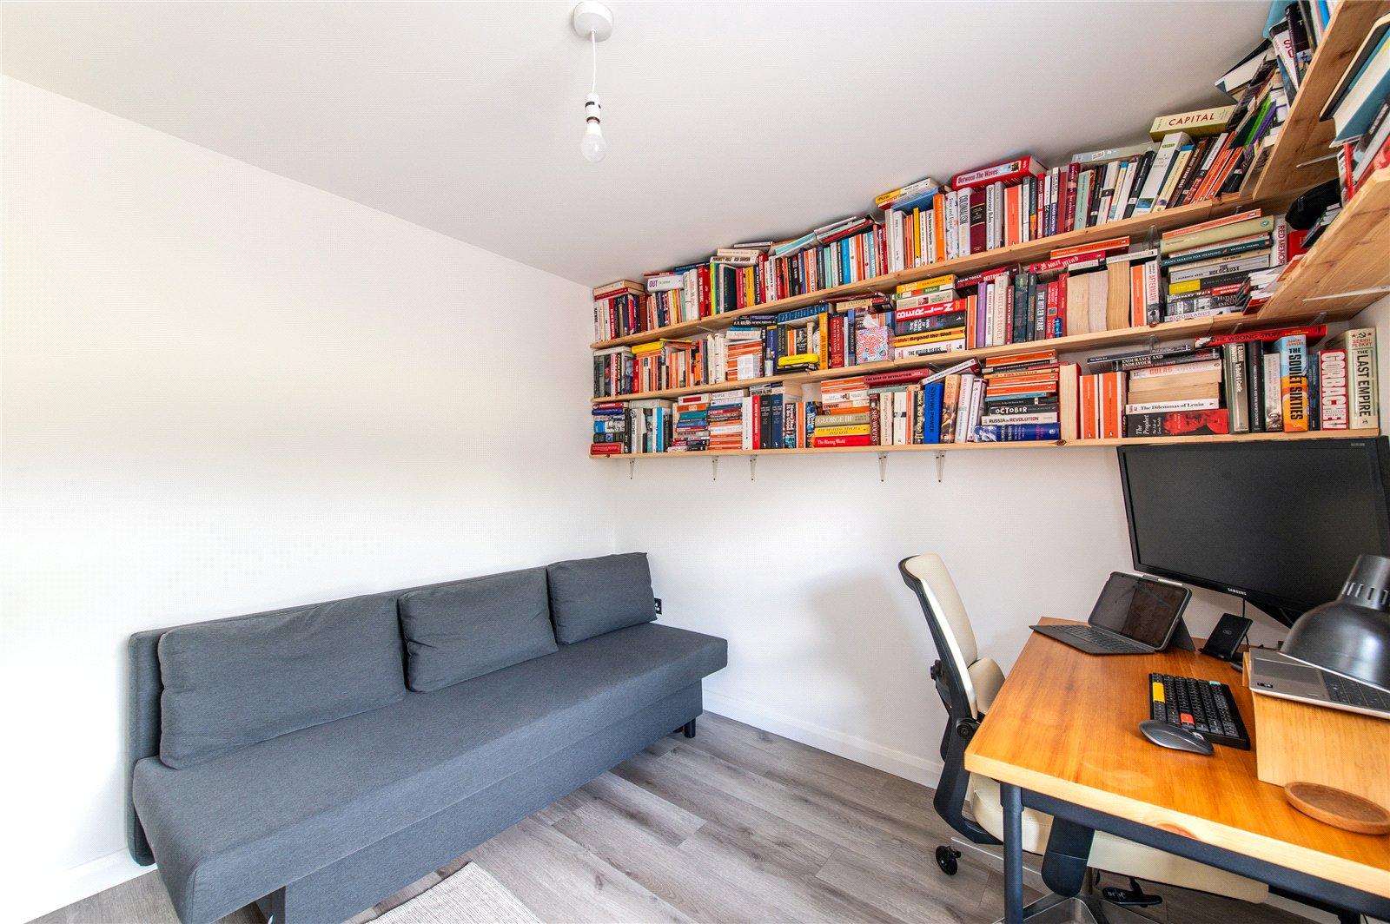
On the first floor are two generous bedrooms, both benefiting from attractive laminate flooring and offering comfortable living space. The rear bedroom enjoys stunning views across Mid Kent Golf Course, providing a wonderful outlook rarely found in properties of this type.
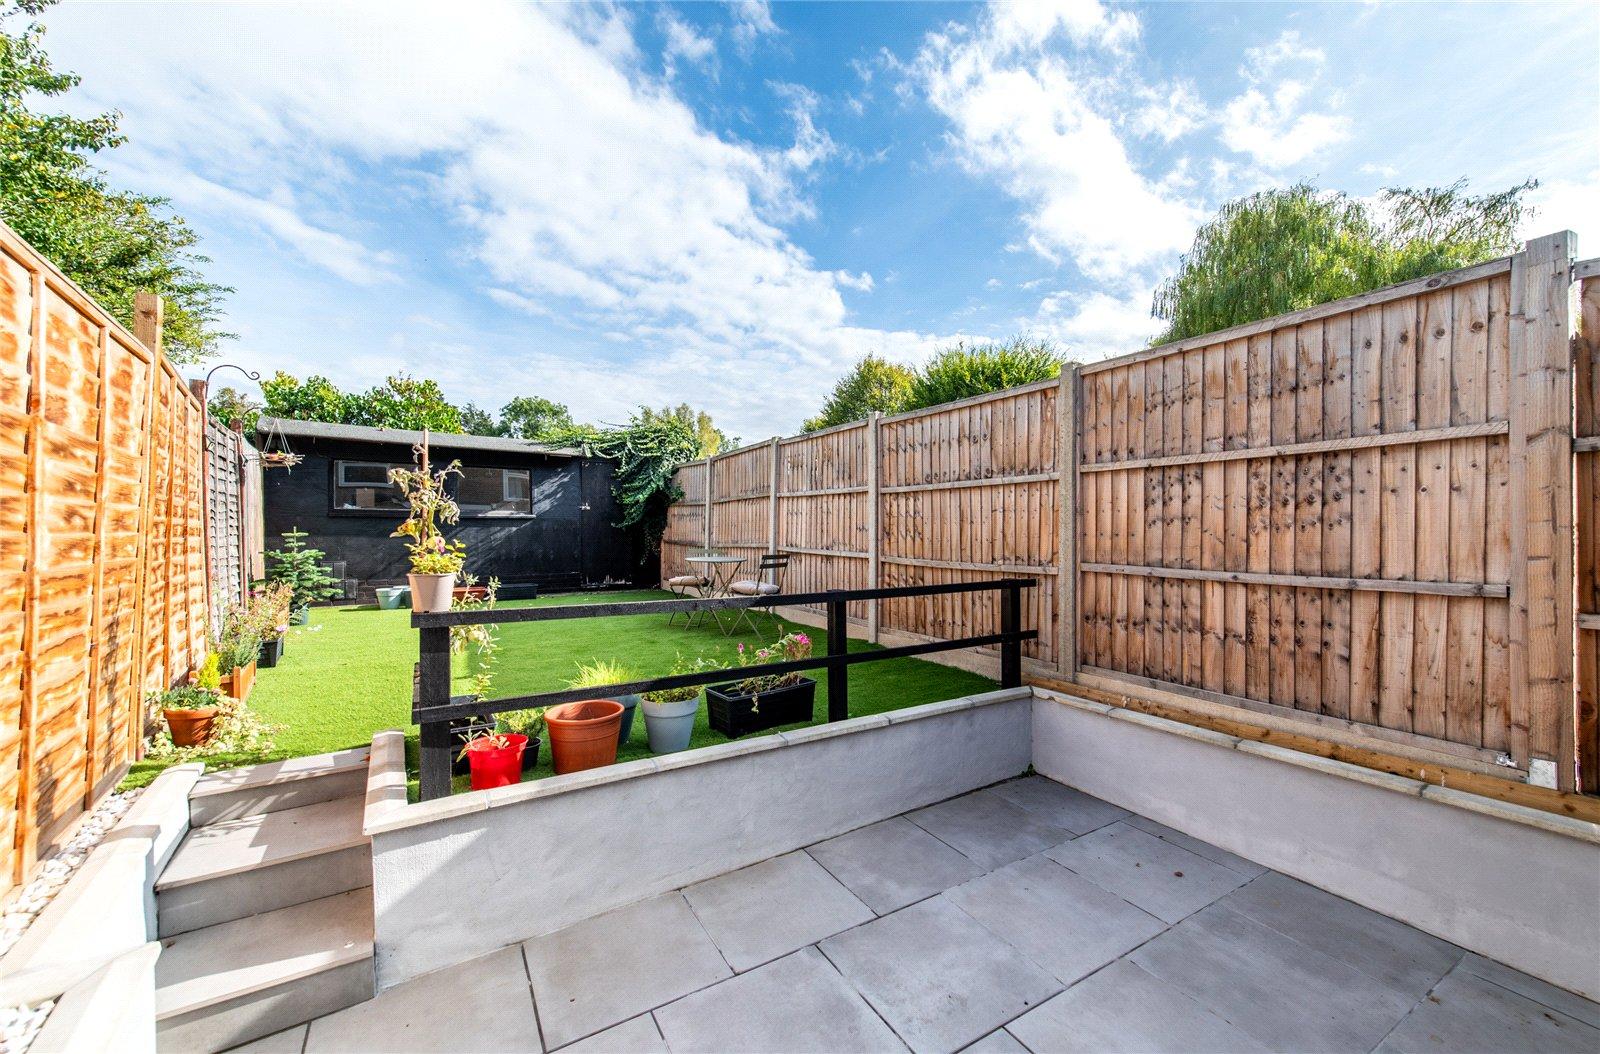
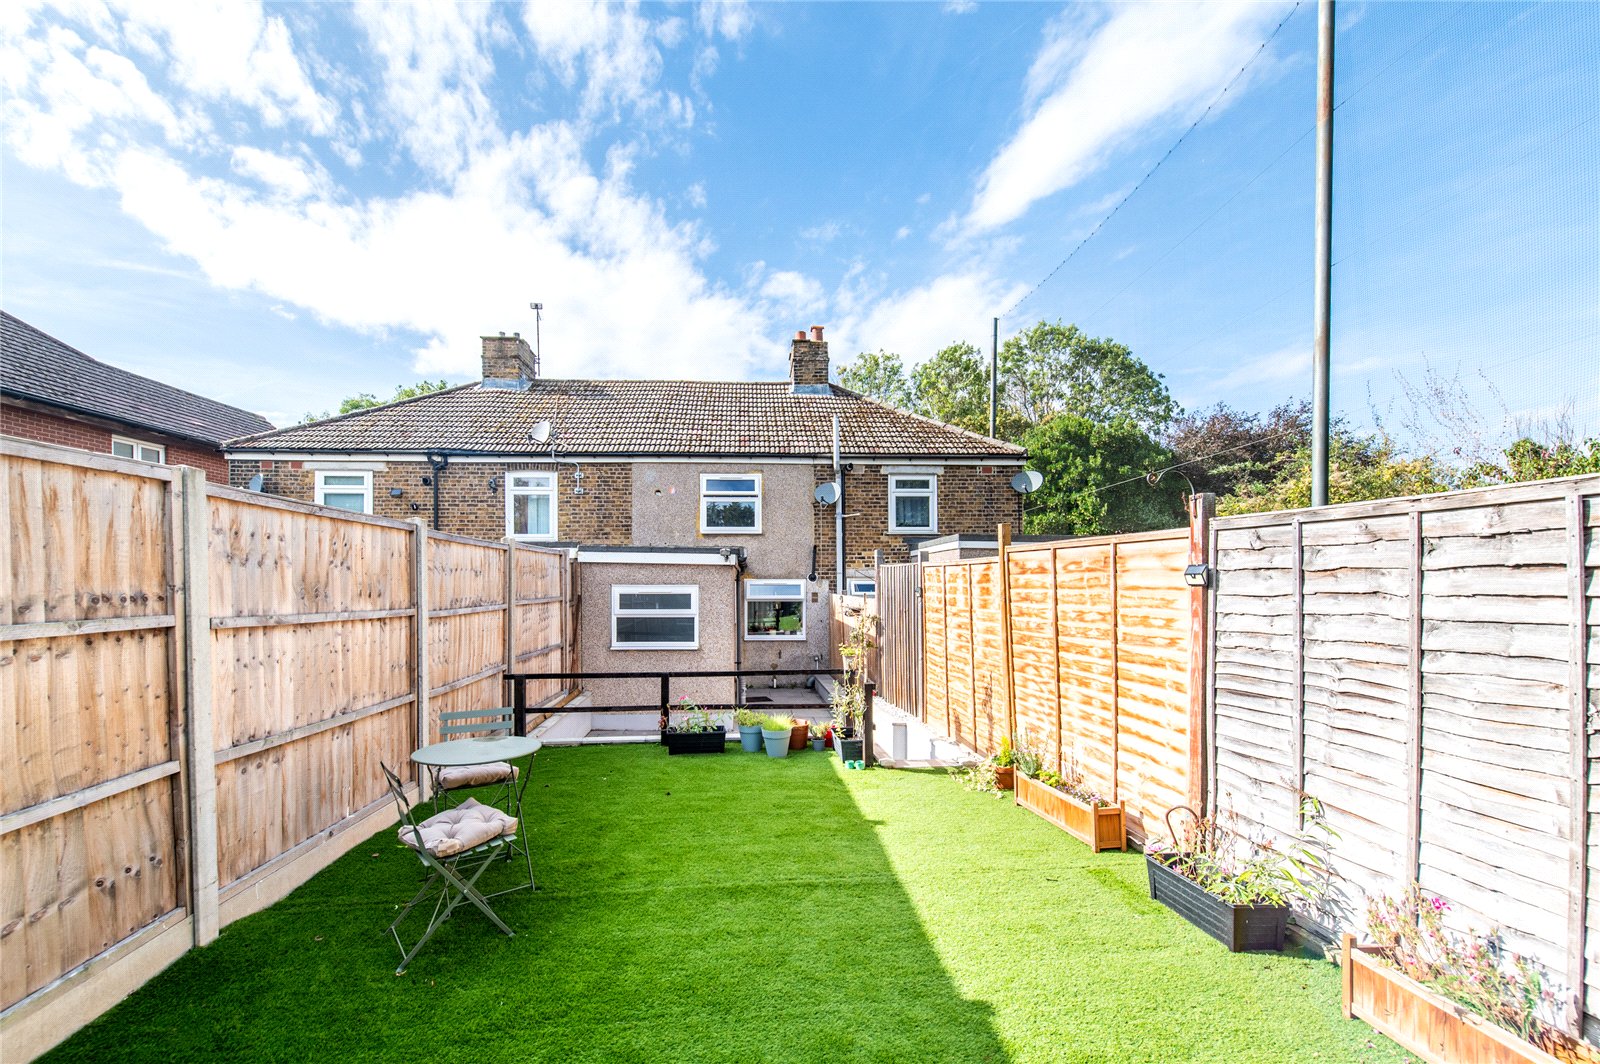
externally, the rear garden offers a low-maintenance outdoor space, ideal for relaxing or entertaining guests.
A fantastic opportunity to acquire a beautifully maintained home in a convenient location.
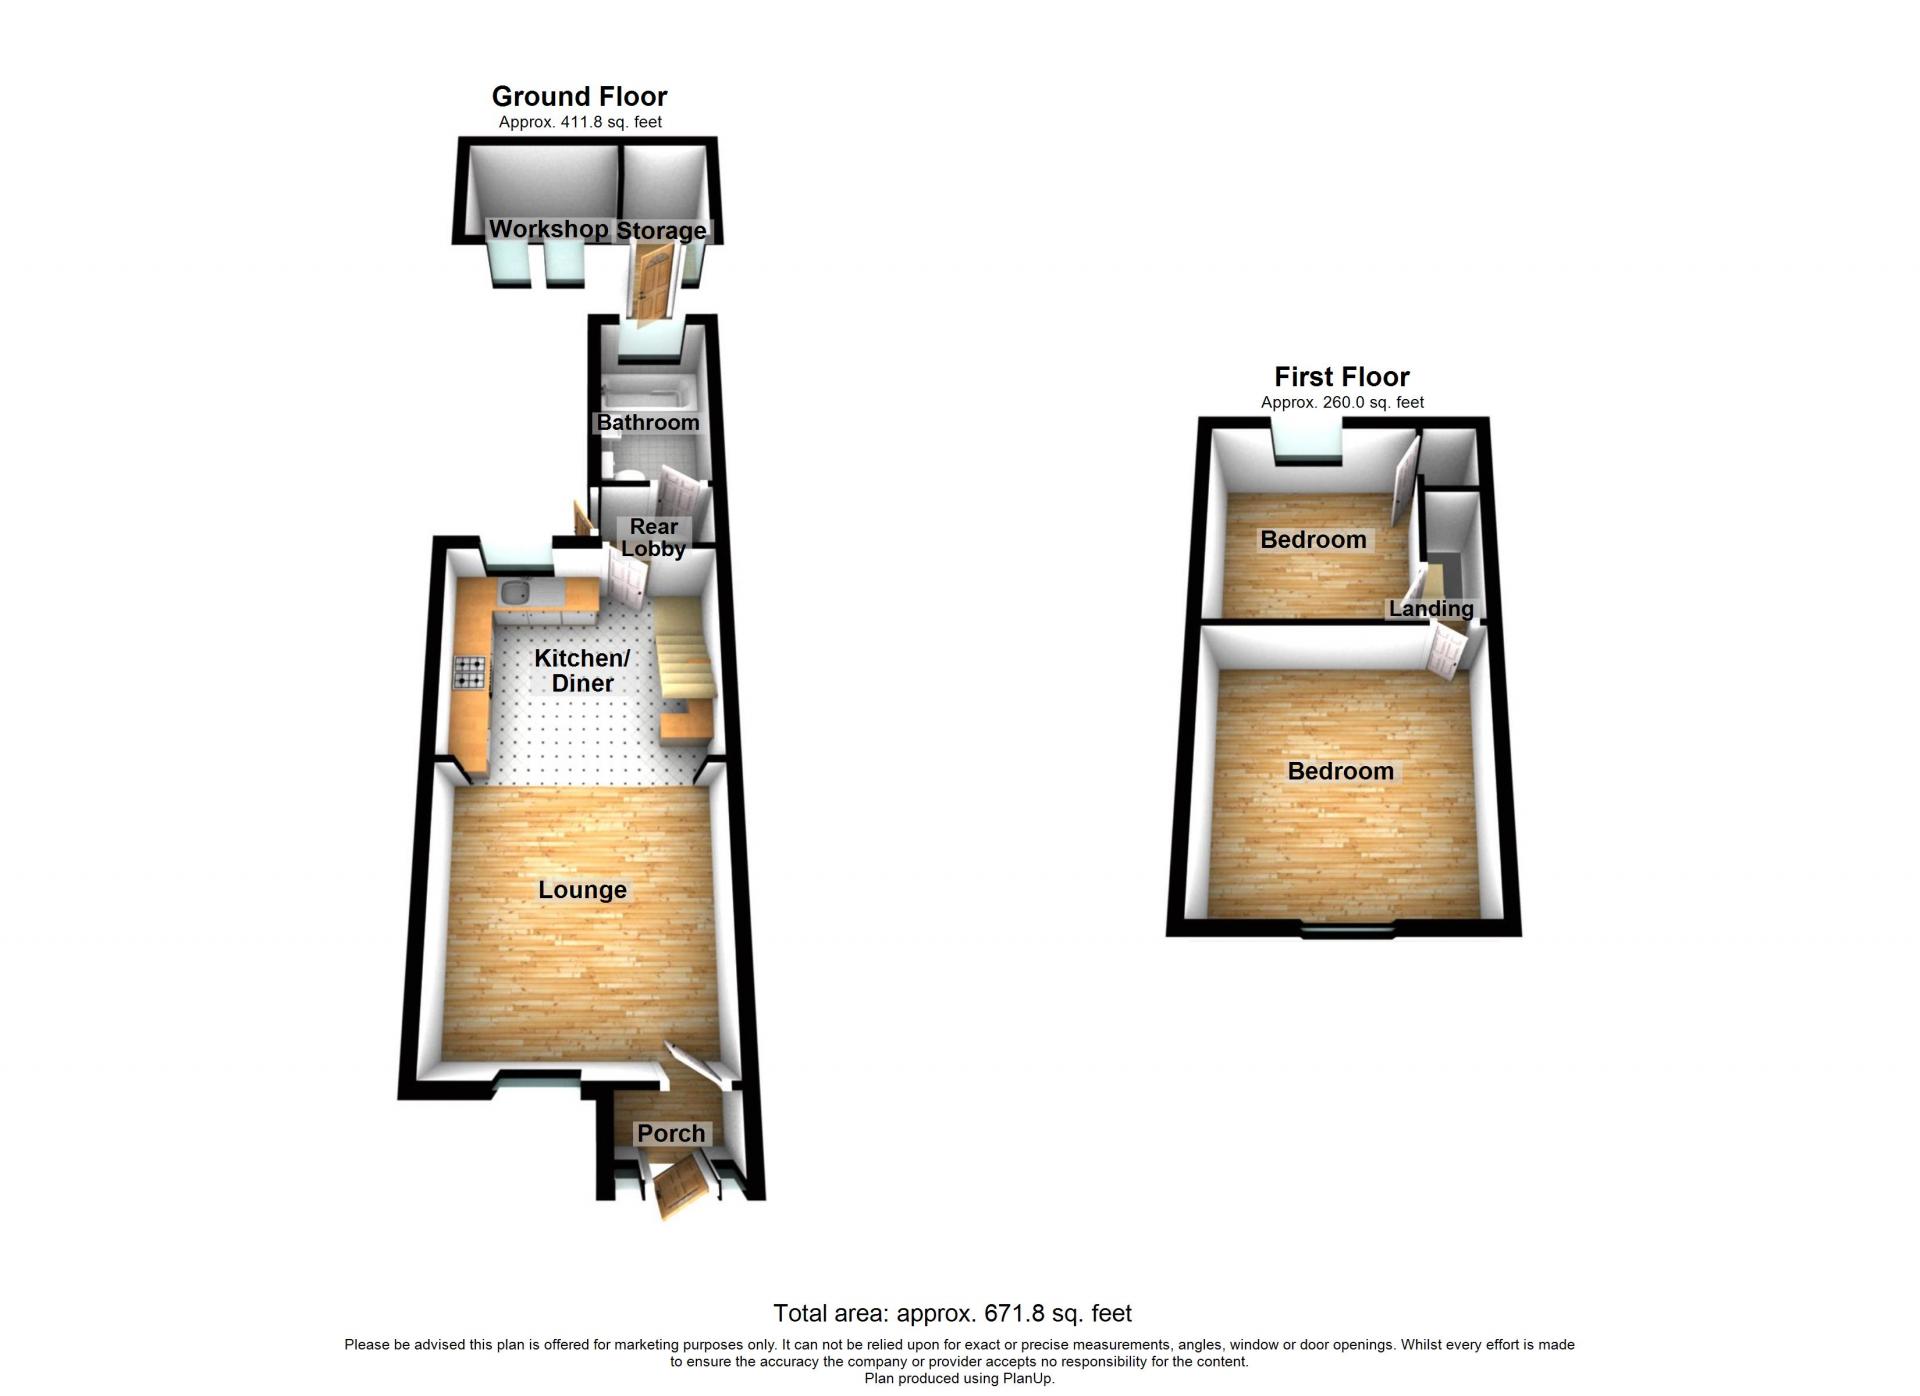
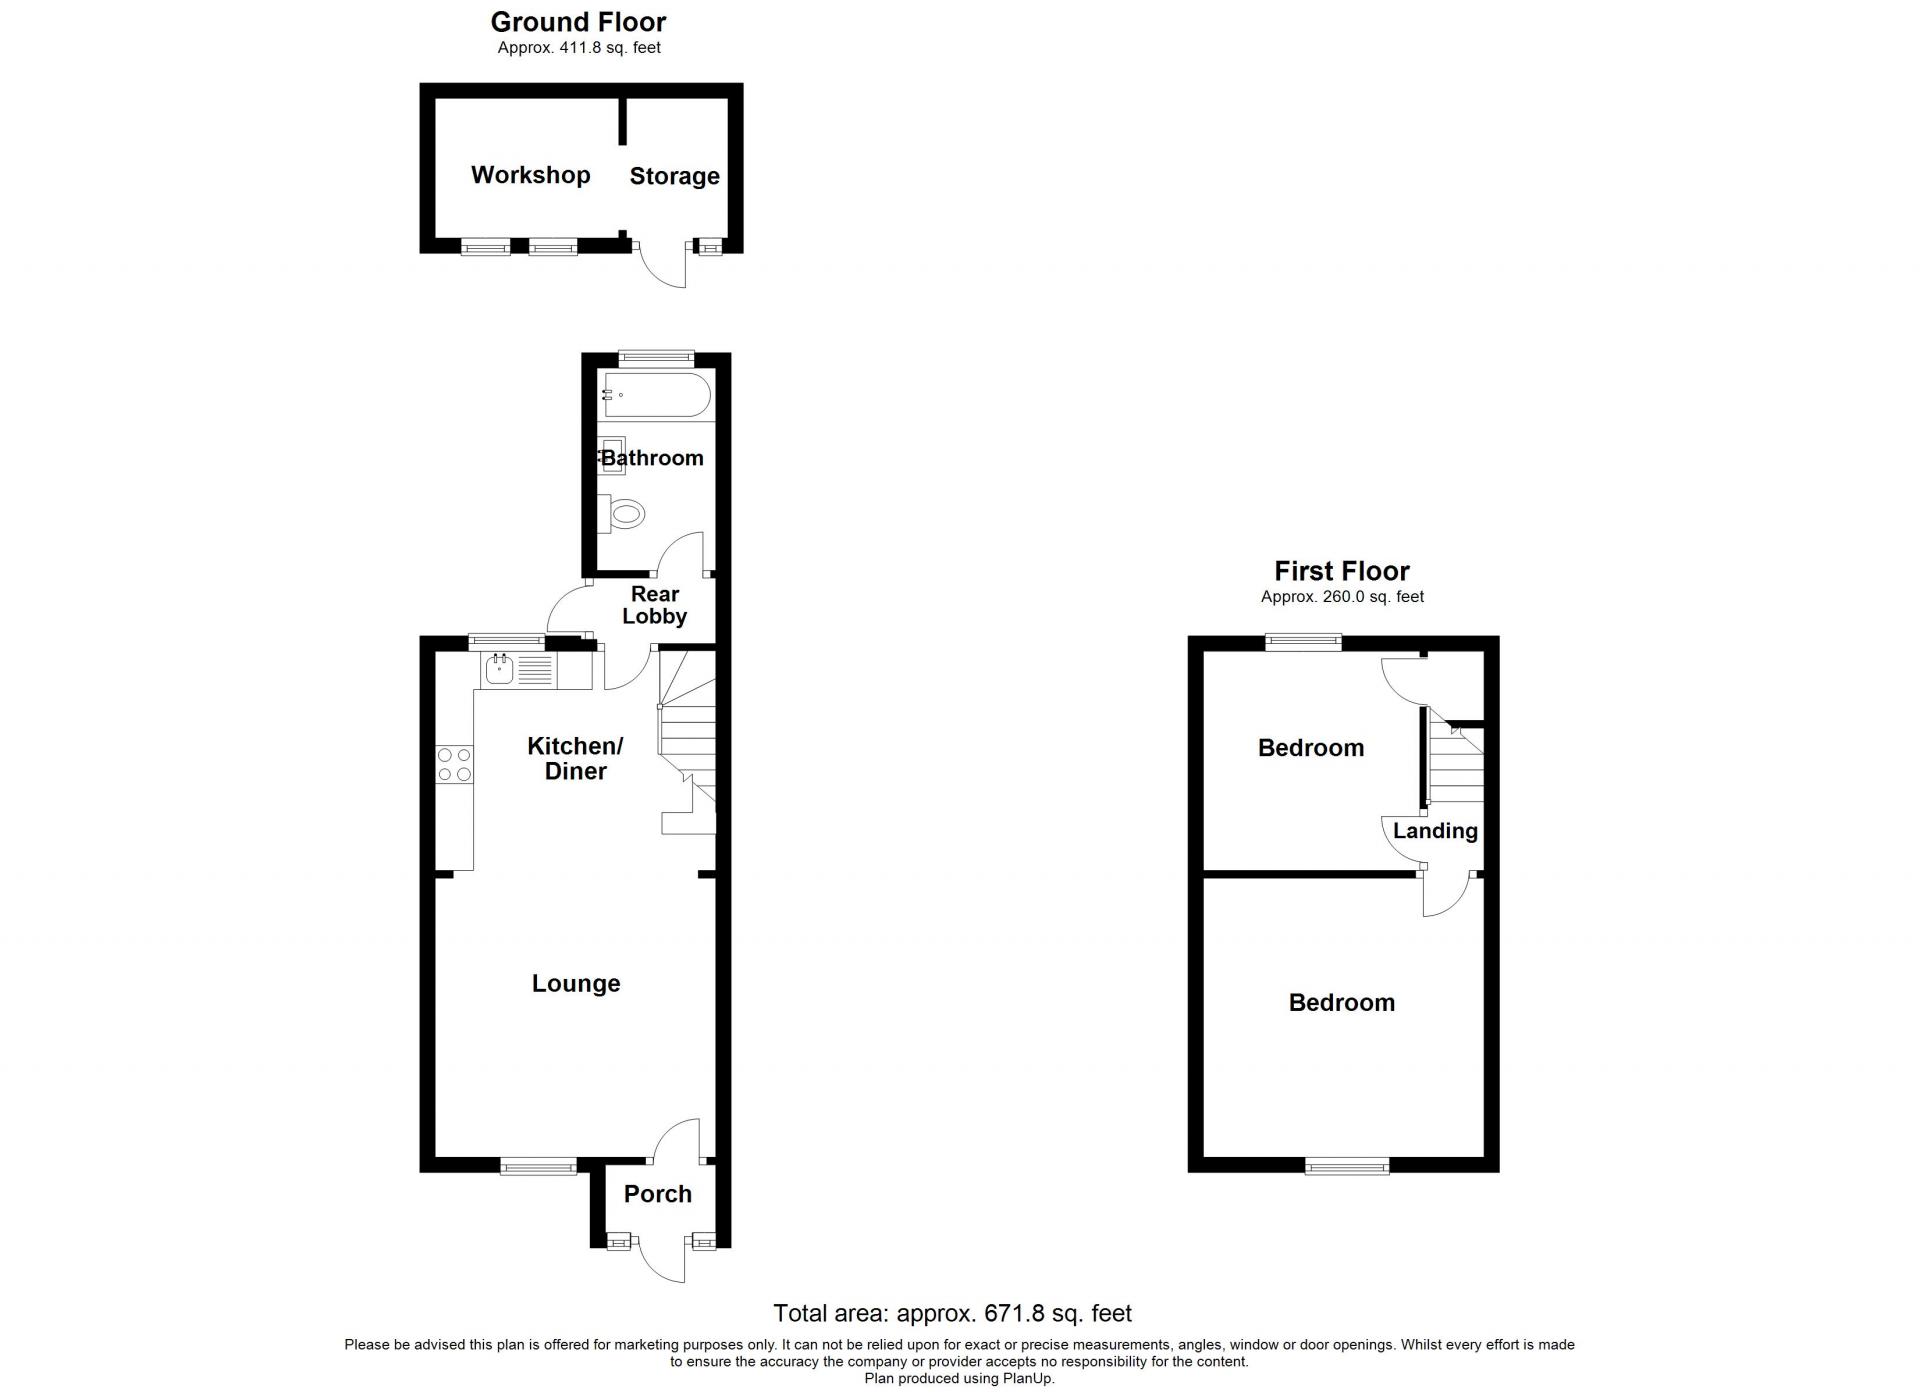
- Total Square Footage: 671.8 Sq. Ft.
- Open Plan Living
- Modern Fully Fitted Kitchen
- Newly Fitted Modern Bathroom
- New Installed Double Glazing
- New Installed Central Heating
- Block Paved Driveway to Front
- Views of the Golf Course
- Ideal Investment or First Time Buy
Rooms
Porch: 1.42m x 0.86mEntrance door. Multi paned door to entrance hall. Laminate wood flooring.
Lounge: 6.65m x 3.66mDouble glazed window to front. Two radiators. Laminate wood flooring. Open plan to kitchen area.
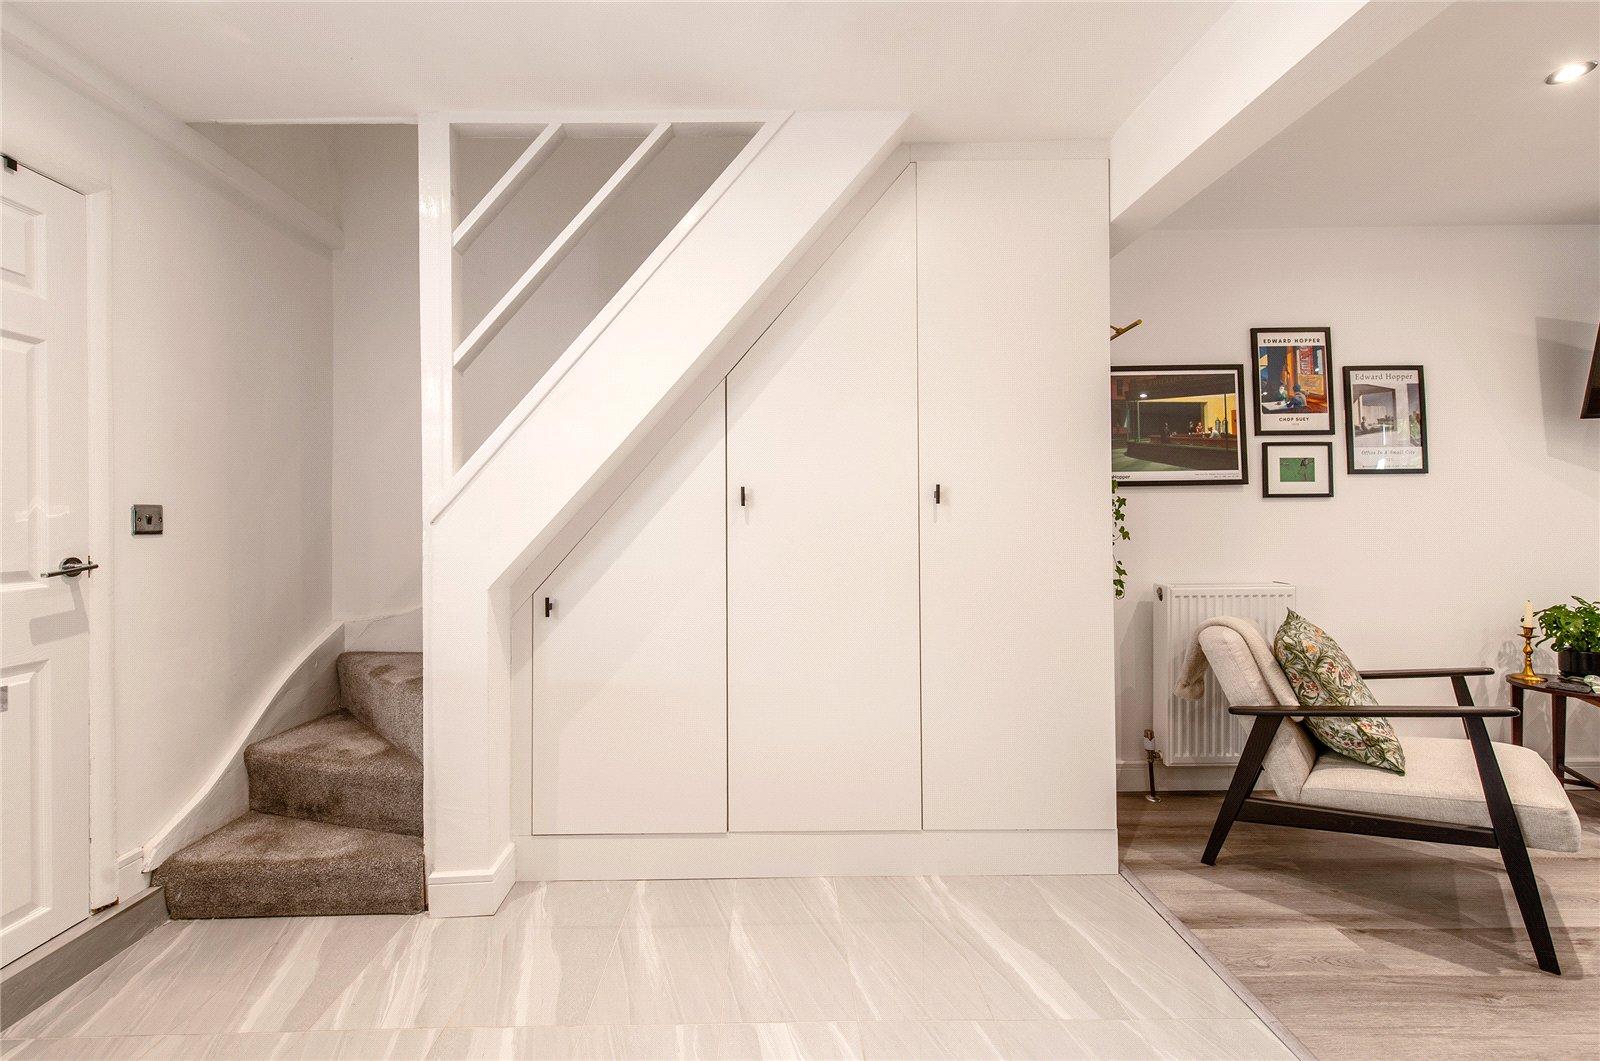
Kitchen Area:Double glazed window to side. Newly modern fitted wall and base units with work surface over. Integrated fridge and freezer. Built-in oven and hob with extractor hood over. Single drainer sink unit with mixer tap. Built-in cupboard housing gas fired central heating boiler. Carpeted staircase to first floor. Door to rear lobby.
Rear Lobby:Double glazed door to rear garden. Door to bathroom. Laminate wood flooring.
GF Bathroom: 2.64m x 1.78mDouble glazed frosted window to rear. Newly installed white suite comprising panelled bath with shower attachment and mixer tap. Vanity wash hand basin. Low level w.c. Heated towel rail.
First Floor Landing:Carpet. Access to loft. Doors to:
Bedroom 1: 3.66m x 3.66mDouble glazed window to front. Radiator. Laminate flooring.
Bedroom 2: 2.82m x 2.82mDouble glazed window to rear with views over garden and Mid Kent Golf Course. Radiator. Laminate wood flooring.