Property Description
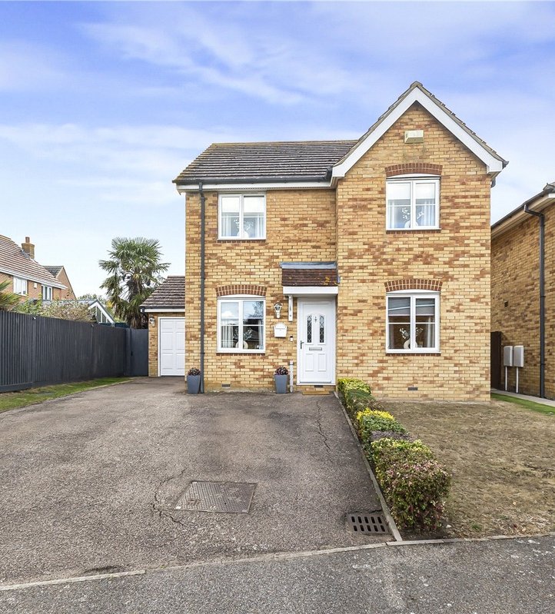
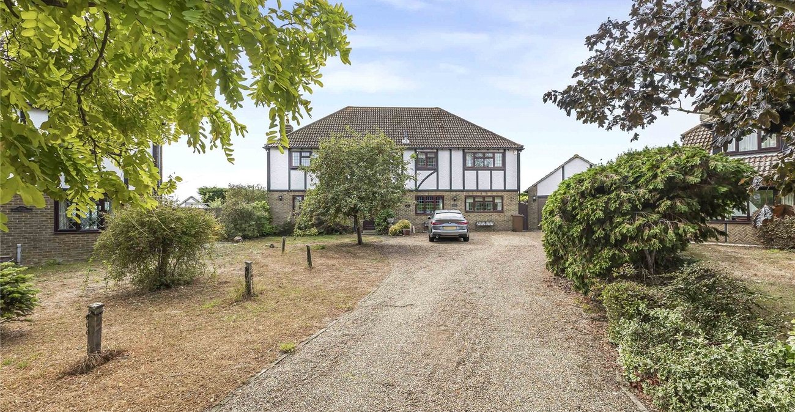
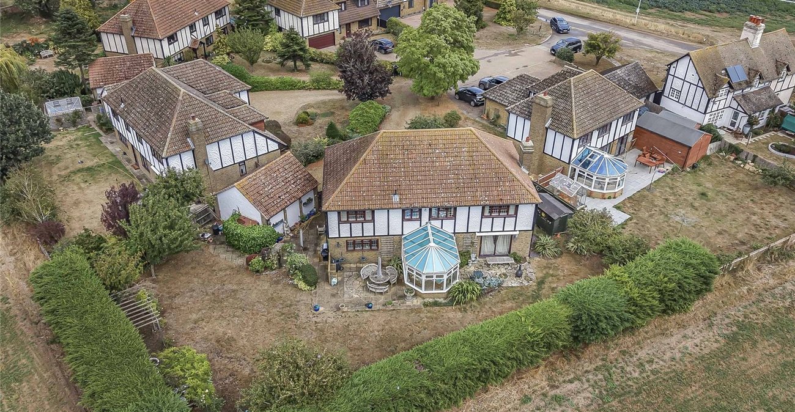
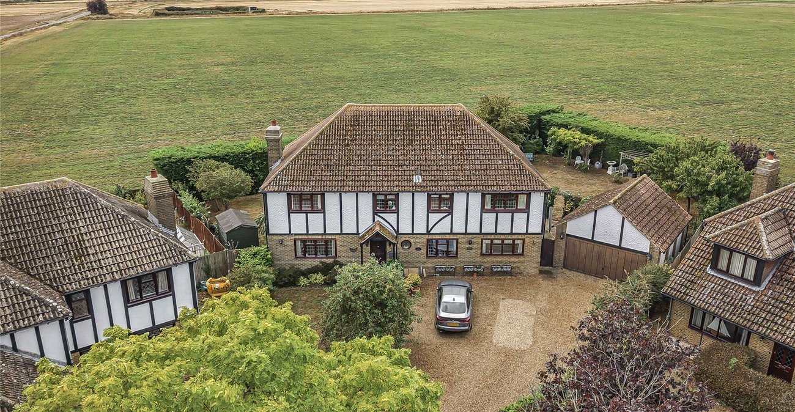
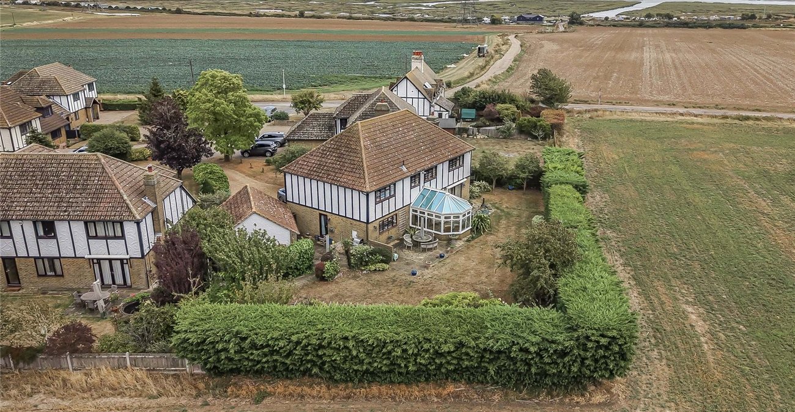
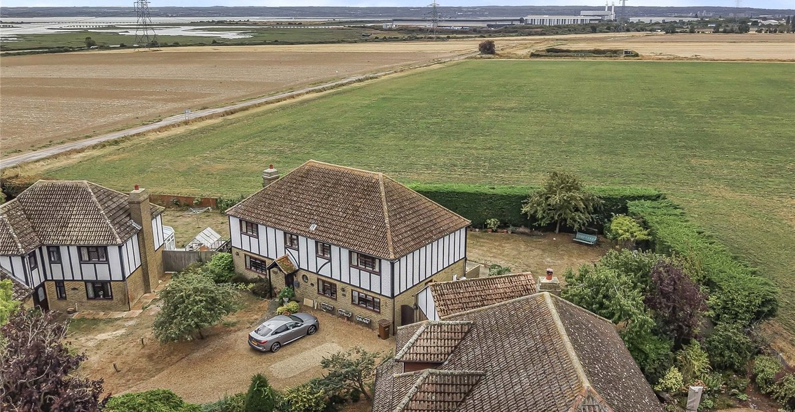
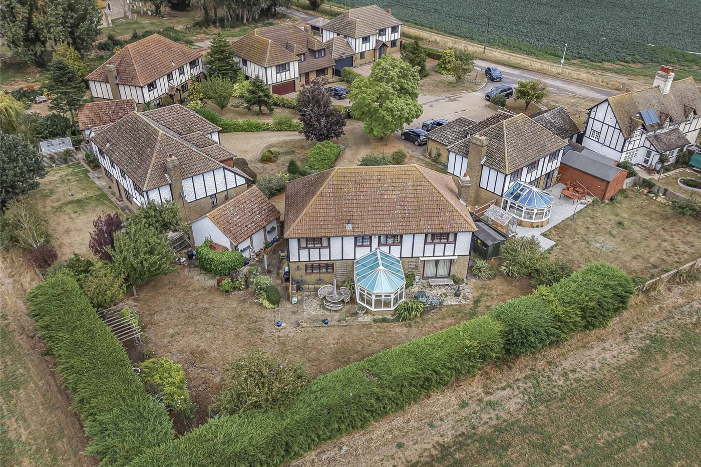
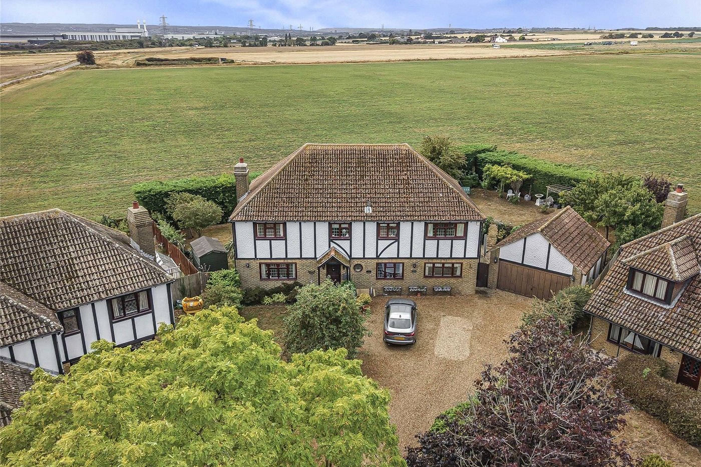
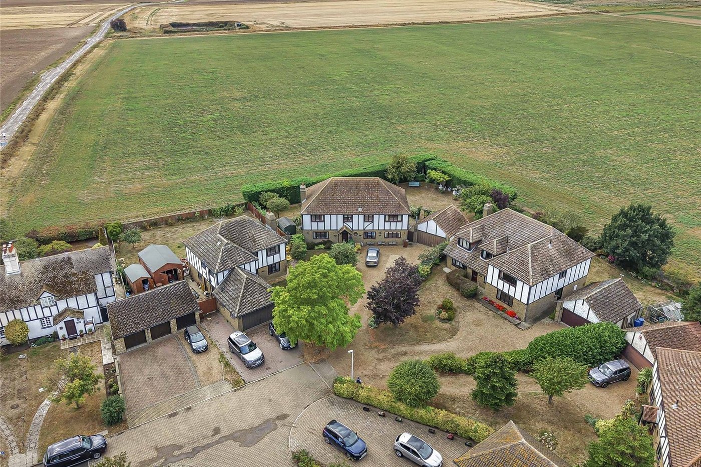
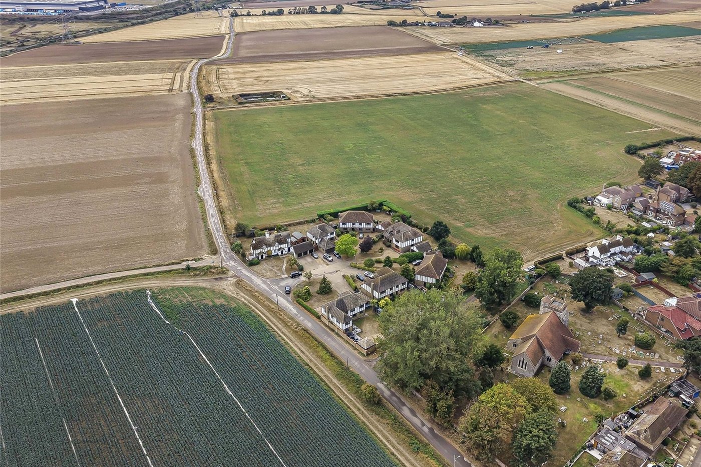
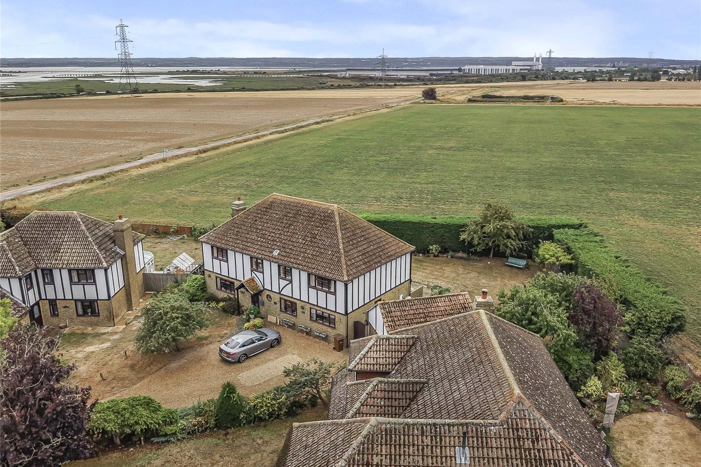
Tucked away in the peaceful and highly sought-after Dickensian Close, Upper Stoke, this rarely available five-bedroom detached home offers the perfect blend of space, tranquillity and village living.
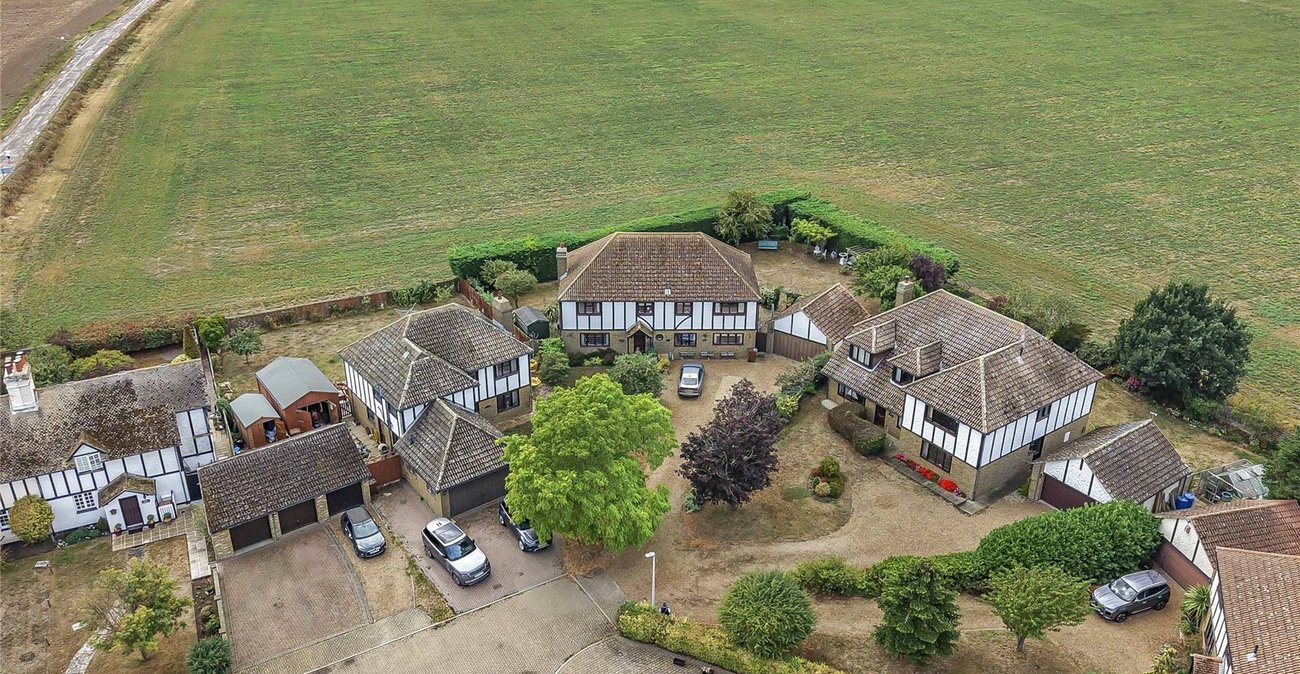
Set within a quiet cul-de-sac, the property provides an enviable lifestyle for families looking to escape the hustle and bustle while still enjoying the convenience of nearby amenities. With approximately 2940 sq ft of accommodation, there is an abundance of space to grow, entertain and simply enjoy family life.
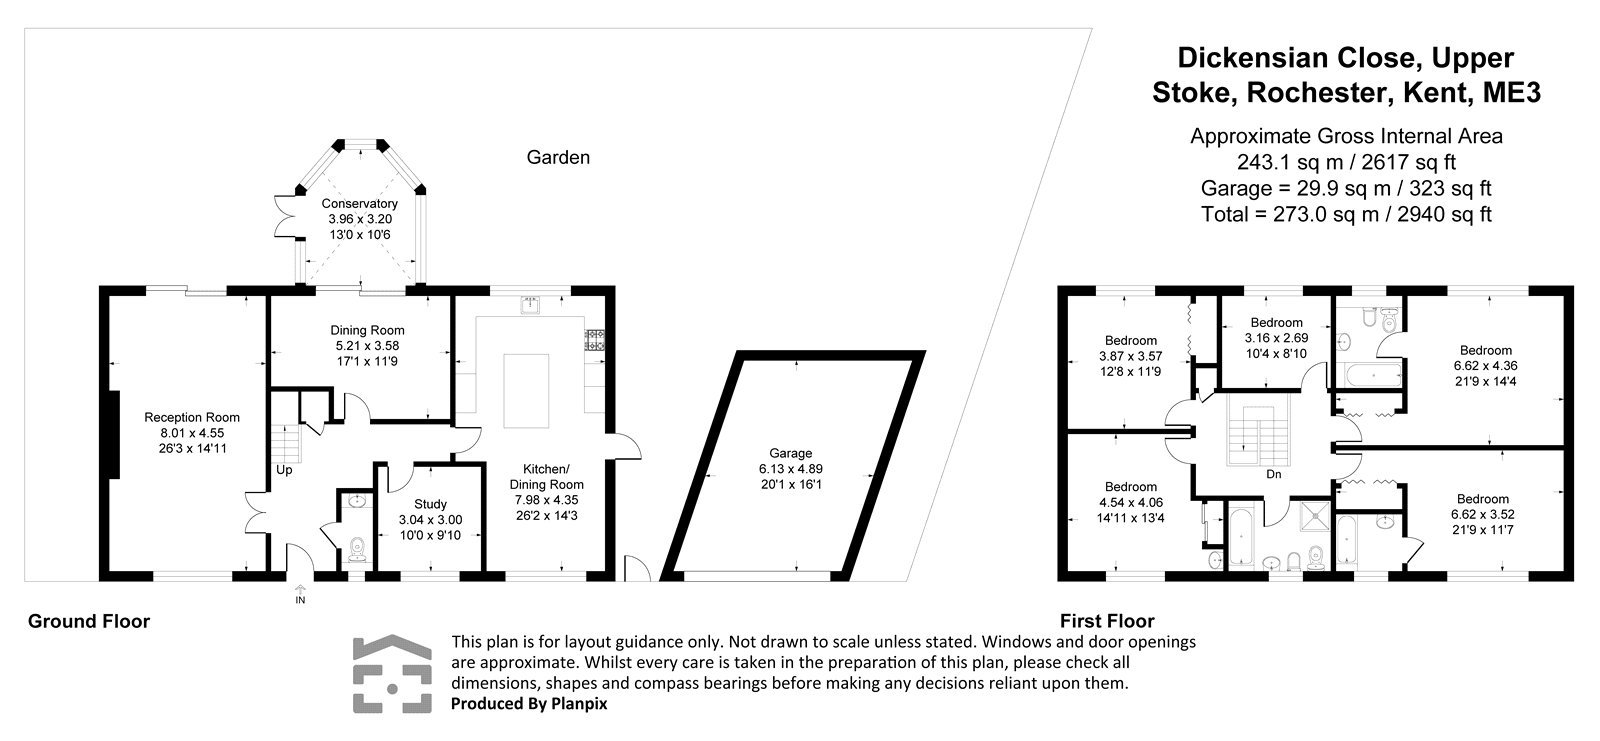
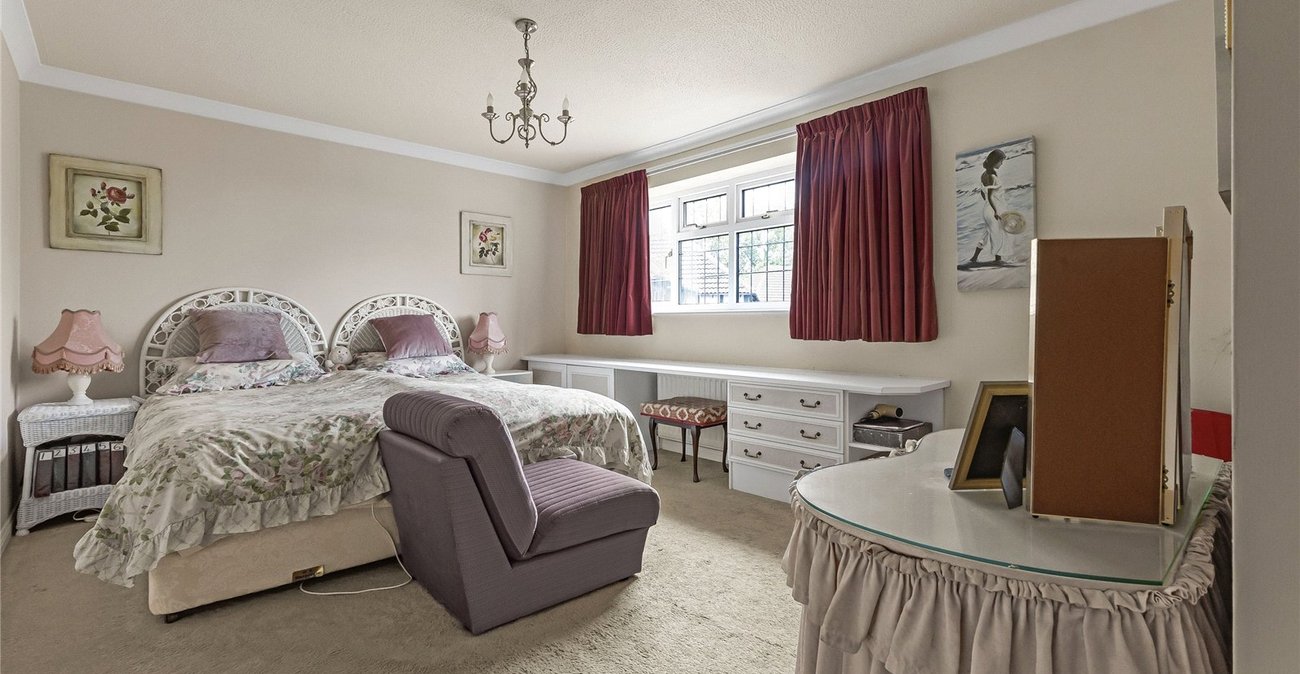
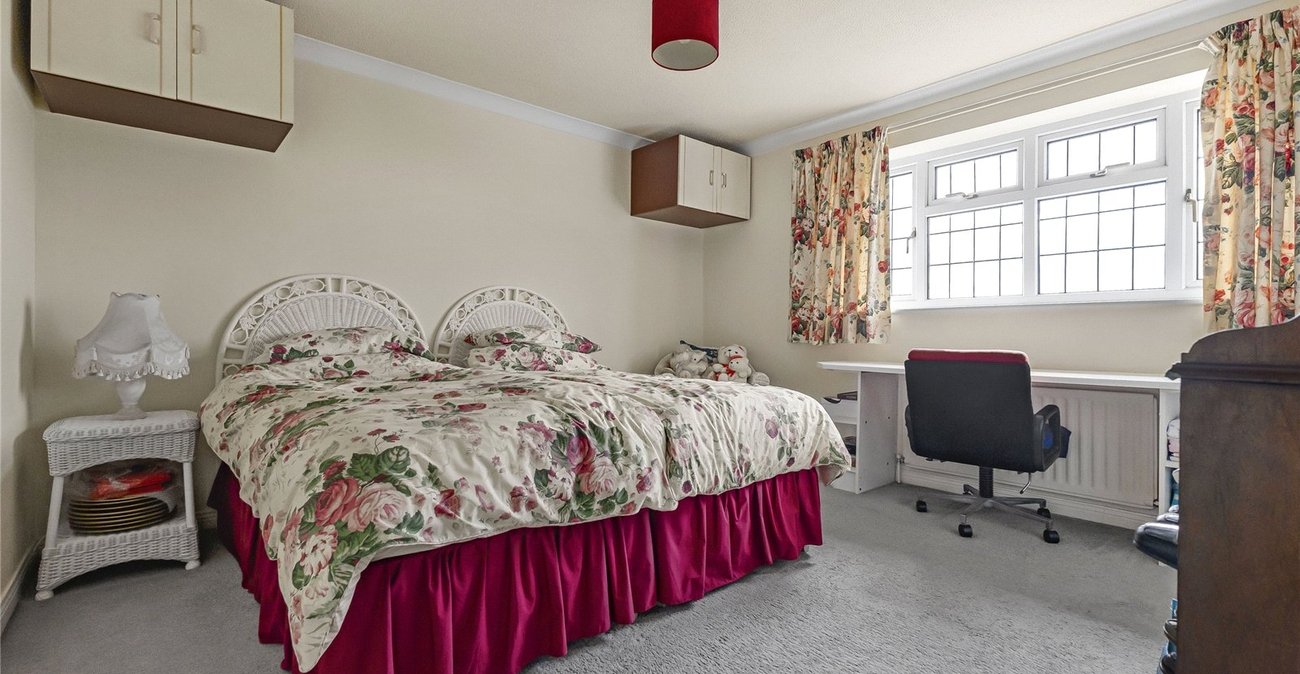
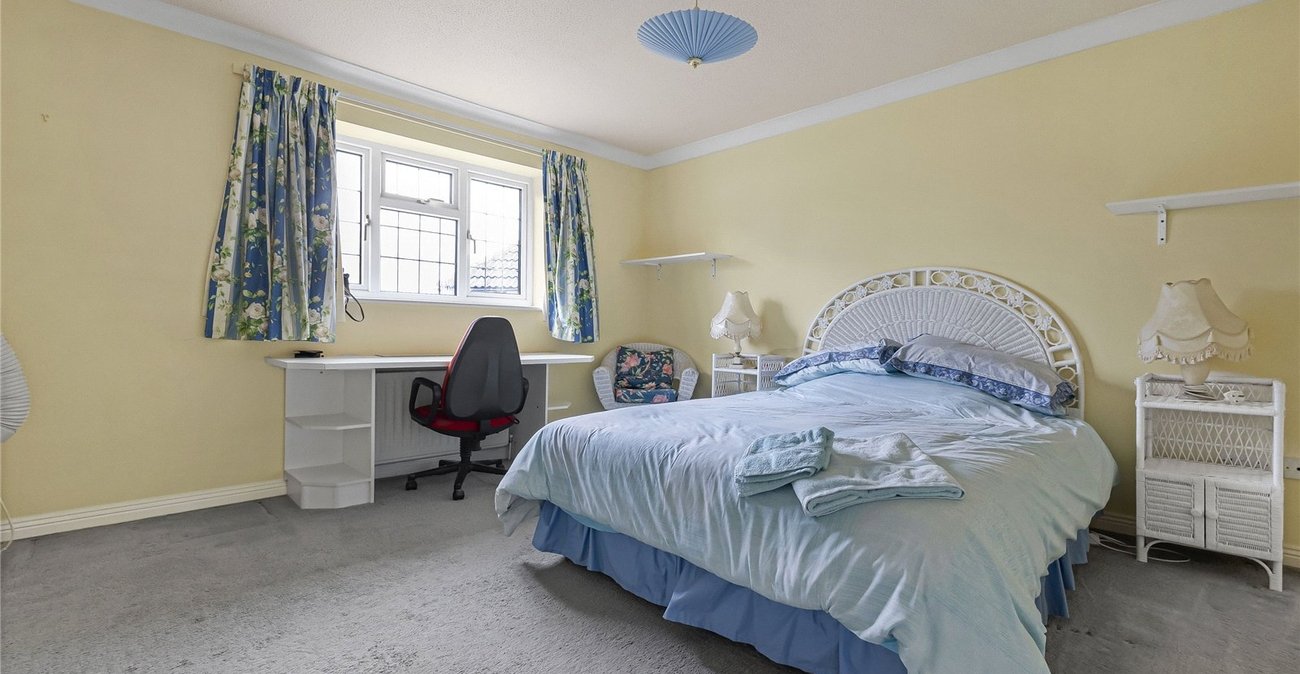
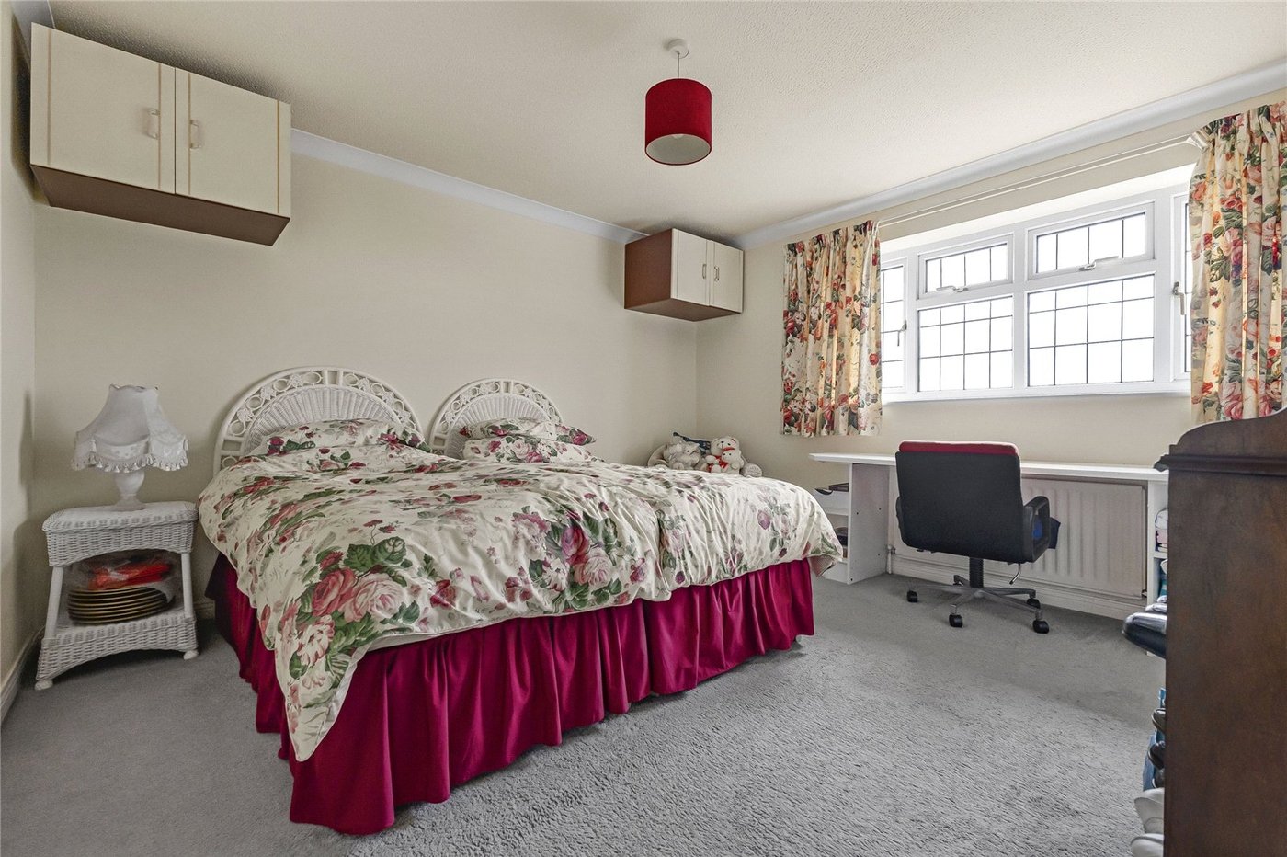
The generous accommodation comprises five bedrooms, three reception rooms and three bathrooms, offering superb flexibility for modern family living. Whether you need dedicated spaces for working from home, entertaining friends and family, or simply somewhere for everyone to spread out, this home has plenty to offer.
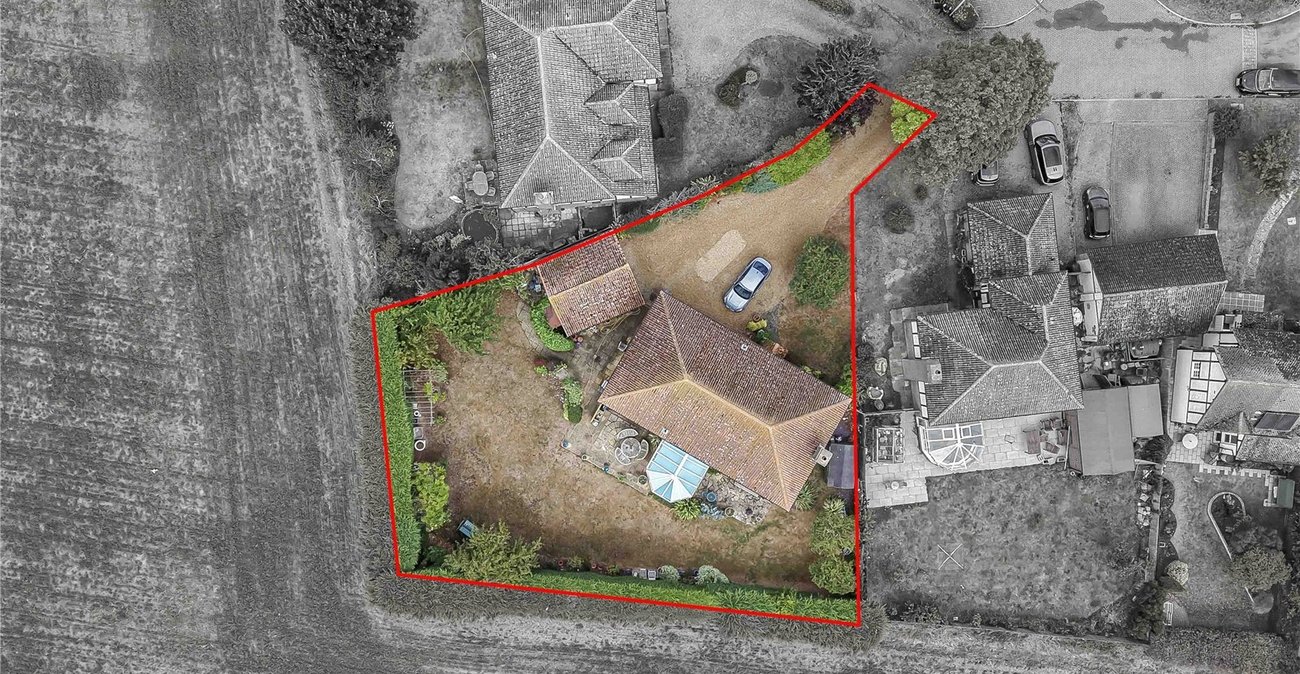
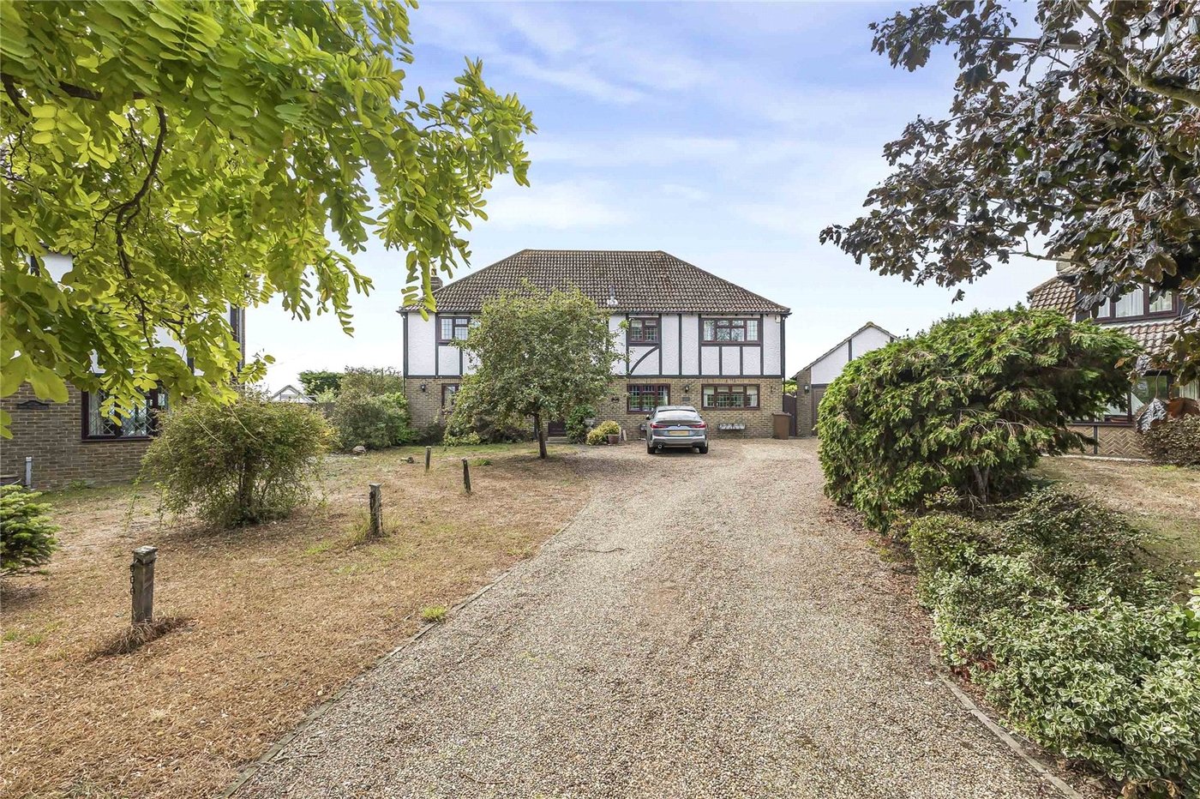
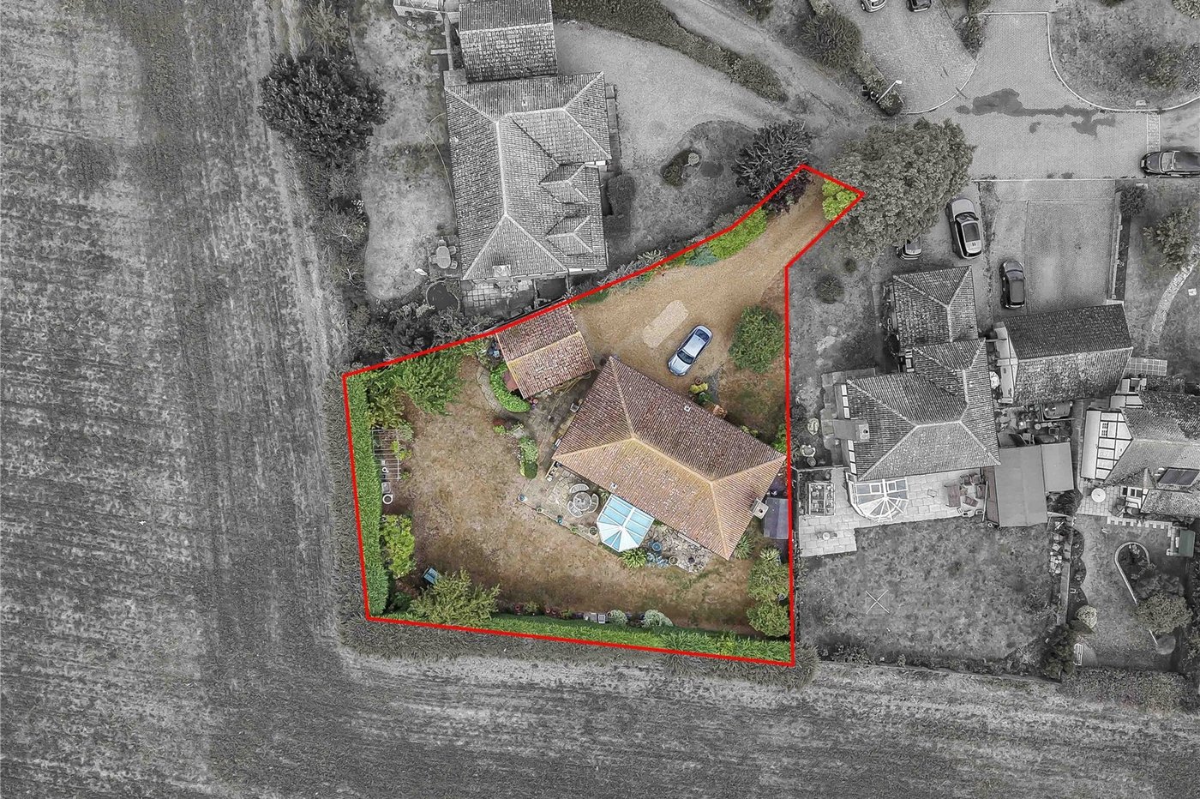
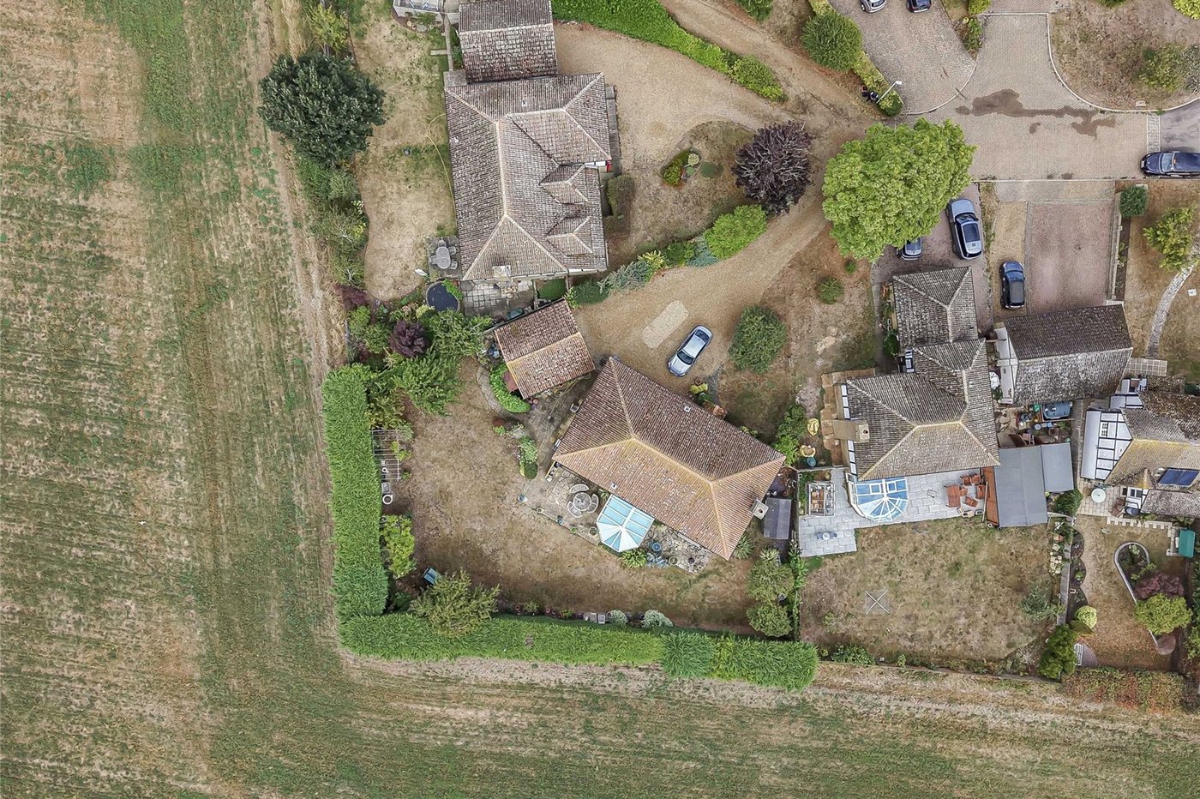
Outside, the property continues to impress with off-street parking and a garage, while its peaceful position provides a wonderful sense of privacy and seclusion.
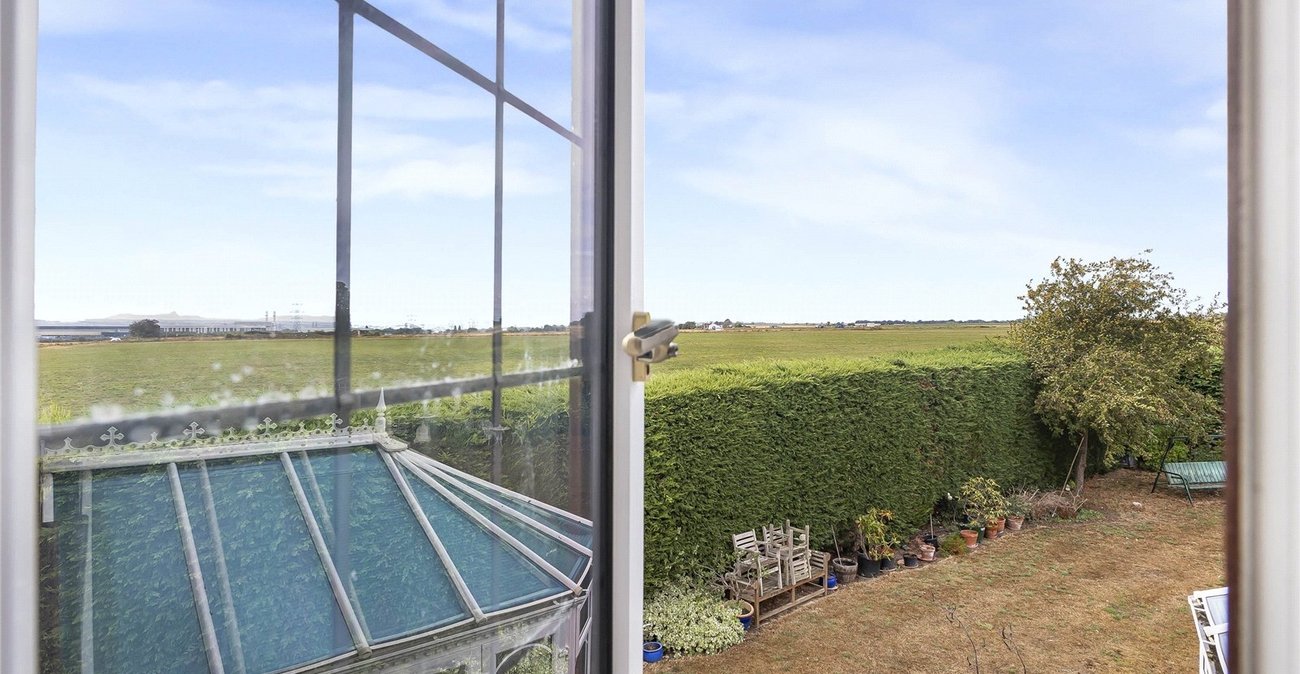
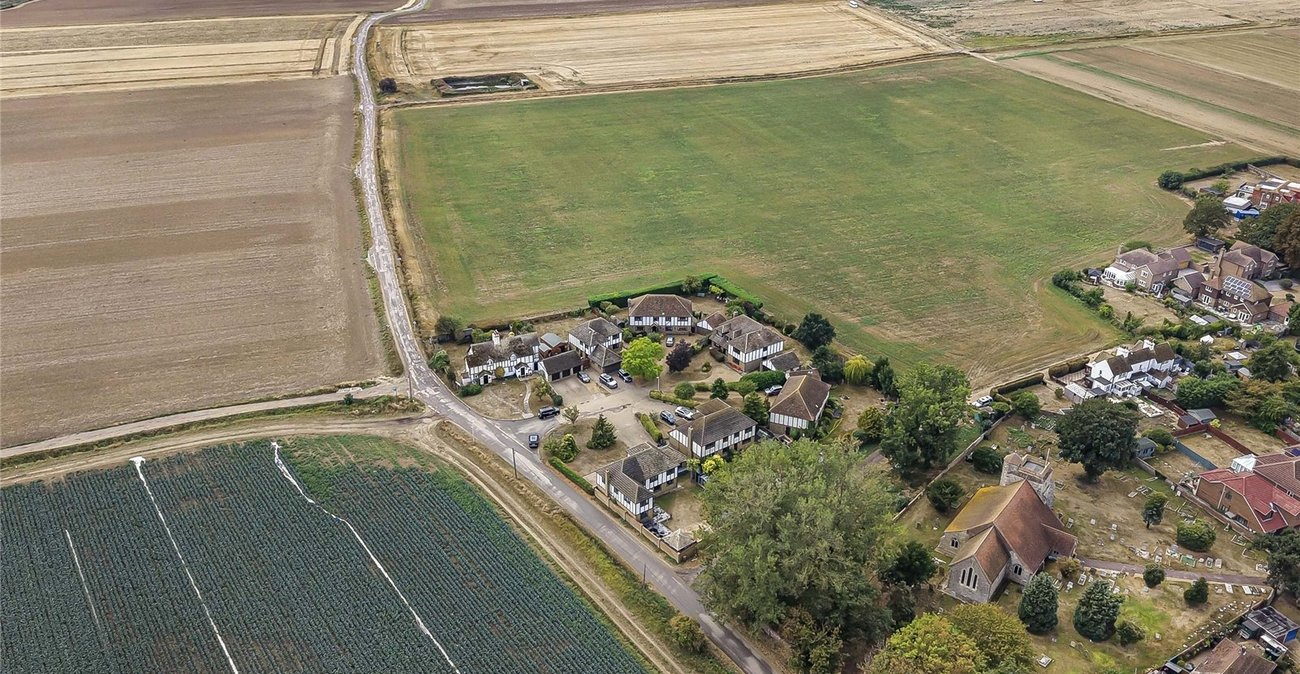
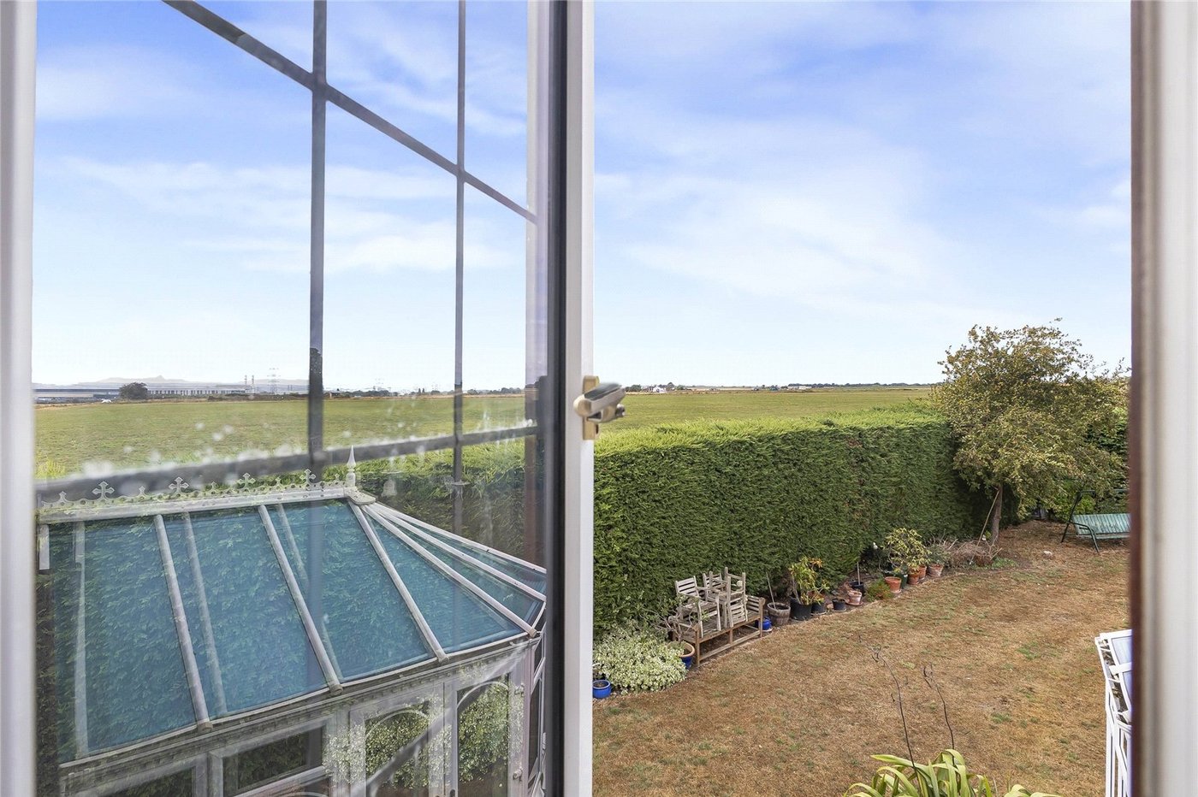
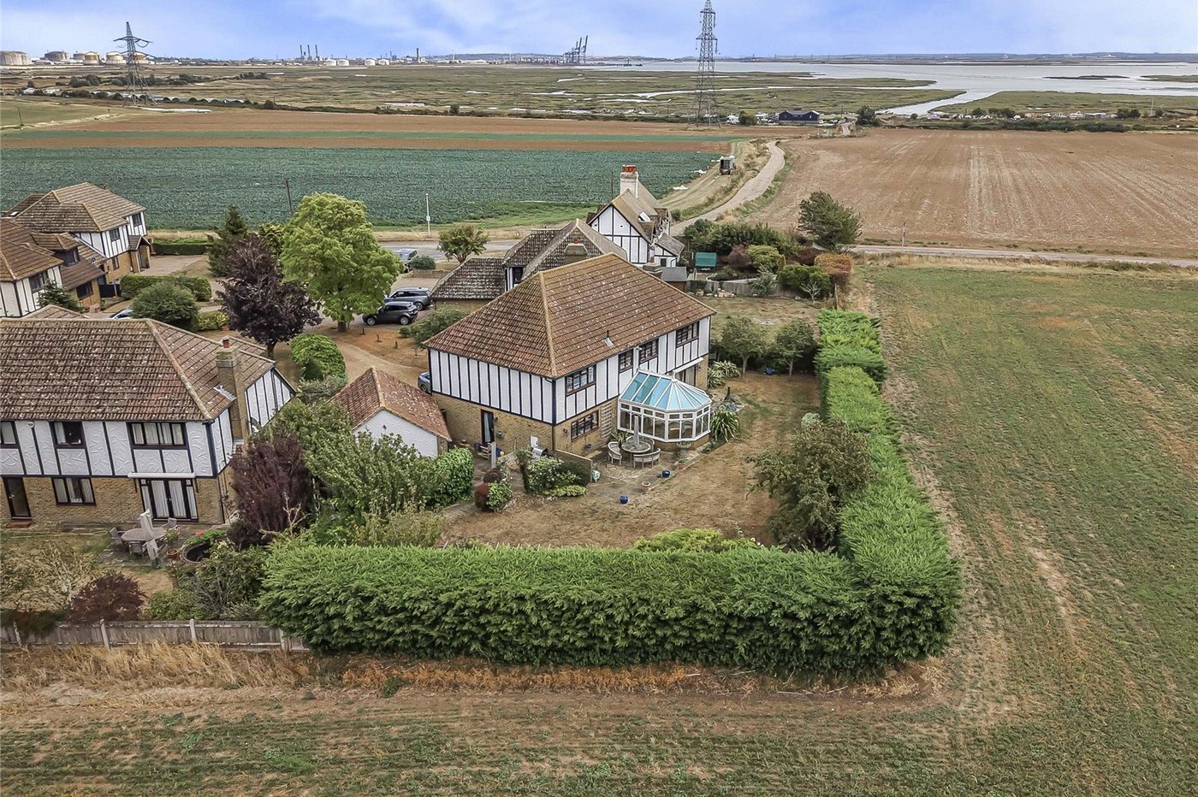
For those seeking a more relaxed pace of life, the location is particularly appealing. Village life, countryside walks and beautiful riverside surroundings are all part of the attraction, providing plenty of opportunity to enjoy the great outdoors right on your doorstep. Imagine weekend walks through the countryside, riverside strolls and returning home to the peace and quiet of your own detached family home.
Homes offering this combination of size, location and lifestyle are rarely available, making this an exciting opportunity to acquire a substantial family property in one of Upper Stoke's most desirable settings.
A home with space, character and a wonderful sense of place — Dickensian Close is one that is not to be missed.
- Sought after location
- Approximately 2940 sqaure feet
- Off street parking
- Garage
- Quiet - cul - de - sac
Rooms
HallCarpet, radiator, stairs to first floor, under stairs cupboard, entrance door.
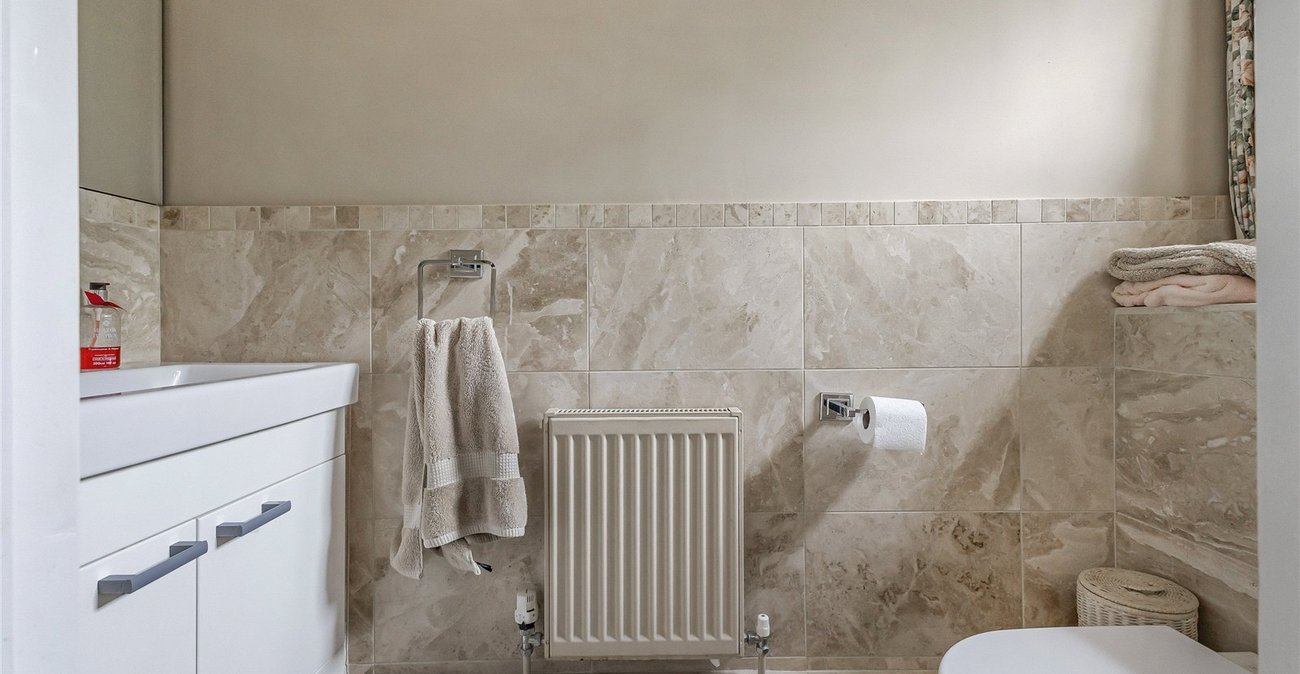
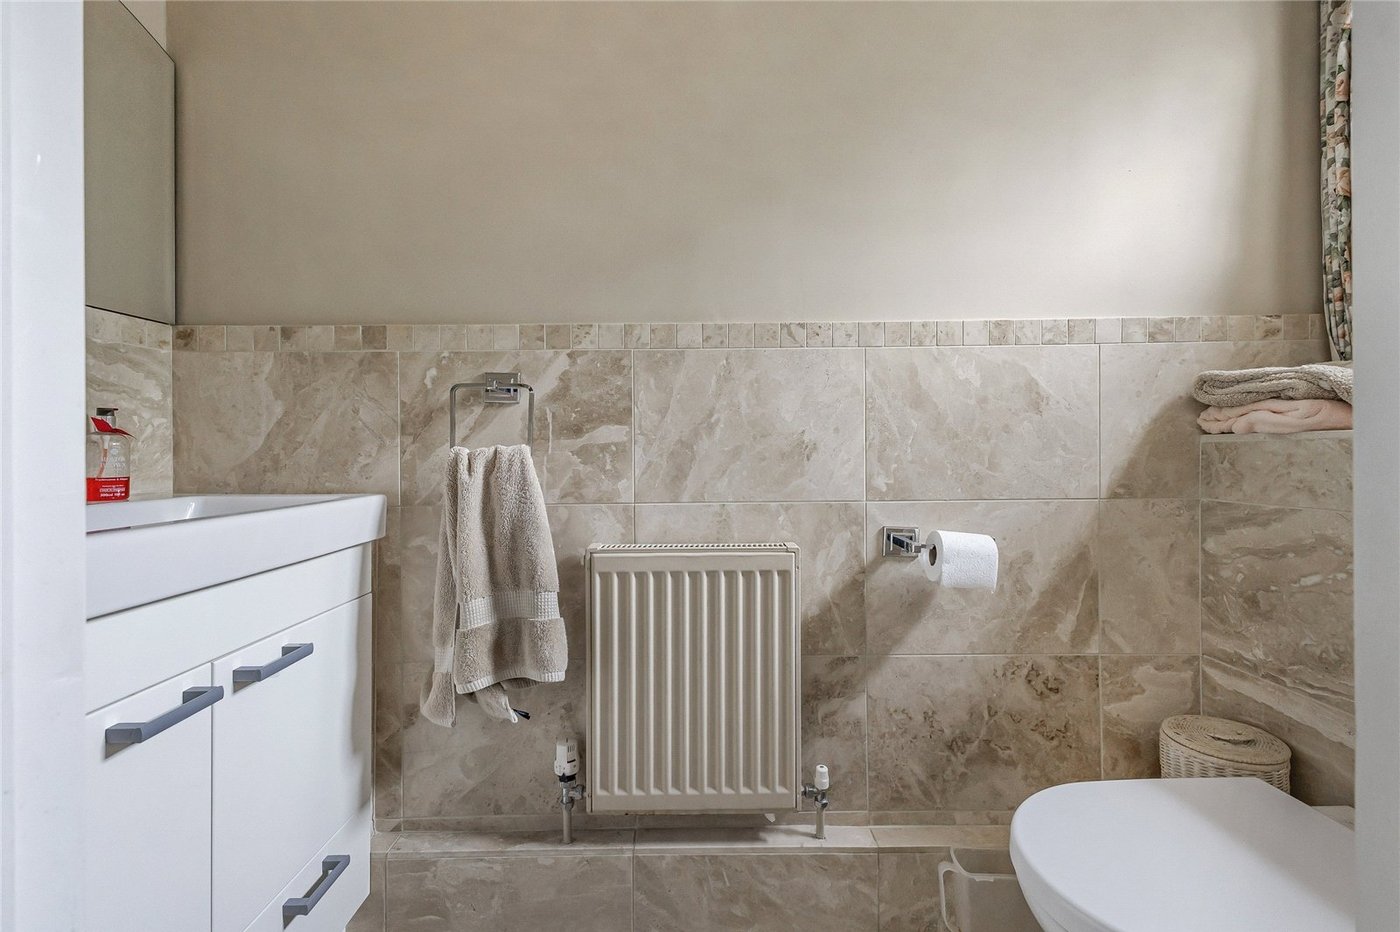
Ground floor w/c 2.29m x 0.84mTiled flooring, low level w/c, radiator, partly tiled walls, basin unit with mixer tap.
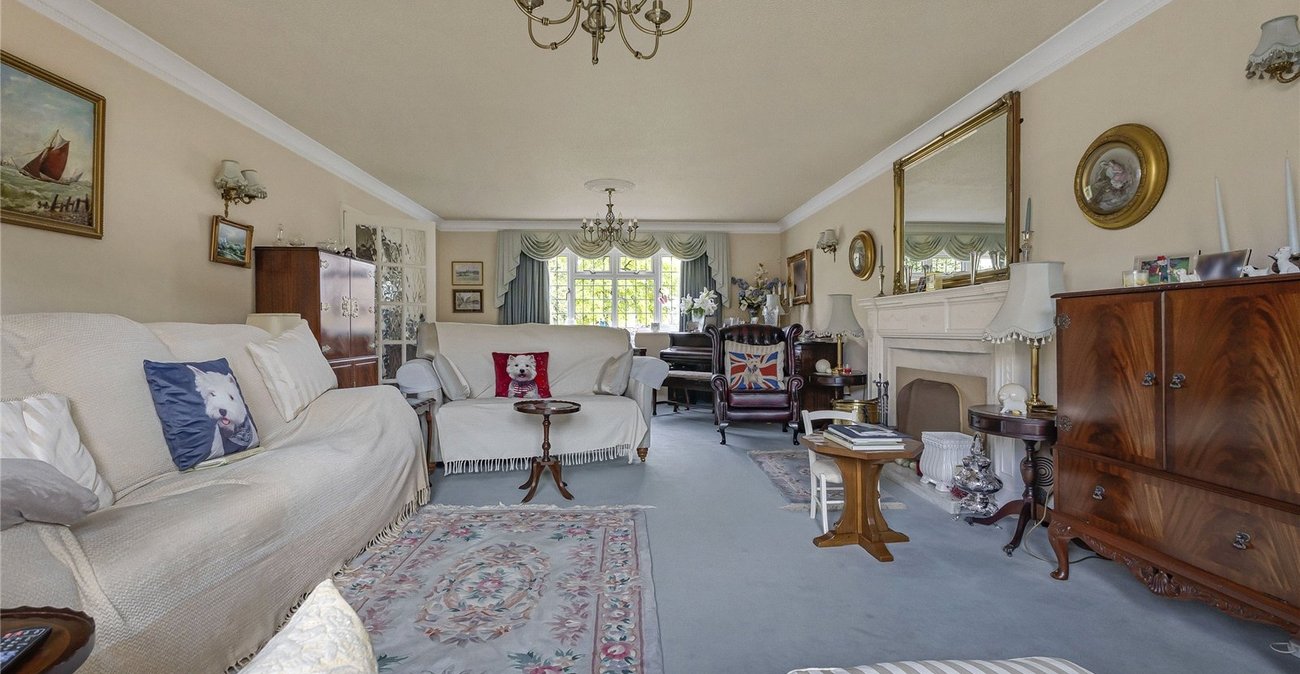
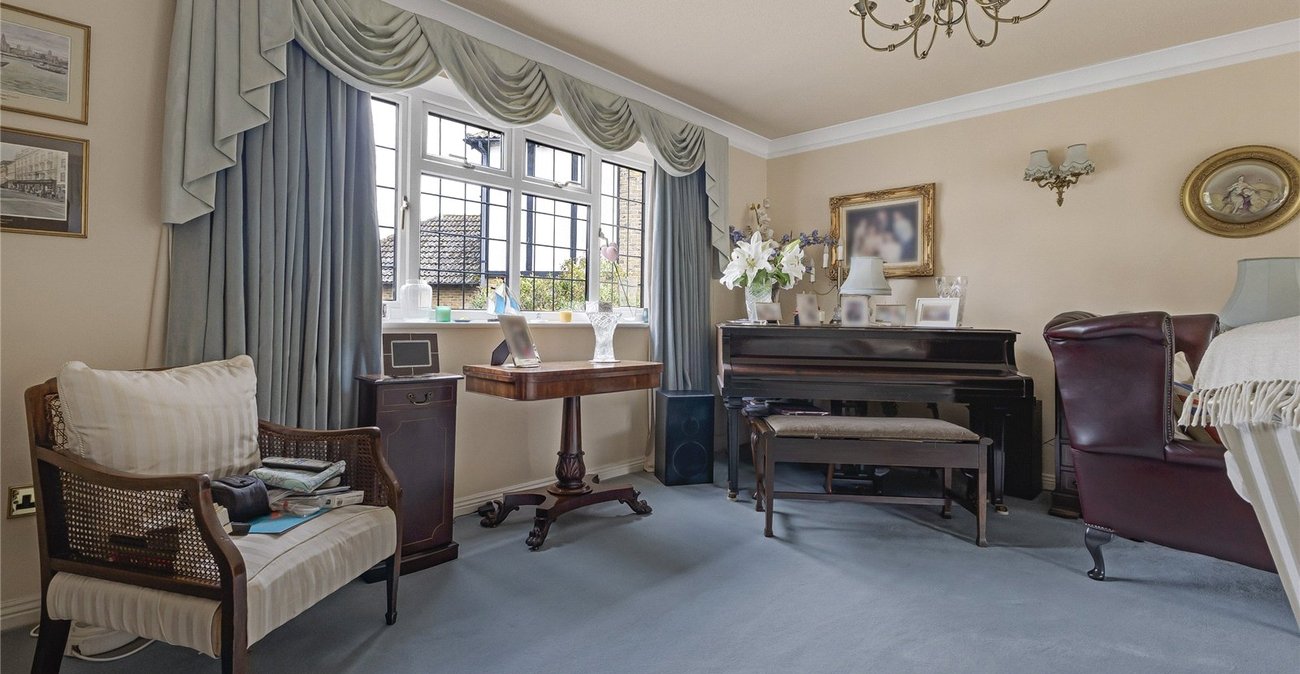
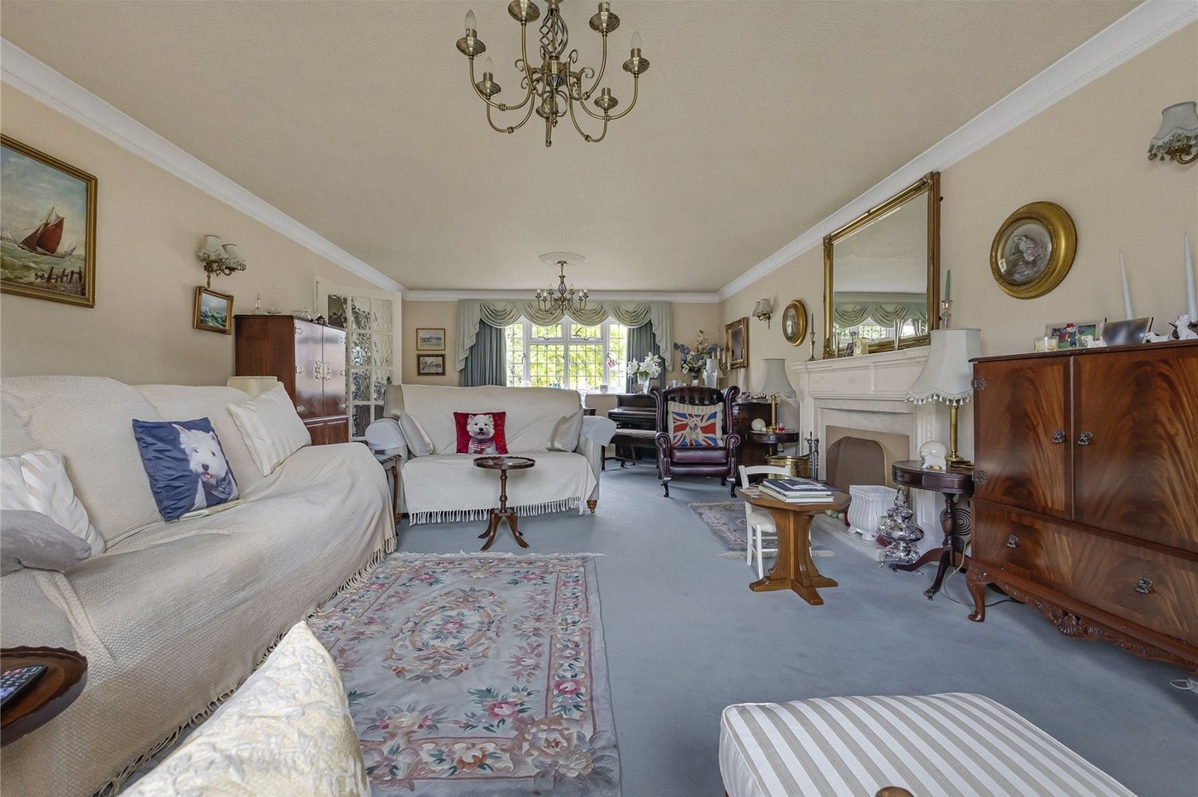
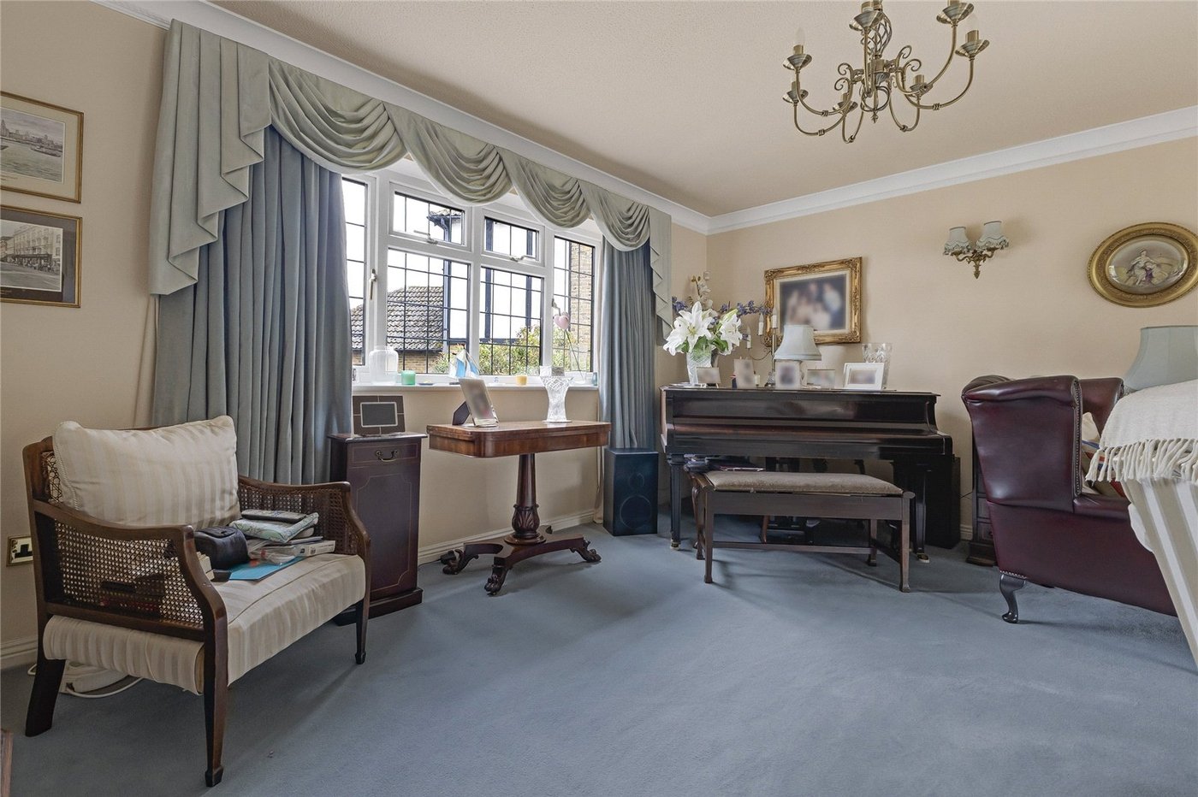
Lounge 8.36m x 4.47mCarpet, radiator x two, double glazed window to front, feature fireplace, double glazed doors leading to rear garden, coved ceiling.
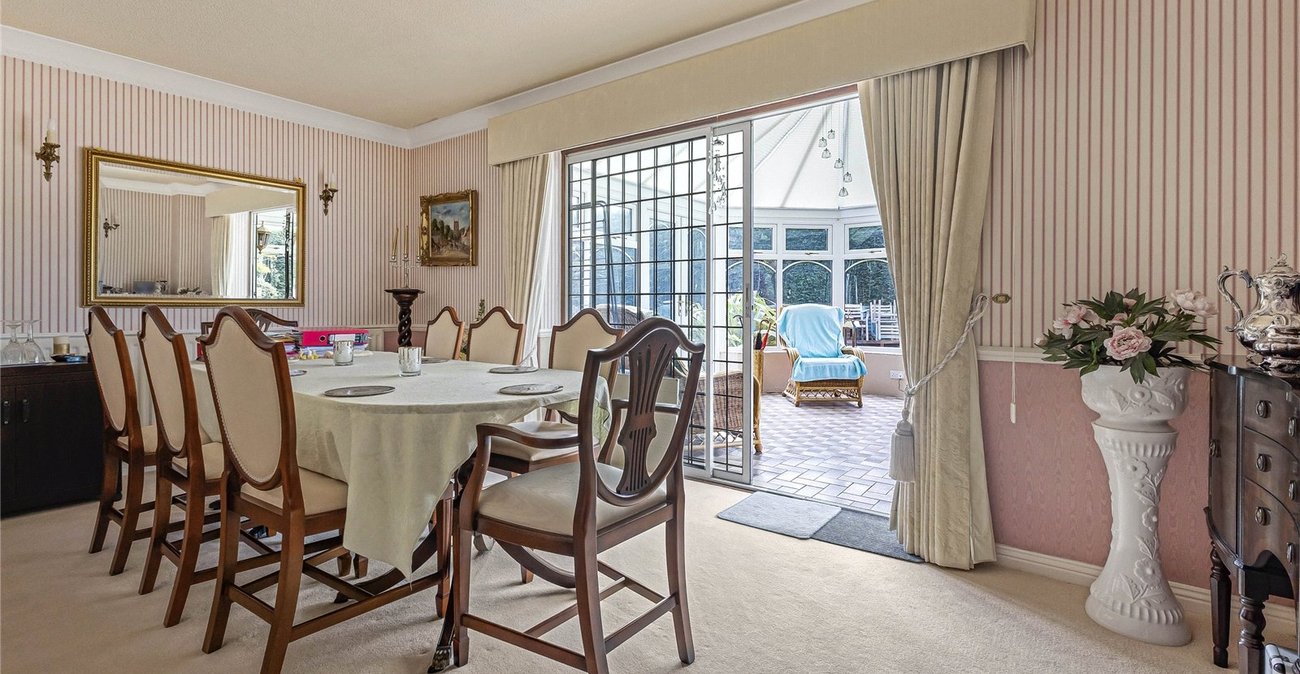
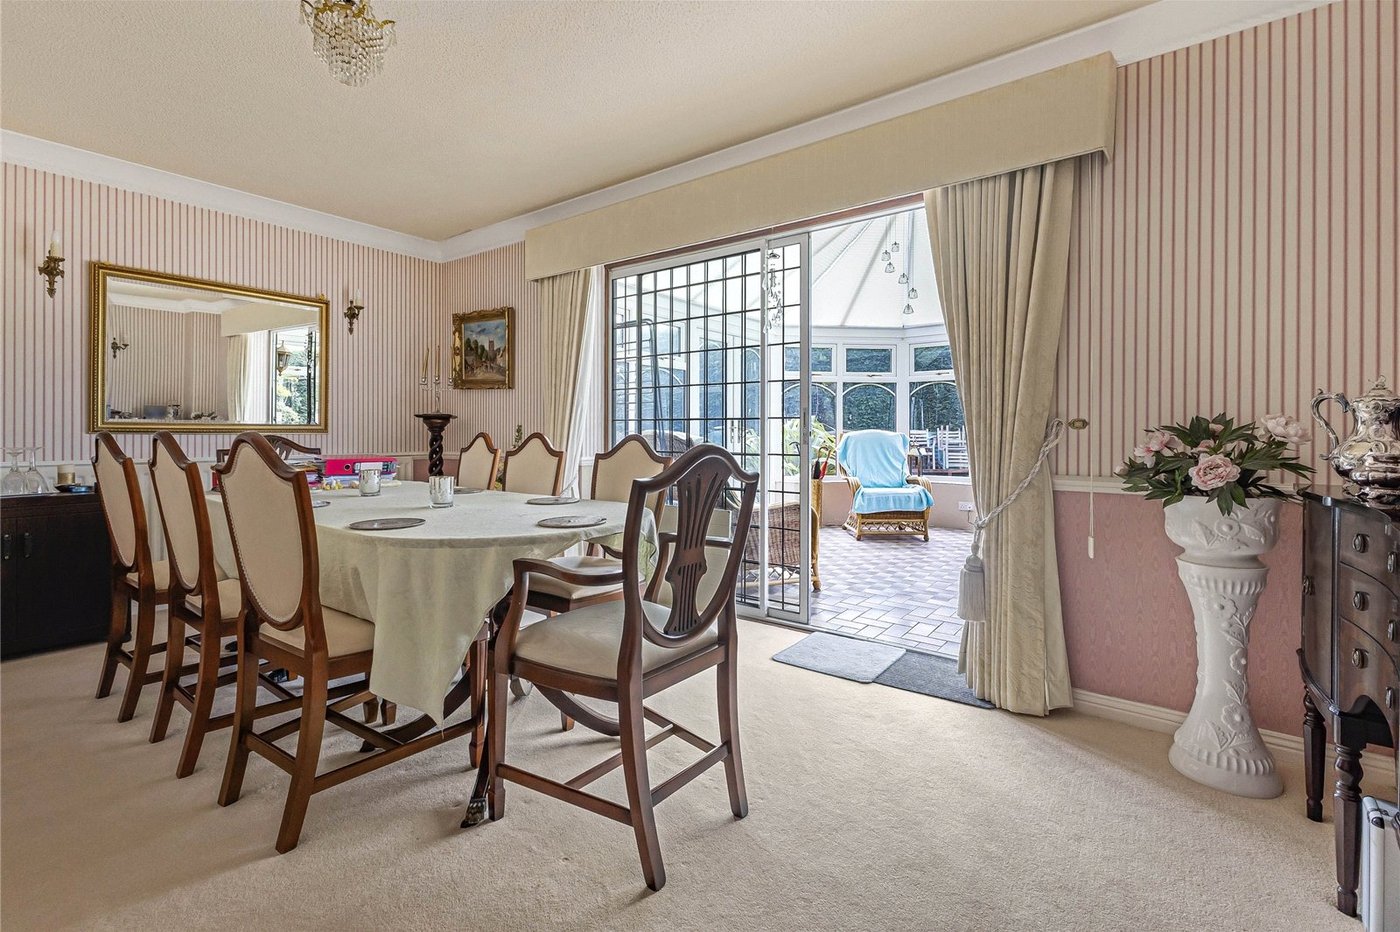
Dining Room 5.2m x 3.53mCarpet, radiator, door to rear, coved ceiling.
Study/Office 3.15m x 2.95mCarpet, radiator, double glazed window to front, coved ceiling.
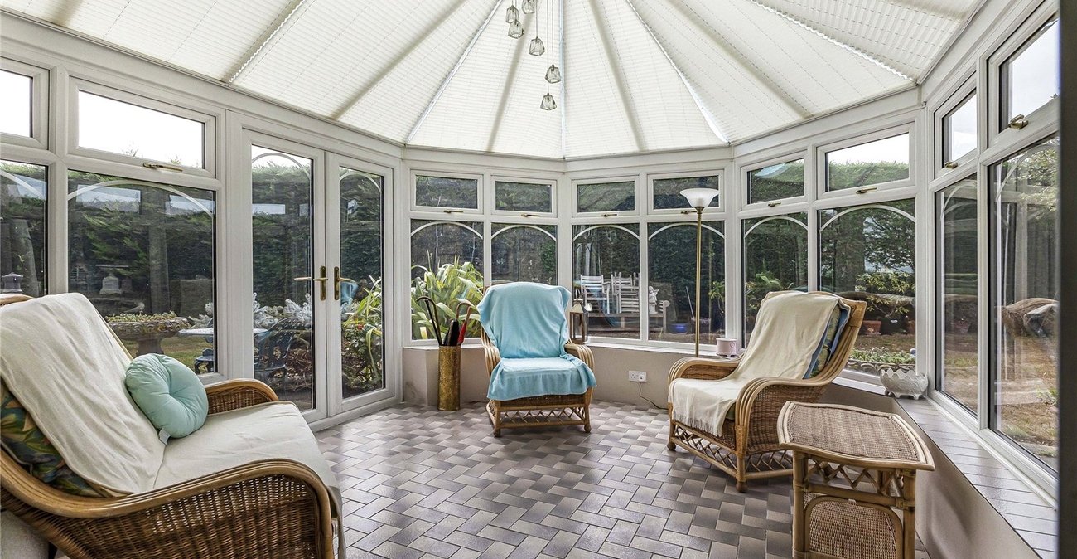
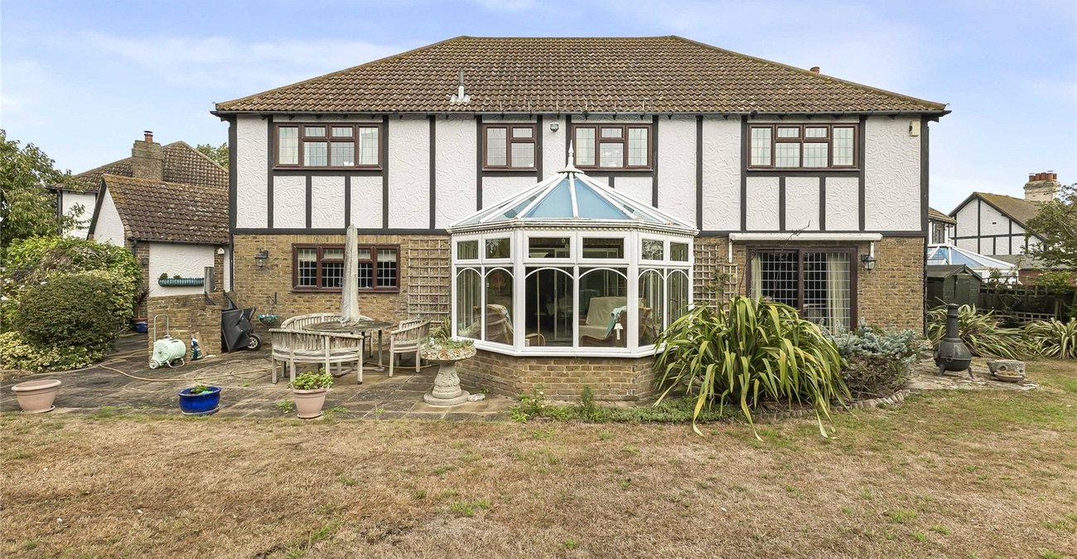
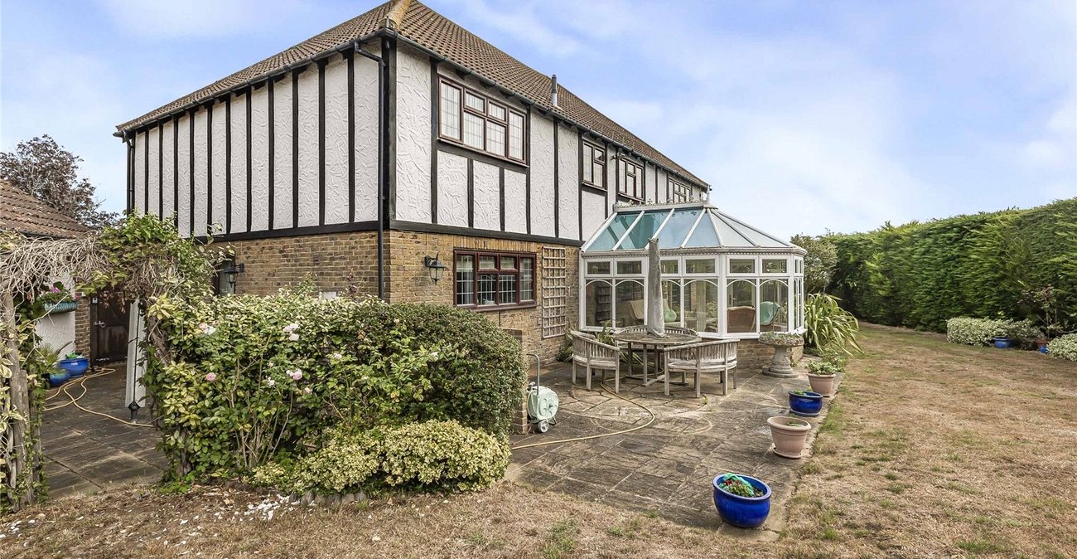
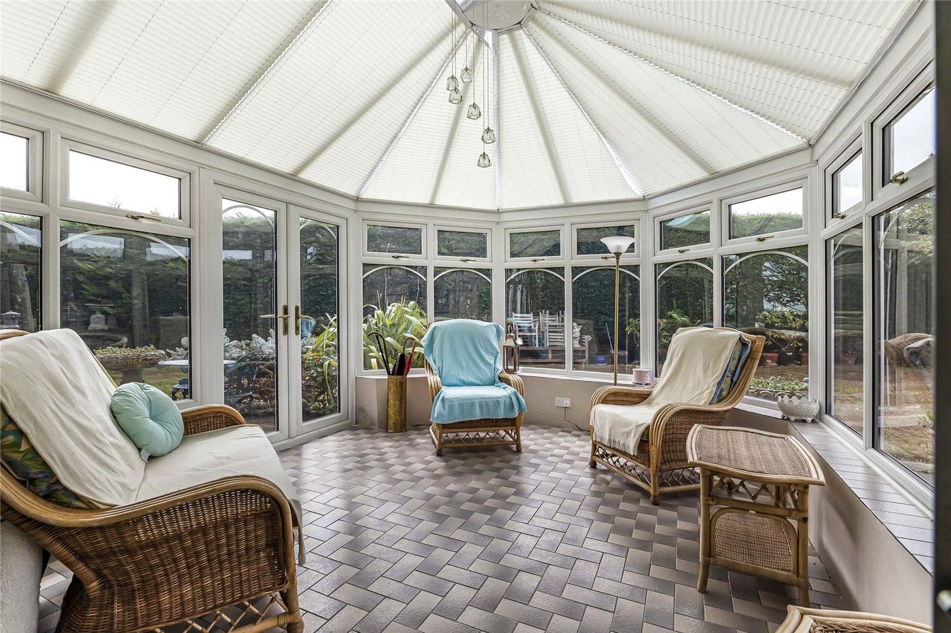
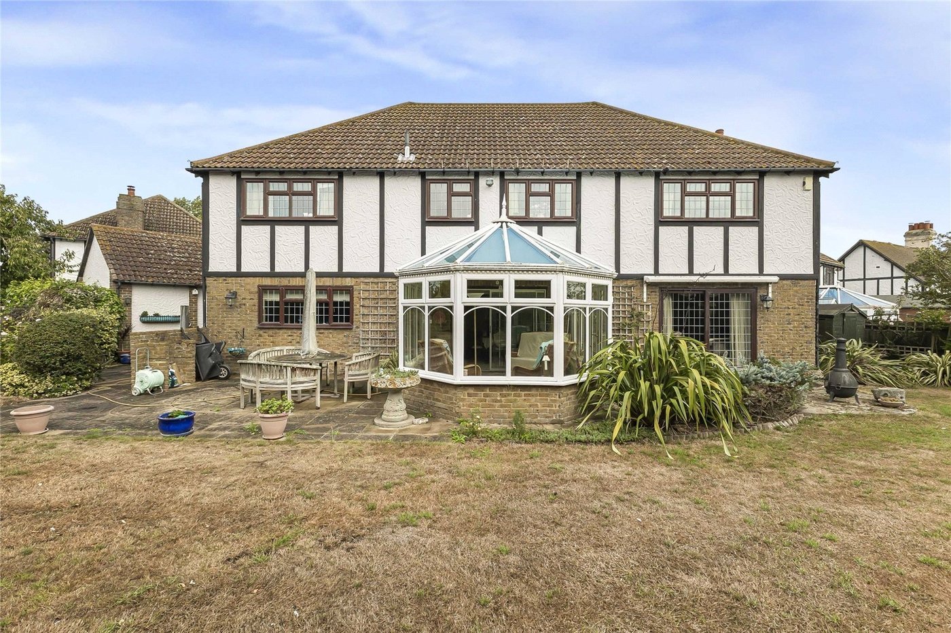
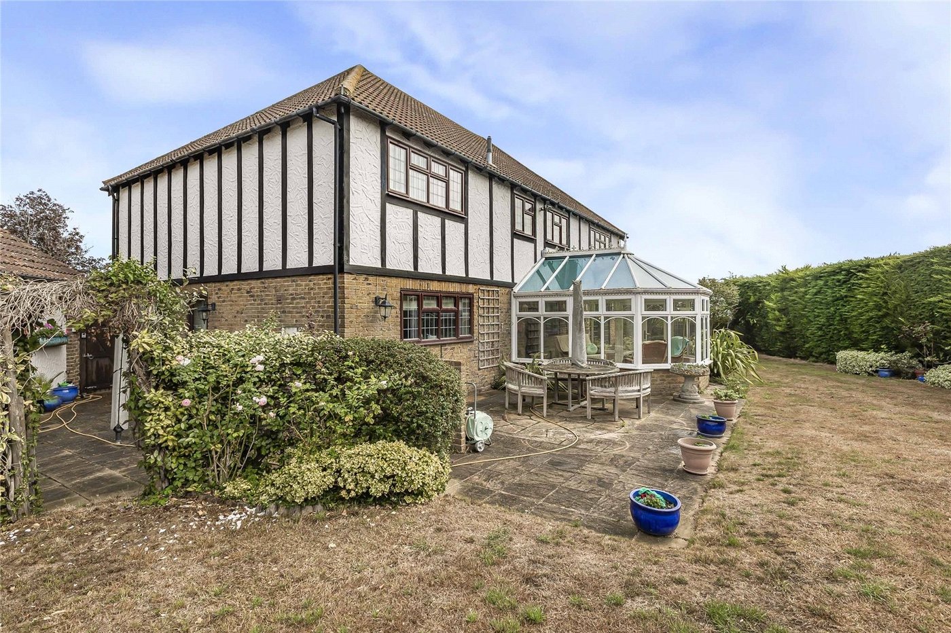
Conservatory 4.2m x 3.53mTiled flooring, double glazed windows surrounding, double glazed door to side leading to rear garden,.
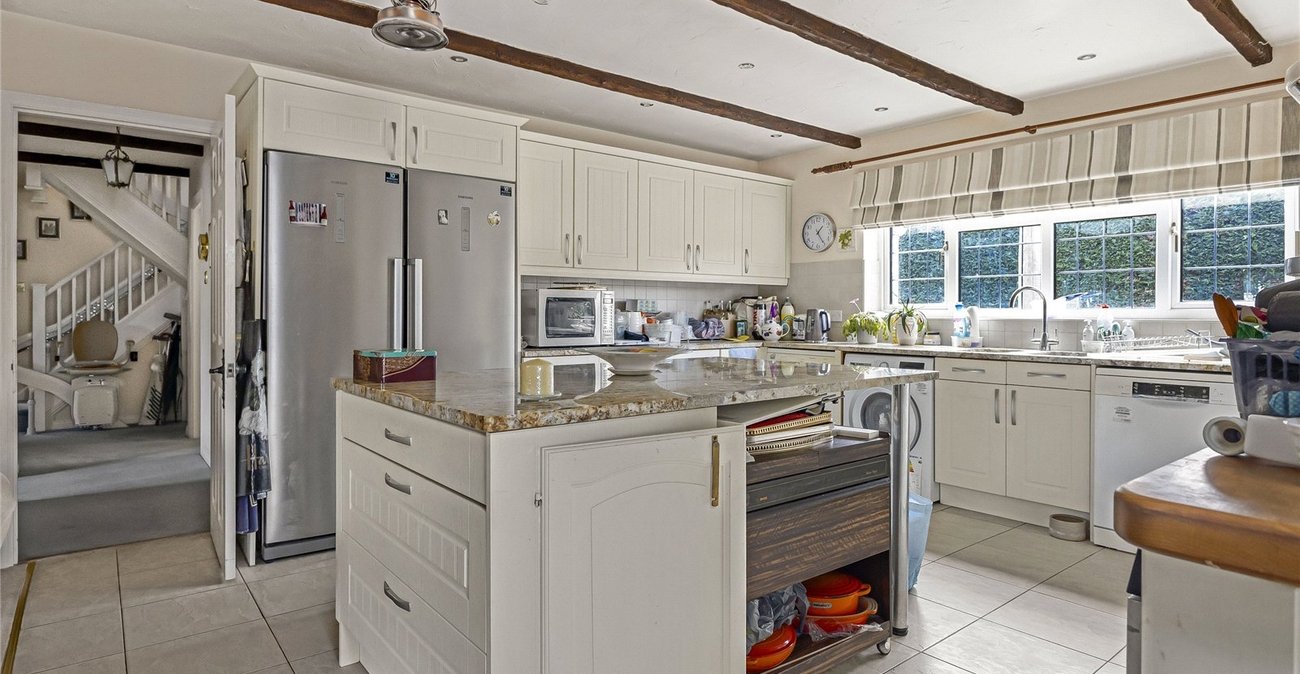
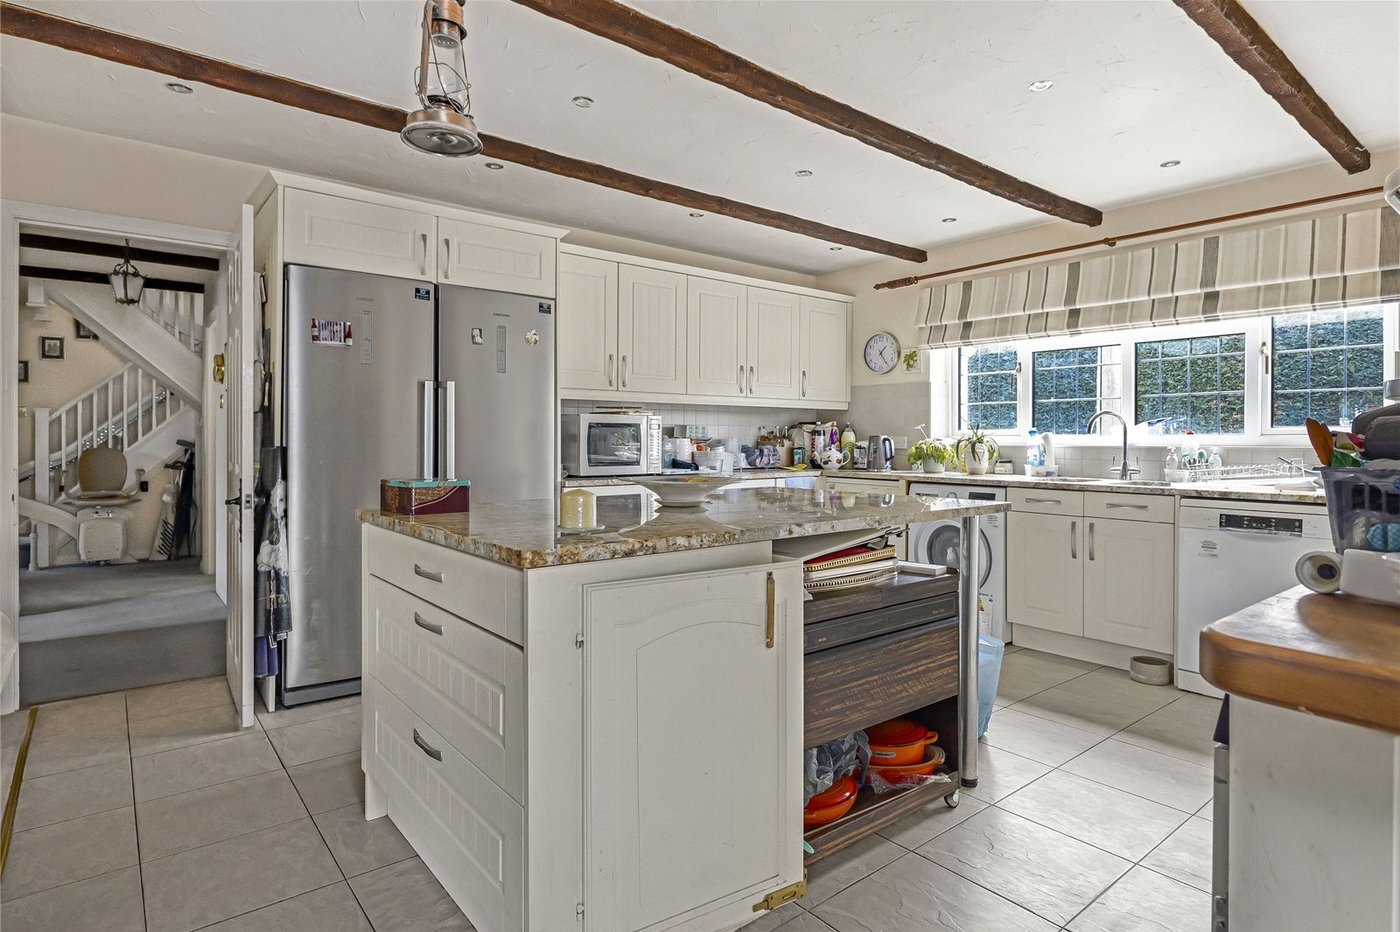
Kitchen 8.26m x 4.32mTiled flooring, Granite work tops, wall to base units with roll top work surface over, stainless steel oven ,hob with extractor fan , free standing boiler, space for appliances, sink drainer with mixer tap, double glazed window to rear & front, double glazed door to side, radiators x two.
Landing 4.06m x 2.8mCarpet, loft access, storage cupboard.
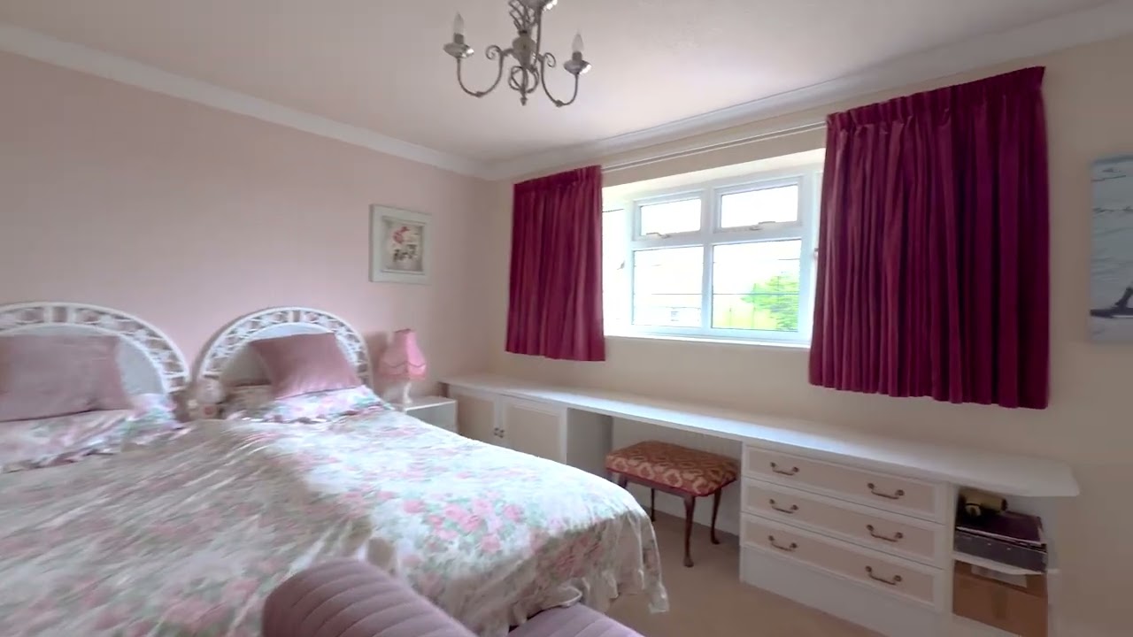
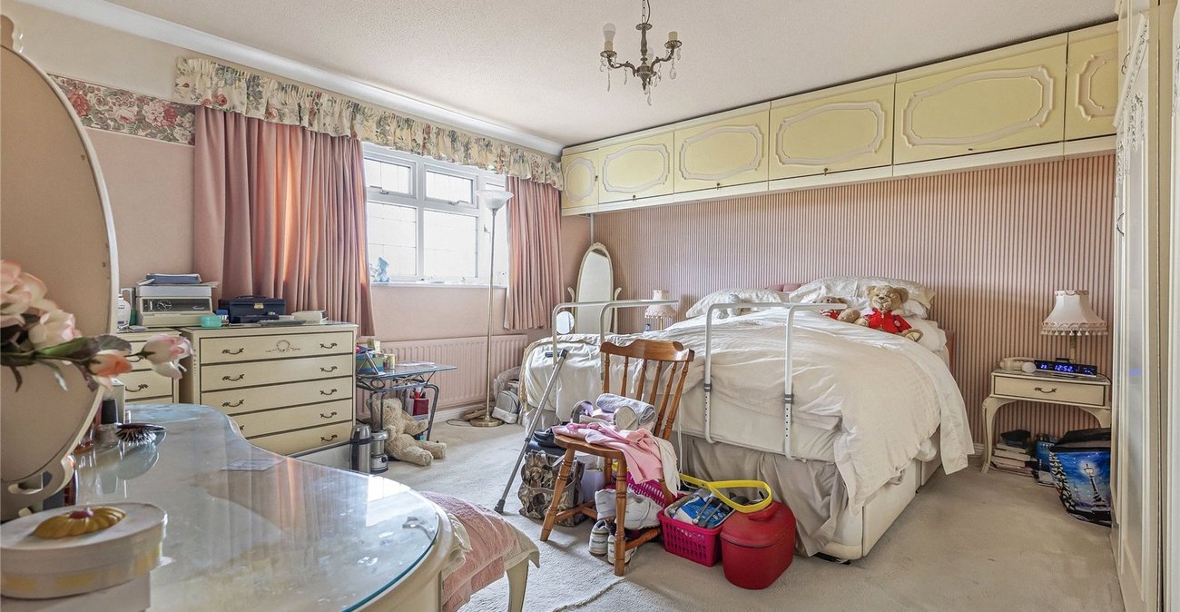
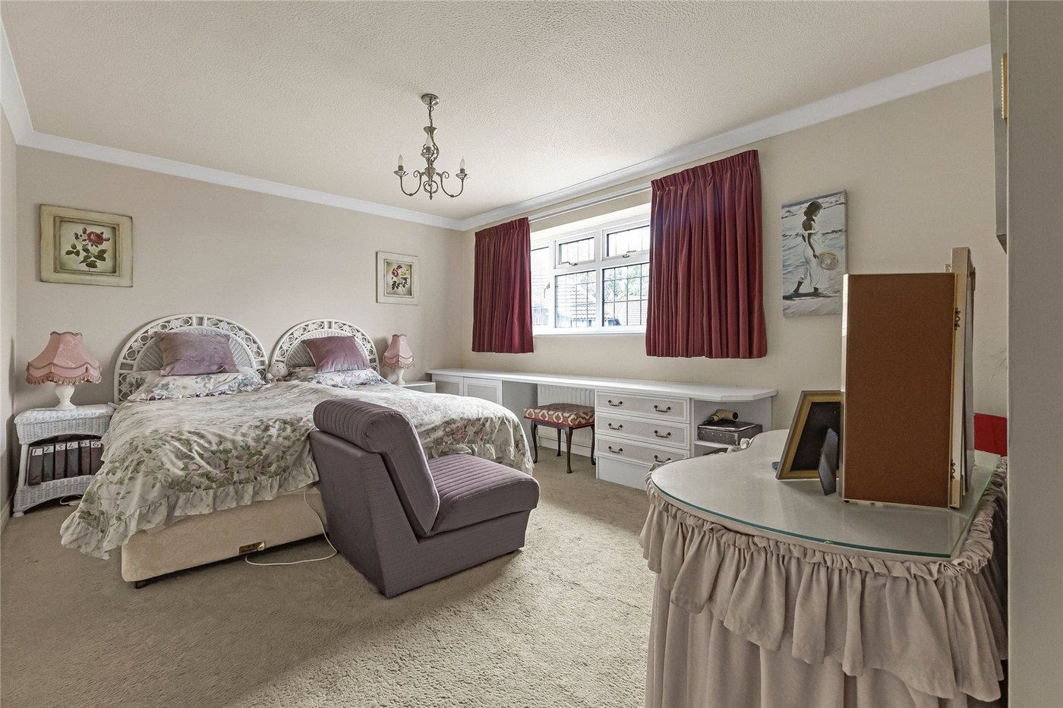
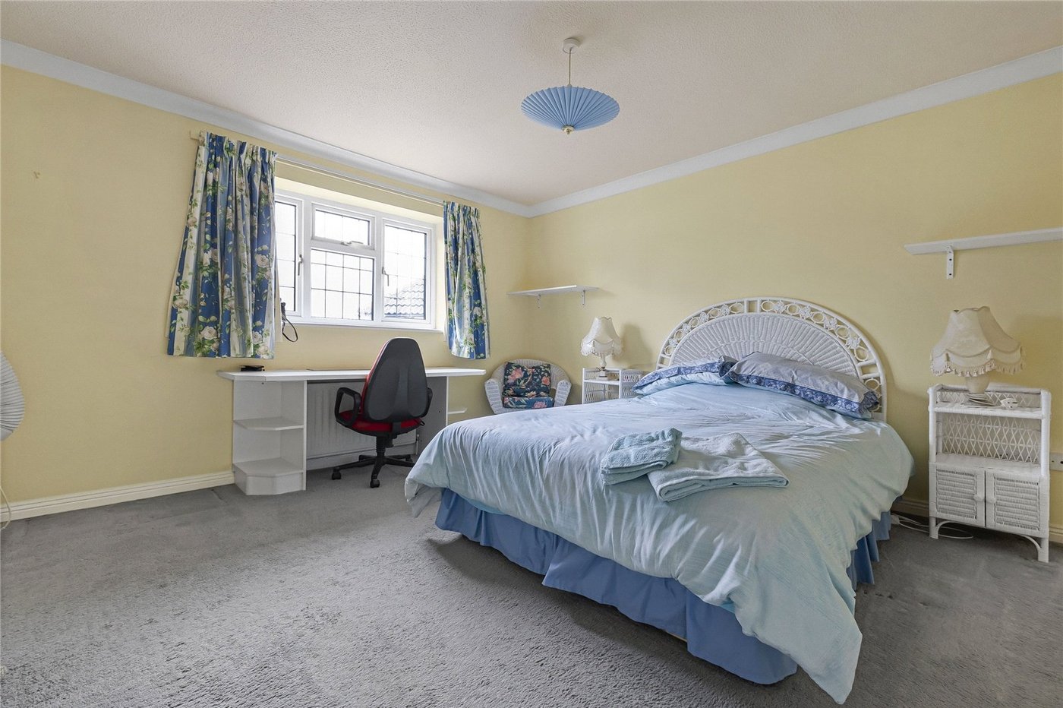
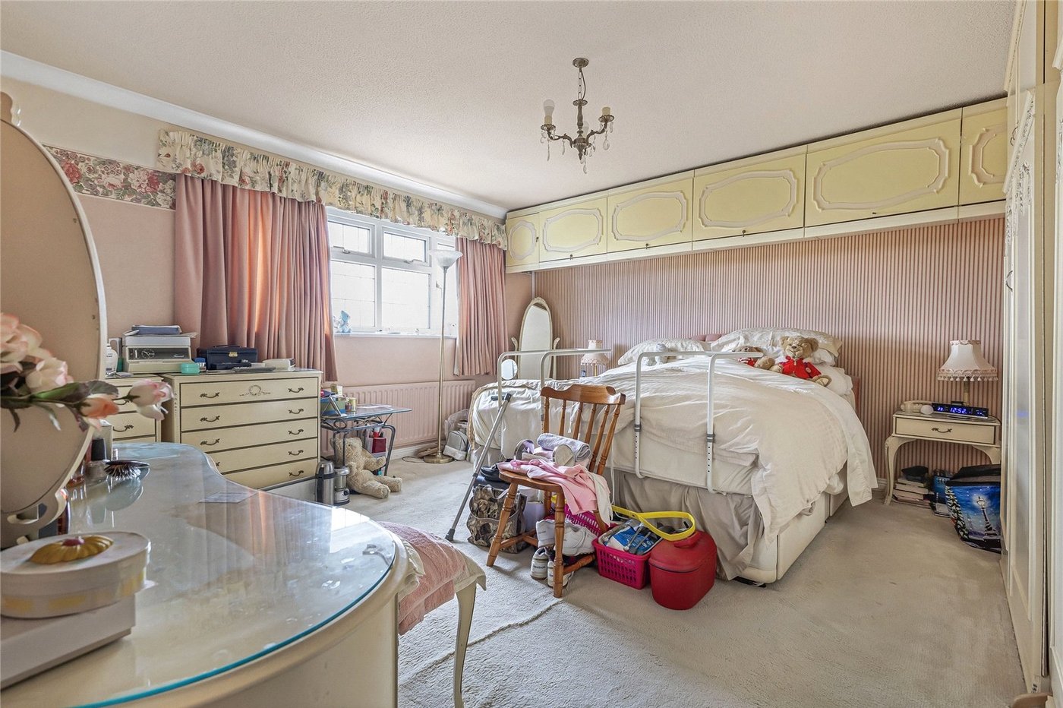
Bedroom One 6.6m x 4.4mCarpet, radiator, double glazed window to rear, built in wardrobes, coved ceiling.
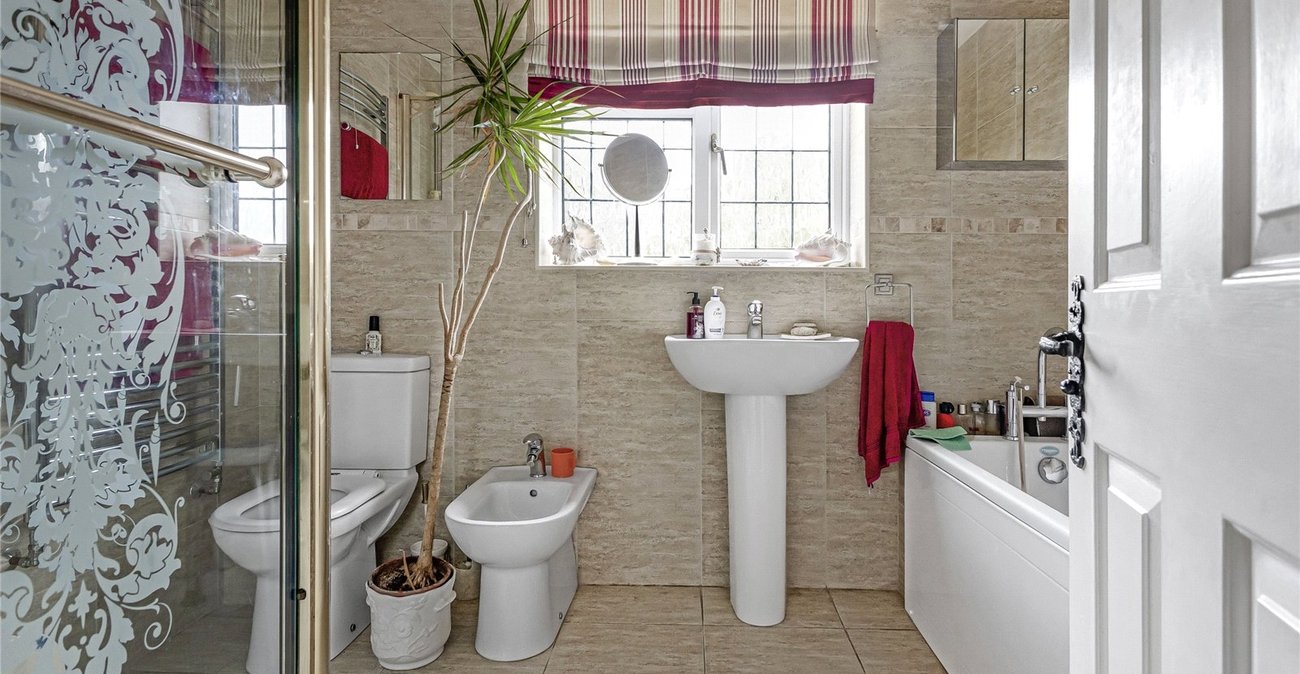
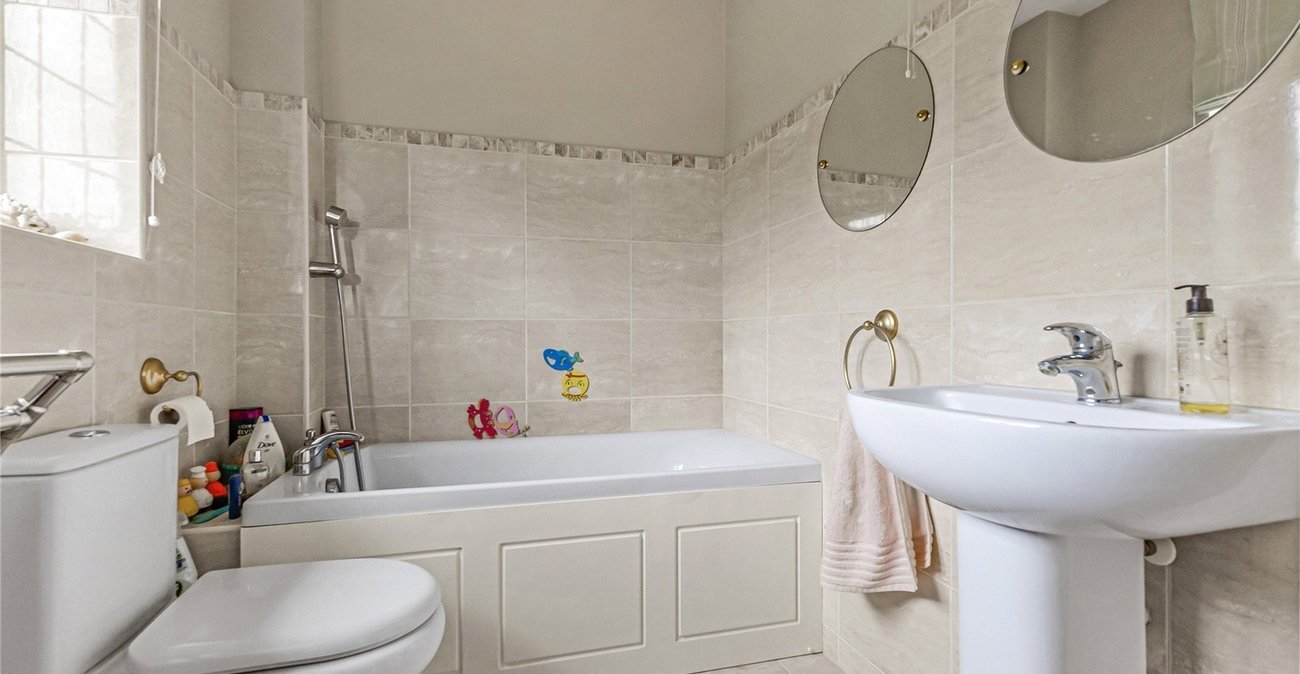
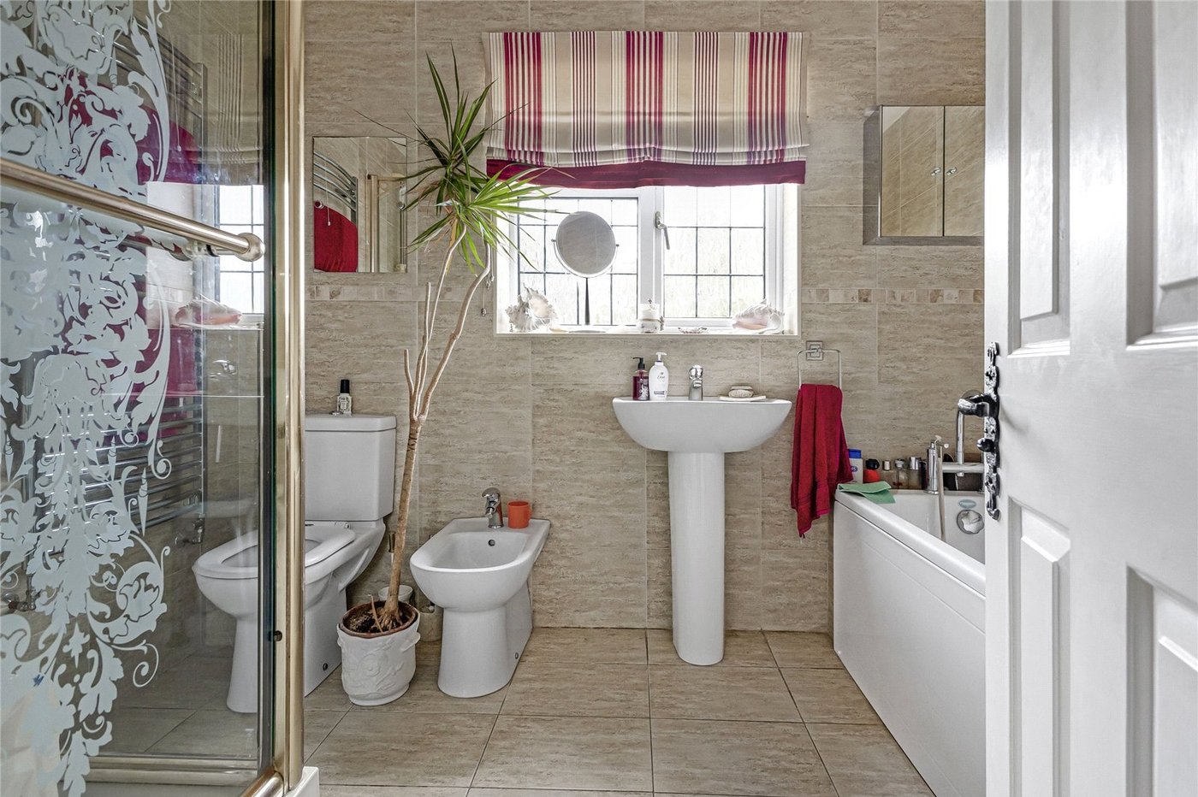
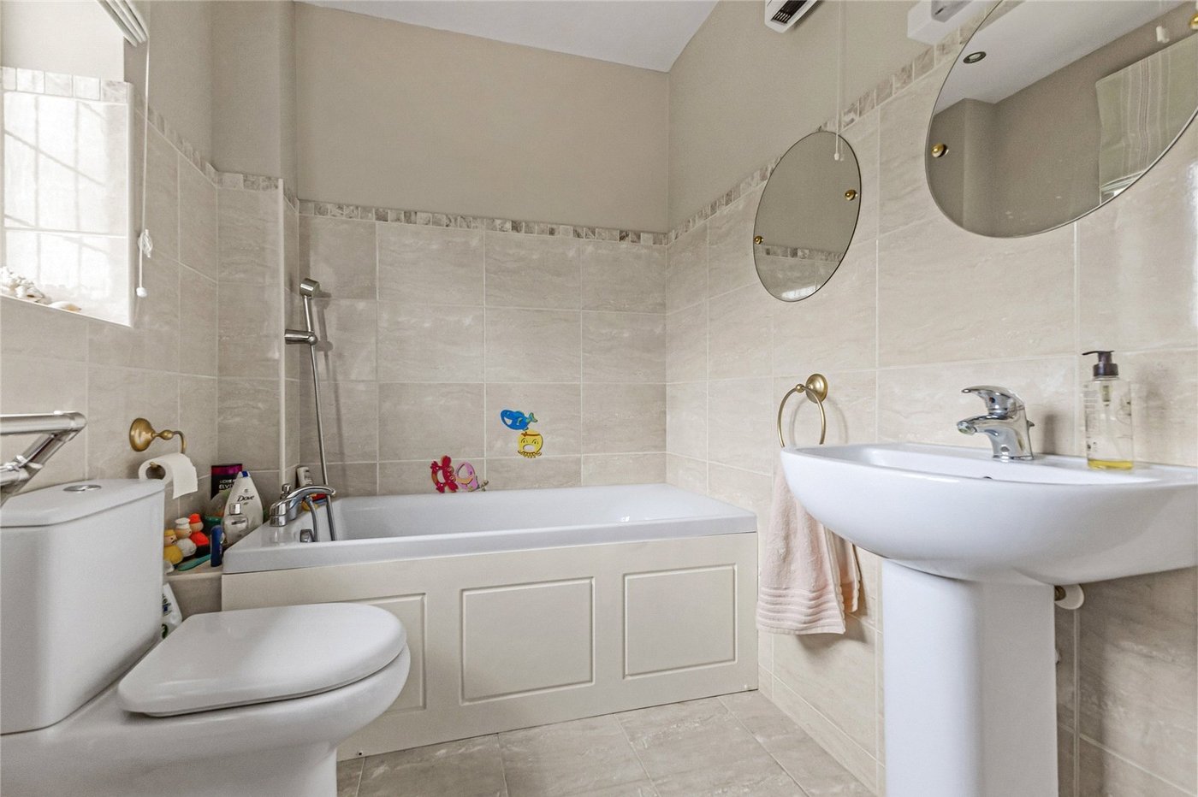
Ensuite Bathroom 2.77m x 1.9mTiled flooring, low level w/c, panelled bath with shower over, basin with mixer tap, fully tiled walls, double glazed window to rear.
Bedroom Two 6.58m x 3.48mCarpet, radiator, double glazed window to rear.
Ensuite Bathroom 1.93m x 1.65mTiled flooring, low level w/c, partly tiled walls, basin with mixer tap, double glazed window to front.
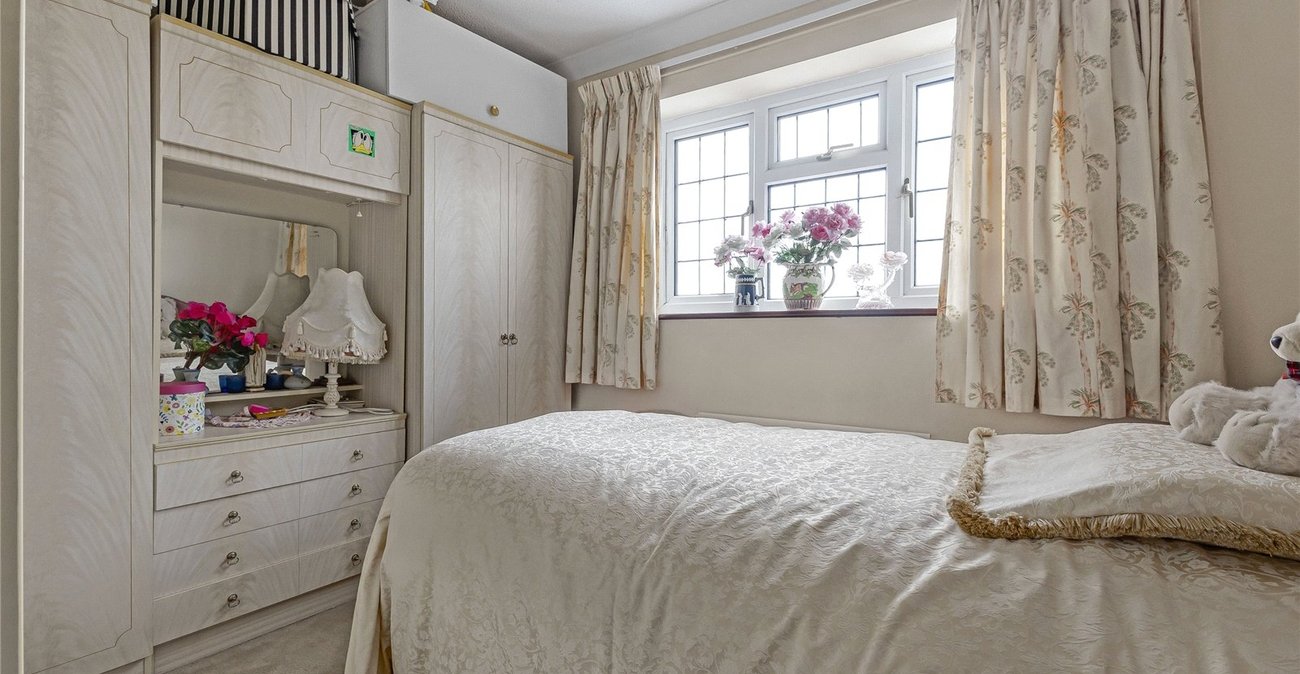
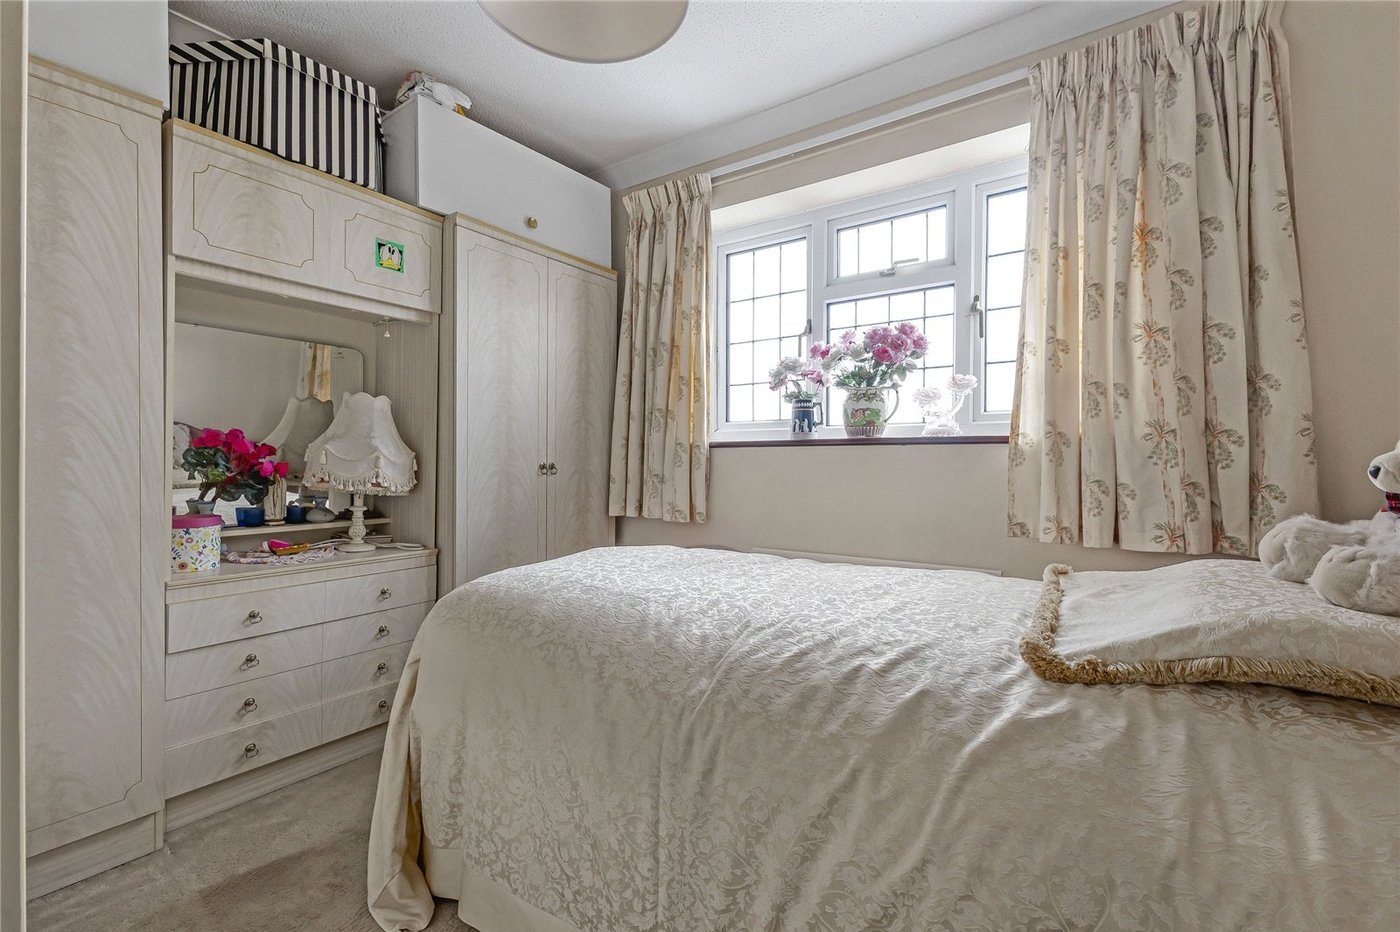
Bedroom Three 3.84m x 3.5mCarpet, radiator, double glazed window to front, built in wardrobes, coved ceiling.
Bedroom Four 4.47m x 3.96mCarpet, radiator, double glazed window to front, built in wardrobes, coved ceiling.
Bedroom Five 3.3m x 2.64mCarpet, radiator, double glazed window to rear.
Bathroom 2.92m x 2mTiled flooring , low level w/c, shower cubicle, basin with mixer tap, wall mounted towel rail, double glazed window to front, fully tiled walls.
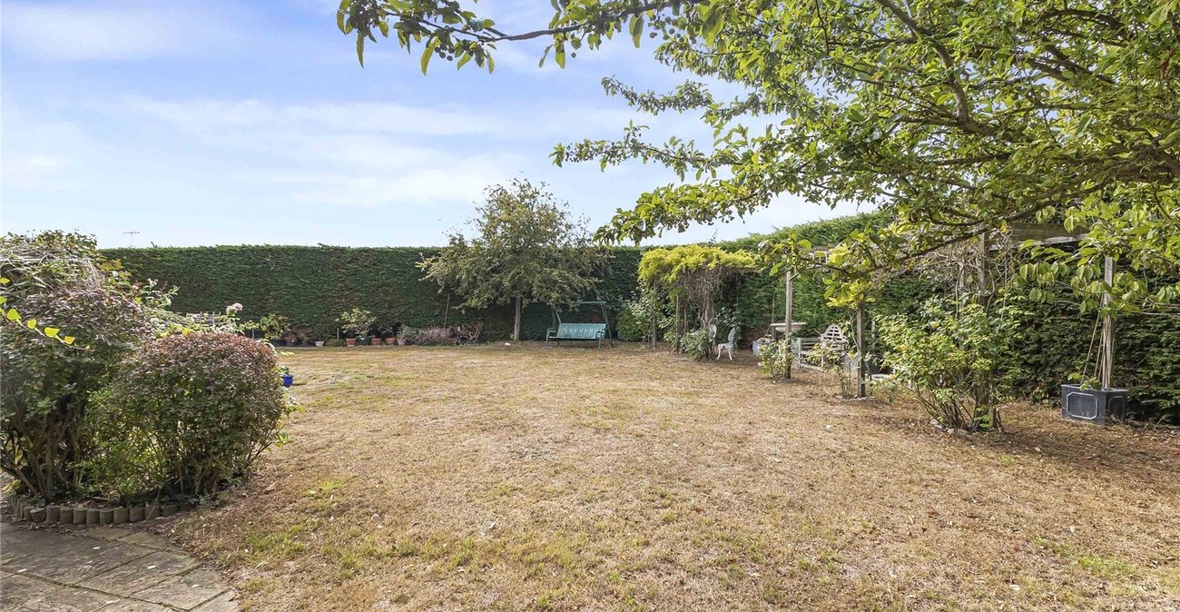
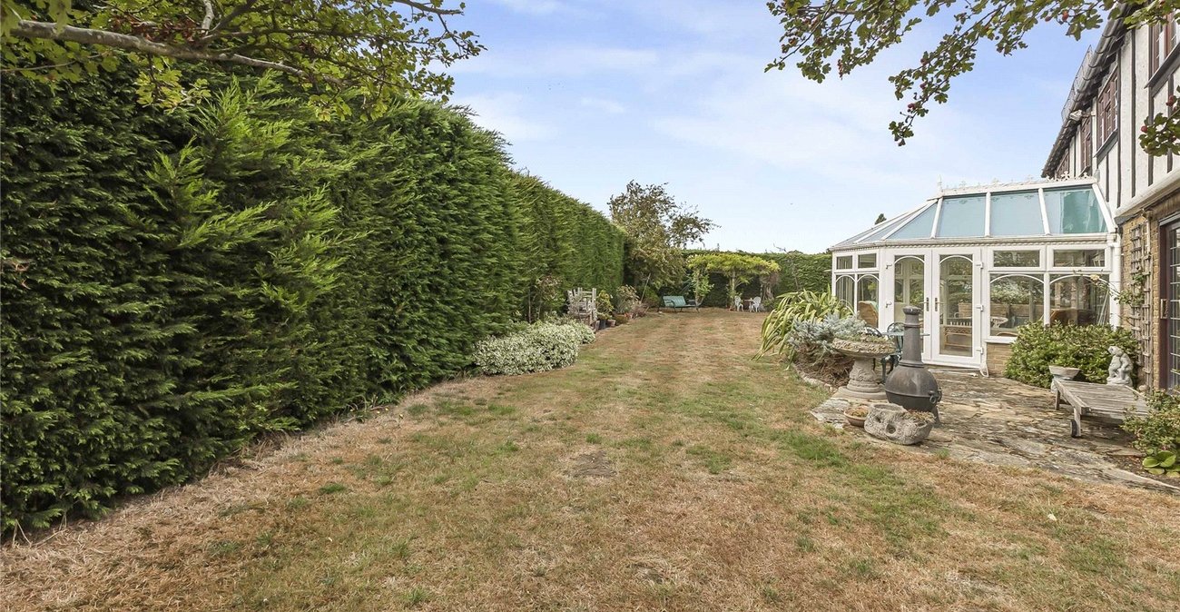
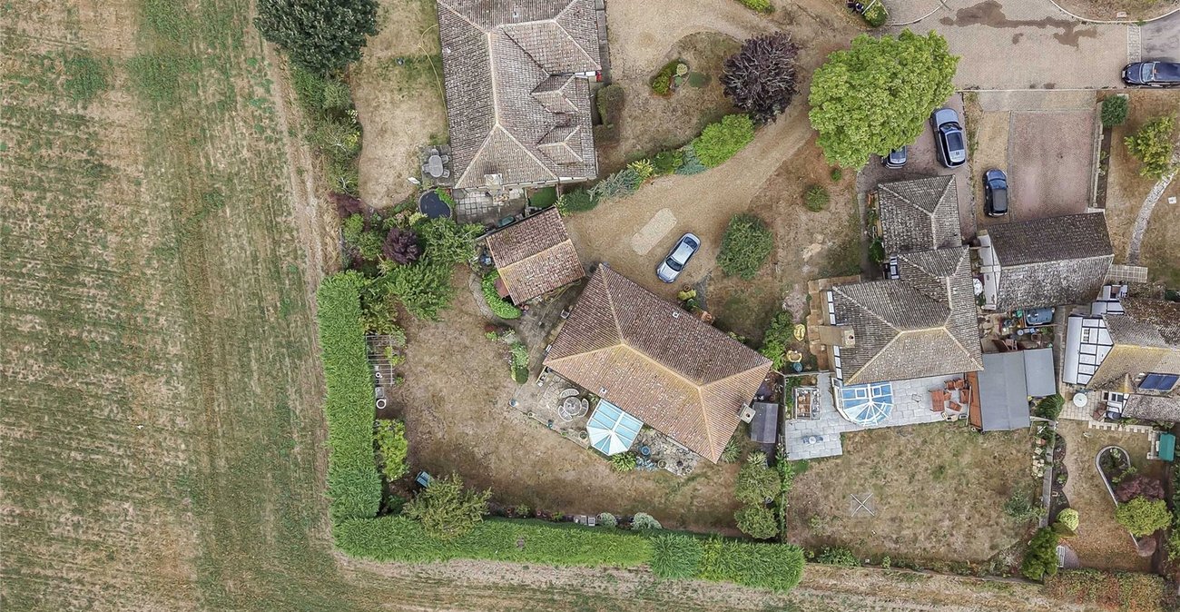
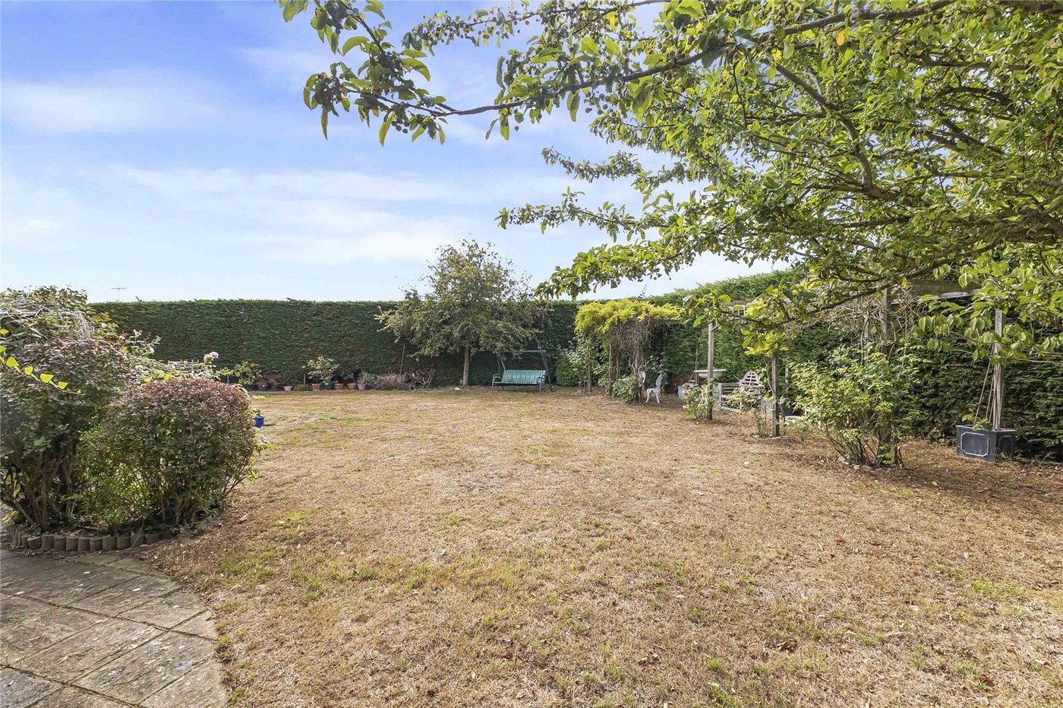
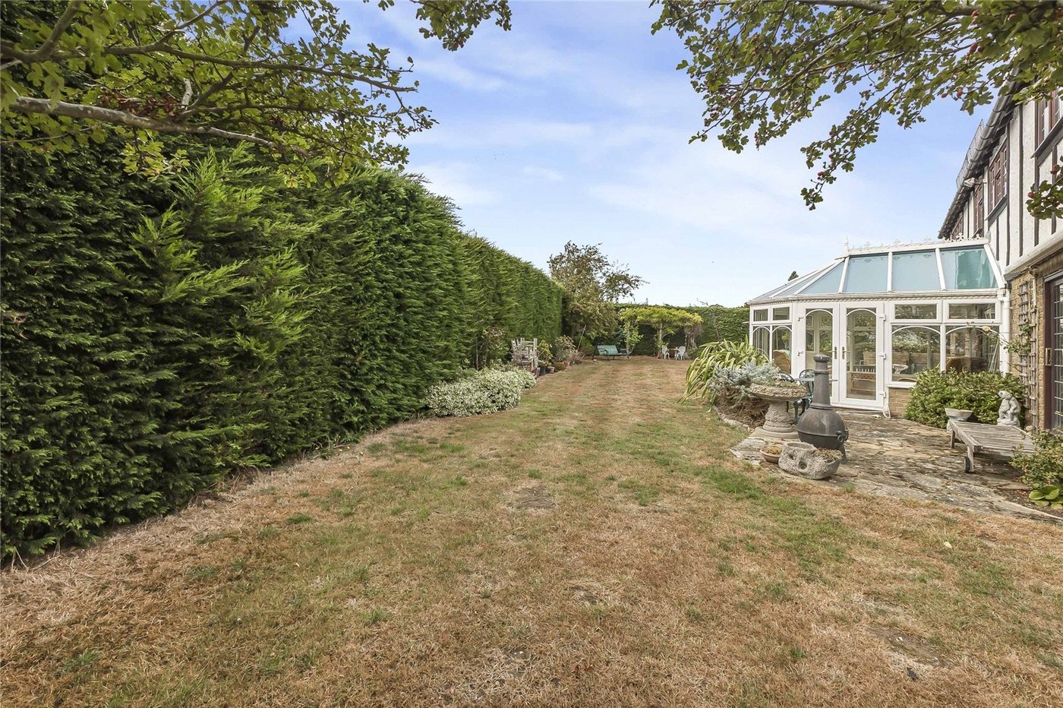
Rear gardenPatio area, Grass laid to lawn , side access.
Utilities:
Rights & Restrictions:
Flood and Erosion Risk:
Video Tour