Property Description
Located on Main Road in Hoo, this impressive four-bedroom home offers approximately 1,862 sq ft of well-proportioned and versatile accommodation, making it an ideal choice for growing families.
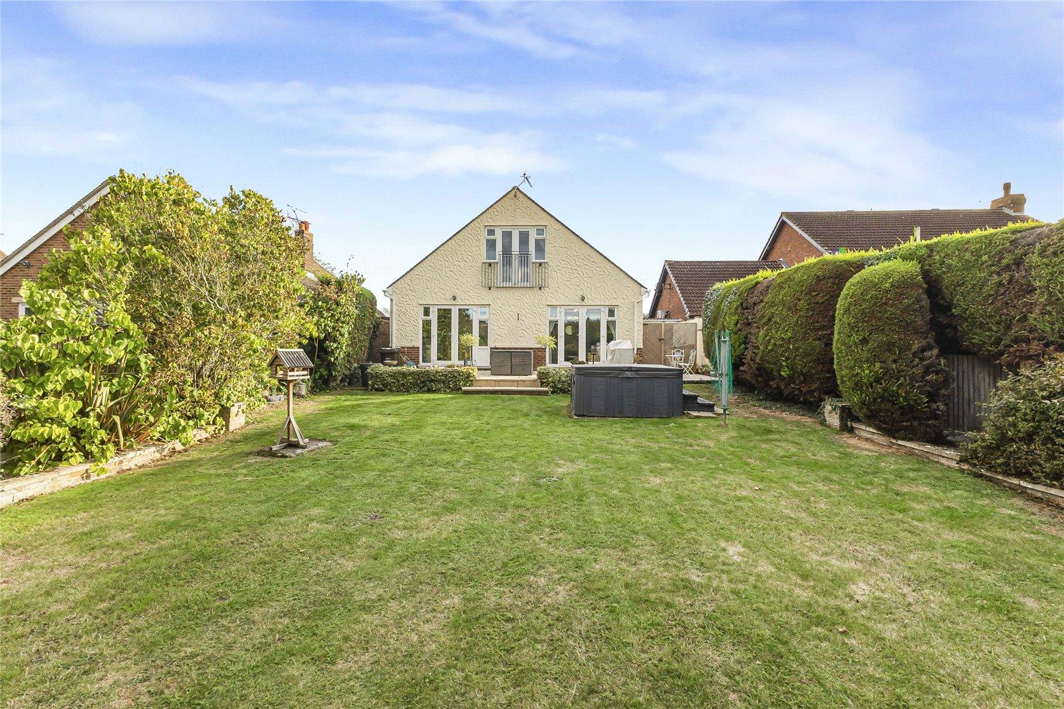
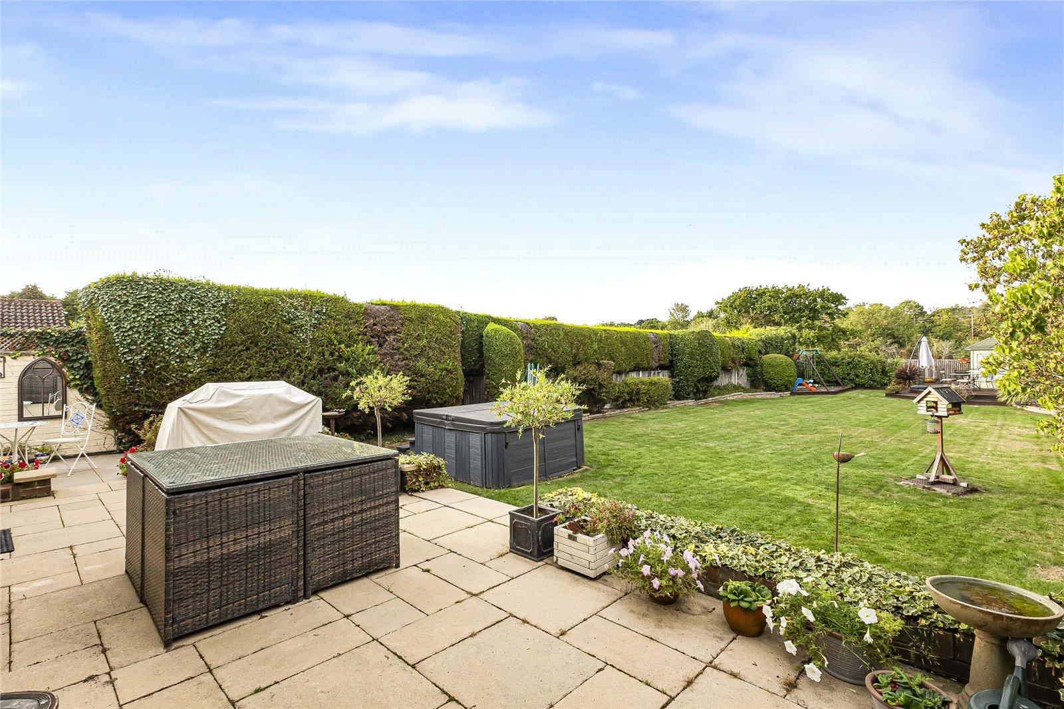
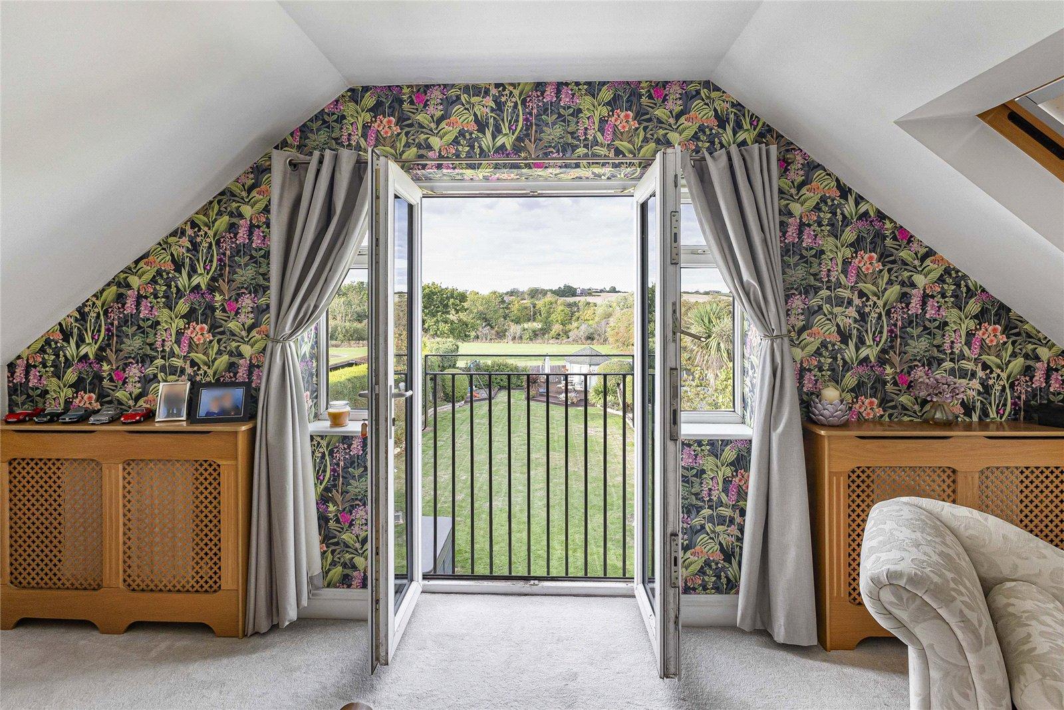
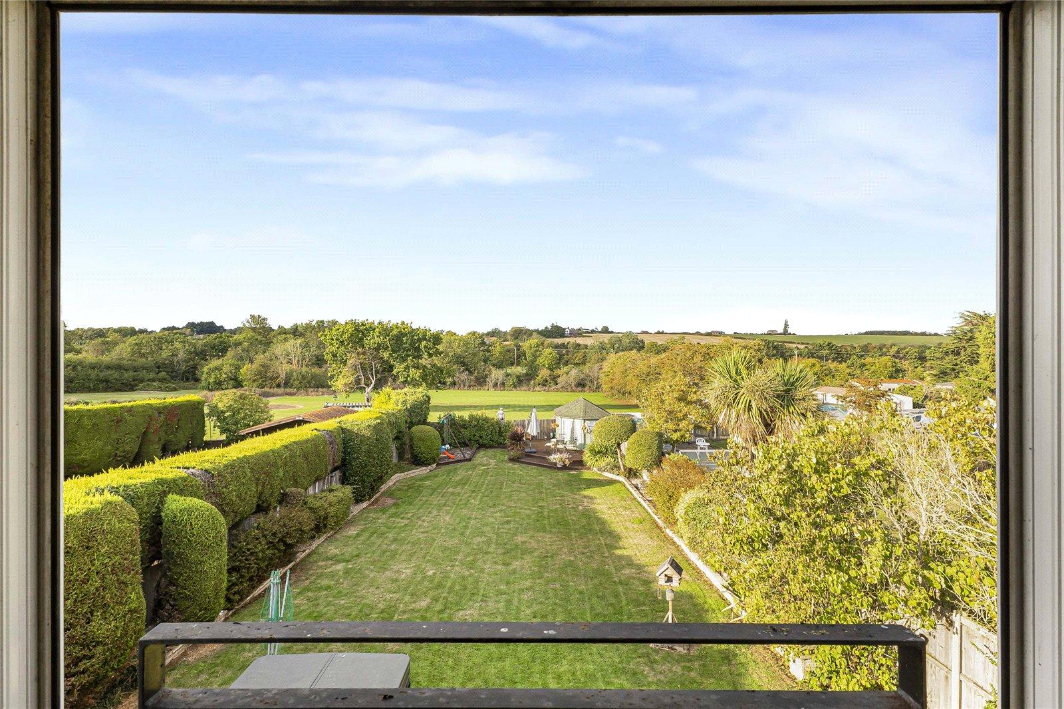
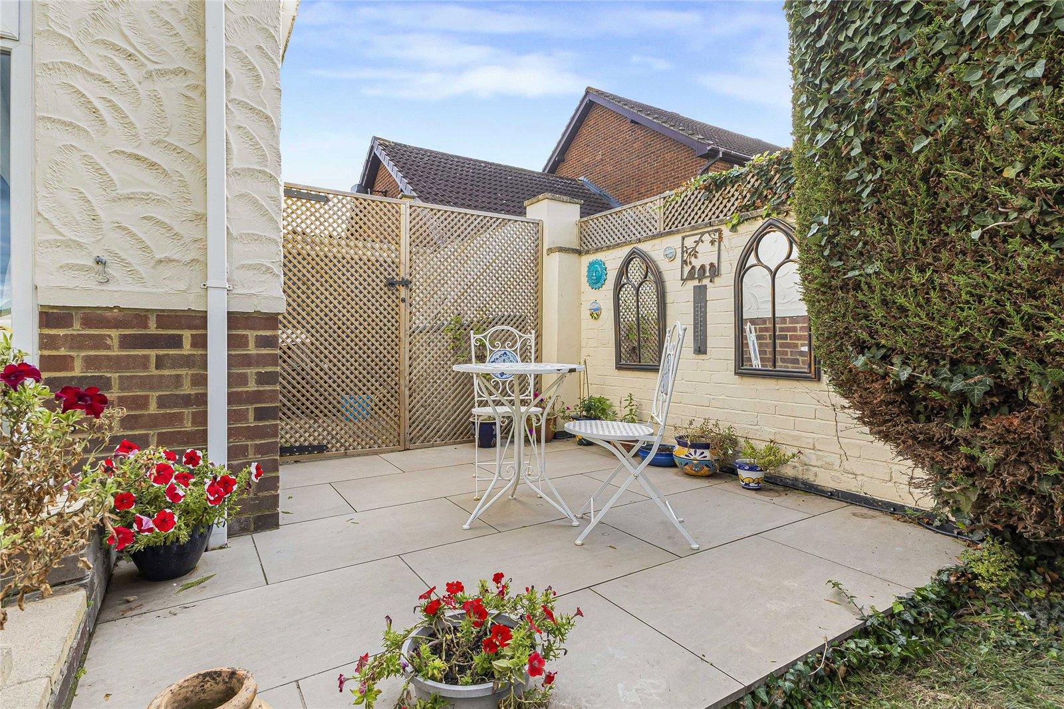
The property benefits from four generous double bedrooms, providing plenty of space for family living and guests. To the rear is a particularly attractive feature of the home — a garden extending to over 100ft, offering an excellent amount of outdoor space for children, entertaining or simply enjoying the warmer months.
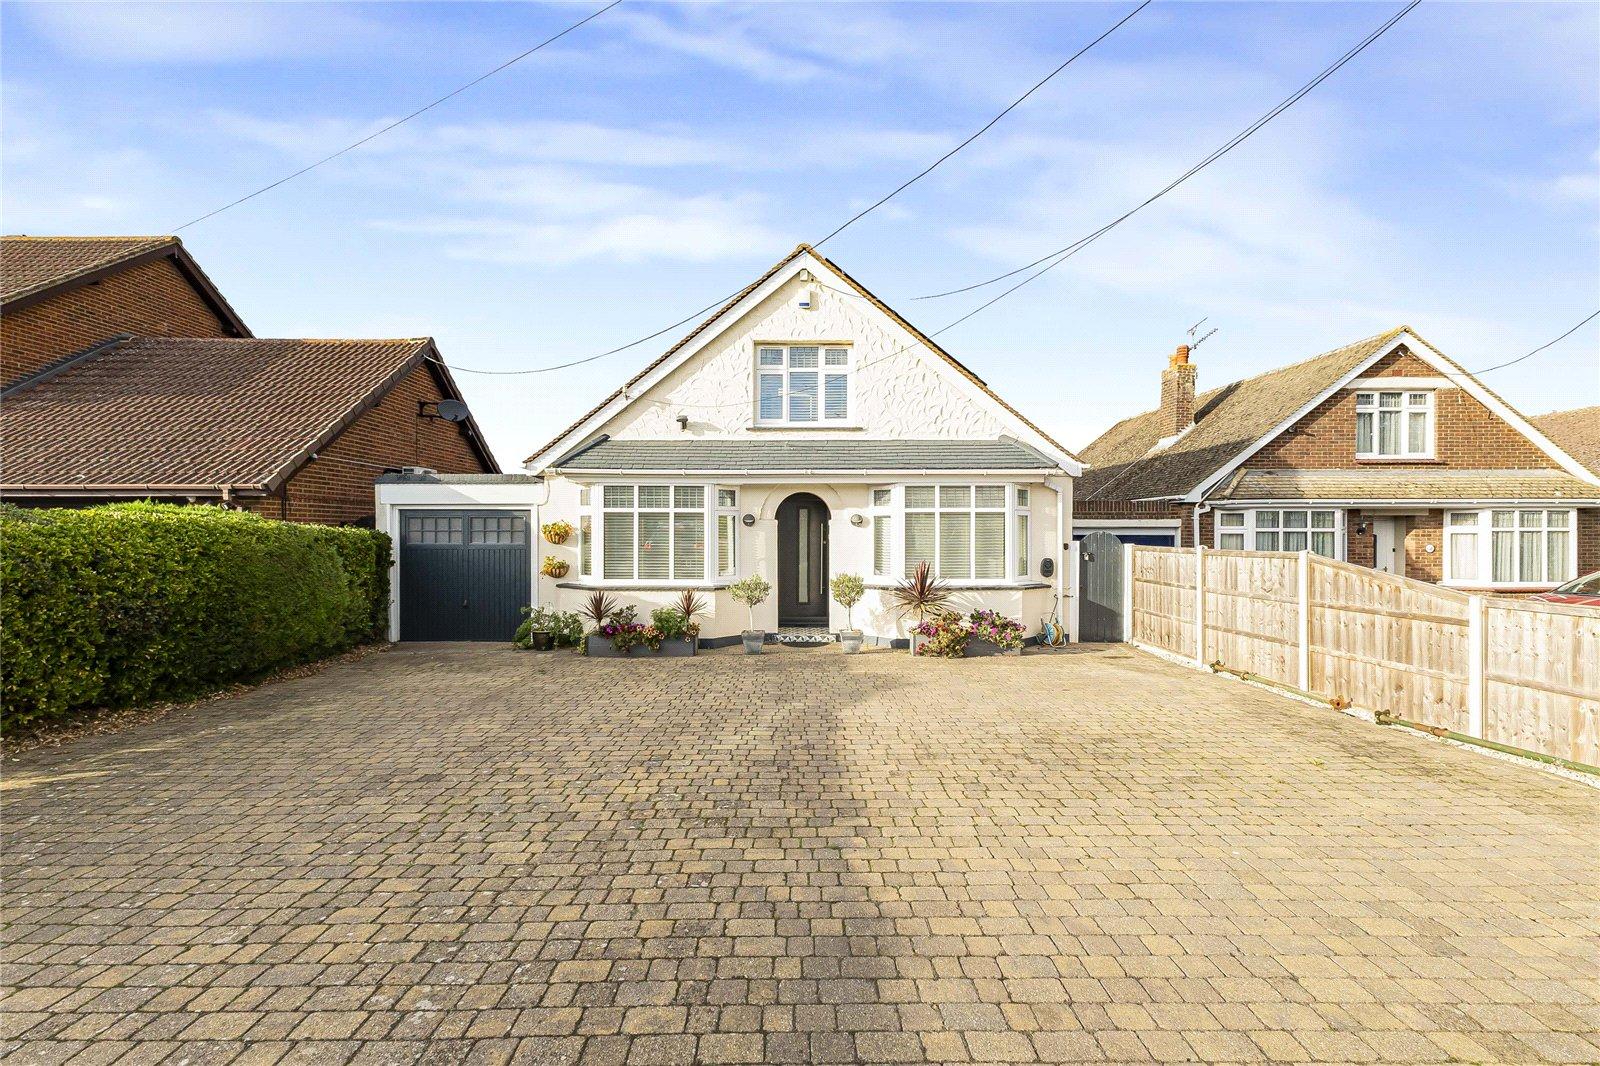
To the front, a large driveway provides off-road parking for multiple vehicles, adding further practicality to the property.
The location is also a real advantage, with The Hundred of Hoo Academy just 0.3 miles away, while excellent road connections provide easy access to the A2 and M2, making this a convenient choice for those commuting or travelling further afield.
With its generous accommodation, substantial garden and convenient location, this is a home that offers both space and practicality, and we would highly recommend an early viewing.
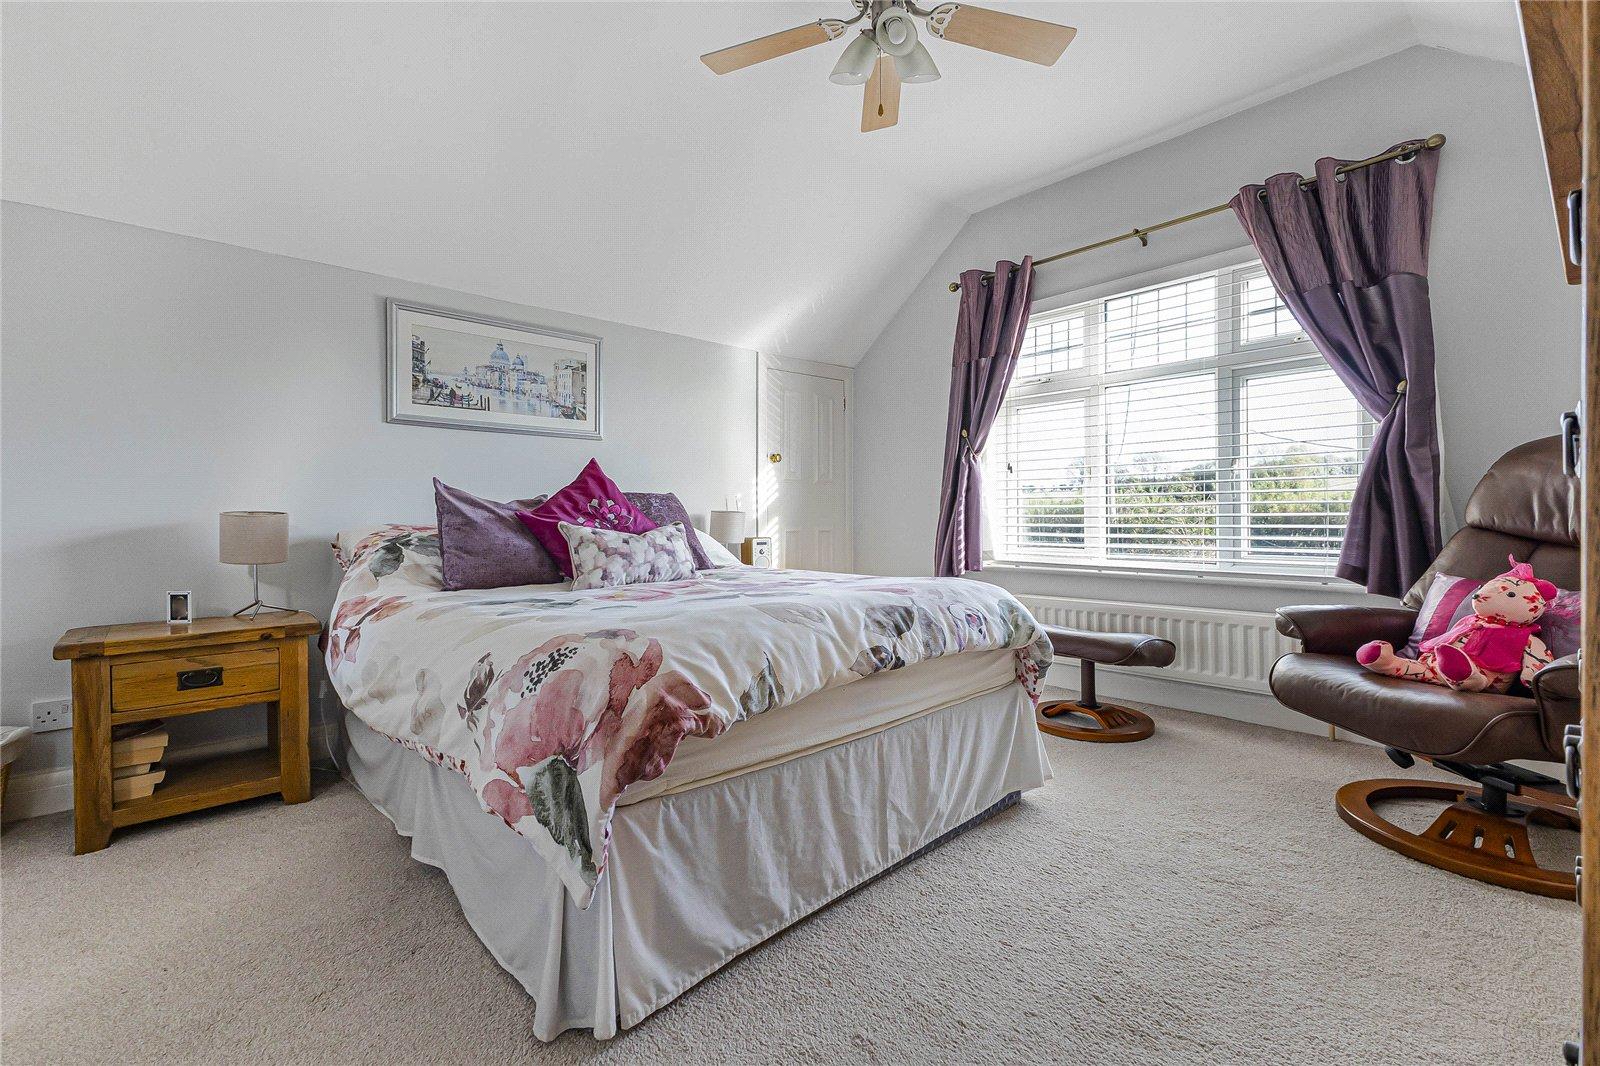
- Four generously sized double bedrooms - upstairs bedrooms with Air con.
- EV Charger
- Impressive rear garden extending over 100ft
- Solar panels
- Just 0.3 miles from The Hundred of Hoo Academy
- Spacious driveway providing parking for multiple cars
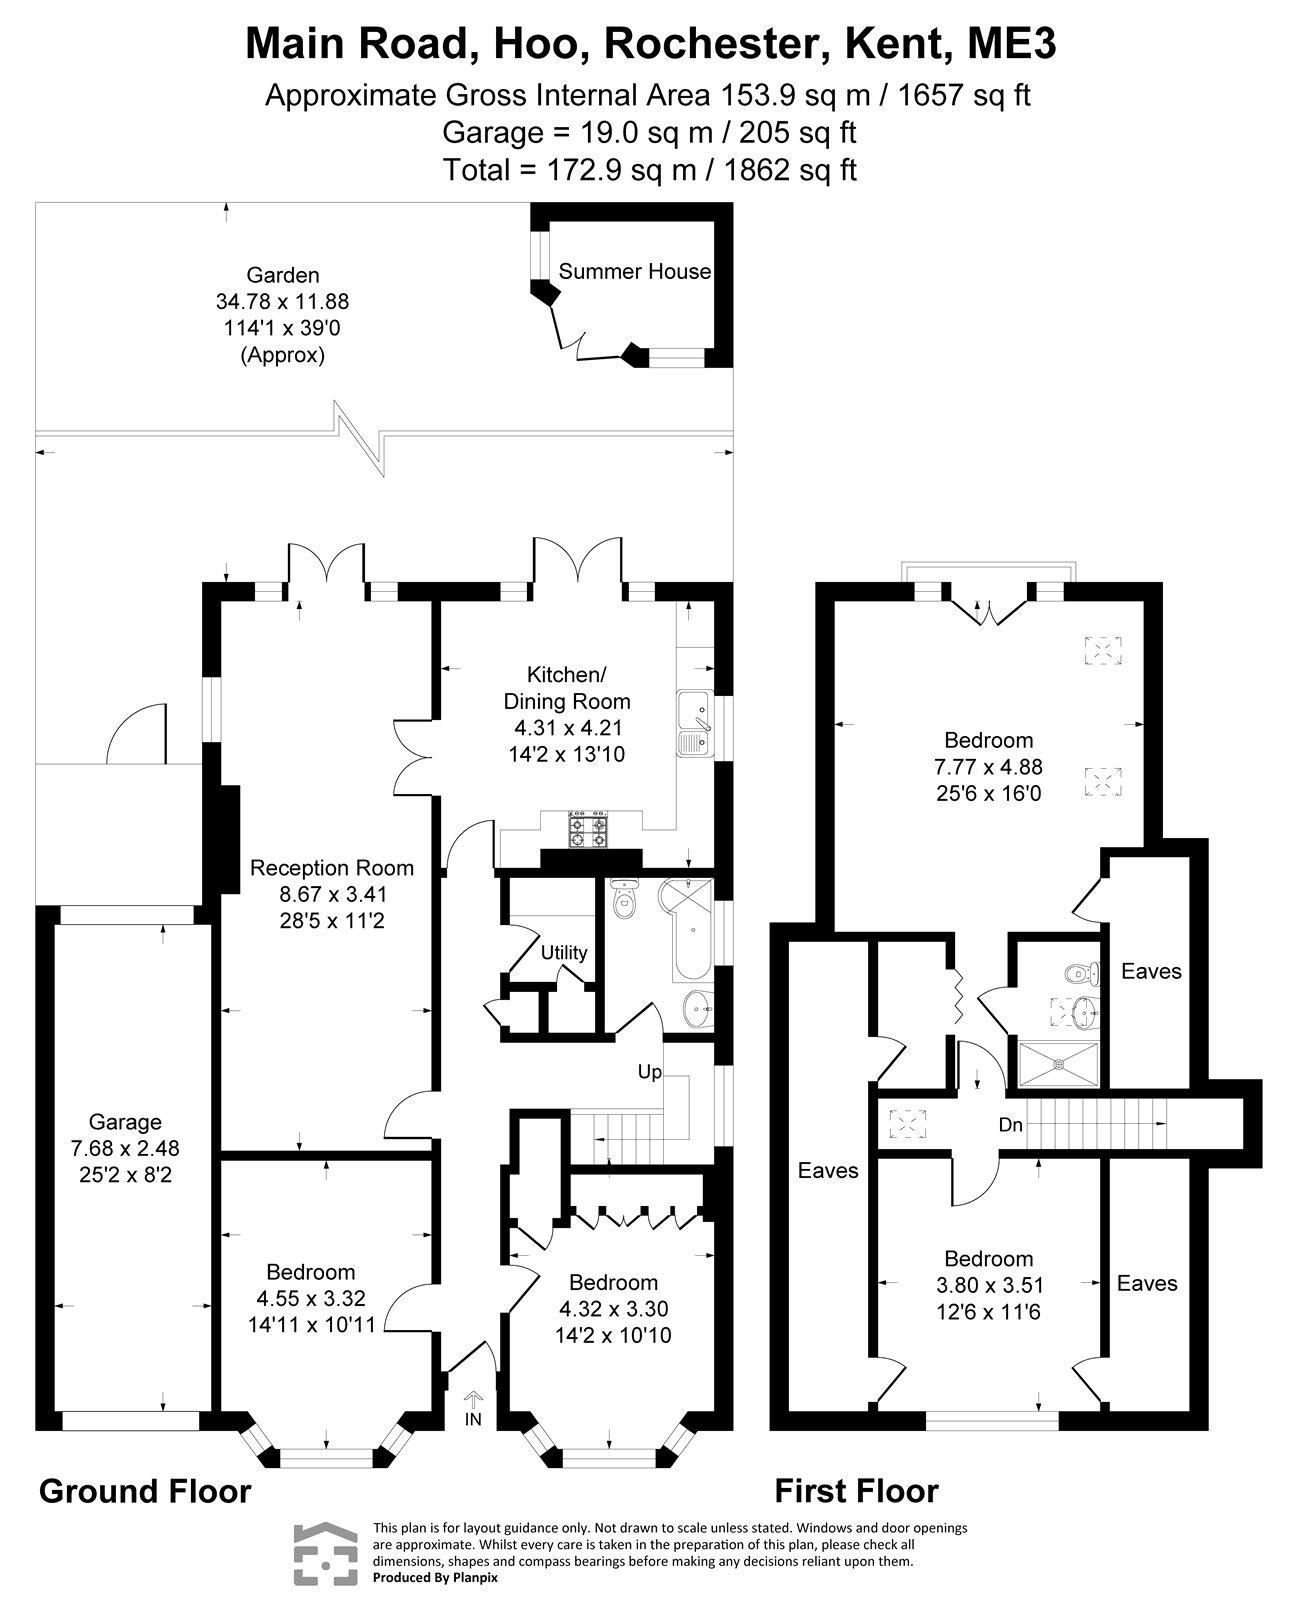
- Approx. 1,862 sq ft of versatile accommodation
- Excellent road links to the A2/M2
- Full alarm system
Rooms
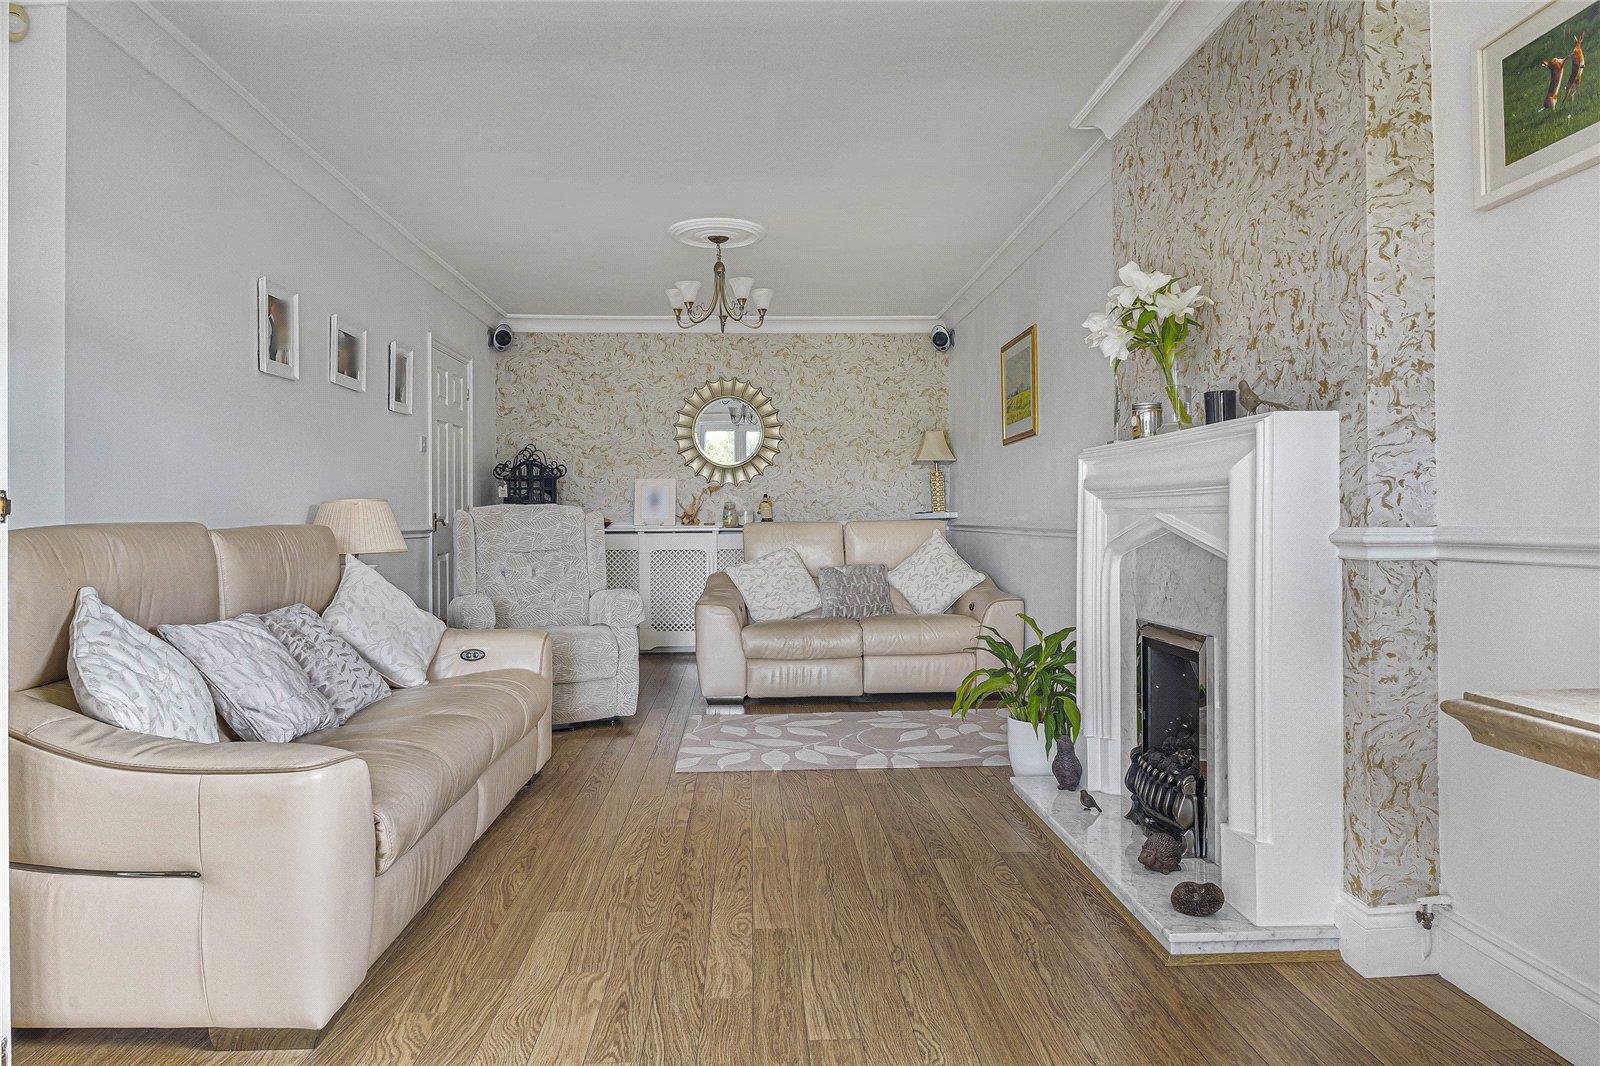
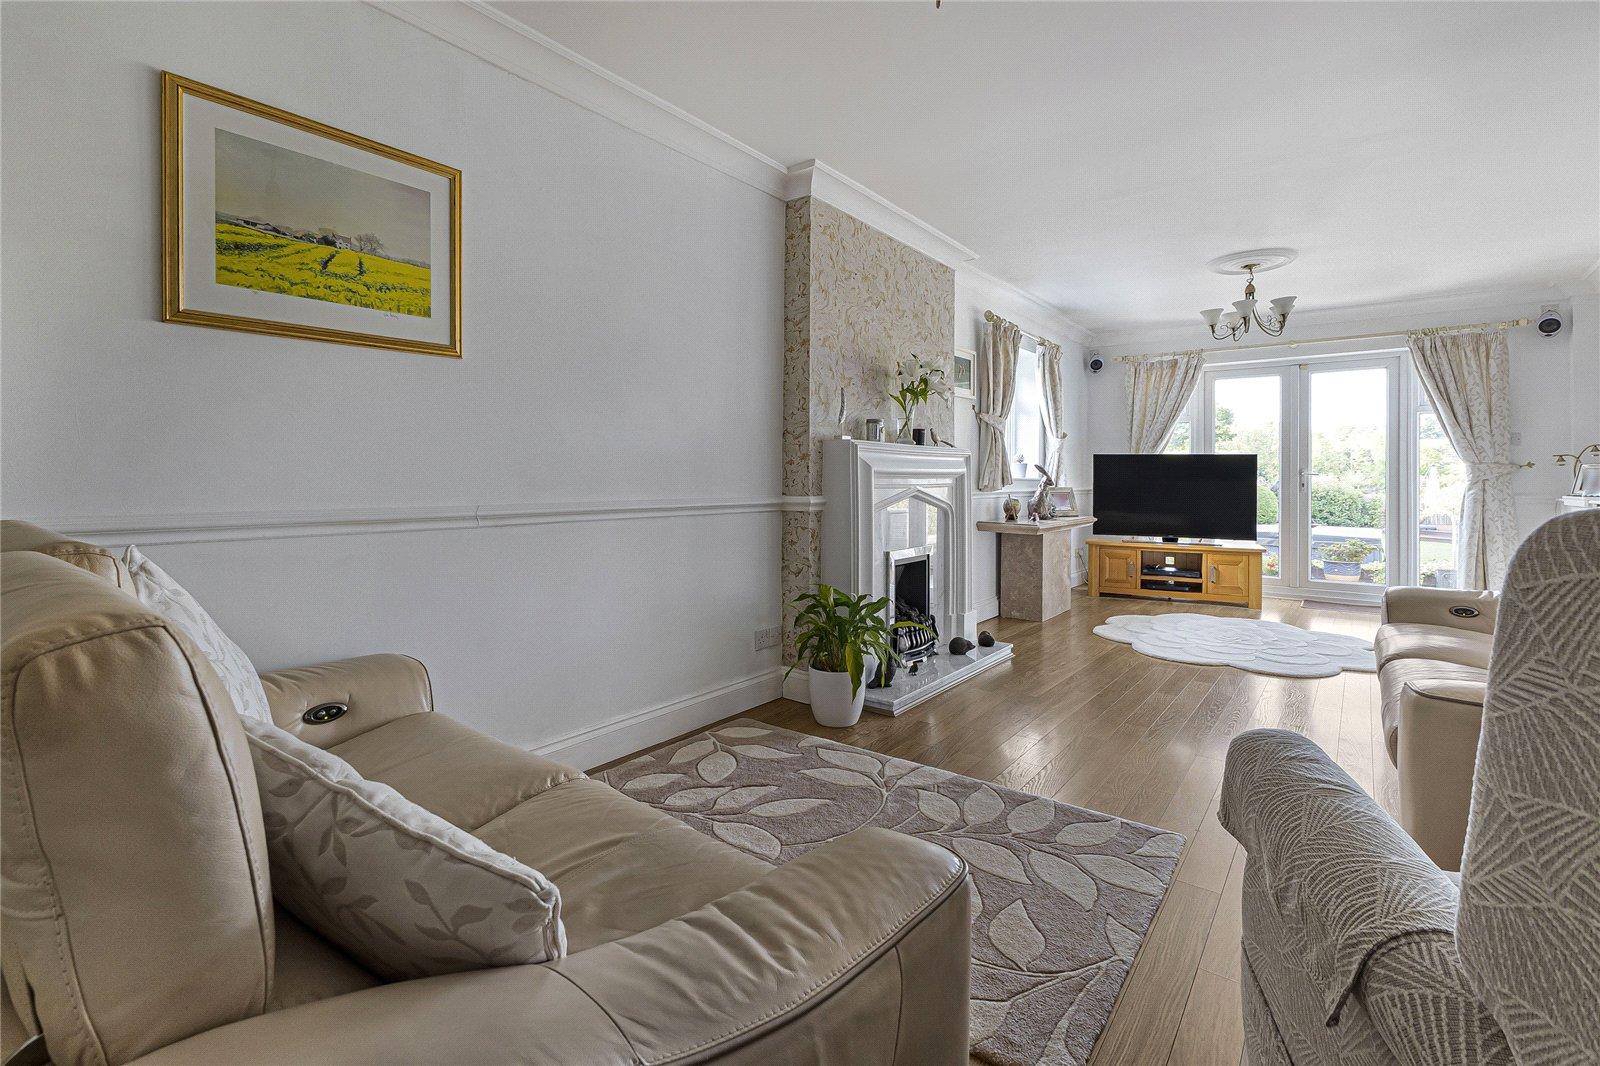
Lounge 8.67m x 3.41mWood flooring, double glazed window to side & french doors leading to rear garden, radiator.
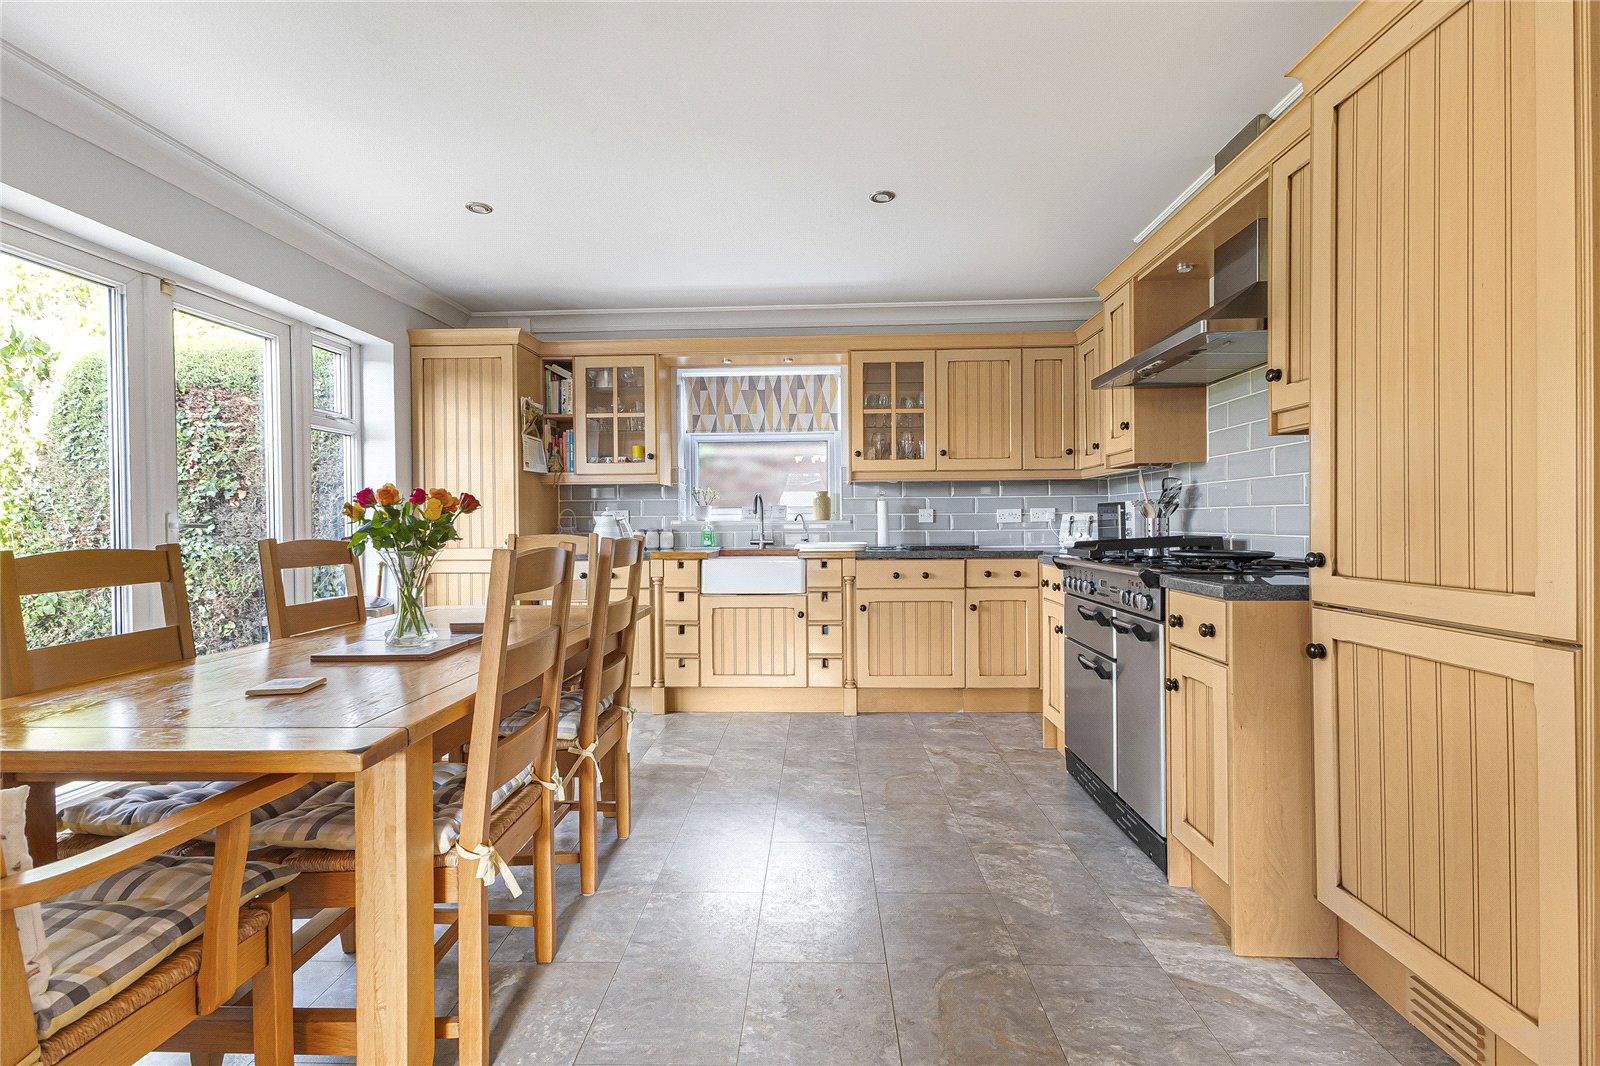
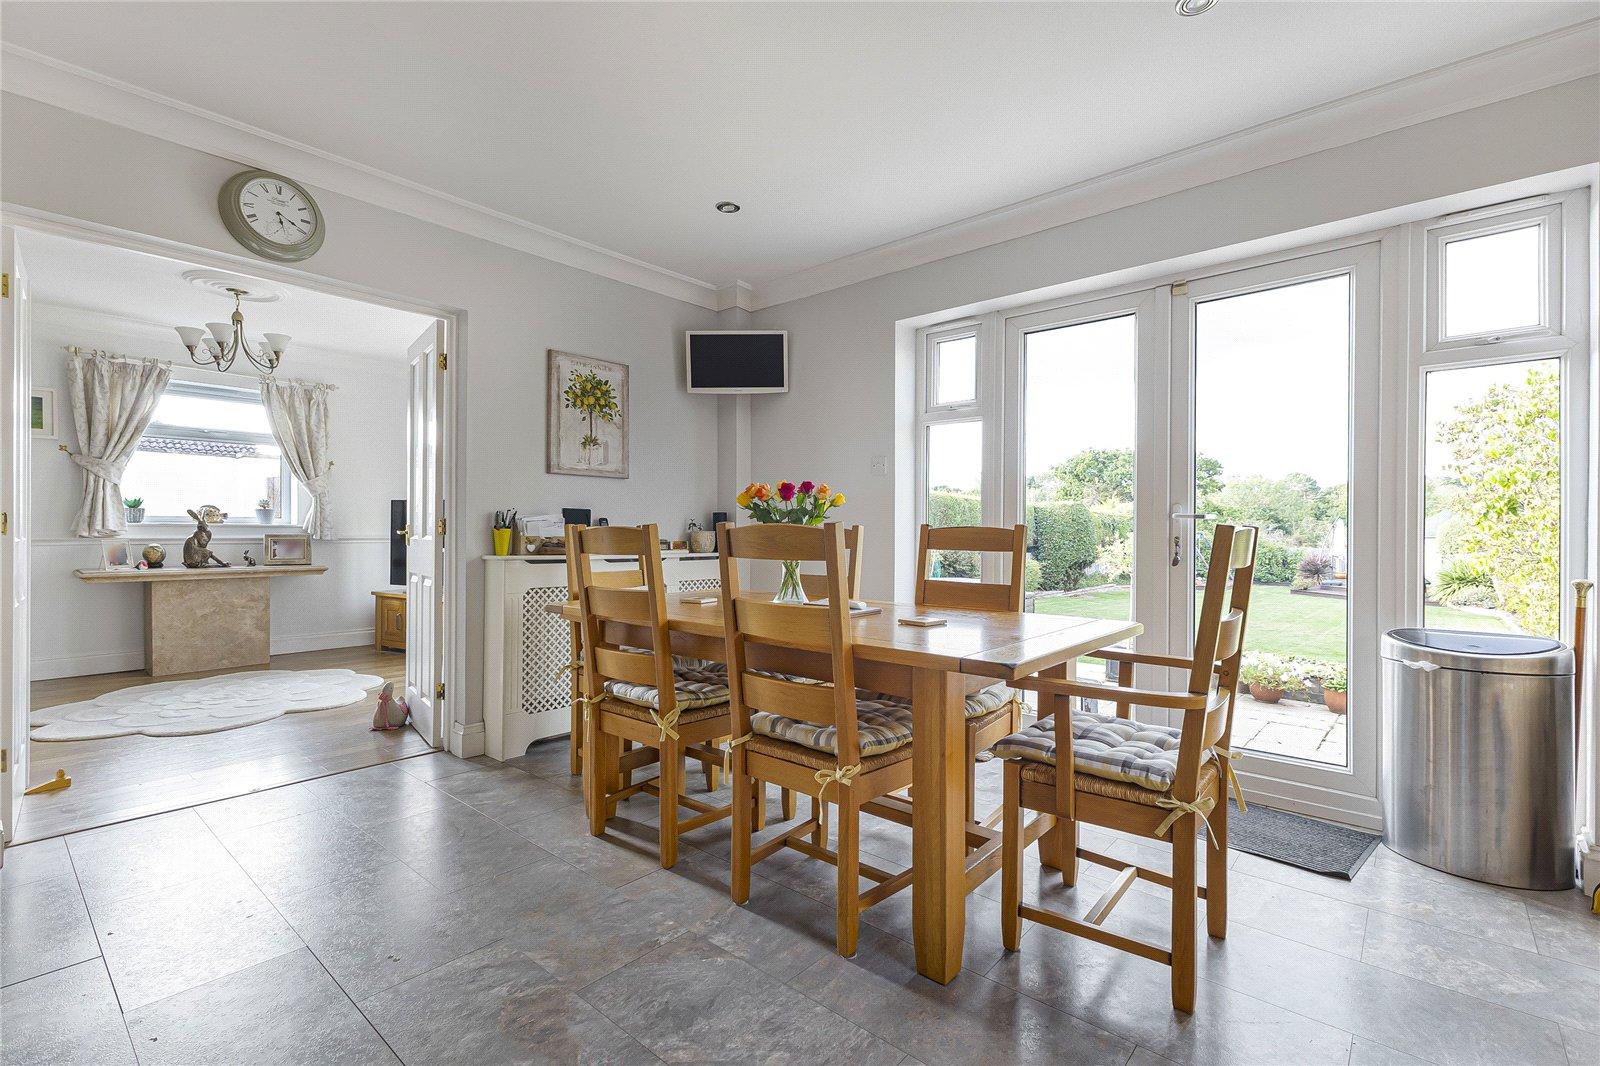
Kitchen 4.31m x 4.21mTiled flooring, wall to base units with roll top work surface over, sink drainer with mixer tap, fridge freezer, new boiler, partly tiled walls, double glazed window & french doors to rear leading to rear garden.
Utility Room 1.37m x 1.57mTiled flooring.
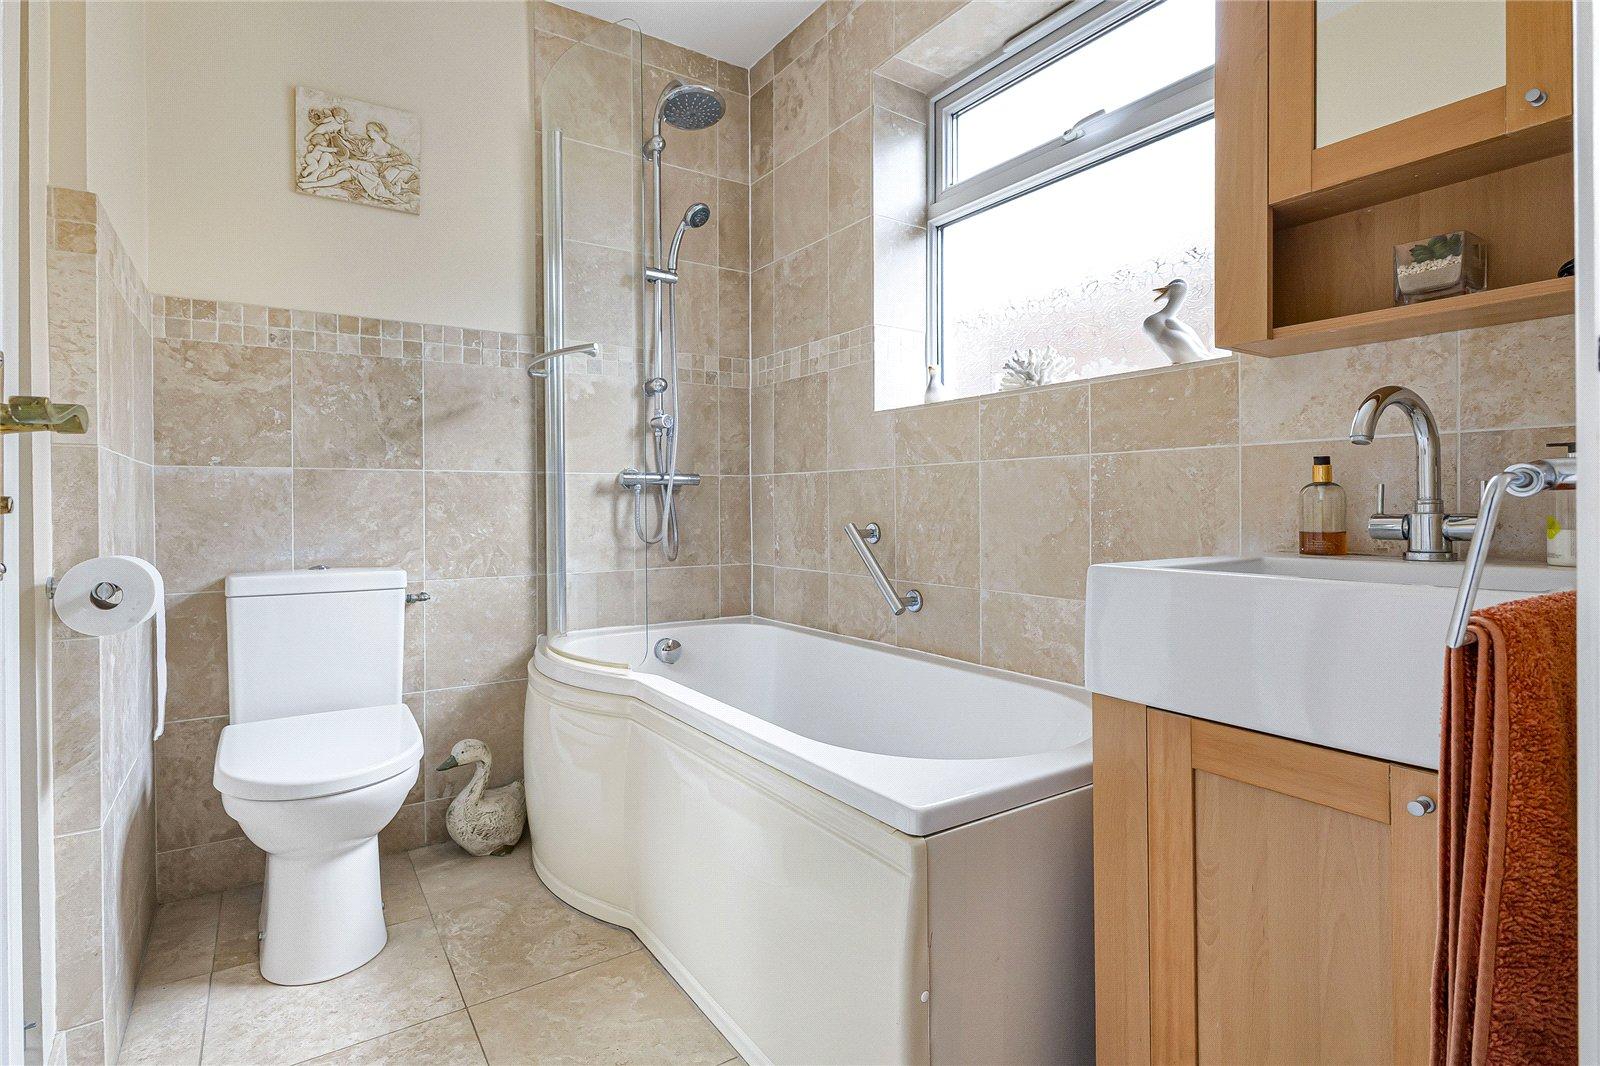
Bathroom 2.62m x 1.98mTiled flooring, double glazed window to side, panelled bath with shower over, basin with mixer tap , low level w/c, radiator.
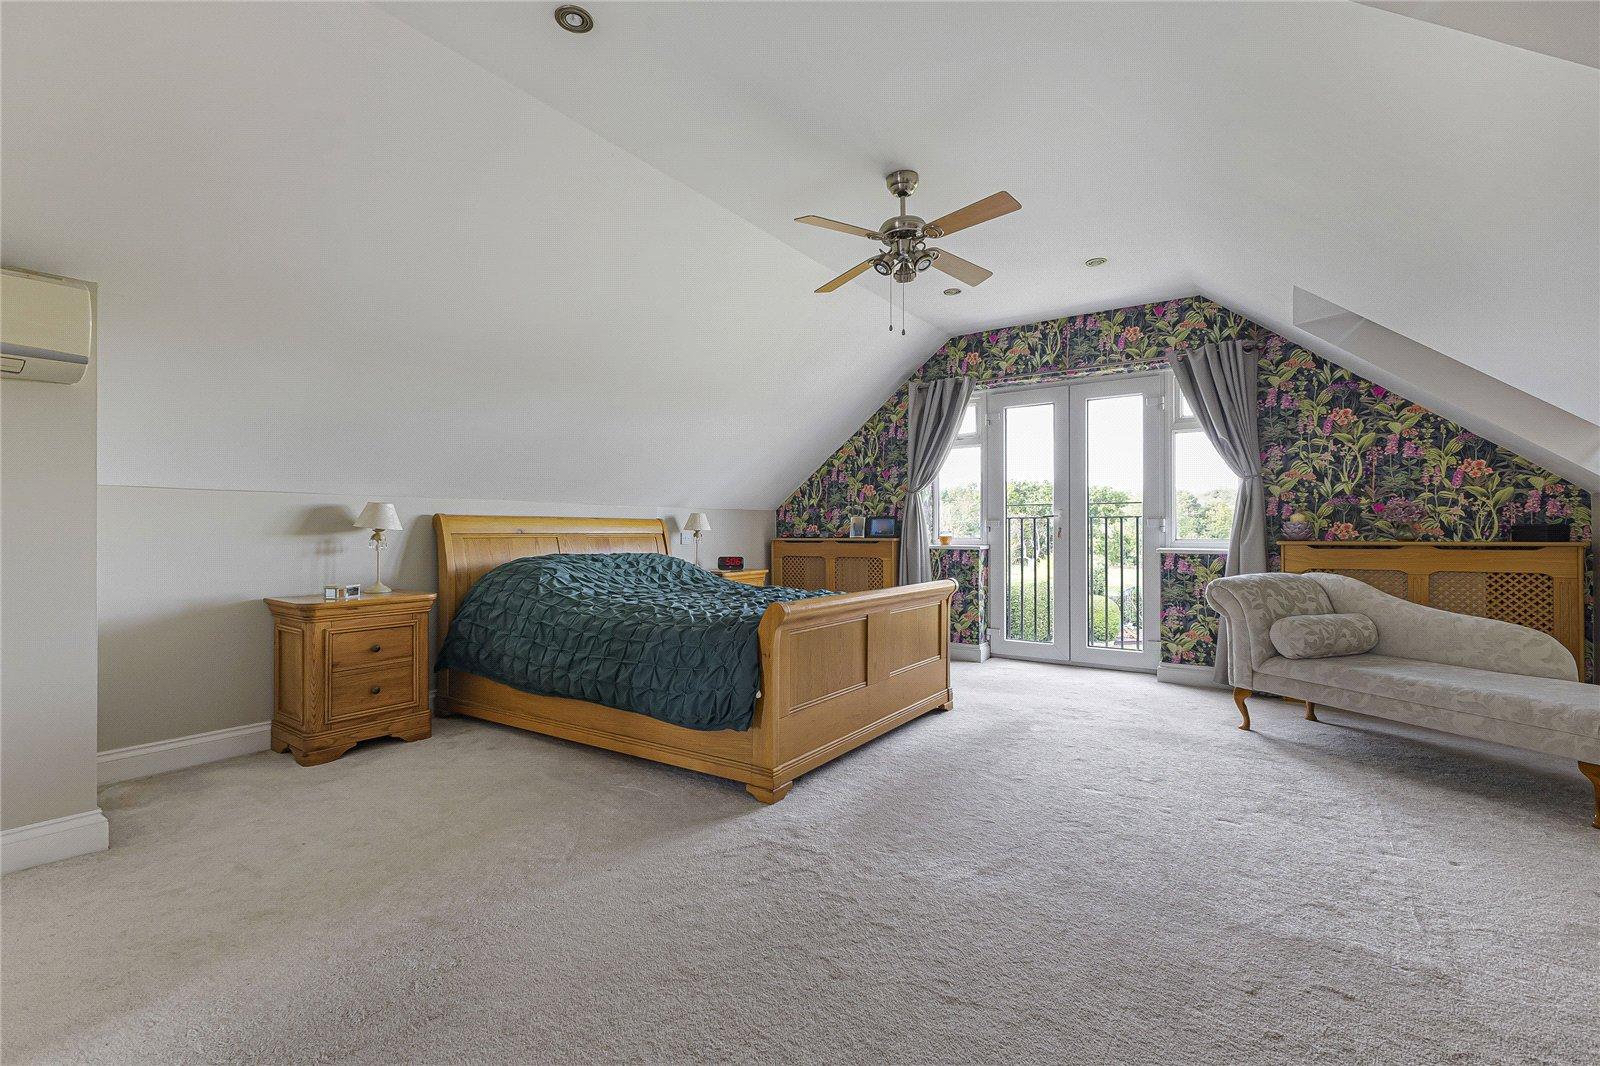
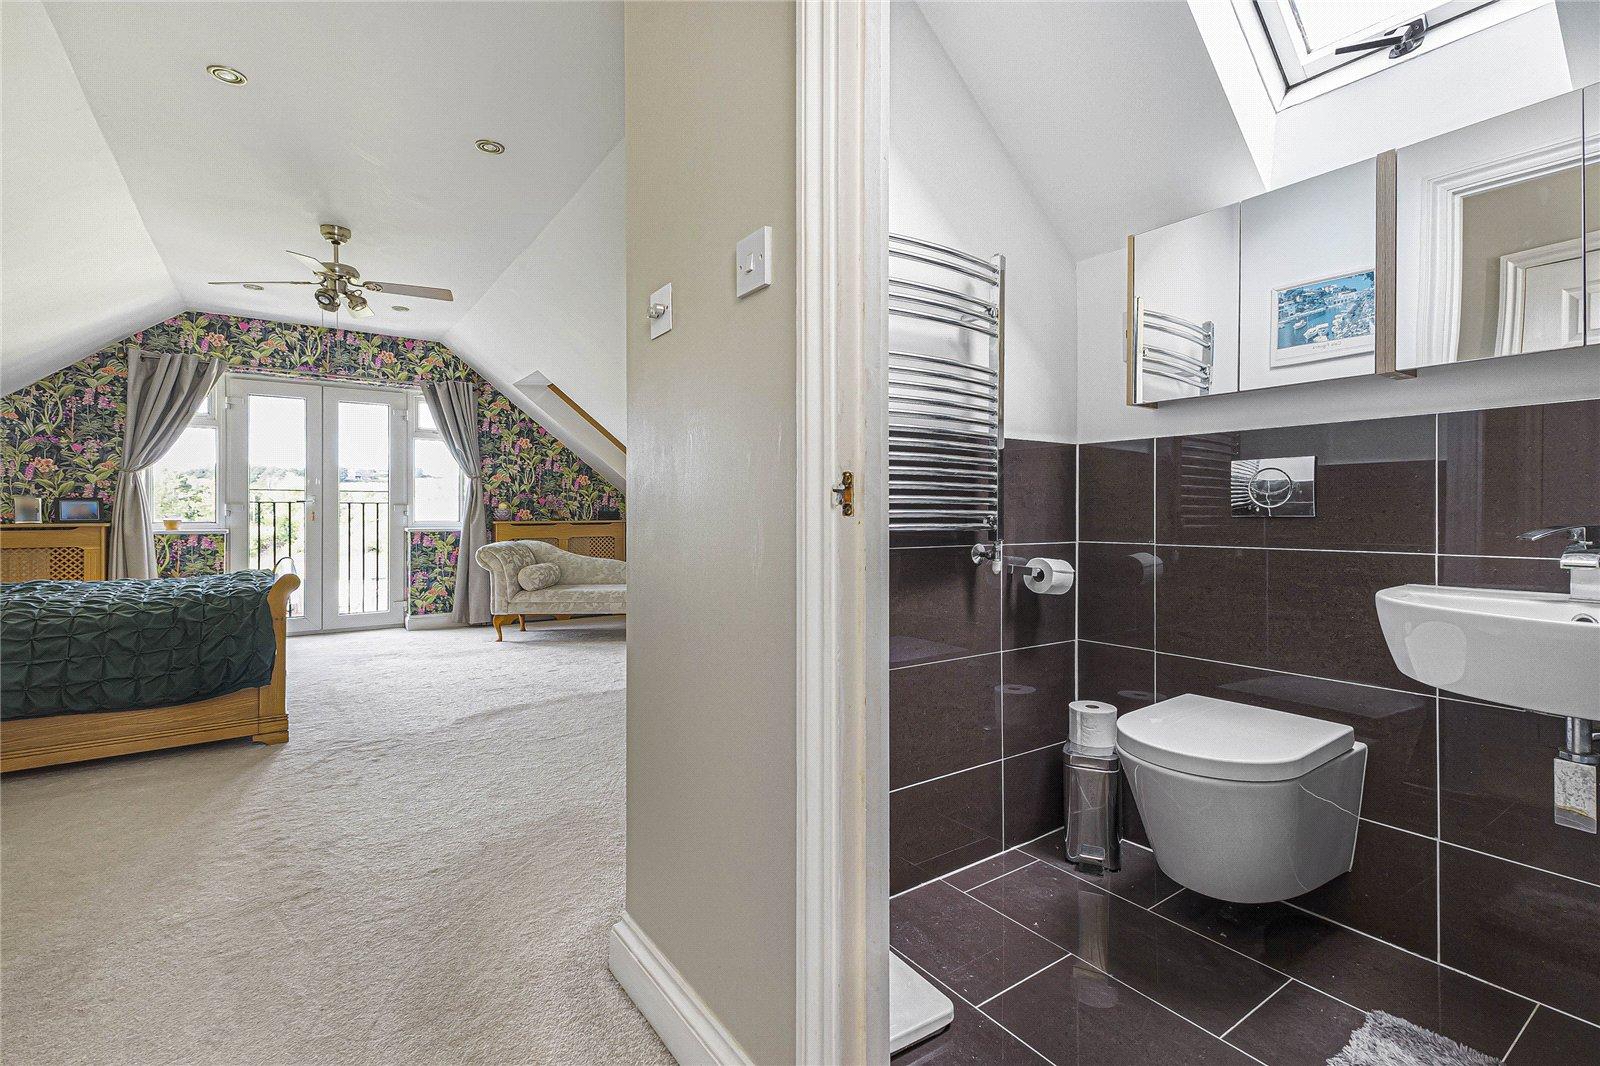
Bedroom One- first floor 7.77m x 4.88mCarpet, sky light ,juilet balcony, walk in wardrobes, air con, radiator.
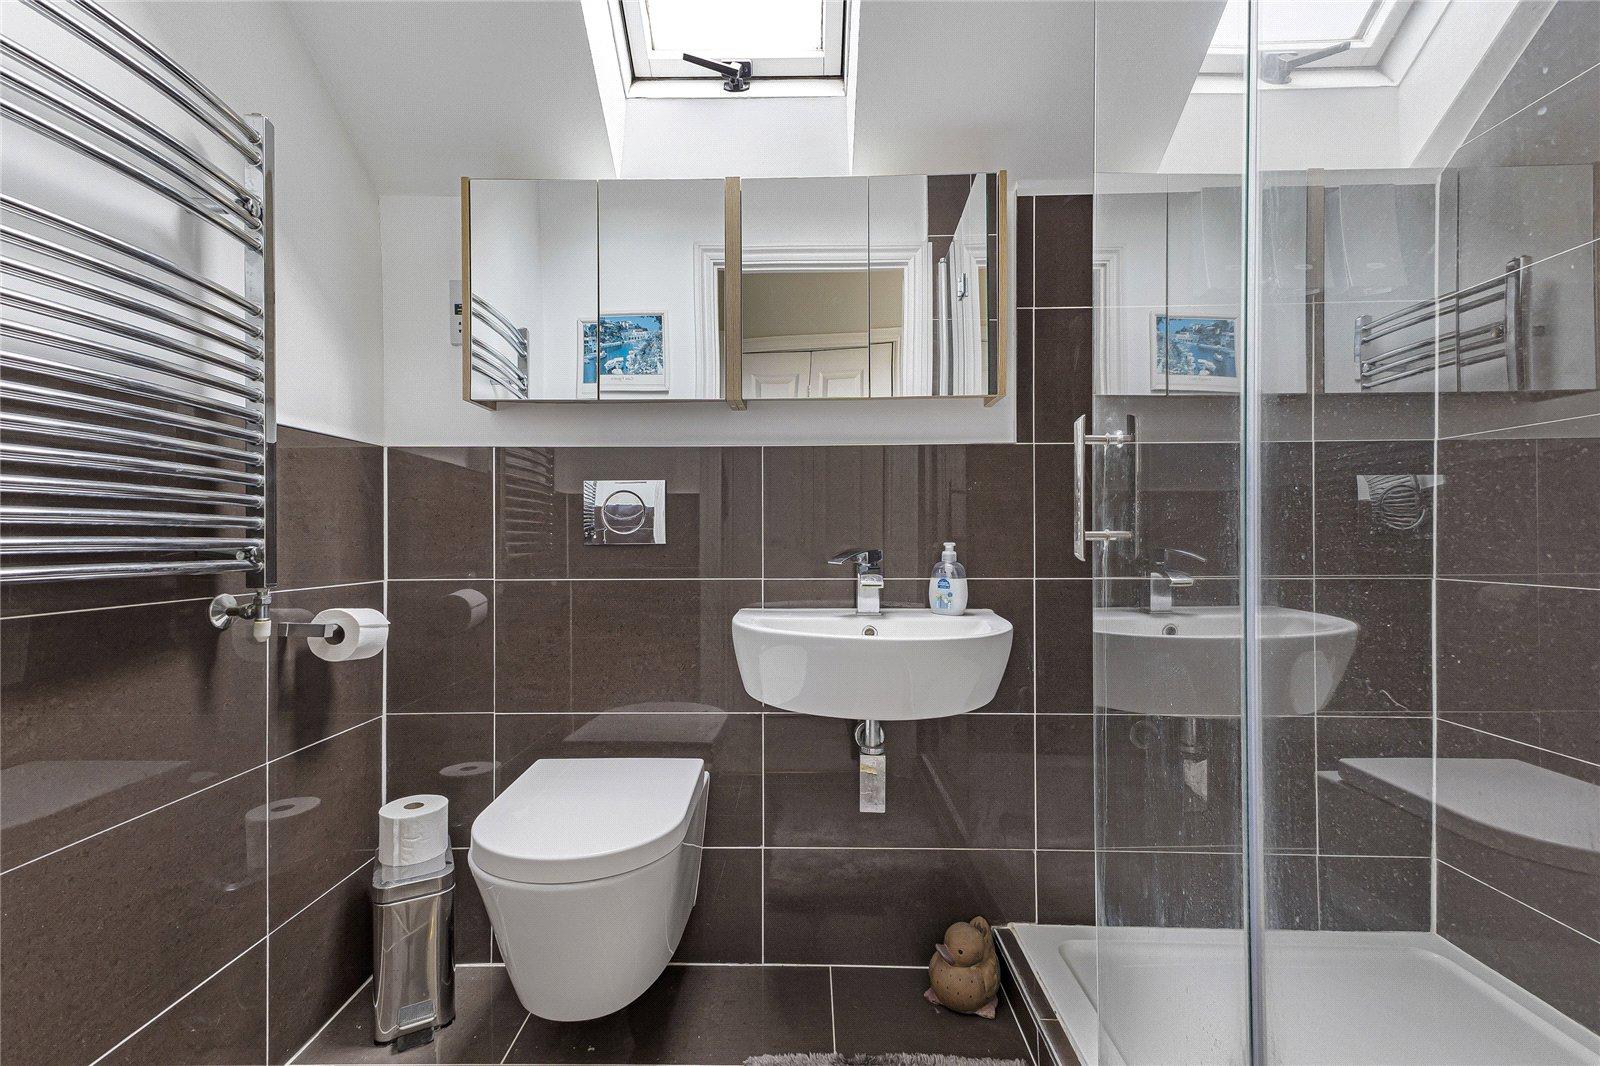
Ensuite Bathroom 1.37m x 2.29mTiled flooring, shower cubicle, basin with mixer tap, sky light, radiator.
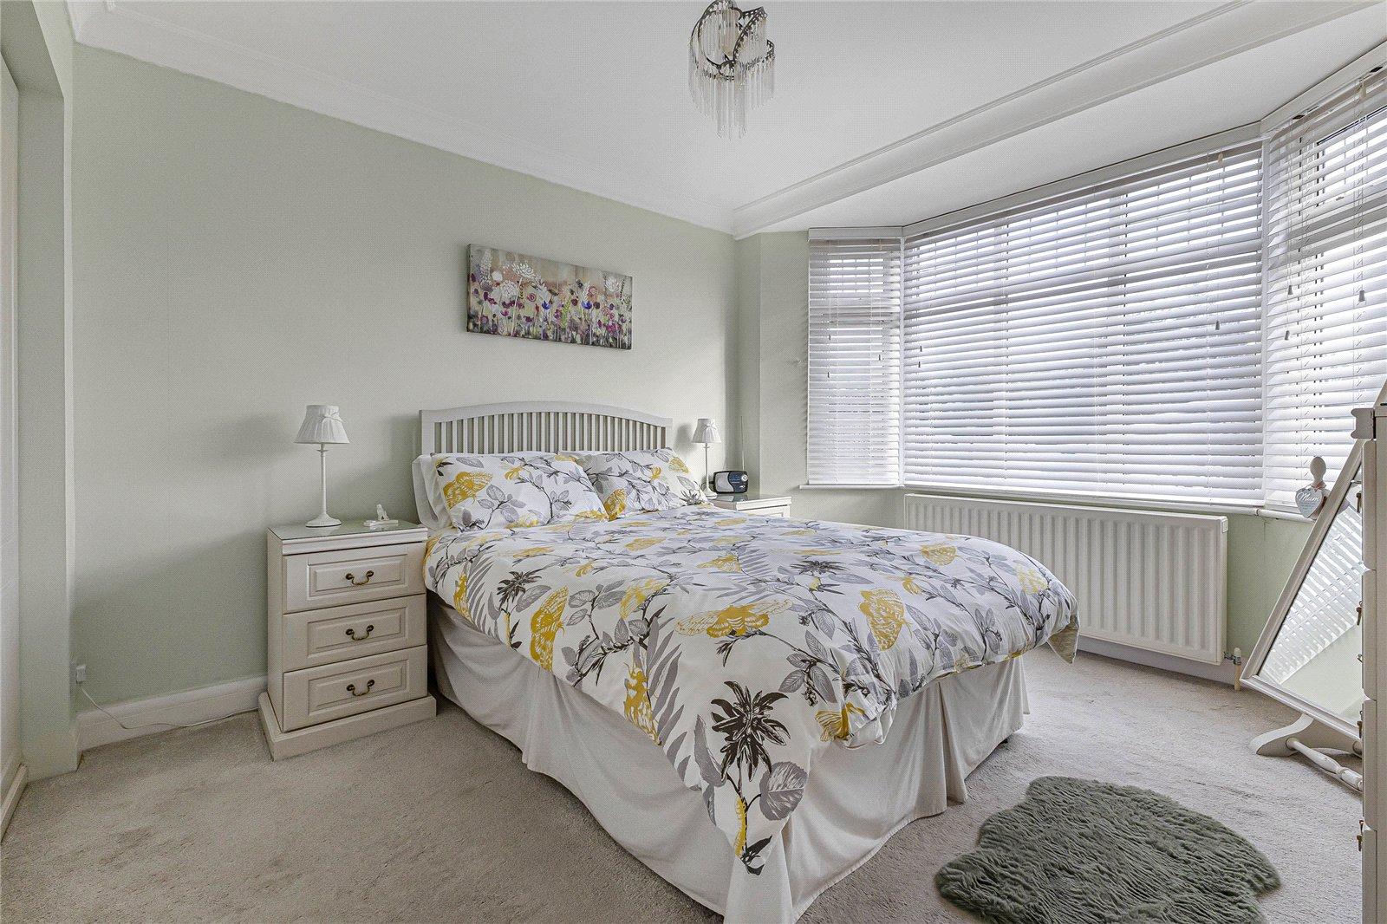
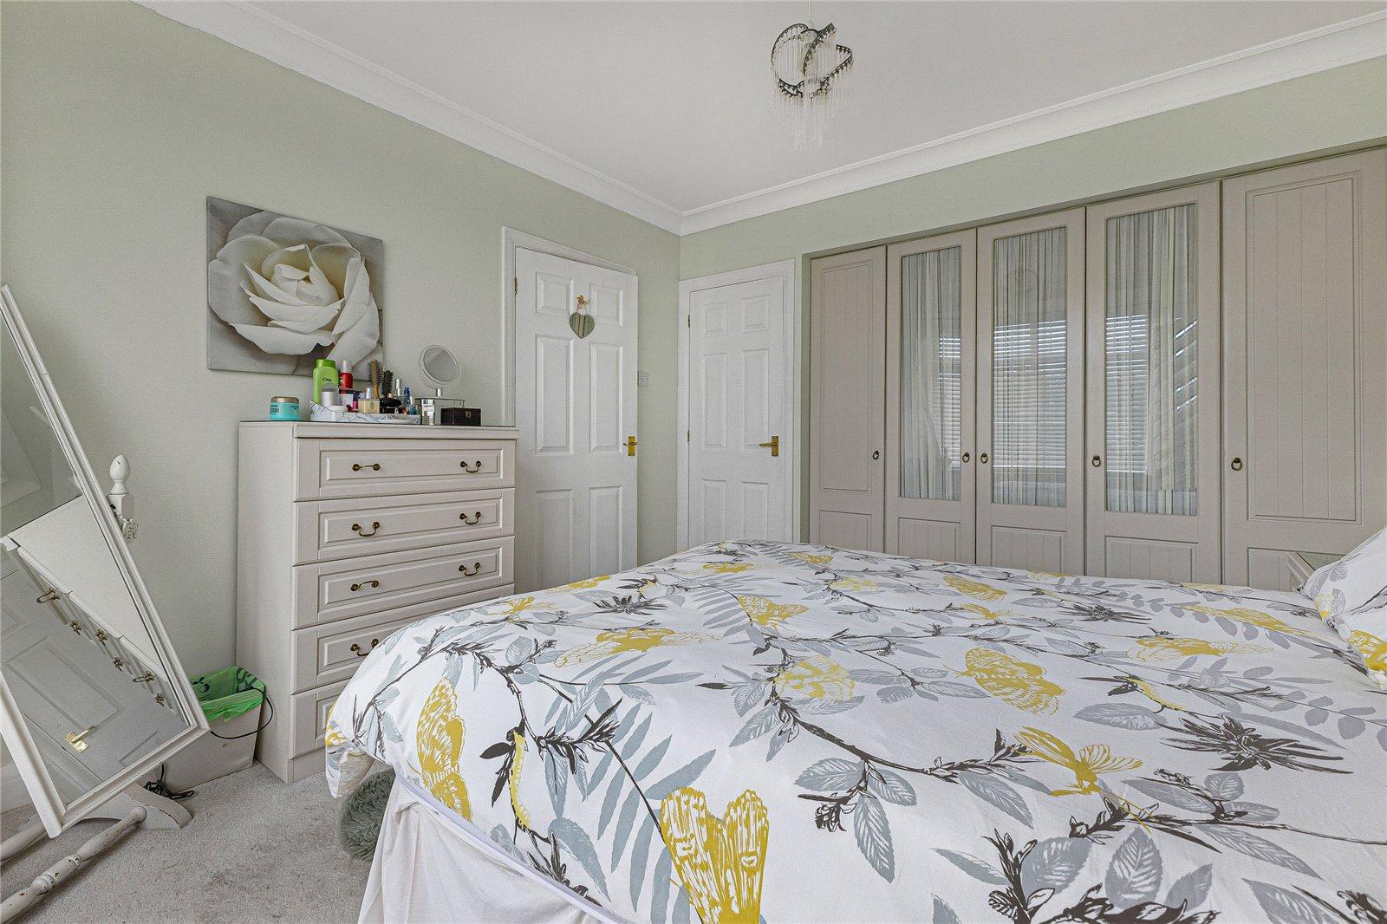
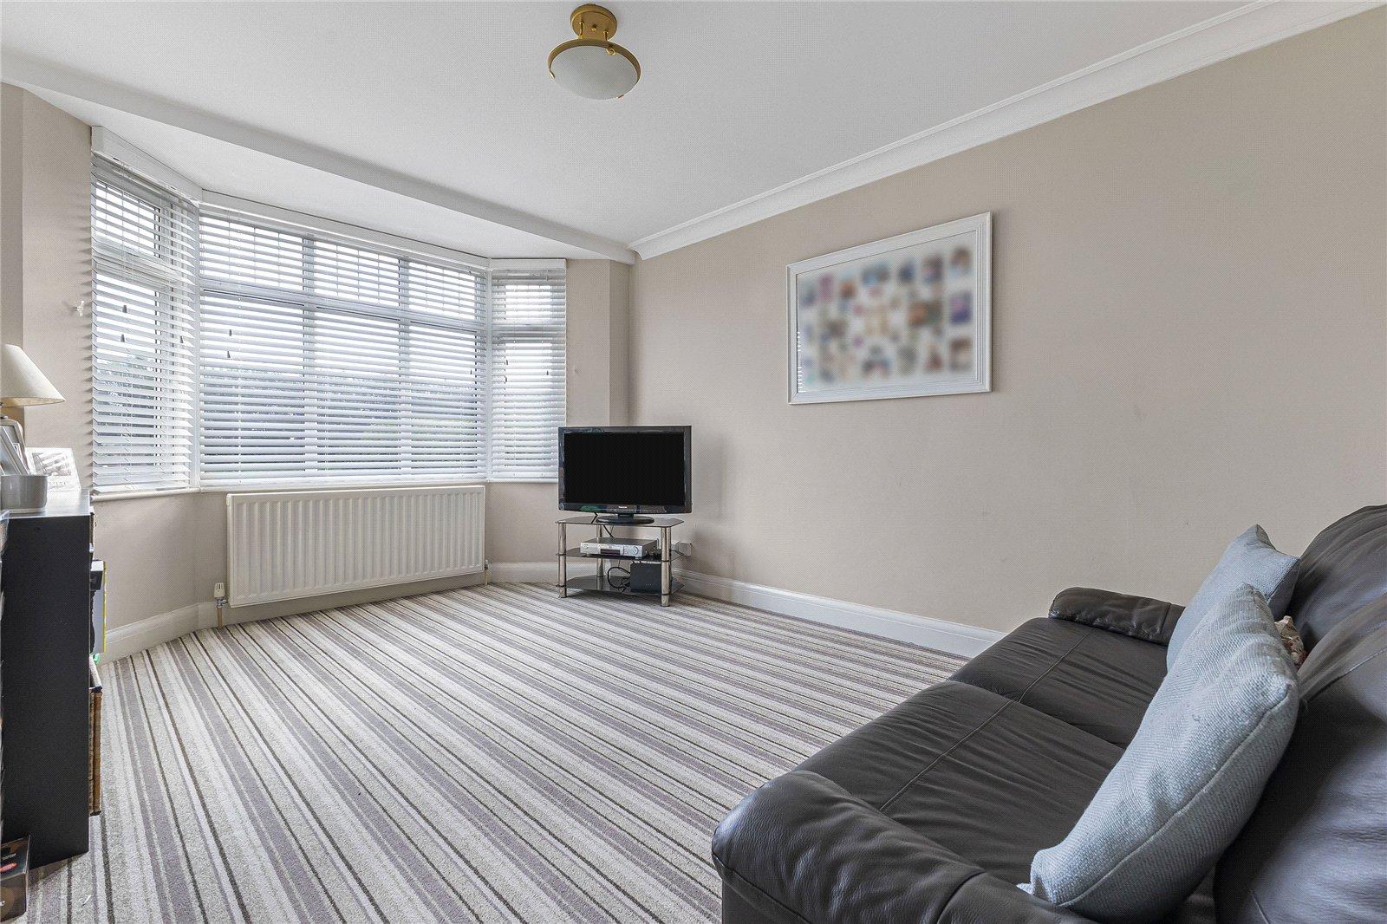
Bedroom Two- first floor 3.8m x 3.5mCarpet, double glazed bay window to front ,air con, radiator.
Bedroom Three- Ground floor 4.32m x 3.3mCarpet, double glazed window to front , fitted wardrobes, radiator.
Bedroom Four- Ground floor 4.27m x 3.35mCarpet, double glazed bay window to front, radiator.
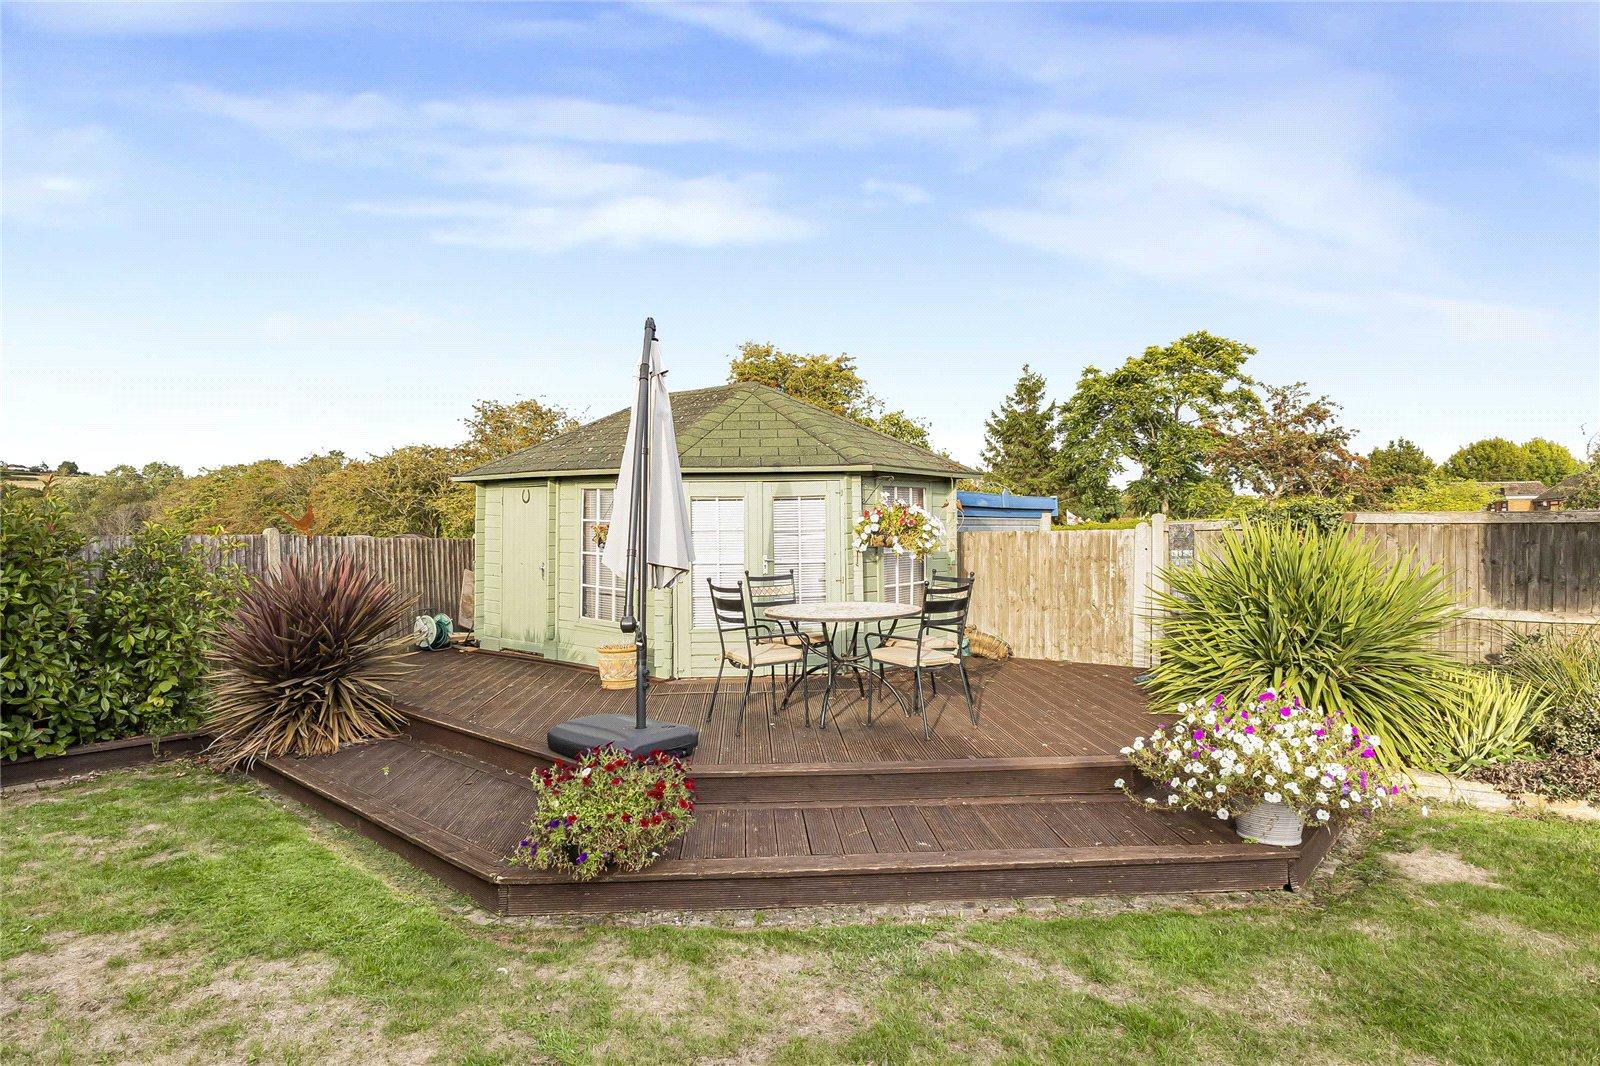
Rear gardenSide access, decked area, paved area, grass laid to lawn, outdoor tap & power supply.
Summer housePower supply, Air con.
Garage 7.68m x 2.48mUp and over door, power supply.