Property Description
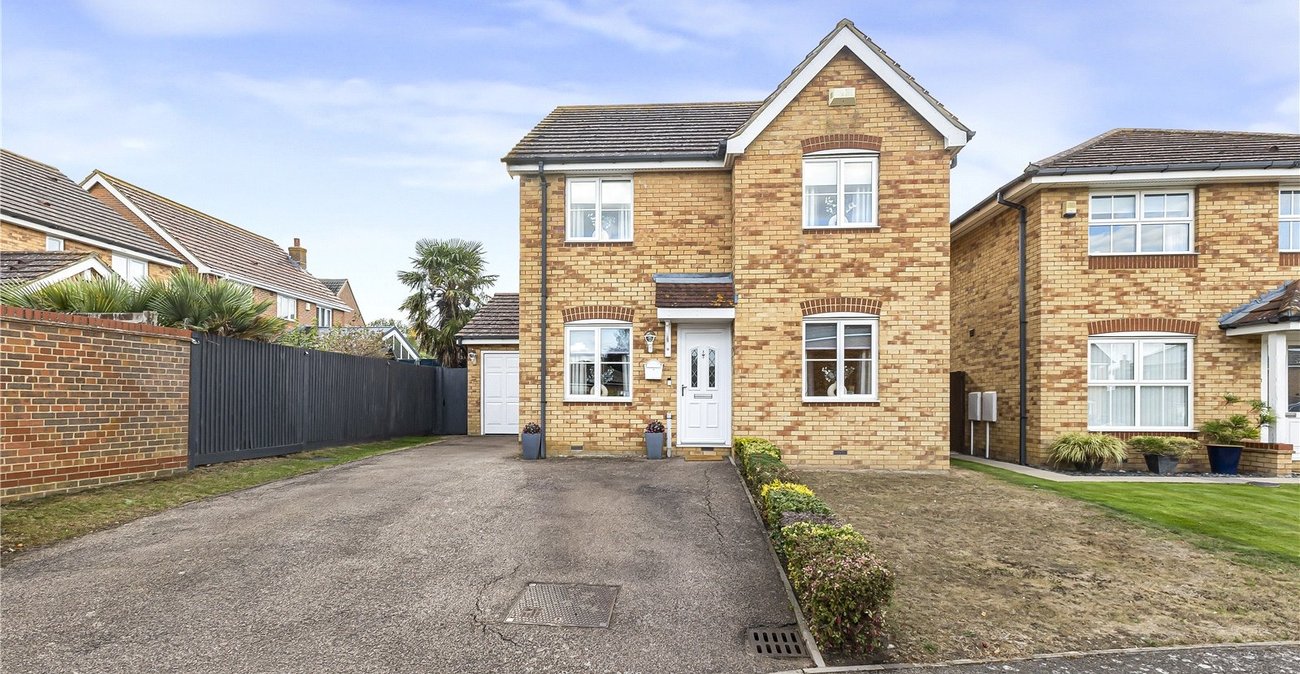
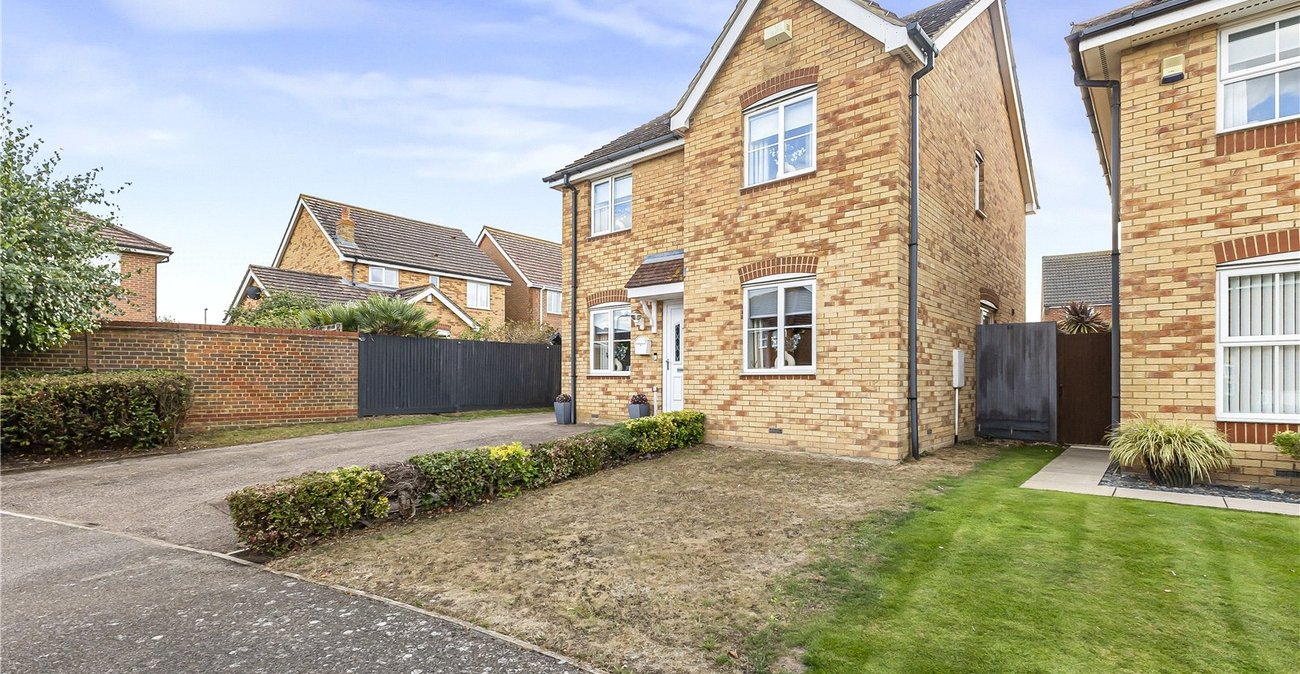
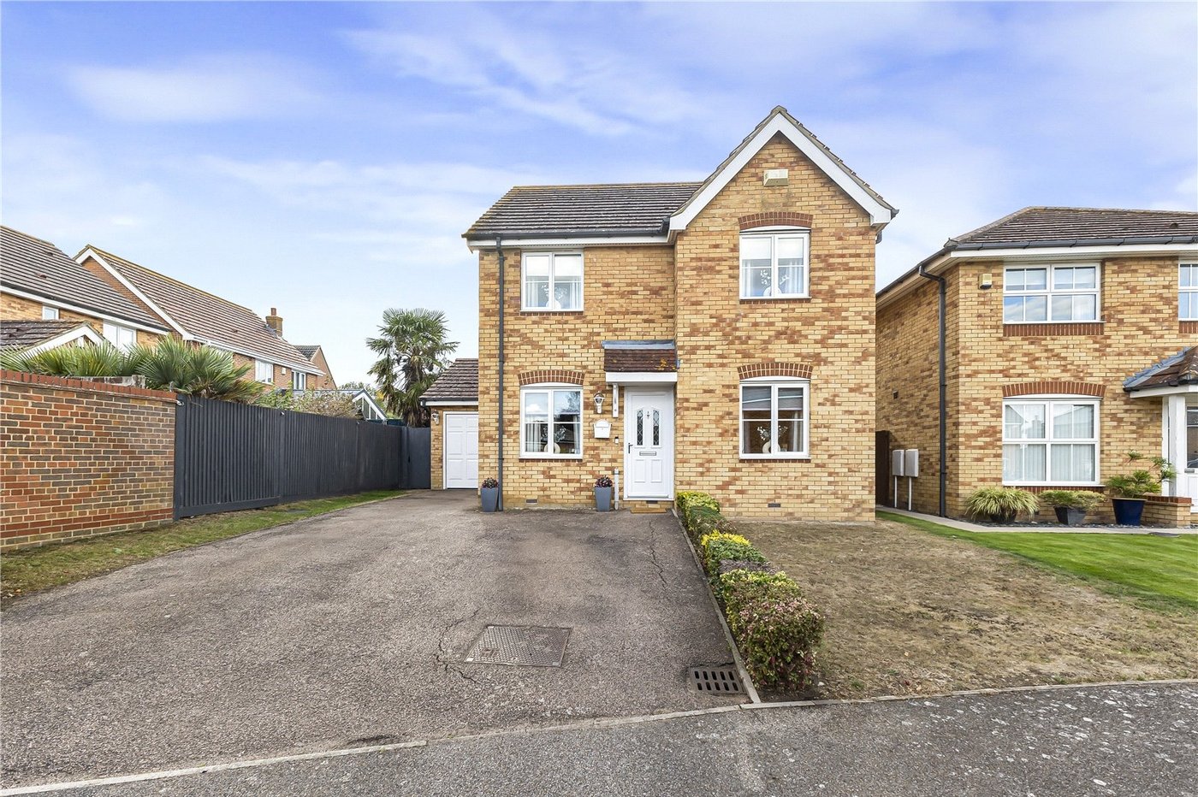
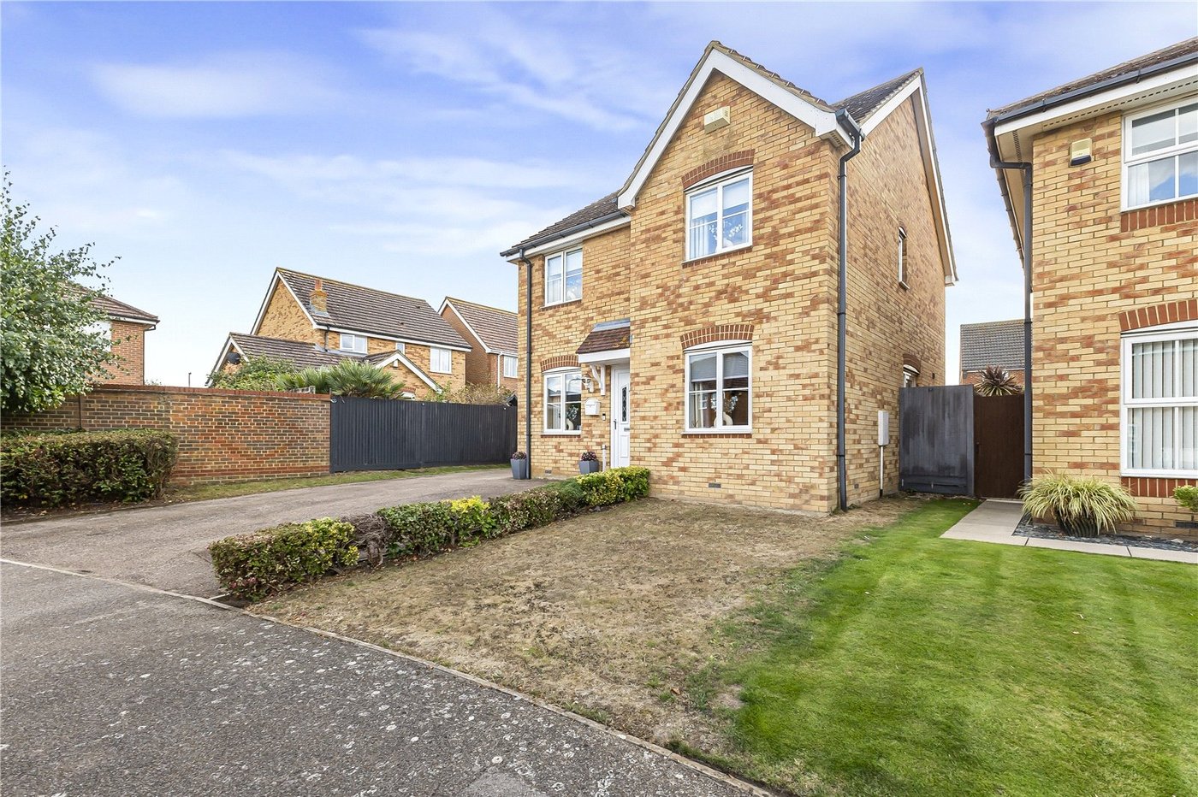
Situated within a quiet cul-de-sac in the popular village of High Halstow, this spacious four-bedroom detached home offers excellent accommodation for modern family living.
The property provides generous living space throughout, with four bedrooms offering plenty of flexibility for a growing family, home working or accommodating guests. The detached nature of the property also gives a lovely sense of space and privacy.
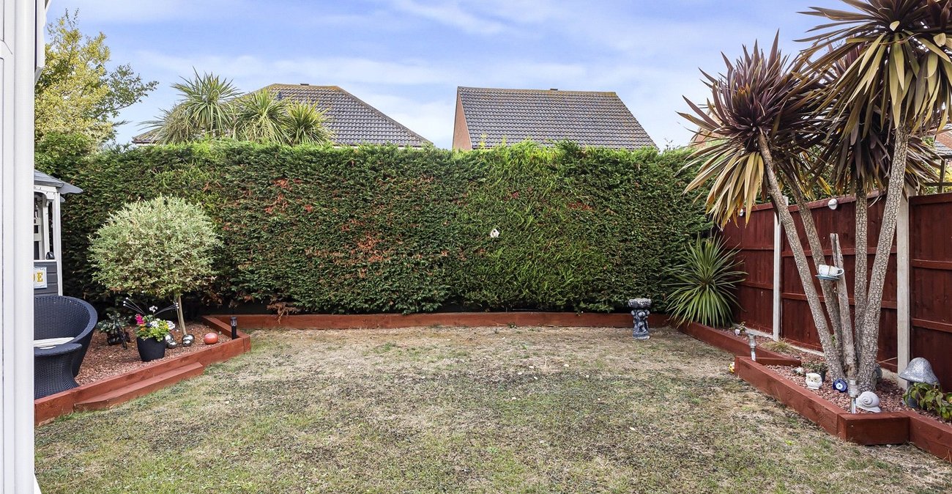
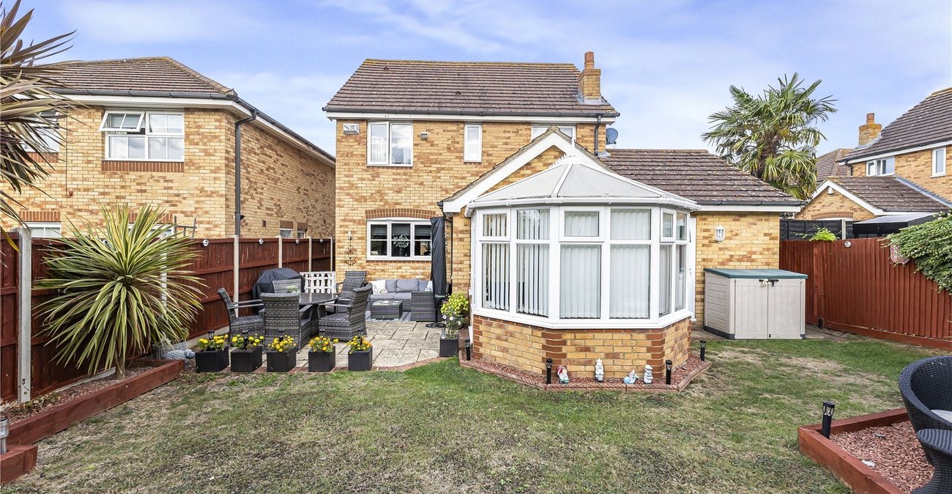
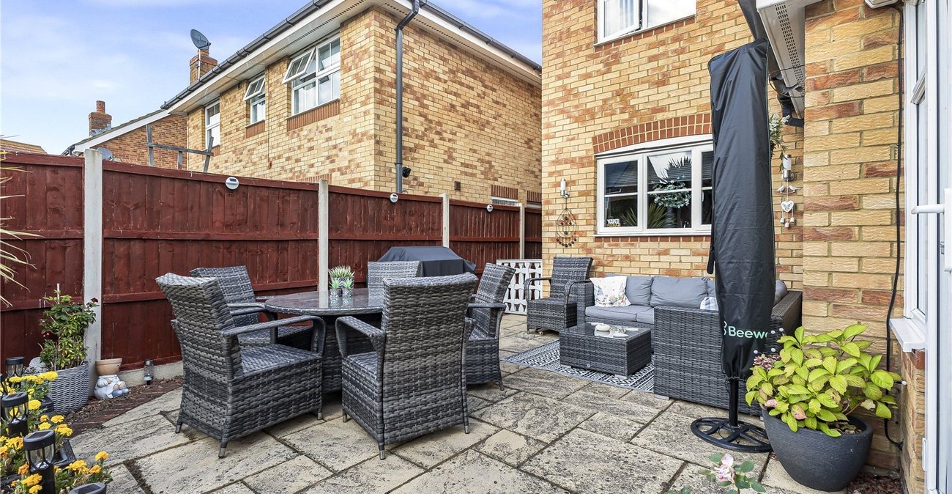
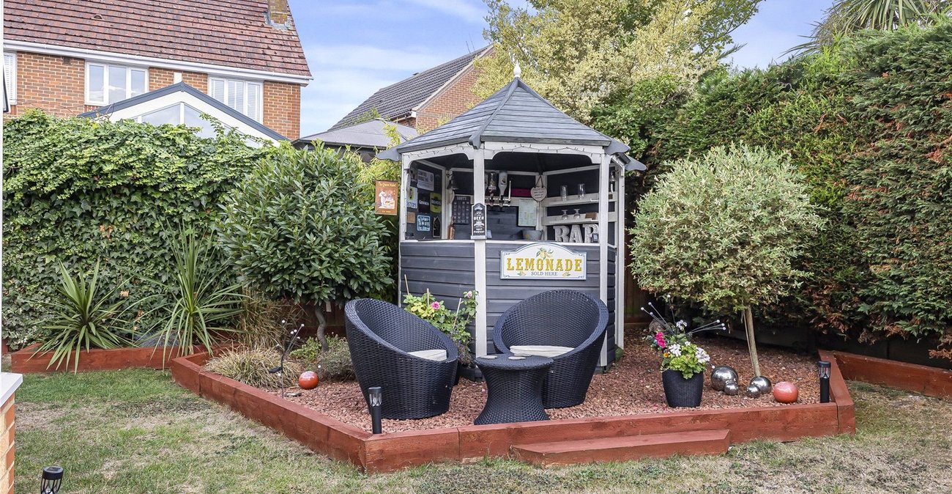
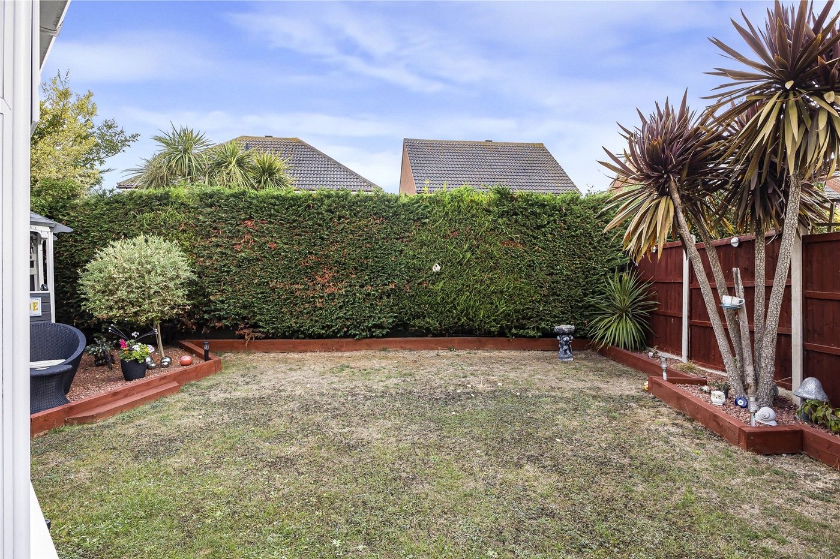
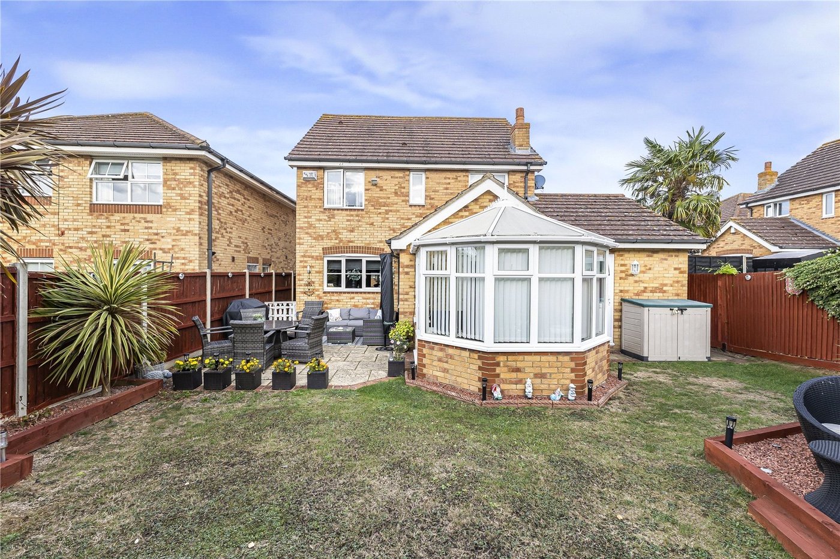
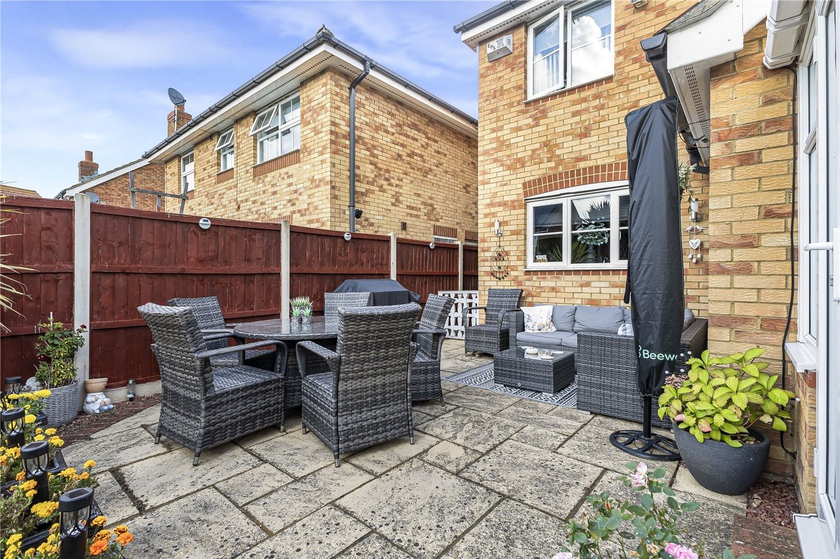
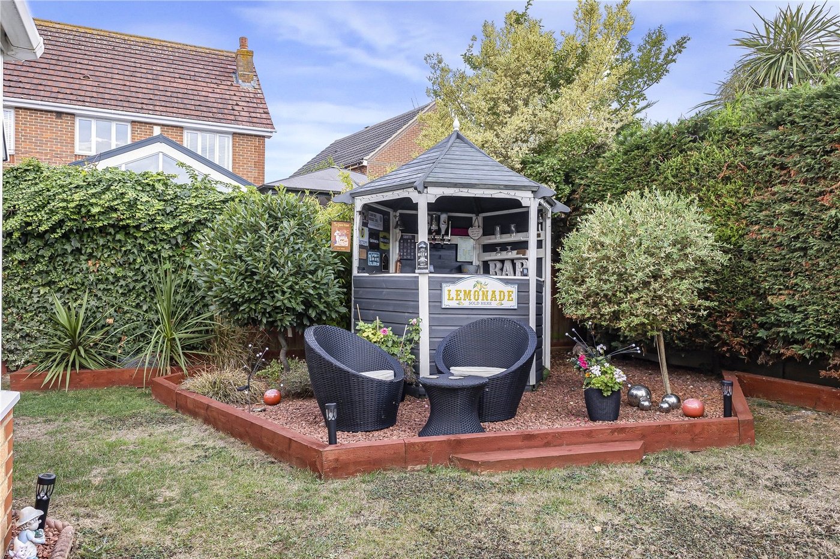
Outside, the property benefits from a good-sized rear garden, providing a great space for relaxing, entertaining and family life during the warmer months. There is also a driveway providing convenient off-road parking.
Mackintosh Close is a peaceful residential setting, while High Halstow offers a village atmosphere with local amenities close by. The property is also well positioned for access to the wider Medway area and surrounding road networks, making it a practical choice for commuters.
A fantastic opportunity to acquire a substantial detached family home in a quiet and well-connected location.
- Spacious four-bedroom detached family home
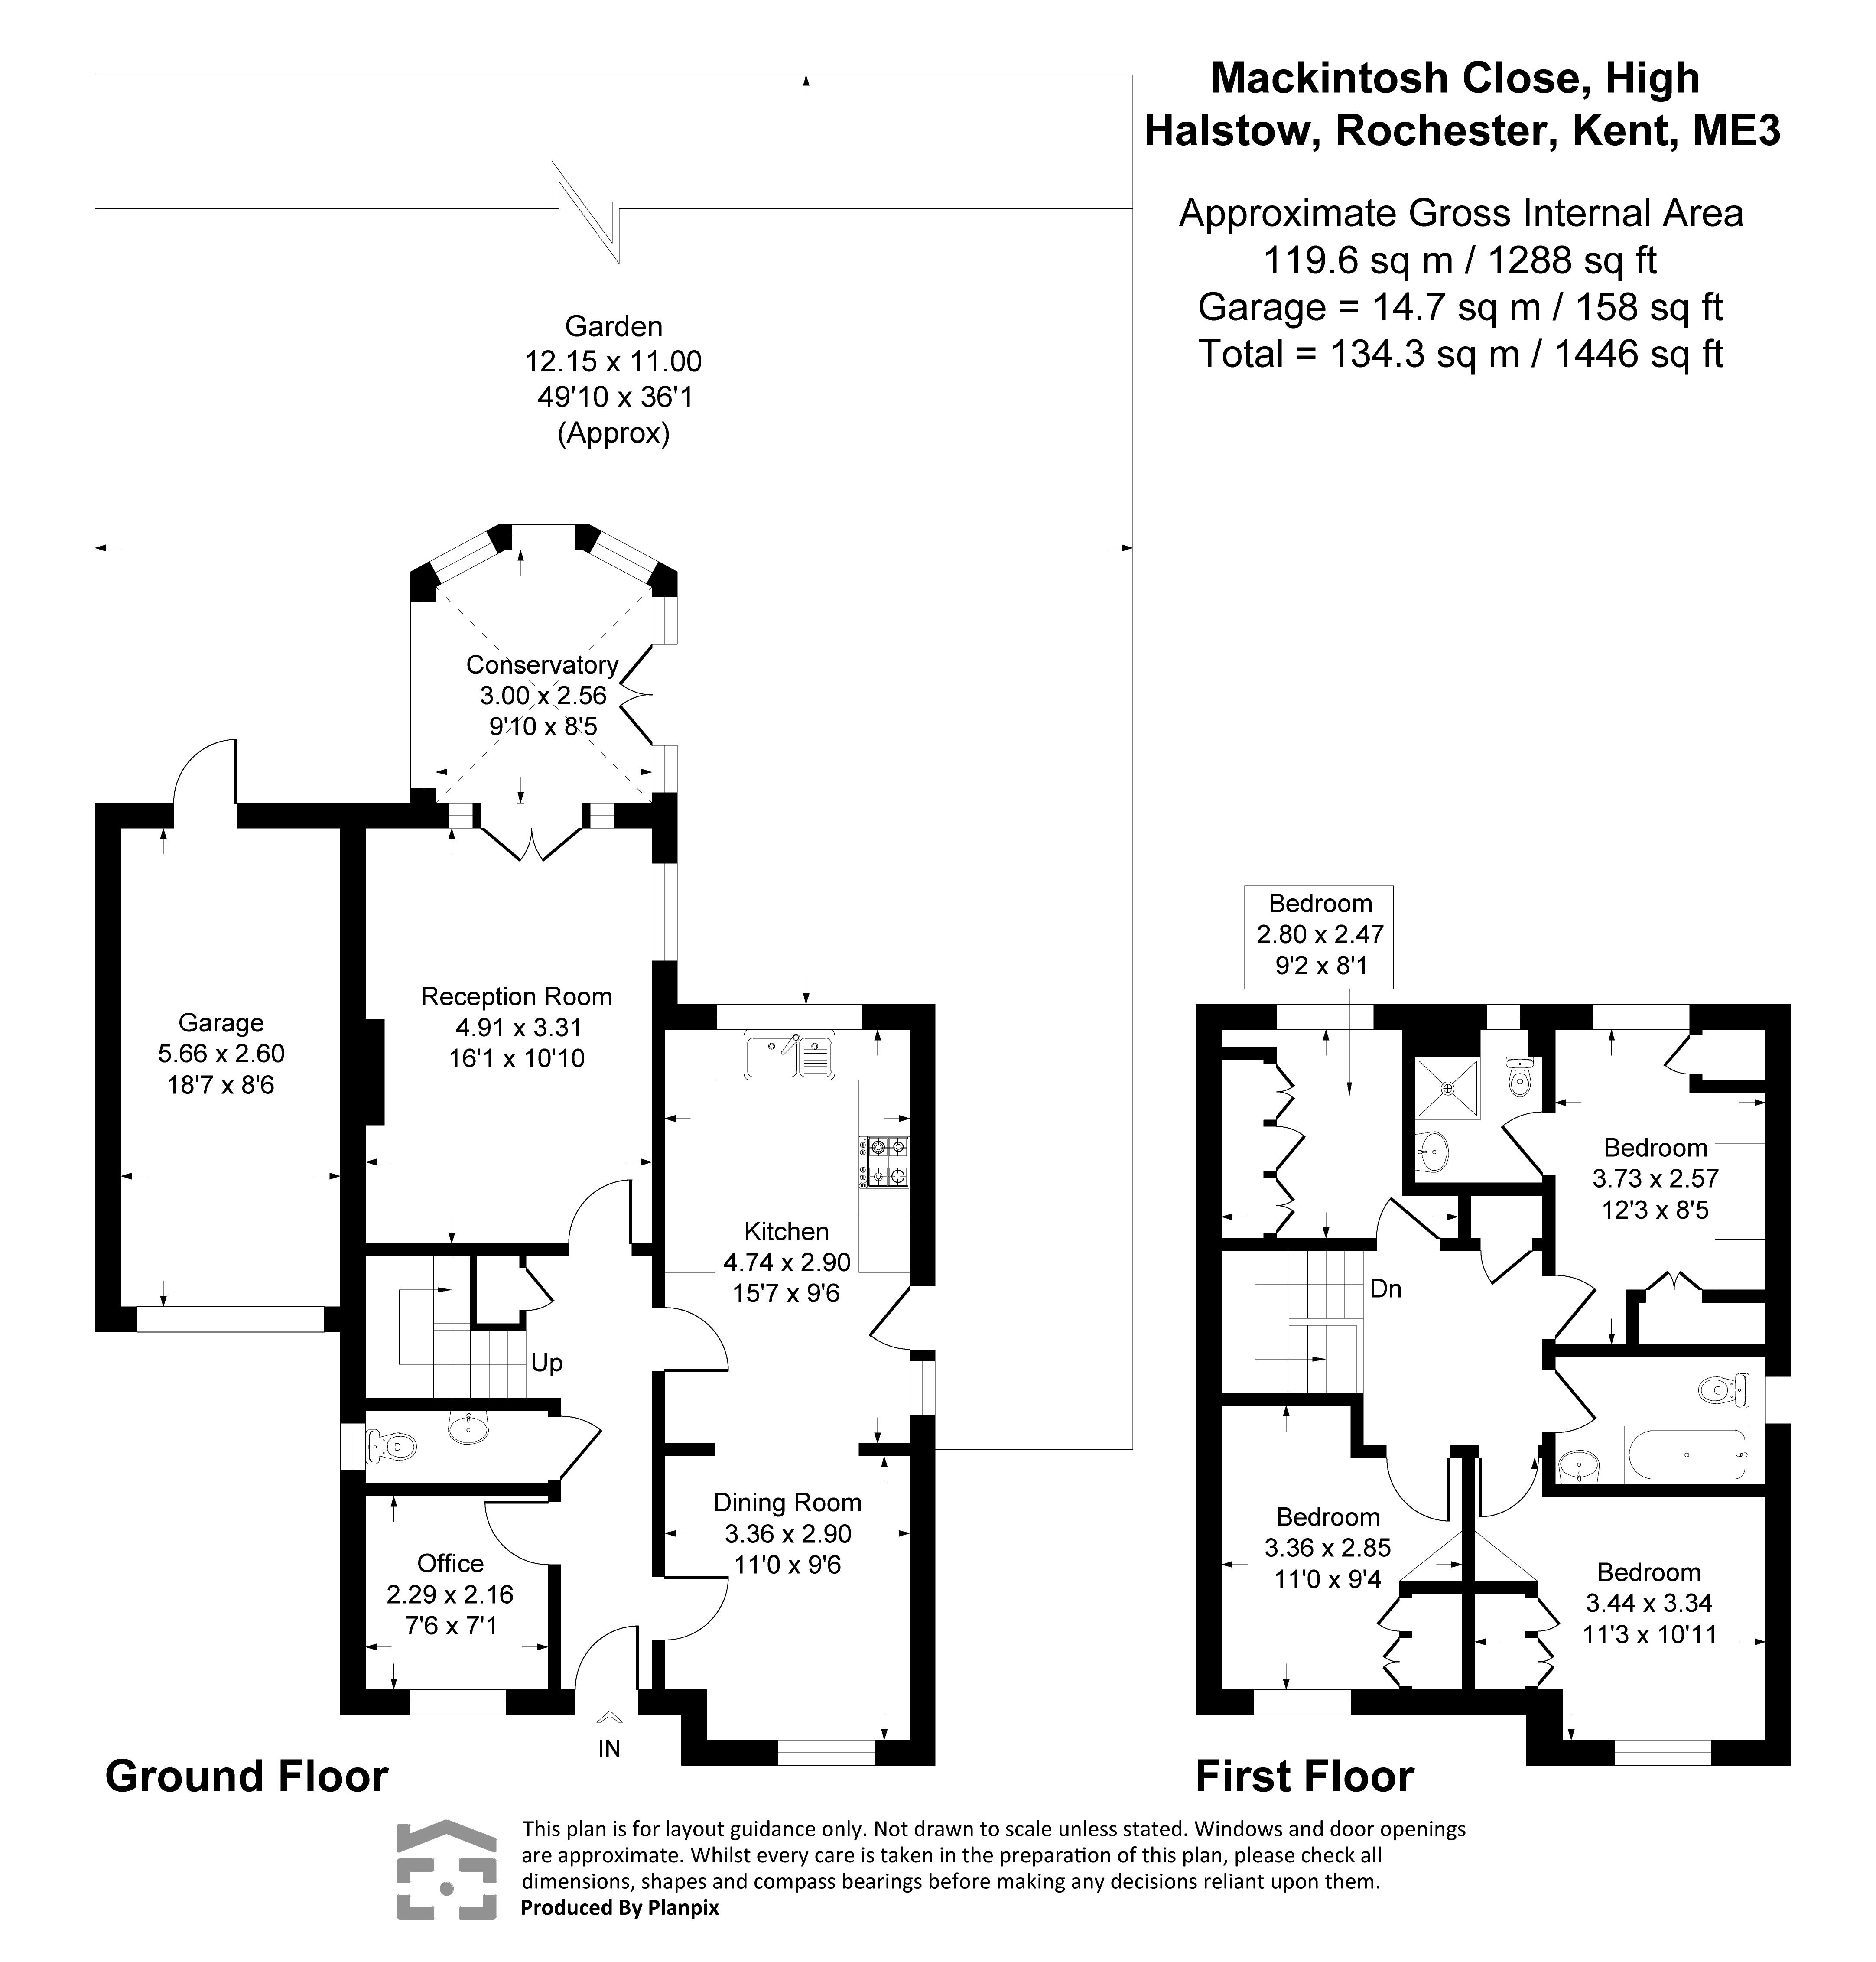
- Approx ---- sq. ft
- Set within a quiet cul-de-sac in sought-after High Halstow
- Generous accommodation ideal for growing families
- Good-sized rear garden providing excellent outdoor space
- Driveway and off-road parking
- Well placed for local amenities, schools and excellent road links to the wider Medway area
Rooms
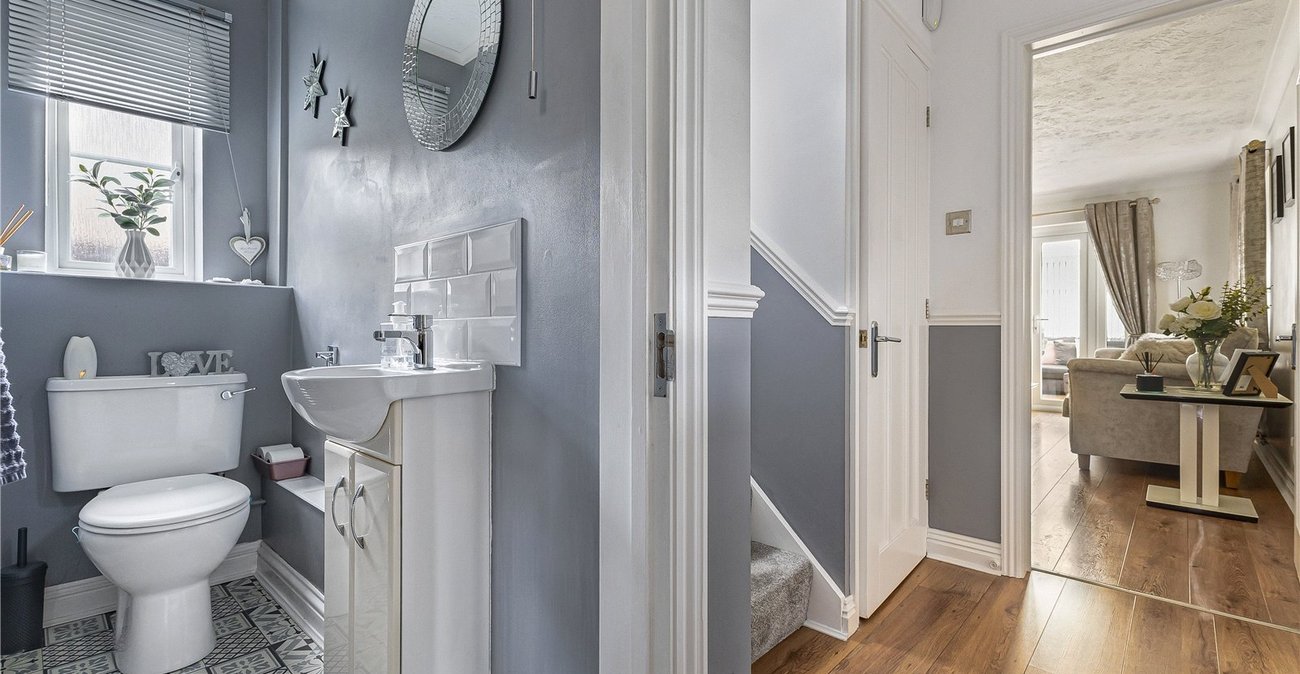
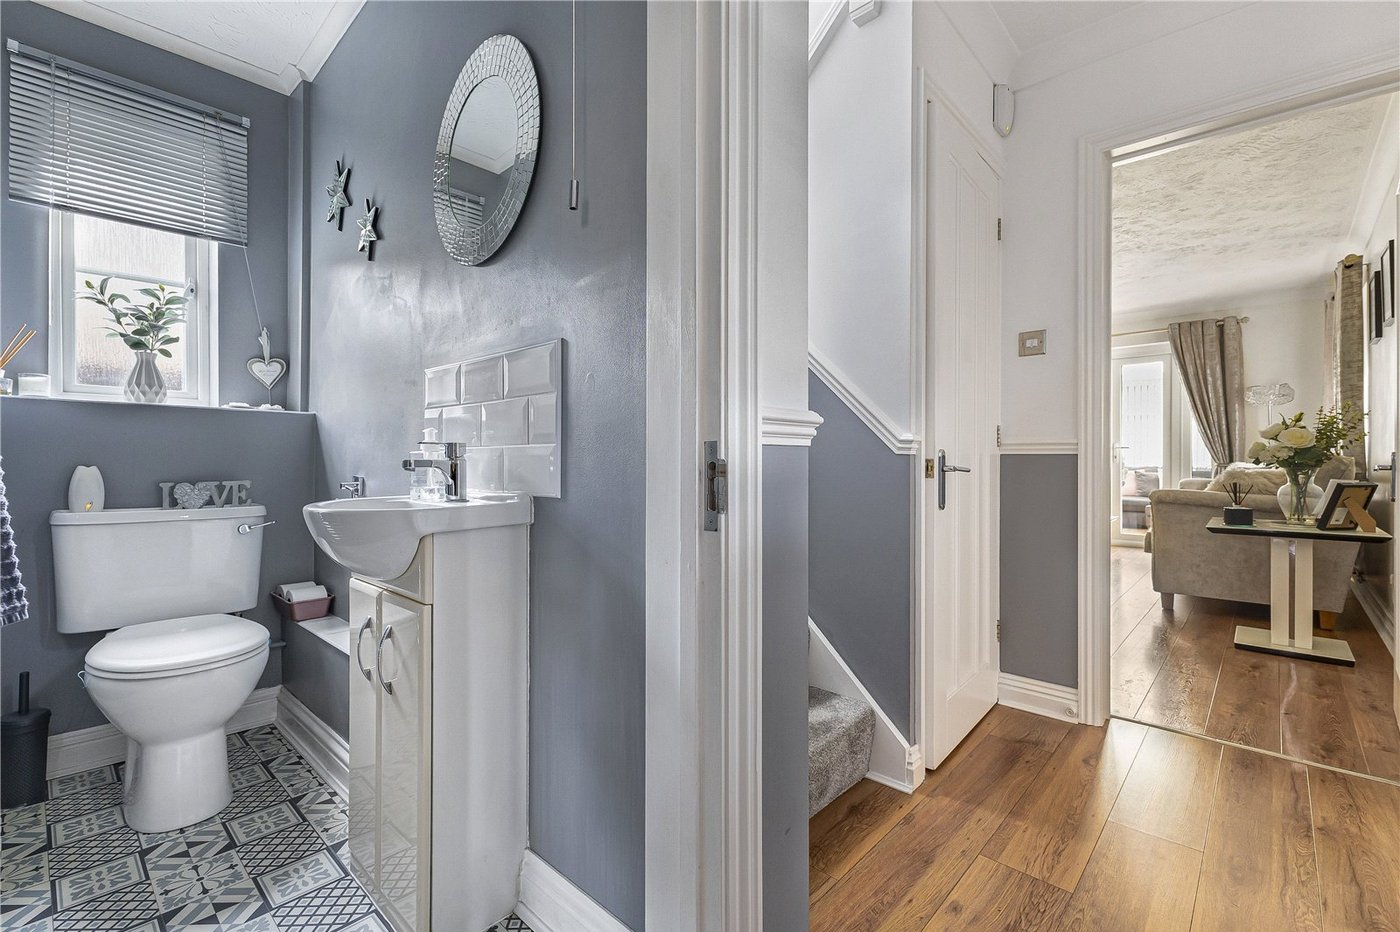
Ground floor w/c 2.34m x 0.79mTiled flooring, double glazed window to side, towel rail.
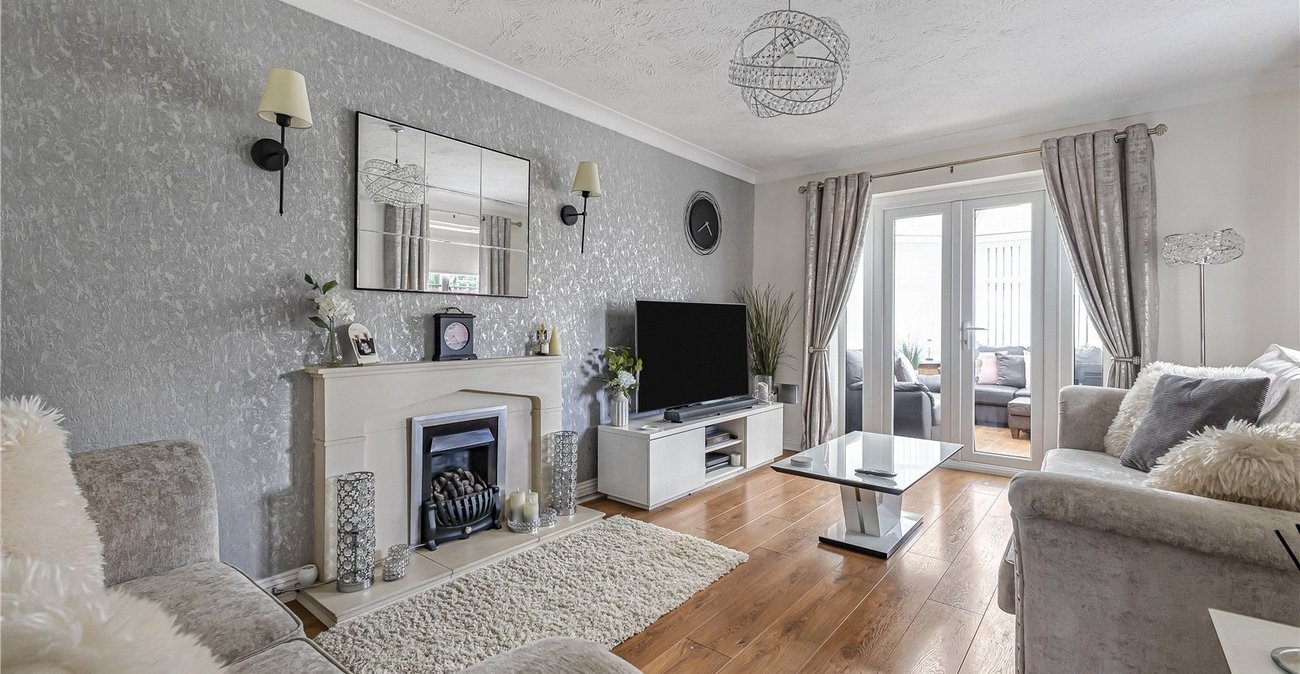
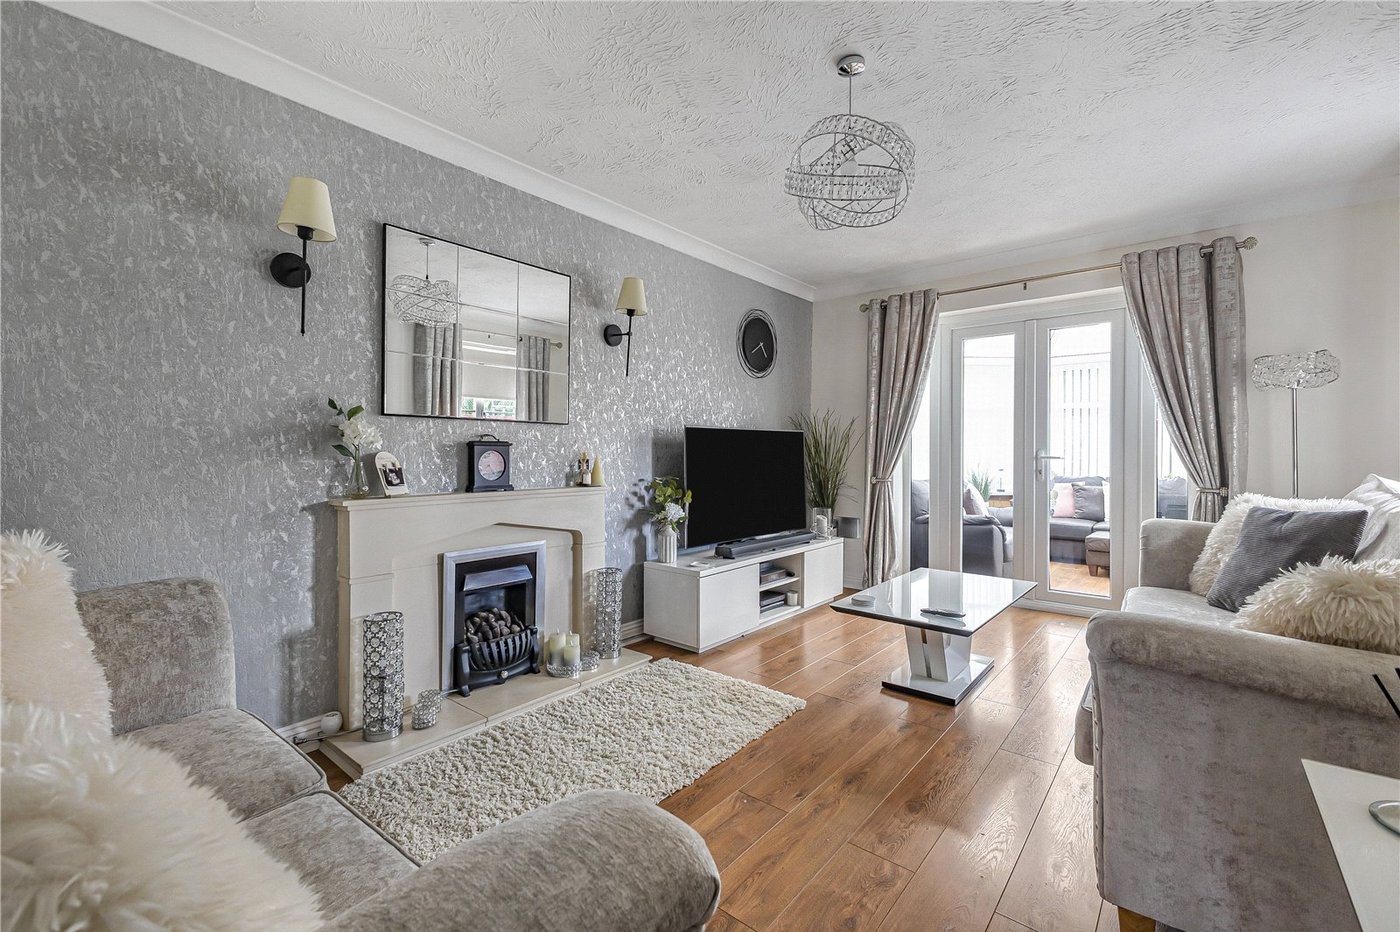
Lounge 4.93m x 3.25mLaminate flooring, french doors to rear, radiator.
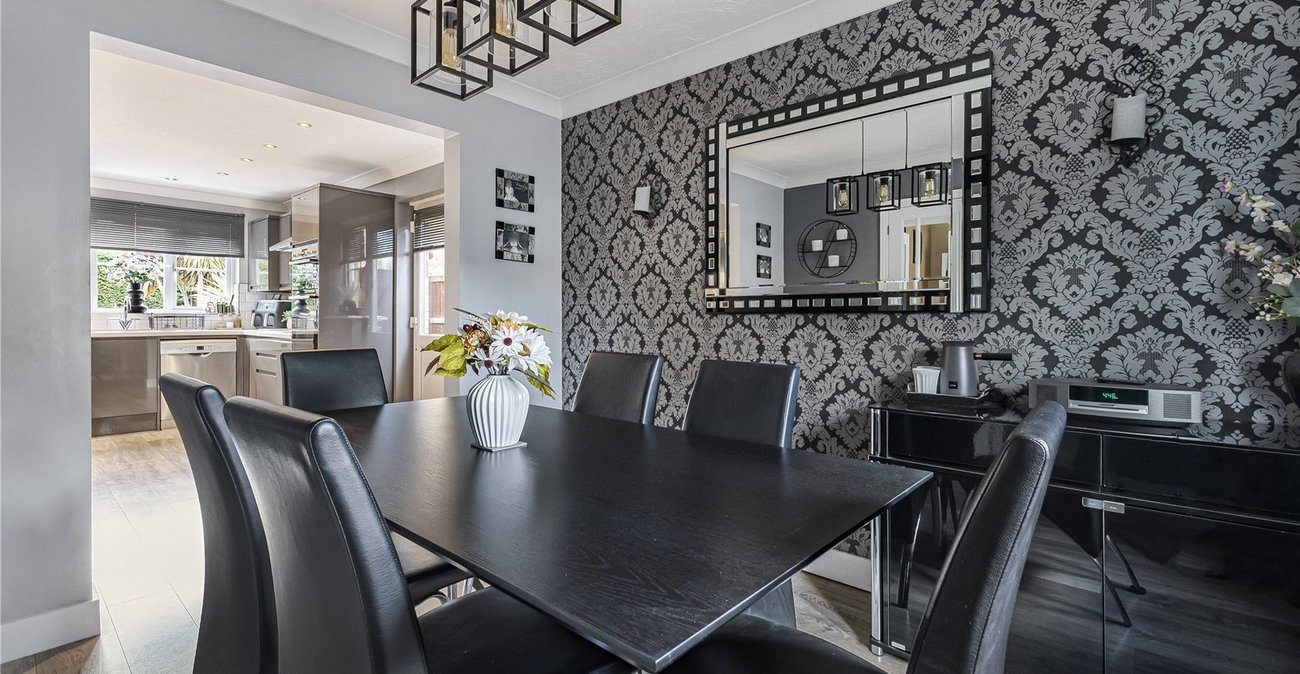
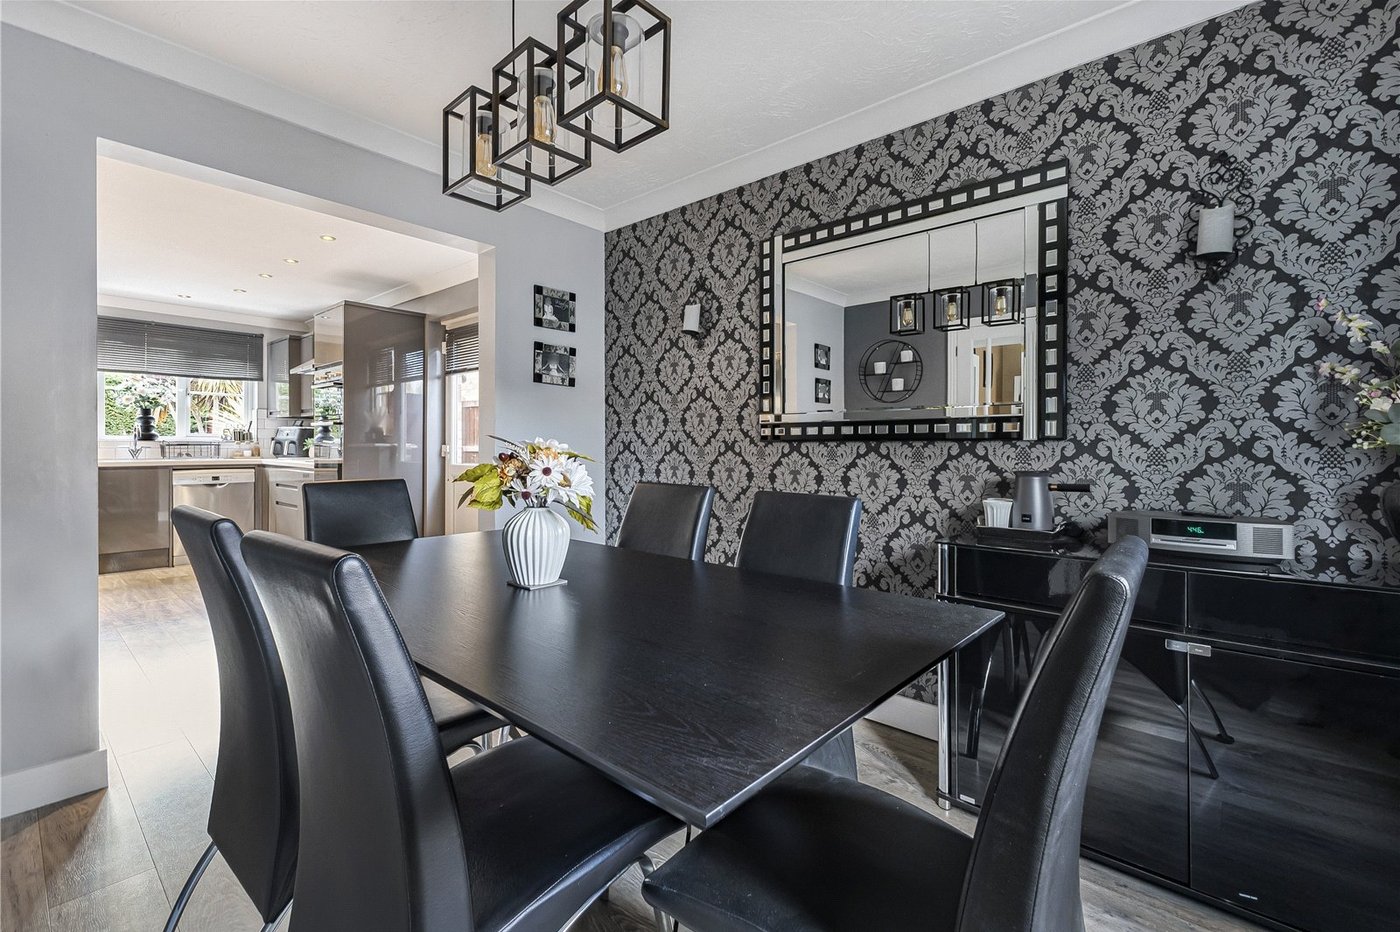
Dining Room 3.63m x 2.87mLaminate flooring, radiator, double glazed window to front.
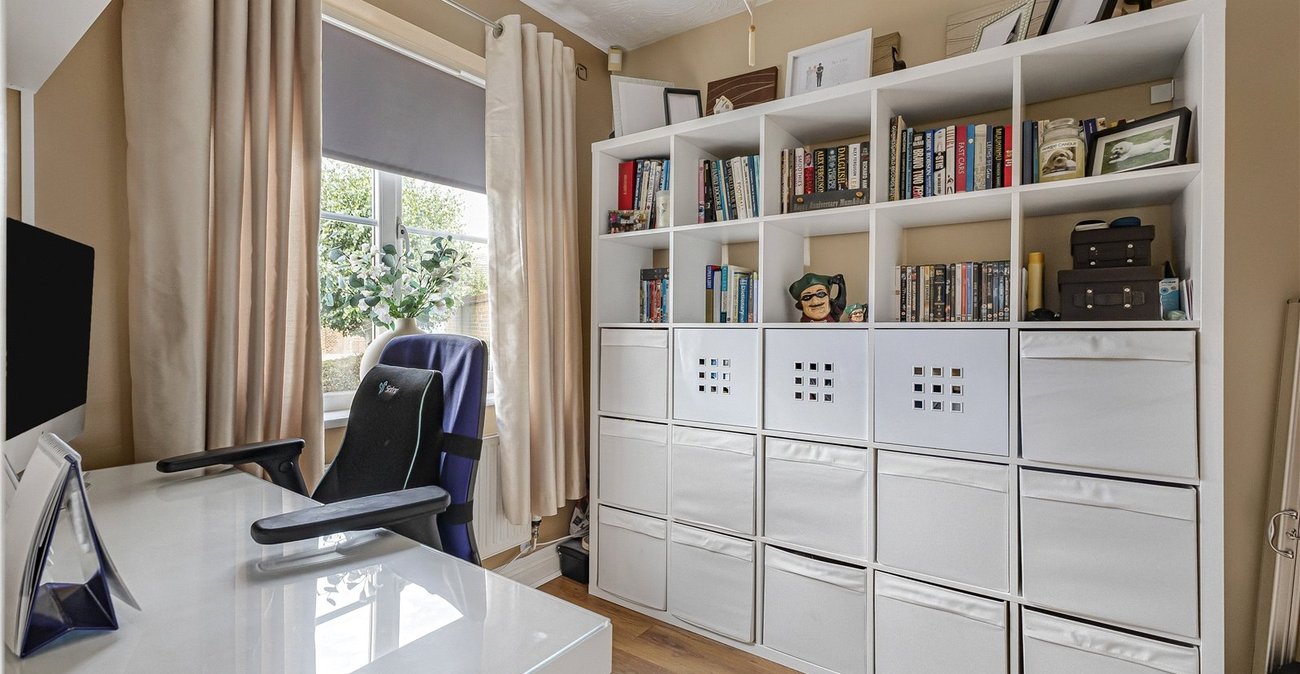
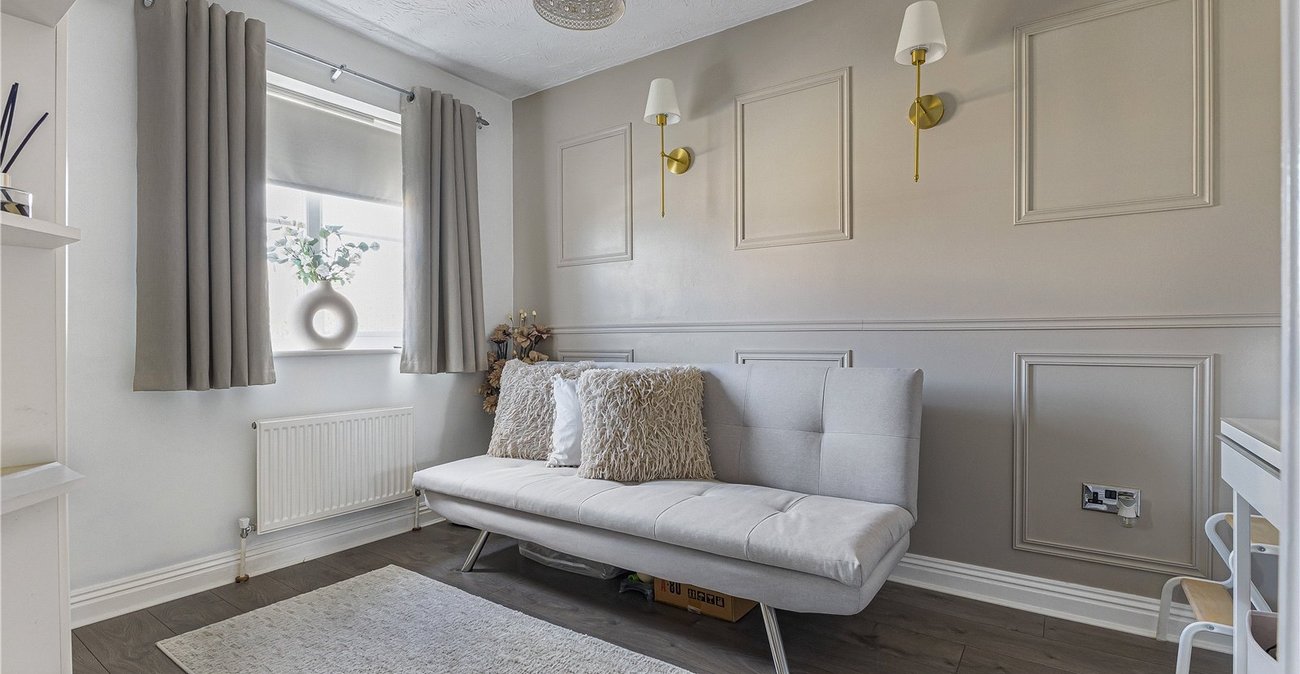
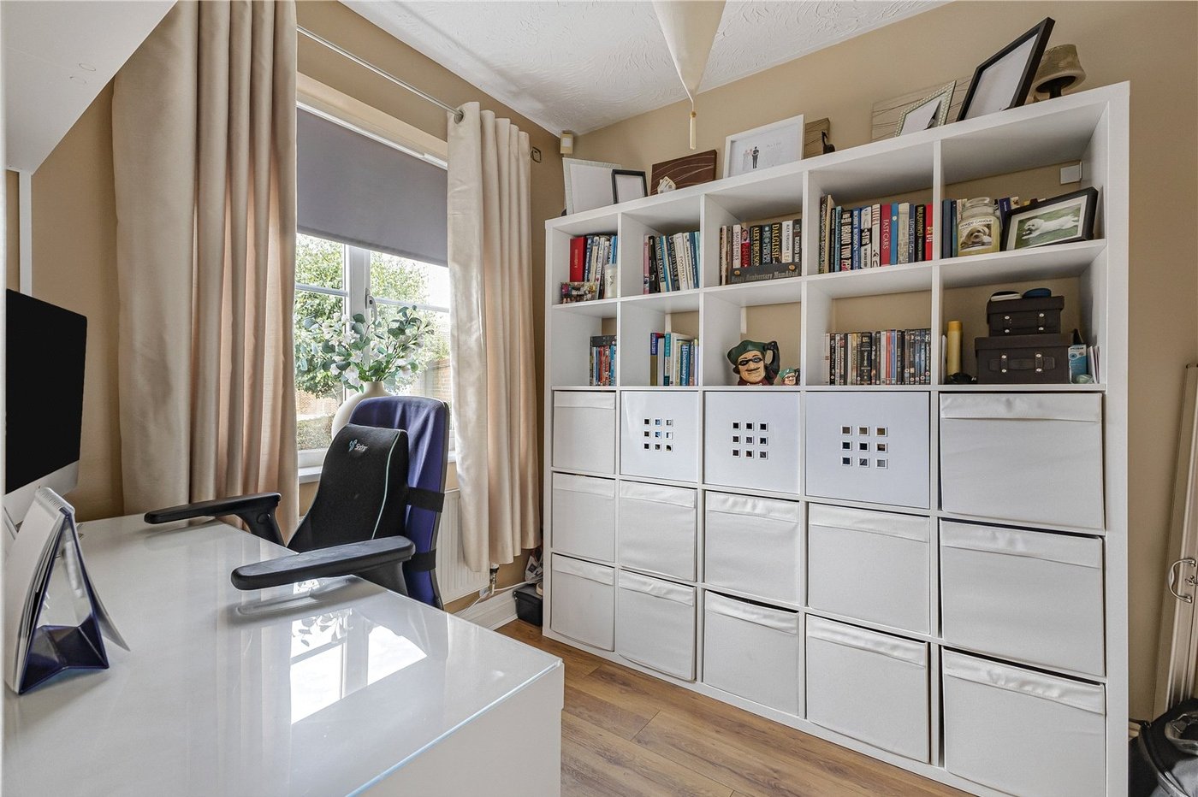
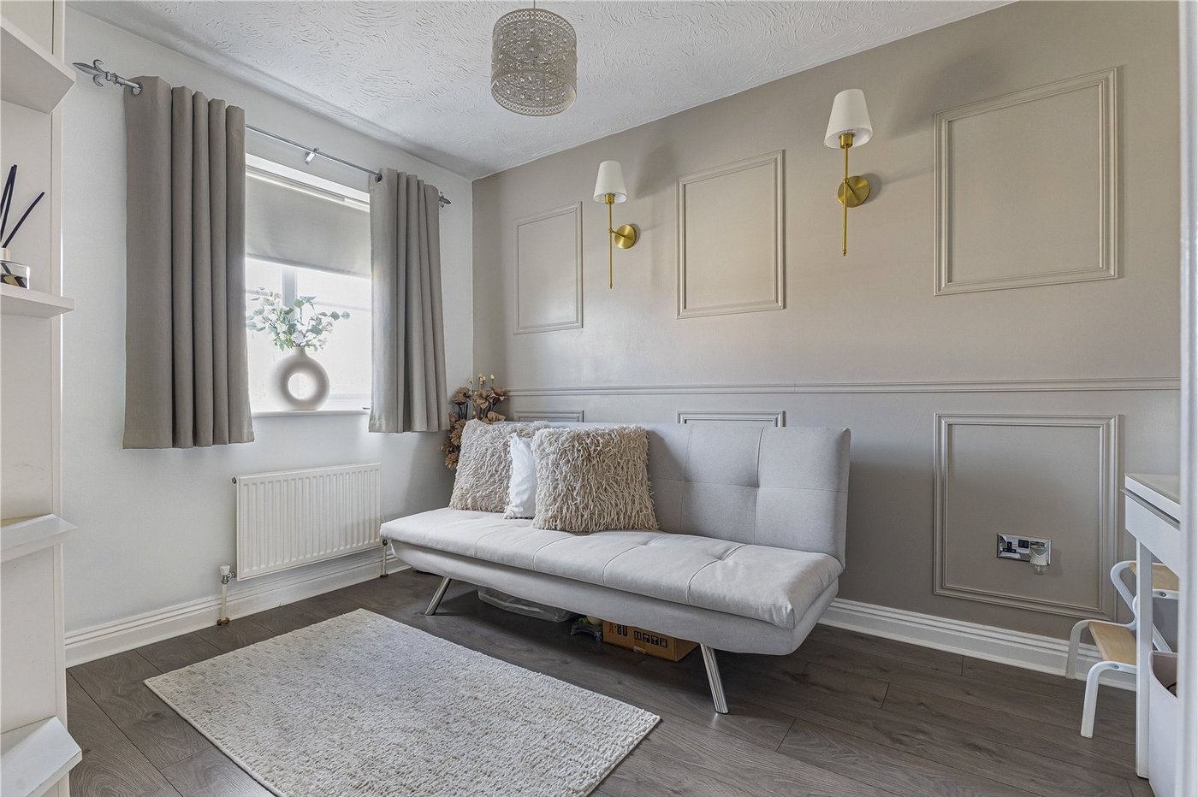
Study/Office 2.26m x 1.75mLaminate flooring, radiator, double glazed window to front.
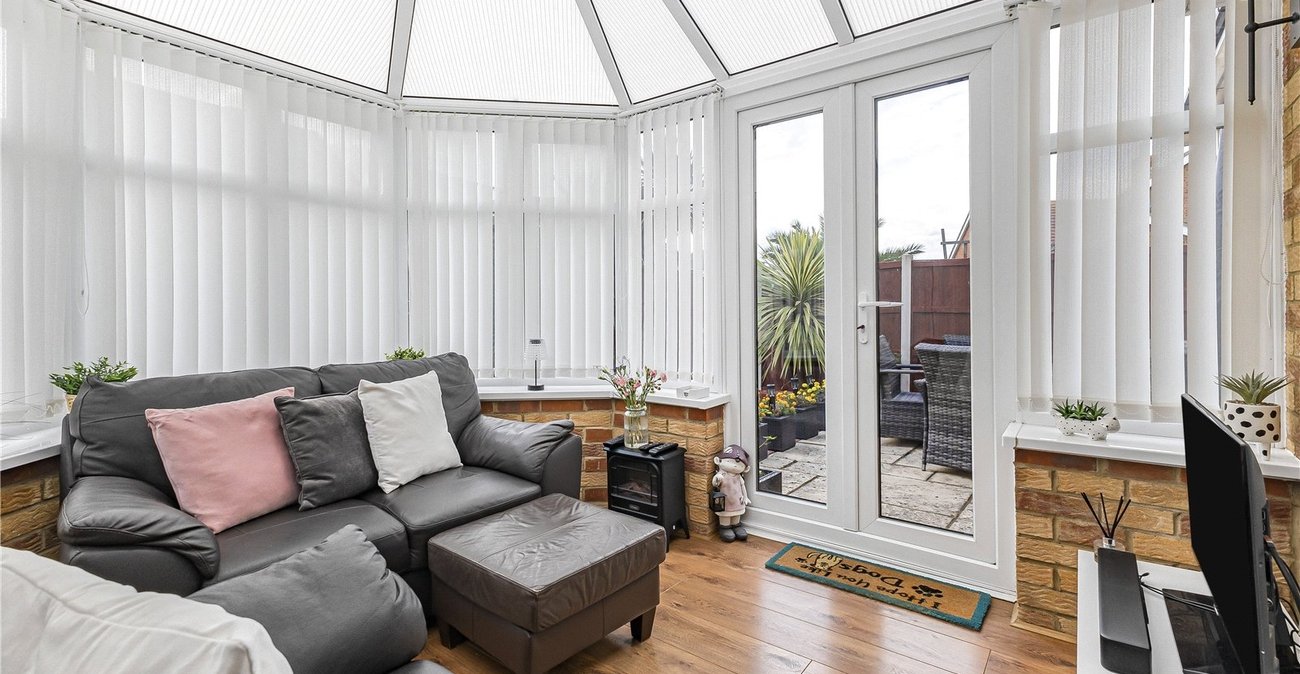
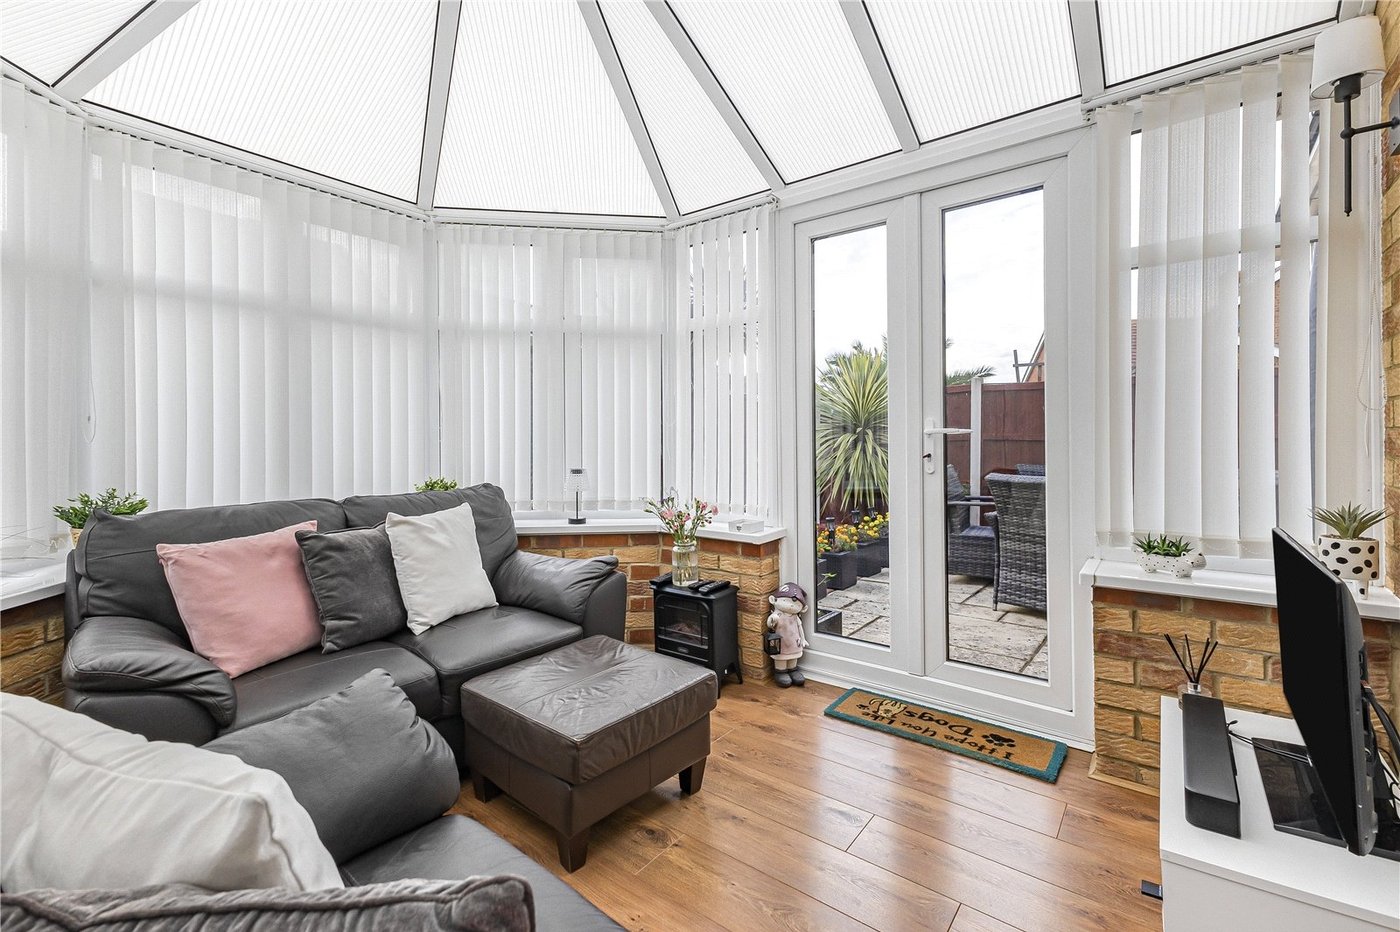
Conservatory 2.84m x 3.25mLaminate flooring, radiator, double glazed window surrounding.
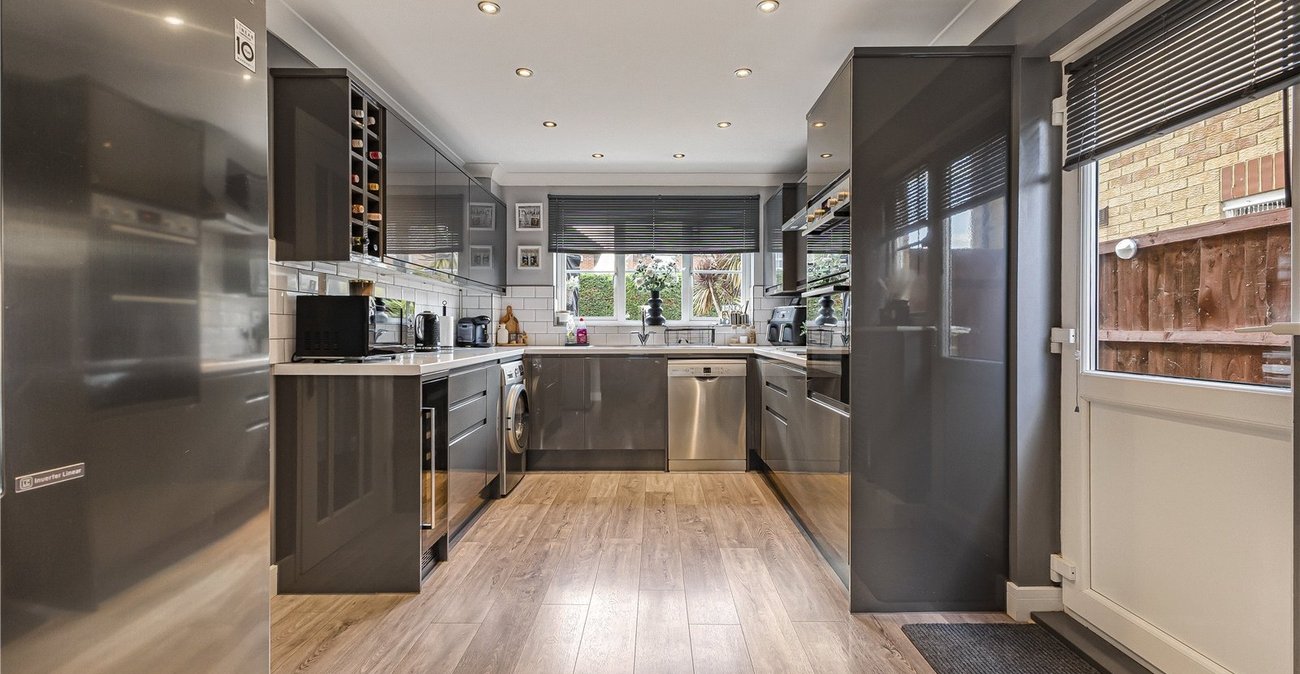
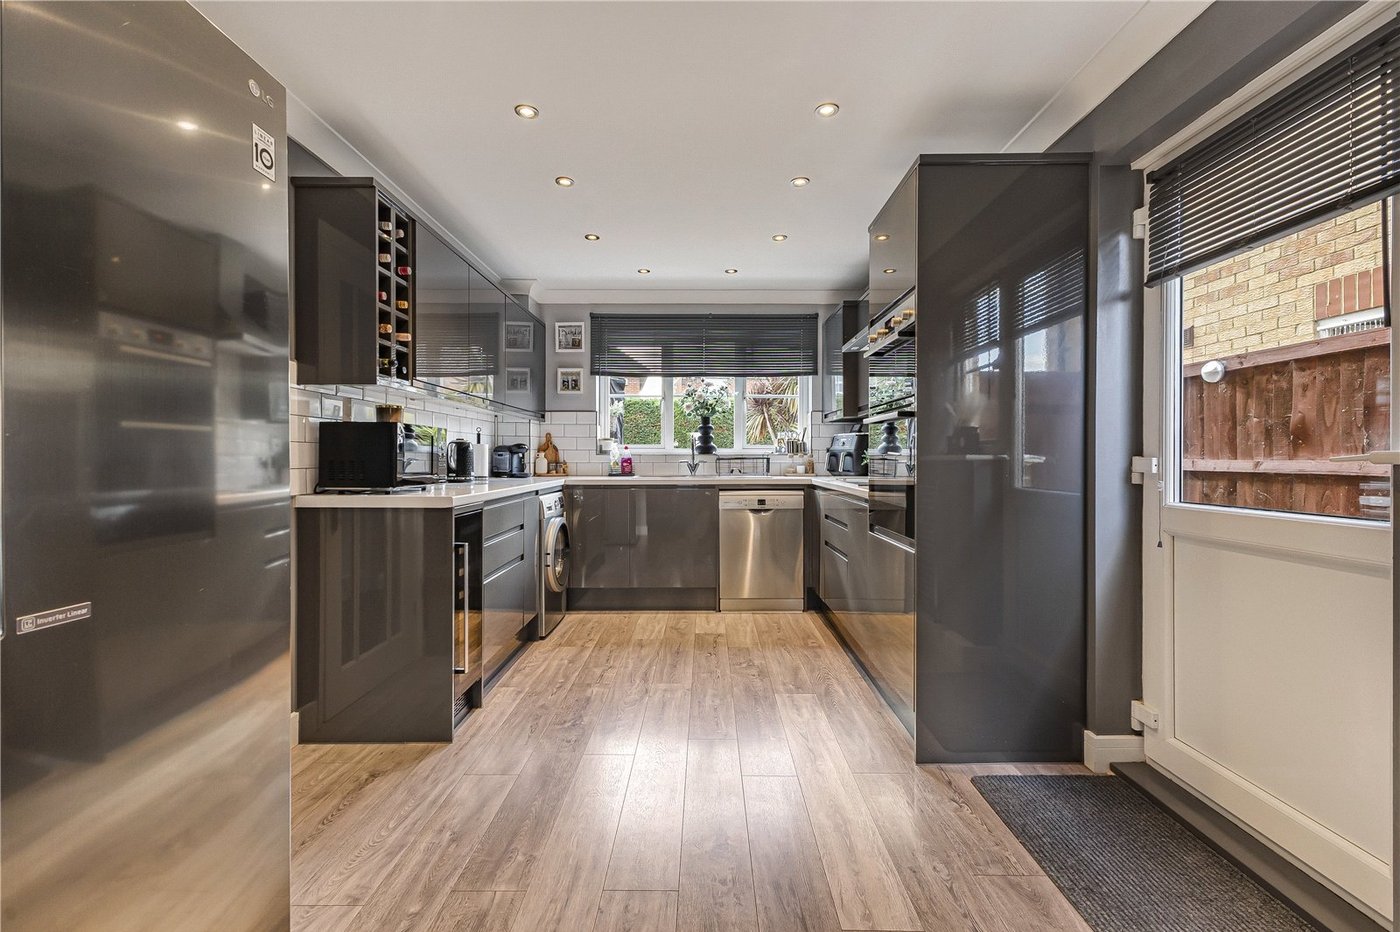
Kitchen 3.1m x 4.8mLaminate flooring, wall to base units with roll top work surface over, oven, hob with extractor fan, sink drainer with mixer tap, wine cooler, double glazed window & door.
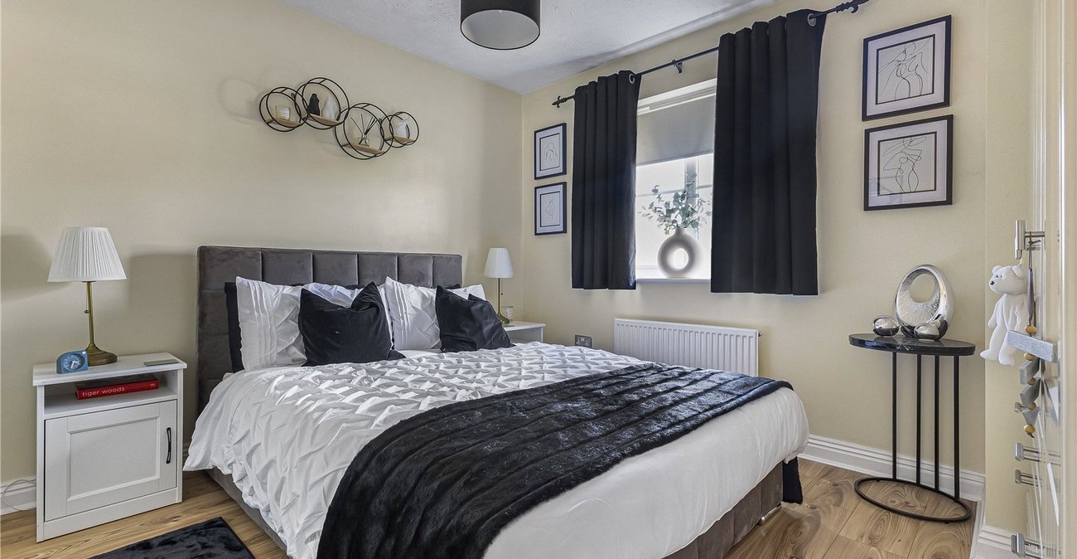
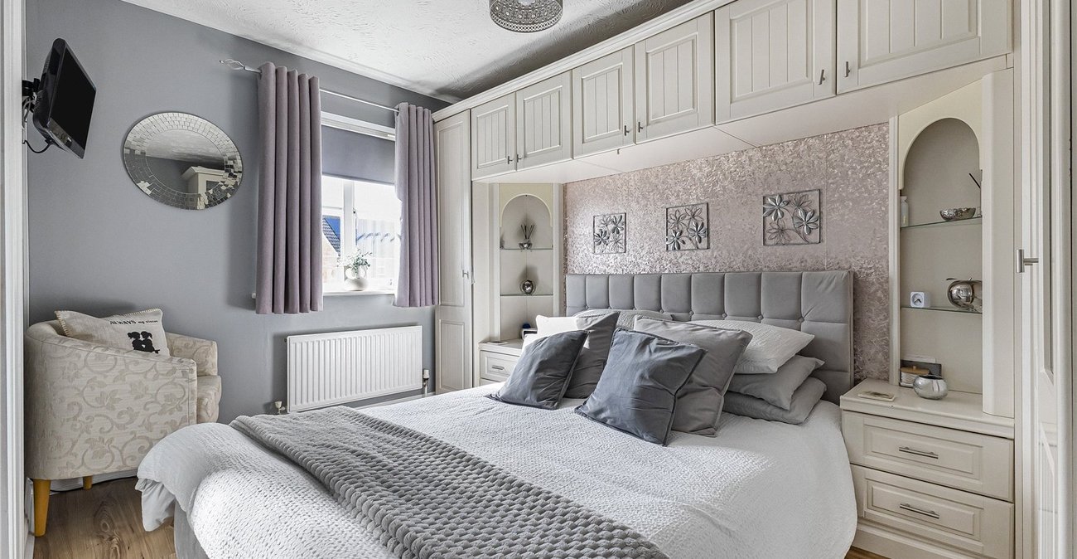
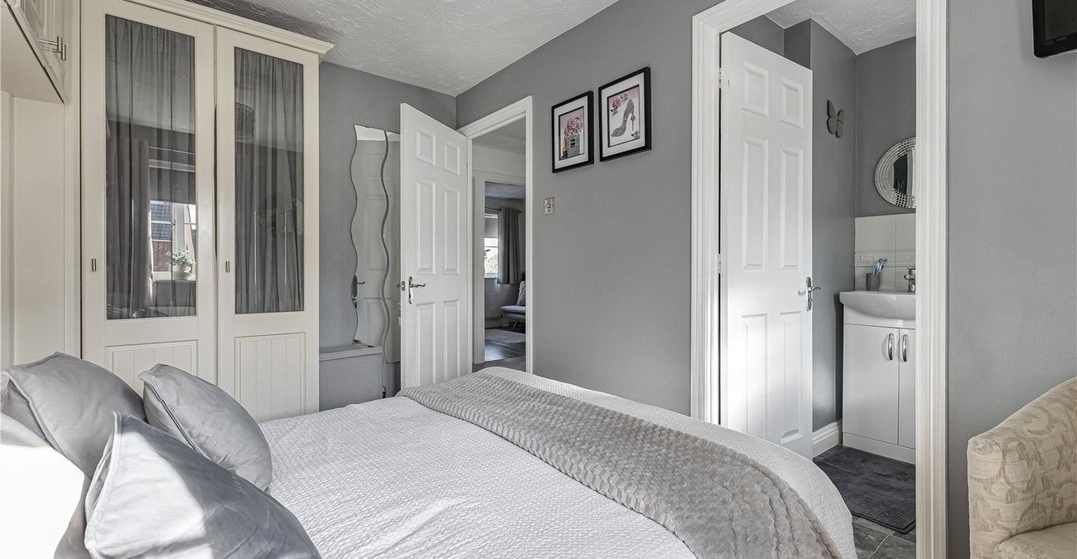
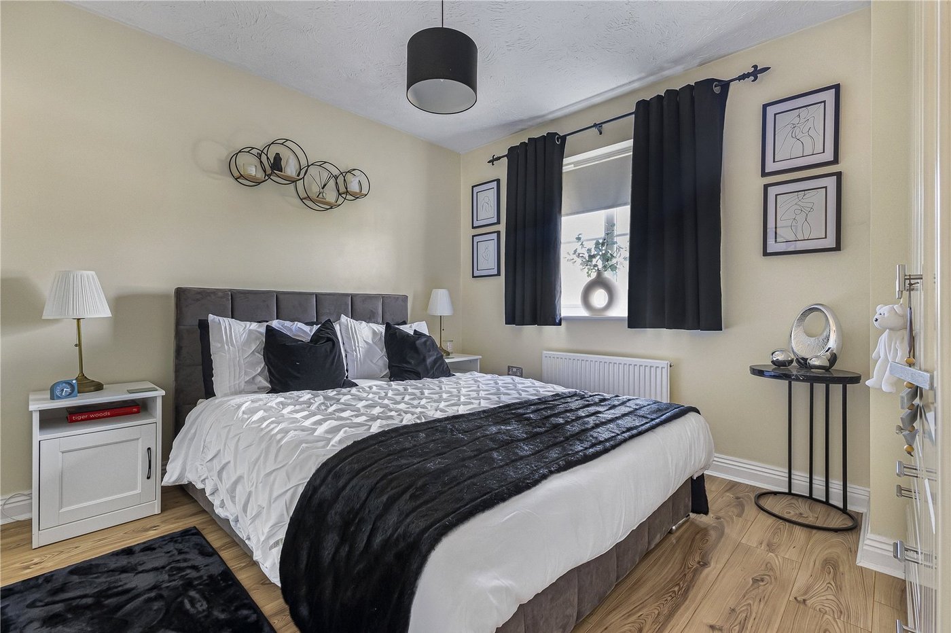
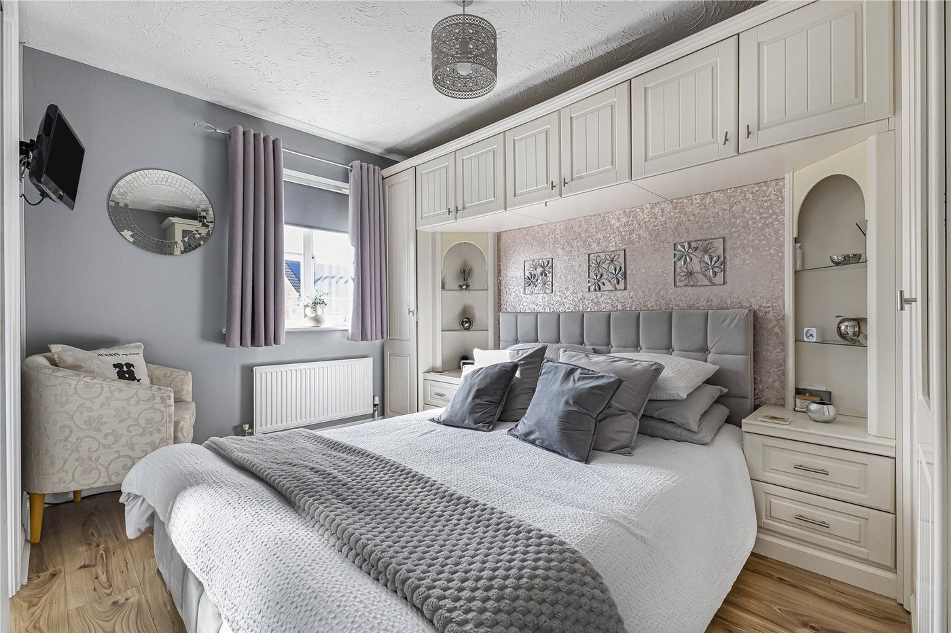
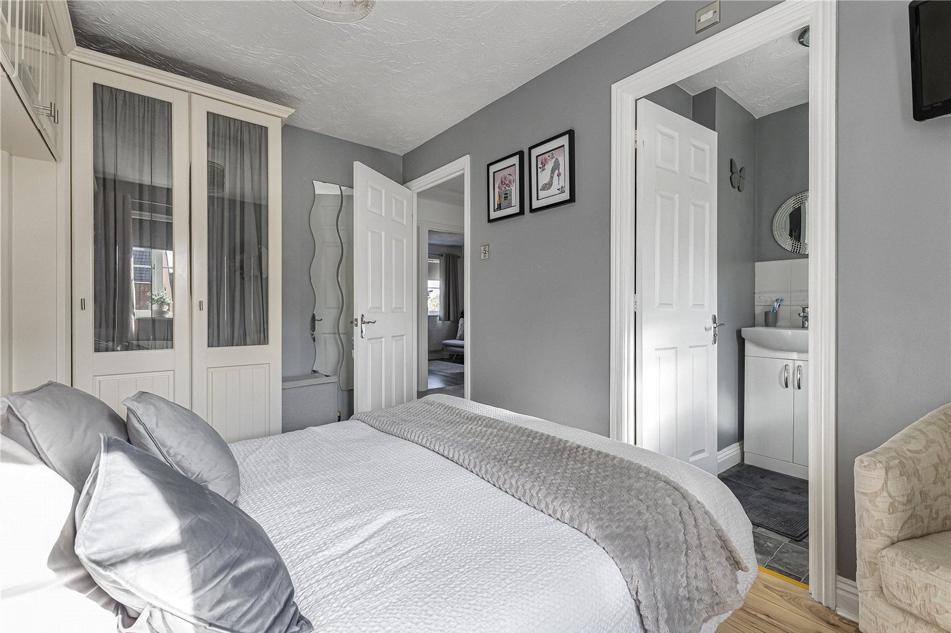
Bedroom One 2.67m x 3.7mLaminate flooring, double glazed window to rear, radiator, wardrobes.
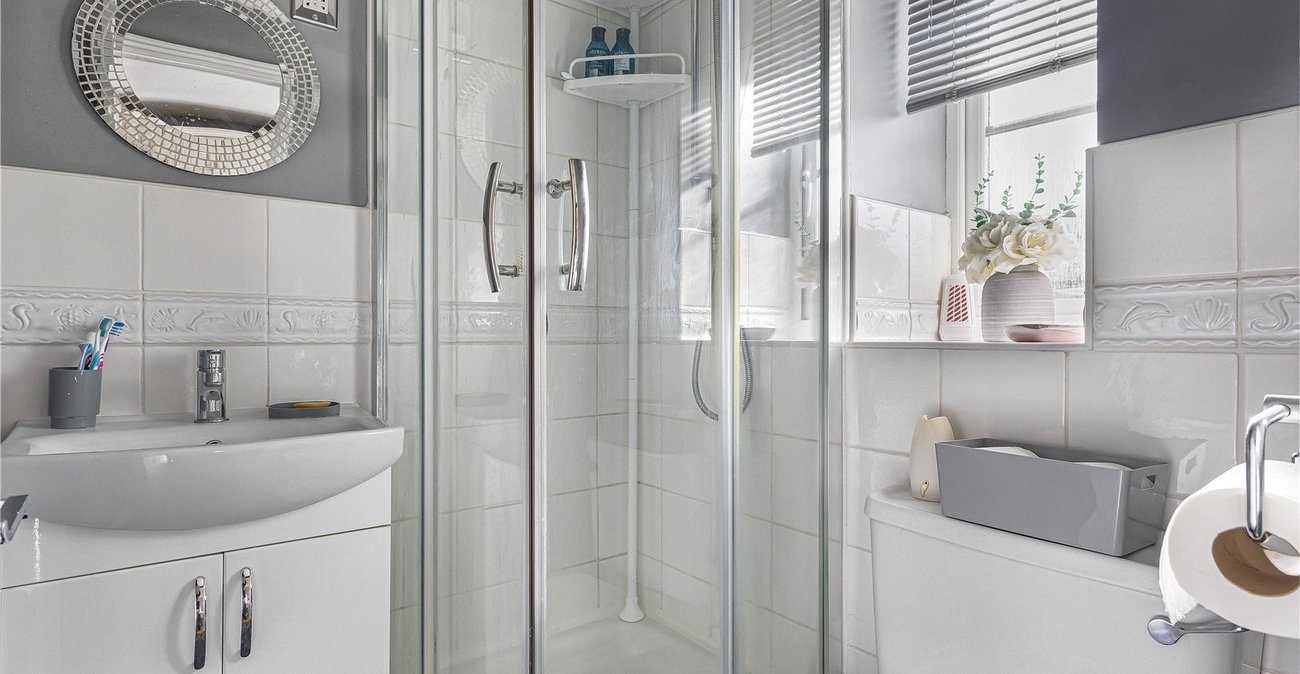
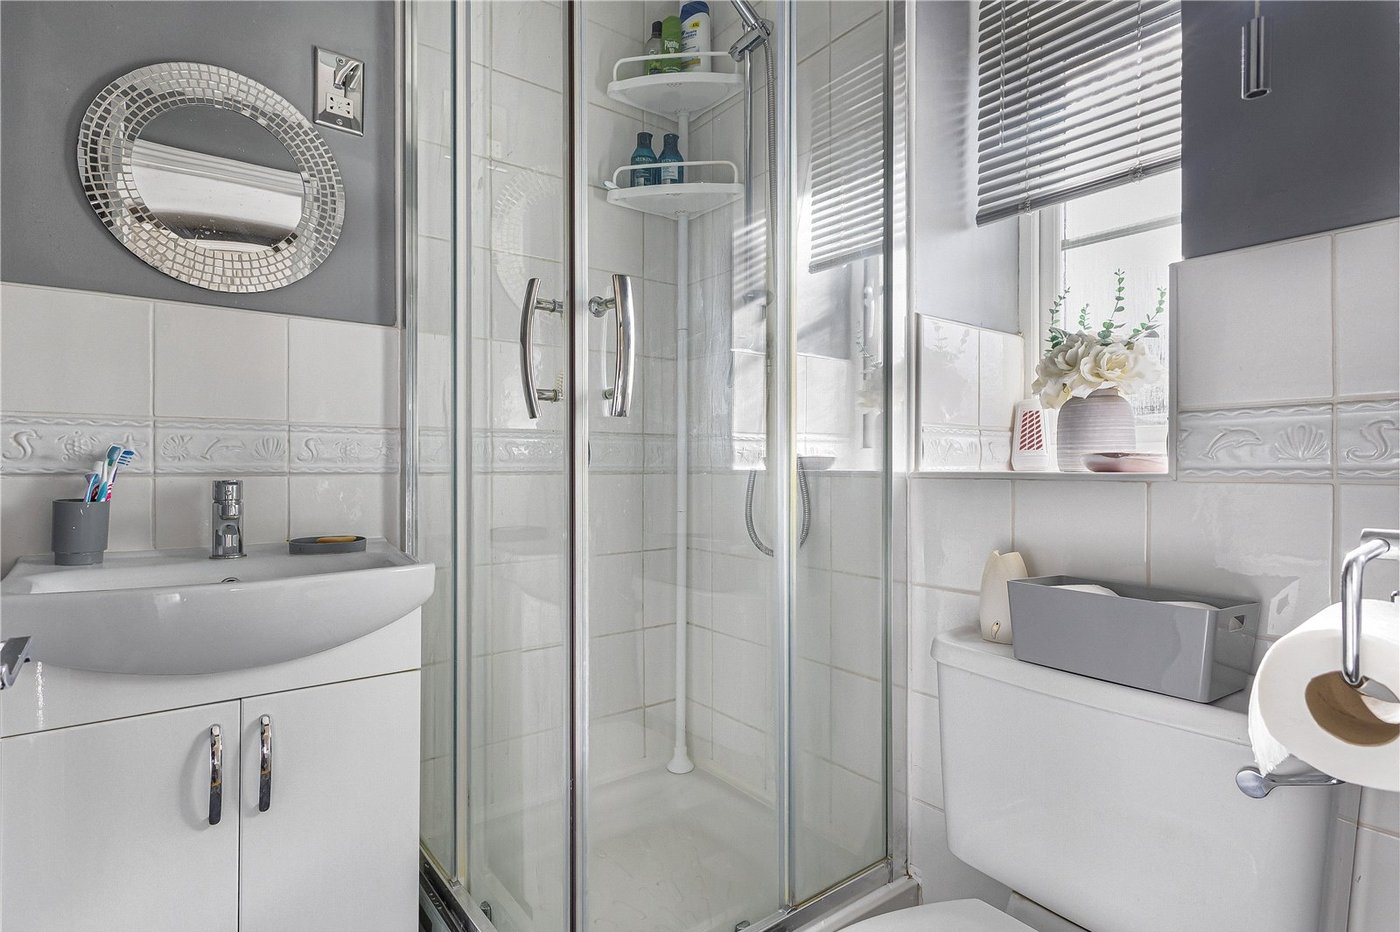
Ensuite Bathroom 1.6m x 1.6mLaminate flooring, shower cubicle, double glazed window to rear, heated towel rail.
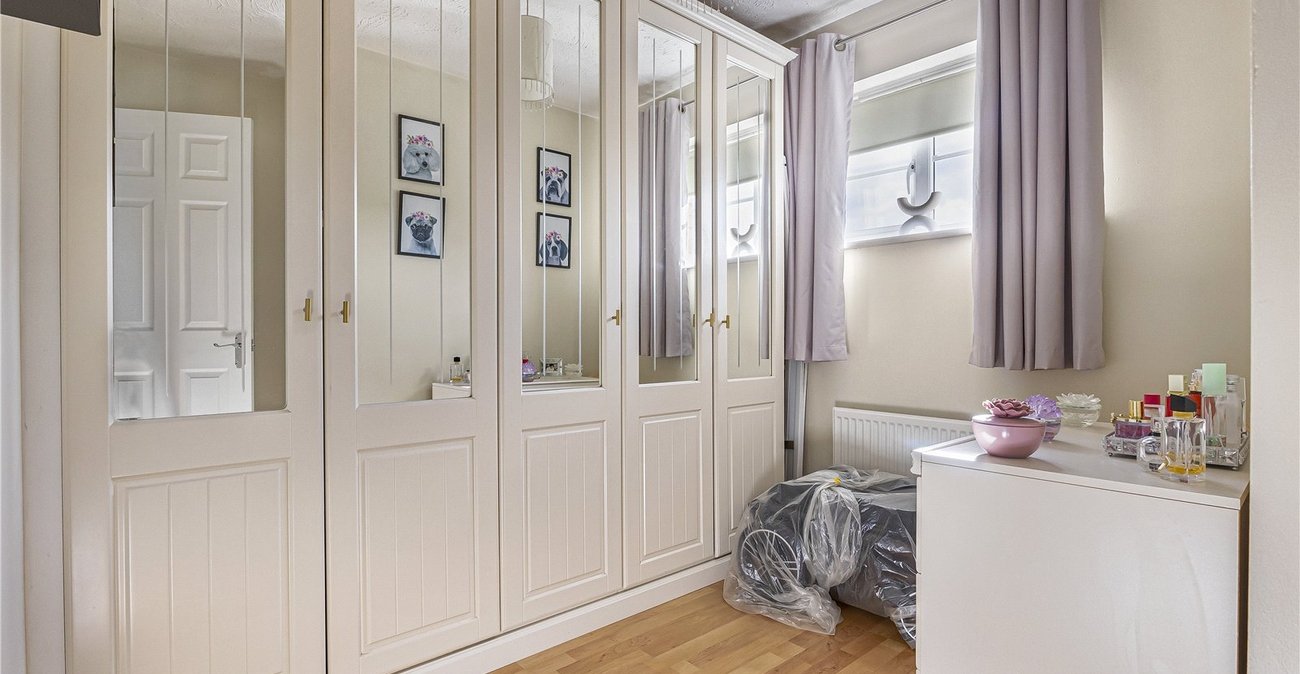
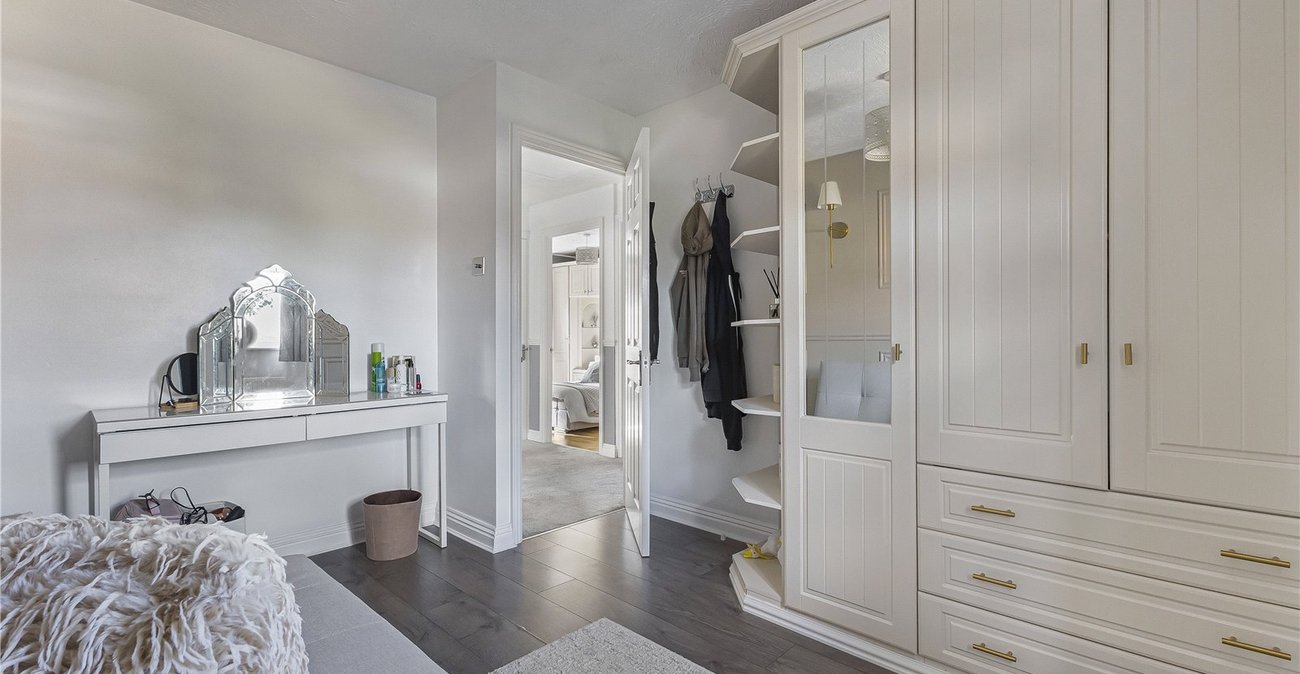
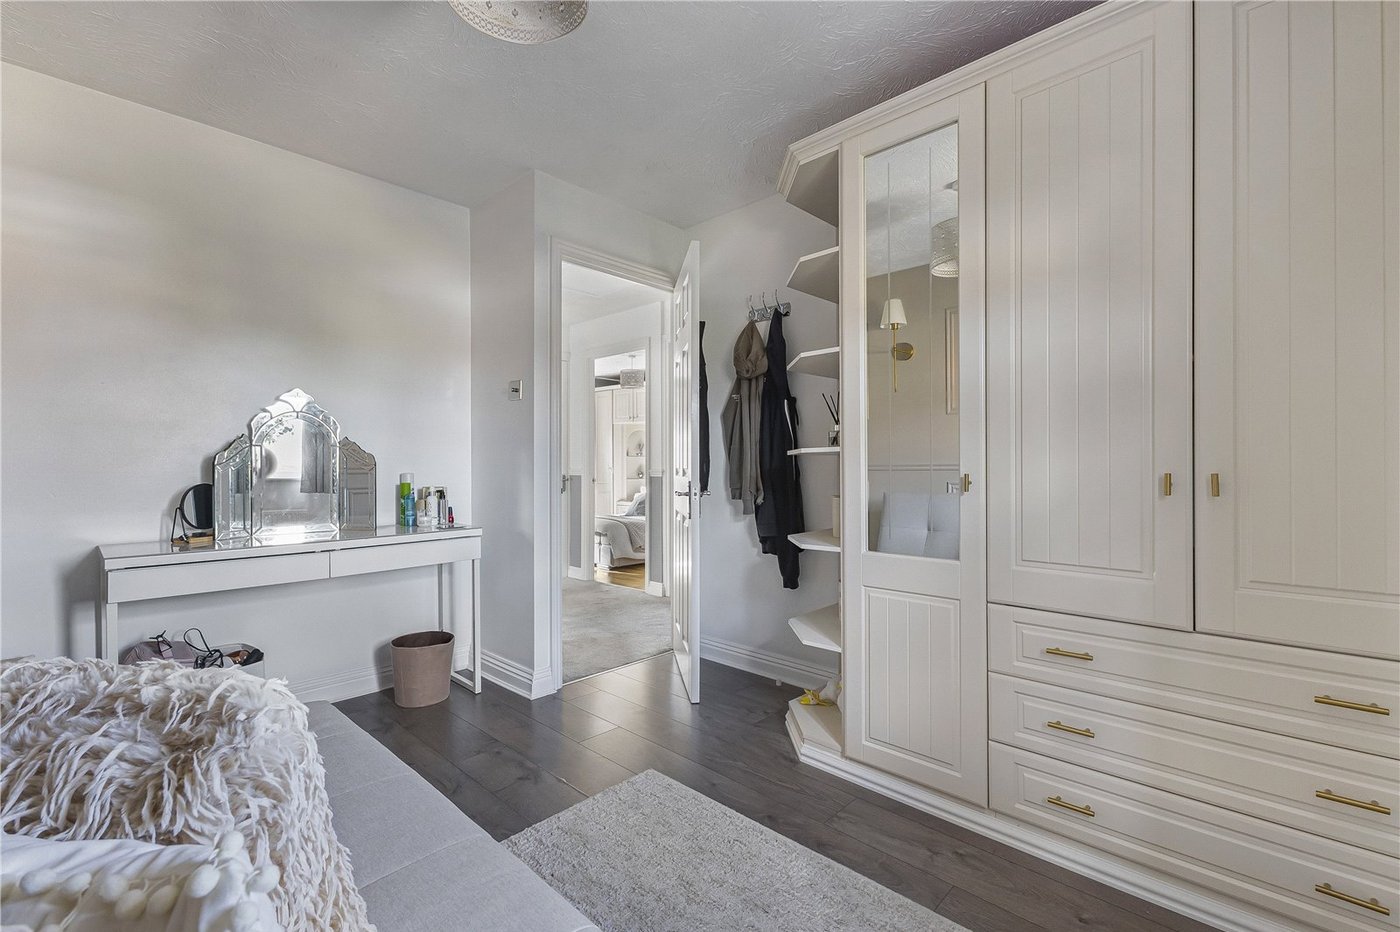
Bedroom Two 2.84m x 3.4mLaminate flooring, wardrobes, double glazed window to front, radiator.
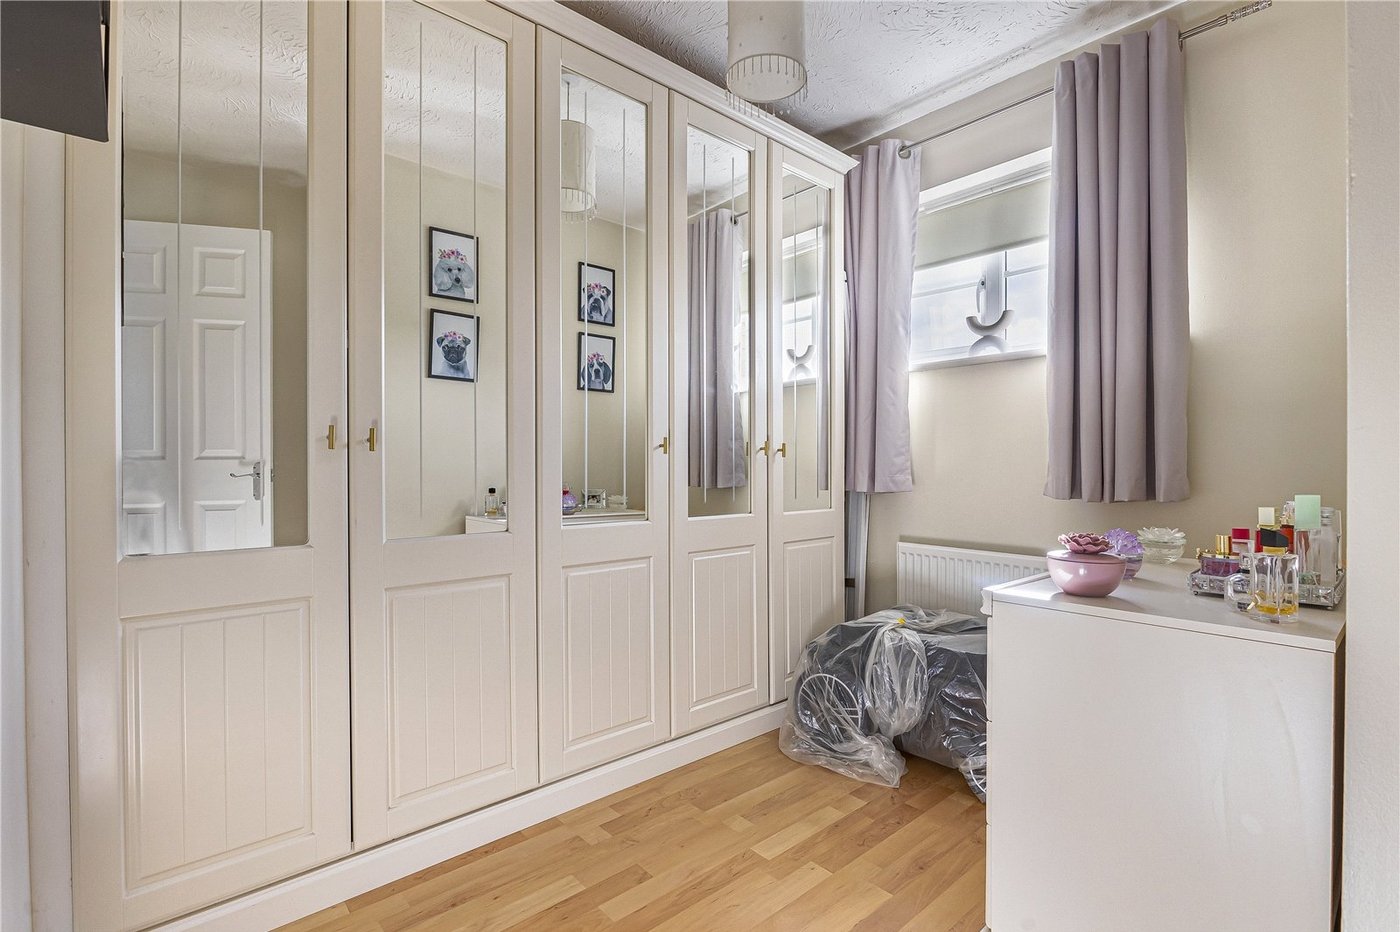
Bedroom Three 3.53m x 2.82mLaminate flooring, radiator, double glazed window to front, wardrobes.
Bedroom Four 2.46m x 2.5mLaminate flooring, double glazed window to rear, wardrobes, radiator.
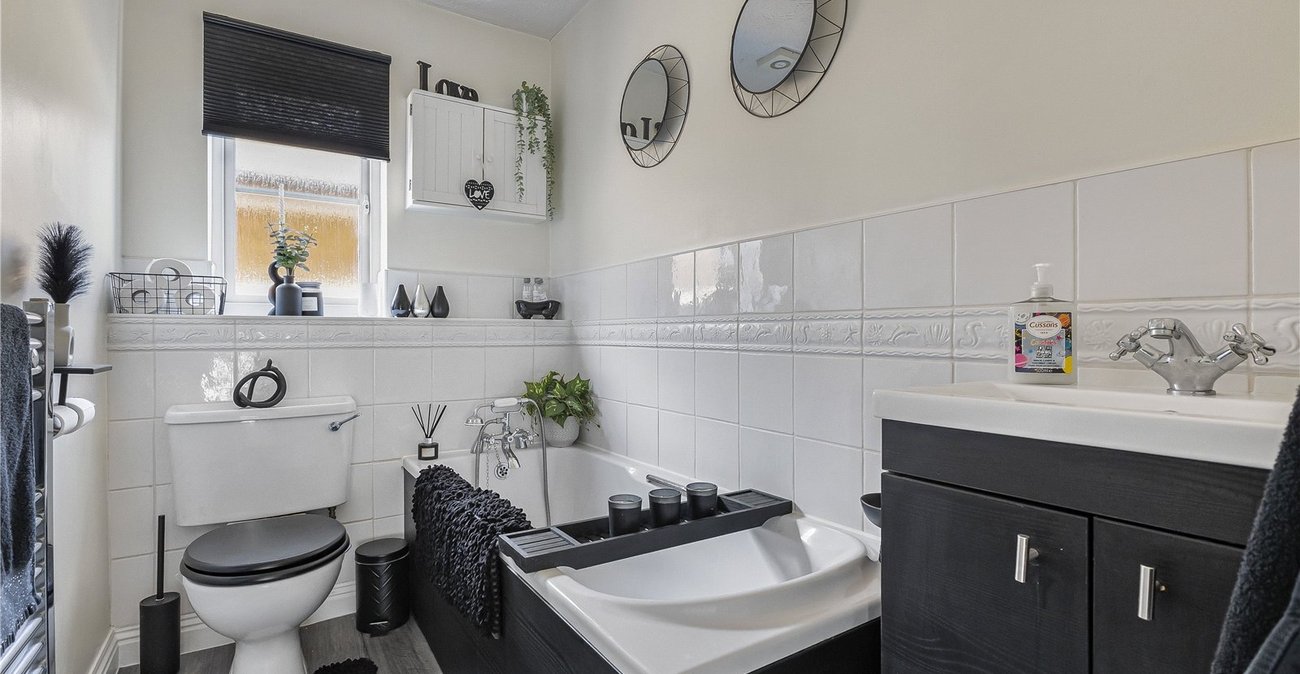
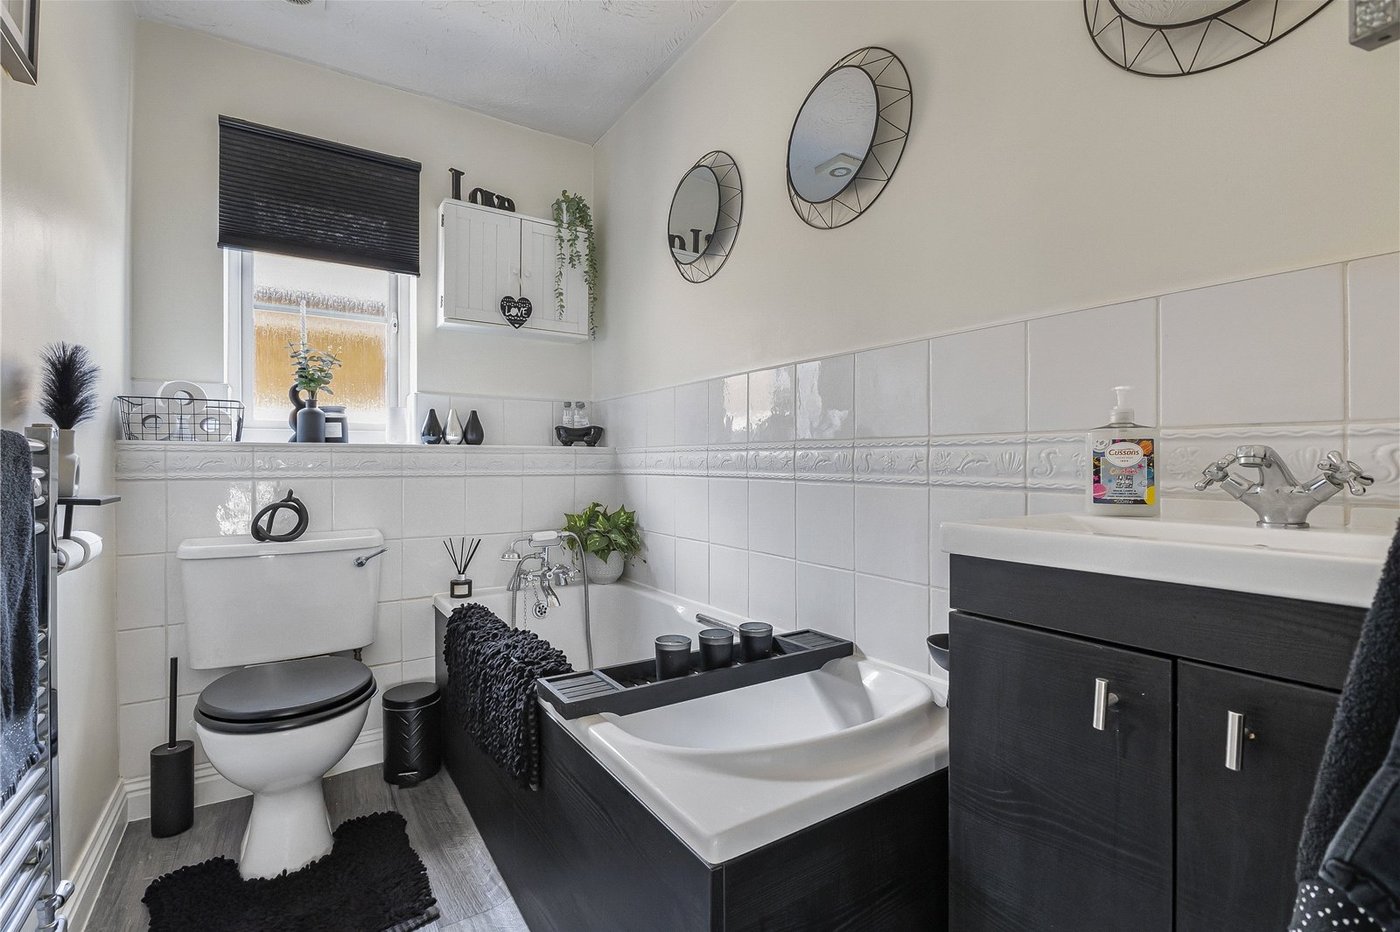
Bathroom 2.51m x 1.45mLaminate flooring, pannelled bath with shower over, basin with mixer tap, double glazed window to rear, towel rail.
Rear gardenPaved area, side access, grass laid to lawn.