Property Description
Open day Saturday 7th November 2026 by appointment only.
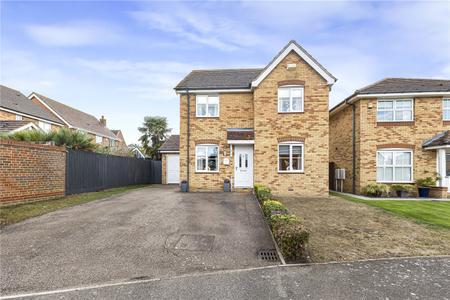
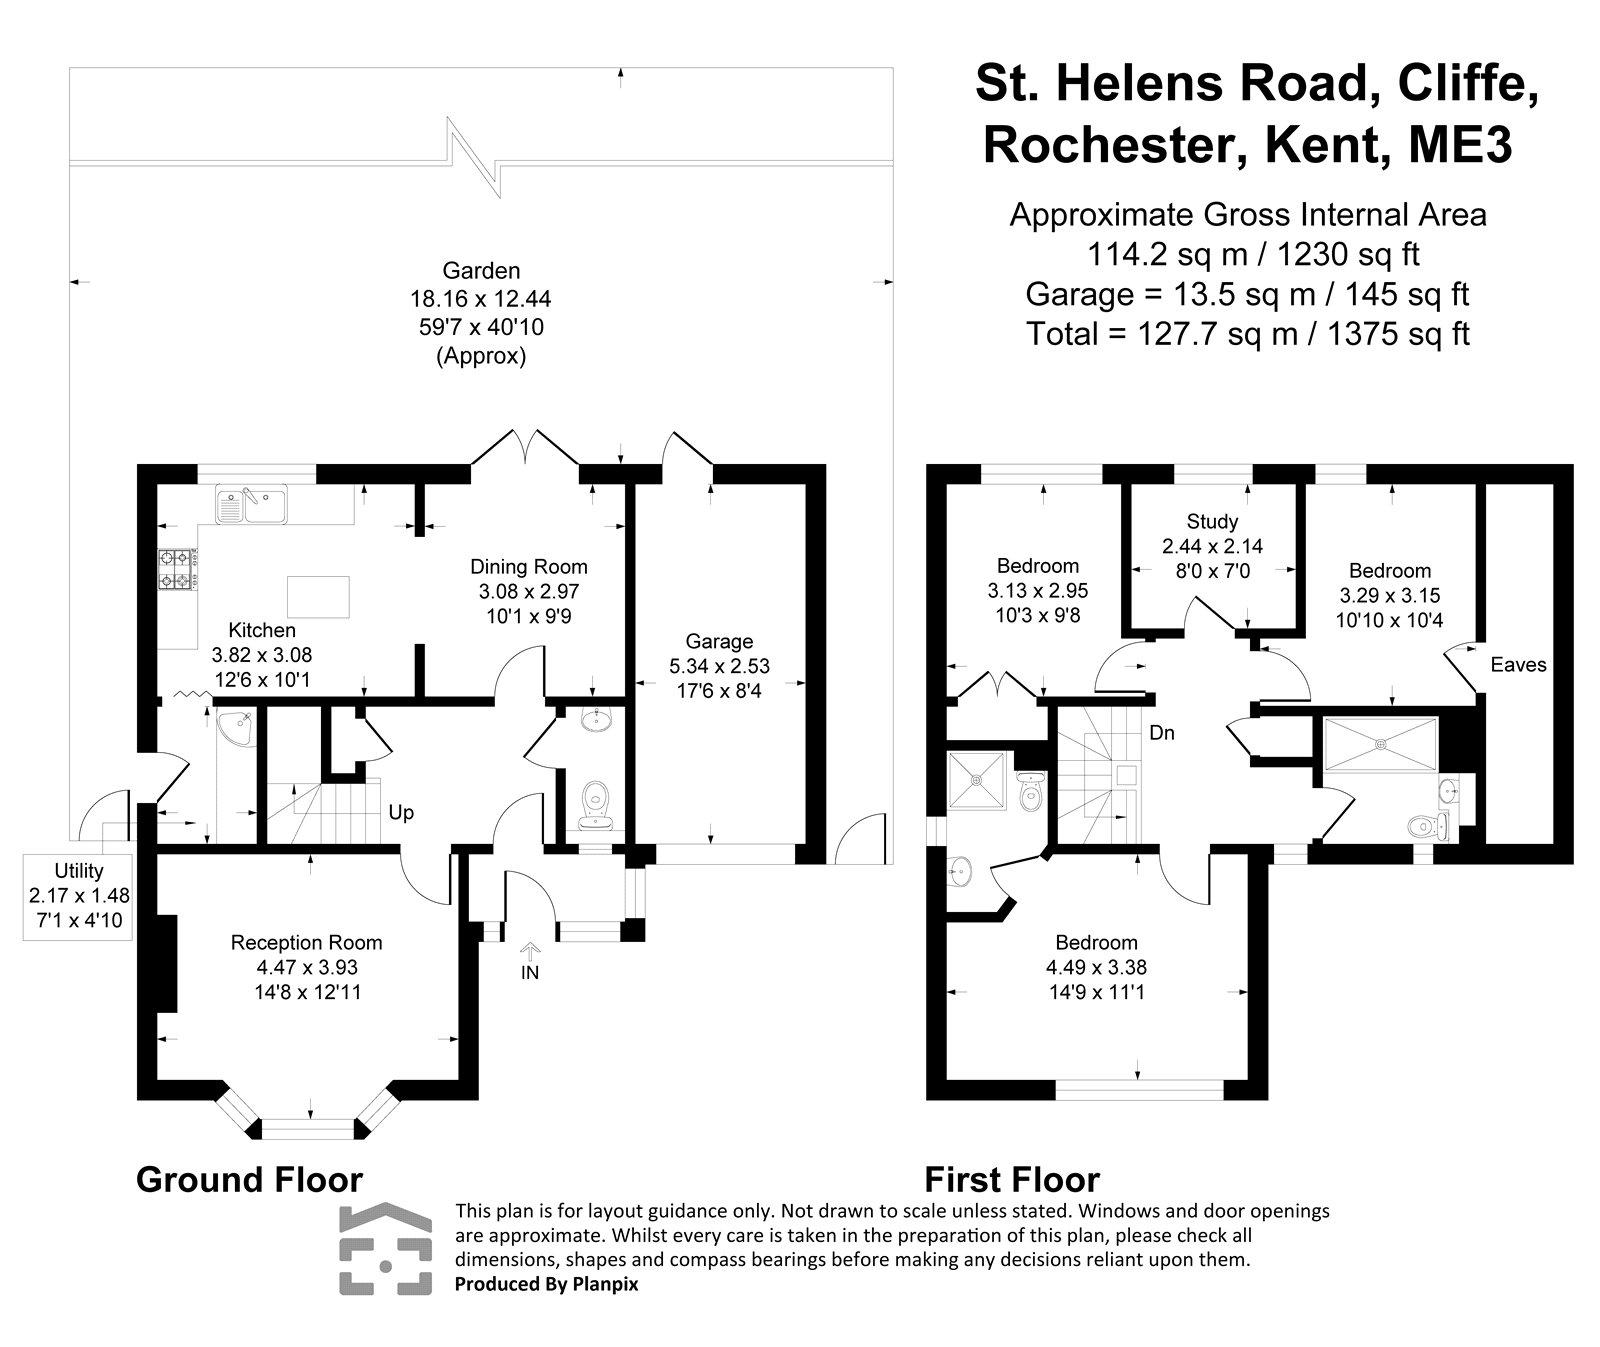
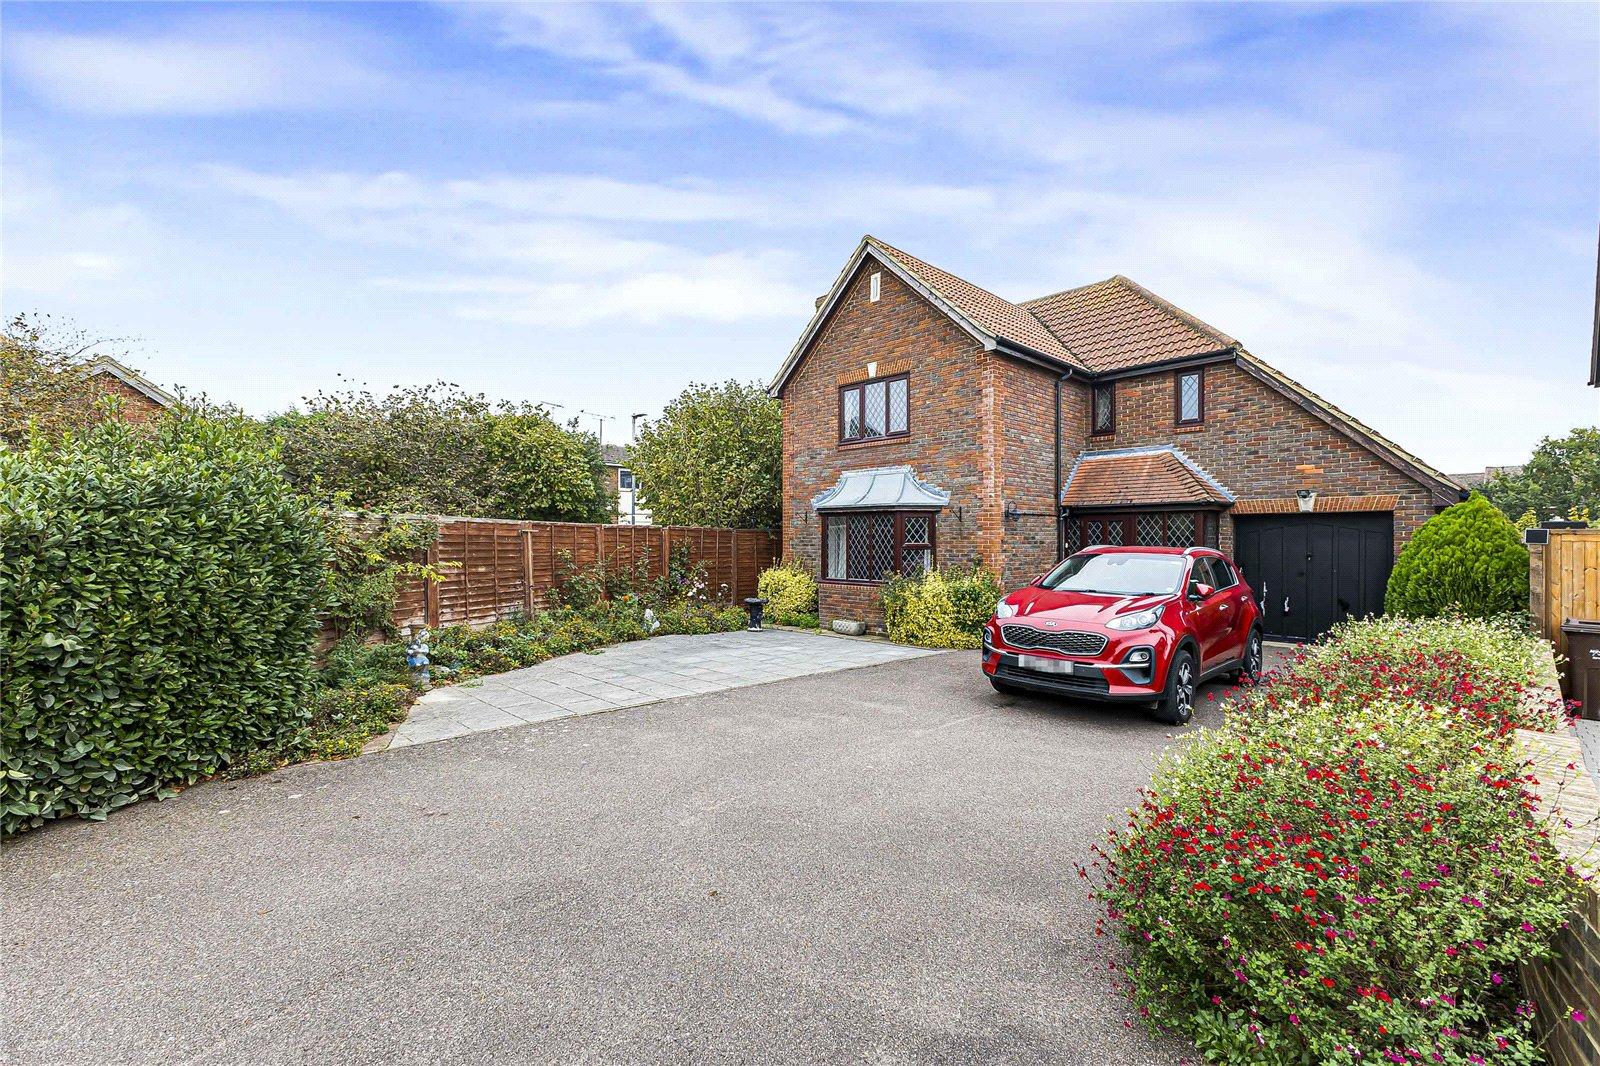
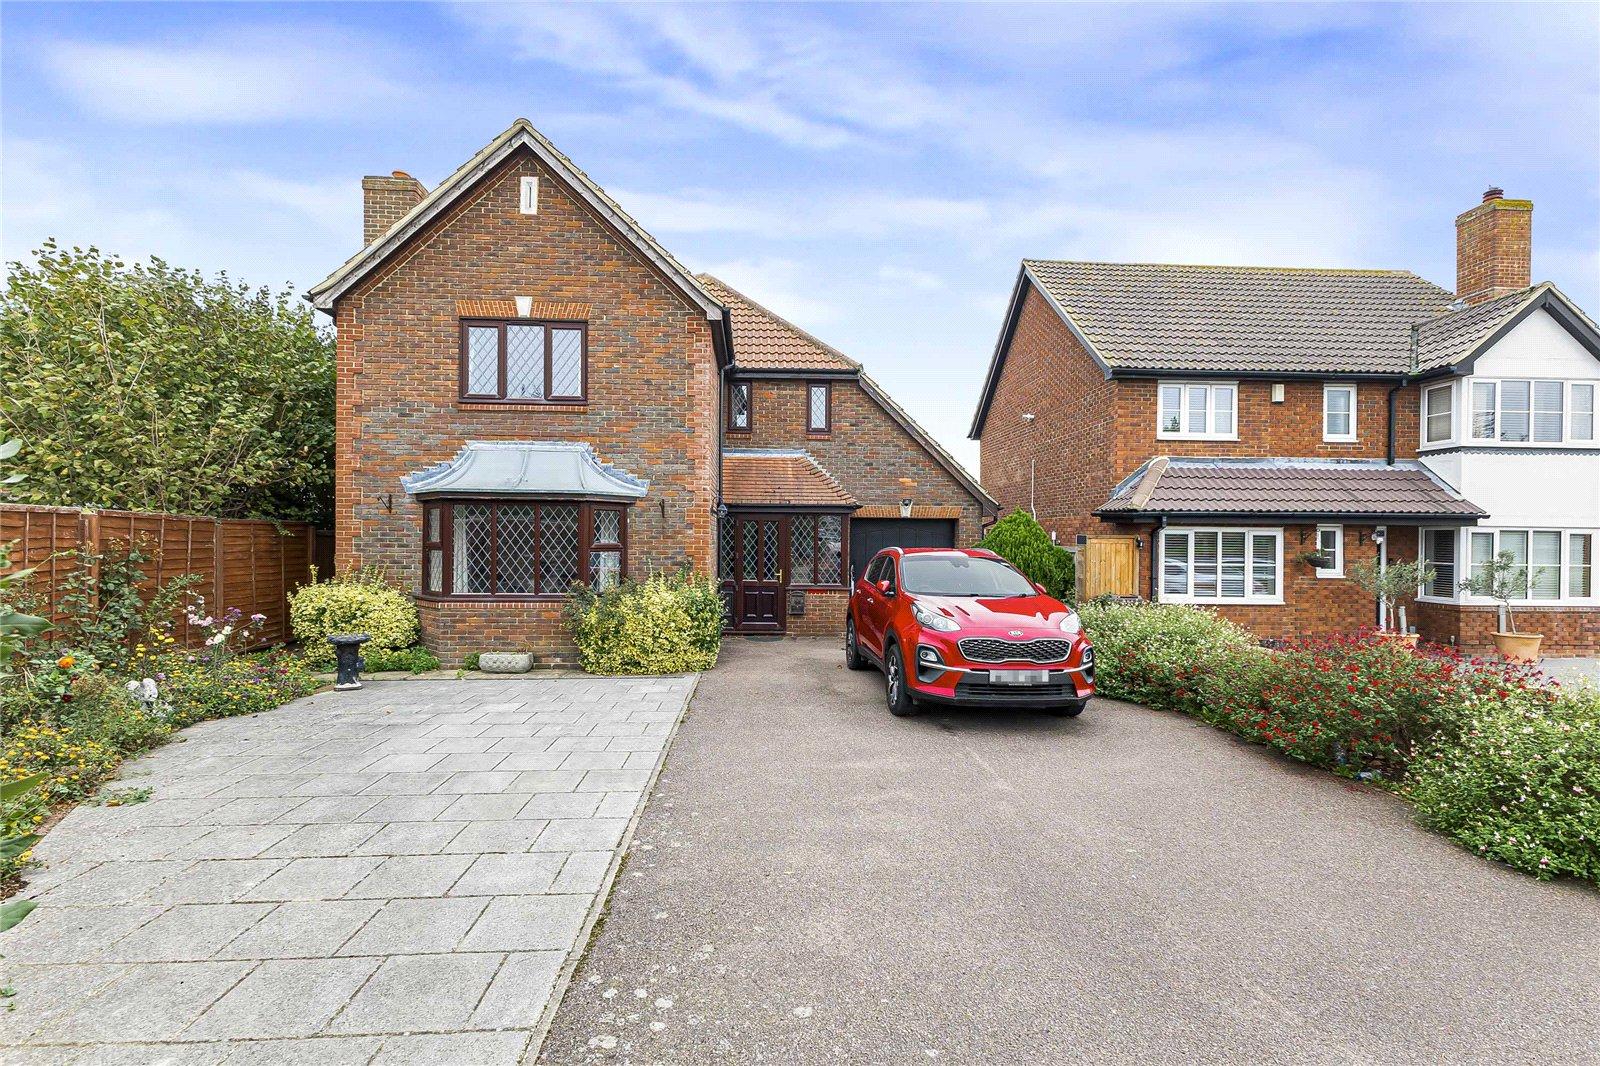
Situated on the sought-after St Helens Road in Cliffe, Kent, this attractive four-bedroom detached home offers approximately 1,375 sq ft of accommodation, making it an excellent choice for families seeking space, convenience and village living.
Offered to the market with no forward chain, the property benefits from two reception rooms, providing versatile living and entertaining space, alongside a separate utility room and two bathrooms to accommodate the needs of a busy household.
Externally, the property offers off-street parking and a garage, providing valuable storage and practical everyday convenience.
Ideally positioned within walking distance of local amenities, the property combines a desirable village setting with easy access to everyday essentials.
Early viewing is highly recommended to appreciate the space, location and potential this detached family home has to offer.
- No Forward Chain
- Approximately 1,375 Square Feet
- Sought-After Village Location
- Four-Bedroom Detached Home
- Off-Street Parking
- Garage
- Walking Distance to Local Amenities
Rooms
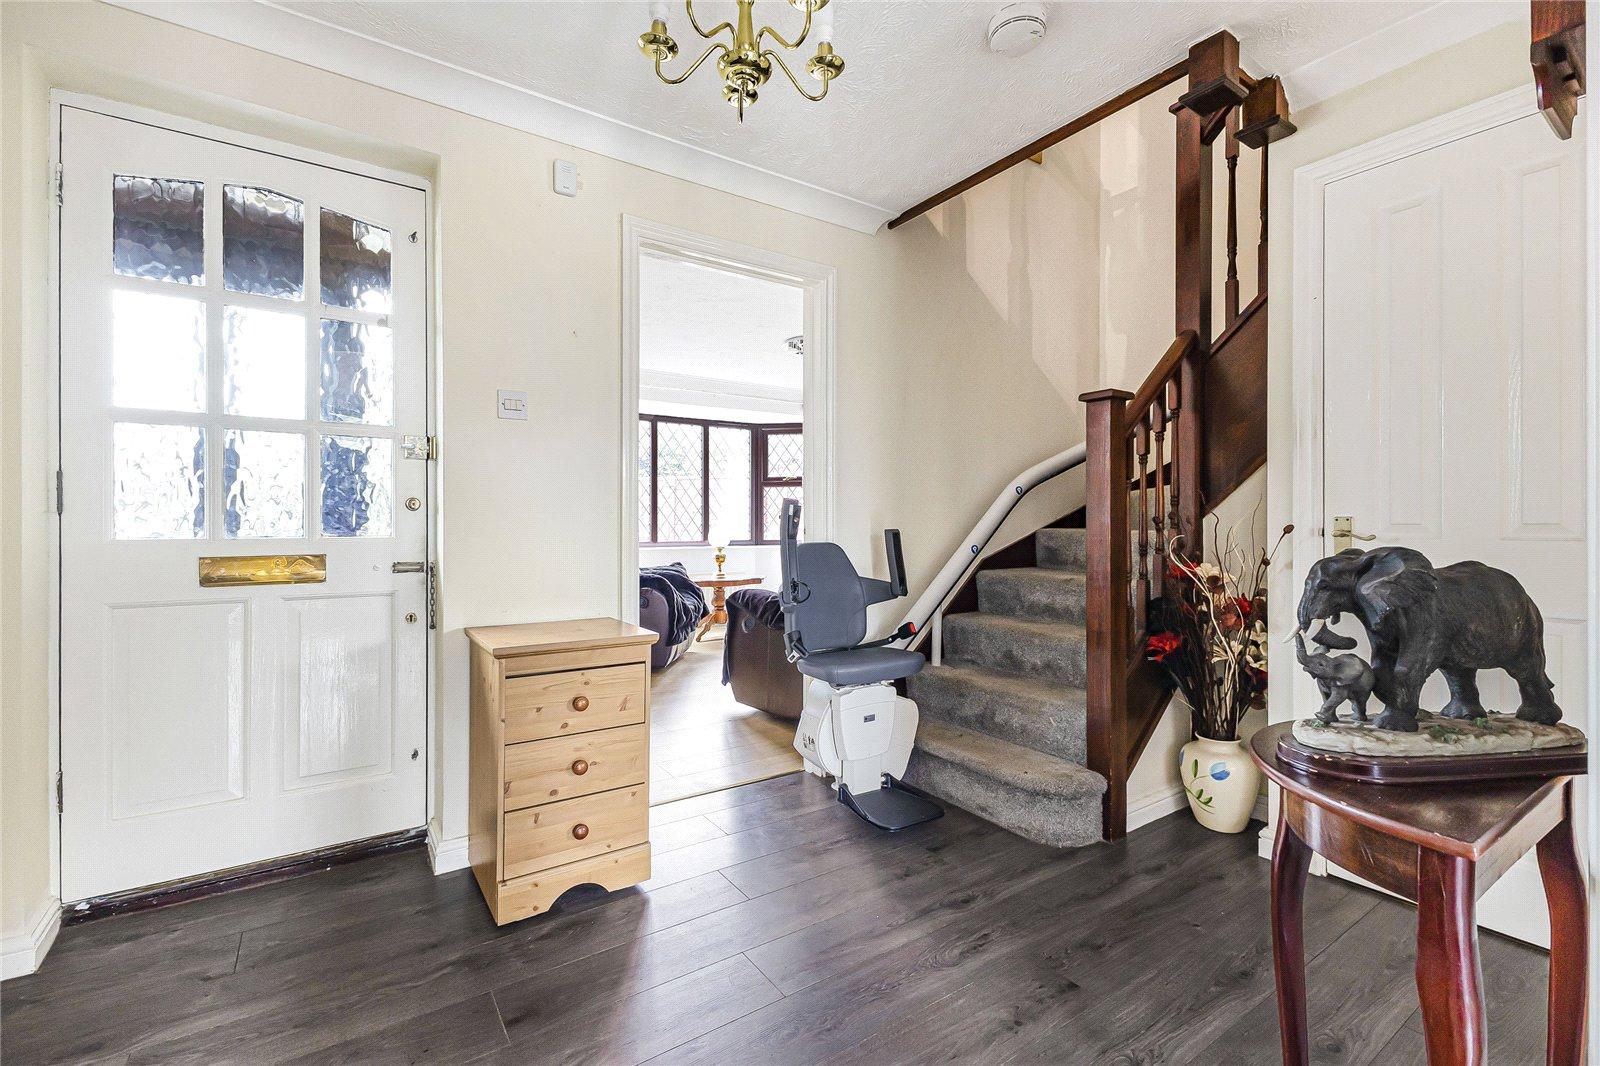
Hall 4.7m x 2.16mLaminate flooring, radiator, storage cupboard, stairs to first floor, coved ceiling.
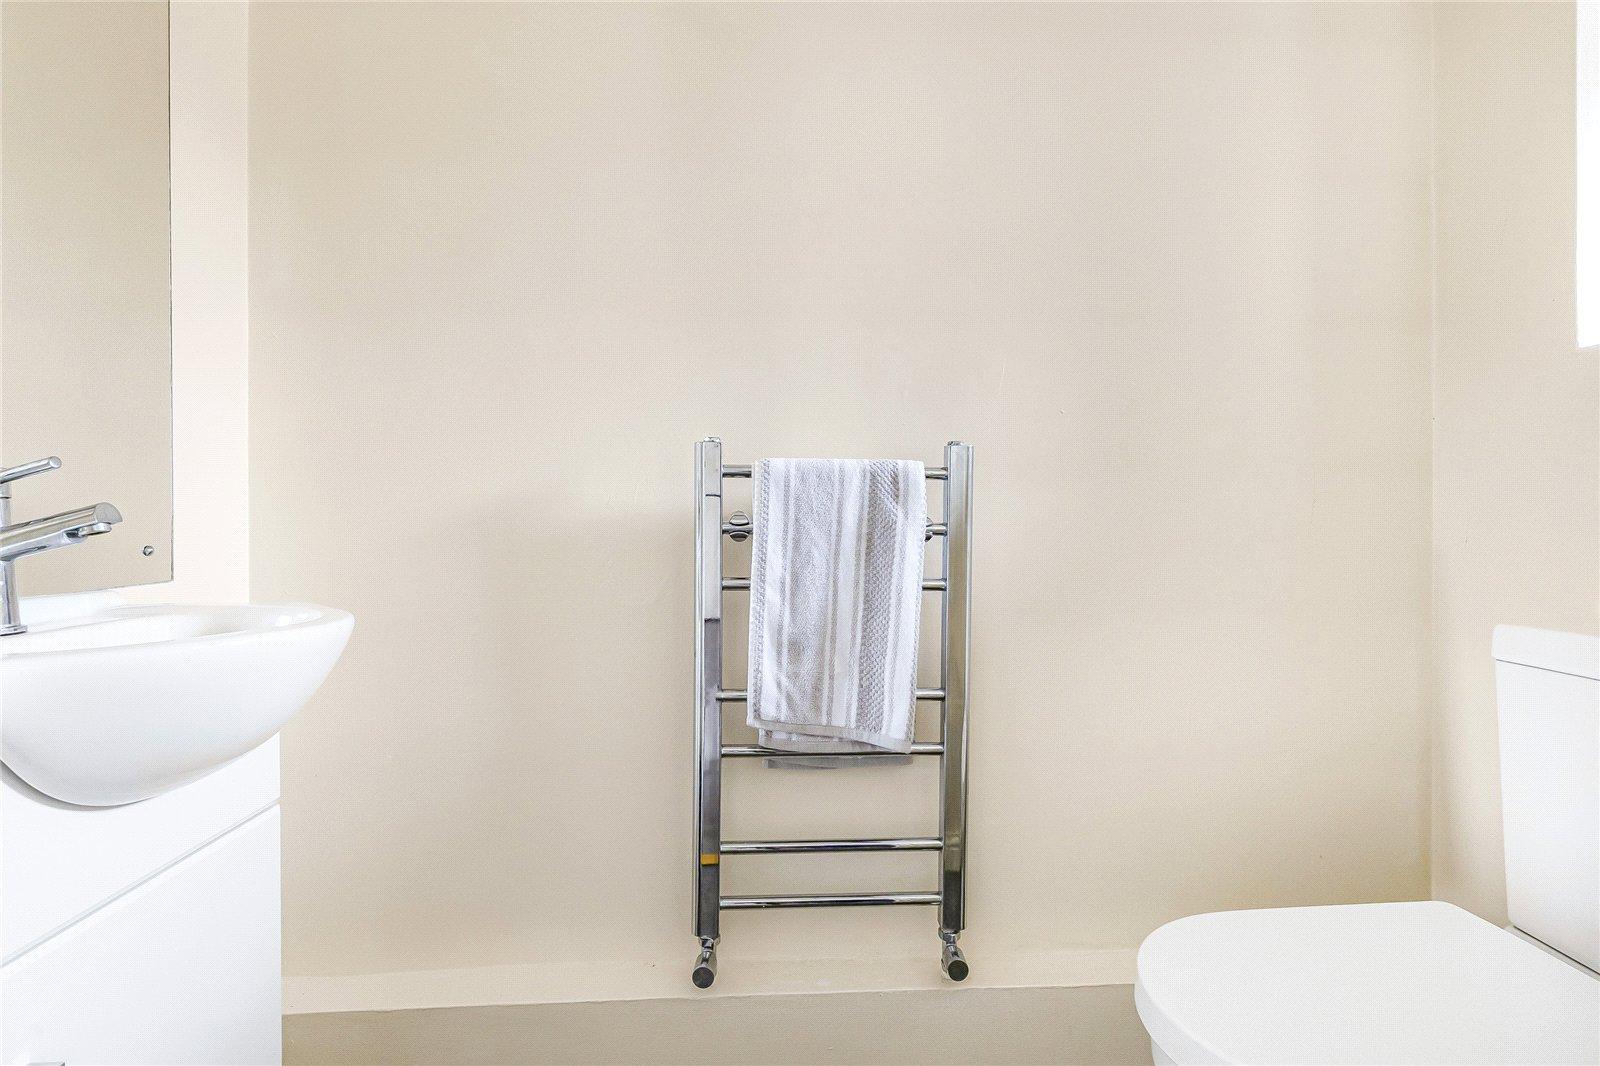
Ground floor W.C 1.75m x 0.81mLaminate flooring, low level w/c, wall mounted towel rail, double glazed window to front, basin unit with mixer tap.
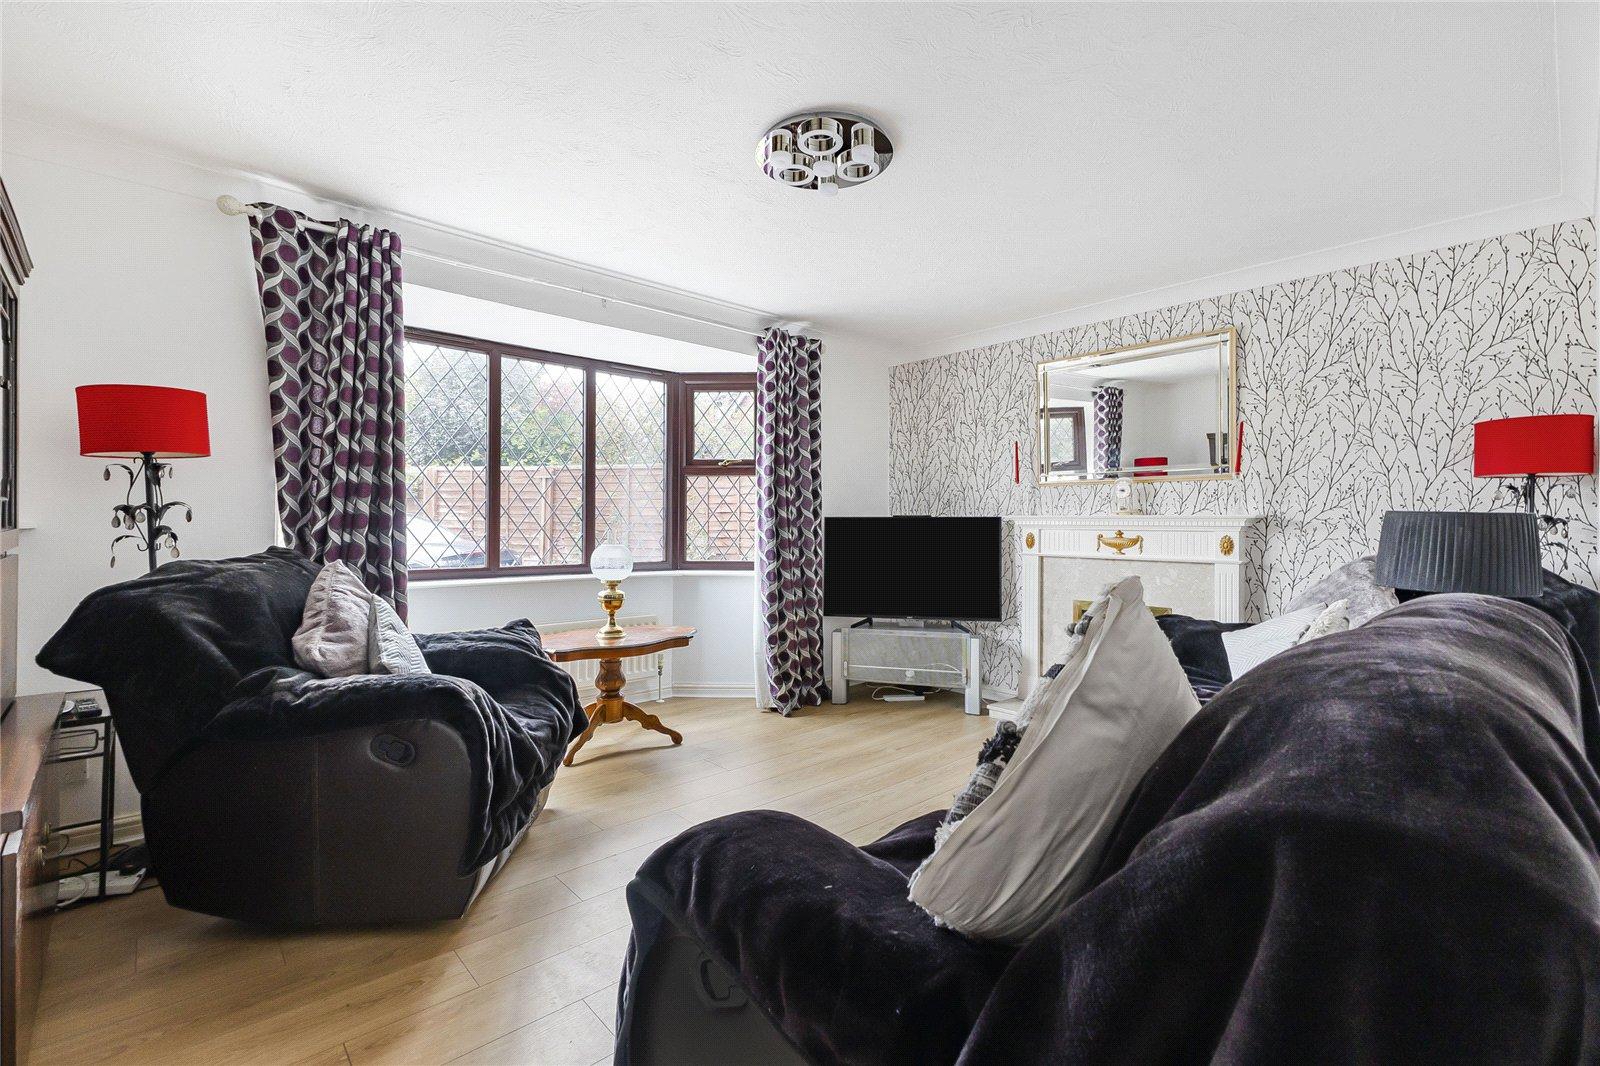
Lounge 4.45m x 3.28mLaminate flooring, radiator, gas fire place, double glazed bay window to front, coved ceiling.
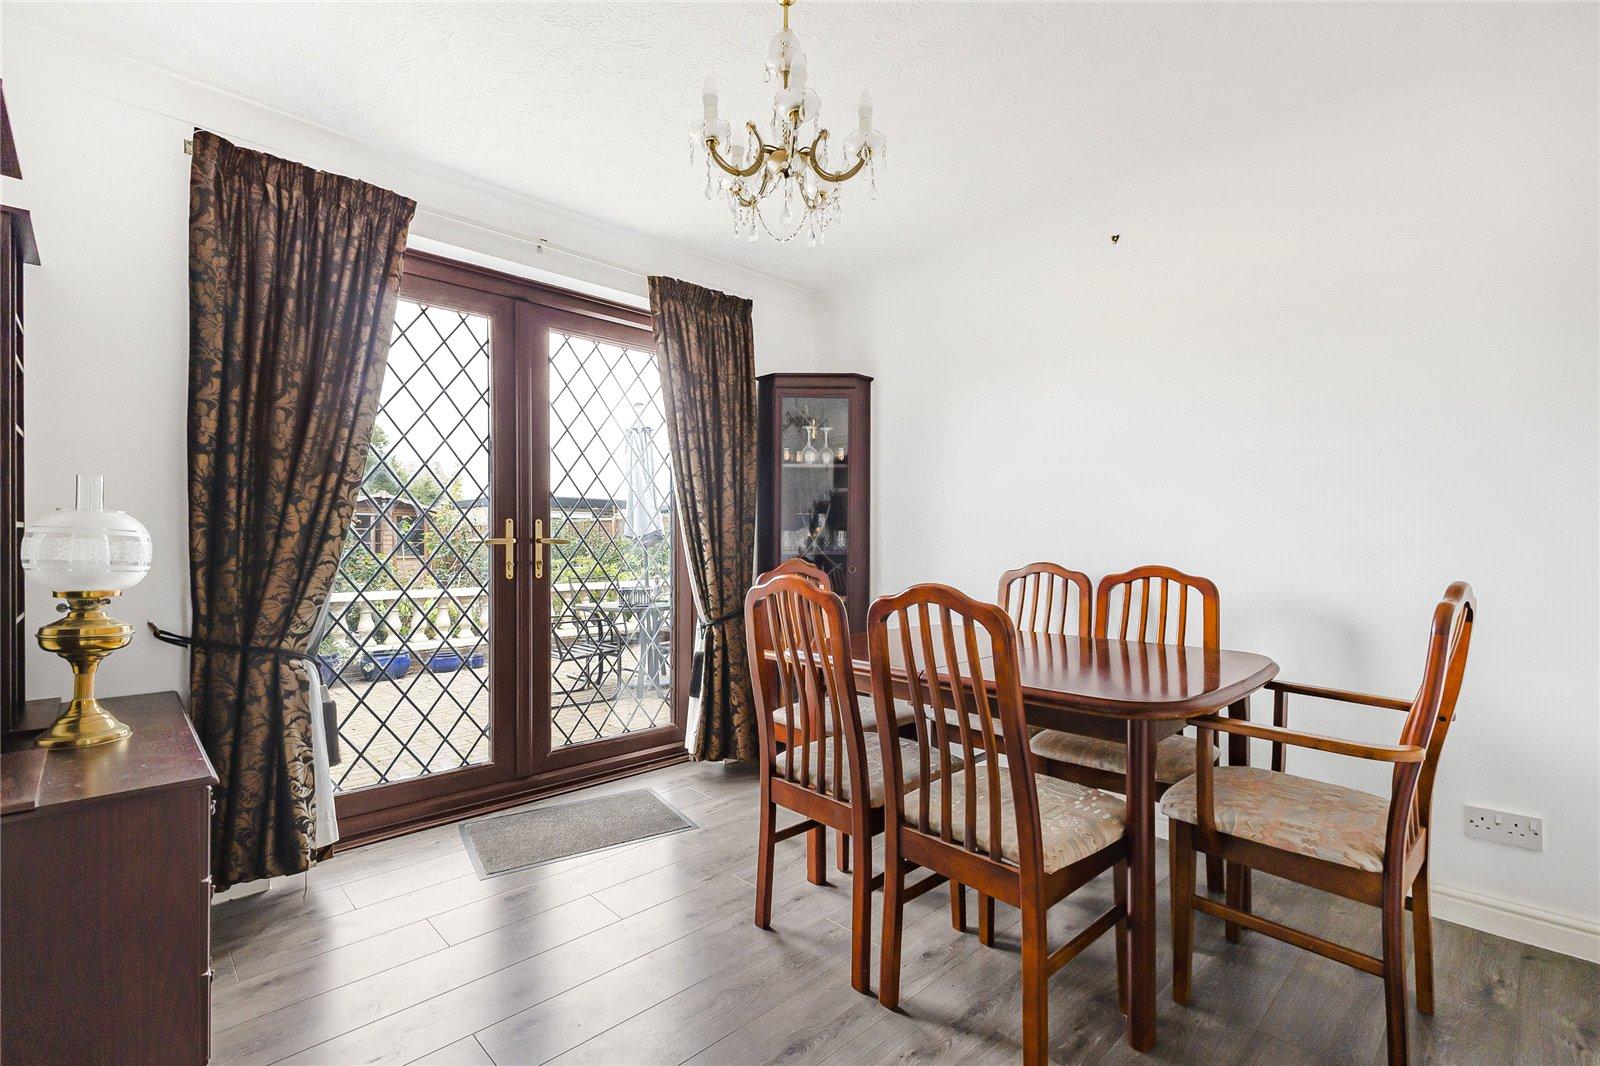
Dining Room 3.2m x 2.95mLaminate flooring, radiator, double glazed door to rear leading to rear garden, coved ceiling.
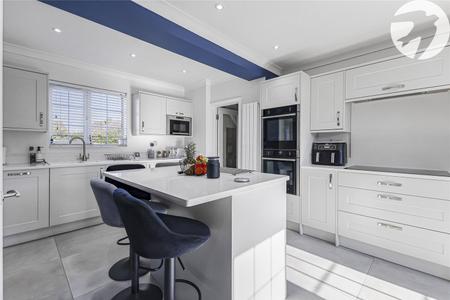
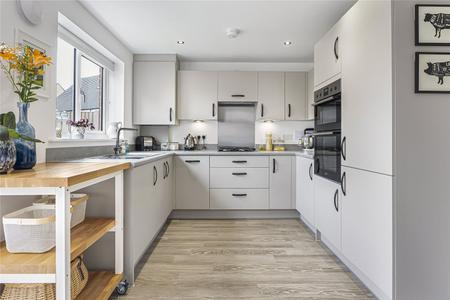
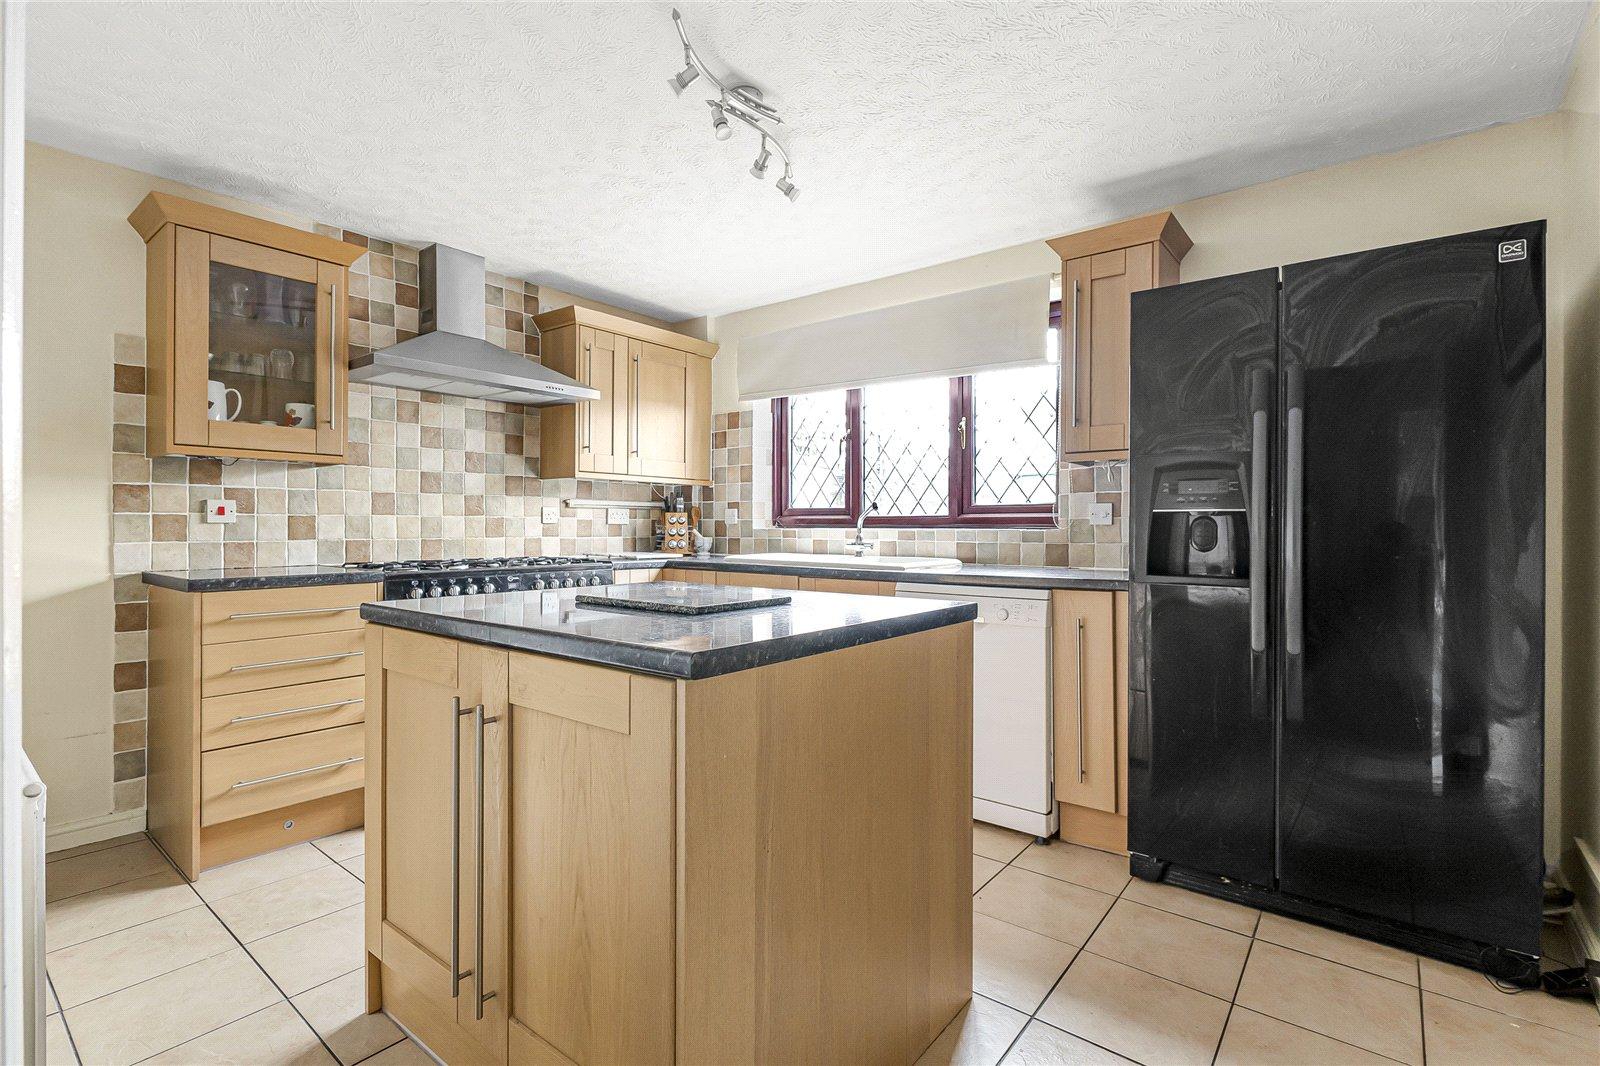
Kitchen 3.78m x 3.07mTiled flooring, wall to base units with roll top work surface over, island, sink drainer with mixer tap, space for appliances , double glazed window to rear.
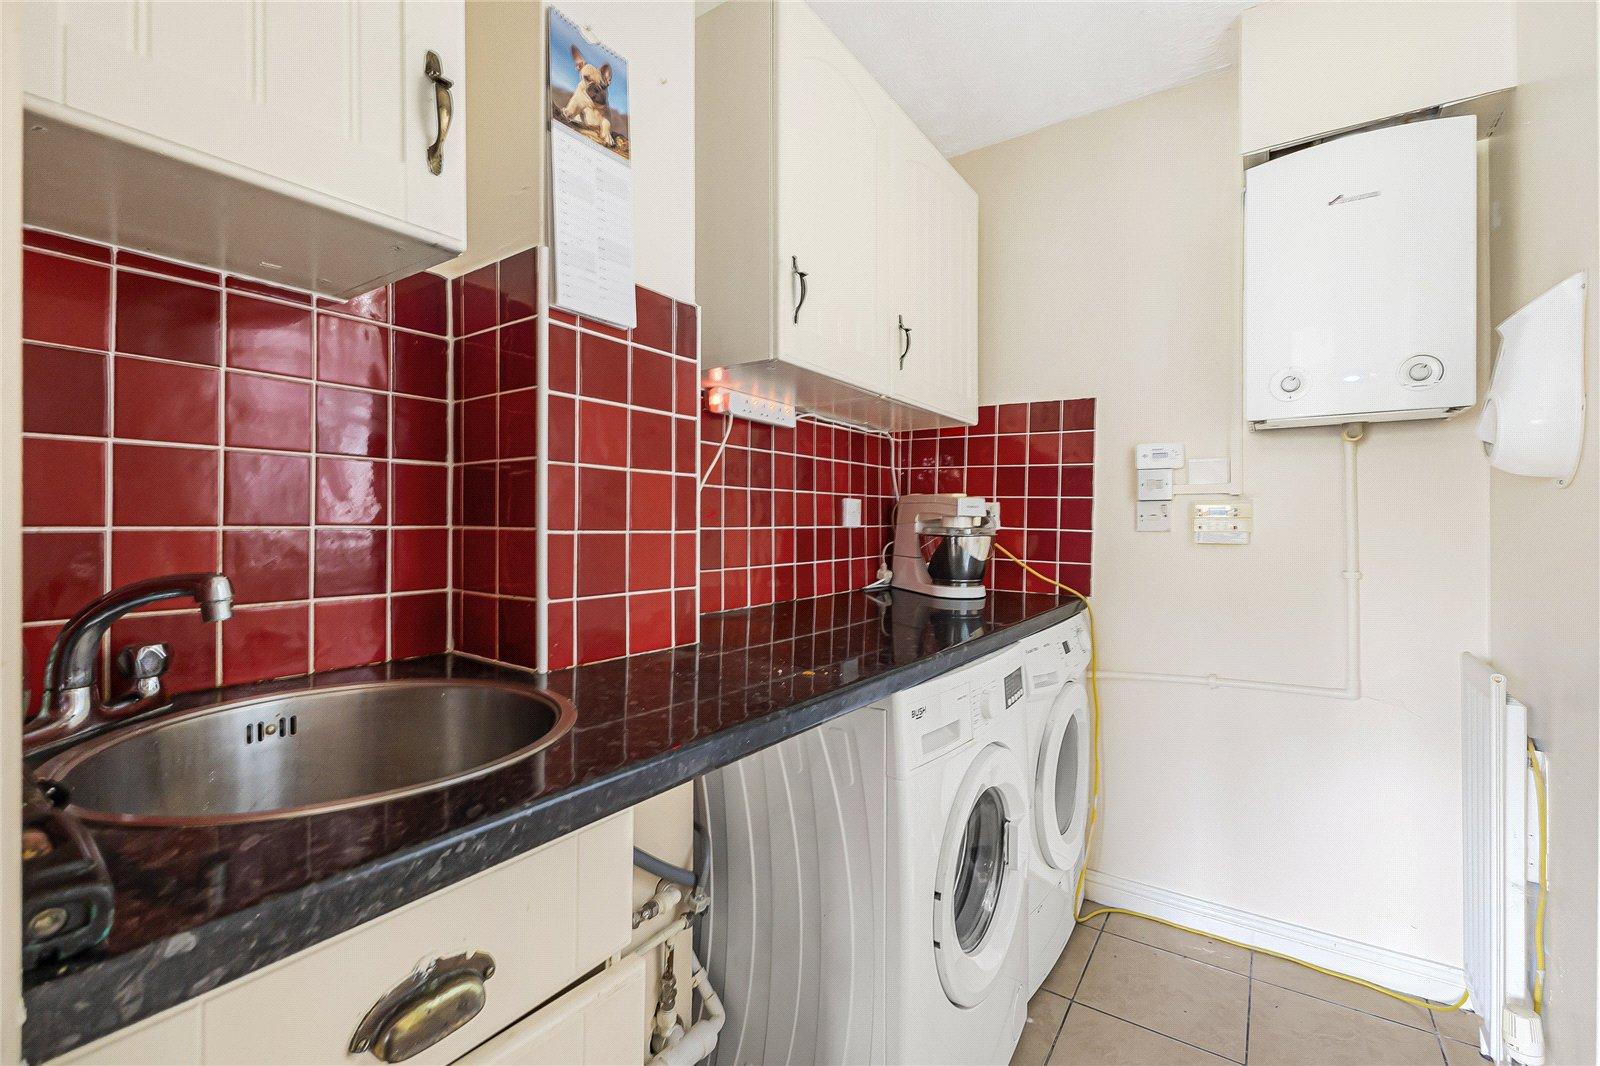
Utility Room 2.16m x 1.42mTiled flooring, wall to base units with roll top work surface over, sink drainer with mixer tap, space for appliances, wall mounted boiler, double glazed door to side.
Landing 3.7m x 3.12mCarpet, loft access, coved ceiling.
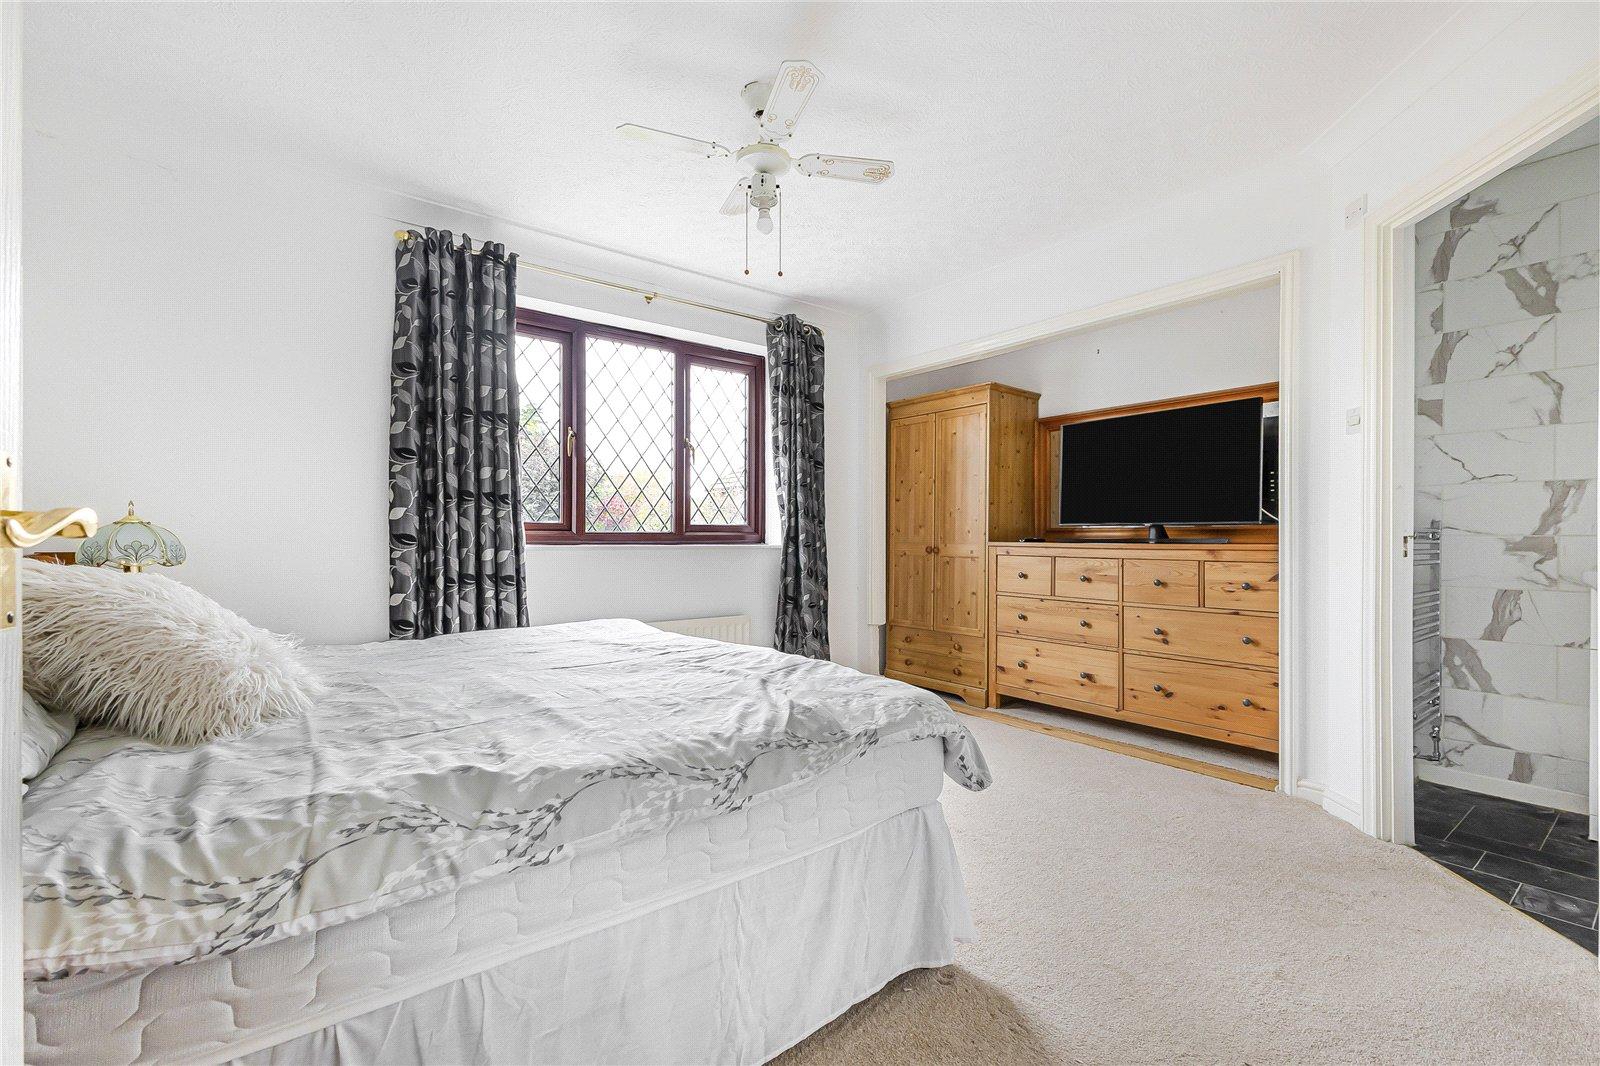
Bedroom One 4.62m x 3.53mCarpet, radiator, double glazed window to front, coved ceiling.
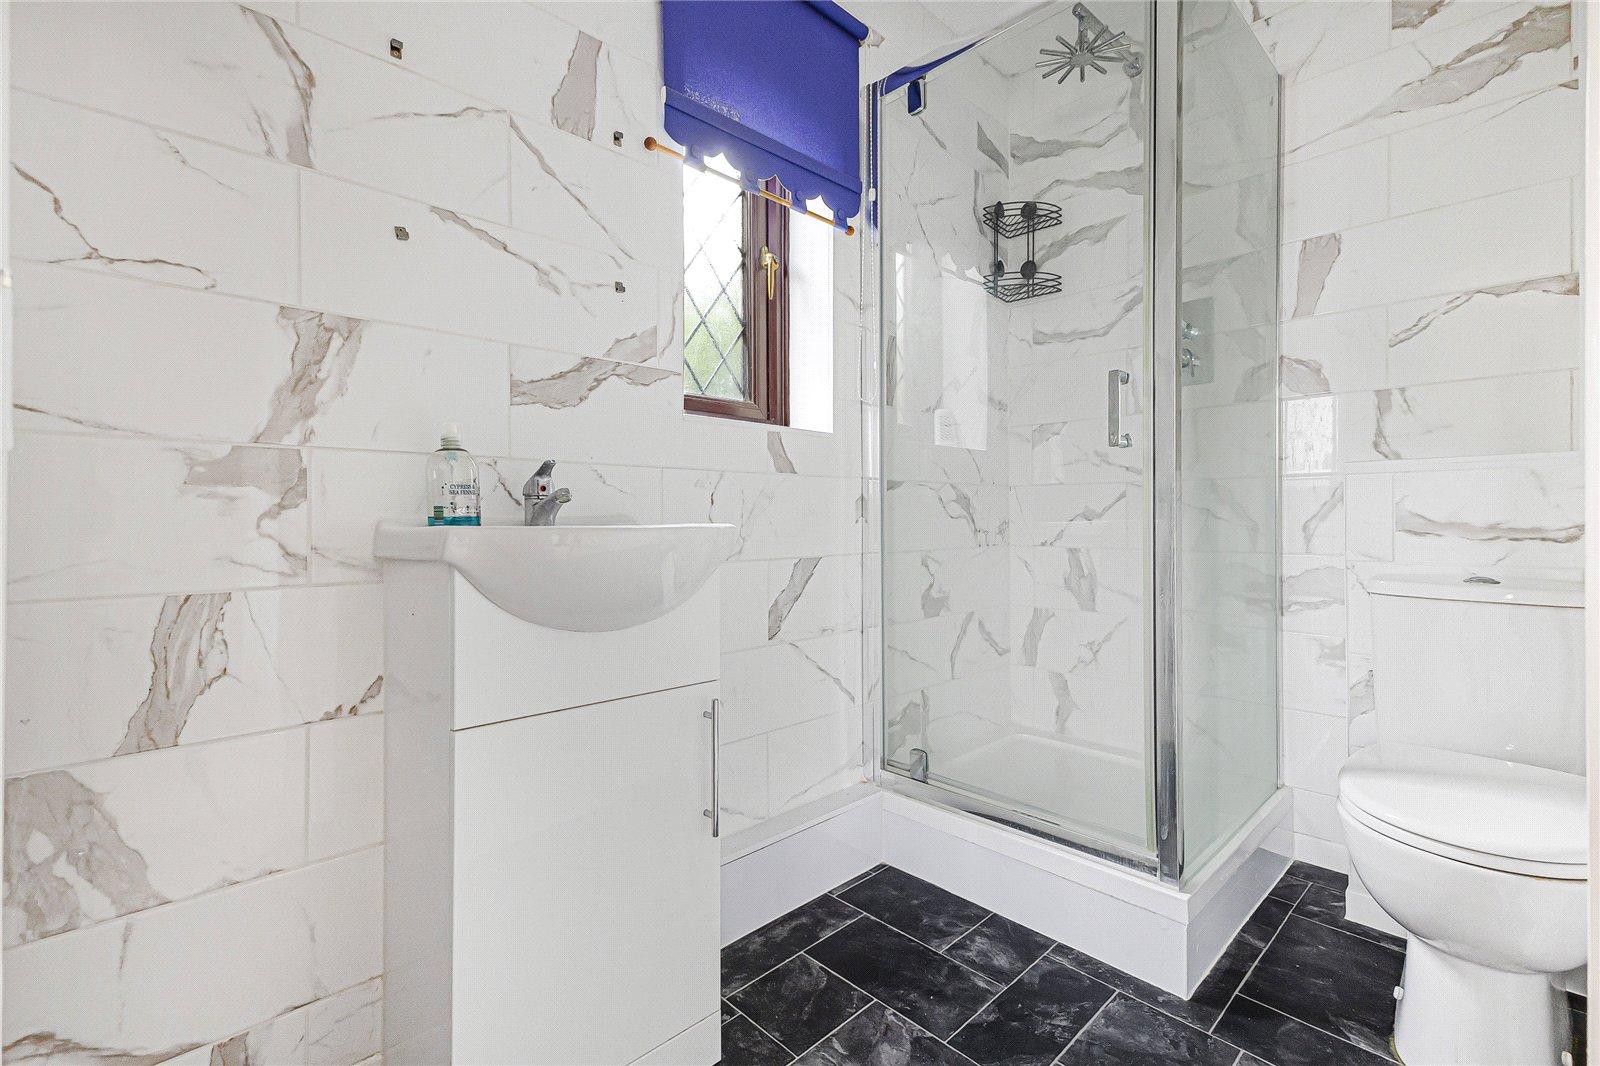
Ensuite Bathroom 2.51m x 1.45mVinyl flooring, shower cubicle , low level w/c, wall mounted towel rail, basin unit with mixer tap, fully tiled walls, double glazed window to side.
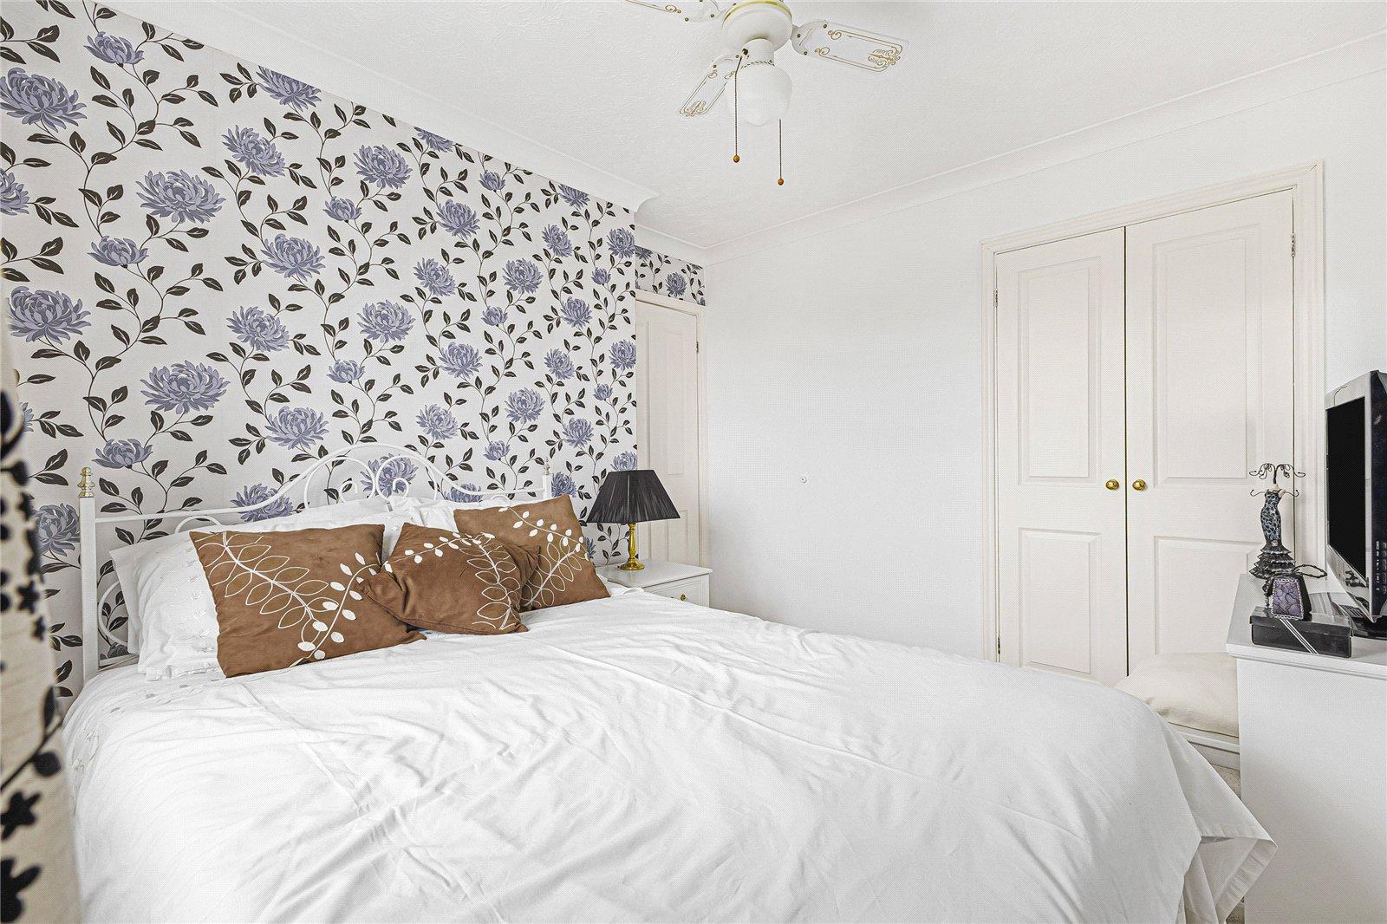
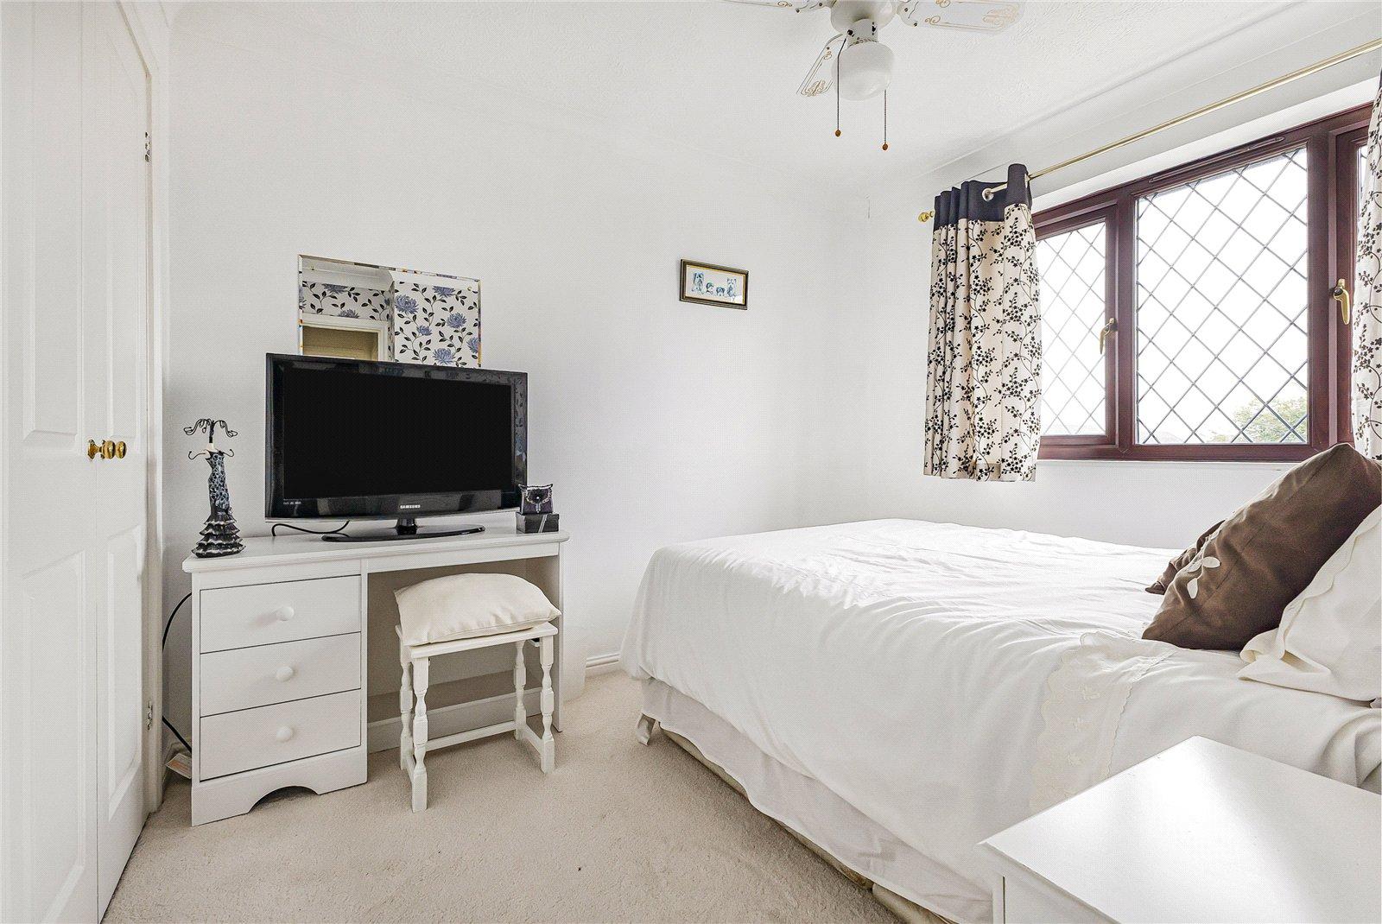
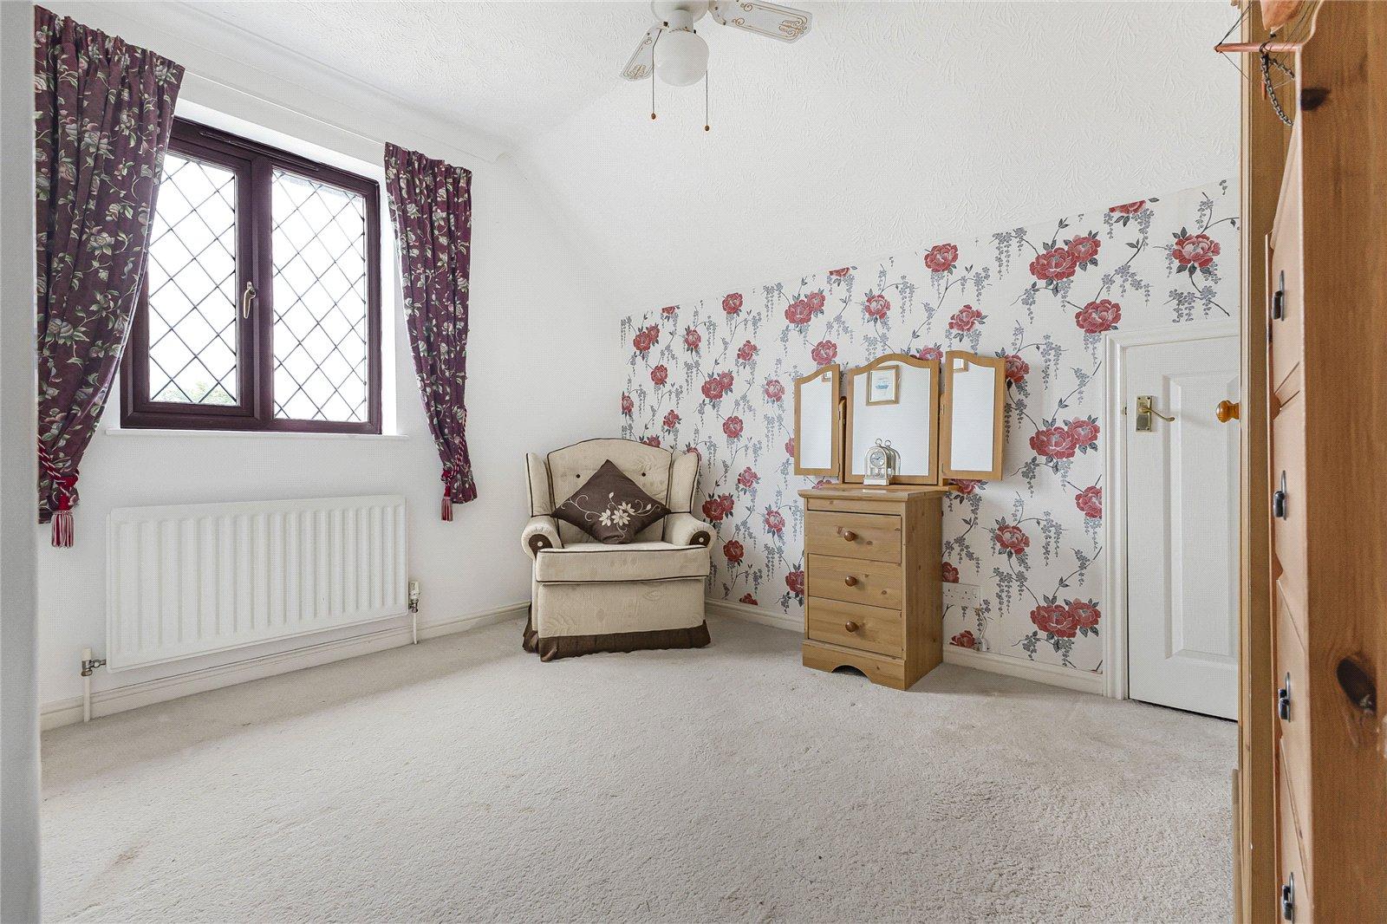
Bedroom Two 3.1m x 2.67mCarpet, radiator, double glazed window to rear, built in wardrobes, coved ceiling.
Bedroom Three 3.25m x 2.51mCarpet, radiator, double glazed window to rear, eaves storage, coved ceiling.
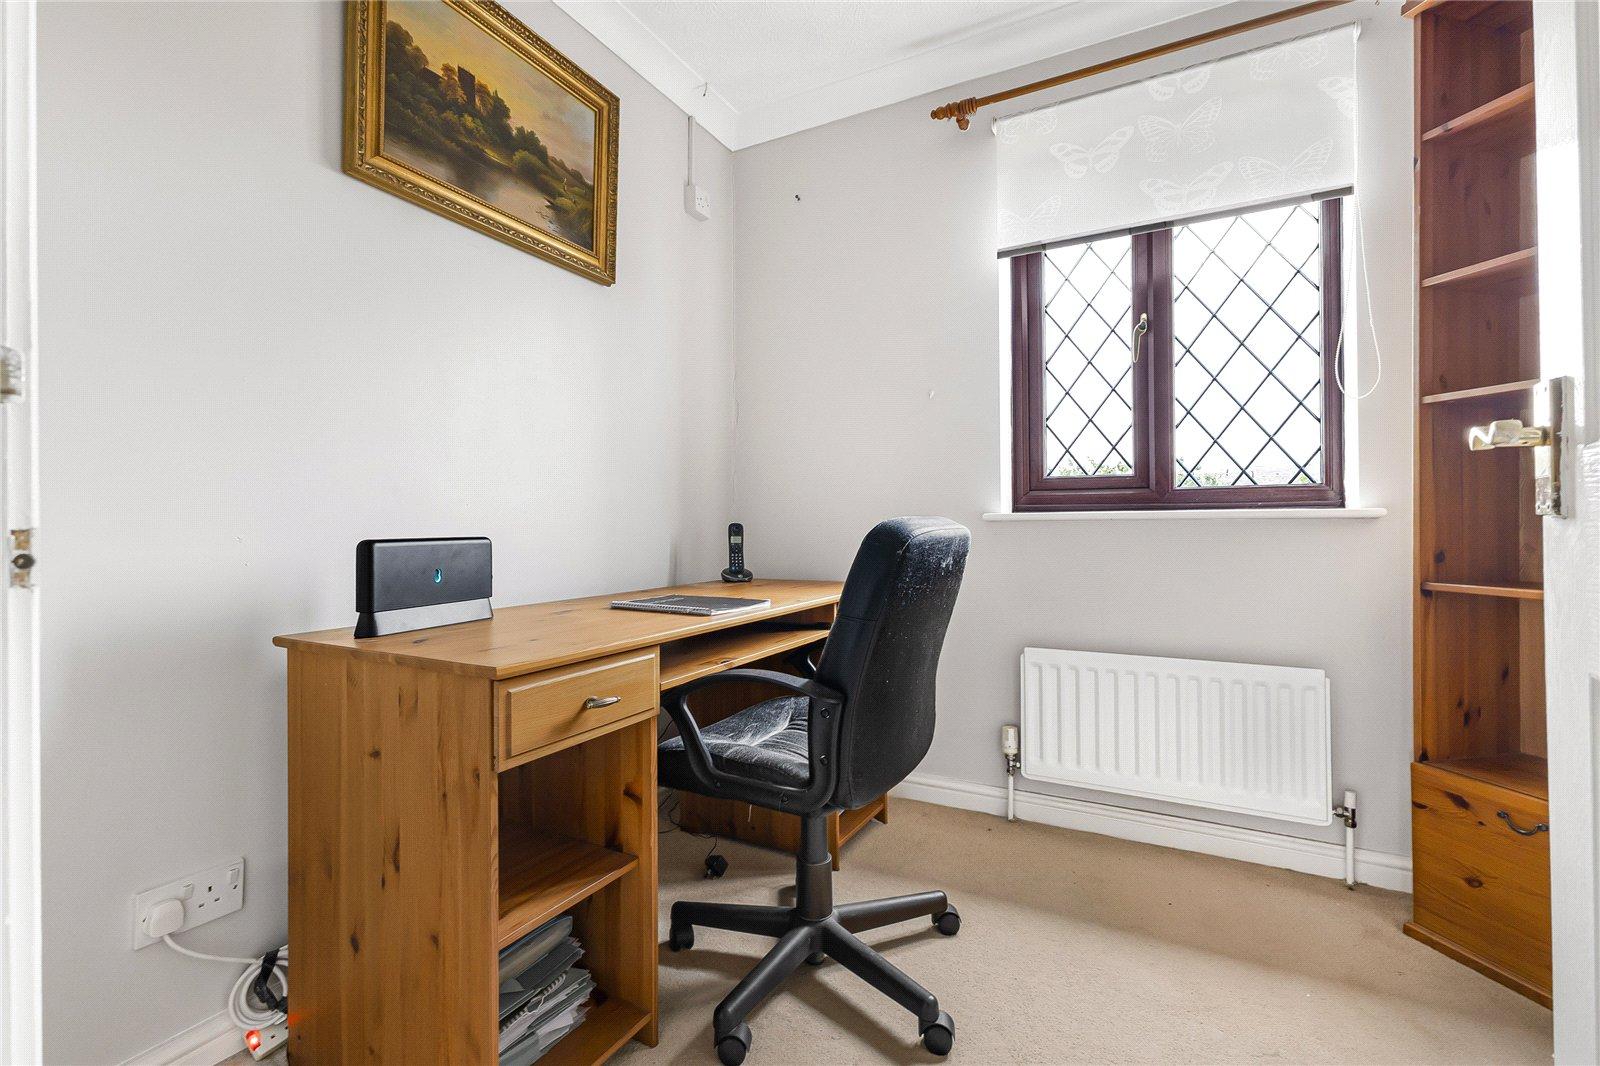
Bedroom Four 2.5m x 2.18mCarpet, radiator, double glazed window to rear, coved ceiling.
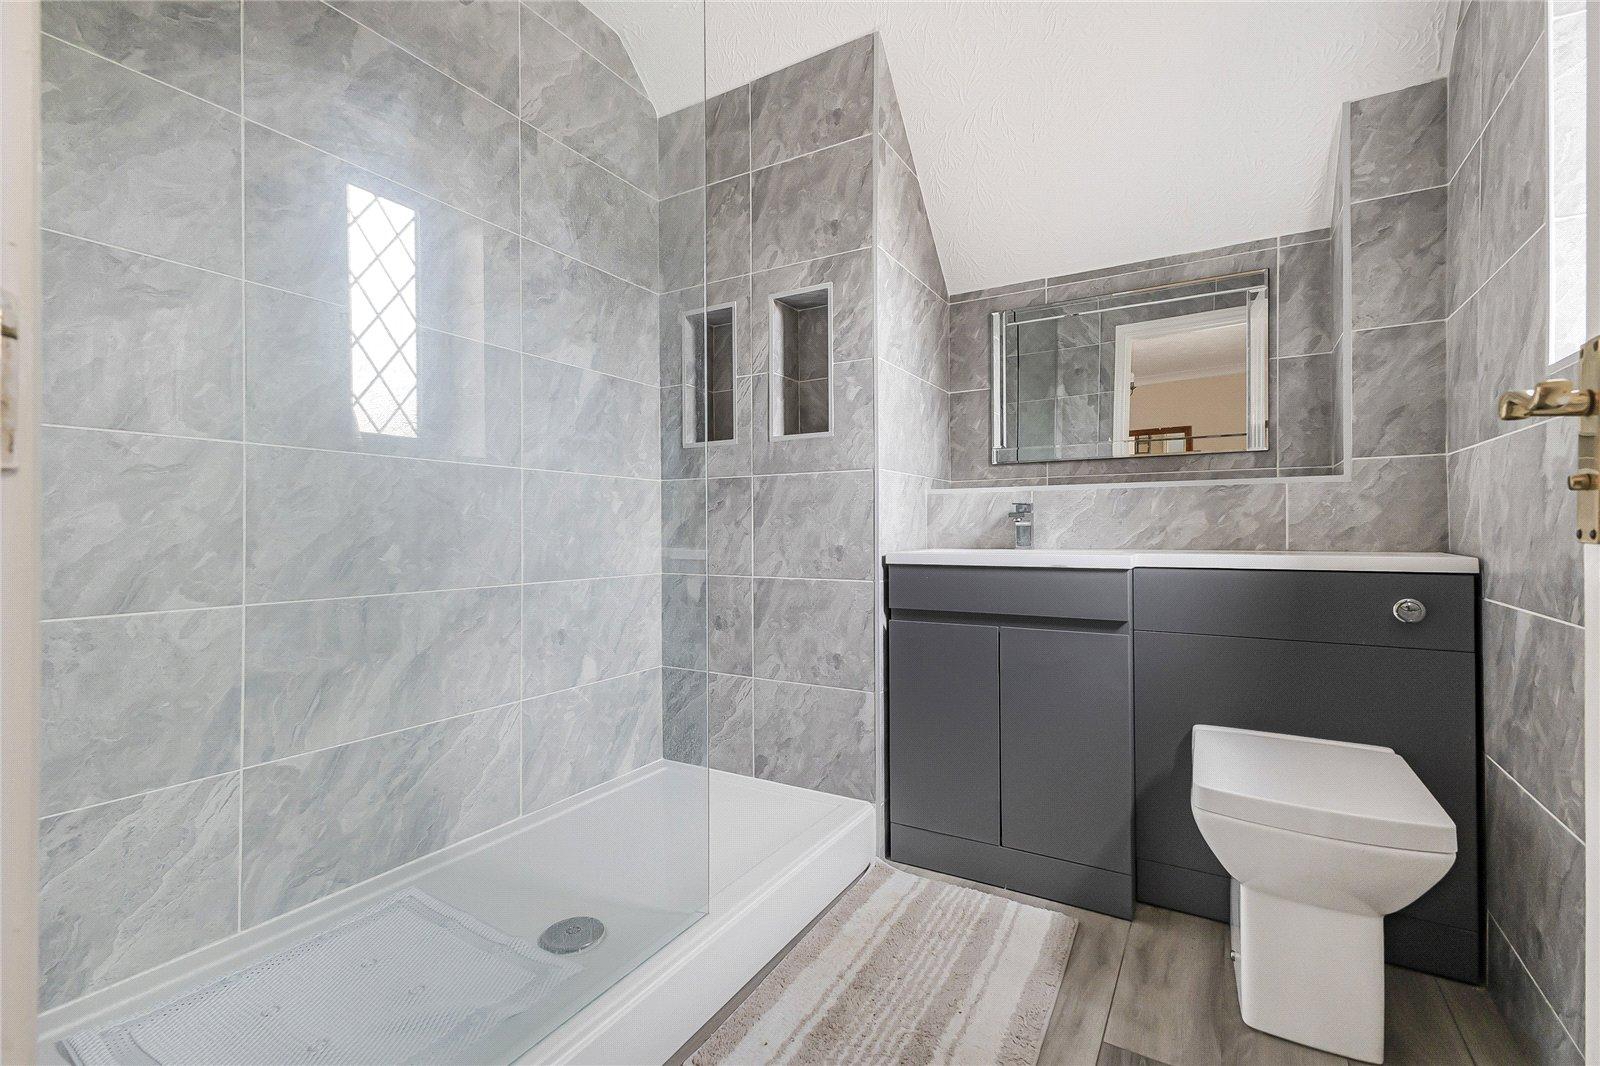
Bathroom 2.24m x 1.98mLaminate flooring, shower cubicle, wall mounted towel rail, double glazed window to front, fully tiled walls, low level w/c, basin with mixer tap.
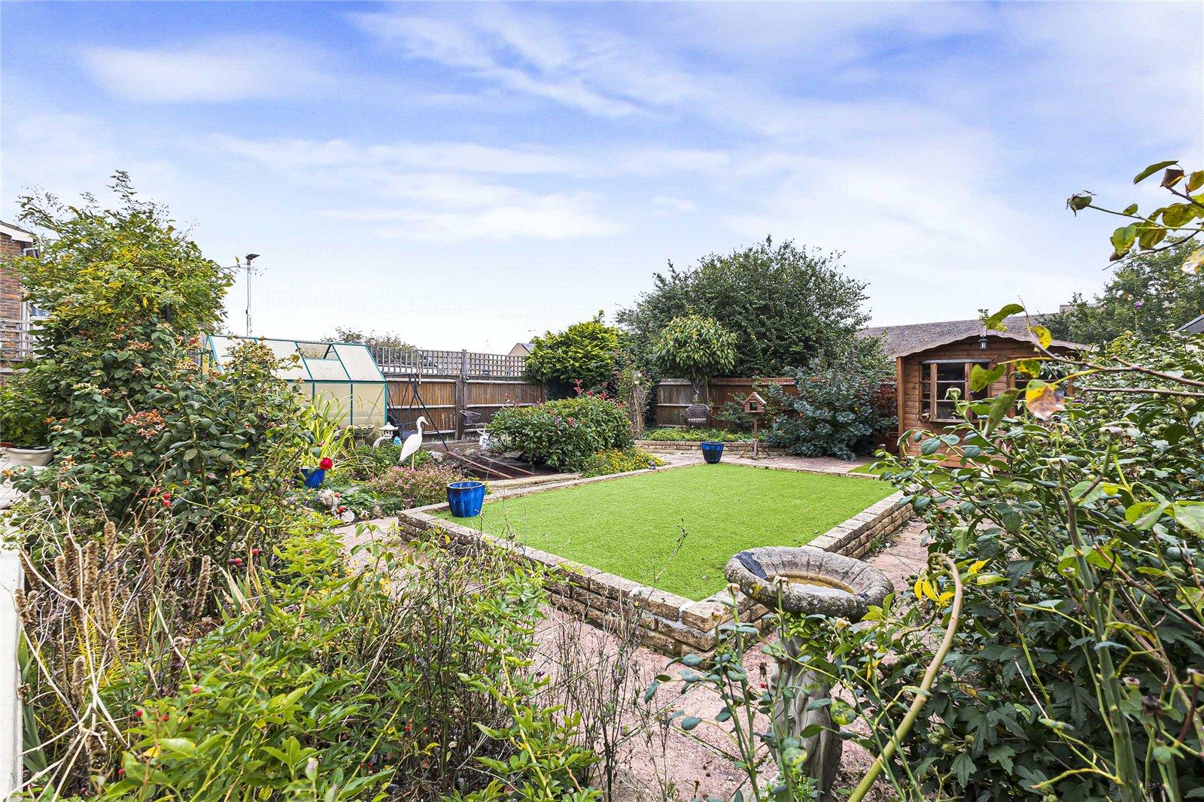
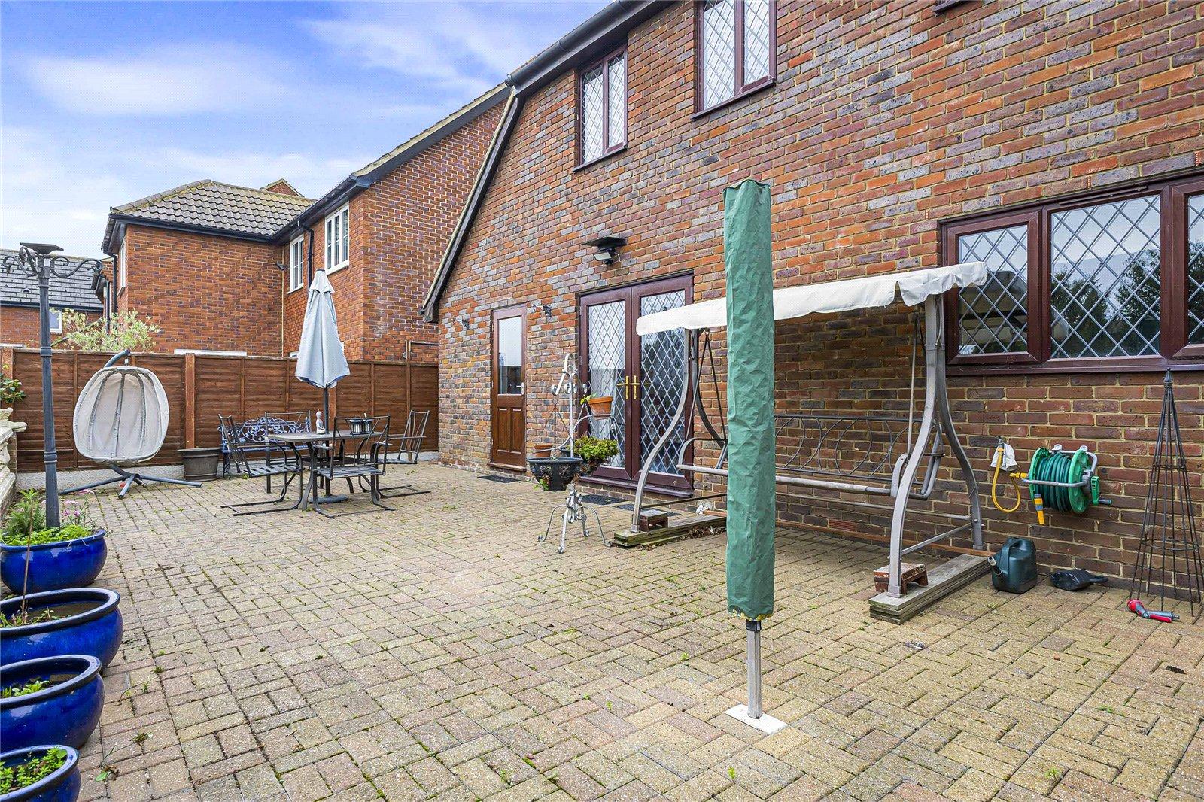
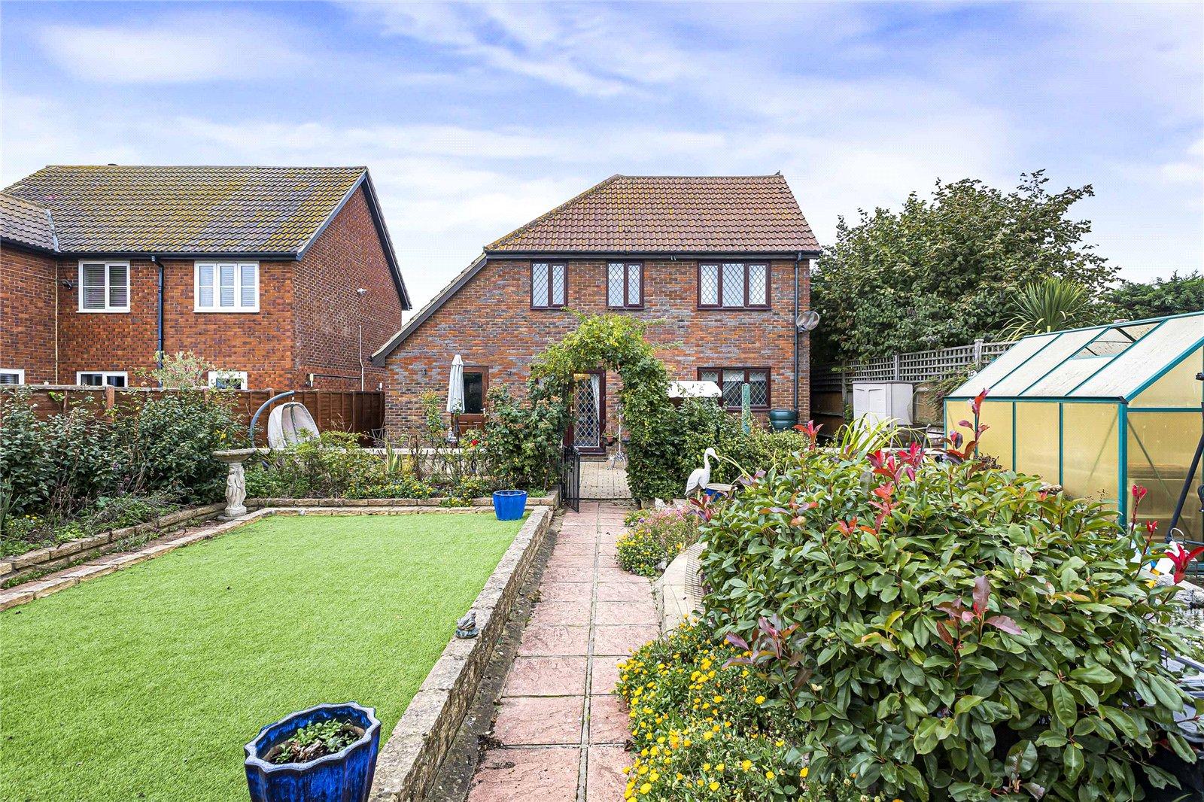
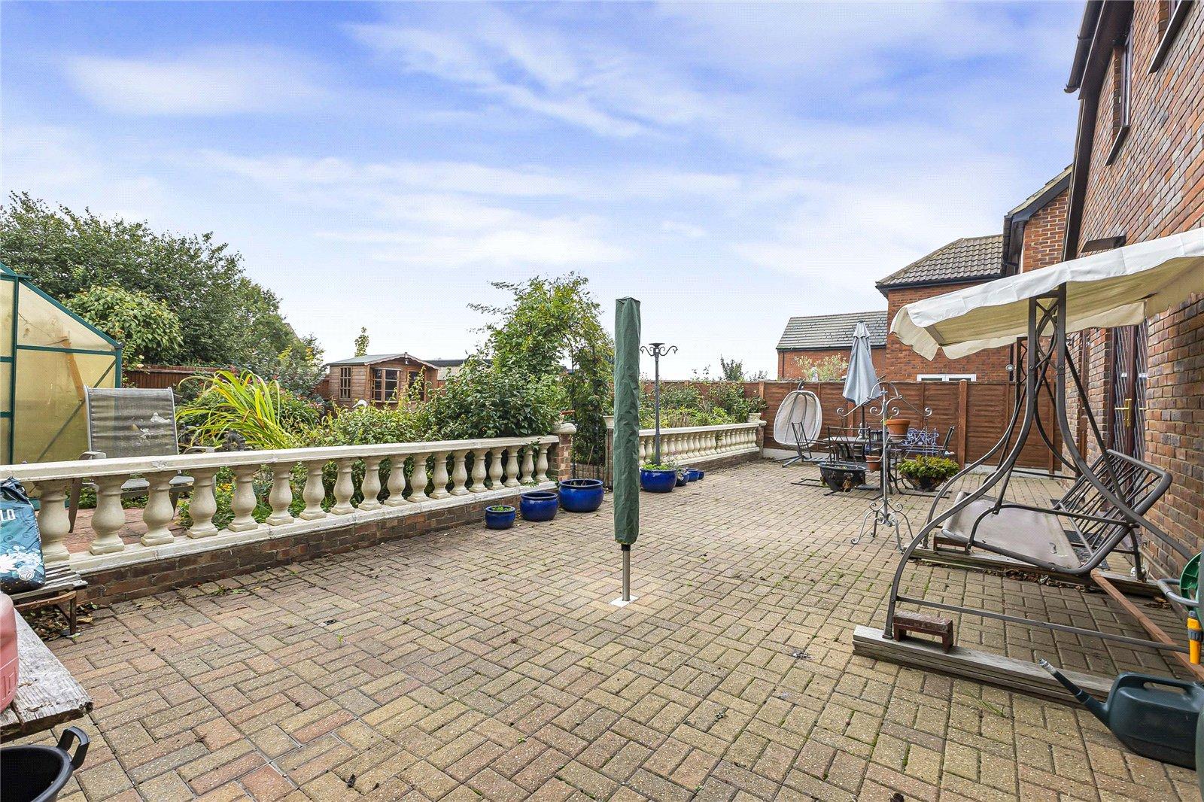
Rear gardenPatio area, astro turf, flower bed to side, side access, pond, outdoor tap.
Garage 5.3m x 2.5mUp and over door, power supply.