Property Description
GUIDE PRICE £400,000 - £450,000
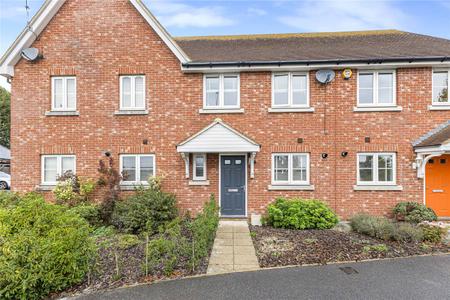
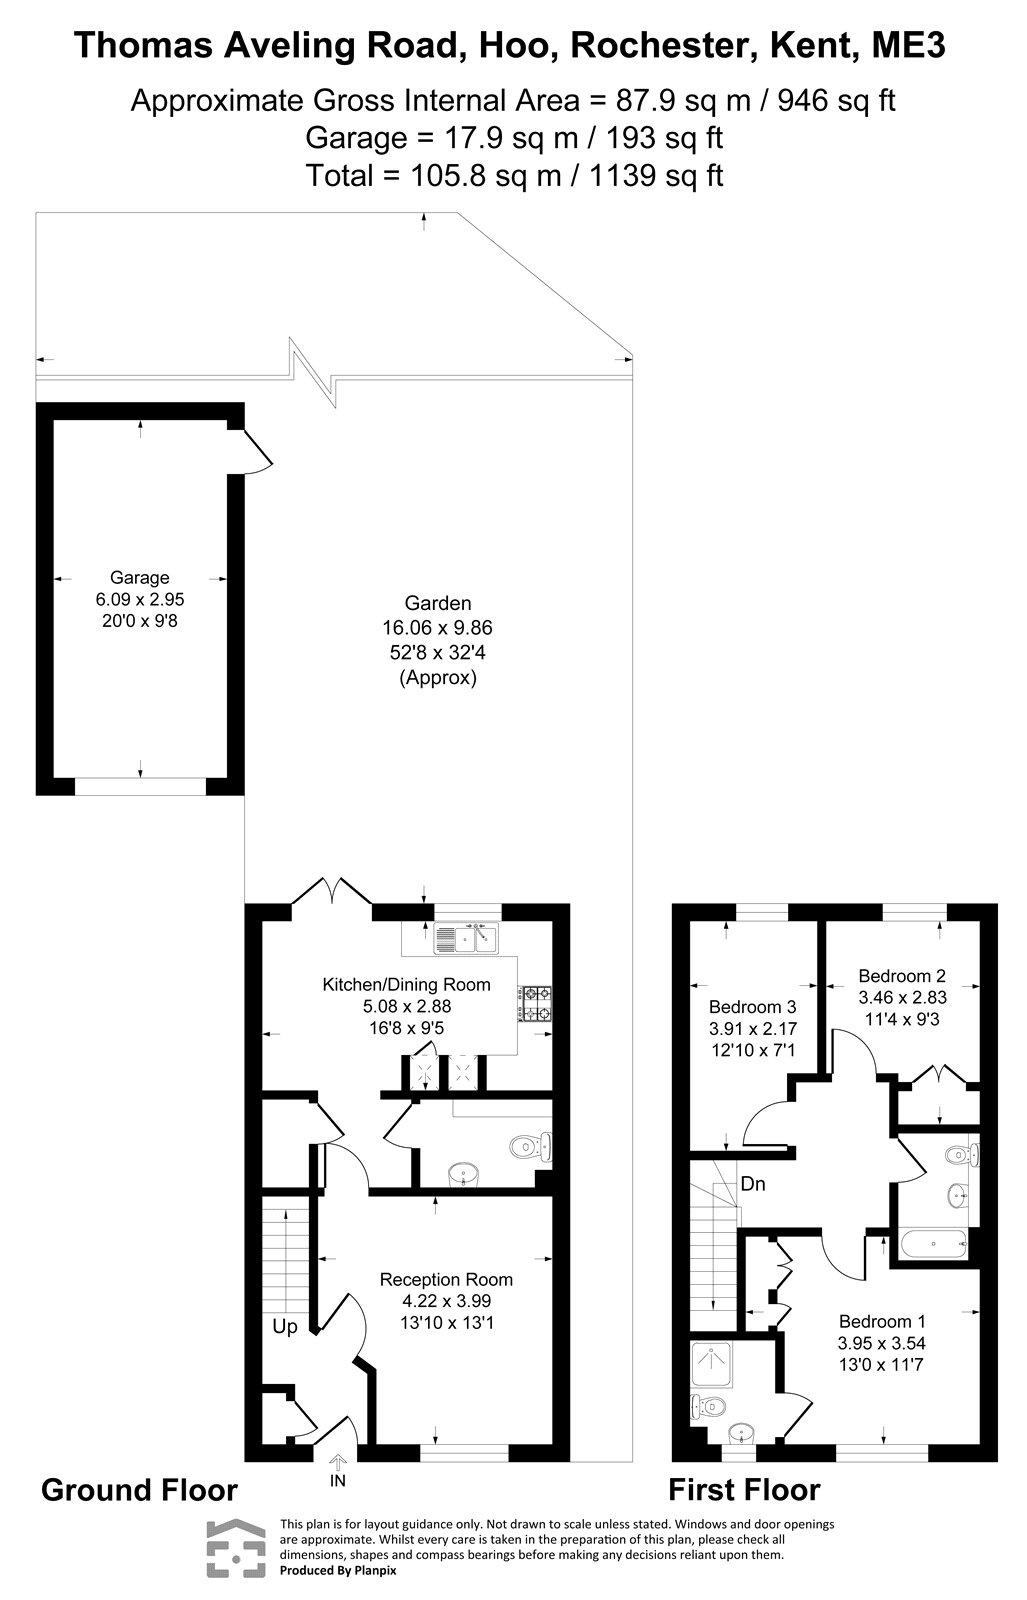
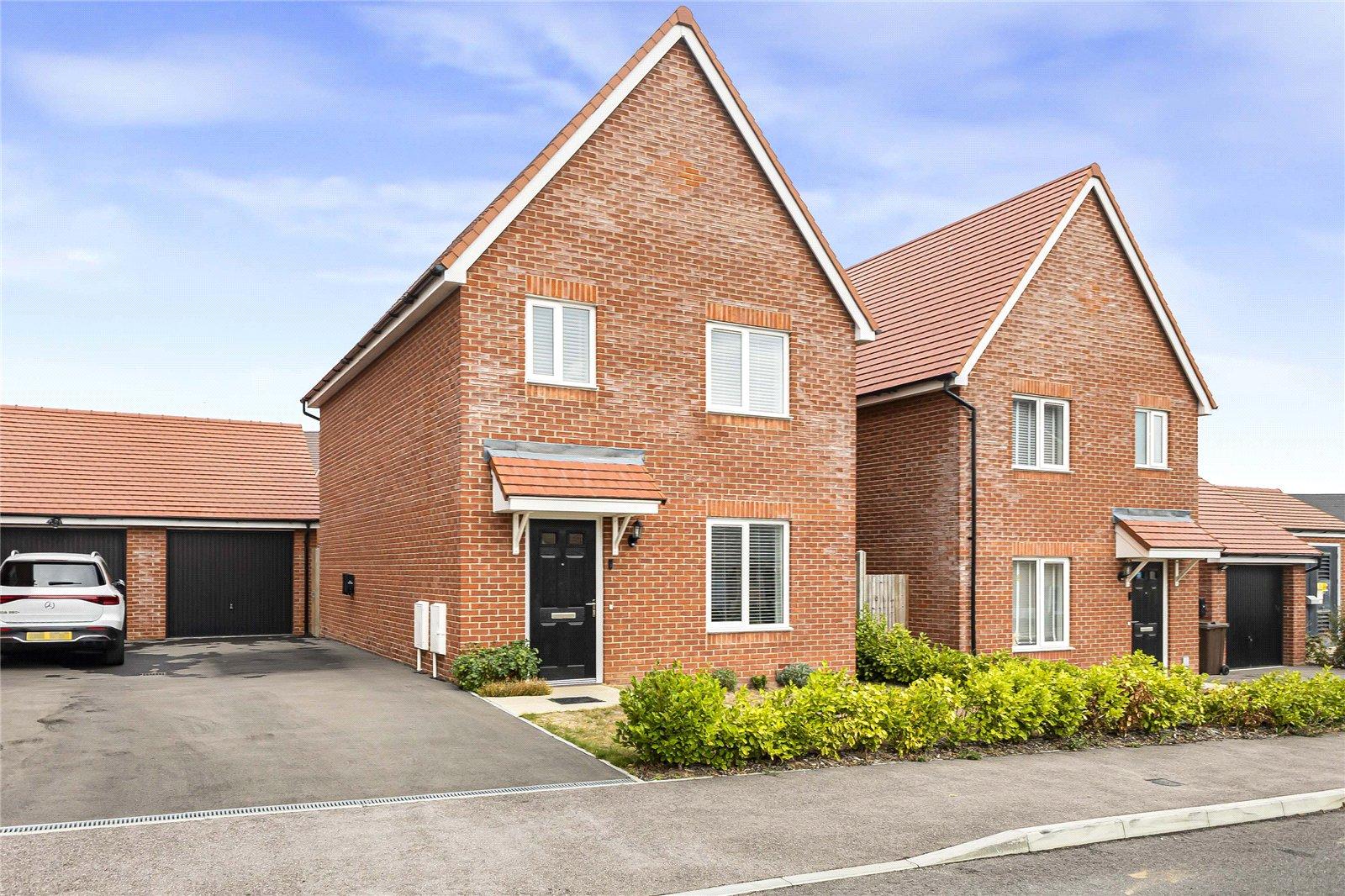
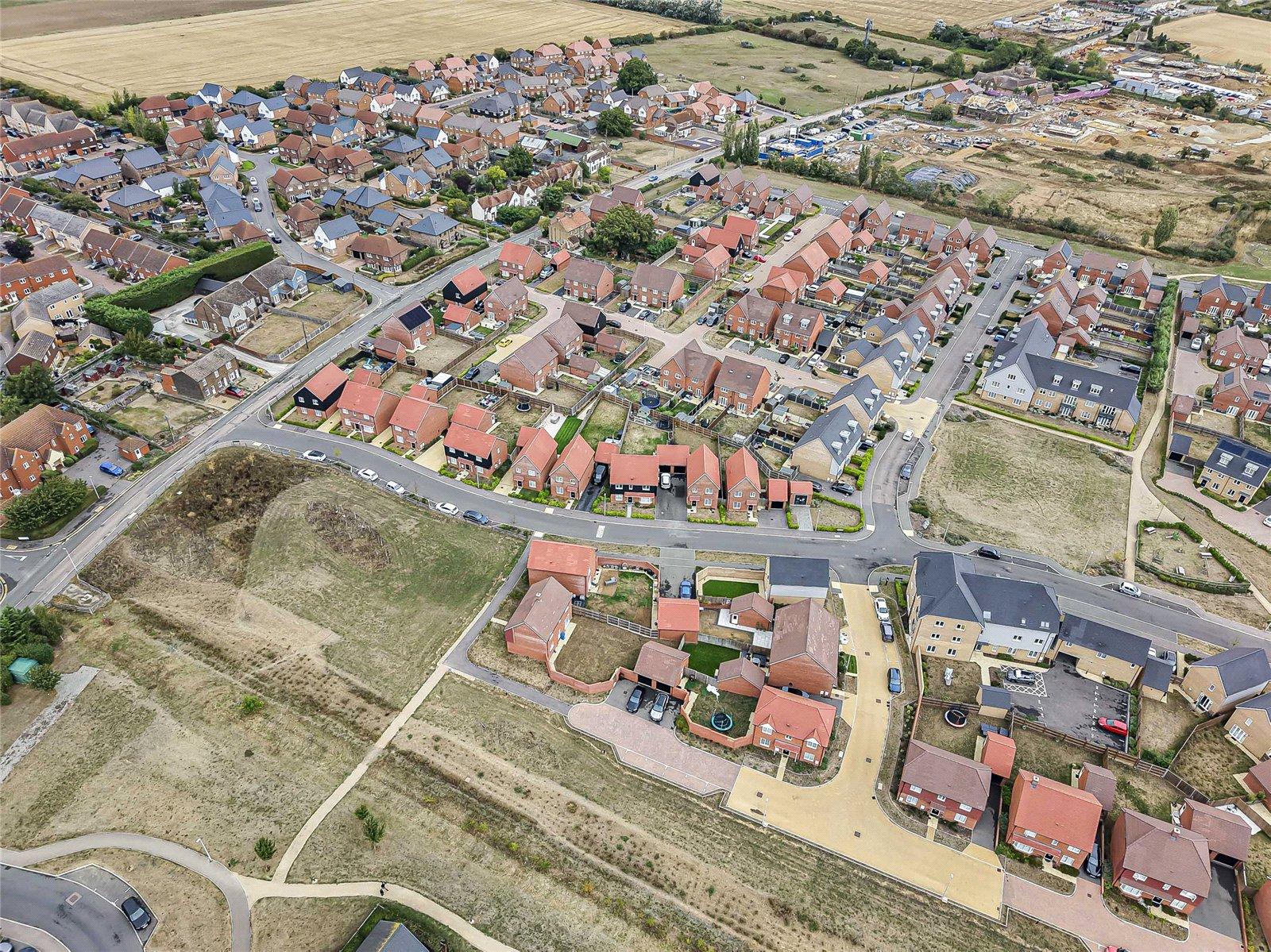
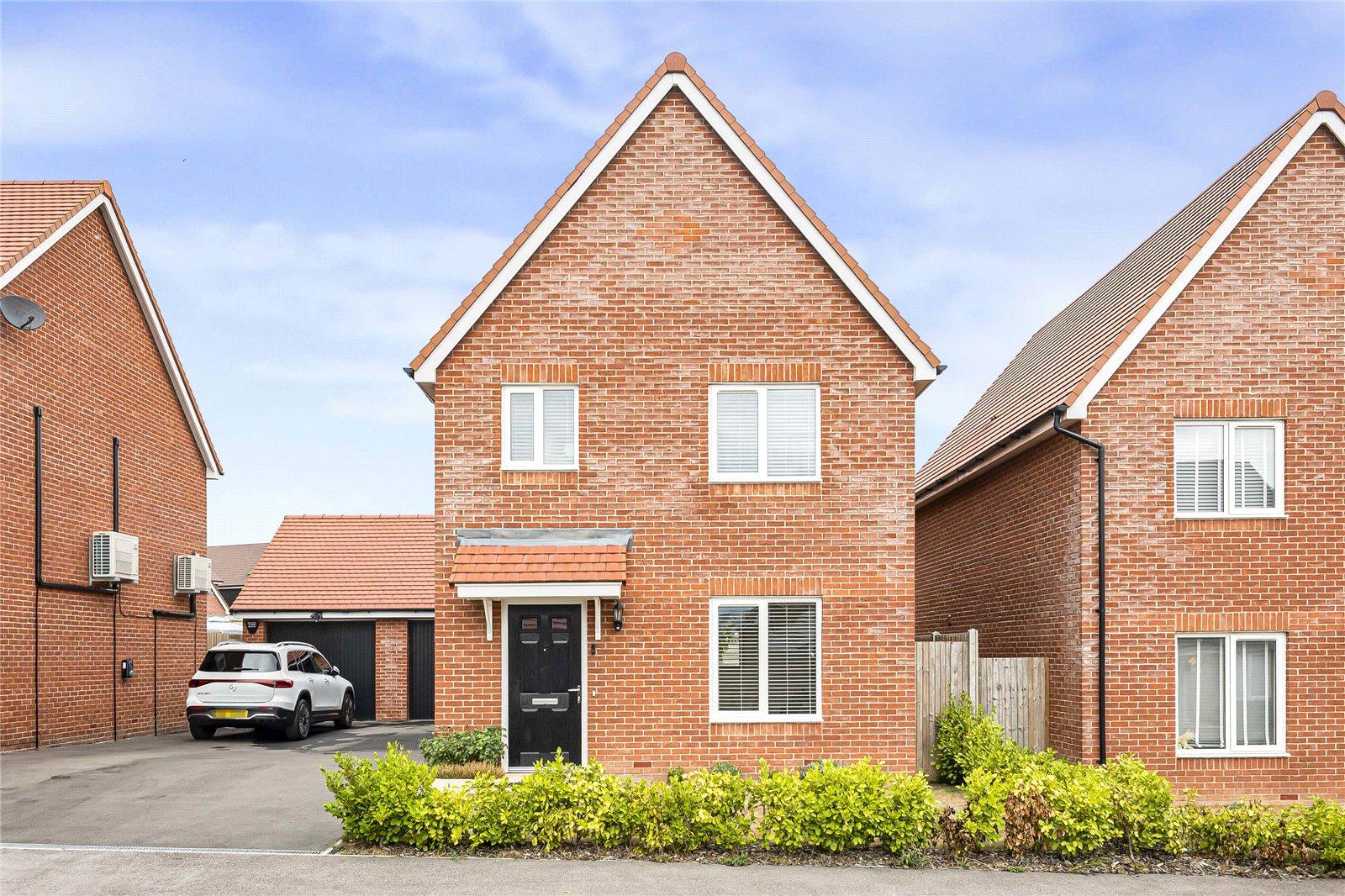
Situated in a sought-after location in Hoo, this beautifully presented three bedroom detached house offers approximately 1,139 sq ft of well-proportioned accommodation, finished to a high standard throughout.
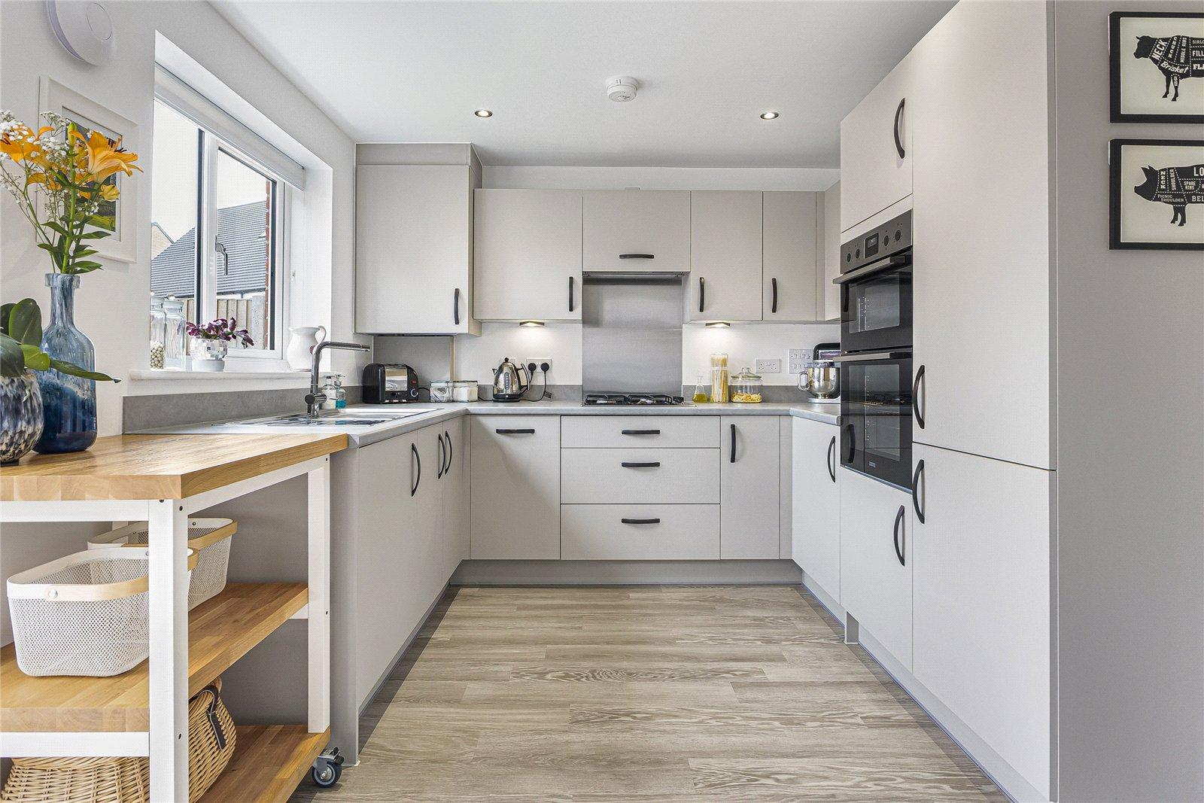
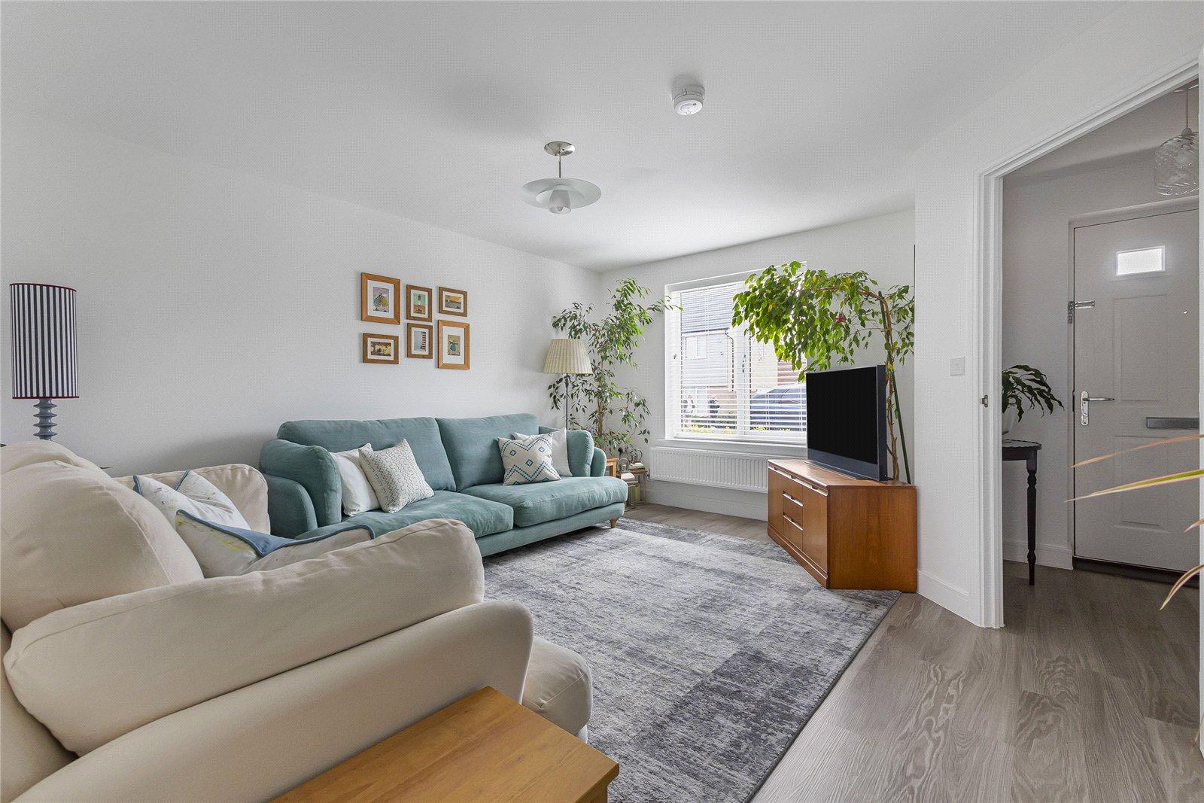
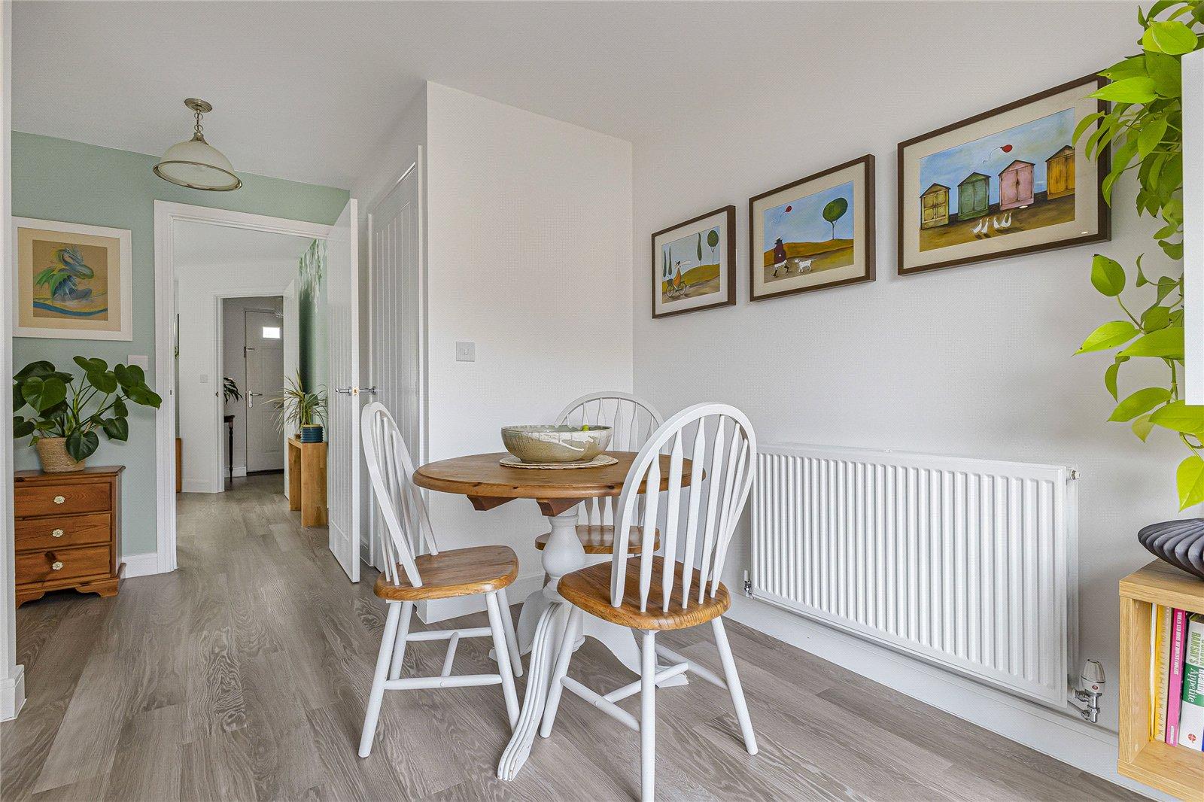
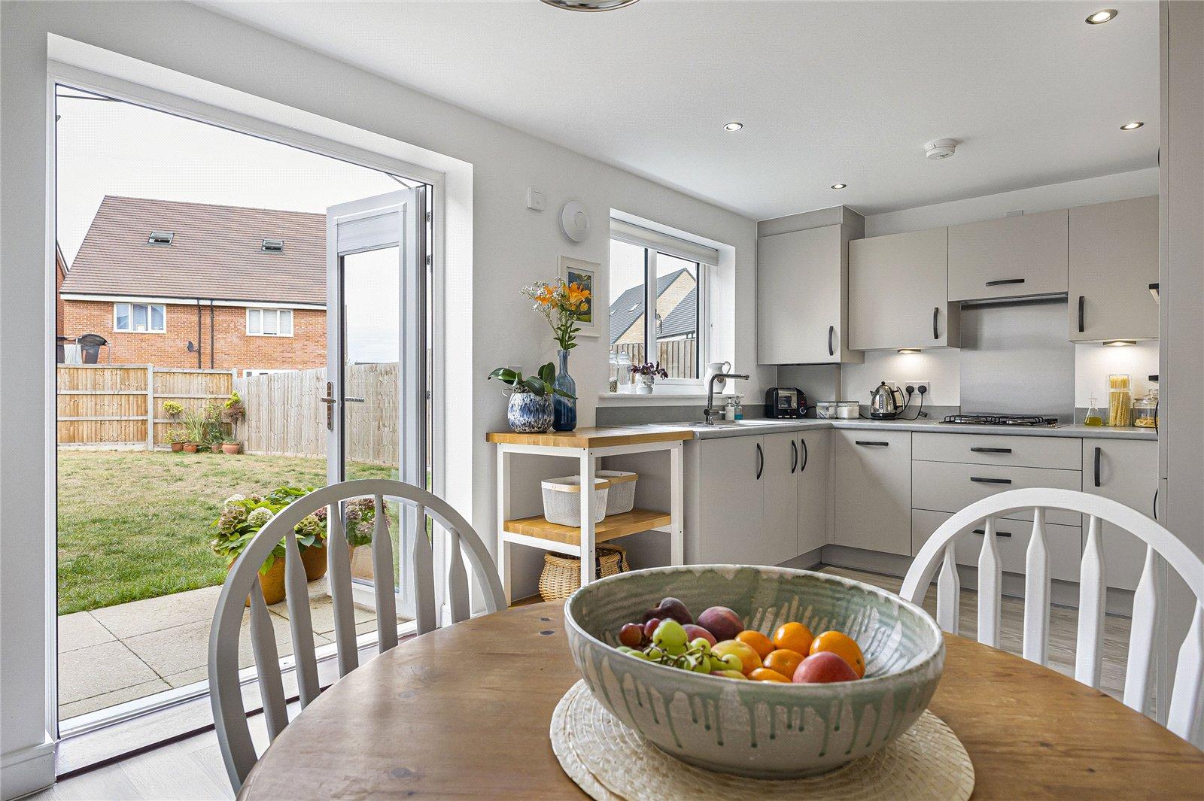
The ground floor comprises a welcoming entrance hall leading to a spacious lounge positioned to the front of the property, while to the rear is an impressive kitchen/diner providing an excellent space for both everyday living and entertaining. A convenient ground floor cloakroom completes the downstairs accommodation.
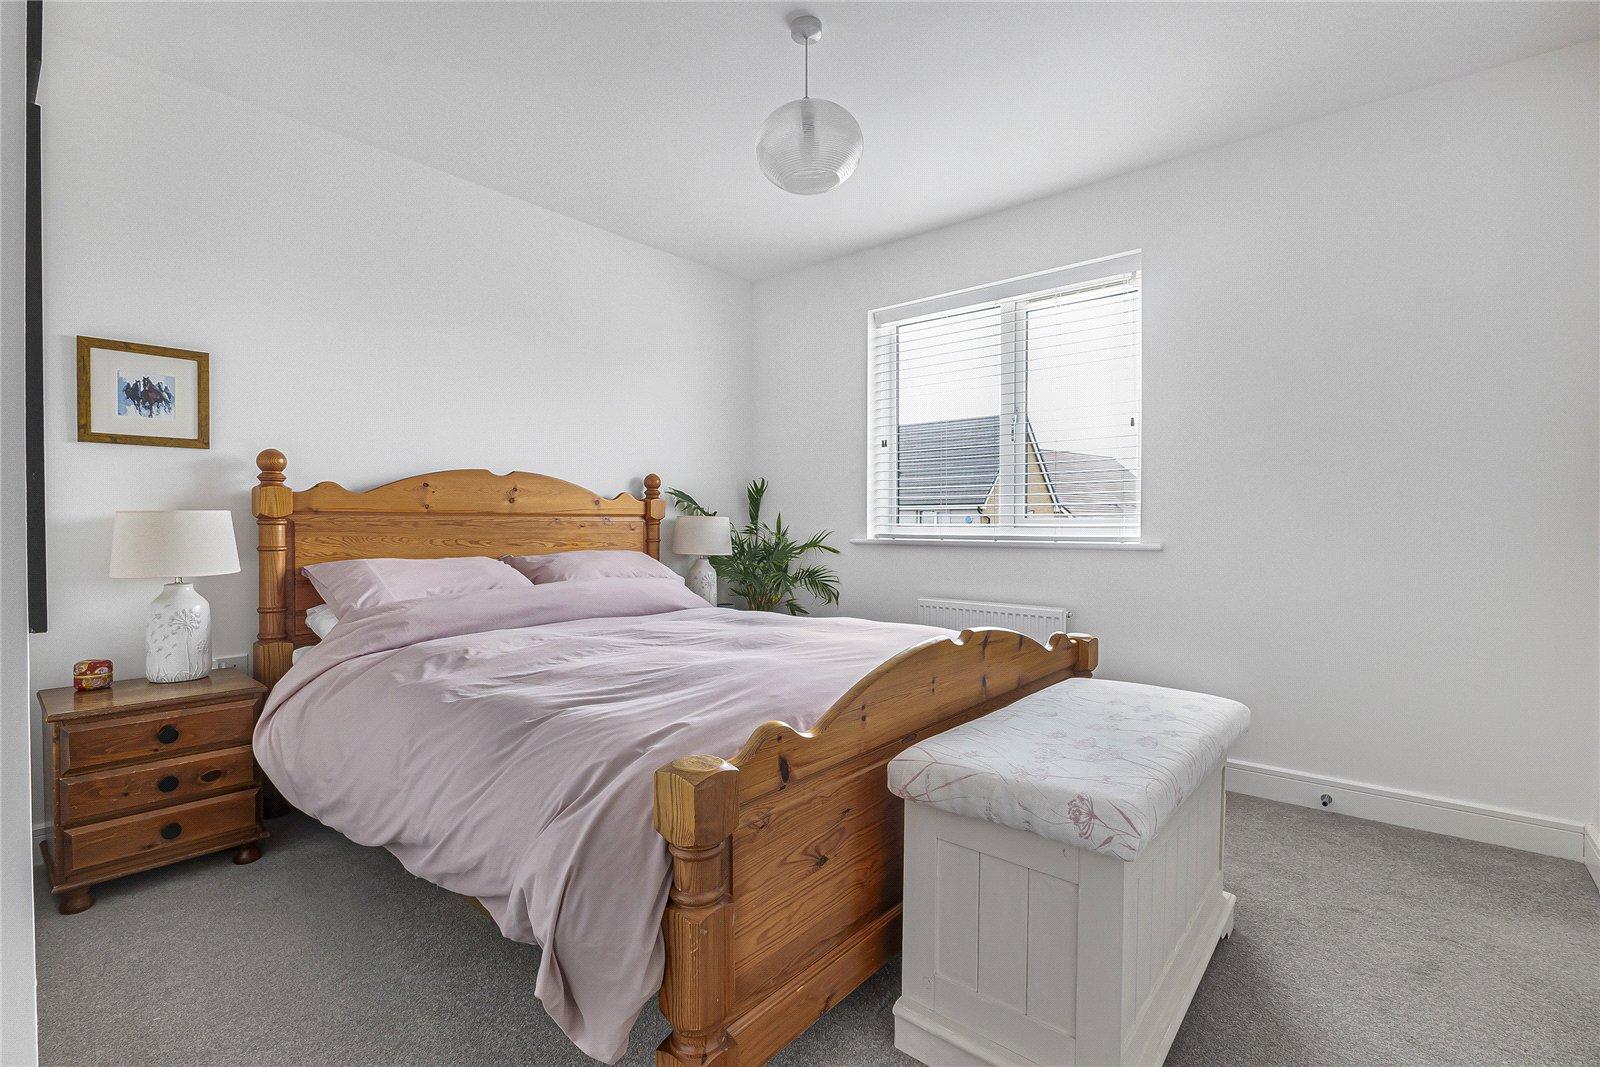
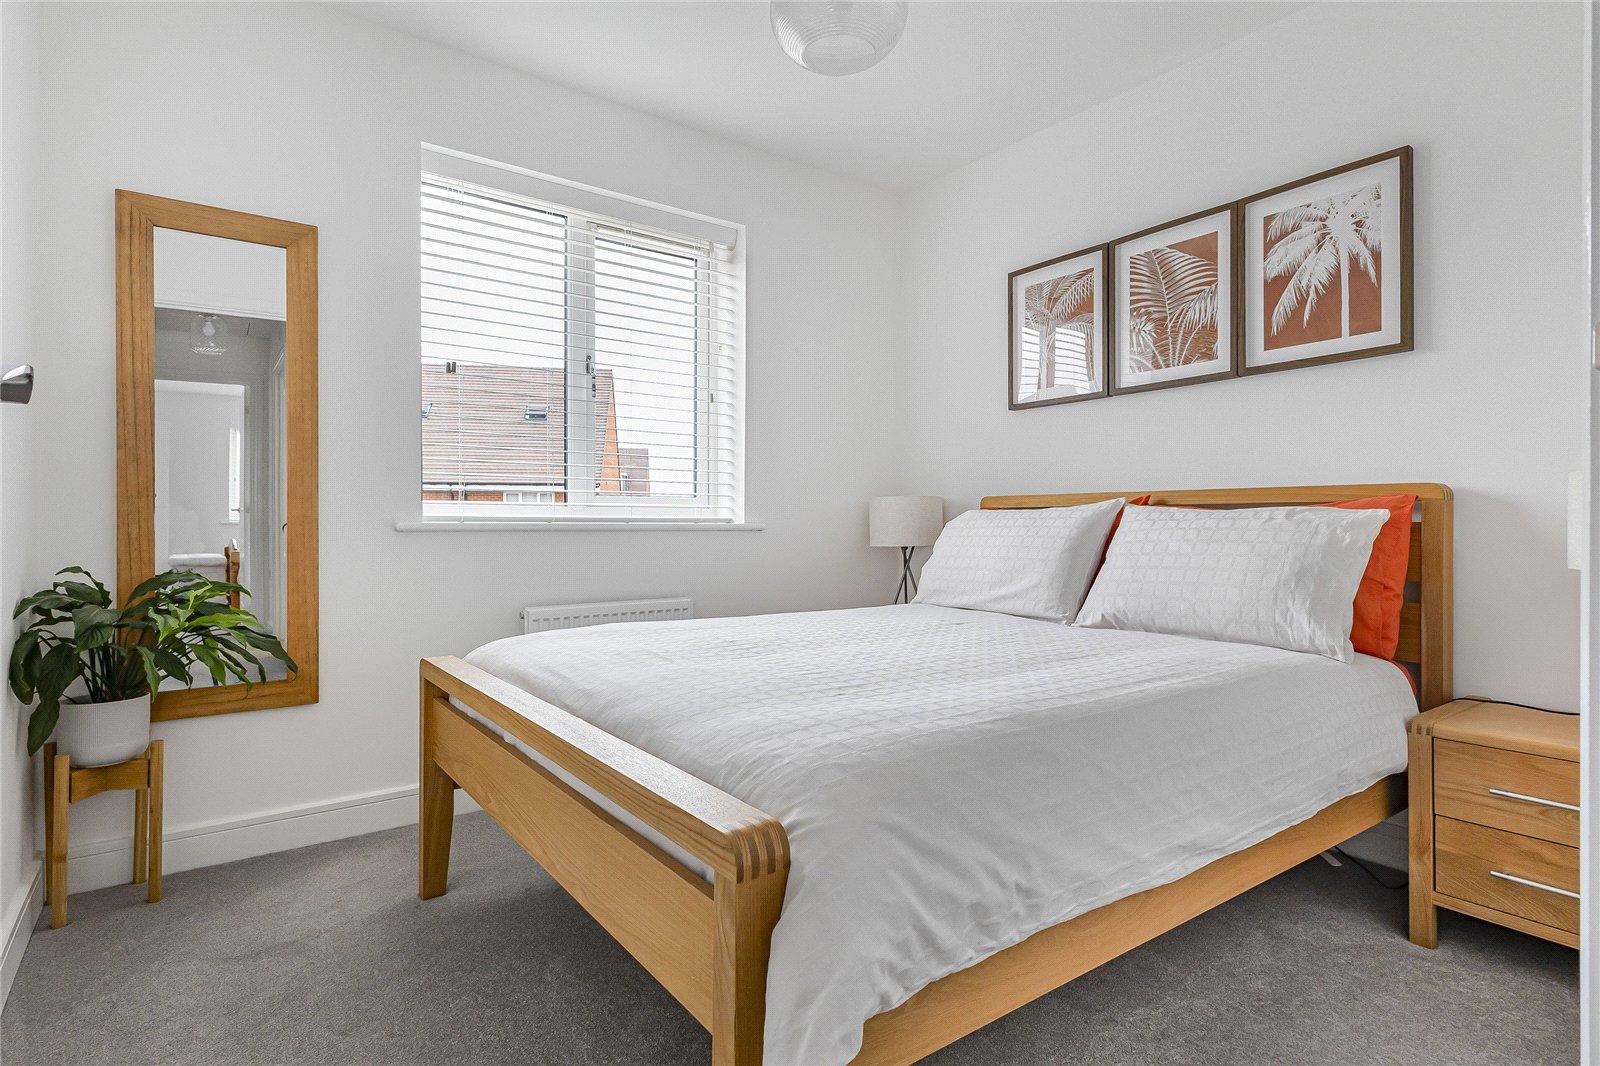
Upstairs, the property offers three well-proportioned bedrooms, including a principal bedroom benefiting from its own ensuite shower room, alongside a modern family bathroom.
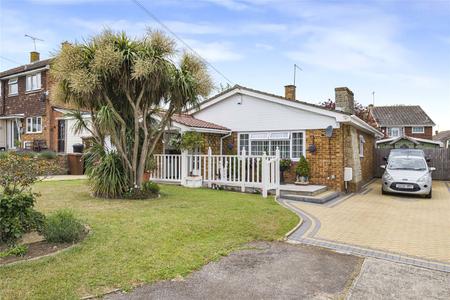
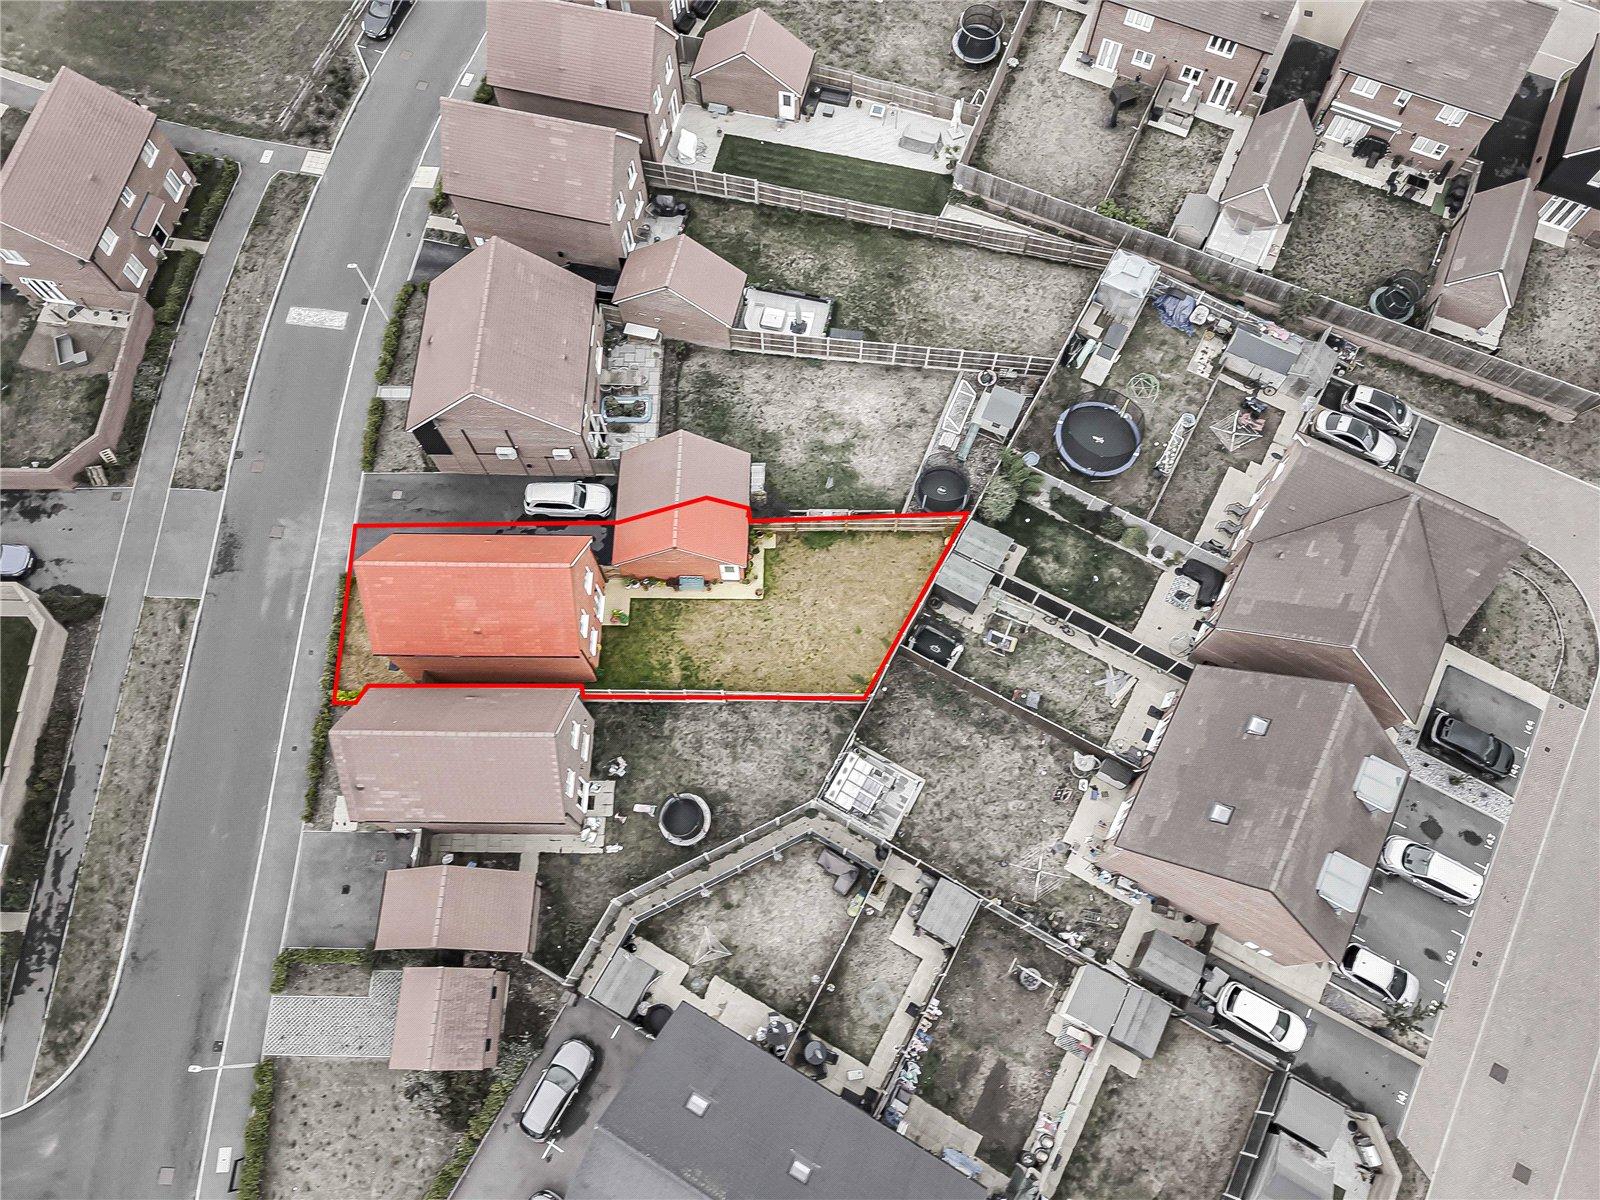
Externally, the property benefits from off-street parking and a garage, providing valuable additional storage and parking. The property is also within walking distance of a range of local amenities, making it a convenient choice for families and commuters alike.
Presented to a high standard of decor throughout, this attractive detached home offers generous living accommodation, excellent facilities and a desirable location, making it an ideal family home.
- Sought after location
- Approximately 1139 square feet
- Off street parking
- Garage
- Three bathrooms
- Walking distance to local amenities
Rooms
HallAmtico flooring, double glazed front door, stairs to first floor, storage cupboard.
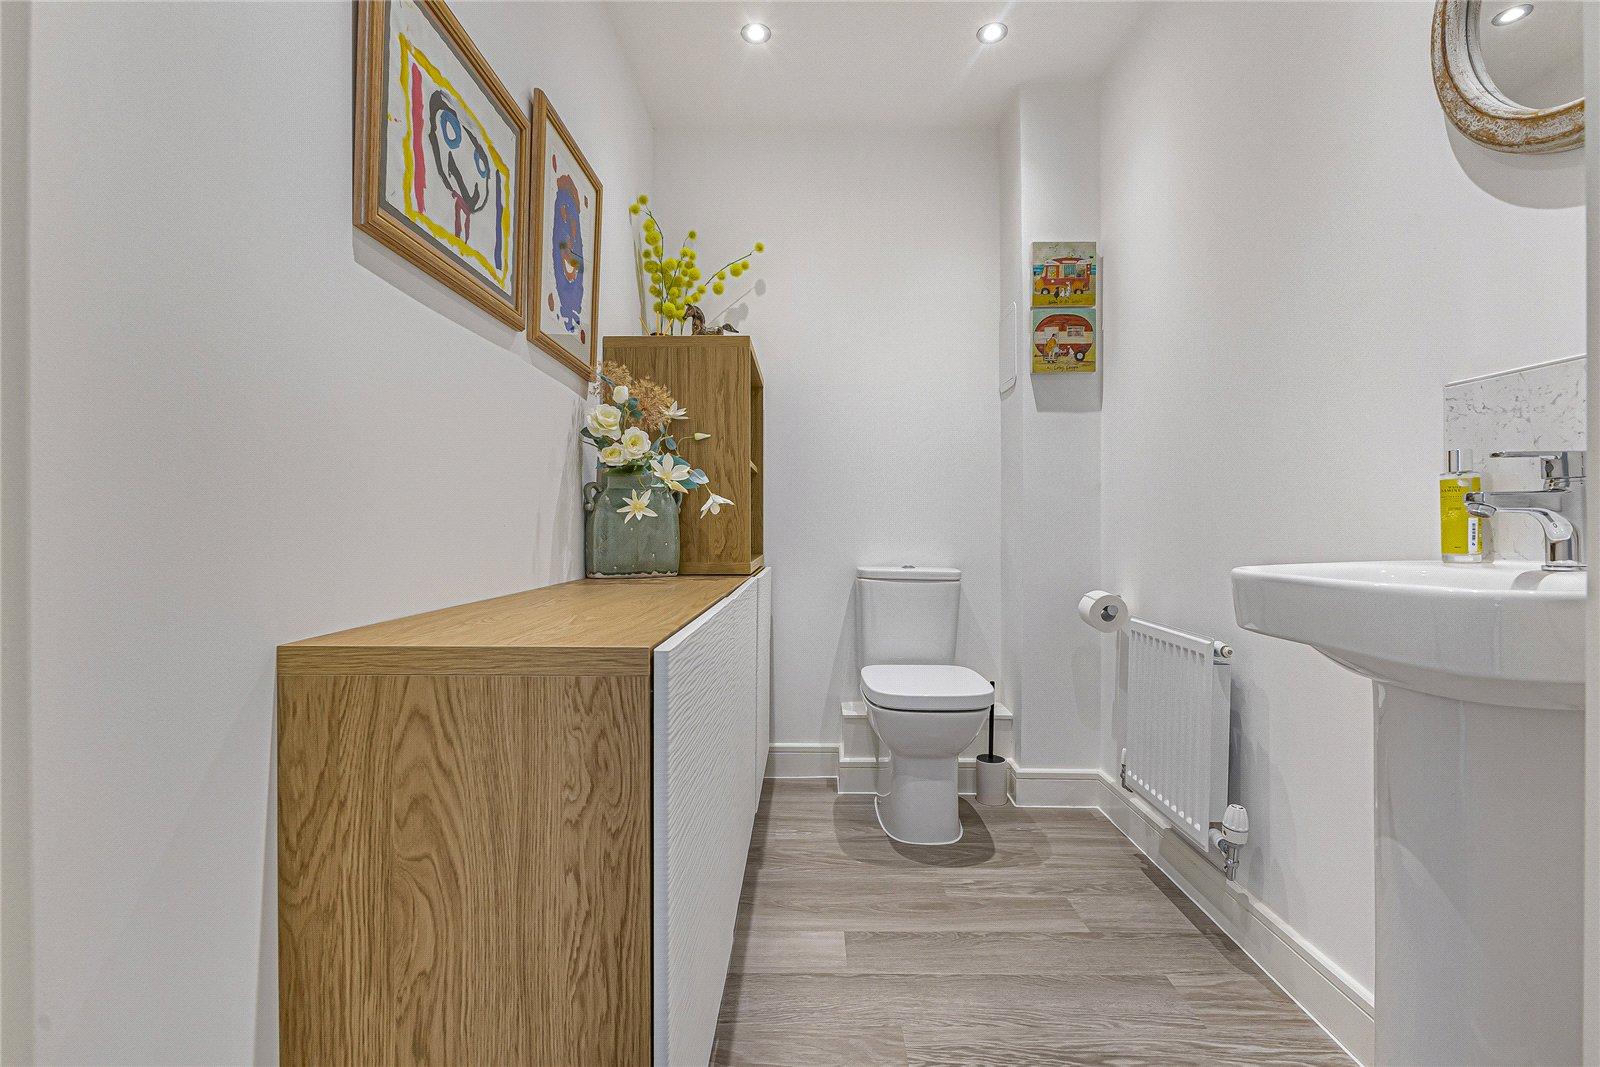
Ground floor W/C 2.18m x 1.45mAmtico flooring, radiator, low level w/c, basin with mixer tap.
Lounge 4.27m x 4.14mAmtico flooring, radiator, double glazed window to front.
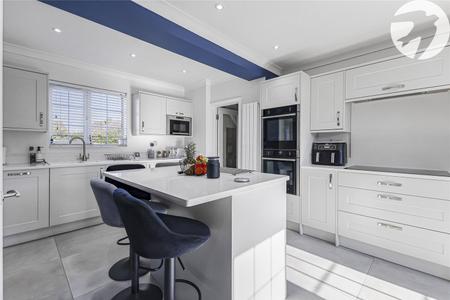
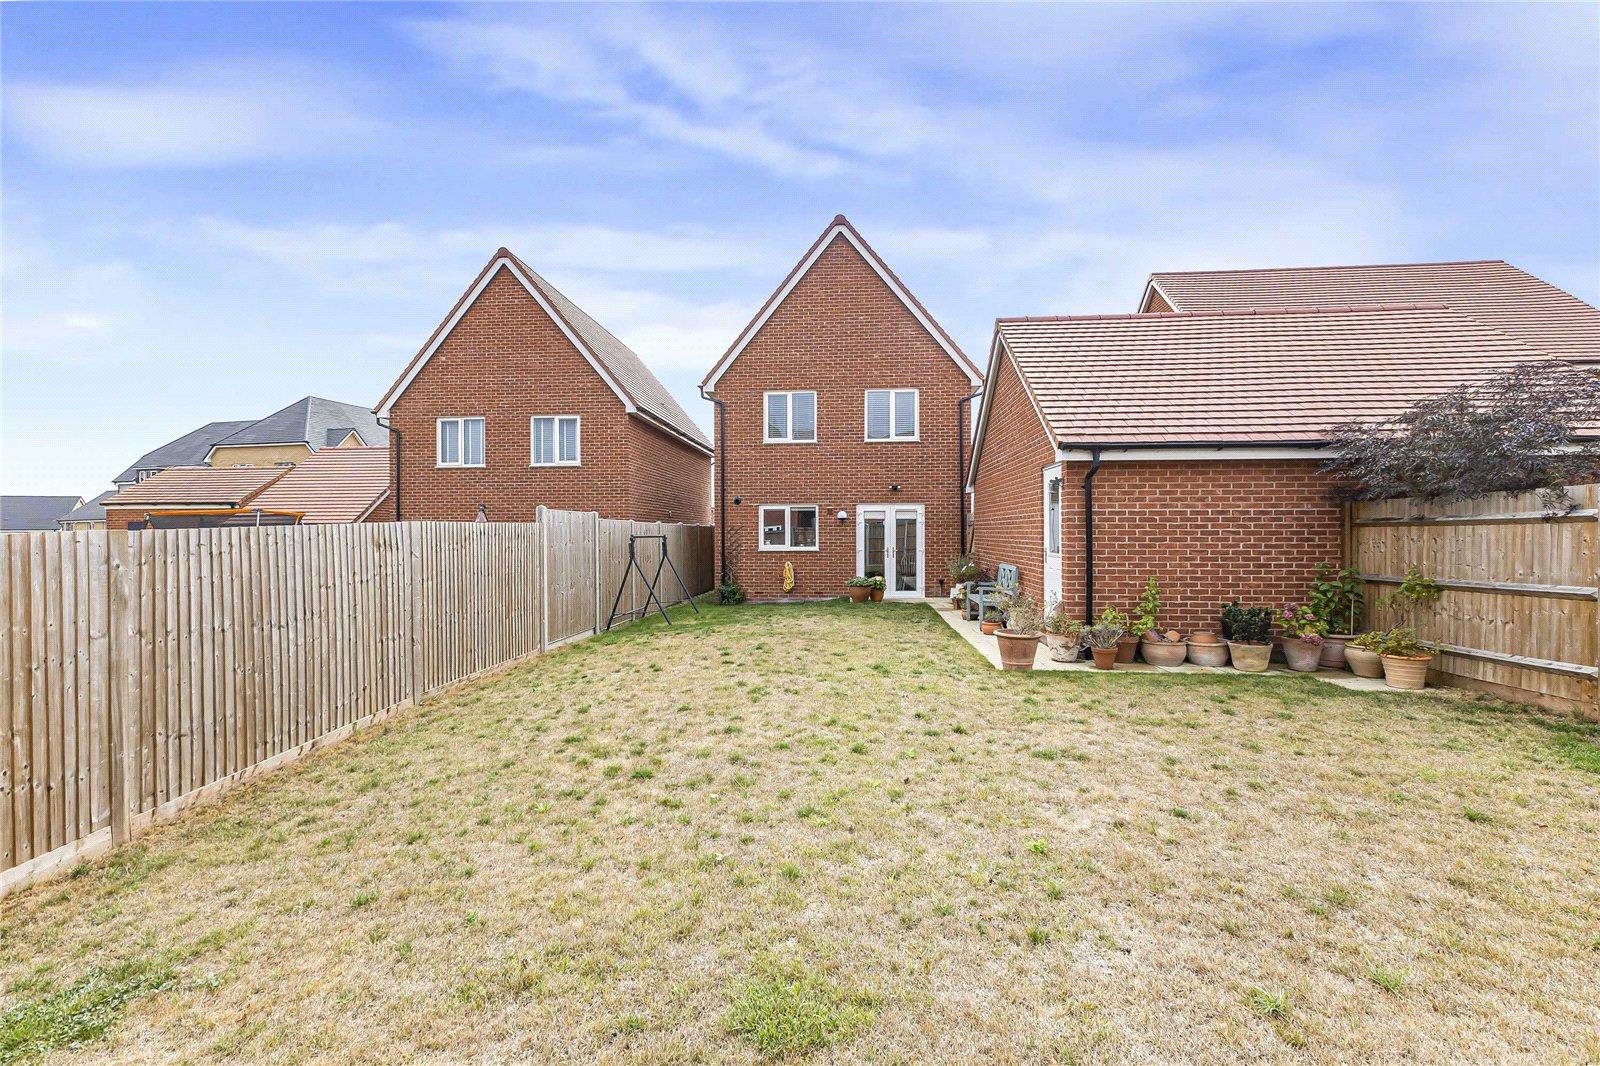
Kitchen 5.03m x 4.45mAmtico flooring, wall to base units with roll top work surface over, stainless steel oven, hob , grill, extractor fan, fridge freezer, washing machine, dish washer,wall mounted boiler, sink drainer with mixer tap, under stairs cupboard, radiator, double glazed french door & window to rear leading to rear garden.
LandingCarpet, loft access, radiator.
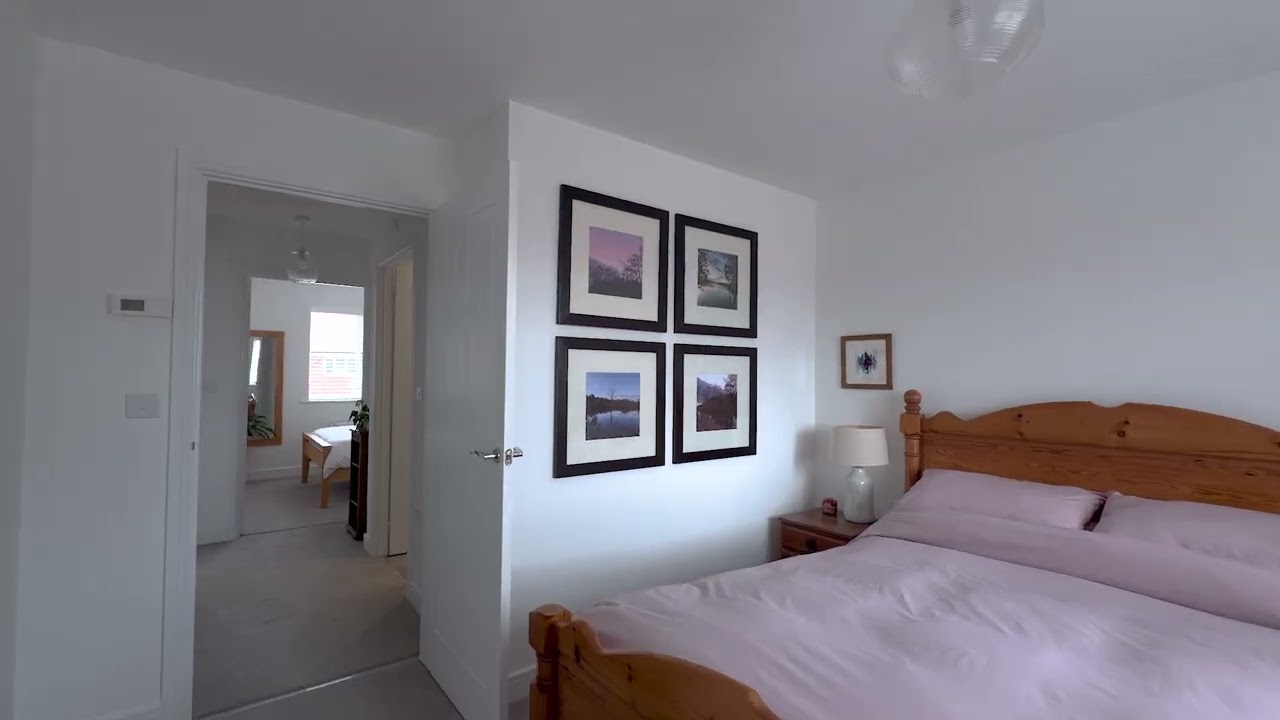
Bedroom One 3.5m x 3.28mCarpet, radiator, double glazed window to front, built in wardrobes.
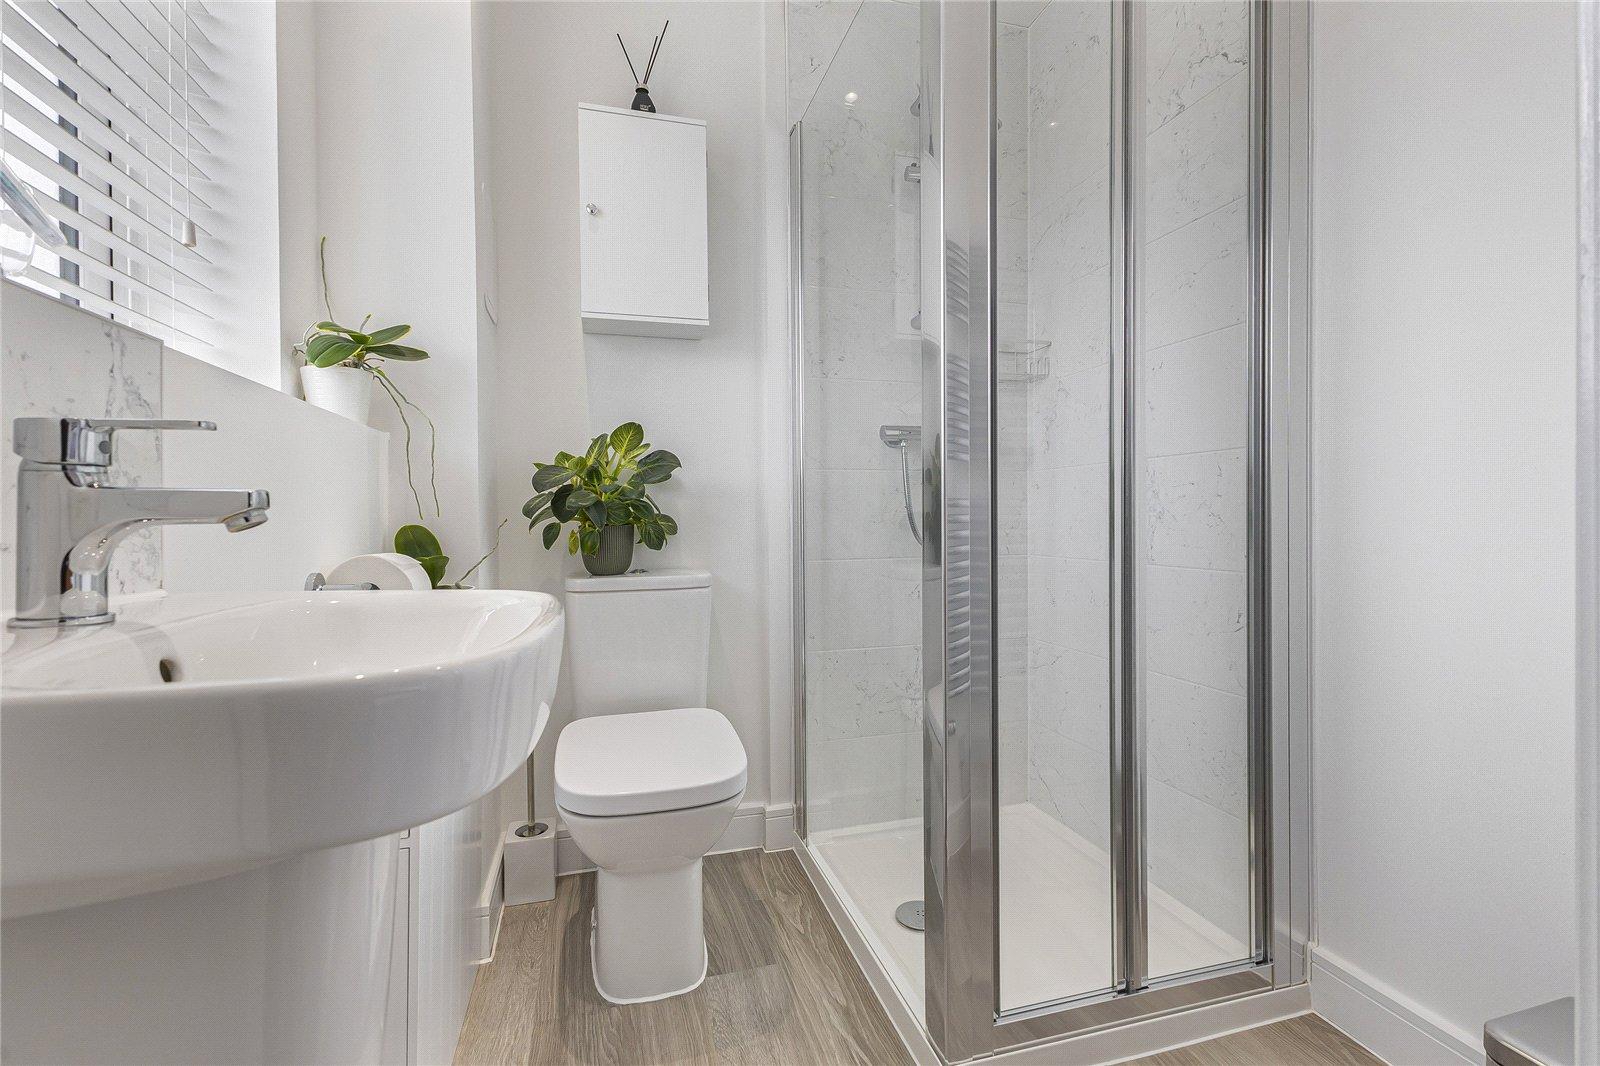
Ensuite Bathroom 1.63m x 1.63mAmtico flooring, low level w/c, wall mounted basin with mixer tap, shower cubicle, double glazed window to front, wall mounted towel rail, partly tiled walls.
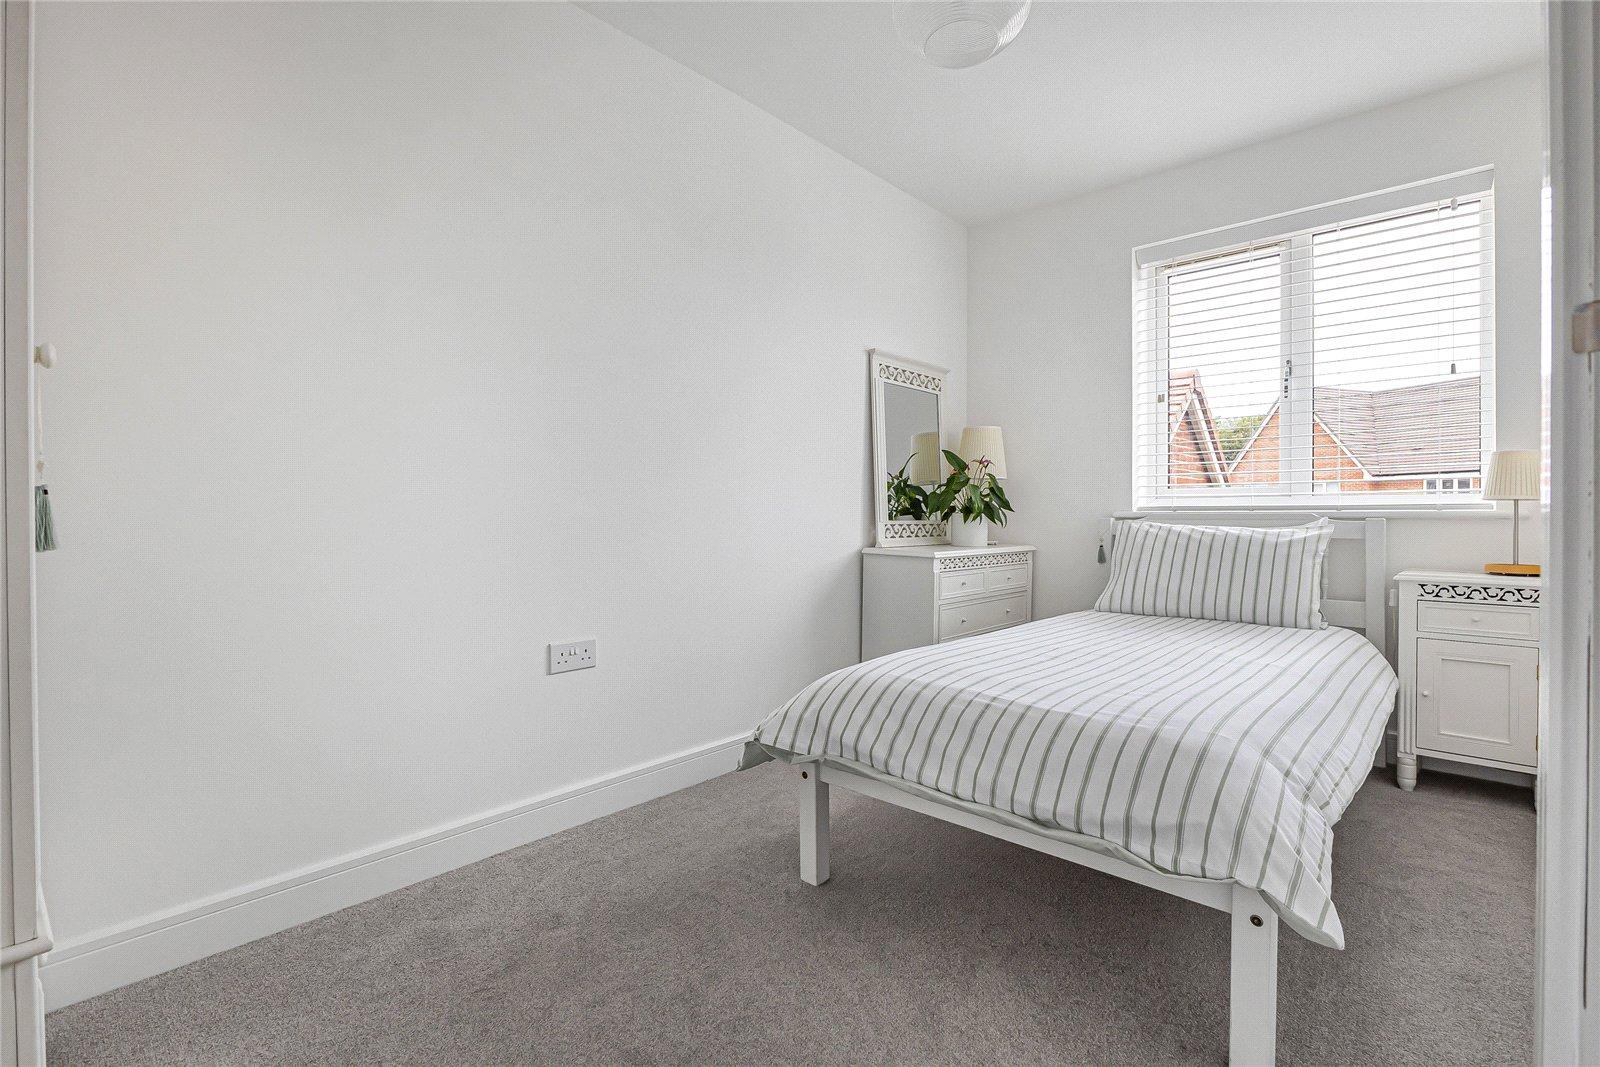
Bedroom Two 2.82m x 2.54mCarpet, radiator, double glazed window to rear, built in wardrobes.
Bedroom Three 3.86m x 2.3mCarpet, radiator, double glazed window to rear.
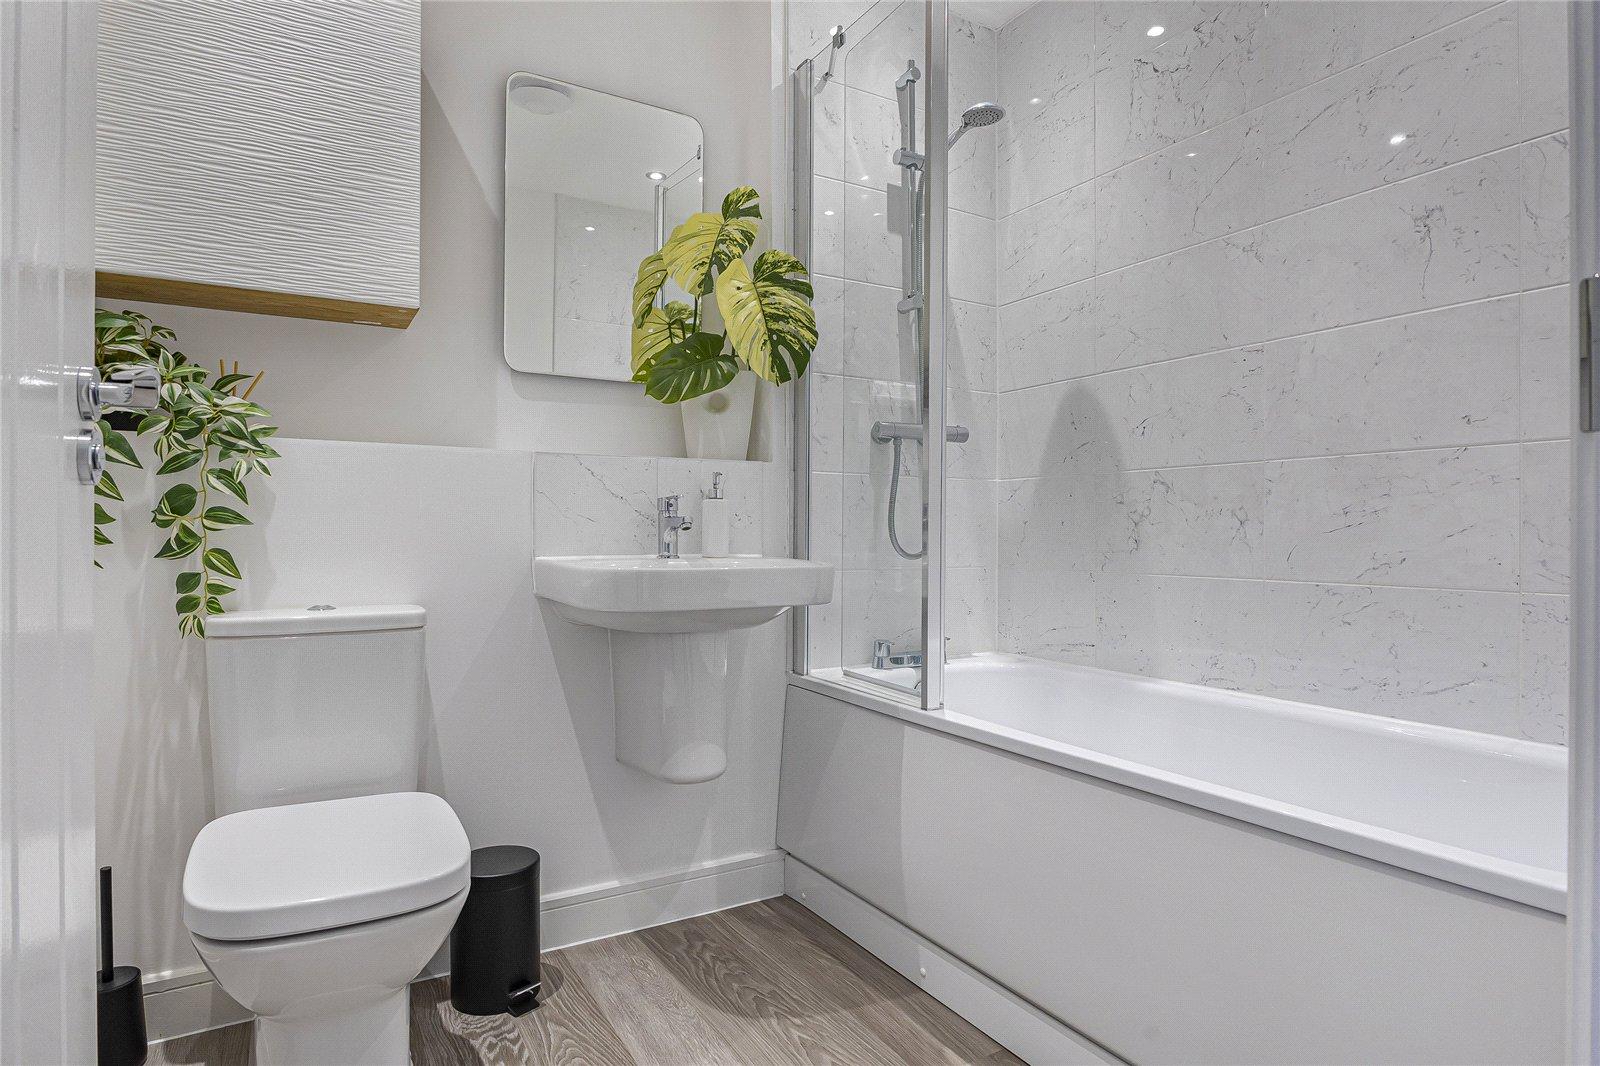
Bathroom 2.18m x 1.9mAmtico flooring, low level w/c, pannelled bath with mixer tap, wall mounted towel rail,wall mounted basin with mixer tap, partly tiled walls.
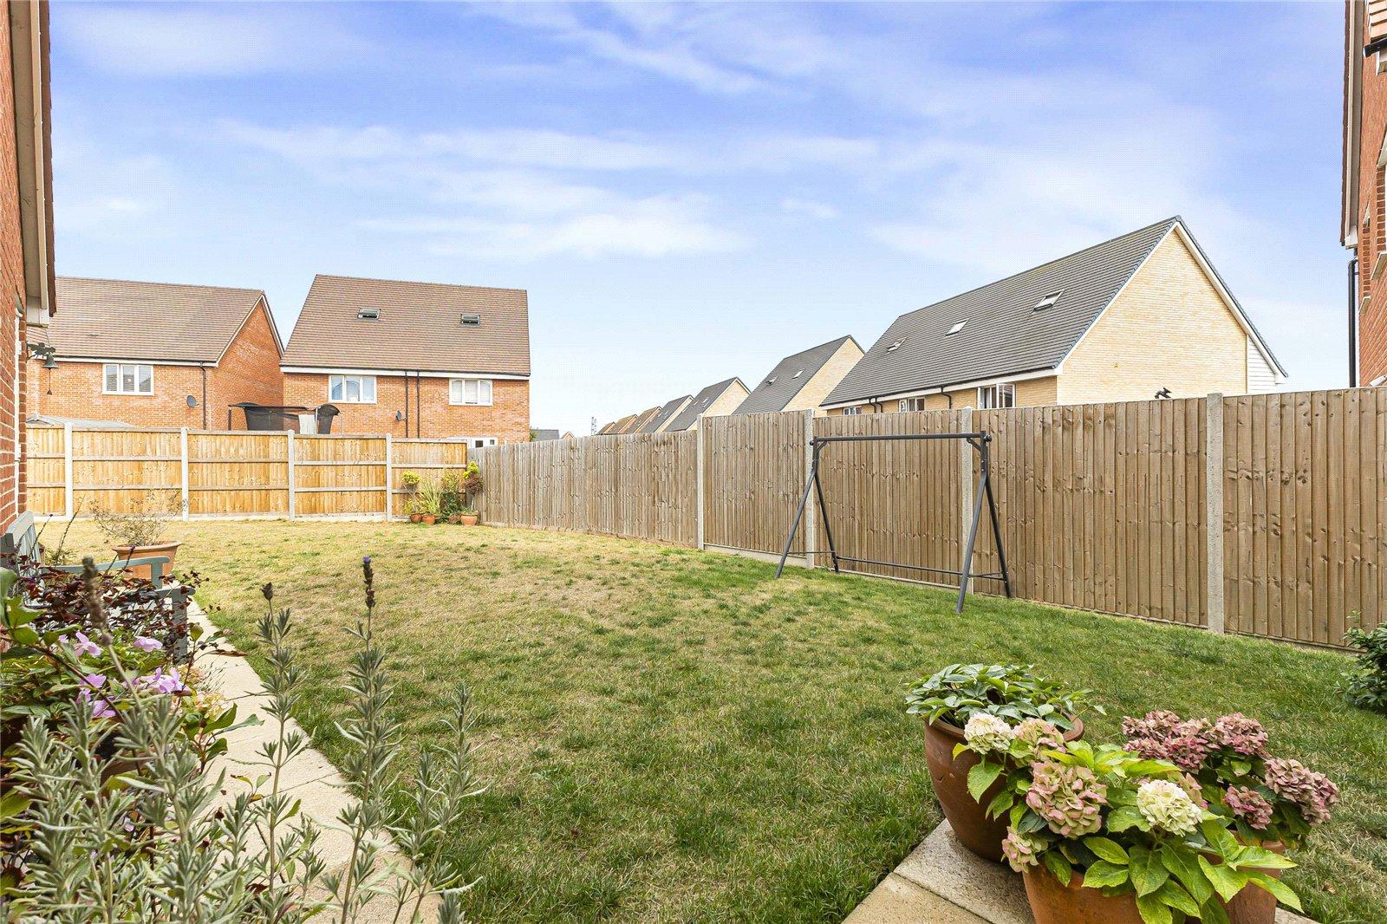
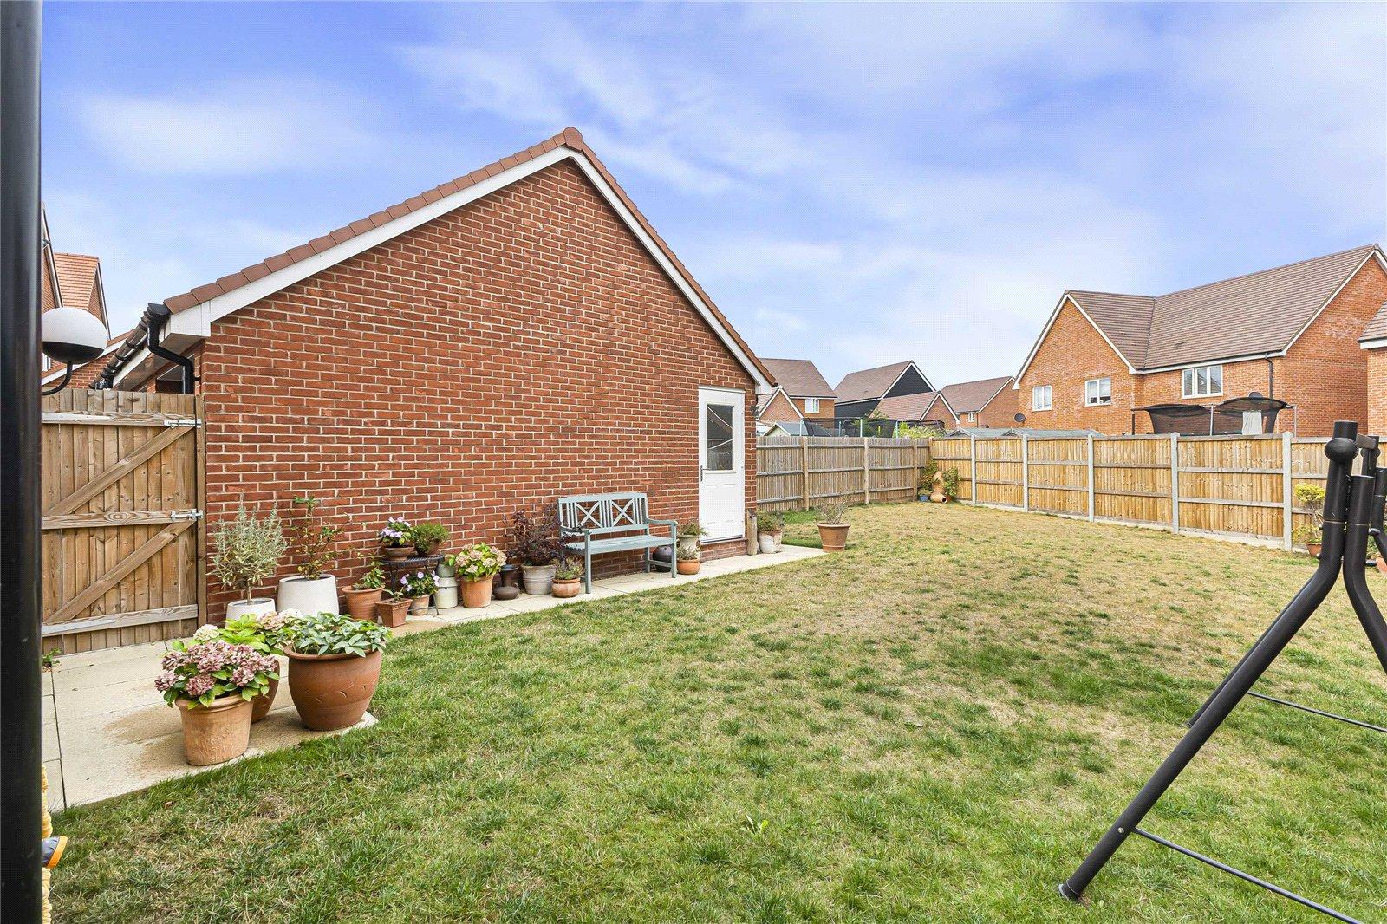
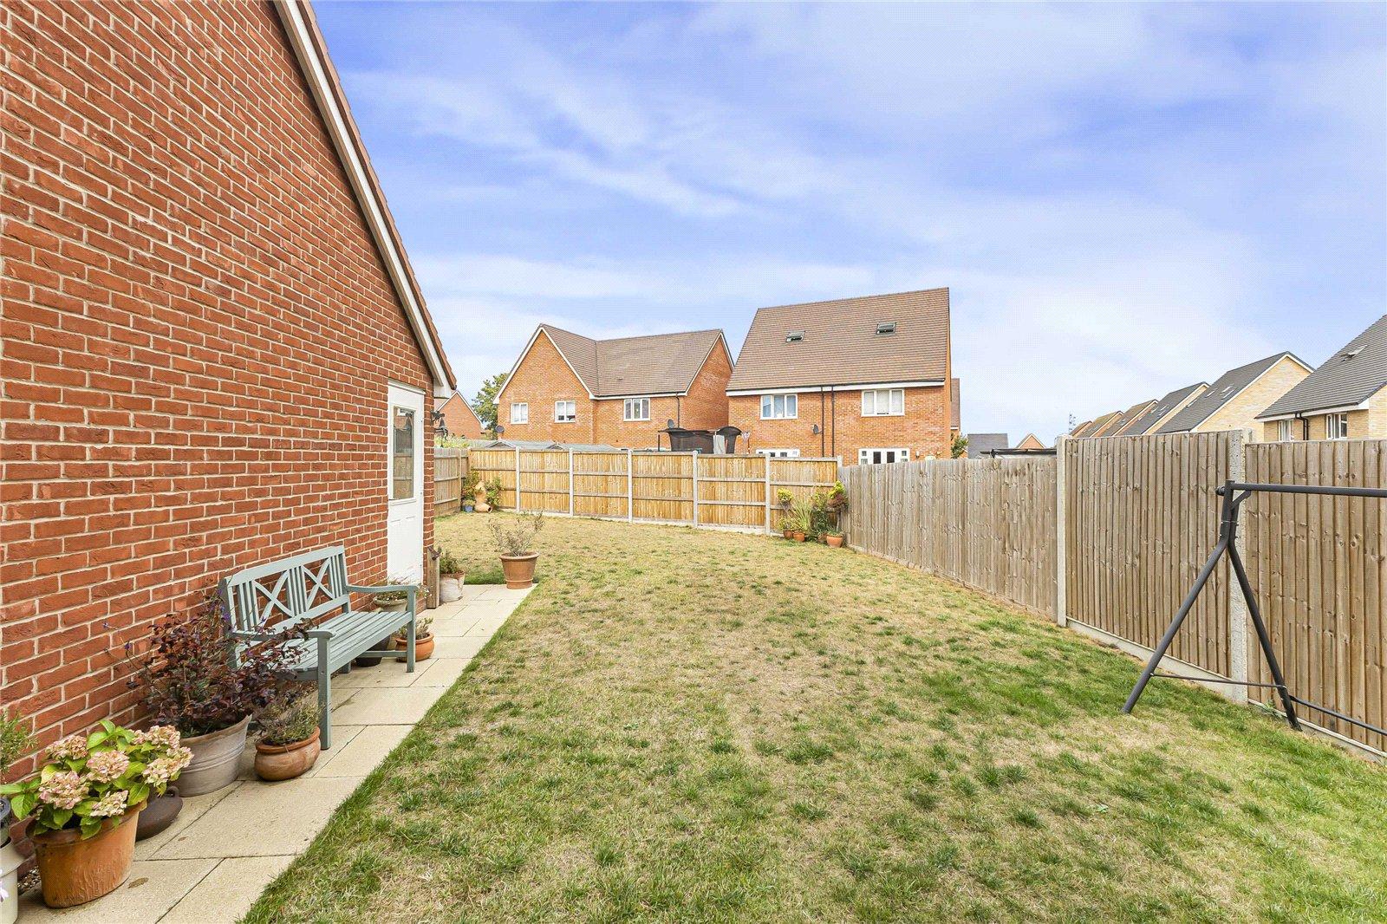
Rear gardenPatio area, grass laid to lawn, side access, outside tap.
Garage 6.22m x 2.92mUp and over door, power & light supply.
Utilities:
Rights & Restrictions:
Flood and Erosion Risk:
Video Tour