Property Description
Open day Saturday 31st October 2026 by appointment only.
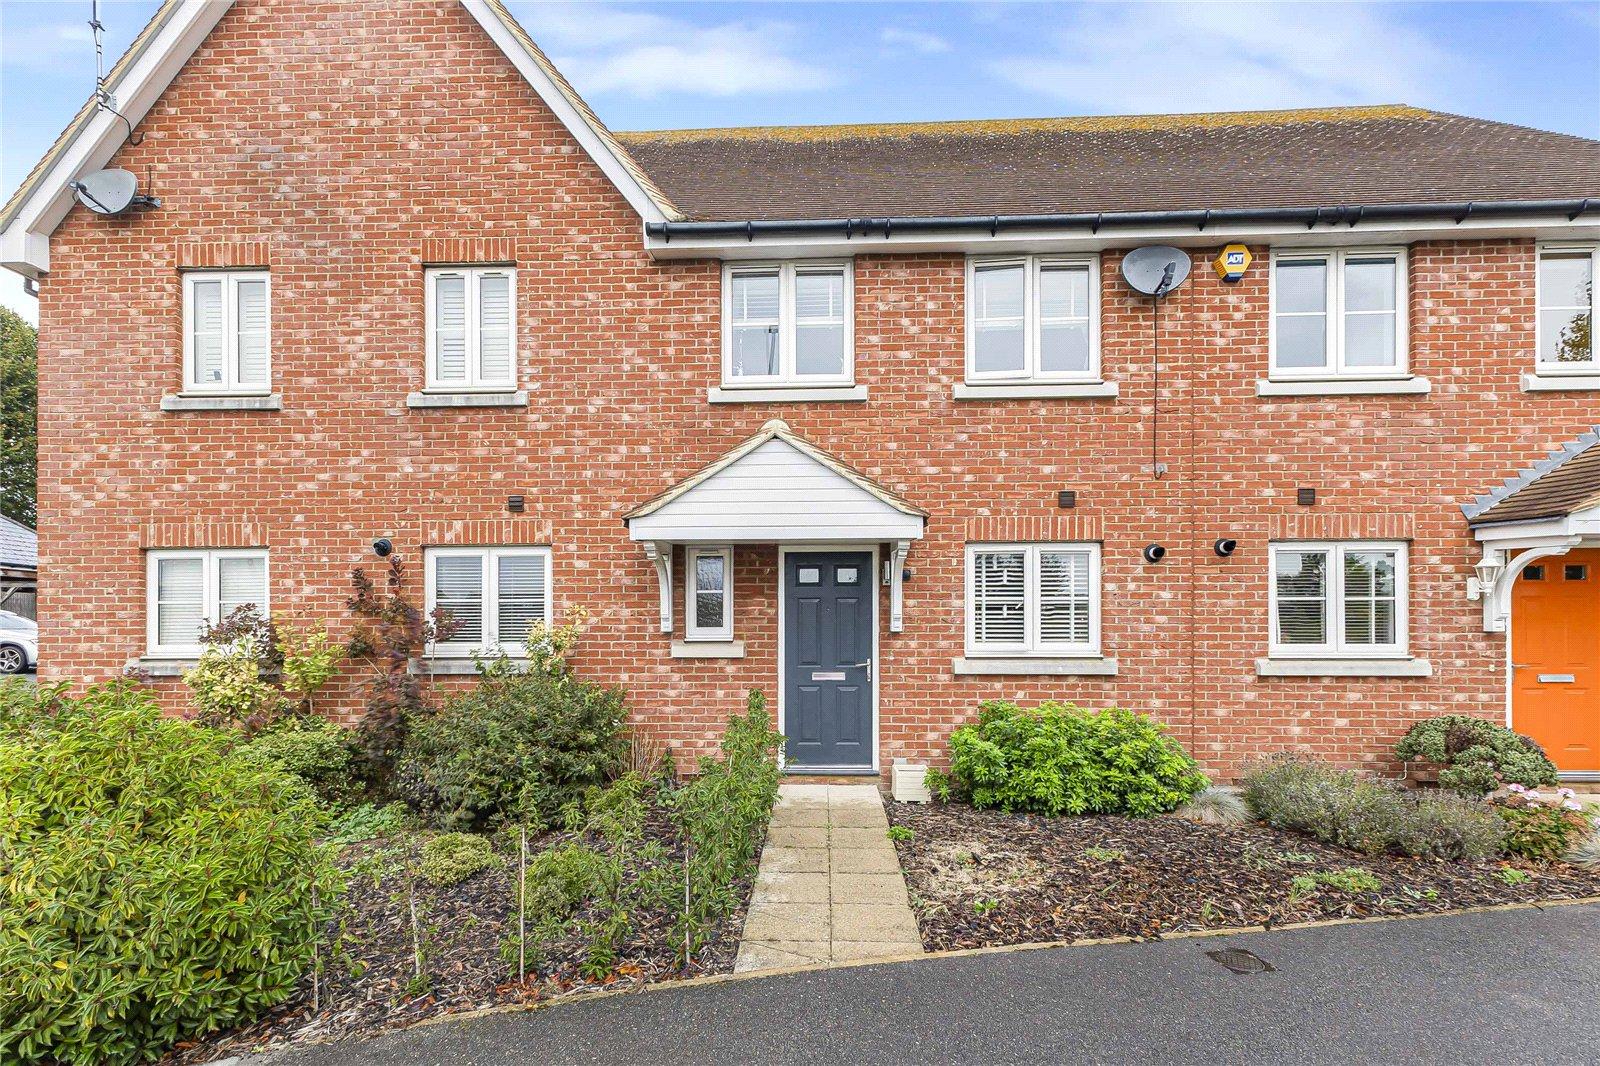
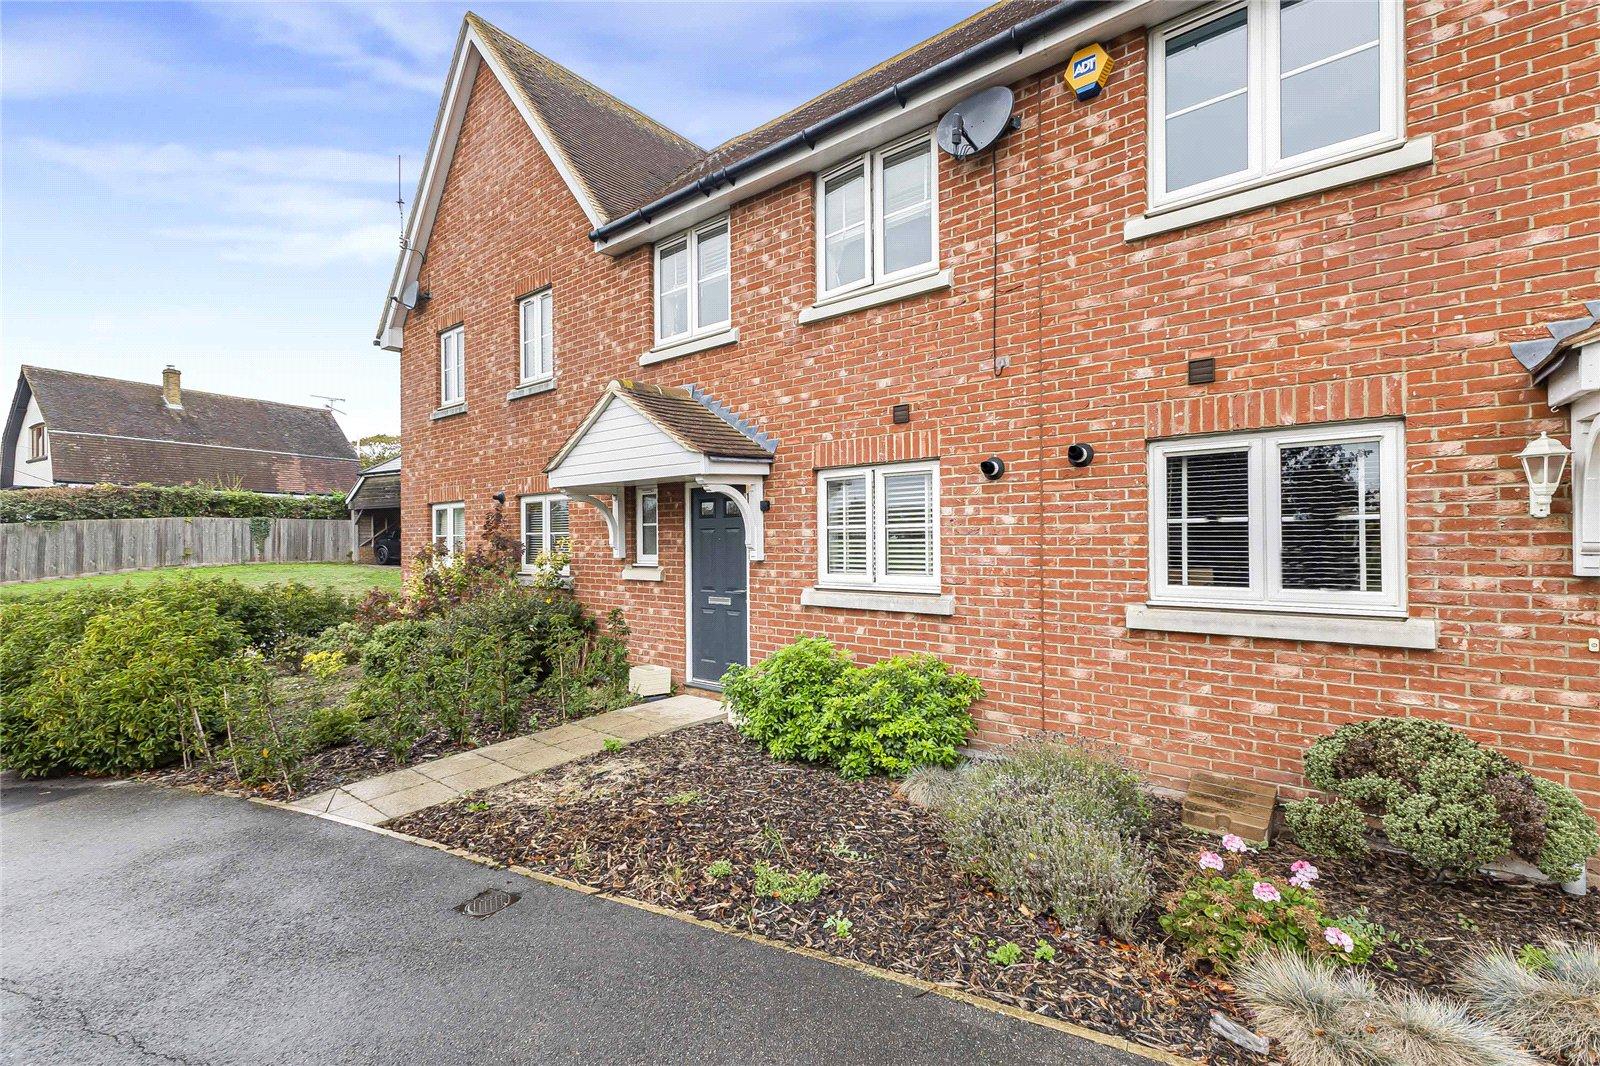
Welcome to this beautifully presented 3-bedroom mid-terraced house on the popular Gambit Way development in Wainscott – a quiet, modern residential area offering excellent commuter links and family-friendly amenities.
Built to a high specification, this home boasts spacious, light-filled accommodation throughout, with contemporary finishes and practical family features. Perfect for first-time buyers, growing families, or those looking to upsize in a convenient Medway location.
Key Features:
3 good-sized bedrooms, including master with en suite shower room
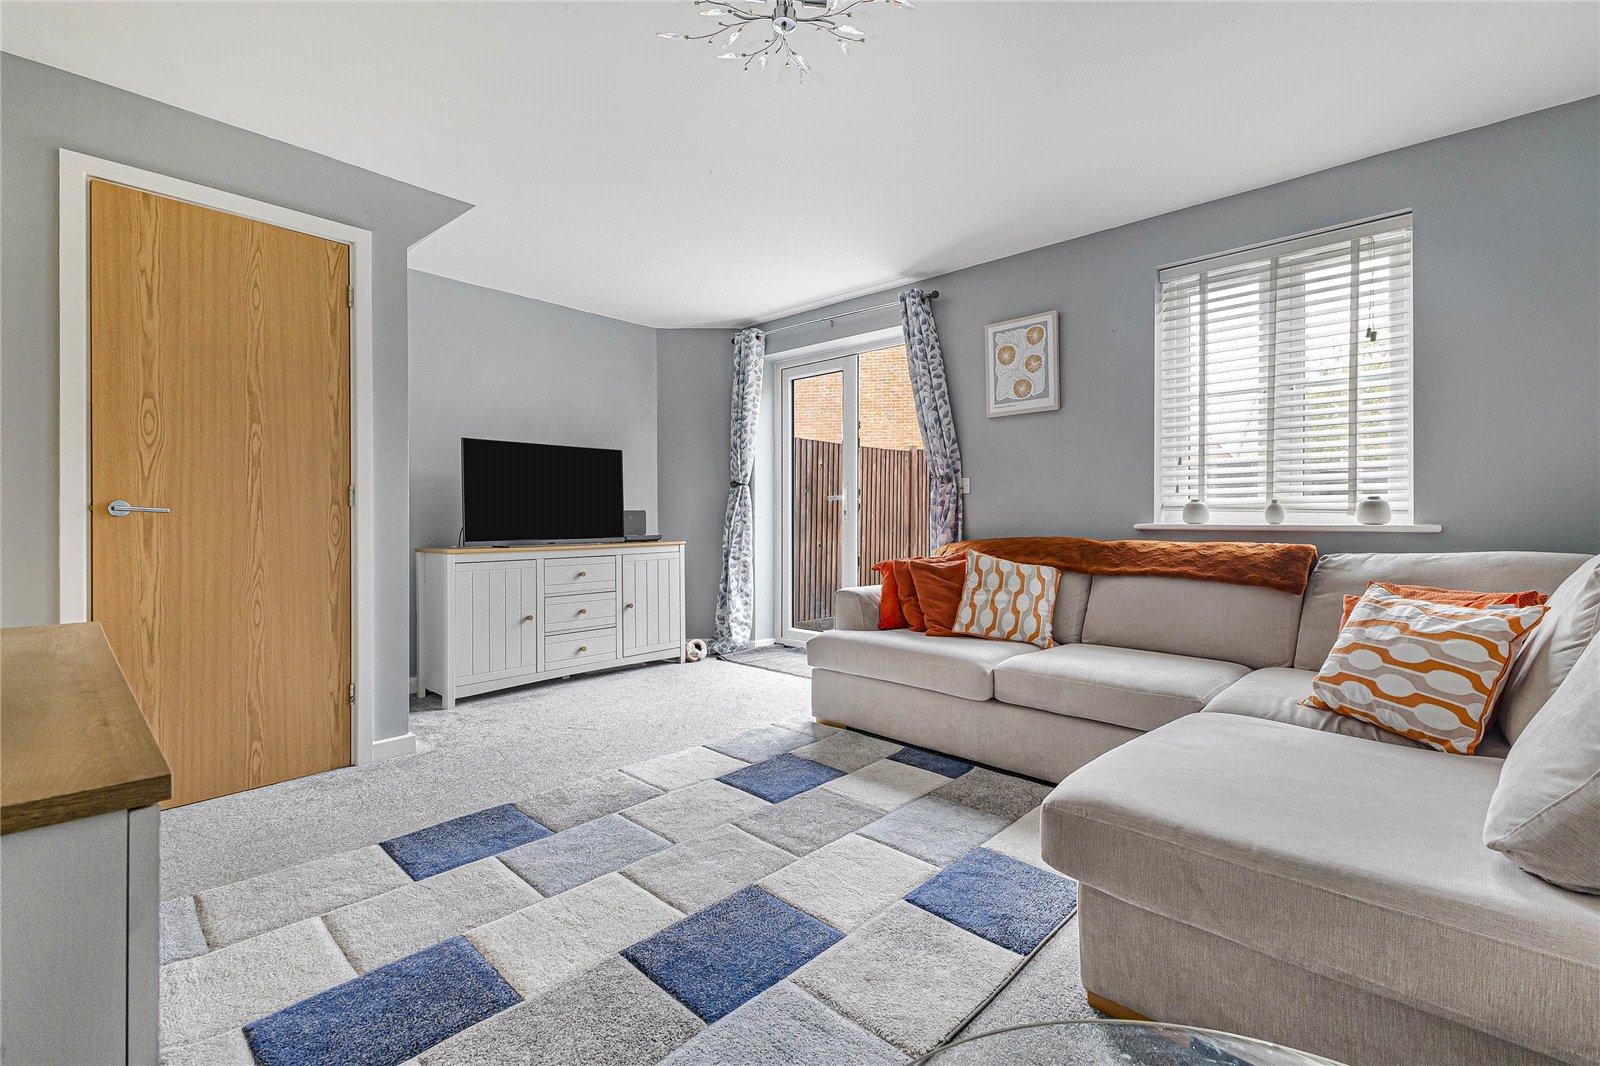
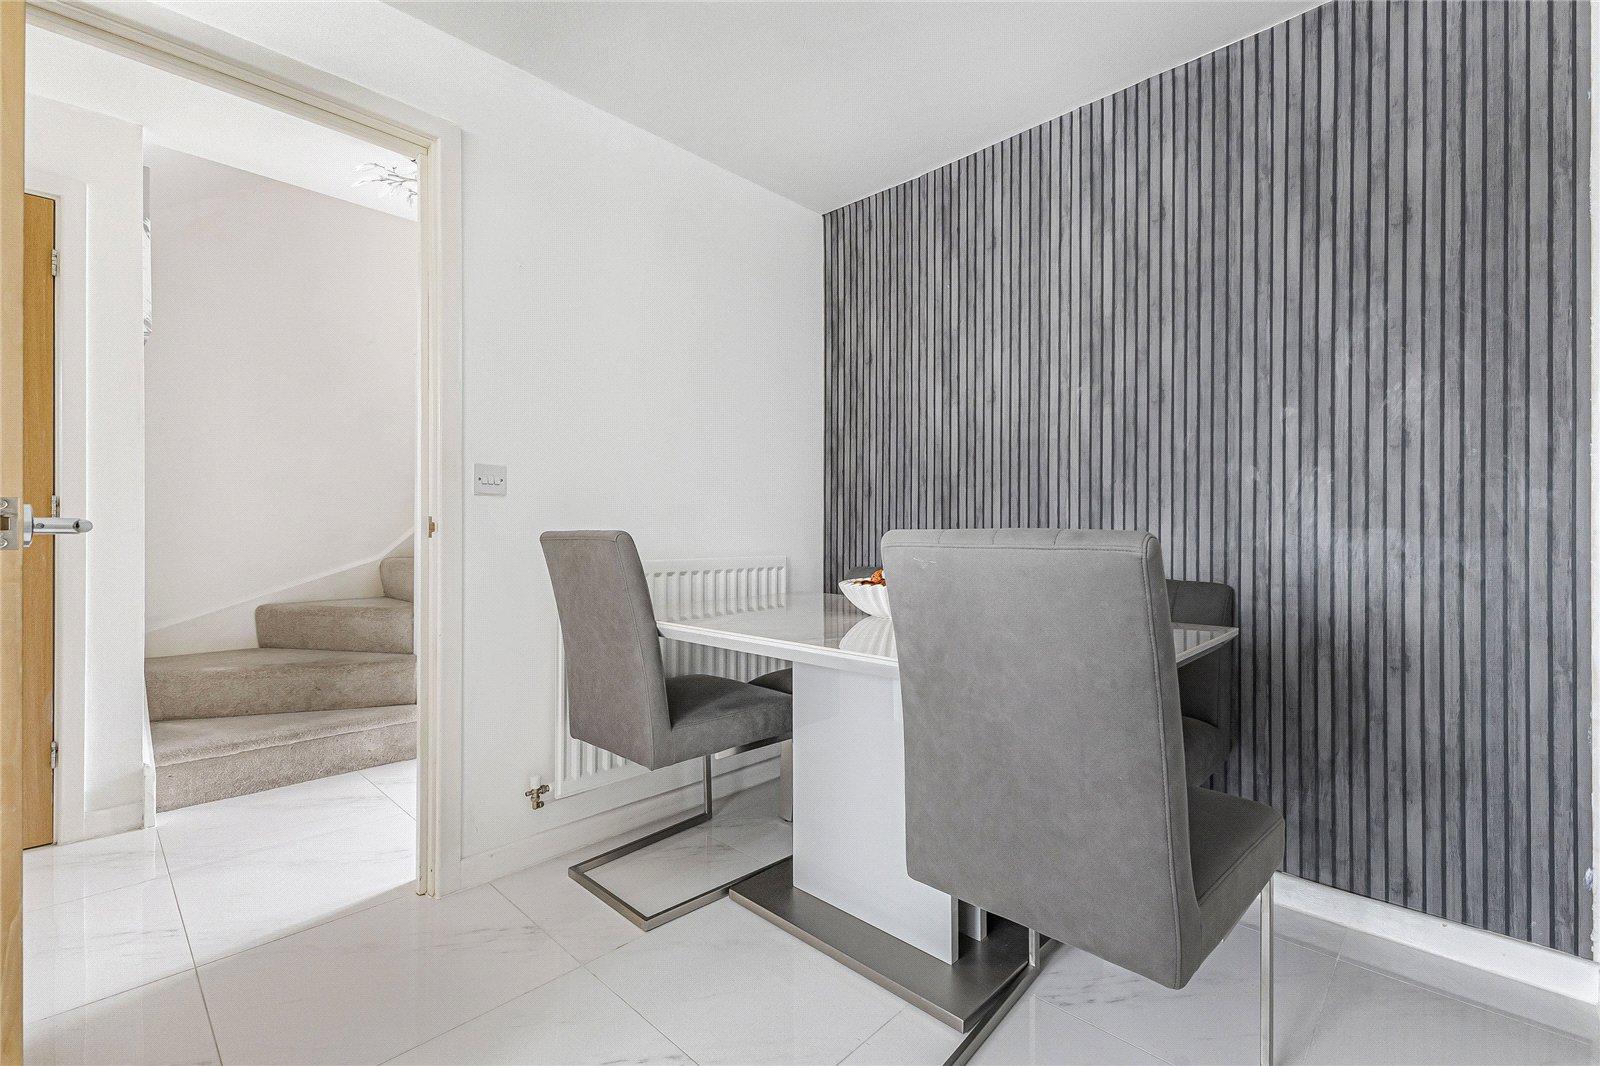
Bright and airy open-plan living/dining area leading to the garden
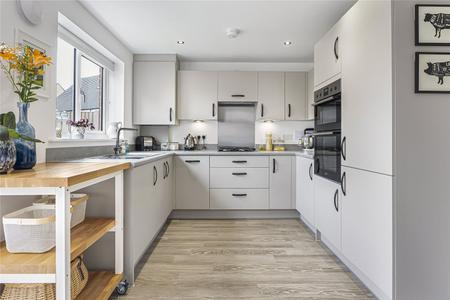
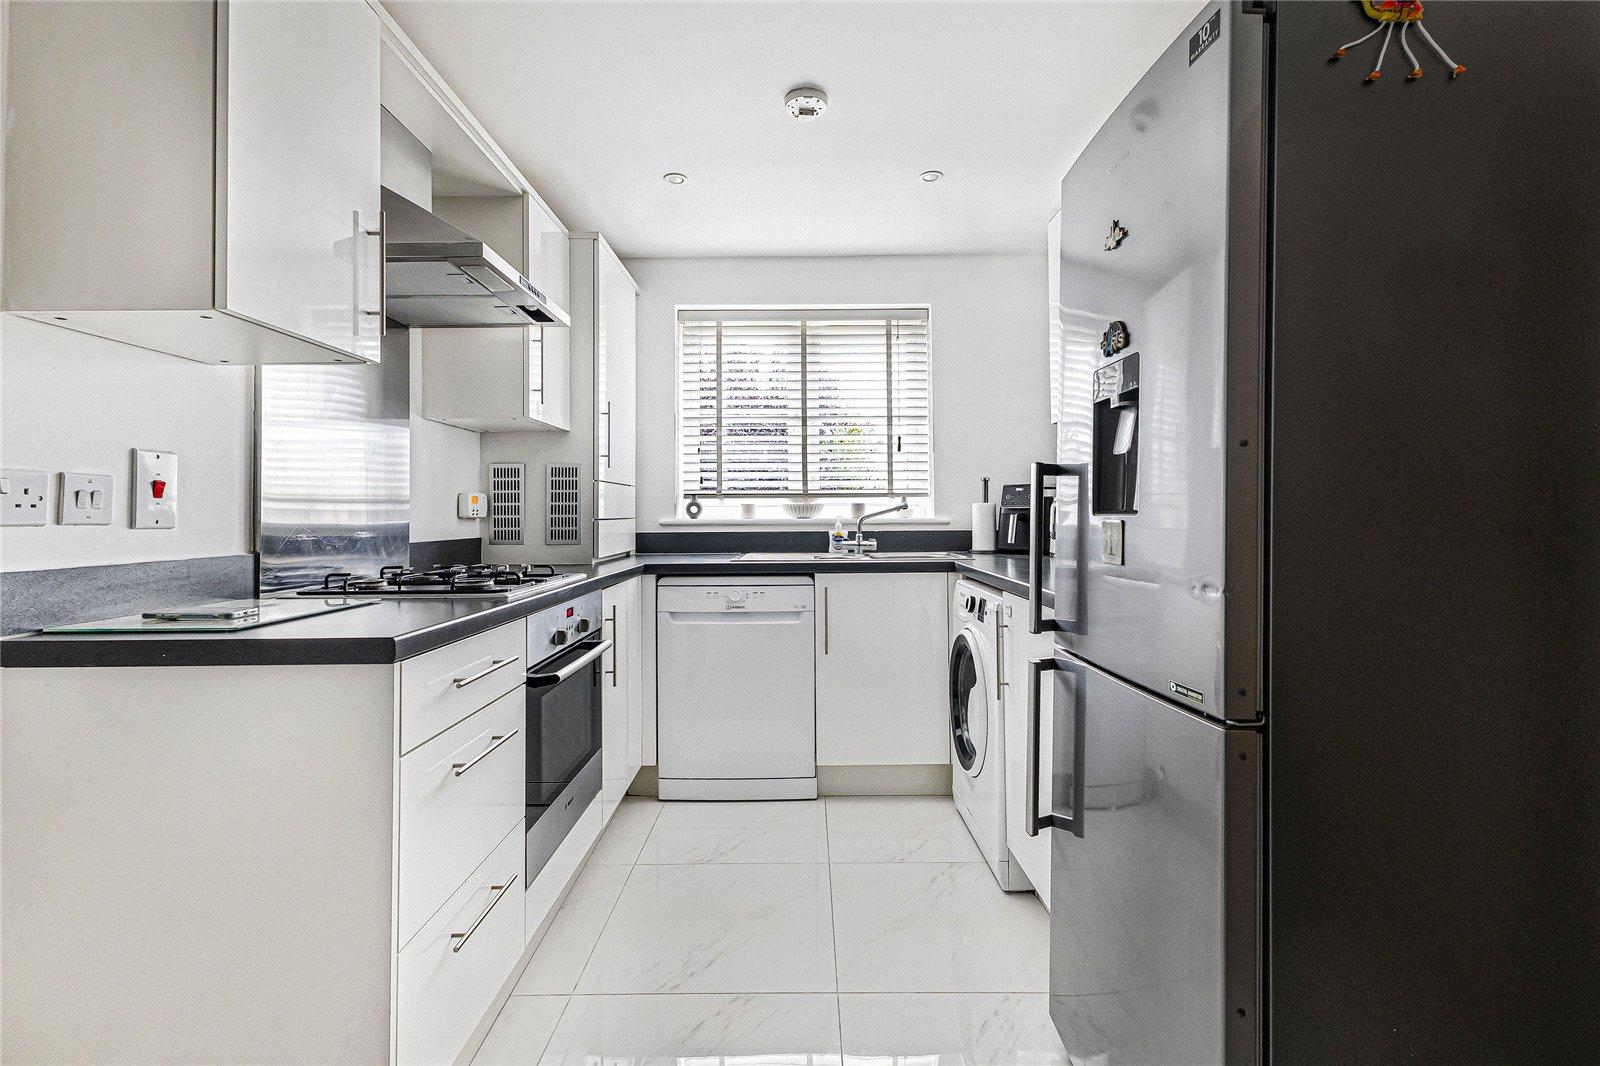
Modern fitted kitchen with integrated appliances
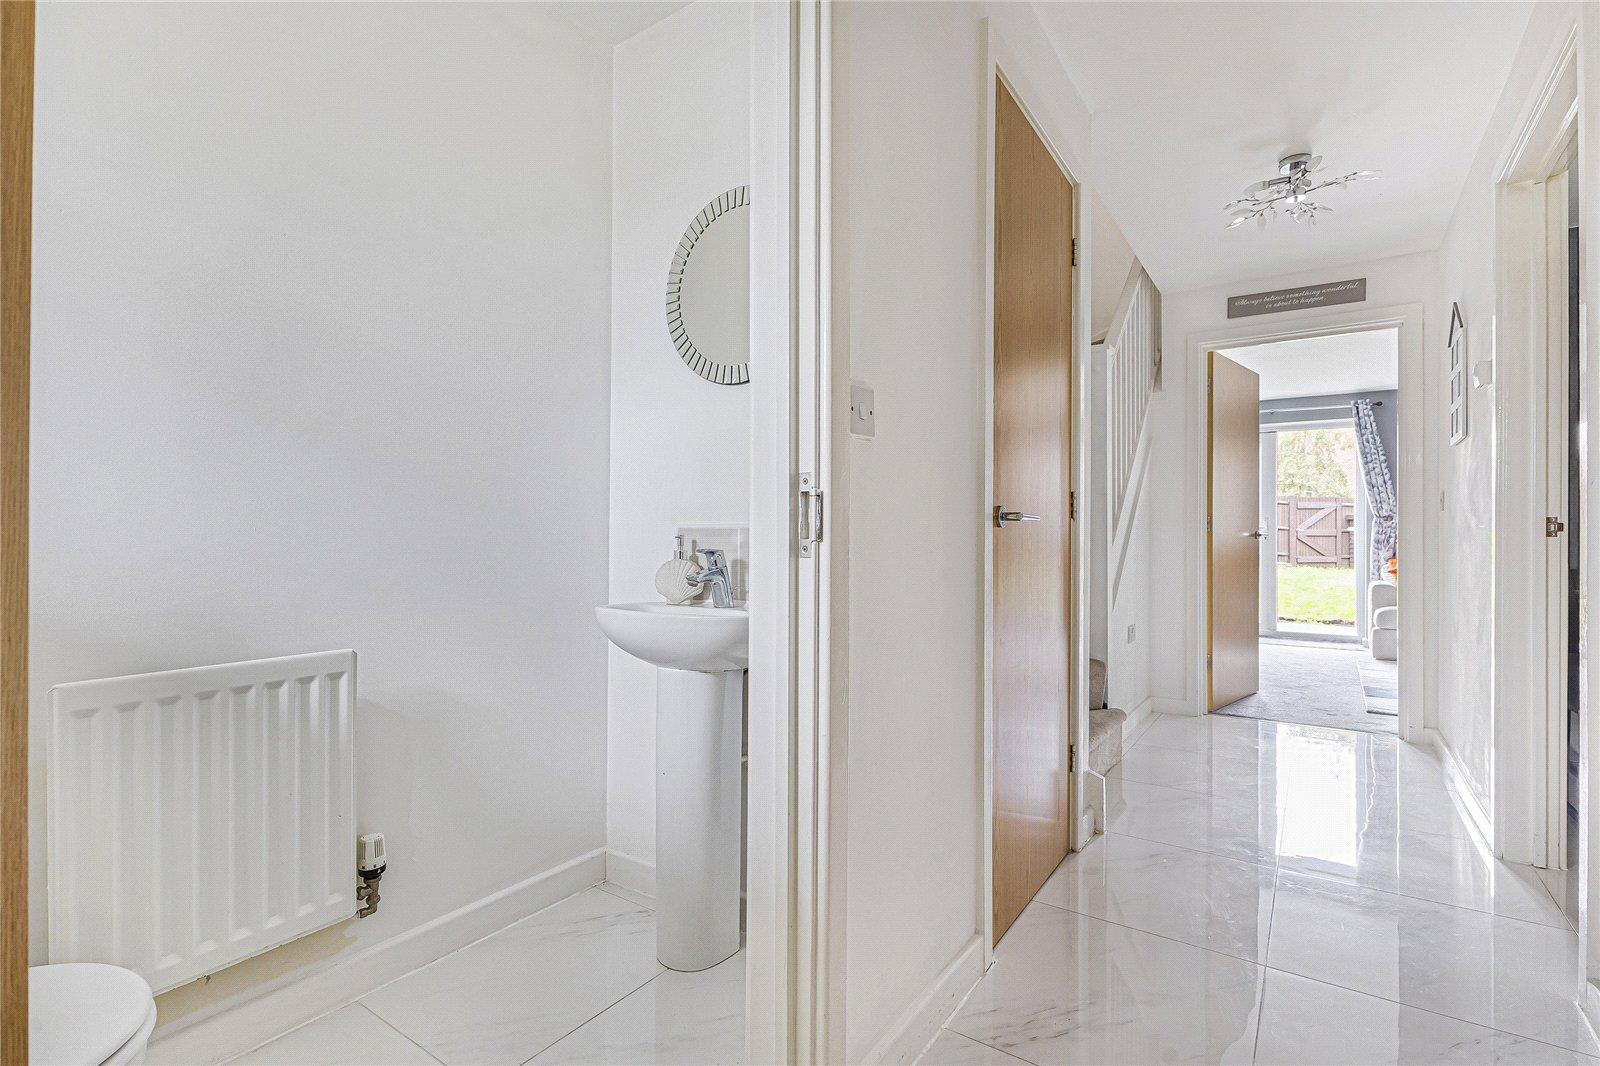
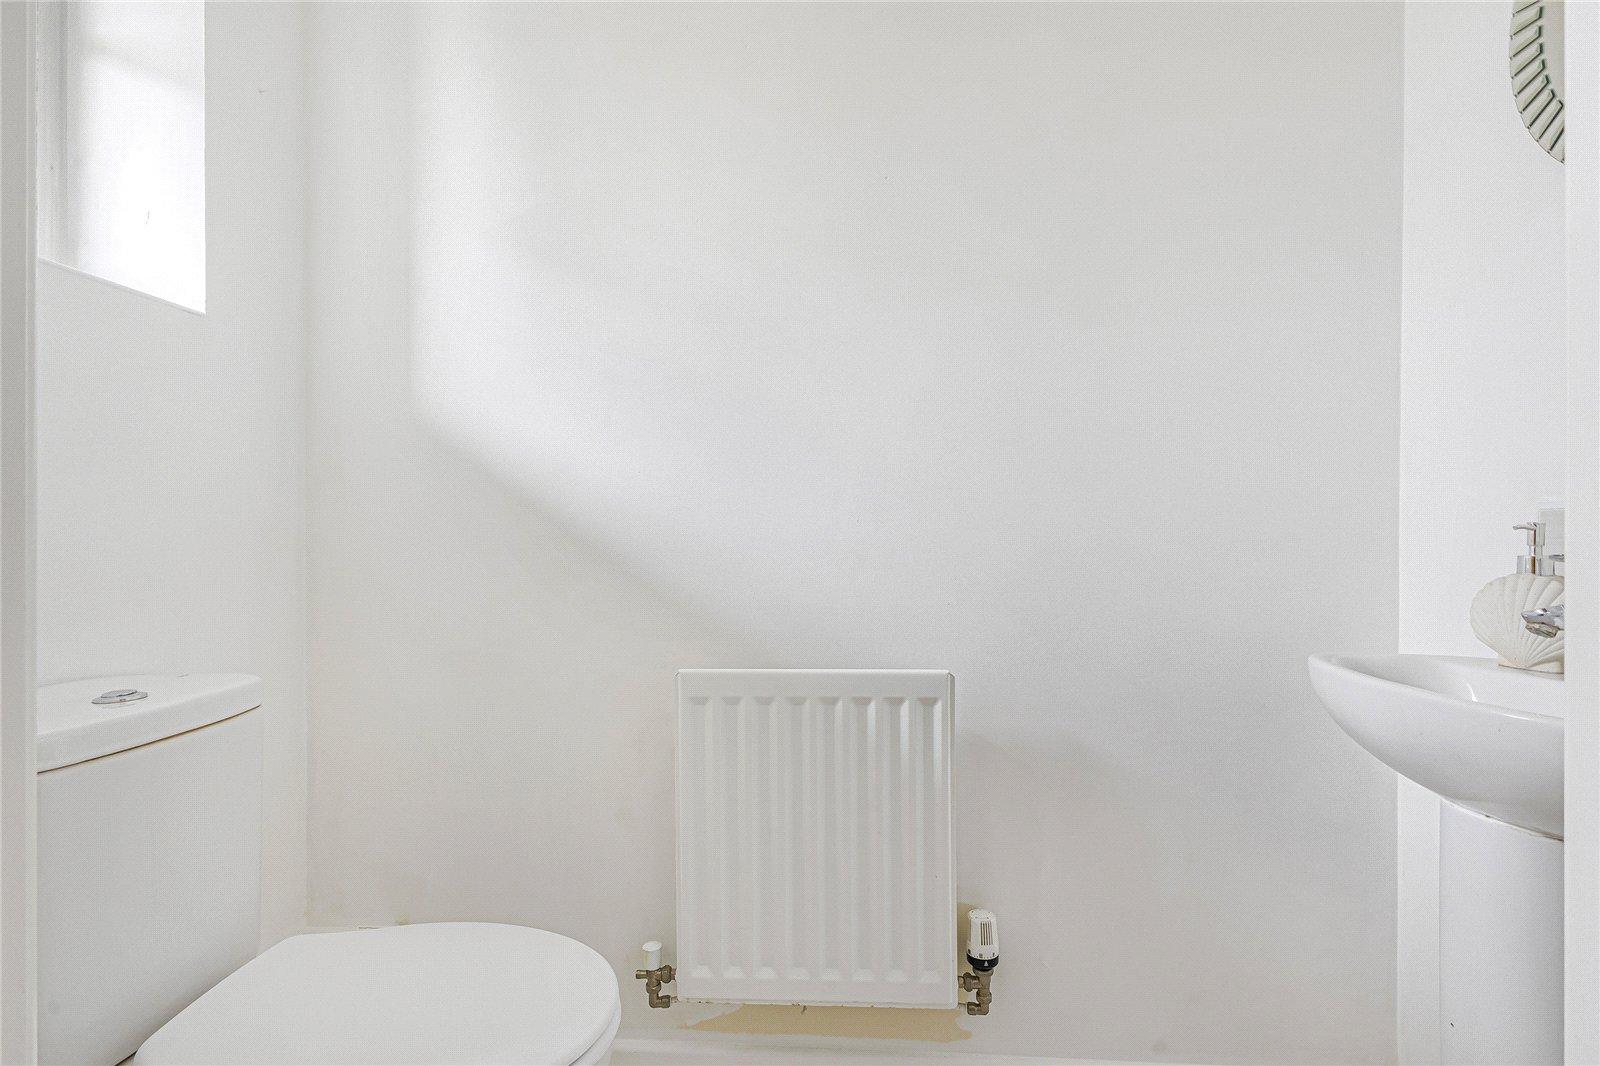
Convenient downstairs cloakroom/WC
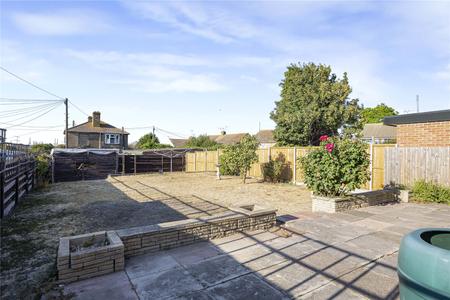
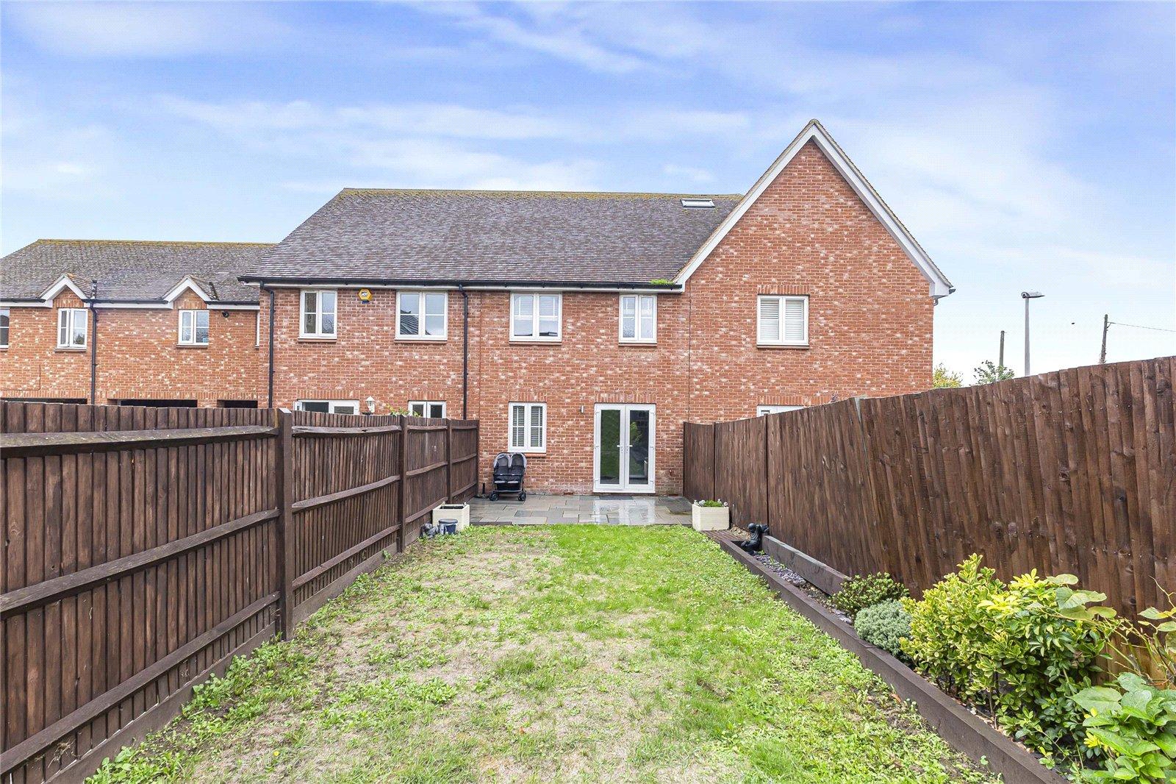
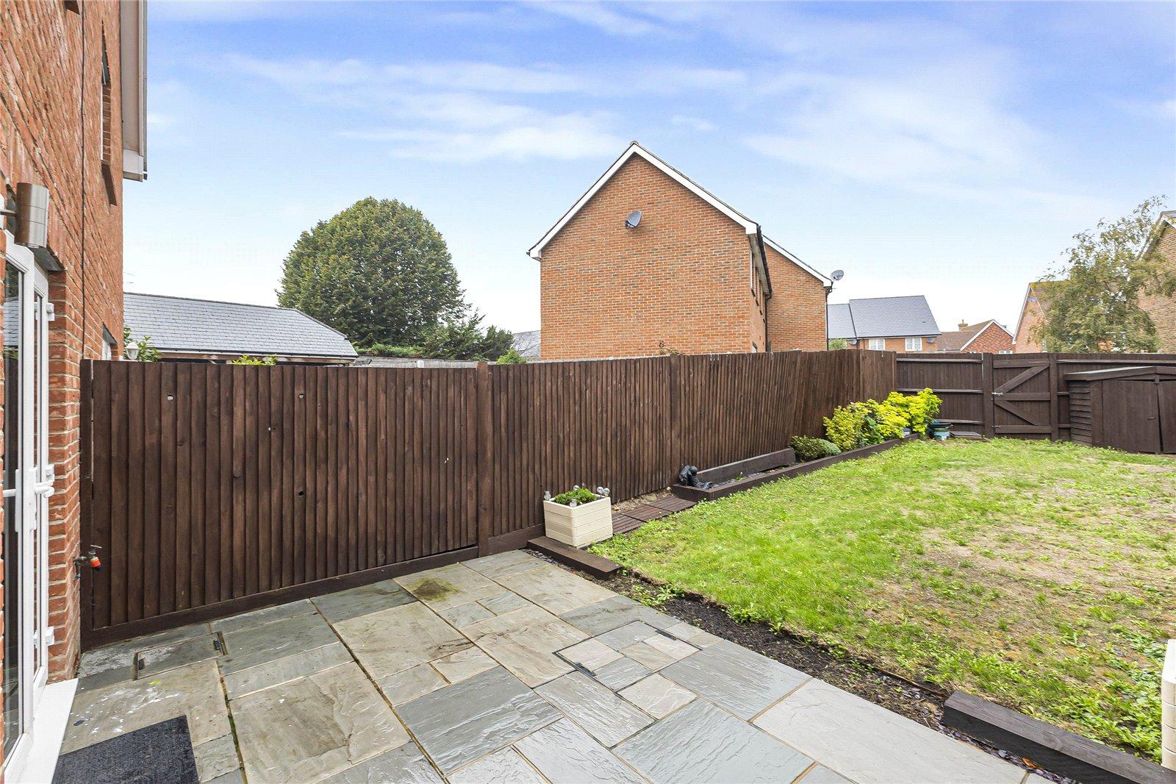
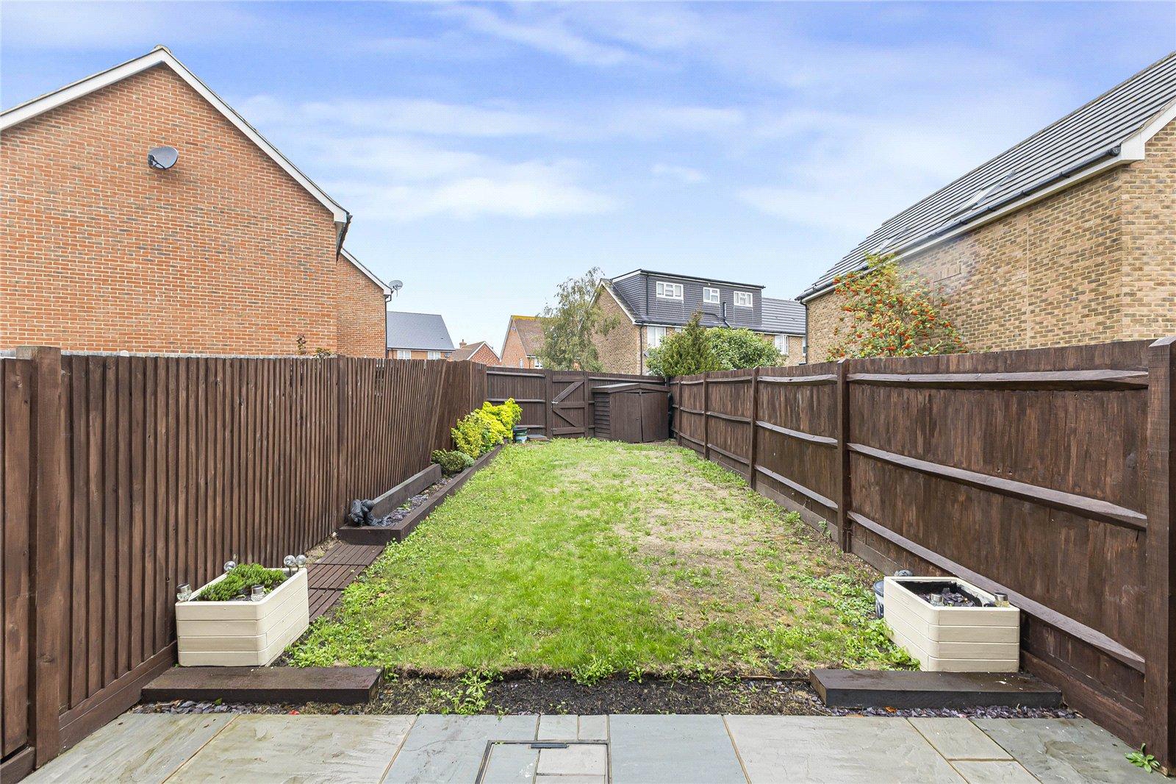
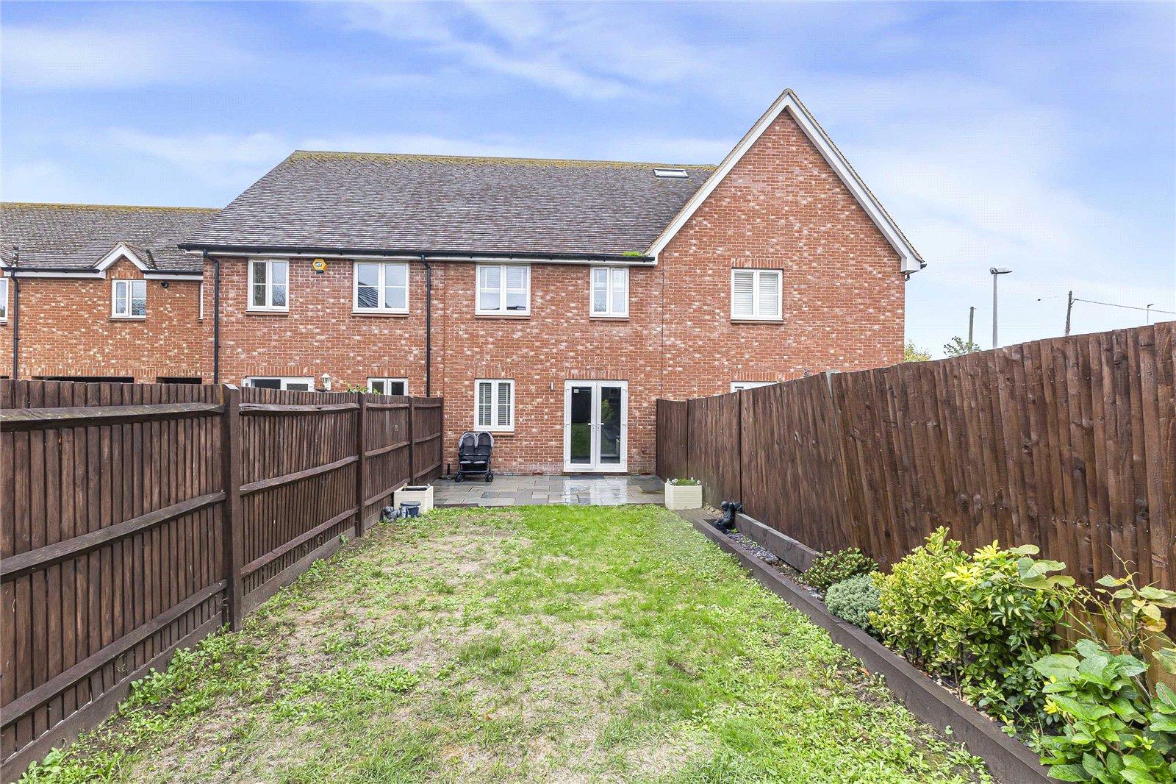
Great-sized rear garden – ideal for outdoor entertaining, children, or pets
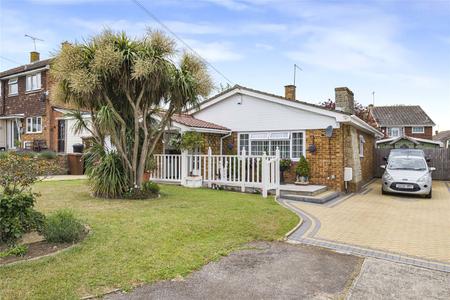
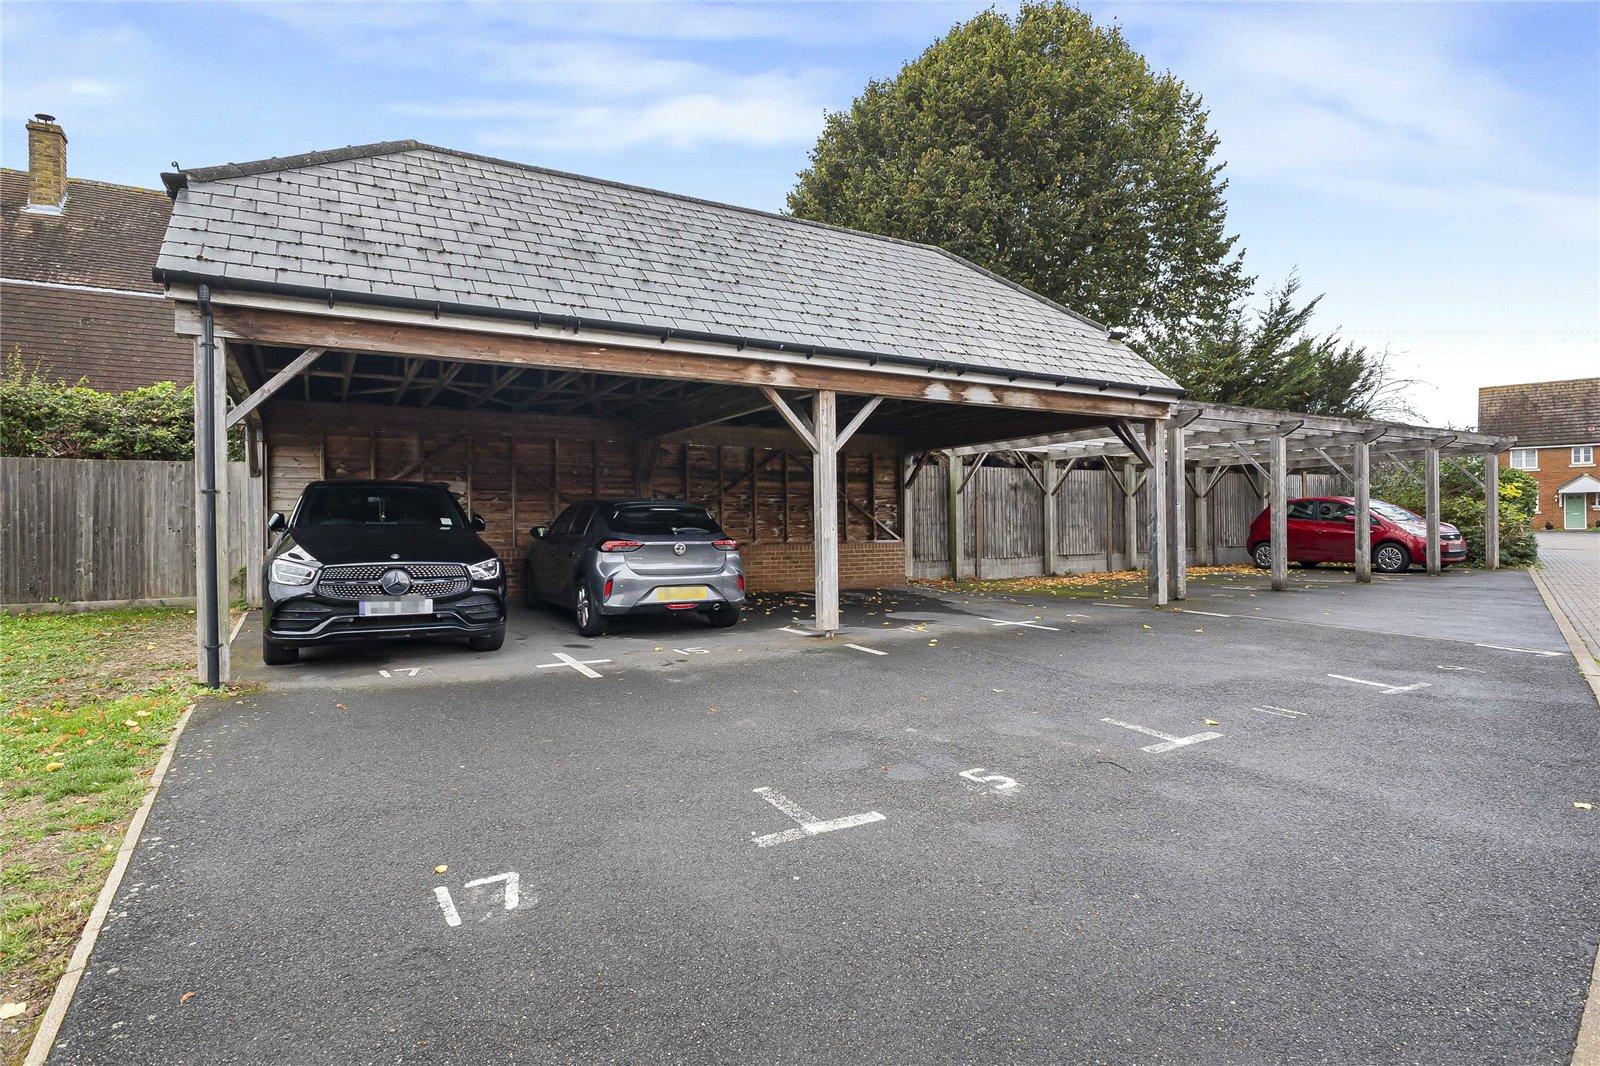
Carport plus additional driveway parking
Just 1.31 miles to Strood Train Station (fast links to London St Pancras in under 40 minutes)
Within easy walking distance to local primary/secondary schools and everyday amenities
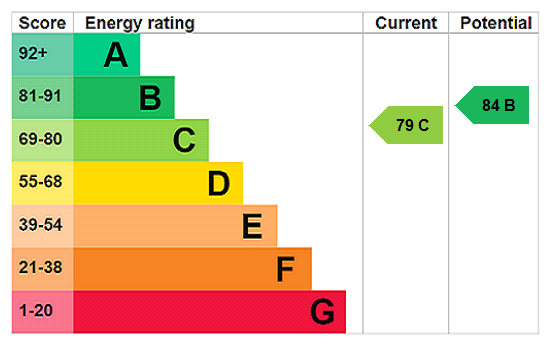
Energy-efficient construction with modern insulation and heating
This property is in excellent decorative order and would make an ideal family home or investment. The location combines peaceful suburban living with brilliant access to Rochester, Chatham, and the A2/M2 for commuting.
Viewing highly recommended – don't miss out on this fantastic opportunity!
- 1.31 Miles to Strood Train Station
- Walking distance to Schools
- Downstairs Cloakroom
- Great sized garden for the development
- Carport and Driveway
- En Suite to Master Bedroom
- Viewing Highly Recommended
Rooms
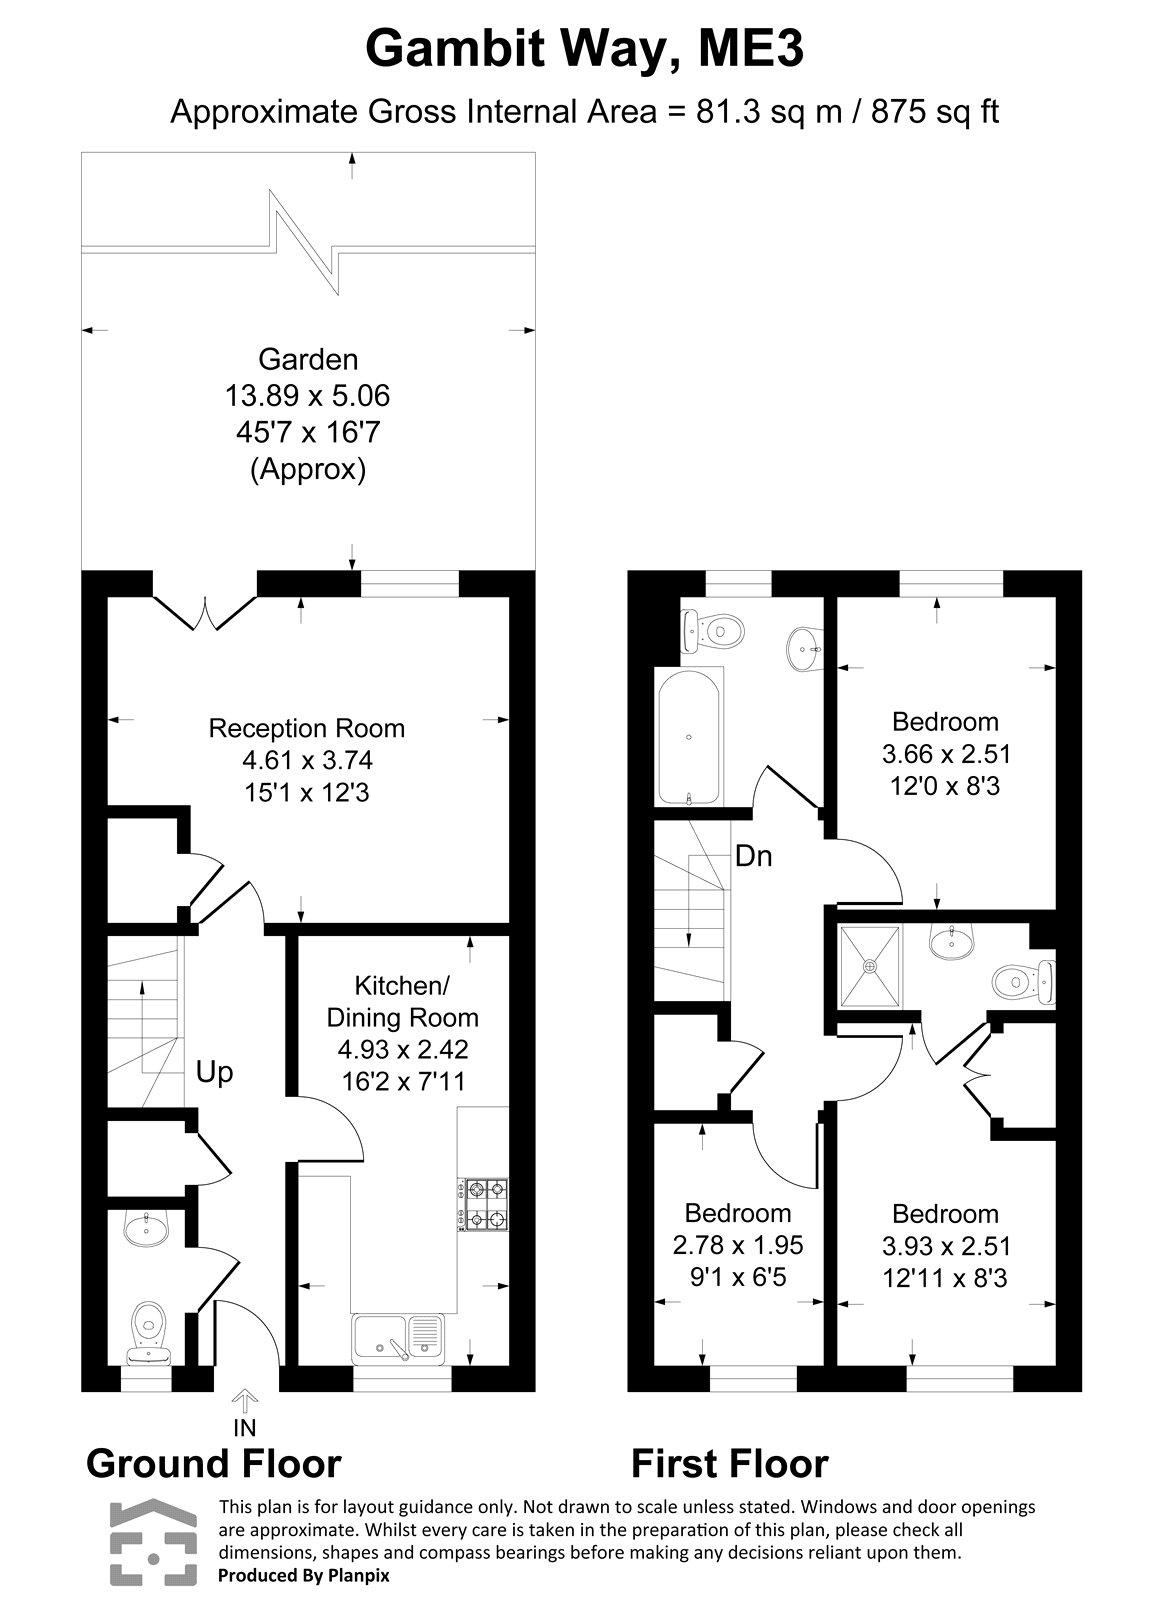
HallTiled flooring, single radiator, double glazed front door, stairs to first floor.
Ground floor w/c 1.73m x 0.84mTiled flooring, radiator, low level w/c, basin with mixer tap, double glazed window to front.
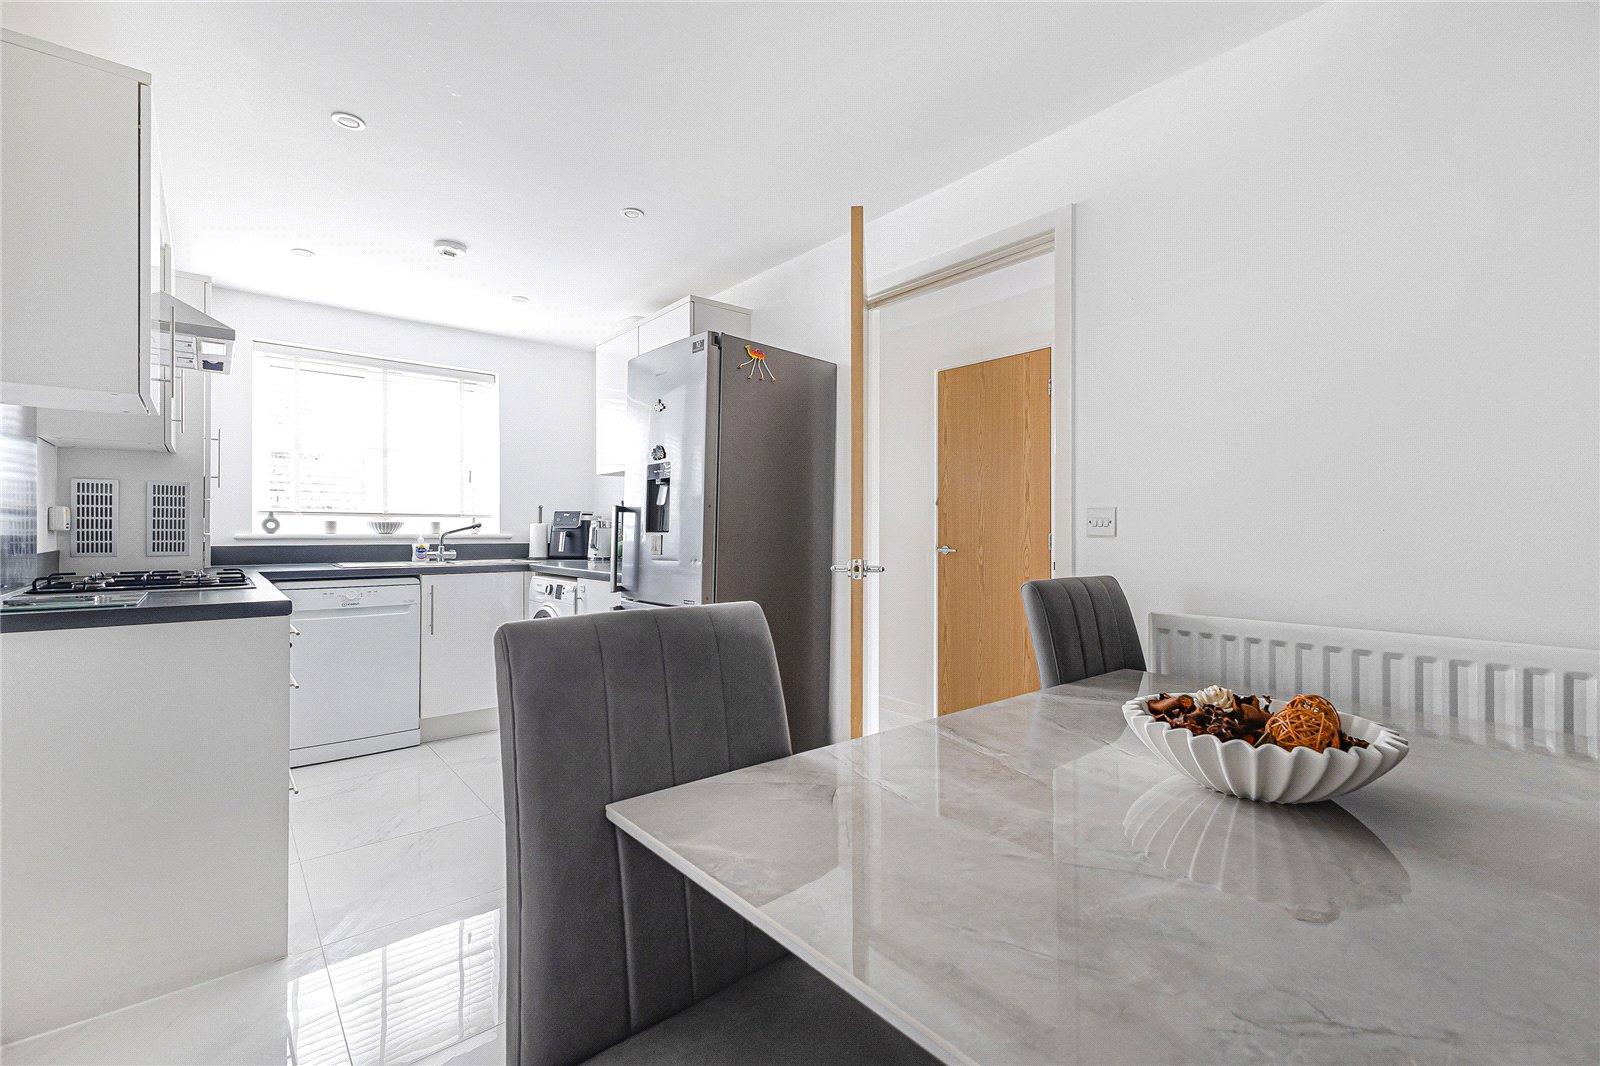
Kitchen 4.95m x 2.36mTiled flooring, wall to base units with roll top work surface over , sink drainer with mixer tap, gas hob with extractor fan, stainless steel oven, space for appliances, radiator, wall mounted boiler, double glazed window to front.
Lounge 4.83m x 3.73mCarpet, radiator, double glazed window & door to rear leading to rear garden.
LandingCarpet, loft access, storage cupboard.
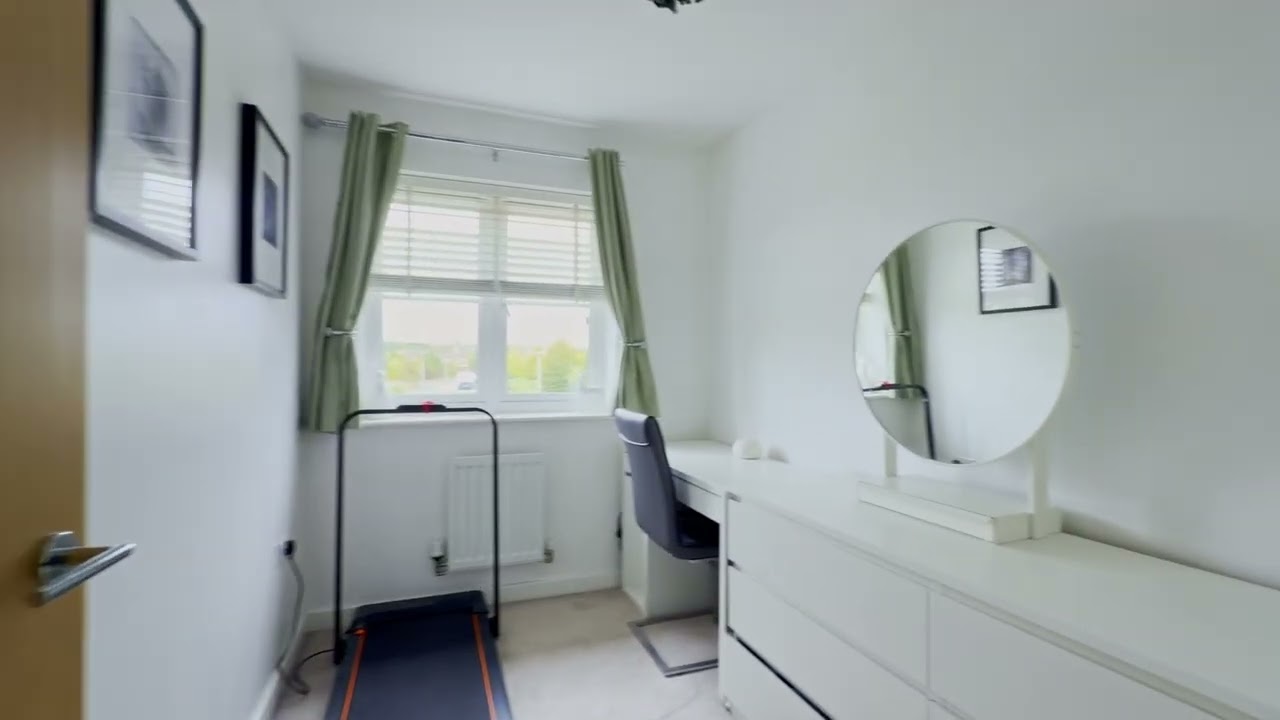
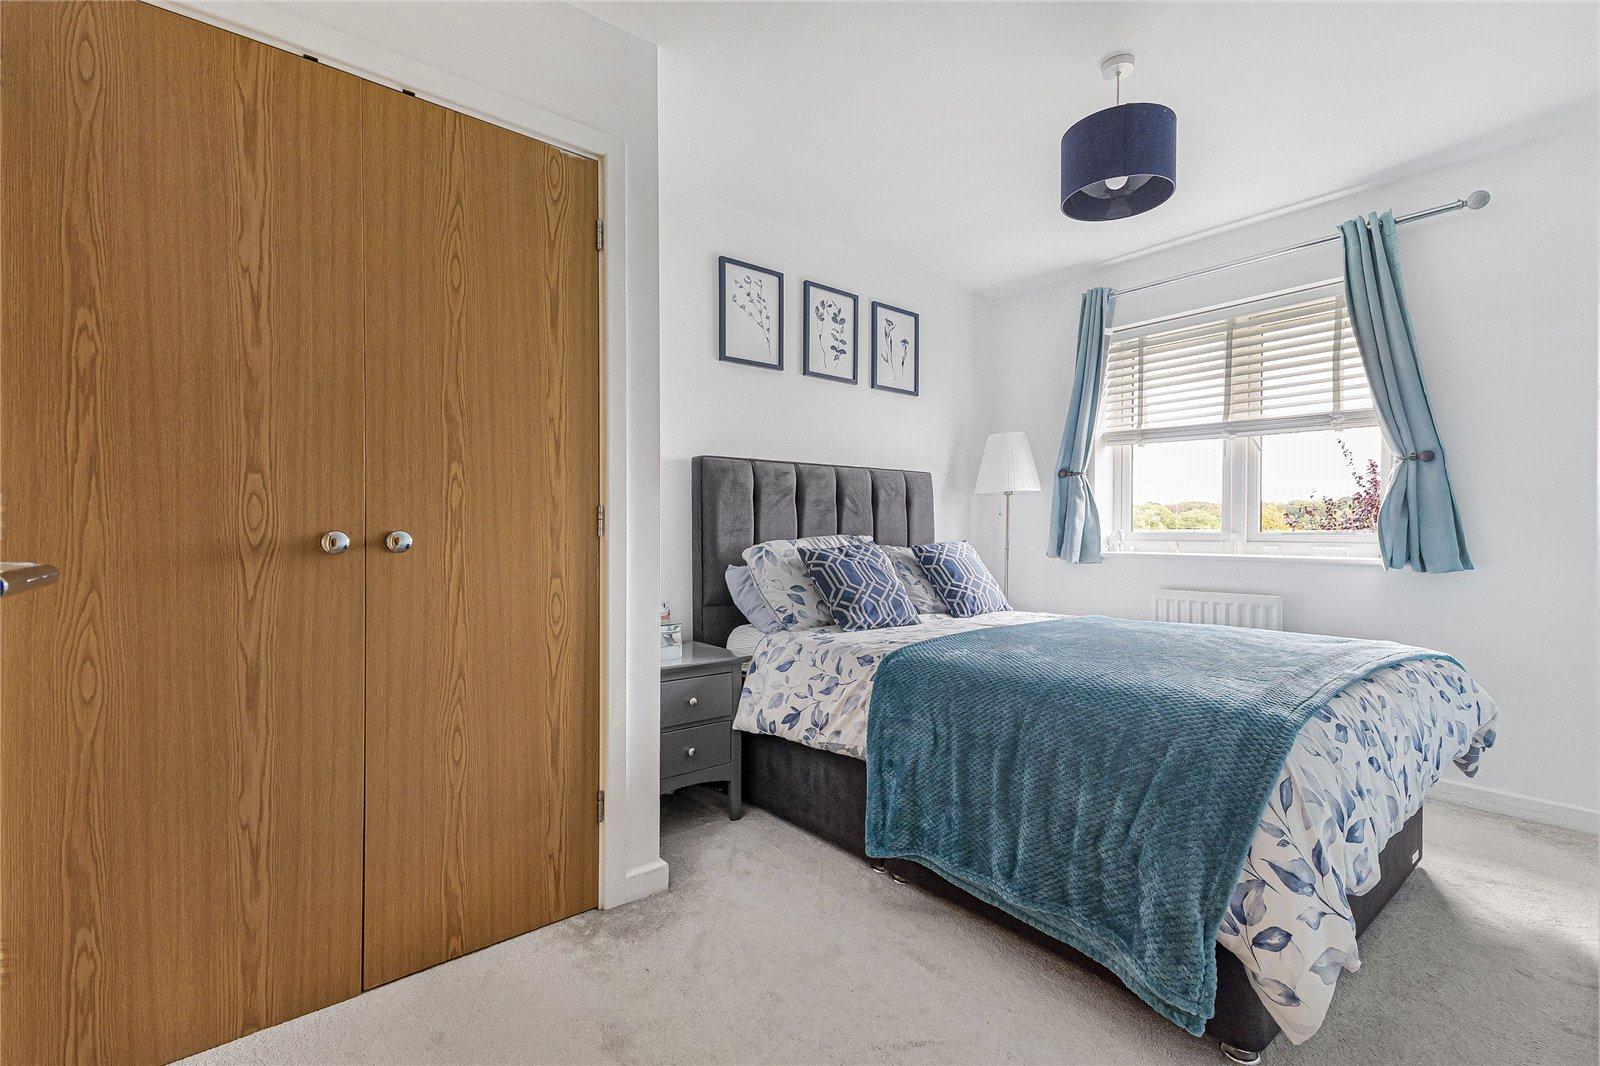
Bedroom One 4.1m x 2.5mCarpet, radiator, double glazed window to front, built in wardrobes.
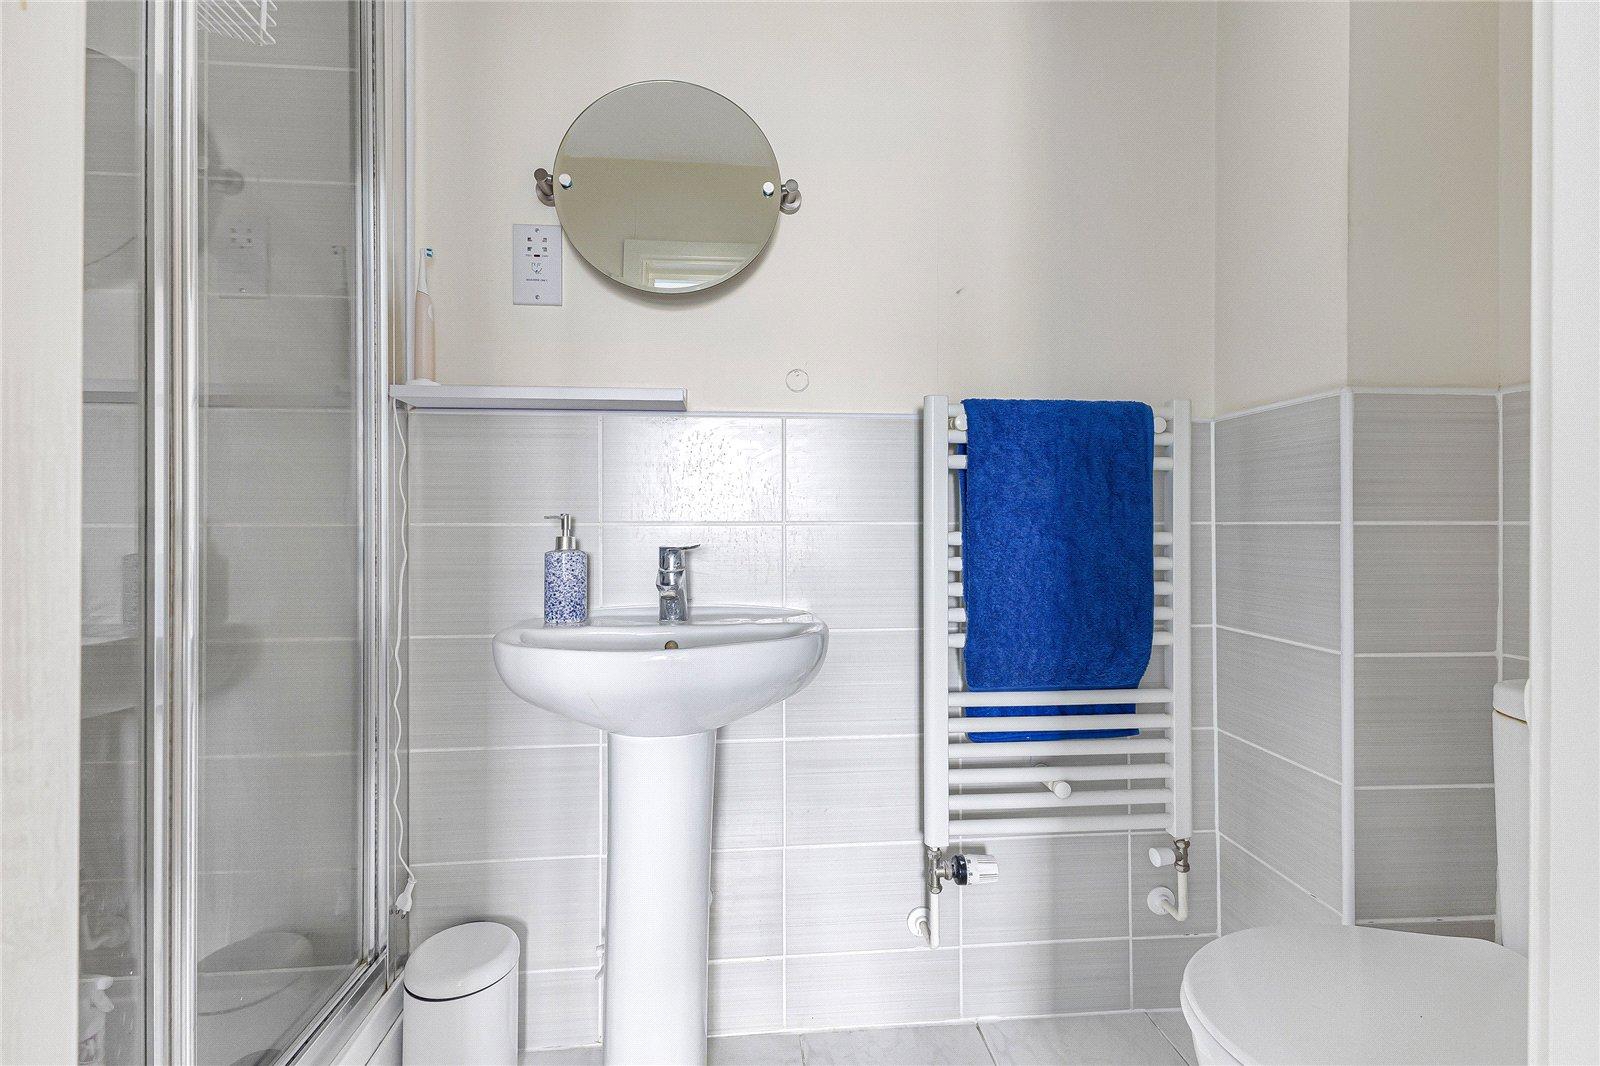
Ensuite Bathroom 2.51m x 1mTiled flooring, shower cubicle, wall mounted towel rail, low level w/c, basin with mixer tap, partly tiled walls.
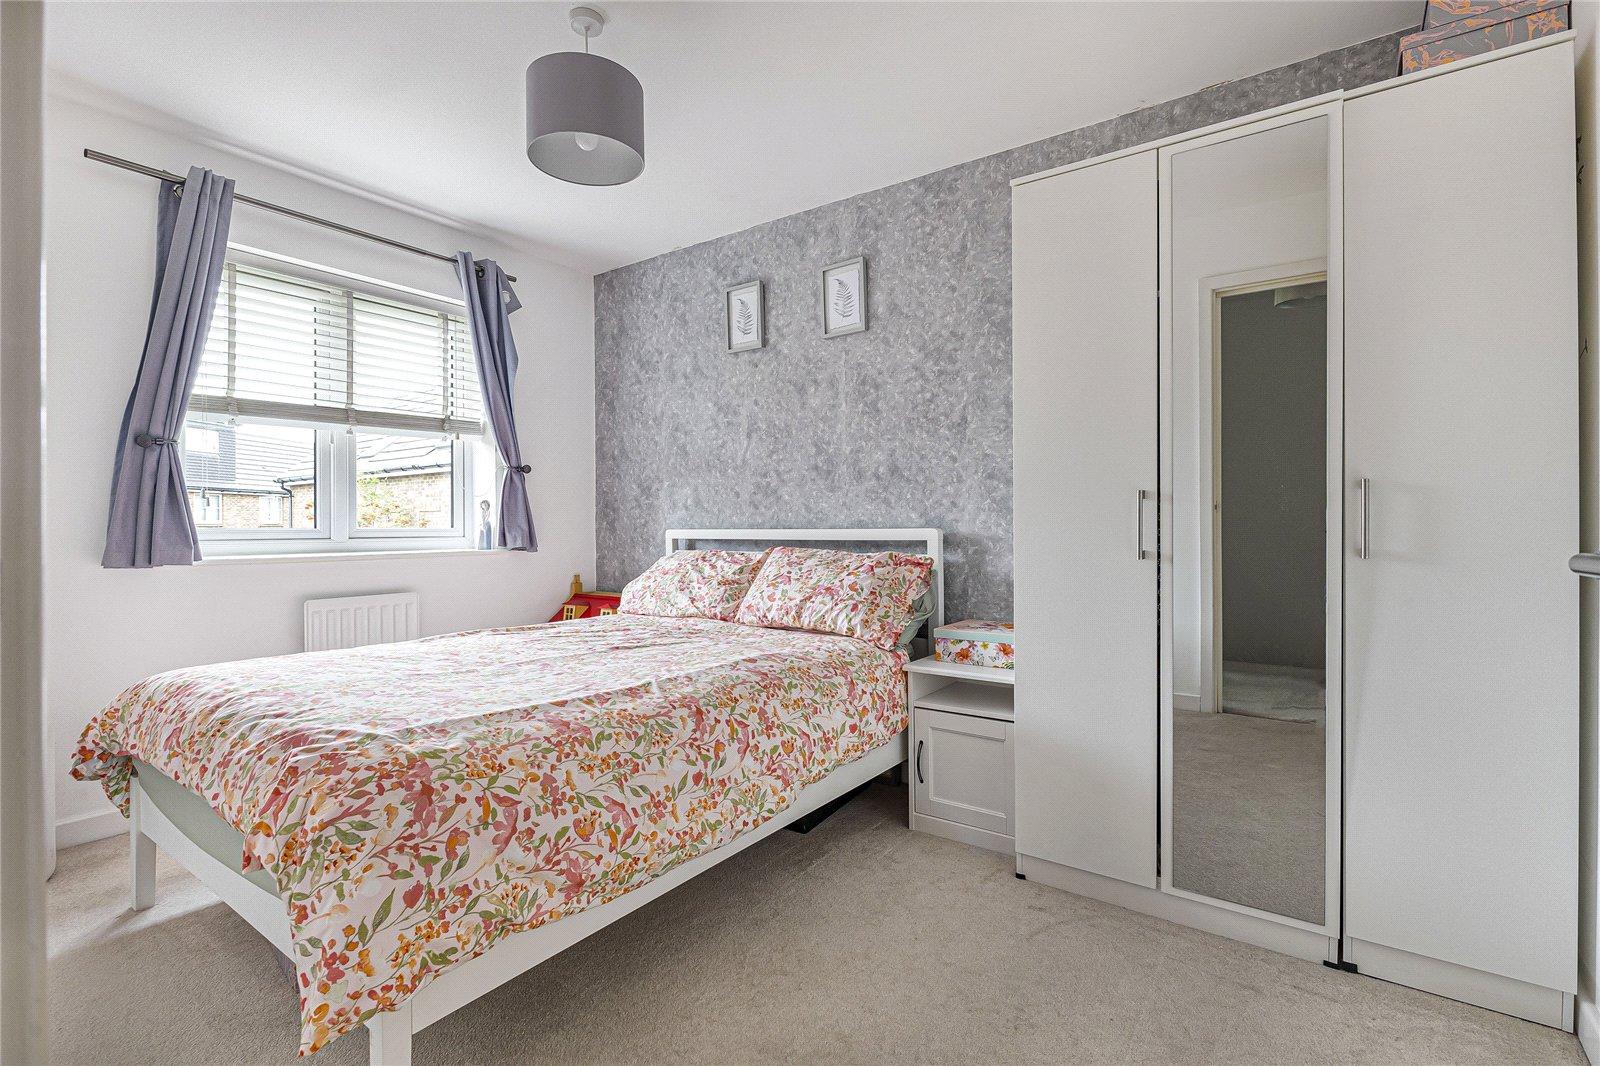
Bedroom Two 3.68m x 2.62mCarpet, radiator, double glazed window to rear.
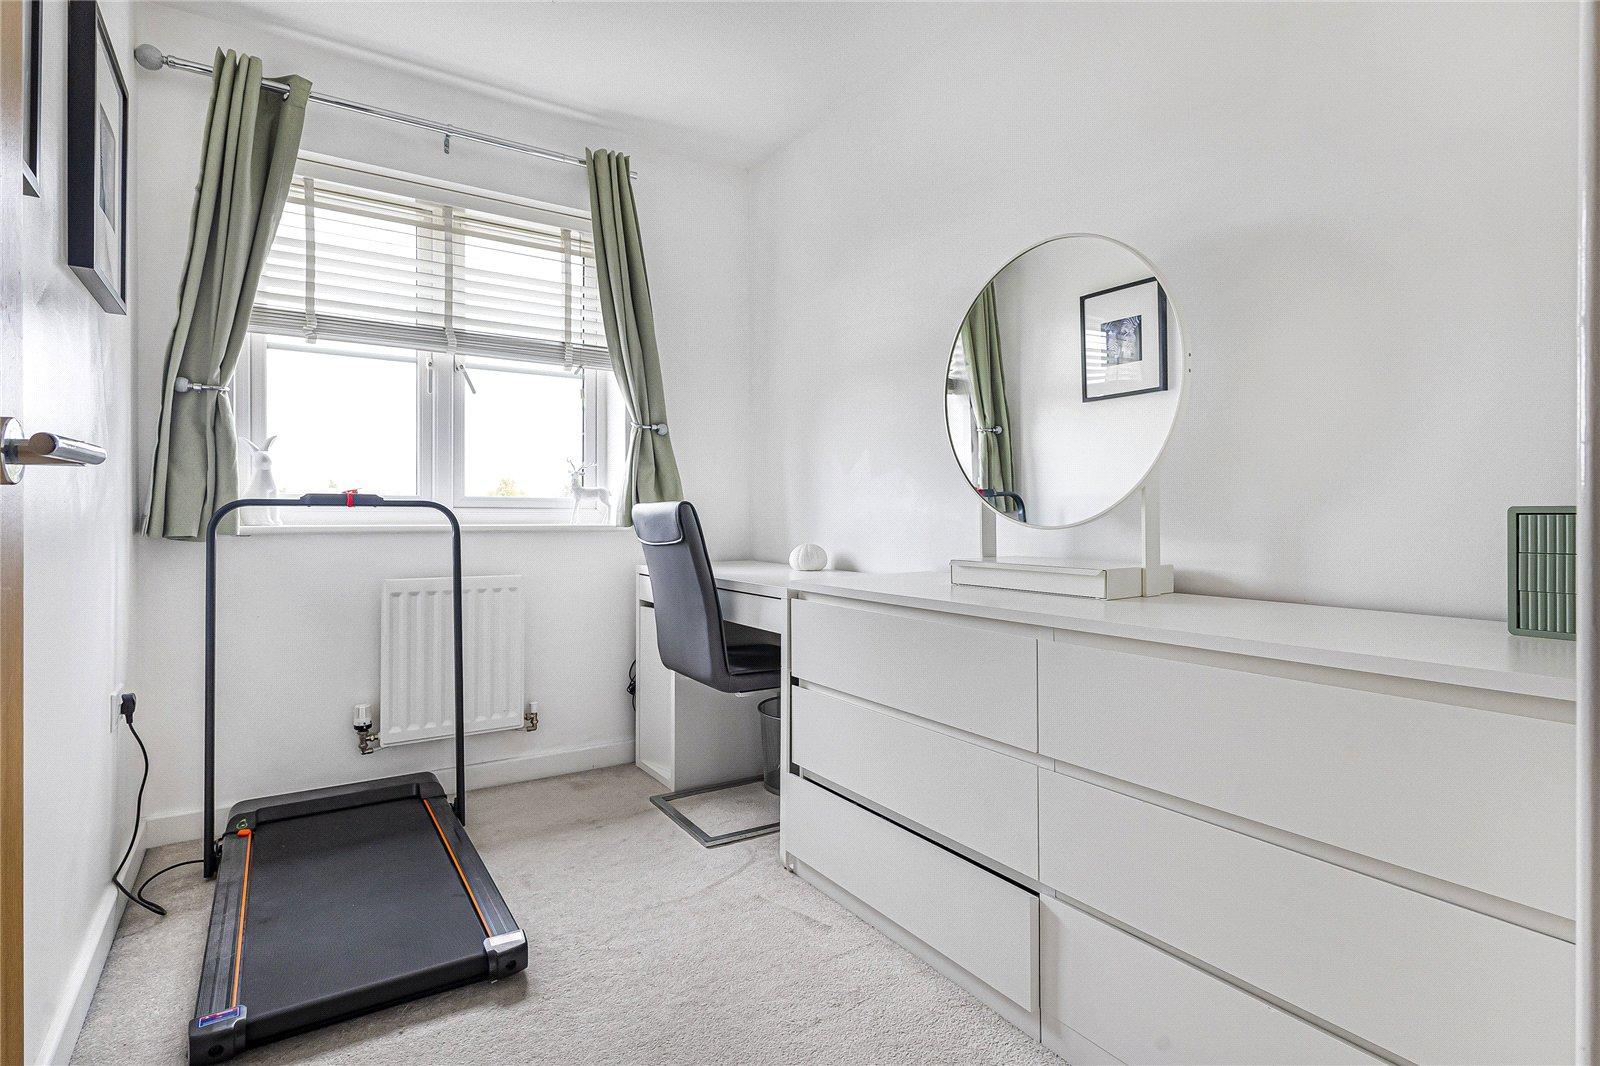
Bedroom Three 2.82m x 1.93mCarpet , radiator, double glazed window to front.
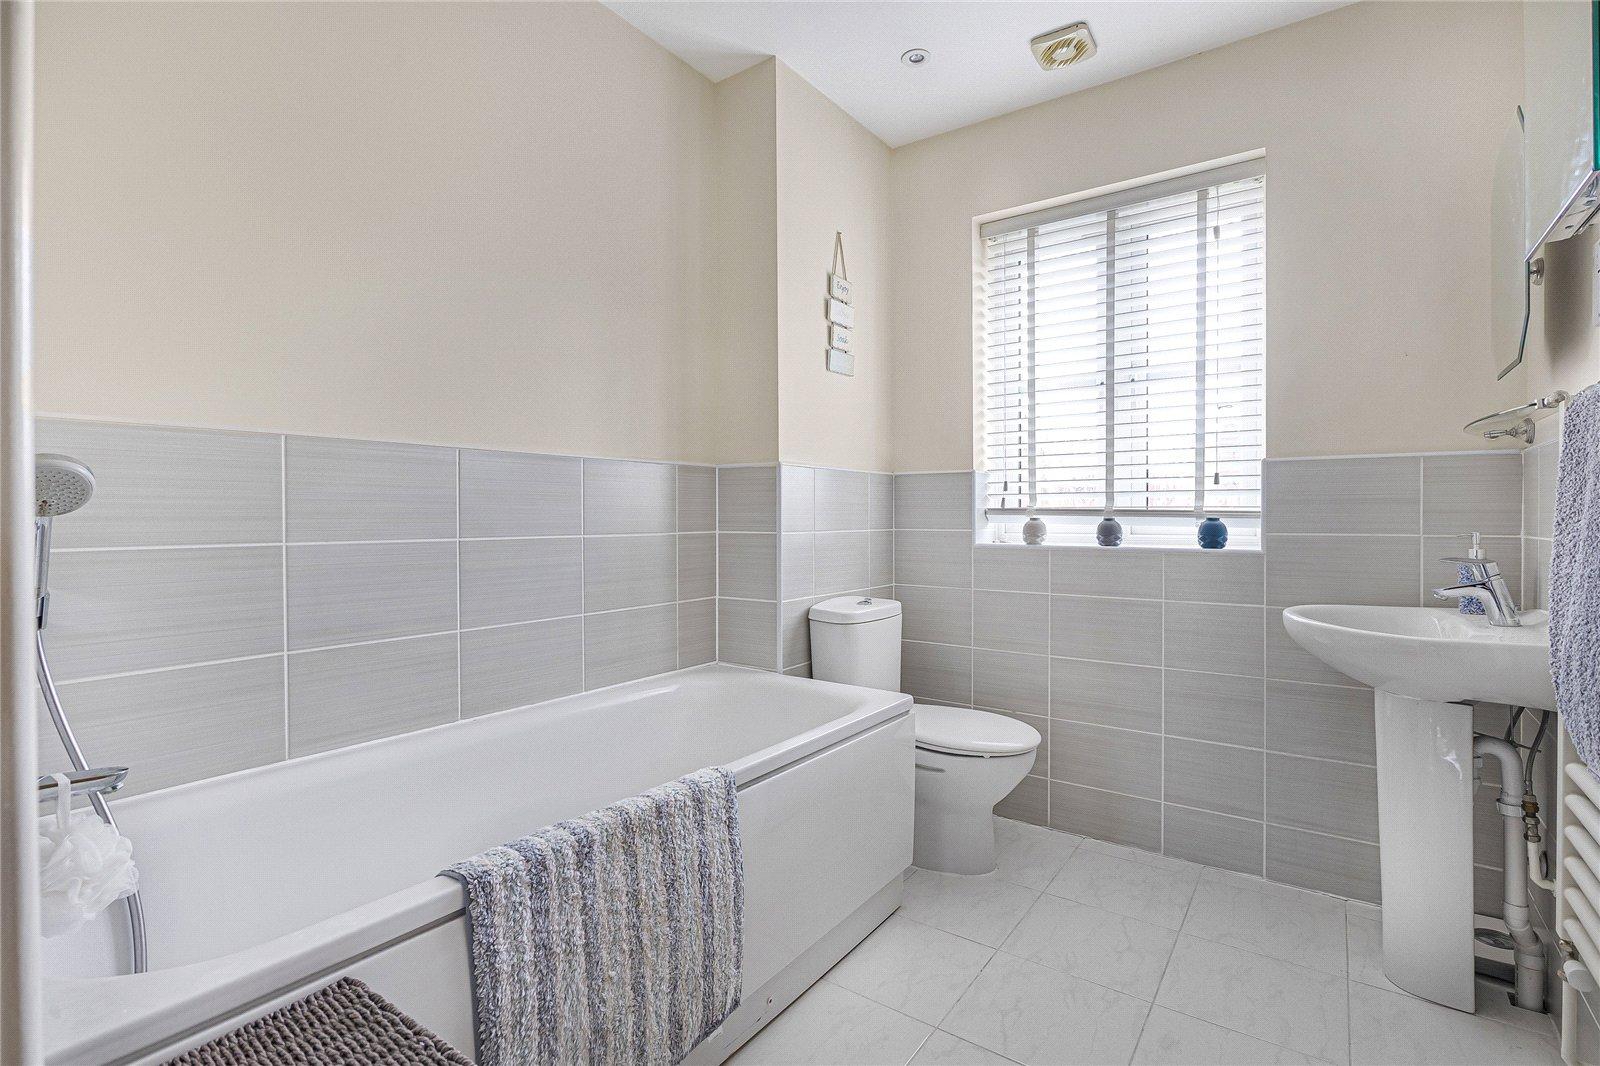
Bathroom 2.5m x 1.93mTiled flooring, low level w/c, panelled bath with shower over, basin with mixer tap, wall mounted towel rail, double glazed window to rear.
Rear gardenPatio area, outdoor tap, rear access.
Allocated parking space en blocUtilities:
Rights & Restrictions:
Flood and Erosion Risk:
Video Tour