Property Description
Guide price £325,000 - £350,000
An exciting opportunity to acquire a well-positioned home offering generous outdoor space, excellent transport links and a convenient location for both families and commuters. Perfect for the new owners to put their own stamp on it & turn a house into their home.
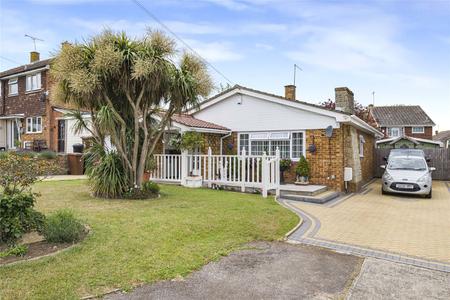
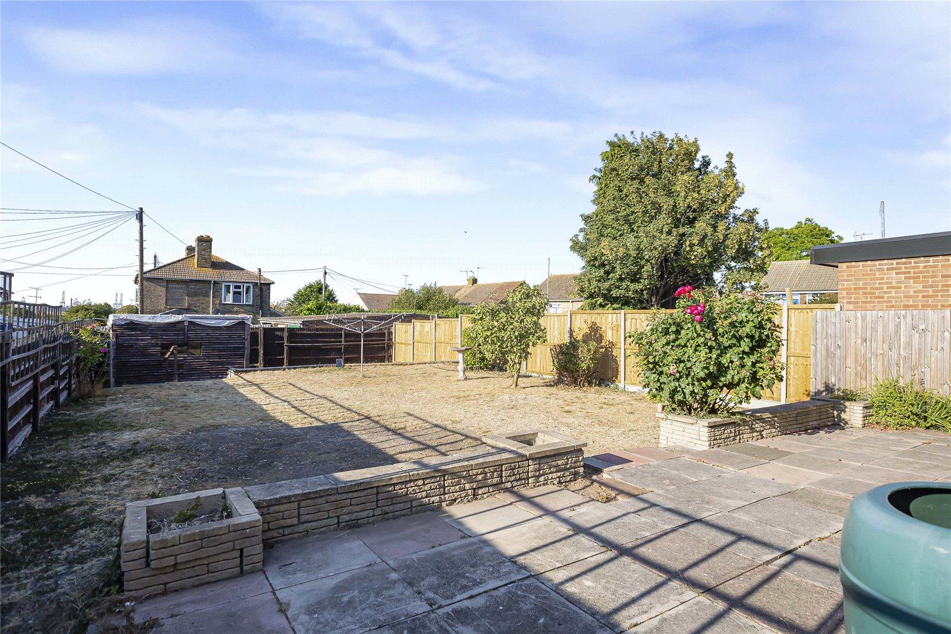
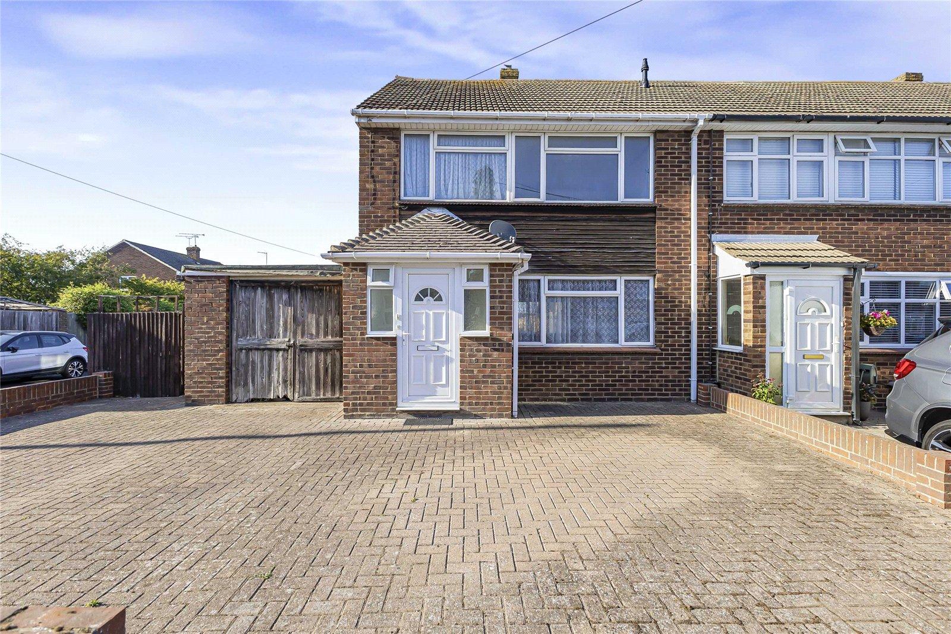
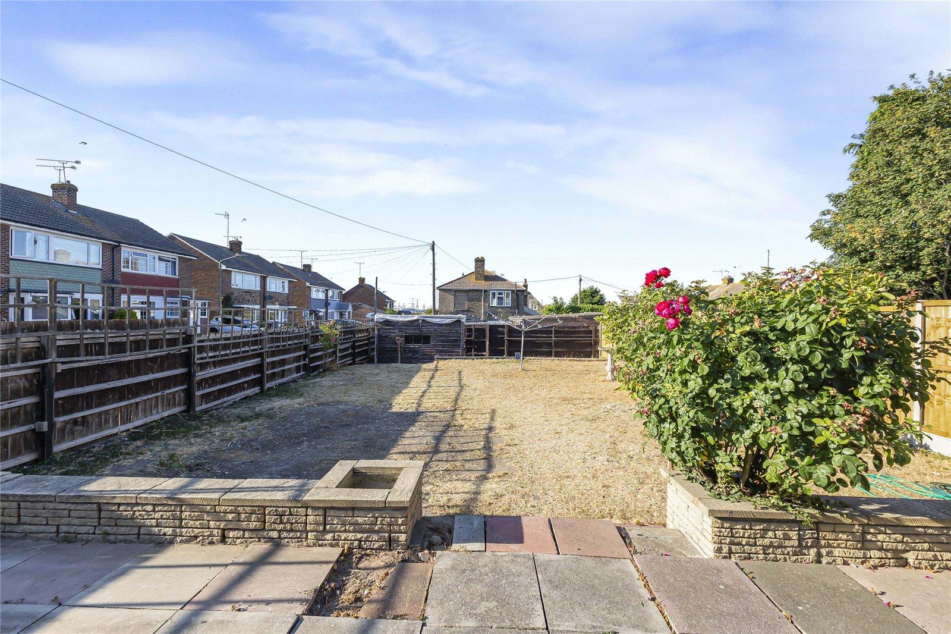
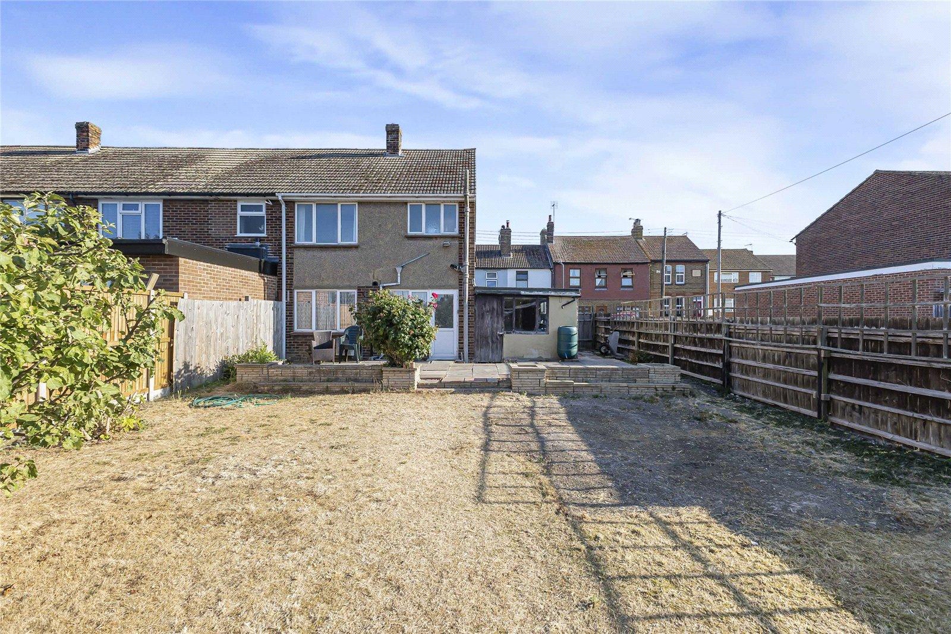
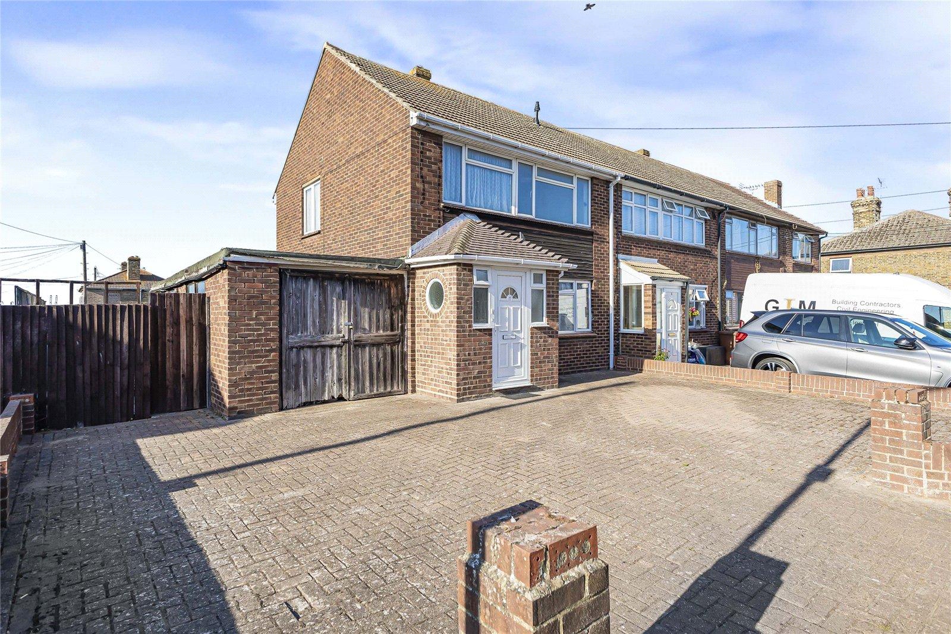
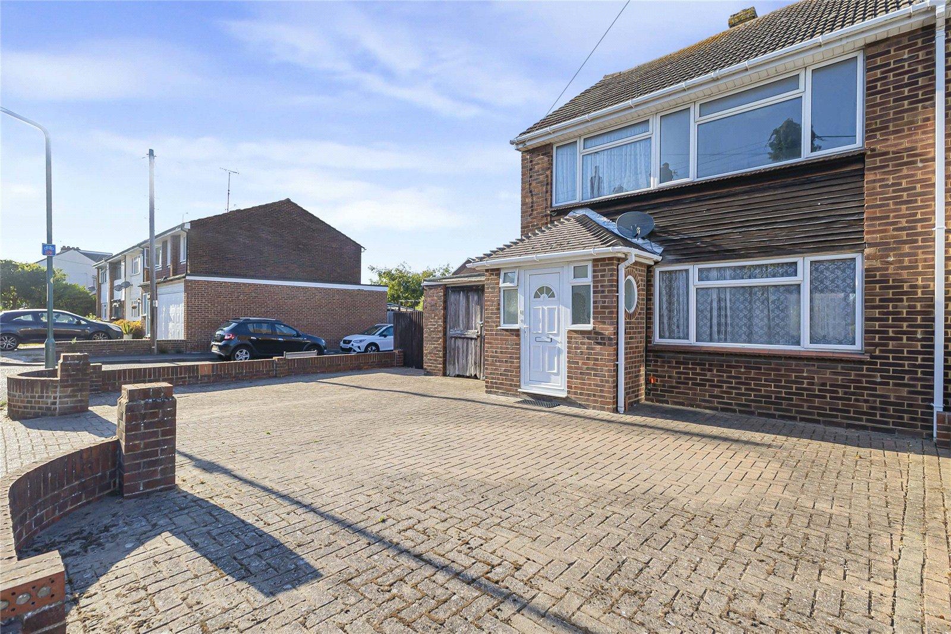
One of the standout features of this property is the generous garden, providing plenty of space to enjoy during the warmer months, alongside a large driveway with parking for multiple cars – a real bonus for growing families or those with several vehicles.
The location is equally appealing, with good road connections towards the A2 and M2, making journeys to surrounding towns and further afield straightforward. Families will also benefit from St Helen's Church of England Primary School being approximately 0.4 miles away, while the surrounding countryside provides an abundance of green spaces and scenic walks right on your doorstep.
Offered with no forward chain, this is a property that could be particularly appealing to buyers looking for a smoother and more straightforward move.
With its combination of space, parking, countryside on the doorstep and excellent commuter connections, this is a home that deserves to be viewed to truly appreciate all it has to offer.
- No forward chain
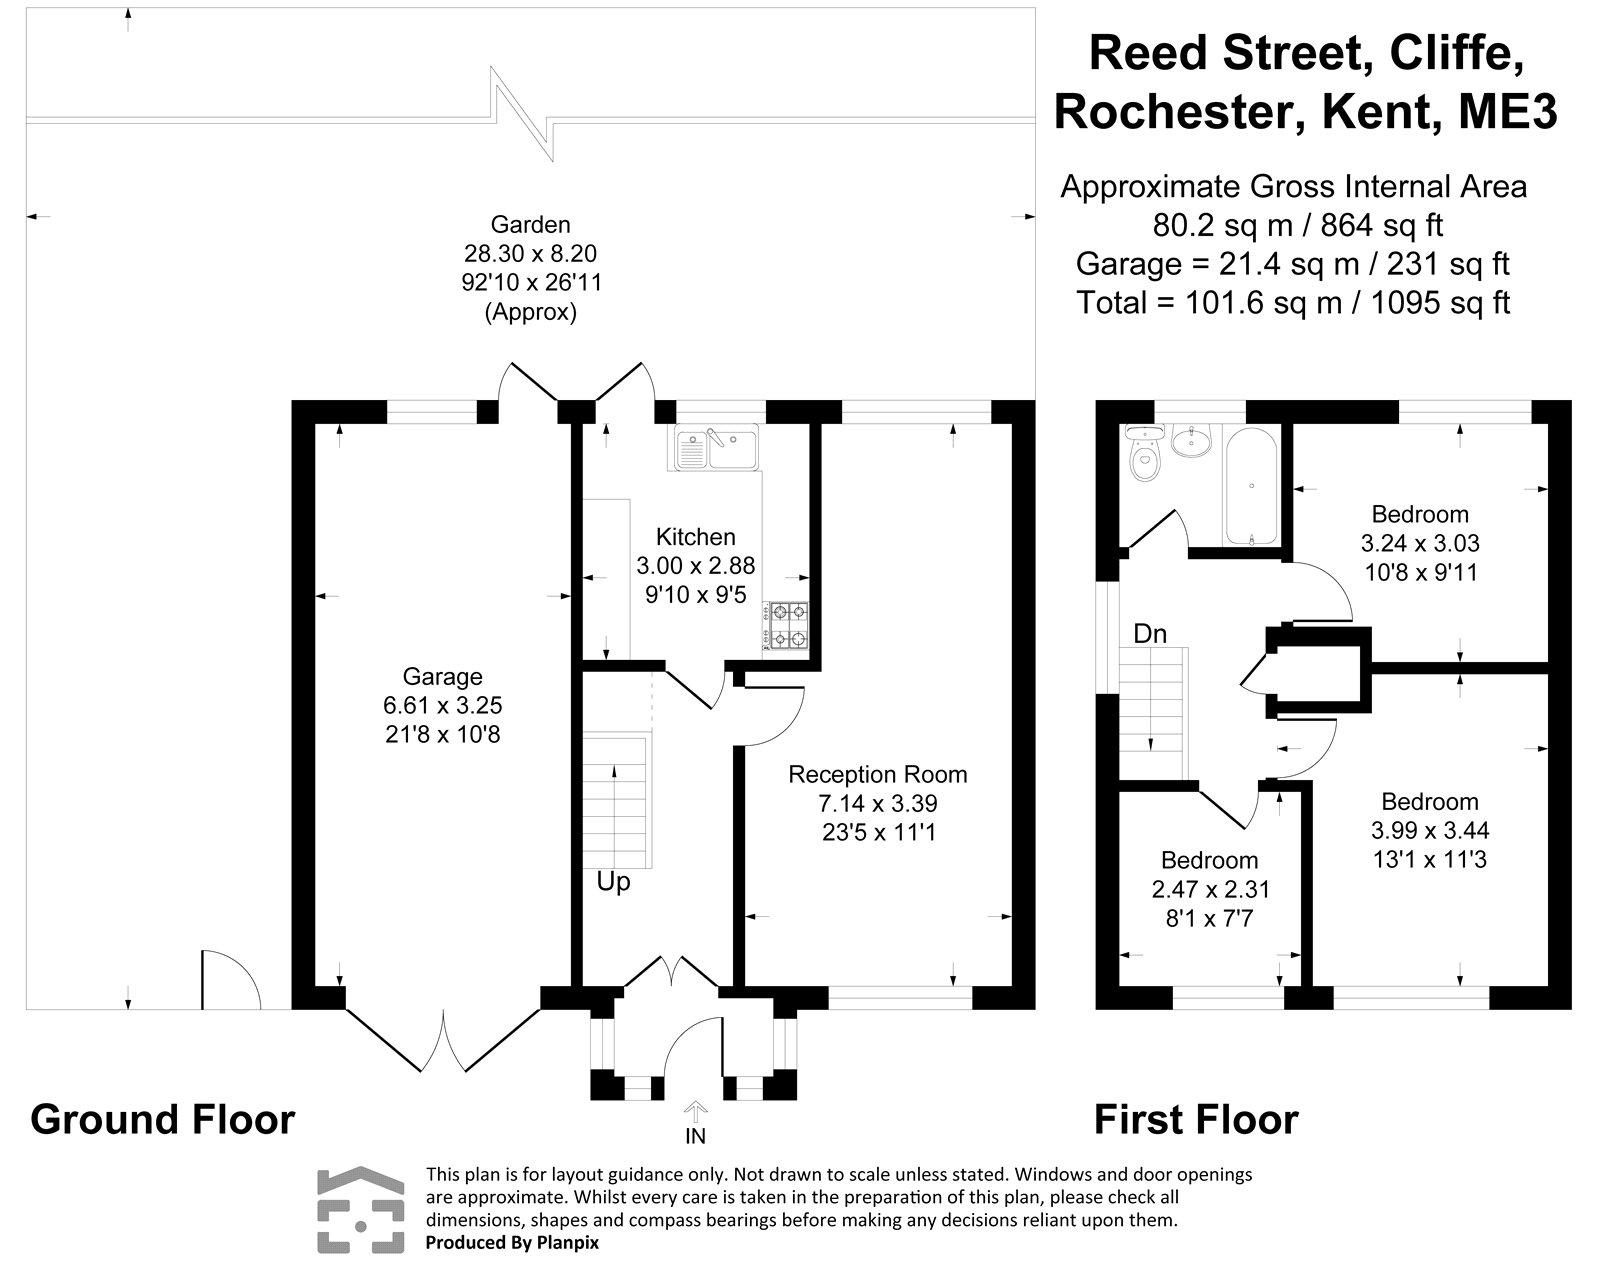
- Approx 864 sq ft
- Generous garden and driveway for multiple cars
- Good road links towards the A2 and M2
- Approx 0.4 miles to St Helen's Church of England Primary School
- Nearby green spaces and countryside walks
- Potiental for extension STPP
Rooms
Porch 1.35m x 1.98mTiled flooring, double glazed window to side, double glazed front door.
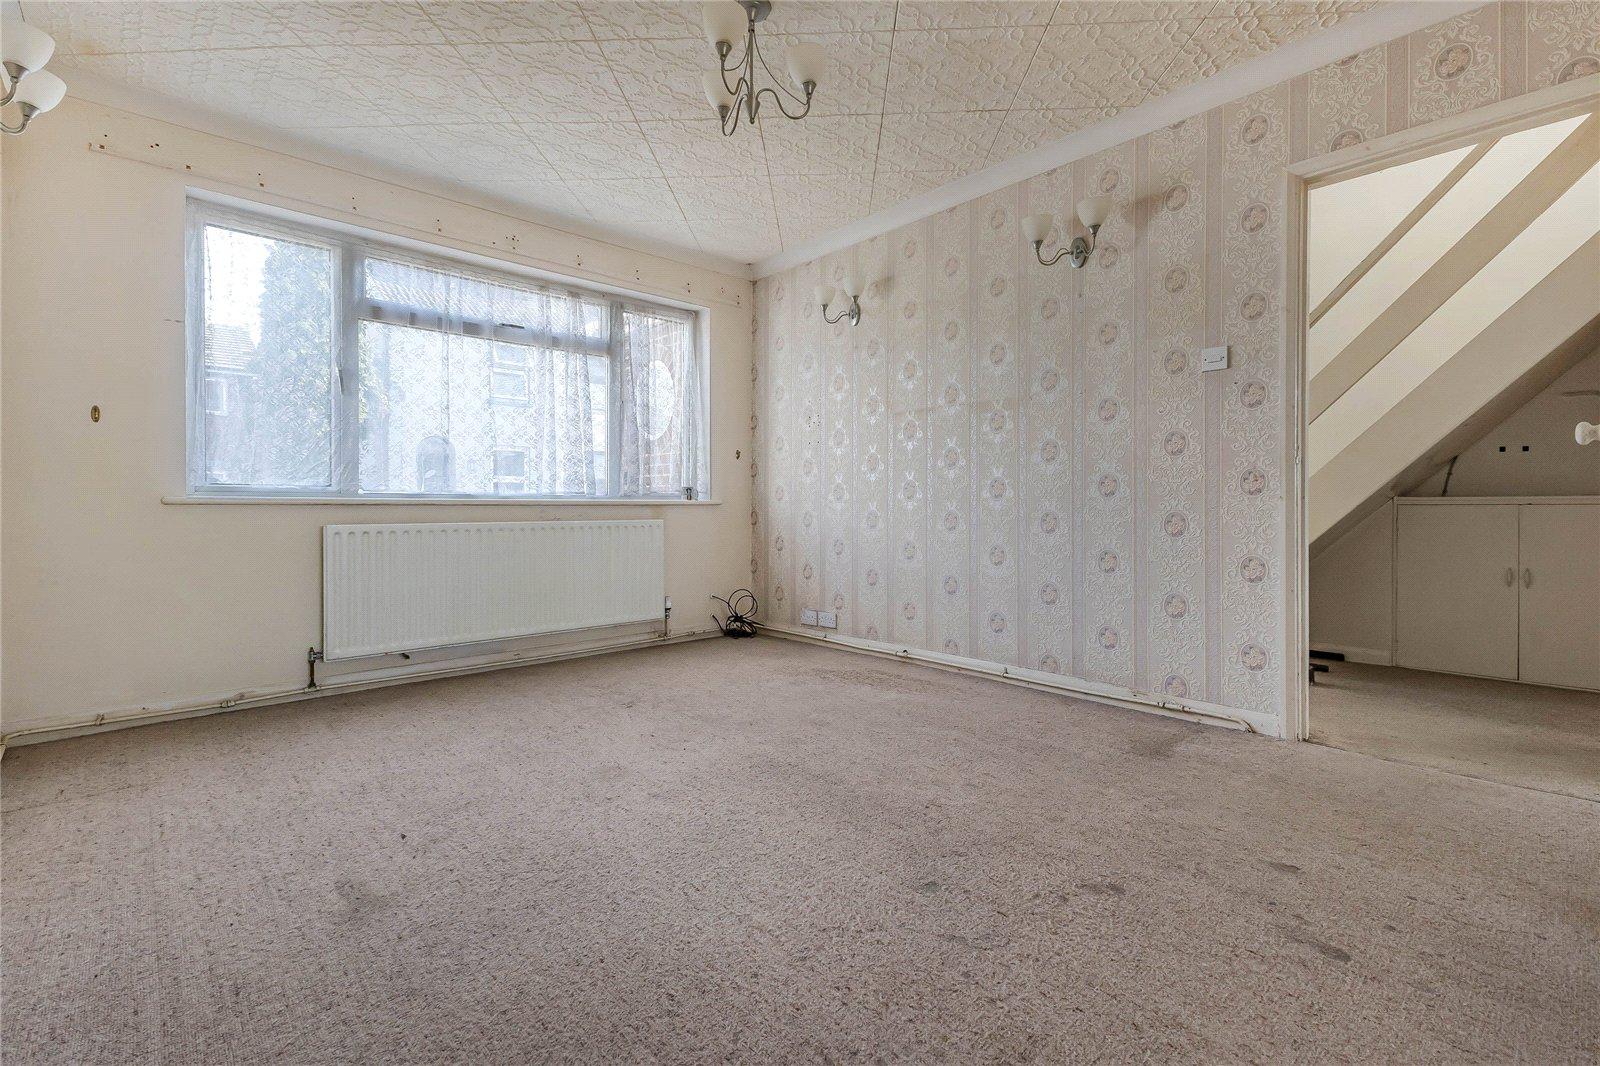
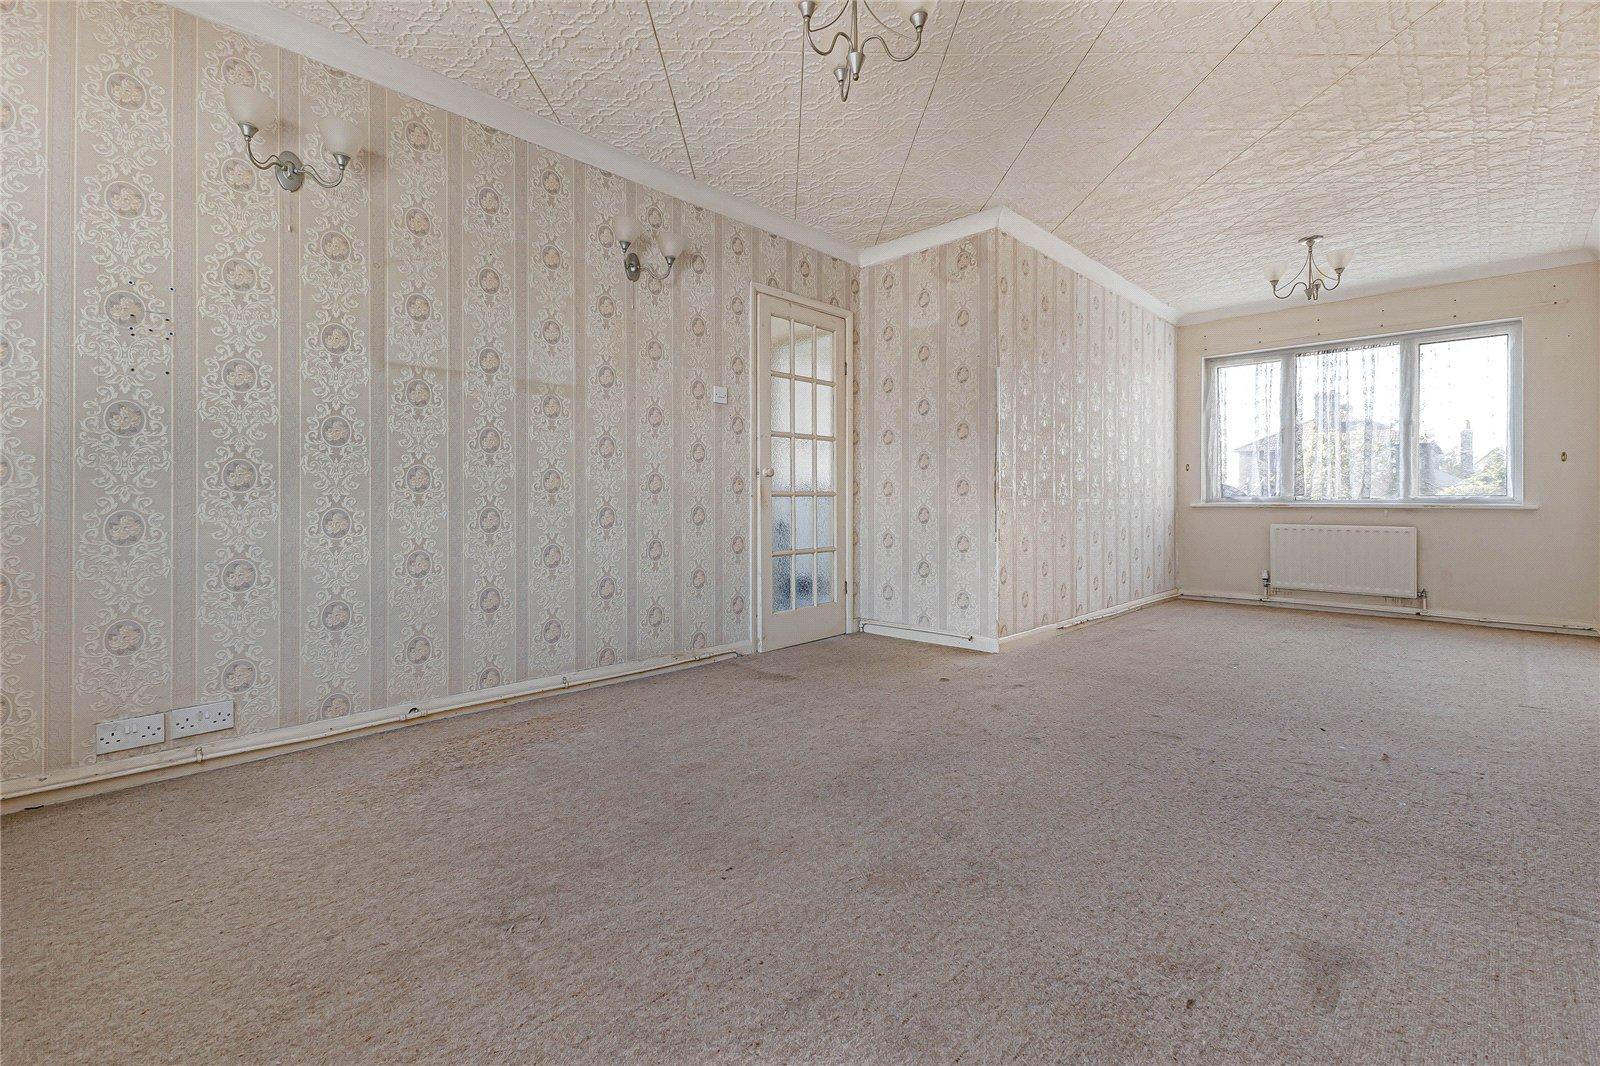
Lounge 3.5m x 6.45mCarpet, double glazed window & door to rear, radiator x two.
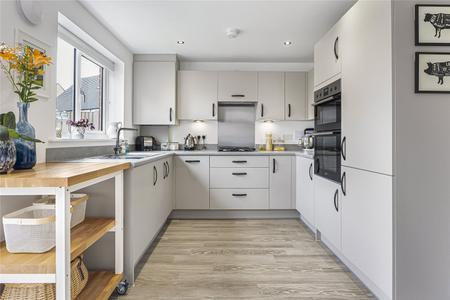
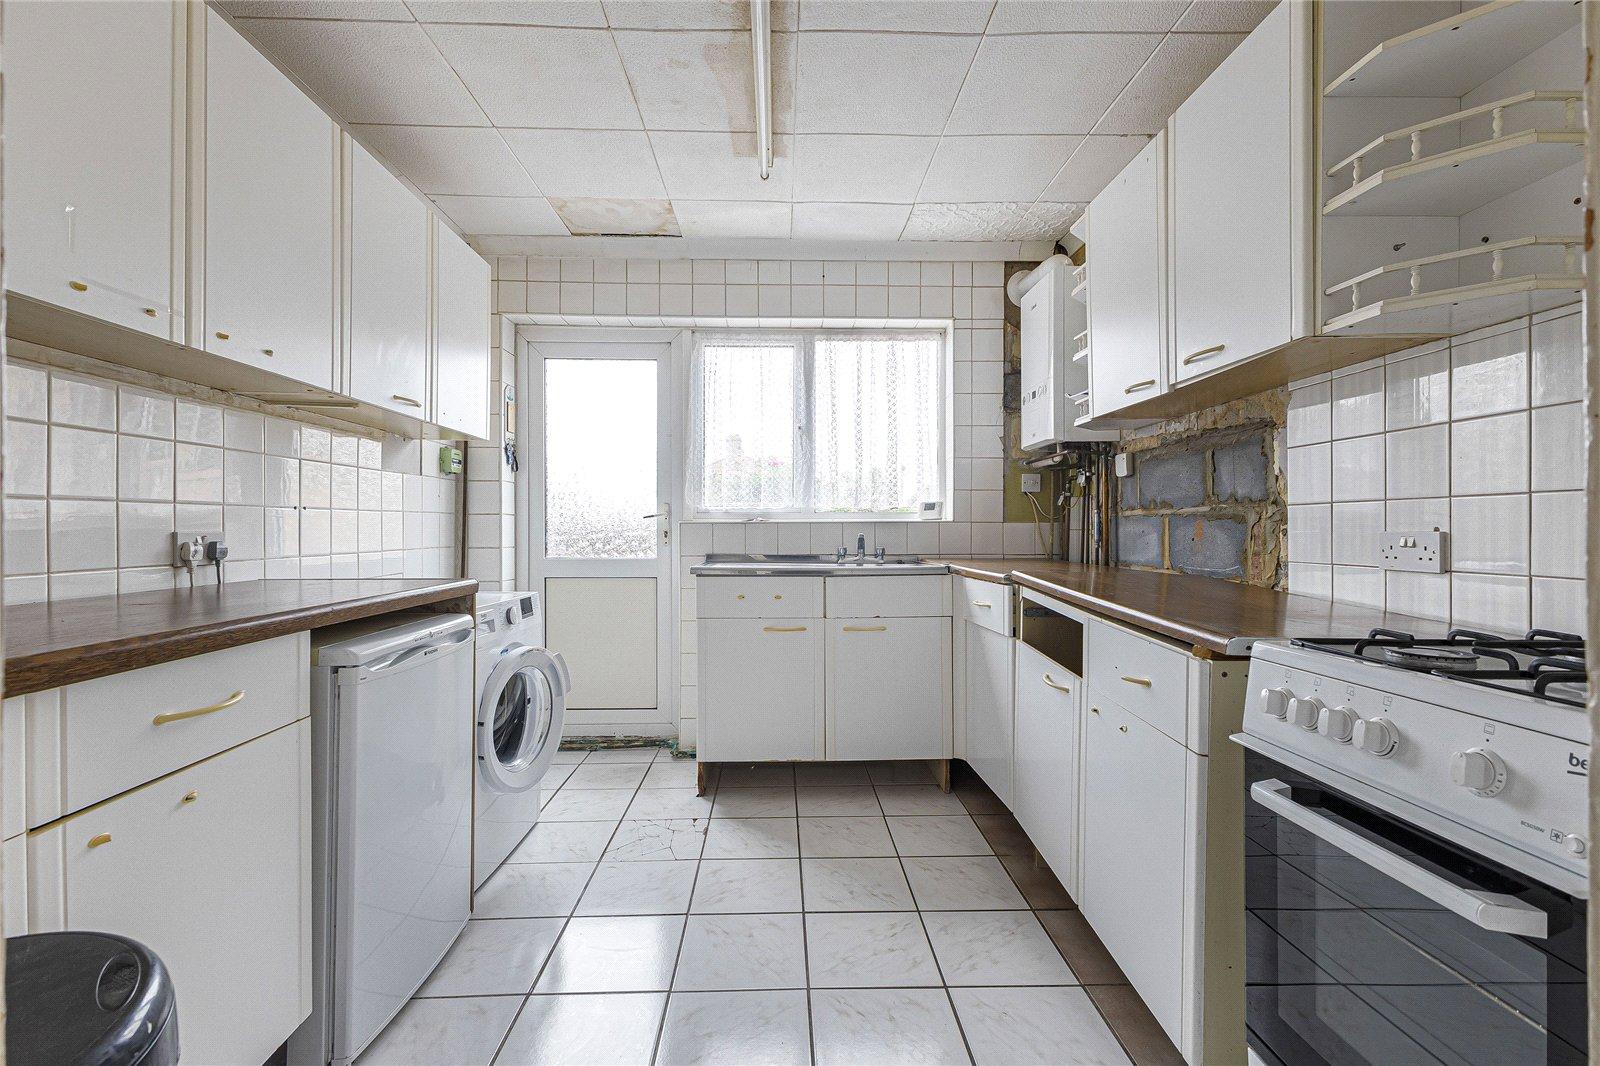
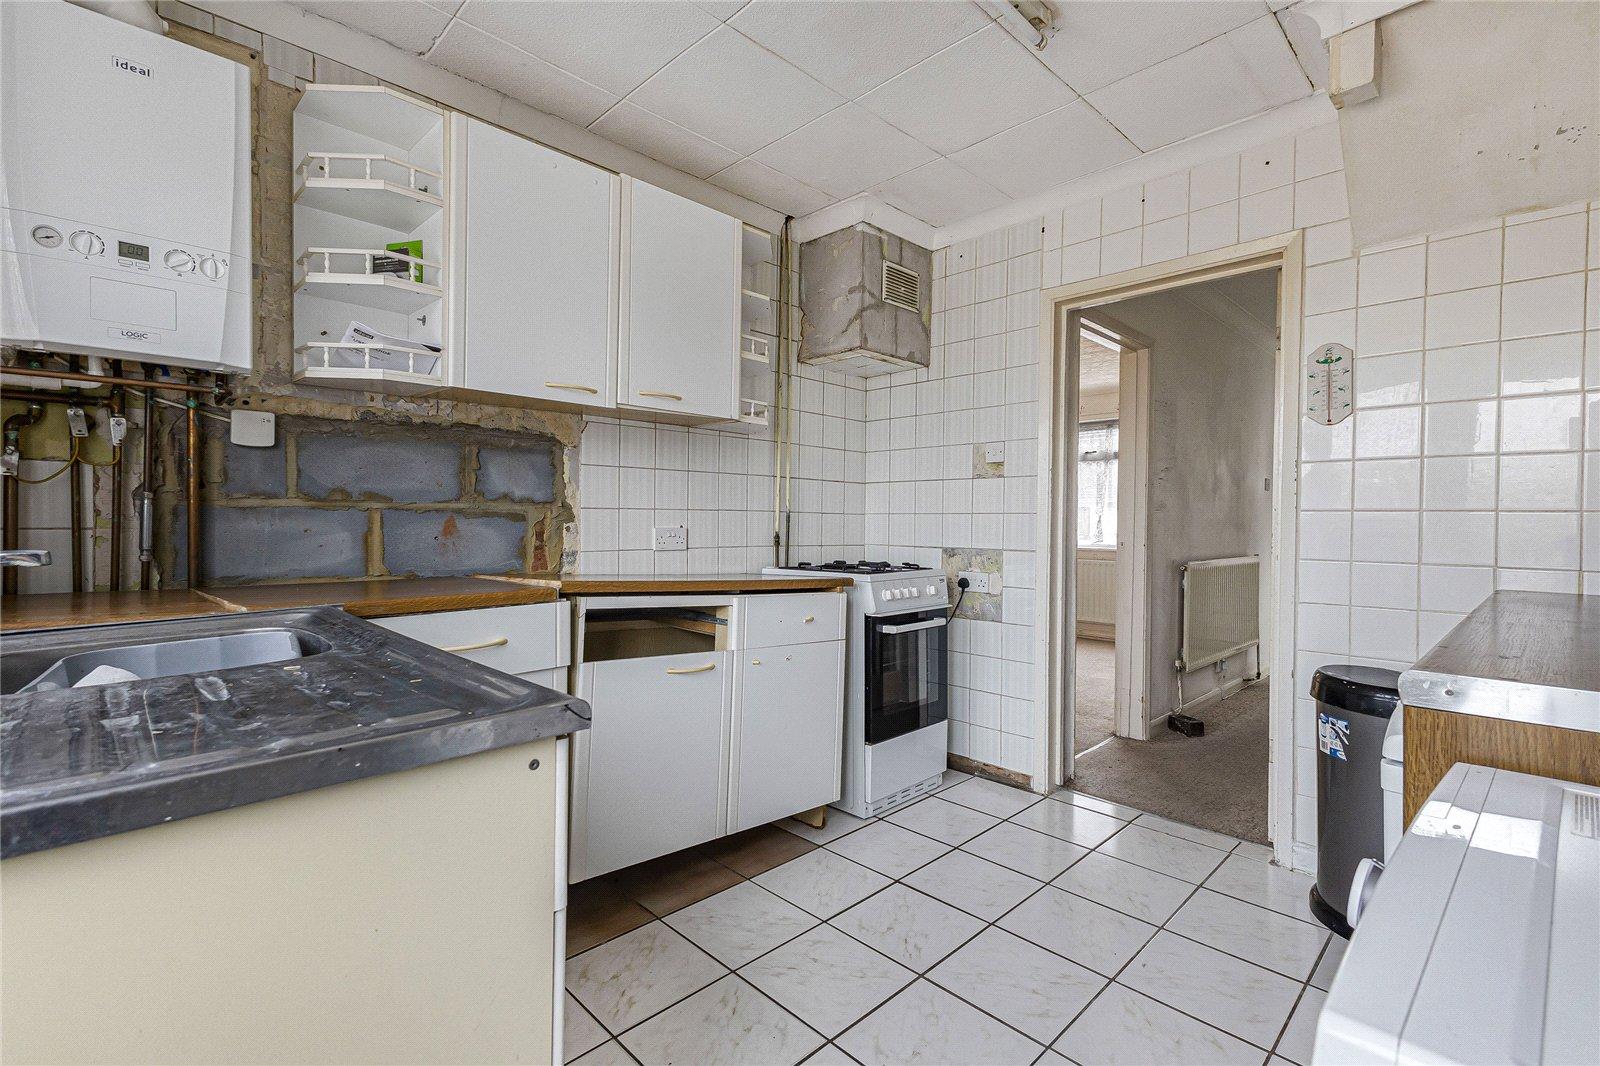
Kitchen 2.82m x 3.2mTiled flooring, wall to base units with roll top work surface over, sink drainer with mixer tap, double glazed window & door to rear, fridge freezer, washing machine.
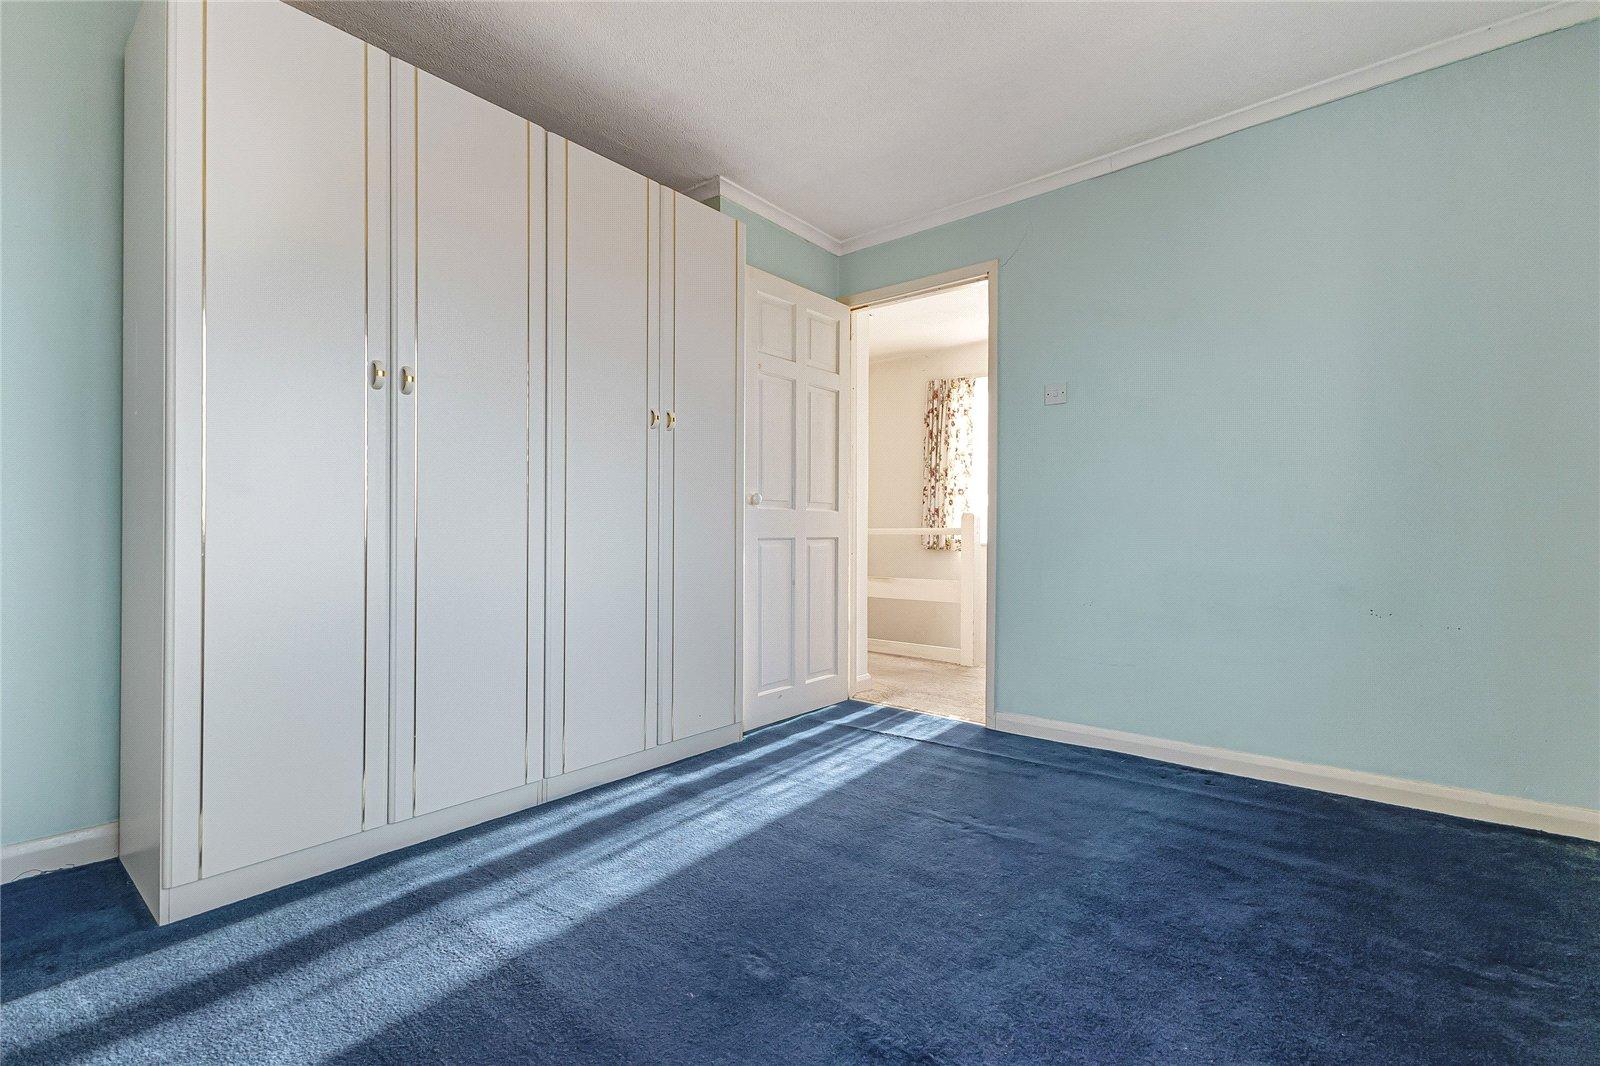
Bedroom One 3.28m x 2.62mCarpet, radiator, double glazed window to rear.
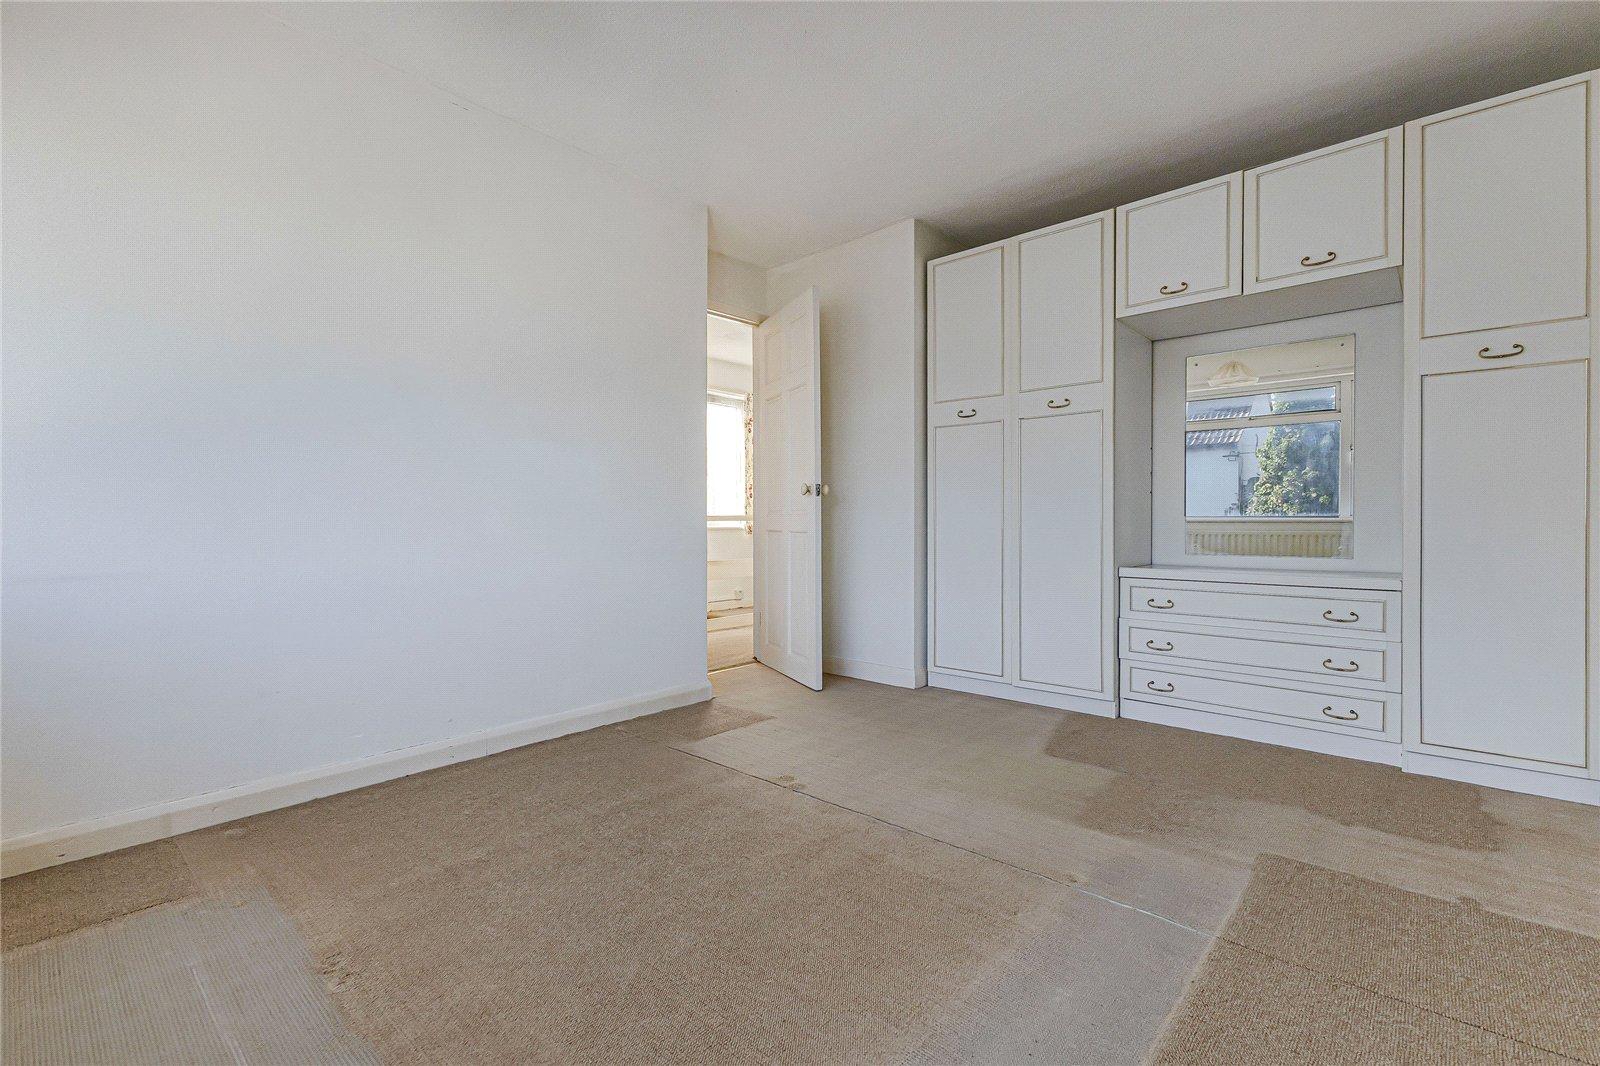
Bedroom Two 3.5m x 4.14mCarpet, radiator, double glazed window to rear.
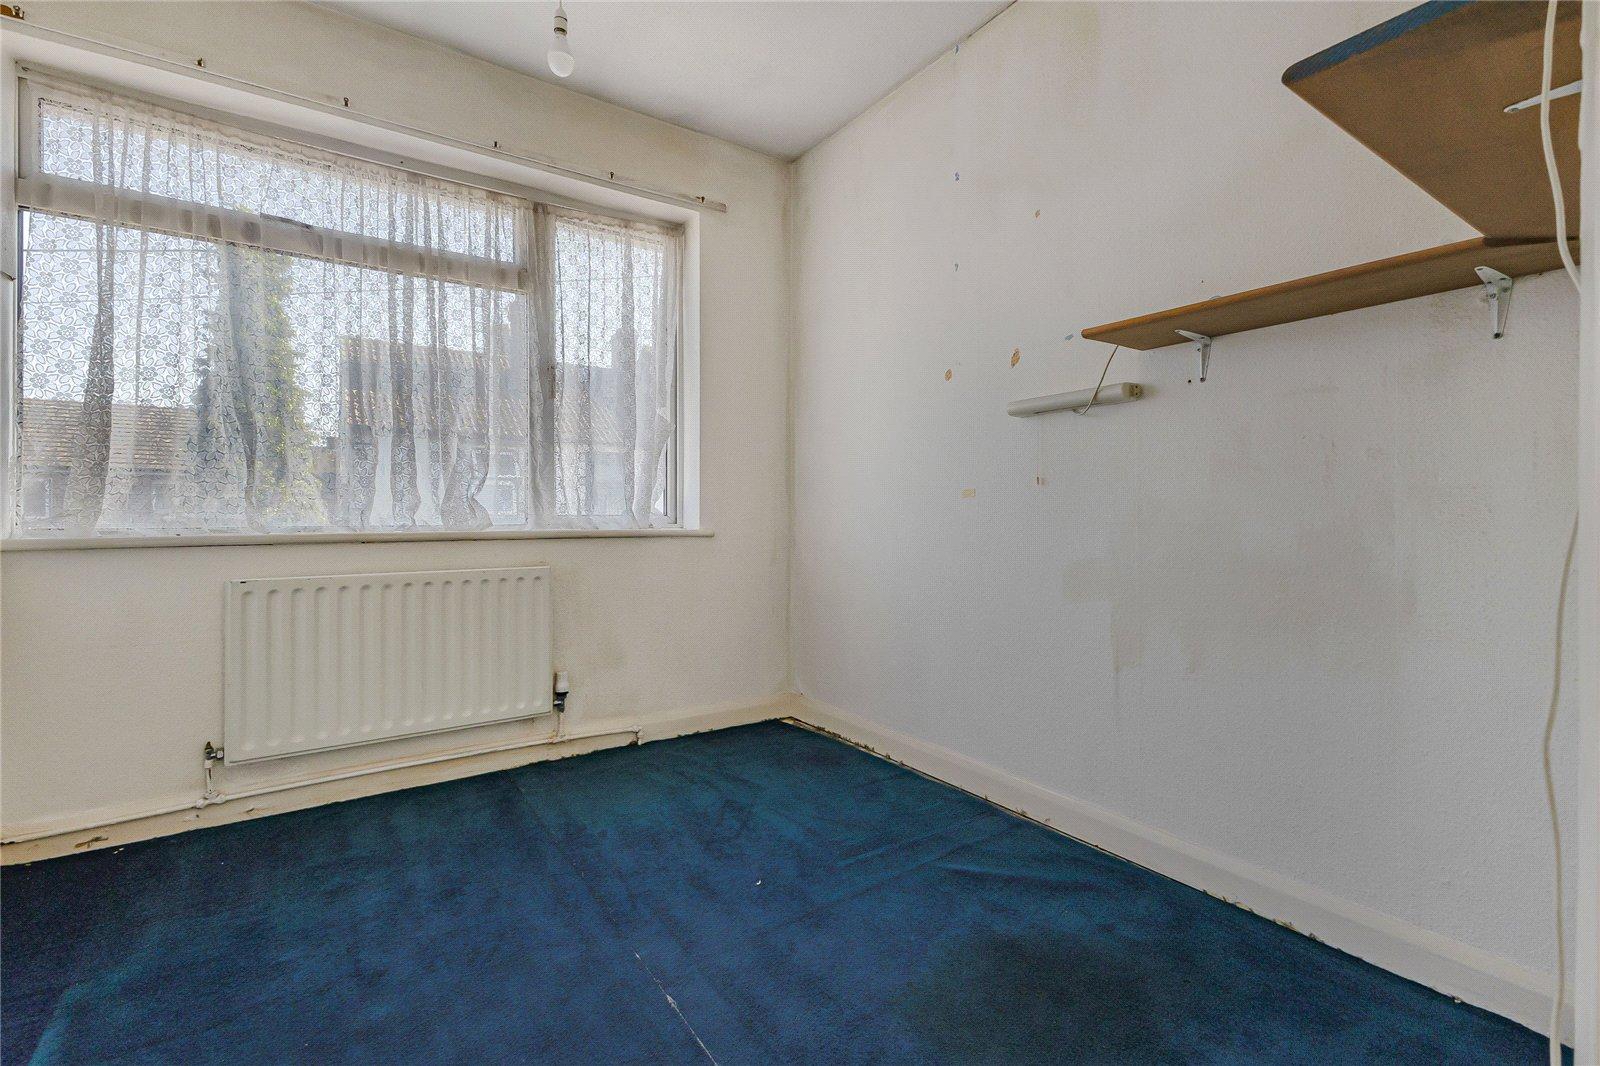
Bedroom Three 2.54m x 2.26mCarpet, double glazed window to front, radiator.
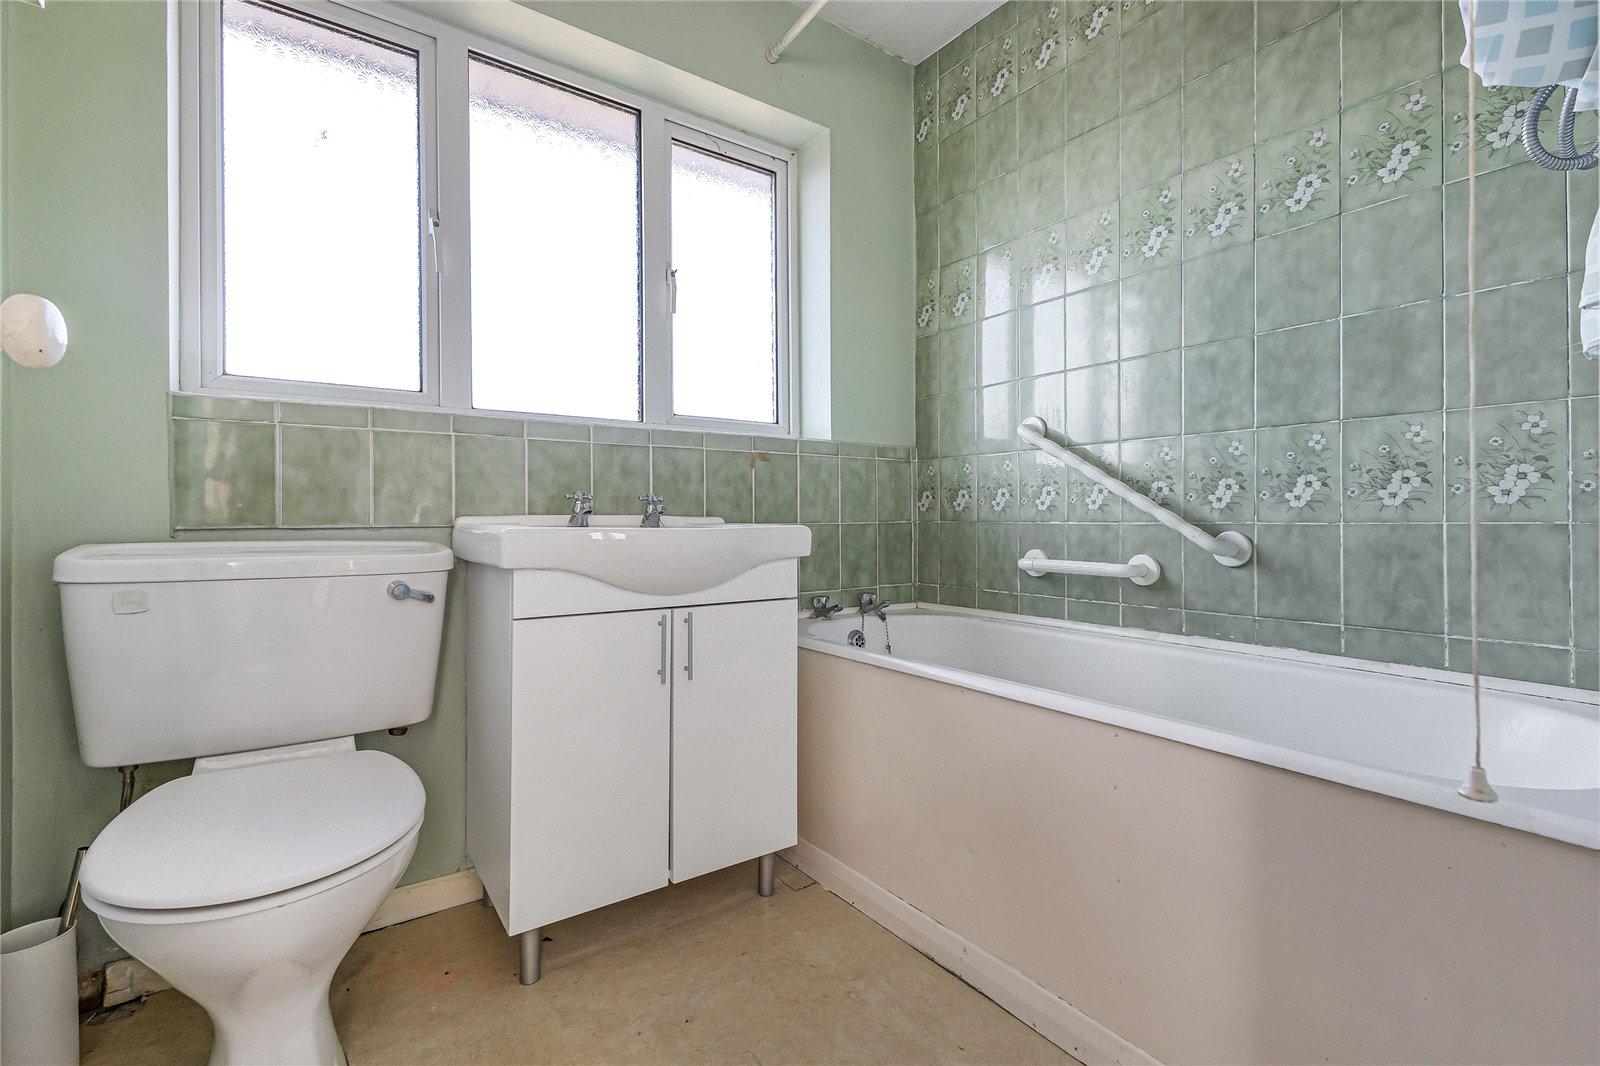
Bathroom 1.85m x 2mLaminate flooring, panelled bath with shower over, heated towel rail, double glazed window to rear, sink basin with mixer tap, low level w/c.
Front gardenBlocked paved driveway .
GarageService pit, power supply.
Rear gardenSide access, paved area, grass laid to lawn.