Property Description
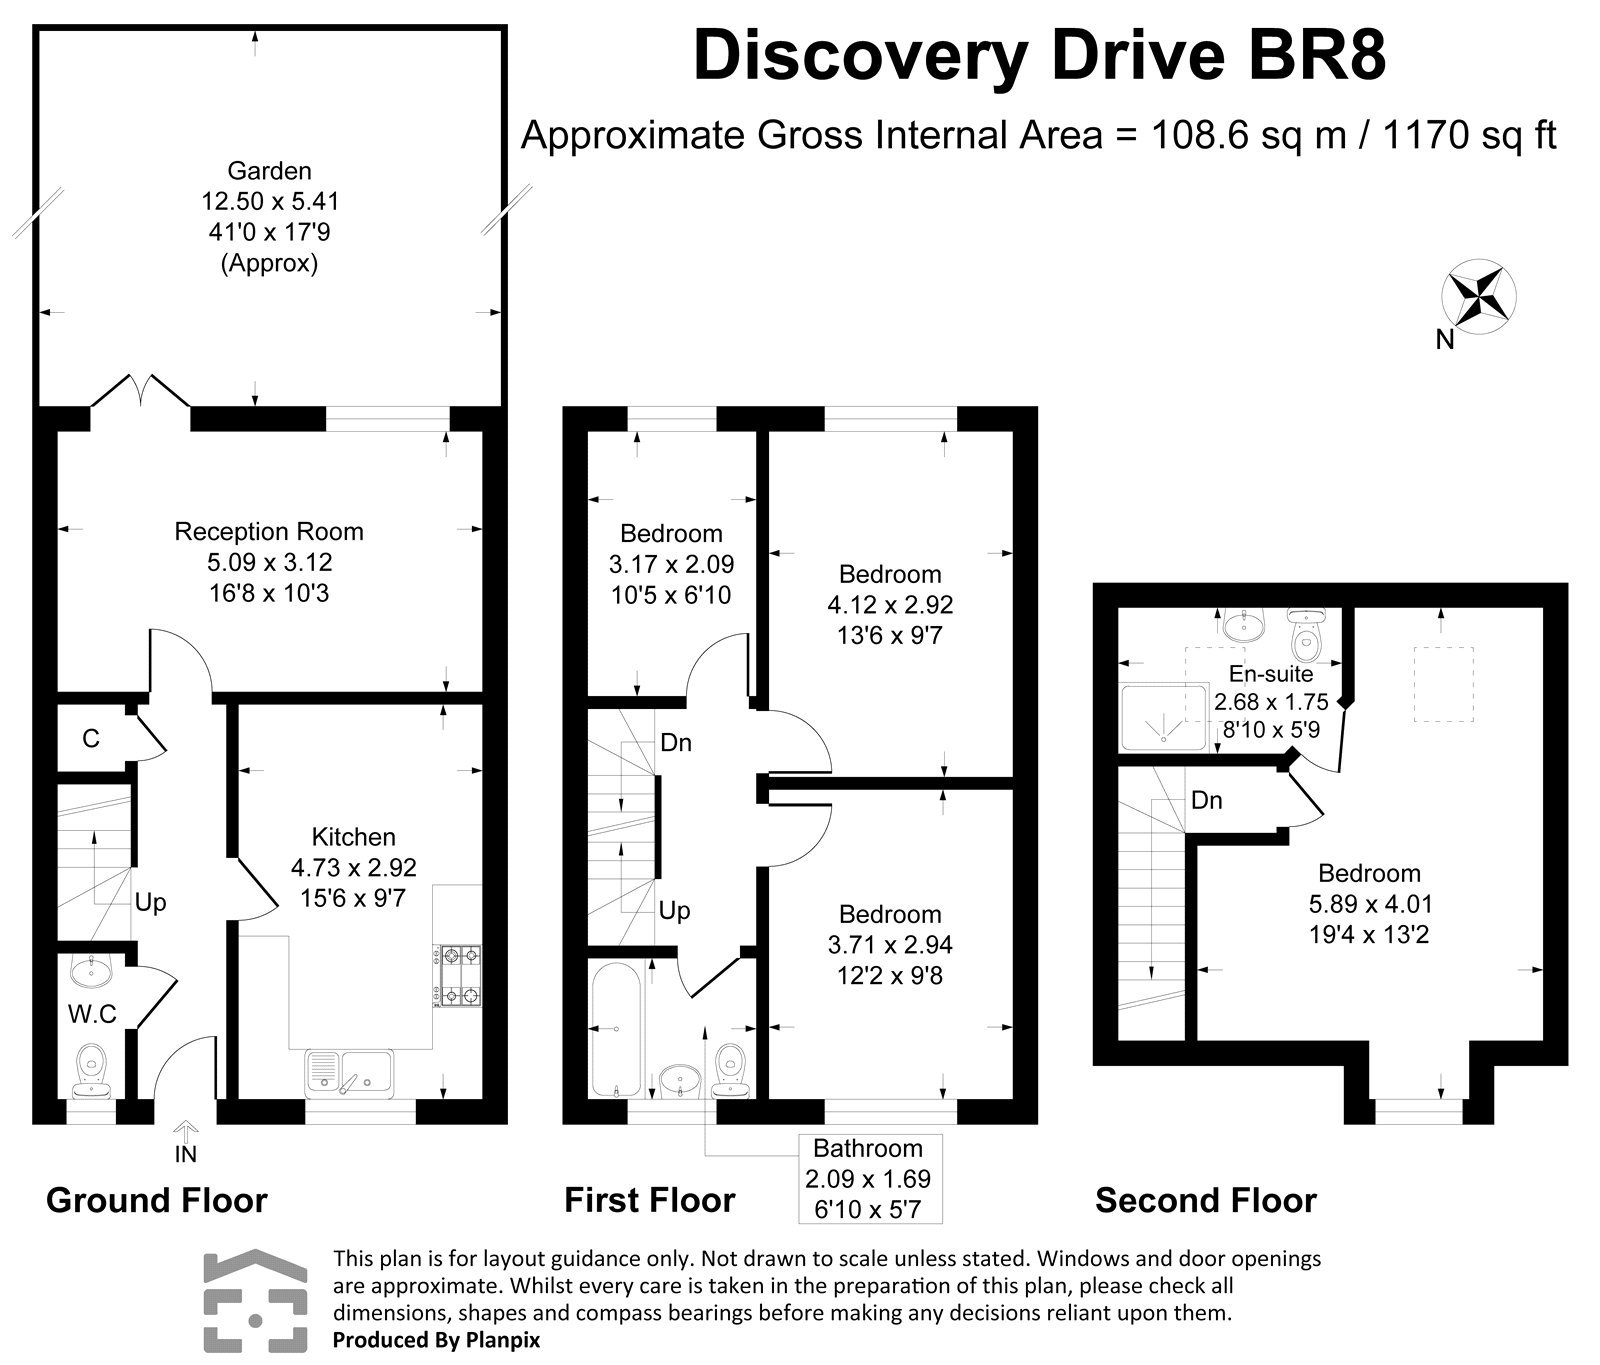
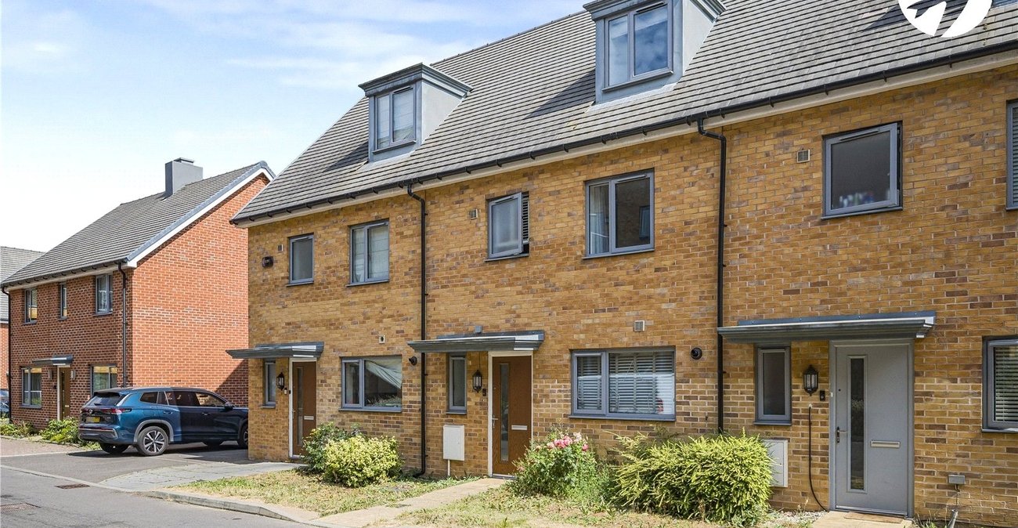
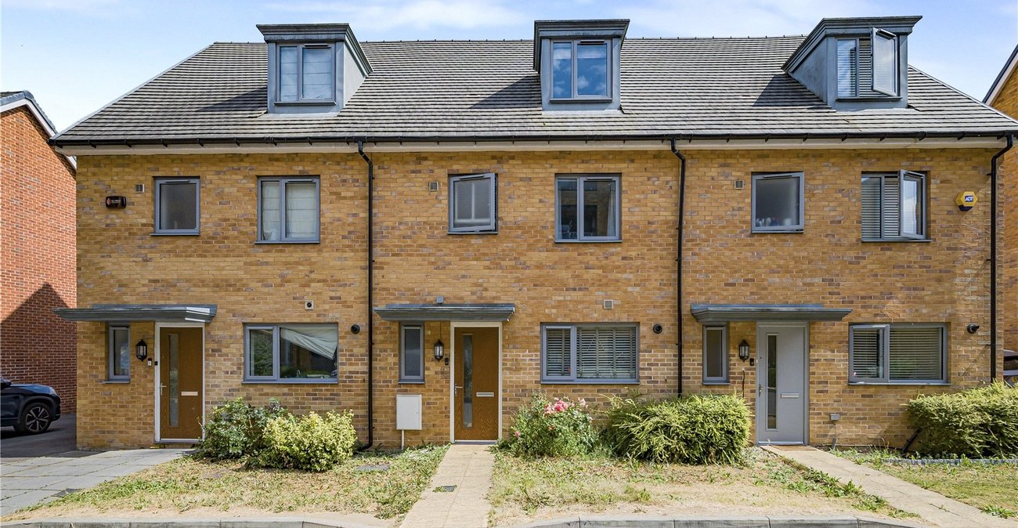
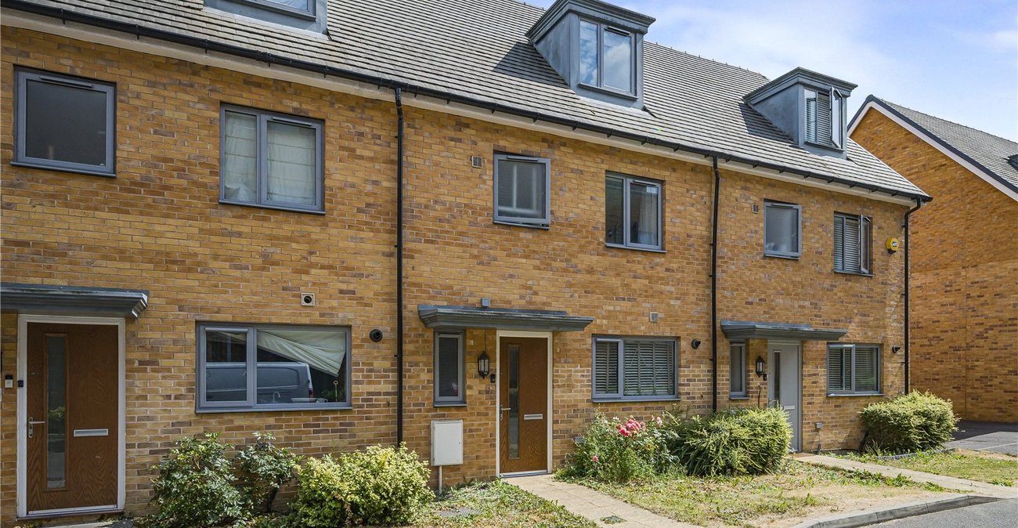
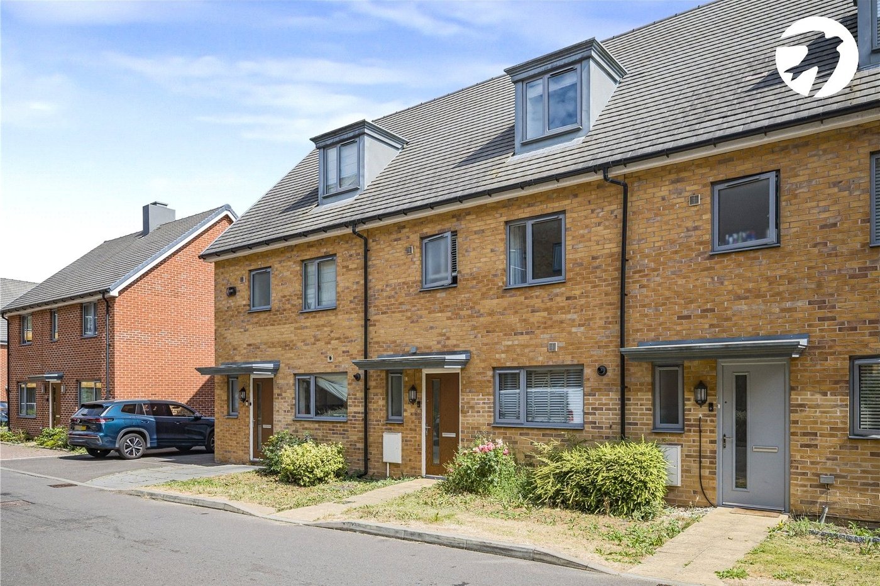
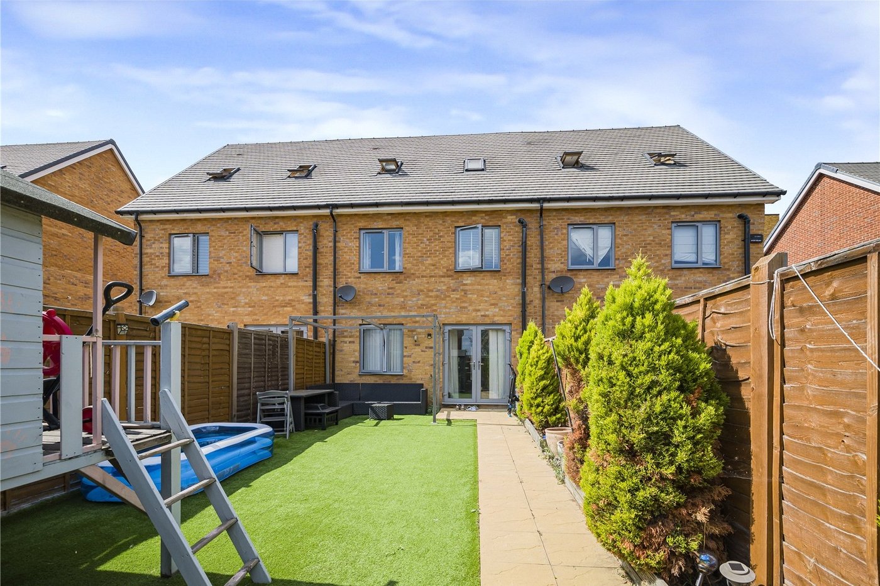
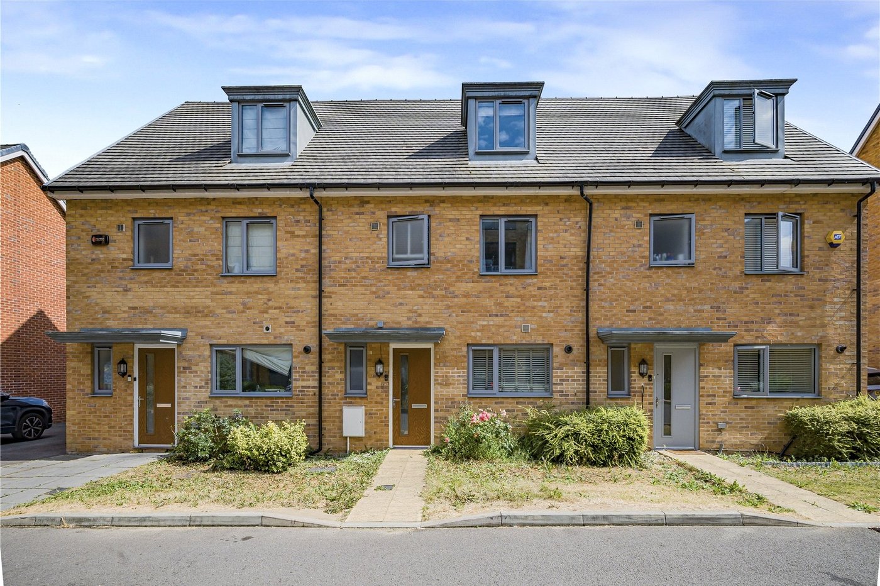
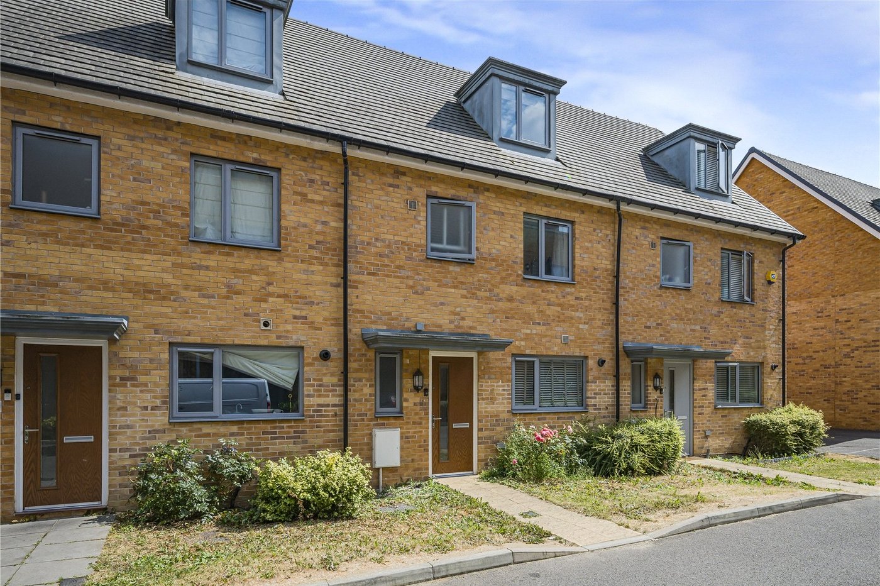
Offering approximately 1,170 sq ft (108.6 sq m) of accommodation arranged over three floors, this four-bedroom modern family home provides a practical and versatile layout that will appeal to both families and commuters alike.
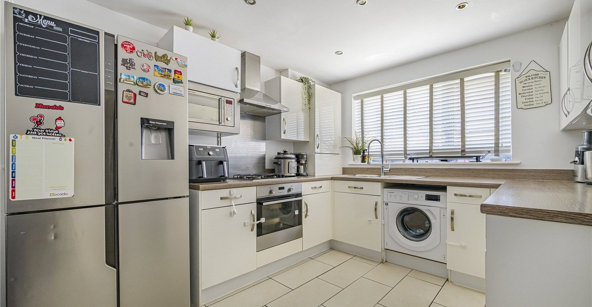
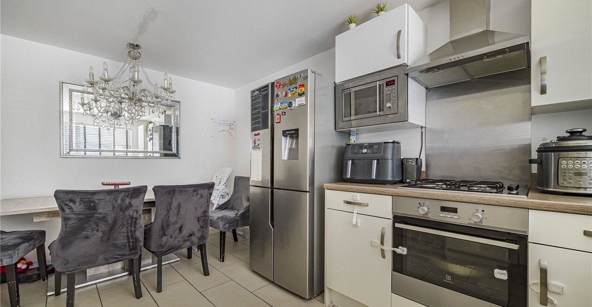
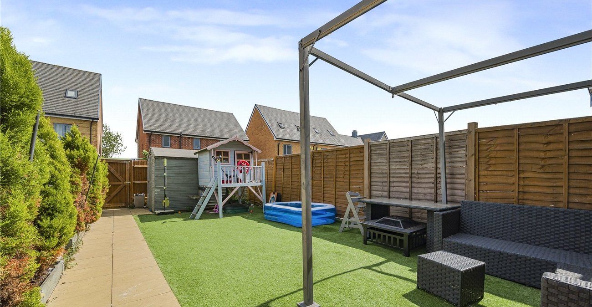
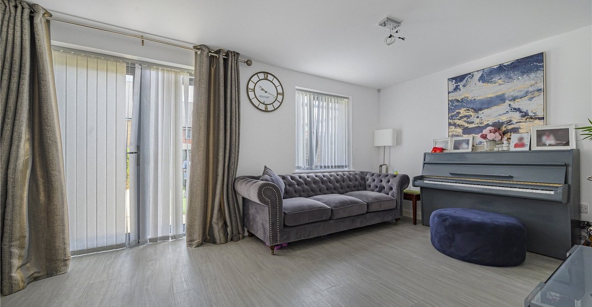
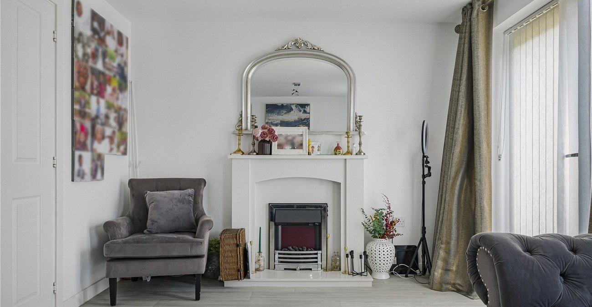
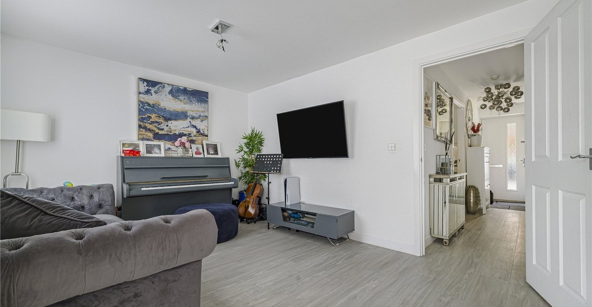
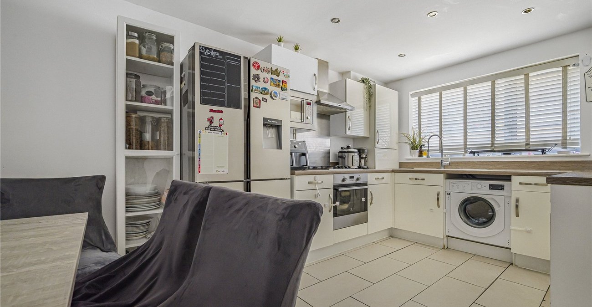
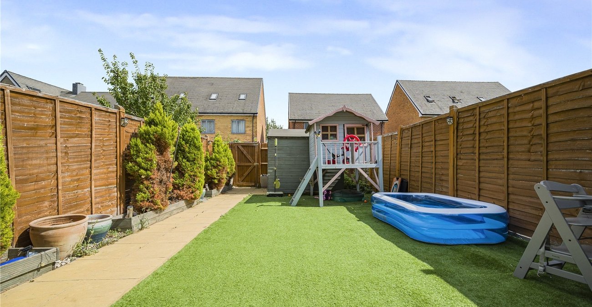
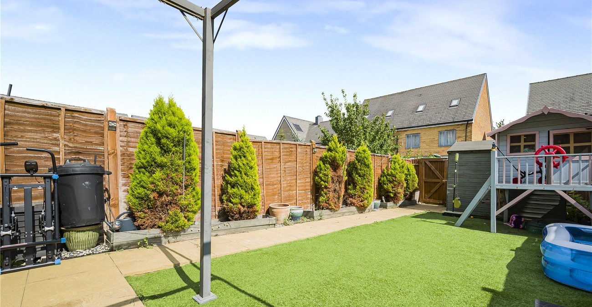
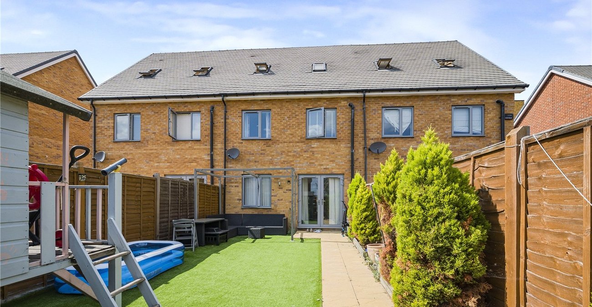
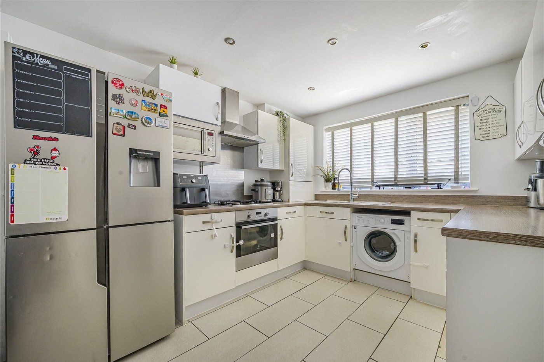
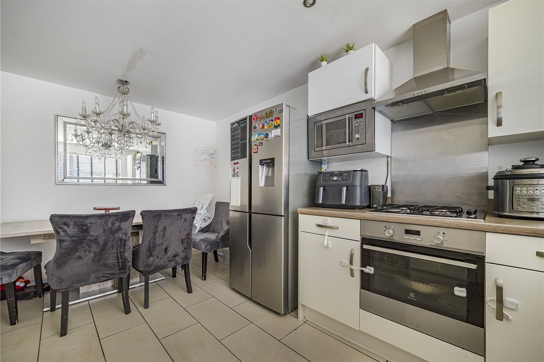
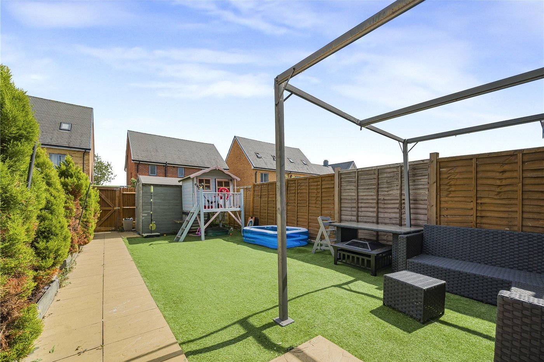
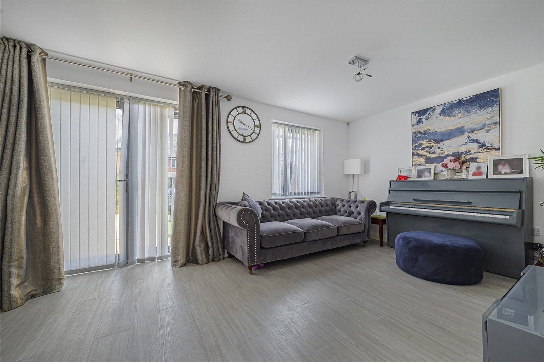
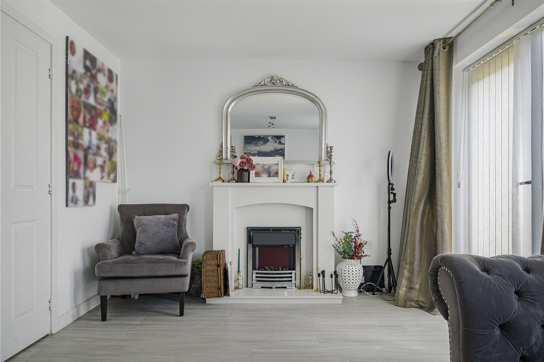
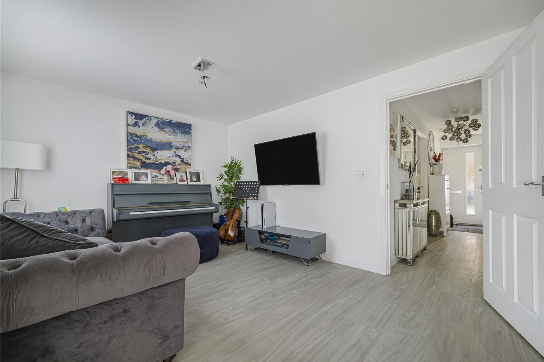
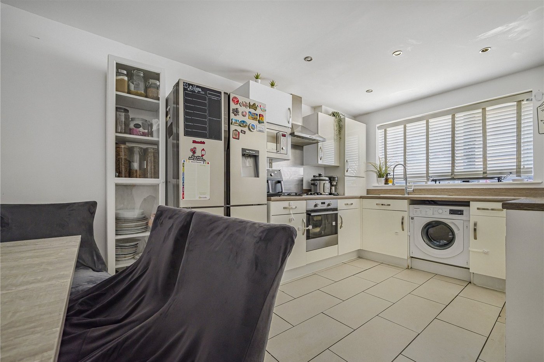
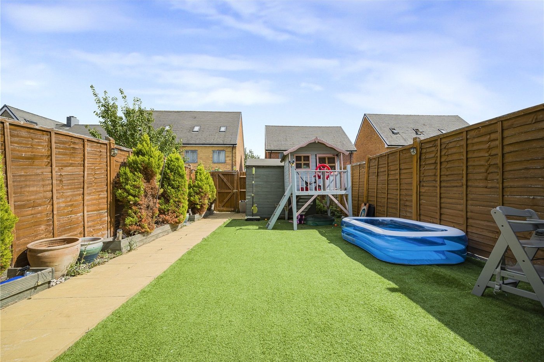
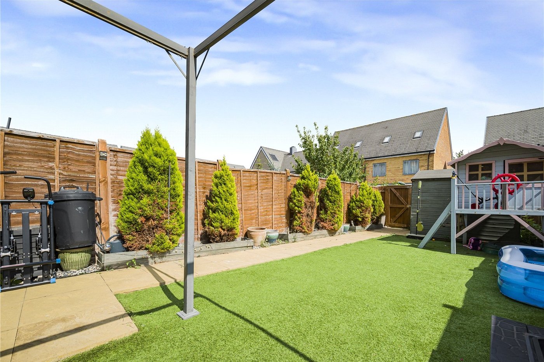
The ground floor offers a kitchen to the front of the property, a downstairs cloakroom and a spacious reception room overlooking the rear garden. Measuring approximately 41ft in length, the garden provides a good balance of outdoor space while remaining relatively easy to maintain.
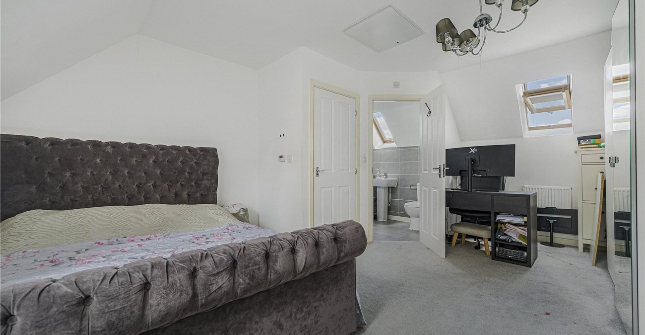
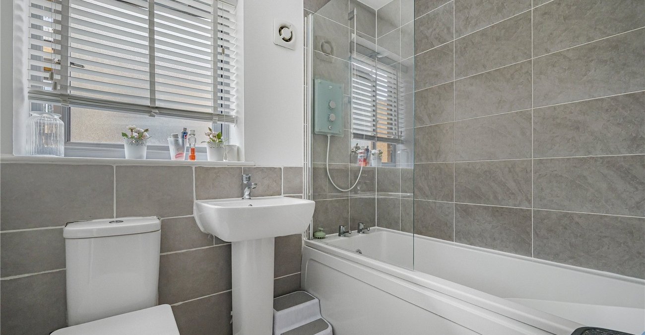
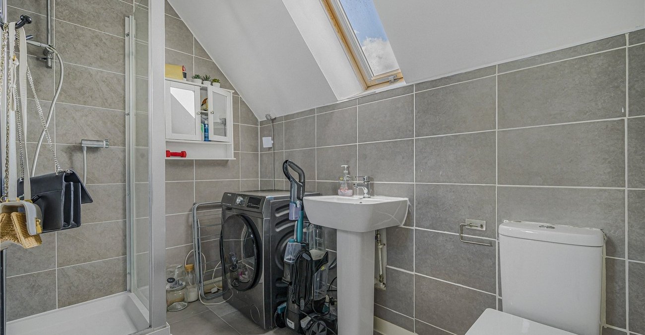
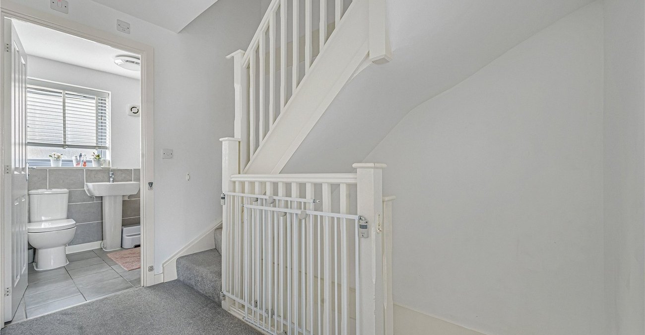
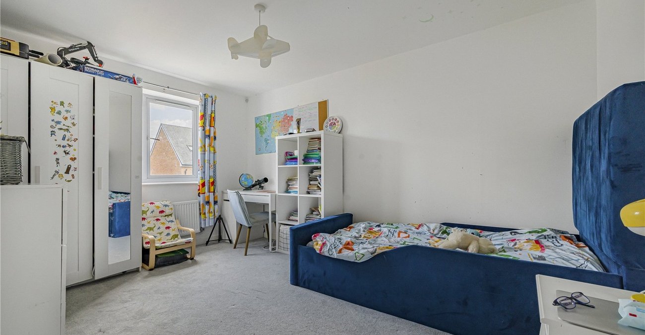
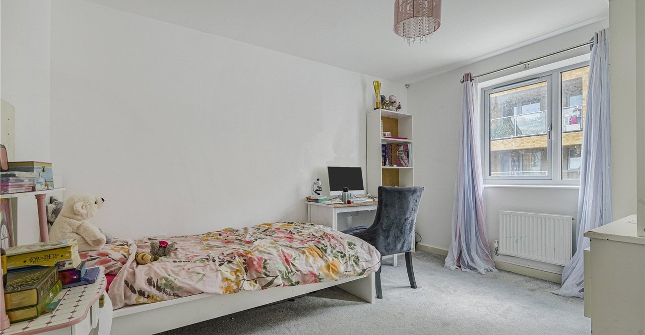
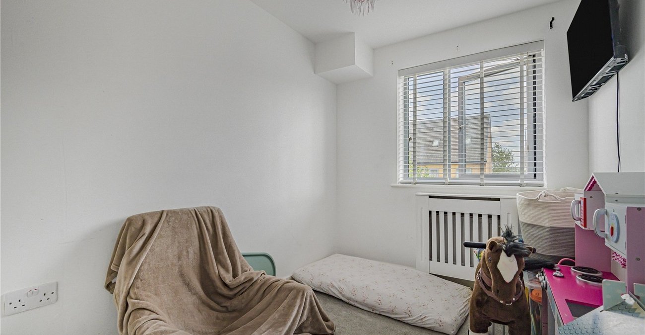
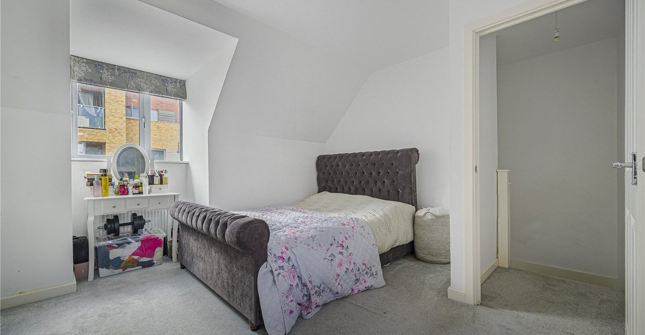
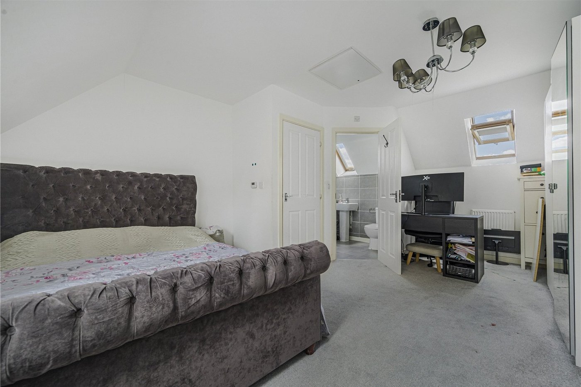
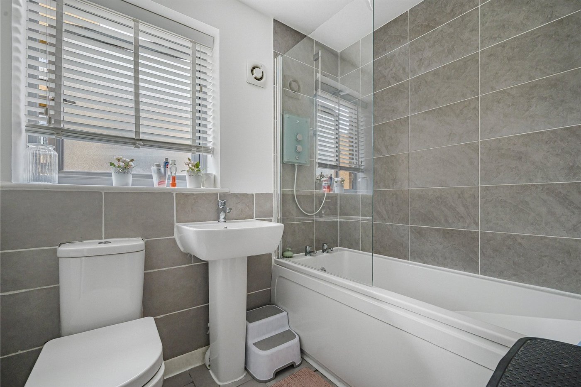
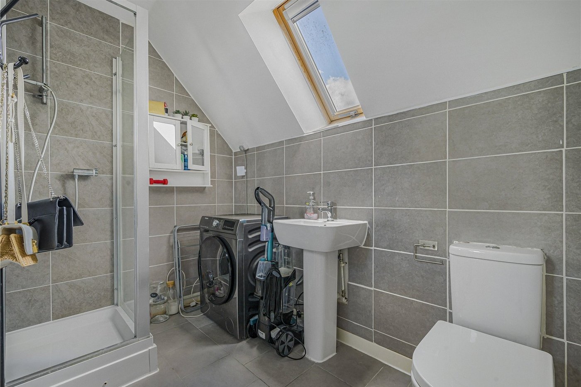
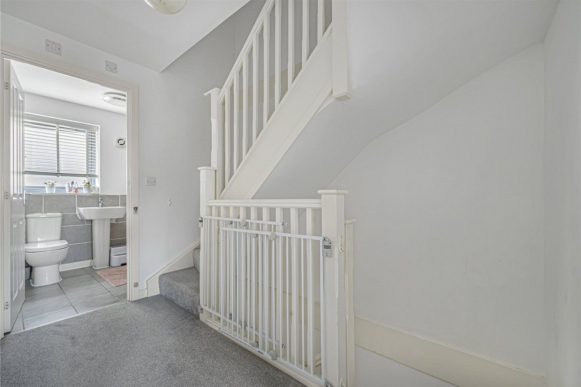
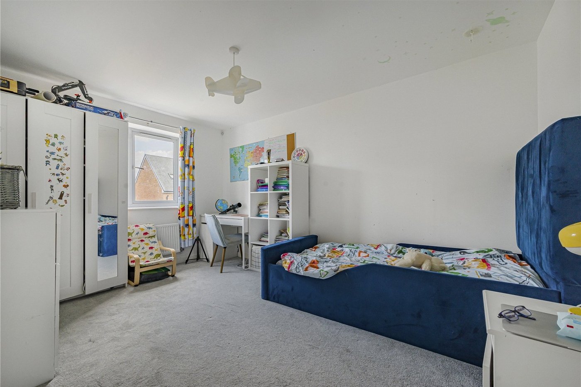
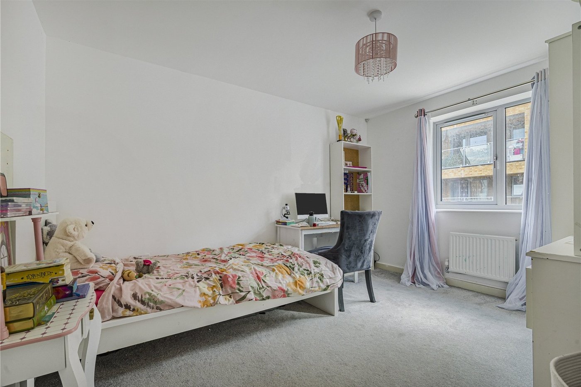
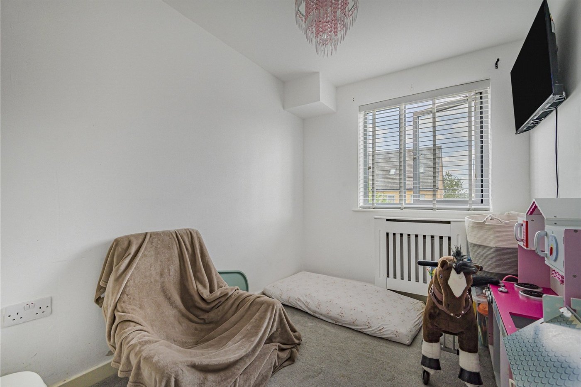
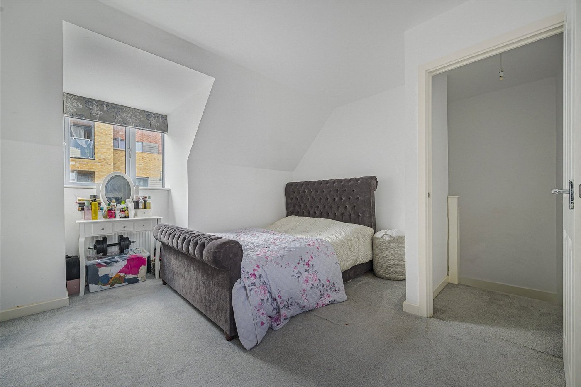
The first floor comprises three well-proportioned bedrooms and a family bathroom, offering flexibility for children's bedrooms, guest accommodation or a home office. Occupying the entire second floor is the principal bedroom suite, measuring an impressive 19'4 x 13'2 and benefiting from its own en-suite shower room.
Built circa 2018, the property forms part of a modern residential development within comfortable walking distance of Swanley Station (less than 0.5 miles), which provides regular South-eastern services into several London termini and Kent destinations. There is also an excellent selection of local schools nearby, together with convenient access to the M25, M20 and A20 for those travelling further afield.
Combining generous accommodation with excellent transport connections and everyday amenities close at hand, this is a home that lends itself well to modern family living.
- Four bedroom family home arranged over three floors.
- Approximately 1,170 sq ft (108.6 sq m) of accommodation.
- Built circa 2018 and situated within a modern and highly regarded development.
- Landscaped rear garden measuring approximately 41ft.
- Swanley Station less than 0.5 miles away, offering fast Southeastern services into London.