Property Description
Guide Price £525,000 - £550,000
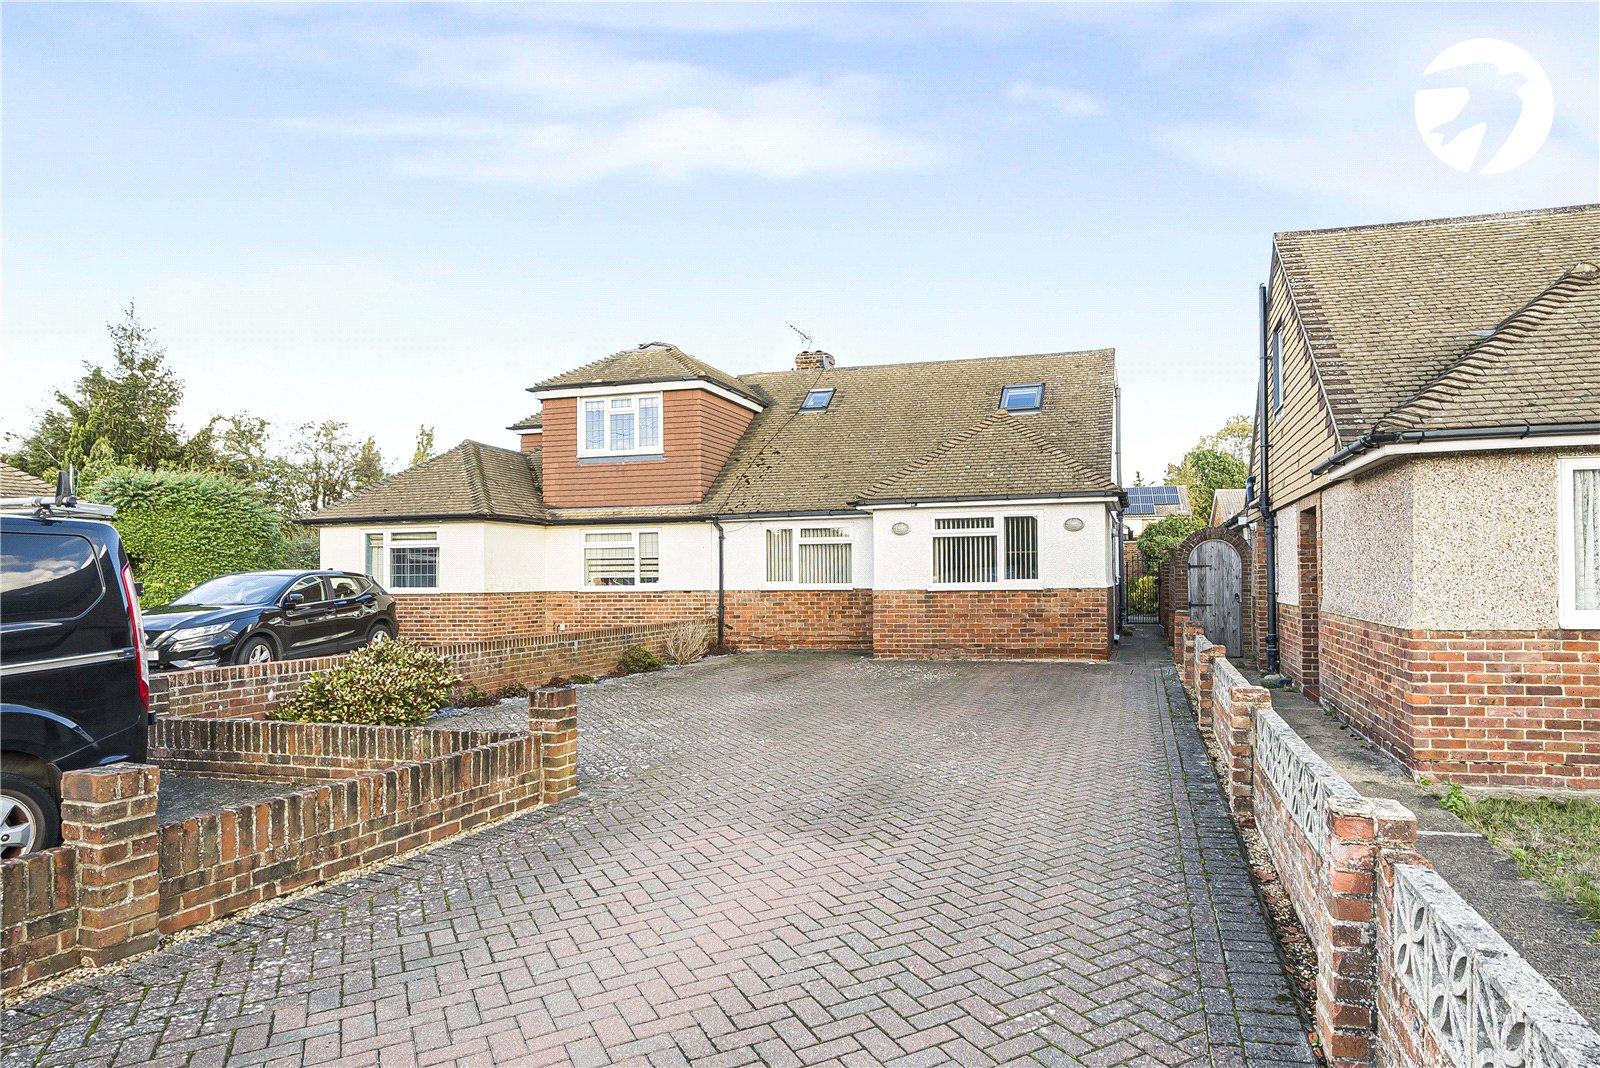
Situated in the popular village of Hextable, this appealing semi-detached chalet bungalow offers spacious and versatile accommodation, making it an ideal home for families, downsizers or those seeking flexible living space.
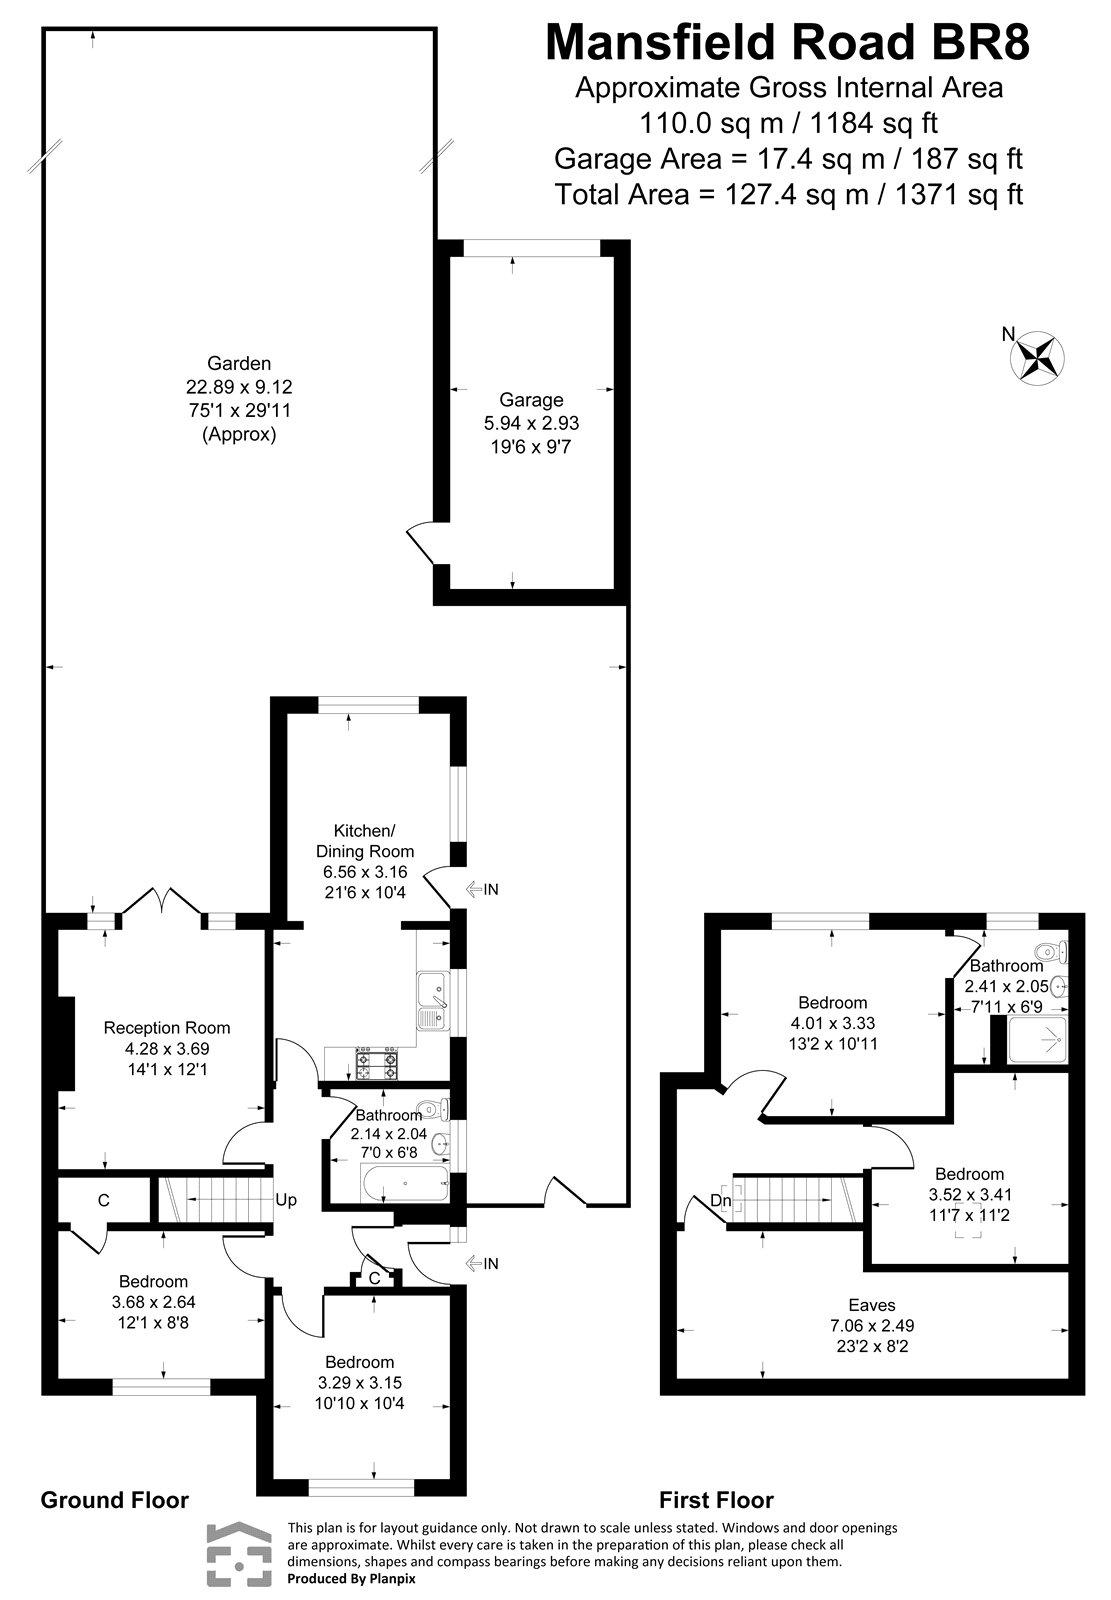
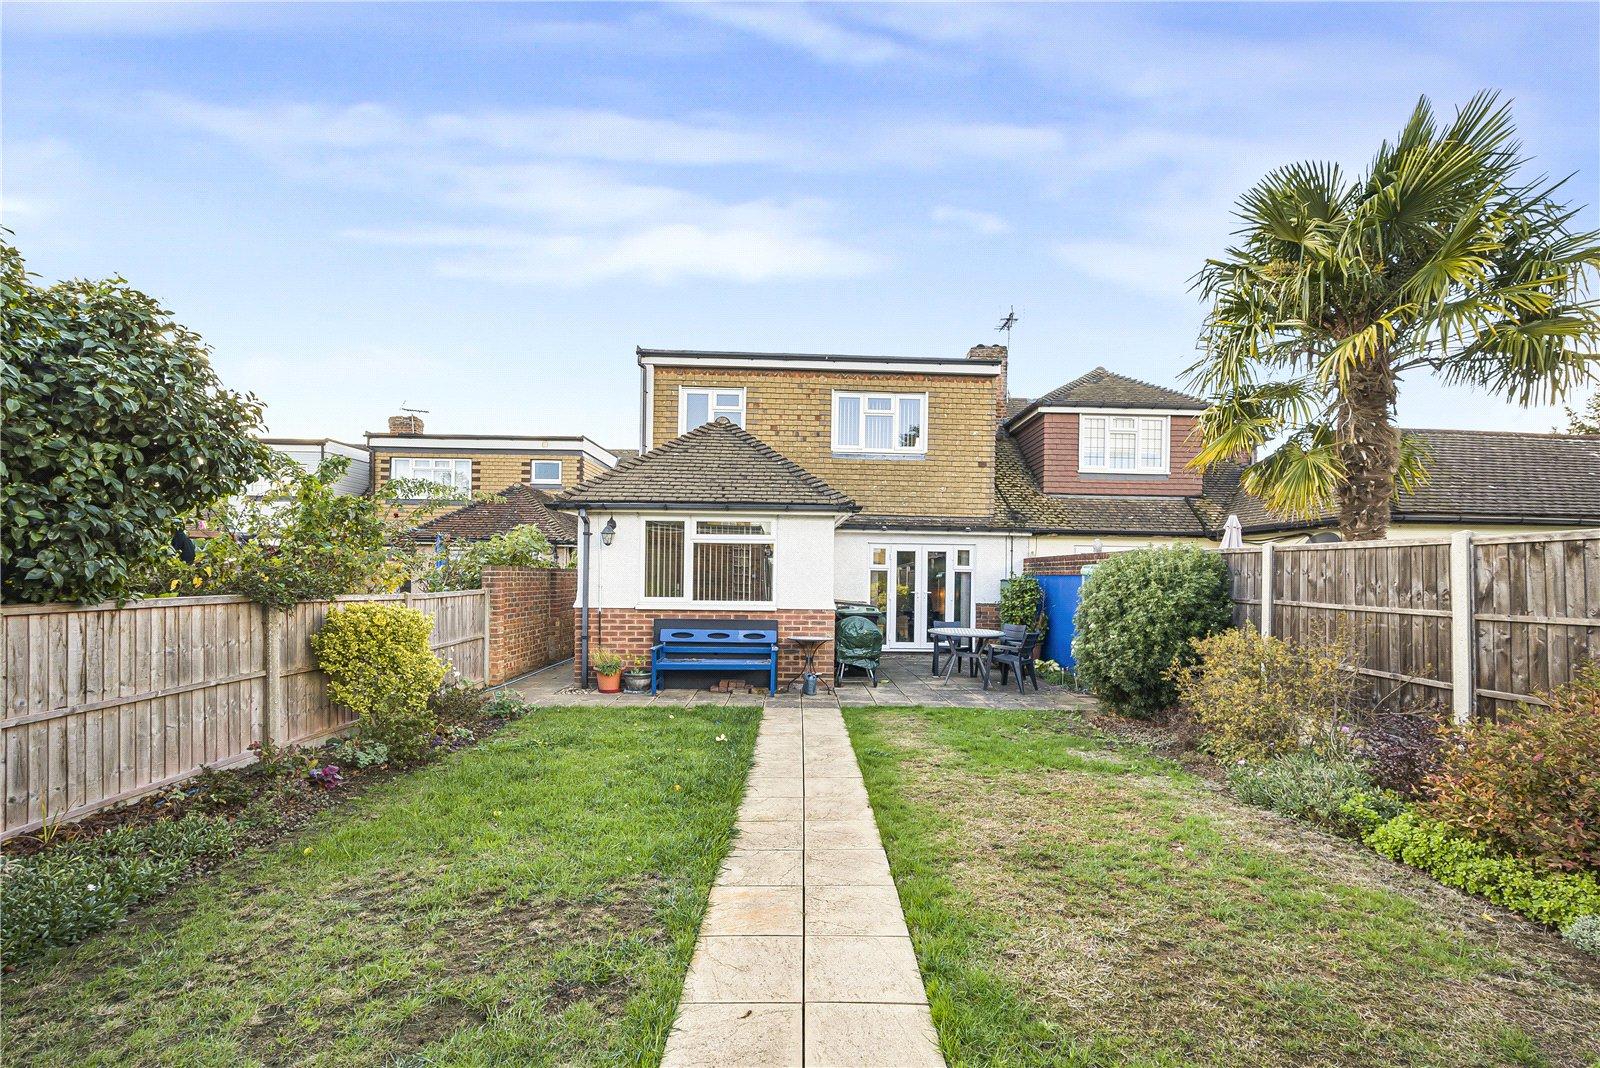
The property provides approximately 1,184 sq ft of internal accommodation, complemented by a substantial rear garden, a garage and additional off-street parking.
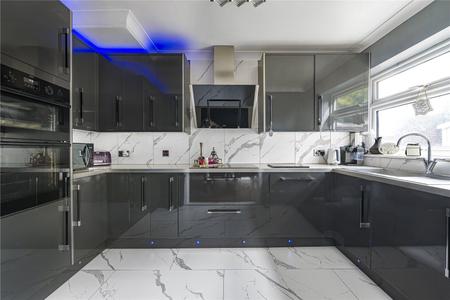
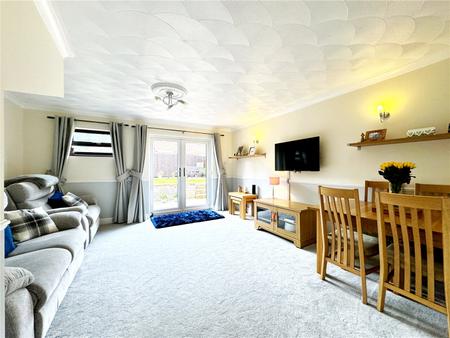
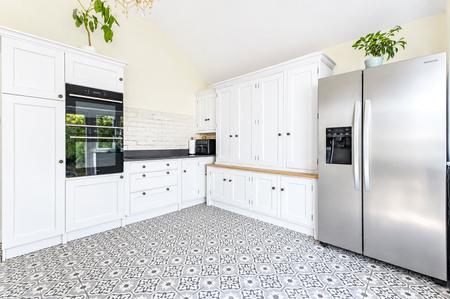
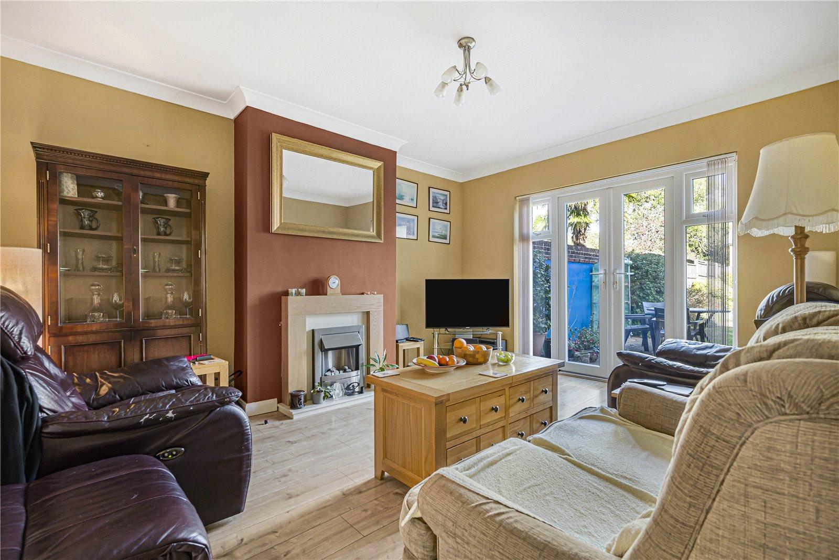
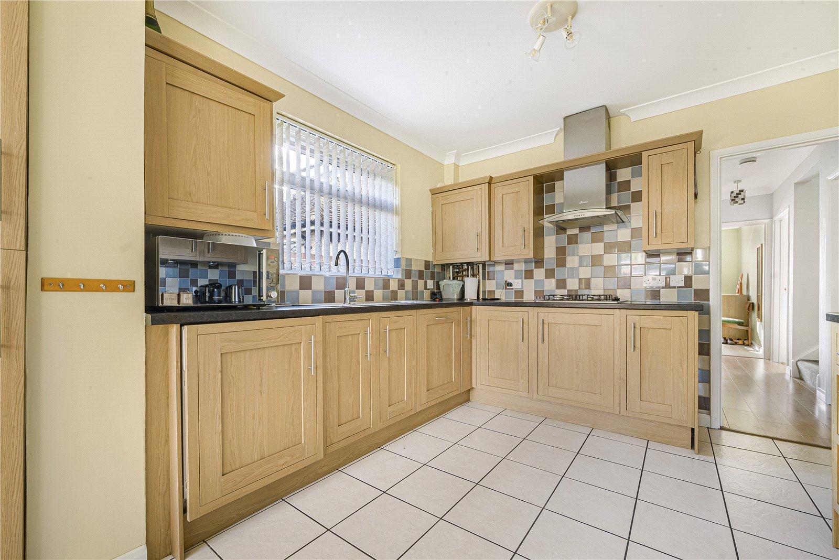
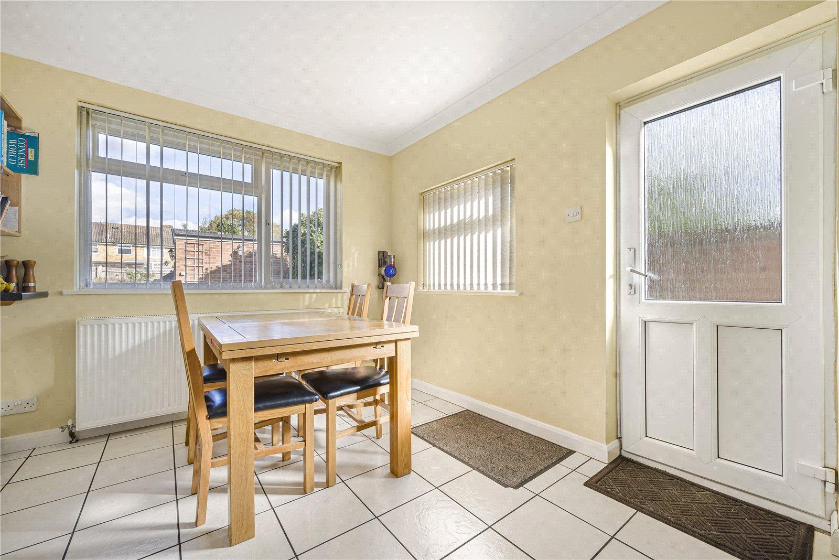
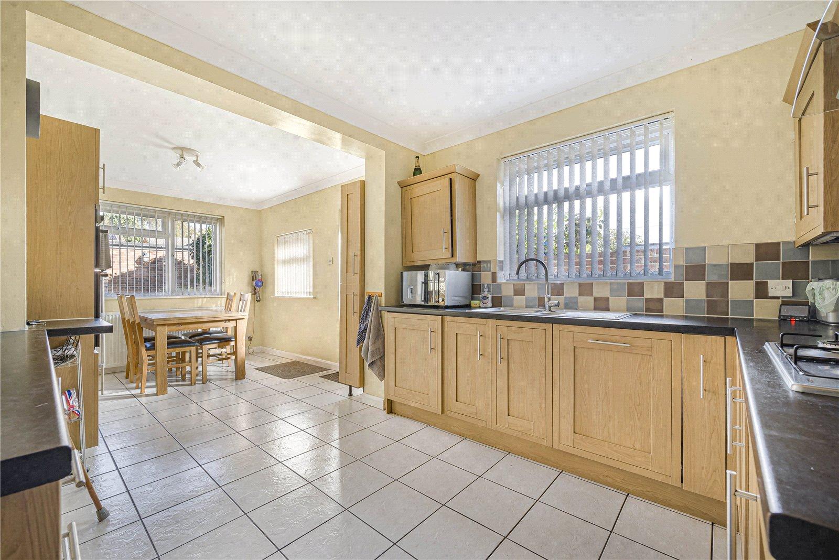
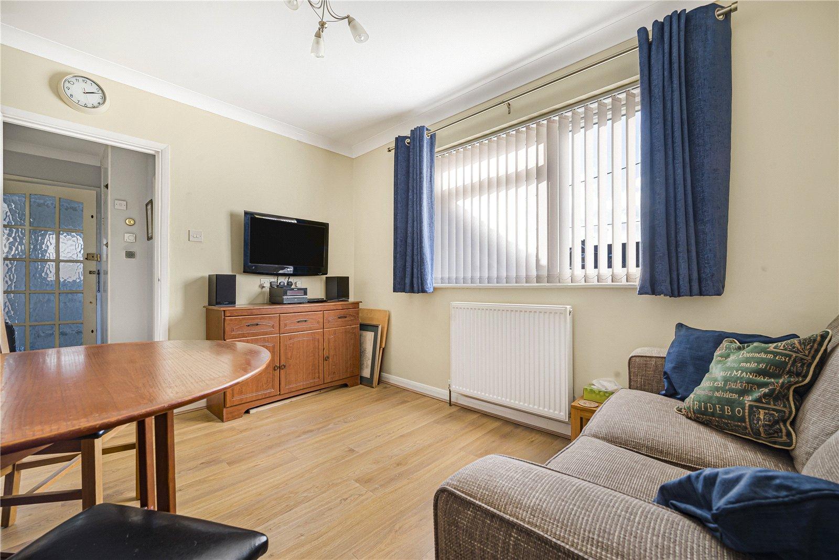
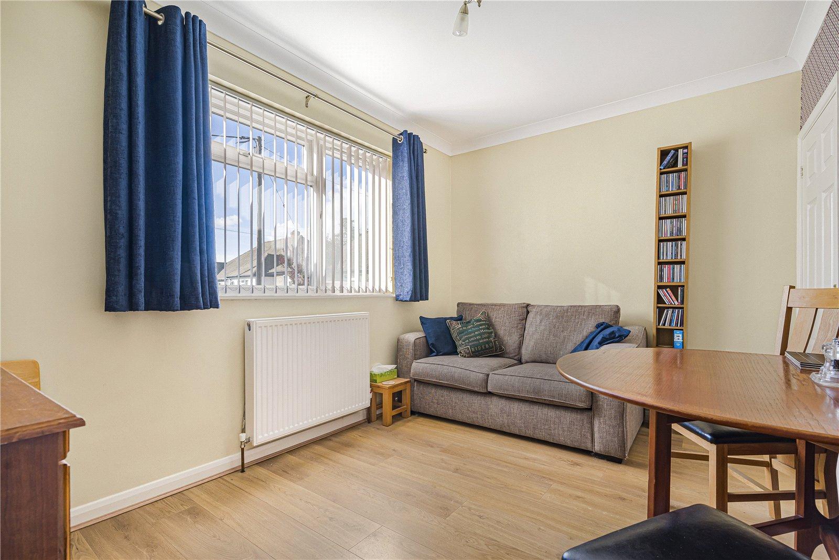
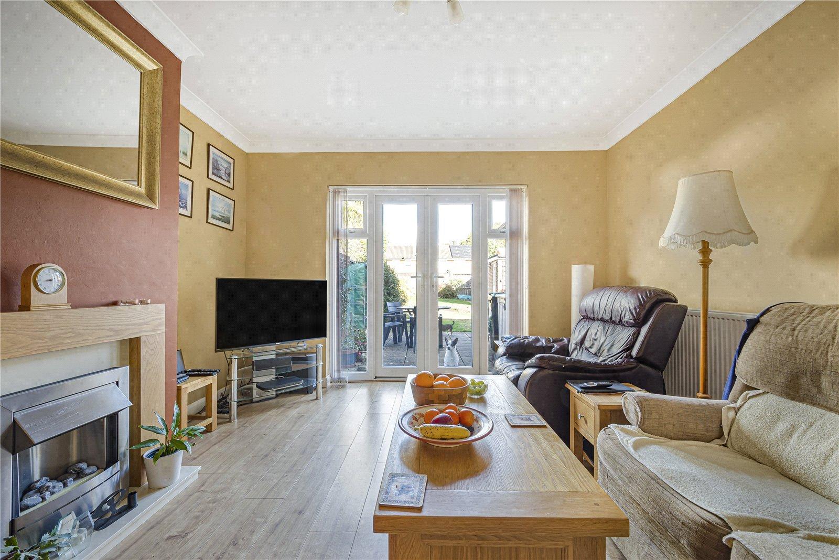
Upon entering, you are welcomed into the ground floor, which offers a well-proportioned reception room, ideal for relaxing and entertaining. The kitchen/dining room provides a practical and sociable space for everyday living, with access to the outside.
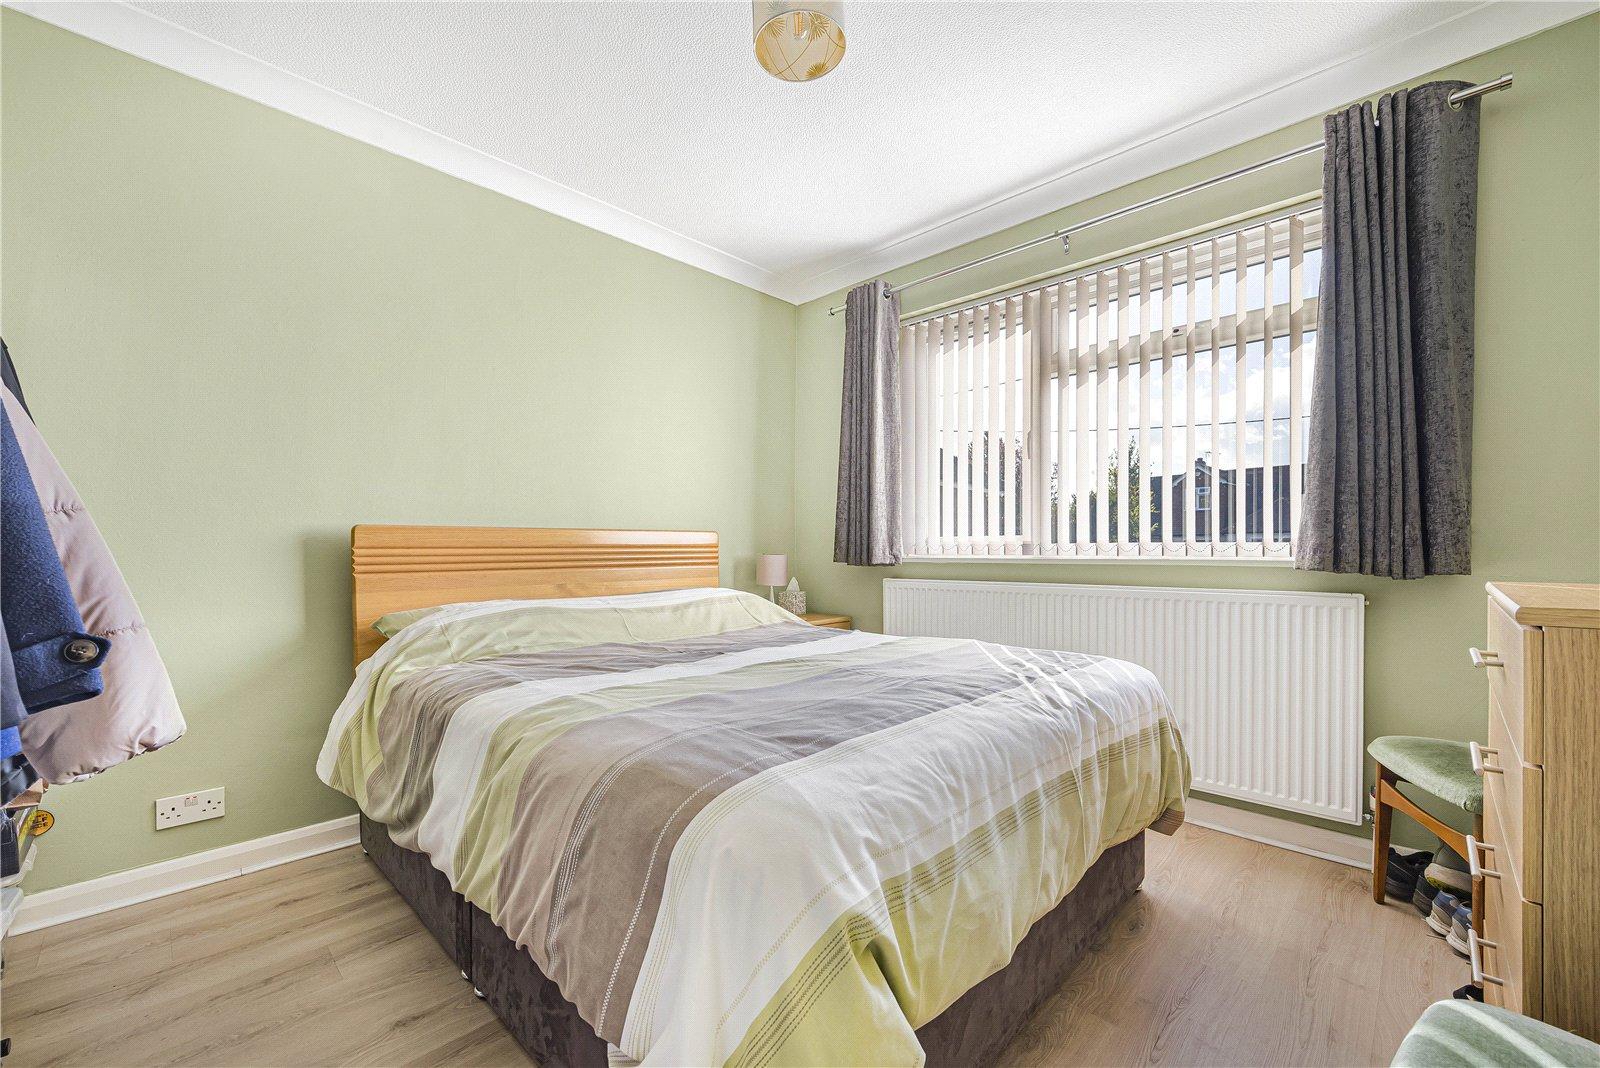
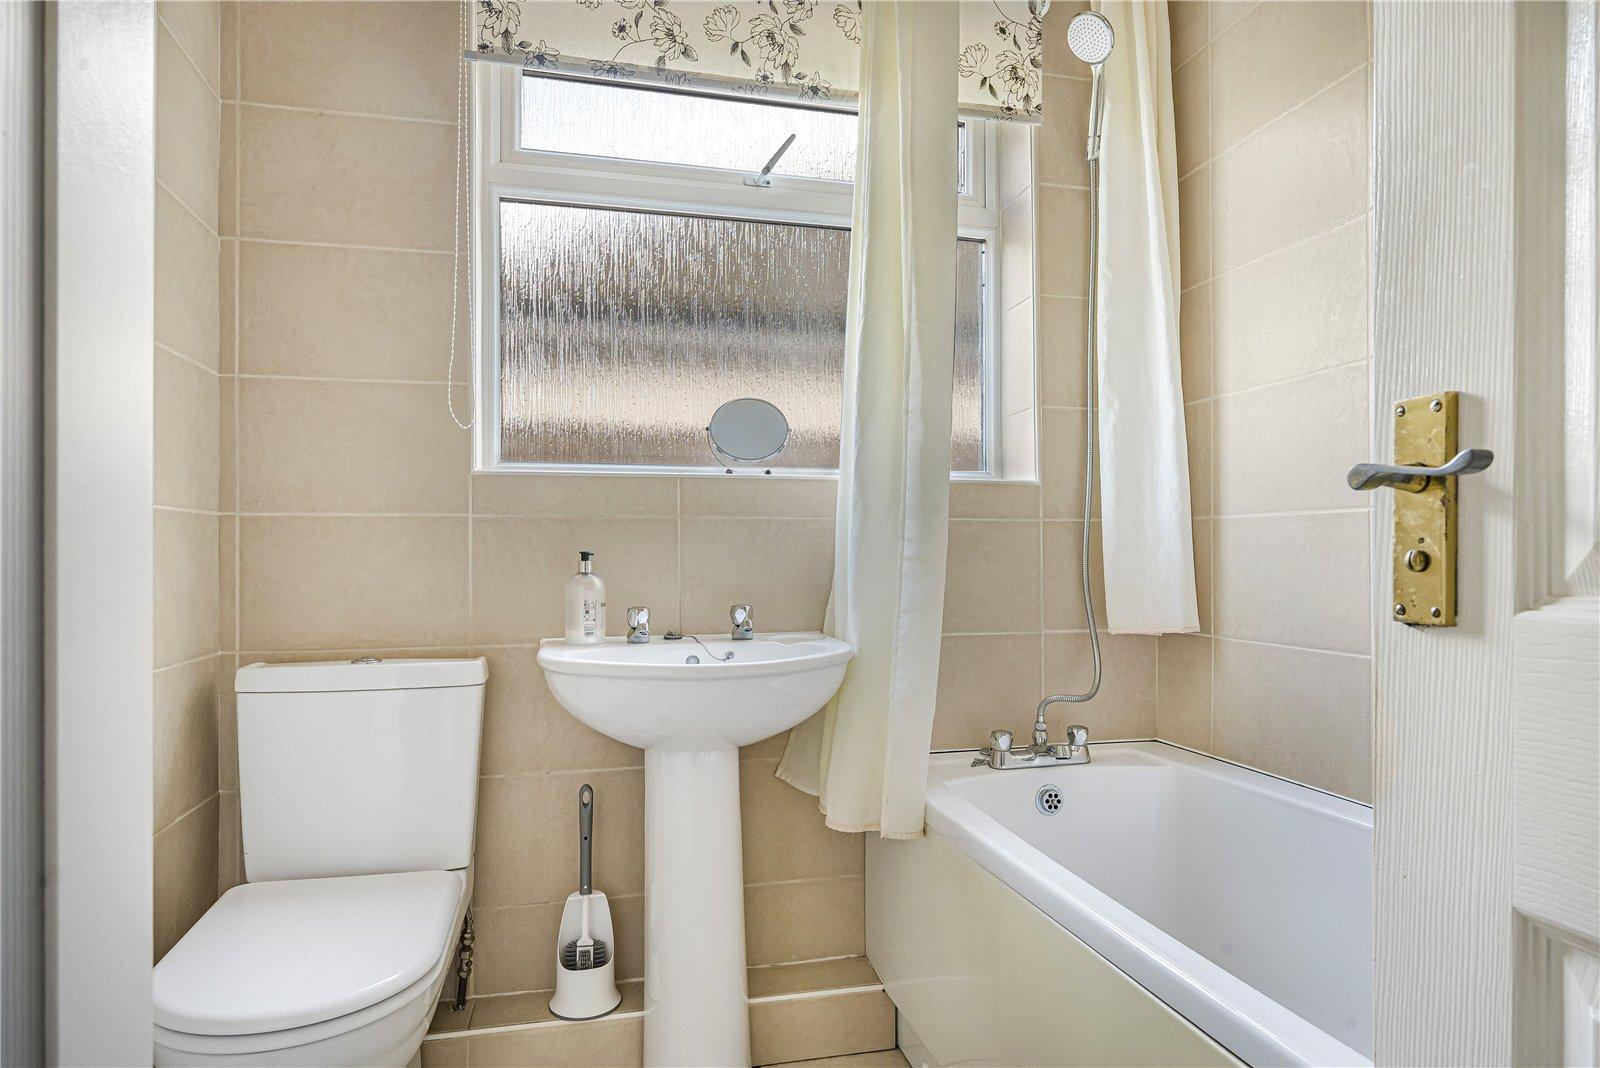
The ground floor also benefits from two bedrooms and a family bathroom, offering excellent flexibility for those who require single-level accommodation or a dedicated guest room.
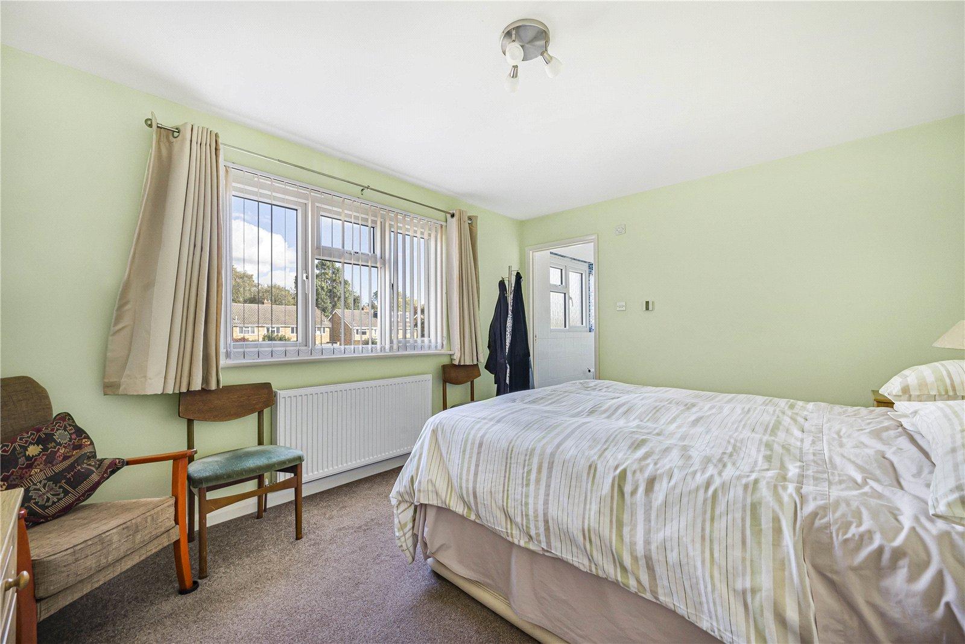
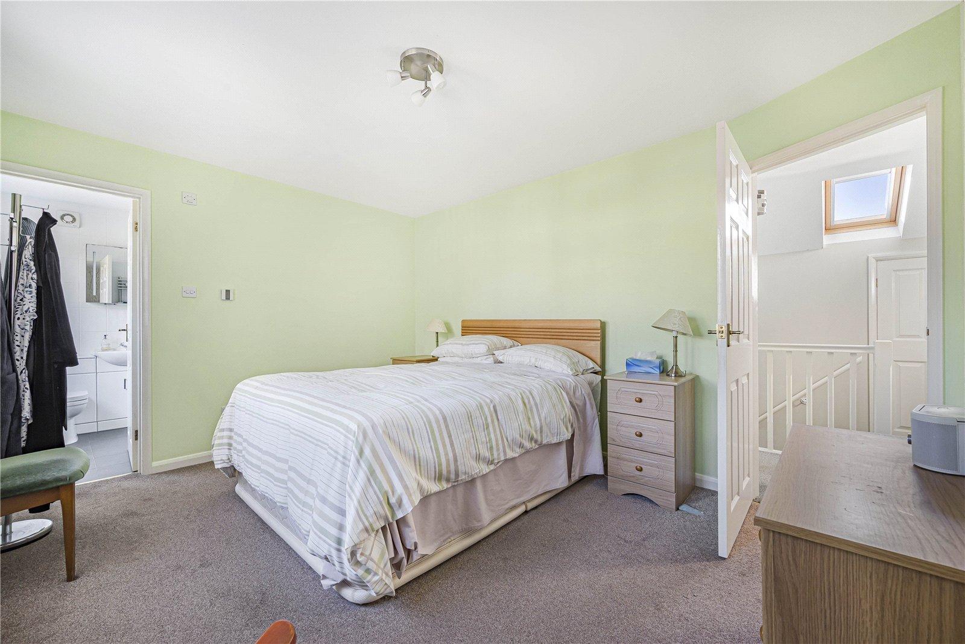
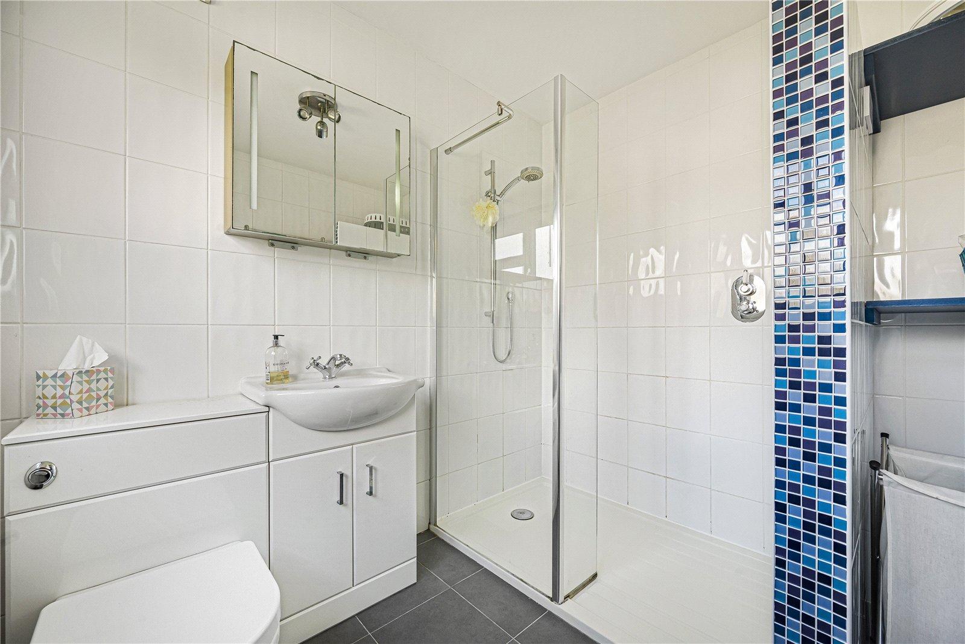
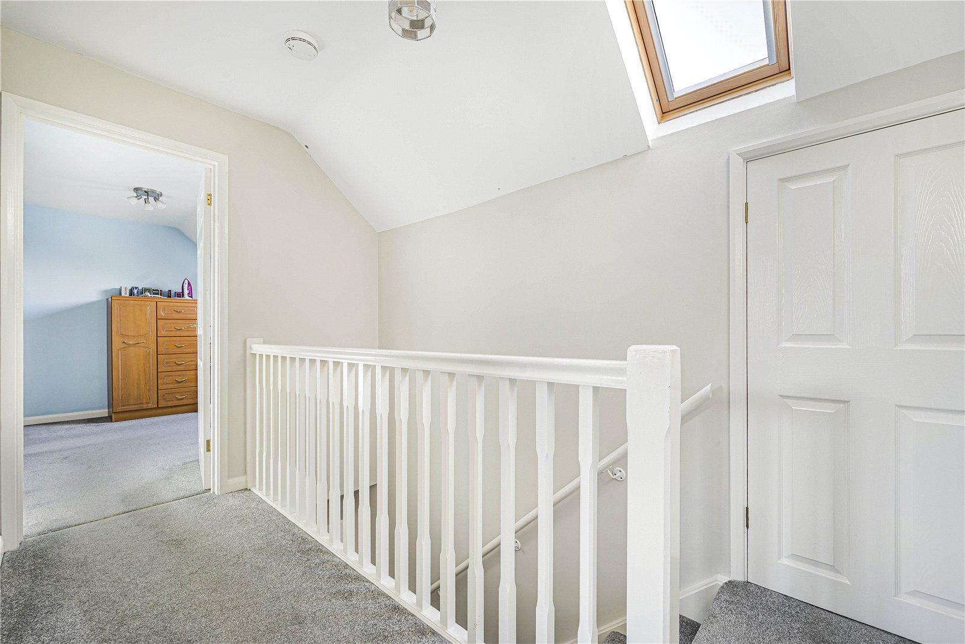
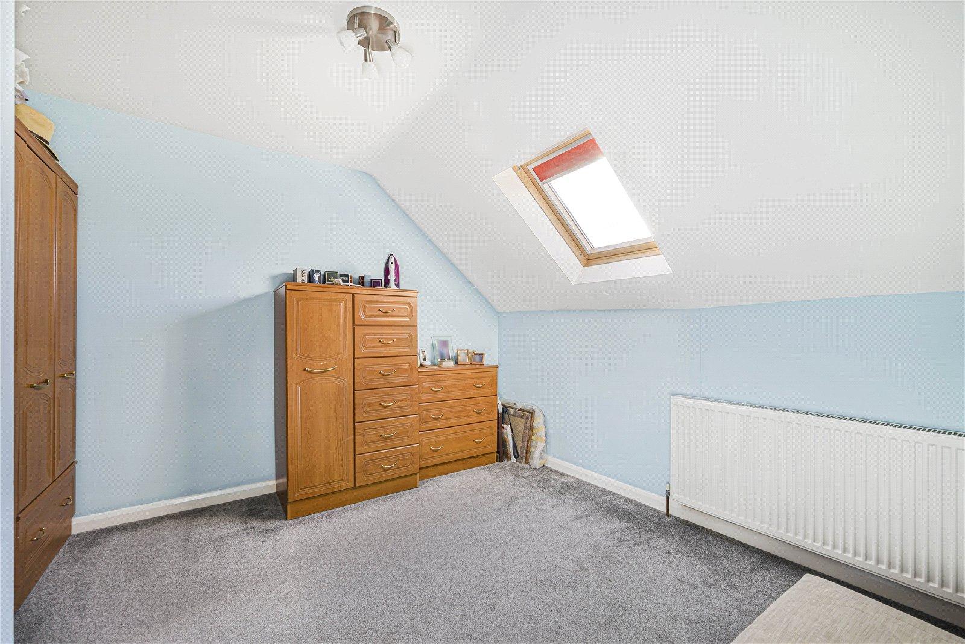
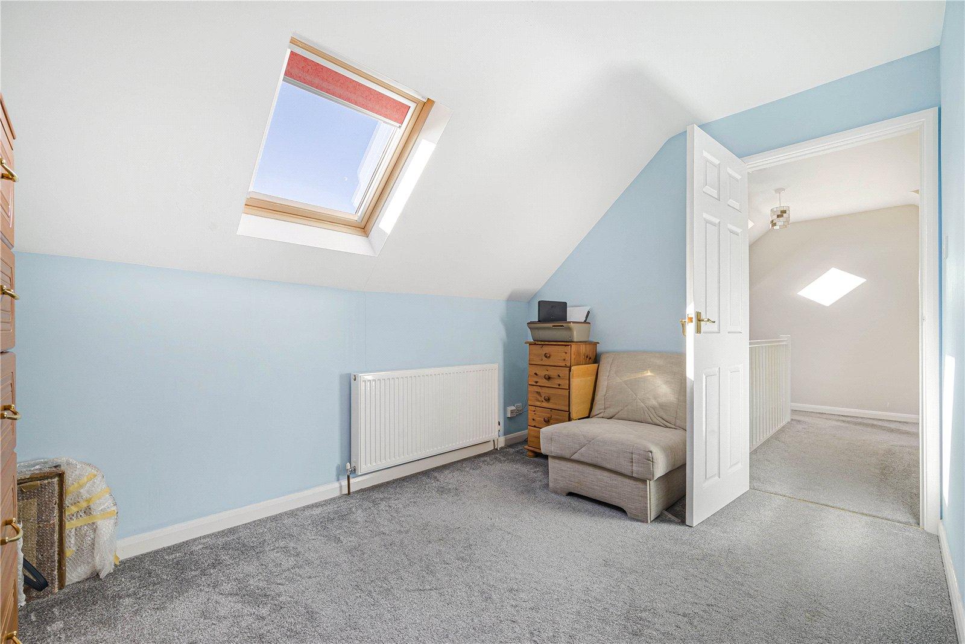
To the first floor are two further bedrooms, together with an additional bathroom, making this an excellent property for growing families or those requiring extra space for guests or working from home.
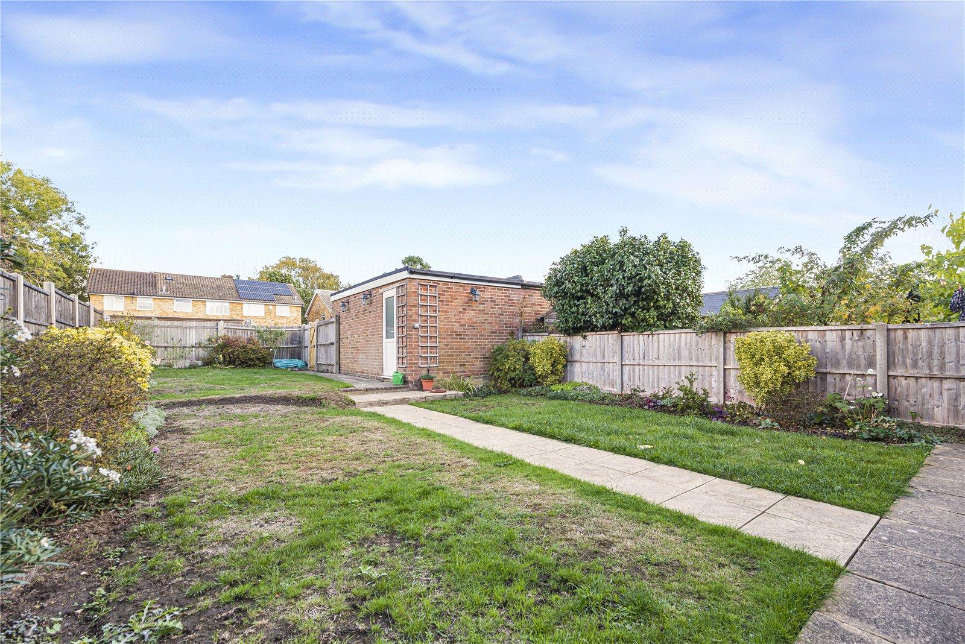
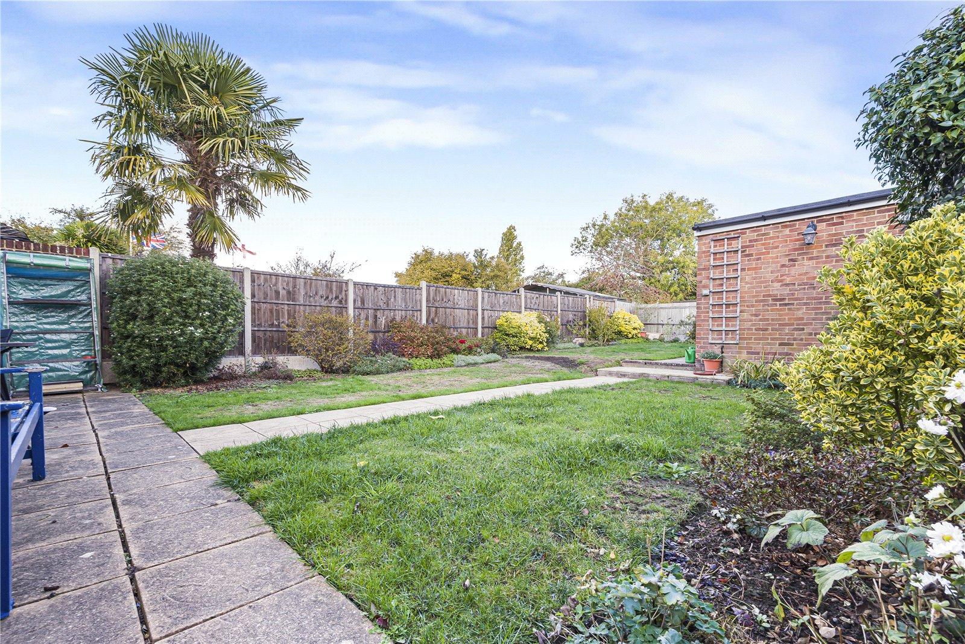
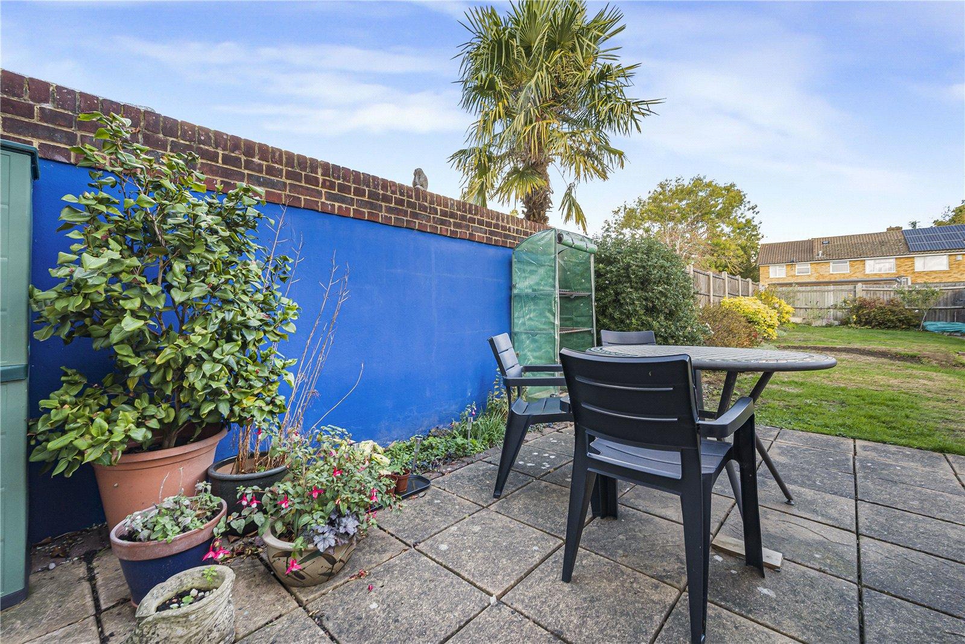
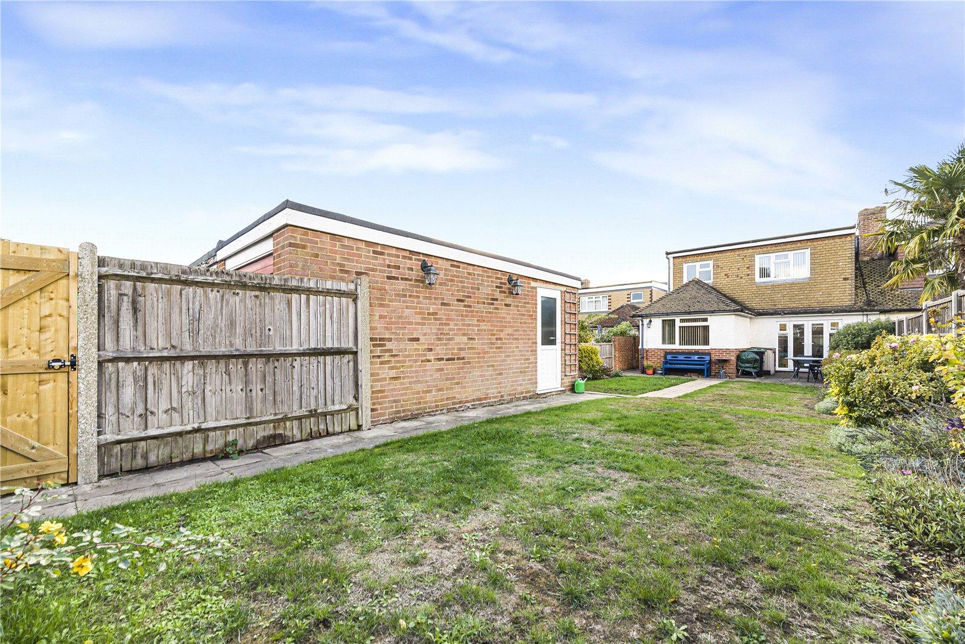
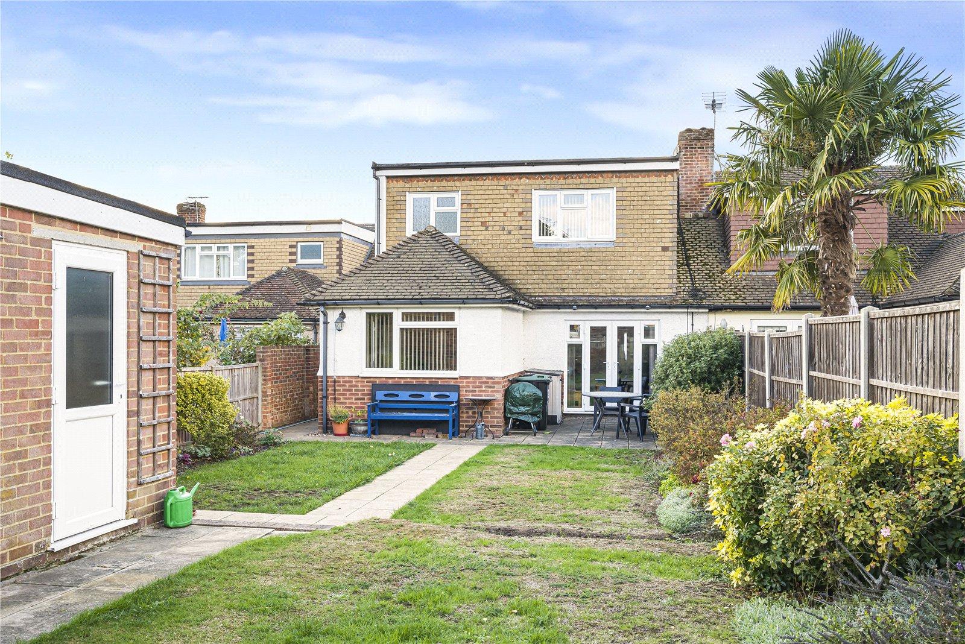
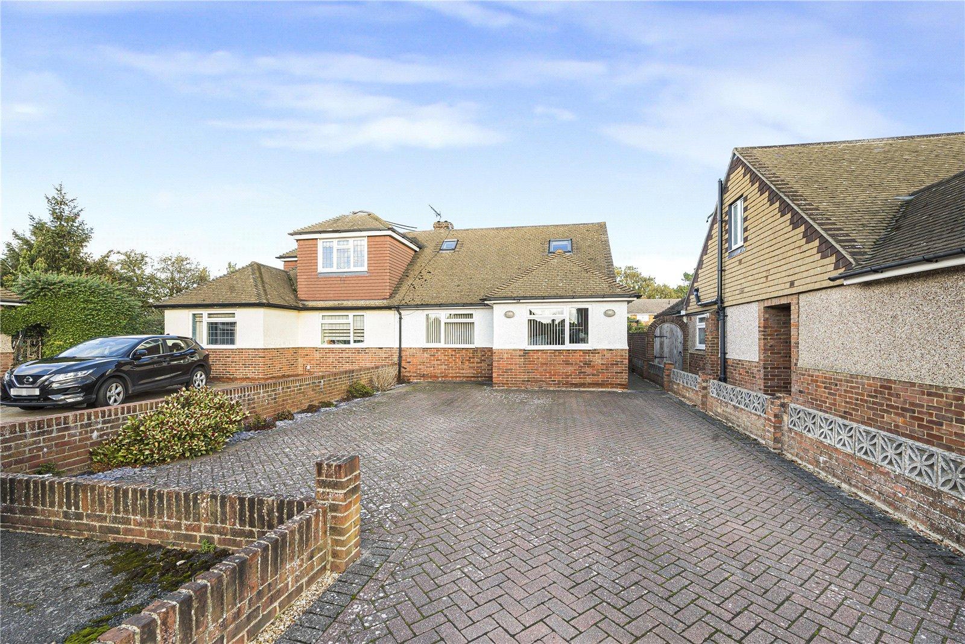
Externally, the property boasts an impressive rear garden extending to approximately 75 feet in length, providing ample space for outdoor dining, entertaining, gardening and family activities. A garage offers additional storage or parking potential, subject to requirements, with further parking available to the front.
Located within the sought-after village of Hextable, the property is well placed for local amenities and everyday conveniences, while offering a pleasant residential setting.
- Four bedrooms arranged over two floors
- Spacious reception room
- Kitchen/dining room
- Two bathrooms
- Two ground-floor bedrooms
- Versatile accommodation to suit a variety of needs
- Substantial rear garden measuring approximately 75 ft
- Garage & Off-street parking