Property Description
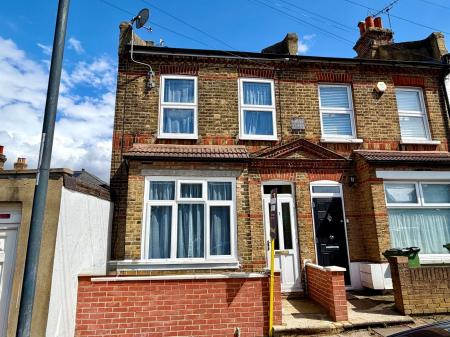
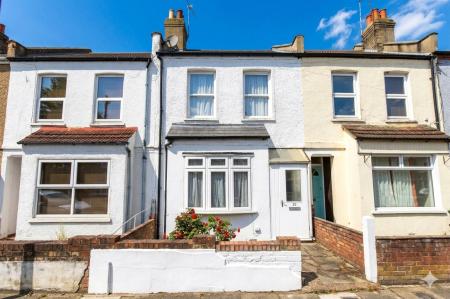
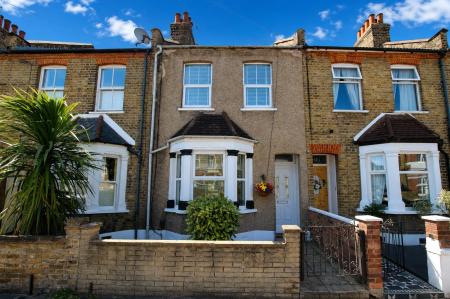
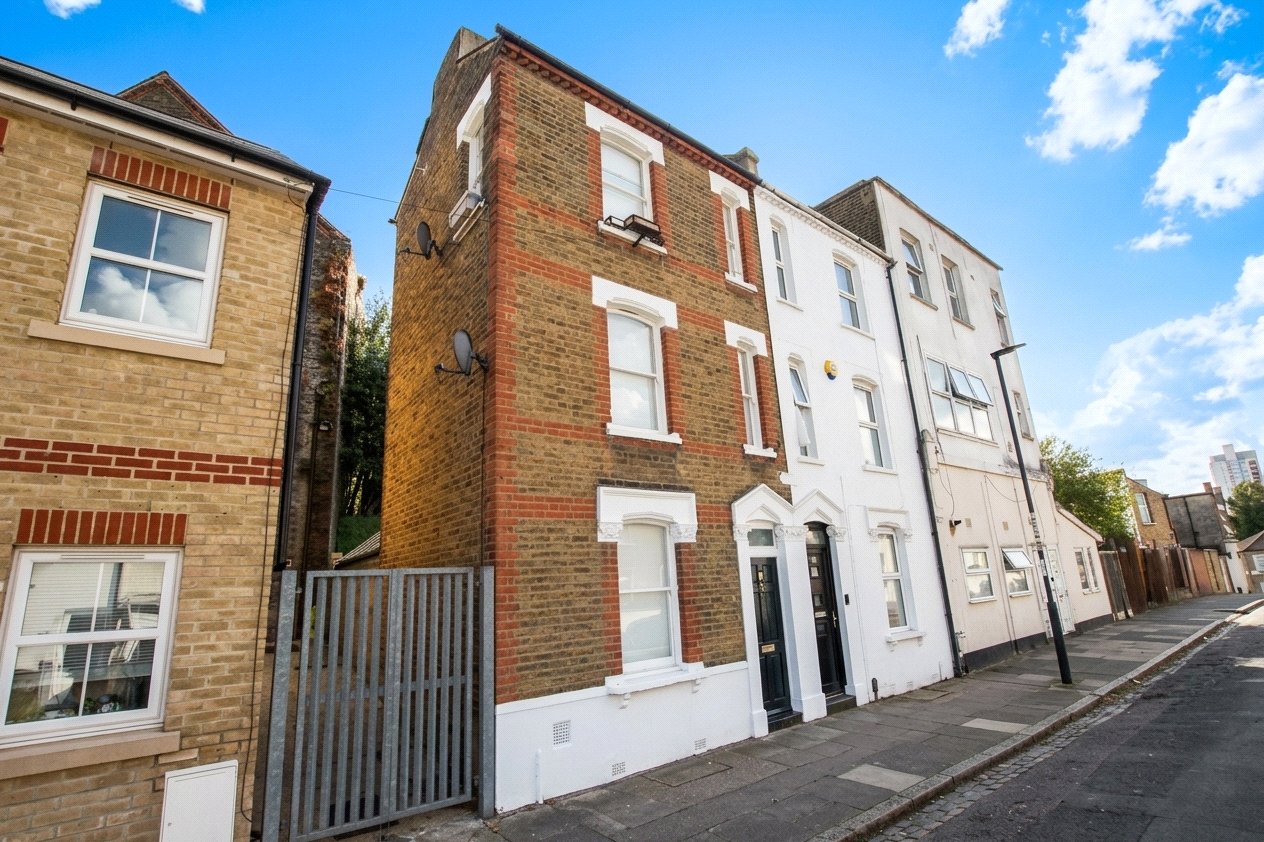
A unique and characterful two bedroom end of terrace period property formed over three floors. Just moments away from Plumstead Common and within easy reach of Plumstead Station.
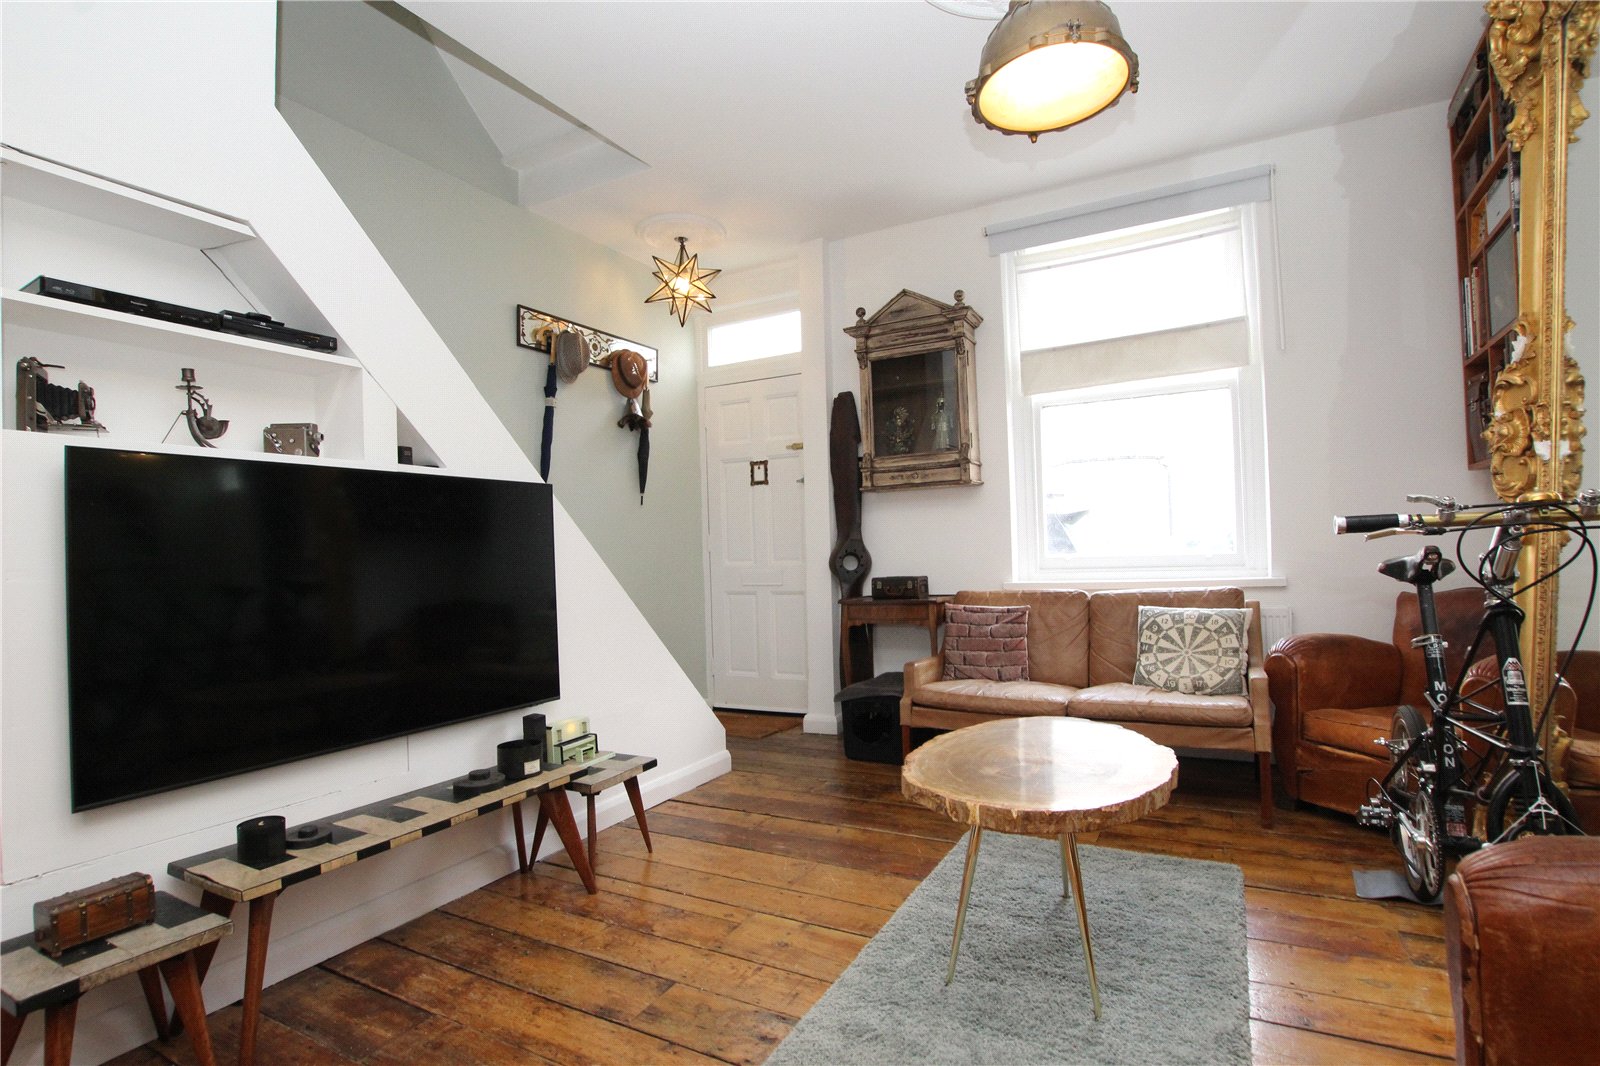
- 13ft Living Room
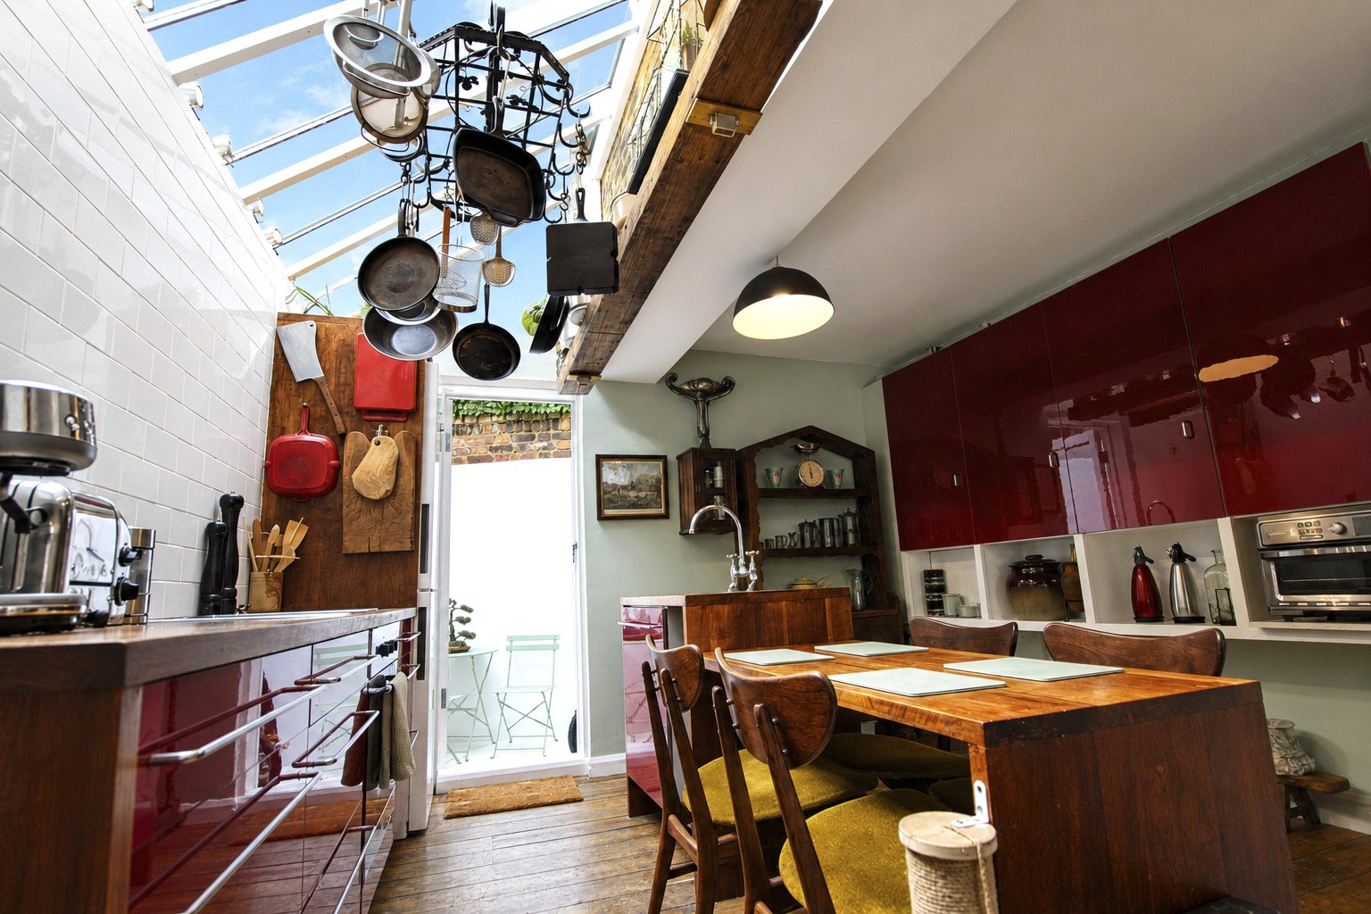
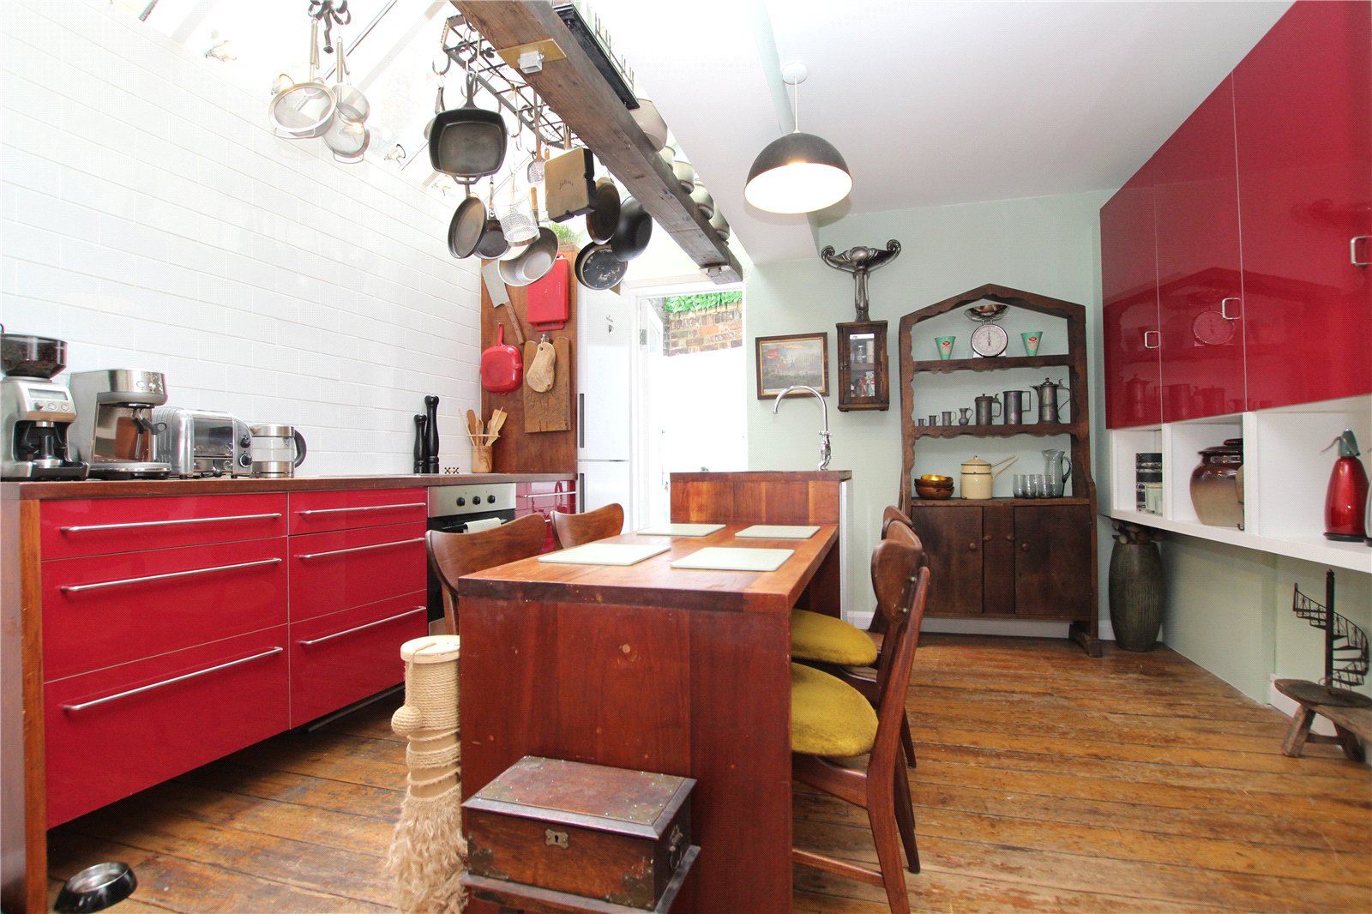
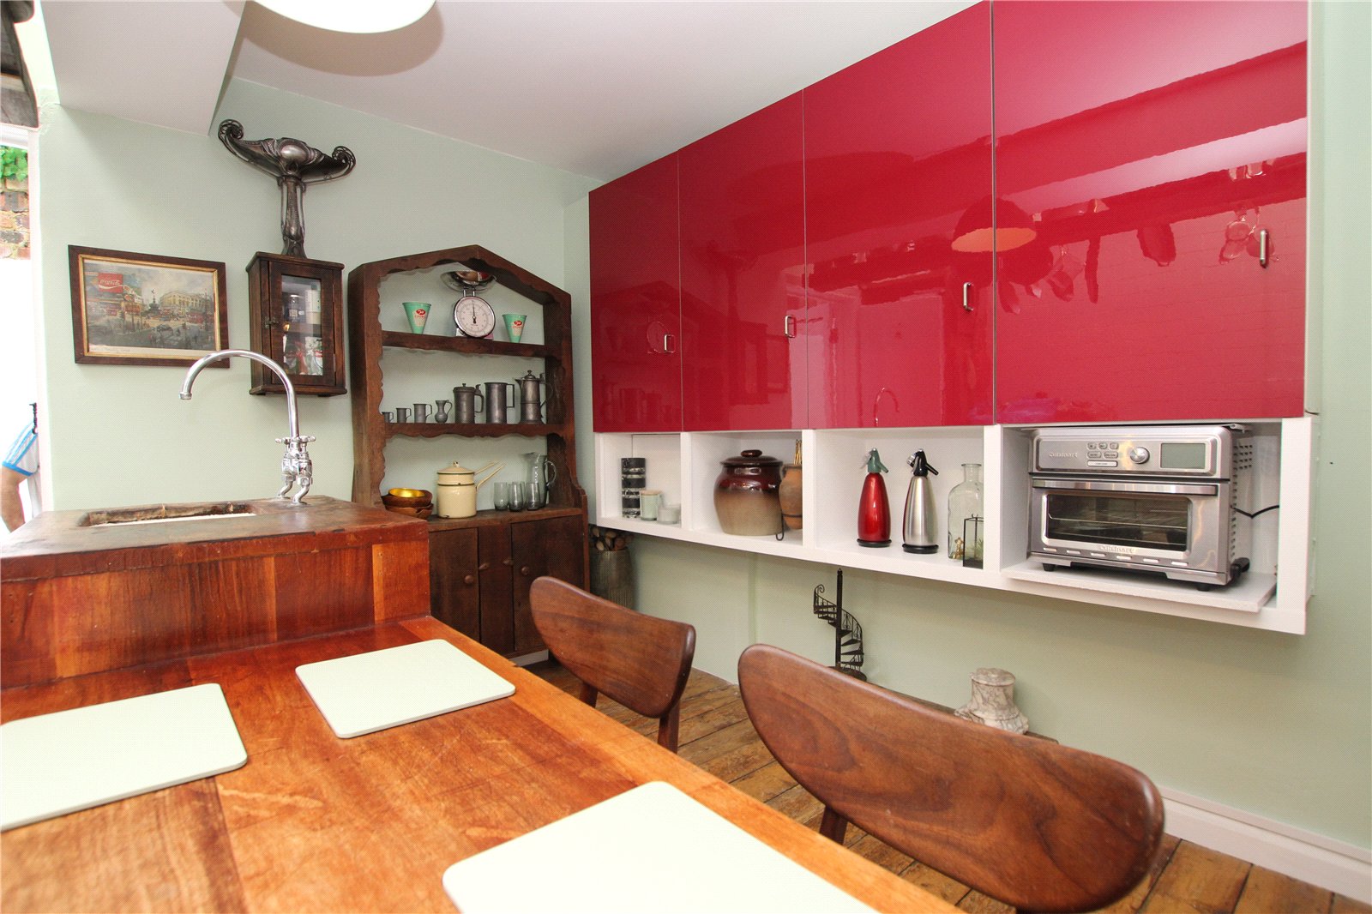
- Open Plan 13ft Kitchen/Dining Area
- First Floor Shower Room
- 13ft Bedroom One
- 12ft Bedroom Two
- No Chain
Rooms
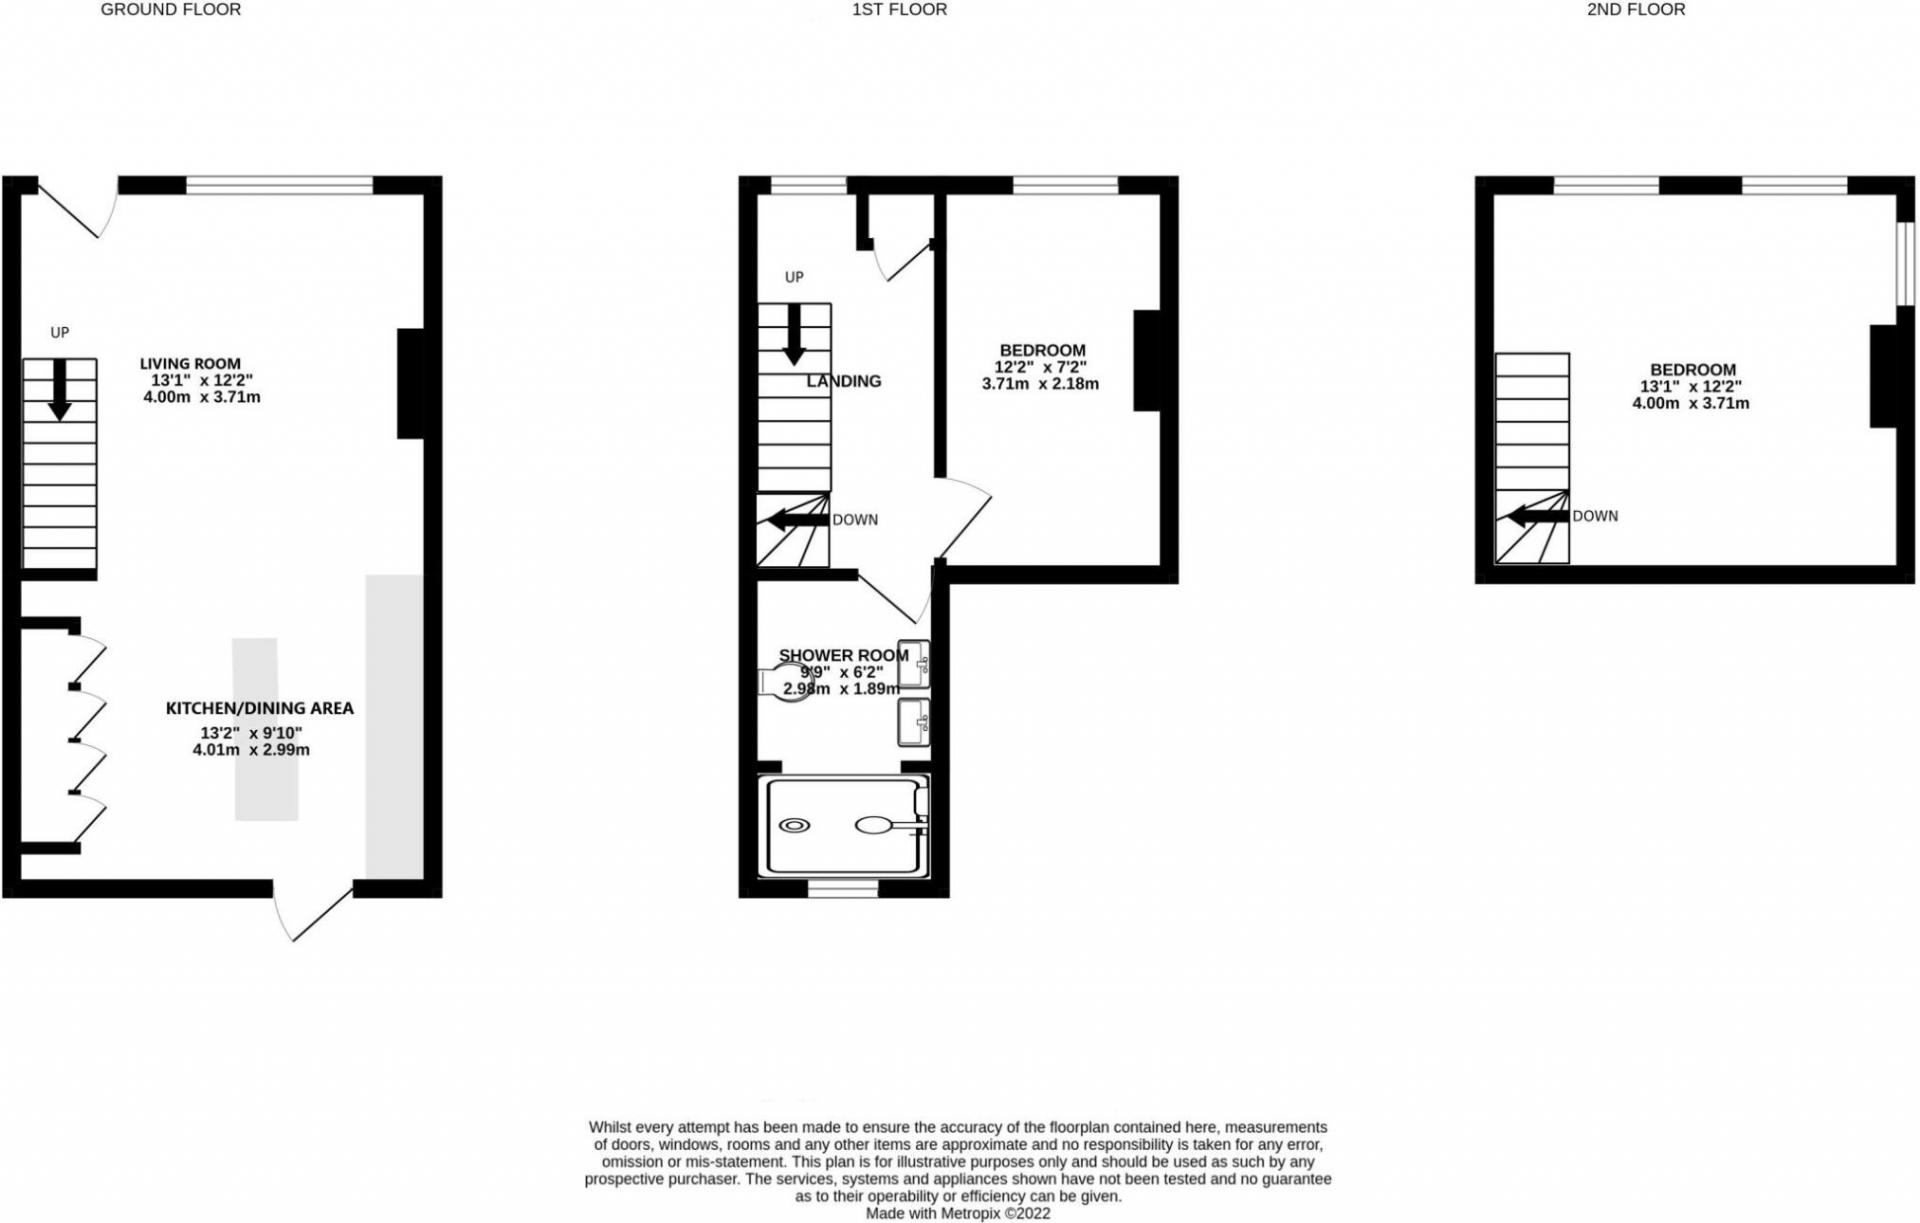
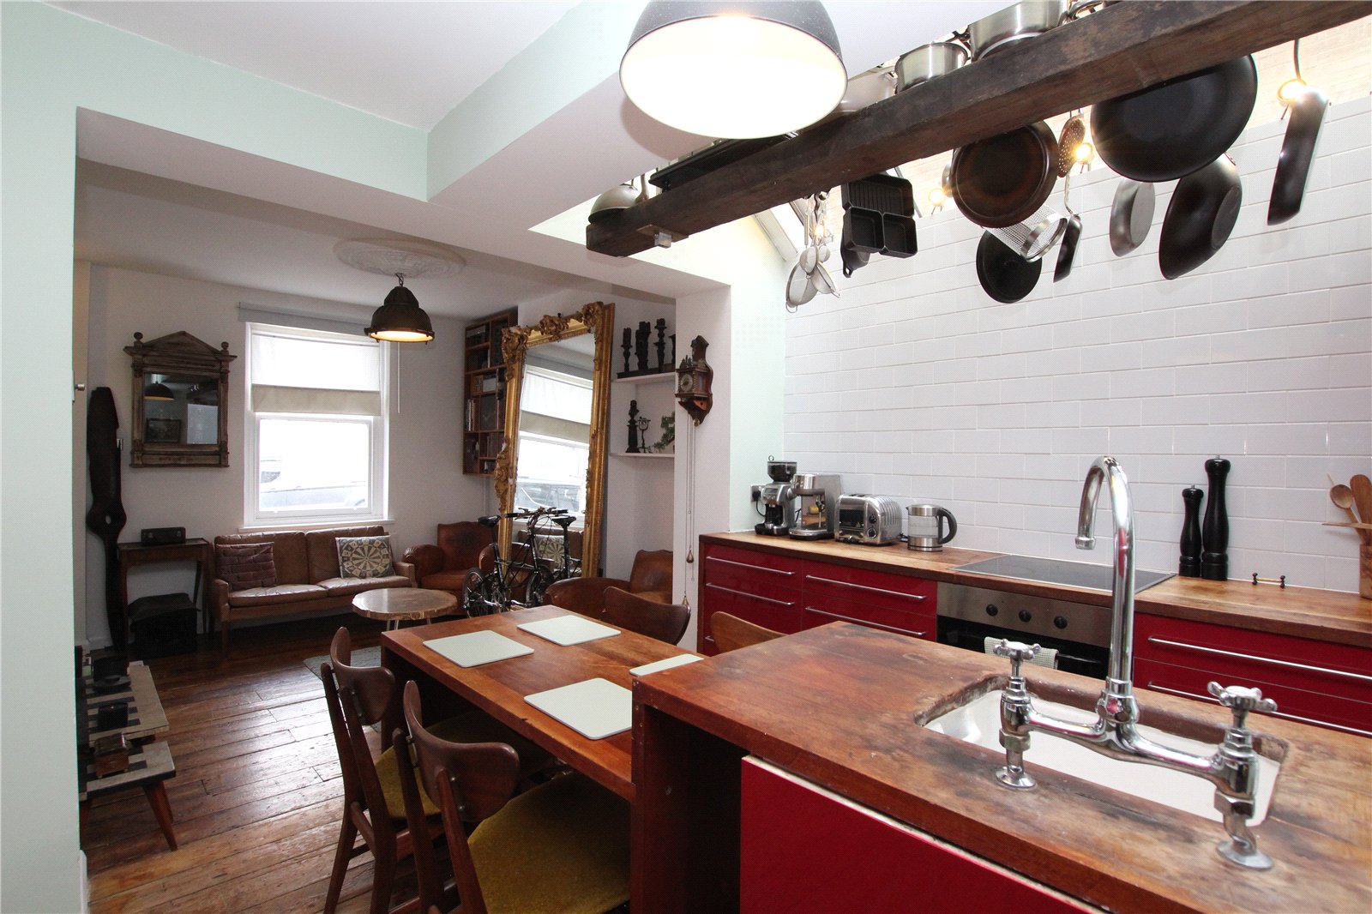
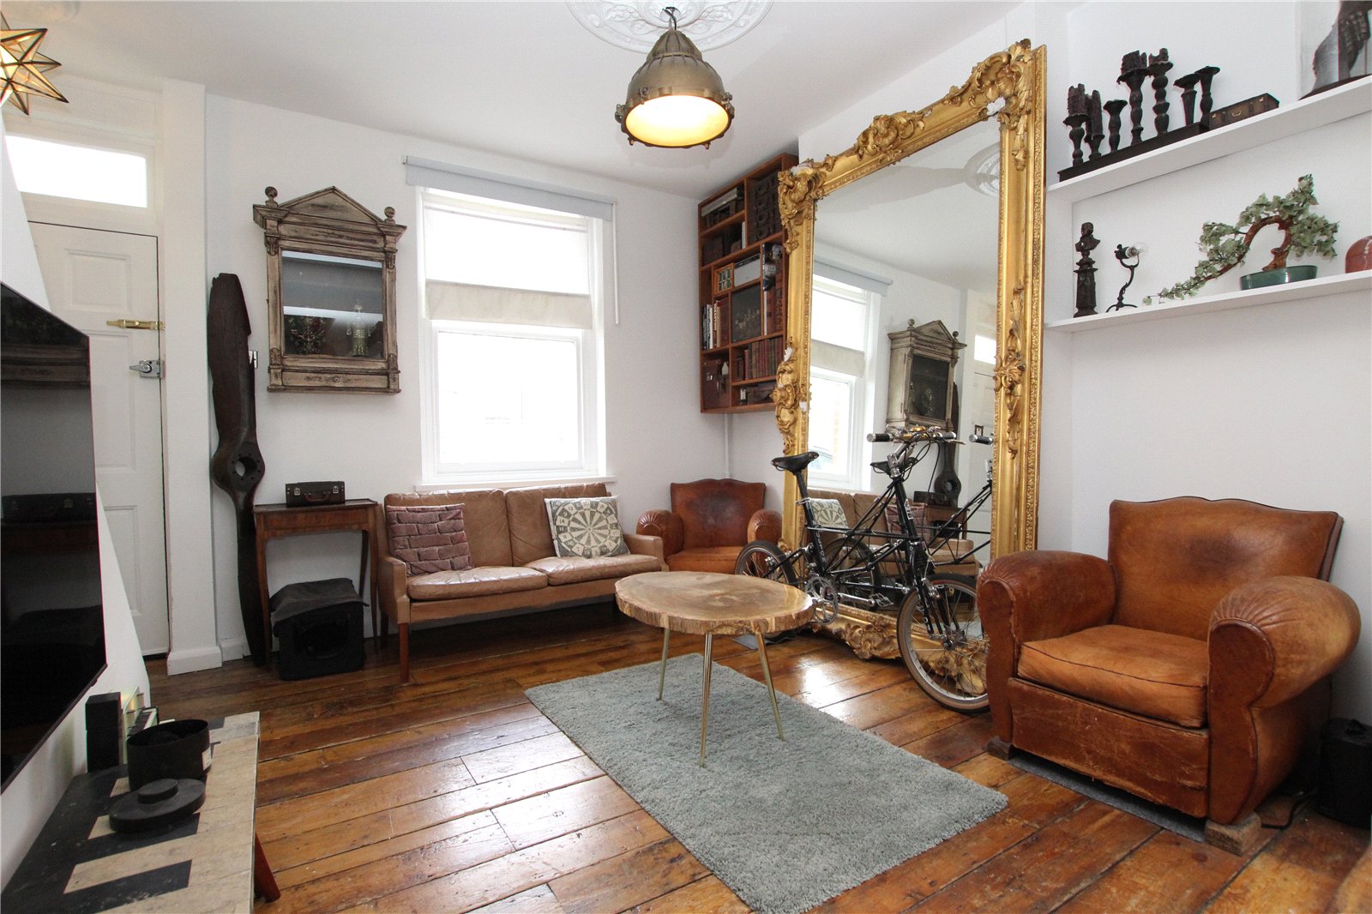
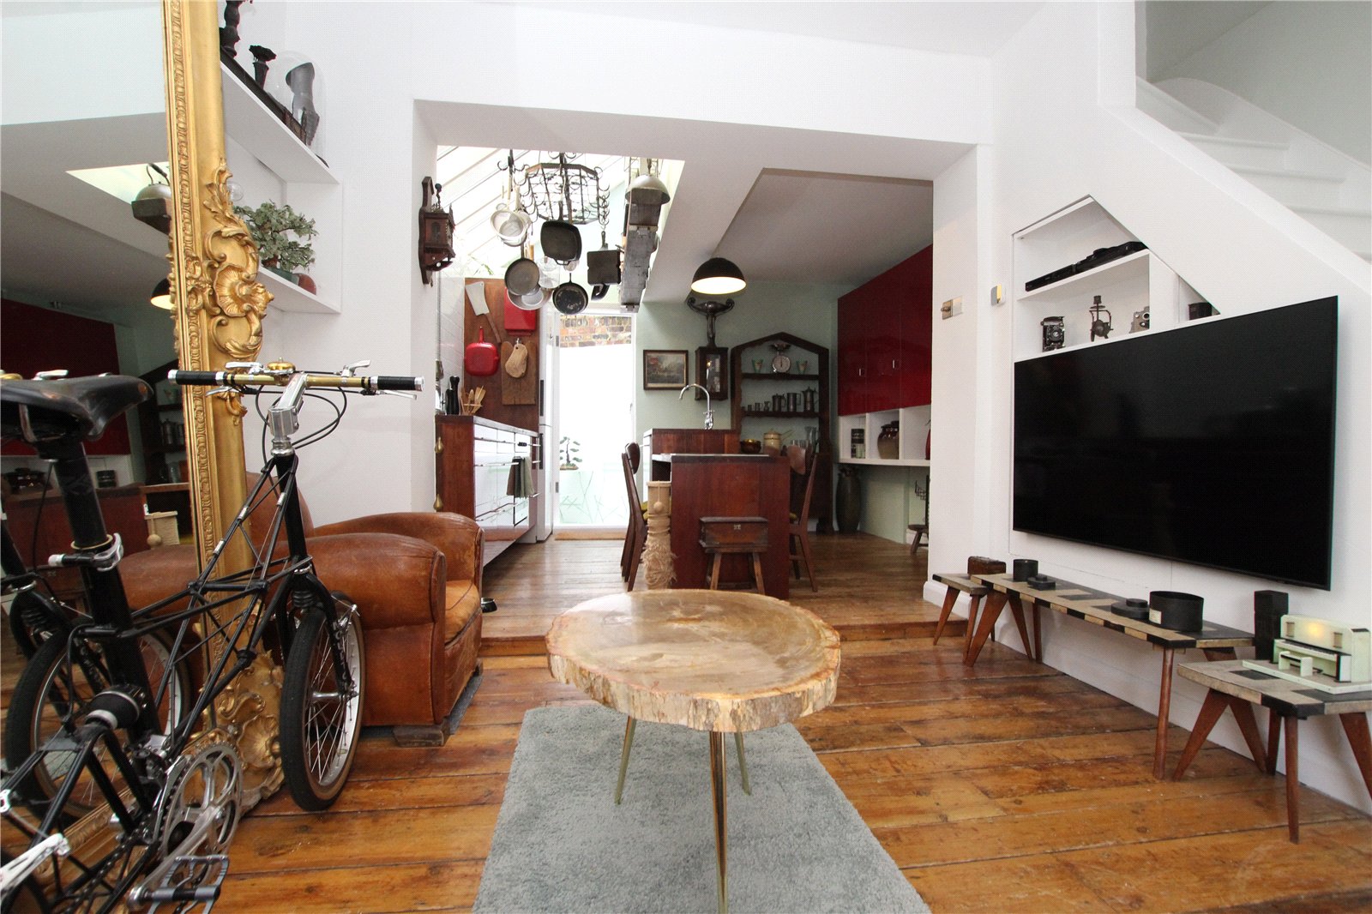
Living Room 4m x 3.7mExposed floorboards, understairs storage cupboard, archway to Kitchen/Dining area.,
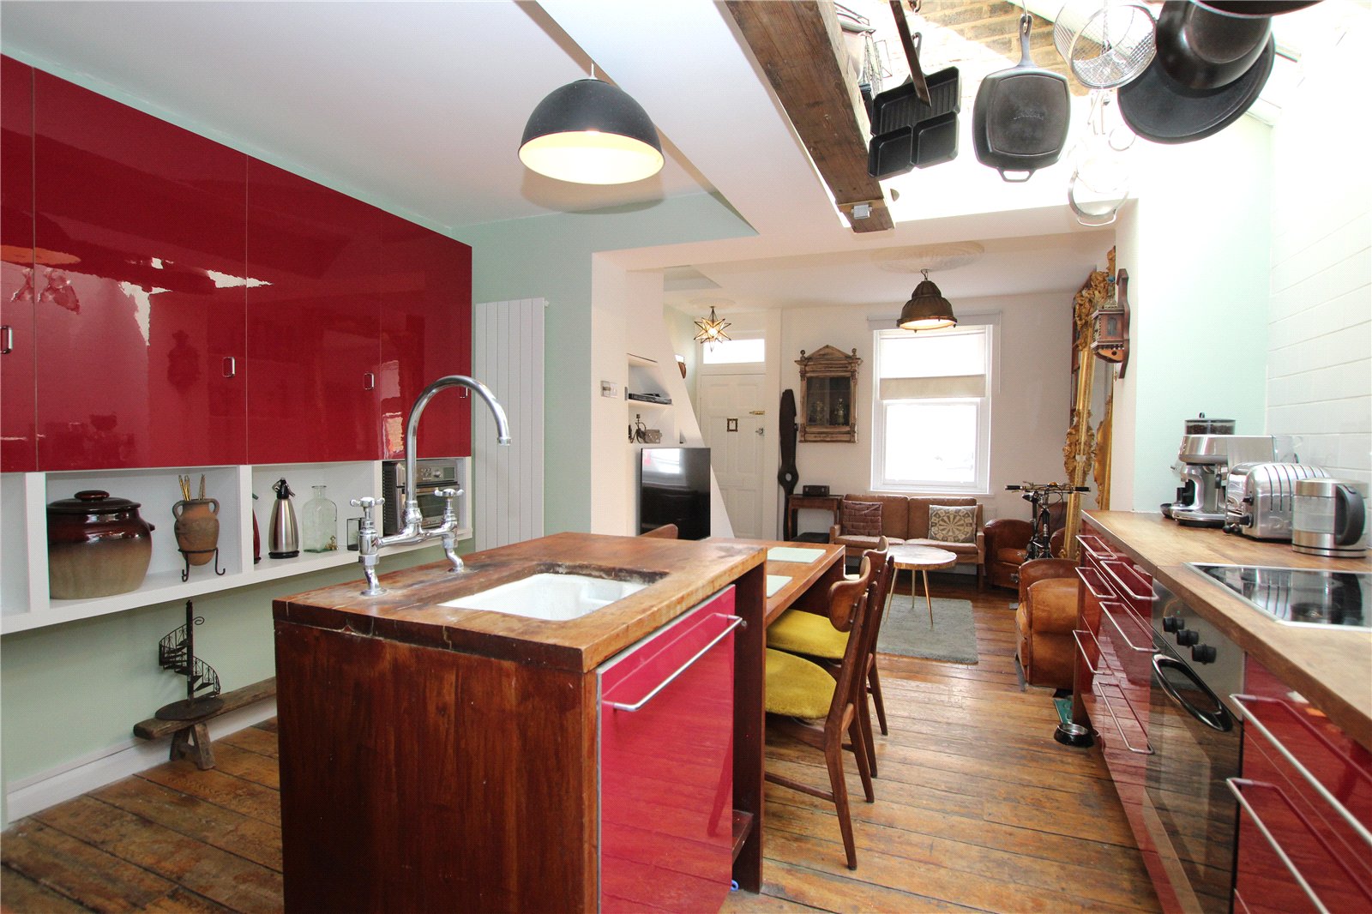
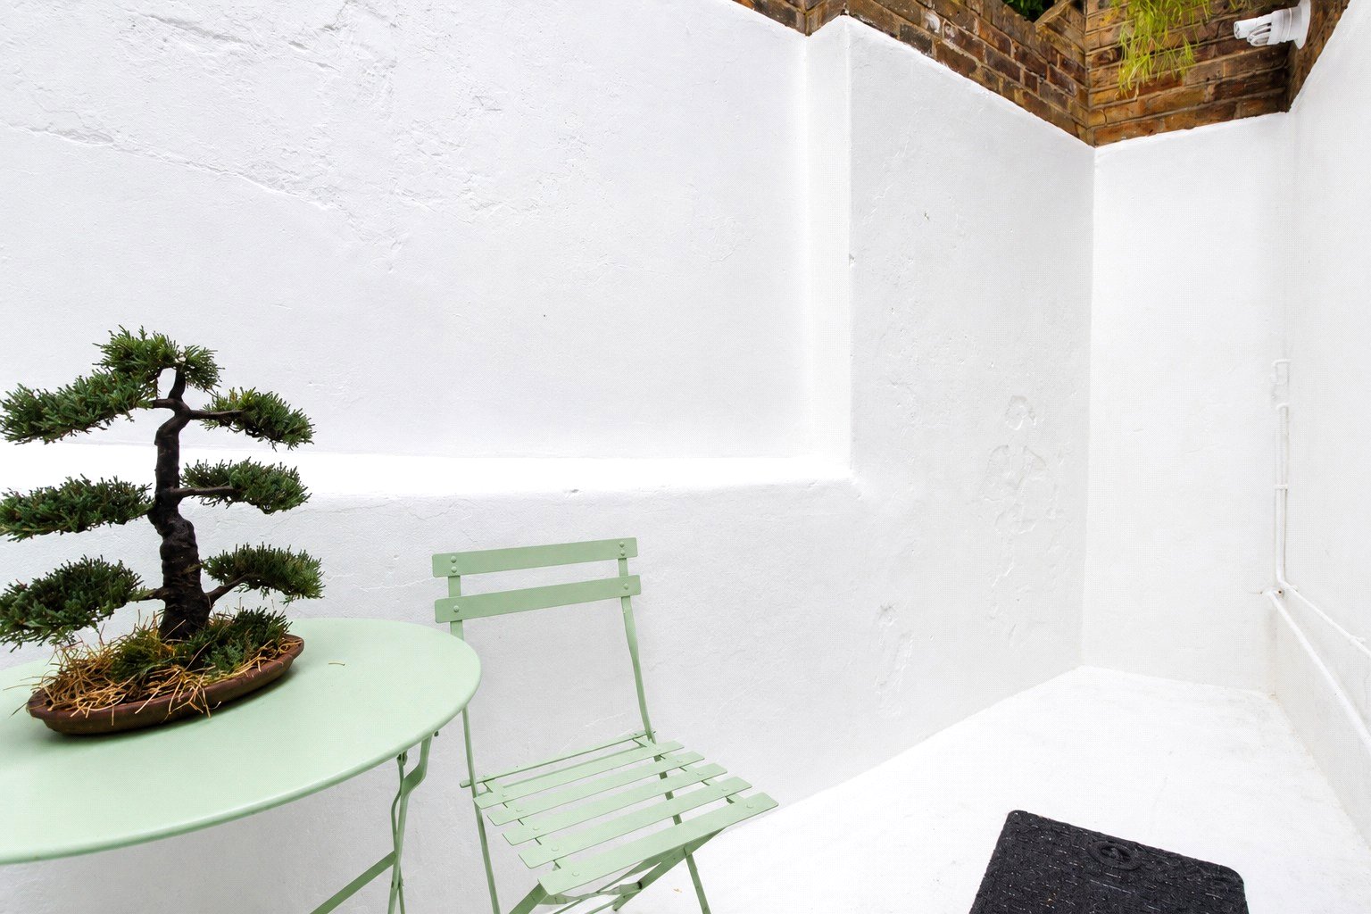
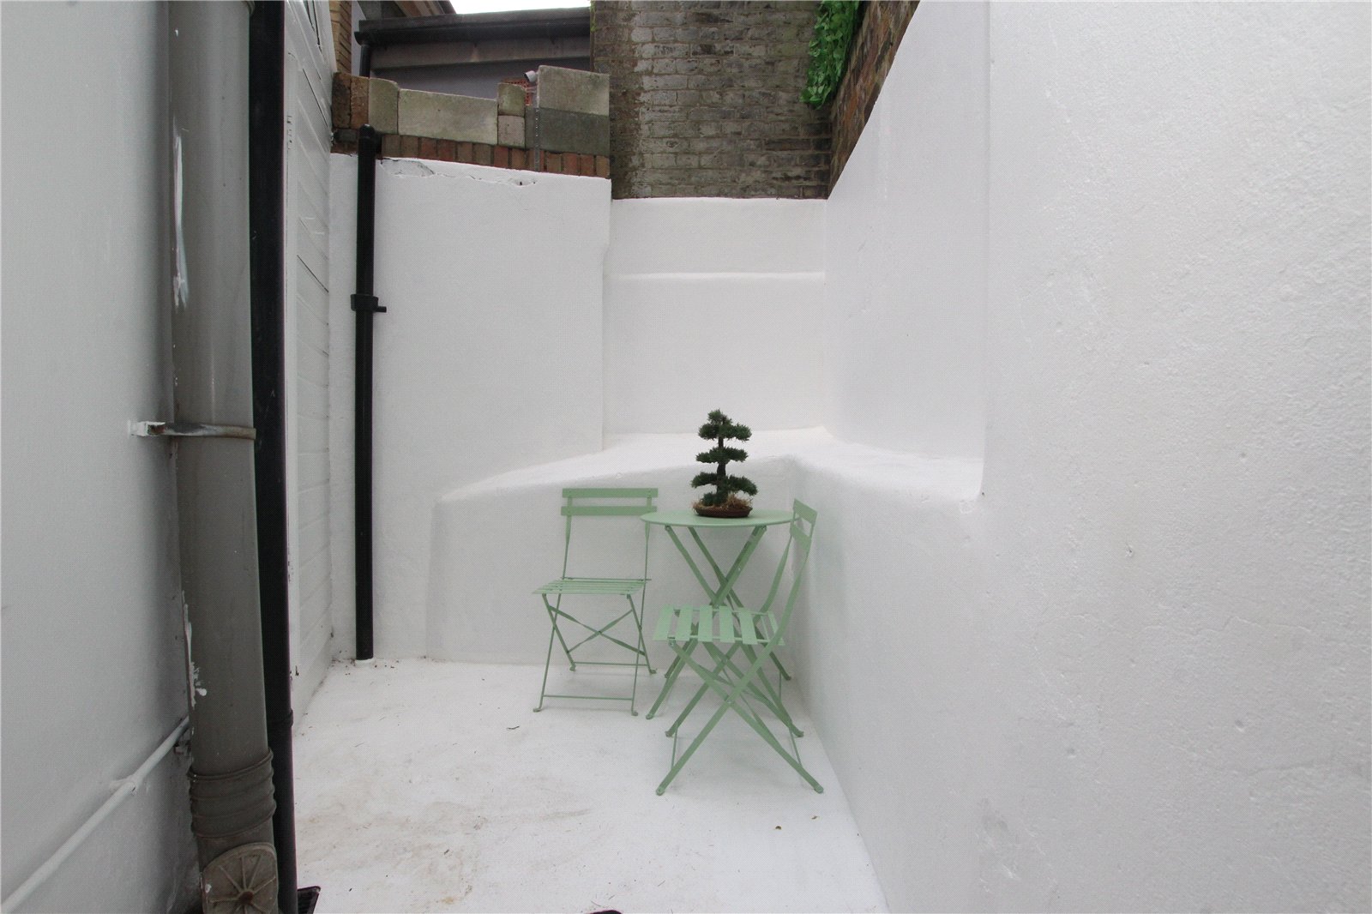
Kitchen/Dining Area 4.01m x 3mRange of matching wall and base units with complementary work surfaces over, central ceamic sink with mixer taps and wooden surround with storage under, fitted wooden dining table, door to courtyard.
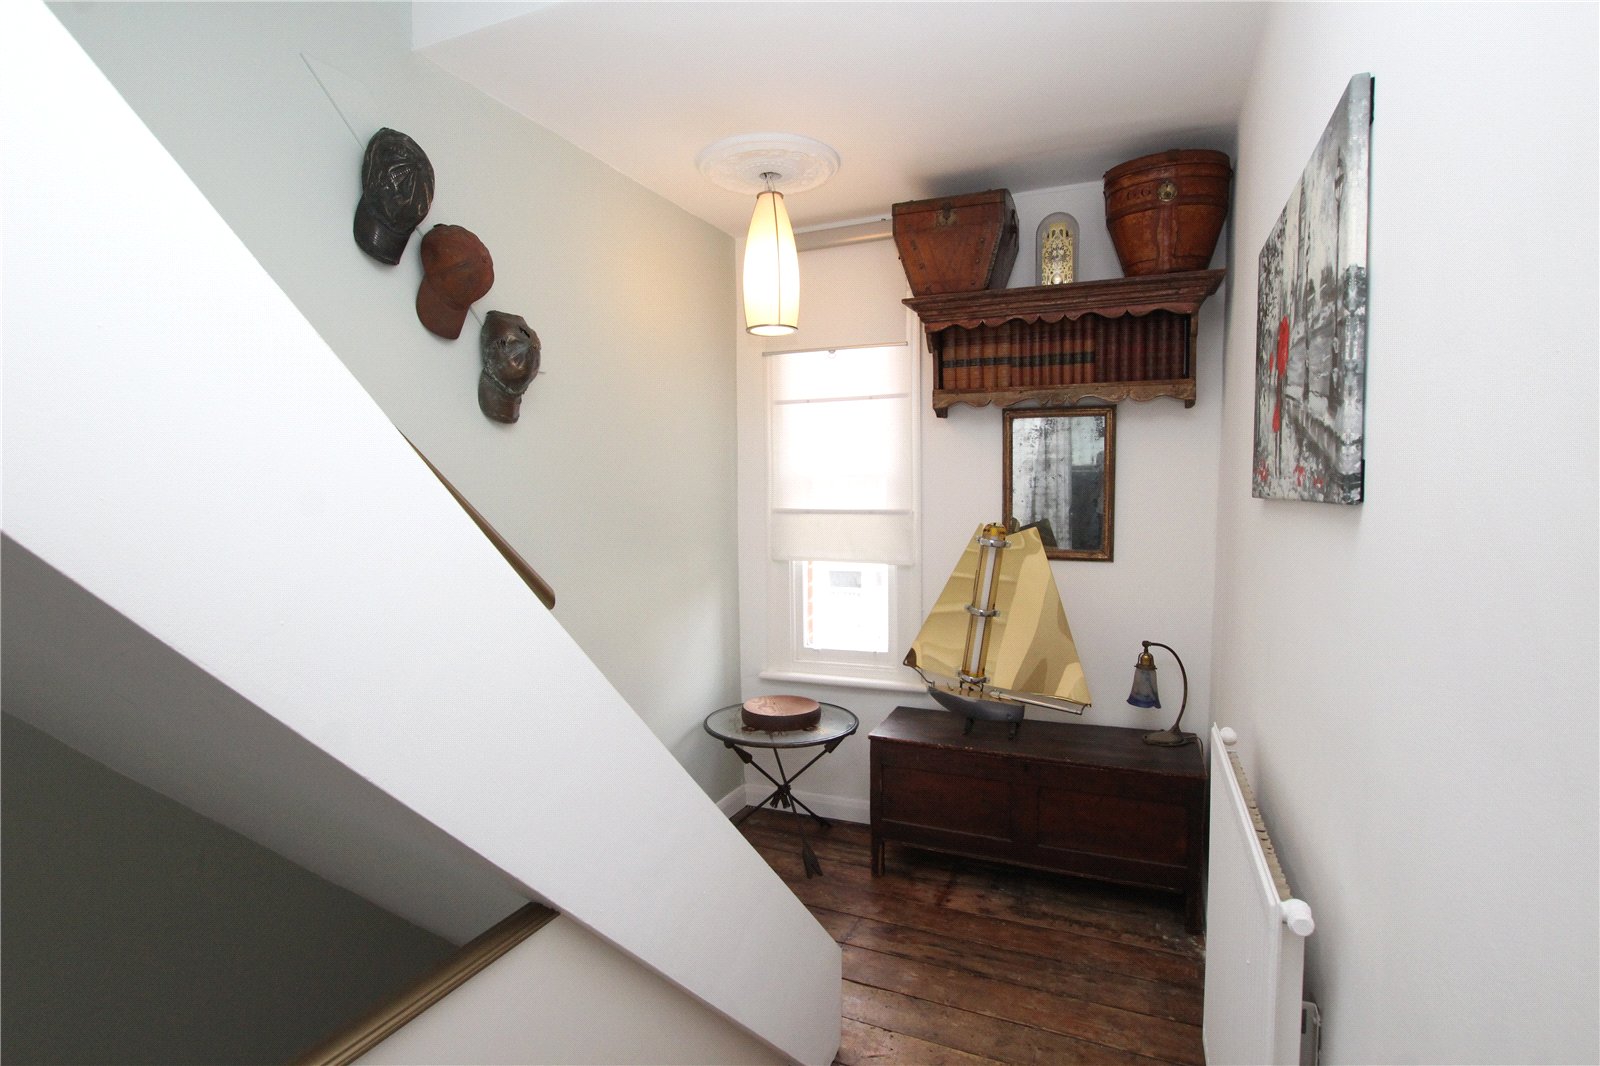
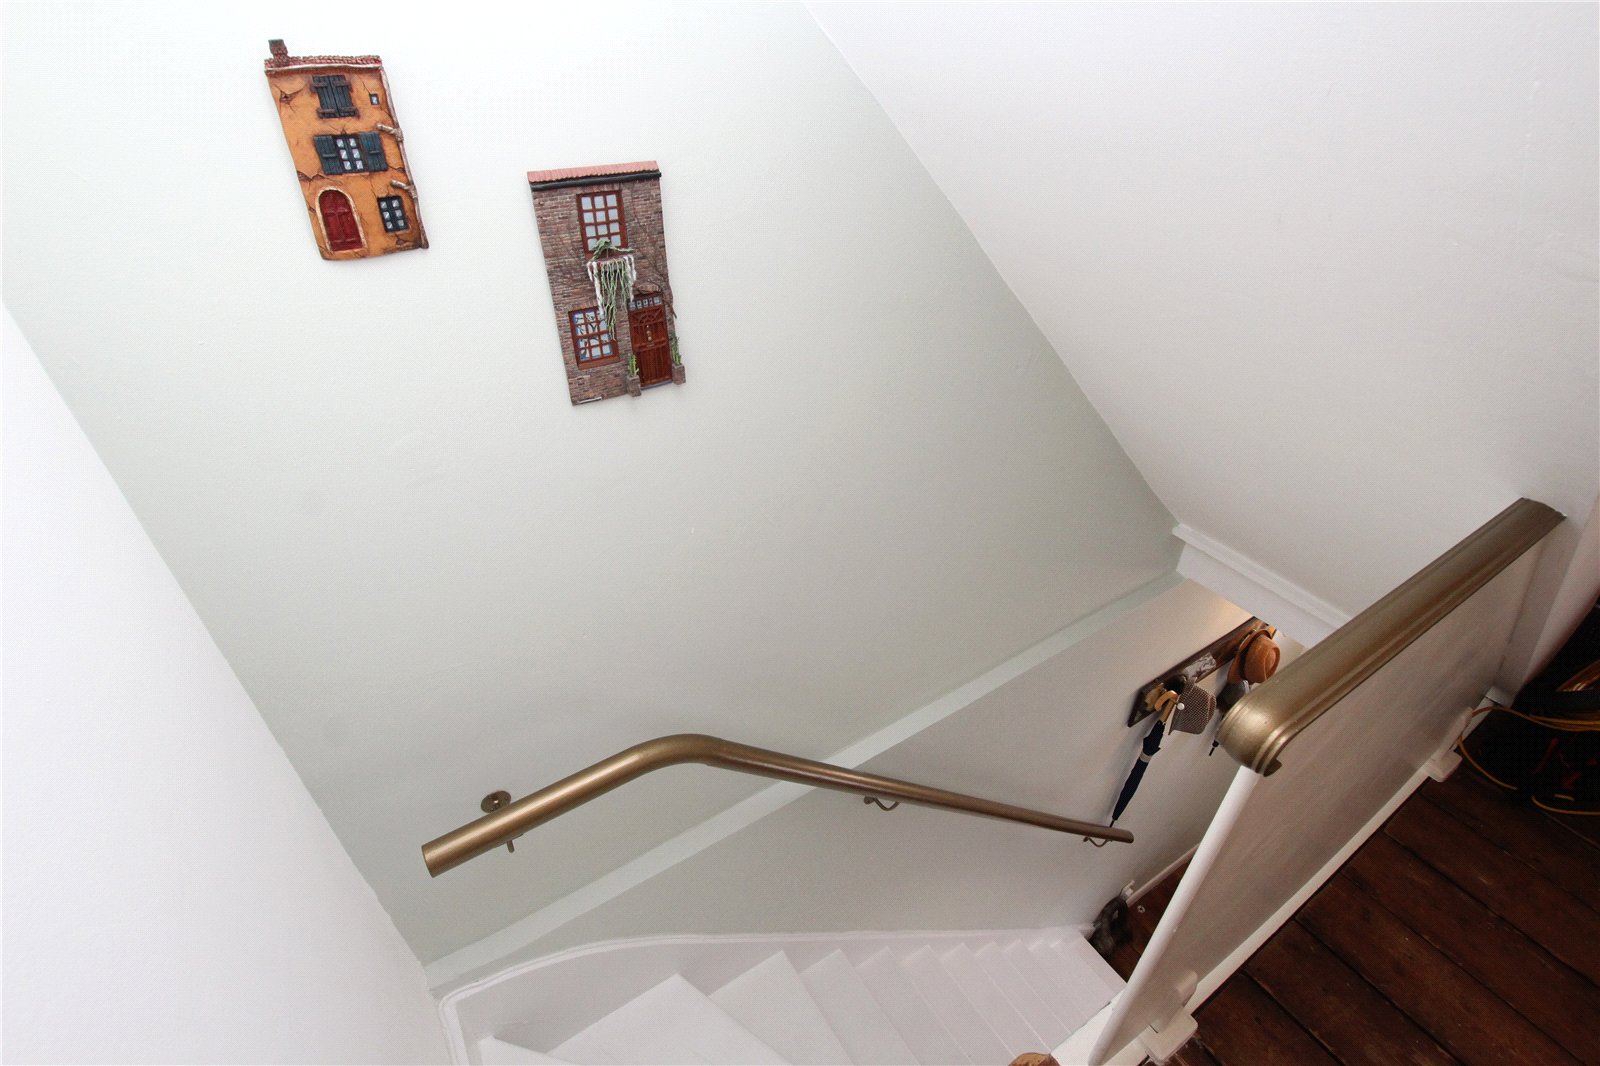
LandingExposed floorboards, sash window, stairs to bedroom 1.
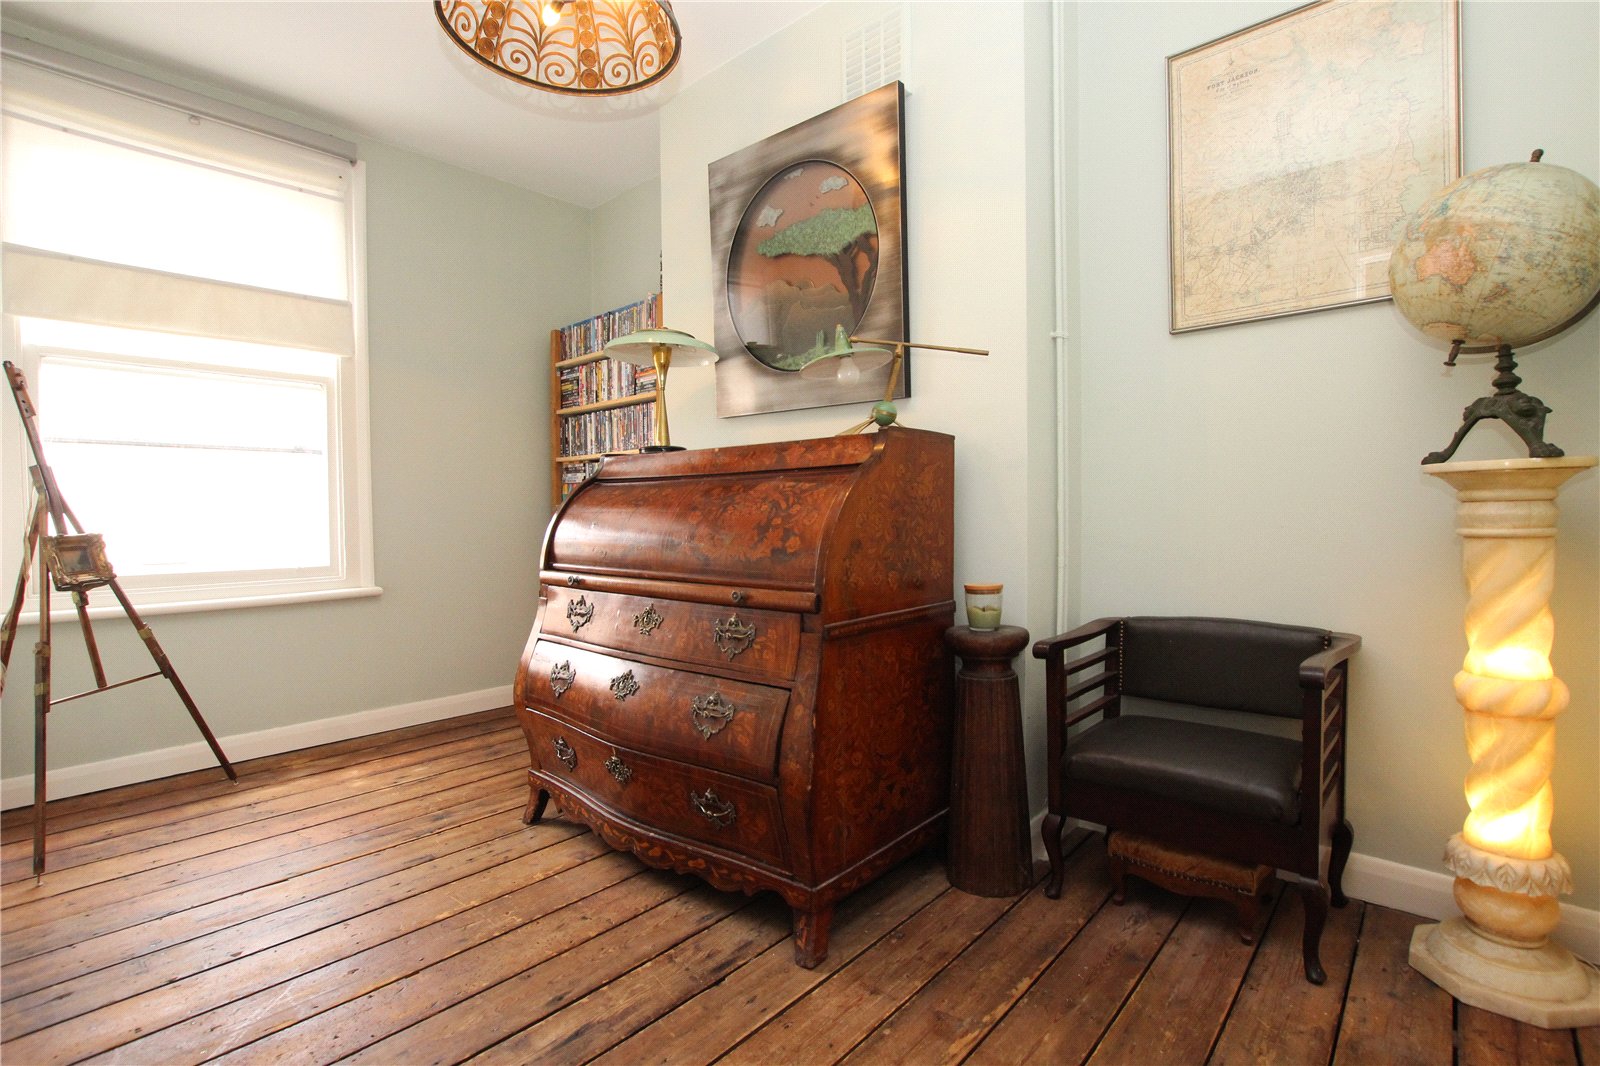
Bedroom 2 3.7m x 2.18mExposed wooden floorboards, sash window.
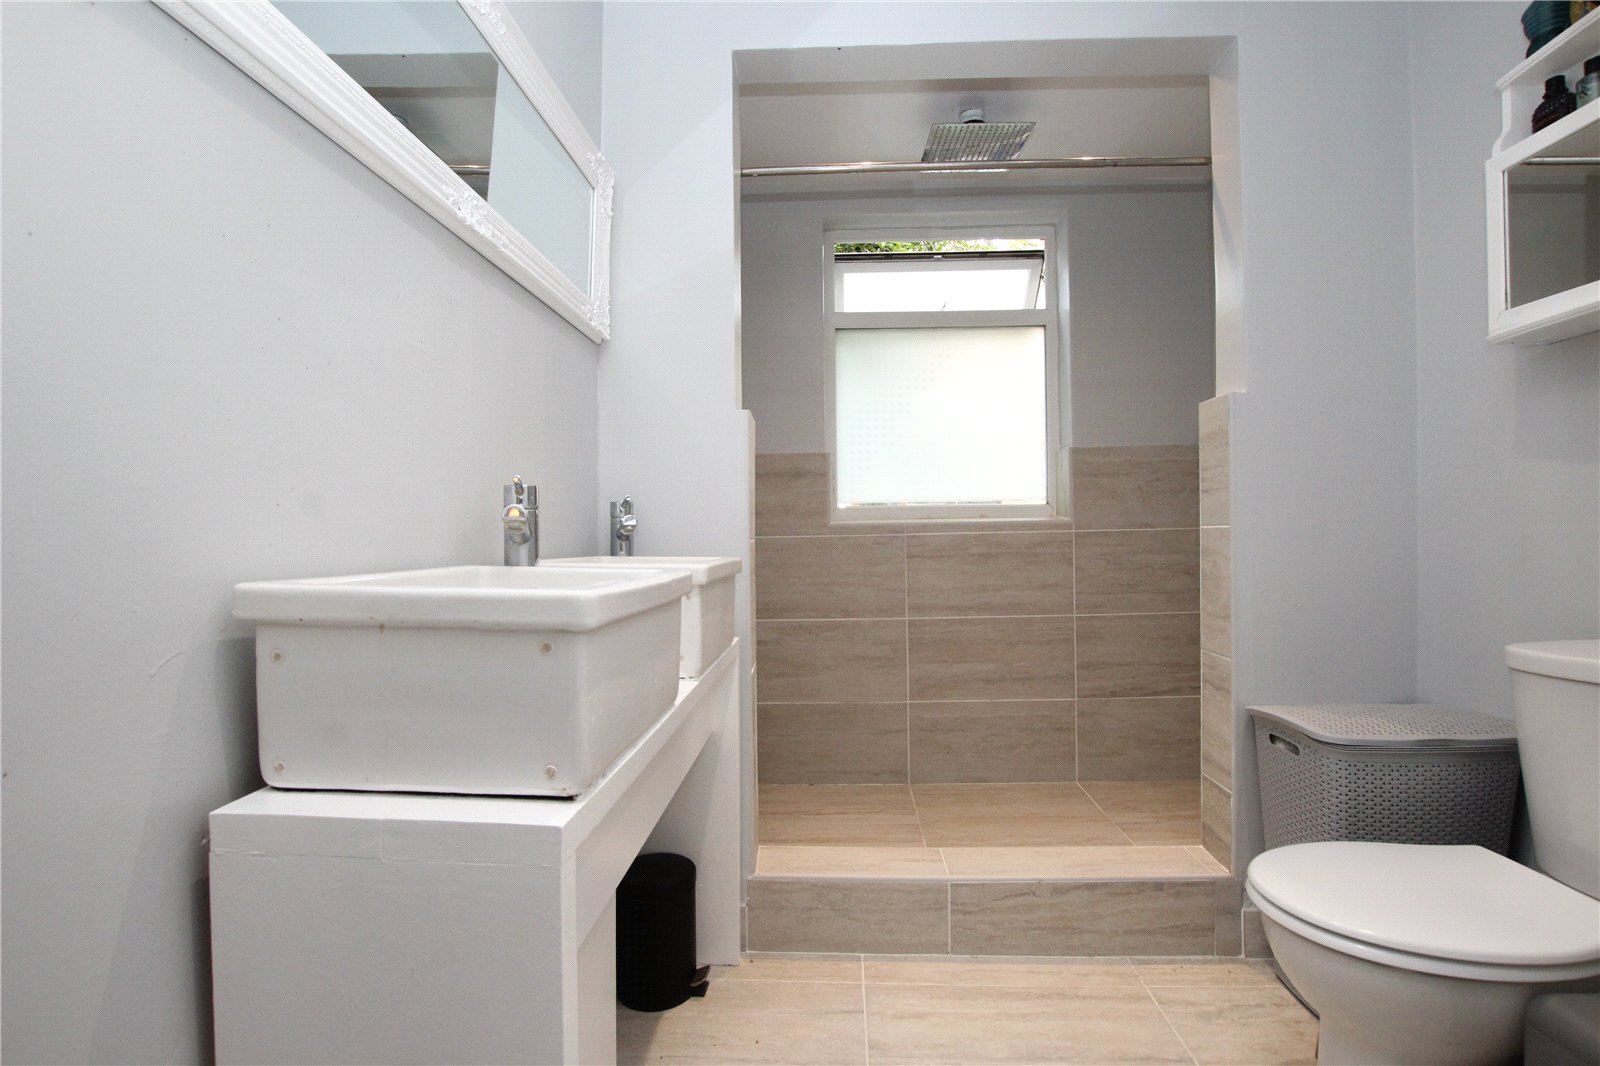
Shower Room 2.97m x 1.88mLow level WC, twin wash hand basin, large walk in shower, plumbing for washing machine, frosted window.
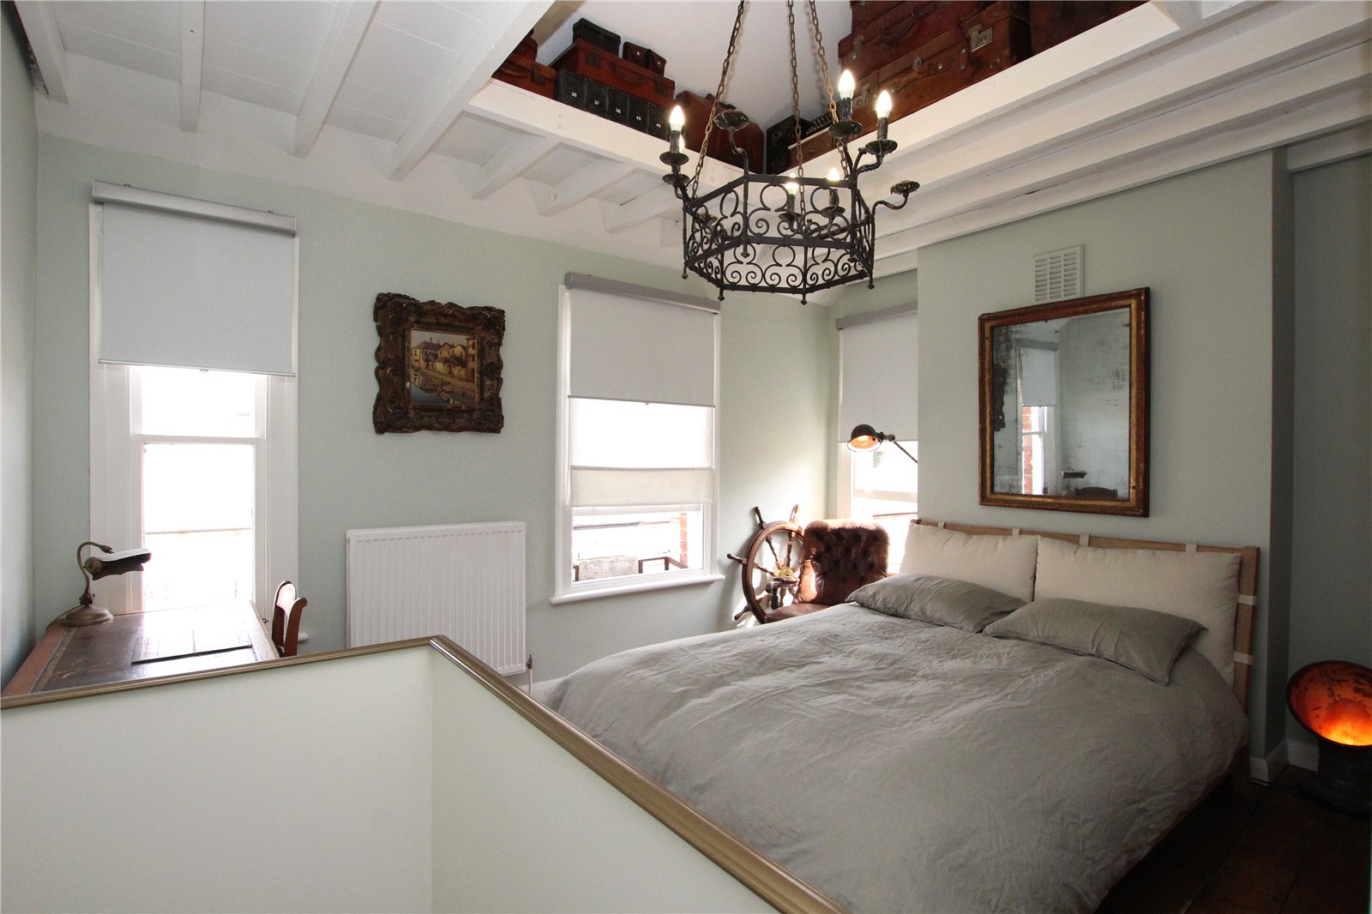
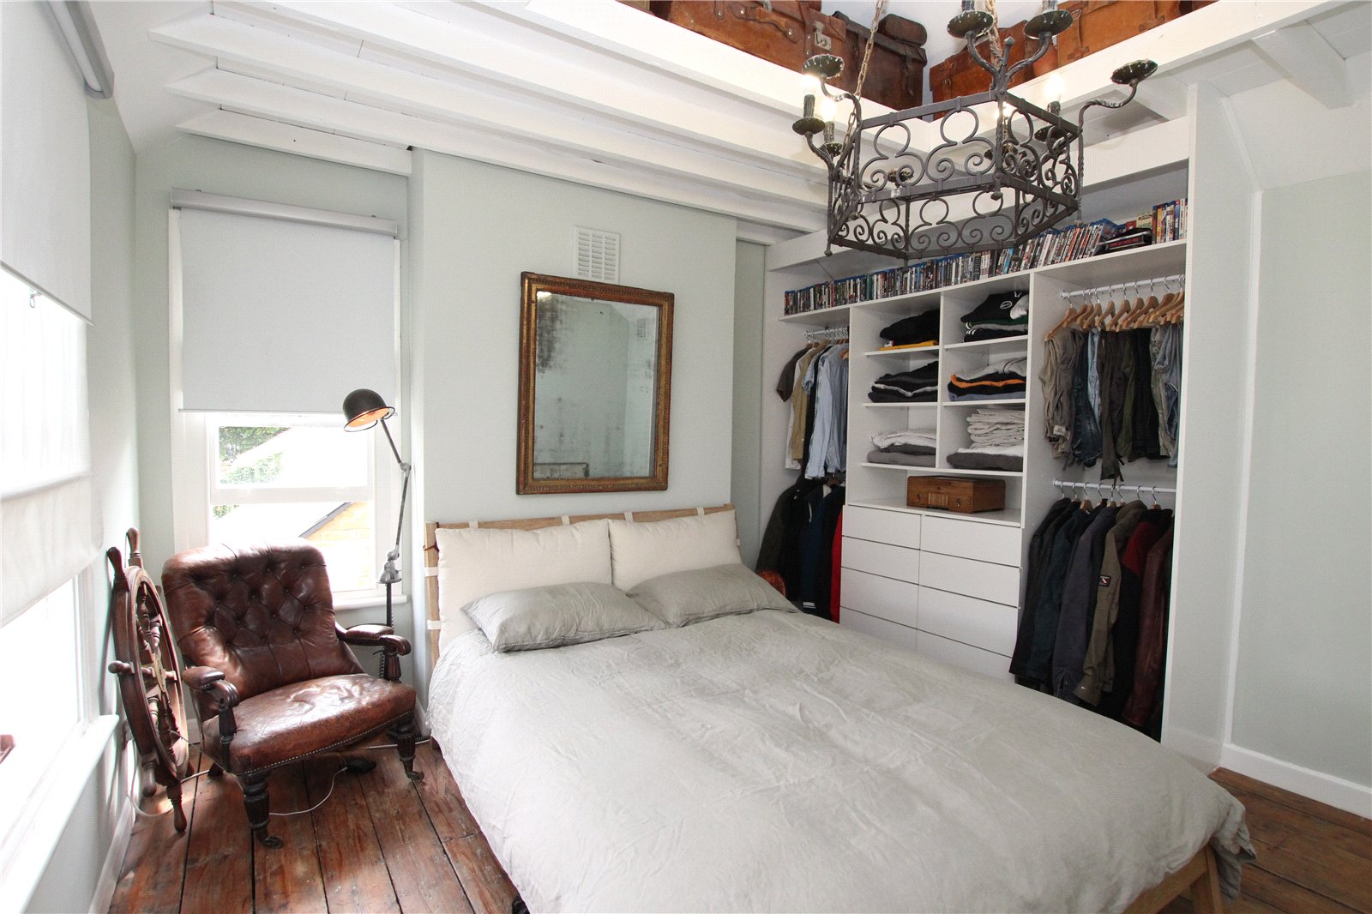
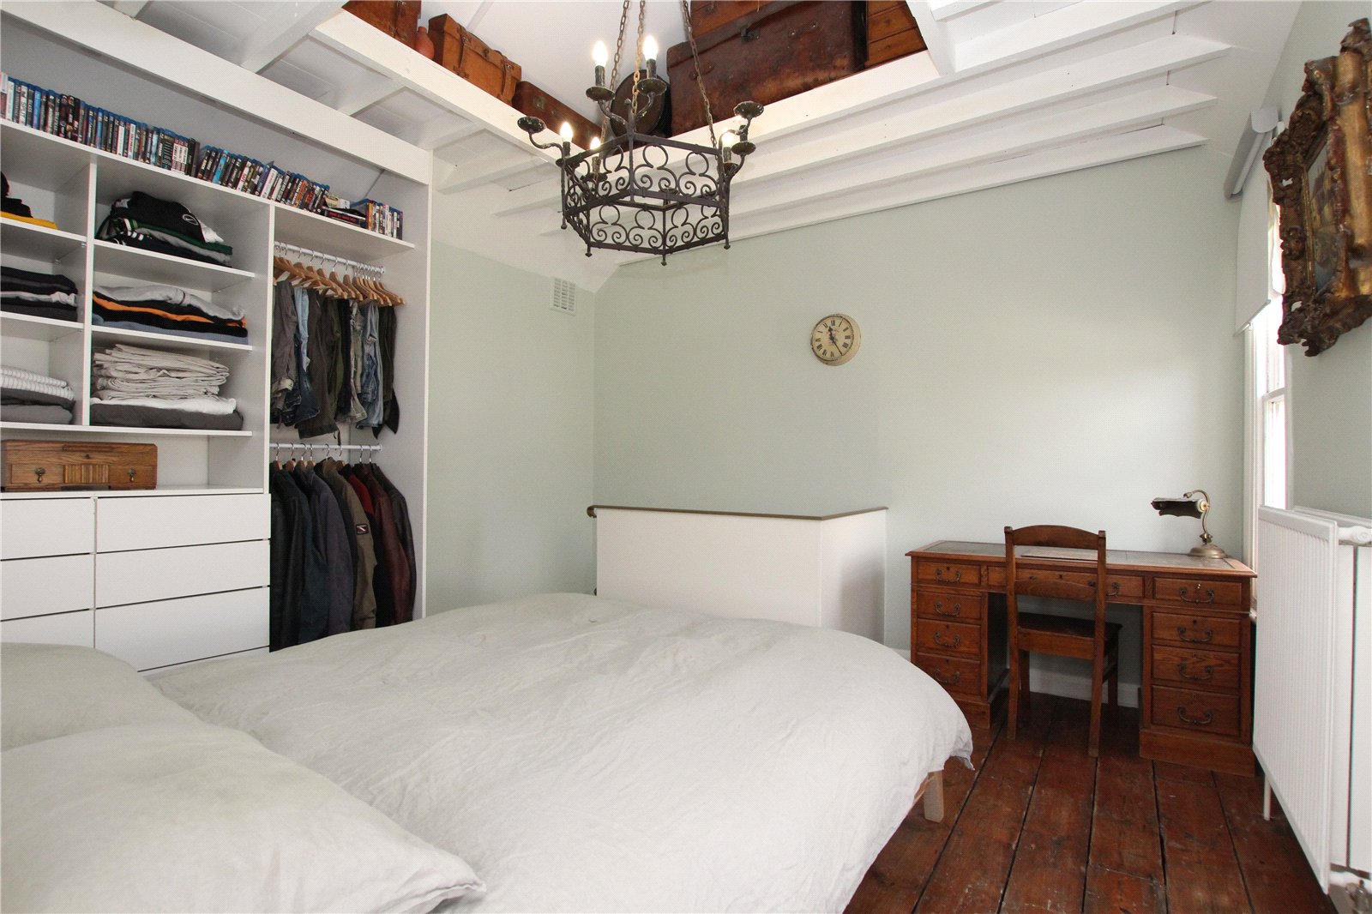
Bedroom 1 4m x 3.7mExposed floorboards, three sash windows, range of built in shelving, drawers and hanging space, feature storage area to ceiling.