Property Description
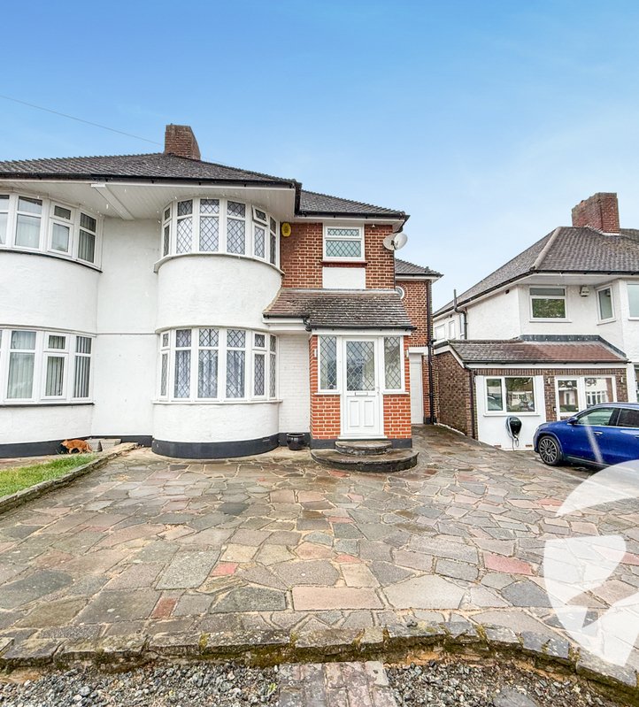
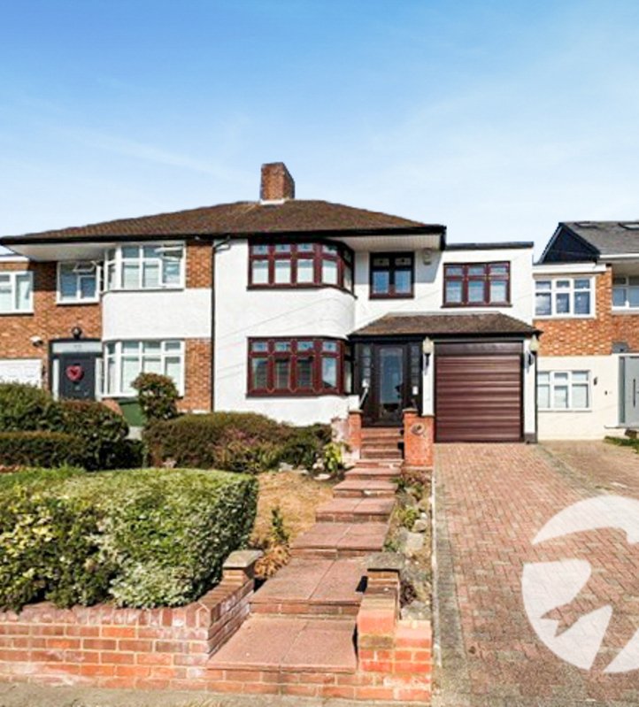

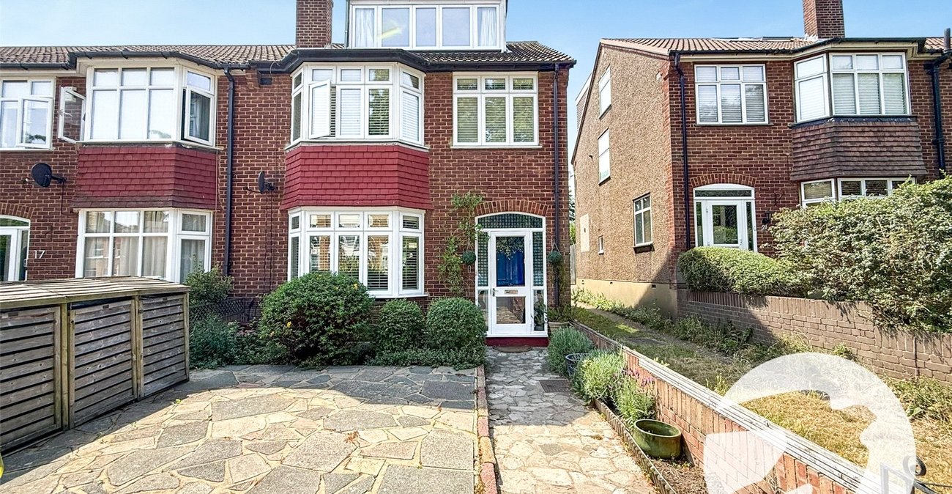
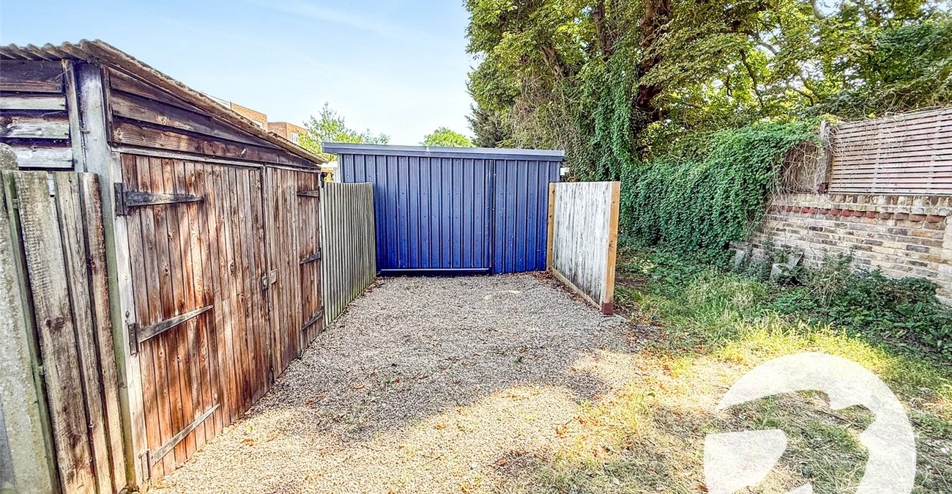
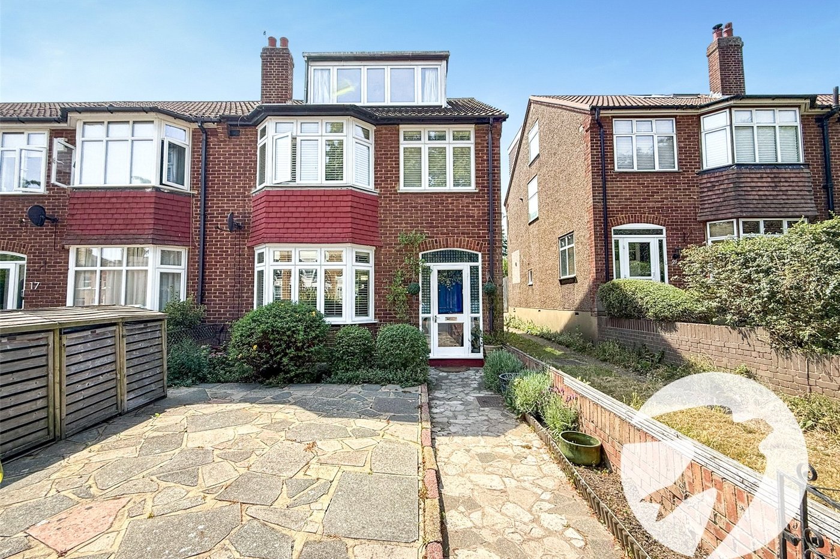
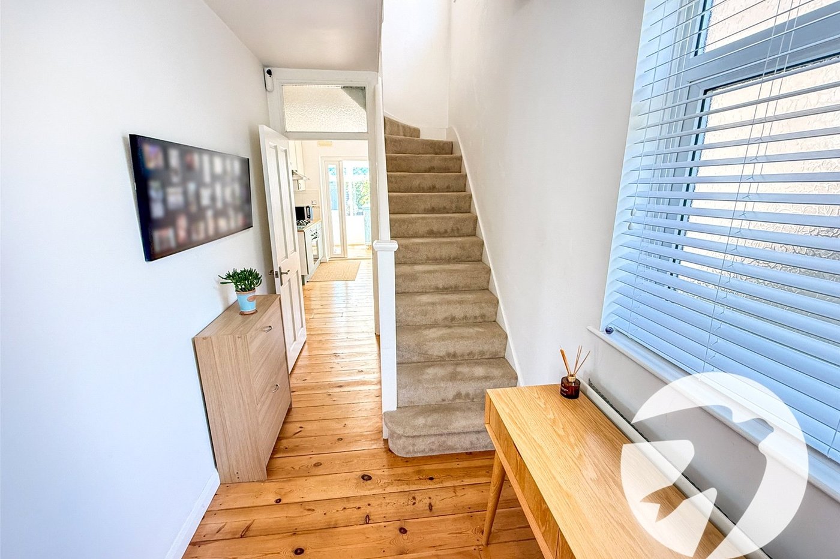
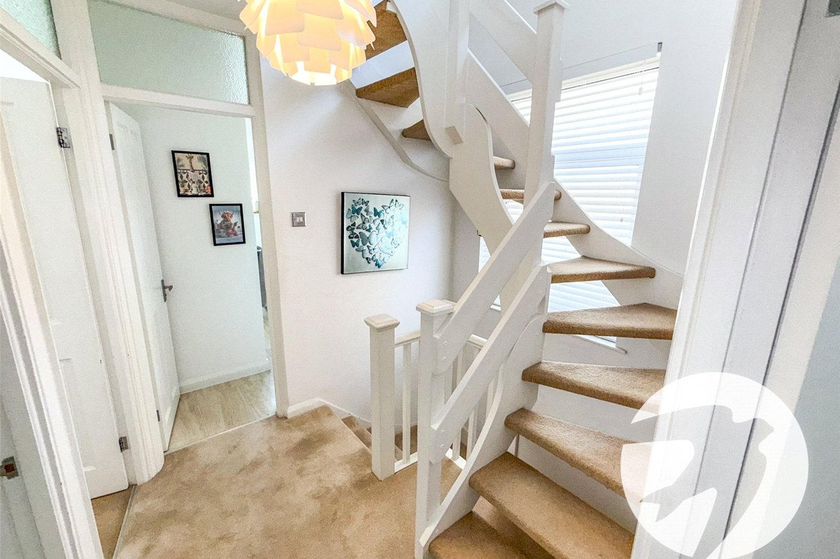
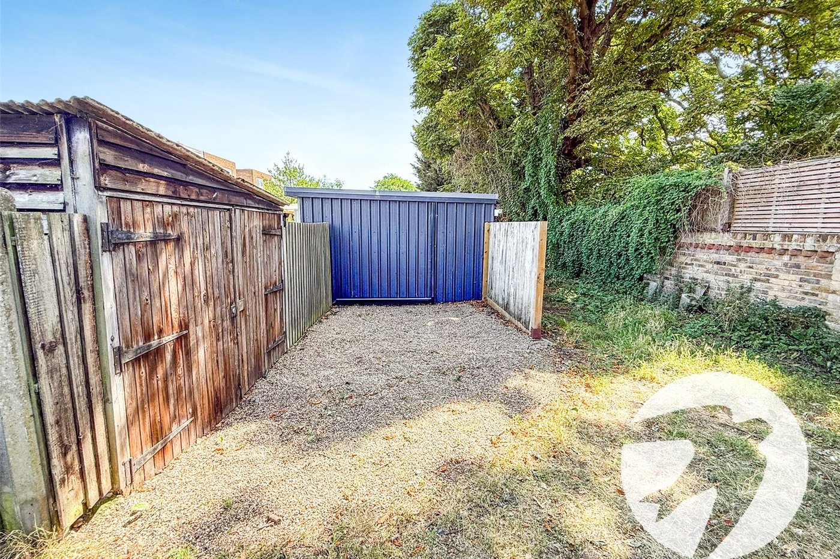
Situated in a sought-after residential location, this well-presented chain free four-bedroom end of terrace family home offers generous and versatile accommodation arranged over three floors, together with the added benefit of off-street parking to the rear.
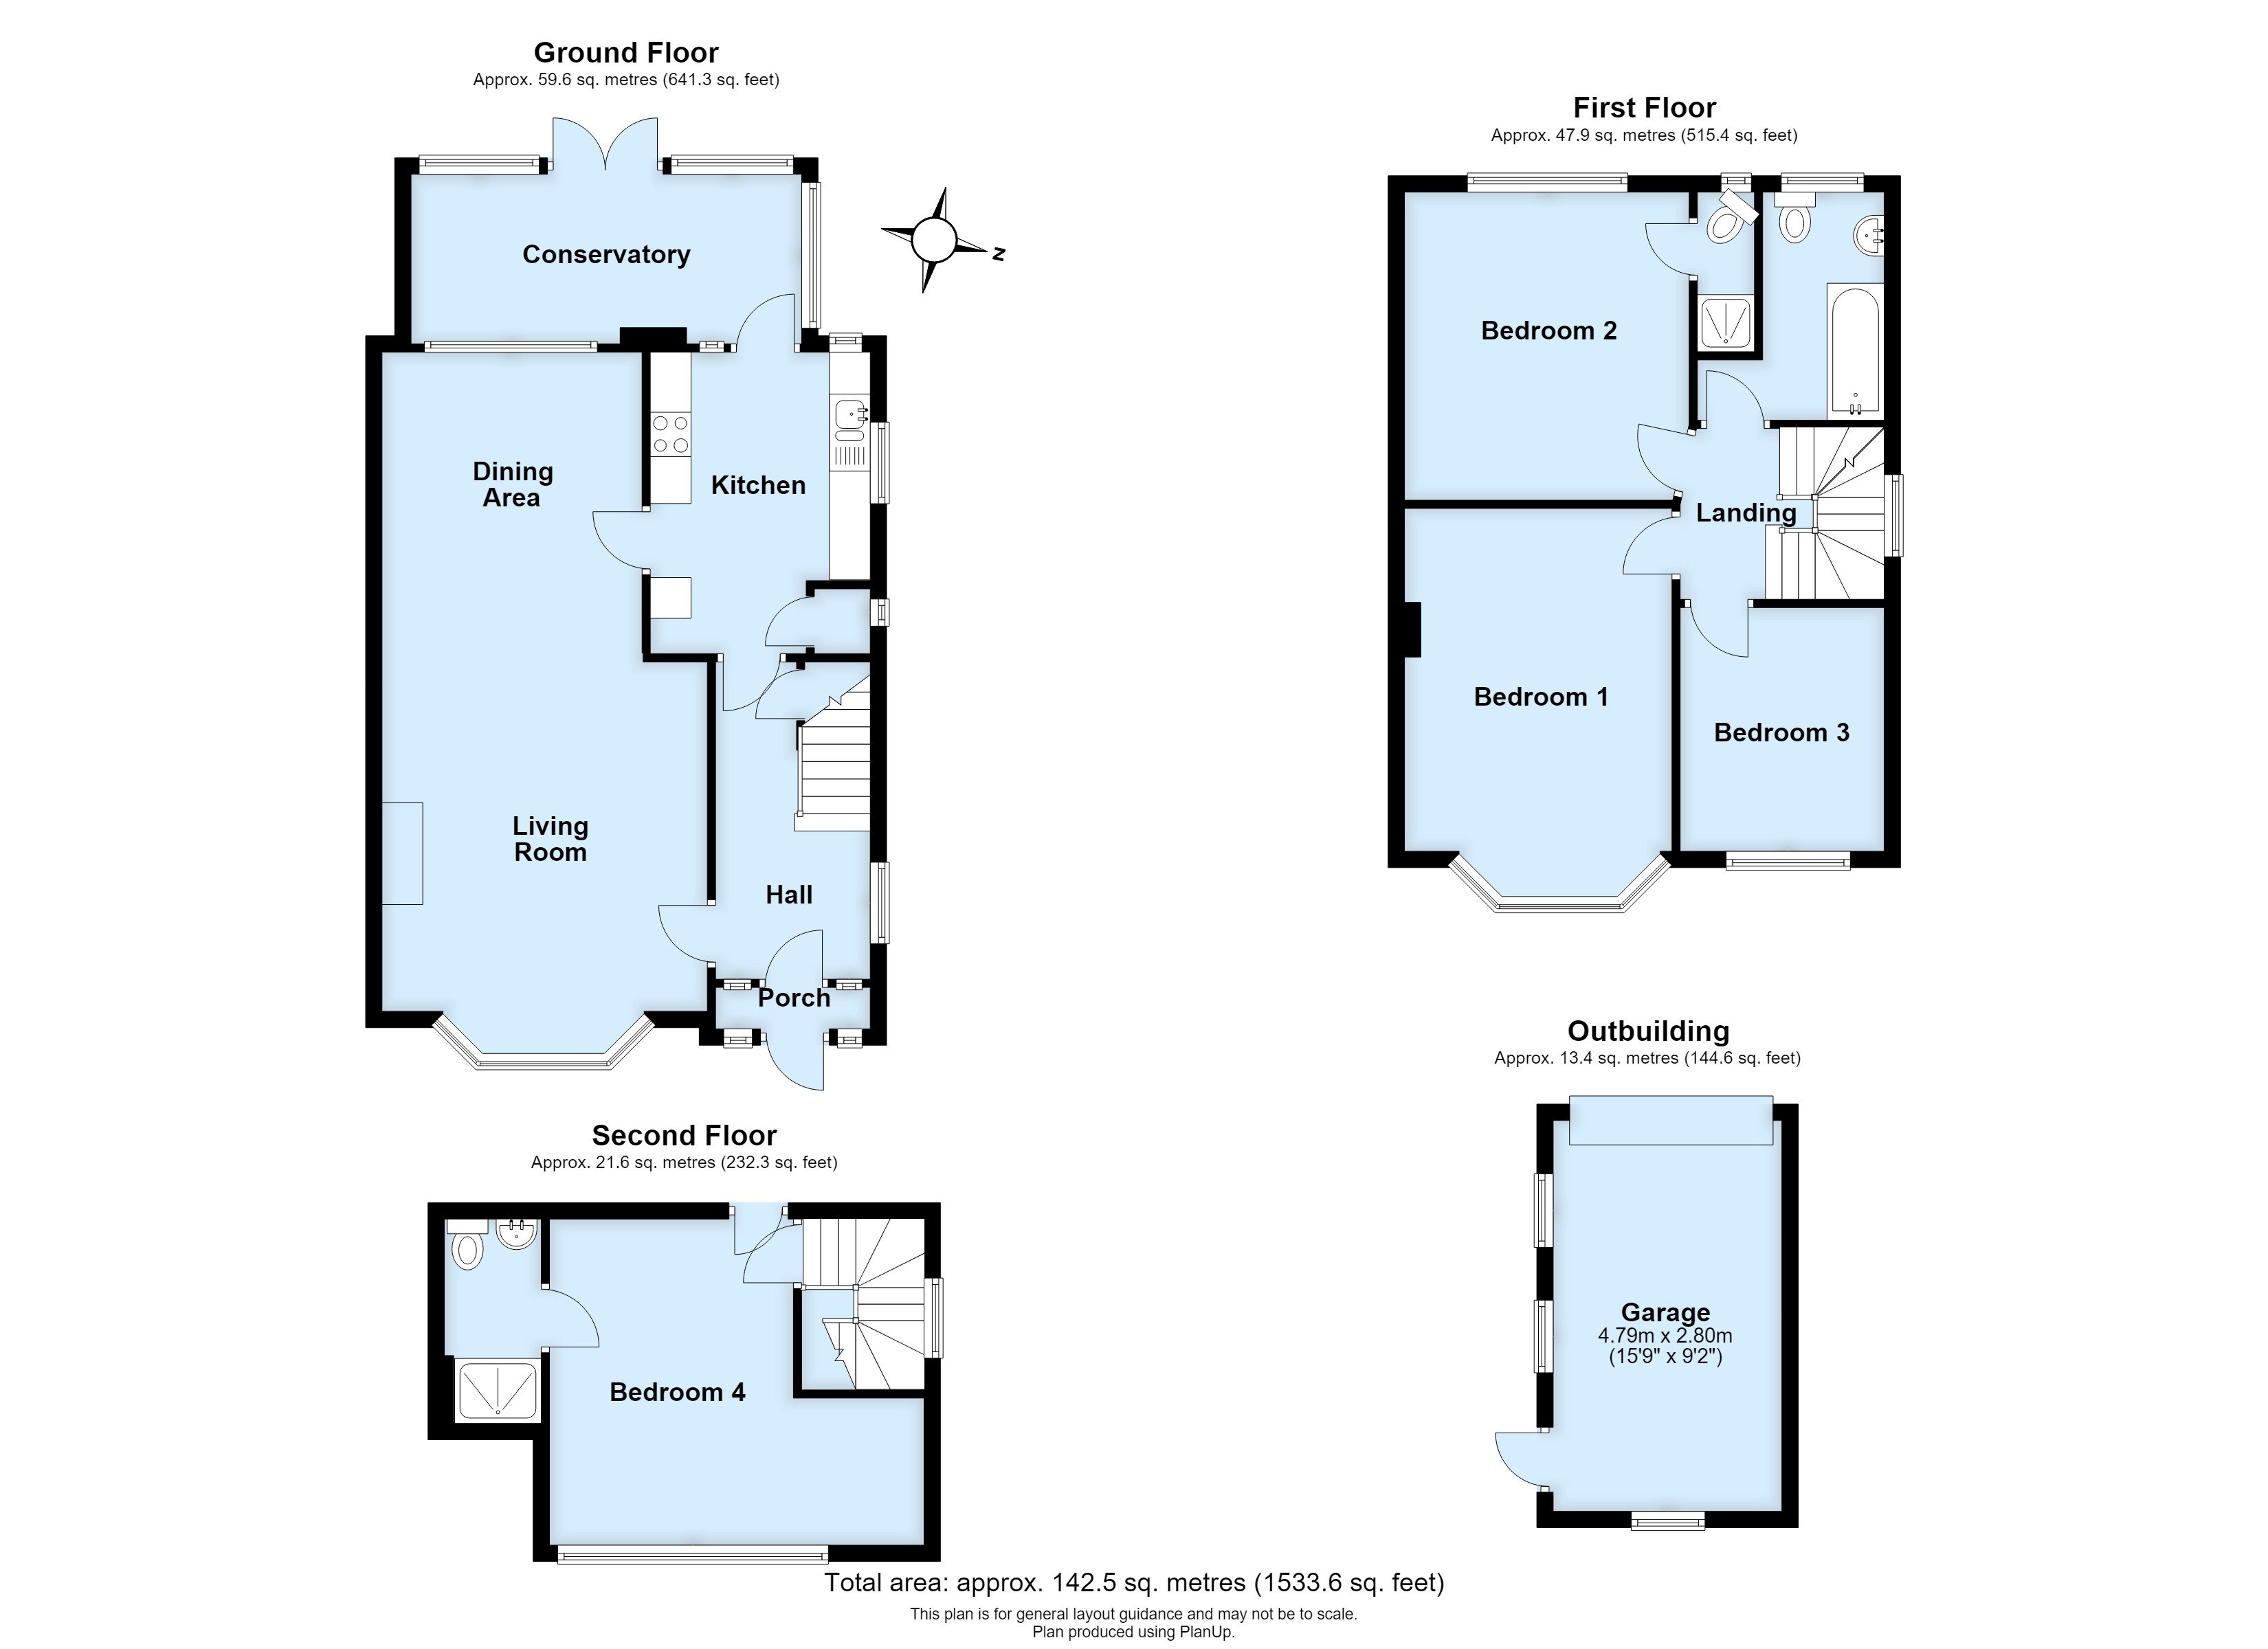
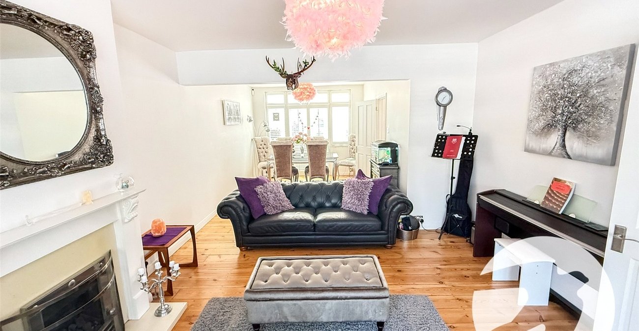
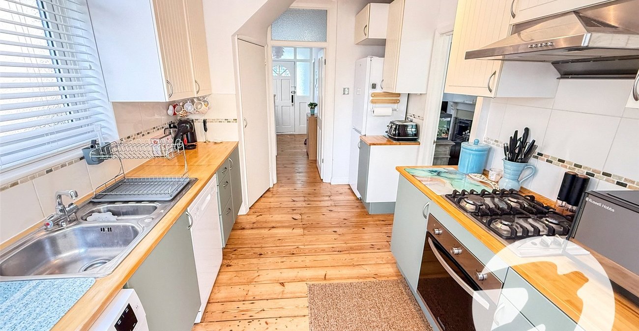
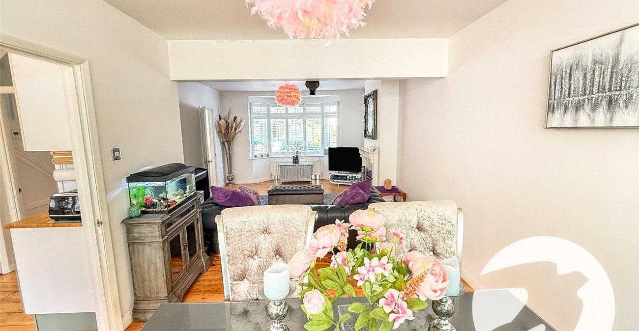
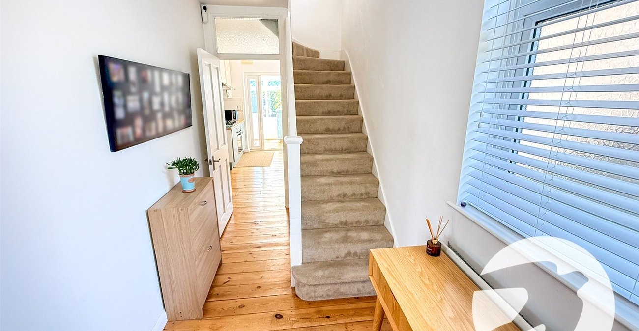
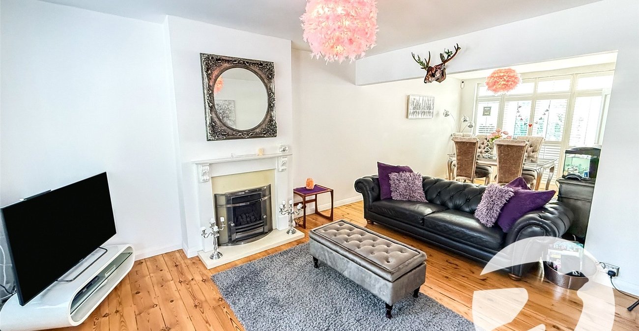
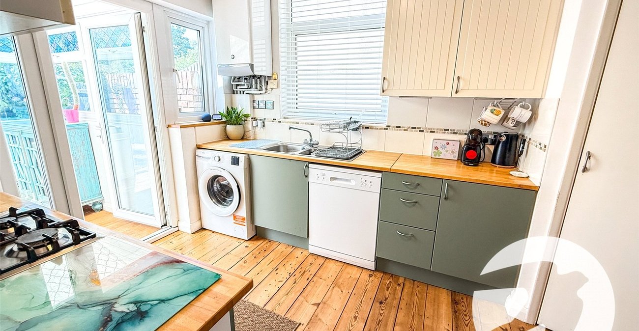
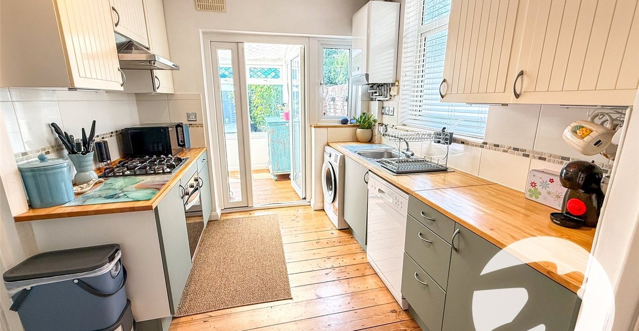
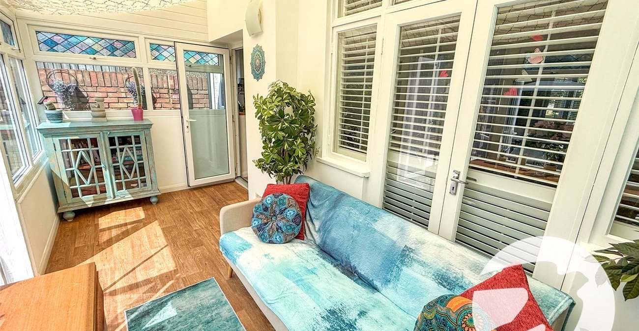
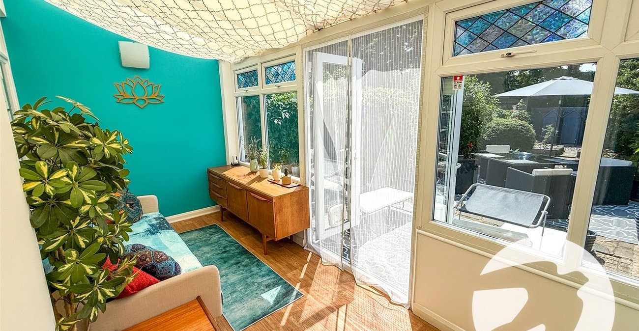
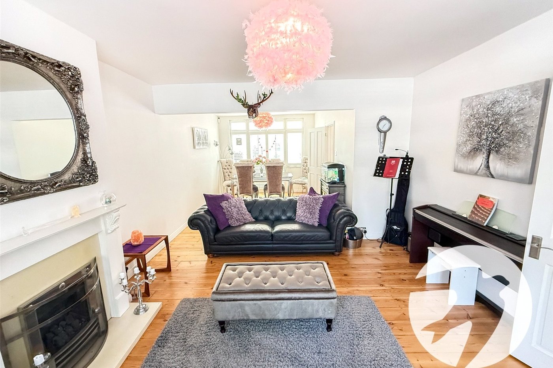
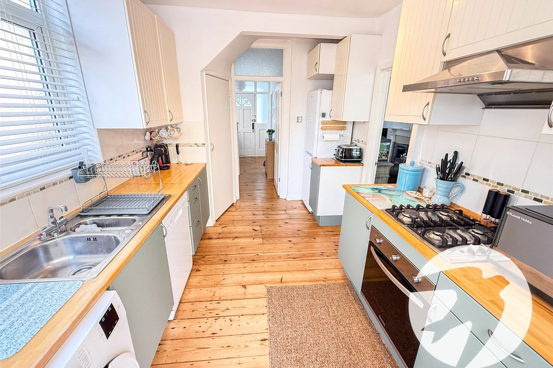
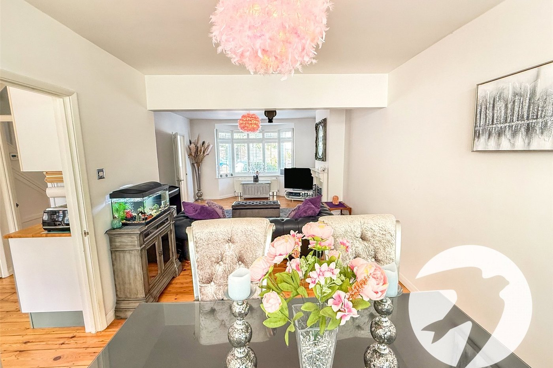
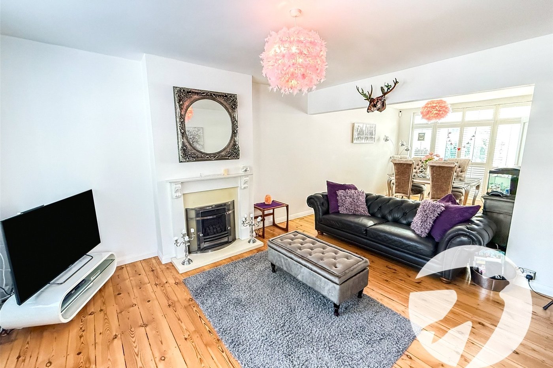
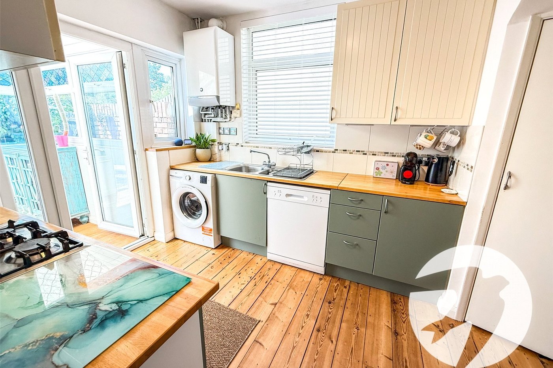
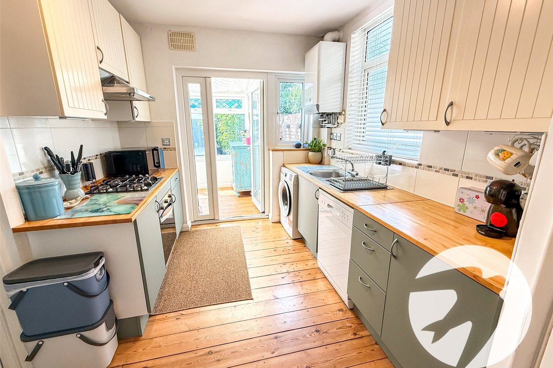
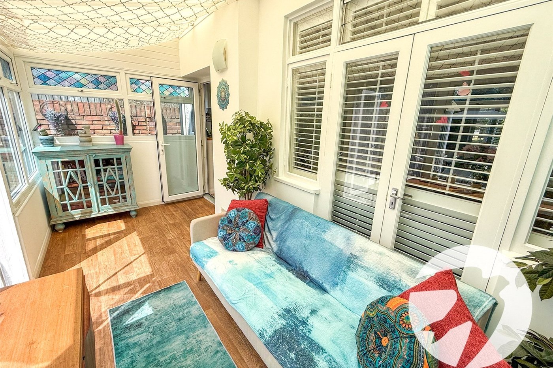
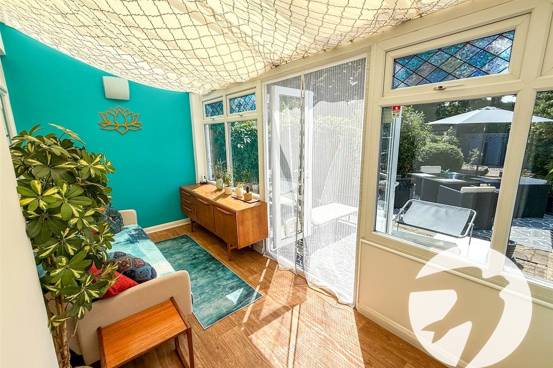
The ground floor comprises a bright and spacious through lounge, providing excellent living and dining space, a fitted kitchen, and a conservatory overlooking the rear garden, creating an ideal space for relaxing or entertaining.
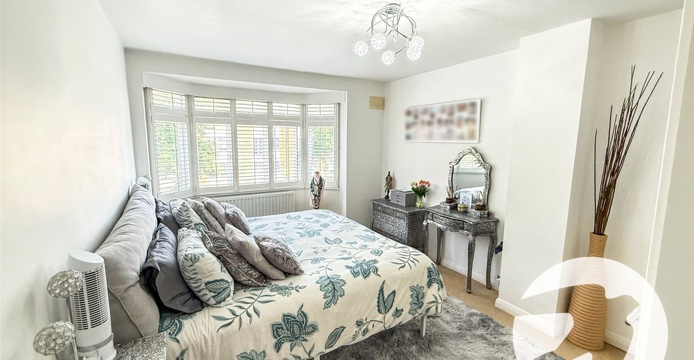
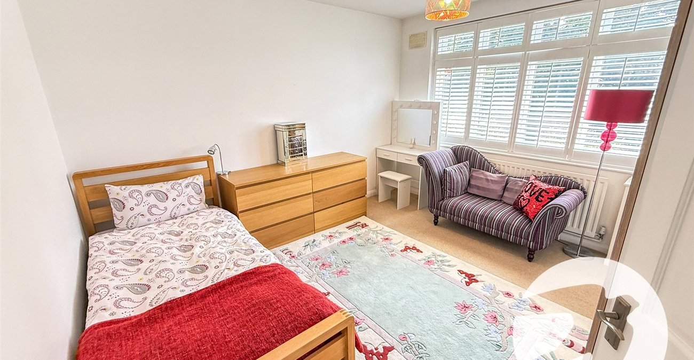
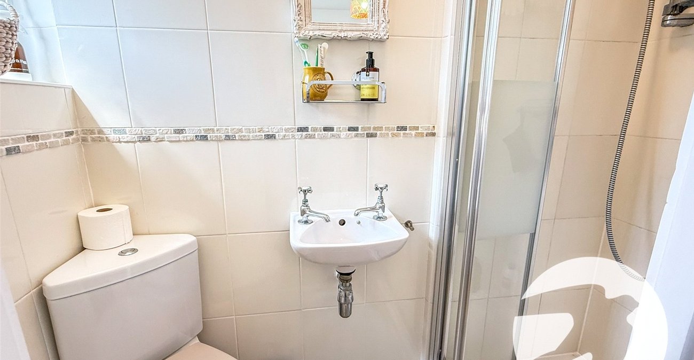
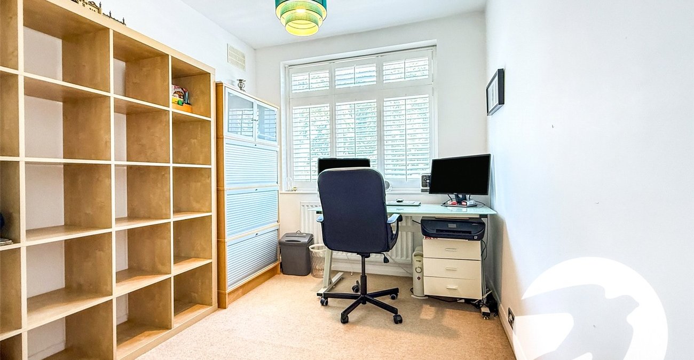
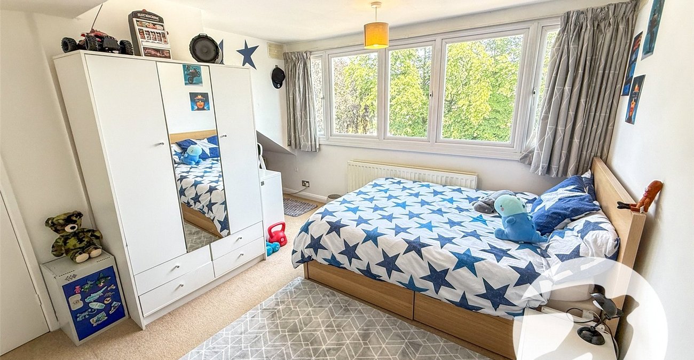
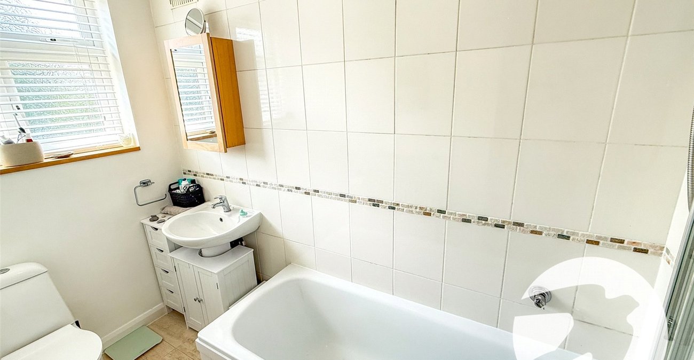
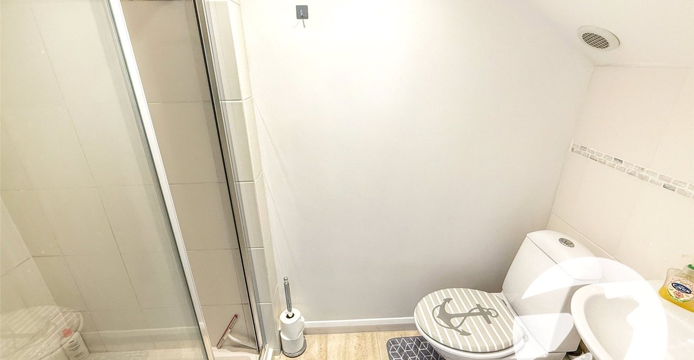
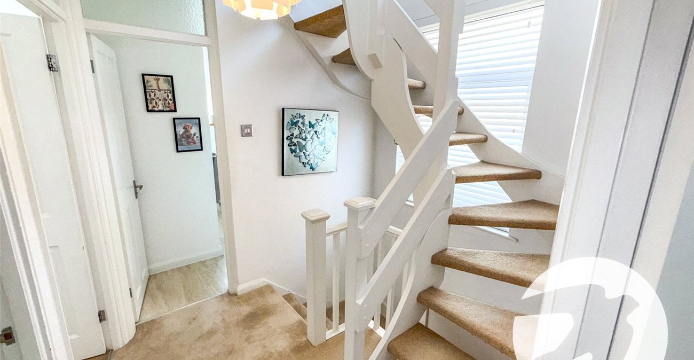
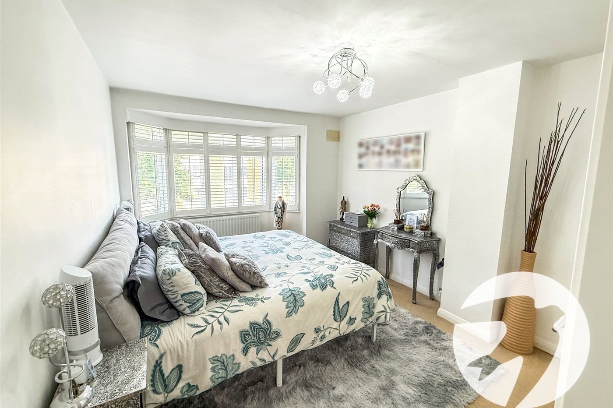
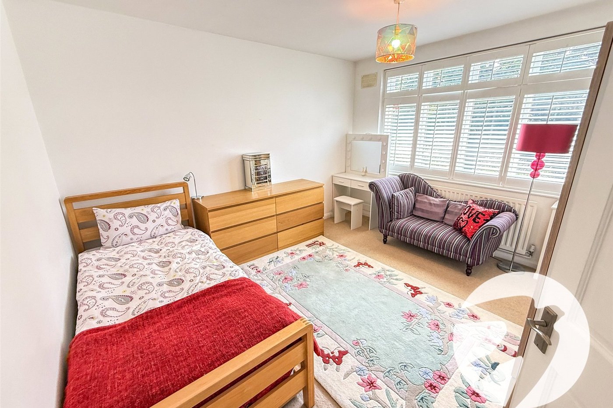
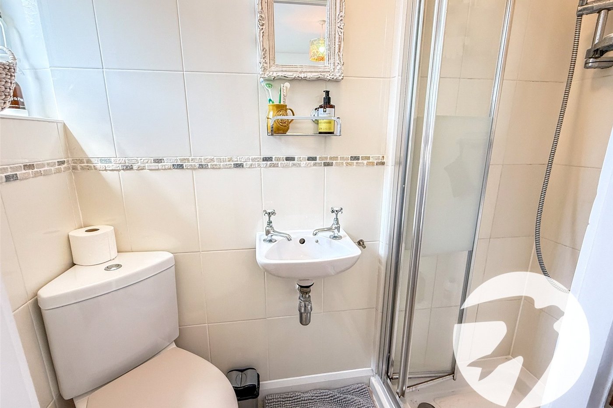
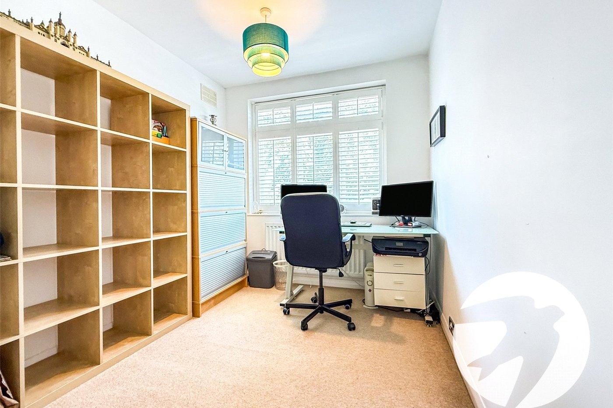
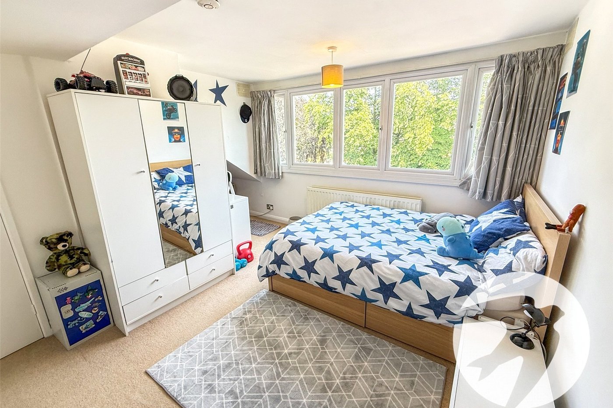
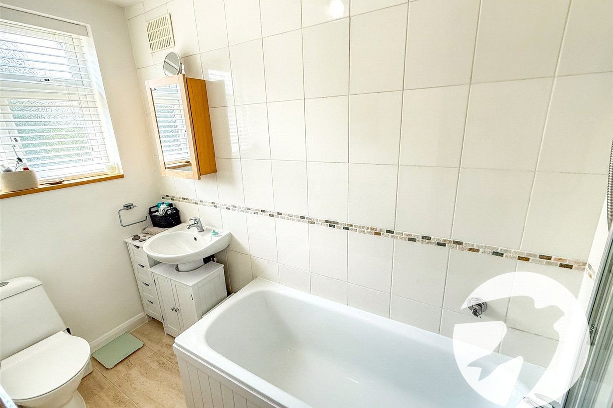
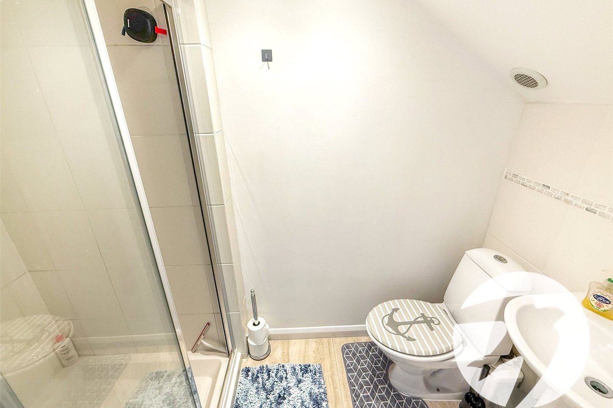
To the first floor are three well-proportioned bedrooms, with one of which benefiting from an en-suite shower room. A family bathroom serves the remaining bedrooms on this level.
The converted loft provides an impressive fourth bedroom together with its own bathroom, making it an ideal principal suite, guest accommodation or space for older children.
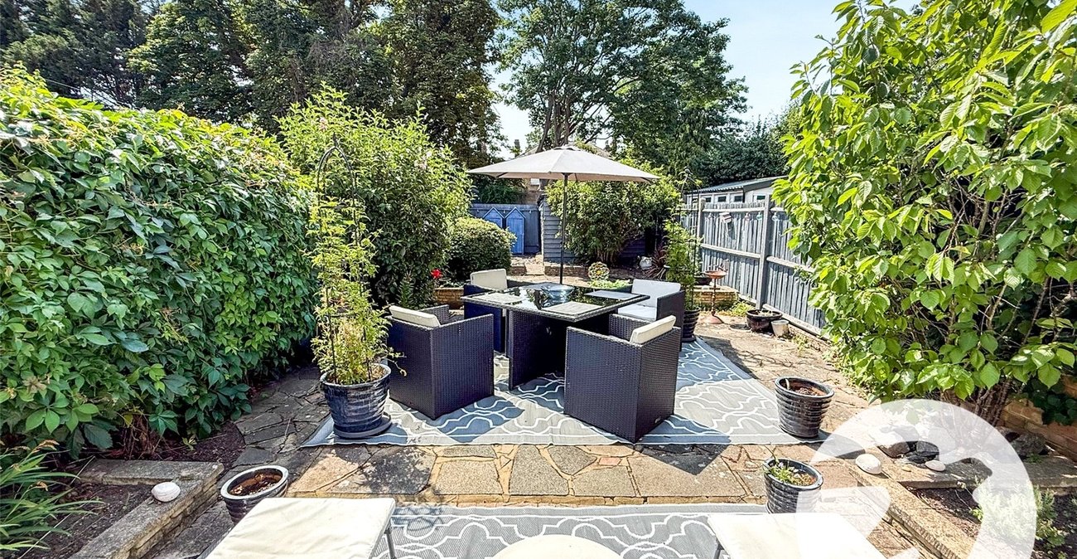
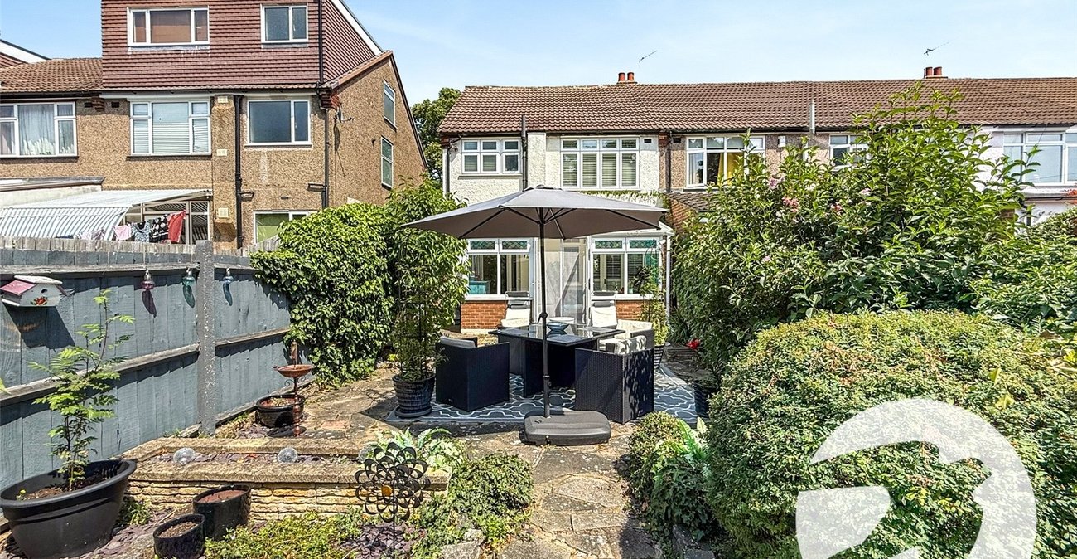
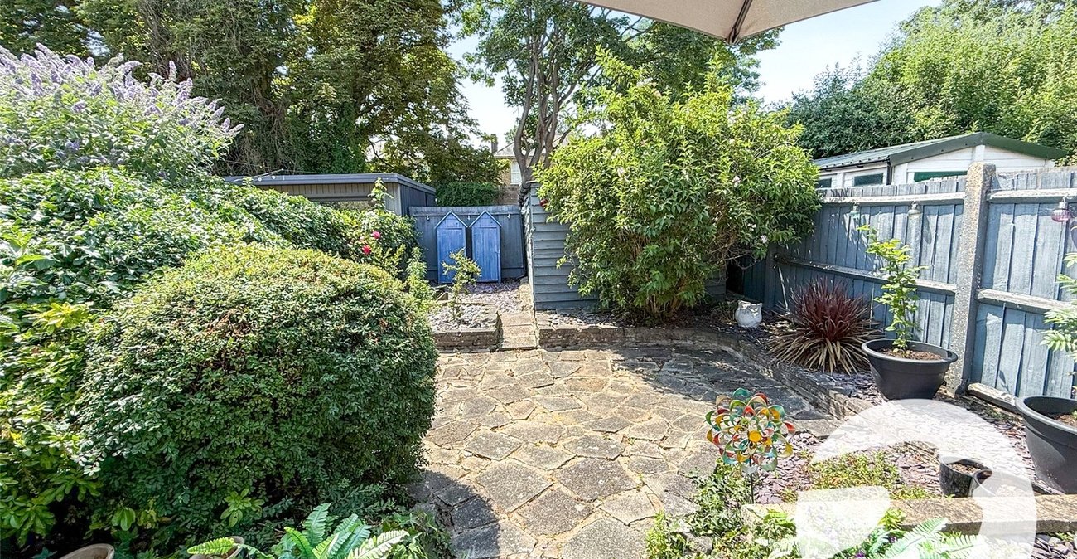
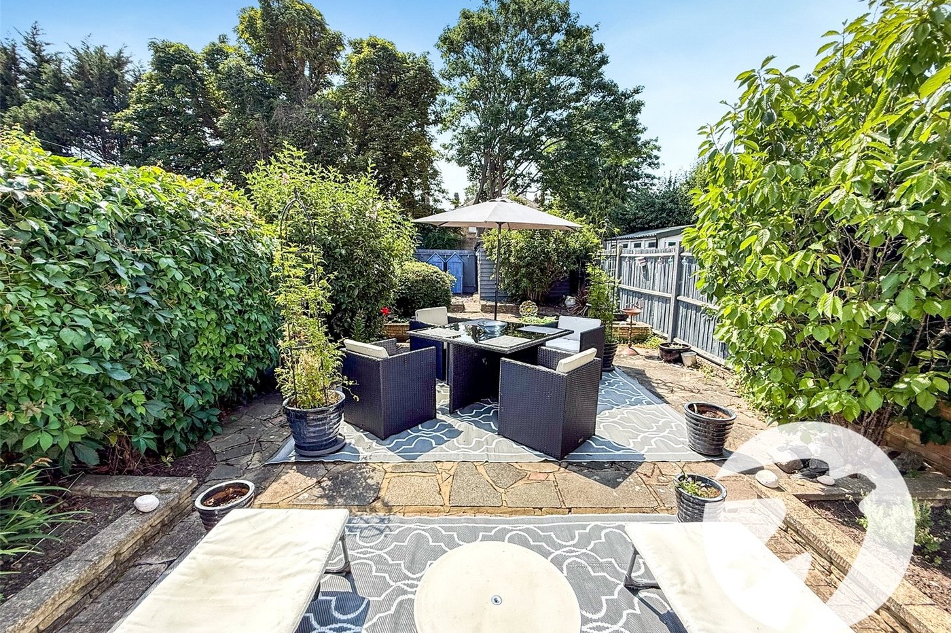
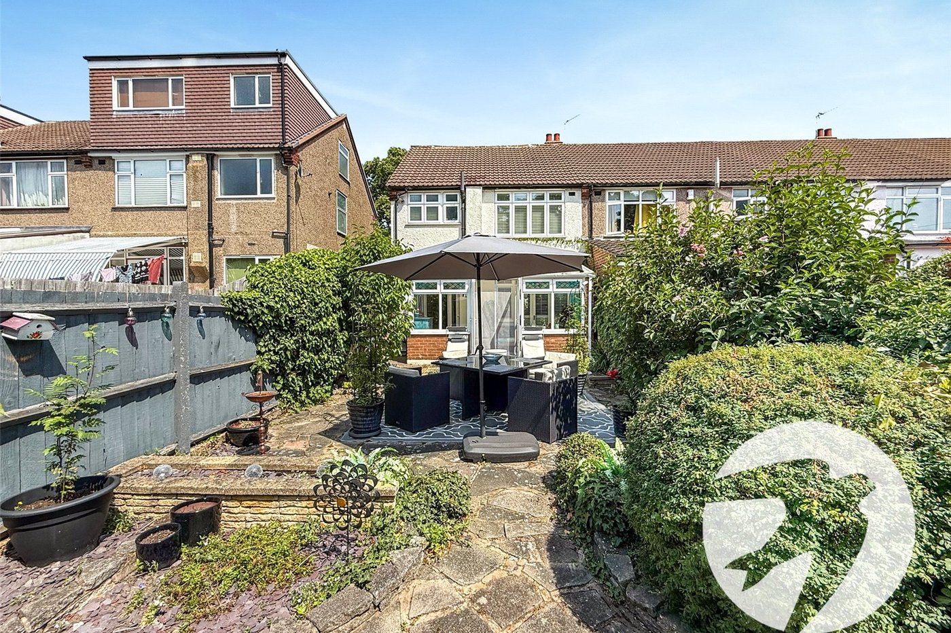
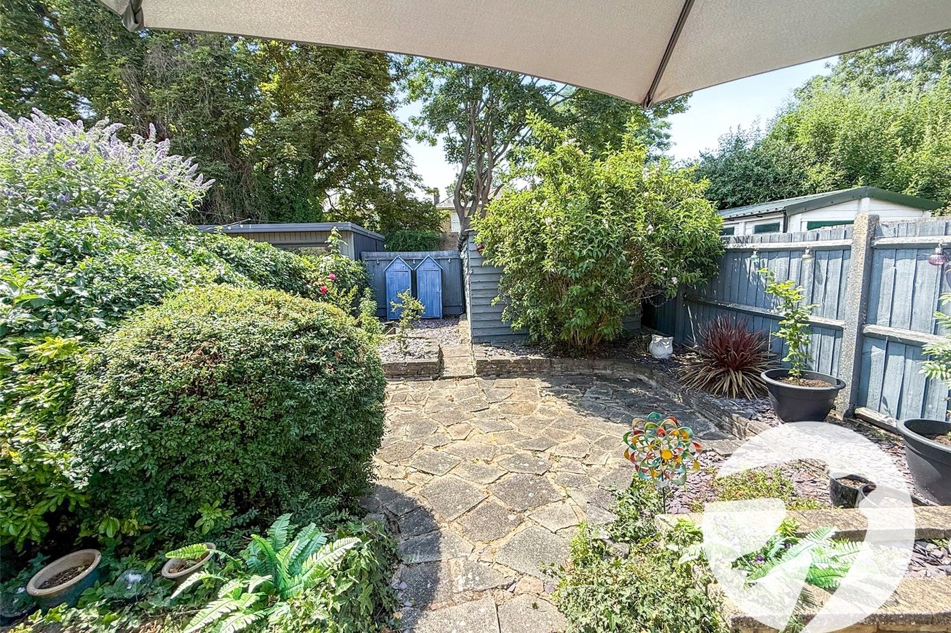
Externally, the property enjoys a private rear garden, perfect for outdoor entertaining and family enjoyment, with the added convenience of off-street parking accessed from the rear.
Ideally located, the property is within easy reach of Eltham High Street, offering a wide range of shops, cafés, restaurants and local amenities. Eltham Station is also nearby, providing regular rail services into Central London, making this an excellent choice for commuters. Well-regarded schools, parks and transport links are all within easy access, further enhancing the appeal of this excellent family home.
- Four bedrooms, including a loft conversion
- End of terrace family home
- Spacious through lounge
- Fitted kitchen
- Conservatory
- Bedroom with en-suite shower room
- Family bathroom to the first floor
- Additional bathroom to the loft conversion
- Private rear garden
- Off-street parking to the rear
- Convenient for Eltham Station and Eltham High Street