Property Description
*** Guide Price £500,000-£525,000 ***
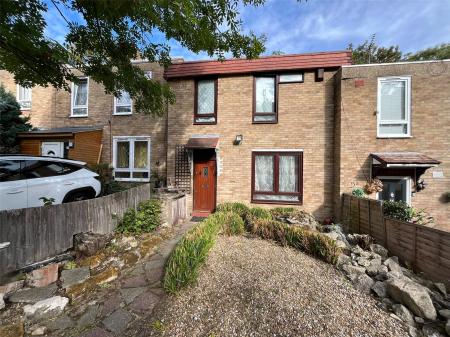
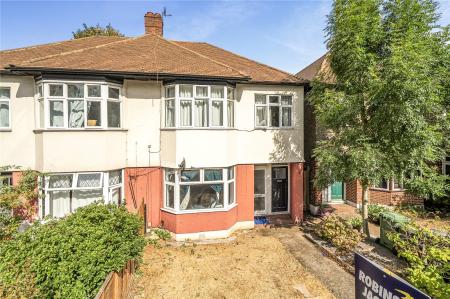
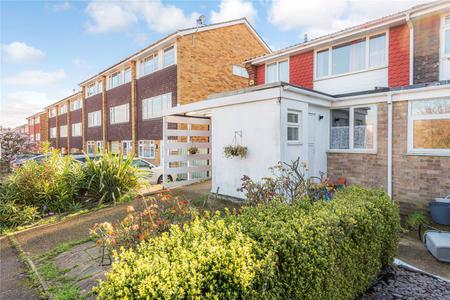
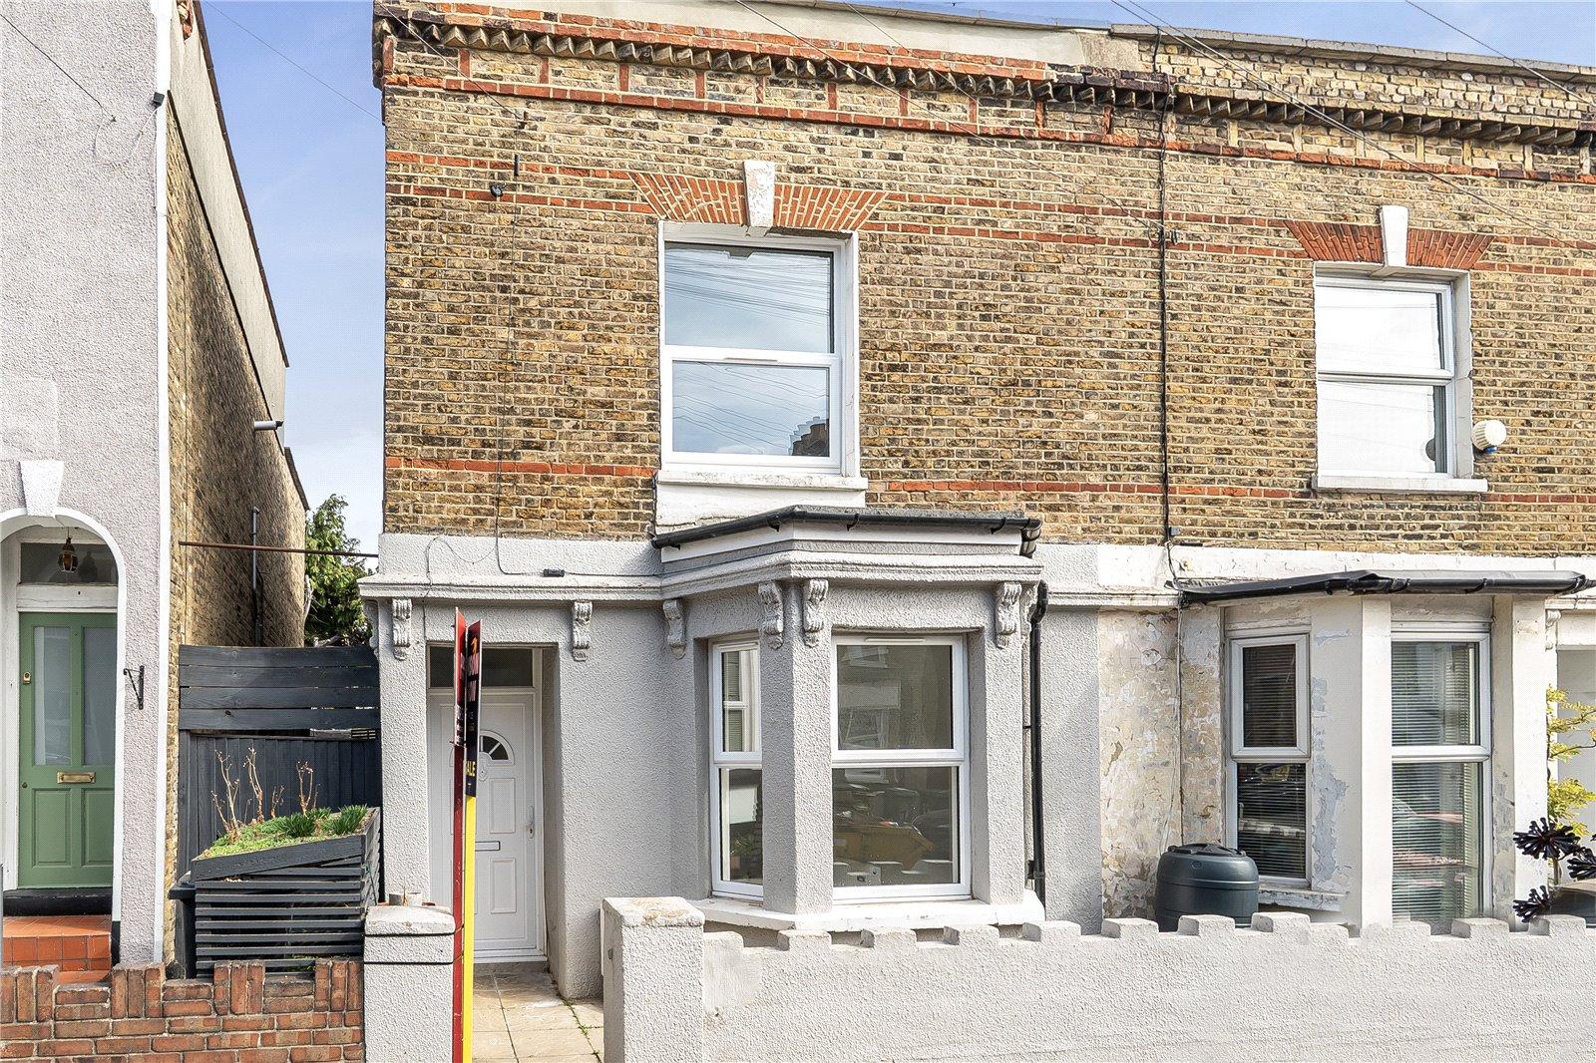
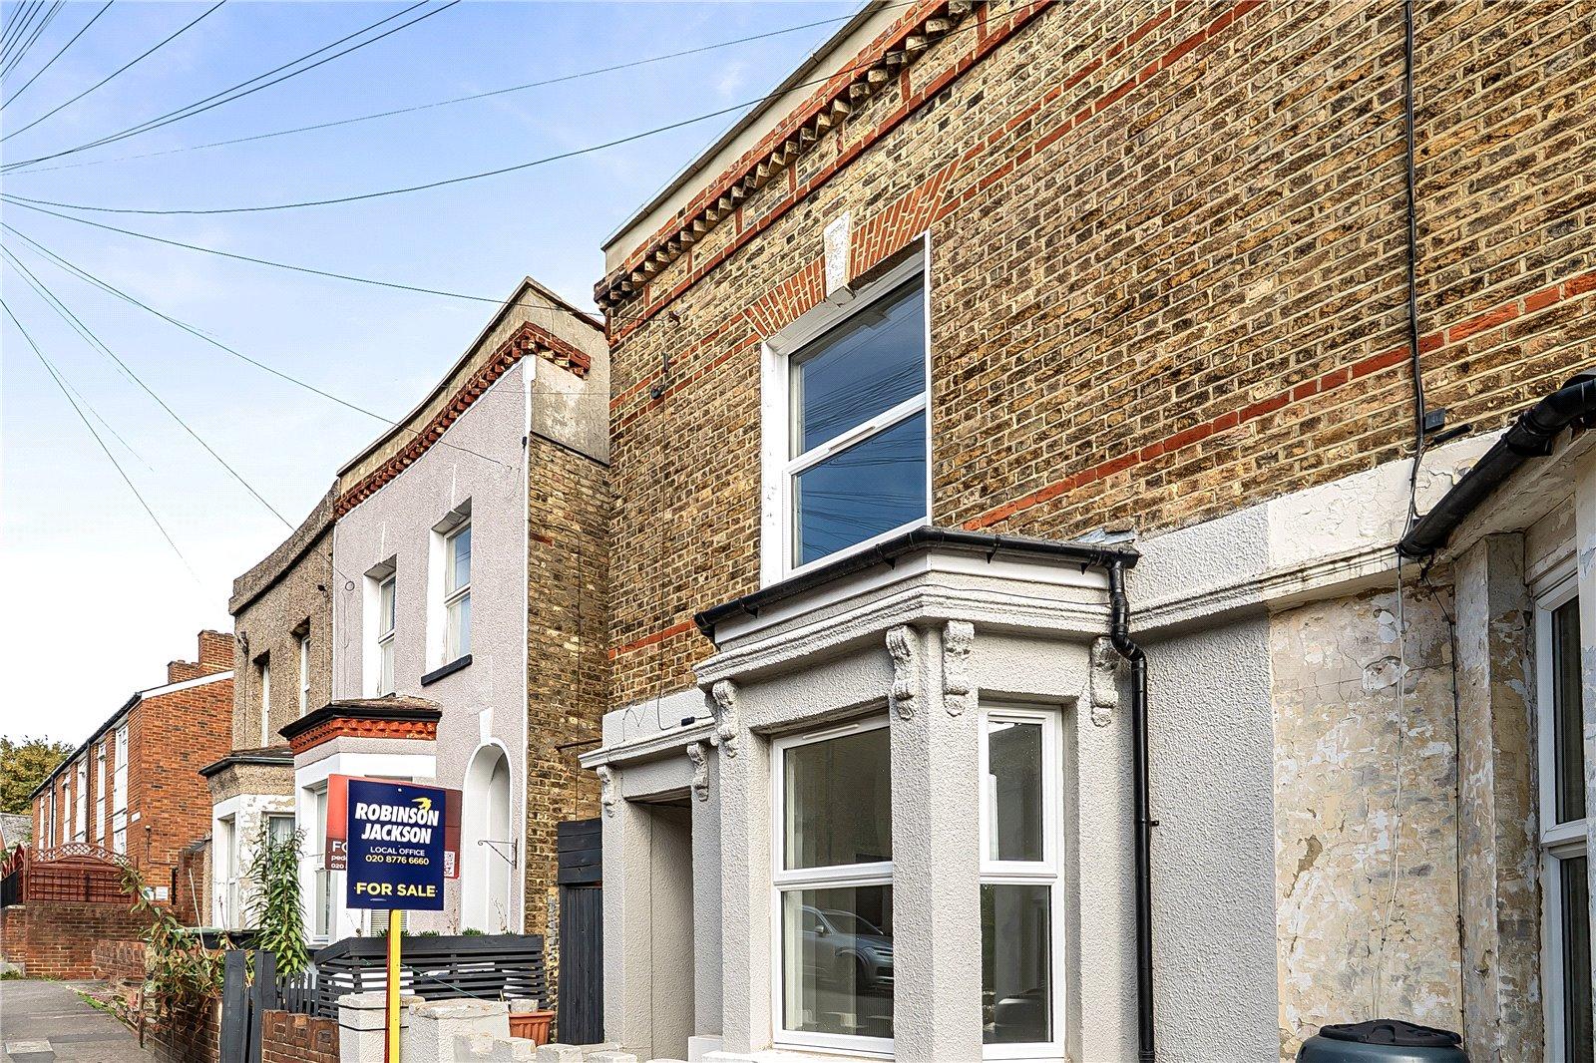
Newly refurbished attractive end of terraced house located in a cul de sac.
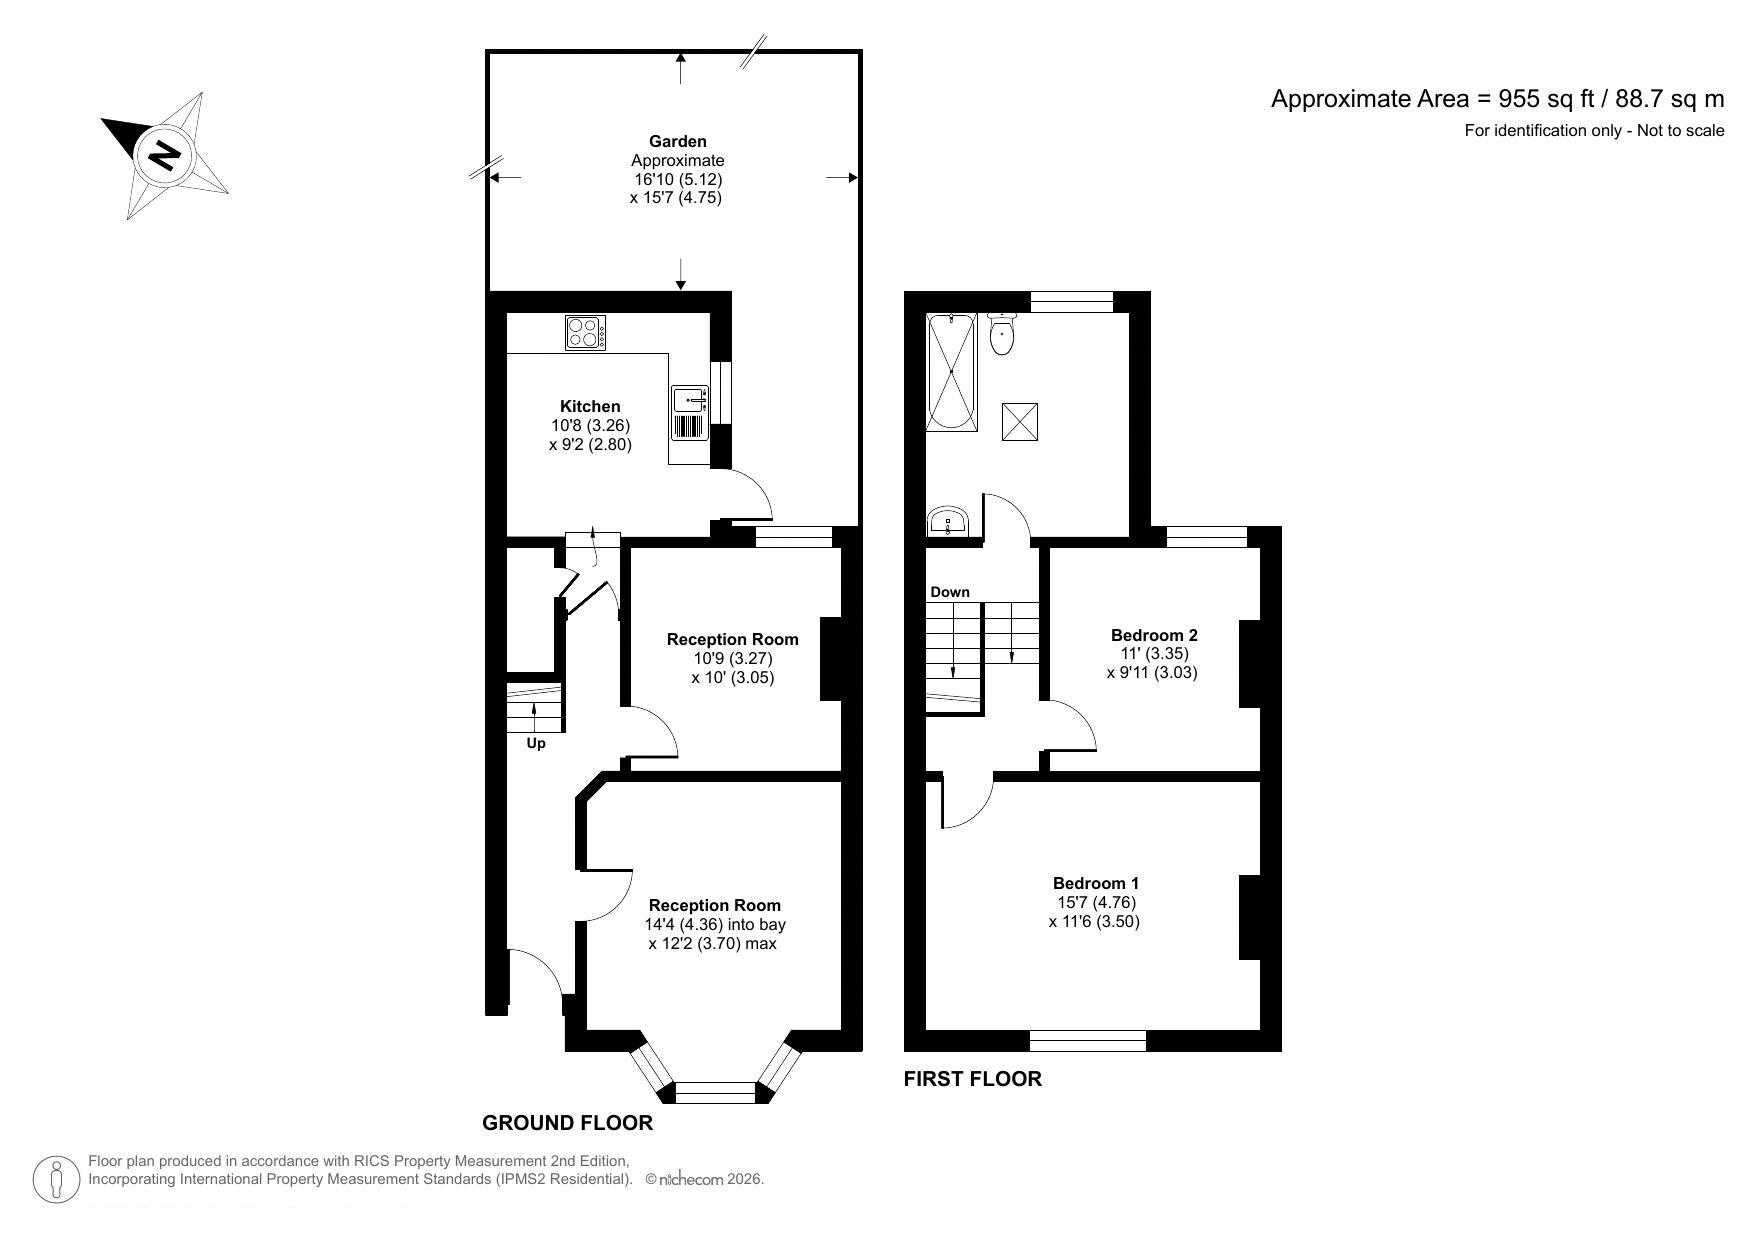
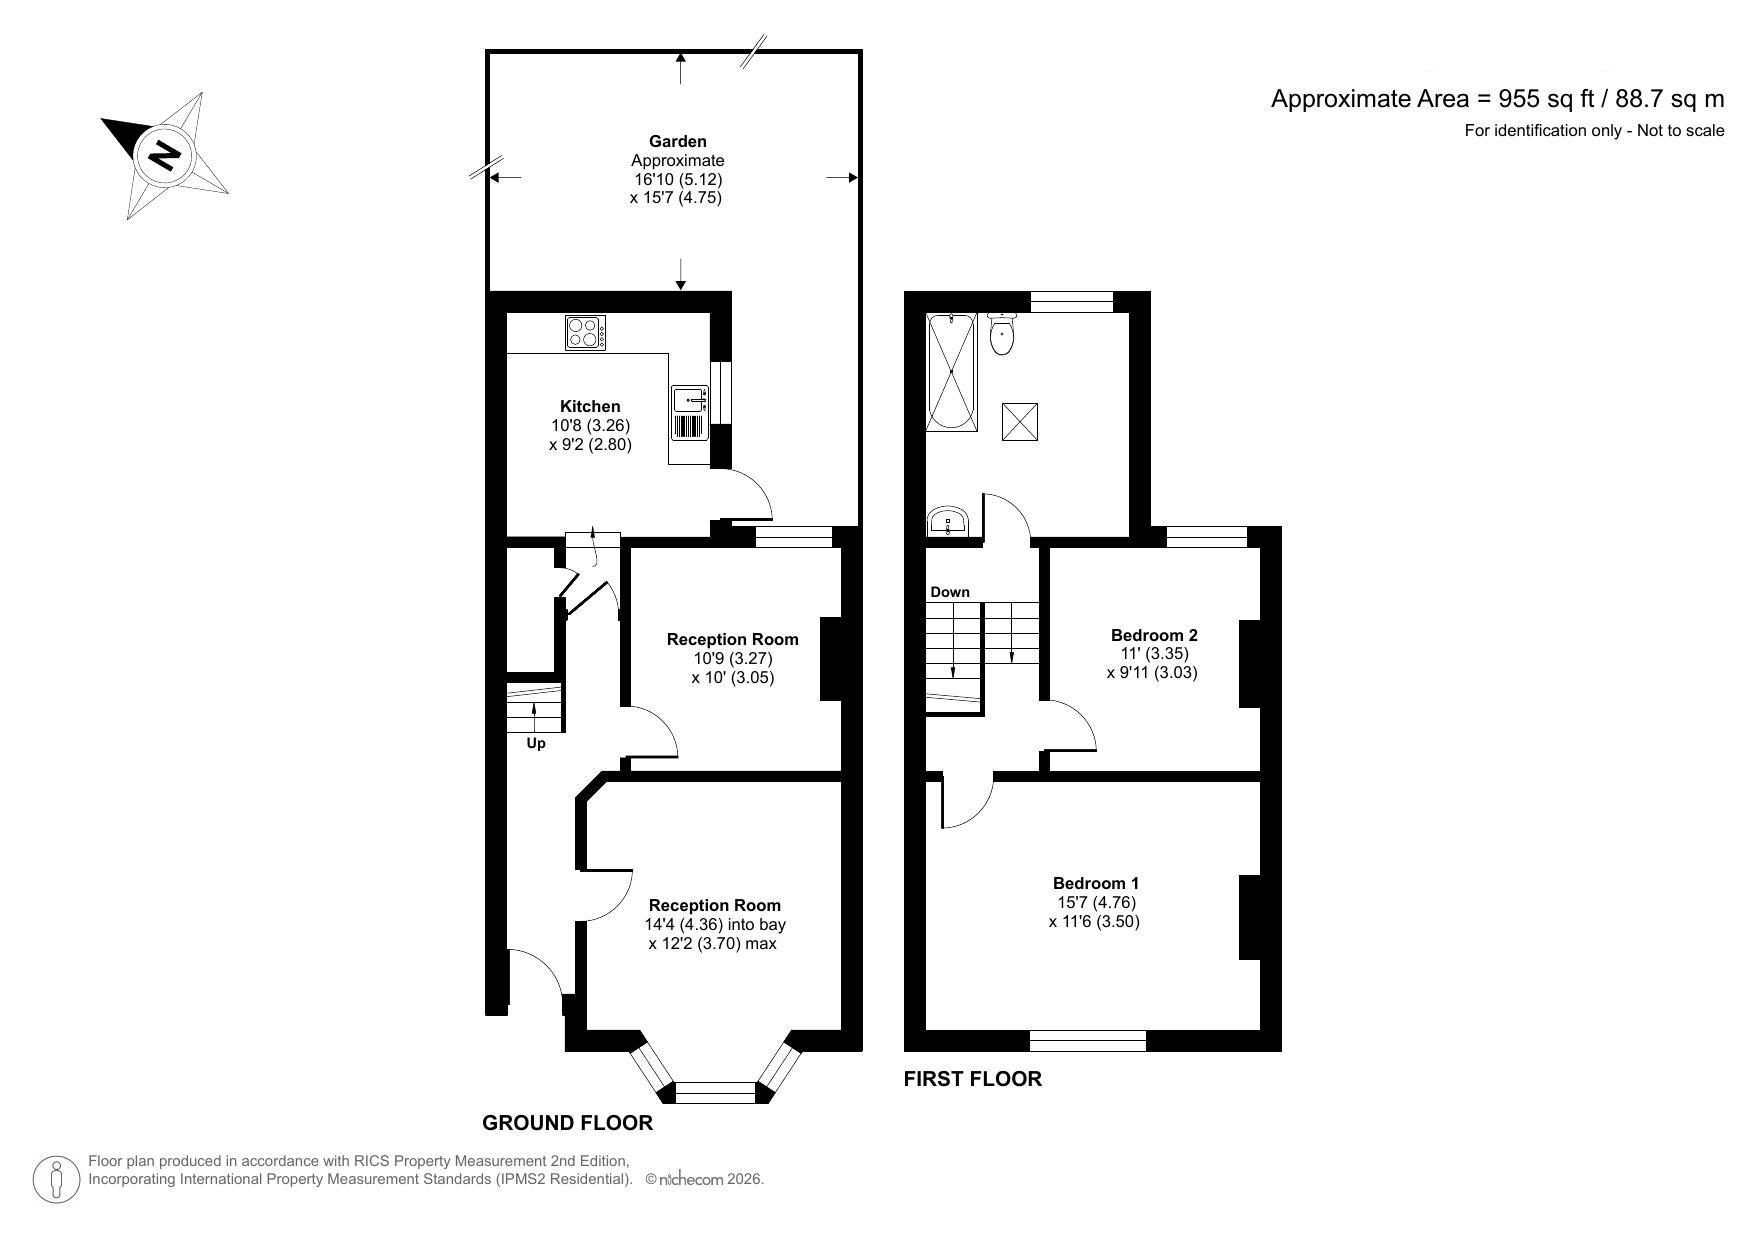
Benefitting from two reception rooms, two double bedrooms, total floor area 88sqm, first floor bathroom, private front and rear garden, new roof and being sold with no onward chain.
Within a short walk of shops, Lower Sydenham station and the award winning Mayow Park
- End of terrace
- Newly refurbished
- Two reception rooms
- Two double bedrooms
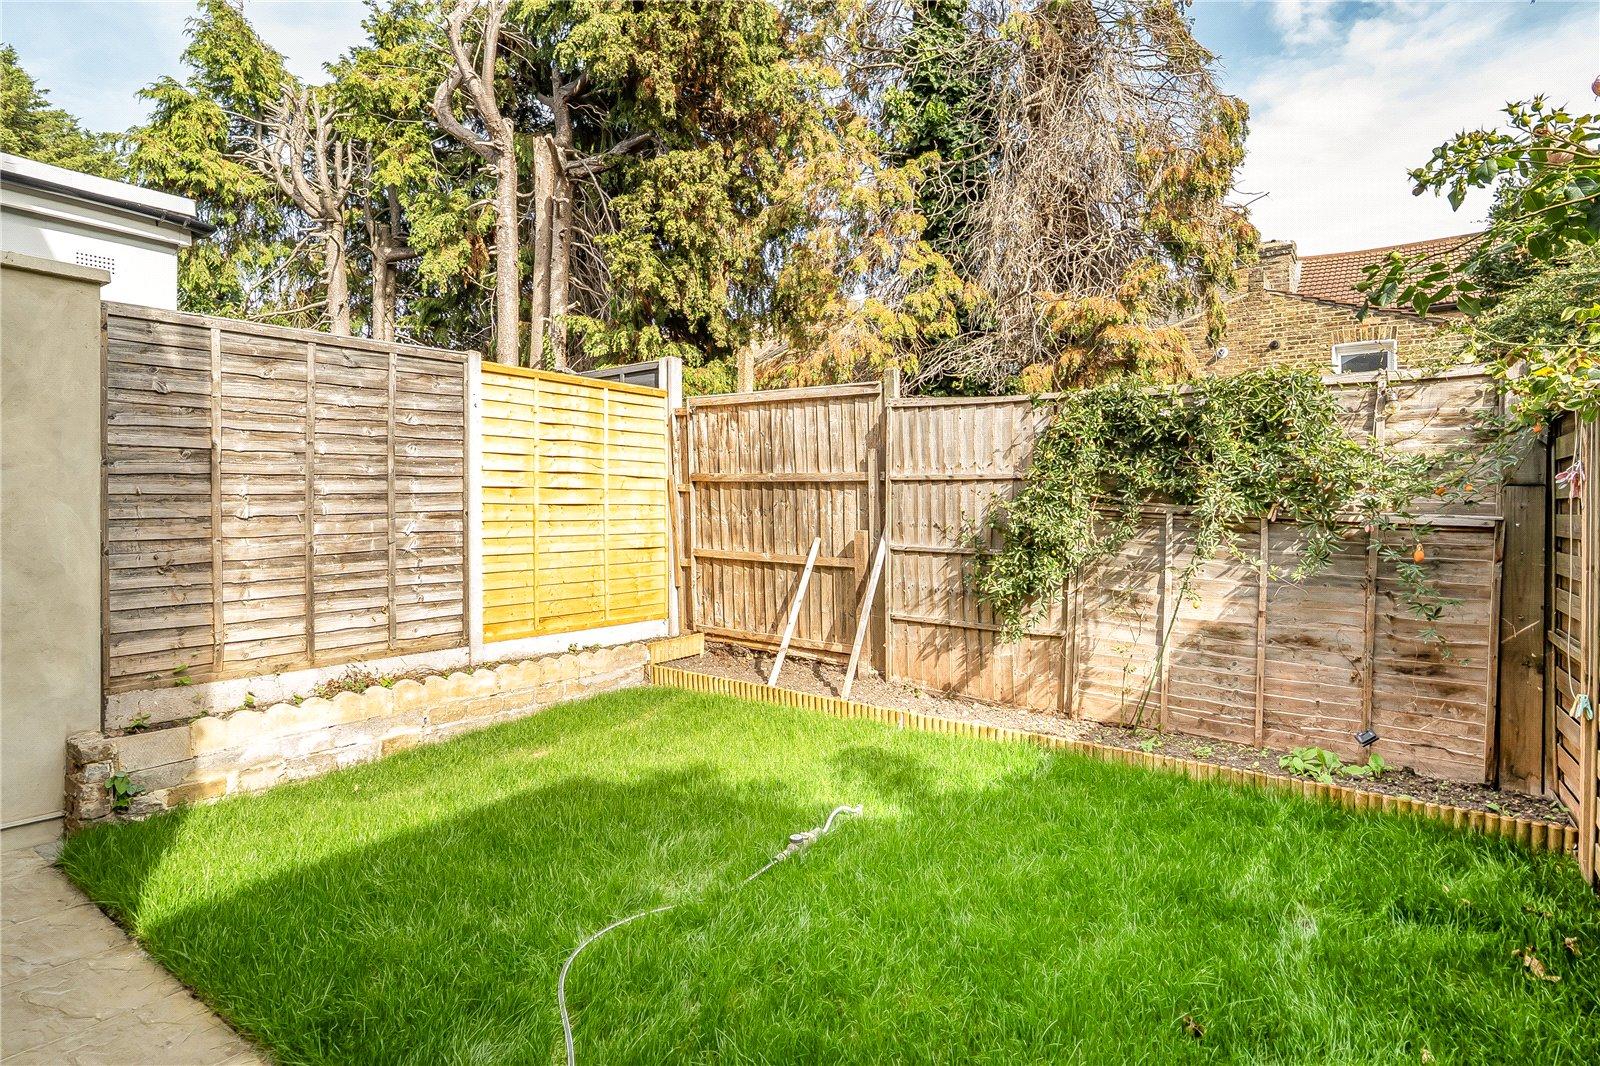
- private front and rear garden
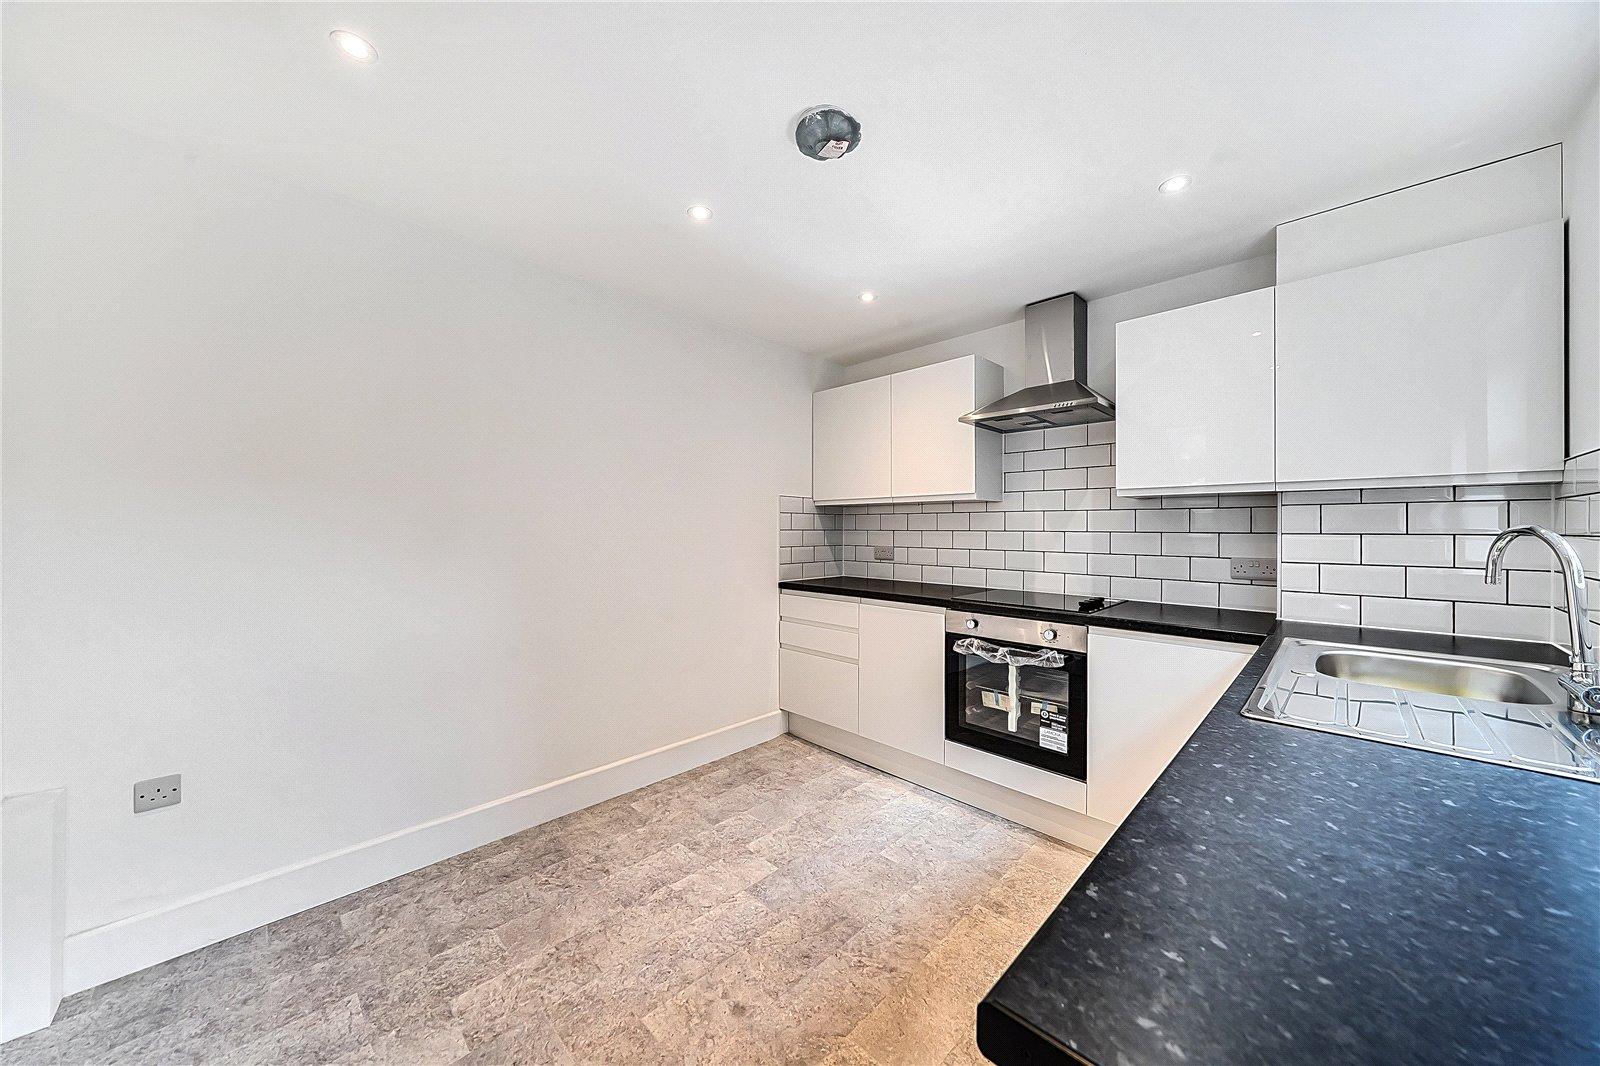
- 10' Fitted kitchen
- First floor bathroom
- No chain
- Total floor area 88sqm
- Within a short walk of shops, Lower Sydenham station and the award winning Mayow Park
Rooms
Entrance HallPart opaque double glazed entrance door, understairs storage cupboard, vinyl flooring,
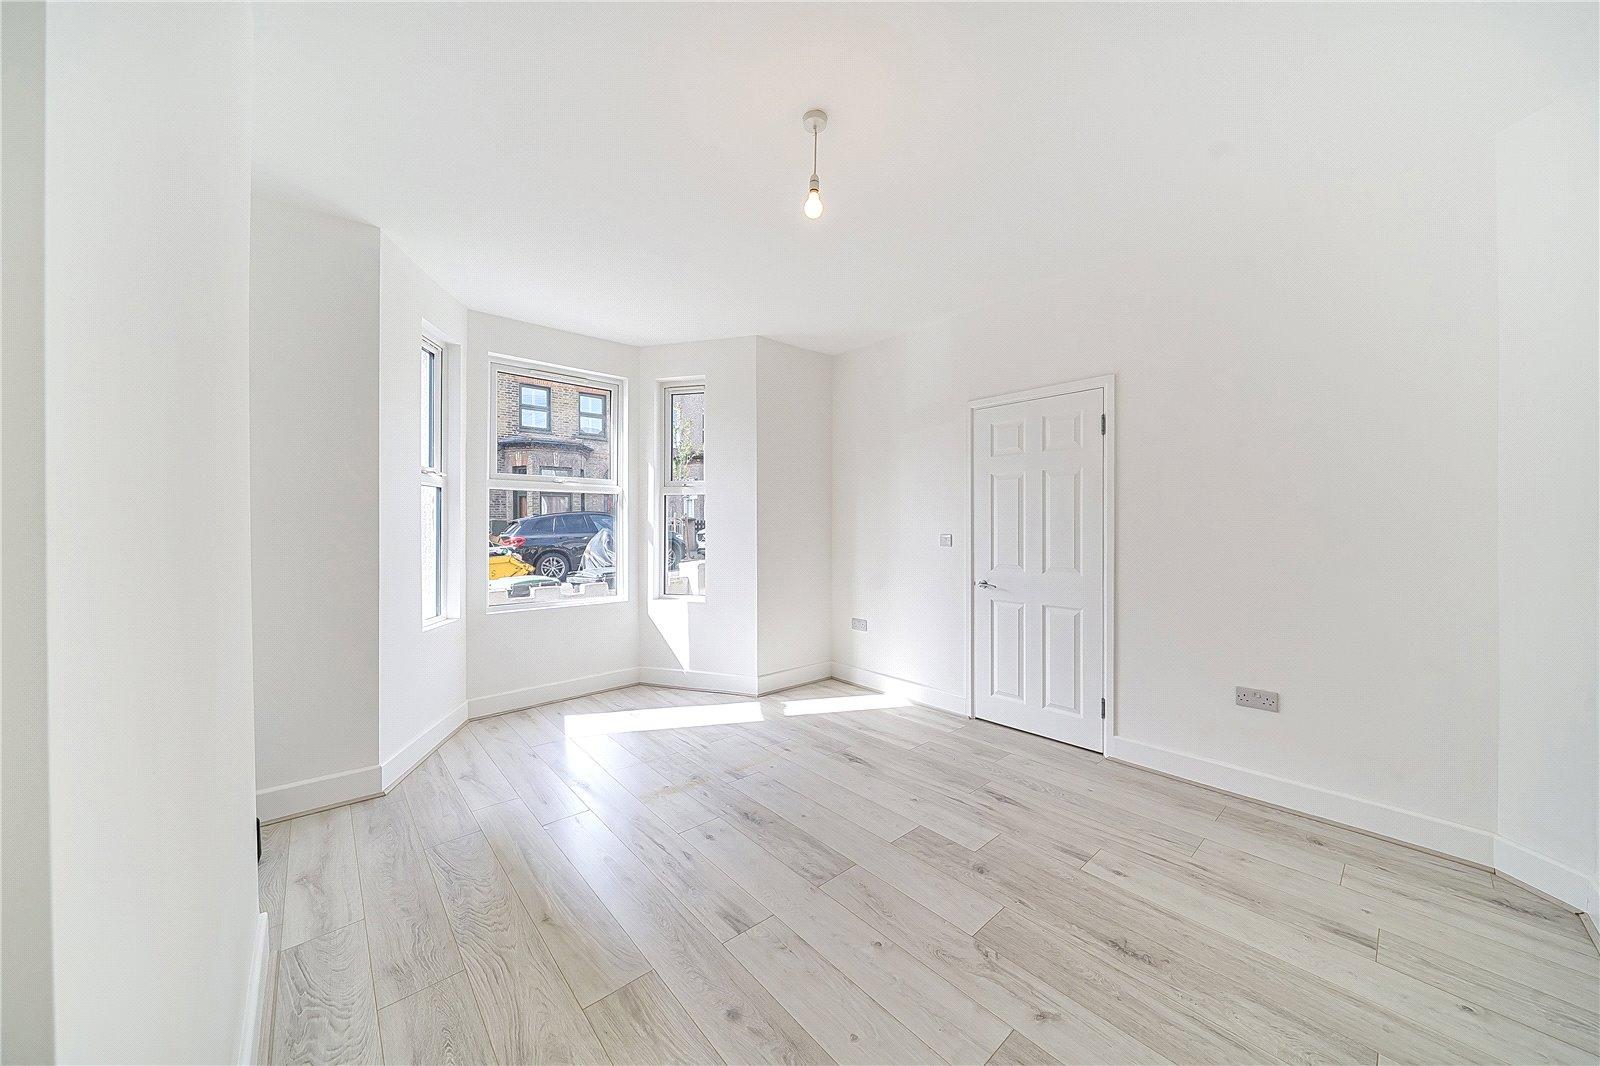
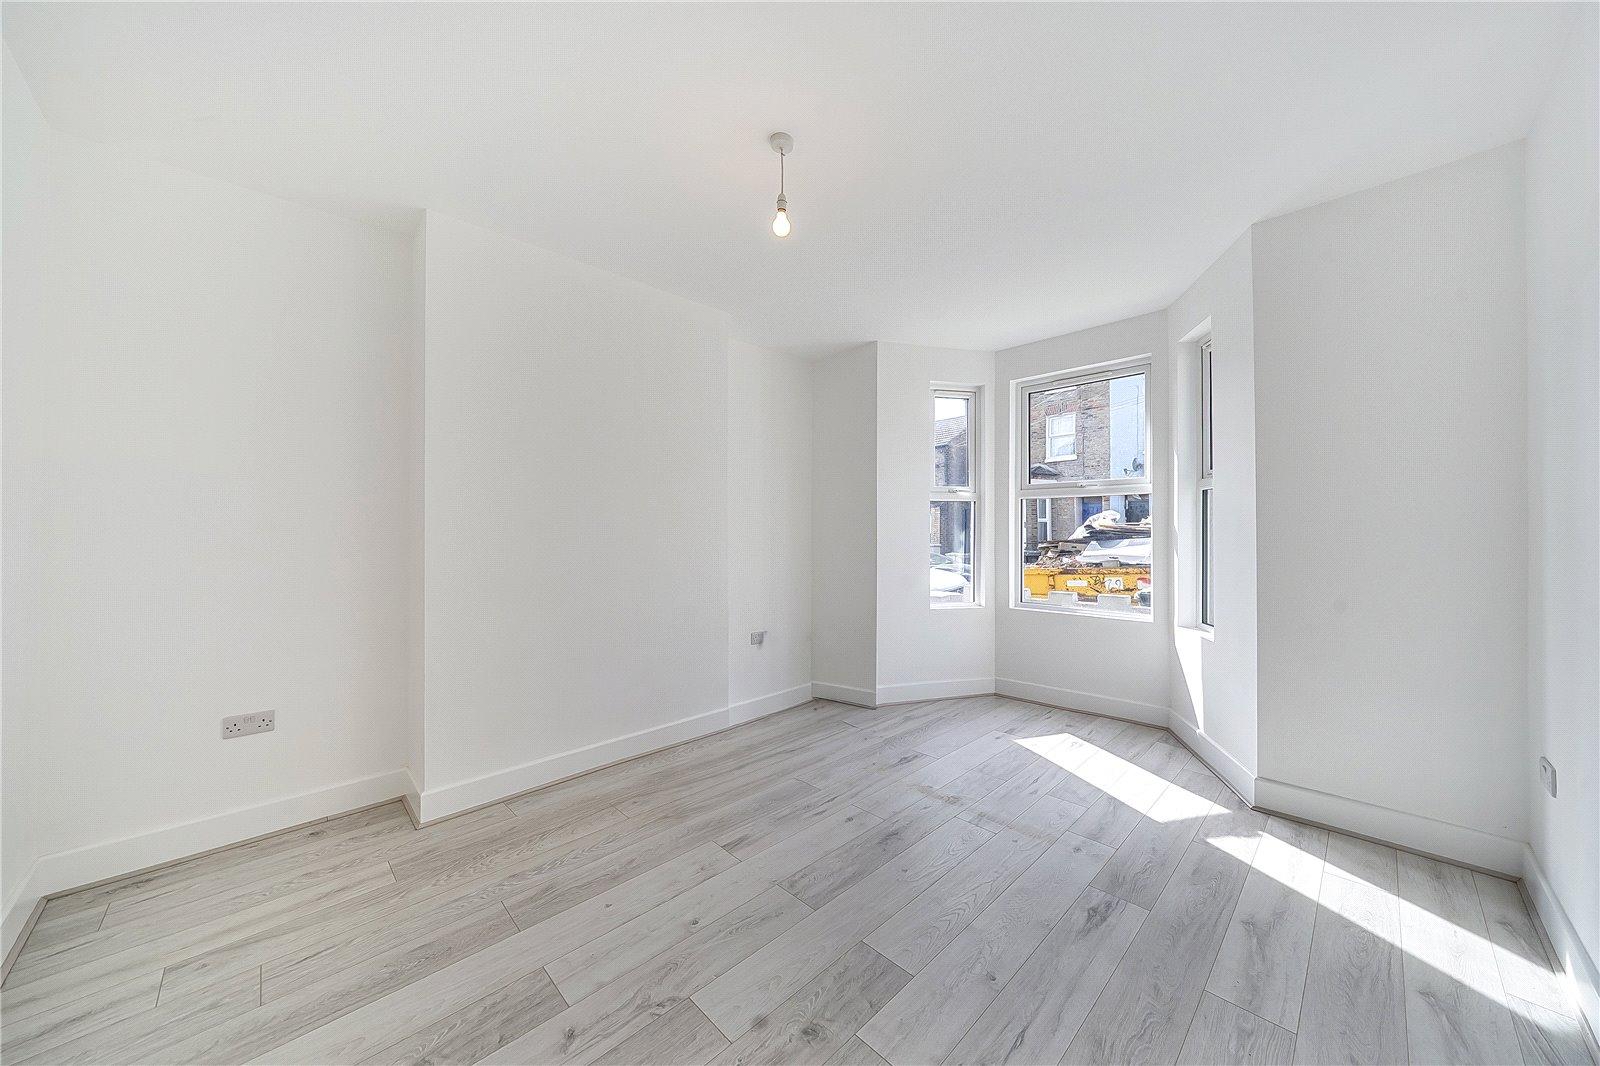
LoungeDouble glazed bay window to front, radiator, laminate flooring.
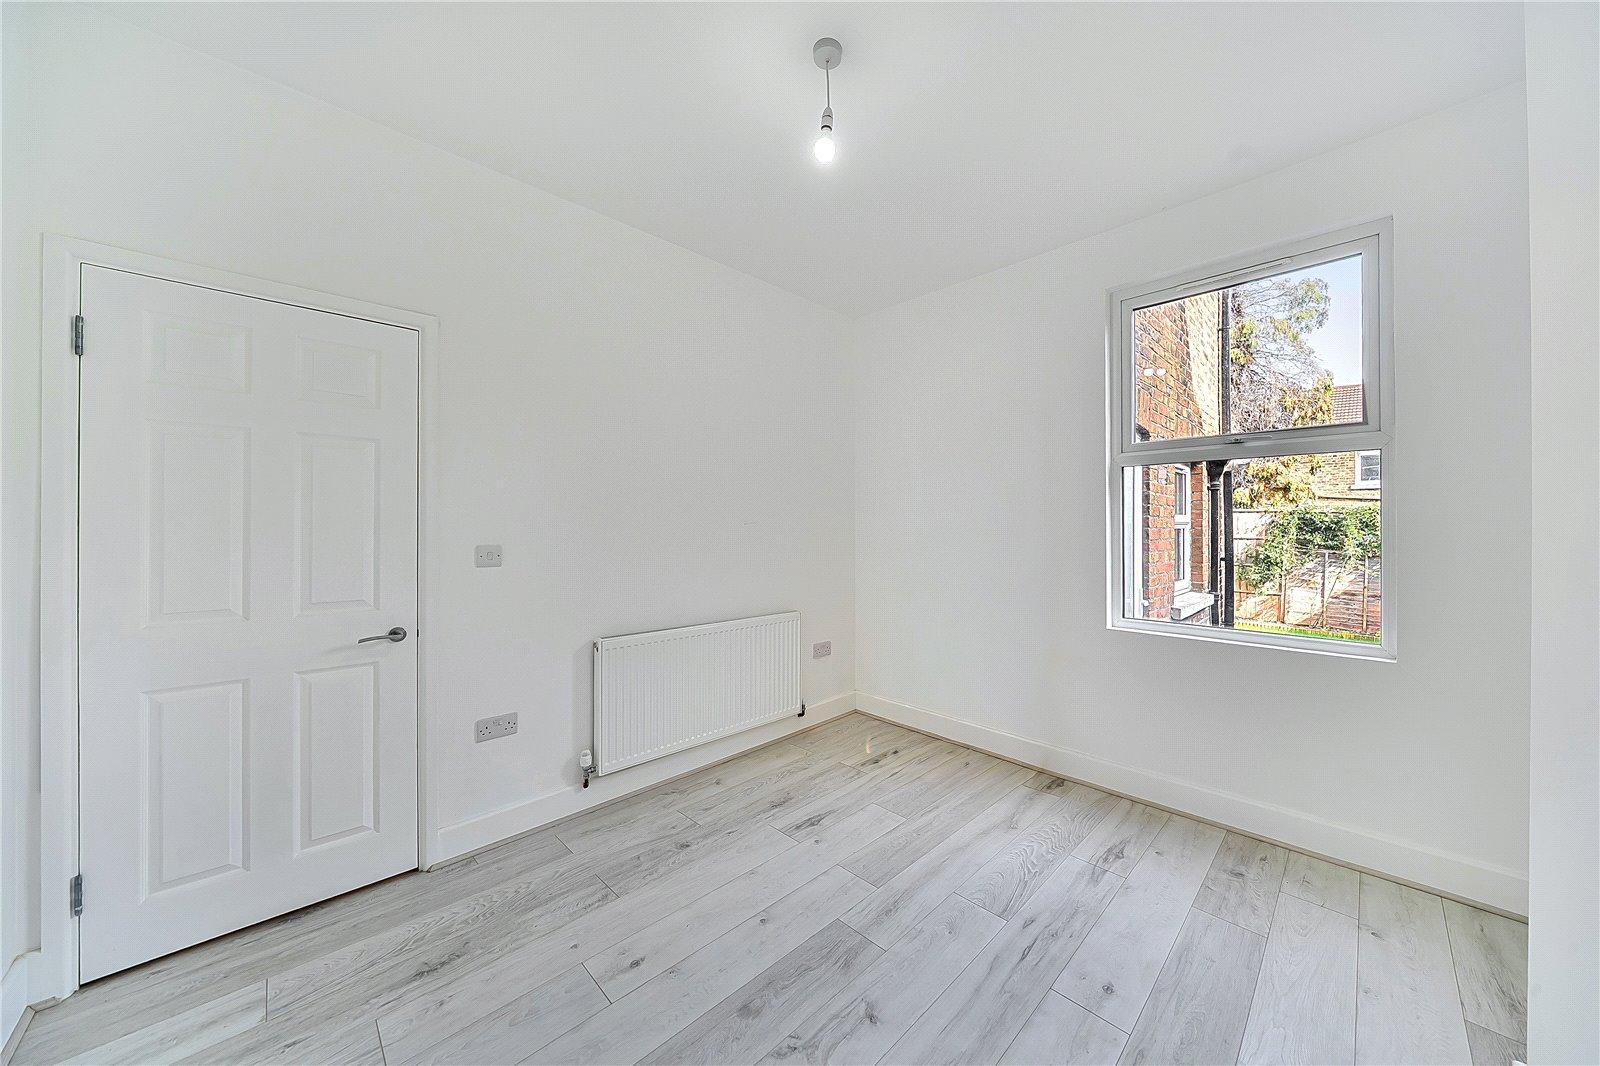
Dining RoomDouble glazed bay window to rear, radiator, laminate flooring.
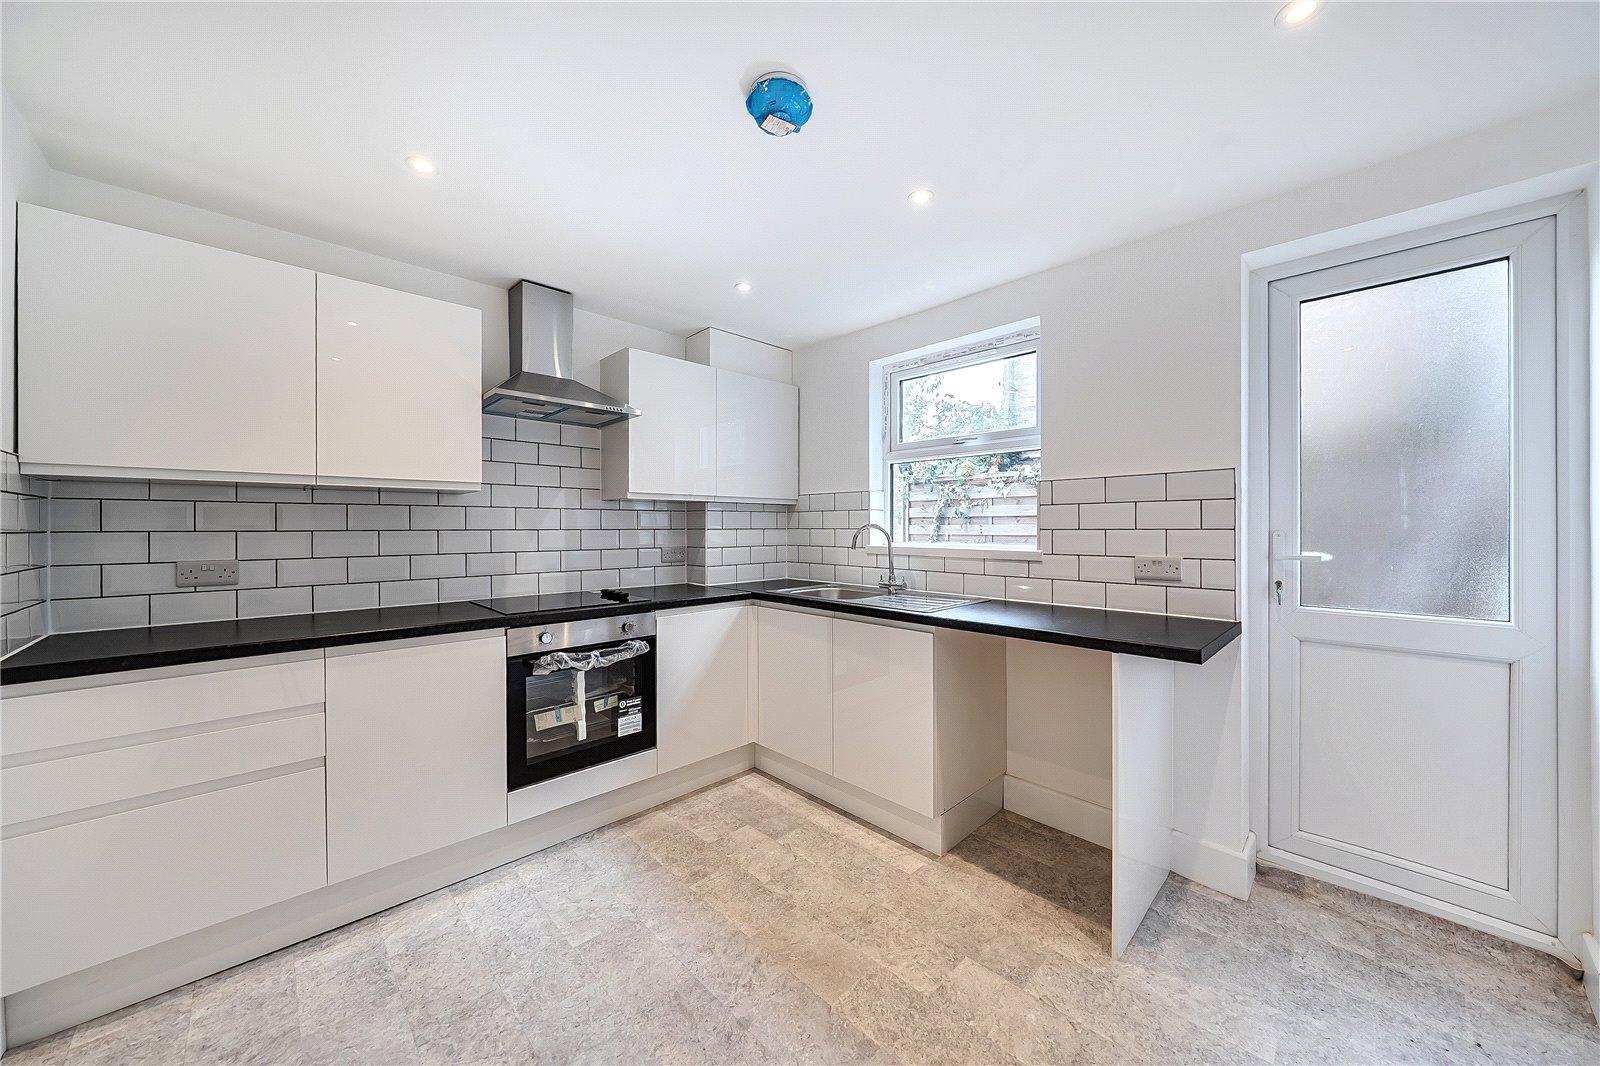
KitchenPart opaque double glazed door to side, double glazed window to side, range of fitted high gloss grey wall and base units with works surface over, one bowl stainless steel sink unit with mixer tap, oven, hob and extractor fan to remain, cupboard housing wall mounted boiler, plumbing for washing machine, tiled splash back, vinyl flooring, spotlights.
Landingcarpet, spotlights.
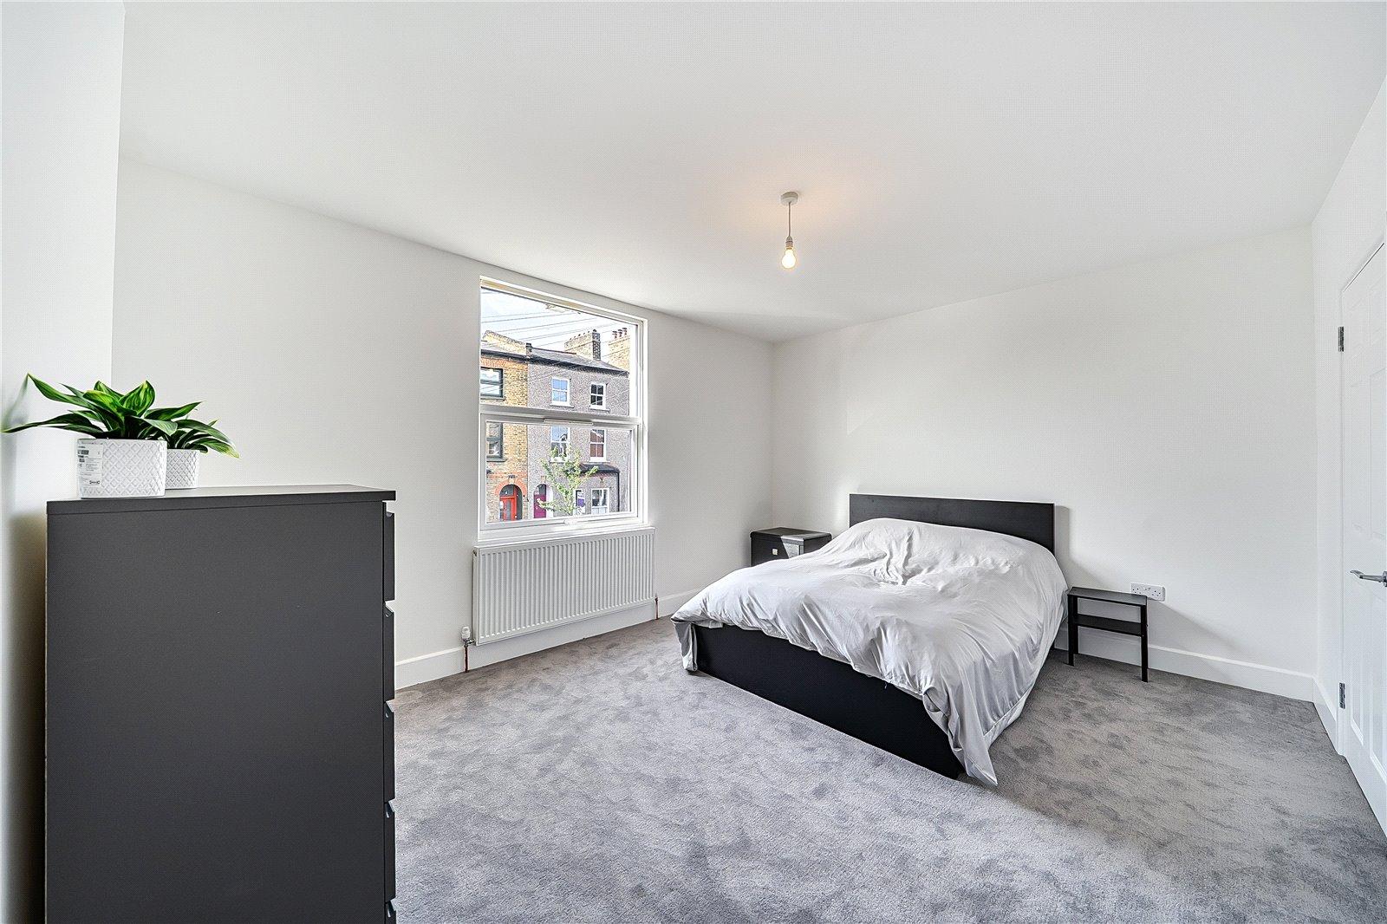
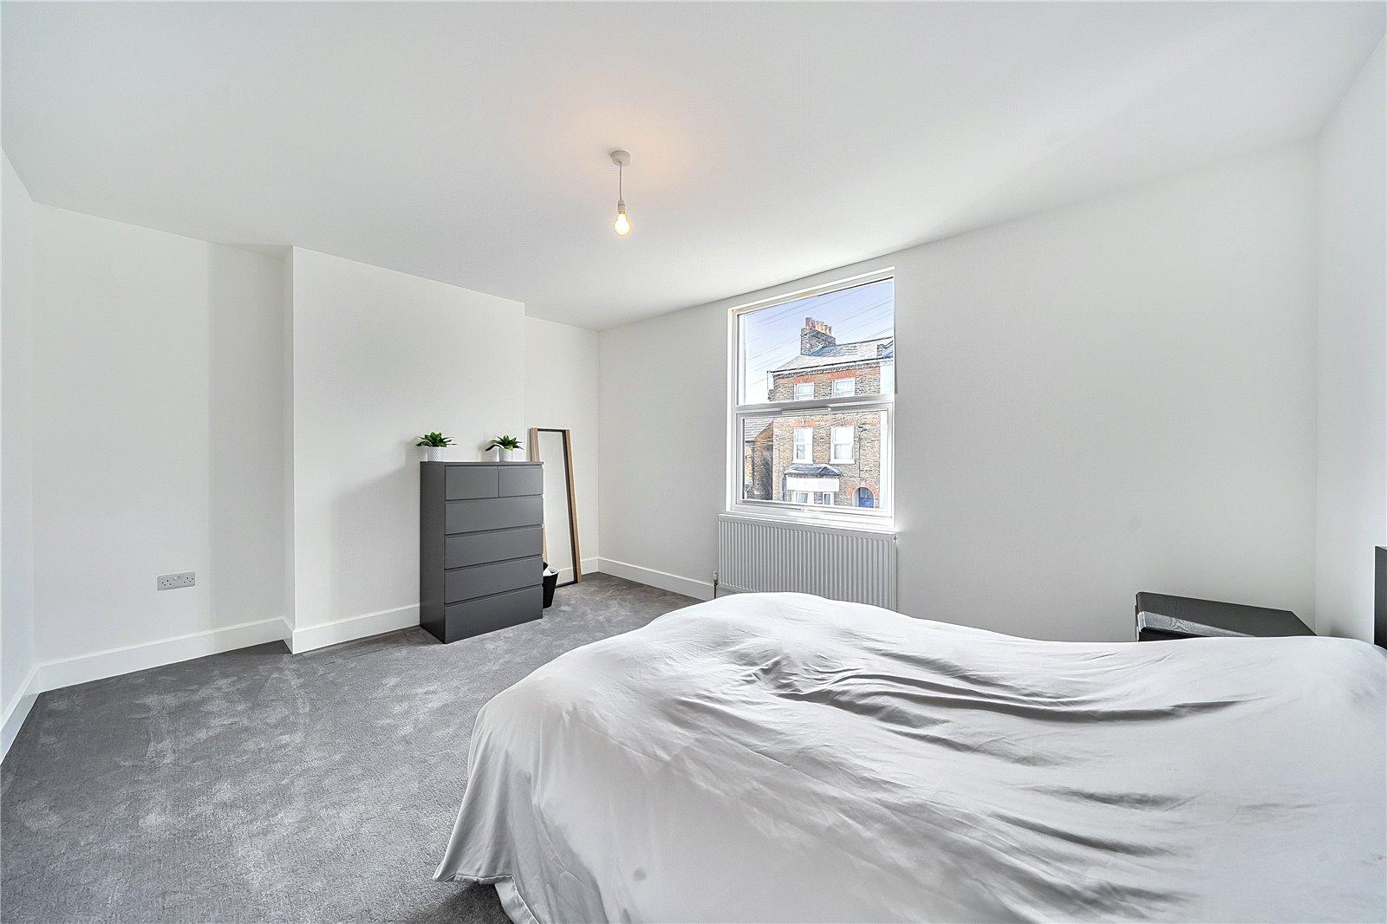
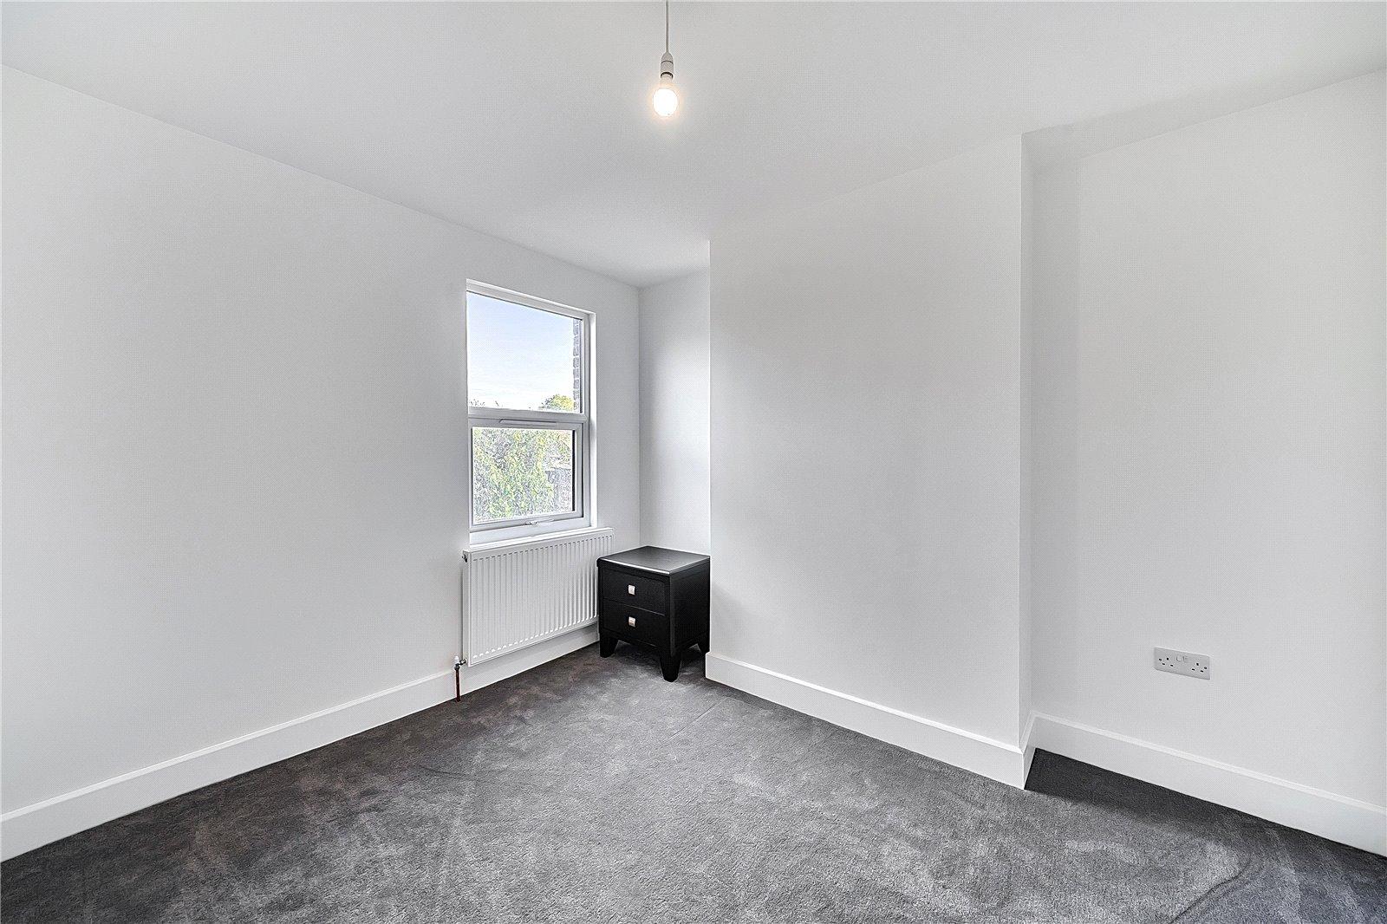
Bedroom OneDouble glazed window to front, radiator, carpet.
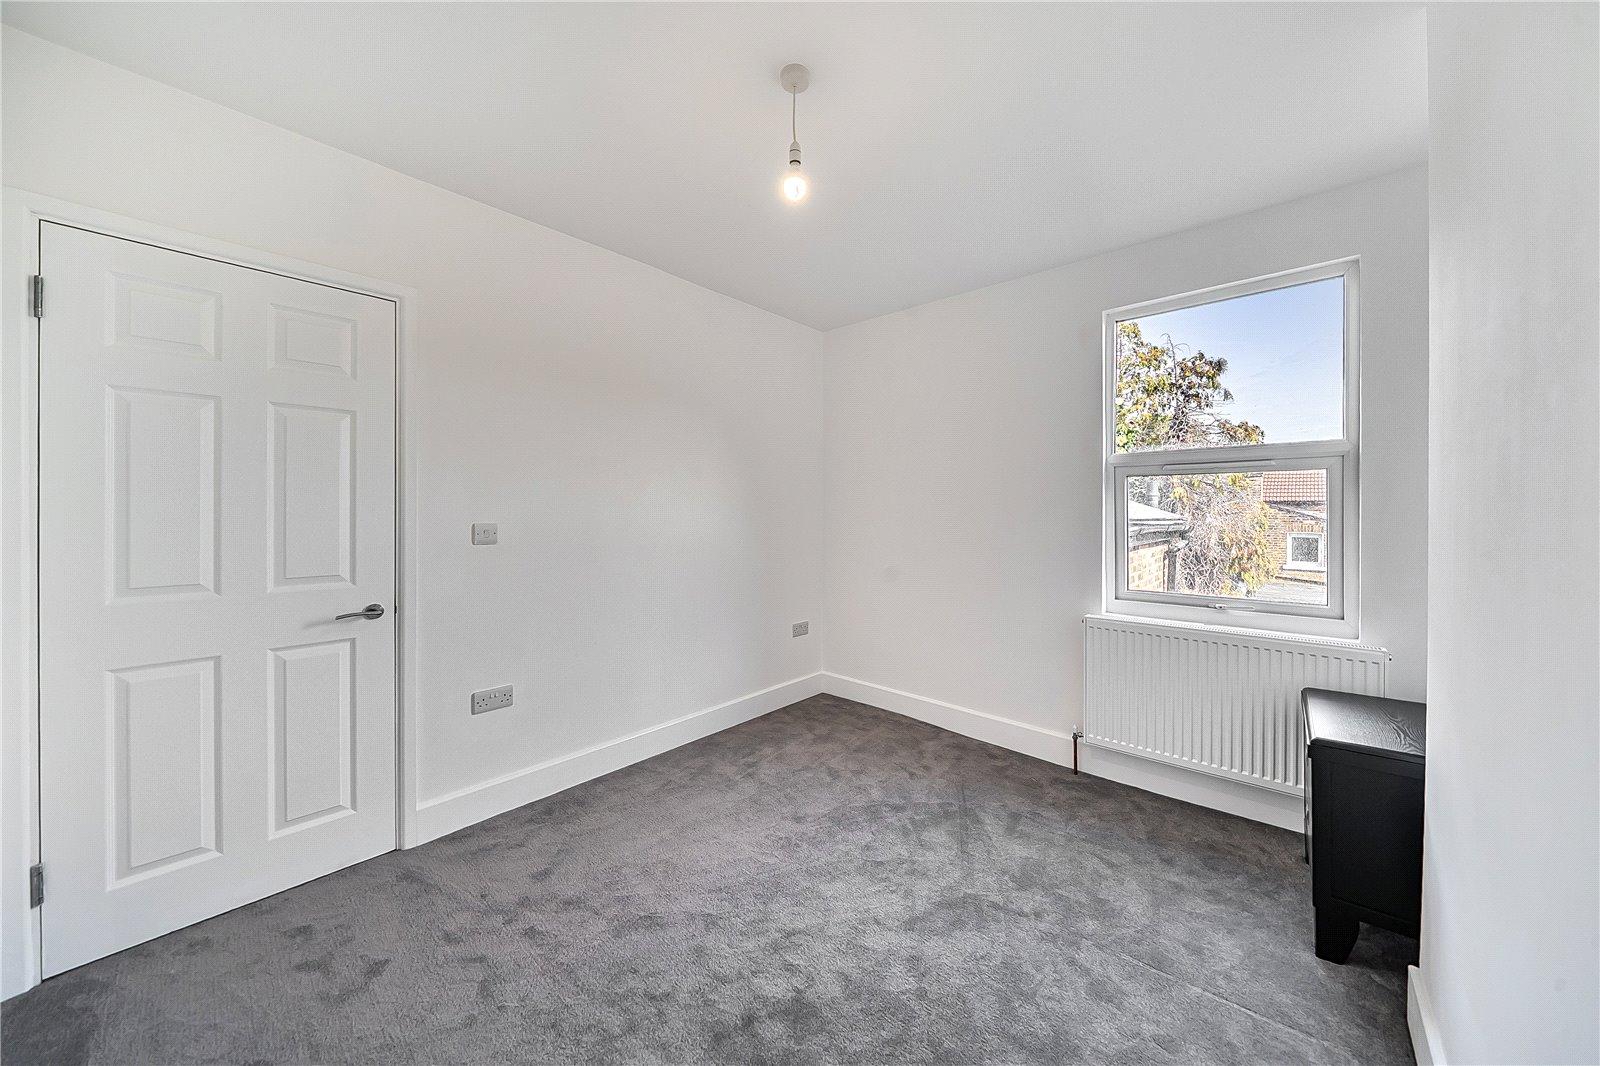
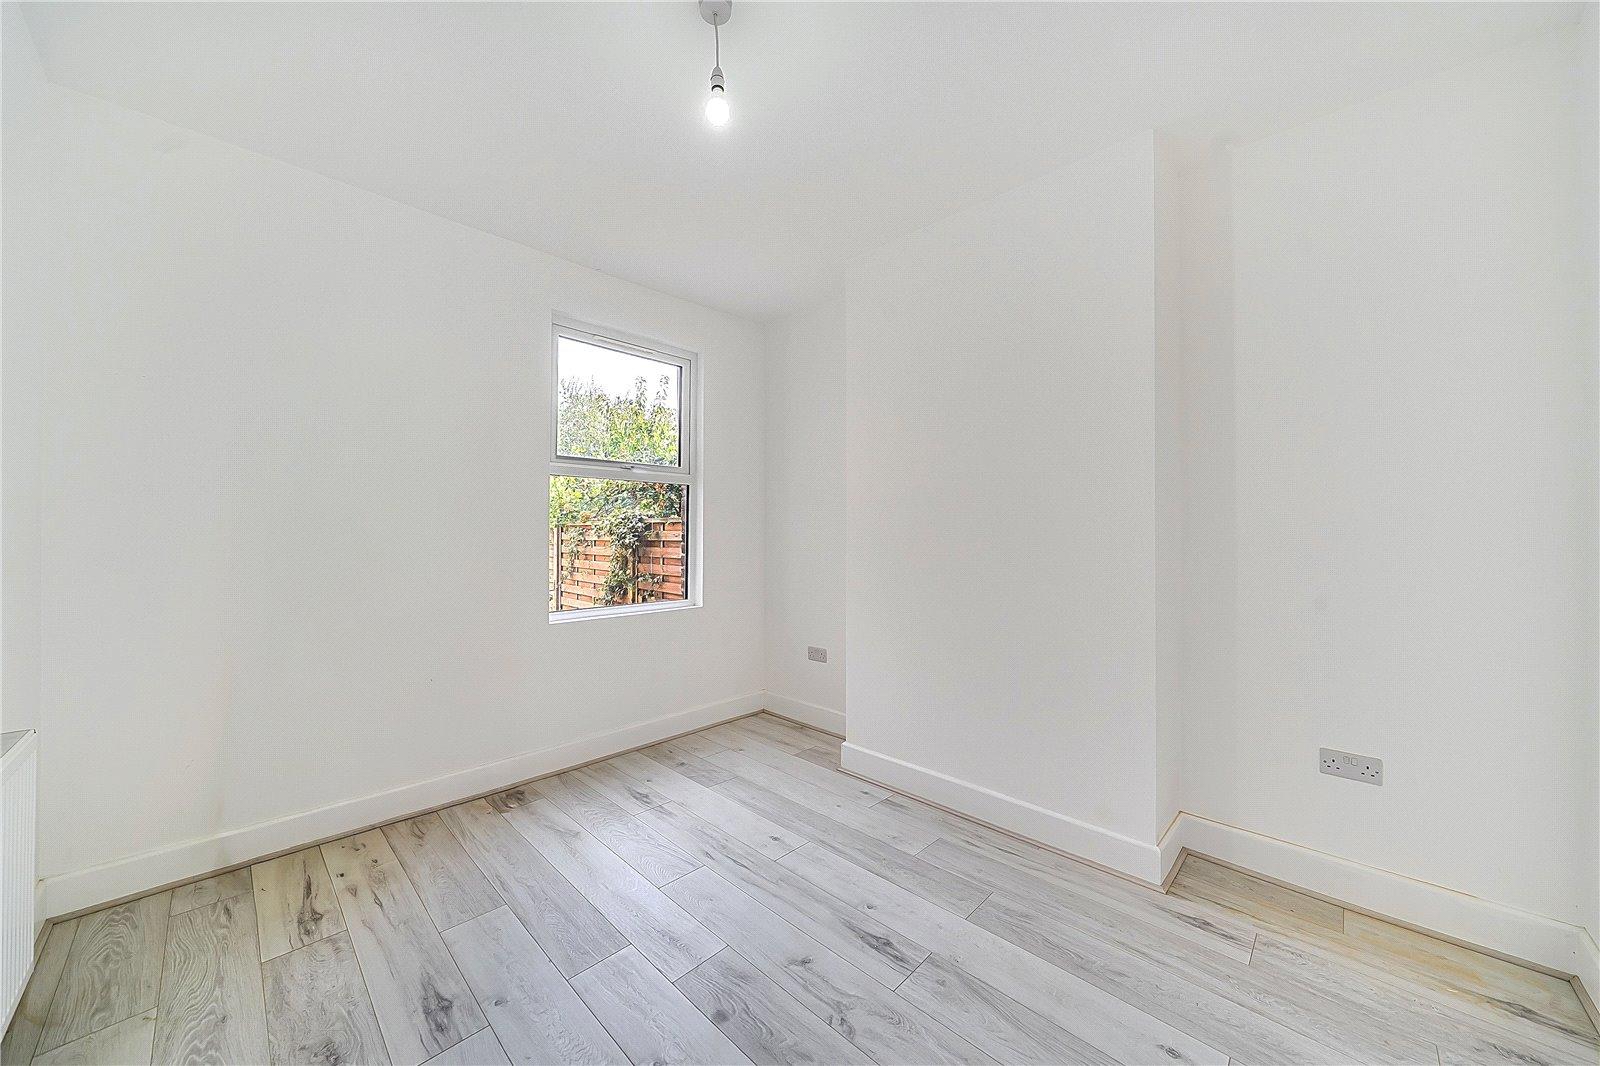
Bedroom TwoDouble glazed window to rear, radiator, carpet.
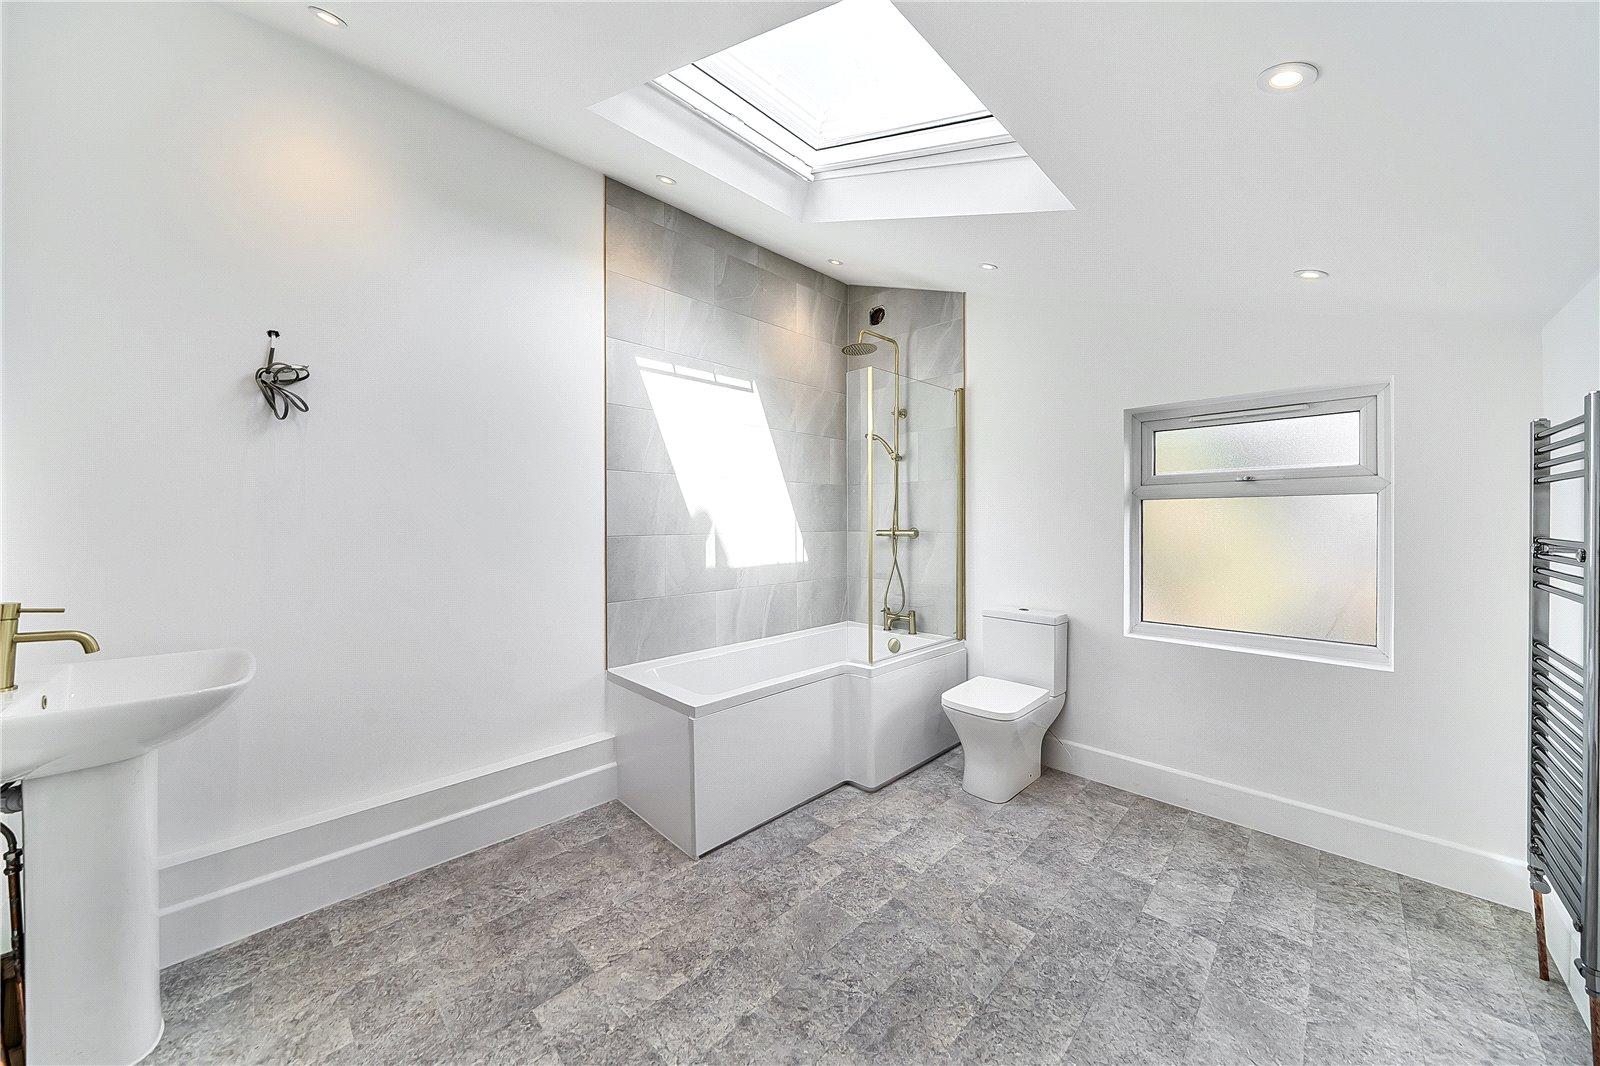
BathroomOpaque double glazed window to rear, Velux window, heated towel rail, three piece bathroom suite comprising of: "P" shaped panelled bath with mixer tap, mixer shower over and screen, pedestal wash hand basin with mixer tap, low level wc, vinyl flooring, part tiled walls, spotlights.
Rear gardenPath to rear, patio, mainly laid to lawn.