Property Description
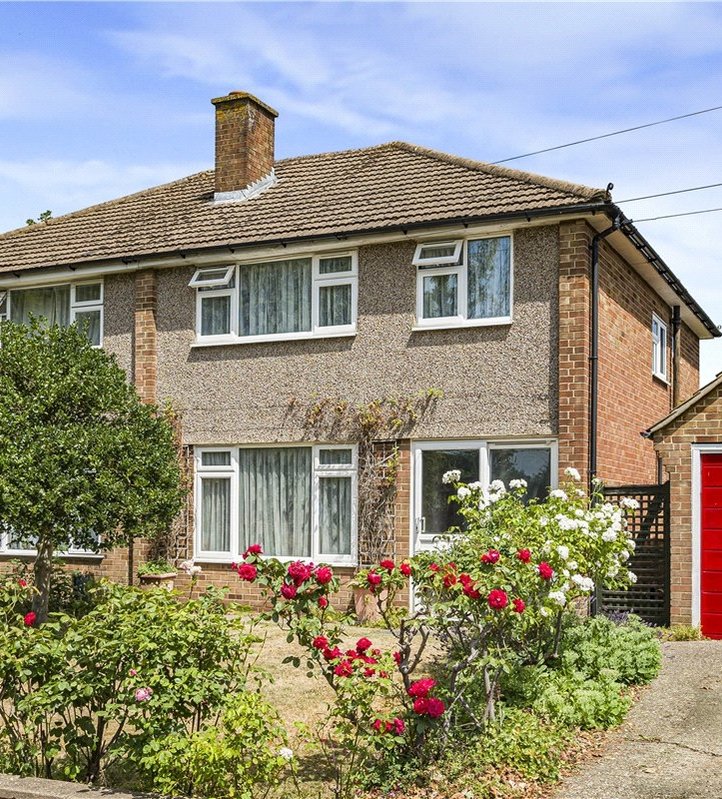
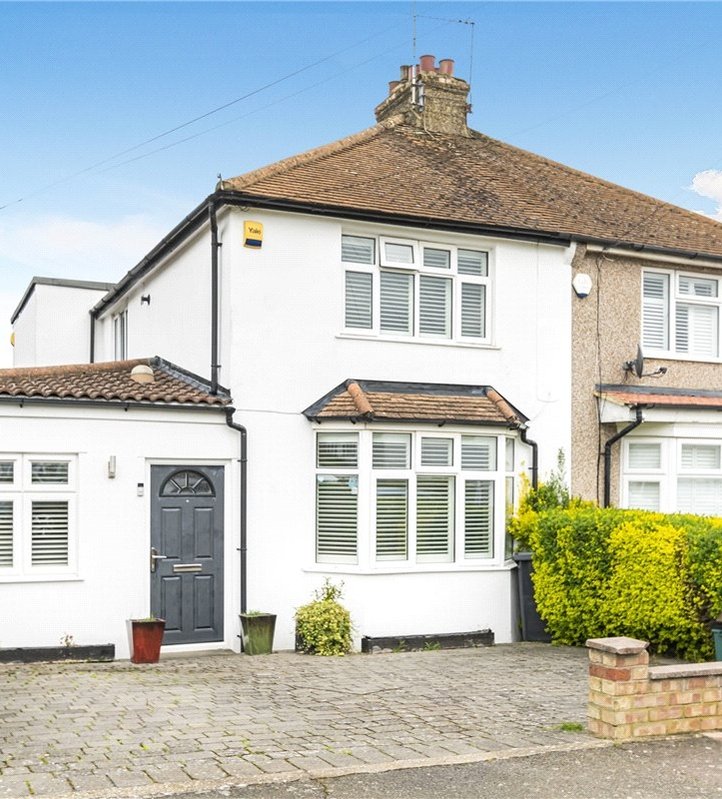
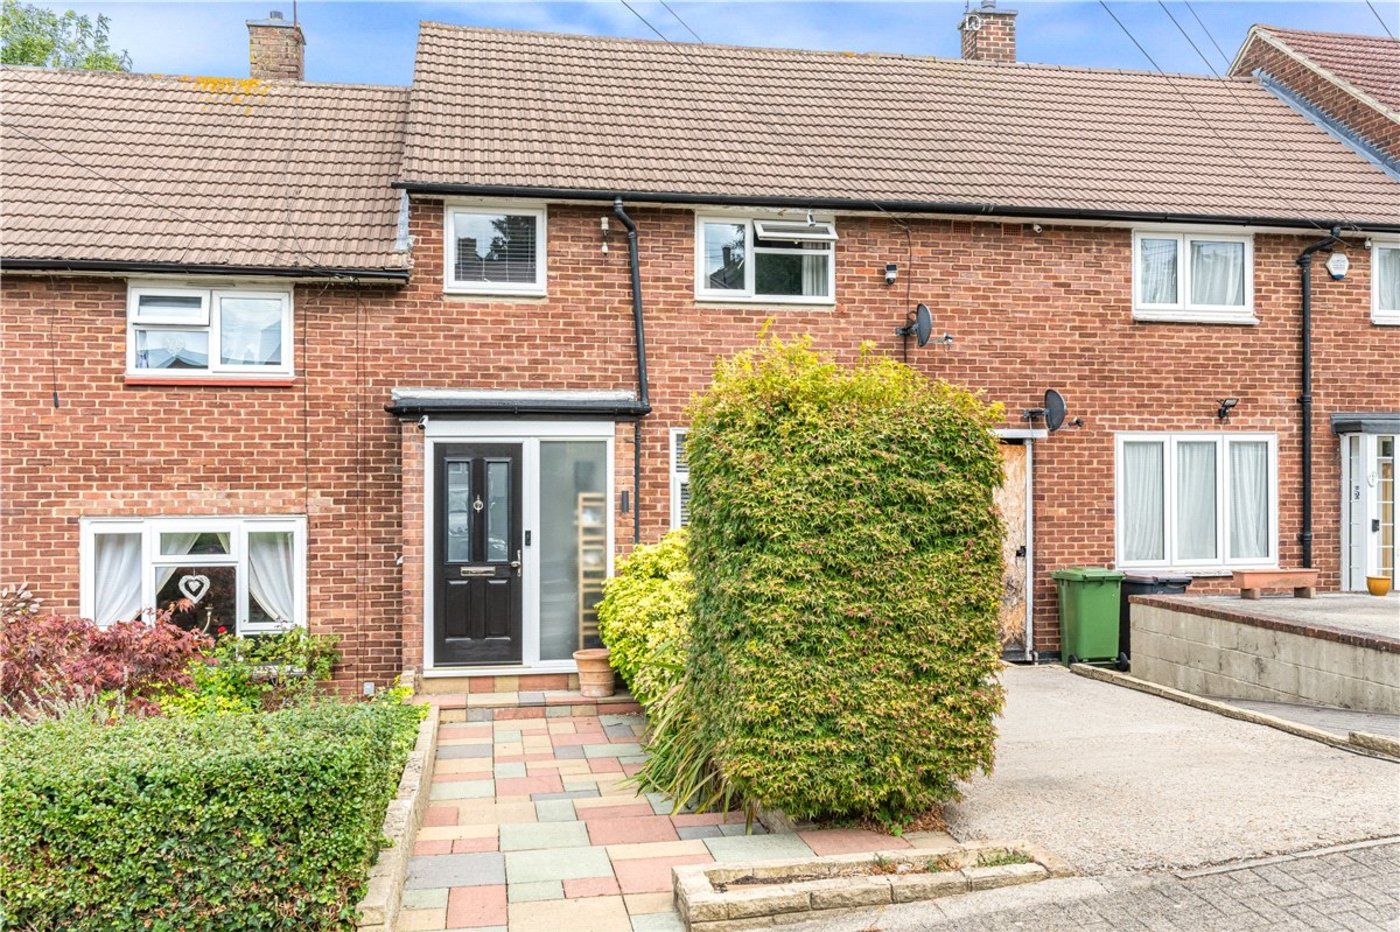
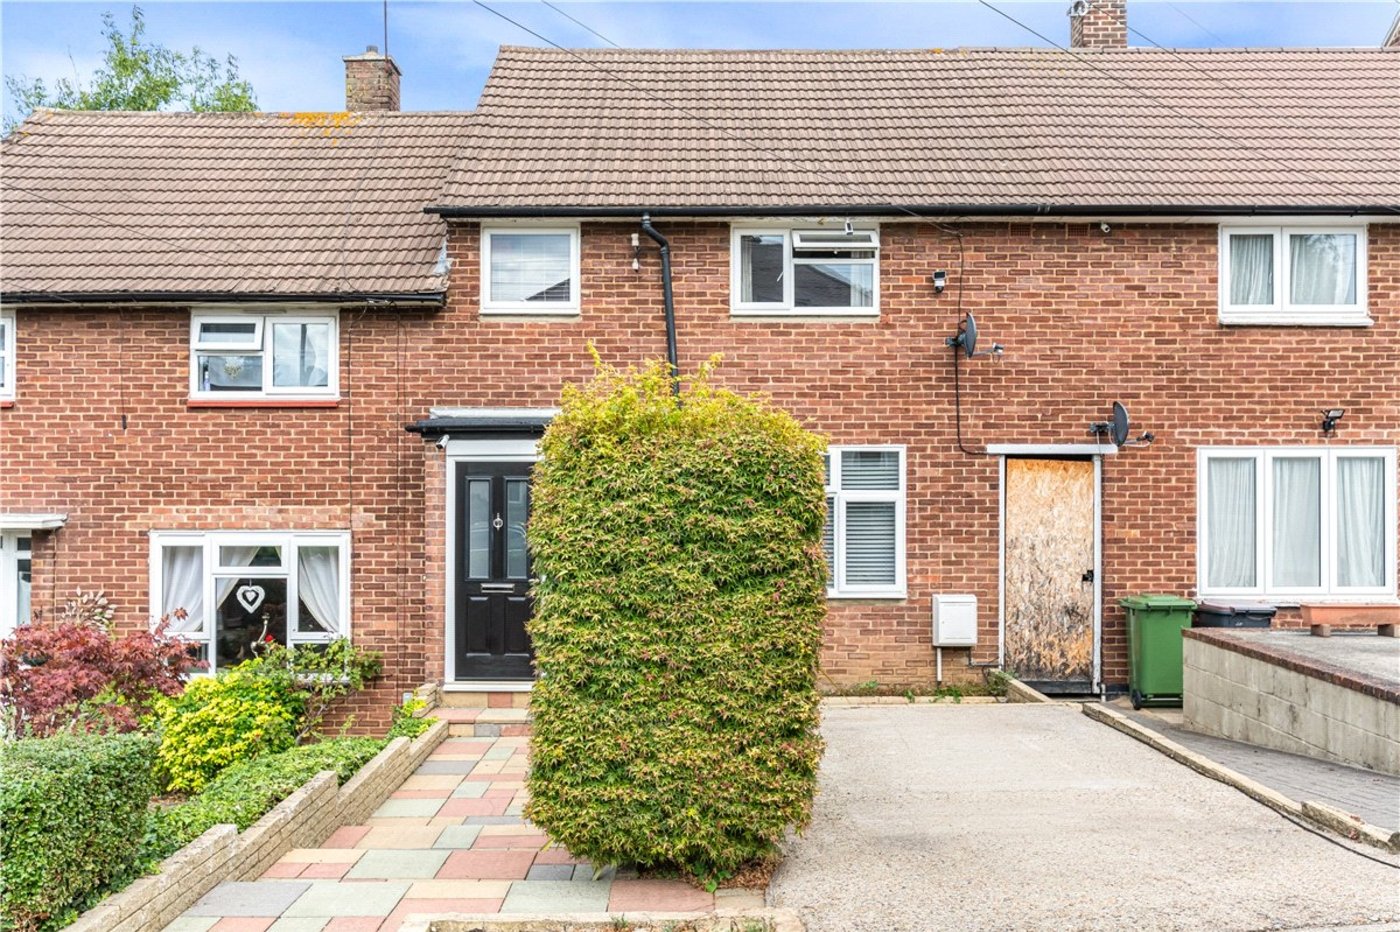
** GUIDE PRICE £450,000 - £500,000 ** Beautifully presented and stylishly finished throughout, this stunning three-bedroom terrace has been thoughtfully transformed, with an exceptional rear extension creating a truly impressive heart to the home.
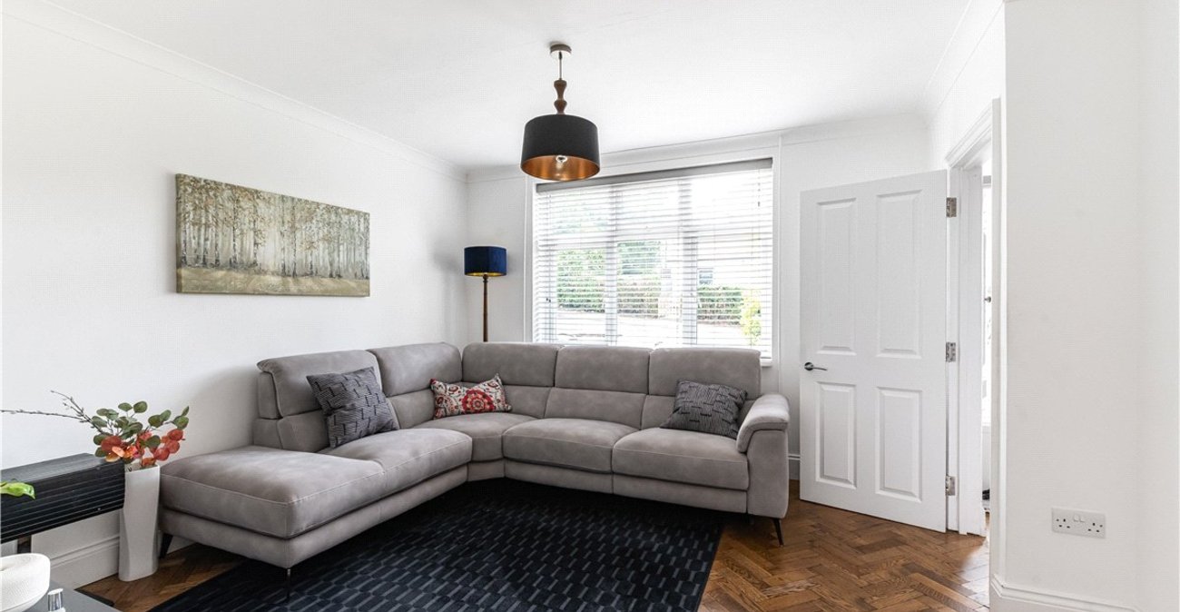
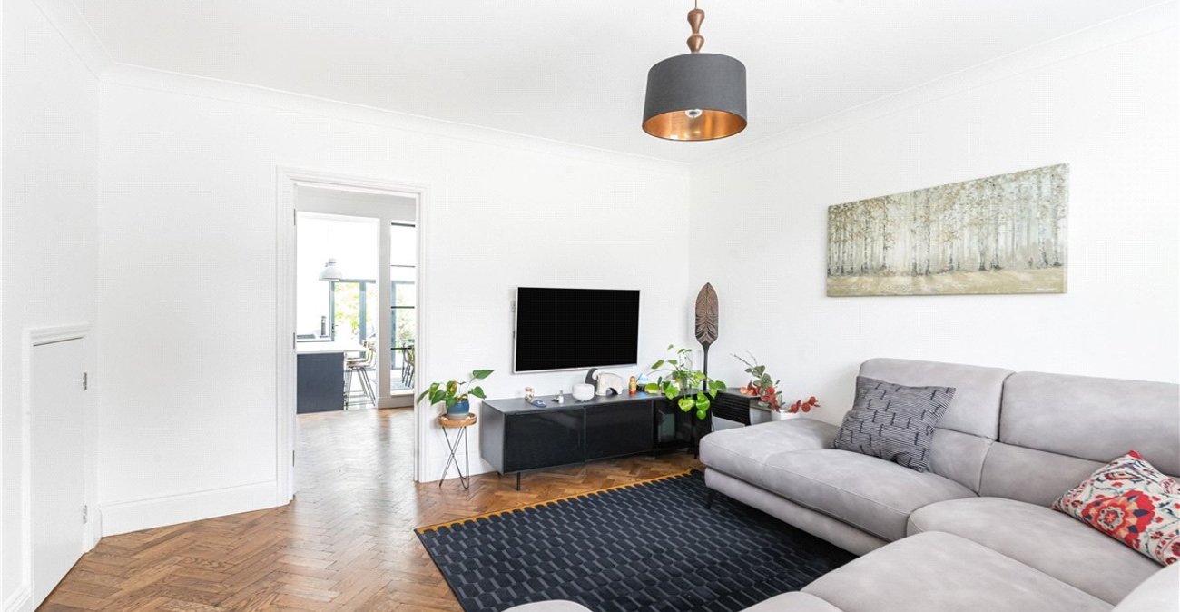
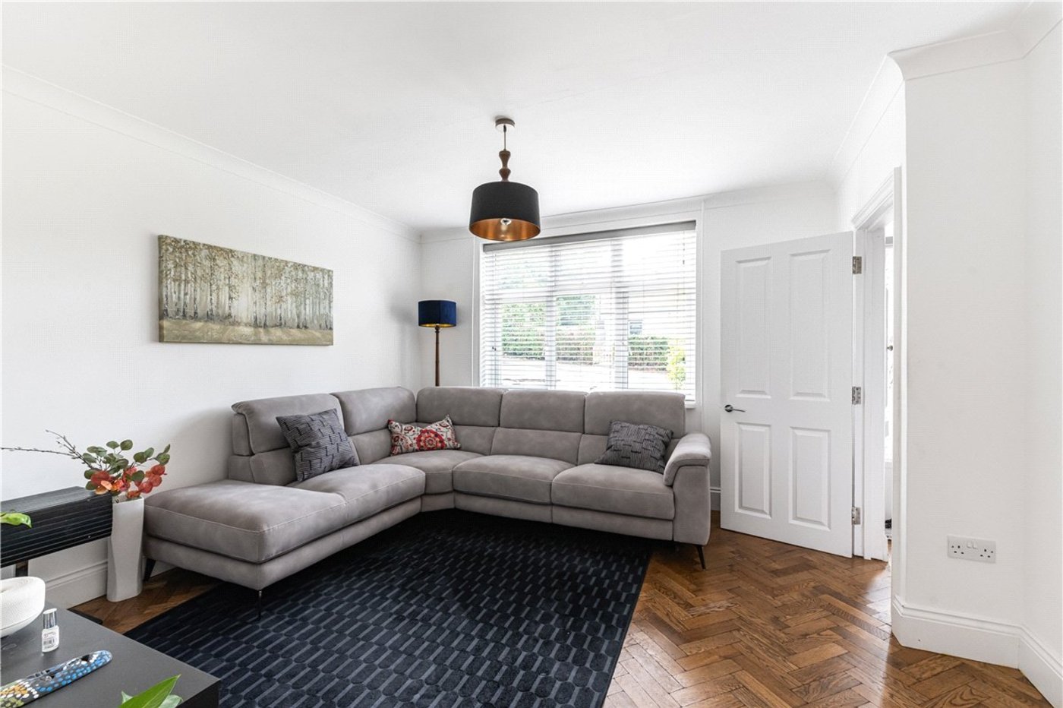
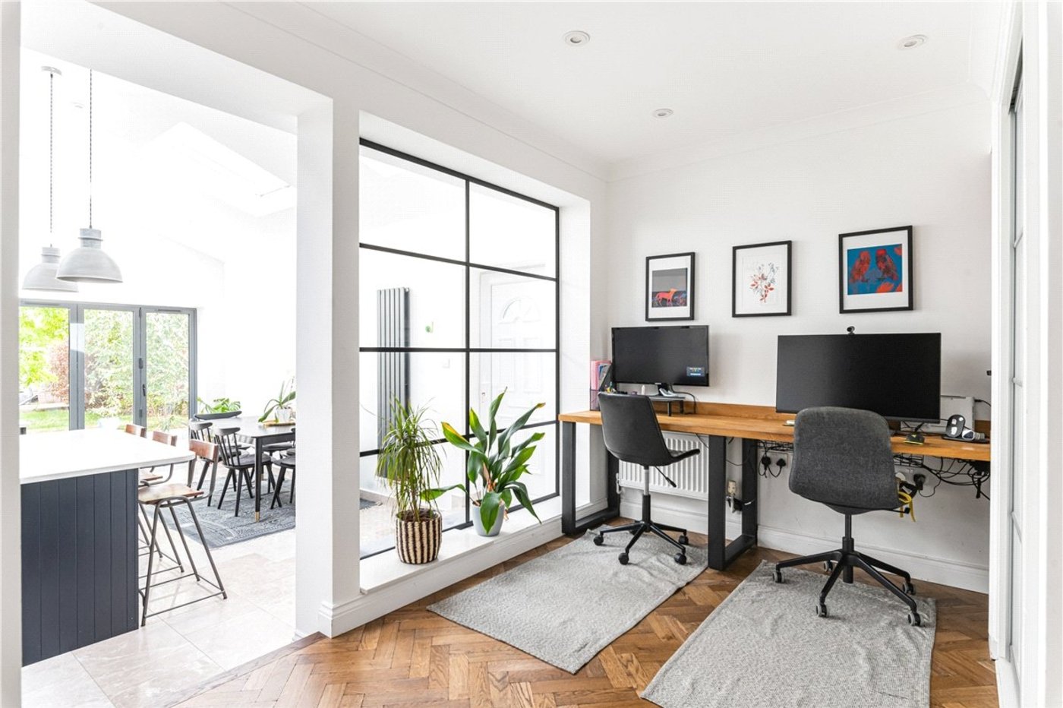
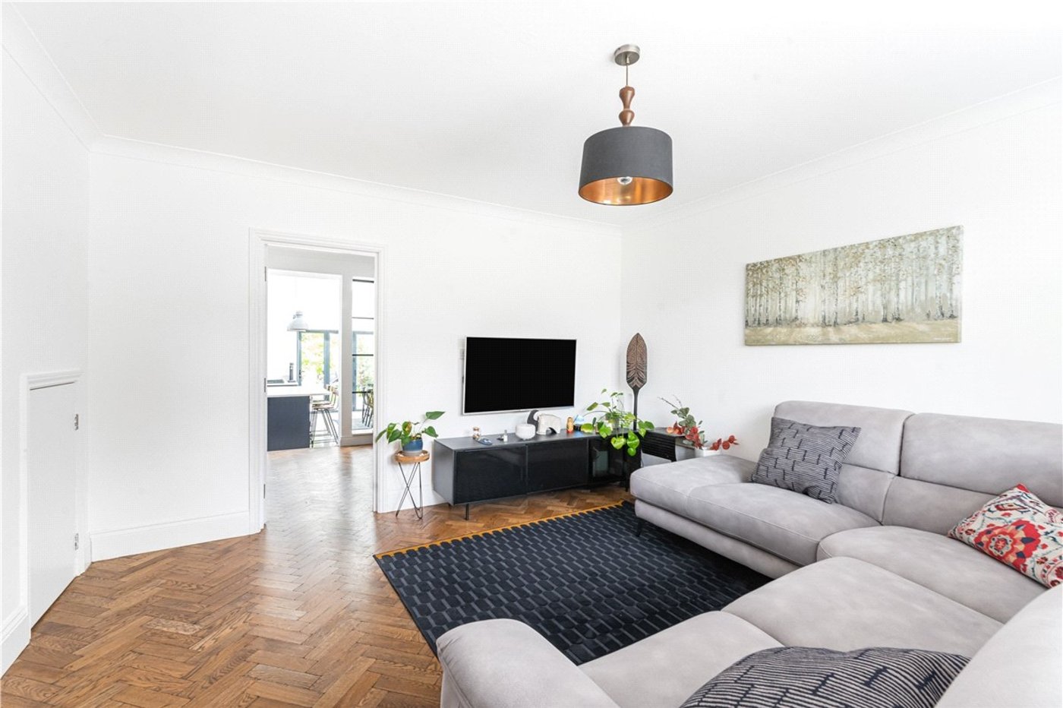
The spacious lounge flows seamlessly into the dining area, both featuring beautiful real wood herringbone flooring. A decorative panelled wall cleverly conceals a ground floor wc and utility area, finished with marble flooring.
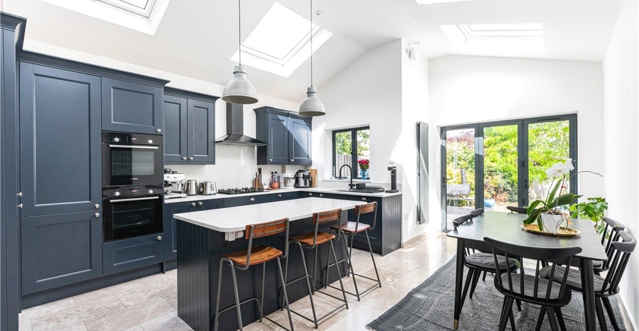
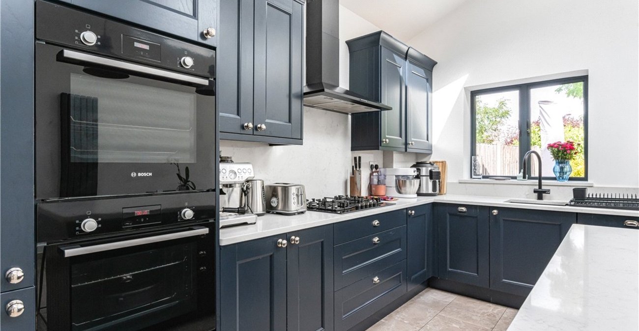
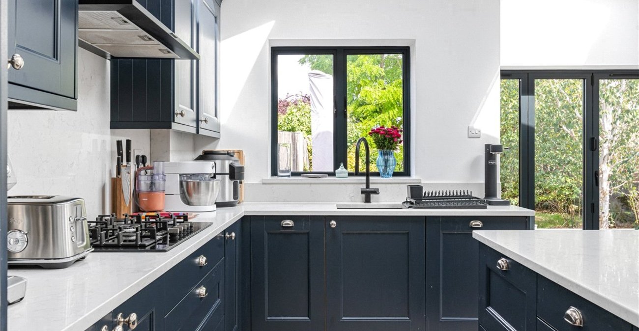
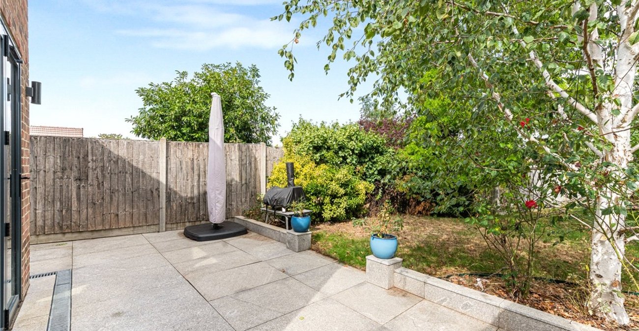
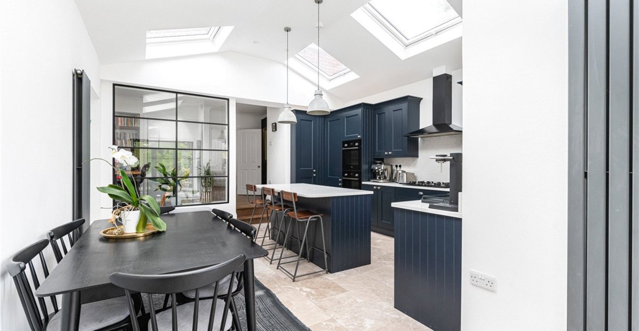
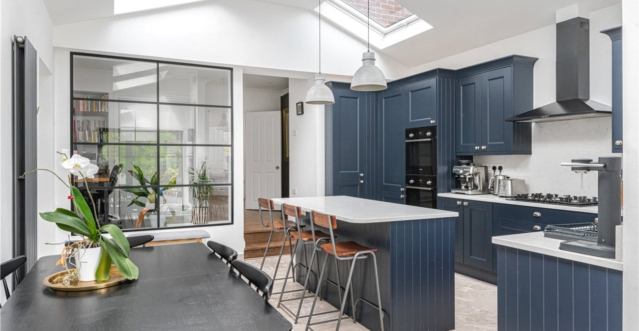
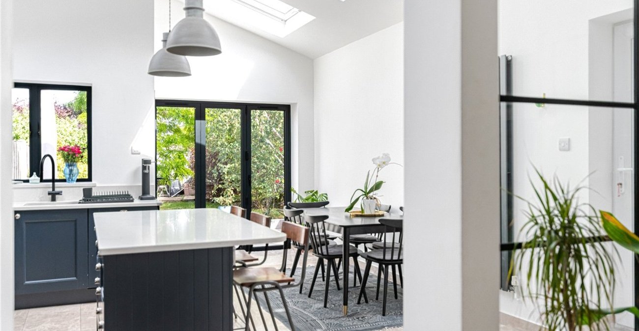
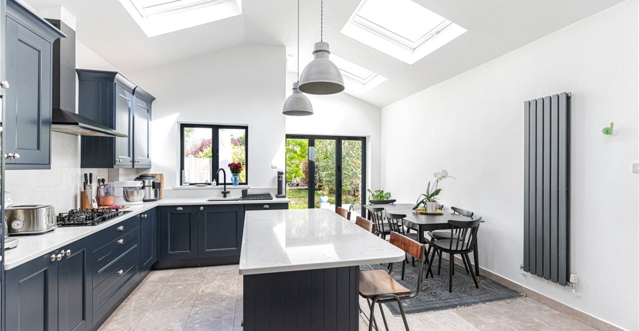
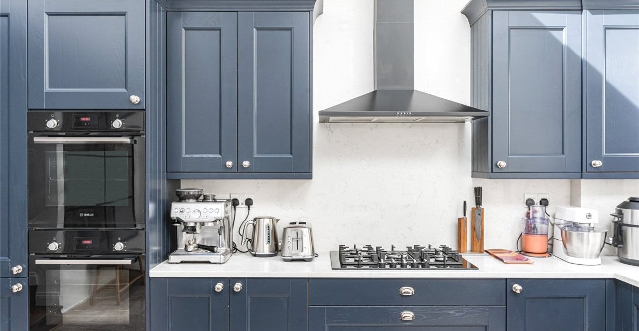
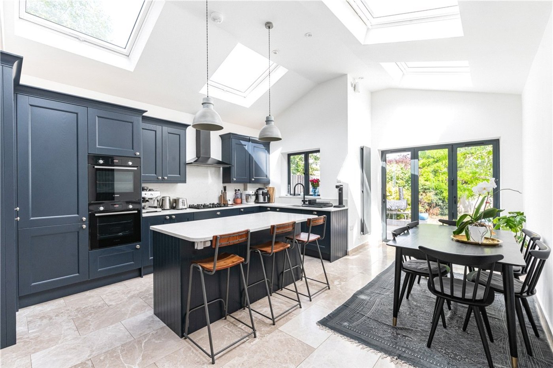
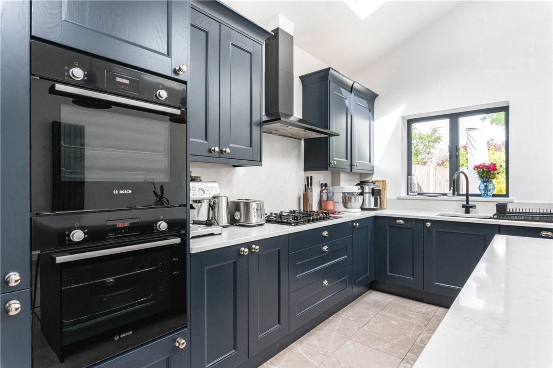
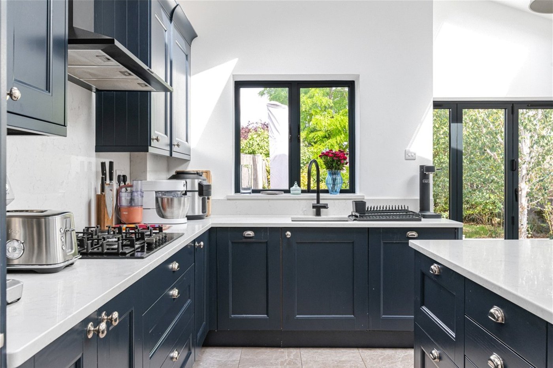
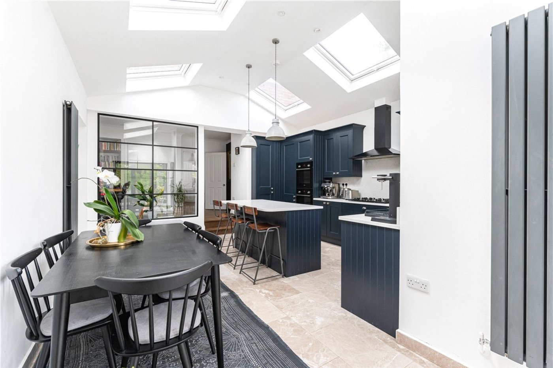
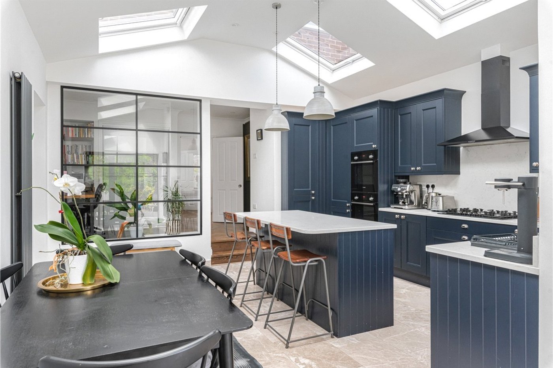
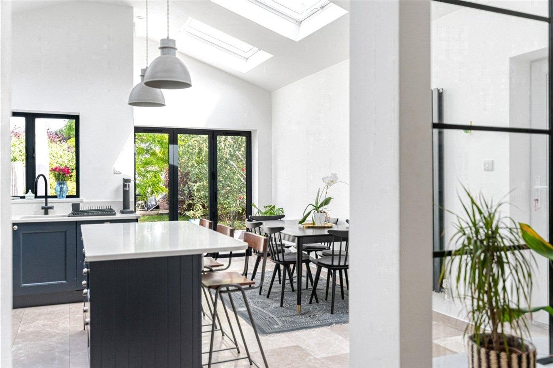
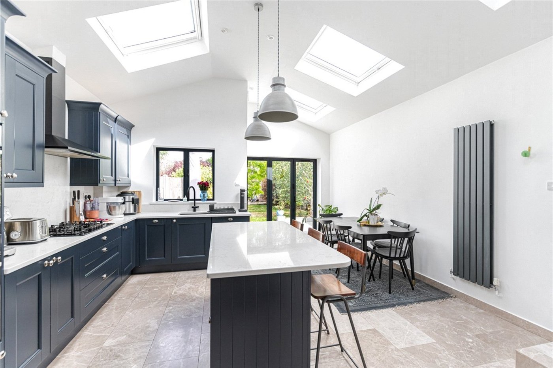
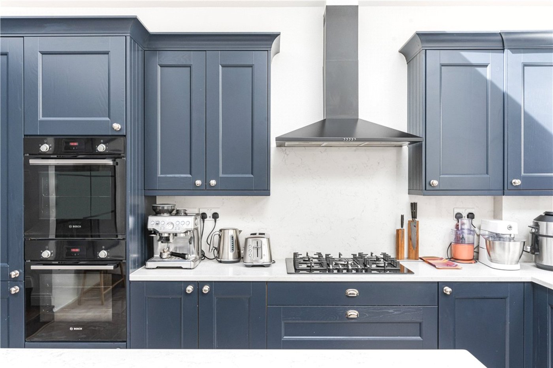
The stunning kitchen extension is undoubtedly the showpiece, with its dramatic high-pitched ceiling and skylights allowing natural light to flood the space. Elegant English Heritage cabinetry, quartz worktops, marble flooring and integrated appliances create a luxurious yet practical kitchen, while bi-fold doors open directly onto the private garden.
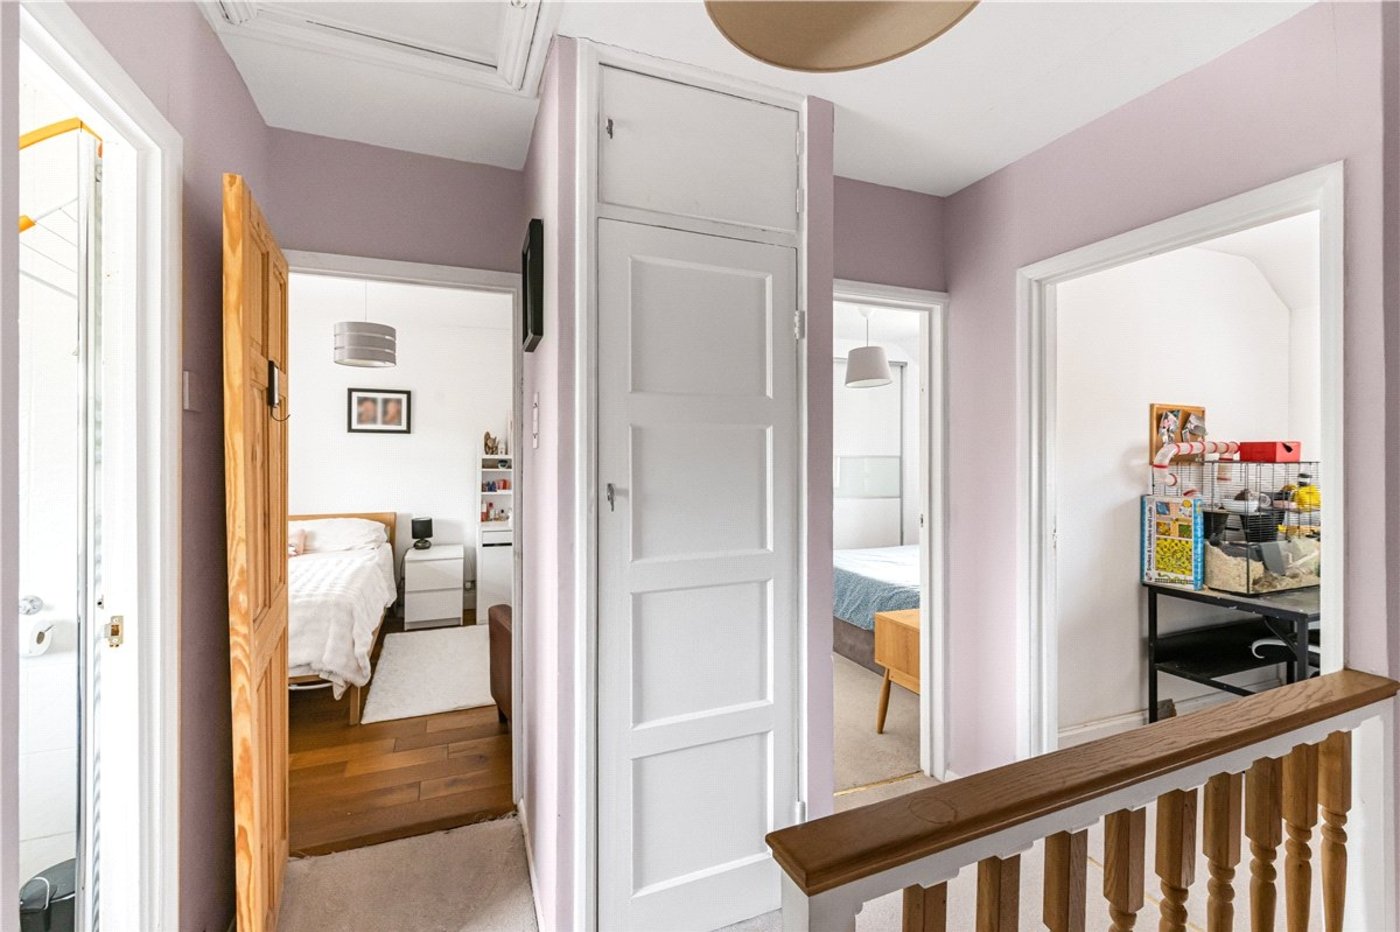
Upstairs are two generous double bedrooms, a further single bedroom and a family bathroom.
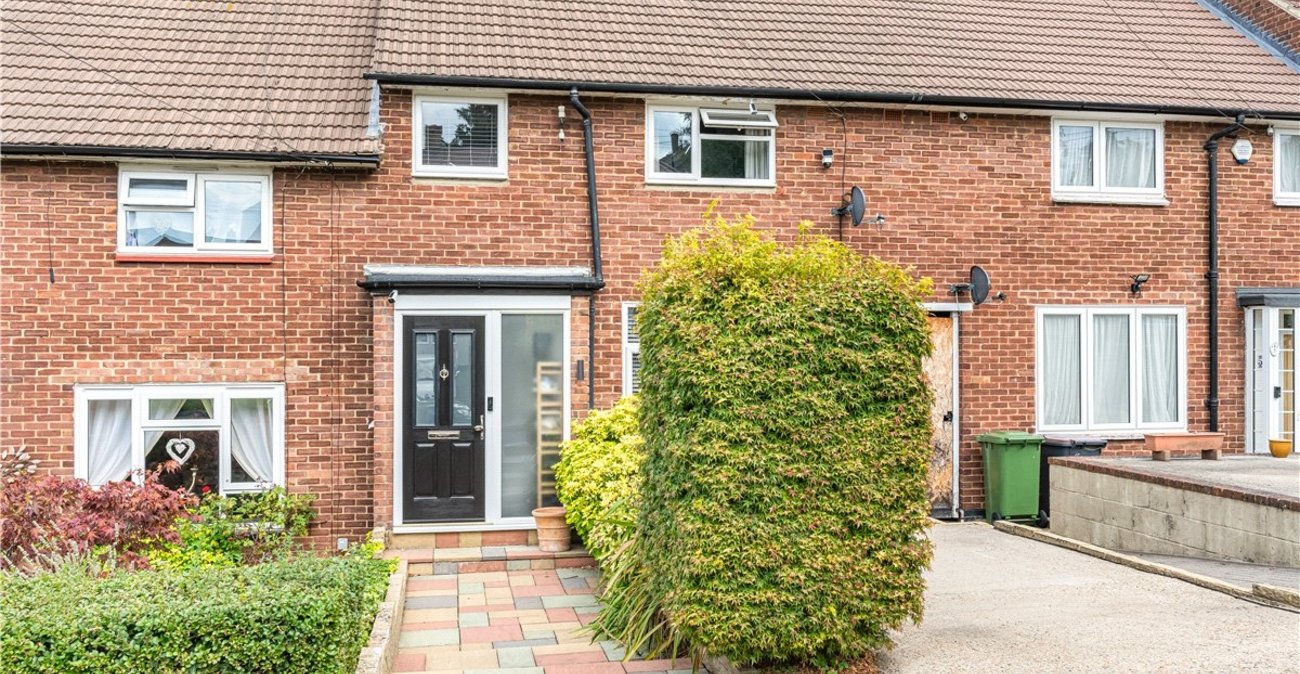
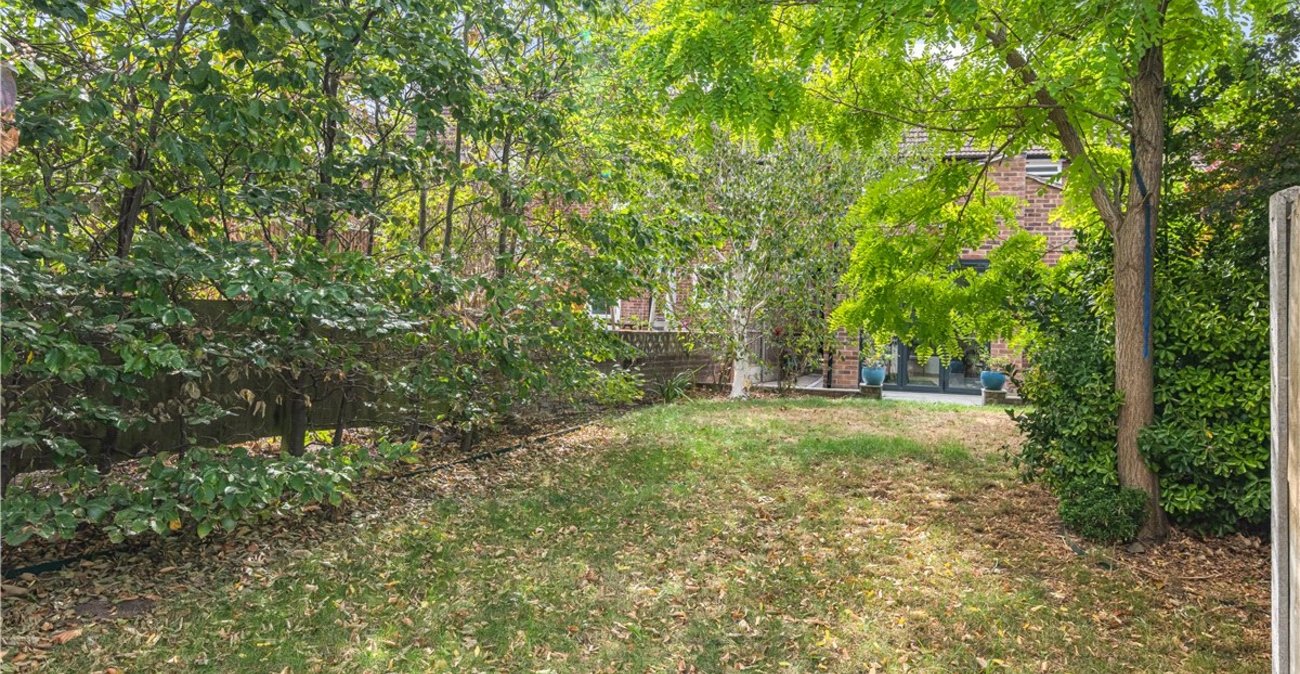
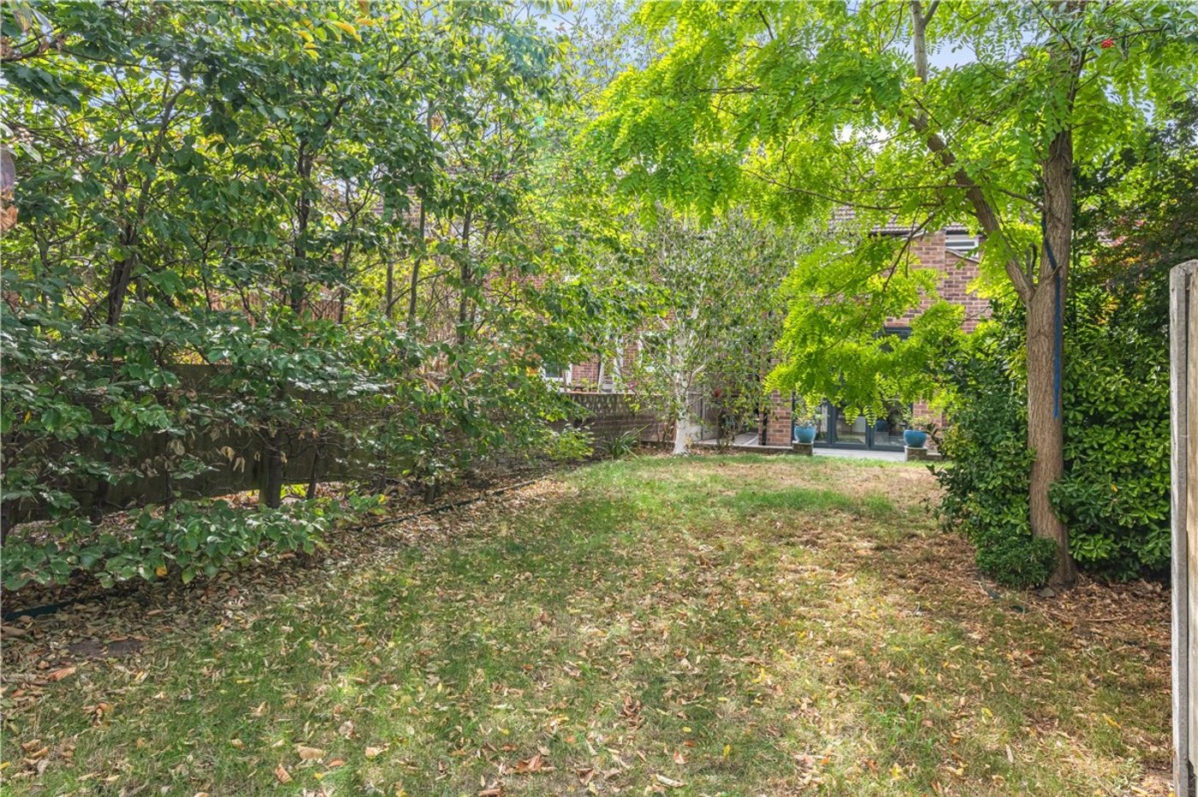
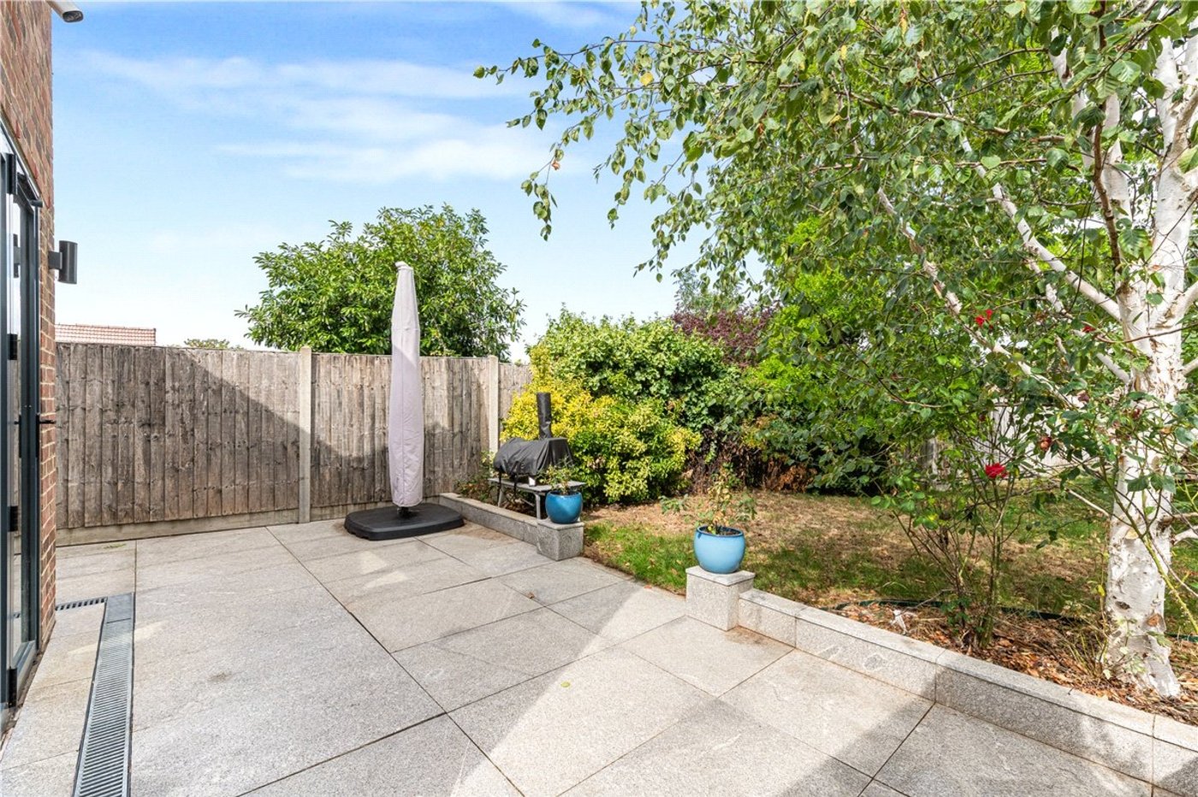
The private rear garden features a contemporary graphite patio and convenient side access, while the front driveway provides off-road parking.
An exceptional home combining beautiful design, high-quality finishes and a truly stunning extension.
- Central Heating & Double Glazing
- Stunning Rear Extension
- Versatile Living Space
- English Heritage Kitchen
- Quartz Worktops & Marble Flooring
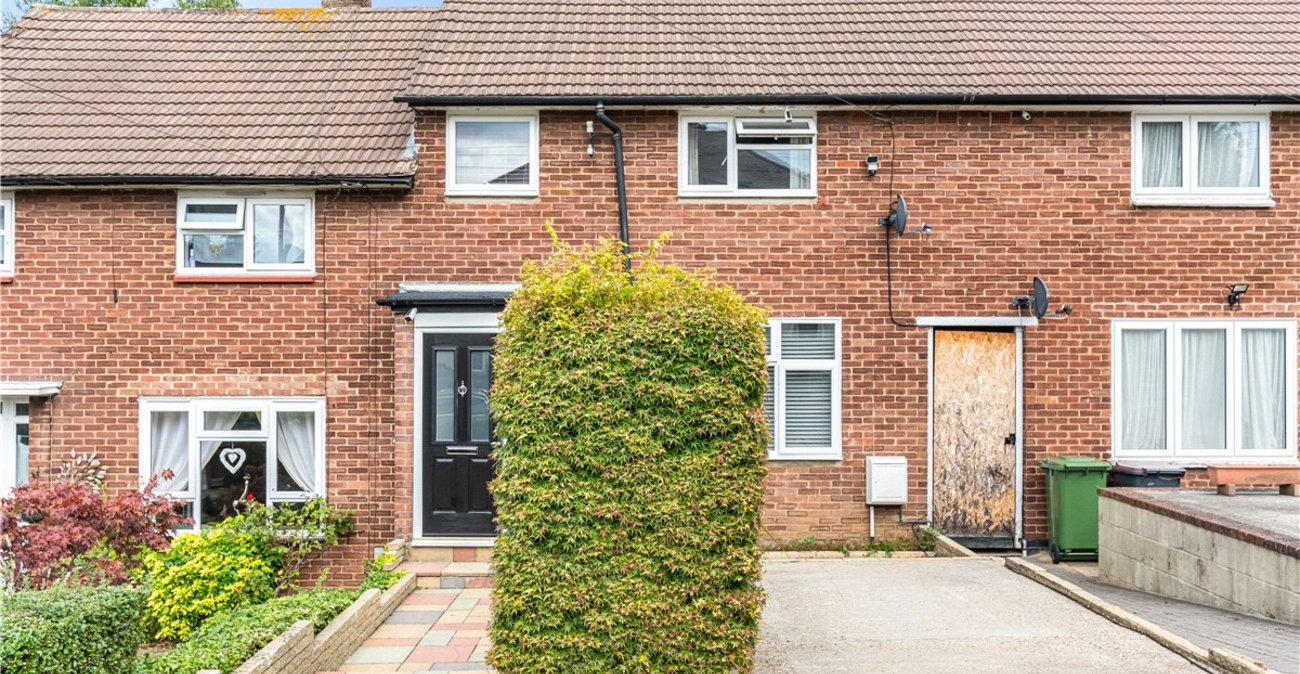
- Driveway Parking
Rooms
Porch:A smart and welcoming entrance featuring a contemporary composite front door, leading into the beautifully presented interior.
Entrance Hall:An elegant entrance hall with stairs to the first floor, radiator and access to the principal living spaces.
Ground Floor WC:A stylish and practical addition, finished with luxurious marble flooring and fitted with a wc and wash hand basin, together with a discreetly incorporated utility area.
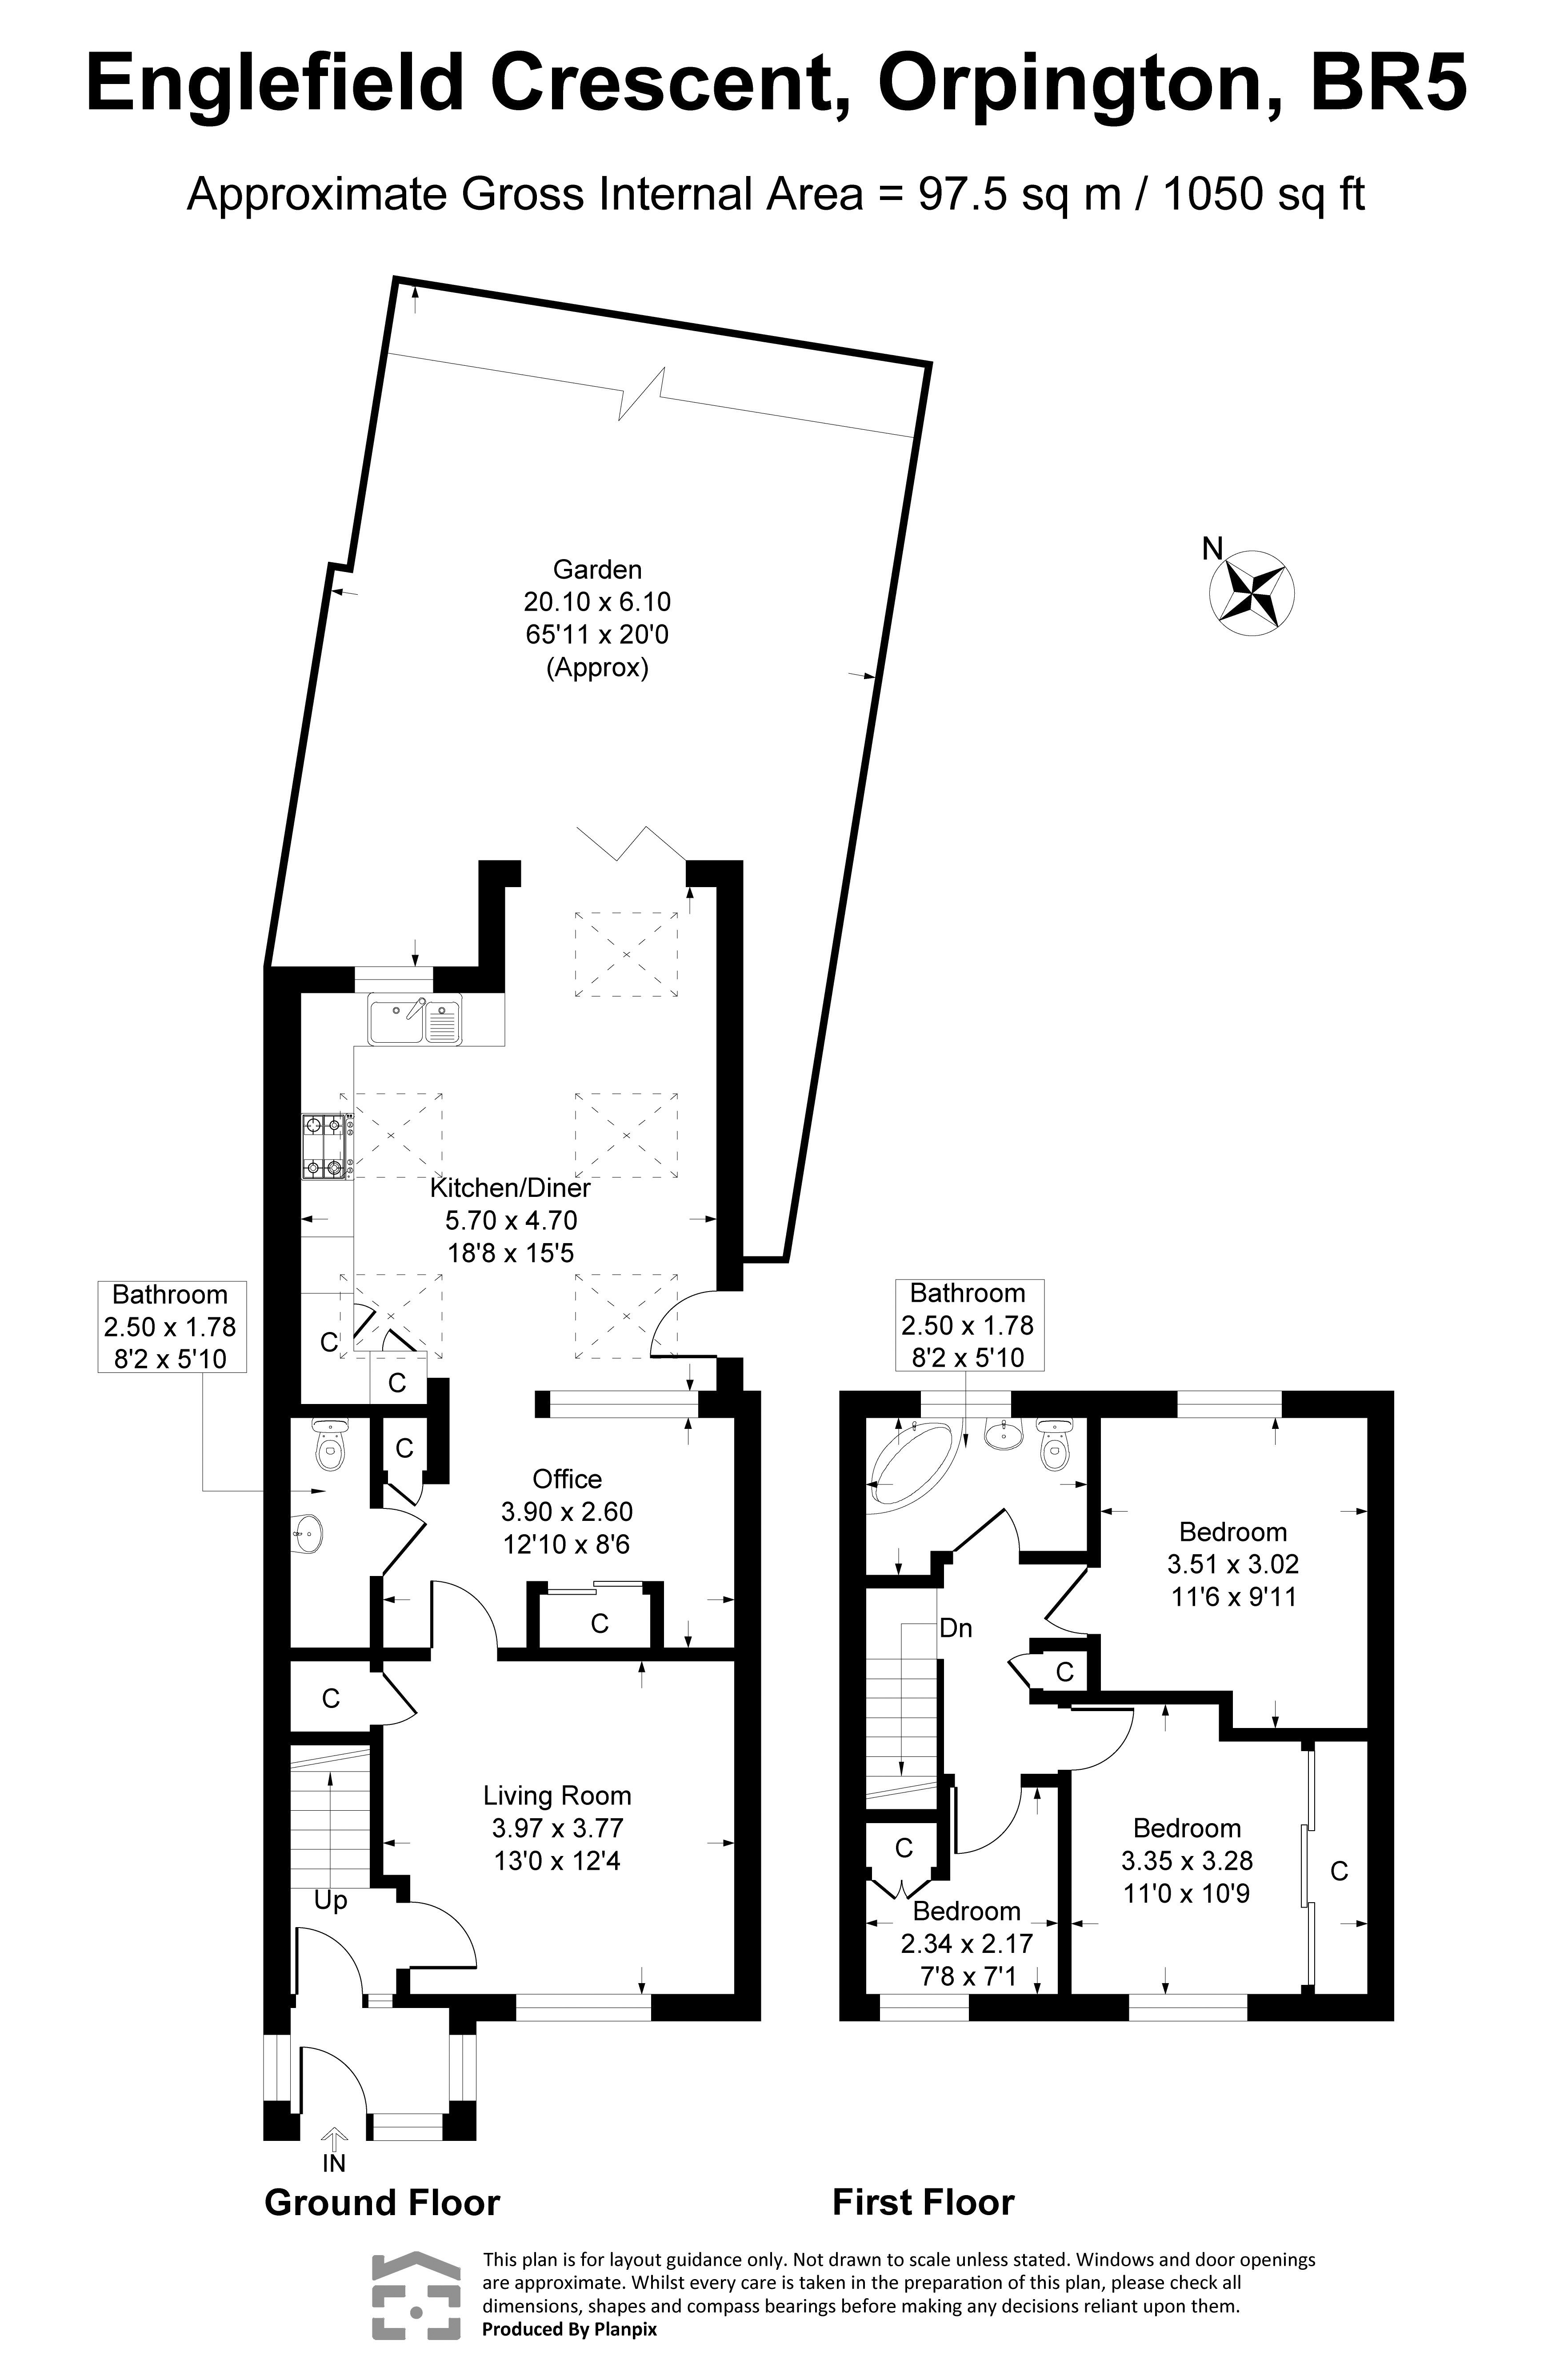
Lounge: 3.96m x 3.76mA beautifully presented reception room with a warm and sophisticated feel, featuring striking real wood herringbone flooring, a front aspect window and useful understairs storage.
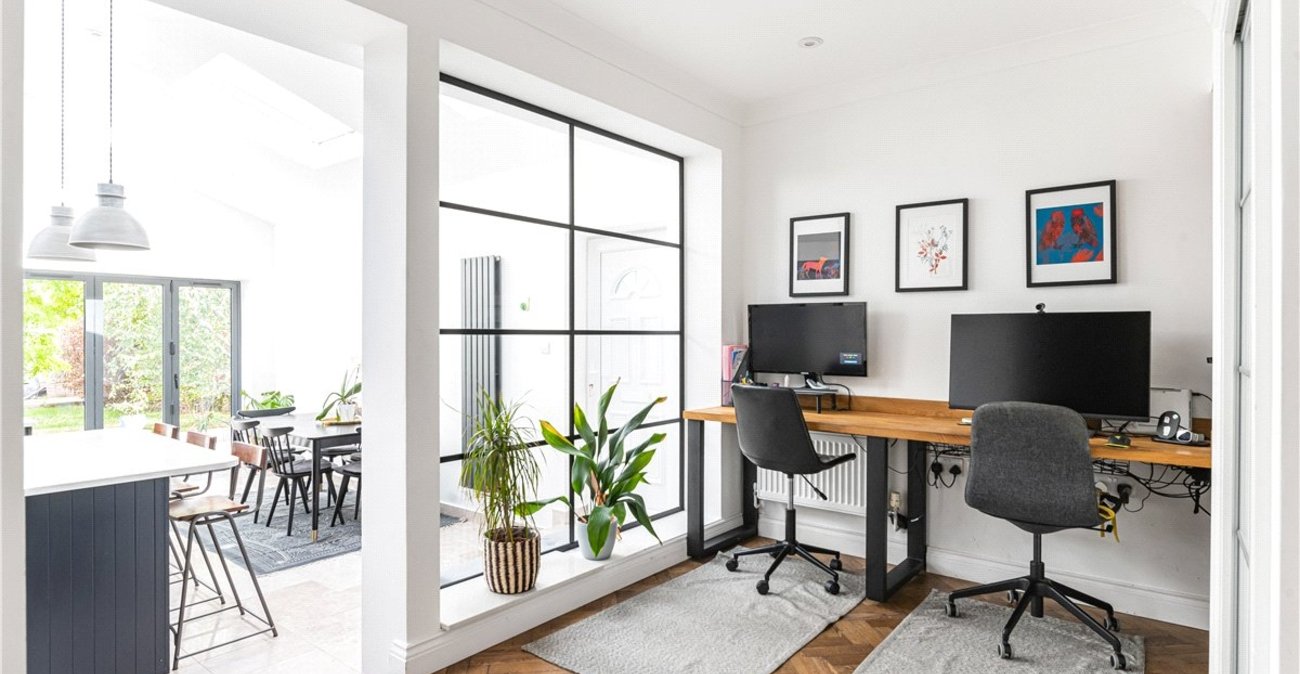
Dining Area: 3.9m x 2.6mA versatile and beautifully finished space, currently utilised as a home office, with continuation of the exquisite herringbone flooring. A contemporary glazed panelled partition creates a stylish connection while subtly defining the space from the impressive kitchen beyond.
Kitchen: 5.7m x 4.7mThis exceptional extension features a beautifully designed kitchen that is both elegant and highly functional, featuring beautifully crafted English Heritage cabinetry, luxurious quartz worktops and striking marble flooring. Integrated appliances include a dishwasher and fridge freezer, with space for a double oven and a stylish inset sink completing the space. The impressive design and generous proportions create a wonderful setting for both everyday living and entertaining.
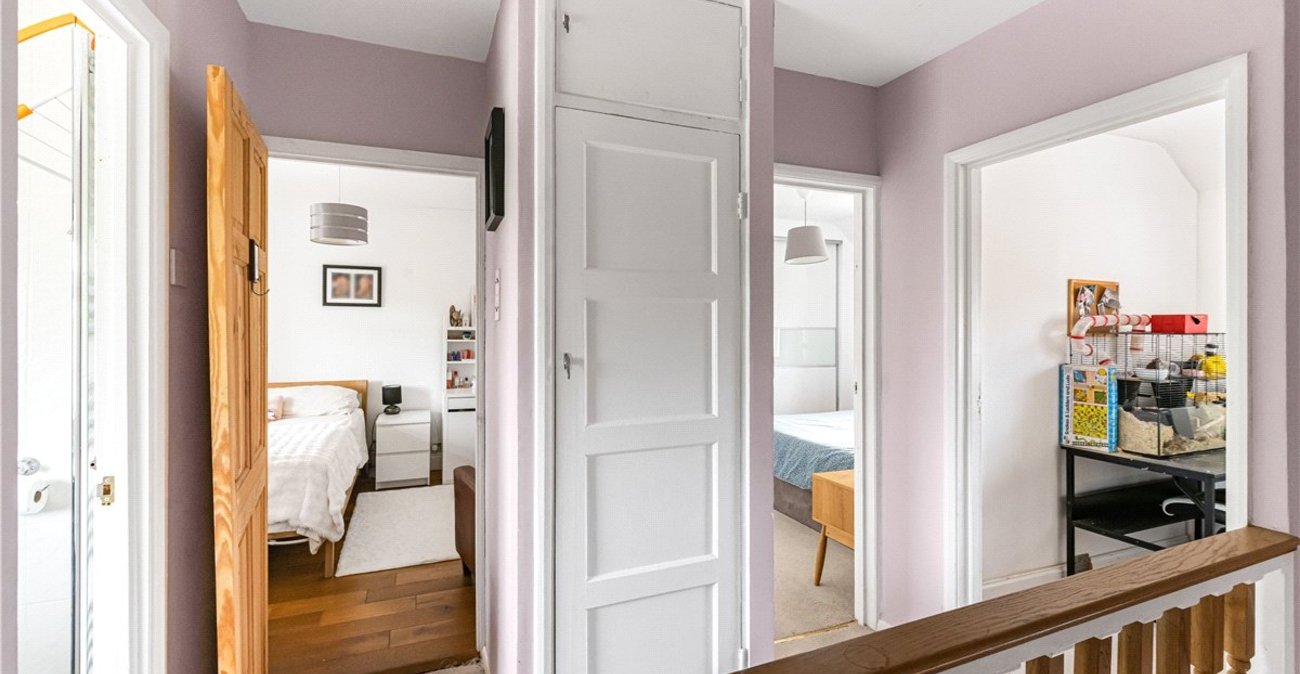
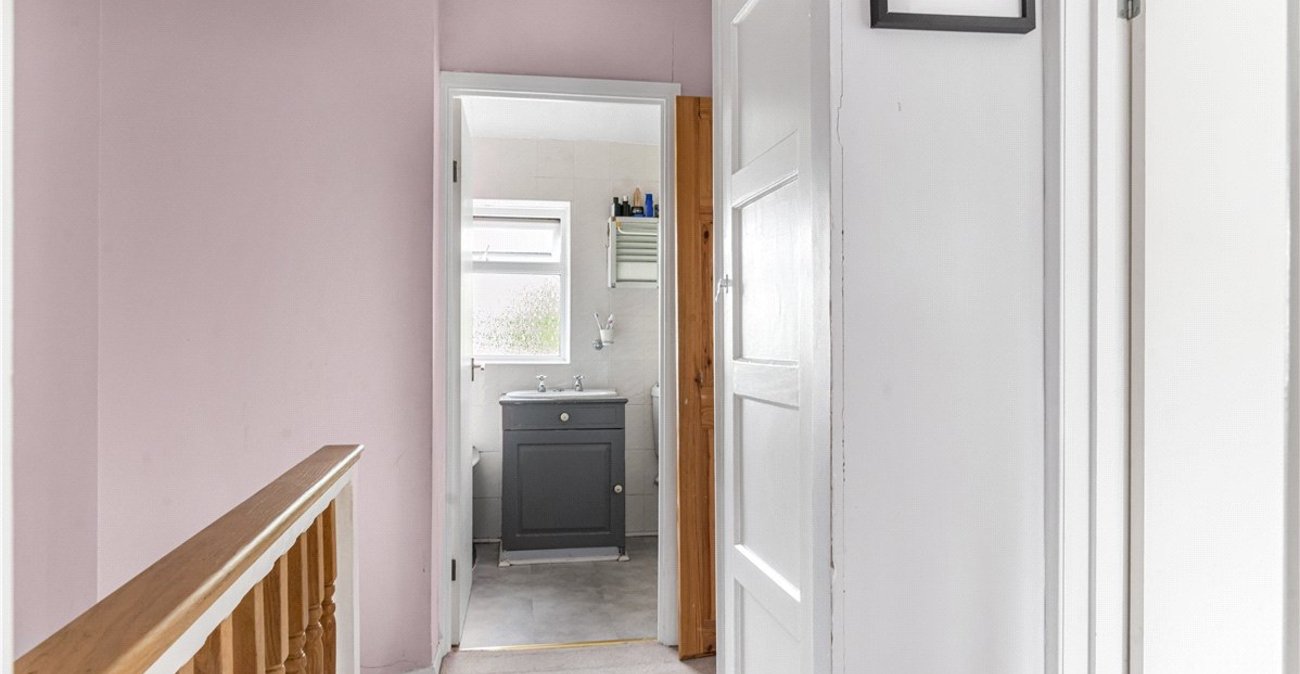
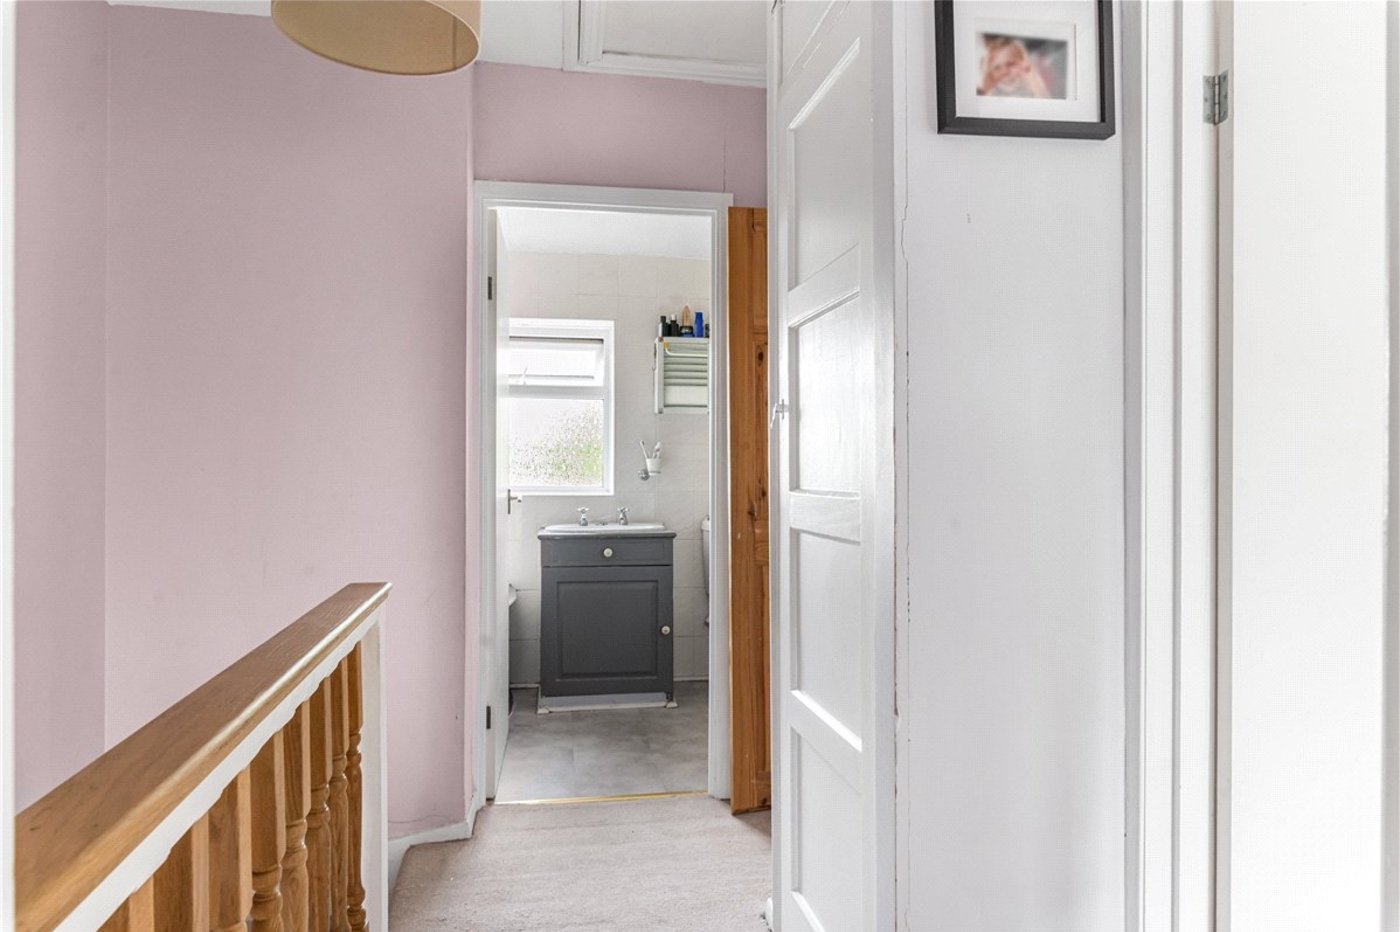
Landing:The first-floor landing provides access to the three bedrooms, family bathroom and loft, creating a well-planned connection between the accommodation.
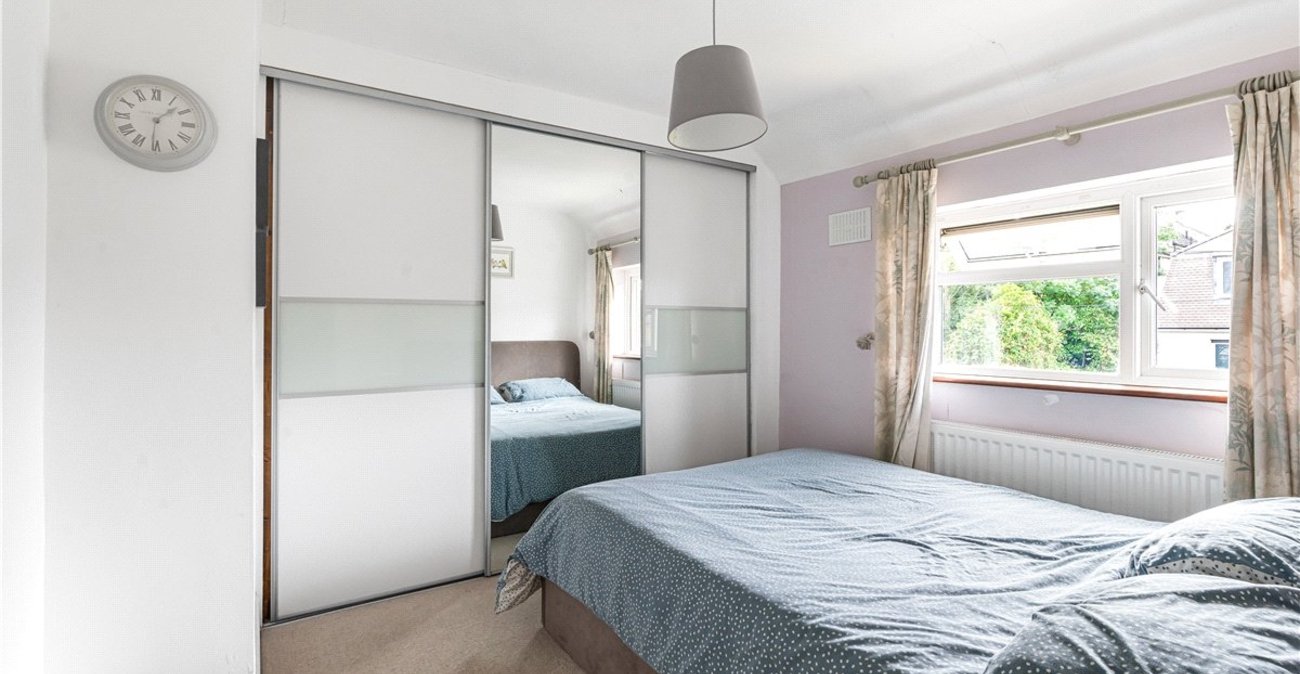
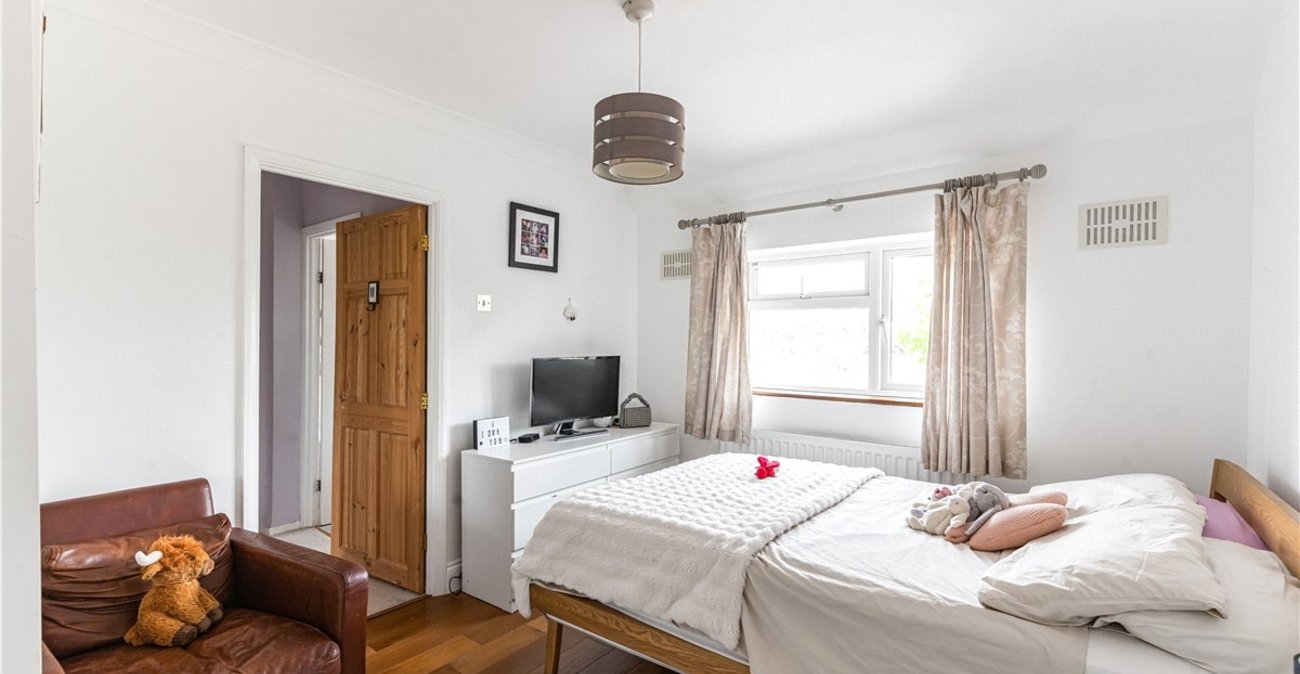
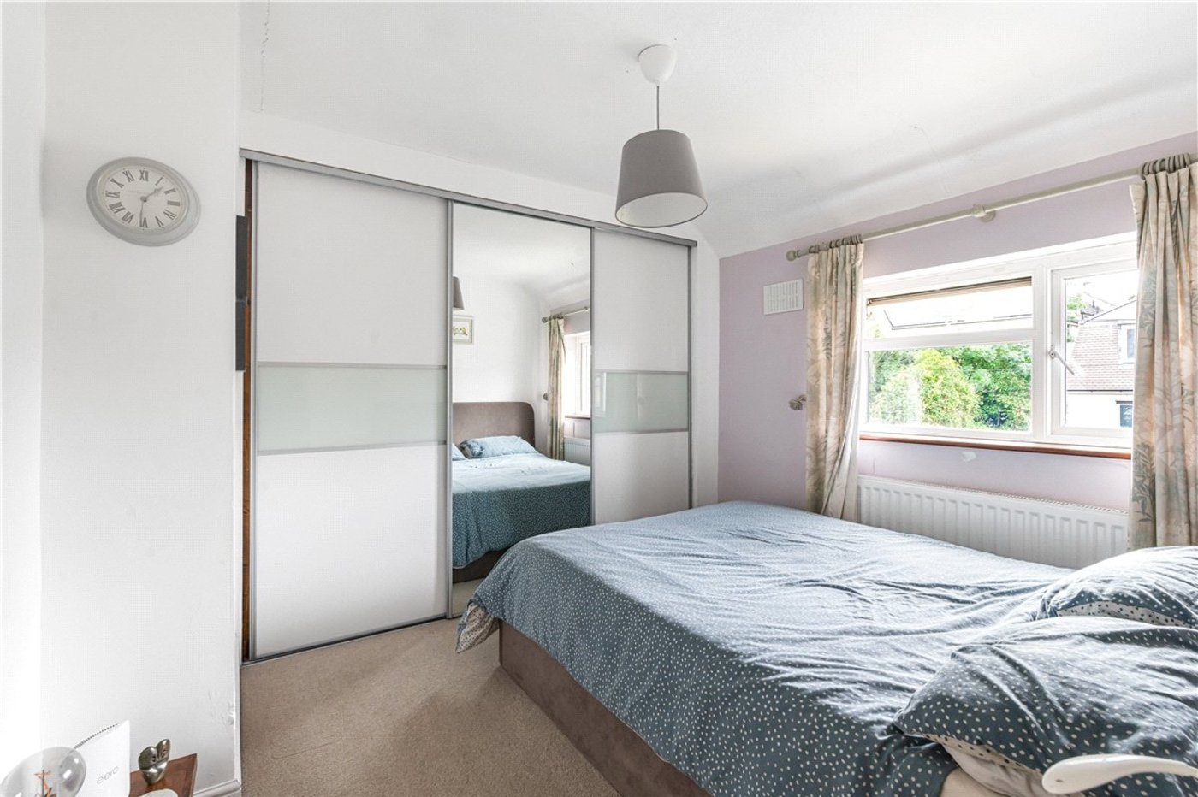
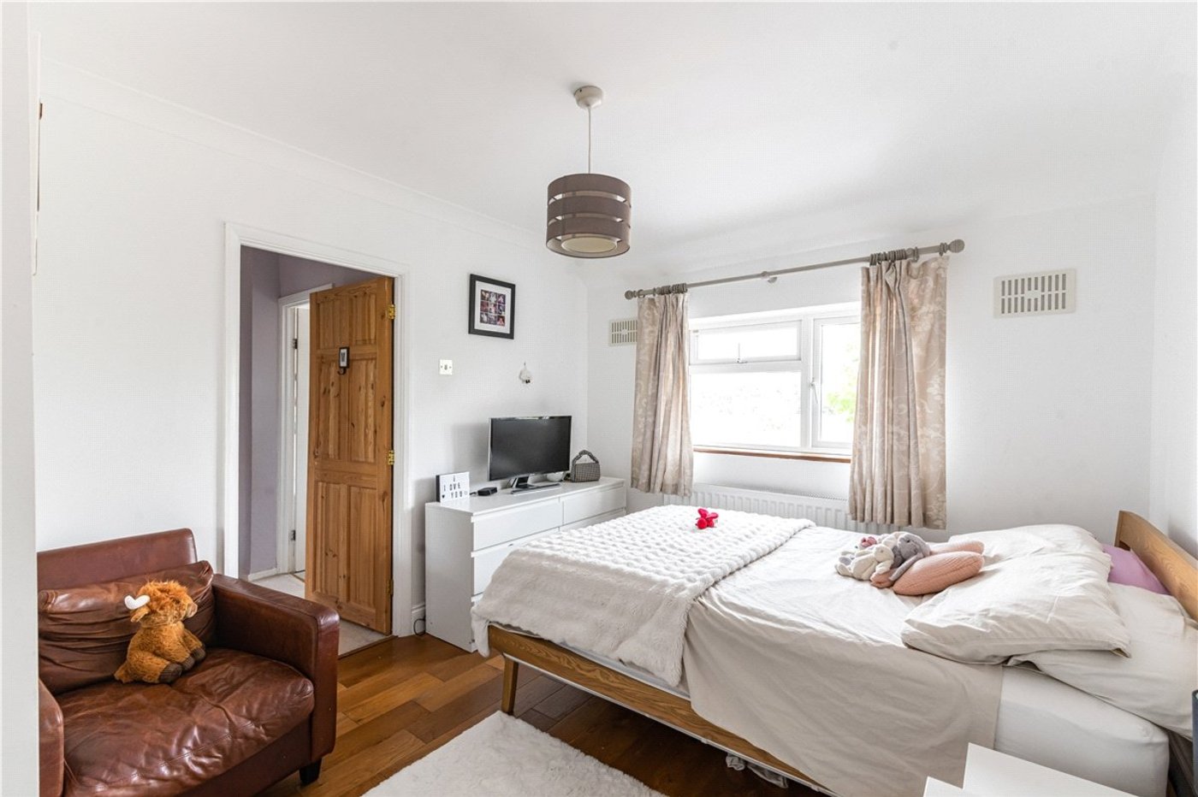
Bedroom 1: 3.6m x 3.28mA well-proportioned principal bedroom with fitted wardrobes, a front aspect window and radiator, offering a comfortable and stylish private retreat.
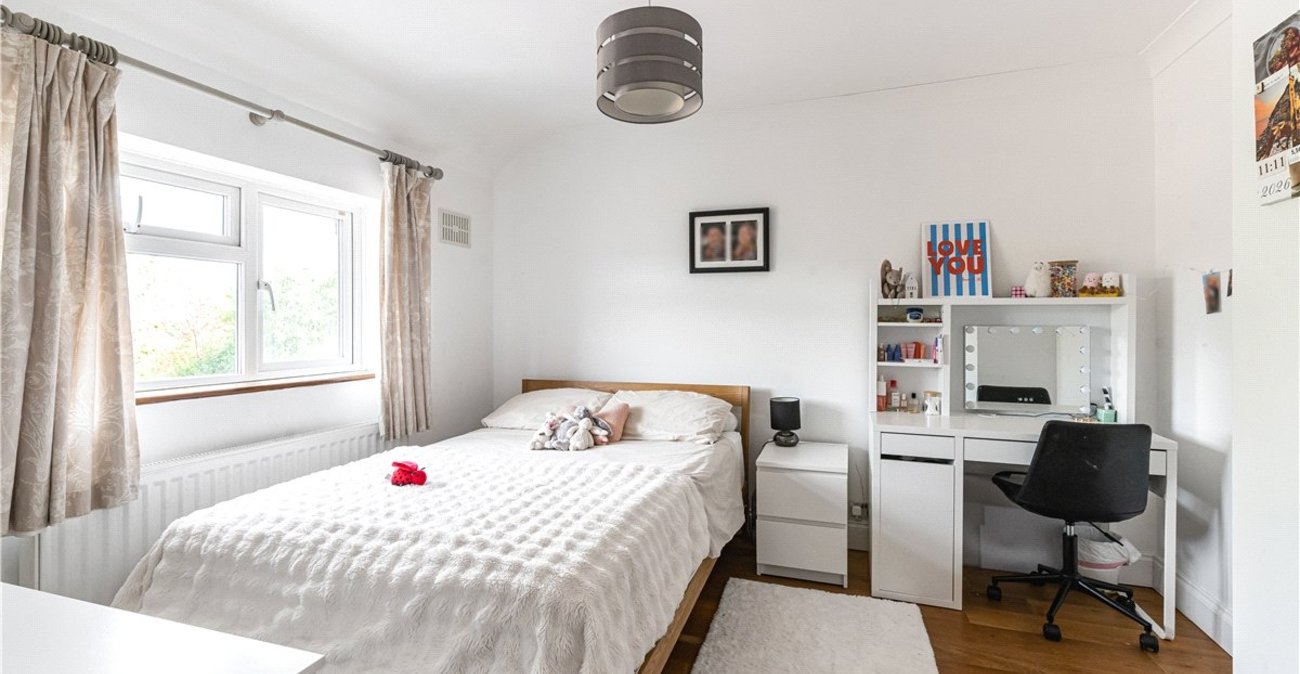
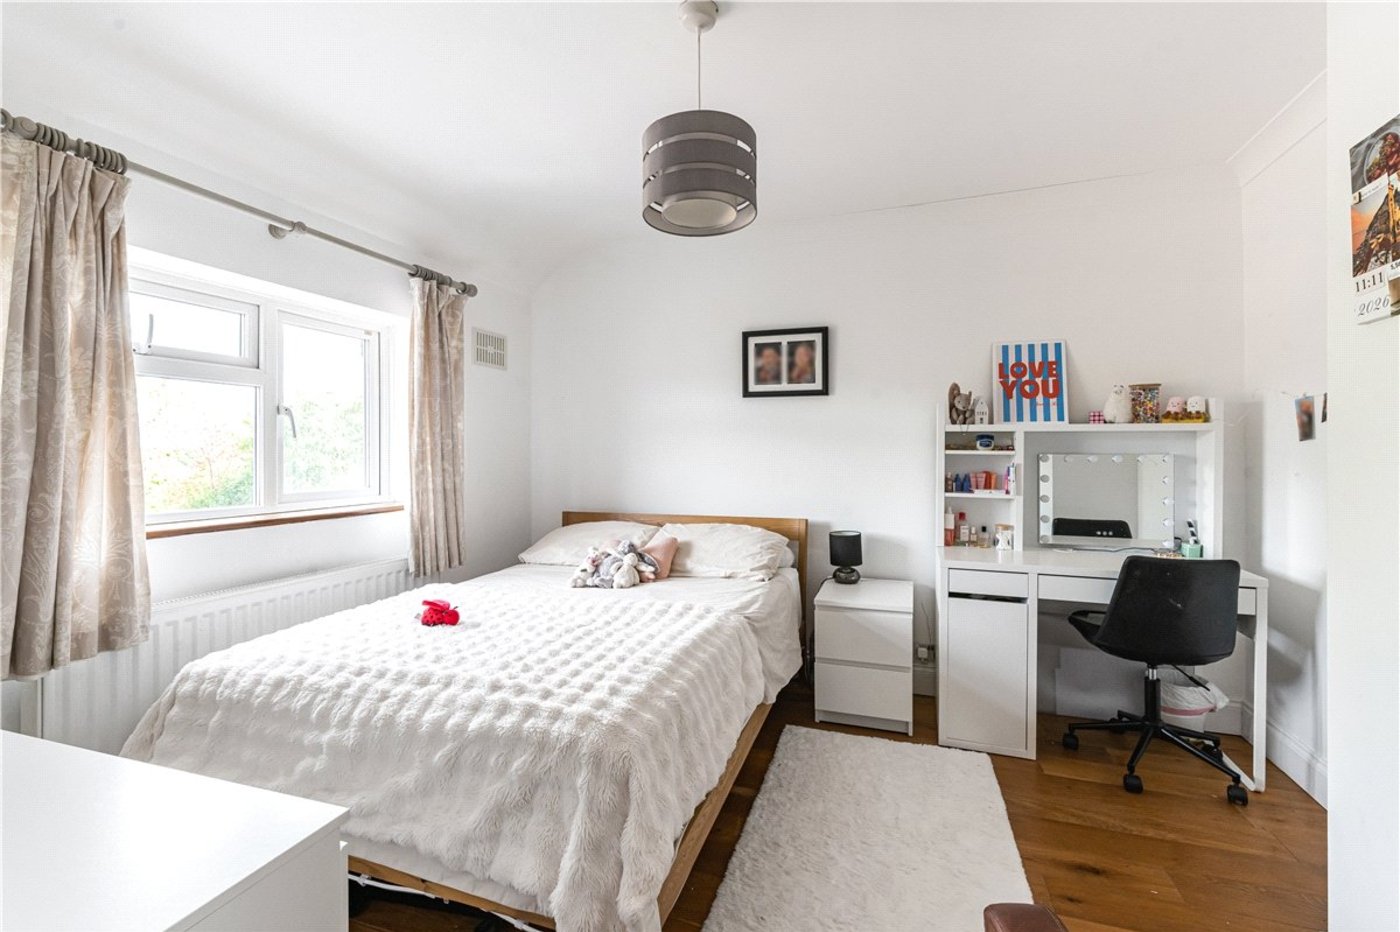
Bedroom 2: 3.5m x 3.02mA generous second bedroom enjoying a pleasant rear aspect, with radiator.
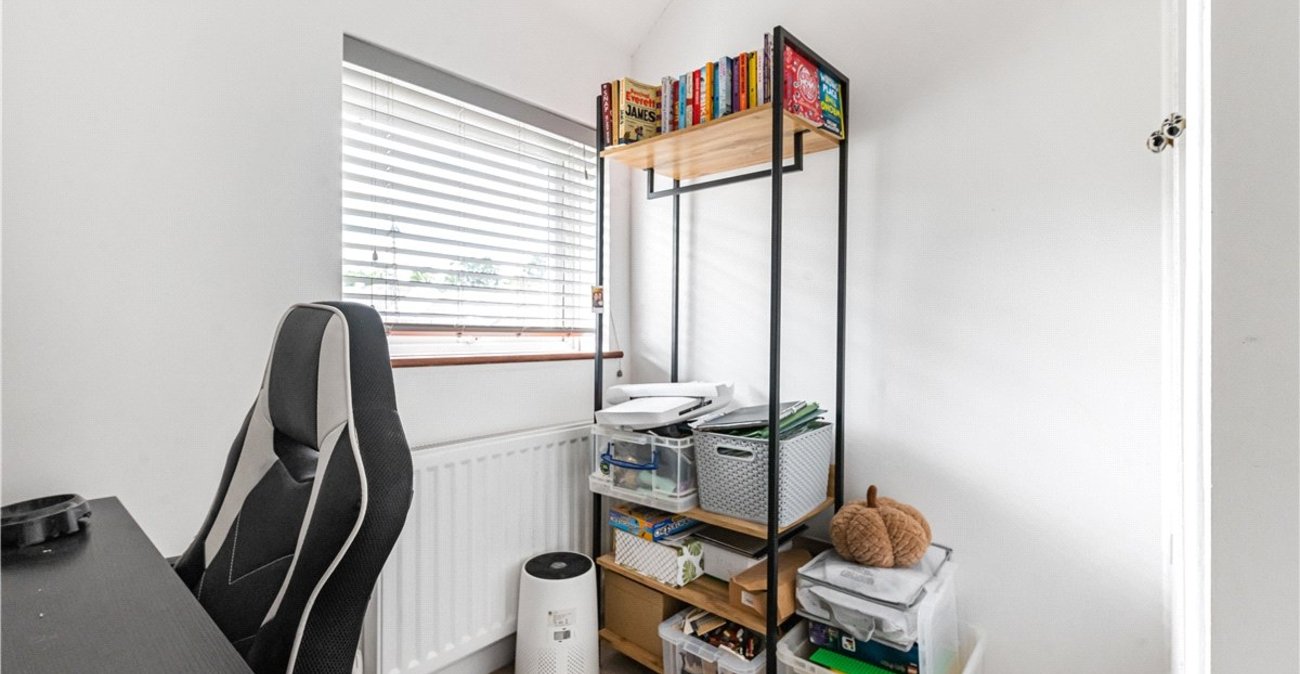
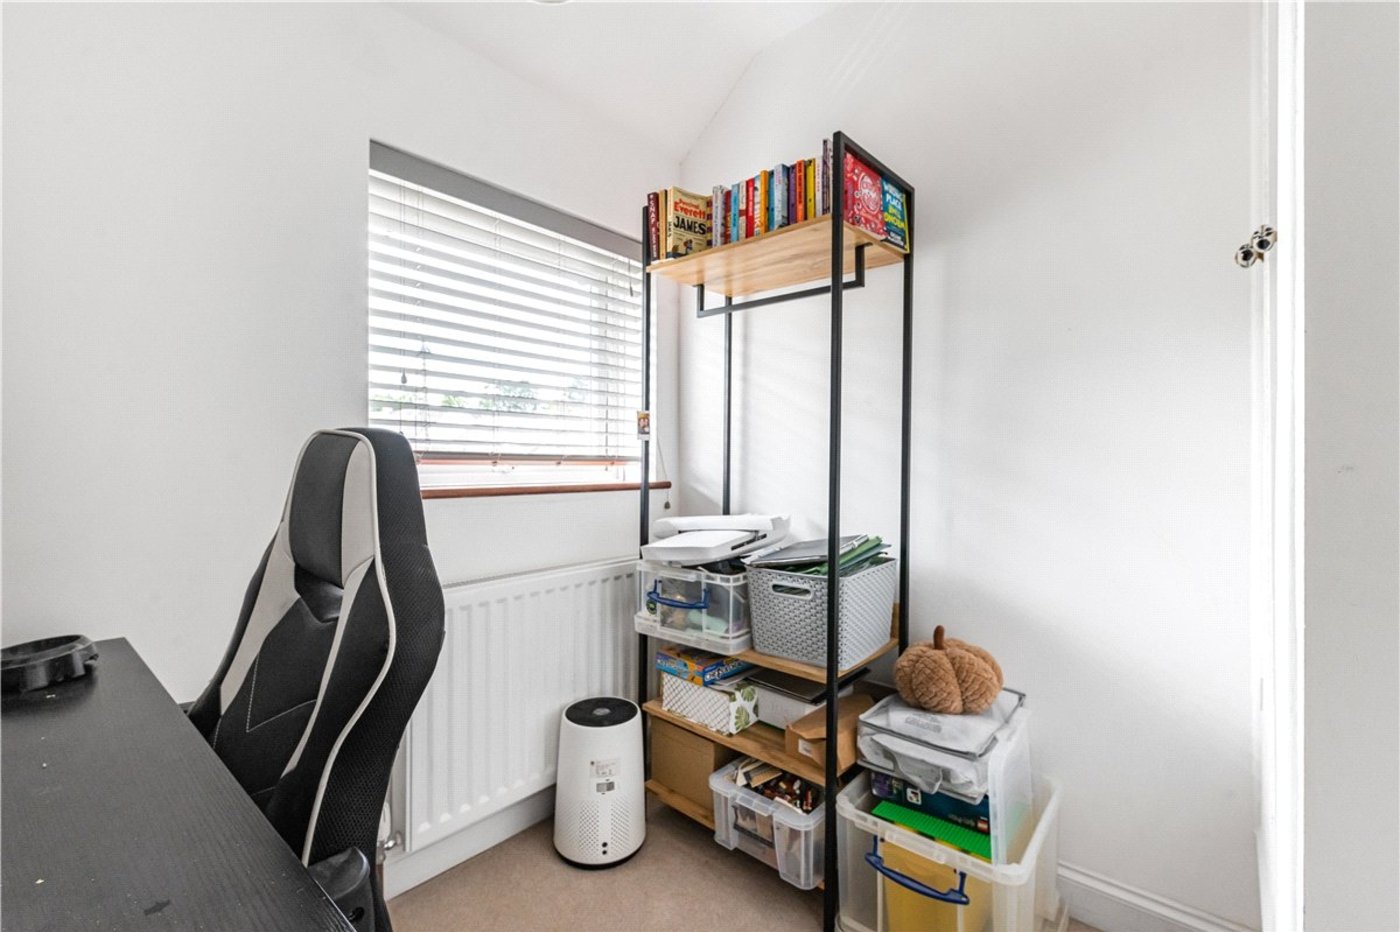
Bedroom 3: 2.34m x 2.16mA versatile third bedroom with front aspect window, built-in storage and radiator, offering excellent flexibility for use as a bedroom, dressing room or home office.
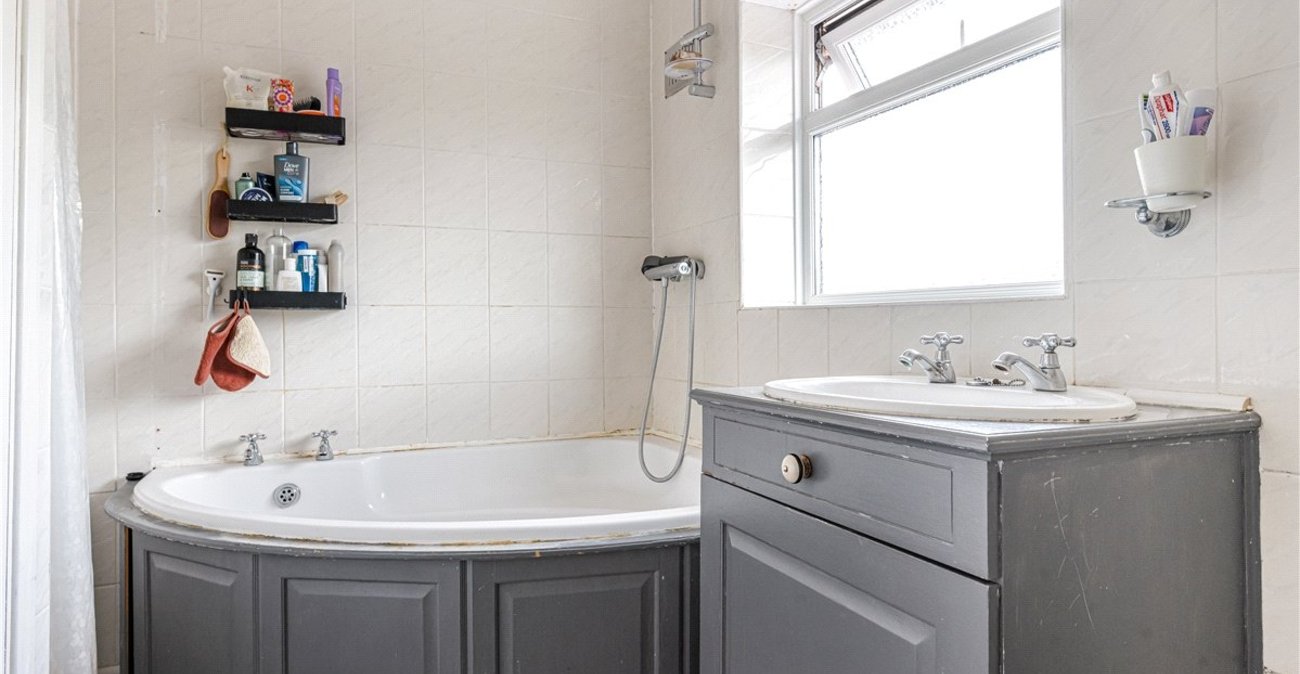
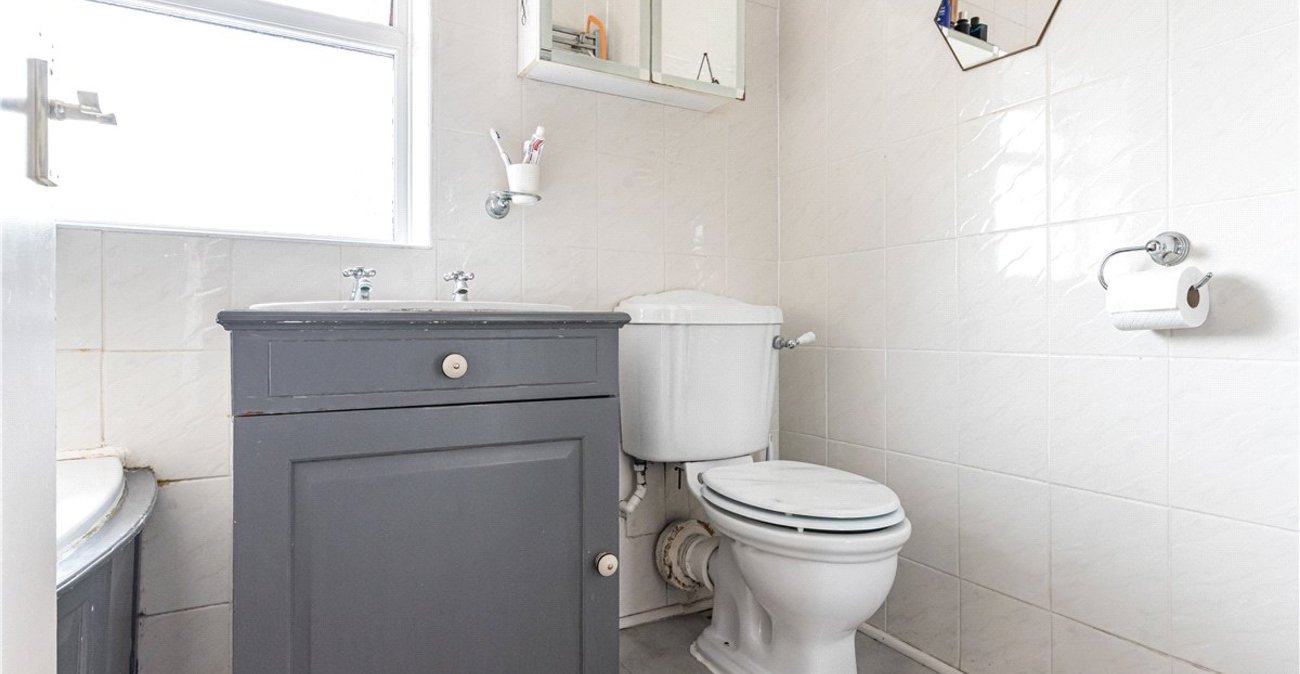
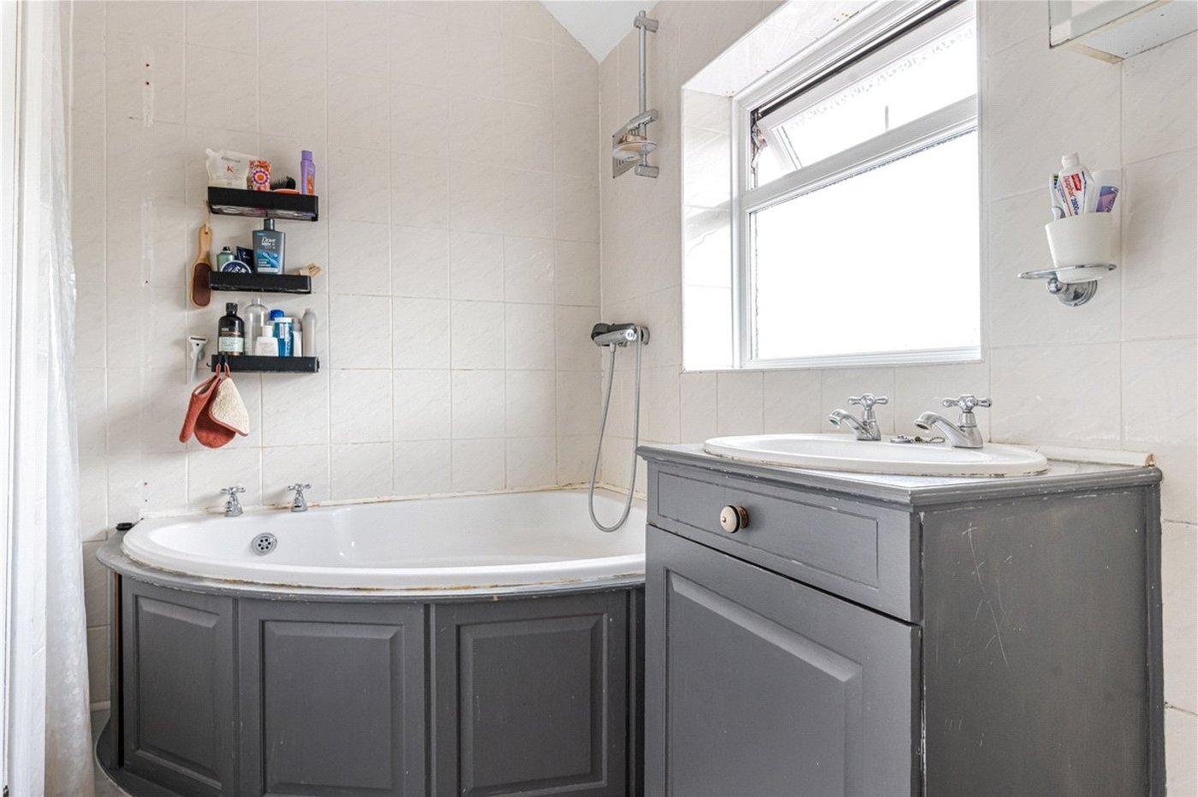
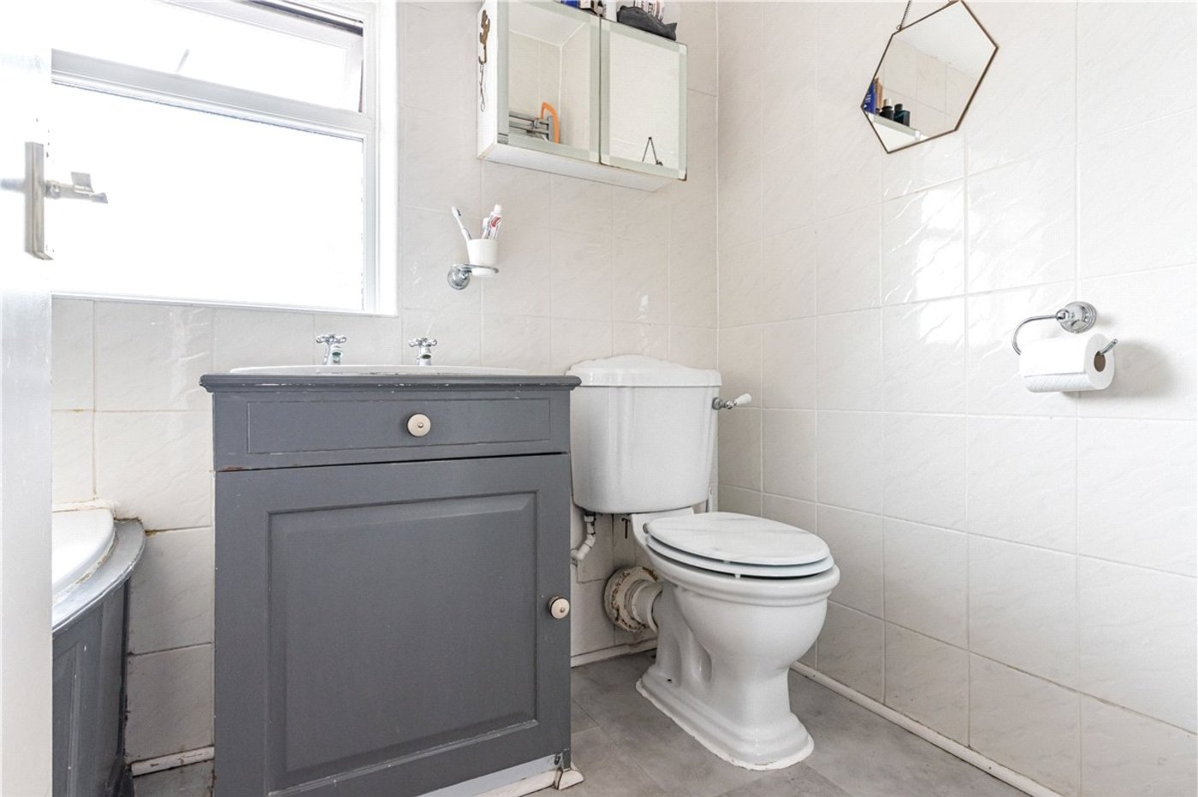
Bathroom:A well-appointed family bathroom with opaque rear aspect window, panelled bath, wash hand basin set in vanity unit and wc, providing a practical and well-presented space.