Property Description
***Guide Price £400,000 to £425,000***
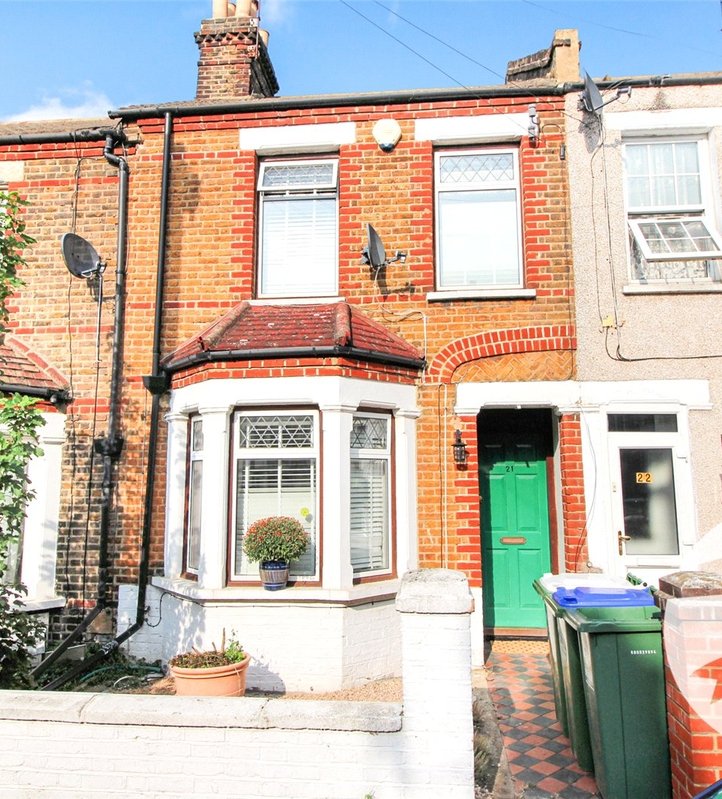
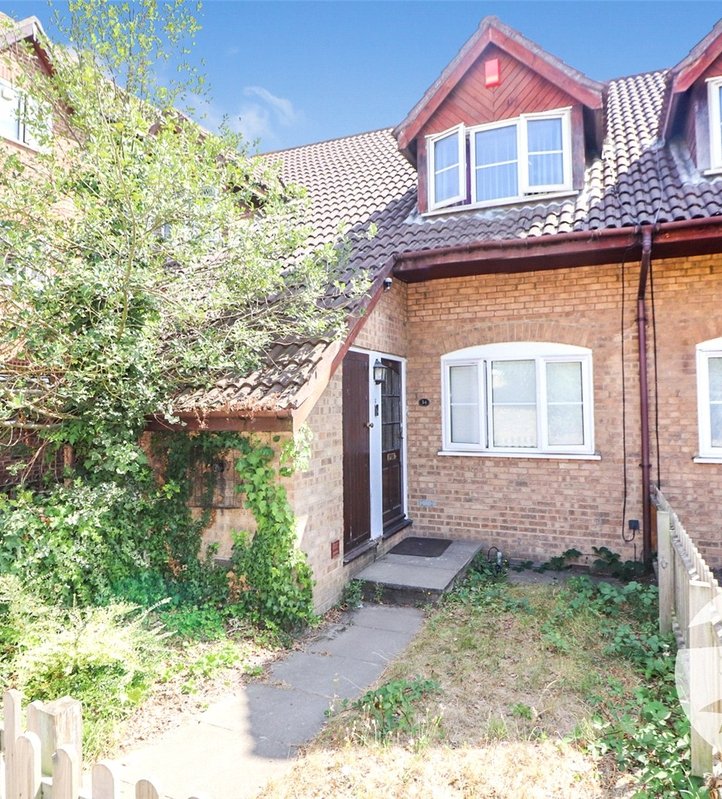
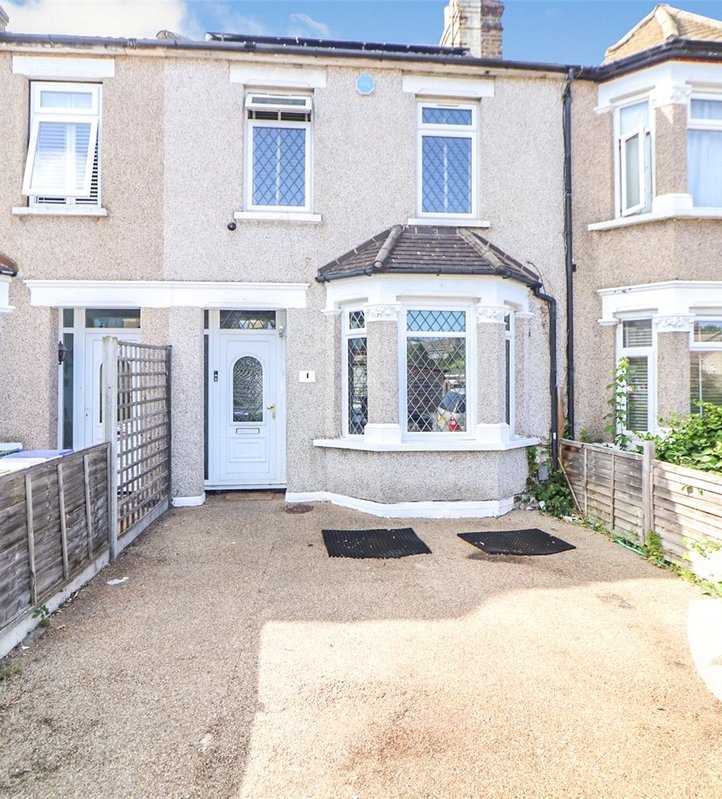
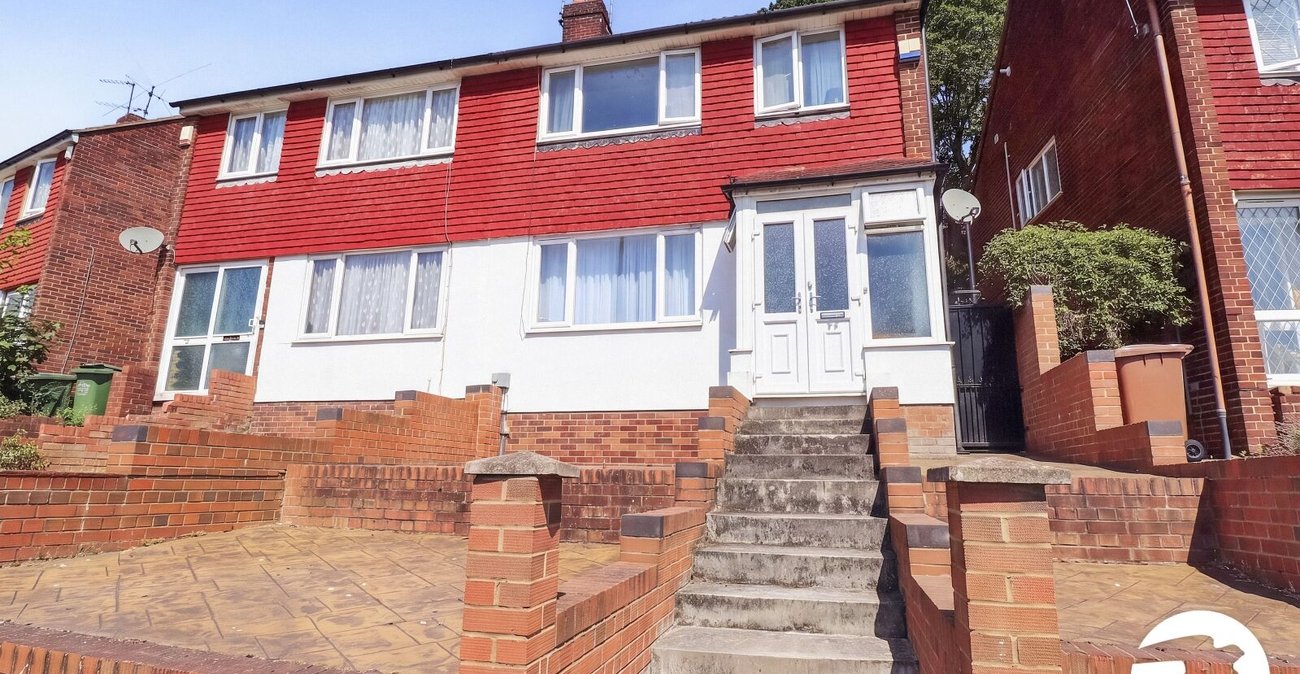
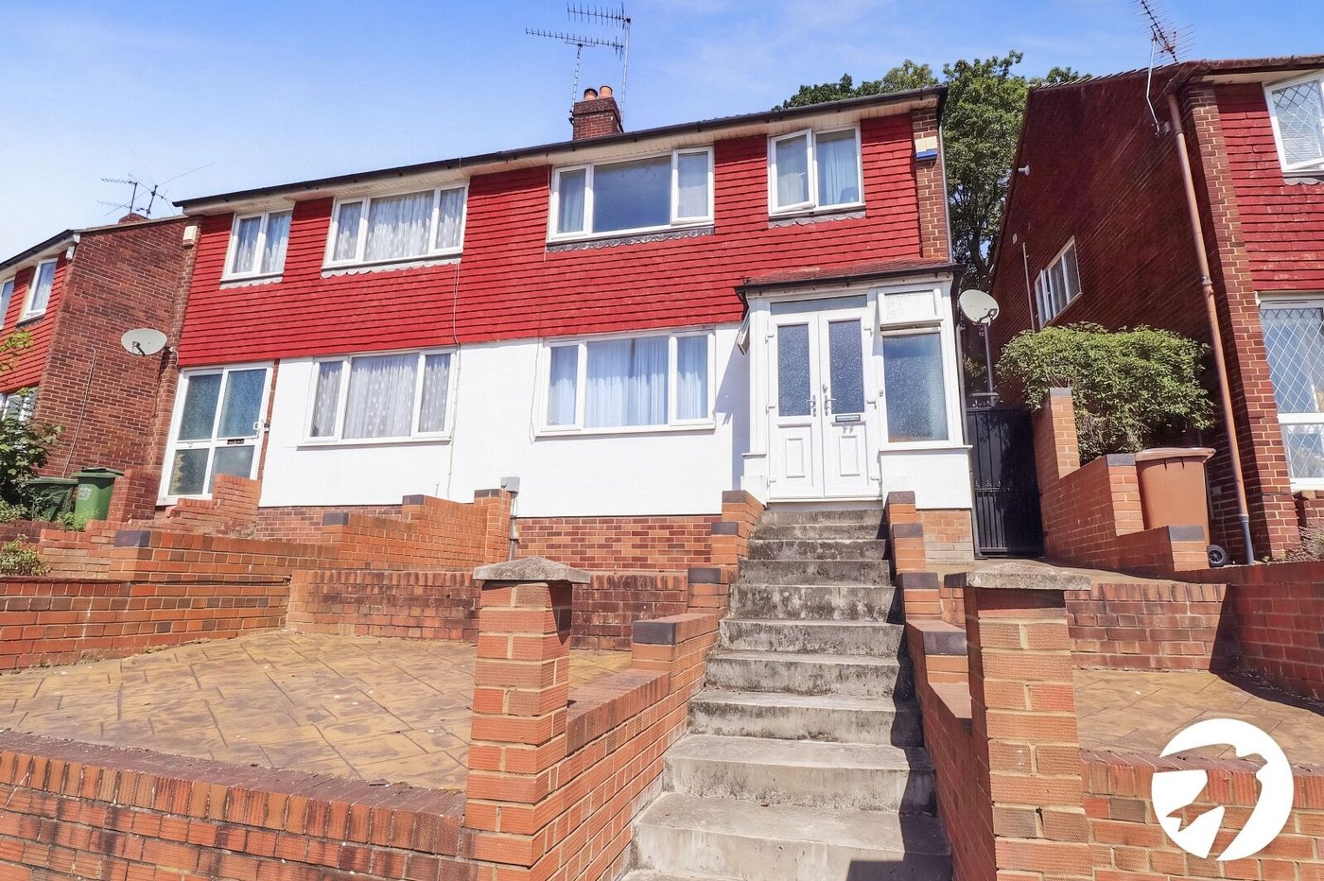
Offered to the market chain free, this well-proportioned three-bedroom semi-detached house presents an excellent opportunity for first-time buyers, growing families and buy-to-let investors.
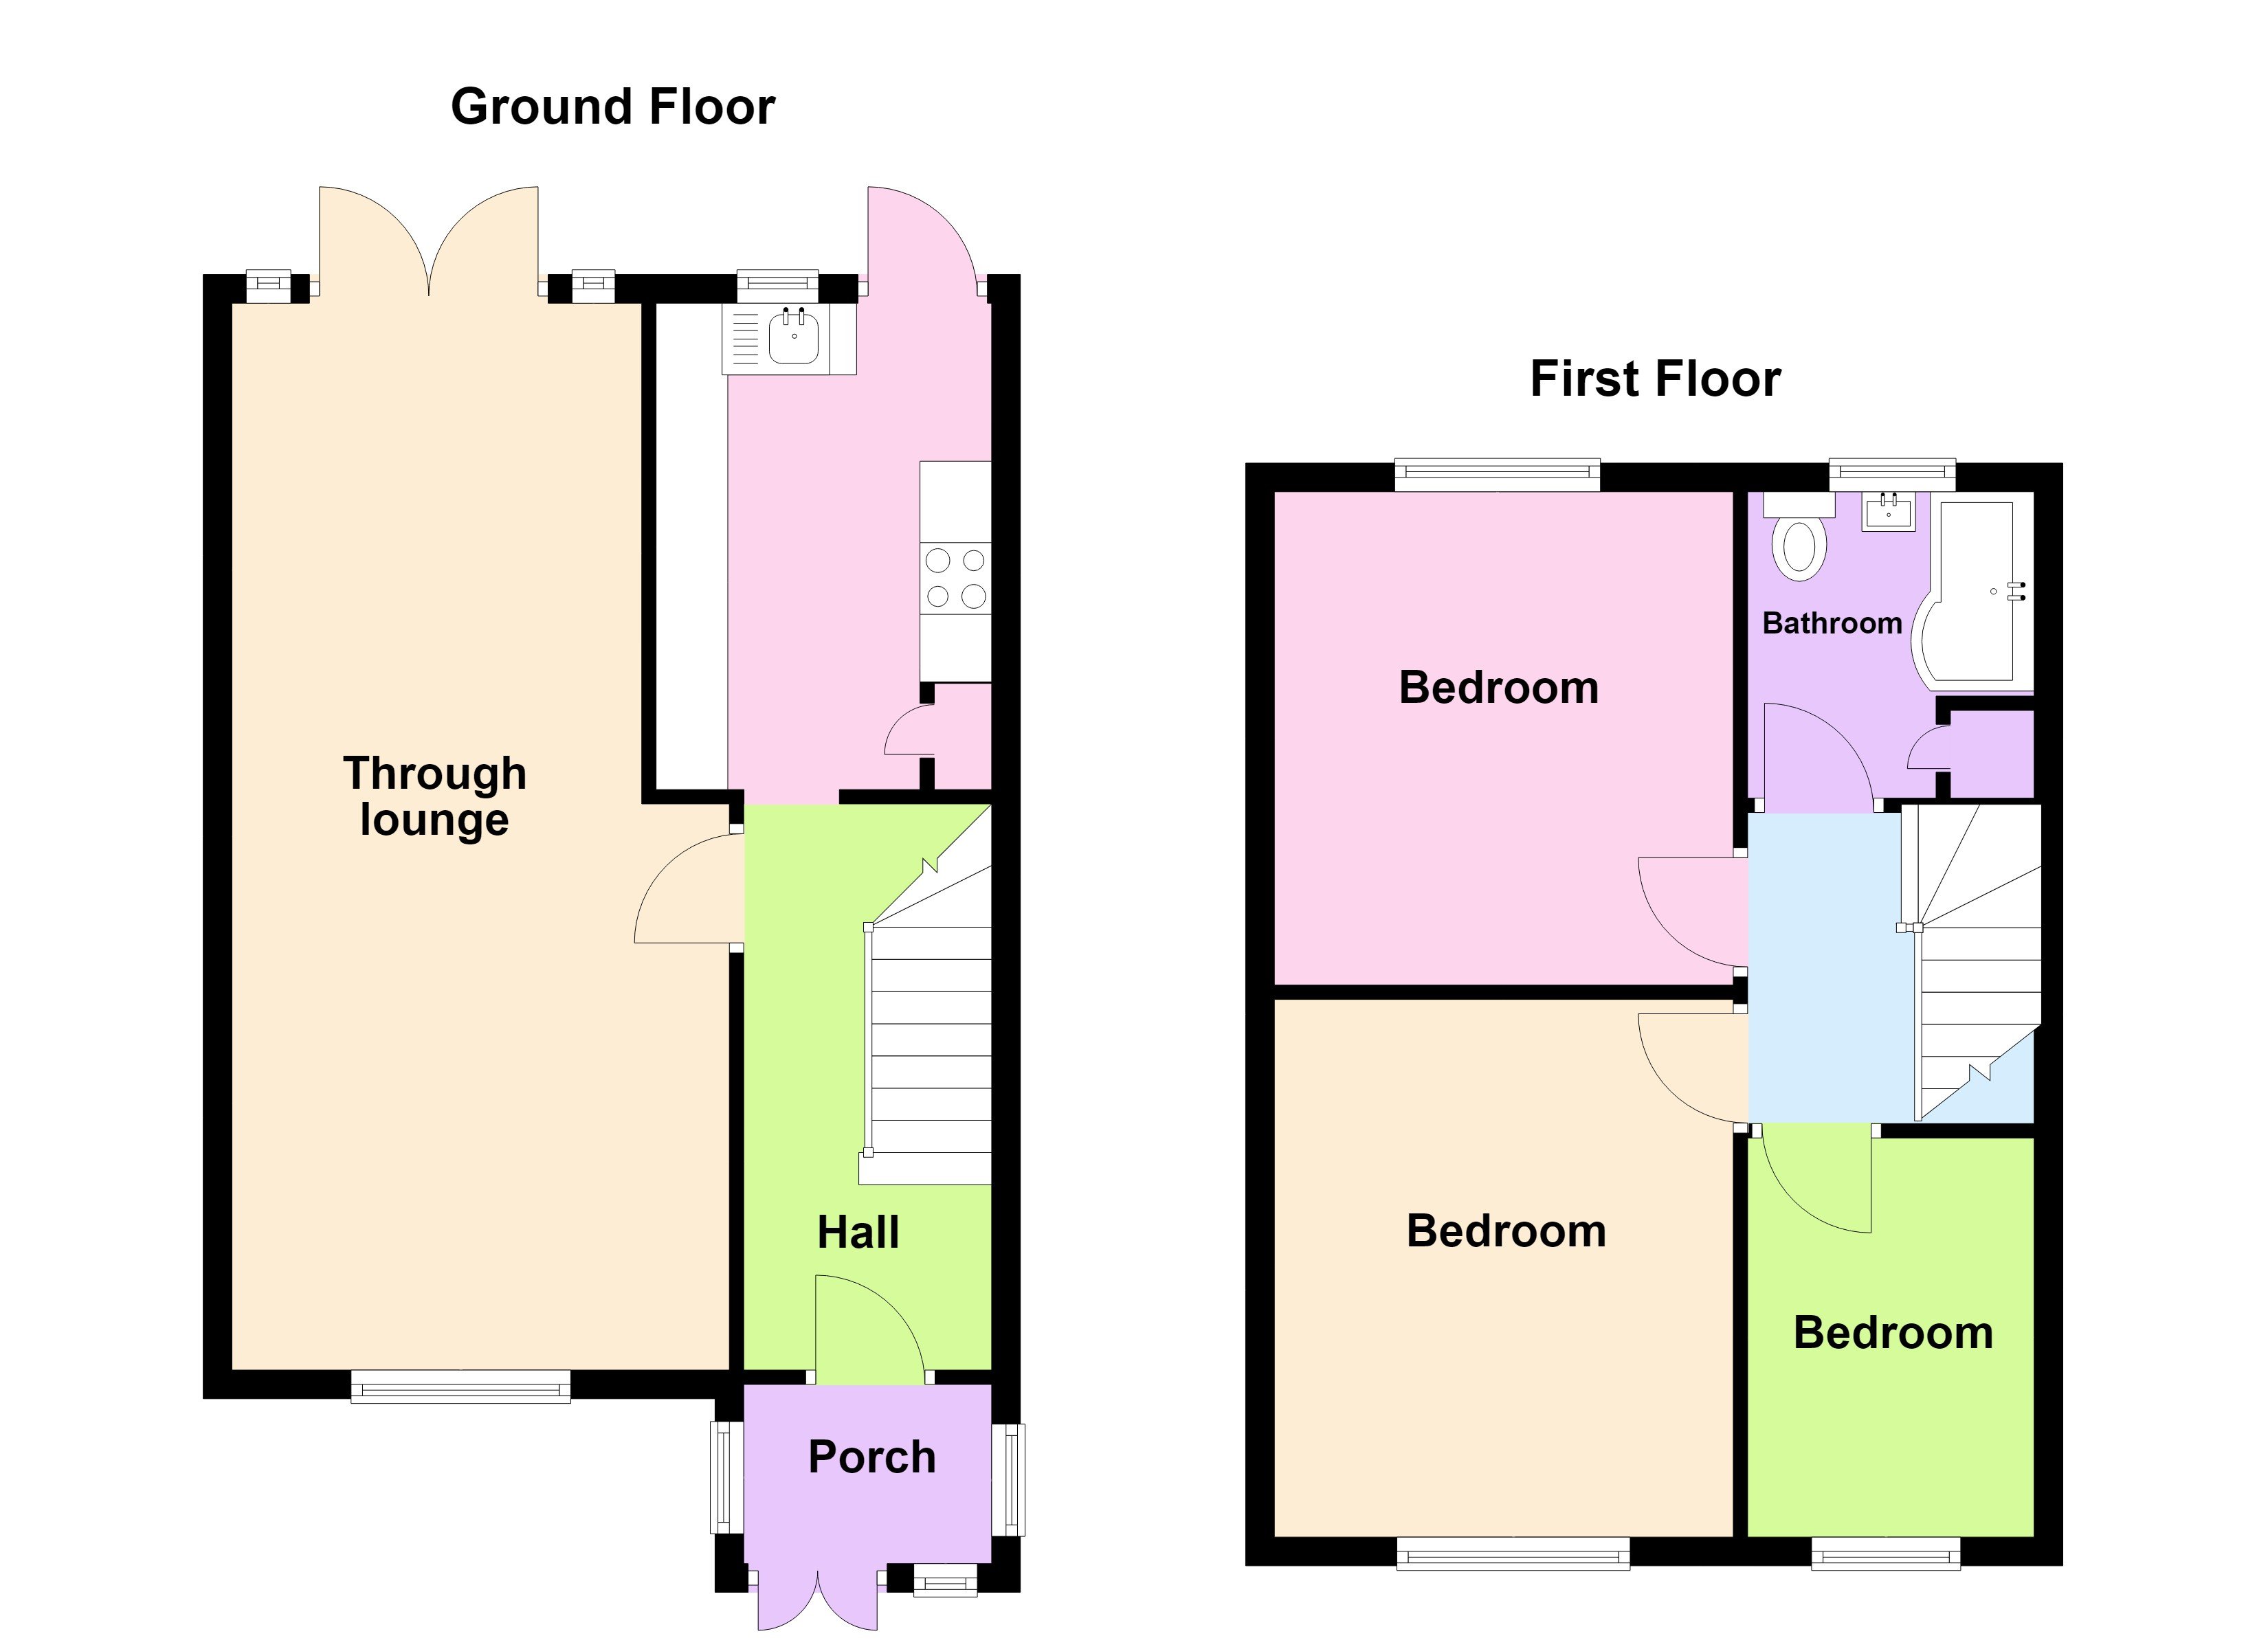
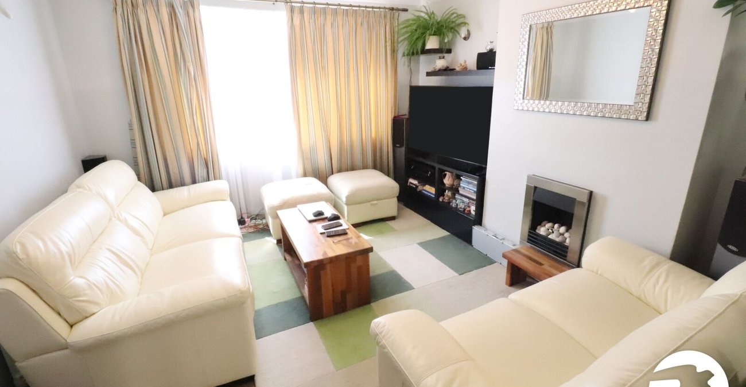
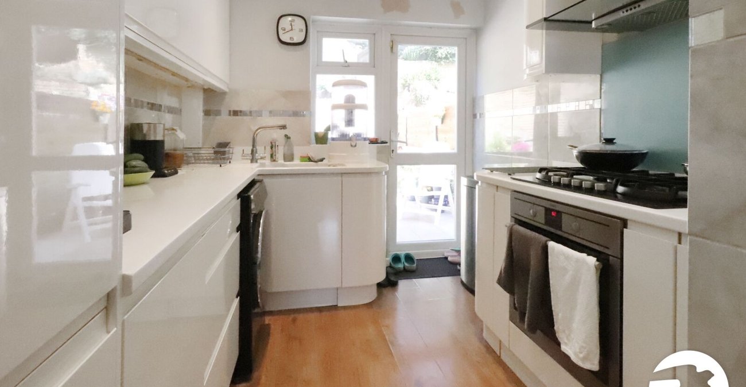
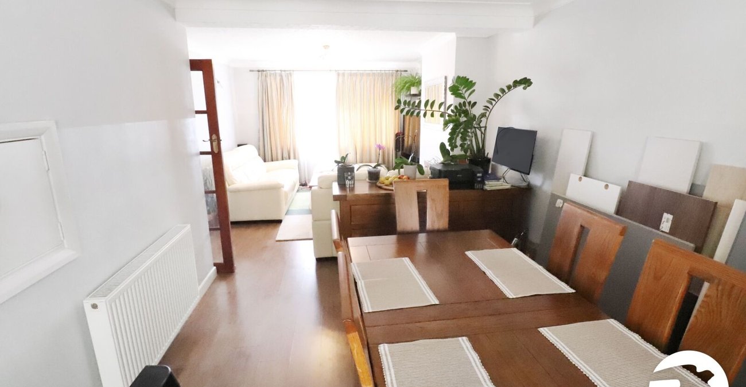
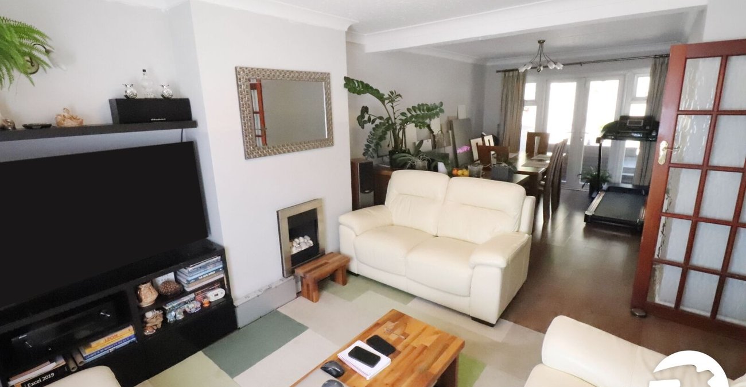
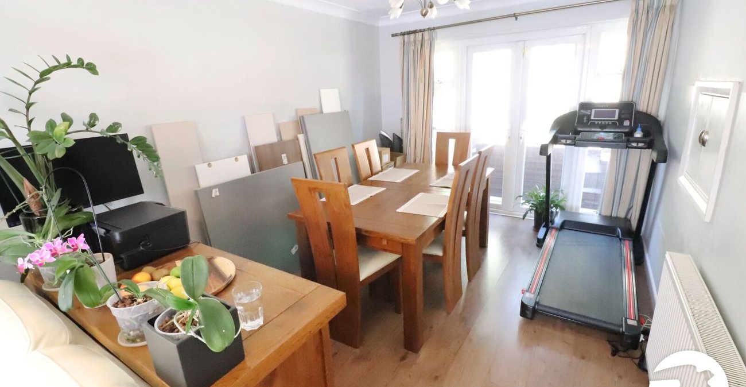
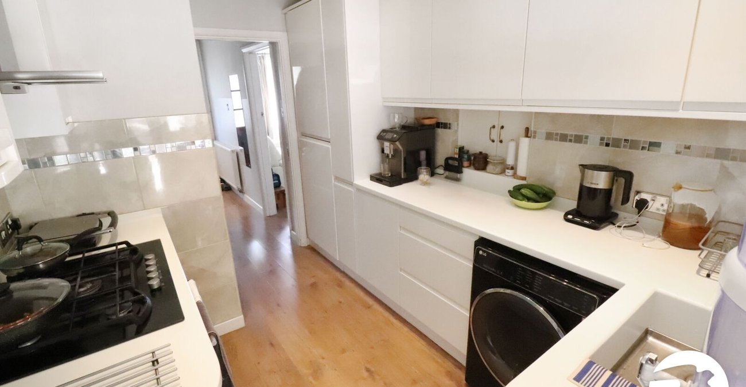
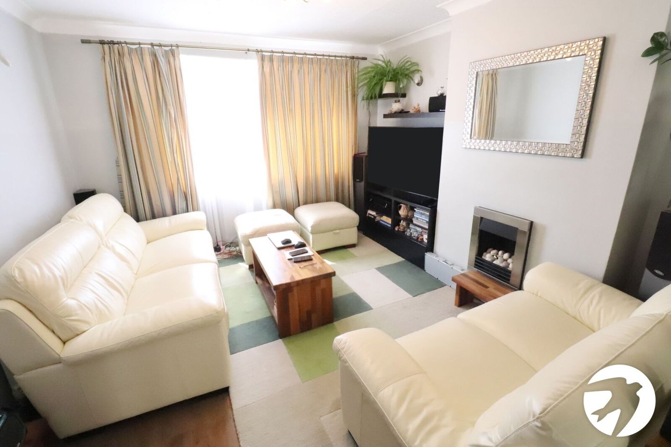
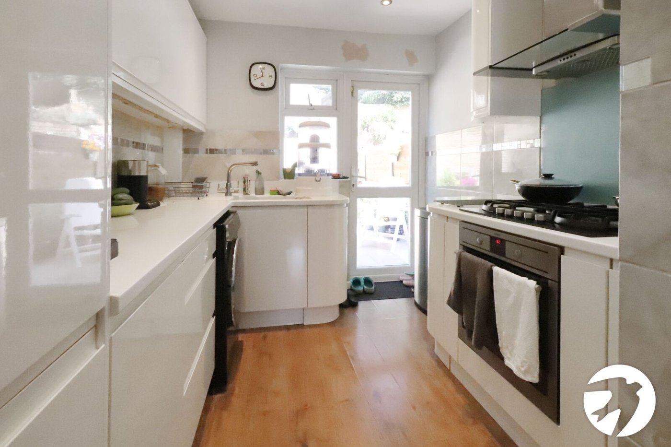
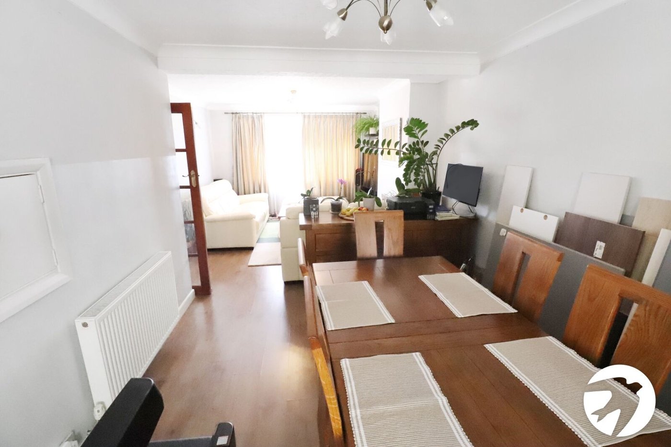
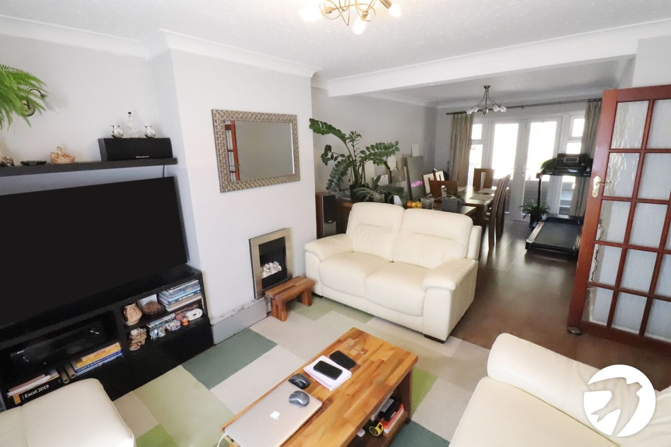
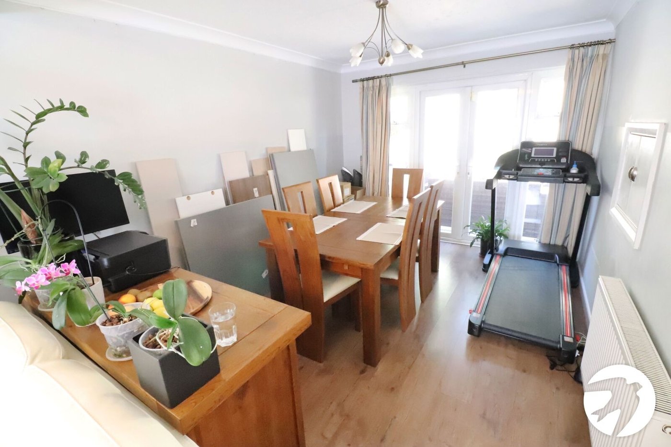
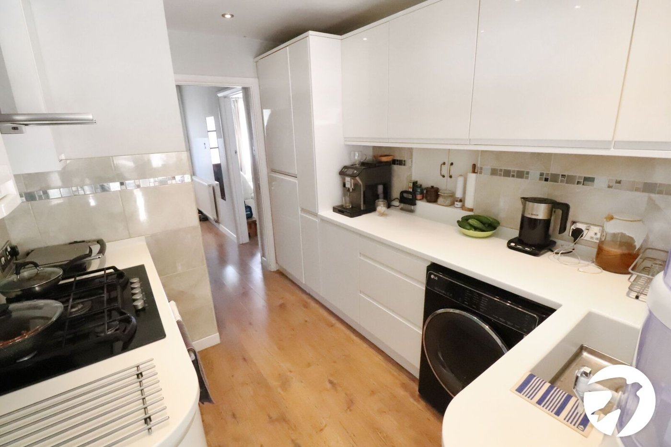
The accommodation comprises an inviting entrance hall leading to a spacious through lounge/diner, providing a bright and versatile living space ideal for both everyday family life and entertaining. The property also benefits from a fitted kitchen with ample worktop and storage space, together with direct access to the rear garden.
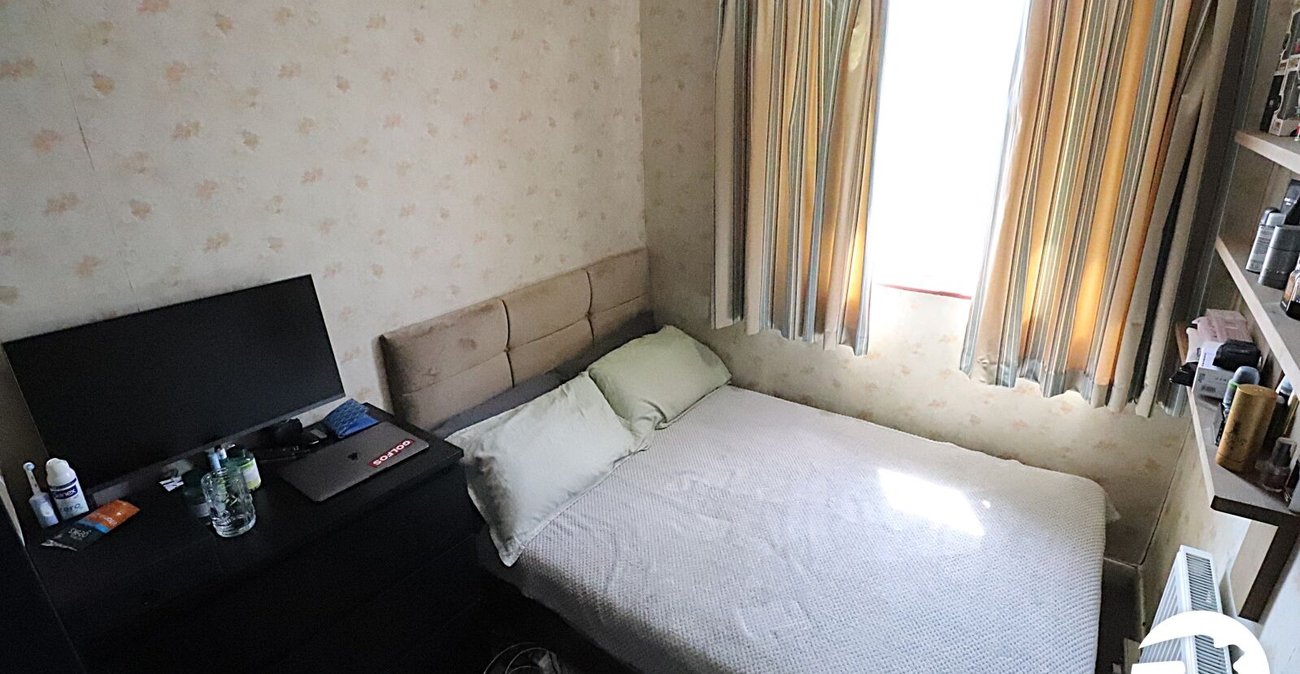
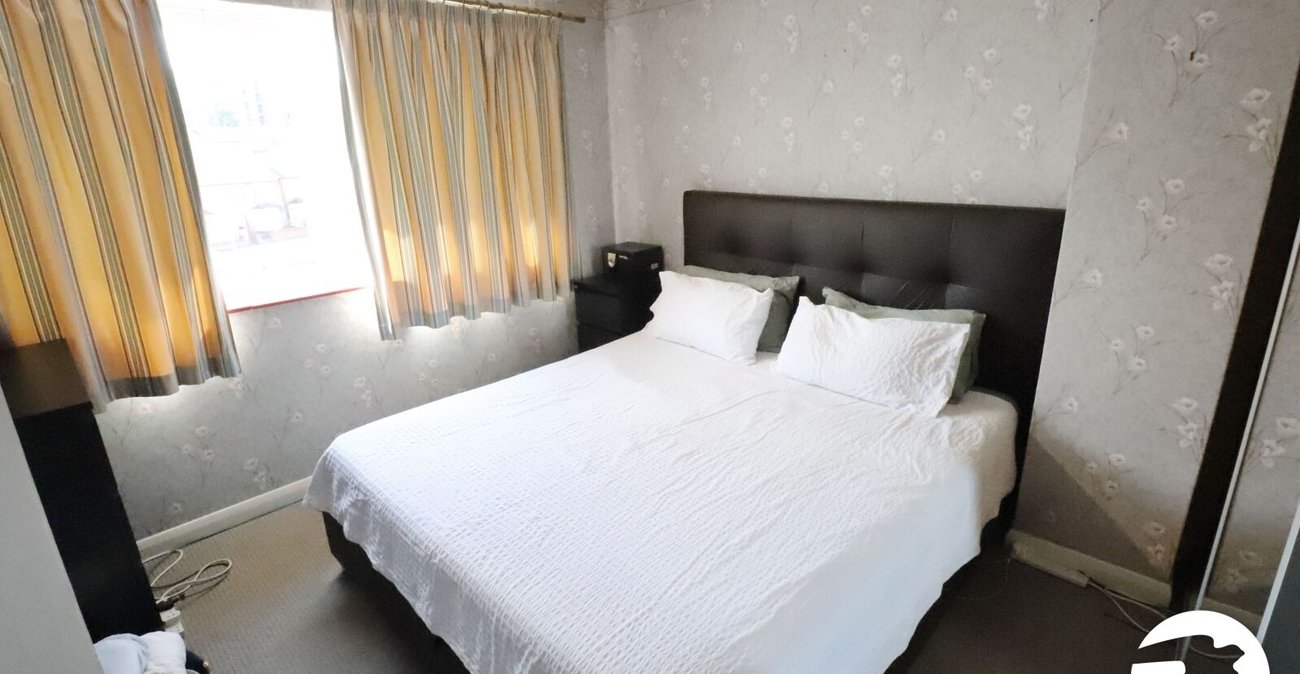
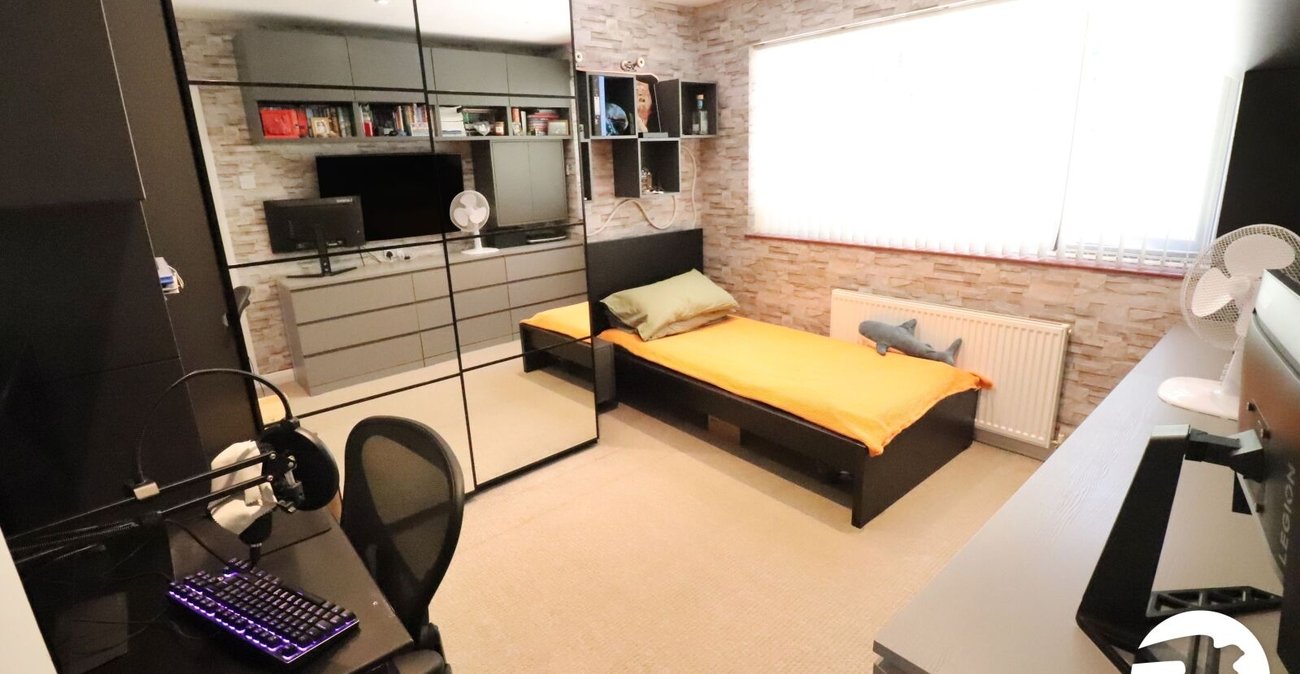
To the first floor are three well-proportioned bedrooms and a family bathroom, offering comfortable accommodation throughout.
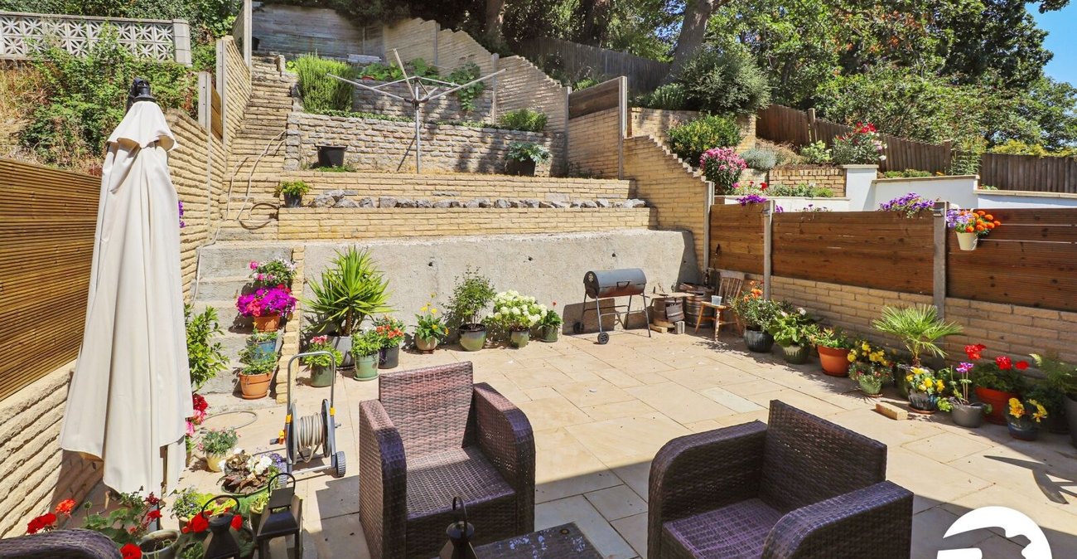
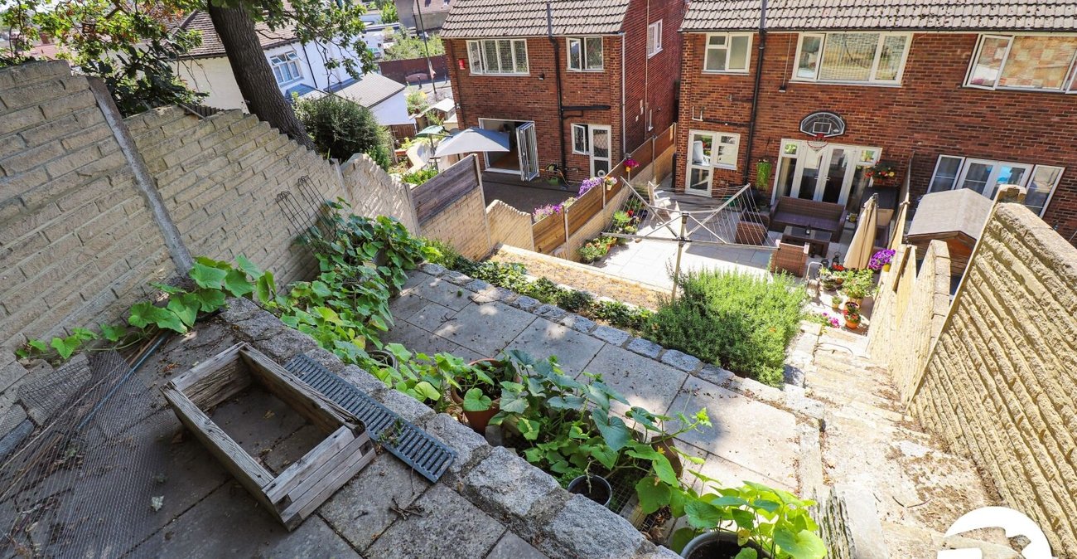
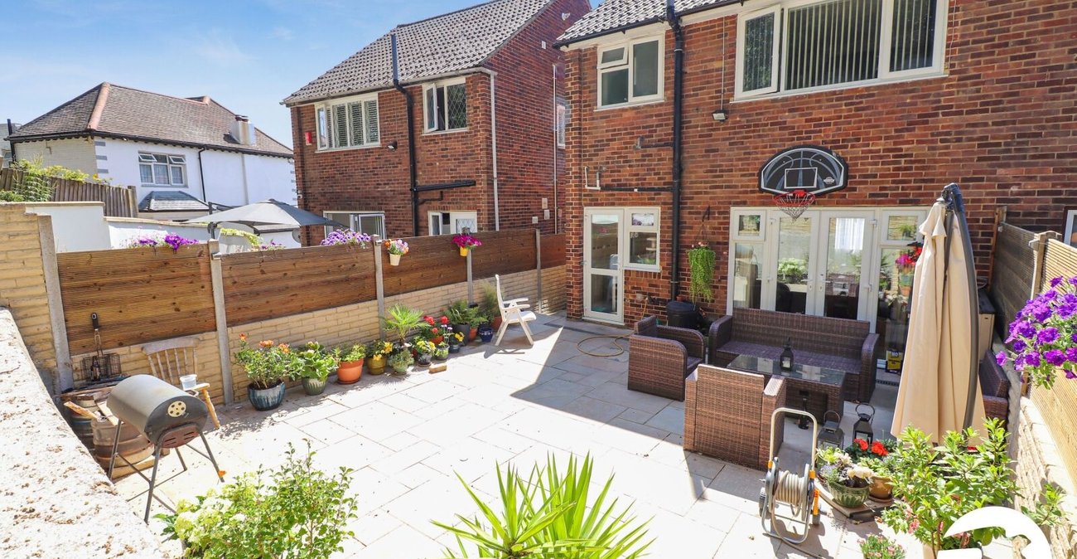
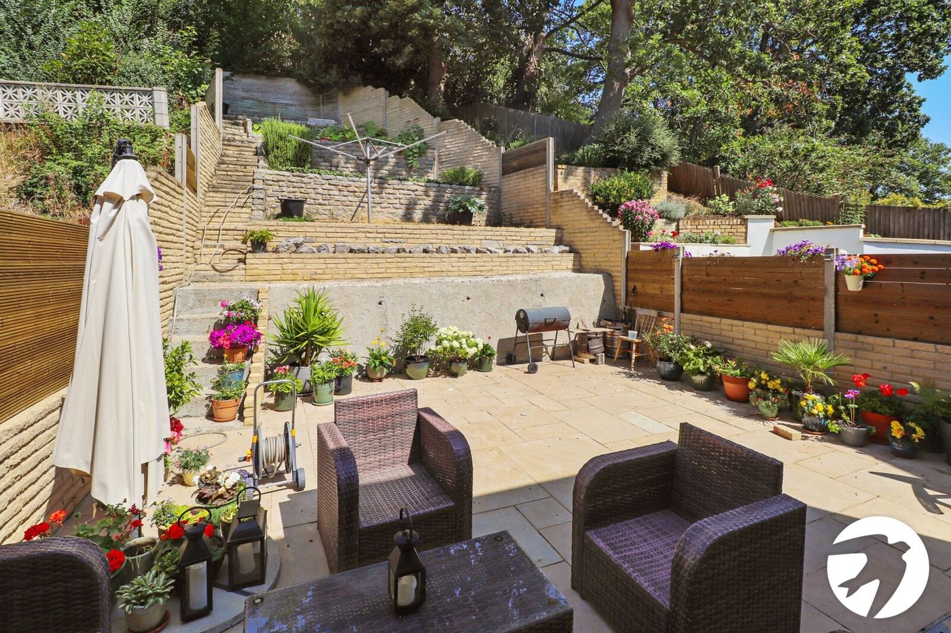
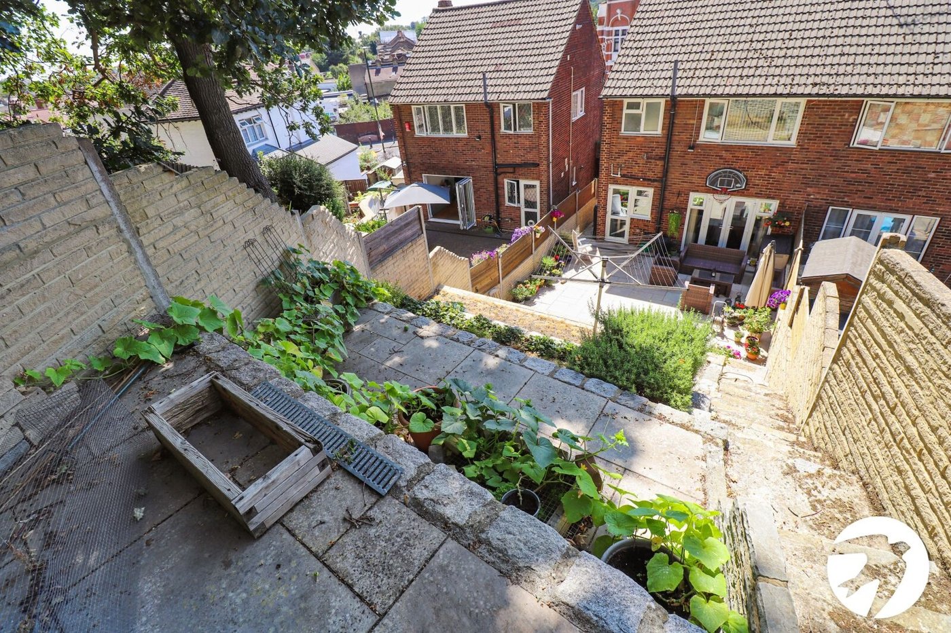
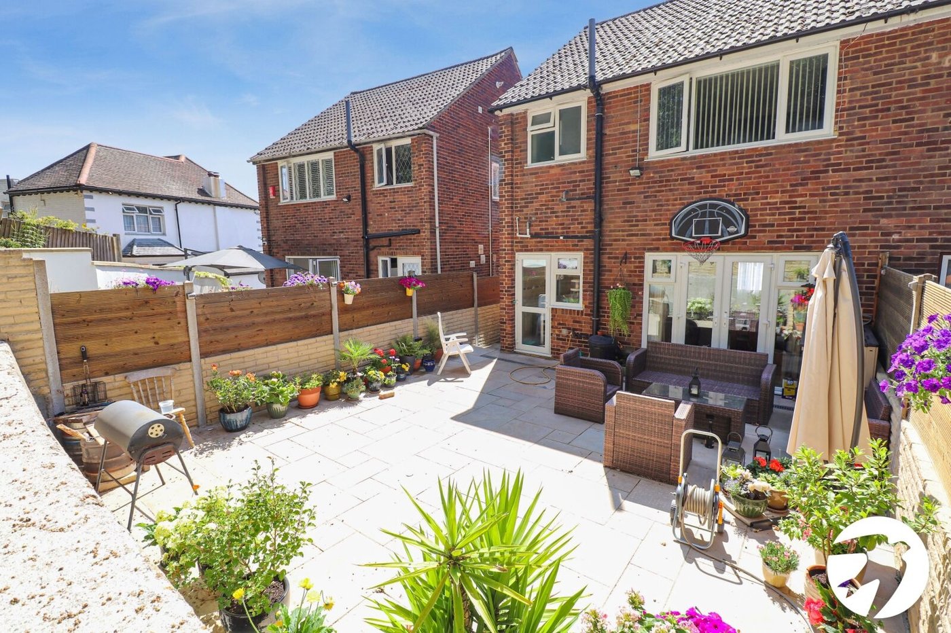
Externally, the property enjoys a tiered rear garden, providing a variety of spaces for outdoor seating, gardening and entertaining.
Ideally situated on Erith Road, the property is within a short walk of Erith Station, offering regular services into Central London, making it an excellent choice for commuters. A range of local shops, amenities and well-regarded schools are also close by, adding to the property's appeal for families.
This is a fantastic opportunity to acquire a chain-free home in a convenient and well-connected location. Early viewing is highly recommended.
- Three bedrooms
- Semi-detached
- Garage
- First floor bathroom
- No onward chain
- A must view
Rooms
Entrance HallUPVC double doors to front with side panes, double glazed window to side, tiled floor
Entrance HallWooden door to front, radiator, understairs cupboard, wood laminate flooring
Through lounge 7.47m x 3.48mDouble glazed window to front, double glazed french doors to rear, radiator, wood laminate flooring
Kitchen 3.4m x 2.34mDouble glazed door and window to rear, wall and base units with work surfaces above, inset sink with mixer tap, integrated oven, five ring gas hob, extractor, integrated fridge/freezer, space for washing machine, part tiled walls, wood laminate flooring
LandingDouble glazed window to side, access to loft, carpet
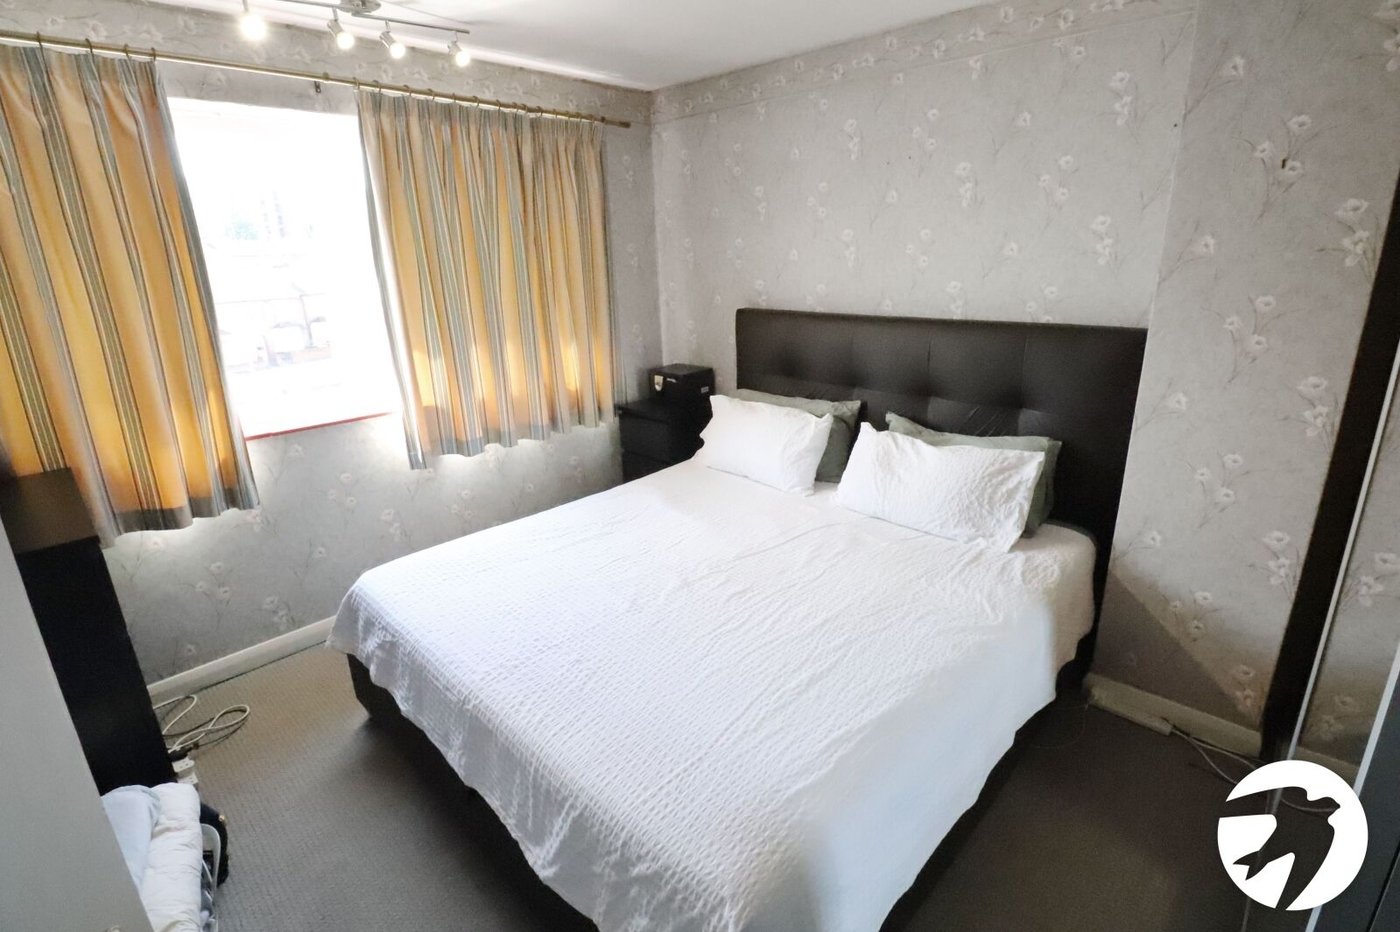
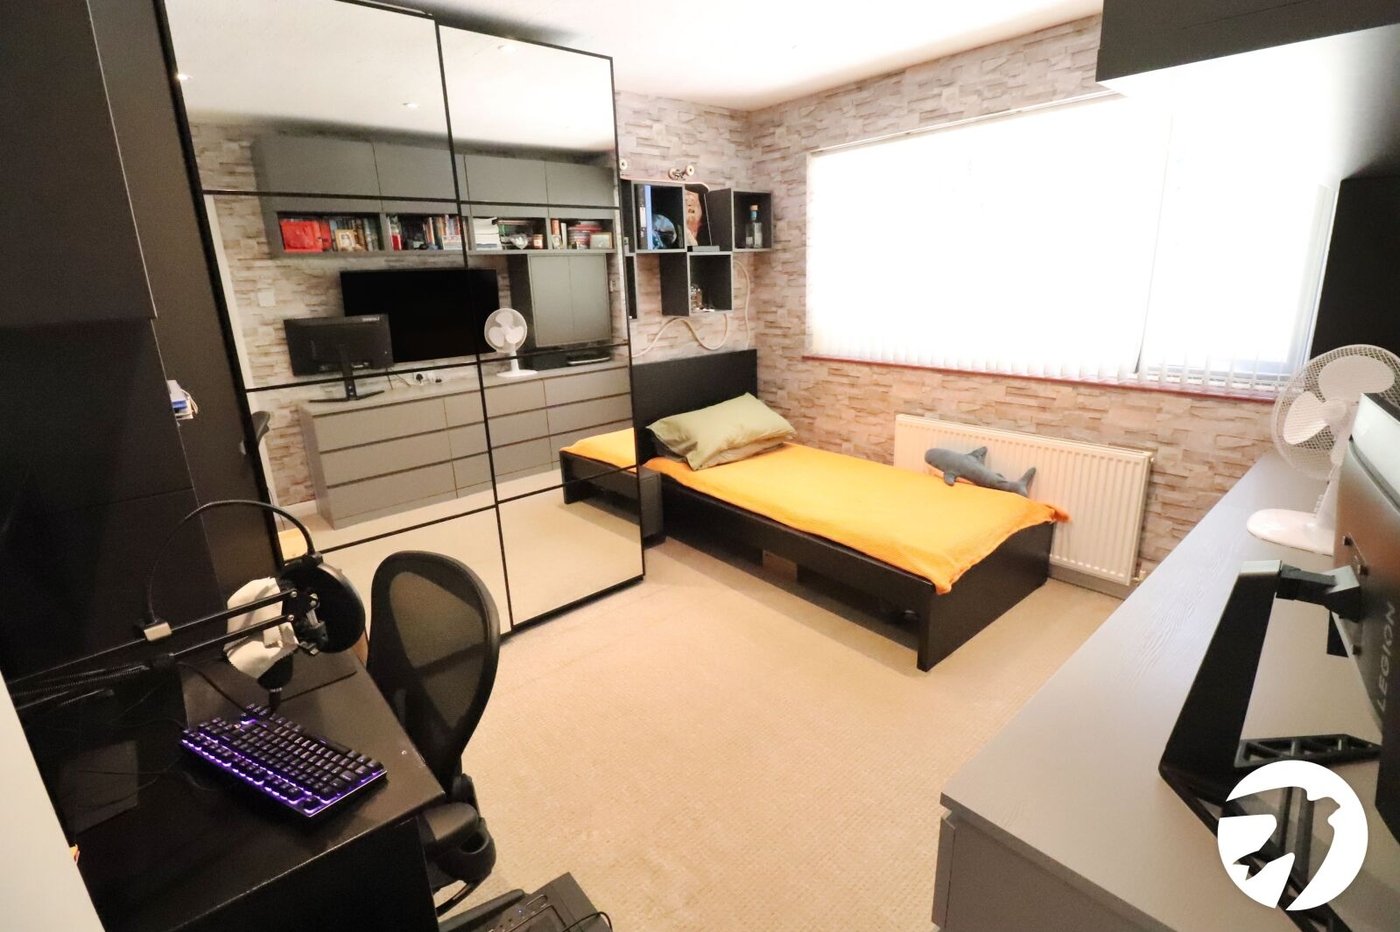
Bedroom 1 3.76m x 3.2mDouble glazed window to front, radiator, carpet
Bedroom 2 3.48m x 3.18mDouble glazed window to rear, radiator, carpet
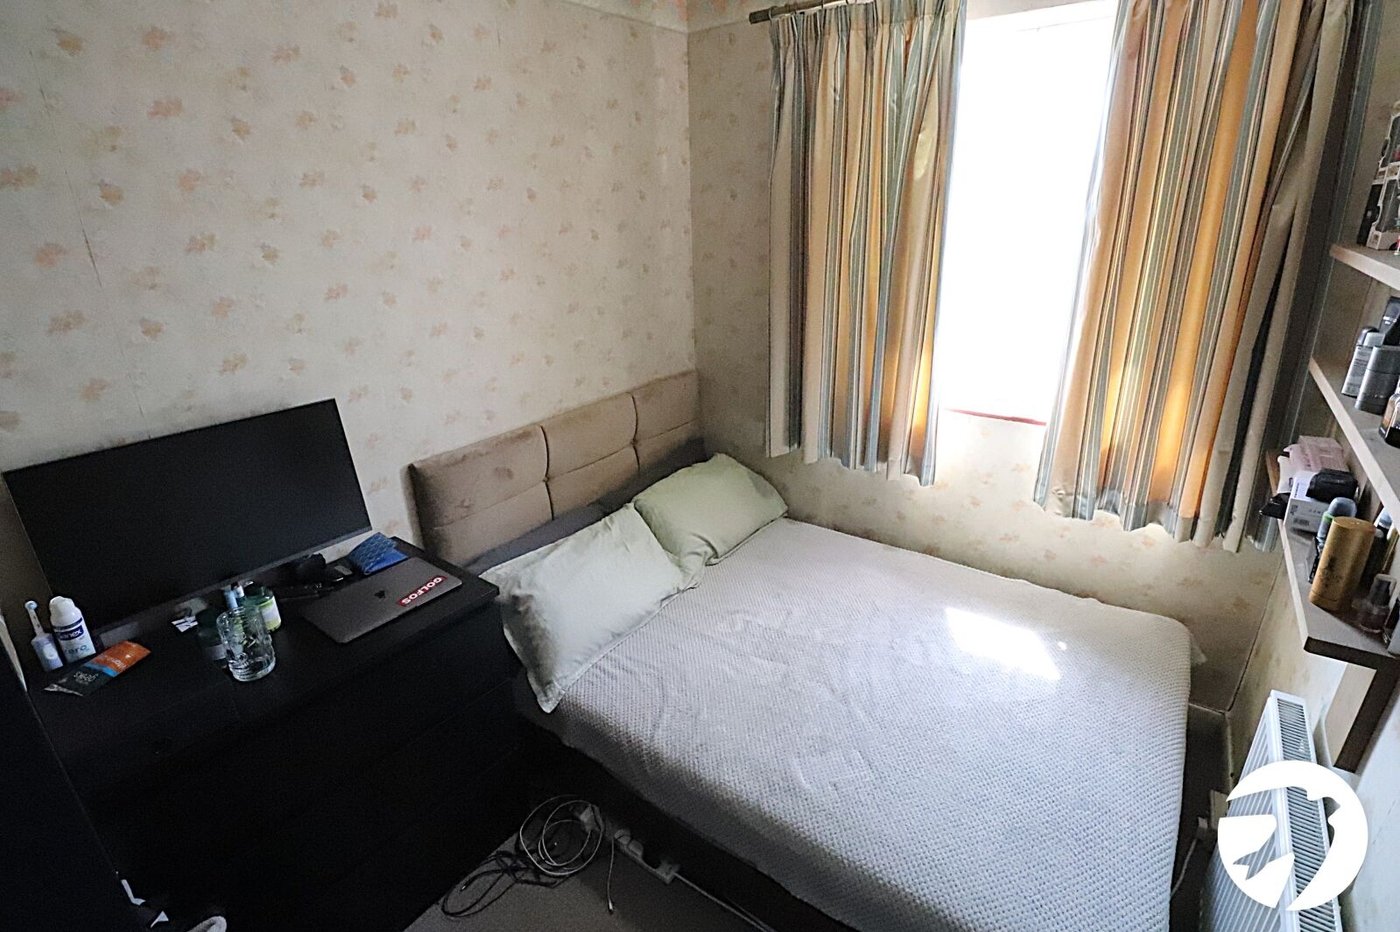
Bedroom 3 2.8m x 2.08mDouble glazed window to front, radiator, carpet
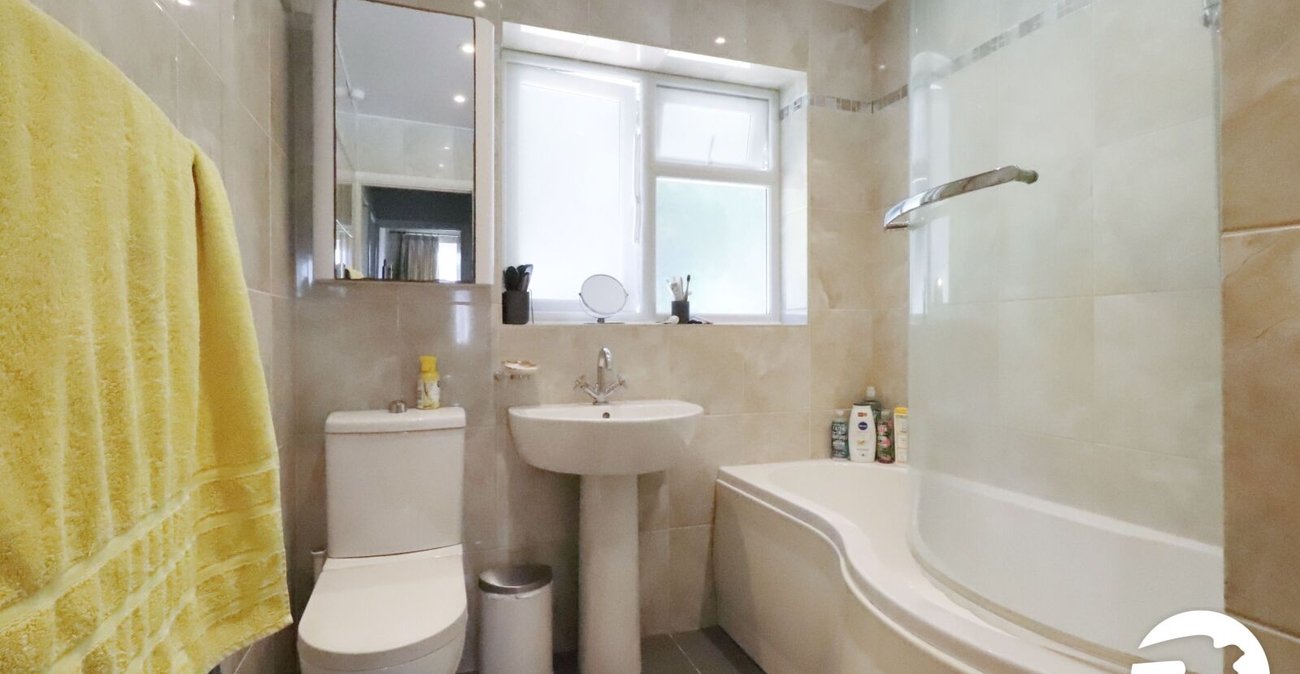
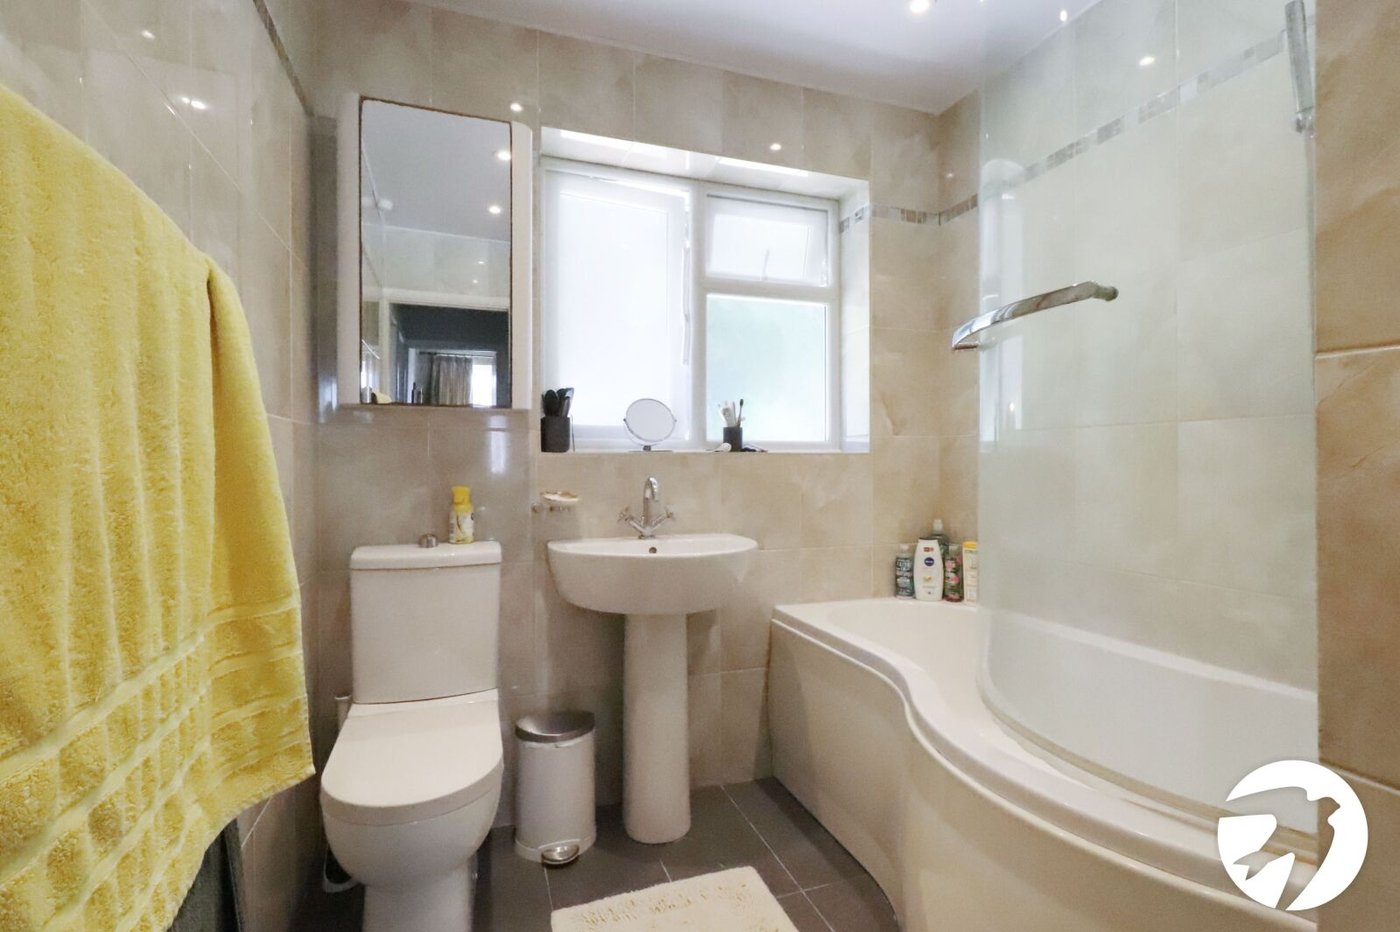
BathroomFrosted double glazed window to rear, panelled bath with shower attachment, mixer tap and glass screen, pedestal wash hand basin, low level WC, heated towel rail, tiled walls, cupboard housing combi boiler
GardenPatio area, tiered on three levels, shrubs