Property Description
GUIDE PRICE £475,000-£525,000
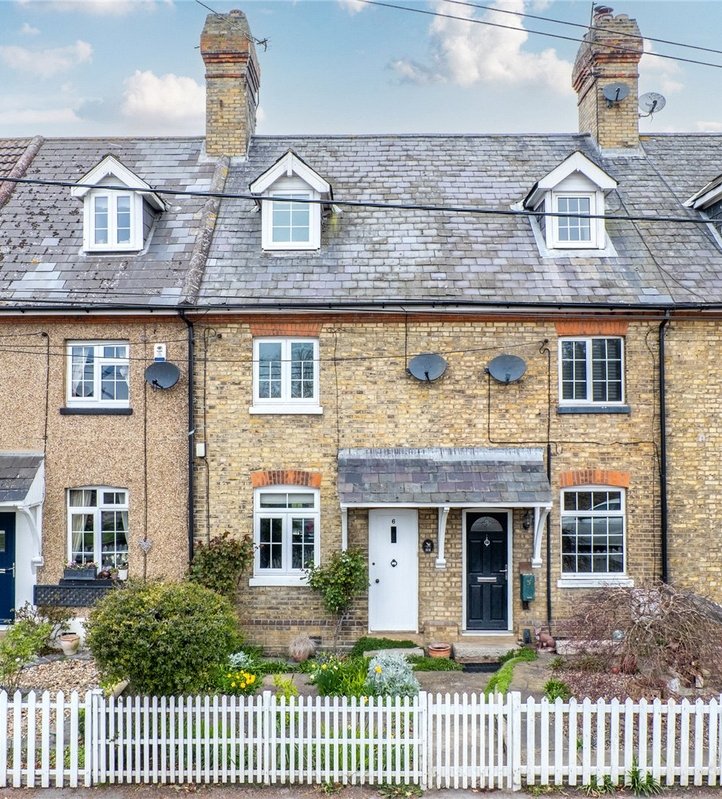
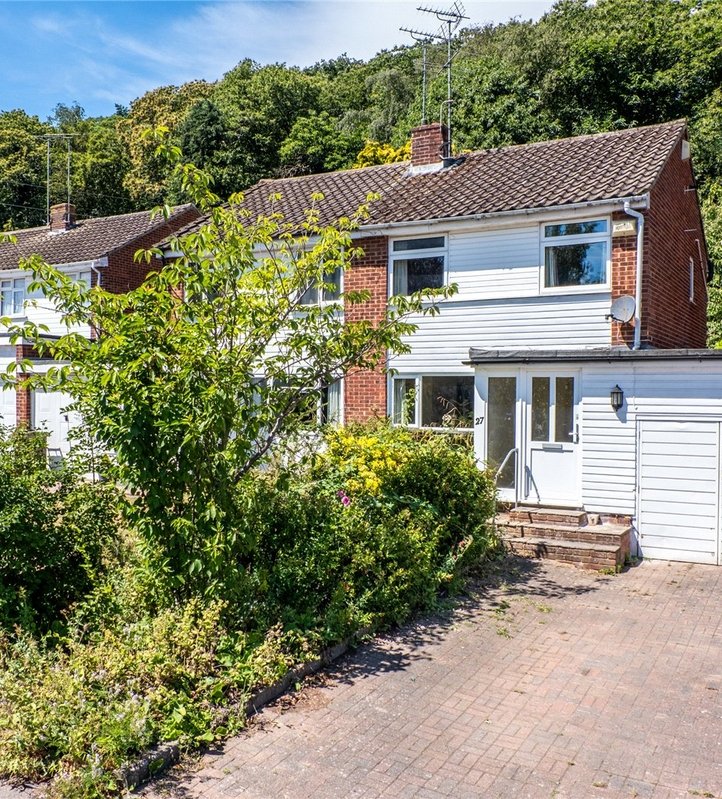
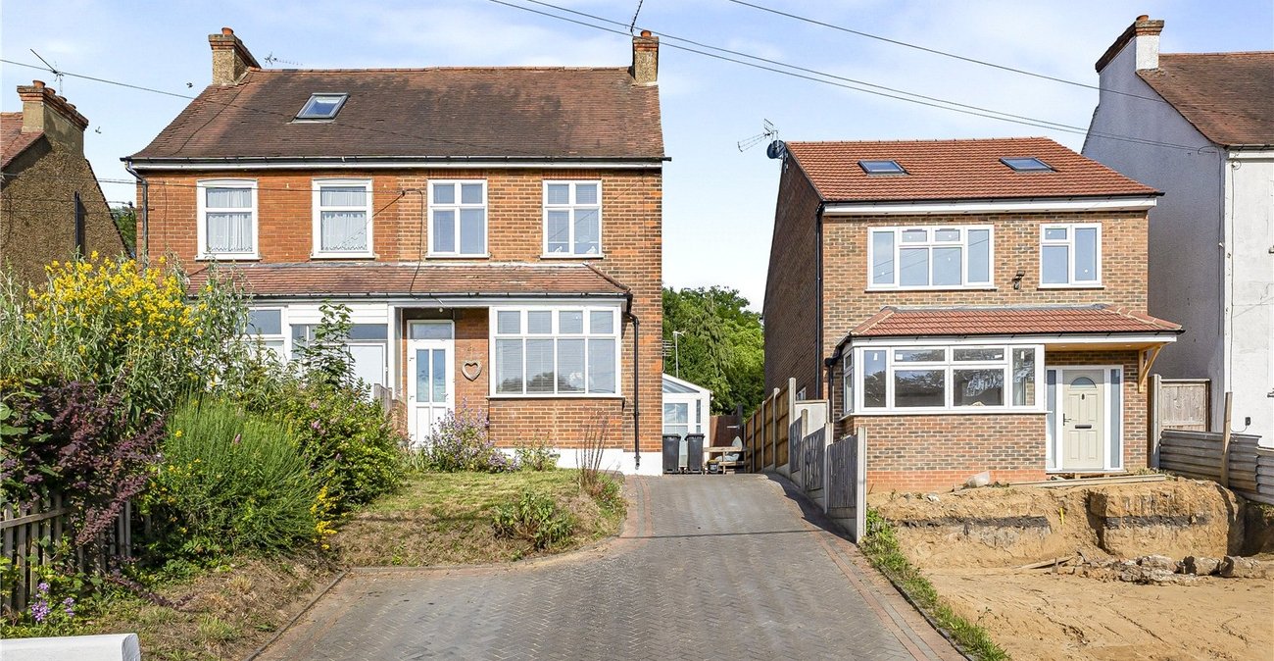
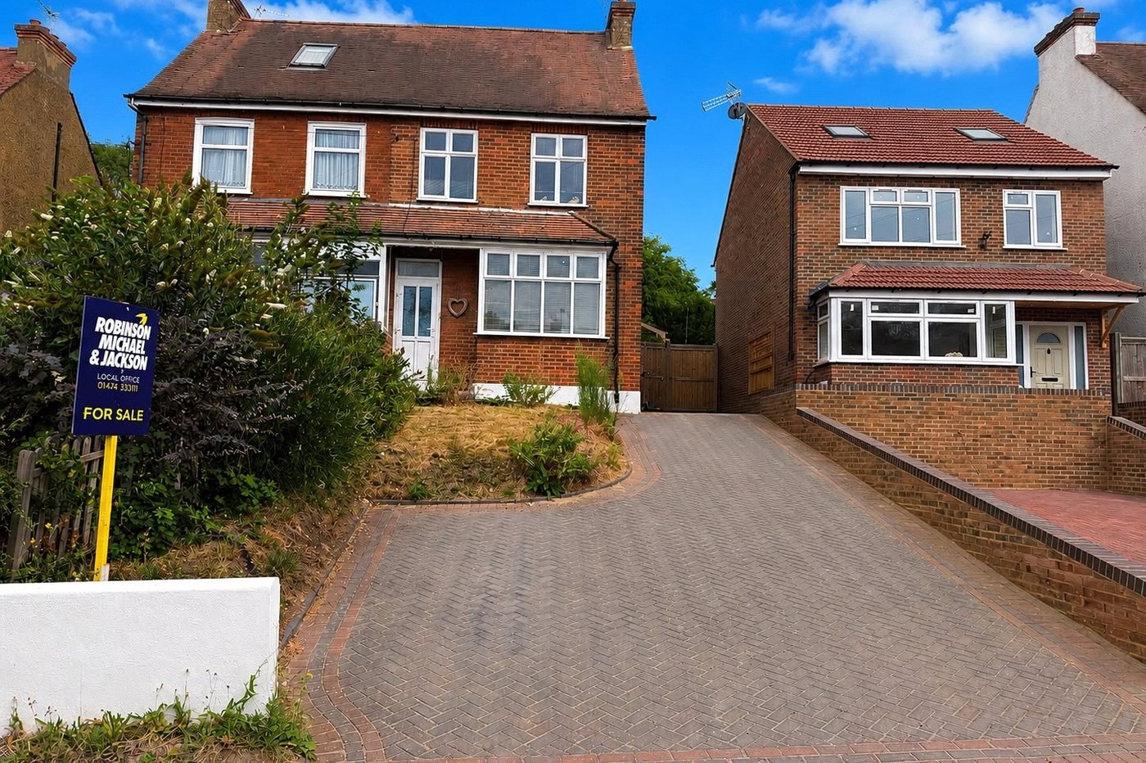
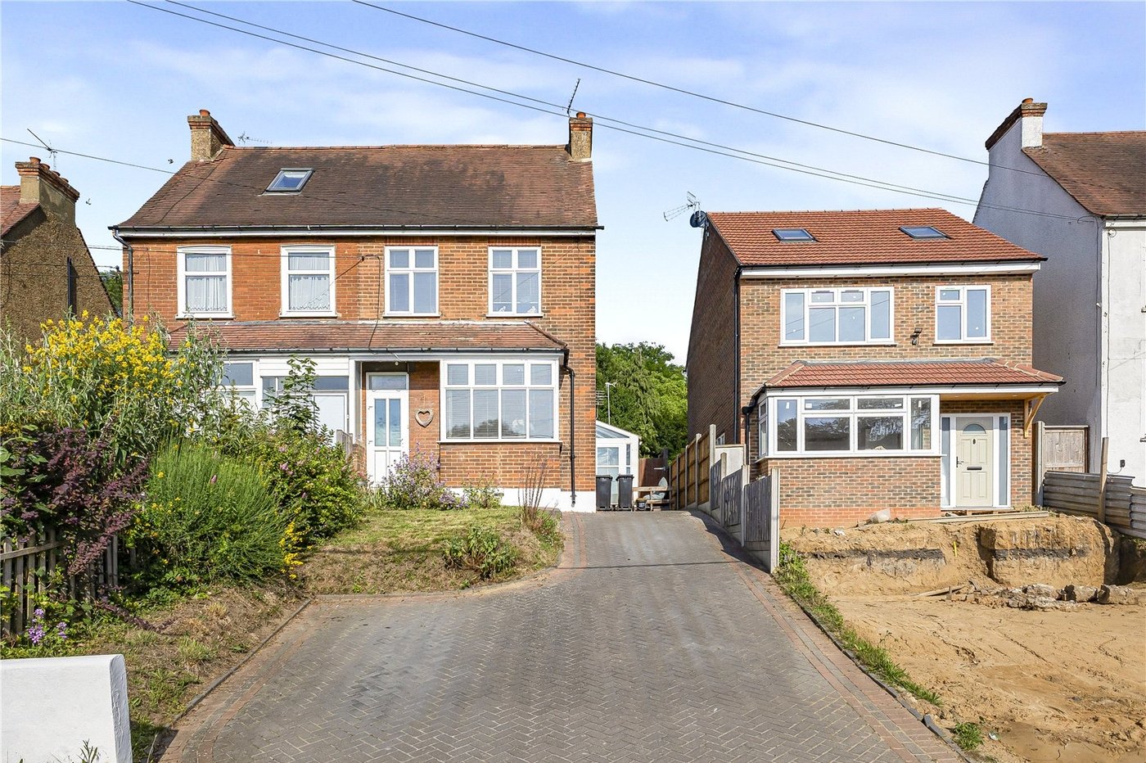
Situated on the sought-after Forge Lane in Higham, this well-presented four-bedroom semi-detached family home offers generous and versatile living accommodation throughout, making it an excellent choice for growing families seeking both space and convenience.
The property is presented in good condition throughout and has been well maintained by the current owners, allowing prospective purchasers to move straight in while still offering the opportunity to personalise the home over time.
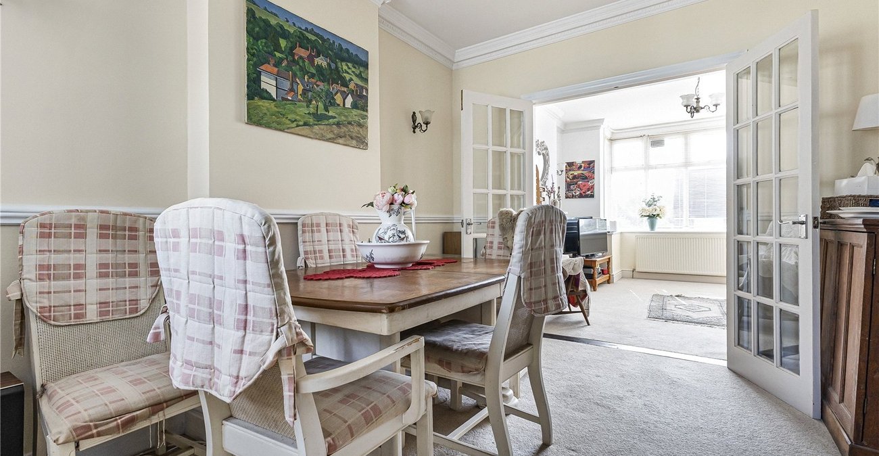
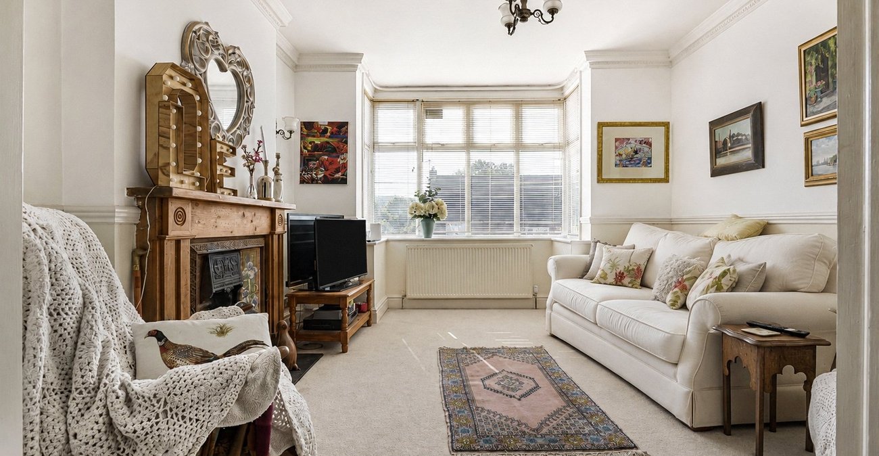
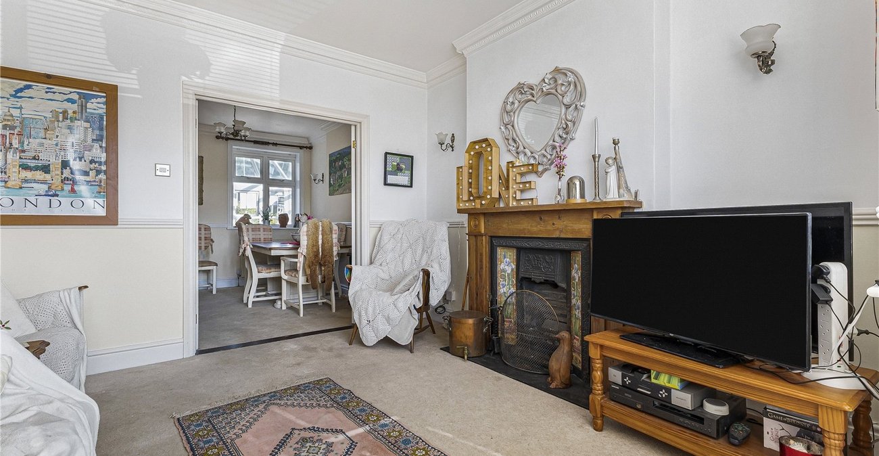
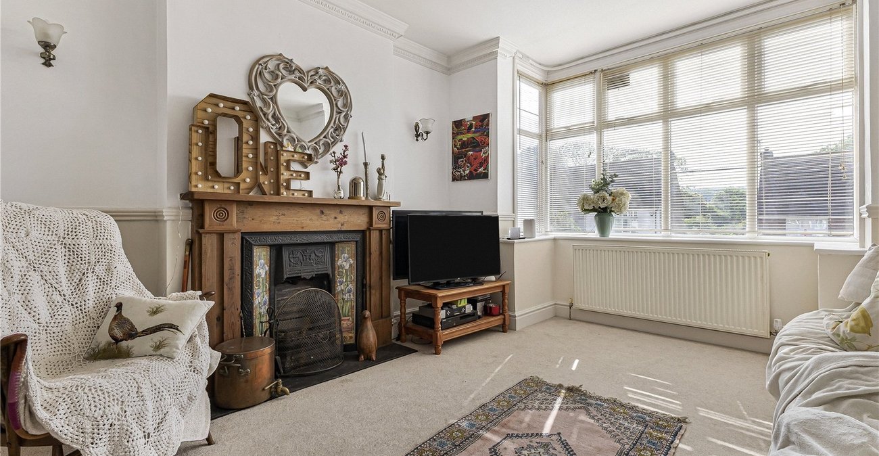
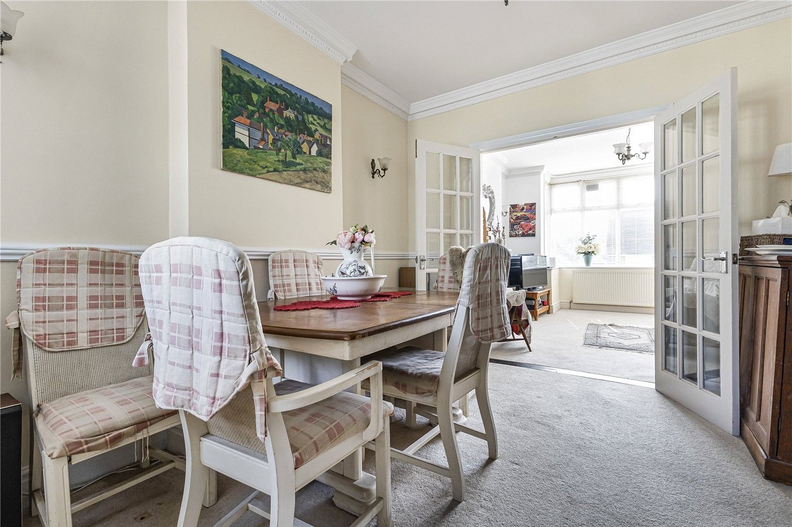
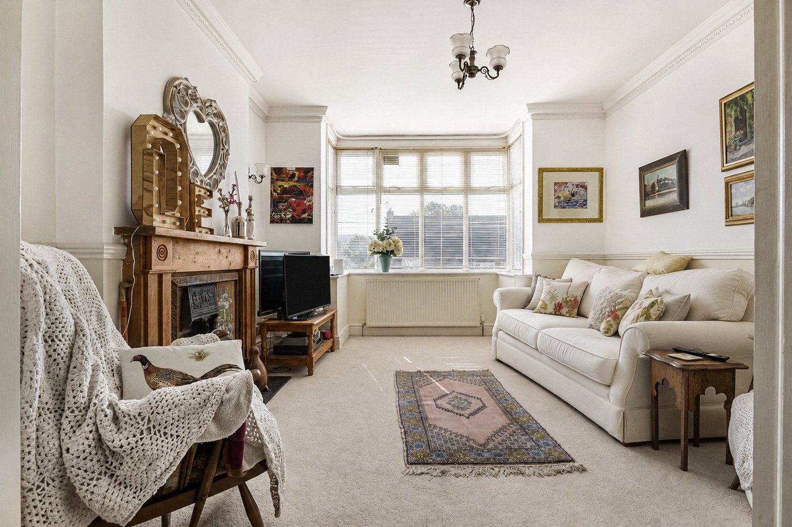
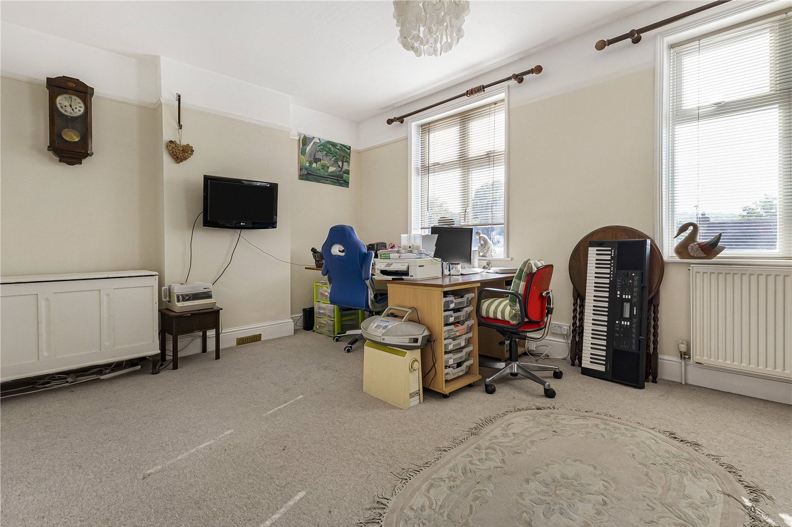
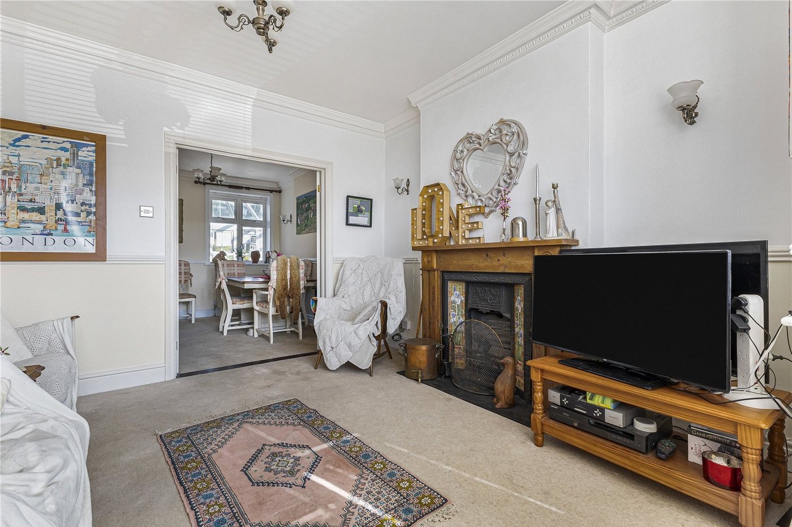
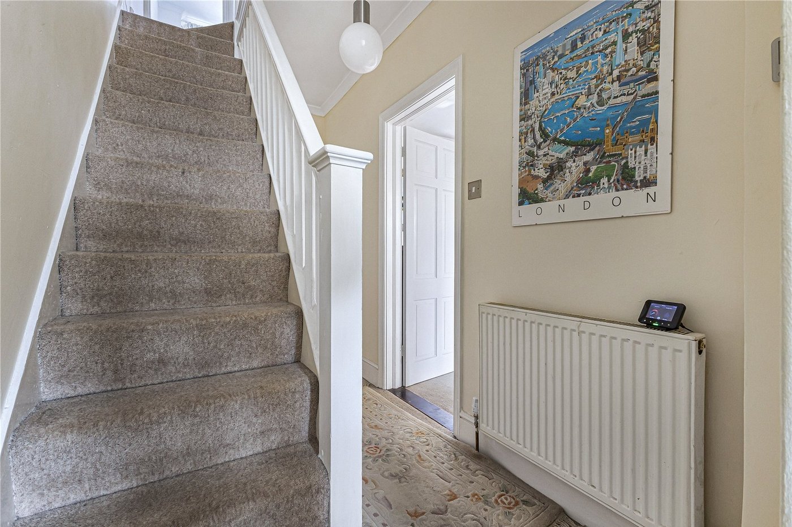
Upon entering, you are welcomed by a bright entrance hall providing access to the principal ground floor accommodation. The spacious living areas offer plenty of room for both everyday family life and entertaining guests, with a practical layout that flows naturally from room to room. Large windows allow an abundance of natural light to fill the home, creating a bright and inviting atmosphere throughout.
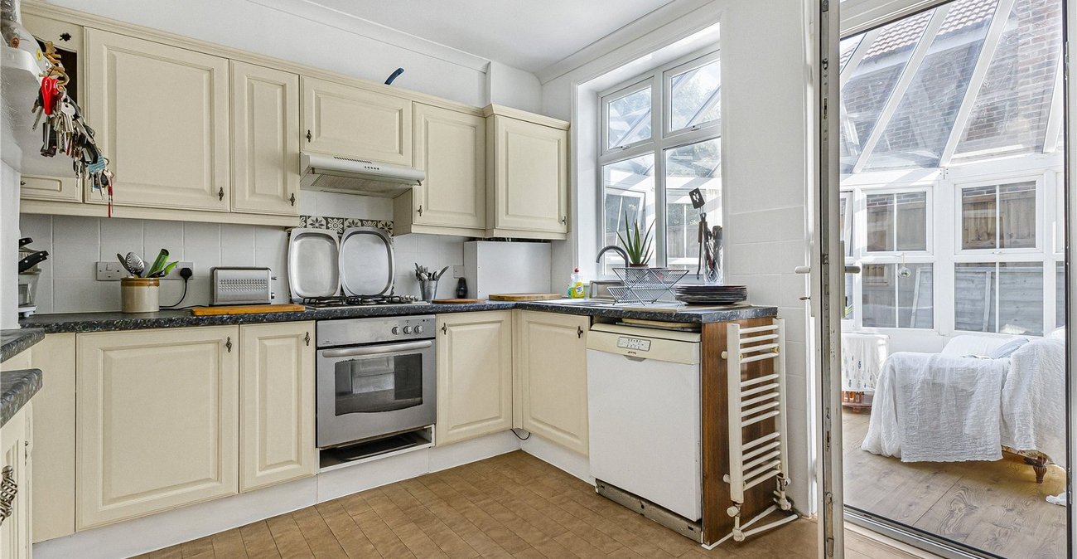
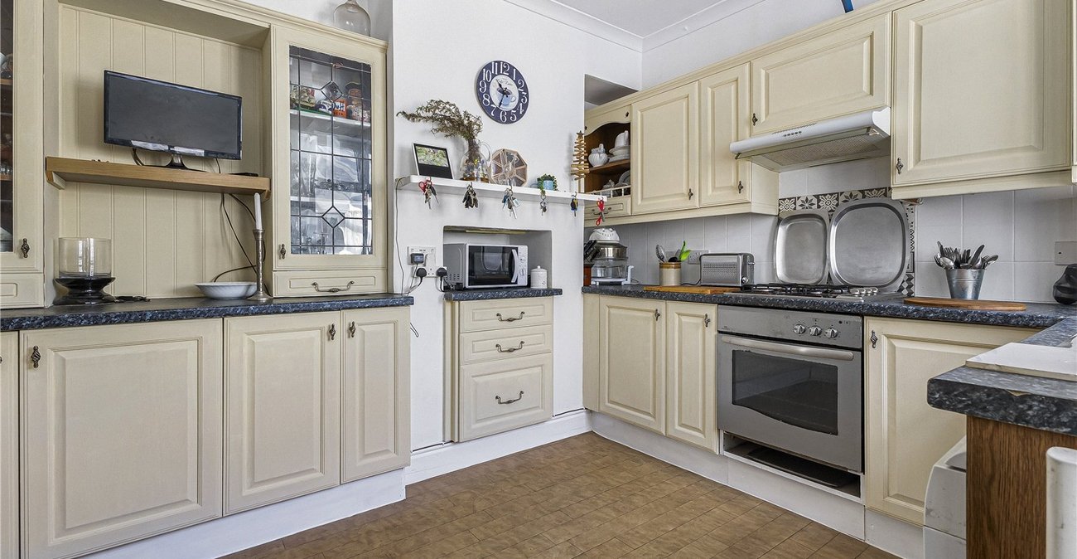
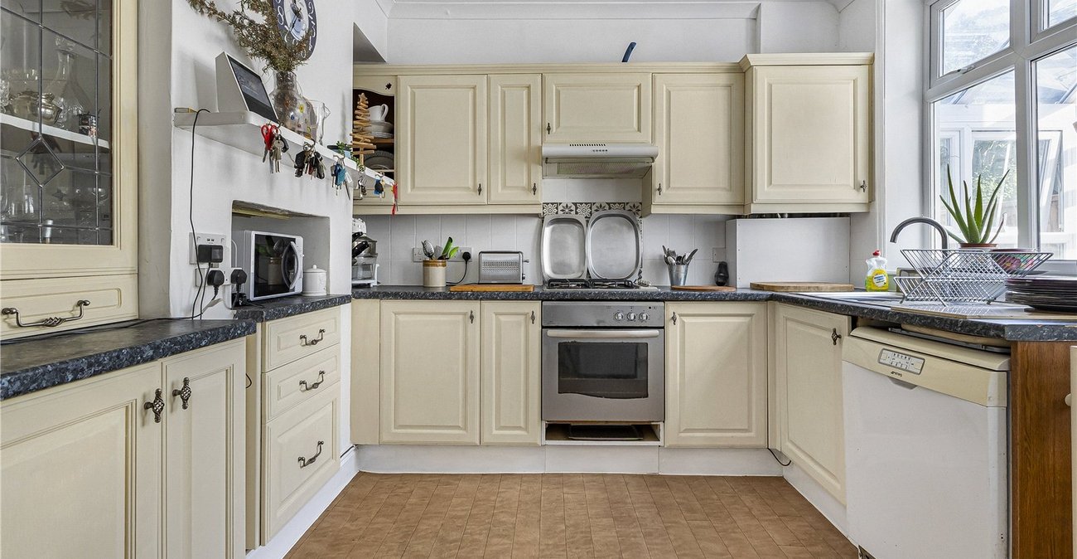
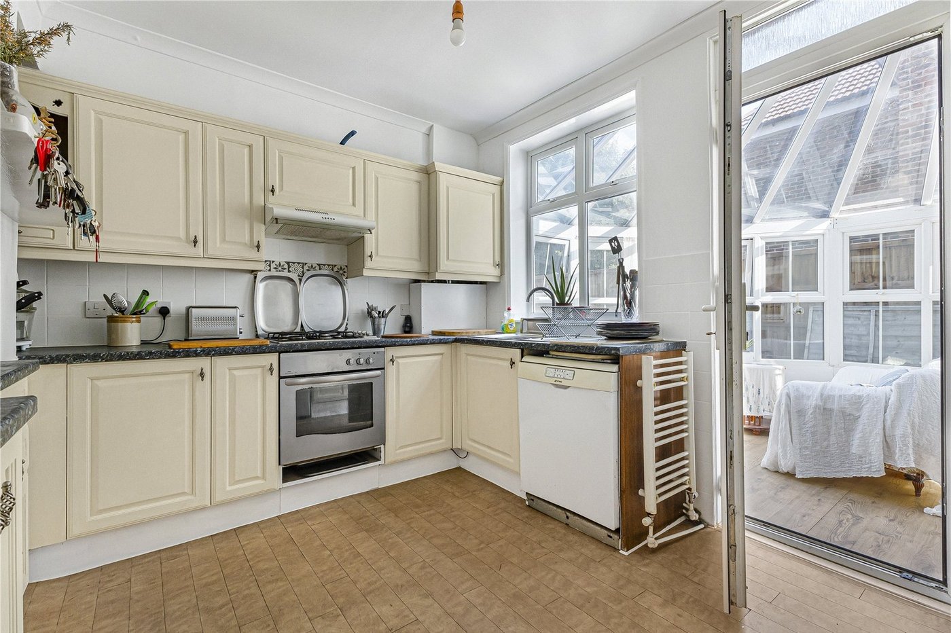
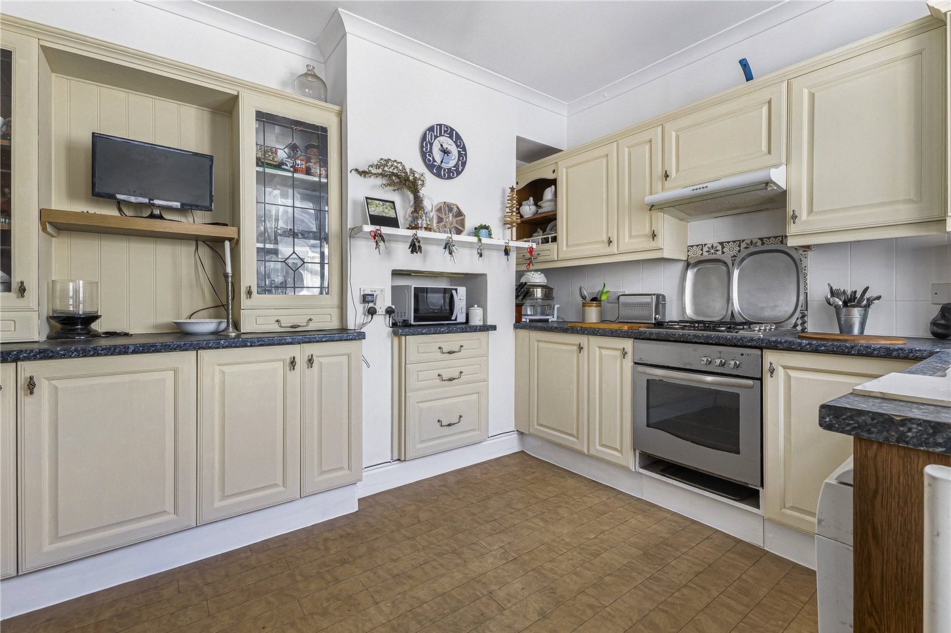
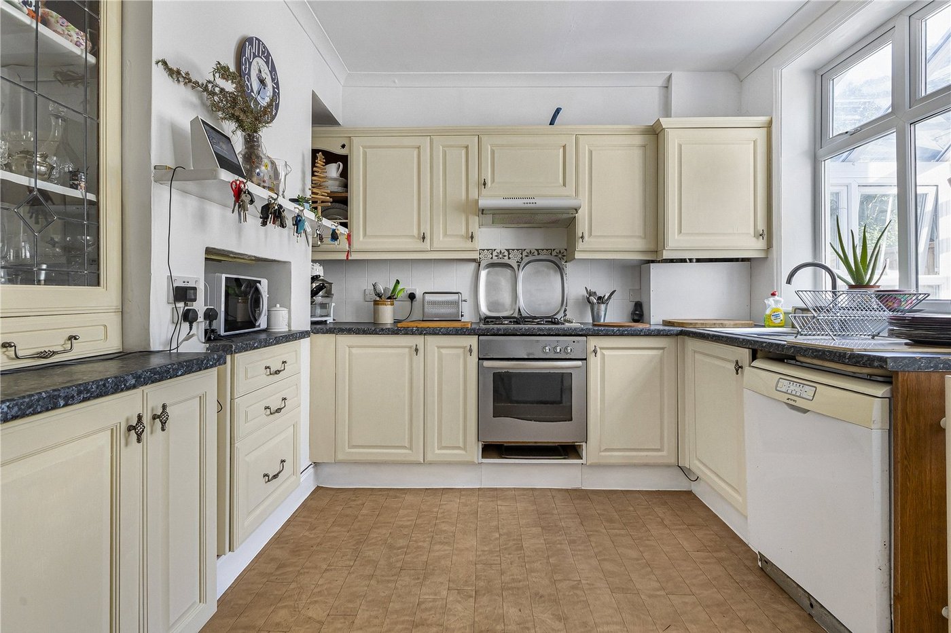
The kitchen provides ample worktop and storage space, making it ideal for busy family living, while offering room for dining and socialising. The ground floor layout has been thoughtfully designed to maximise both functionality and comfort, providing flexible accommodation suitable for modern lifestyles.
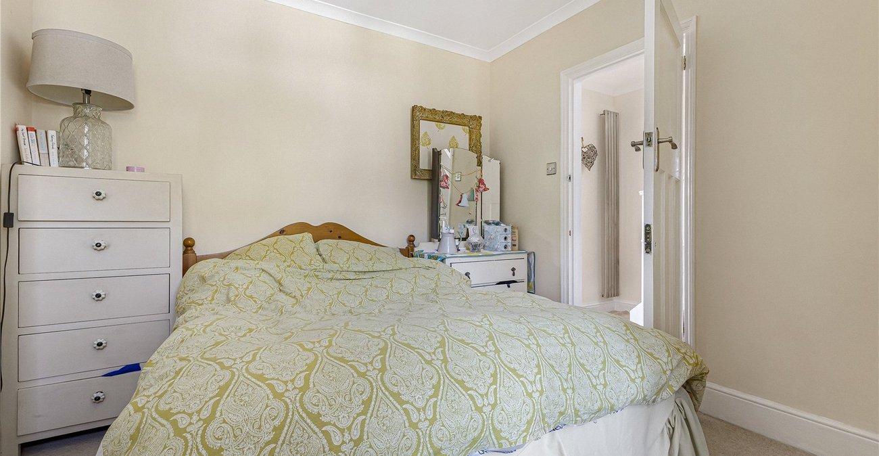
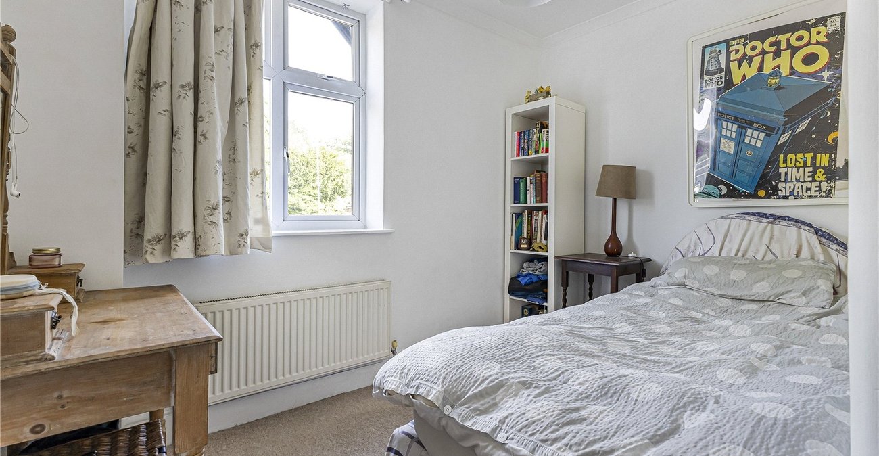
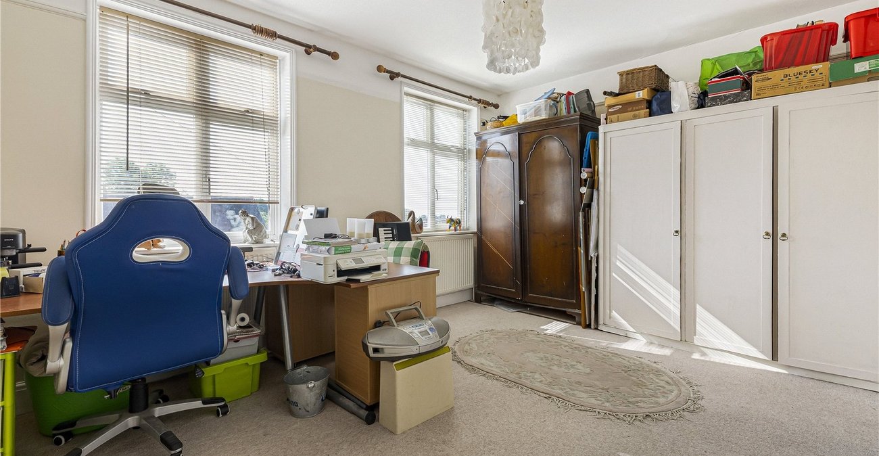
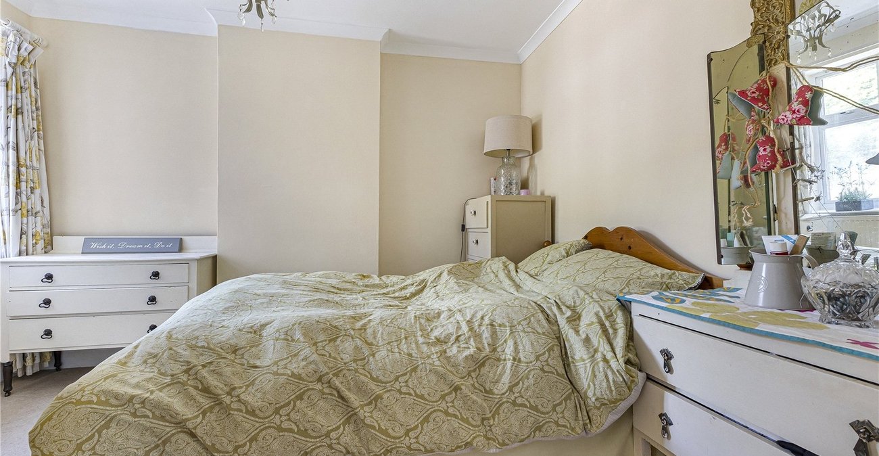
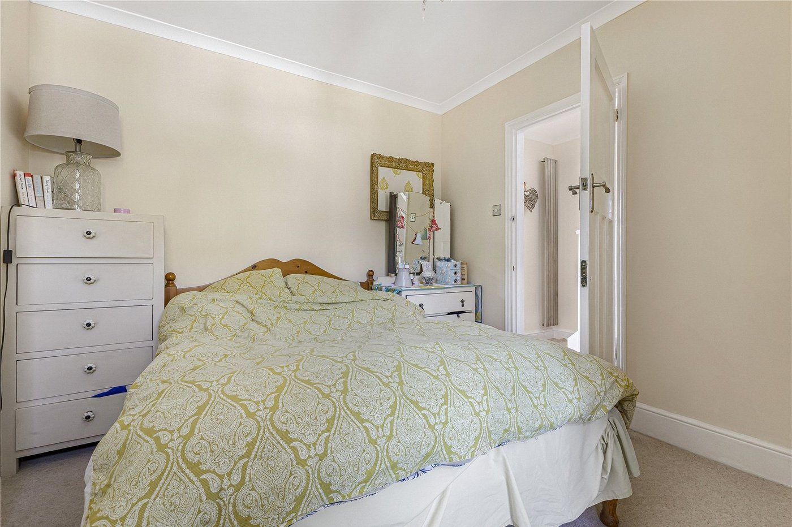
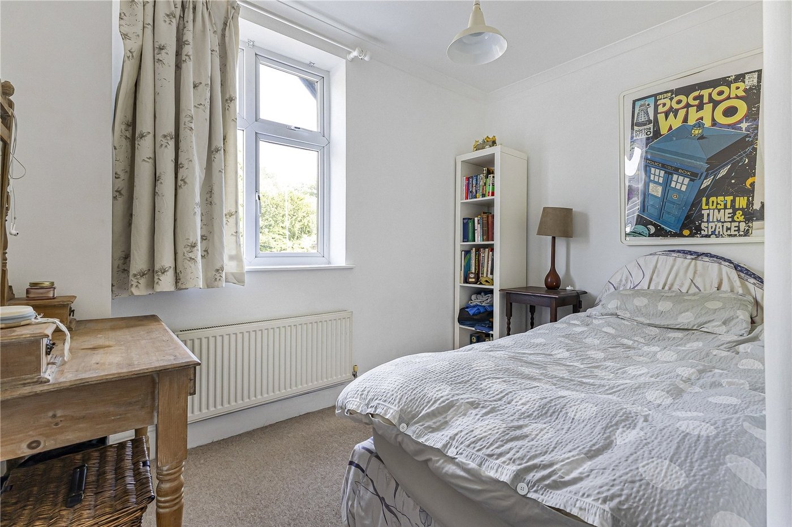
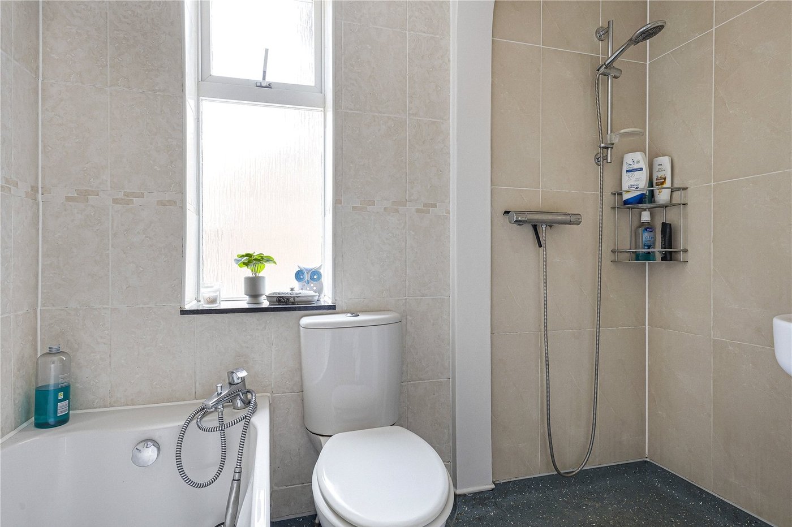
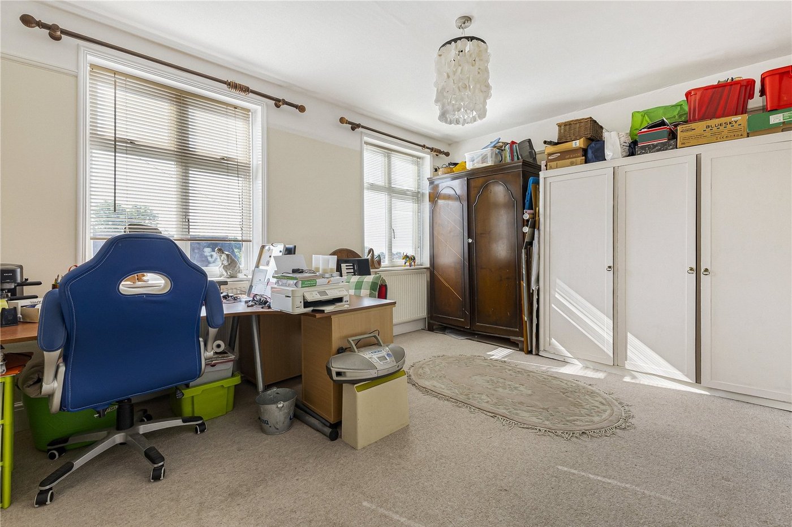
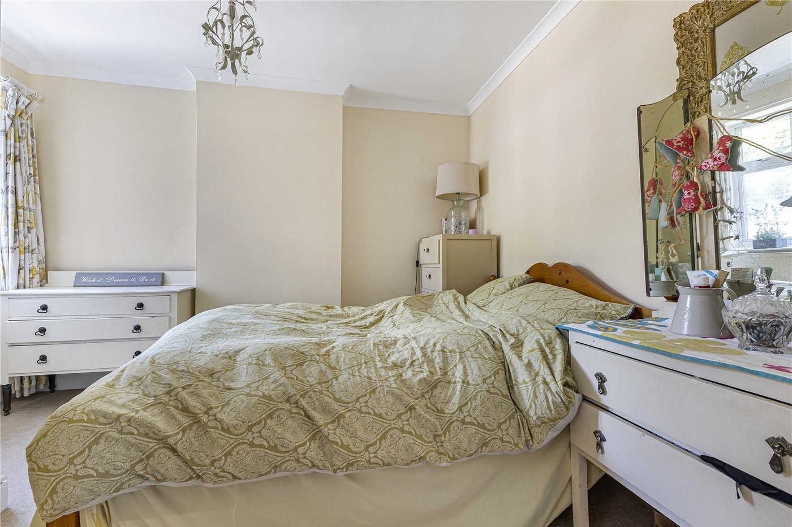
To the first floor, the property offers four well-proportioned bedrooms, providing excellent accommodation for families of all sizes. The principal bedroom is a generous double room, while the remaining bedrooms are ideal for children, guests or those working from home. The family bathroom is well-appointed and serves the first-floor accommodation.
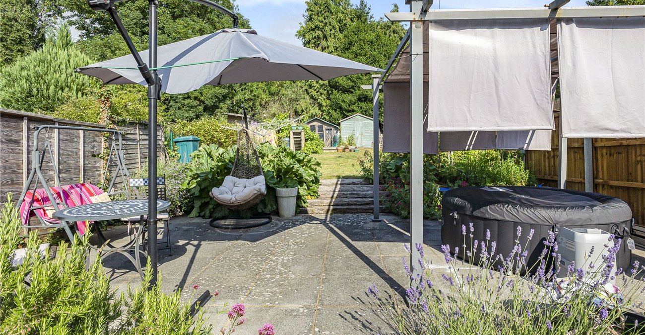
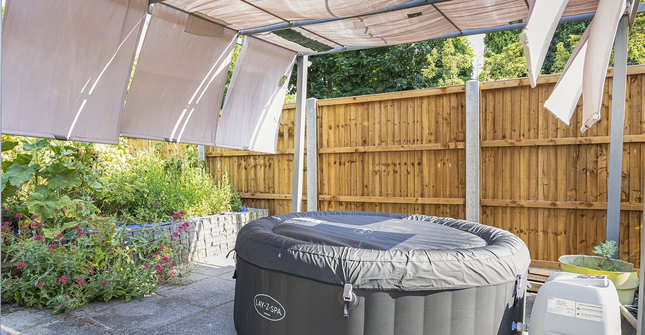
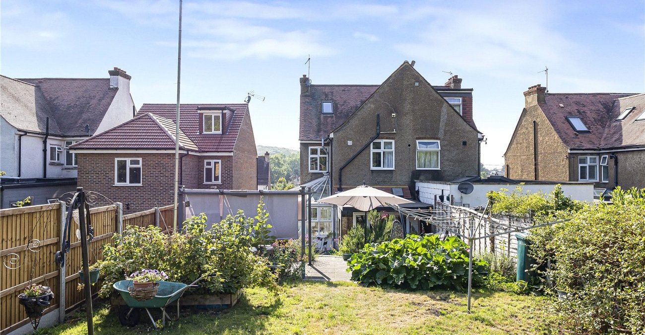
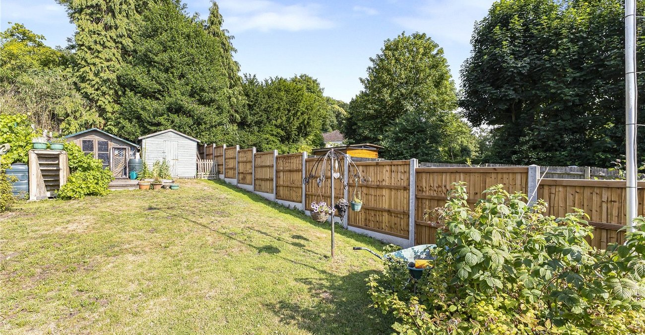
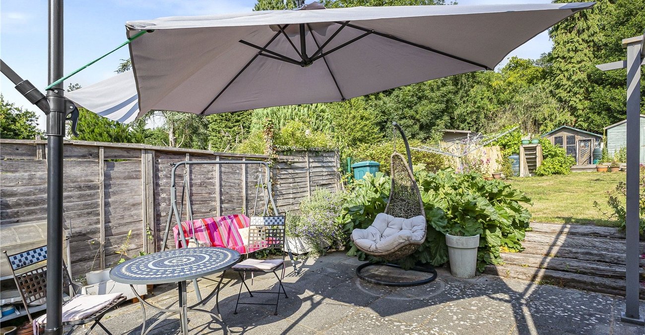
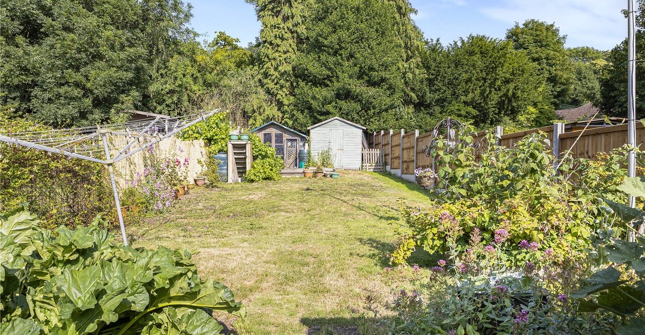
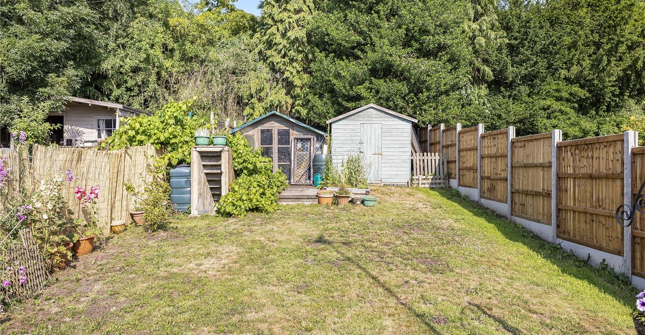
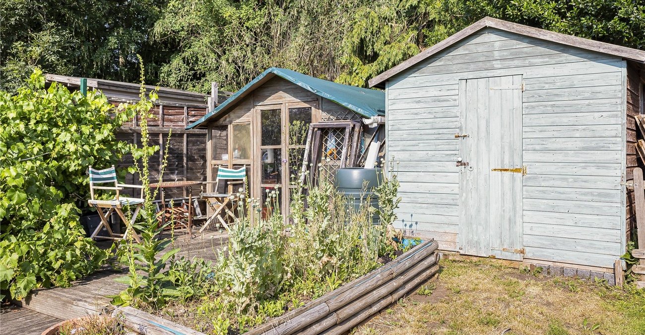
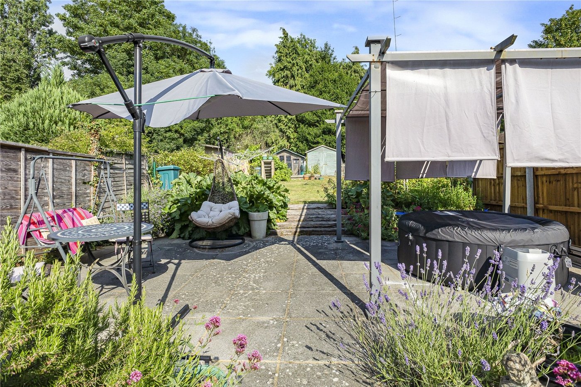
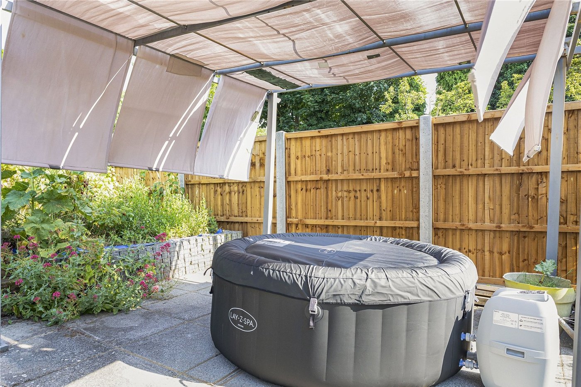
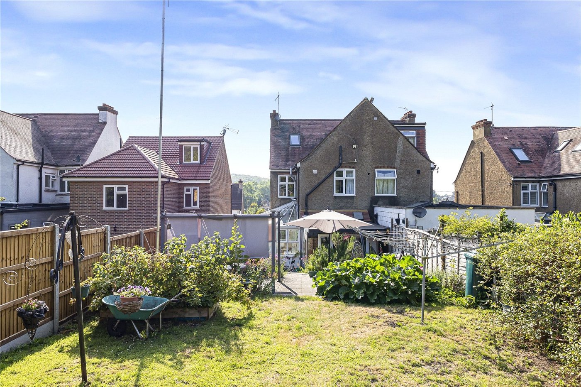
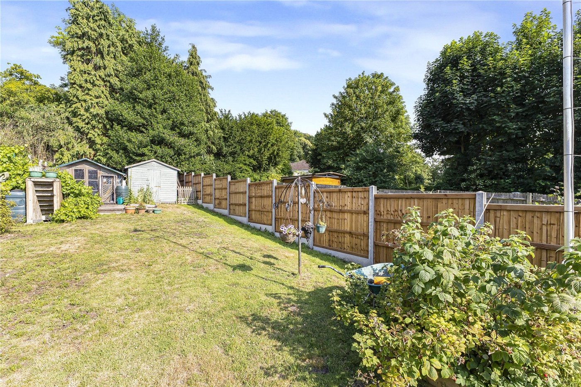
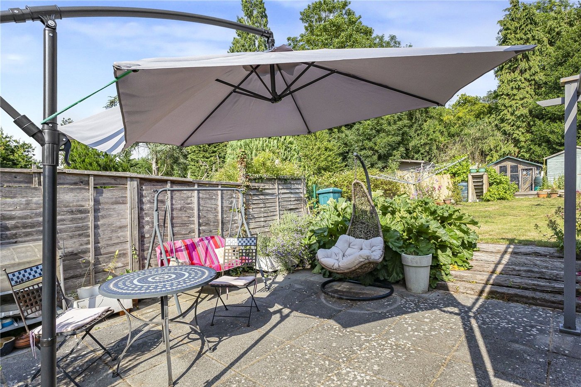
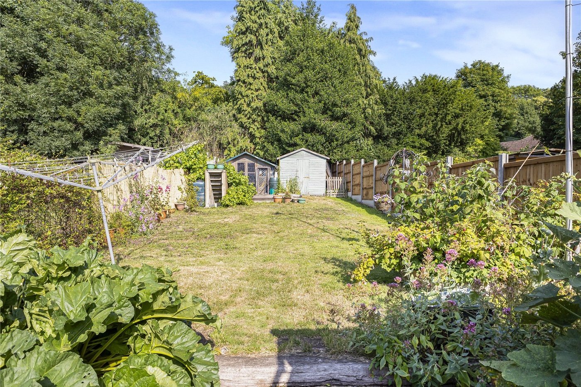
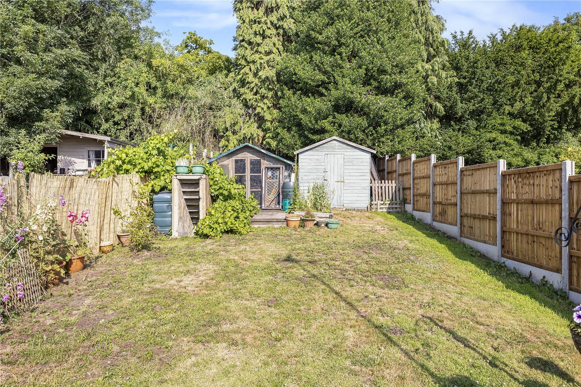
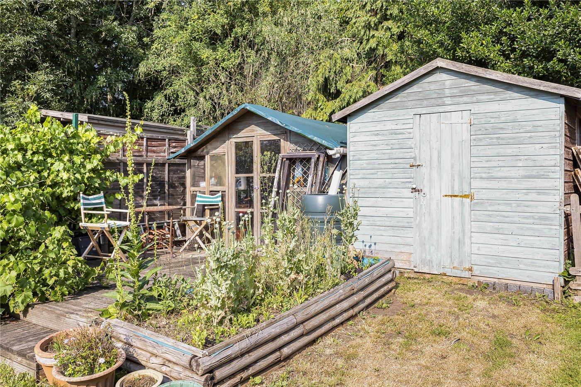
Externally, the property continues to impress with a substantial rear garden, offering an excellent space for outdoor entertaining, family activities and gardening enthusiasts. The generous plot provides plenty of room for children to play, summer barbecues or simply relaxing in a private setting.
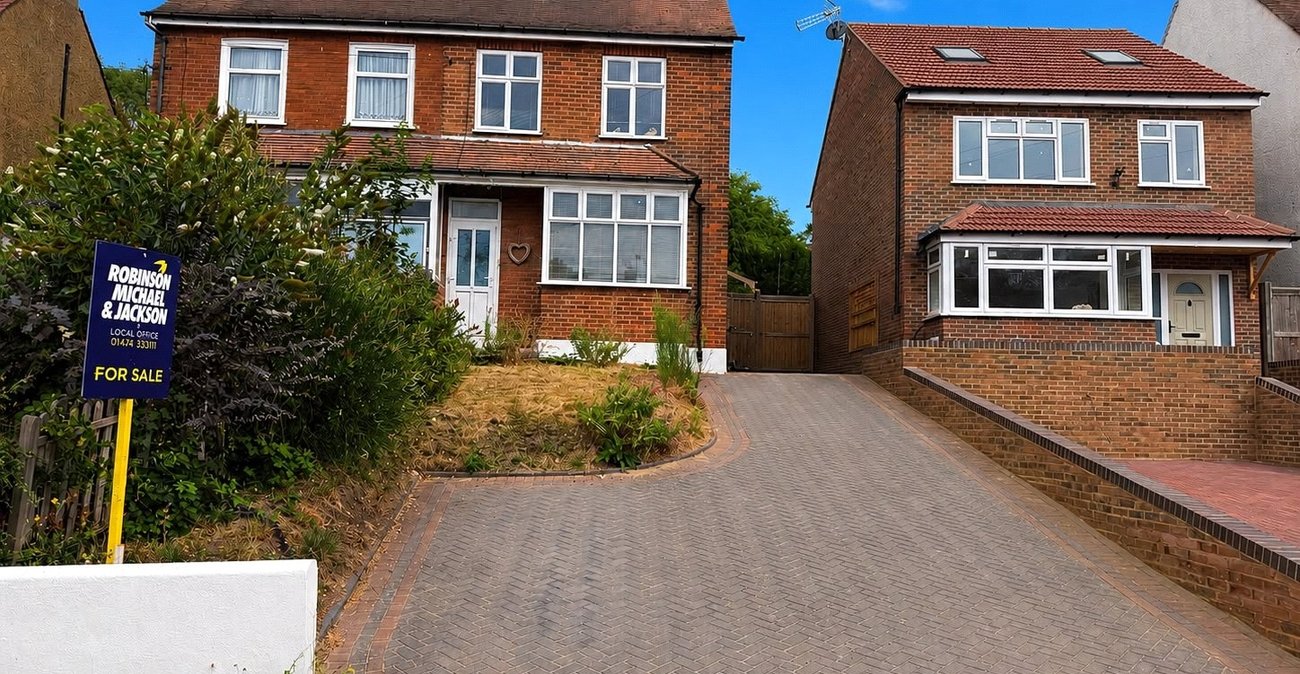
To the front of the property is a large driveway providing off-road parking for approximately four vehicles, a valuable feature for modern households with multiple cars or visiting guests.
Combining spacious accommodation, excellent outside space and a highly desirable village location, this attractive family home represents a fantastic opportunity for buyers looking for a property ready to enjoy from day one.
- Four-bedroom semi-detached family home
- Good condition throughout
- Spacious and versatile accommodation
- Large rear garden
- Driveway providing parking for approximately four vehicles
- Popular village location
- Approx. 1292 SQ FT
Rooms
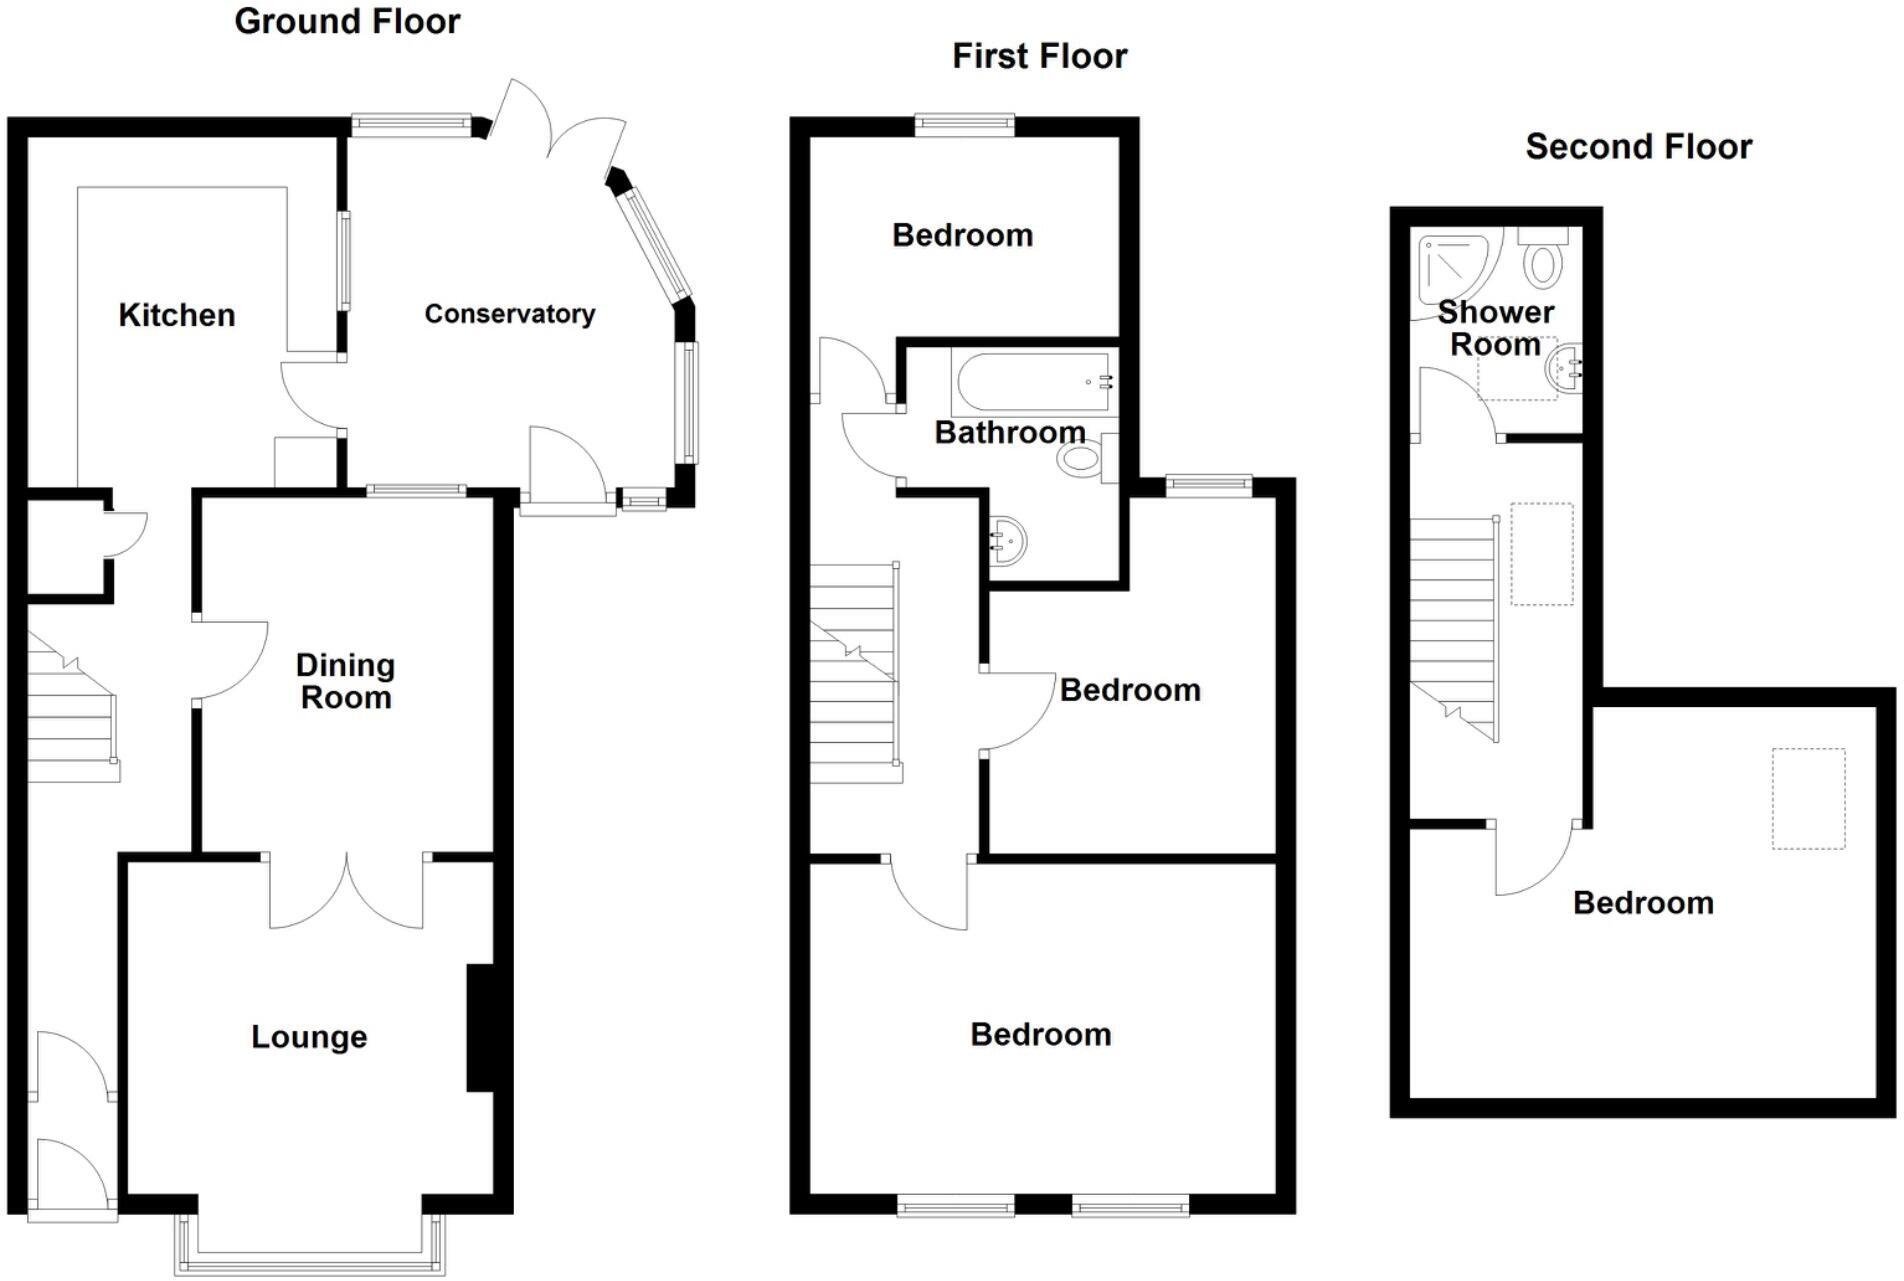
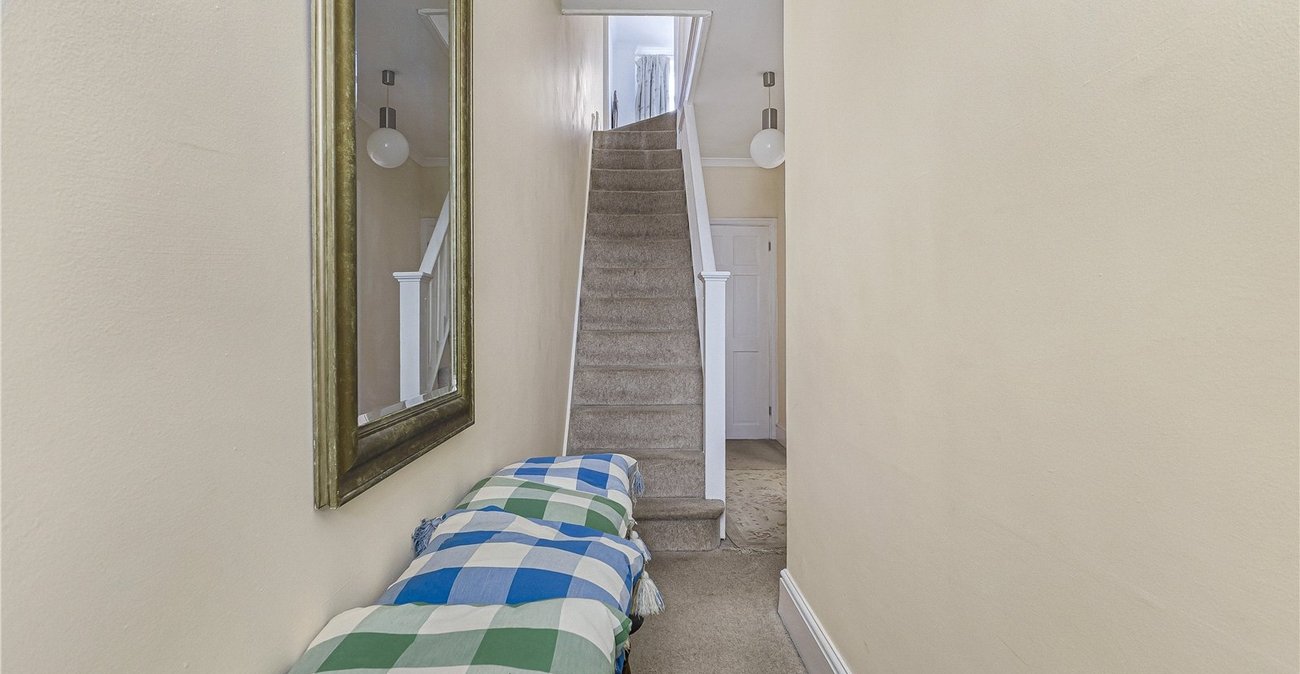
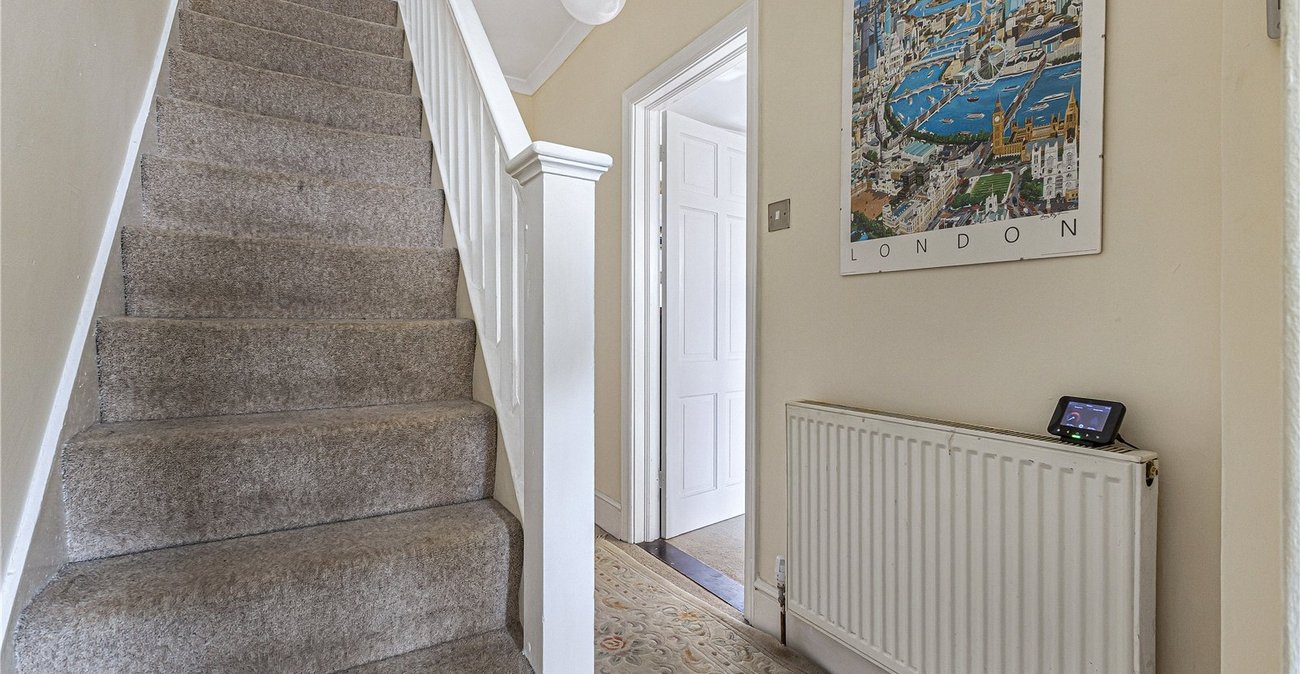
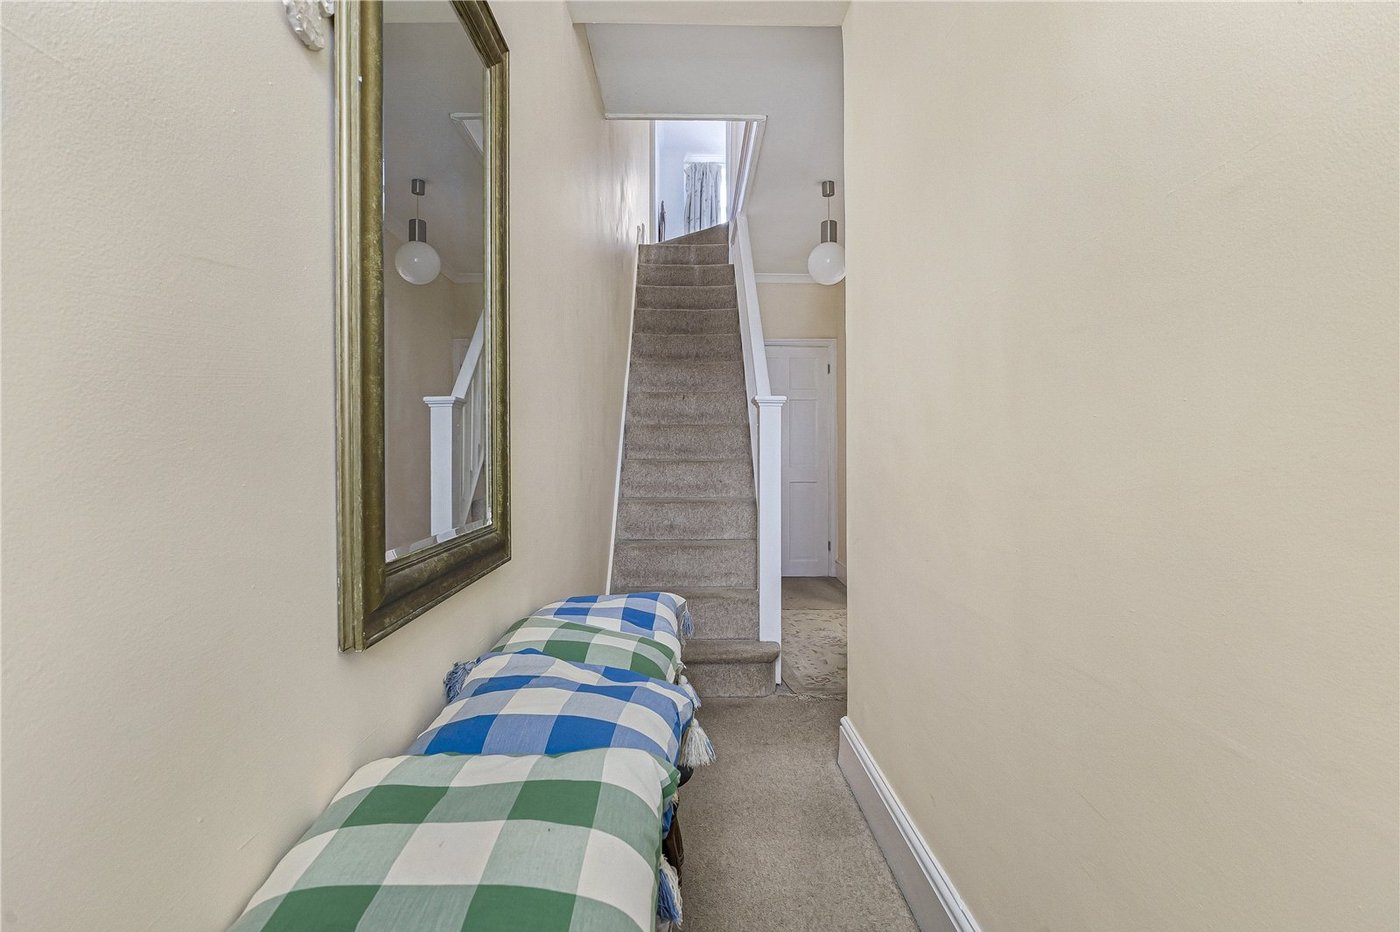
Entrance HallDouble Glazed Front Door, Carpet Throughout, Radiator, Storage Cupboard
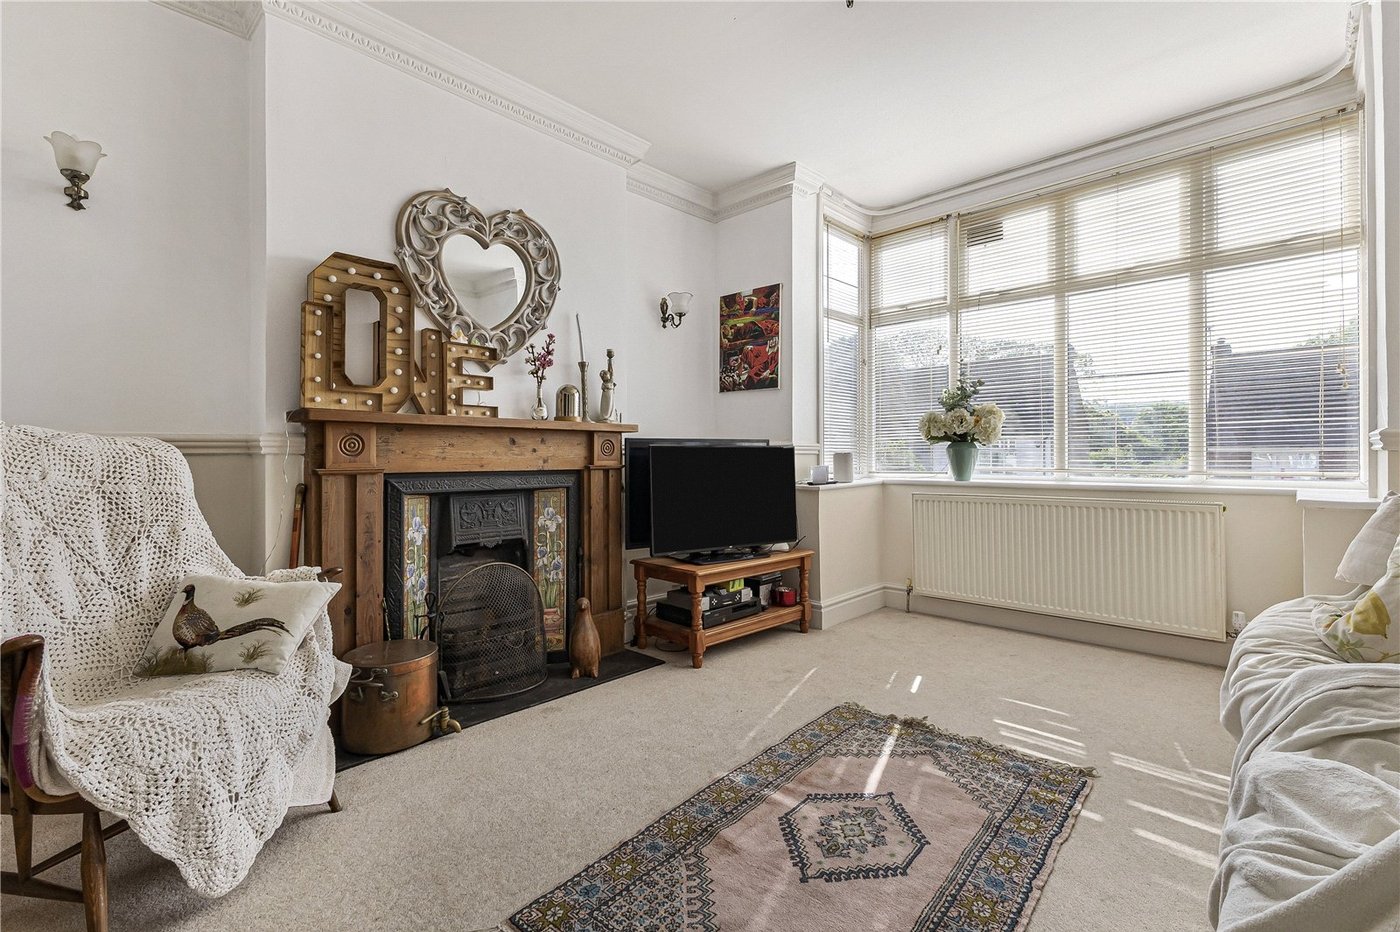
Lounge 4.04mx3.63mDouble Glazed Bay Window to Front, Carpet Throughout, Radiator, Feature Fireplace
Dining Room 3.56mx2.9mDouble Glazed Window to Conservatory, Carpet, Radiator
Kitchen 3.53mx3.02mDouble Glazed Window to Conservatory, Double Glazed Window to Conservatory, Vinyl Flooring, Integrated Sink, Oven, Hob, Extractor Fan, Free Standing, Fridge Freezer, Dishwasher, Wall and Base Units
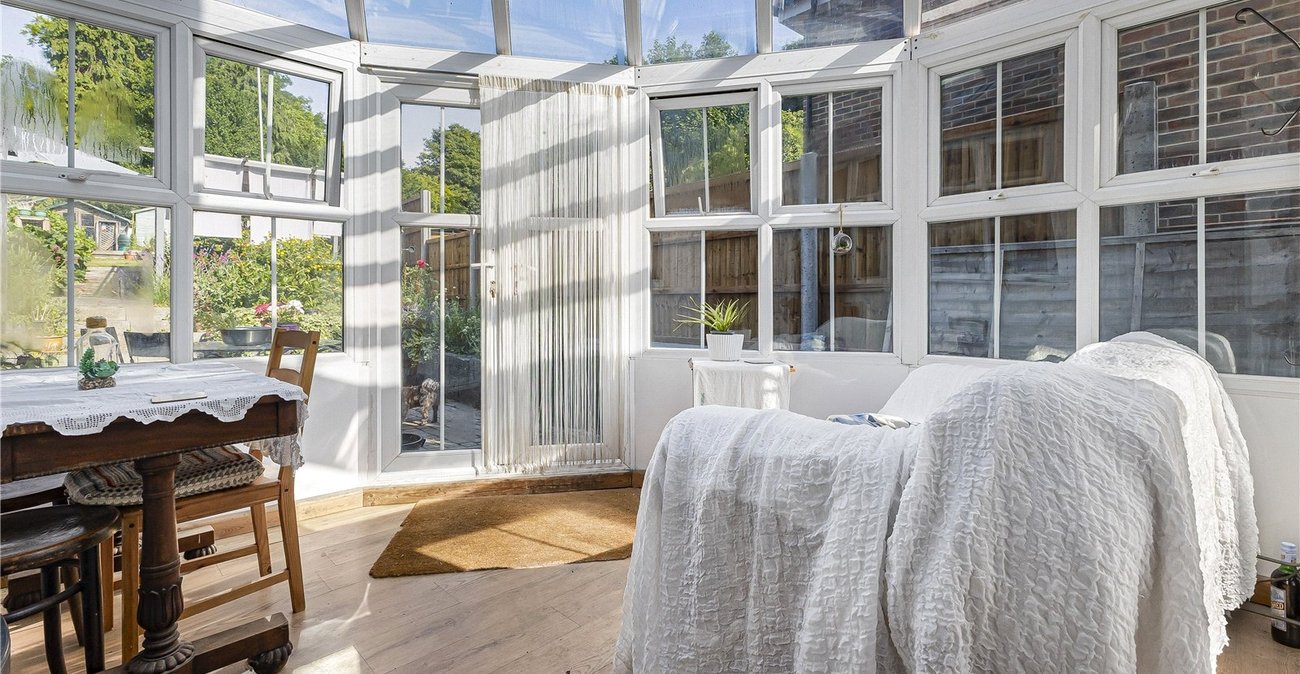
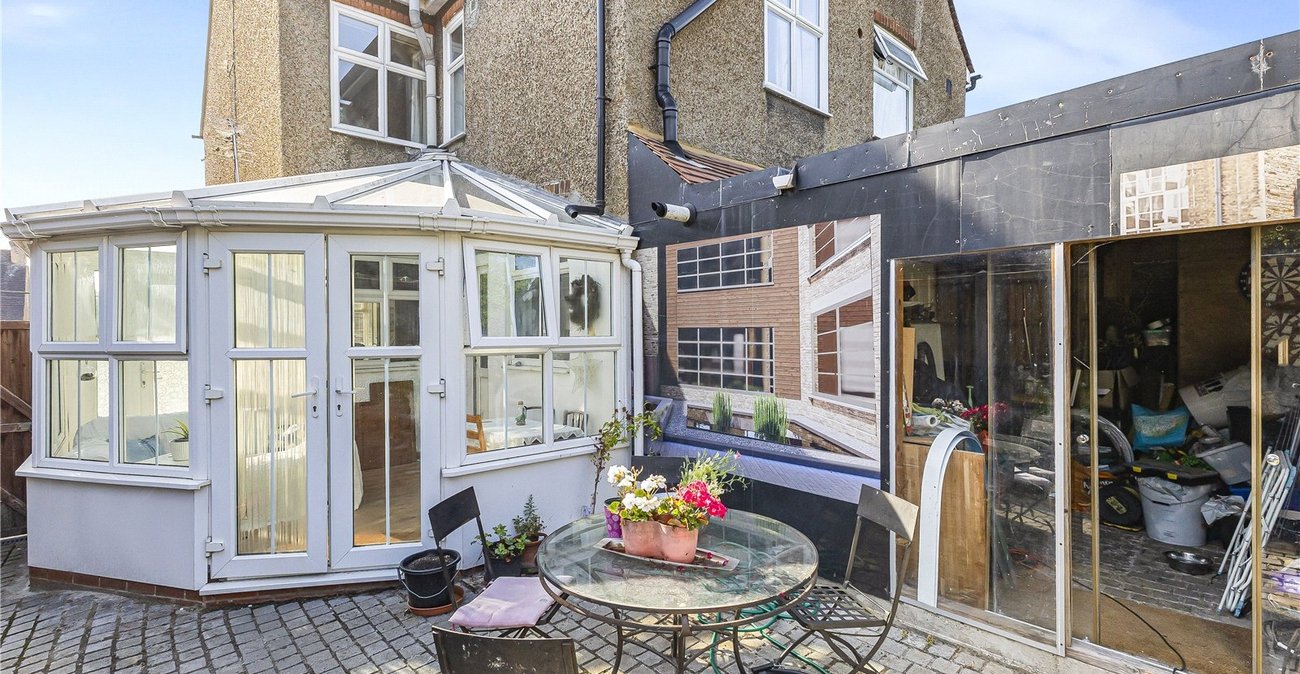
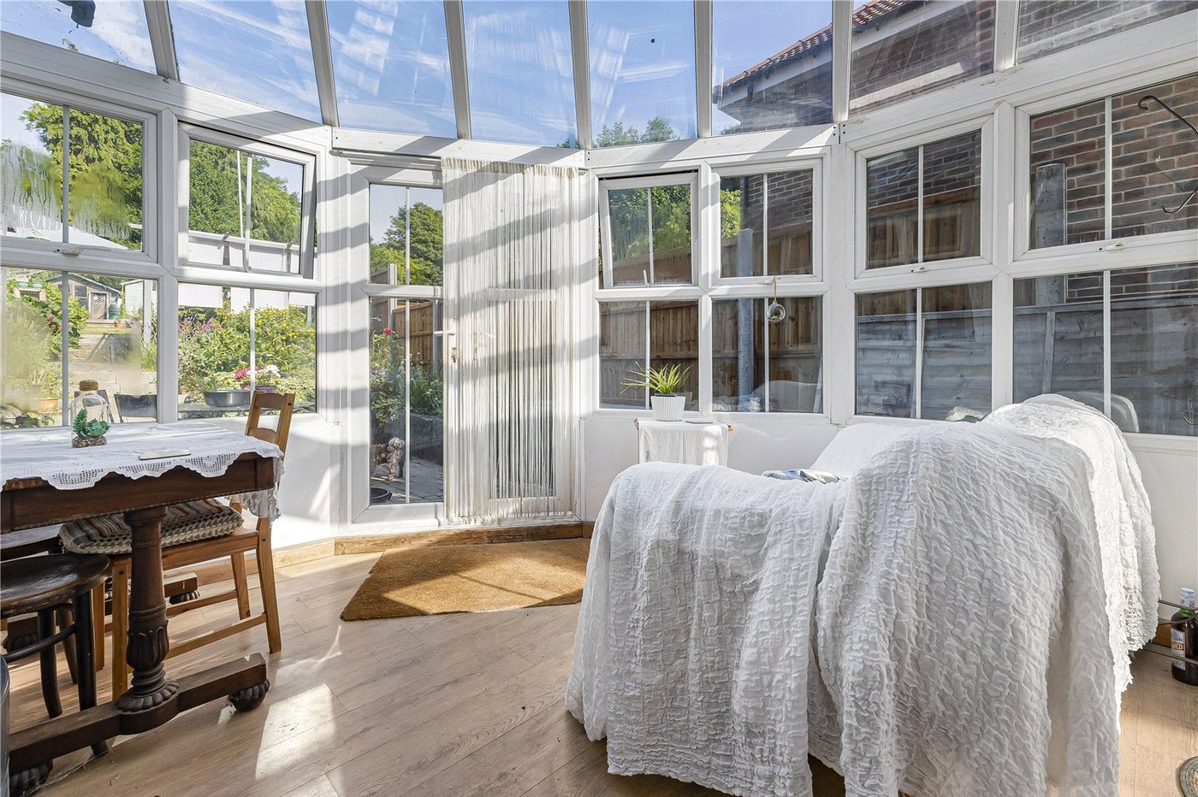
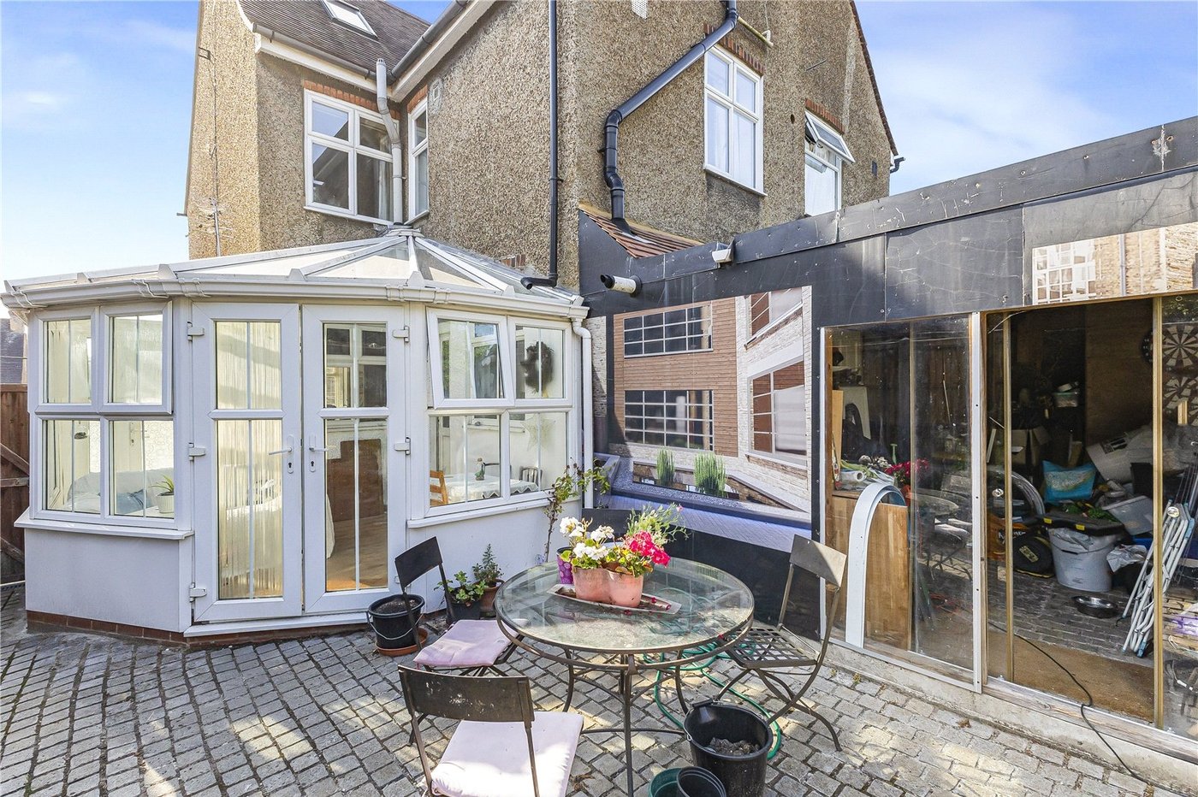
Conservatory 3.58mx107Double Glazed Windows to Rear and Side, Double Glazed Doors to Garden, Laminate Floor
First Floor LandingCarpet Throughout
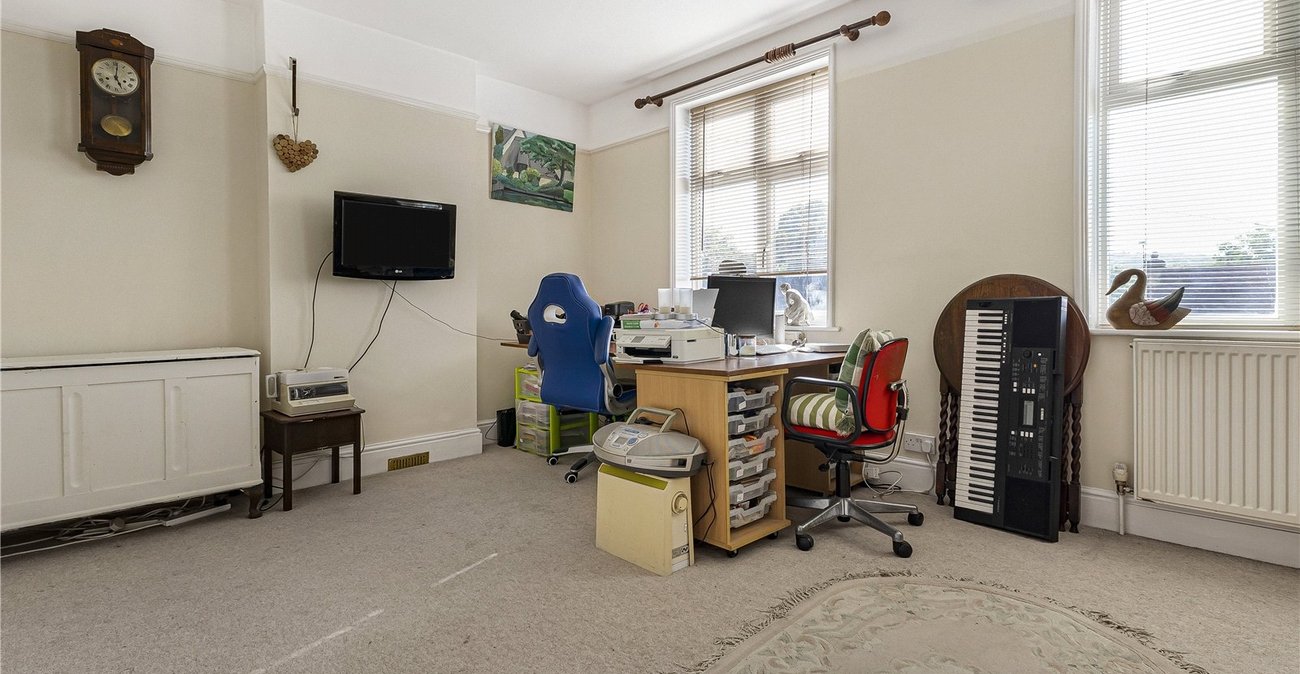
Bedroom One 4.72mx3.3mDouble Glazed Window to Front x2, Carpet, Radiator
Bedroom Two 3.56mx2.9mDouble Glazed Window to Rear, Carpet, Radiator
Bedroom Three 3.07mx2.03mDouble Glazed Window to Rear, Carpet, Radiator
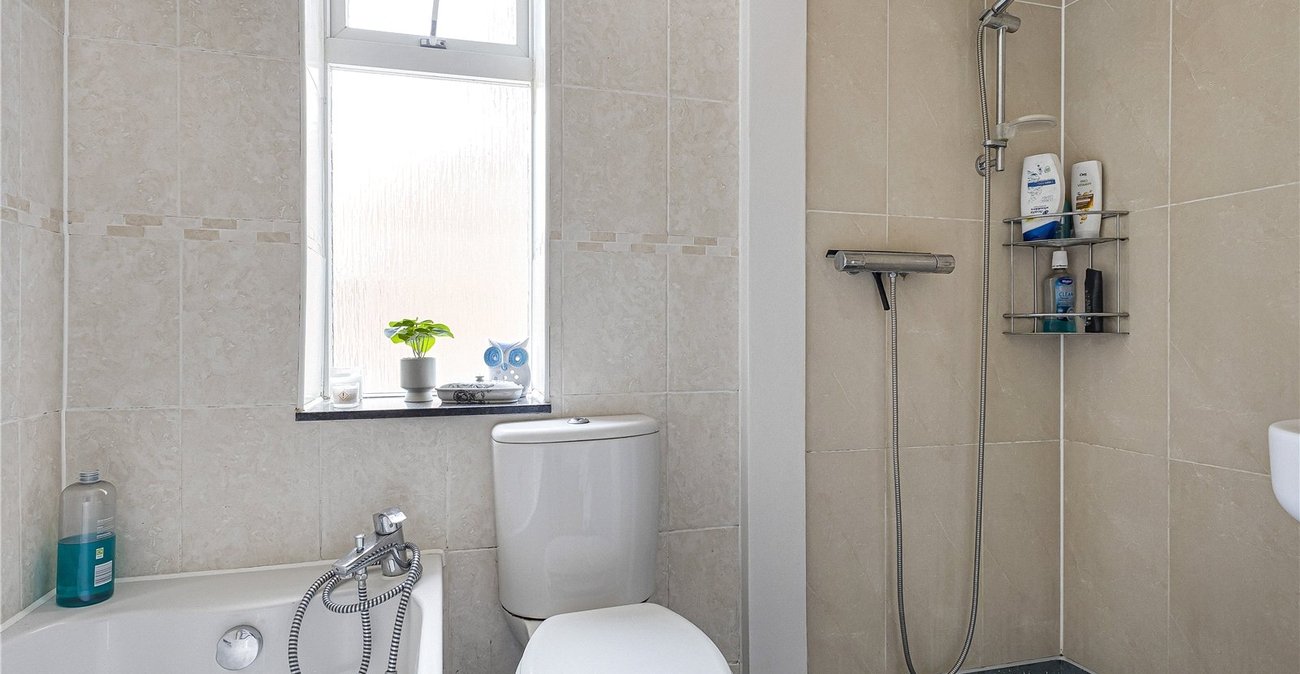
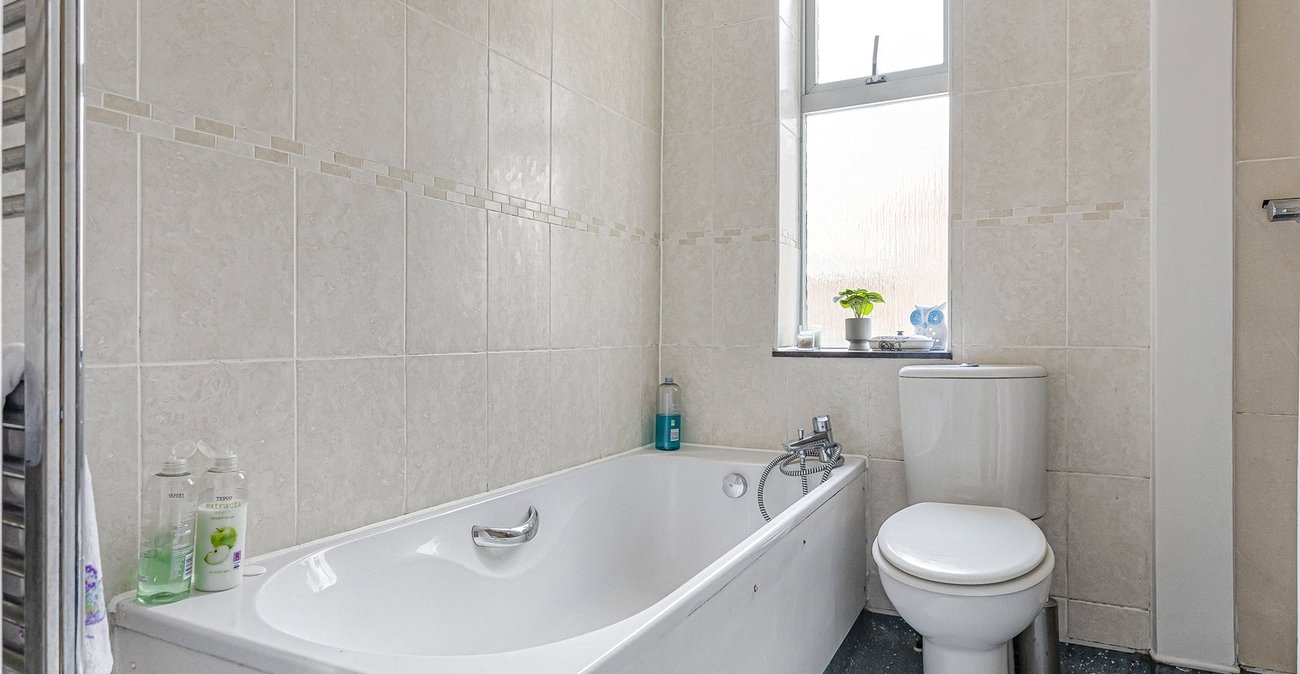
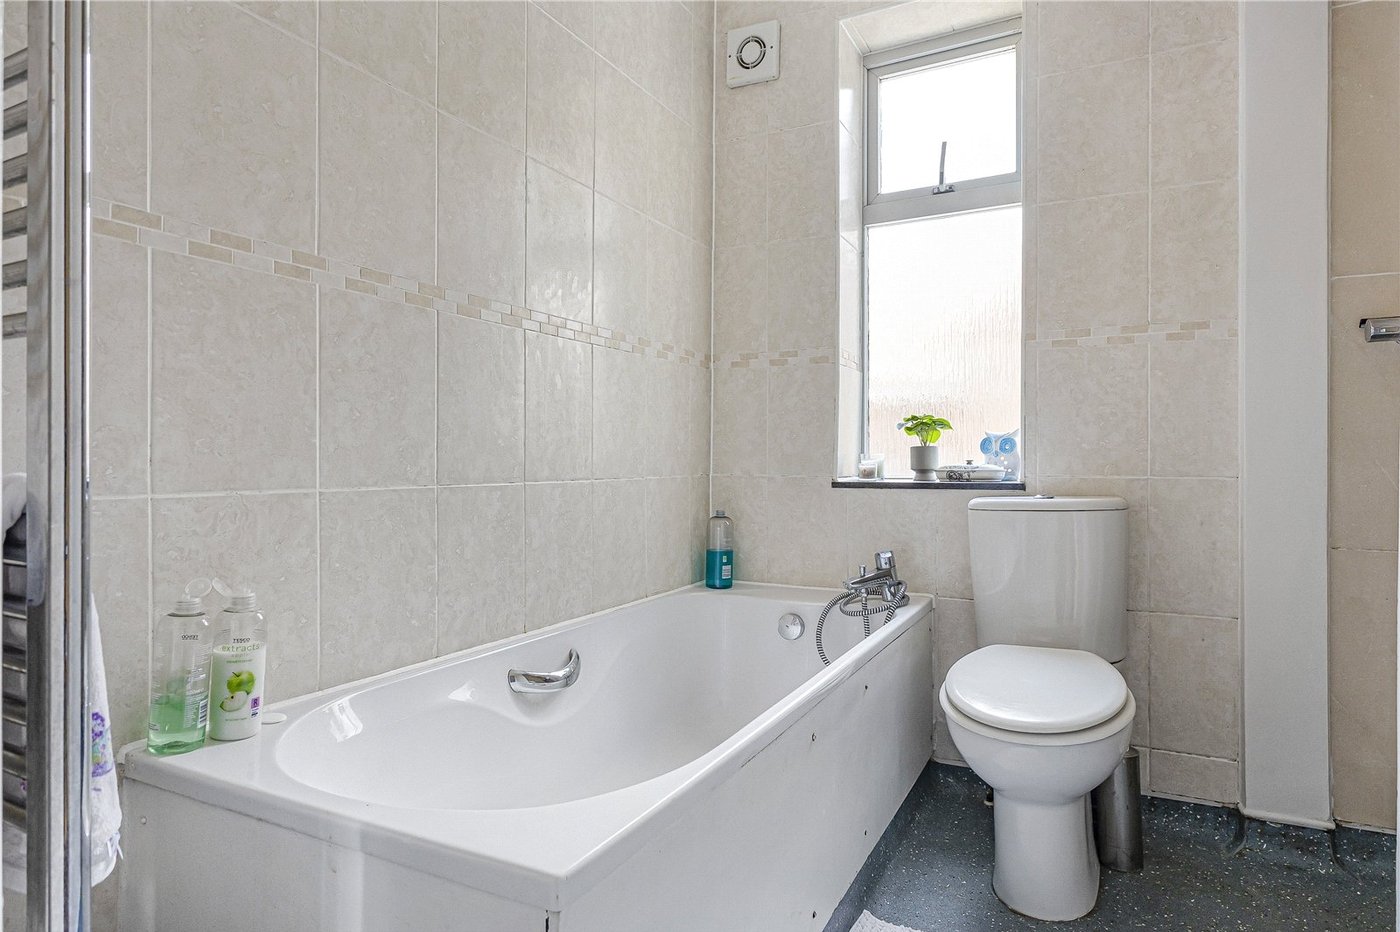
BathroomDouble Glazed Frosted Window to Side, Bath, Shower, W.C., Basin, Heated Rail
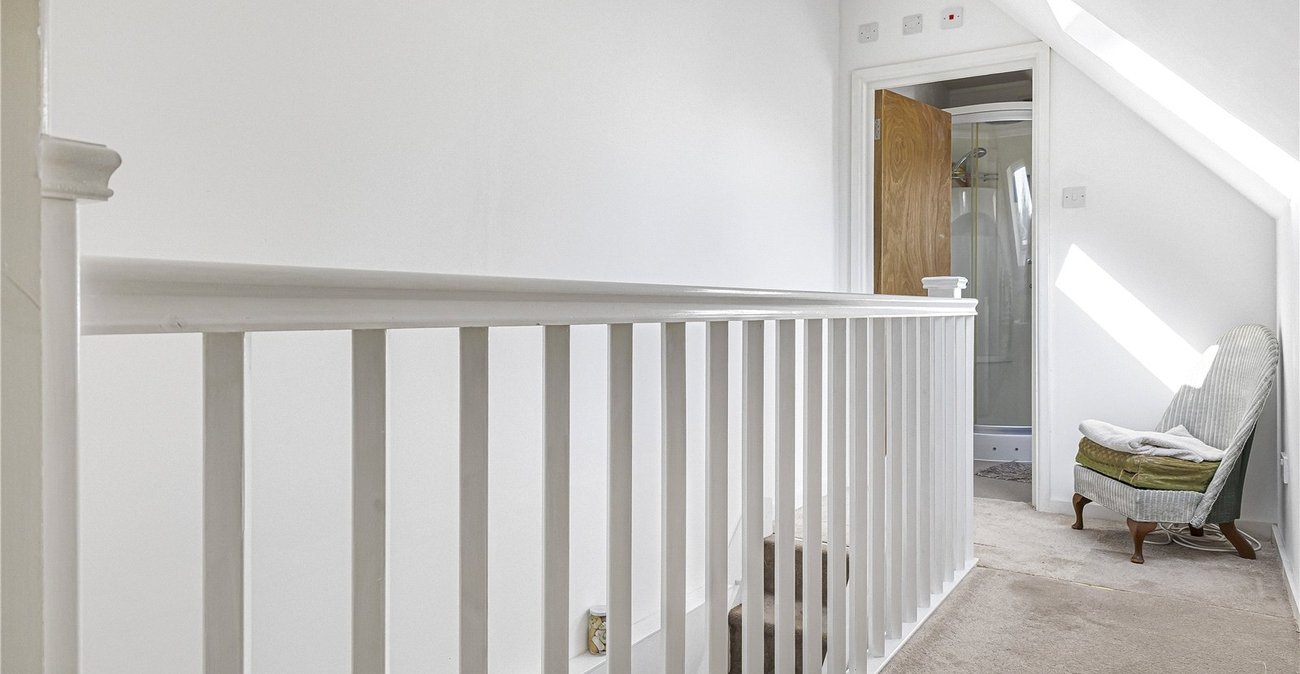
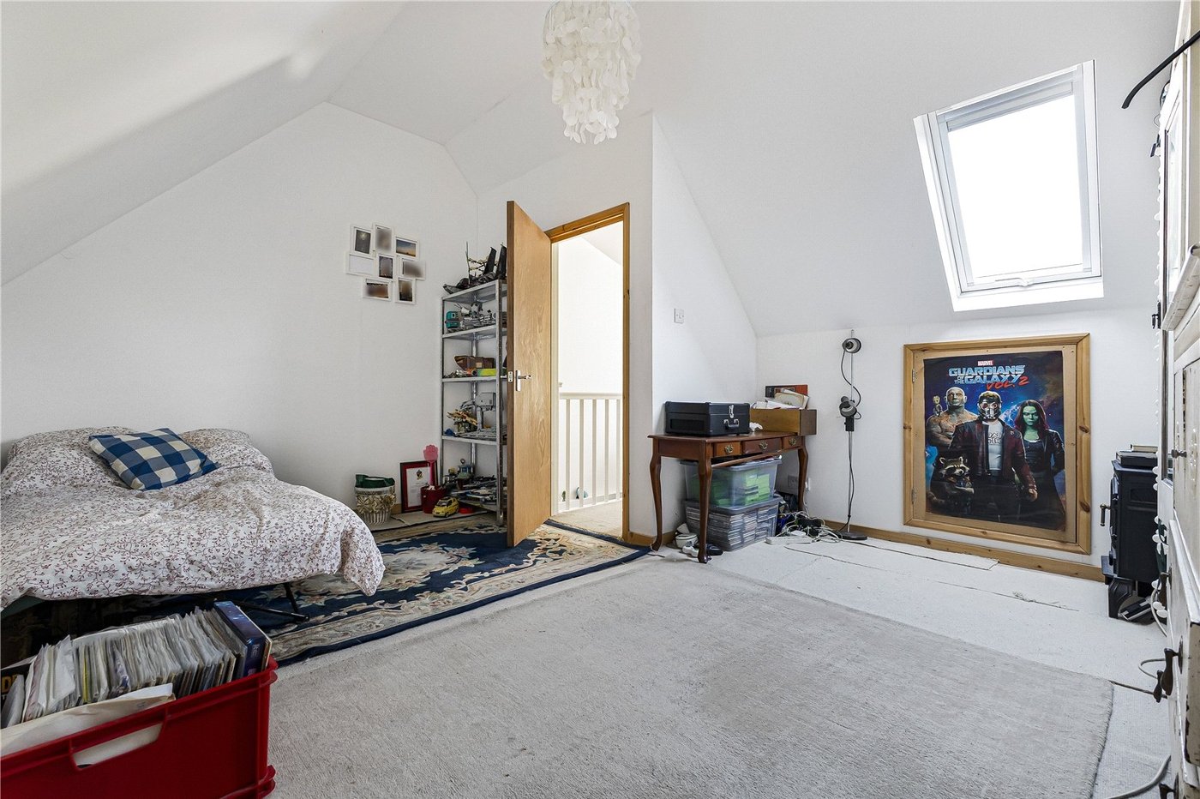
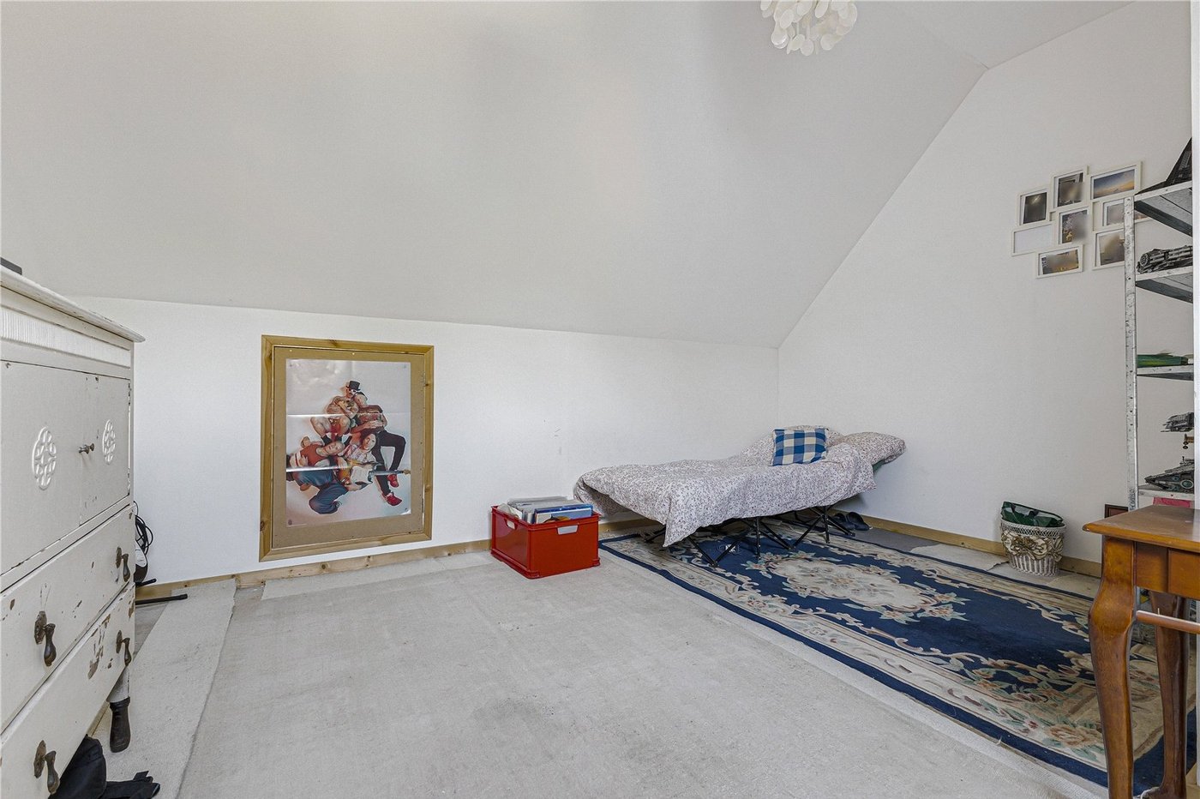
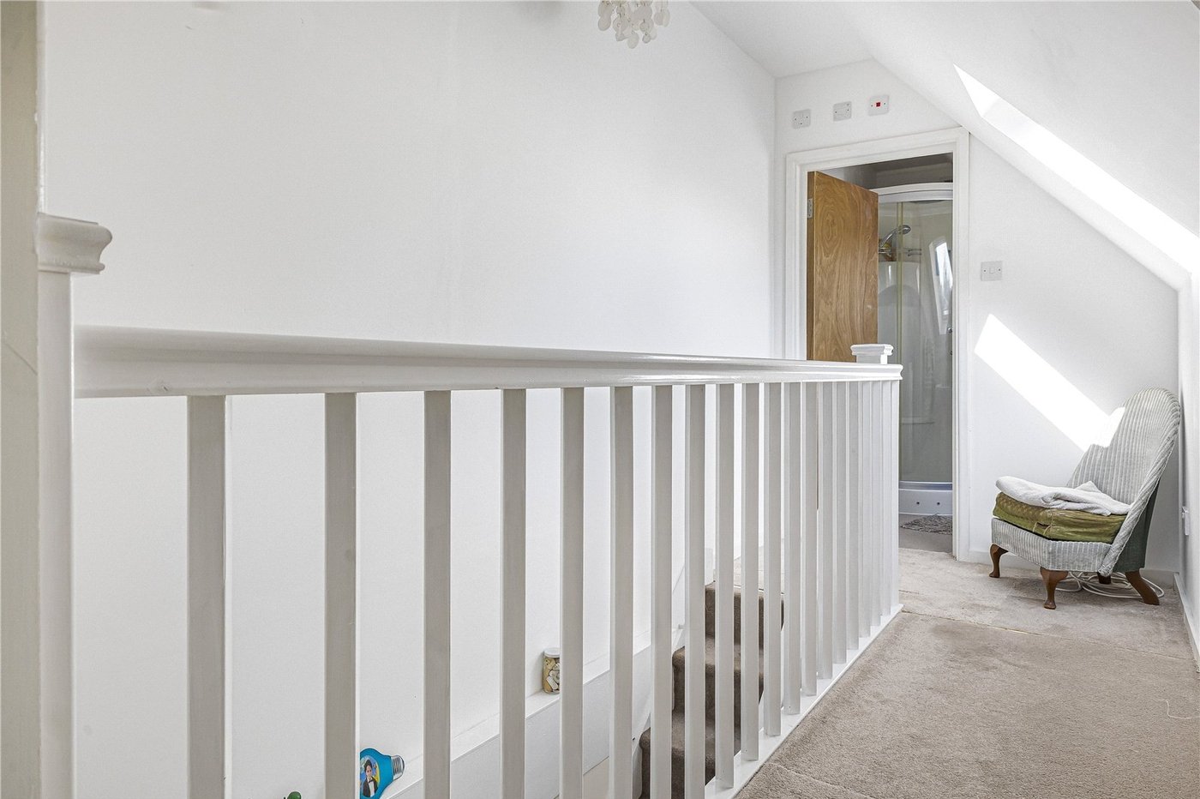
Second Floor LandingDouble Glazed Velux Window, Carpet
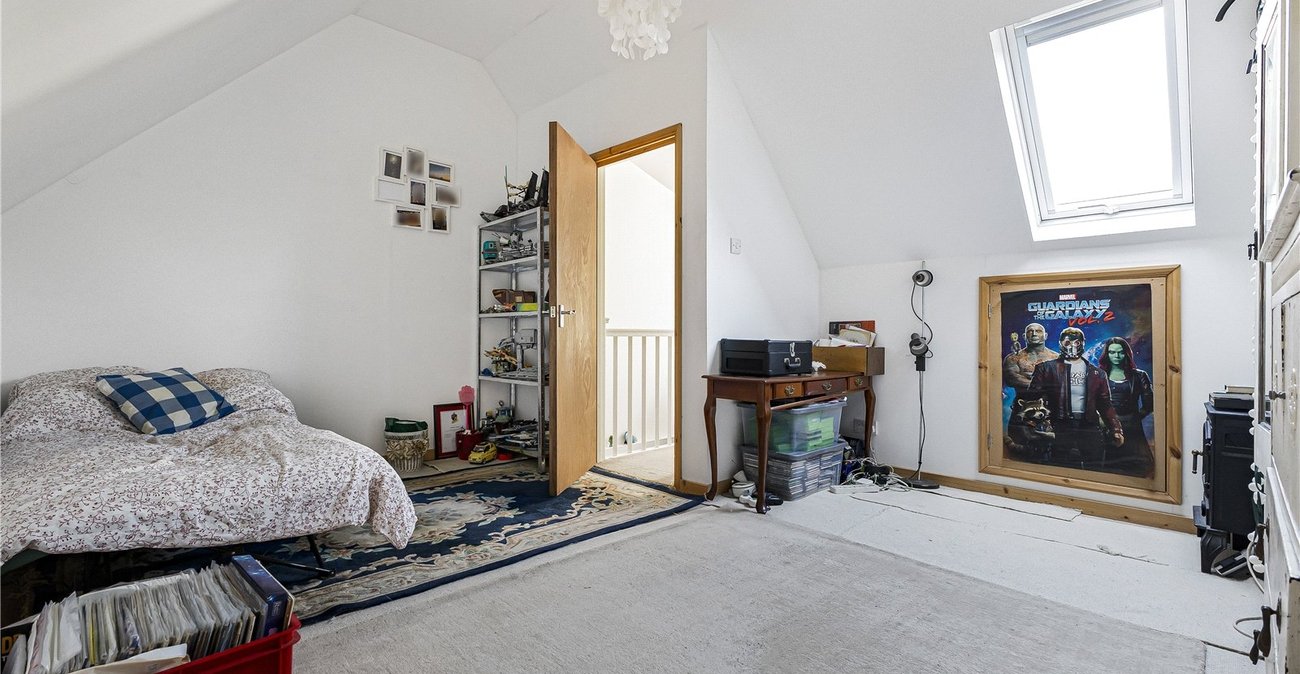
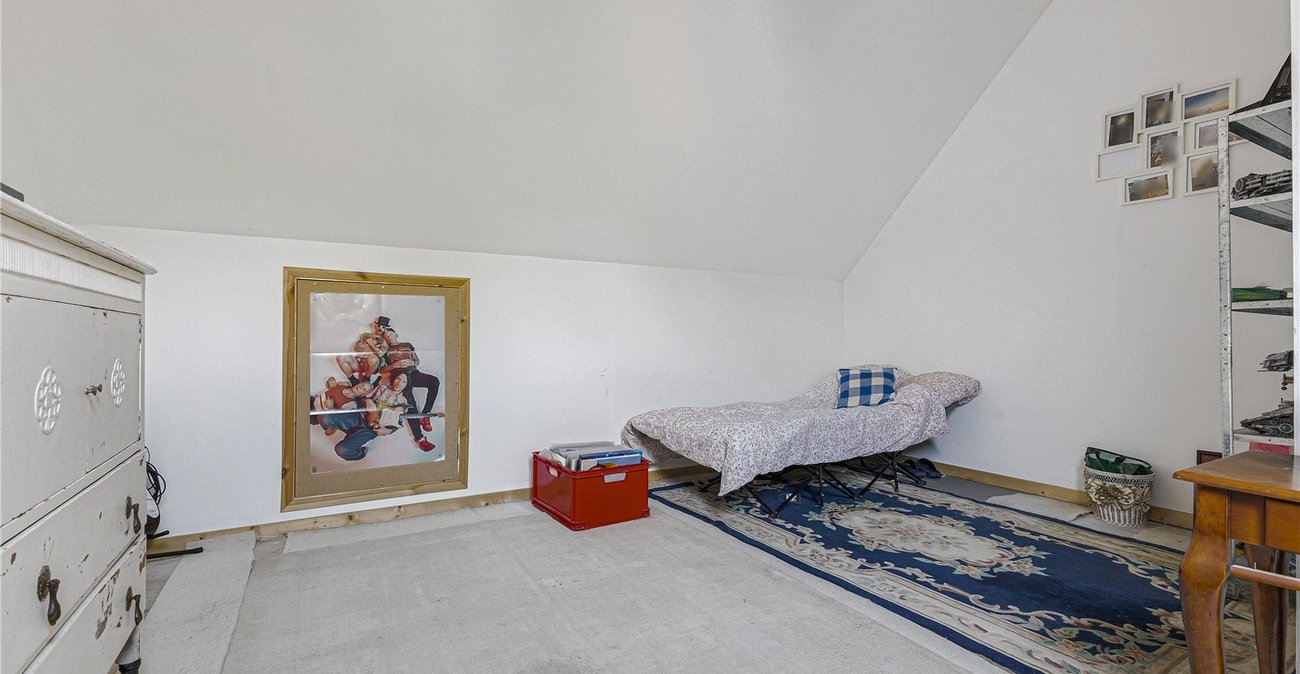
Bedroom Four 4.42mx3.89mDouble Glazed Velux, Carpet, Eaves
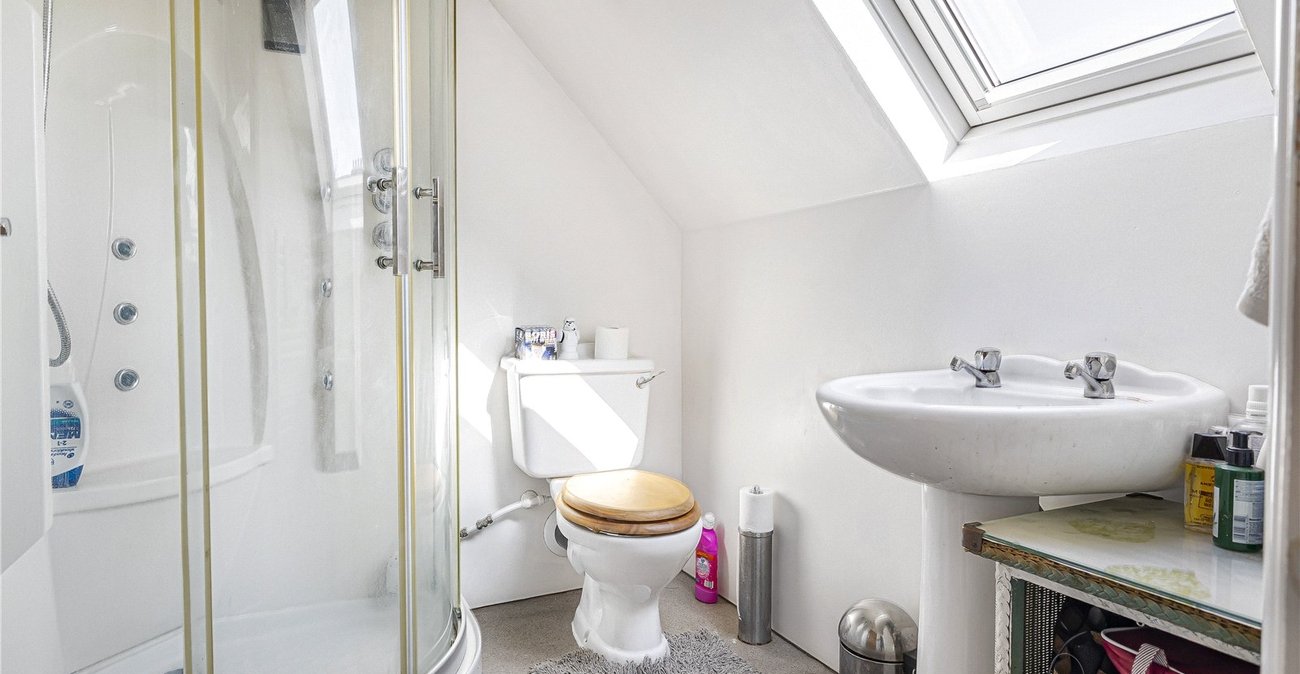
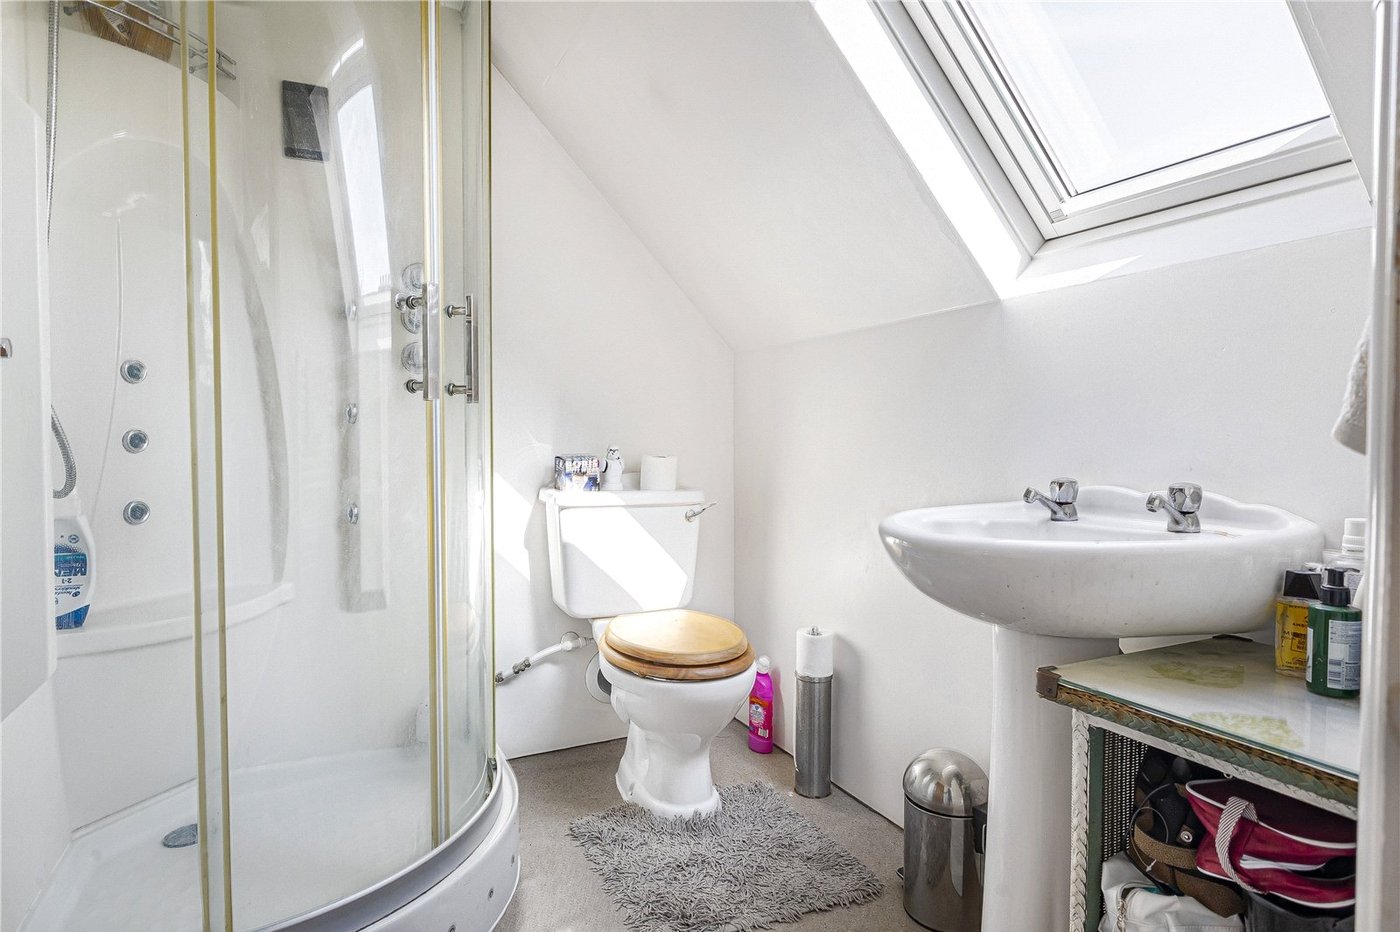
Shower RoomDouble Glazed Velux, Vinyl Flooring, Basin, W.C.