Property Description
GUIDE PRICE £375,000-£425,000
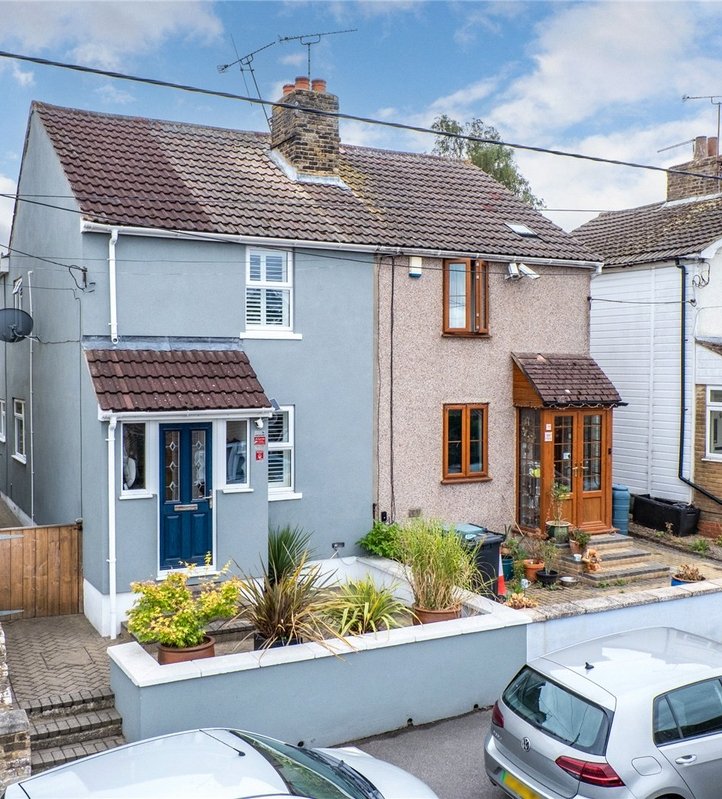
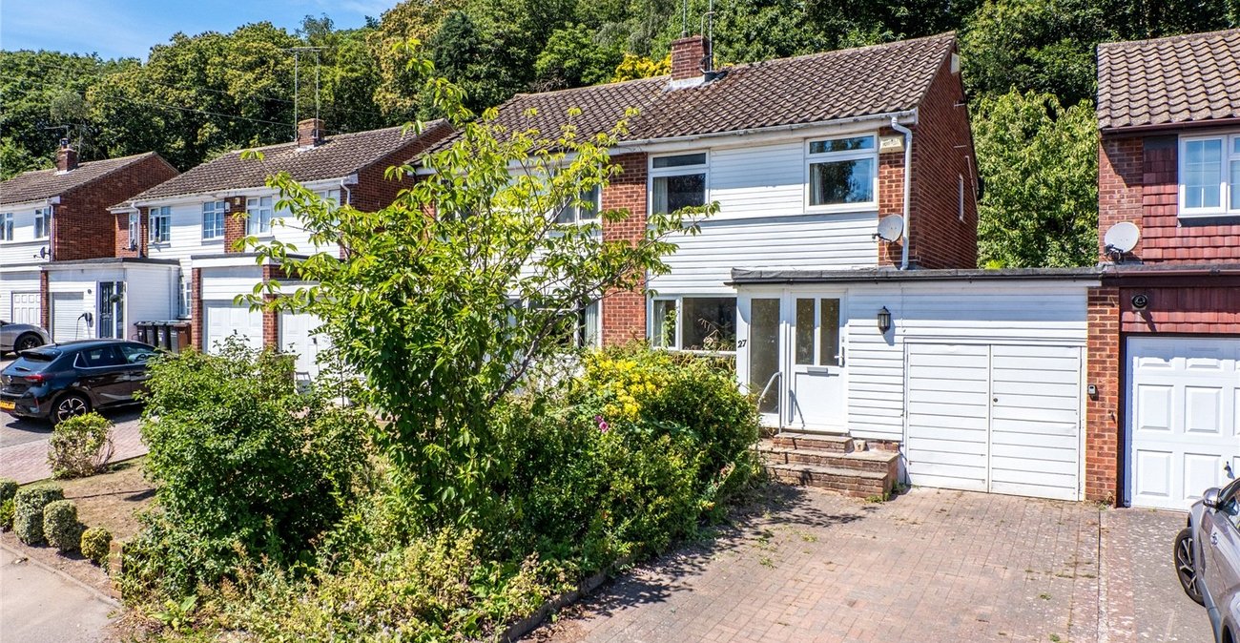
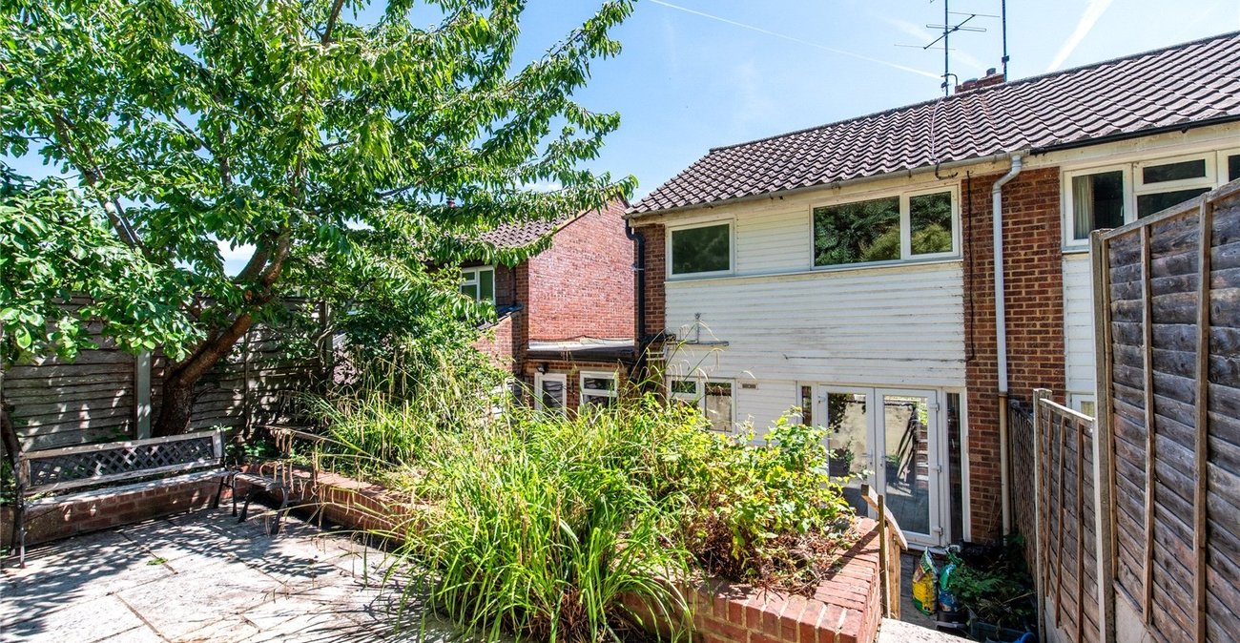
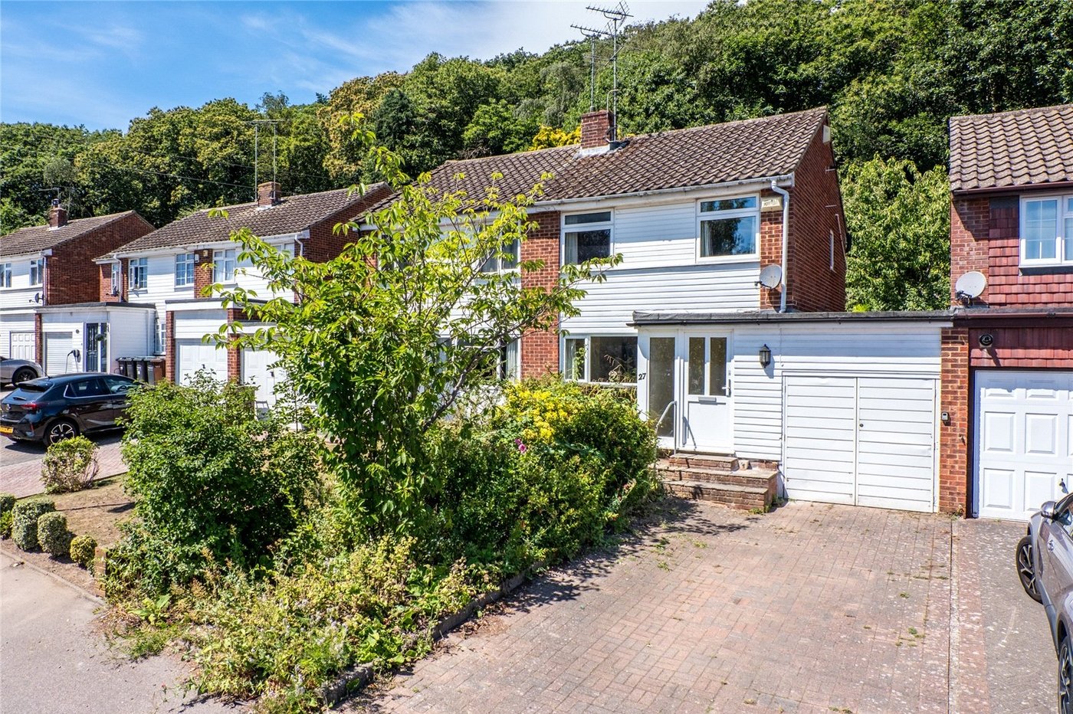
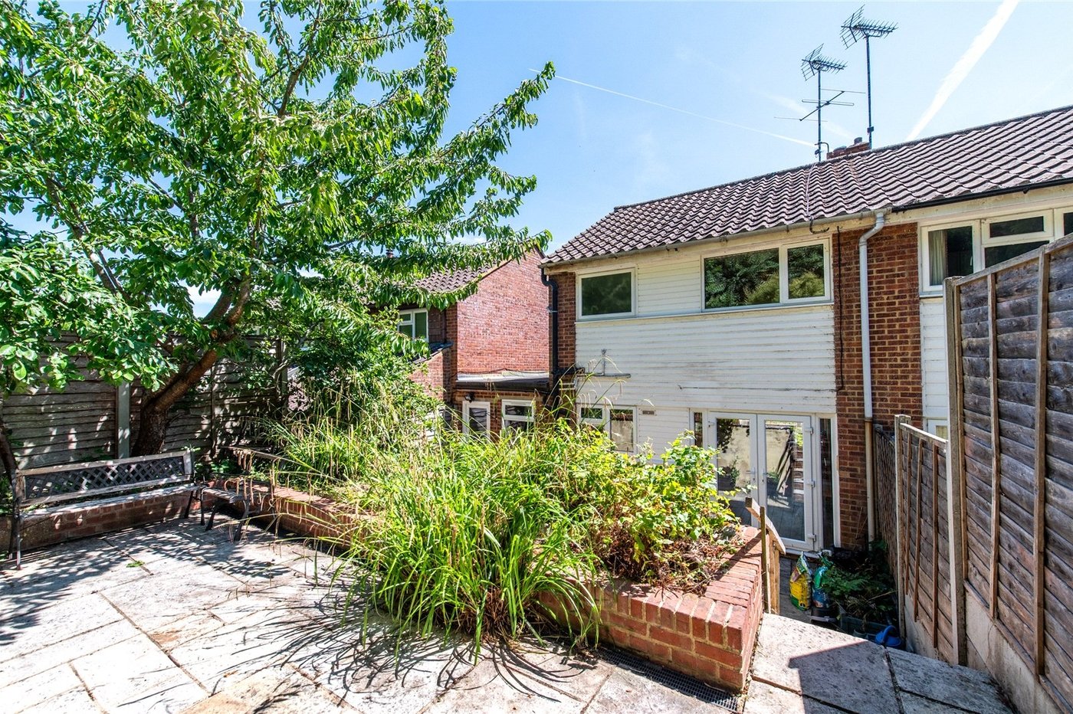
Situated in the ever-popular village of Higham, this three bedroom semi-detached home presents an excellent opportunity for buyers looking to create their ideal family home. Offered in fair condition throughout, the property has been well maintained but would now benefit from a programme of modernisation, allowing the next owner to add their own style and potentially increase its value. With excellent scope to extend to the rear and over the attached garage, subject to the necessary planning permissions, this is a property with fantastic long-term potential.
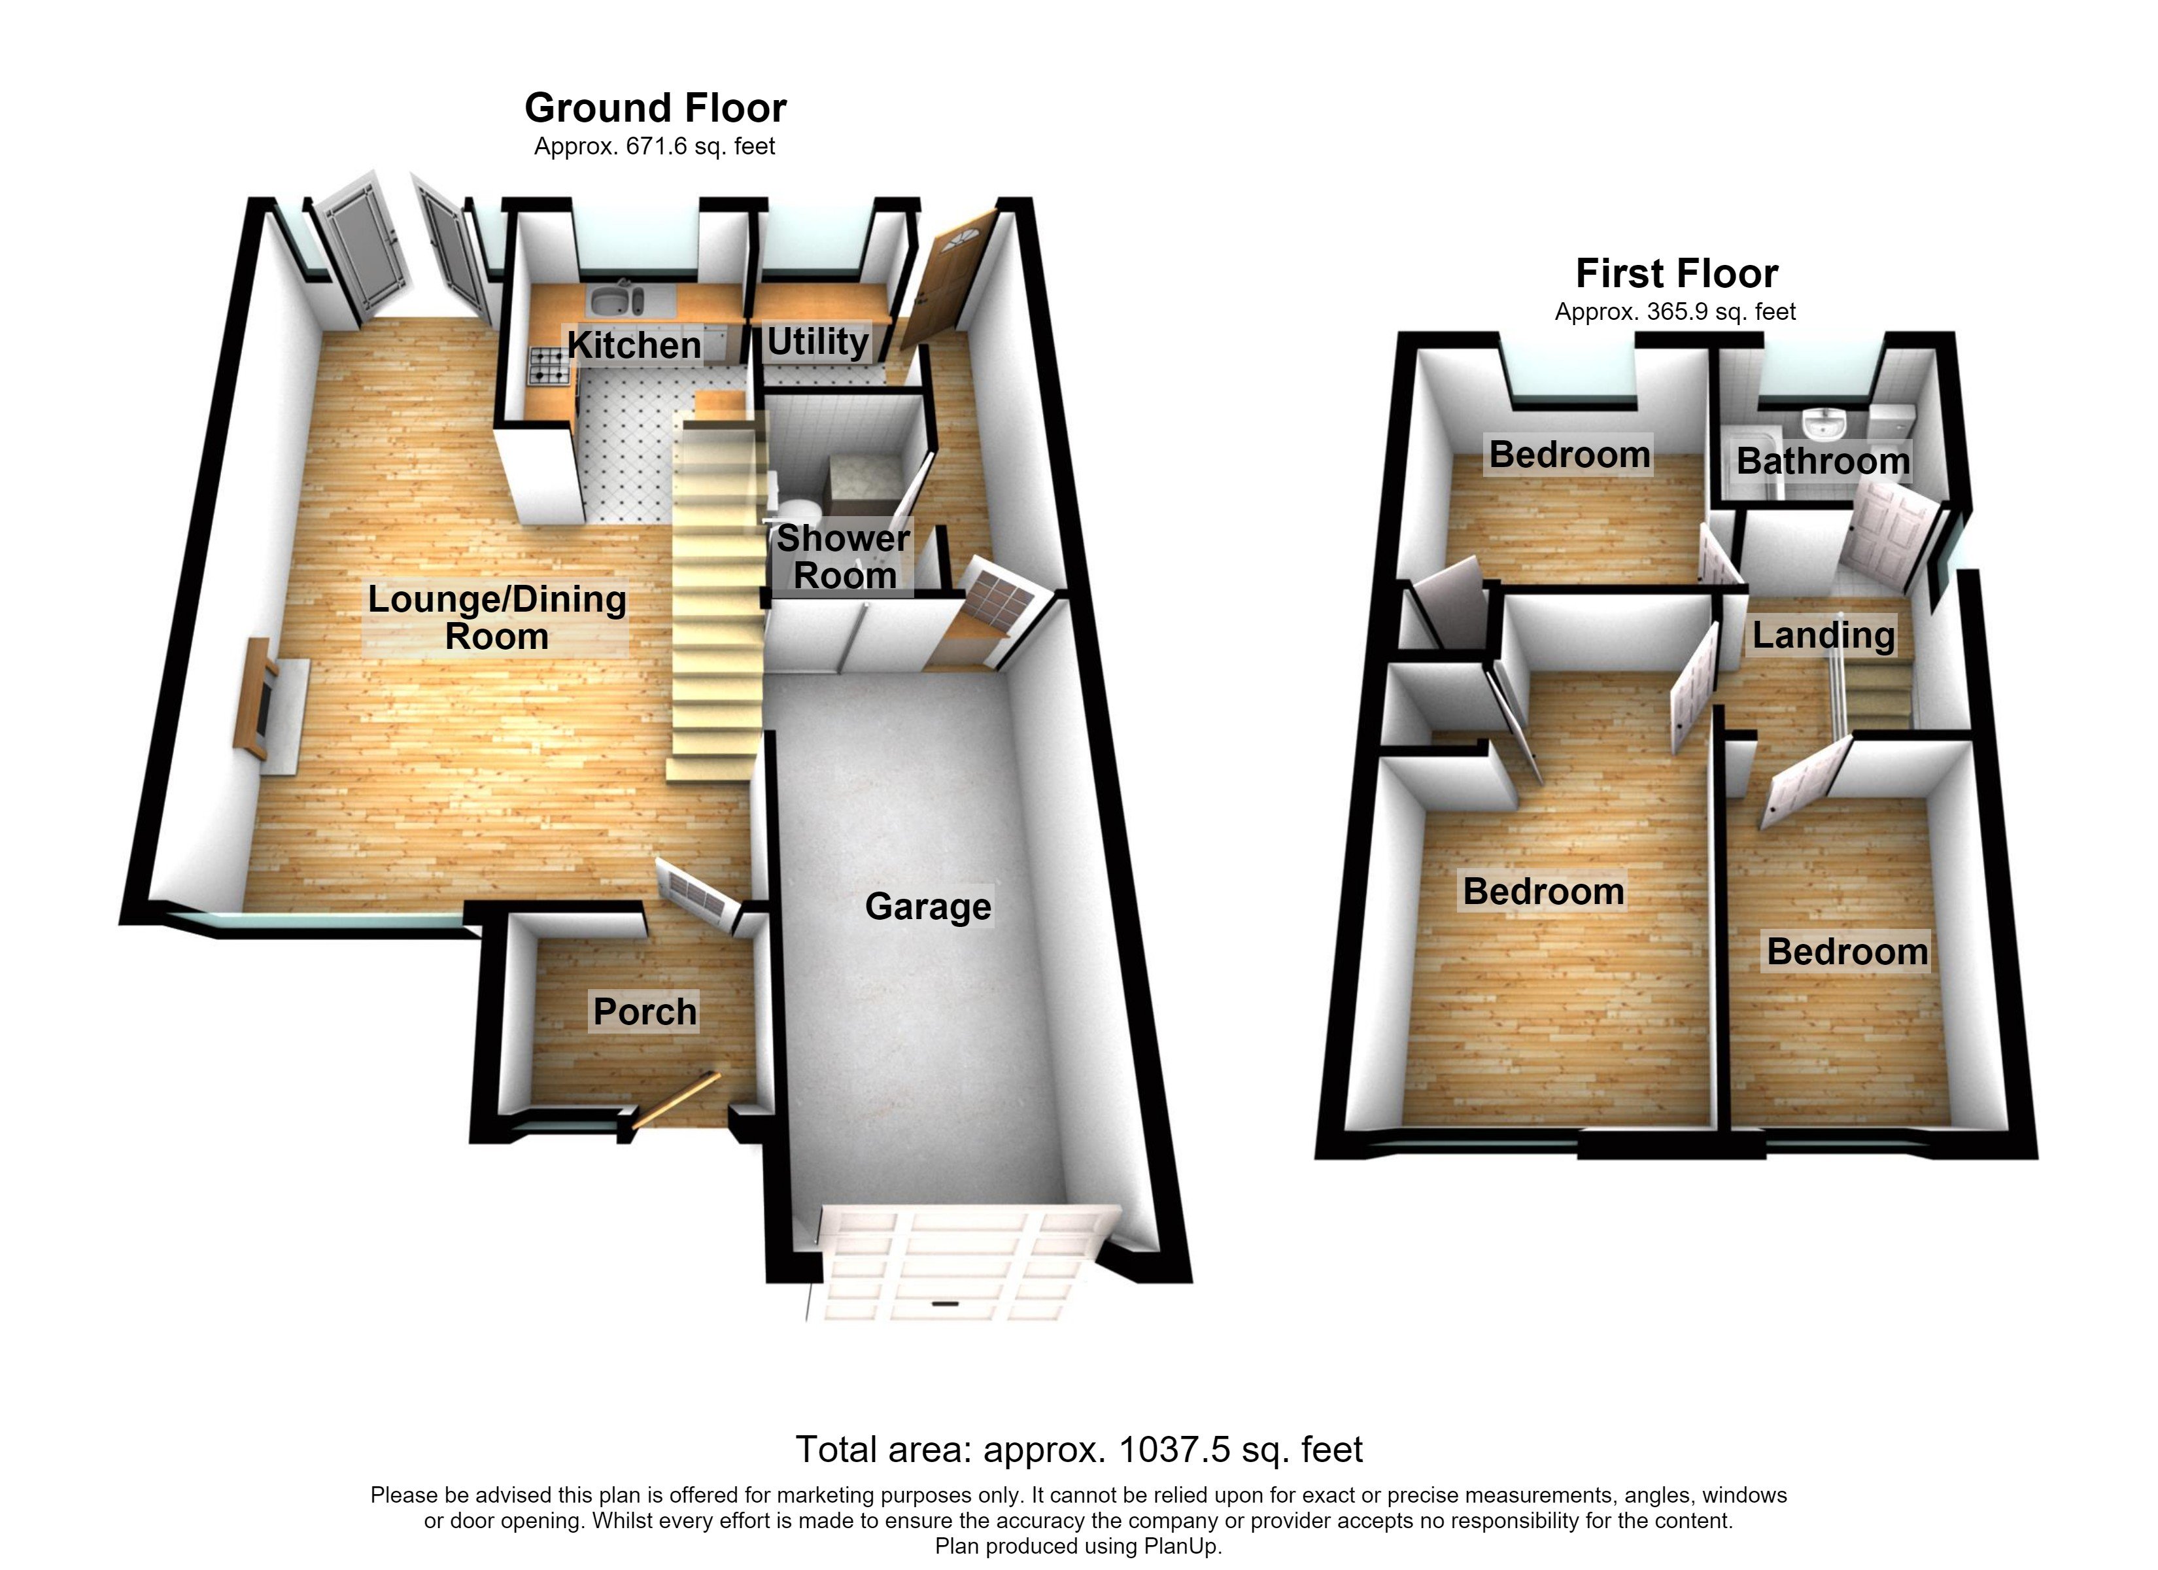
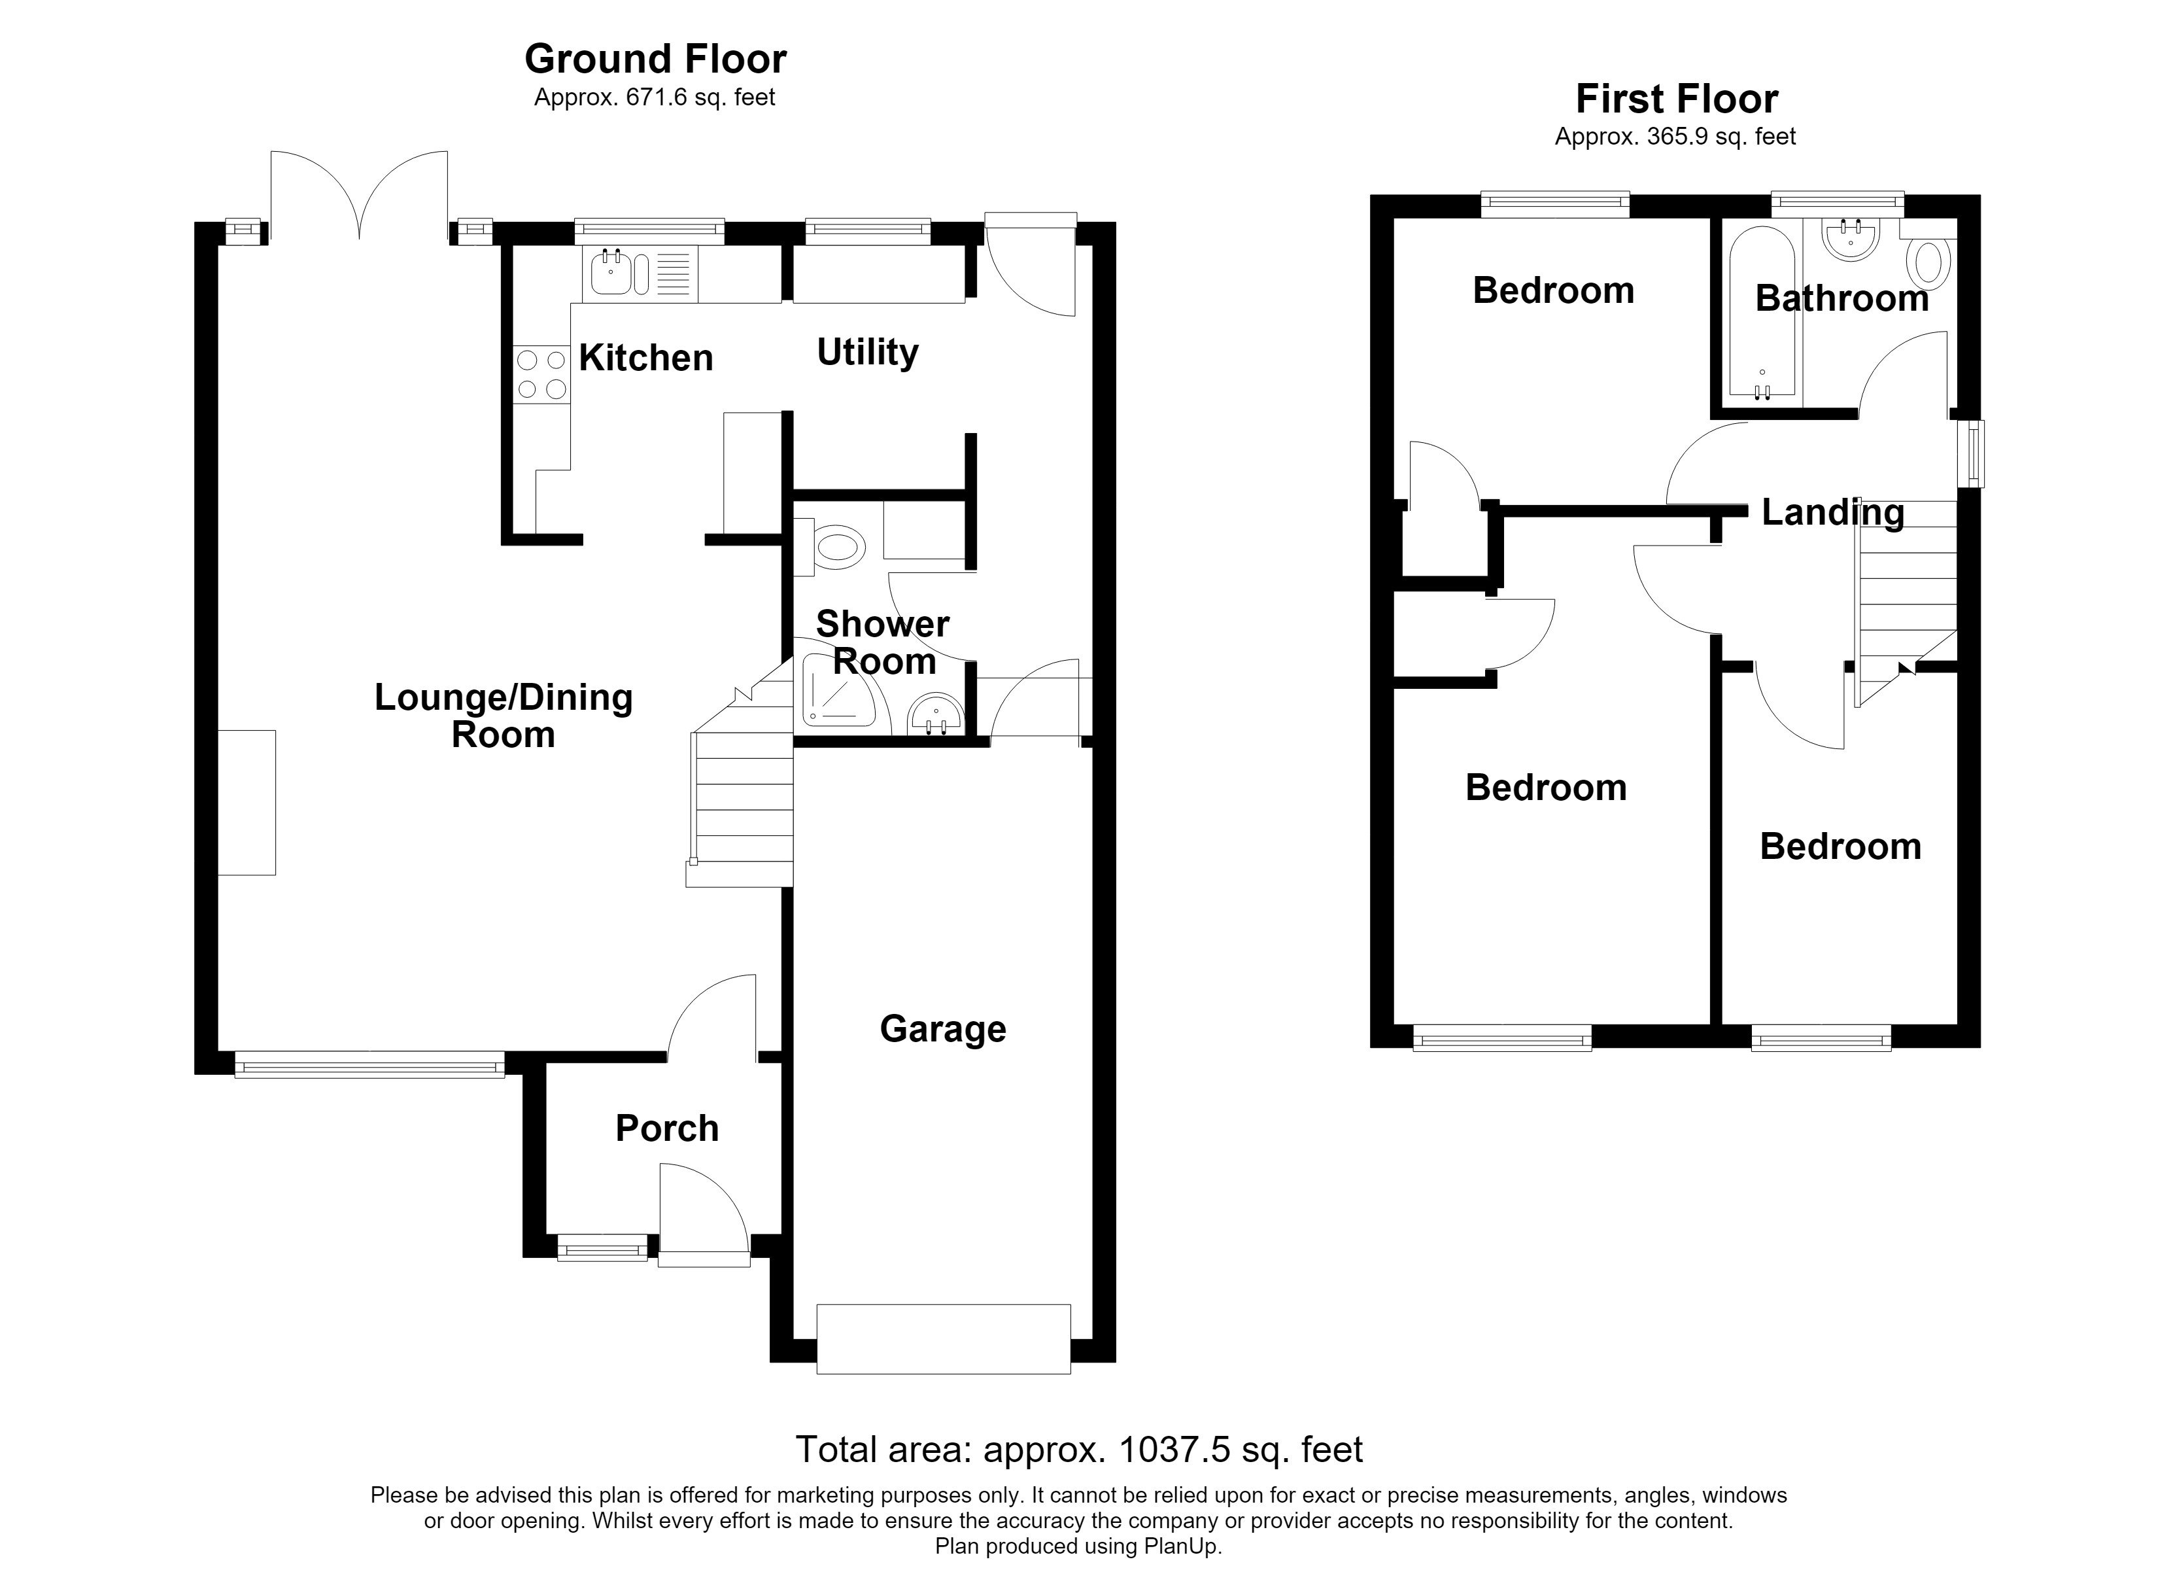
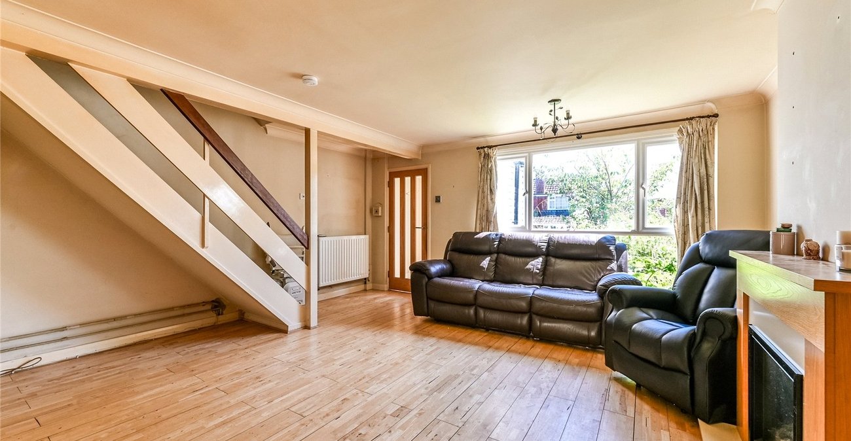
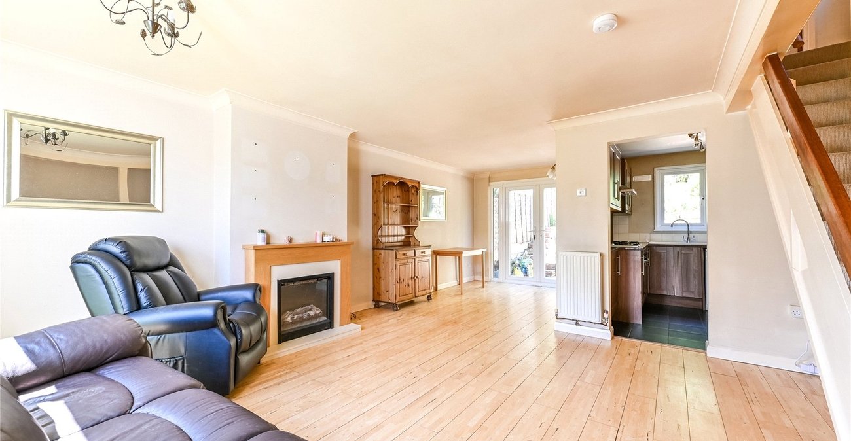
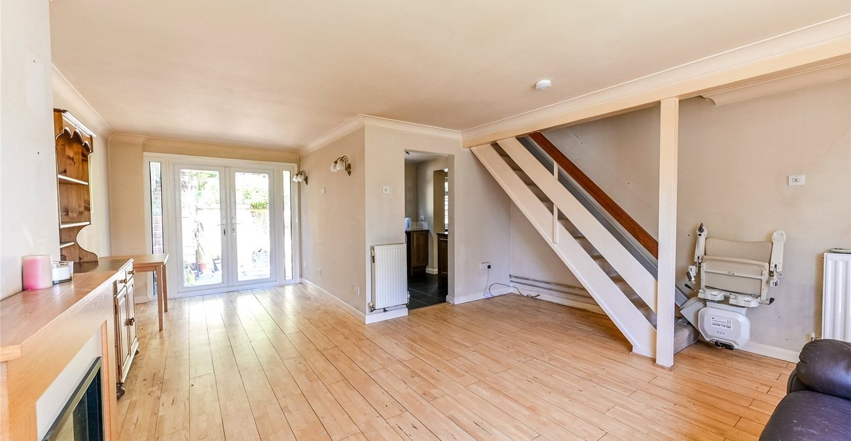
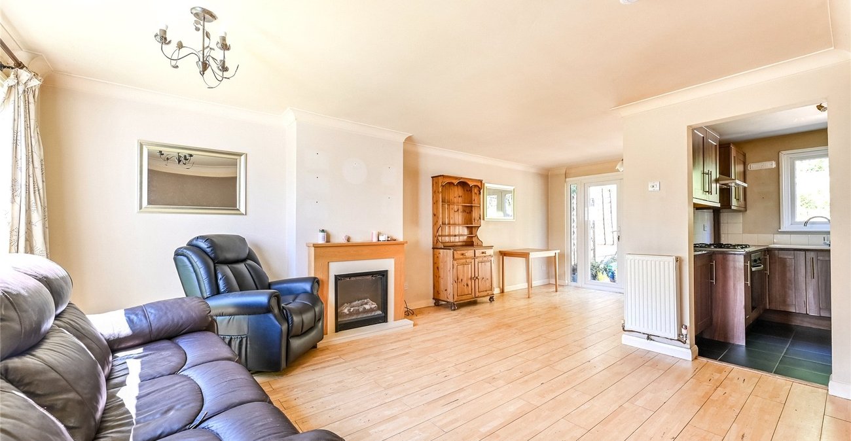
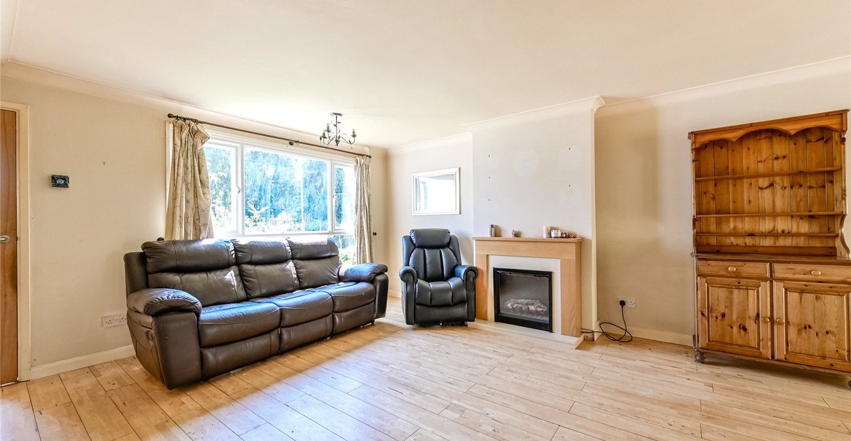
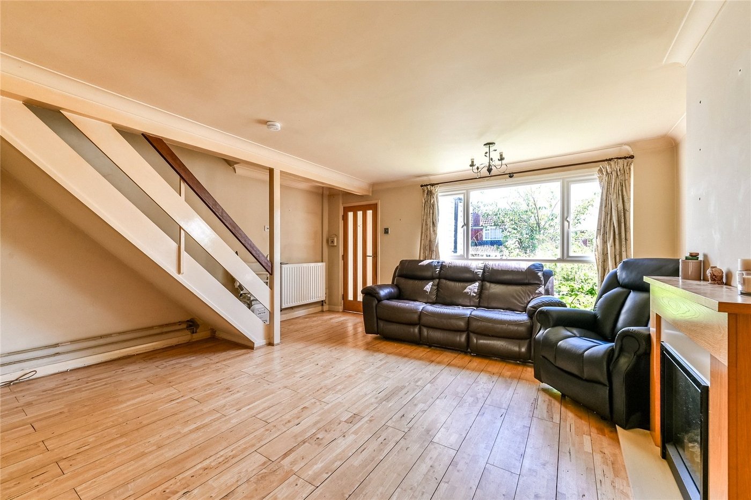
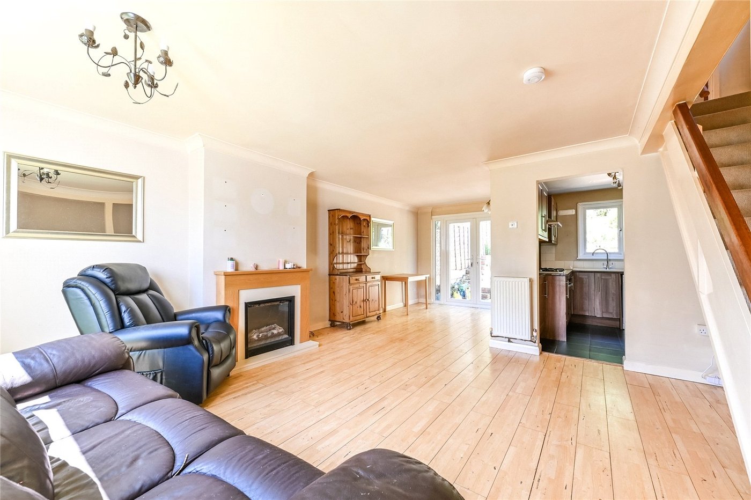
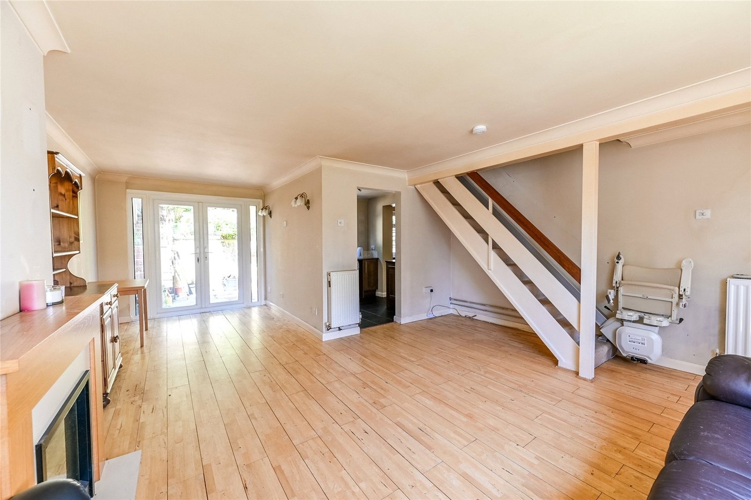
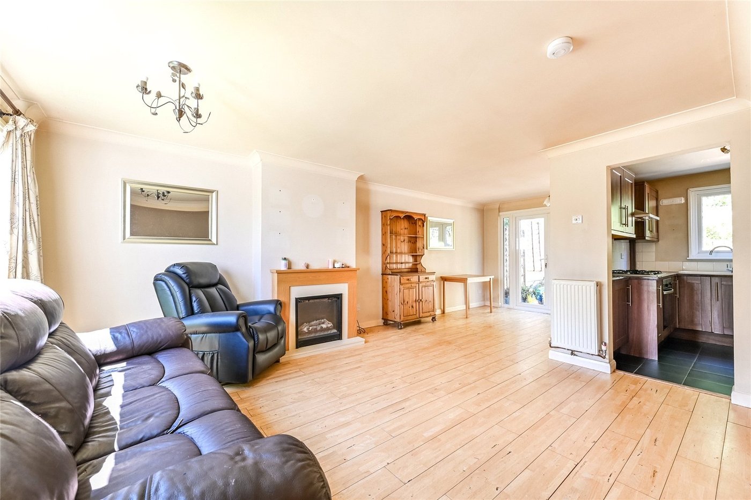
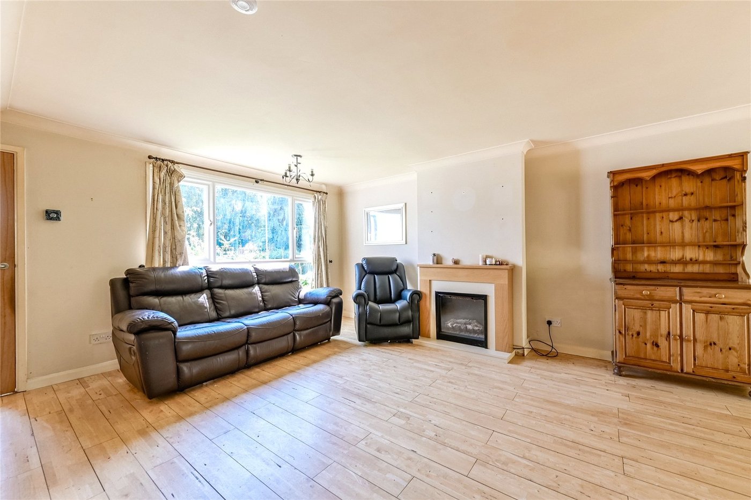
The accommodation begins with an enclosed porch leading into the entrance hall. The heart of the home is the spacious open-plan lounge/dining room, offering an excellent family living space with plenty of room for both relaxing and entertaining. Large windows to the front and French doors opening onto the rear garden provide an abundance of natural light throughout the day.
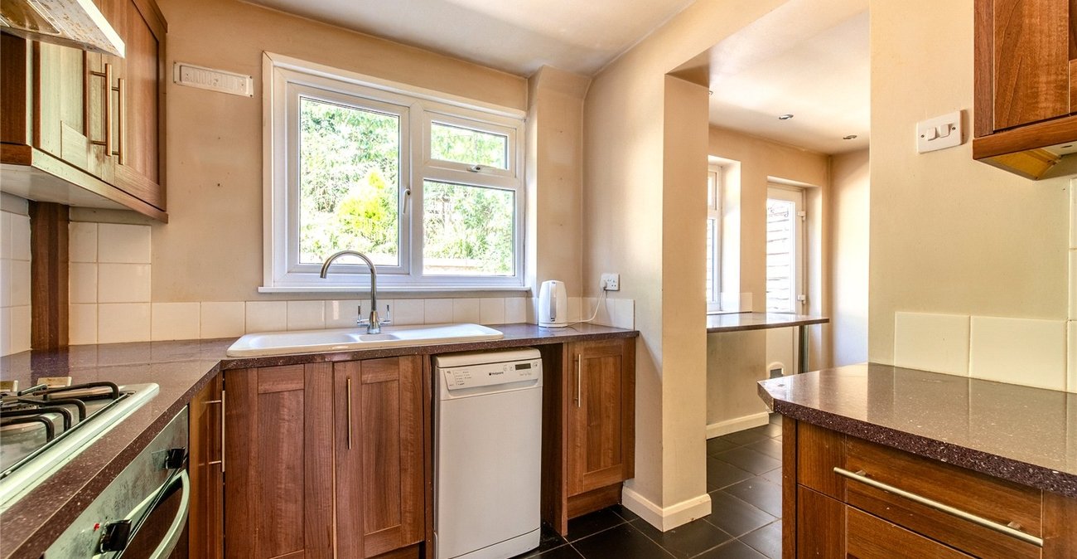
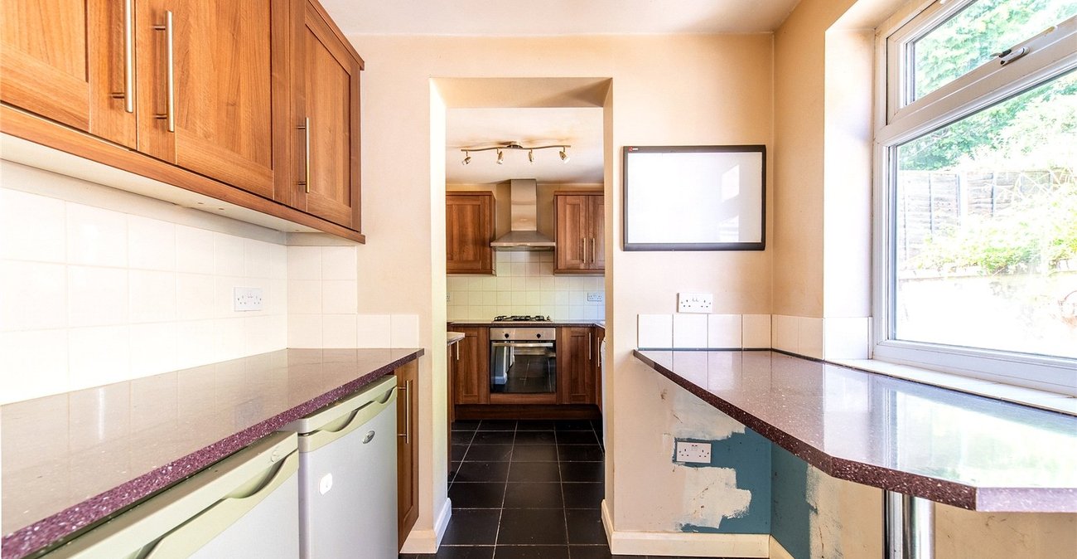
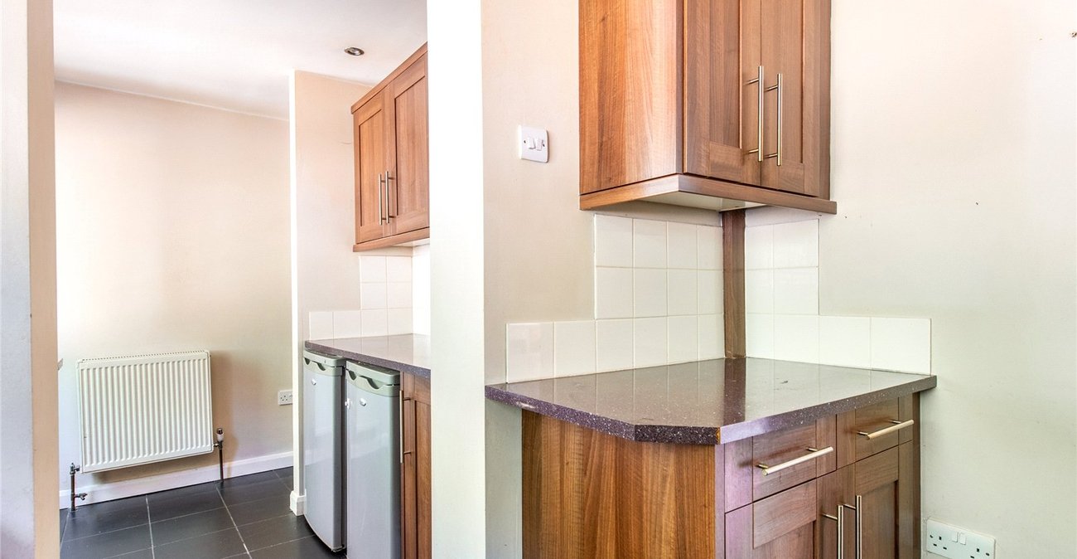
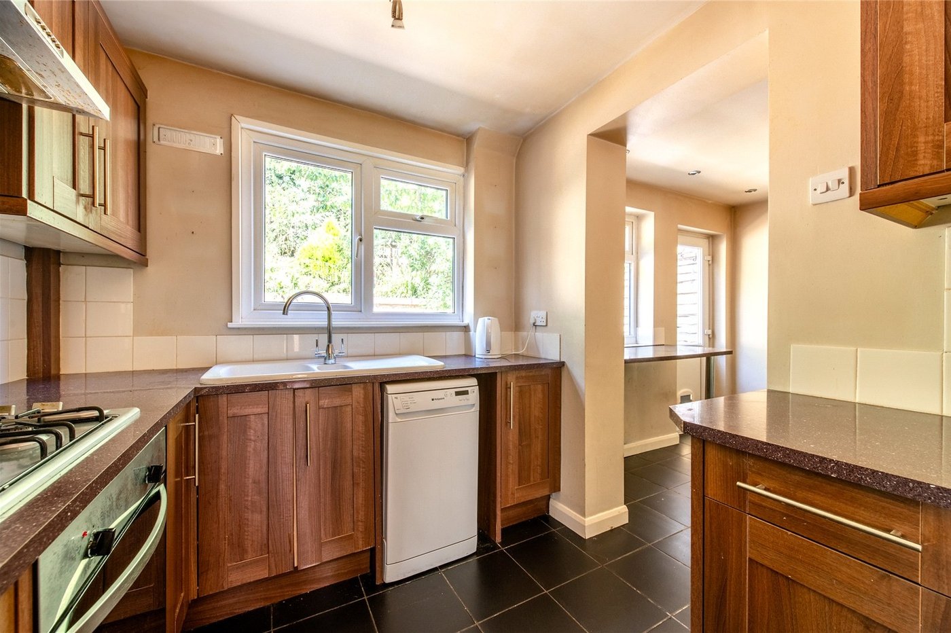
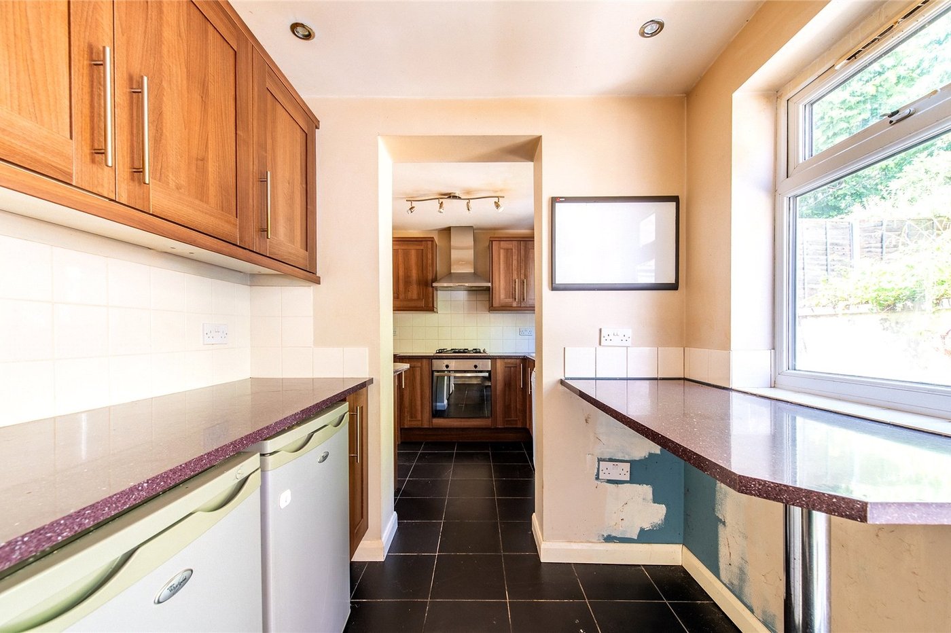
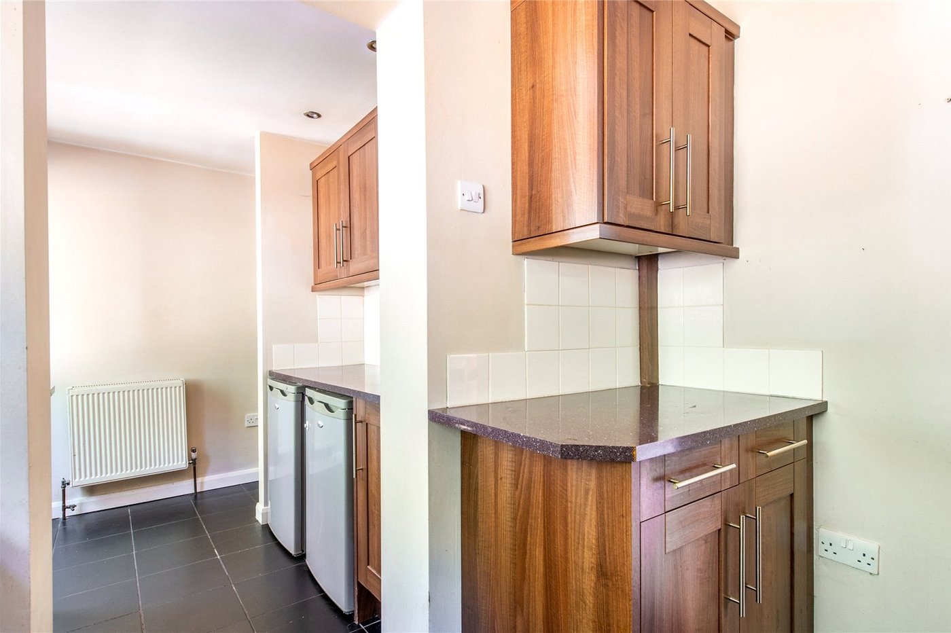
To the rear of the property is the fitted kitchen, which offers a practical layout with ample worktop and storage space and flows into a useful utility area. The utility provides additional storage and workspace while also offering direct access to the rear garden. Completing the ground floor is a convenient shower room, adding flexibility for modern family living.
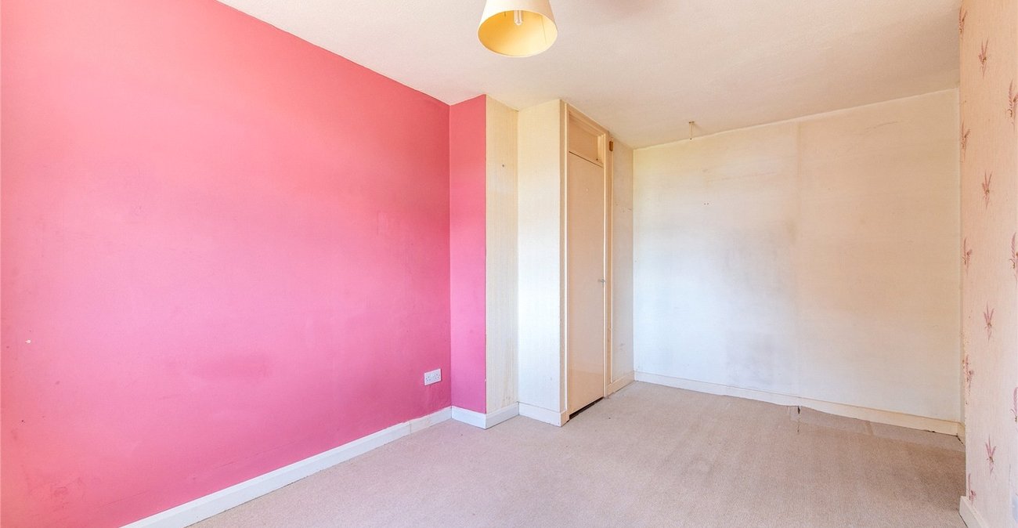
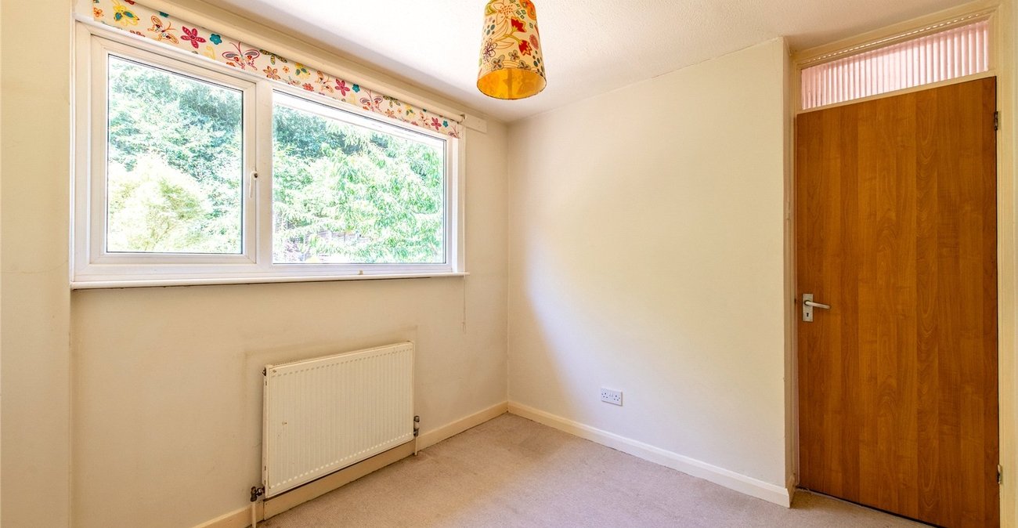
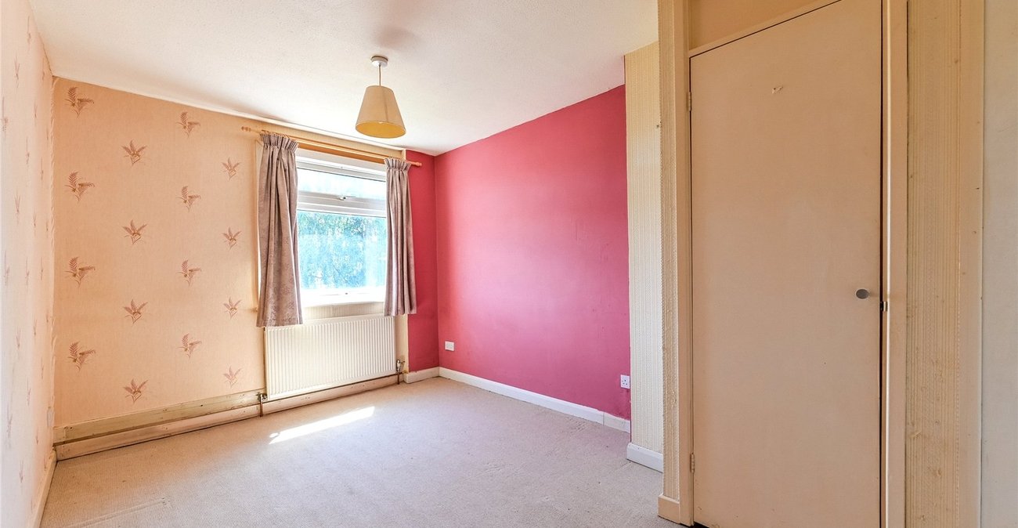
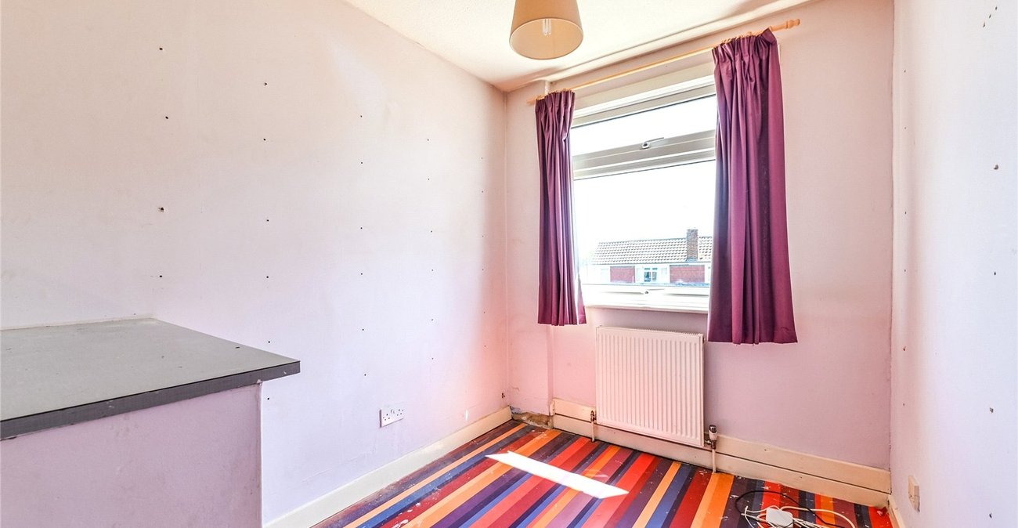
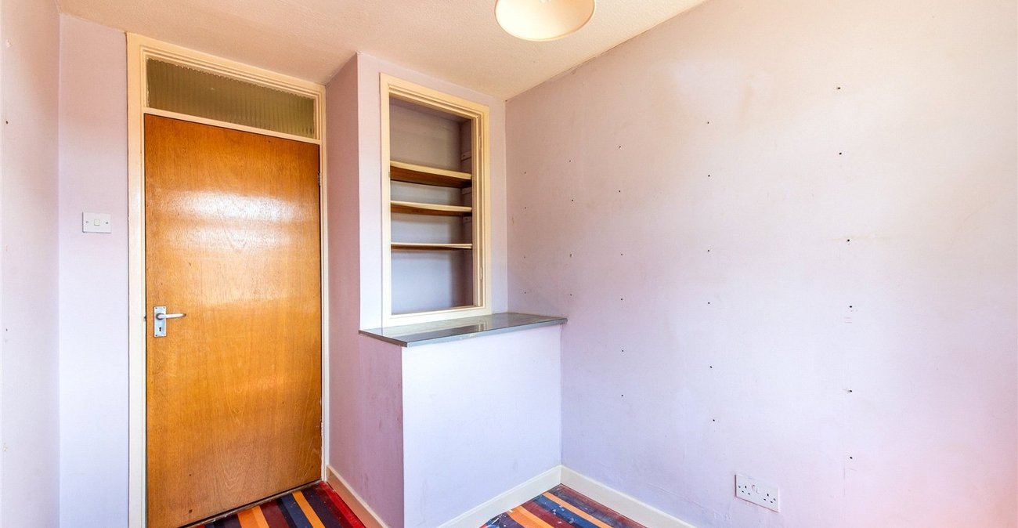
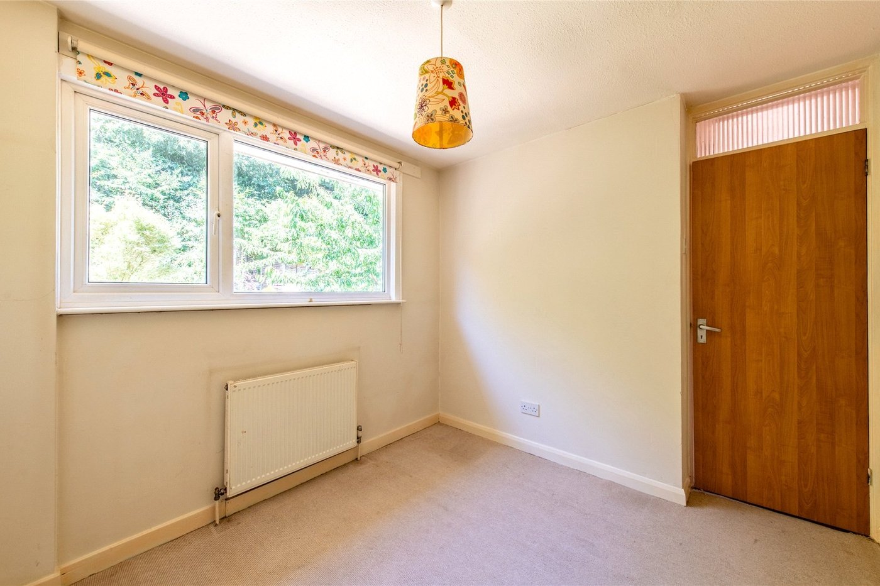
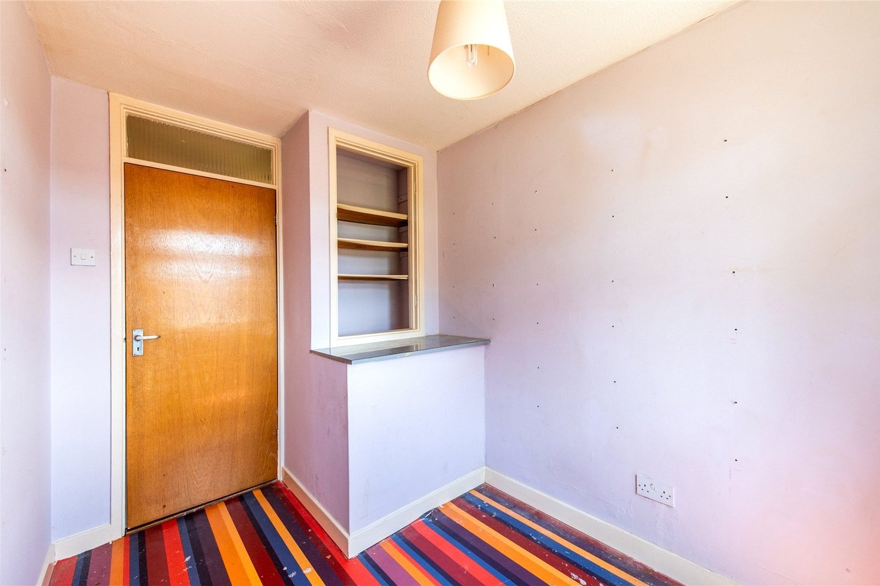
Upstairs, the property offers three well-proportioned bedrooms, all capable of accommodating a range of furniture, making the home suitable for growing families or those requiring space to work from home. A family bathroom completes the first-floor accommodation.
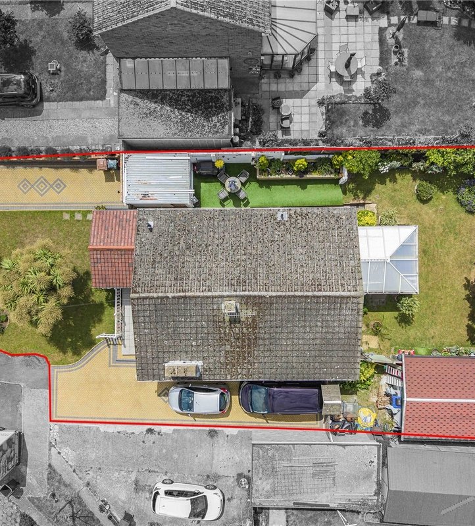
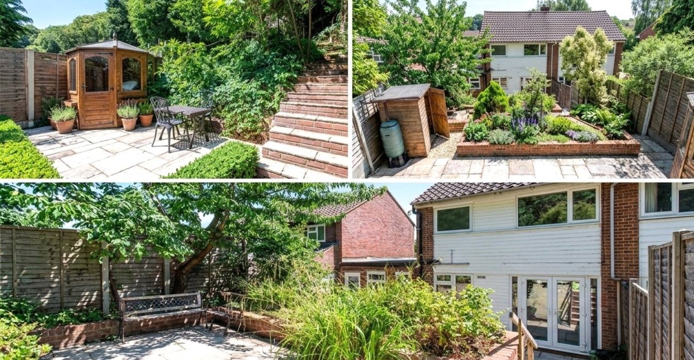
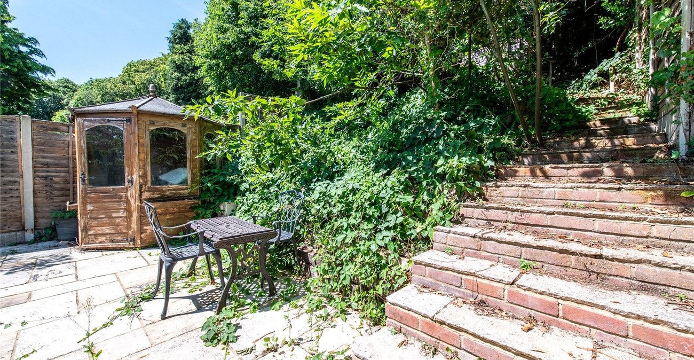
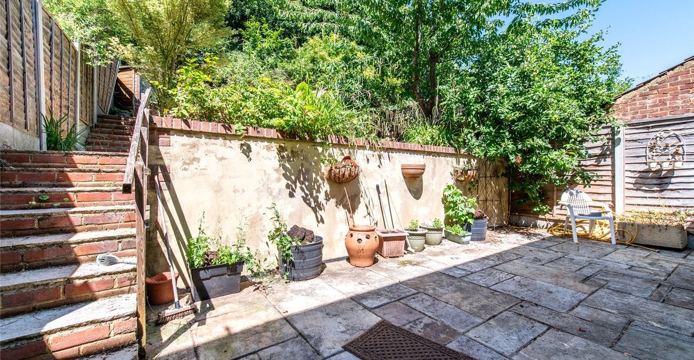
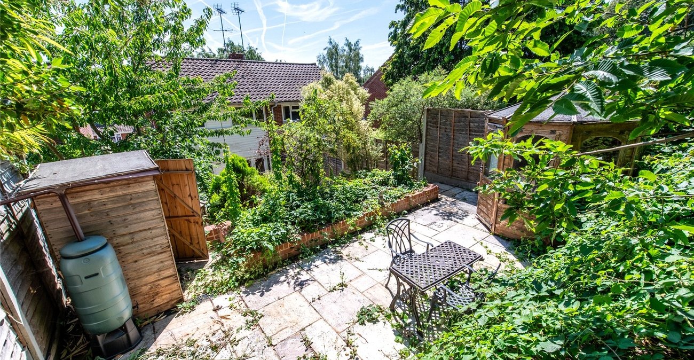
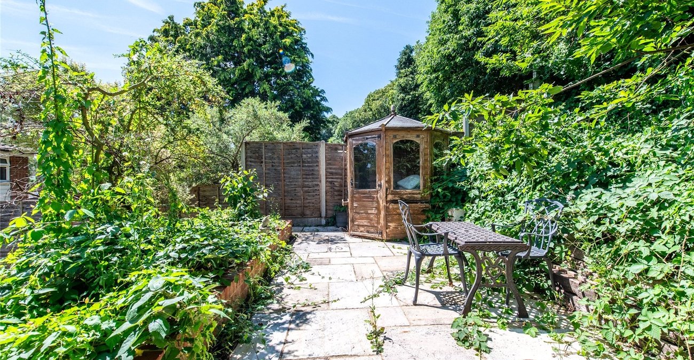
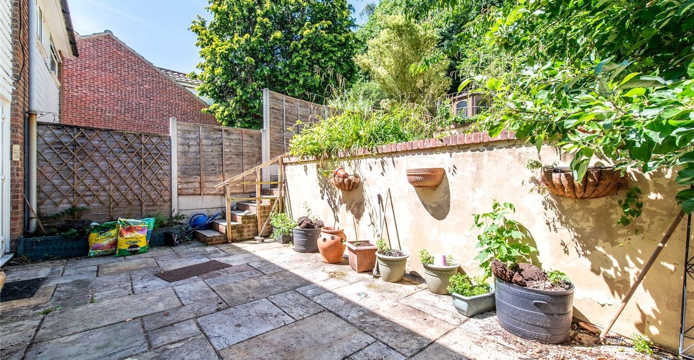
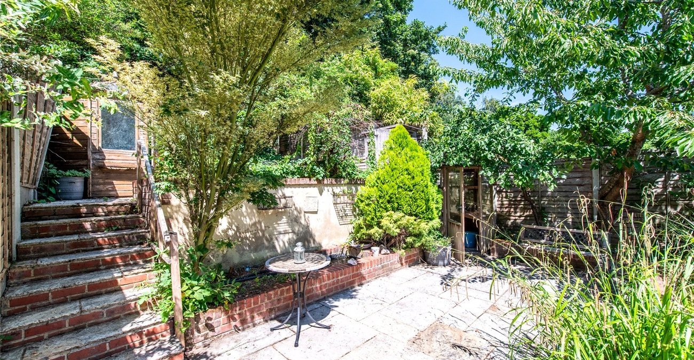
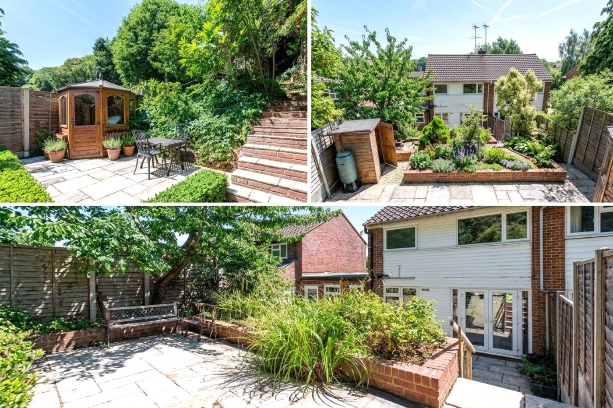
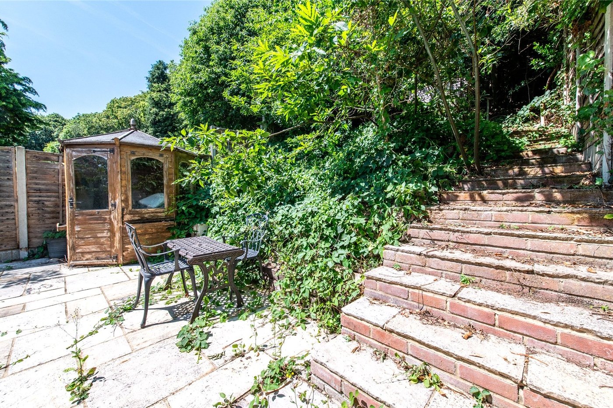
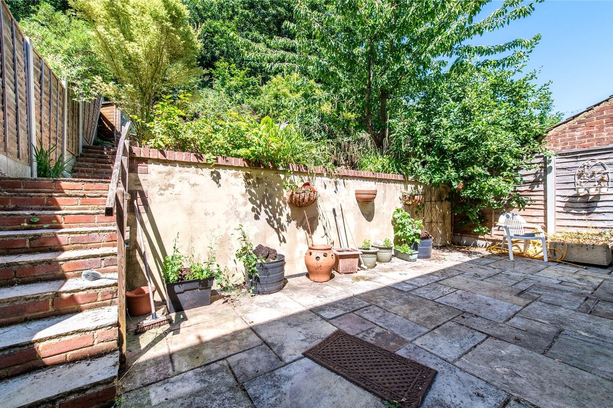
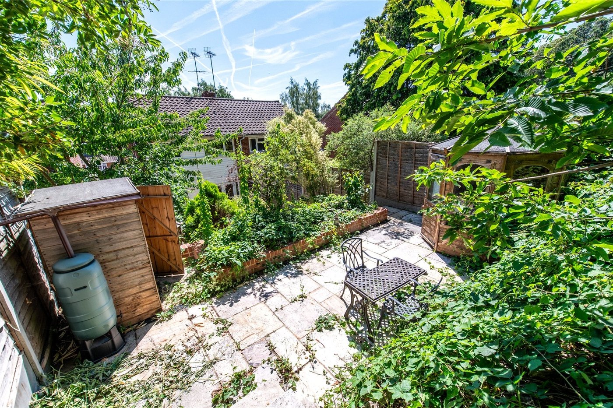
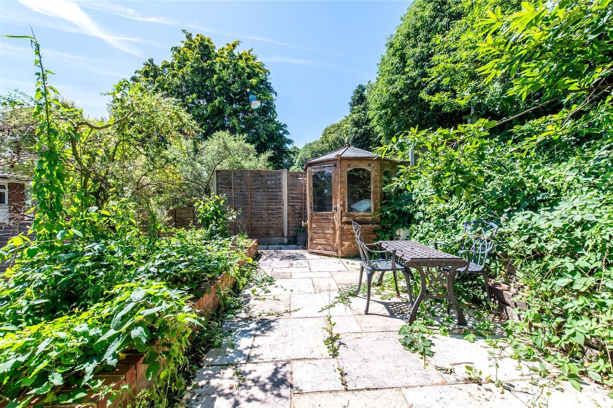
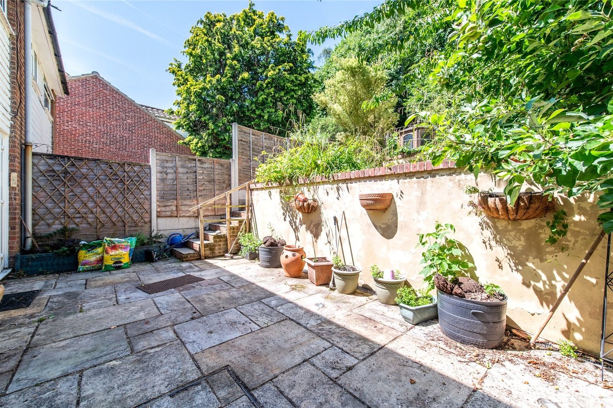
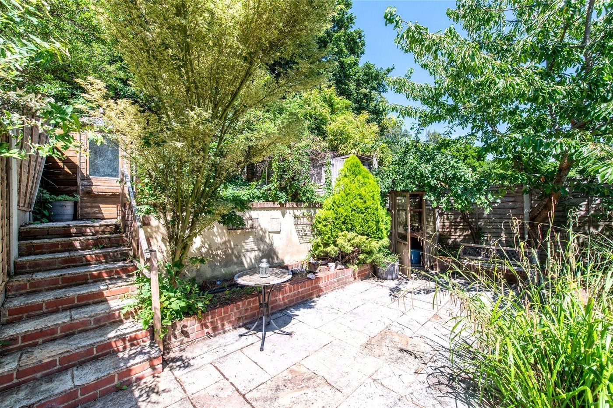
Outside, the property continues to impress with a tiered rear garden offering several levels that provide excellent opportunities for landscaping, entertaining or creating dedicated seating and play areas. To the front, a generous driveway provides off-road parking for approximately three to four vehicles and leads to the attached garage, offering additional storage or secure parking.
Offering spacious accommodation, excellent potential to modernise and extend (subject to planning permission), generous parking and a highly desirable village location, this property represents a fantastic opportunity for buyers looking to create a long-term family home.
- Three bedroom semi-detached house
- Scope for modernisation throughout
- Potential to extend to the rear and over the garage (STPP)
- Spacious lounge/dining room with utility area
- Garage and driveway for approximately 3–4 vehicles
- Tiered rear garden
- Approximately 904 sq ft
Rooms
Lounge 6.96m x 4.87mExposed wooden flooring. Double glazed window to front. Double glazed french doors to rear. Radiator to side and rear. Electric firstplace to side. Stairs to first floor.
Kitchen 2.49m x 2.32mTiled flooring. 2 x Double glazed windows to rear. Wall and base level units with worksurface over. Sink and drainer unit with stainless steel mixer tap over. Part tiled backsplash. Integrated 4 ring gas hob, oven and stainless steel extractor fan over. Spotlights.
Utility Room 2.11m x 1.49mTiled flooring. Double glazed window to rear. Double glazed door to rear leading to garden. Spotlights. Radiator to side. Wall and base level units with worksurface over.
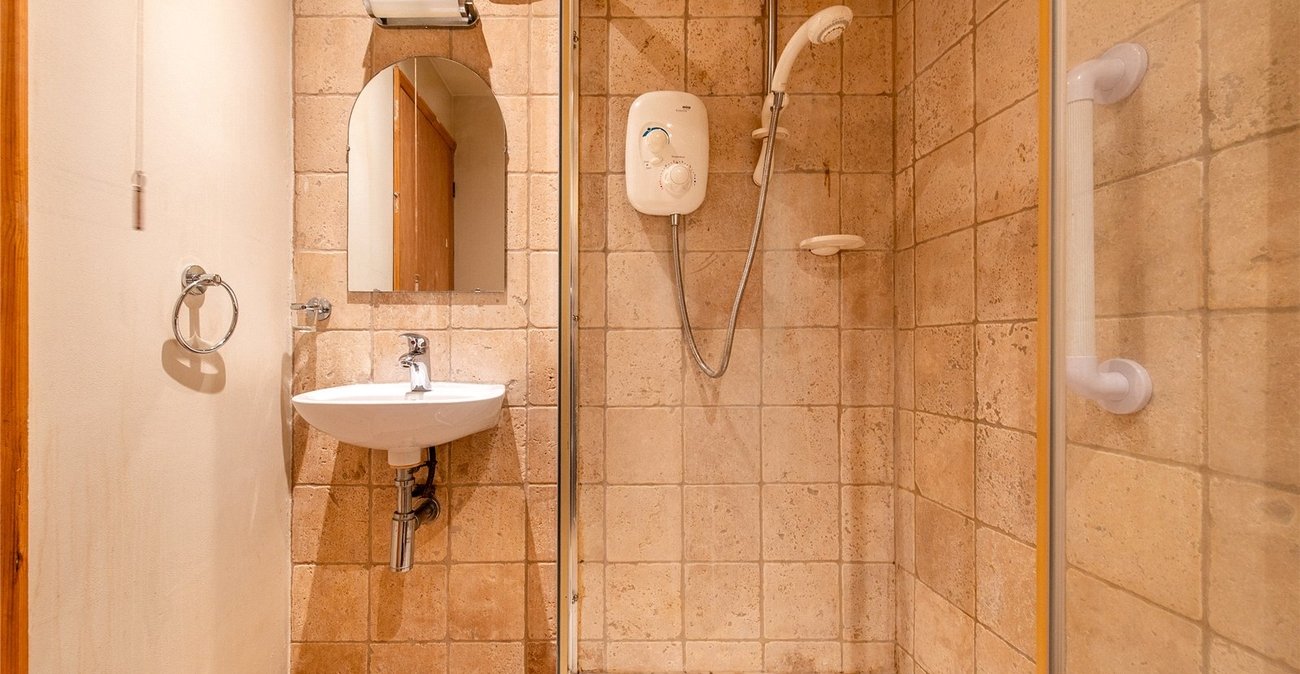
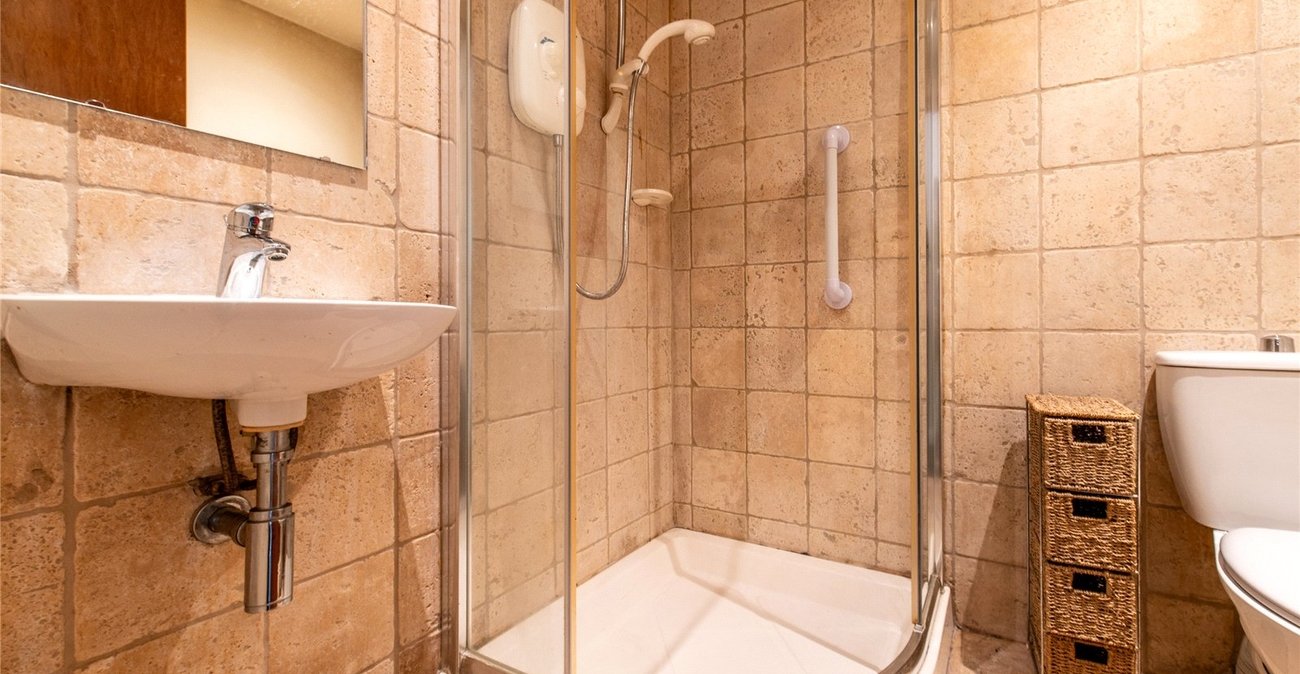
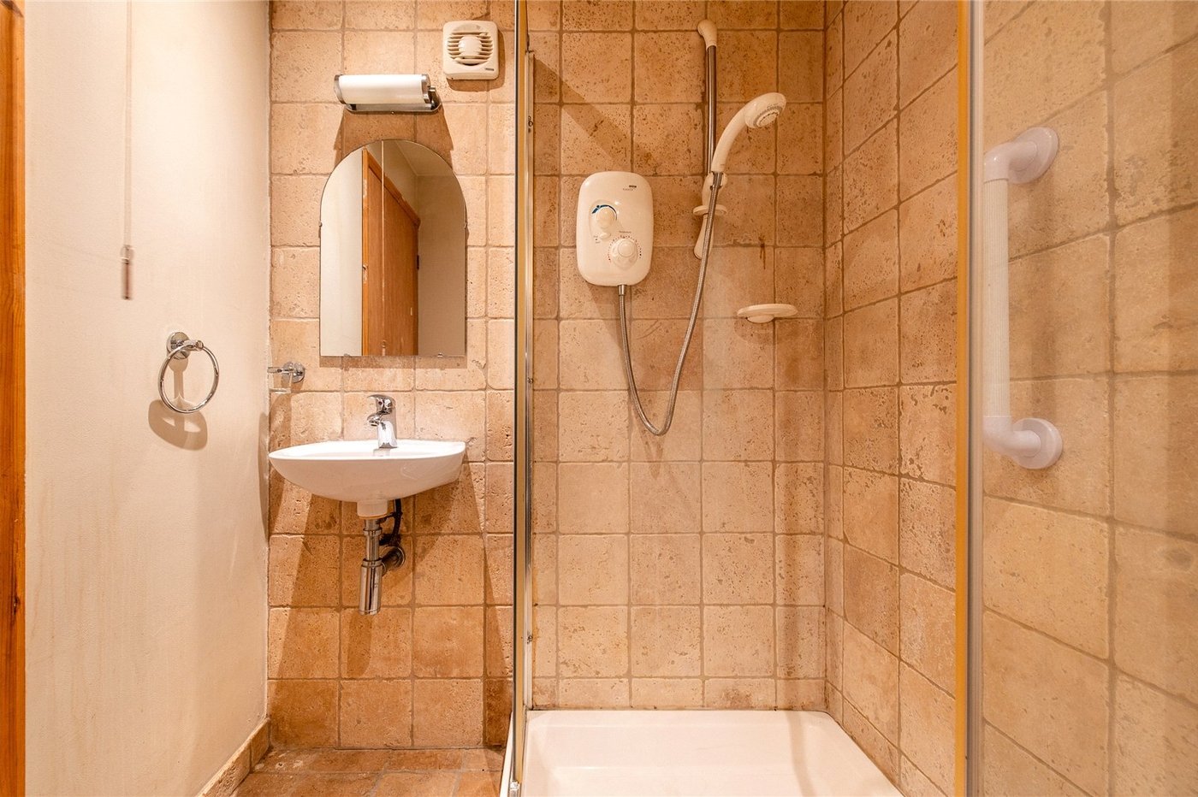
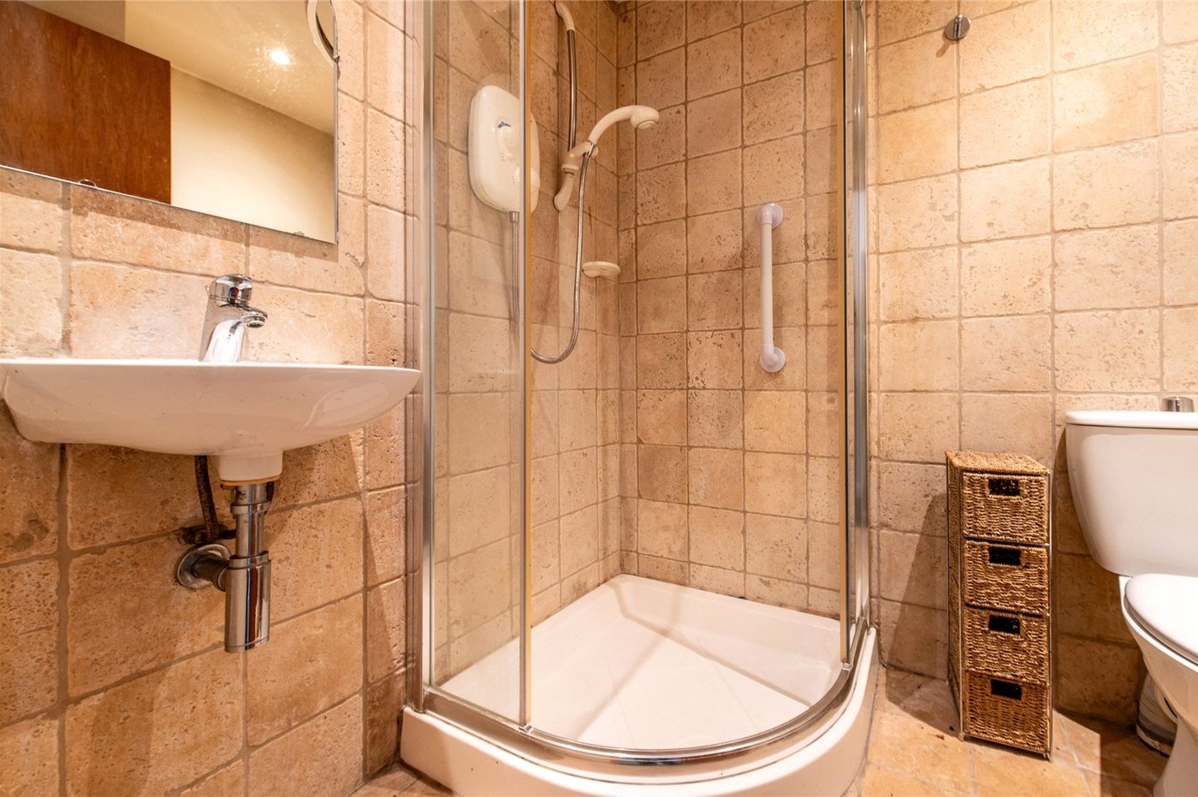
Shower Room 2.03m x 1.49mTiled flooring and partially tiled walls. Wall mounted ceramic sink. Walk in shower with ceramic shower tray and glass door. Low level w.c.
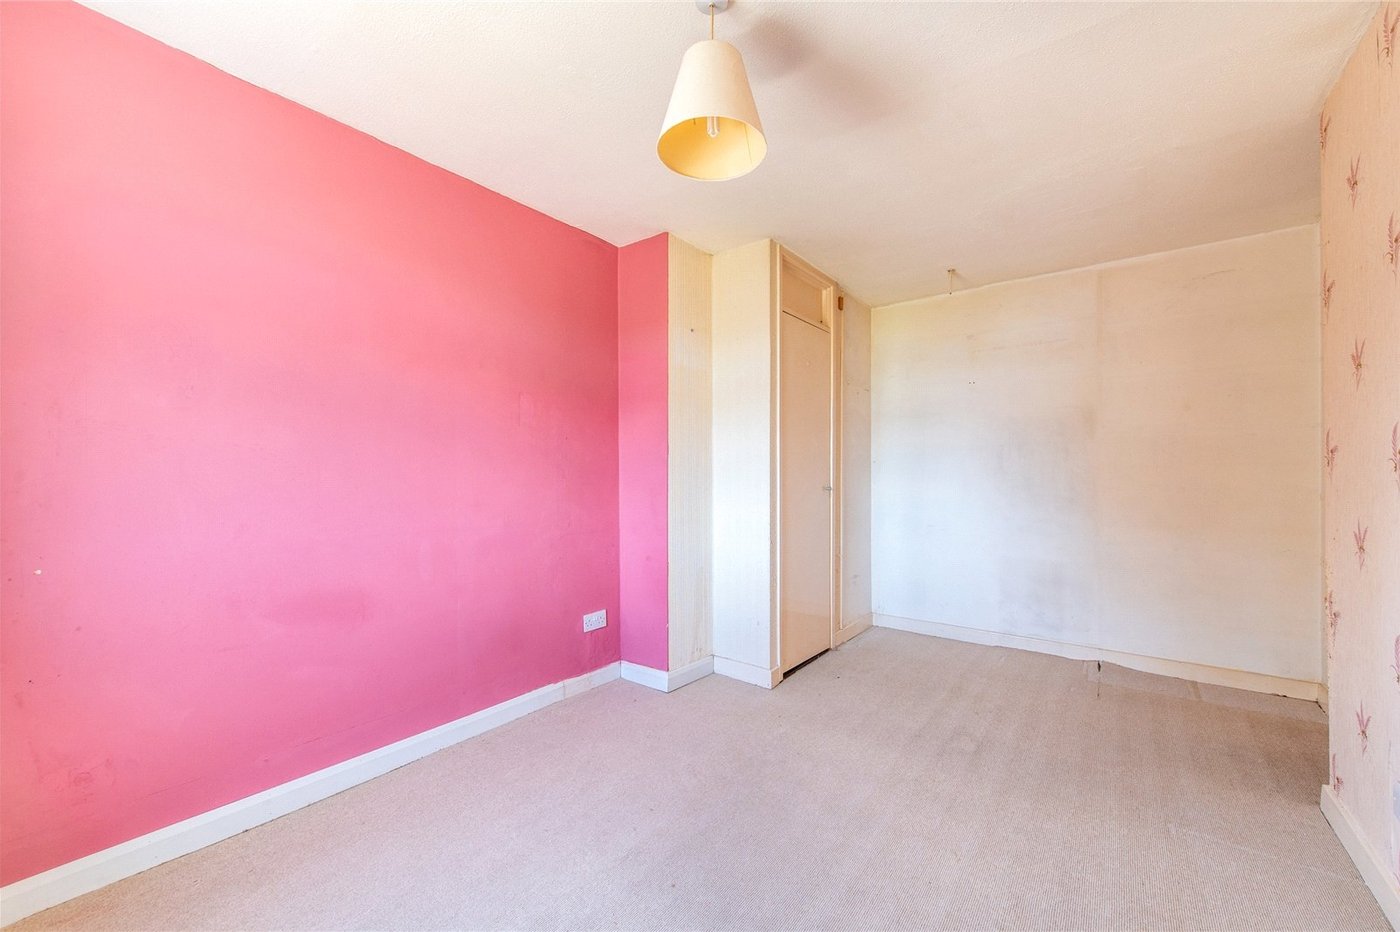
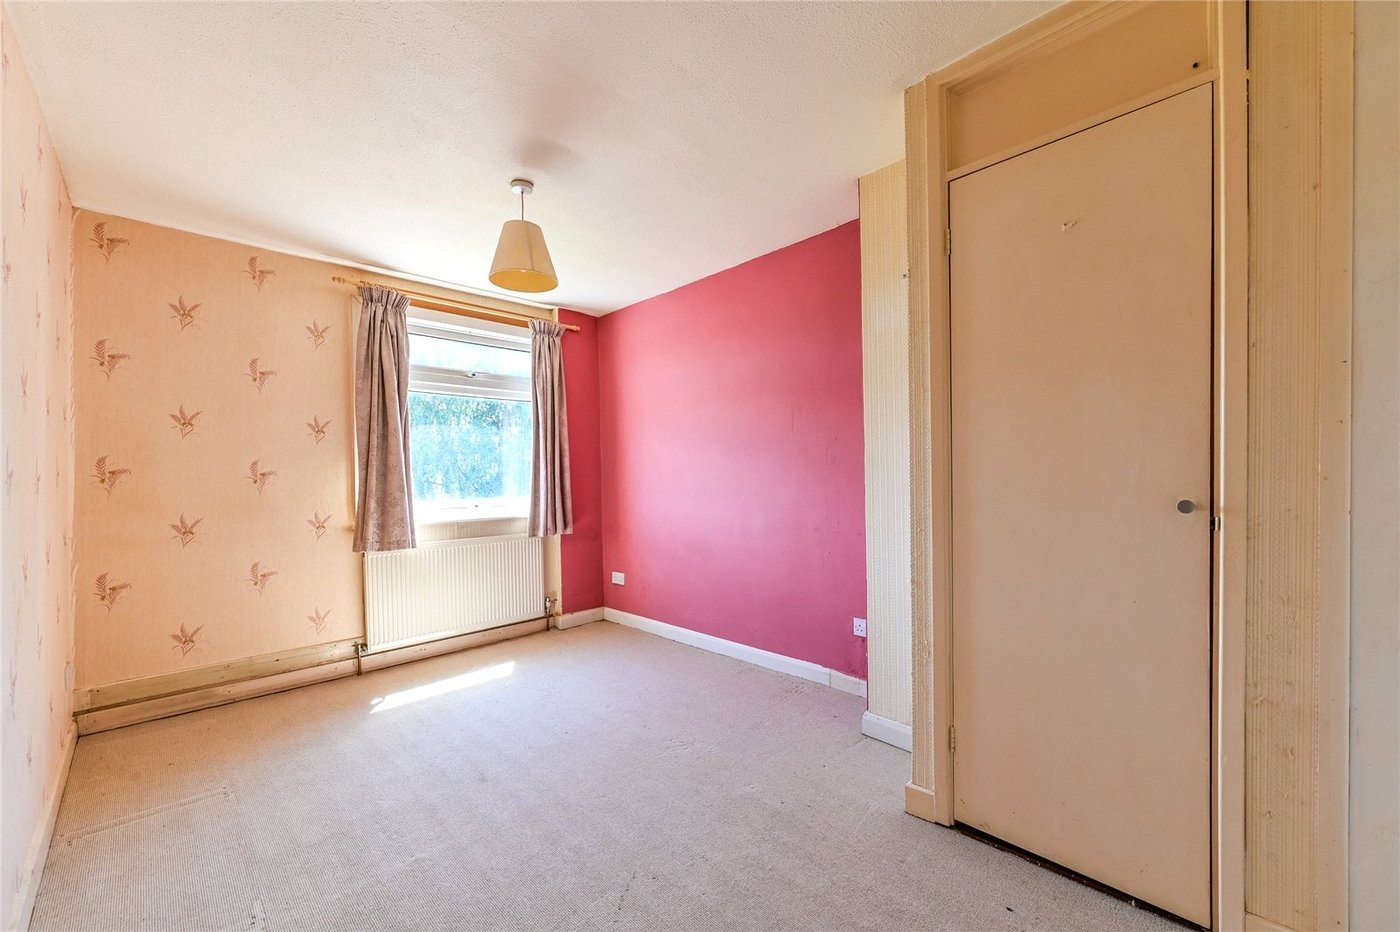
Bedroom 1 4.38m x 2.74mCarpet. Double glazed window to rear. Radiator to rear. Built in storage cupboard.
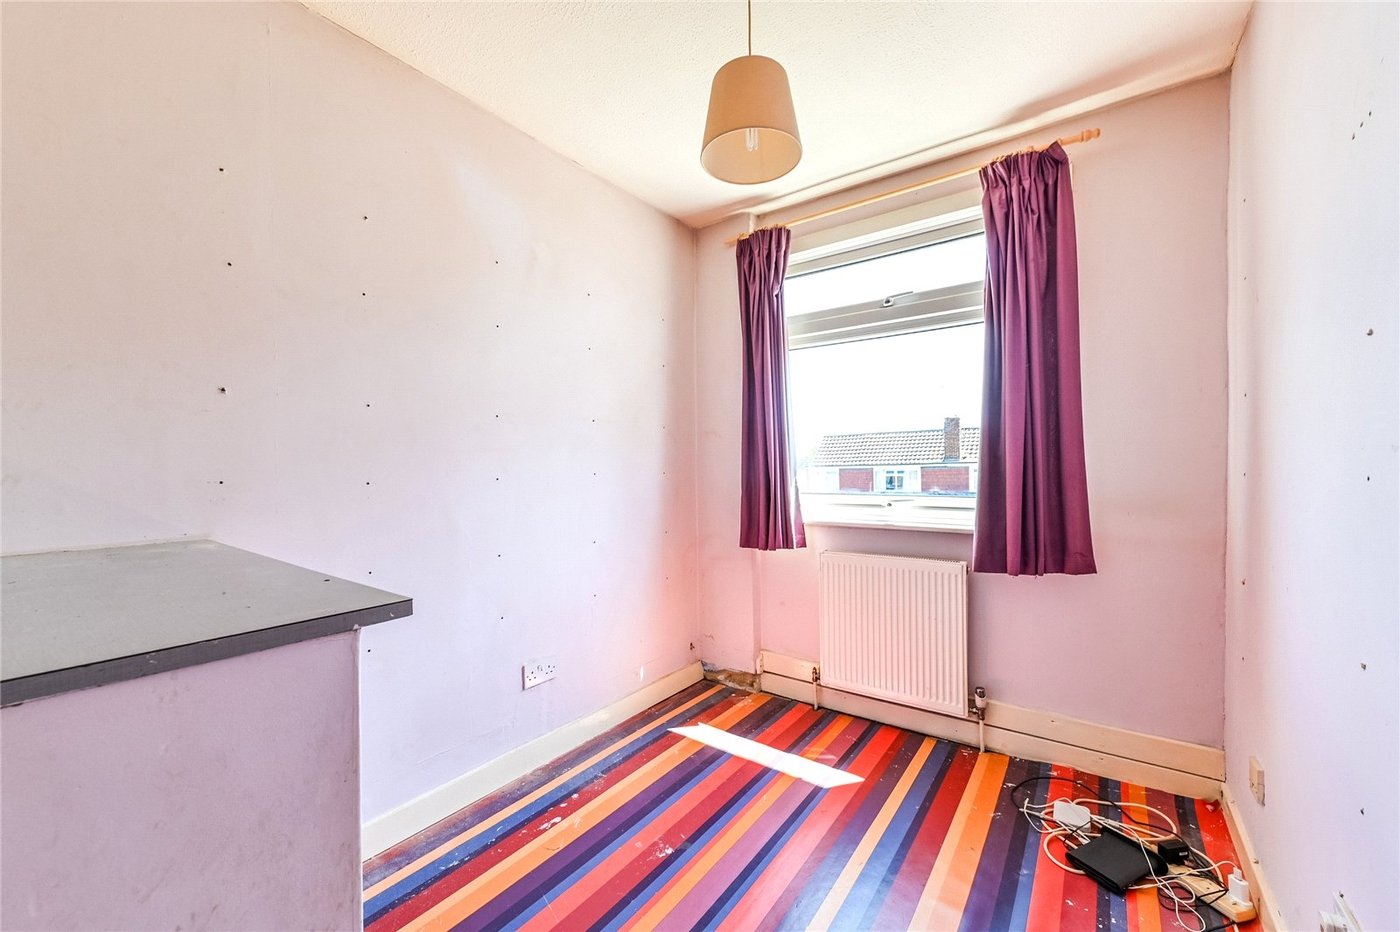
Bedroom 2 3.09m x 2.74mCarpet. Double glazed window to rear. Radiator to rear.
Bedroom 3 3.04m x 2.06mCarpet. Double glazed window to front. Radiator to front.
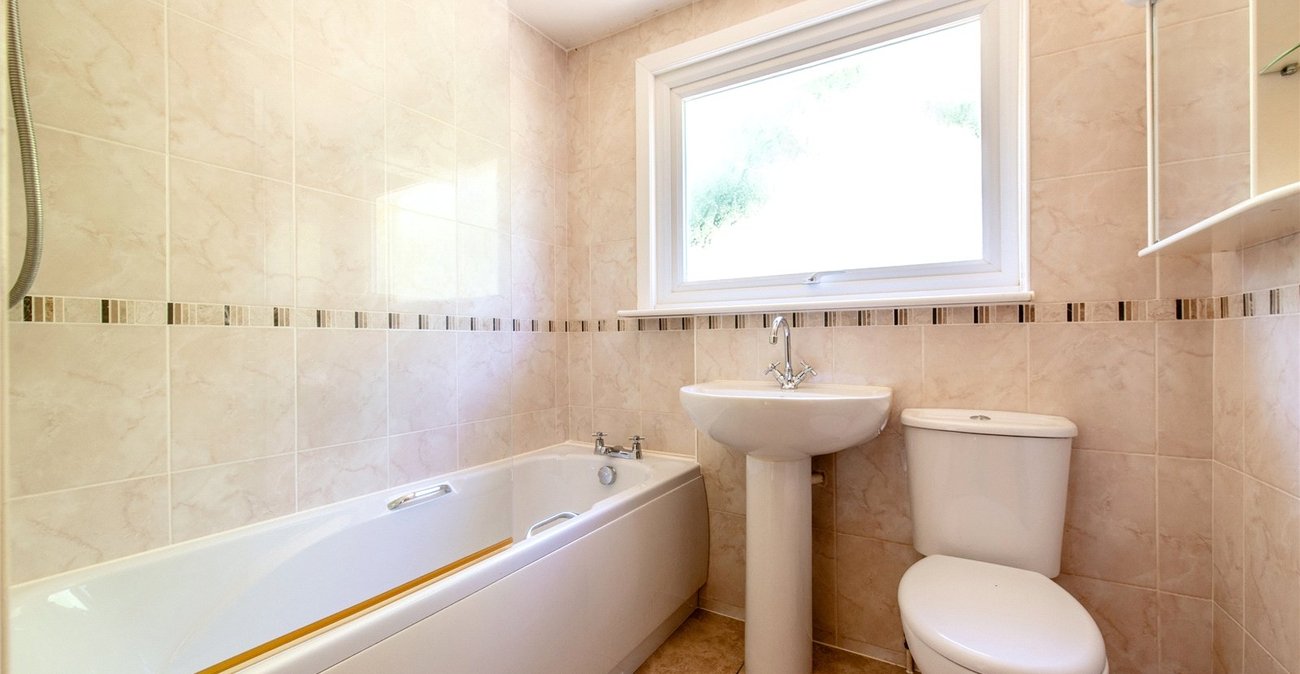
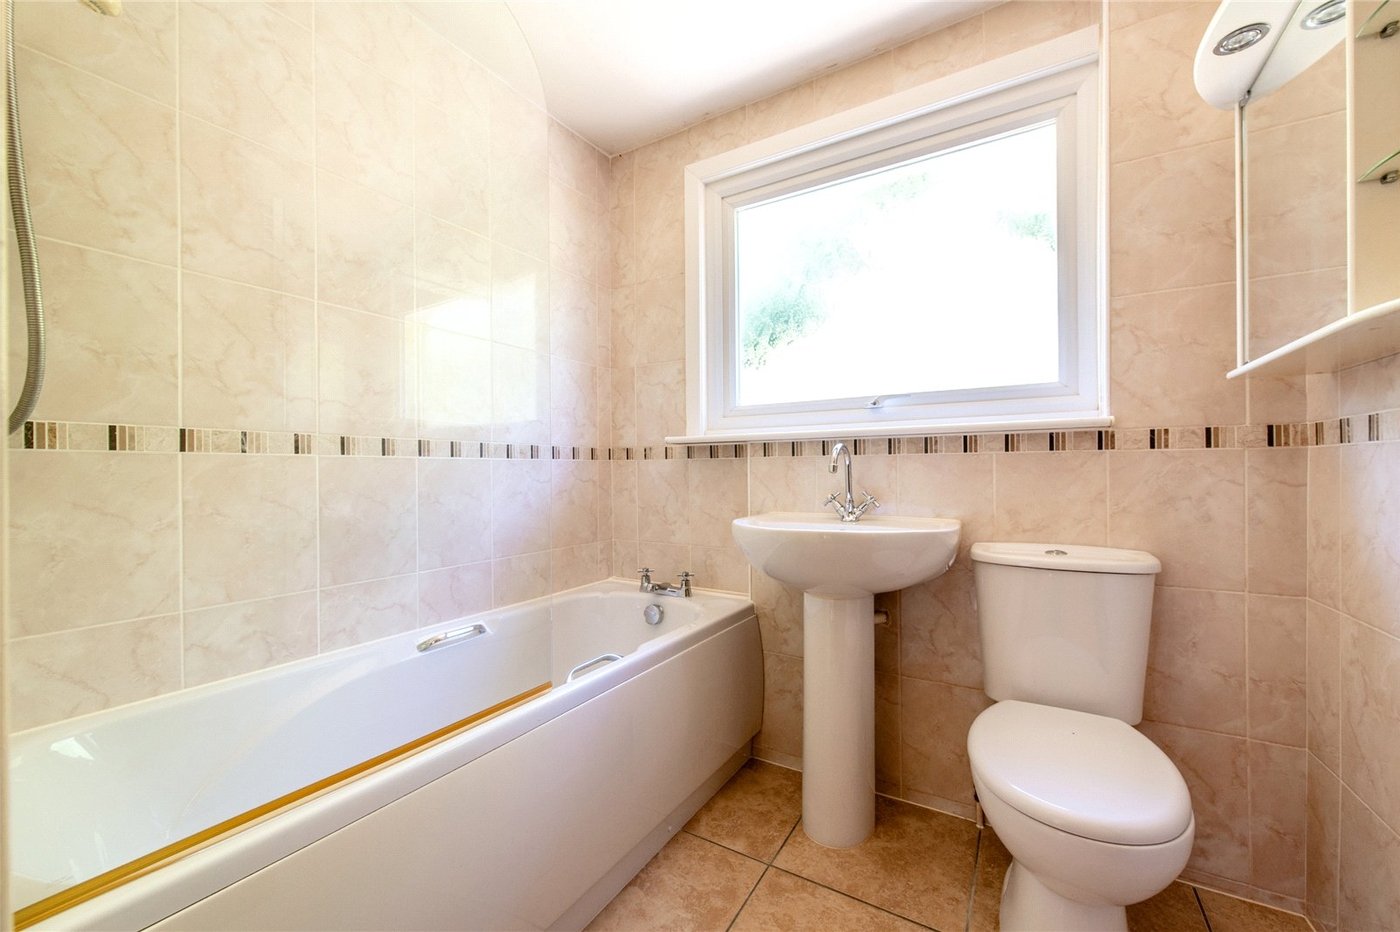
Bathroom 1.64m x 2.04mTiled floor and walls. Double glazed frosted window to rear. Low level w.c. Pedestal basin. Panelled bath with shower over. Radiator to side.