Property Description
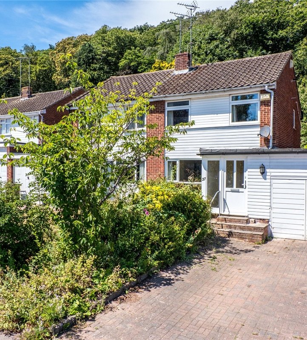
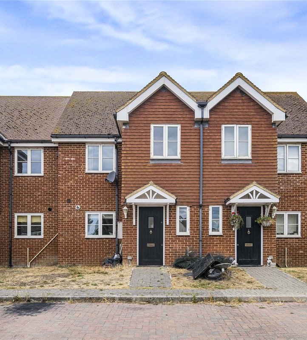
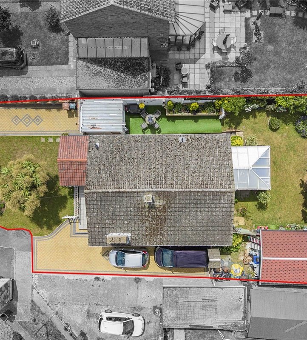
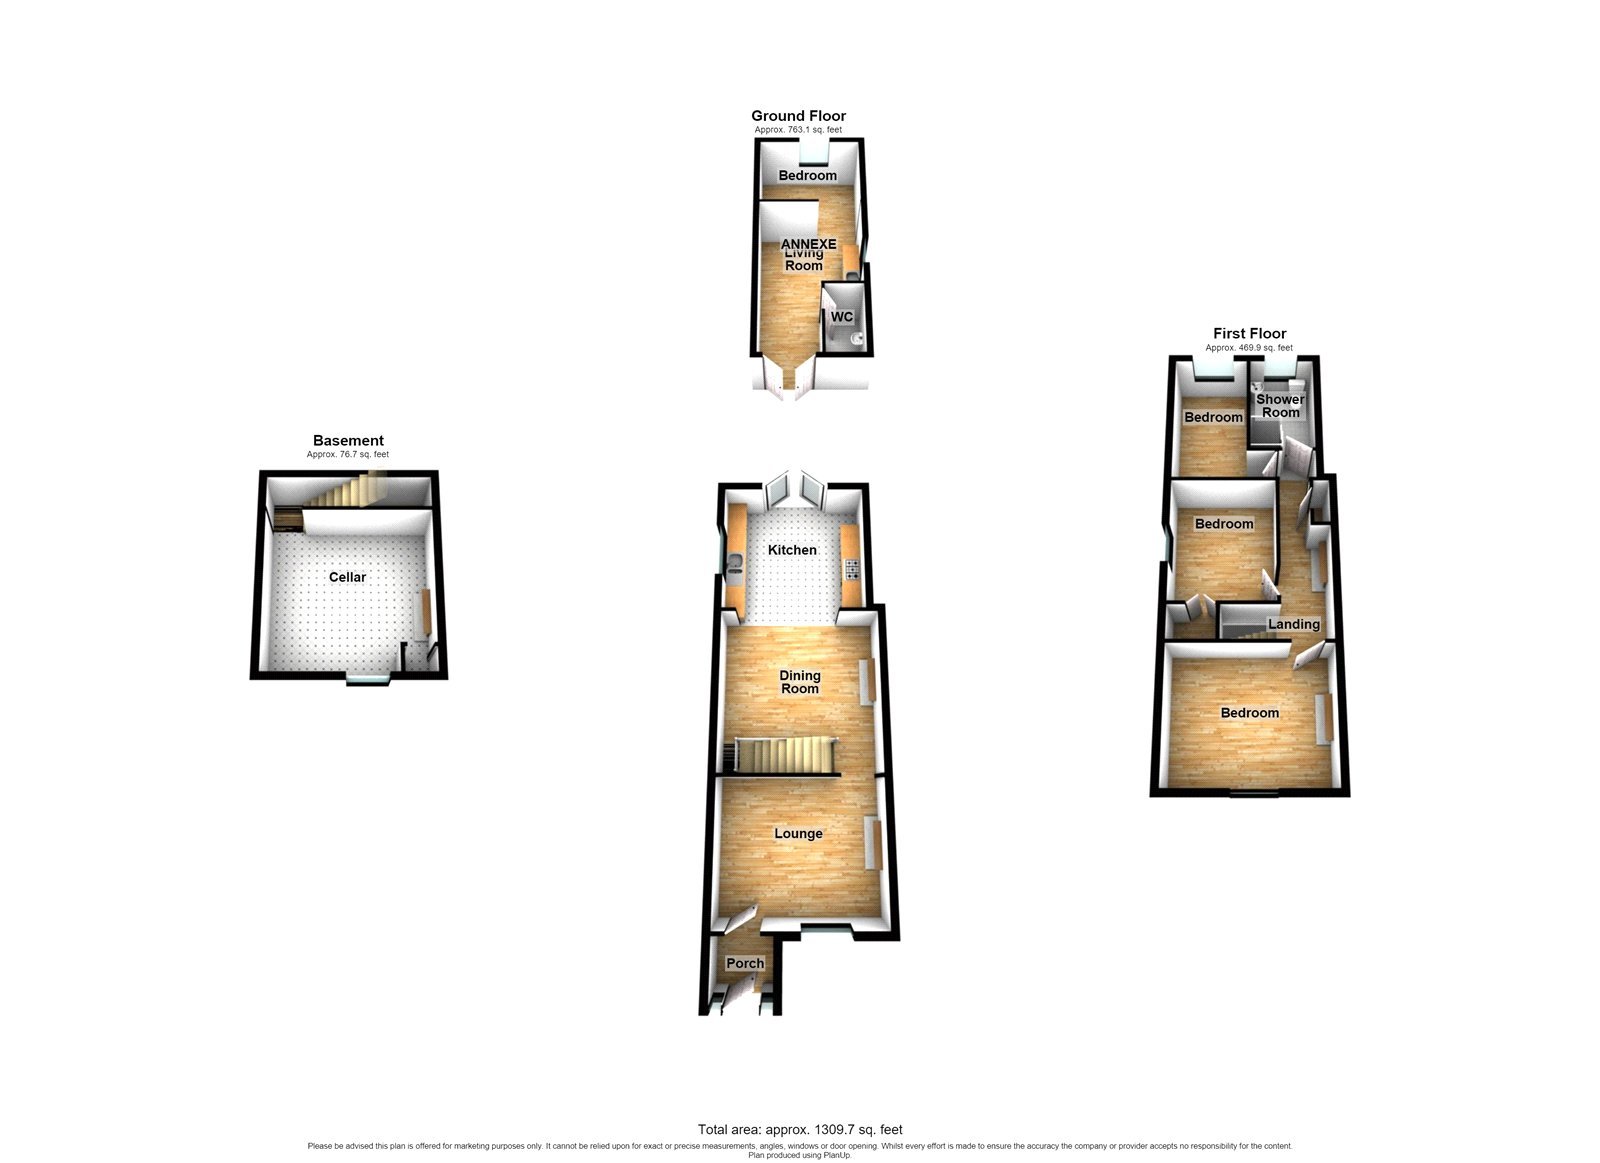
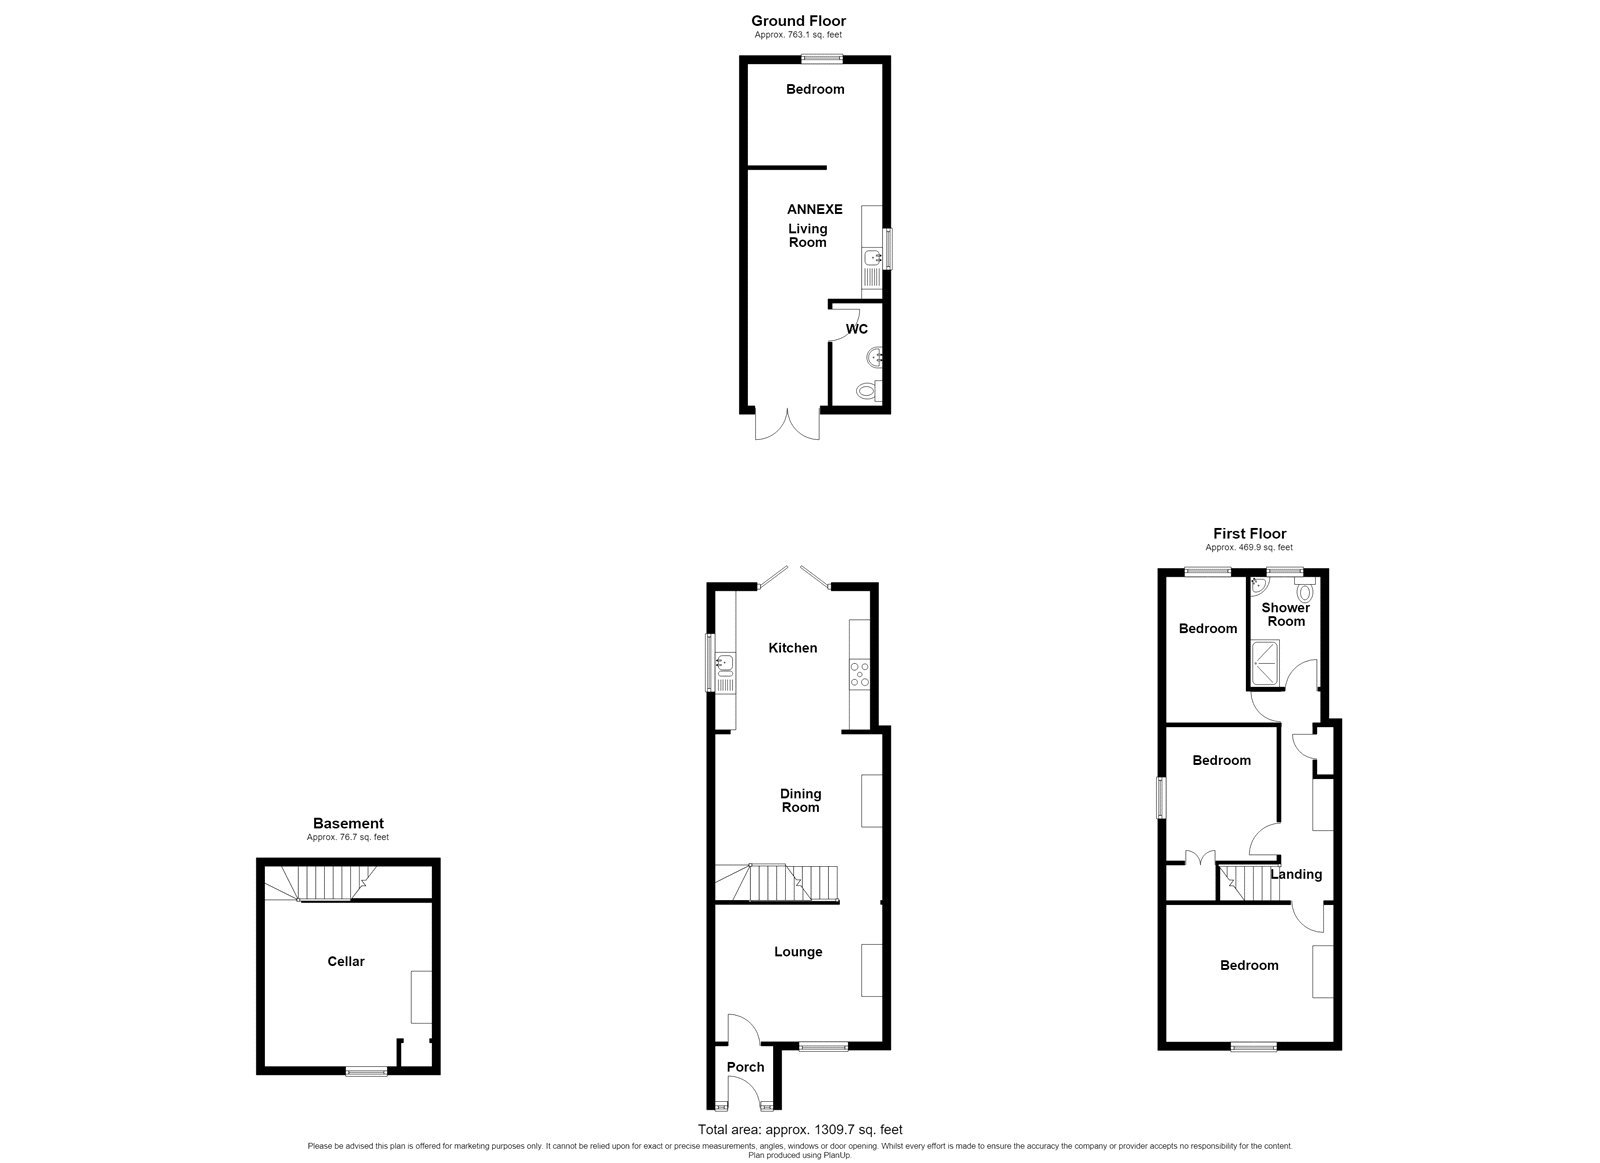
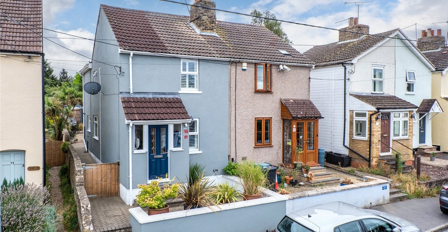
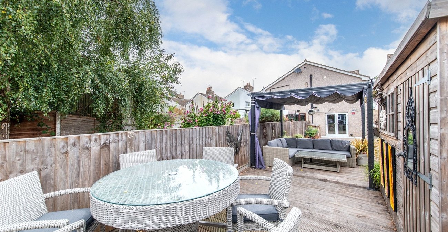
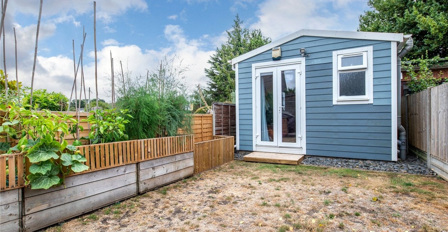
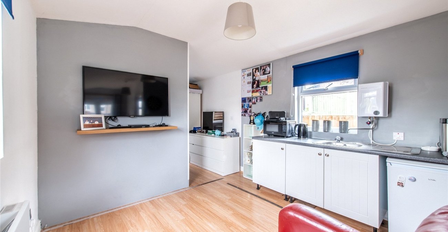
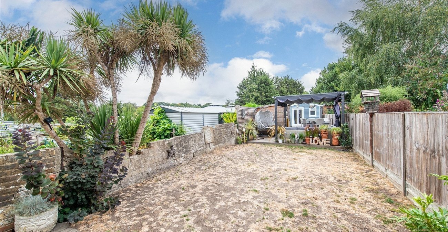
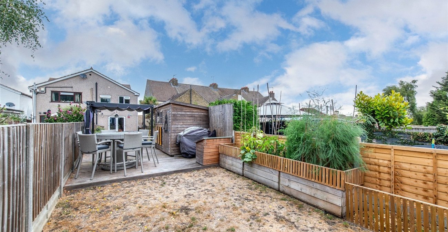
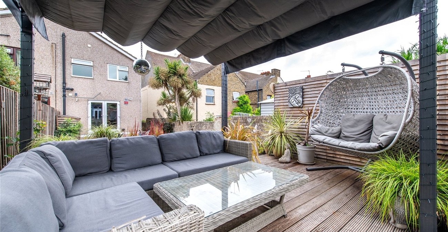
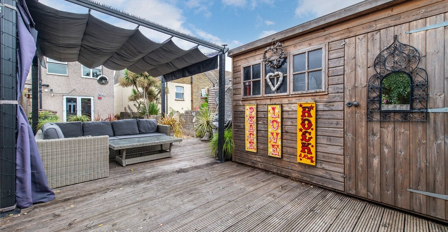
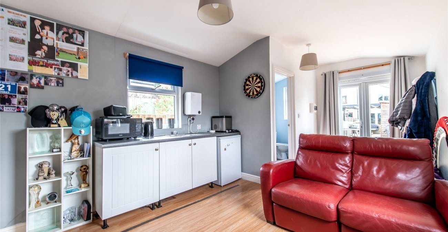
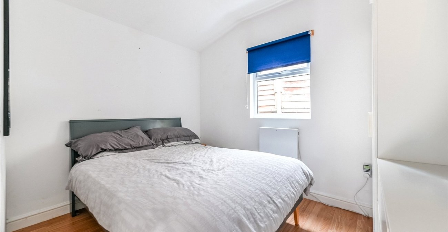
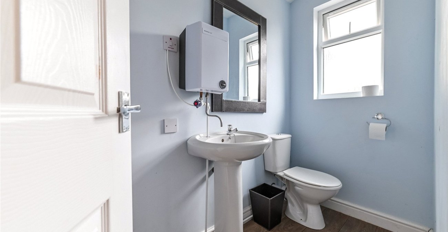
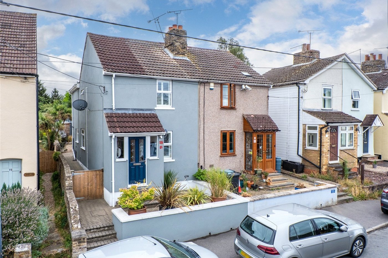
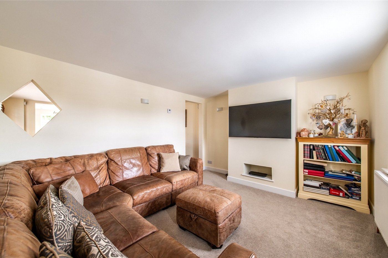
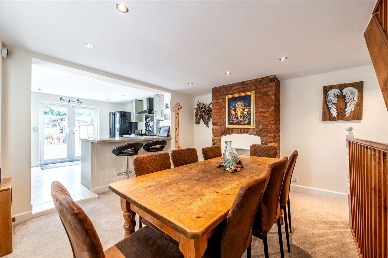
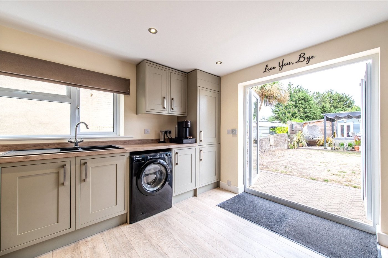
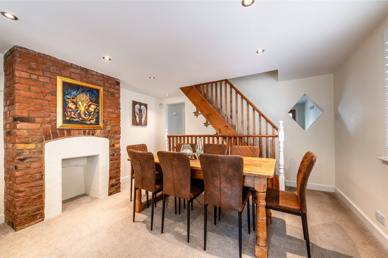
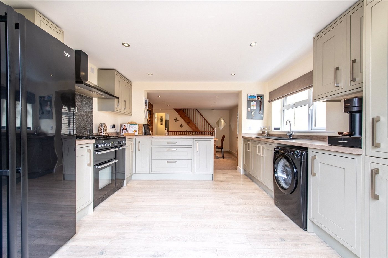
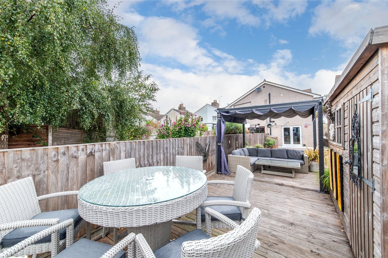
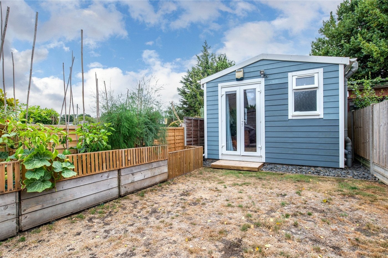
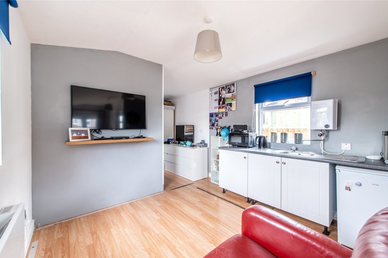
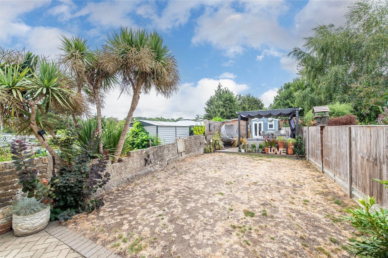
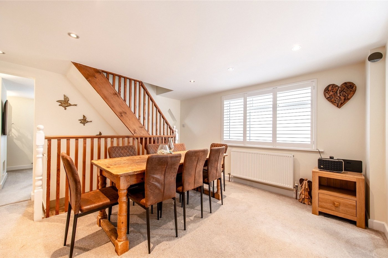
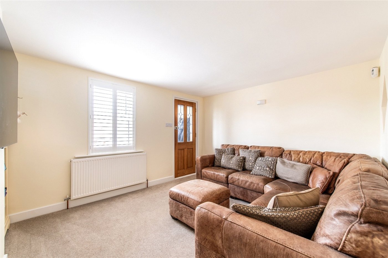
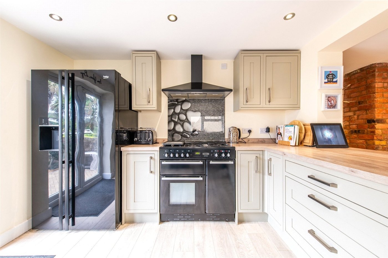
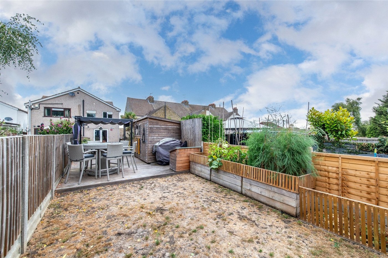
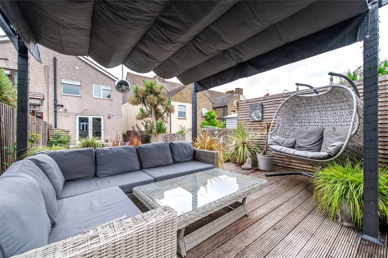
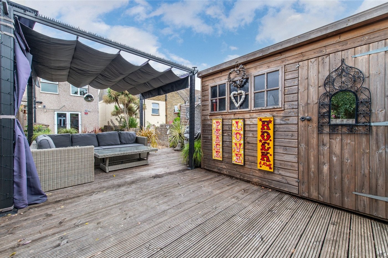
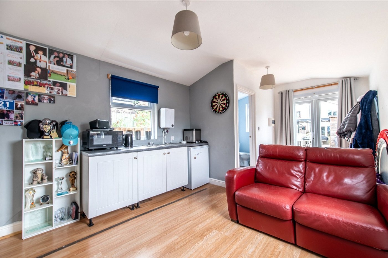
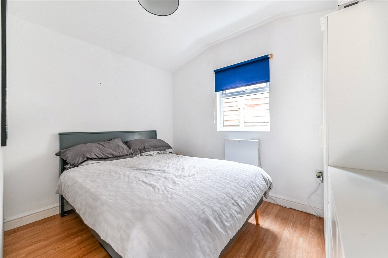
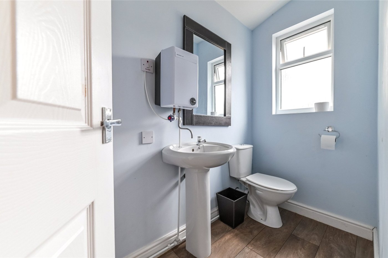
GUIDE PRICE £350000-£400000. Situated in the sought after village of HIGHAM is this THREE BEDROOM SEMI DETACHED COTTAGE with WELL MAINTAINED LIVING set over 3 floors. On the groudn floor is a SNUG LOUNGE to front, DINING/BREAKFAST ROOM with is open plan to a MODERN FITTED KITCHEN with space for appliances. There is a BASEMENT ROOM which can be utilised for a variety of uses. On the first floor are THREE BEDROOMS and a FAMILY SHOWER ROOM. Externally is an 80' GARDEN with STUDIO CABIN to the rear. with OPEN PLAN LOUNGE/KITCHEN, BEDROOM AREA and SEPARATE W.C. This house must be top of your viewing list.
- Two Reception Rooms.
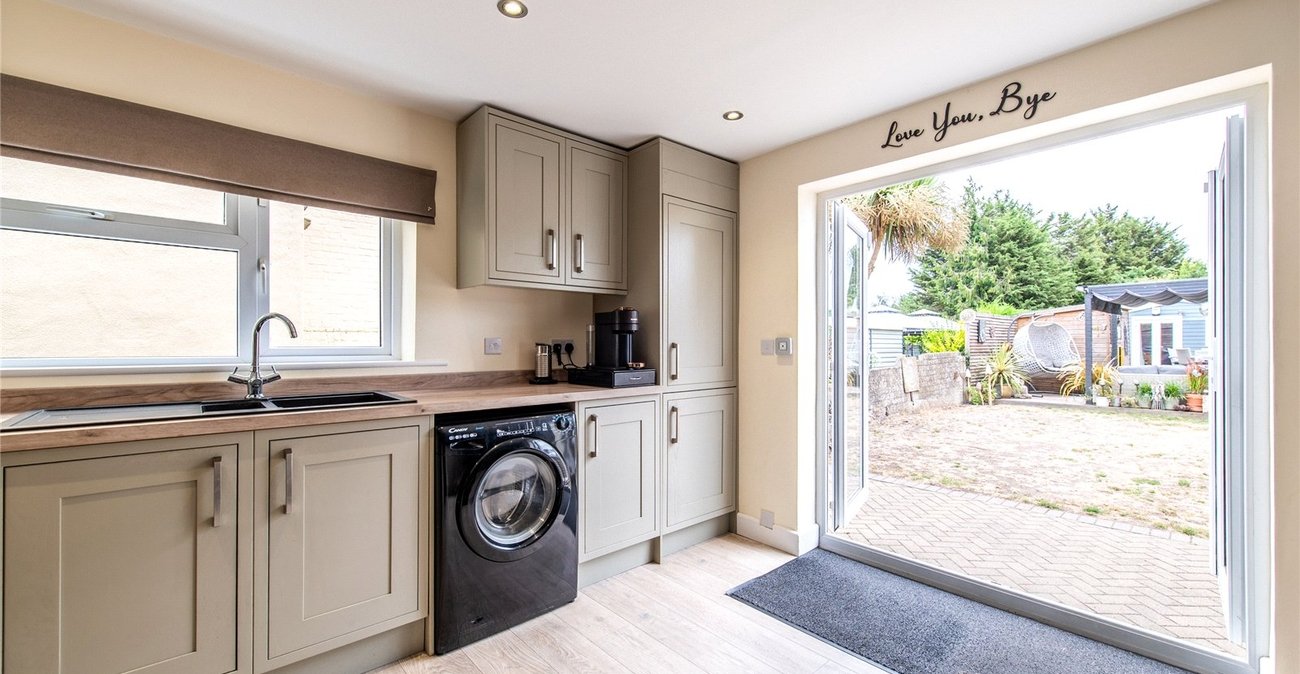
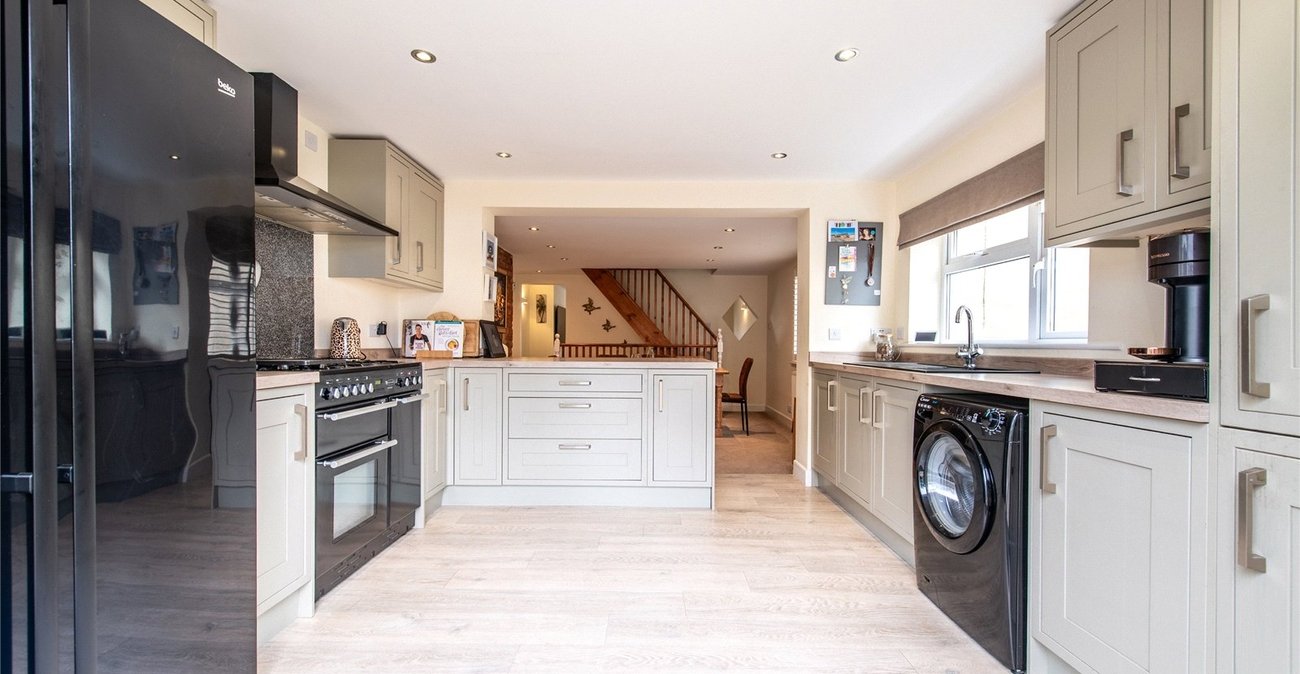
- Modern Fitted Kitchen
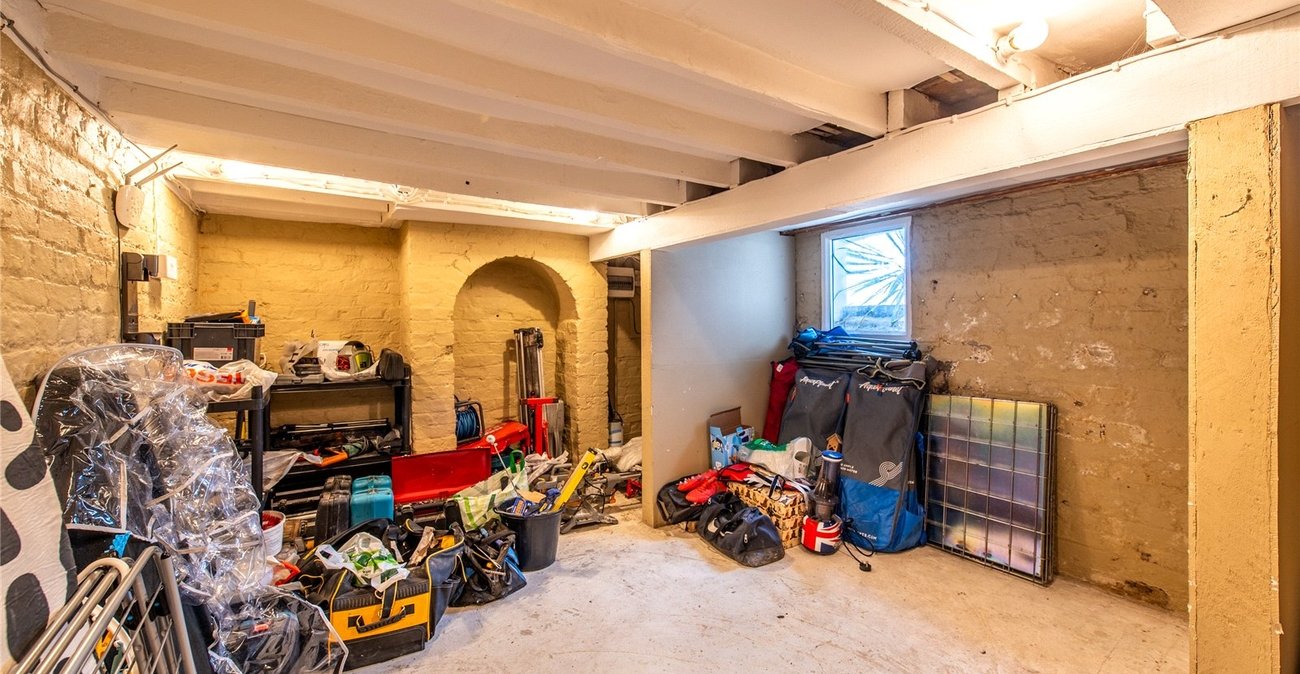
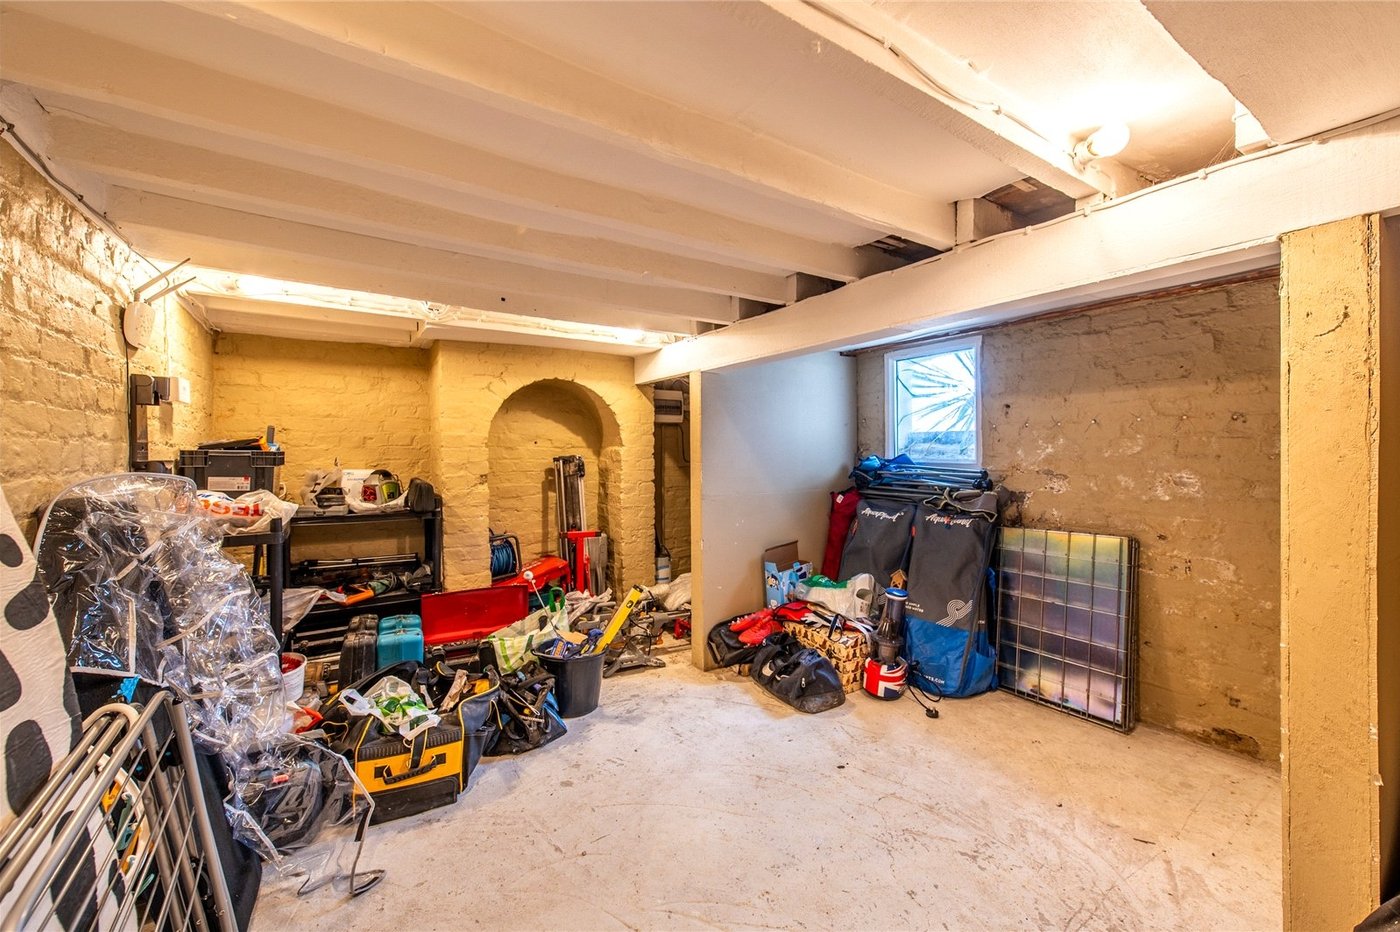
- Cellar Room
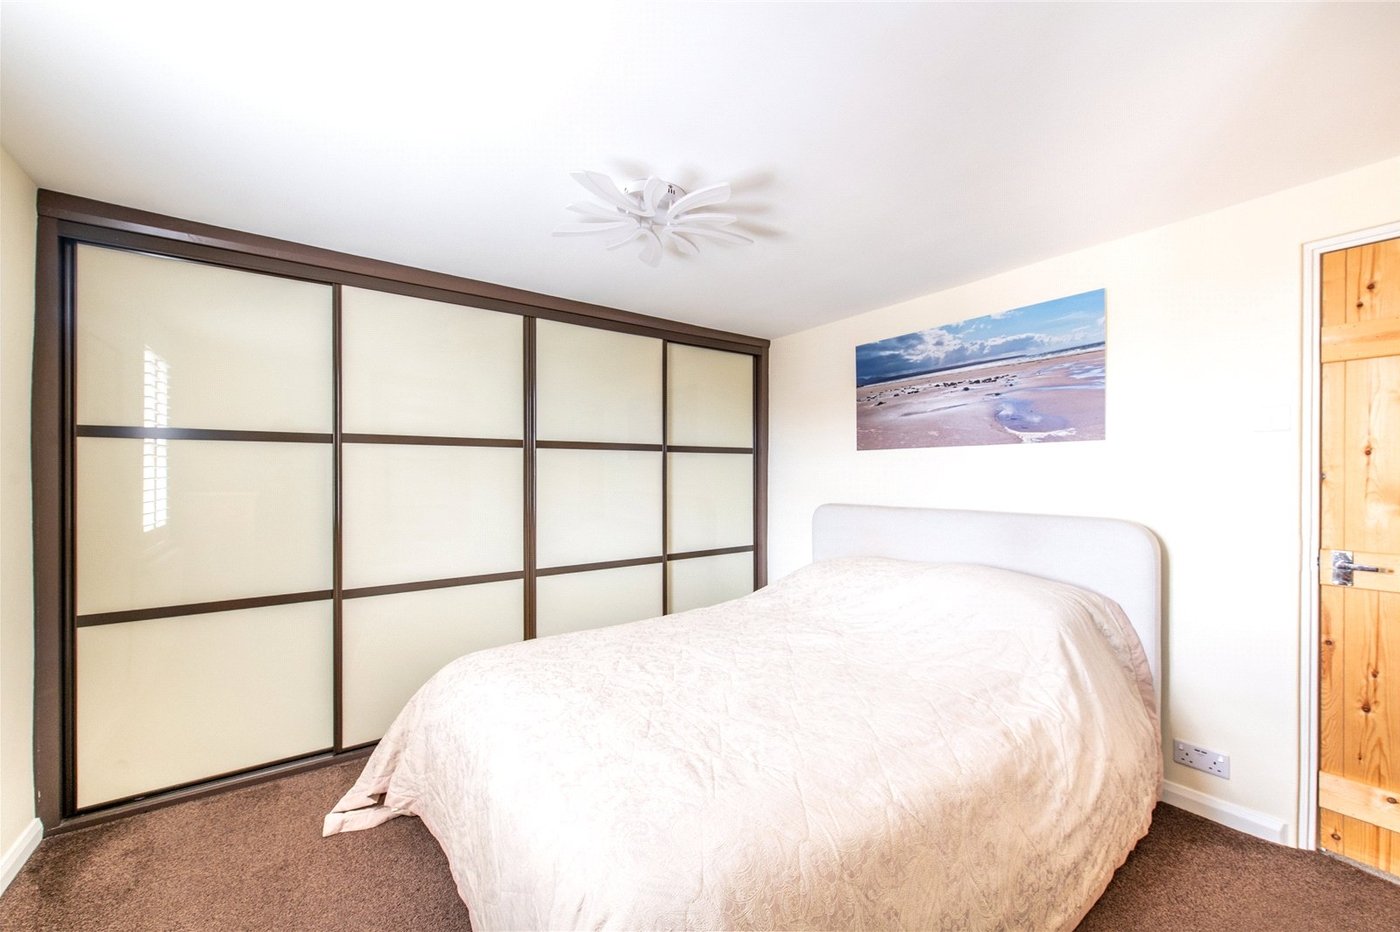
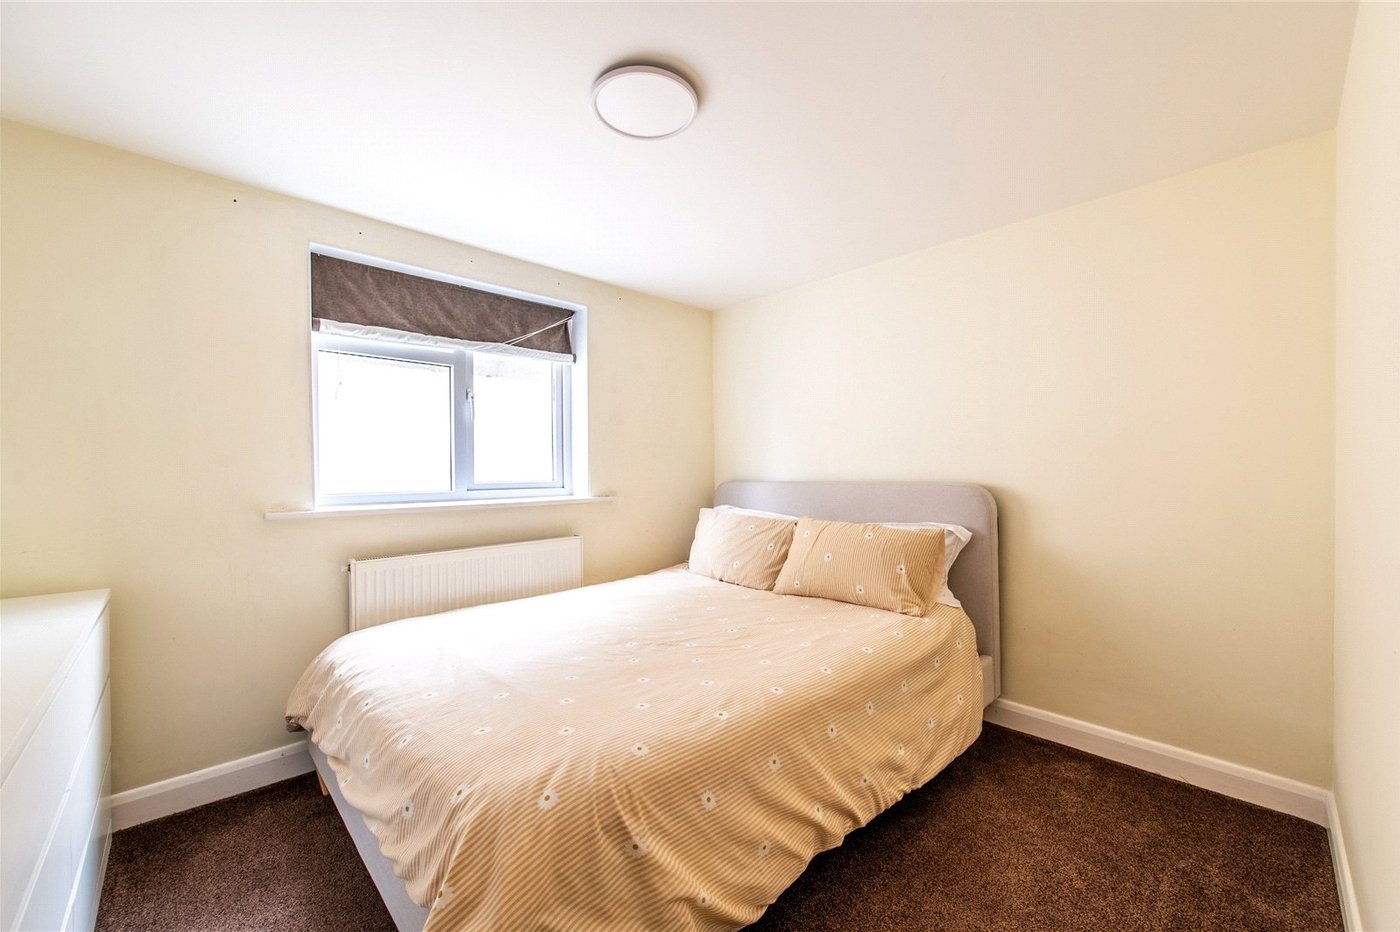
- First Floor Bedrooms
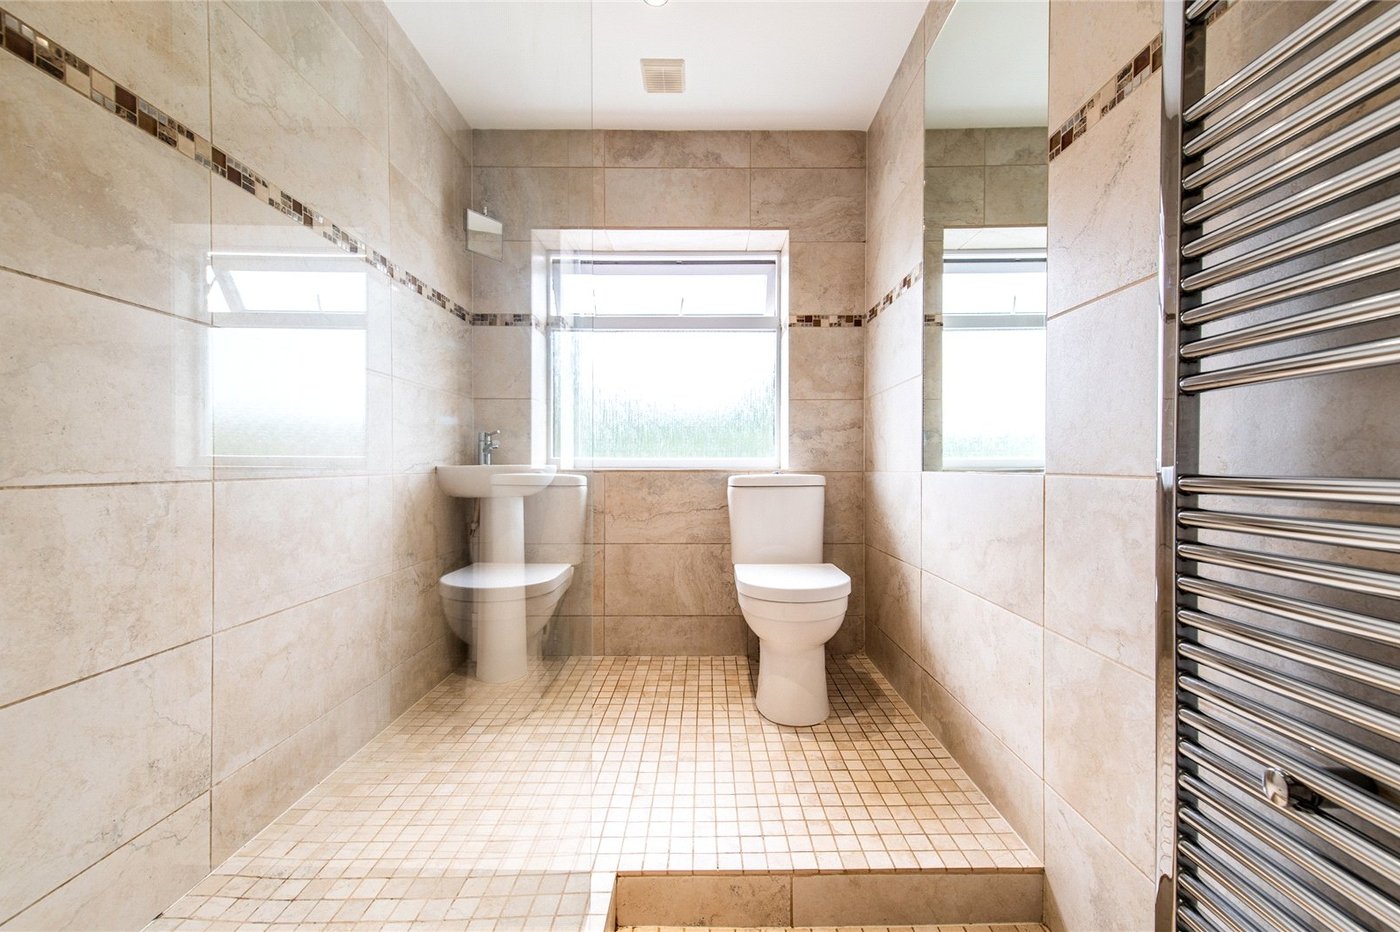
- First Floor Shower Room
- Approx 80' Garden
- Detached Studio Cabin
- Double Glazing
- Central Heating
- Viewing Recommended
Rooms
Entrance Porch 1.55m x 1.14mEntrance Door.
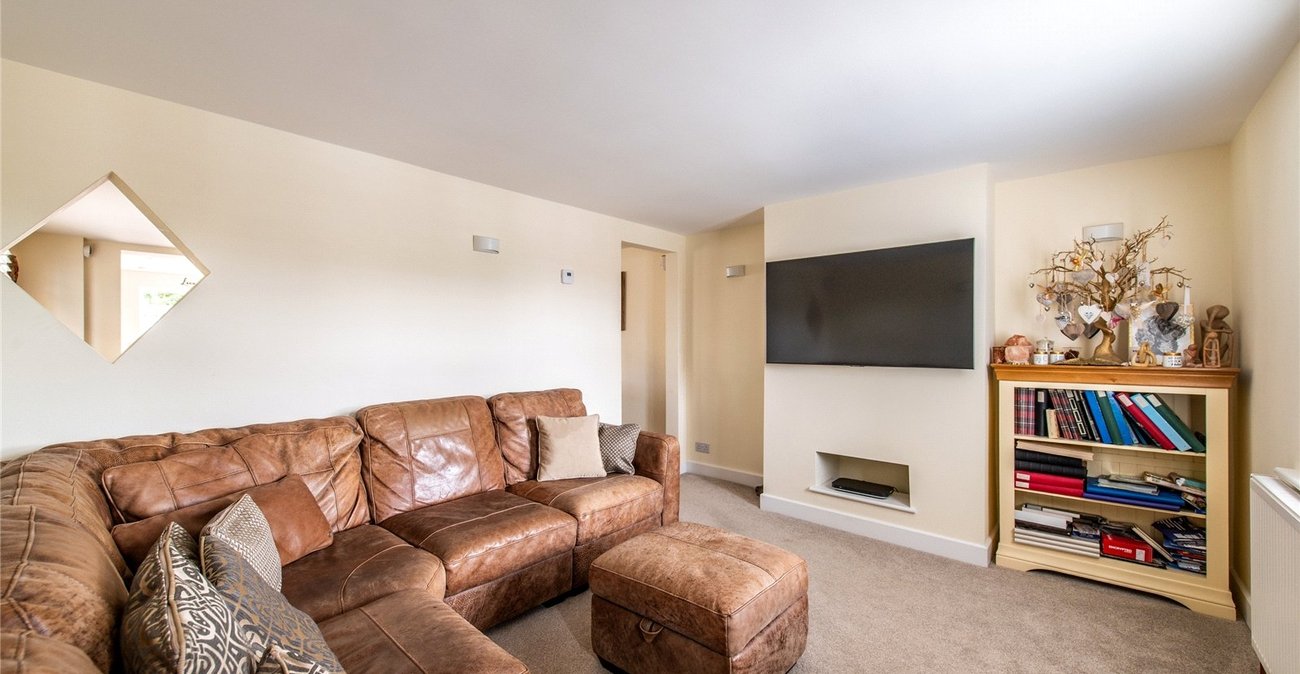
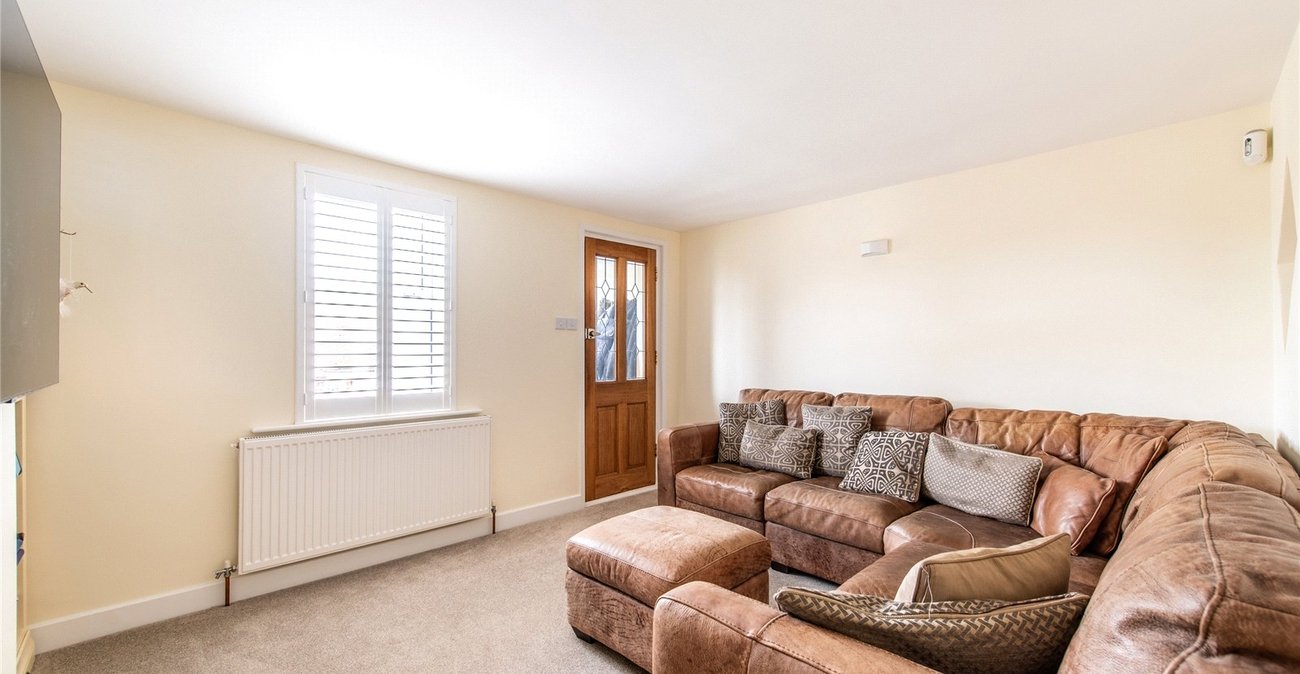
Lounge 4m x 3.25mDouble glazed window with shutters. Radiator. Carpet.
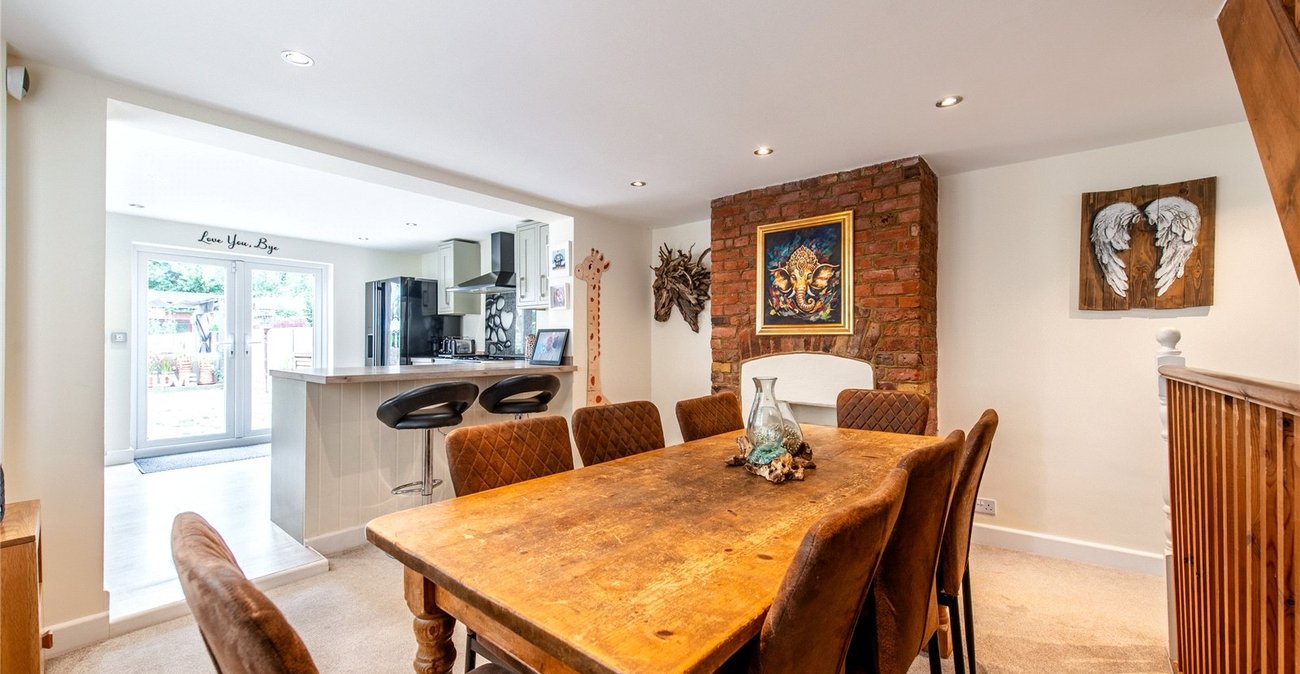
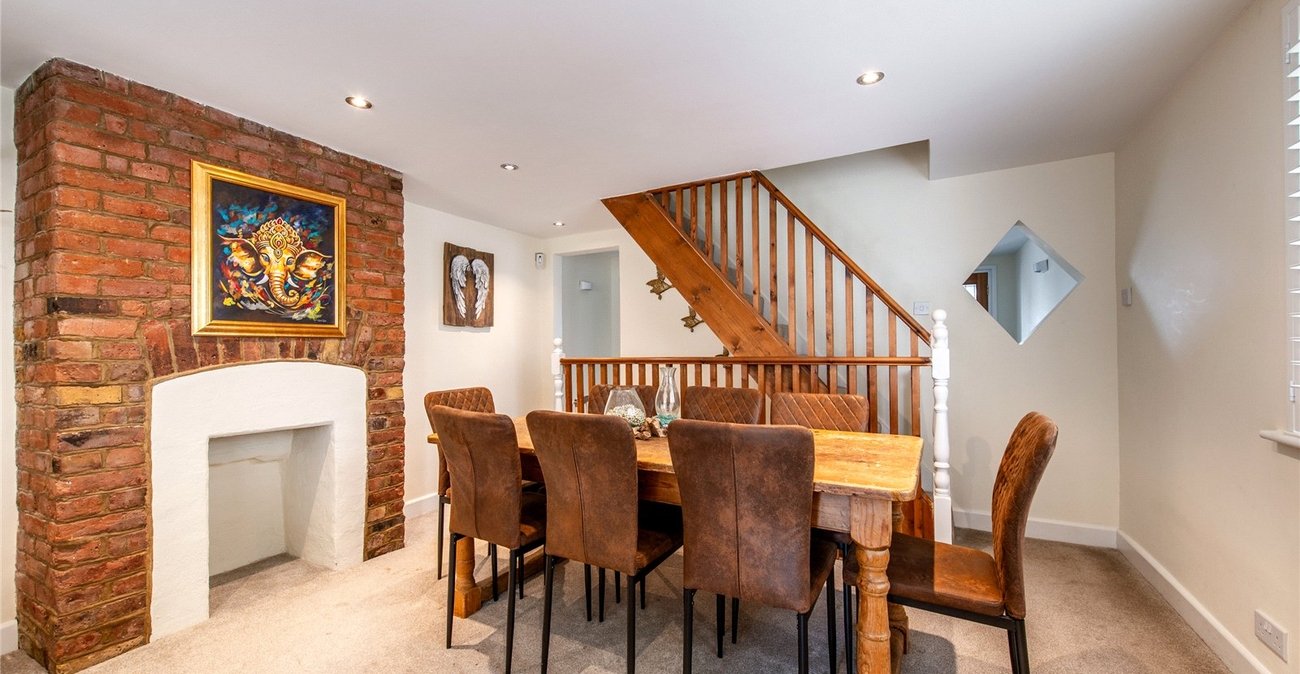
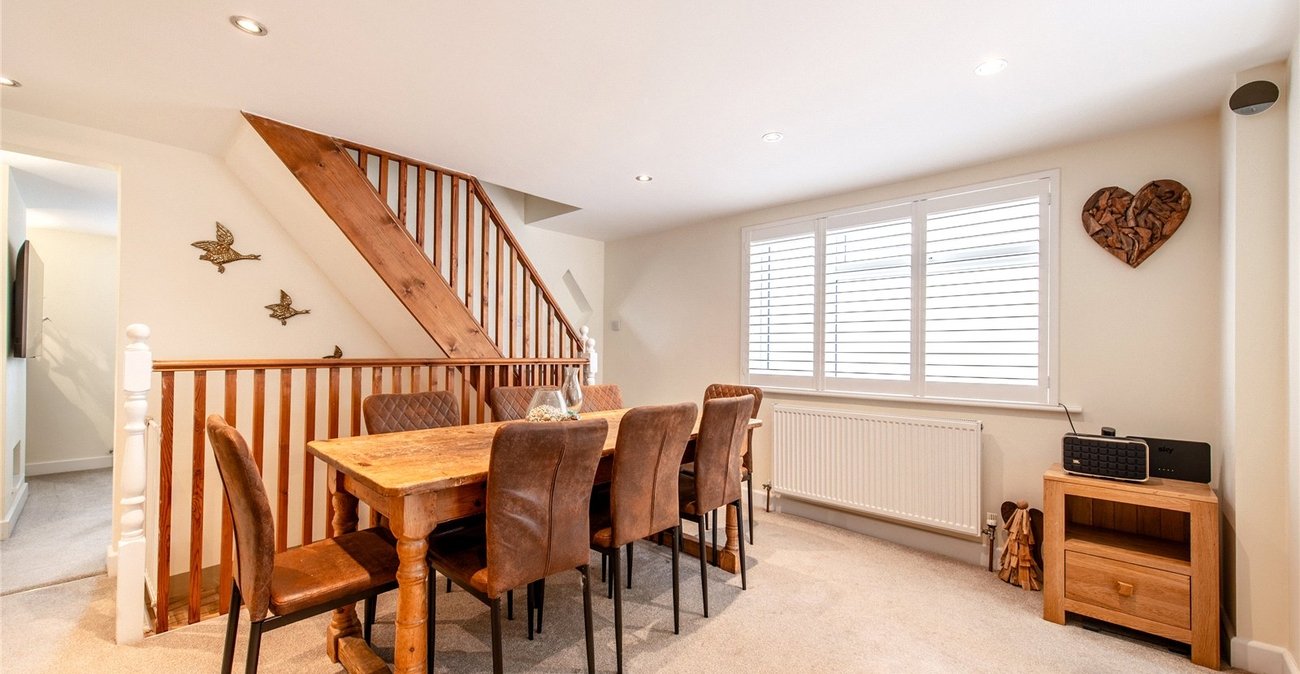
Dining Room 4m x 3.66mDouble glazed window to side with shutters. Carpet. Radiator. Carpet. Inset spots. Staircase to first floor. Staircase to cellar room
Cellar Room 4.01m x 3.18mWindow to front. Light. Radiator.
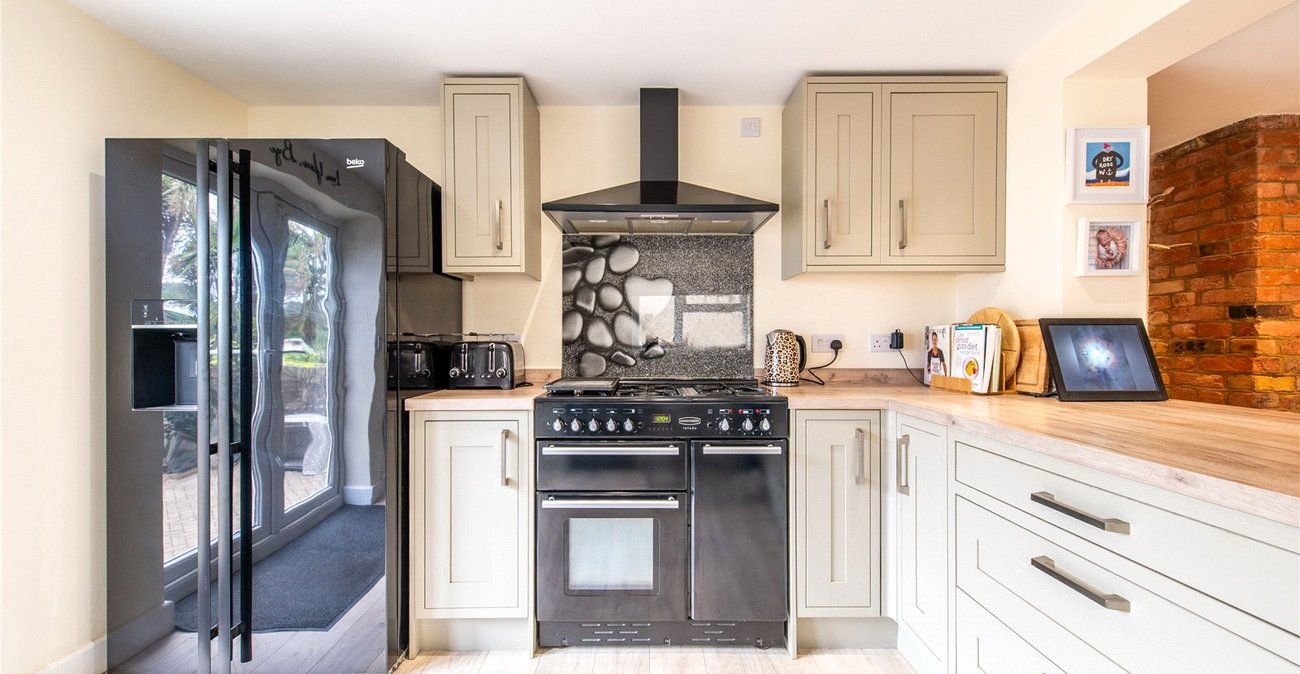
Kitchen 3.6m x 2.74mDouble glazed doors to garden. Double glazed window to side. Modern fitted wall and base units. Wooden worktops. Space for appliances. Inset sink unit. Inset spots.
LandingCarpet. Built in storage cupboard. Access to loft.
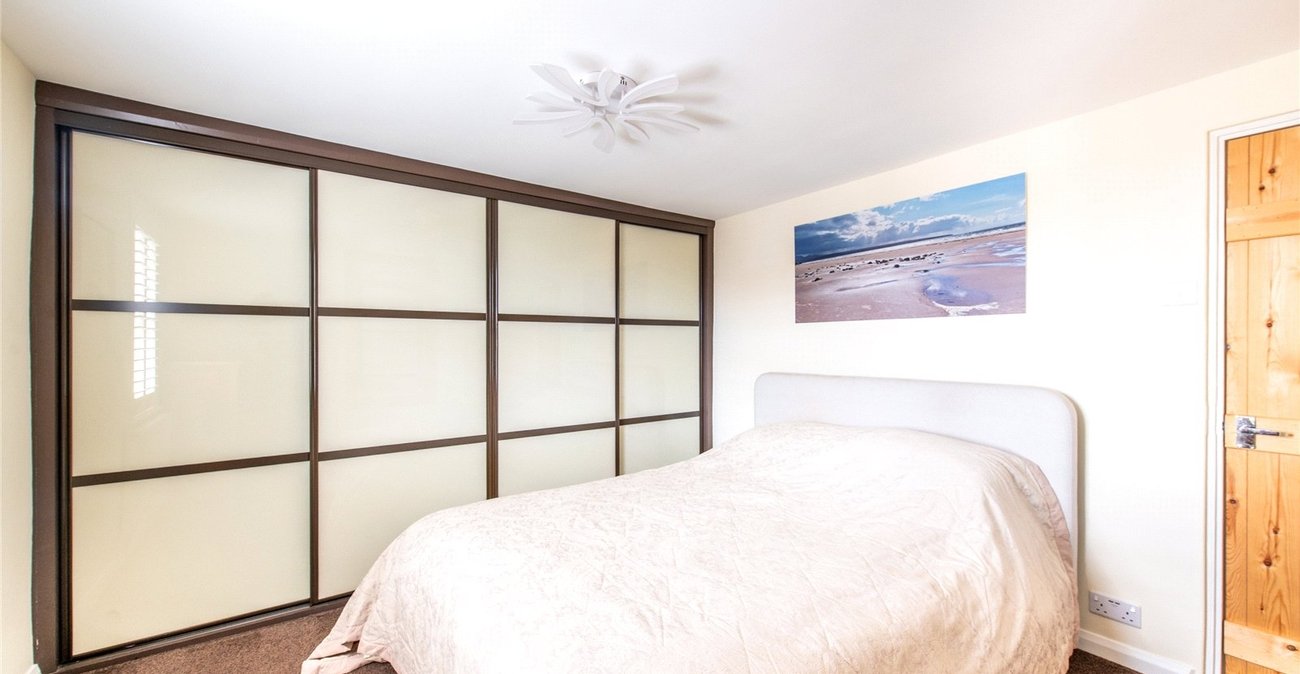
Bedroom 1 3.28m x 3.25mDouble glazed window to front with shutters. Fitted wardrobes. Carpet. Radiator.
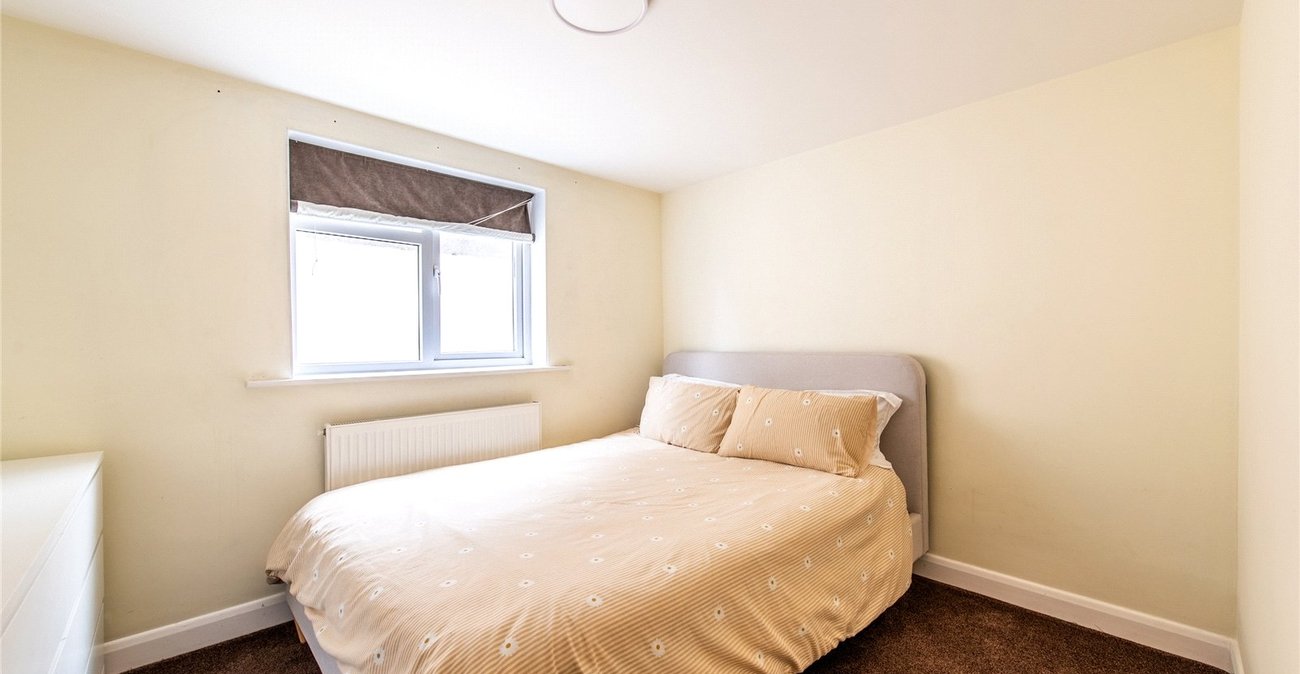
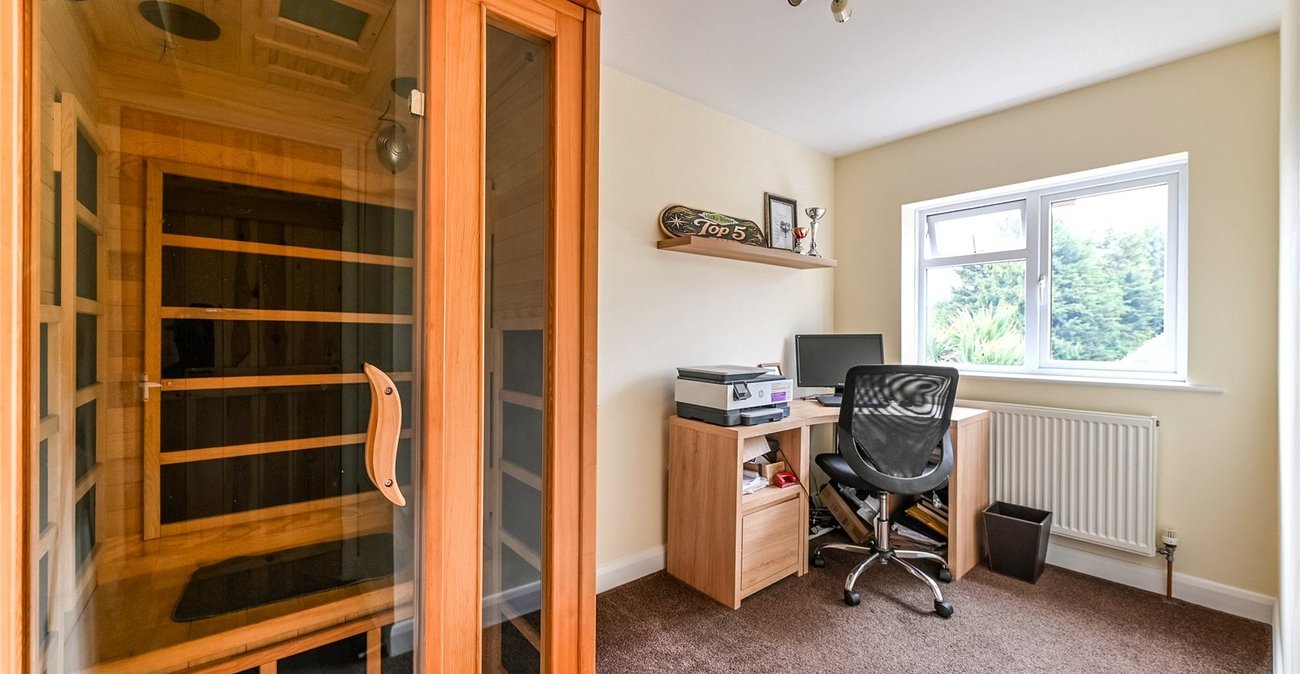
Bedroom 2 3.18m x 2.64mDouble glazed window to side. Carpet. Radiator.
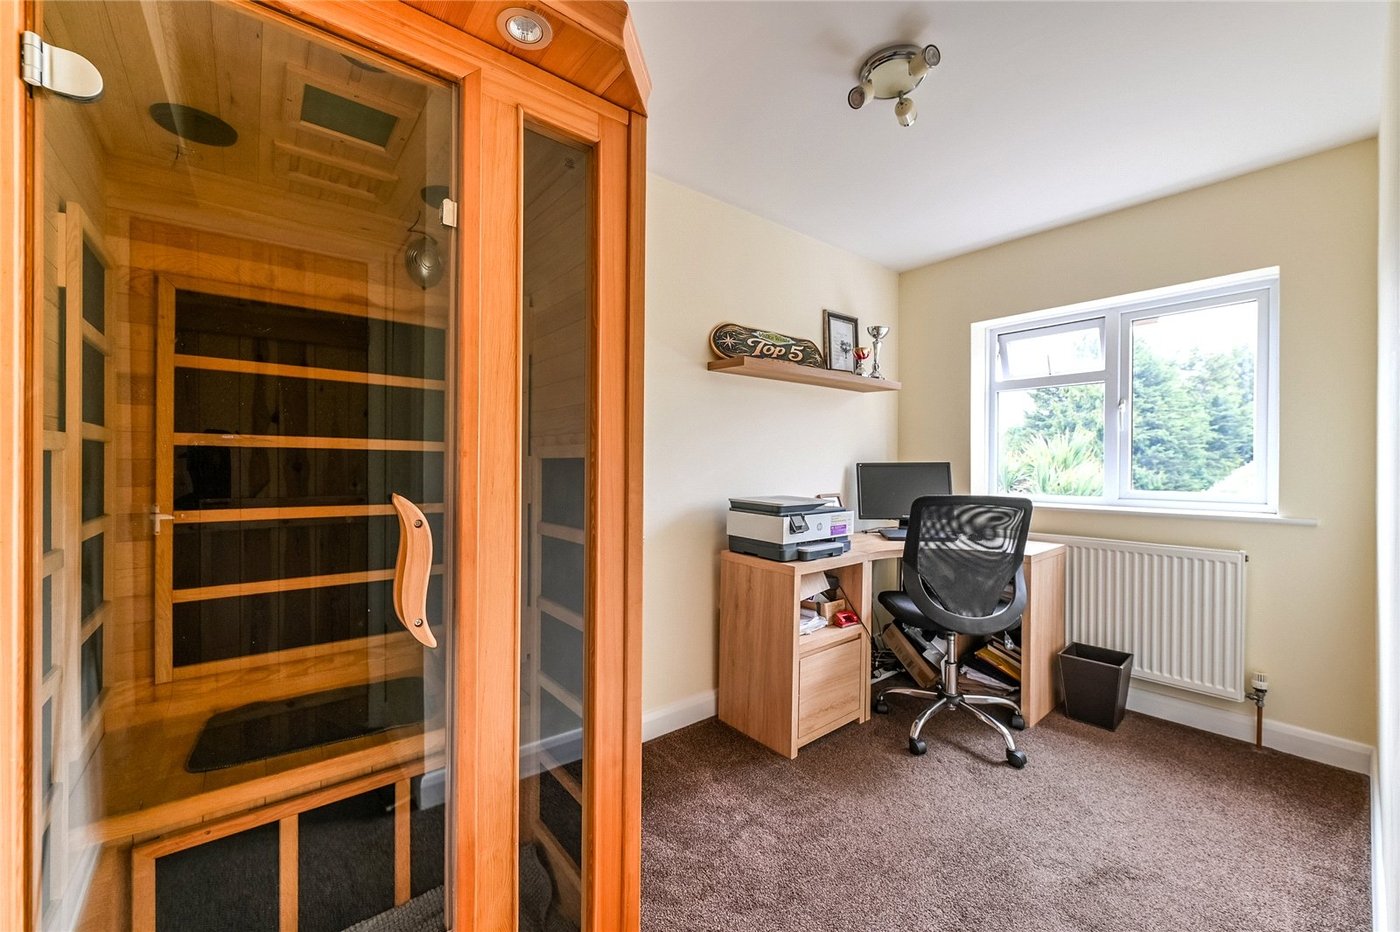
Bedroom 3 3.48m x 1.9mDouble glazed window to rear. Carpet. Radiator.
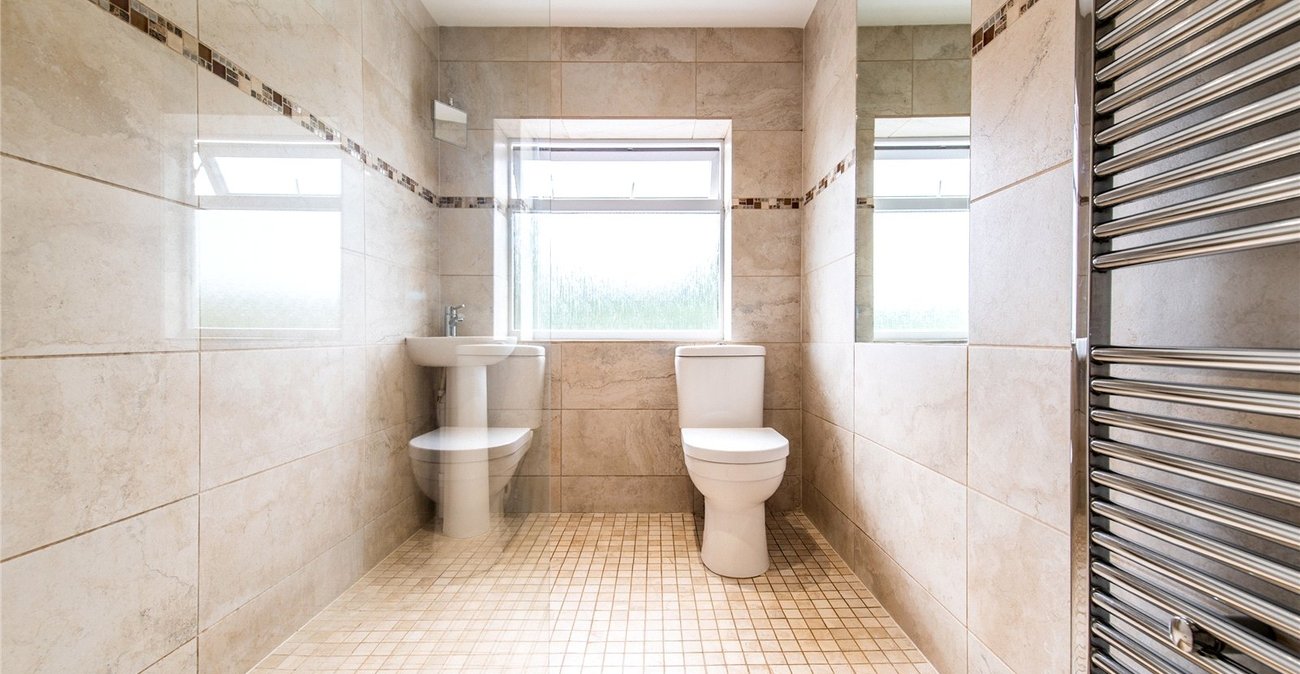
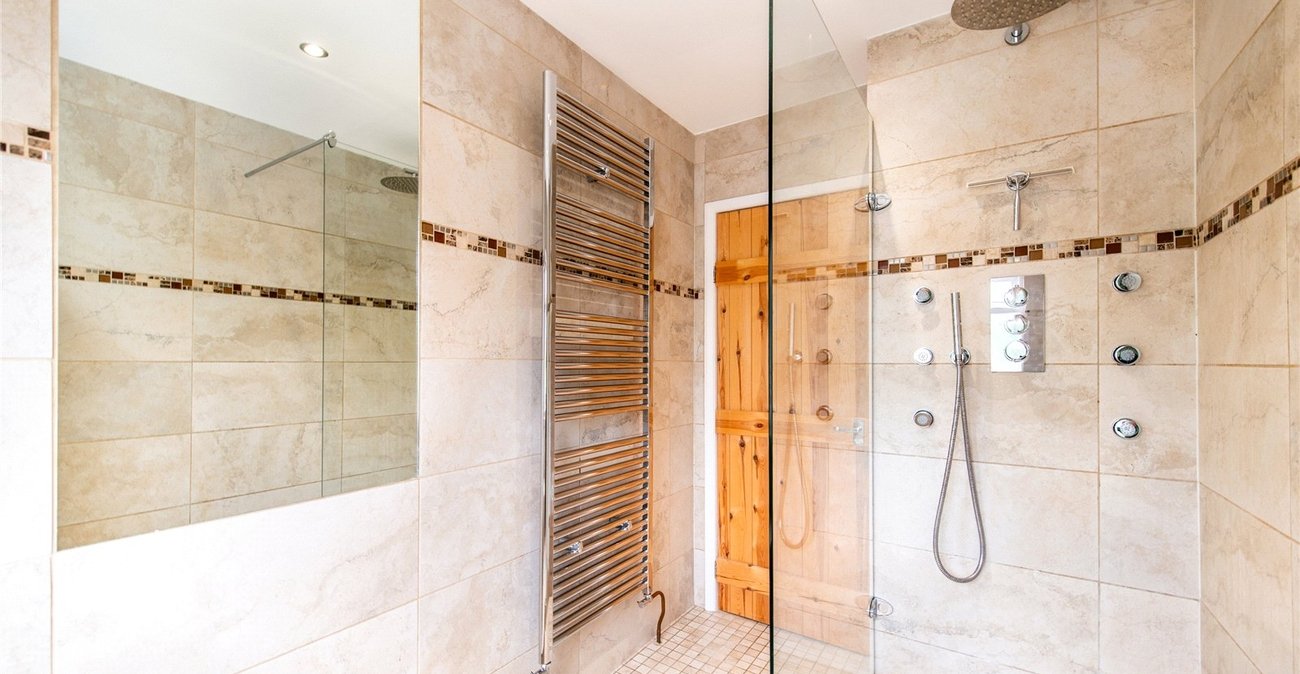
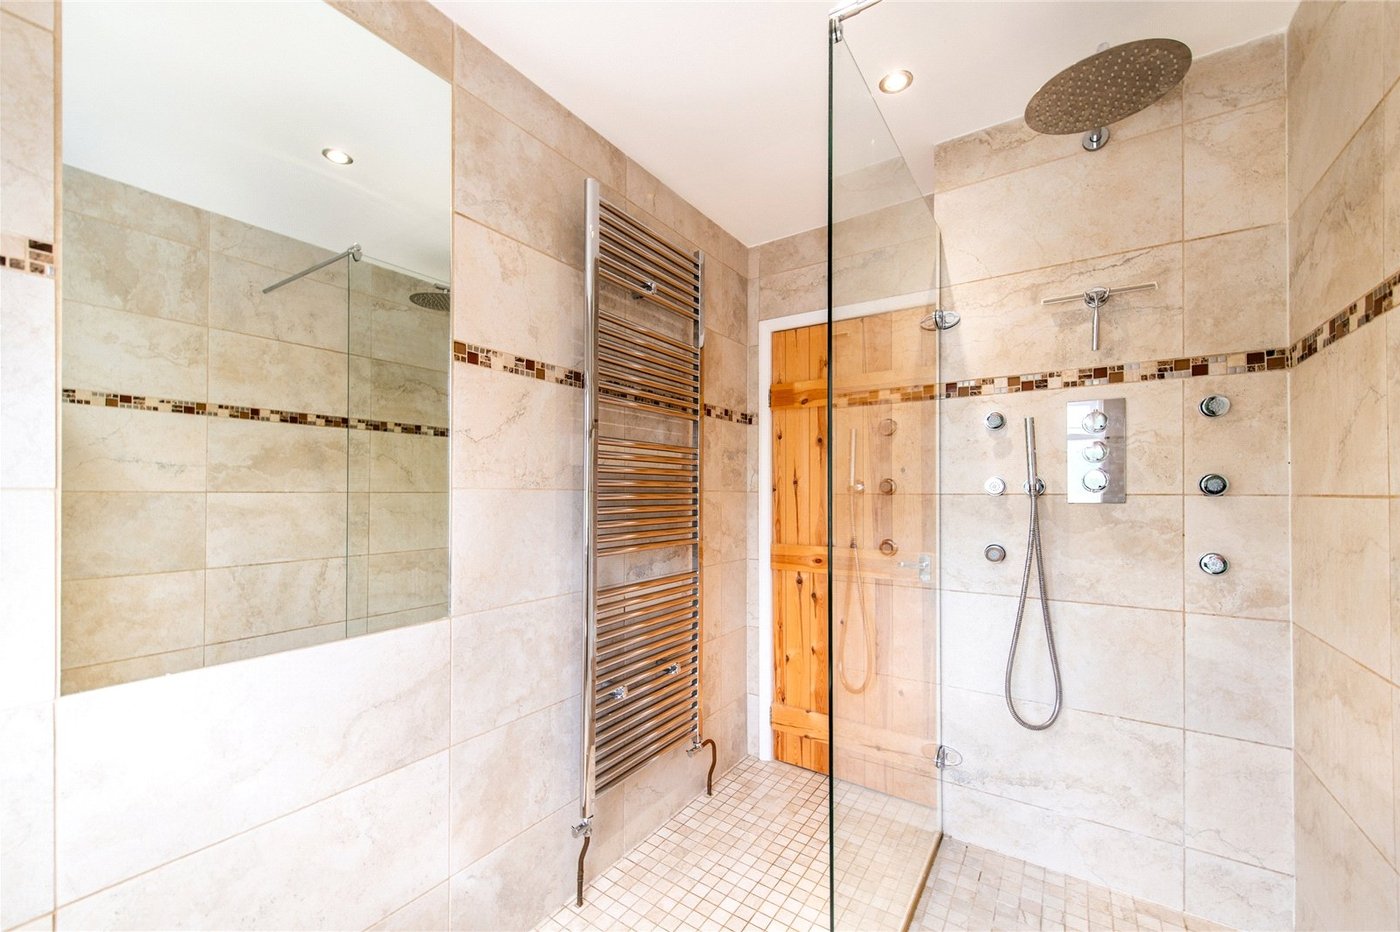
Shower Room 2.6m x 1.63mFrosted double glazed window to rear. Walk in shower. Wash hand basin. Low level w.c