Property Description
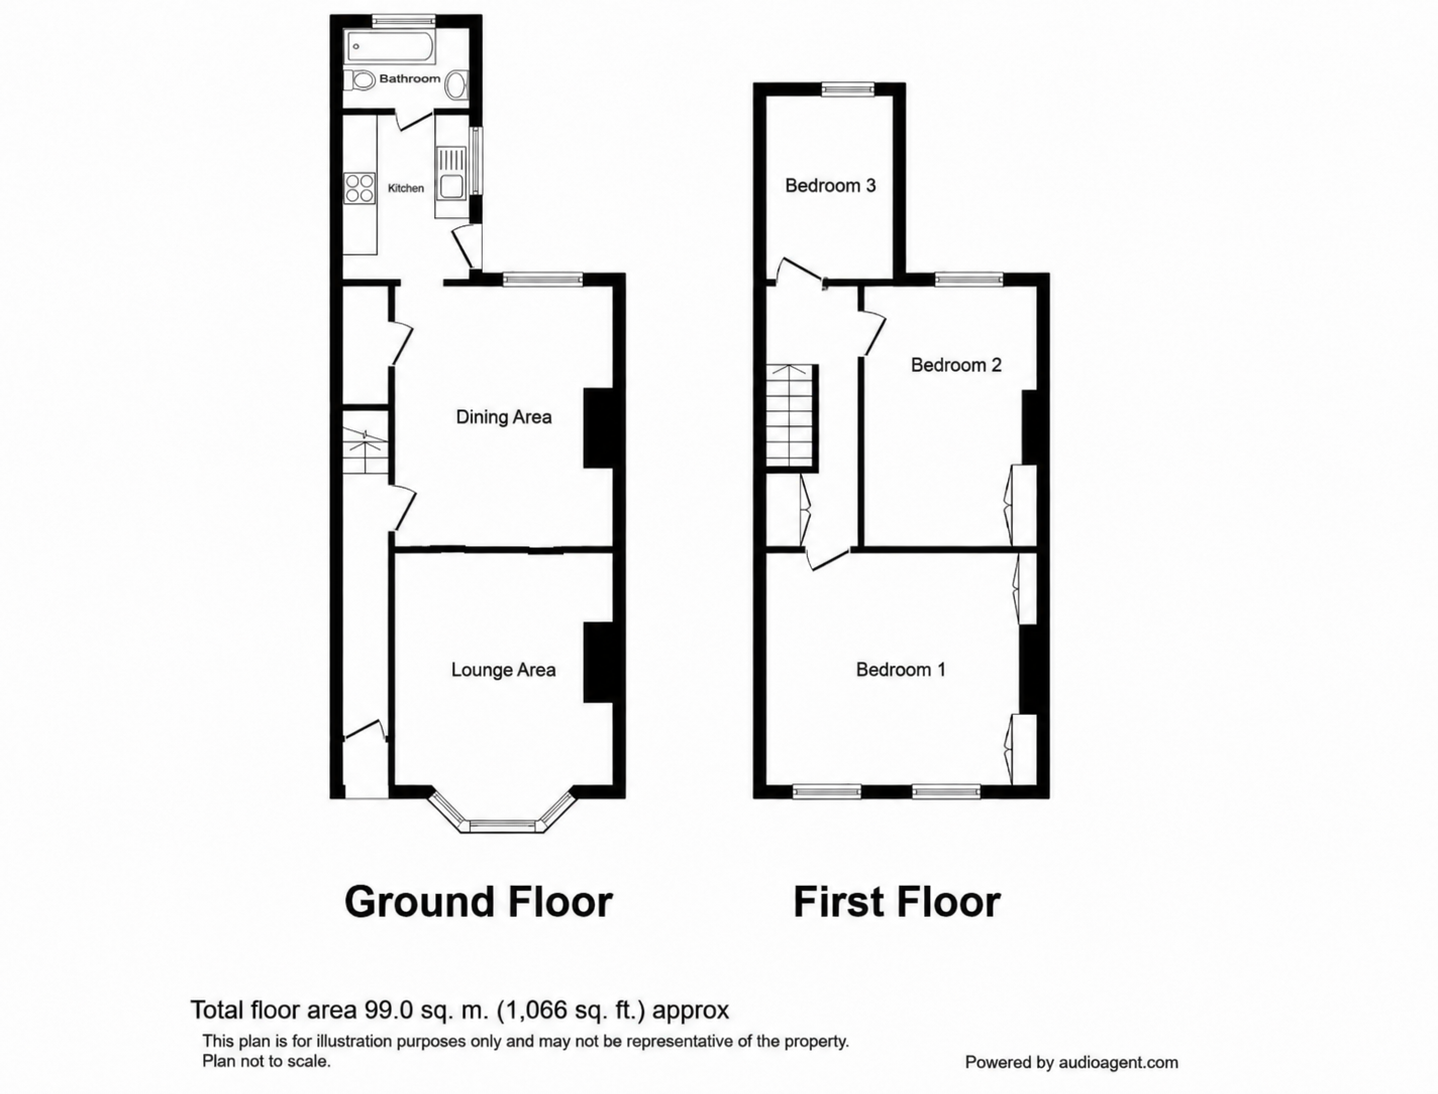
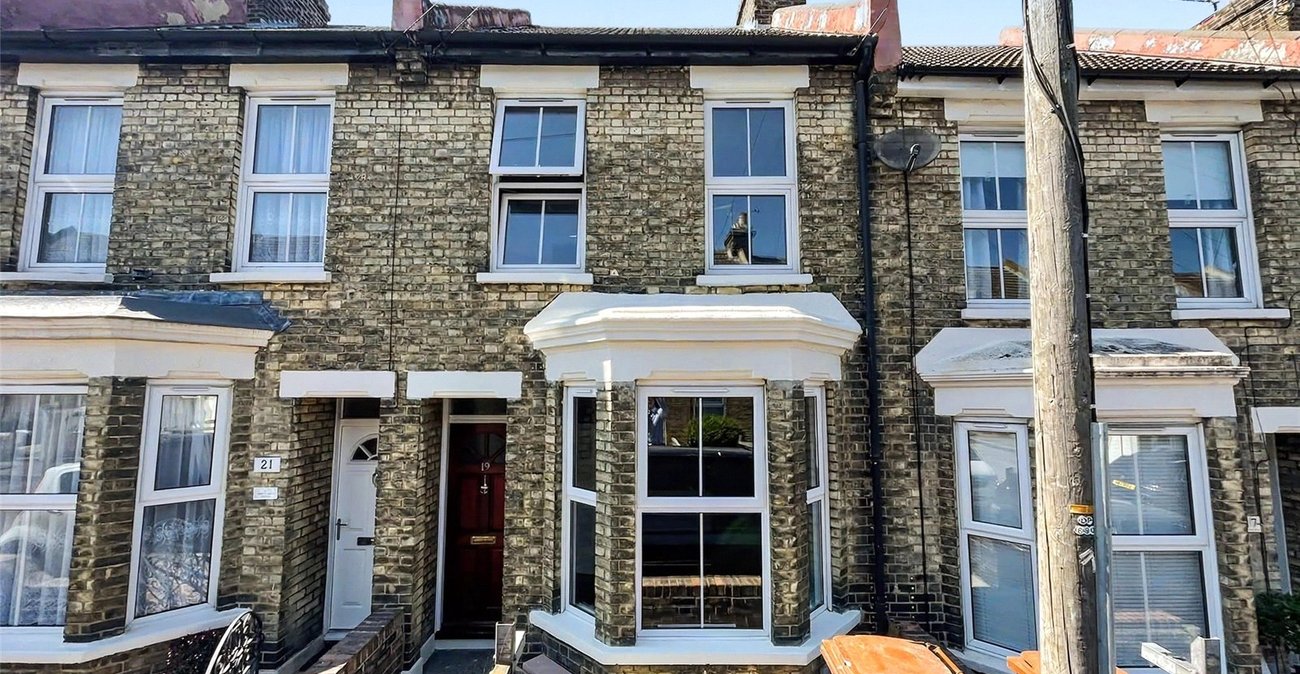
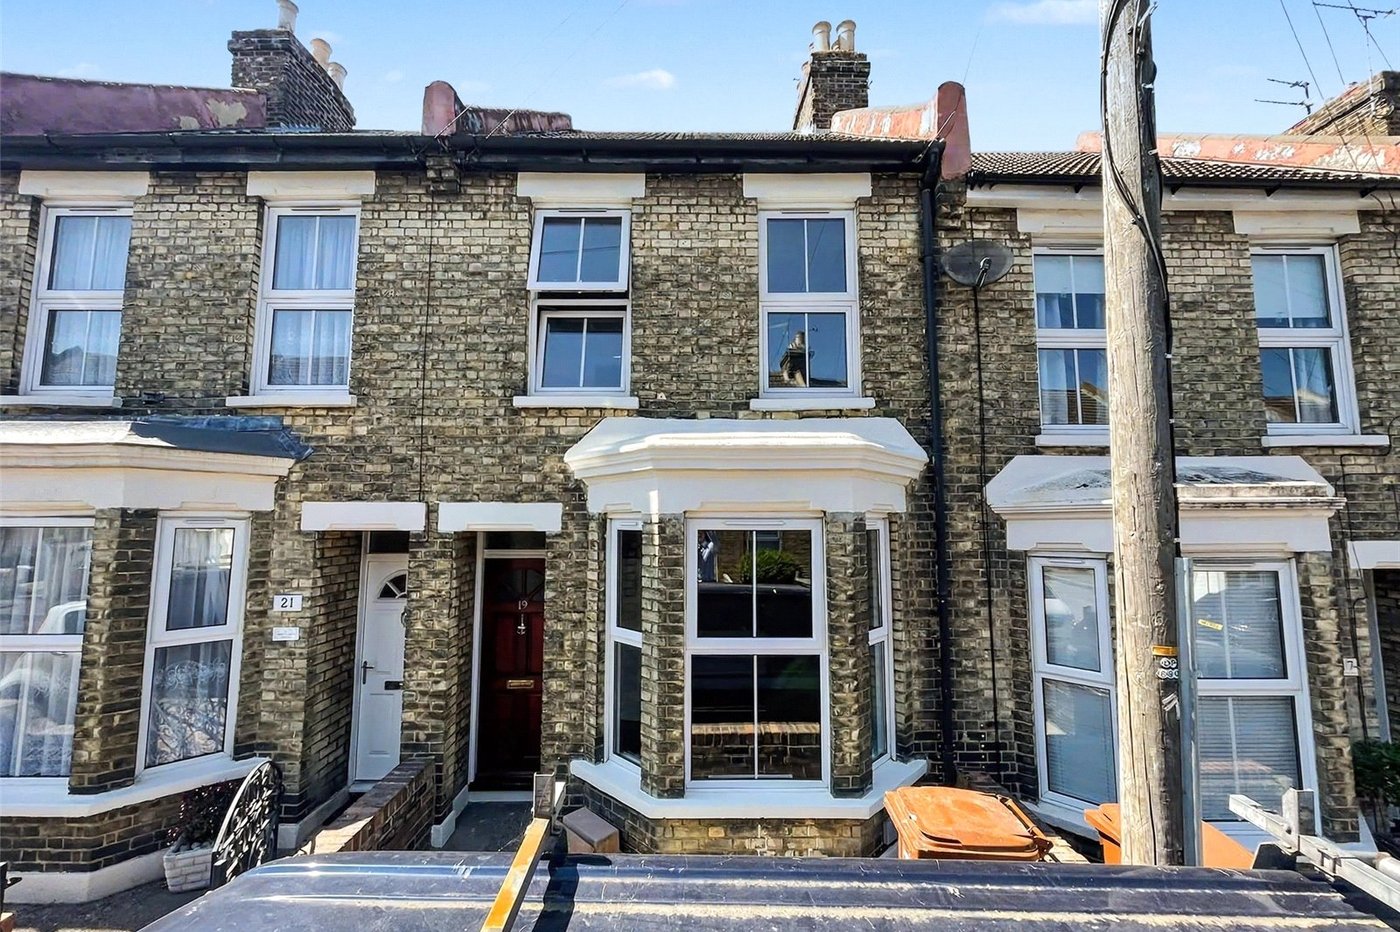
Situated on the popular Frederick Road in Gillingham, this spacious and newly decorated three-bedroom property offers an impressive 1,066 sq. ft. of well-presented accommodation and is offered to the market with no onward chain.
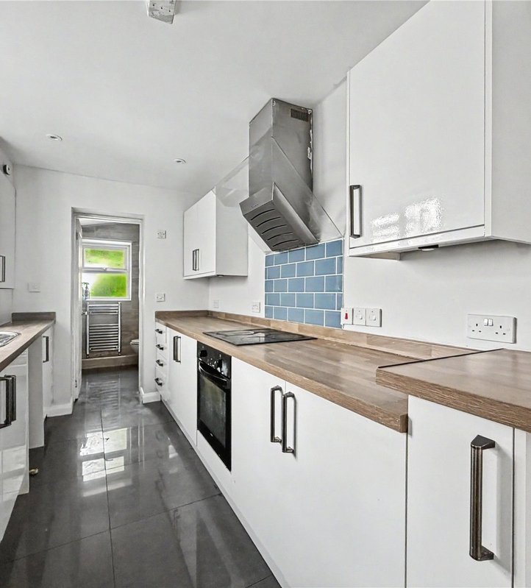
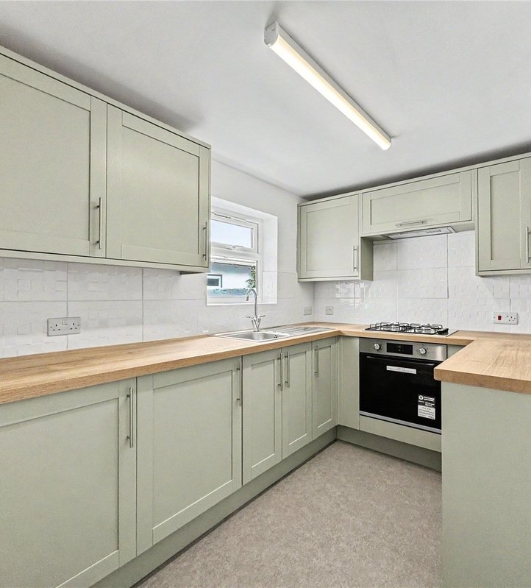
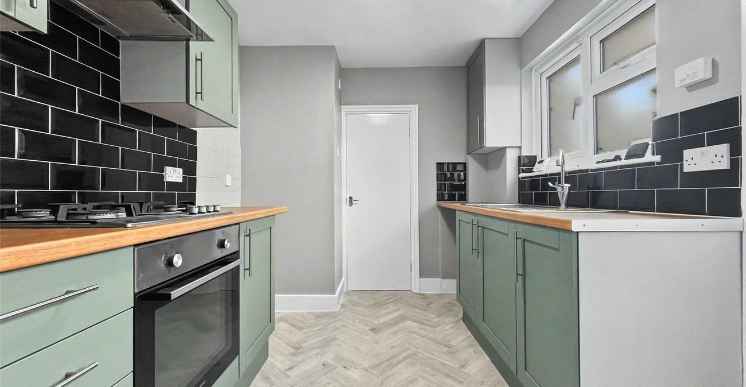
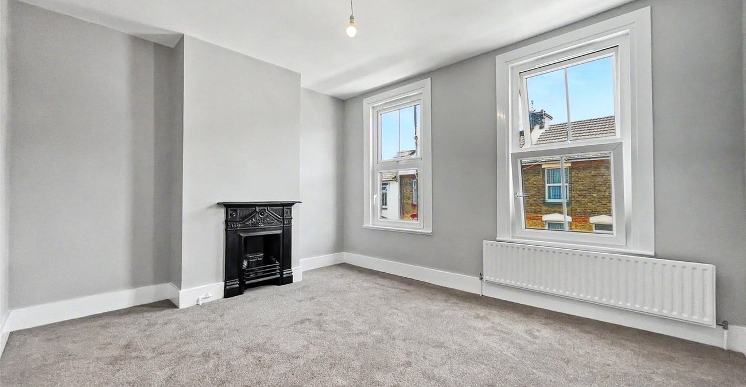
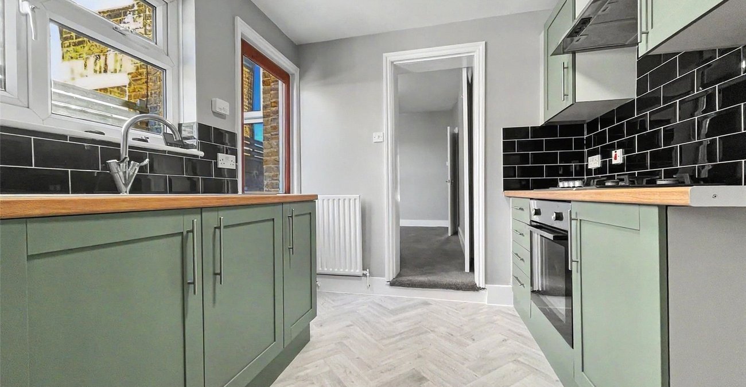
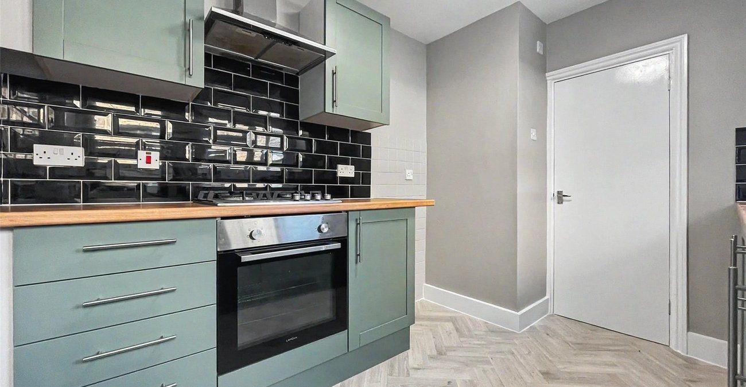
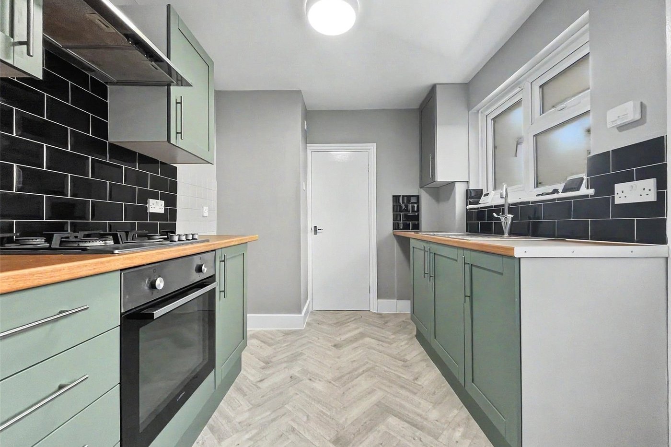
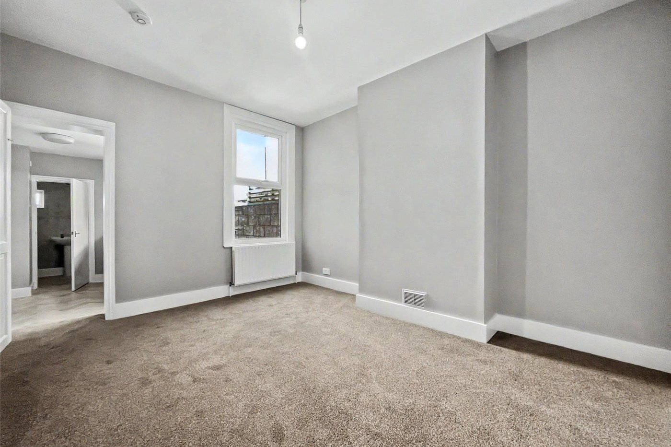
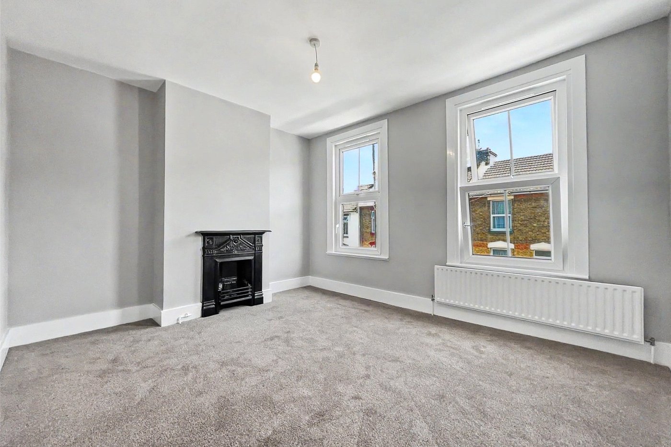
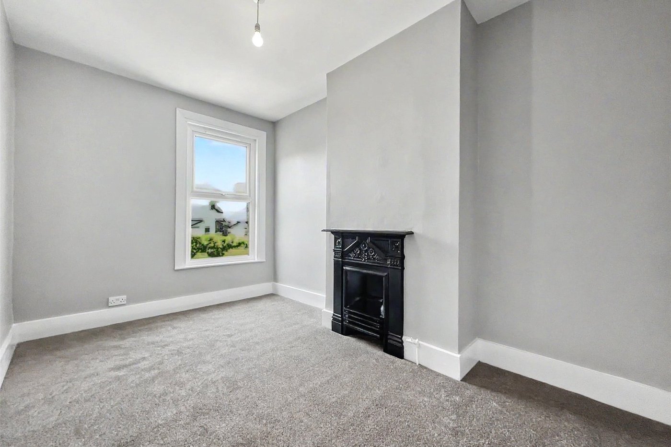
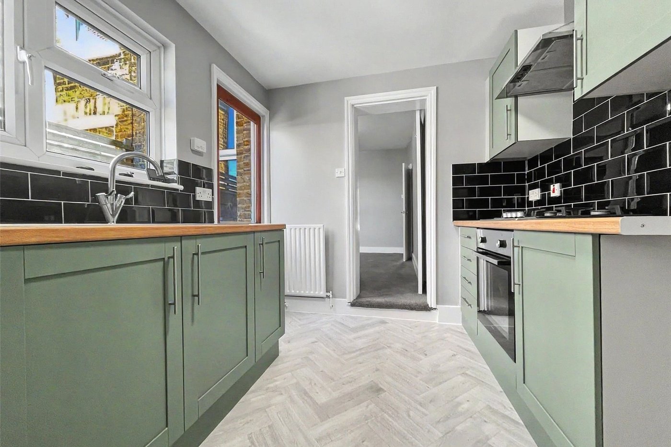
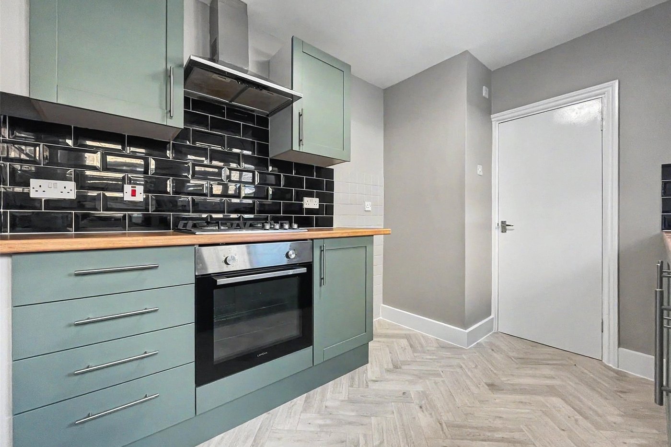
The property boasts three separate double bedrooms, making it an ideal choice for families, professionals or investors alike. A standout feature is the newly fitted modern kitchen, providing a stylish and practical space, while the property has been newly decorated throughout to create a fresh and welcoming feel.
Conveniently positioned just 0.5 miles from Gillingham Train Station and approximately 0.4 miles from Medway Maritime Hospital, the property is ideally located for commuters and those requiring easy access to local amenities and transport links.
With generous living space, a modern finish and a highly convenient location, this property is not to be missed. An internal viewing is highly recommended to fully appreciate everything this home has to offer.
- Generous 1,066 Sq. Ft. of Accommodation
- Three Separate Double Bedrooms
- Newly Fitted Modern Kitchen
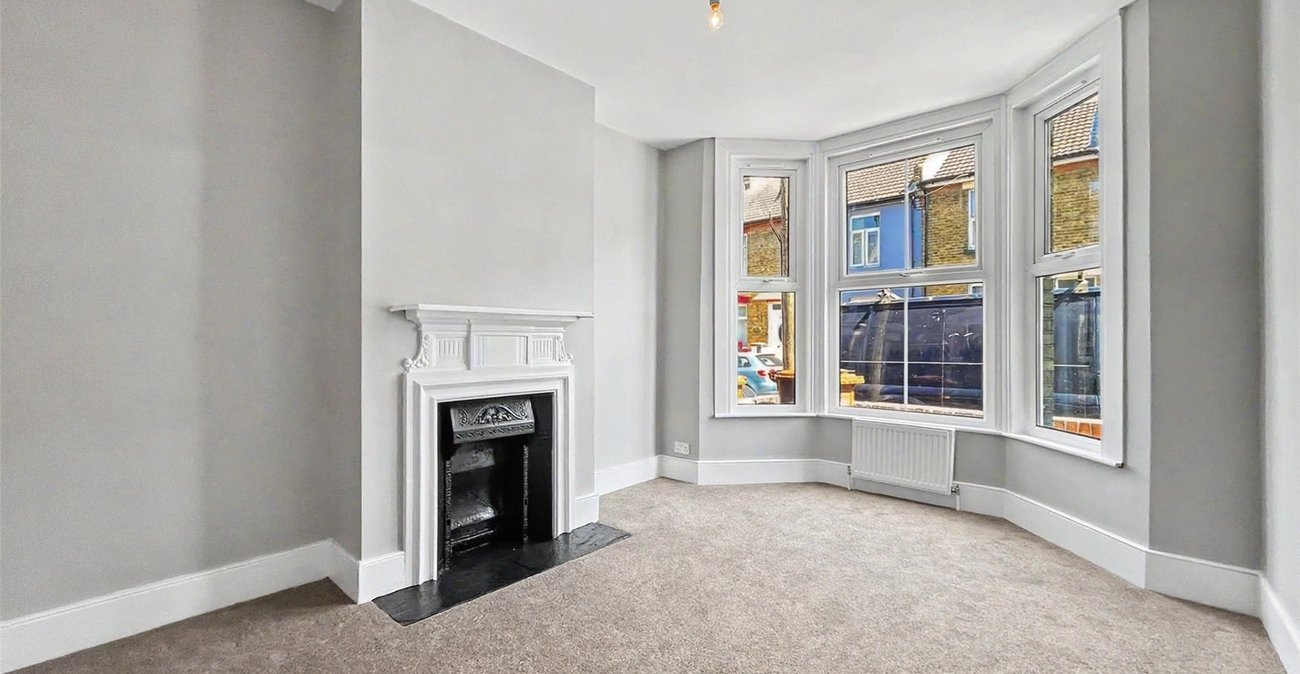
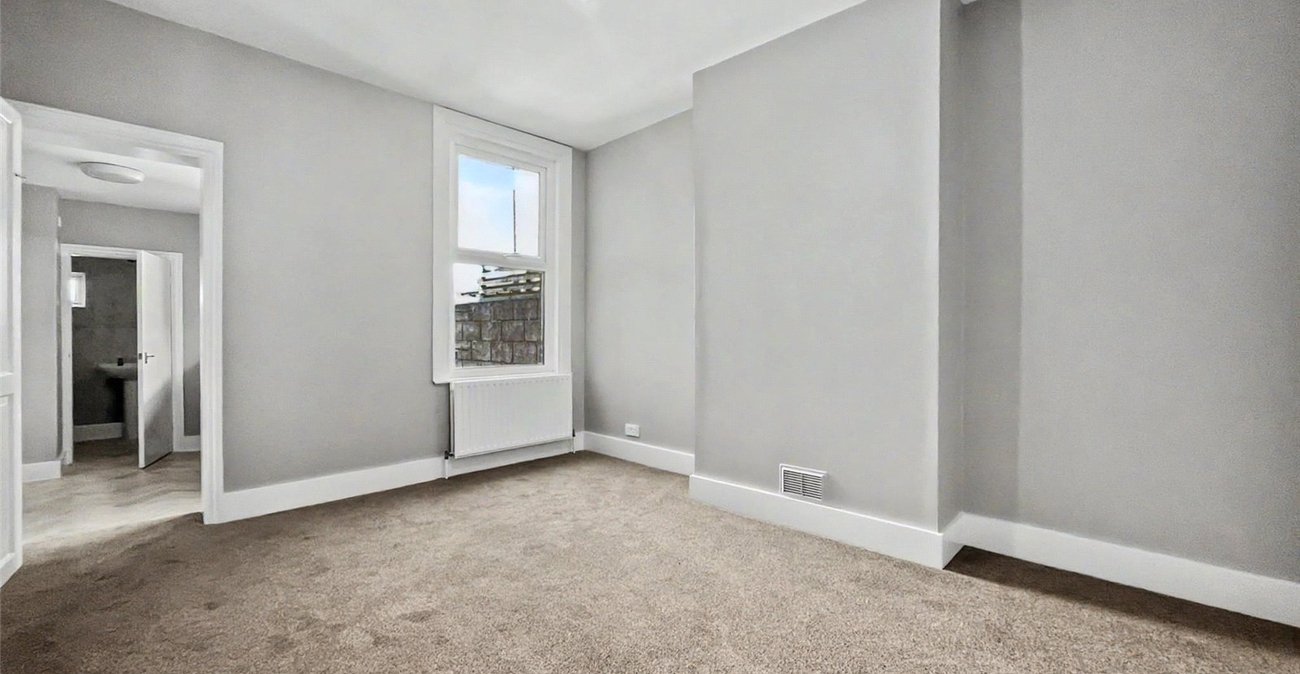
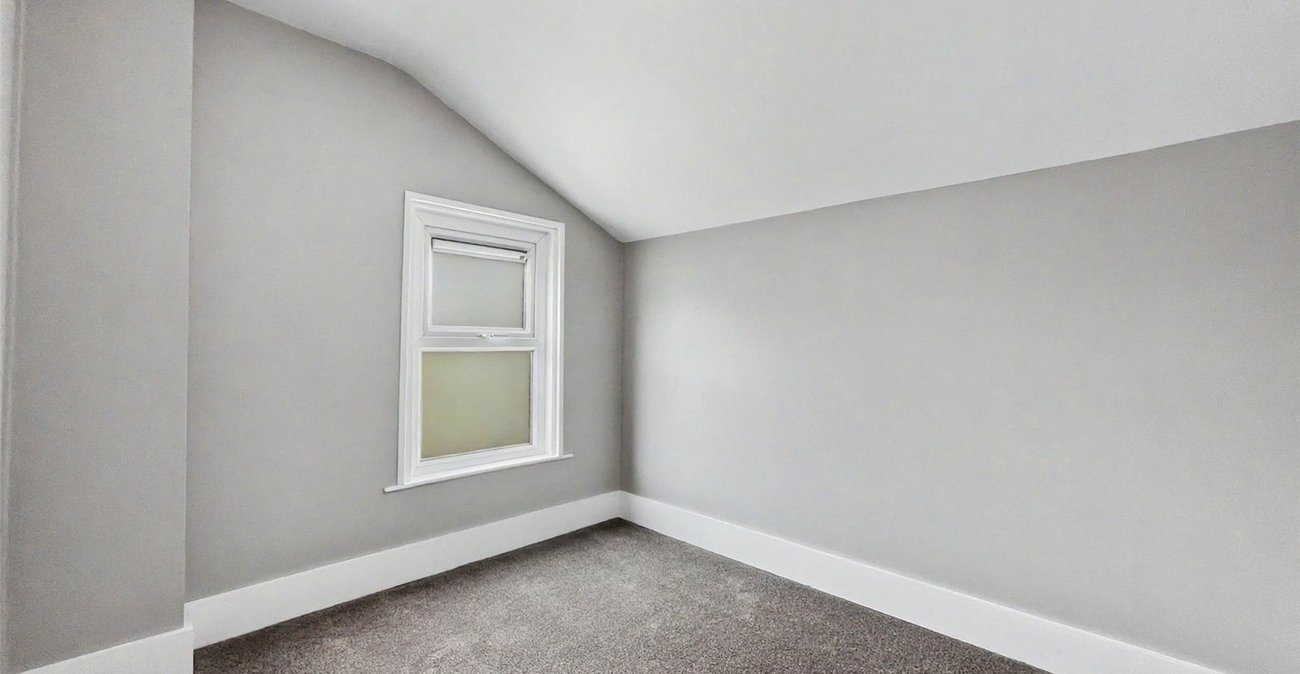
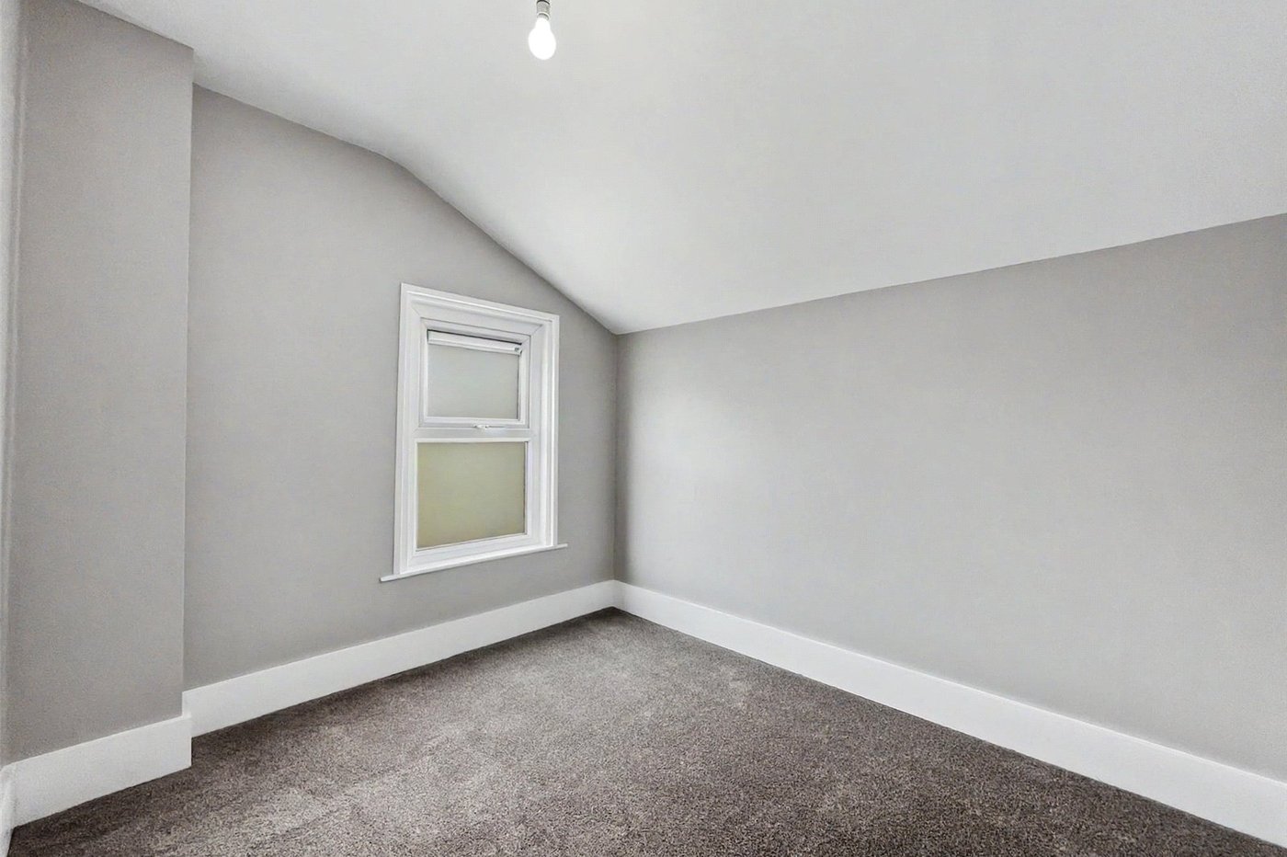
- Newly Decorated Throughout
- Just 0.5 Miles from Gillingham Train Station
- Only 0.4 Miles from Medway Maritime Hospital
- Offered with No Onward Chain
- Viewing Highly Recommended
Rooms
Entrance Hallway 12.21m x 2.9mDoor to front. Staircase to first floor. Carpet. Radiator.
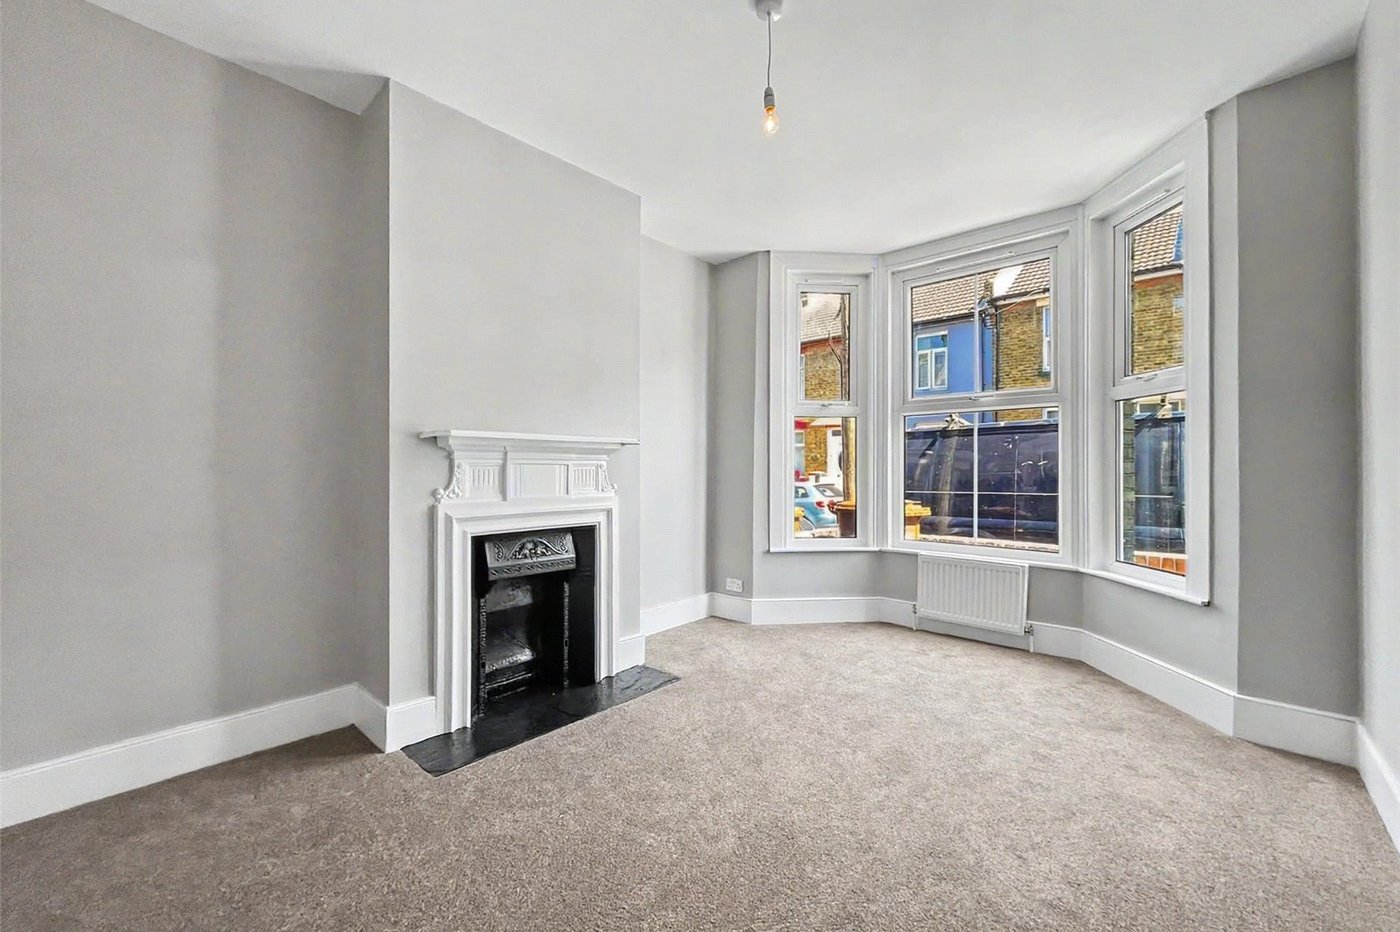
Lounge 10m x 13.9mDouble glazed bay window to front. Carpet. Radiator.
Dining Room 10.5m x 13mDouble glazed window to rear. Understairs storage. Carpet. Radiator.
Kitchen 10m x 7.9mDouble glazed window to side. Range of wall and base units with worksurface over. Fitted oven and hob. Vinyl floor.
Landing 13.5m x 4.6mStorage Cupboard. Carpet.
Bedroom One 11m x 13.4mTwo double glazed windows to front. Decorative fire surround. Radiator. Carpet.
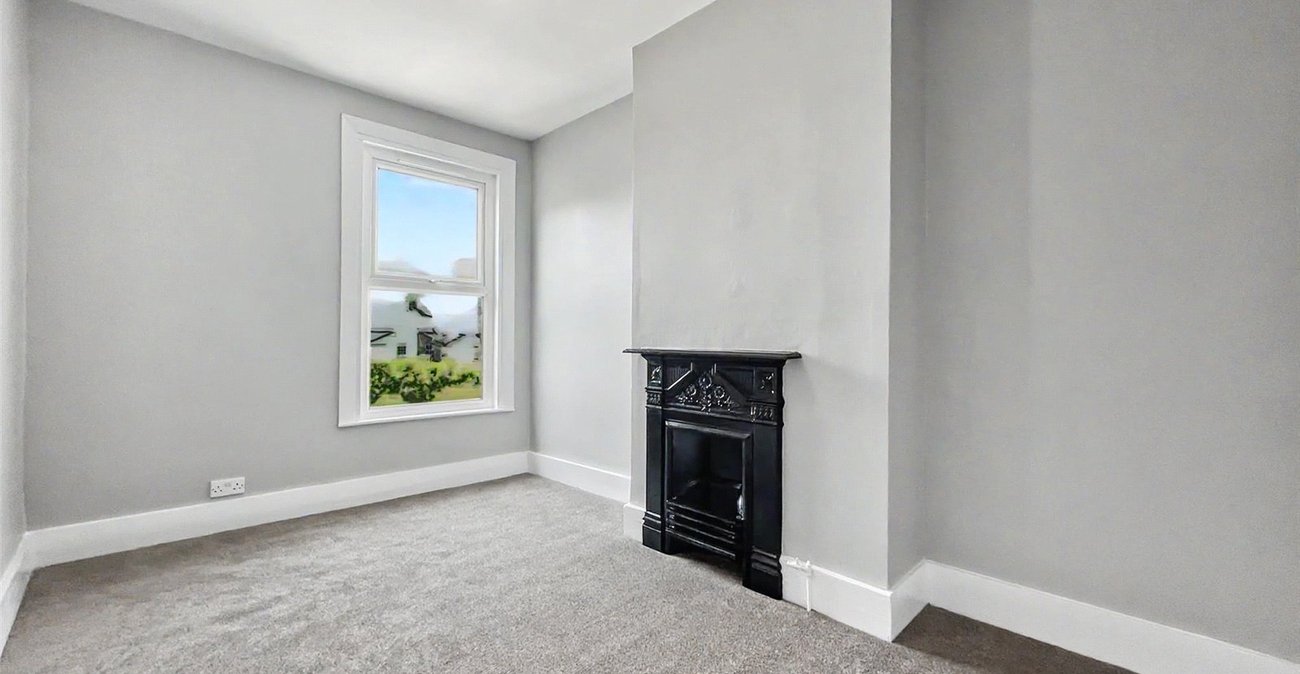
Bedroom Two 8.5m x 12.9mDouble glazed window to rear. Decorative fire surround. Carpet. Radiator.
Bedroom Three 10.3m x 8mDouble glazed window to rear. Carpet. Radiator.
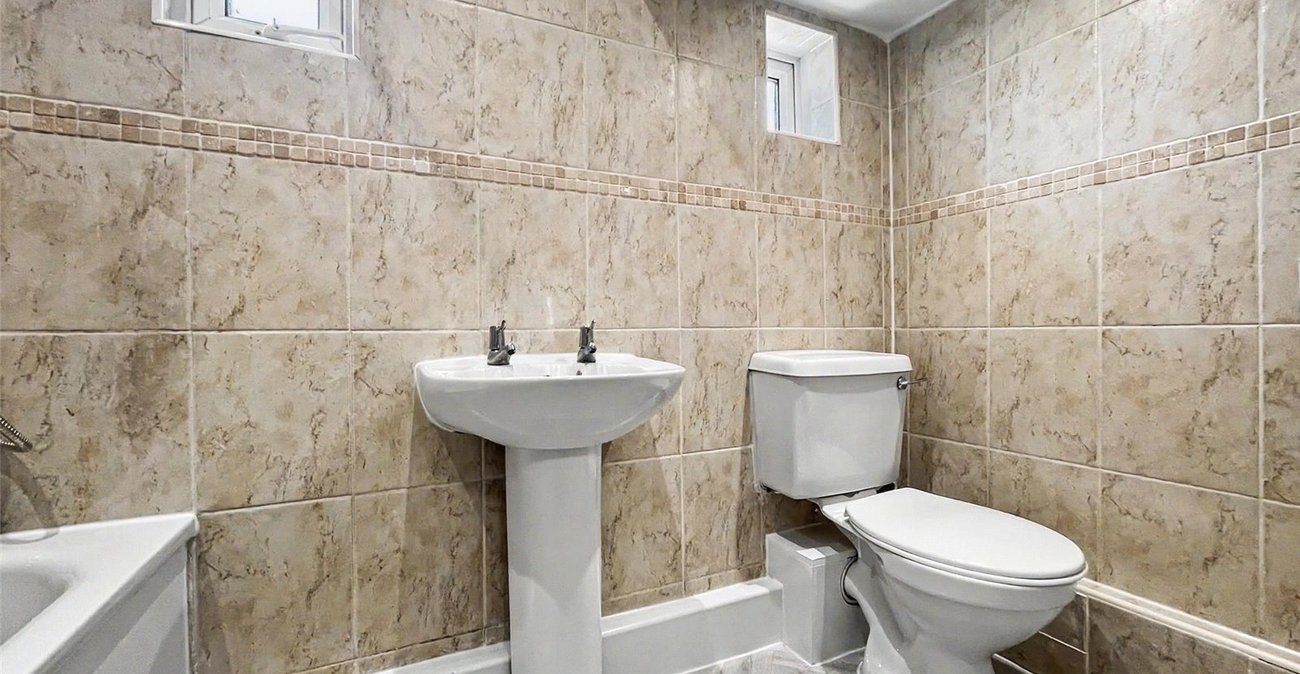
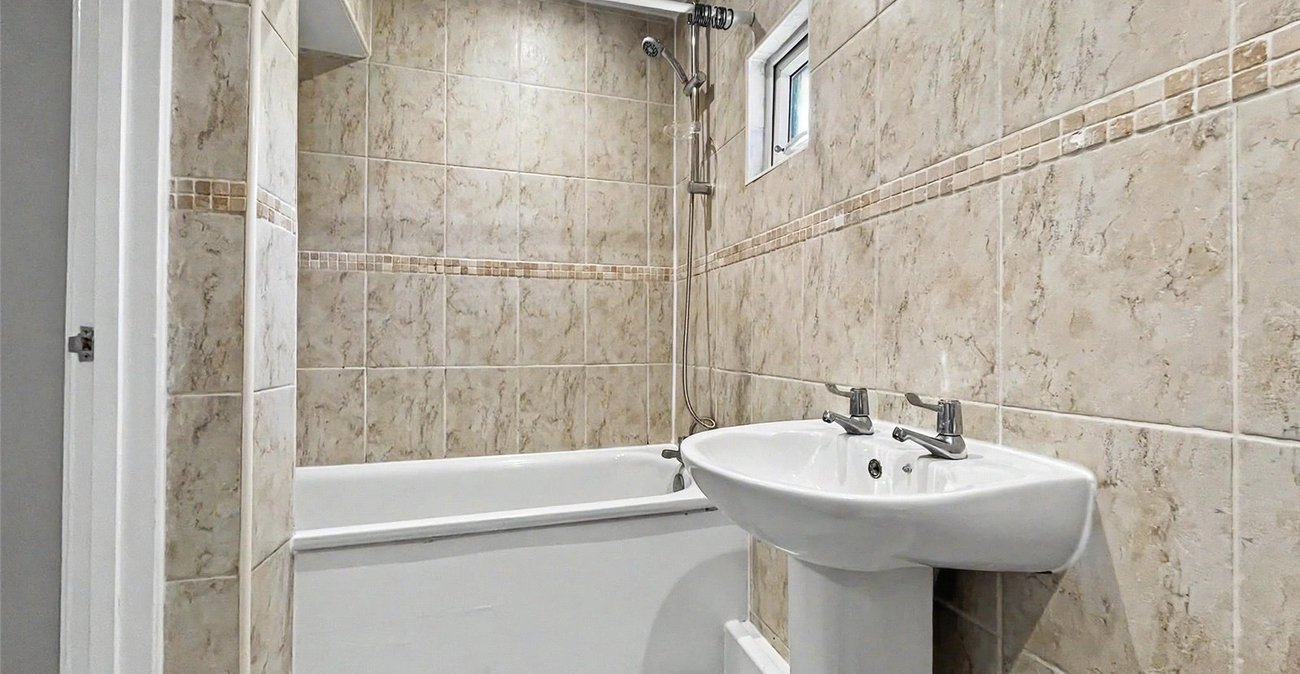
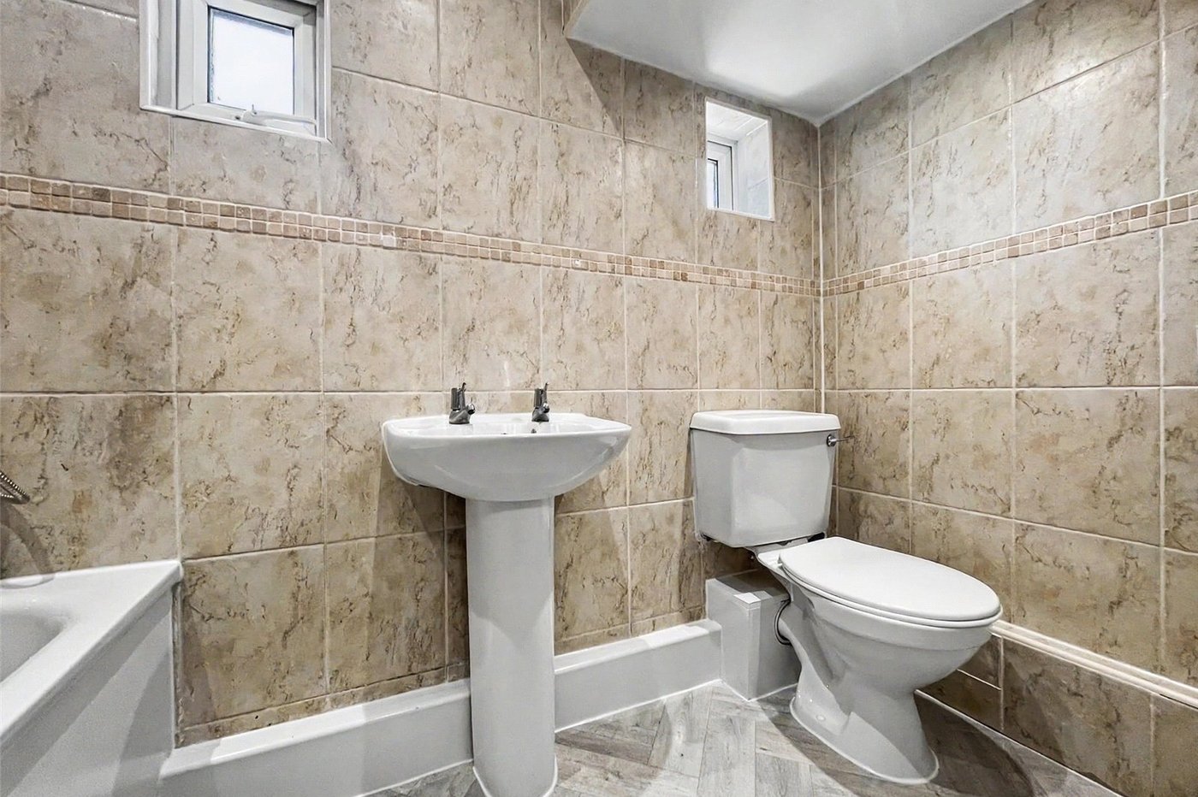
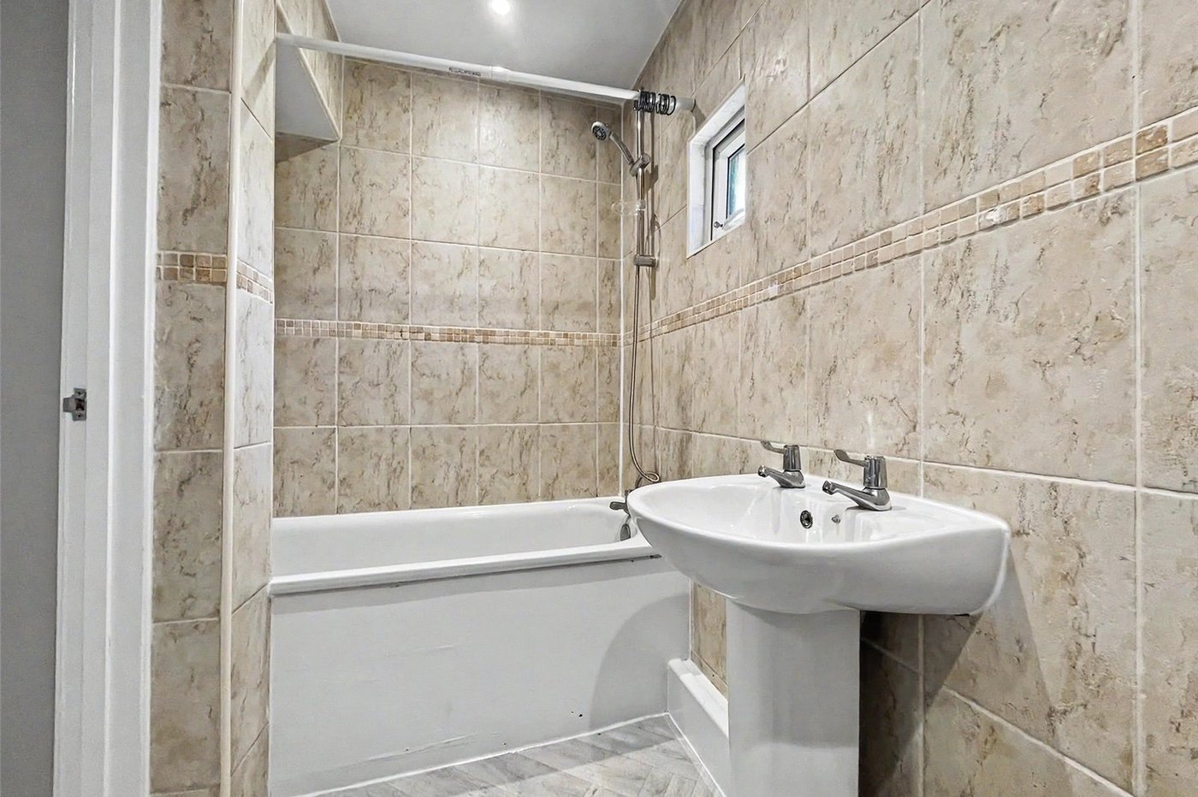
Bathroom 4.2m x 8mDouble glazed window to rear. WC. Wash basin with pedestal. Bath with shower attachment. Vinyl flooring. Towel rail.
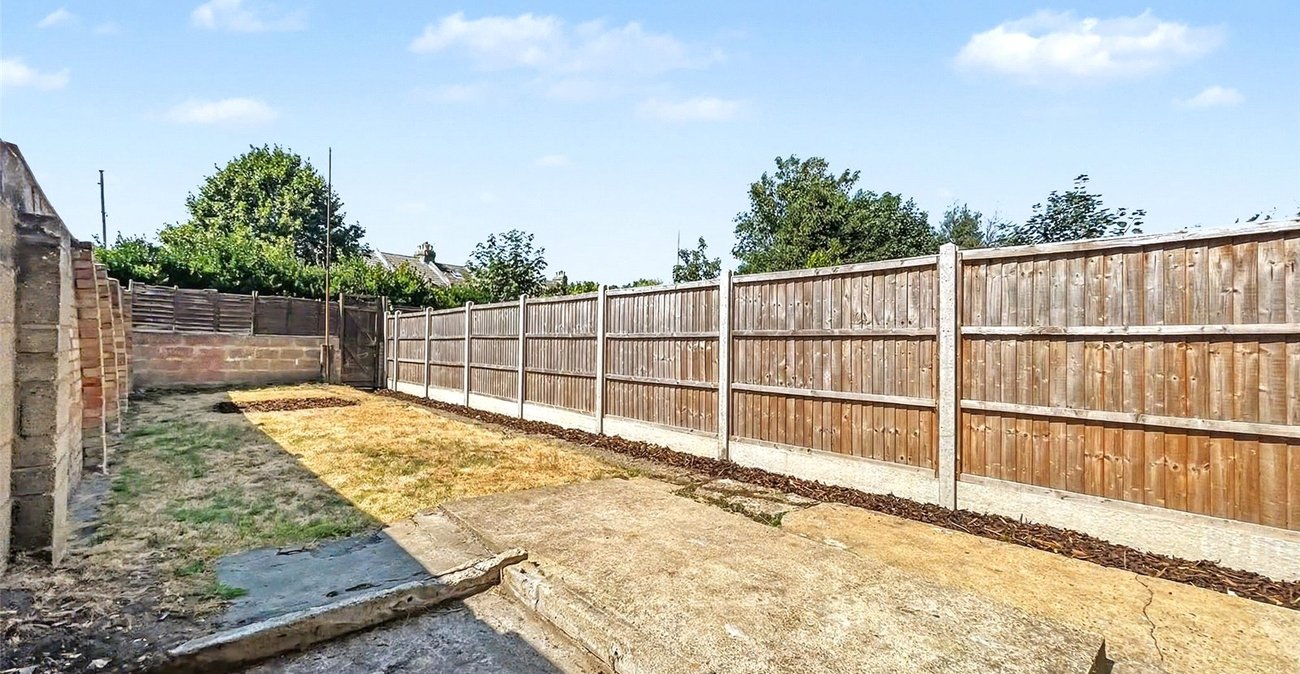
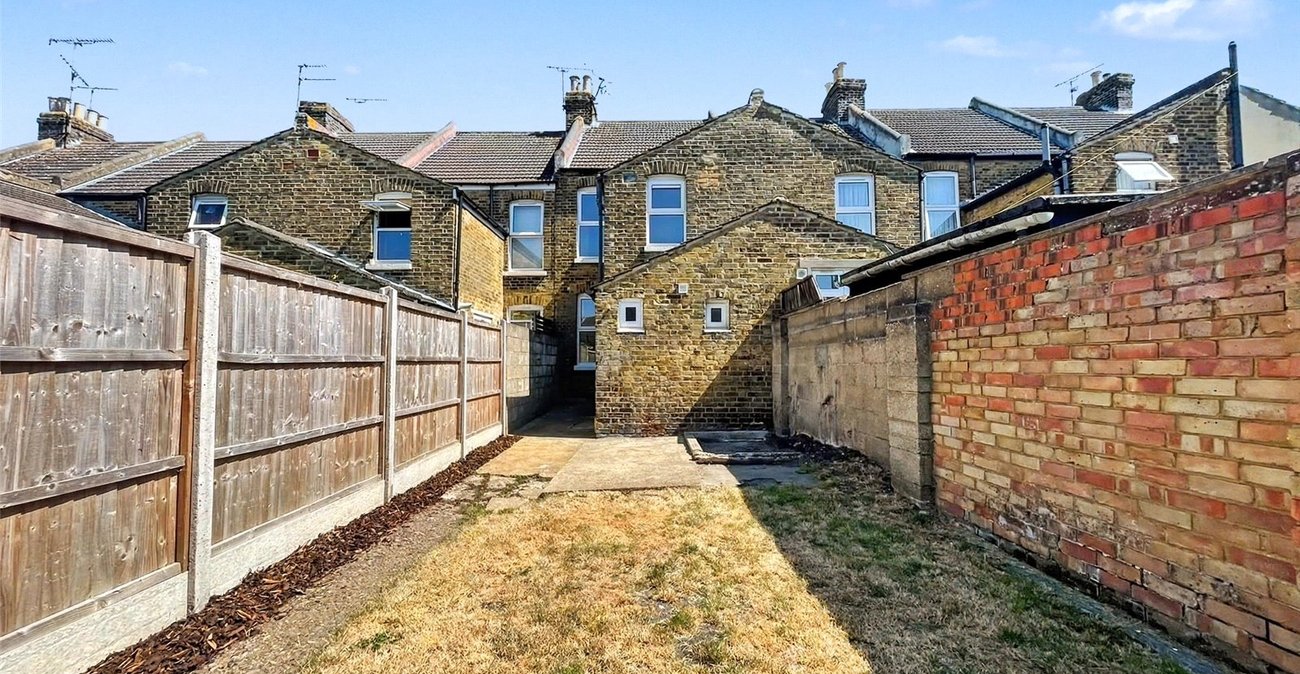
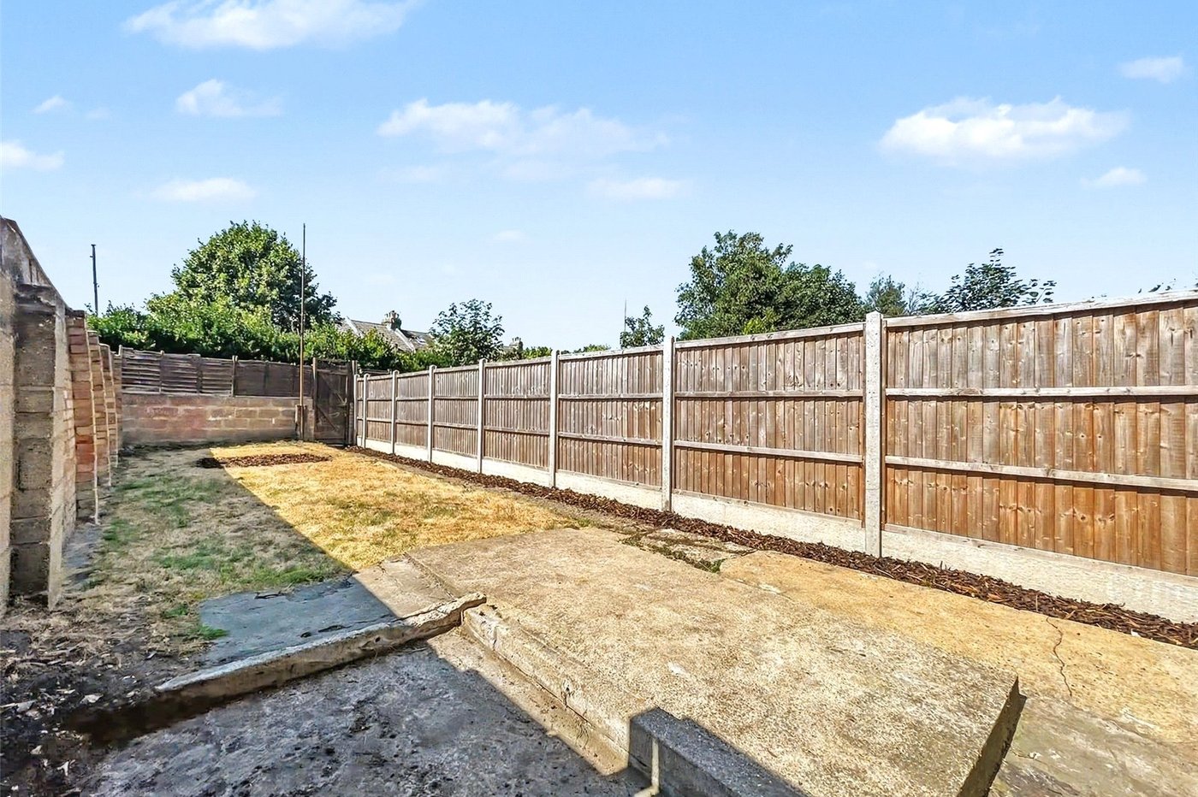
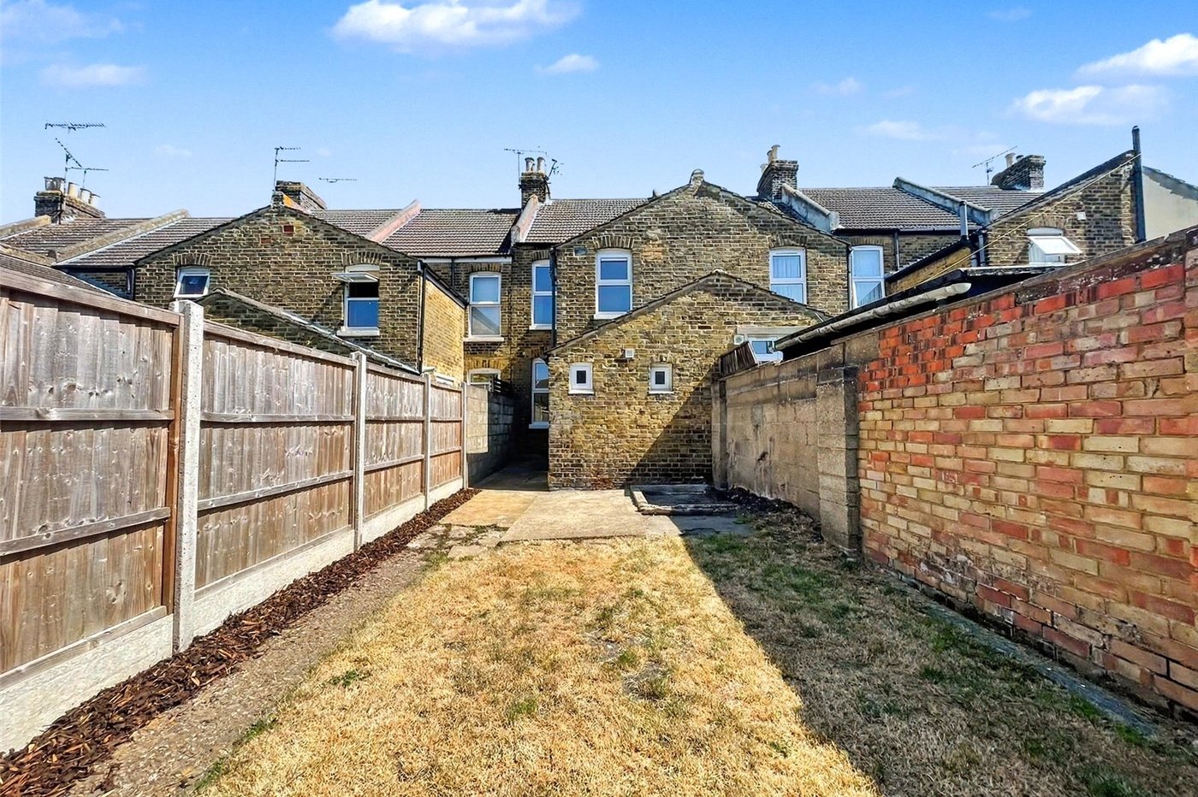
Rear Garden Approx 70ftPatio. Laid to lawn. North facing. Outdoor tap. Enclosed by fencing.
ParkingOn street permit.