Property Description
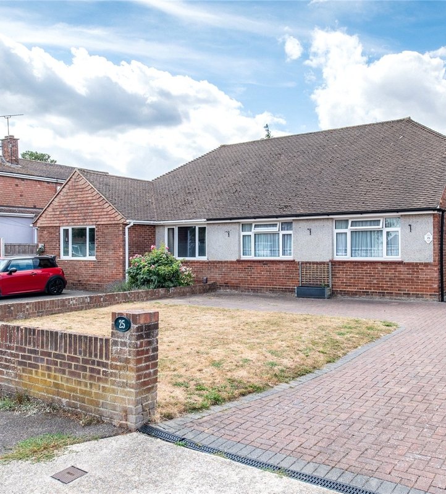
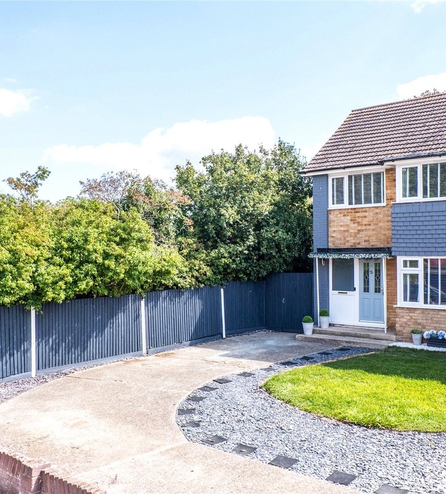
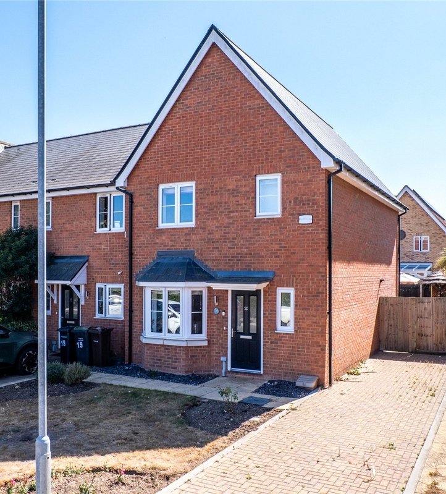
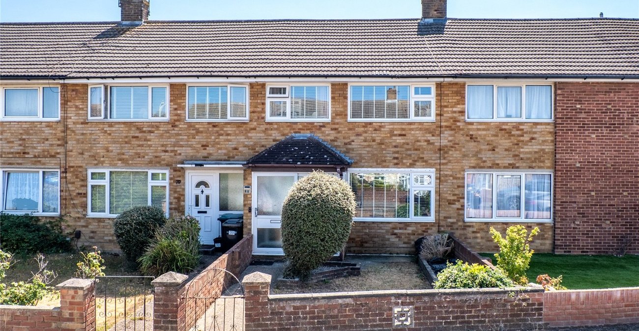
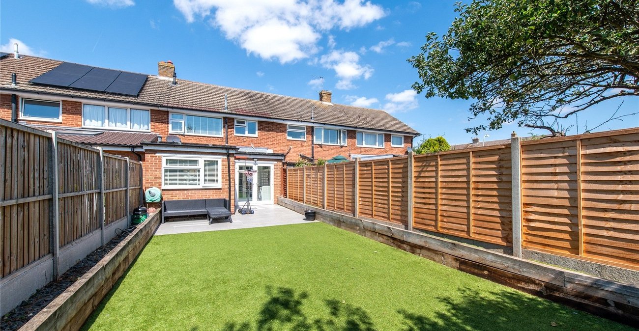
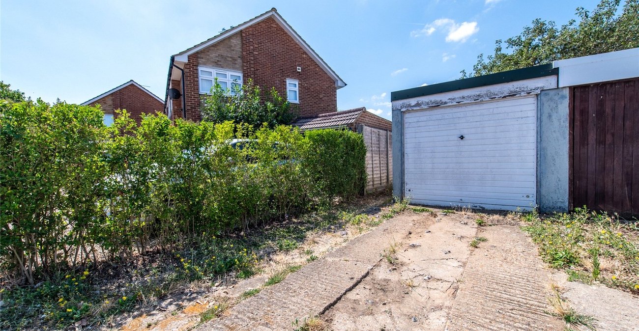
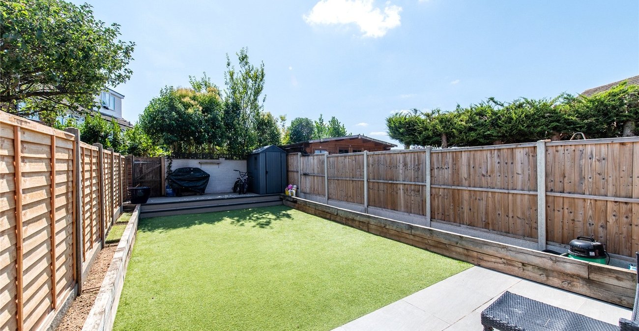
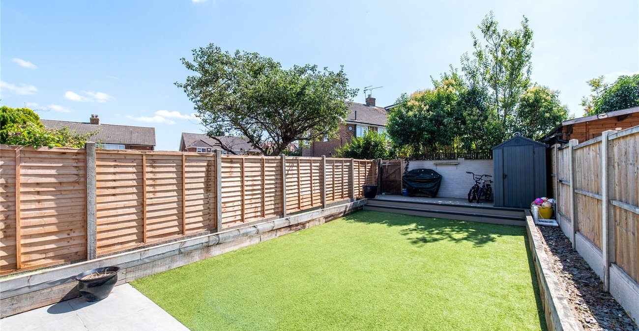
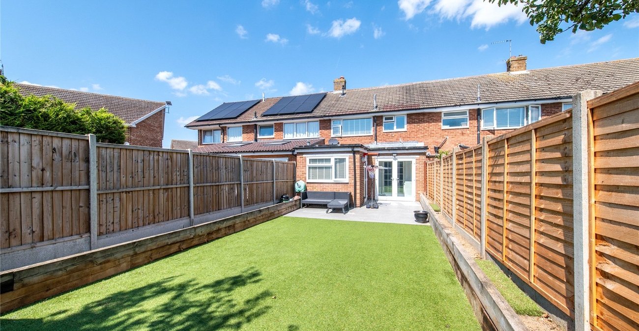
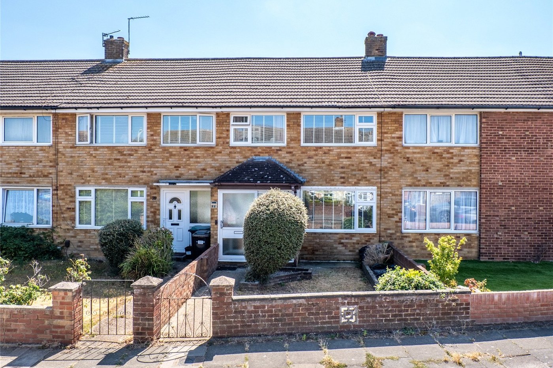
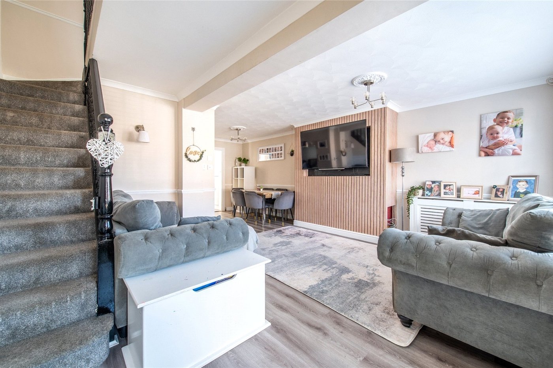
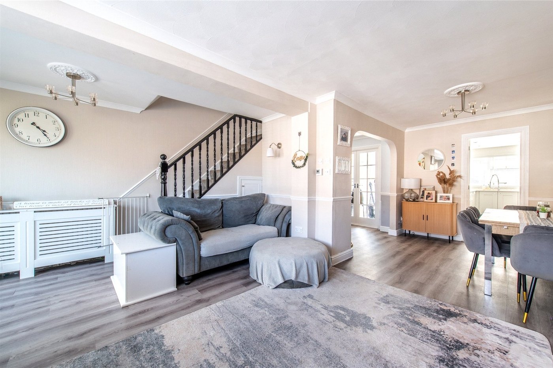
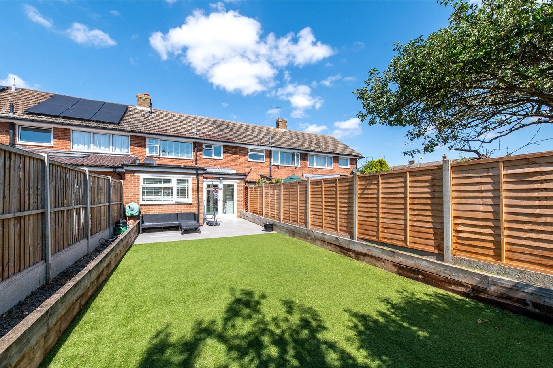
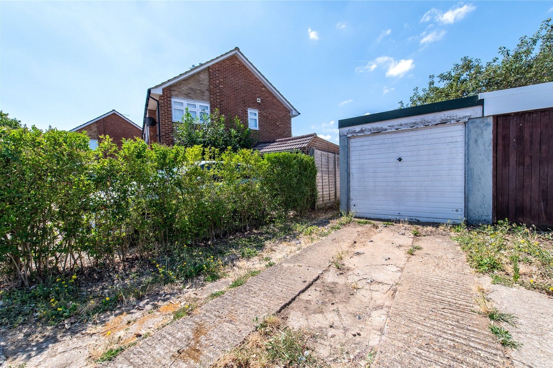
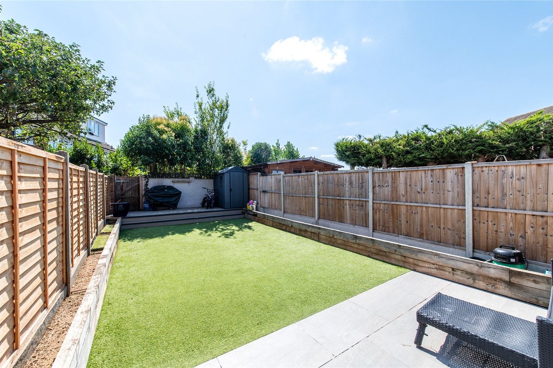
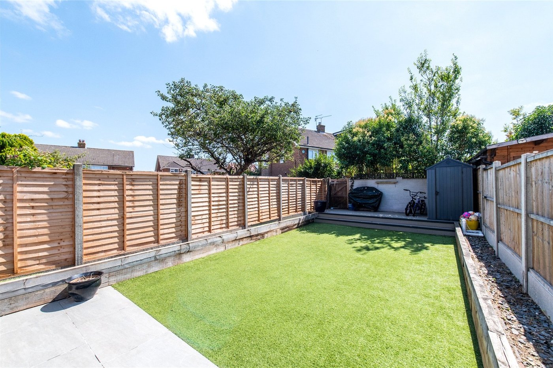
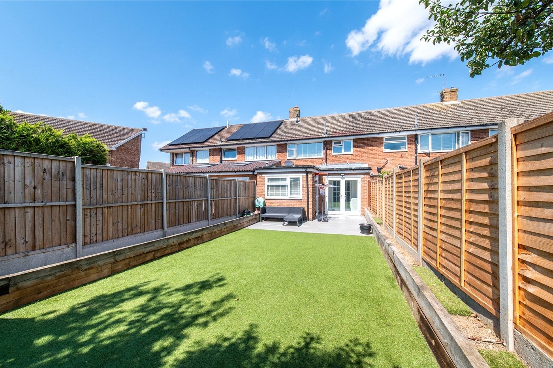
GUIDE PRICE £350000-£375000. Situated on popular RIVERVIEW PARK within walking distance of SCHOOLS and LOCAL SHOPS is this EXTENDED THREE BEDROOM MID TERRACED HOUSE with GARAGE and OFF ROAD PARKING. The well presented accommodation comprises ENTRANCE PORCH, THROUGH LOUNGE, DINING/STUDY AREA, MODERN FITTED KITCHEN with INTEGRATED APPLIANCES, UTILITY AREA, THREE BEDROOMS and a MODERN FIRST FLOOR BATHROOM. There is also a 42' rear garden with PAVED PATIO and ASTRO TURFED areas. EARLY VIEWING ADVISED/
- 902 Square Feet
- Entrance Porch.
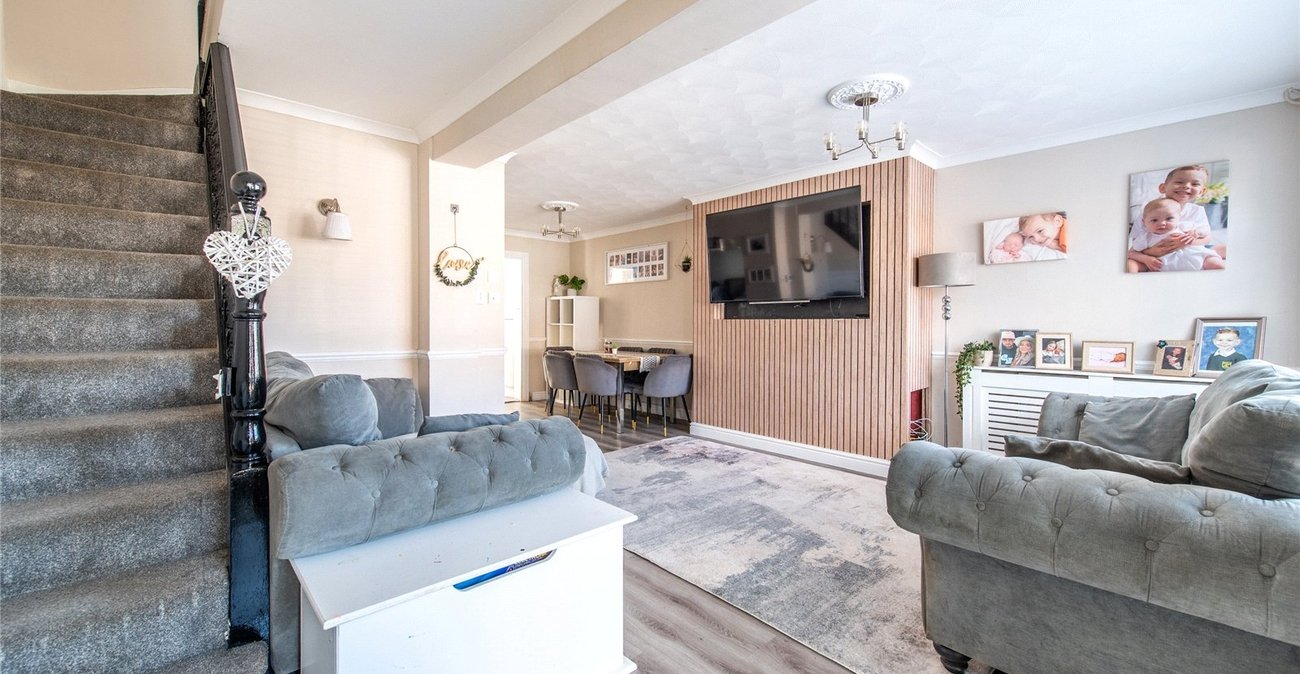
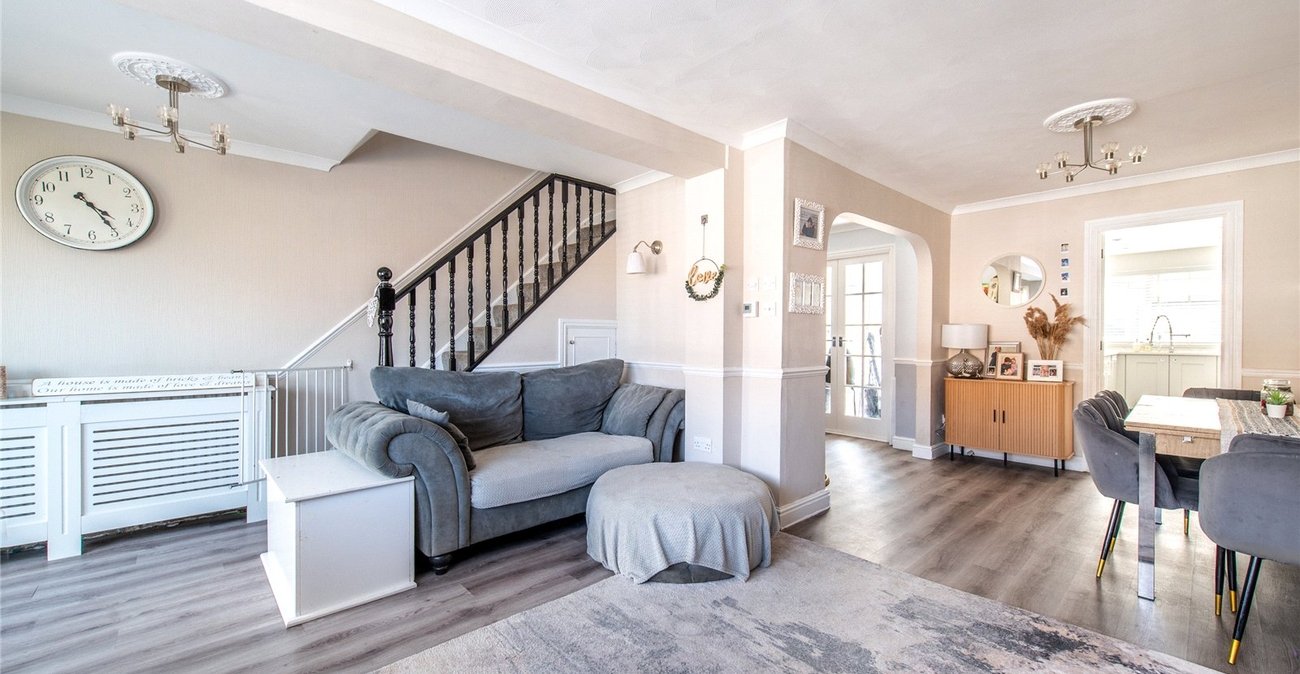
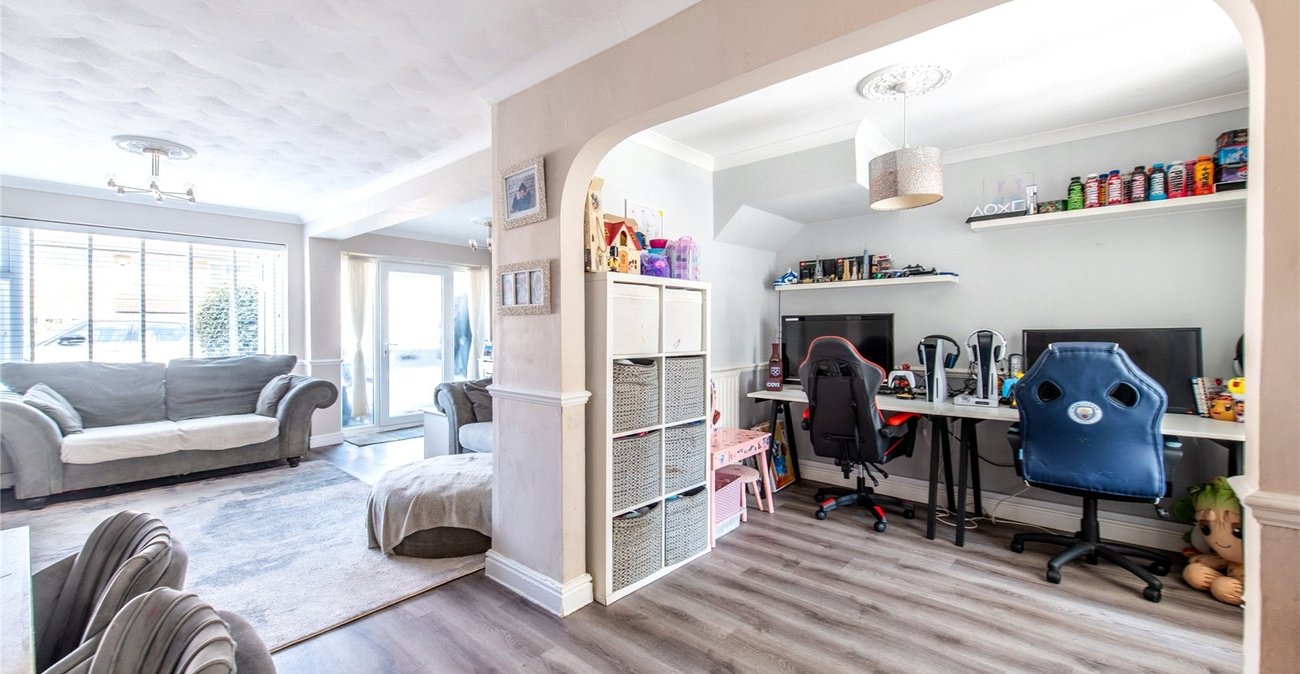
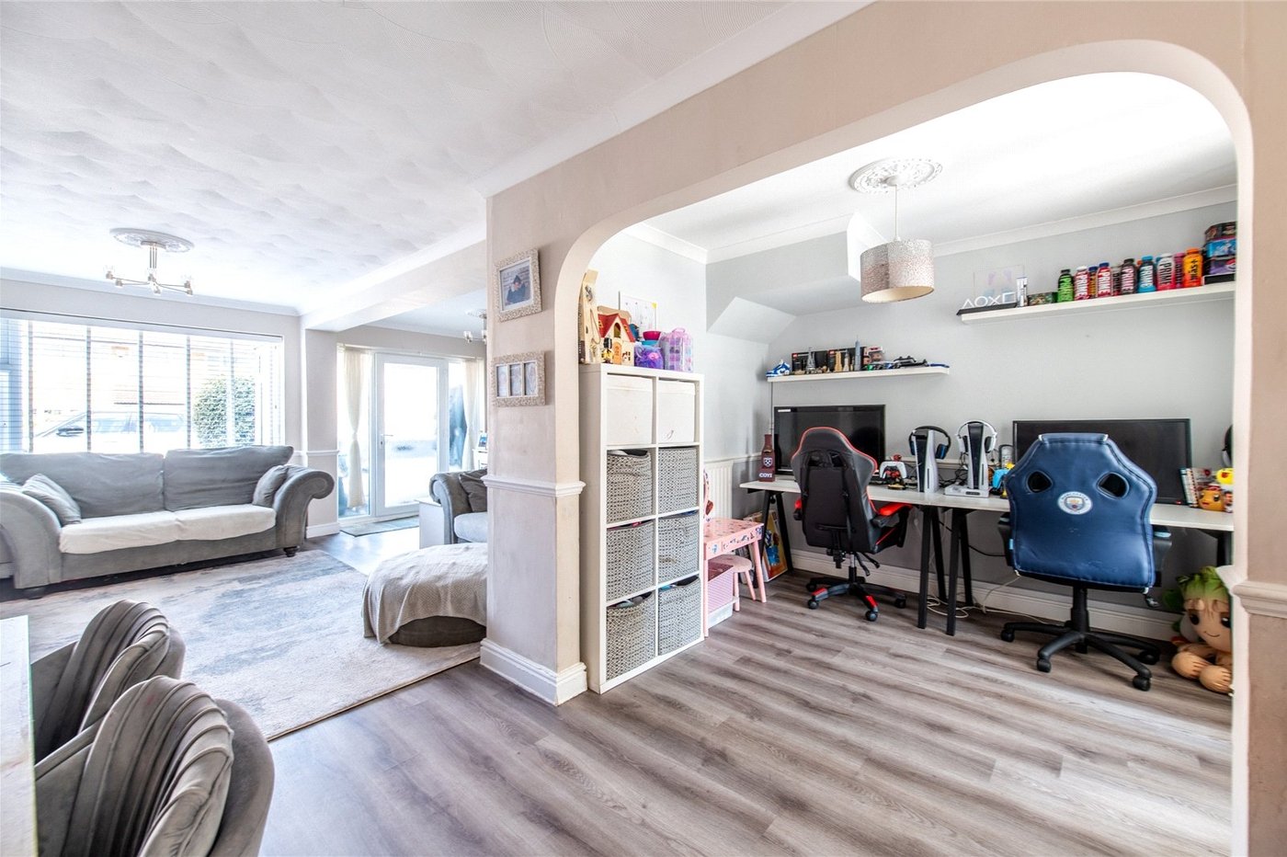
- Through Lounge/Diner
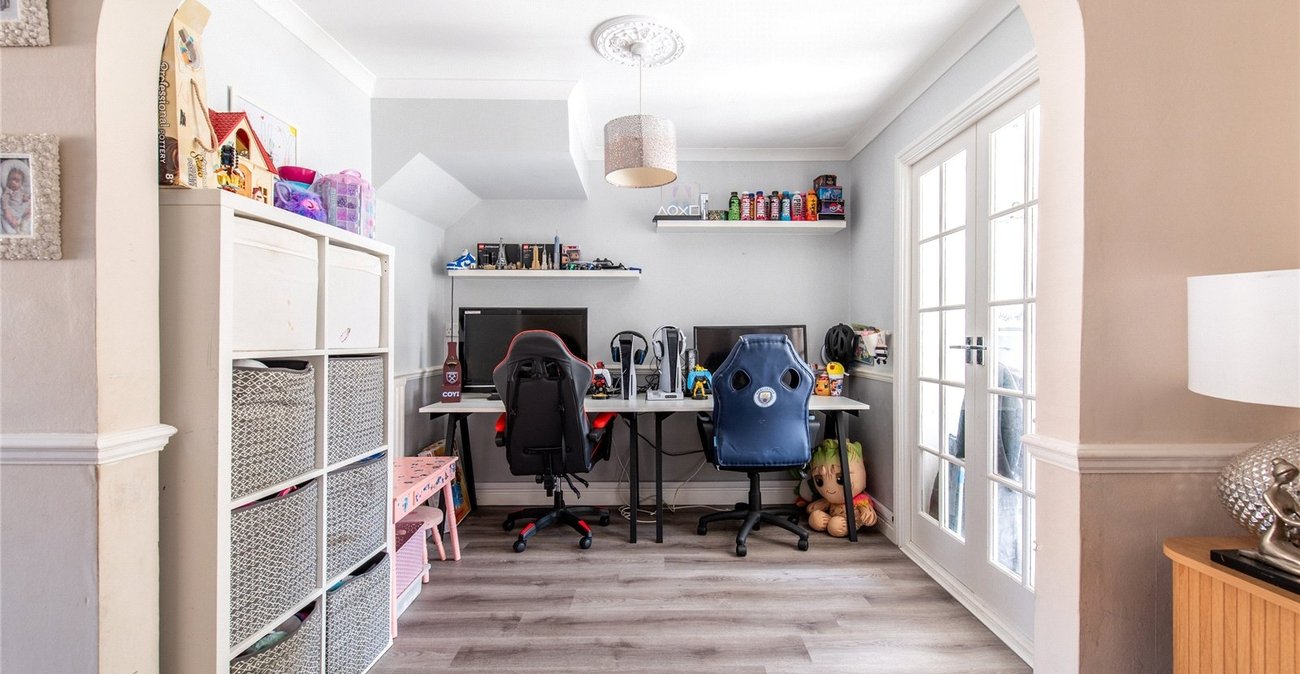
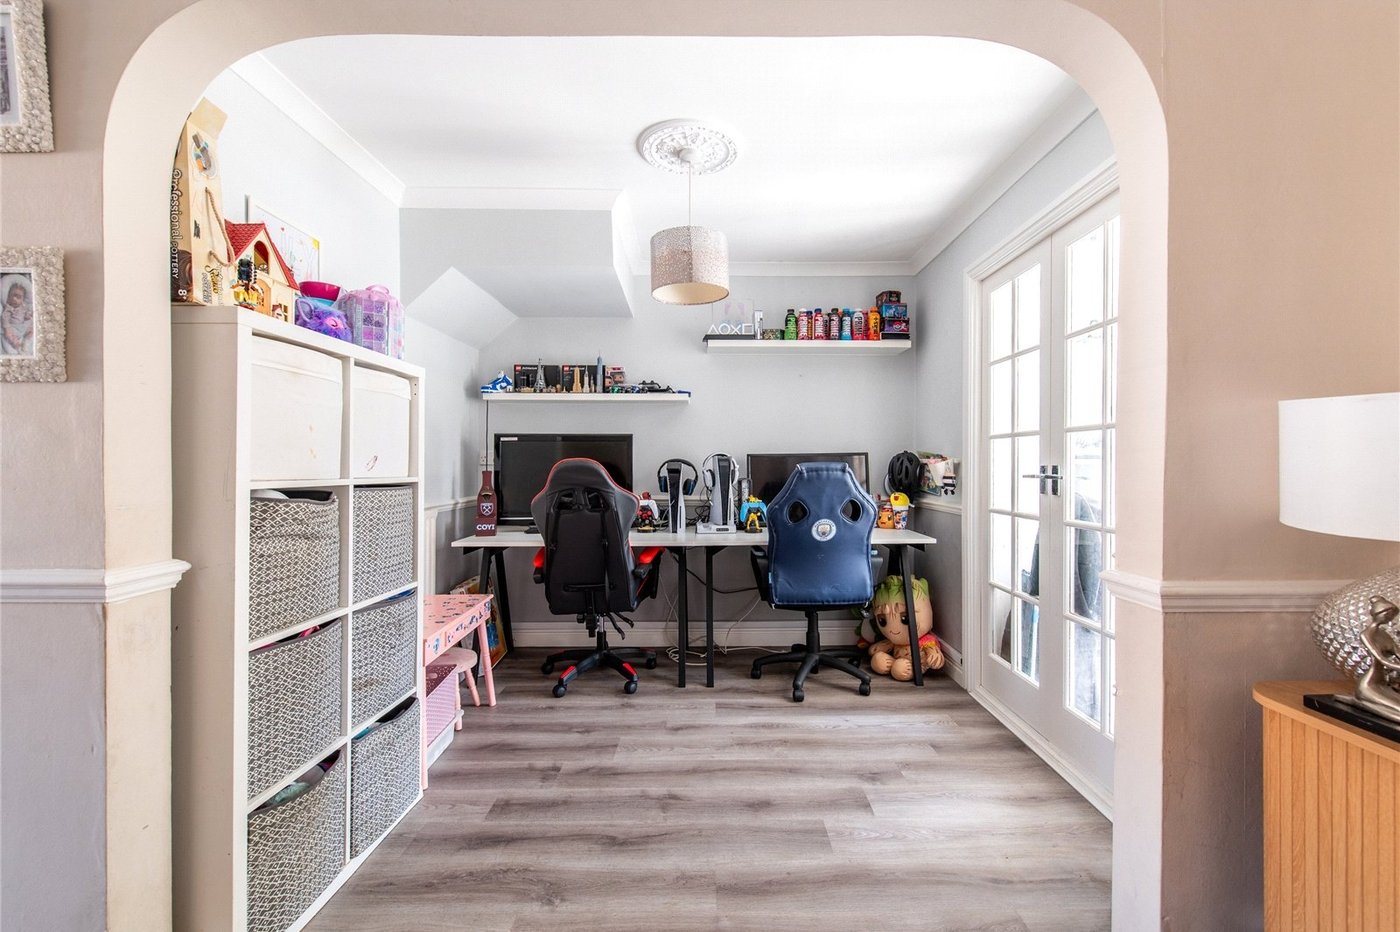
- Office Area
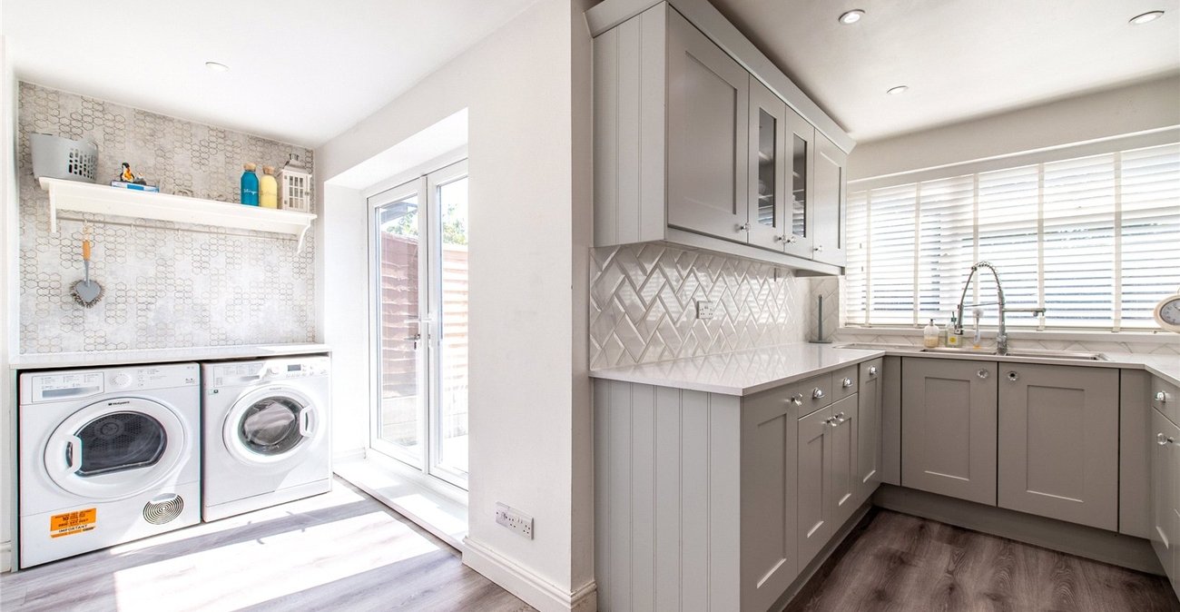
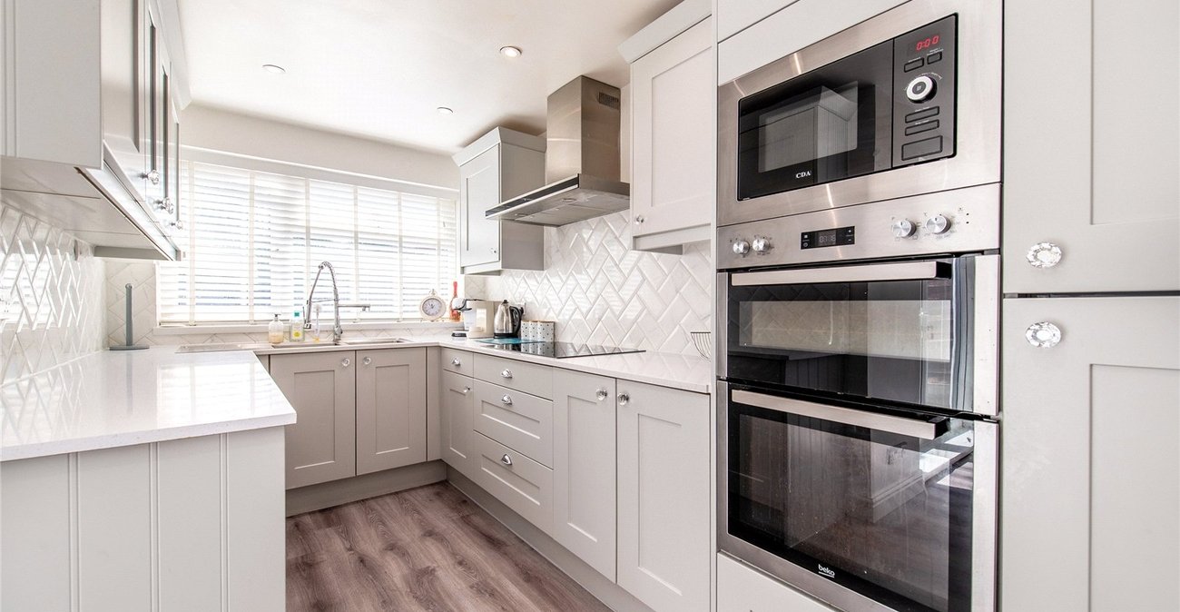
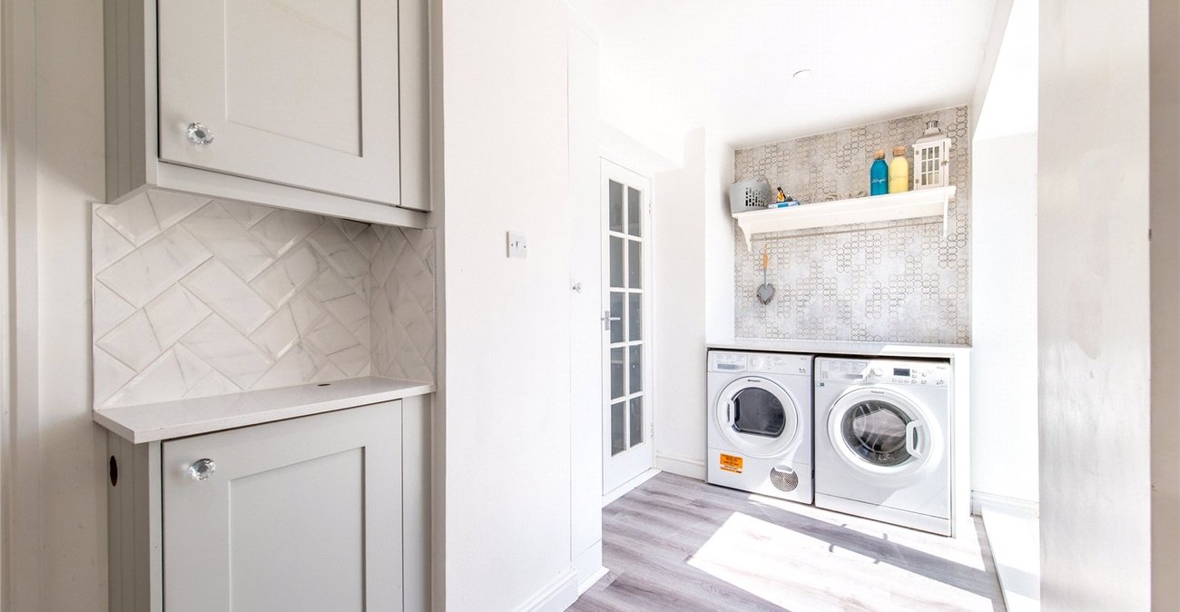
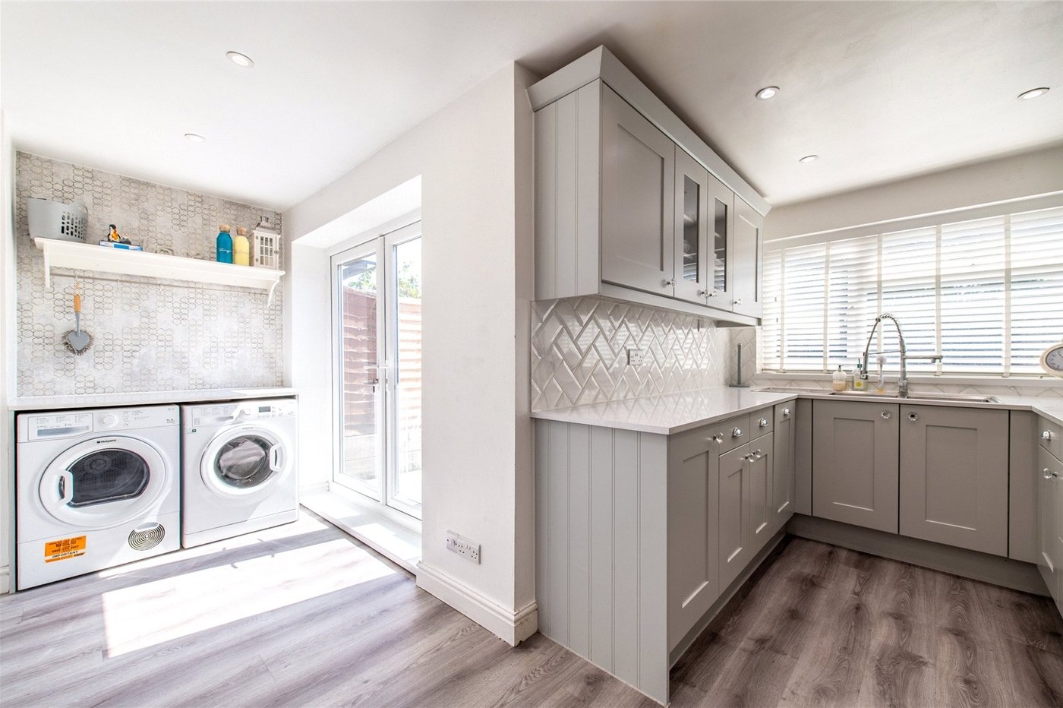
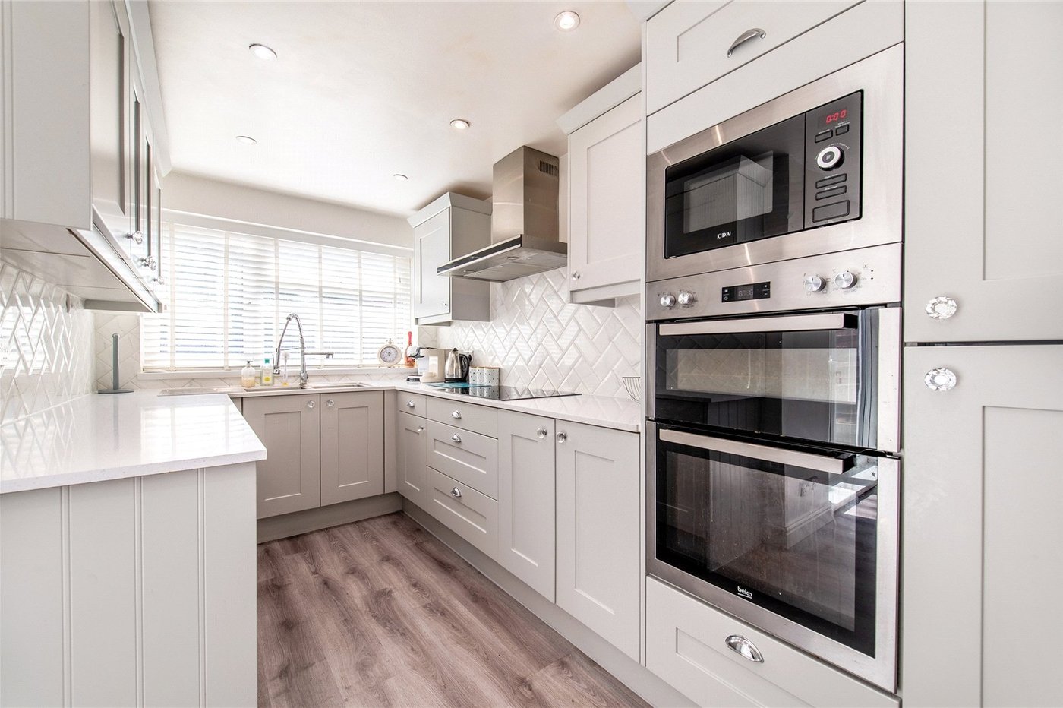
- Kitchen/Utility Room
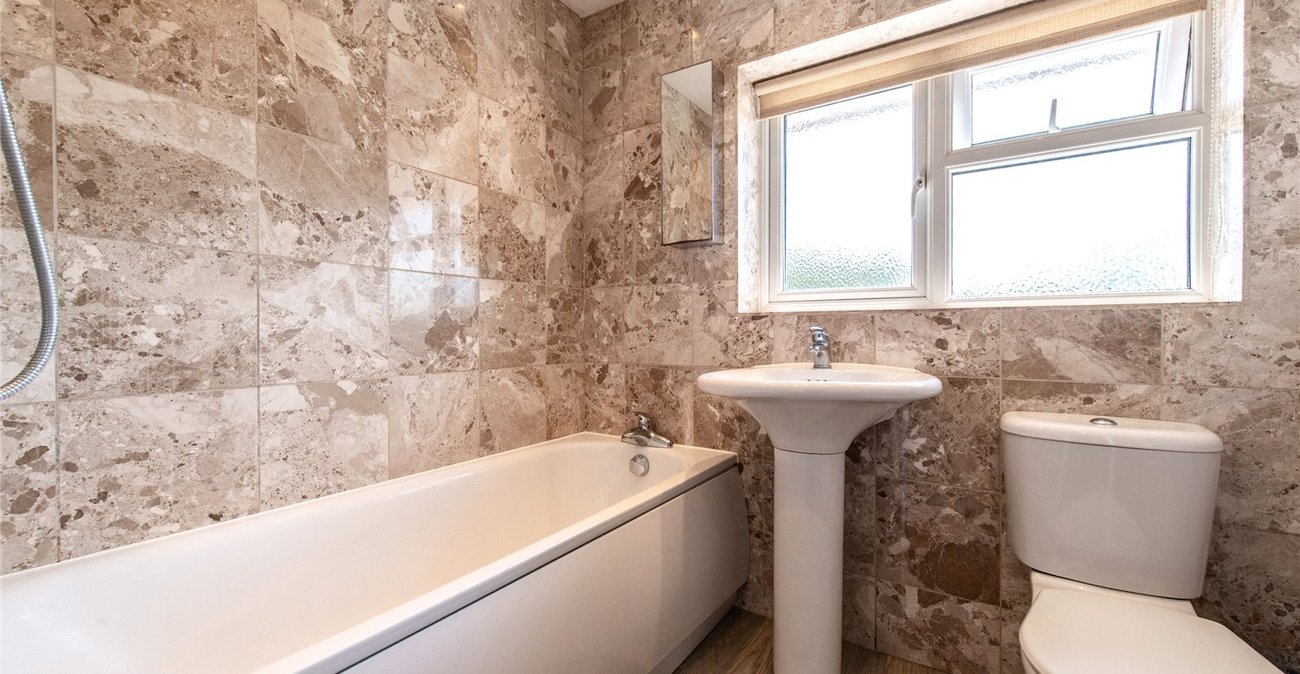
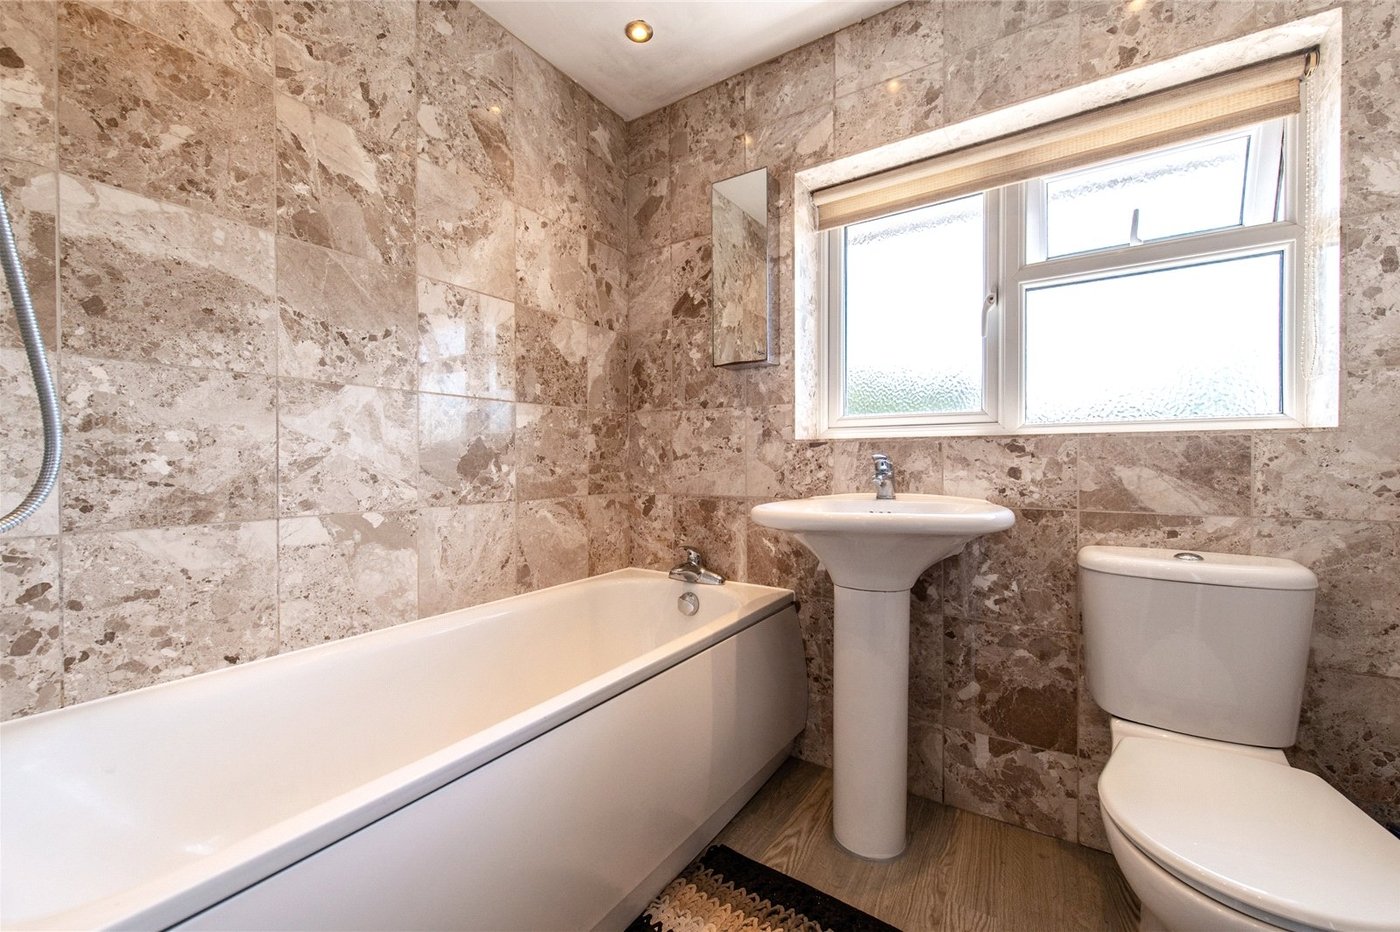
- Modern First Floor Bathroom
- Approx 42' Rear Garden
- Garage and Parking
- Double Glazing
- Gas Central Heating
- Close to schools
Rooms
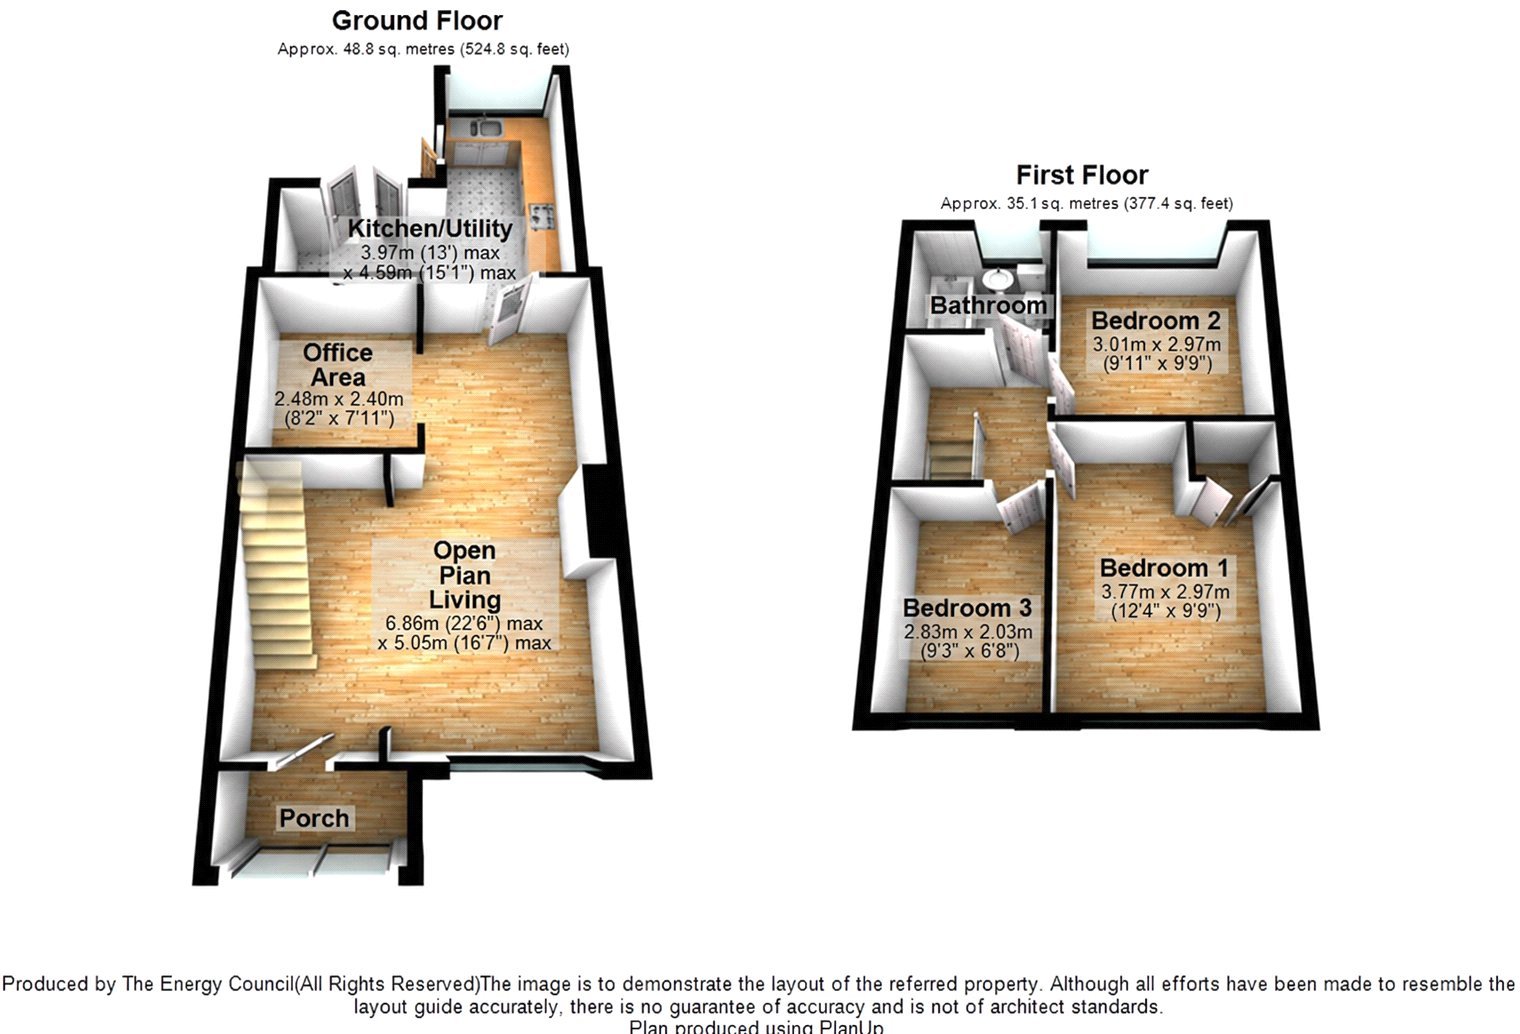
Entrance Porch 2.2m x 1.04mDouble glazed window to front. Double glazed sliding door. Laminate wood flooring. Double glazed door to entrance hall.
Lounge/Diner 6.86m xd 5.05m narrowing to 2.54mDouble glazed window to front. Laminate wood flooring. Coved and textured ceiling. Understairs cupboard housing meters. Arch to office area.
Office Area 2.7m x 2.54mDouble doors to utility area. Radiator. Laminate wood flooring.
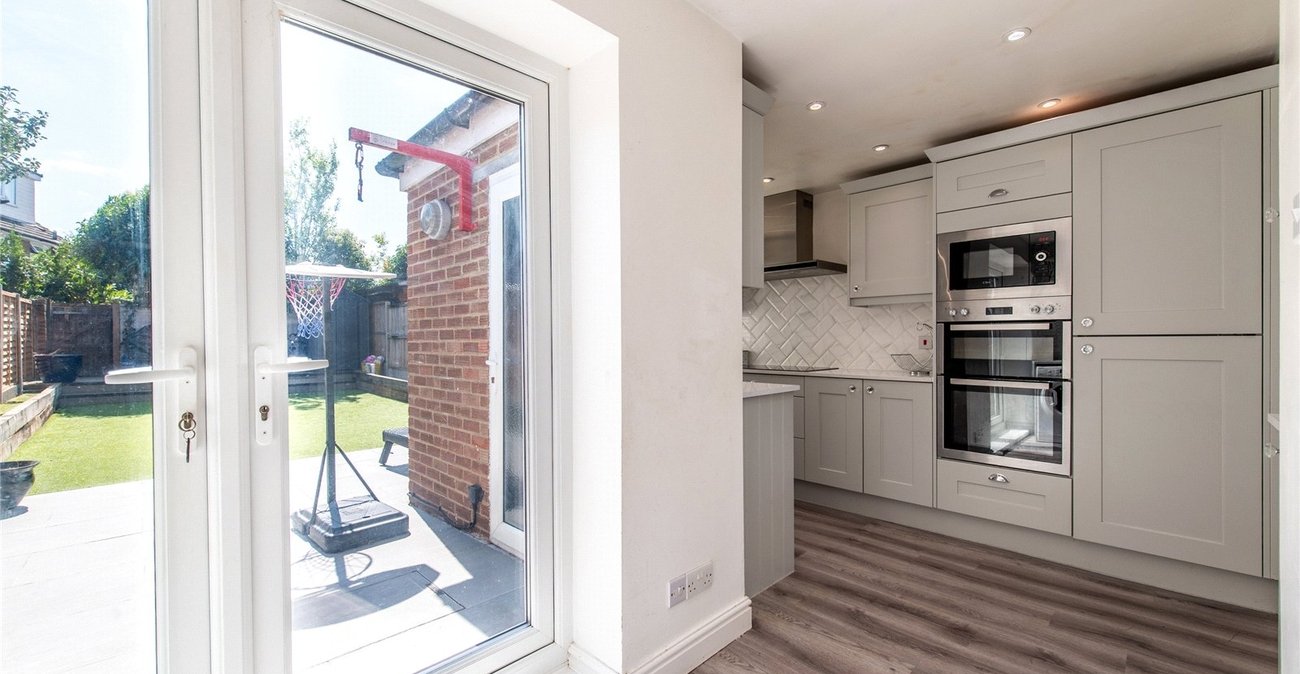
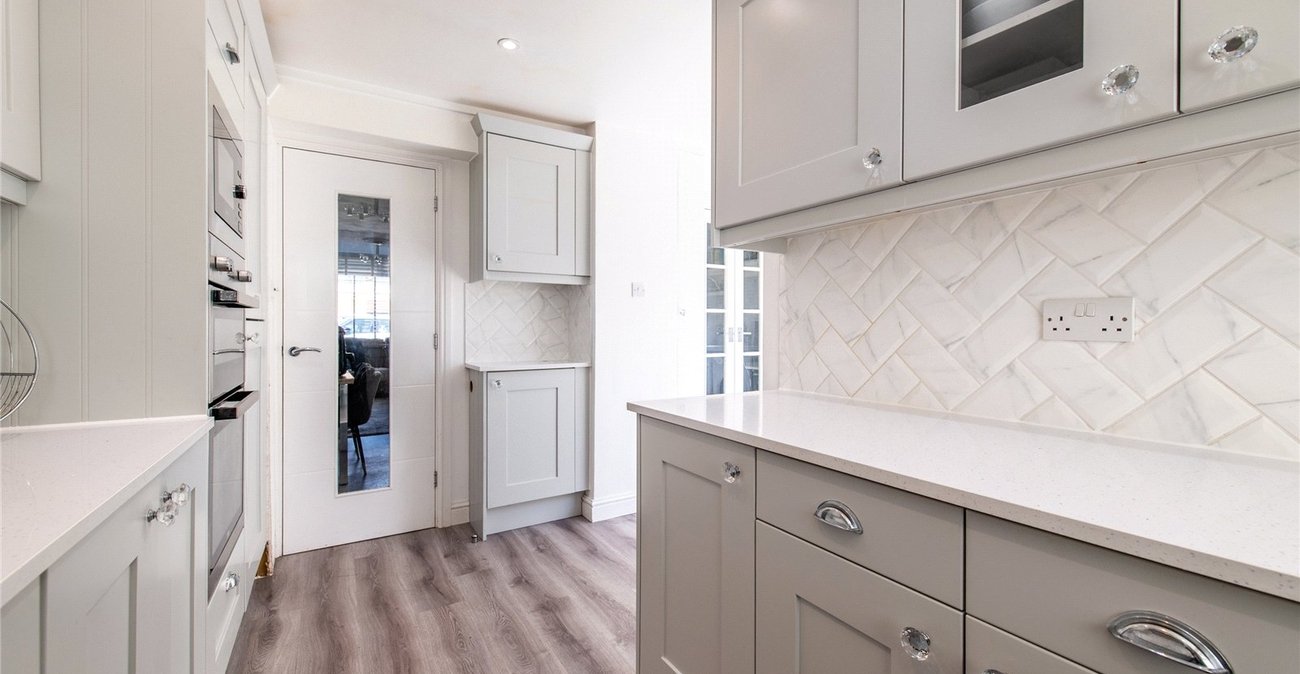
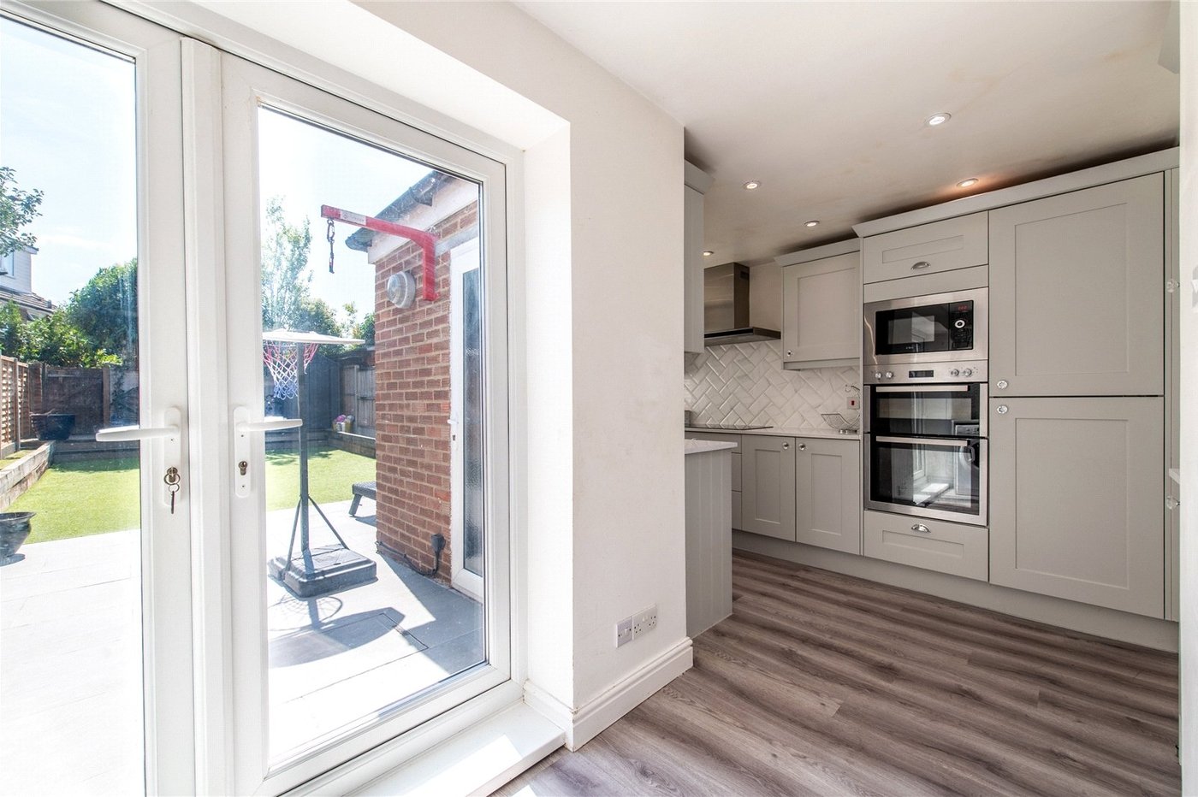
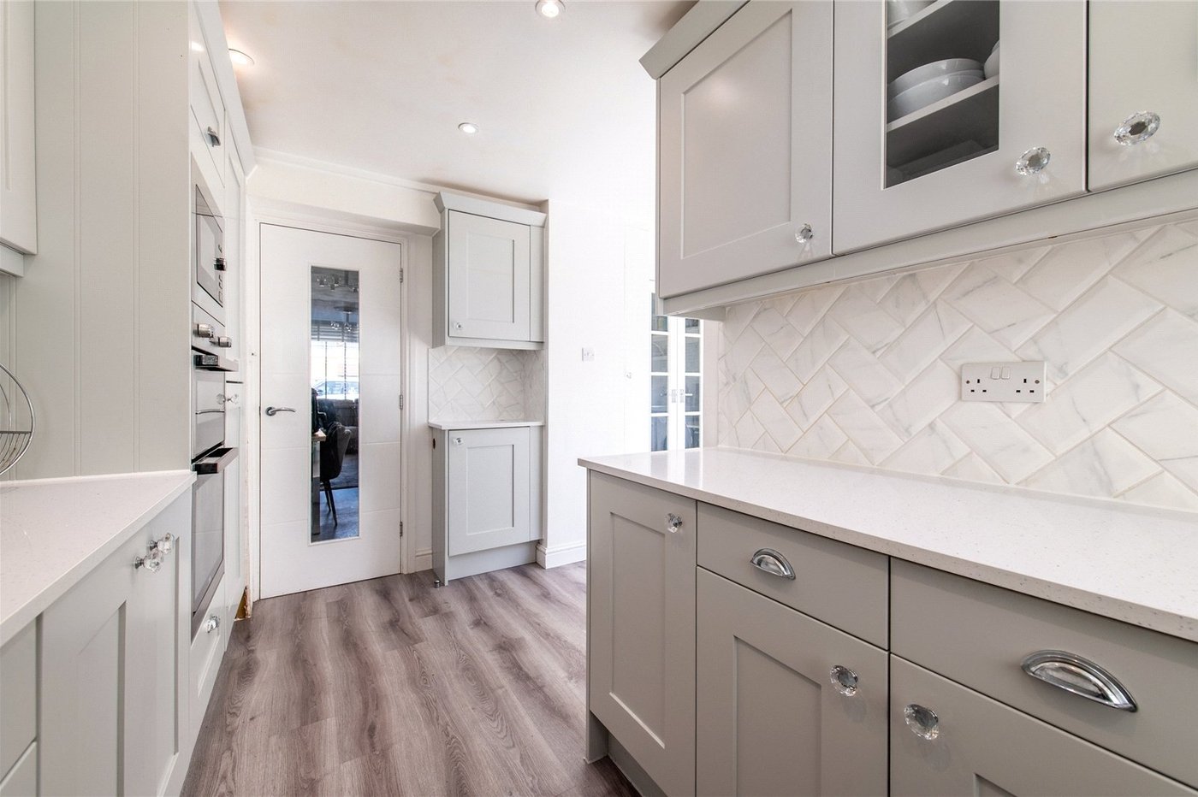
Kitchen 4.14m x 2.44mDouble glazed window to rear. Modern fitted wall and base units. Worktops. Built in oven. grill and microwave. Integral fridge. Integral freezer. Intergrated dishwasher. Tiled splashbacks. Inset spots. Open to Utility Area
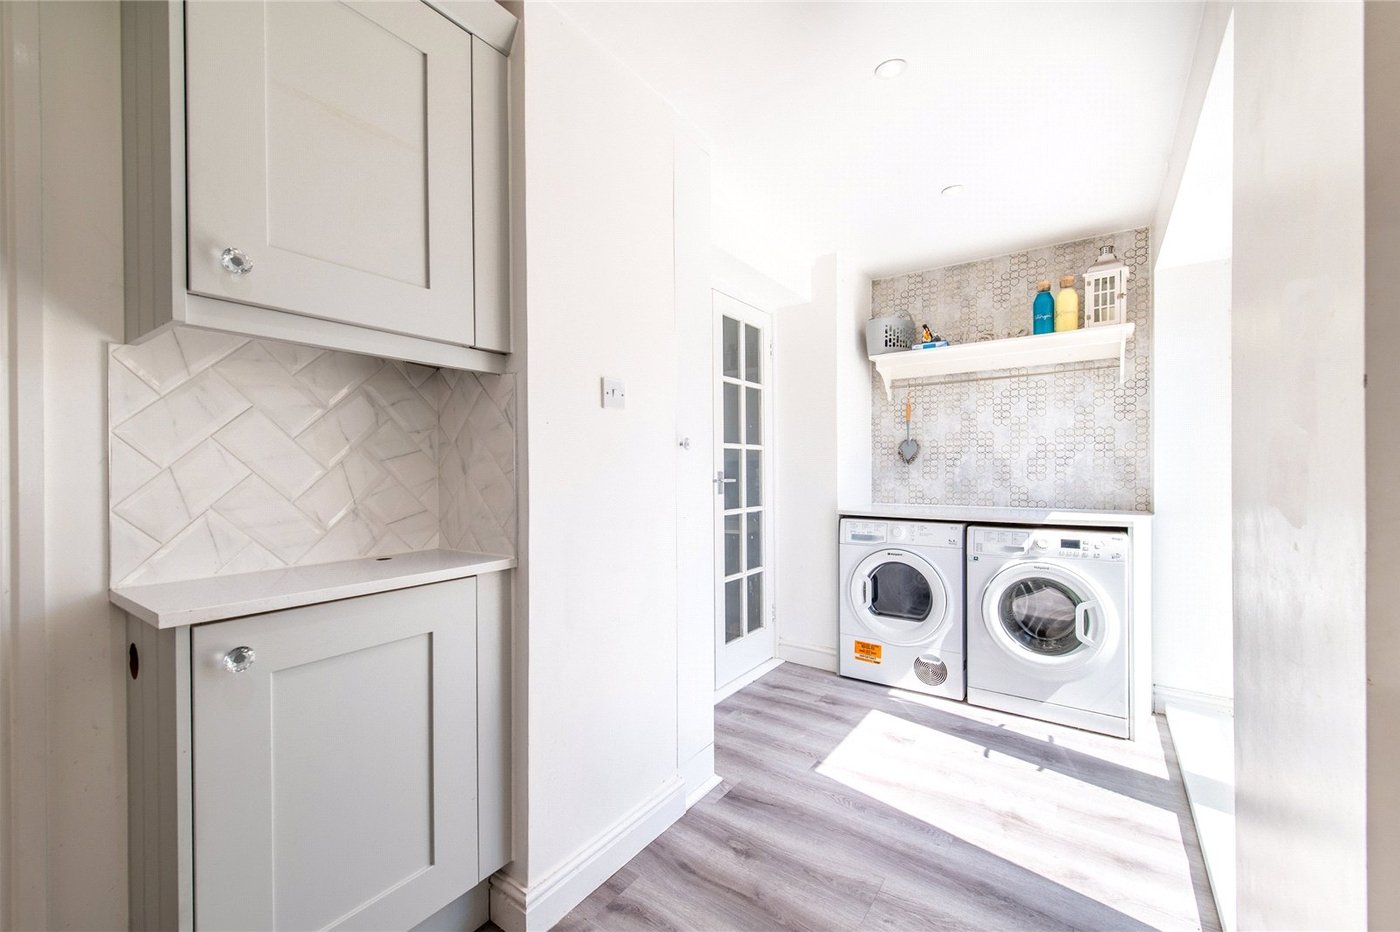
Utility Area 2.62m x 2mDouble glazed French doors to garden. Laminate wood flooring. Worktop. Space for washing machine and tumble dryer.
LandingAccess to loft. Carpet
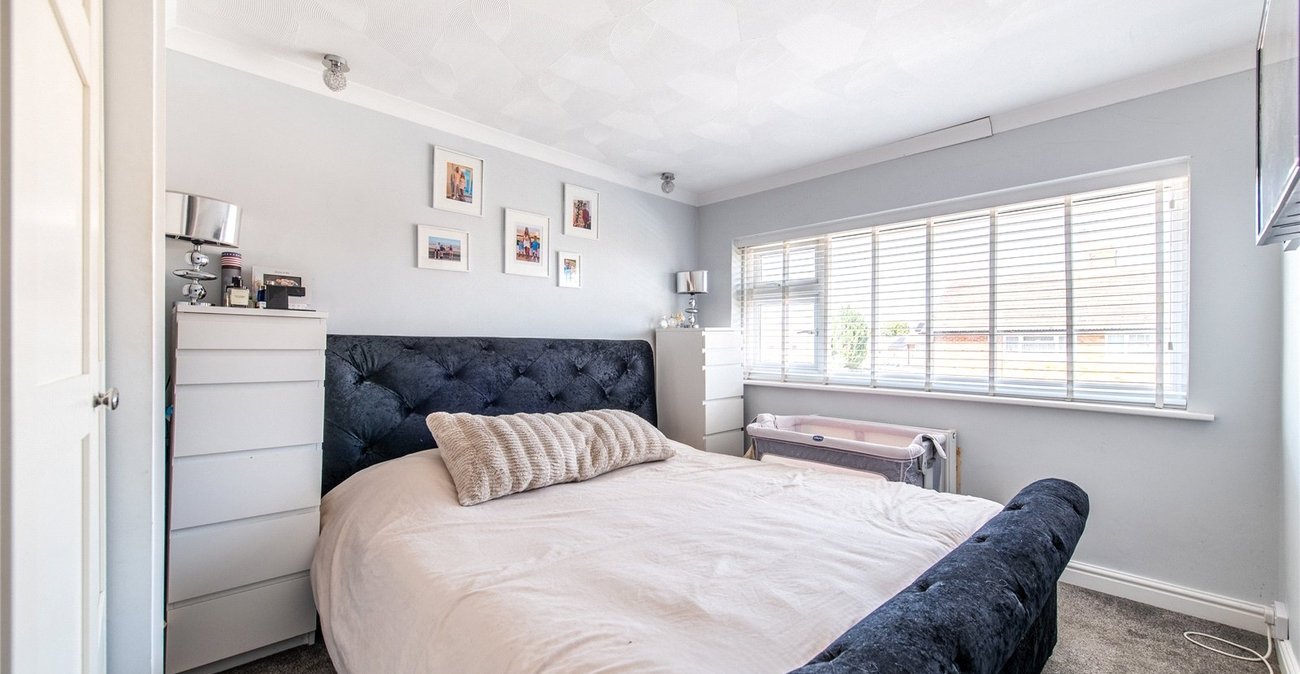
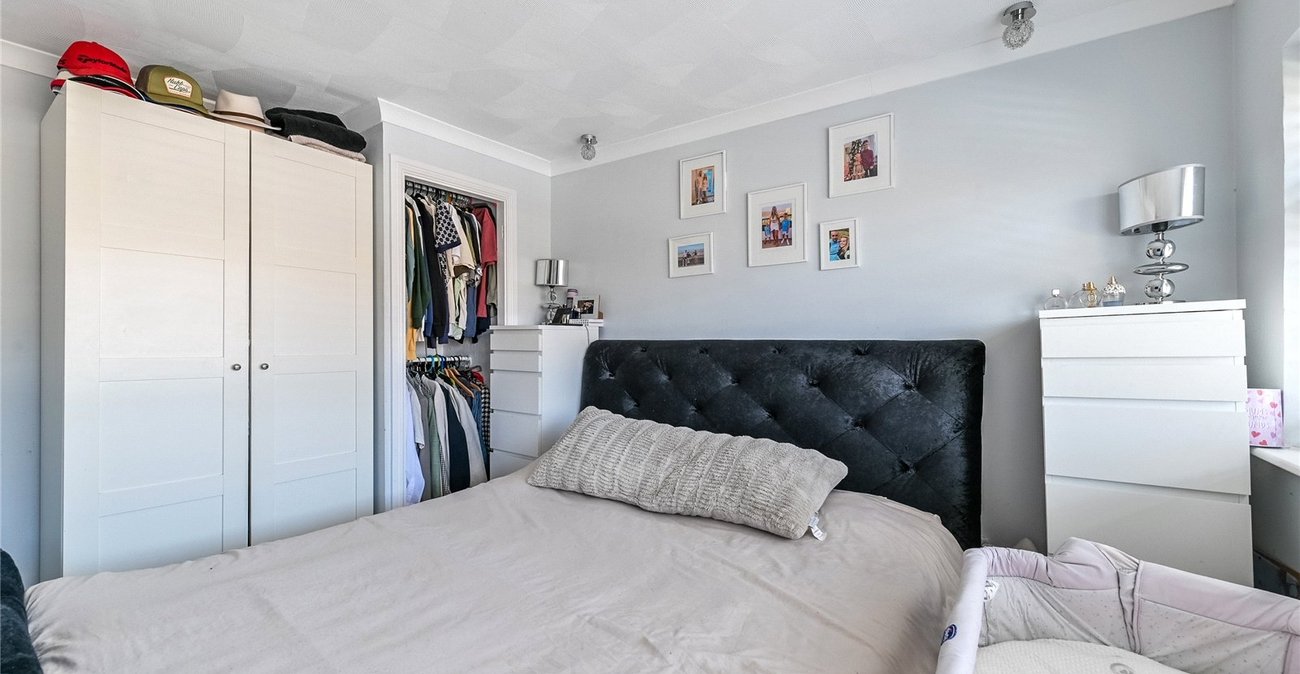
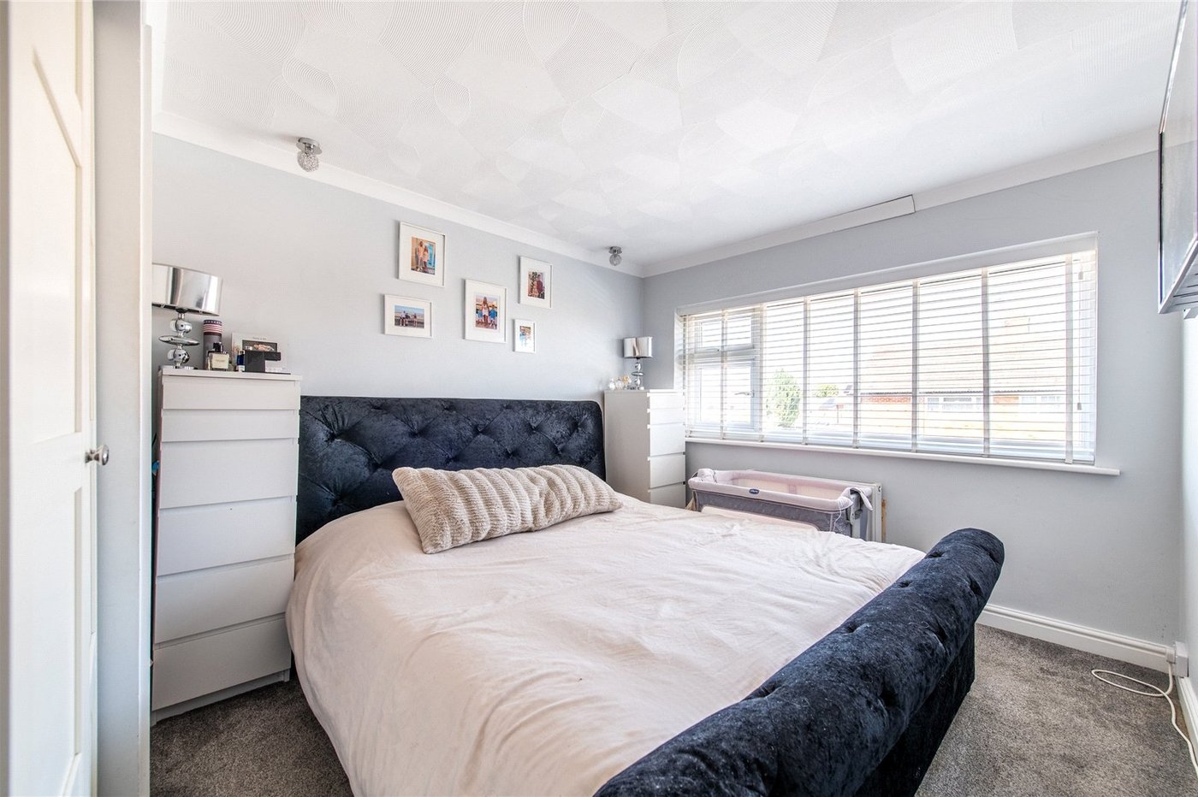
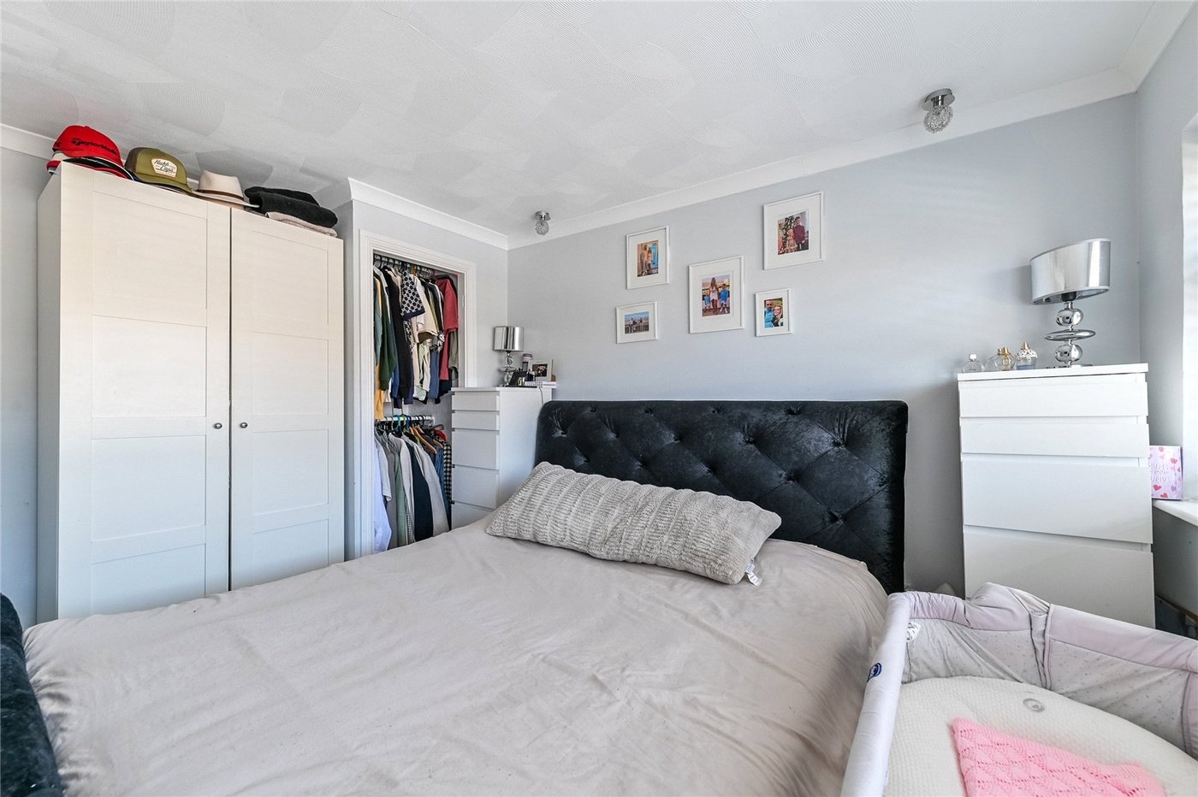
Bedroom 1 3.76m x 2.97mDouble glazed window to front. Carpet. Radiator.
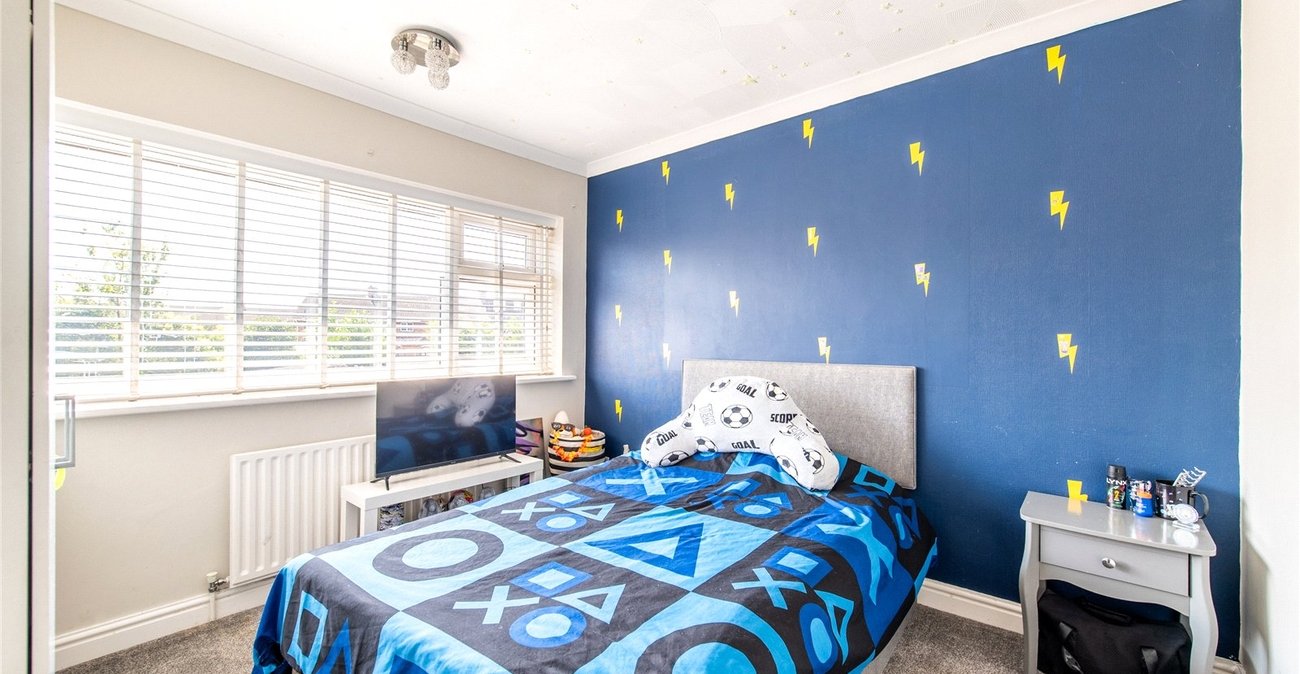
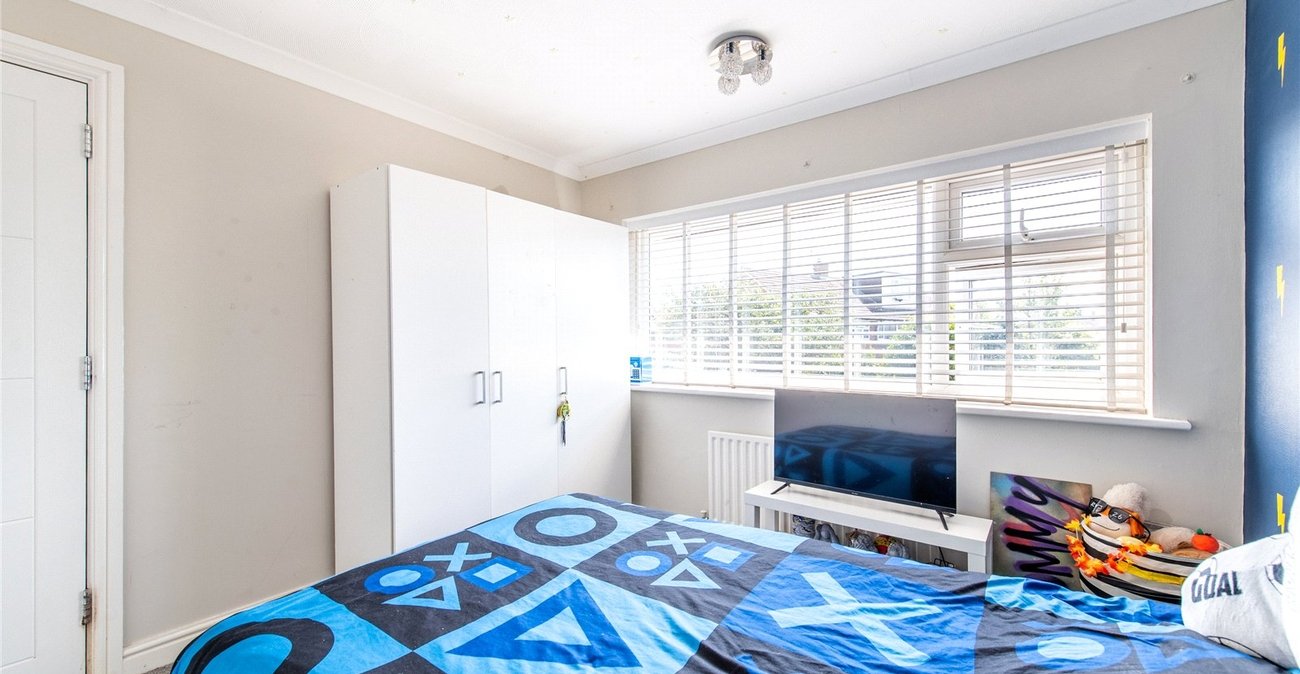
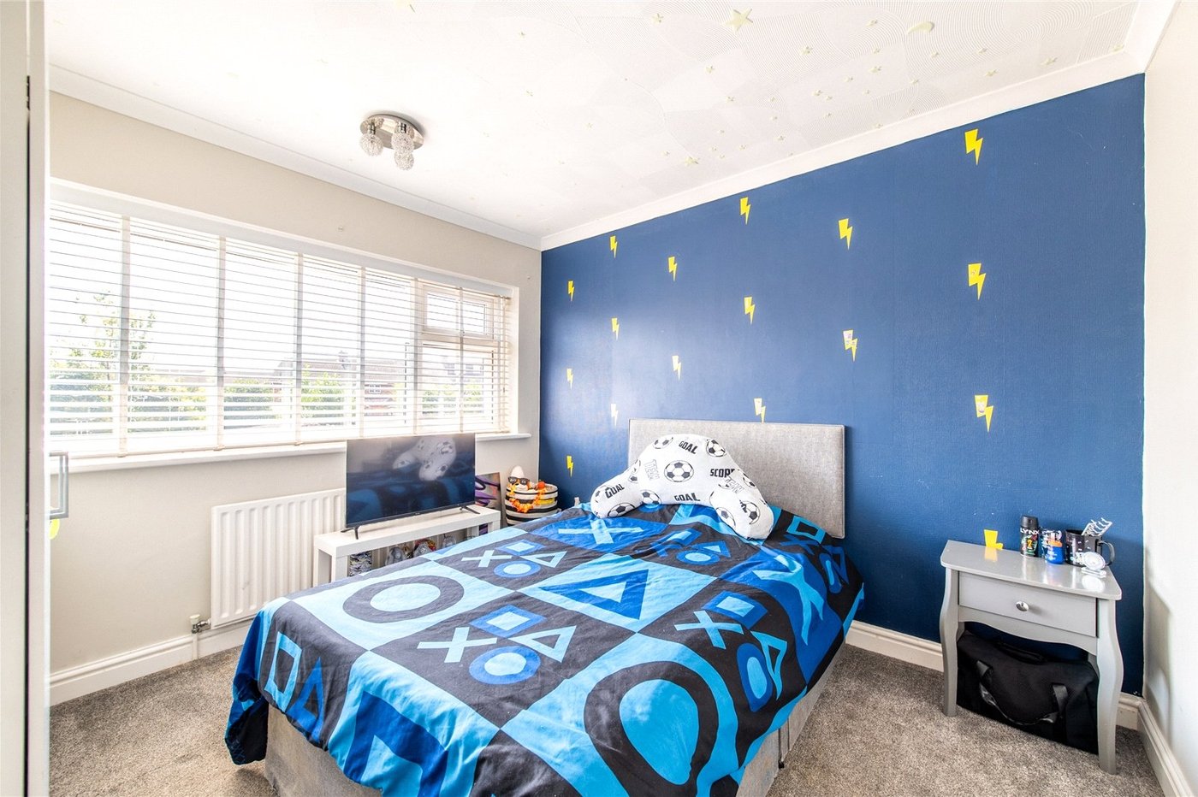
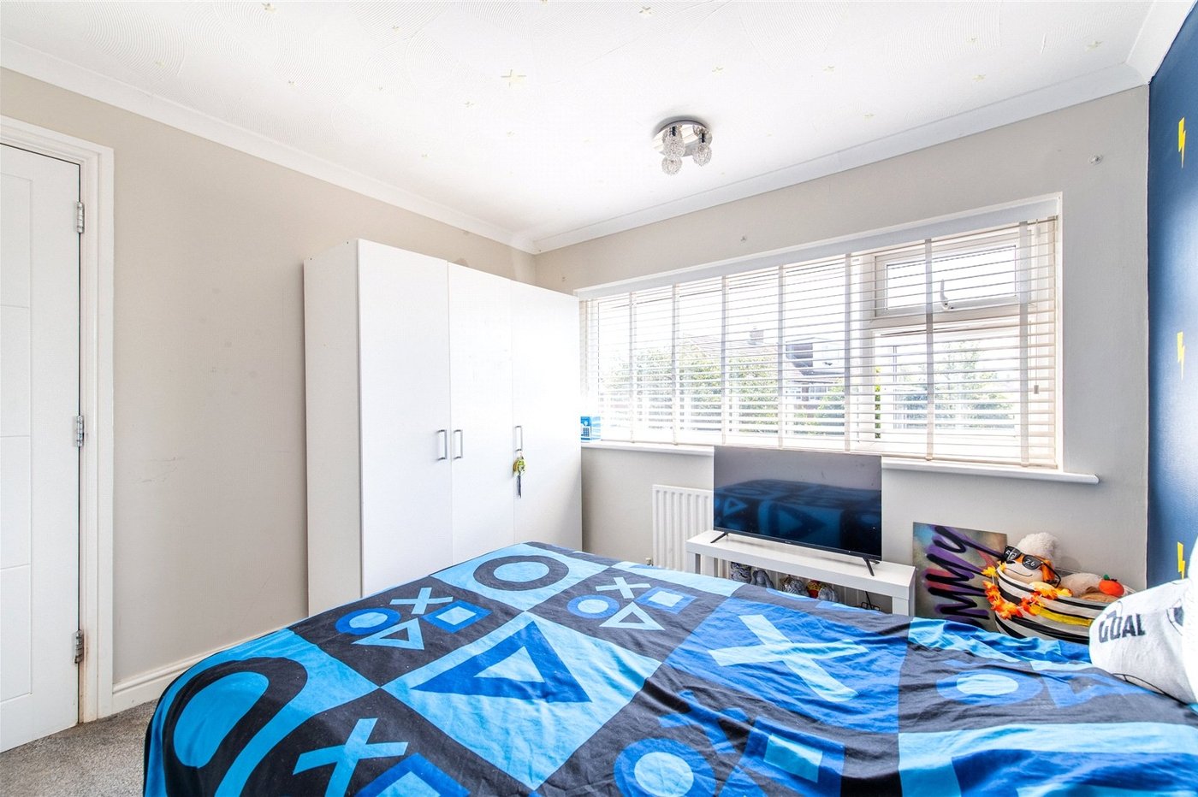
Bedroom 2 3.02m x 2.97mDouble glazed window to rear. Carpet. Radiator. Coved and textured ceiling.
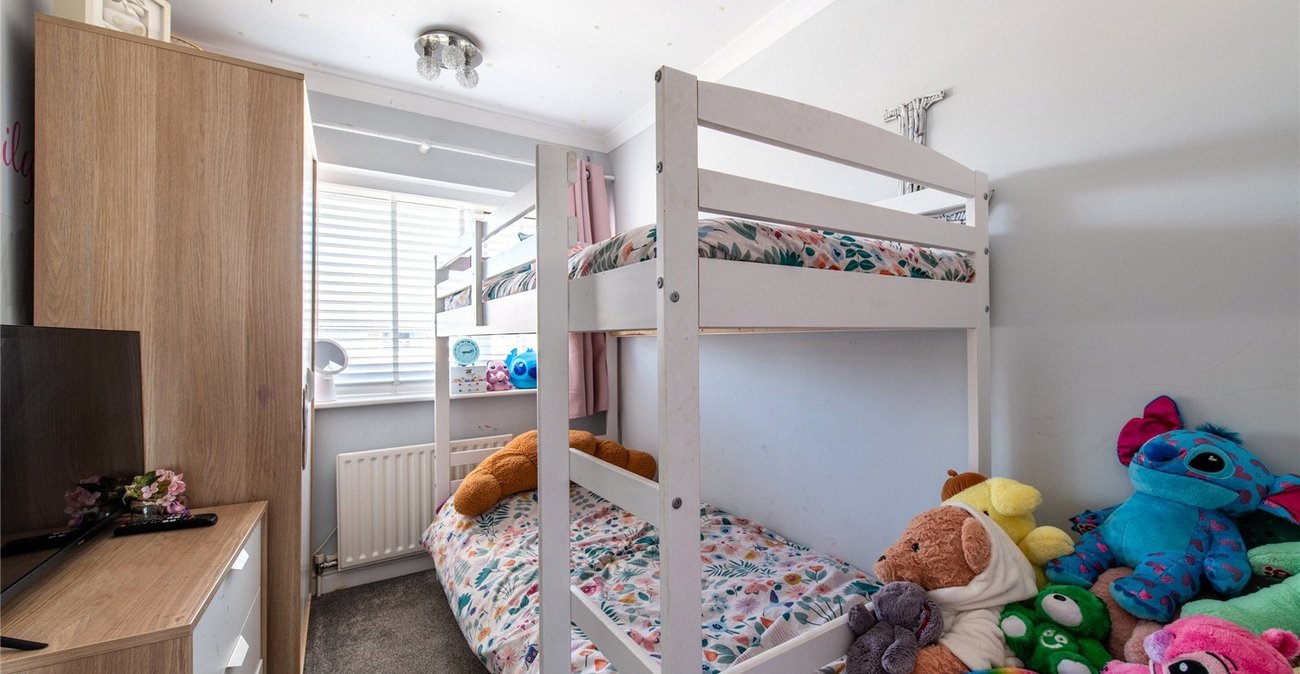
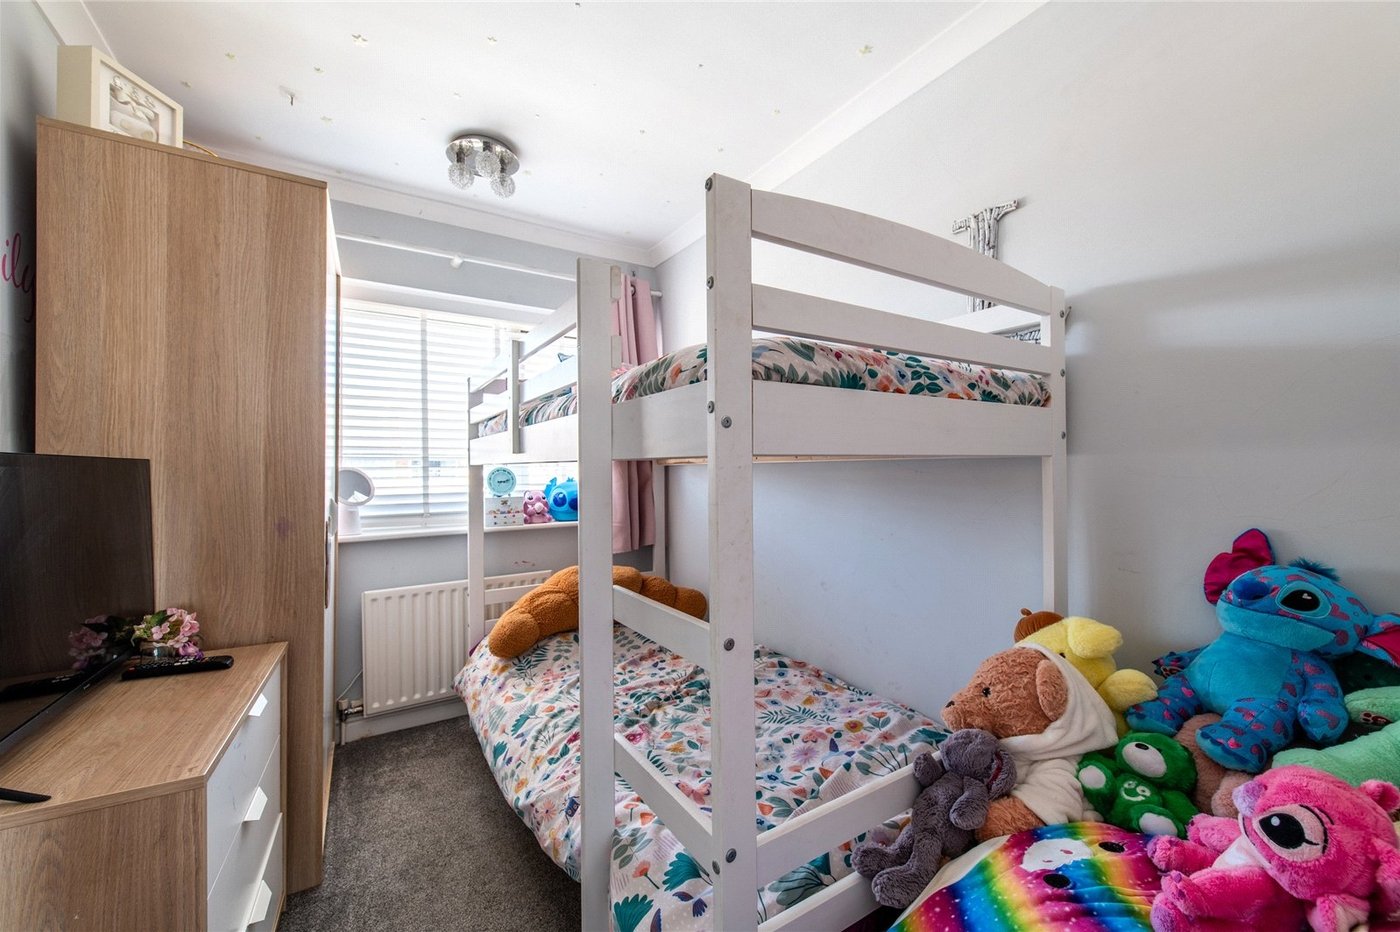
Bedroom 3 2.82m x 2mDouble glazed window to front. Carpet. Radiator. Coved ceiling.
Bathroom 2.24m x 1.65mFrosted double glazed window to rear. White suite comprising panelled bath with mixer tap. Pedestal wash hand basin. Low level w.c. Independent shower and screen. Laminate wood flooring. Tiled walls. Inset spots