Property Description
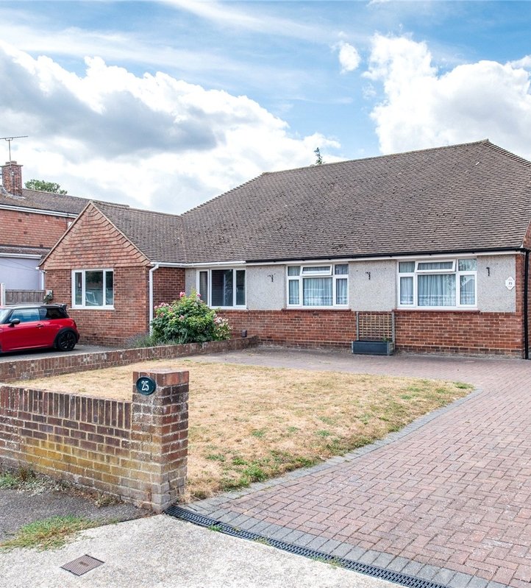
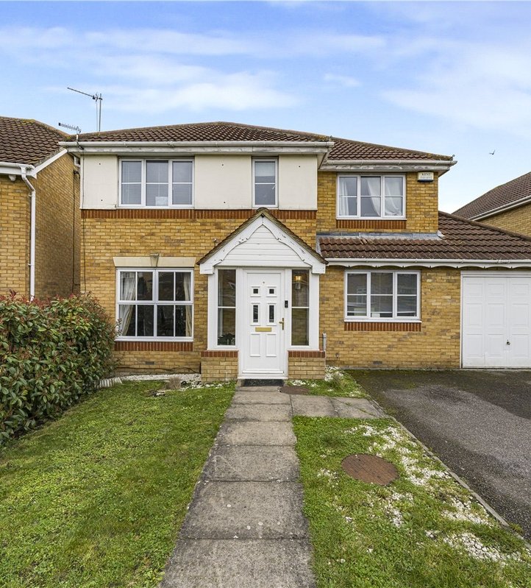
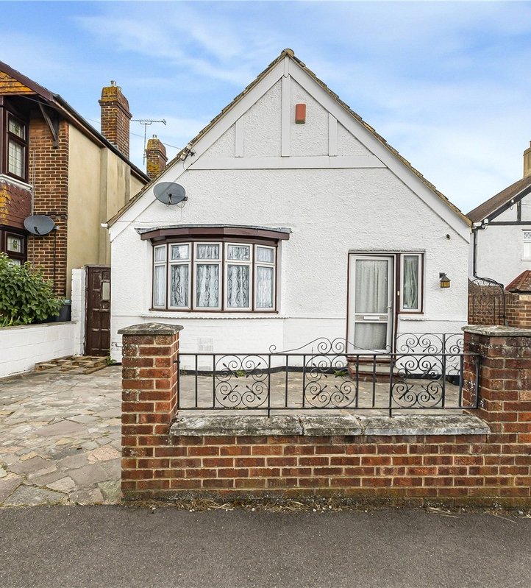
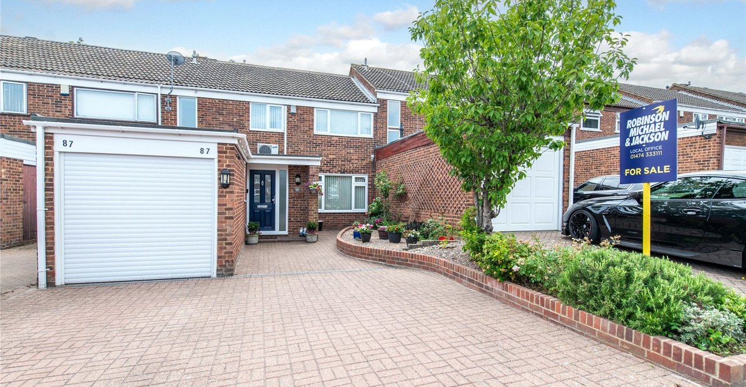
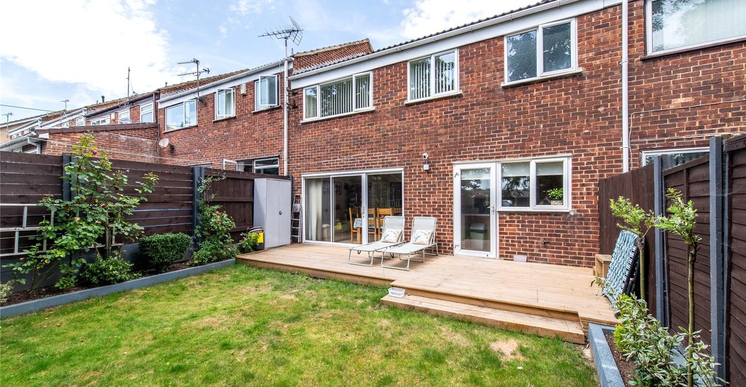
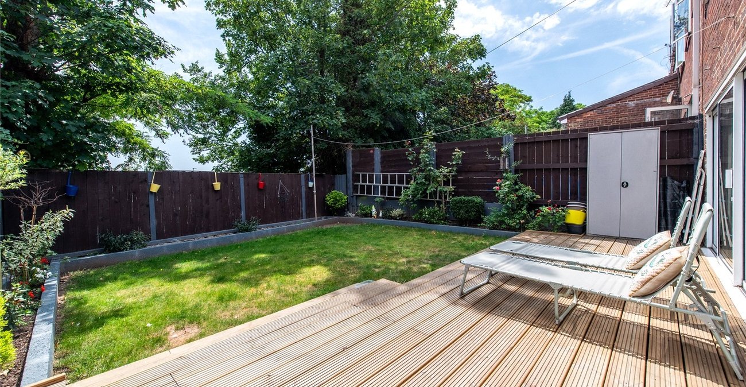
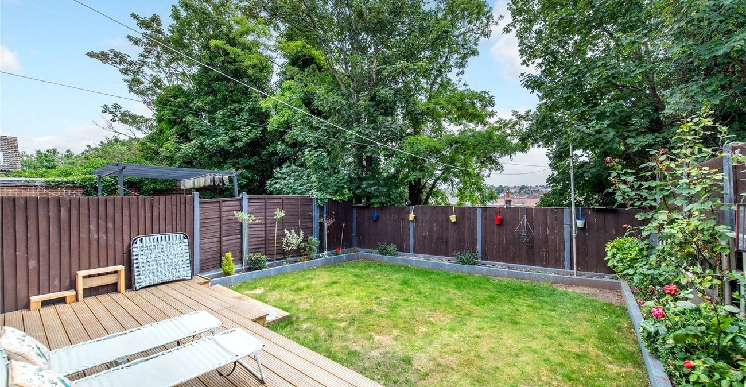
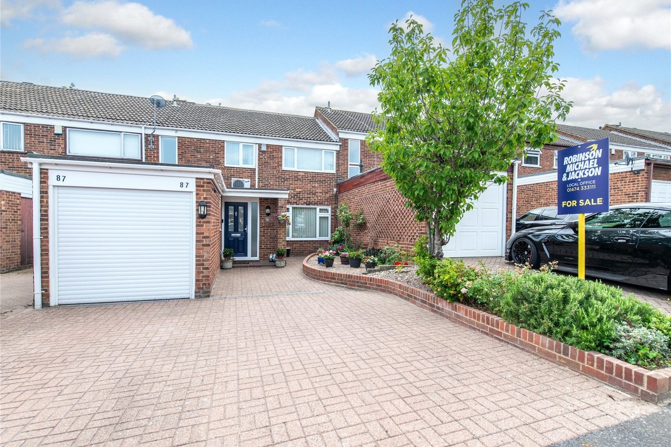
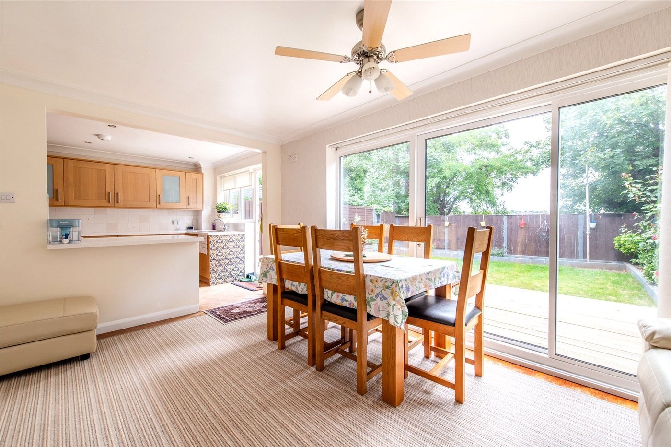
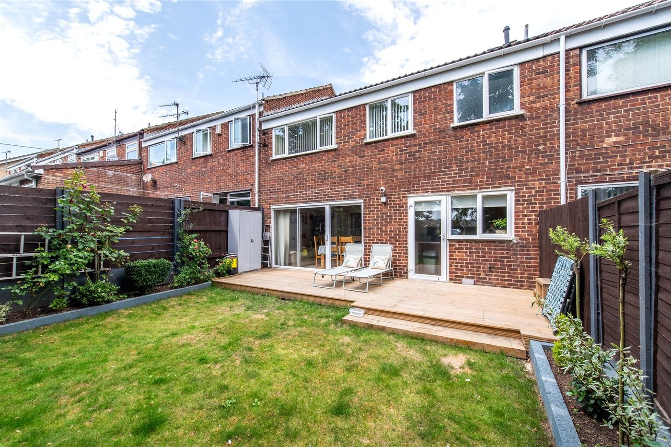
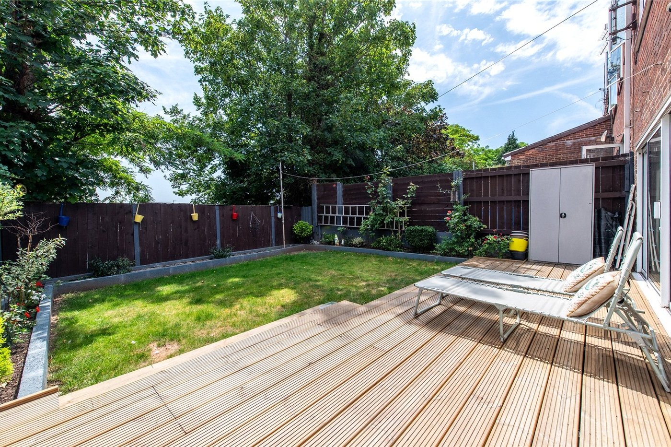
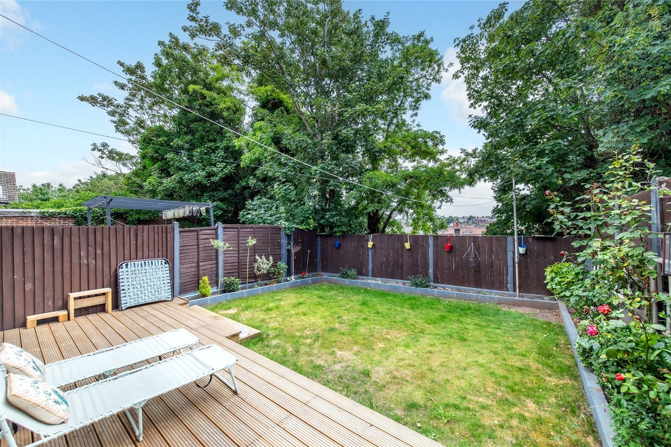
GUIDE PRICE £450000-£500000. Situated in a very popular cul-de-sac in the WINDMILL HILL area of GRAVESEND is this SPACIOUS and WELL PRESENTED FOUR BEDROOM TERRACED HOUSE with OWN DRIVEWAY to front. The accommodation comprises ENTRANCE PORCH, ENTRANCE HALL, GROUND FLOOR CLOARKOOM, 16' LOUNGE, 14'10 DINING ROOM which is open plan to the MODERN FITTED KITCHEN. The original garage has now been converted and comprises of a SMALL STORAGE AREA, SEPARATE SHOWER ROOM and OFFICE/RECEPTION ROOM. On the first floor are four WELL PROPORTIONED BEDROOMS and a FAMILY BATHROOM. The rear garden has DECKED and LAWNED AREAS with FLOWER and SHRUB BORDERS. EARLY VIEWING RECOMMENDED
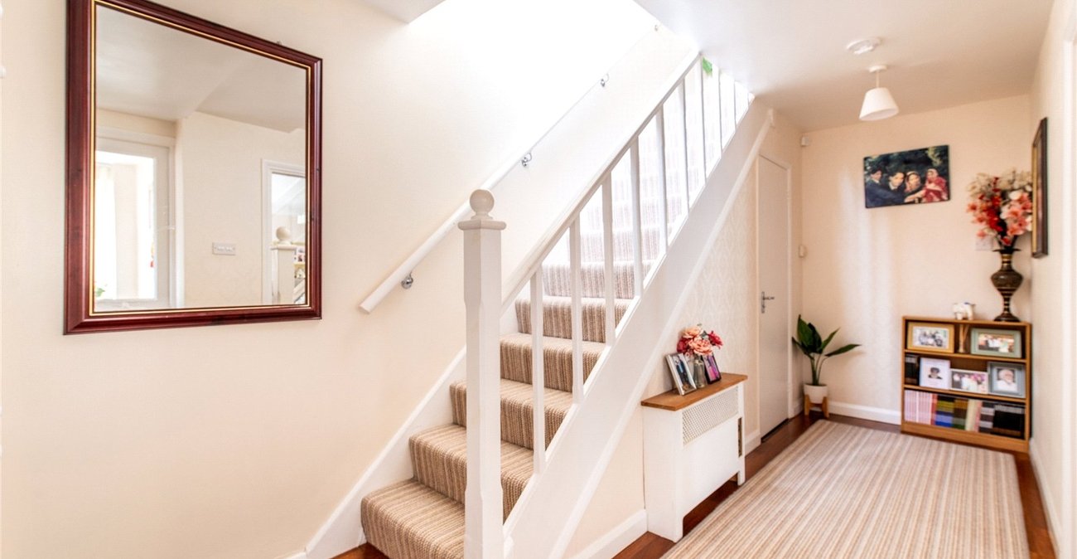
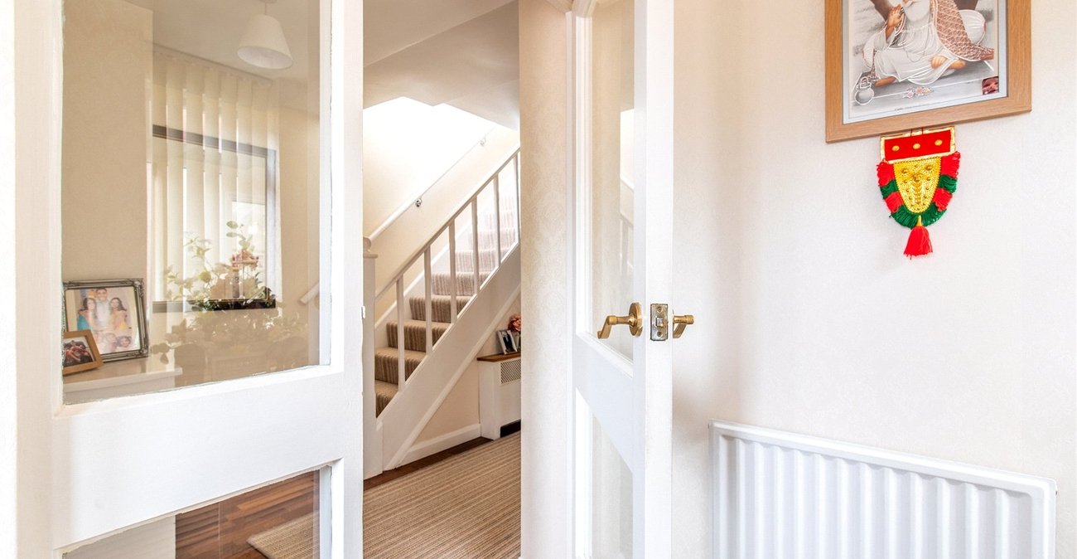
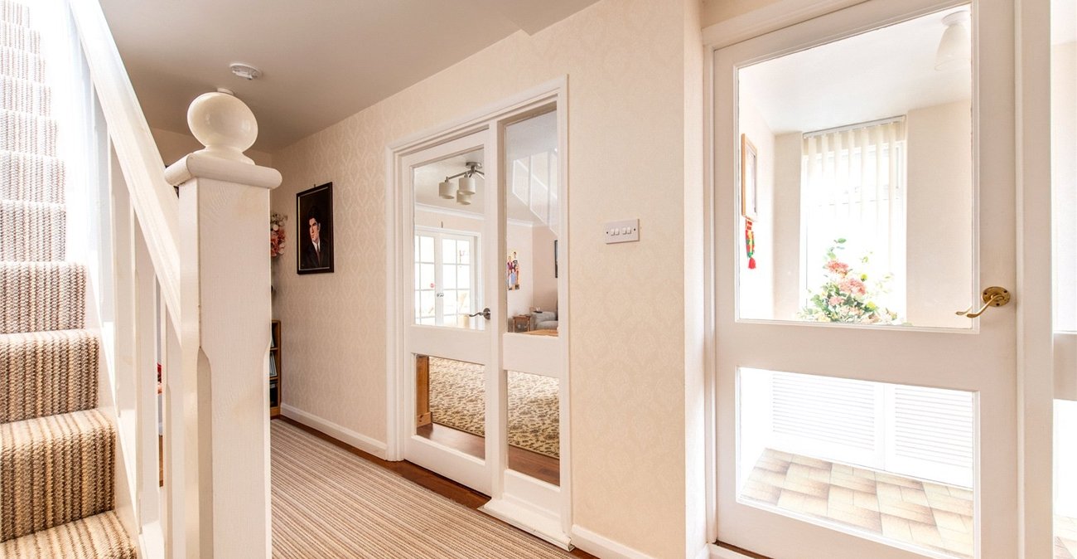
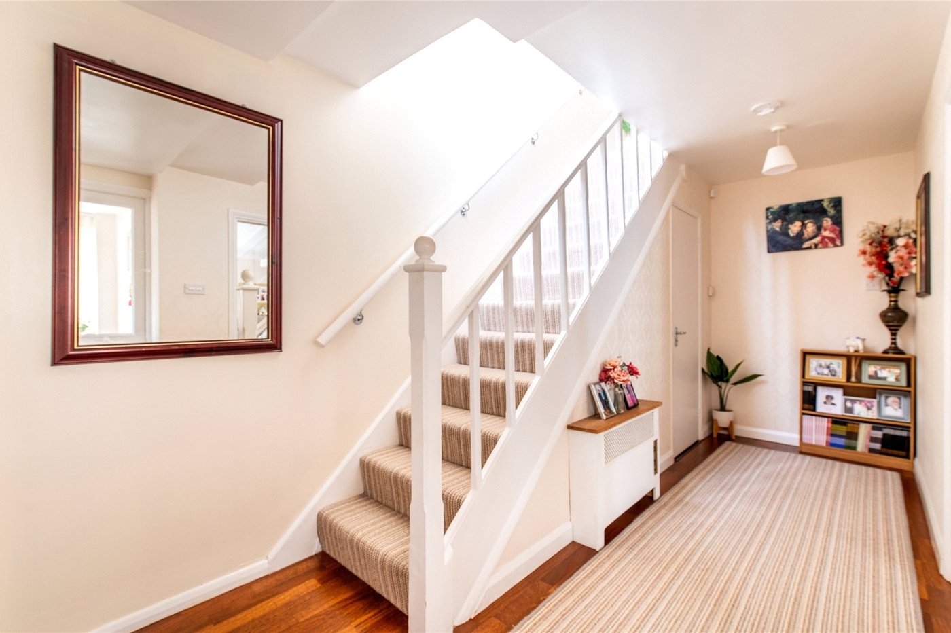
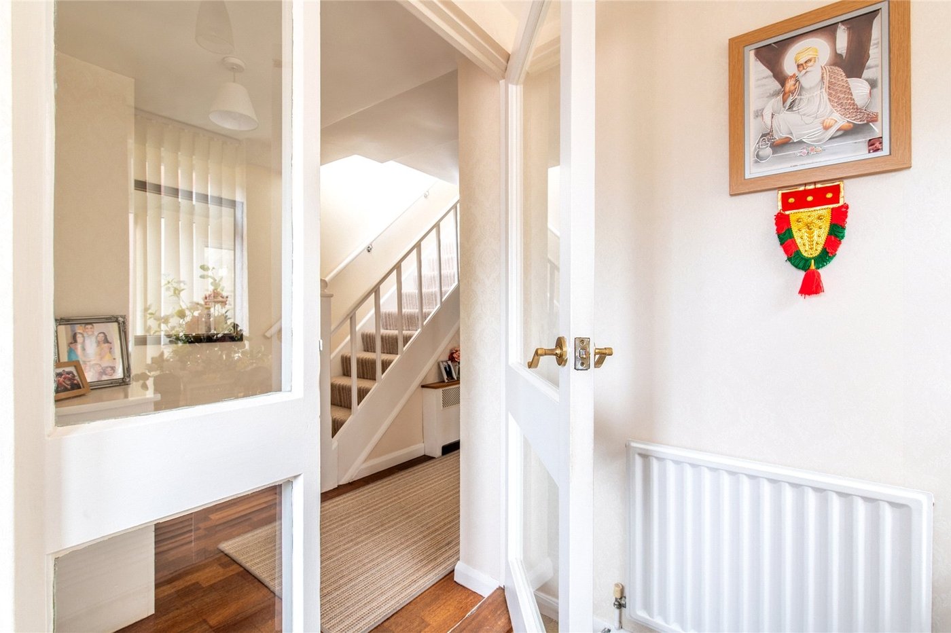
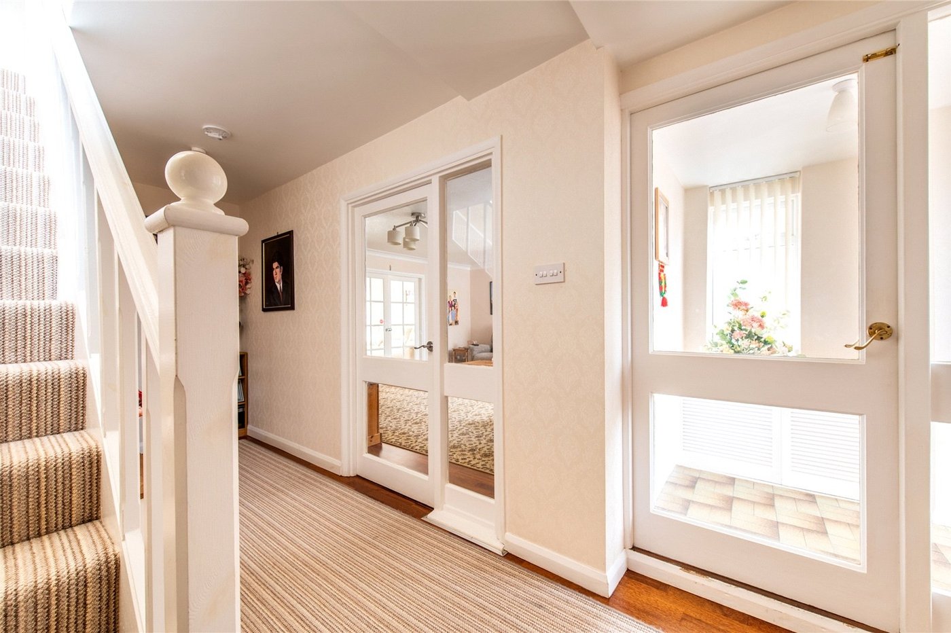
- Porch & Hallway
- Ground Floor Cloakroom
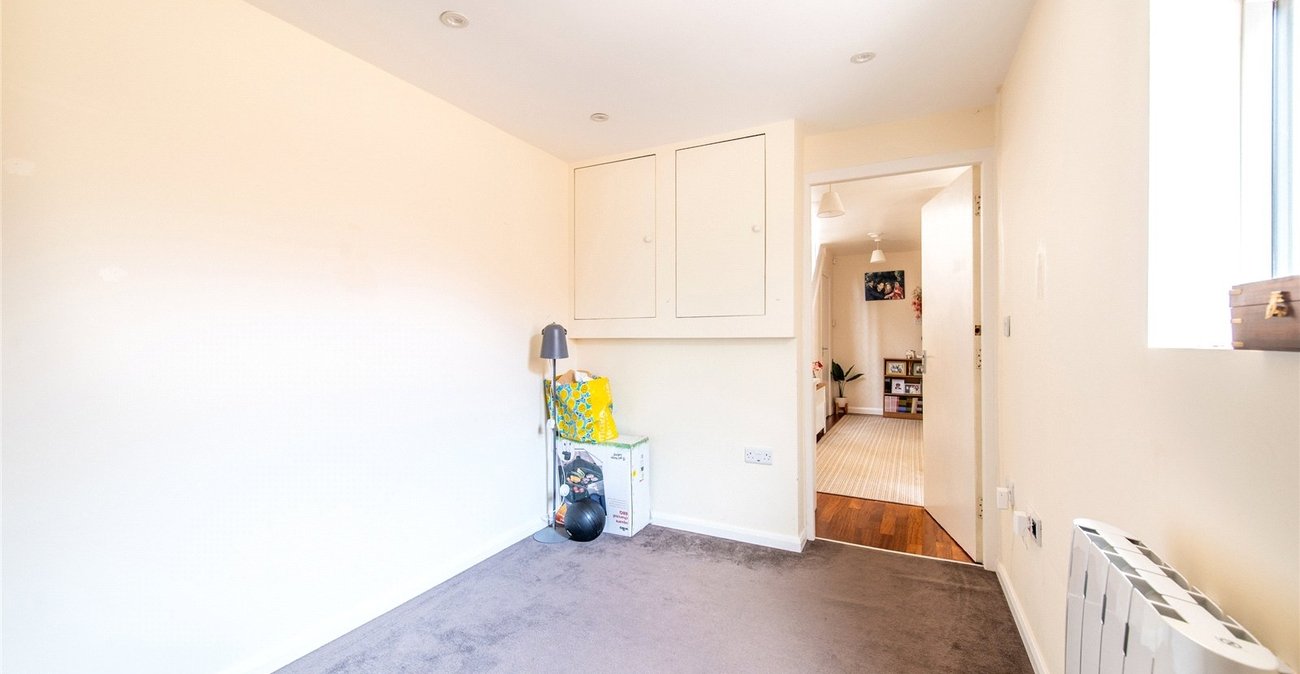
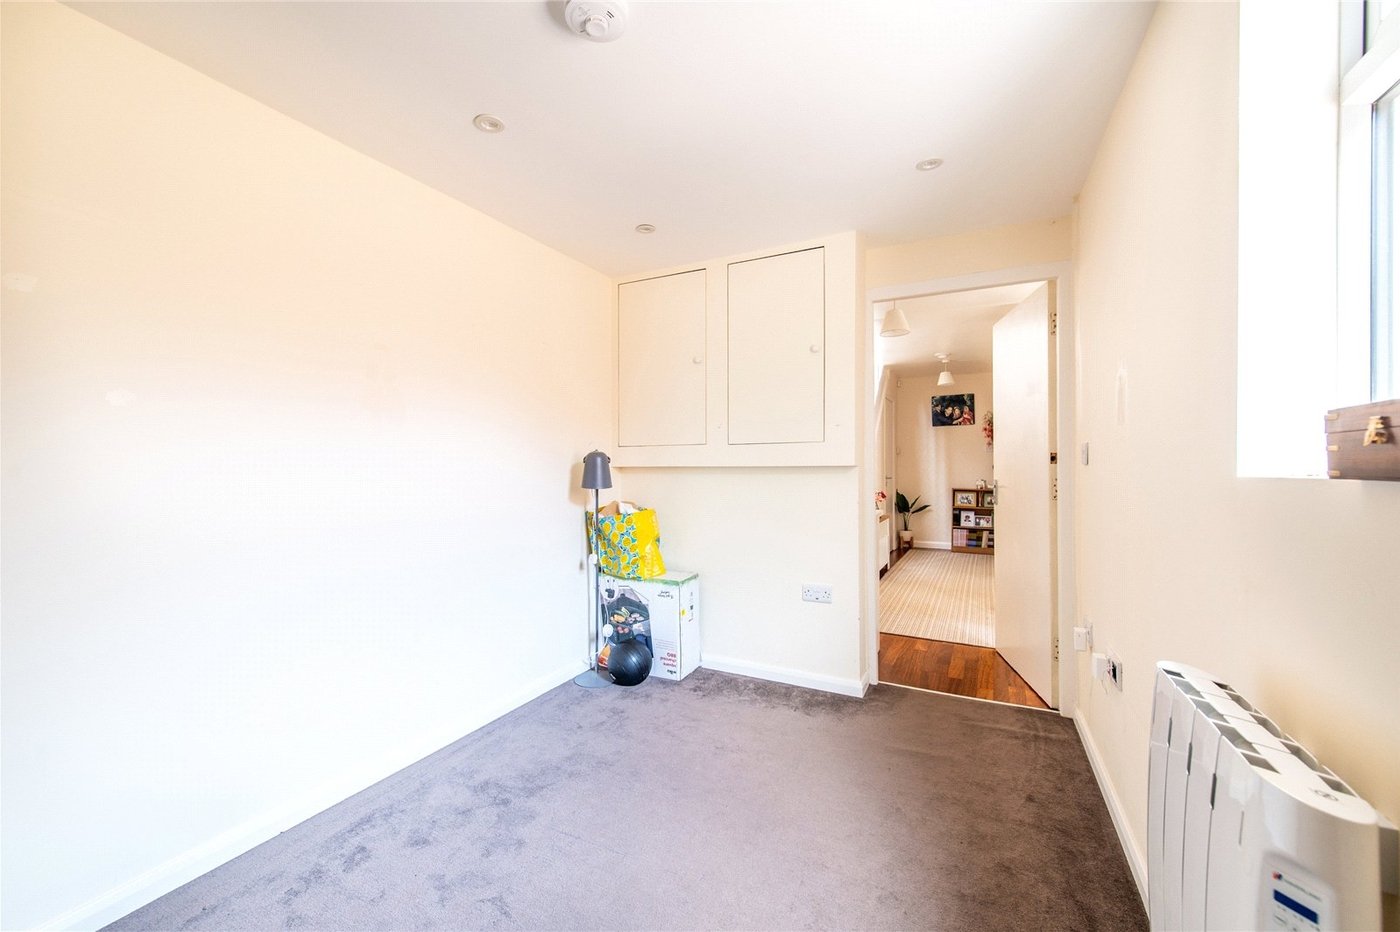
- Office/Reception
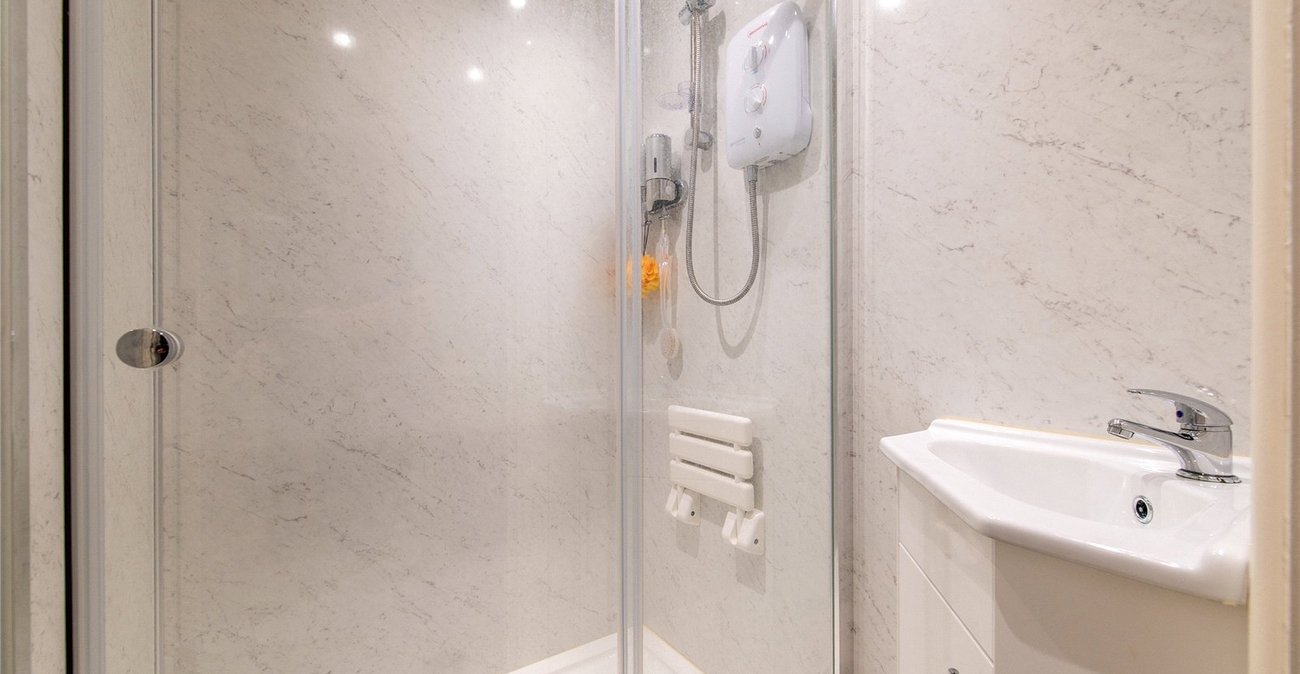
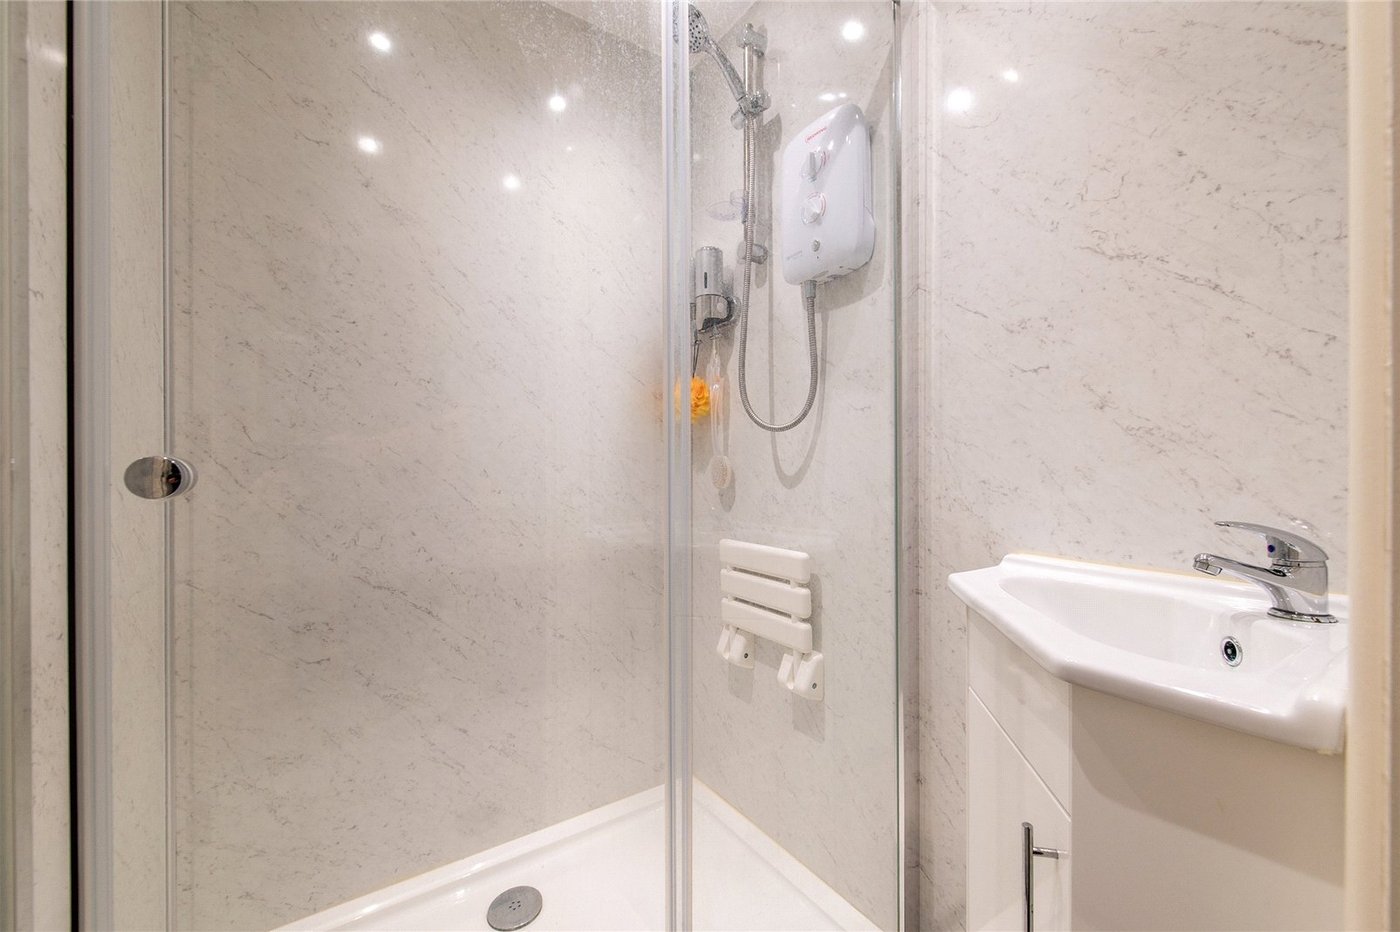
- Ground Floor Shower Room
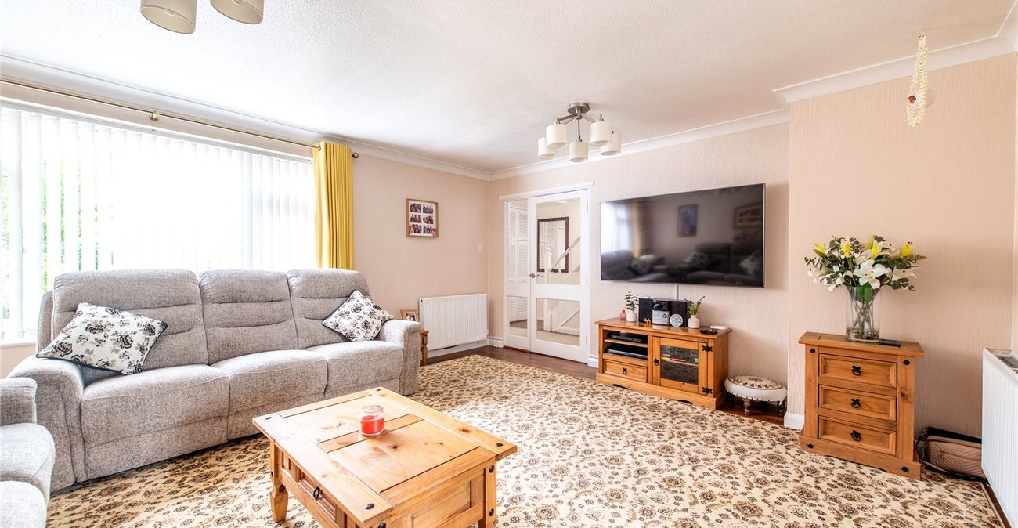
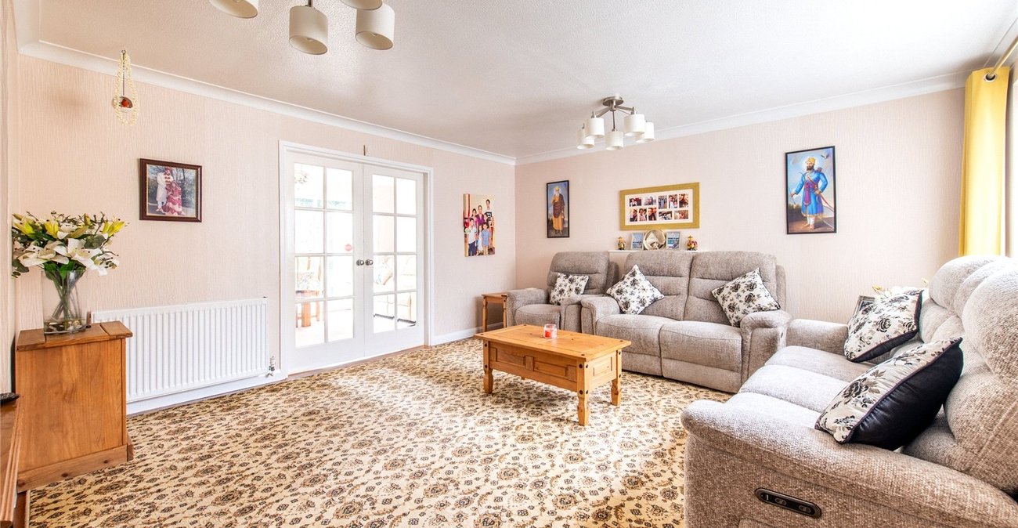
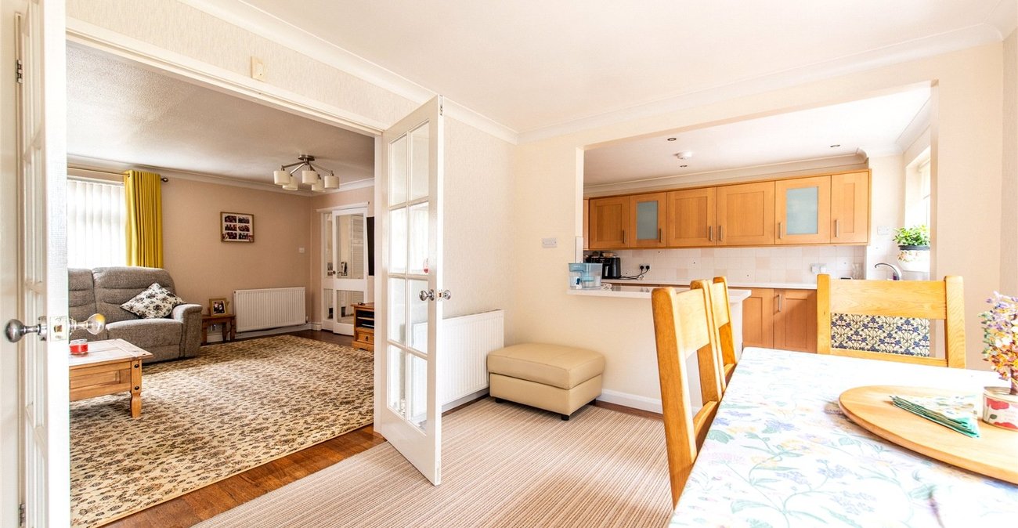
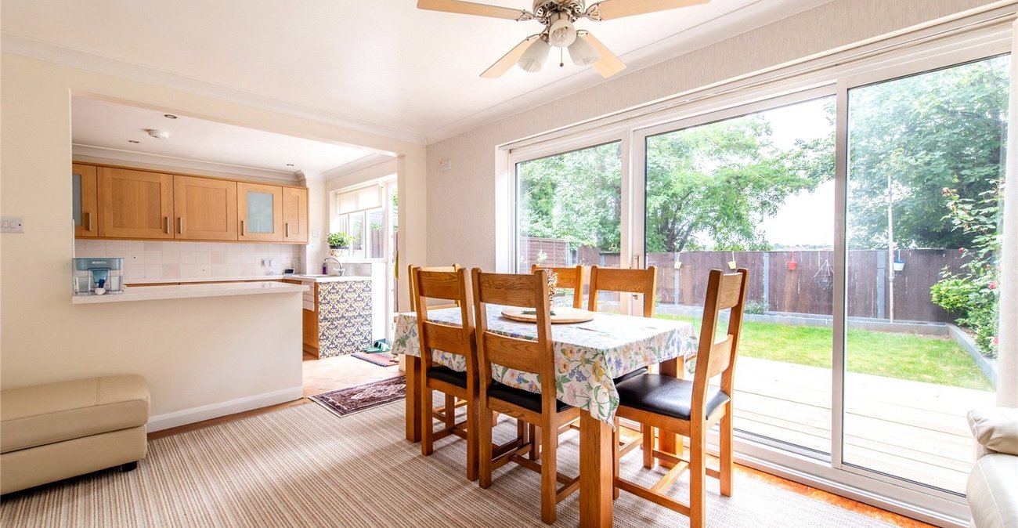
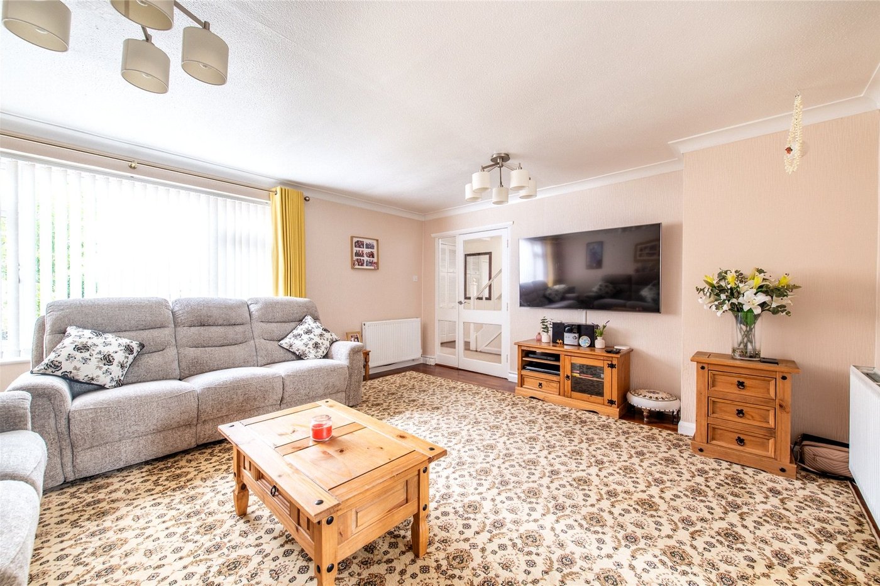
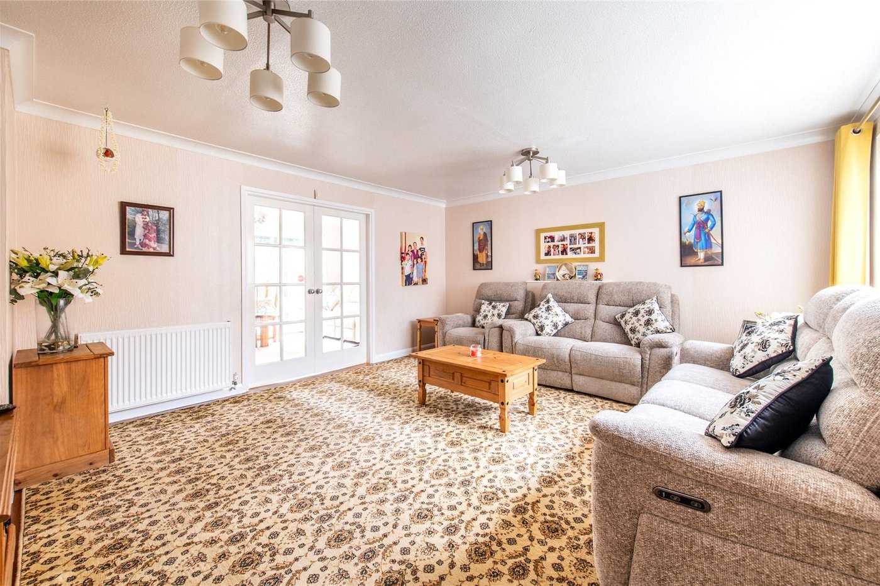
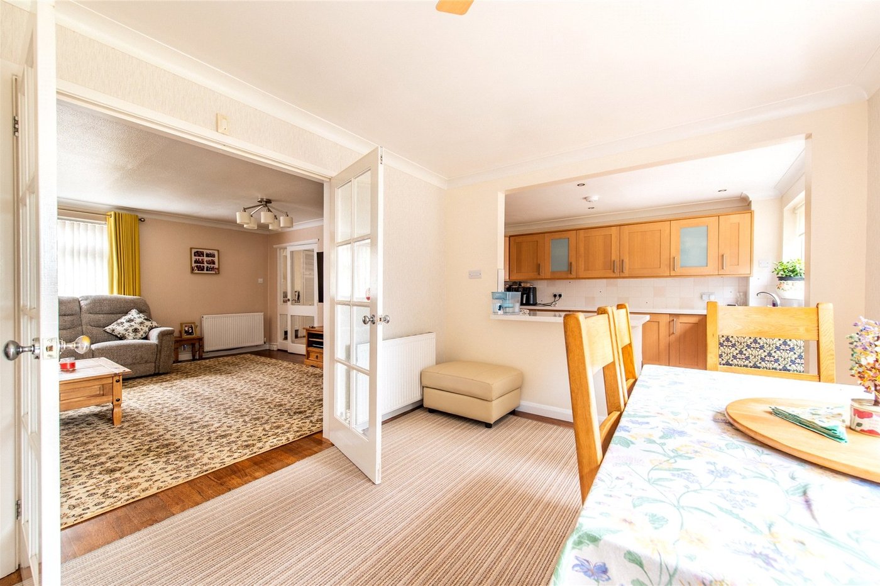
- Two Receptions
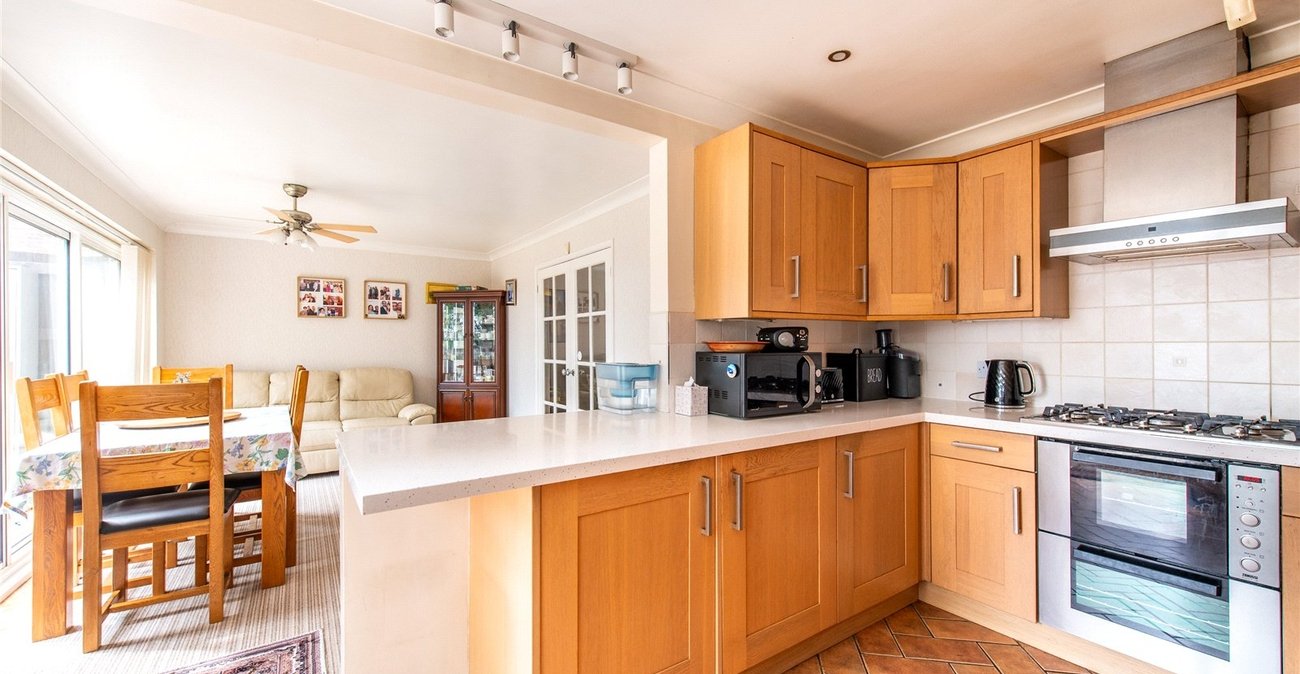
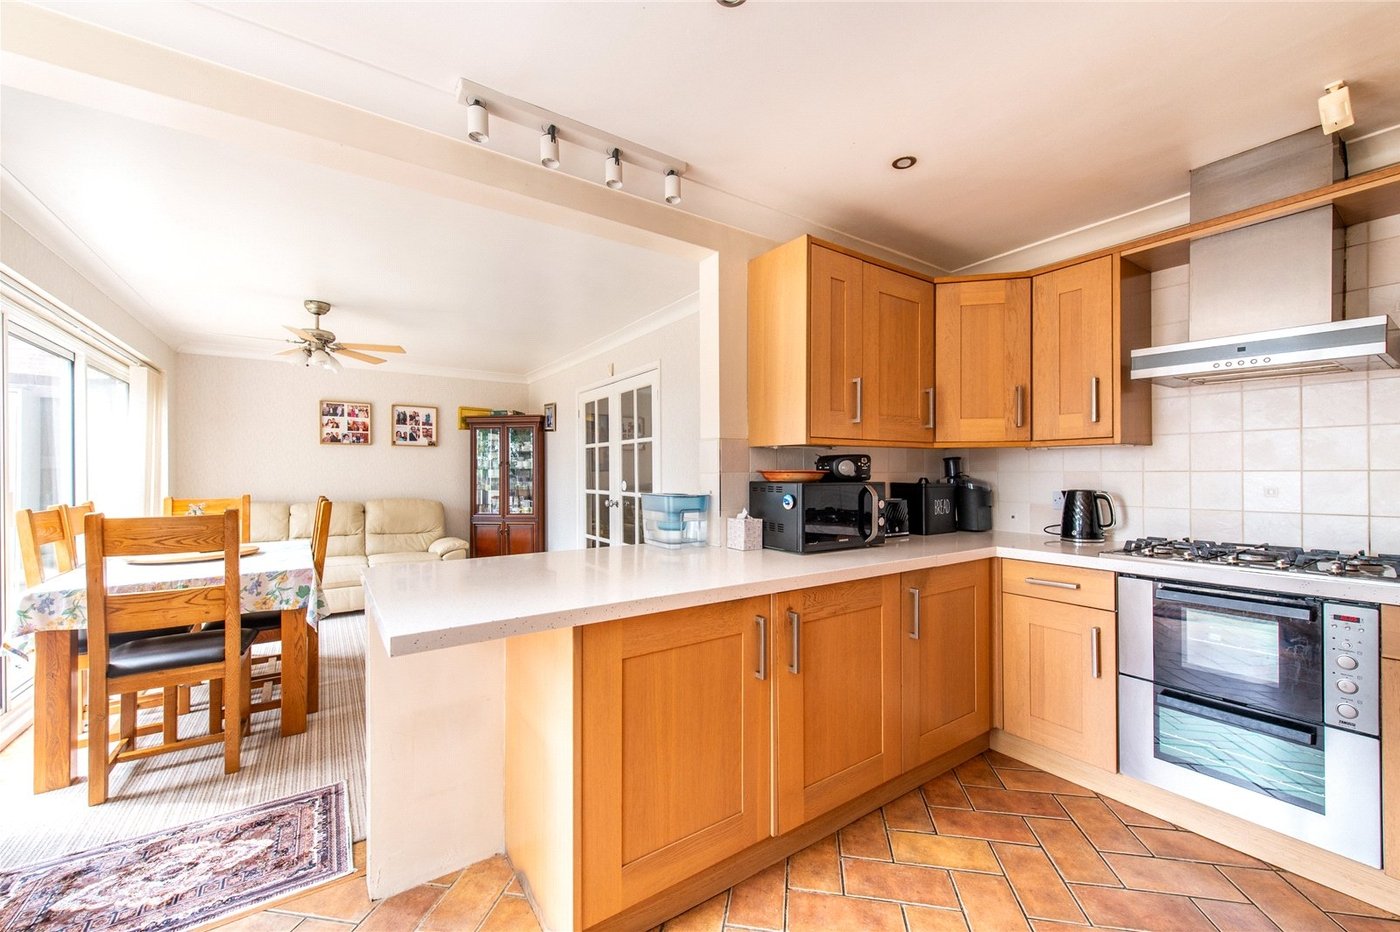
- Modern Fitted Kitchen
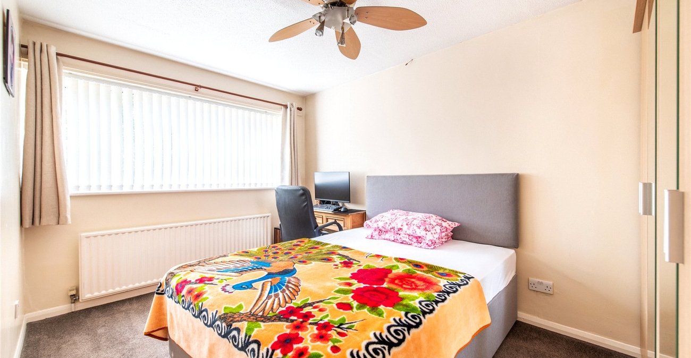
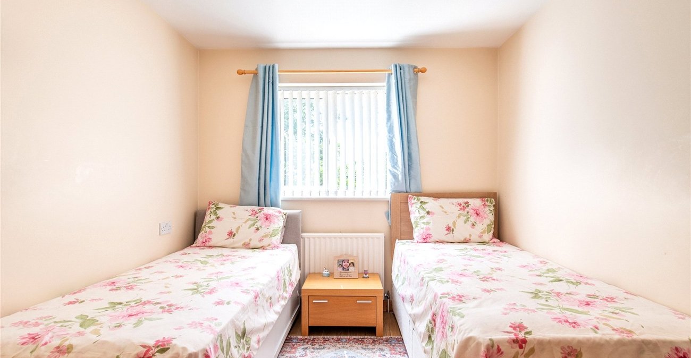
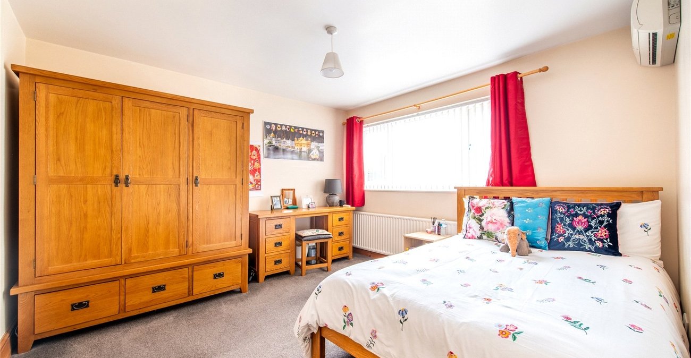
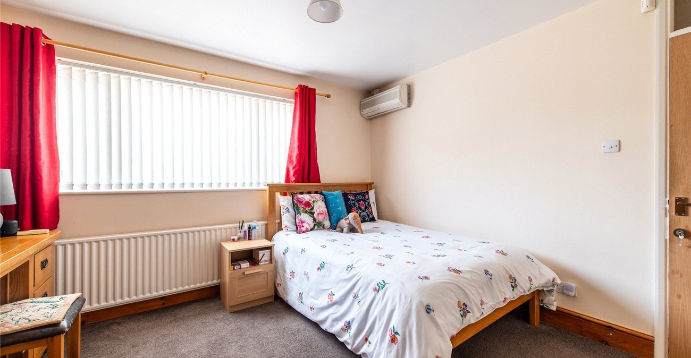
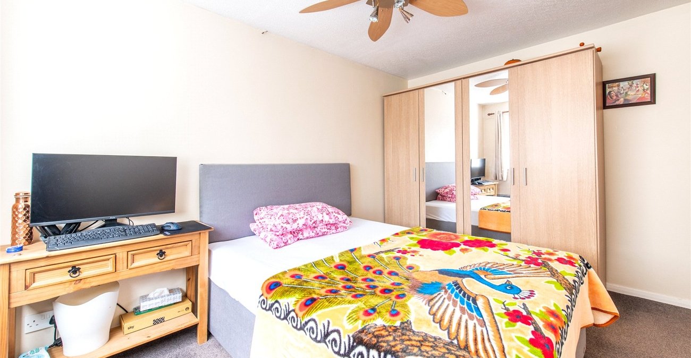
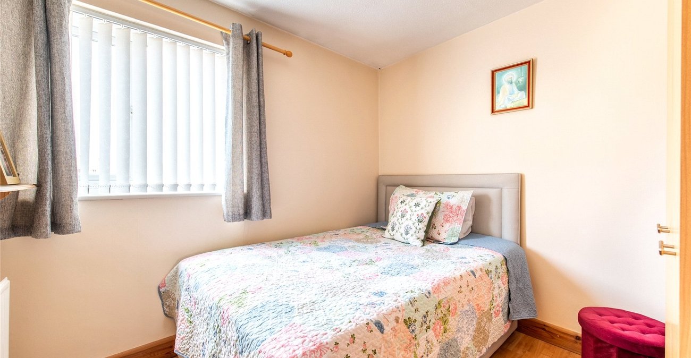
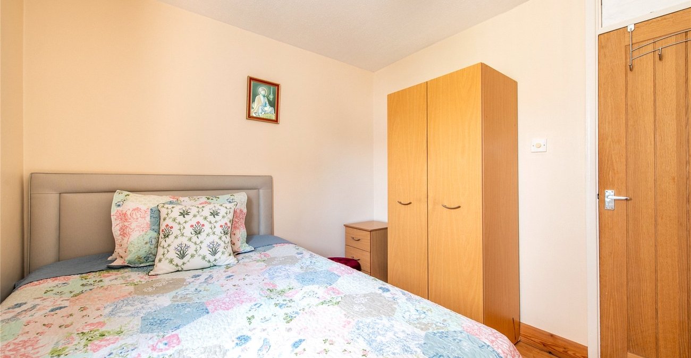
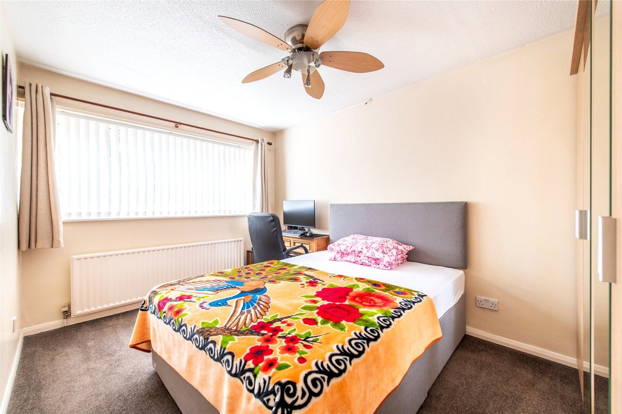
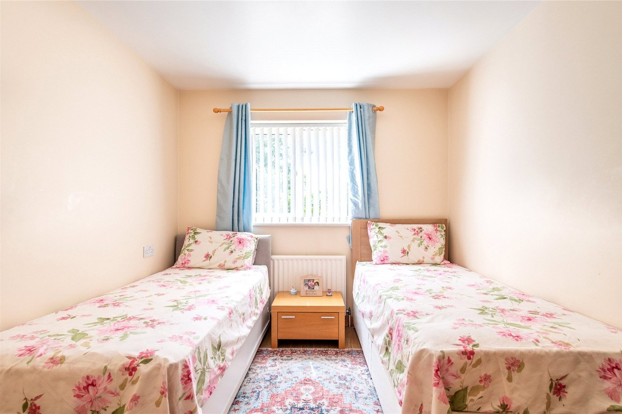
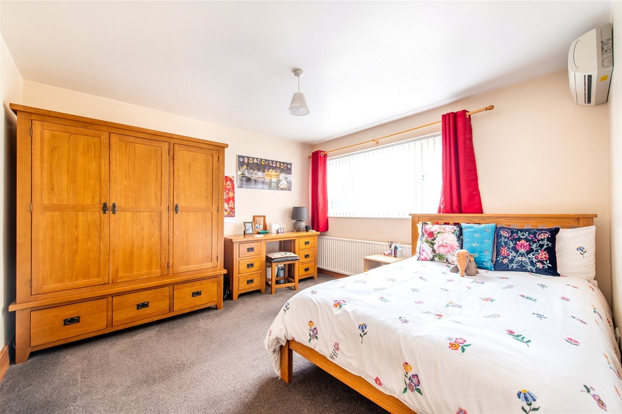
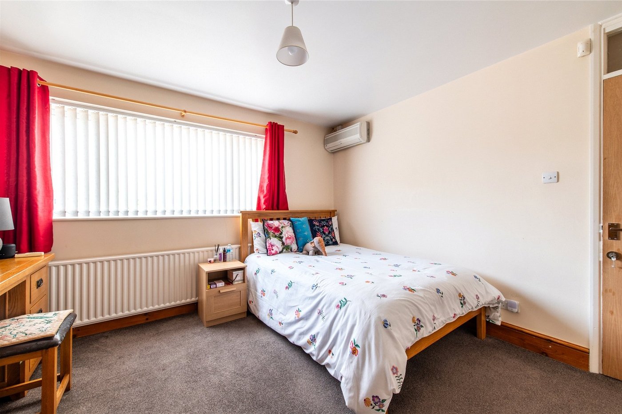
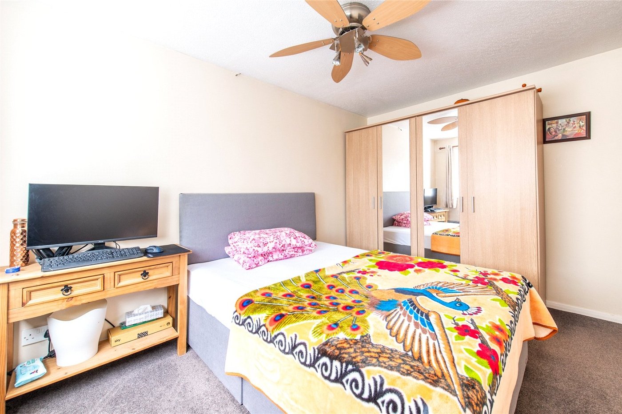
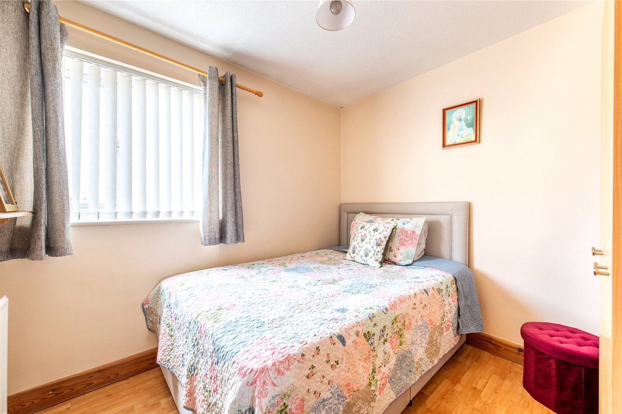
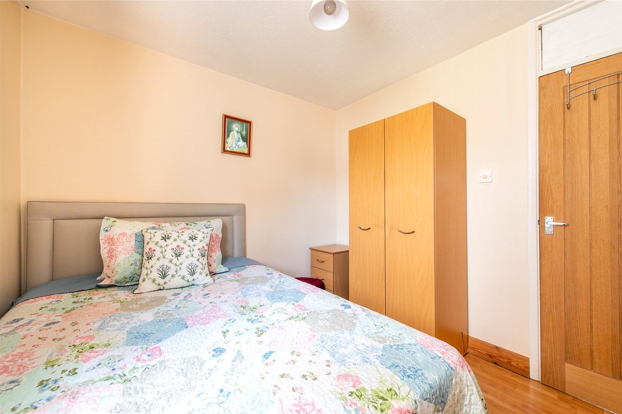
- Four Well Proportioned Bedrooms
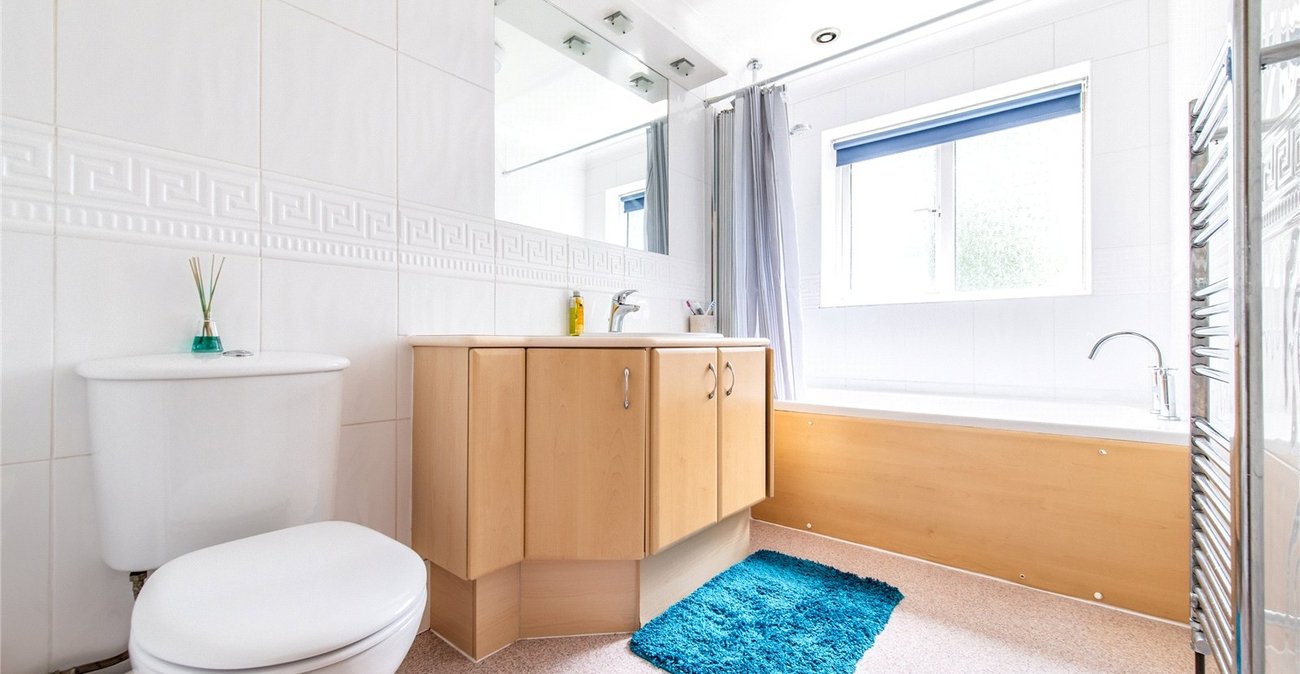
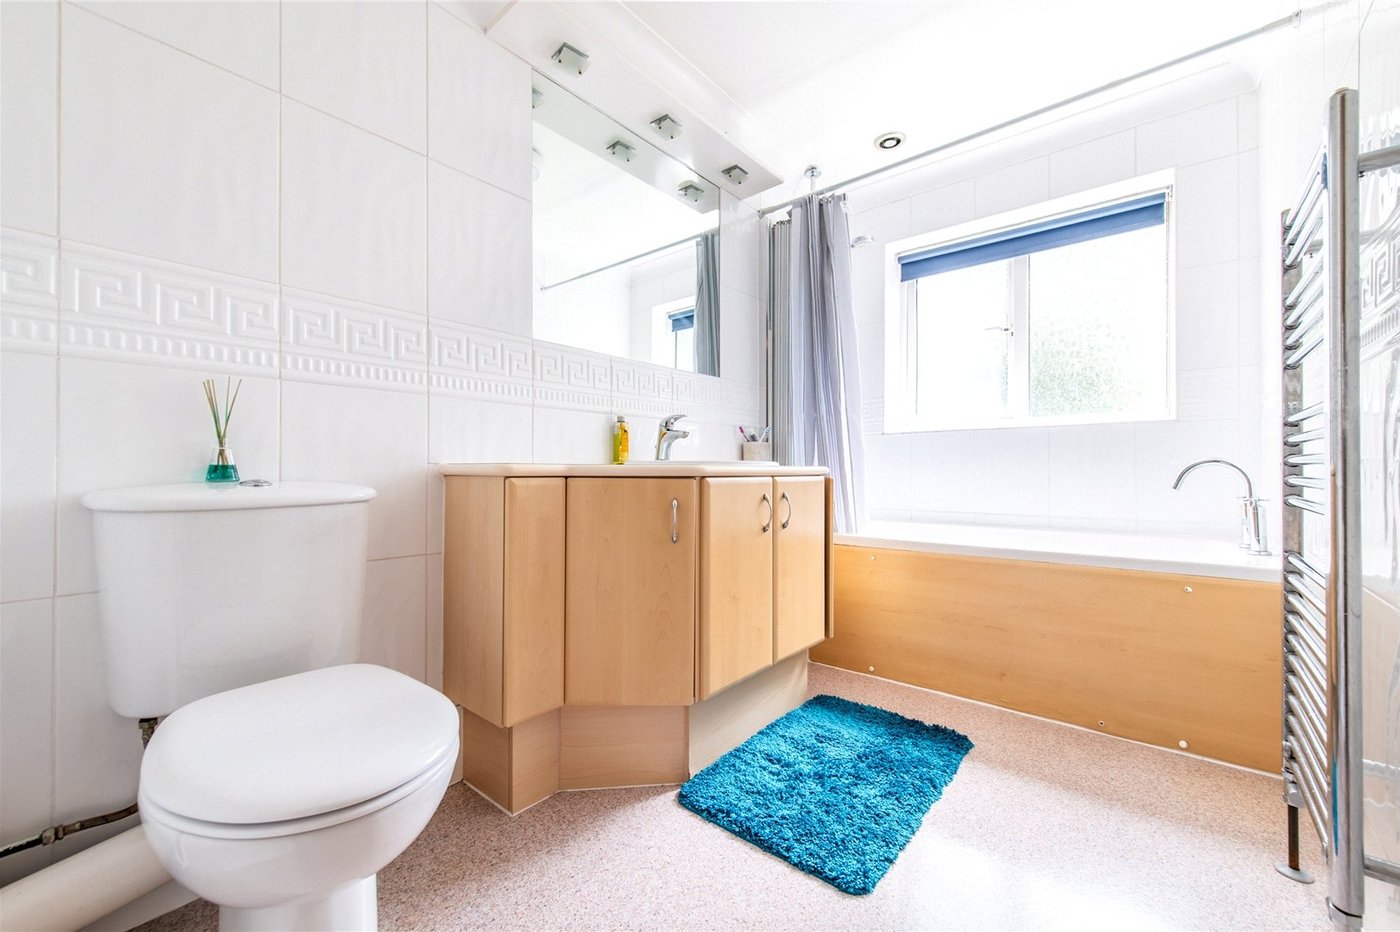
- First Floor Bathroom
- Viewing Recommended.
Rooms
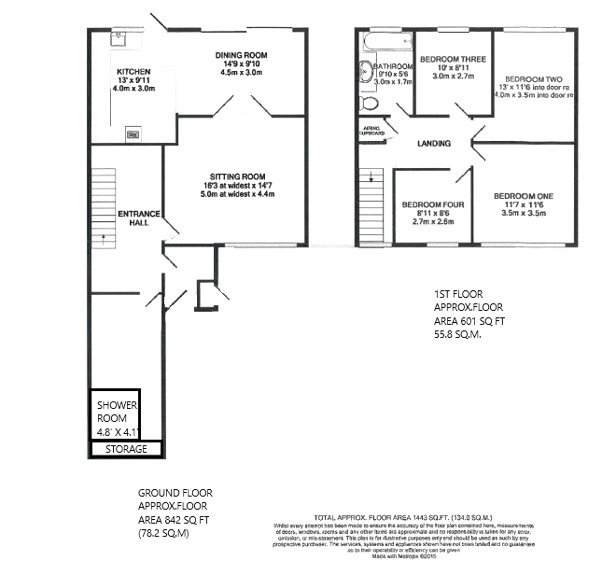
Entrance Porch 2.18m x 1.83m maxEntrance door. Tiled floor. Frosted double glazed window to side. Built in base cupboards. Radiator. Door to entrance hall.
Entrance Hall 5.13m x 2.13mBuilt in storage cupboard. Wood floor. Carpeted staircase to first floor.
Ground Floor Cloakroom 1.57m x 1.3mLow level w.c. Wash hand basin with cupboard below. Tiled walls. Extractor fan. Inset spotlights.
Lounge 4.95m x 4.45mDouble glazed window to front. Wood floor. Two double radiators.
Dining Room 4.5m x 3mDouble glazed sliding patio doors to garden. Laminate wood flooring. Radiator. Open plan to kitchen.
Kitchen 3.96m x 3.02mDouble glazed window to rear. Double glazed door to garden. Modern fitted wall and base units. Worktops. Breakfast bar. Tiled floor. Tiled splashbacks. Built in double oven, hob and extractor. Integrated fridge. Integrated freezer. Integrated dishwasher.
Study/Reception Room 3.23m x 2.29mFrosted double glazed window to front. Carpet. Radiator. Inset spots. Door to ground floor shower room
Ground Floor Shower Room 1.42m x 1.24mWalk in shower. Vinyl flooring. Sliding door. Wash hand basin. Extractor fan. Inset spotlights.
LandingAccess to boarded and insulated loft with light via retractable ladder. Carpet. Radiator. Airing cupboard with shelving housing hot water cylinder and central heating controls.
Bedroom 1 3.53m x 3.5mDouble glazed window to front. Carpet. Radiator.
Bedroom 2 4m x 2.44m plus door recessDouble glazed window to rear. Carpet. Radiator.
Bedroom 3 3.05m x 2.72mDouble glazed window to rear. Laminate wood flooring. Radiator.
Bedroom 4 2.72m x 2.6mDouble glazed window to front. Laminate wood flooring. Double radiator. Tiled ceiling.
Bathroom 3m x 1.68mFrosted double glazed window to rear. Panelled bath, vanity wash hand basin, low level w.c Vinyl flooring. Heated towel rail. Tiled walls. Coved ceiling.