Property Description
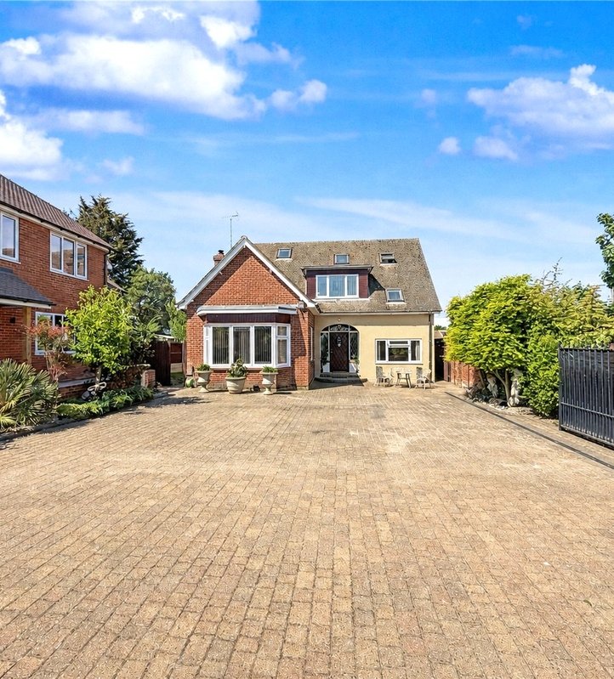
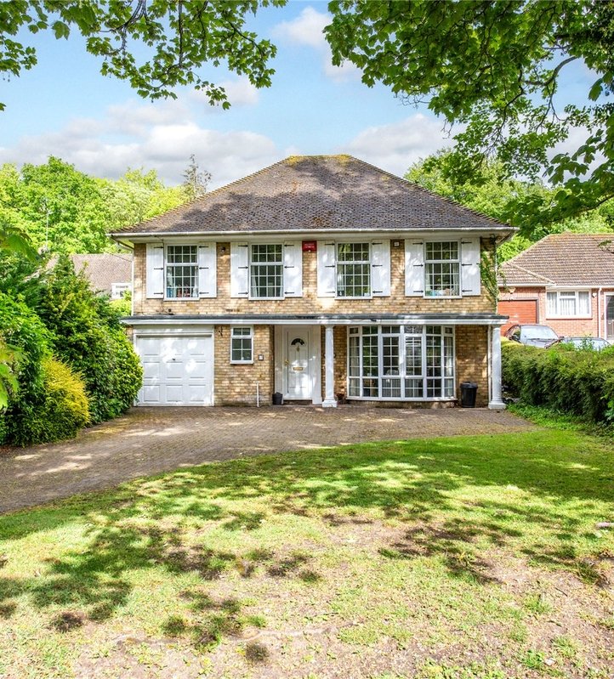
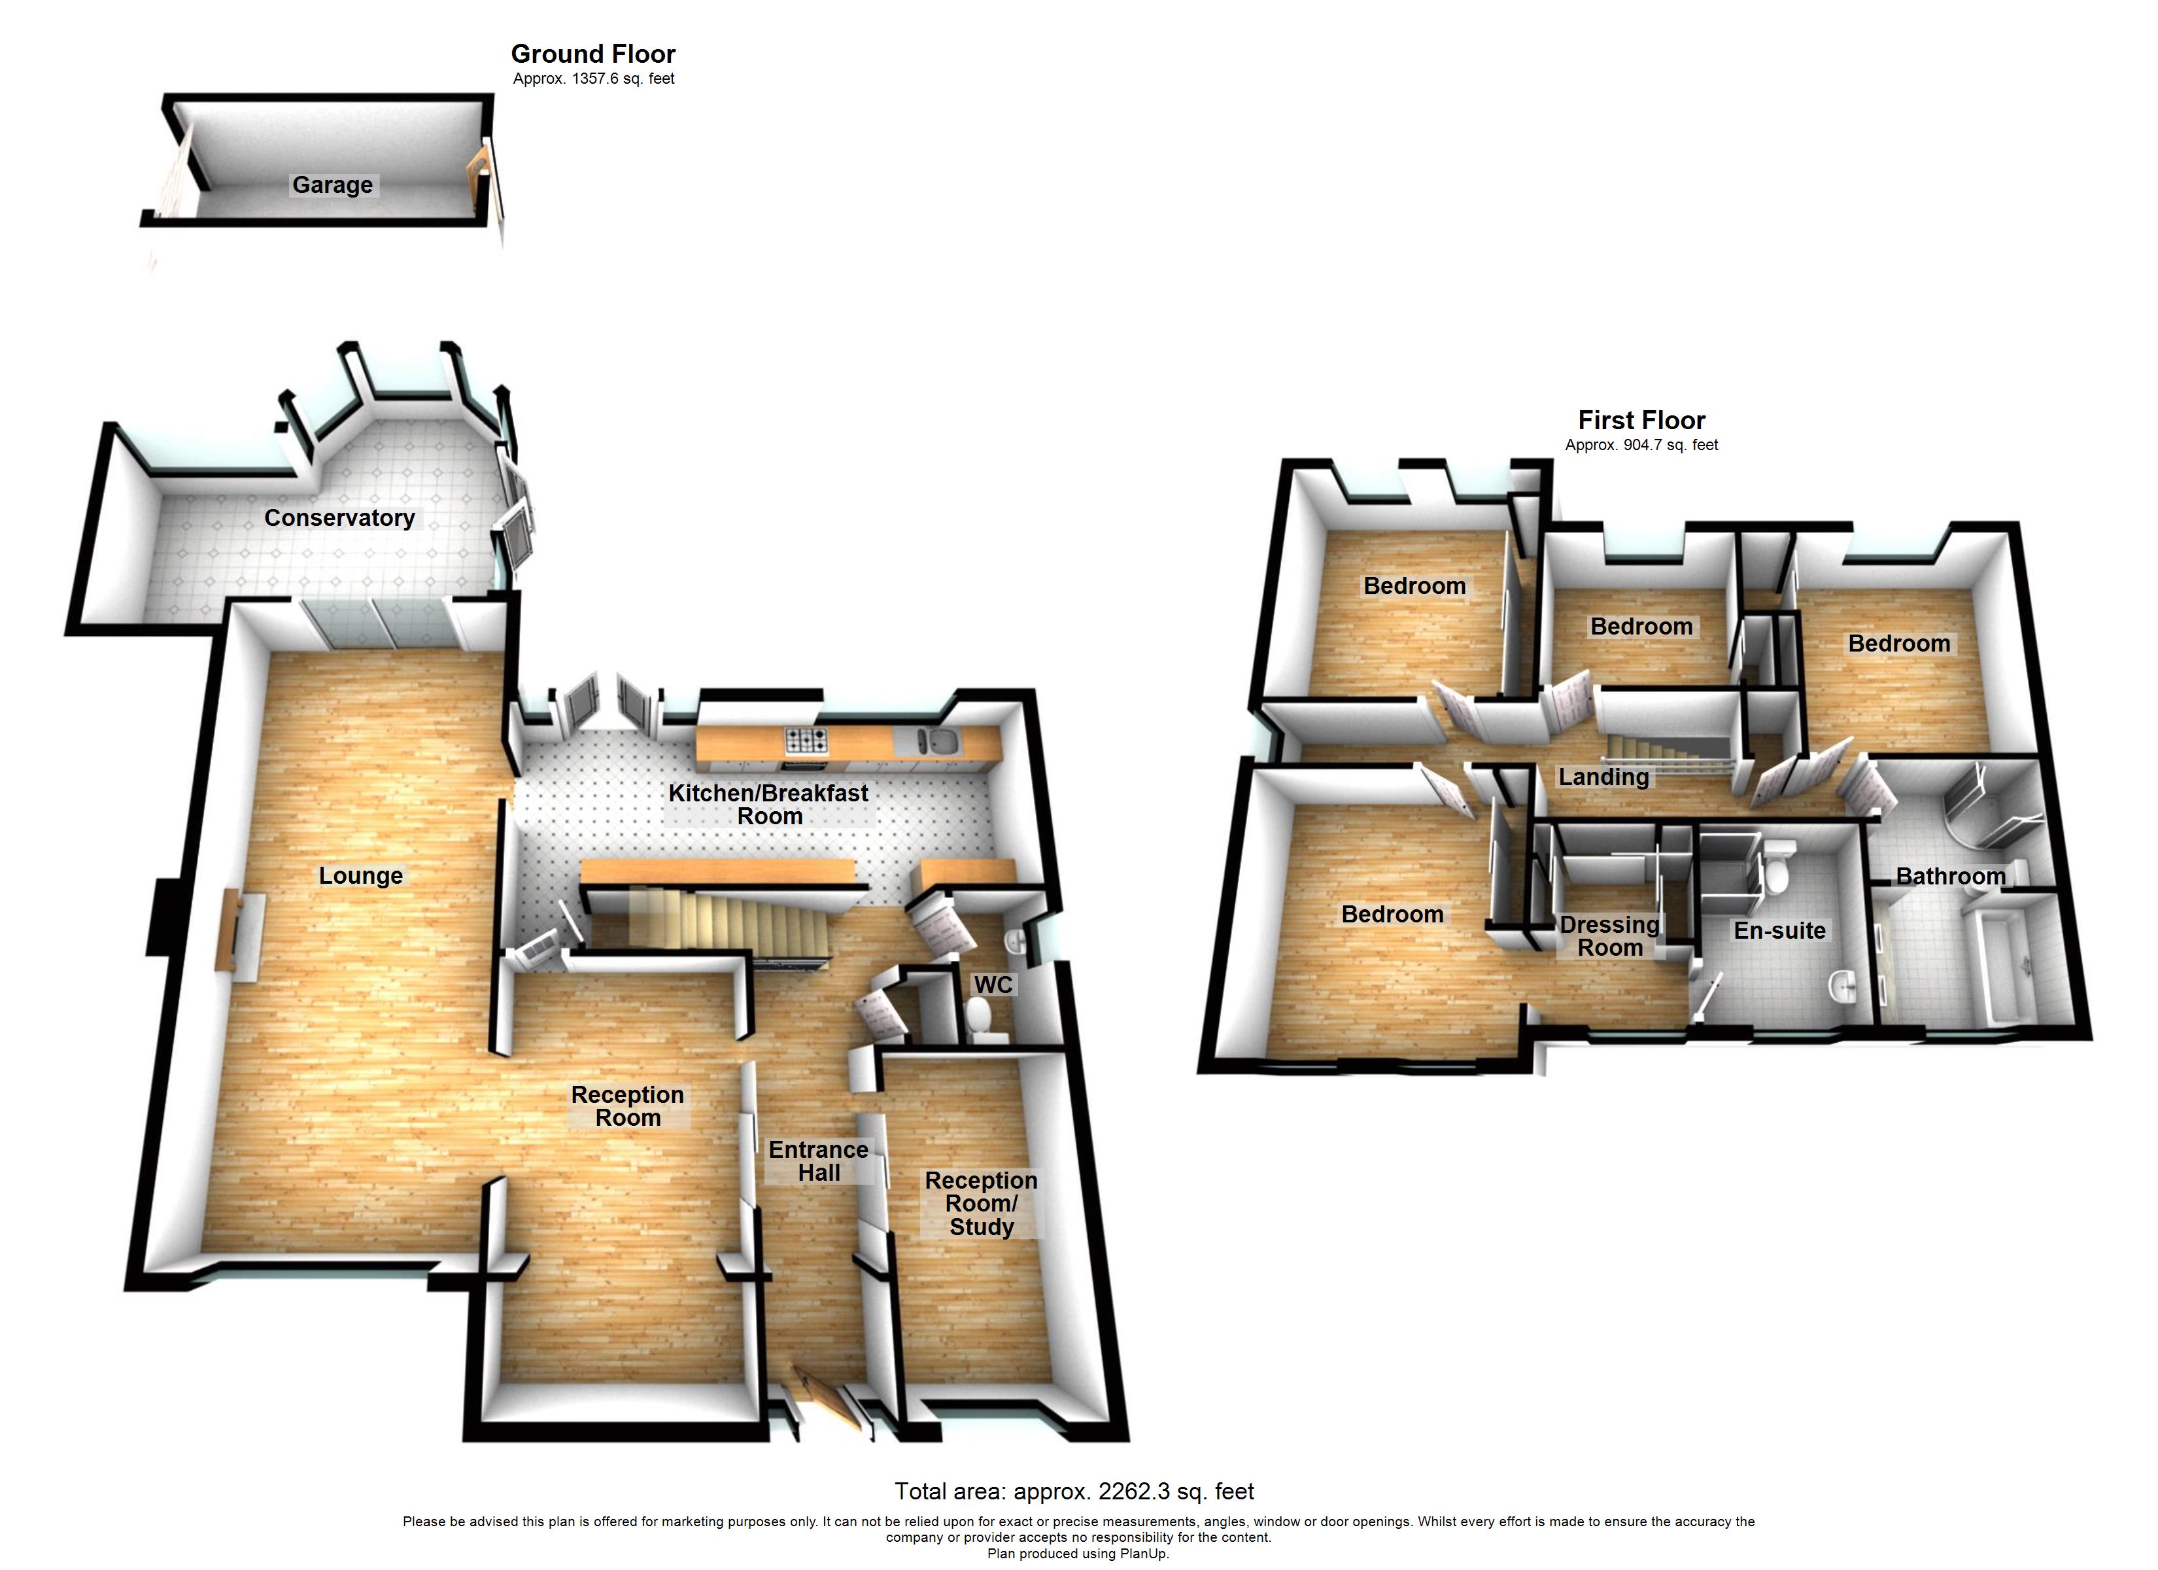
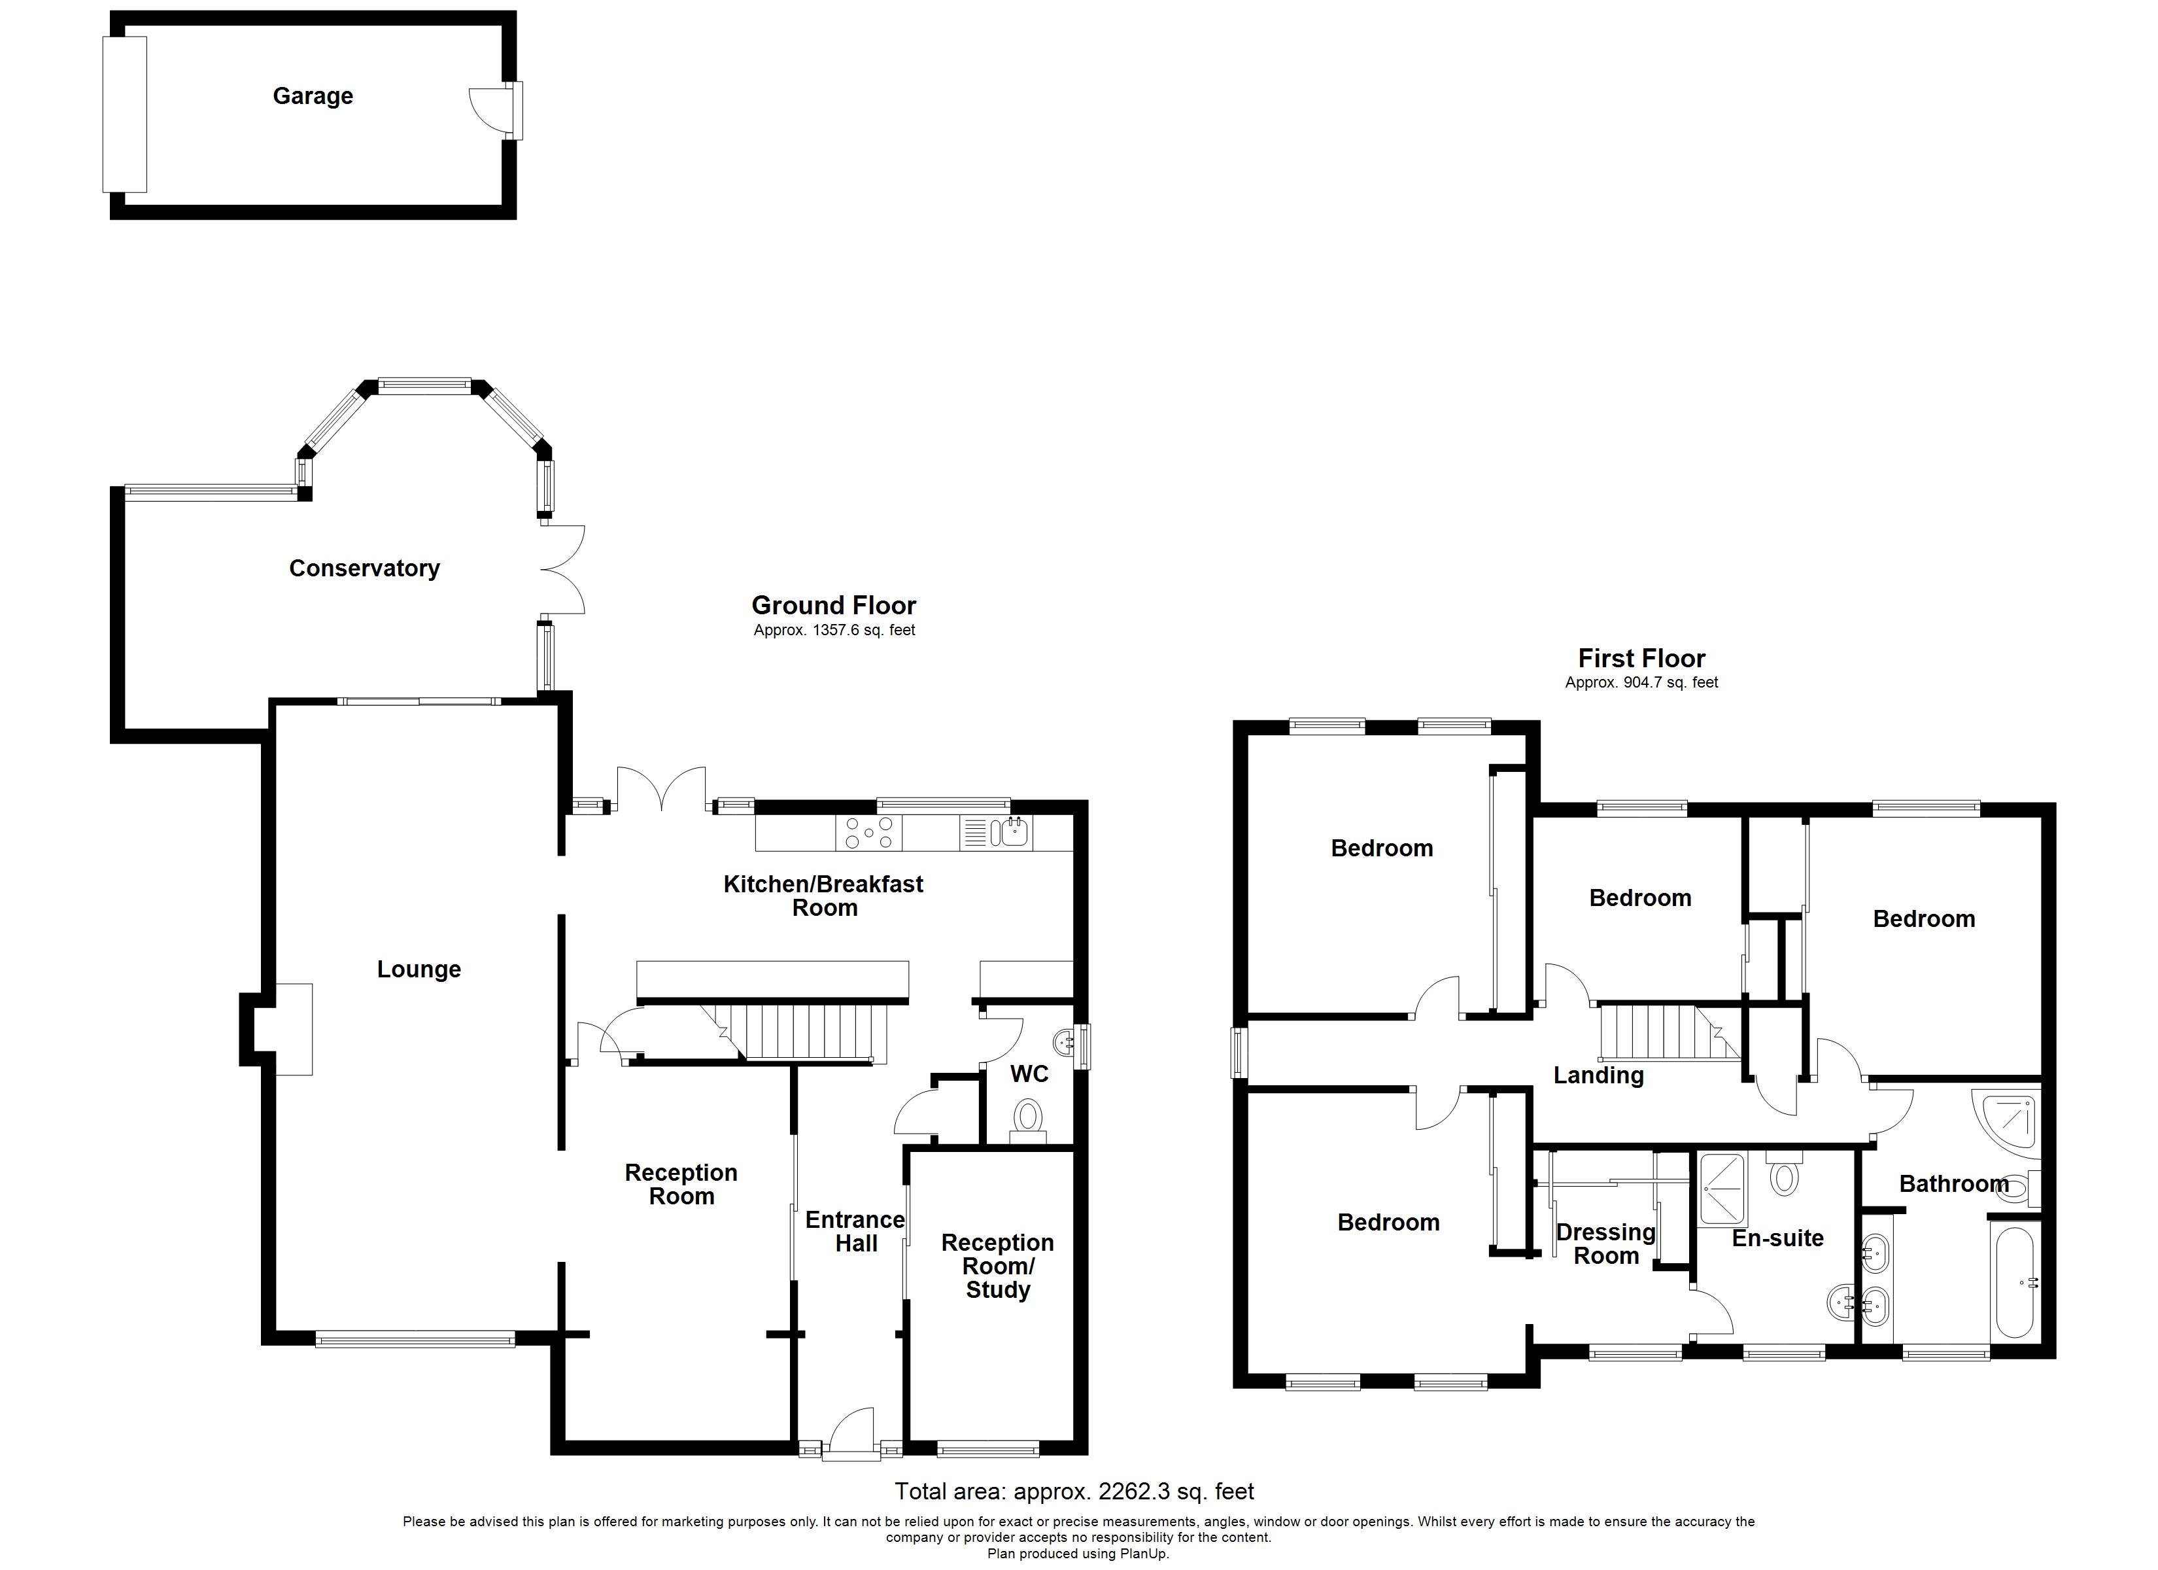
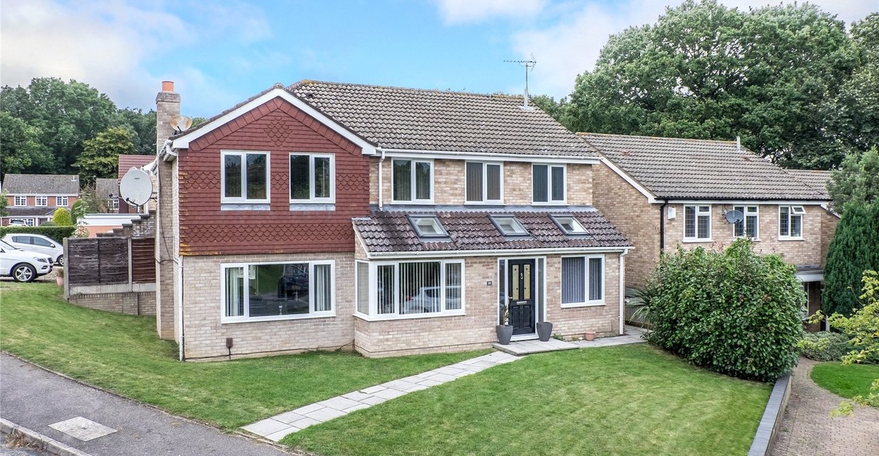
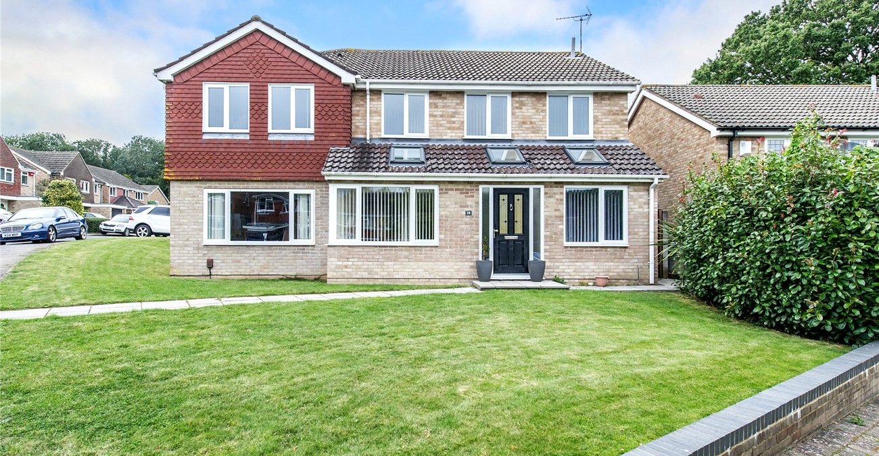
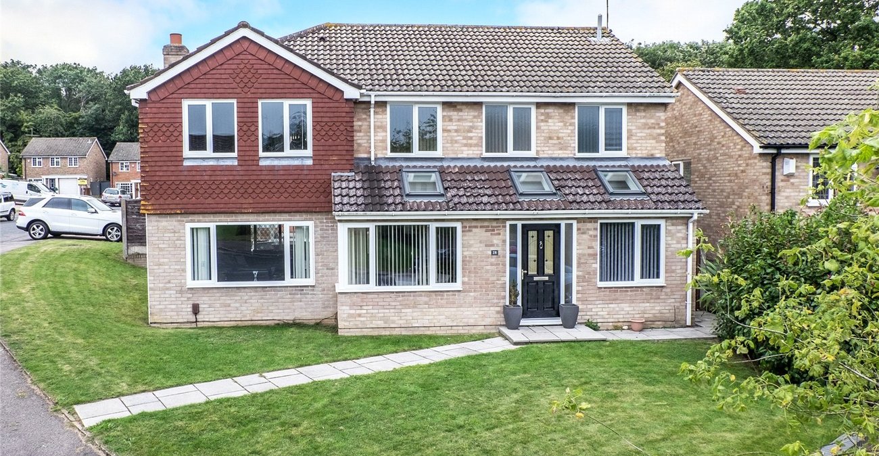
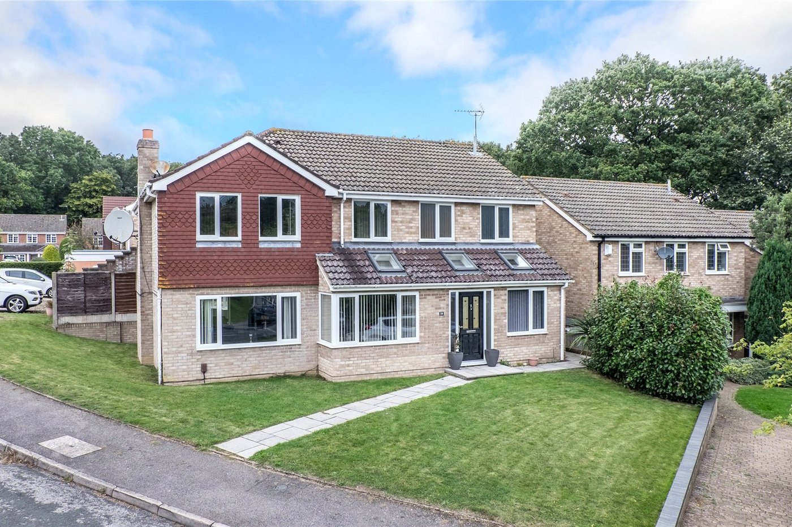
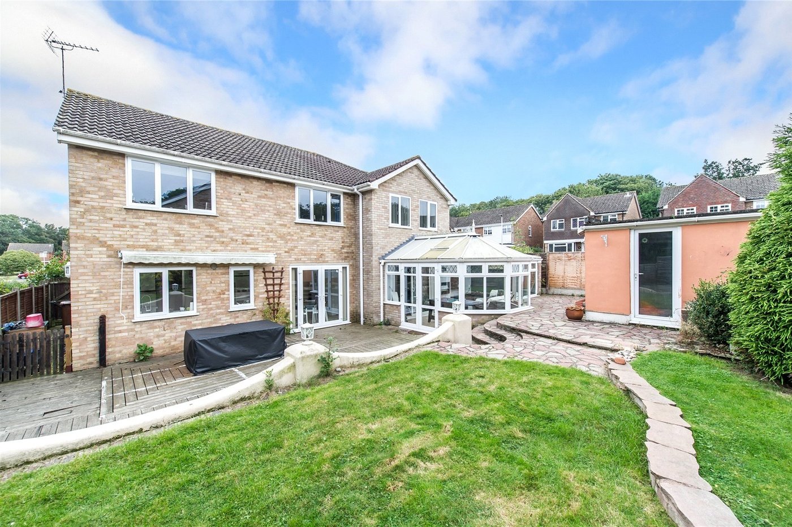
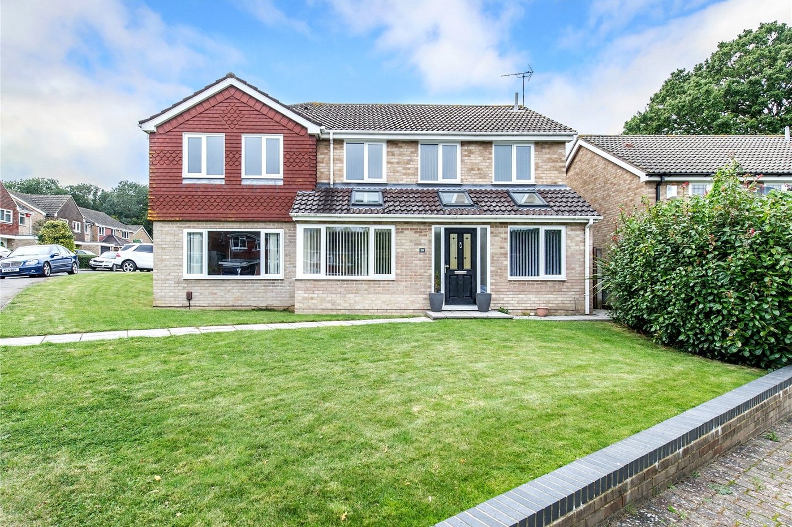
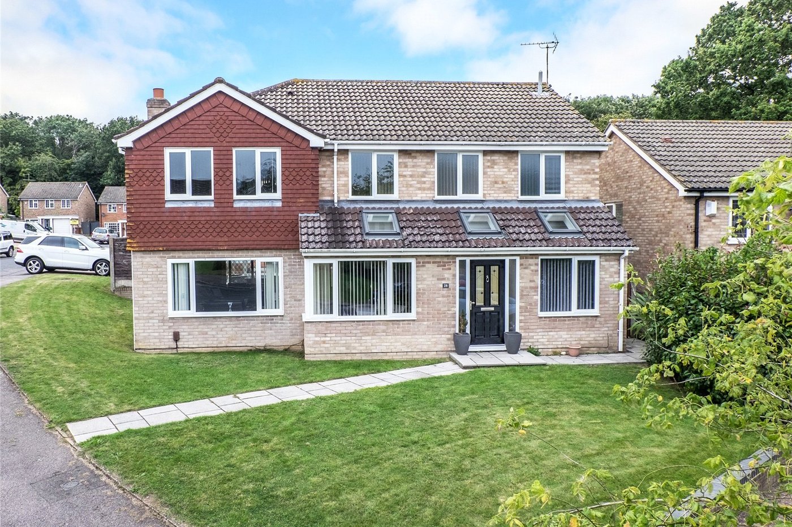
Situated on an impressive 0.11-acre corner plot within the highly desirable Glenwood Close, this exceptional extended detached family home offers approximately 2,262 sq. ft. of spacious and versatile accommodation, perfect for modern family living.
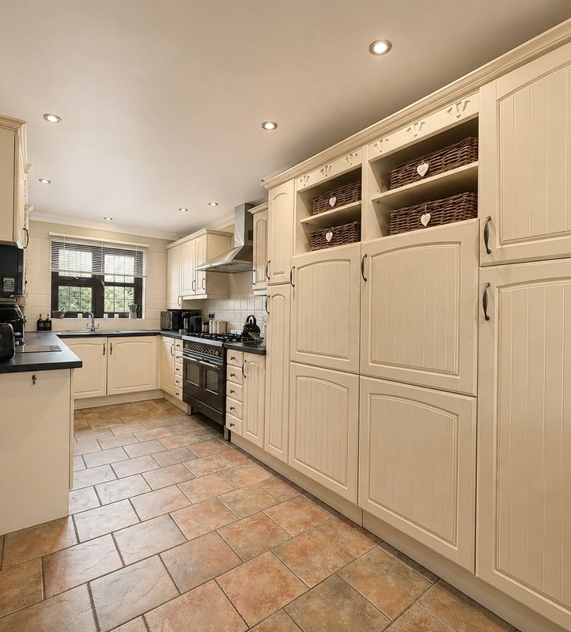
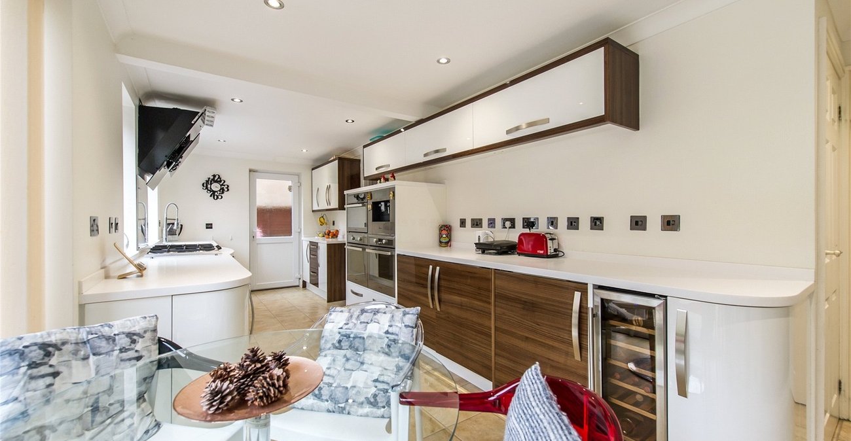
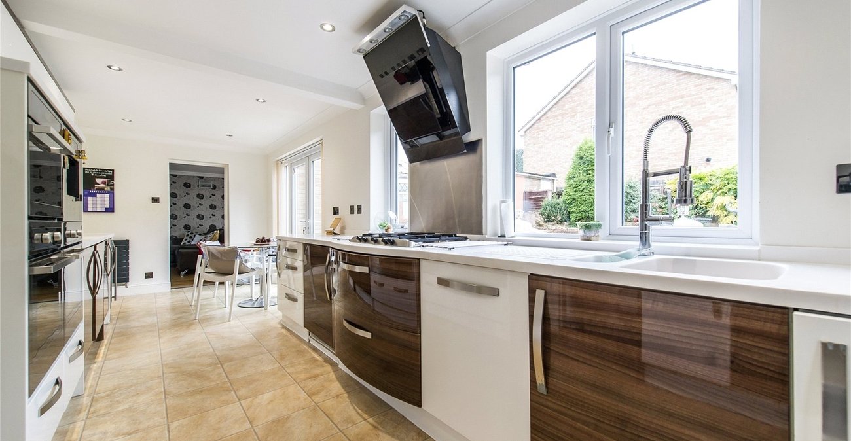
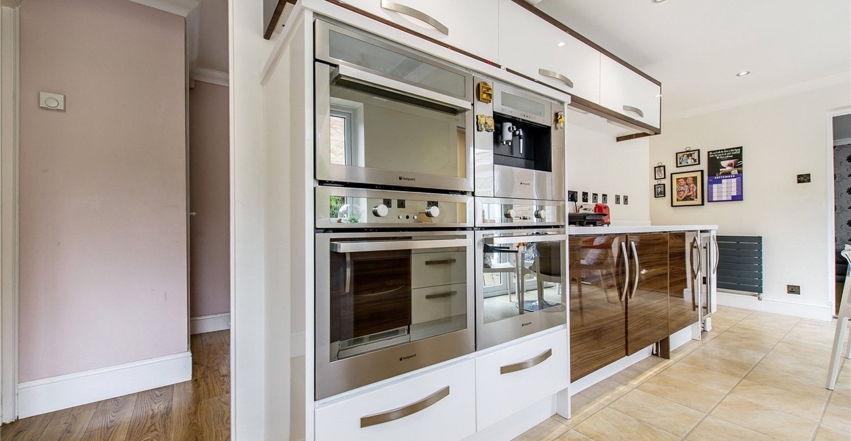
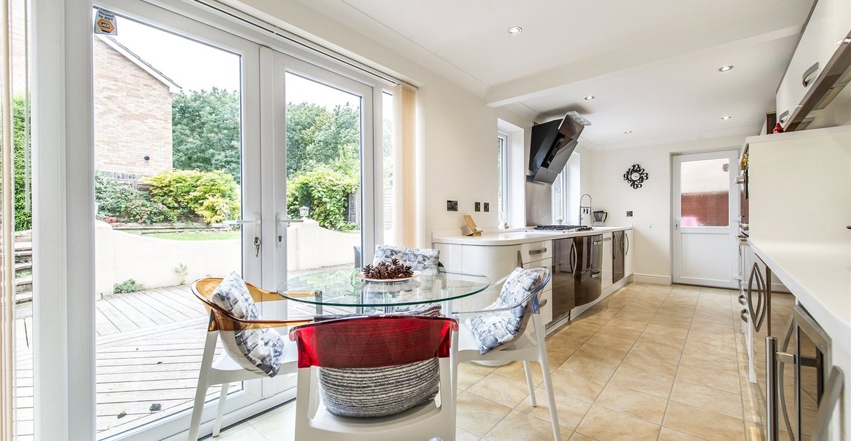
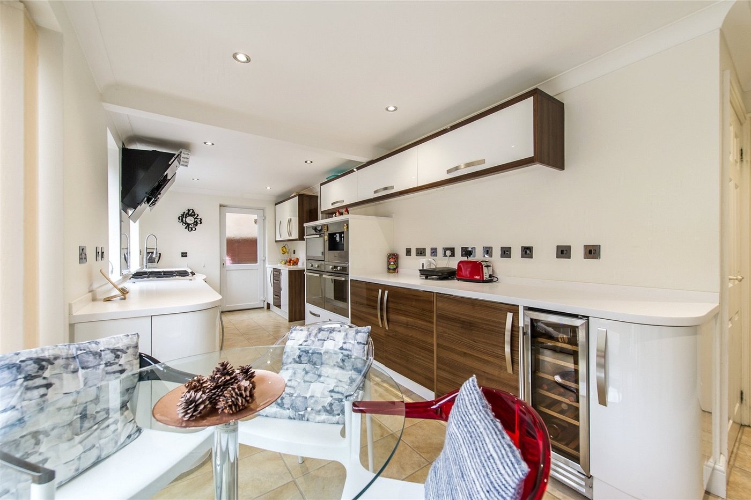
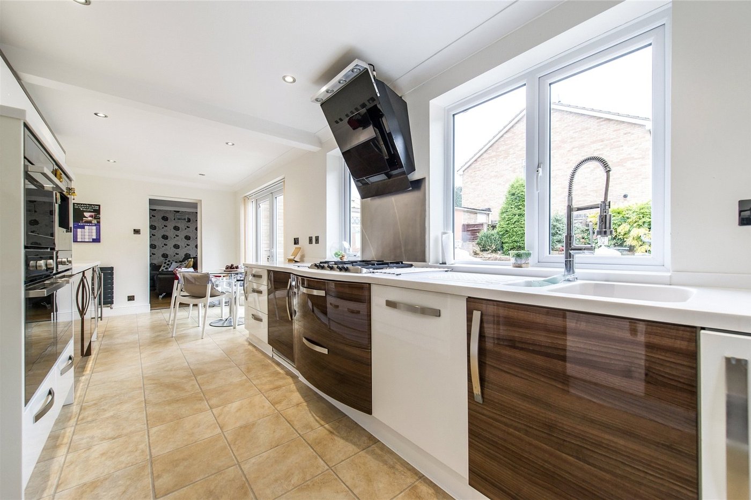
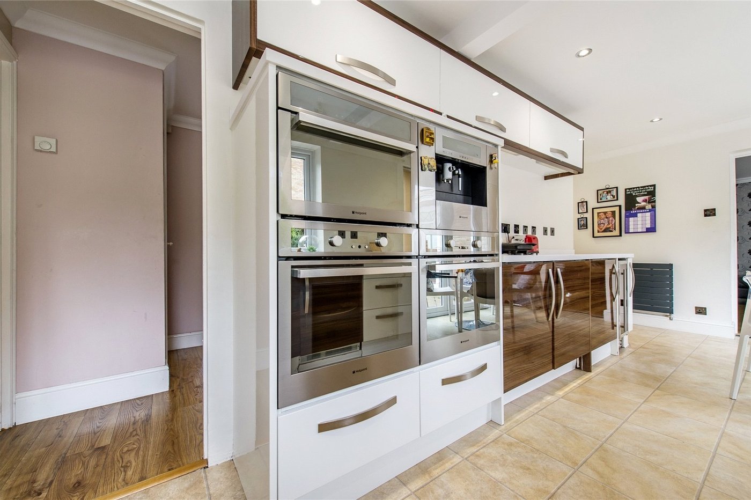
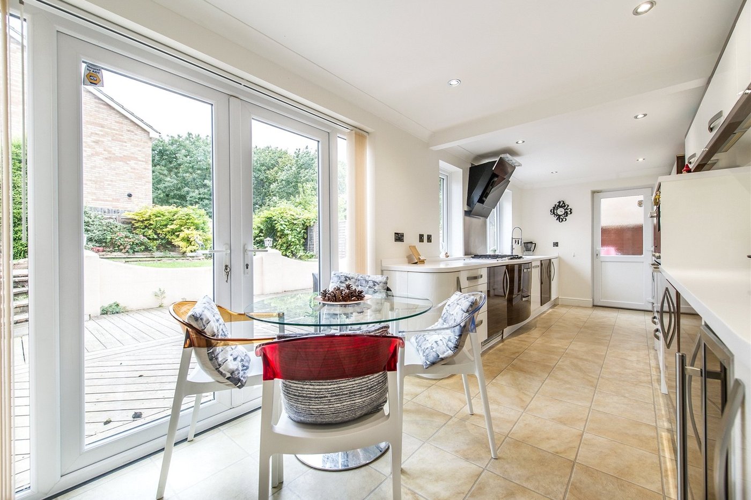
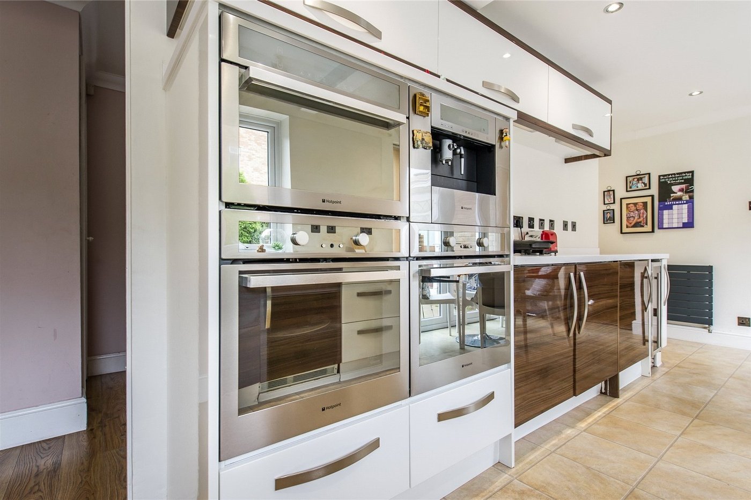
The property has been thoughtfully extended to provide generous living space throughout, centred around a contemporary kitchen featuring composite worktops and a range of integrated appliances. Designed with both family life and entertaining in mind, the flexible layout is sure to suit a variety of buyers.
Upstairs, you'll find four well-proportioned double bedrooms, including a superb principal suite complete with a walk-in wardrobe and en-suite shower room. A modern family bathroom serves the remaining bedrooms.
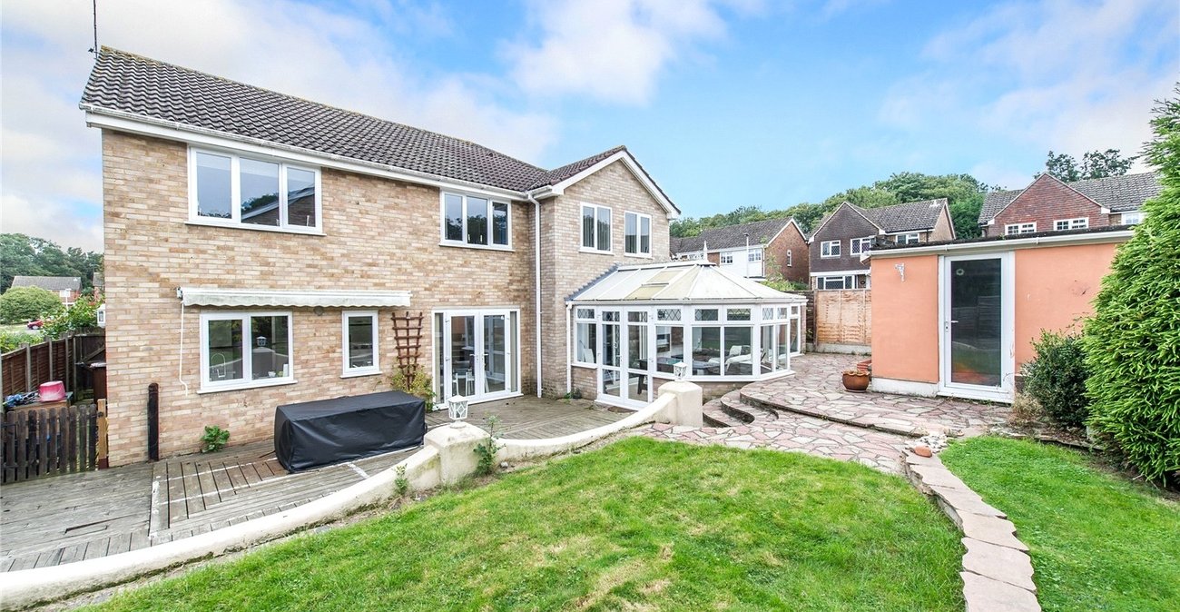
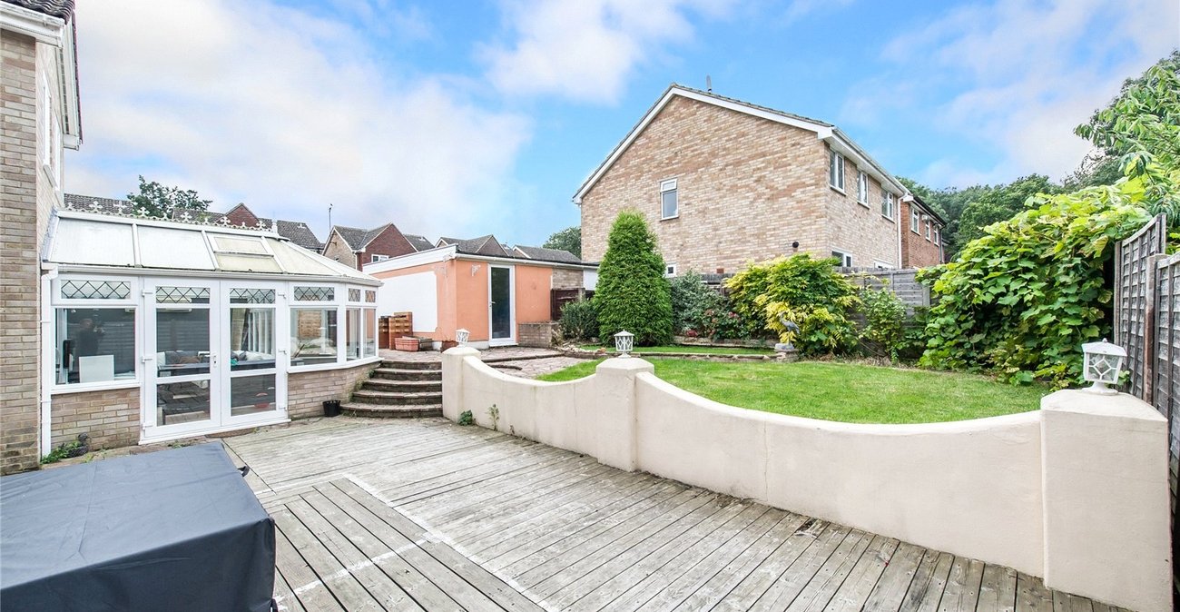
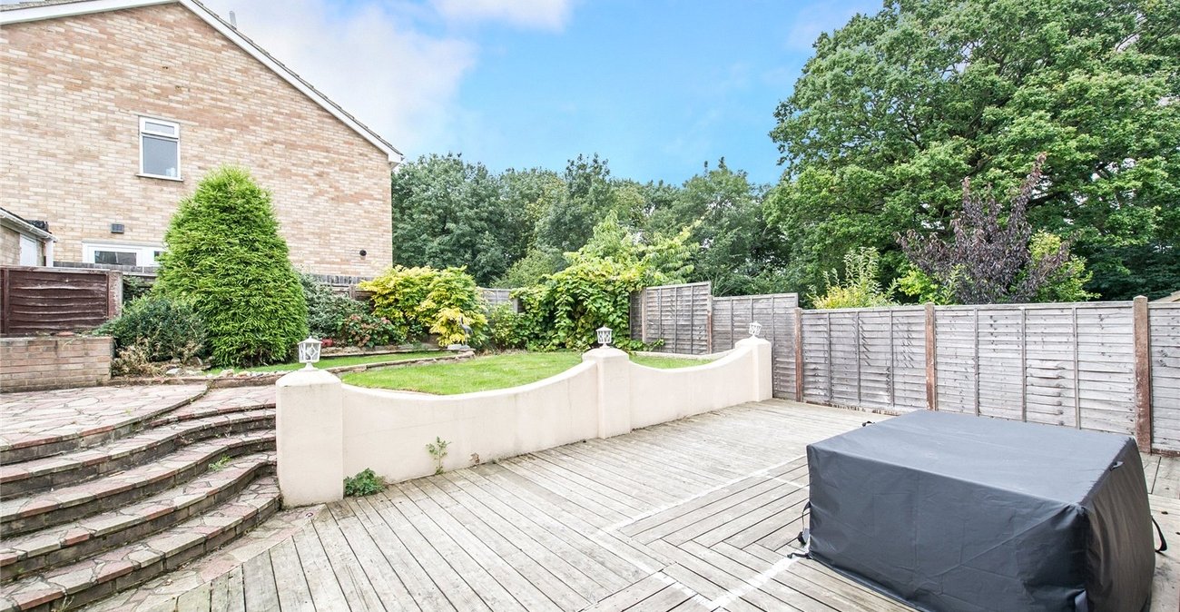
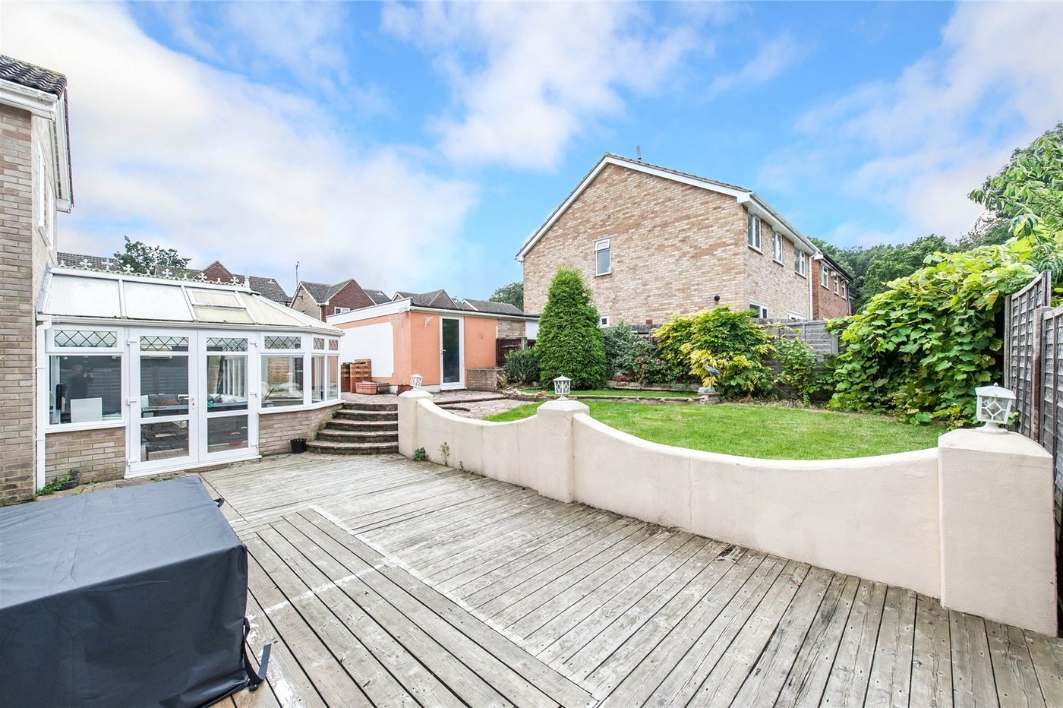
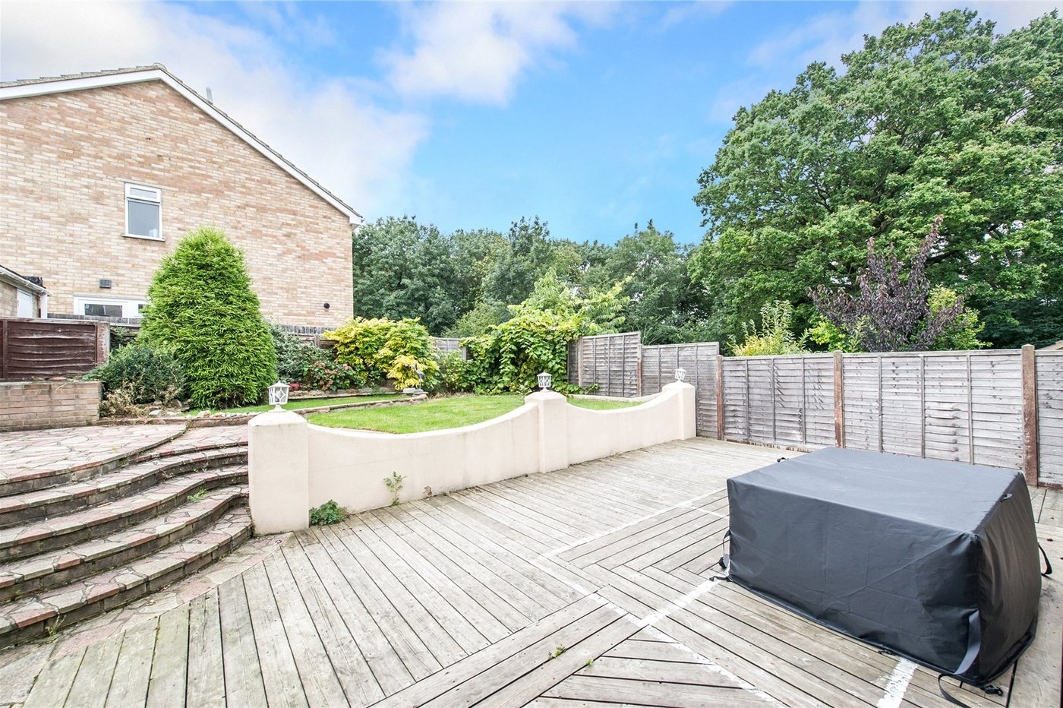
Outside, the generous corner plot provides attractive gardens, while a driveway offers off-street parking for two vehicles, complemented by an integral garage.
Conveniently located just 1.3 miles from Hempstead Valley Shopping Centre, with excellent local schools, amenities and transport links nearby, this outstanding family home is one not to be missed.
- Approximately 2,262 Sq. Ft. of Beautifully Extended Living Space
- Impressive 0.11 Acre Corner Plot
- Substantially Extended Detached Family Residence
- Four Generous Double Bedrooms
- Luxurious Principal Suite with Walk-In Wardrobe & En-Suite
- Flexible & Versatile Family Living Accommodation
- Contemporary Kitchen with Composite Worktops & Integrated Appliances
- Driveway Parking for Two Vehicles & Integral Garage
- Highly Sought-After Residential Location
- Just 1.3 Miles from Hempstead Valley Shopping Centre
Rooms
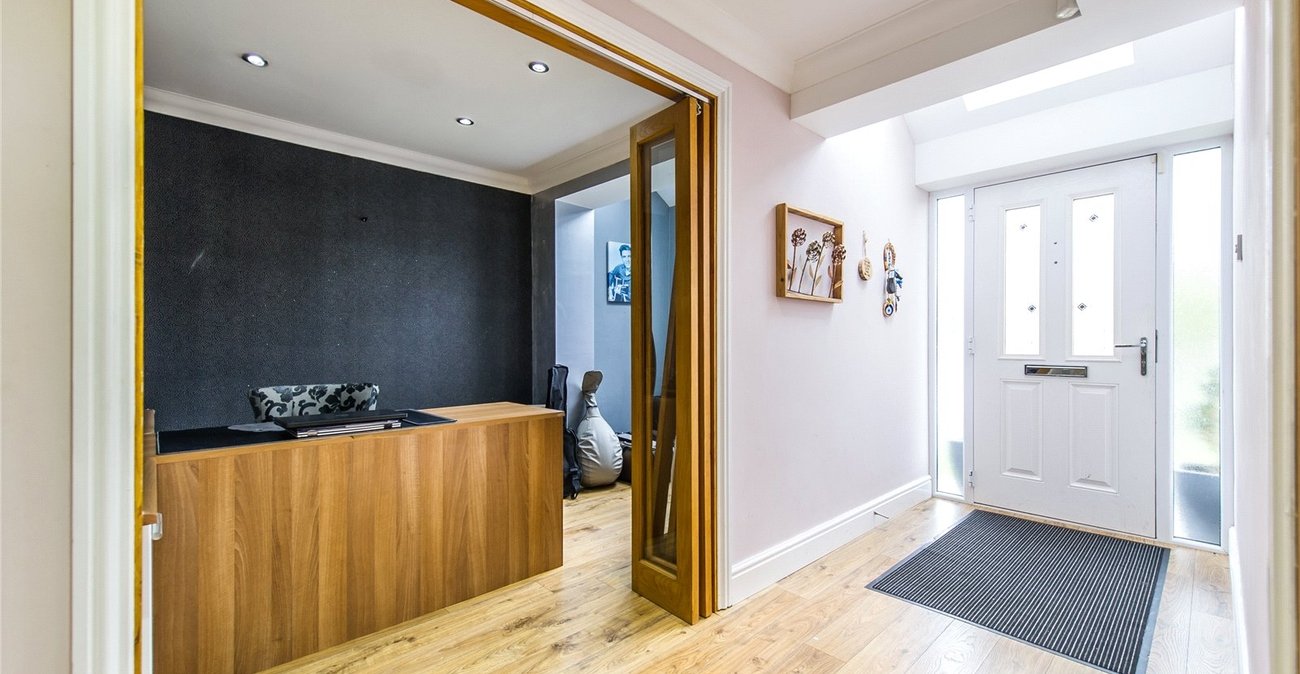
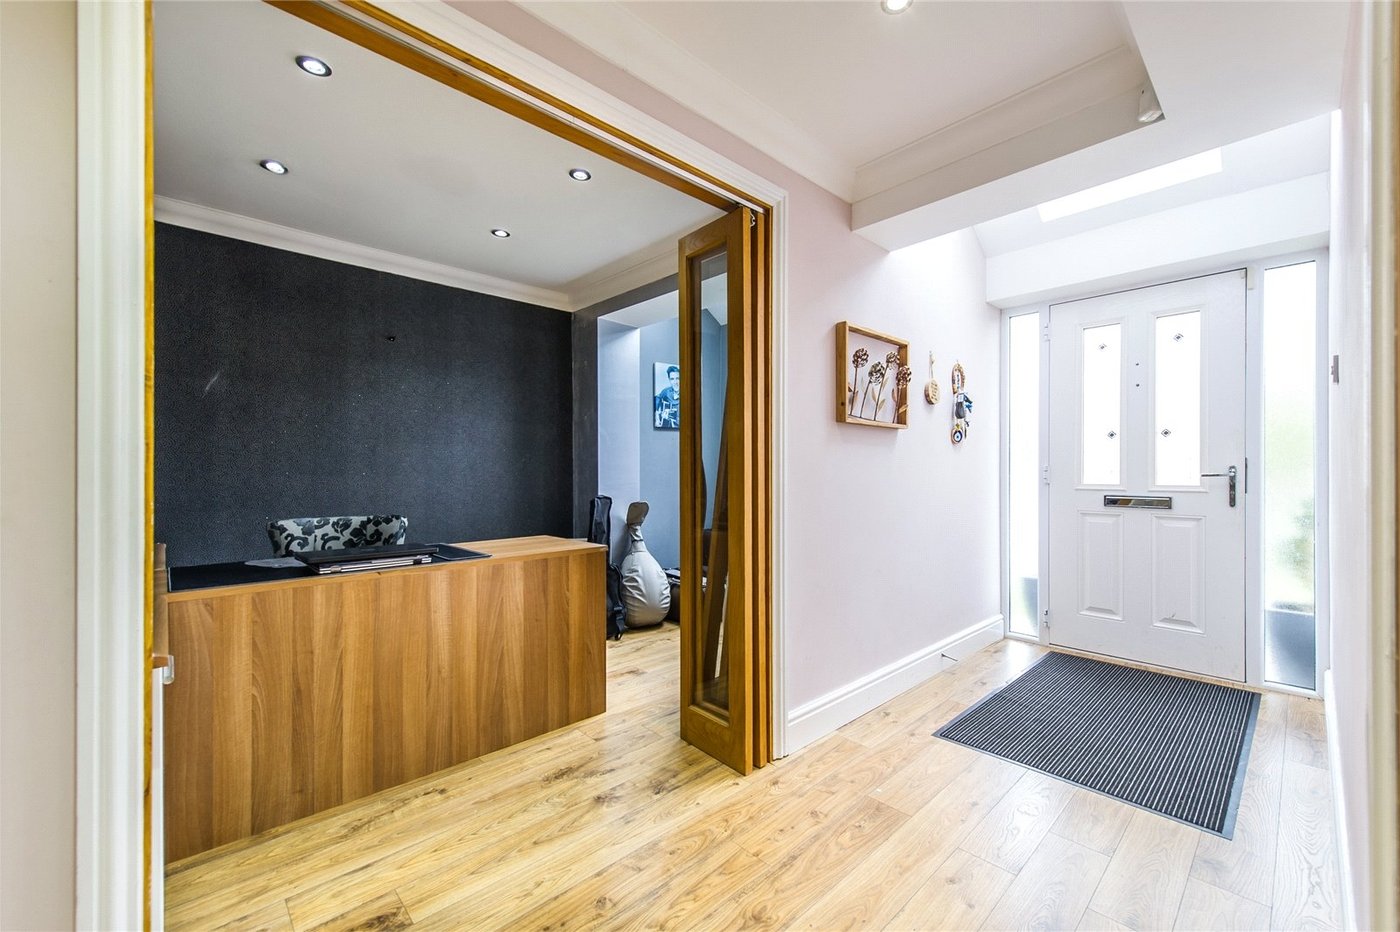
Entrance Hall 6.22m x 1.37mComposite security door to front. Double glazed velux to front. Storage cupboard. Stairs to first floor. Spotlights. Wooden flooring.
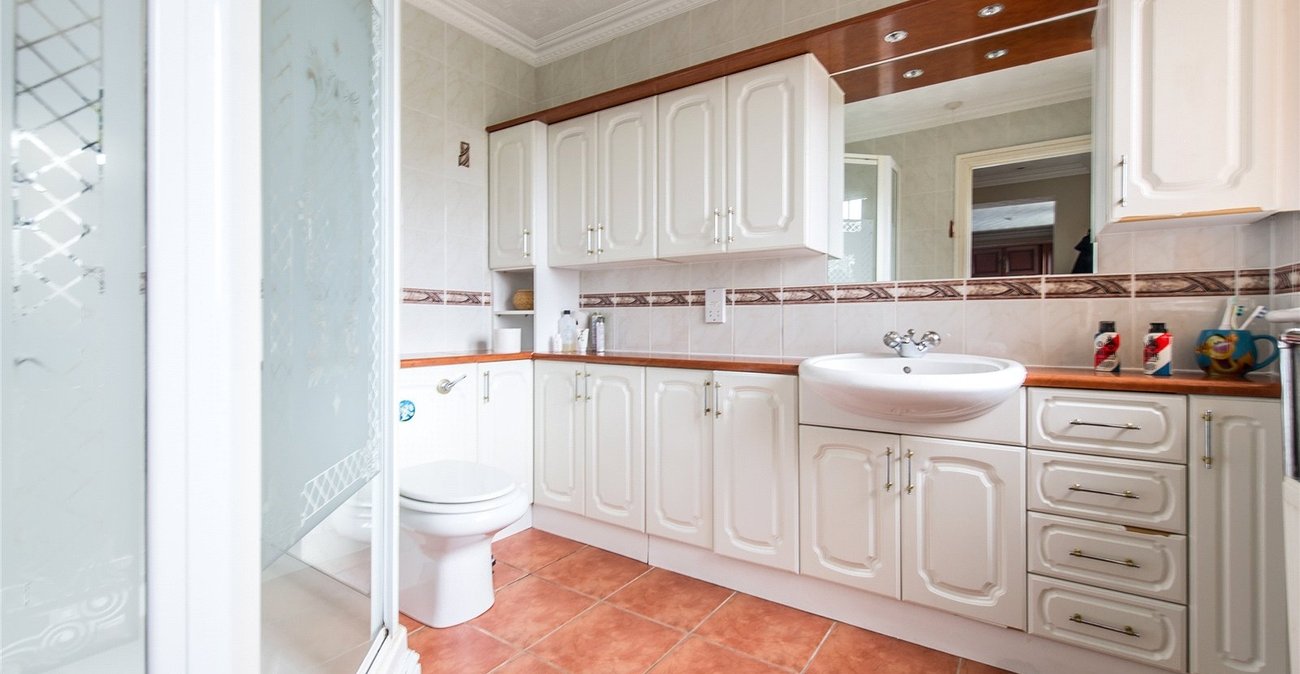
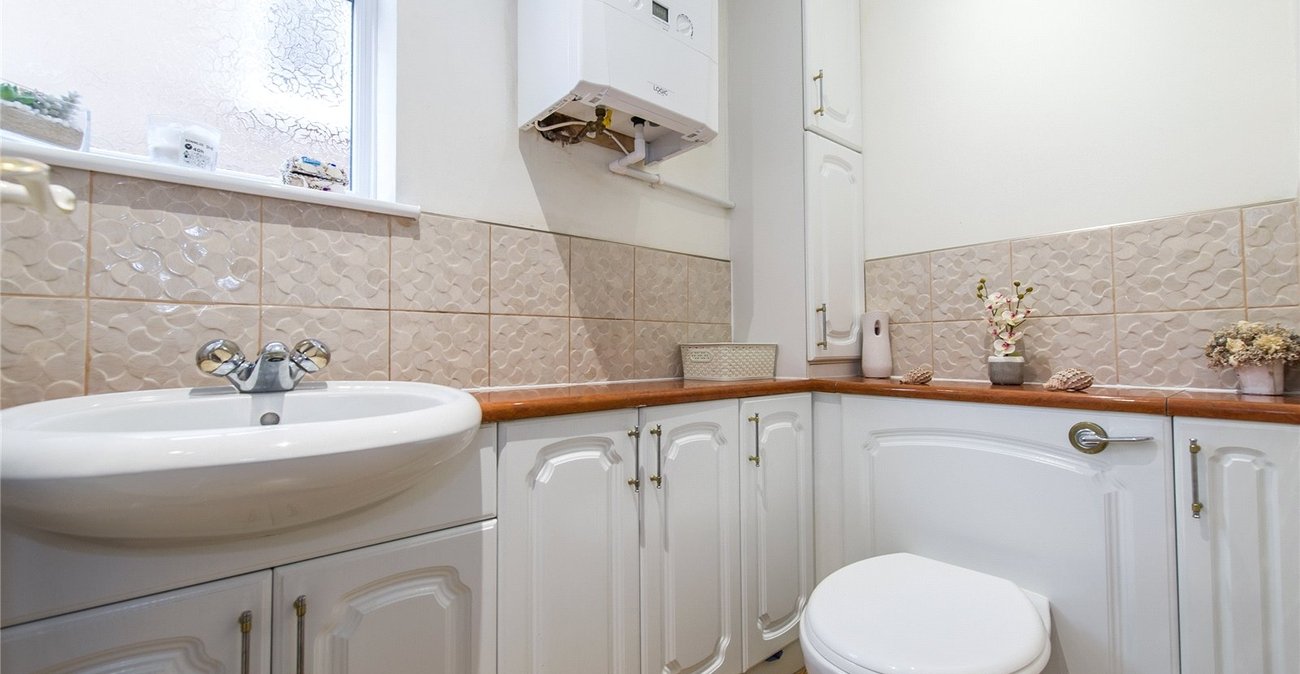
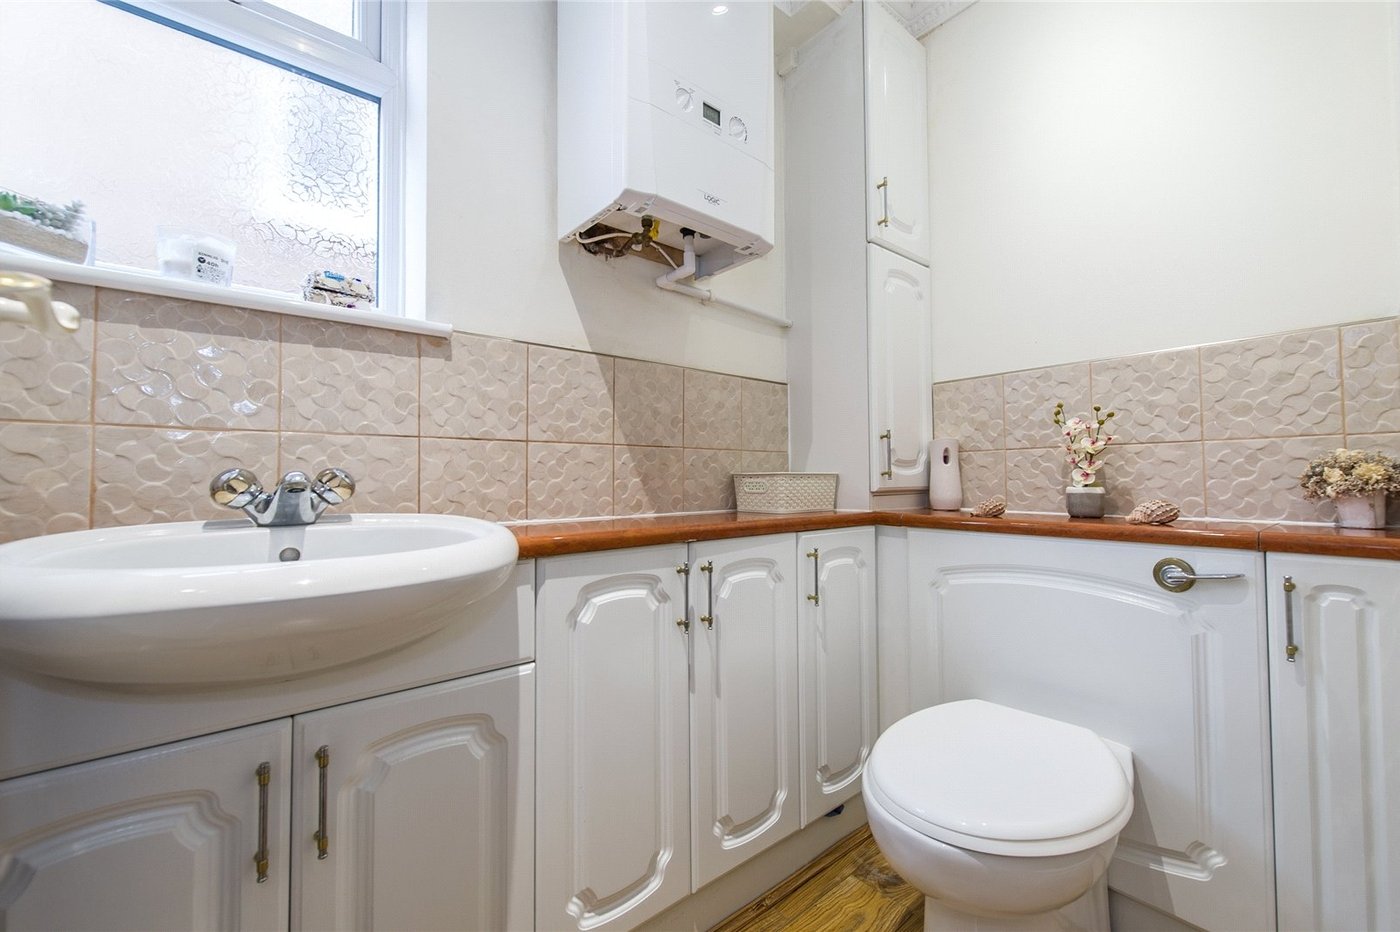
Ground Floor Cloakroom 1.88m x 1.12mFrosted double glazed window to side. Low level wc. Wash hand basin. Spotlights. Storage unit with worktops. Logic combi boiler. Part tiled walls. Wooden flooring.
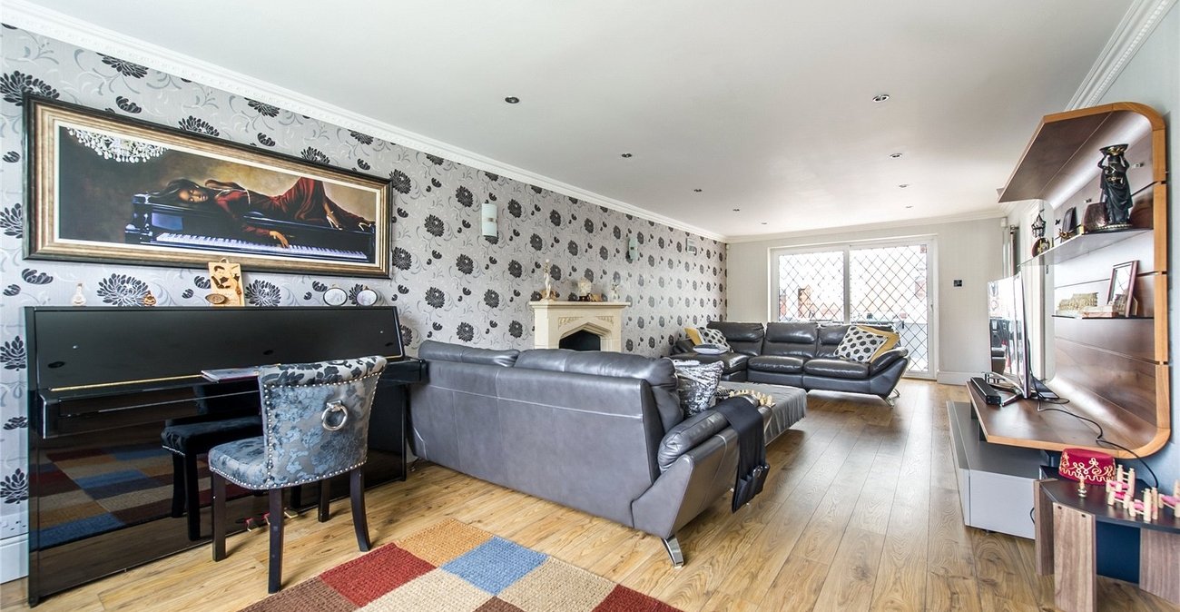
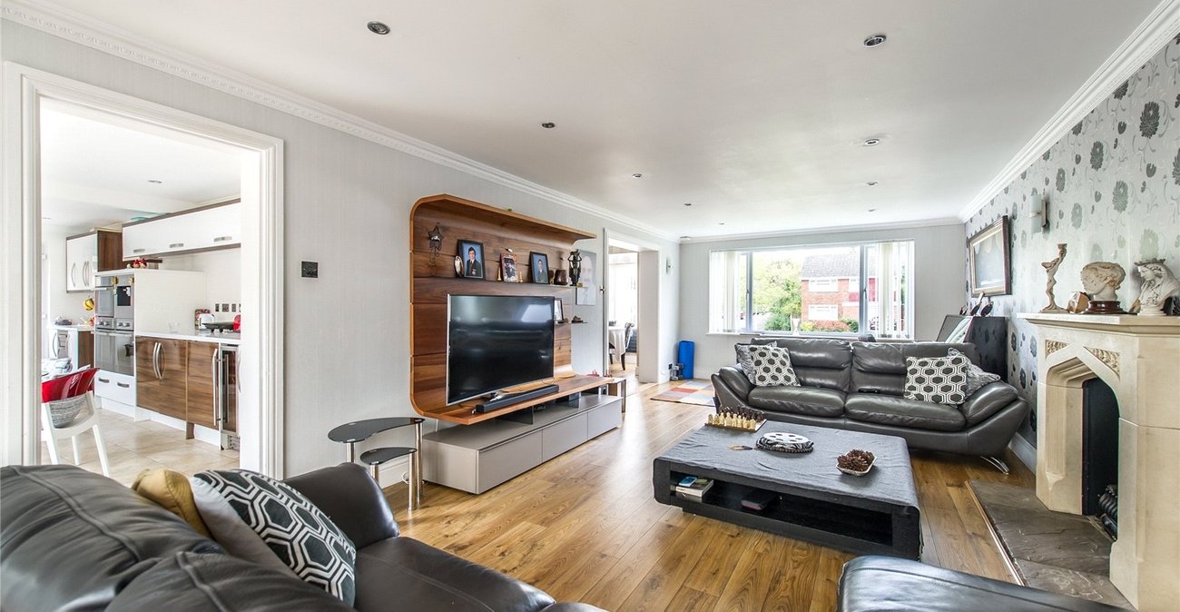
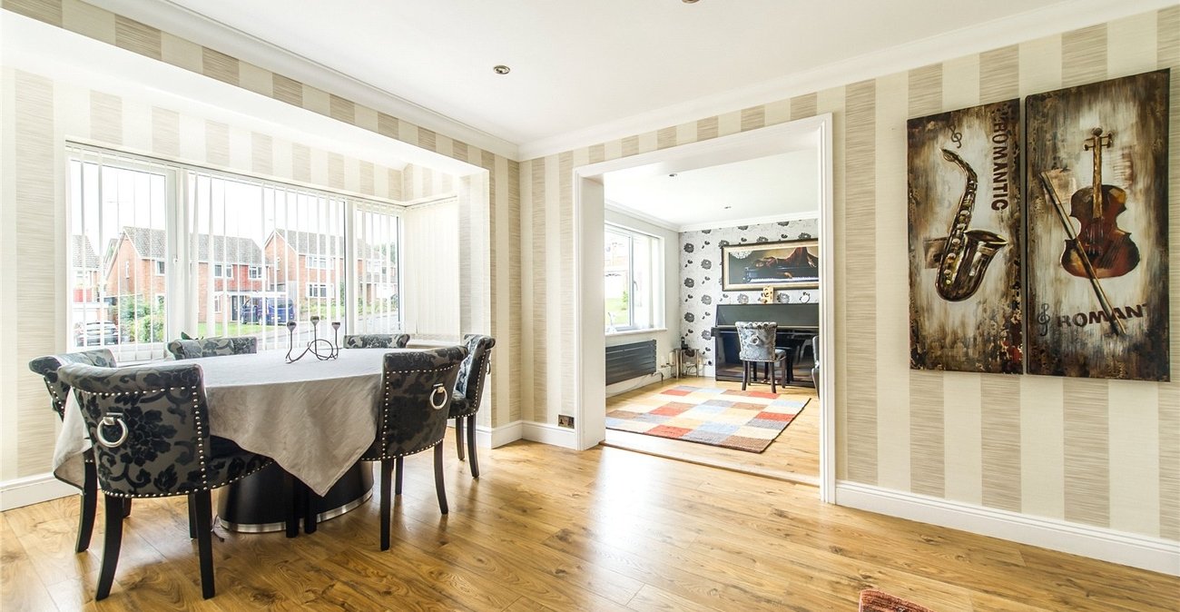
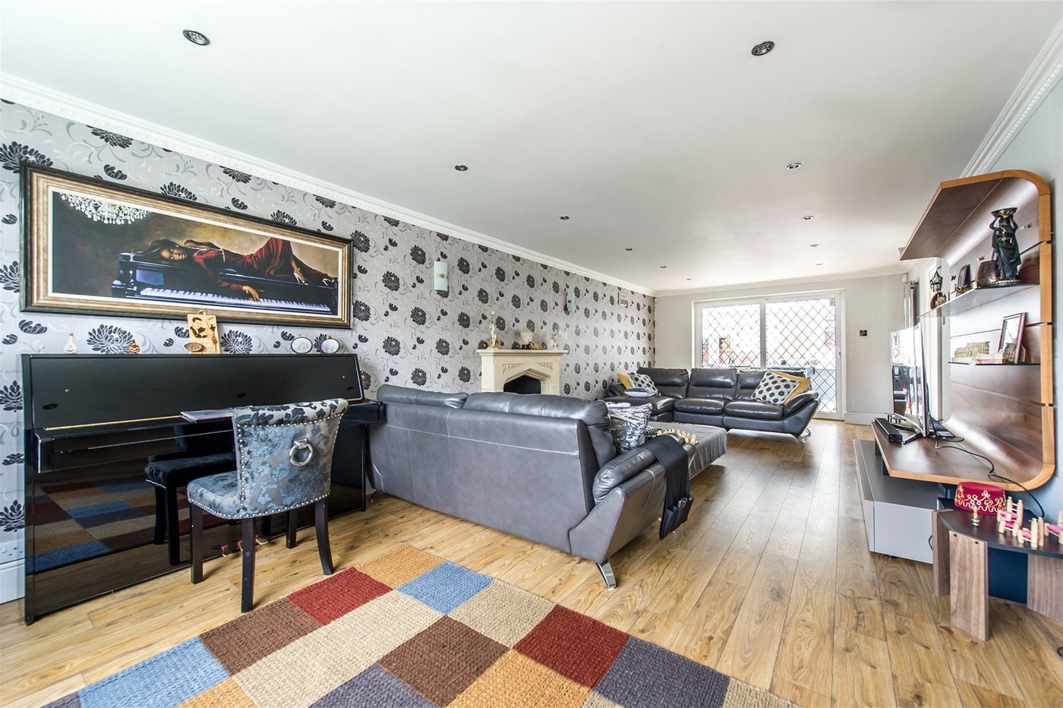
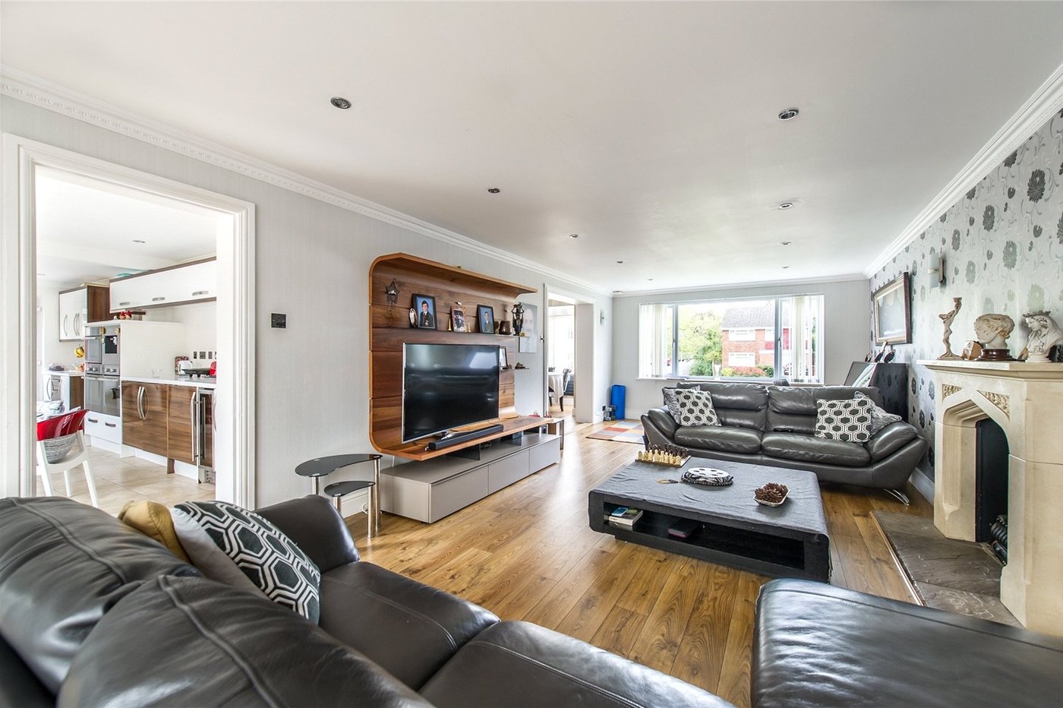
Lounge 8.53m x 3.68mDouble glazed window to front. Double glazed sliding doors to conservatory. Open fireplace. Wooden flooring. Two radiators. Spotlights.
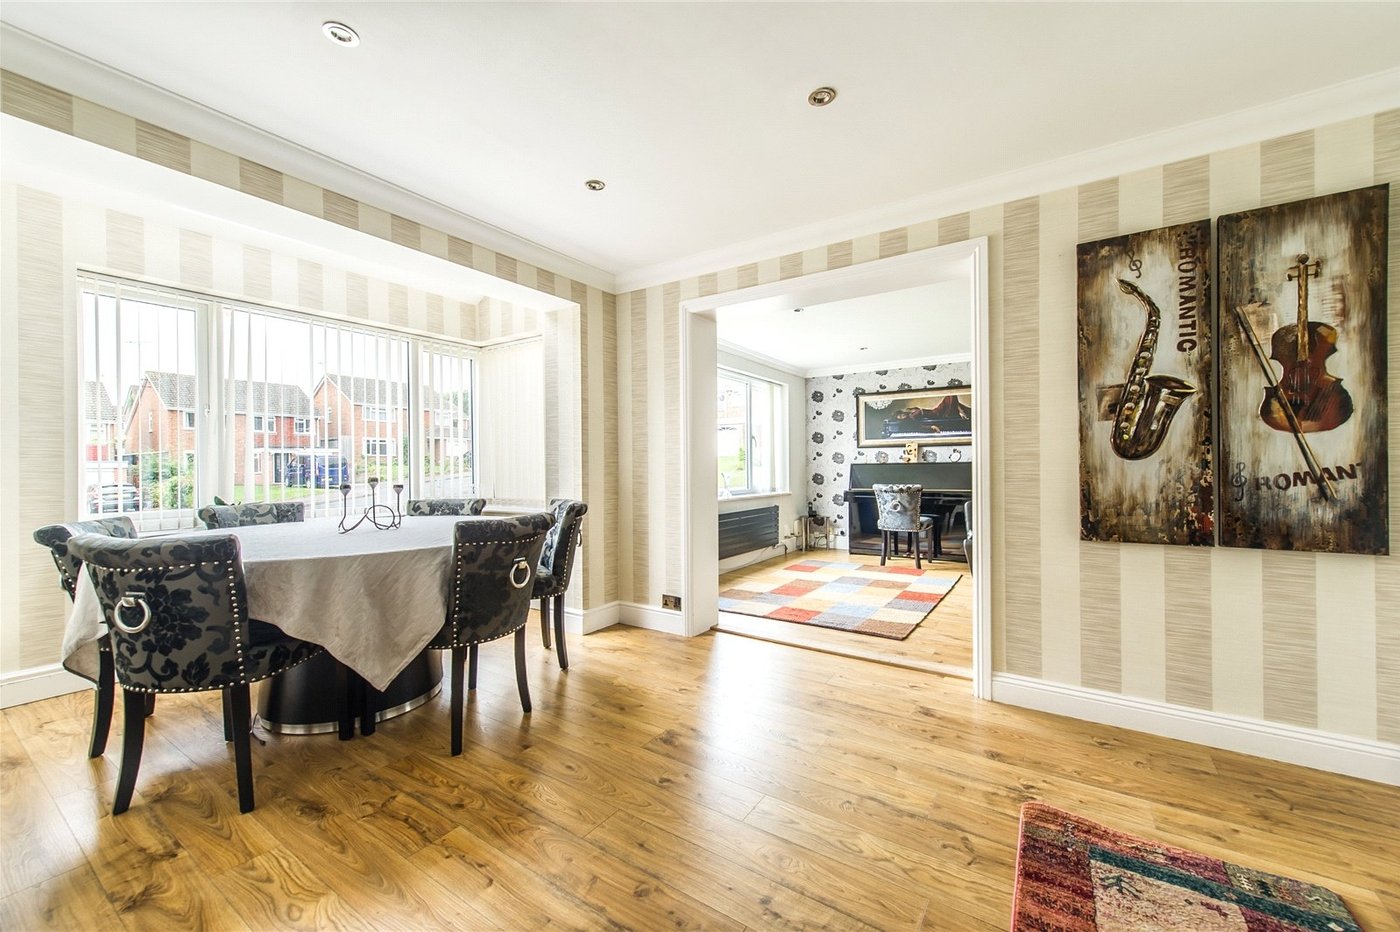
Dining Room 4.98m x 3.05mDouble glazed window to front and side. Double glazed velux. Spotlights. Wooden floor. Radiator.
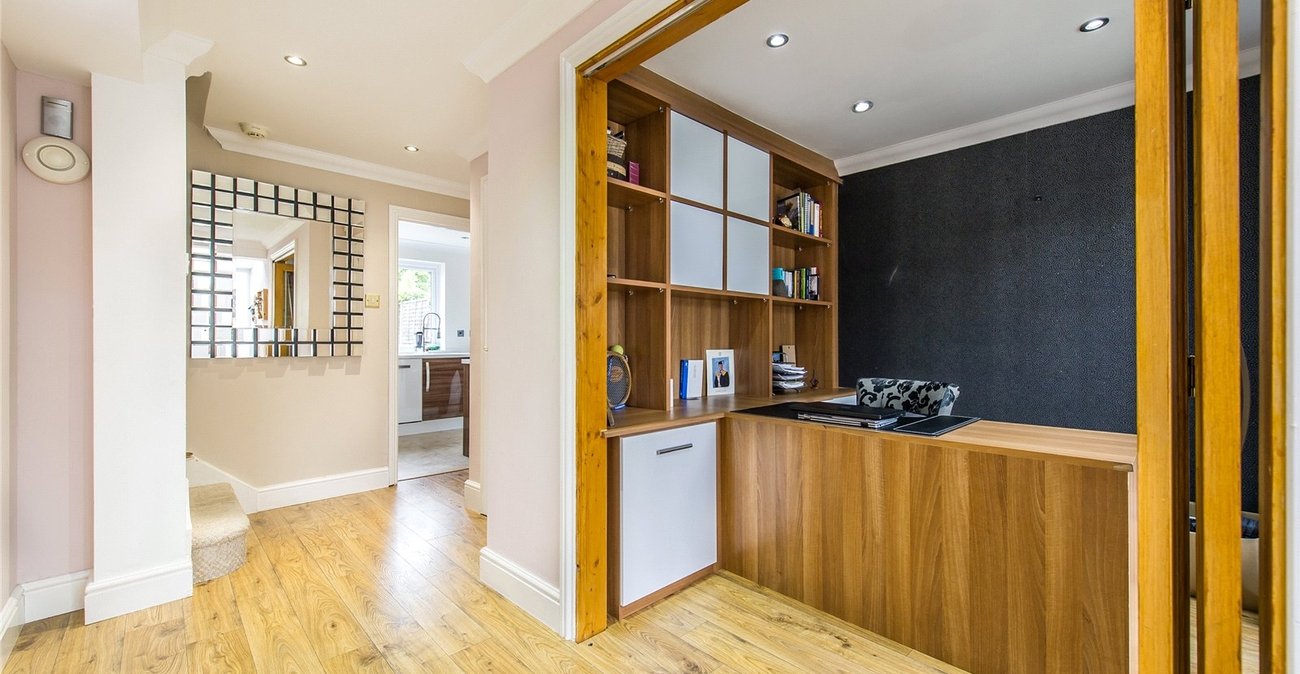
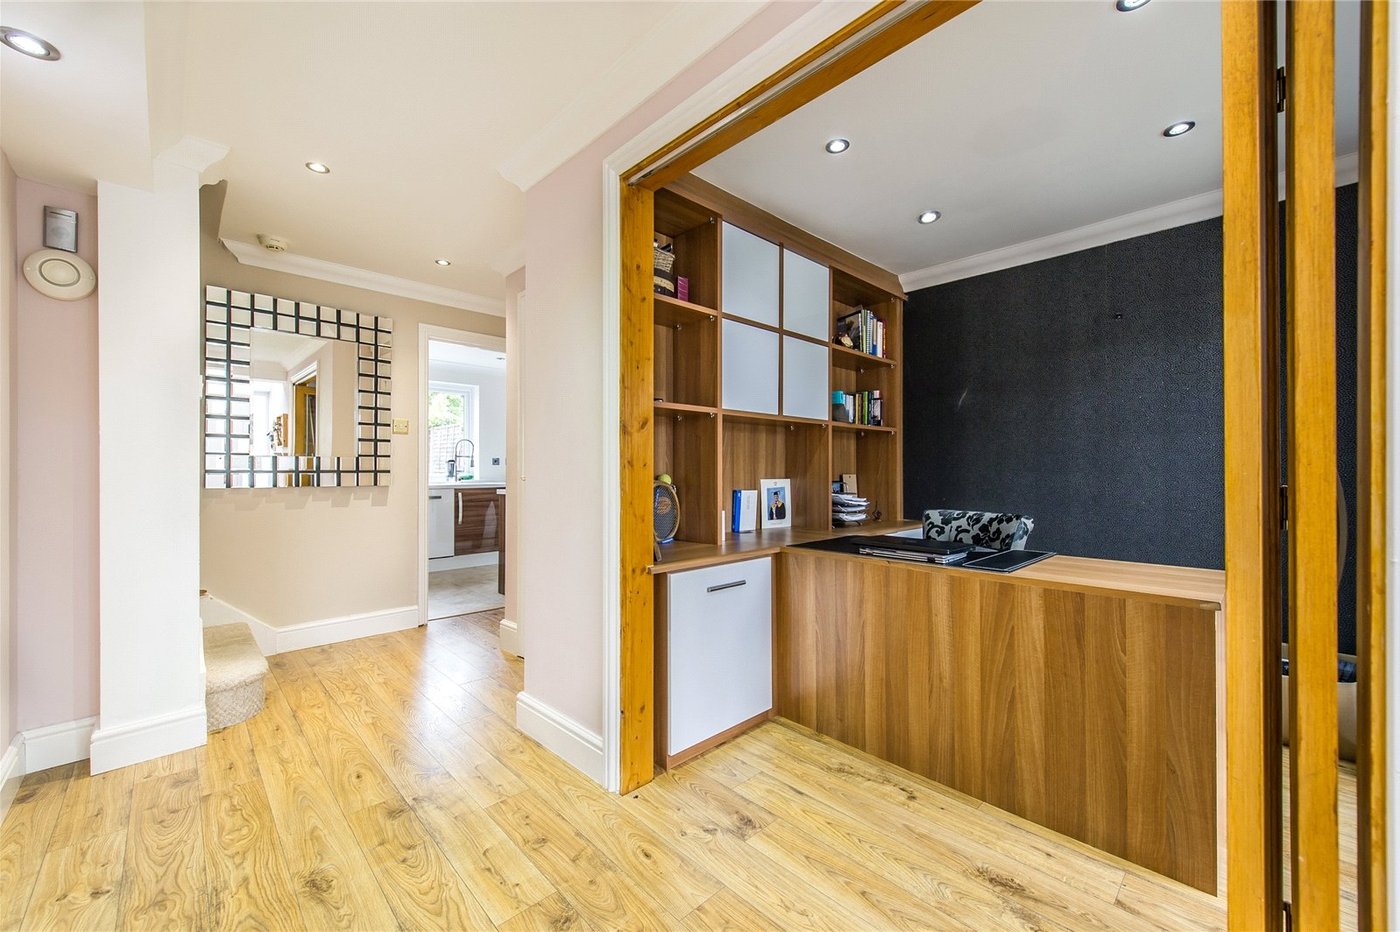
Study 4.17m x 2.2mDouble glazed window and velux to front. Spotlights. Wooden flooring. Radiator.
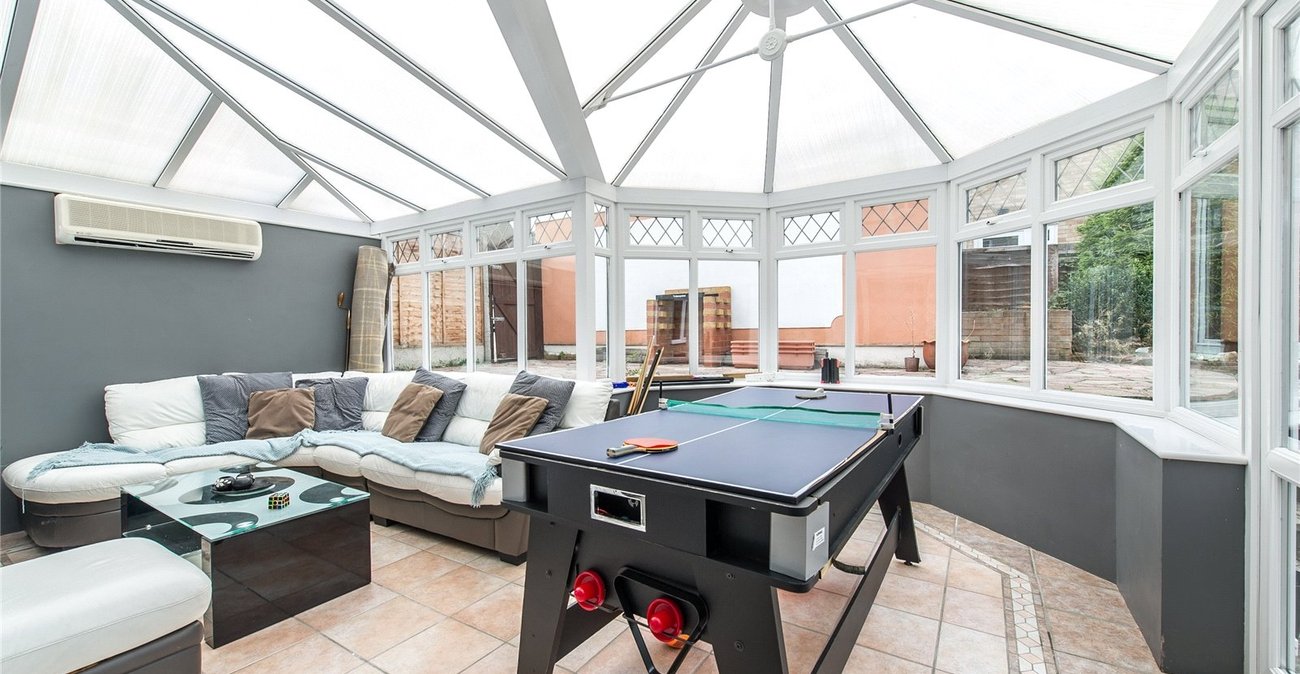
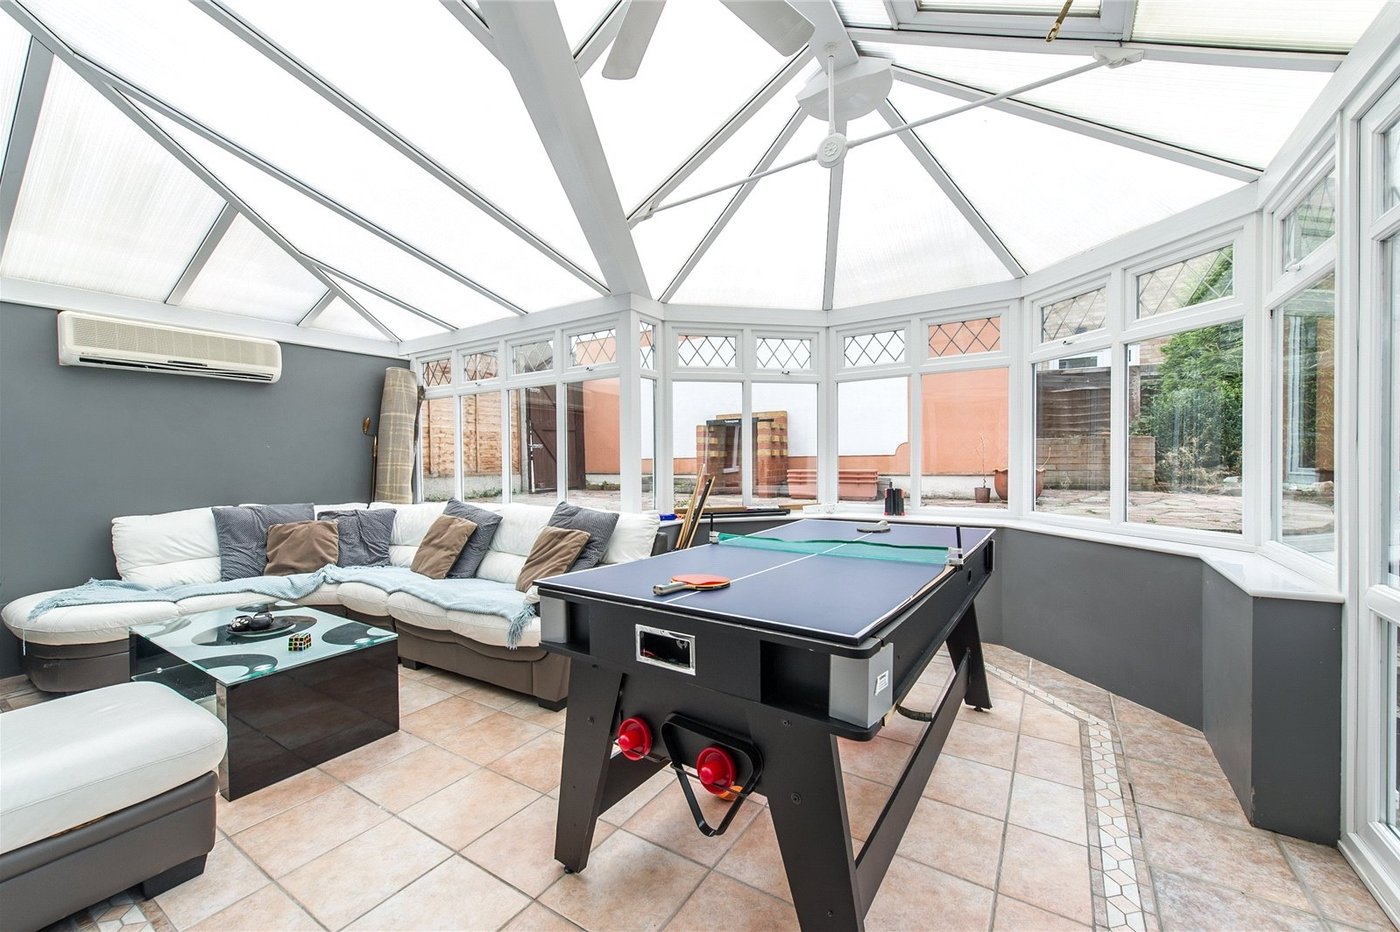
Conservatory 5.6m x 3.1mDouble glazed surround. Double glazed door to garden. Electric feature fire. Air conditioning. Tiled flooring.
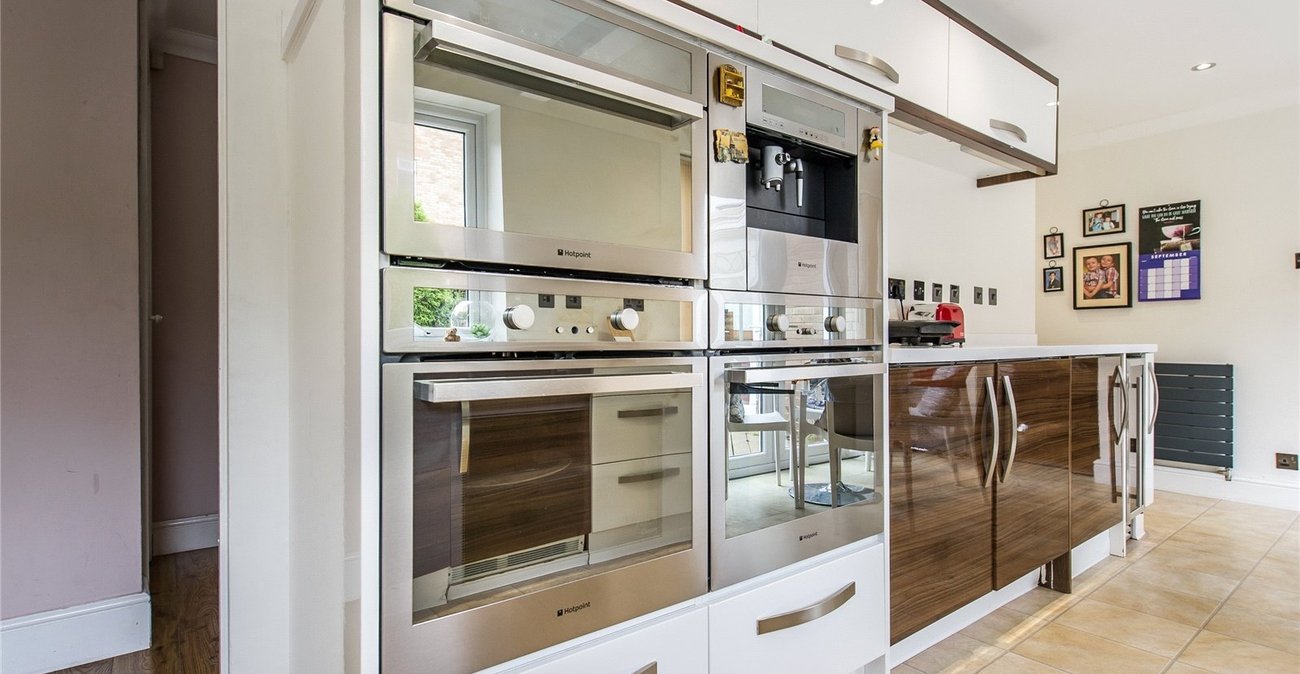
Kitchen 6.88m x 3.45mDouble glazed french door to garden. Two double glazed windows to rear. Range of wall and base units with composite worktops over. Pantry. Integrated Hotpoint appliances to include dishwasher, wine cooler, washing machine and coffee machine. Built in double oven with gas hob and microwave oven. Vinyl flooring. Spotlights.
LandingDouble glazed window to front. Access to loft. Airing cupboard. Two radiators. Wooden flooring.
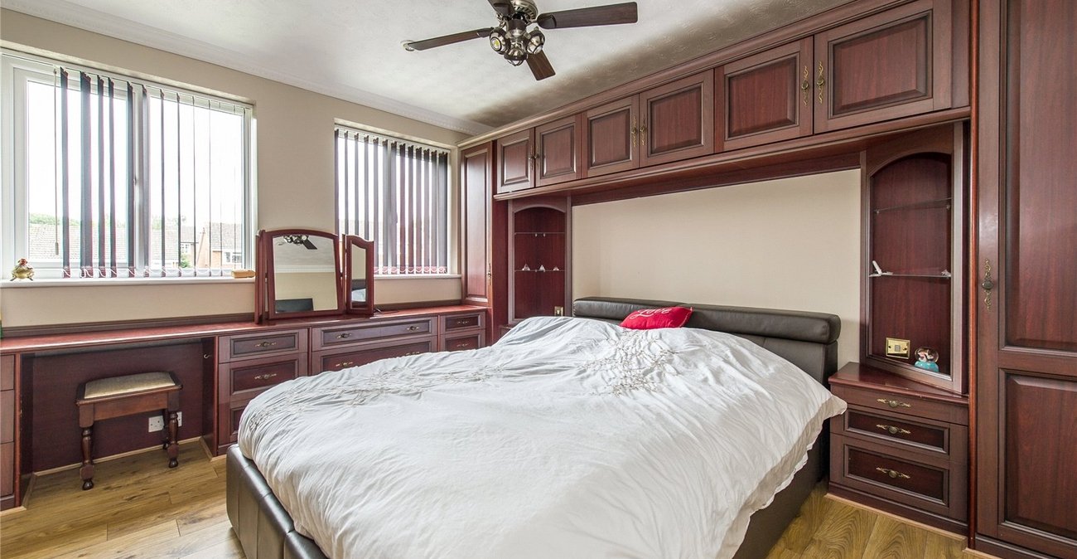
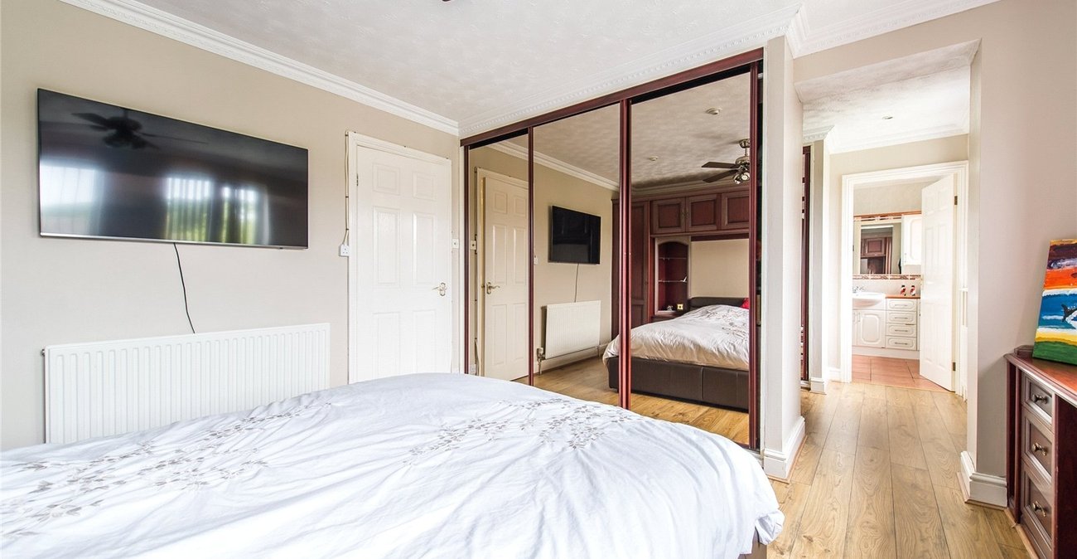
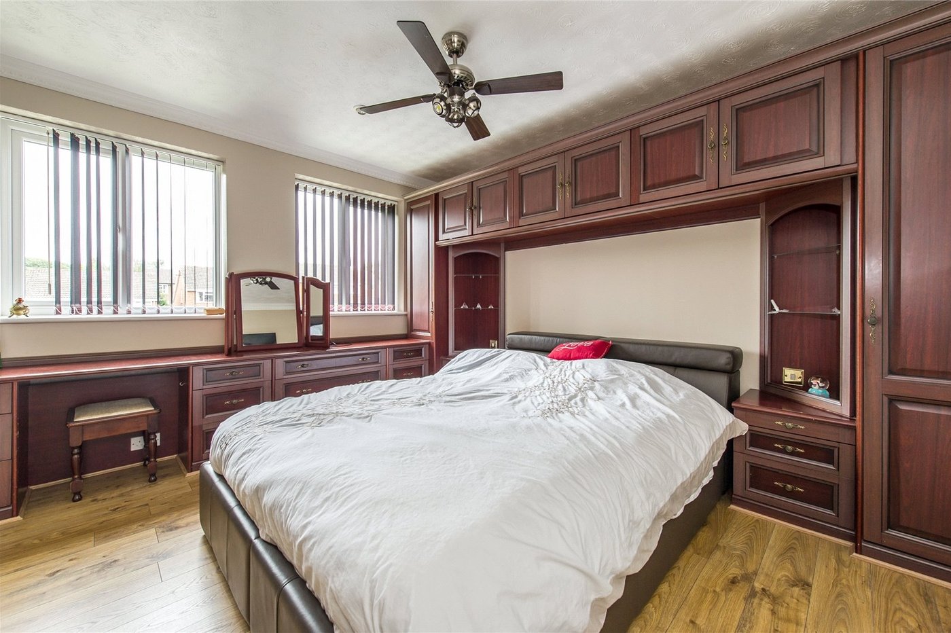
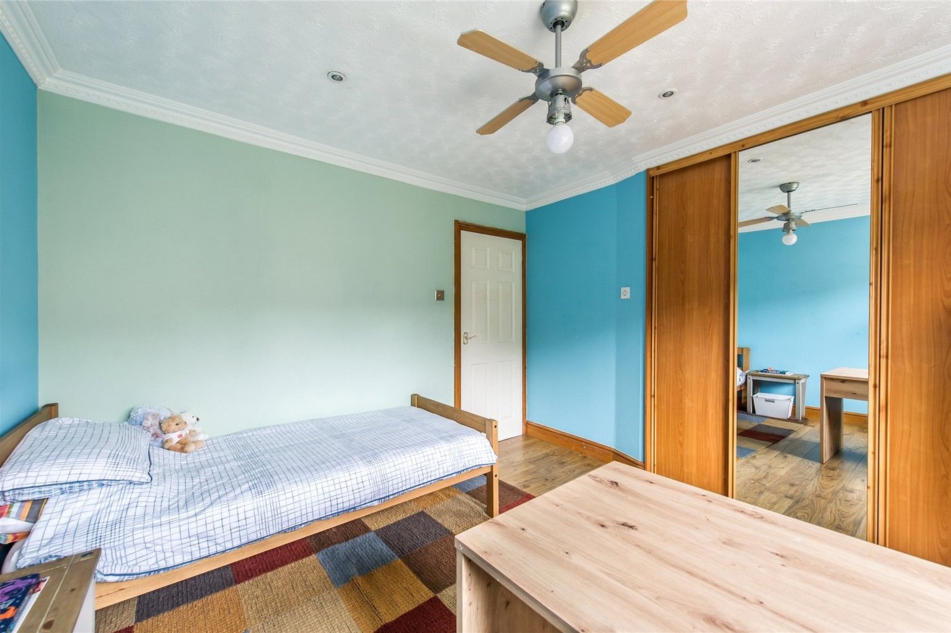
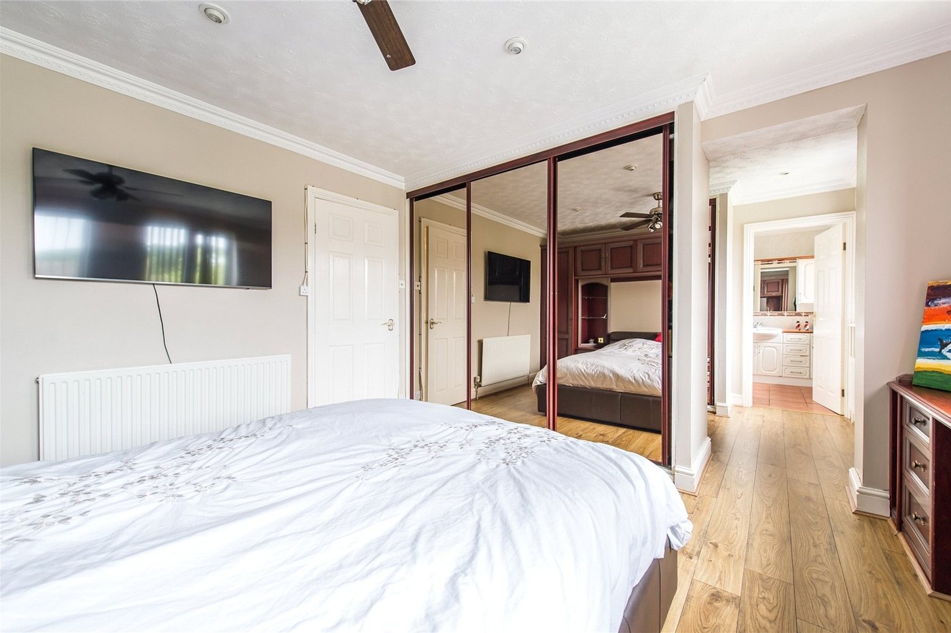
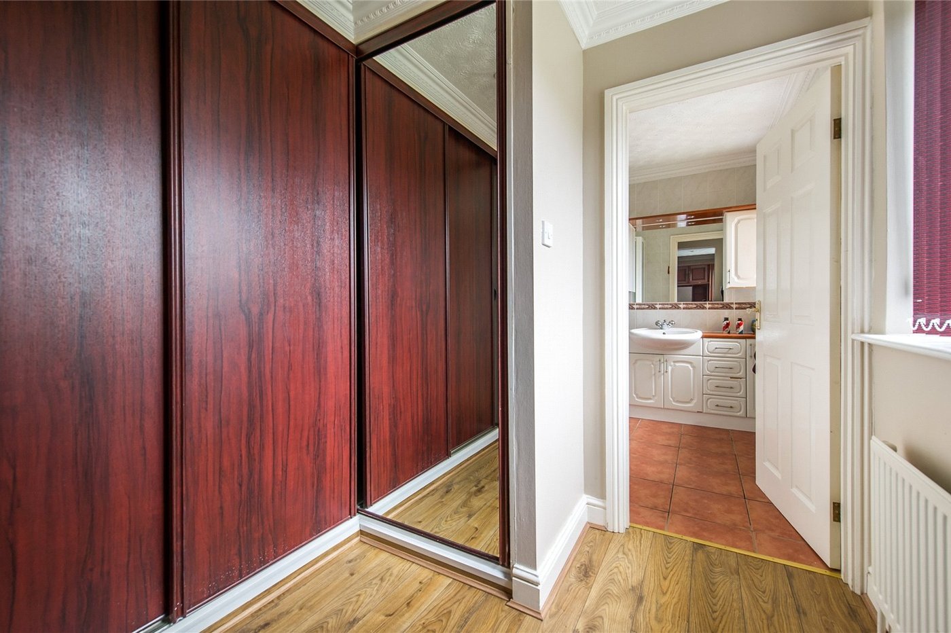
Bedroom One 3.76m x 3.68mTwo double glazed windows to rear. Spotlights and ceiling light with fan. Fitted double wardrobe with mirror sliding doors. Fitted storage unit and dresser. Wooden flooring. Radiator.
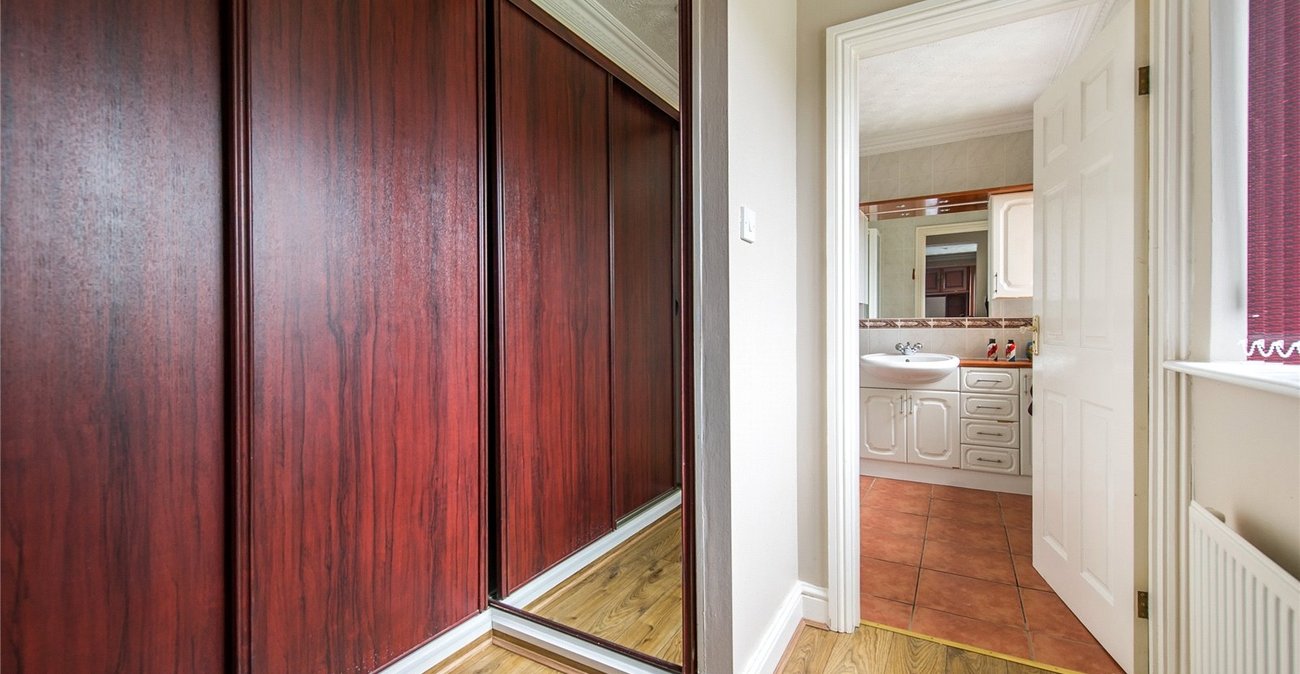
Walk In Wardrobe 2.57m x 2.06mDouble glazed window to rear. Fitted triple wardrobes. spotlights. Wooden flooring. Radiator.
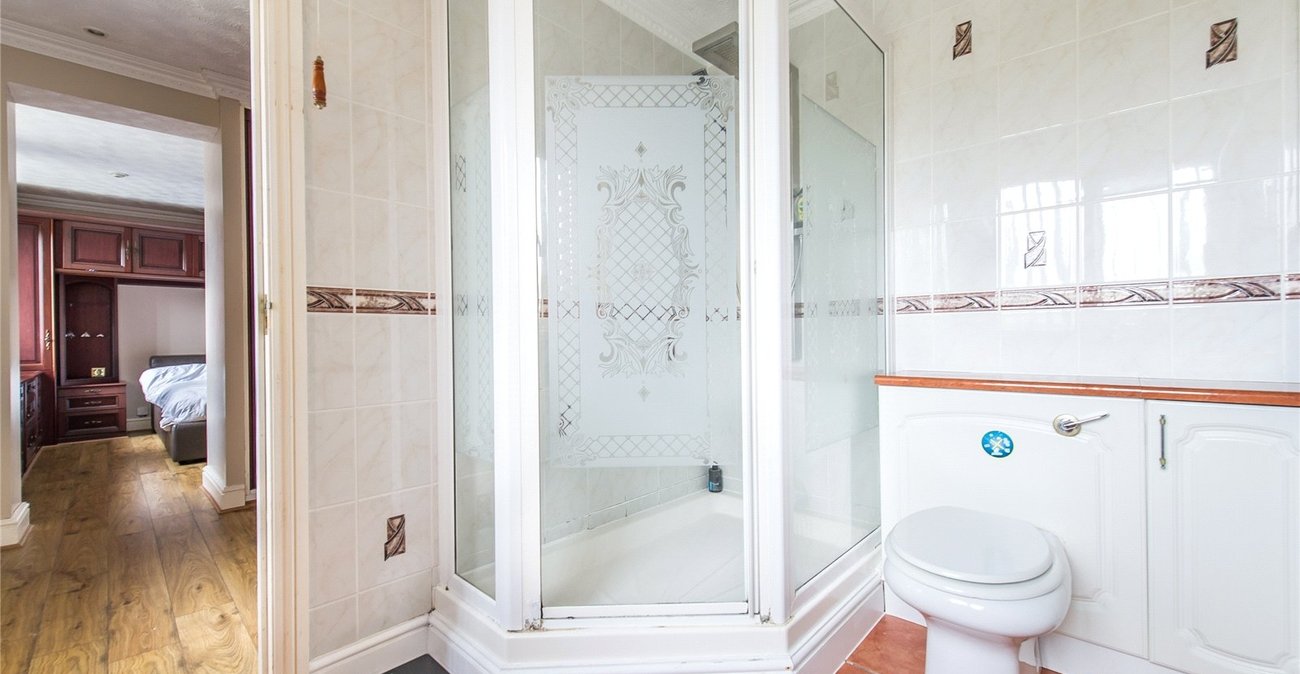
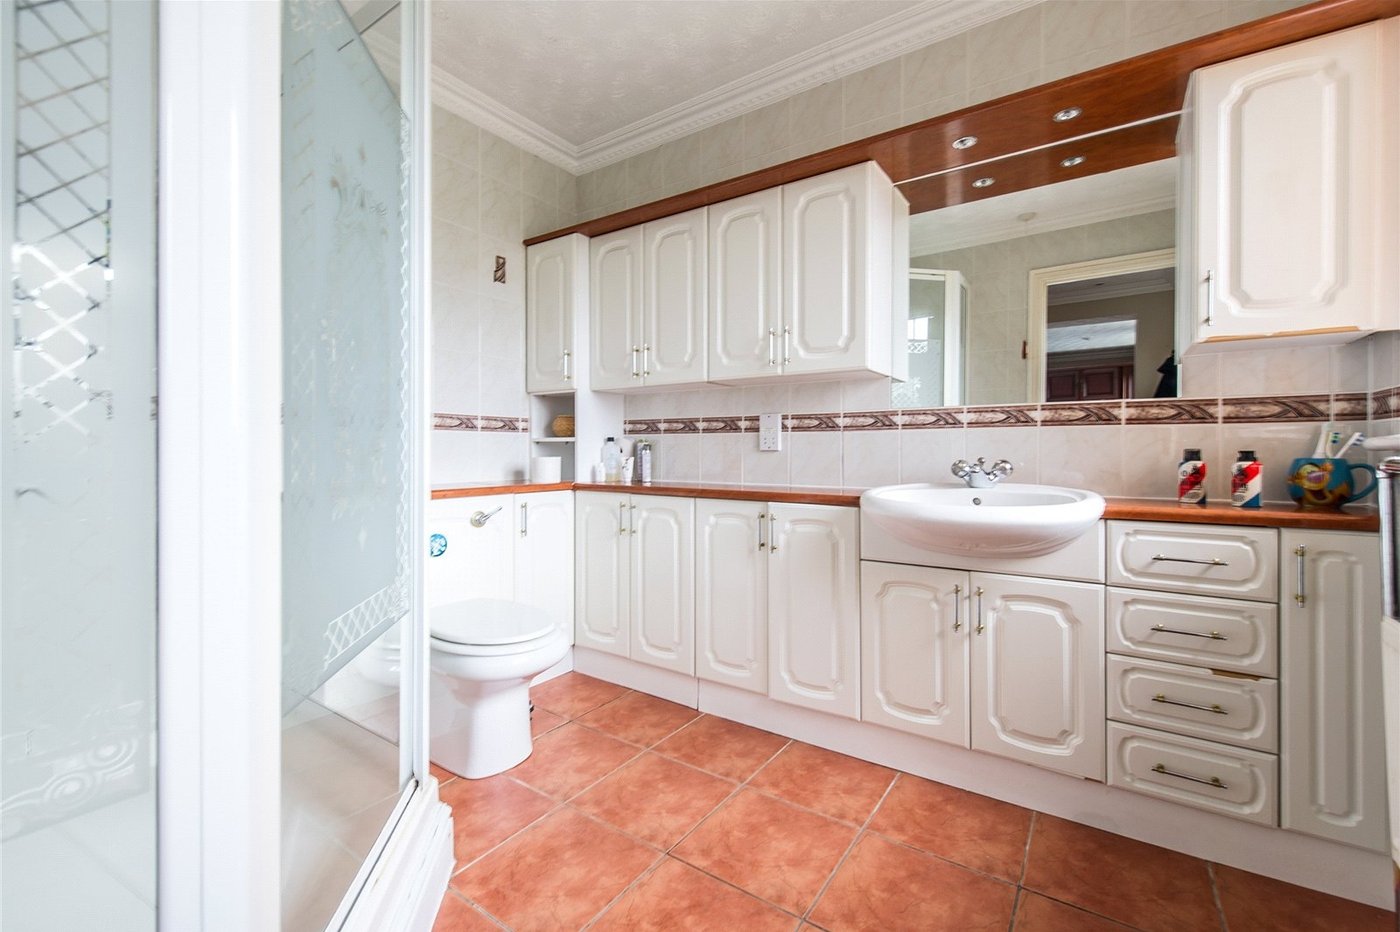
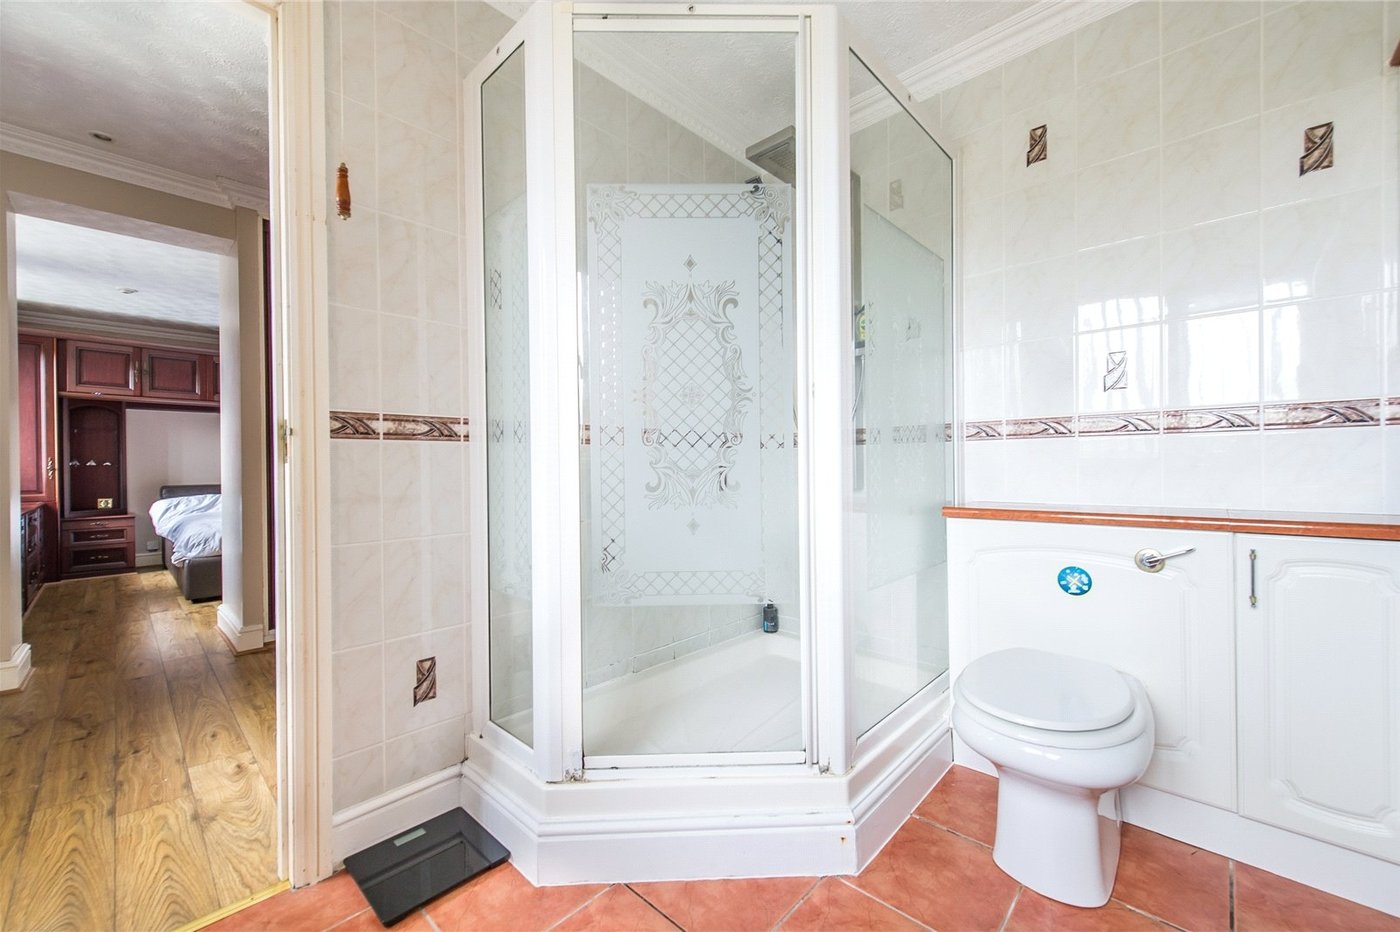
En Suite 2.57m x 2.16mFrosted double glazed window to rear. Spotlights. Low level wc. Wash hand basin. Double shower with waterfall shower and hand shower. Electric shaver point. Wall and base units with worktops. Tiled walls and flooring. Radiator.
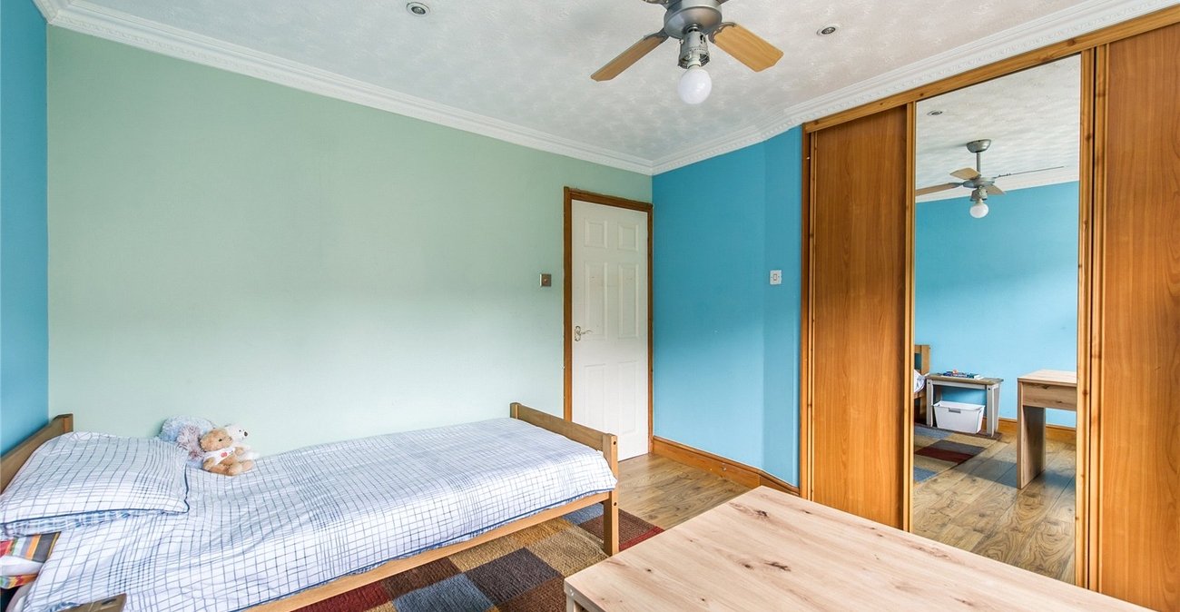
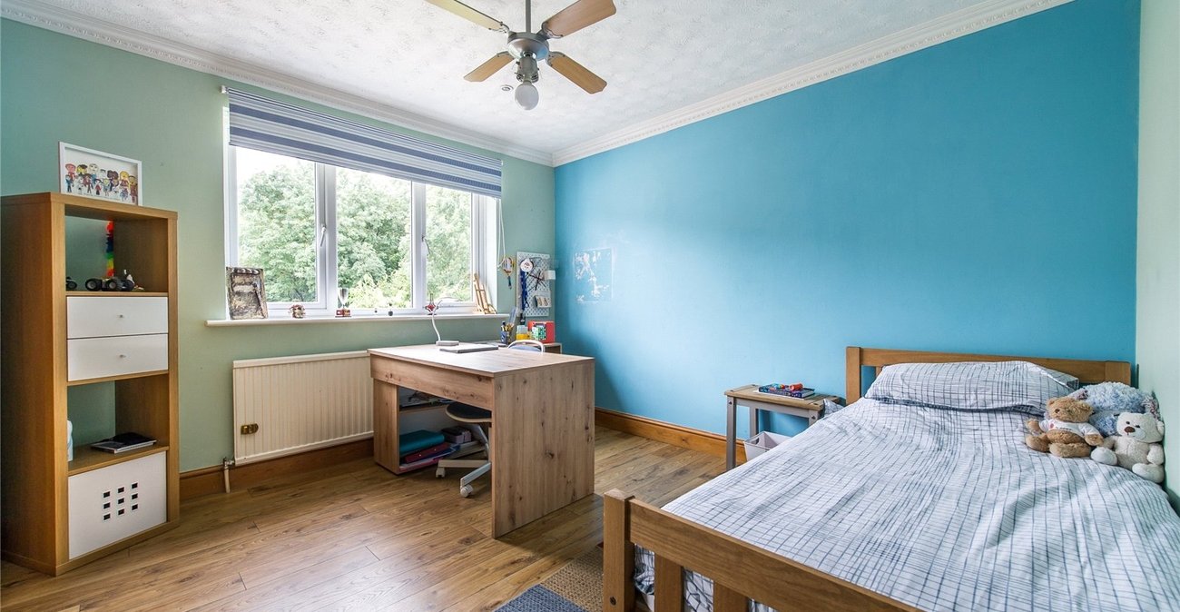
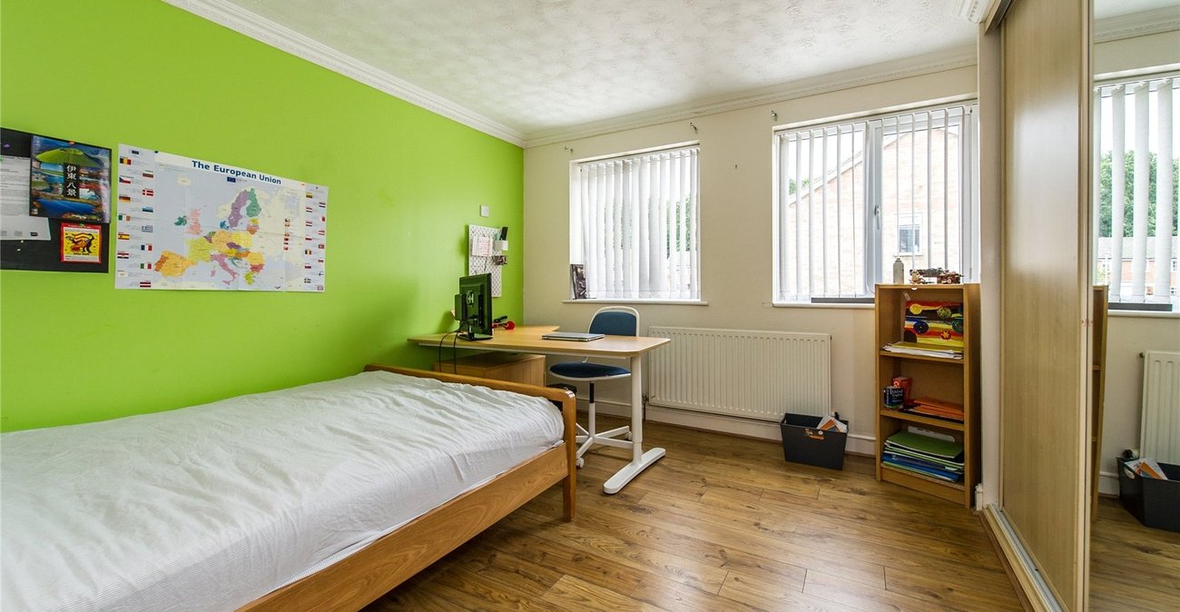
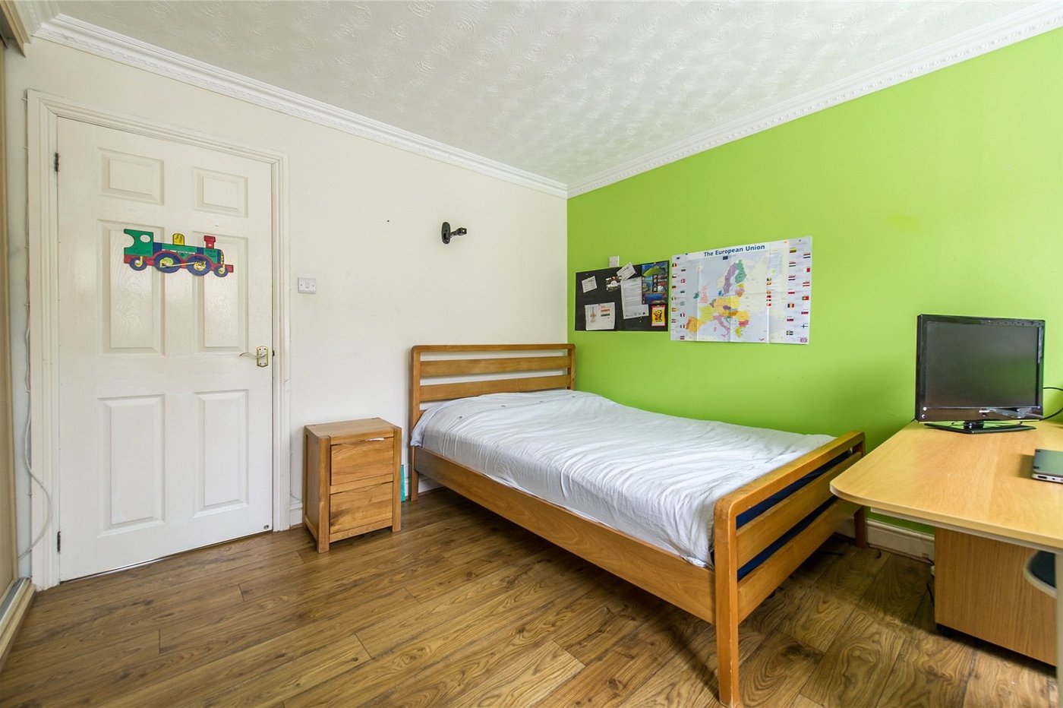
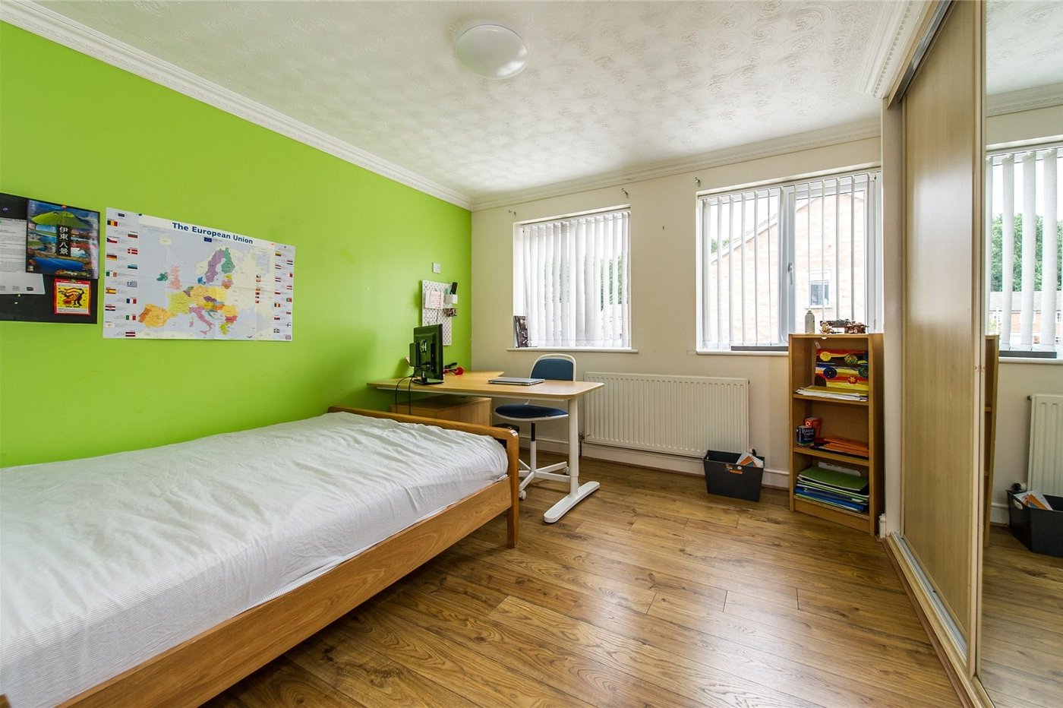
Bedroom Two 3.66m x 3.53mTwo double glazed windows to rear. Fitted triple wardrobe with mirrored sliding doors. Wooden flooring. Radiator.
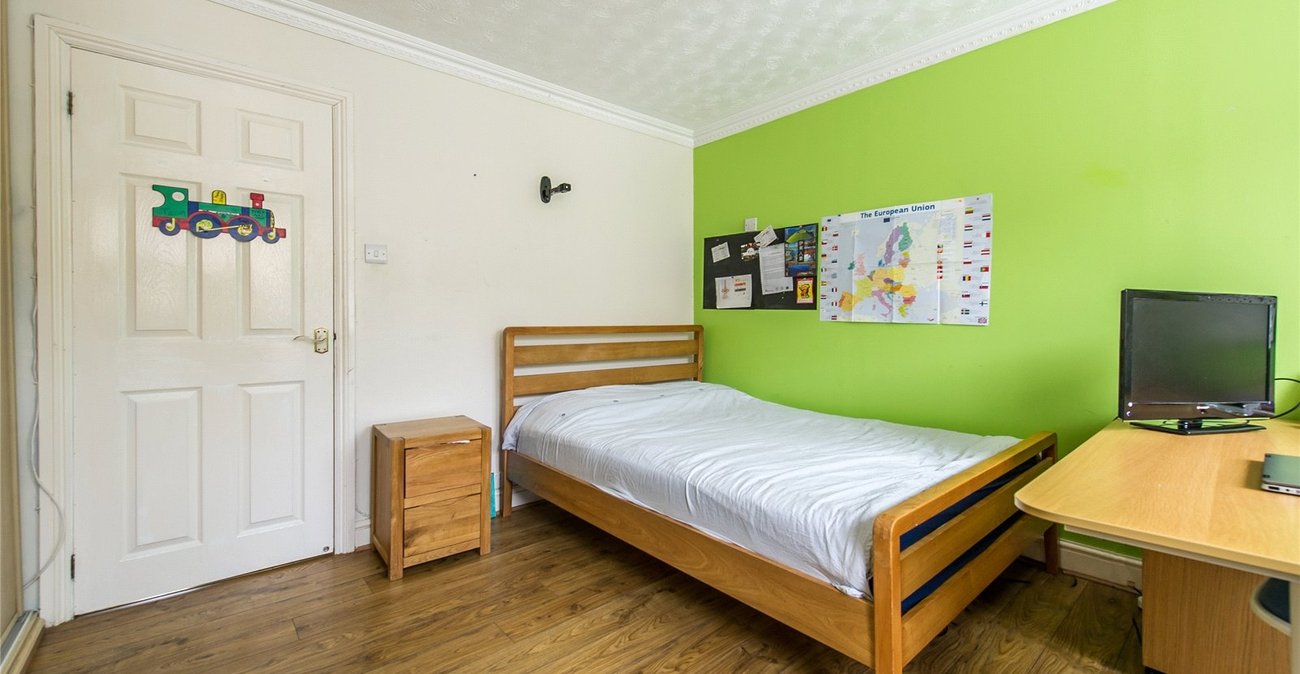
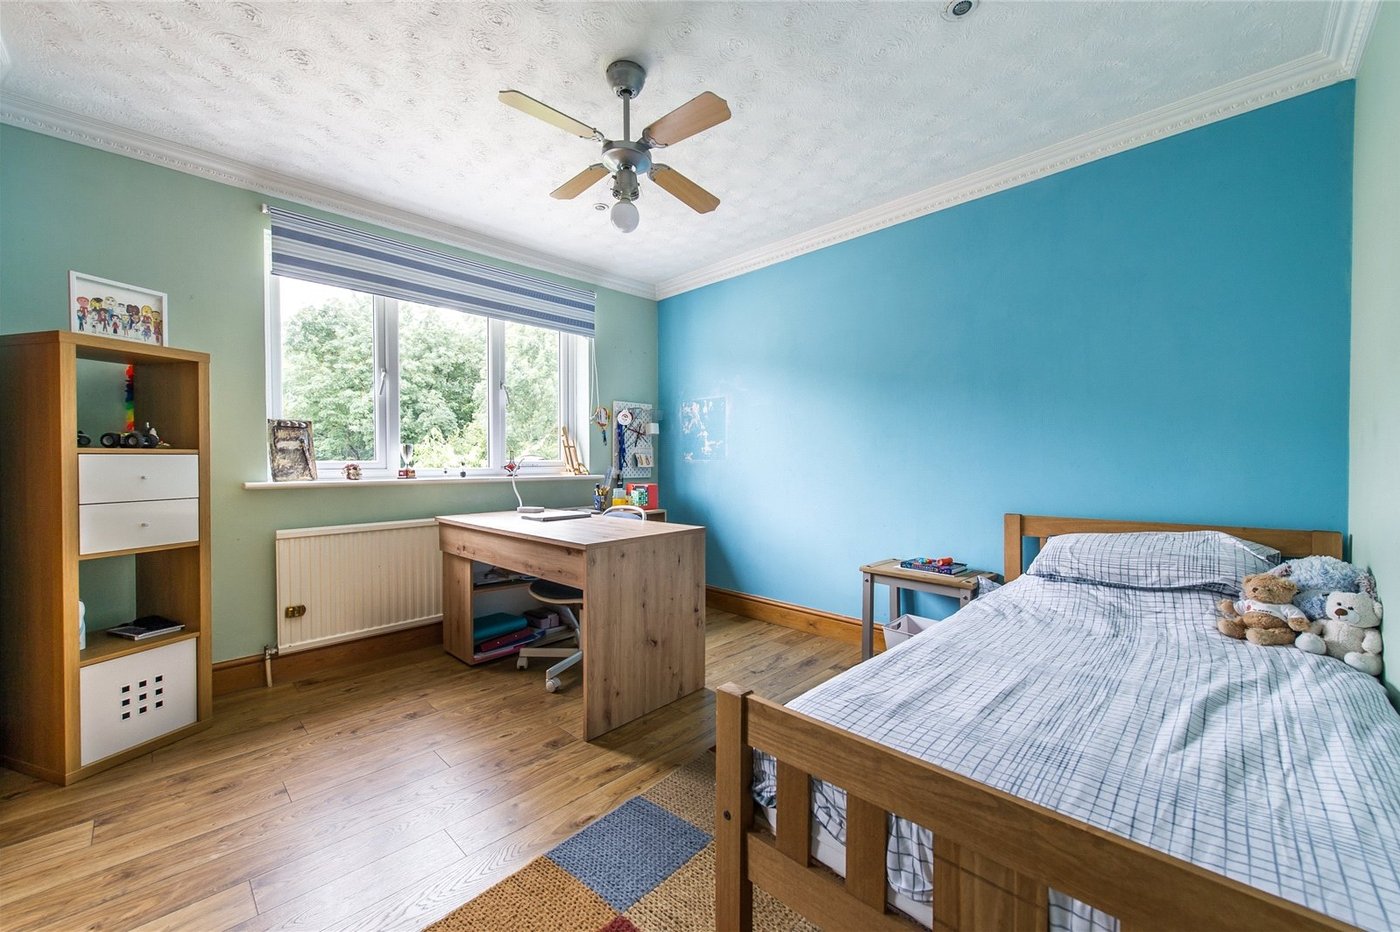
Bedroom Three 3.78m x 3.48mDouble glazed window to rear. Spotlights. Fitted triple wardrobe with mirrored sliding doors. Wooden flooring. Radiator.
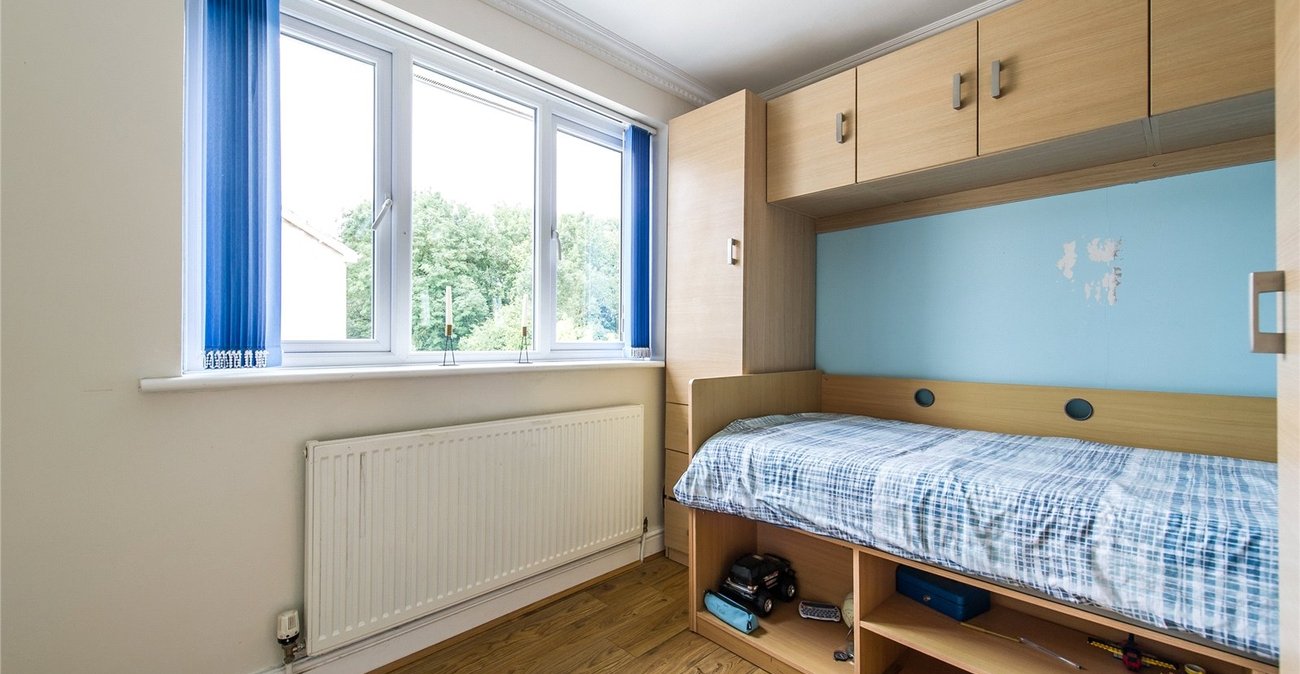
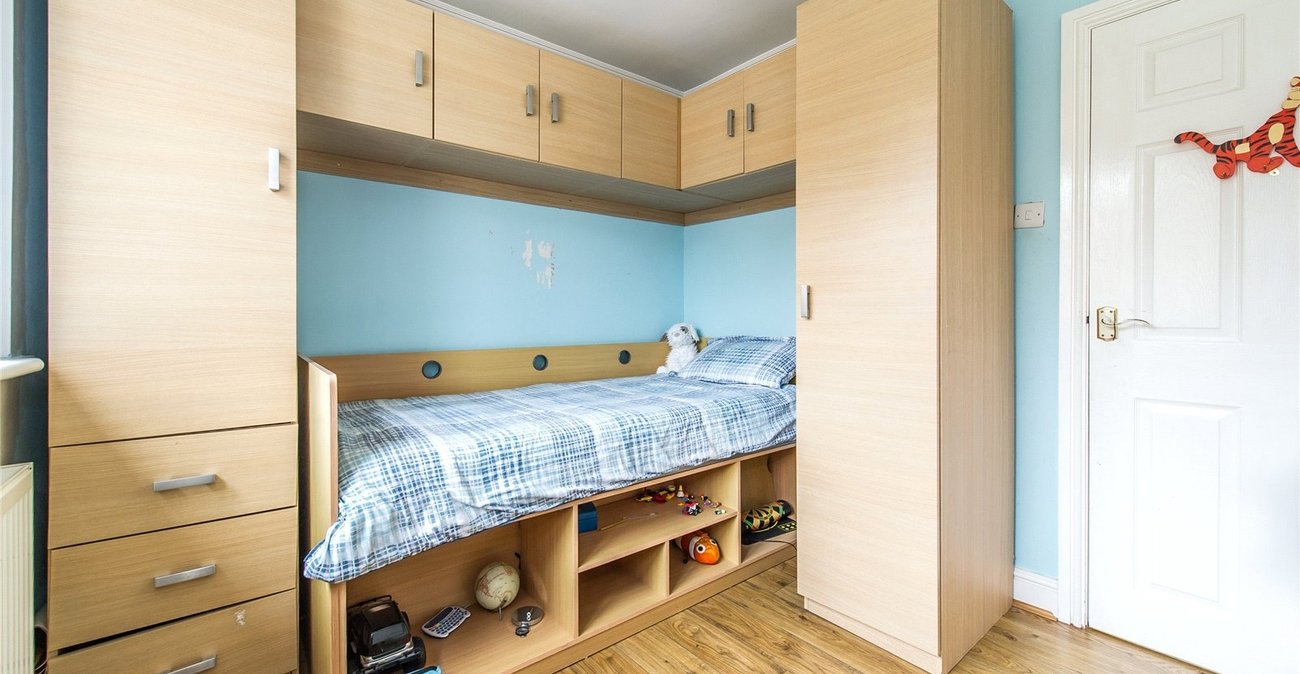
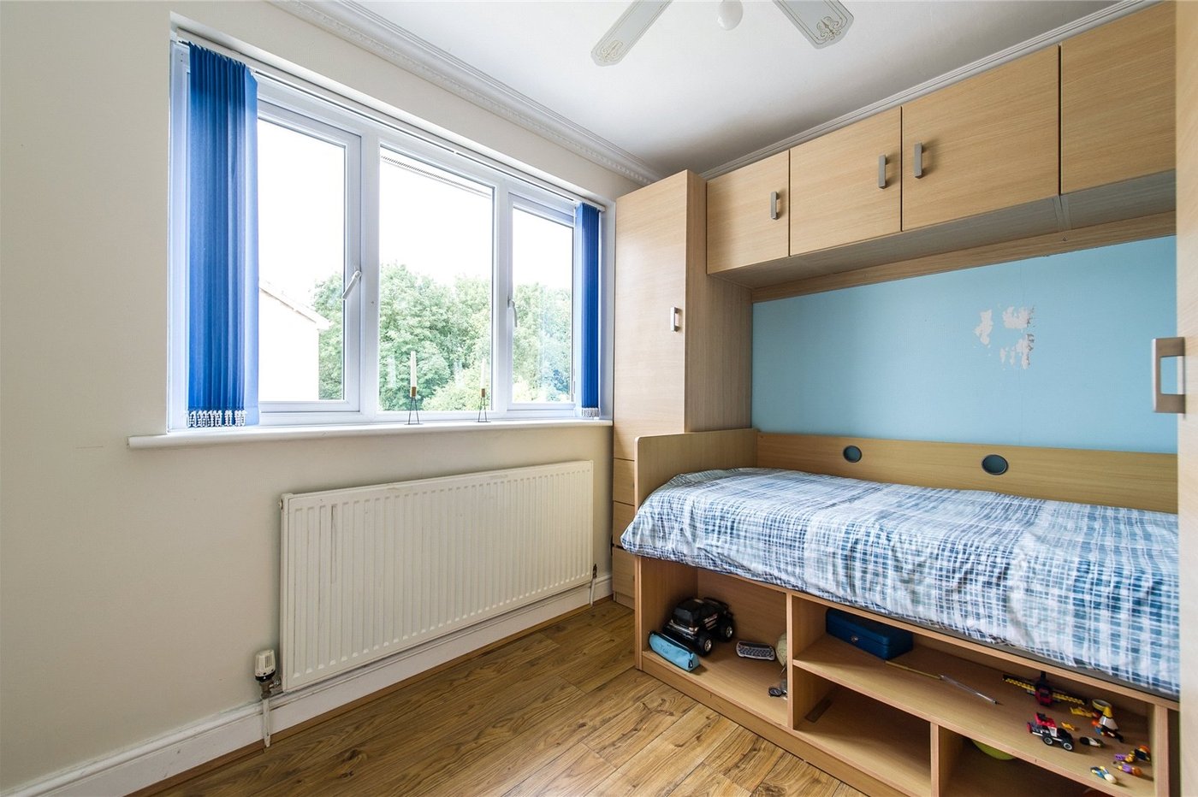
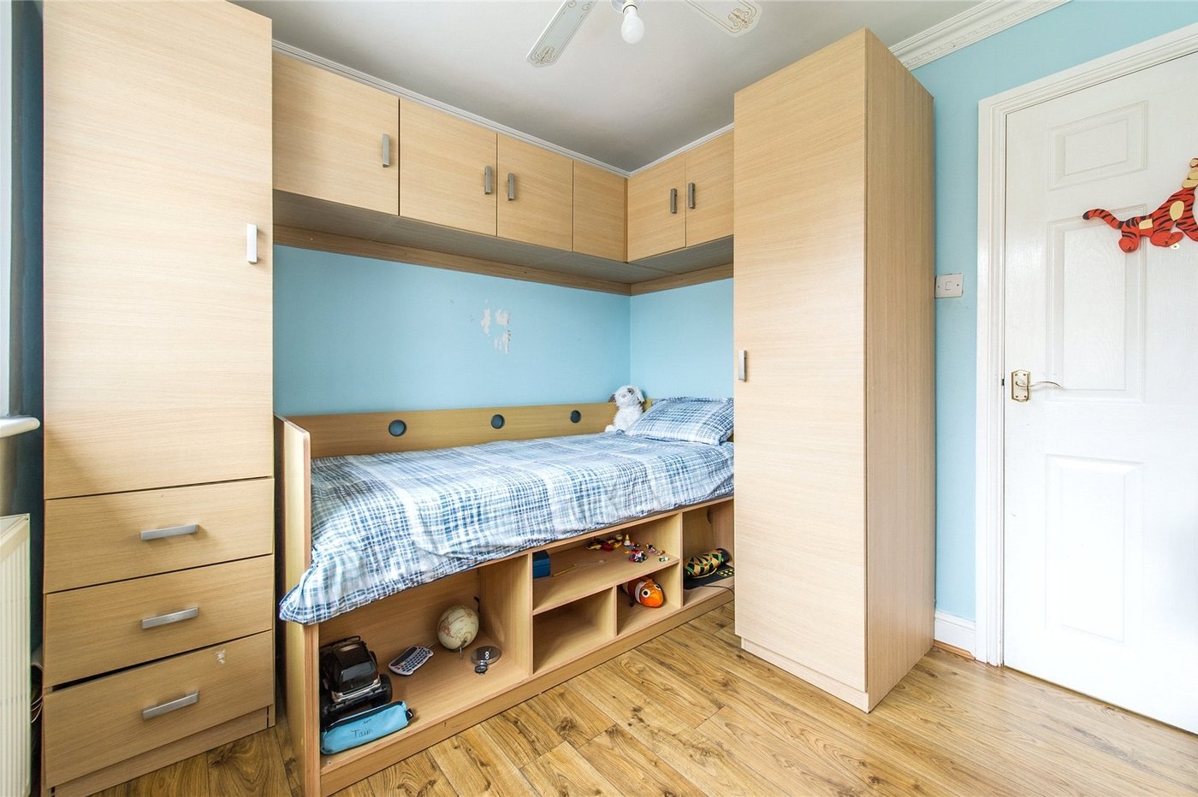
Bedroom Four 2.82m x 2.51mDouble glazed window to rear. Fitted wardrobe and storage. Wooden flooring. Radiator.
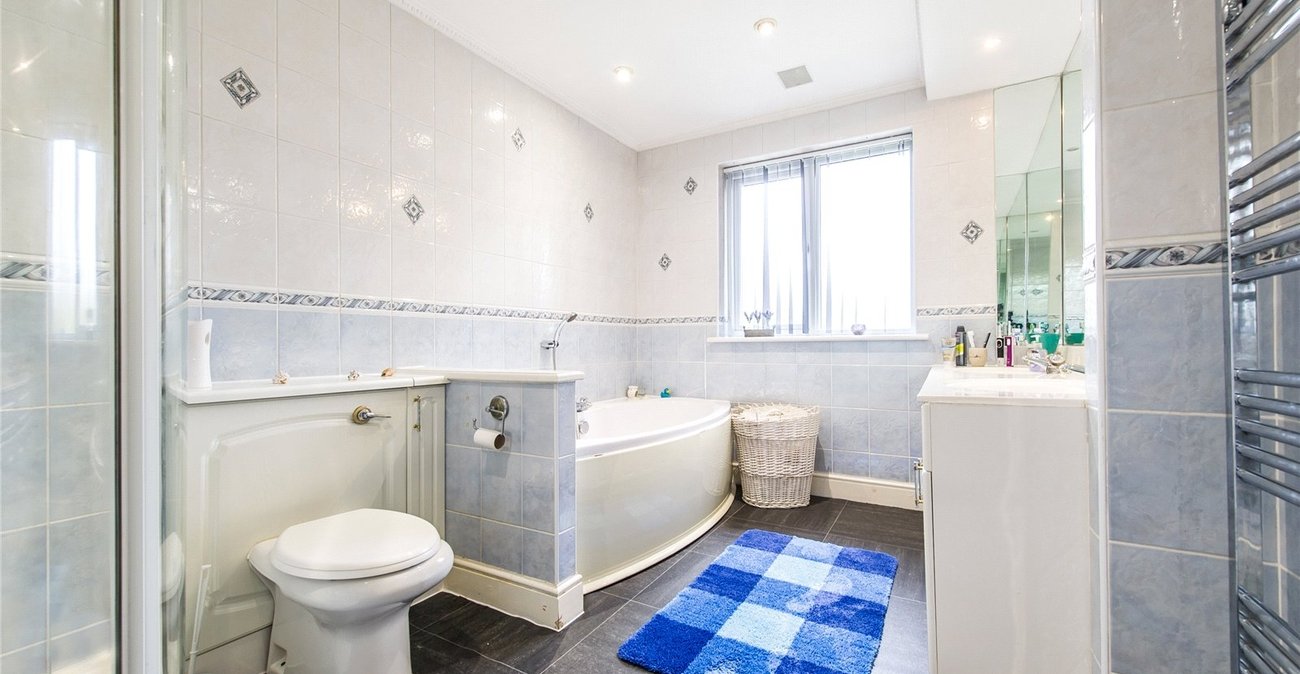
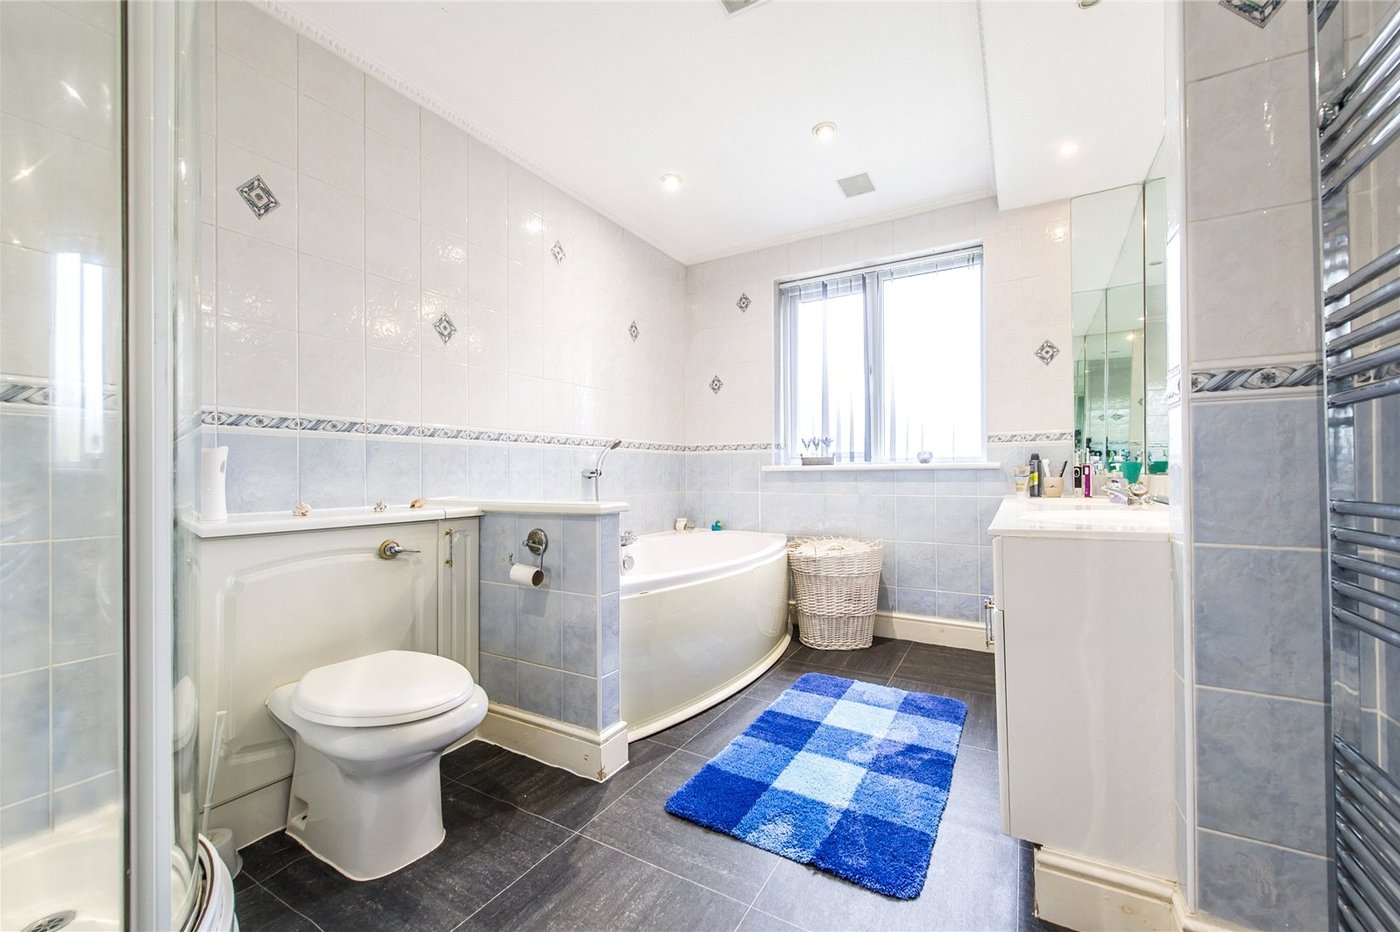
Bathroom 3.56m x 2.44mFrosted double glazed window to front. His and hers wash basin in vanity unit. Low level wc. Single shower with hand shower. Whirlpool bath with hand shower. Vinyl flooring. Chrome wall radiator. Tiled walls. Spotlights.