Property Description
Guide Price - £625,000 - £675,000
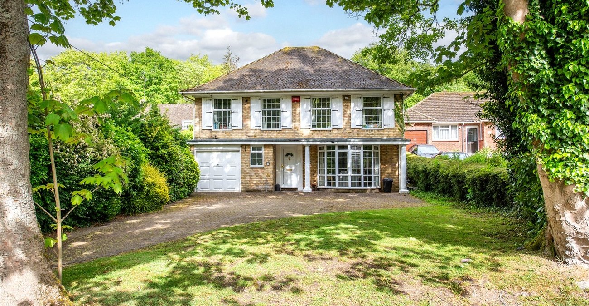
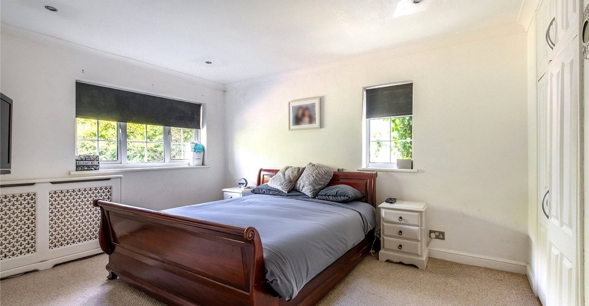
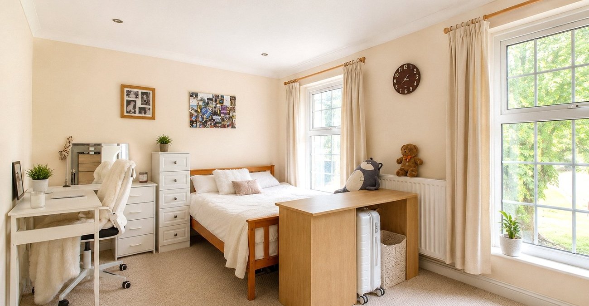
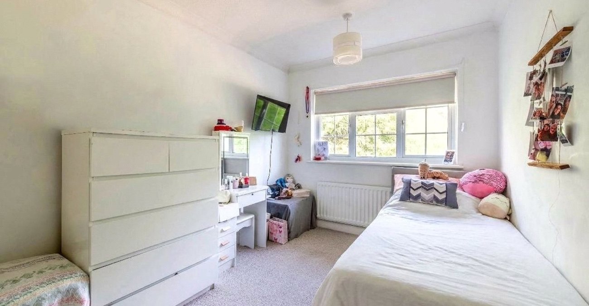
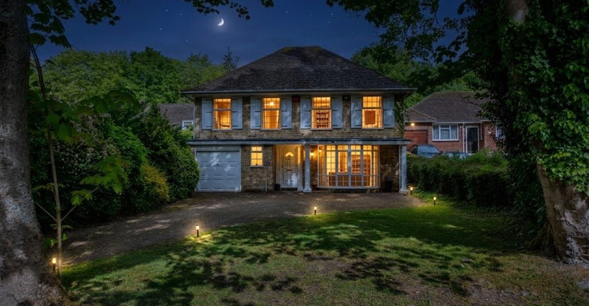
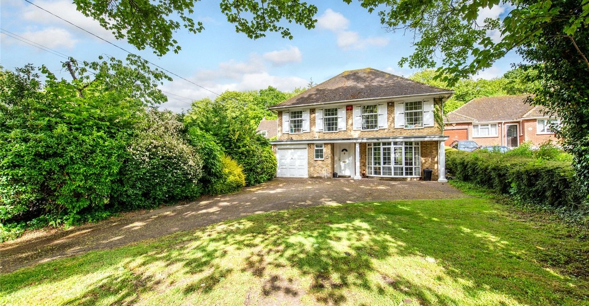
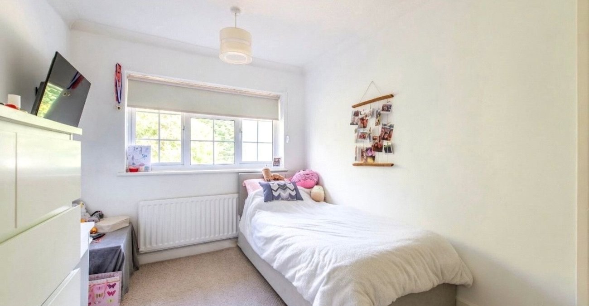
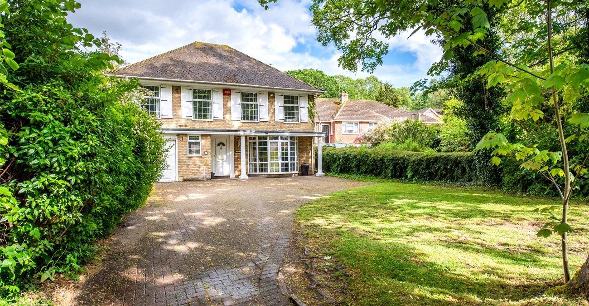
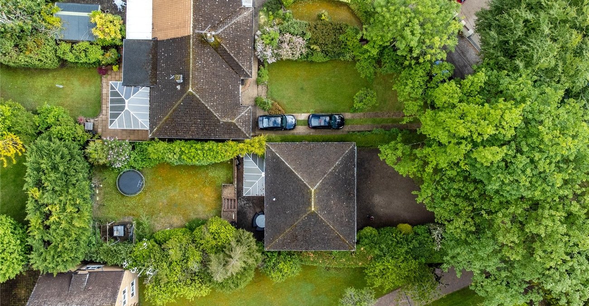
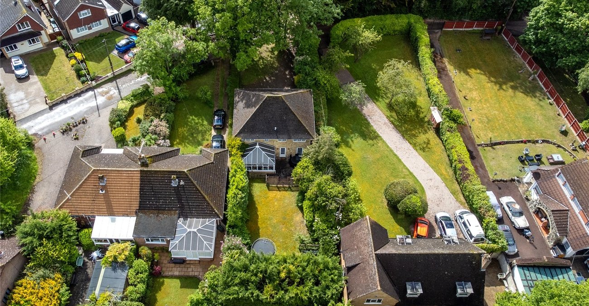
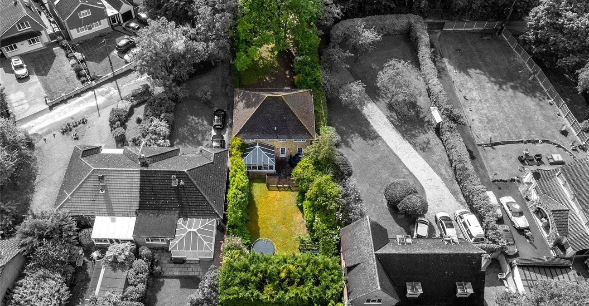
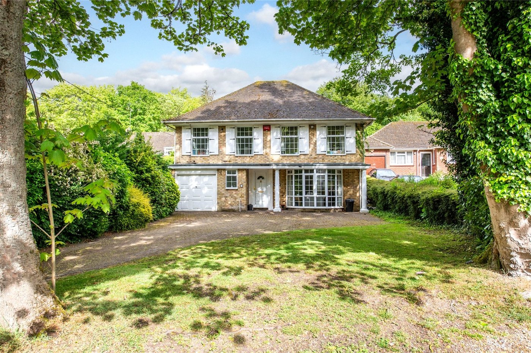
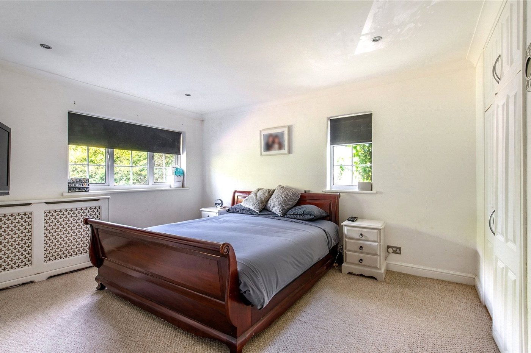
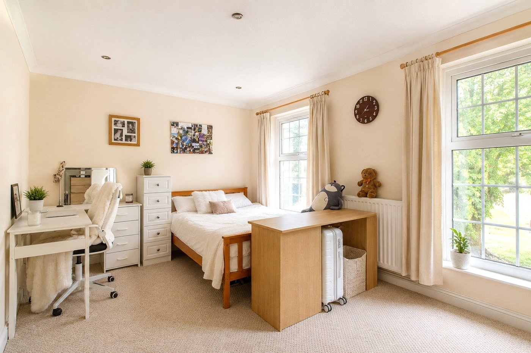
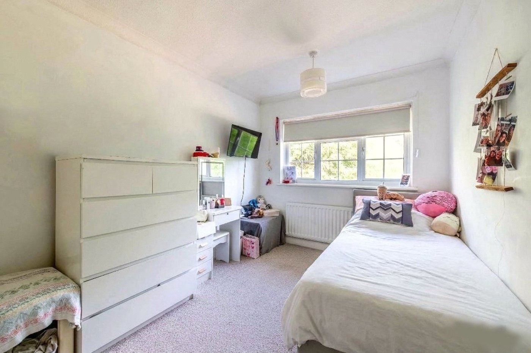
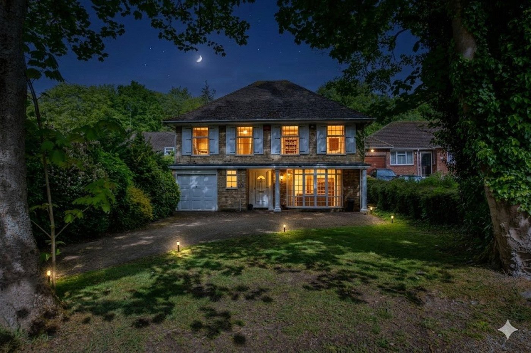
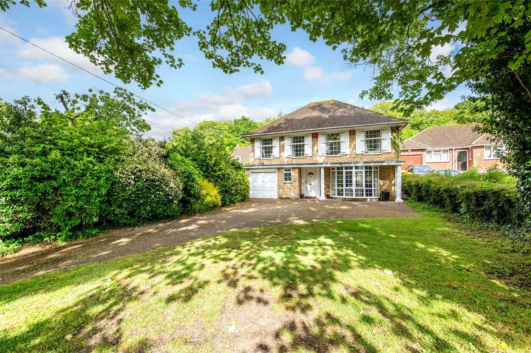
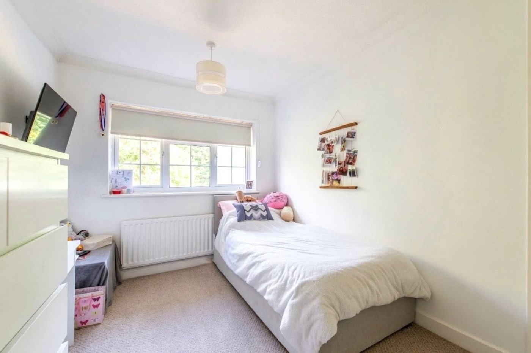
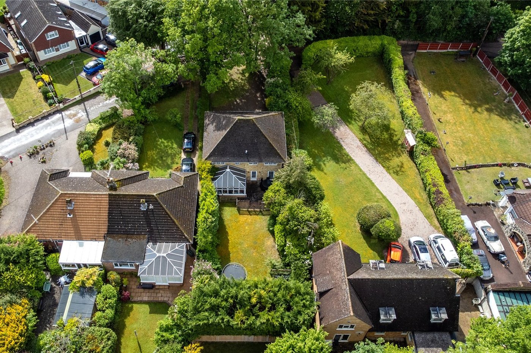
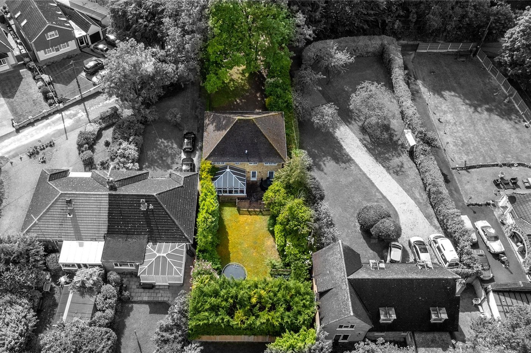
Occupying a substantial plot of approximately 0.14 acres, this detached residence offers a rare combination of immediate comfort and significant future potential. The home boasts approximately 1,431.6 sq ft of bright, well-proportioned living space, thoughtfully designed for a growing family. The ground floor layout flows effortlessly, featuring a welcoming entrance hall and a convenient downstairs WC. Upstairs, the home continues to impress with four genuine double bedrooms, ensuring no member of the family has to compromise on space. The master suite benefits from a private en-suite, complemented by a well-appointed family bathroom.
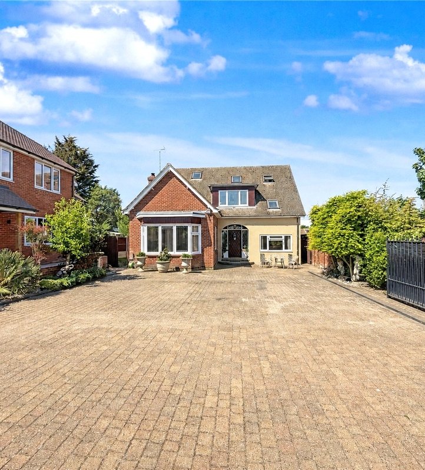
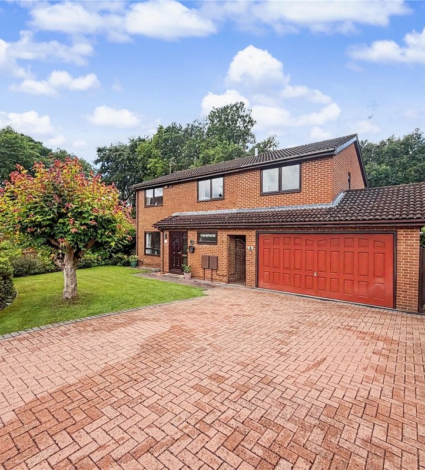
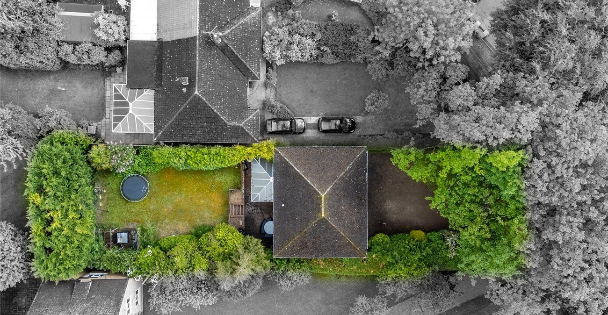
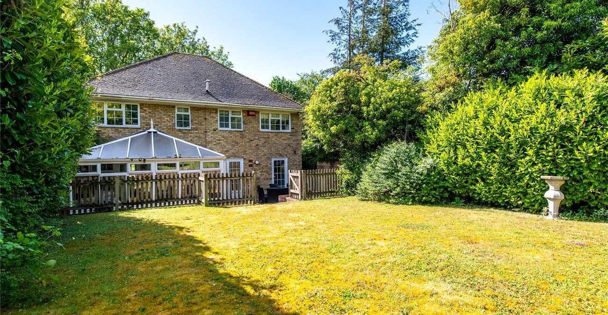
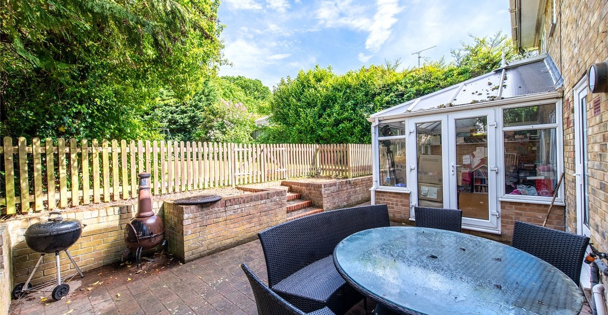
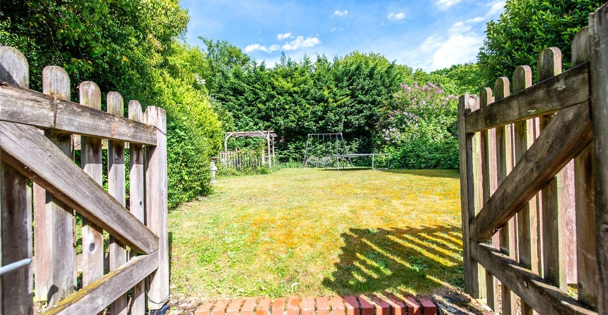
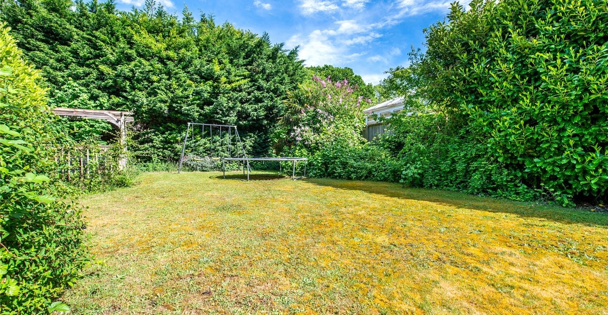
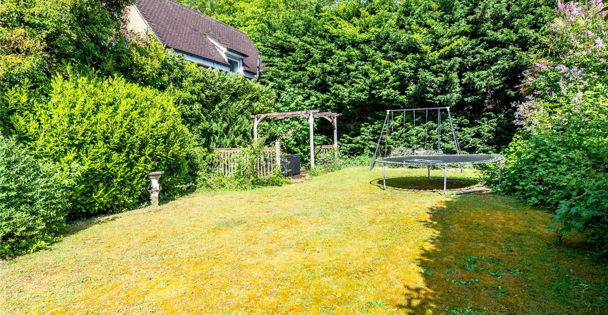
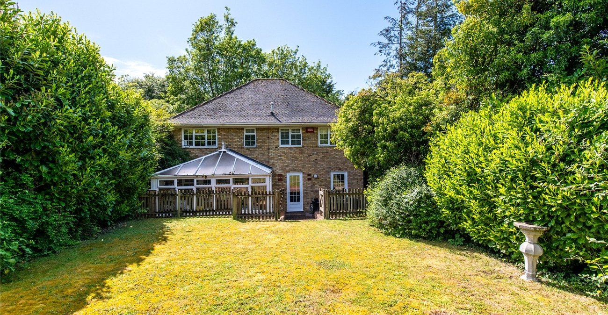
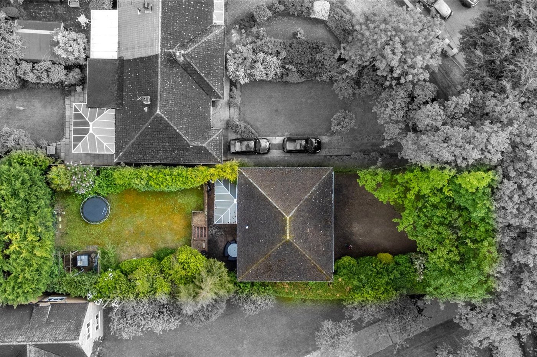
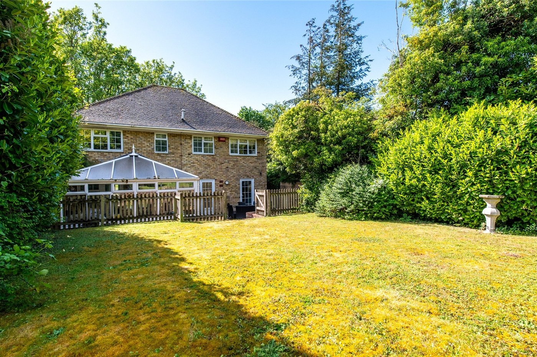
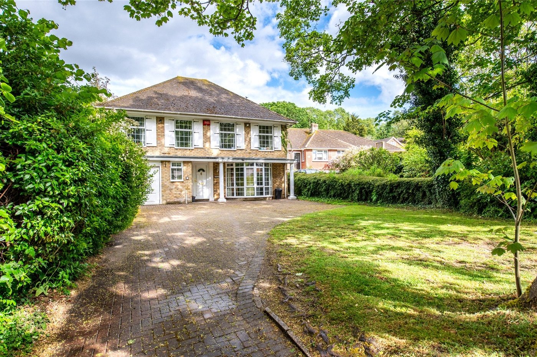
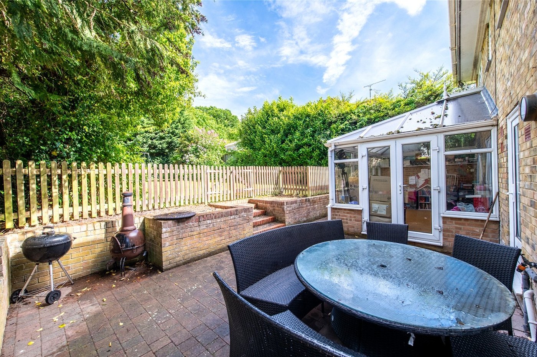
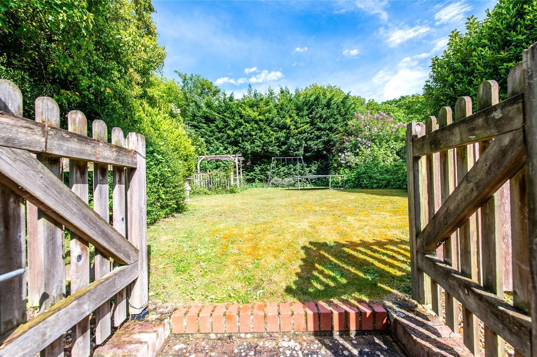
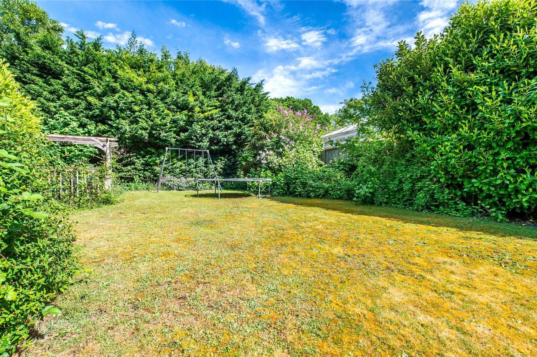
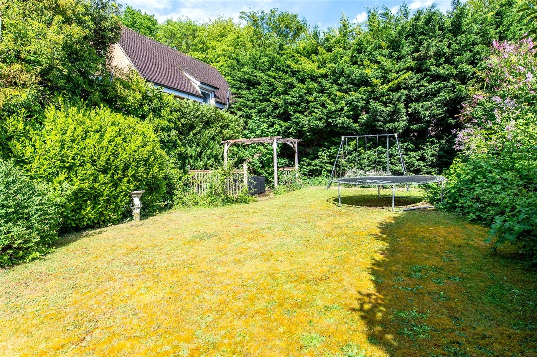
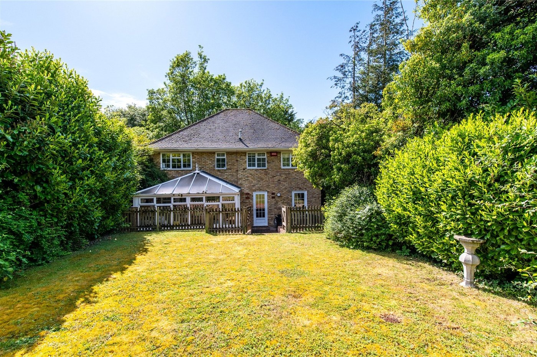
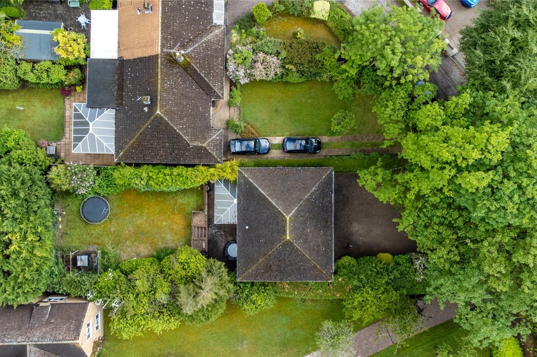
One of the standout features of this residence is the expansive private rear garden. Enclosed by a canopy of mature trees, the outdoor space offers a peaceful sanctuary that is exceptionally rare for such a central location. To ensure the lush, green character of the property is preserved for years to come, the trees within the boundary benefit from TPO protection, adding to the prestigious feel of the estate. The property's impressive frontage includes a substantial driveway, providing ample off-street parking for multiple vehicles and a sense of "grand arrival" from the private road.
While the property is already a significant family home, it offers a blank canvas for those looking to create their "forever" residence. There is excellent potential to extend and further enhance the living space (Subject to Planning Permission), taking full advantage of the generous plot size. Homes of this caliber on Spekes Road are rarely available to the market; an early viewing is highly recommended to fully appreciate the scale of the grounds and the premier nature of the location.
- Approx. 1,431.6 sq ft of well-proportioned living space
- 4 spacious double bedrooms
- Large private rear garden surrounded by mature trees
- Generous plot extending to approx. 0.14 acres
- Trees within the boundary benefit from TPO protection
- Substantial driveway providing ample off-street parking
- Three bathrooms: family bathroom, en-suite & downstairs WC
- Situated on a private road (Spekes Road)
- One of Rainham’s most sought-after residential locations
- Walking distance to Hempstead Valley Shopping Centre
- Excellent potential to extend (STPP)
Rooms
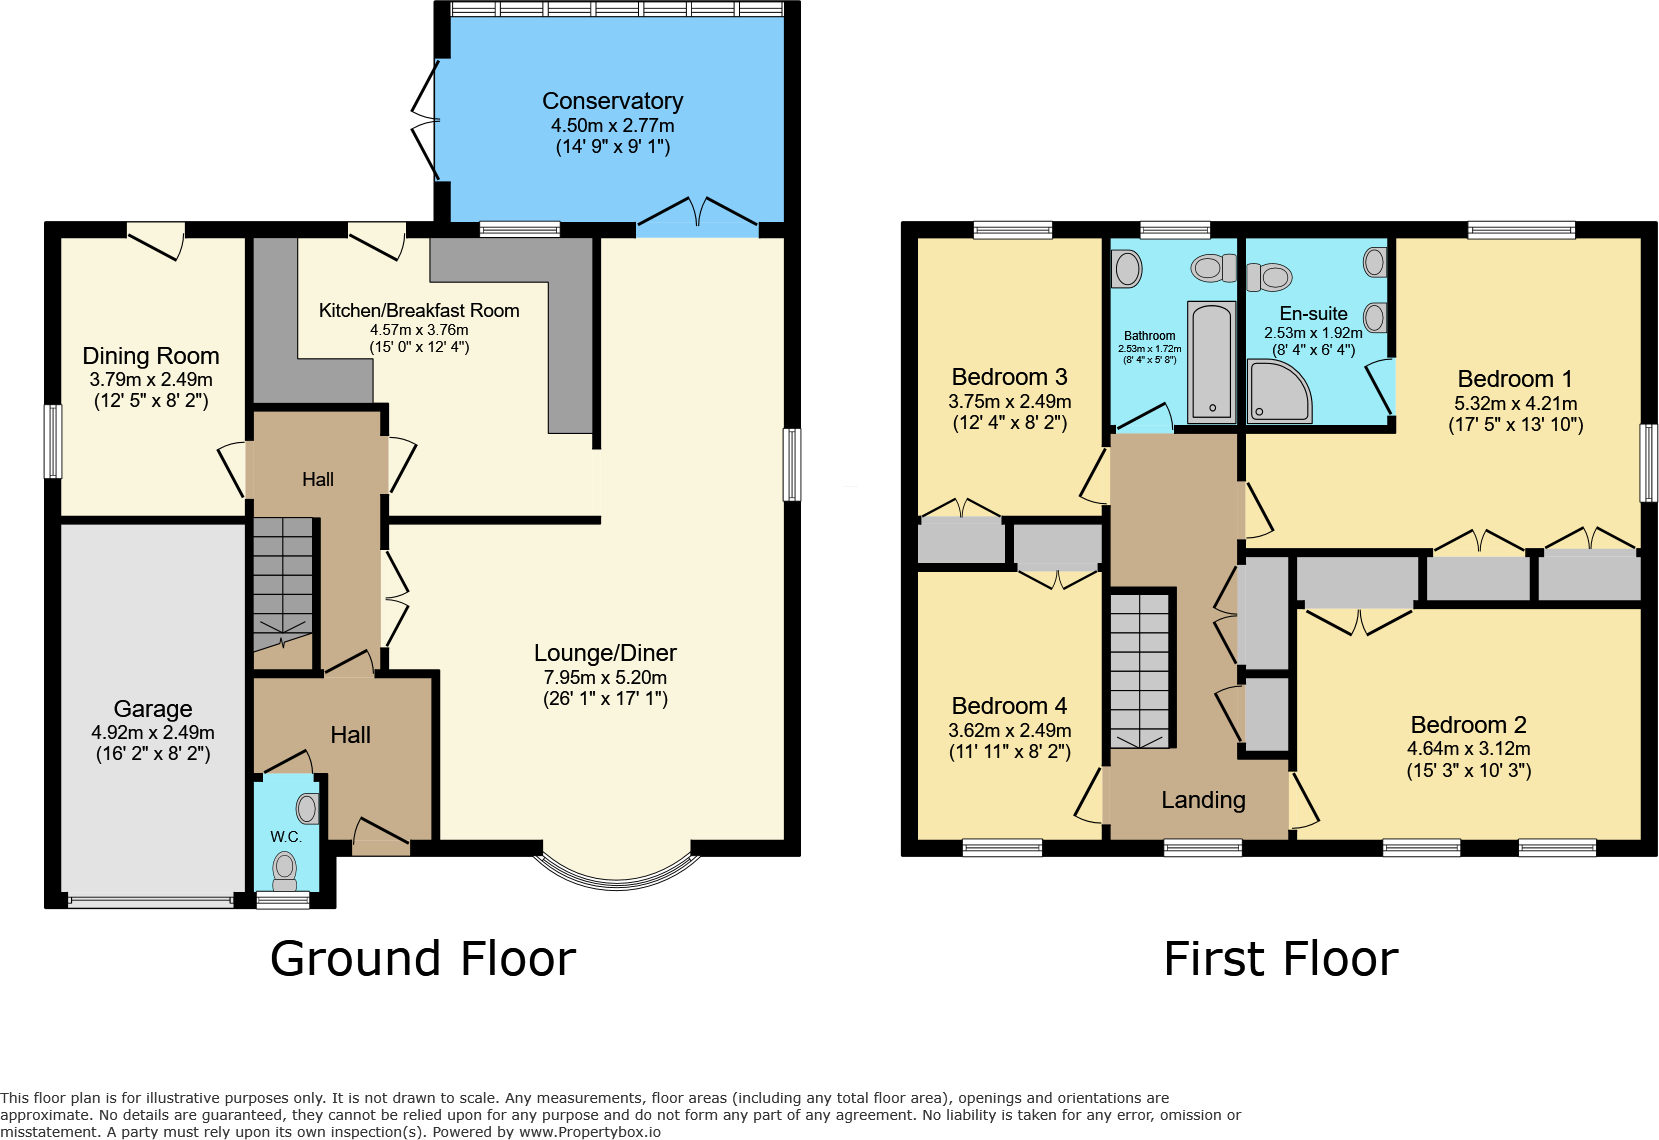
Entrance 2.405m x 2.196mDouble glazed door to front. Understairs storage. Tiled floor.
Entrance Hall 1.804m x 3.072mSolid wood parque flooring. Radiator.
Ground Floor WC 1.665m x 2.405mDouble glazed window to front. Vanity side and WC. Tiled flooring.
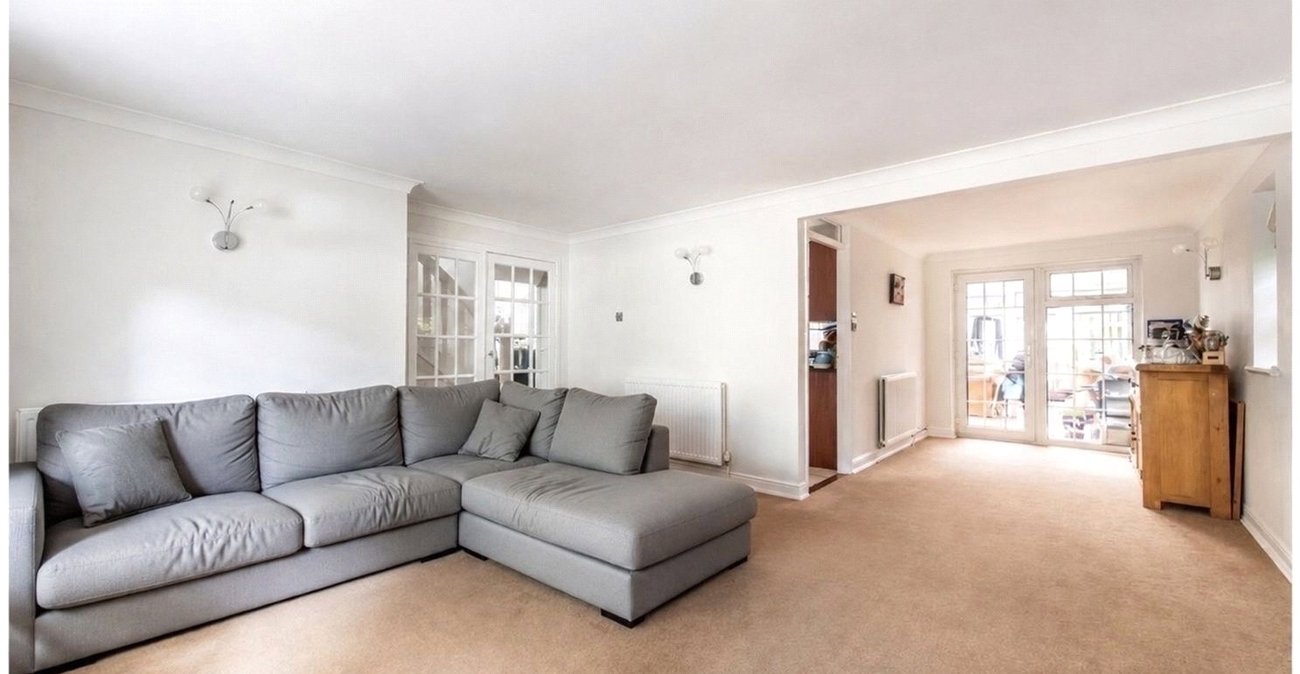
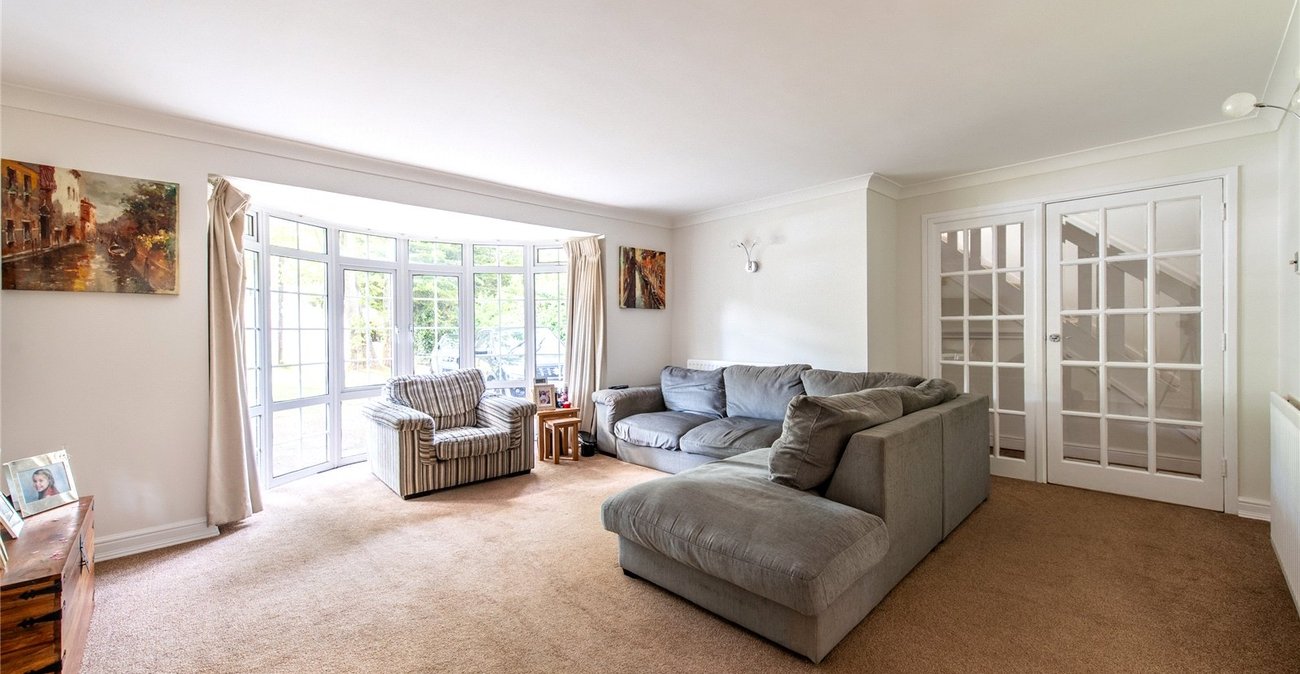
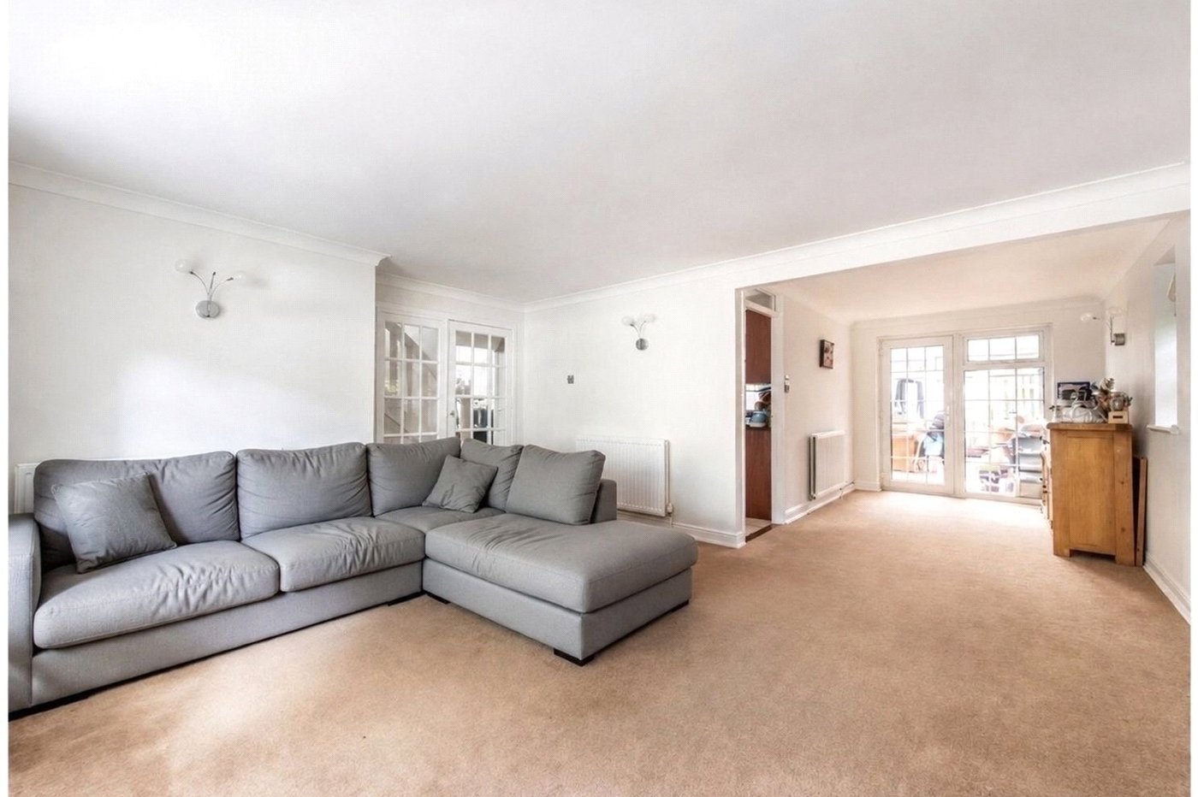
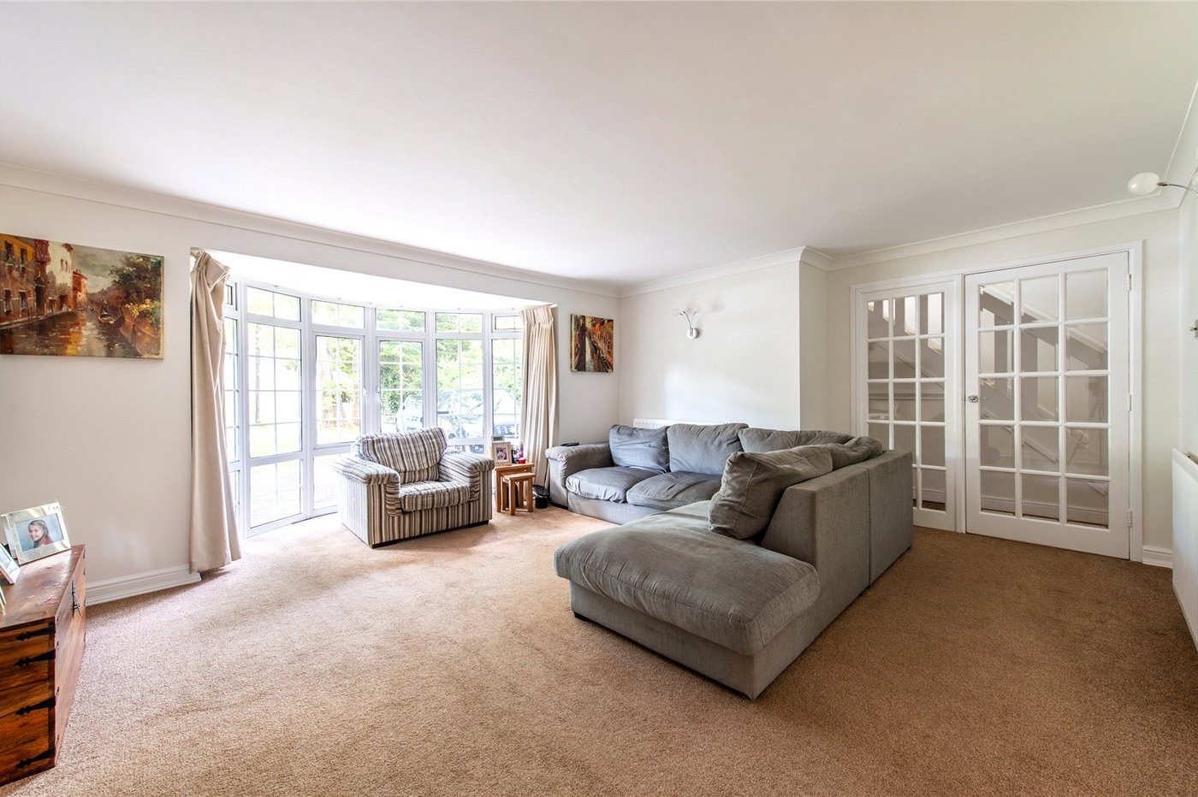
Lounge 5.226m x 7.927mDouble glazed bay window to front. Double glazed door to rear. Carpet. two radiators.
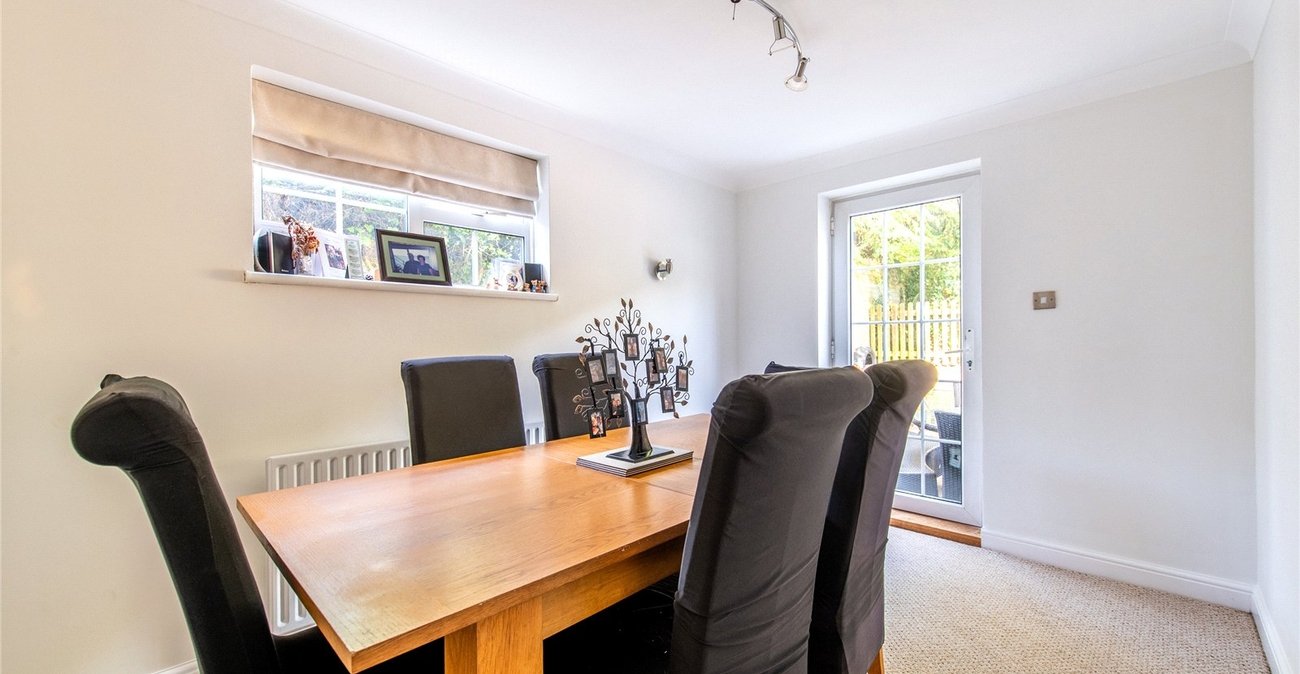
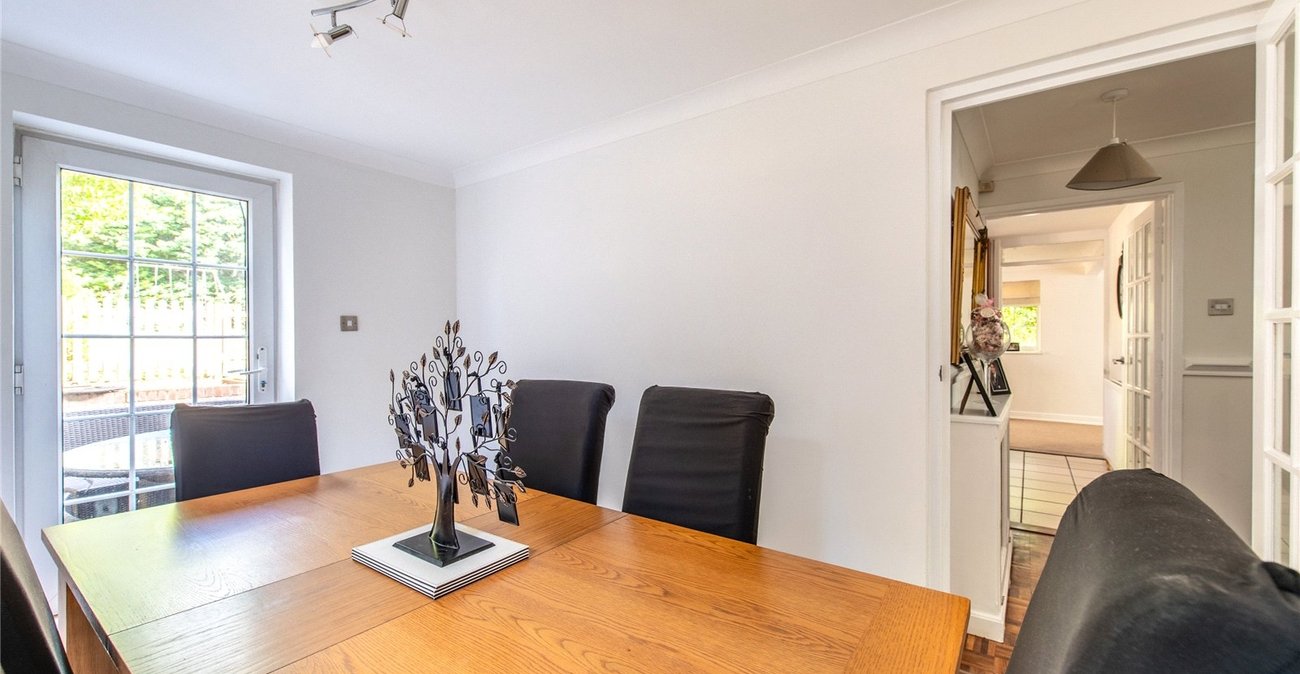
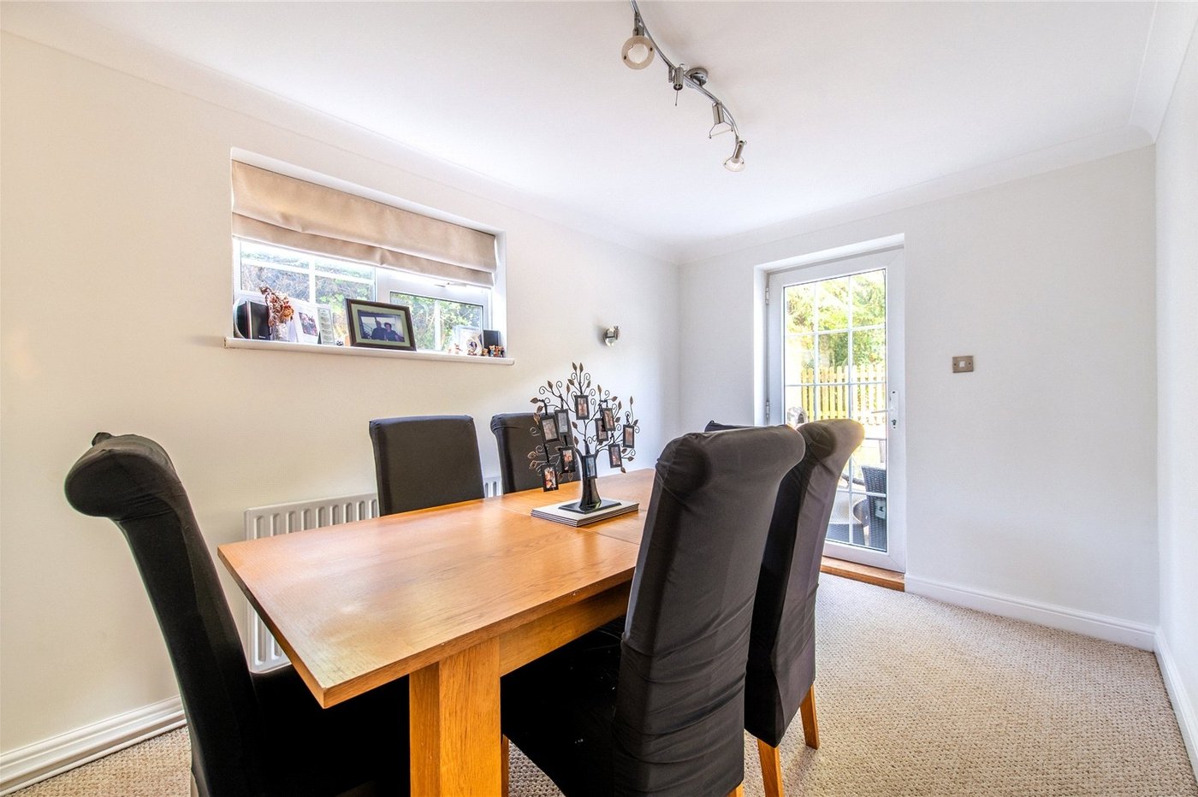
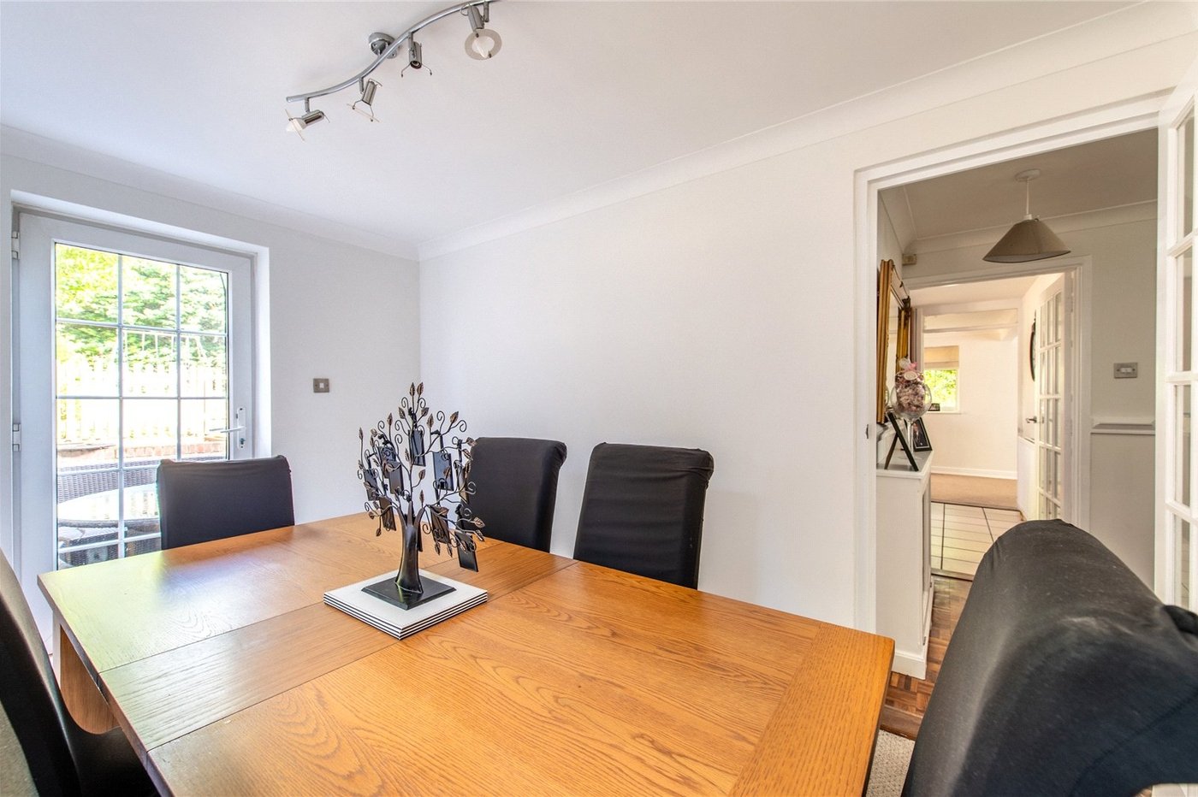
Dining Room 3.586m x 2.476mDouble glazed door to rear. Double glazed window to side. Carpet. Radiator.
Conservatory 2.979m x 4.623mDoule glazed all round. Double glazed door to side and front. One wall brick built. Carpet. Radiator.
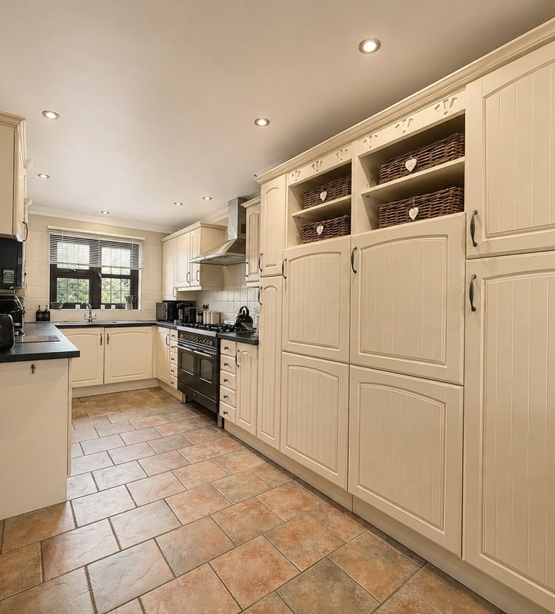
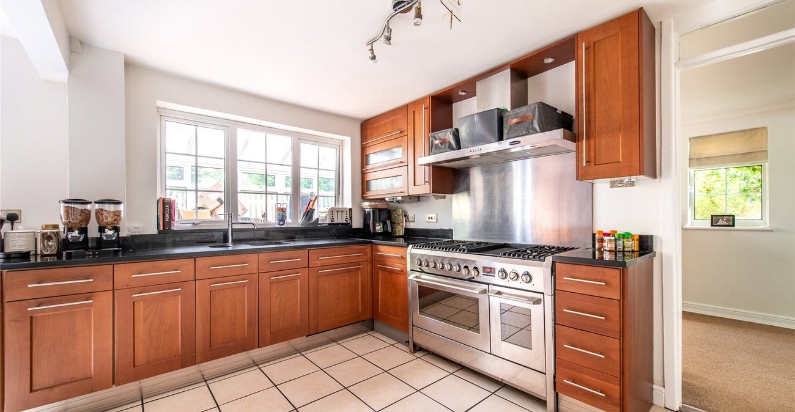
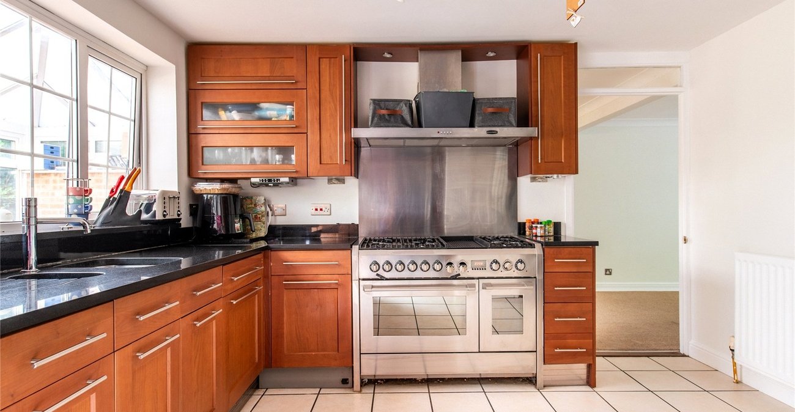
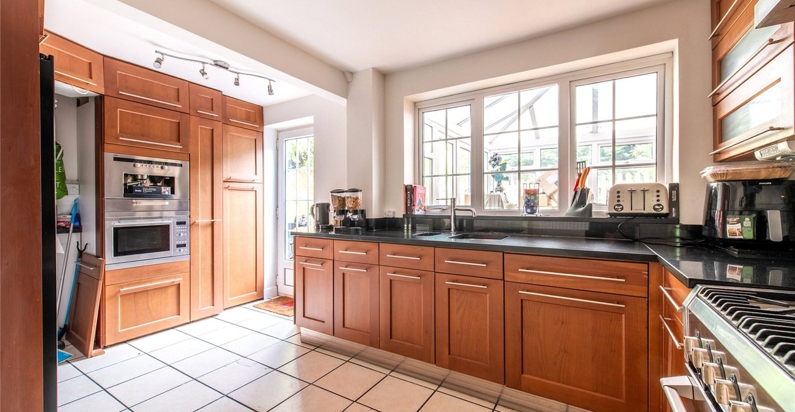
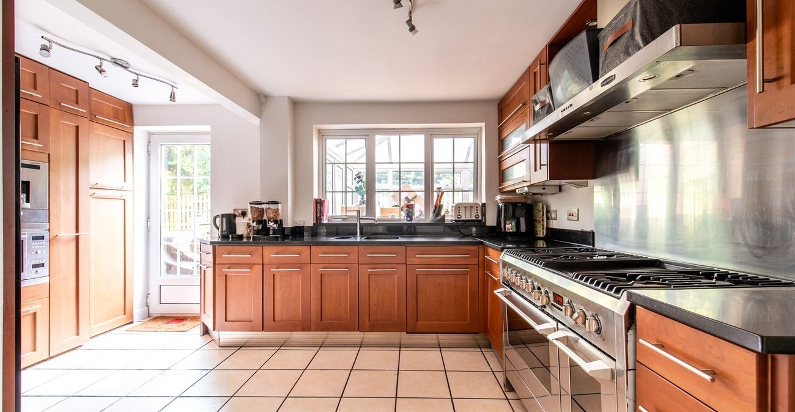
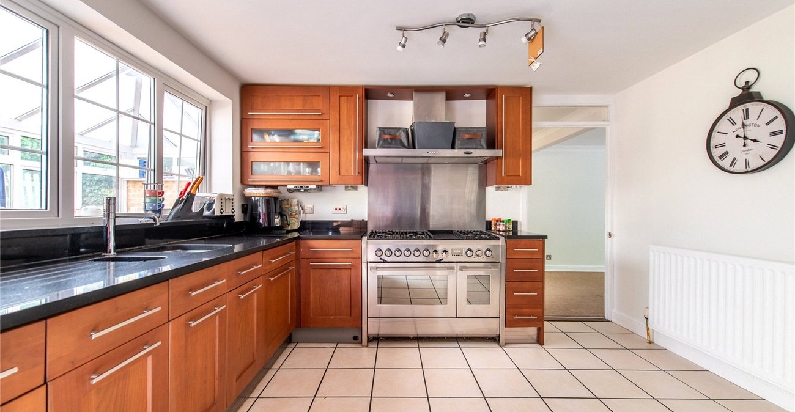
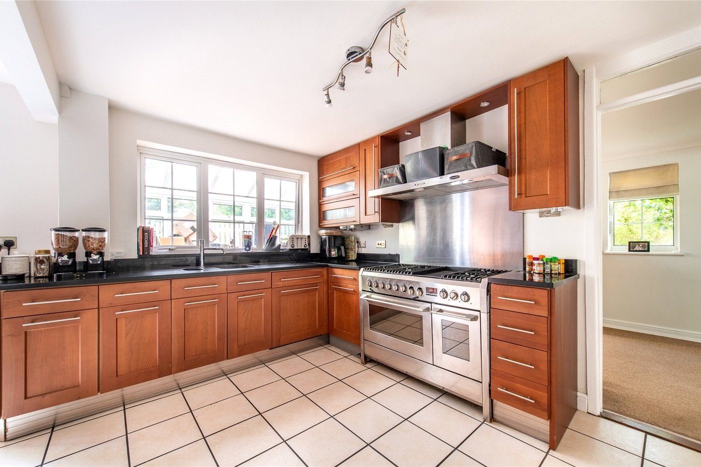
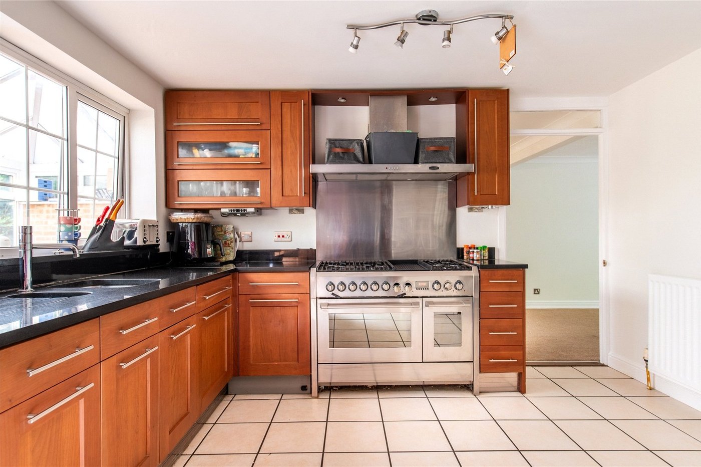
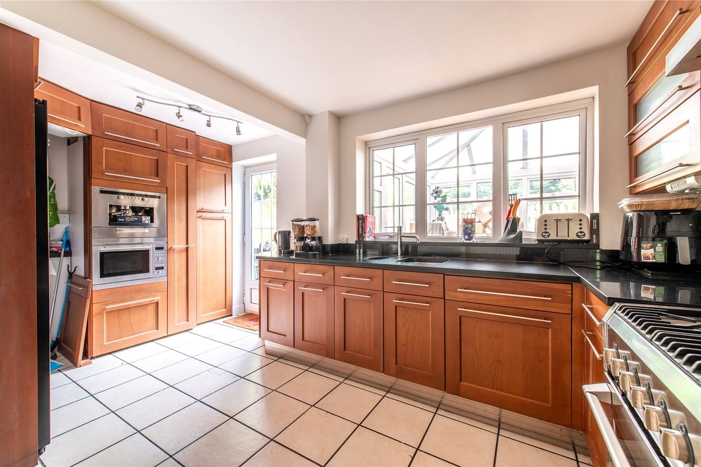
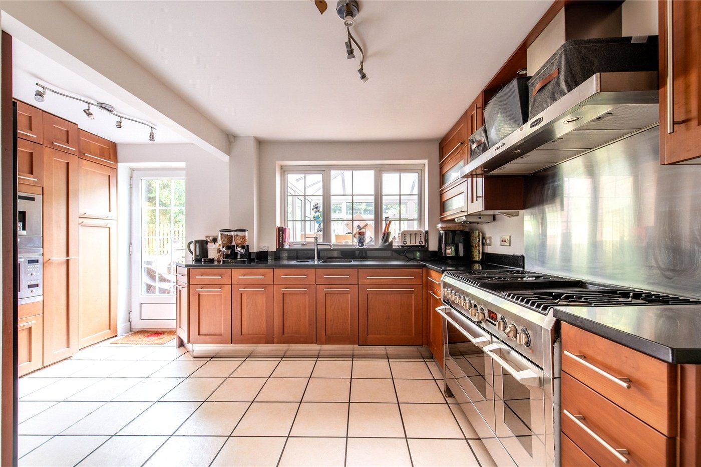
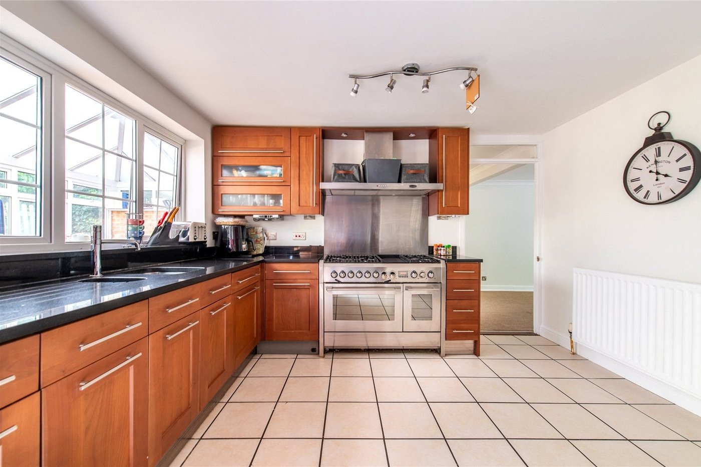
Kitchen 4.591m x 3.635mDouble glazed door to rear. Double glazed window to rear. Range wall and base units with worktop over top. Integrated appliances. Gas hob. Tiled floor. Radiator.
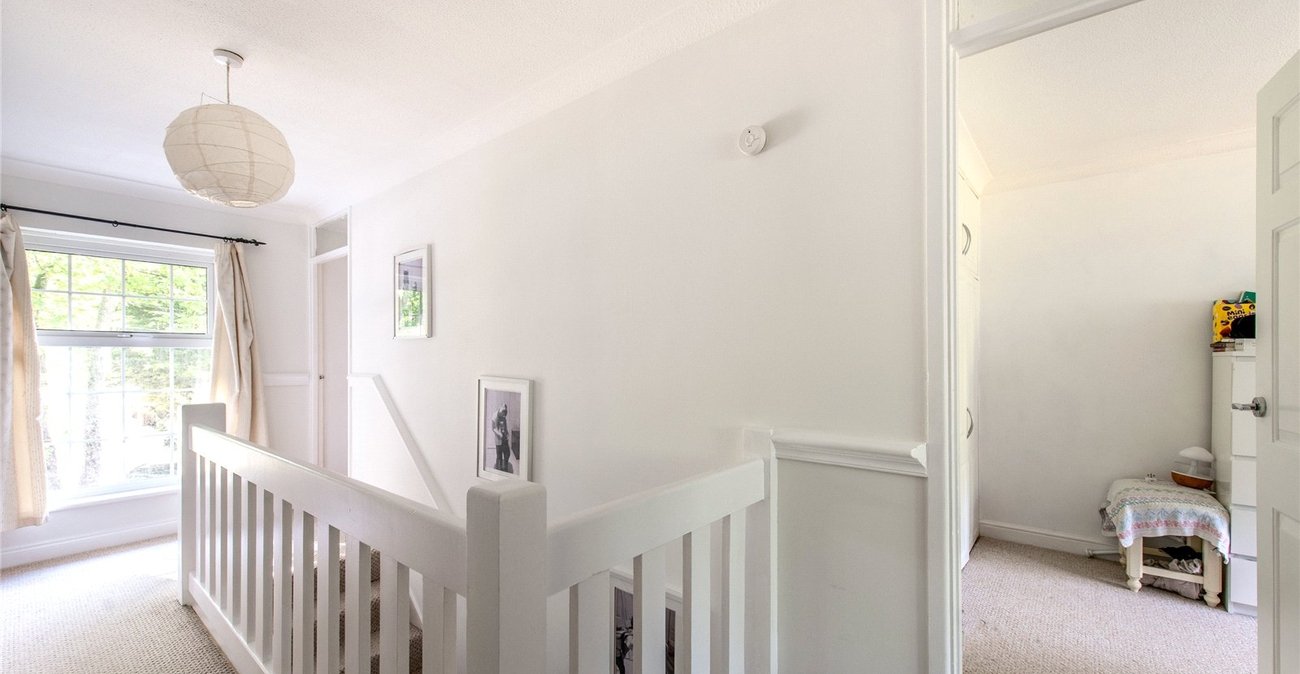
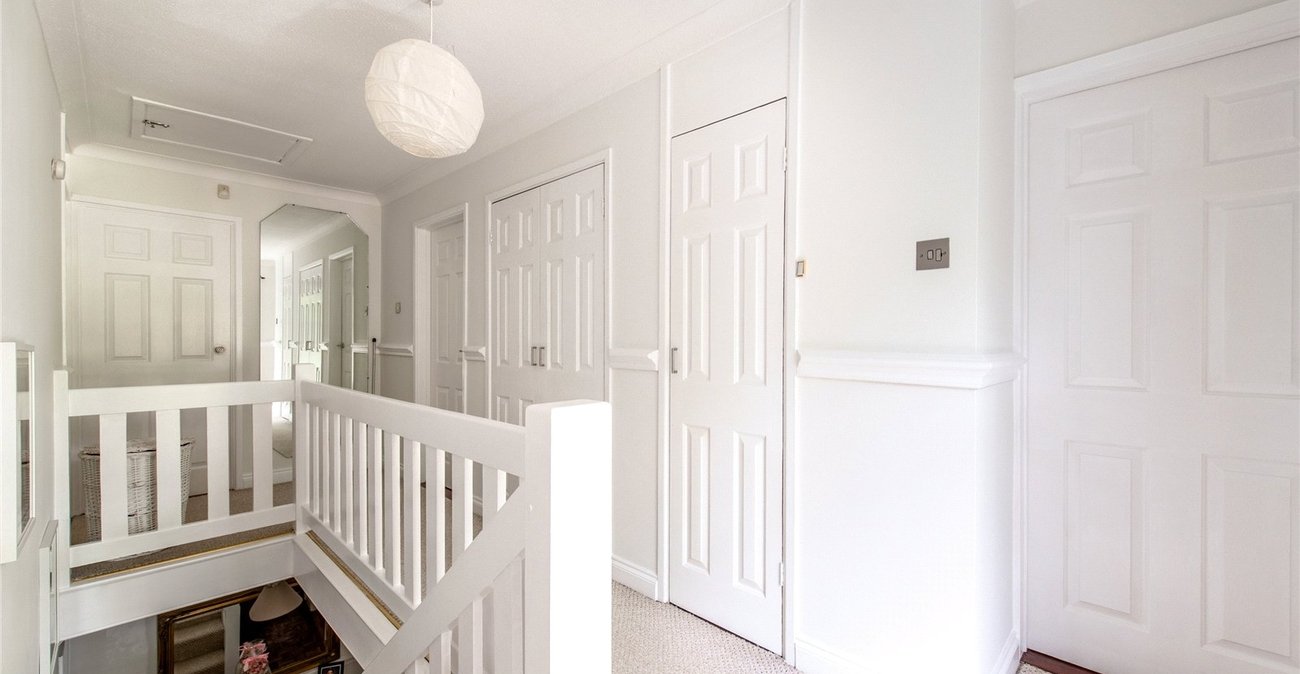
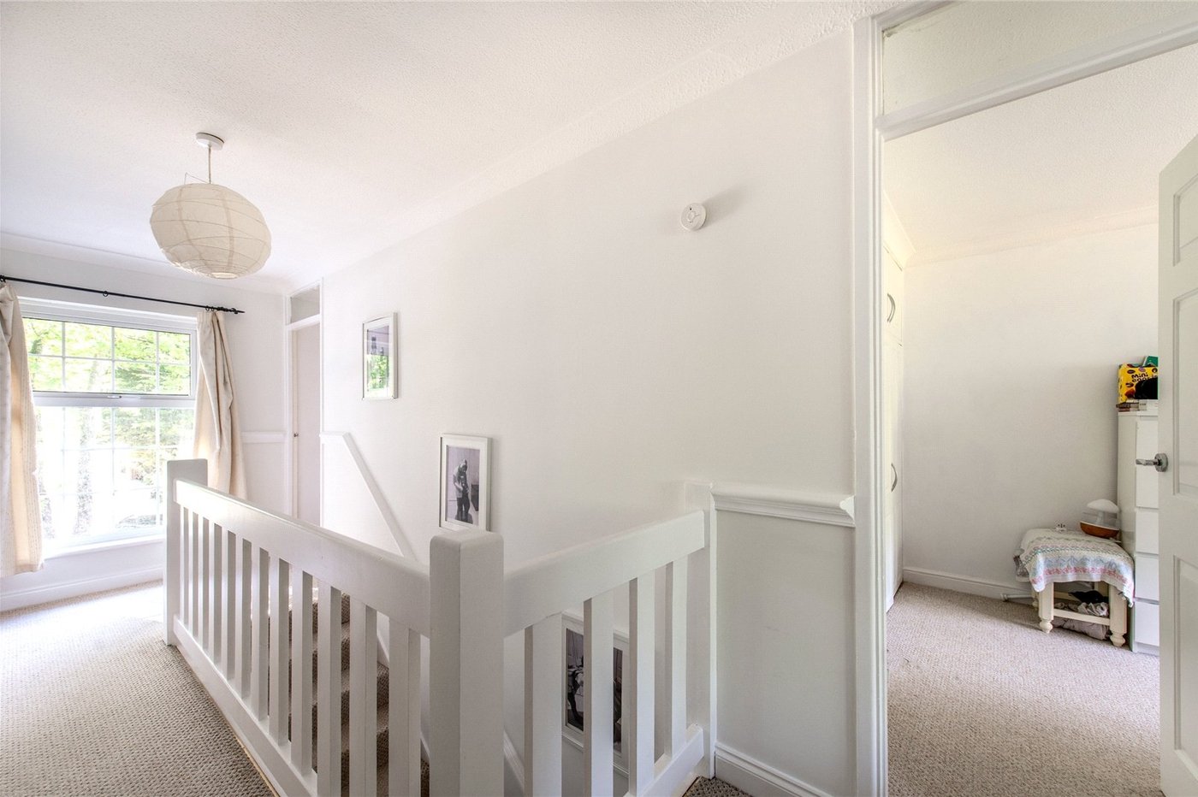
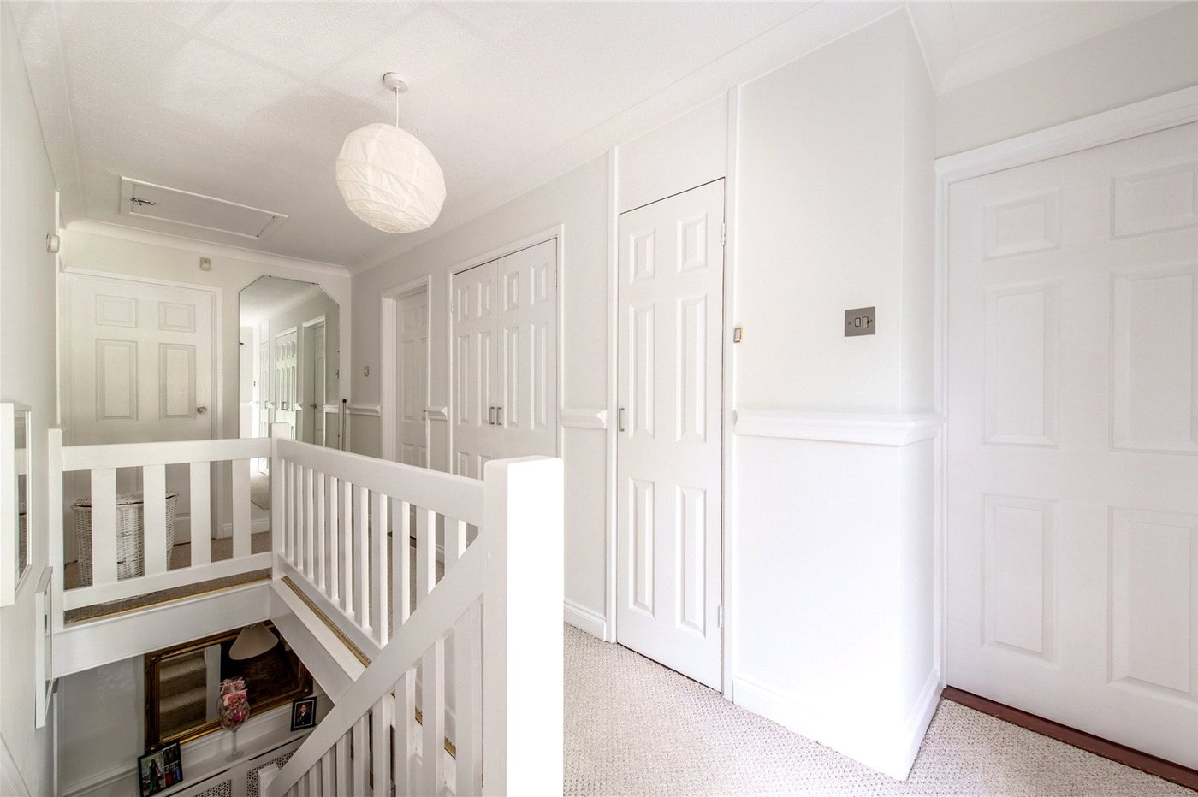
Landing 2.398m x 5.354mDouble glazed window to front. two built in storage areas. Carpet.
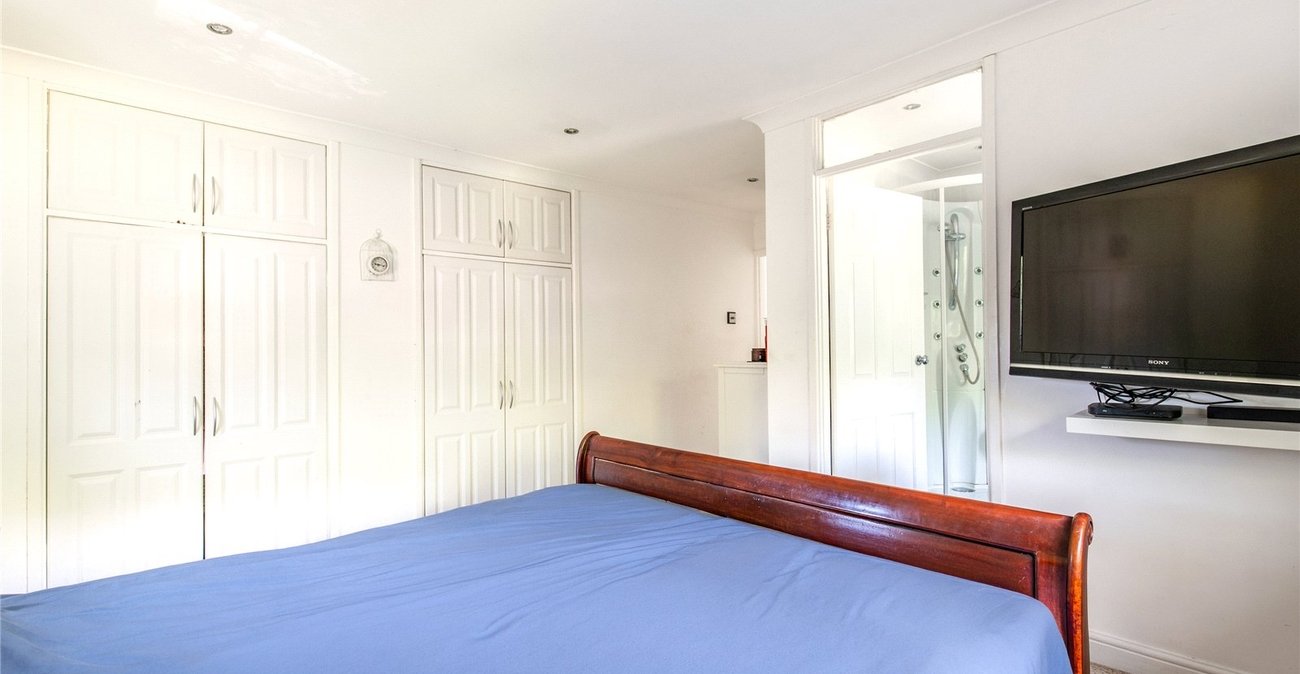
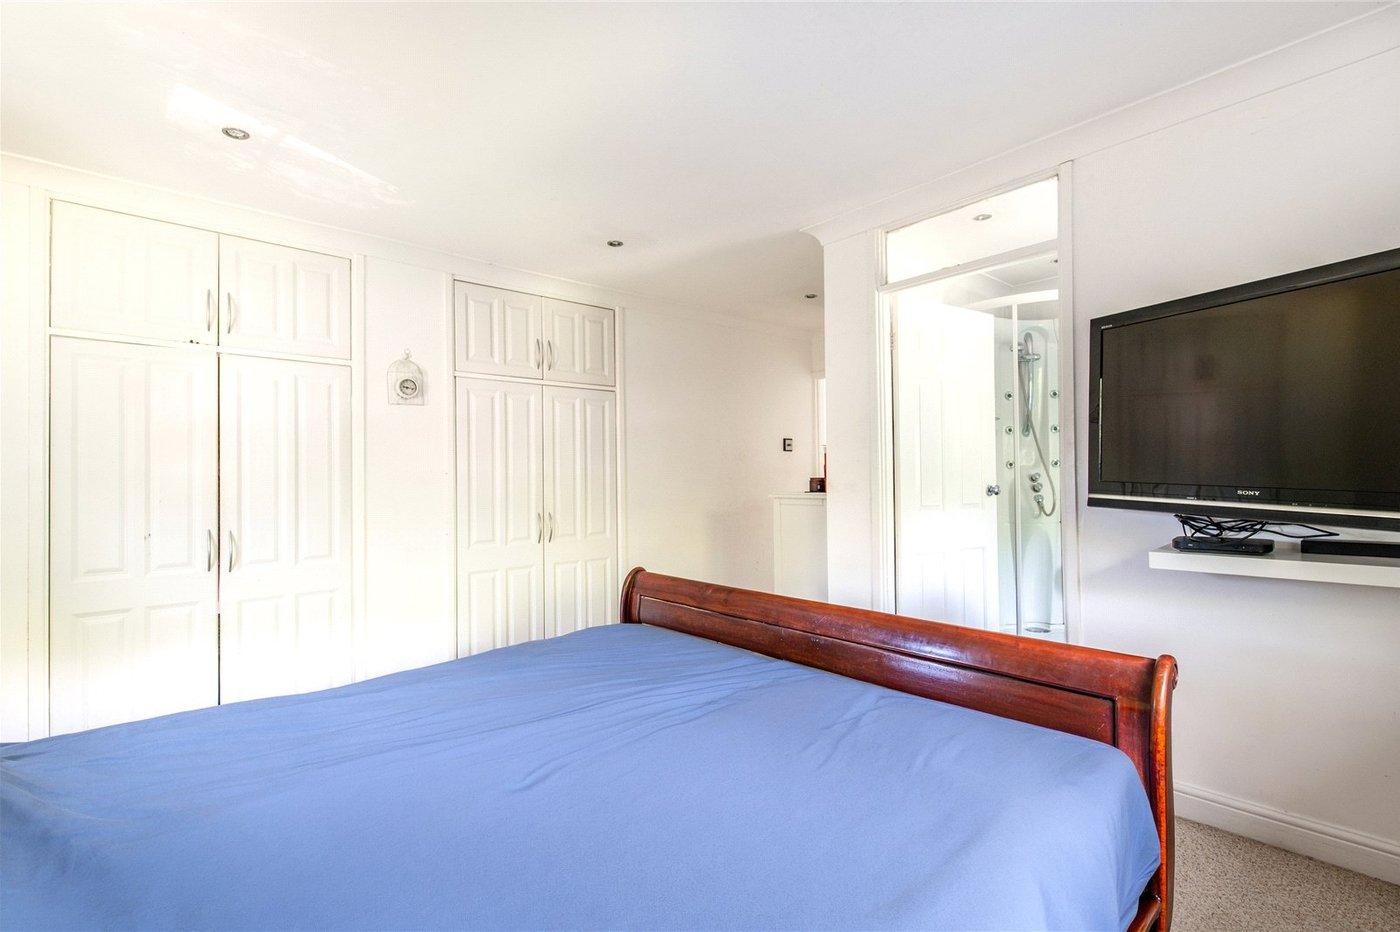
Bedroom One 4.165m x 5.220mDouble glazed window to side and rear. Two built in storage cupboards. Carpet. Radiator.
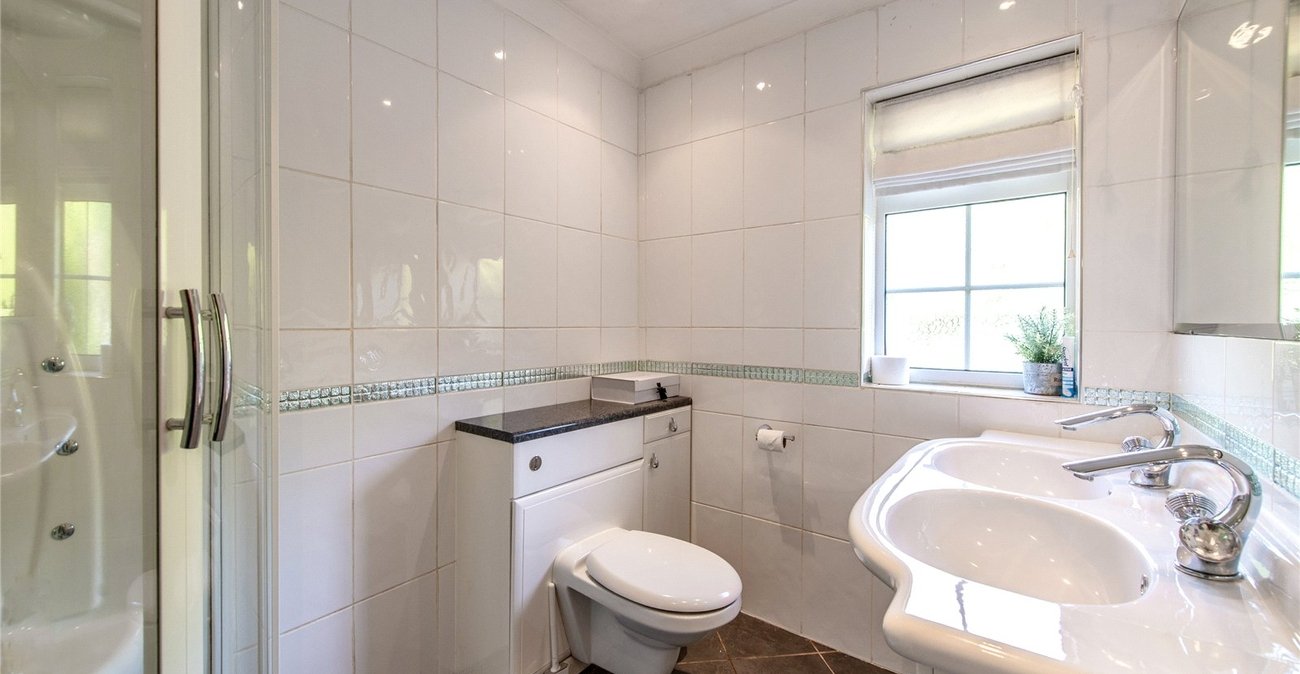
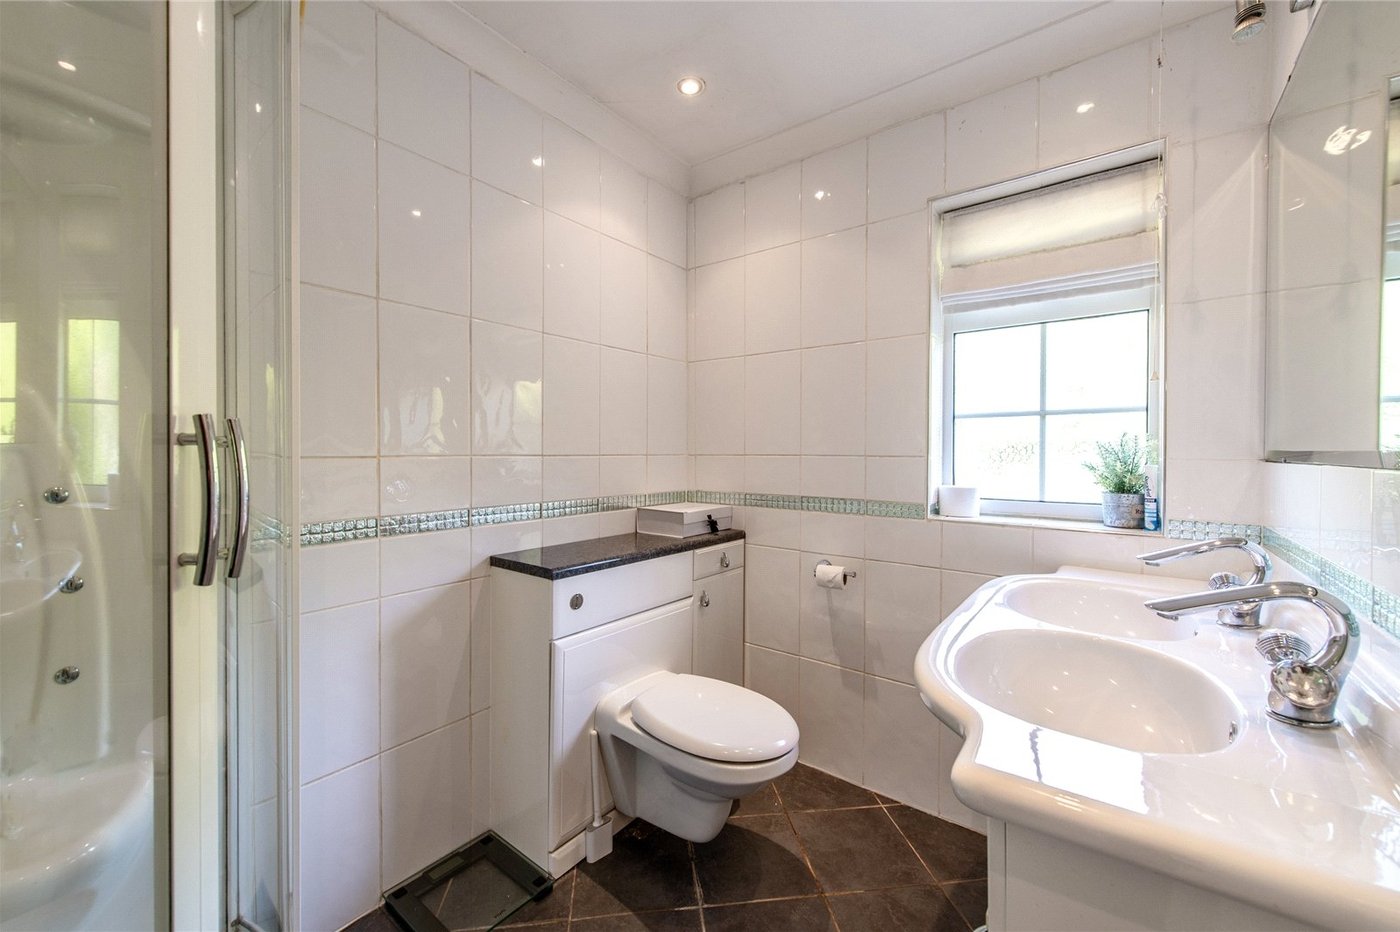
En-Suite Bedroom One 2.467m x 1.792mDouble glazed window to rear. Tiled walls. Two vanity sinks with a vanity WC. Shower unit. Tiled floor. Heated towel rail.
Bedroom Two 3.241m x 4.717mTwo double glazed window to front. Built in storage. Carpet. Radiator.
Bedroom Three 3.759m x 2.528mDouble glazed window to front. Built in storage. Carpet. Radiator.
Bedroom Four 3.657m x 2.521mDouble glazed window to rear. Built inb storage. Carpet. Radiator.
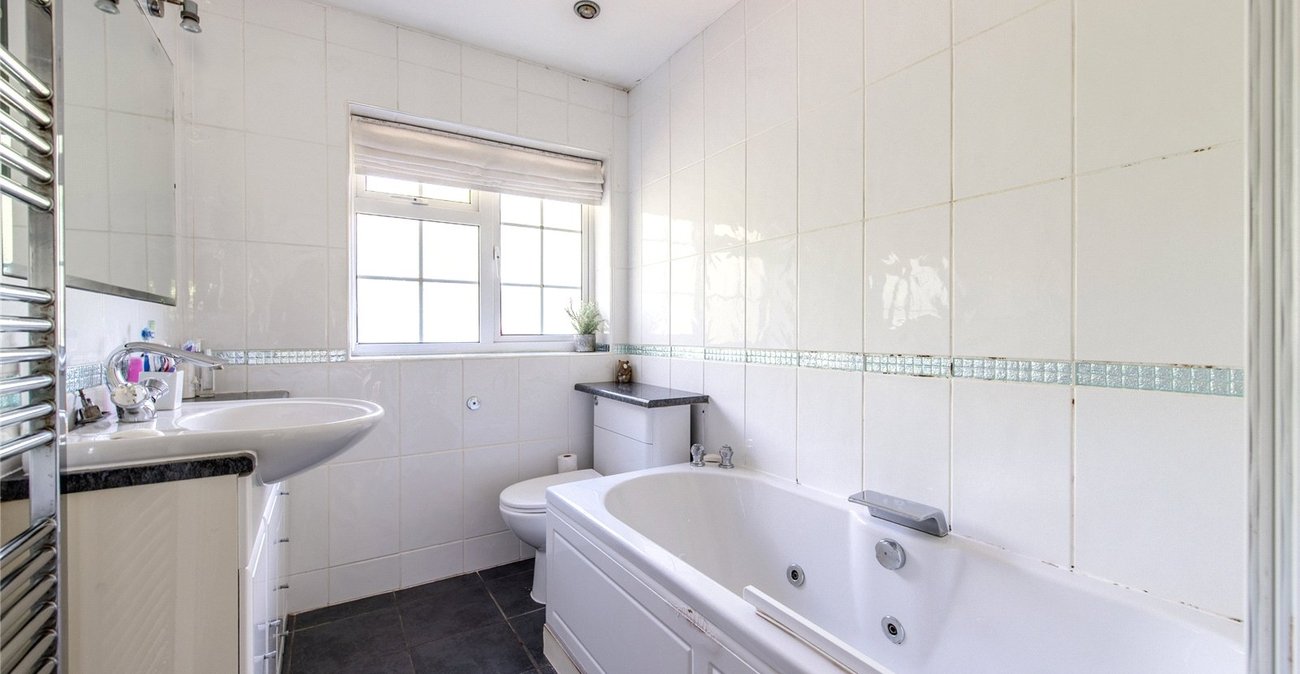
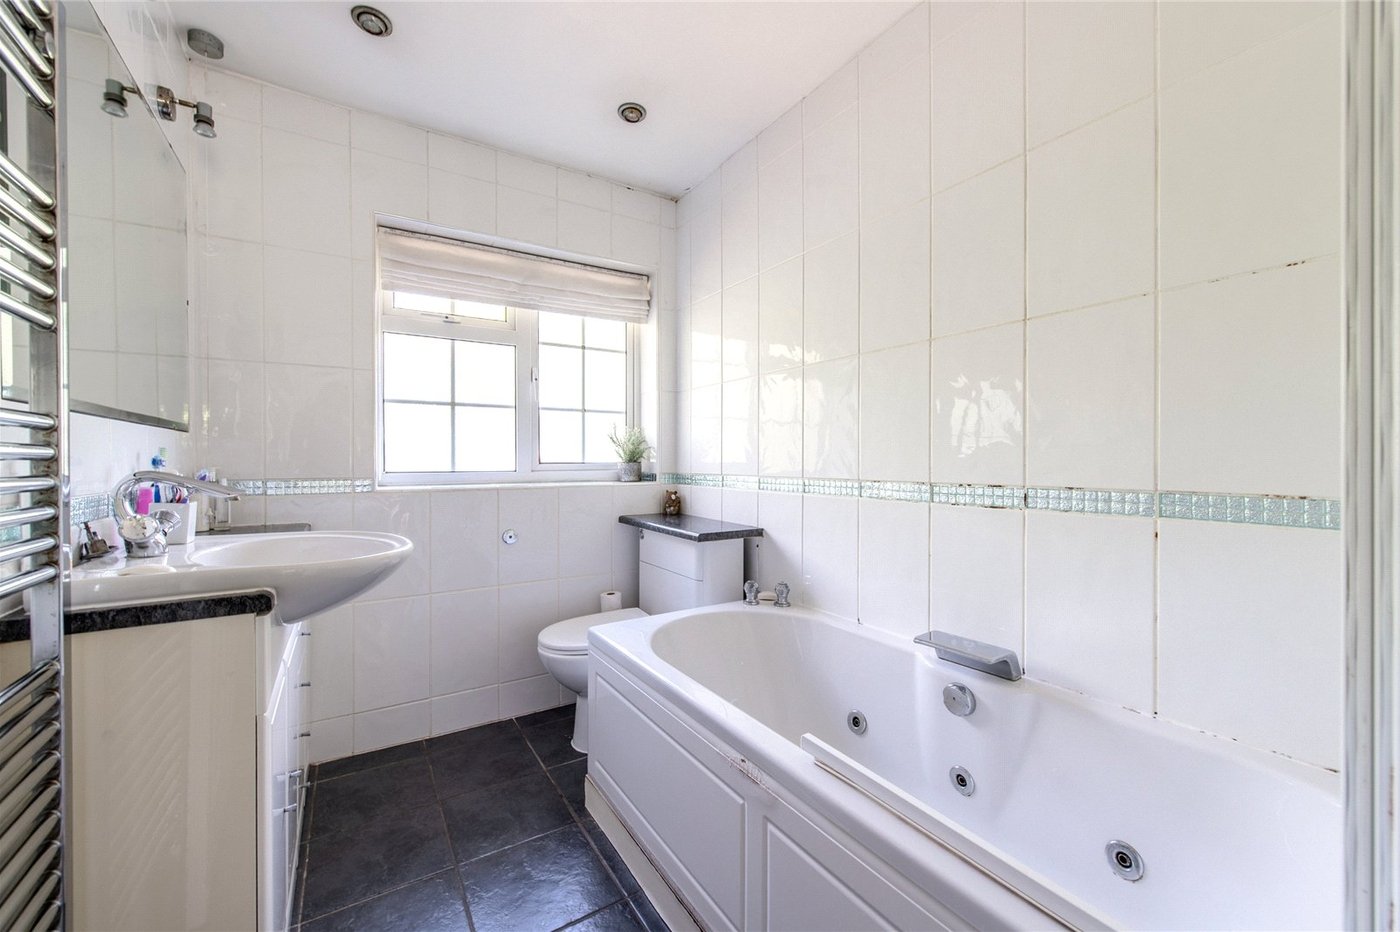
Bathroom 1.798m x 2.437mDouble glazed window to rear. Tiled walls. Wall mounted WC. Vanity sink. Bath with shower over. Tiled floor. Heated towel rail.
Front GardenBlocked paved driveway to front. Laid to lawn. Trees on the property are protected by Tree Preservation Orders.
Rear GardenLaid to lawn. Enclosed by hedging.
GarageUp and over garage doown. Power supply with lighting.