Property Description
Guide Price - £600,000 - £650,000
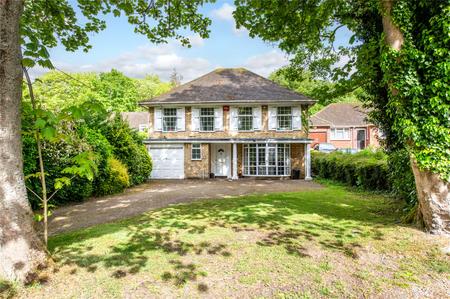
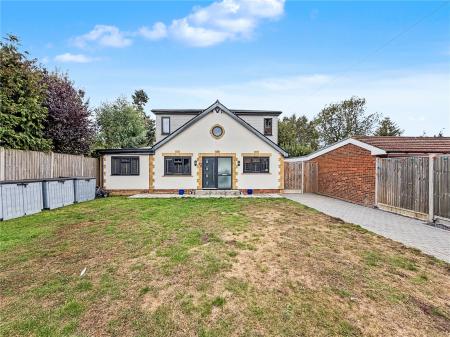
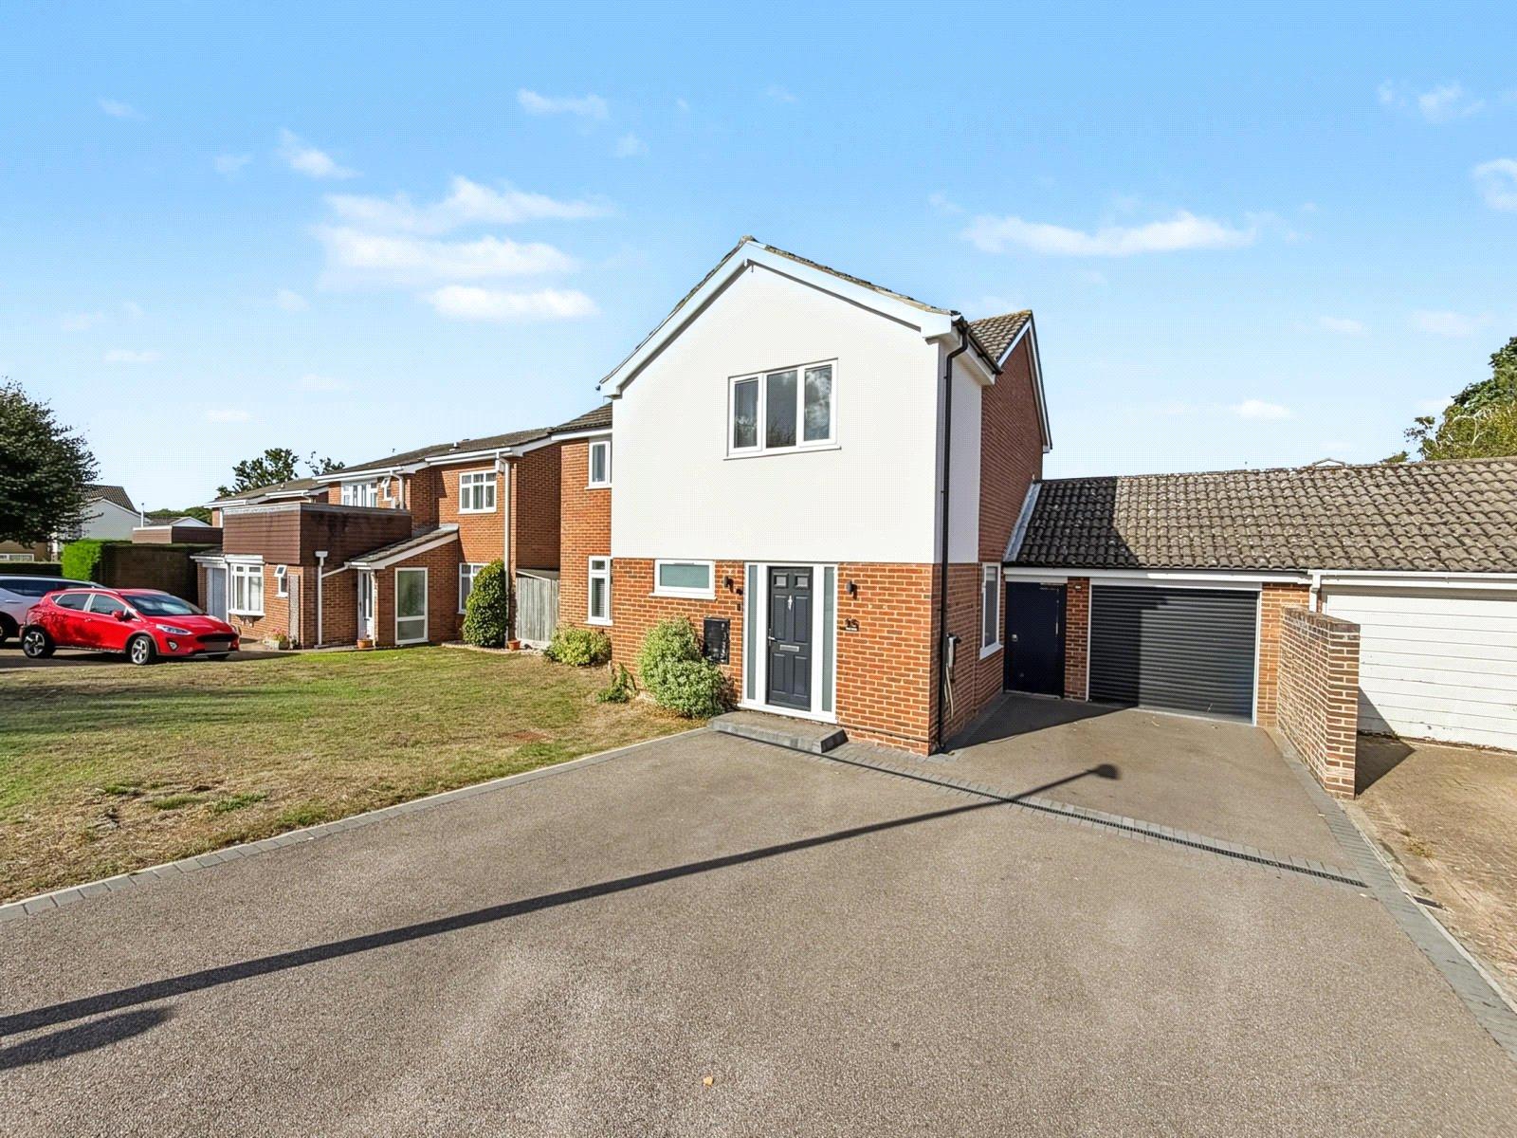
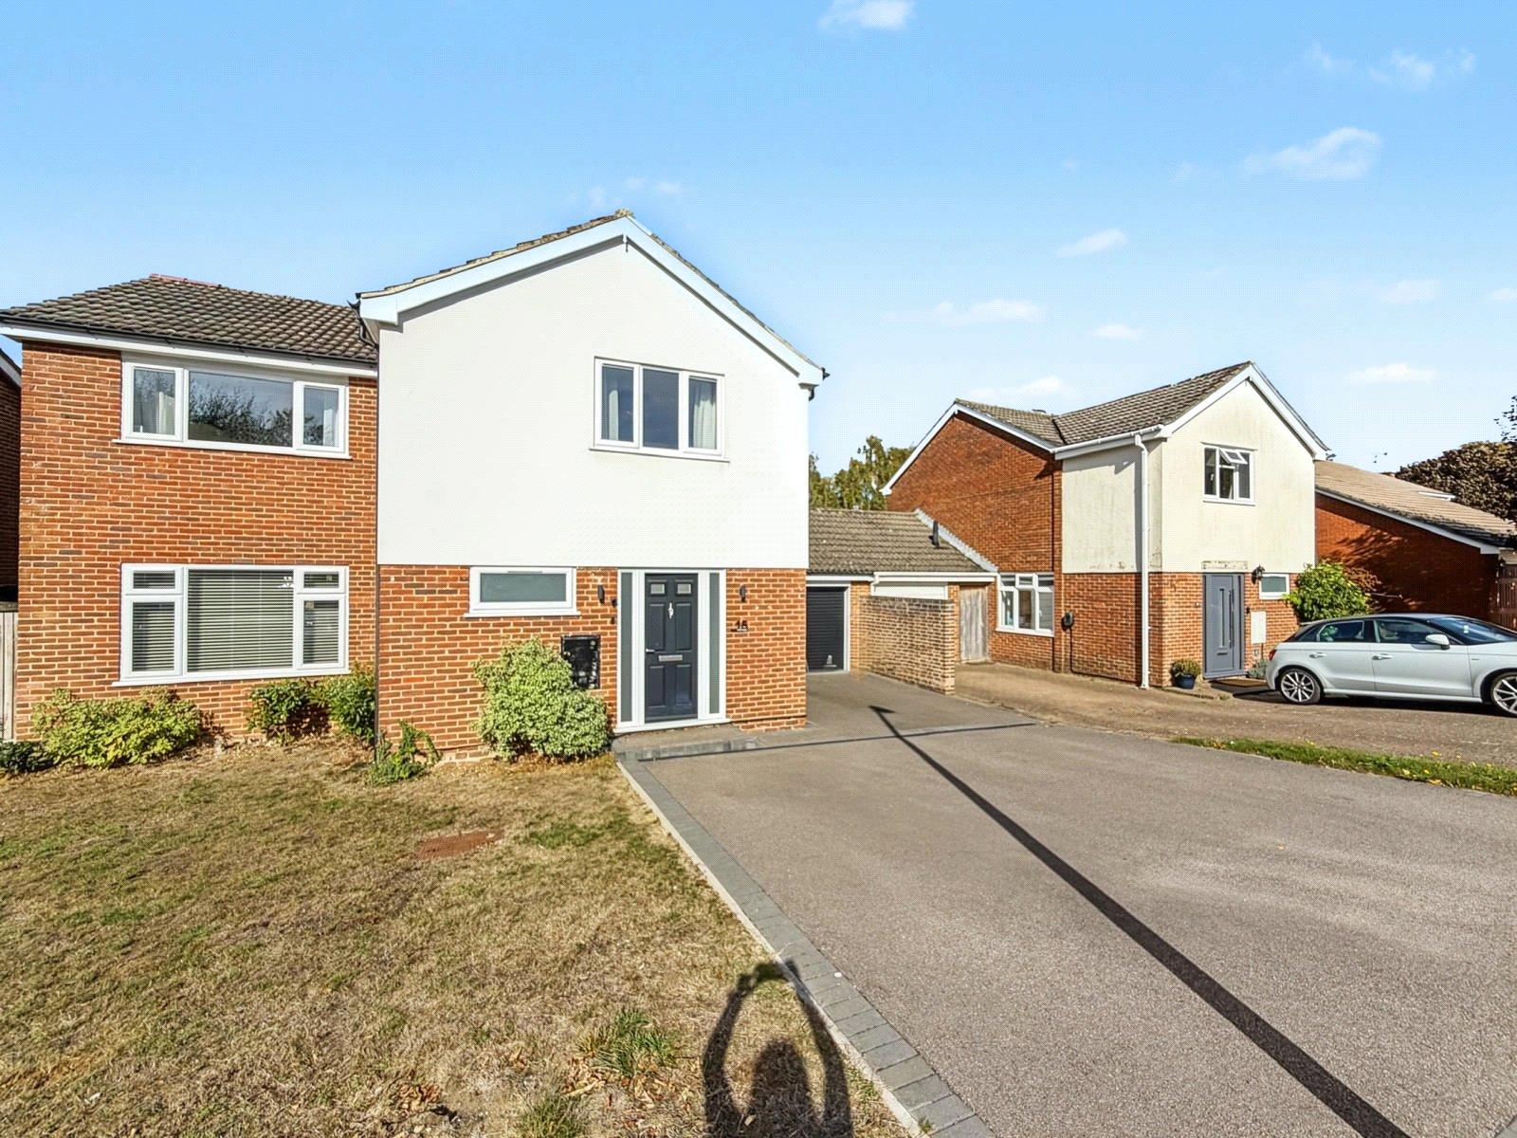
Situated in the popular Hempstead area, this impressive four-bedroom home offers generous living space, a superb open-plan kitchen/diner and a beautifully landscaped rear garden. Properties within this particular part of Hempstead rarely come to the market, making this a fantastic opportunity for families looking for a well-presented home in a peaceful and convenient location.
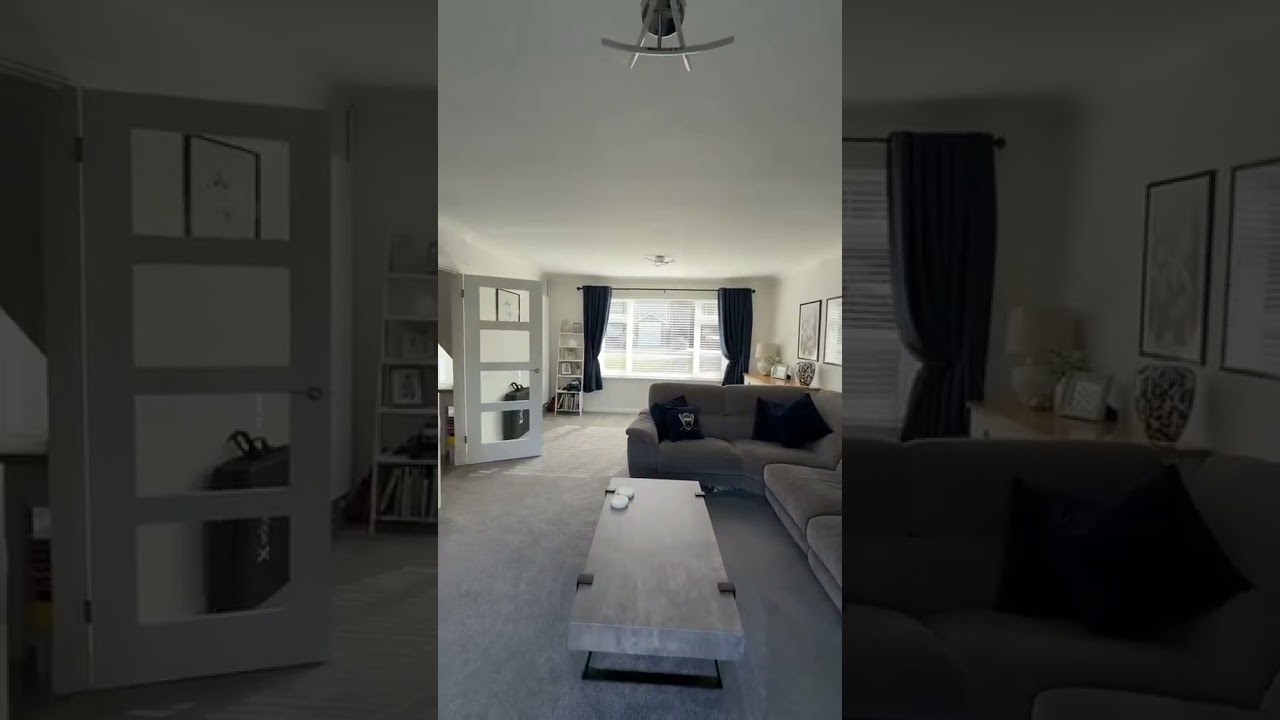
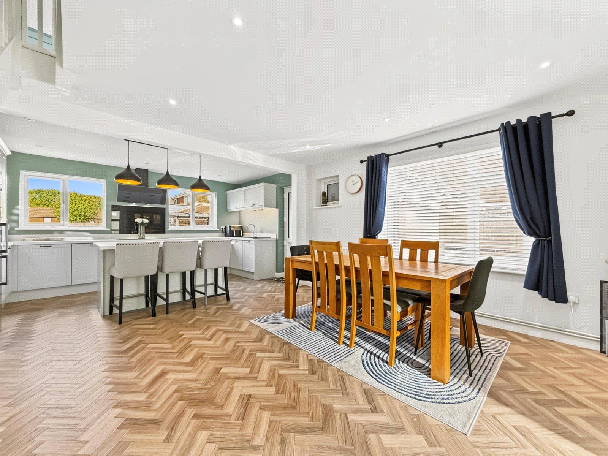
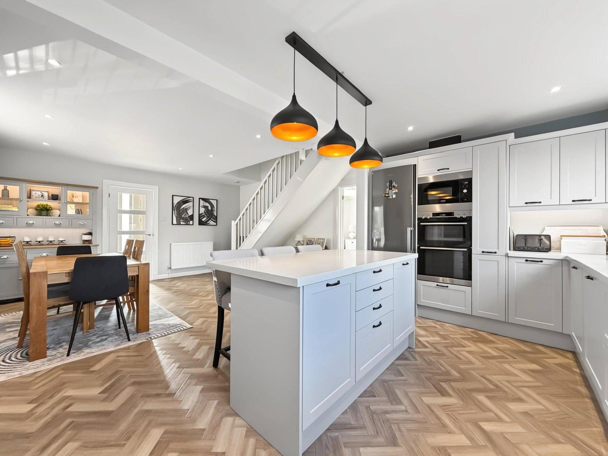
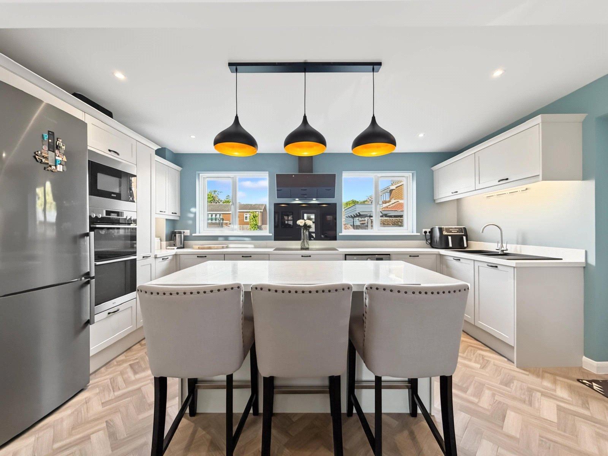
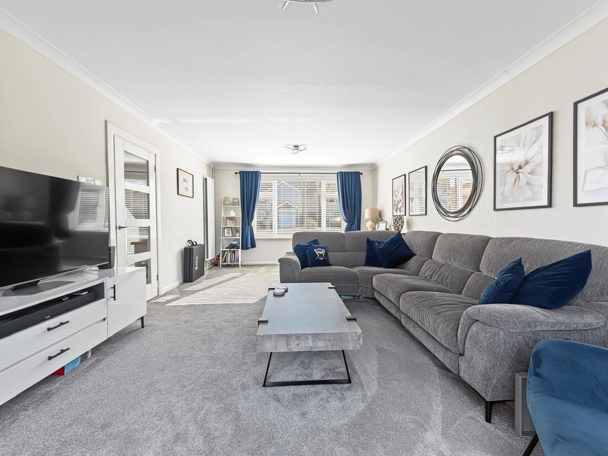
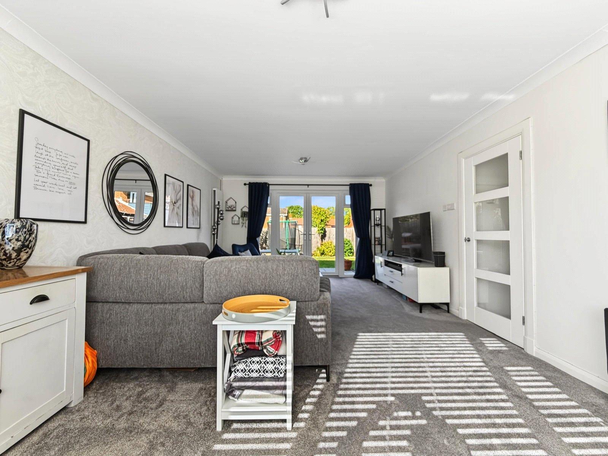
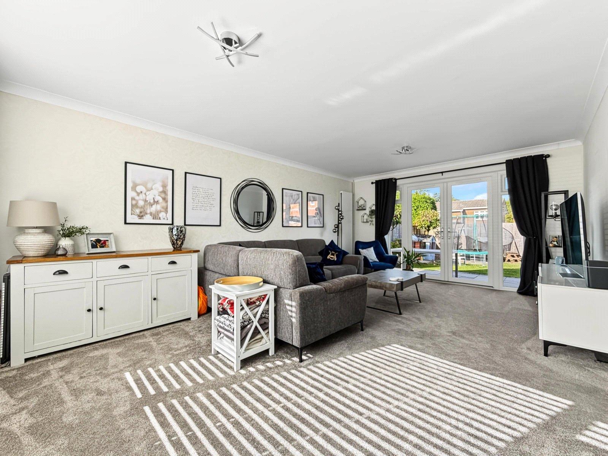
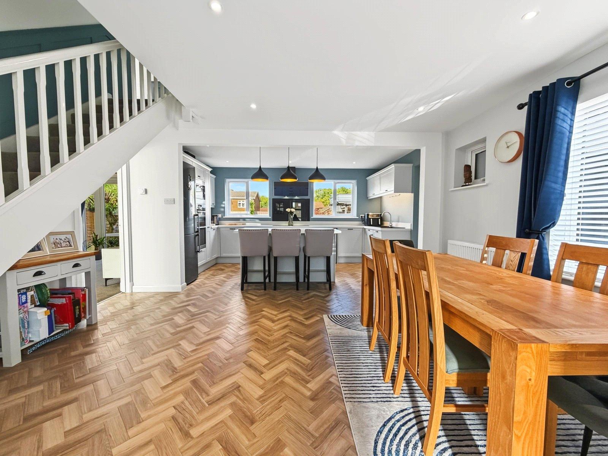
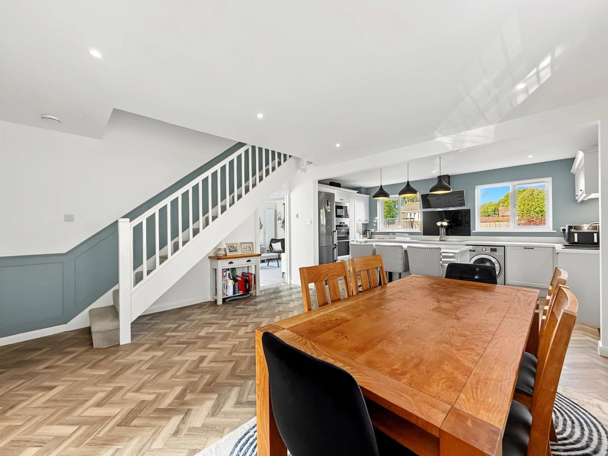
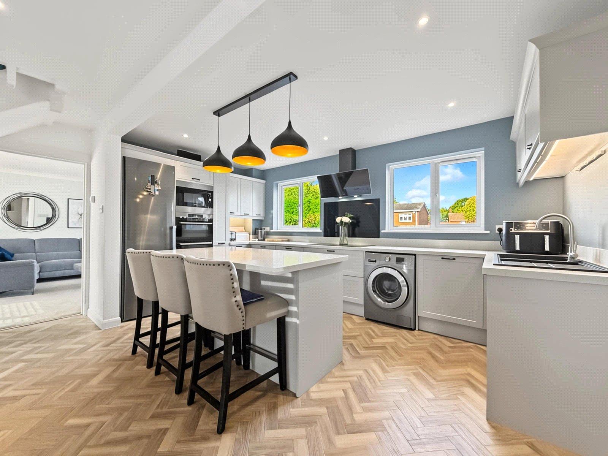
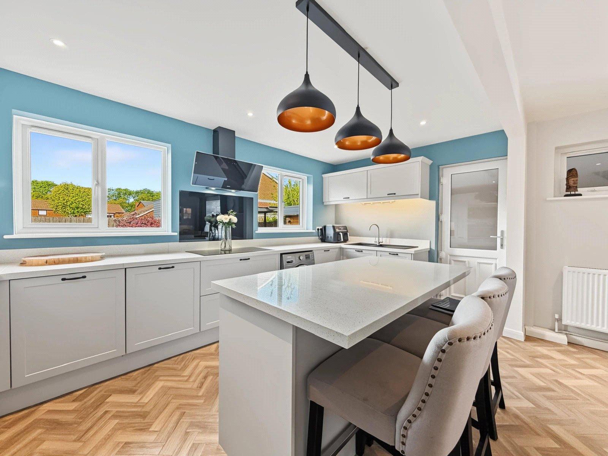
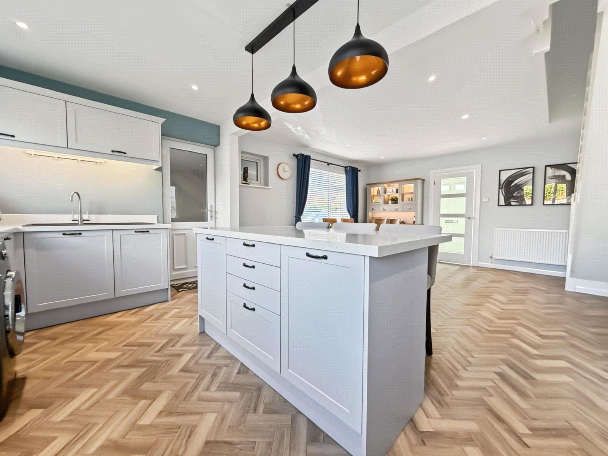
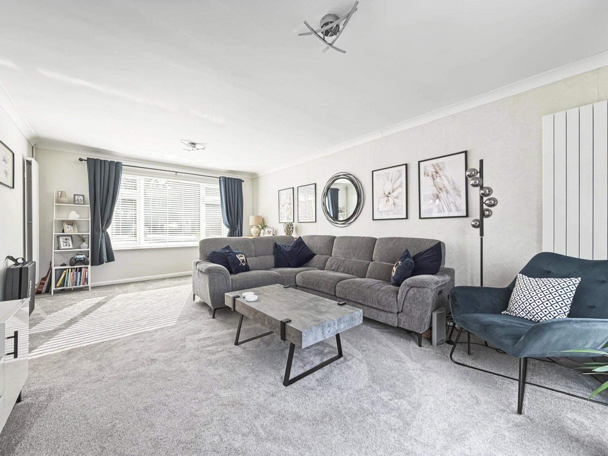
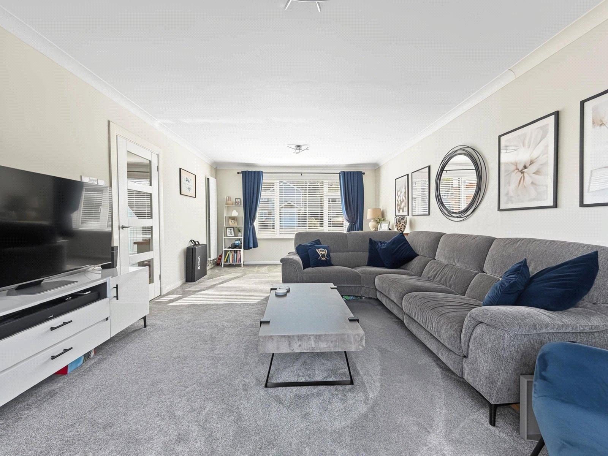
The ground floor offers a bright and spacious lounge extending from the front through towards the rear of the property, creating a welcoming living space. The real heart of the home is the stunning open-plan kitchen/diner, providing an excellent space for everyday family life and entertaining, with direct access to the landscaped rear garden. The ground floor is completed by a useful downstairs WC.
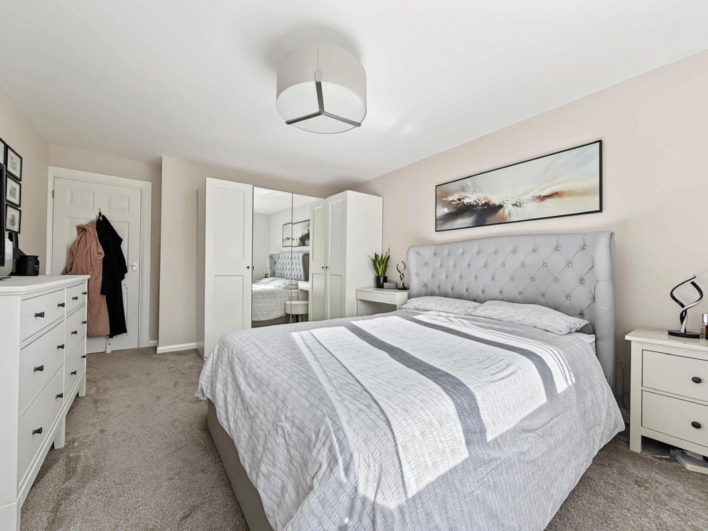
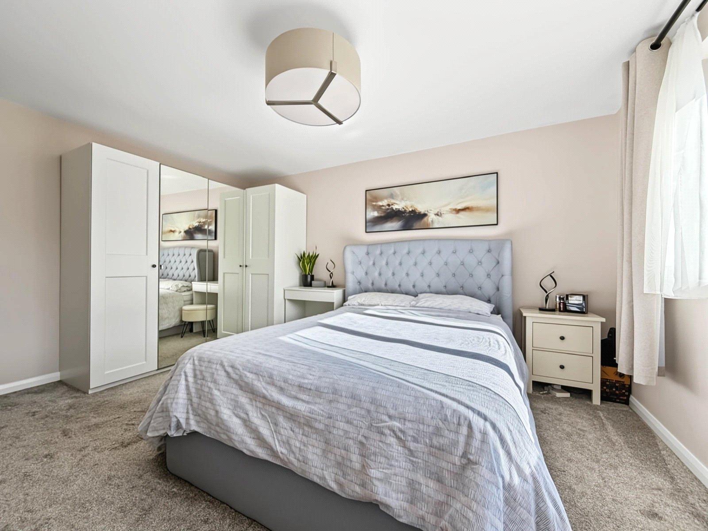
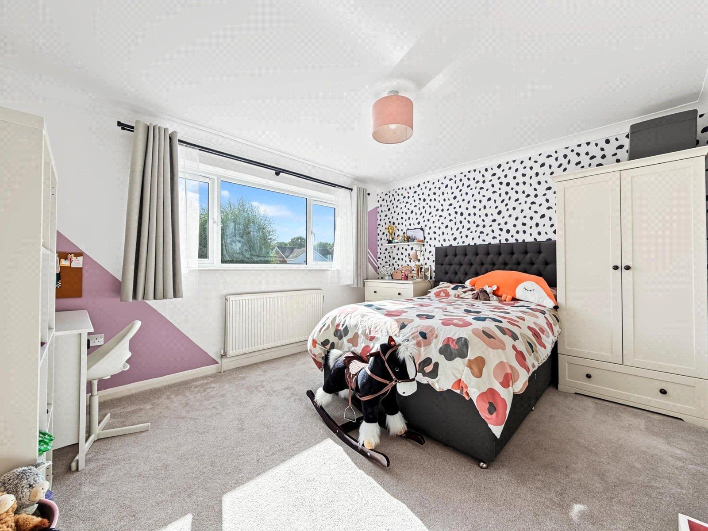
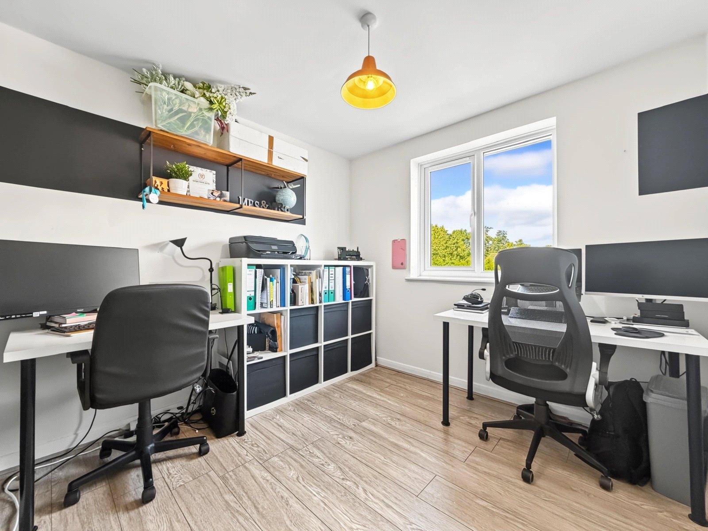
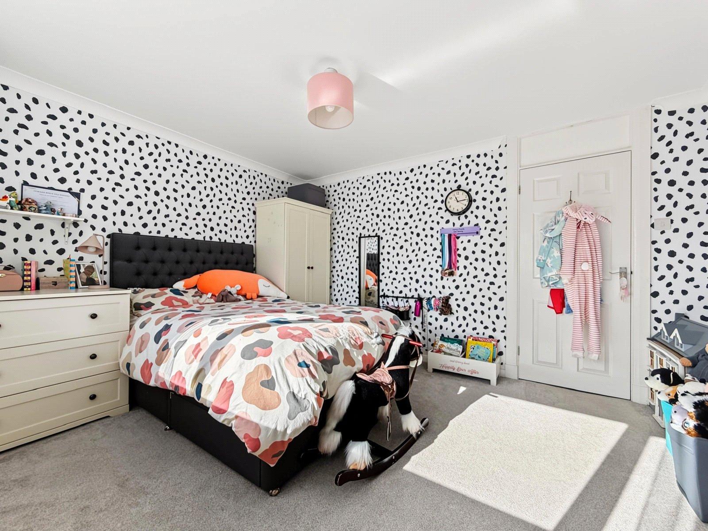
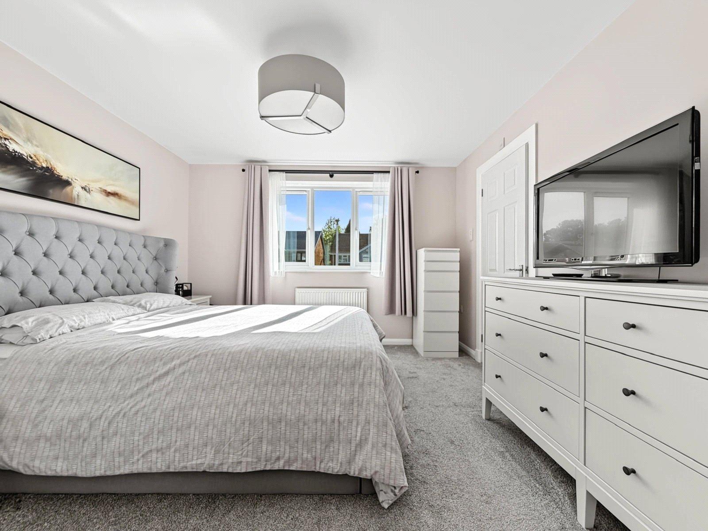
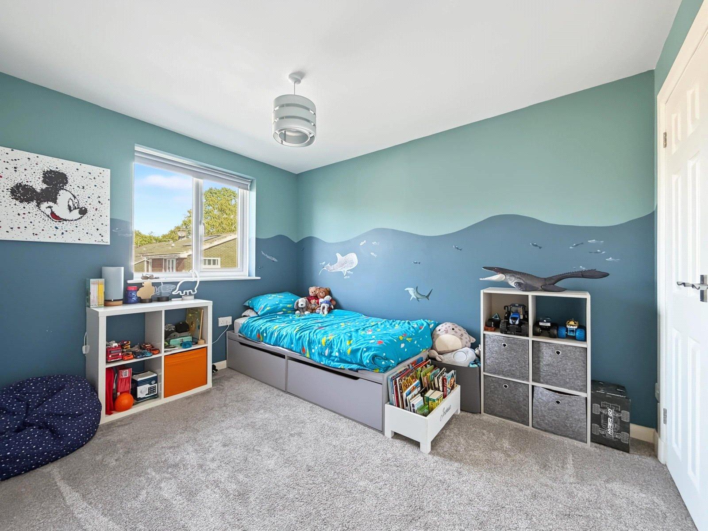
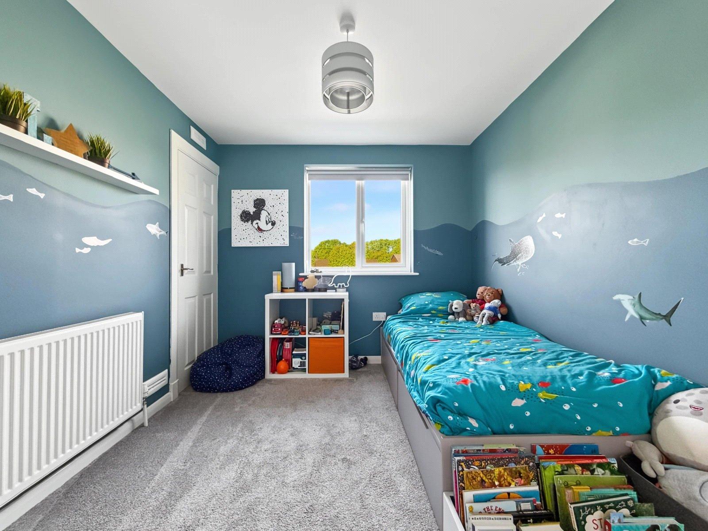
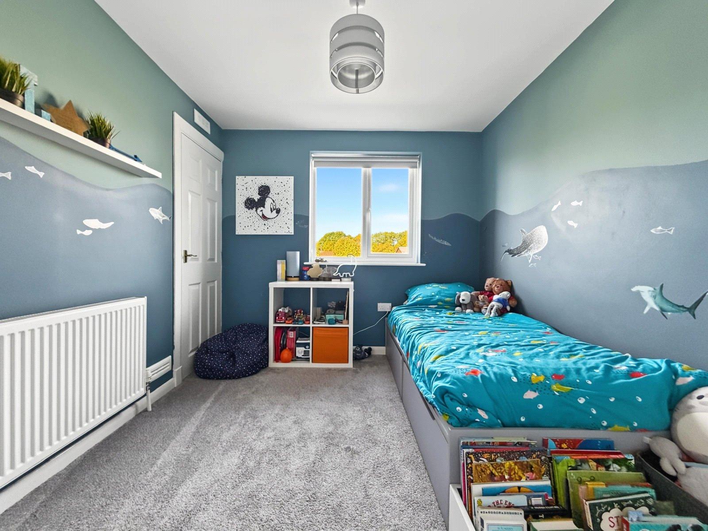
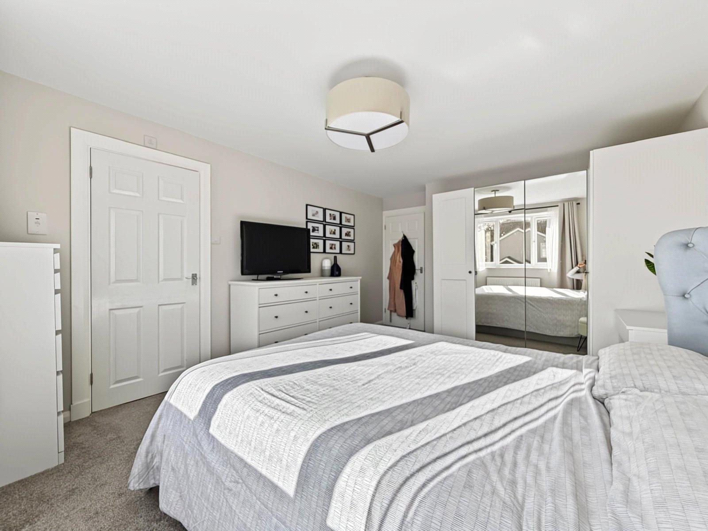
Upstairs, there are four double bedrooms, providing excellent flexibility for a growing family, guests or home working. The property benefits from a family bathroom as well as an en-suite, providing practical accommodation for modern family living.
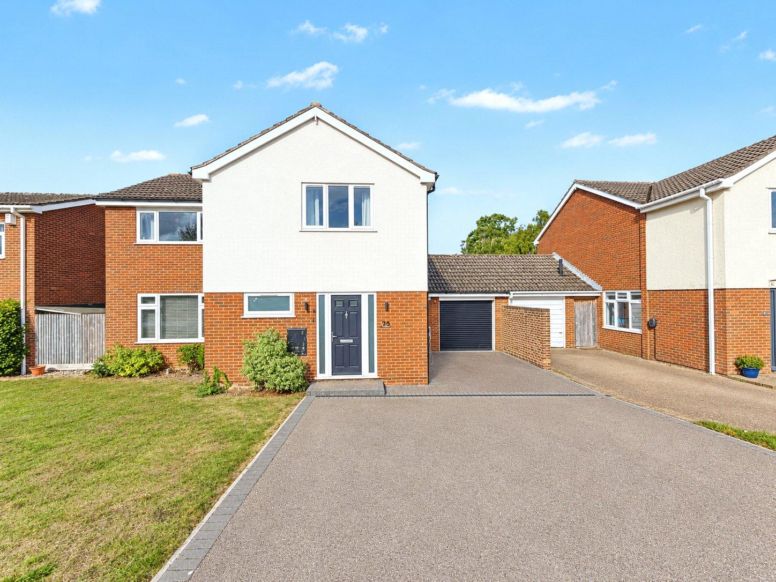
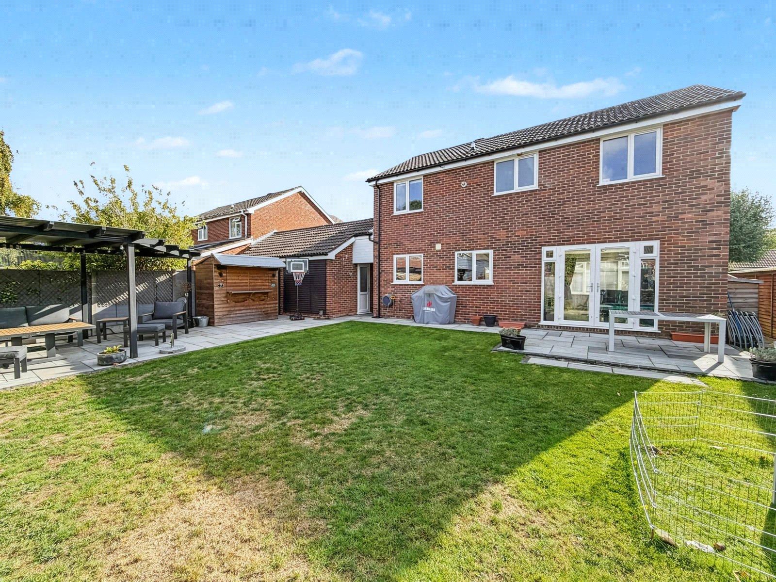
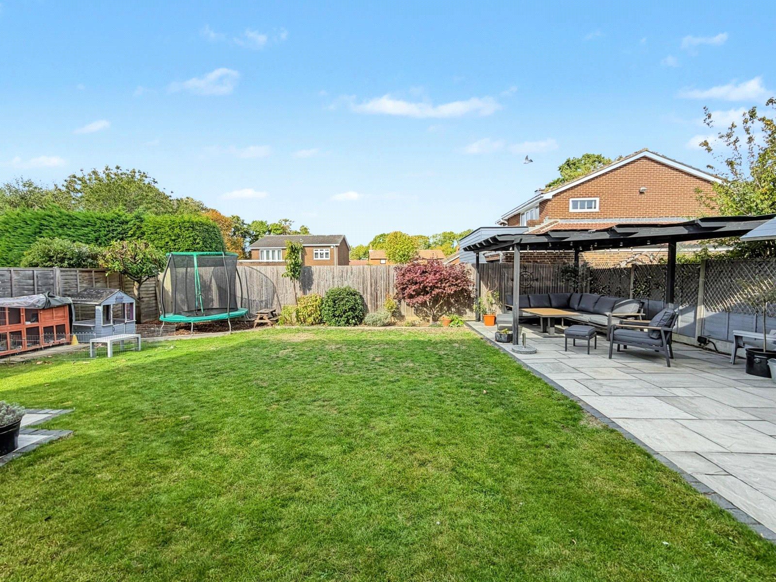
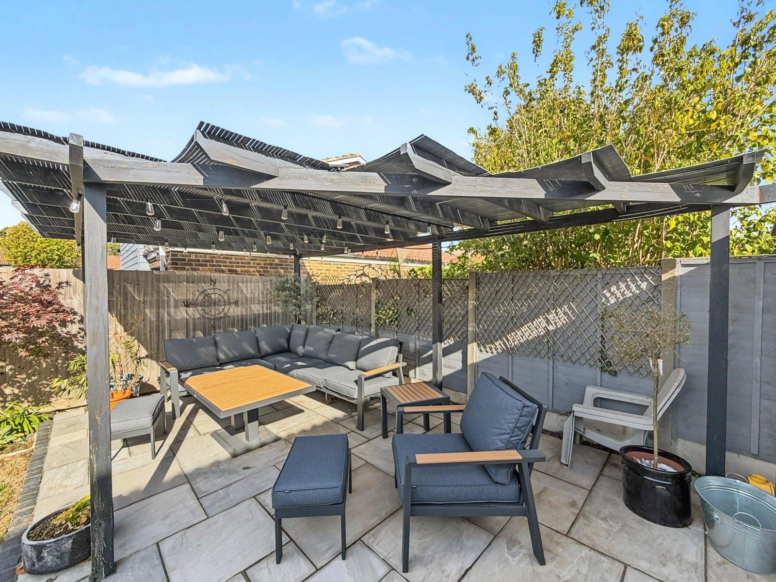
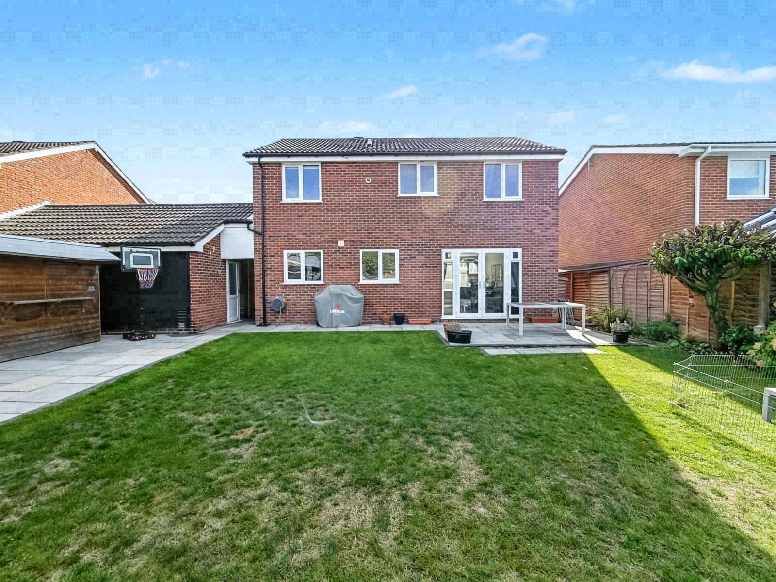
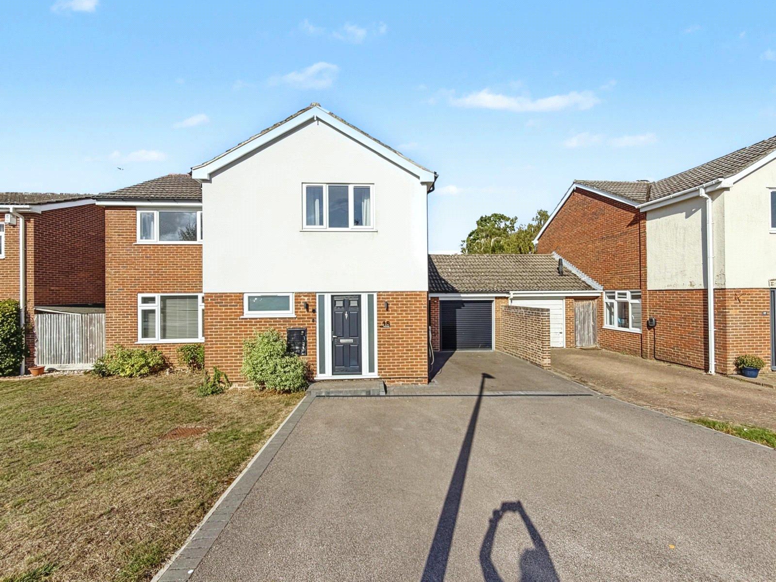
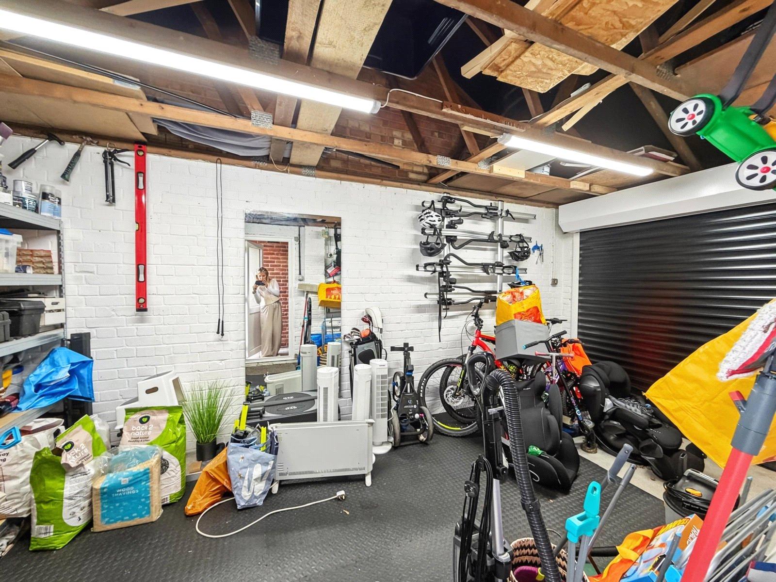
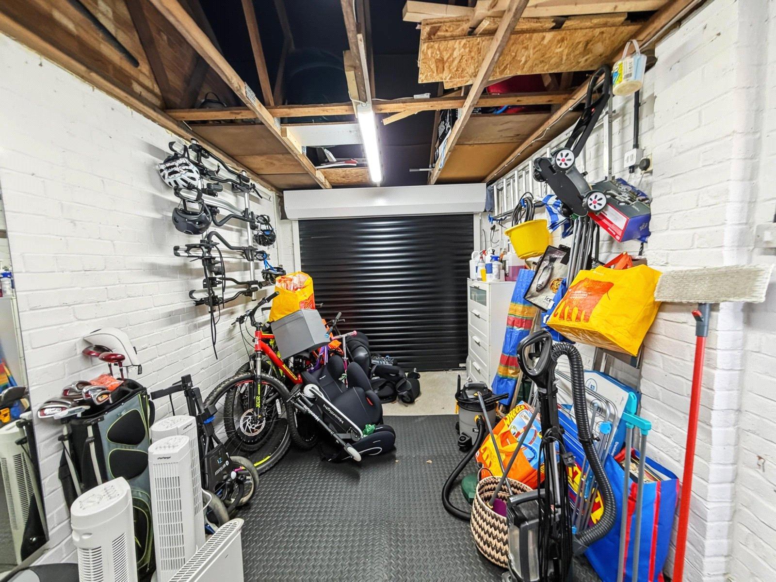
Outside, the landscaped rear garden has been thoughtfully designed with attractive porcelain paving and a pergola area, creating an ideal space for outdoor dining and relaxing. To the front, there is a private driveway providing off-road parking, while the garage benefits from an electric roll-up door and offers excellent additional storage.
The property is situated in a quiet residential setting, with the roads primarily used by residents, giving the area a peaceful feel. Hempstead Valley Shopping Centre is within easy walking distance, providing a wide range of shops, restaurants and everyday amenities. There are also excellent transport links, with easy access to the M2 for London and the wider motorway network, while Rainham railway station provides further rail connections.
With four double bedrooms, superb open-plan living space, a landscaped garden, garage and driveway, all within a rarely available location, this is a home that should be viewed to be fully appreciated.
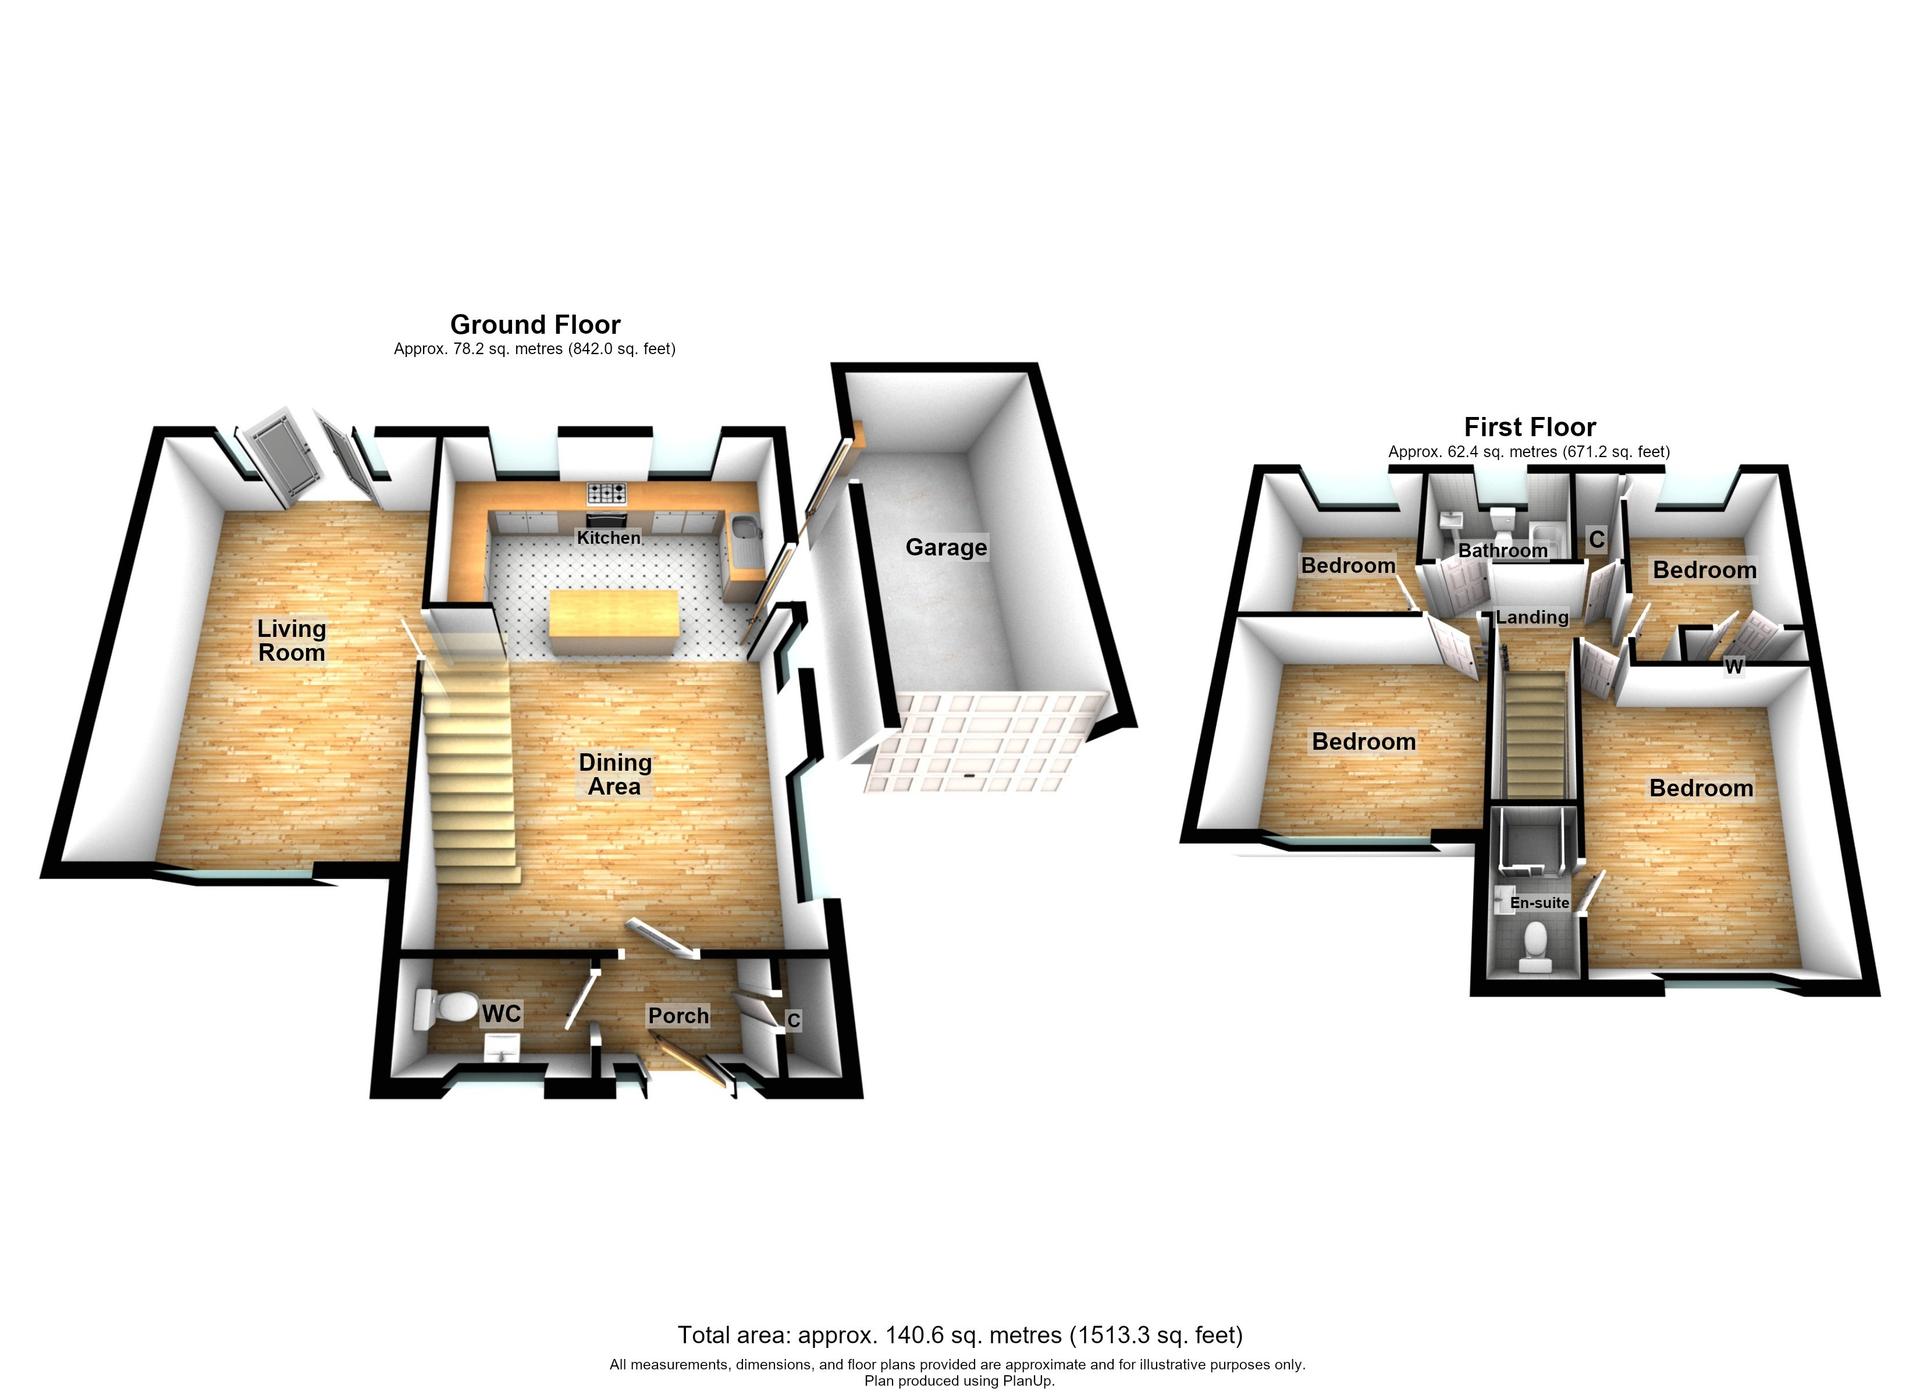
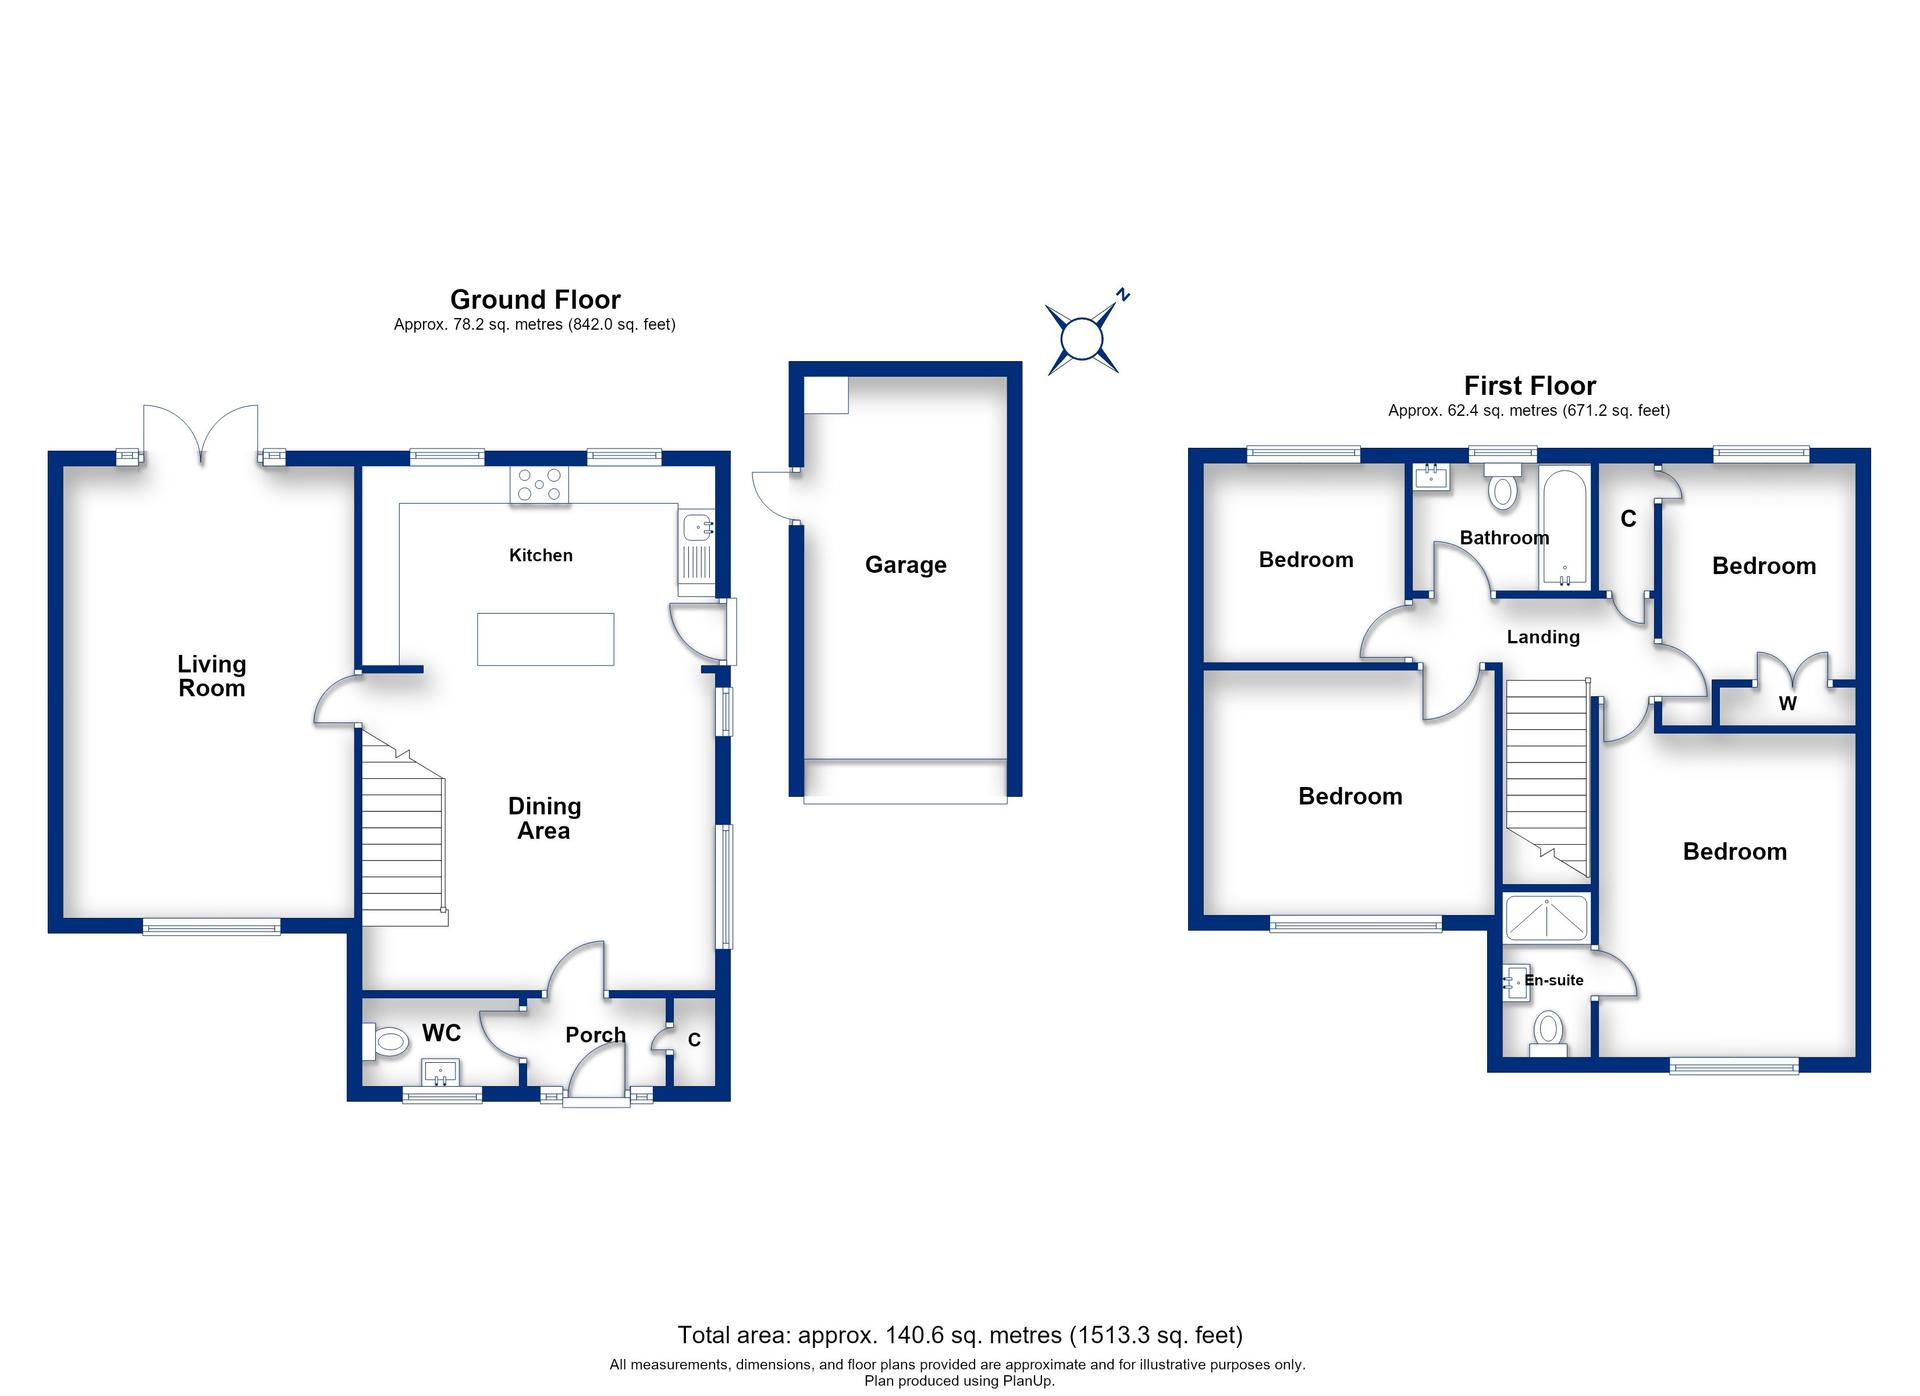
- 1513.2 sq ft – generous and well-proportioned accommodation
- Four double bedrooms
- Stunning open-plan kitchen/diner – a fantastic modern living and entertaining space
- Landscaped rear garden featuring porcelain paving and a pergola seating area
- Garage with electric roll-up door offering excellent storage space
- Private driveway providing off-road parking to the front
- Bright and spacious lounge extending from the front to the rear of the property
- Quiet and sought-after residential setting – a peaceful road with very little passing traffic
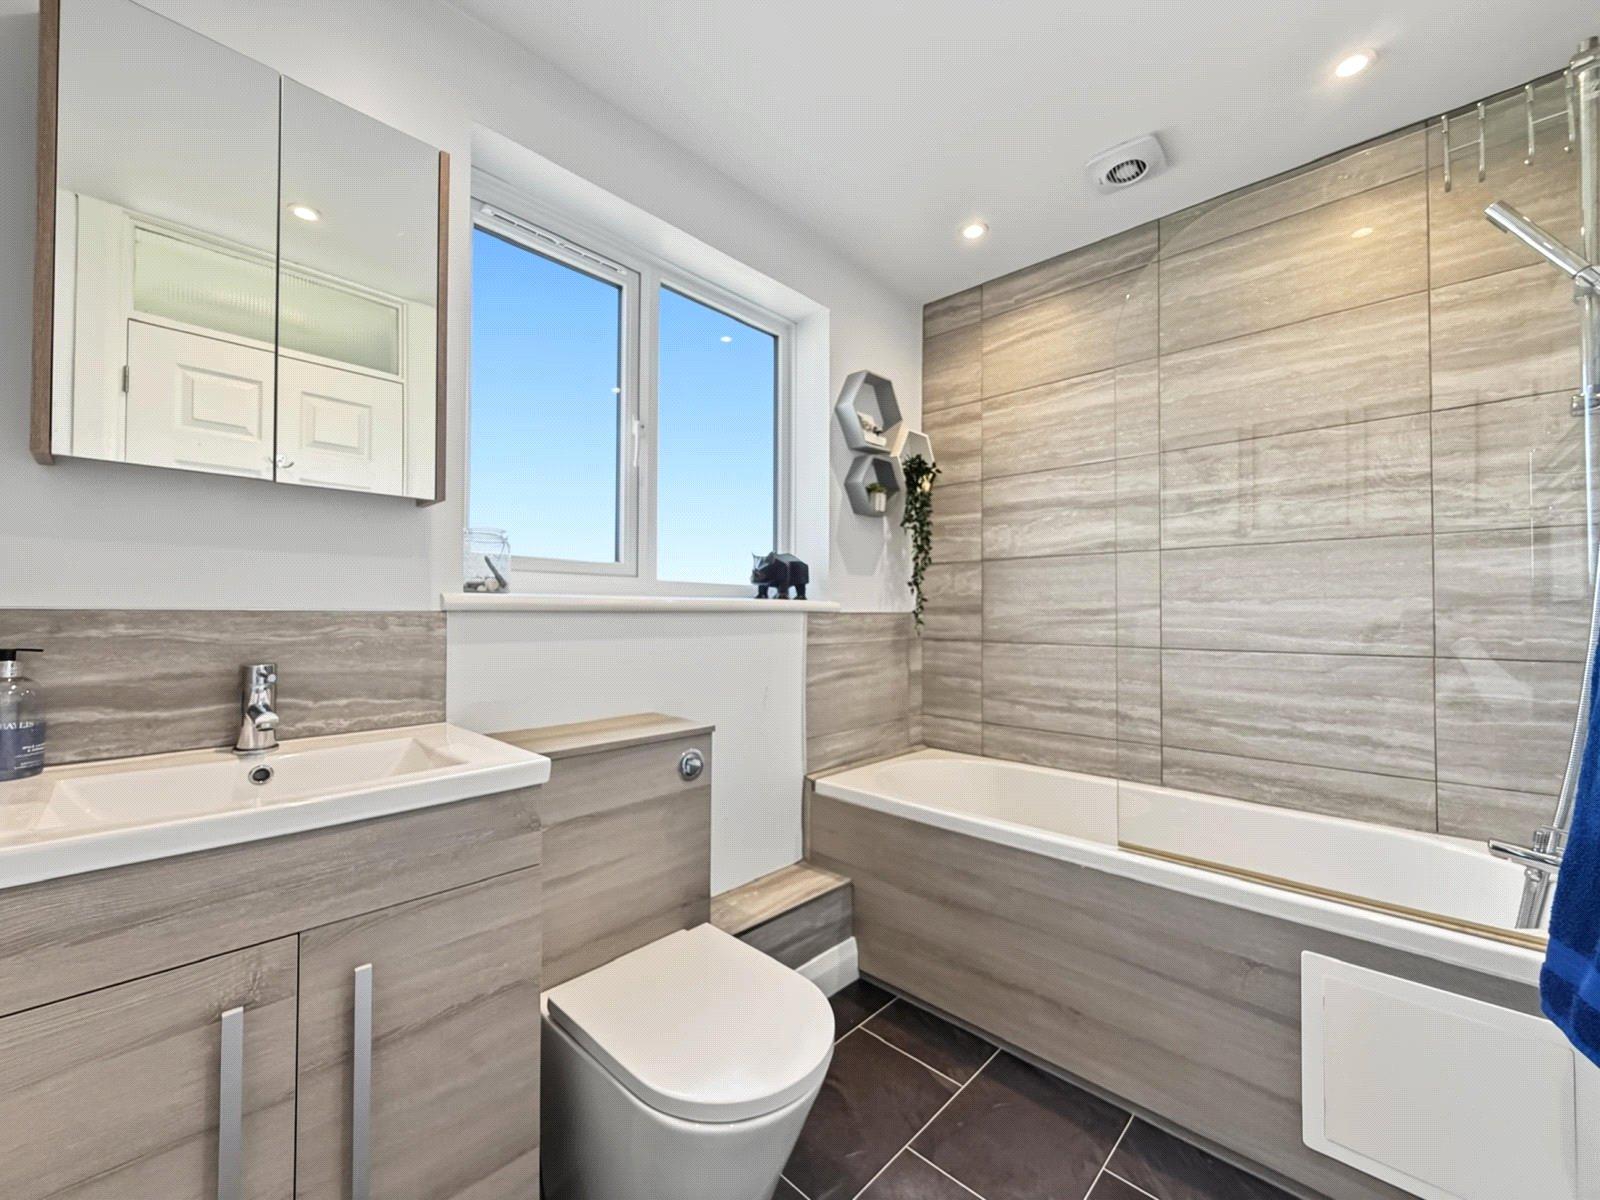
- Family bathroom, en-suite and downstairs WC
- Walking distance to Hempstead Valley Shopping Centre, with a range of shops and amenities close by
Rooms
Entrance Porch 1.8m x 1.1mDouble glazed door and window to front. Built-in storage cupboard. Amtico flooring. Radiator.
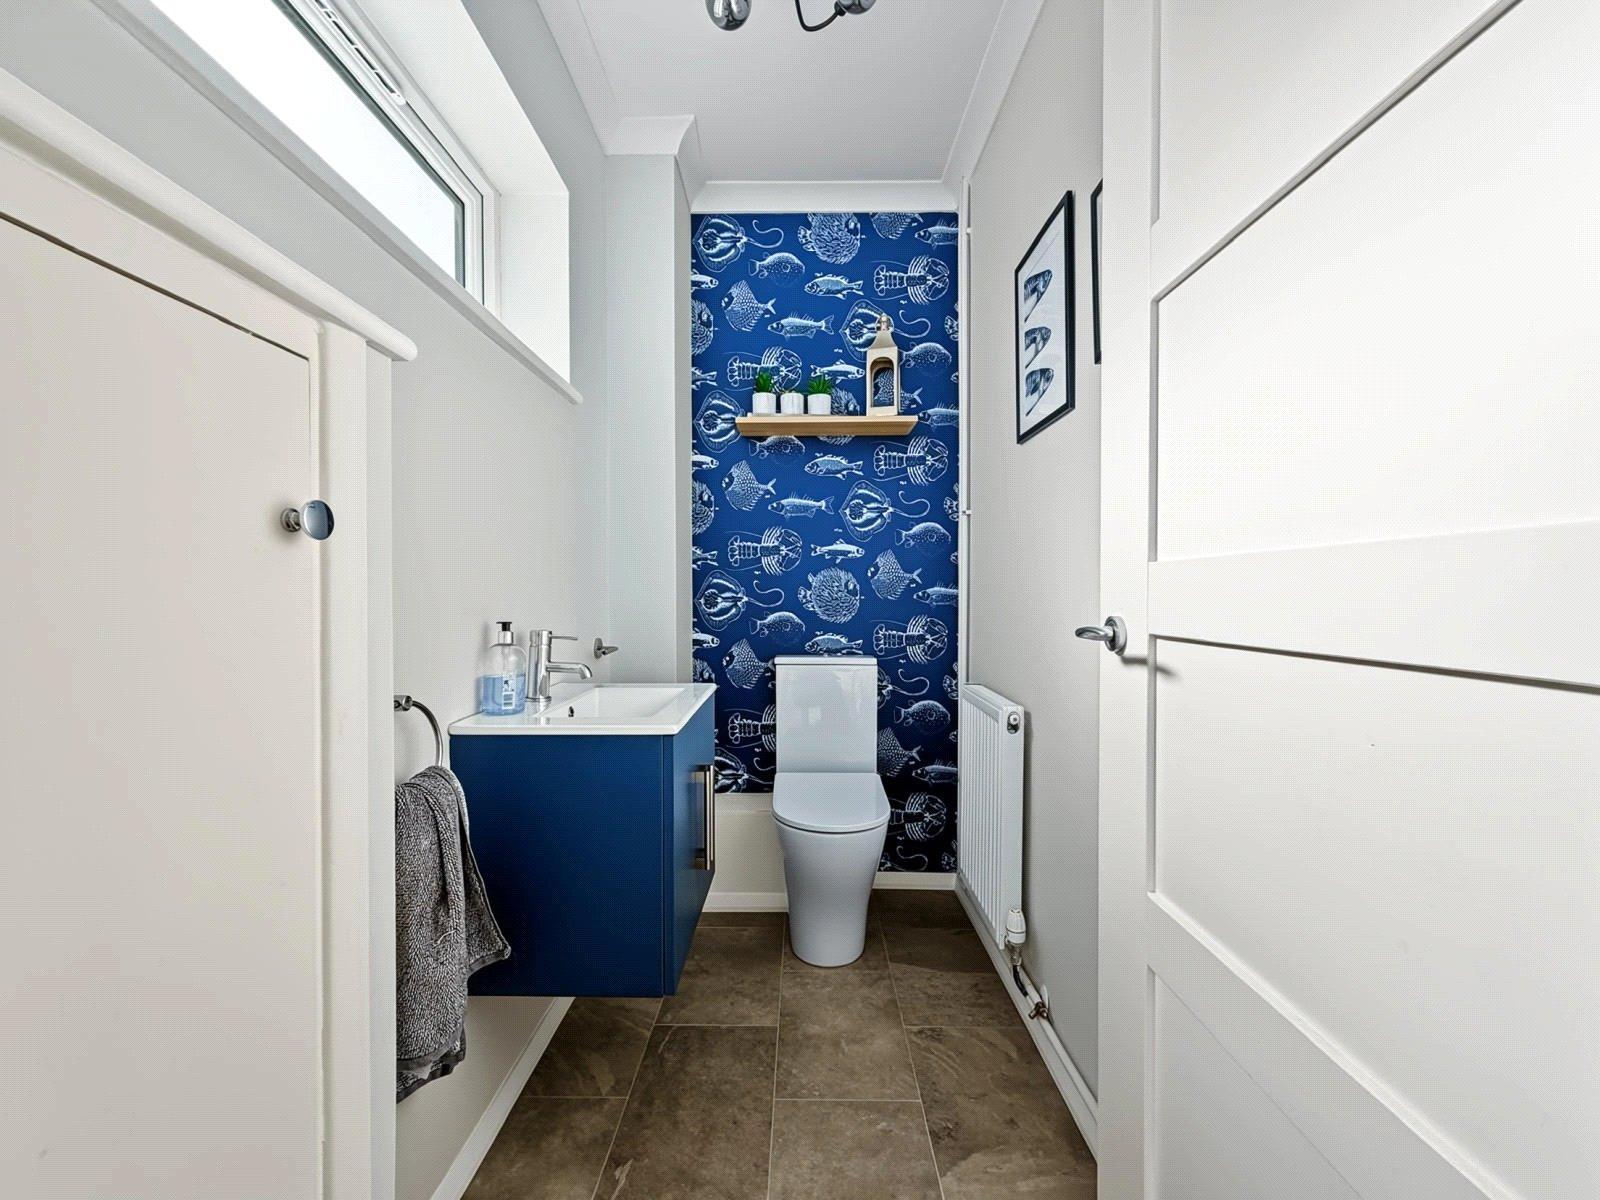
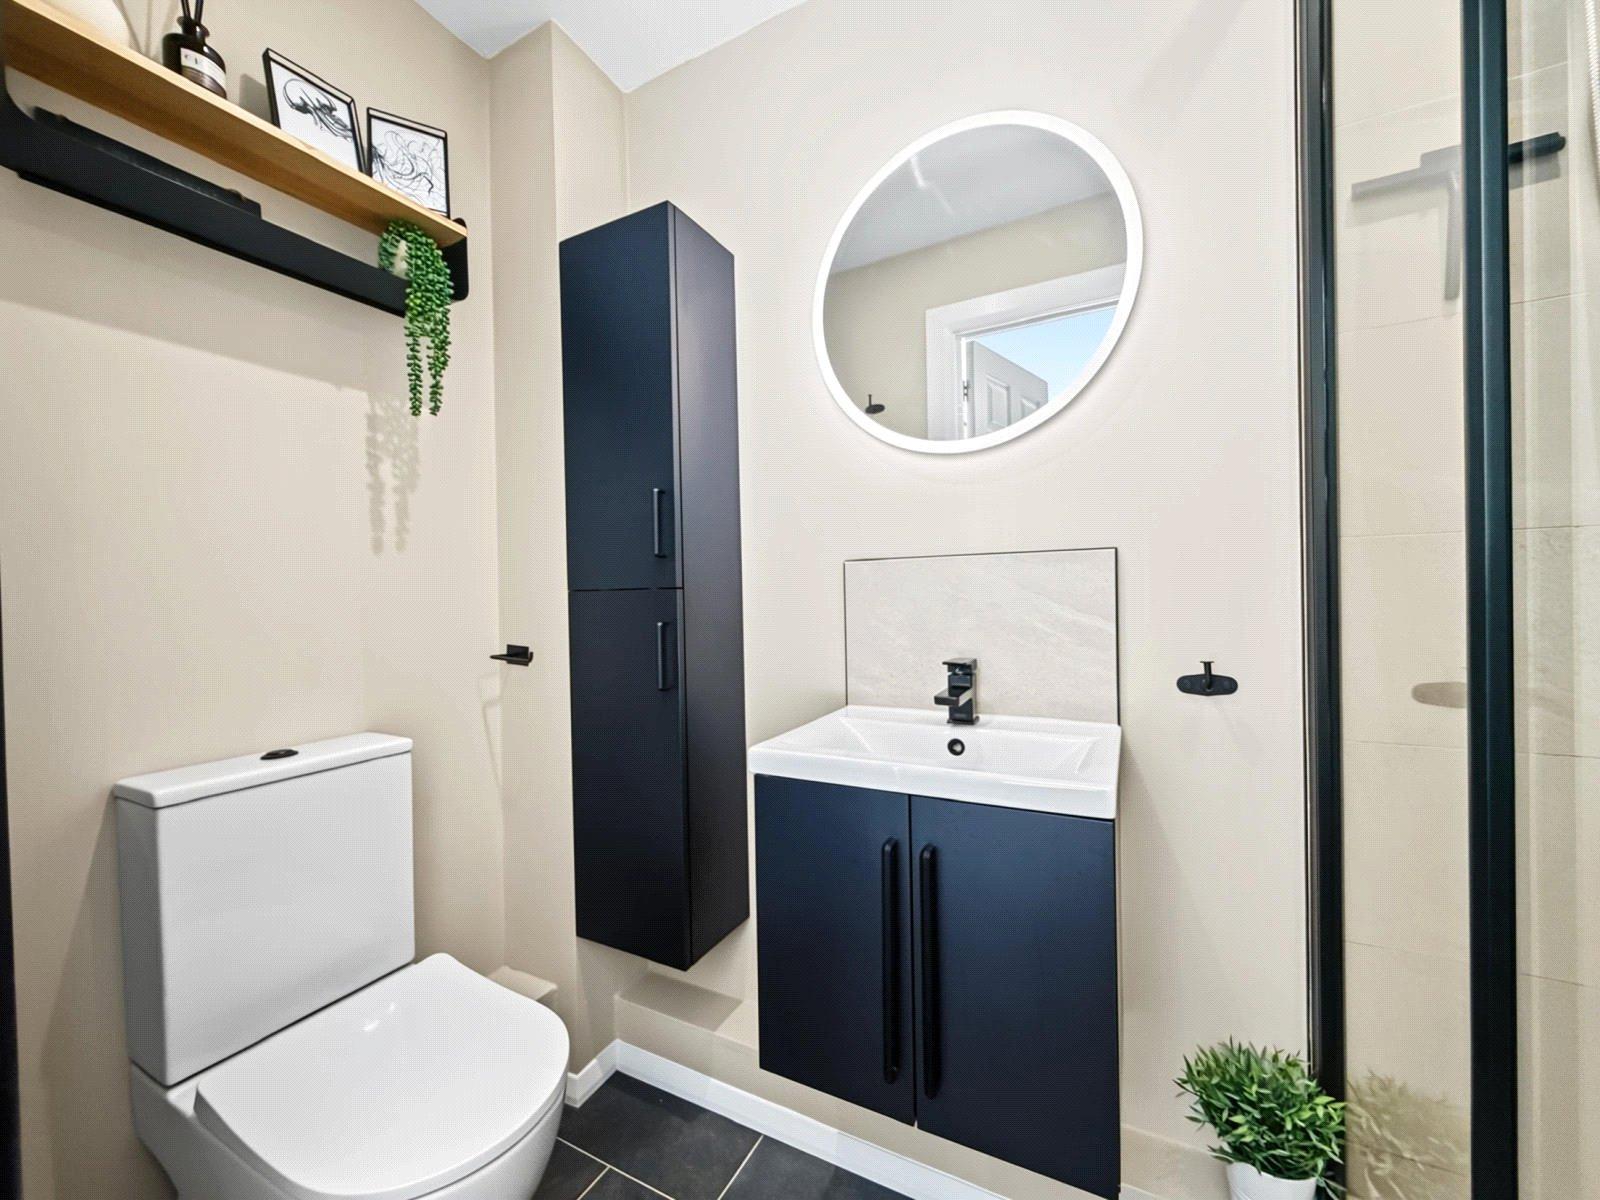
Cloakroom 2m x 1.1mDouble glazed window to front. Low level WC. Vanity wash hand basin. Electric and gas meter storage cupboard. Karndean flooring. Radiator.
Lounge 6m x 3.9mTwo double glazed windows to rear. One double glazed window to front. Double glazed door to rear. Amtico flooring. Radiator.
Kitchen Diner 4.7m x 2.6mKitchen 4.7m x 2.6m - Double glazed windows to rear. Double glazed door to side. Range of wall and base units with worktop over. Built-in dishwasher. 1.5 sink. Electric hob. Built-in 1.5 oven and microwave. Space for appliances. Amtico flooring. Dining Room 4.7m x 4.2m - Double glazed windows to side. Amtico flooring. Radiators.
Landing 3.2m x 1.6mAccess to part boarded loft - no ladder. Airing cupboard. Carpet
Bedroom One 4.7m x 3.5mDouble glazed window to front. Carpet. Radiator.
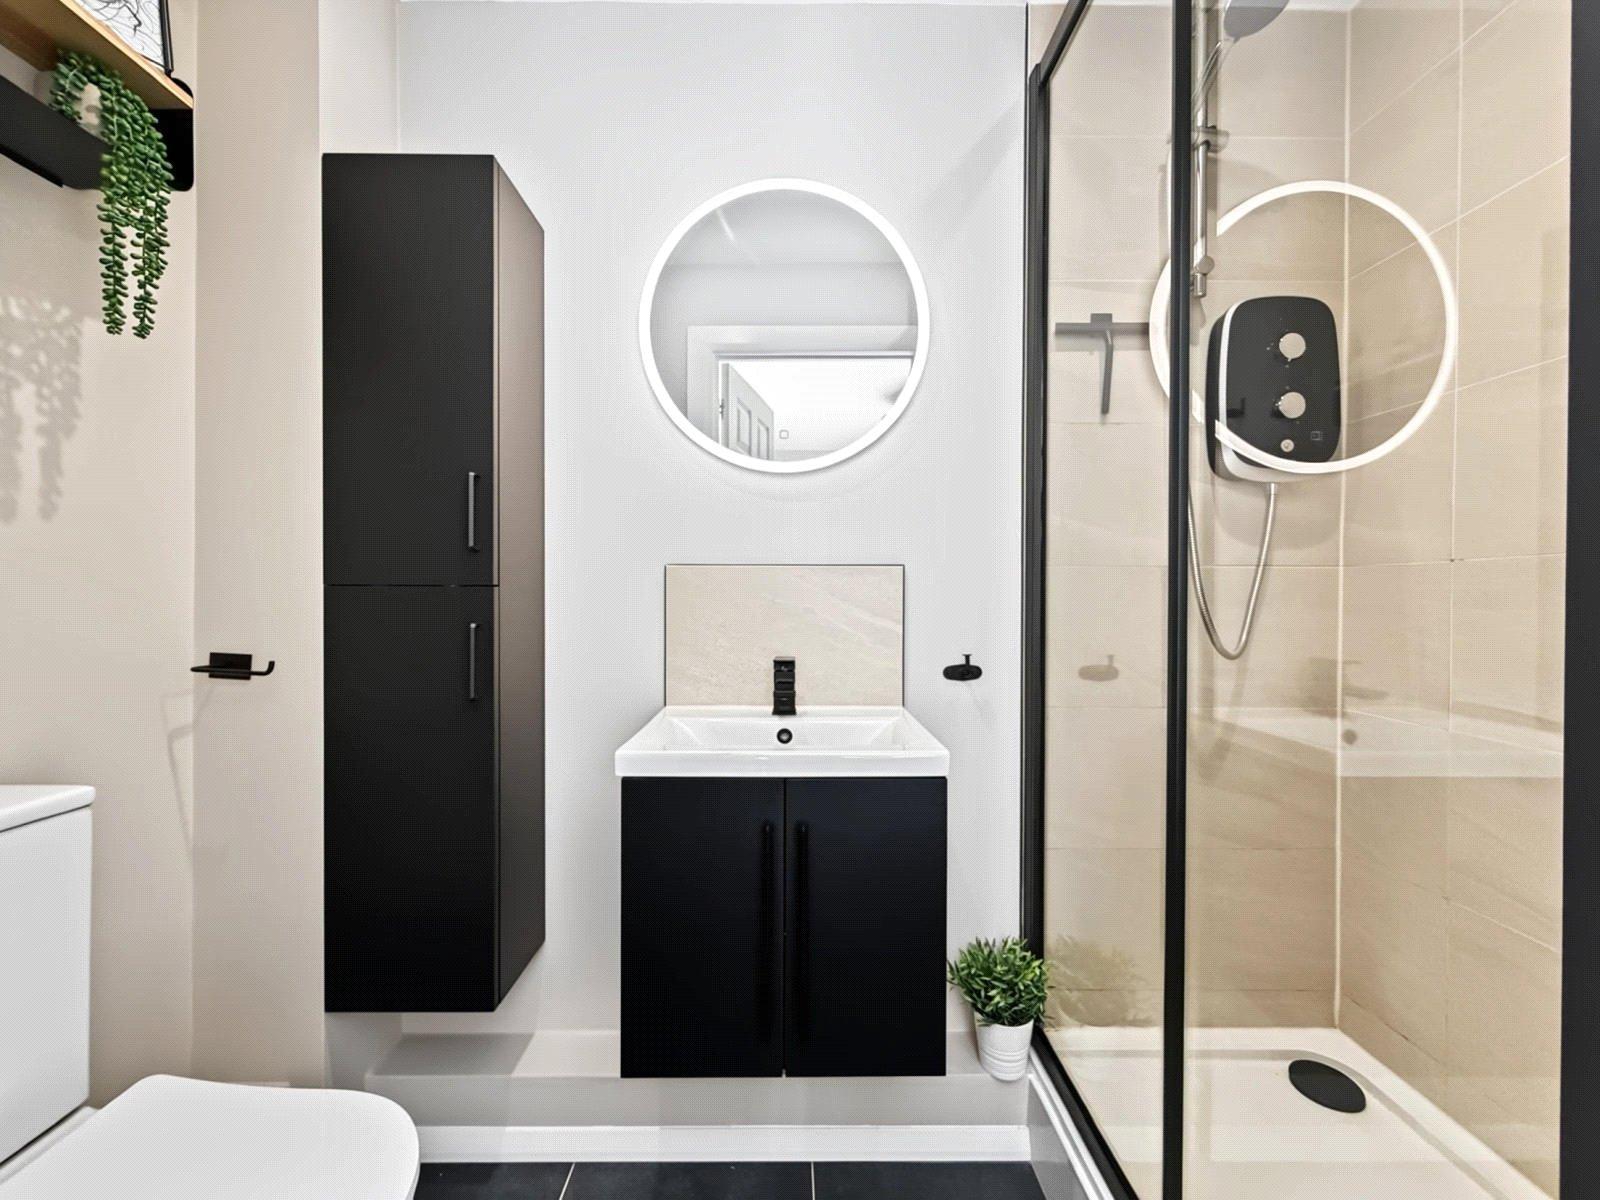
En-suite 2.2m x 1mLow level WC. Vanity wash hand basin. Shower enclosure. Karndean flooring. Heated towel rail.
Bedroom Two 4m x 3.3mDouble glazed window to front. Carpet. Radiator.
Bedroom Three 3.5m x 2.6mDouble glazed window to rear. Built in storage. Boiler cupboard. Carpet. Radiator.
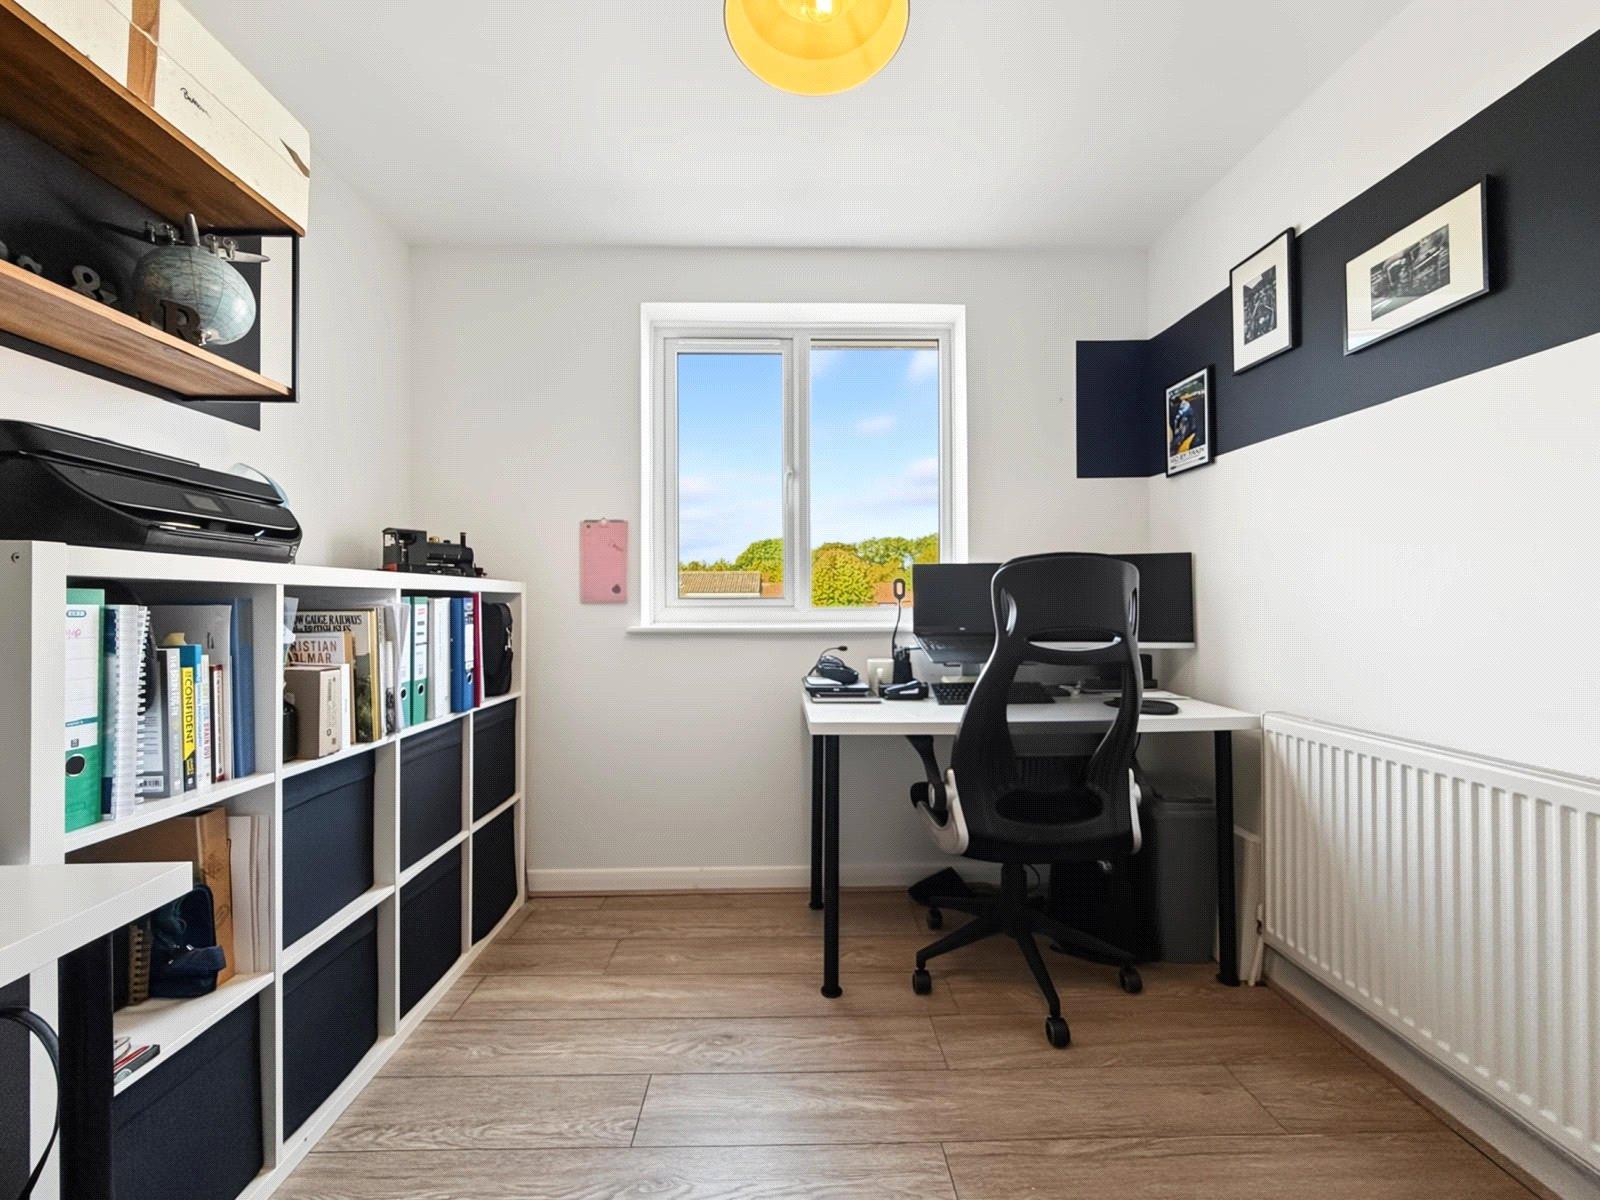
Bedroom Four 2.6m x 2.6mDouble glazed window to rear. Laminate flooring. Radiator.
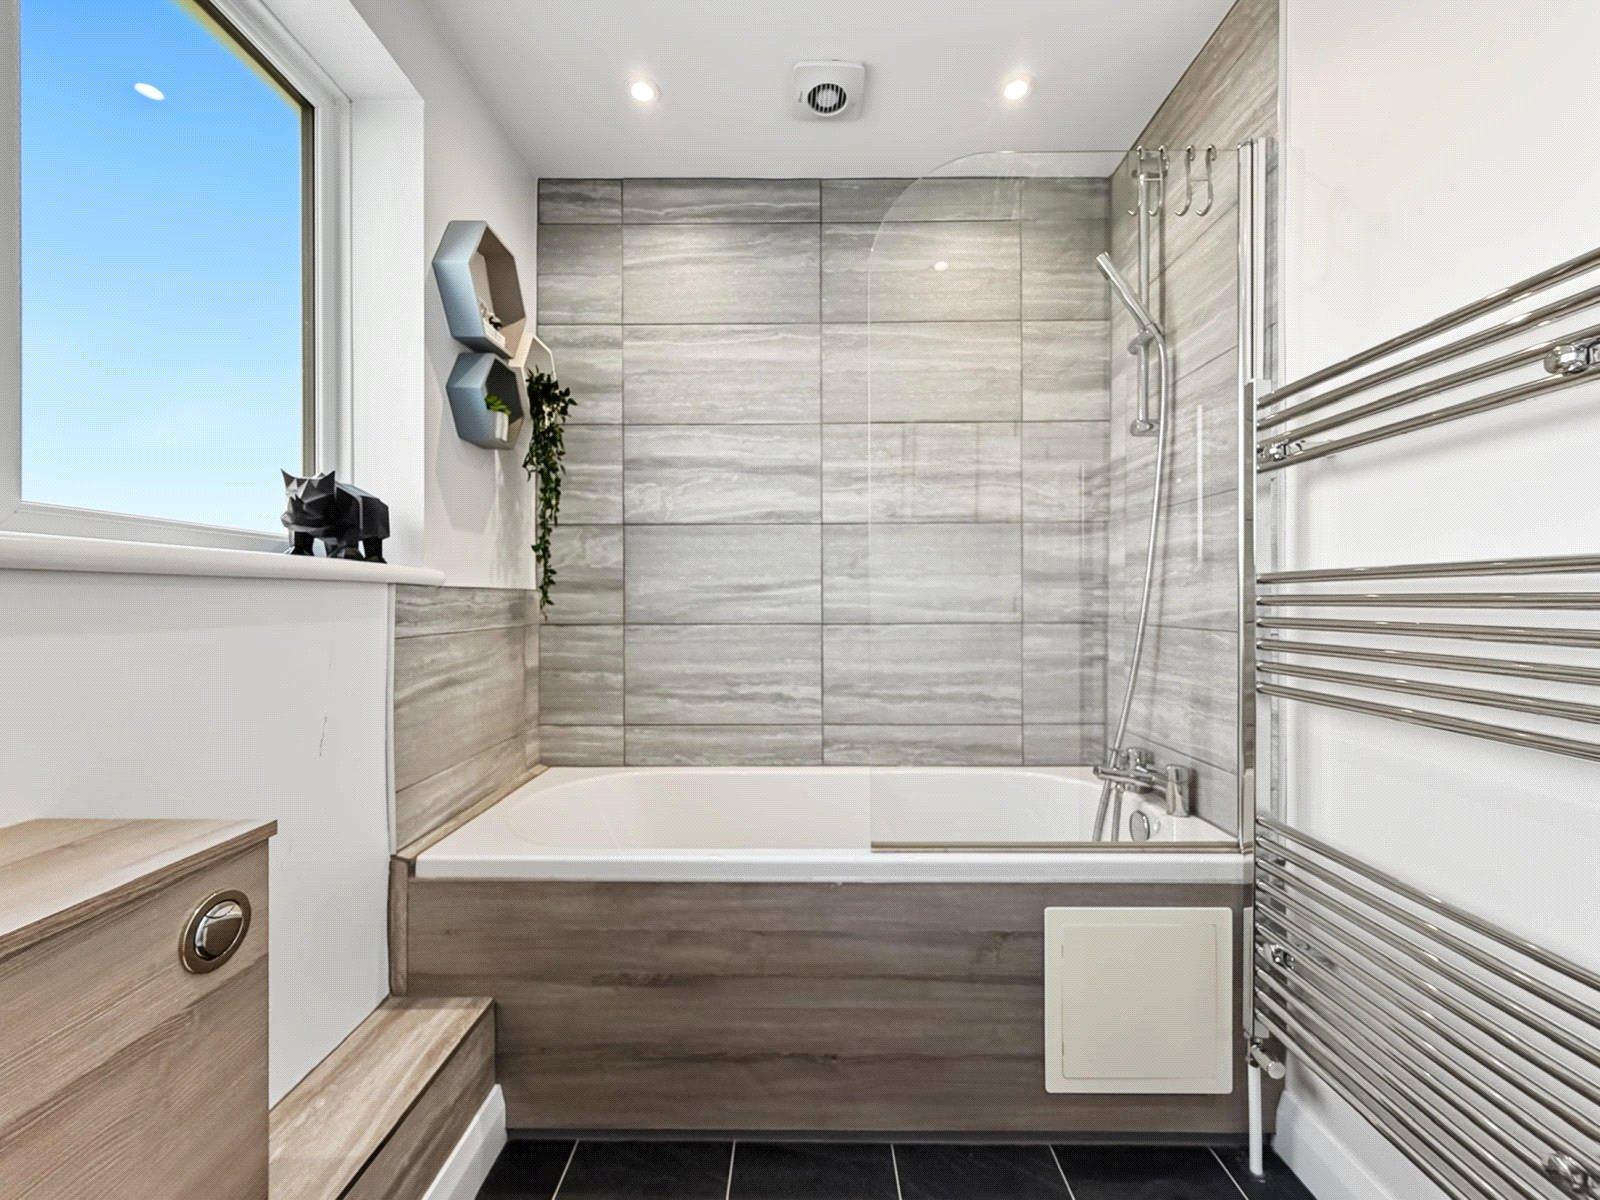
Main Bathroom 2.3m x 1.7mDouble glazed window to rear. Low level WC. Vanity wash hand basin. Panelled bath with shower over. Karndean flooring. Heated towel rail.
Front GardenLaid to lawn. EV charger for electric car.
Rear Garden 35ftPatio area. Bar area with seating. Outside tap. Electric points. Gated pedestrian side access.
Garage 5.4m x 2.7mLocated to the side of the property. Electric roller door. Power and lighting. Space for appliances. Concrete floor.
DrivewayLocated at the front of the property. Block paved and concrete. Space for multiple vehicles.
Utilities:
Rights & Restrictions:
Flood and Erosion Risk:
Video Tour