Property Description
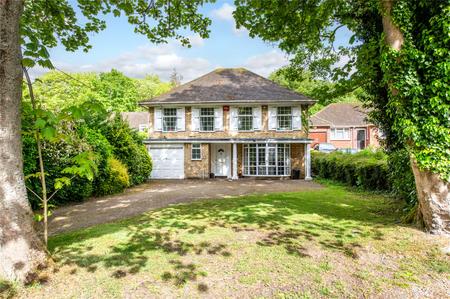
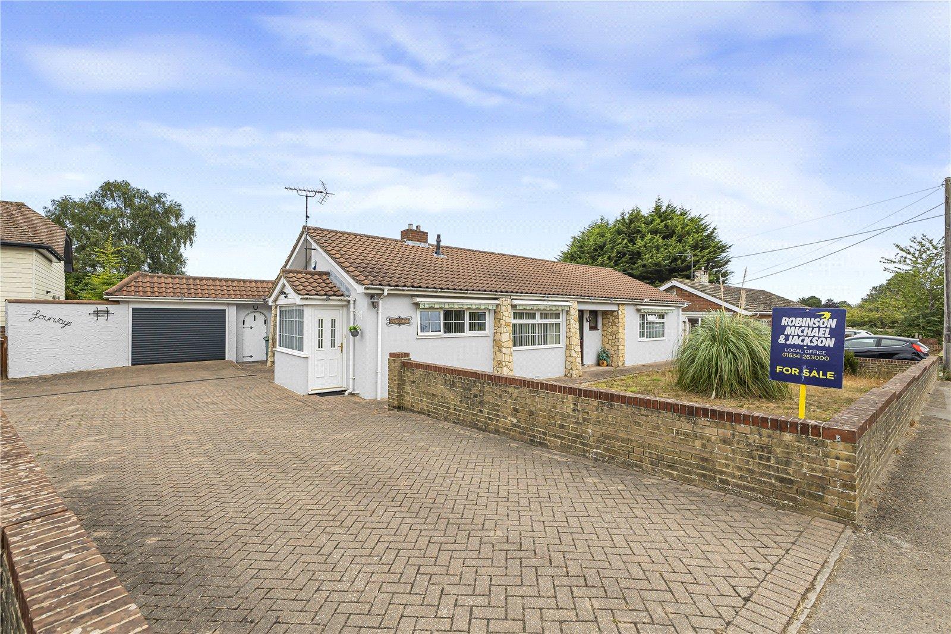
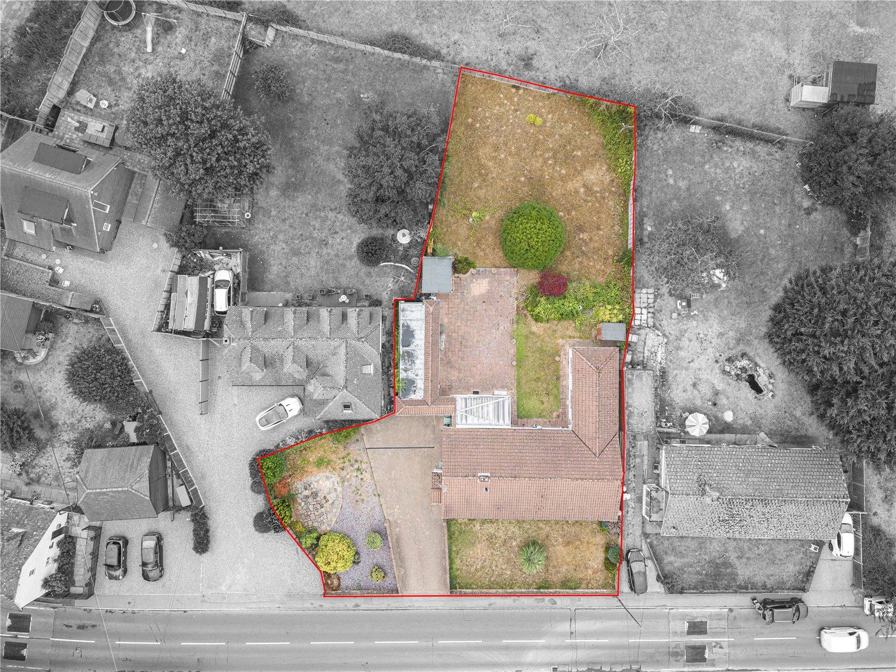
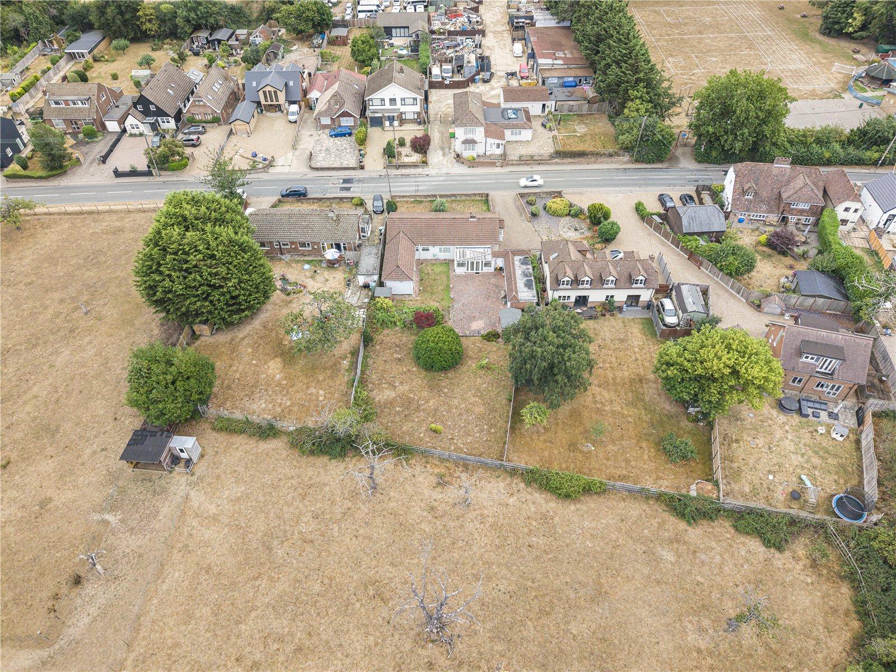
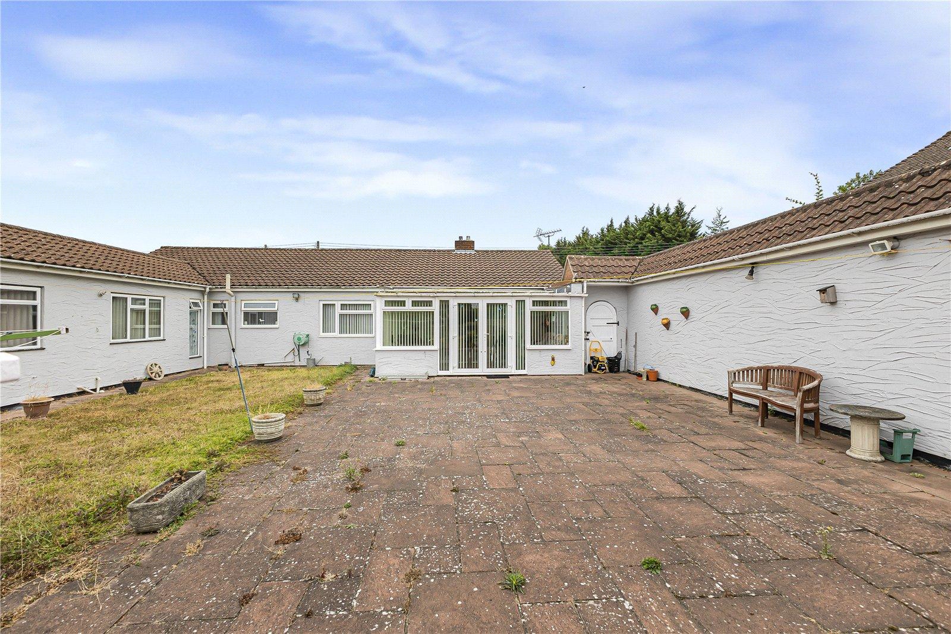
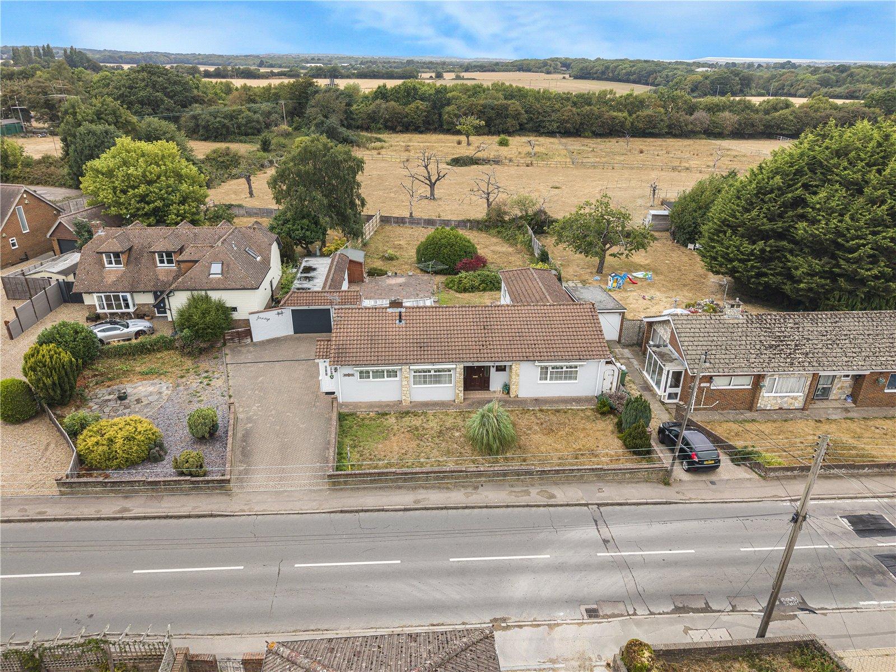
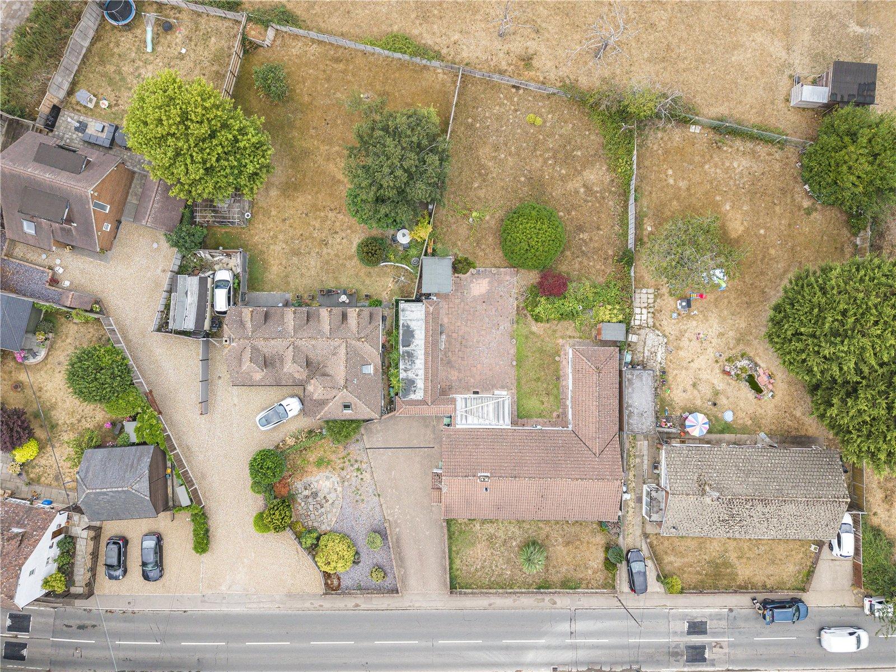
Set within the highly sought-after village of Bredhurst, this impressive three/four-bedroom detached bungalow occupies a generous 0.13-acre plot, offering a fantastic combination of spacious accommodation, beautiful surroundings and exciting future potential.
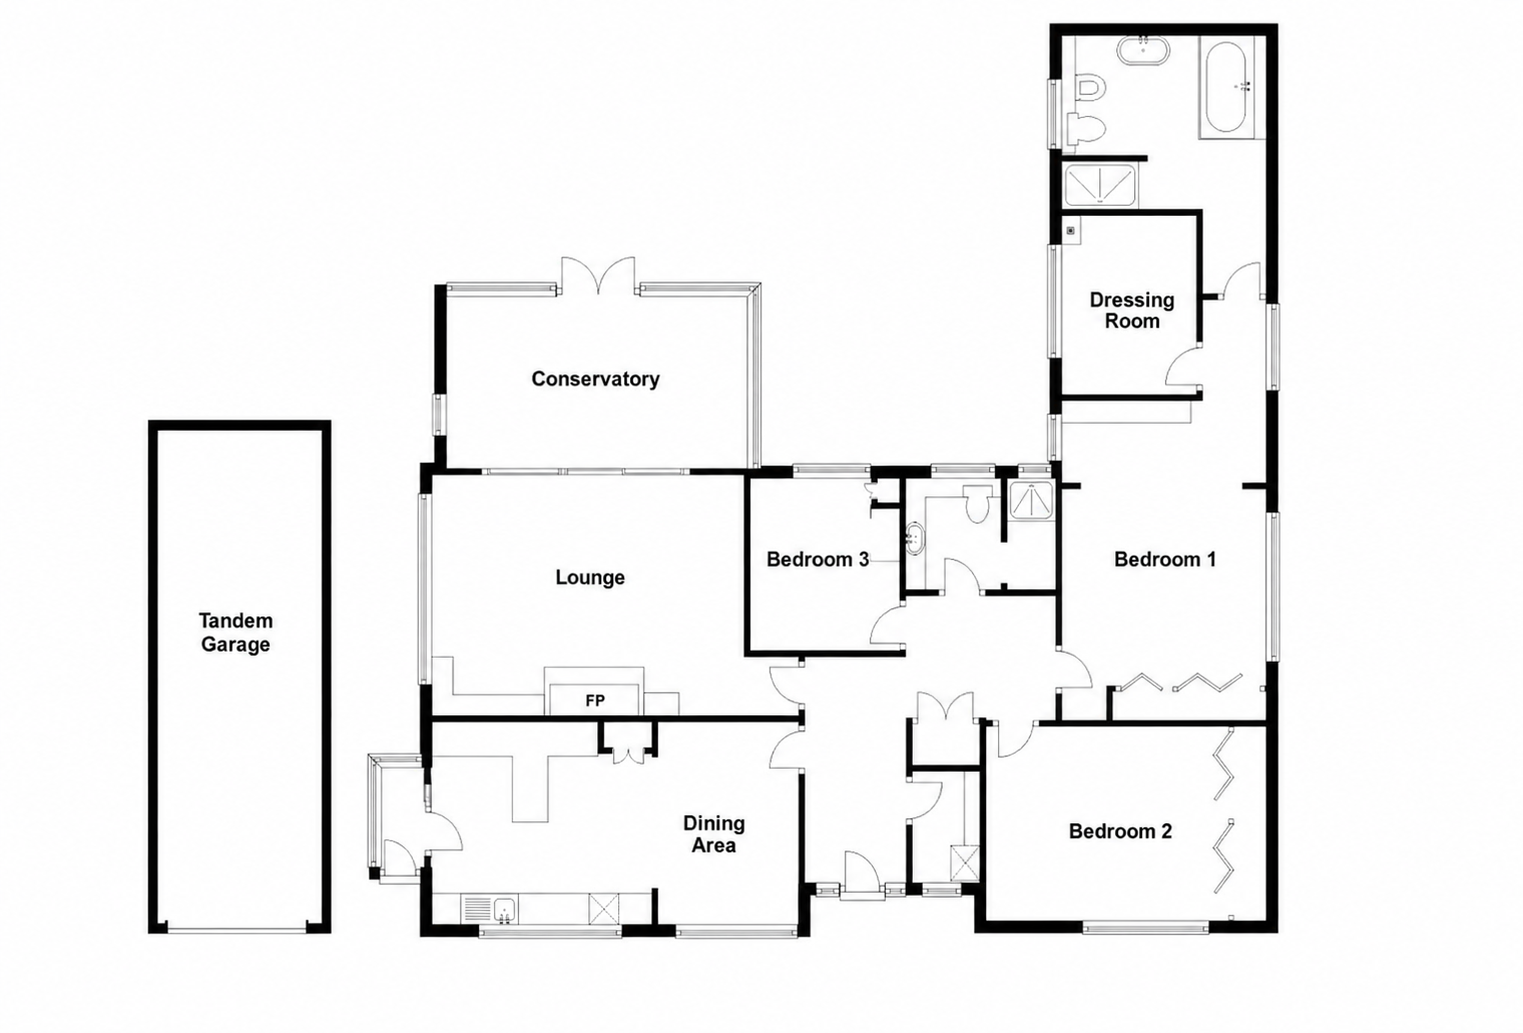
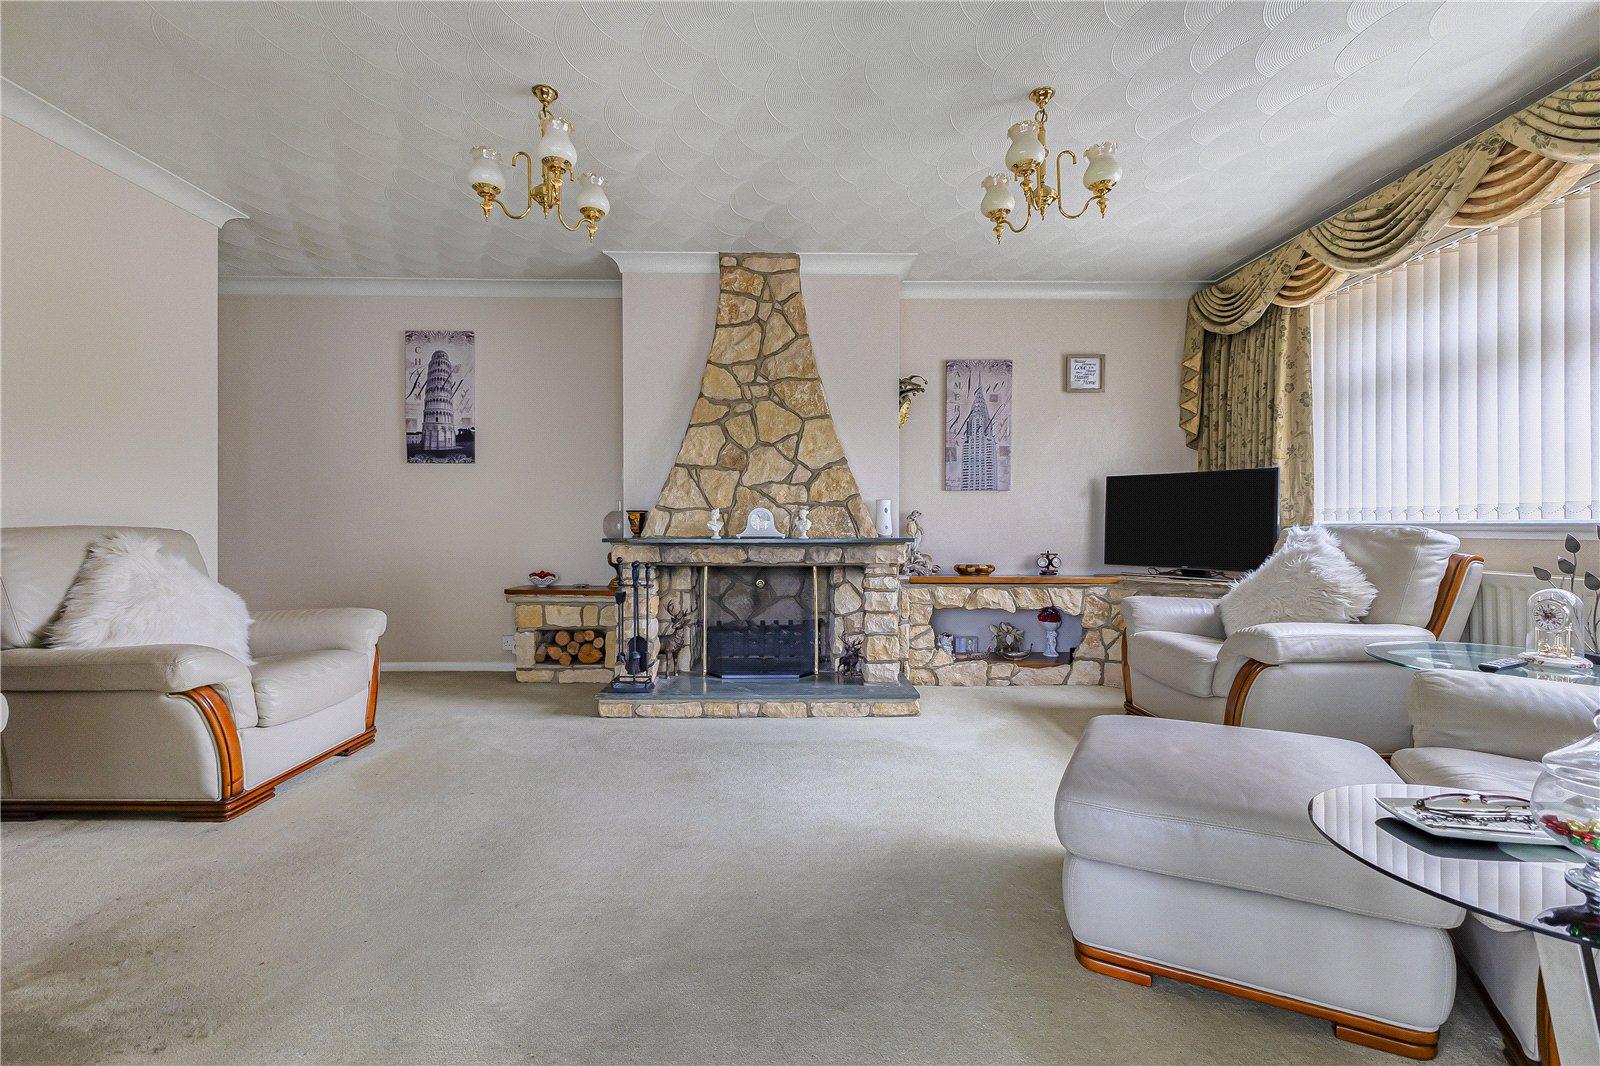
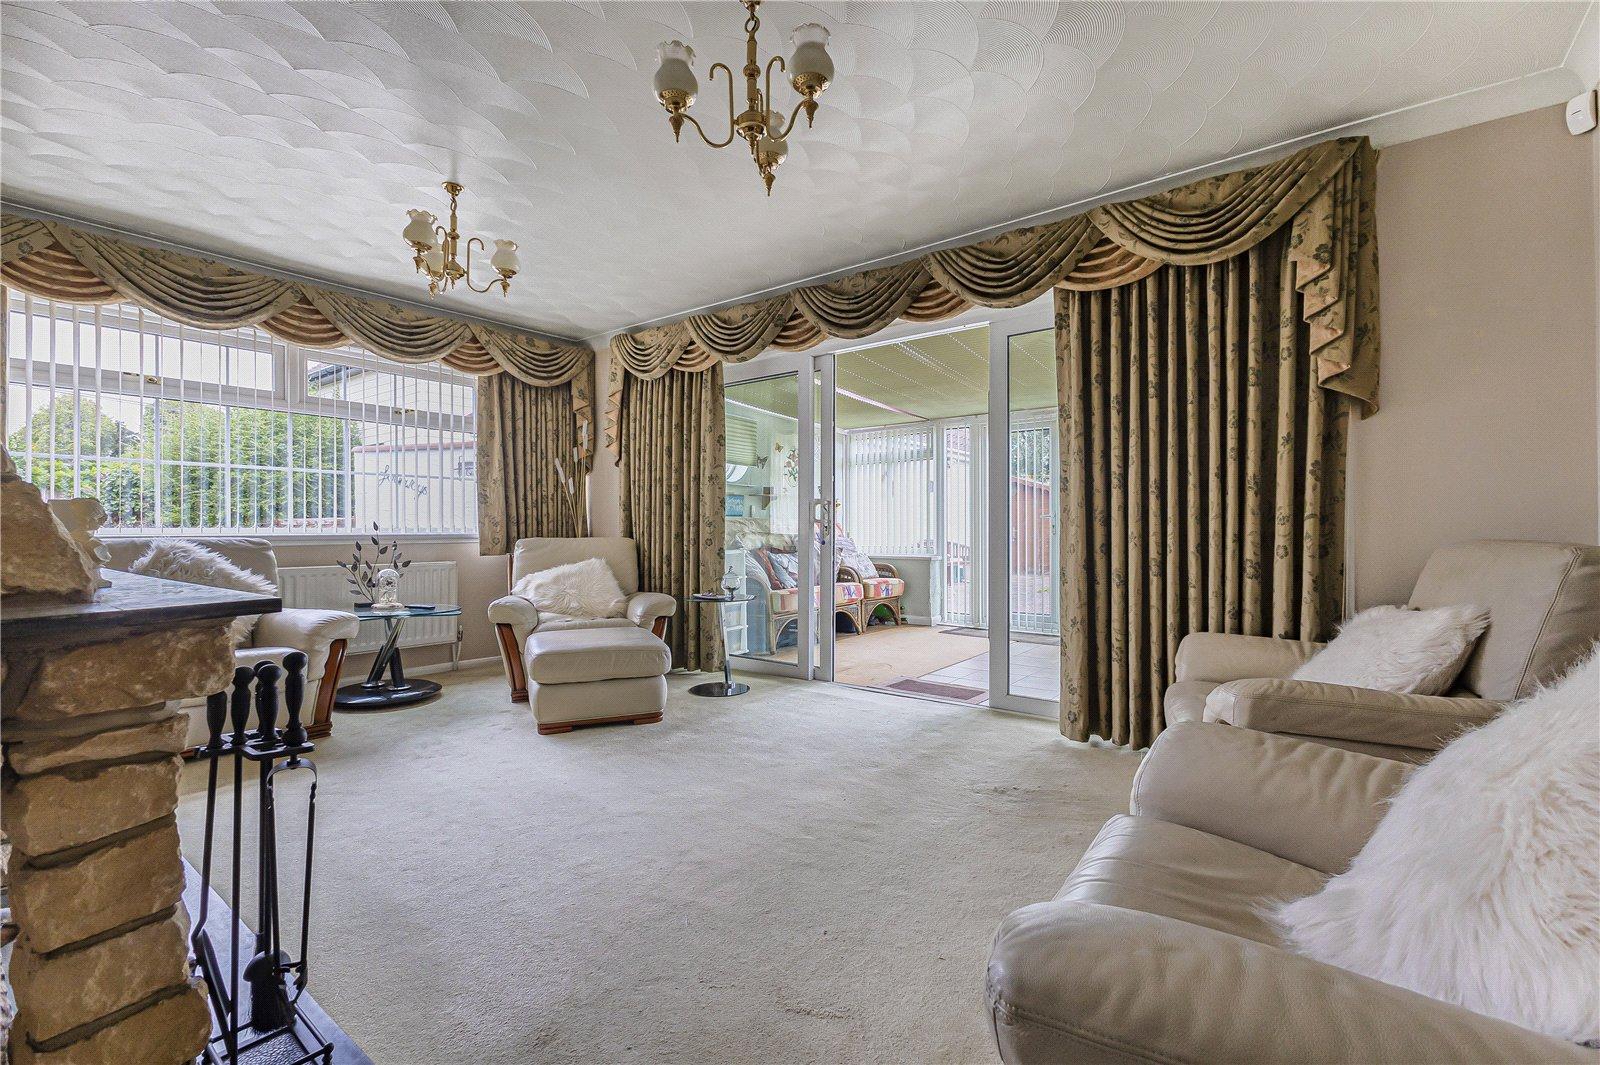
The property provides well-proportioned living accommodation, including a separate lounge, dining room and conservatory, creating a versatile layout ideal for both everyday family life and entertaining. The master bedroom benefits from a spacious en-suite, while the flexible accommodation allows the property to be configured as either a three or four-bedroom home to suit individual requirements.
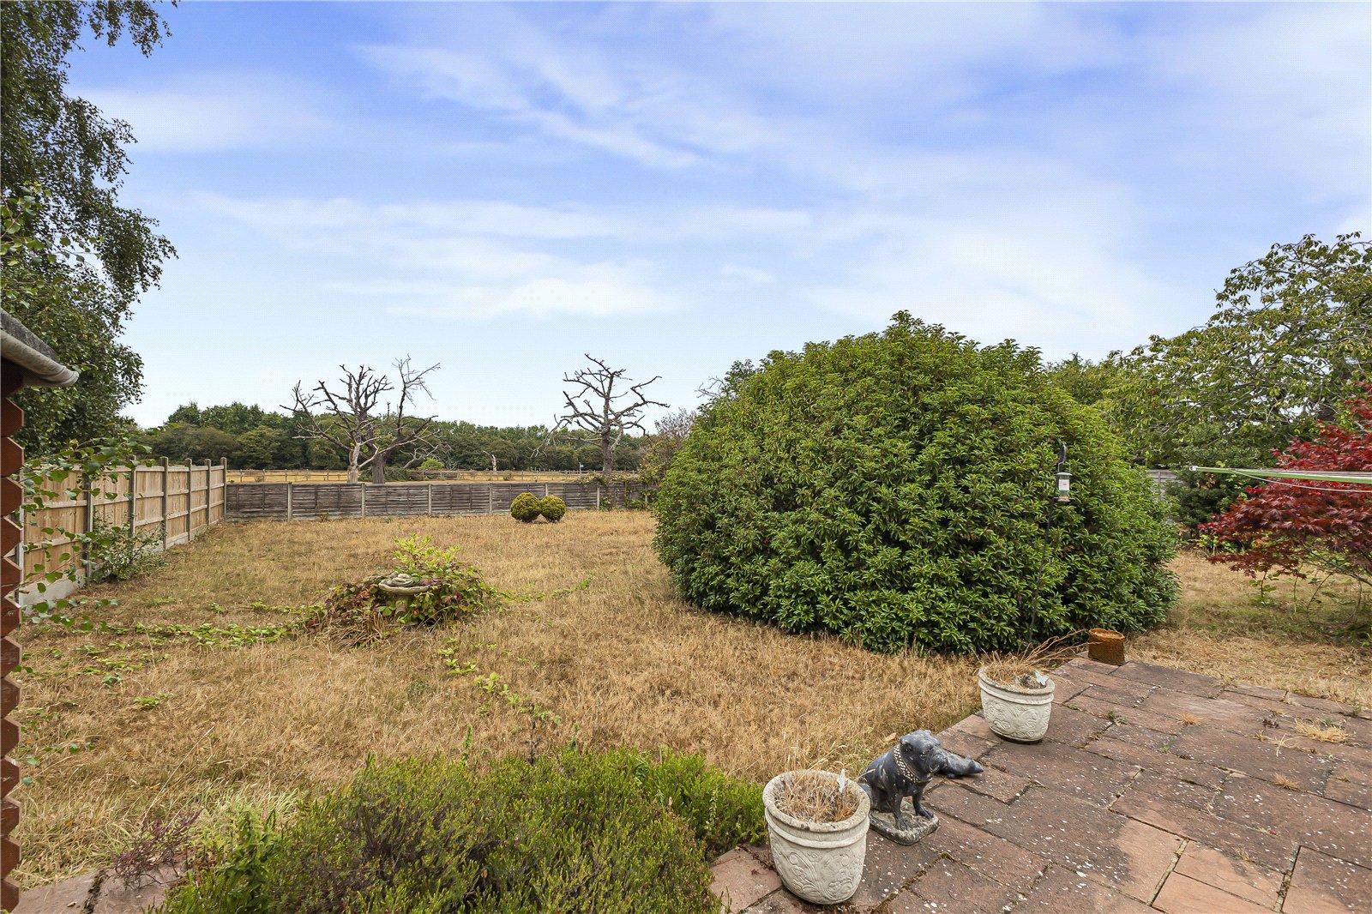
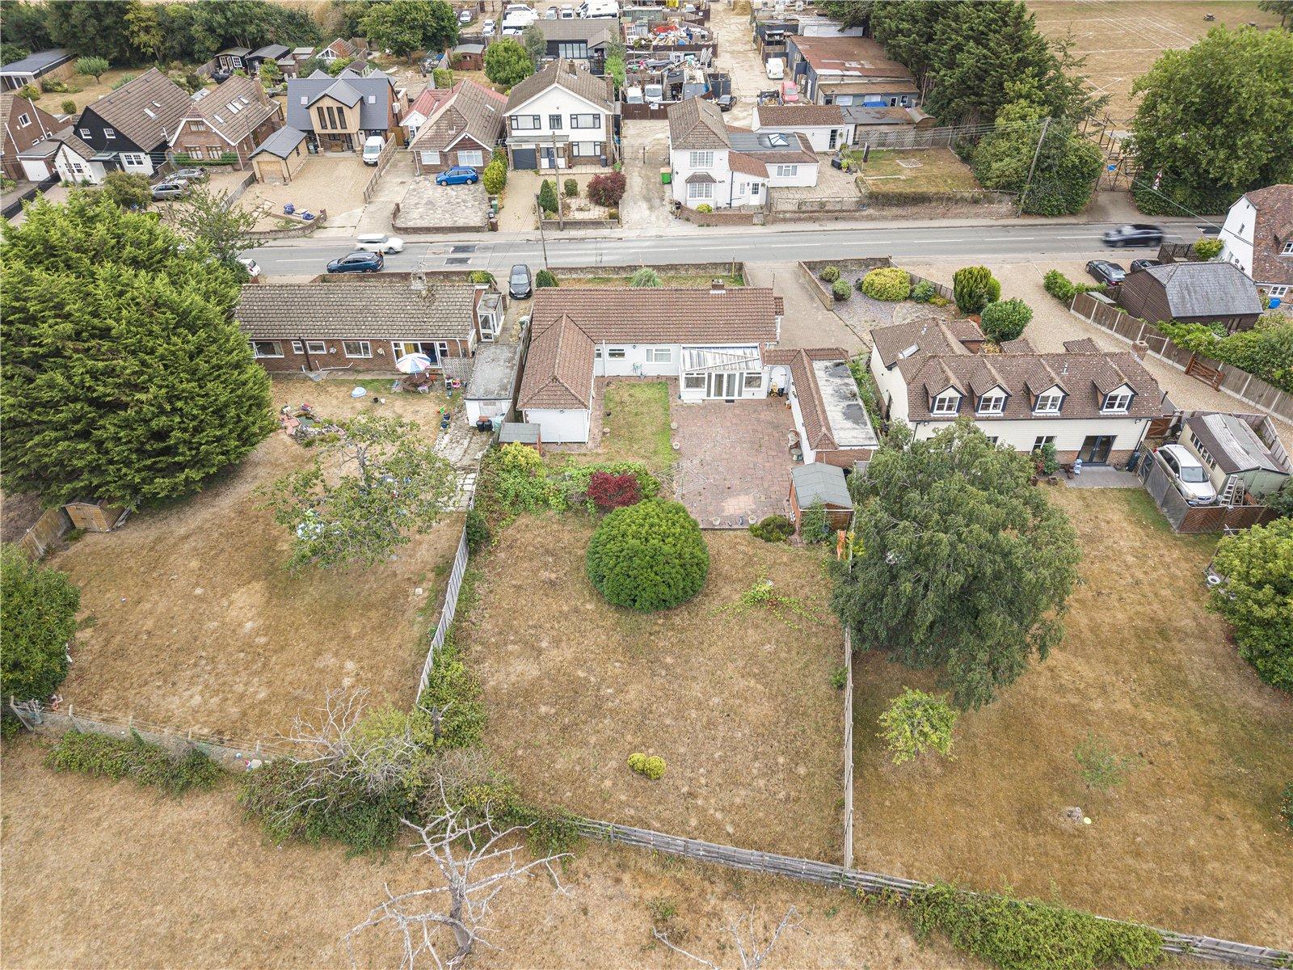
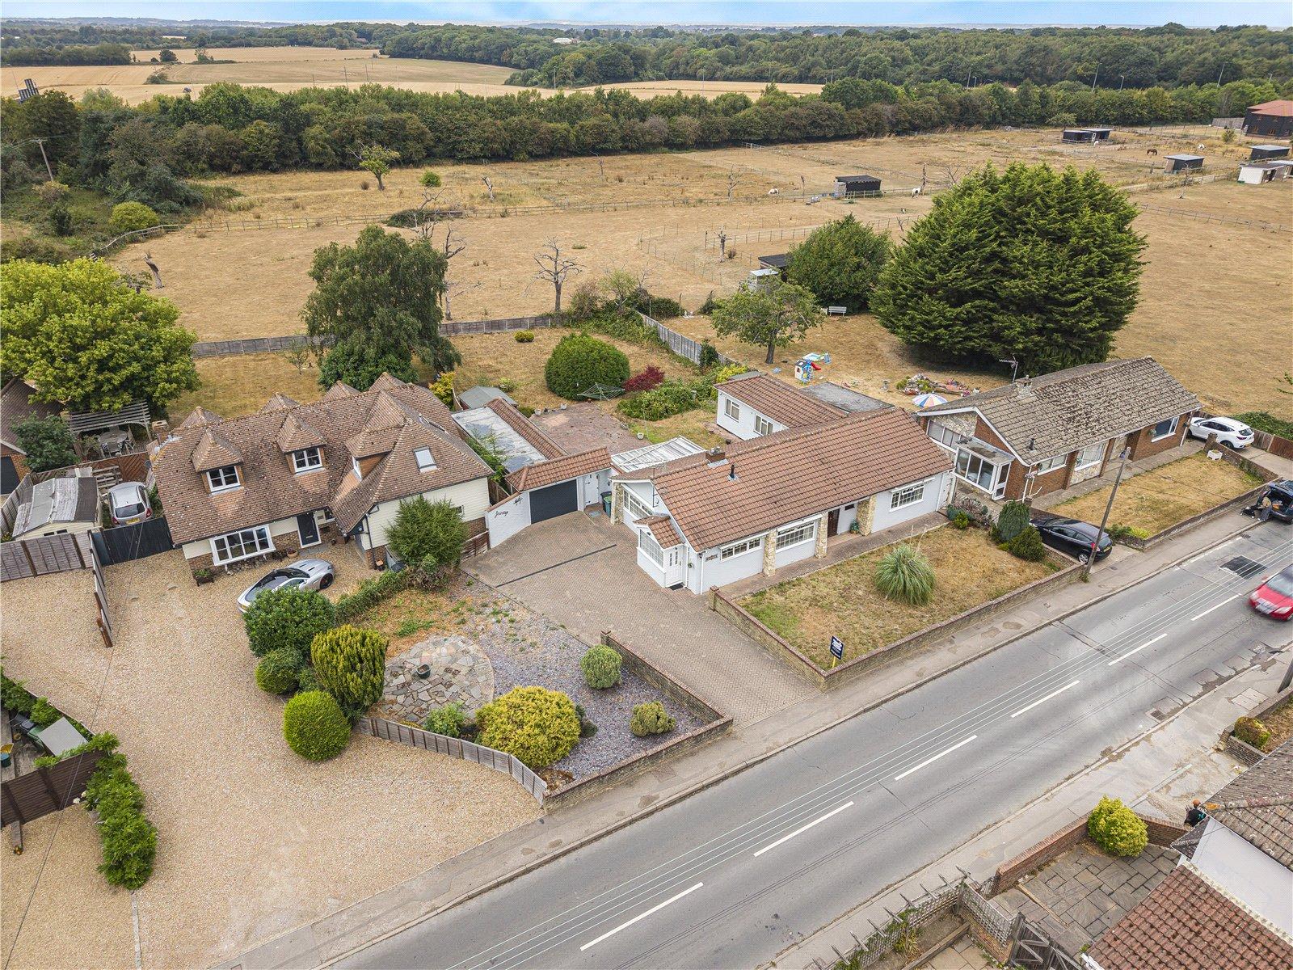
Externally, the property enjoys a particularly attractive setting, with uninterrupted rear views across open horse fields, providing a wonderful sense of space and privacy. The generous plot also offers considerable potential for further development or extension, subject to the necessary planning permissions and consents.
To the front, there is a driveway providing ample off-road parking, leading to a double-length garage which offers excellent storage and parking facilities.
Rarely available in such a desirable village location, this substantial detached bungalow presents a fantastic opportunity for those seeking a spacious home with a generous plot, stunning open views and significant potential for the future.
- Generous 0.13-Acre Plot
- Highly Sought-After Bredhurst Village
- Separate Lounge, Dining Room & Conservatory
- Spacious En-Suite to Master Bedroom
- Uninterrupted Rear Views Across Open Horse Fields
- Driveway & Double-Length Garage
- Huge Potential to Extend, Subject to Planning Permission
- Viewing Highly Recommended
Rooms
PorchDouble glazed door to front. Tiled flooring.
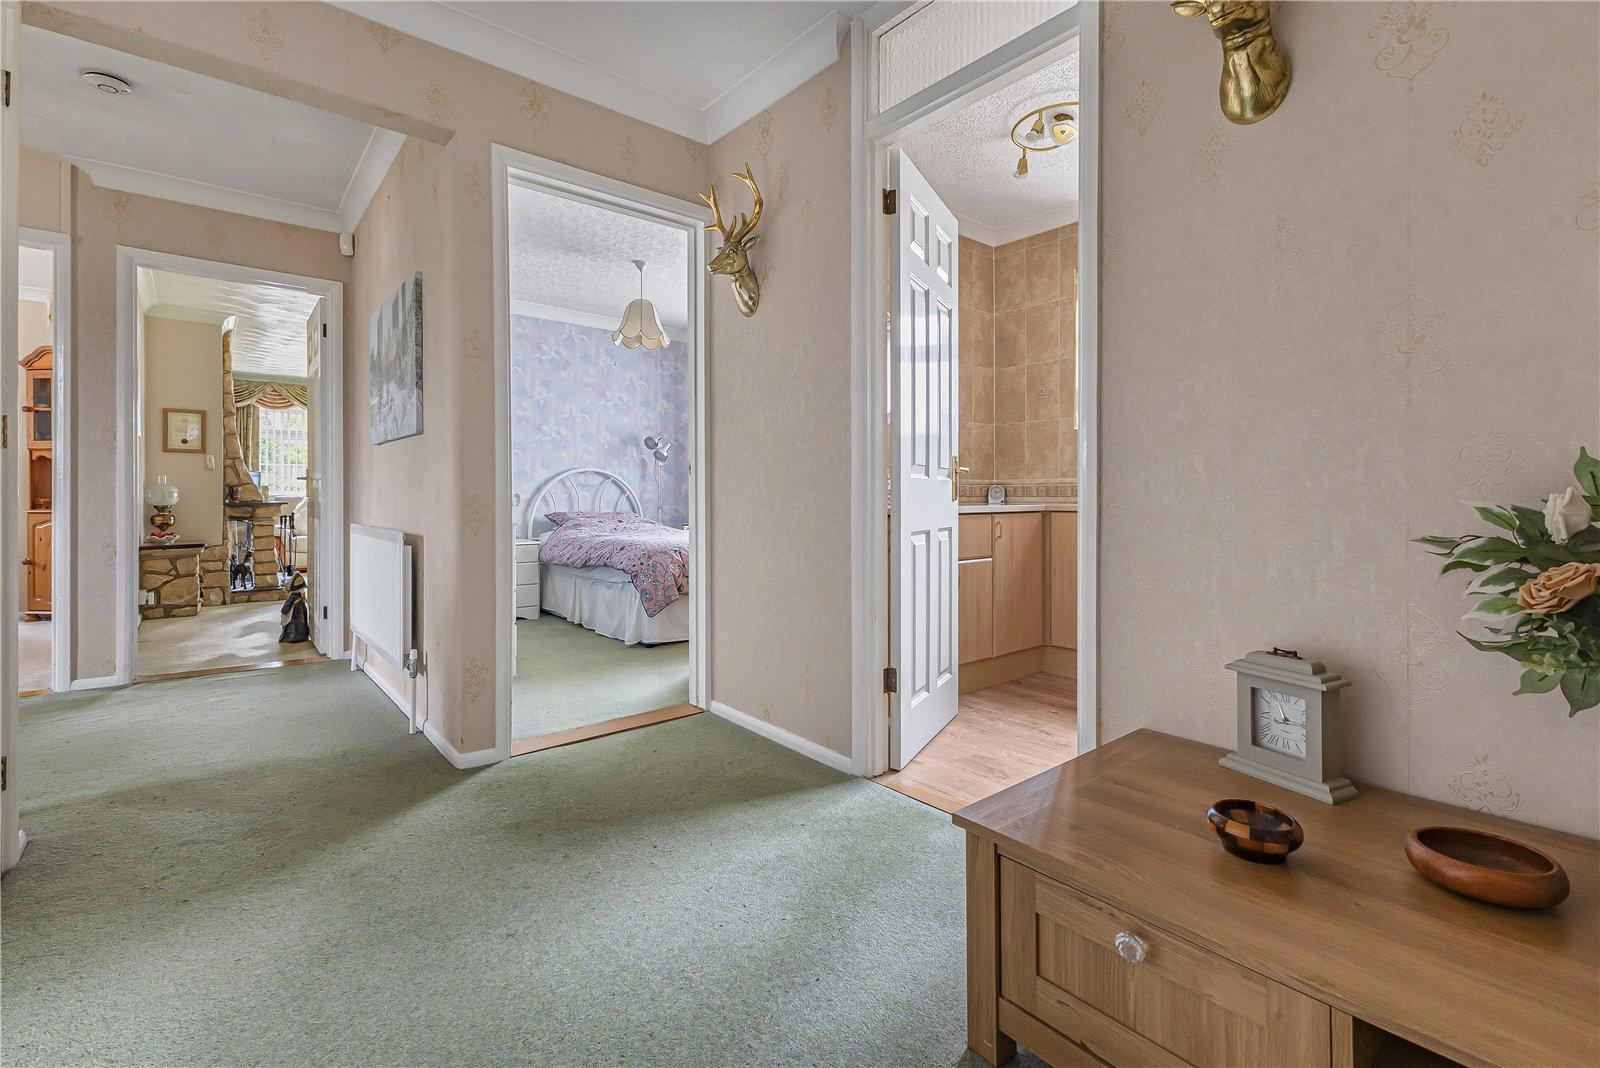
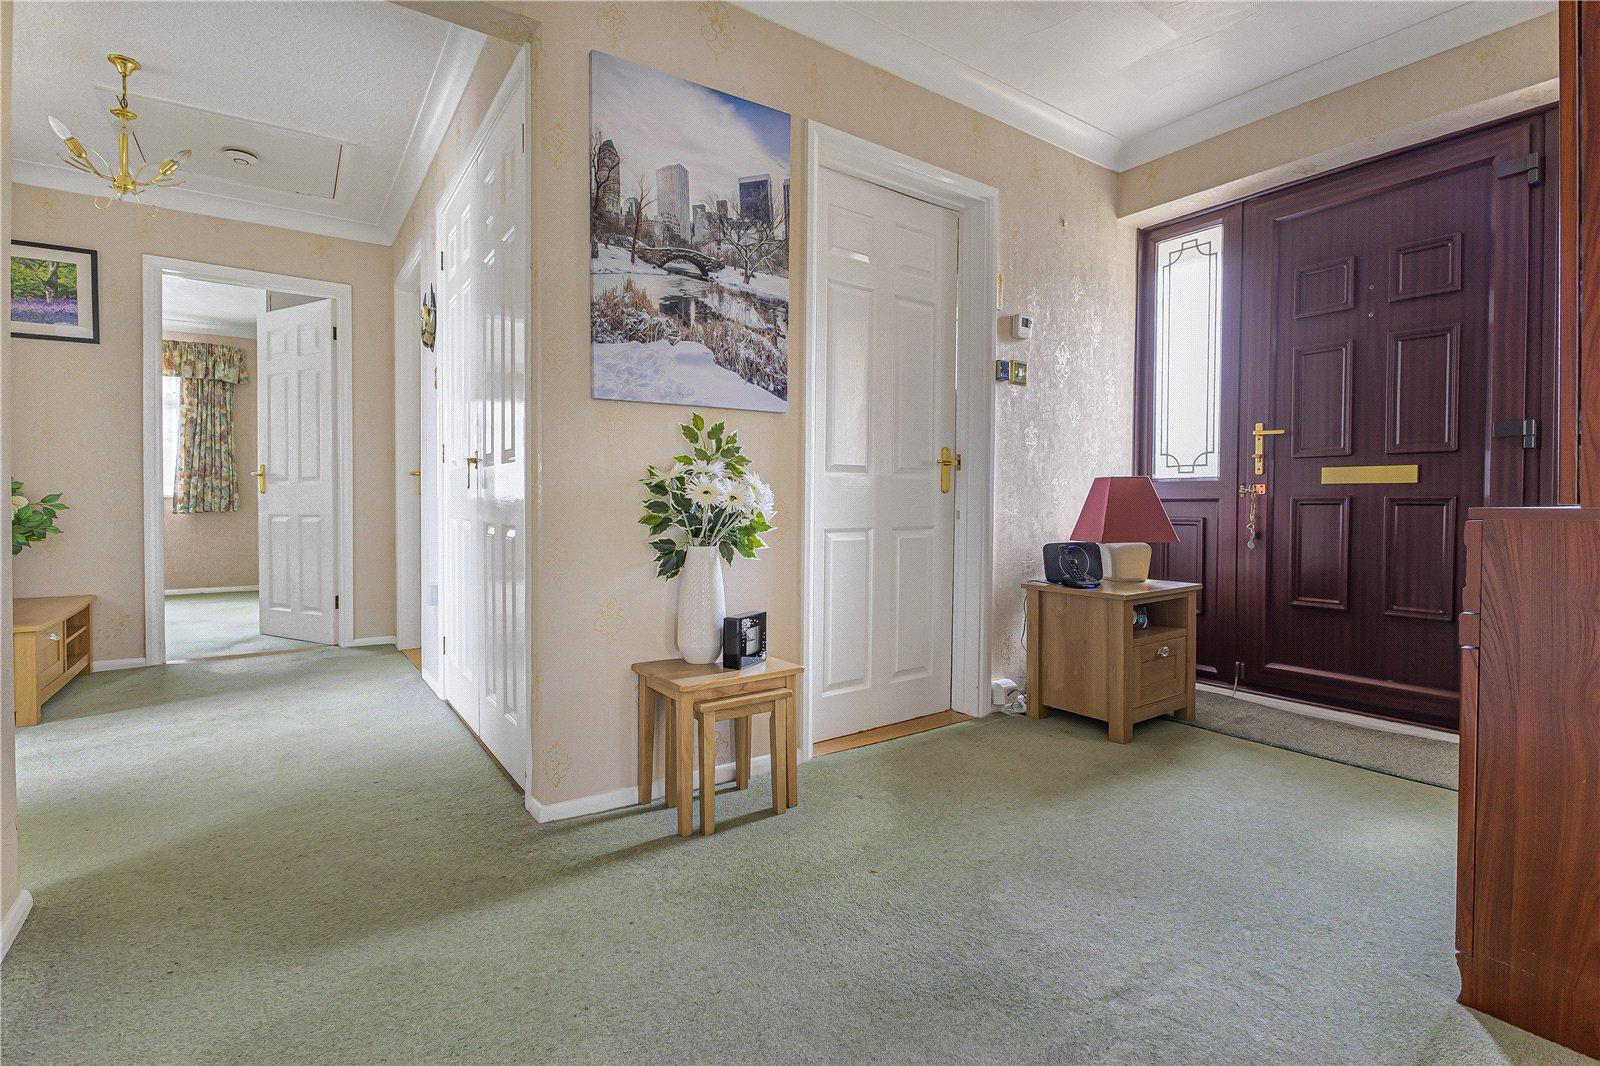
Entrance HallDouble glazed door to front. storage cupboard. Carpet. Radiator.
Utility CupboardDouble glazed window to front. Space for appliances. Vinyl flooring.
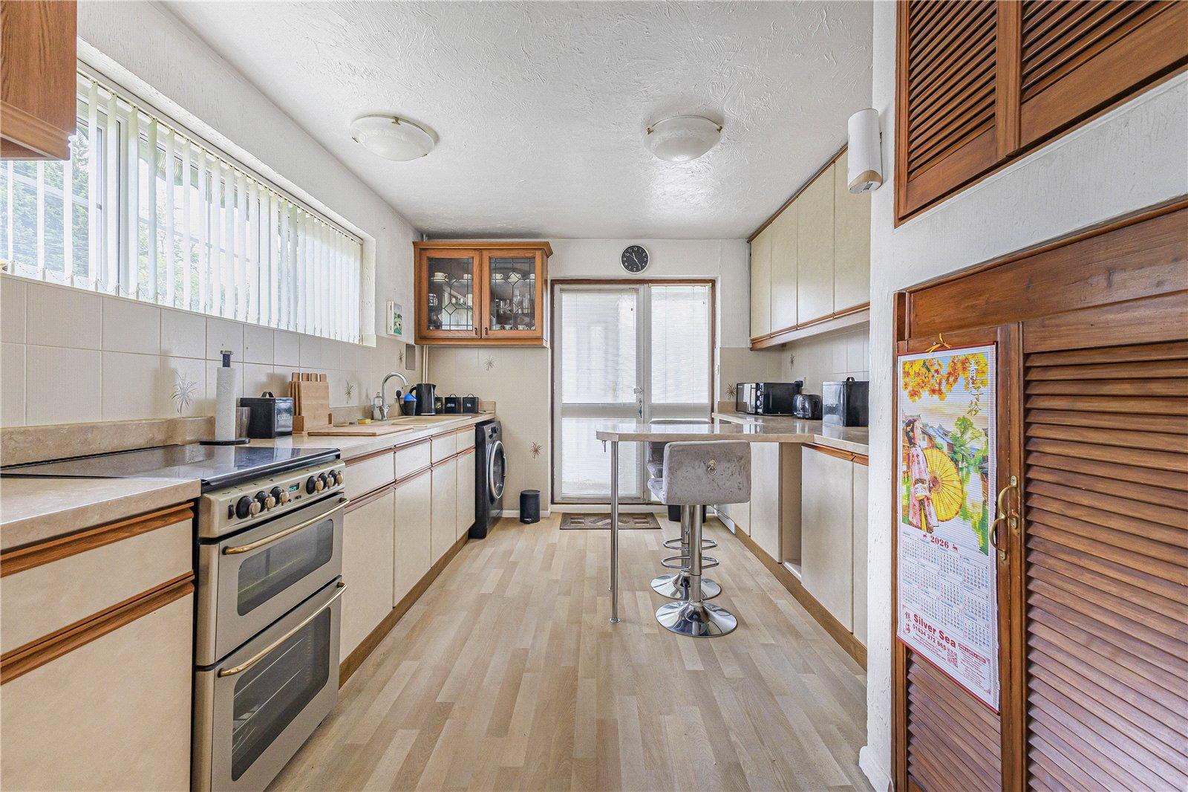
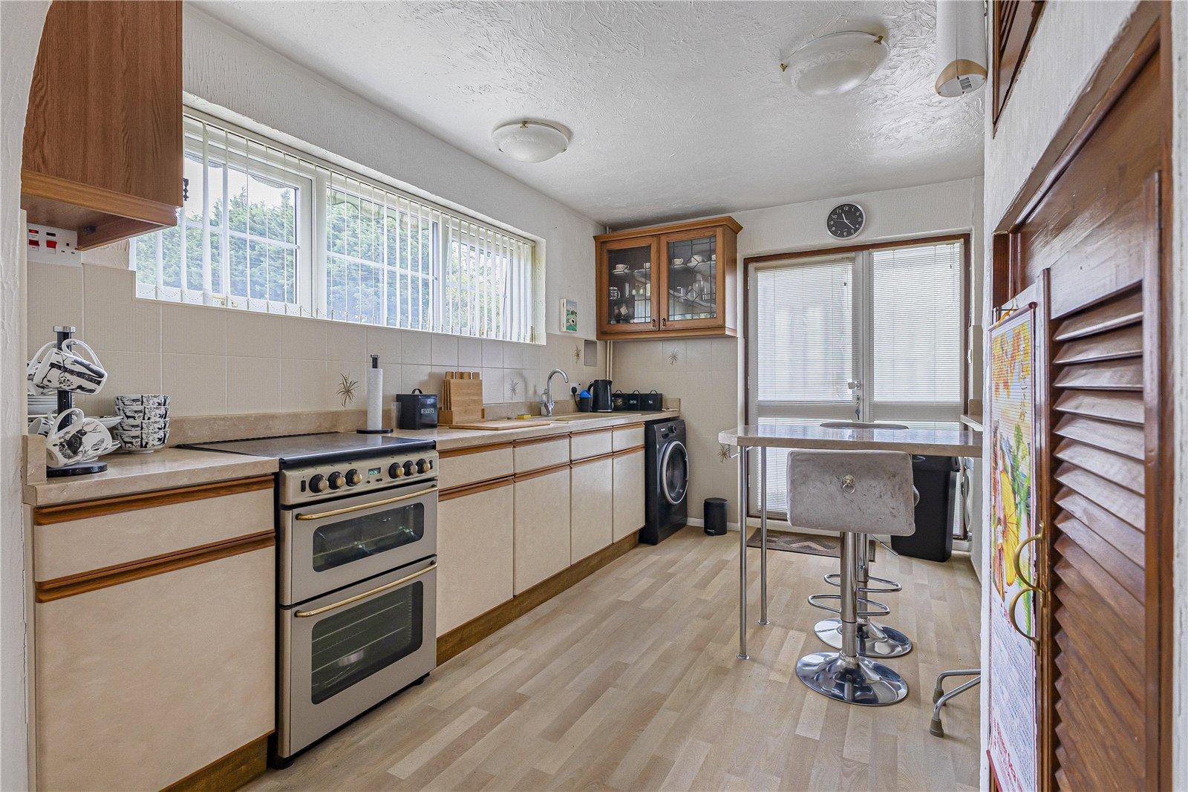
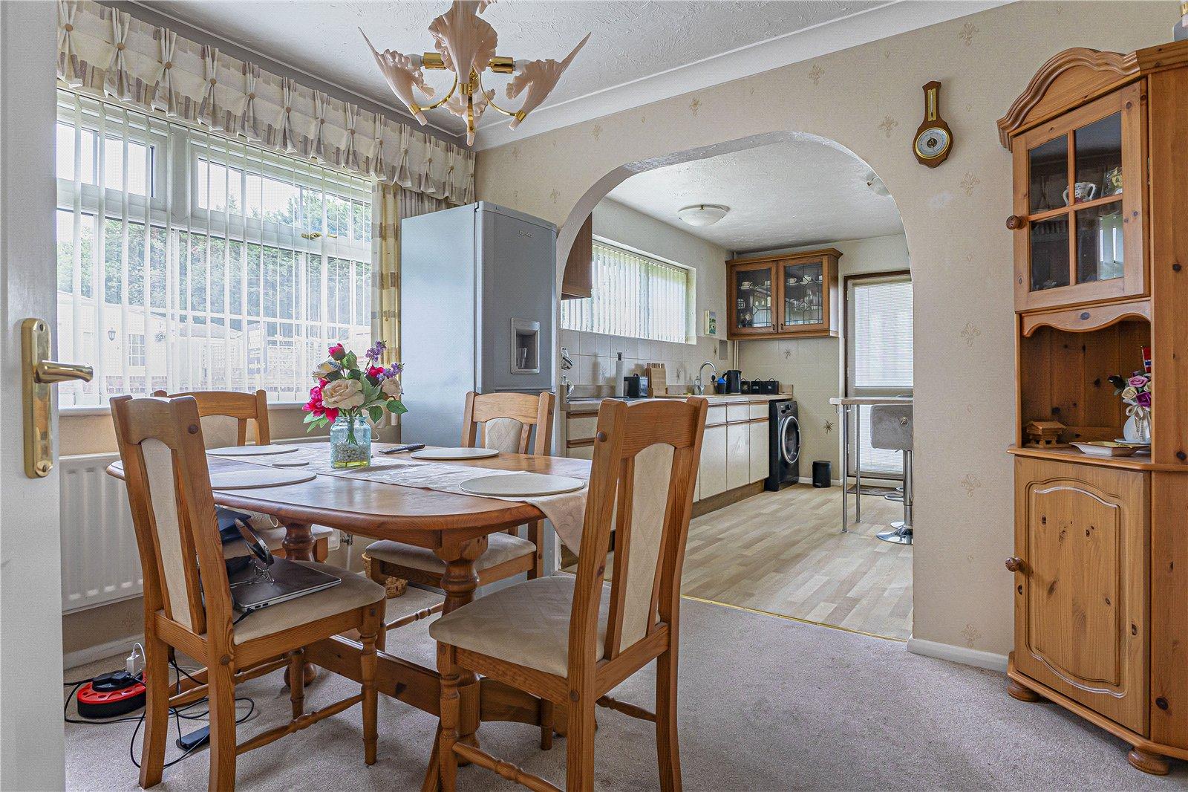
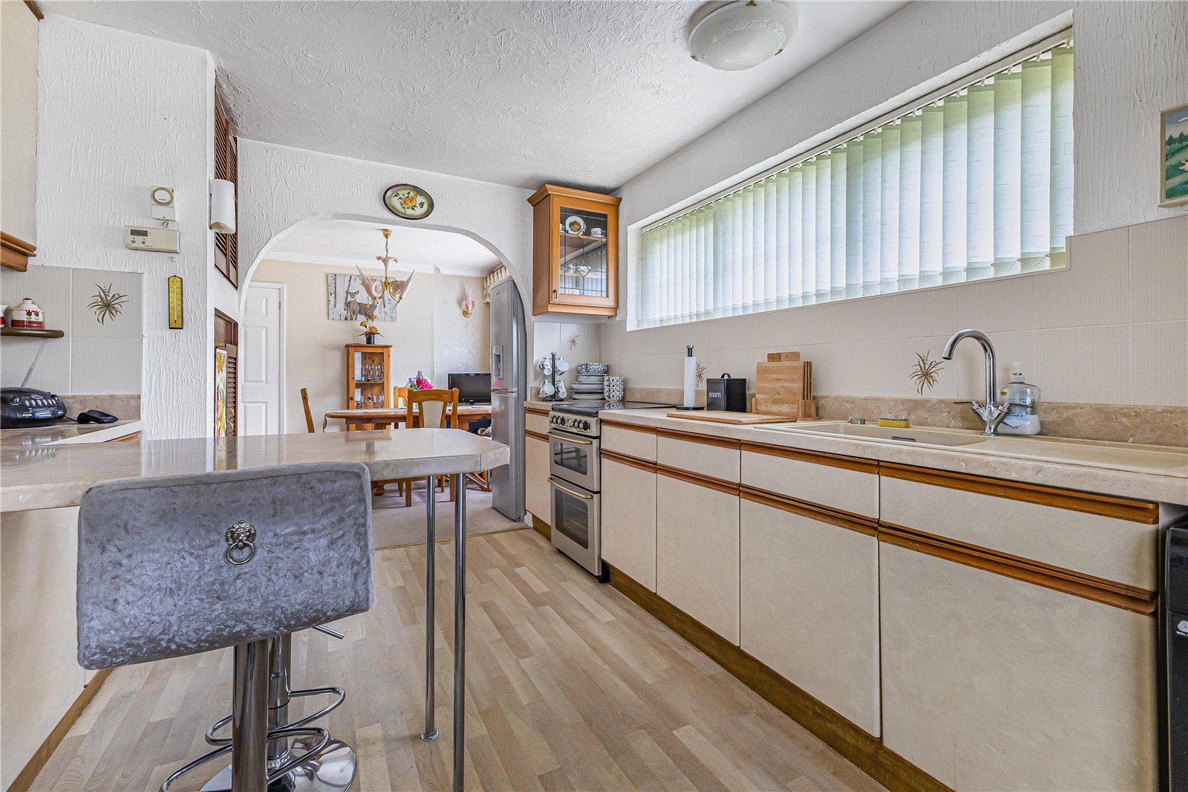
Kitchen 3.2m x 2.9mDouble glazed window to front. Range of wall and base units with worktop over. Space for appliances. Built in oven and hob. Vinyl flooring.
Dining Room 3.76m x 3.05mDouble glazed window to rear. Carpet. Radiator.
Living Room 5.3m x 3.78mDouble glazed window to side. Radiator.
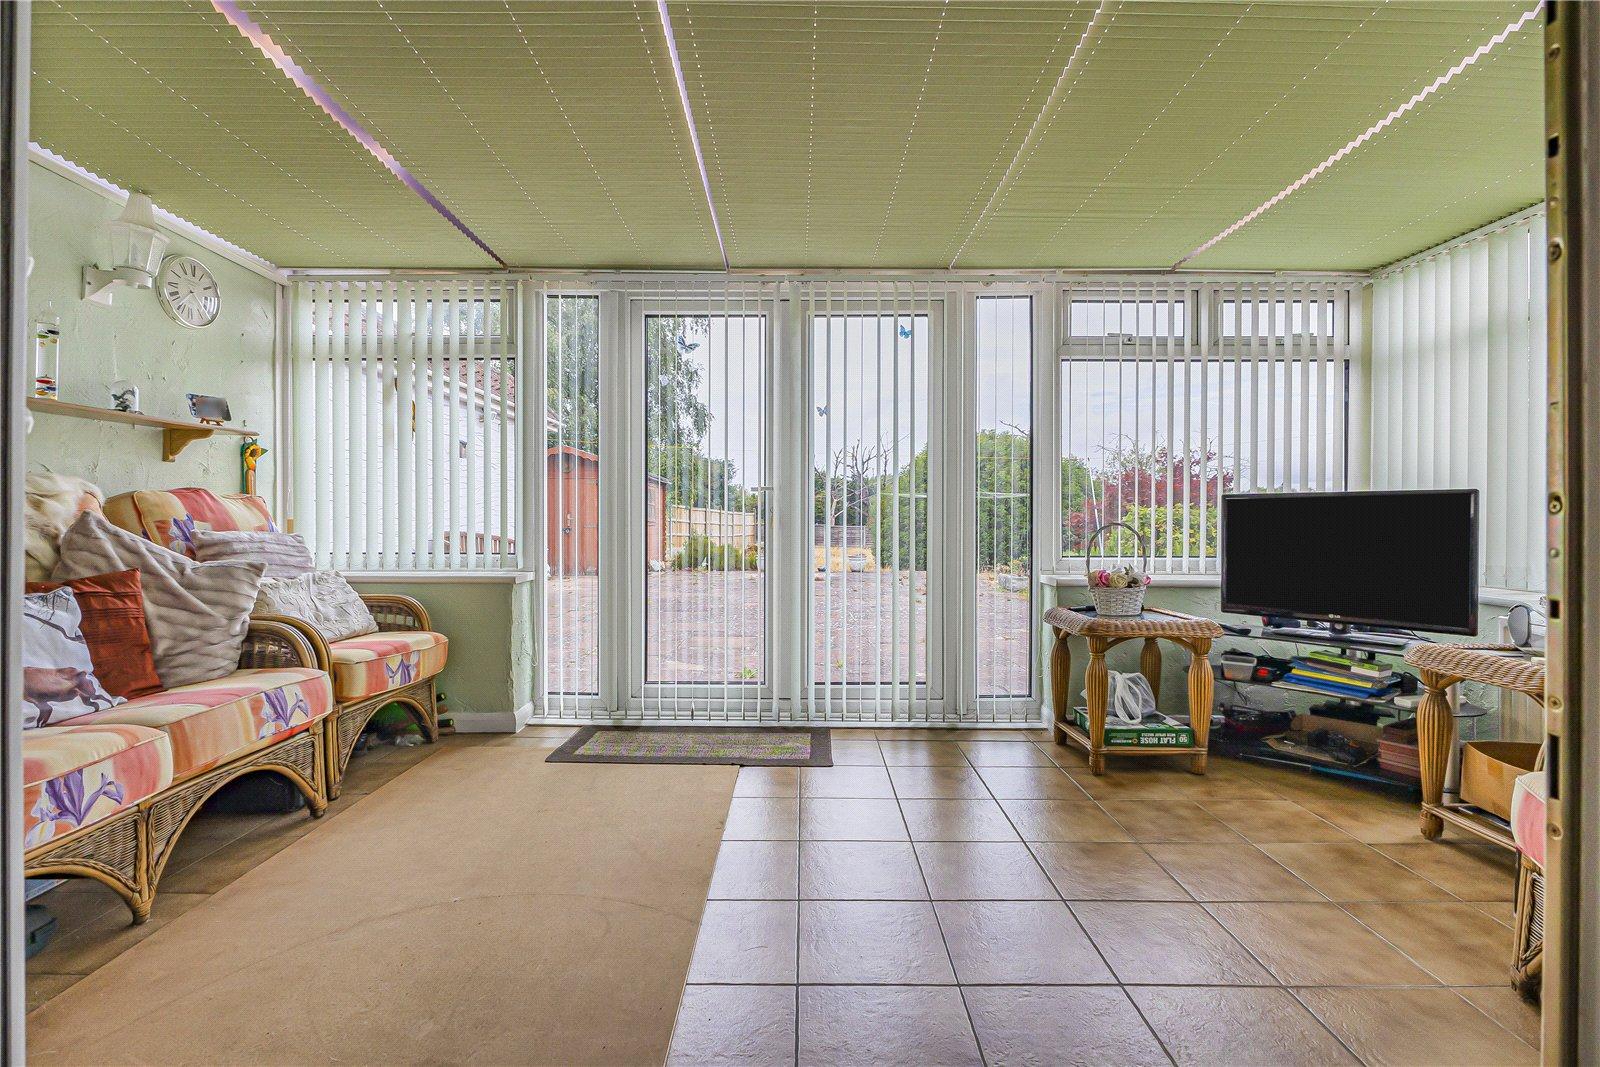
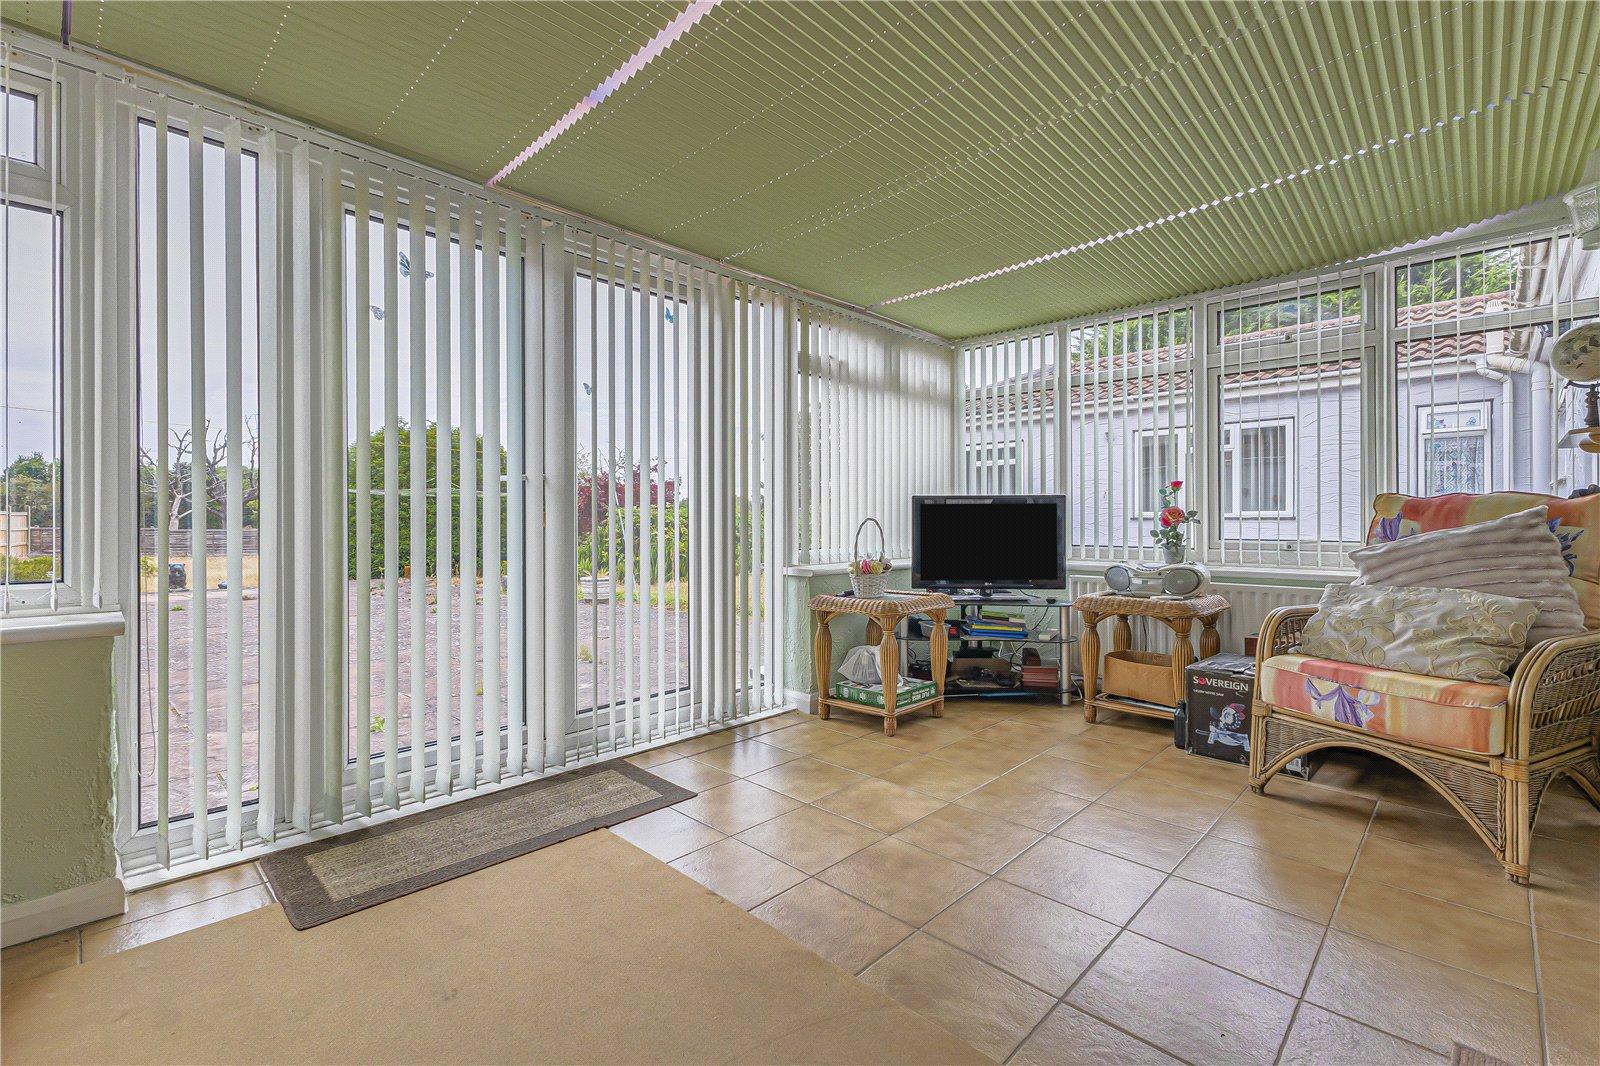
Conservatory 4.93m x 2.8mDouble glazed windows around. Double glazed door to rear. Tiled flooring. Radiator.
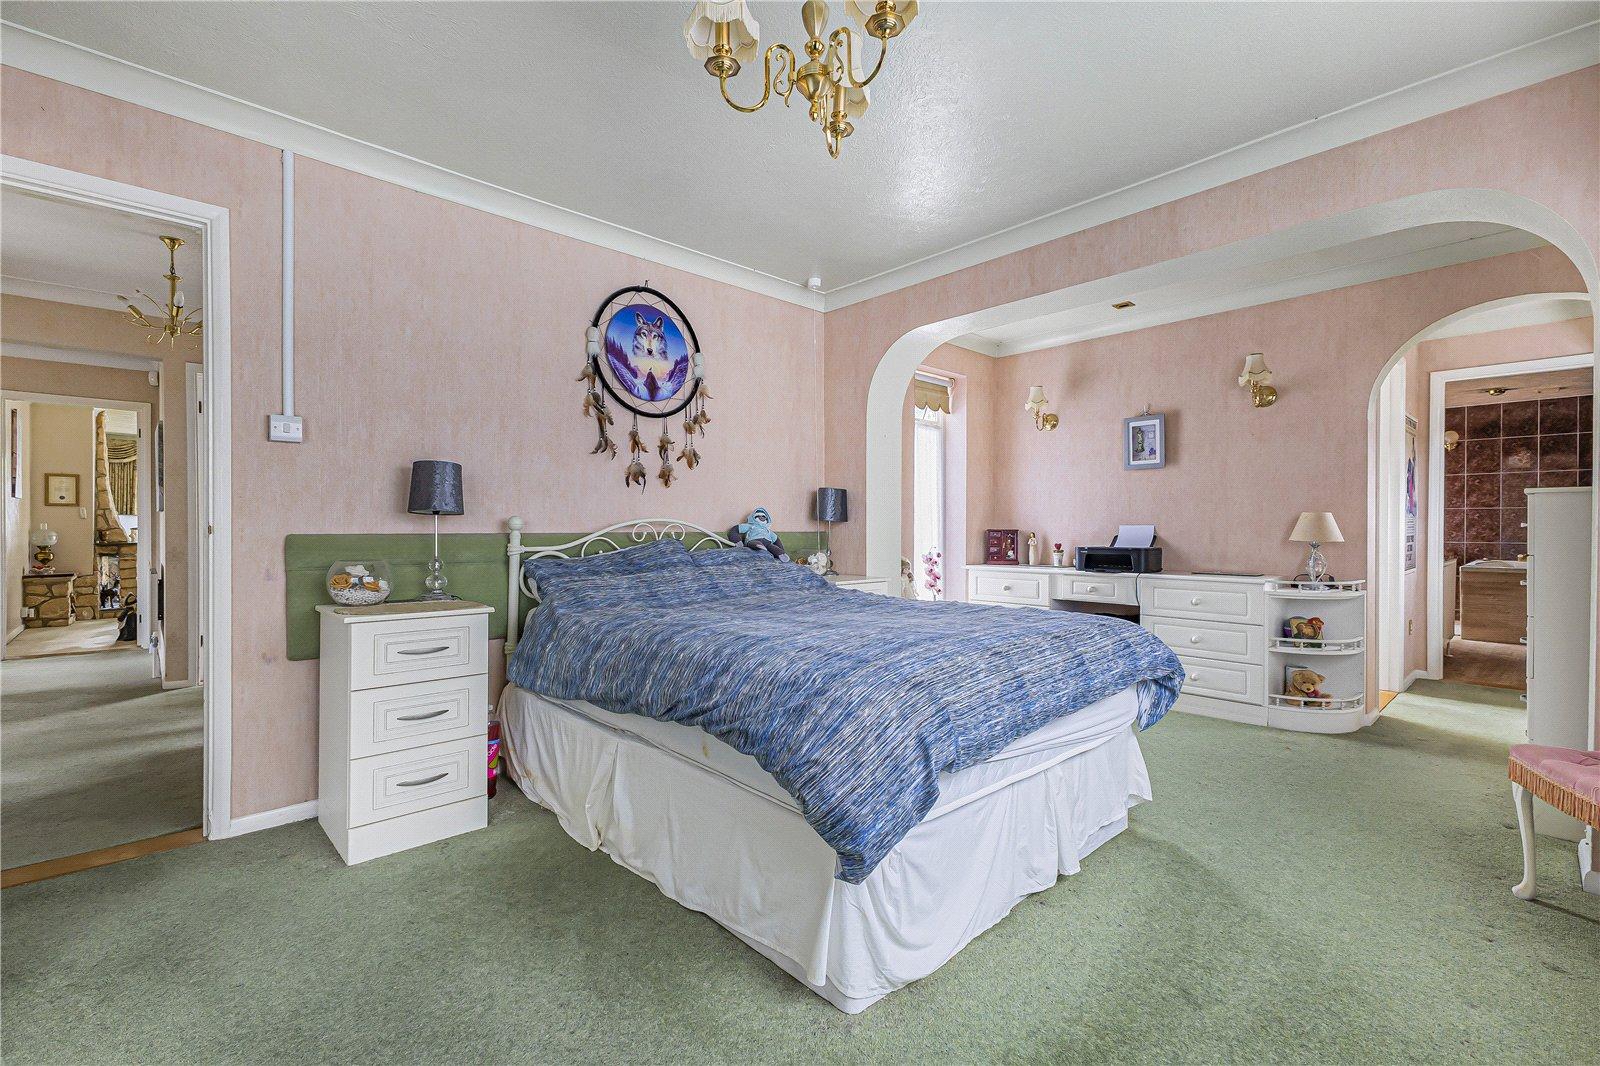
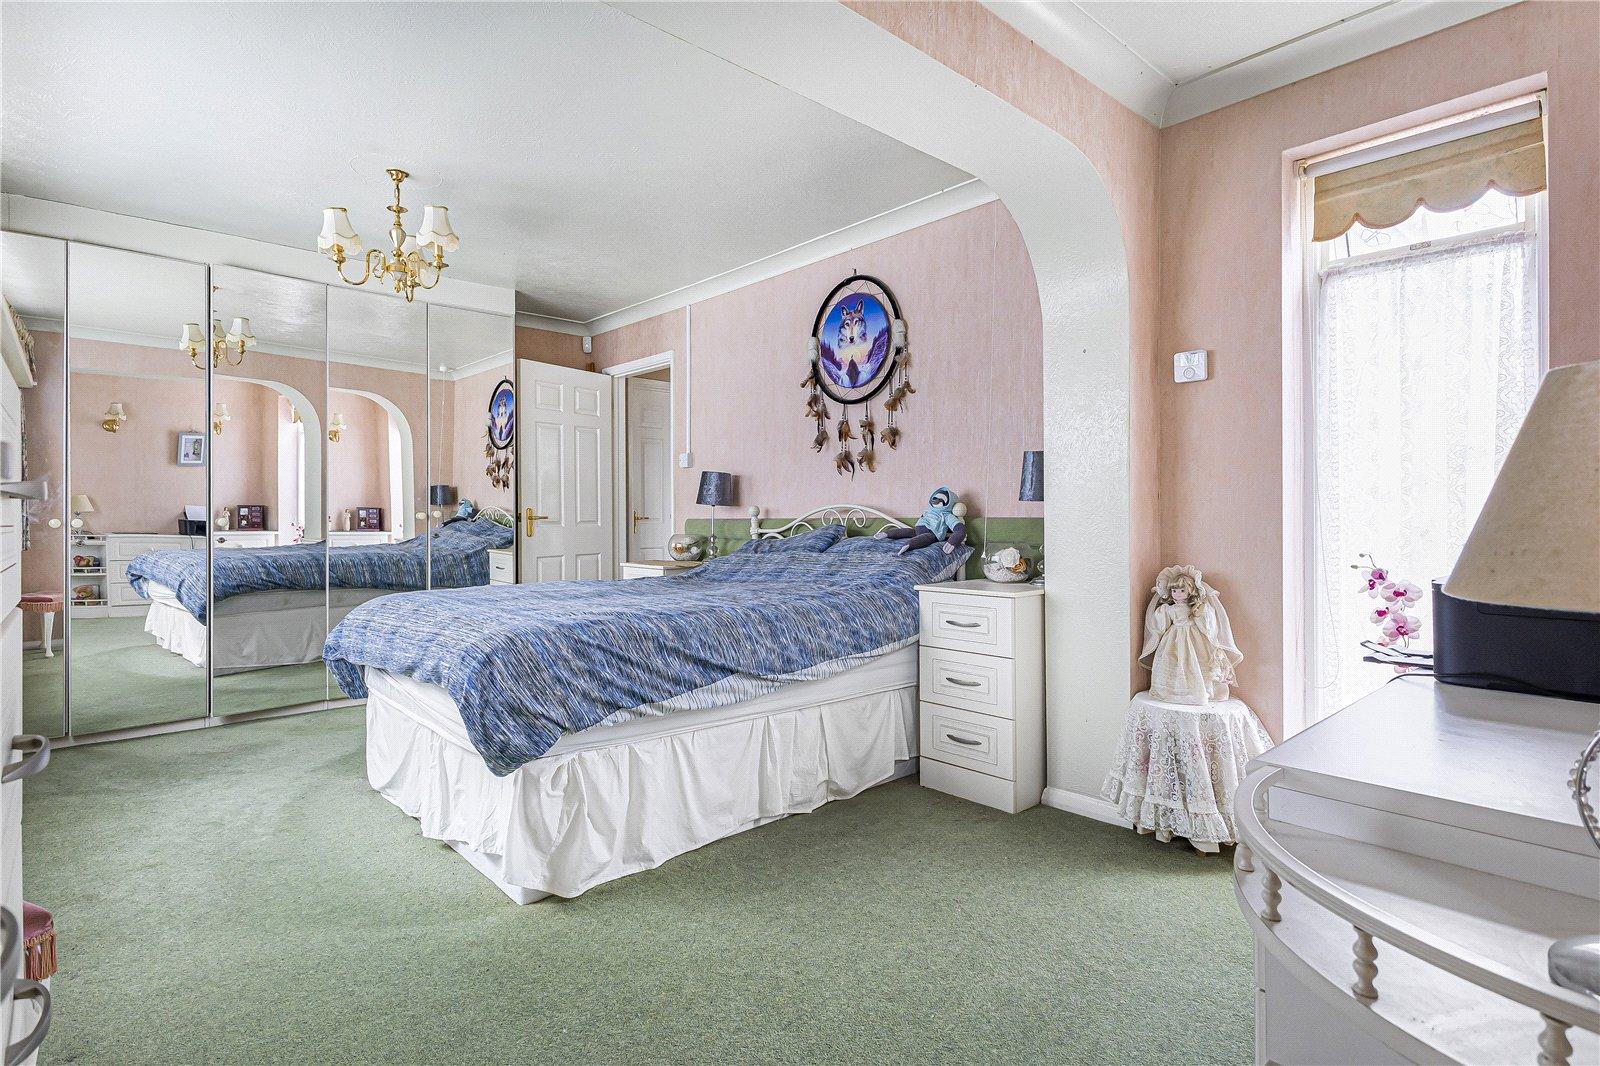
Bedroom One 3.35m x 3.25mDouble glazed window to front. Built in storage. Carpet. Radiator.
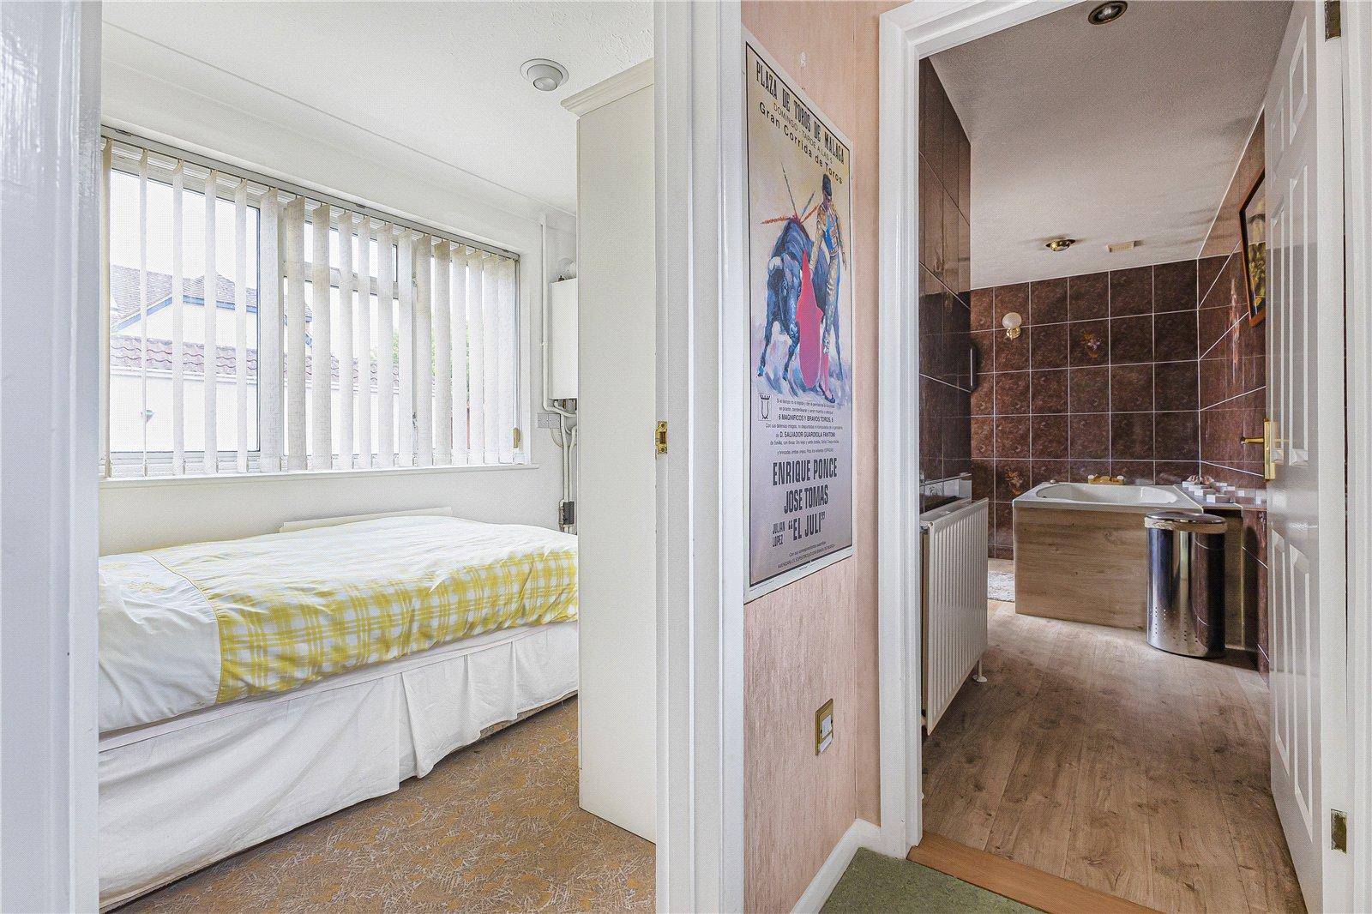
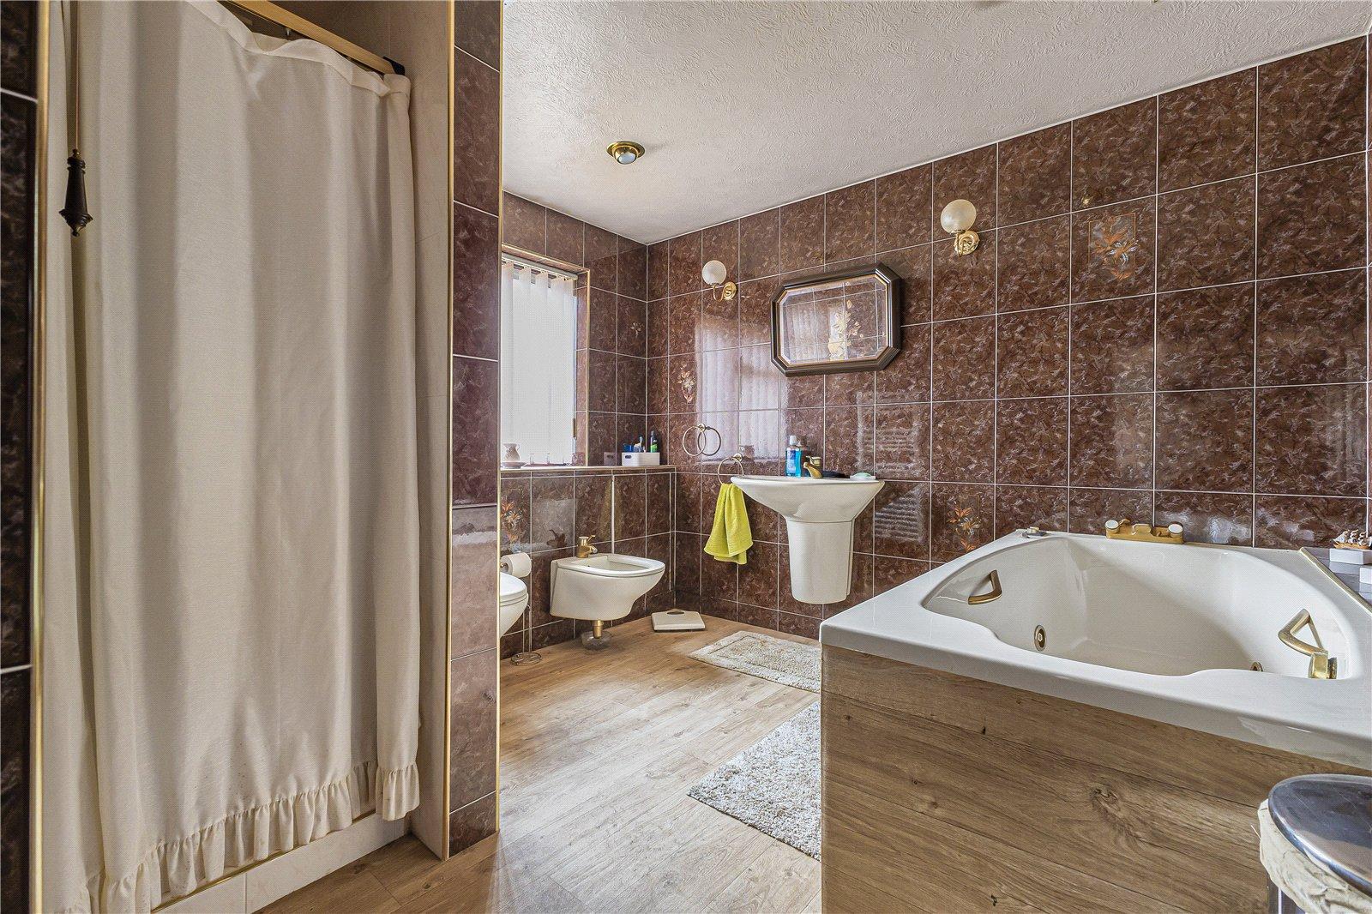
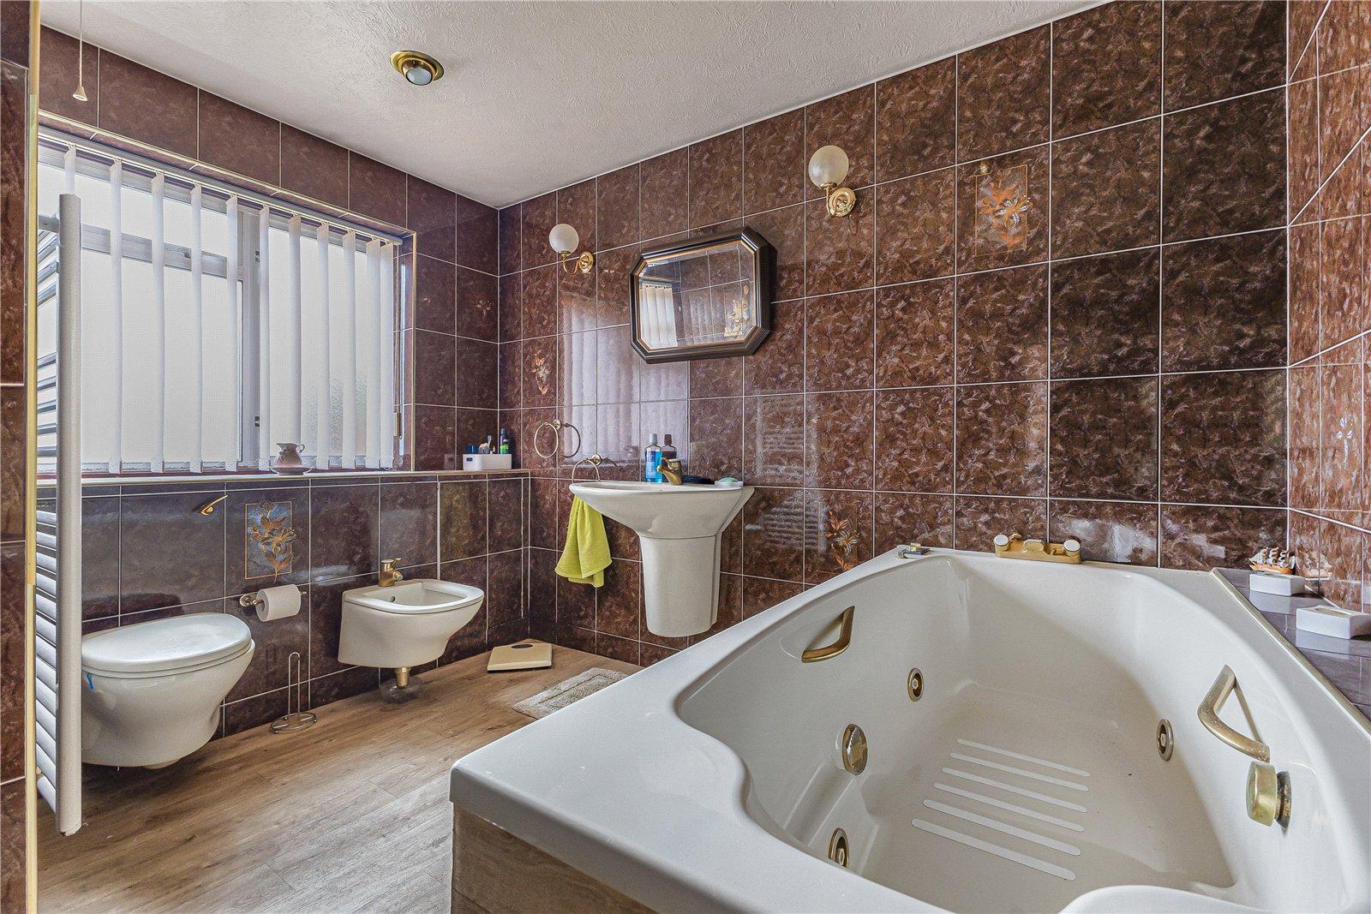
Ensuite BathroomDouble glazed window to rear. Low level WC. Wash hand basin. Jacuzzi bath. Enclosed shower. Vinyl flooring. Heat towel rail.
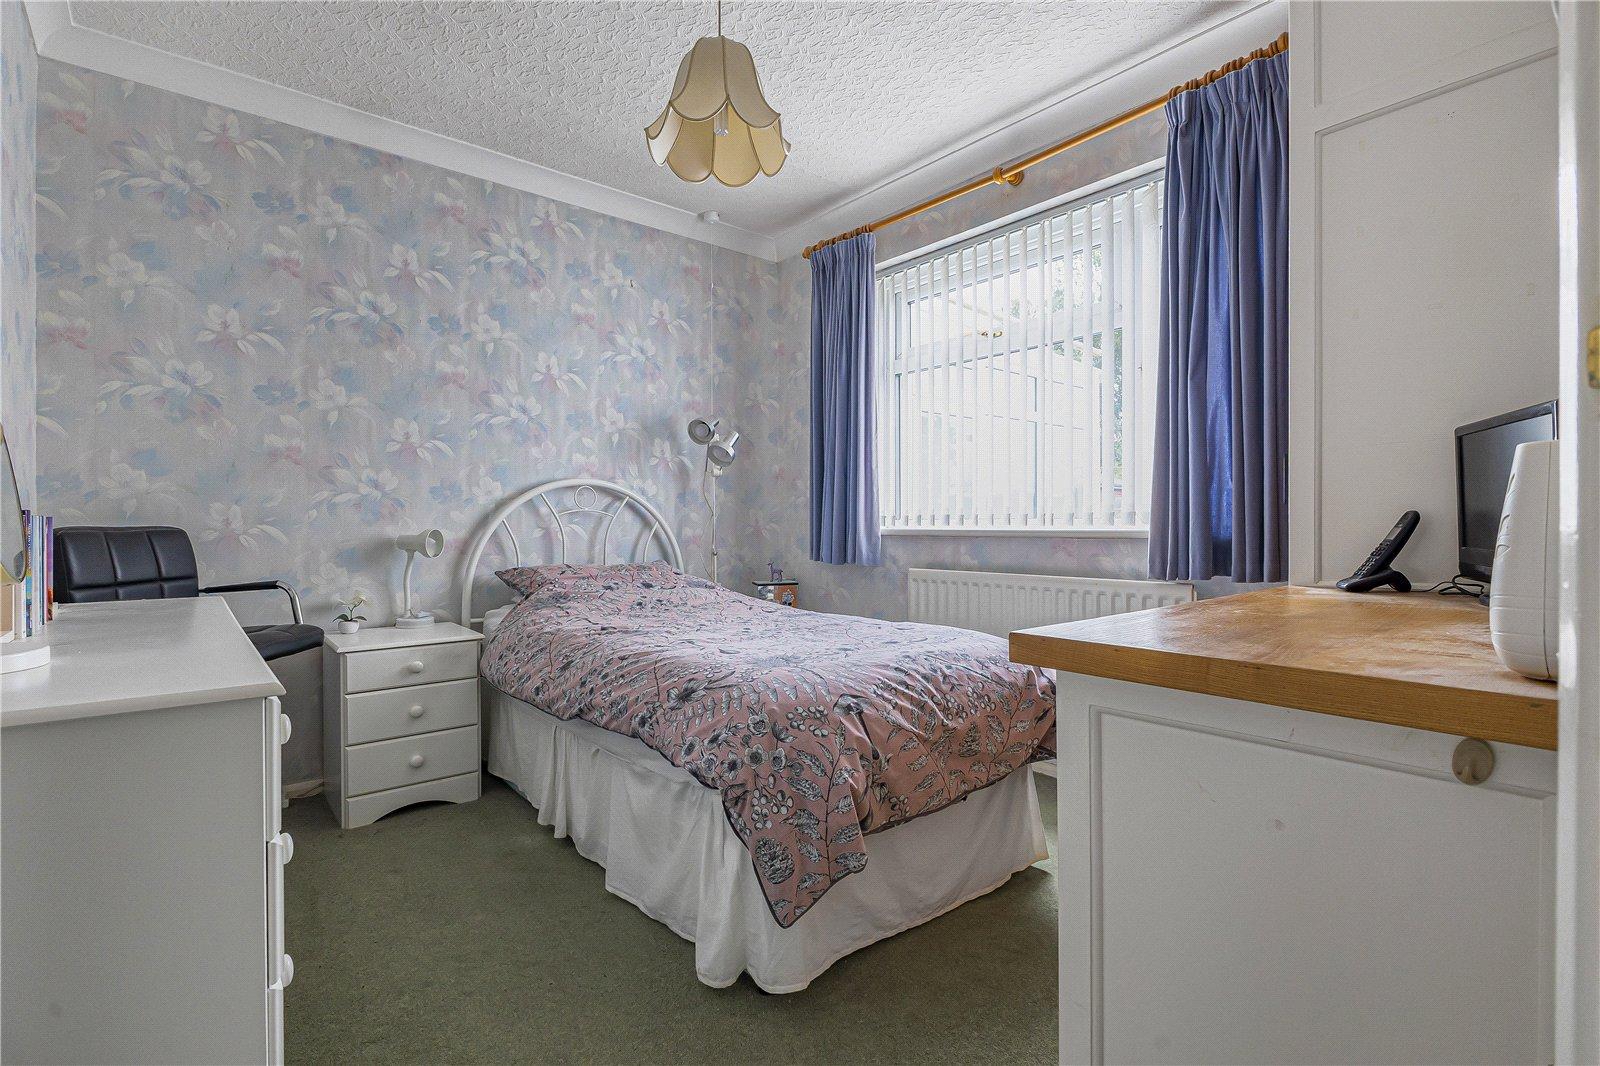
Bedroom Two 4.14m x 3.07mTwo double glazed windows to side. Carpet. Radiator.
Bedroom Three 2.97m x 2.74mDouble glazed window to rear. Built in storage. Carpet. Radiator.
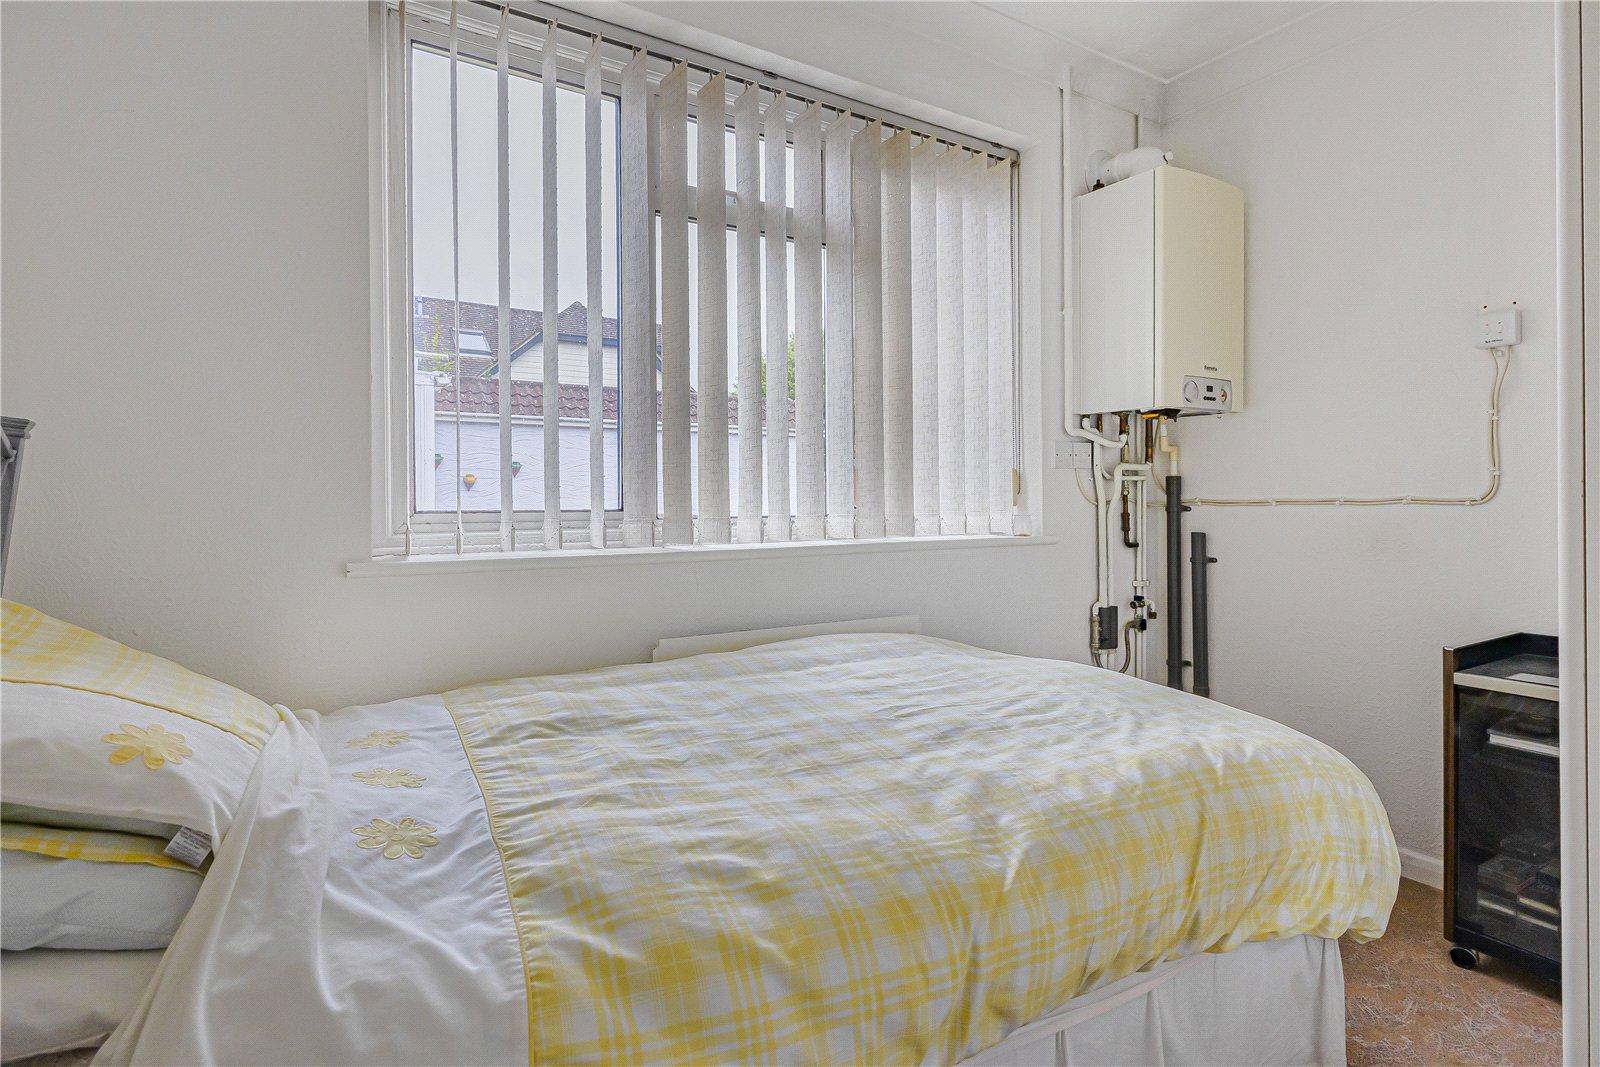
Bedroom Four/ Study 2.87m x 2mDouble glazed window to side. Carpet. Radiator.
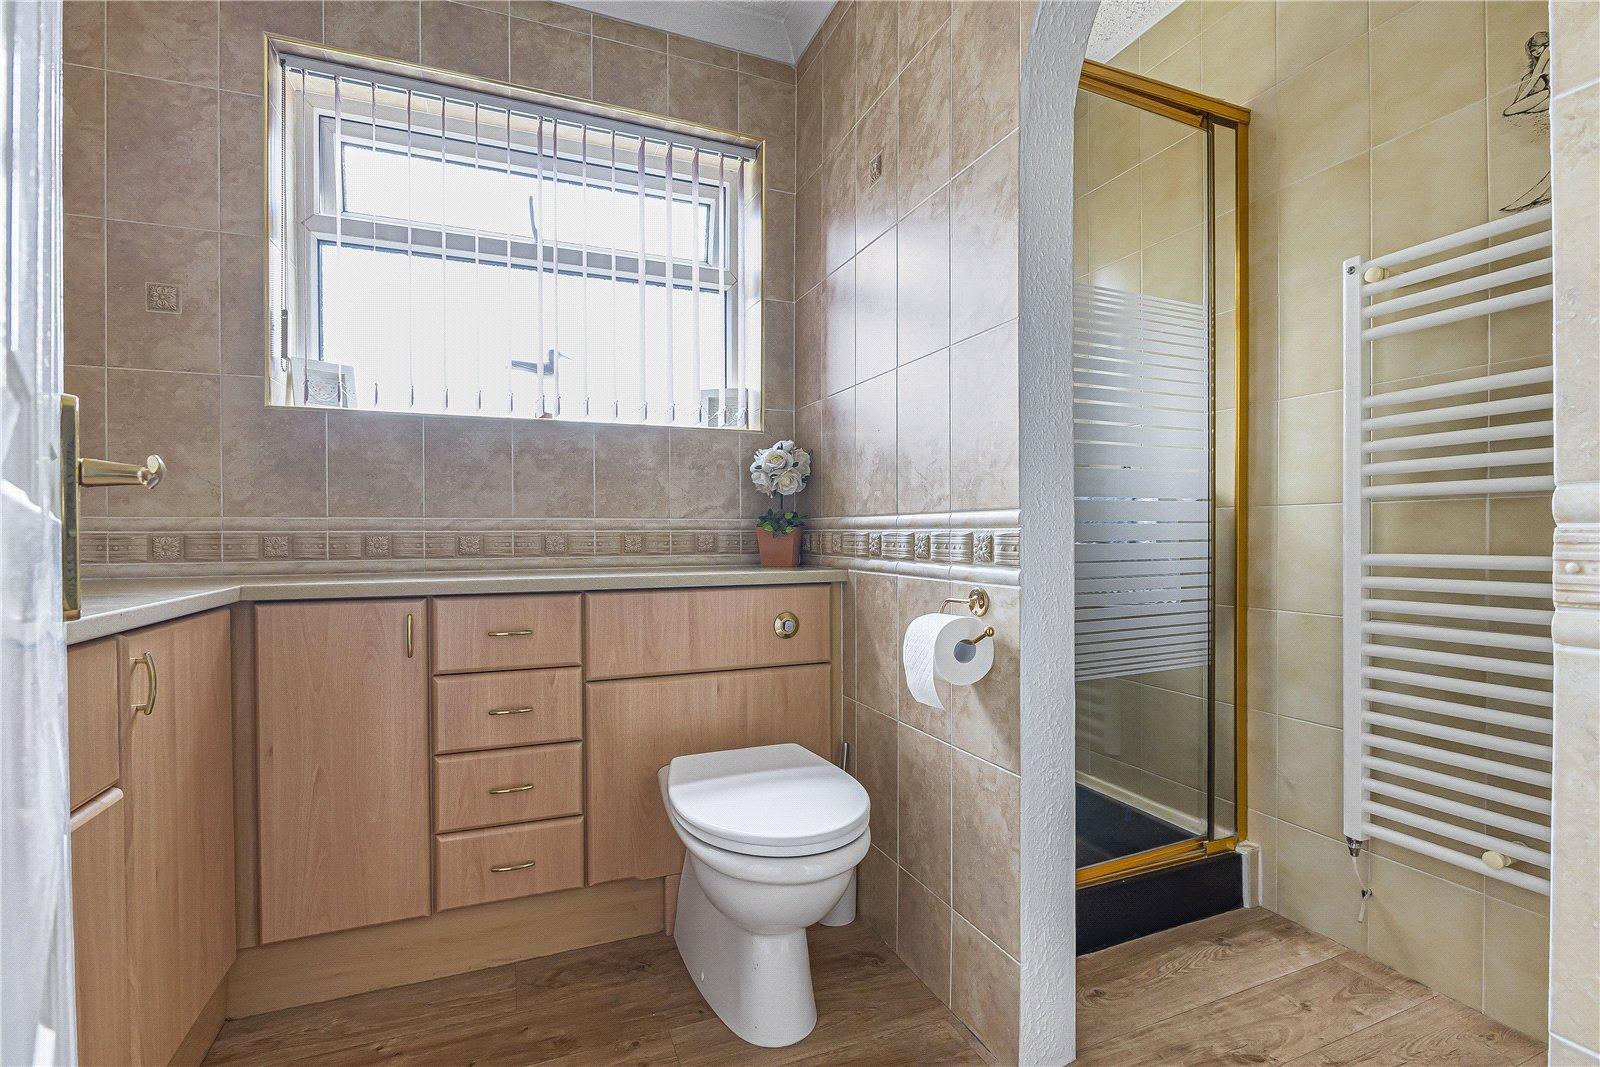
Shower RoomDouble glazed window to rear. Low level WC. Vanity wash hand basin. Shower enclosure. Vinyl flooring.
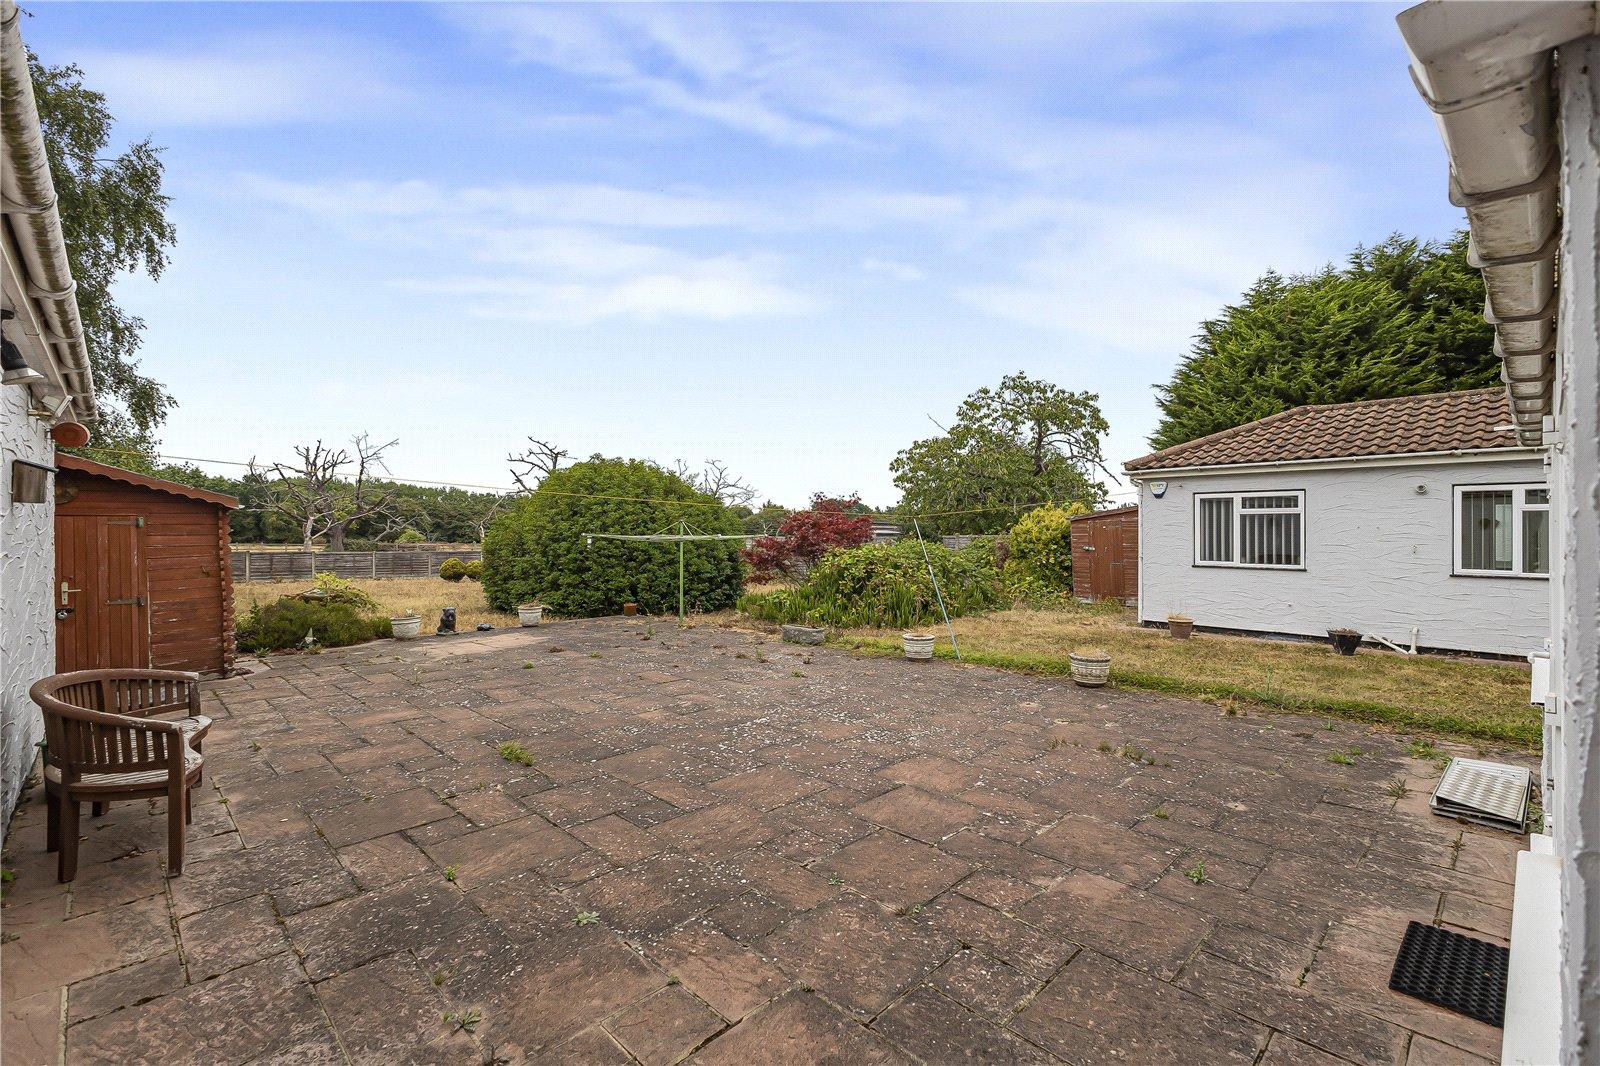
Garden 0.13-AcrePatio and laid to lawn. Pedestrian side access. Two sheds. Outdoor tap. Approximately 0.13acres. Uninterrupted views across horse fields to rear. North west facing.
Tandem Garage 9.98m x 3.12mDouble Tandem Garage with electric shutter door. Power and lighting.
ParkingLarge driveway to front for multiple vehicles with potential to create further off street parking.