
Property Description
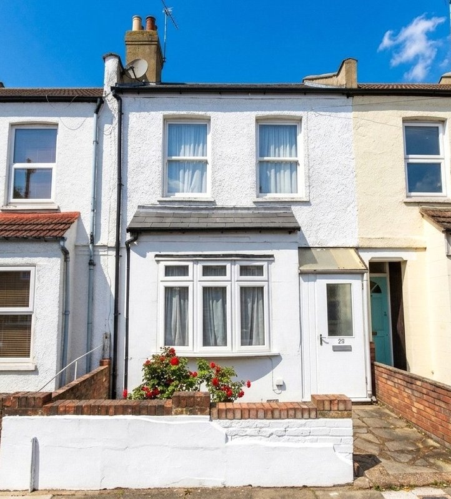
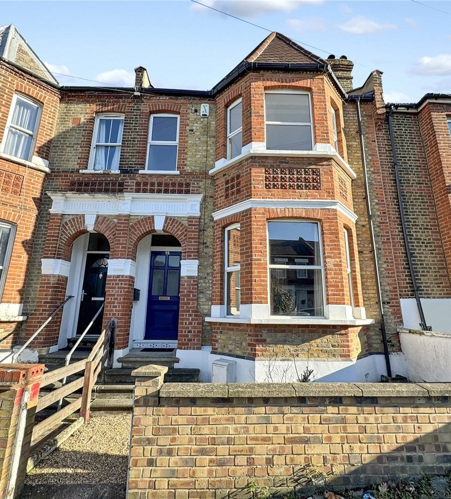
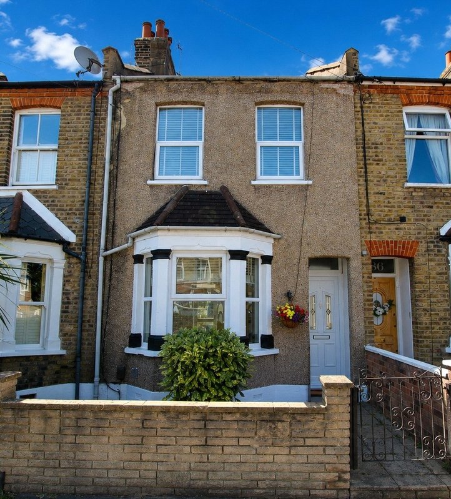
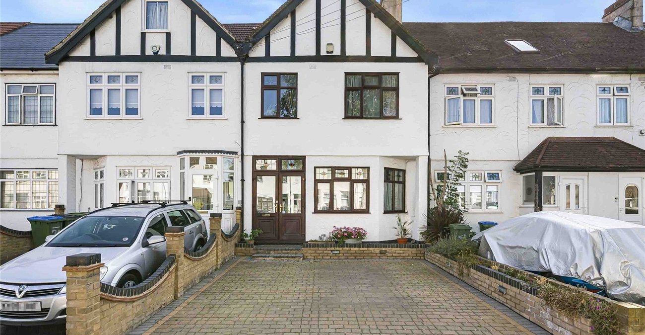
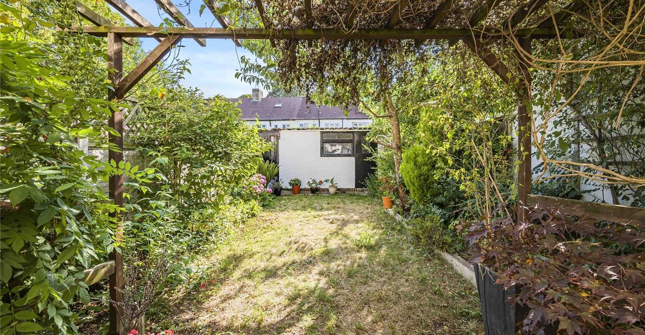
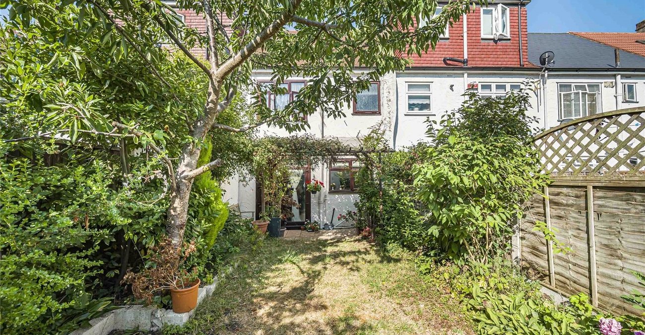
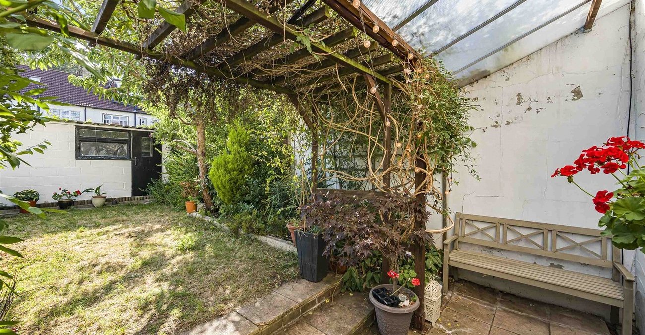
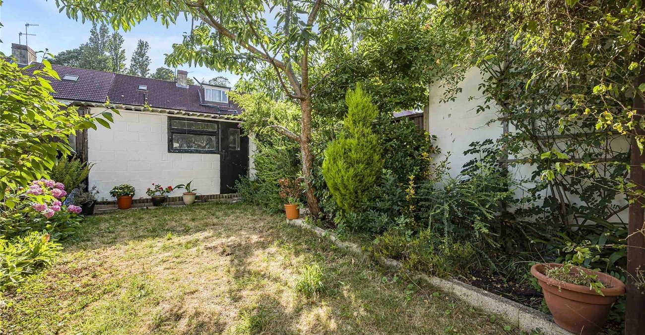
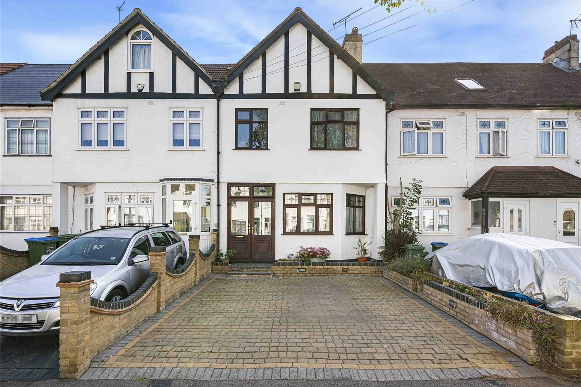
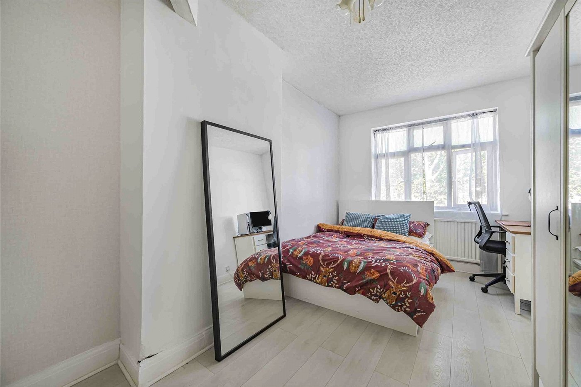
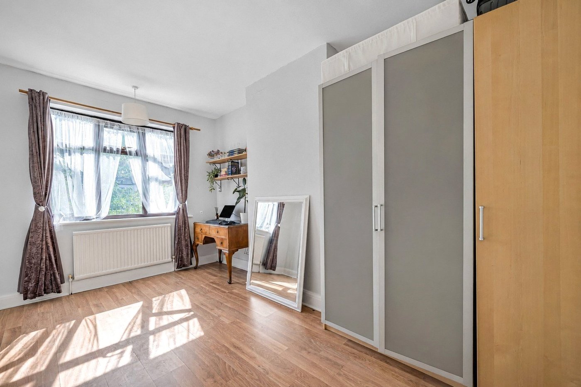
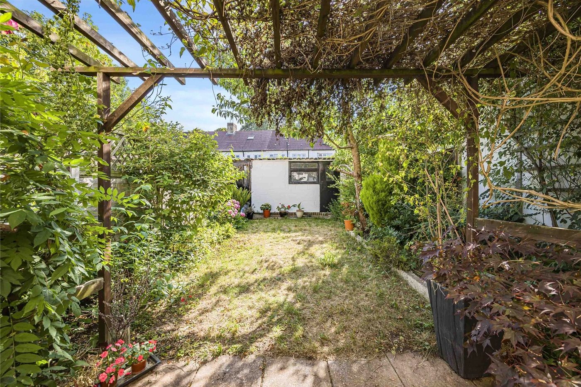
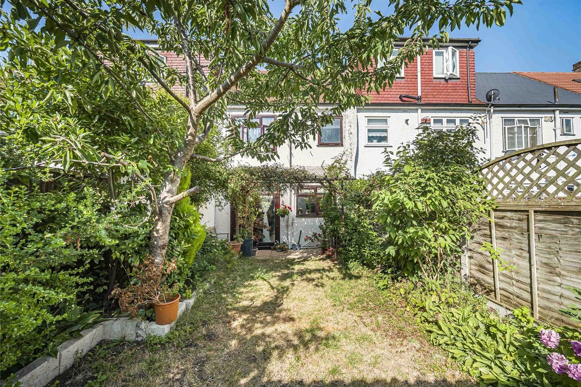
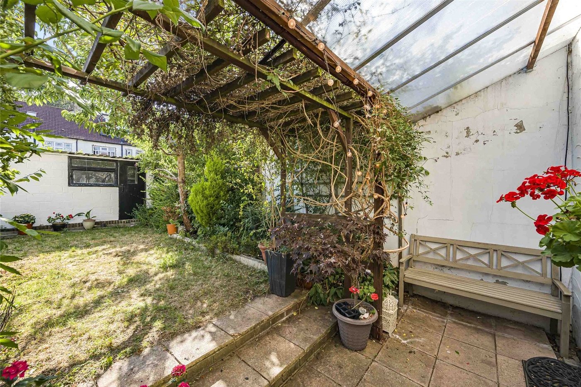
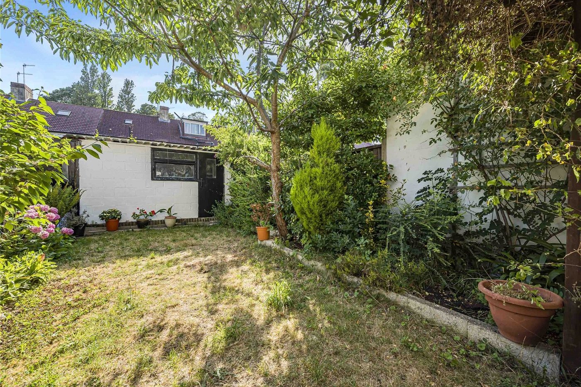
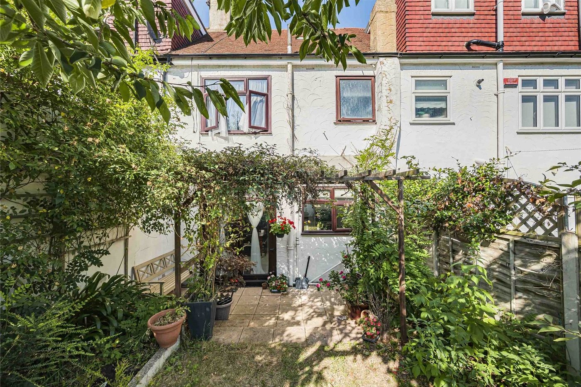
A stunning and spacious three double bedroom family home on the Plumstead/Welling Borders well located for local schools, transport links and Parkland.
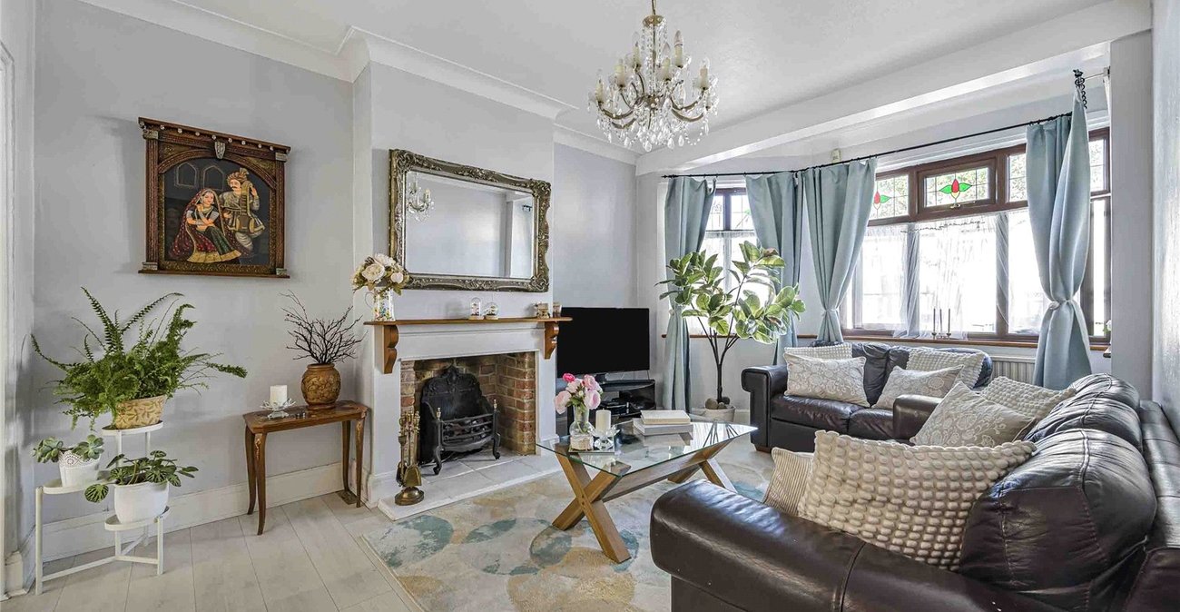
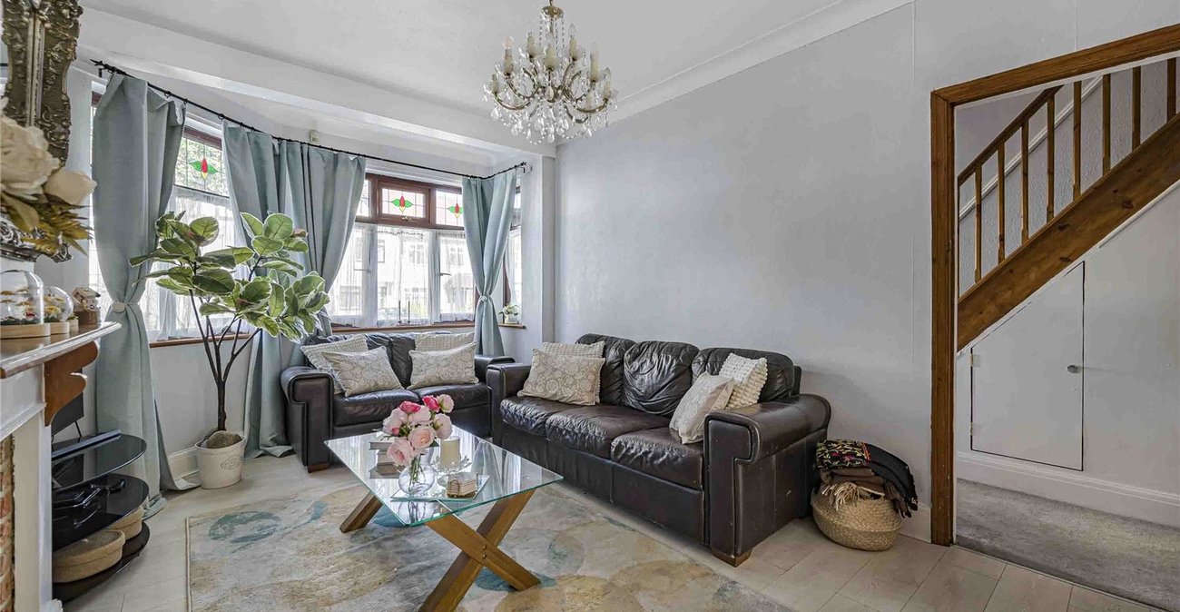
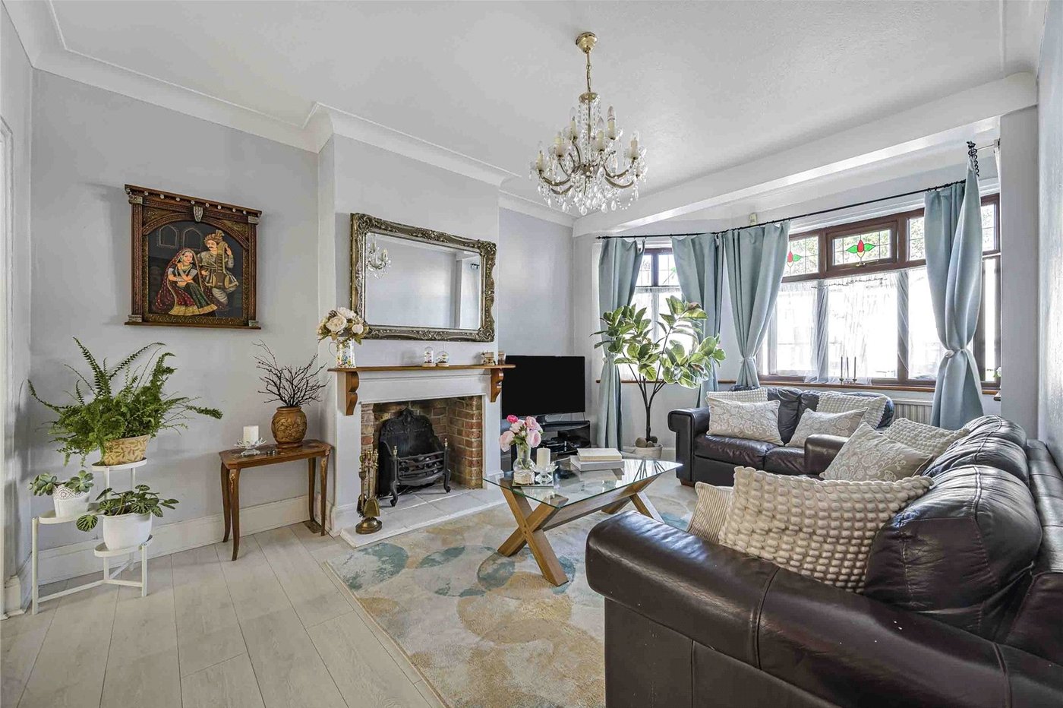
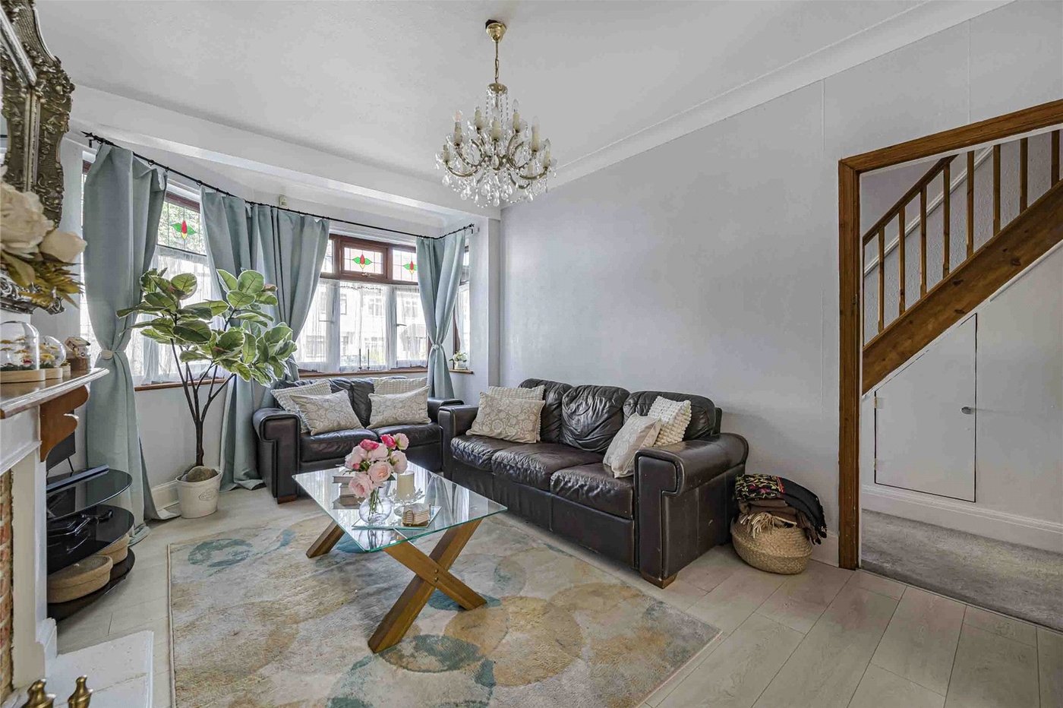
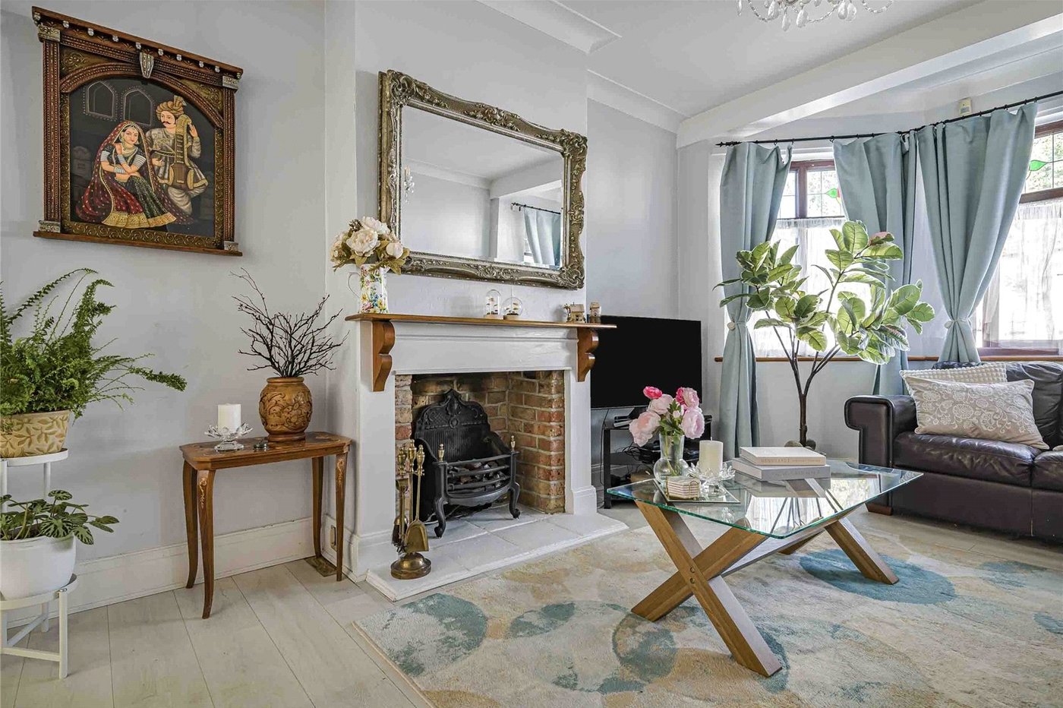
- 12ft Living Room
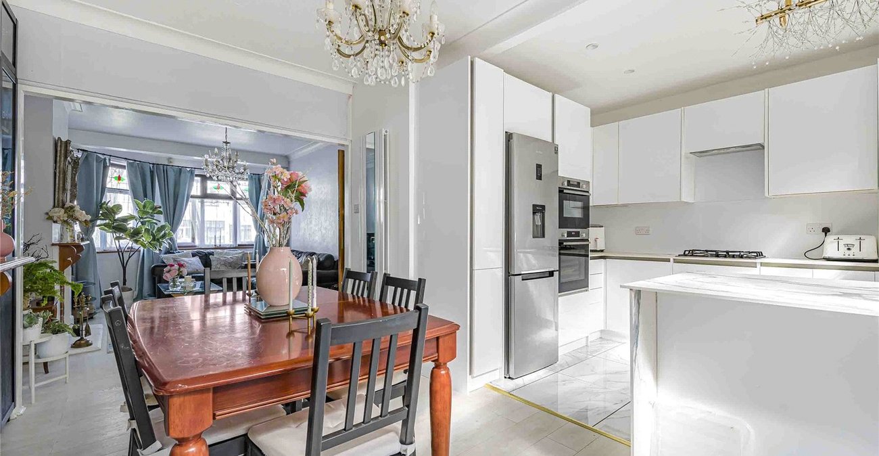
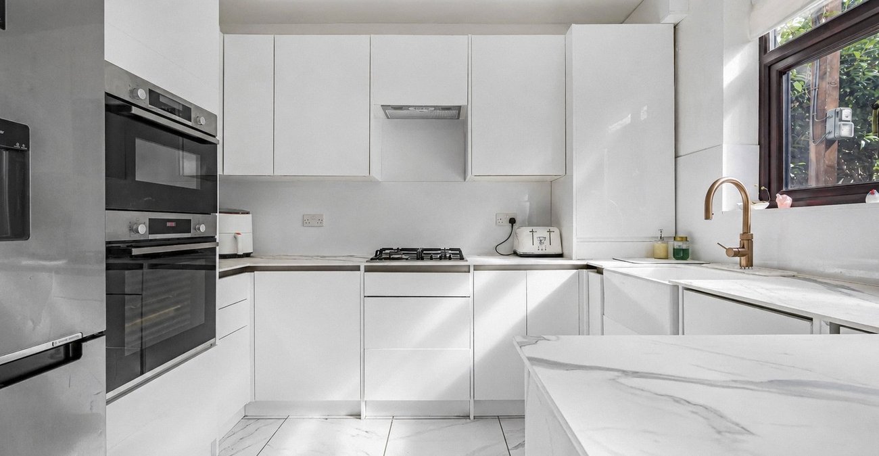
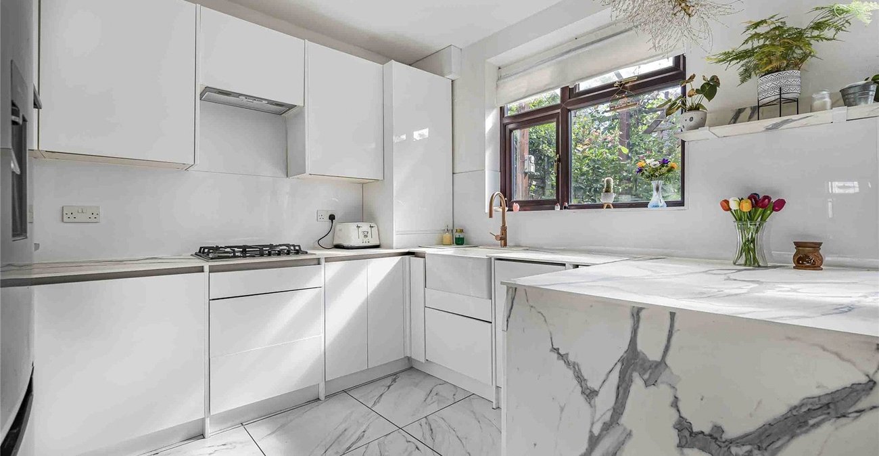
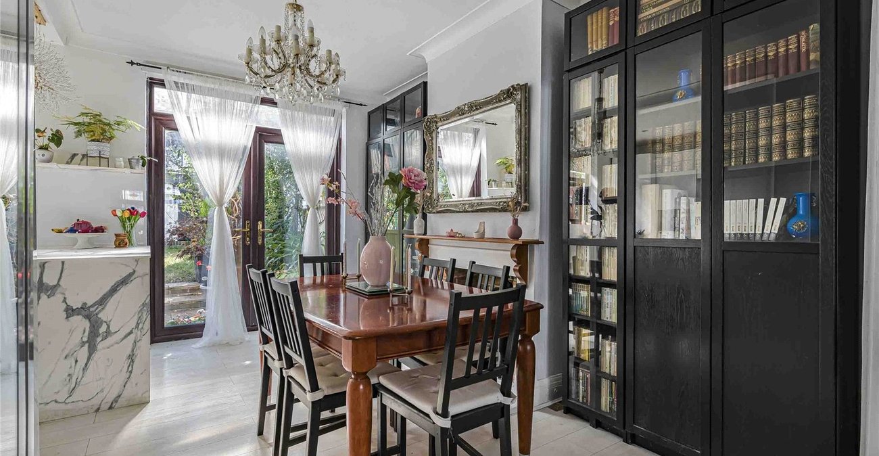
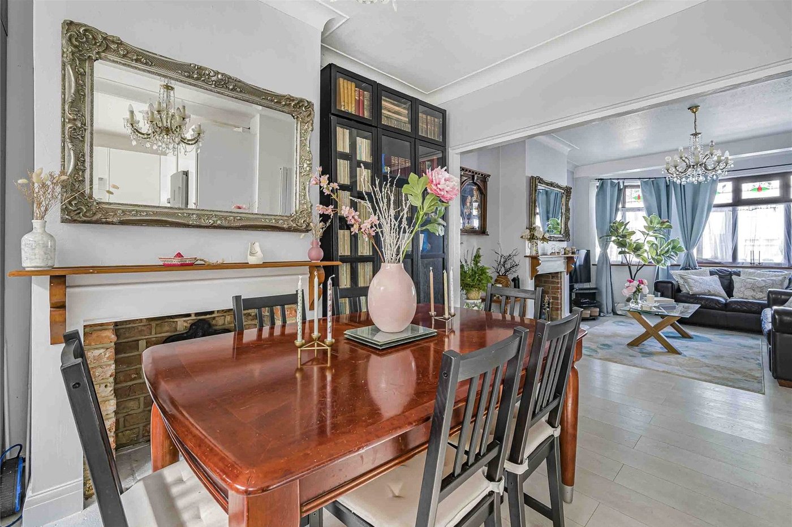
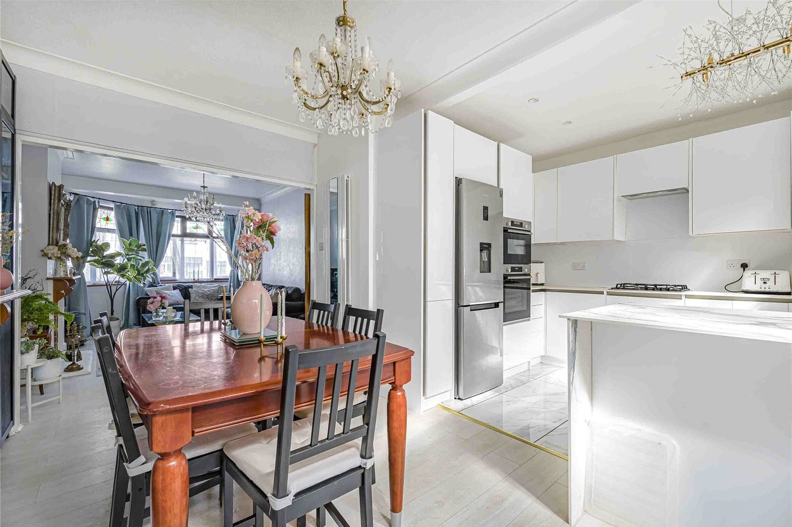
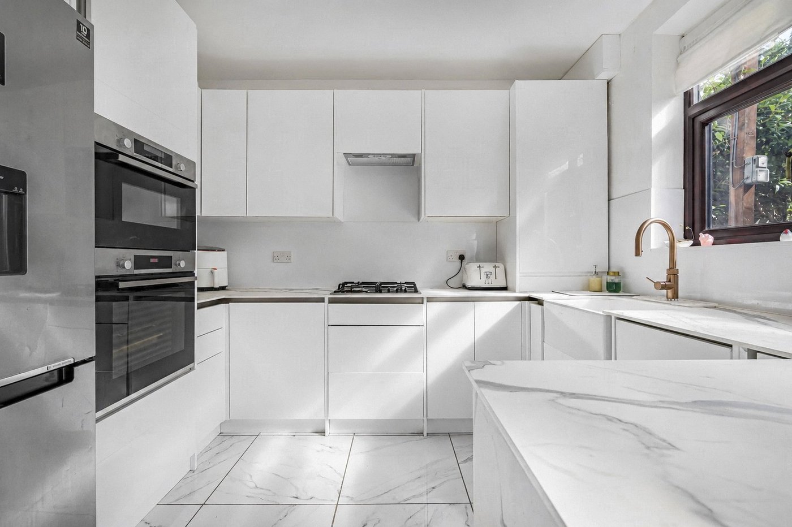
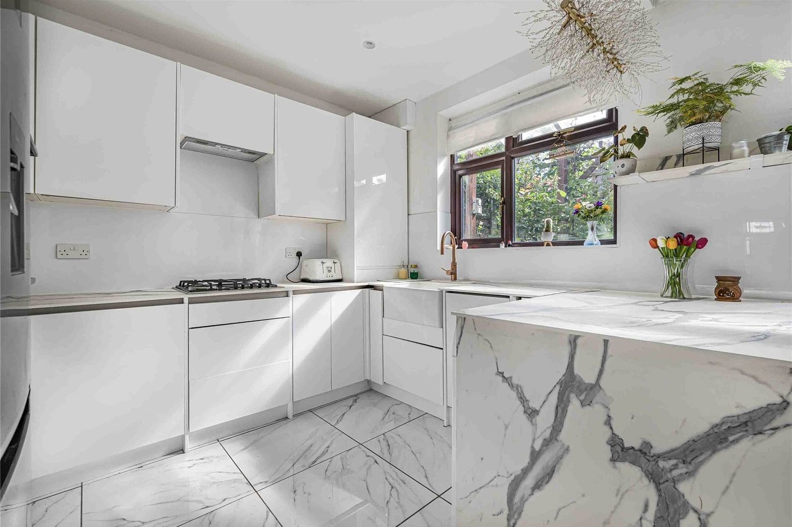
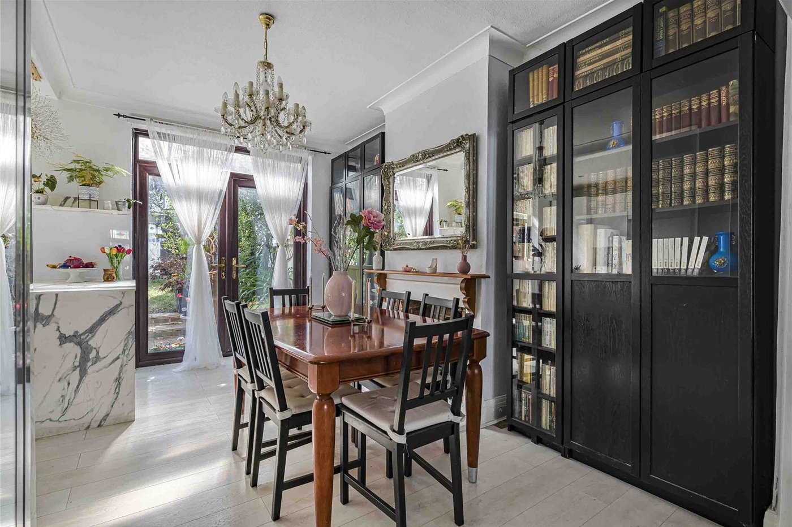
- 17ft Kitchen/Dining Room
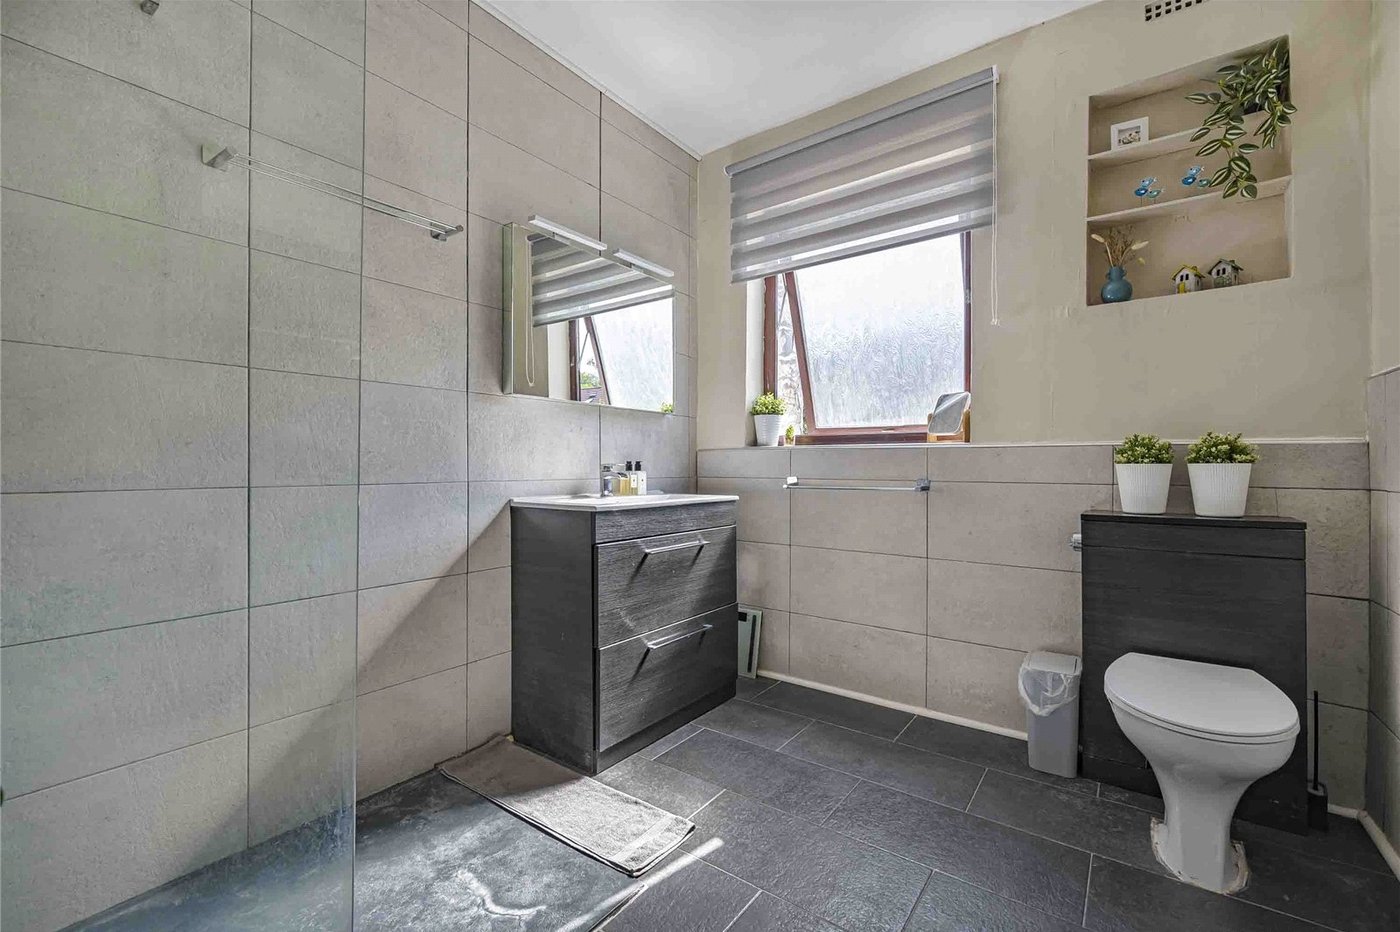
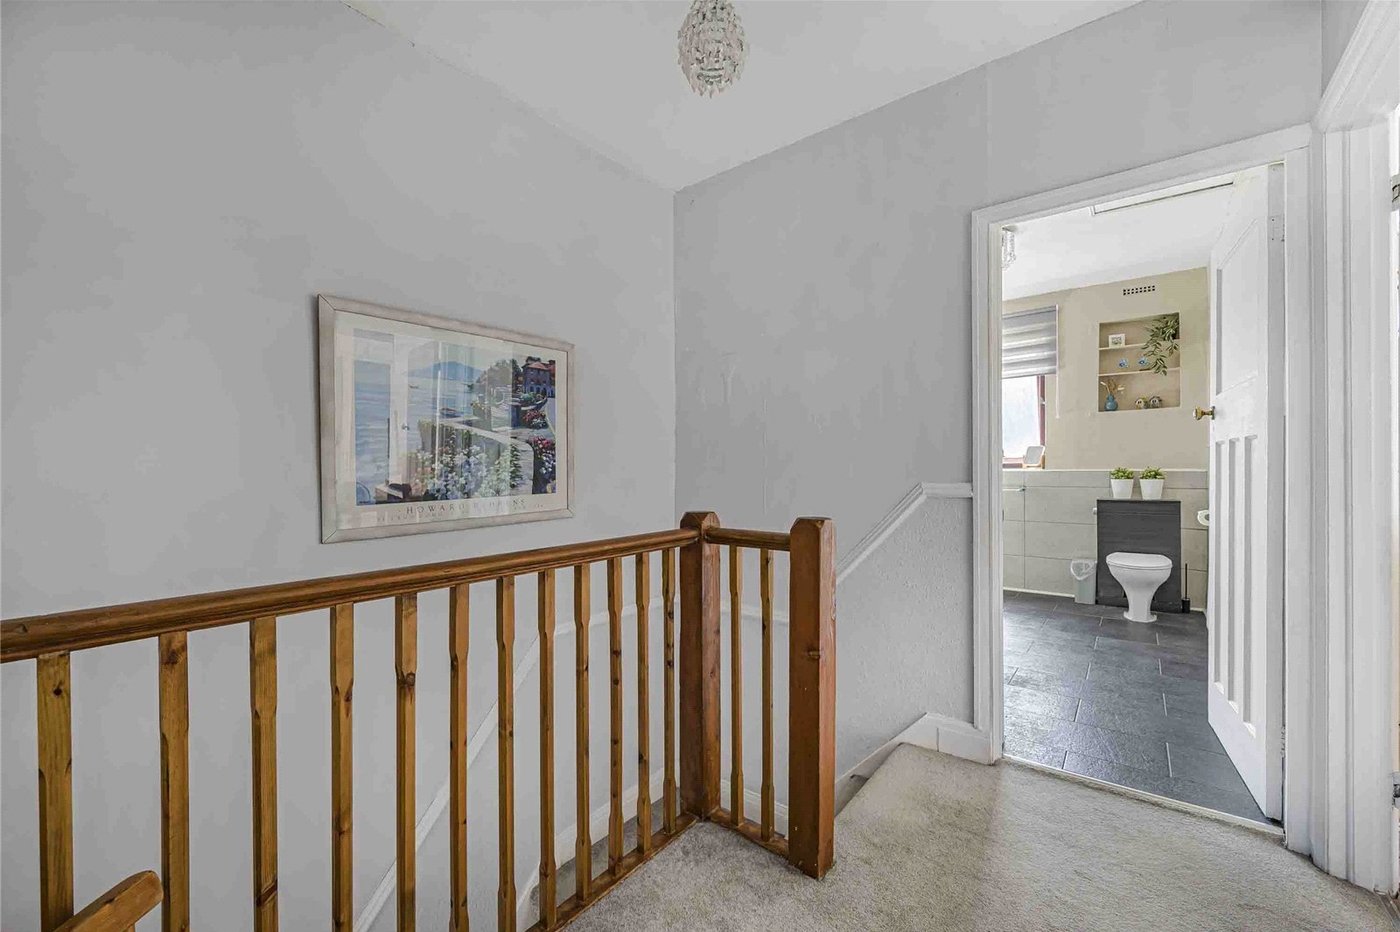
- Spacious First Floor Bathroom
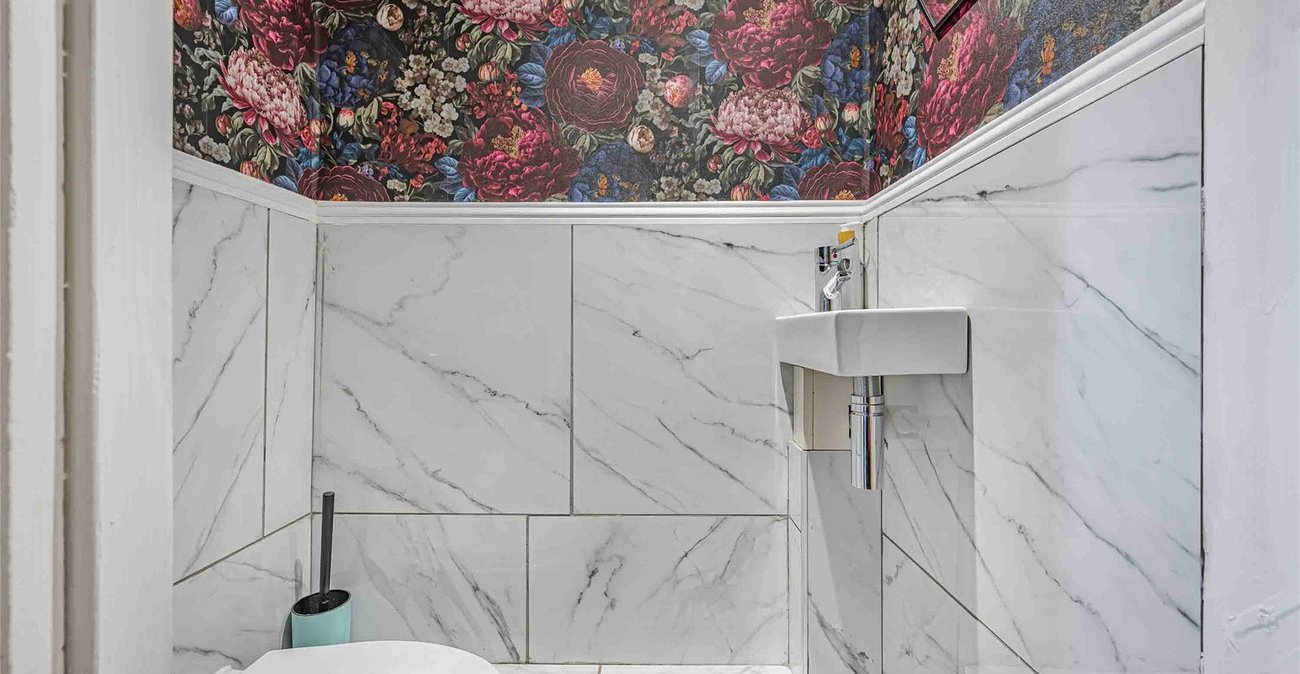
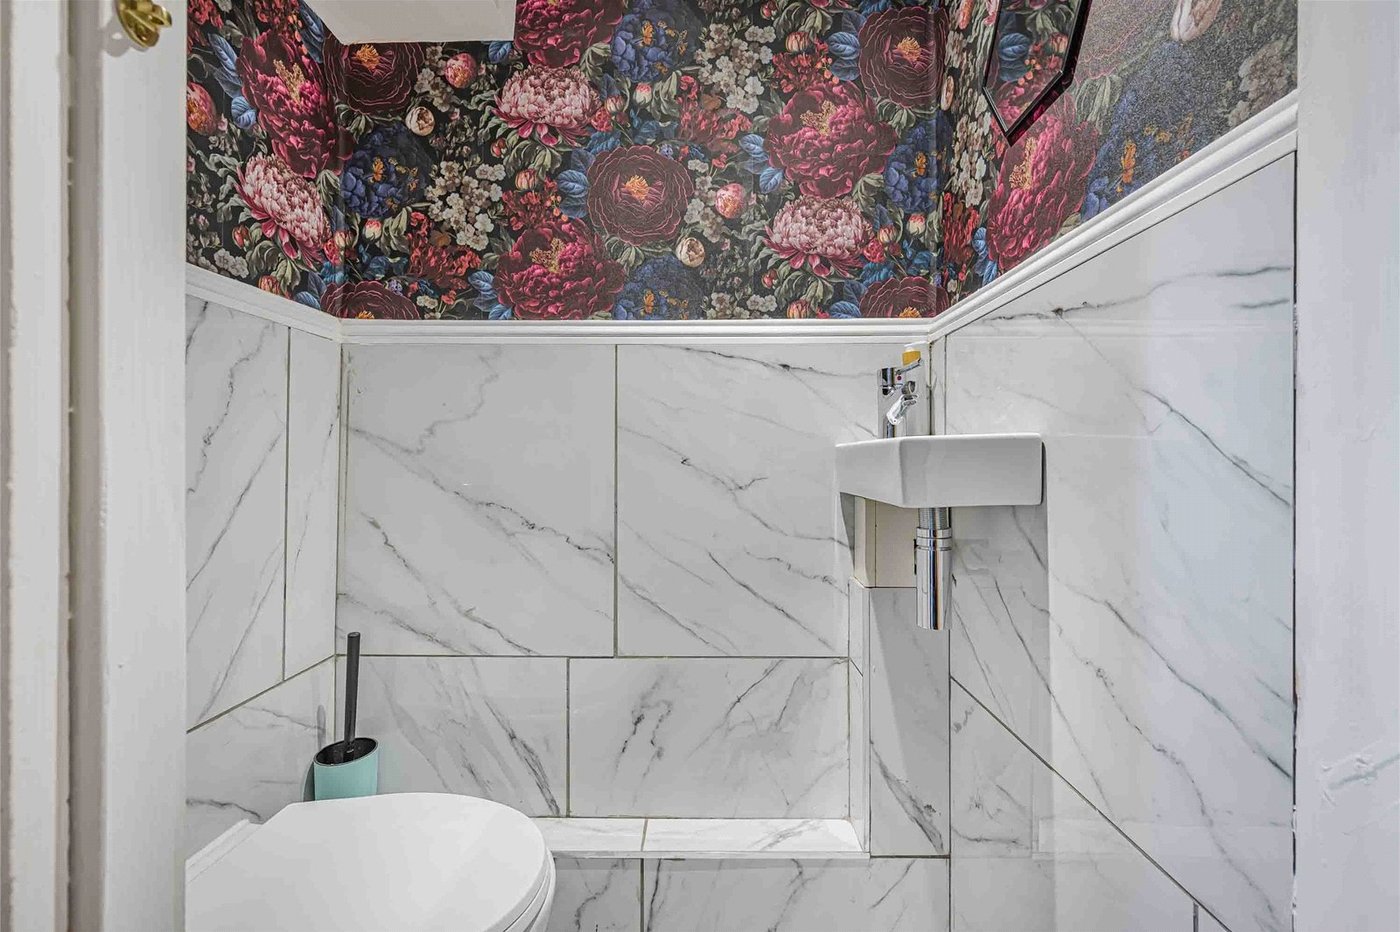
- Ground Floor WC
- 15ft Primary Bedroom
- Off Street Parking
Rooms
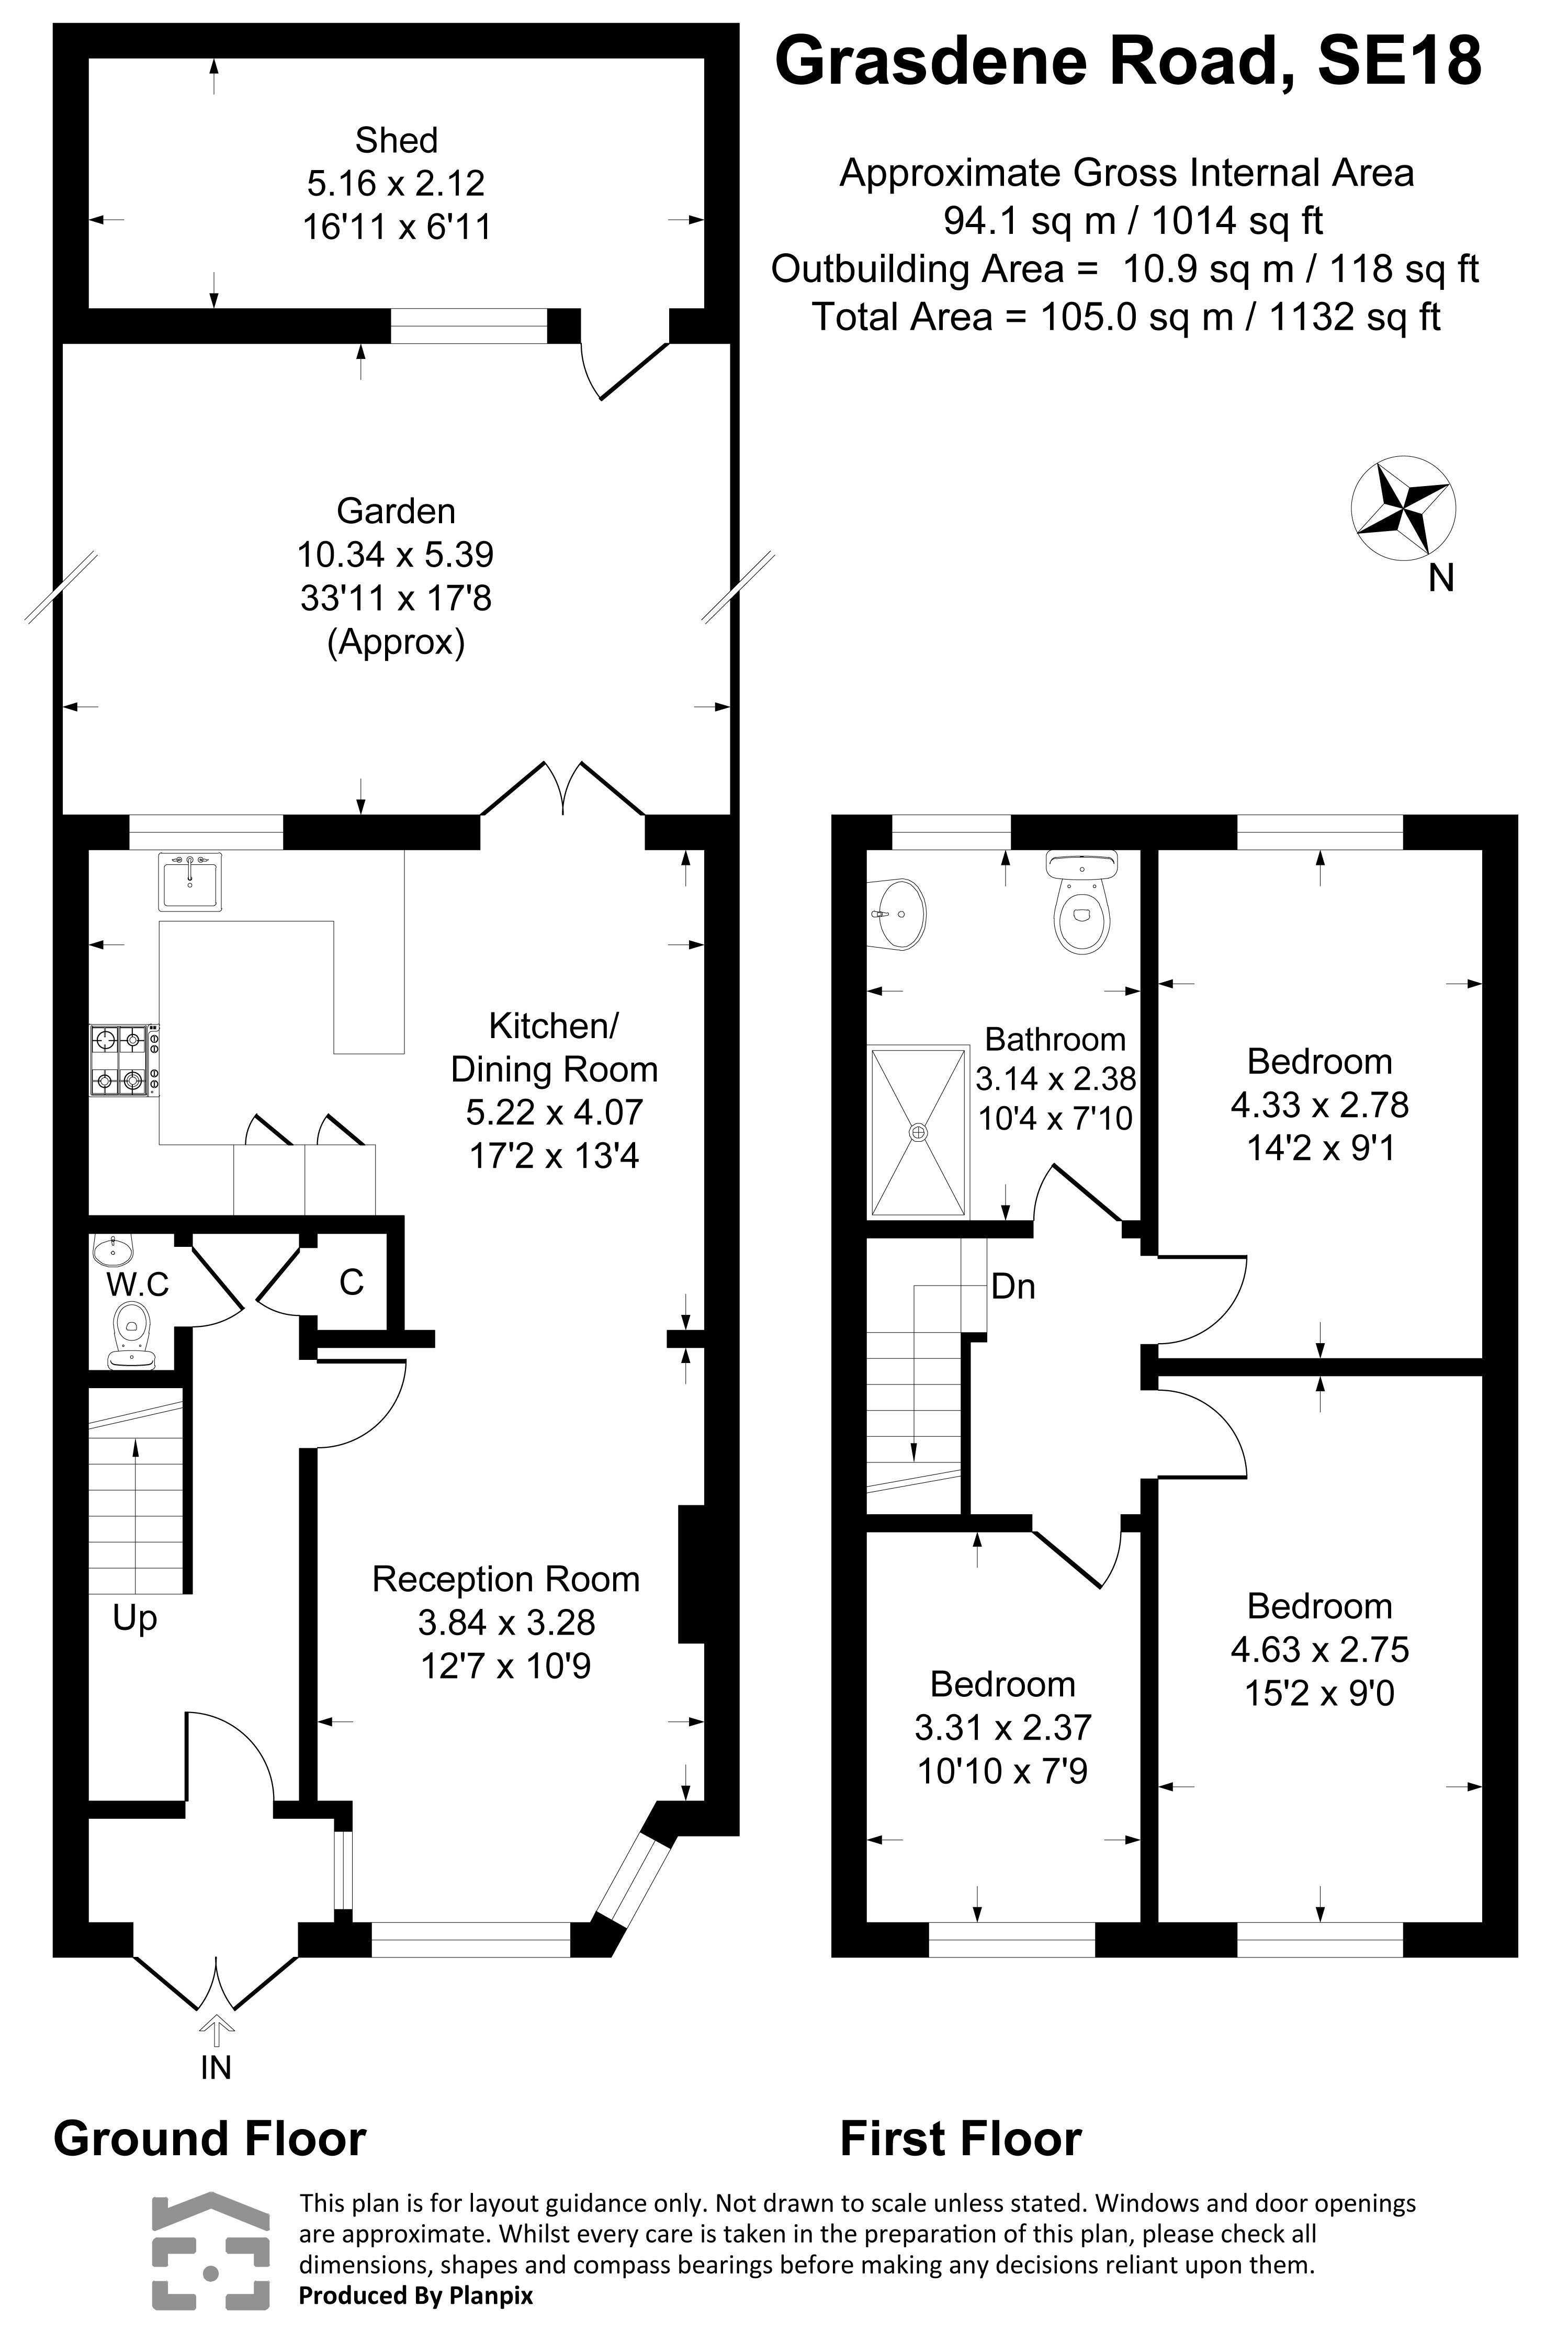
Entrance PorchOriginal font door to entrance hall.
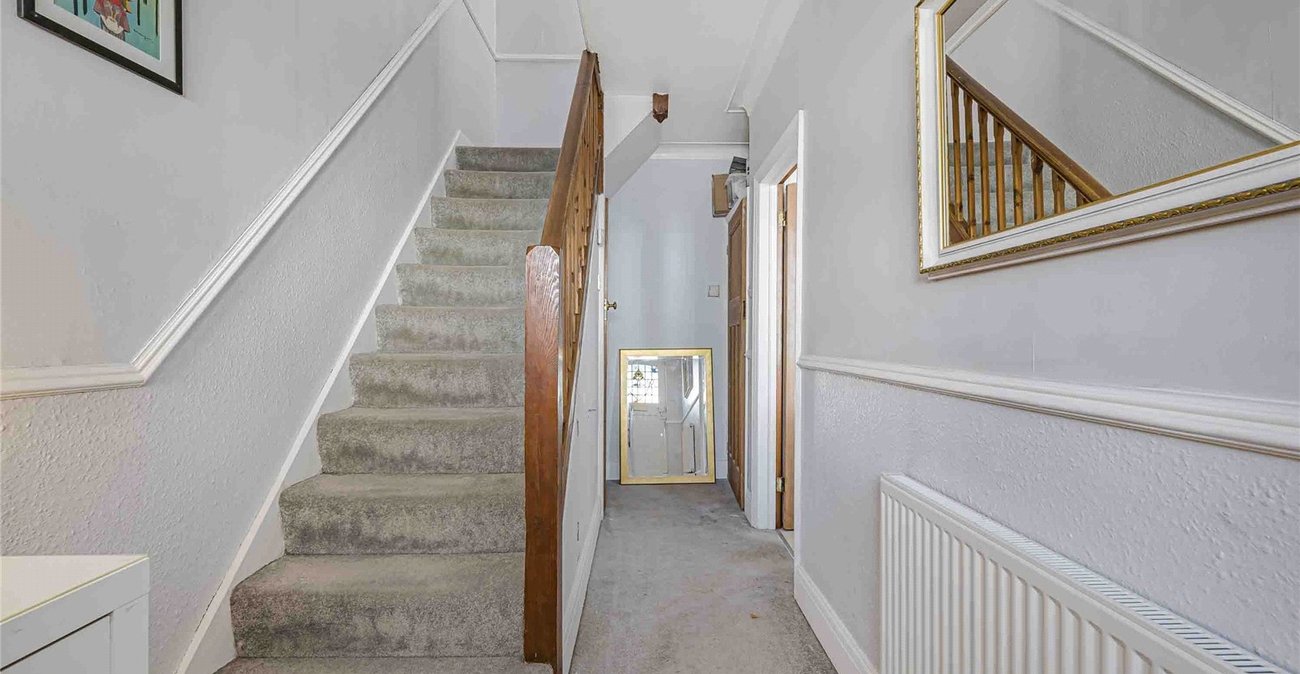
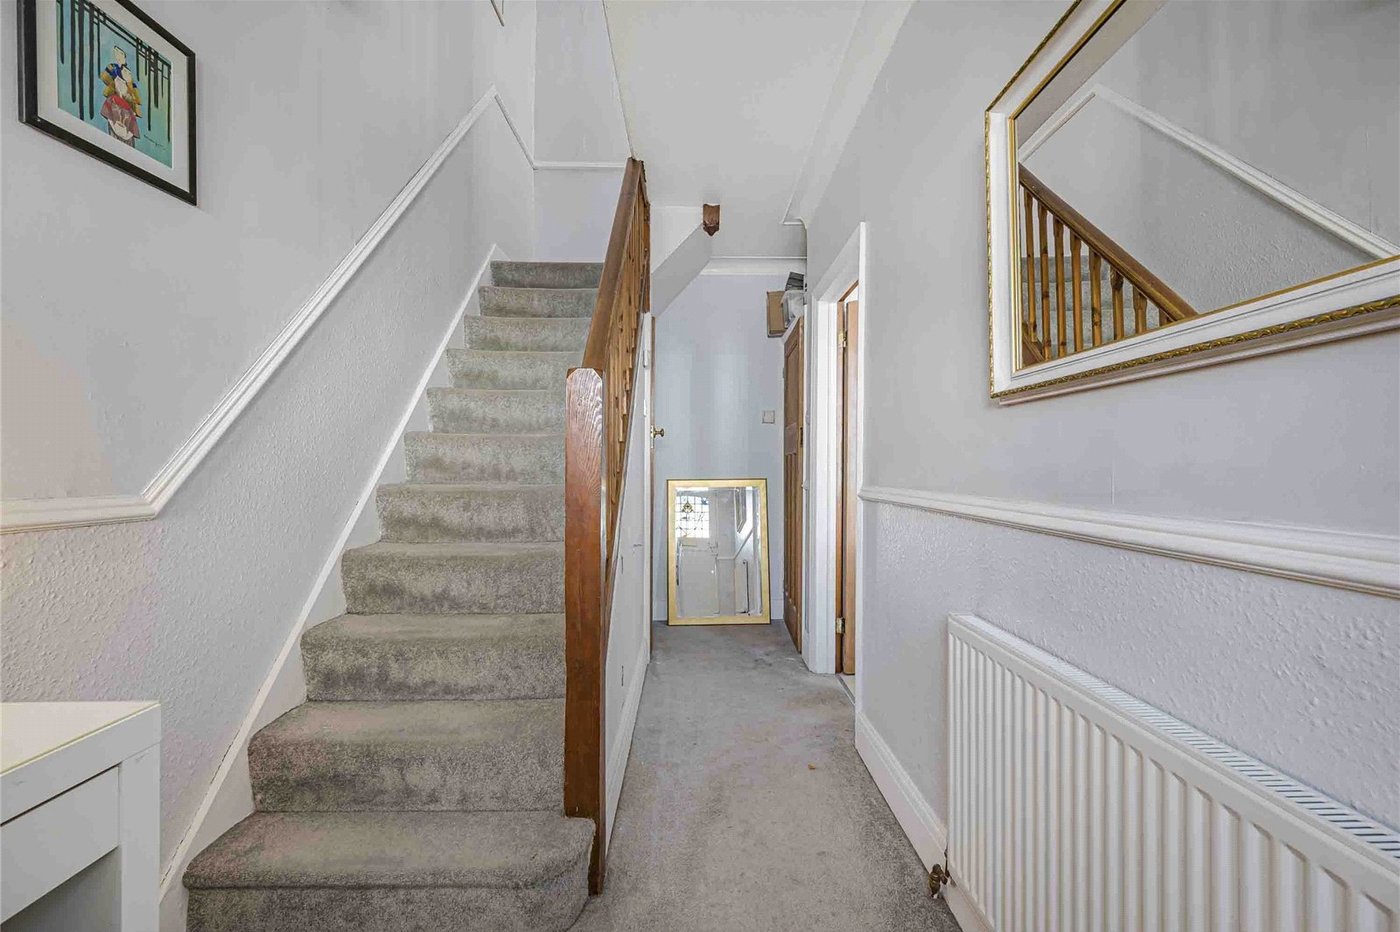
Entrance HallCarpet, stairs to first floor, understairs storage cupboard, built in cupboard.
Ground Floor WCLow level WC, wash hand basin, partly tiled walls,
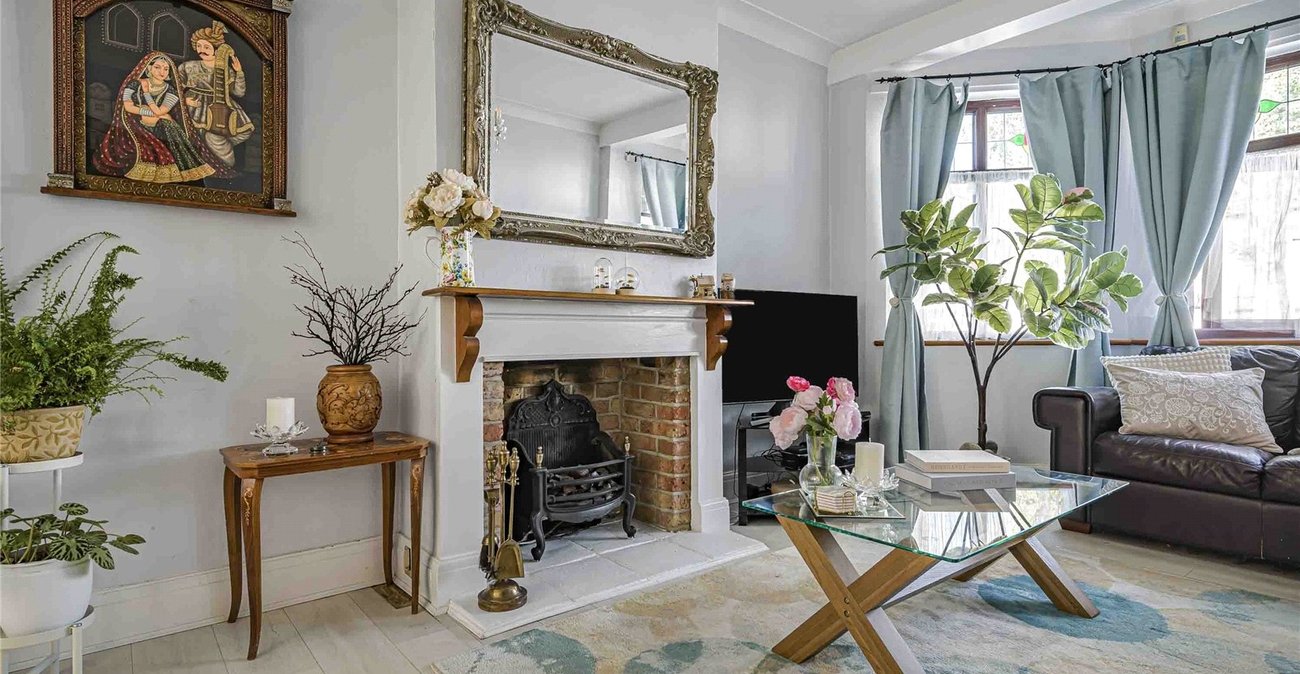
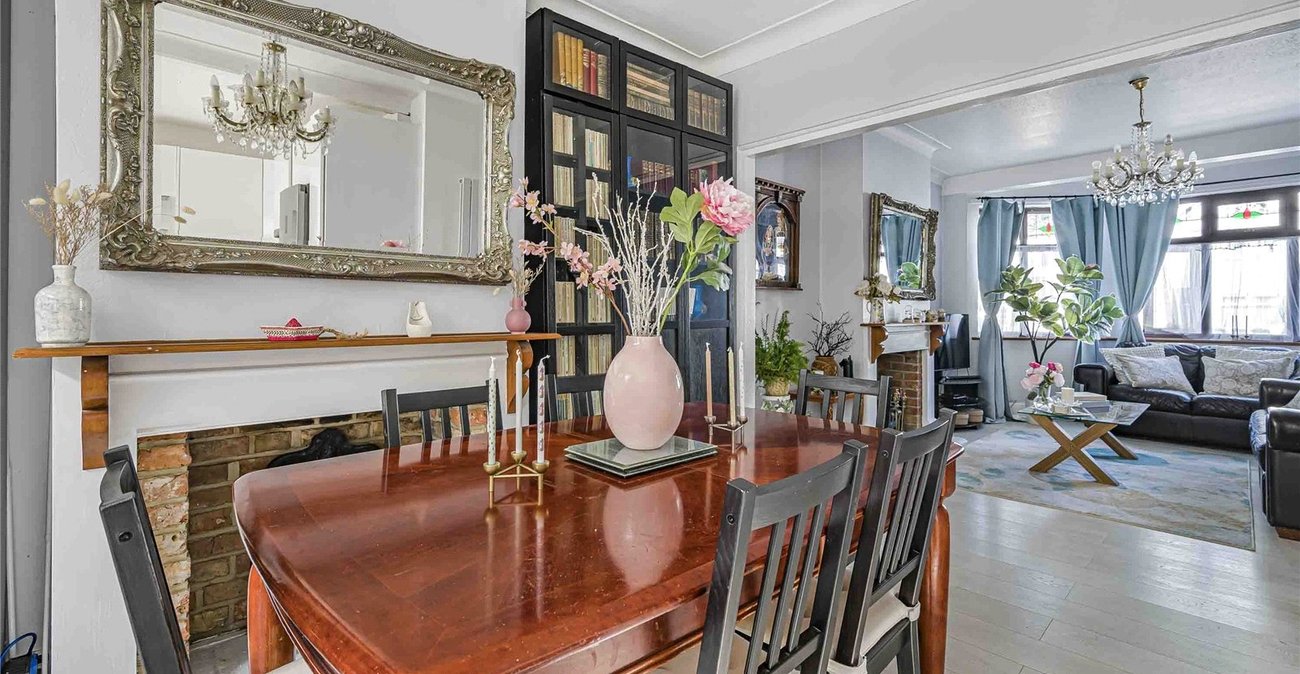
Living Room 3.84m x 3.28mLaminate flooring, real flame gas fireplace with coal effect flame basket, hearth and wooden mantle, double glazed windows to front.
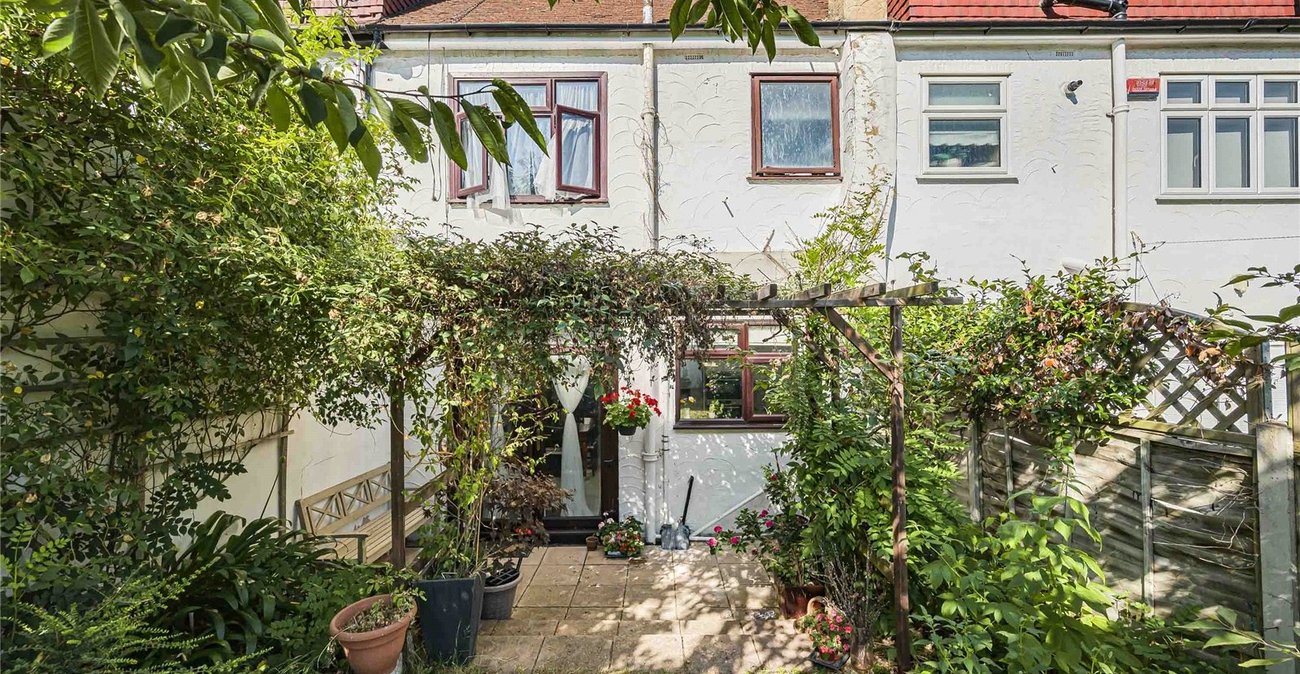
Kitchen/Dining Room 5.23m x 4.06mComprising: Dining Area Laminate flooring, freal flame gas fireplace with coal effect flame basket, hearth and wooden mantle, two double glazed doors to gardejn. Kitchen Area. Range of matching wall and base units with complementary work surfaces over, built in electric double oven, gas hob with extractor hood over, cupbhoard housing combi boiler, double glazed window, space for appliances.
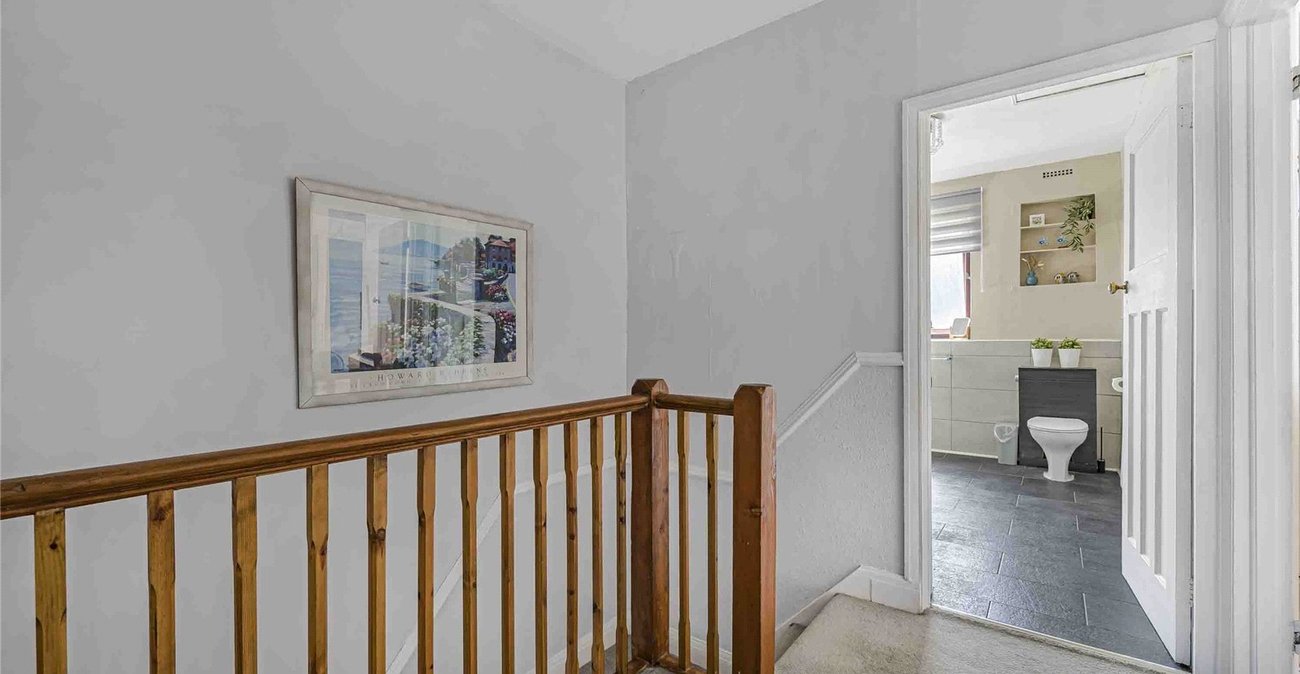
LandingCarpet.
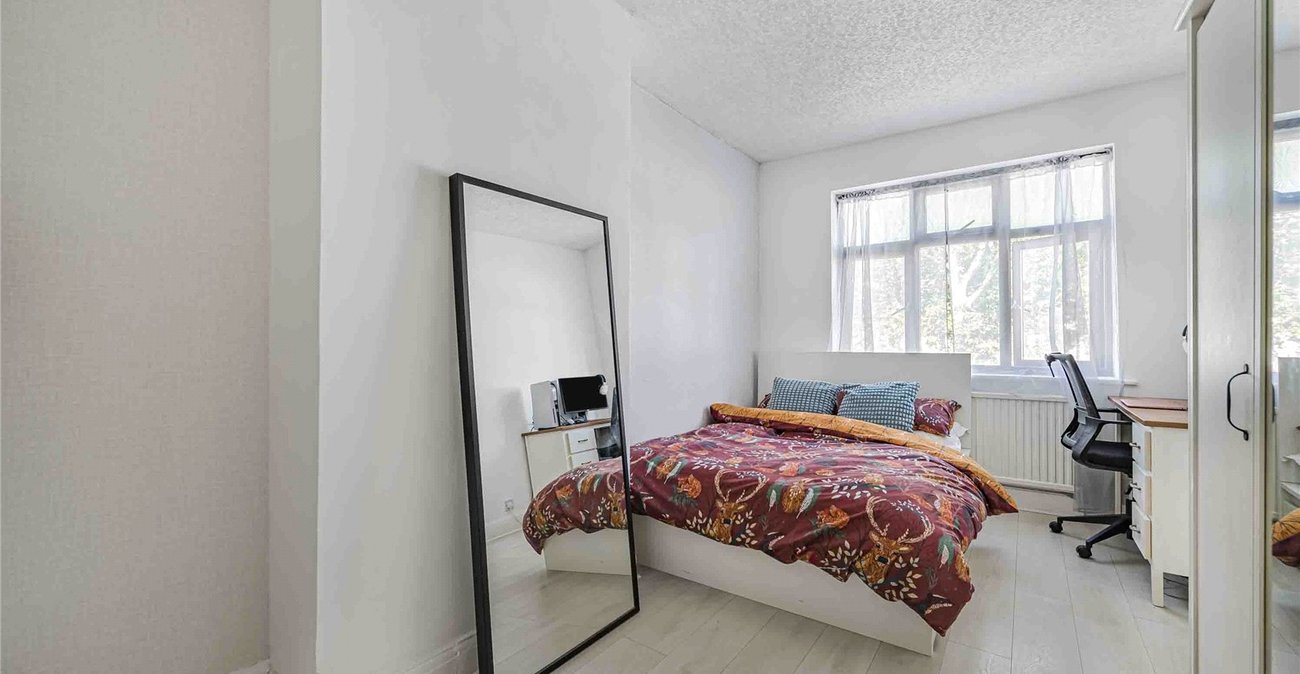
Bedroom One 4.62m x 2.74mCarpet, double glazed window.
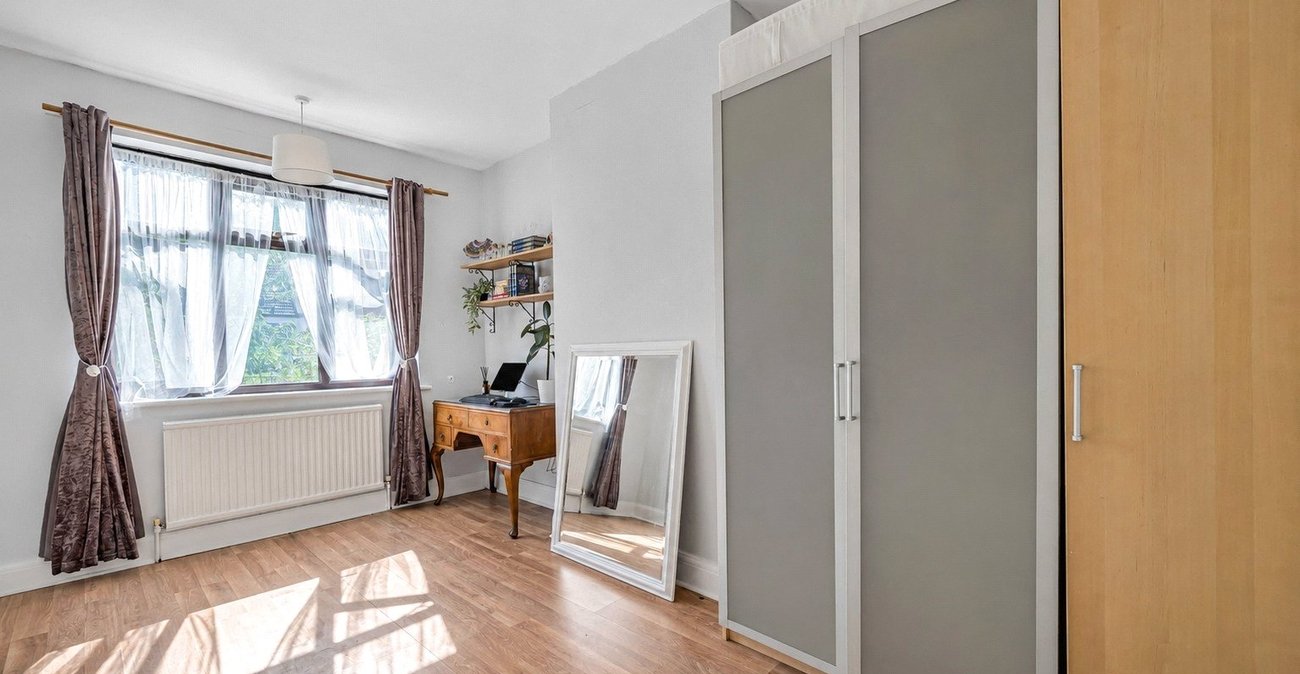
Bedroom Two 4.32m x 2.74mLaminate flooring, double glazed window.
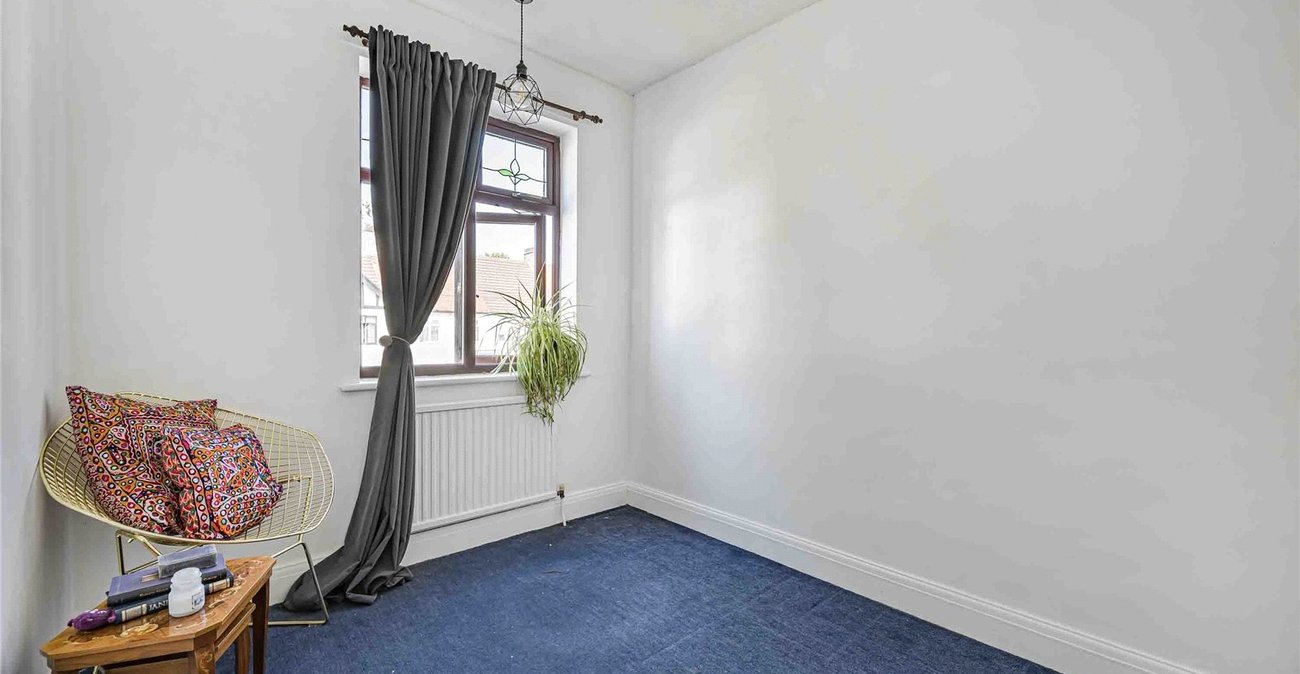
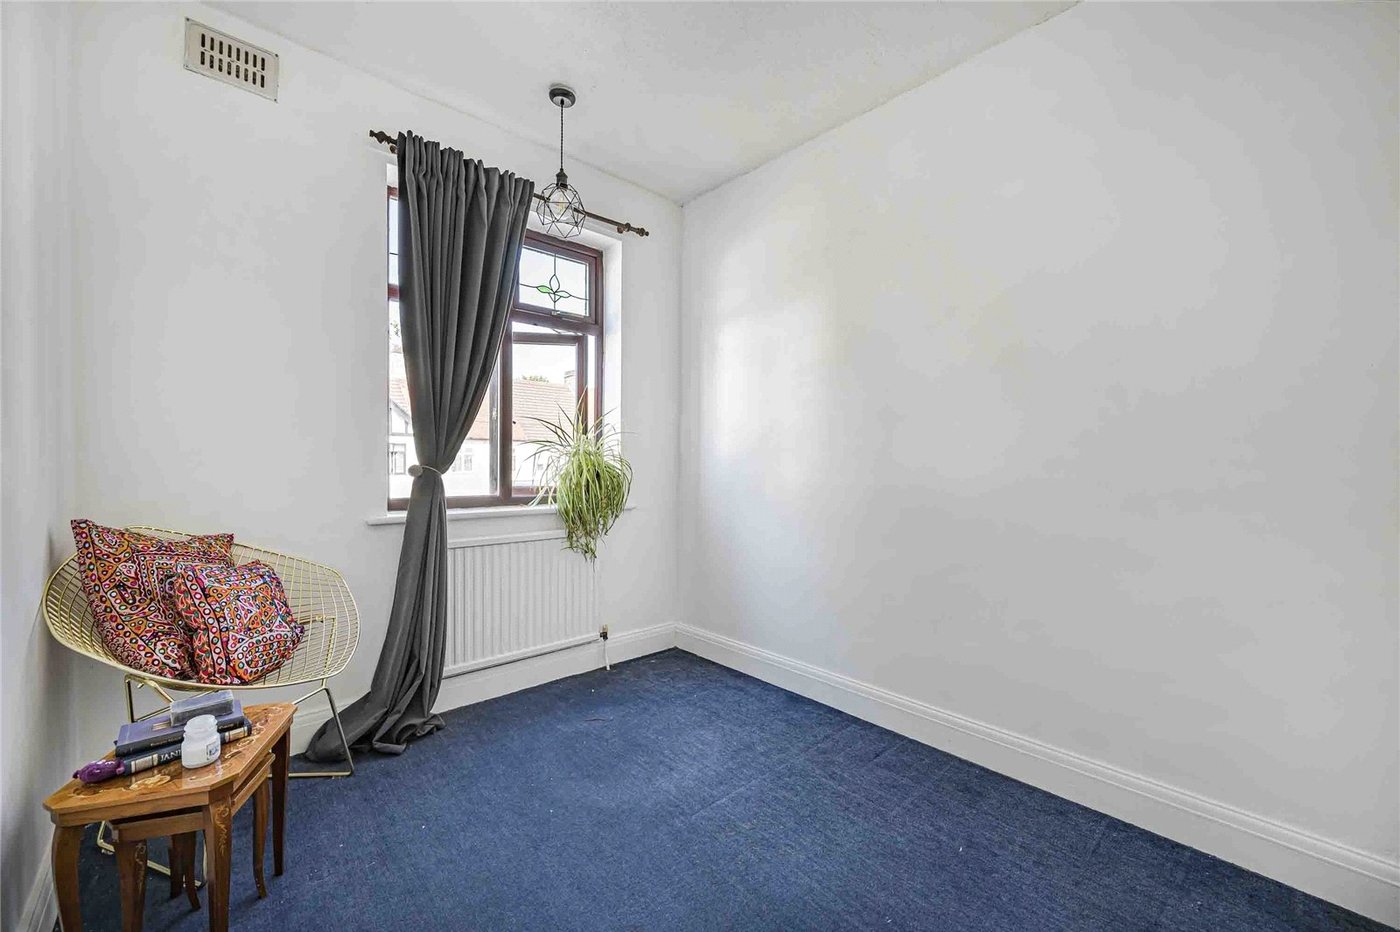
Bedroom Three 3.3m x 2.36mCarpet, double glazed window.
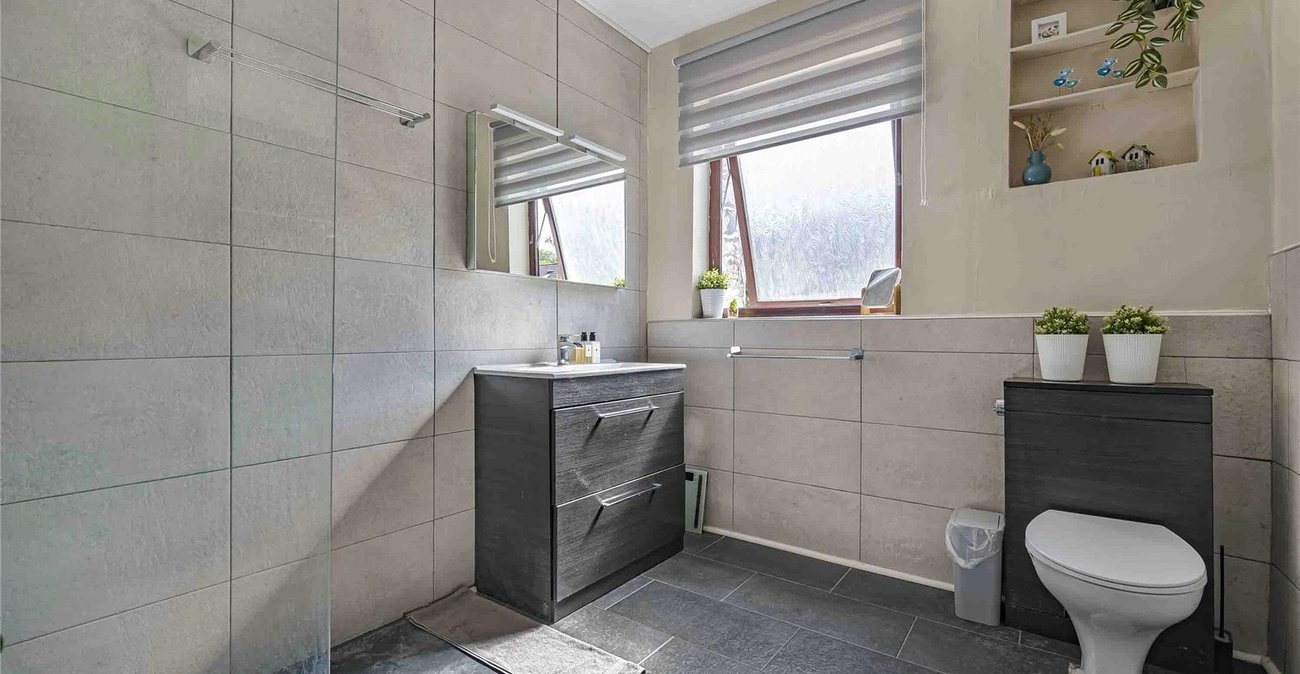
Bathroom 3.15m x 2.4m.Tiled flooring, low level WC with enclosed cistern, vanity wash hand basin, walk in shower with glass screen, frosted double glazed window.