Property Description
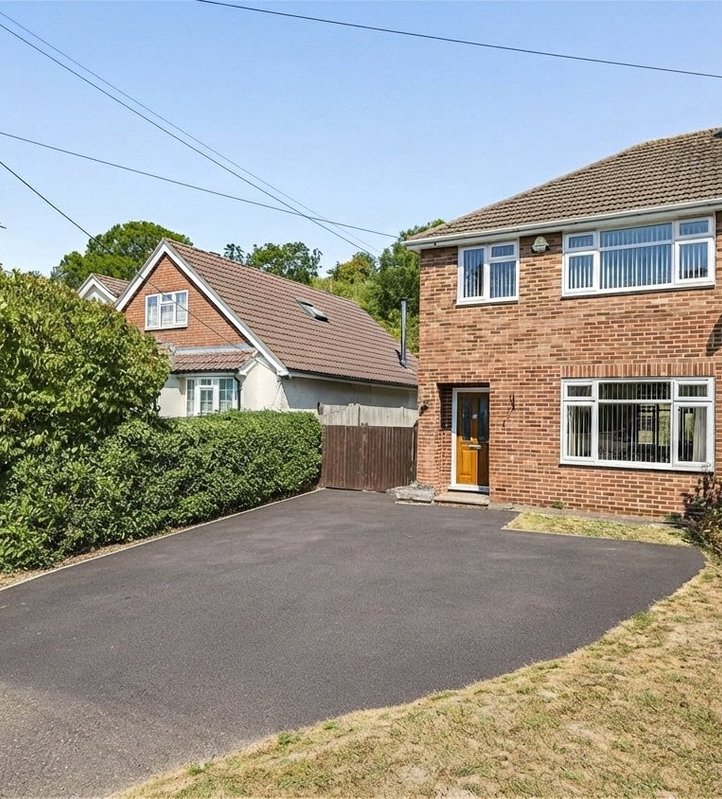
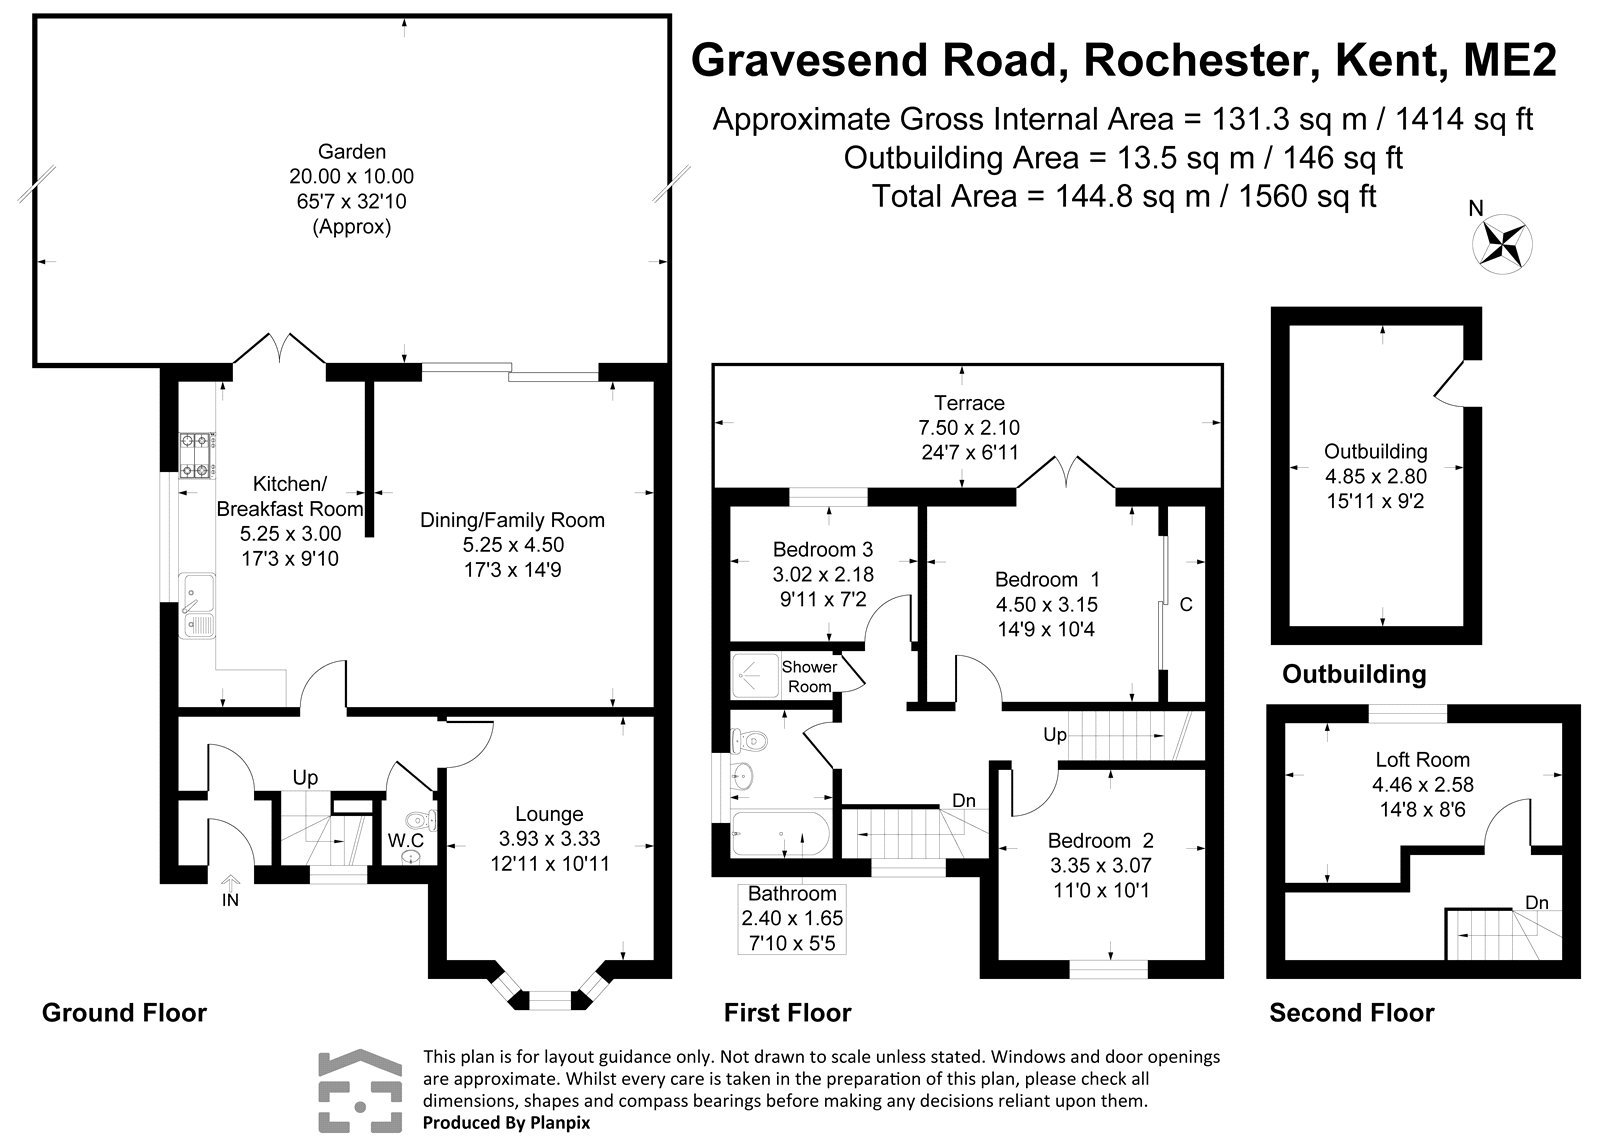
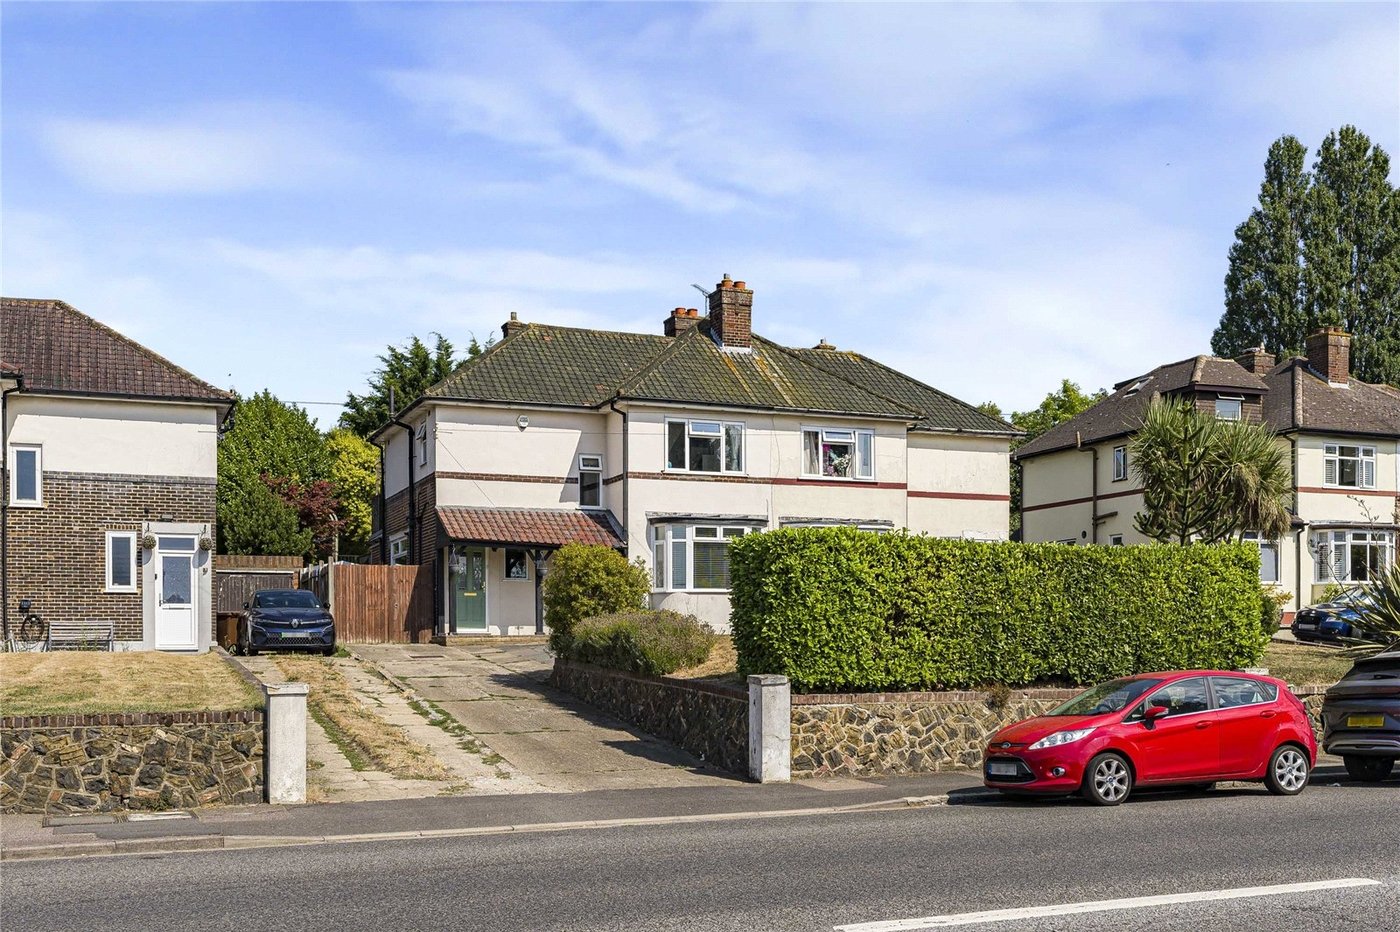
Situated in a convenient and well-connected location, this impressive three-bedroom semi-detached home offers generous and versatile living accommodation, extending to approximately 1,414 sq ft. With multiple reception rooms, the property provides an excellent amount of space for modern family living, entertaining and relaxing, whilst also offering plenty of flexibility to suit a variety of needs.
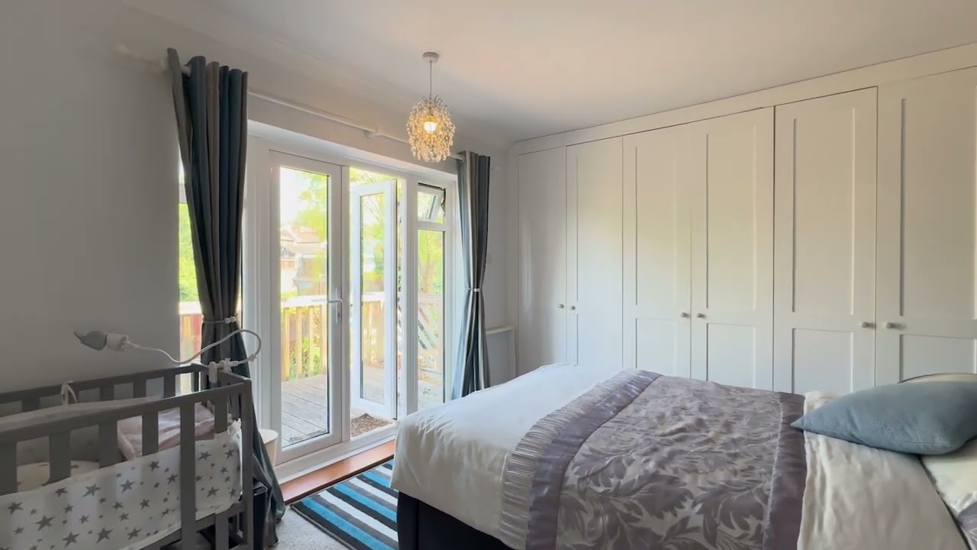
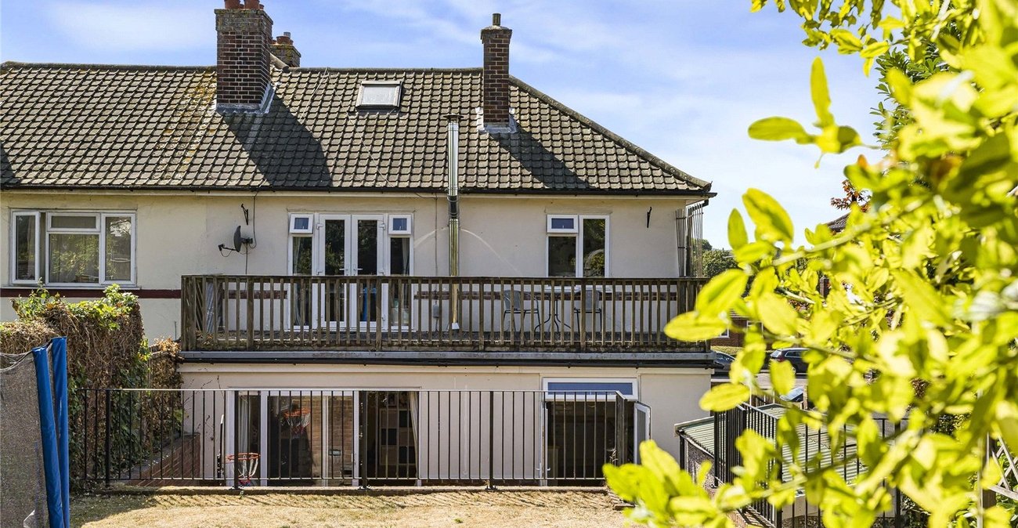
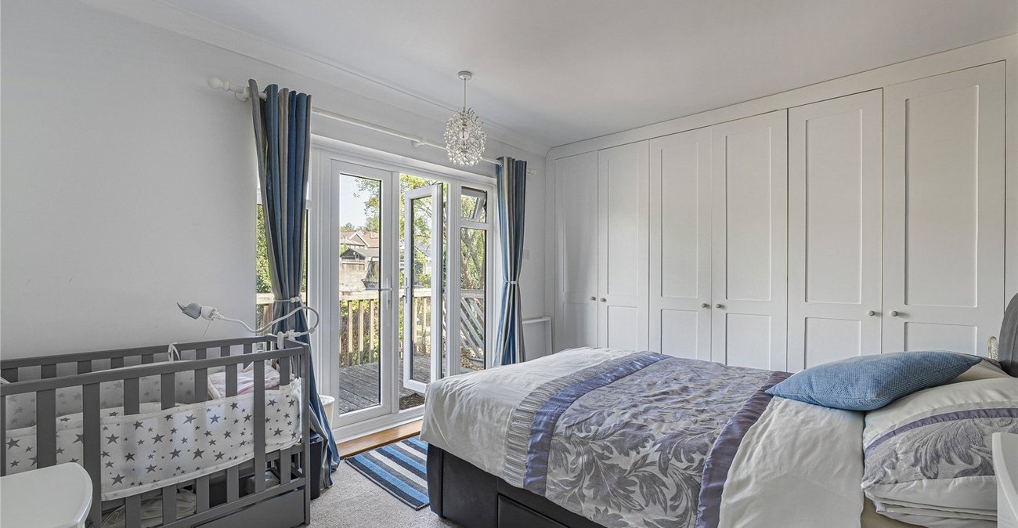
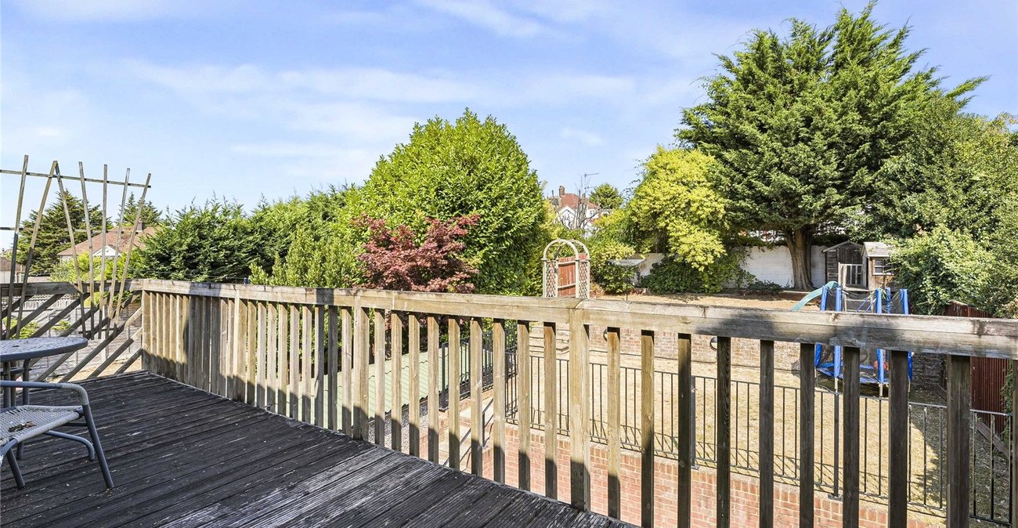
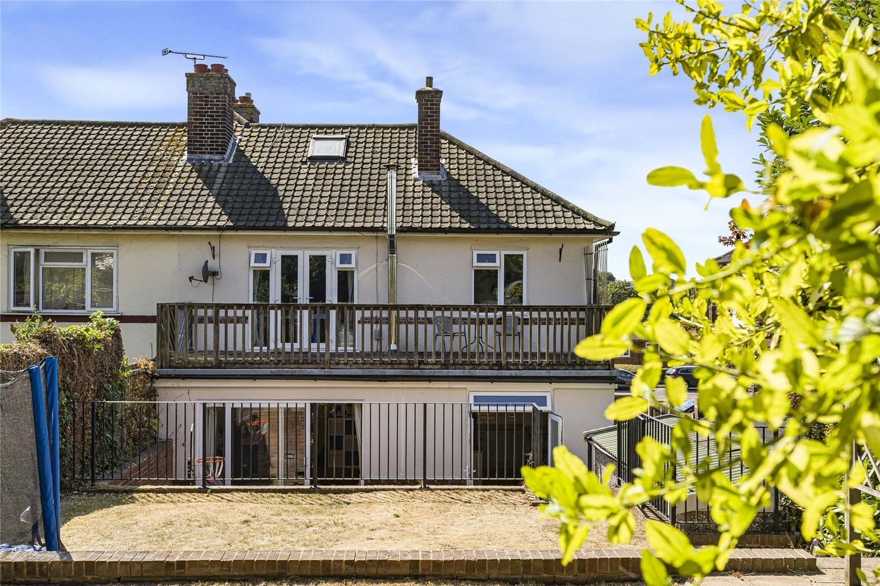
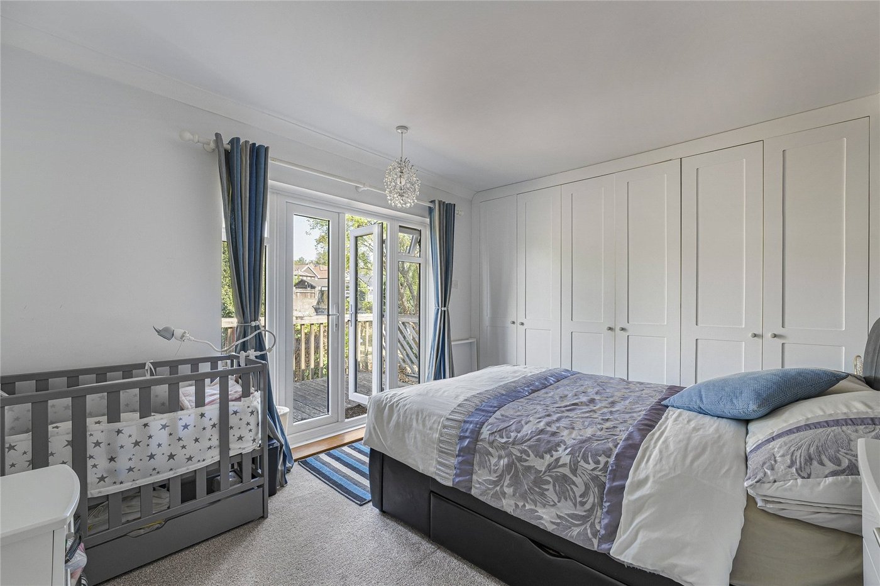
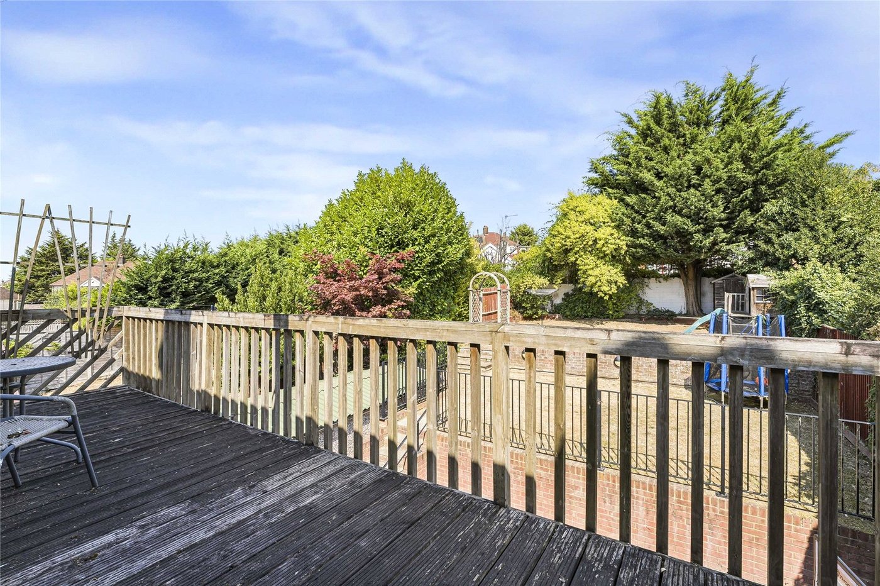
One of the standout features is the principal bedroom, which benefits from fitted wardrobes and direct access to a balcony, creating a lovely private space to enjoy some fresh air and unwind.
The location is equally appealing, with Gordons Children's Academy approximately 0.3 miles away and Strood Railway Station approximately 0.9 miles from the property, providing convenient transport connections for commuters and those travelling further afield. The property is also well placed for access to a range of local amenities, with excellent road connections available nearby.
Combining substantial living accommodation, a versatile layout and a well-connected location, this is a fantastic opportunity to acquire a spacious family home in this popular part of Strood.
- Approx 1414 sq metres
- Principal bedroom with fitted wardrobes and access to a balcony
- Generous living accommodation with multiple reception rooms.
- Gordons Children’s Academy is approximately 0.3 miles.
- Strood railway station is approximately 0.9 miles away.
Rooms
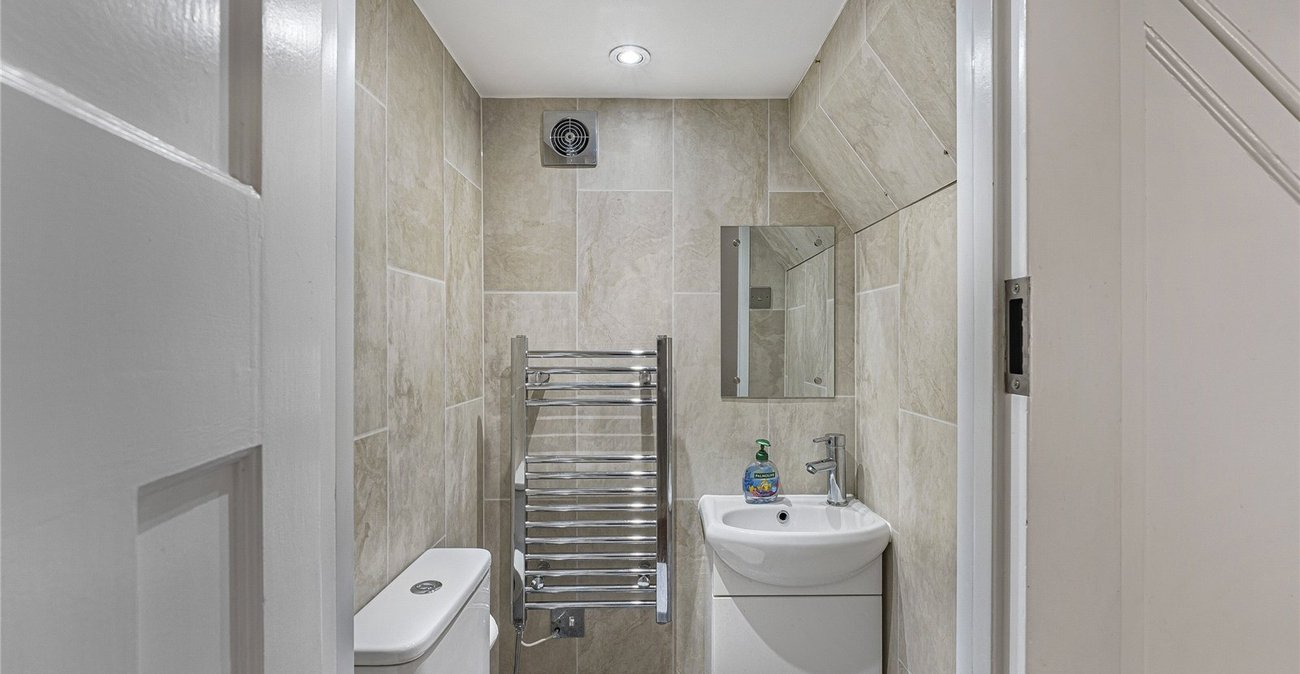
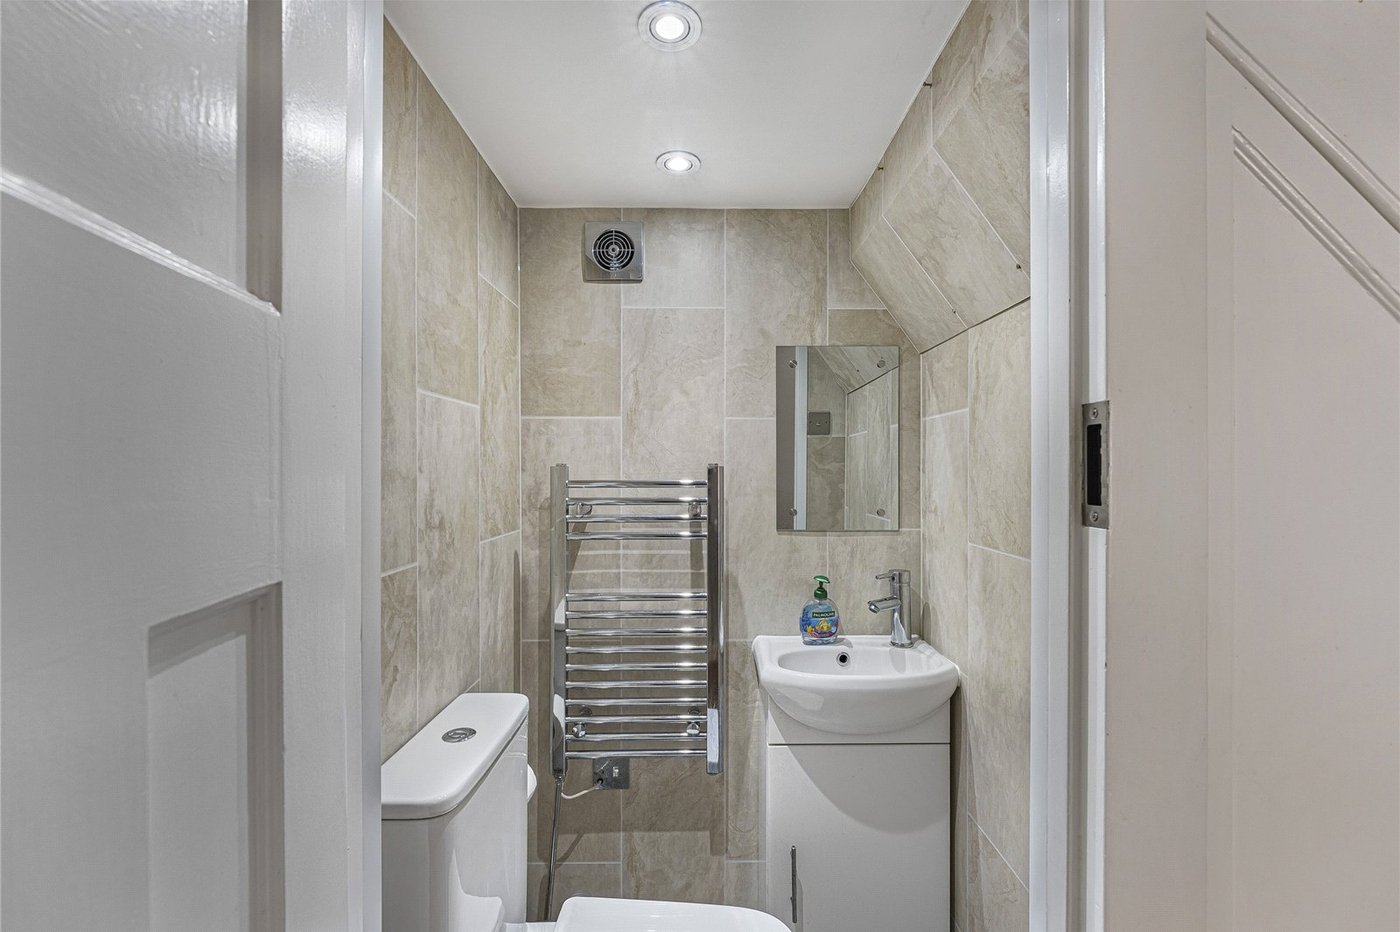
Ground floor w/c 0.64m x 1mLaminate flooring, heated towel rail, low level w/c, basin with mixer tap.
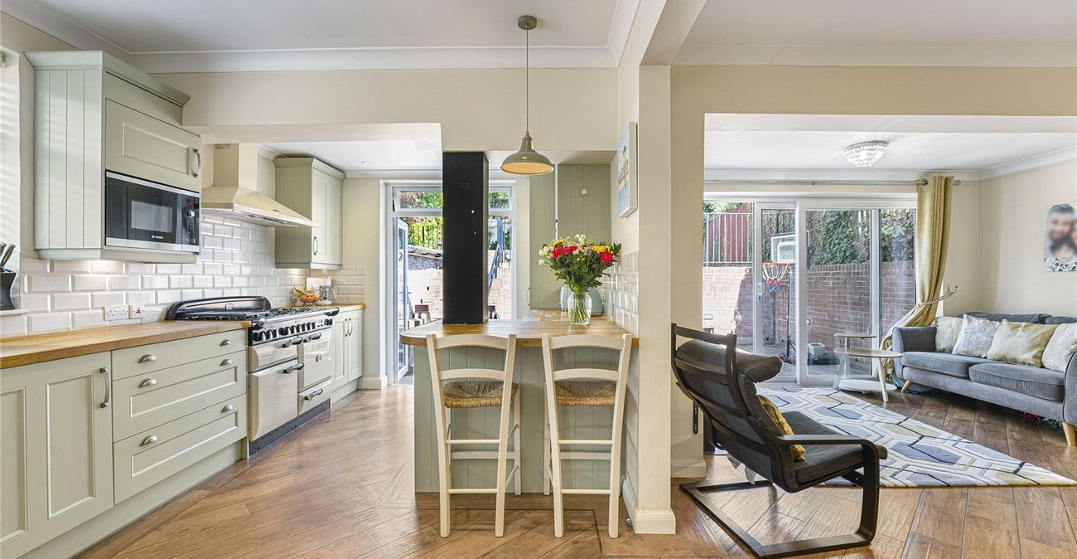
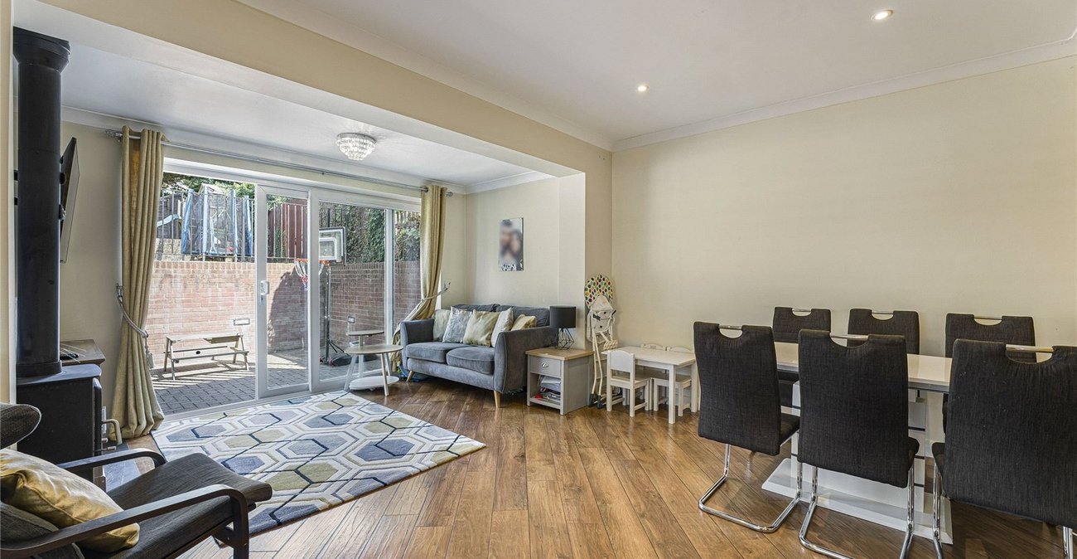
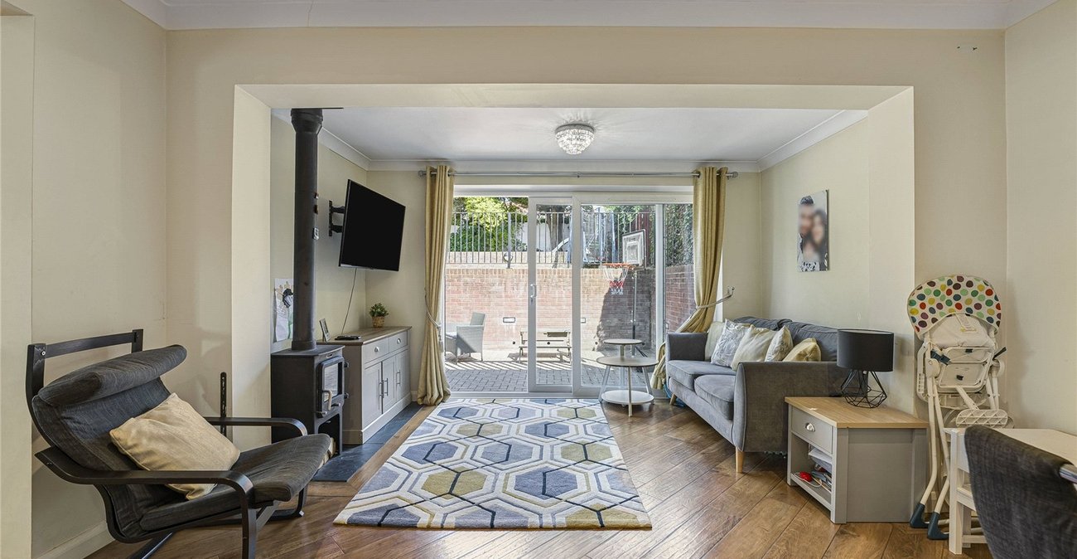
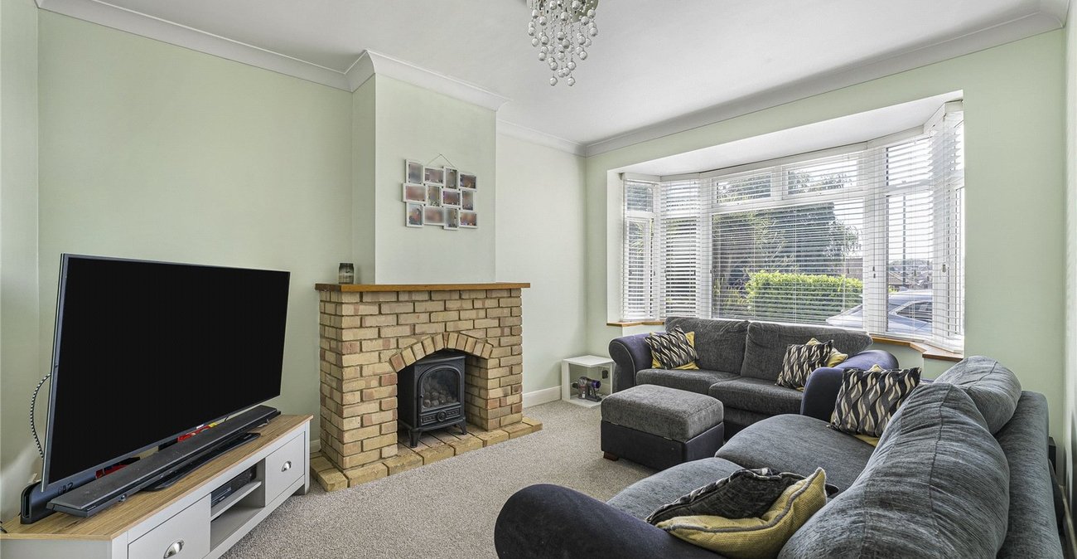
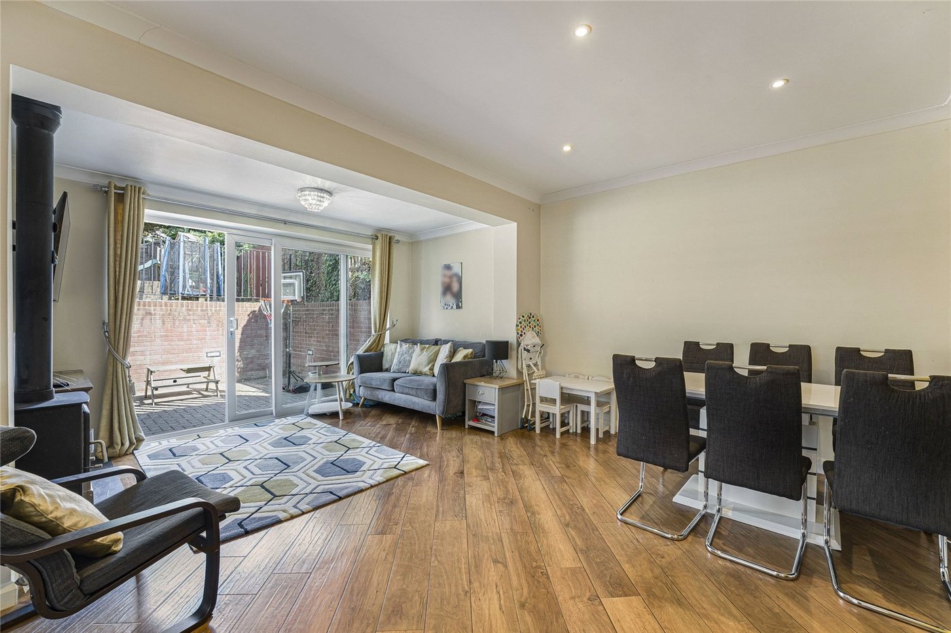
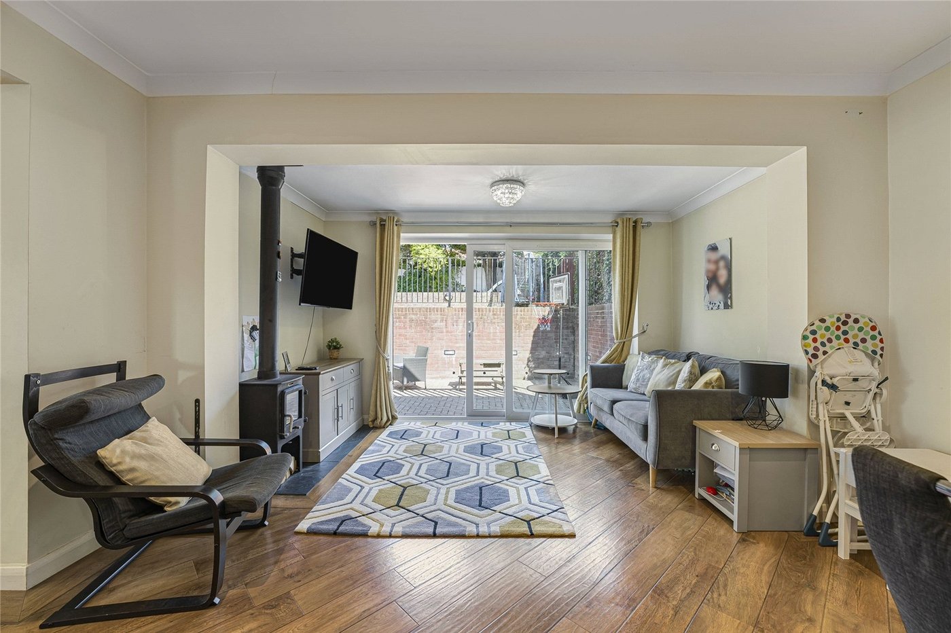
Lounge 4.42m x 5.28mUnder heated wood flooring, log burner, double glazed window to front, radiator, double glazed sliding doors.
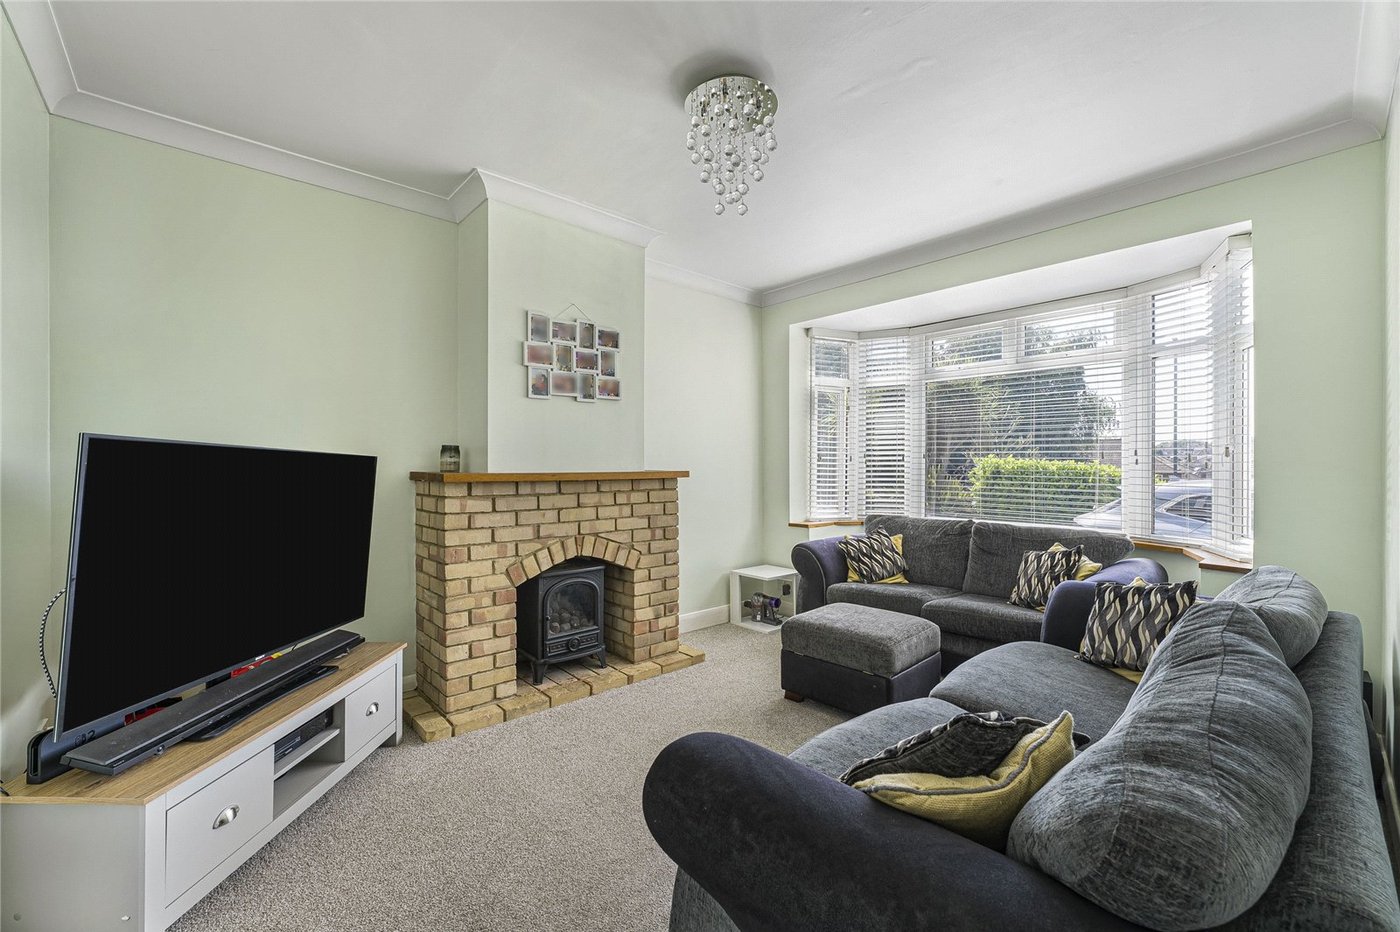
Reception Room 3.07m x 3.96mCarpet.
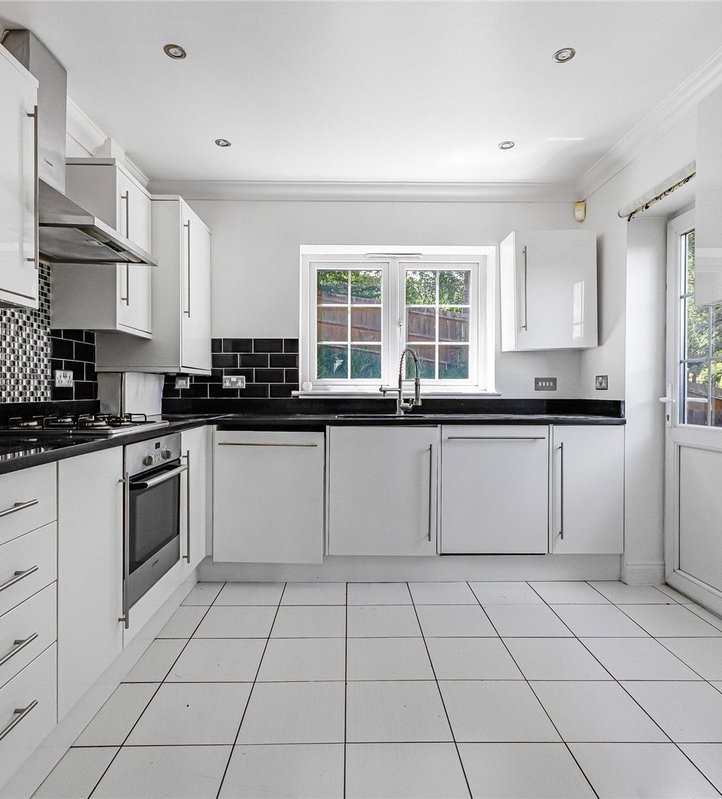
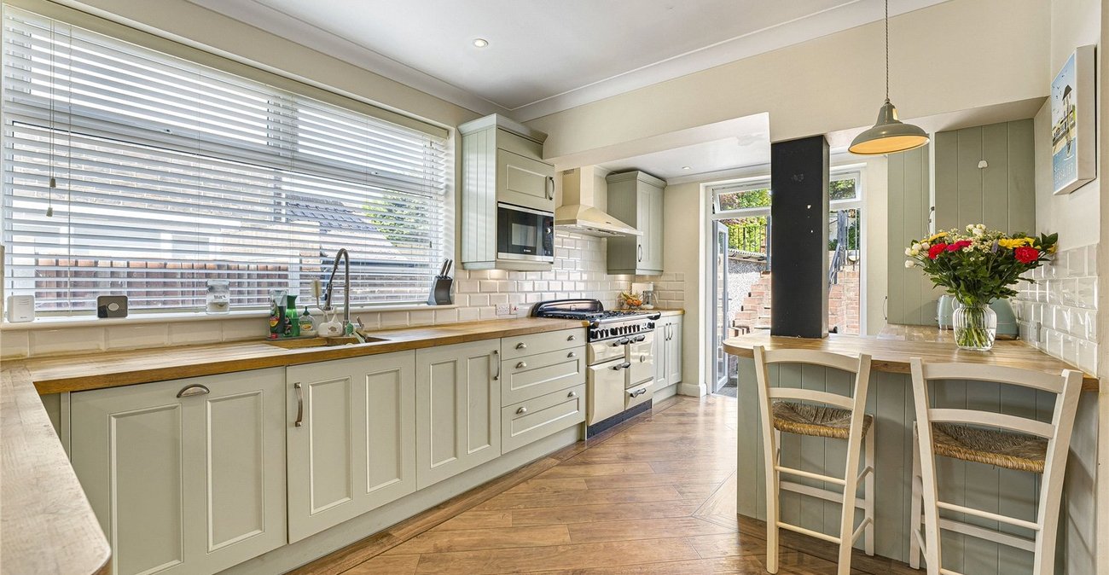
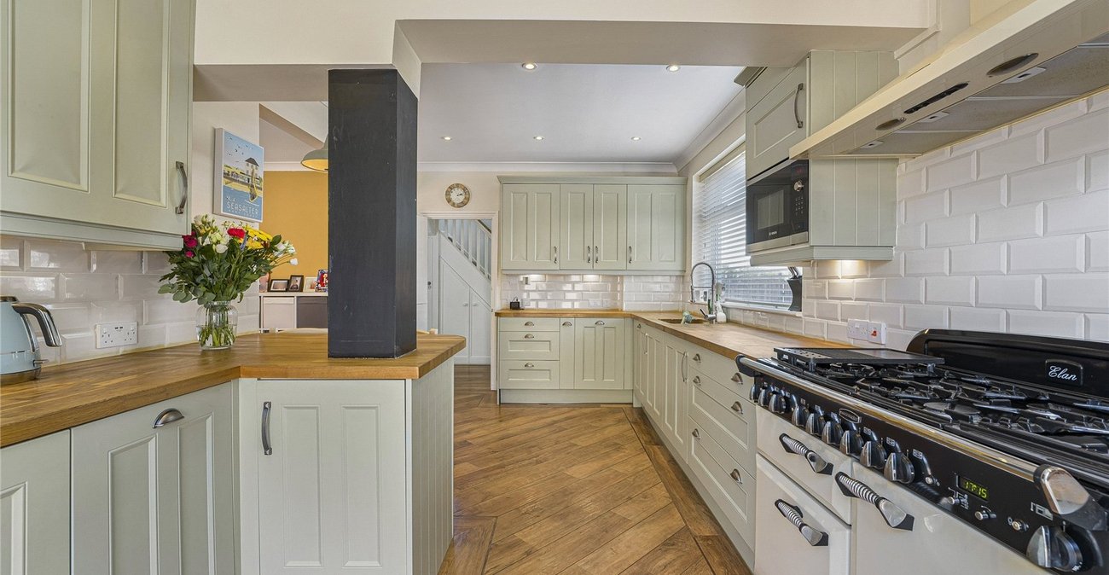
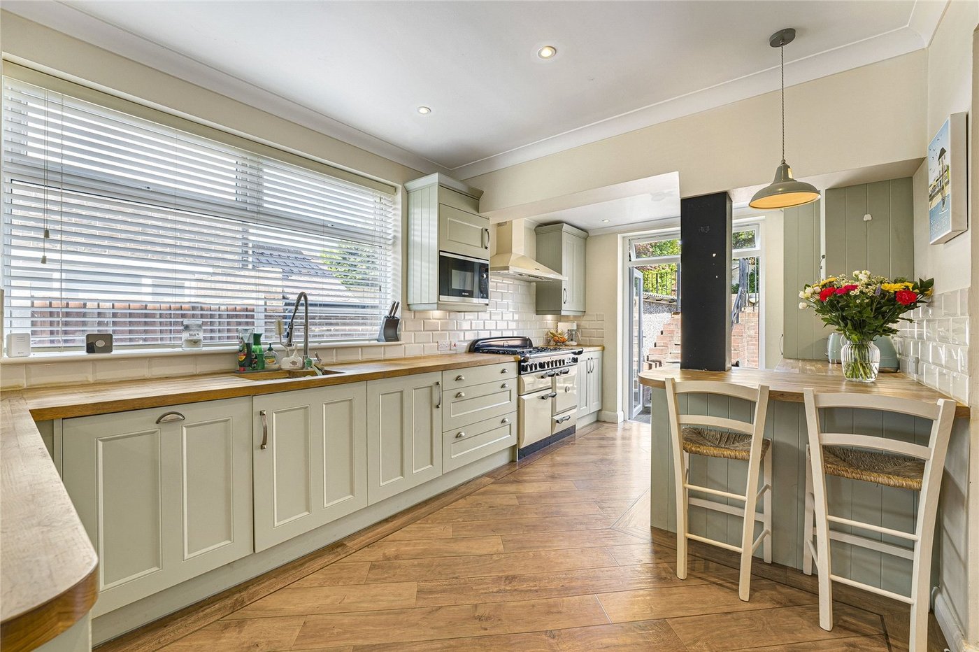
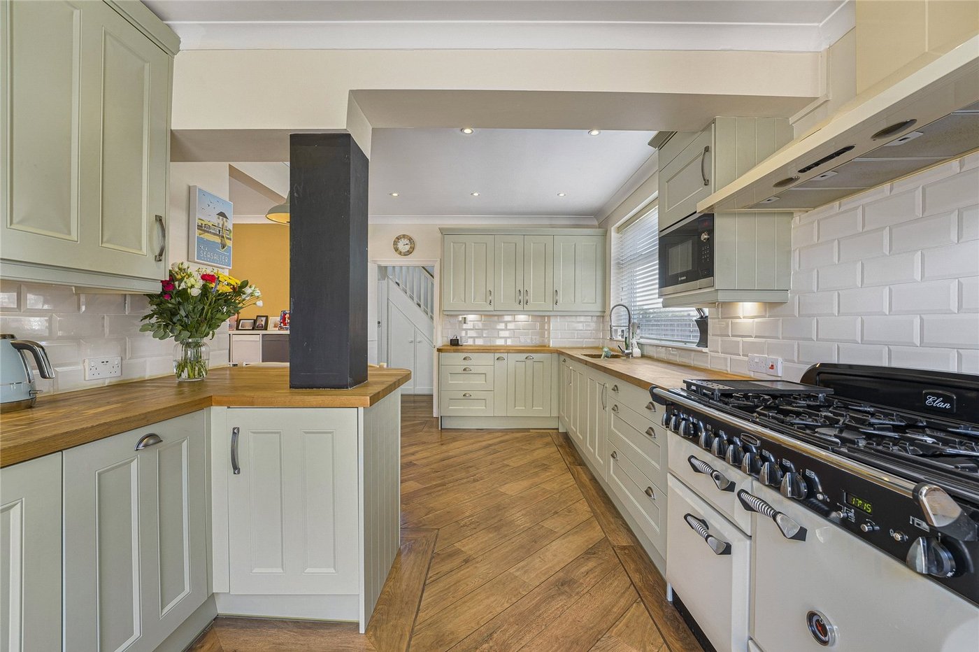
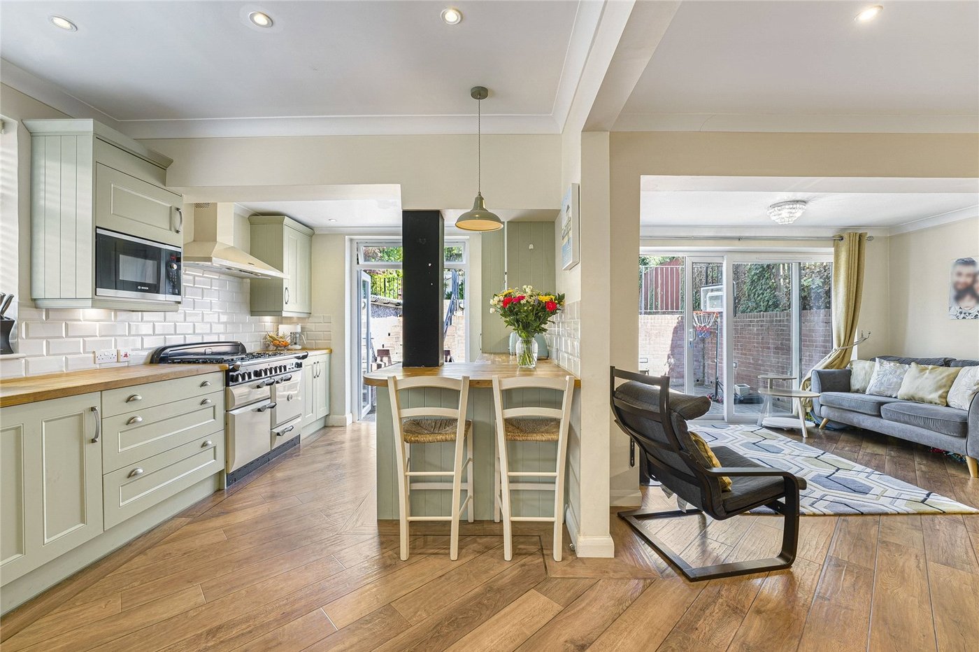
Kitchen Dining Room 5.28m x 7.52mWood under floor heating, wall to base units with roll top work surface over , range cooker, hob with extractor fan, sink drainer with mixer tap, fridge freezer, double glazed window to side, double glazed french doors leading to rear garden.
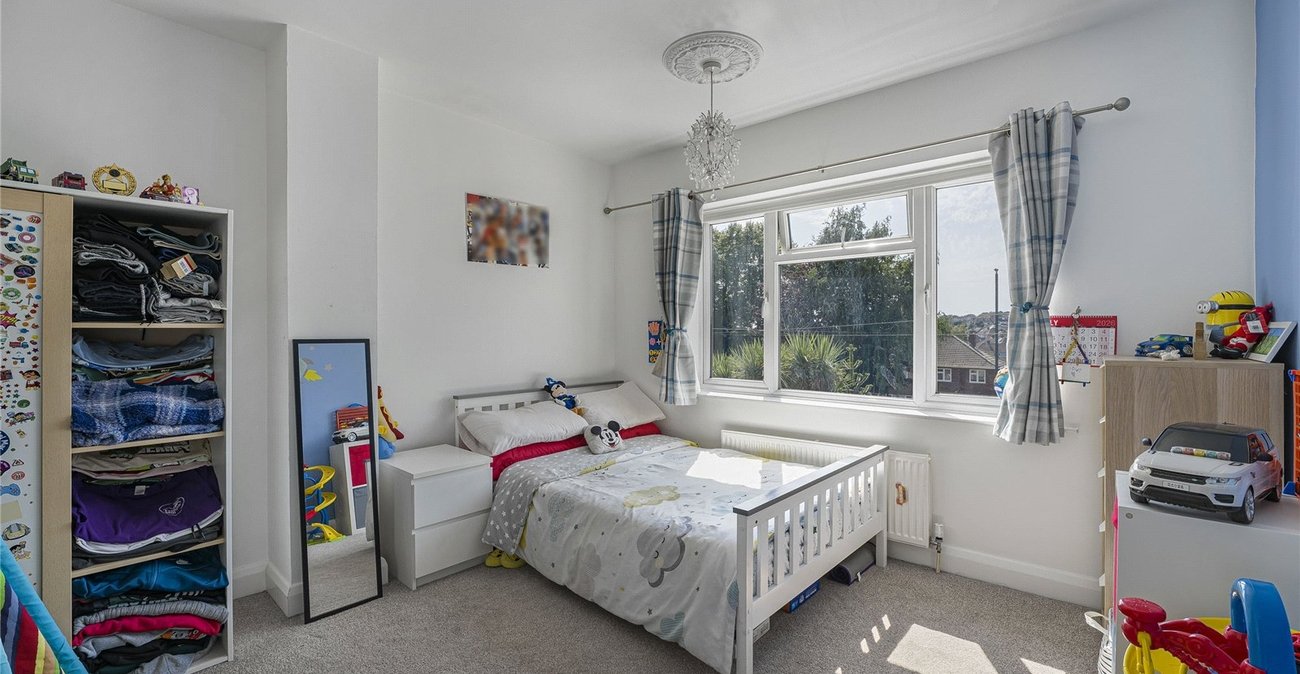
Bedroom One 3.28m x 3.76mCarpet, fitted wardrobes, radiator, double glazed french doors to balcony.
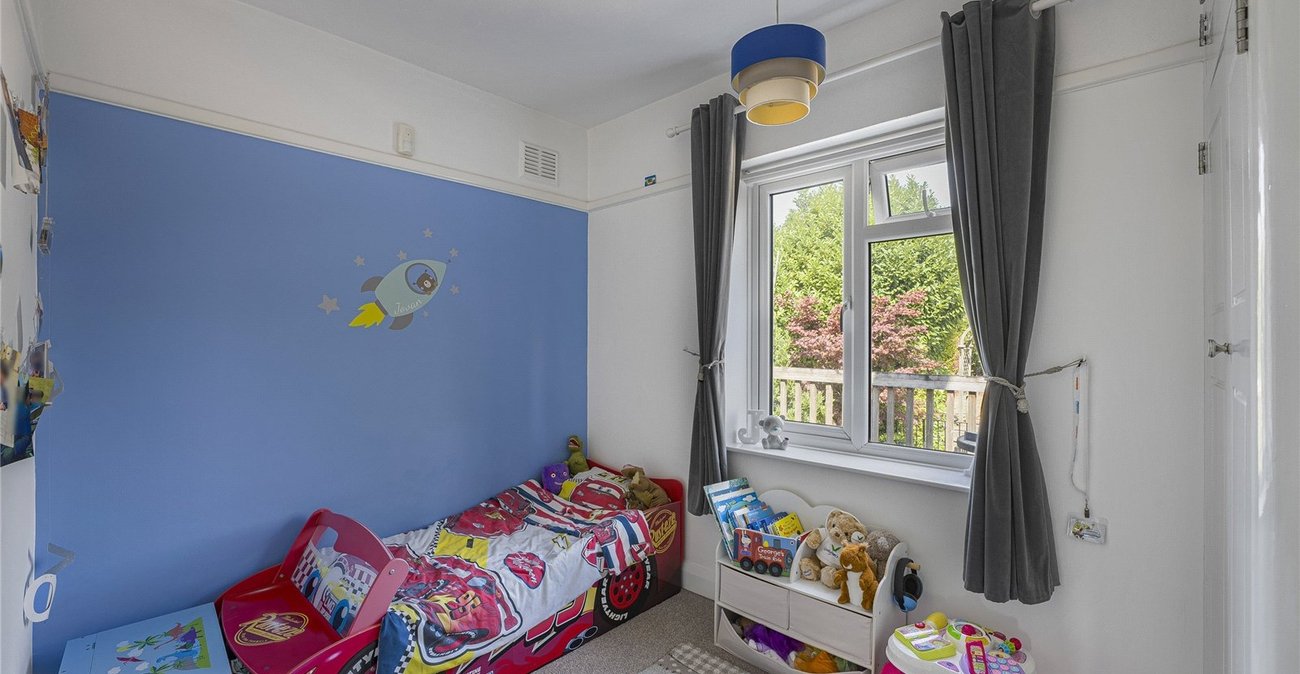
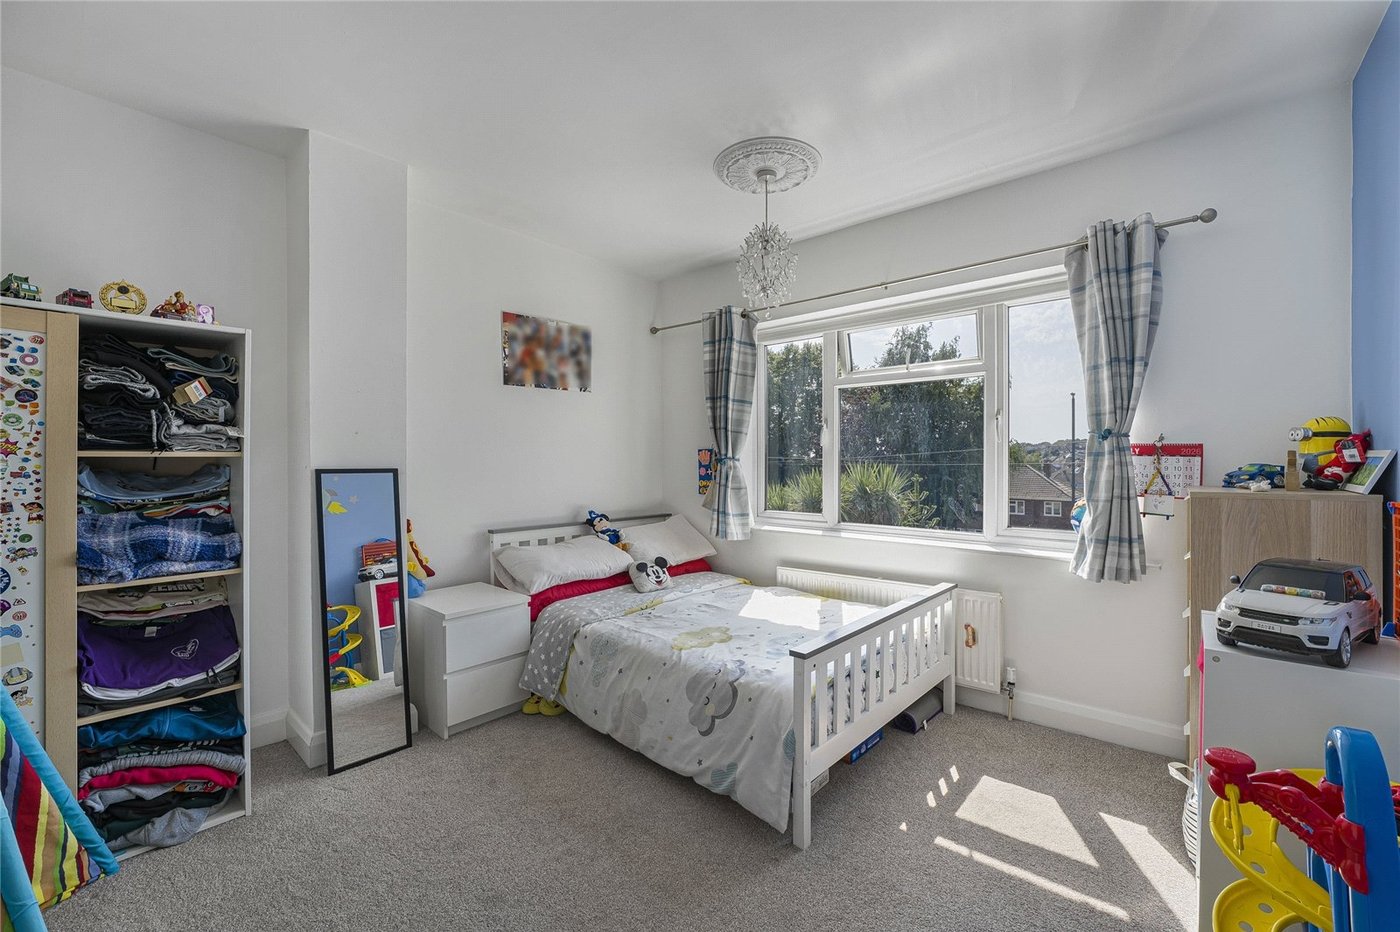
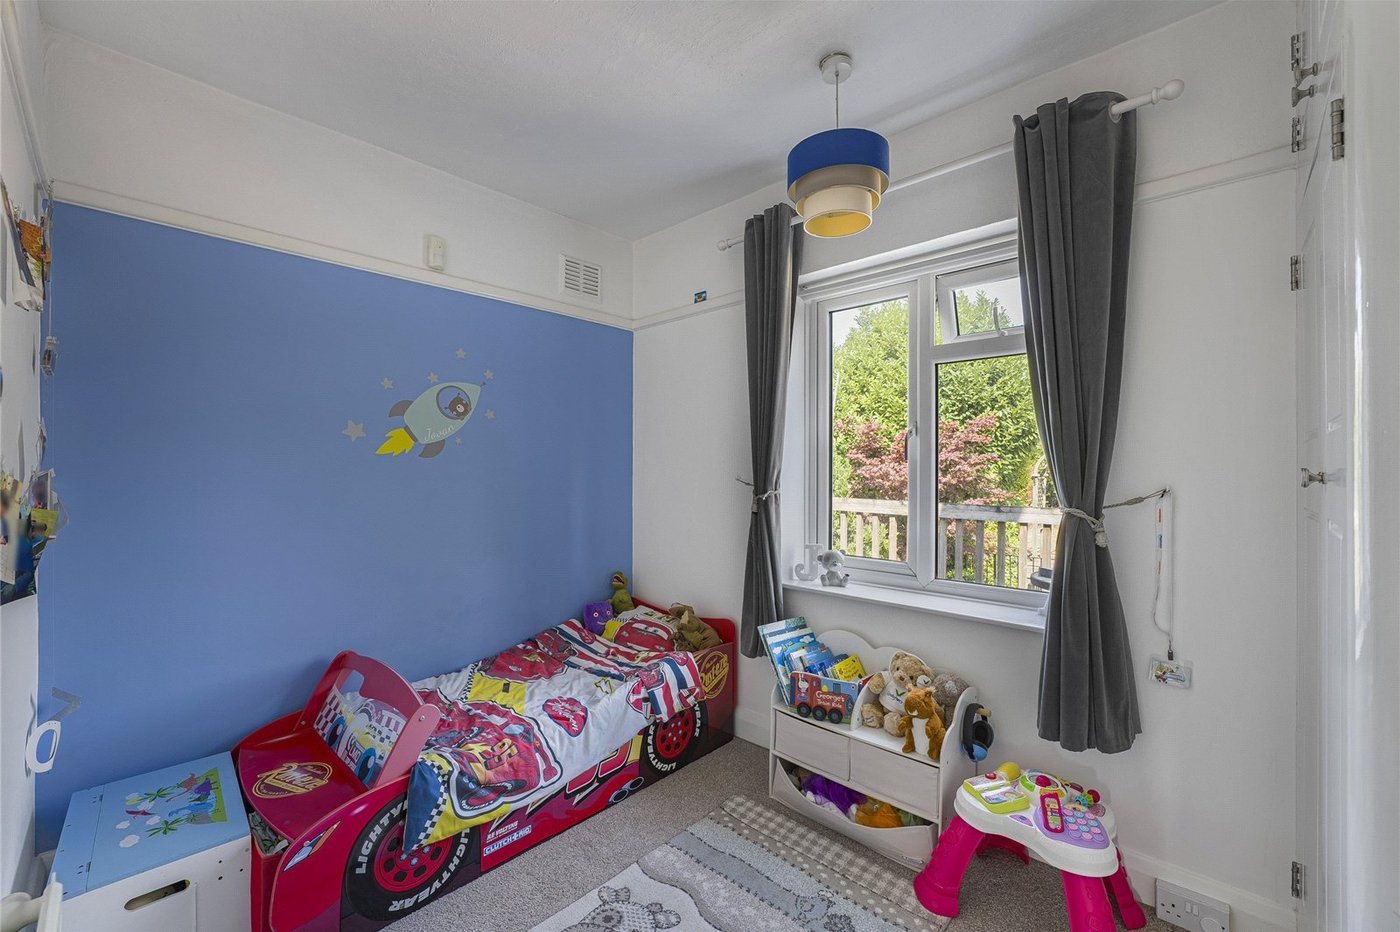
Bedroom Two 2.41m x 3.33mCarpet, double glazed window to front, radiator.
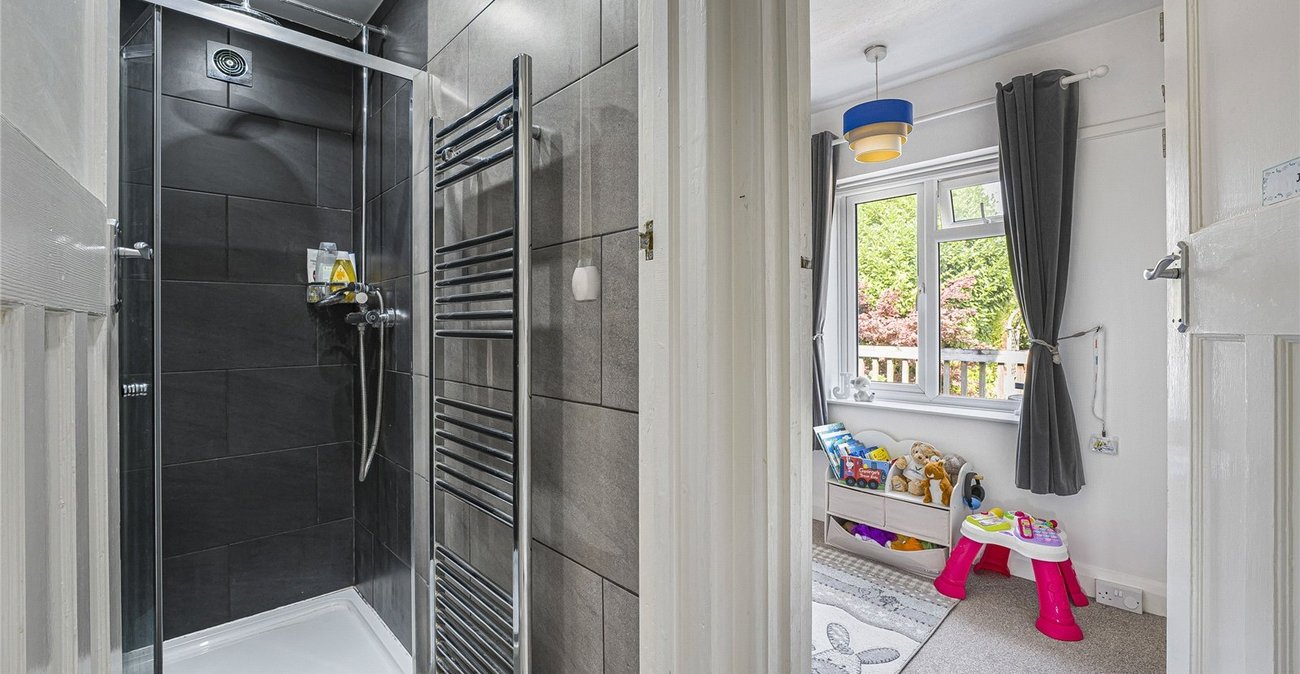
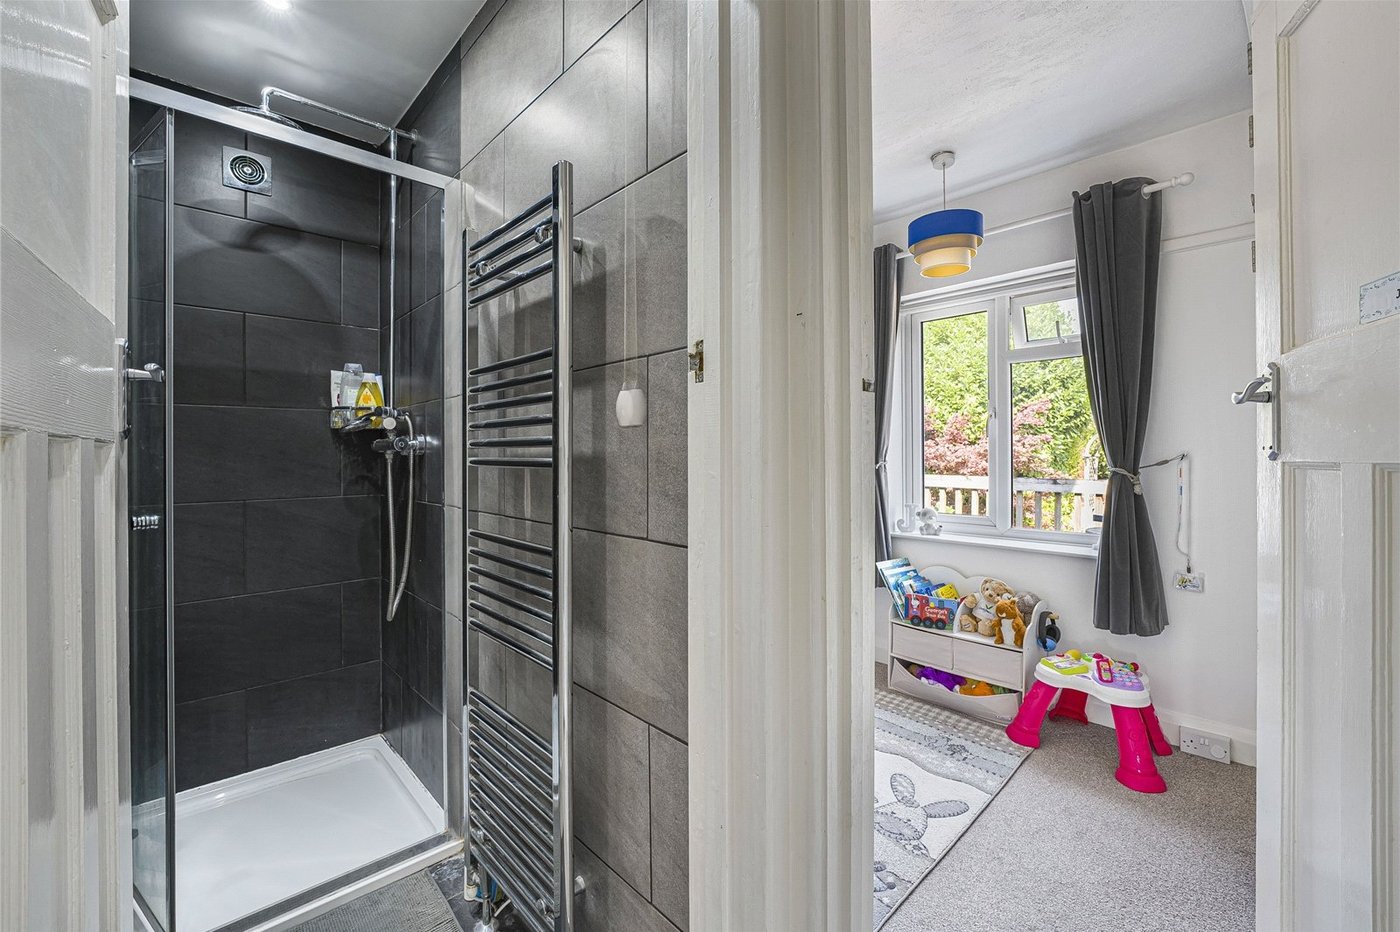
Shower RoomShower cubicle.
Bedroom Three 2.13m x 2.64mCarpet, fitted wardrobes, radiator.
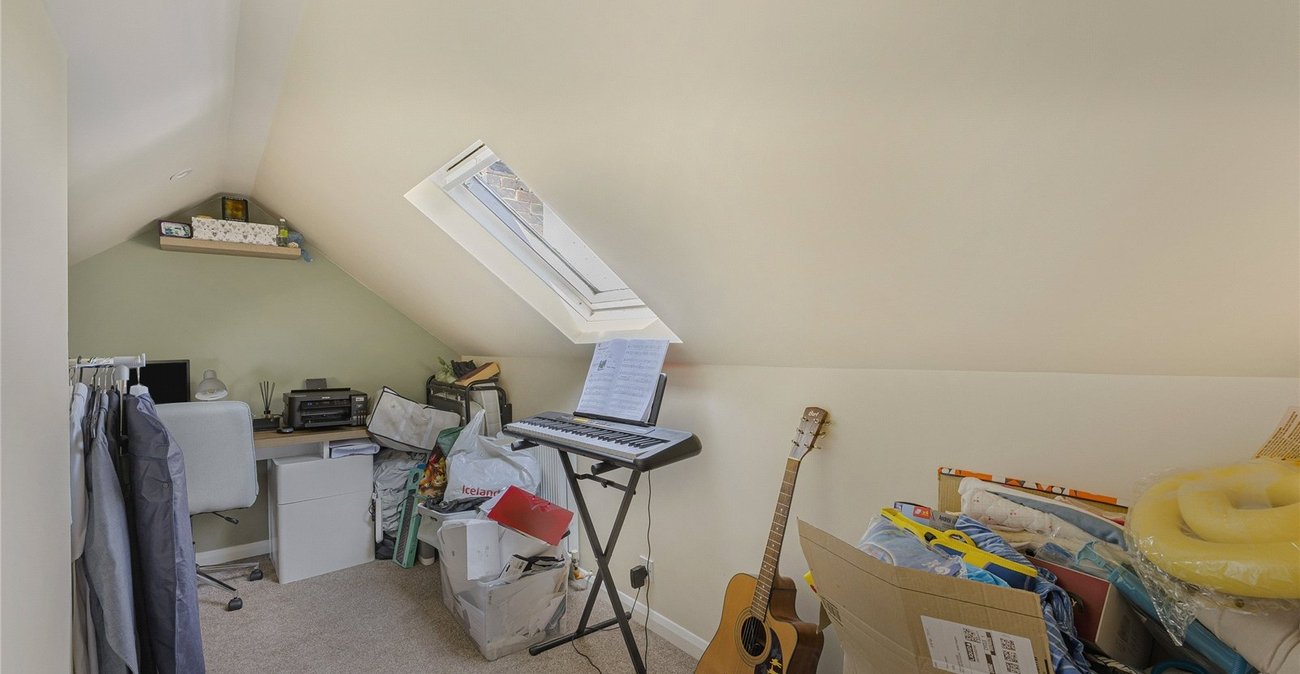
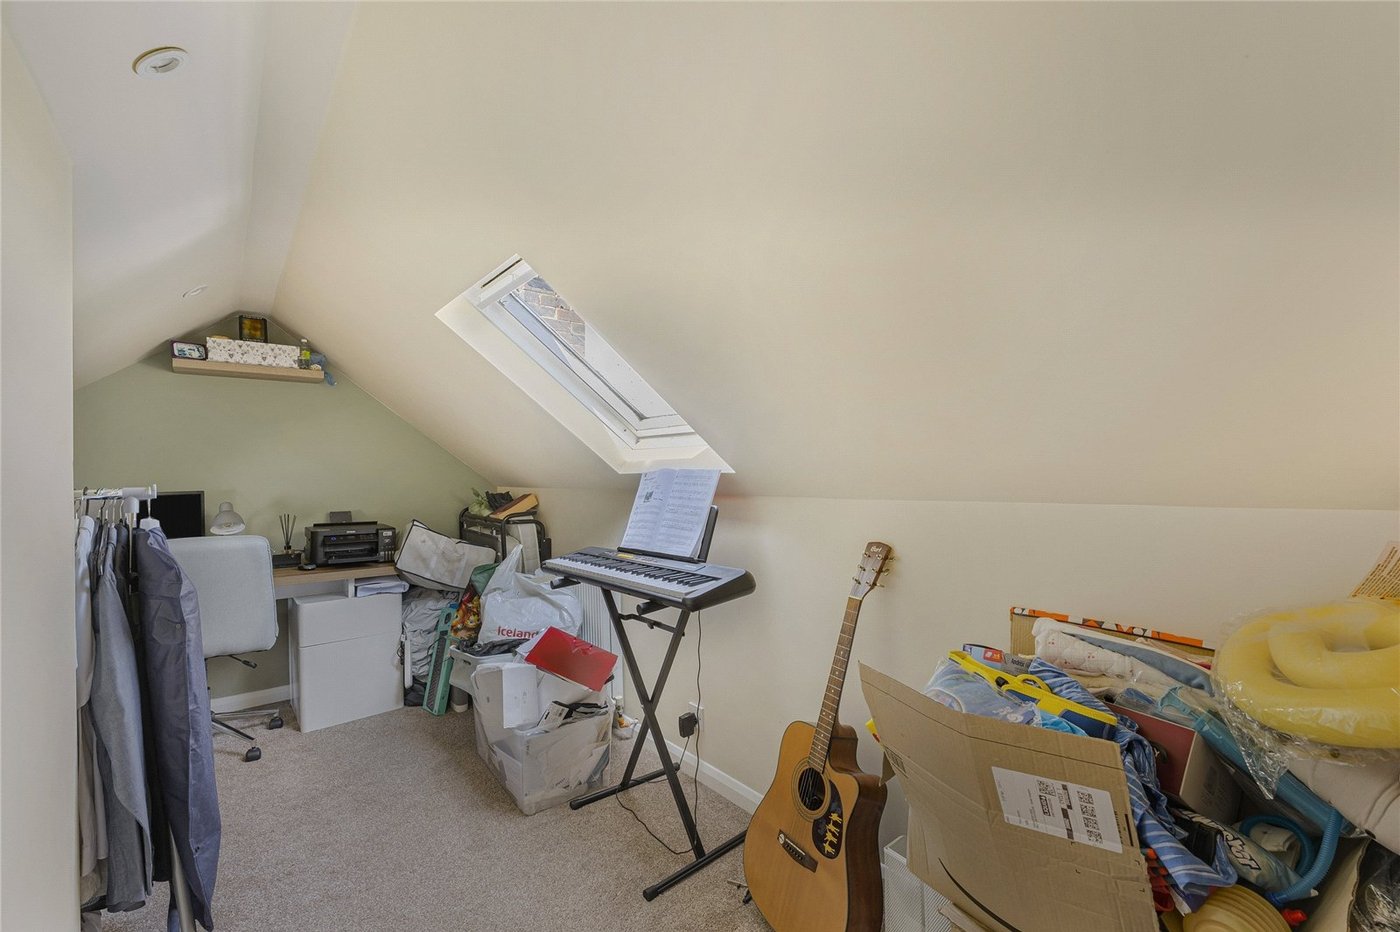
Loft room 4.47m x 2.51mCarpet, radiator, sky light.
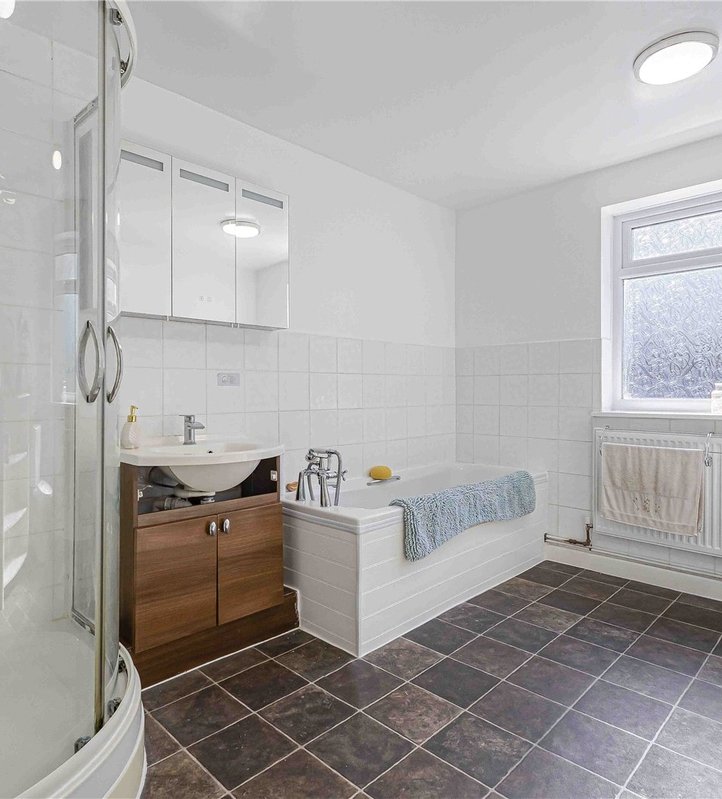
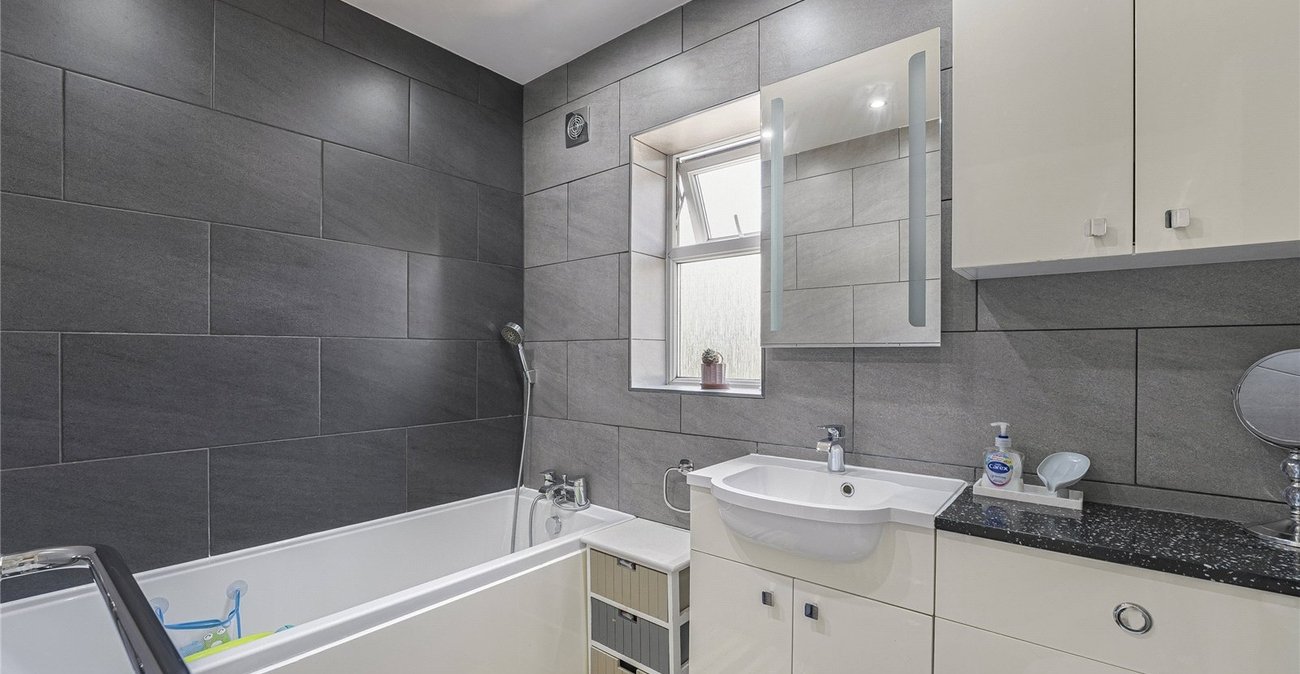
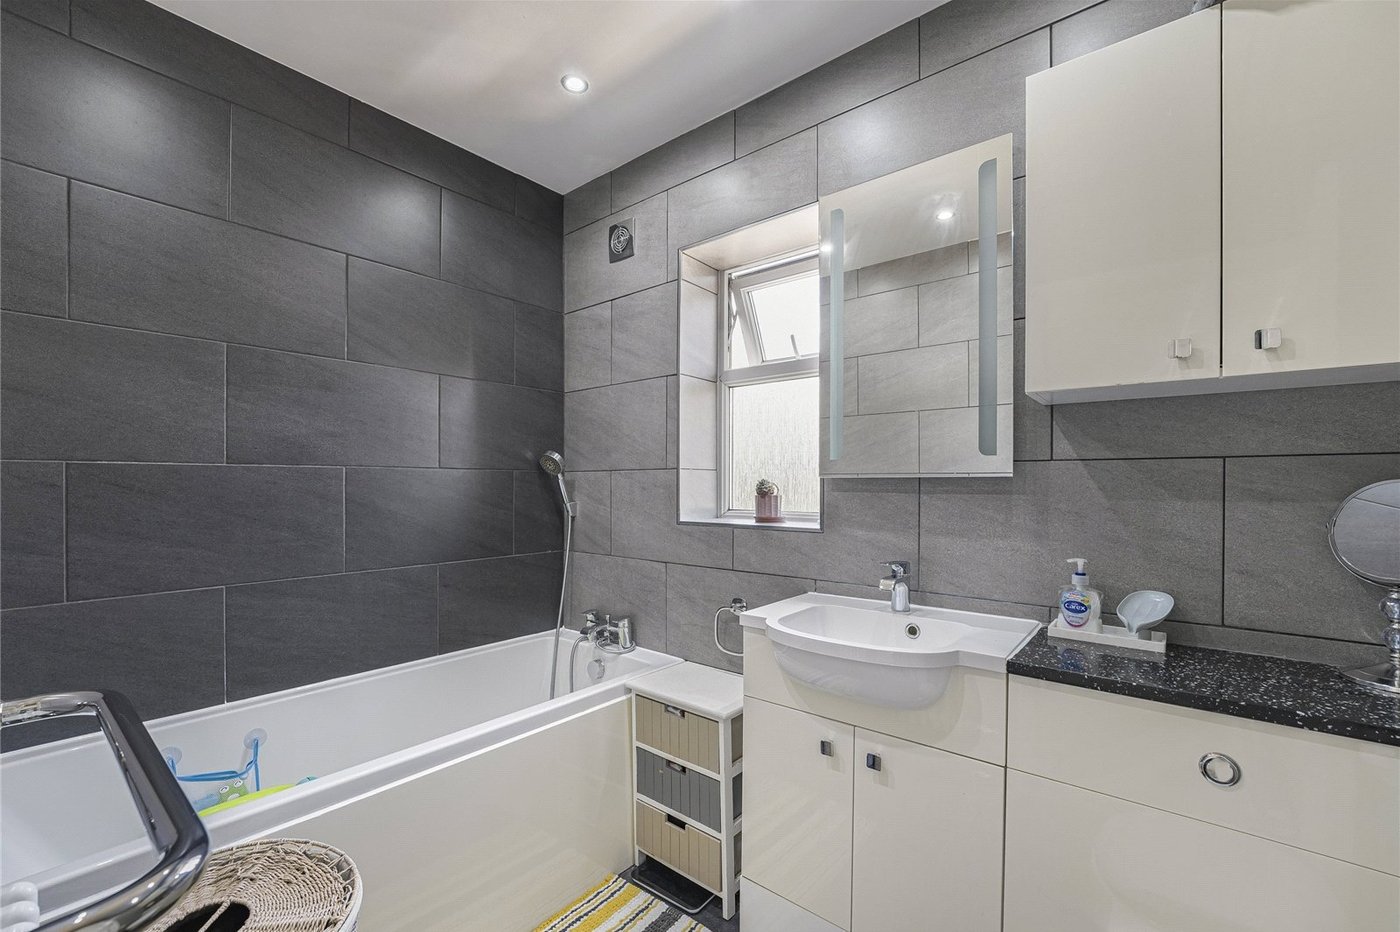
Bathroom 2.4m x 1.9mTiled flooring, pannelled bath with shower over, sink basin with mixer tap, low level w/c, double glazed window to side, fully tiled walls.
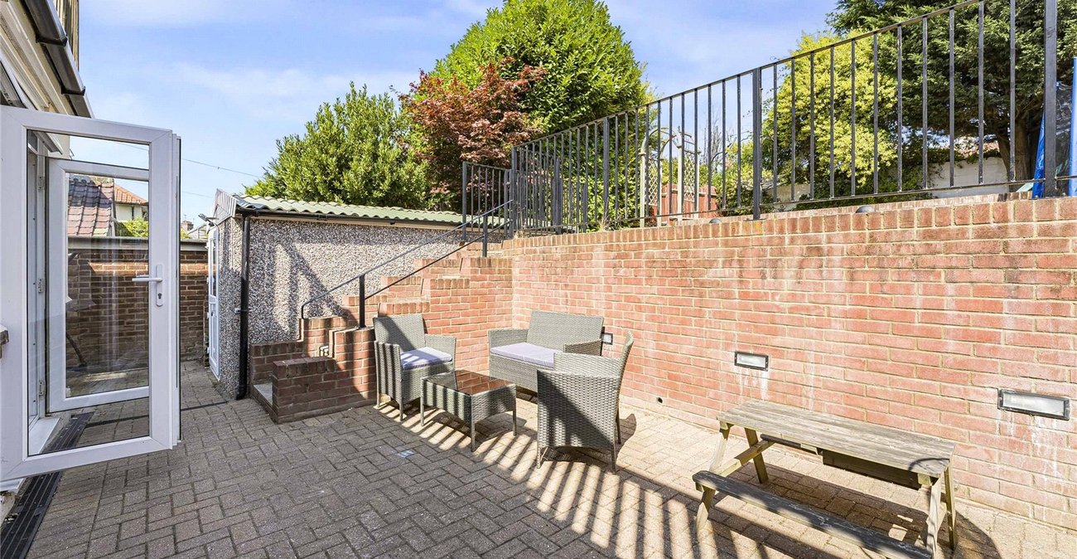
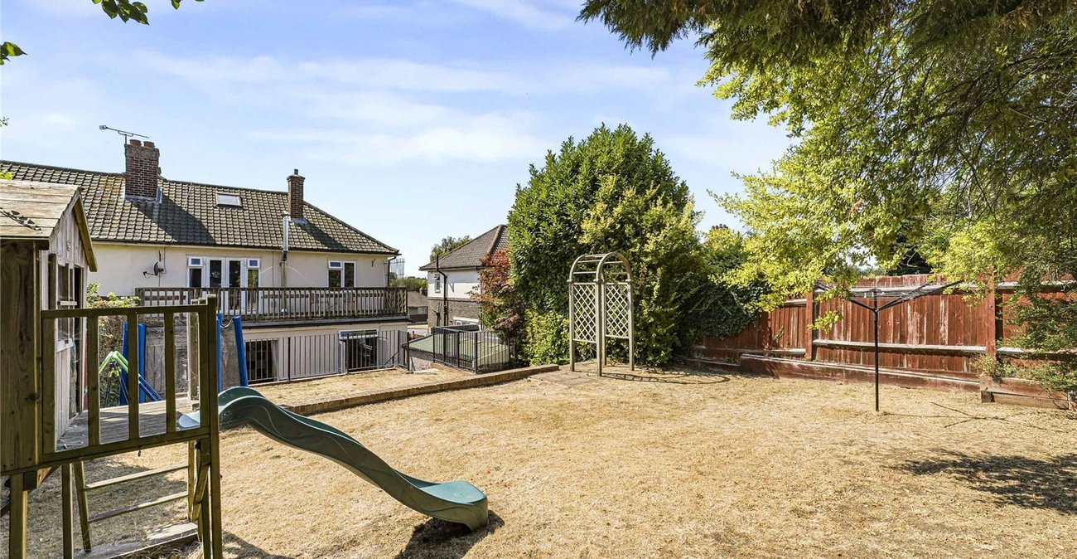
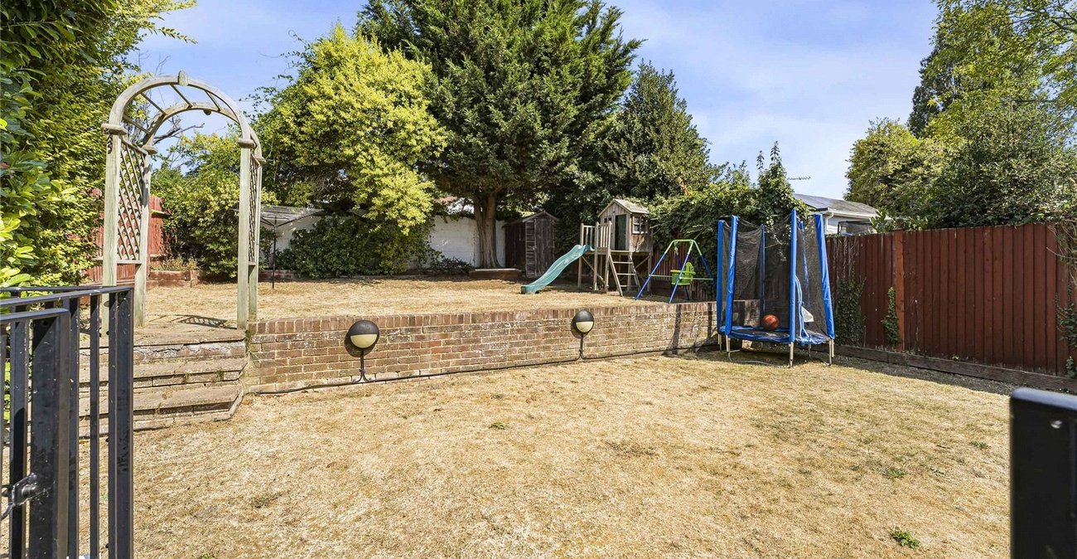
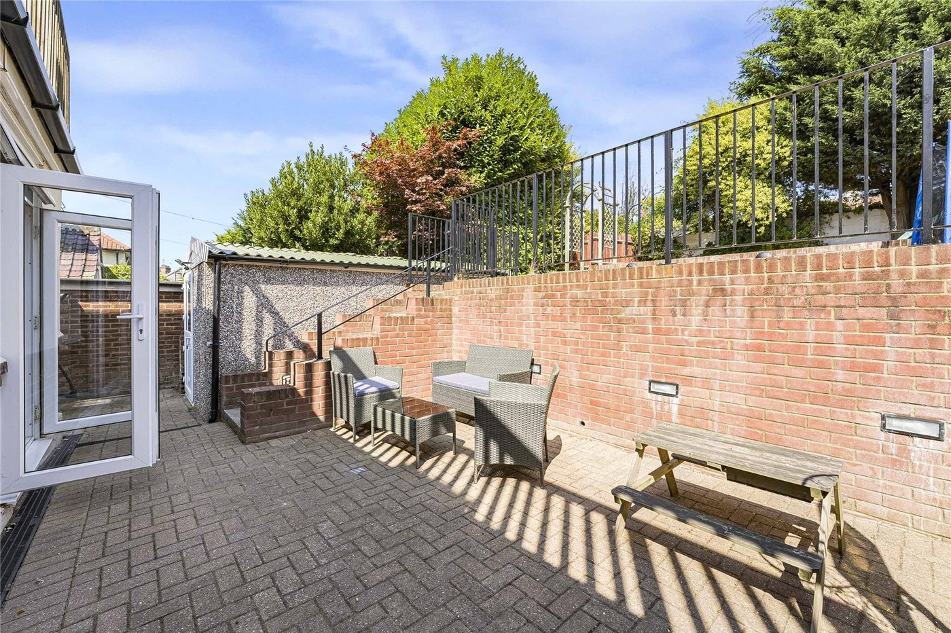
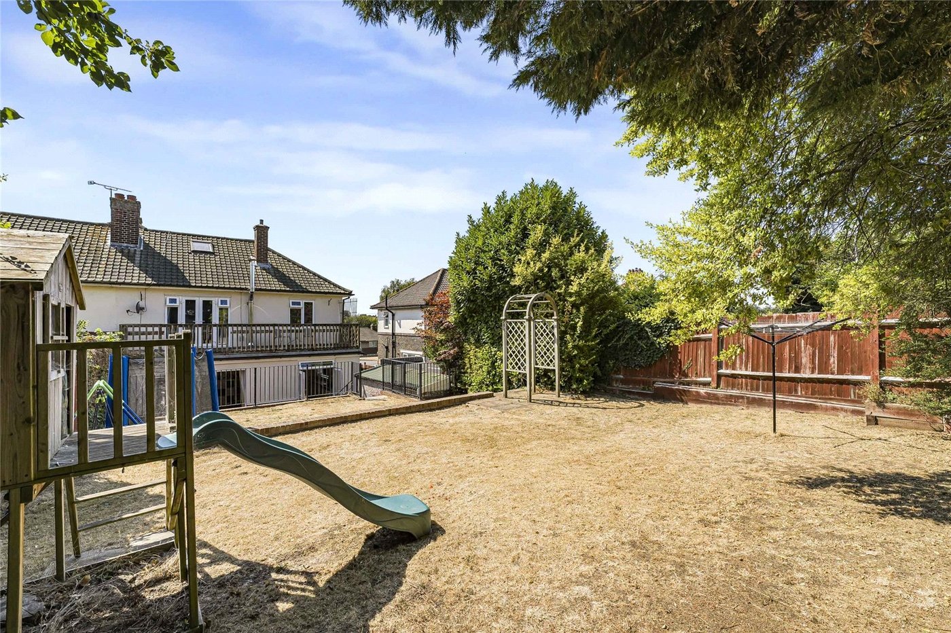
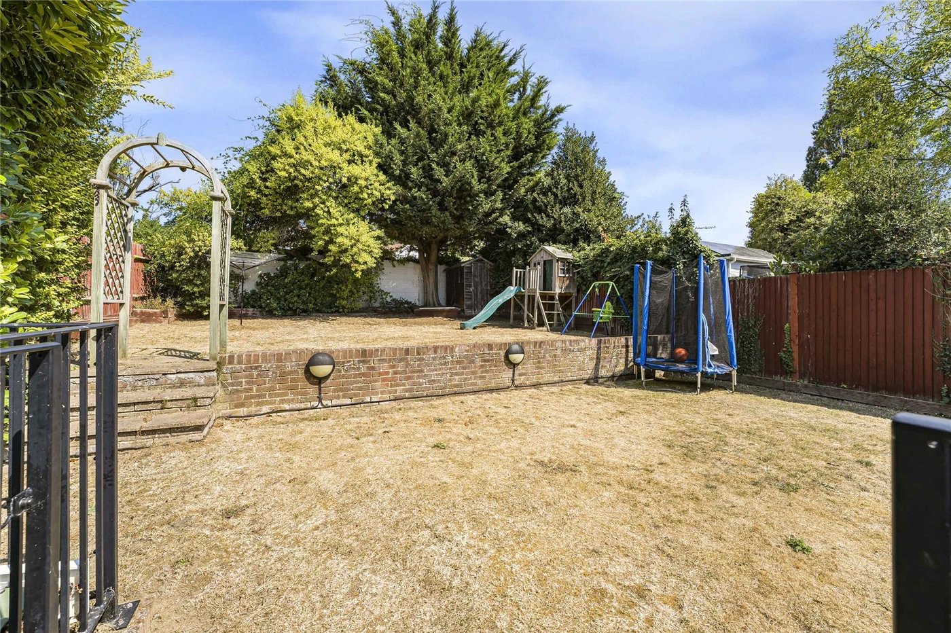
Rear gardenSide access, tiered garden.
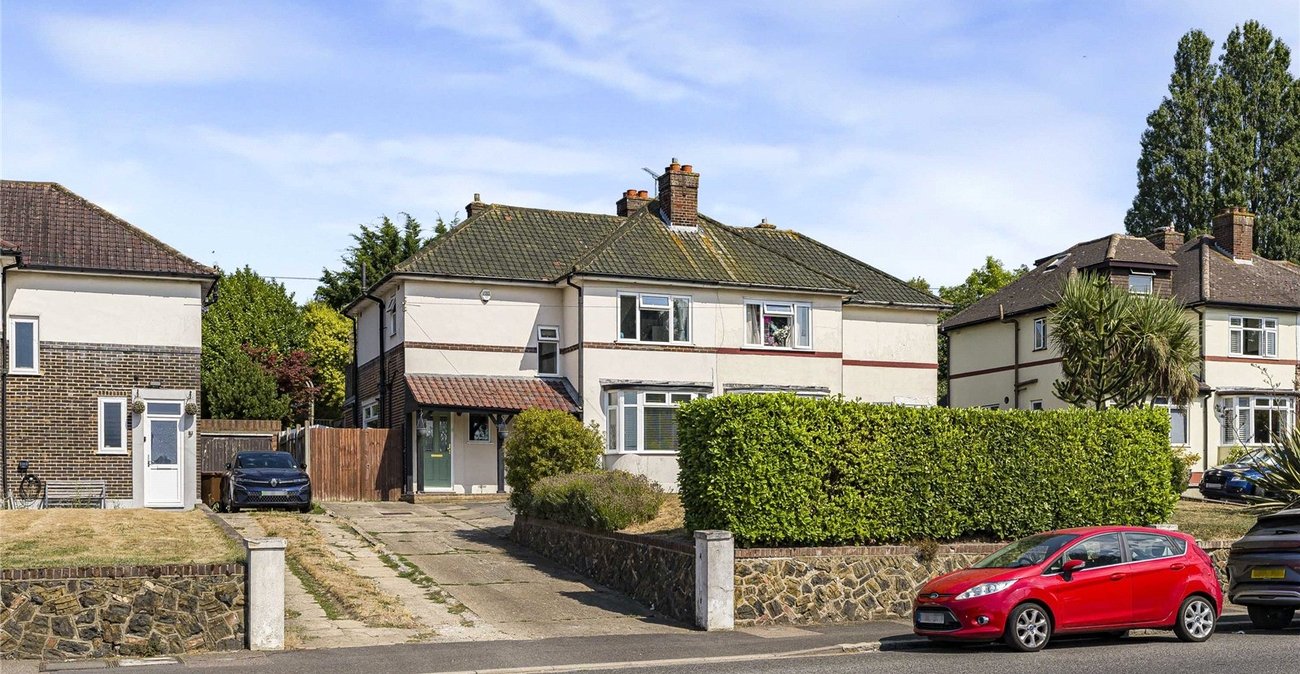
Front gardenLarge driveway to front, grass laid to lawn.
Outbuilidng 4.85m x 2.8mPower supply.
Utilities:
Rights & Restrictions:
Flood and Erosion Risk:
Video Tour