Property Description
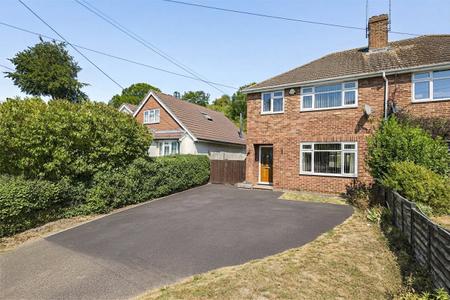
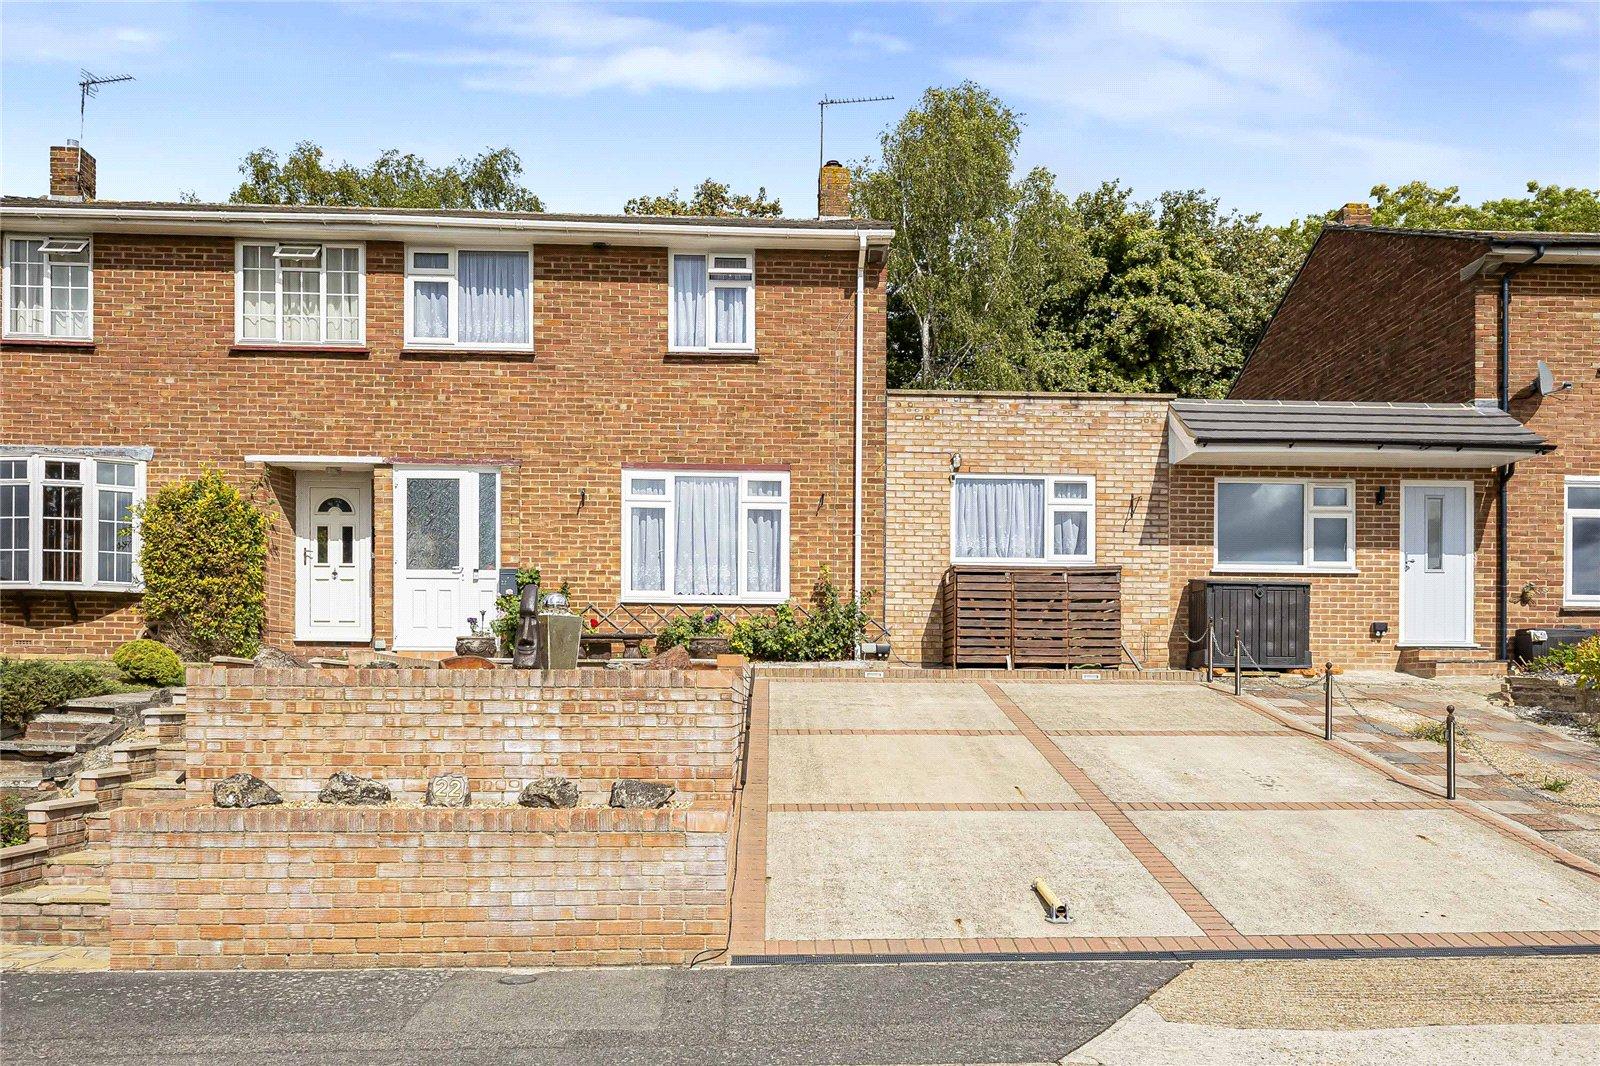
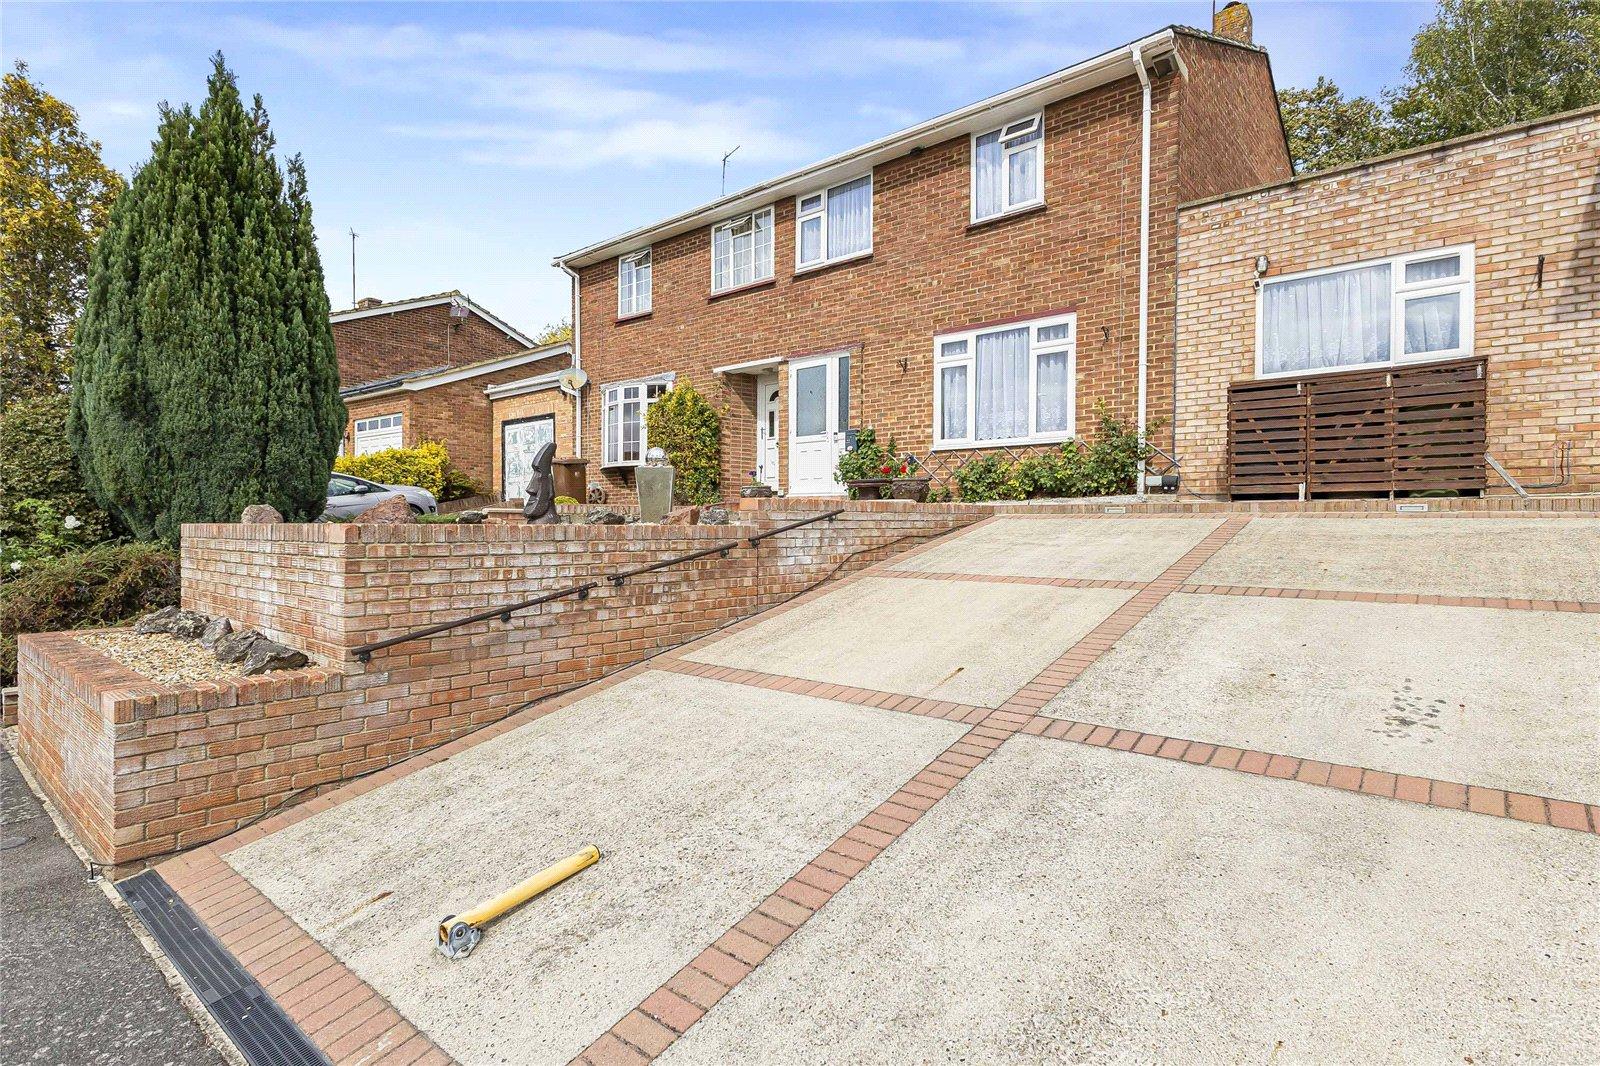
Situated in the highly sought-after village of Cuxton, this spacious semi-detached family home offers approximately 1,295 sq ft of versatile accommodation, with three bathrooms, three reception rooms and the added benefit of off-street parking. The property also enjoys stunning views to the front.
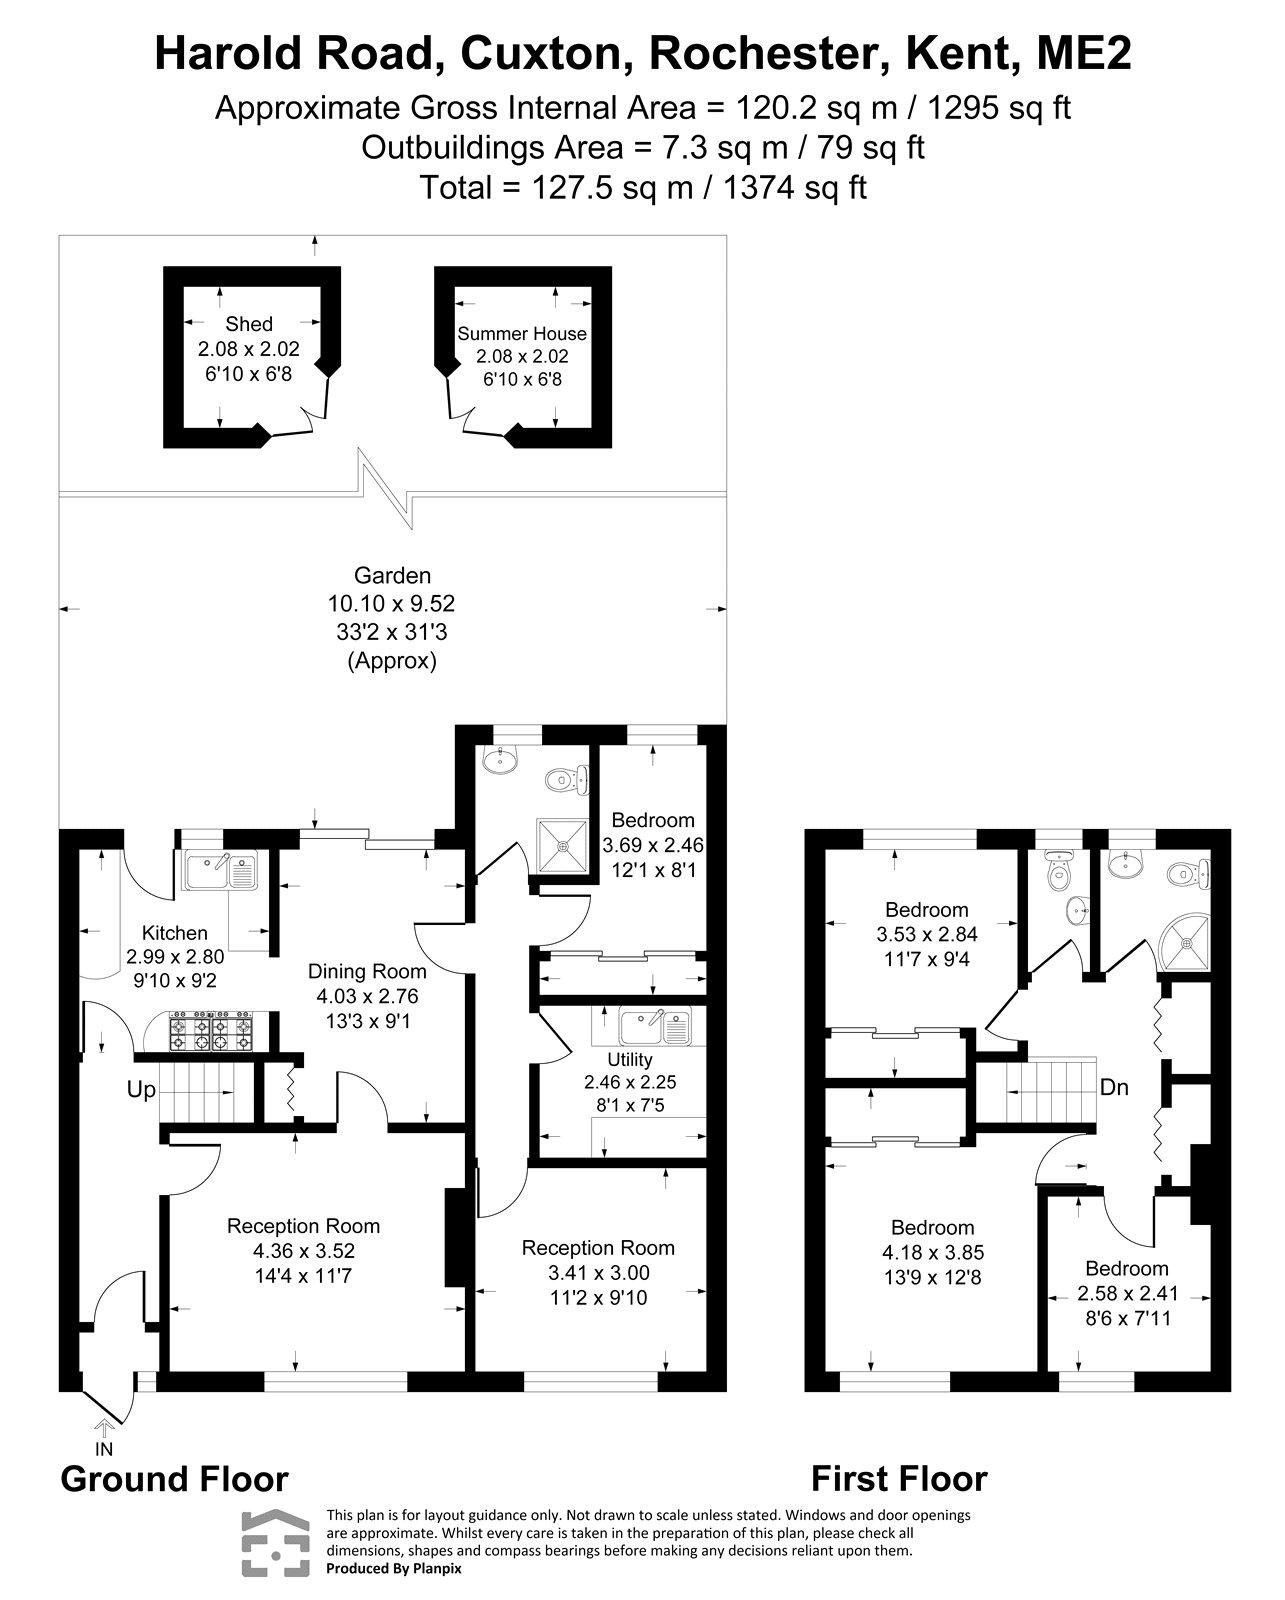
The property offers excellent flexibility for modern family living, with the accommodation arranged over two floors. A particular feature is the fourth bedroom located on the ground floor, which has direct access to a ground-floor bathroom, utility room and an additional reception room. This area could be ideally suited to those looking for independent living accommodation for a family member, guest suite or potential annex-style arrangement, subject to any necessary consents.
The remaining accommodation provides well-proportioned living and entertaining space, with three reception rooms offering plenty of flexibility for a growing family, home working or hobbies. There are three bathrooms in total, providing added convenience for both family life and visiting guests.
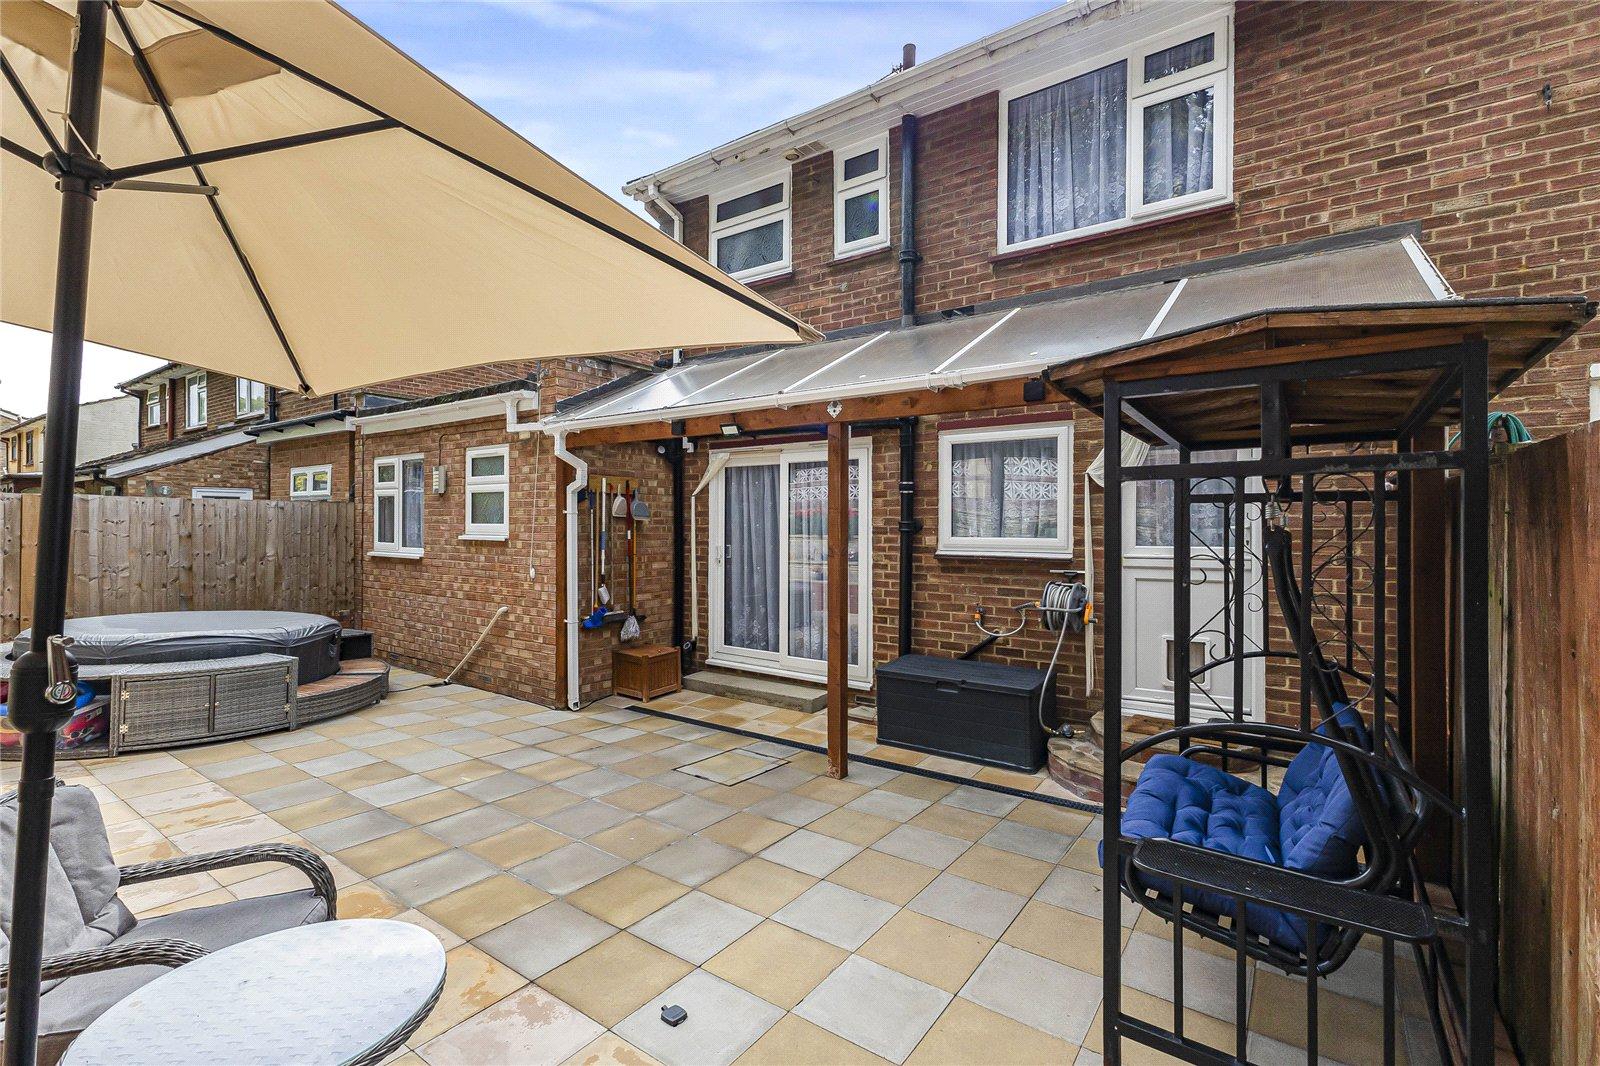
Externally, the property benefits from off-street parking, while its location is particularly convenient for families and commuters. Cuxton Primary School, local shops and the train station are all within walking distance, making this an ideal location for everyday living. The property also provides easy access to the A2 and M2 motorway network, offering excellent road connections towards London, the Medway towns and beyond.
With its generous floor area, stunning outlook, highly flexible accommodation and excellent village location, this is an appealing opportunity for buyers seeking a substantial family home with the potential for independent ground-floor living in one of the area's most desirable locations.
- Sought after village location
- Approximately 1295 square feet
- Three bathrooms
- Three reception rooms
- Off street parking
- Walking distance to local amenities
Rooms
Porch 1.47mx 0.76mTiled flooring, double glazed front door.
Hall 4.17m x 1.2mAmtico flooring, radiator, door to porch, stairs to first floor, doorway to kitchen and lounge,
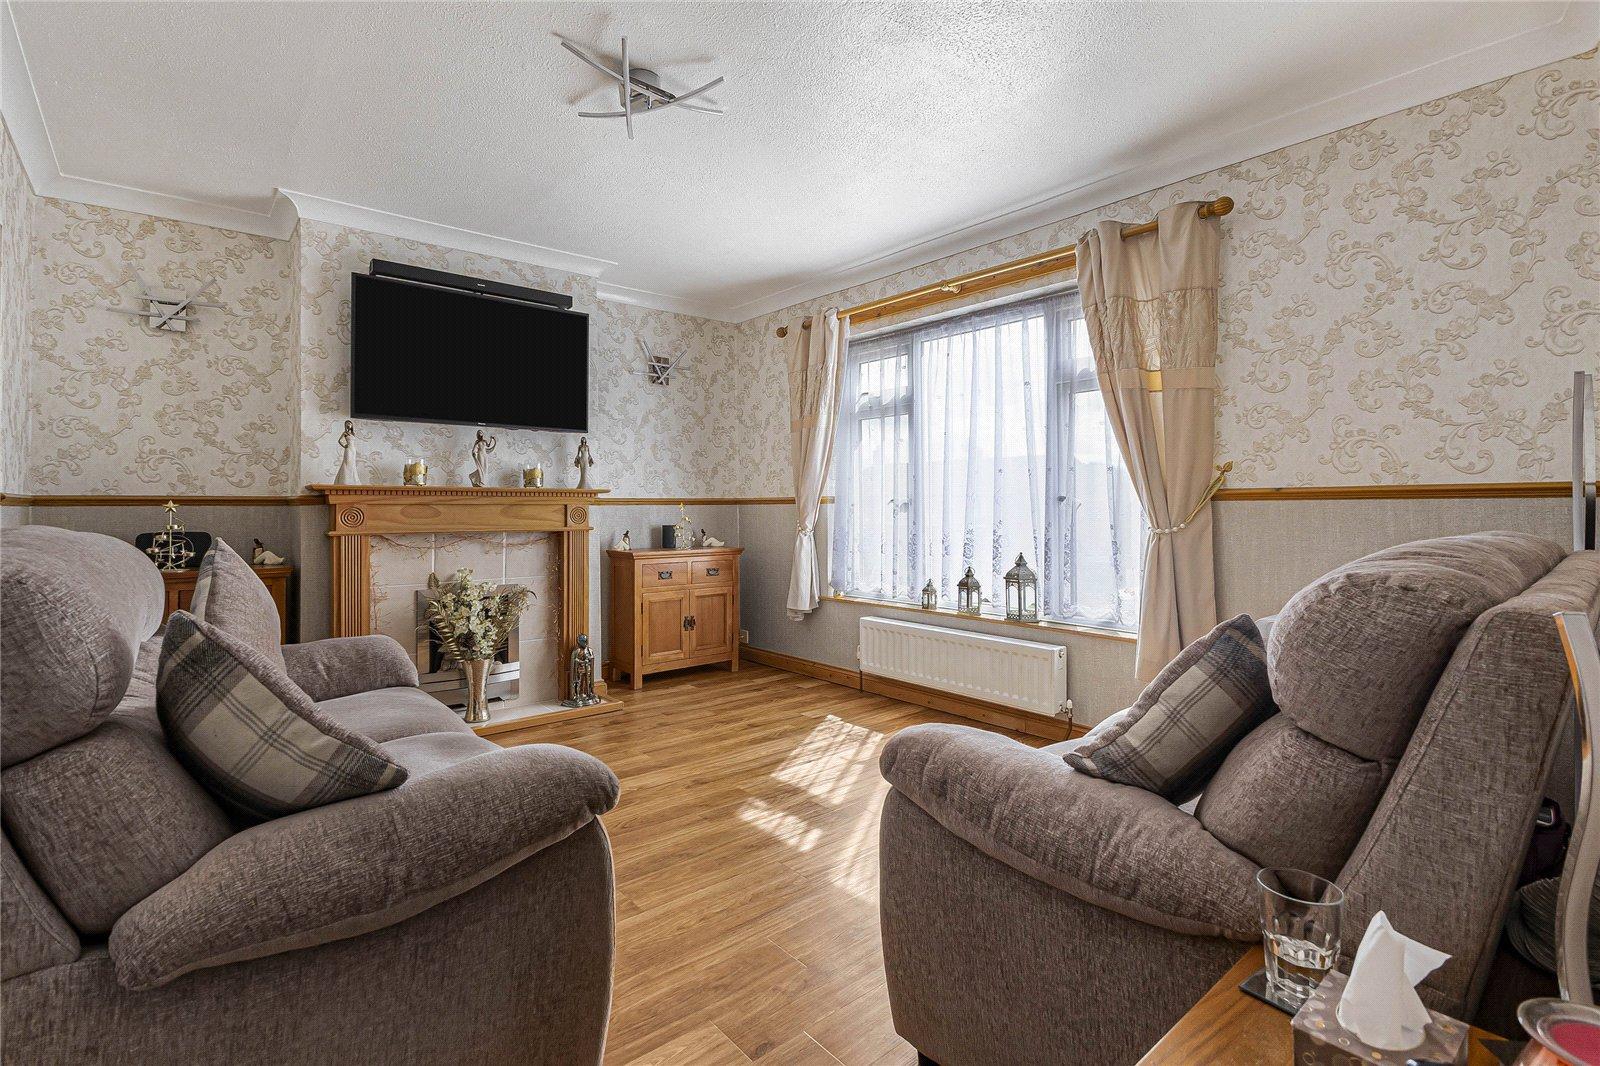
Lounge 4.37m x 3.48mAmtico flooring, radiator, double glazed window to front, coved ceiling.
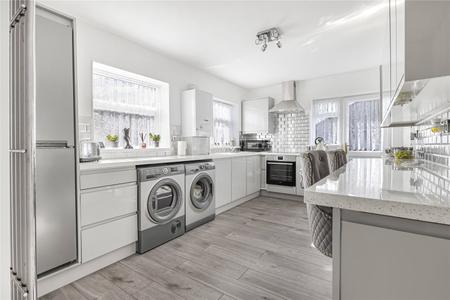
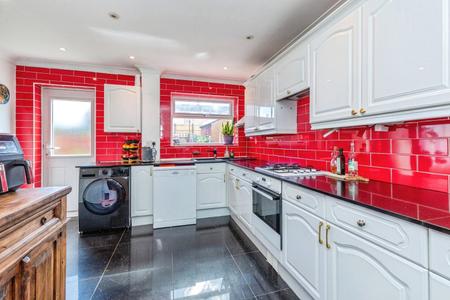
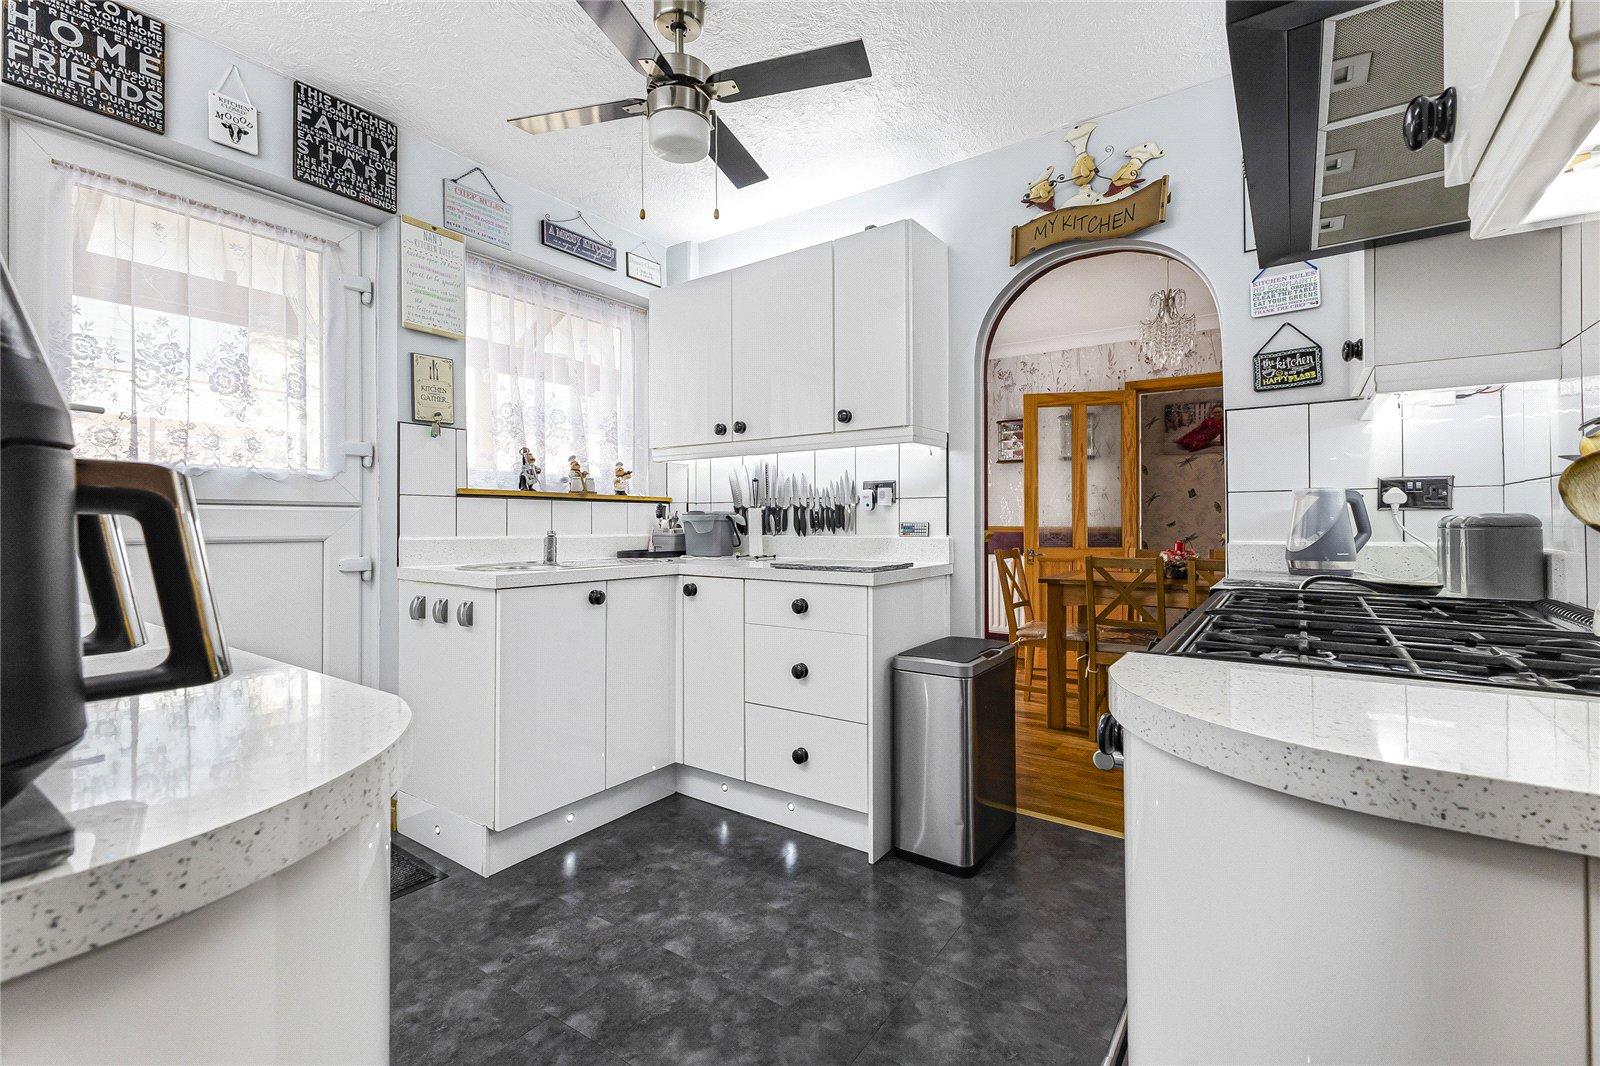
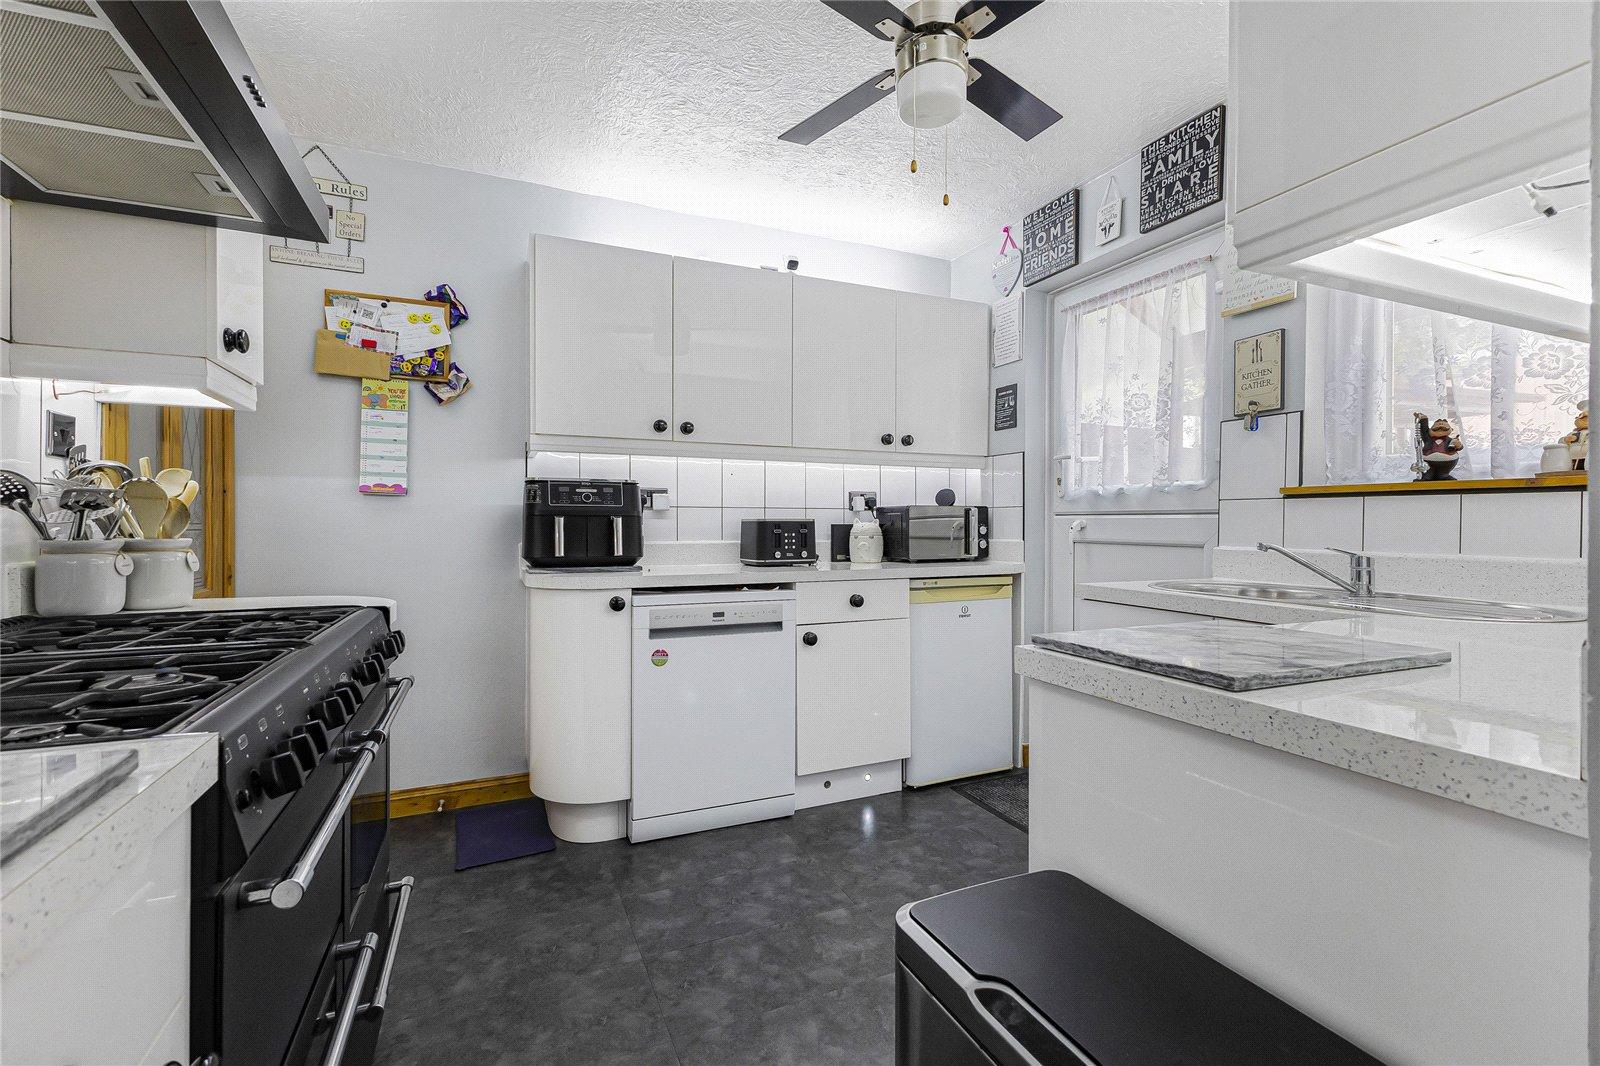
Kitchen 4.01m x 2.82mAmtico flooring, wall to base units with roll top work surface over, double glazed stable door to the rear, oven with extractor fan, space for appliances, sink drainer with mixer tap.
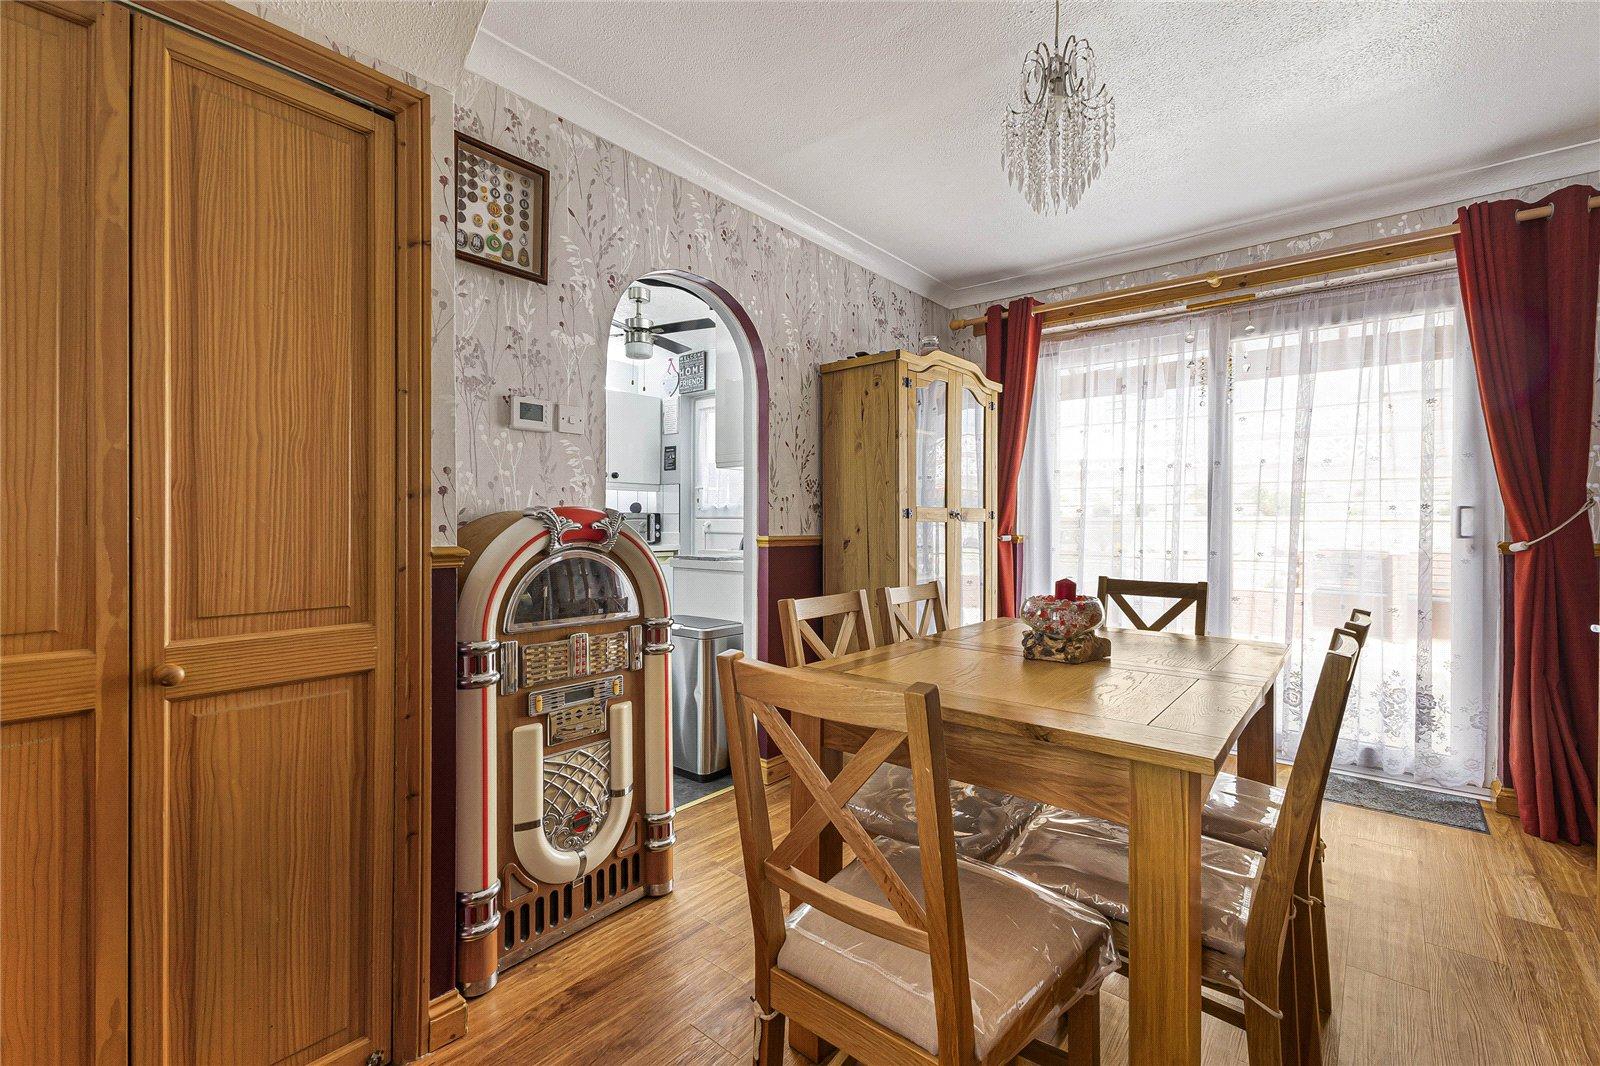
Dining Room 3.12m x 2.77mAmtico flooring, patio doors to rear, coved ceiling.
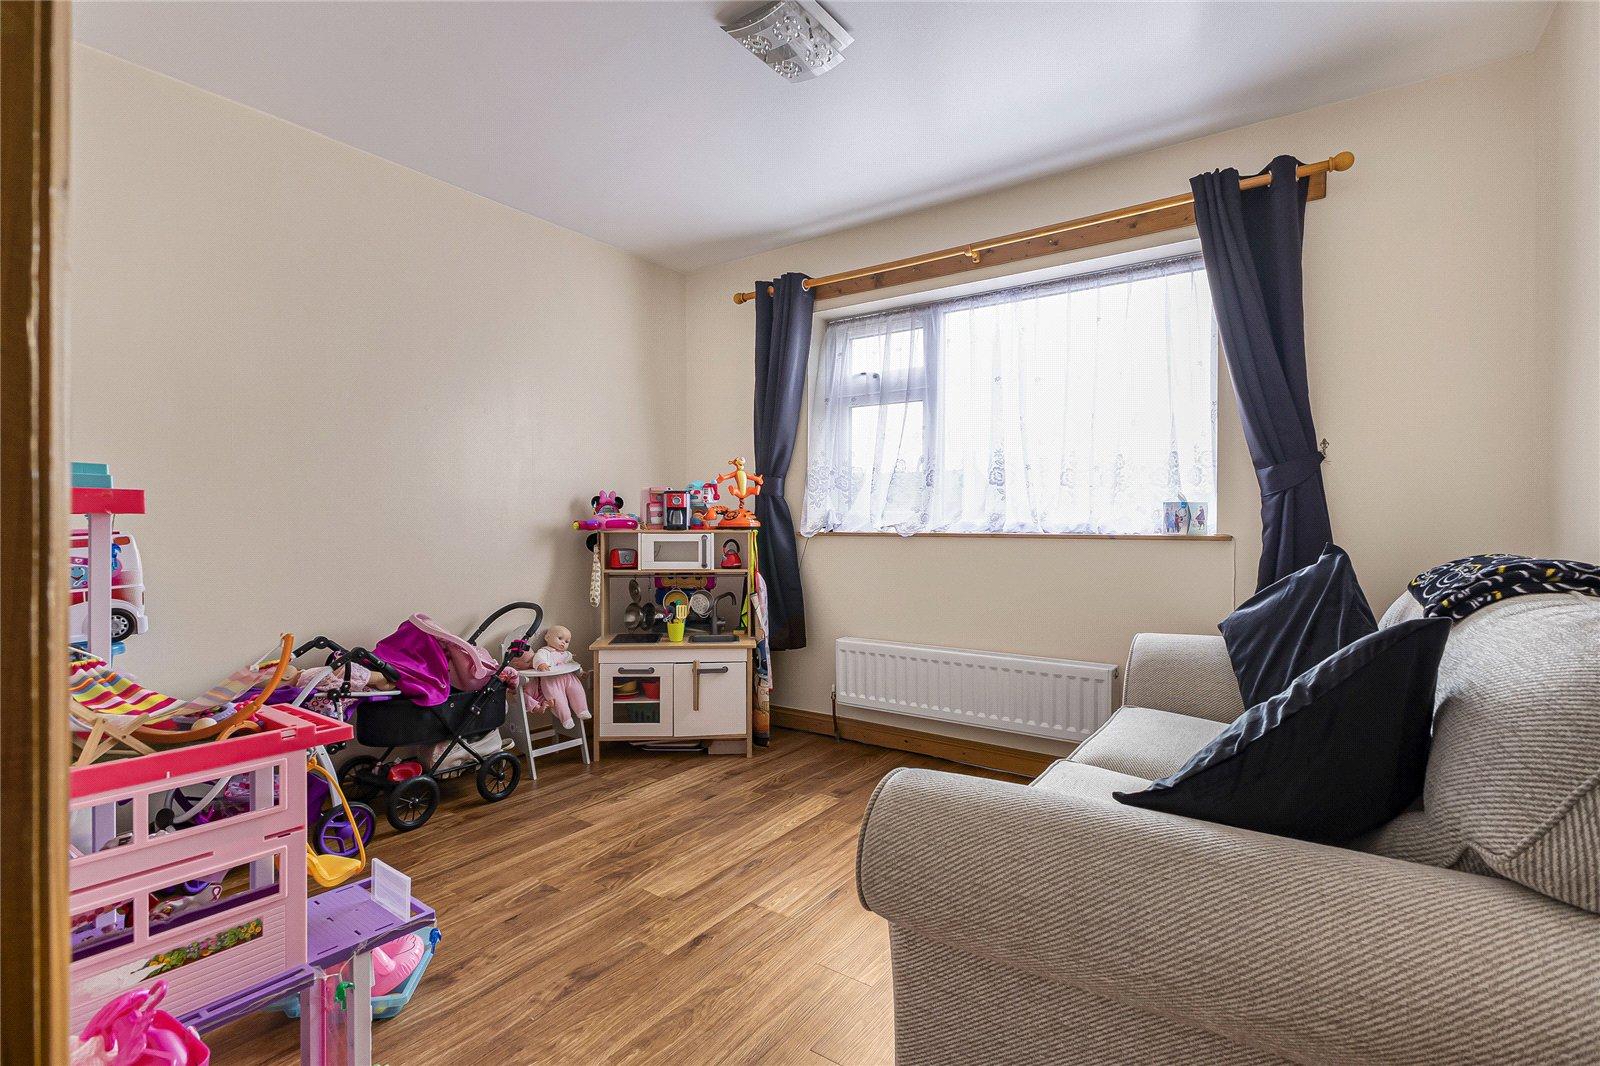
Reception Room 3.38m x 3.07mAmtico flooring, radiator, double glazed window to front.
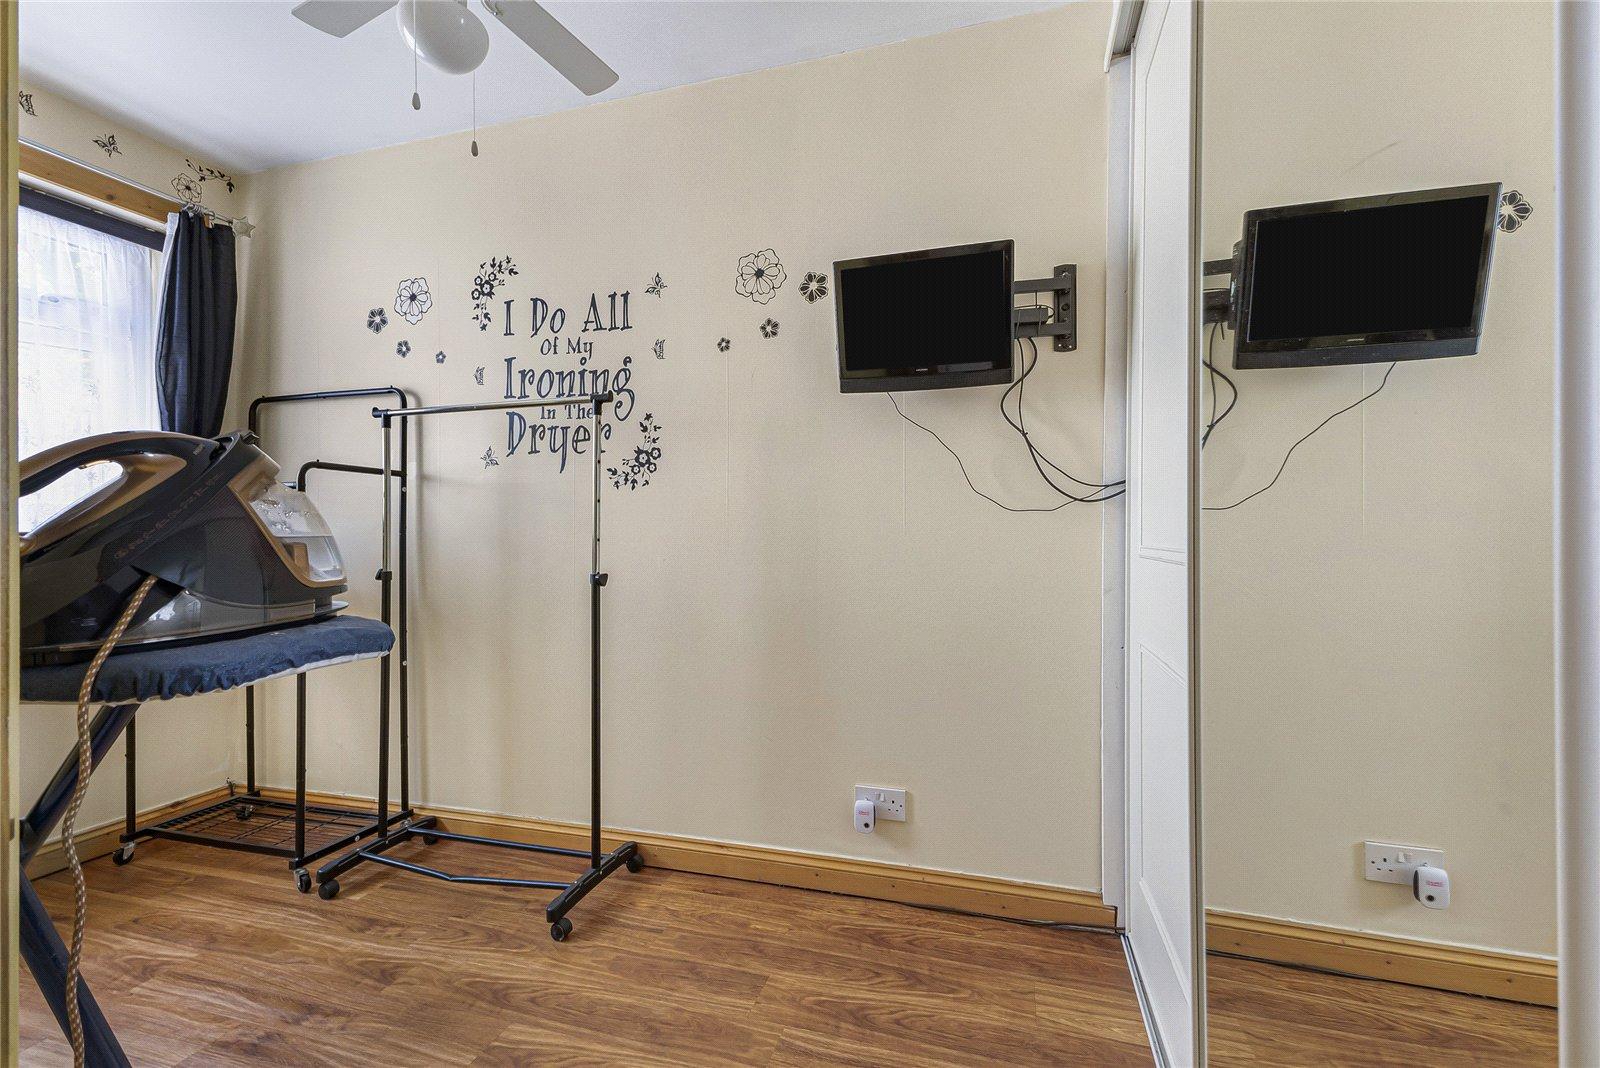
Bedroom Four 3.7m x 1.6mAmtico flooring, built in wardrobes, double glazed window to rear.
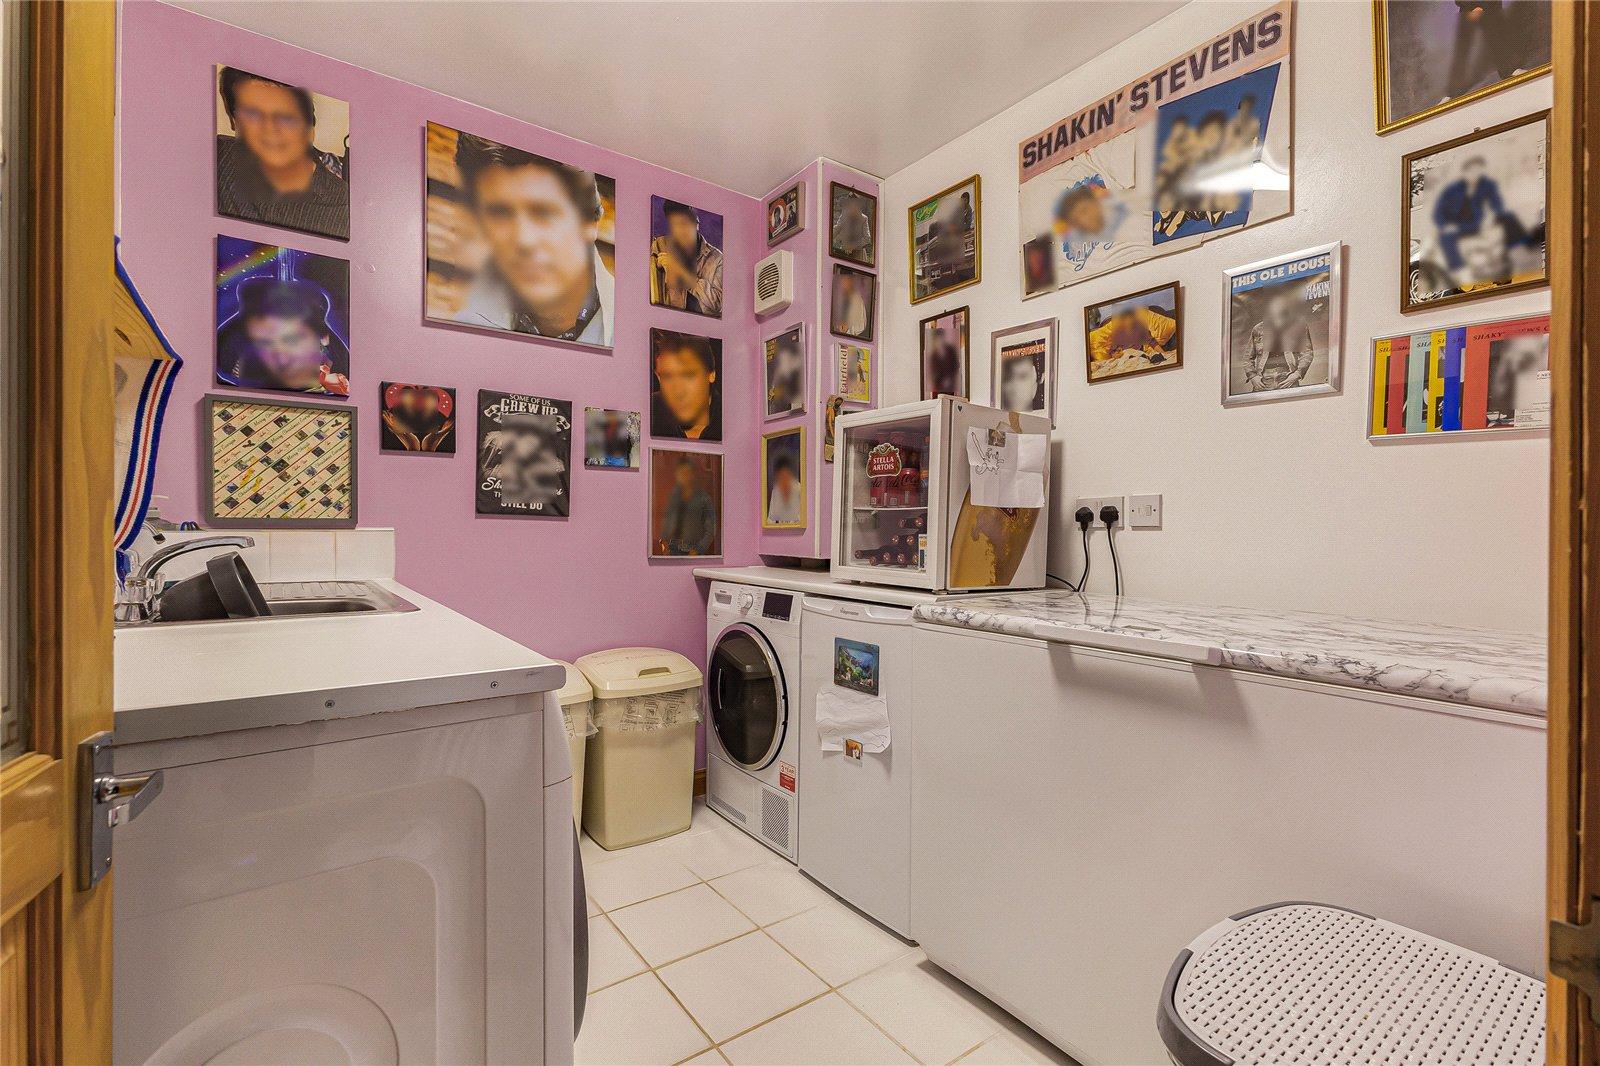
Utility Room 2.46m x 2.2mTiled flooring, base units, sink drainer with mixer tap, space for appliances.
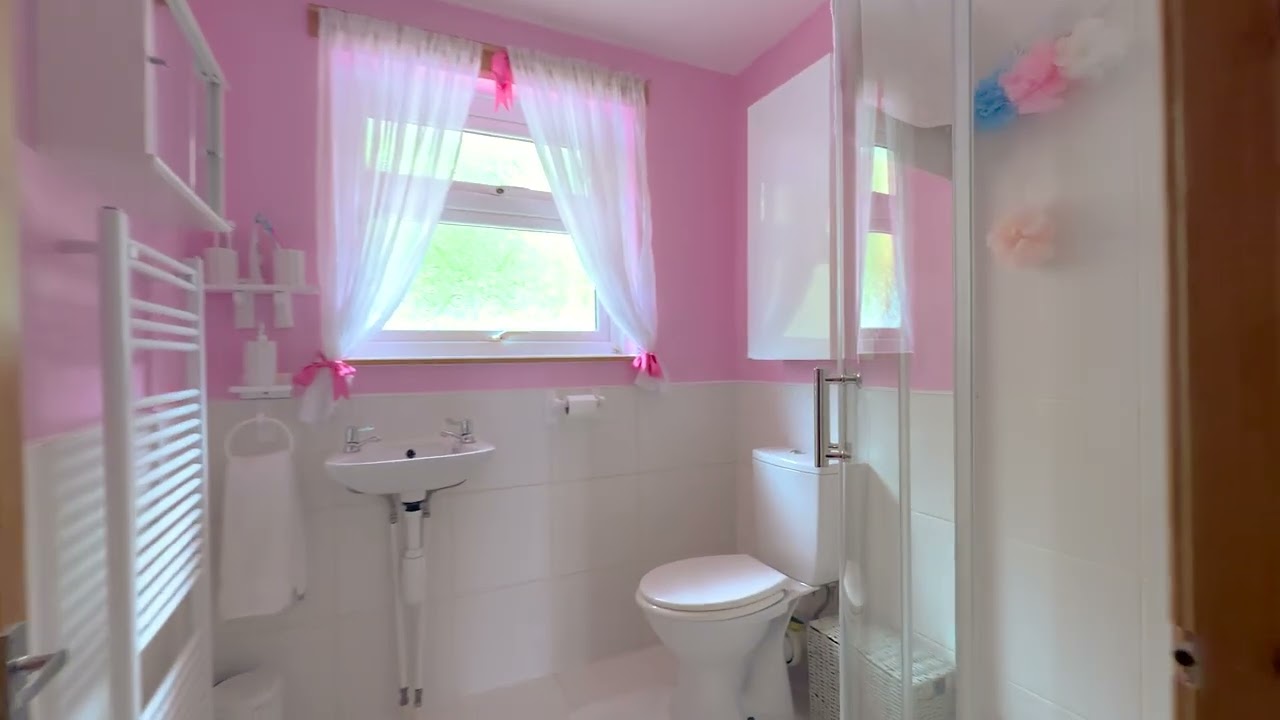
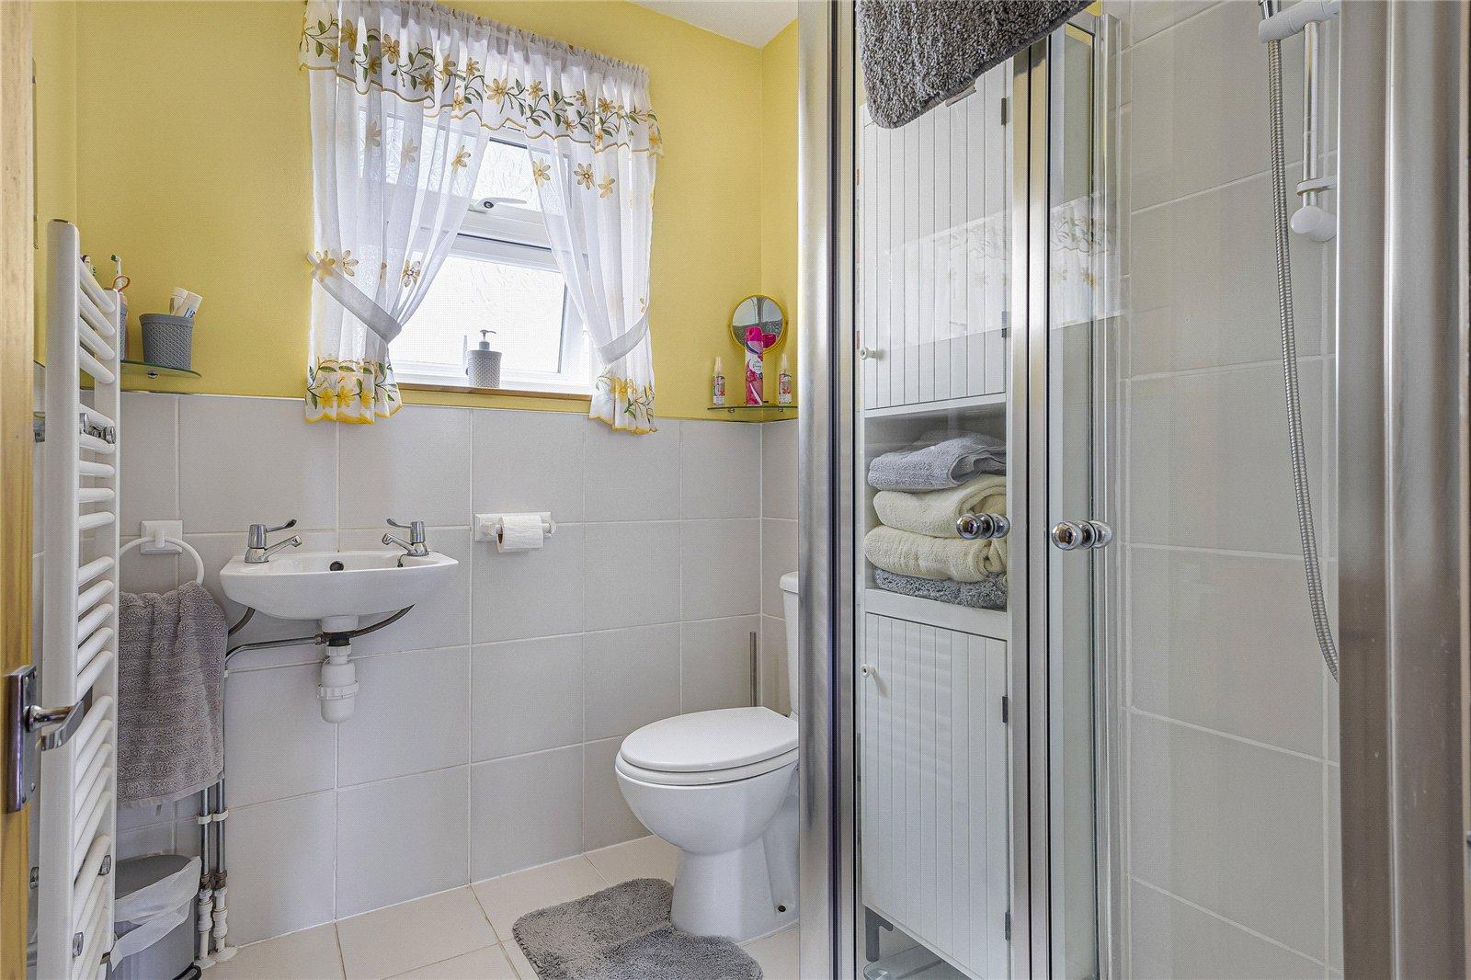
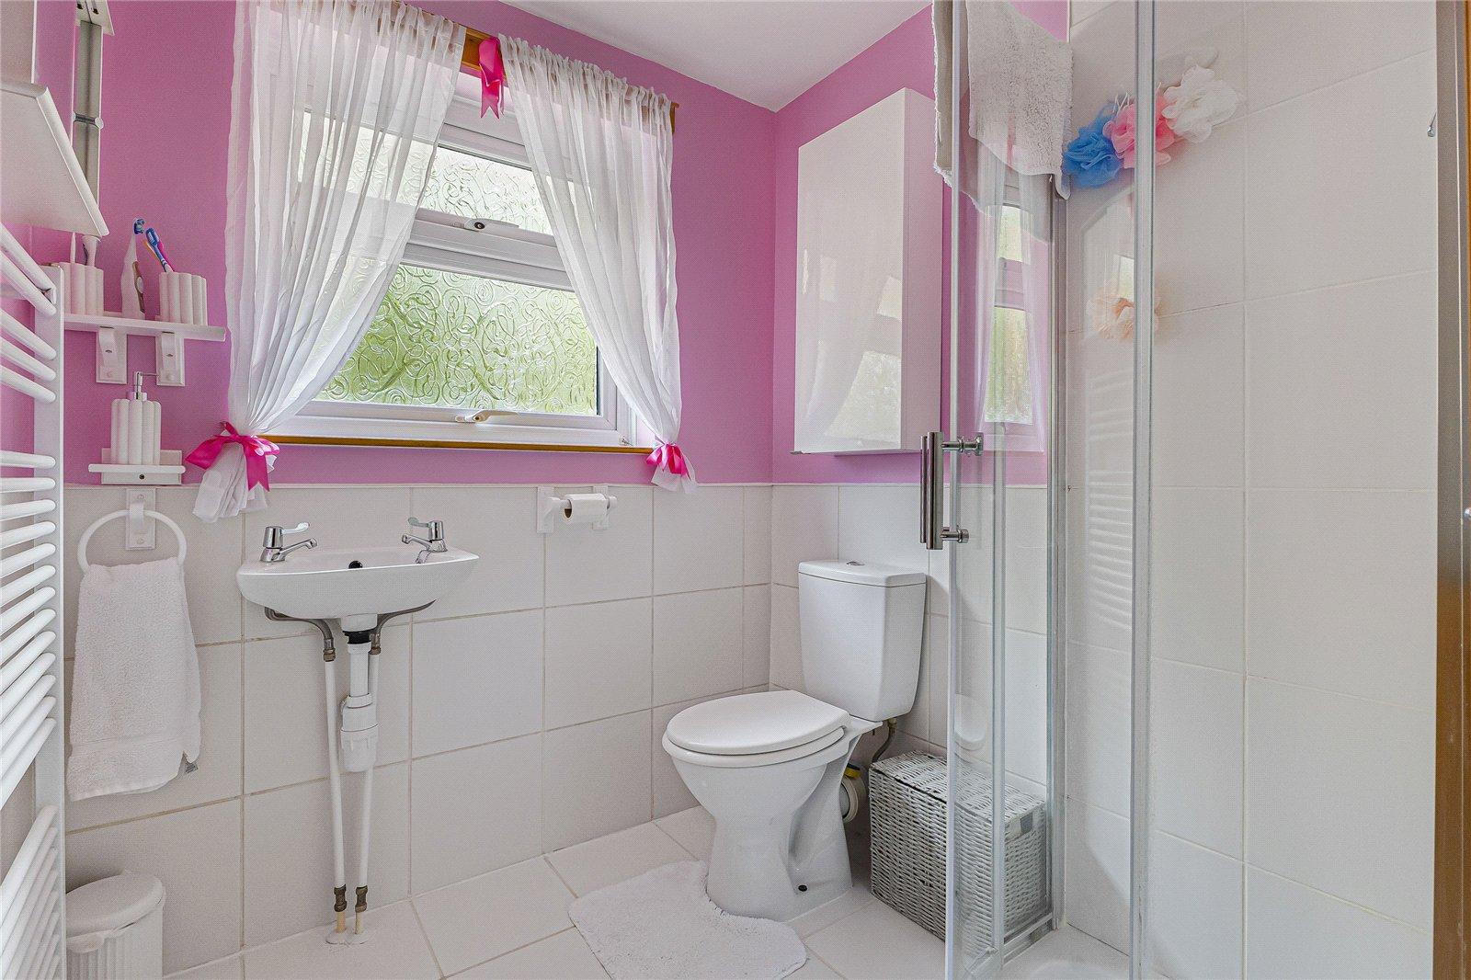
Ground floor bathroom 1.88m x 1.68mTiled flooring, low level w/c, wall mounted basin with two taps, shower cubicle, double glazed window to rear, wall mounted towel rail.
LandingCarpet, loft acess, built in cupboards.
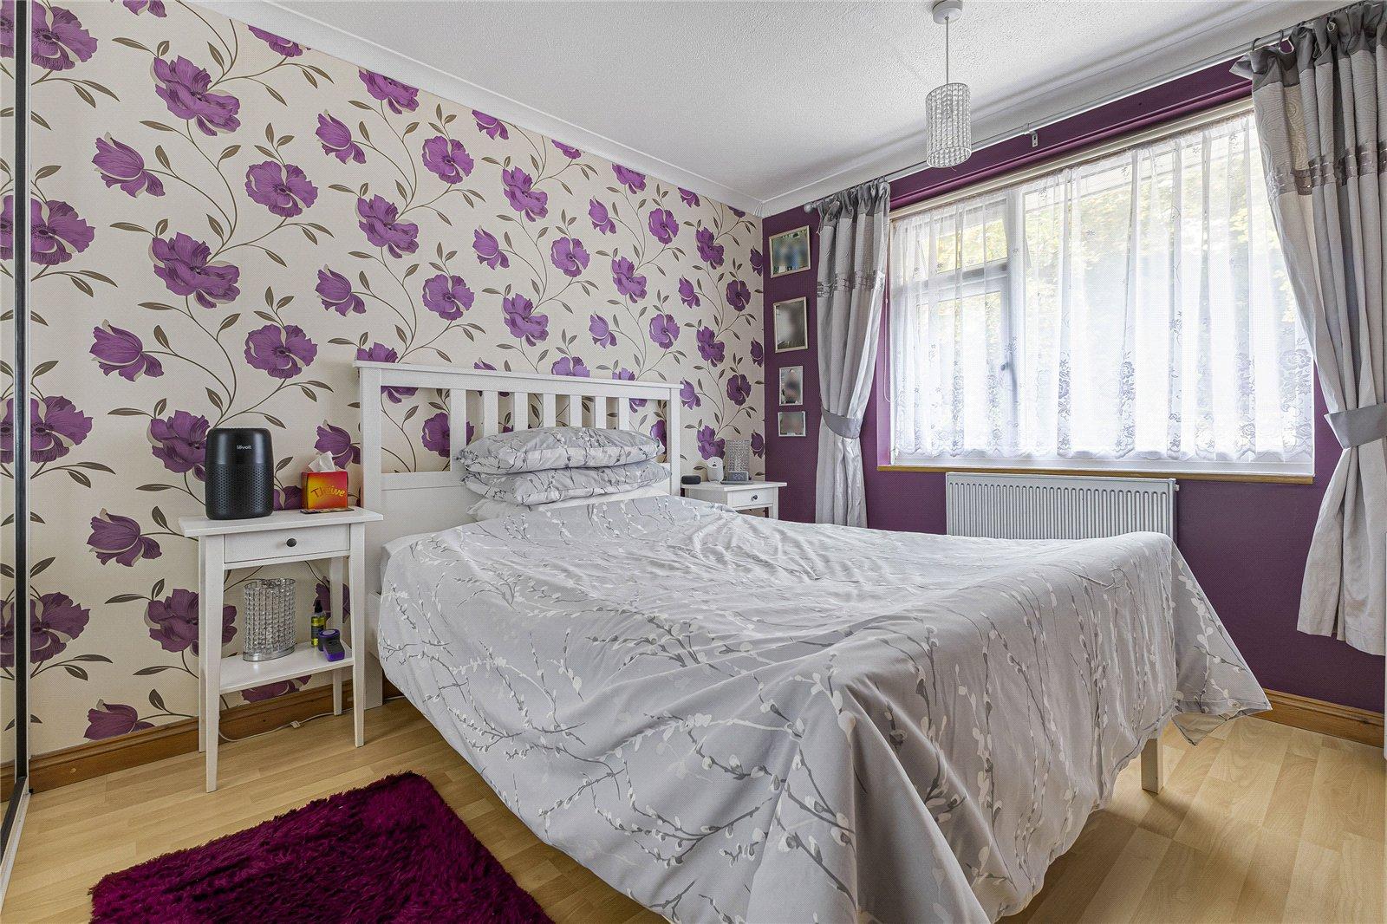
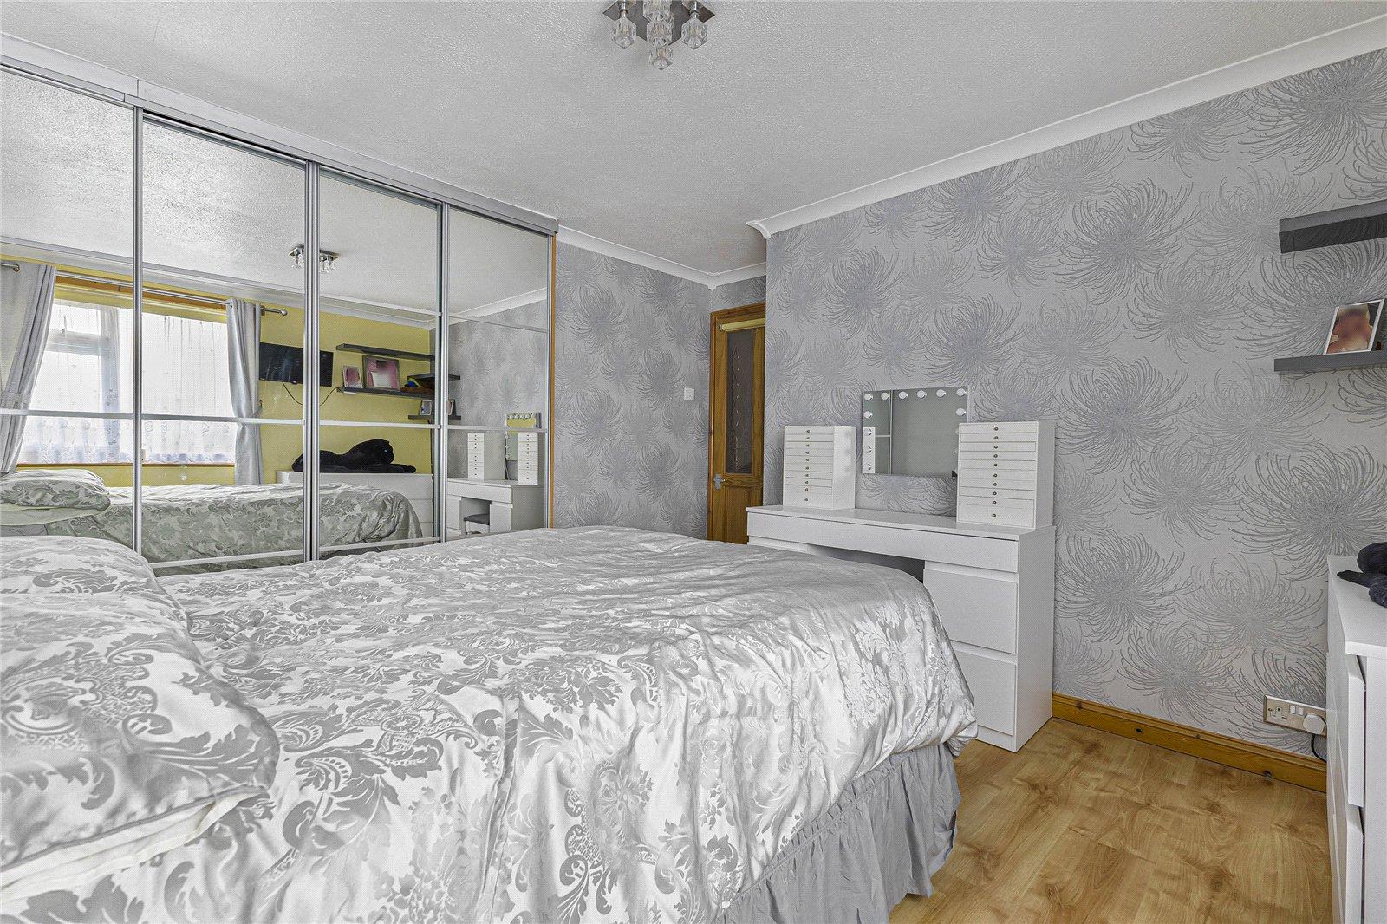
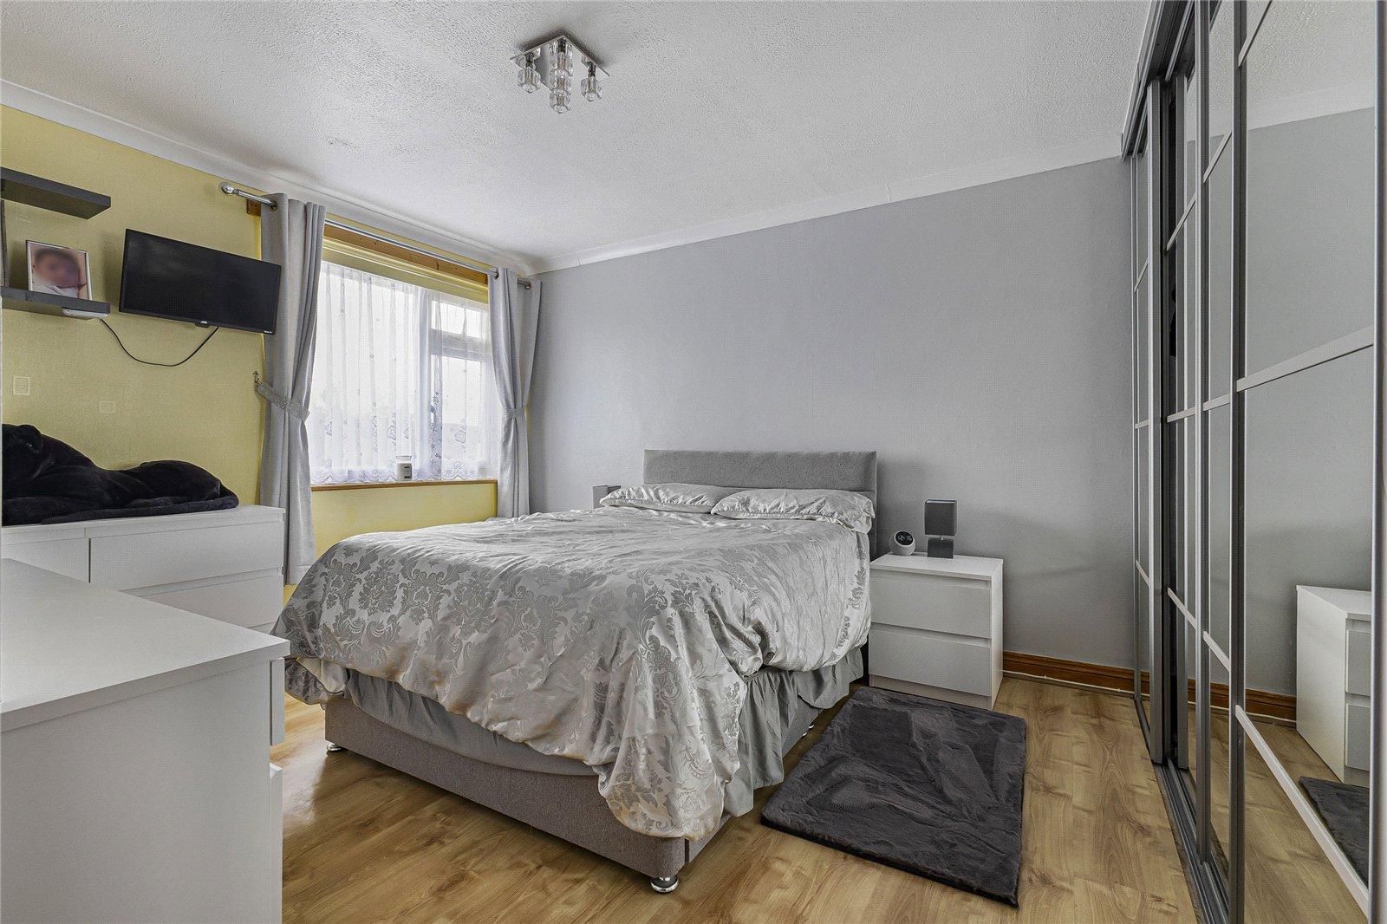
Bedroom One 3.76m x 3.86mLaminate flooring, radiator, double glazed window to front, built in wardrobes, coved ceiling.
Bedroom Two 3.76m x 2.82mLaminate flooring, radiator, double glazed window to rear, built in wardrobes, coved ceiling.
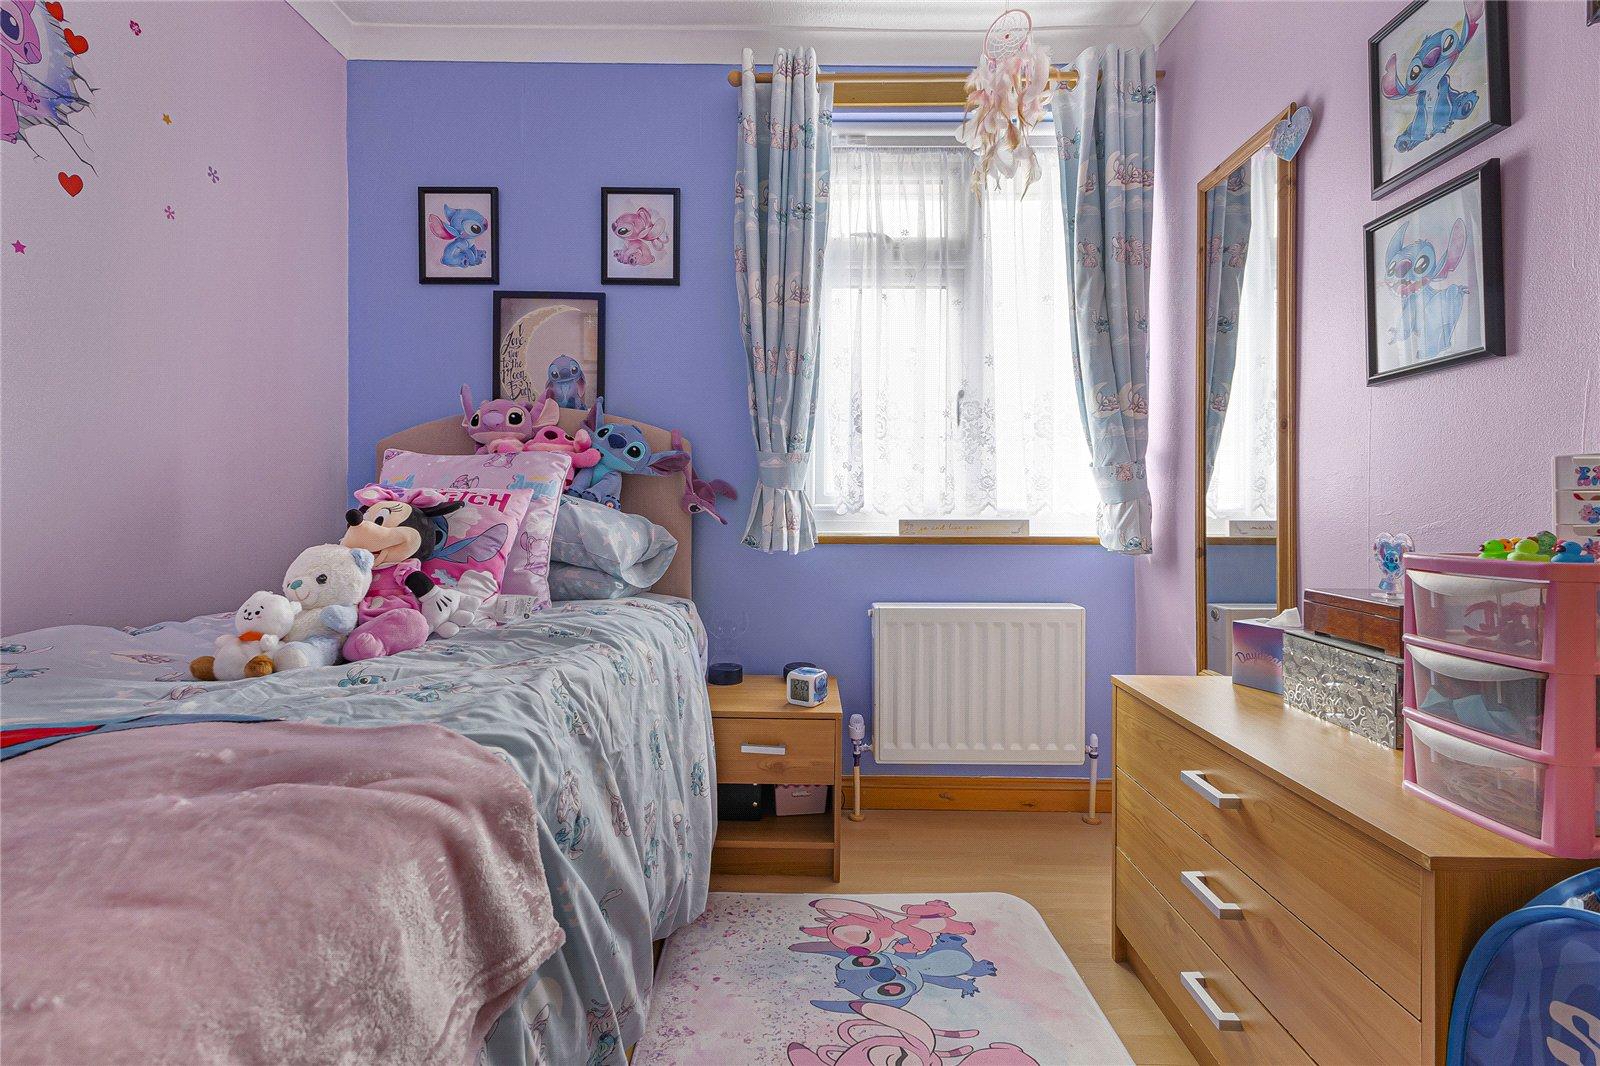
Bedroom Three 2.62m x 2.34mLaminate flooring, radiator, double glazed window to front, coved ceiling.
Bathroom 1.73m x 1.75mTiled flooring, low level w/c, wall mounted basin with two taps, shower quadrant, double glazed window to rear.
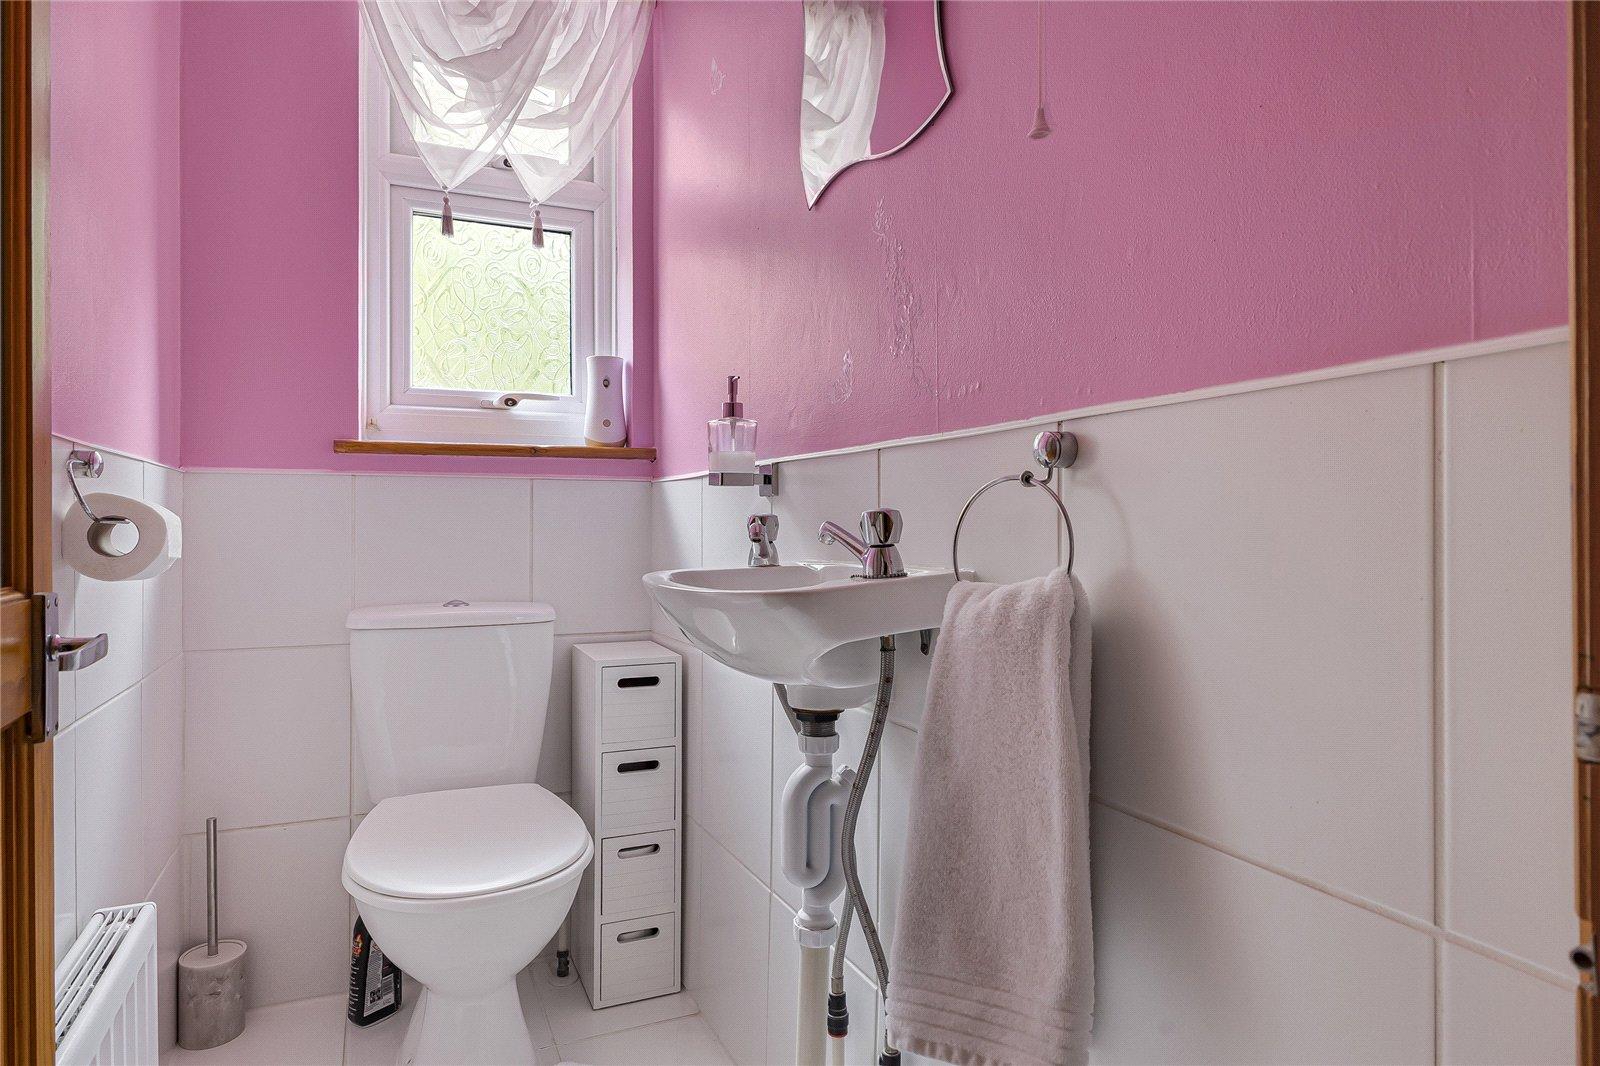
First floor W/C 1.88m x 0.84mTiled flooring, low level w/c, double glazed window to rear, radiator.
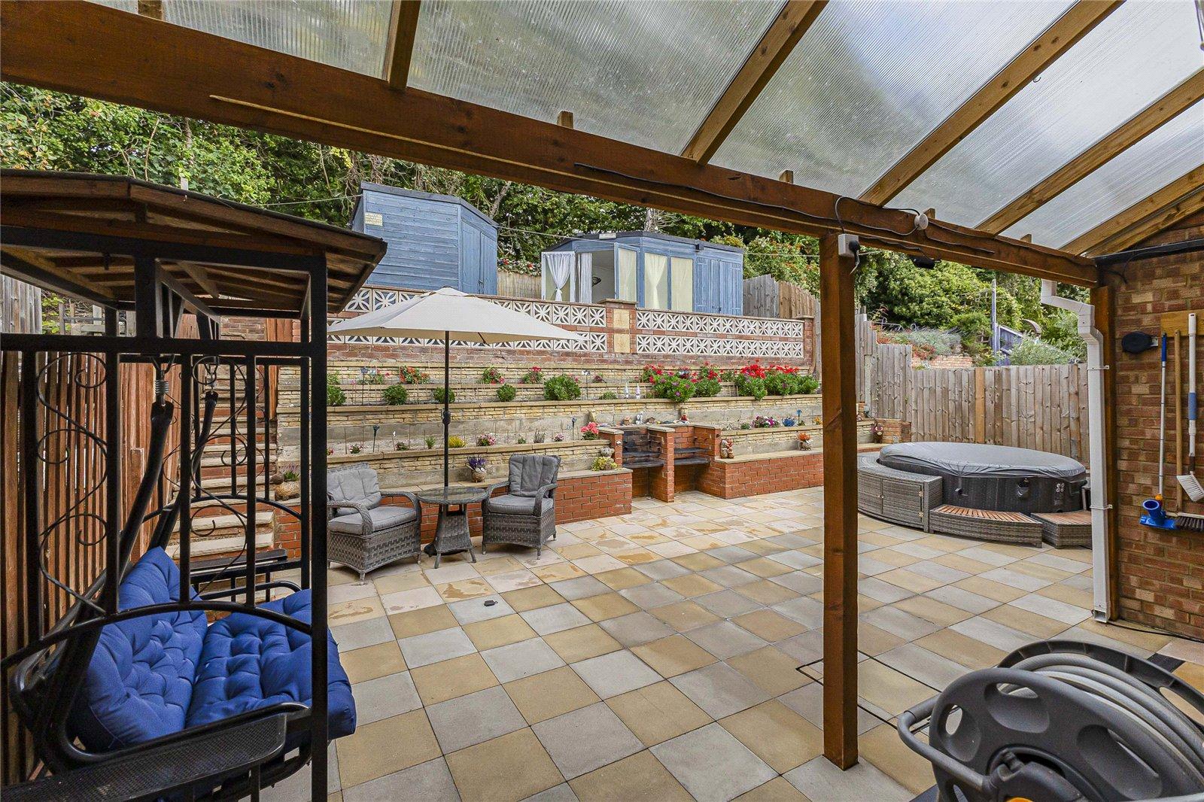
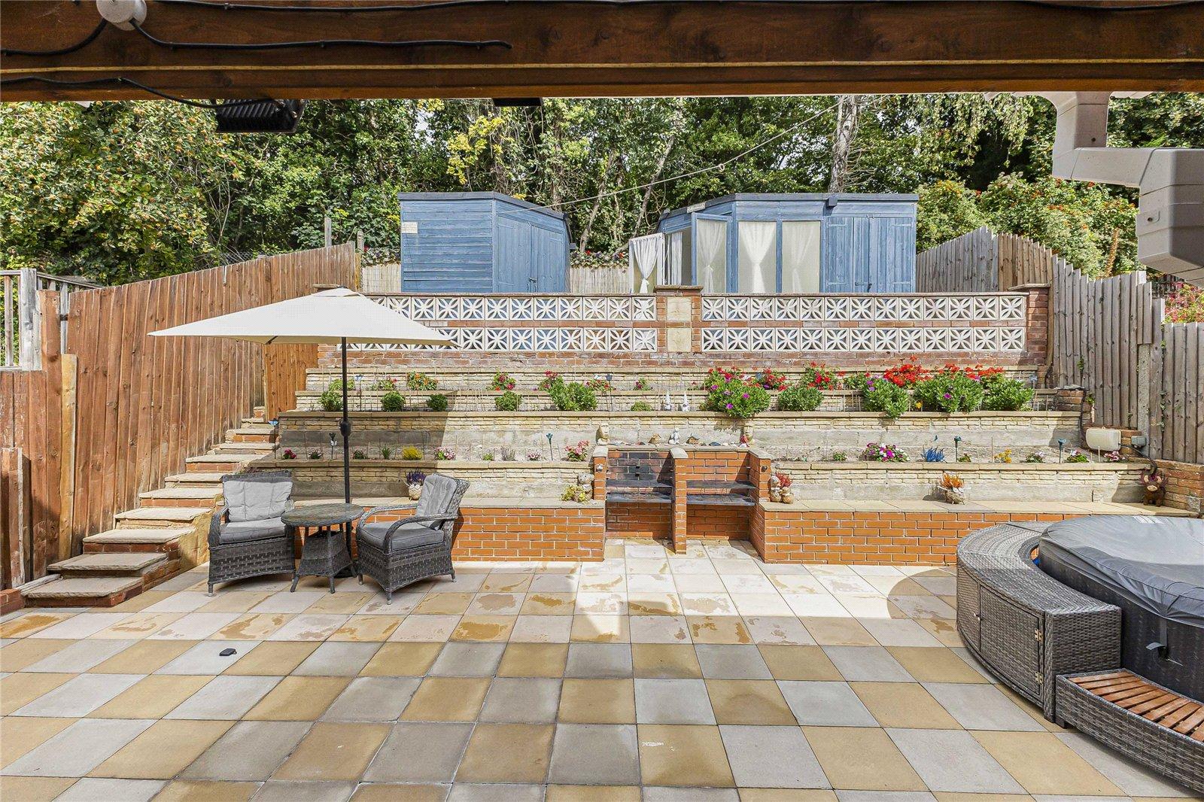
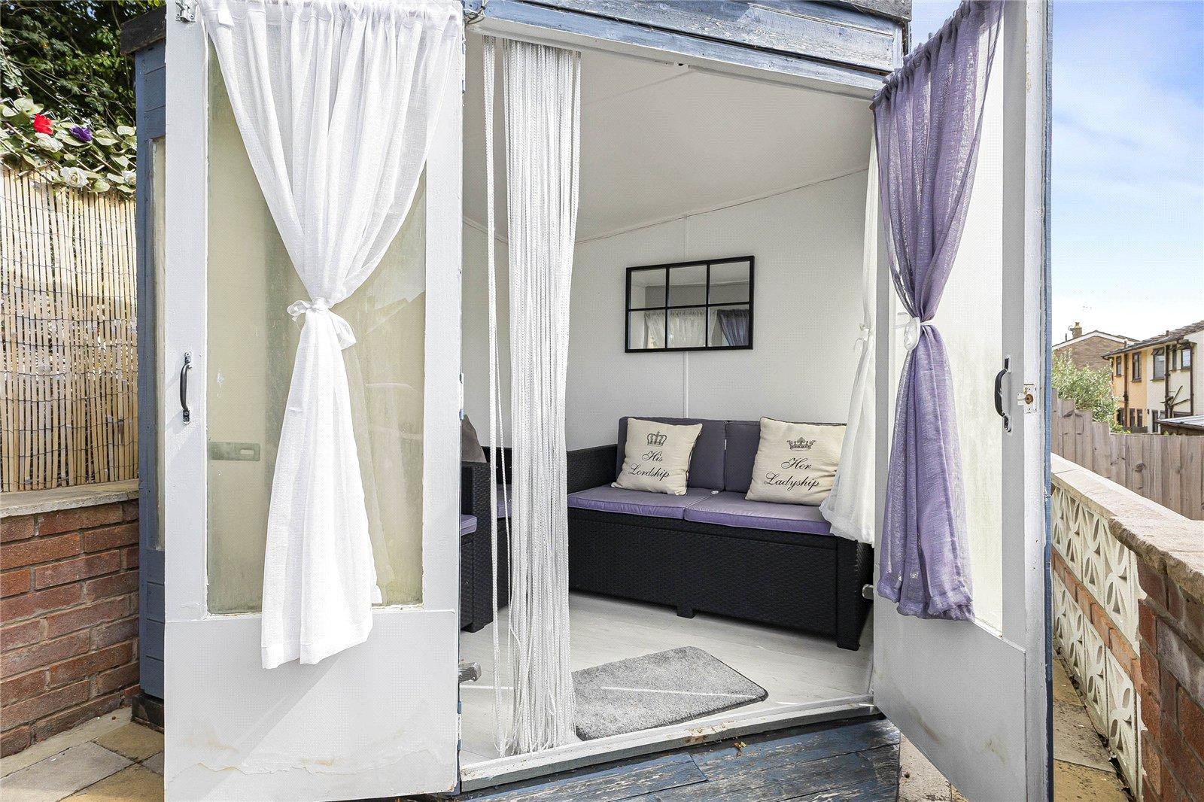
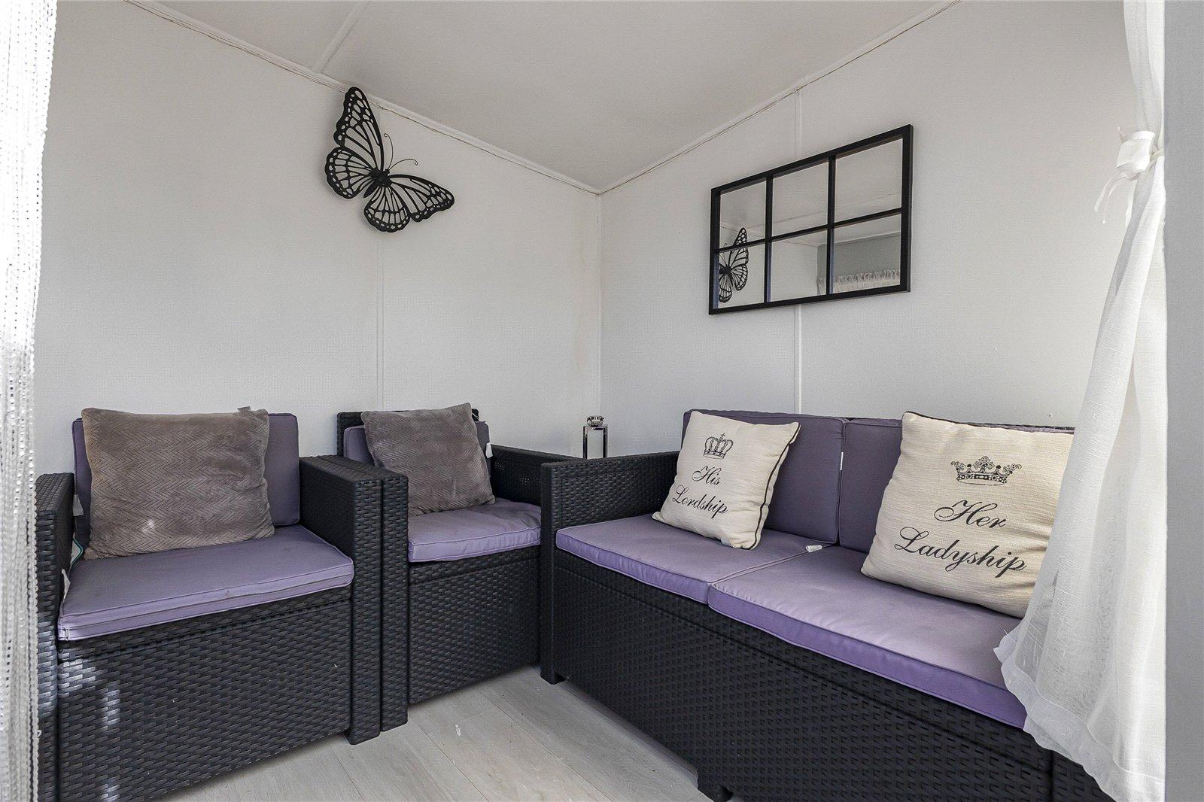
Rear gardenDouble bbq, summerhouse with a shed attached as well as a work shed. Waterproof electric sockets.
Utilities:
Rights & Restrictions:
Flood and Erosion Risk:
Video Tour