Property Description
Open day Saturday 24th October, call now to book your slot!
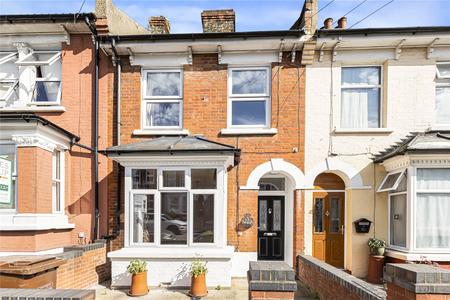
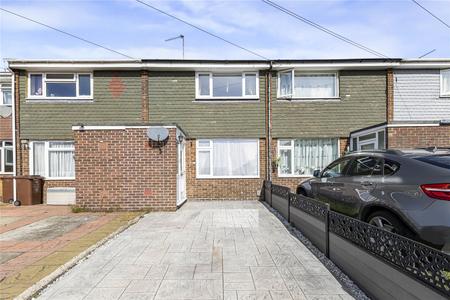
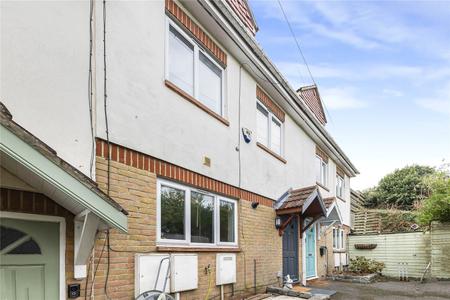
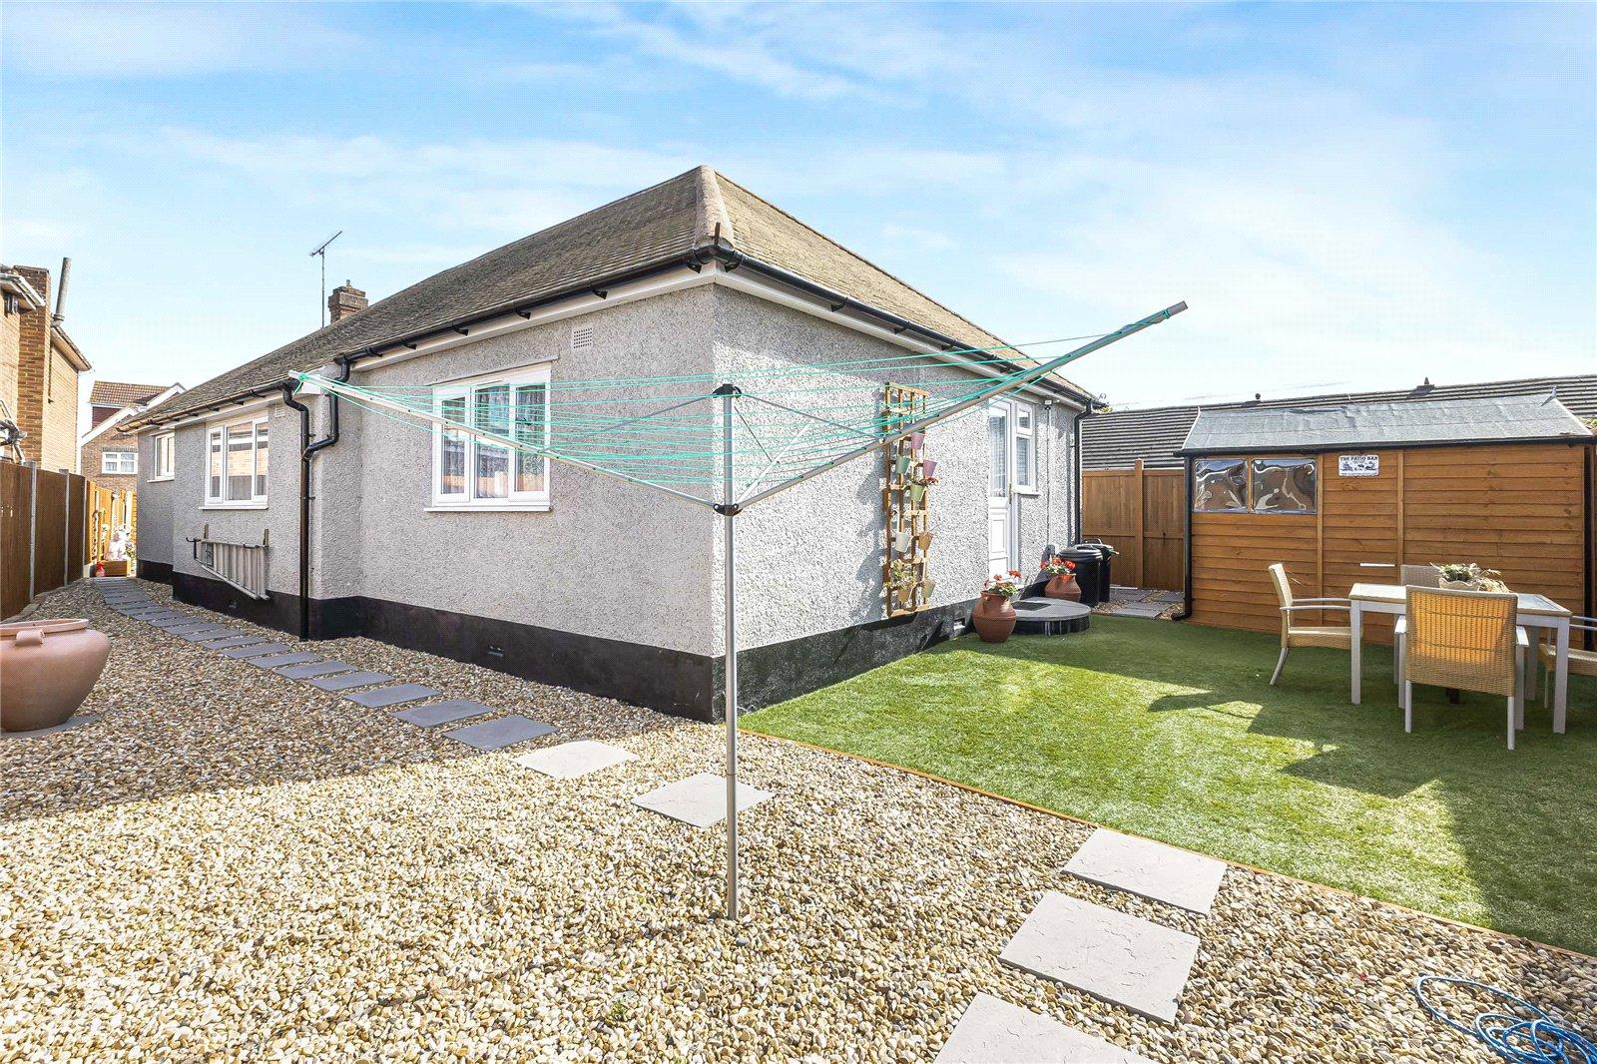
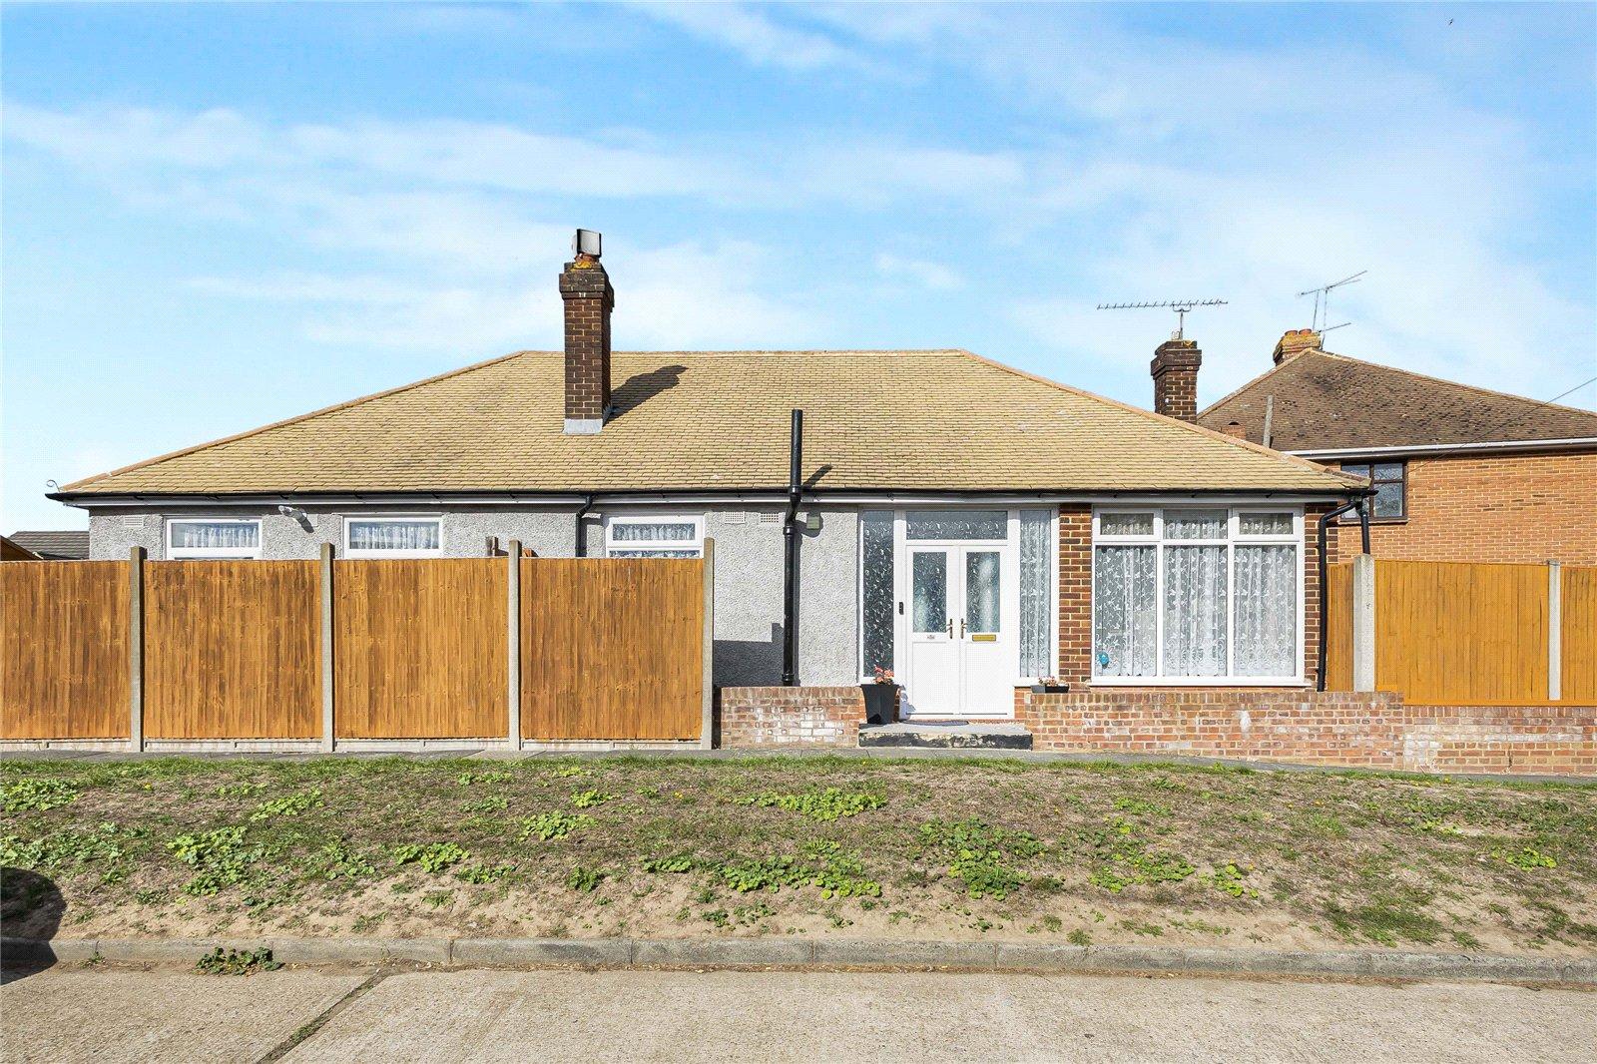
Situated in the popular and convenient area of Strood, this well-presented extended two-bedroom detached bungalow offers spacious and versatile accommodation, together with the added benefit of off-street parking.
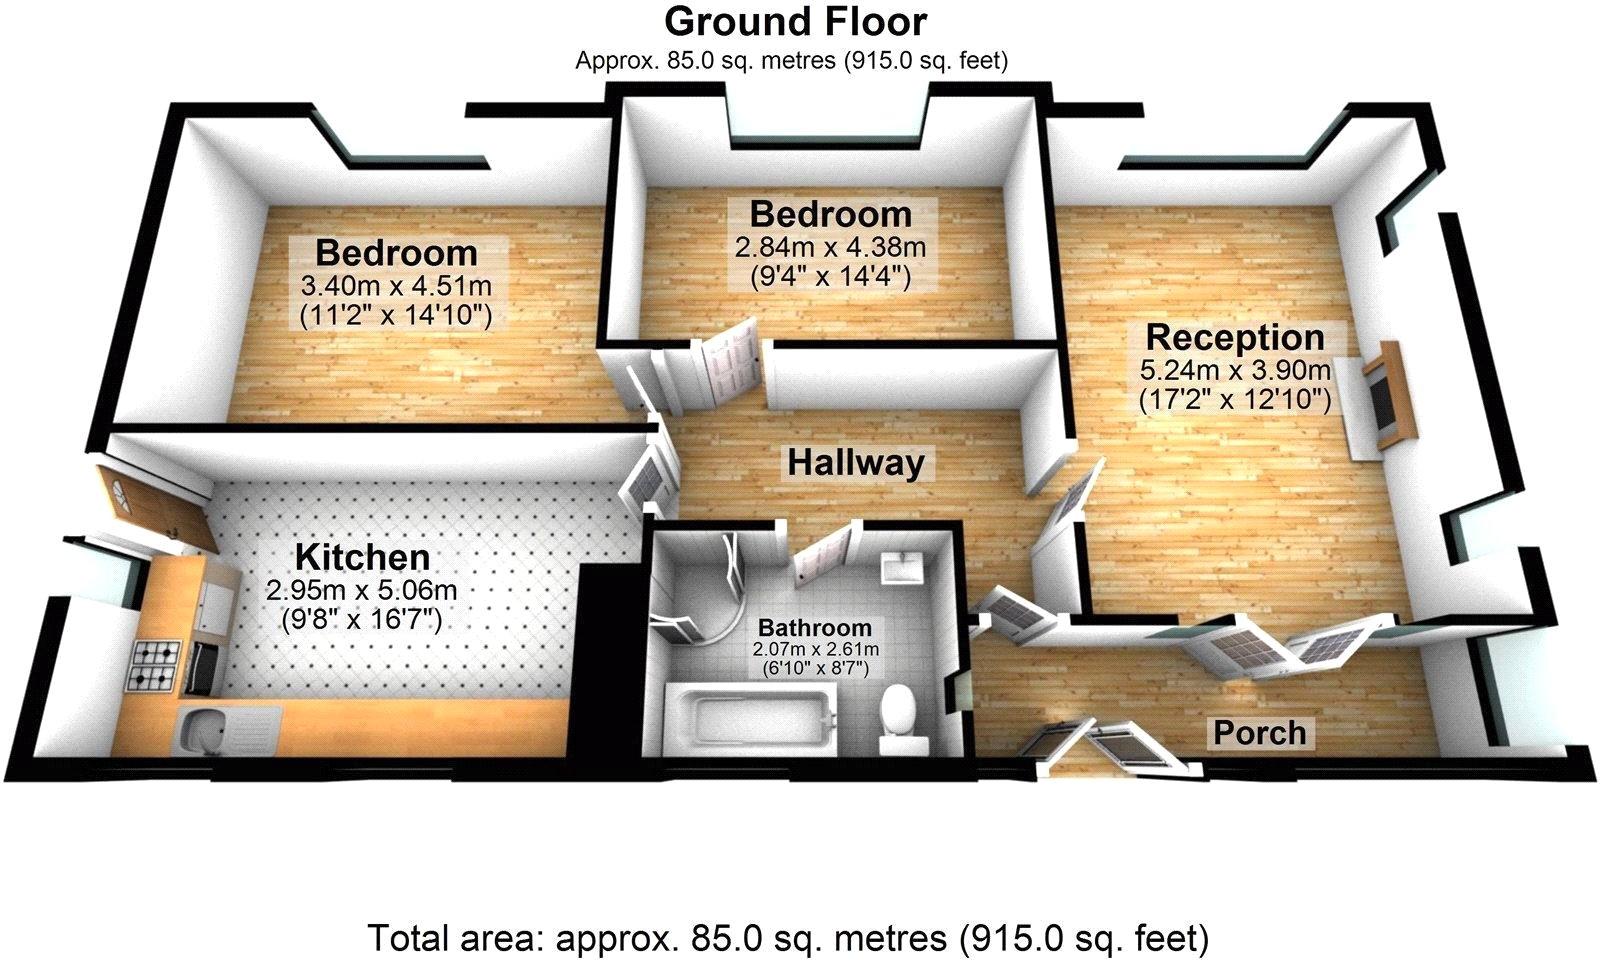
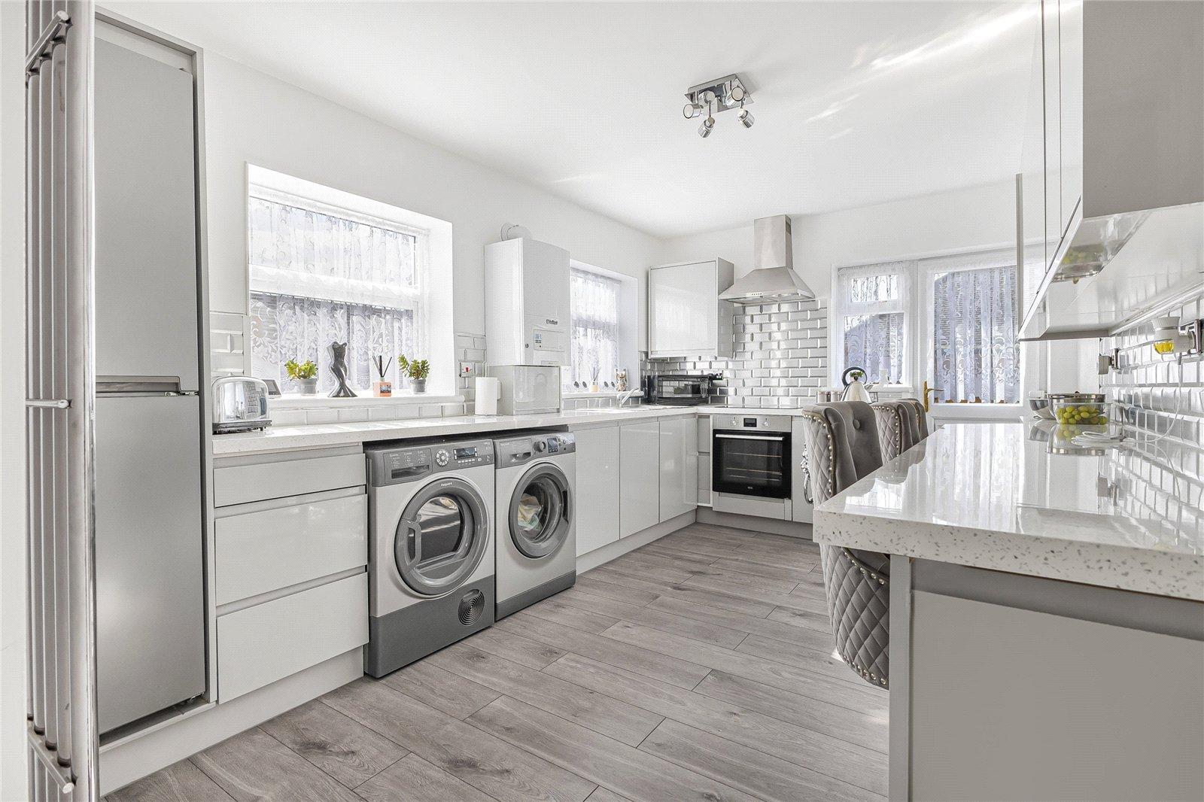
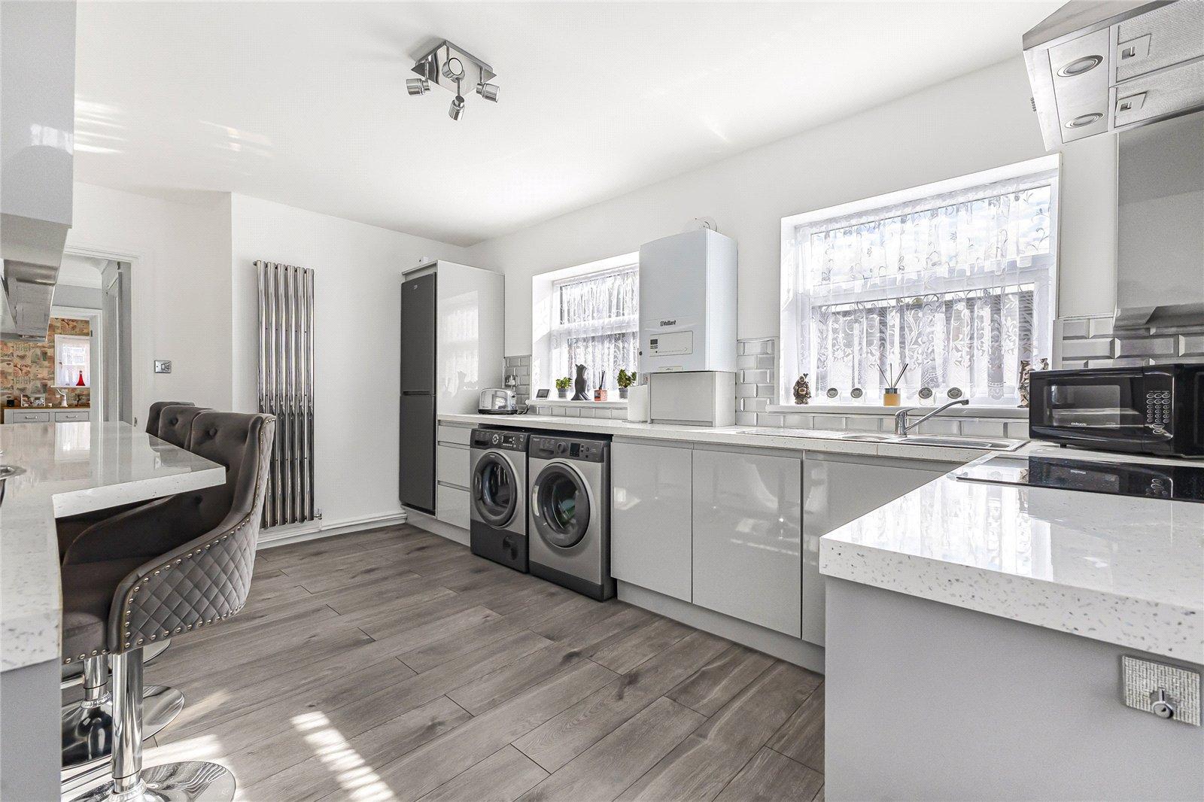
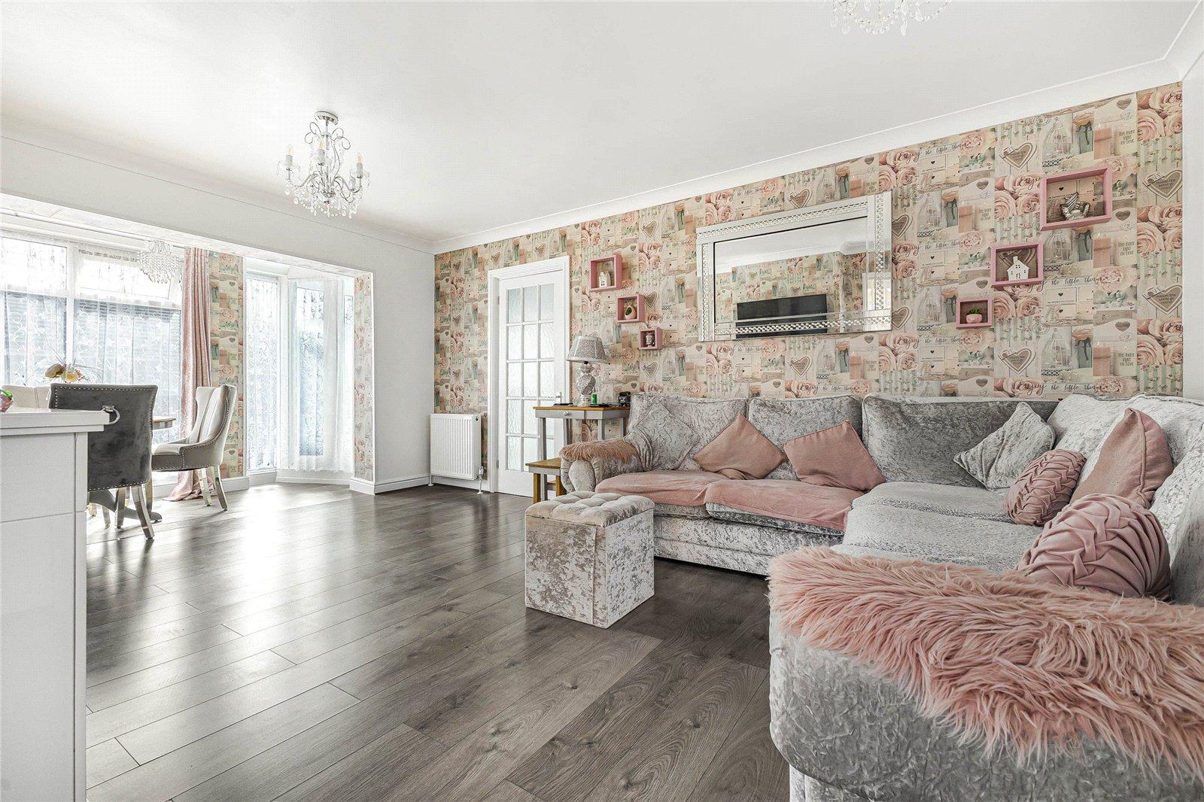
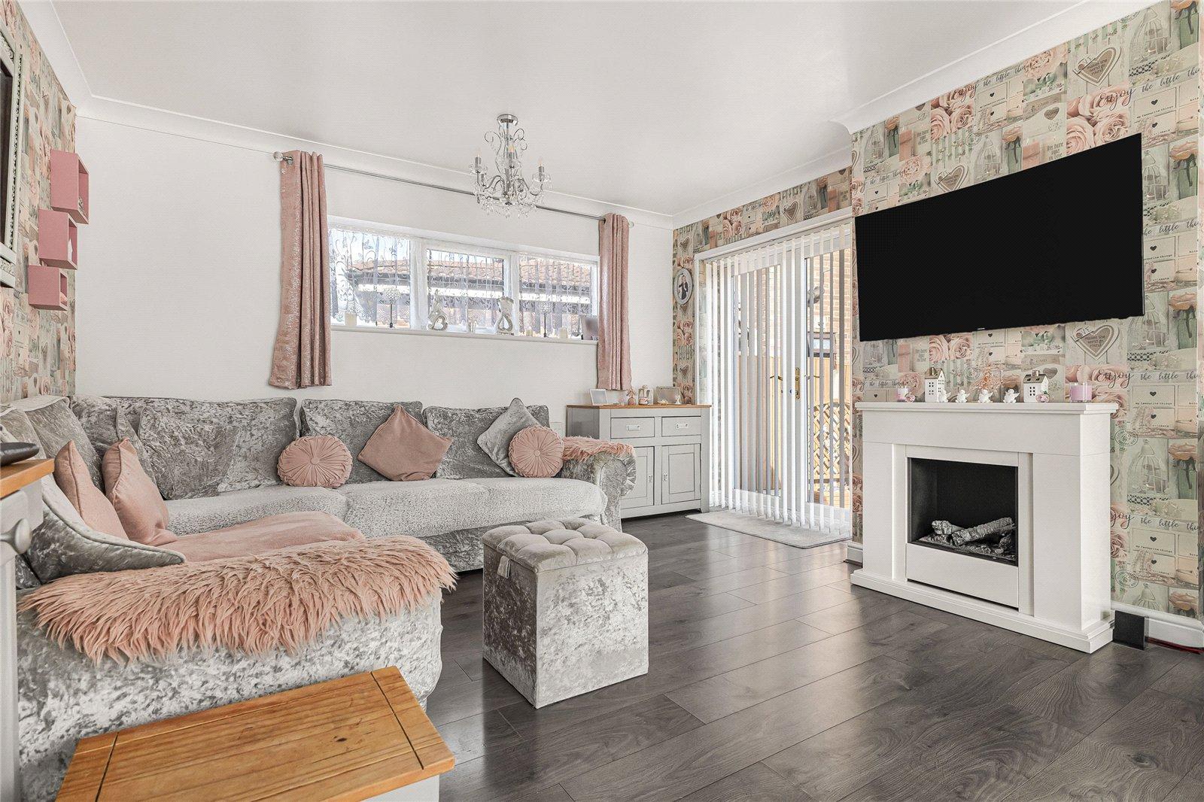
Upon entering, you are welcomed into a generously sized main reception room, providing a comfortable and versatile space for both relaxing and entertaining. To the rear, the fitted kitchen/diner offers a practical and sociable setting for everyday living and family meals.
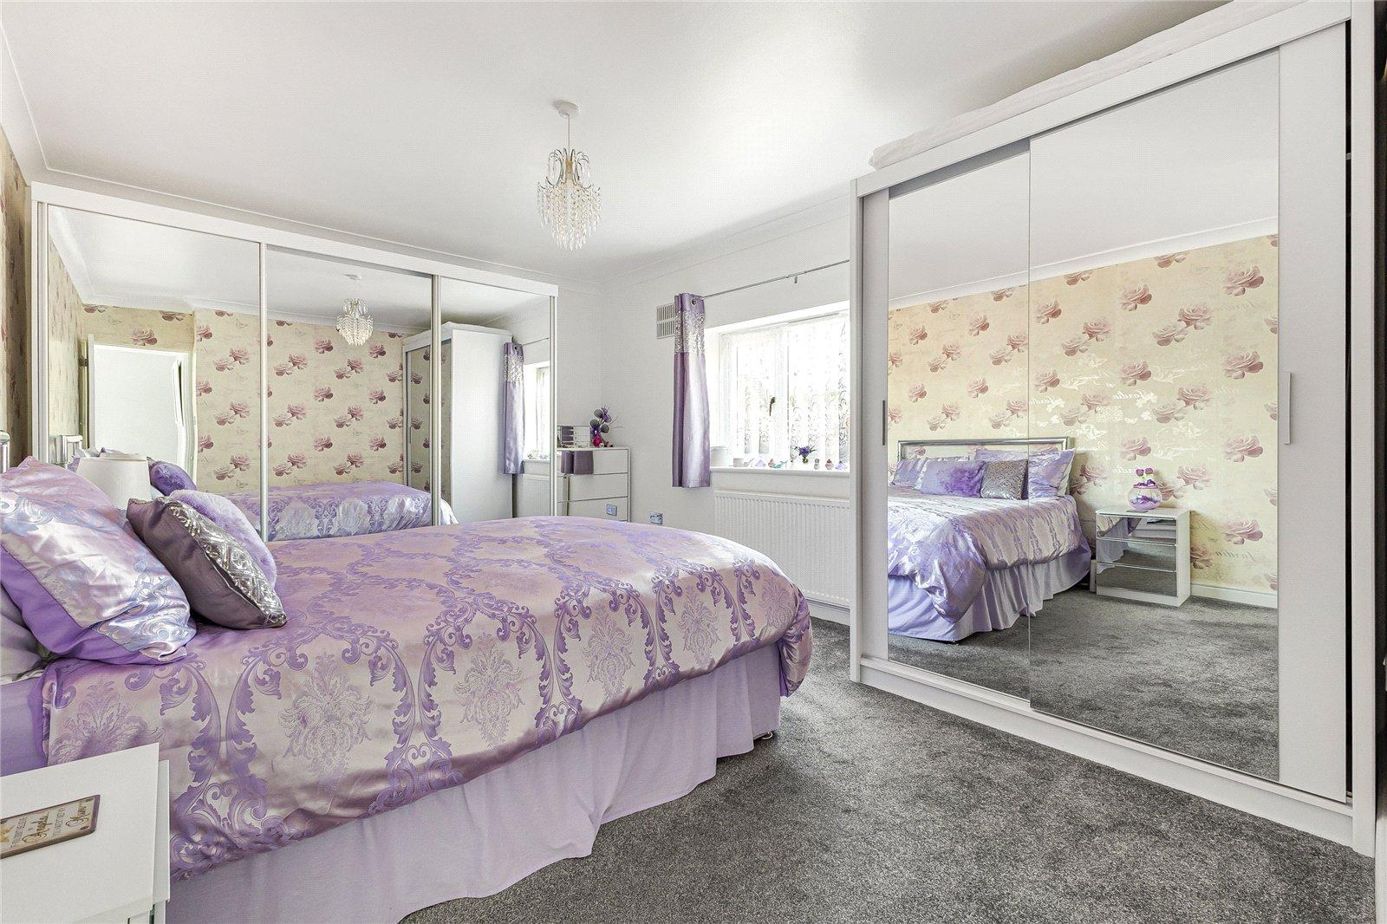
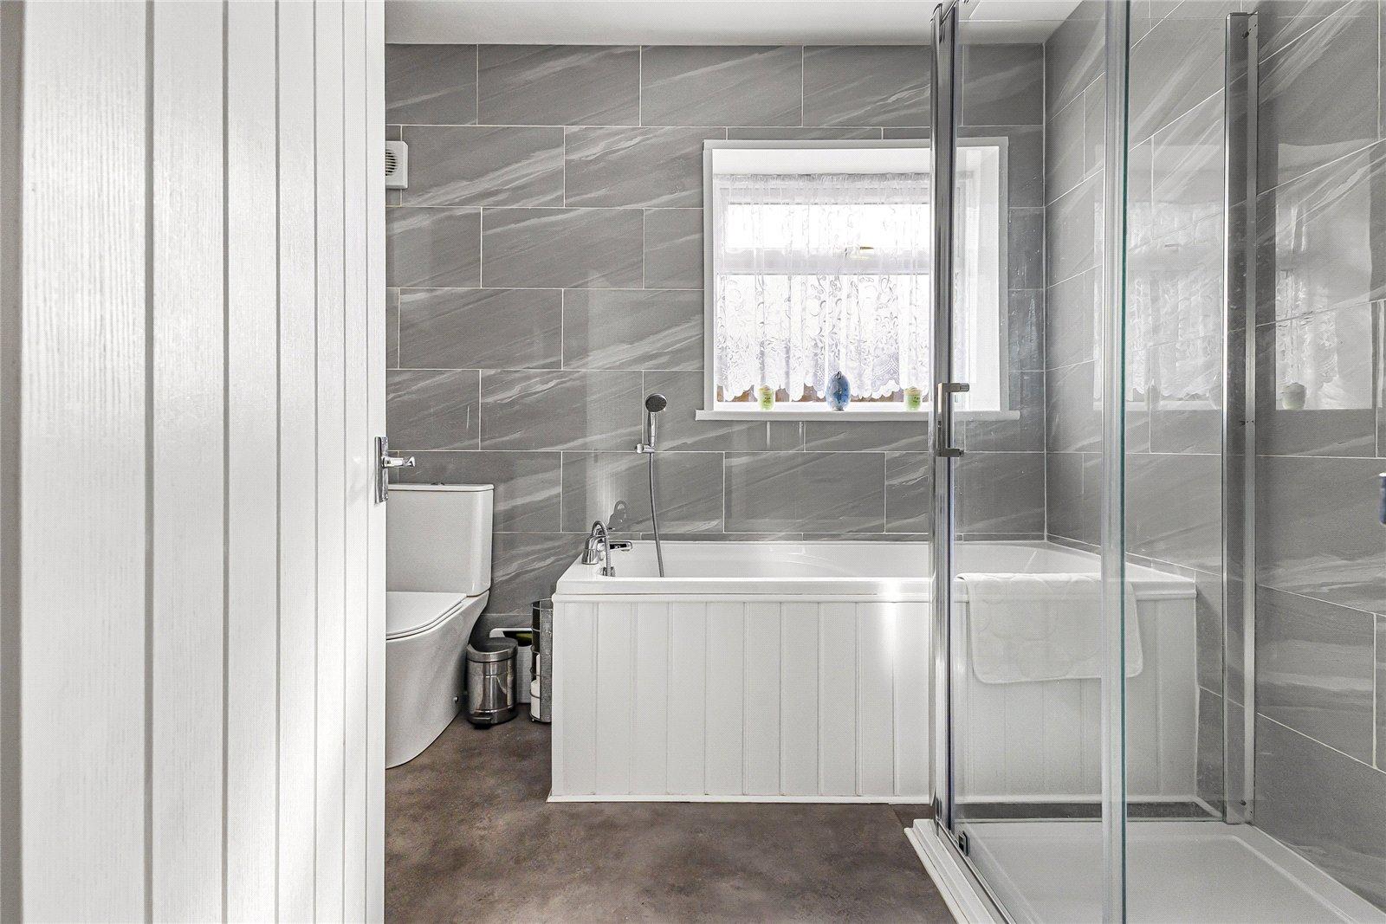
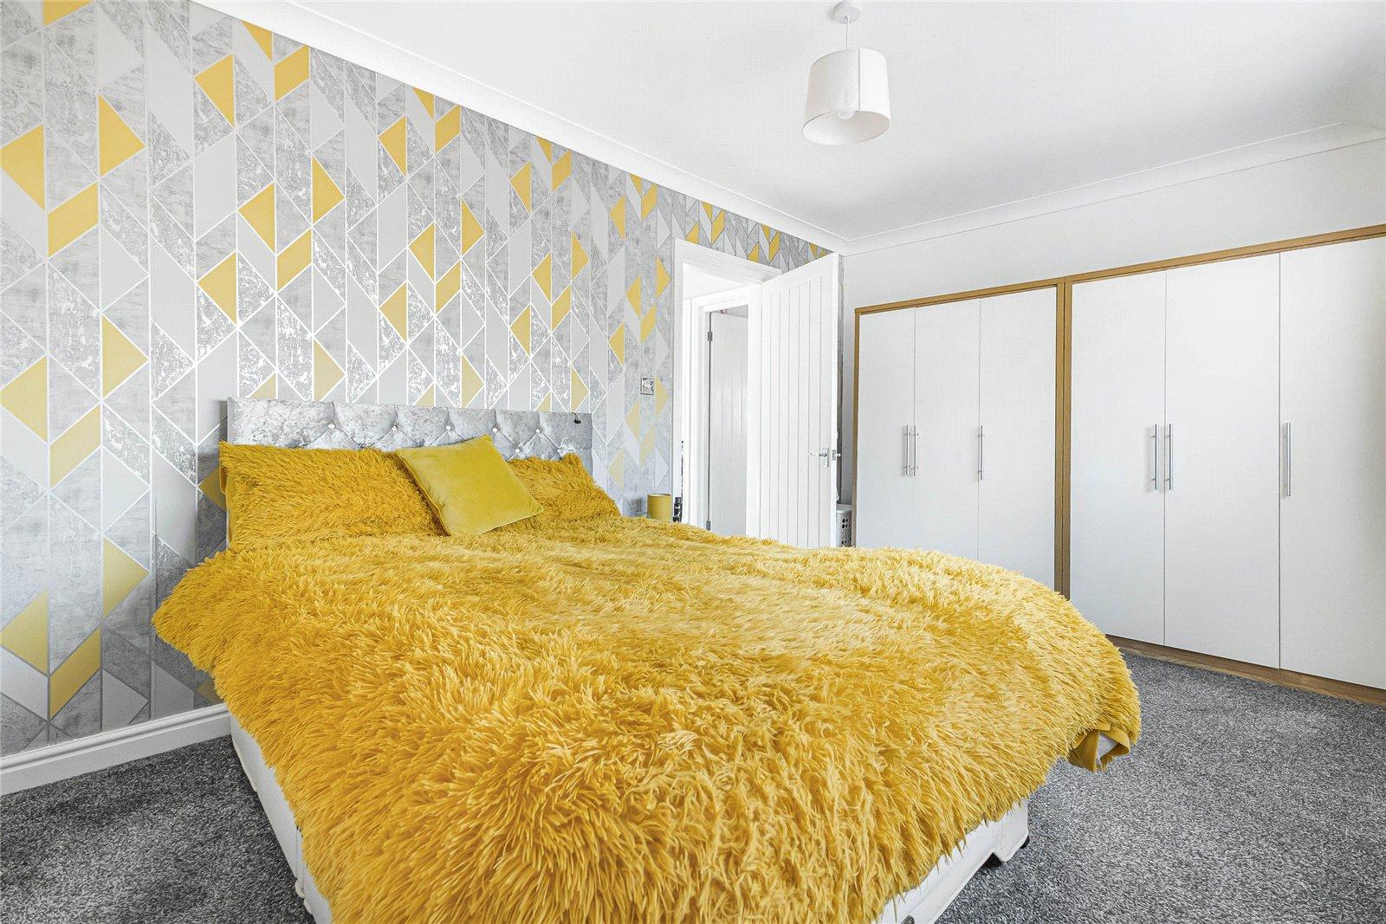
The property benefits from two well-proportioned double bedrooms, both offering plenty of space for furniture and storage, alongside a modern bathroom with separate walk in shower.
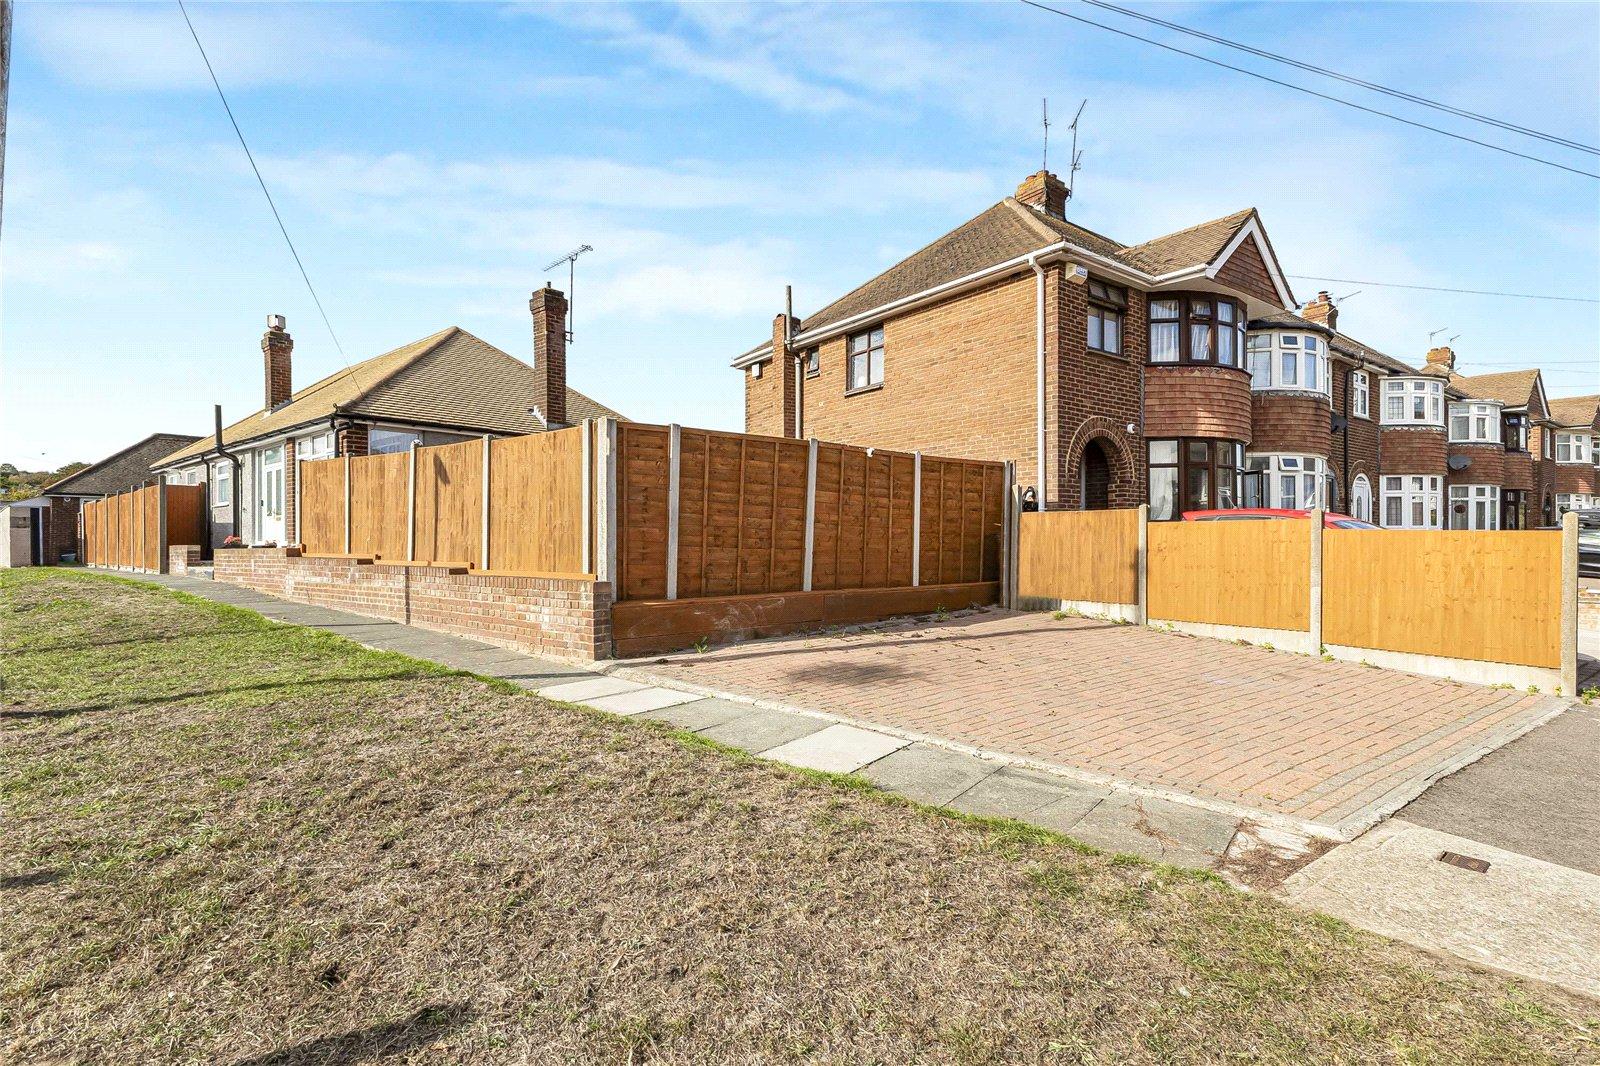
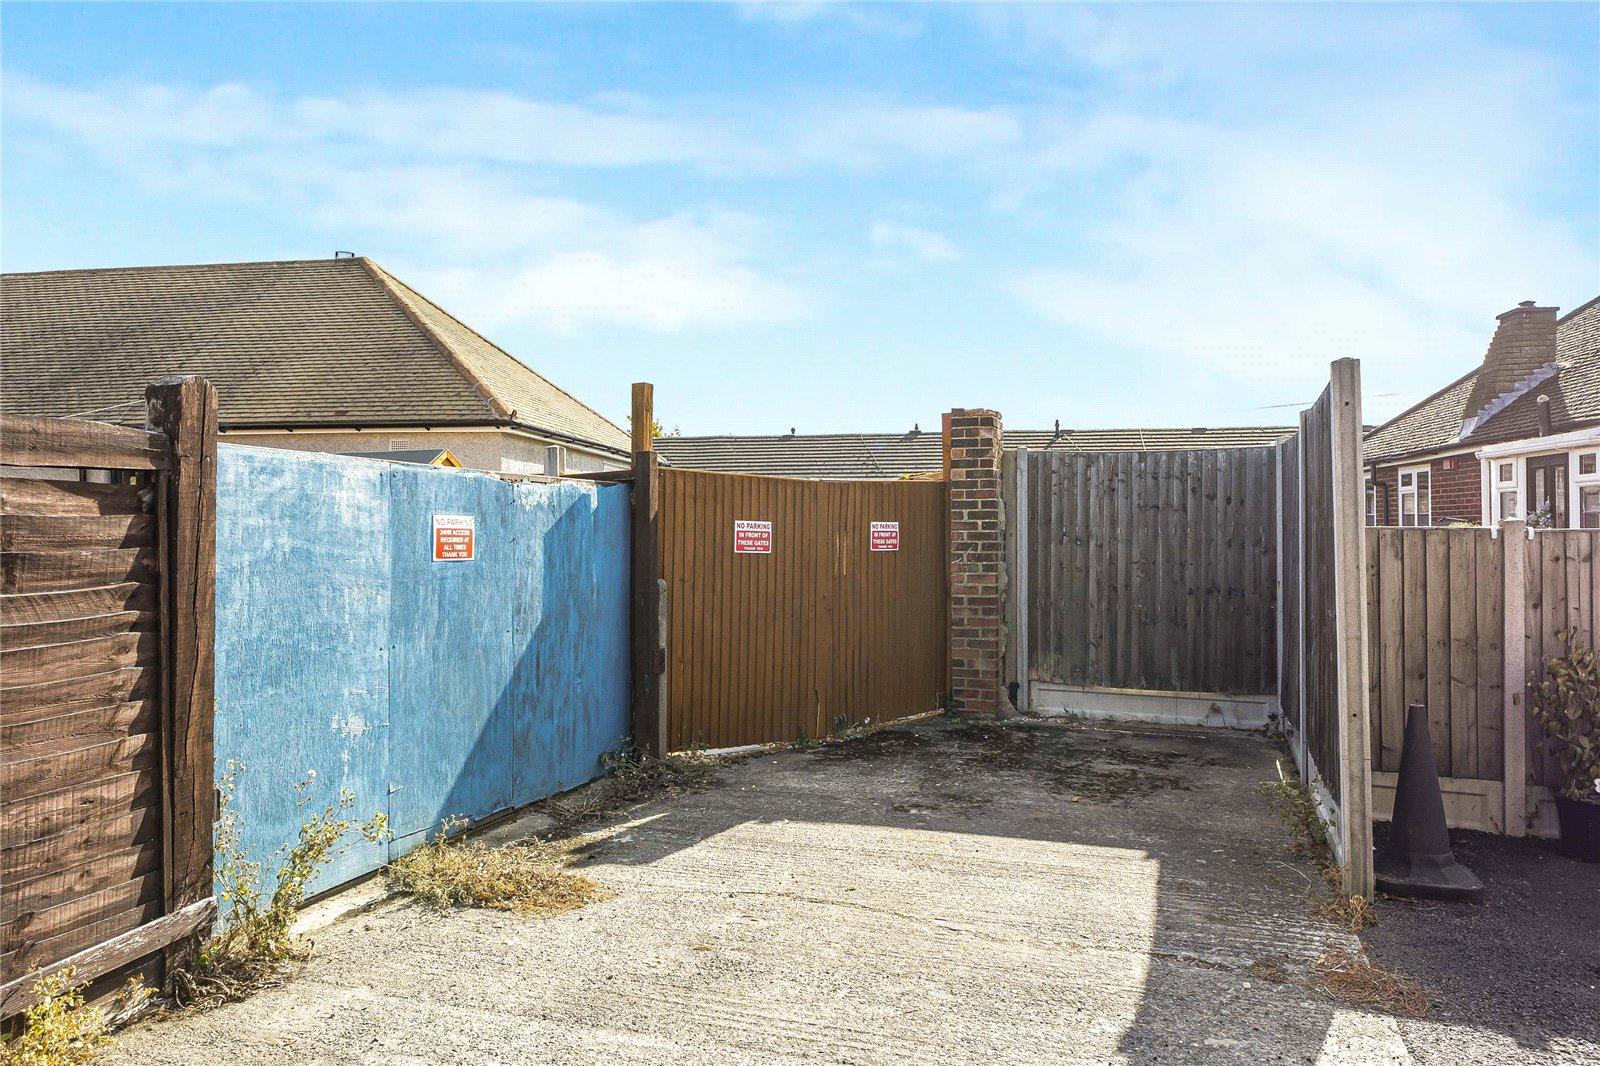
Externally, the property benefits from off-street parking, while its location provides excellent access to a range of everyday amenities. Local shops, bus routes and other conveniences are all within easy reach, with the A2/M2 motorway network also readily accessible, making this an ideal choice for commuters.
Offering generous accommodation, convenient transport links and the appeal of a detached bungalow, this property is well worth viewing.
- Two Generously Sized Double Bedrooms
- Off-Street Parking for two cars
- Popular Residential Location
- Excellent A2/M2 Road Links
- Local Shops & Amenities Within Easy Reach
- Beautifully Modernised Throughout
Rooms
PorchLaminate flooring , double glazed door
Hall 3.7m x 1.63mLaminate flooring , double glazed door, loft access
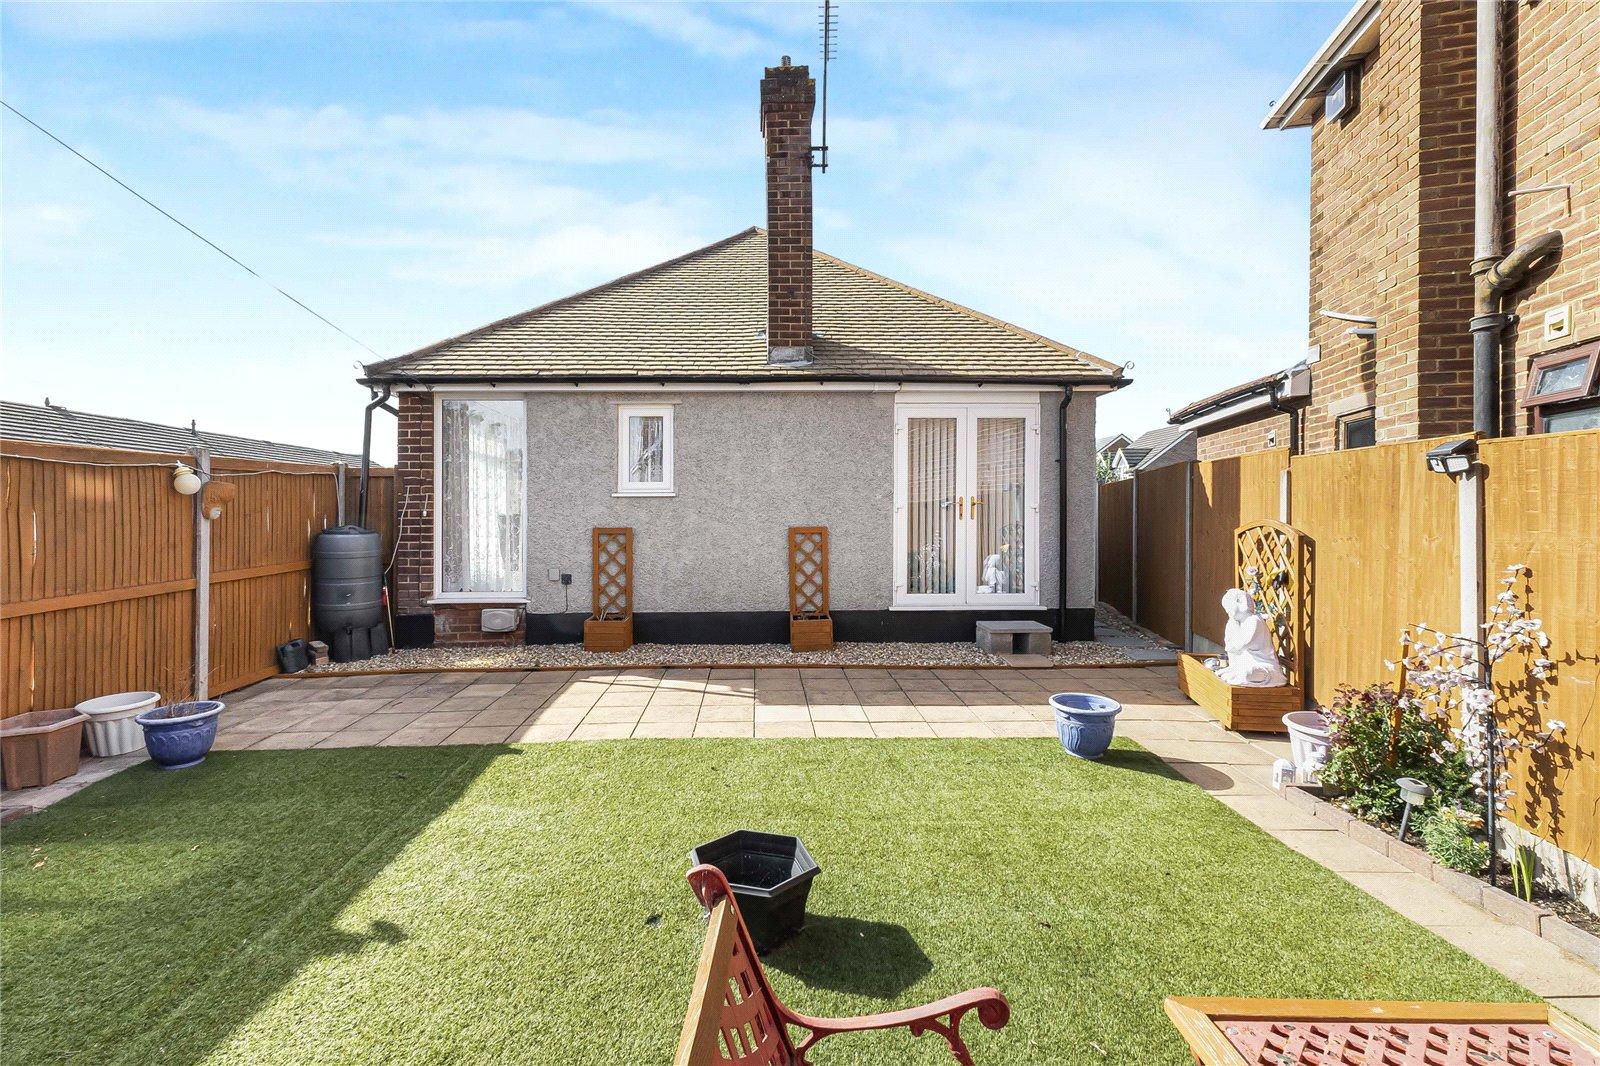
Lounge 6.4m x 3.9mLaminate flooring, double radiator, double glazed window to rear & side, french doors to rear, coved ceiling
Kitchen 2.95m x 5.05mTiled flooring, wall to base units, sink, drainer with mixer tap, oven, hob, extractor fan, double glazed window to front & door to rear, double radiator, space for appliances
Bedroom One 3.4m x 4.52mCarpet, double radiator, built in wardrobes, double glazed window to rear
Bedroom Two 2.84m x 4.37mLaminate flooring, double radiator, built in wardrobes, double radiator
Bathroom 2.08m x 2.62mLaminate flooring, tiled walls, low level w/c, towel rail, panelled bath with mixer tap, walk in shower, sink basin with mixer tap, double glazed window to front
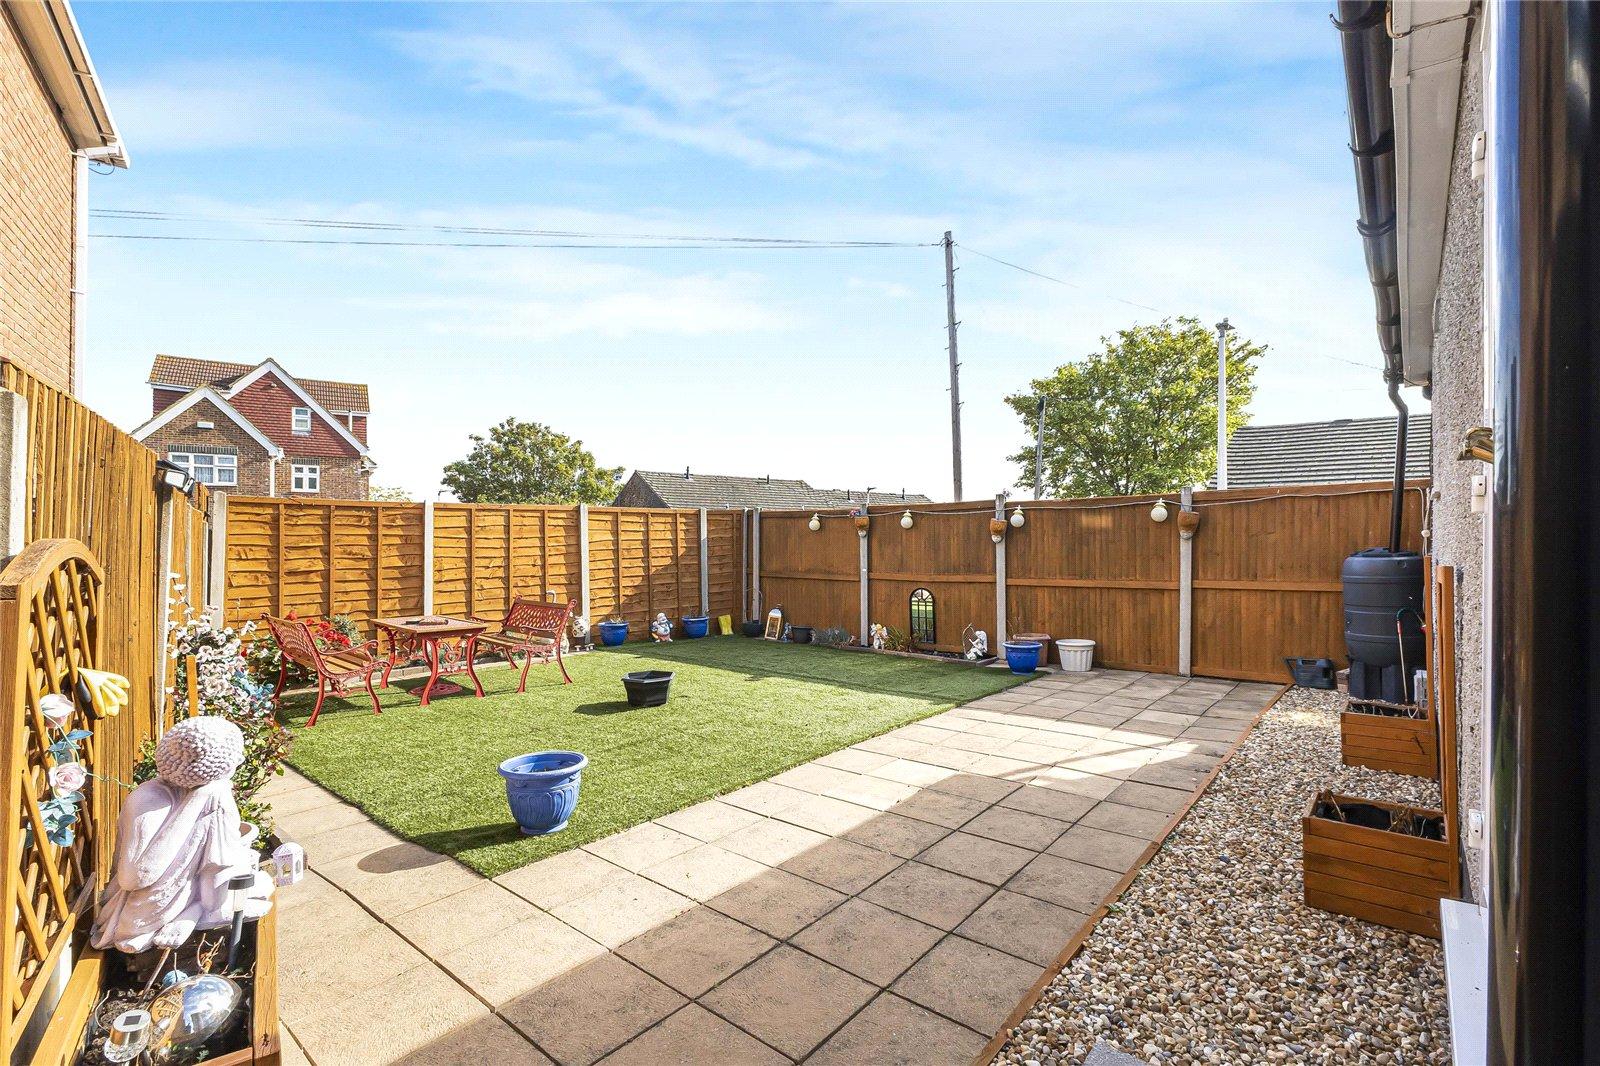
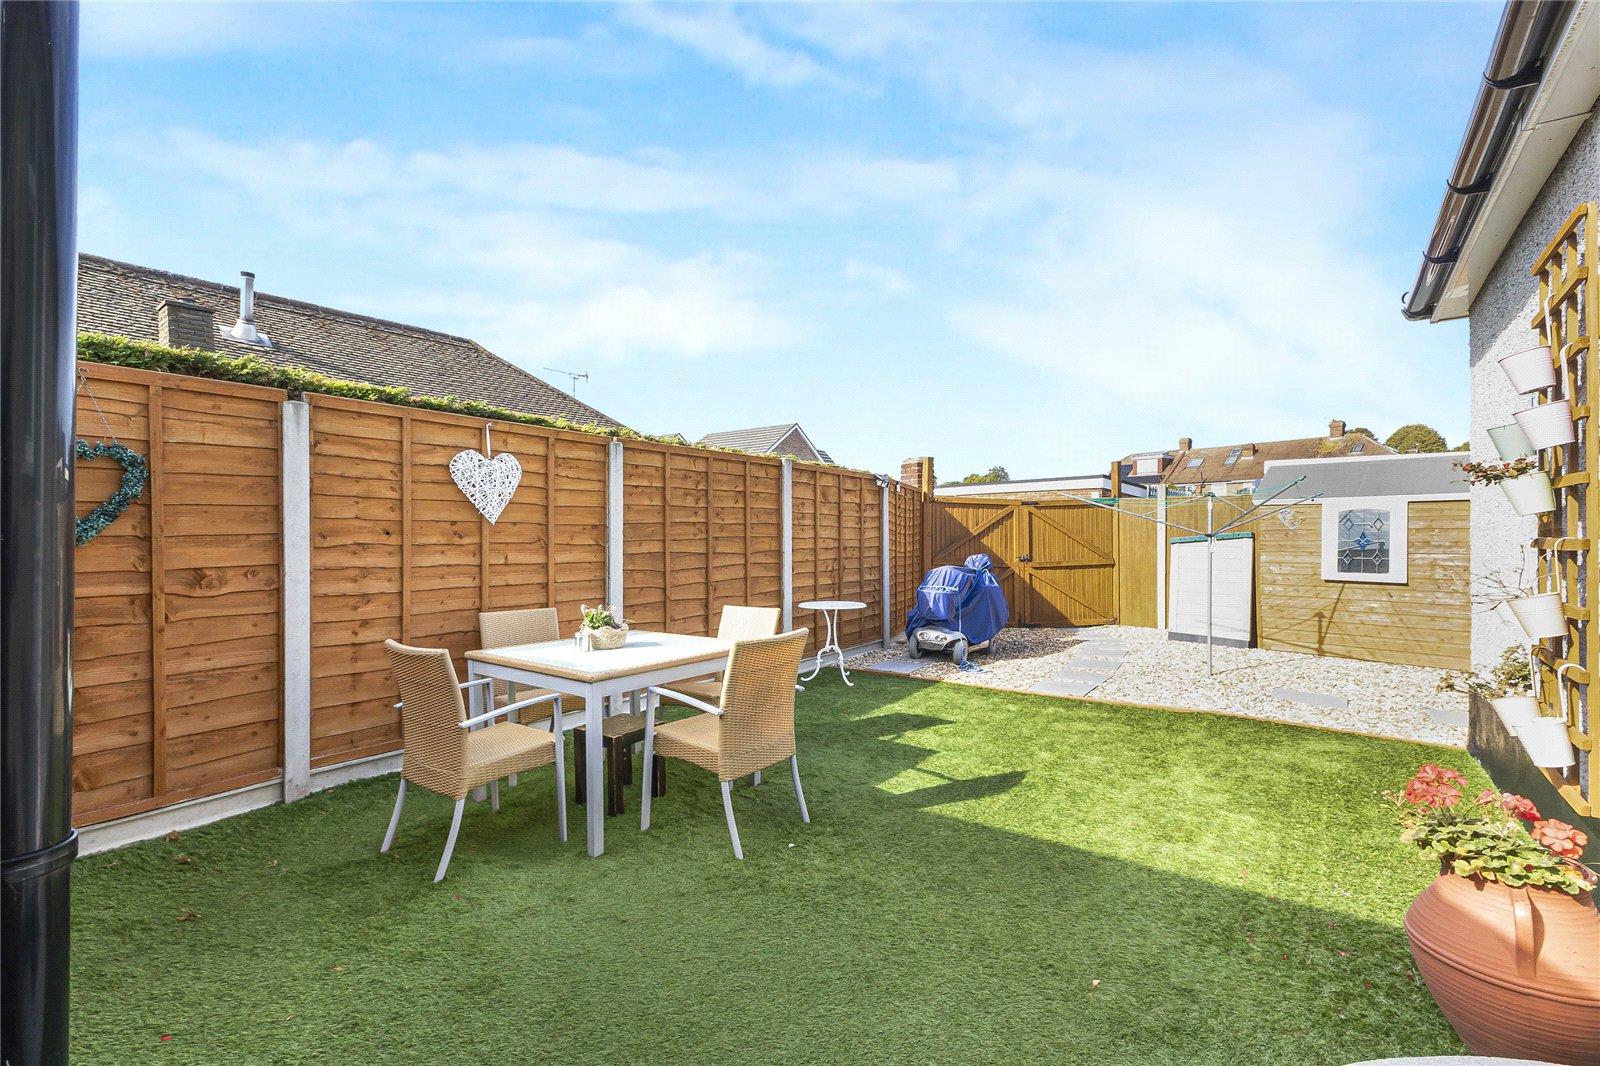
GardenWrap around garden, side and rear access, astro turf.
DrivewayBlock paved.