Property Description
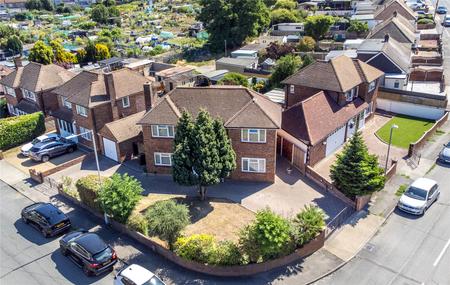
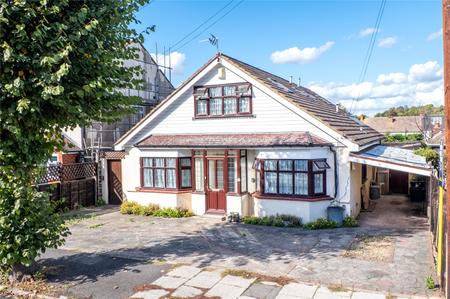
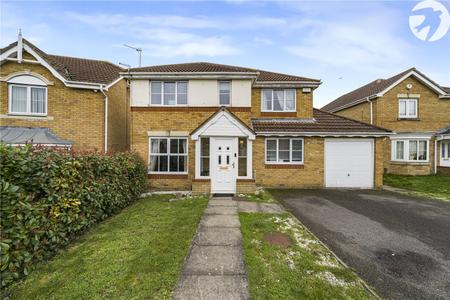
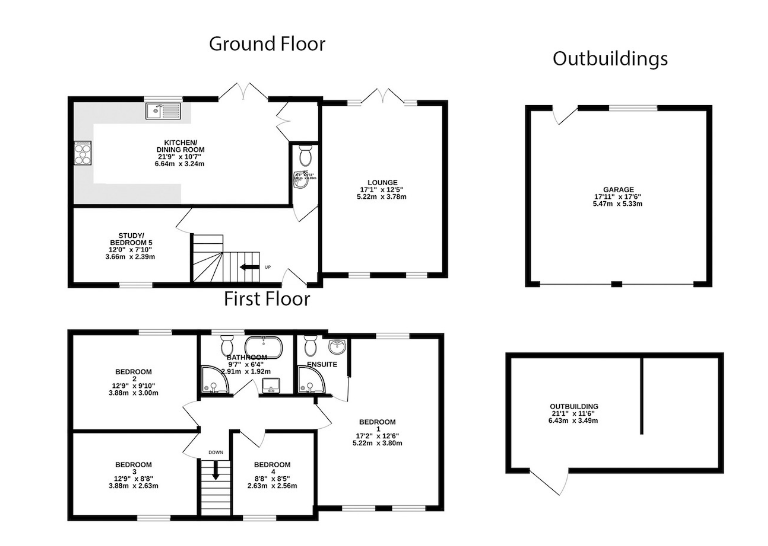
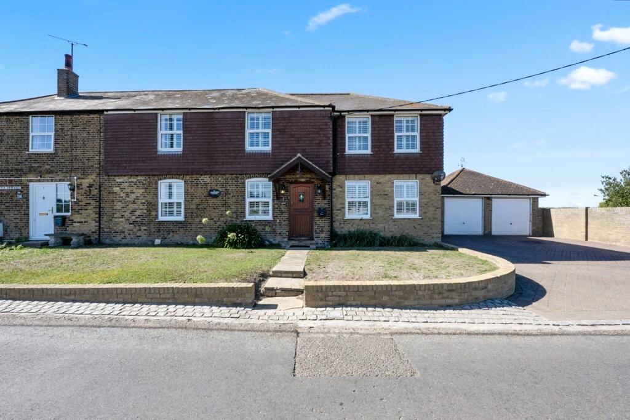
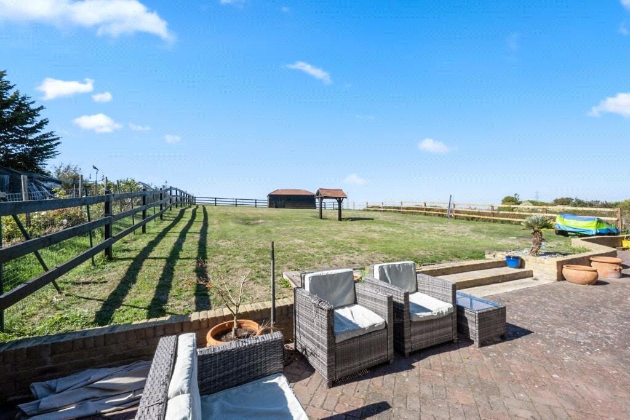
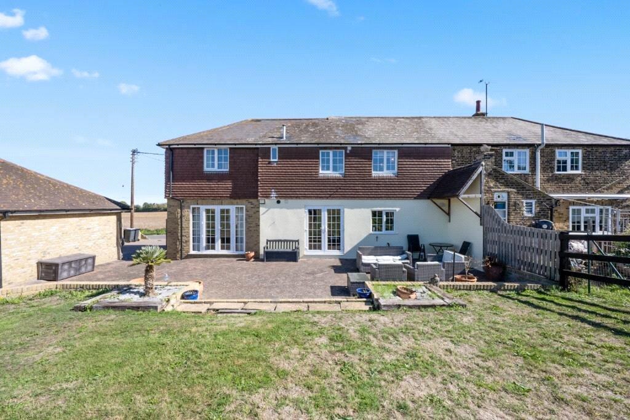
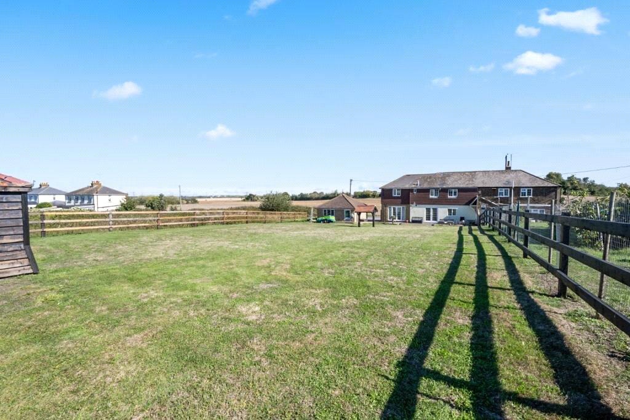
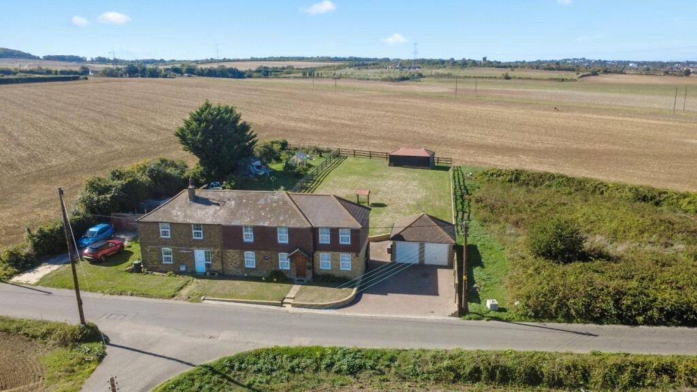
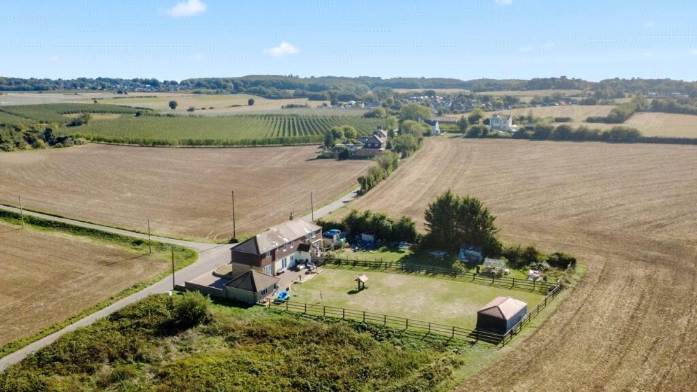
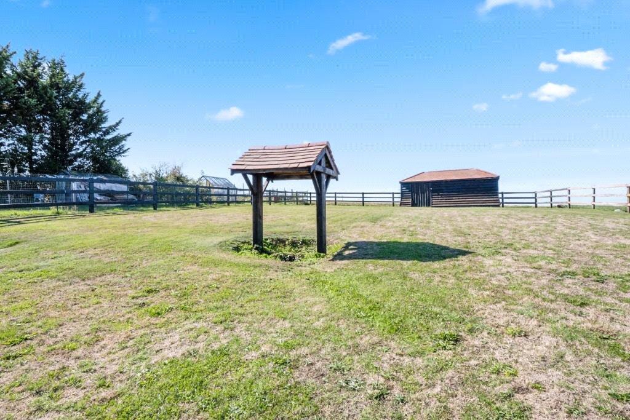
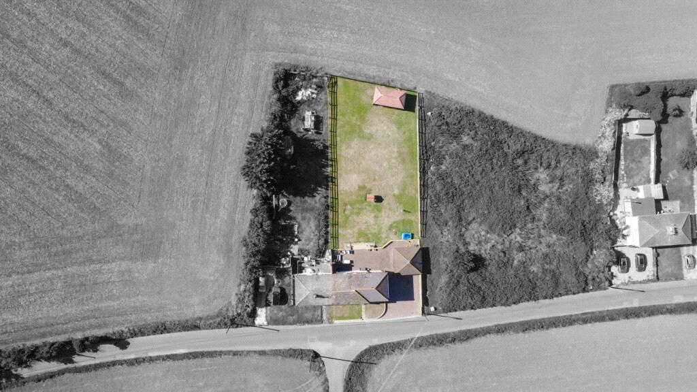
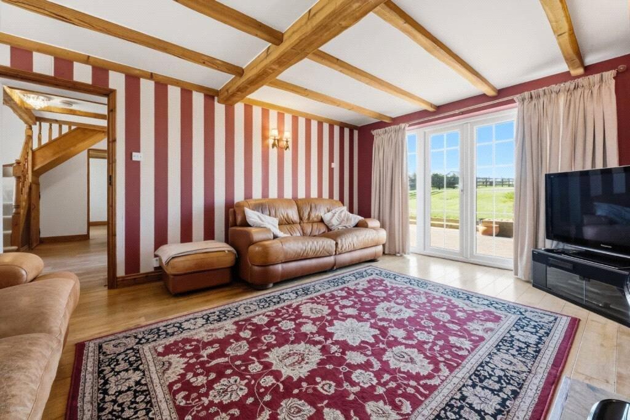
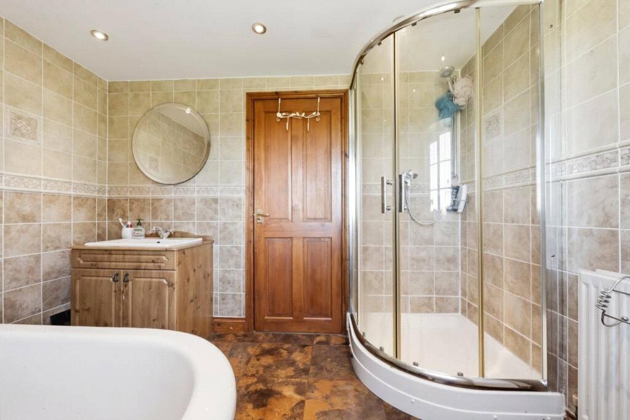
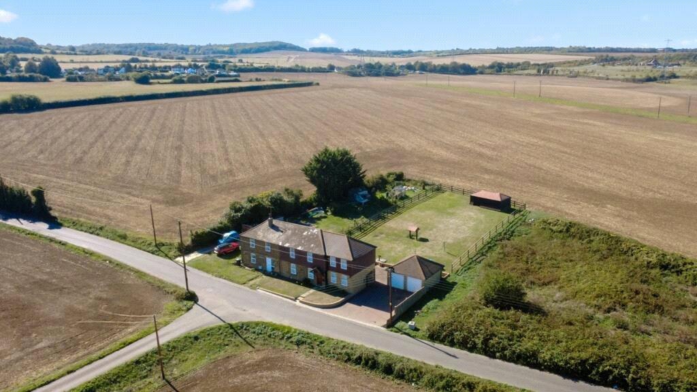
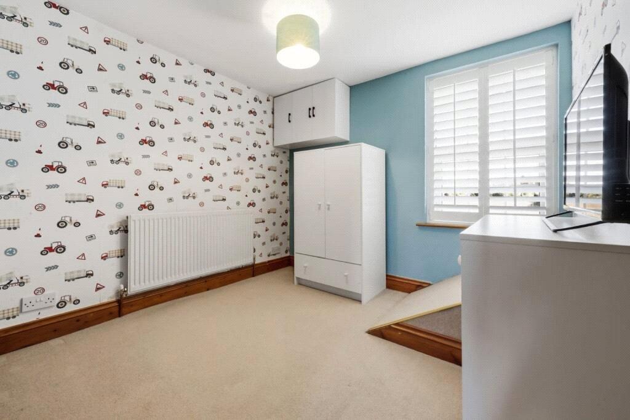
GUIDE PRICE £625000-£675000. Situated in the semi rural GREEN FARM LANE with AMAZING VIEWS OF FARMLAND and FIELDS to both front and rear is this FOUR BEDROOM SEMI DETACHED CHARACTER HOUSE with DOUBLE GARAGE and DRIVEWAY for SEVERAL CARS and LARGE MOSTLY LAWNED WET FACING REAR GARDEN. Offering over 1330 square foot of accommodation the house consists of an ENTRANCE HALL, DUAL ASPECT LOUNGE, OFFICE/STUDY, a 21'9 x 10'7 KITCHEN/DINER, DUAL ASPECT 17' MASTER BEDROOM with its own EN-SUITE SHOWER ROOM, THREE FURTHER WELL PROPORTIONED BEDROOMS and FAMILY BATHROOM with ROLL TOPPED BATH and SEPARATE SHOWER CUBICLE. The garden backs directly onto farmland and there is a 21'1 x 11' TIMBER SHED/WORKSHOP. NOT ONE TO BE MISSED.
- Entrance Hall
- Dual Aspect Lounge
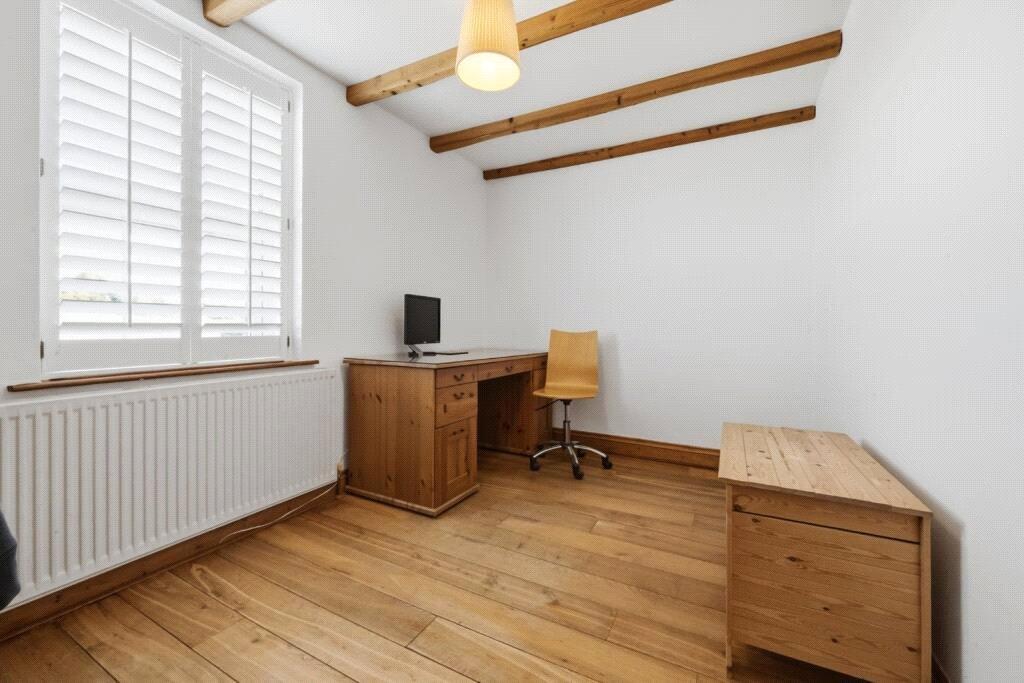
- Office/Study
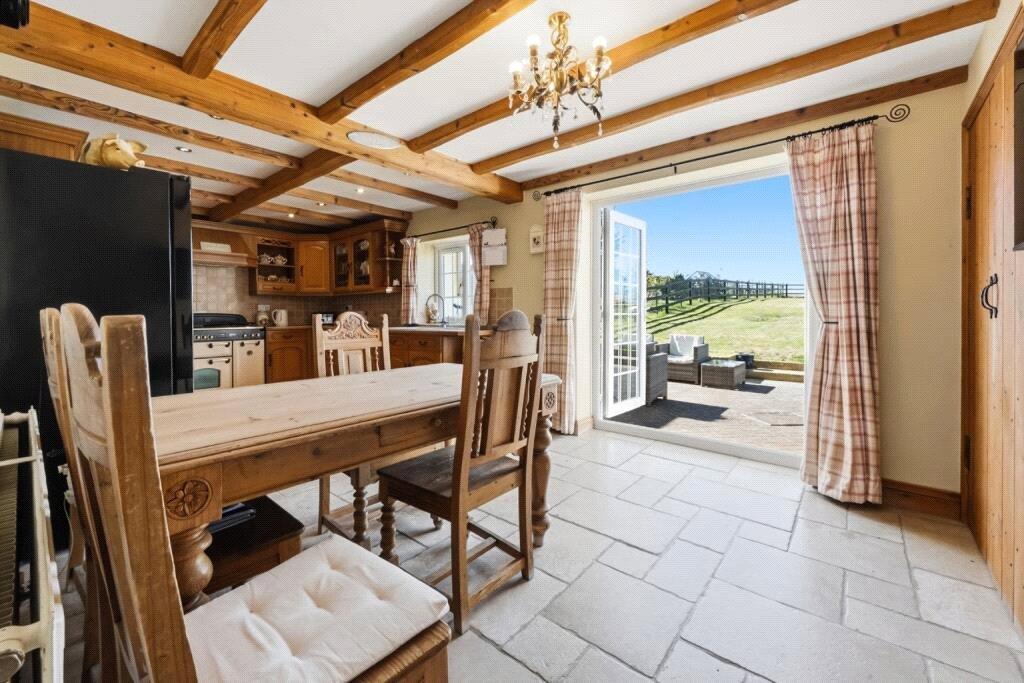
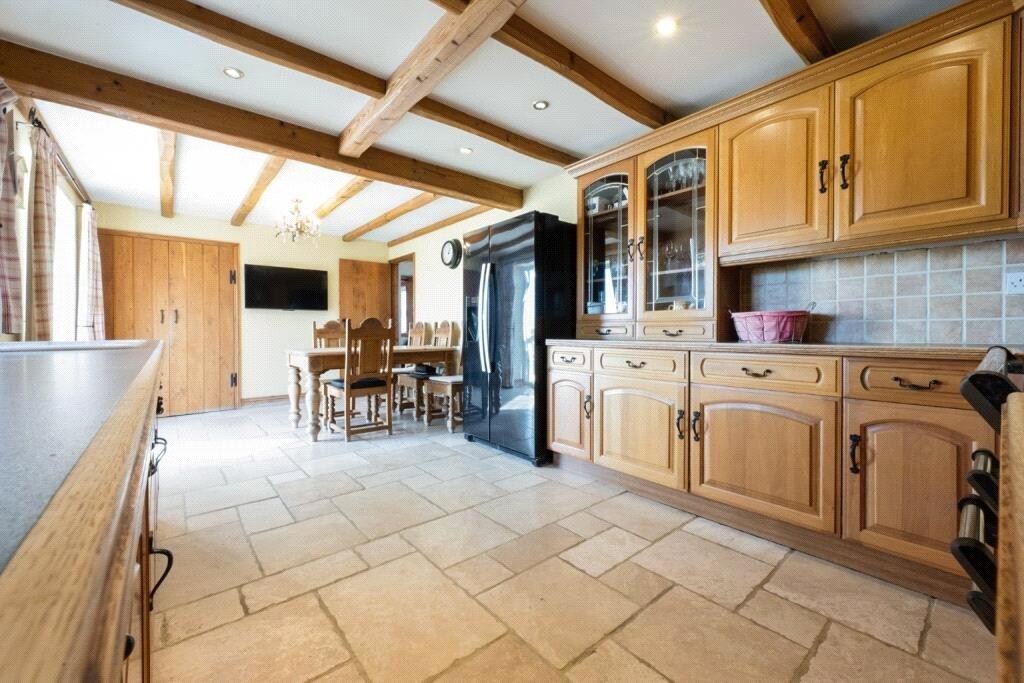
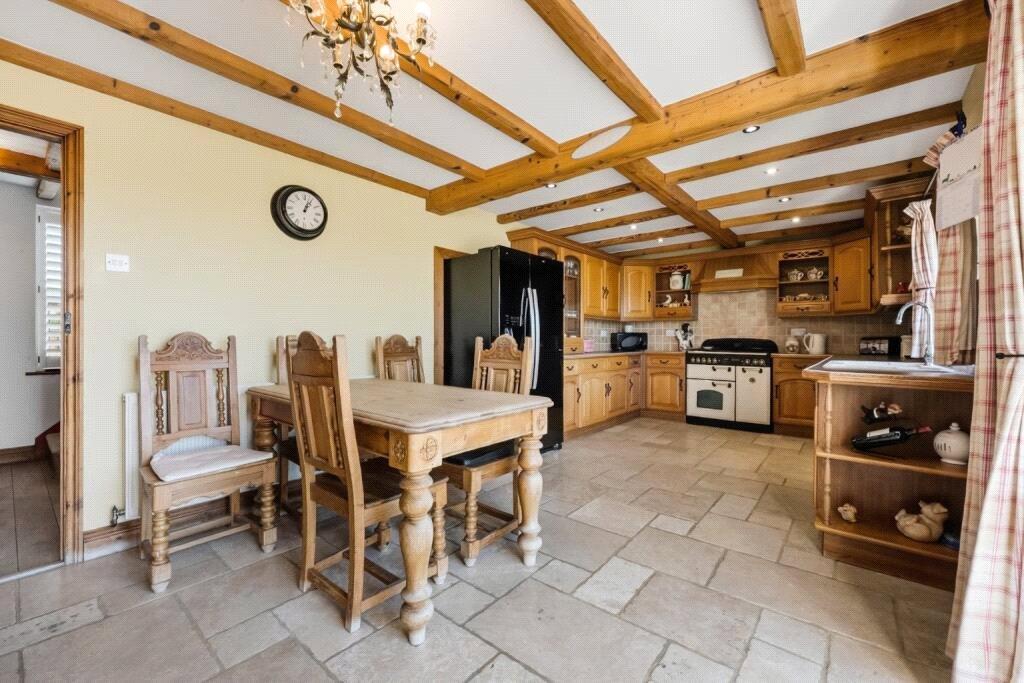
- 21' Kitchen/Diner
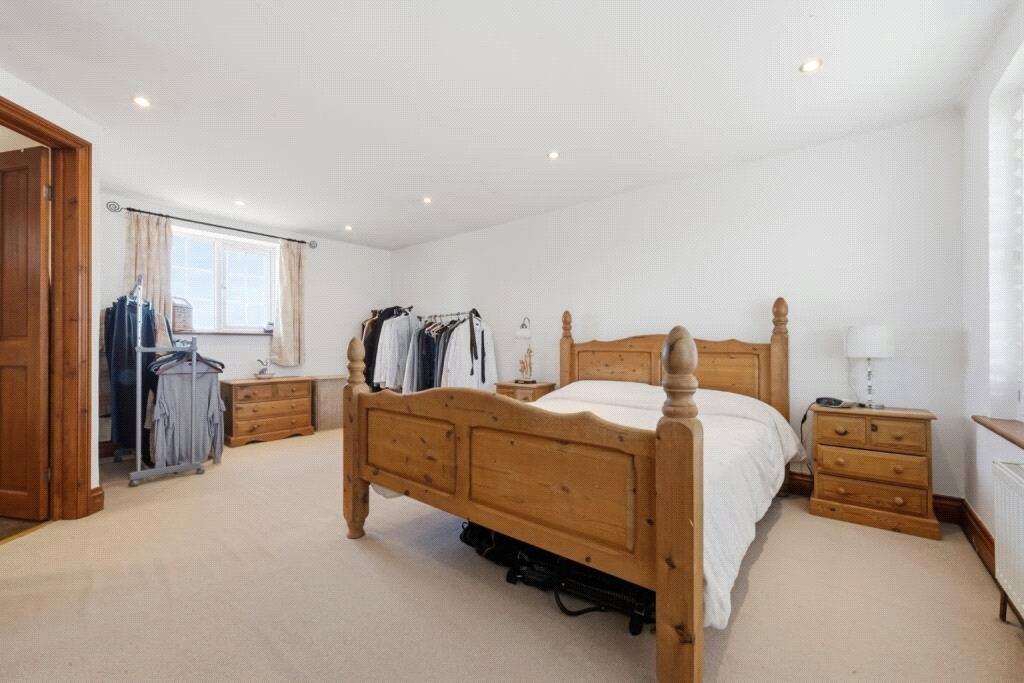
- Four Bedrooms
- En-Suite to Master Bedroom
- Character Features
- Solid Oak Flooring on Ground Floor
- Views of Farmland from every bedroom
- Viewing Strongly Recommended
Rooms
PorchCupboard housing meters.
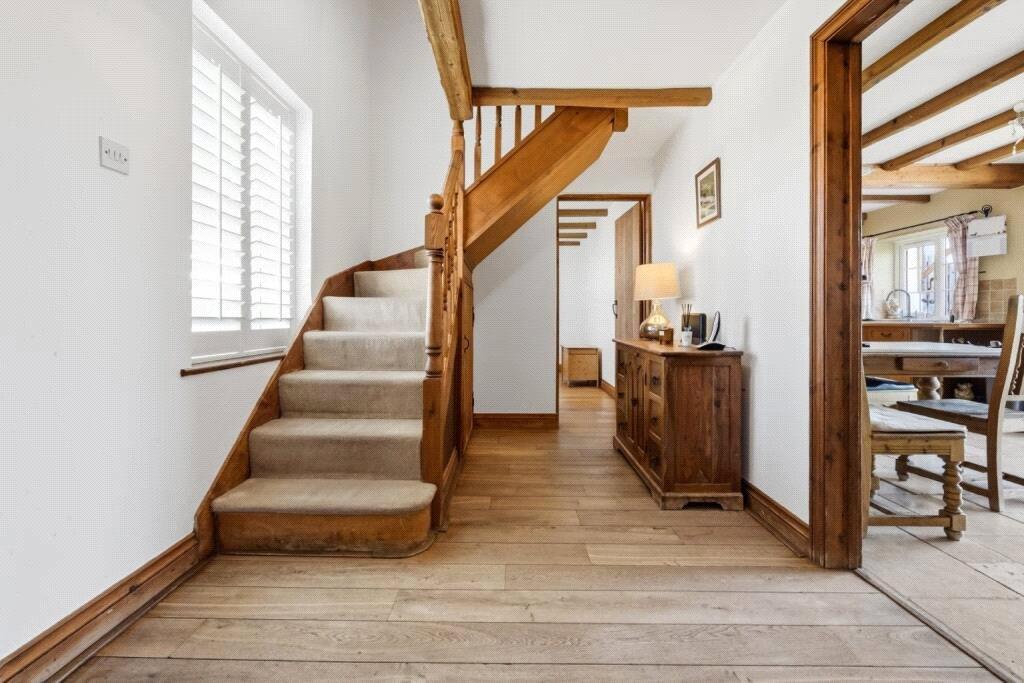
HallFarmhouse door. Georgian style double glazed window to front with shutters. Solid oak flooring. Carpeted staircase to first flor. Beamed ceiling. Radiator.
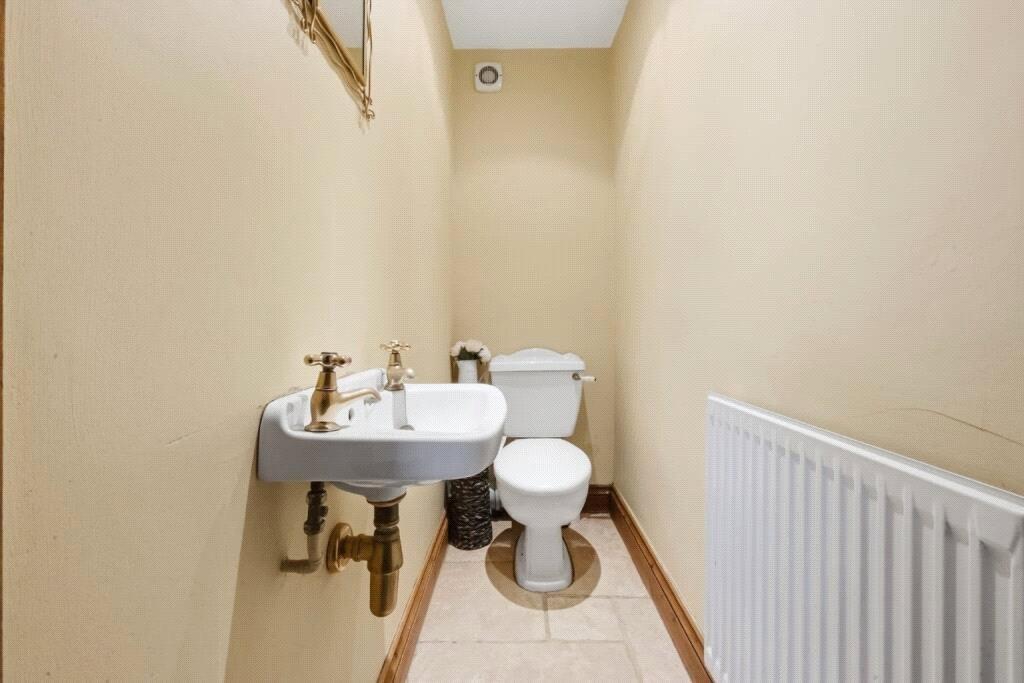
Ground floor WCLow level WC. Wash hand basin. Radiator. Extractor fan. Inset spotlights.
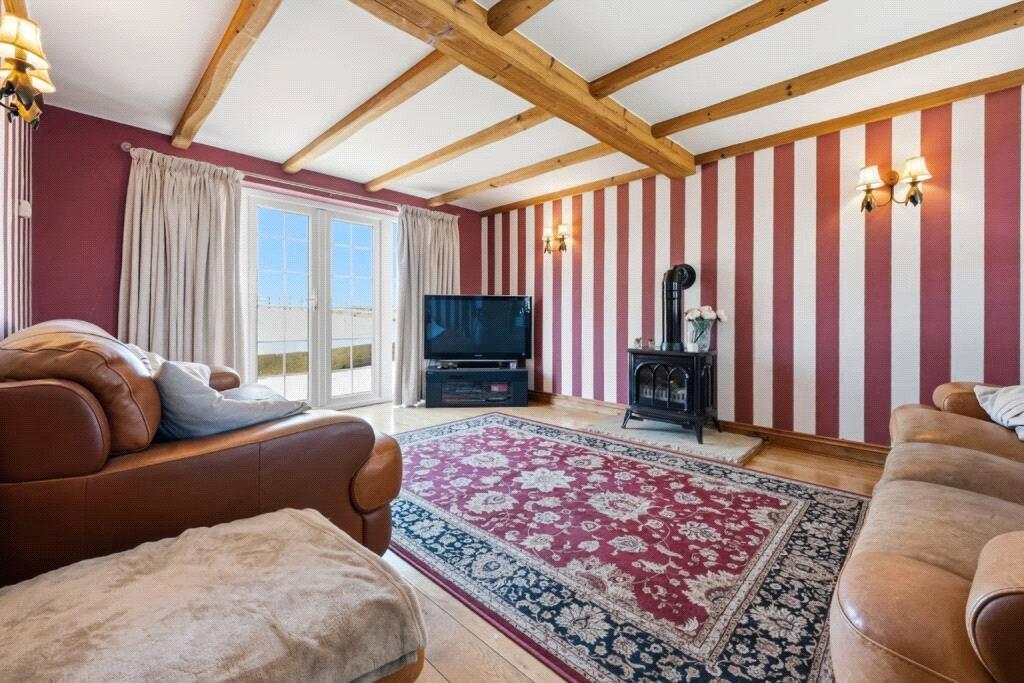
Lounge 5.2m x 3.78mGeorgian style double glazed window to front with shutters. Solid oak flooring. Georgian style double glazed door to garden. Gas fire with stone hearth.
Office 3.66m x 2.4mGeorgian style double glazed window to front with shutters. Solid oak flooring. Radiator. Beamed ceiling.
Kitchen 6.63m x 3.23mGeorgian style double glazed window to rear. Georgian style double glazed french doors to garden. Fitted wall and base units. Worktops. Integrated fridge. Integrated freezer. Display cabinets. Integrated dish washer. Rangemaster cooker and American style fridge-freezer to remain. Wall mounted TV. Cupboard housing gas fire boiler. Plumbing for automatic washing machine.
LandingCarpet.
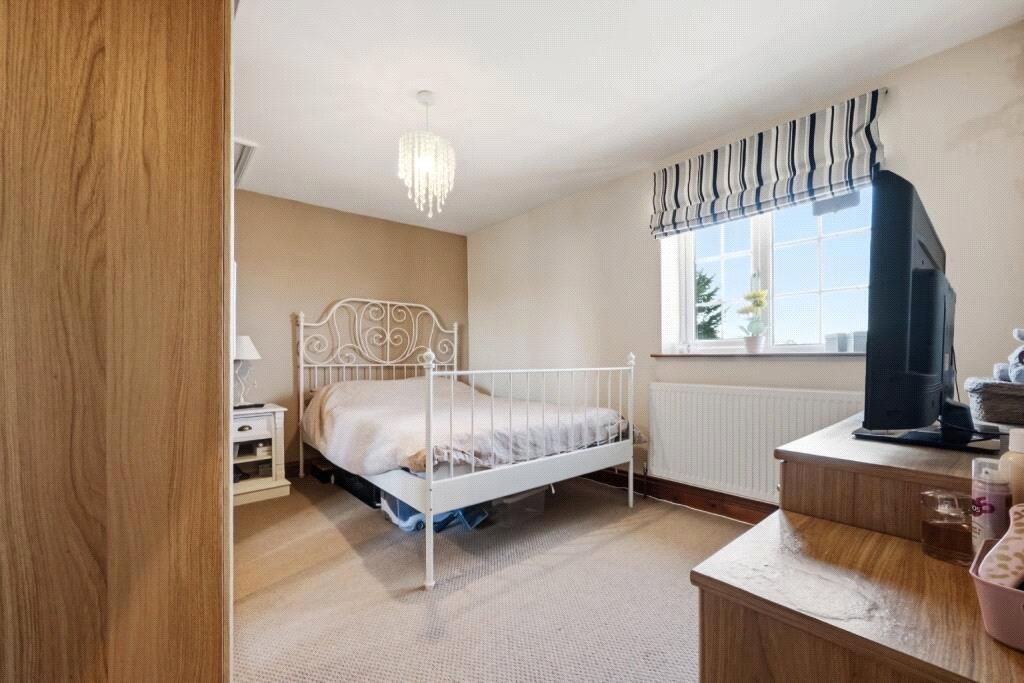
Bedroom One 5.23m x 3.8mGeorgian style double glazed window to front with shutters x2. Carpet. Radiator. Inset spotlights.
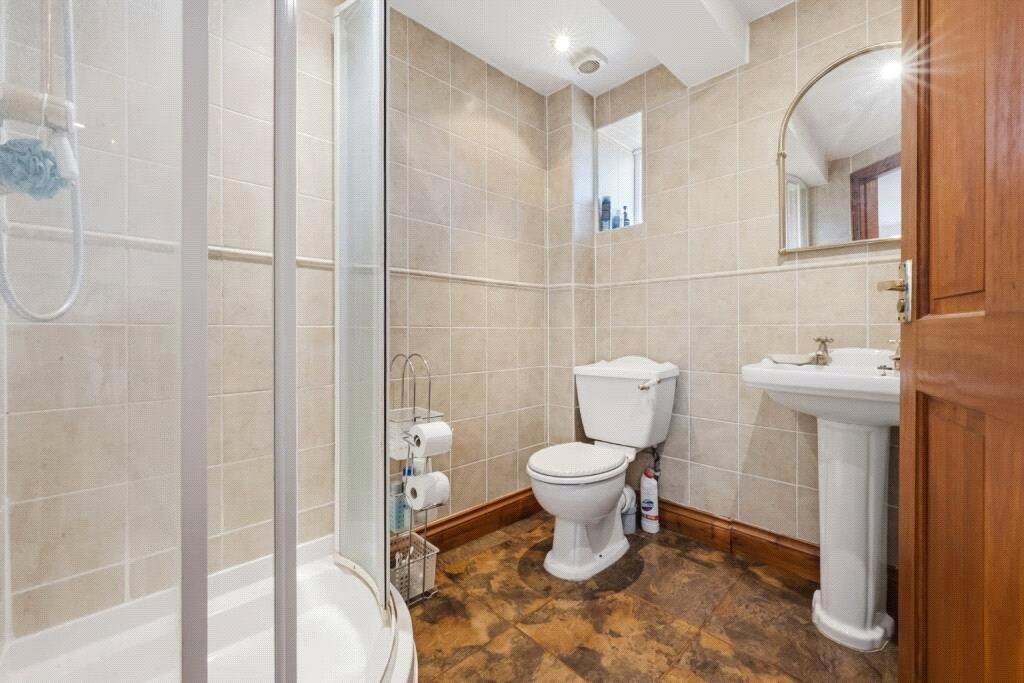
En-SuiteFrosted double glazed window to rear. Corner shower cubicle. Pedestal wash hand basin. Low level WC. Tiled walls. Tiled flooring. Extractor fan. Inset spotlights. Radiator.
Bedroom Two 3.89m x 3mGeorgian style double glazed window to rear. Carpet. Radiator. Access to loft via retractable ladder. Boarded with light.
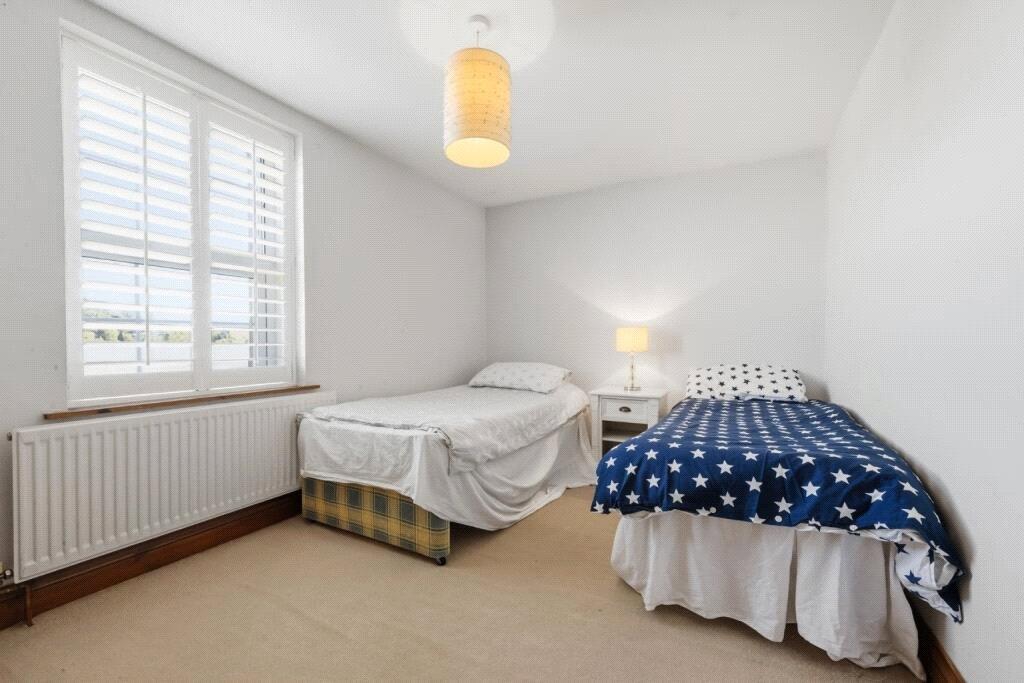
Bedroom Three 3.89m x 2.64mGeorgian style double glazed window to front with shutters. Carpet. Radiator.
Bedroom Four 2.64m x 2.57mGeorgian style double glazed window to front with shutters. Carpet. Radiator. Cupboard housing electric meter.
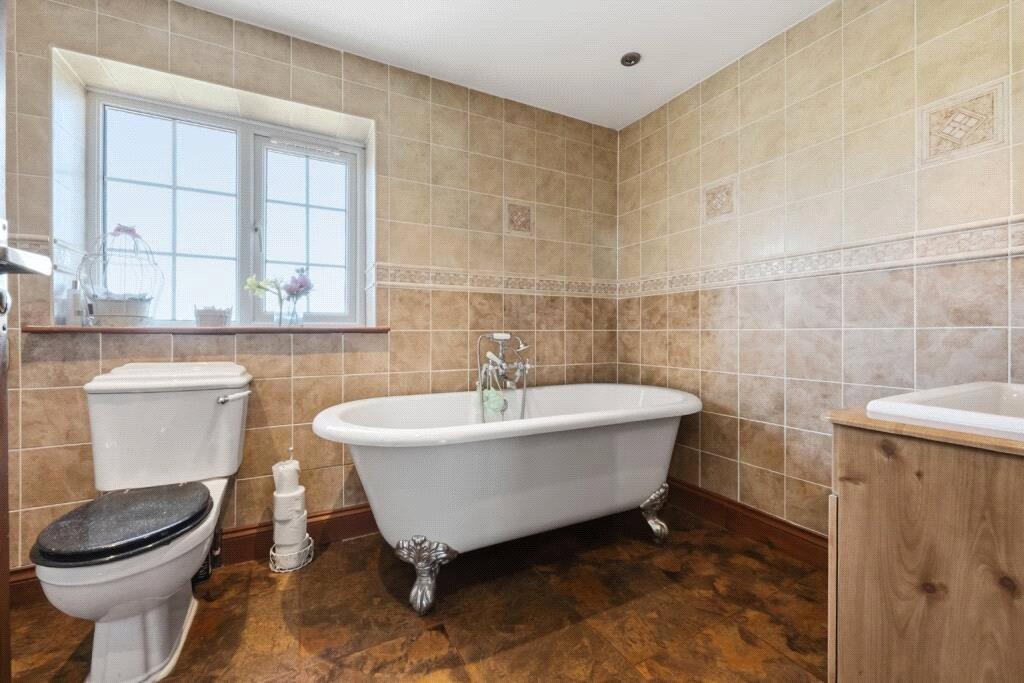
Bathroom 2.92m x 1.93mGeorgian style double glazed frosted window to rear. Roll topped bath with mixer tap, shower attachment and claw feet. Pedestal wash hand basin. Low level WC. Corner tiled shower cubicle. Tiled walls. Tiled flooring. Double radiator. Inset spotlights. Double radiator.