Property Description
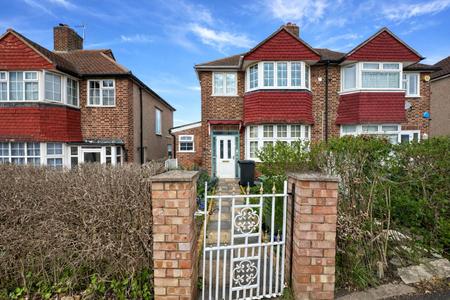
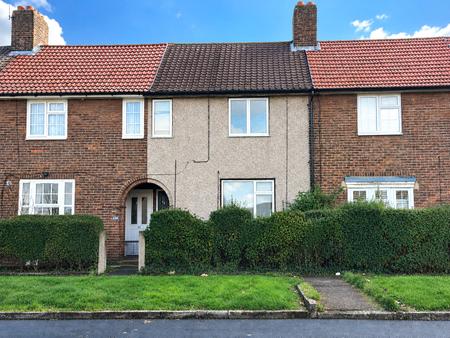
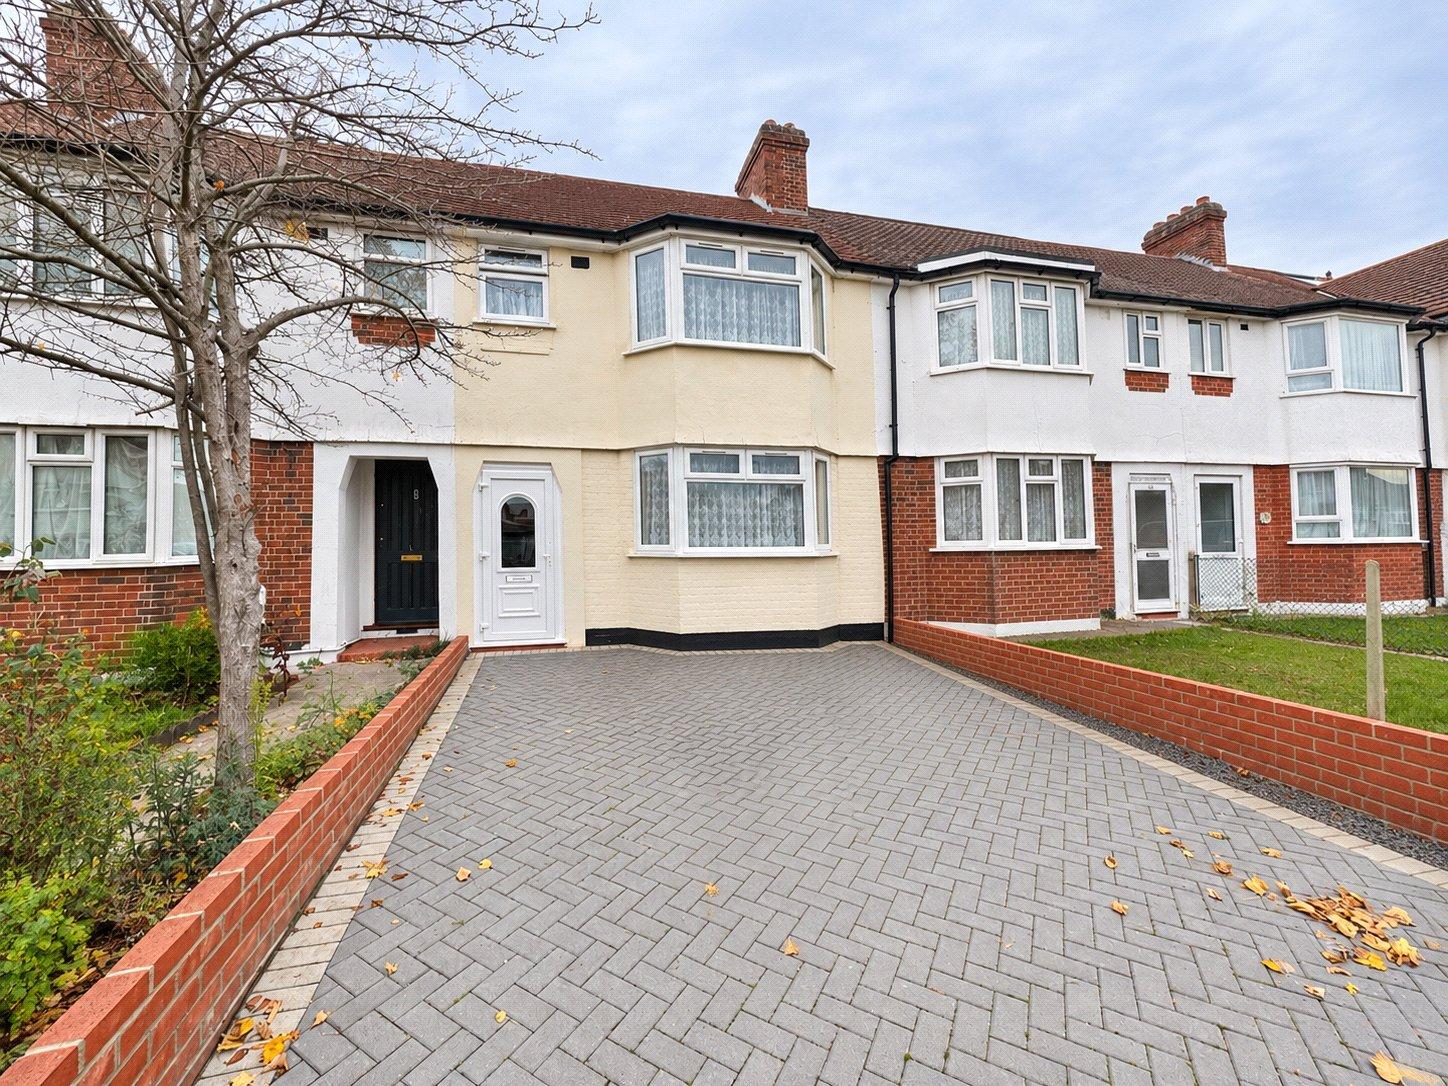
Offered to the market is this spacious three-bedroom family home, boasting two reception rooms, a generous rear garden and well-proportioned accommodation throughout.
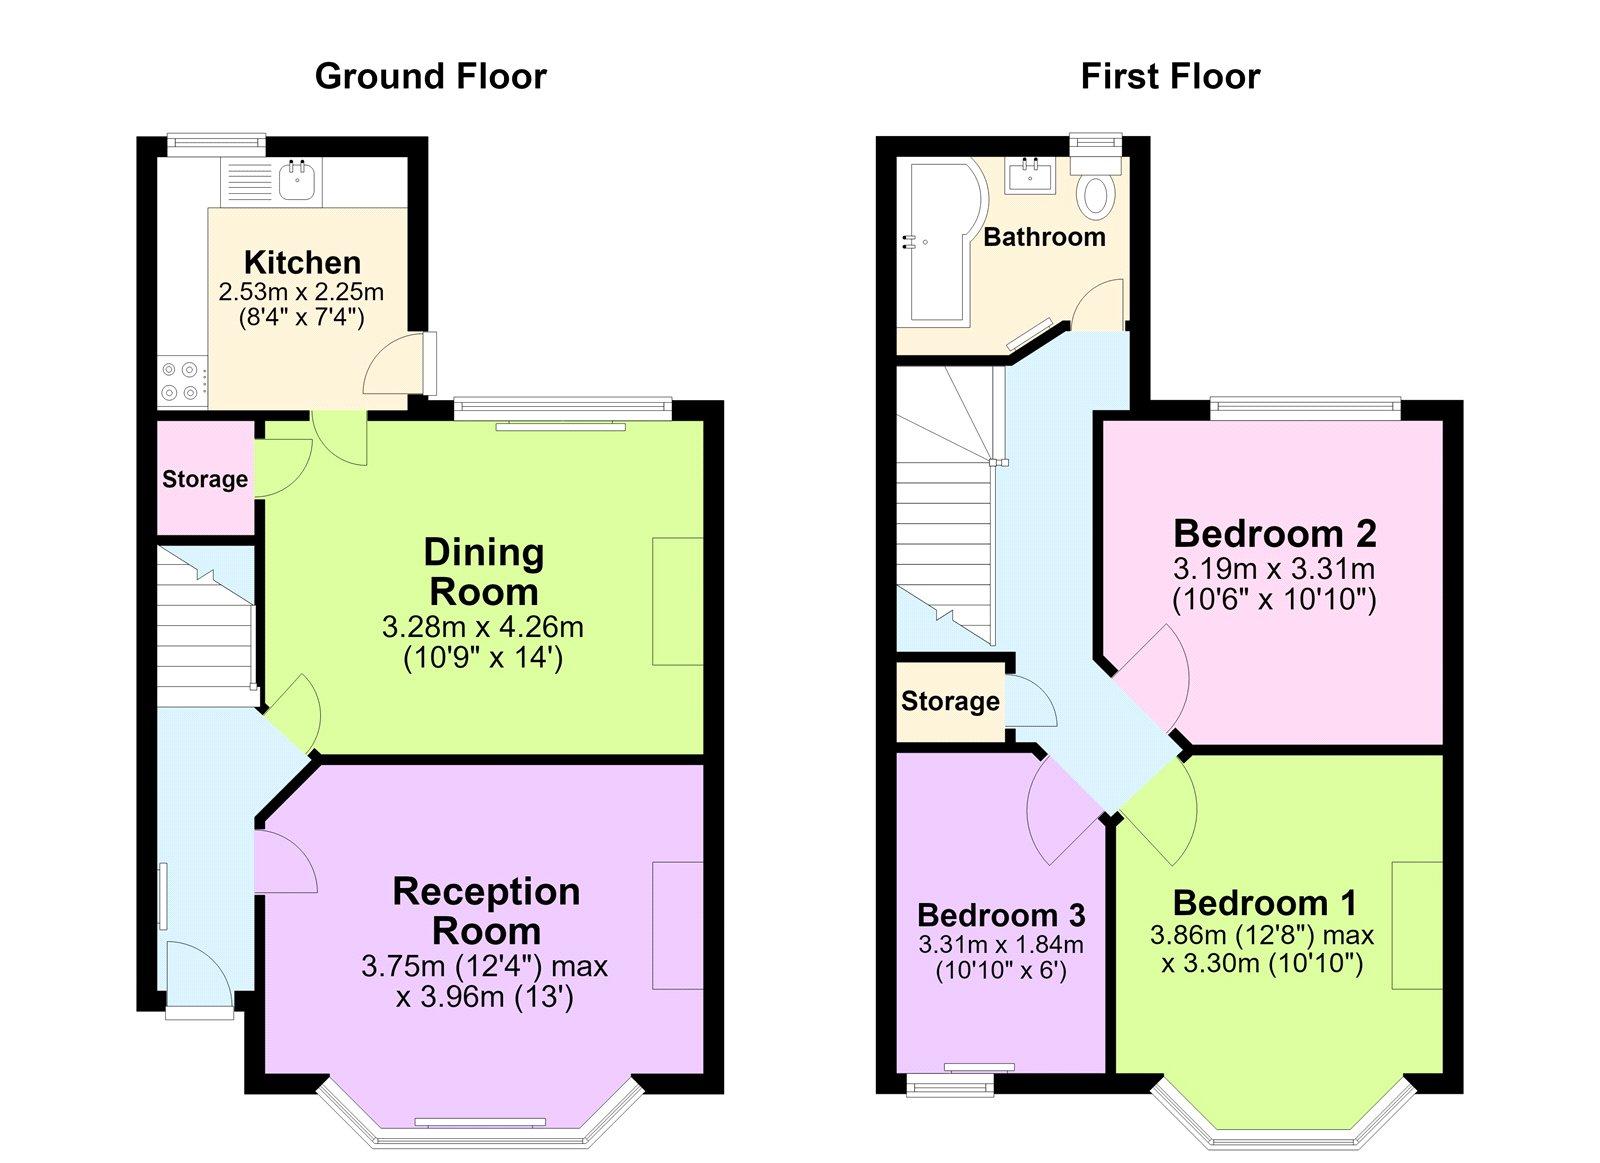
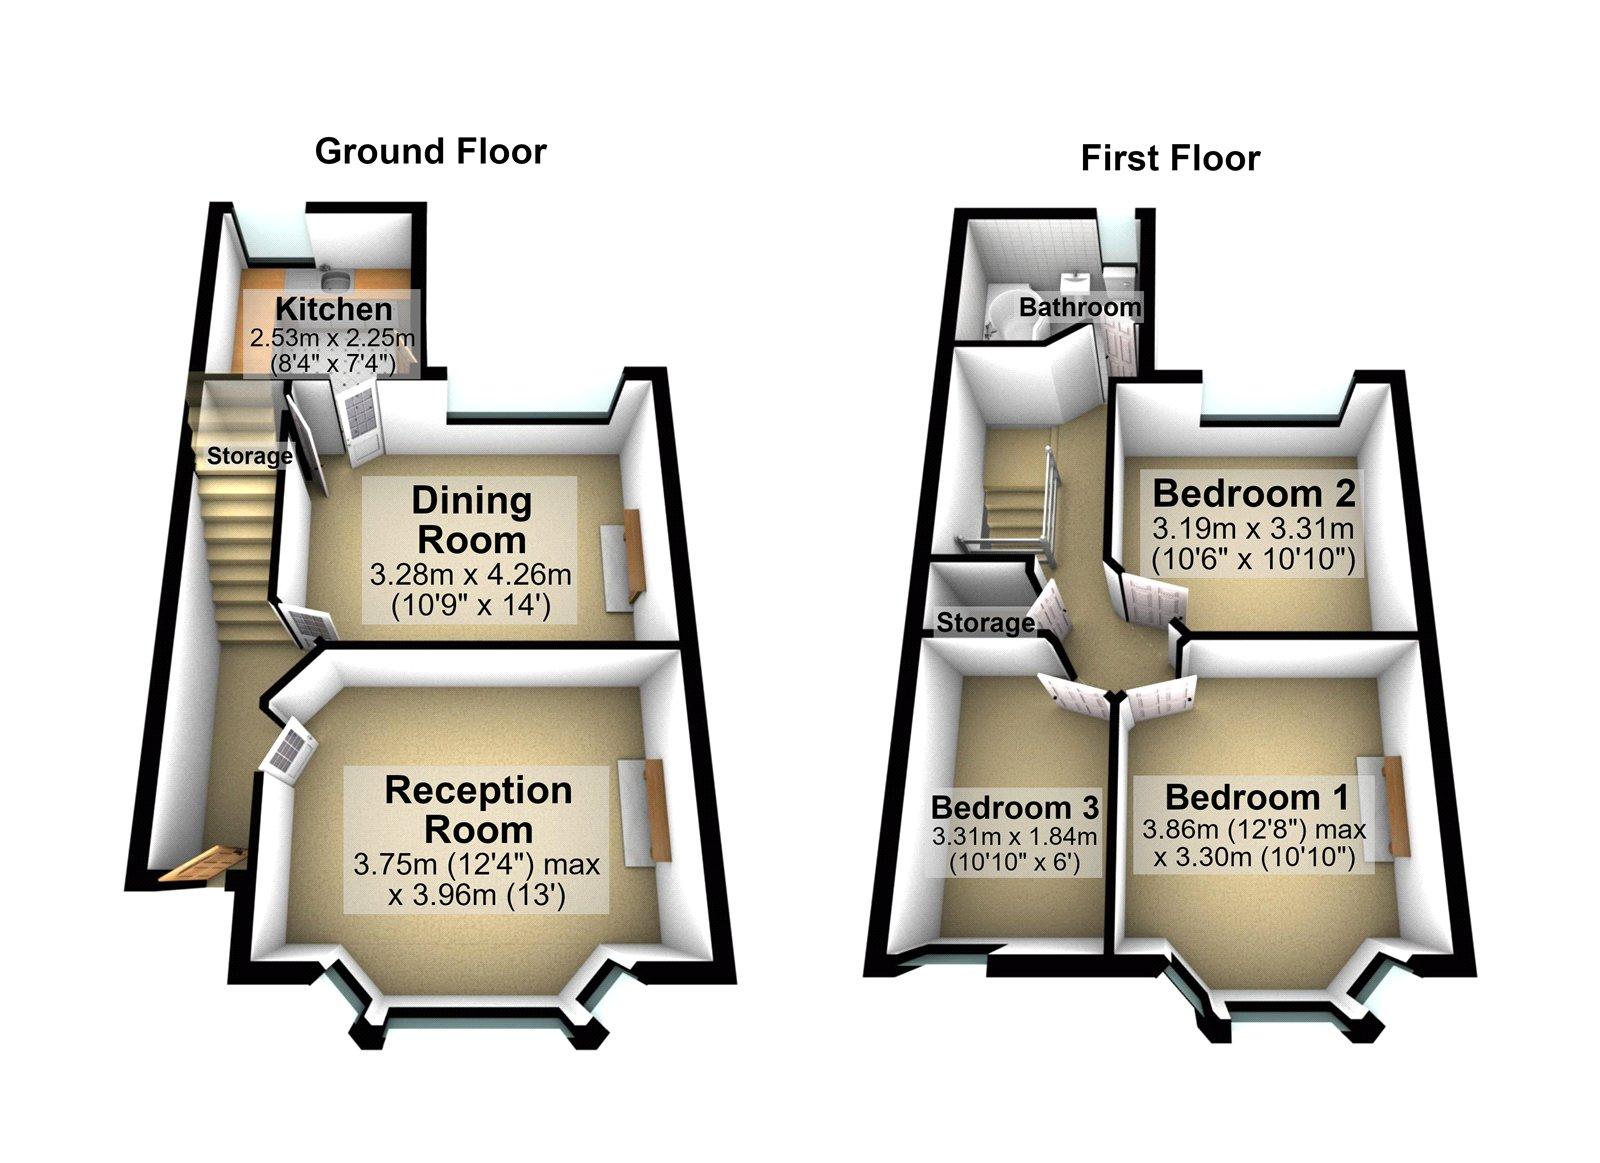
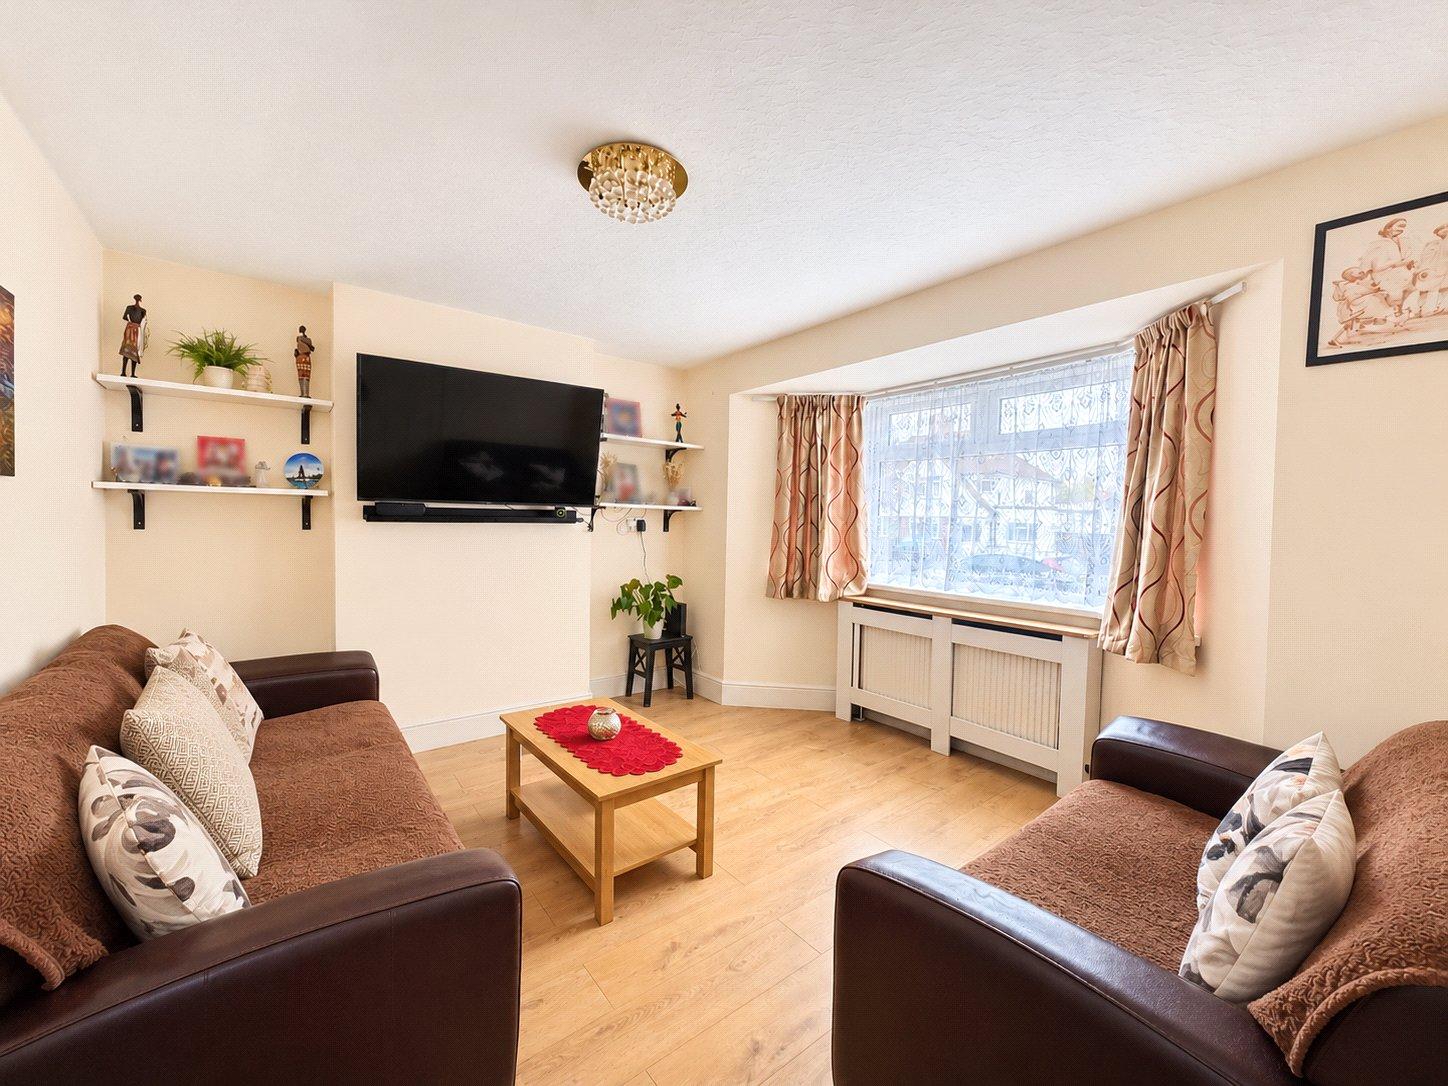
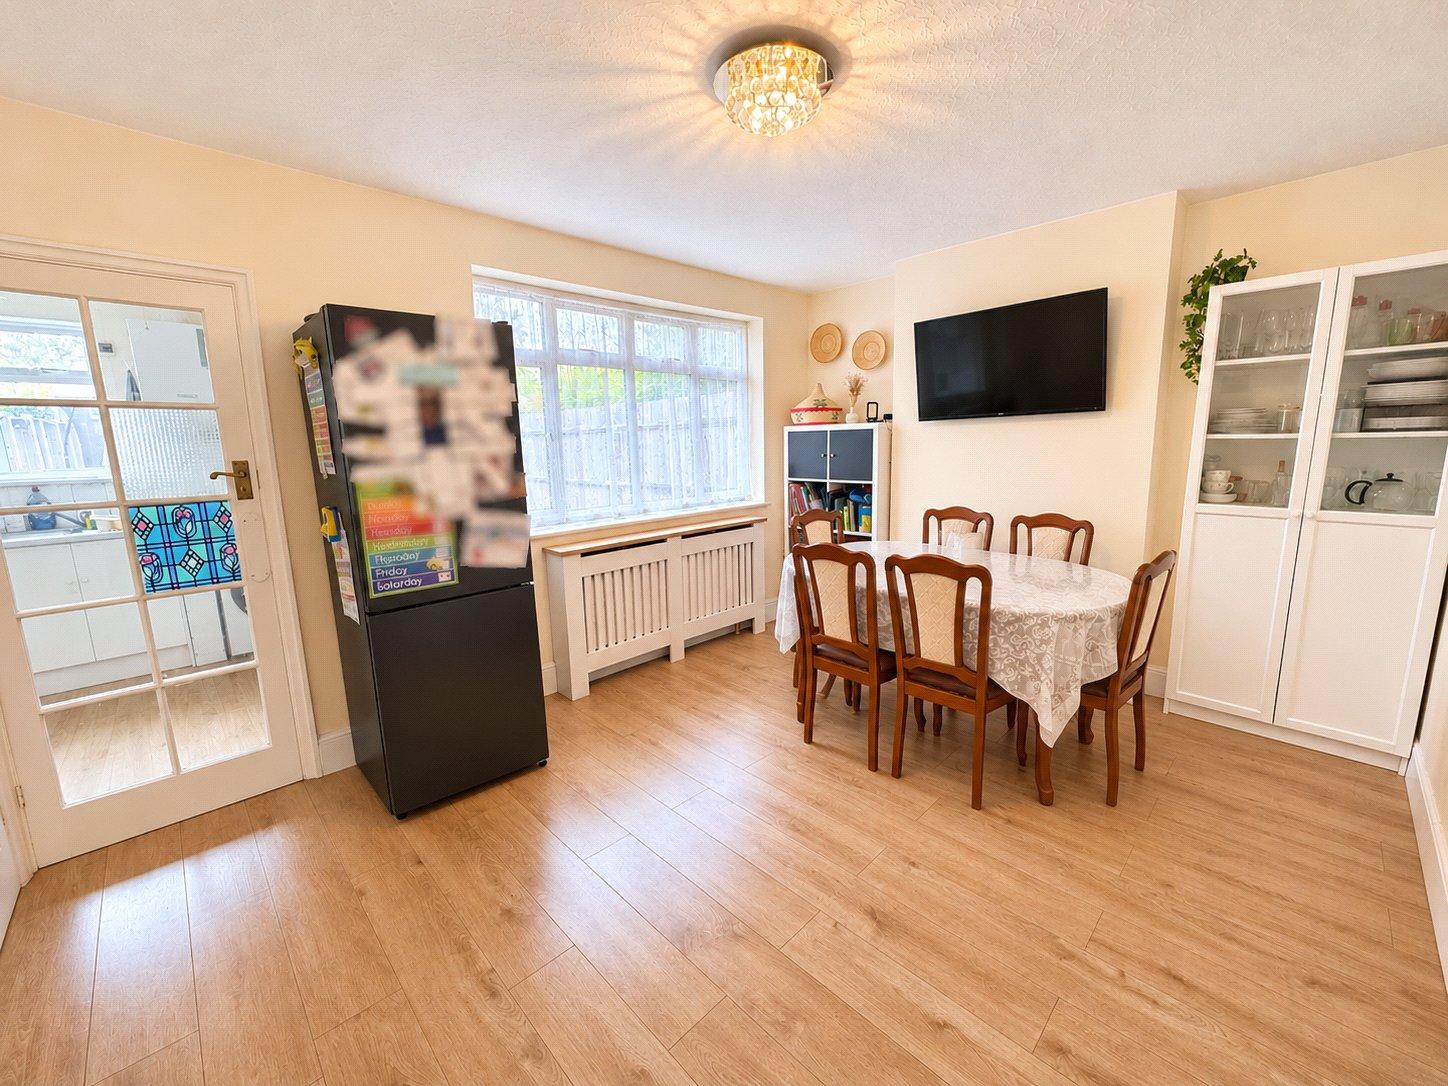
The ground floor offers a welcoming reception room featuring a bay window, allowing plenty of natural light to fill the space. A second reception room, currently arranged as a dining room, provides a versatile area for family dining and entertaining, with views overlooking the rear garden.
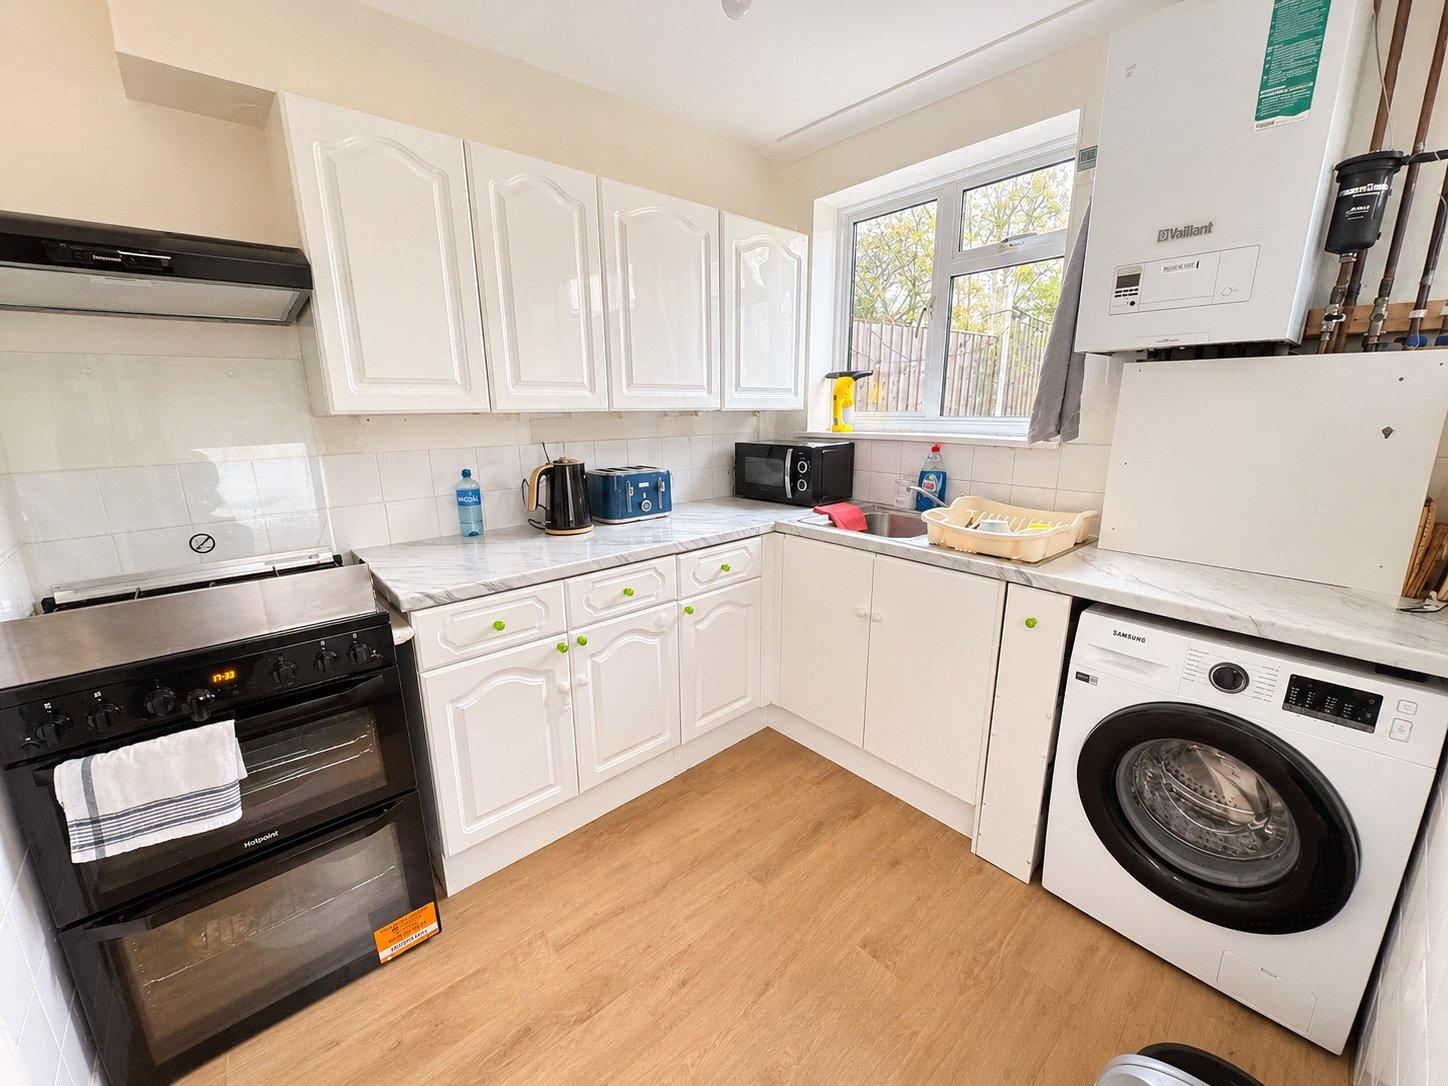
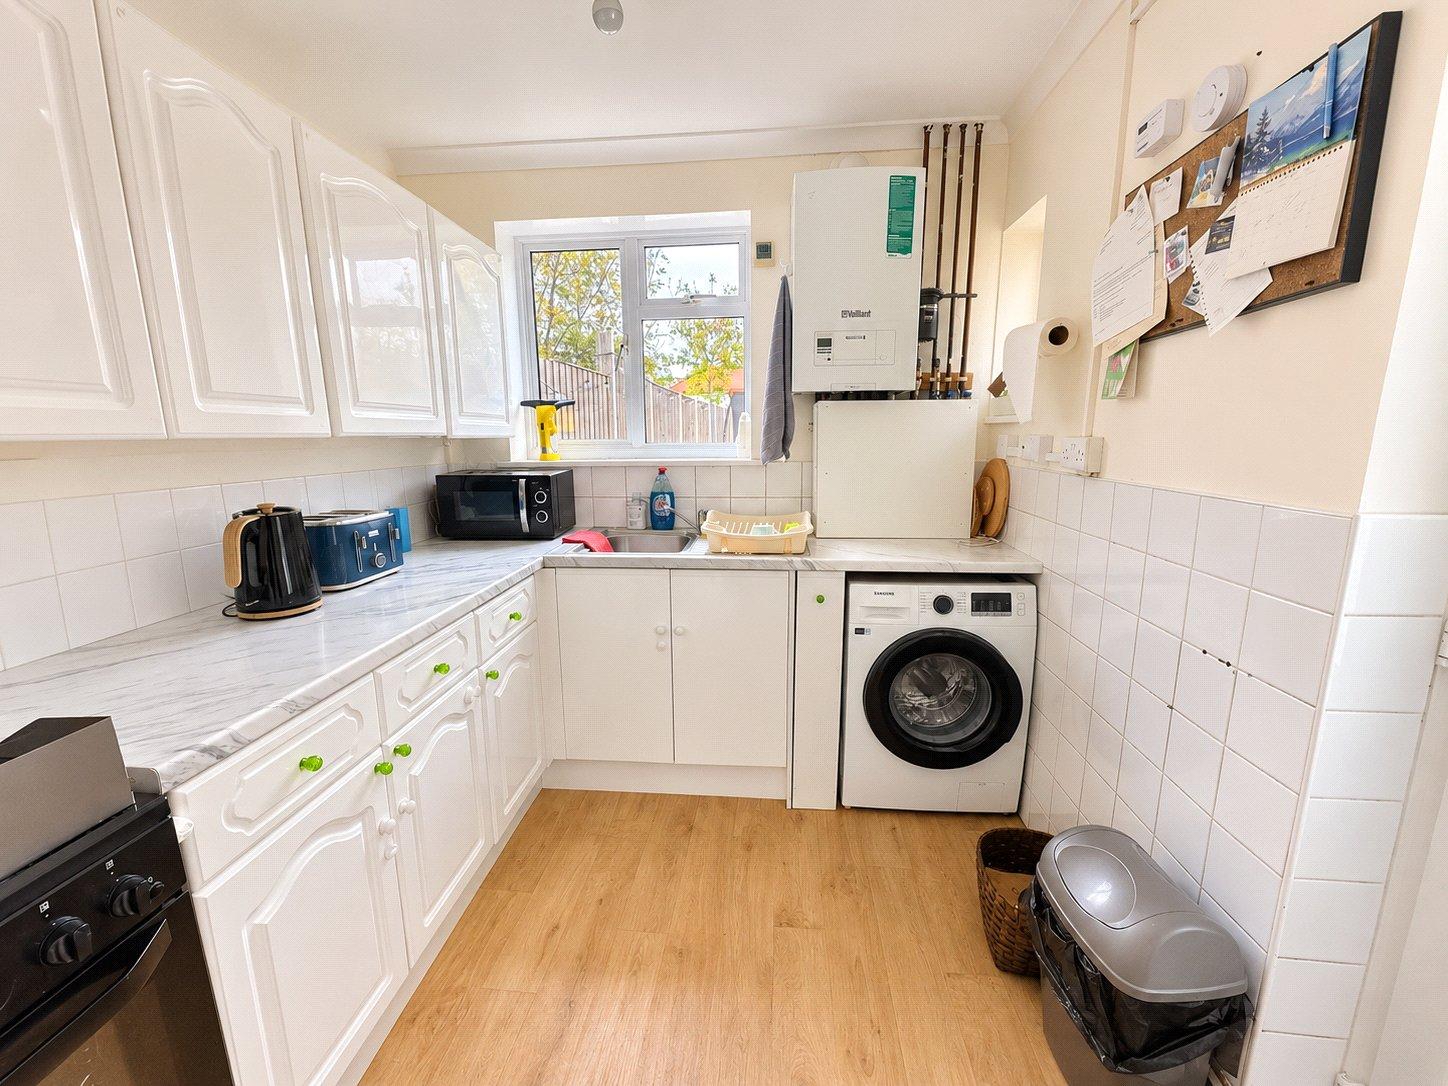
The kitchen offers a range of fitted cupboards, worktop space and room for appliances, providing a practical space for everyday use.
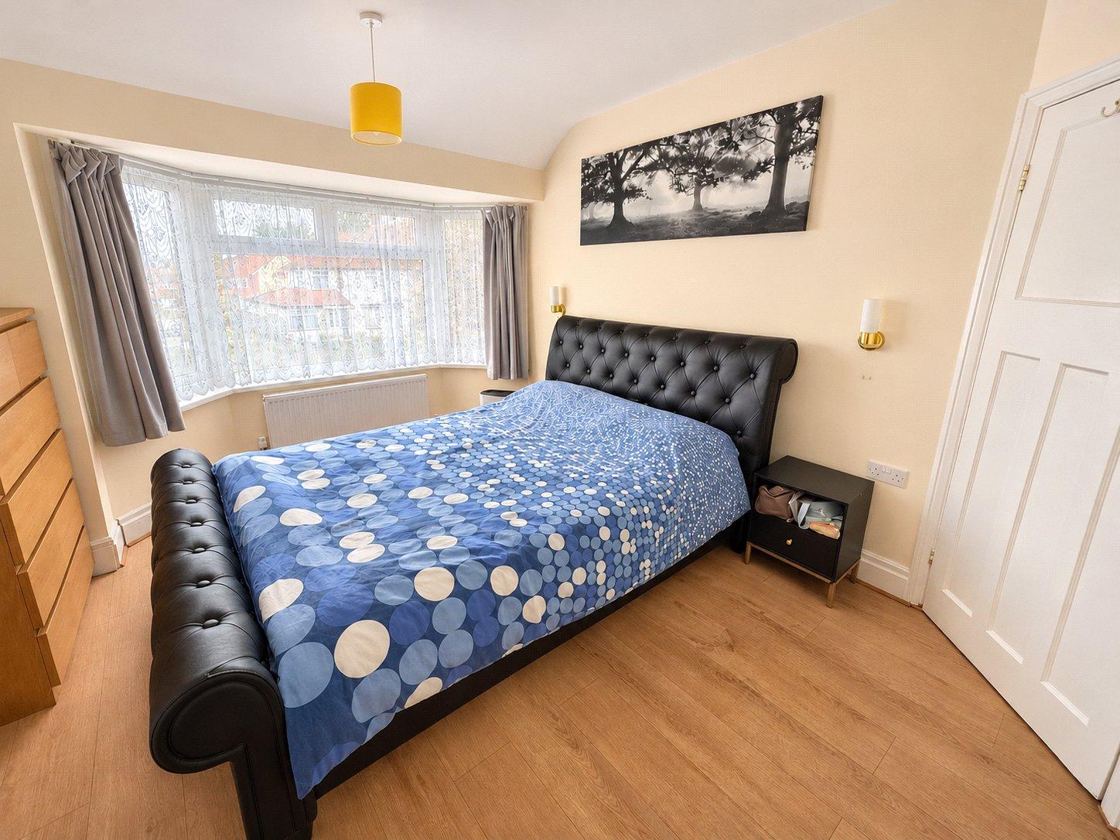
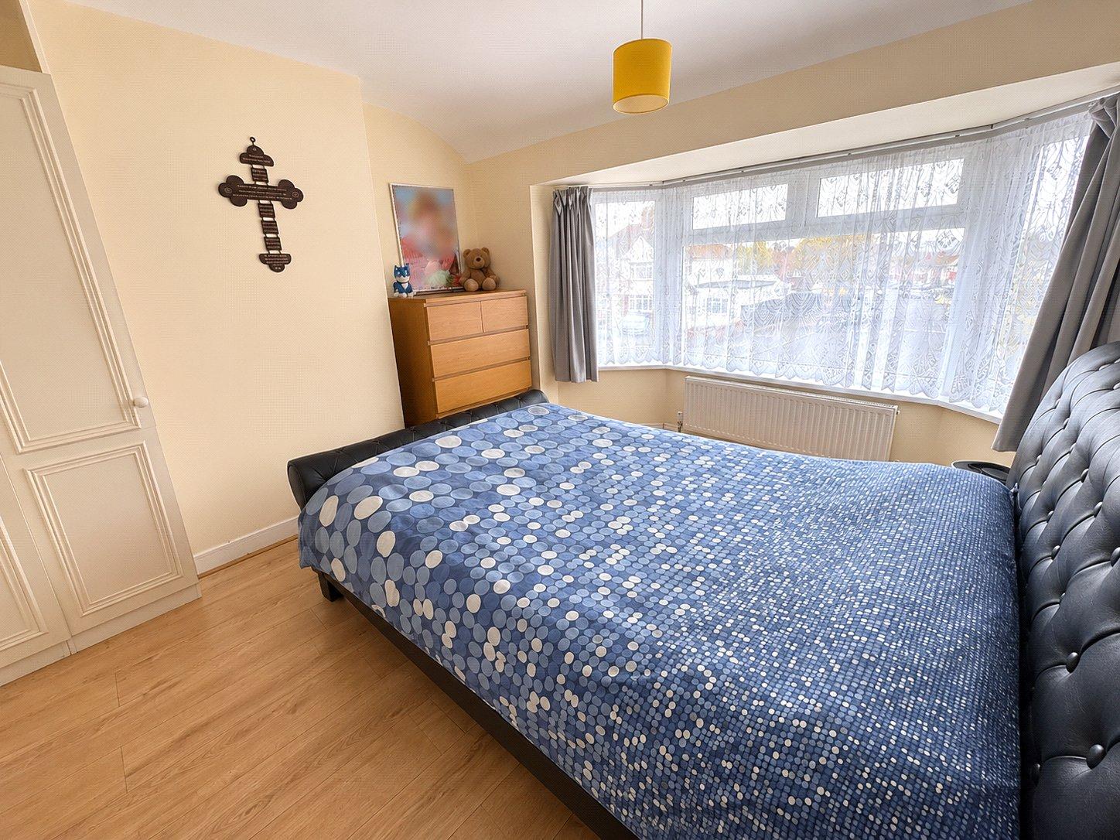
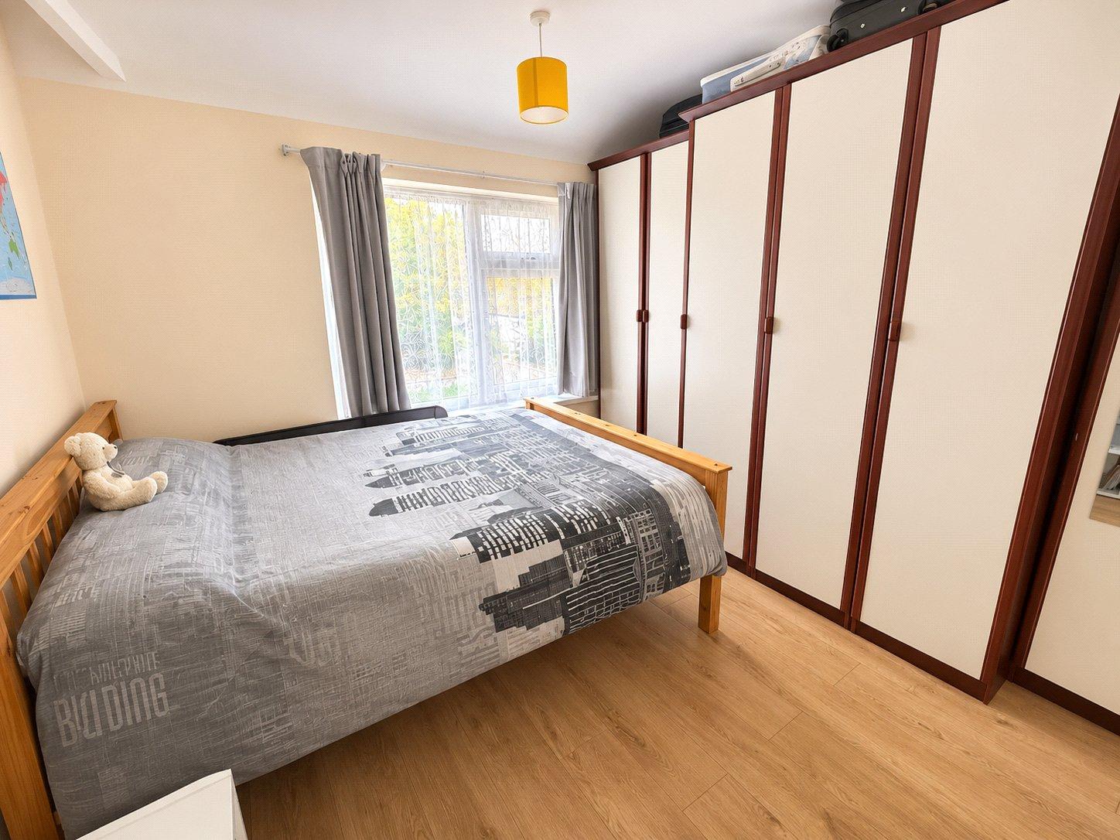
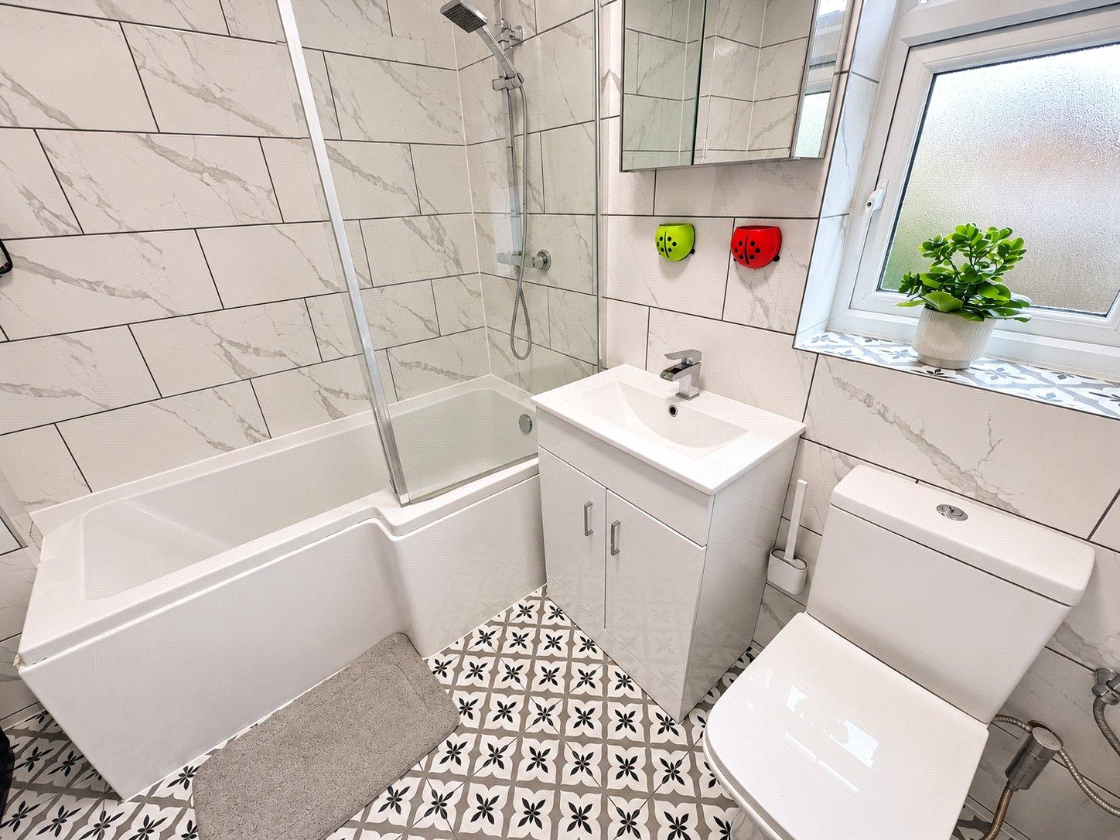
Upstairs, the property comprises three bedrooms, including a main bedroom benefiting from an attractive bay window. The family bathroom is fitted with a bathtub and overhead shower, wash basin and WC.
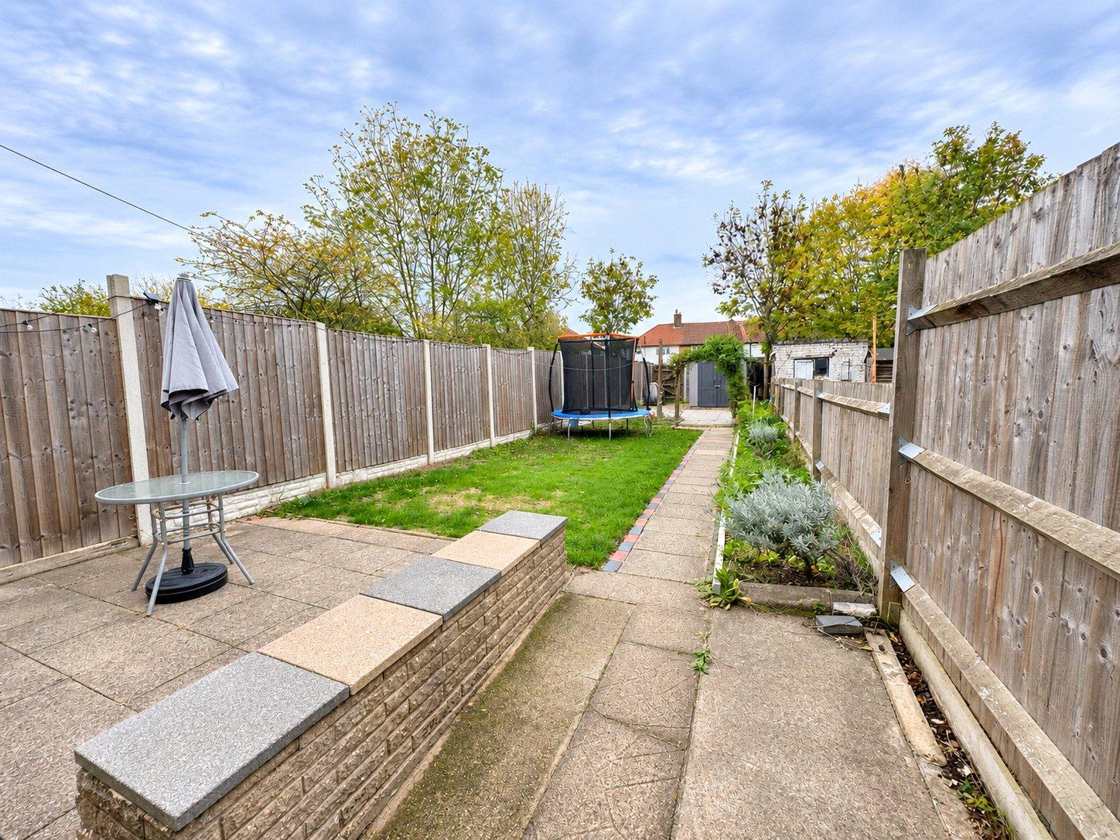
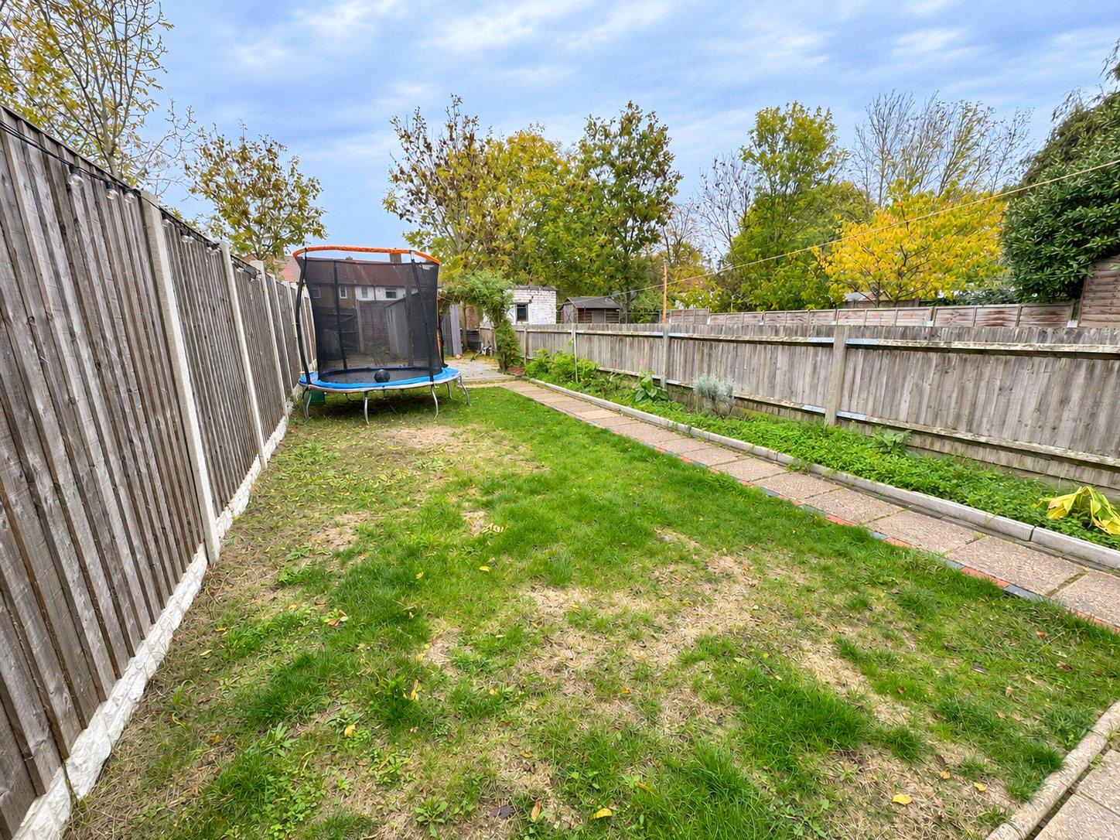
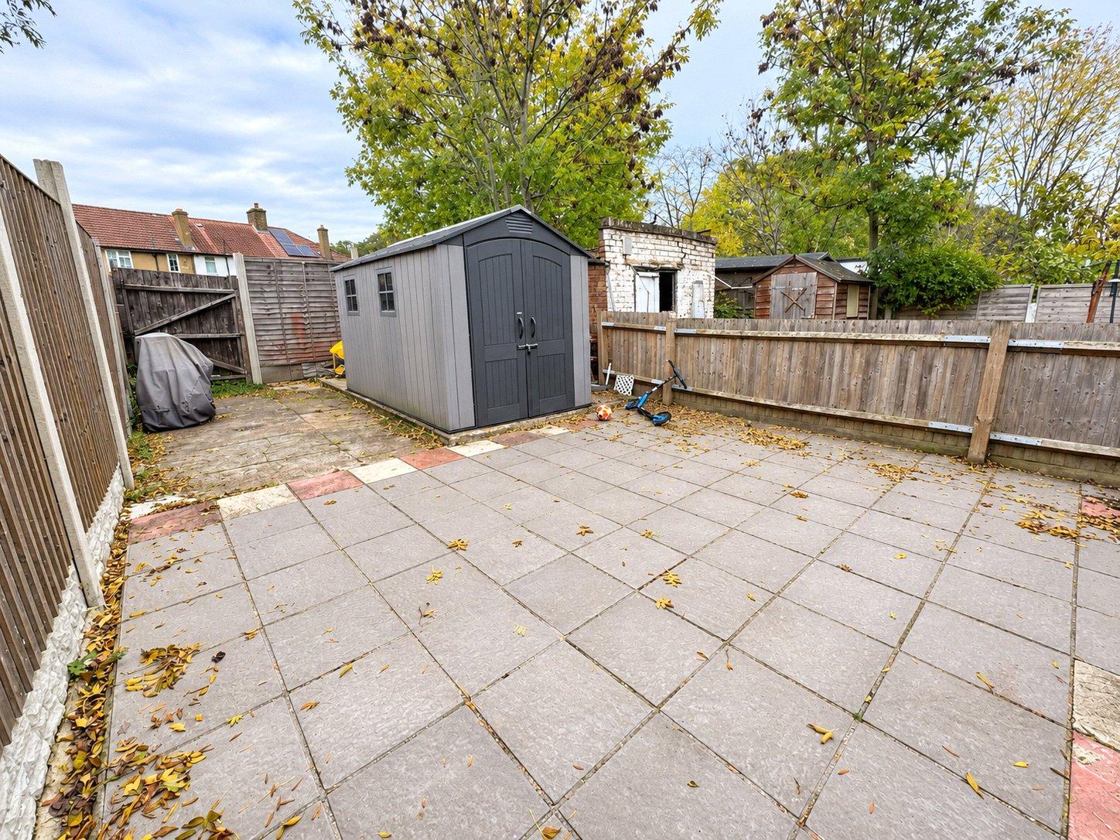
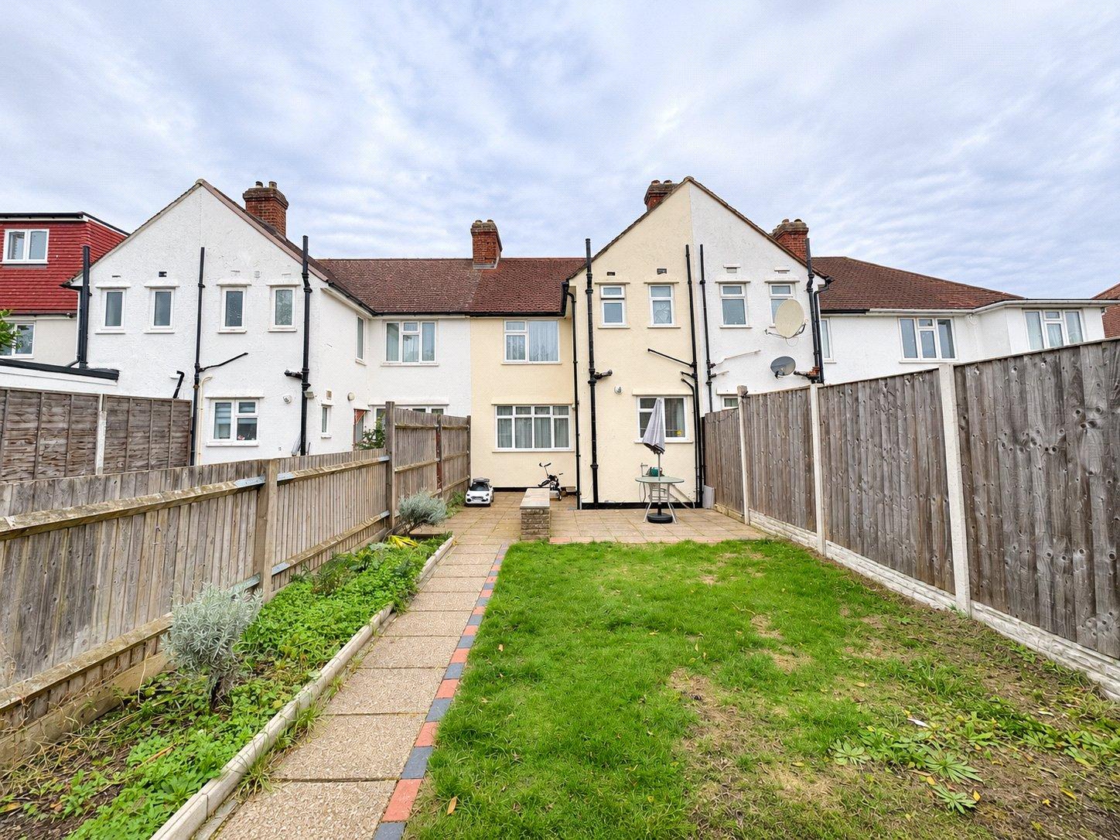
Externally, the property benefits from a generously sized rear garden, offering a combination of lawn and paved areas, ideal for outdoor dining, entertaining or family activities. The garden also benefits from additional storage space.
This attractive home presents a wonderful opportunity for buyers seeking spacious and versatile accommodation, with plenty of potential to make it their own.
LOCATION
Bromley is a historic town in southeast London, serving as the commercial and cultural center of the London Borough of Bromley. Once a market town, it has grown into a vibrant suburban hub with a mix of shops, restaurants, and cultural attractions, including theaters and museums. The town is known for its leafy streets and green spaces, such as Kelsey Park and Church House Gardens, offering a peaceful contrast to the bustling high street. With excellent transport links to central London and a strong sense of community through local events and markets, Bromley combines modern convenience with a welcoming, village-like charm, making it popular with families, professionals, and visitors alike.
ADDITIONAL INFORMATION
Local Authority: London Borough of Lewisham
Council Tax: Band D
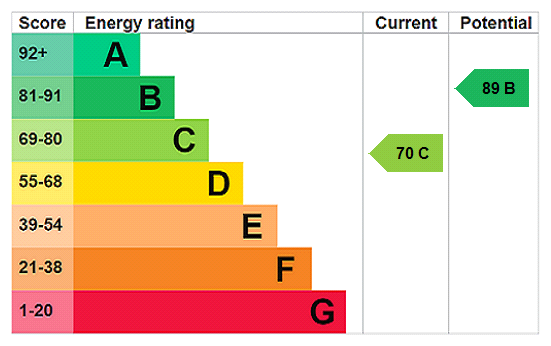
EPC Rating: C
UTILITIES
• Mains electricity
• Mains water
• Mains gas
• Drainage to public sewer
PARKING
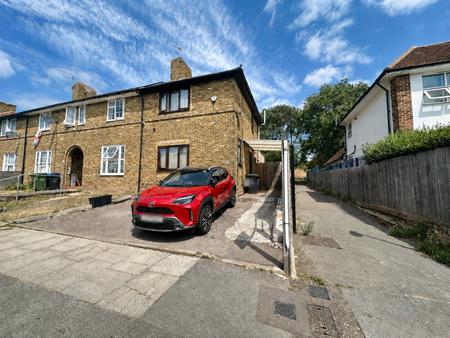
• Private Driveway
NEAREST TRAIN STATIONS
• 1.0mi To Bellingham Station
• 0.8mi To Beckenham Station
FLOOD RISK
For information please visit: check-long-term-flood-risk.service.gov.uk/postcode
BROADBAND & MOBILE COVERAGE
For broadband and mobile phone coverage at the property please visit:
• Broadband: checker.ofcom.org.uk/en-gb/broadband-coverage
• Mobile: checker.ofcom.org.uk/en-gb/mobile-coverage
Rooms
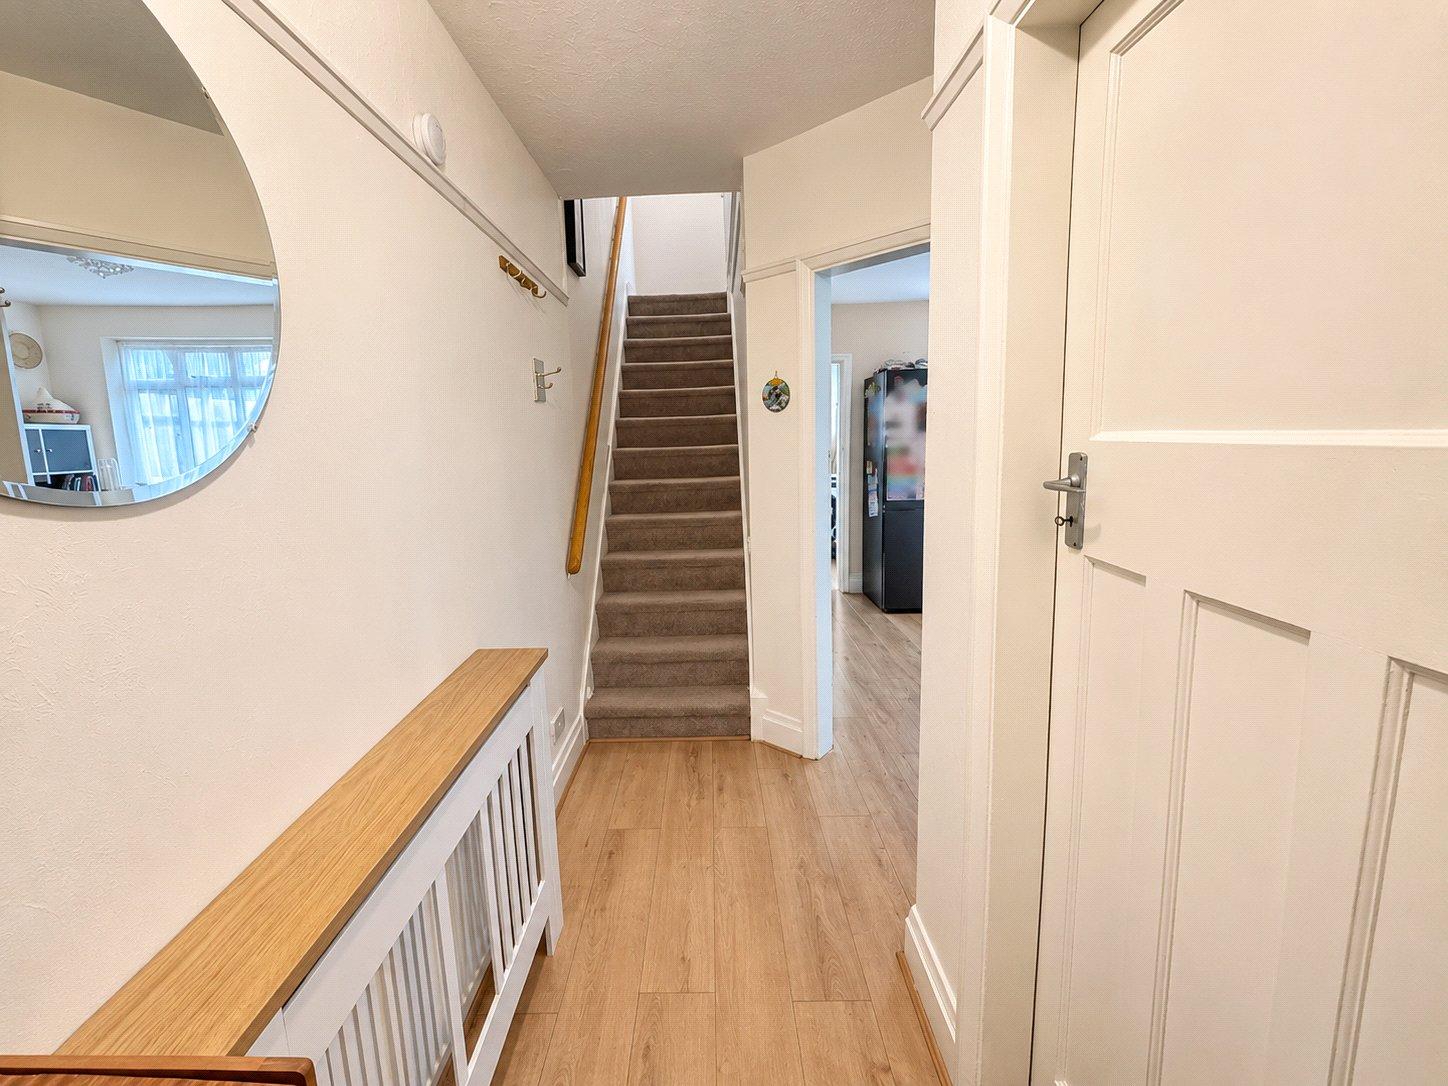
Hallway Reception Room 3.75m x 3.96mPendant light, double-glazed bay window, radiator, alcove shelving, laminate floor.
Dining Room 3.28m x 4.26mPendant light, double-glazed window, radiator, laminate floor.
Kitchen 2.53m x 2.25mPendant light, double-glazed window, matching base and wall units, built-in sink basin with mixer tap, oven and hob, plumbing for washing machine, laminate floor.
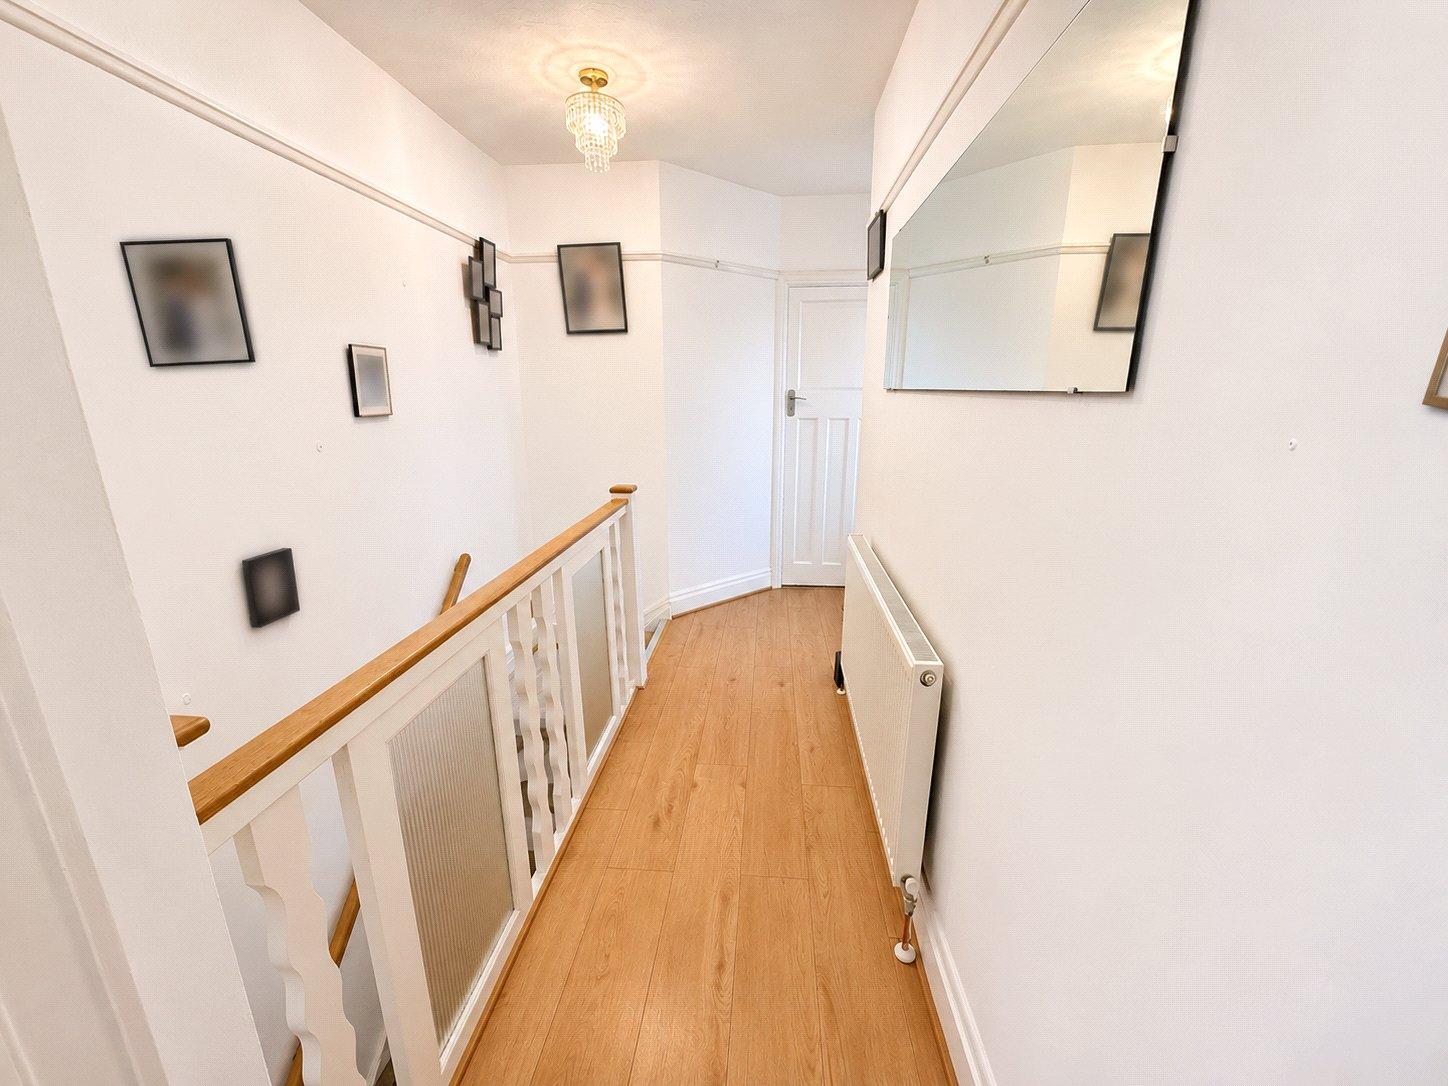
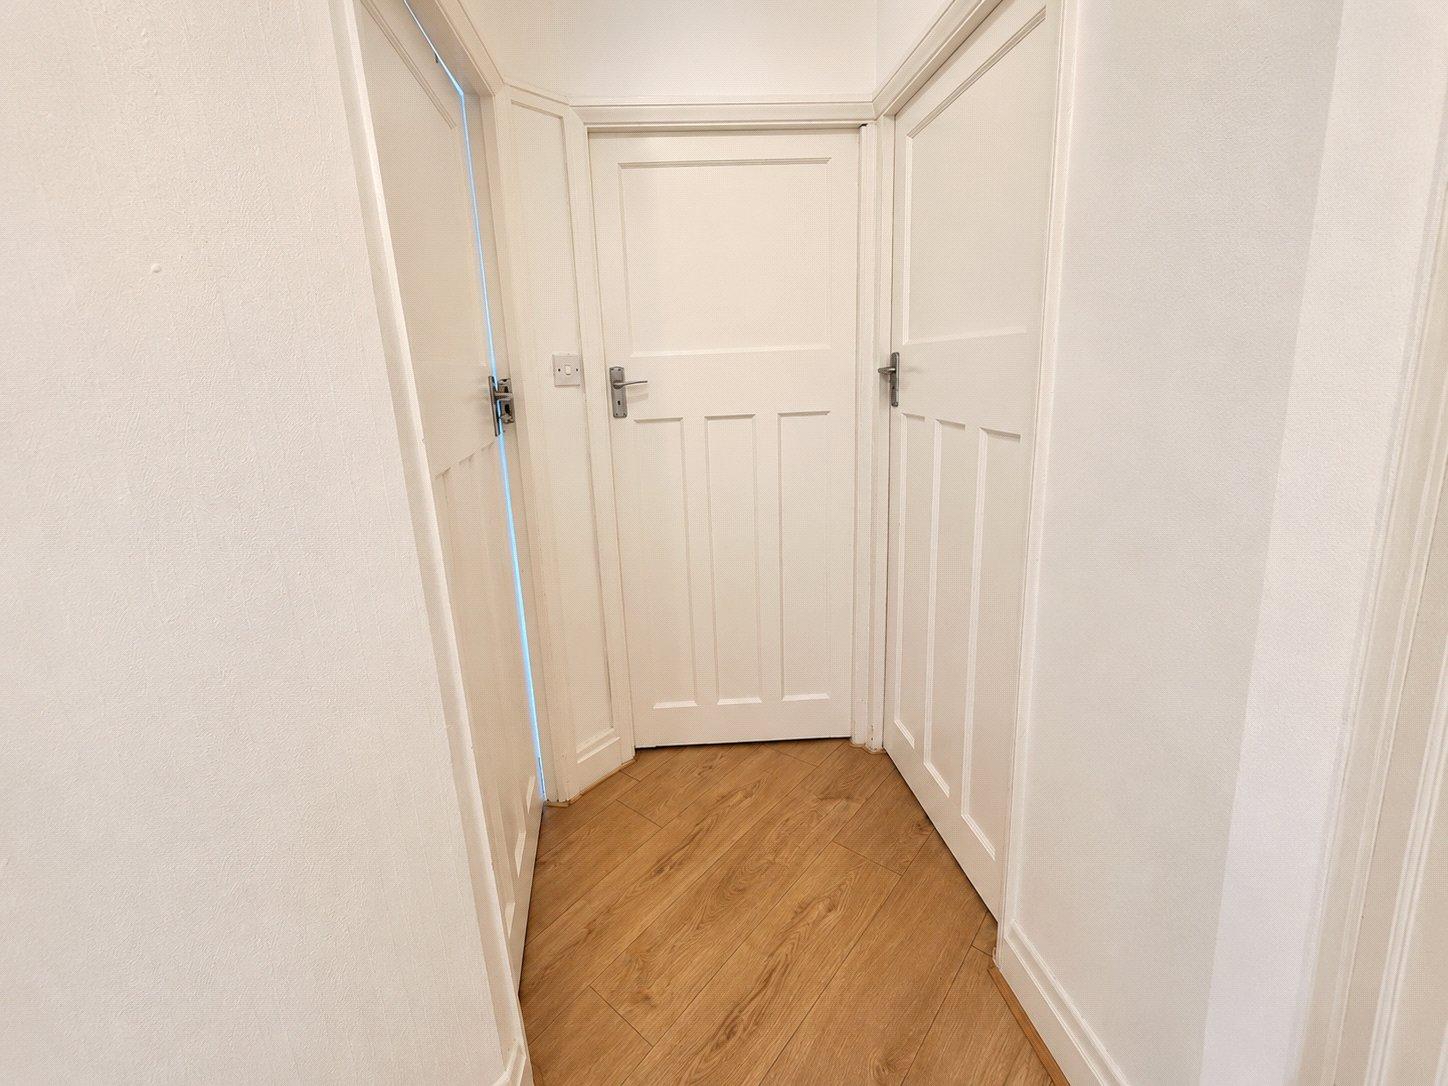
LandingPendant light, radiator, laminate floor.
Bathroom 2.03m x 2.2mCeiling light, double-glazed window, tiled walls, bathtub with shower divider and showerhead, storage unit with sink basin and mixer tap, toilet, radiator, tiled floor.
Bedroom 1 3.13m x 3.30mPendant light, double-glazed bay window, radiator, laminate floor.
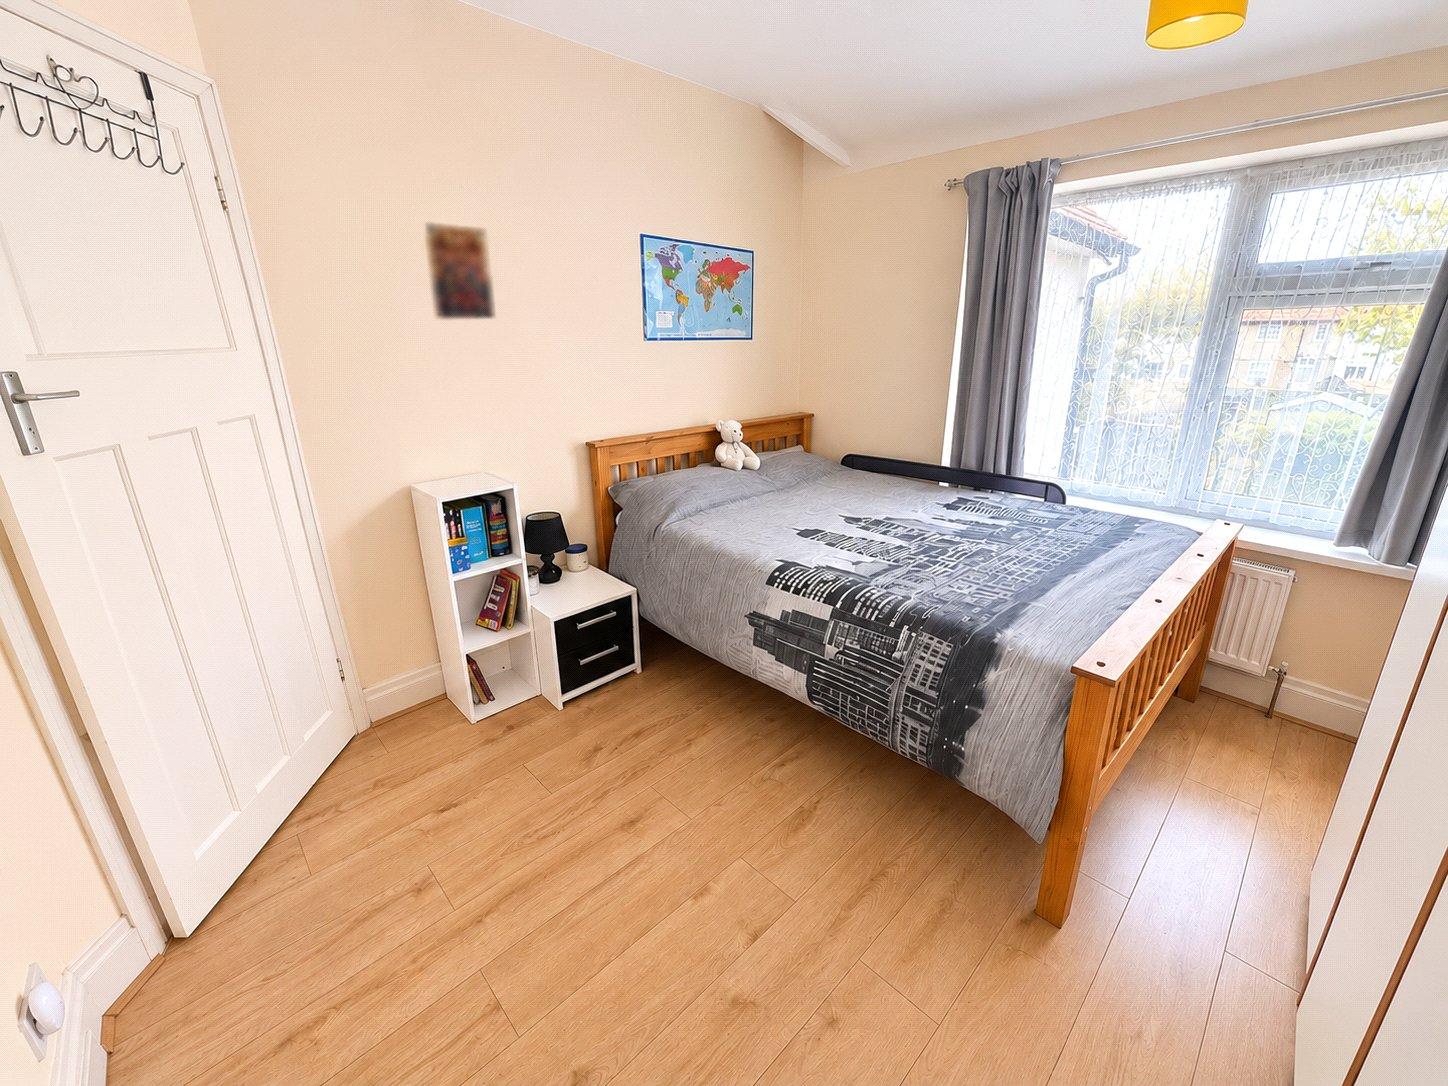
Bedroom 2 3.19m x 3.31mPendant light, double-glazed window, radiator, laminate floor.
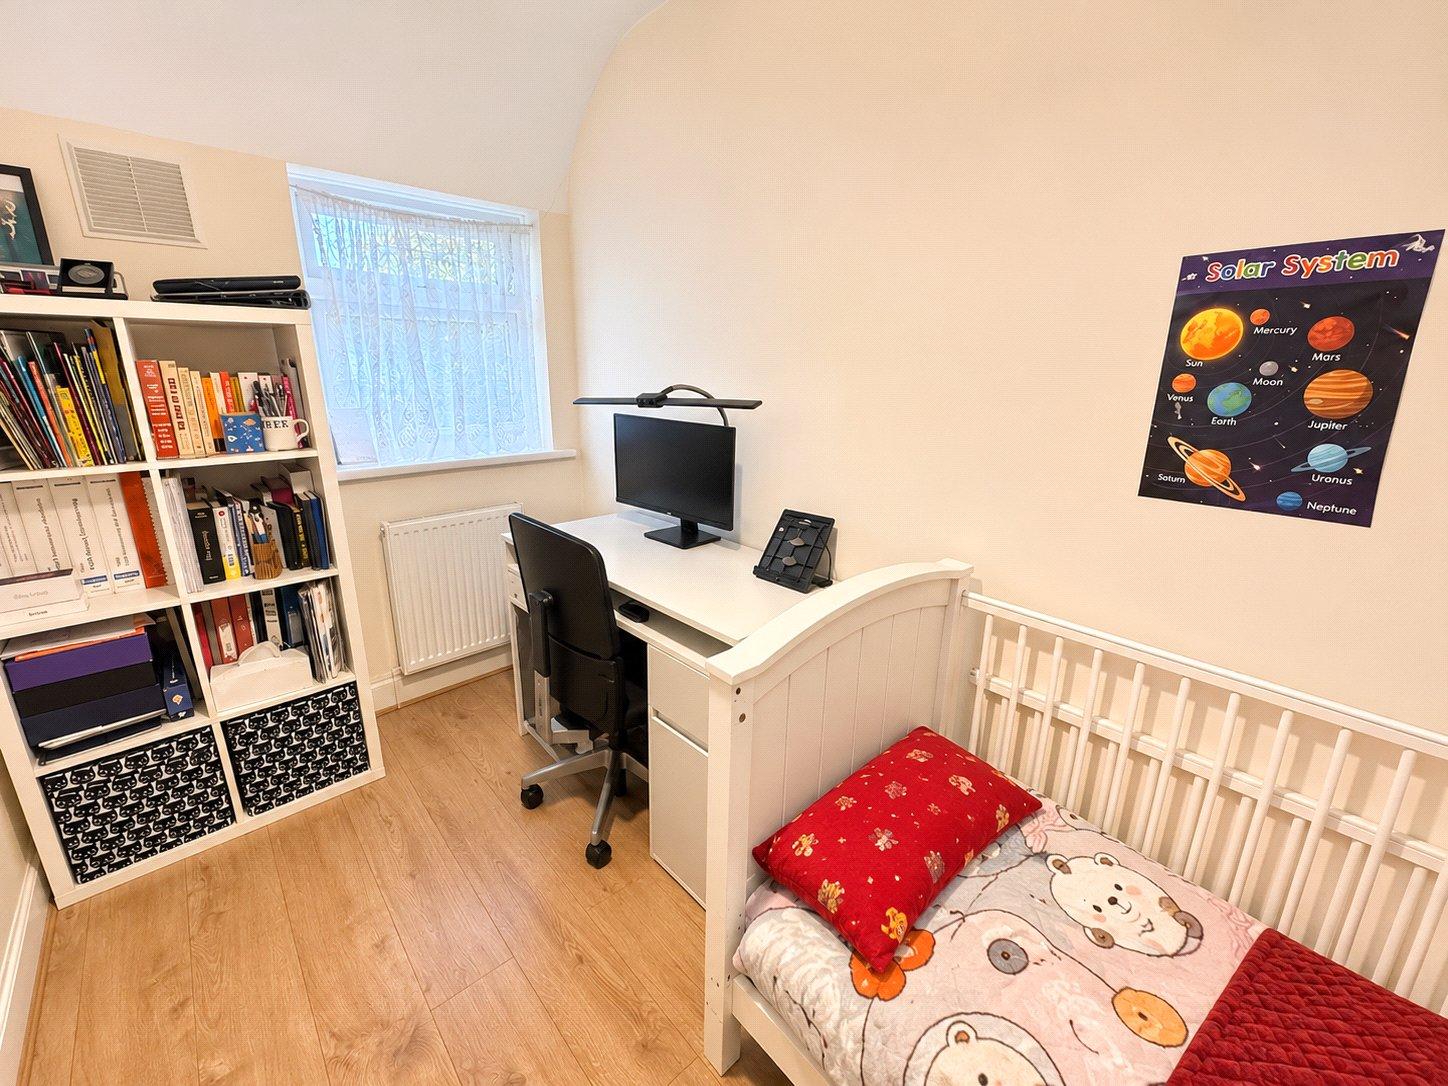
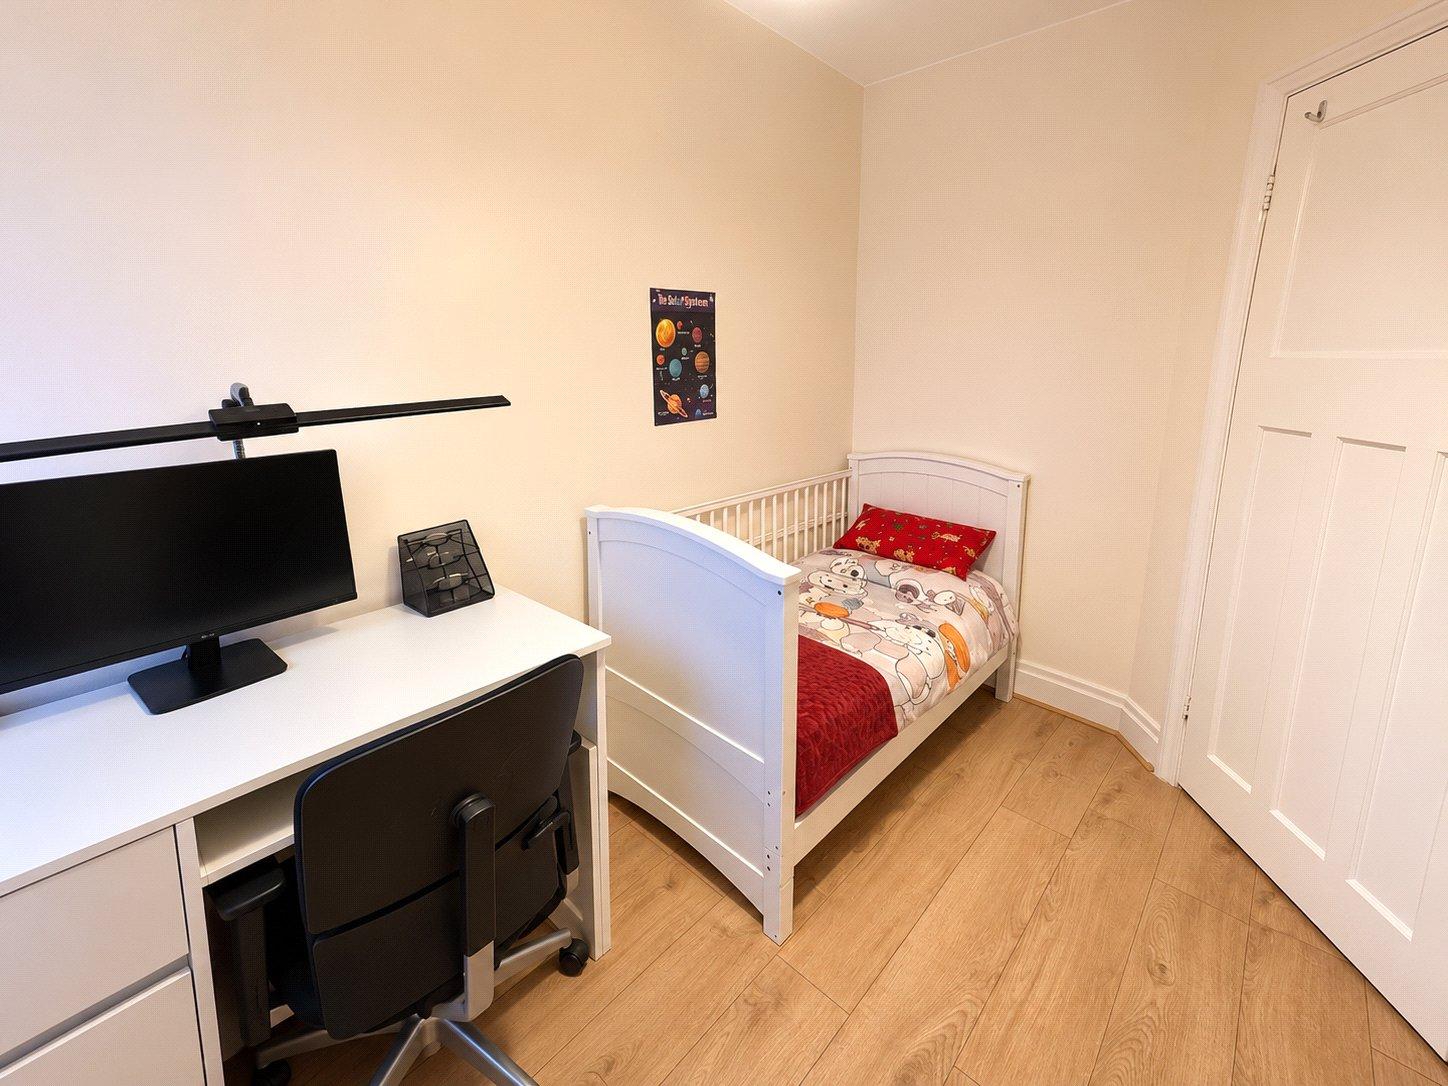
Bedroom 3 3.31m x 1.84mCeiling light, double-glazed window, radiator, laminate floor.
GardenPatio area with a path leading through a lawn area down to another patio area towards the rear.