Property Description
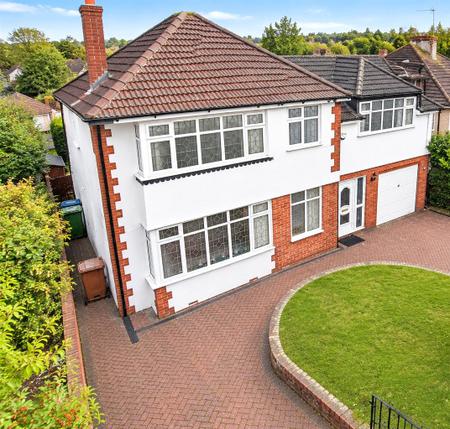
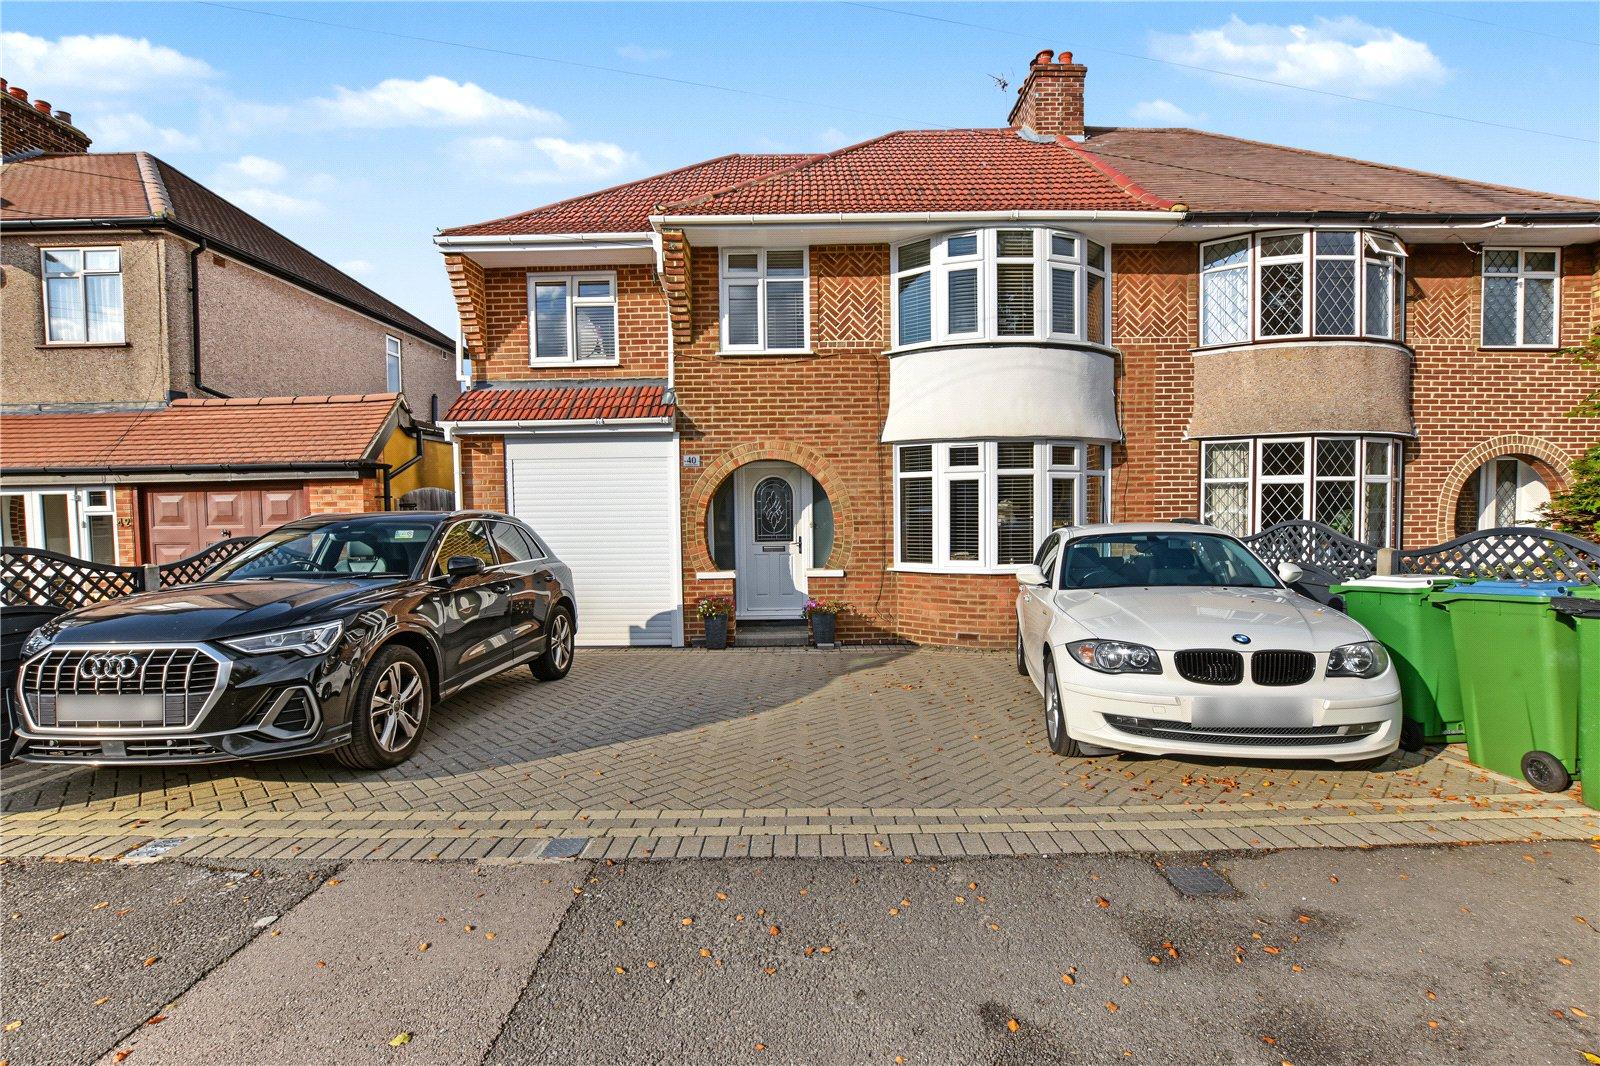
Situated on Haslemere Road, Bexleyheath, this extended four double bedroom semi-detached family home offers generous living accommodation, practical features and an ideal layout for modern family life.
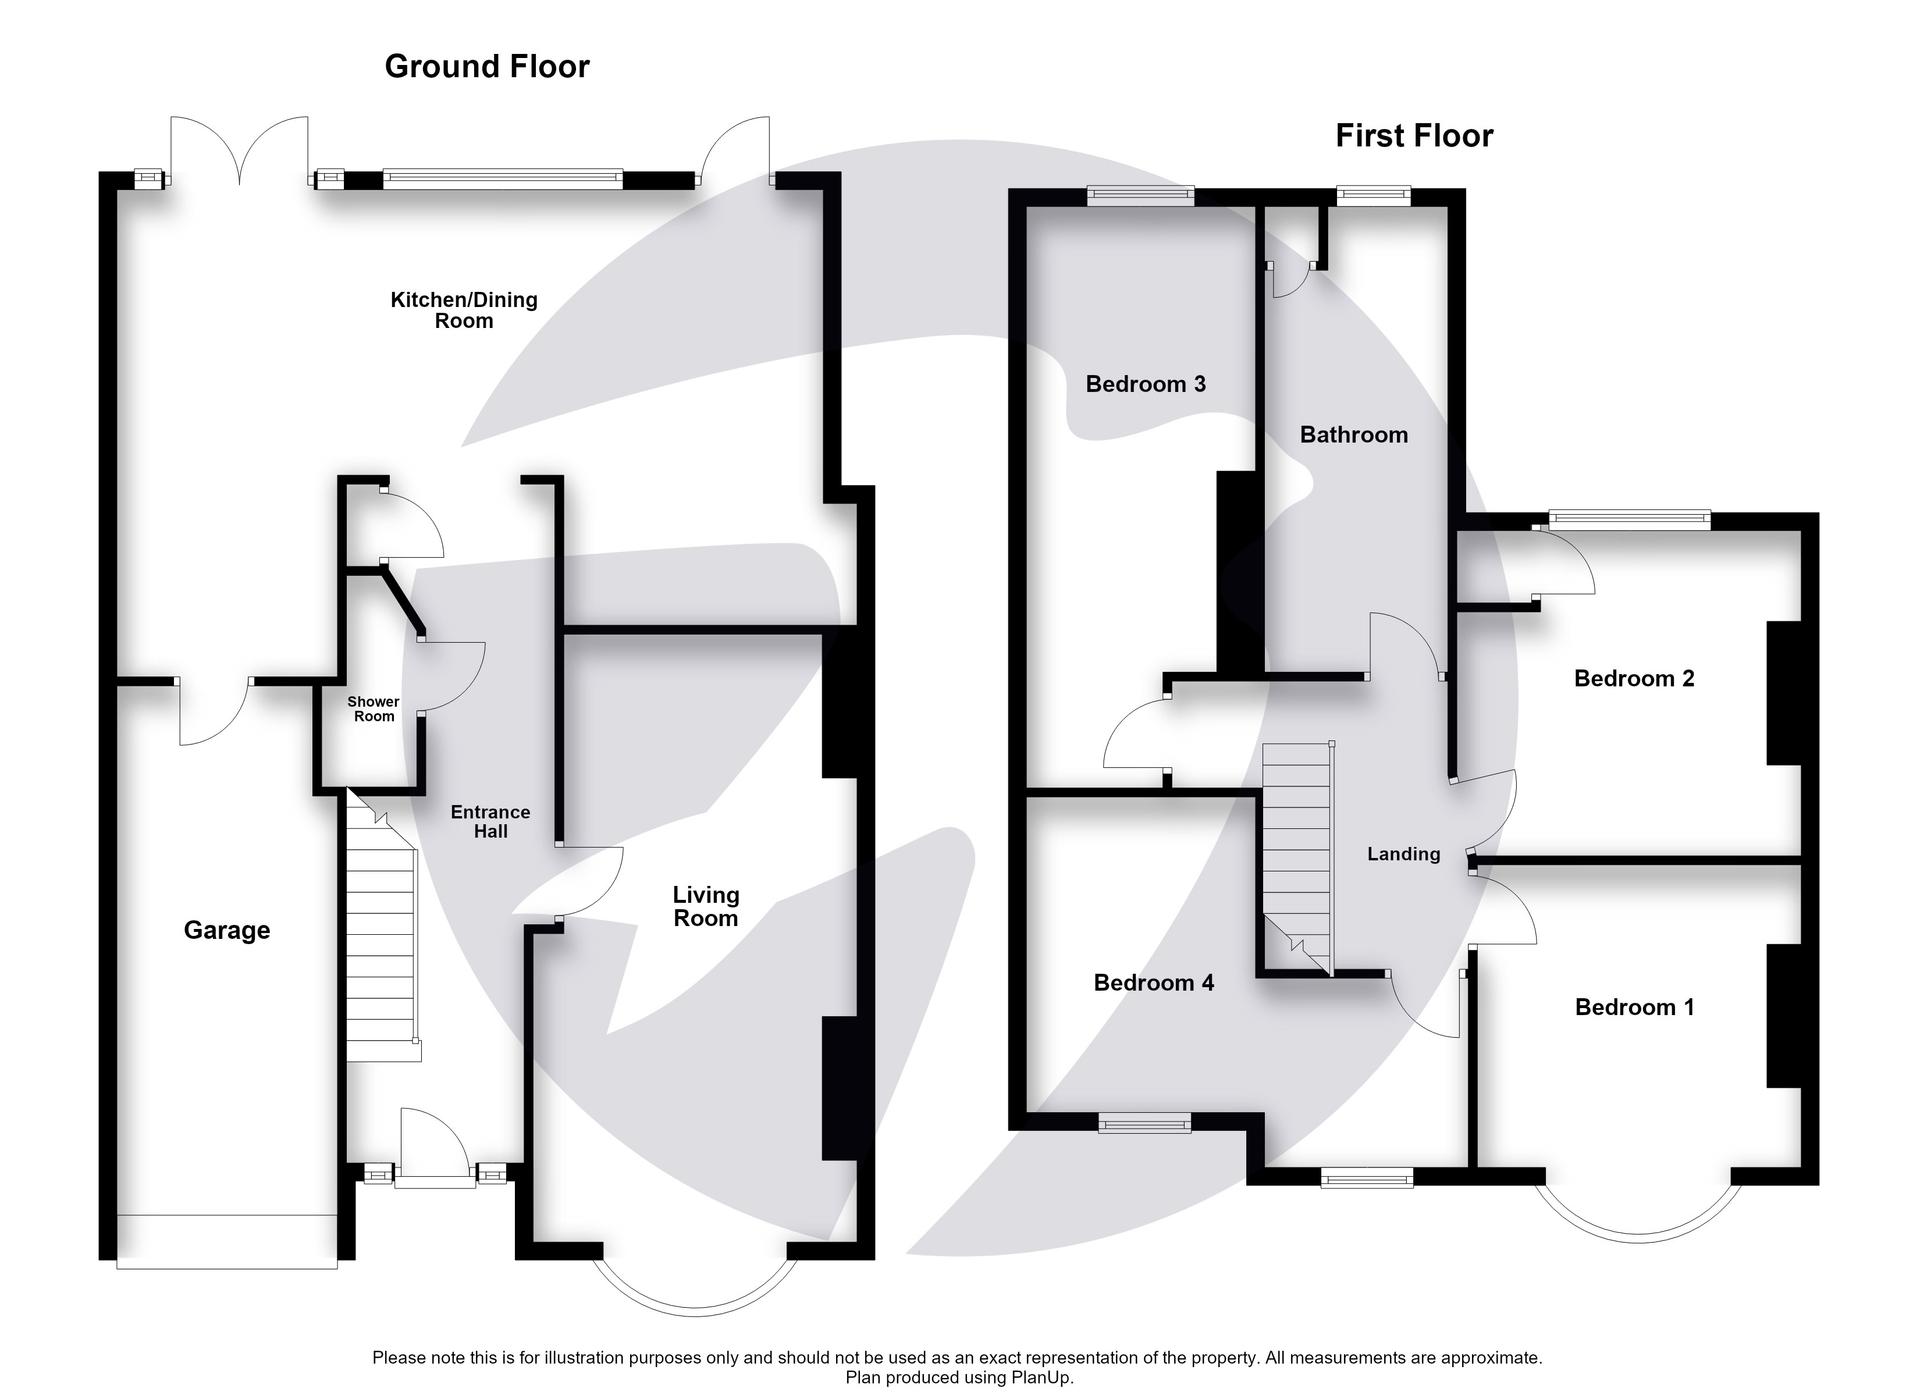
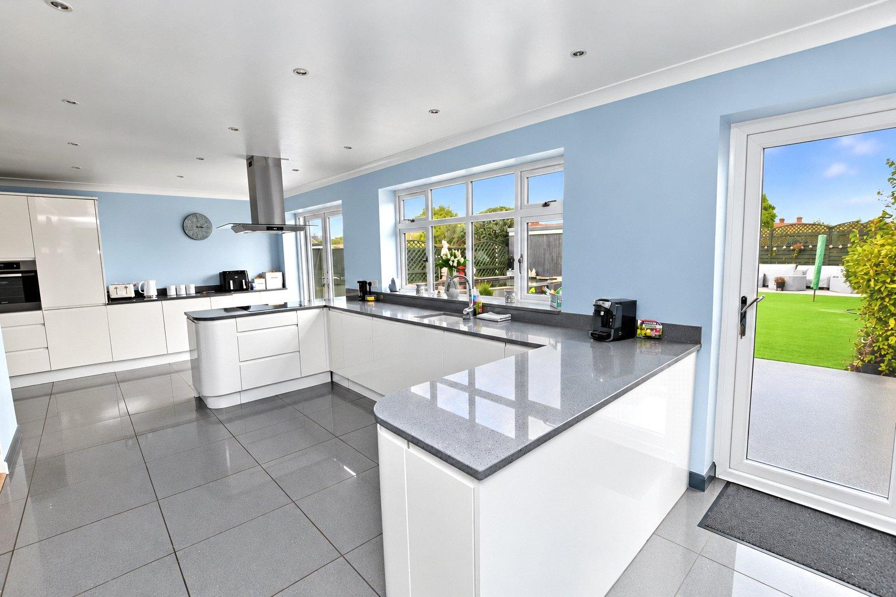
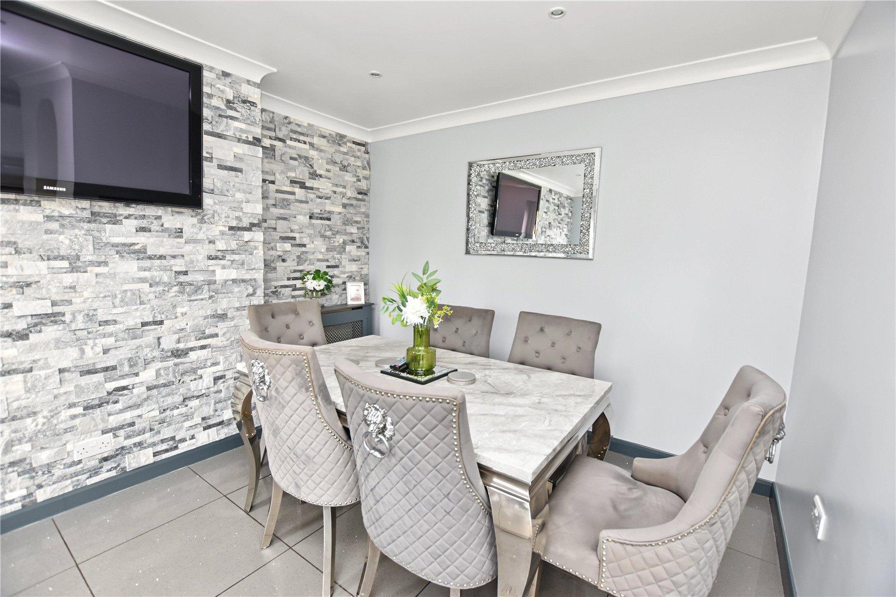
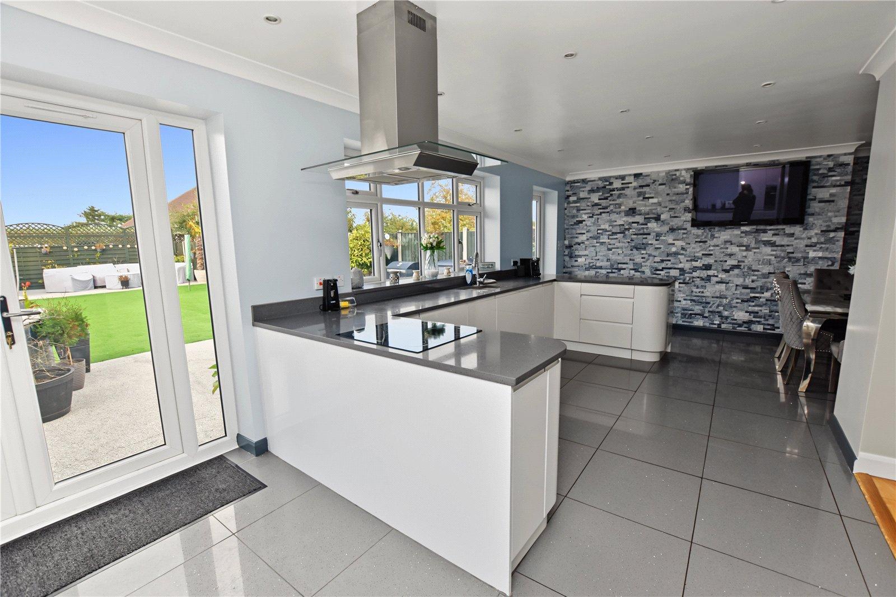
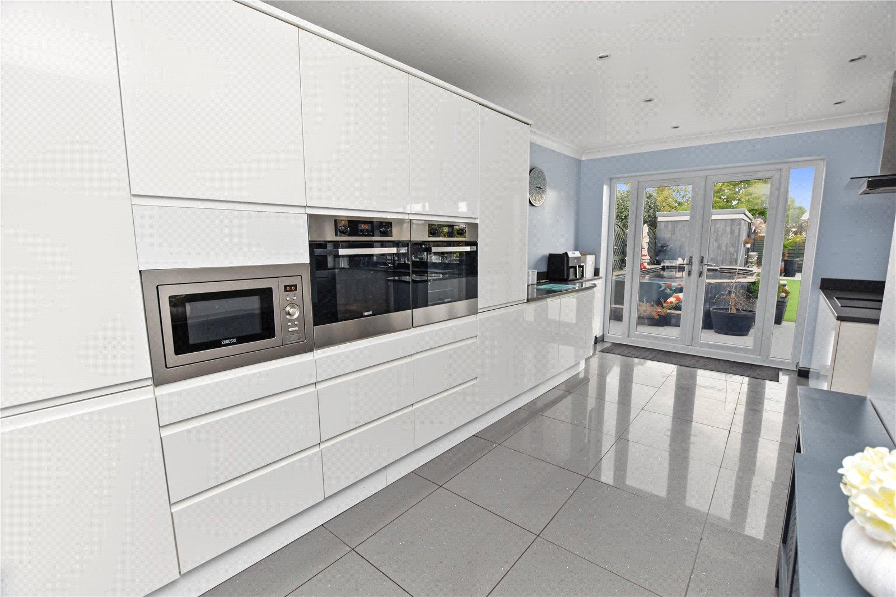
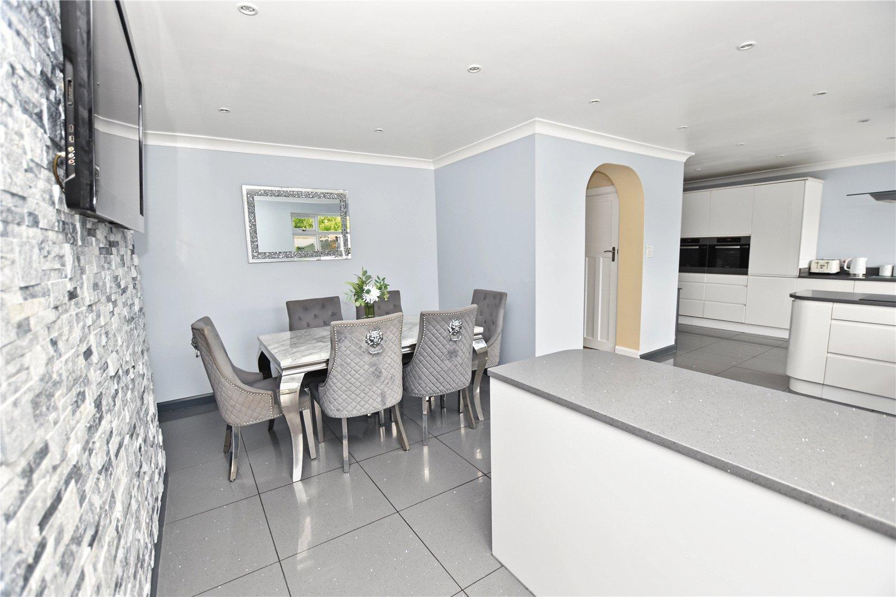
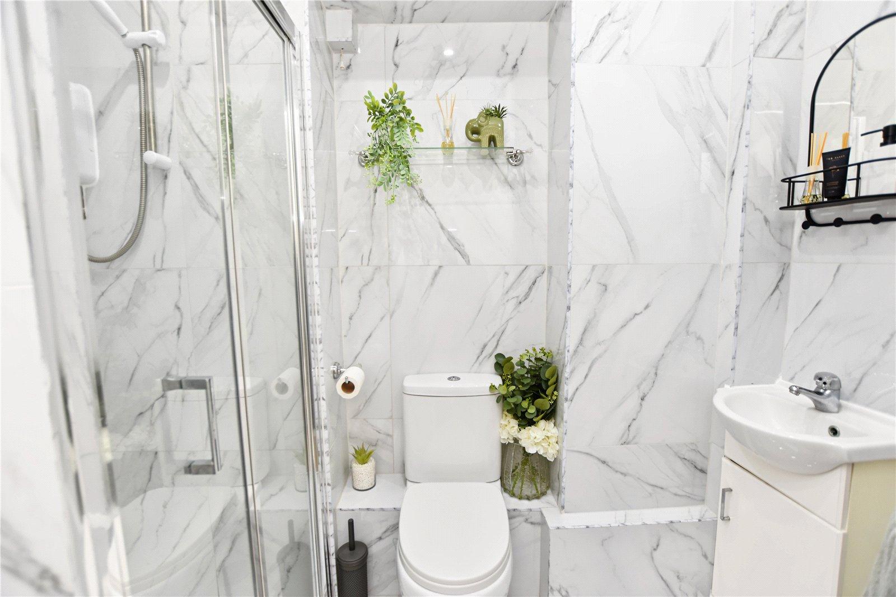
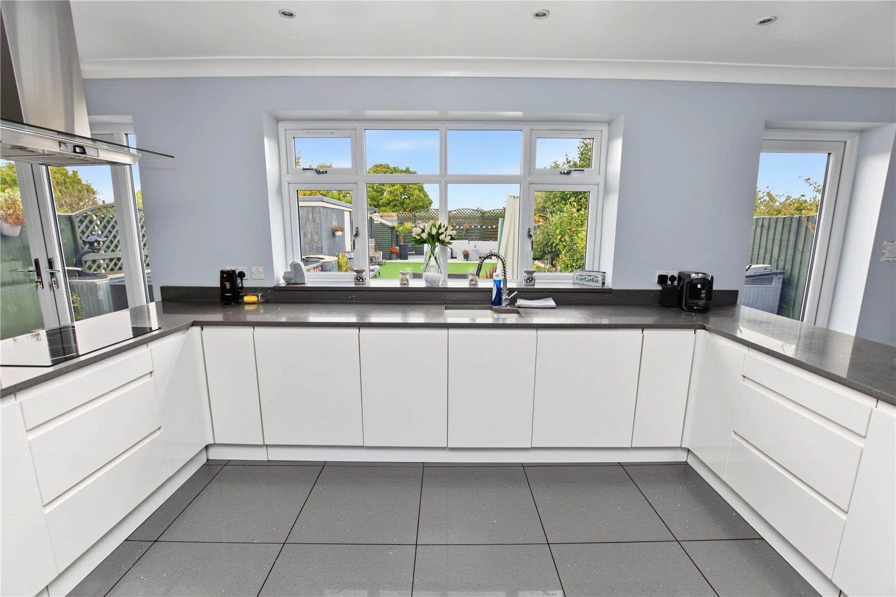
The property boasts a spacious open-plan kitchen/diner, providing an excellent space for everyday family living, entertaining and socialising. Further enhancing the ground floor is a convenient shower room, adding flexibility for busy households.
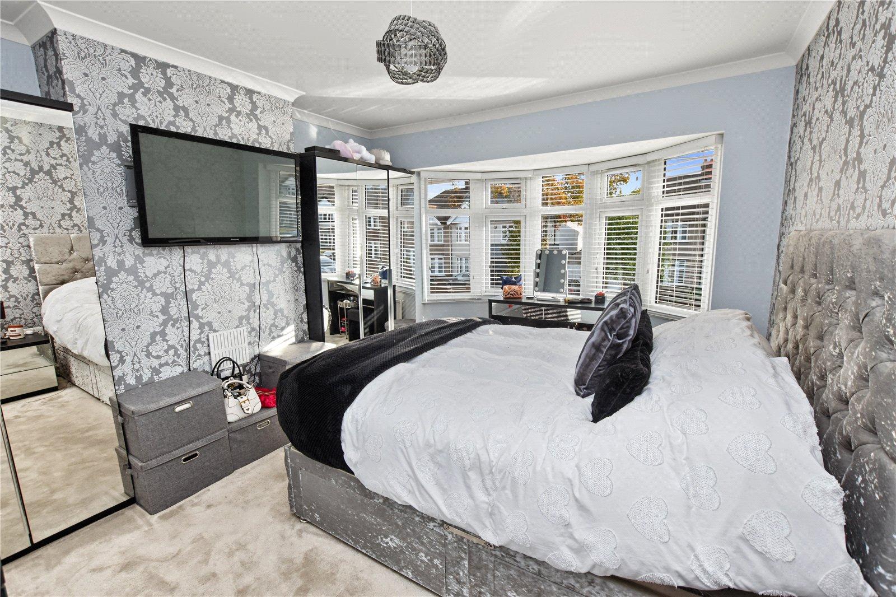
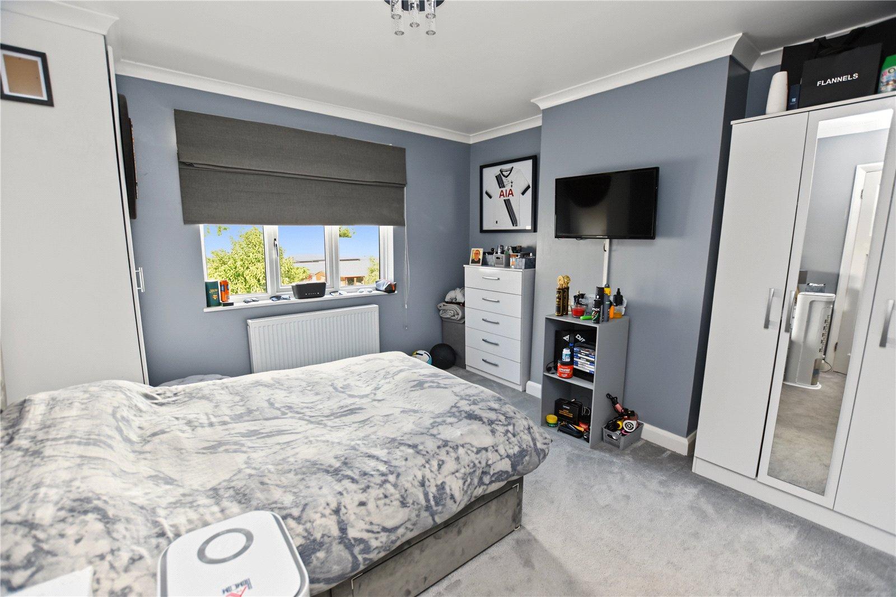
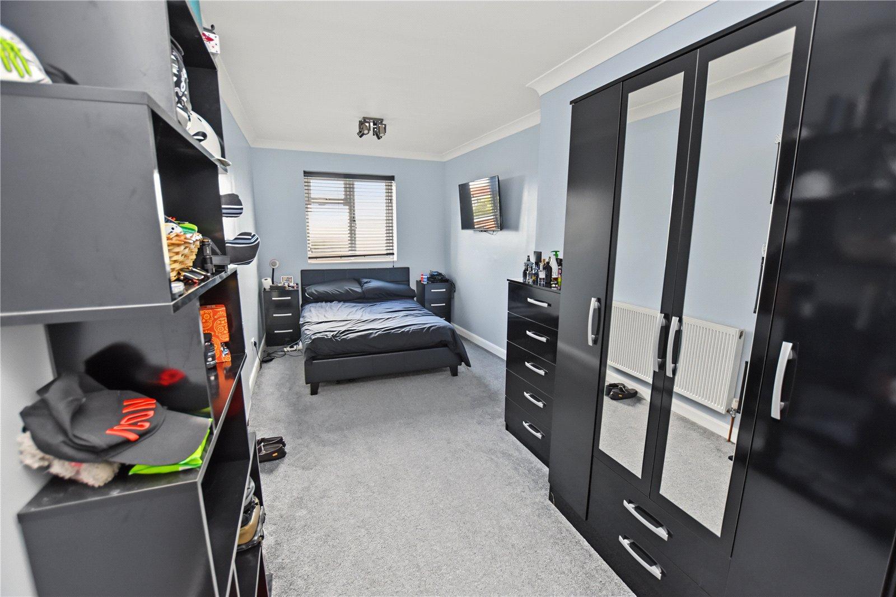
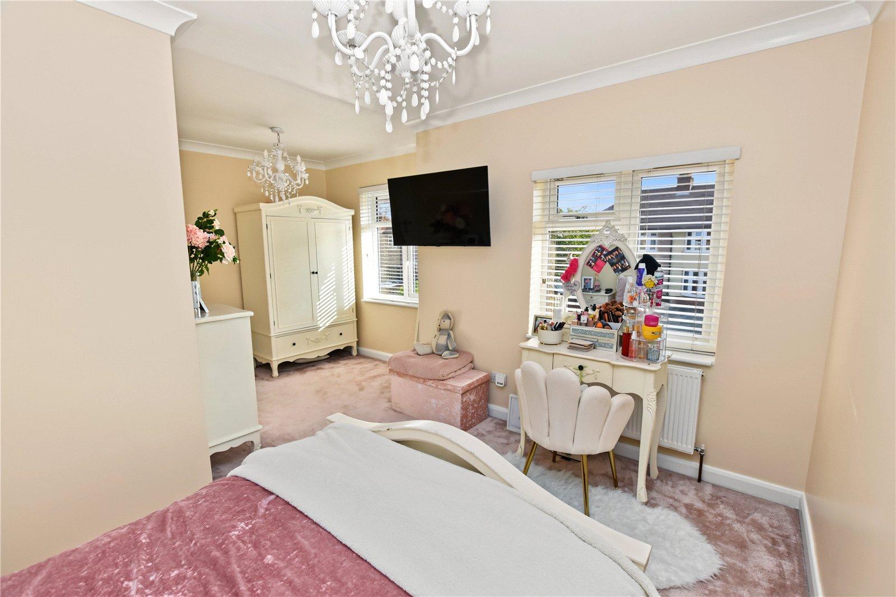
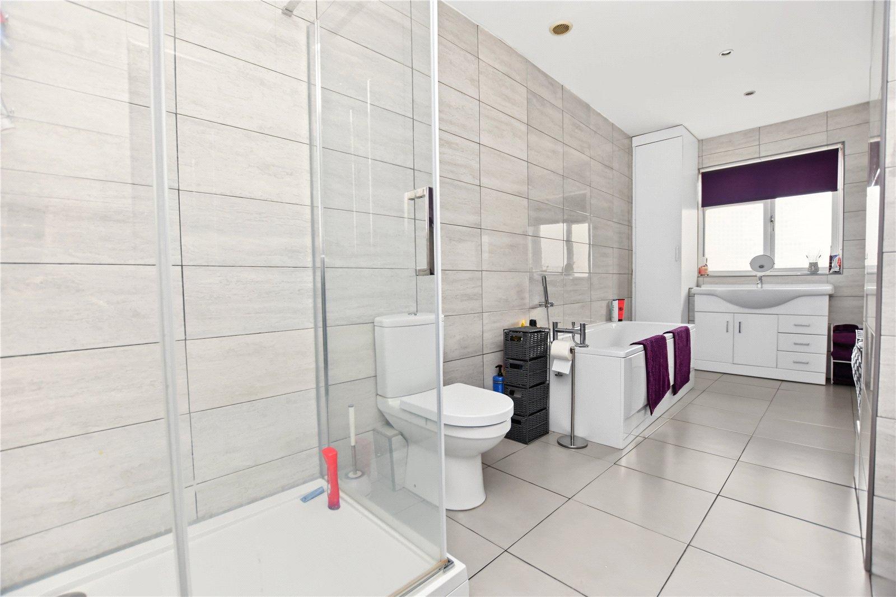
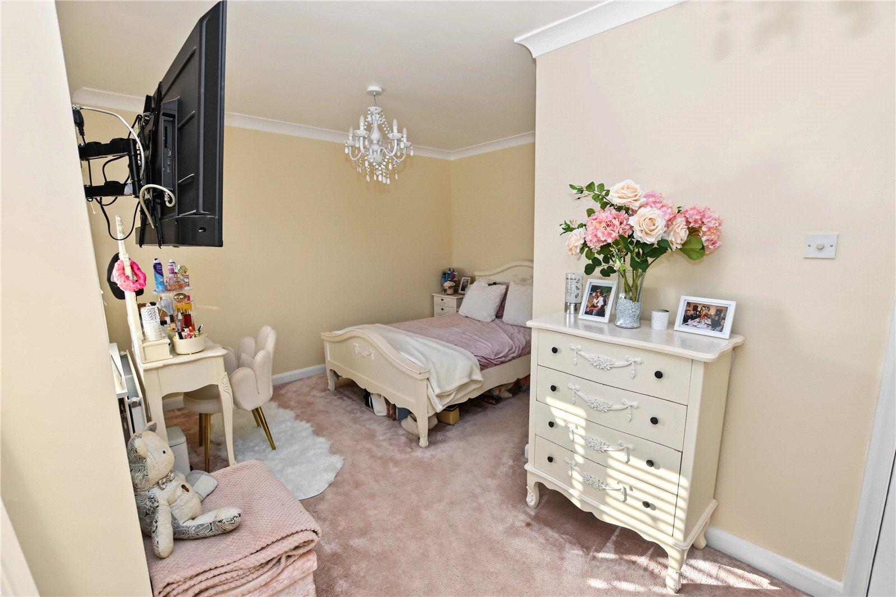
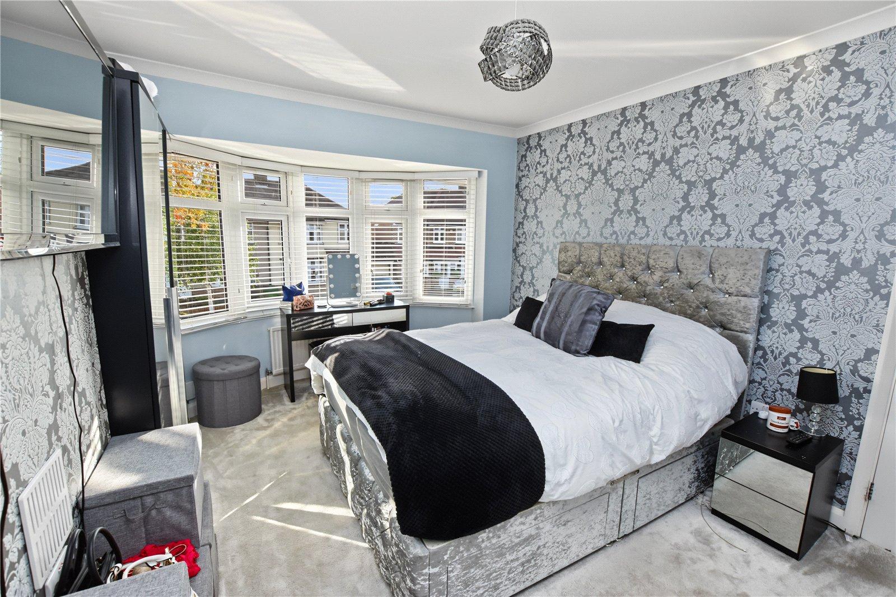
Upstairs, the property offers four well-proportioned double bedrooms, complemented by a family bathroom, making it an excellent choice for growing families or those seeking additional space to work from home.
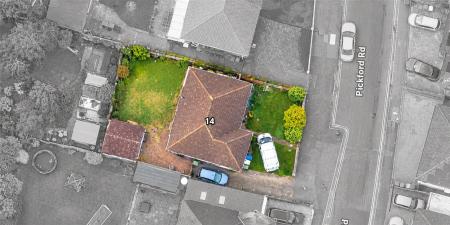
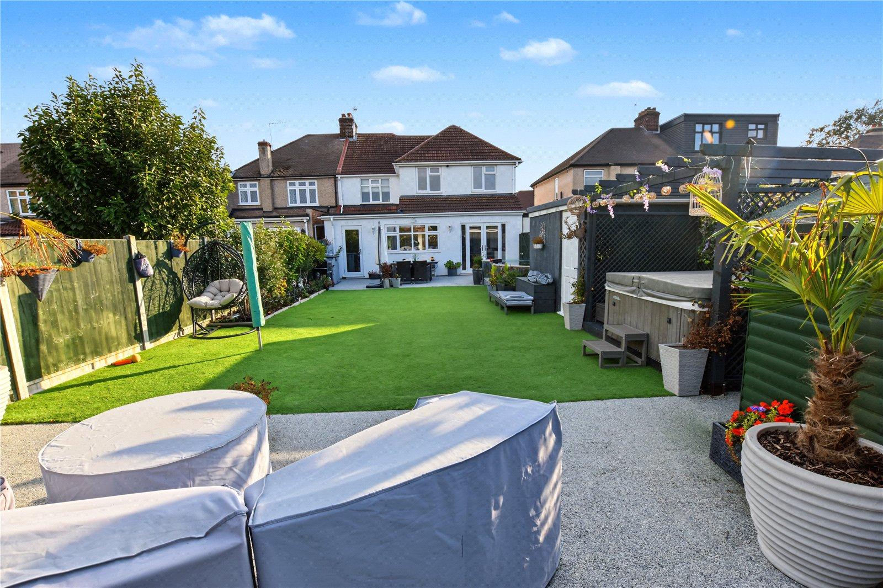
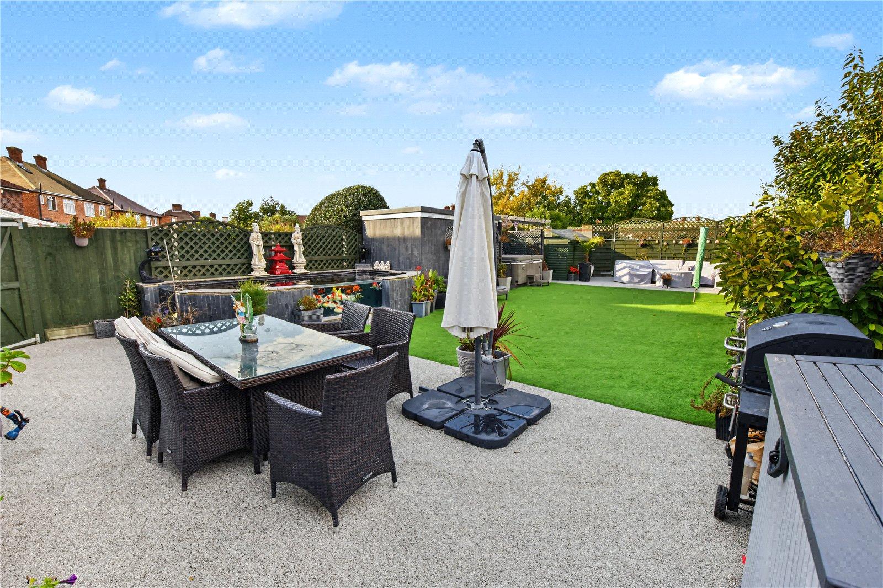
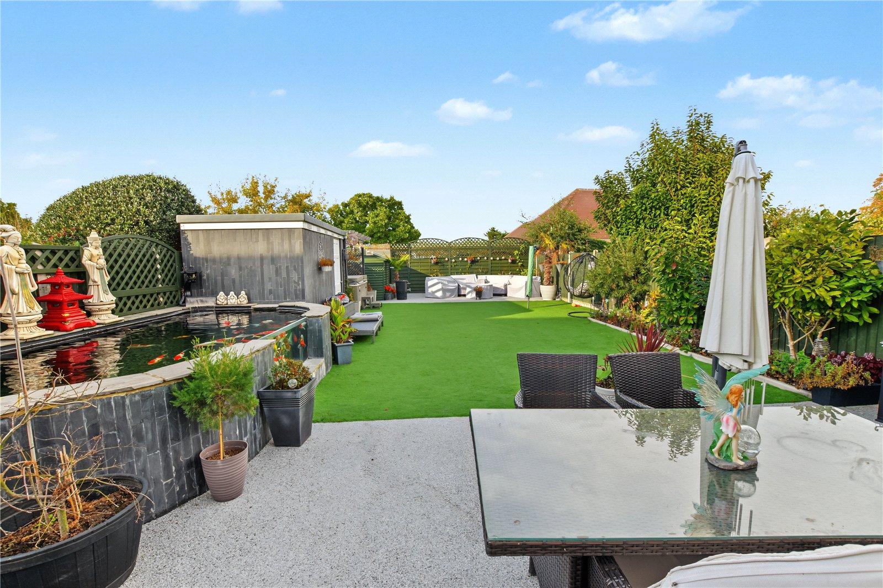
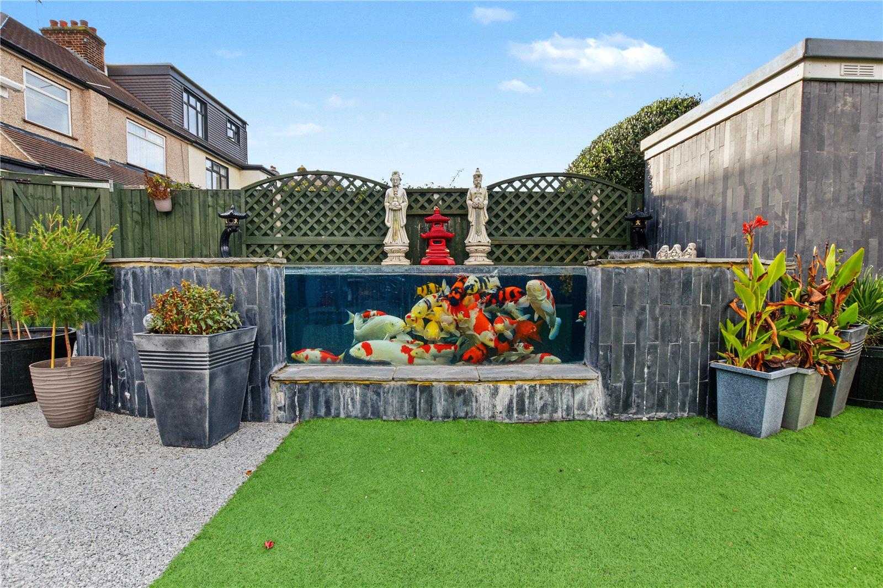
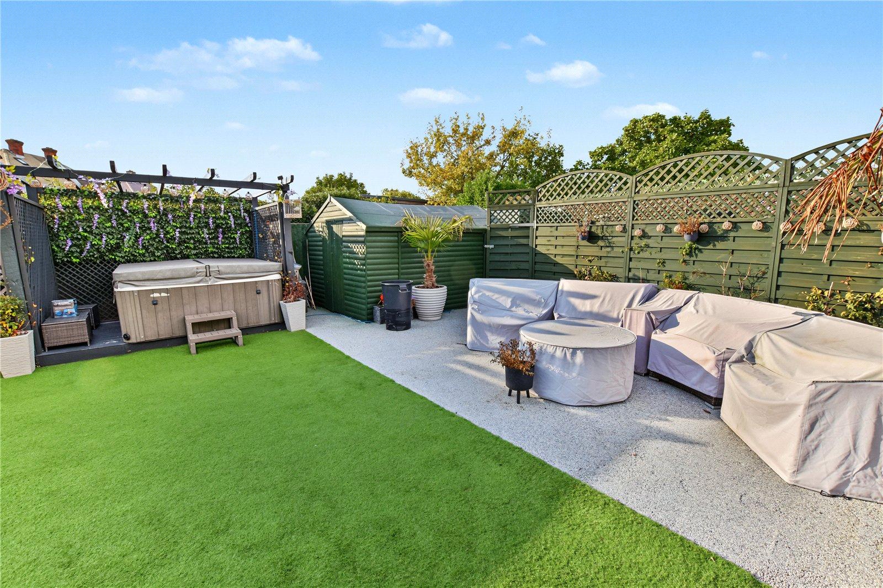
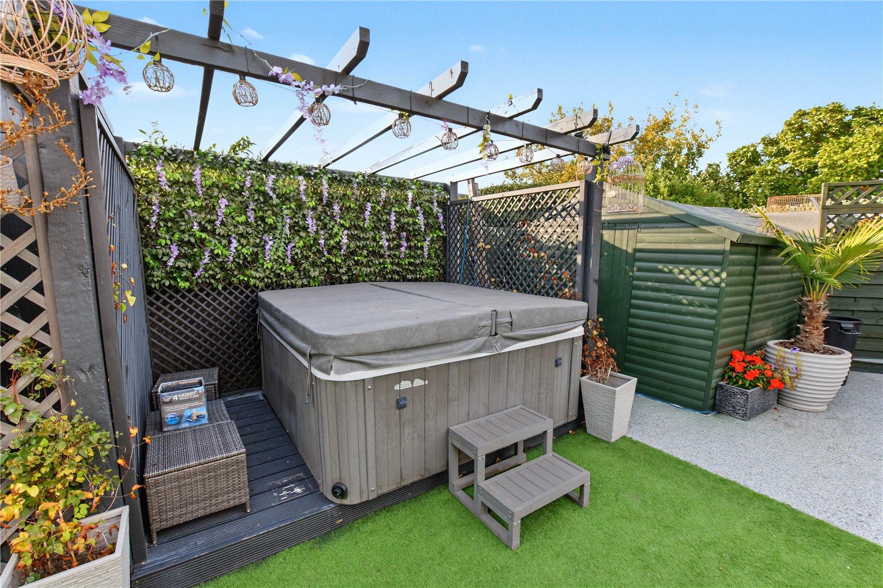
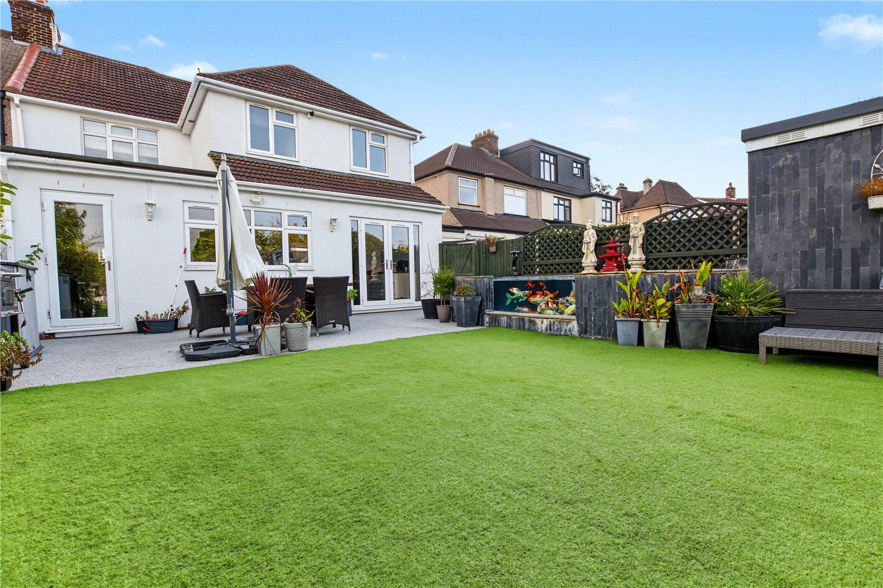
Externally, the property continues to impress with off-street parking for up to three vehicles, a garage and useful side access leading to the rear garden. The rear garden has been designed with ease of maintenance in mind, offering a pleasant outdoor space to relax and unwind. A particularly appealing feature is the impressive large koi carp pond, alongside a hot tub, creating an ideal setting for enjoying the warmer months and entertaining family and friends.
Additional benefits include a water softener and a convenient location within easy reach of local shops and schools.
Offering four double bedrooms, versatile living accommodation and excellent external features, this attractive extended family home is one that deserves an internal viewing to be fully appreciated.
- Four double bedrooms
- Extended semi-detached family home
- Spacious open-plan kitchen/diner
- Ground floor shower room
- Off-street parking for three vehicles
- Garage and side access to rear garden
- Water softener
Rooms
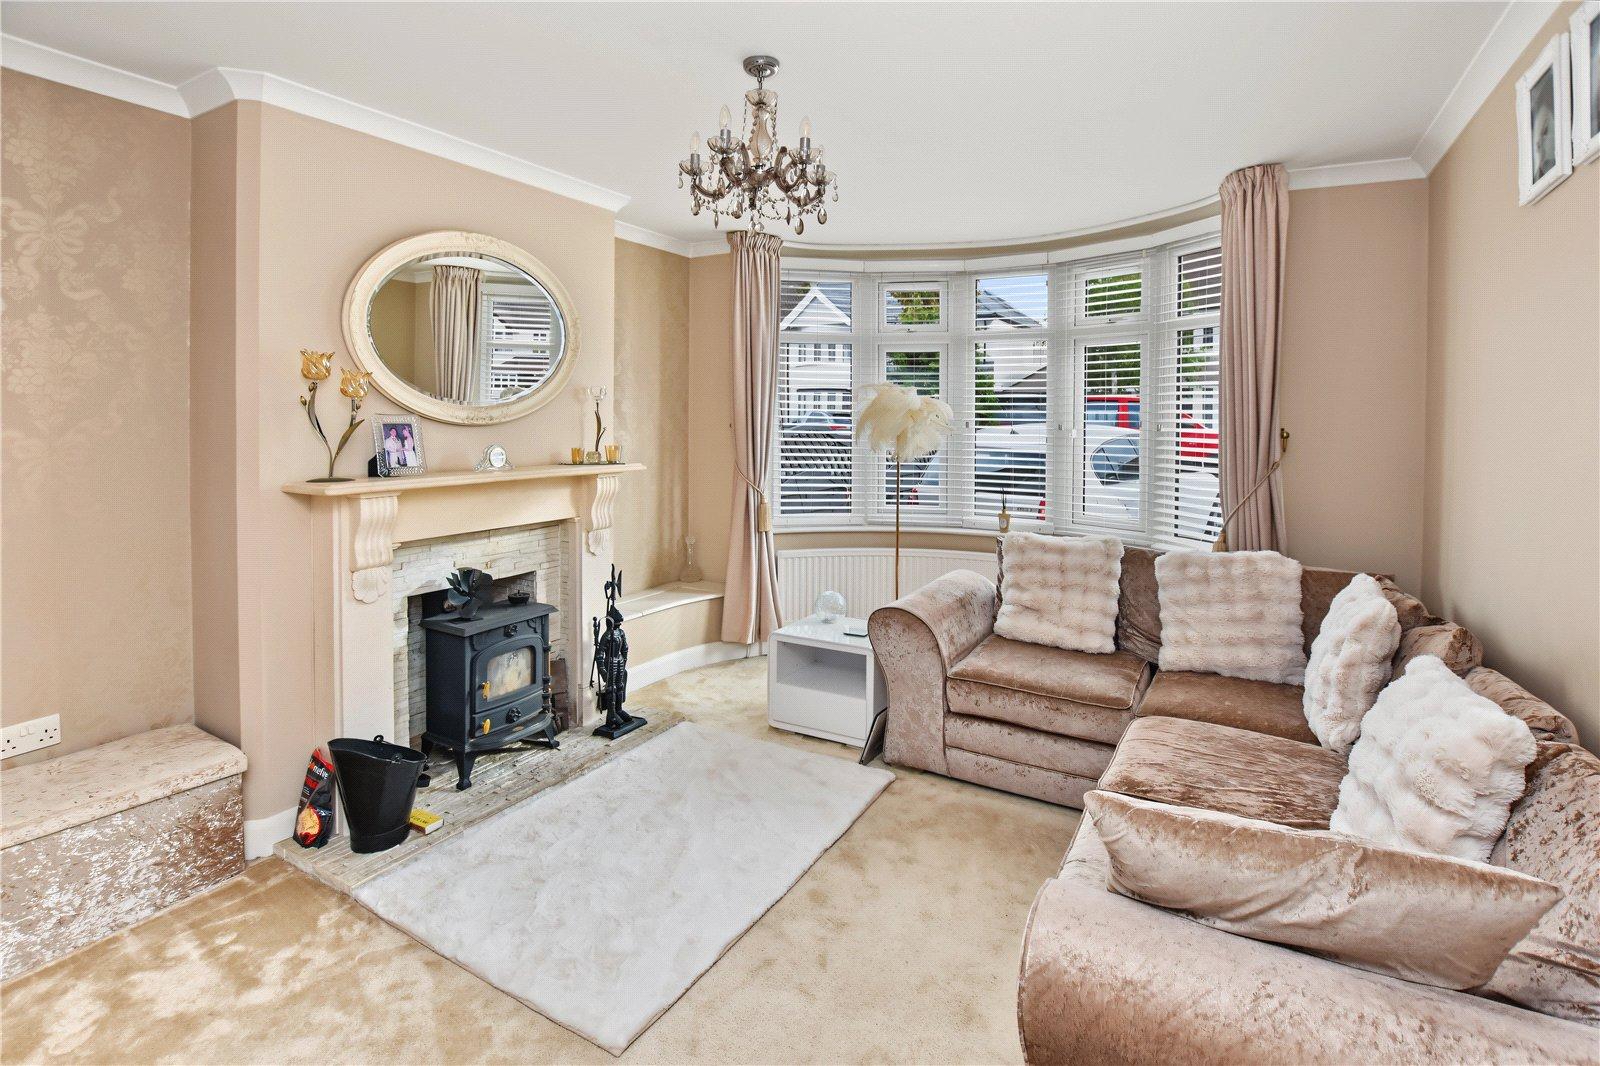
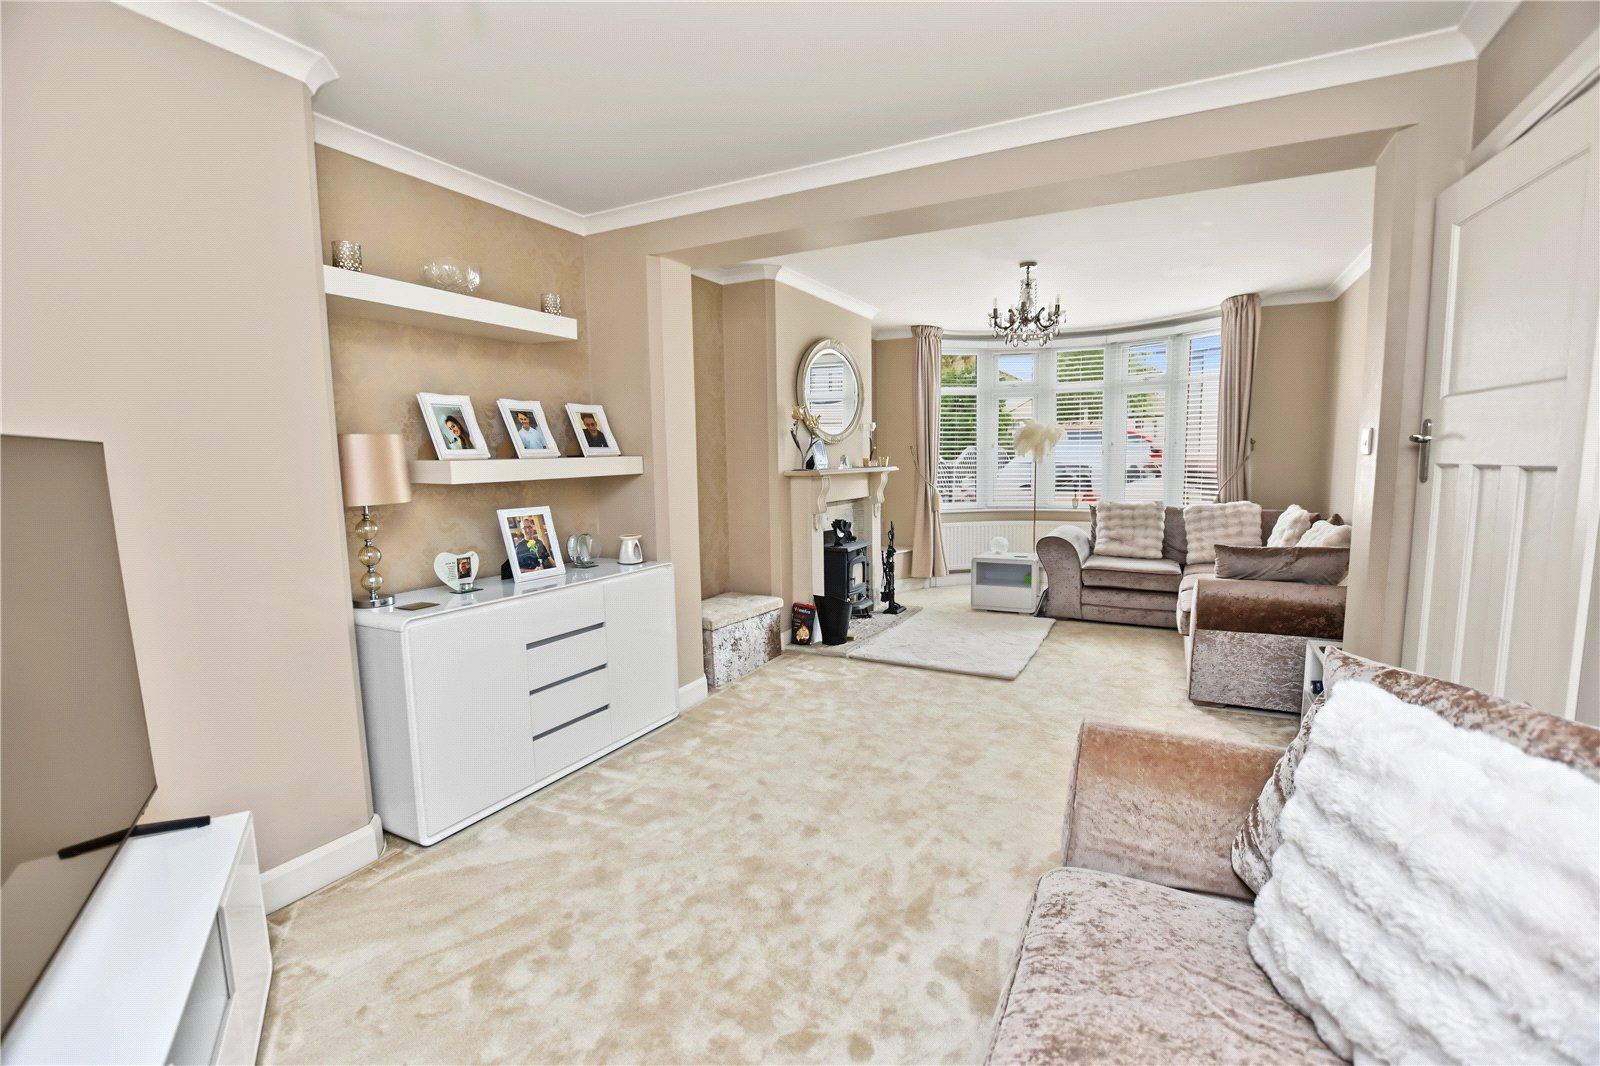
Entrance Hall Living Room 7.42m x 3.6mInto bay
Kitchen/Diner 7.87m x 5.44mShower Room 2.36m x 0.94mLanding Bedroom 1 4.4m x 3.63mInto bay
Bedroom 2 3.63m x 3.63mBedroom 3 6.3m x 2.57mBedroom 4 4.85m x 3.56mBathroom 5.18m x 1.96m