Property Description
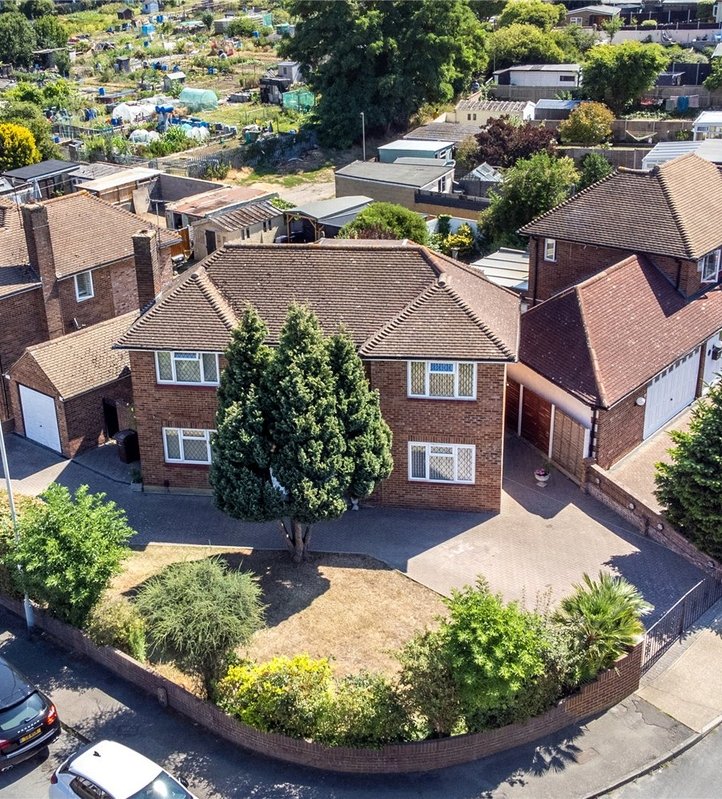
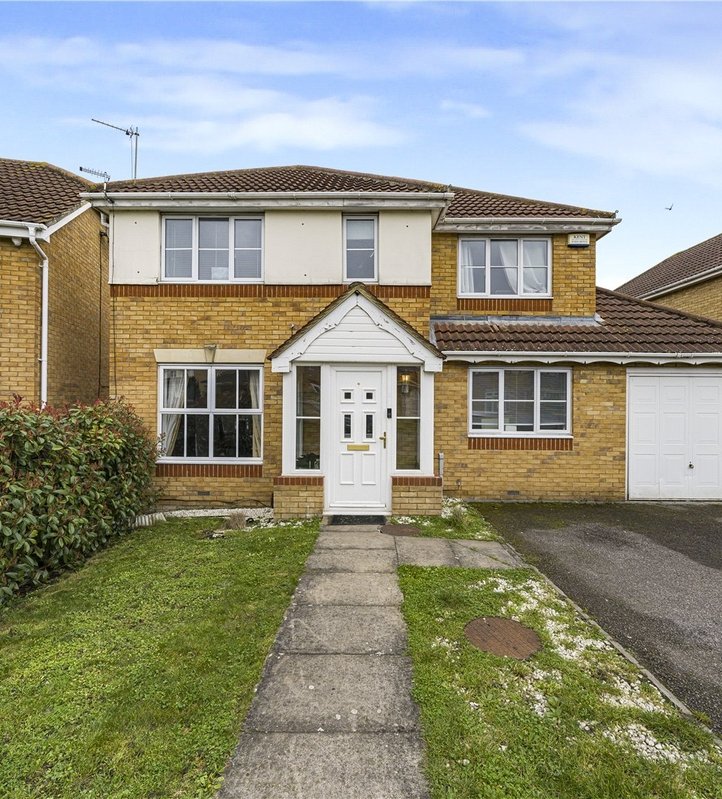
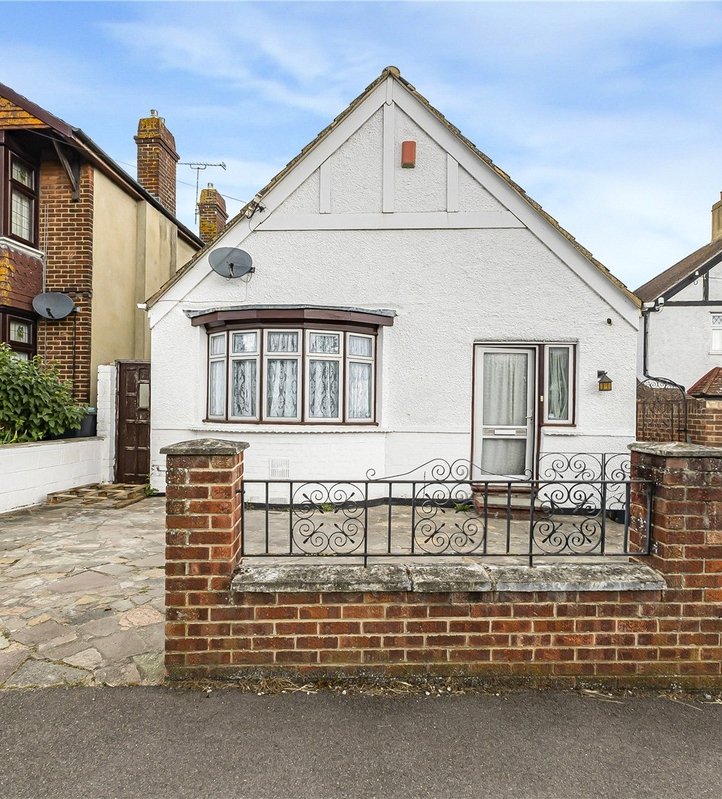
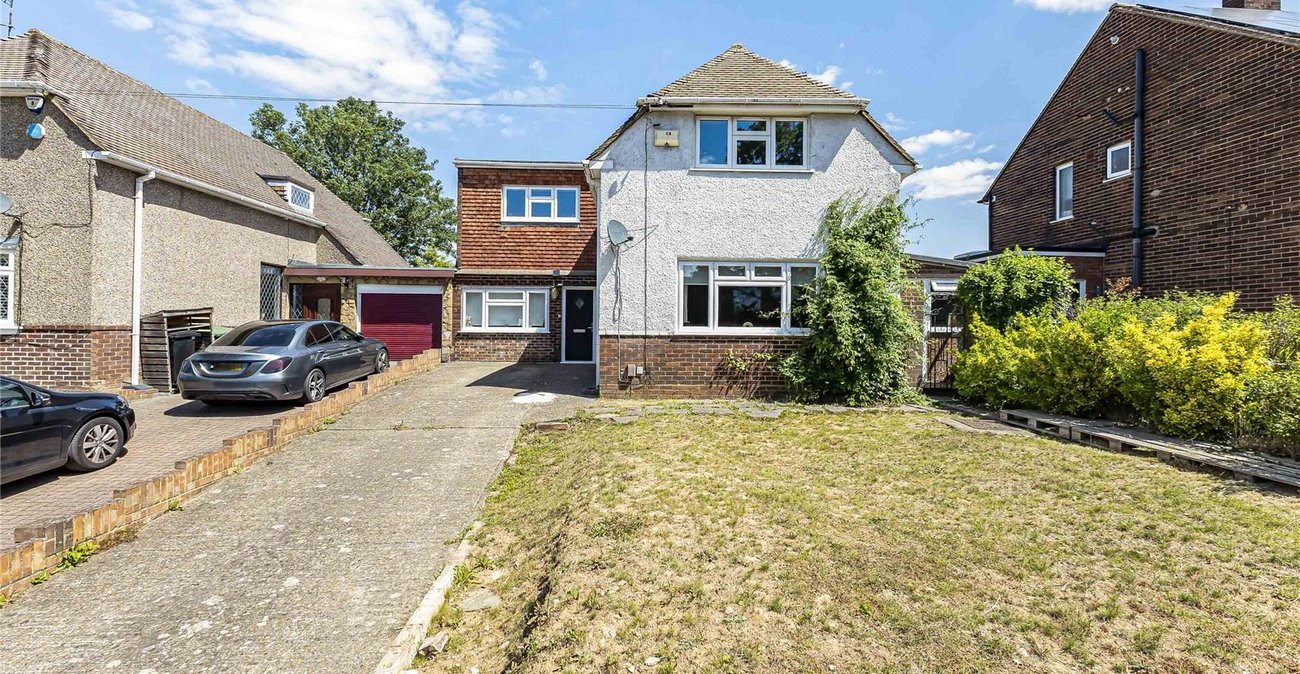
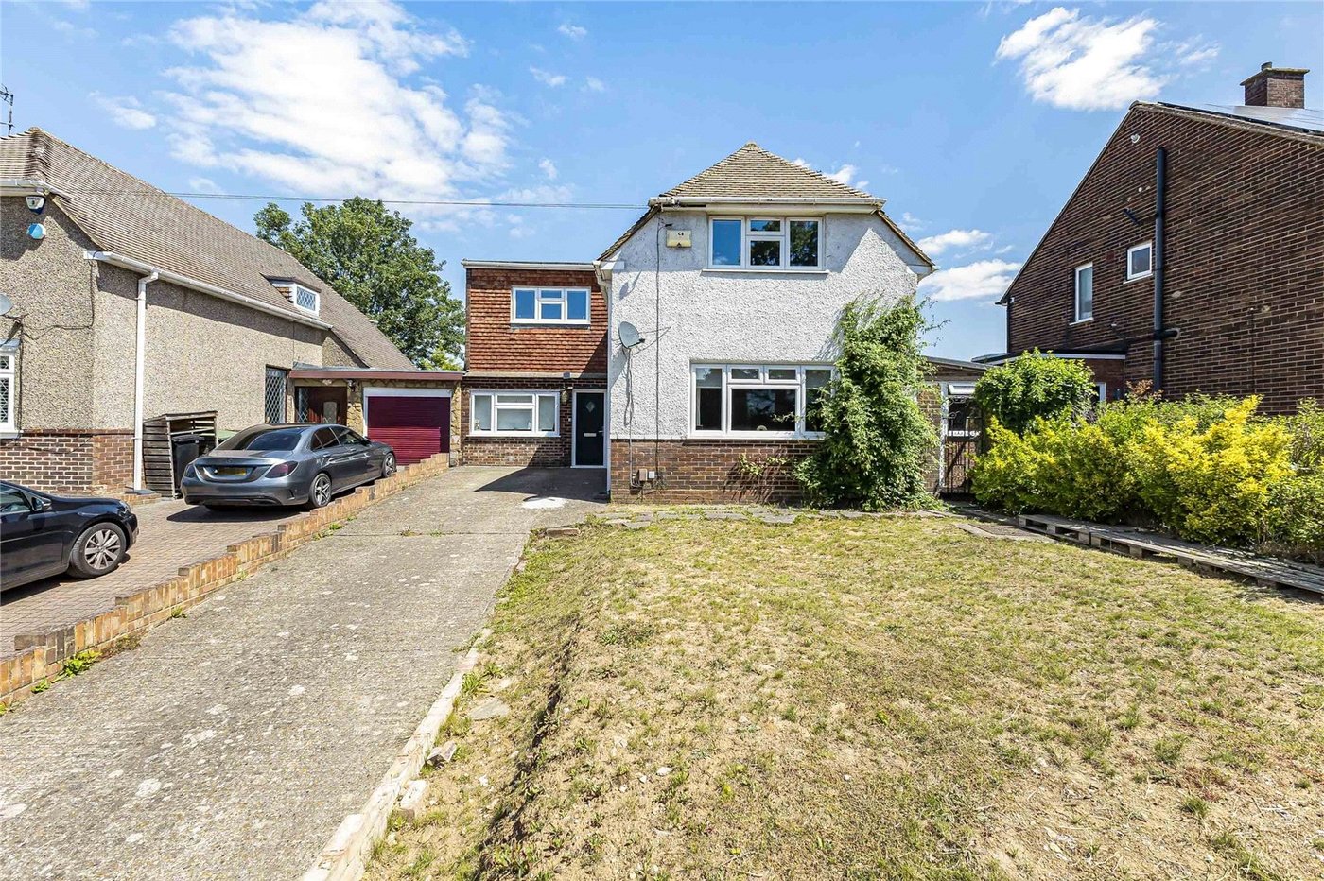
Situated on the popular Hever Court Road in Gravesend is this well-presented four-bedroom link-detached family home, offering spacious and versatile accommodation throughout. Presented in good condition, the property is perfectly suited to growing families looking for generous living space, excellent outdoor areas and convenient access to schools, transport links and everyday amenities.
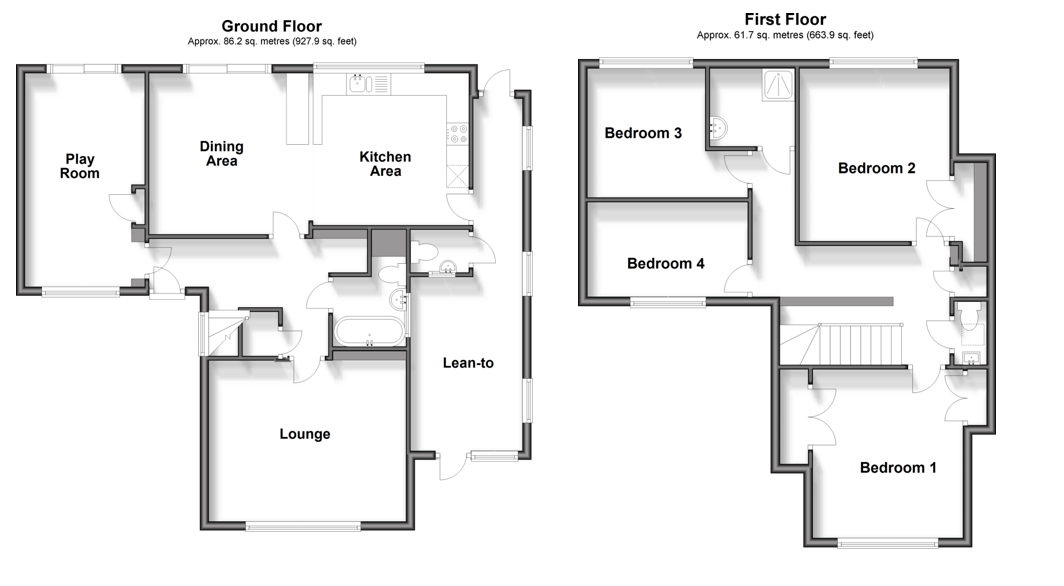
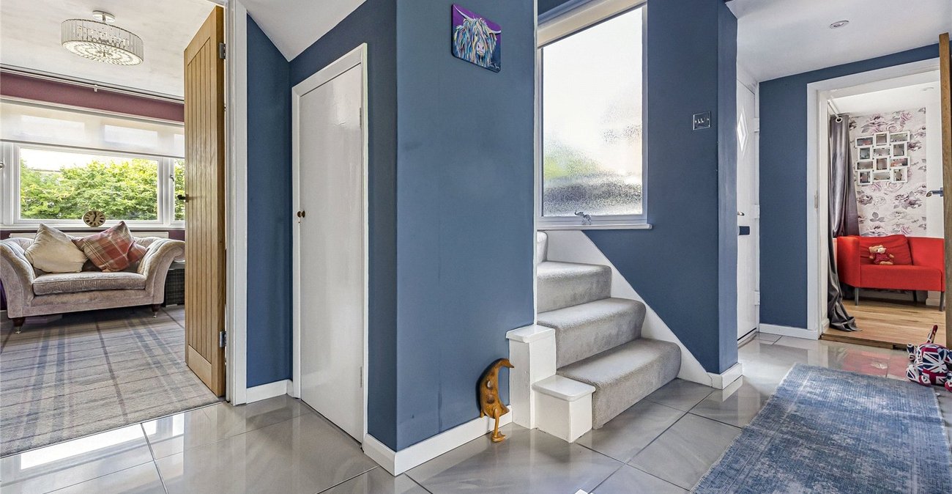
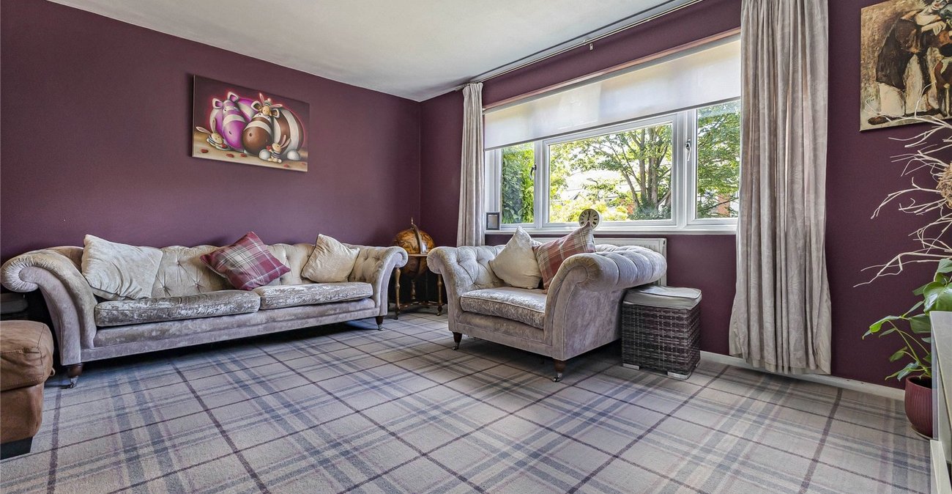
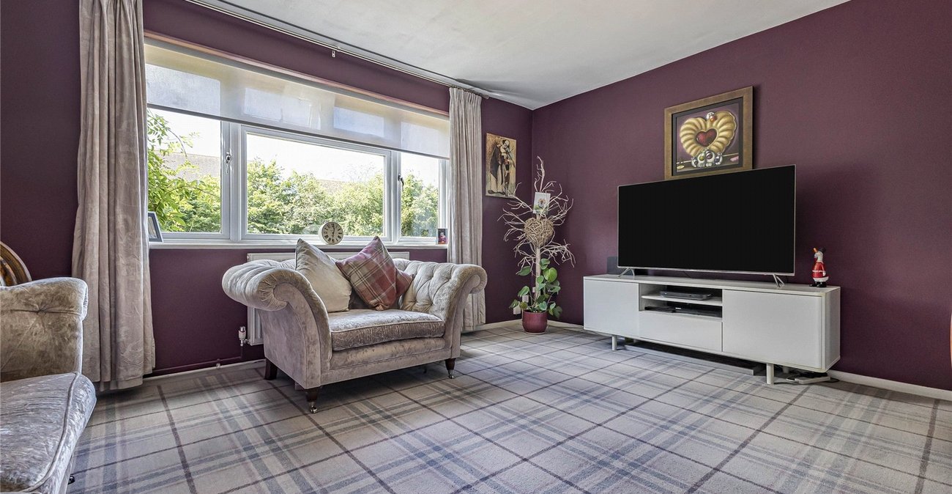
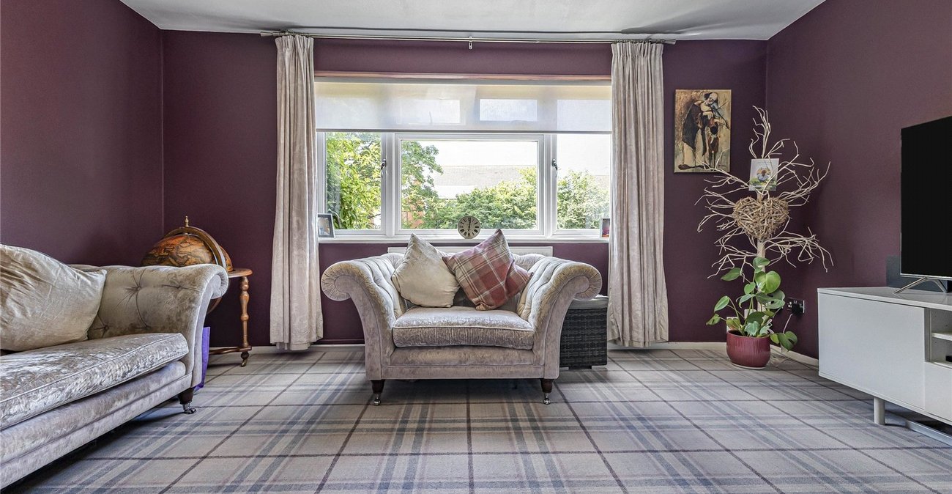
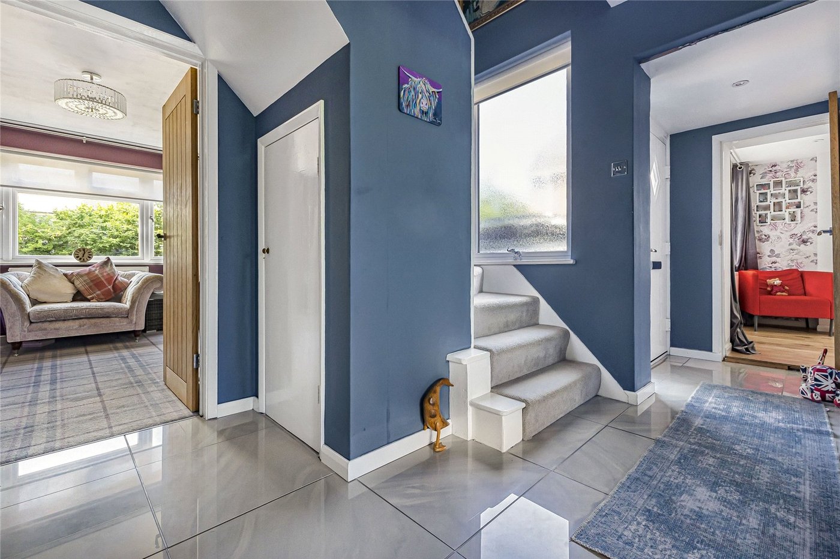
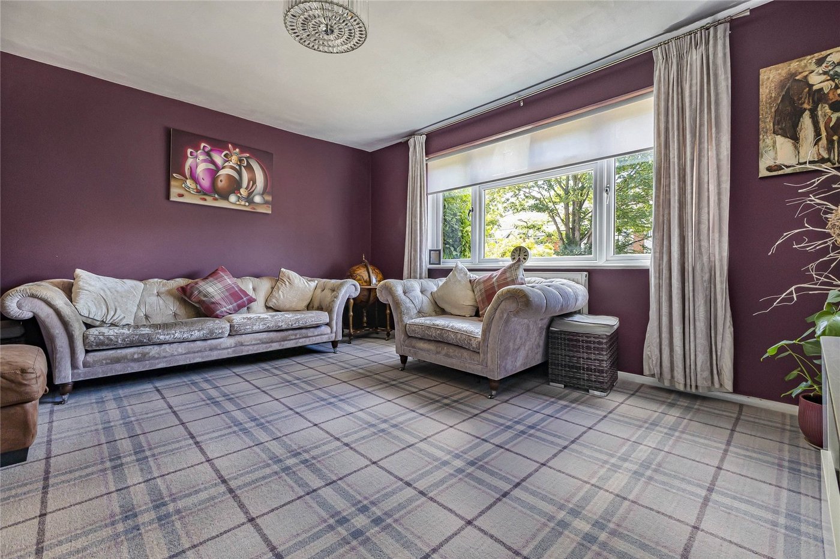
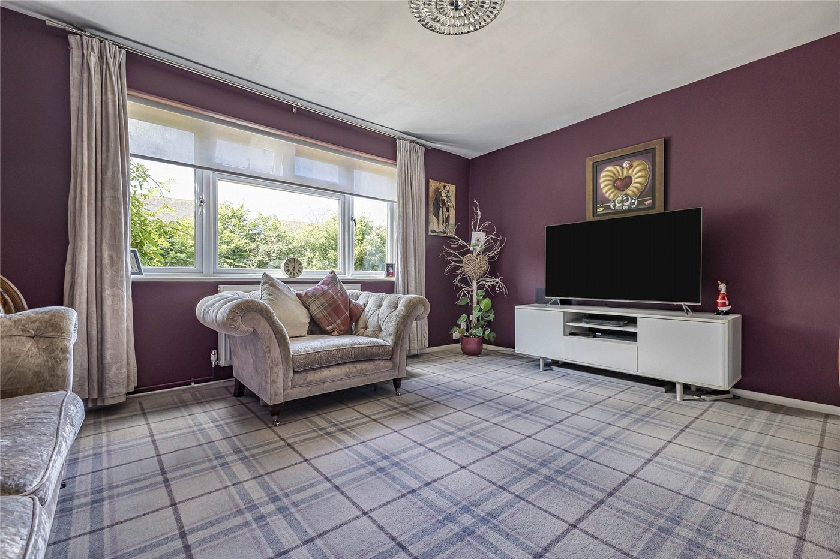
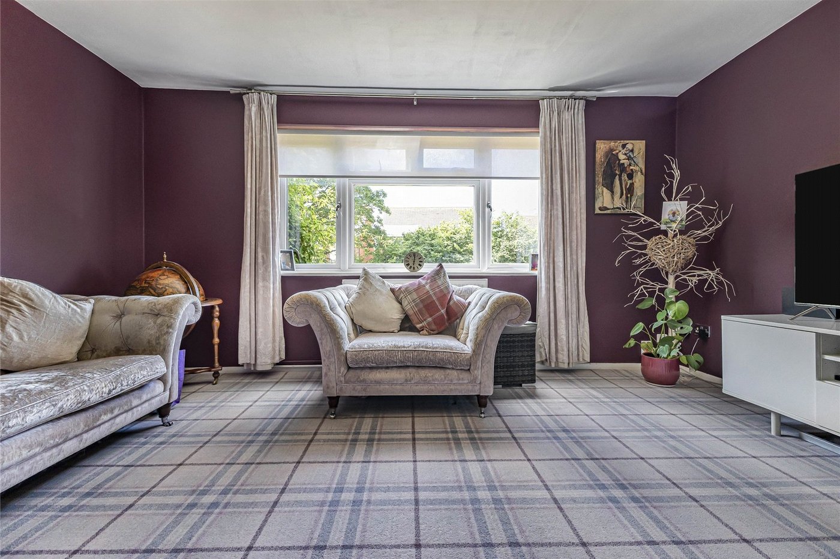
Upon entering the property, you are welcomed by a spacious entrance hall providing access to the principal ground floor accommodation. The lounge offers a comfortable and inviting space to relax, with plenty of room for family seating and entertaining guests.
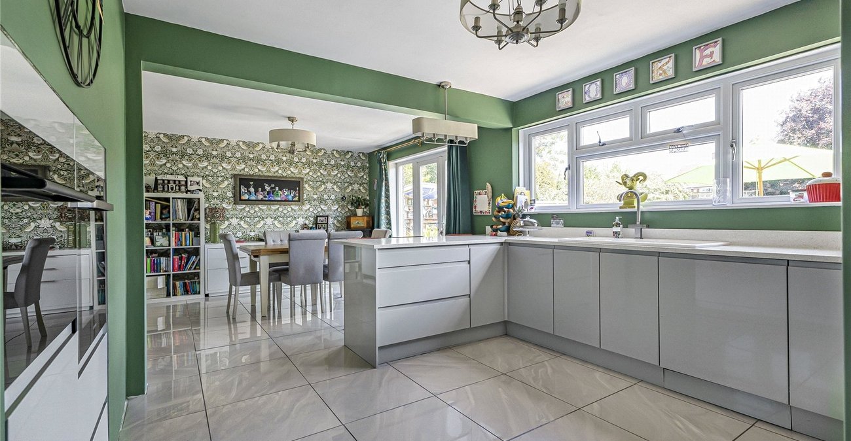
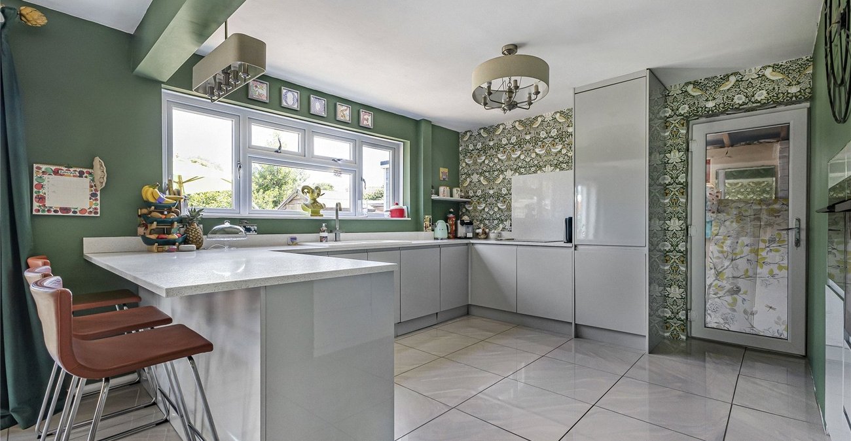
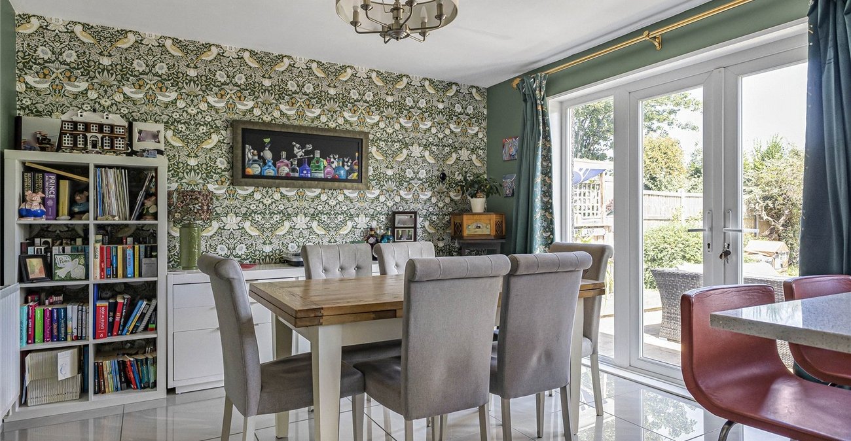
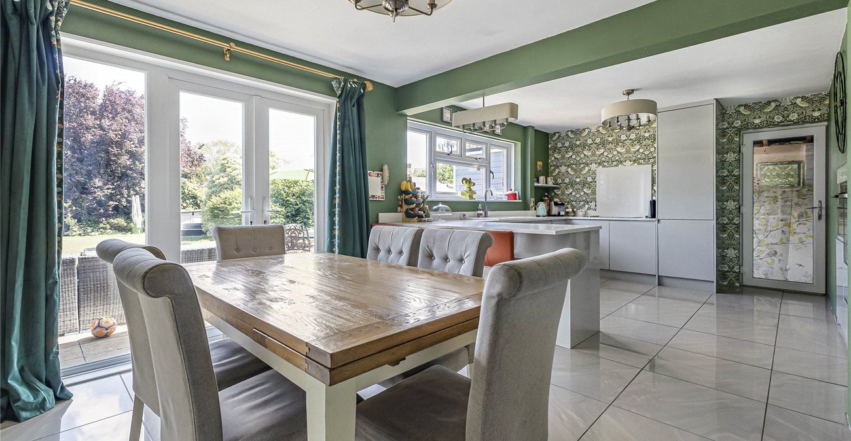
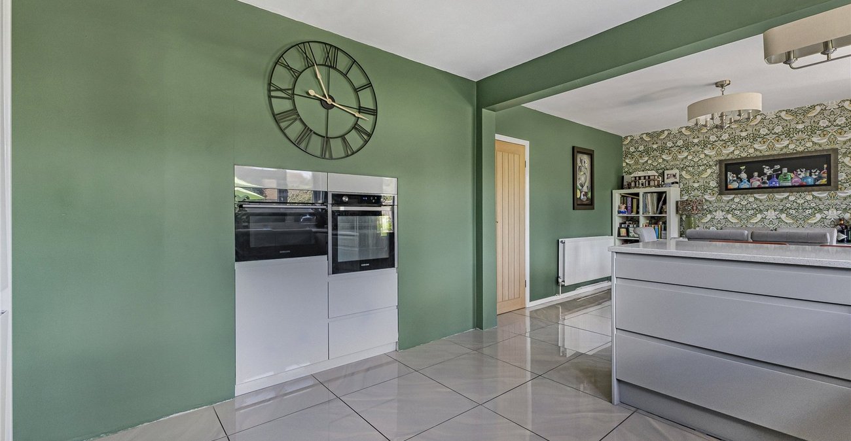
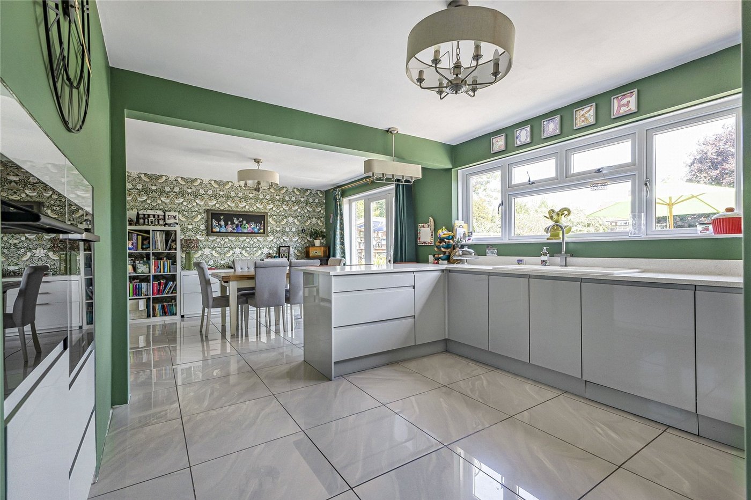
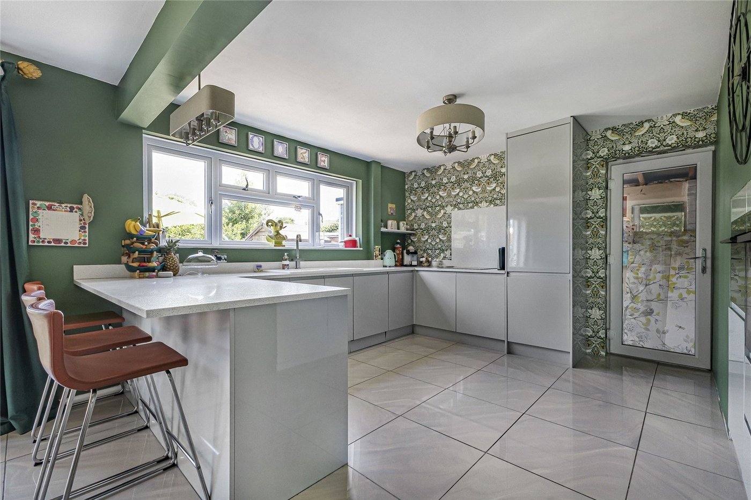
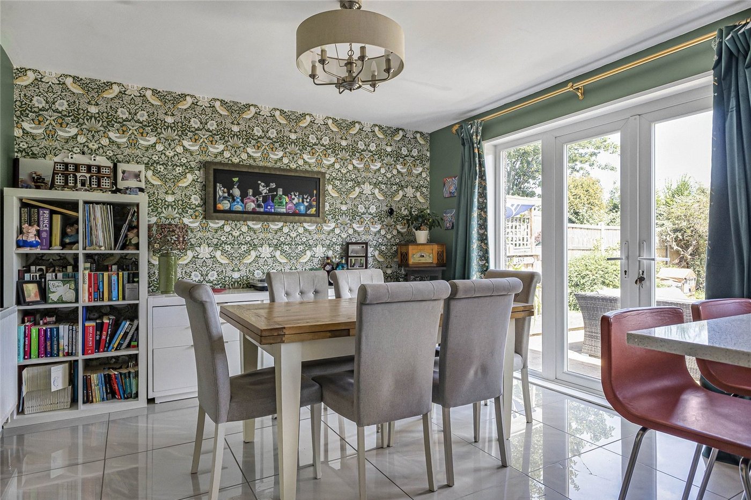
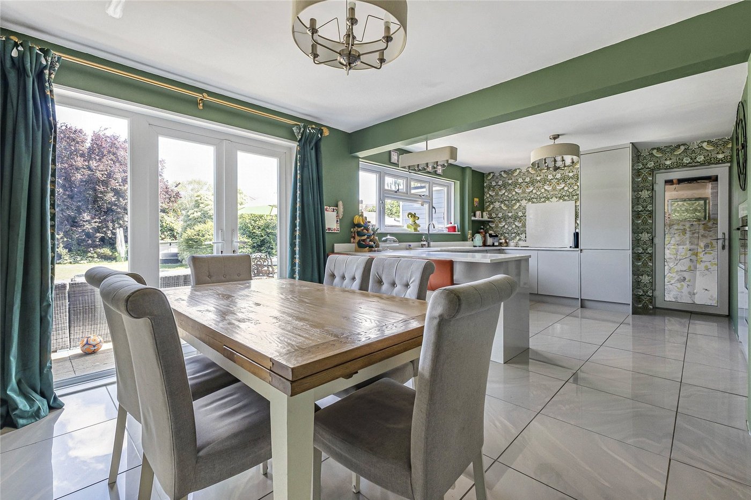
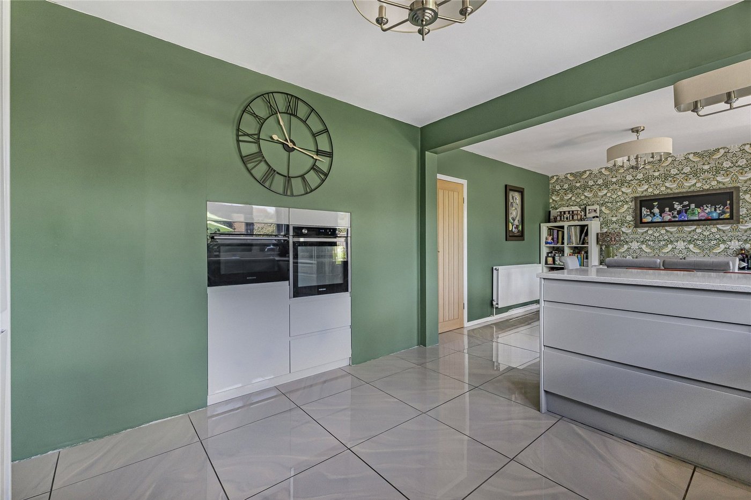
To the rear of the property is an impressive open-plan kitchen and dining area, creating the heart of the home. The fitted kitchen offers ample worktop and storage space, while the adjoining dining area provides an excellent setting for family meals and social occasions. The layout is ideal for modern living, with the open-plan design allowing plenty of natural light to flow throughout the space.
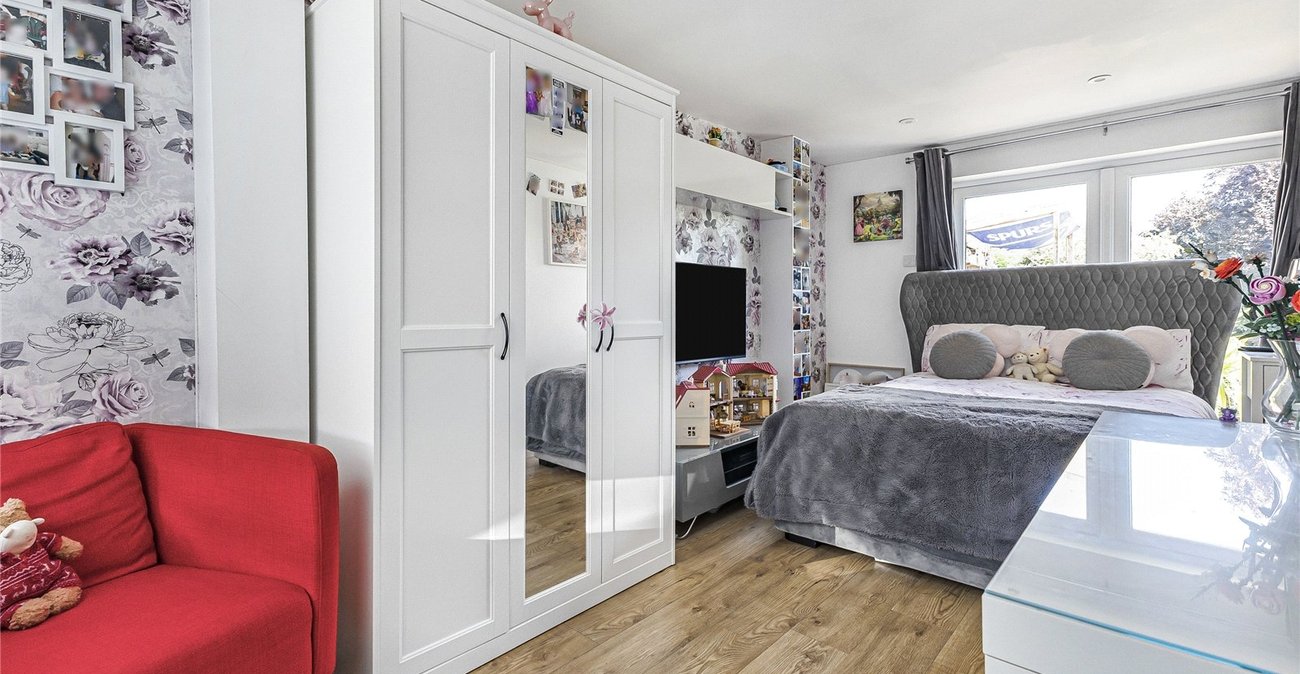
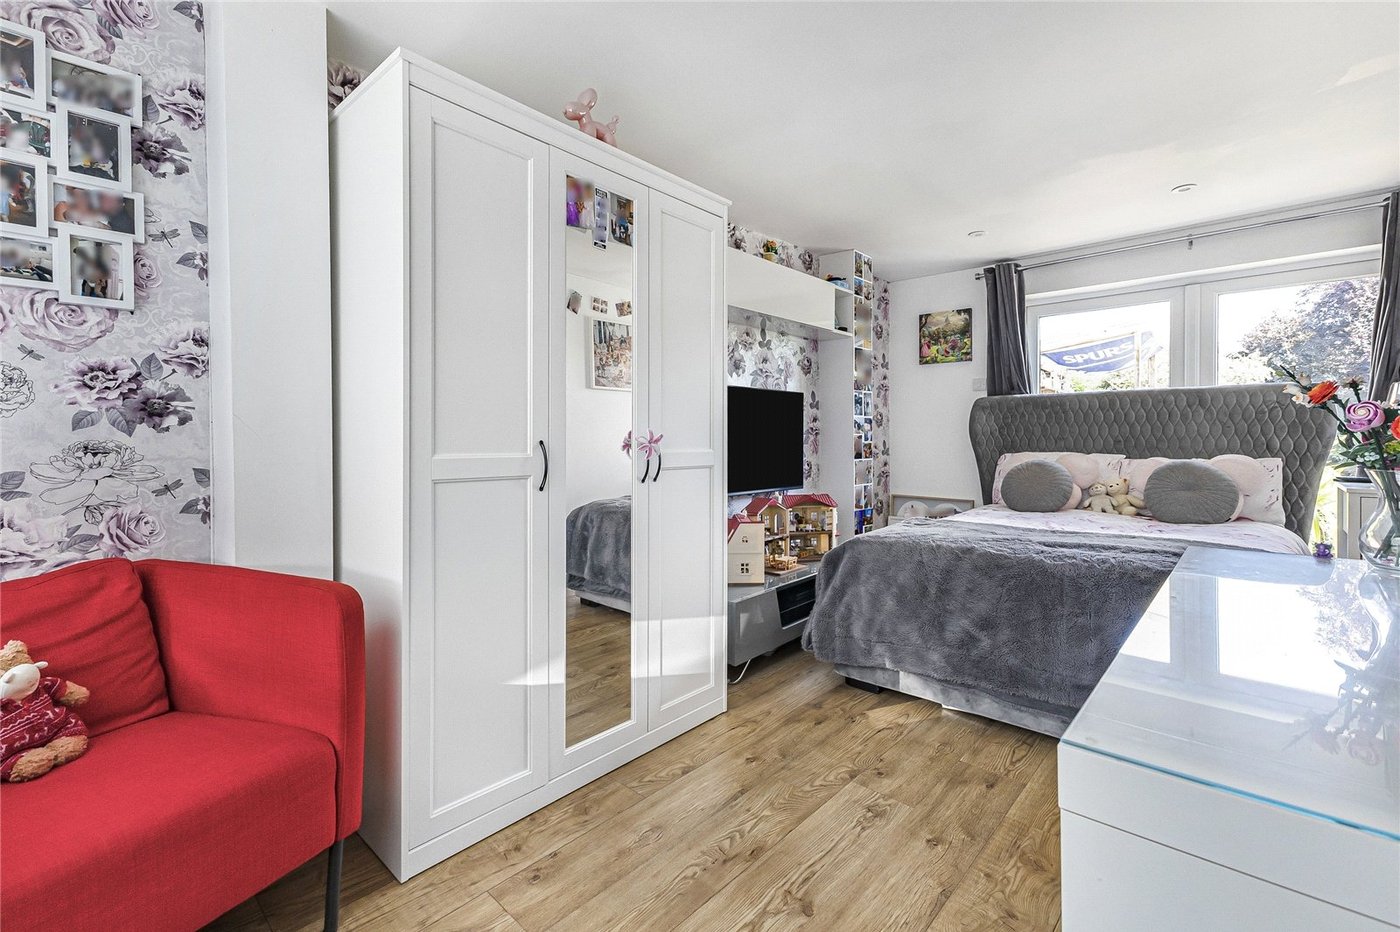
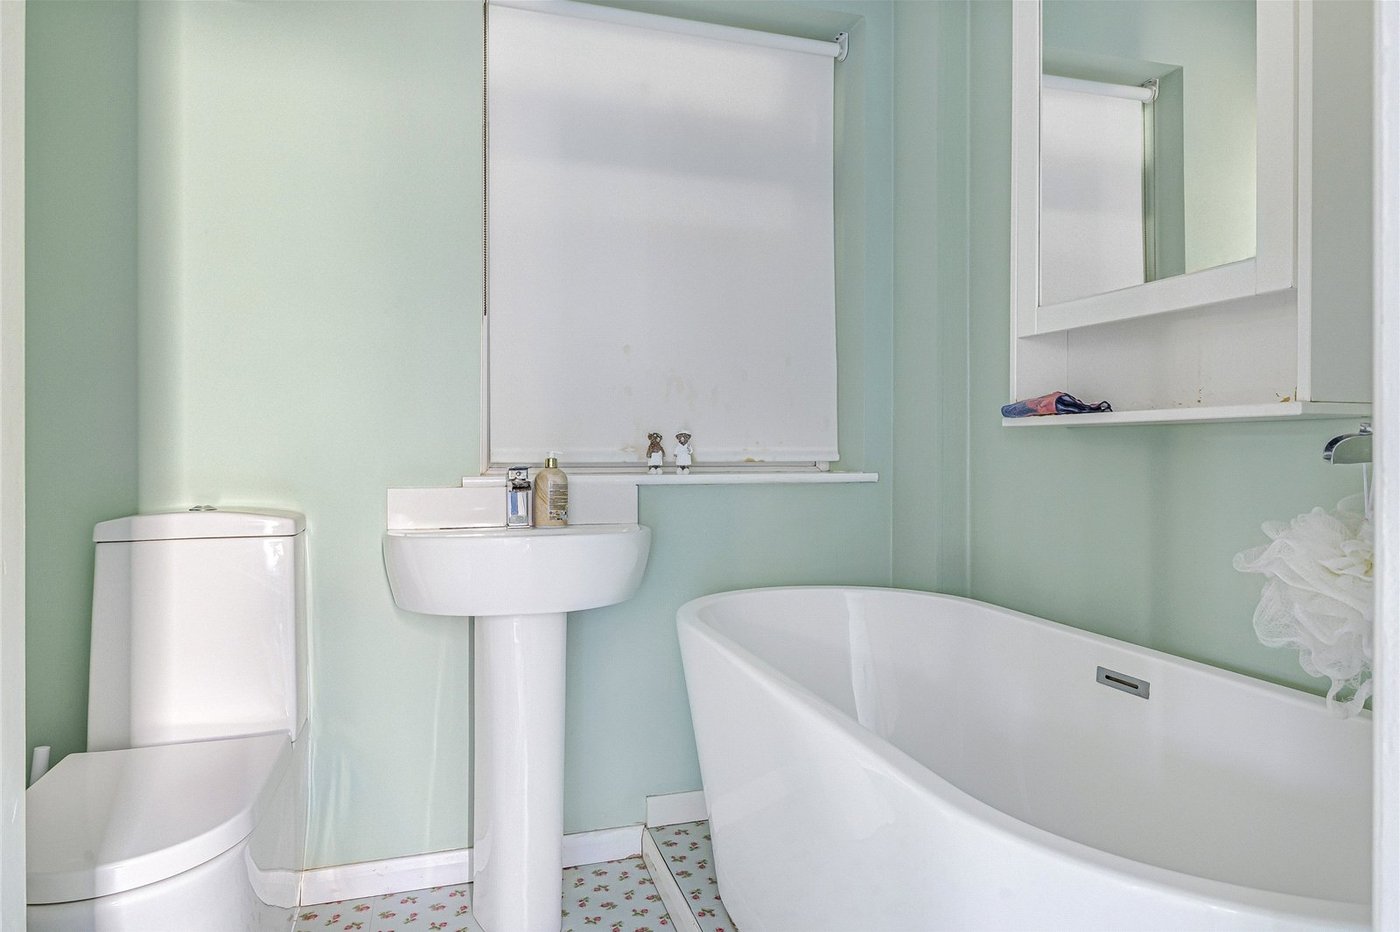
A particularly versatile addition is the adjoining playroom, which could equally serve as a second reception room, home office, family room or games room depending on the needs of the new owners. The ground floor is further complemented by a family bathroom and a useful lean-to providing additional storage and access to the rear garden.
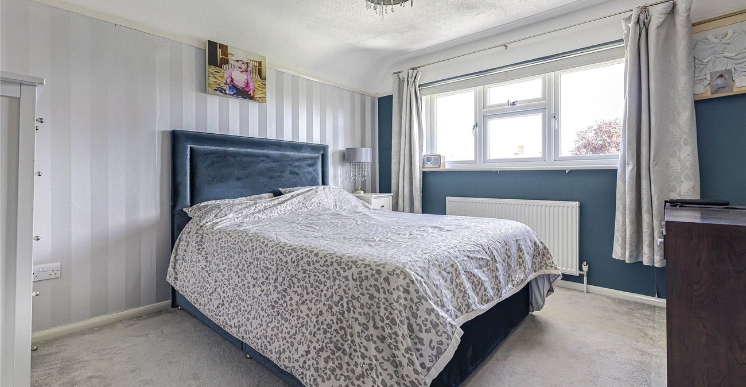
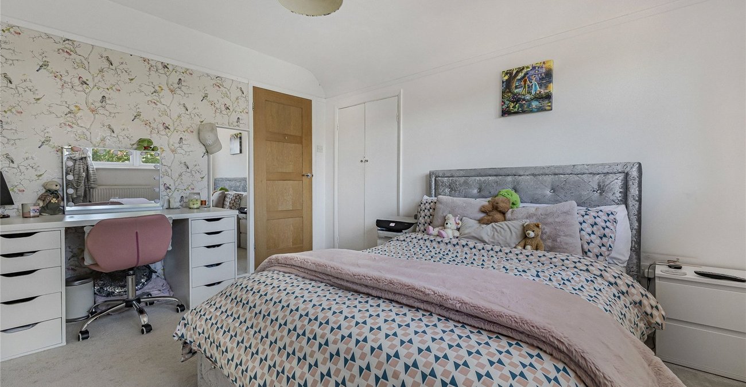
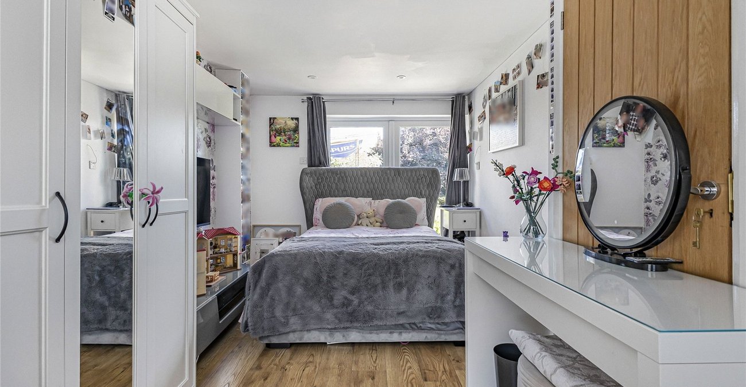
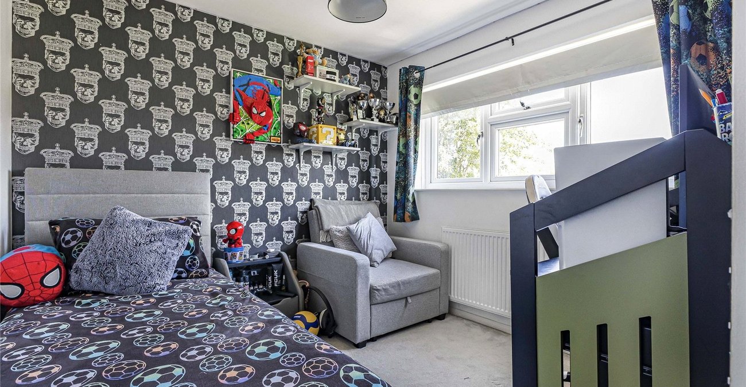
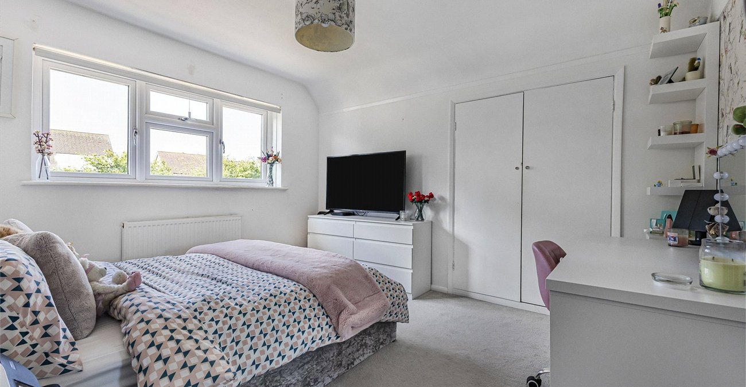
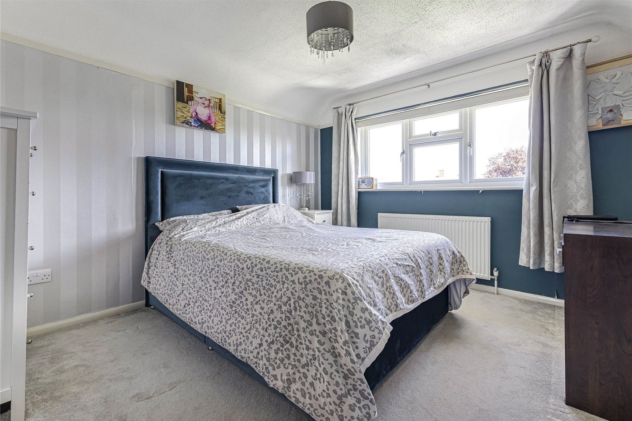
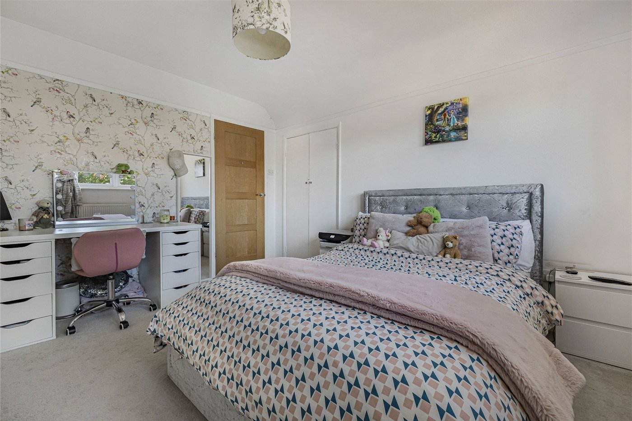
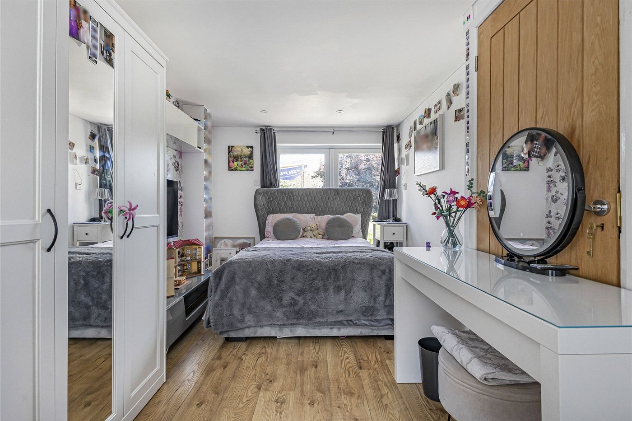
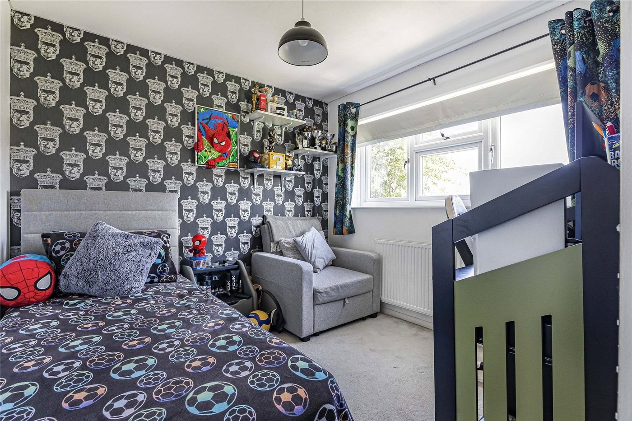
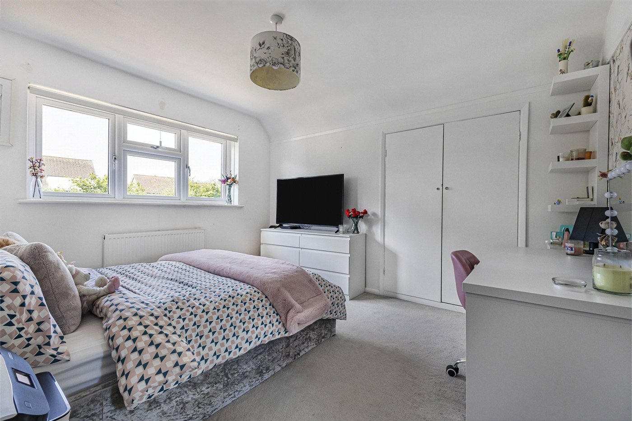
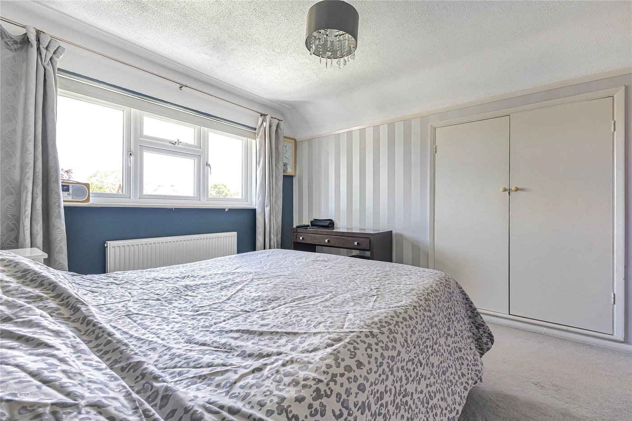
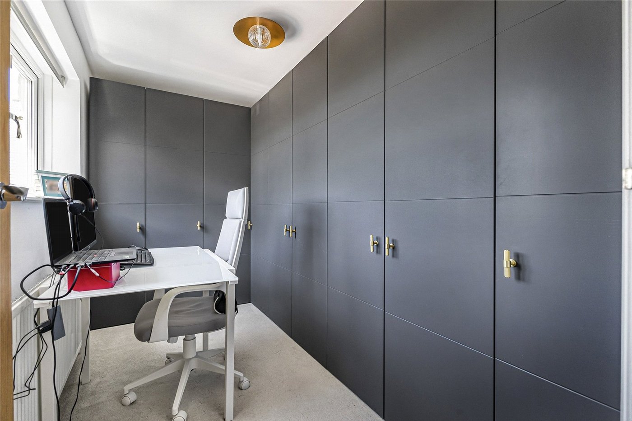
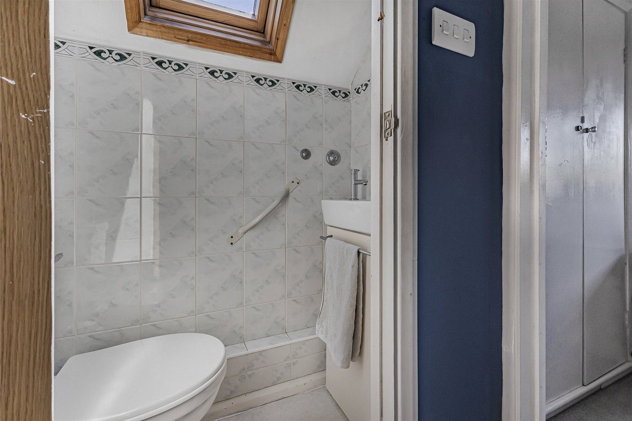
The first floor comprises four well-proportioned bedrooms, offering flexible accommodation for families of all sizes. The principal bedroom is a generous double room, while the remaining bedrooms provide excellent space for children, guests or those working from home. A convenient first-floor cloakroom with wash hand basin and WC adds further practicality to the accommodation.
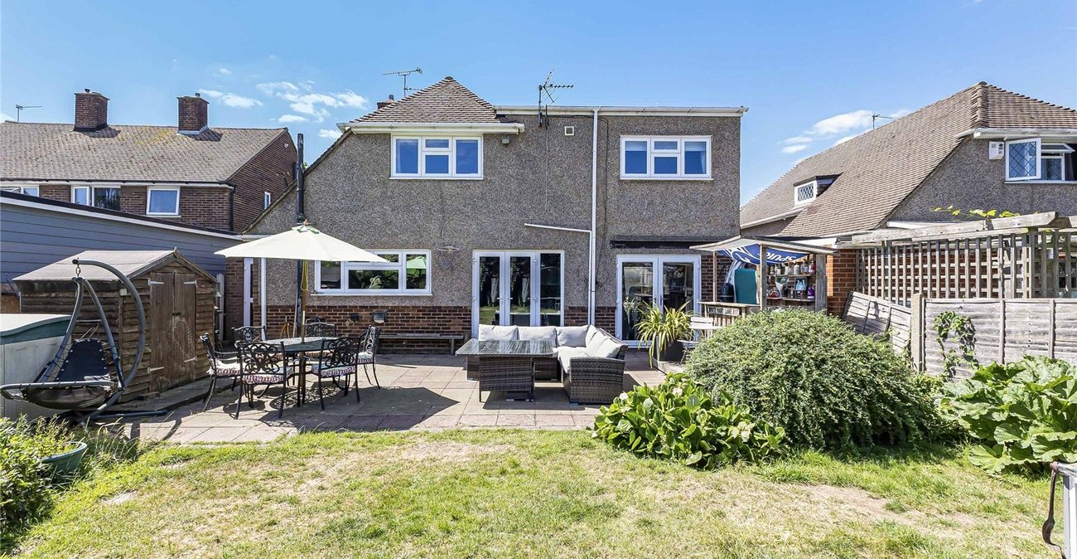
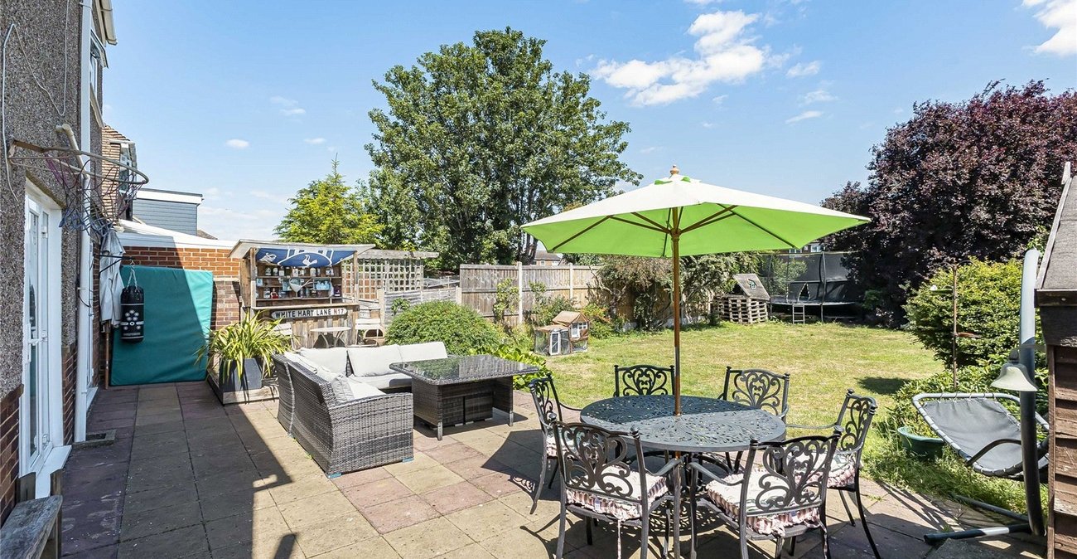
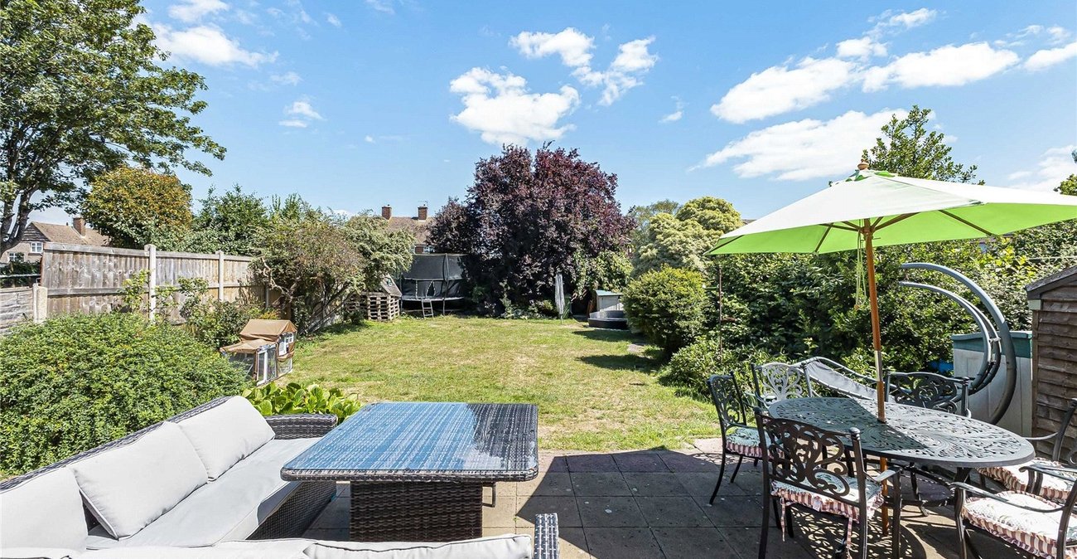
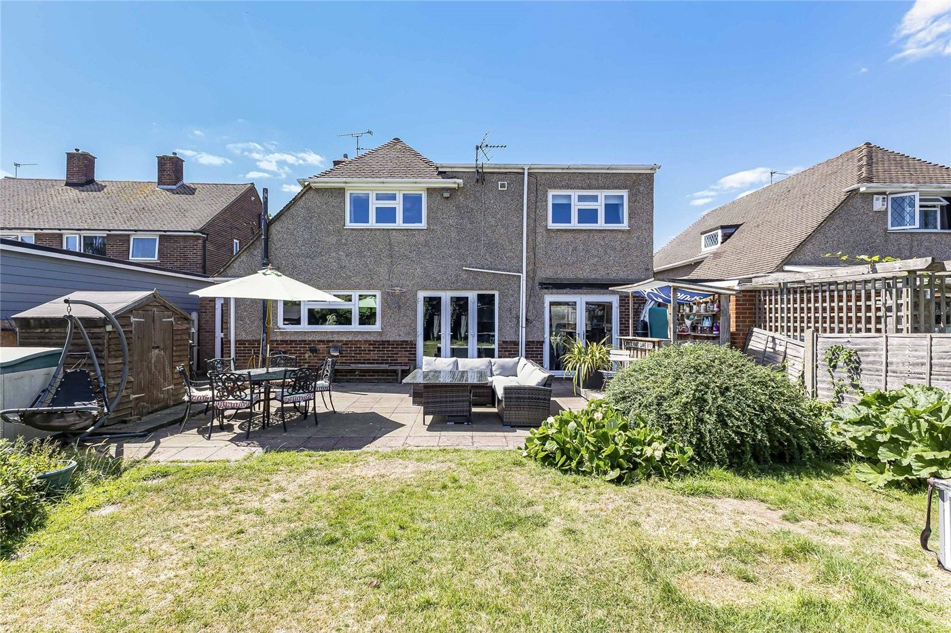
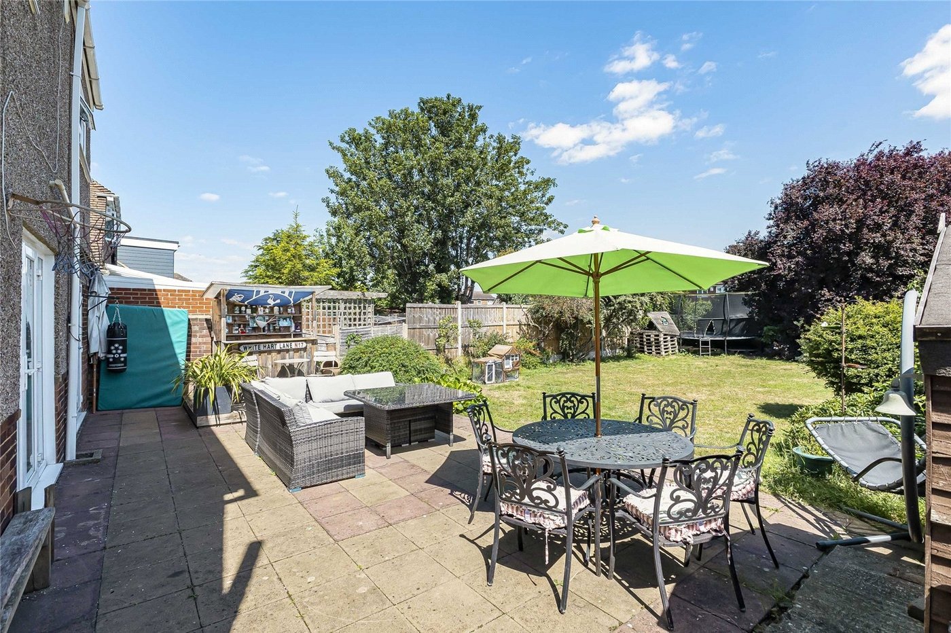
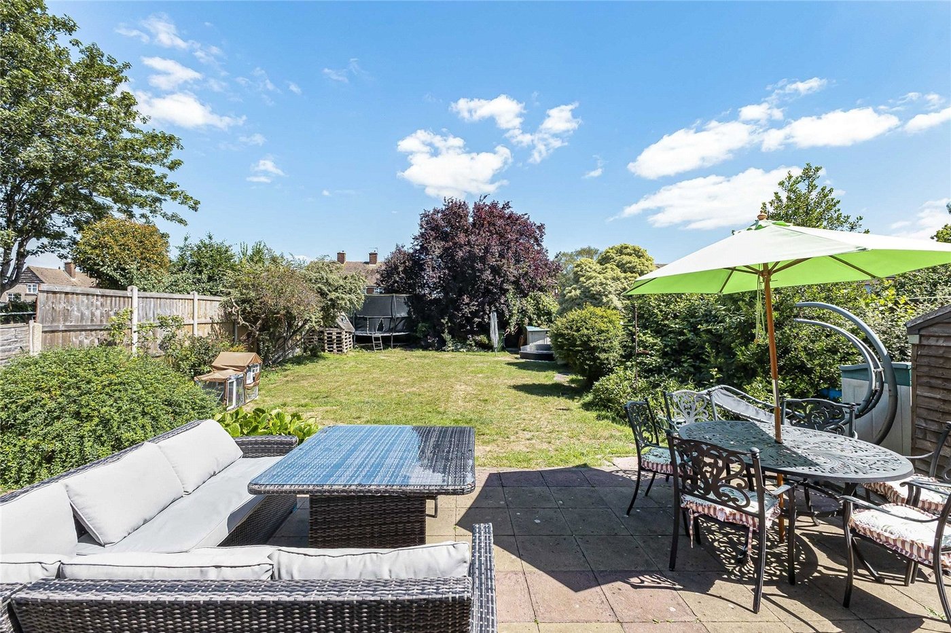
Externally, the property continues to impress with a good-sized, wide rear garden, predominantly laid to lawn, providing an excellent space for children to play, outdoor entertaining and summer barbecues. The generous width of the garden creates an attractive outdoor environment with plenty of room for keen gardeners or those wishing to further landscape the space.
To the front of the property is a driveway providing off-road parking for approximately two to three vehicles, offering valuable convenience for families with multiple cars.
Offering spacious living accommodation, flexible reception space, generous gardens and excellent parking, this attractive link-detached home represents a fantastic opportunity to purchase a ready-to-move-into family property in a well-established and popular Gravesend location.
- Four-bedroom link-detached family home
- Good condition throughout
- Spacious lounge
- Open-plan kitchen and dining area
- Versatile playroom/family room
- Ground floor family bathroom
- First-floor WC
- Wide rear garden, mainly laid to lawn
- Driveway providing parking for approximately 2-3 vehicles
- Popular residential location
- 1590 SQFT
Rooms
Entrance Hall:Tiled flooring. Spotlight. Stairs to first floor. Understairs storage cupboard.
Lounge: 4.55m x 3.66mDouble glazed window to front. Double radiator. Carpet.
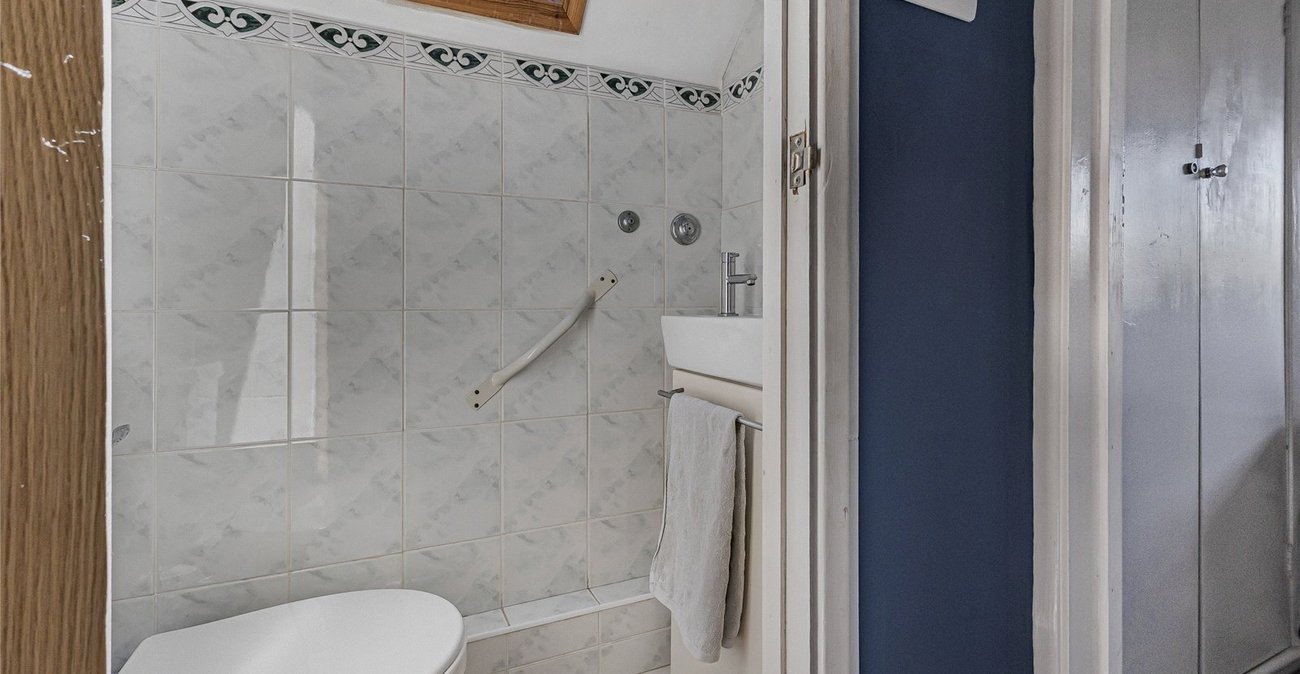
Seperate W.C.: 1.35m x 0.7mVelux window. Low level w.c. Wash hand basin with mixer tap. Fully tiled walls. Vinyl flooring.
Dining Room: 4.8m x 2.67mDouble glazed window to front. Double glazed french doors to rear leading to garden. Single radiator. Laminate flooring.
Kitchen: 7.3m x 3.63m (Narrowing to 3.43m)Double glazed door to rear leading to garden. Wall and base units with work surface over. Sink and drainer unit with mixer tap. Built-in double oven with two microwave ovens. Space for fridge. Tiled flooring.
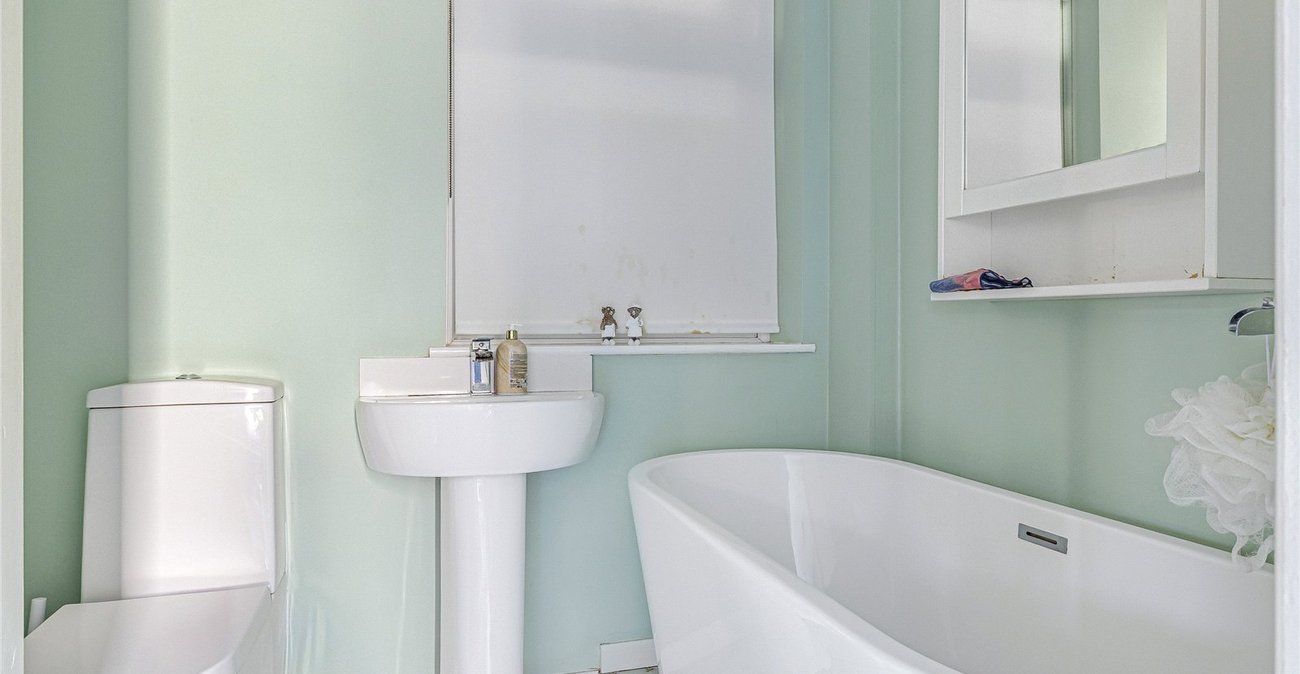
GF Bathroom: 2.06m x 1.65mDouble glazed frosted window to side. Suite comprising free standing bath with mixer tap. Wash hand basin with mixer tap. Low level w.c. Tiled flooring. Wall mounted towel rail.
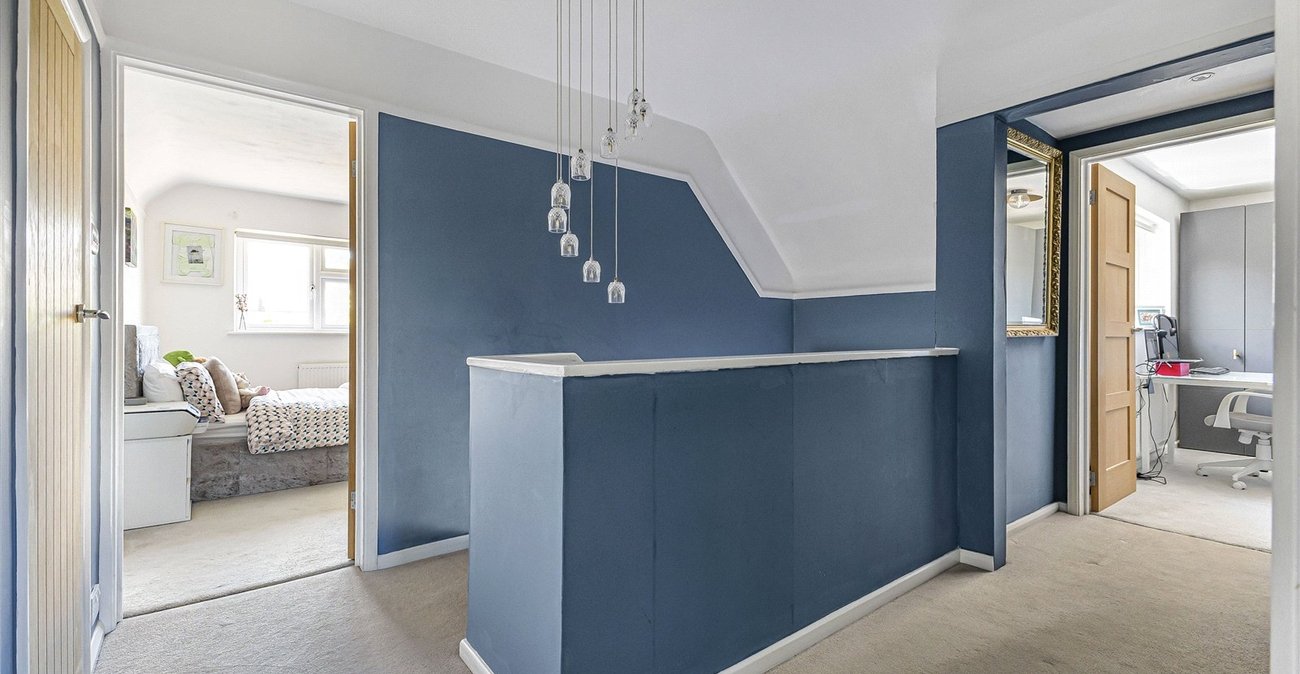
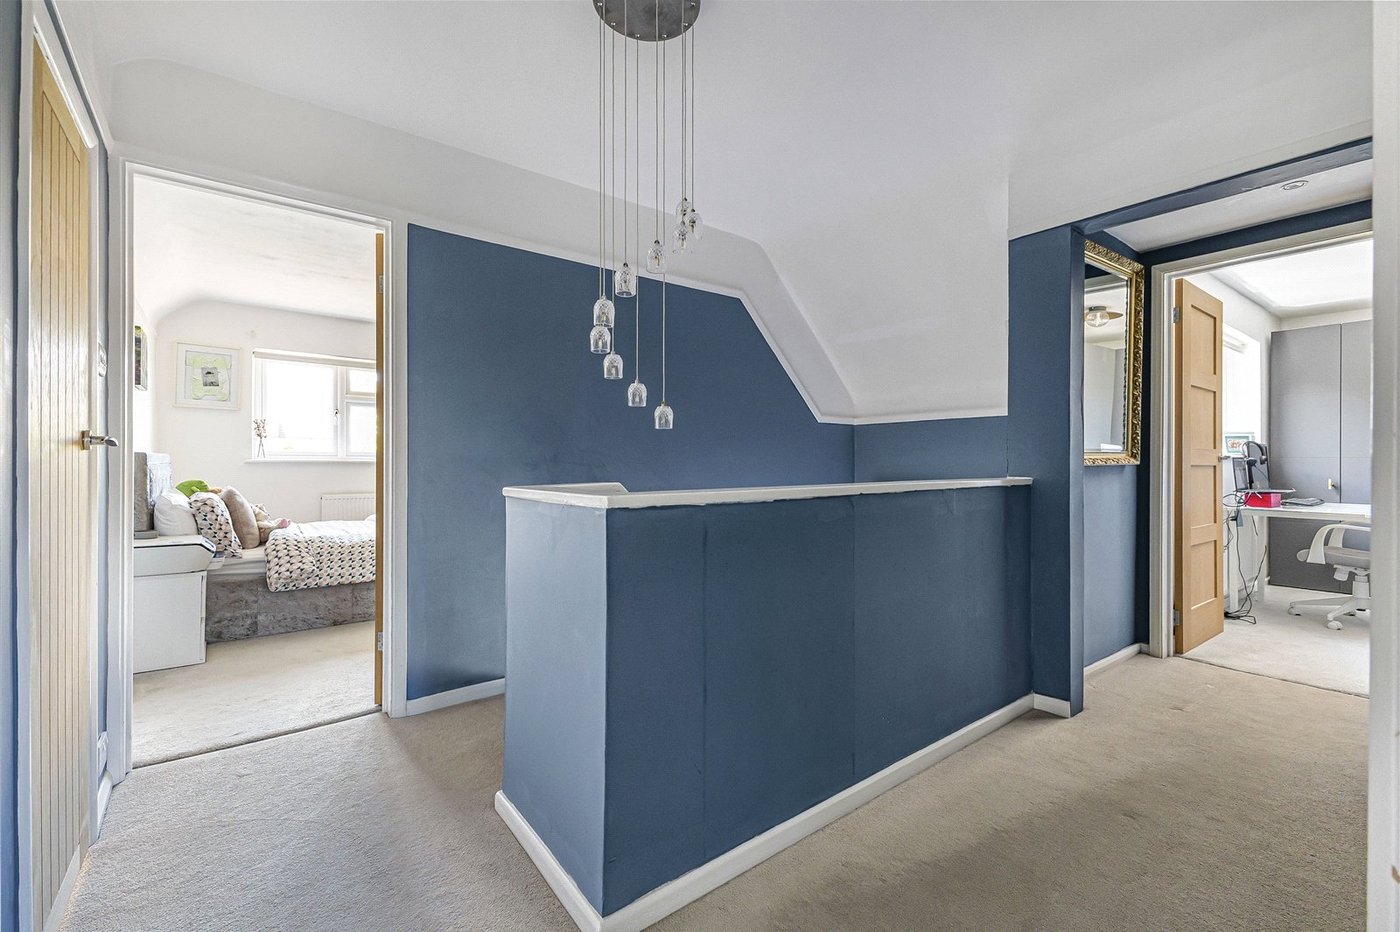
Landing:Stairs to first floor. Carpeted. Doors to:-
Bedroom 1: 3.63m x 3.23mDouble glazed window to rear. Single radiator. Carpet.
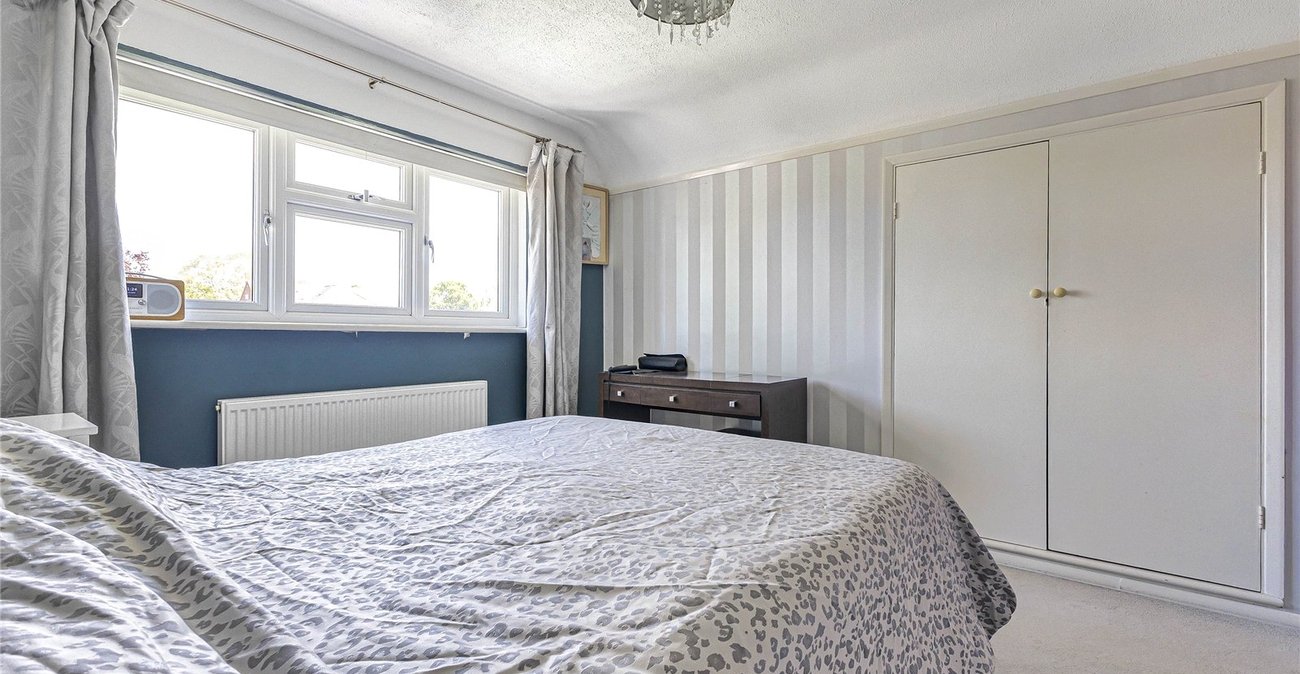
Bedroom 2: 3.6m x 3.23mDouble glazed window to front. Built-in wardrobes. Single radiator. Loft access. Carpet.
Bedroom 3: 3.43m x 2.62m (widening to 2.72m)Double glazed window to rear. Single radiator. Carpet.
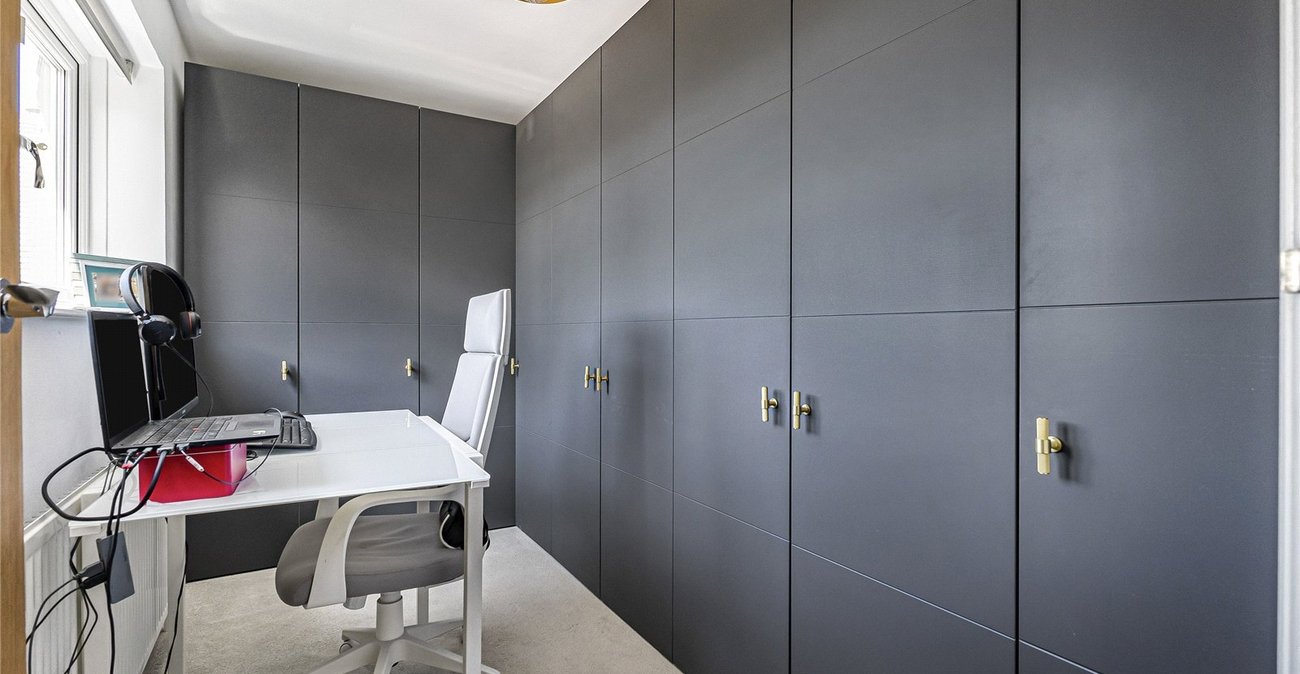
Bedroom 4: 3.6m x 2.03mDouble glazed window to front. Single radiator. Carpet.
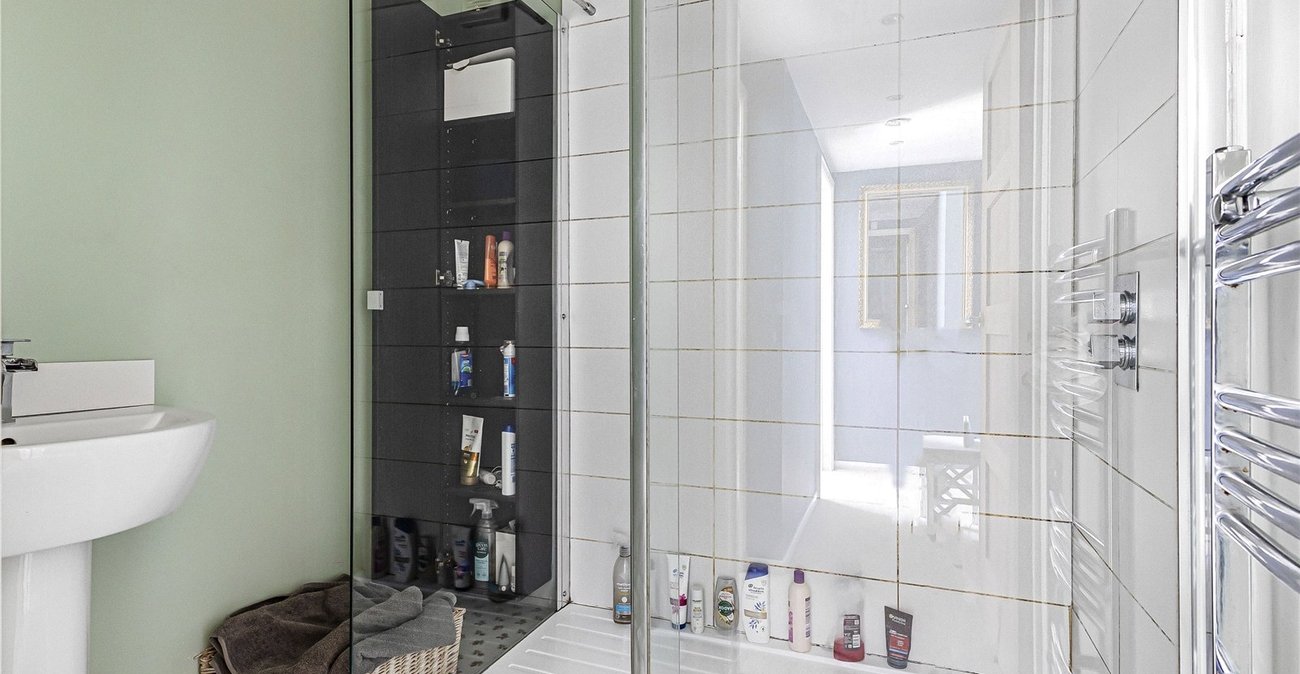
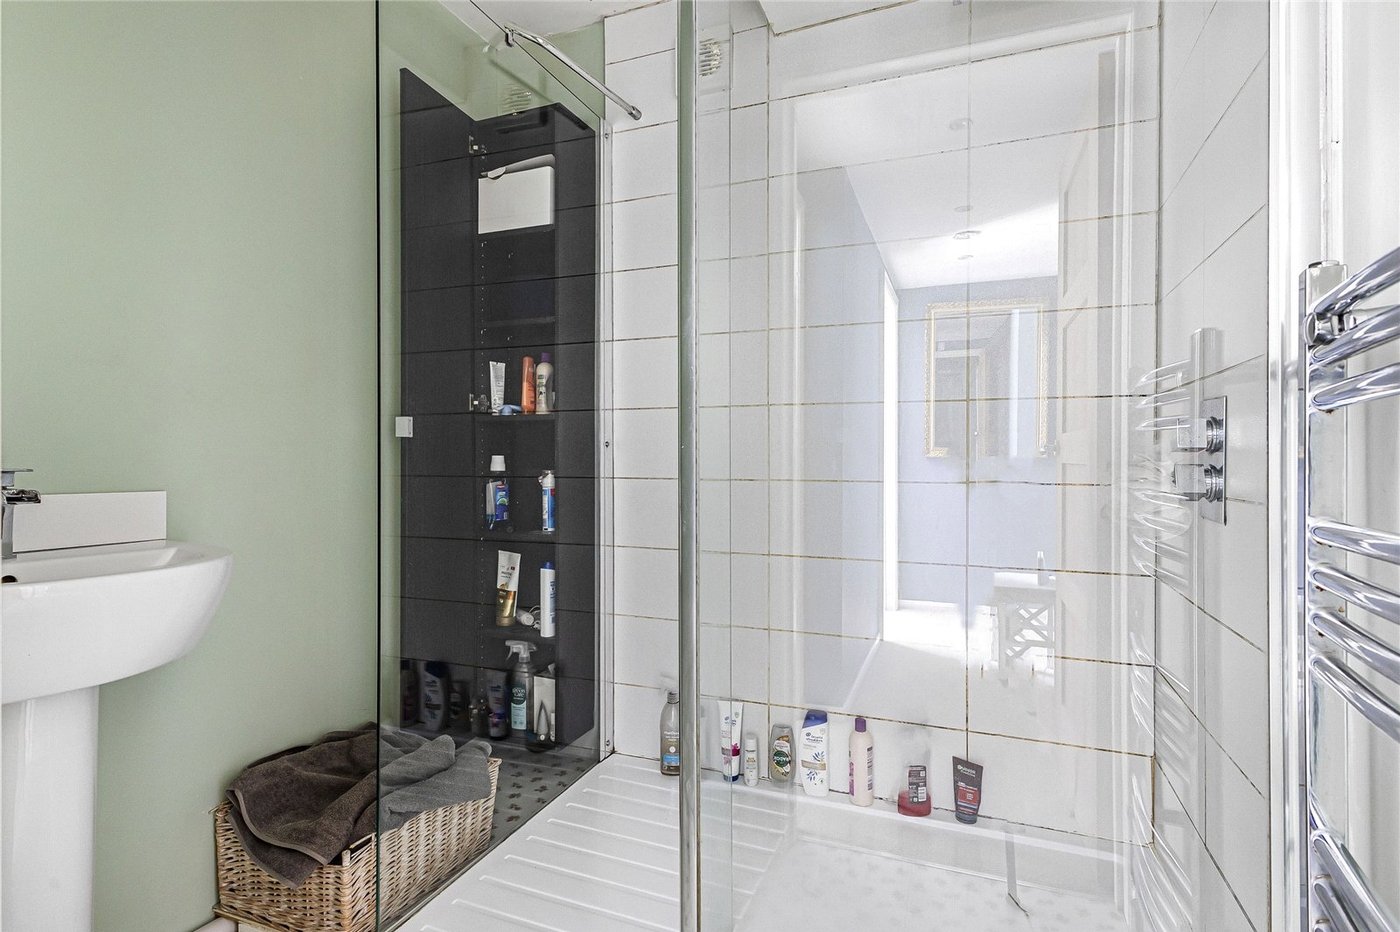
Bathroom: 1.8m x 1.73mSuite comprising walk-in shower. Wash hand basin with mixer tap. Vinyl flooring.