Property Description
Guide Price: £375,000 - £400,000
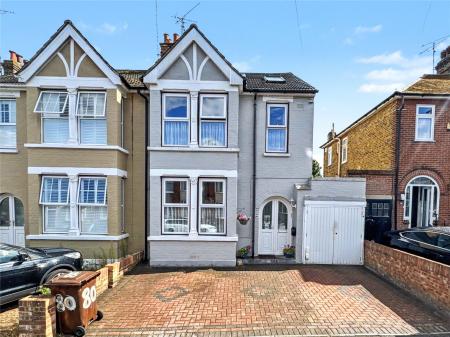
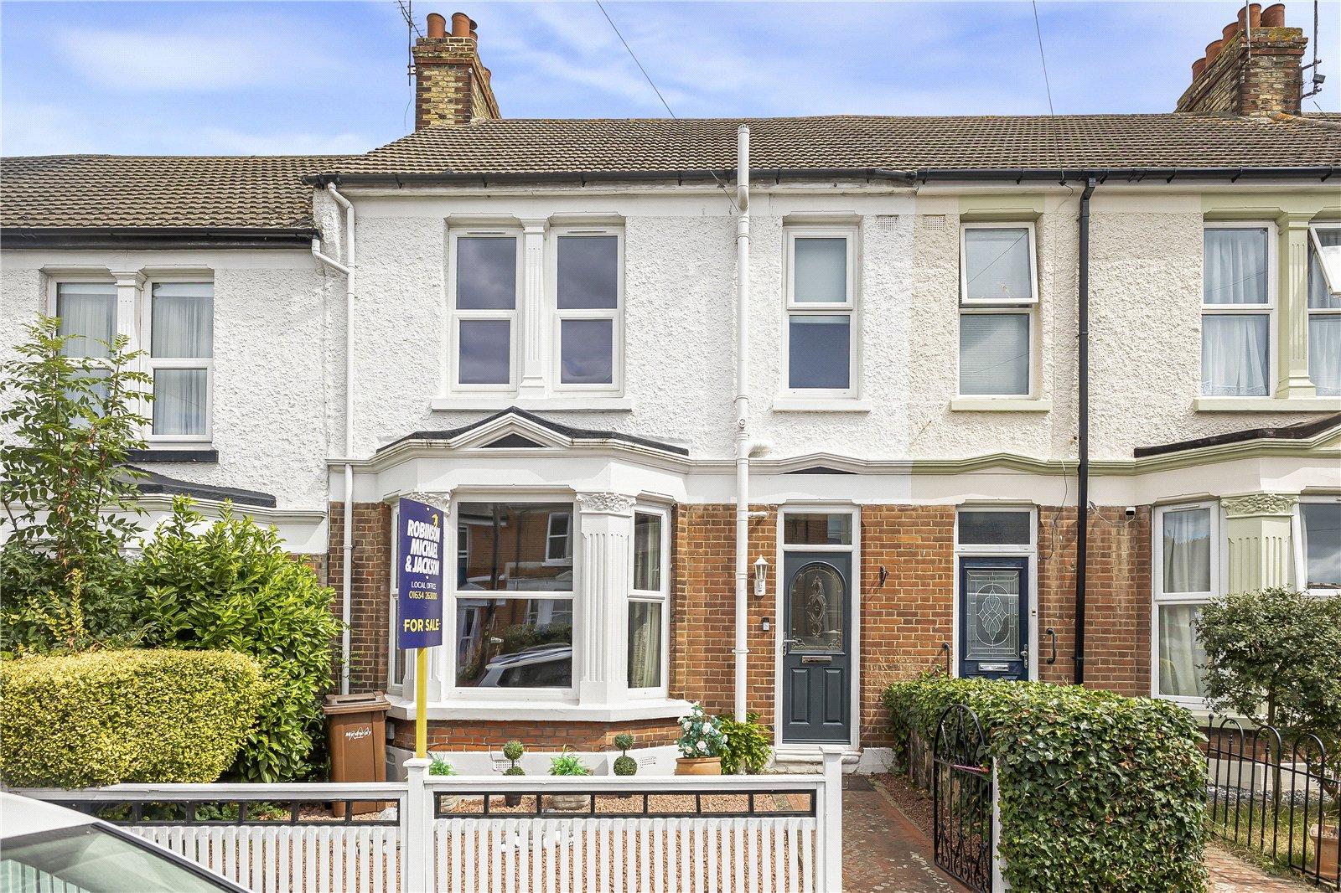
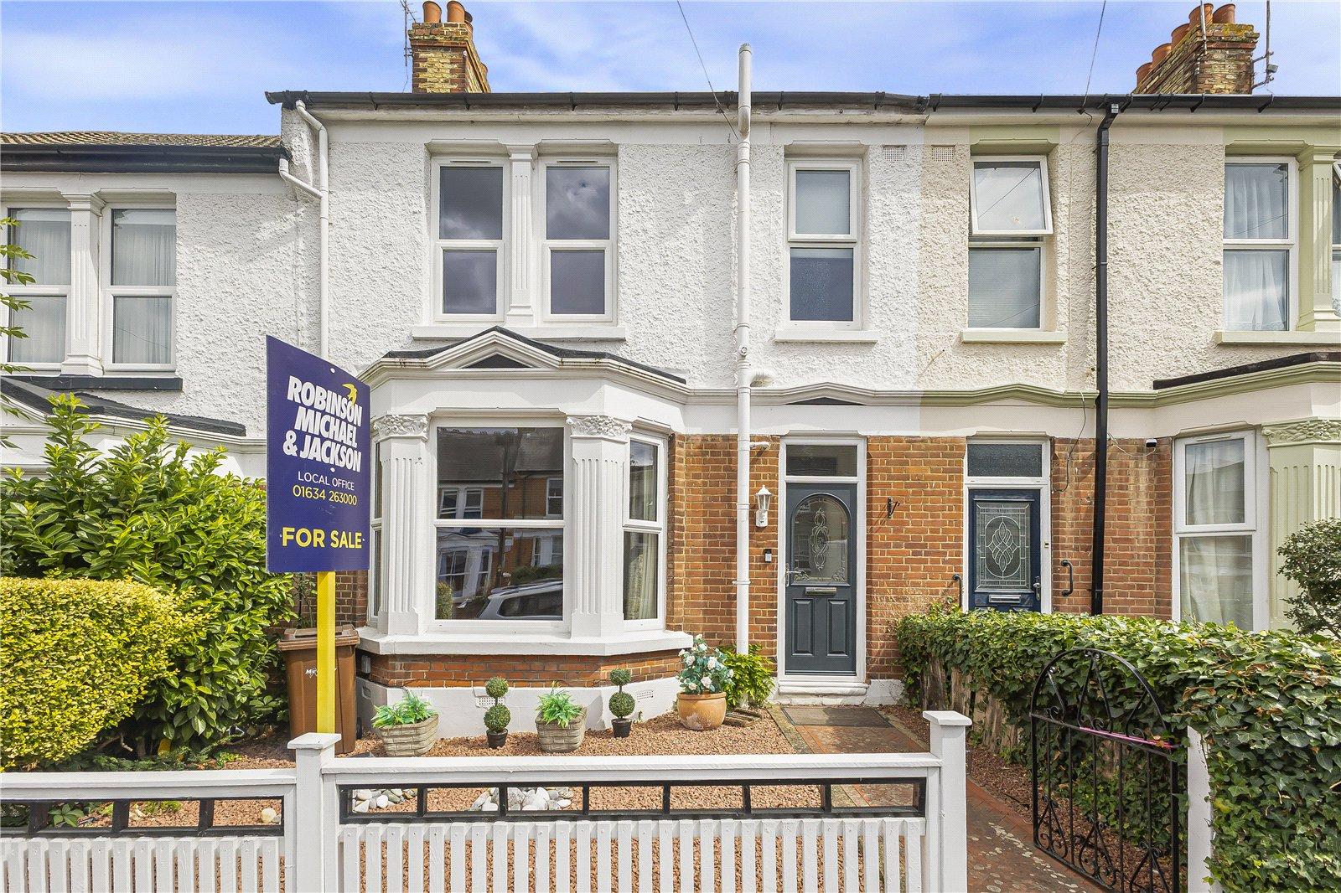
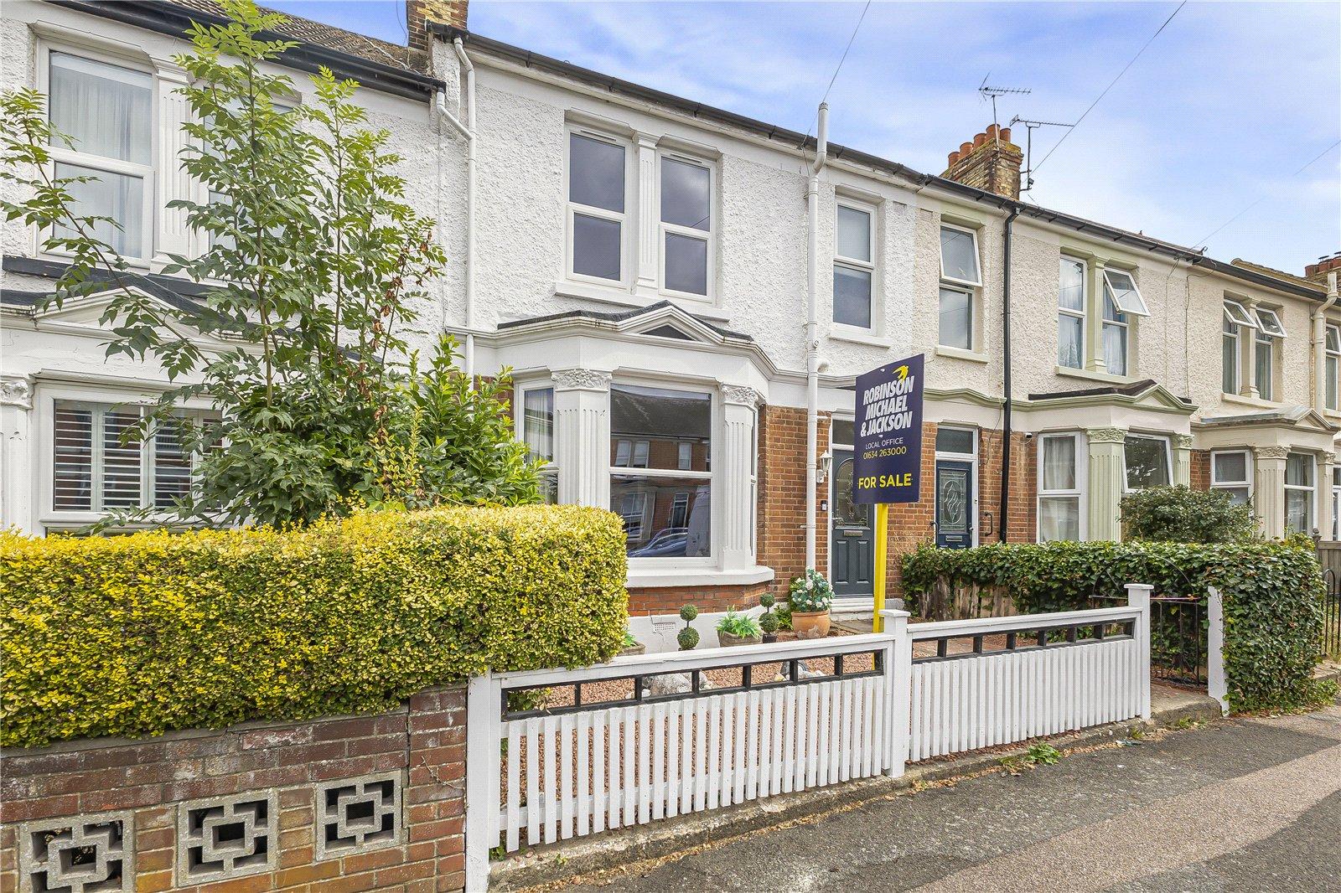
Robinson Michael & Jackson are delighted to present this beautifully presented three-bedroom terraced home, ideally situated on the popular Holmside. Finished to a high standard throughout, this stunning home is ready for its next owners to move straight into.
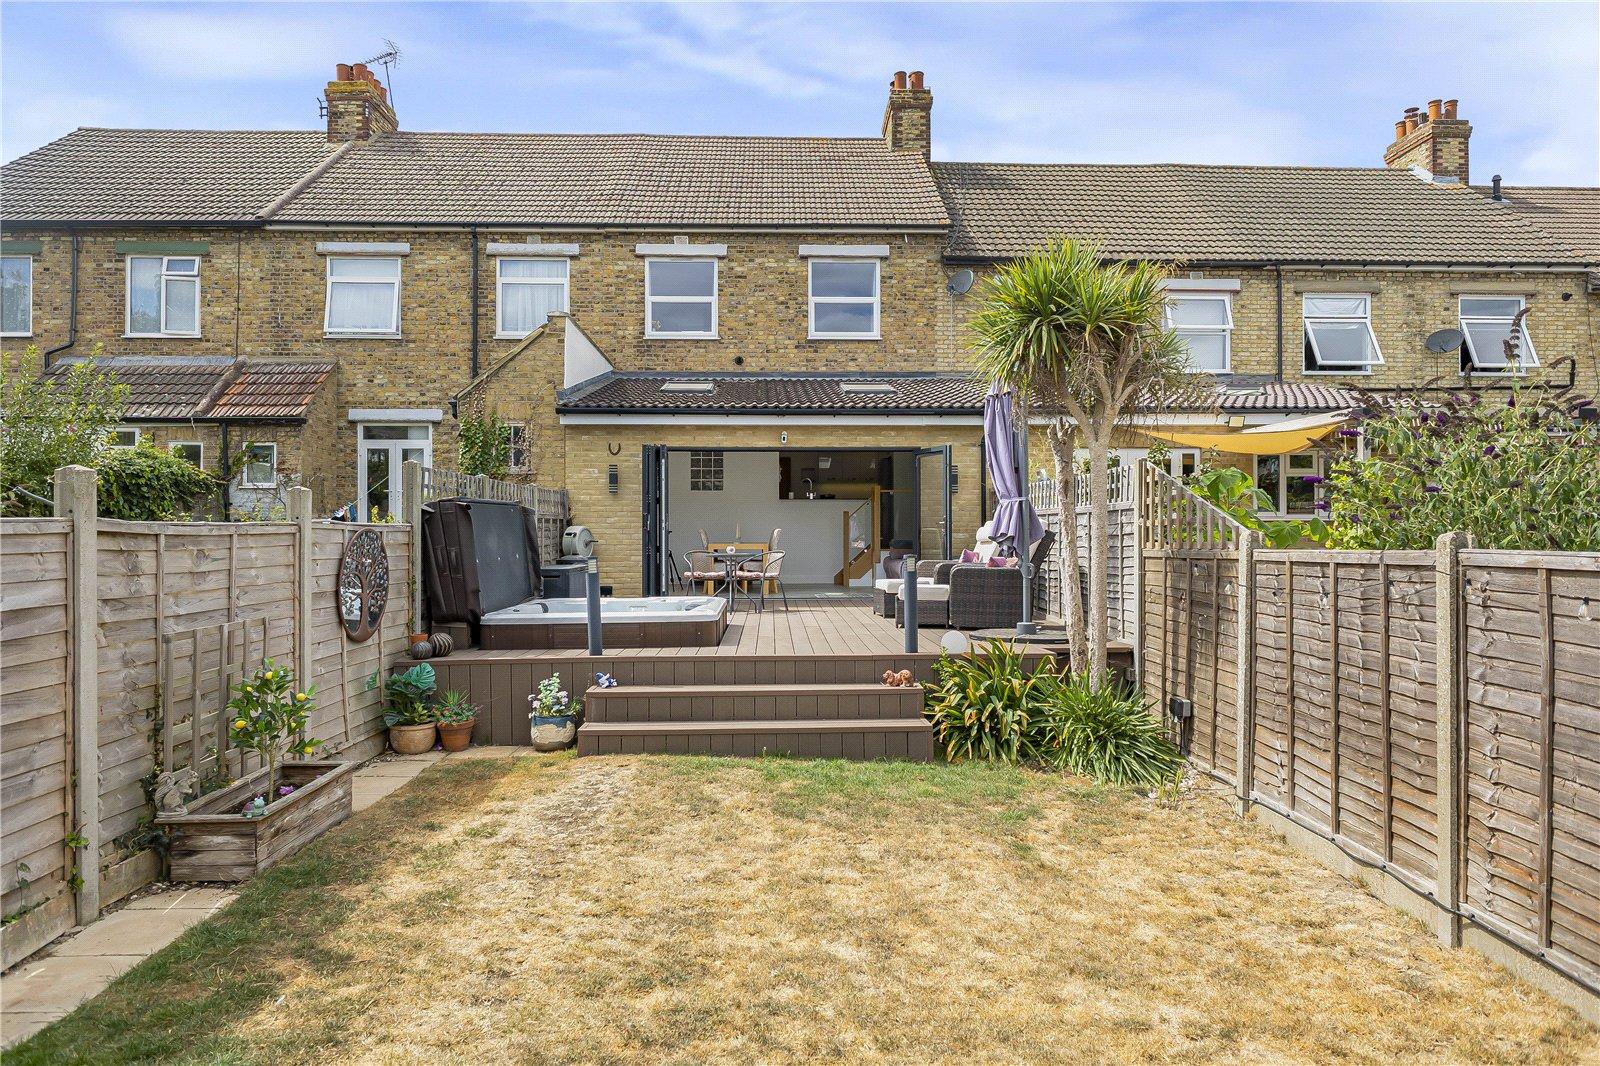
The property has been beautifully extended to the rear, creating additional and versatile living space, complemented by a separate utility room for added convenience. The stylish, high-specification interior has been thoughtfully designed to offer modern family living.
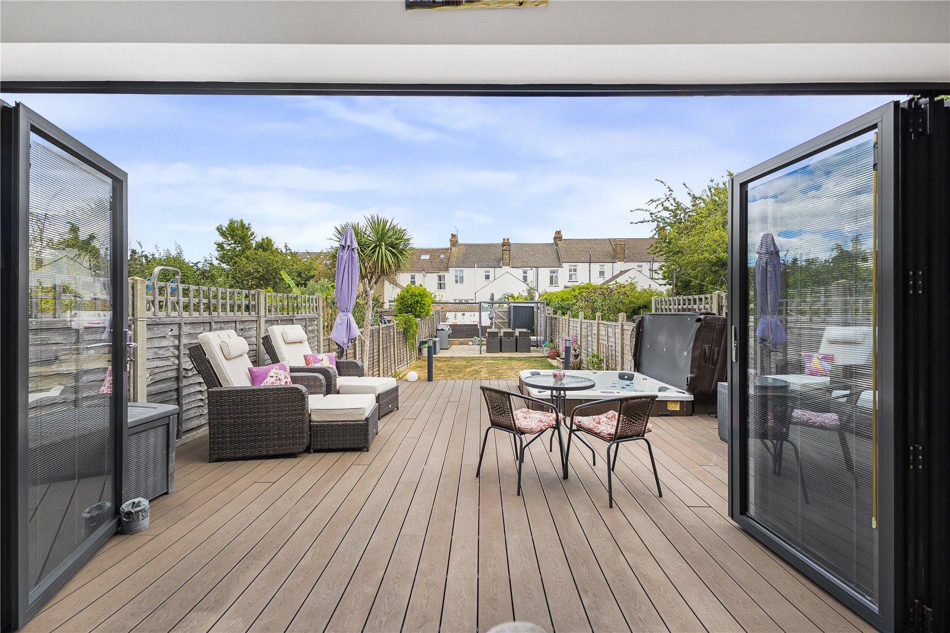
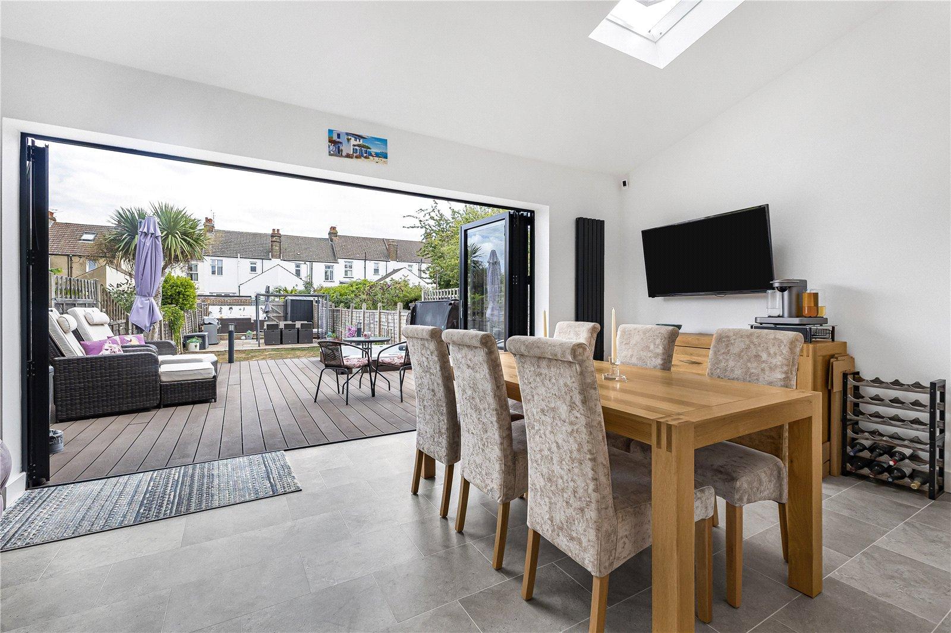
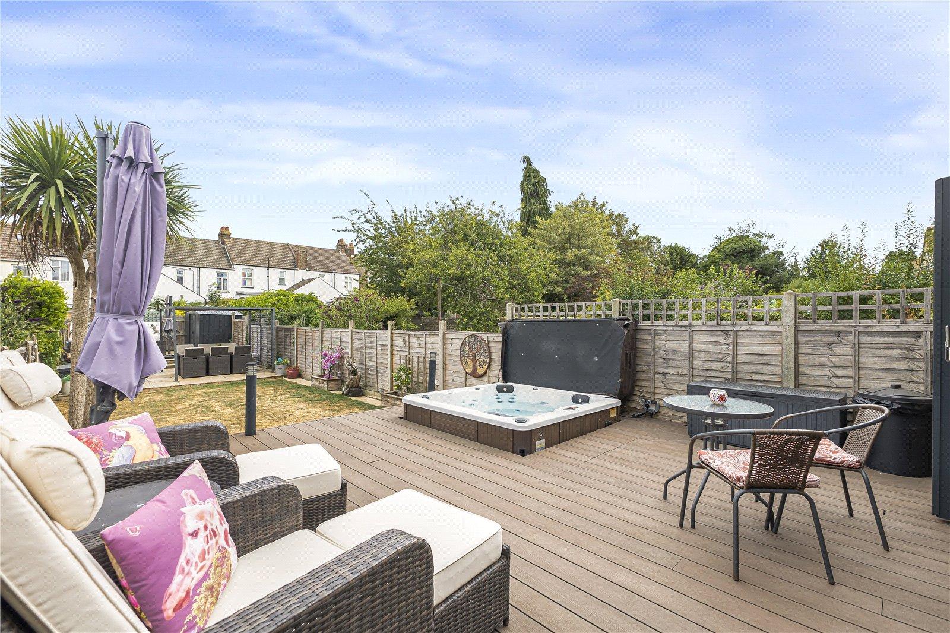
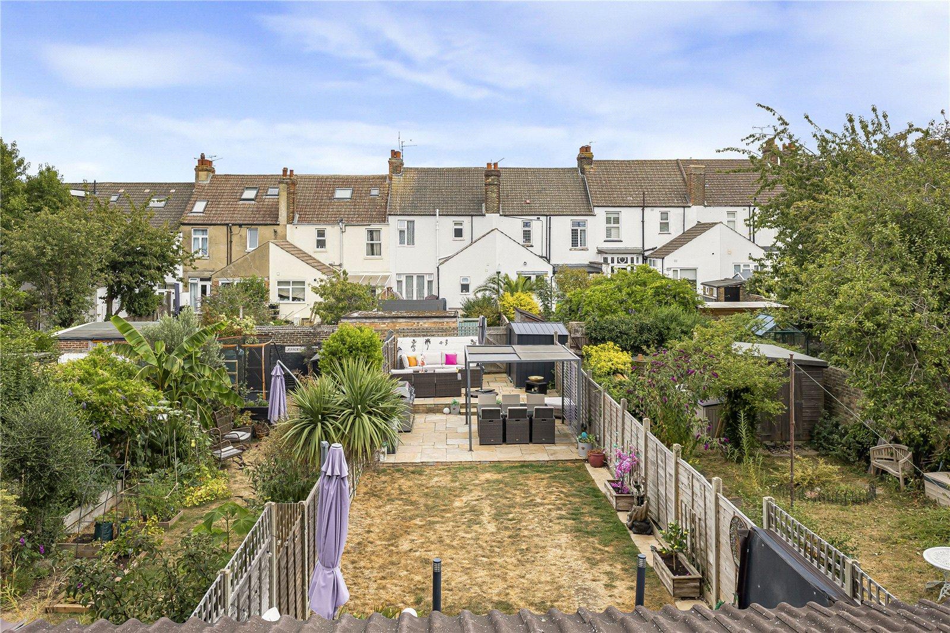
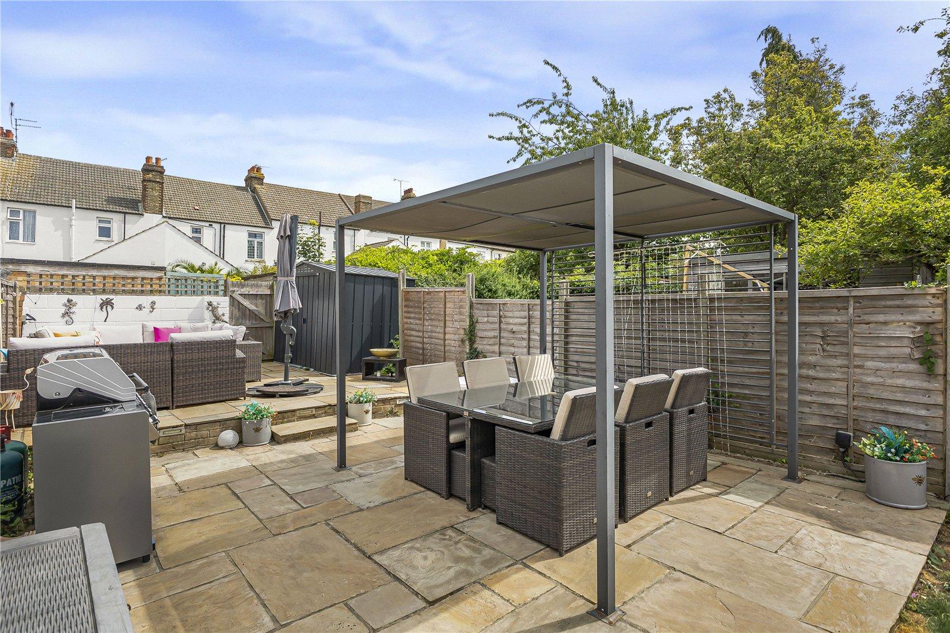
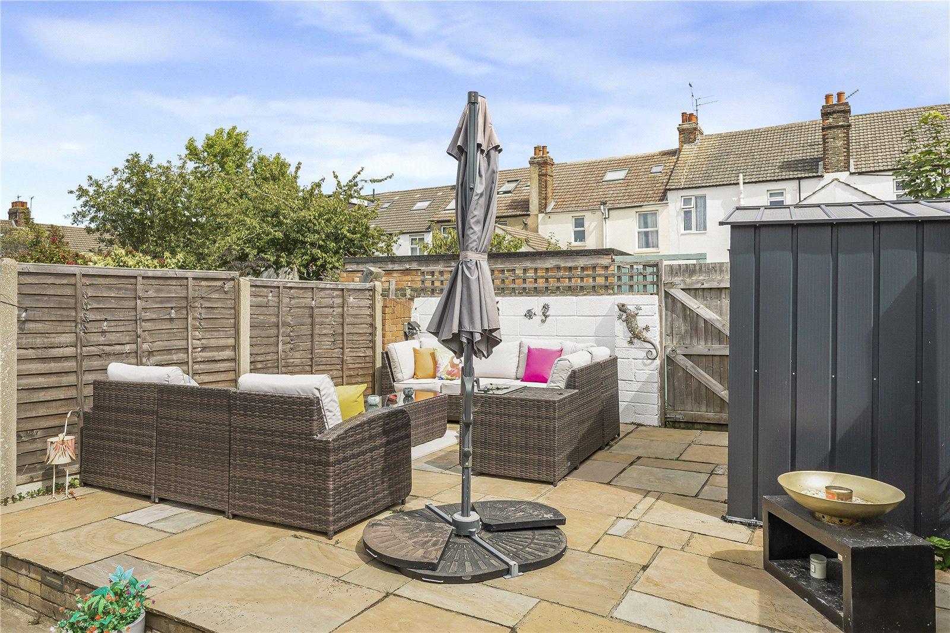
Stepping outside, you'll find an impressive rear garden, complete with a sunken hot tub and attractive decking area, creating the perfect space for relaxing or entertaining family and friends.
The location is equally appealing, with Gillingham Park approximately 0.2 miles away, Medway Maritime Hospital around 1.0 mile away, and Gillingham Railway Station approximately 1.1 miles from the property, providing excellent amenities and transport links.
- 1,253 Sq. Ft. of Beautifully Presented Living Space
- Stunning Rear Garden with Sunken Hot Tub
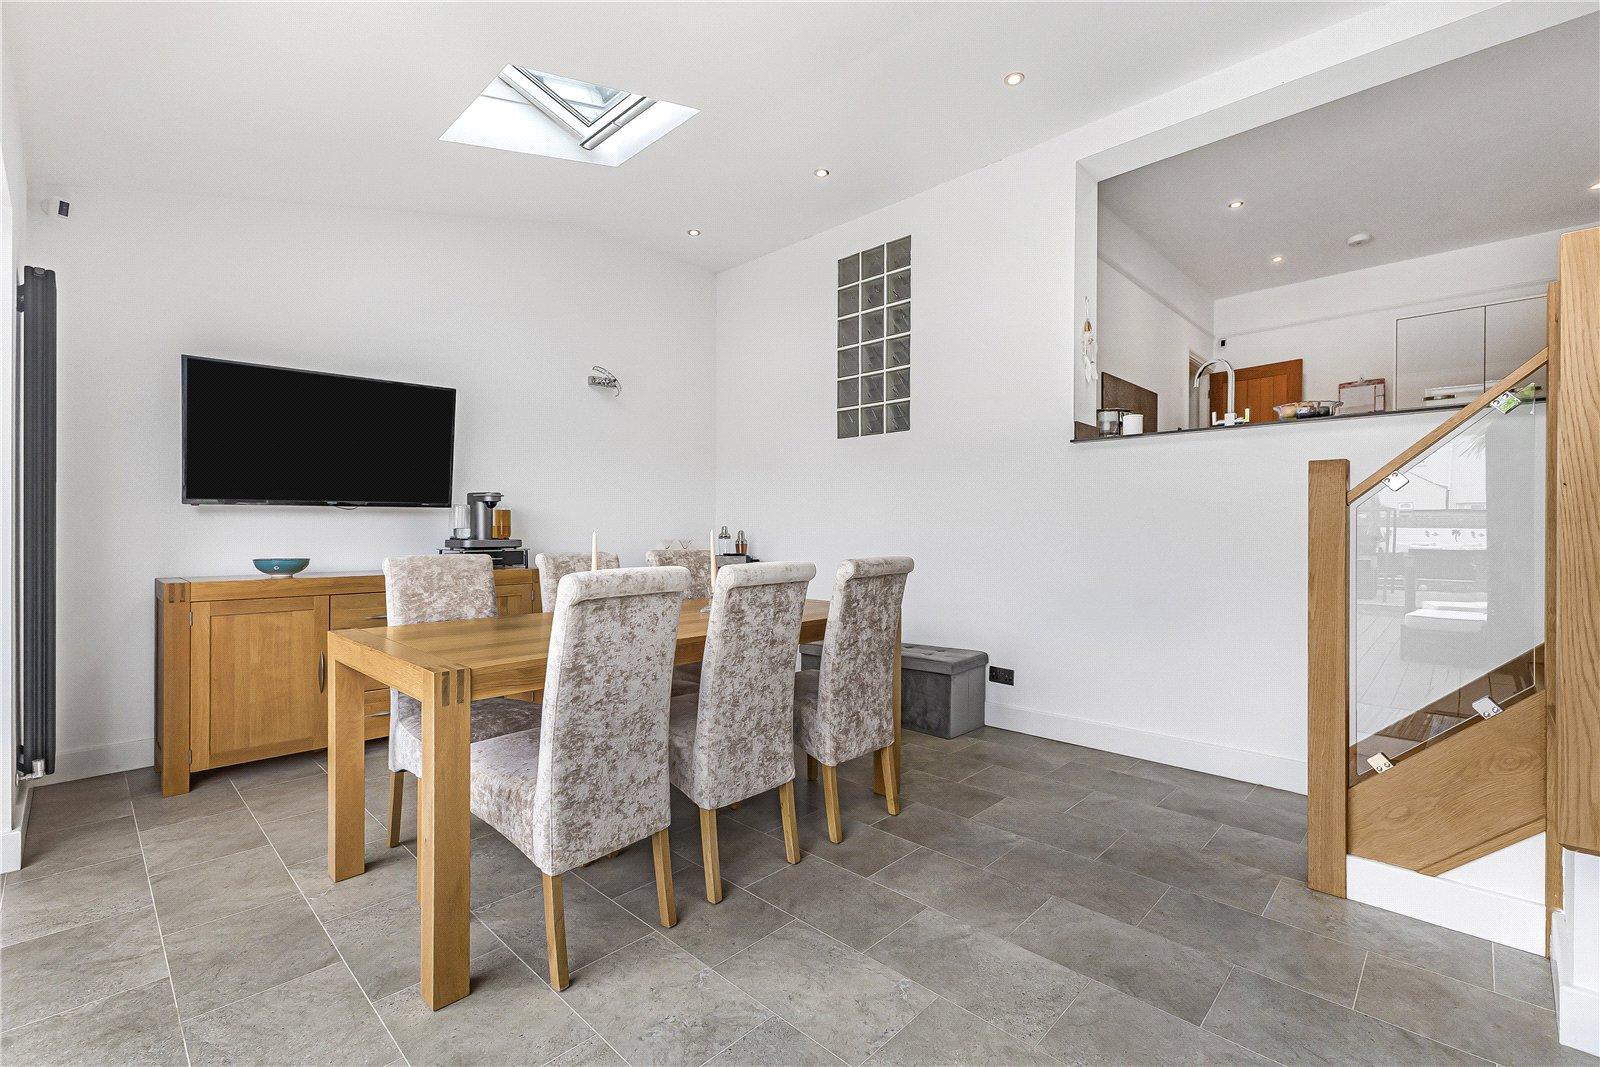
- Beautifully Extended to the Rear, creating additional versatile living space
- Weather-Sensor Electric Velux Windows to the extension
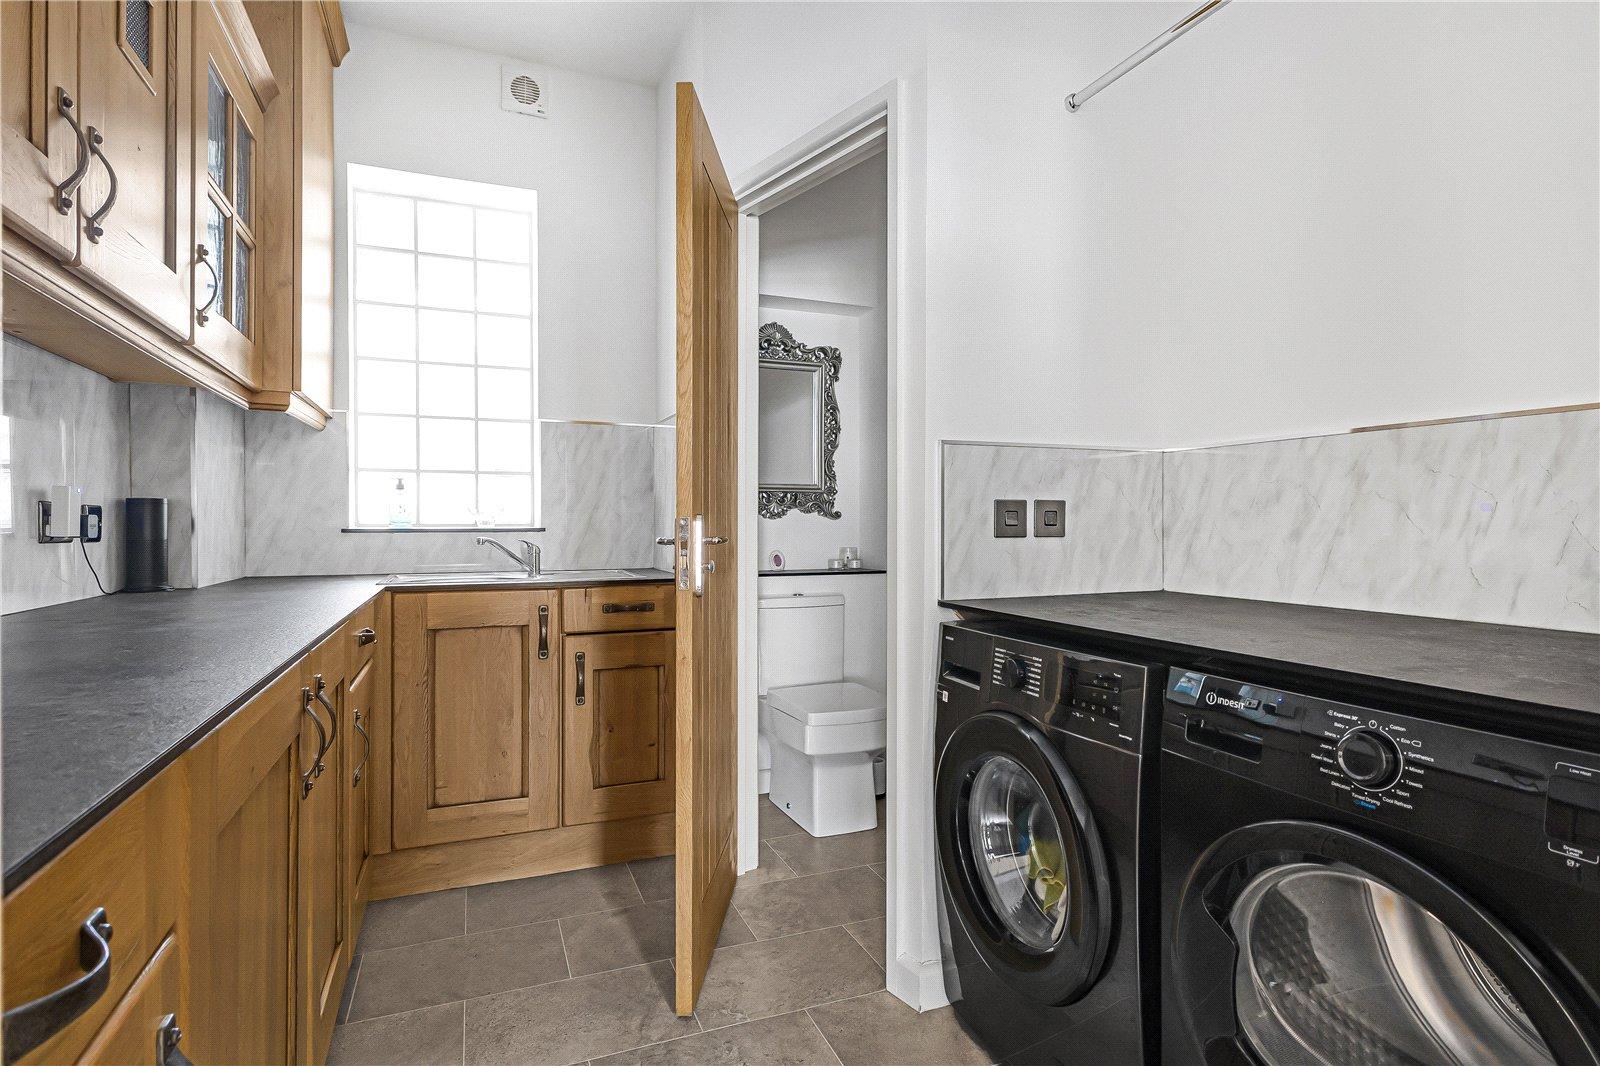
- Separate Utility Room for added convenience
- Stylish, High-Specification Interior Throughout
- Approximately 0.2 Miles from Gillingham Park
- Approximately 1.0 Mile from Medway Maritime Hospital
- Approximately 1.1 Miles from Gillingham Railway Station
- Beautifully Presented Family Home, ready to move straight into
Rooms
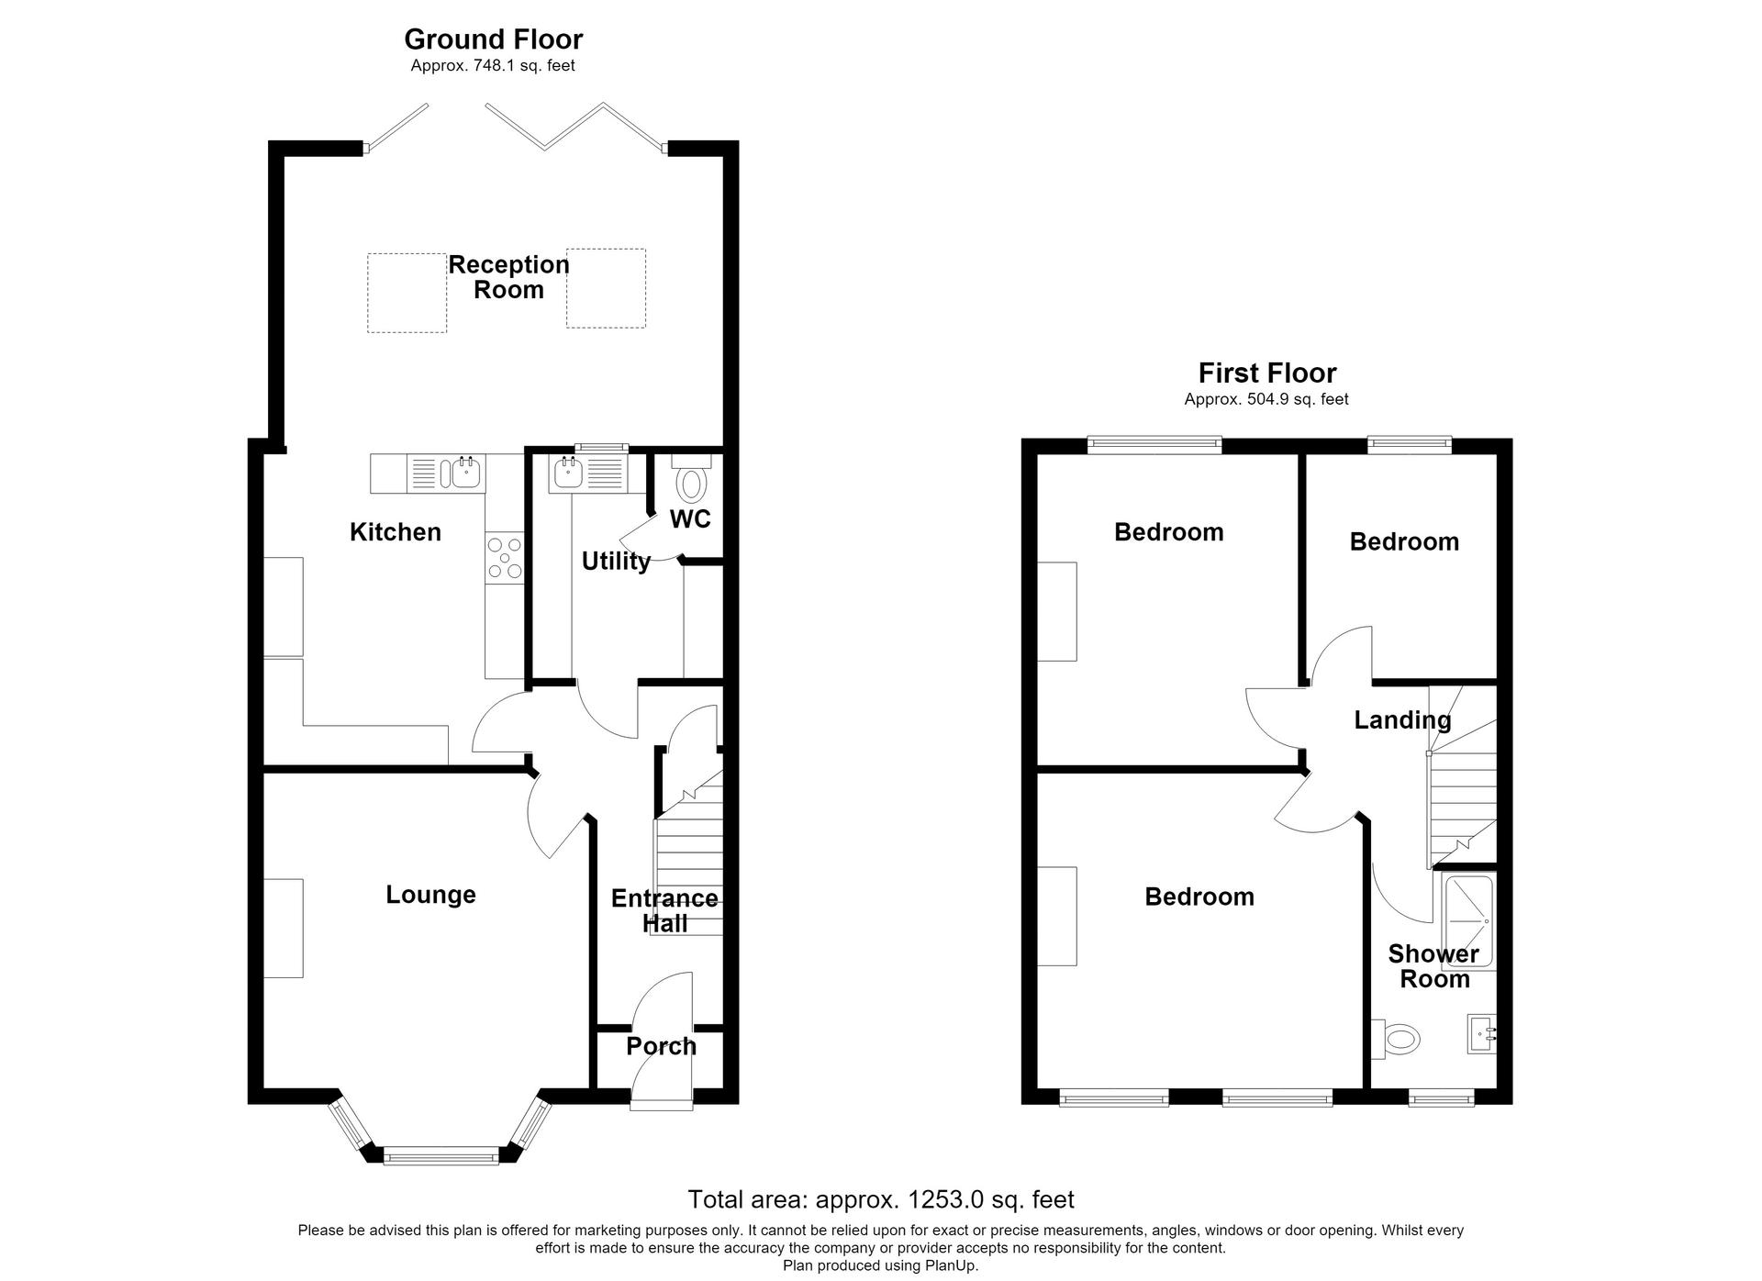
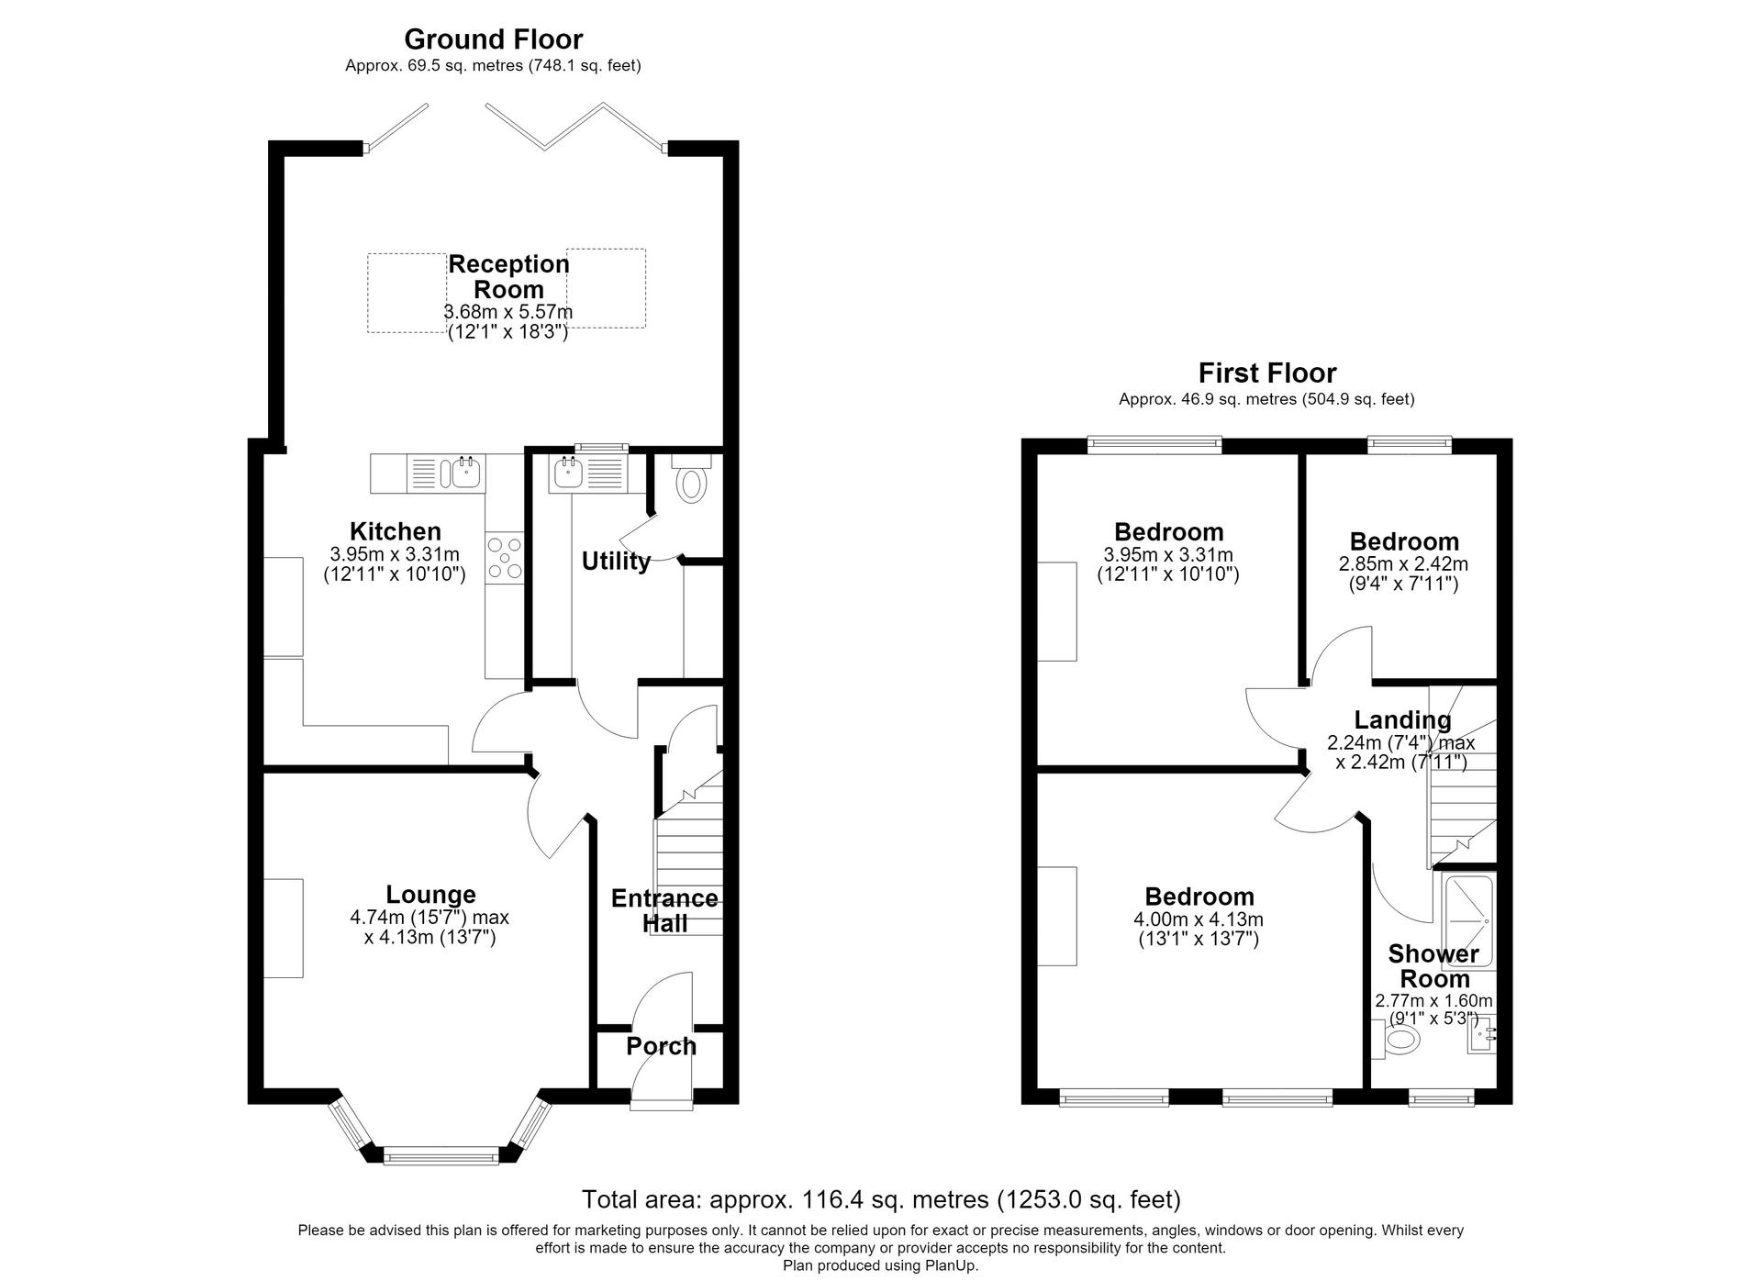
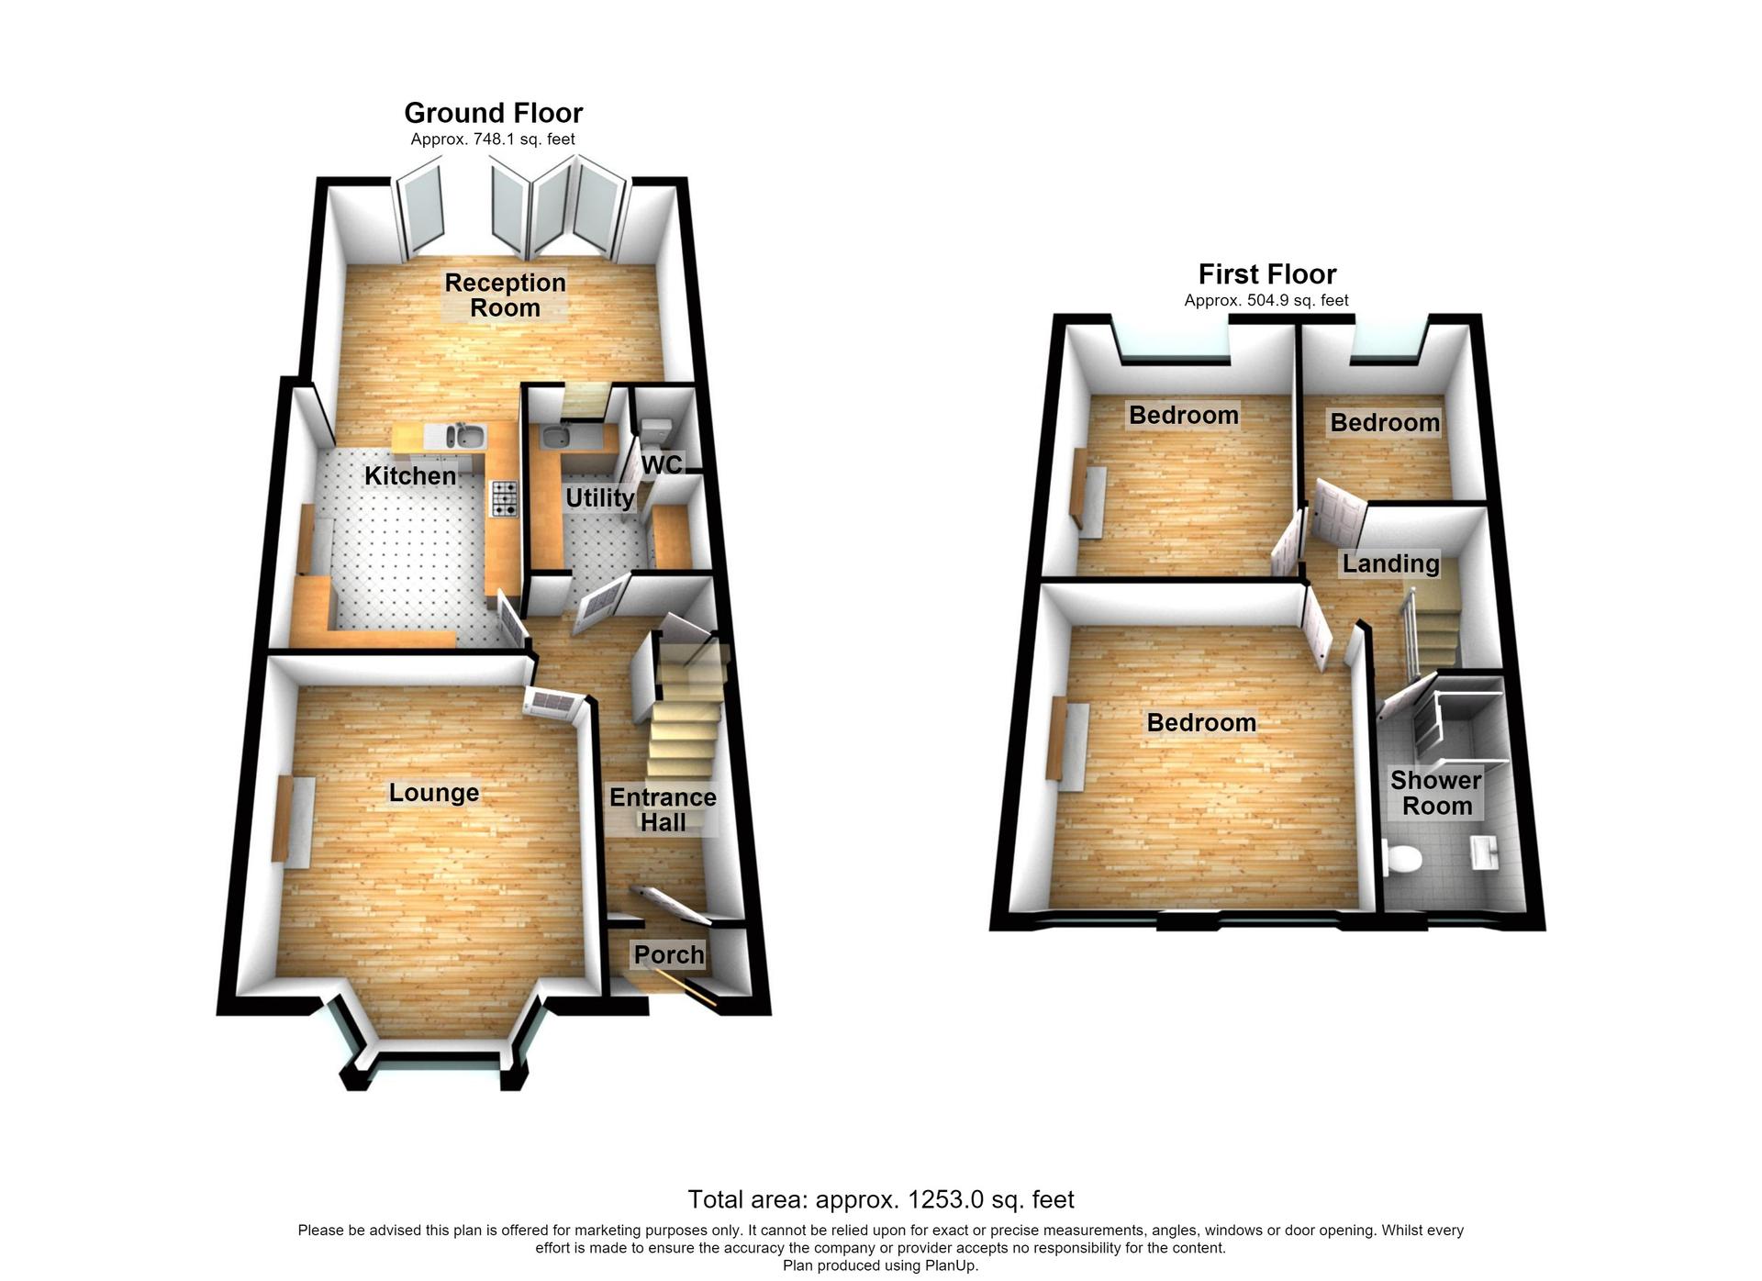
Entrance Porch 2.06m x 1.6mDouble glazed door to front. Electric lock. Karndean flooring.
Entrance Hall 4.37m x 1.96mUnderstairs built in storage housing meters for water, gas and electric and the fuse box. Kardean flooring. Radiator.
Cloakroom 2.2m x 0.91mLow level WC. Kardean flooring.
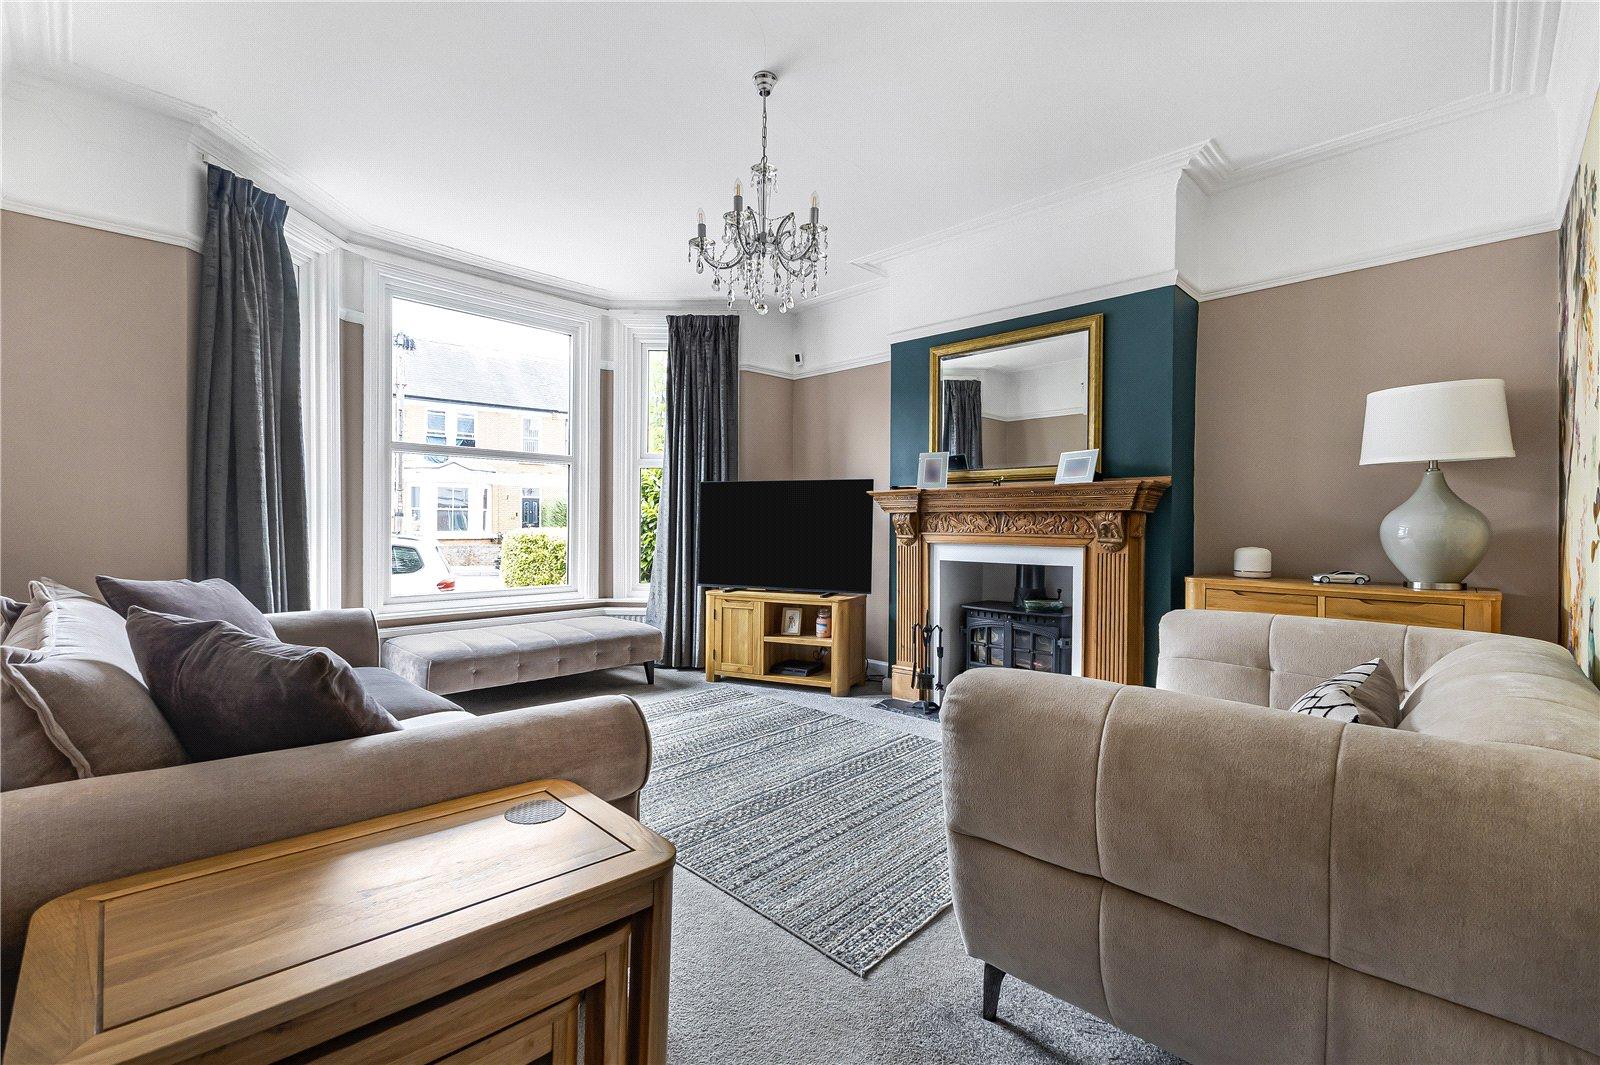
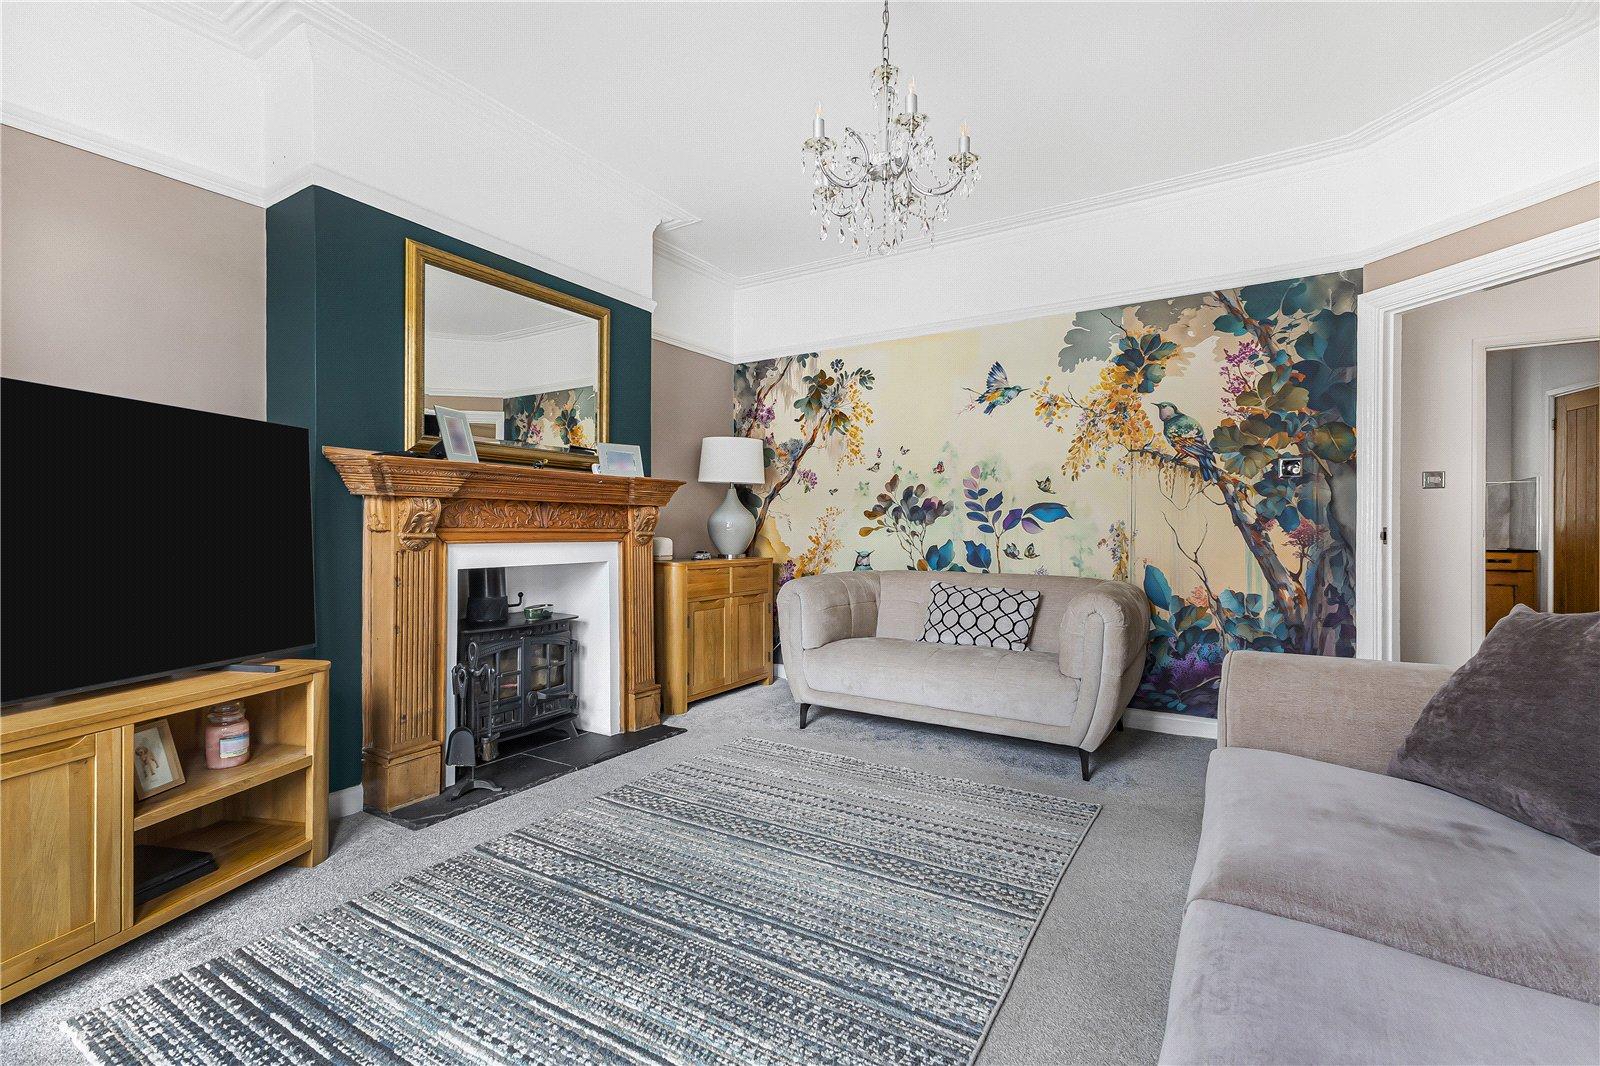
Lounge 6.73m x 5.2mDouble glazed window to front. Log burner Carpet. Radiator.
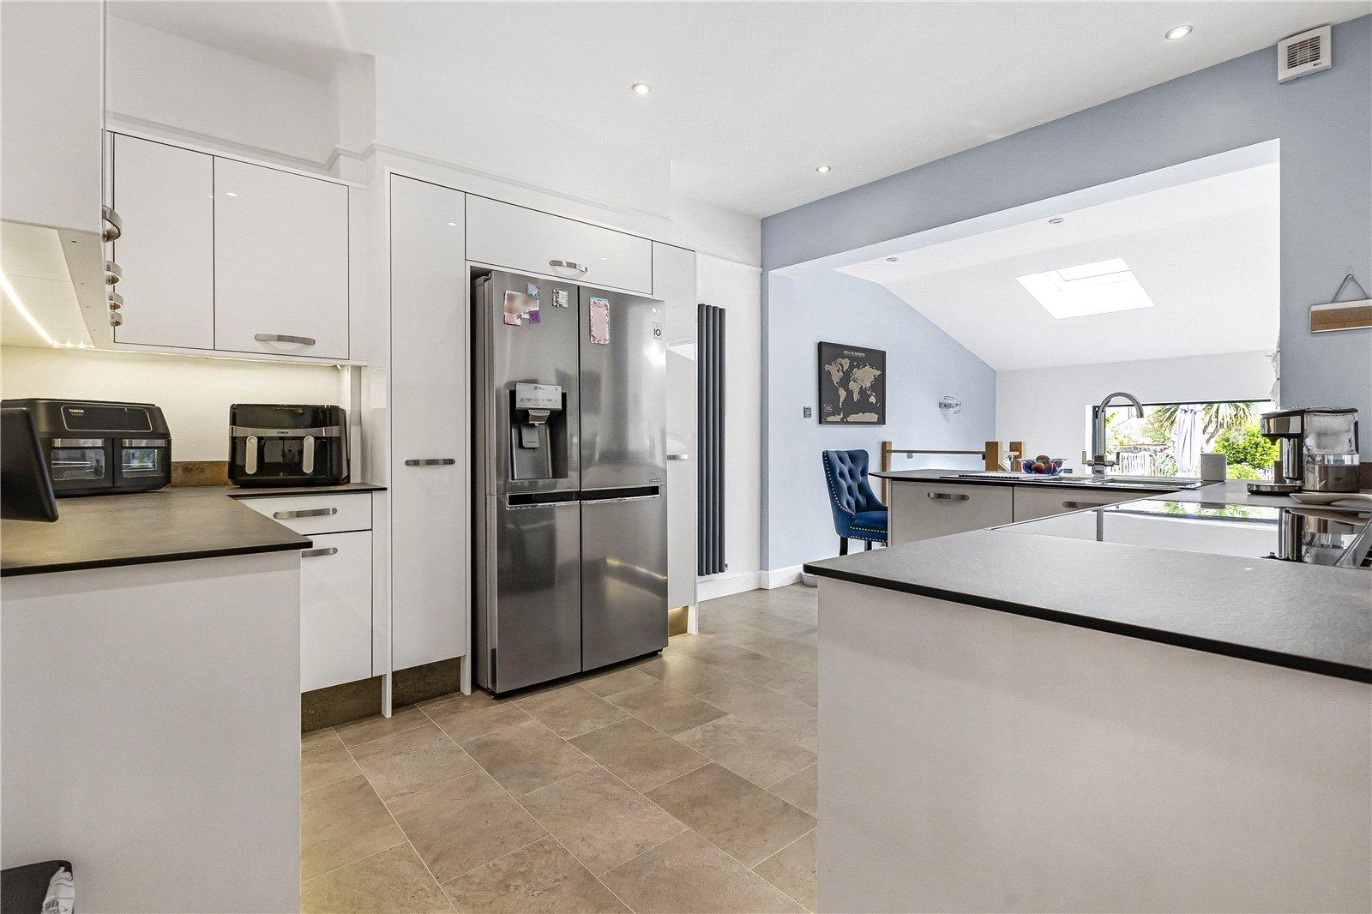
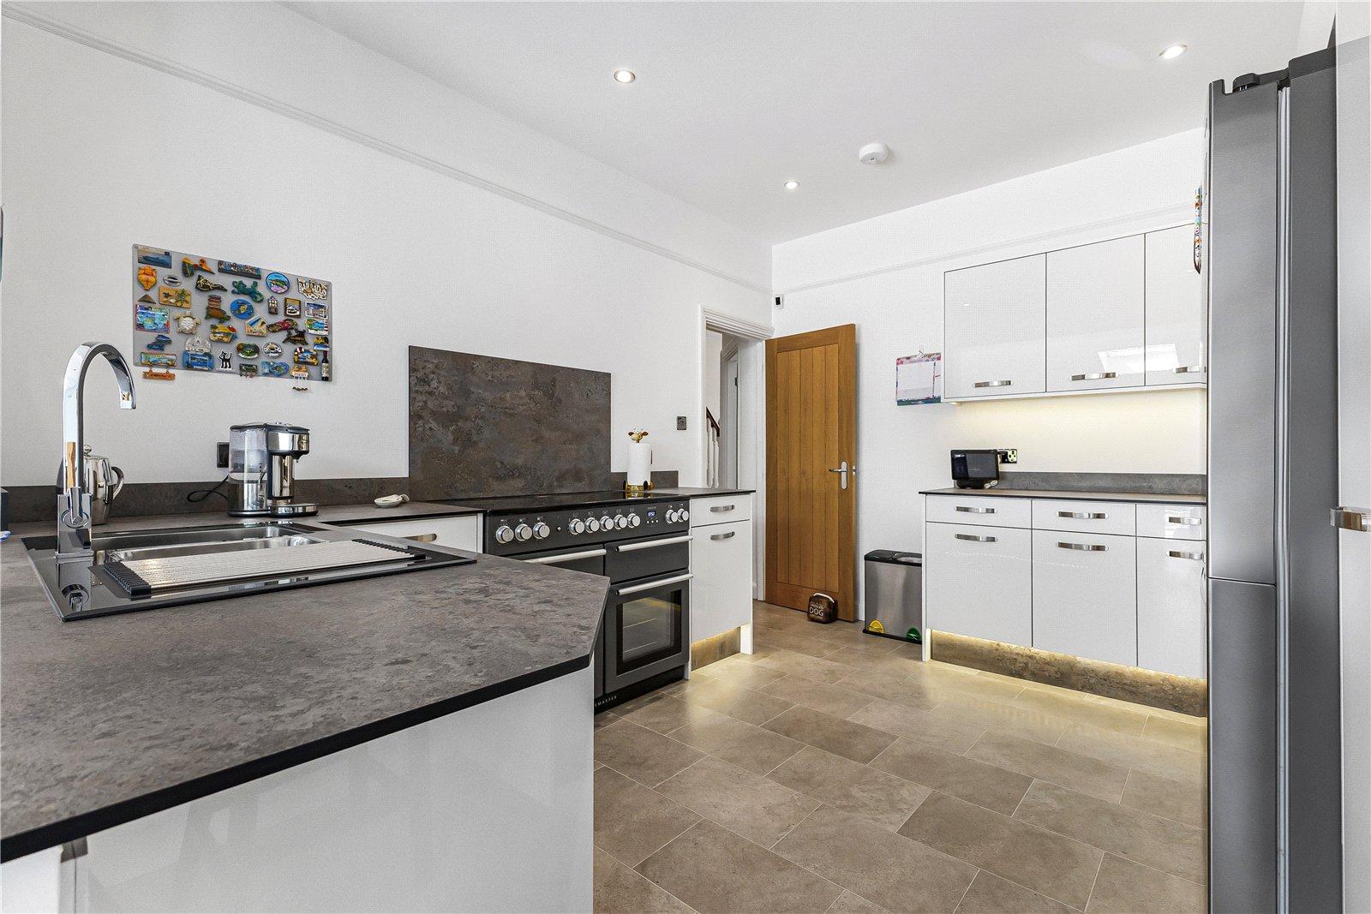
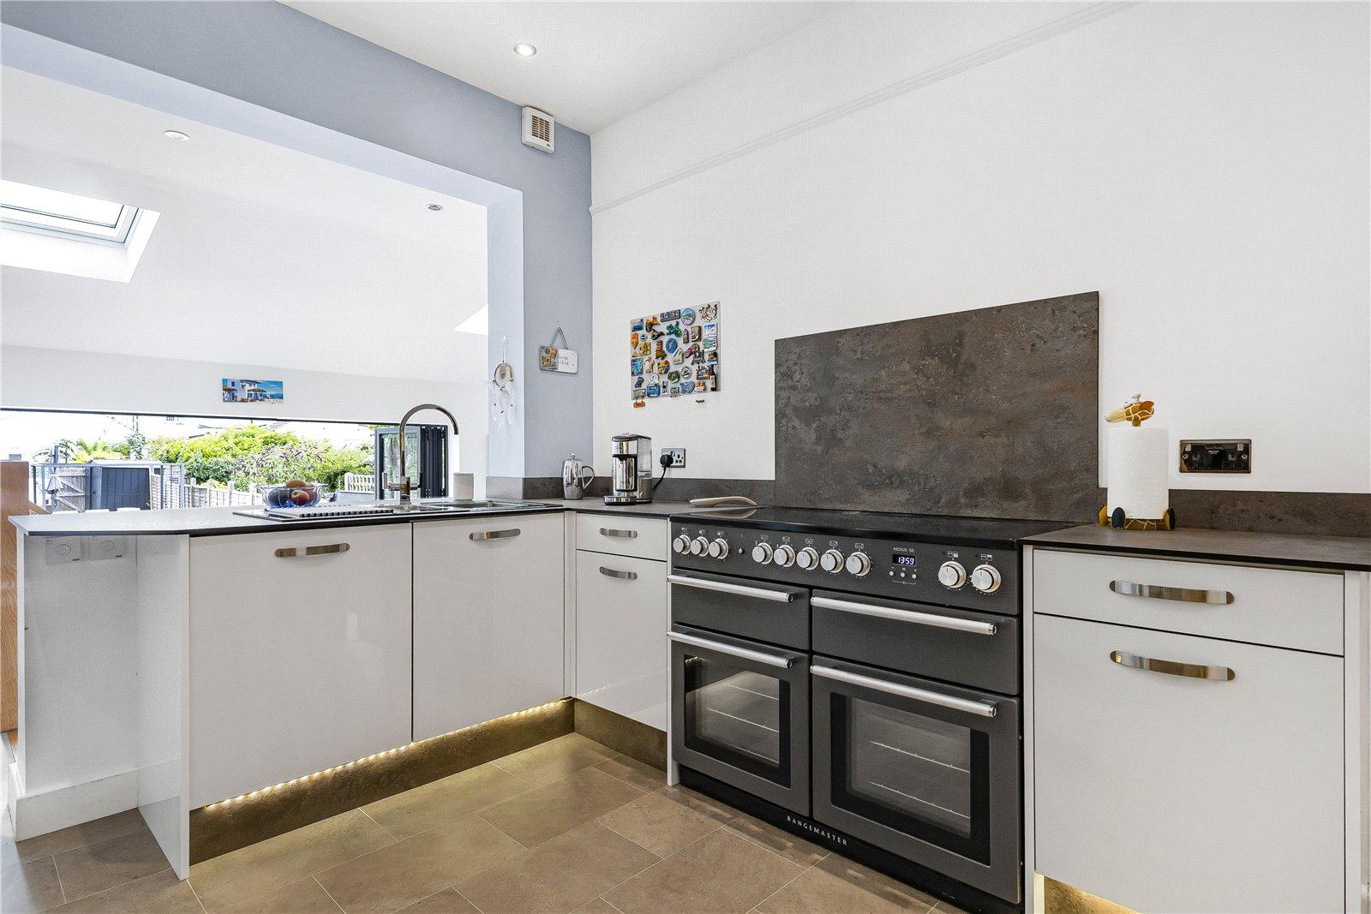
Kitchen 5.56m x 5.05mRange of wall and base units with worktop over. Built in range electric hob with oven under. 1.5 stainless steel sink. Space for appliances. Kardean flooring. Wall radiator.
Dining Room 5.61m x 3.73mTwo electric Velux windows - Close automatically when rains. Bi-fold doors to rear. Built in blinds. Kardean flooring. Radiator.
Utility Room 3.4m x 4.47mRange of wall and base units with worktop over. Enclosed wall mounted boiler. Stainless steel sink. Built in fridge. Space for appliances. Karndean flooring.
Landing 4.52m x 3.25mCarpet.
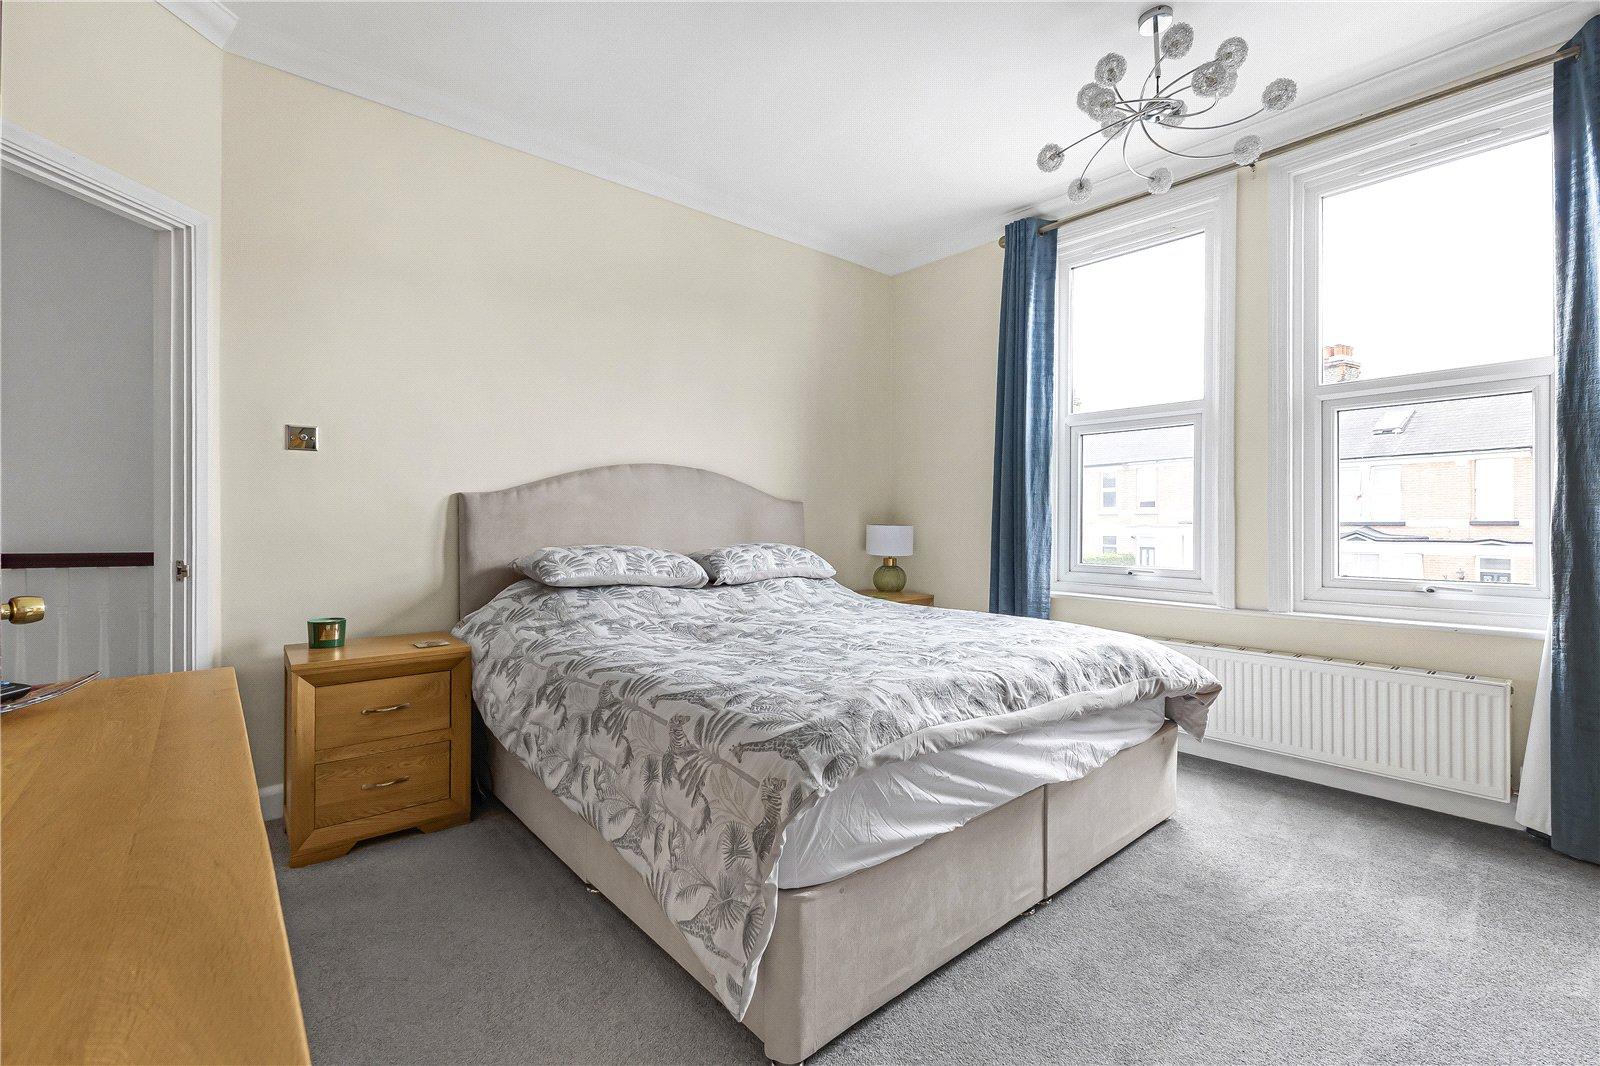
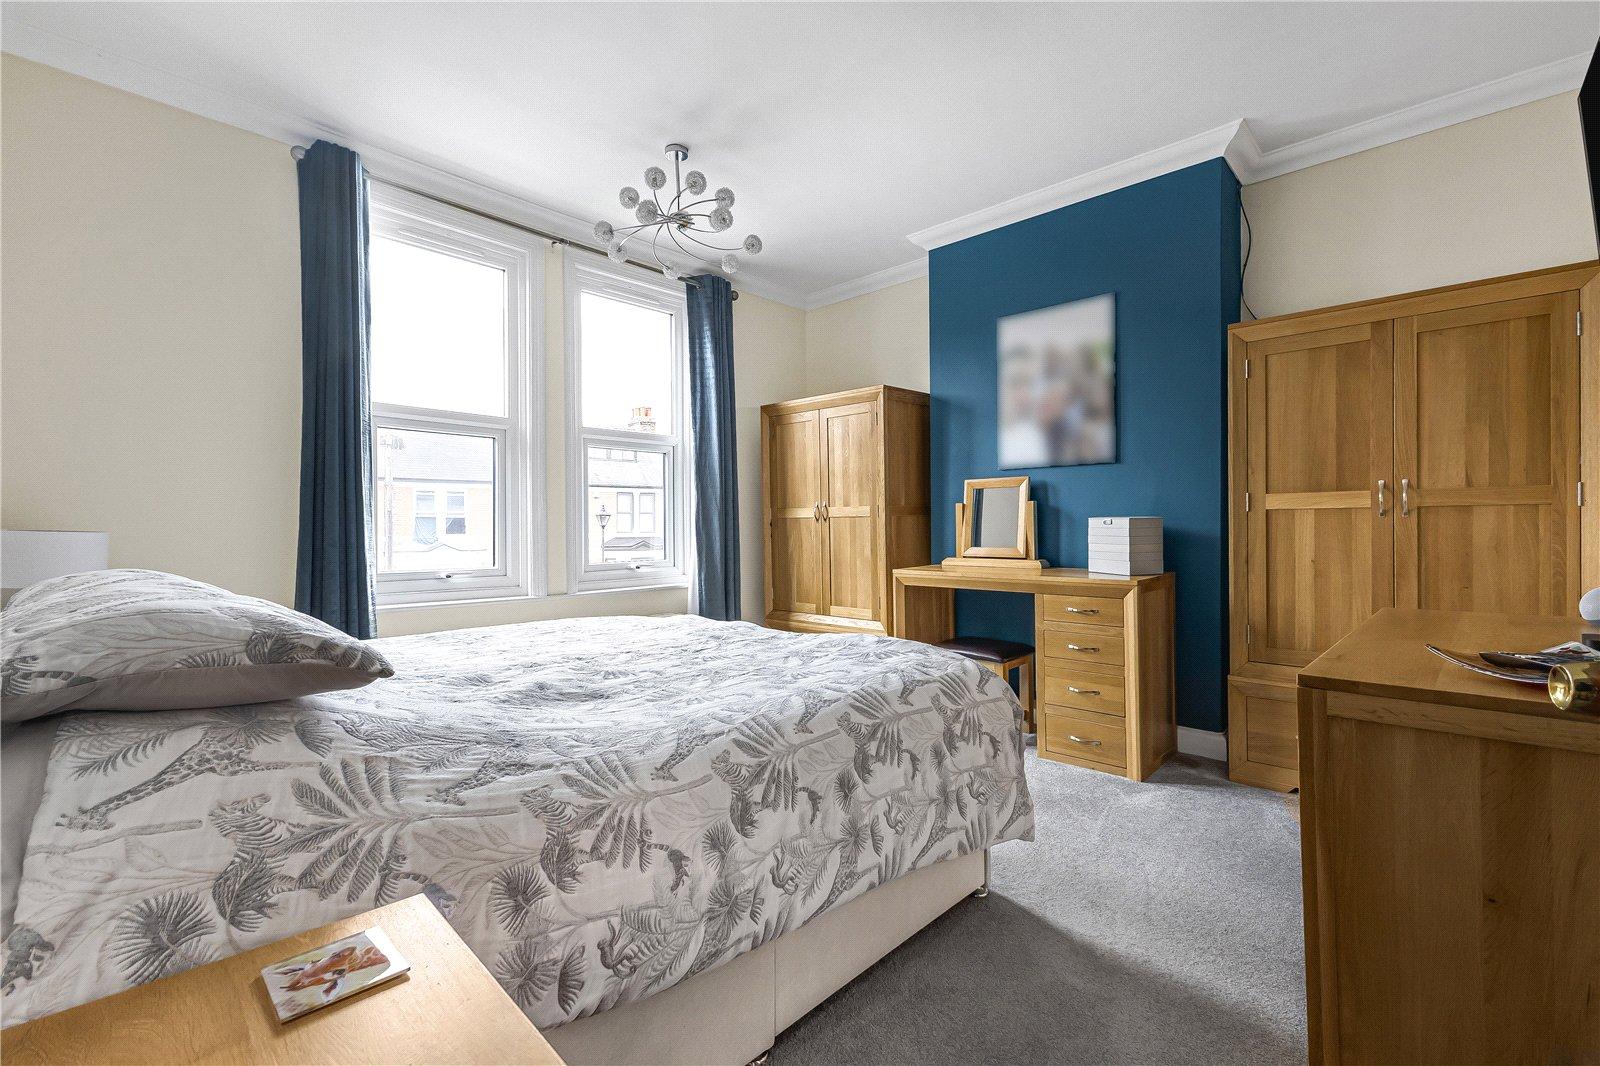
Bedroom One 5.05m x 4.5mTwo double glazed windows to front. Carpet. Radiator.
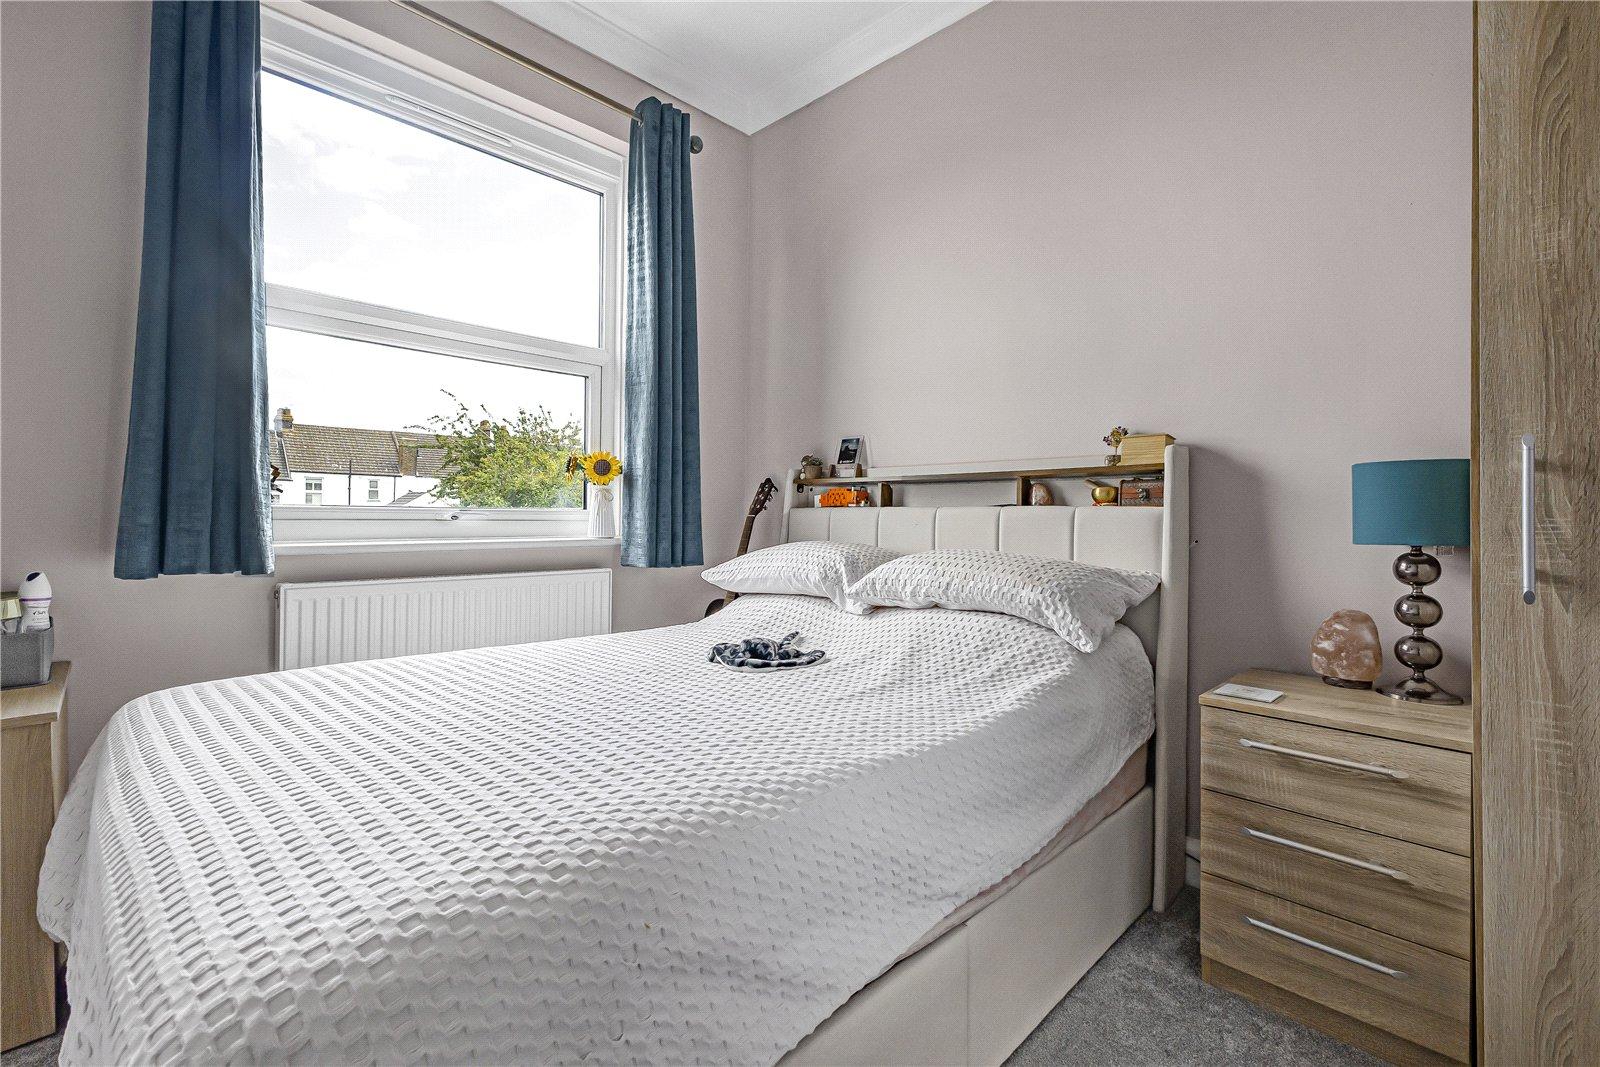
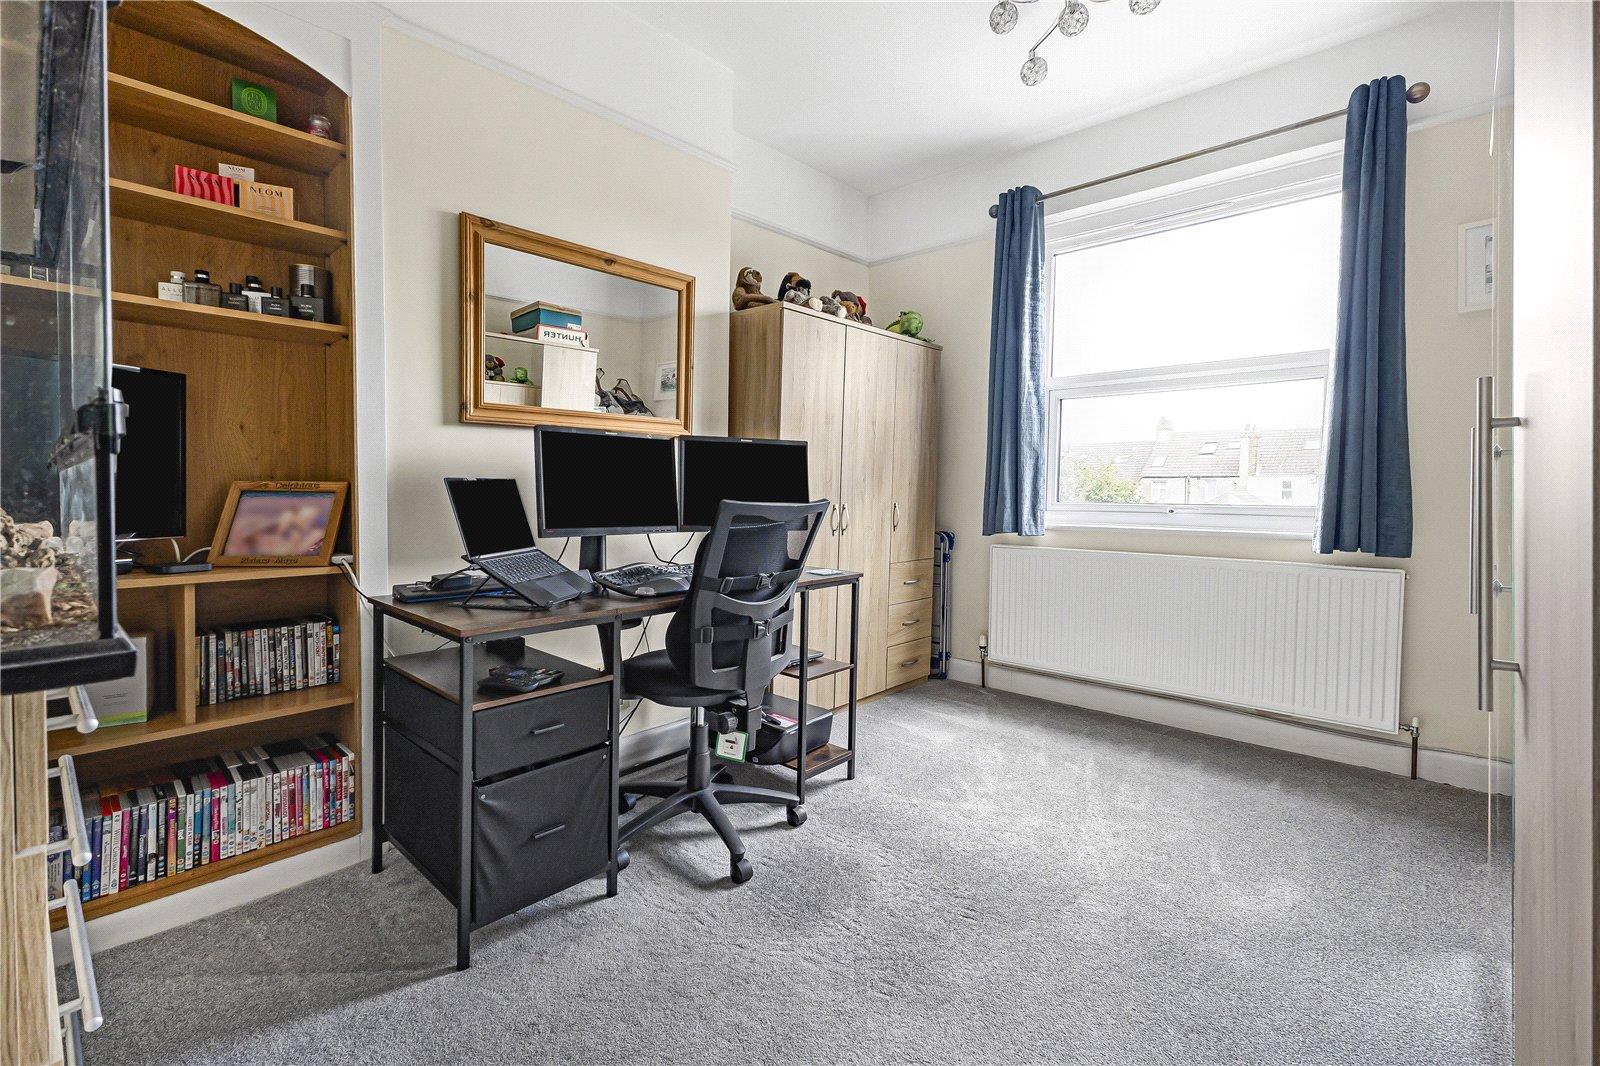
Bedroom Two 4.57m x 4.7mDouble glazed window to rear. Loft access with pull down ladder (3/4 boarded loft). Carpet. Radiator.
Bedroom Three 4.85m x 4.6mDouble glazed window to rear. Carpet. Radiator.
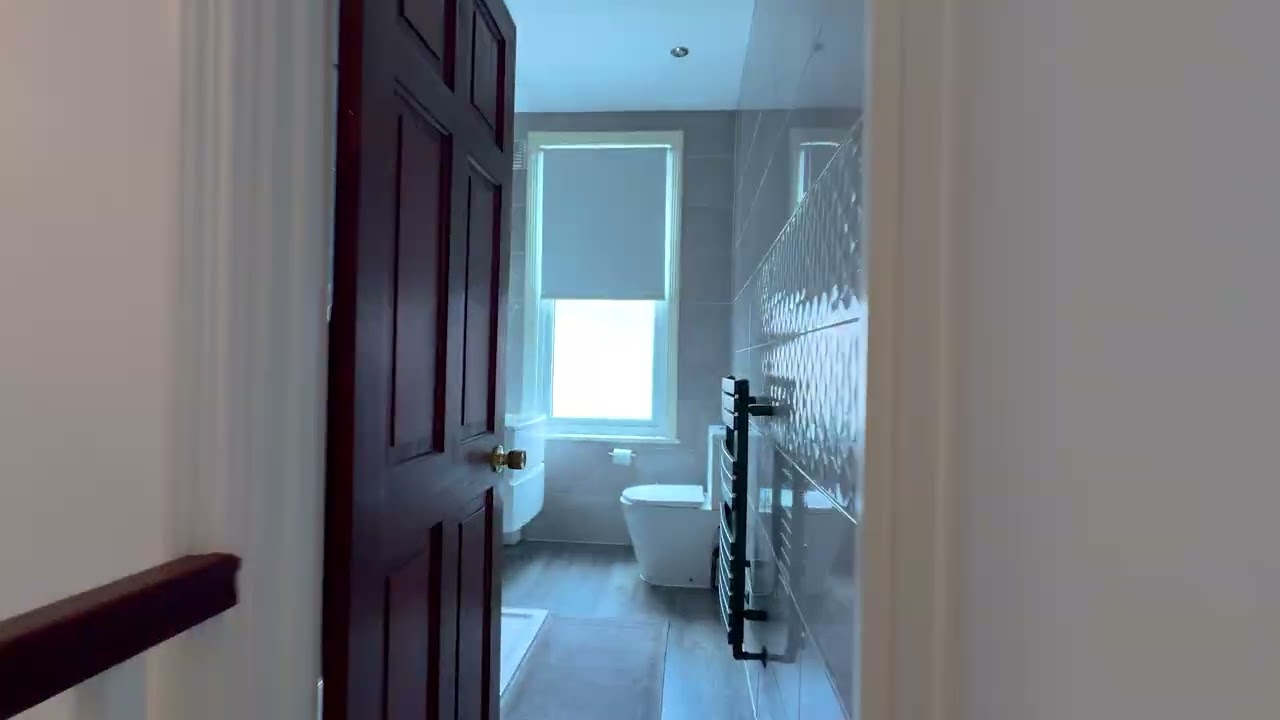
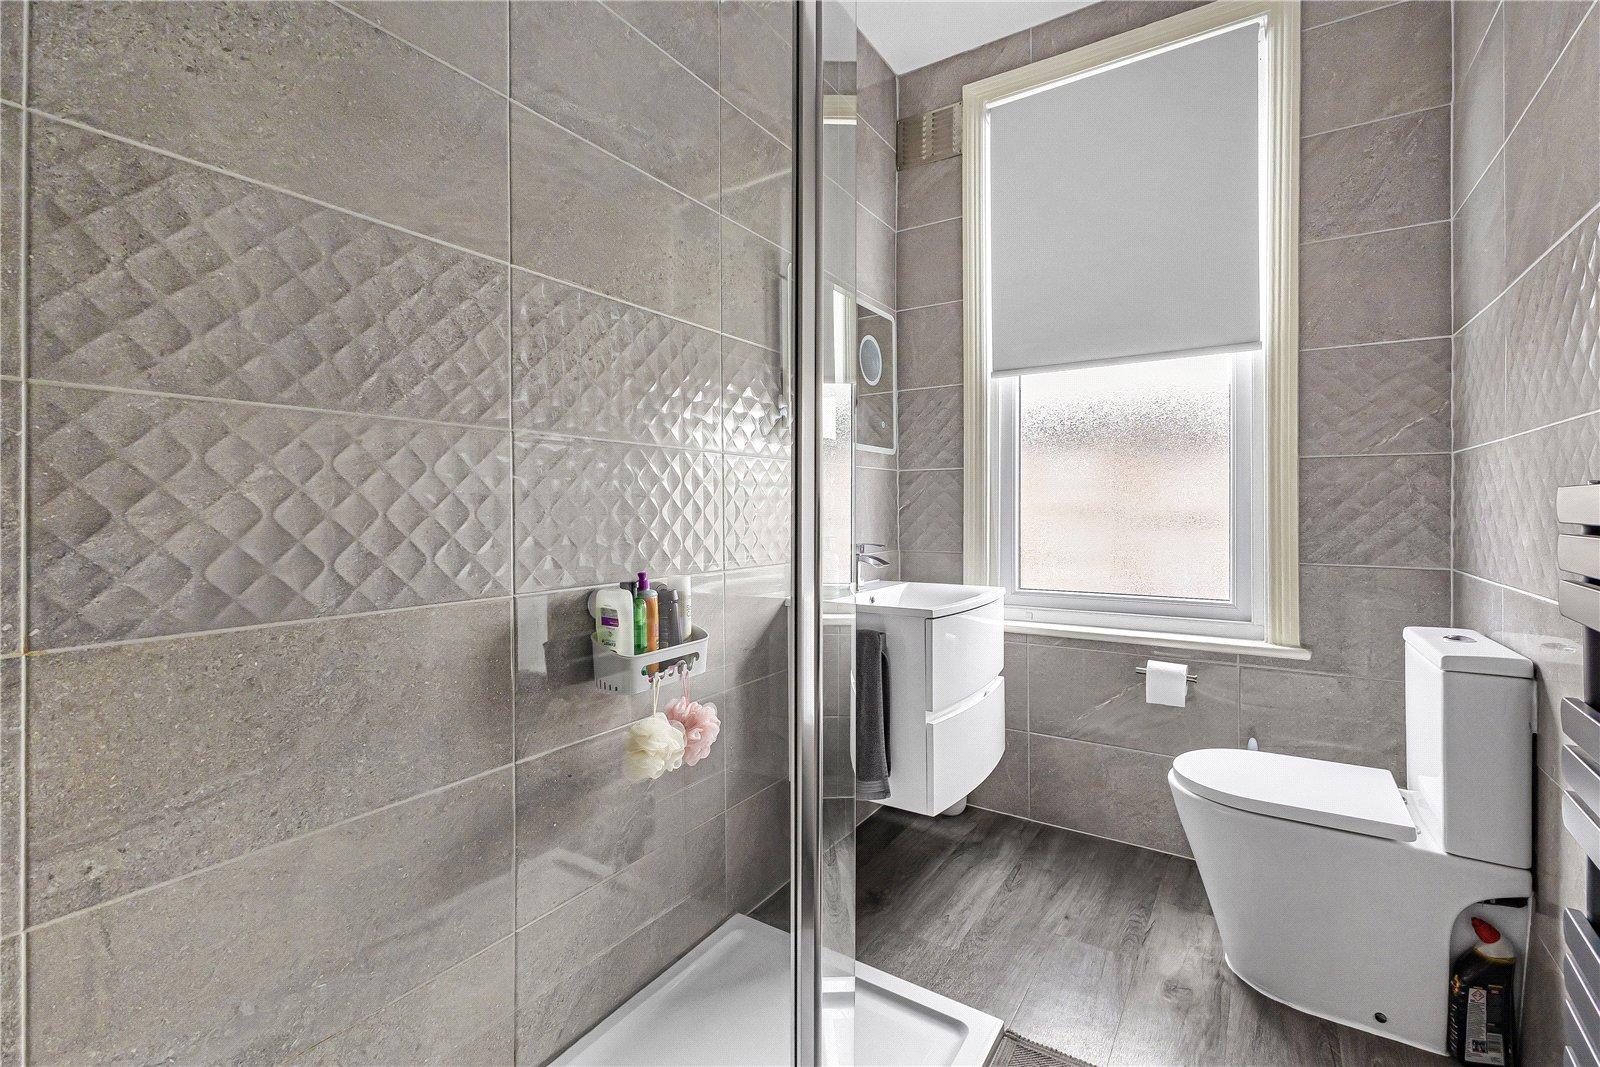
Family Bathroom 4.67m x 1.63mDouble glazed window to front. Electric blind. Sensor lighting. Low level WC. Vanity wash hand basin. Walk in rainfall shower. Vinyl flooring. Heated towel rail.
Front GardenPaved pathway. Pebbled area.
Rear Garden 75ftLaid to lawn. Decking area. Sunken hot-tub. Patio seating area at rear. Outside tap. Encased electric supply to whole of garden. Private rear access.
Utilities:
Rights & Restrictions:
Flood and Erosion Risk:
Video Tour