Property Description
Guide Price £1,000,000 to £1,100,000
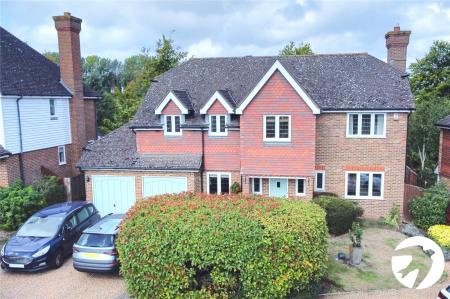
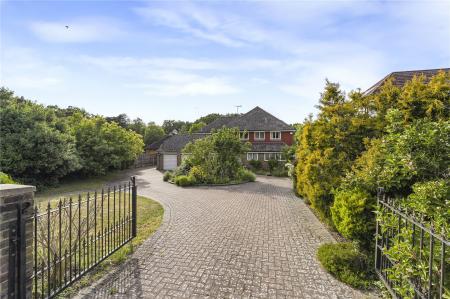
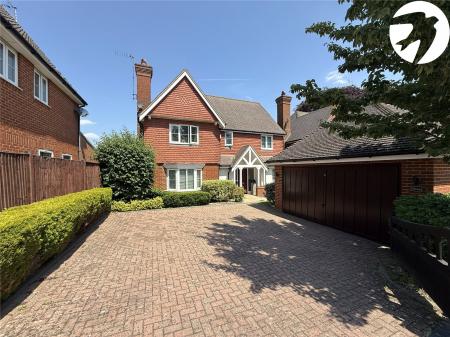
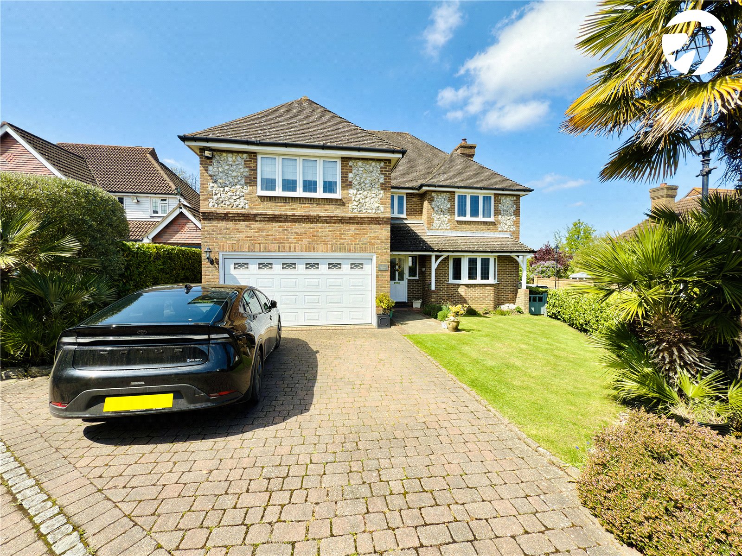
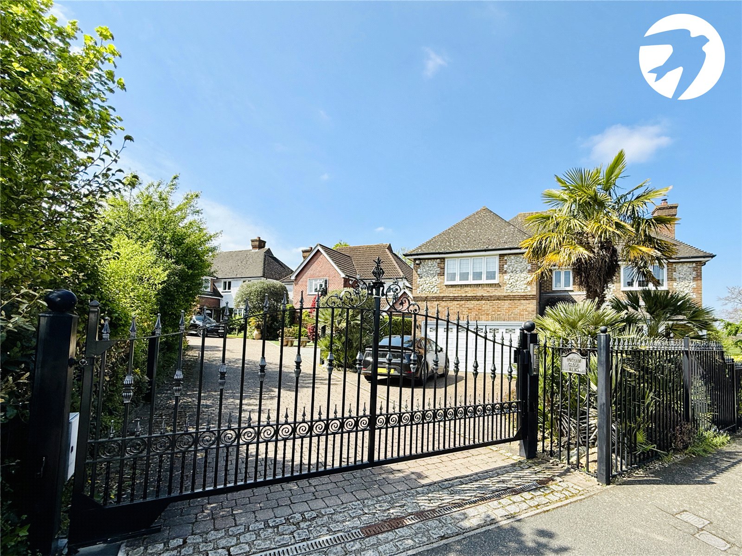
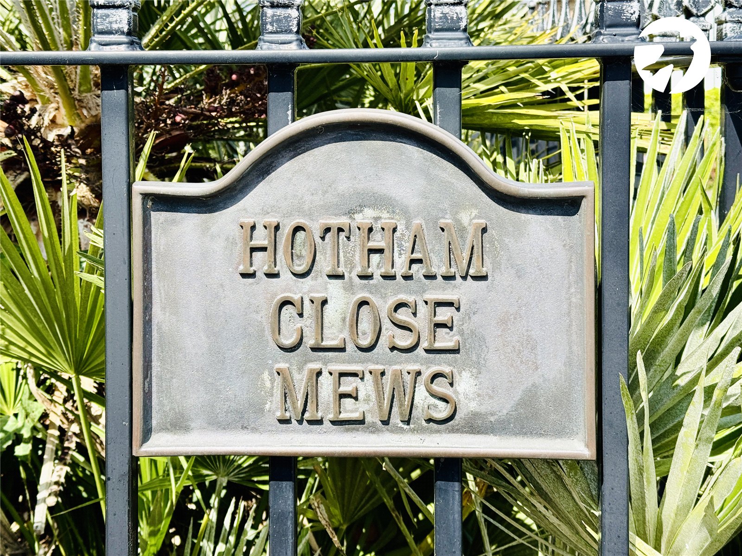
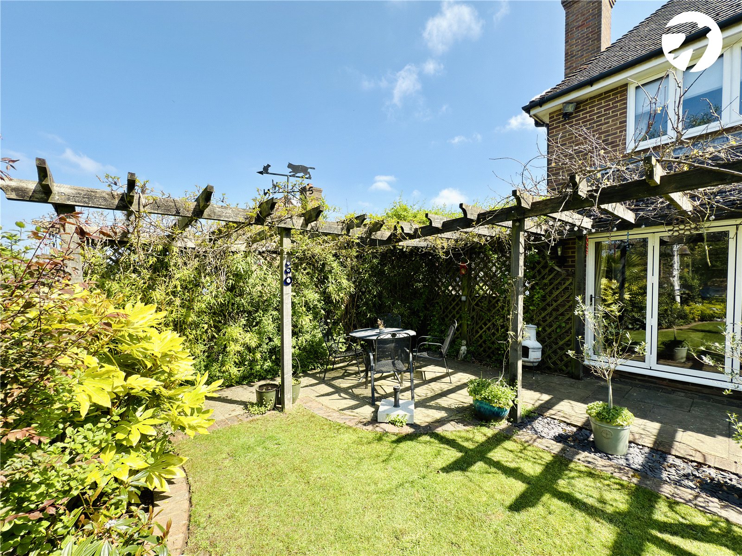
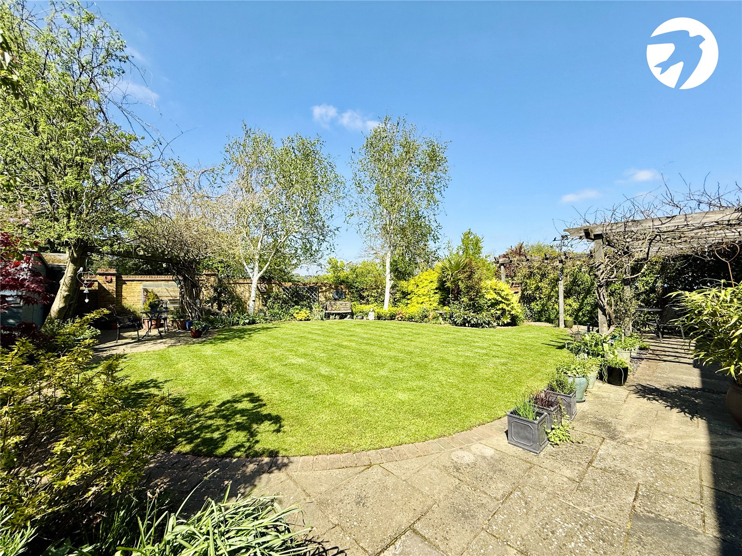
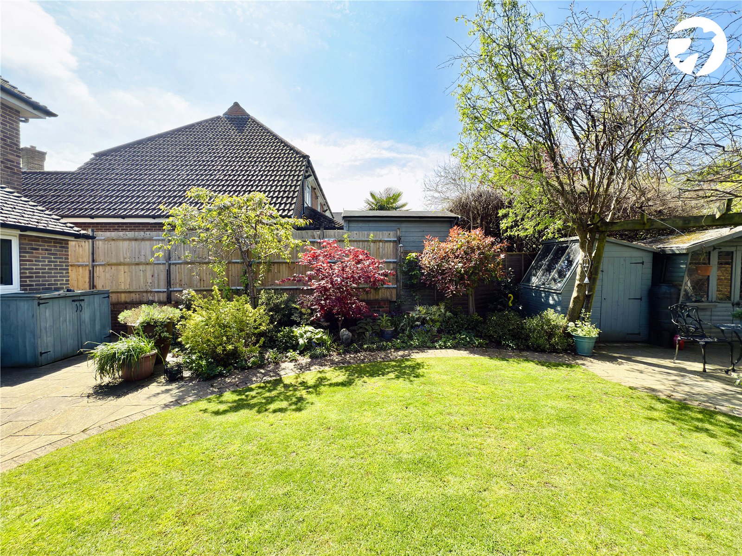
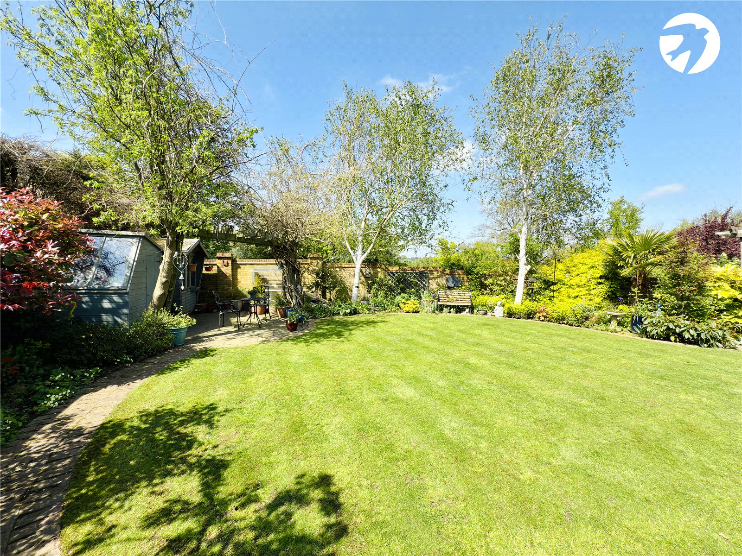
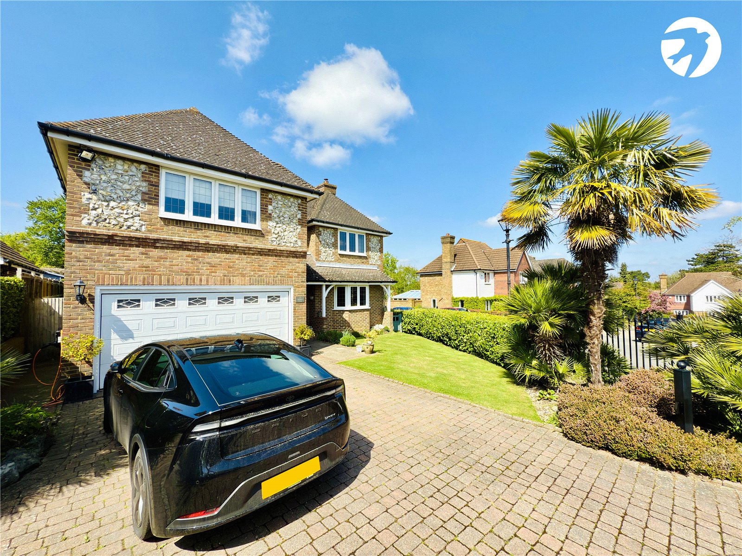
Located in exclusive gated Hotham Mews, within a peaceful development is this impeccably presented 5 bedroom, 3 bathroom, 3 reception room family home. Offering both style and substance having been updated by the current owners to offer modern yet timeless style throughout to create a warm, bright and welcoming home. Situated ideally for impressive countryside views, less than a 250m walk from the revered St Pauls C of E primary school, village walks and pubs are also nearby. A little farther we have Swanley station which offers swift services to London Bridge, Charing Cross, Victoria and more as well as the M25 (j3), A20 and M20. If you are looking for a semi rural retreat with convenient access to London, look no further.
- Detached
- 5 Bedrooms
- 3 Bathrooms
- 3 Reception Rooms
- Integrated Vacuum Cleaning System
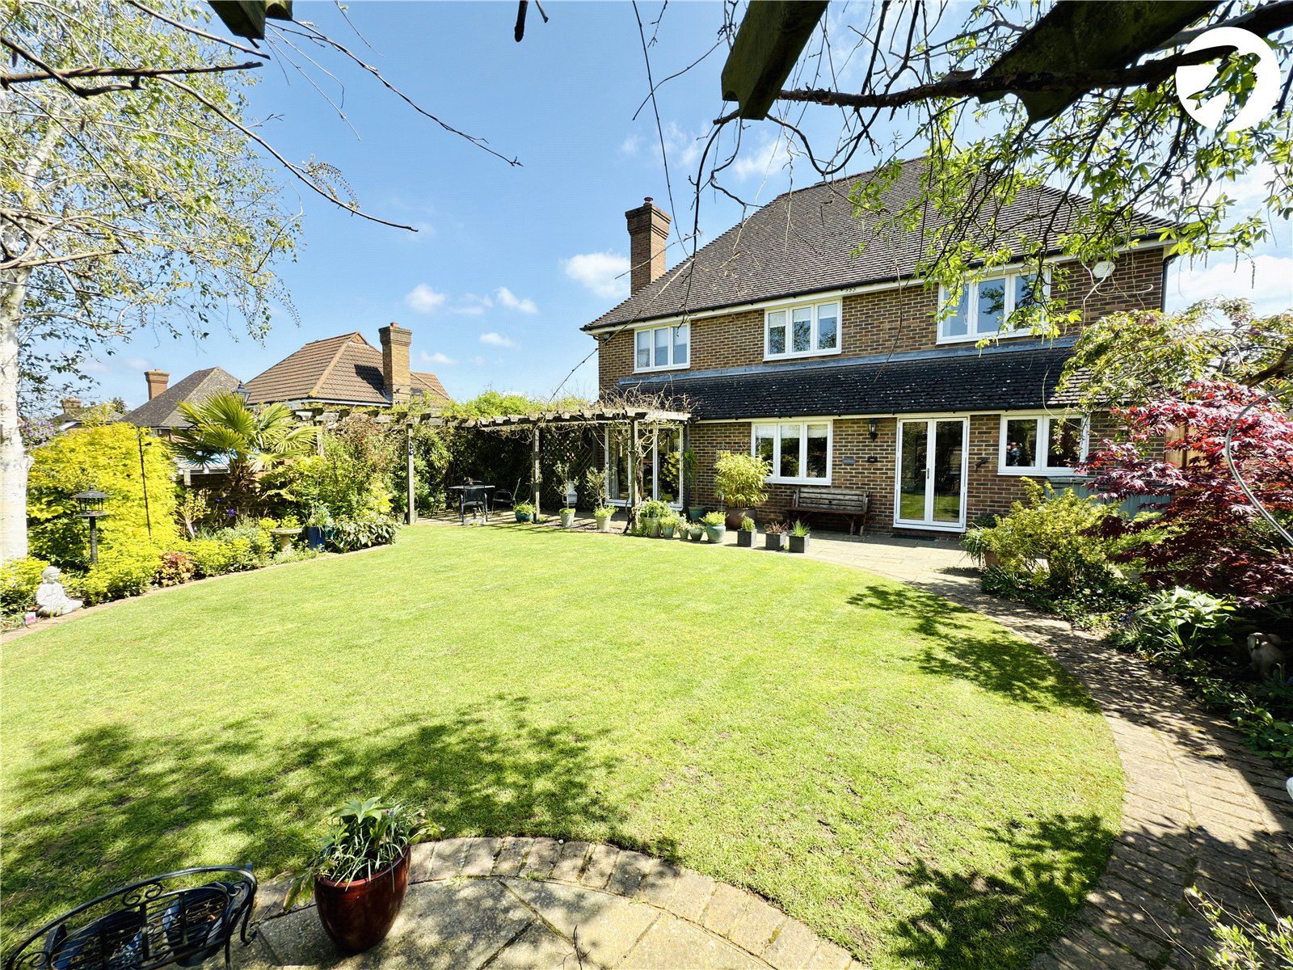
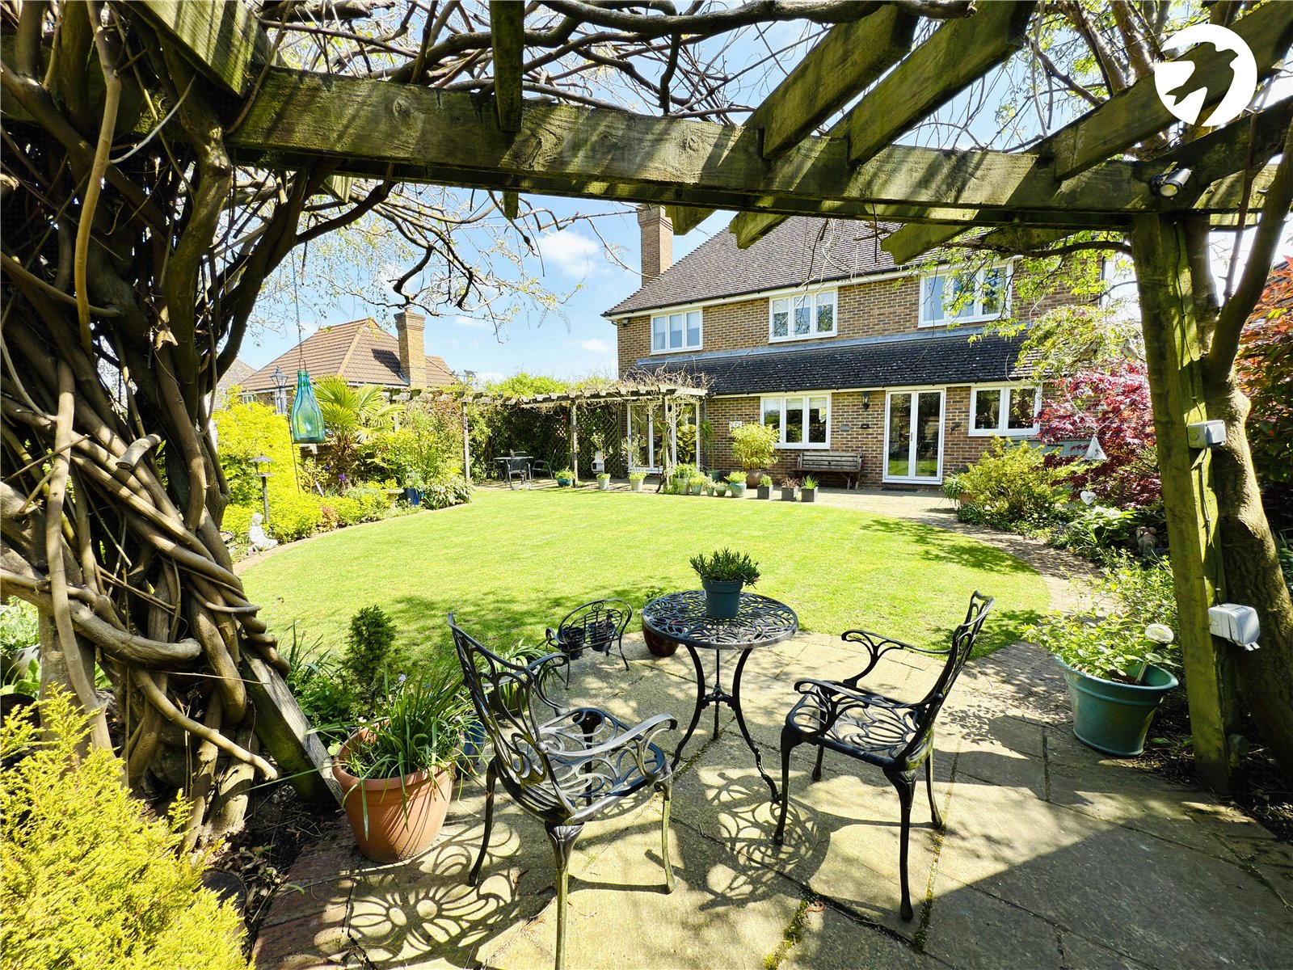
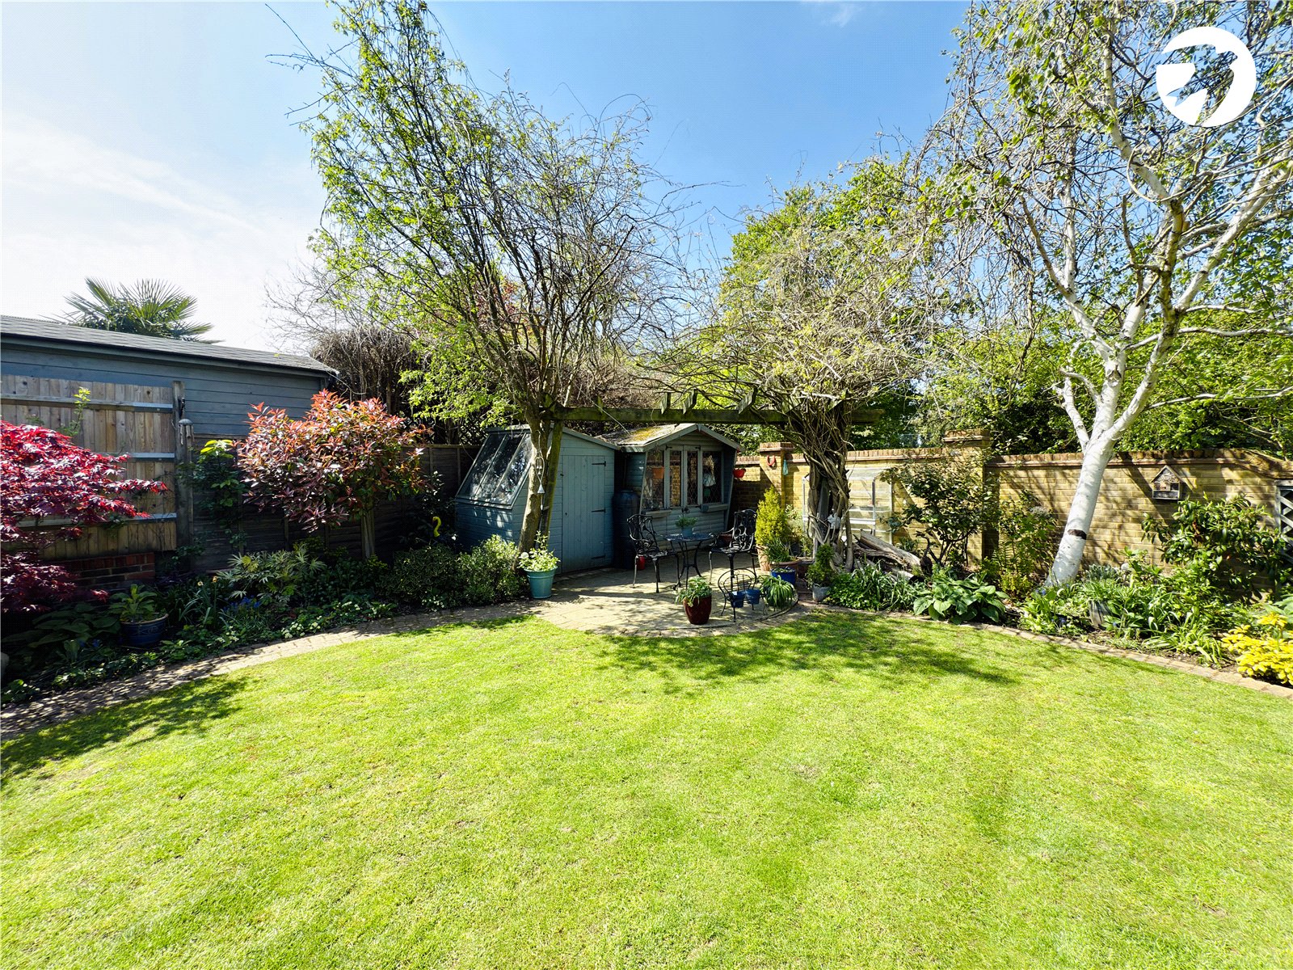
- Private Walled Garden
- EV Charging Point
- Exclusive Gated Community
- Less than 250m from St Paul's C of E School
Rooms
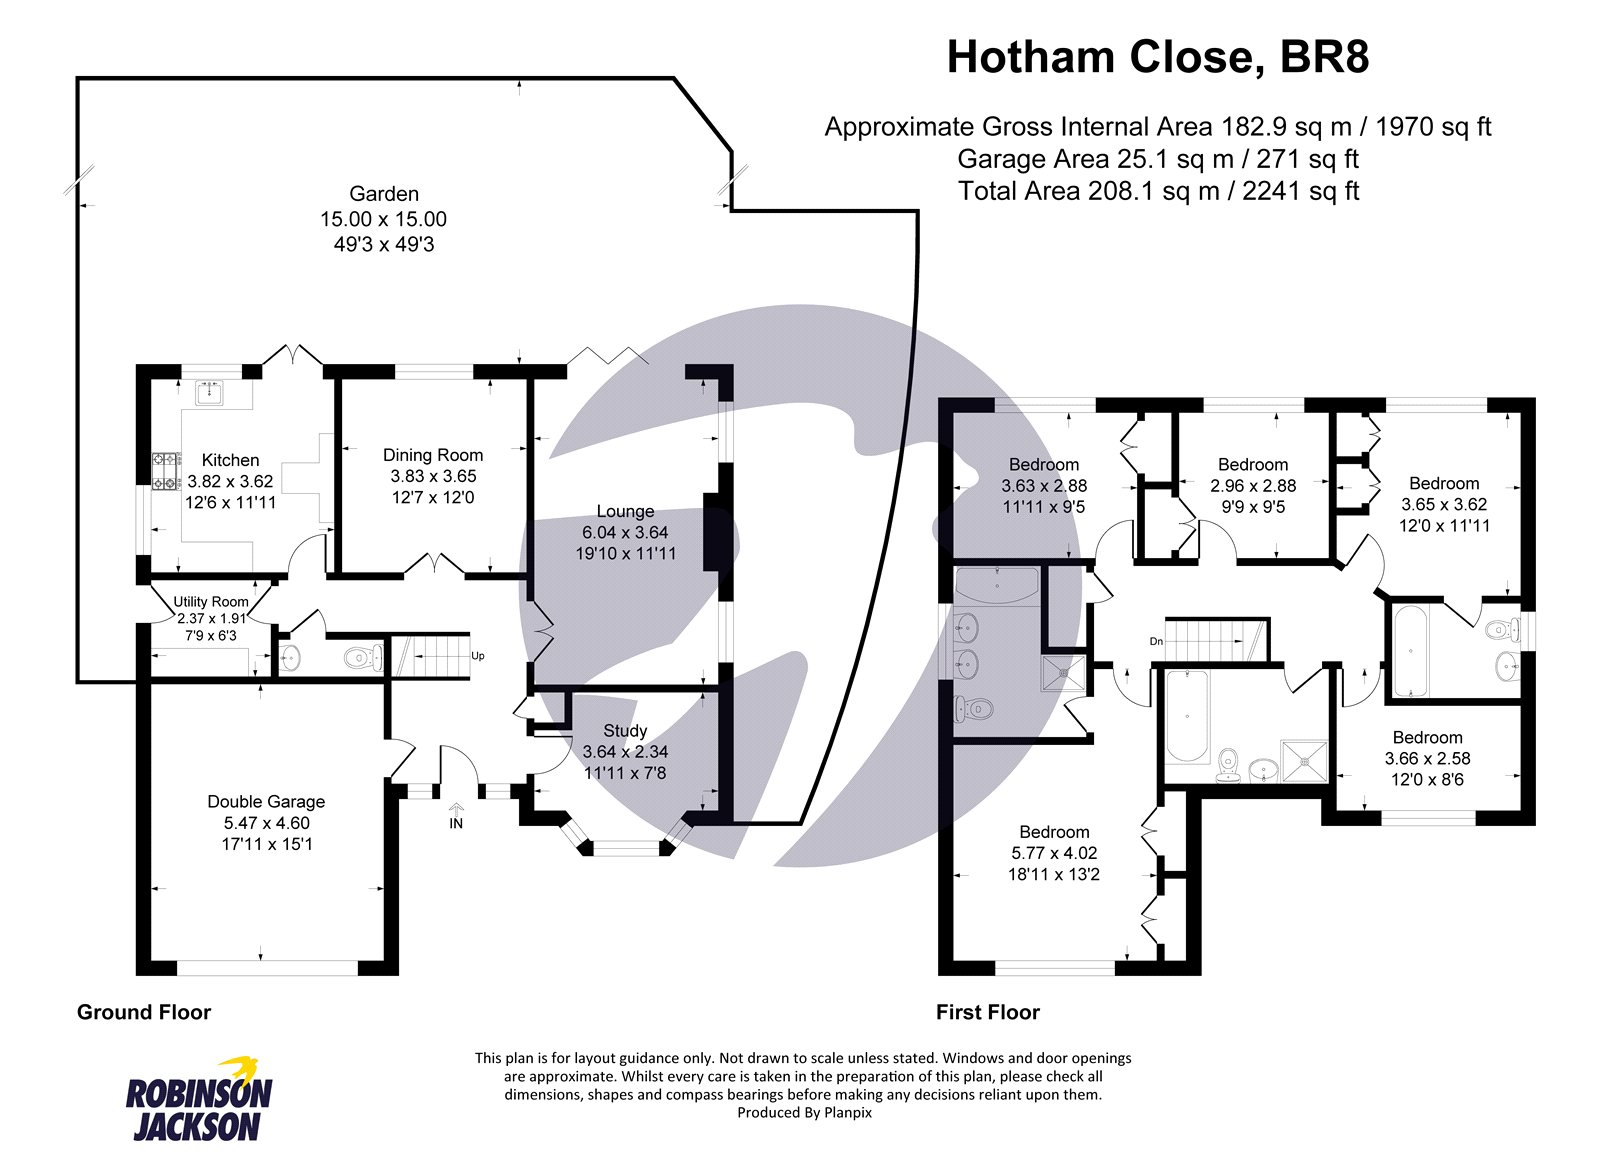
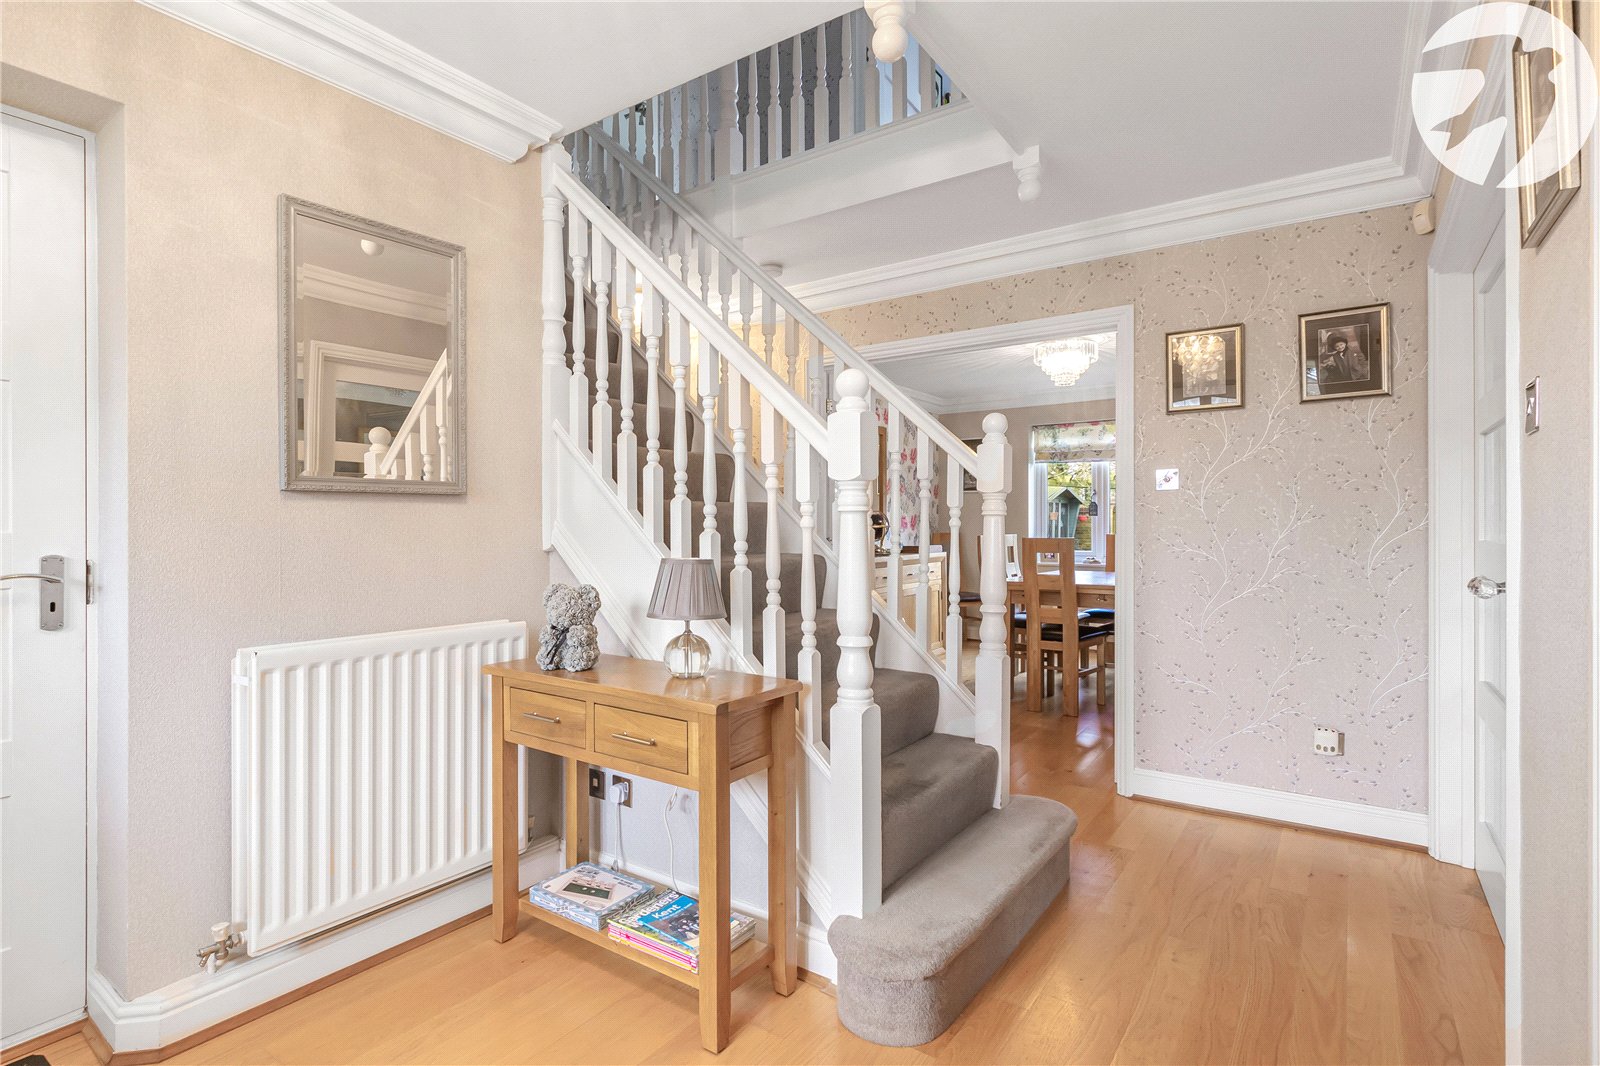
Entrance HallDouble glazed door with matching windows either side. Storage cupboard. Radiator. Provides access to study, lounge, dining room, kitchen, utility room, cloakroom, garage and stairs to first floor.
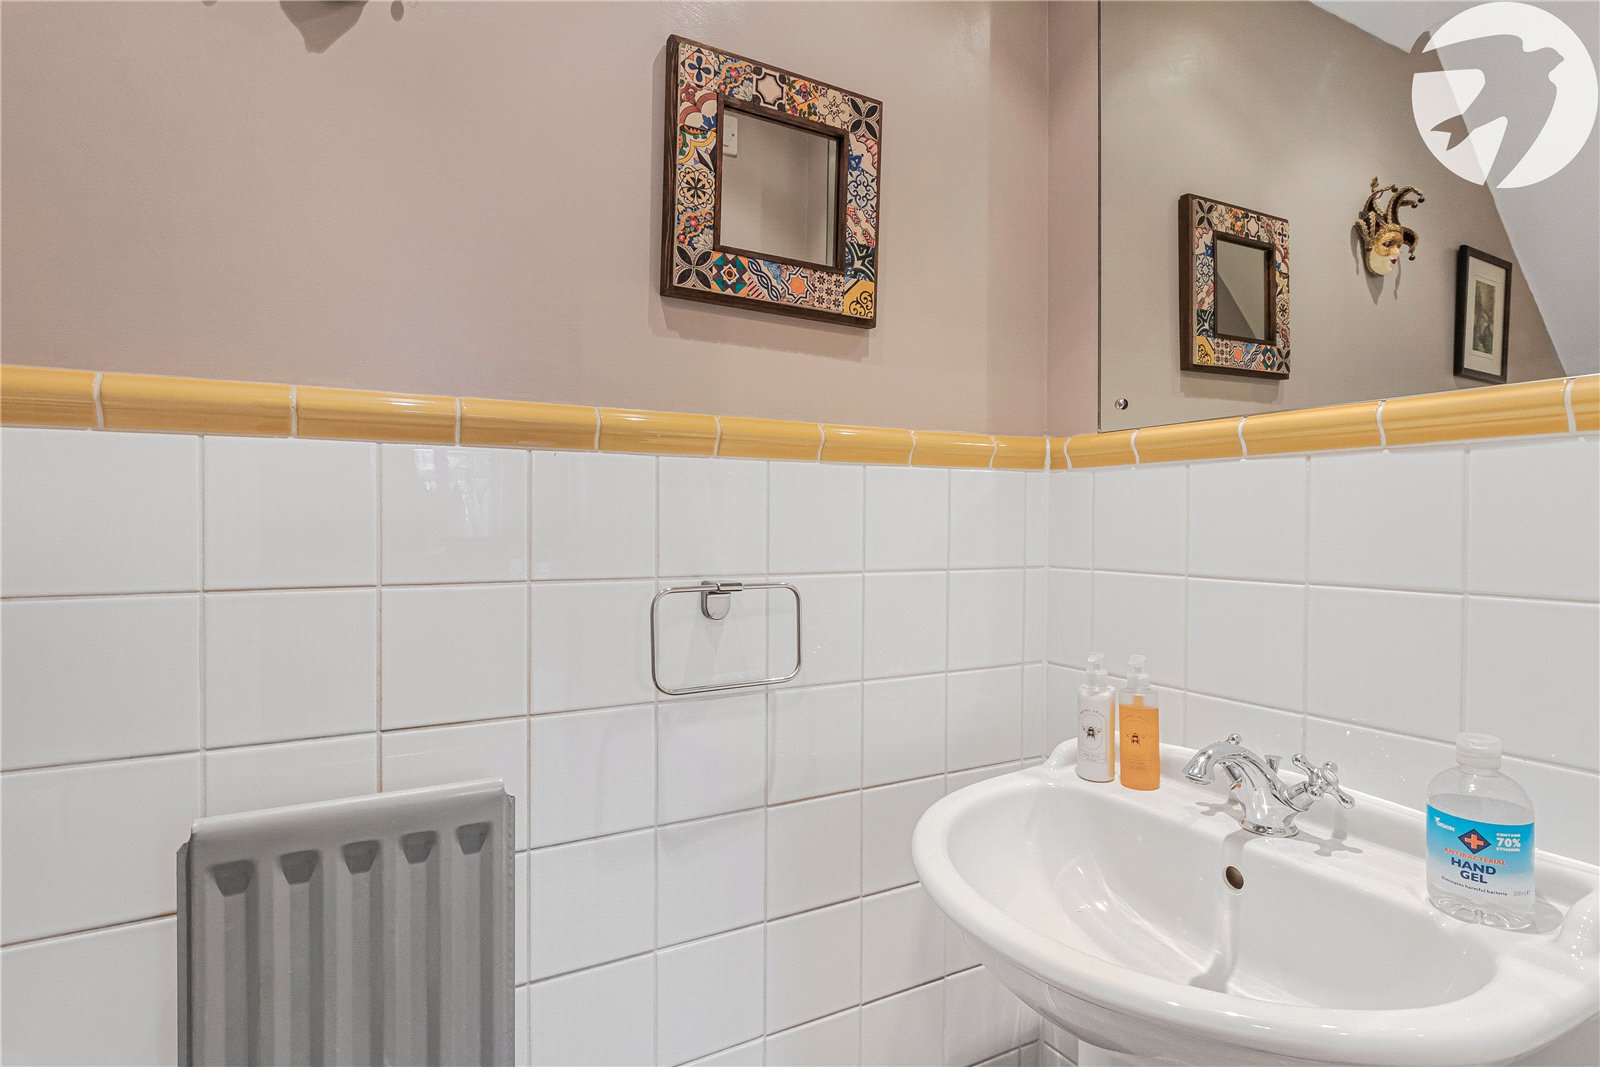
CloakroomLow level WC. Wash basin. Radiator.
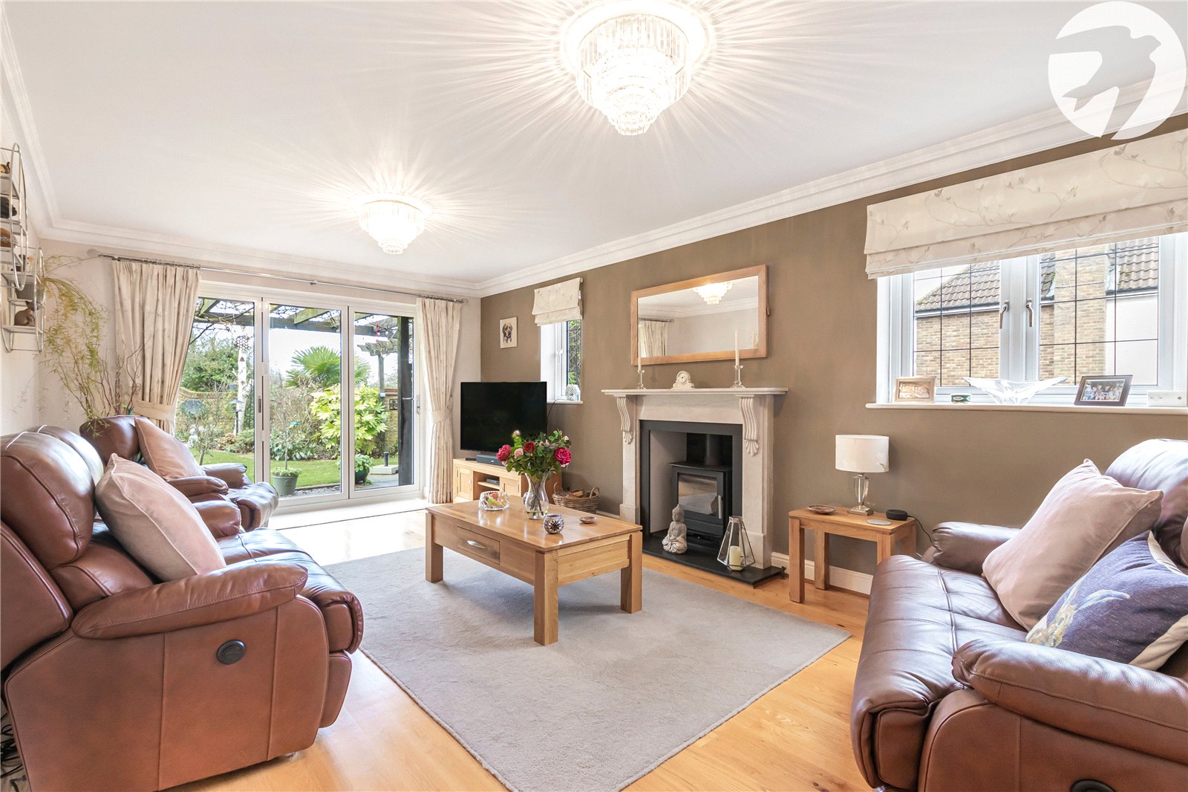
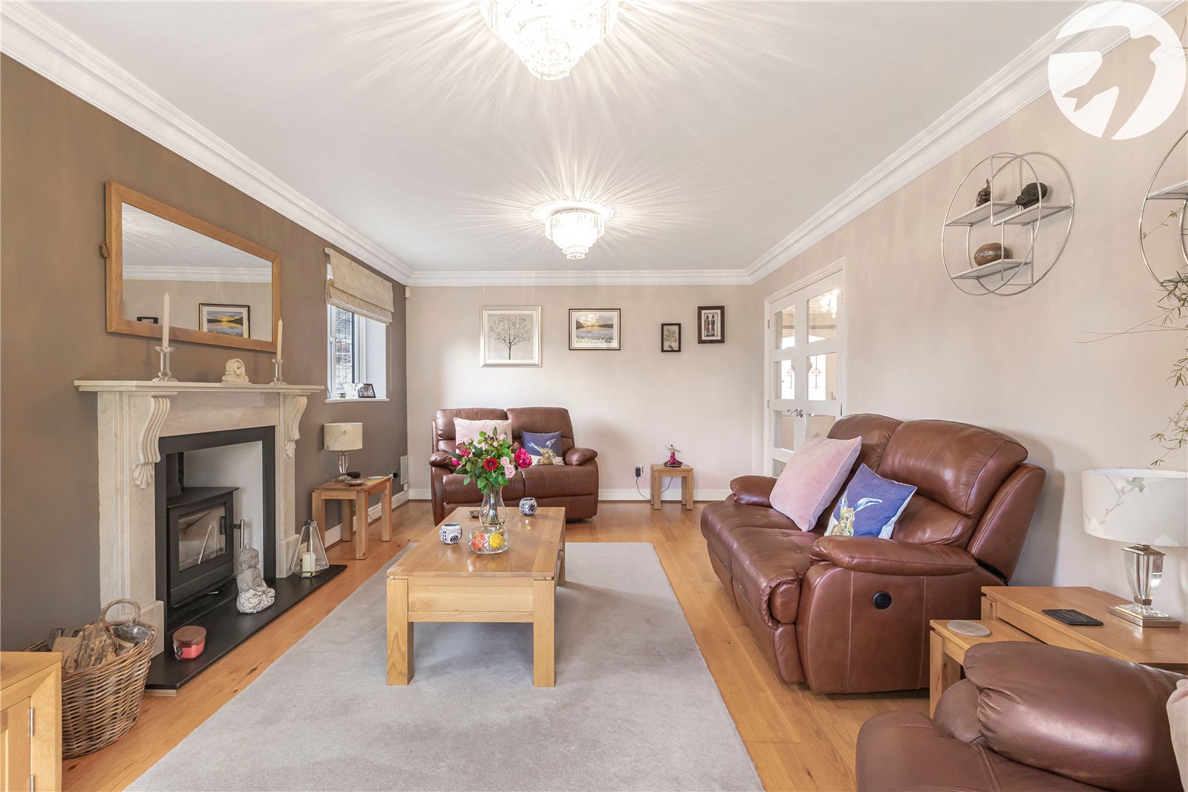
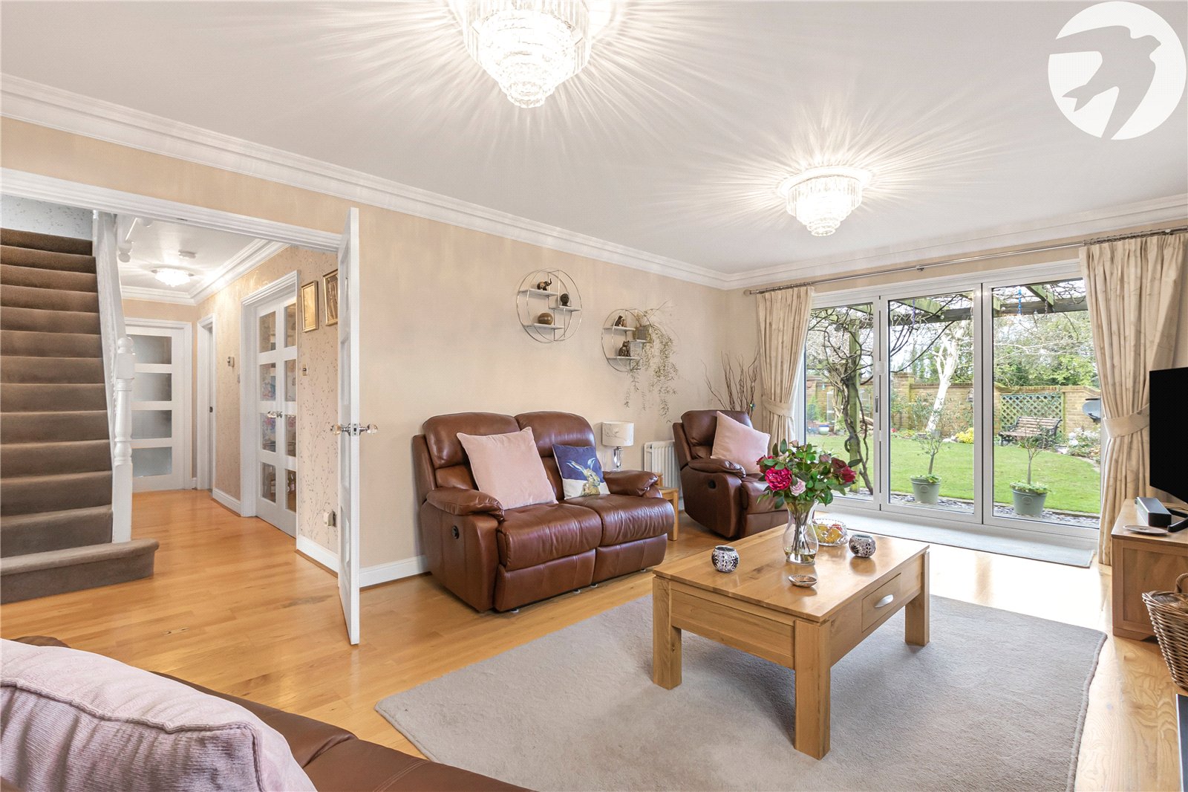
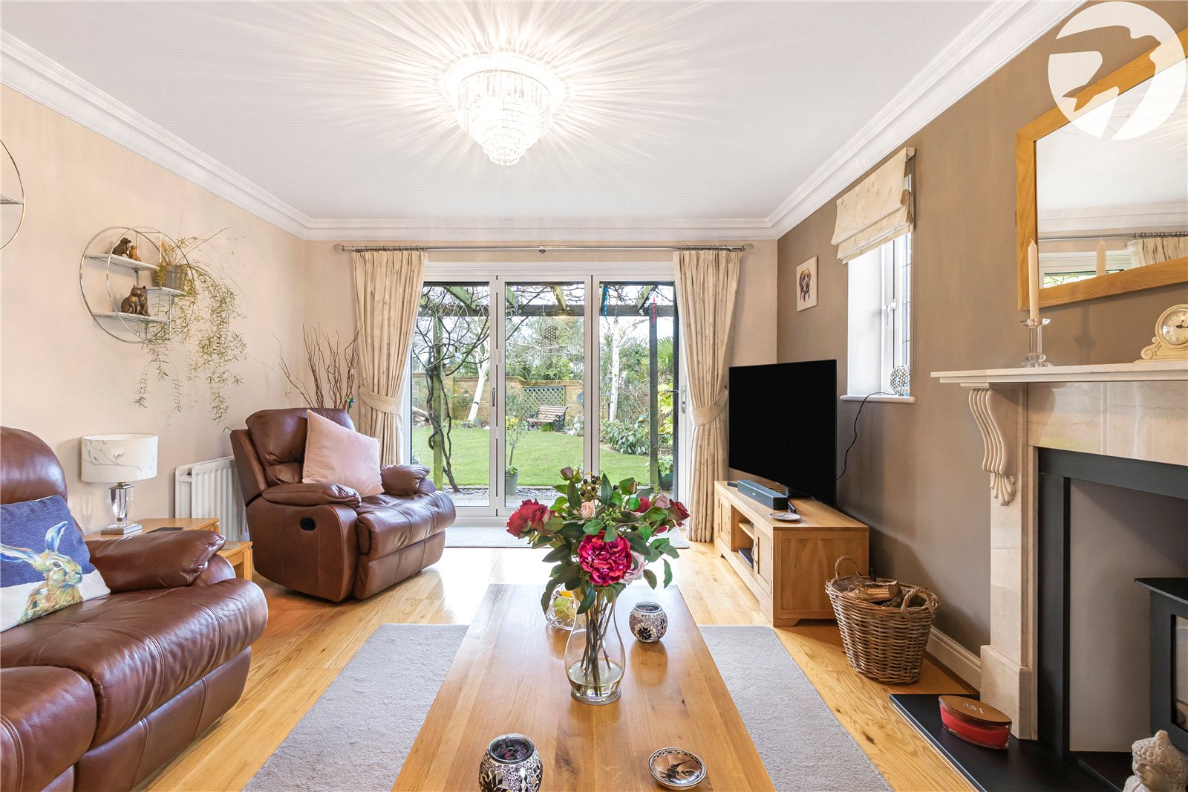
Lounge 6.04m x 3.64mTwo double glazed windows to side. Double glazed bi-folding doors to garden. Feature fireplace with multi- fuel stove inset. Two radiators.
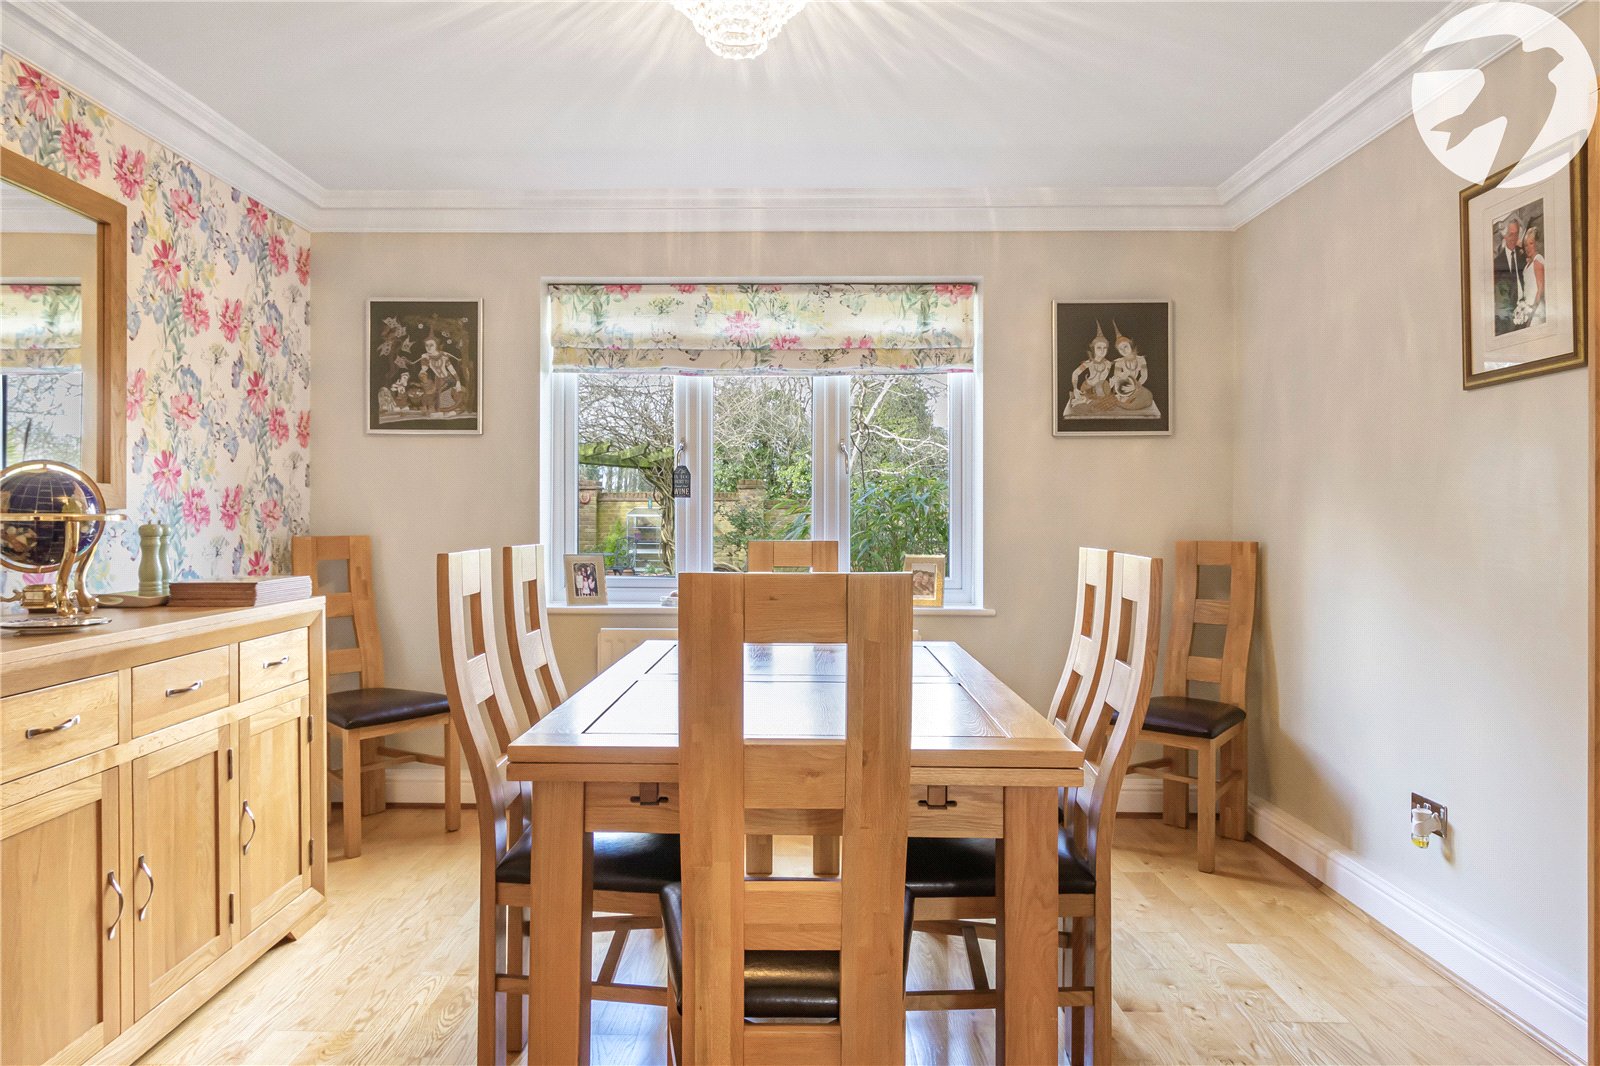
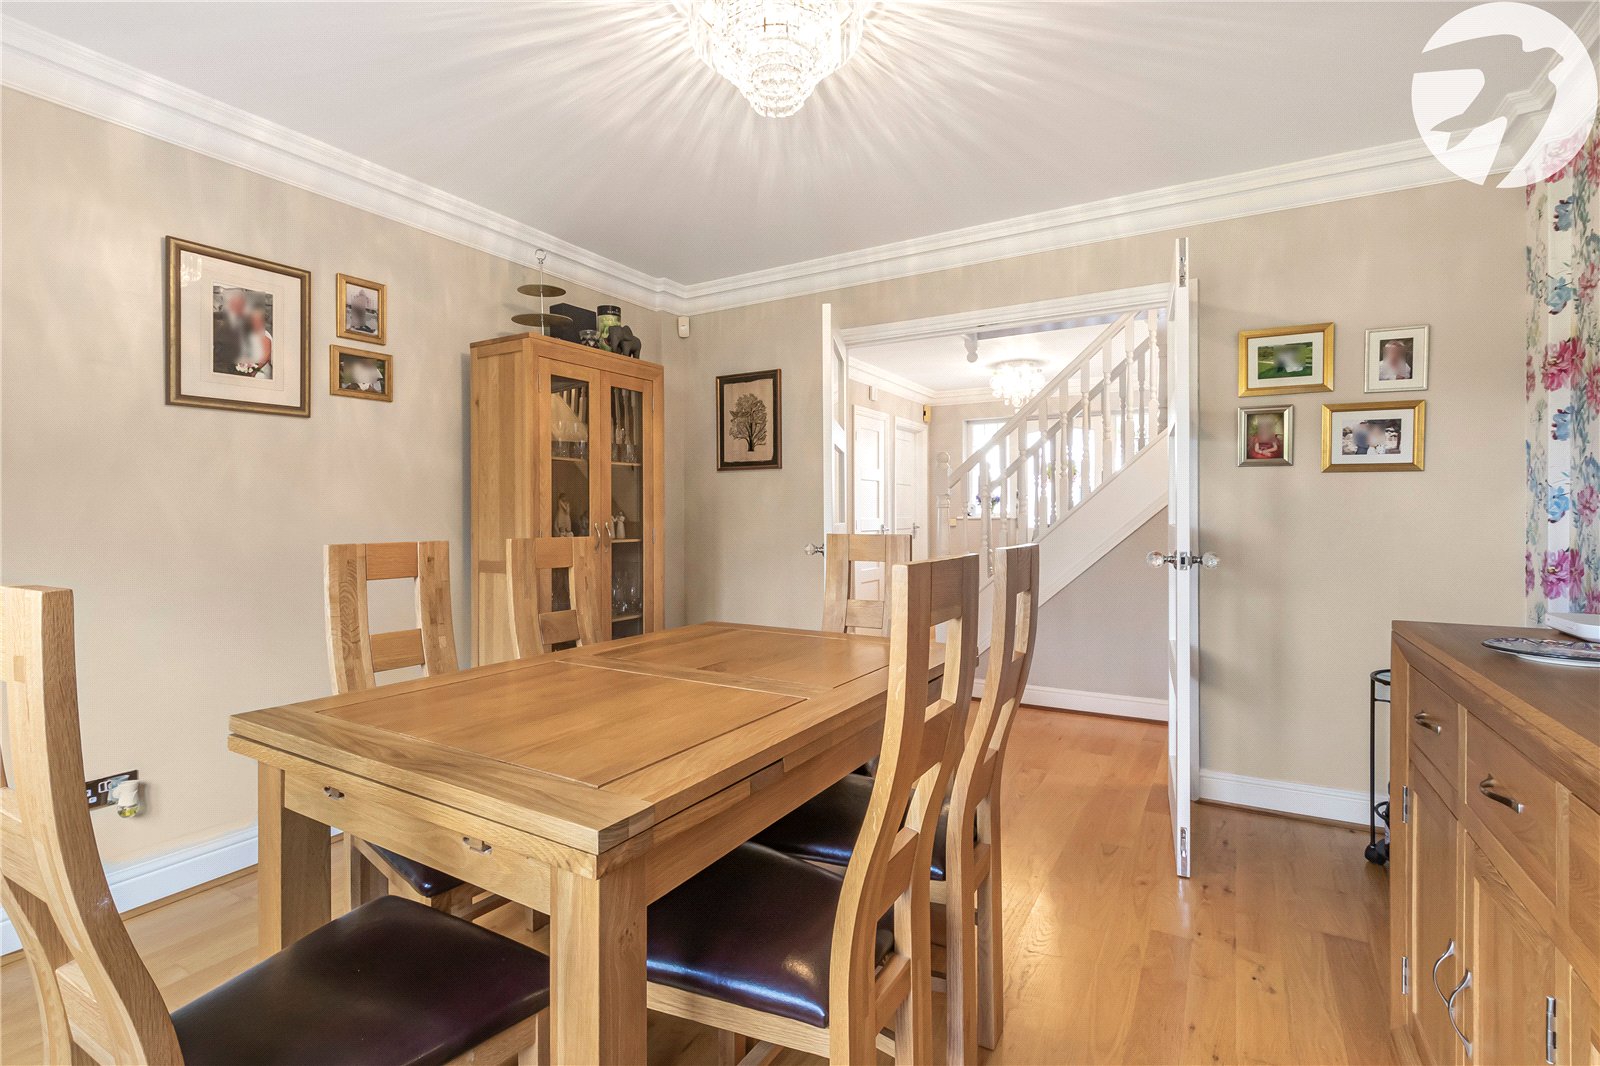
Dining Room 3.83m x 3.65mDouble glazed window to rear. Radiator.
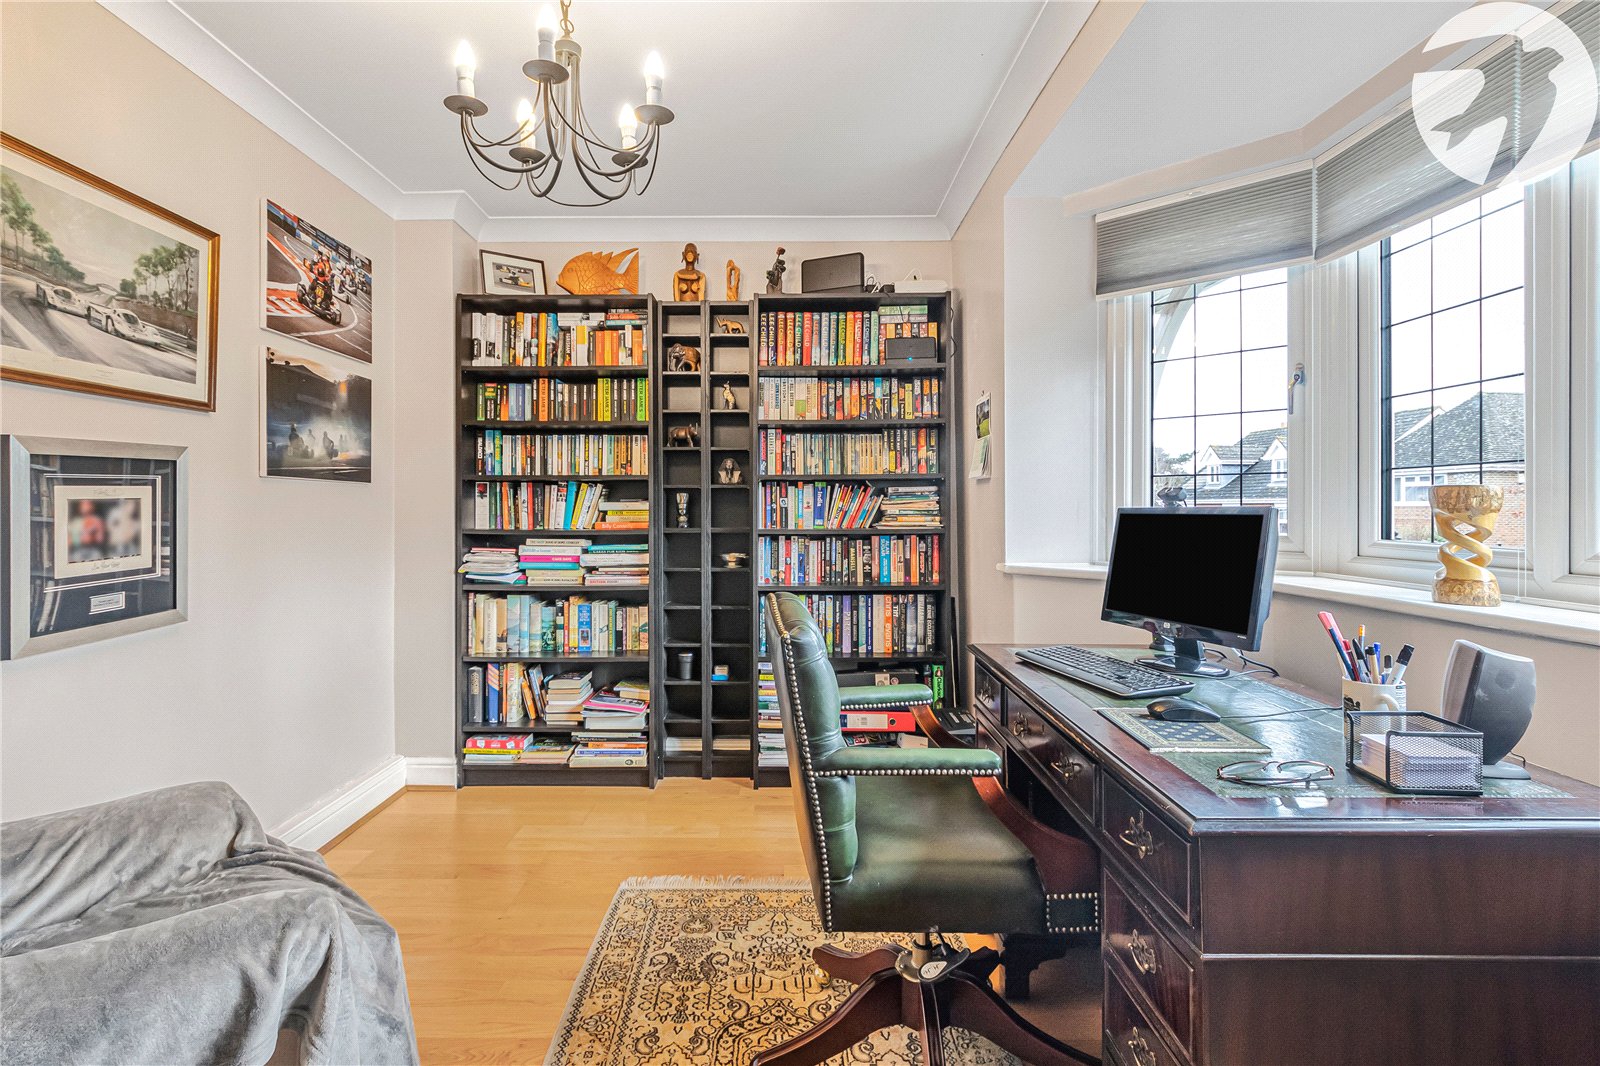
Study 3.64m x 2.34mDouble glazed bay window to front. Radiator.
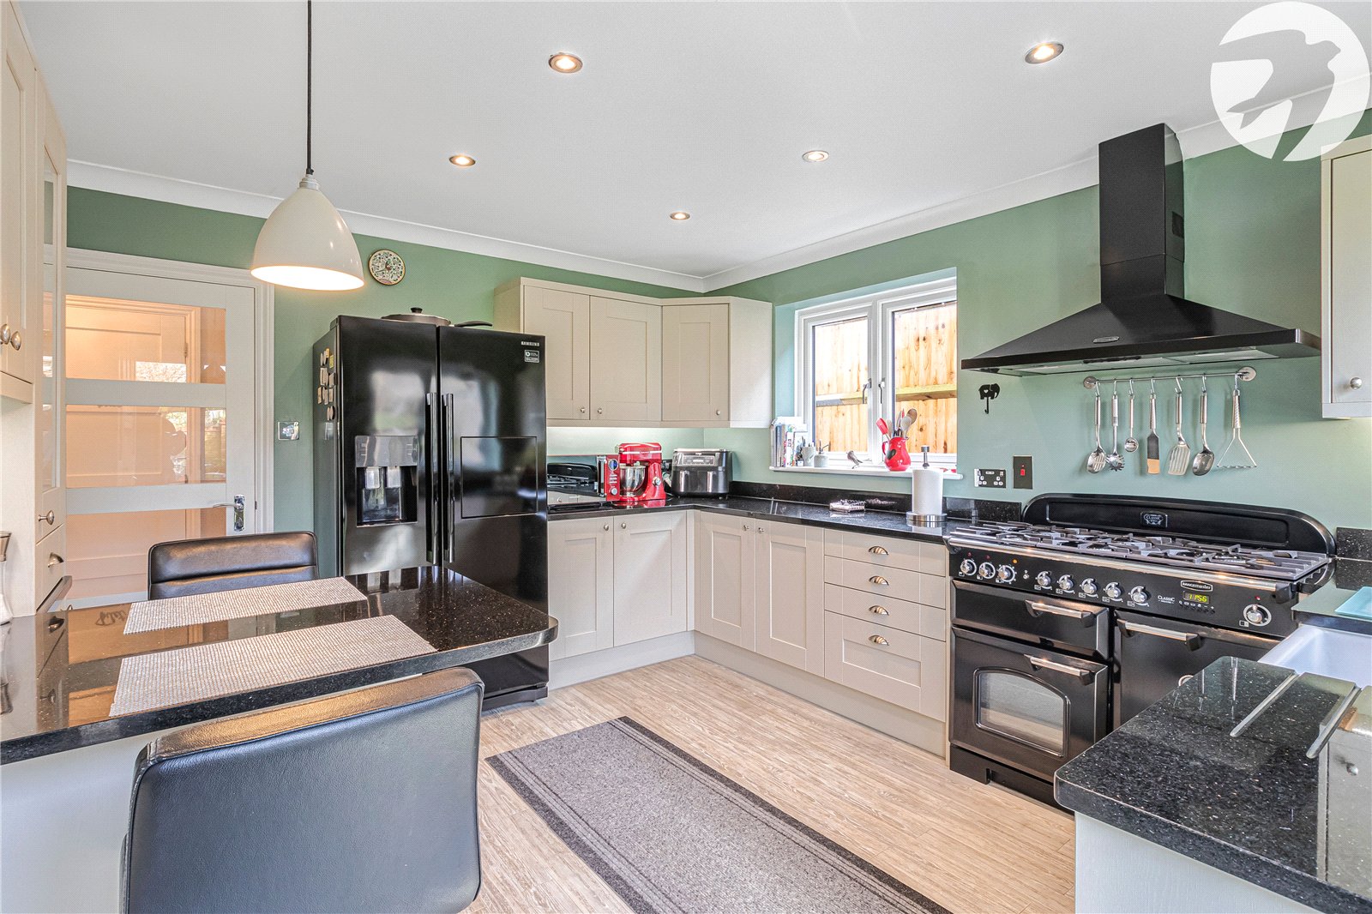
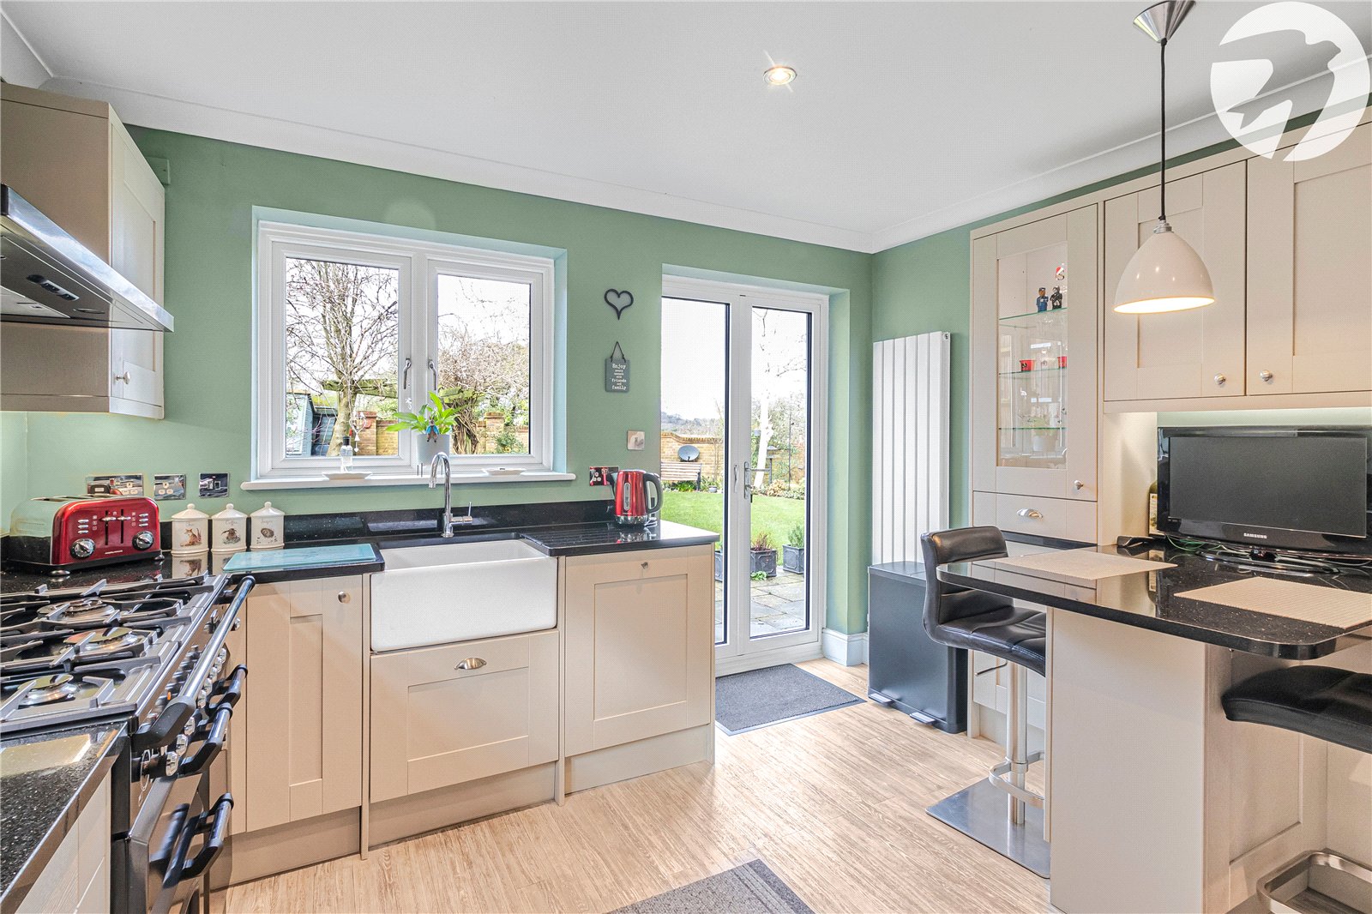
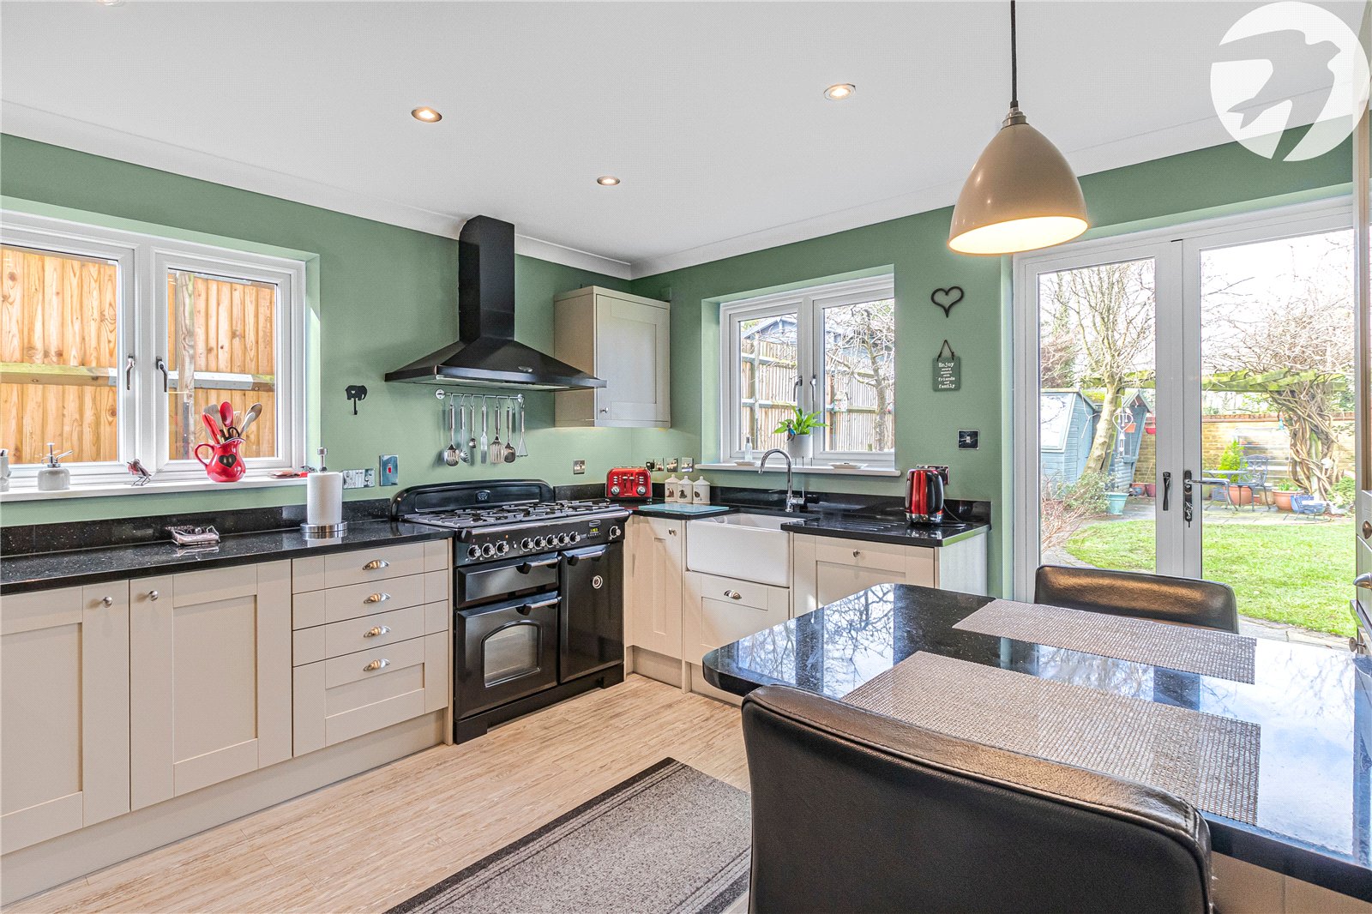
Kitchen/Breakfast Room 3.82m x 3.62mDouble glazed windows to both side and rear, and double glazed French doors to garden. Range of fully fitted wall base cabinets with granite countertop over with inset 'butler' sink and breakfasting area. Space for gas 'Range' style cooker and 'American' style fridge/freezer. Integrated dishwasher. Radiator.
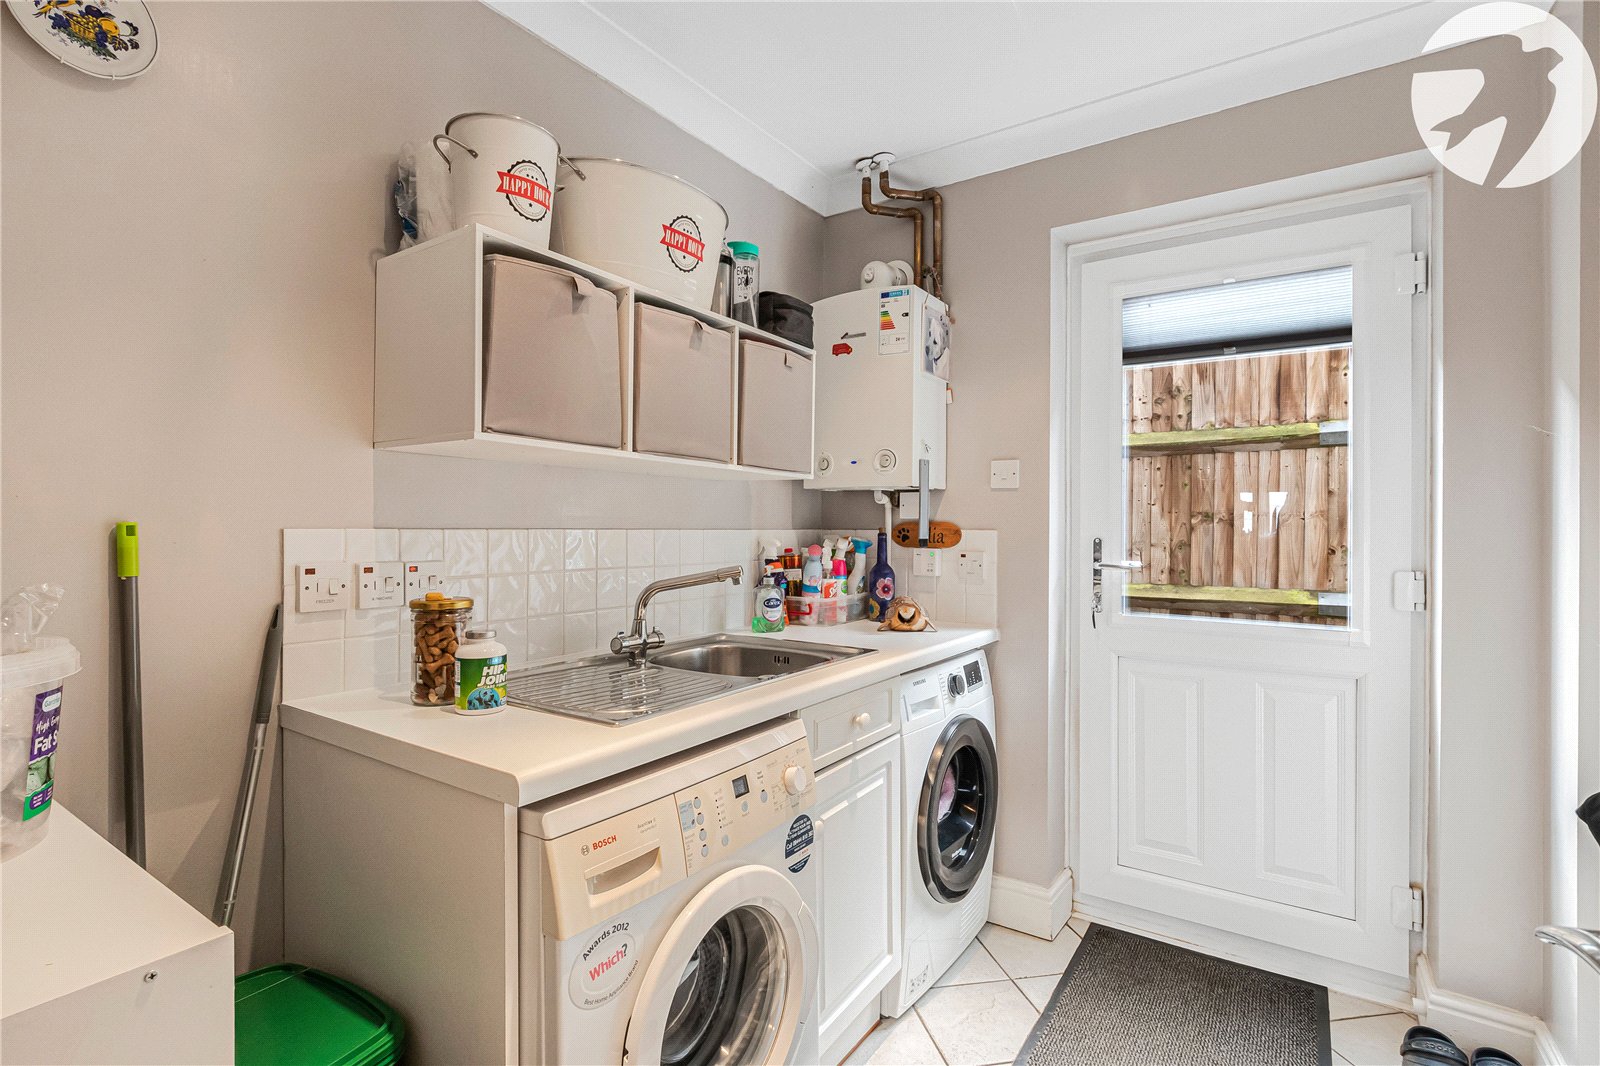
Utility Room 2.37m x 1.9mDouble glazed door to side. Base cabinet with countertop over with inset sink/drainer. Space for washing machine and tumble dryer. Radiator. Wall mounted gas boiler.
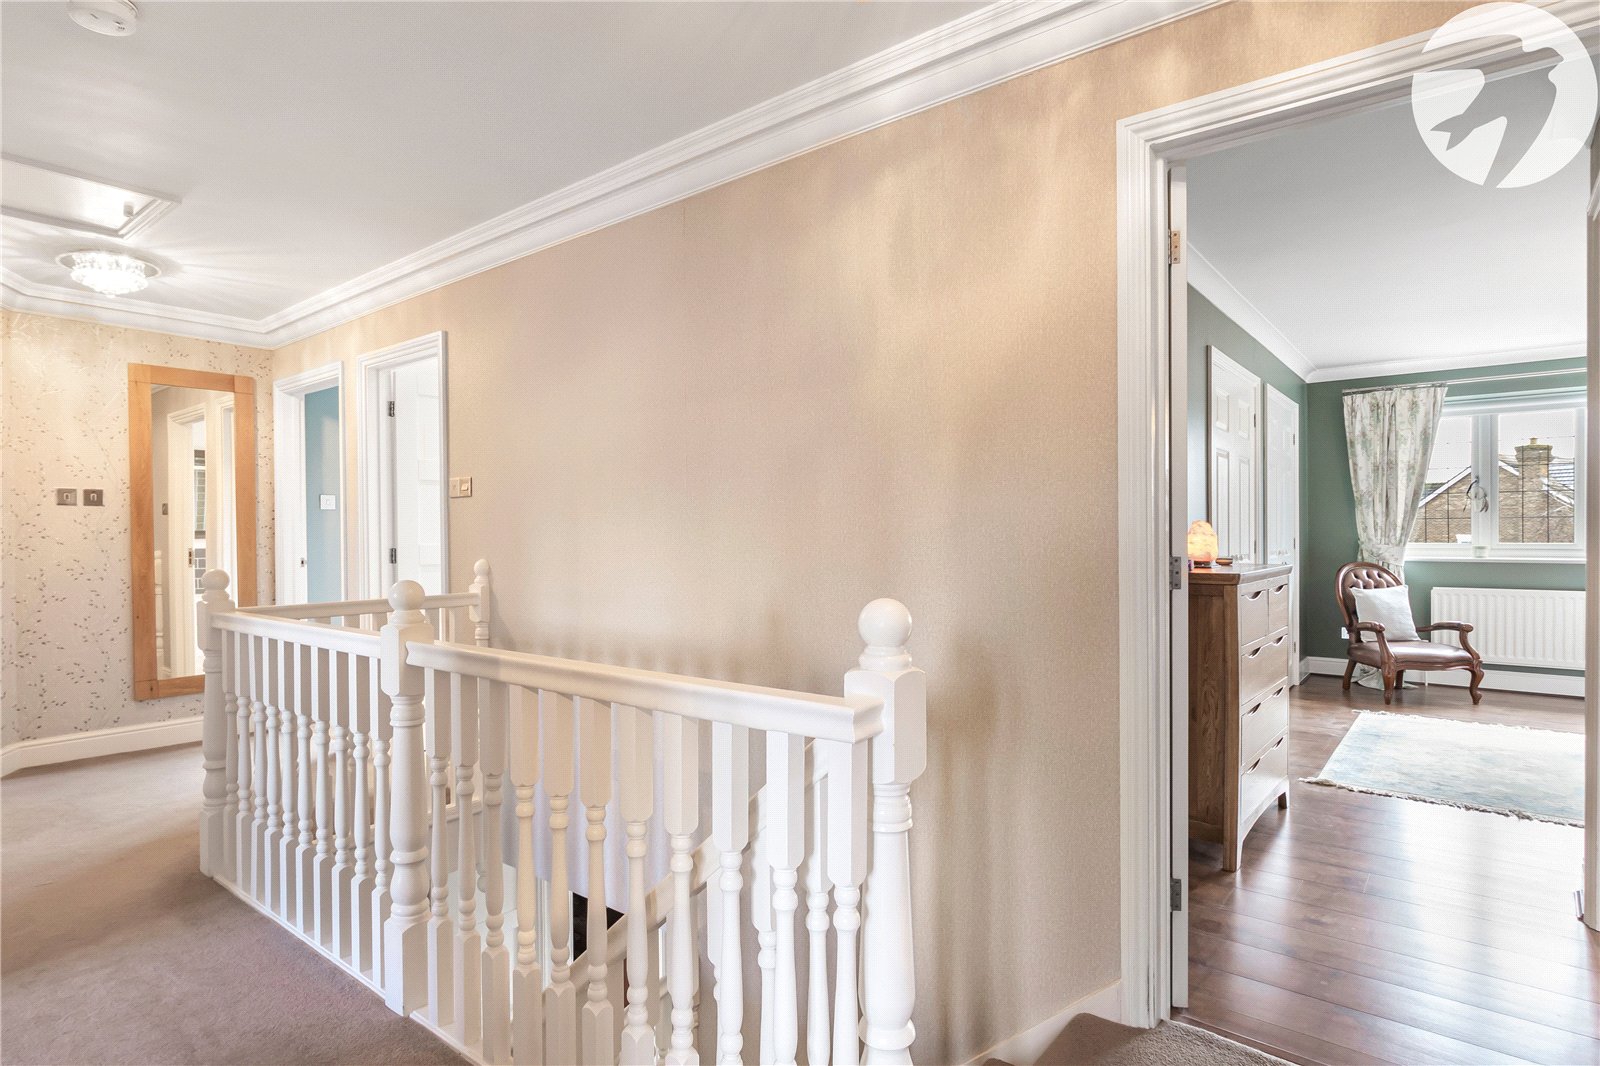
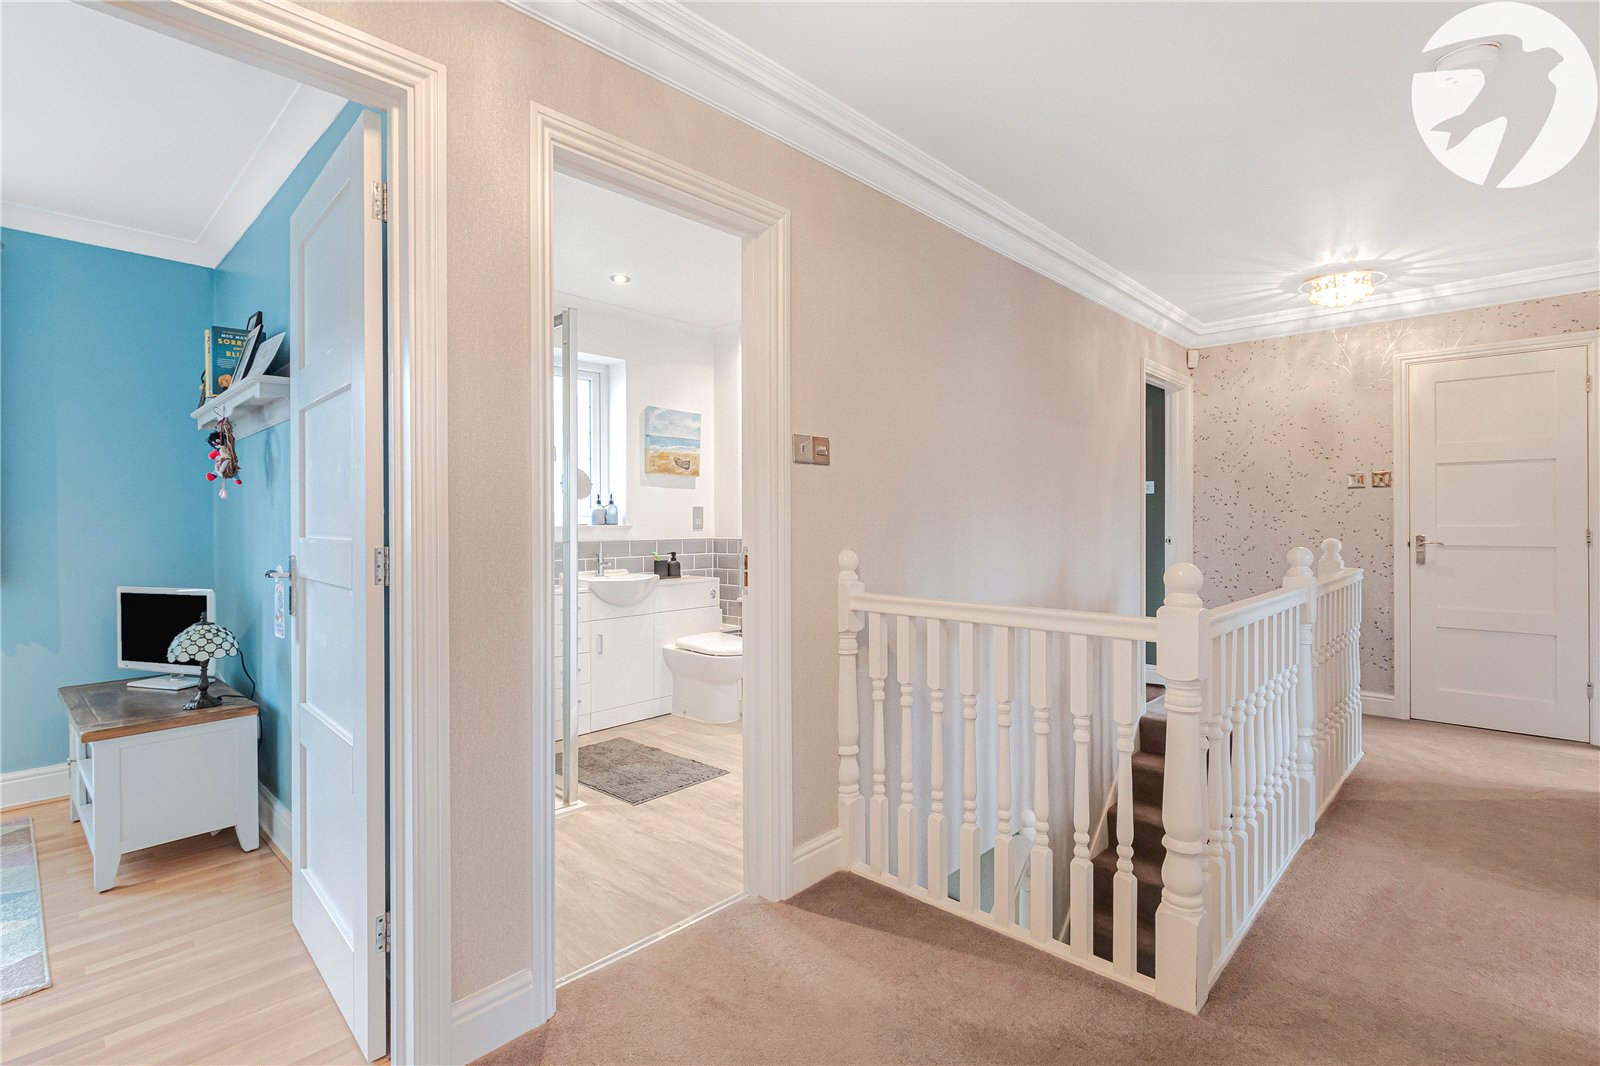
Landing 5.8m x 1.93mProvides access to bedrooms, family bathroom and loft (with light) via ladder. Airing cupboard.
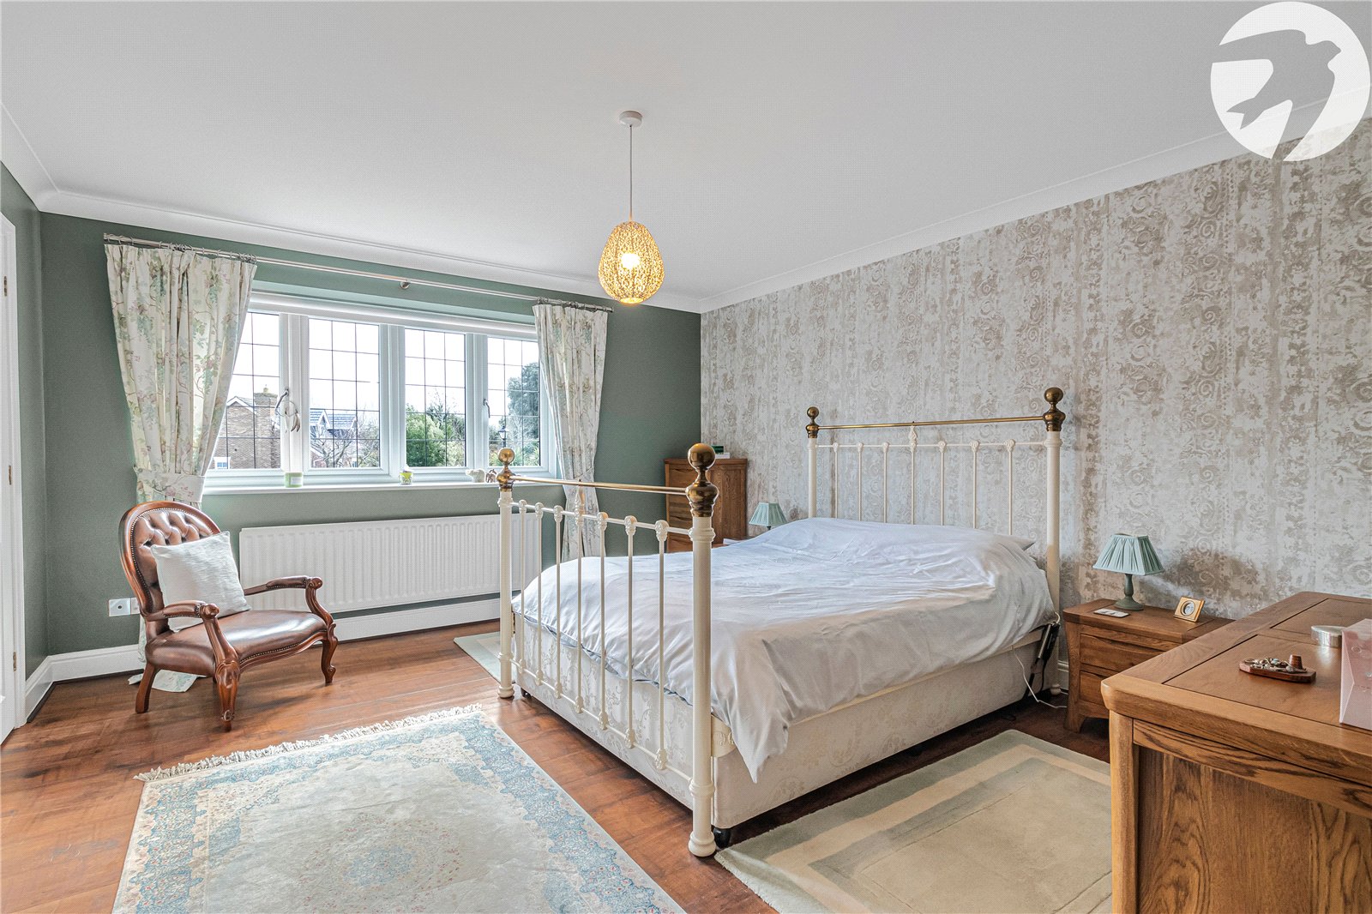
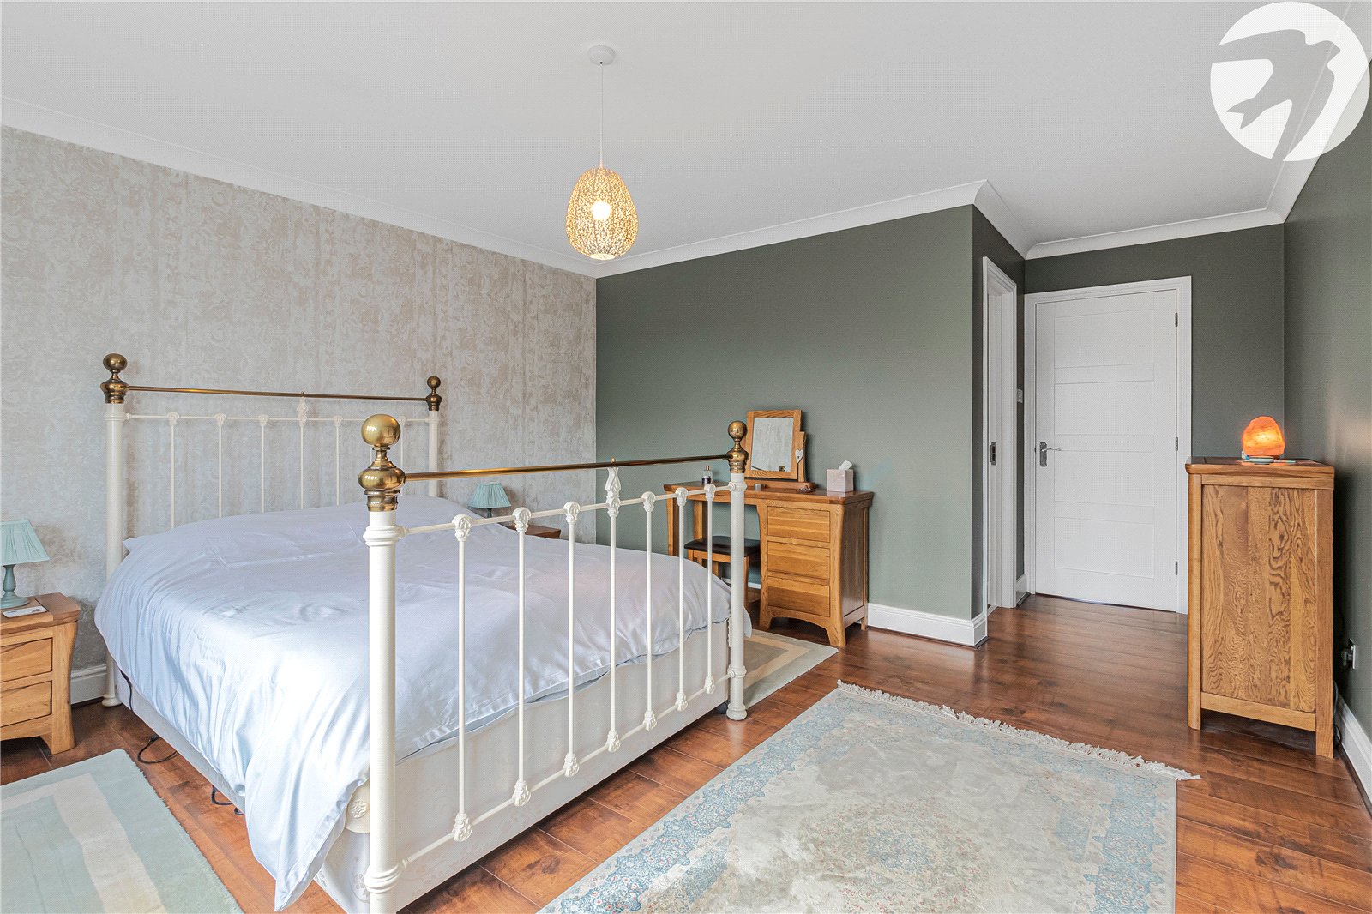
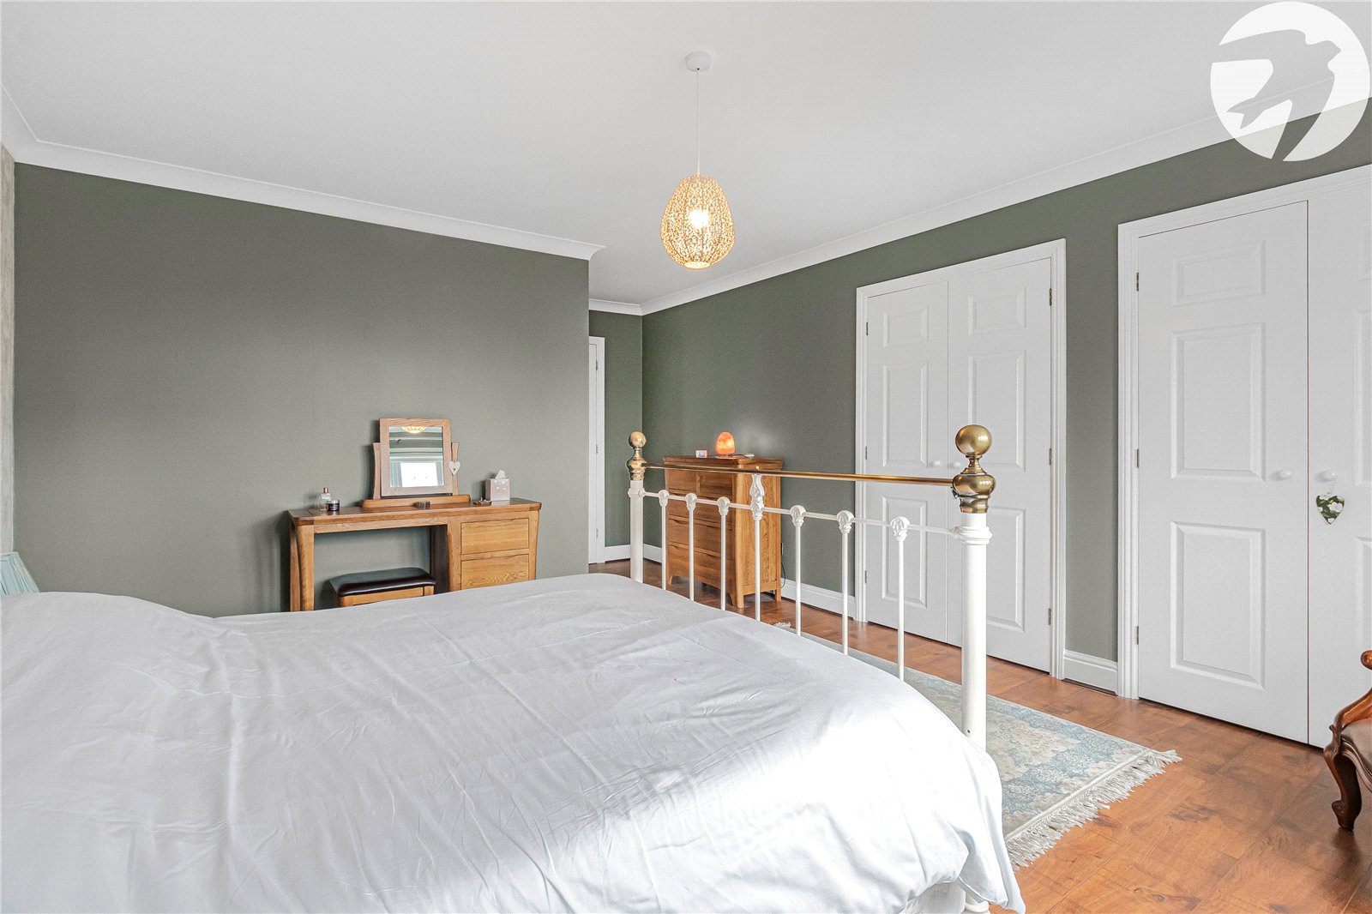
Bedroom One 4.55m x 4.02mDouble glazed window to front. Integrated wardrobes. Radiator. Access to private ensuite bathroom.
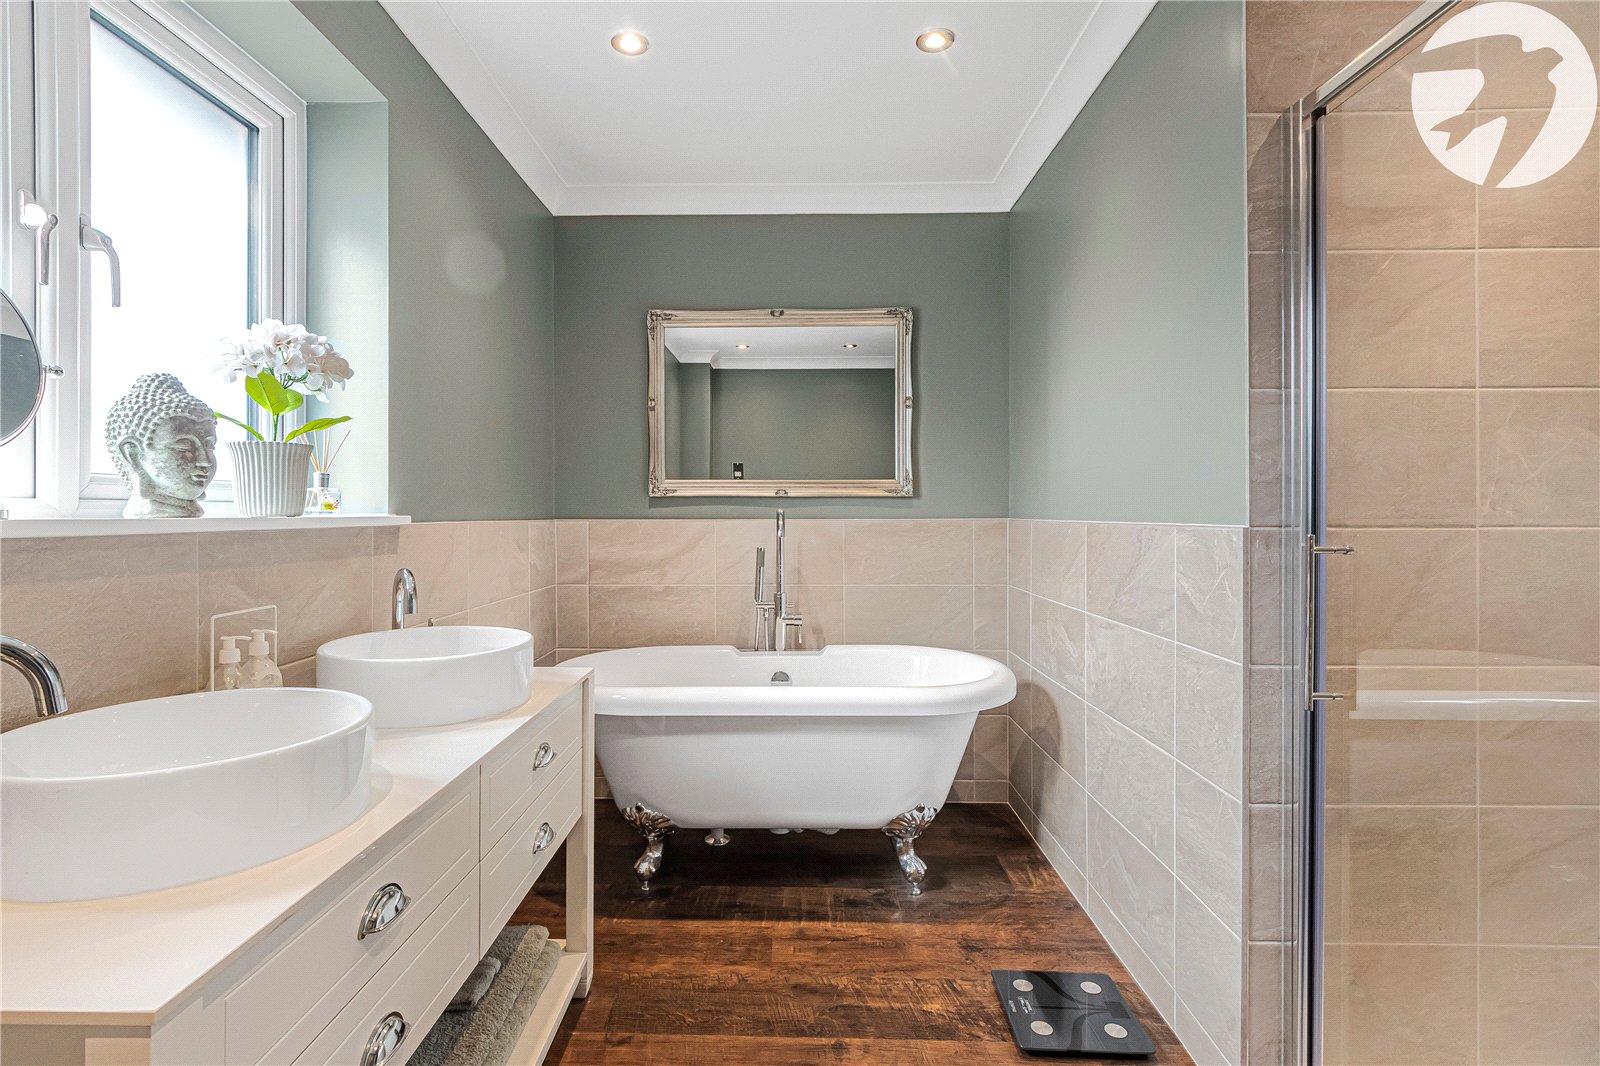
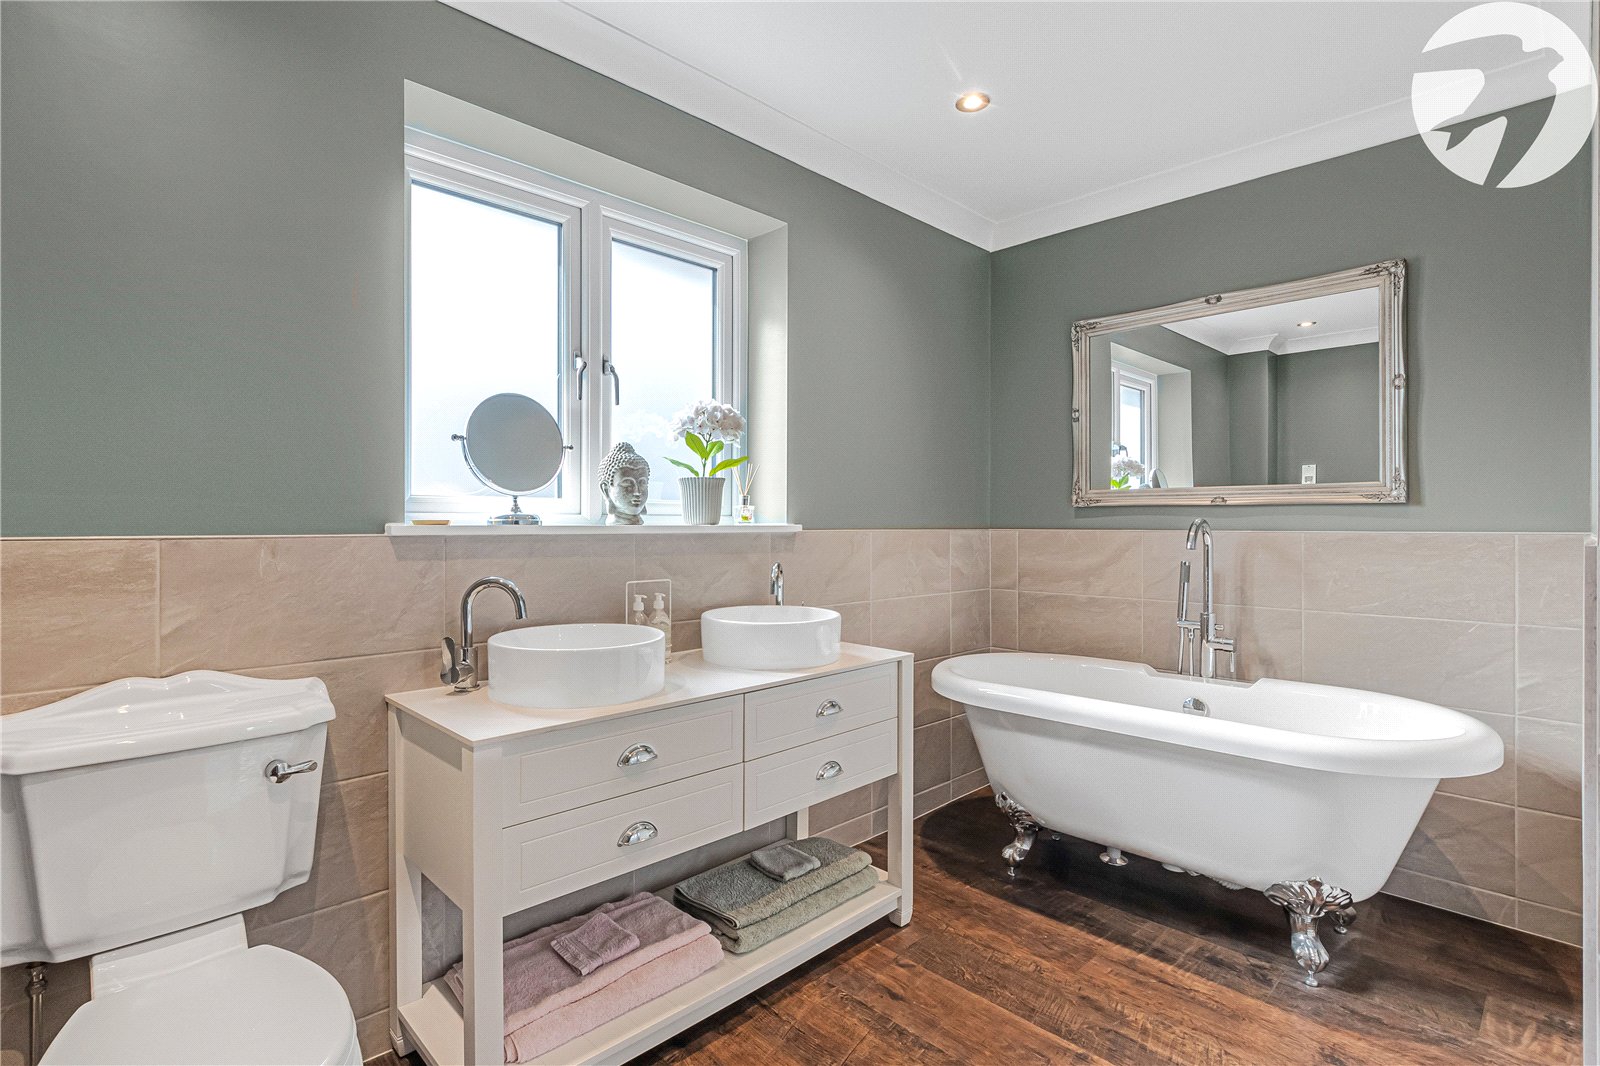
Ensuite to Bedroom OneOpaque double glazed window to side. Offering a 4 piece bathroom suite comprising; Roll-top bath, Cubicle shower, His 'n' hers vanity wash basin and Low level WC. Heated towel rail.
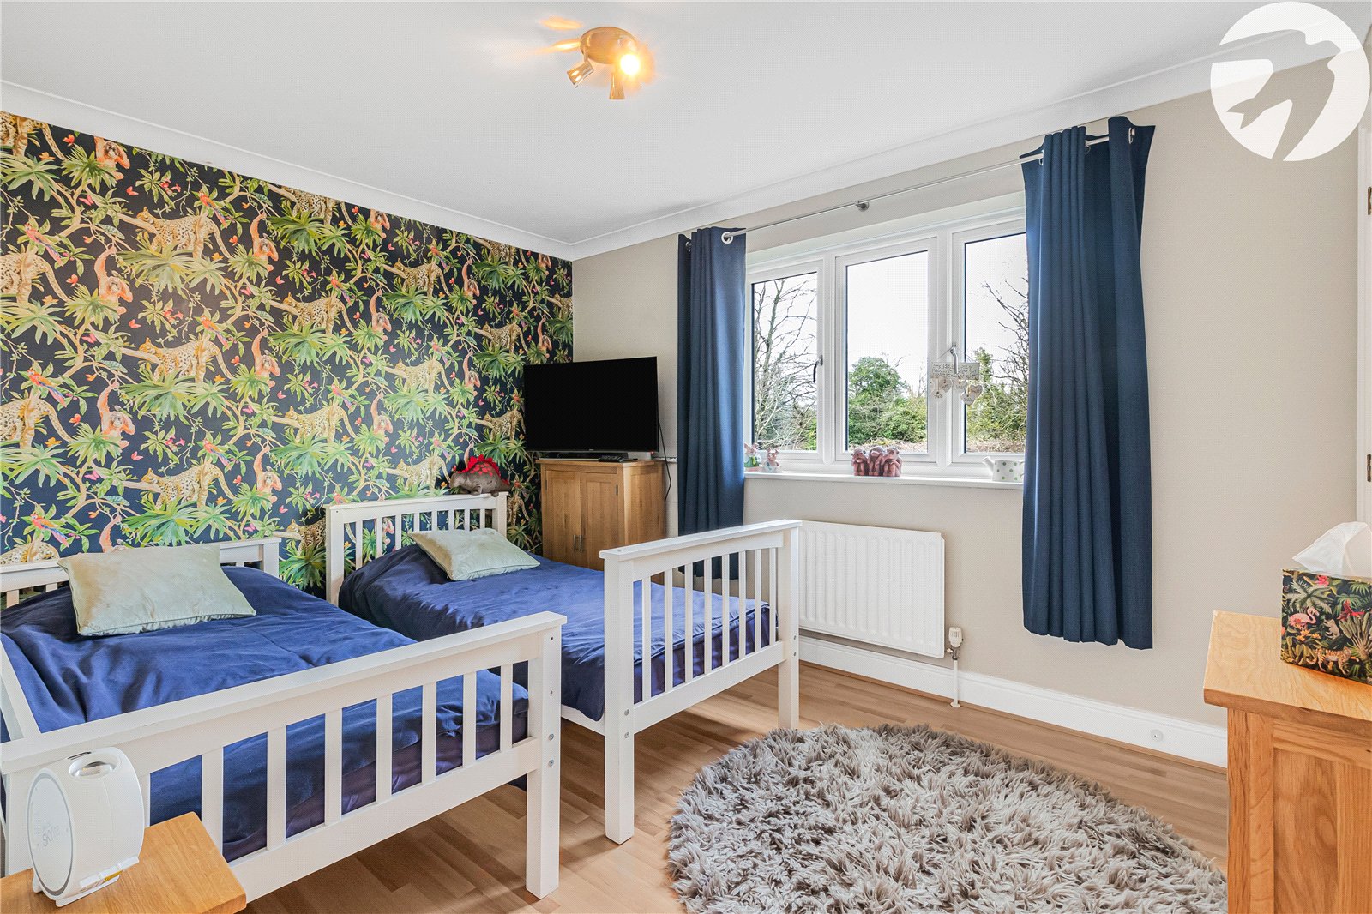
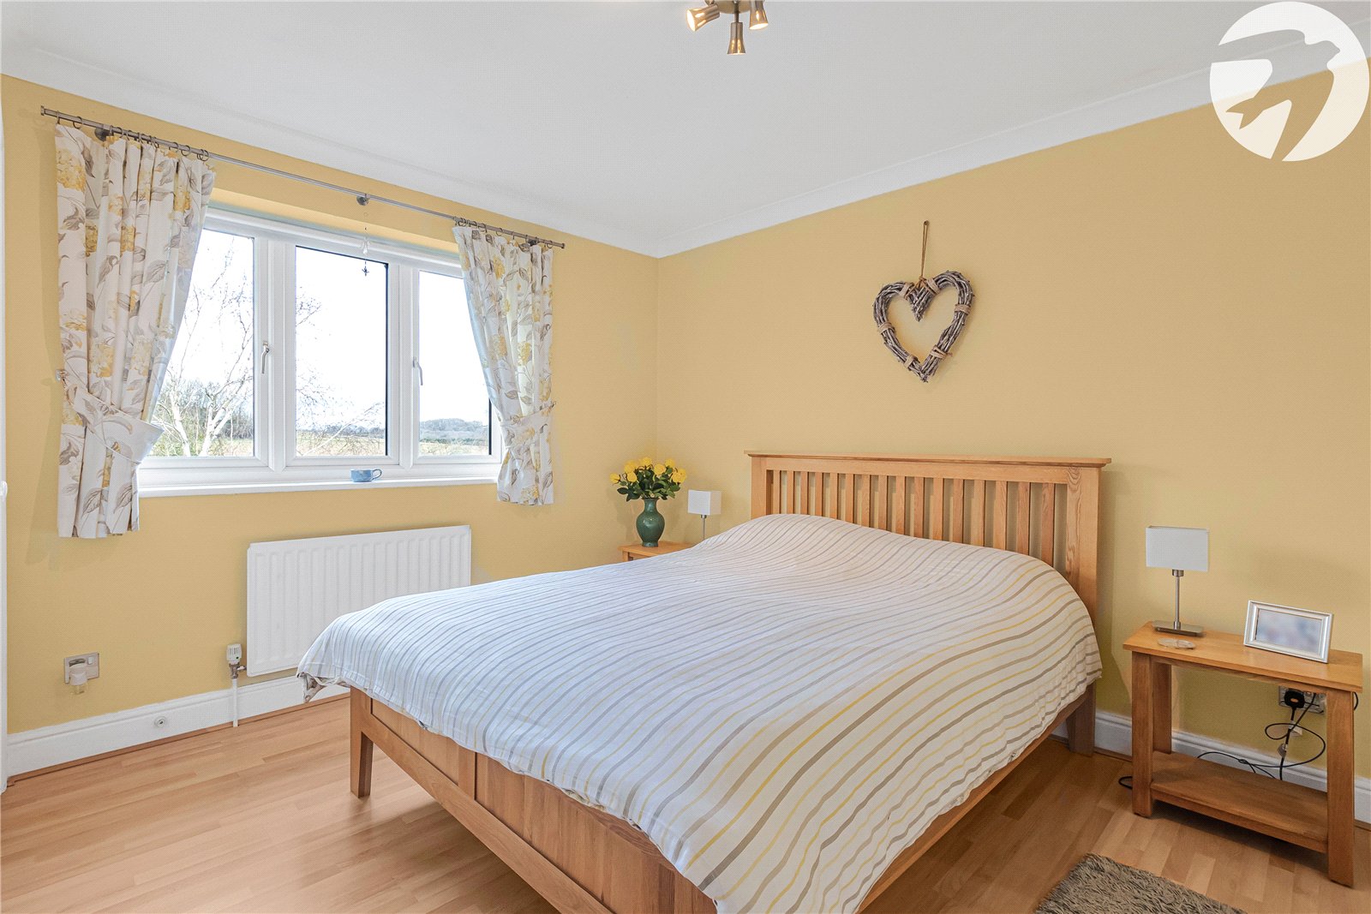
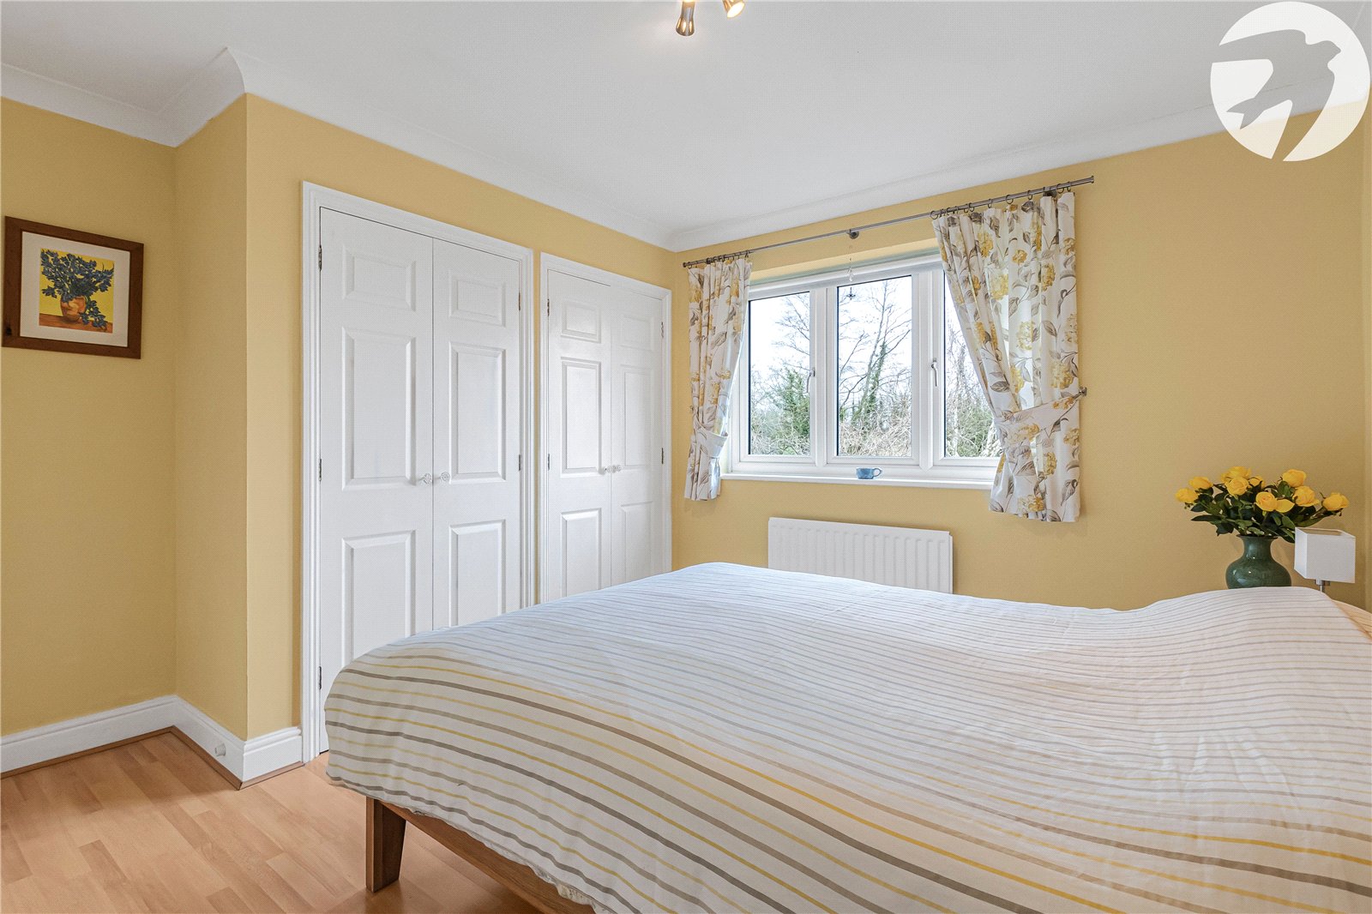
Bedroom Two 3.65m x 3.62mDouble glazed window to rear. Integrated wardrobes. Radiator.
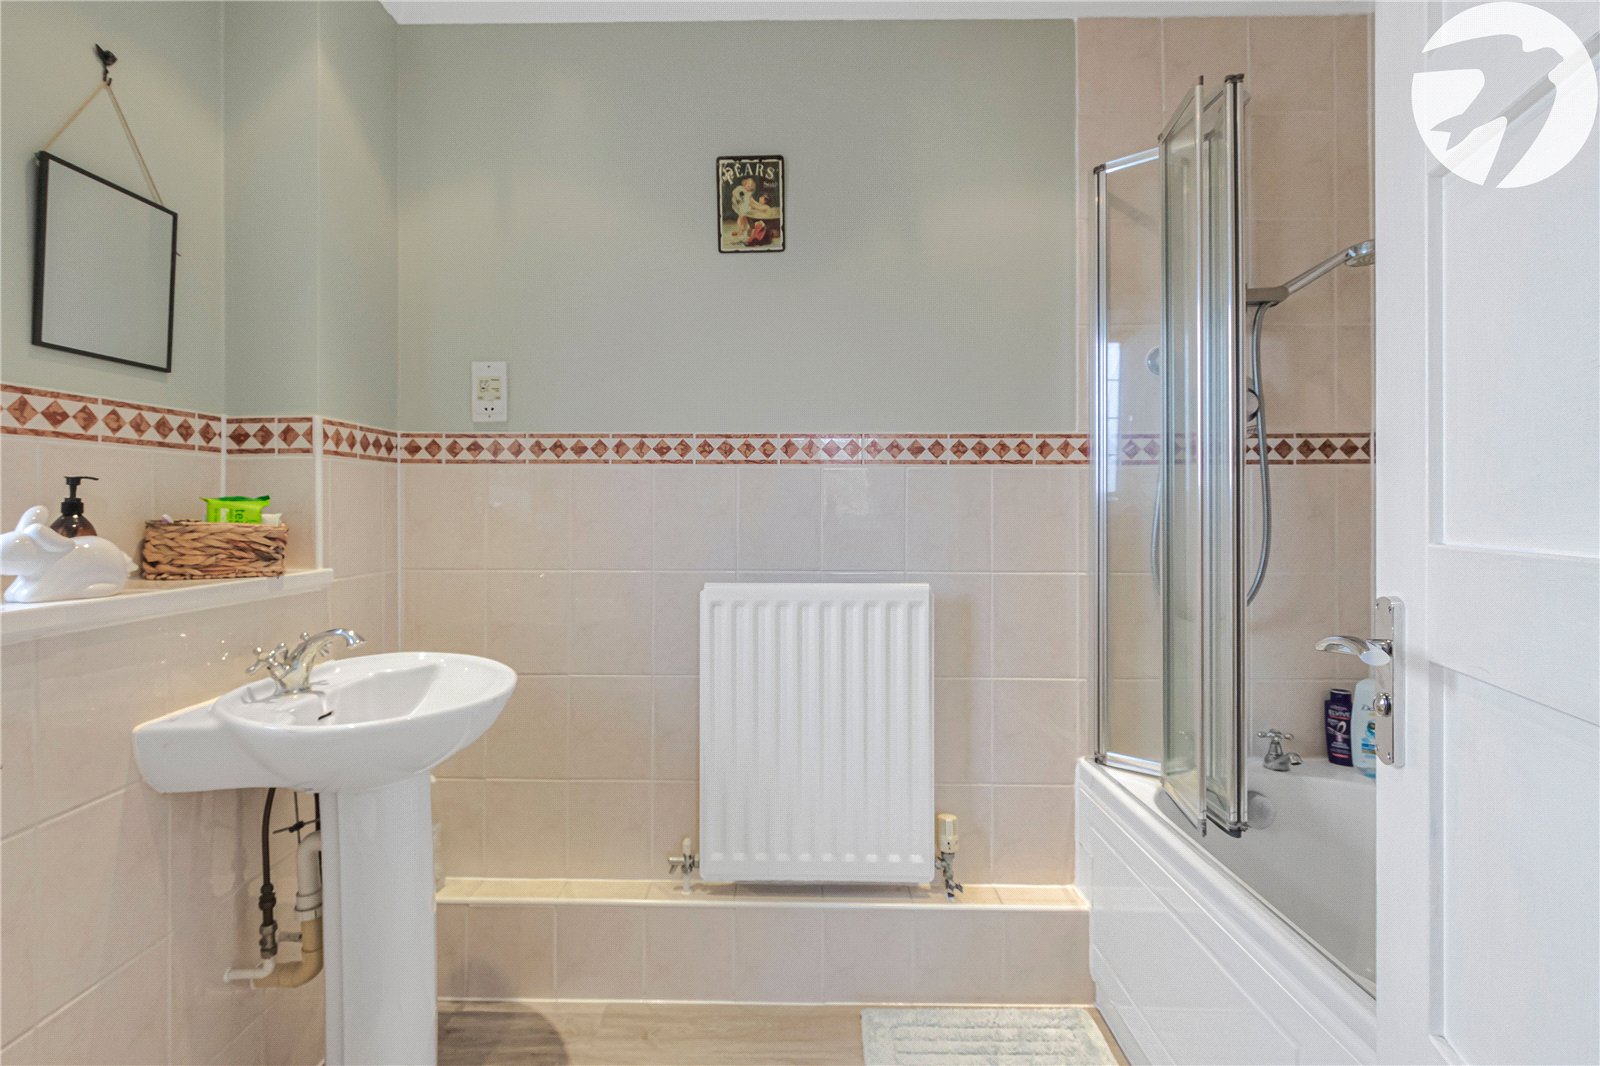
Ensuite to Bedroom TwoOpaque double glazed window to side. Enclosed panelled bath with concertina glass screen and shower over. Low level WC. Wash basin. Radiator.
Bedroom Three 3.63m x 2.88mDouble glazed window to rear. Integrated wardrobes. Radiator.
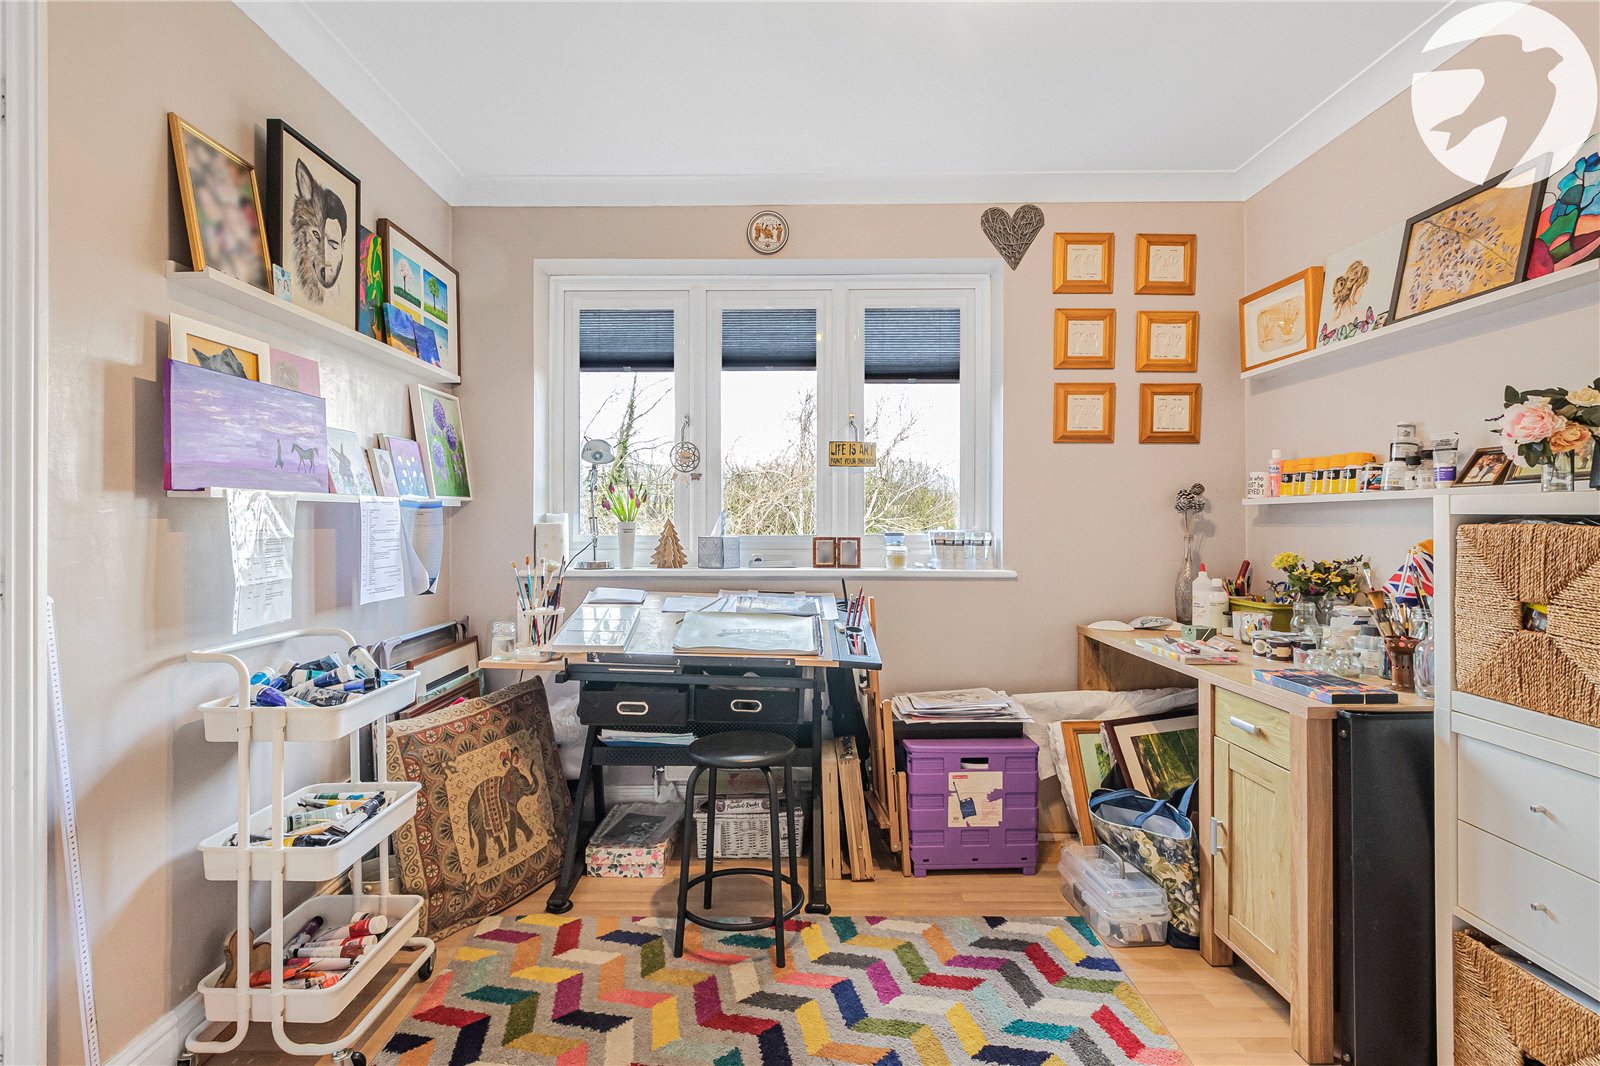
Bedroom Four 2.96m x 2.88mDouble glazed window to rear. Integrated wardrobe. Radiator.
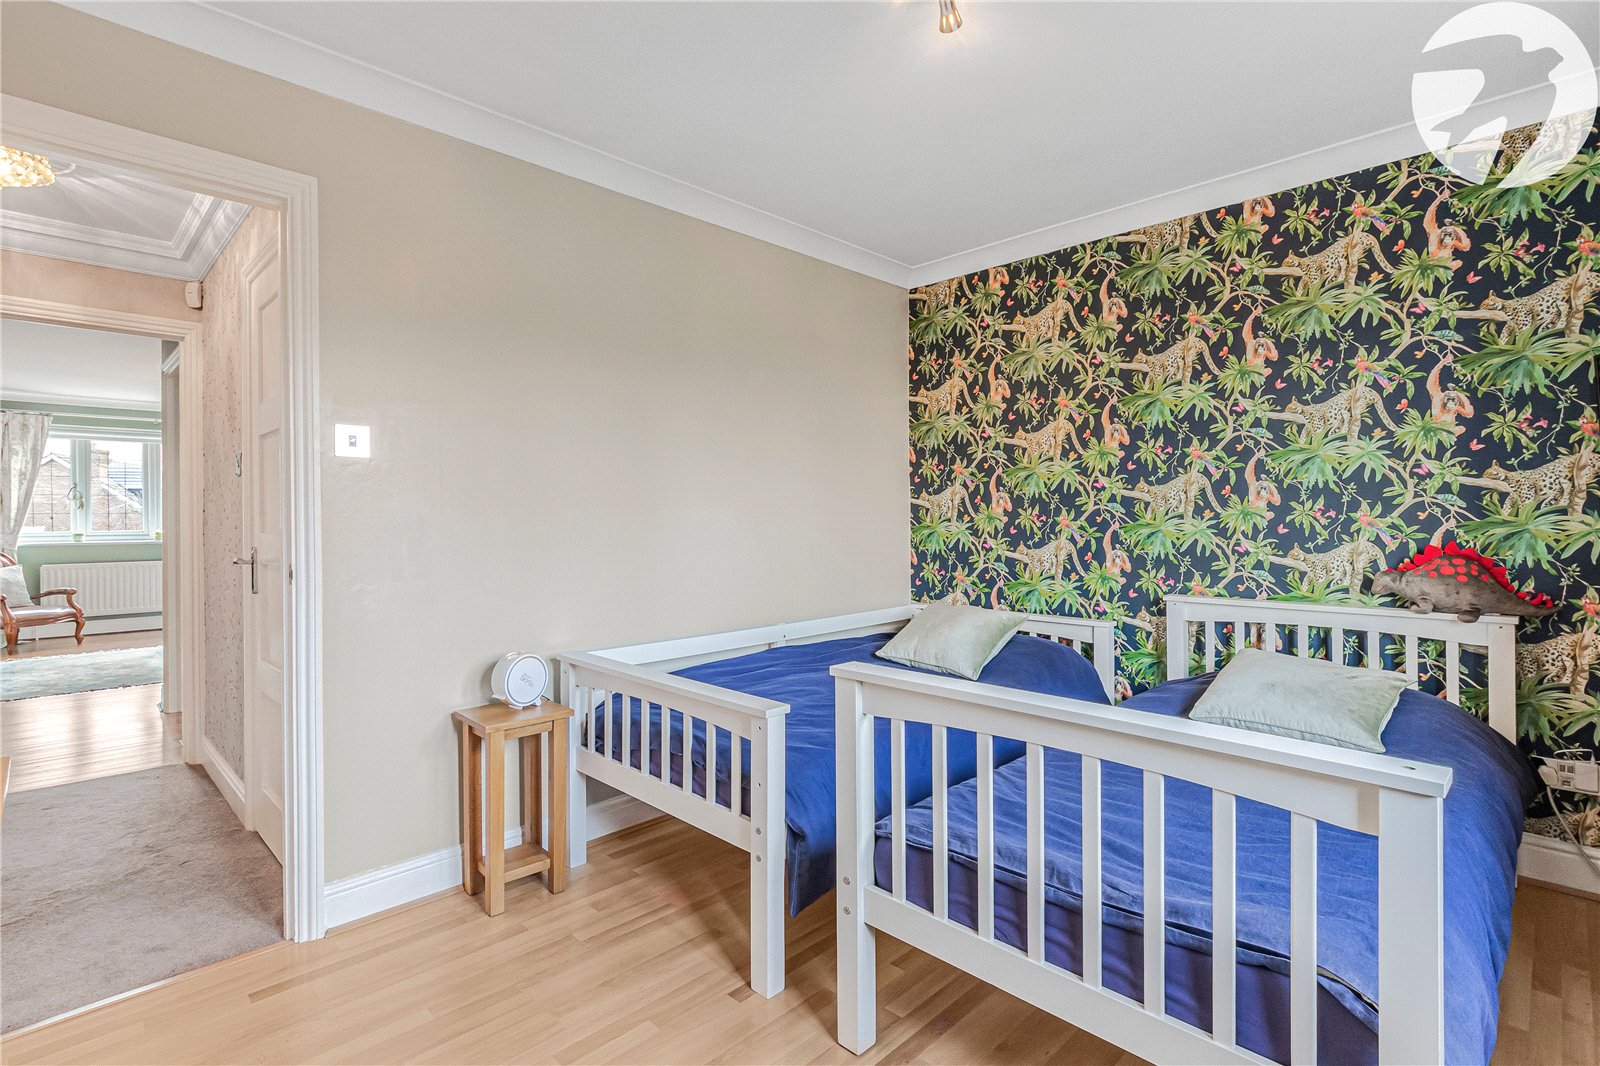
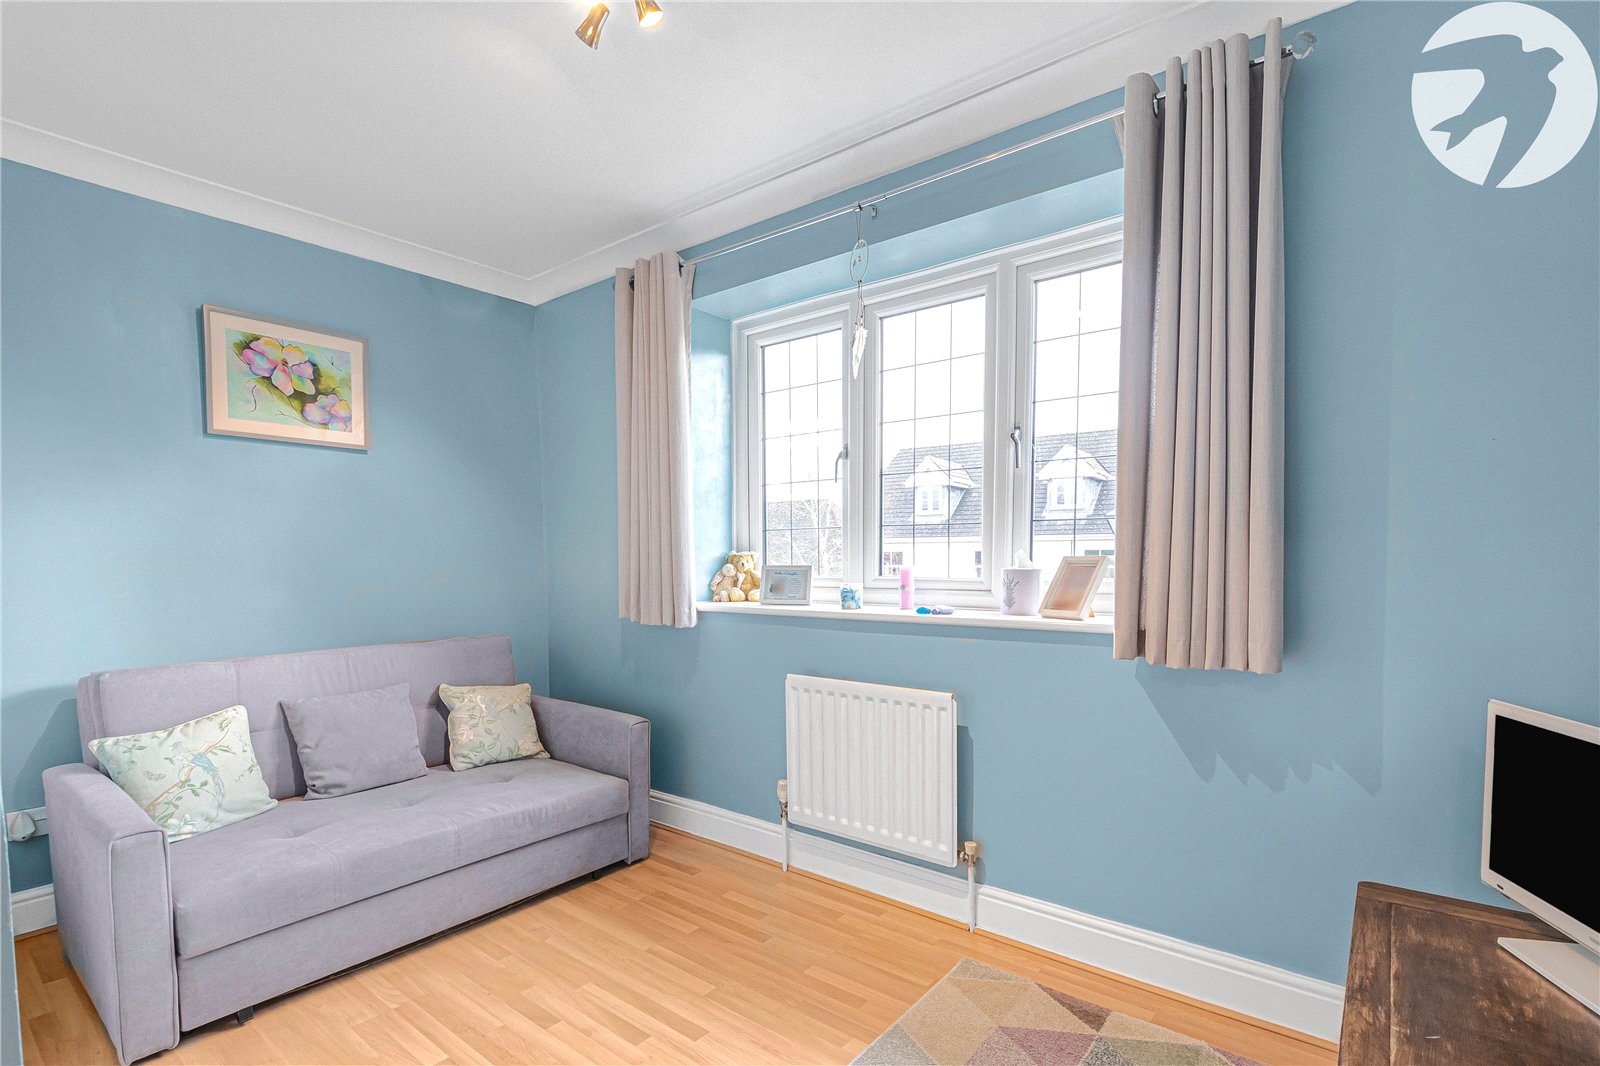
Bedroom Five 3.66m x 2.58mDouble glazed window to front. Radiator.
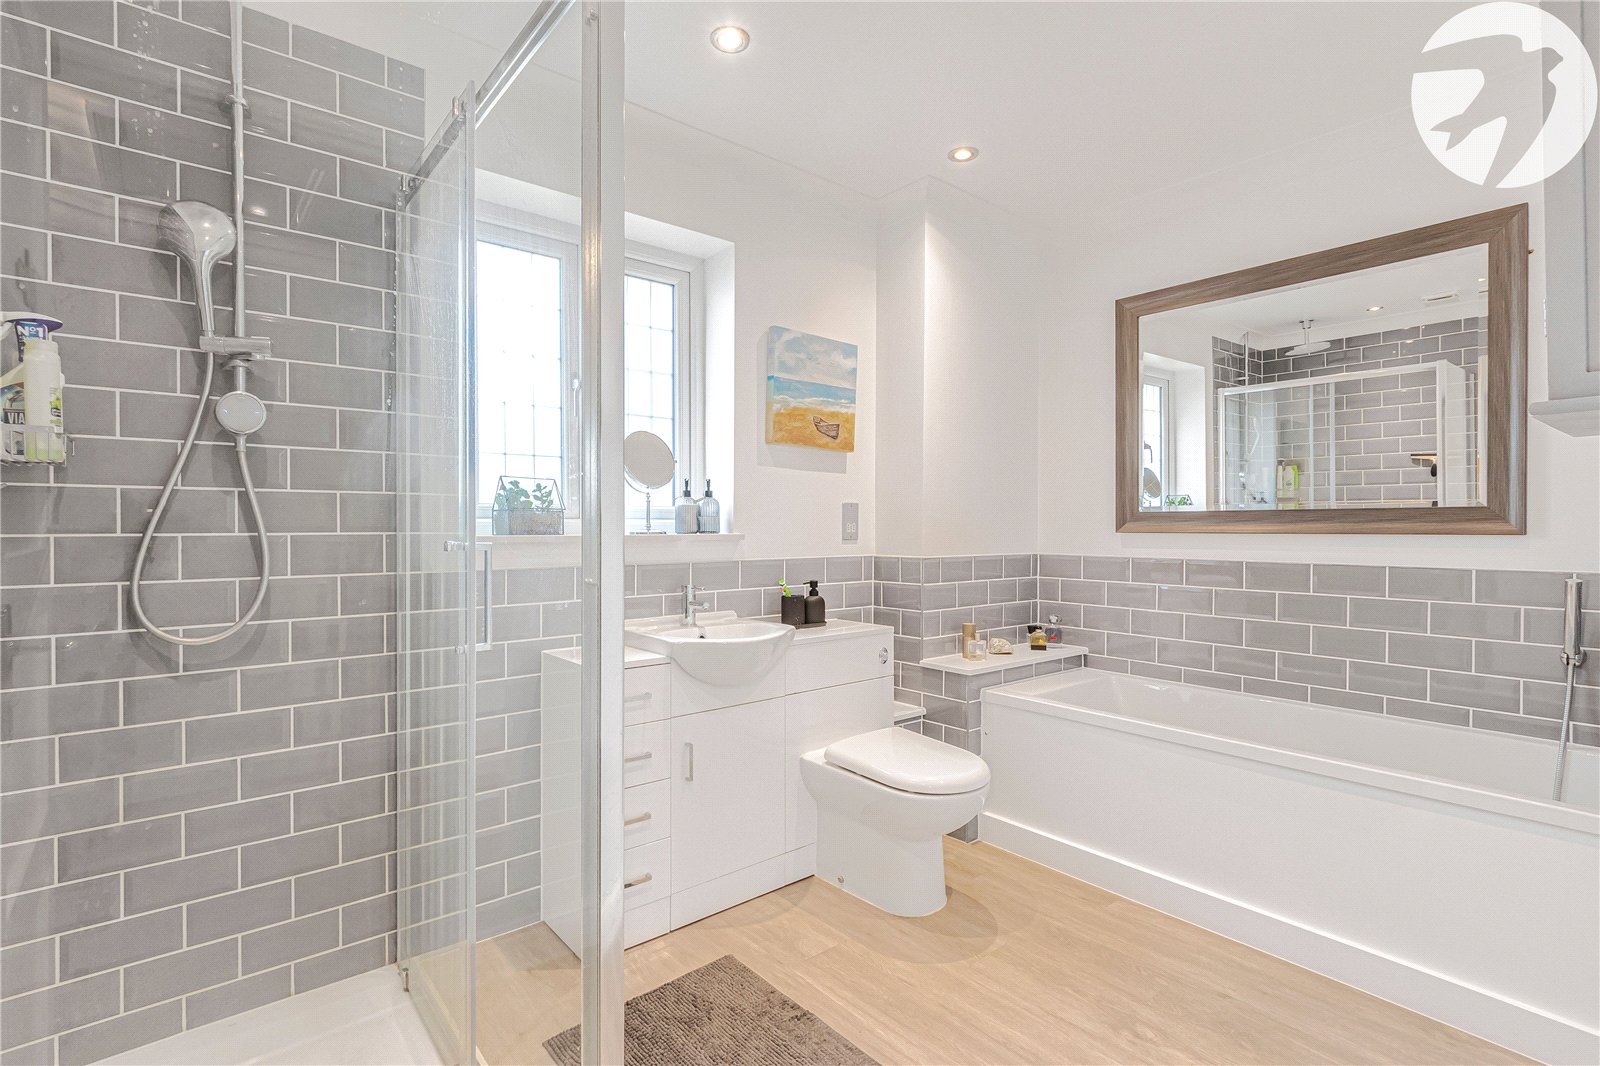
Family Bathroom 3.25m x 2.13mOpaque double glazed window to front. Walk-in cubicle shower. Enclosed panelled bath. Low level WC. Wash Basin. Heated towel rail.