Property Description
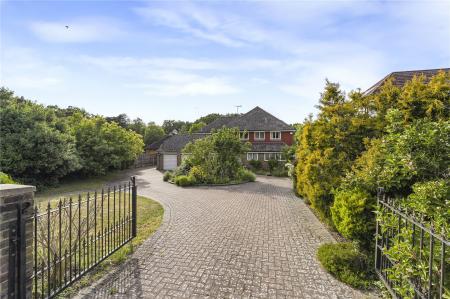
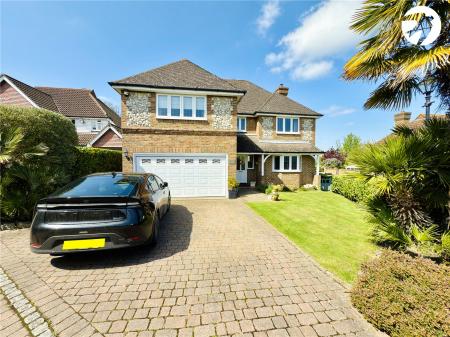
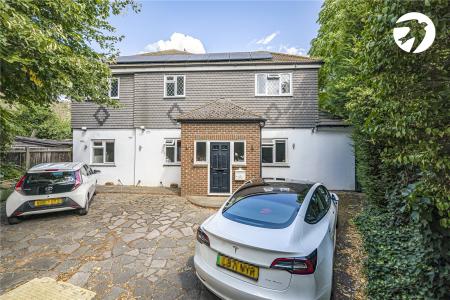
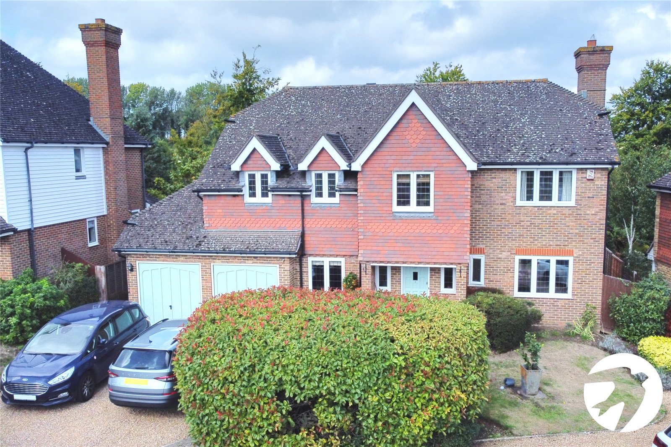
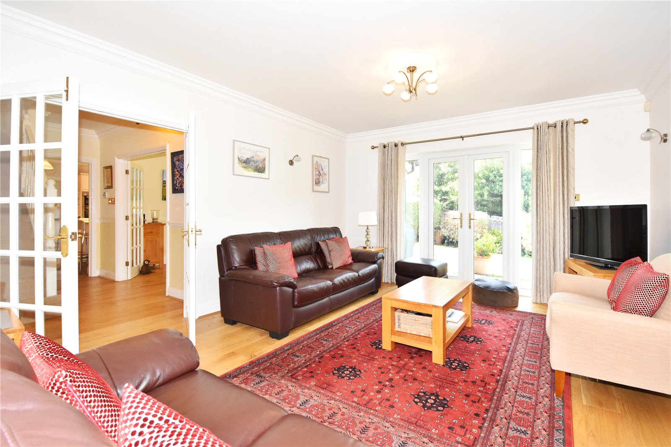
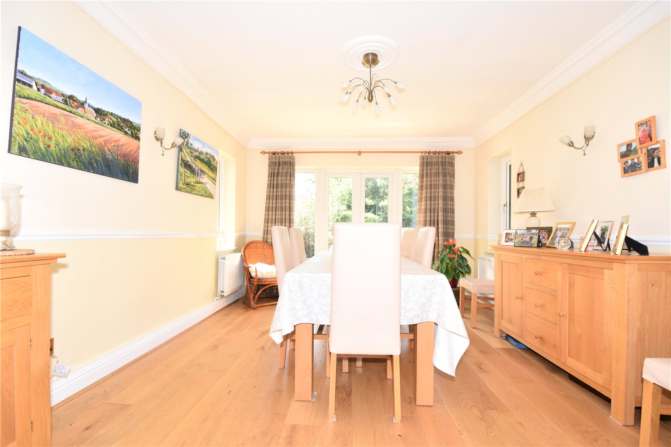
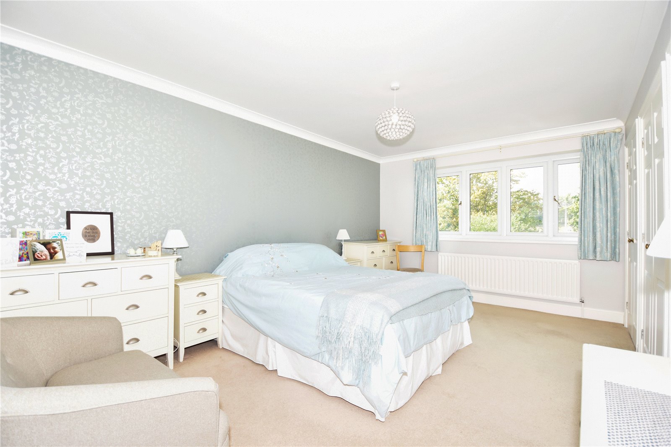
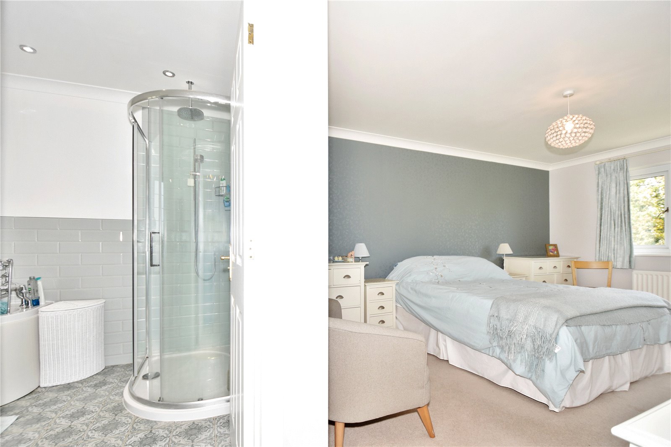
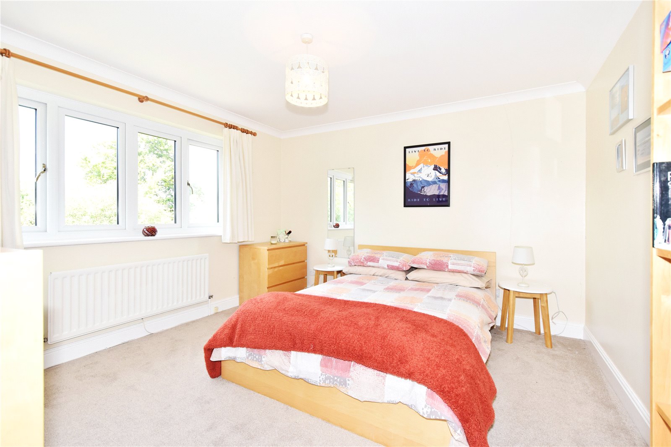
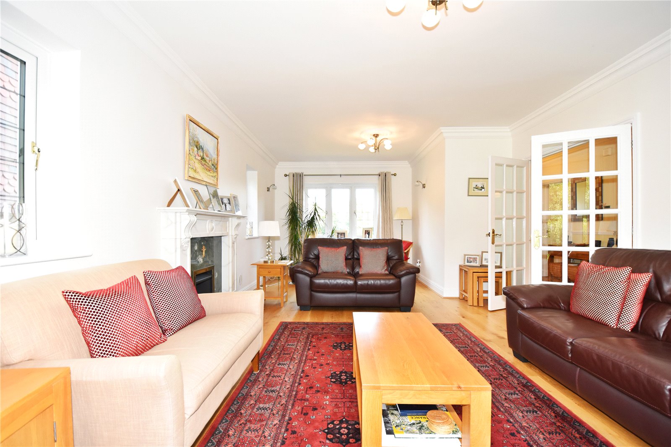
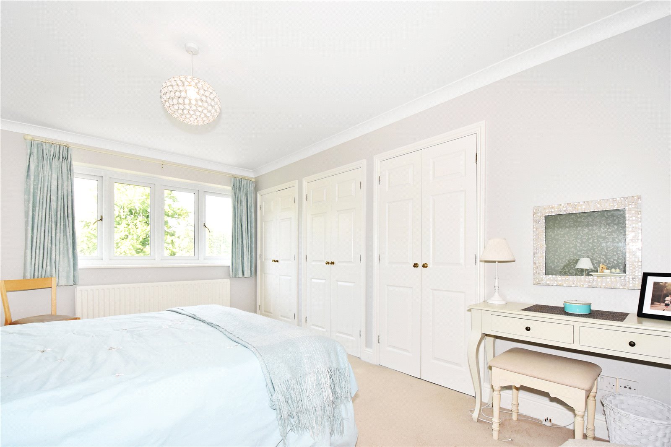
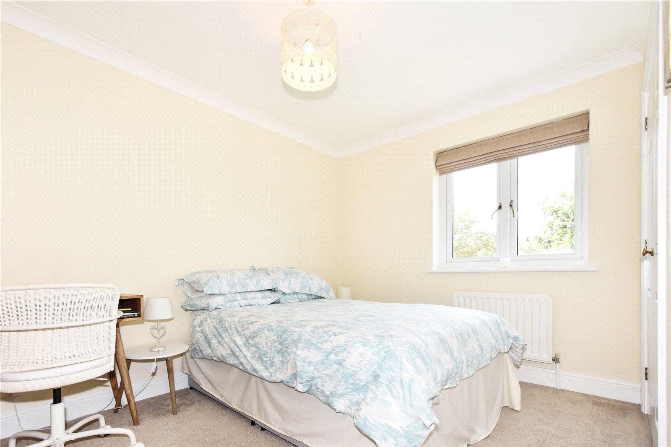
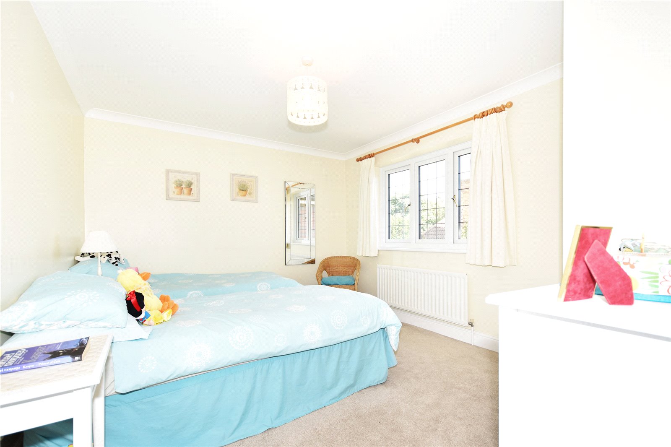
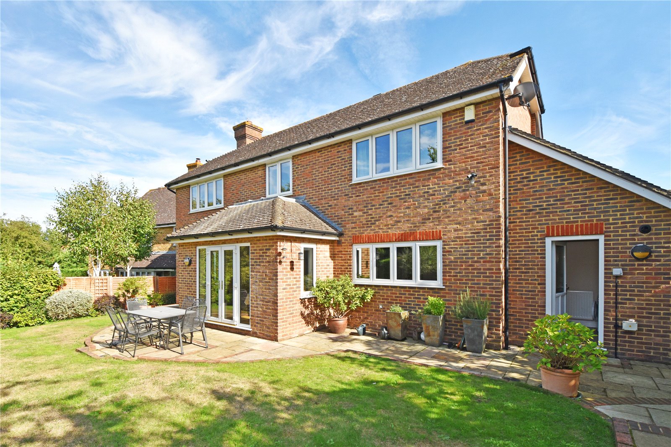
Nestled in the heart of Swanley Village, Kent, this stunning 5-bedroom detached residence is the epitome of luxurious family living. The property boasts an impressive array of features, including a large reception room, a dining room perfect for entertaining, and a modern fitted kitchen complete with top-of-the-range appliances. With five bedrooms flooded with natural light, including a master bedroom with an en-suite bathroom and dressing area, this home is perfect for growing families.
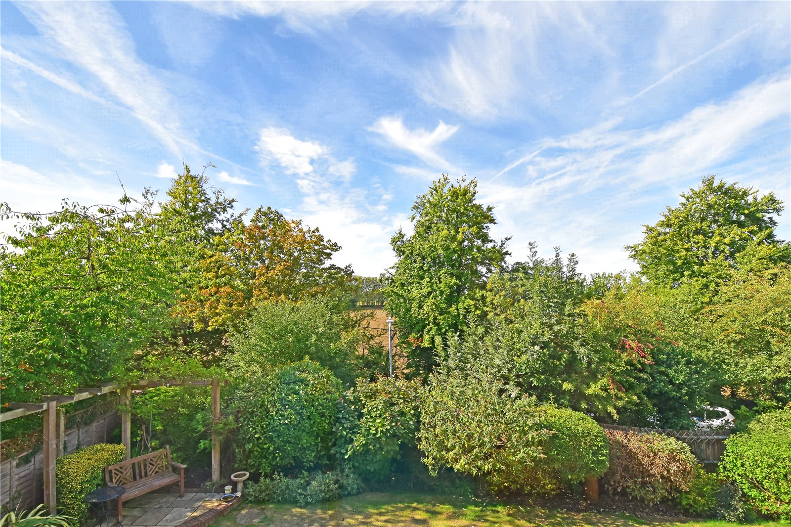
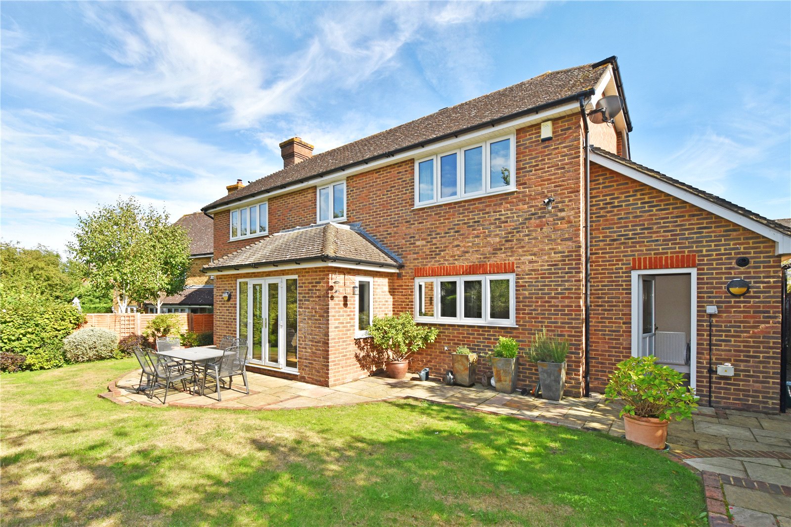
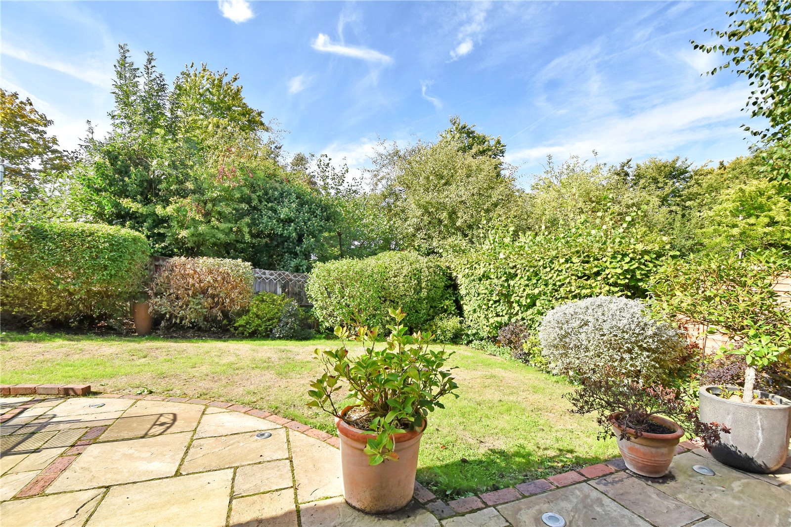
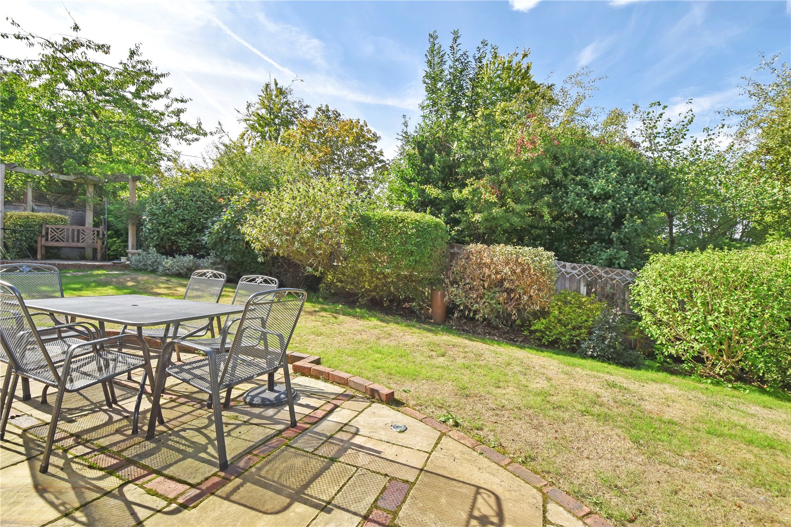
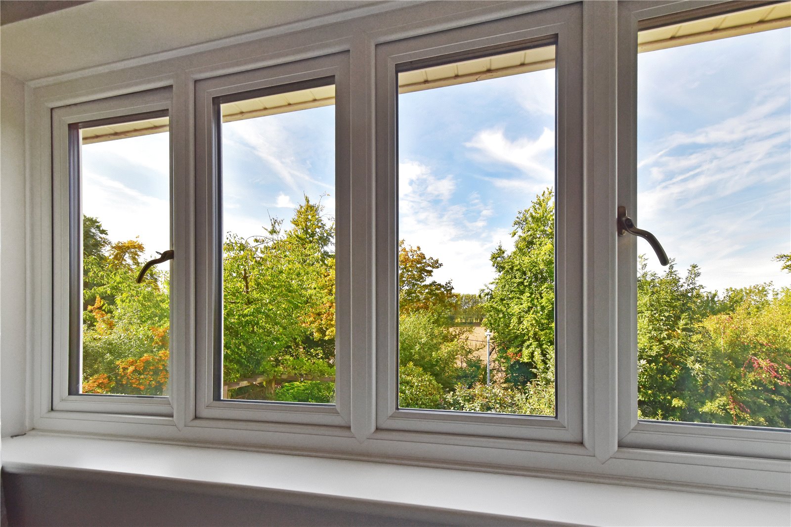
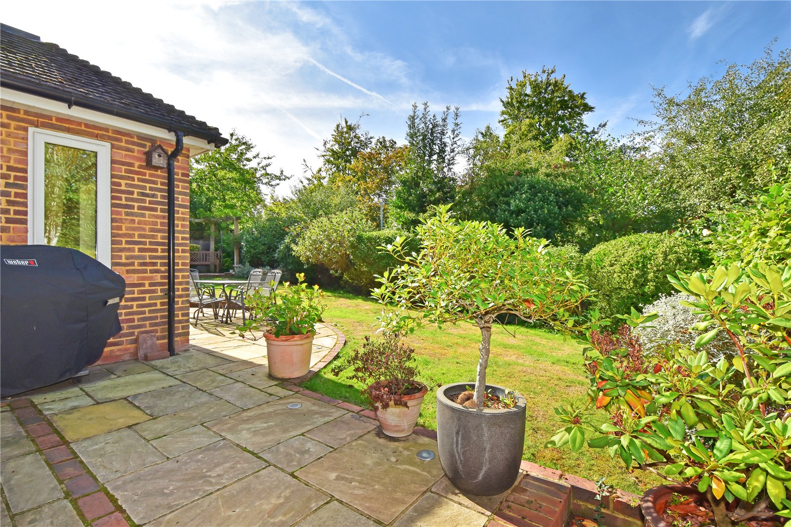
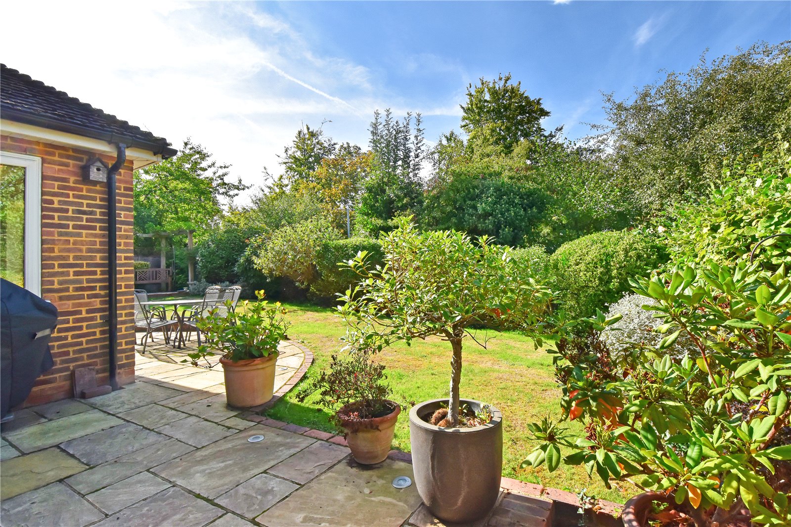
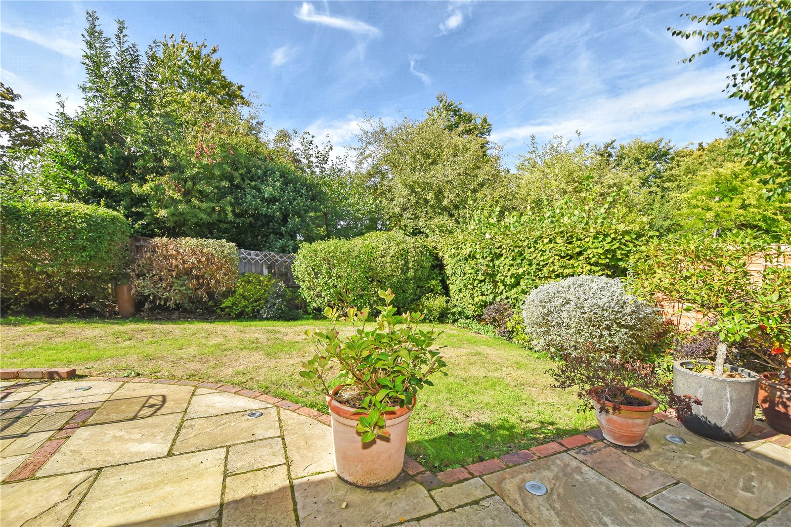
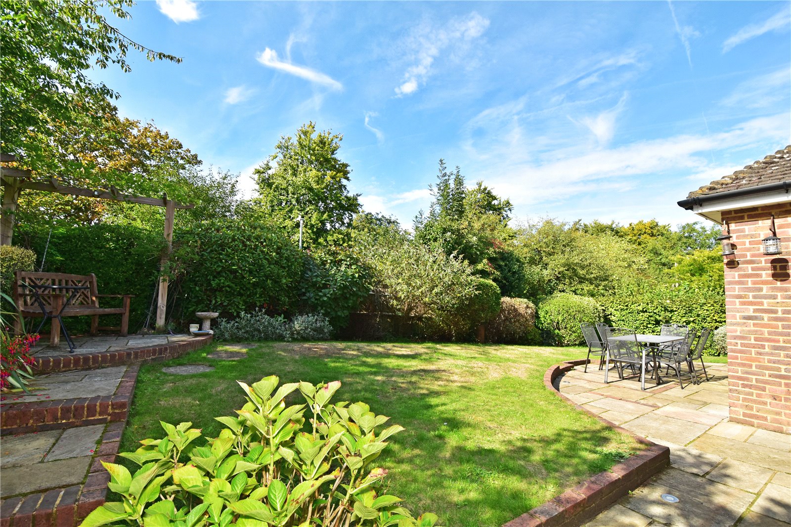
The beautifully landscaped garden provides a tranquil oasis, with mature shrubs, trees, and a patio area perfect for outdoor entertaining. A driveway and garage offer ample off-street parking. Enjoy the best of Kent's local amenities, including a range of pubs and restaurants, scenic walks along the Darent Valley Path and Farningham Woods Nature Reserve, and excellent schools such as the co-educational Swanley School and Sixth Form College.
But that's not all – this executive development offers excellent transport links, ensuring easy access to London and the rest of the South East. With everything you need for comfortable, stylish living in a sought-after location, this magnificent family home is not to be missed!
- Ground Floor Cloakroom
- Three Reception Rooms
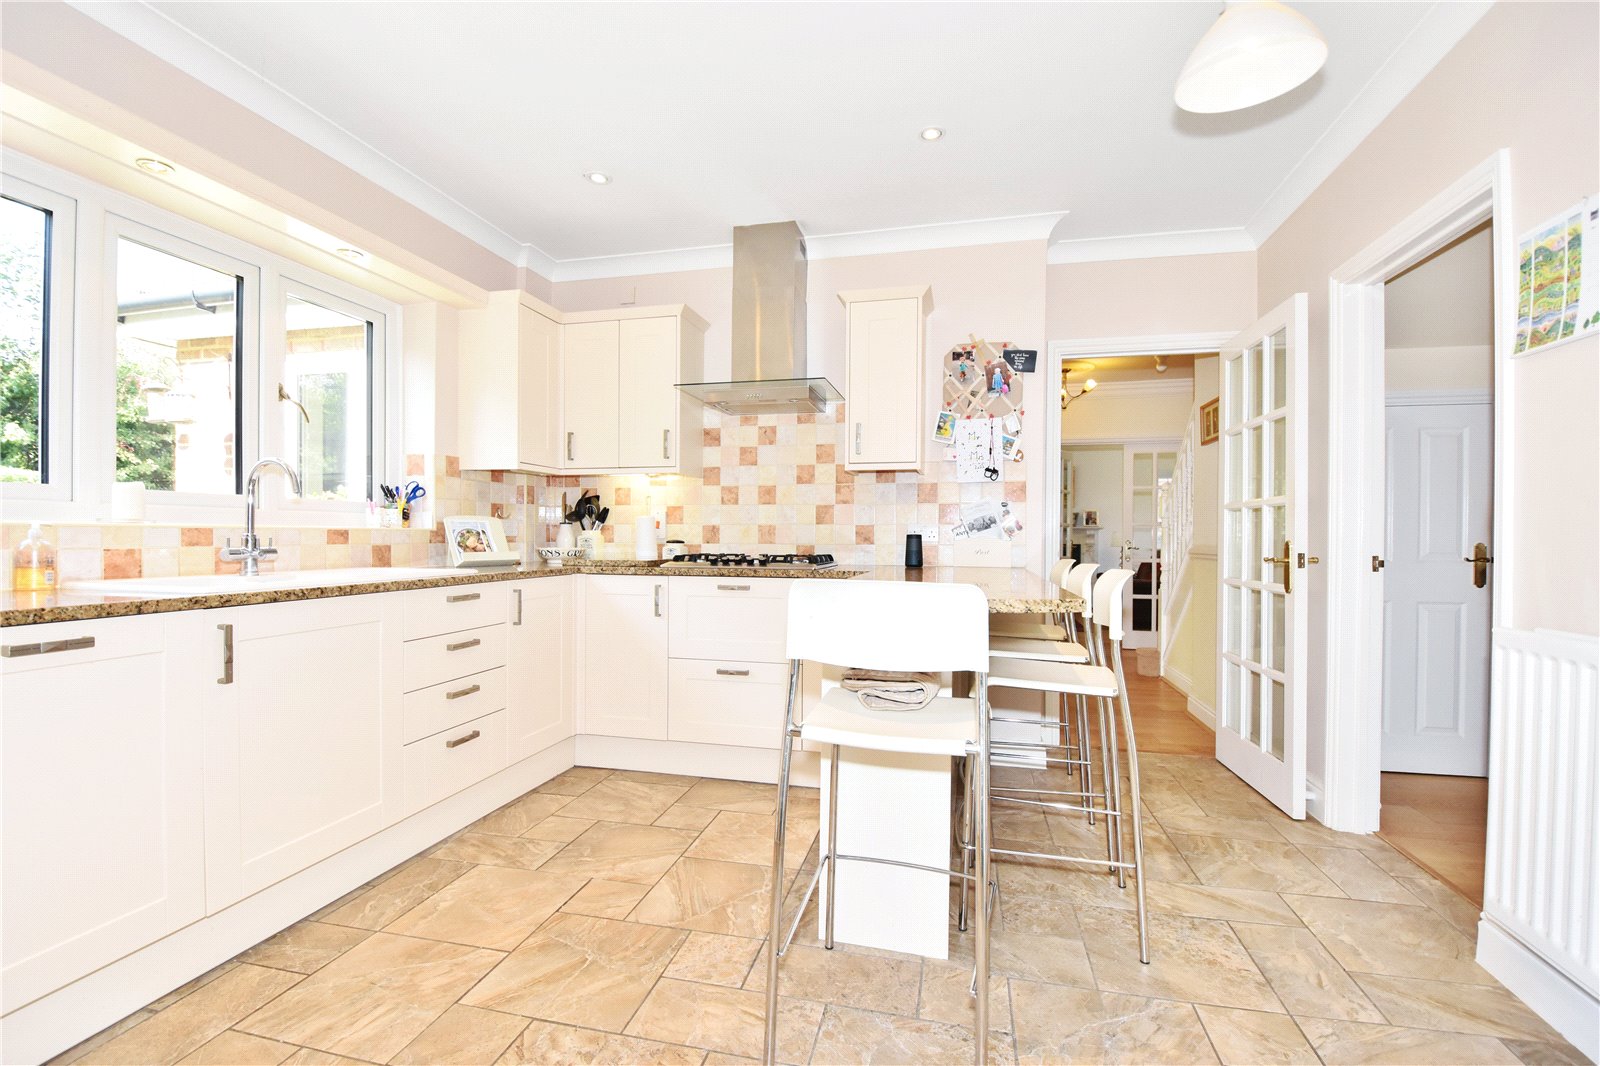
- Modern Kitchen/Breakfast Room
- Utility Room
- Five Bedrooms
- En suite Bathroom
- Family Bathroom
- Double Garage
- Village Location
- Exclusive Development
Rooms
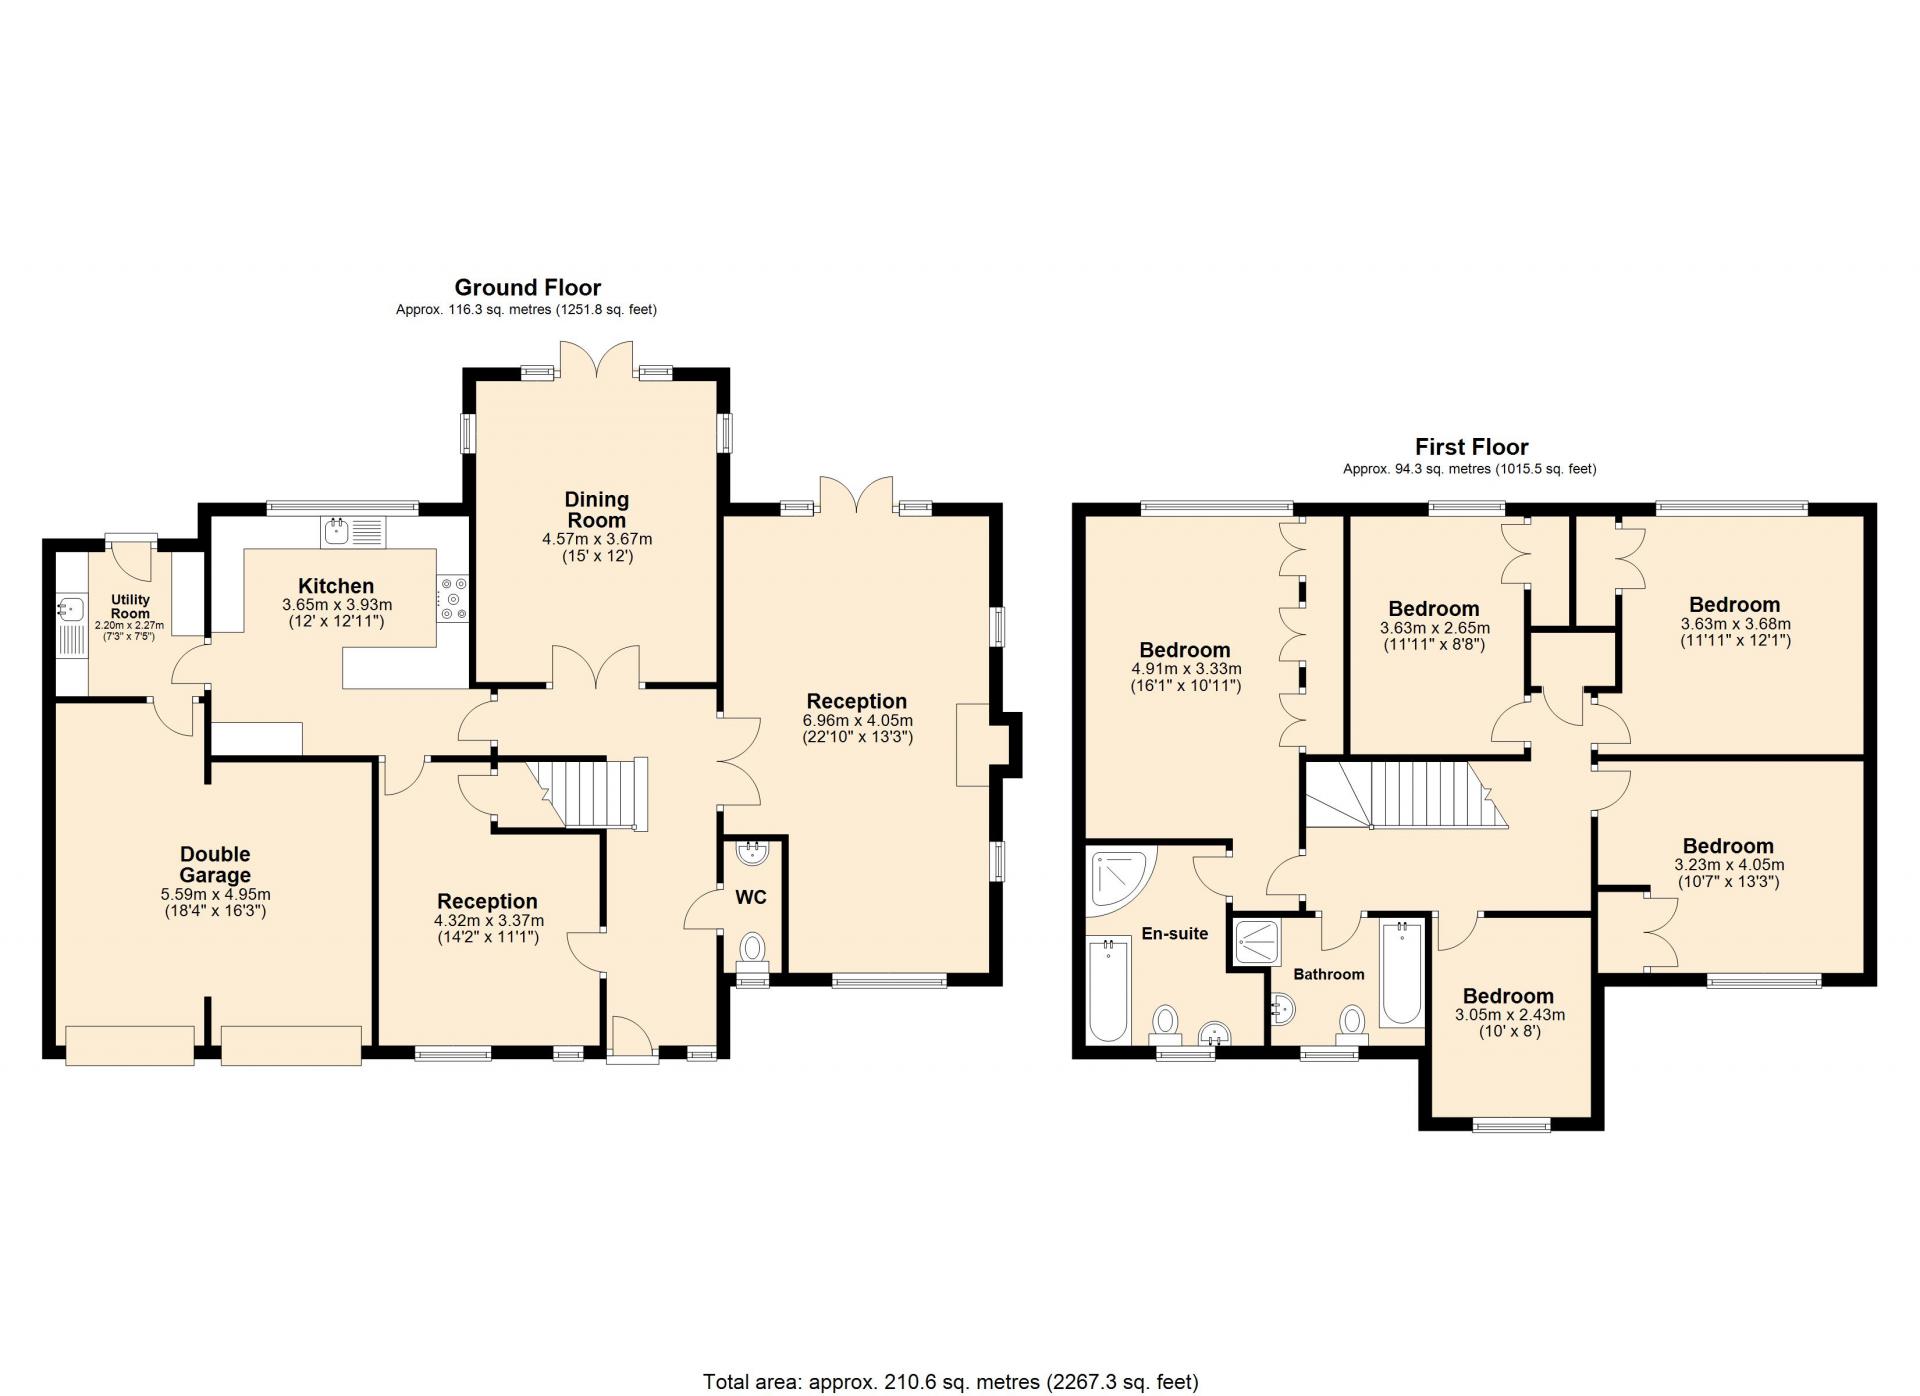
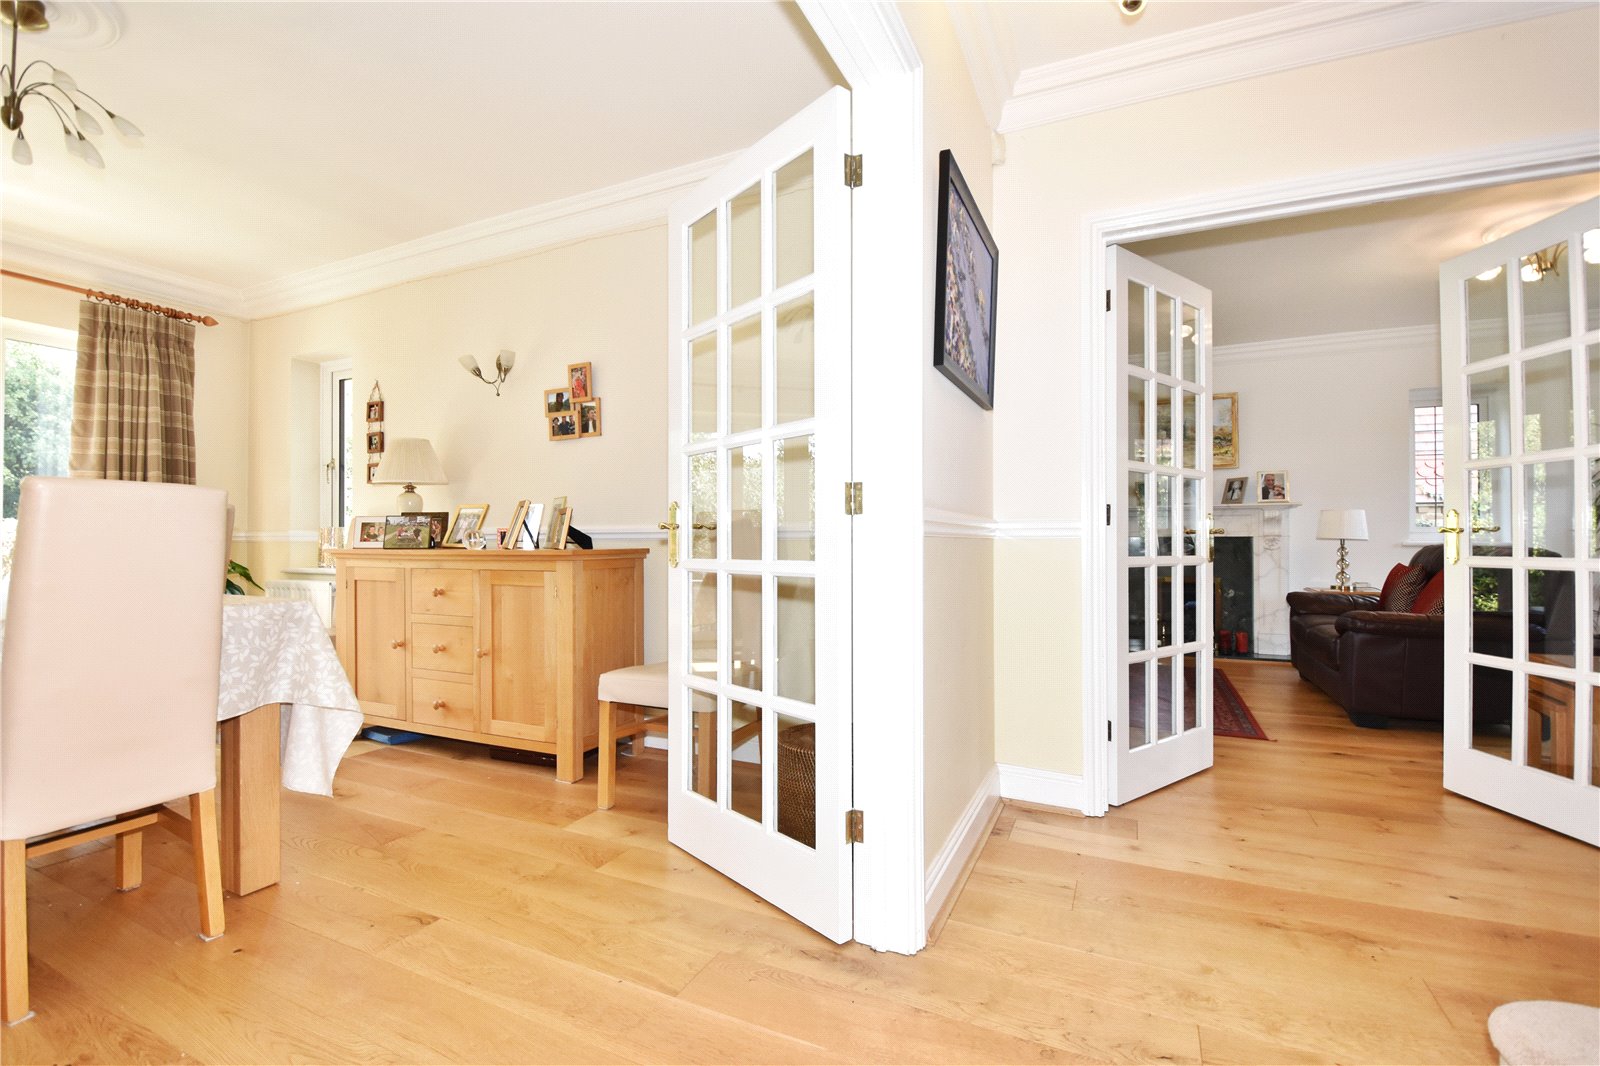
Entrance HallDoor to front. Wooden flooring. Stairs to first floor. Door to ground floor cloakroom, reception room 3, lounge, dining room and kitchen/breakfast room. Radiator.
Ground Floor Cloakroom 1.98m x 0.86mDouble glazed window to front. Low level WC. Wash hand basin. Radiator.
Reception Room One 6.96m x 4.06mDouble glazed window to front. Double glazed window to side. Double glazed patio doors to rear garden. Feature fireplace.
Reception Room Two 4.6m x 3.66mDouble glazed patio doors to rear. Double glazed window to side. Radiator. Wooden flooring.
Reception Room Three 4.3m x 3.35mDouble glazed window to front. Wooden flooring. Storage cupboard. Radiator.
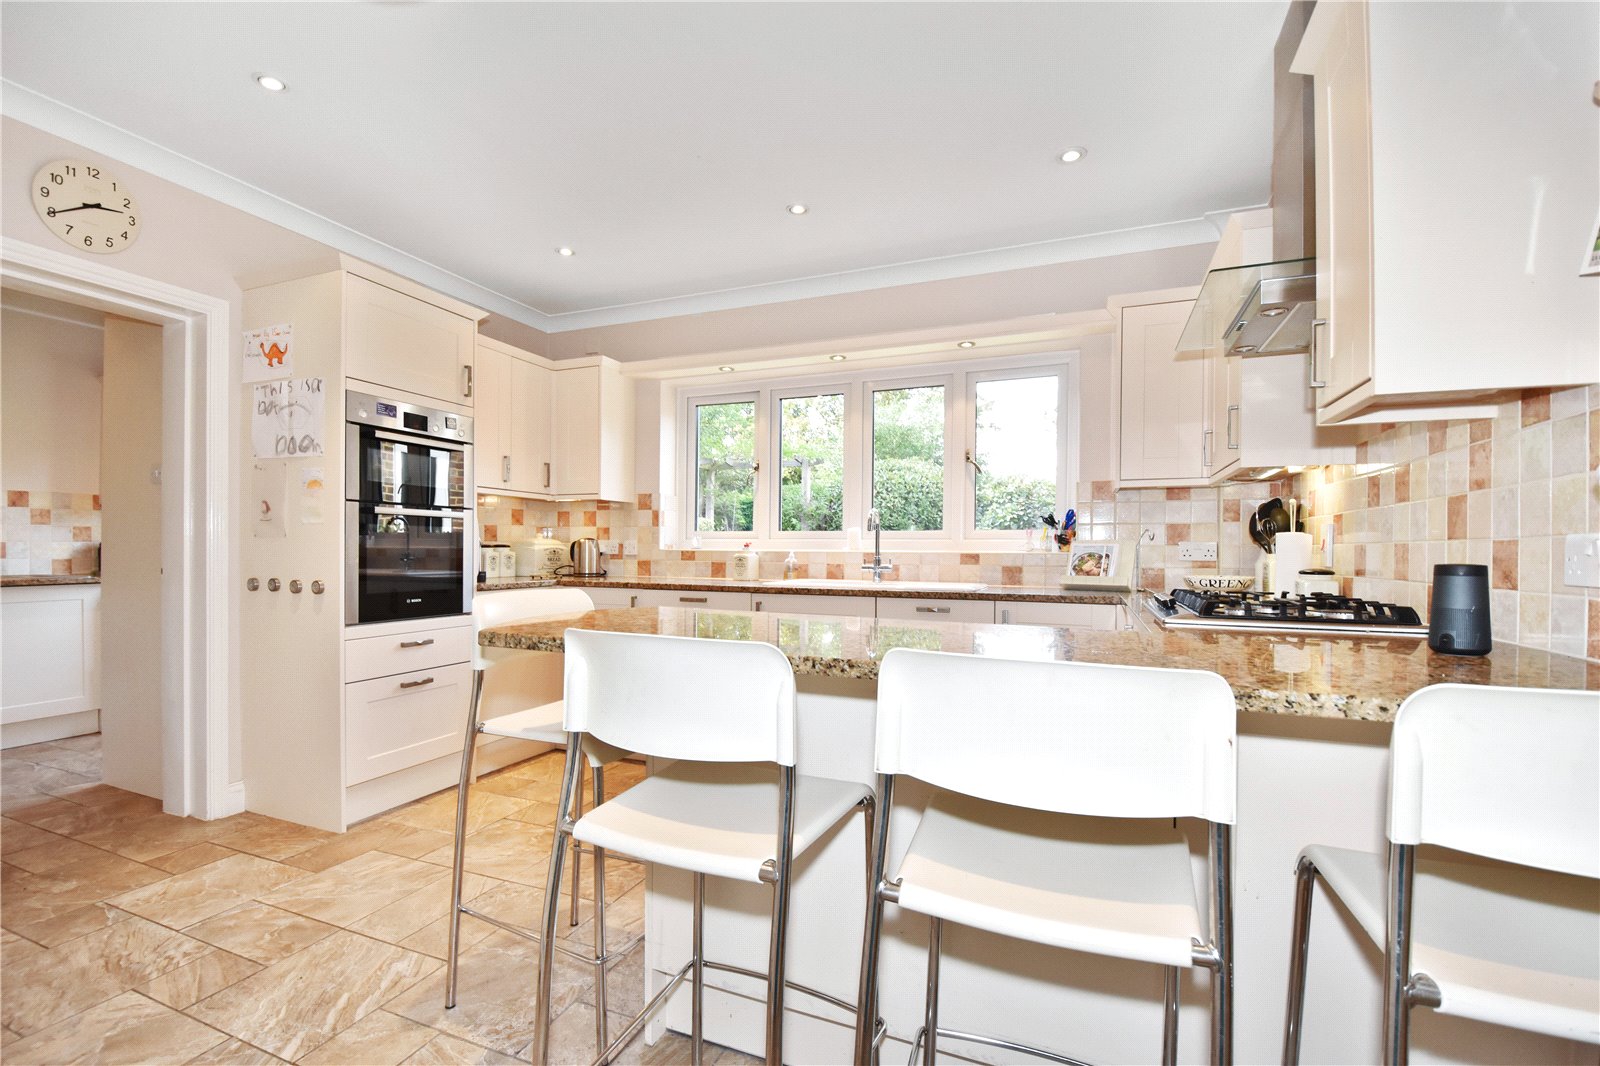
Kitchen/Breakfast Room 3.9m x 3.6mDouble glazed window to rear. Range of wall and base units with complimentary work surfaces over. Breakfast bar area. Tiled flooring. Tiled walls. Built in double oven. Gas hob and extractor hood over. Built in microwave. Integrated fridge freezer. Integrated dishwasher.
Utility Room 2.26m x 2.2mDouble glazed door to rear. Range of wall and base units with work surfaces over. Space for washing machine. Space for tumble dryer. Sink unit. Radiator. Door to double garage.
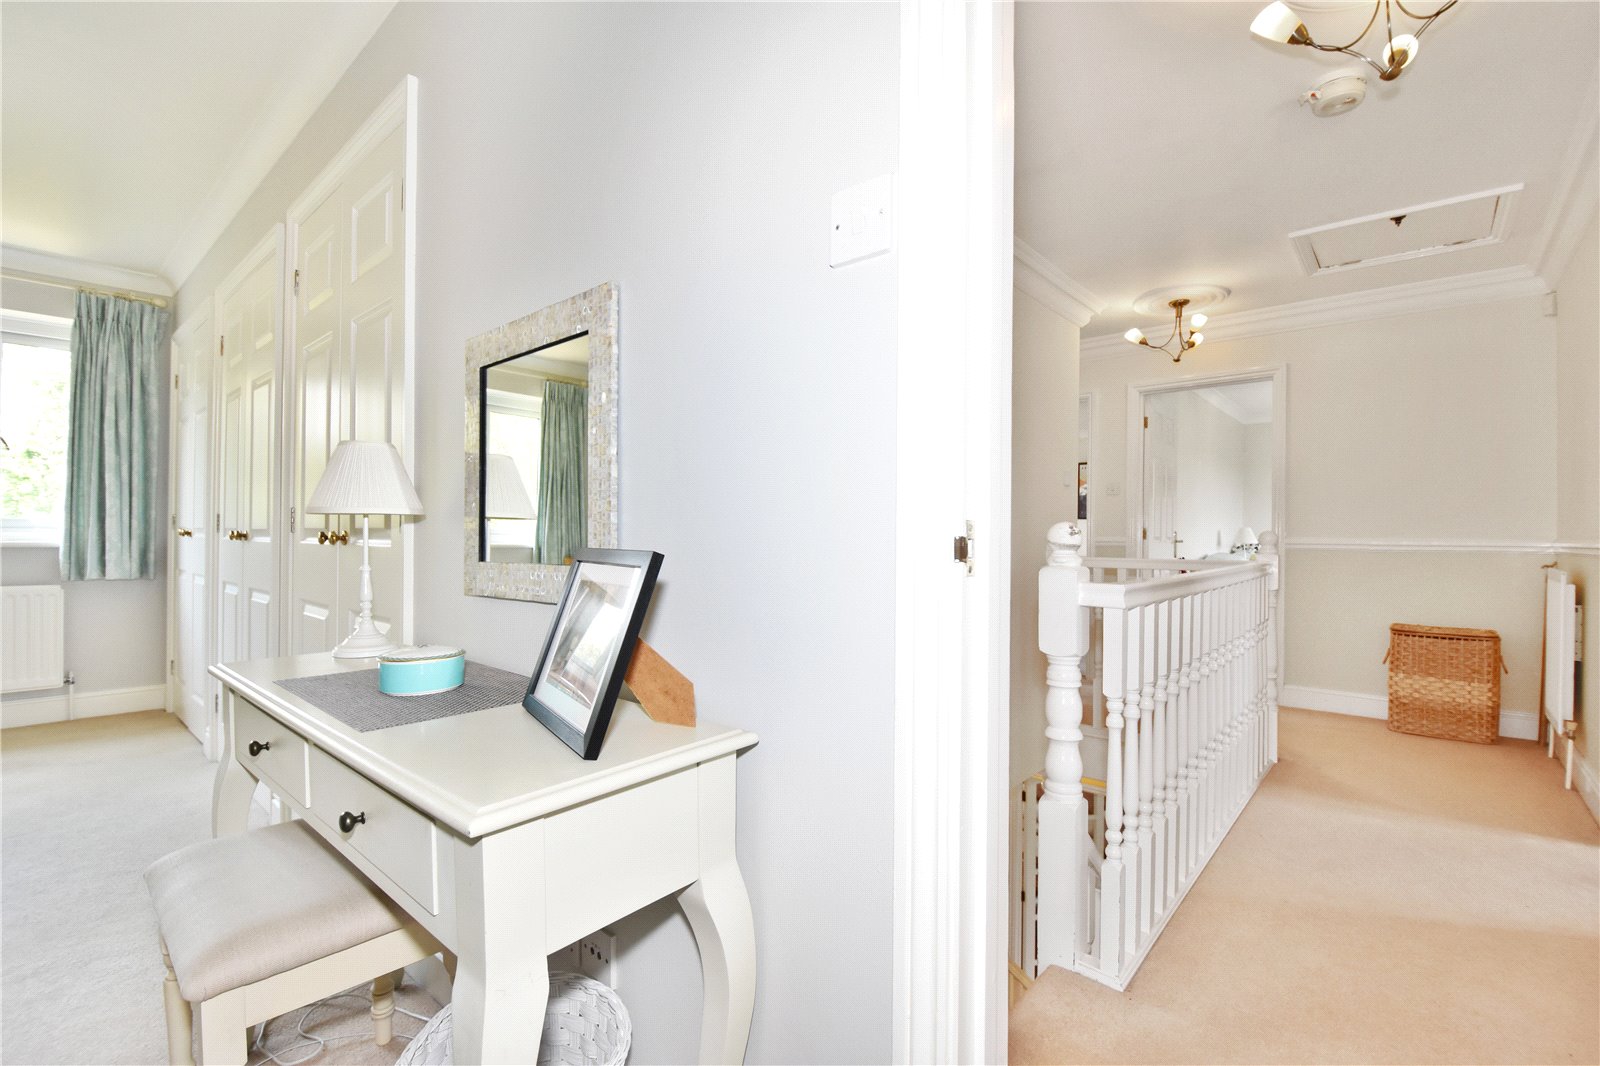
LandingLoft access. Airing cupboard. Carpet.
Bedroom One 4.9m x 3.3mDouble glazed window to rear. Radiator. Carpet. Built in wardrobes.
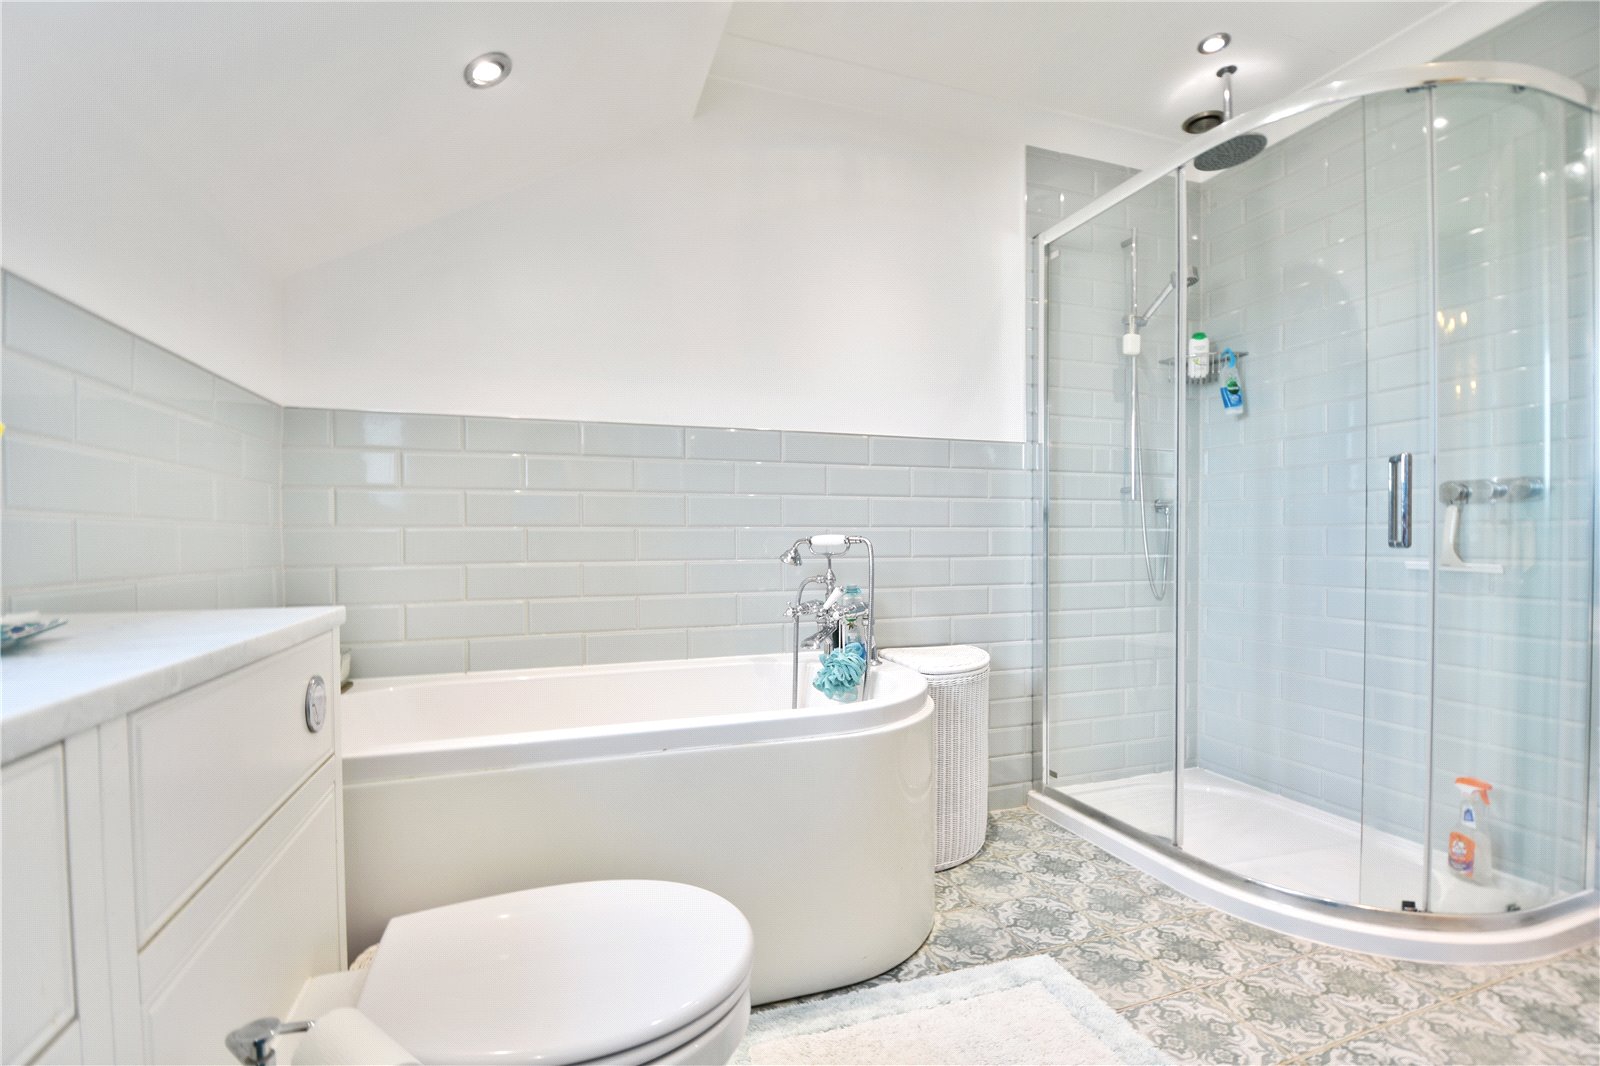
Ensuite Bathroom 3.28m x 2.7mFrosted double glazed window. Tiled flooring. Panelled bath with shower attachment over. Enclosed shower cubicle with shower attachment and fixed shower head. Vanity wash hand basin. Heated towel rail. Tiled walls. Tiled flooring.
Bedroom Two 4.1m x 3.23mDouble glazed window to front. Radiator. Built in wardrobes.
Bedroom Three 3.66m x 3.6mDouble glazed window to rear. Radiator. Carpet. Built in wardrobes.
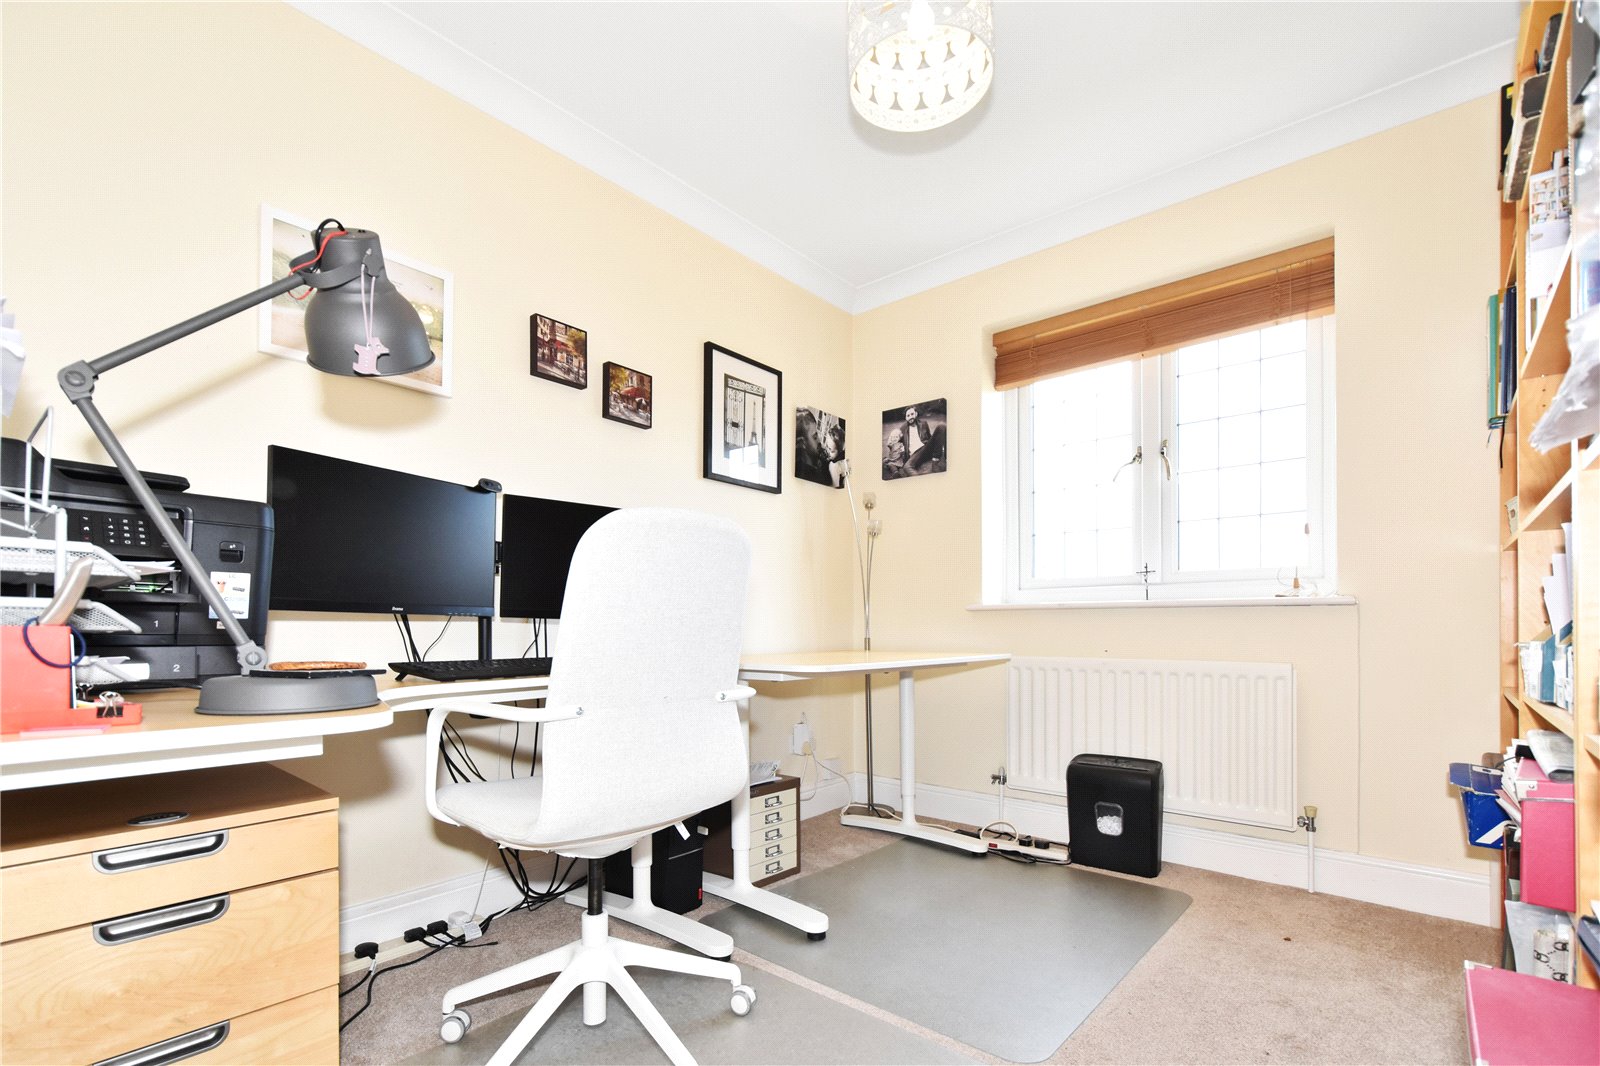
Bedroom Four 3.6m x 2.64mDouble glazed window. Radiator. Built in wardrobes.
Bedroom Five 3.02m x 2.72mDouble glazed window to front. Carpet. Radiator.
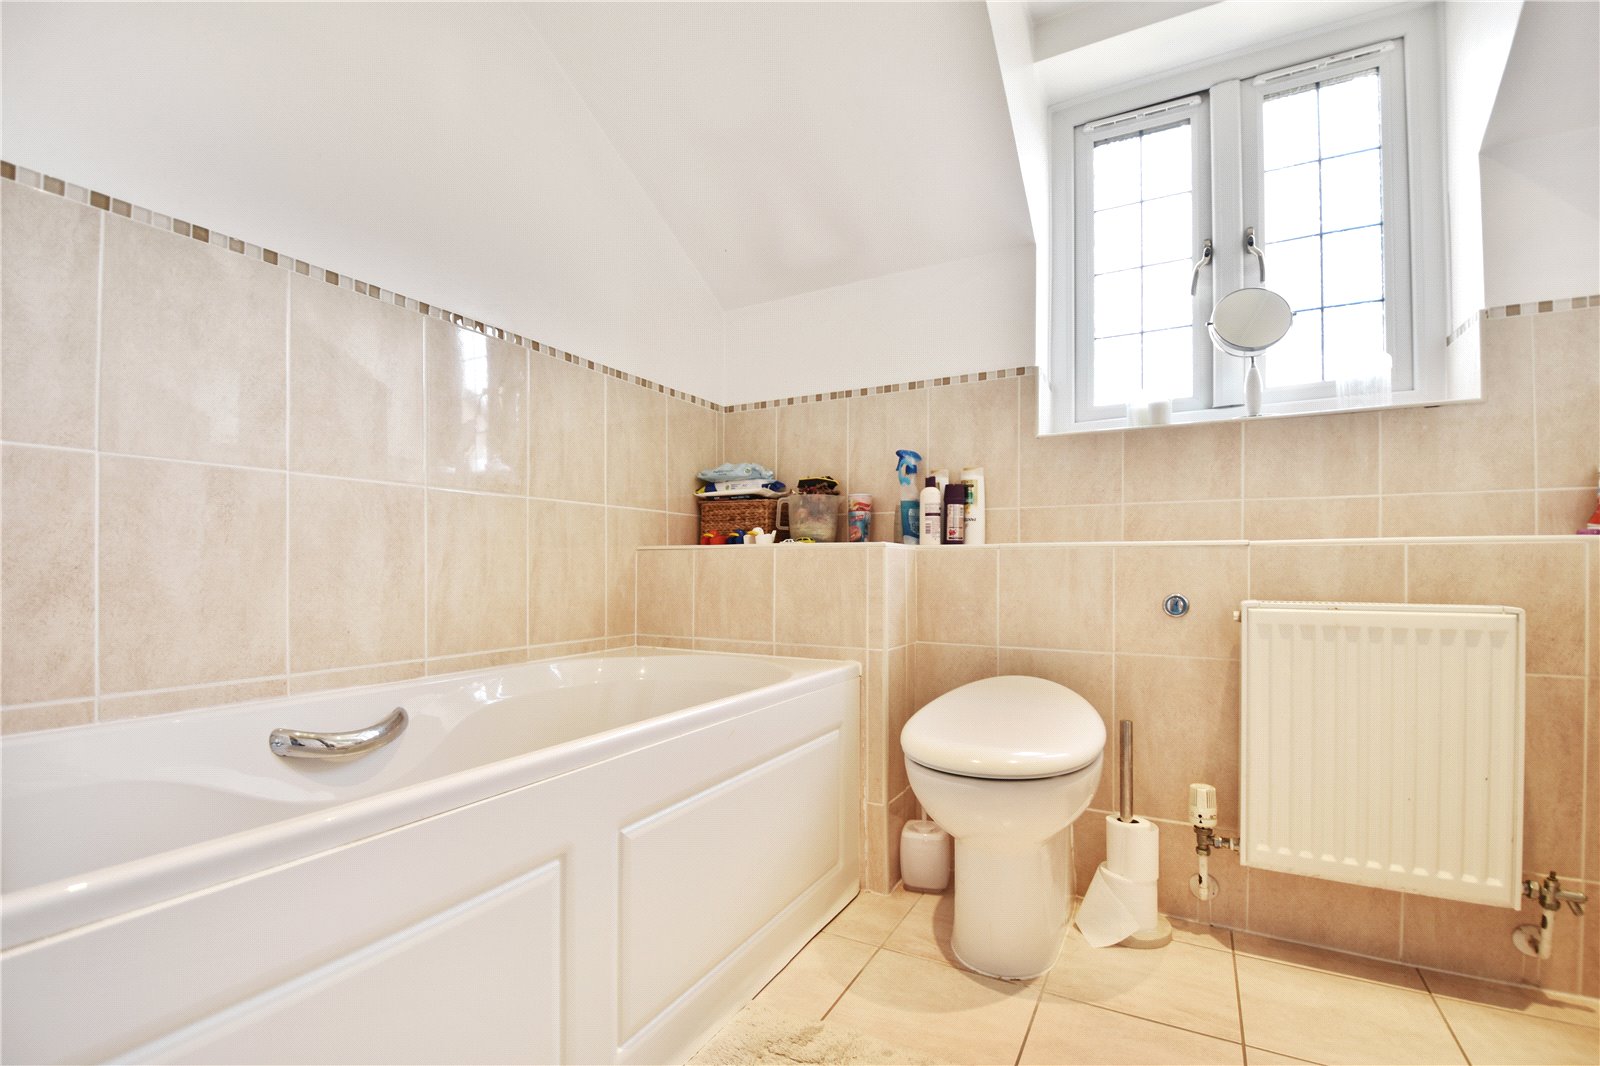
Bathroom 2.3m x 2.1mFrosted double glazed window to rear. Panelled bath with shower attachment over. Low level WC. Wash hand basin. Tiled walls.