Property Description
Guide Price £875,000 - £900,000
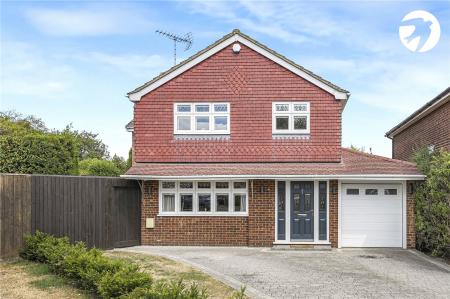
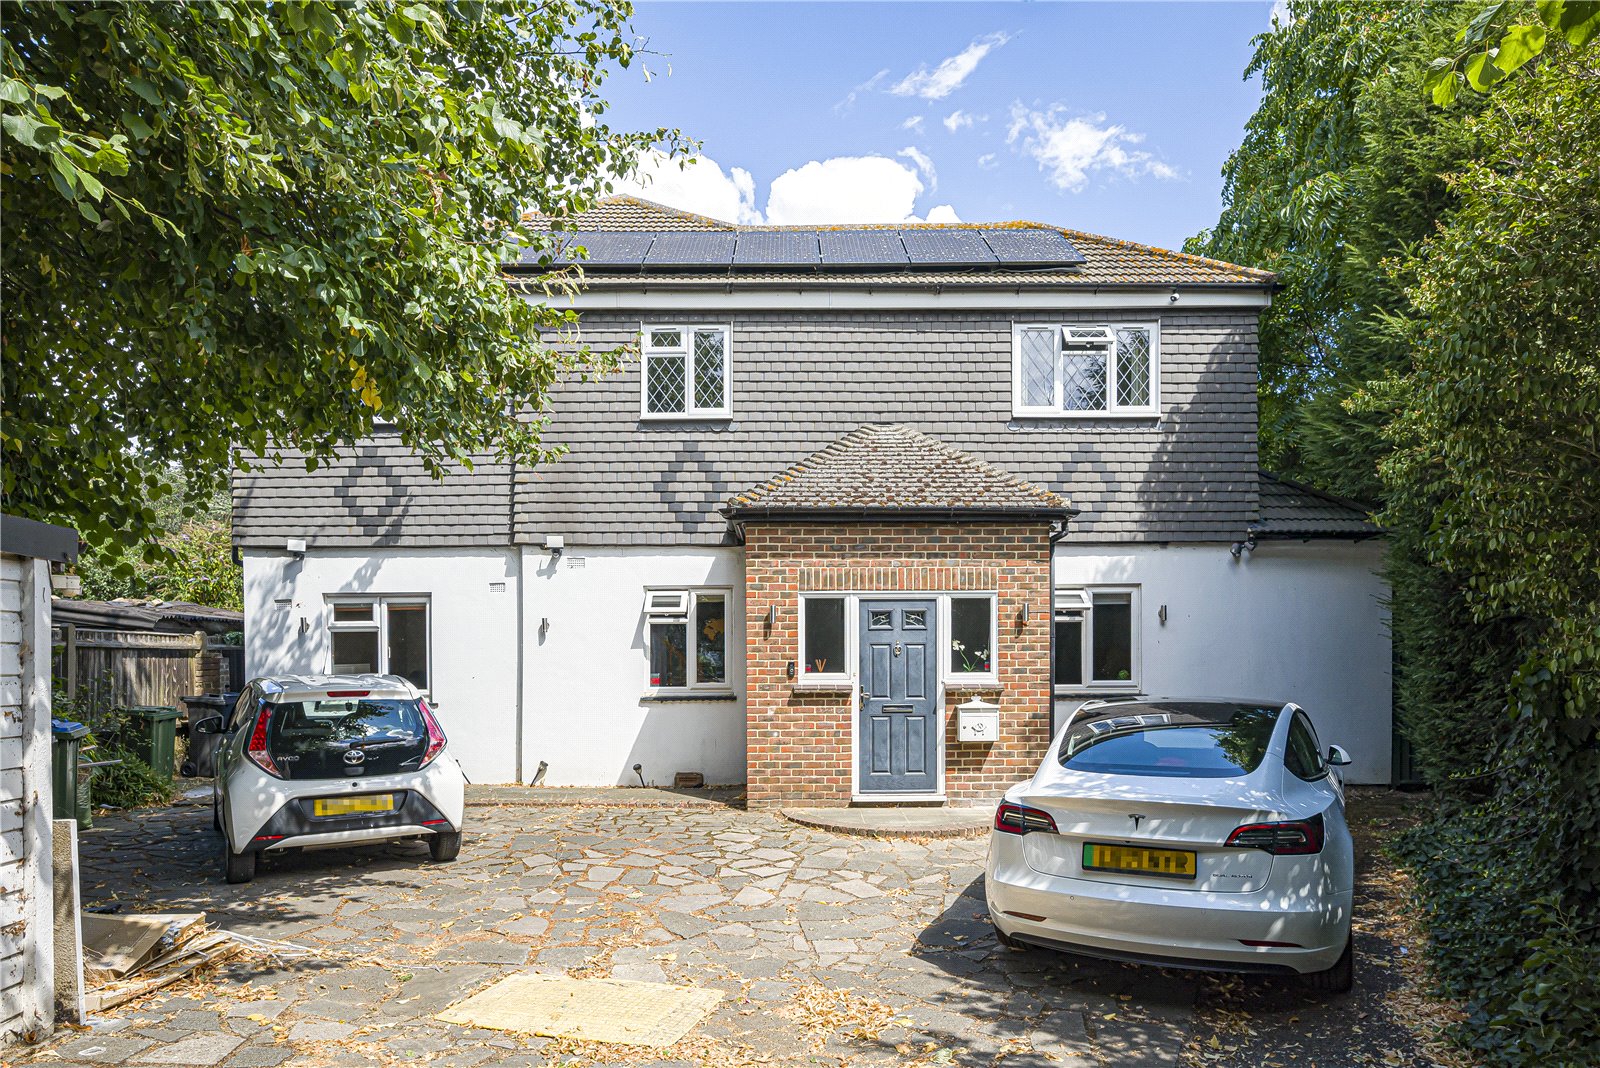
Situated in the sought-after village of Hextable, this substantial detached home extends to approximately 2,541 sq.ft (236.0 sq.m) and offers flexible accommodation suited to a range of buyers.
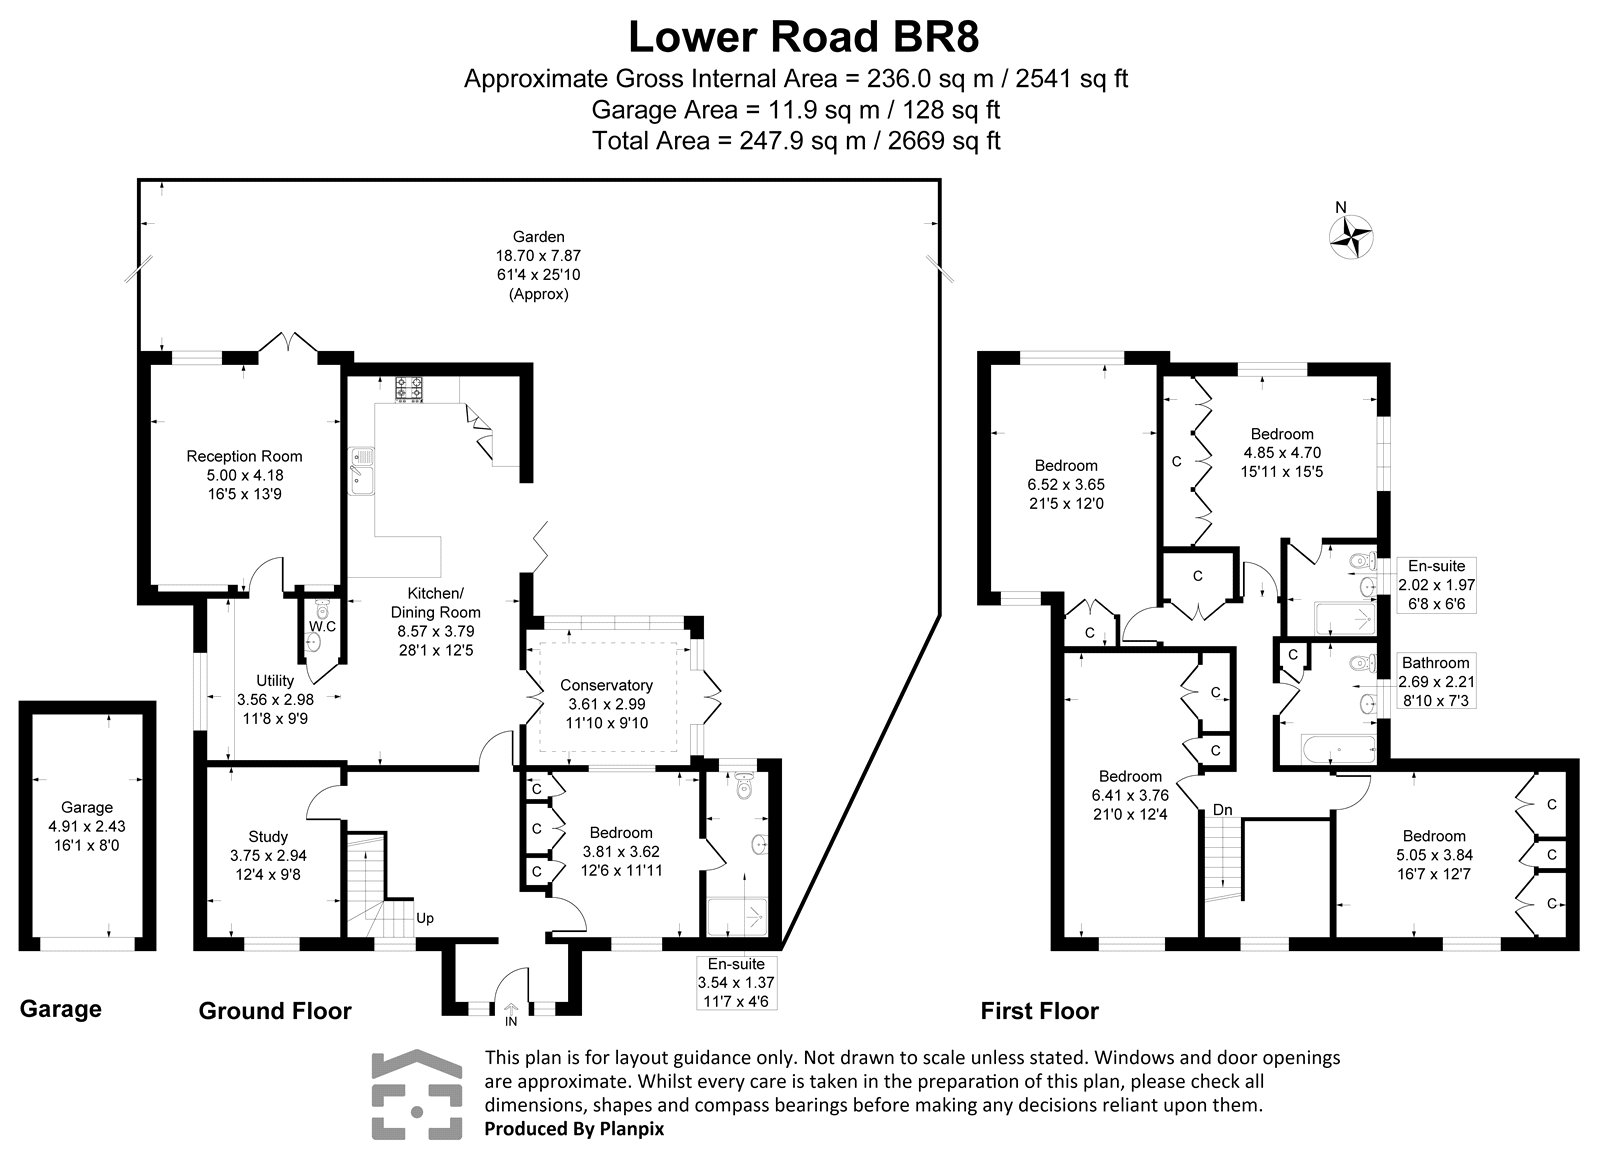
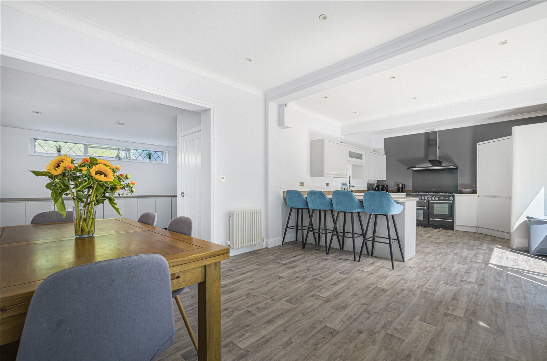
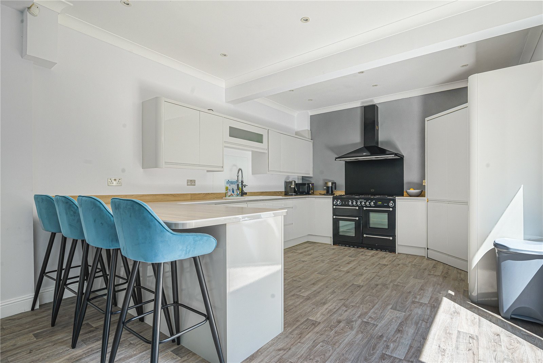
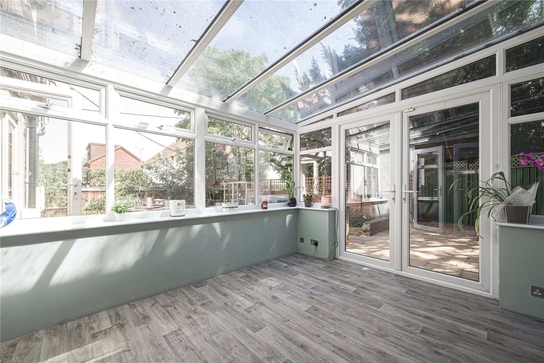
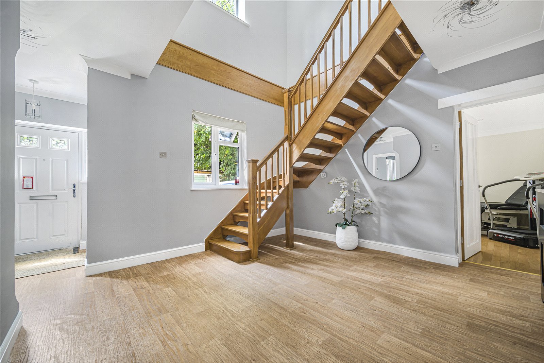
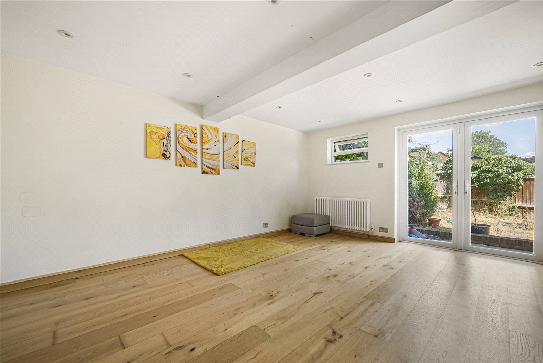
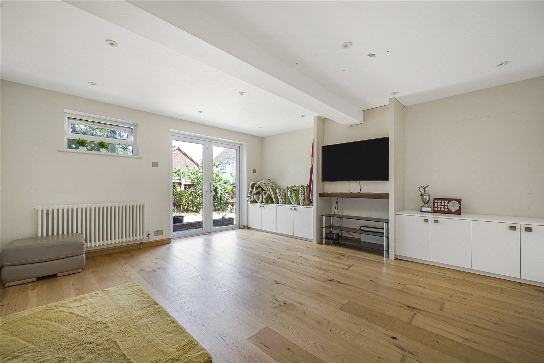
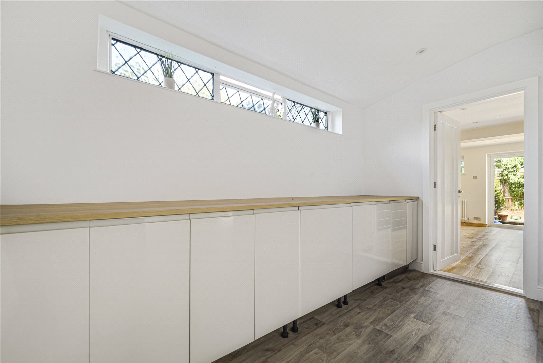
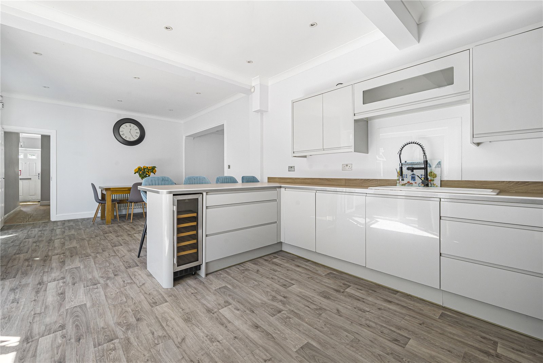
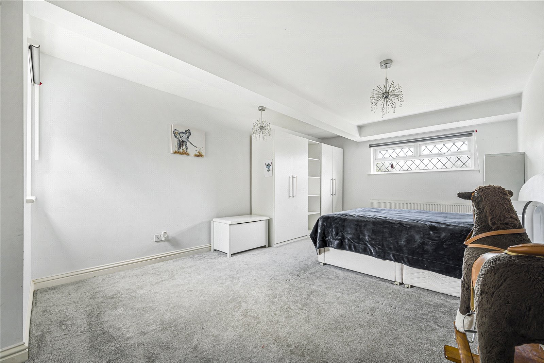
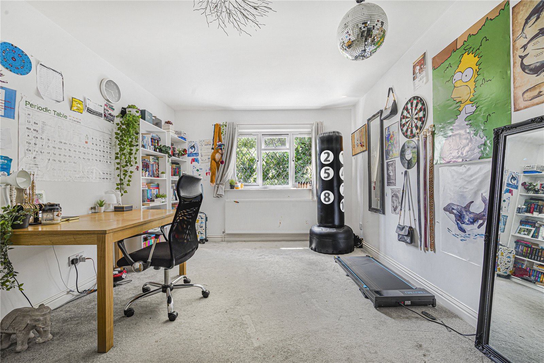
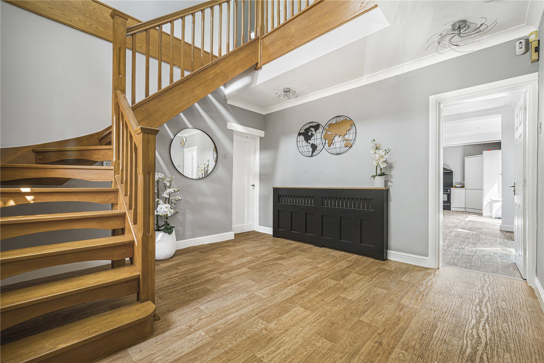
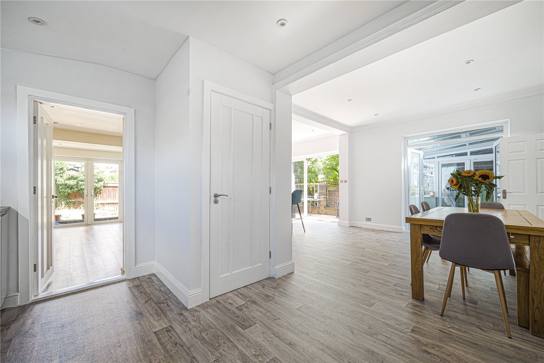
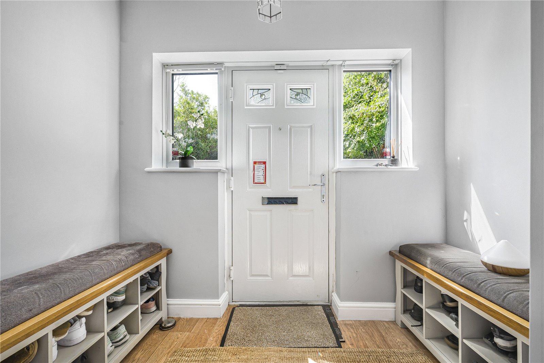
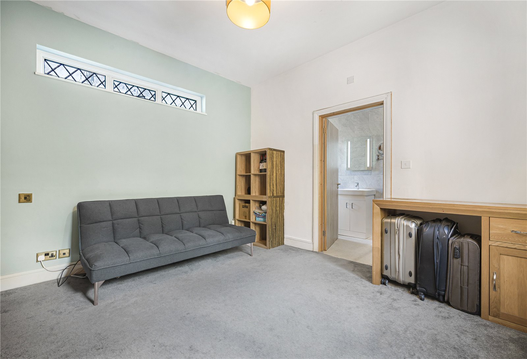
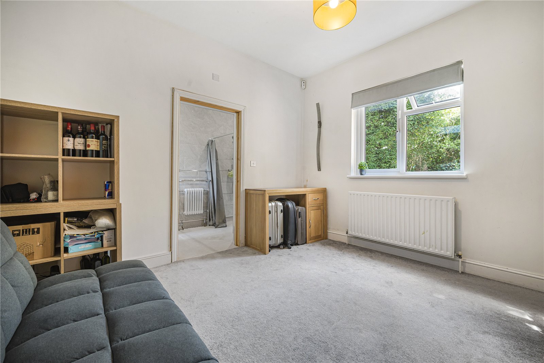
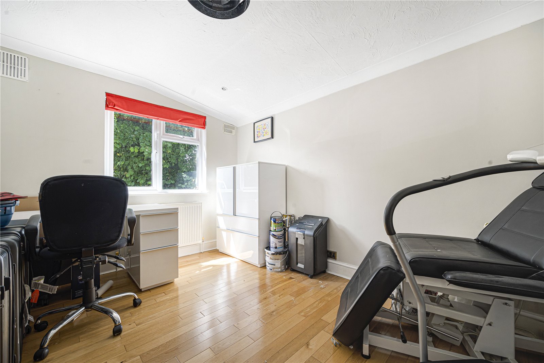
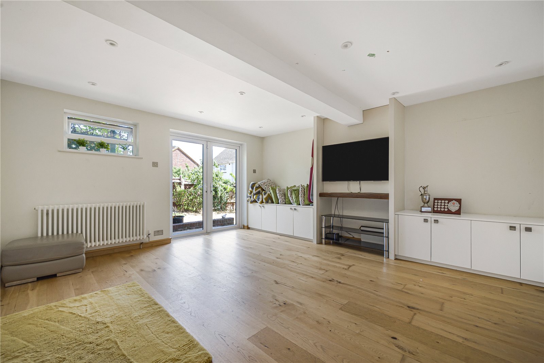
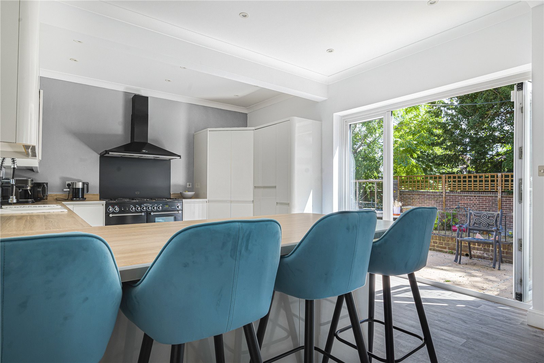
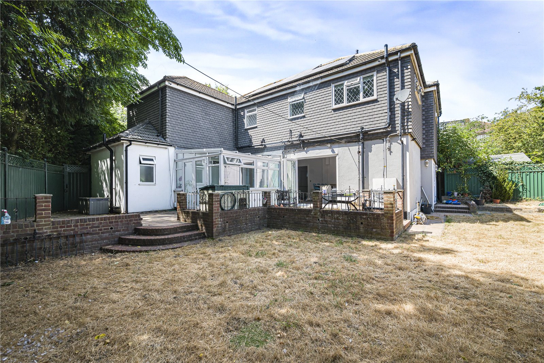
The ground floor comprises a generous lounge, an open plan kitchen/dining room with access to the conservatory, two further reception rooms which could also be used as ground floor bedrooms or home offices, together with a cloakroom and welcoming reception hall. The layout offers excellent flexibility for modern family living, multi-generational occupation or those working from home.
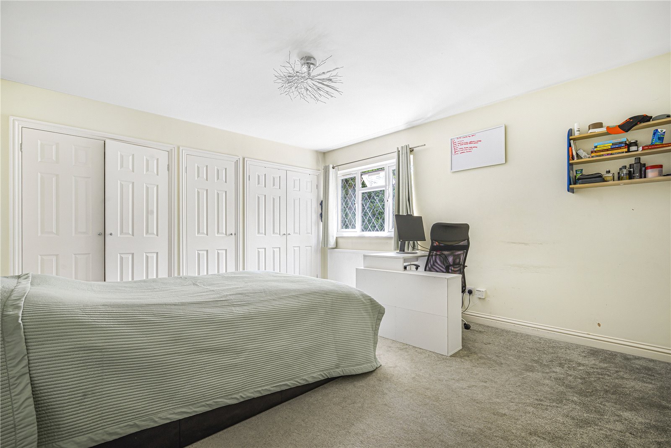
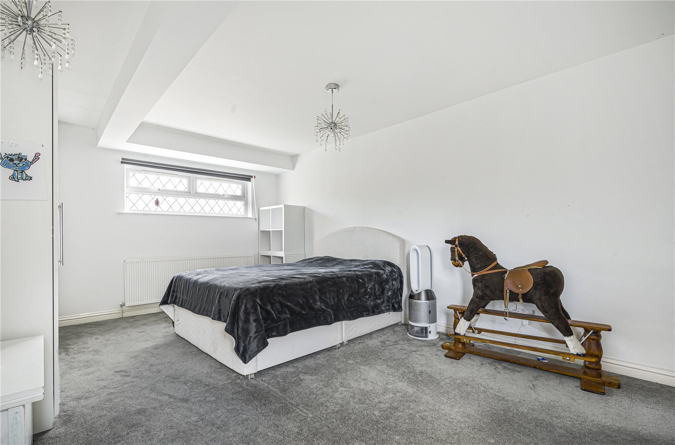
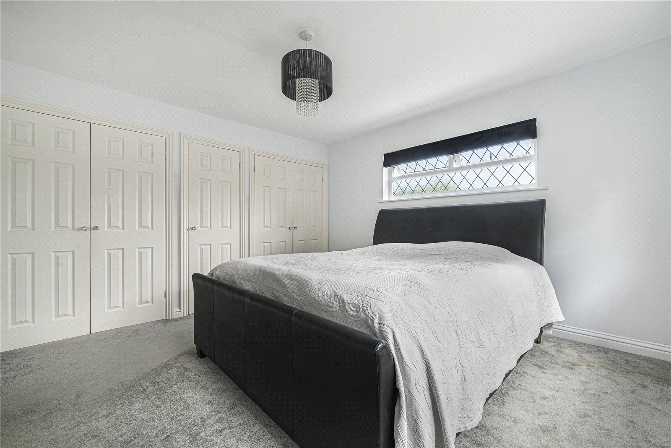
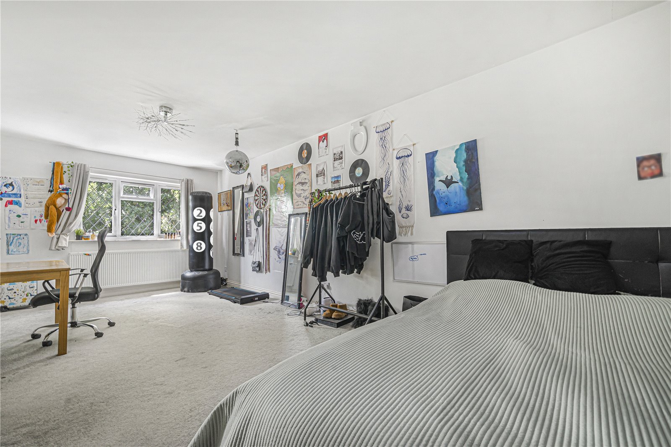
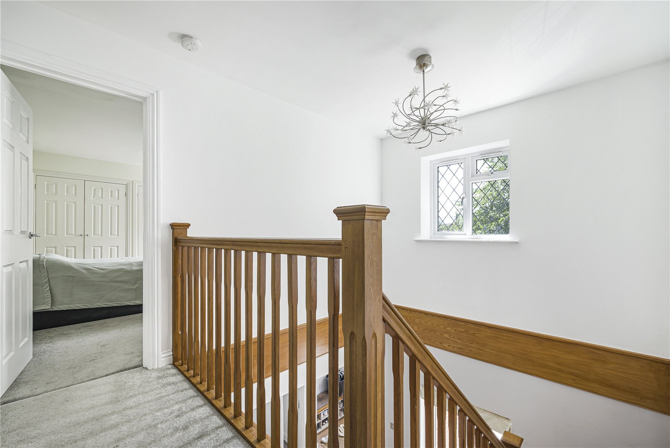
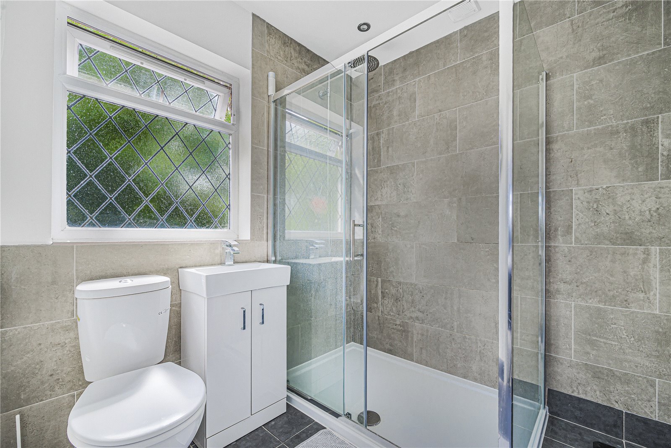
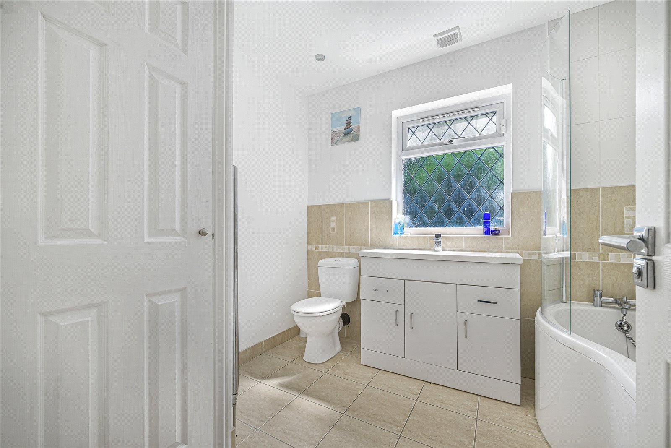
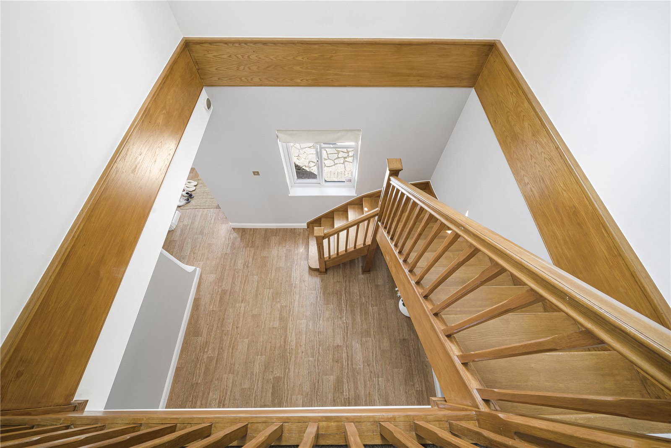
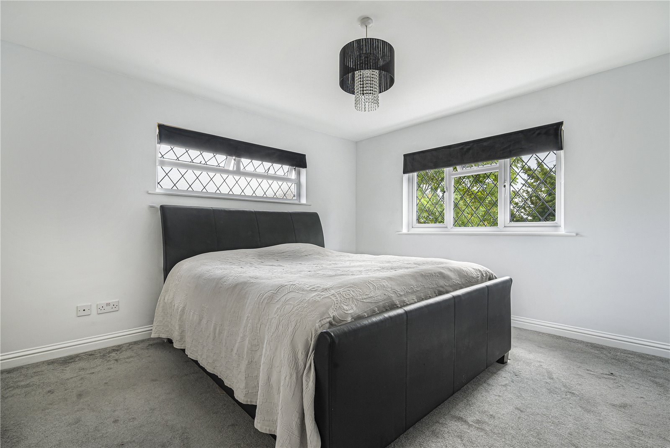
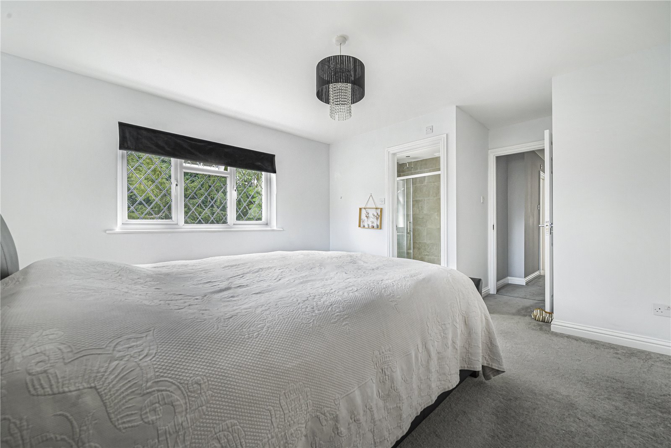
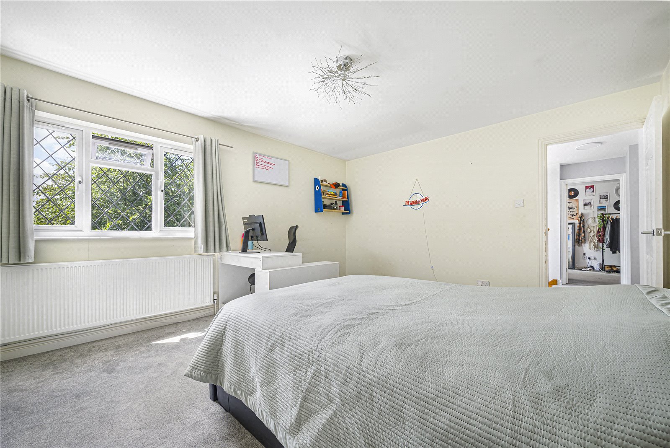
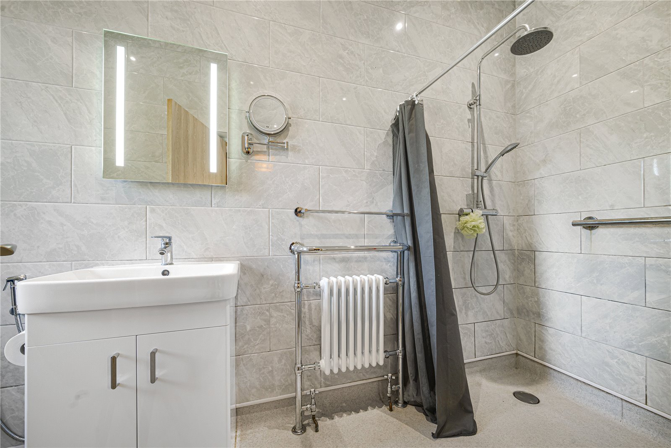
To the first floor are four well-proportioned bedrooms, including a principal bedroom with en suite shower room, in addition to a family bathroom.
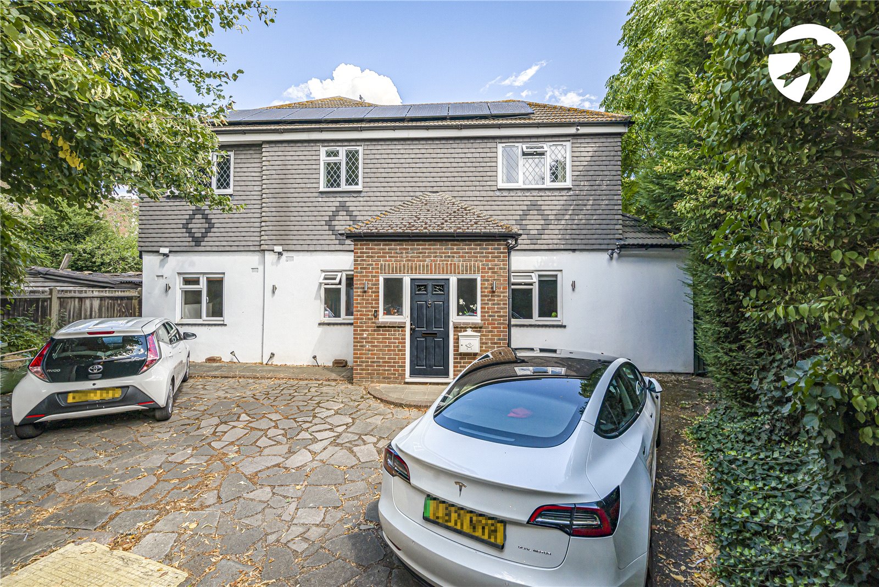
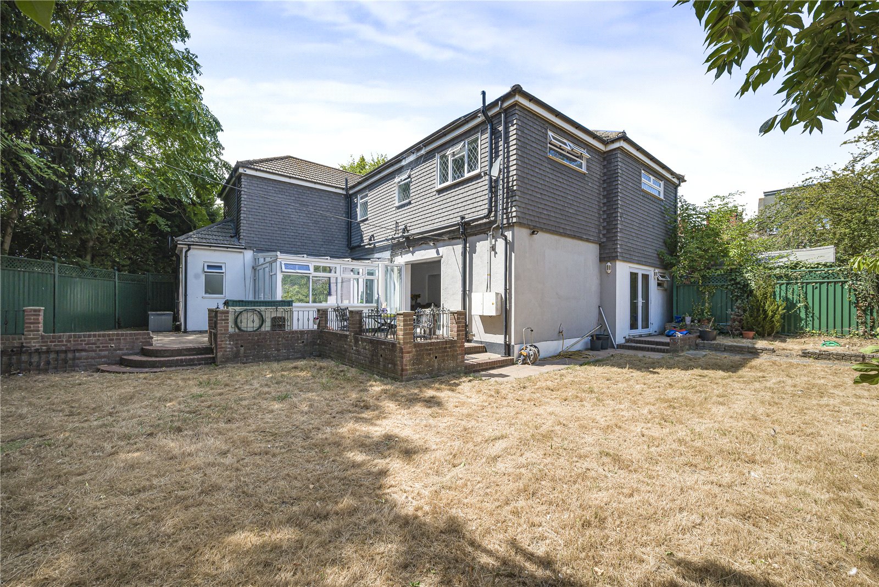
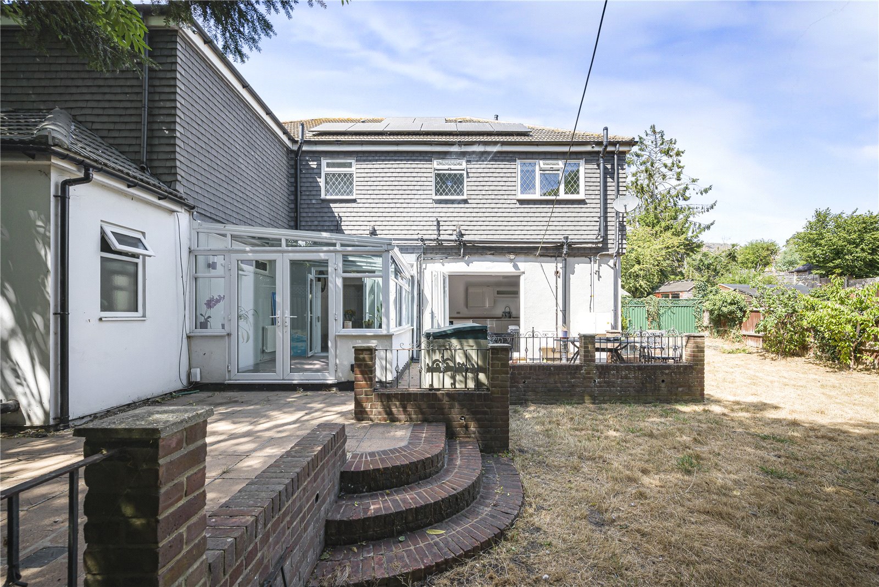
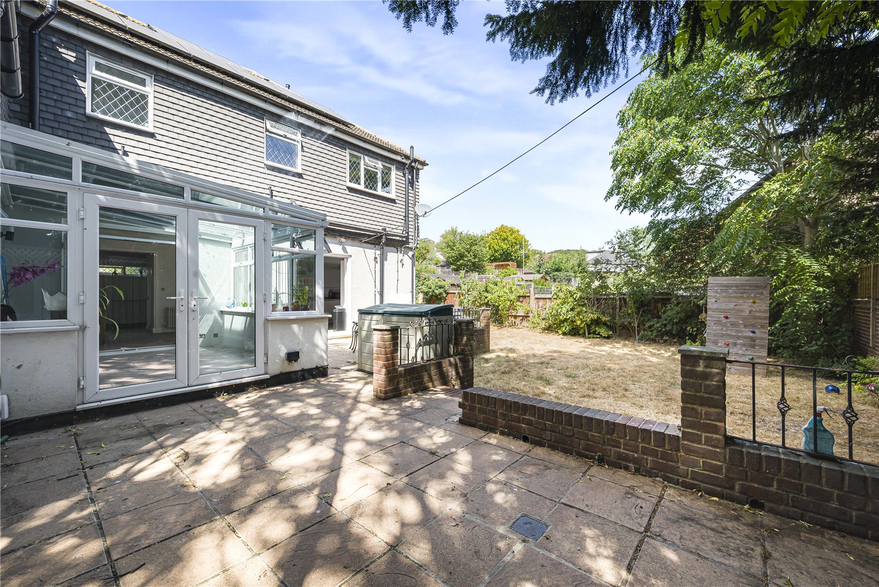
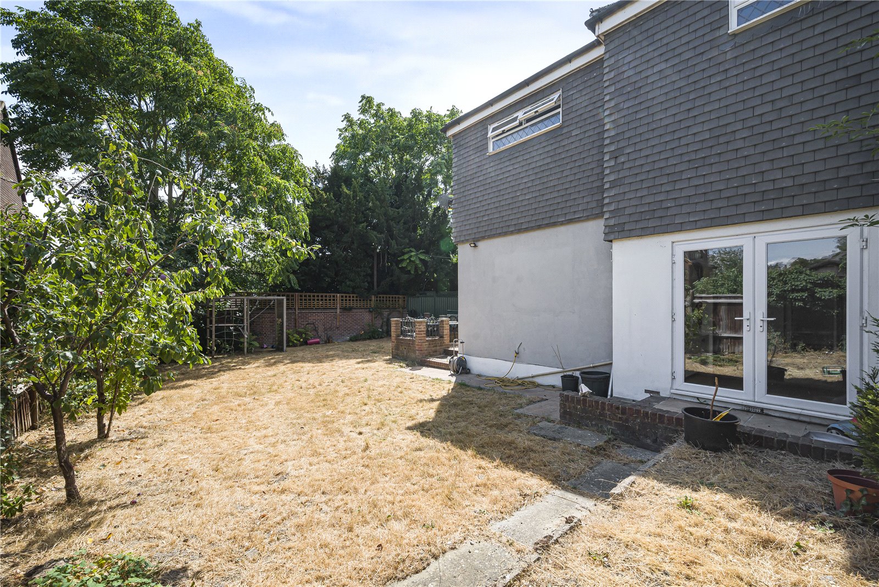
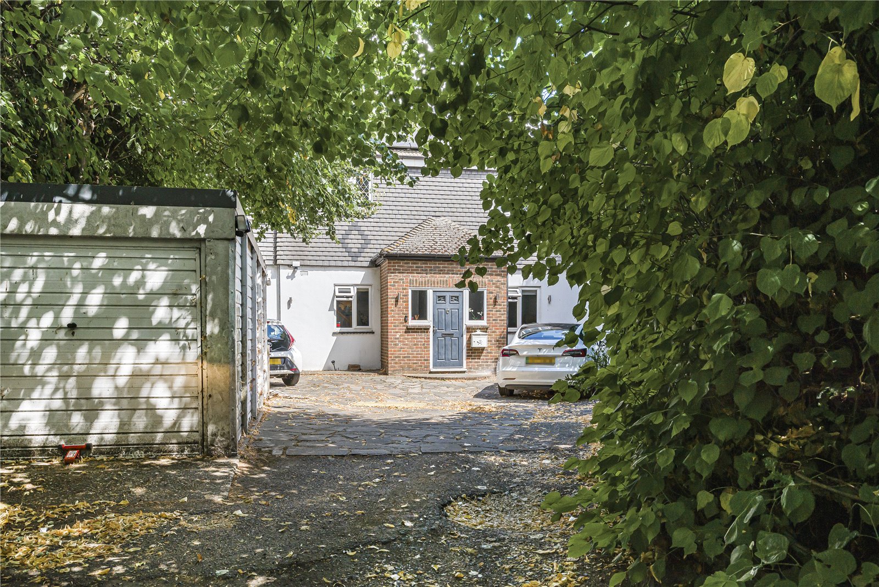
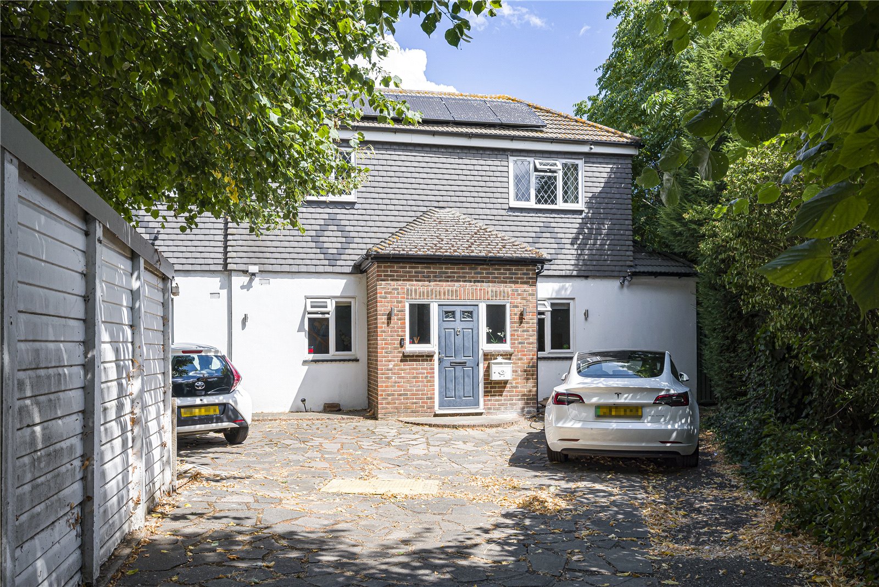
Outside, the property benefits from wraparound gardens, providing a variety of seating areas and lawned space, while the frontage offers off street parking for several vehicles.
Lower Road is conveniently located for local shops, schools and everyday amenities within Hextable and neighbouring Swanley. Swanley Station is approximately 2 miles away, providing regular services to London Victoria, Blackfriars, Charing Cross and London Bridge, while the nearby M25, A20 and M20 offer excellent road connections across Kent and into London.
Offering generous accommodation and a versatile layout in a well-established residential setting, this is a property that can readily adapt to a variety of lifestyles.
- Detached family home extending to approximately 2,227 sq ft (206.9 sq m)
- Flexible accommodation with up to six bedrooms or multiple reception rooms
- Open plan kitchen/dining room with adjoining conservatory
- Wraparound gardens offering a good degree of privacy
- Off street parking for multiple vehicles
- Approximately 2.3 miles from Swanley Station, with convenient access to the M25, A20 and M20