Property Description
Guide Price £875,000 to £925,000
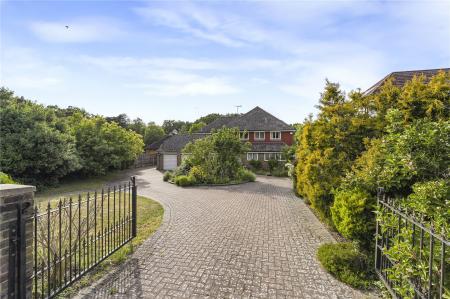
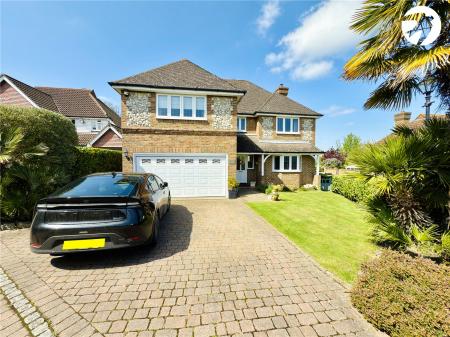
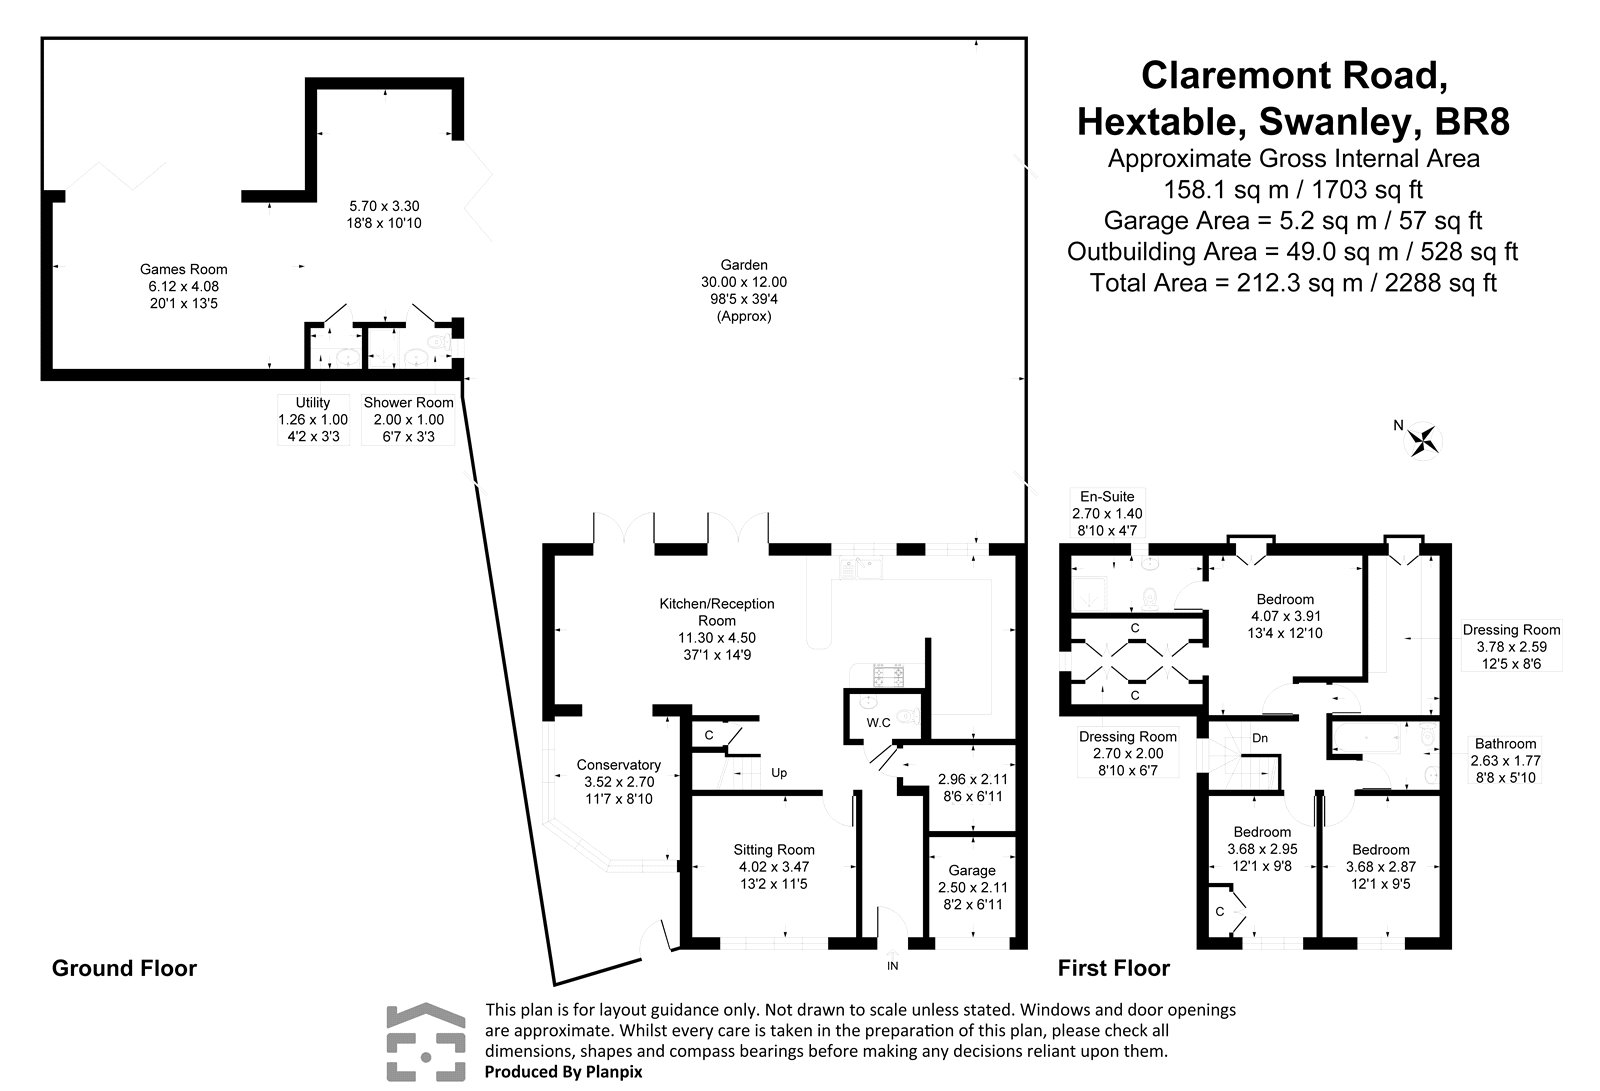
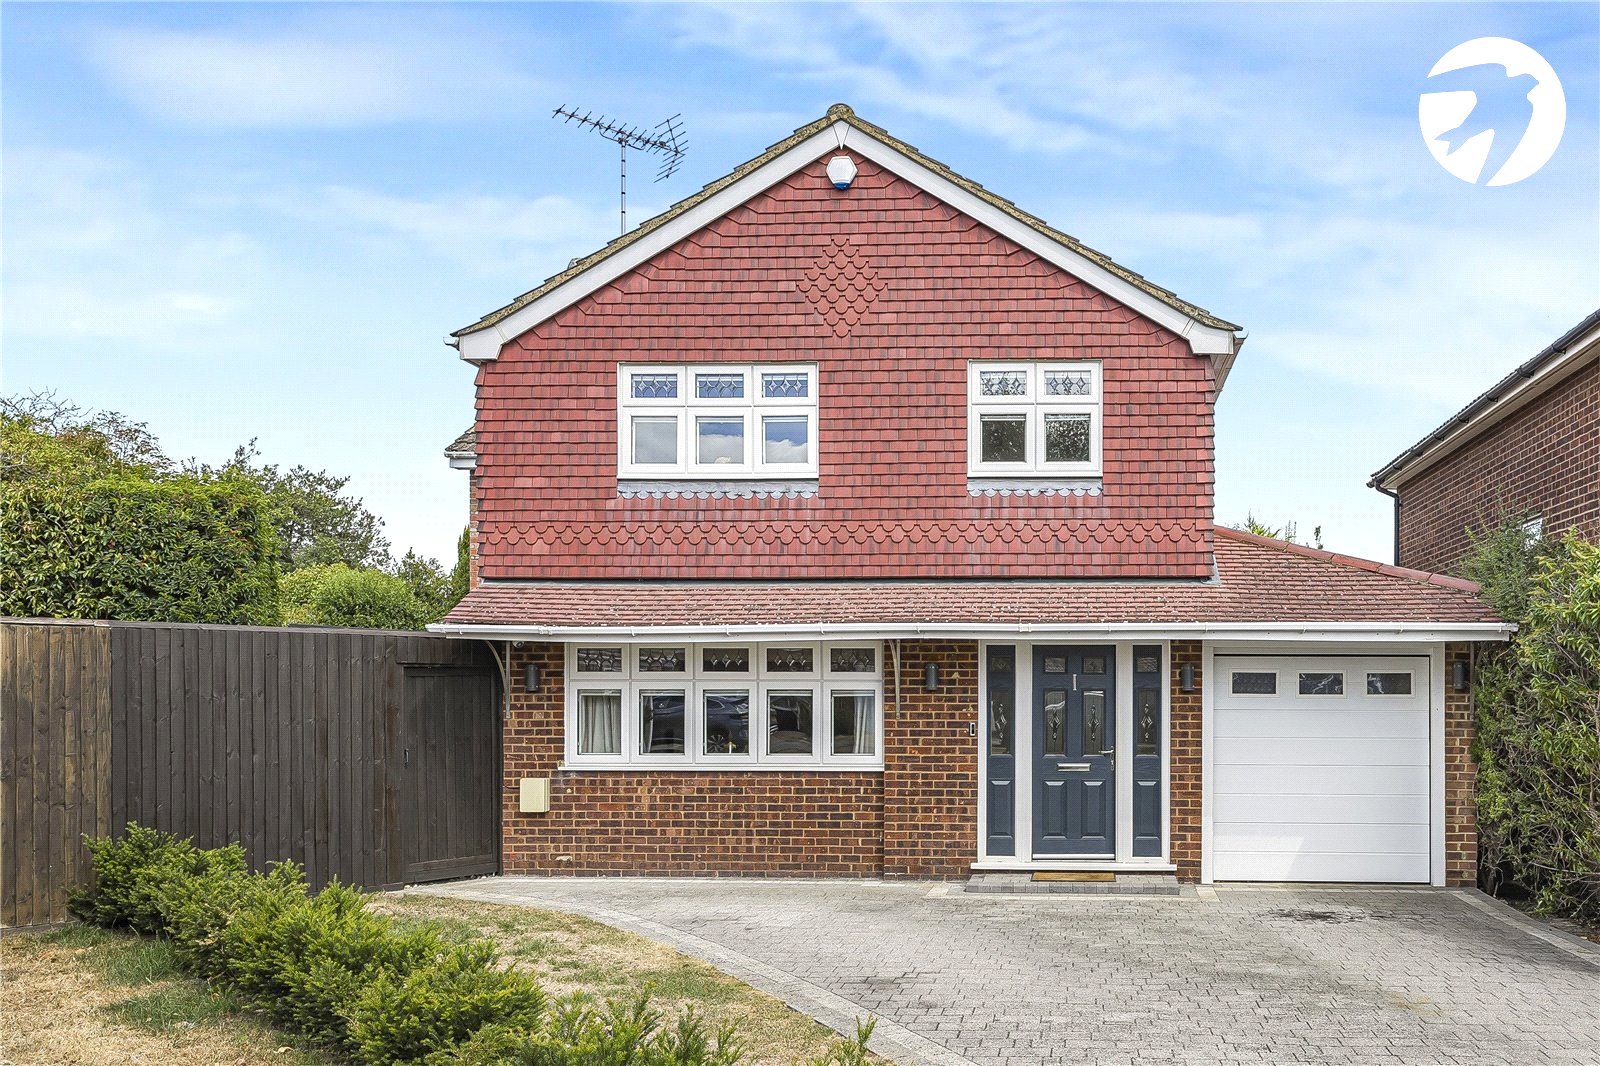
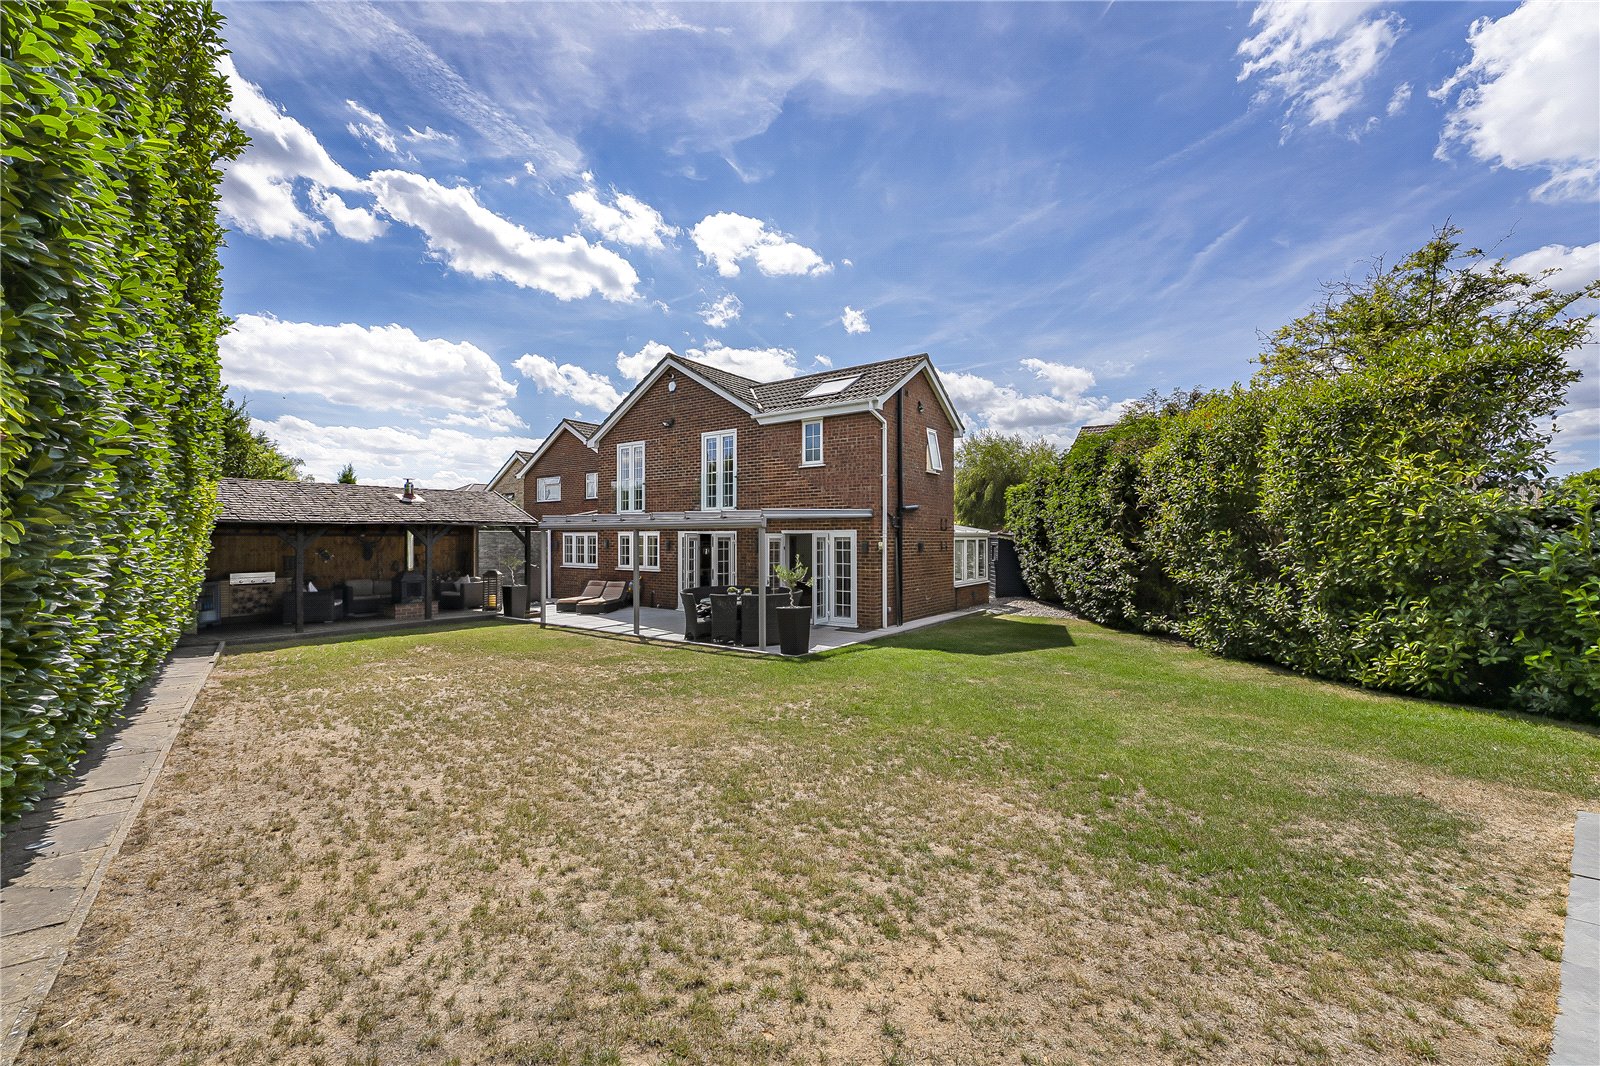
A substantial and exceptionally well-presented family home offering approximately 158.1 sq.m (1,703 sq.ft) of accommodation, set within a generous plot and complemented by an impressive 49 sq.m (528 sq.ft) garden building.
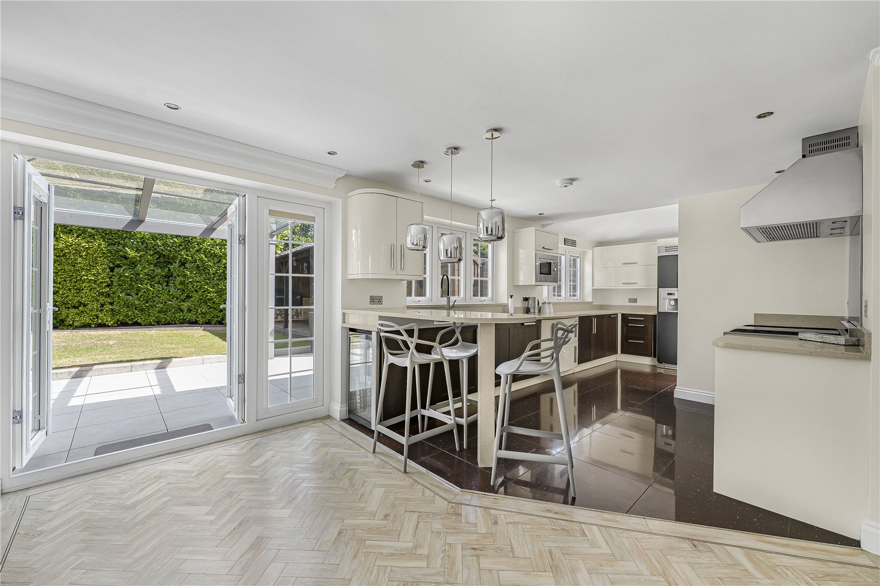
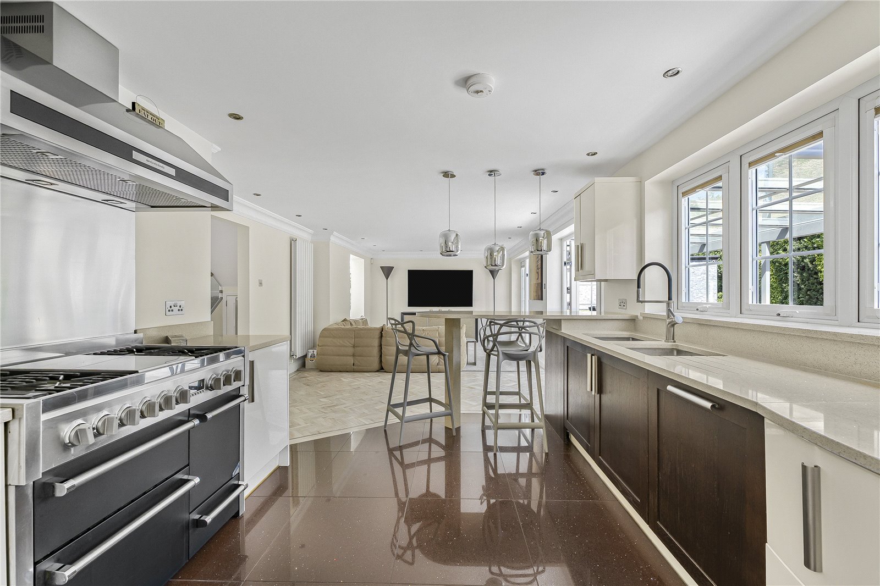
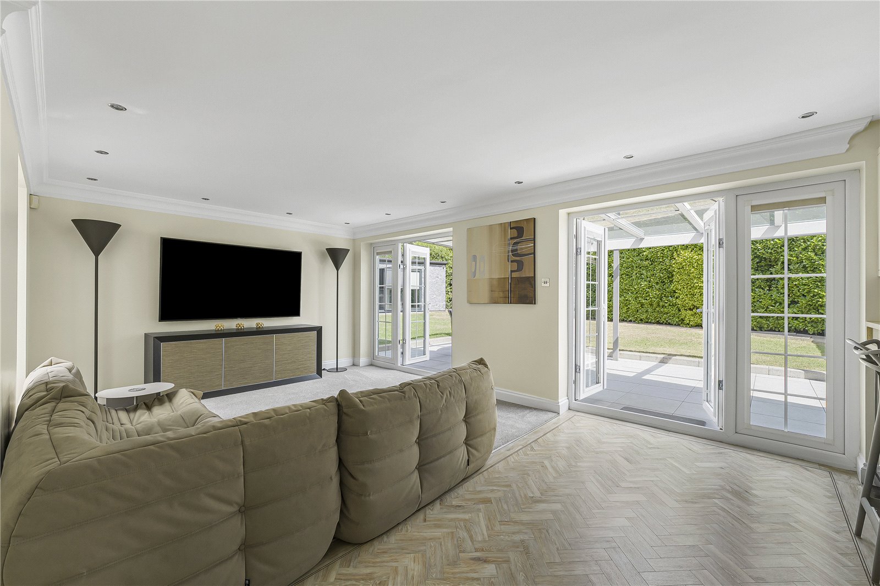
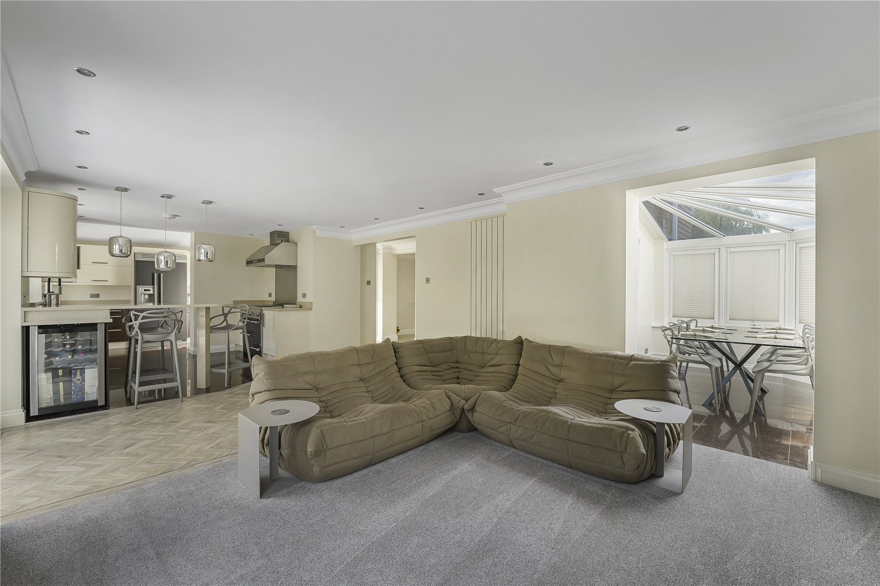
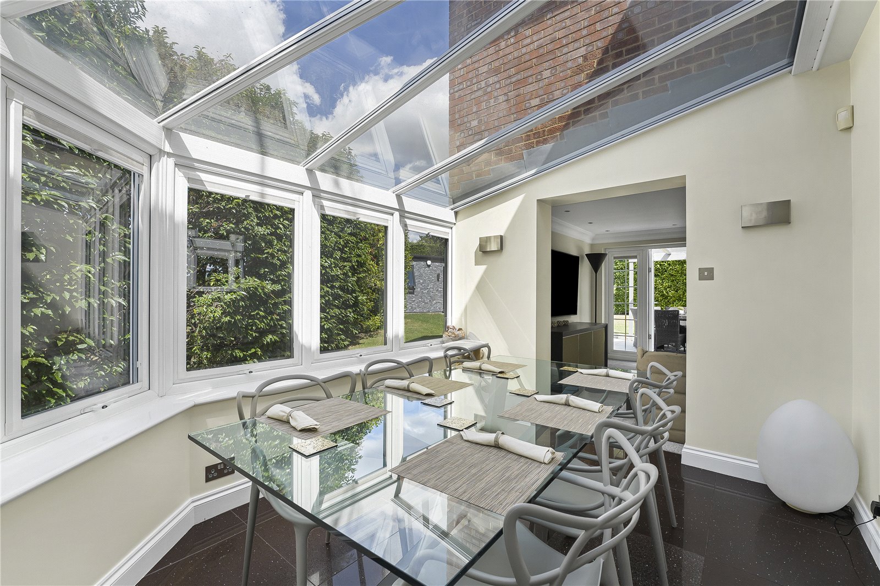
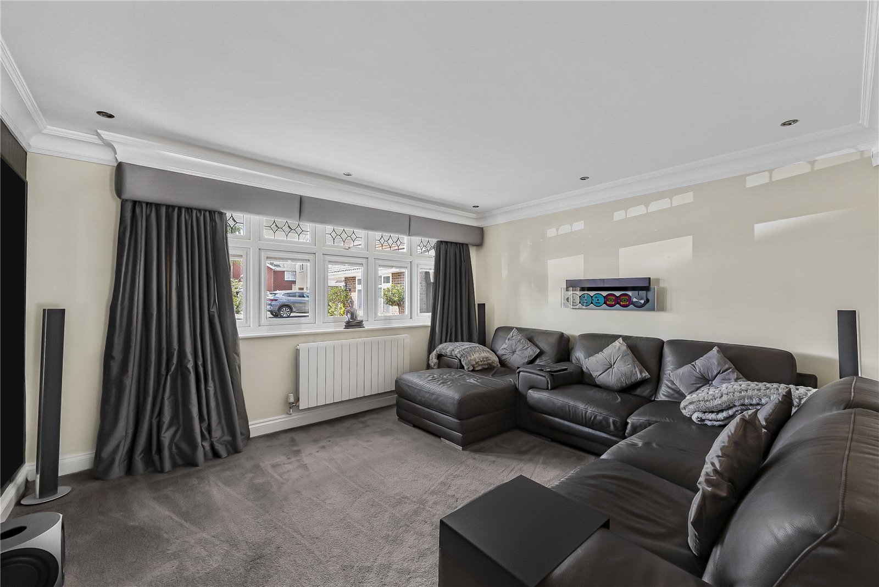
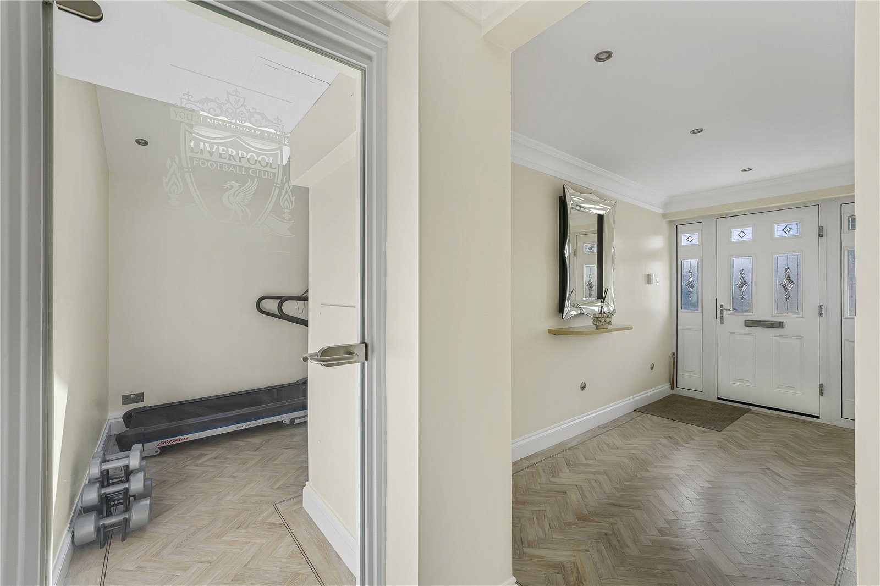
Finished to an exemplary standard throughout, the ground floor is centred around a superb open-plan kitchen, family and dining room, providing an impressive space for both everyday living and entertaining. A separate sitting room, study/bedroom, downstairs WC and integral garage complete the ground floor.
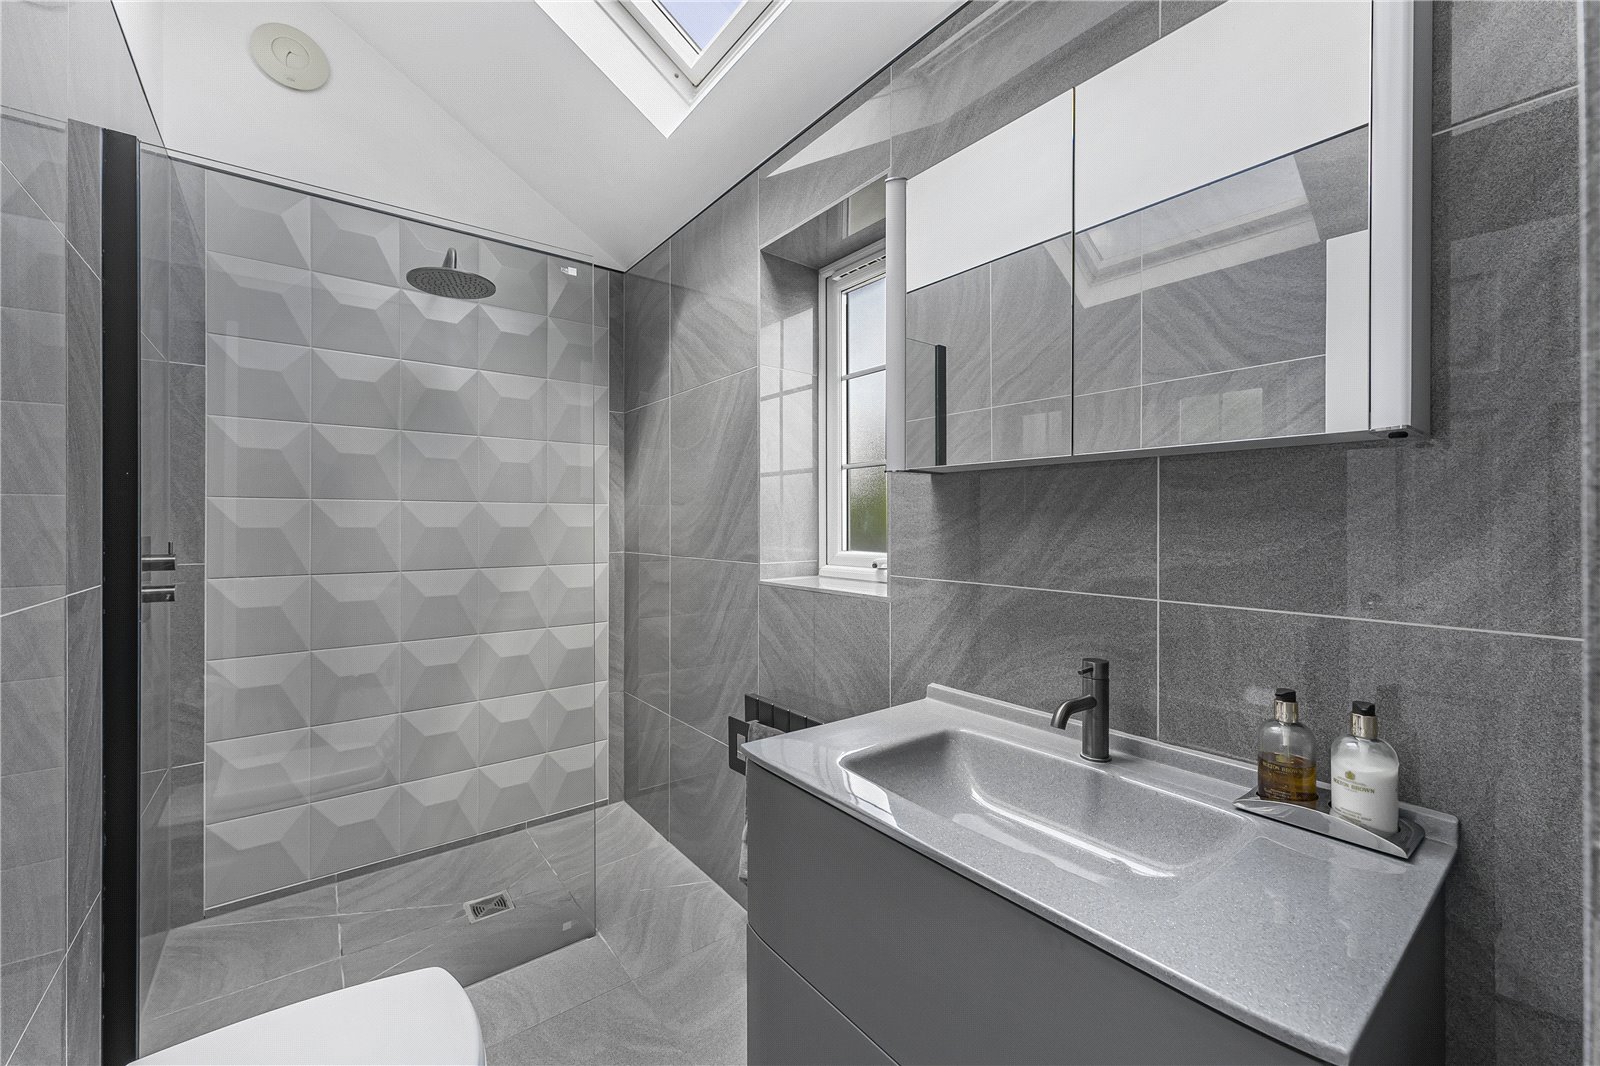
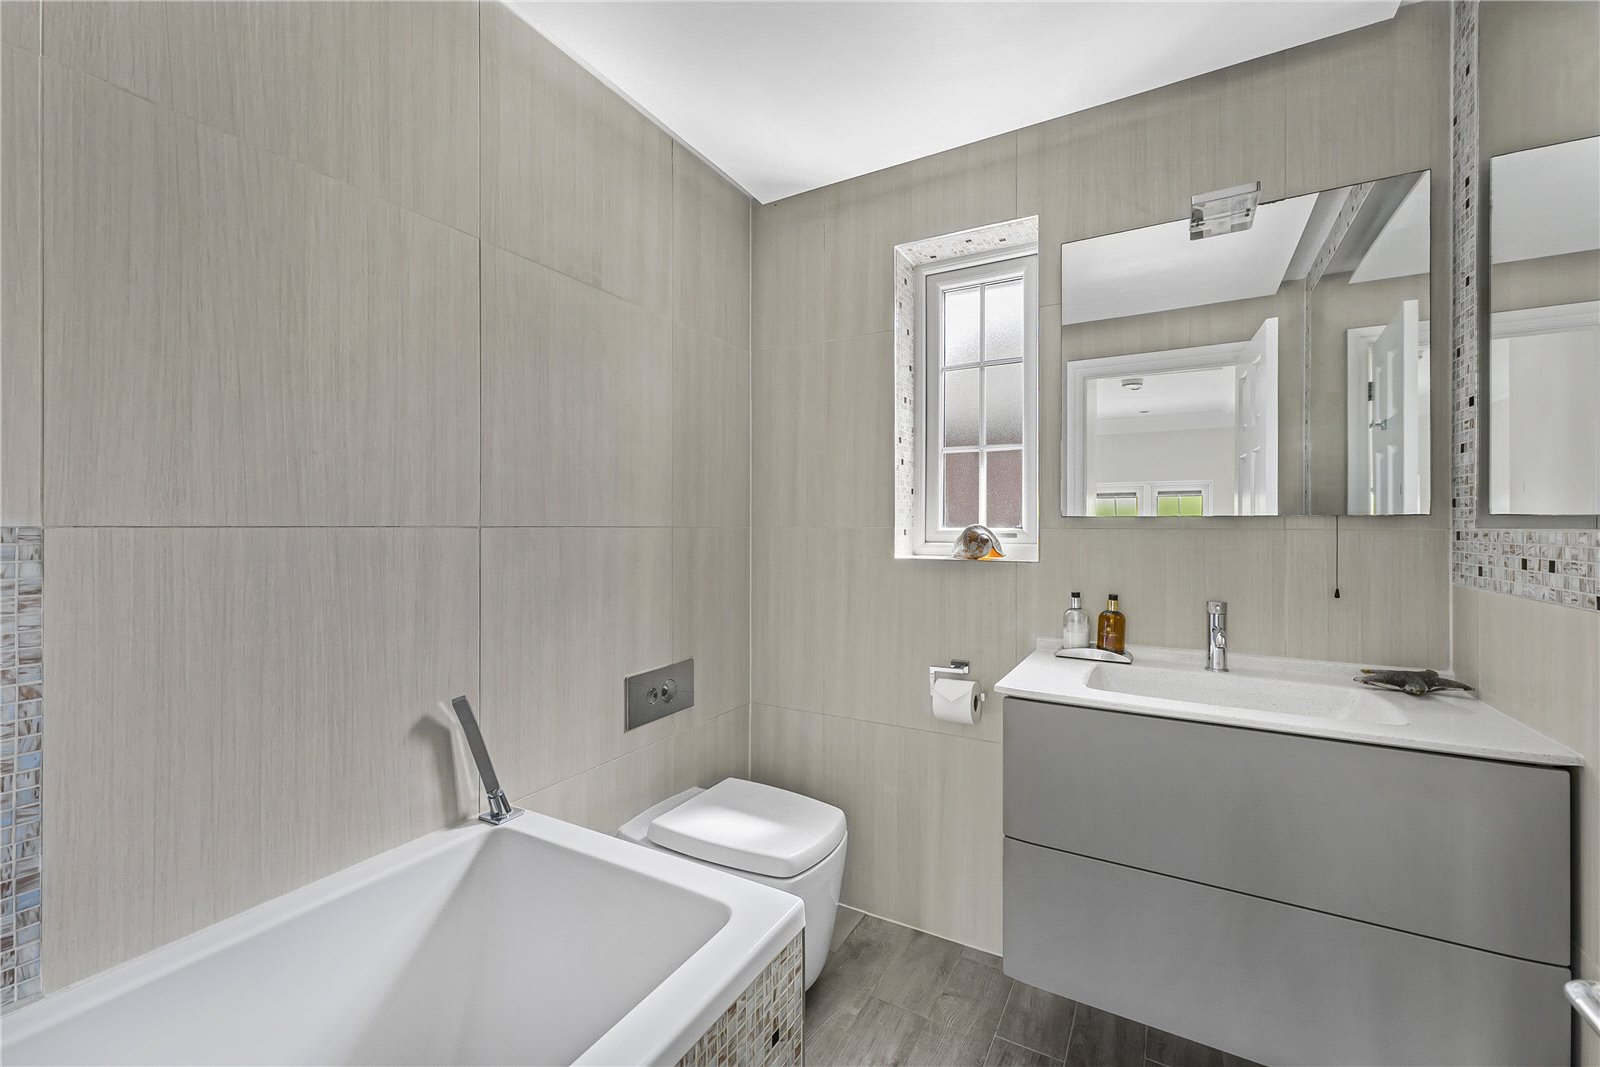
Upstairs are four bedrooms, with one currently arranged as a dressing room, providing flexibility to suit the needs of the next owner. The principal bedroom benefits from a stylish en-suite shower room and dressing room, while the remaining bedrooms are served by a separate family bathroom. The current layout therefore provides three bedrooms and a dedicated dressing room, with the option to reinstate the fourth bedroom if required.
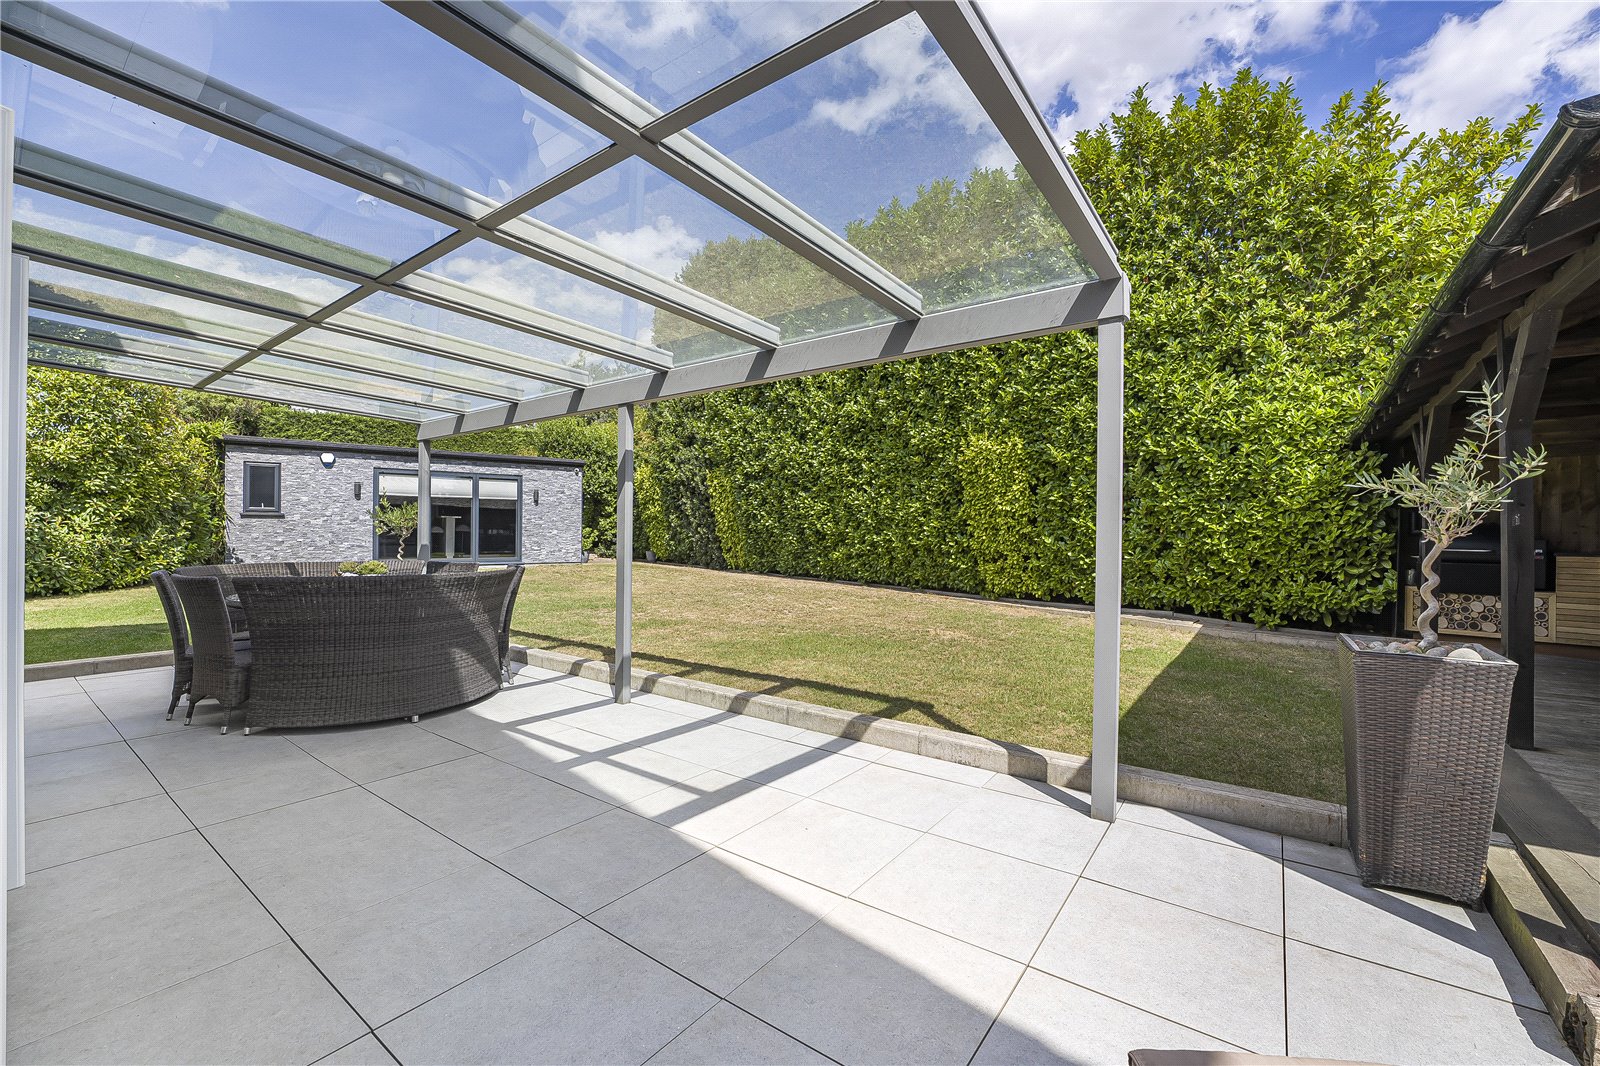
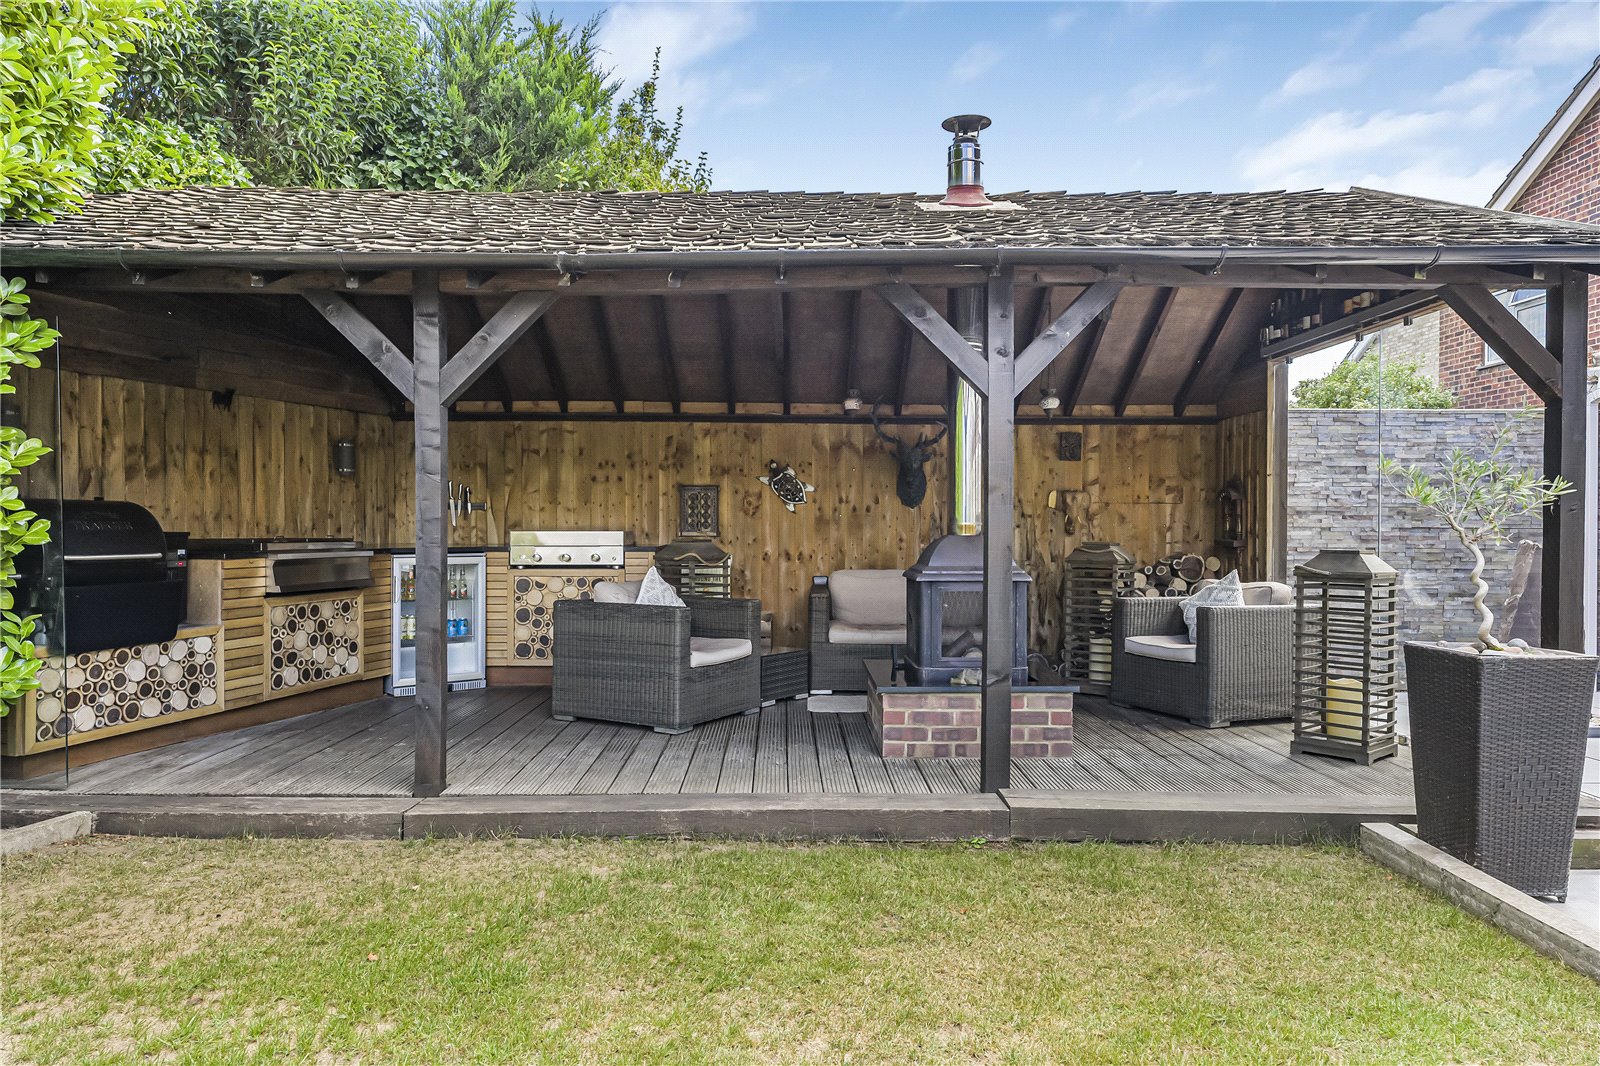
The approximately 30m (98'5") rear garden is a particular feature, with a substantial patio and covered garden kitchen and dining area creating an excellent extension of the living space during the warmer months.
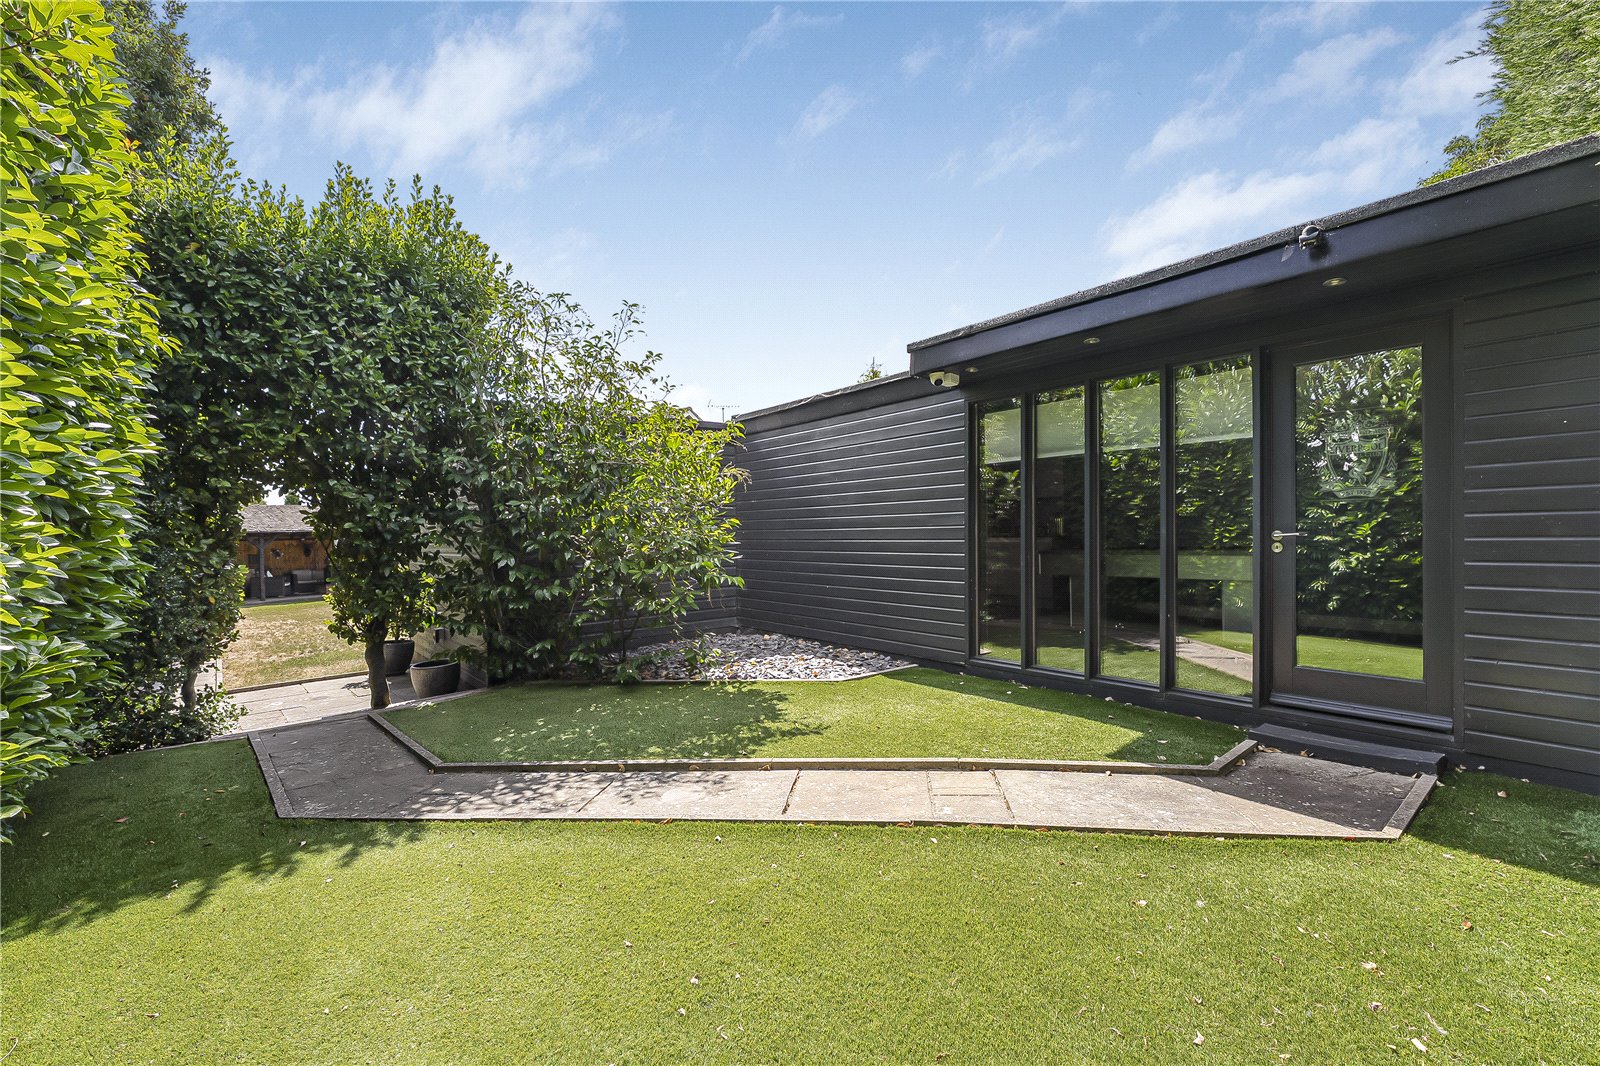
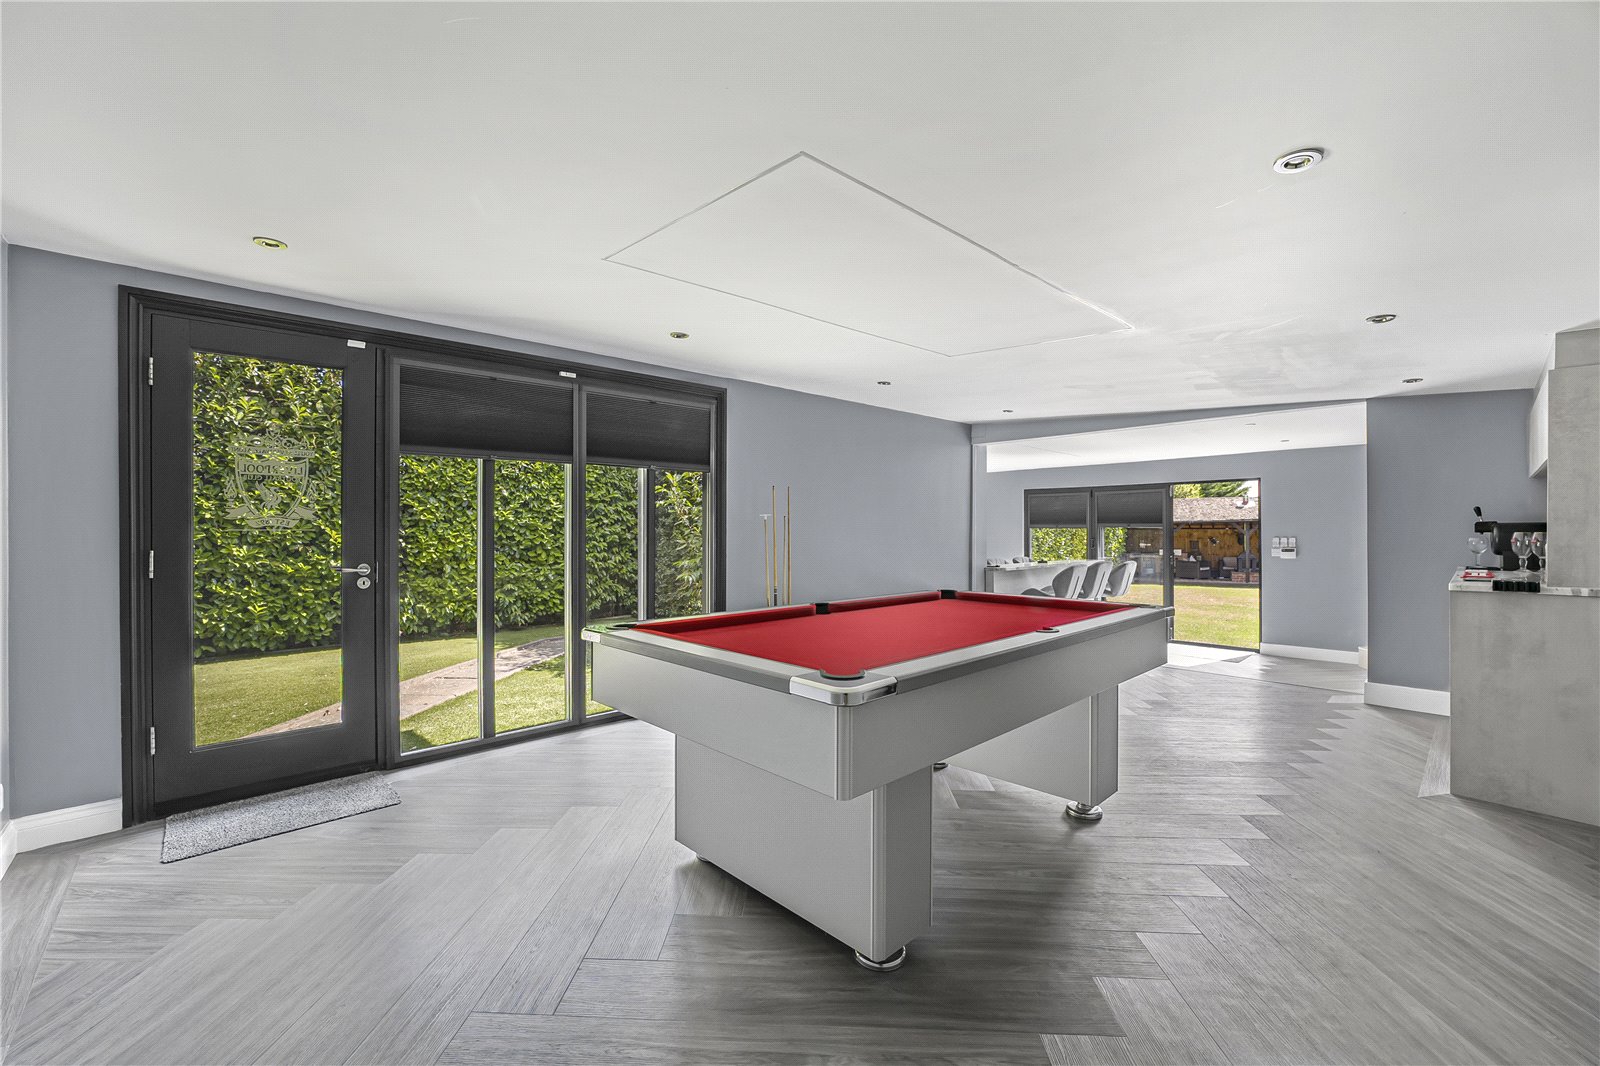
At the rear of the garden is the substantial 49 sq.m (528 sq.ft) garden building, currently arranged as a games room with separate utility and shower room. Exceptionally versatile, this space could be adapted to provide a home office, gym, studio, entertaining space or guest accommodation, subject to any necessary consents.
The property is well positioned for families, with Hextable Primary School within easy reach and both Wilmington and Dartford Grammar Schools accessible. Swanley also provides a wider range of amenities and transport connections.
Combining substantial and flexible accommodation with an exceptional standard of presentation, an impressive garden and a highly versatile 49 sq.m garden building, this is a particularly well-considered family home with considerable appeal.
- 4 to 5 Bedrooms
- 2 Bathrooms
- 11.3m x 4.5m Kitchen/Dining/Family Room
- Underfloor heating in utility area and both bathrooms
- 30m x 12m (98'5" x 39'4") Rear Garden
- 49sq.m Garden Building (with LPG heating to main room)
- Off Street Parking