Property Description
**Guide Price £500,000 to £525,000**
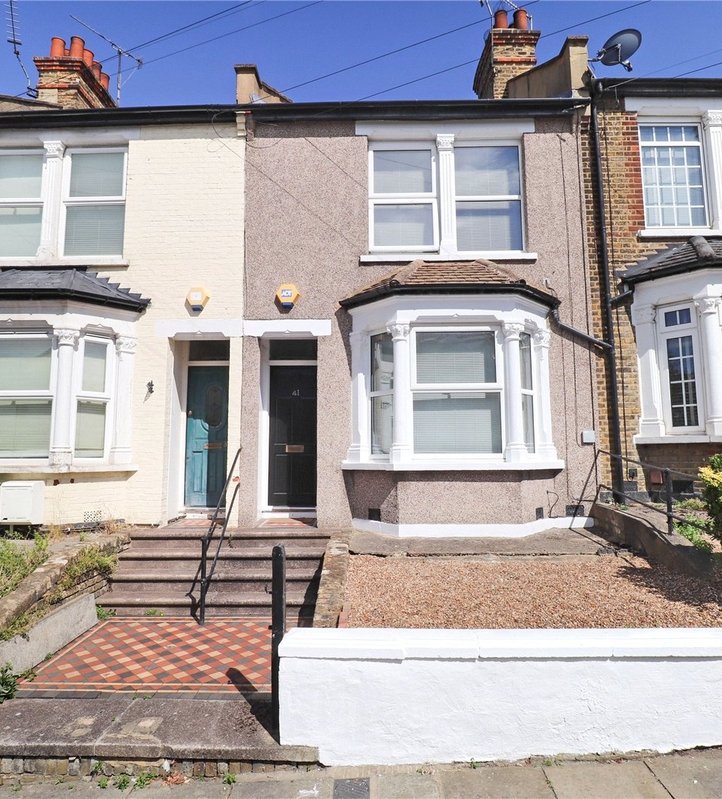
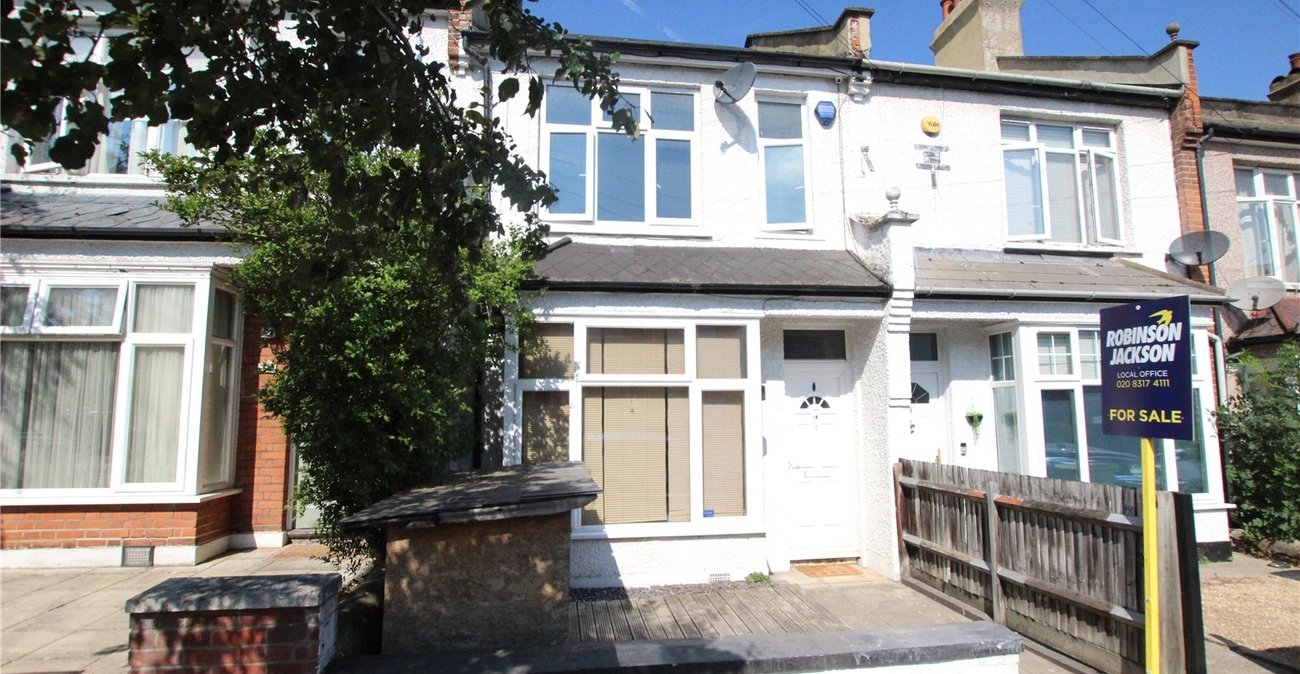
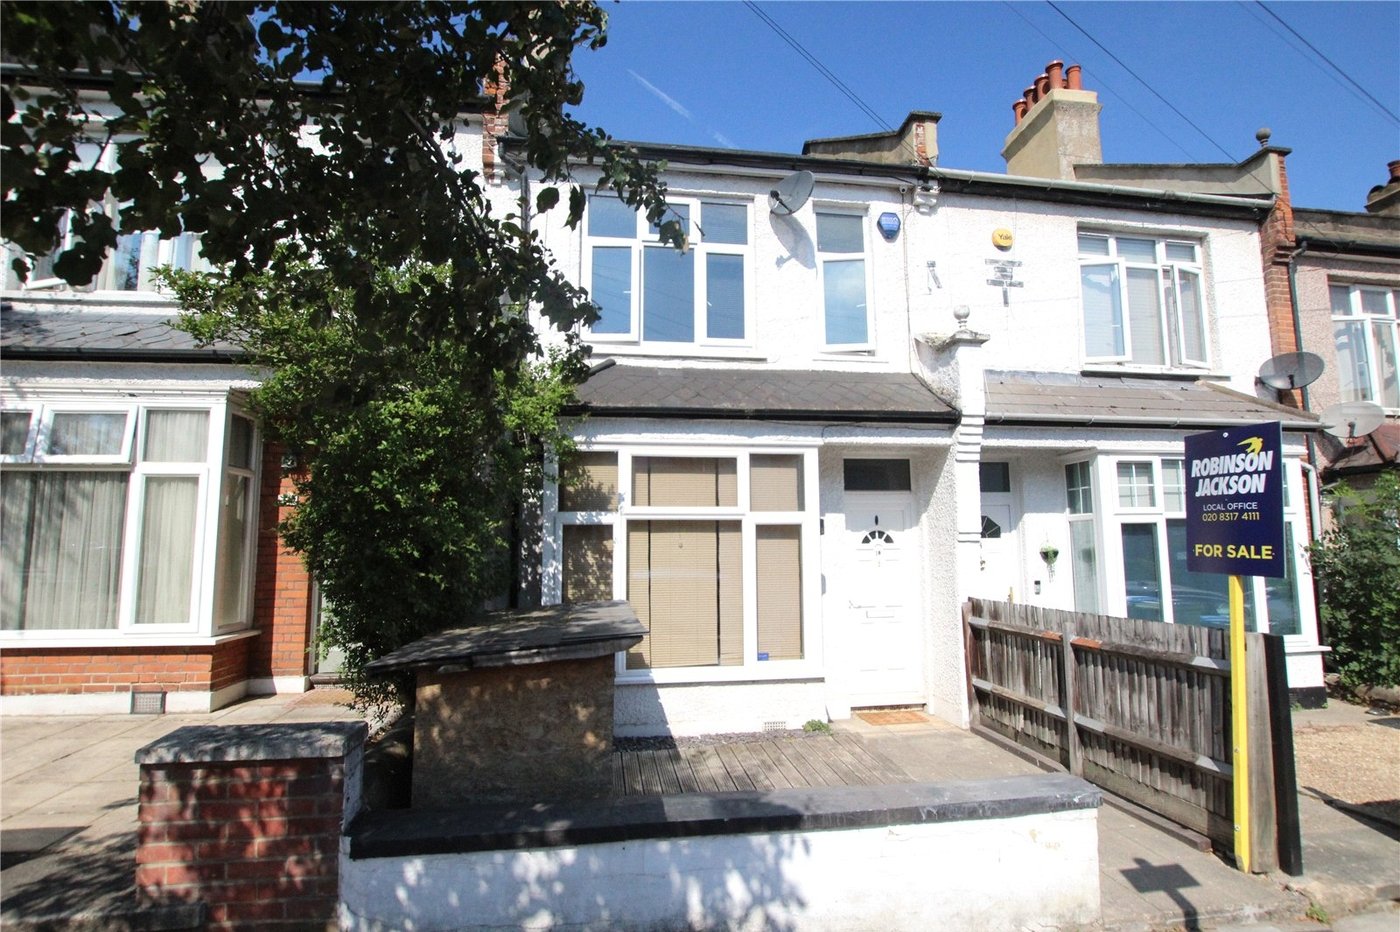
A spacious and well presented four bedroom family home with loft conversion, conveniently located for local Parks, Woodland and Abbey Wood Mainline Station and Elizabeth Line.
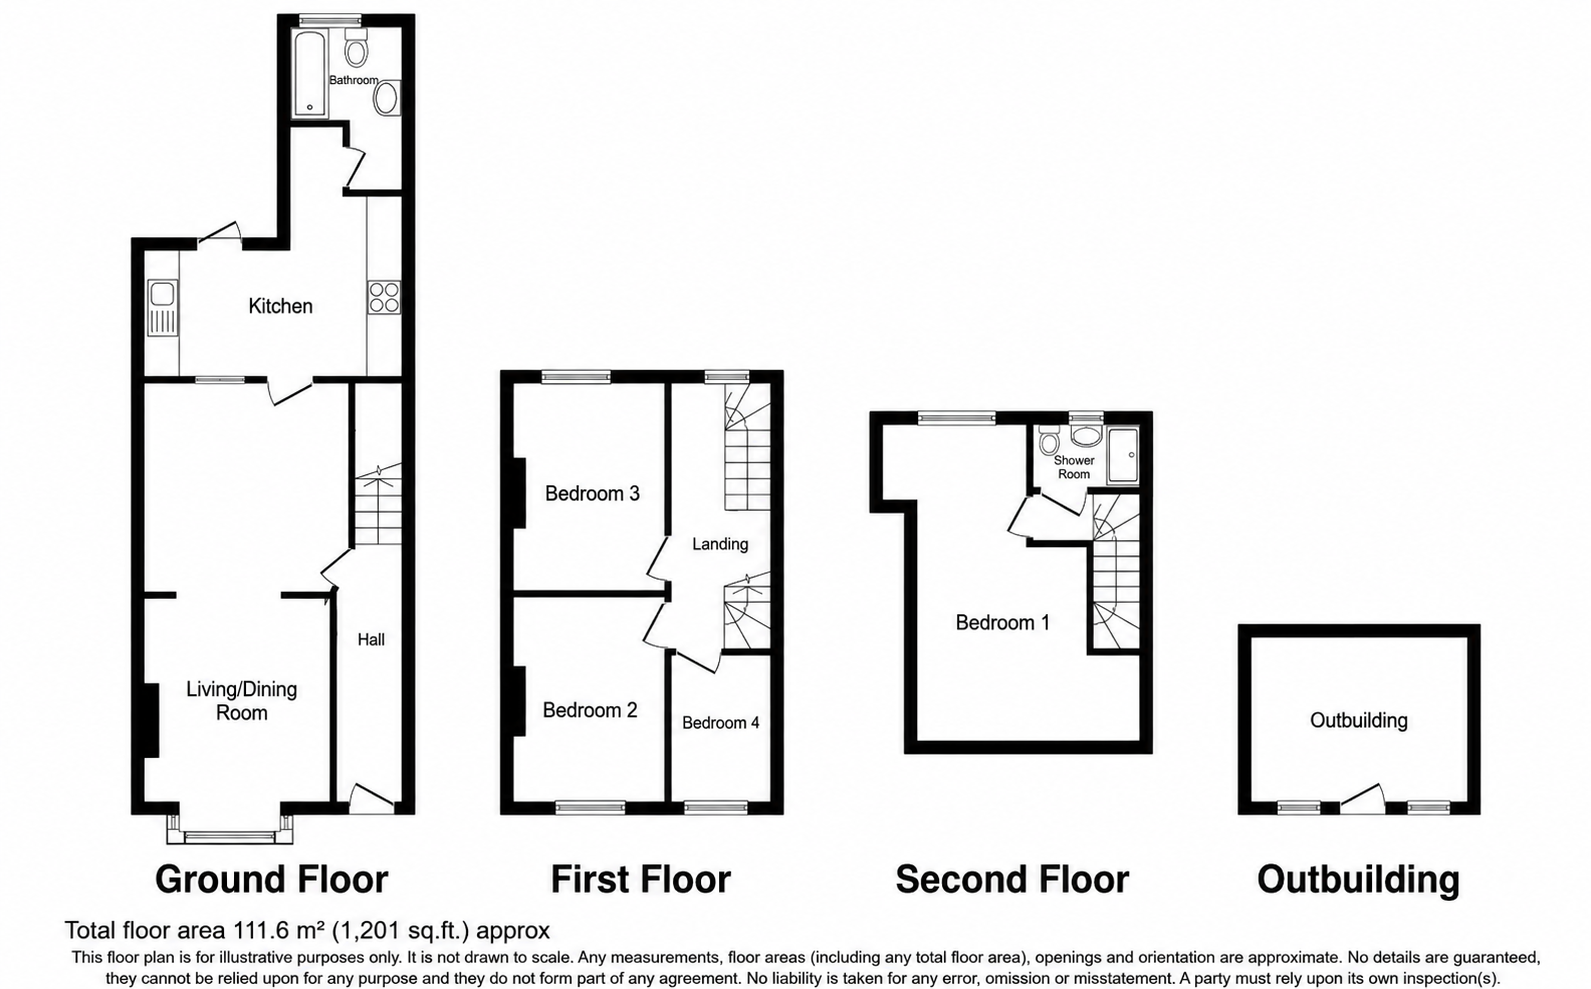
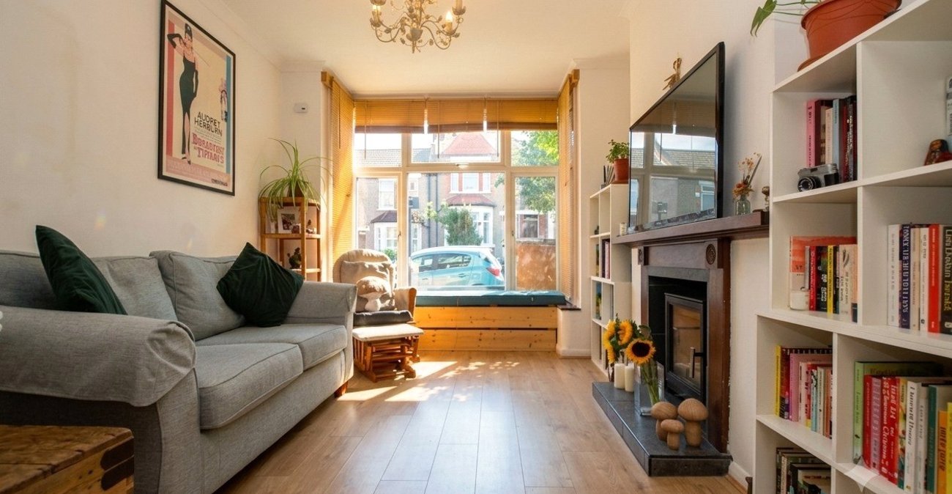
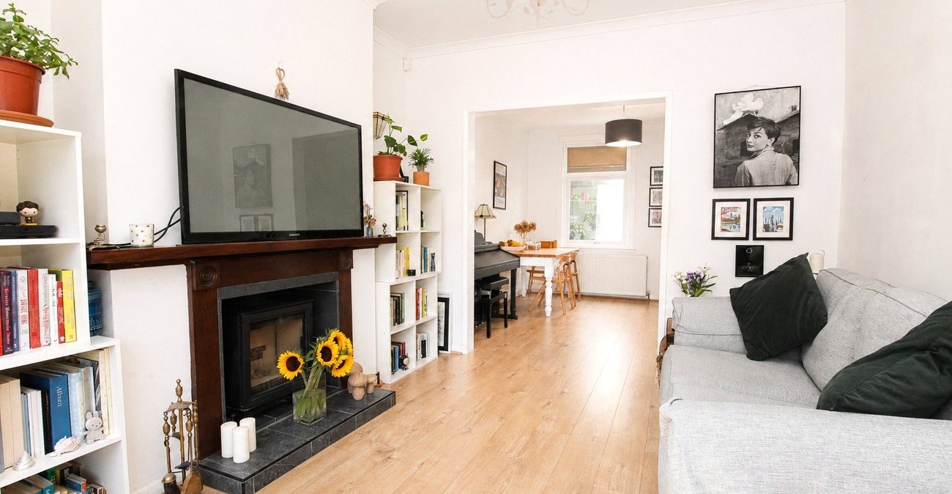
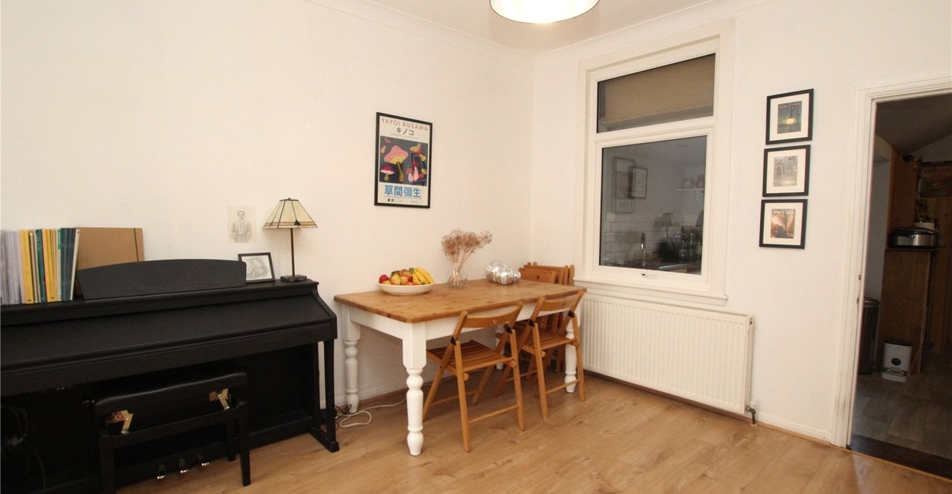
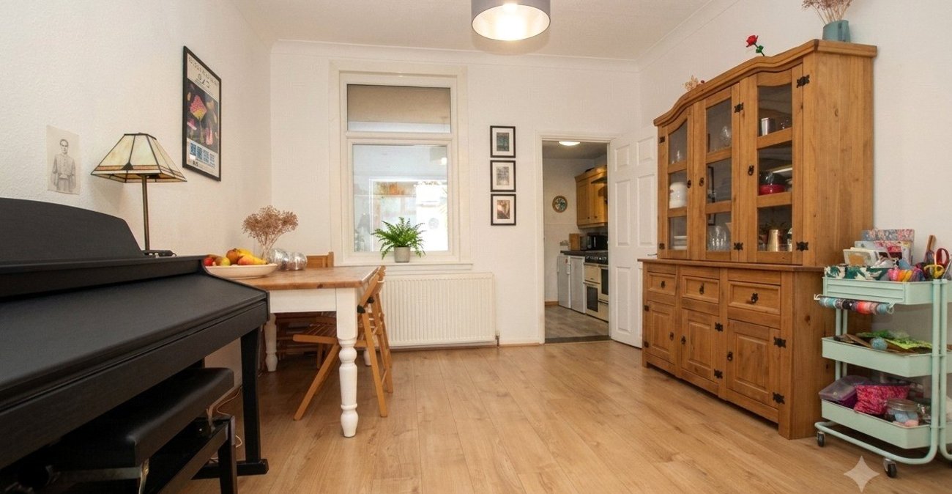
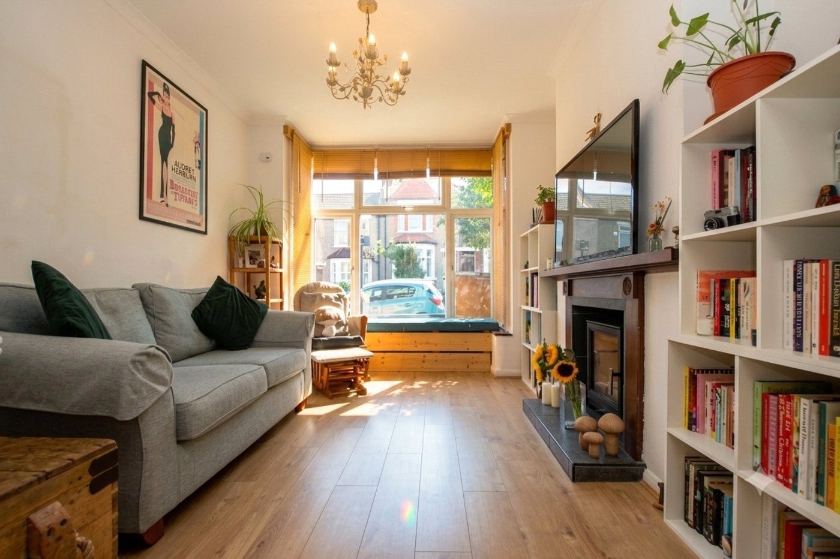
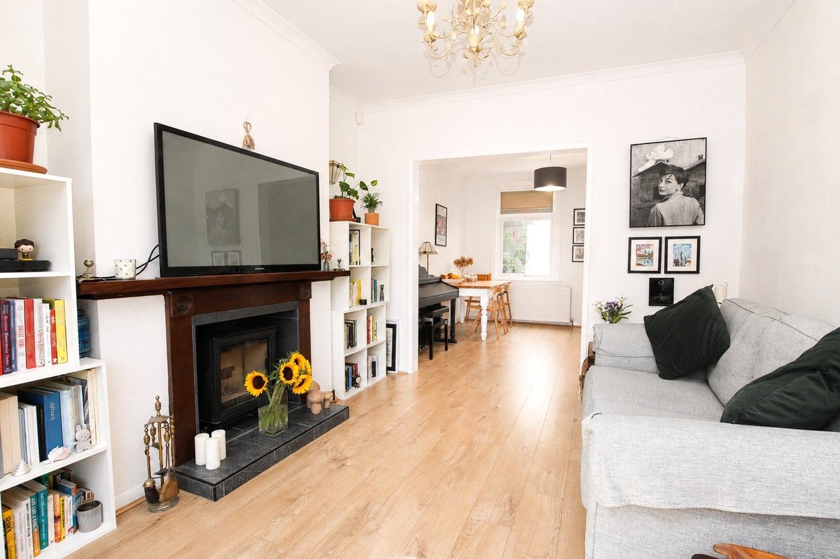
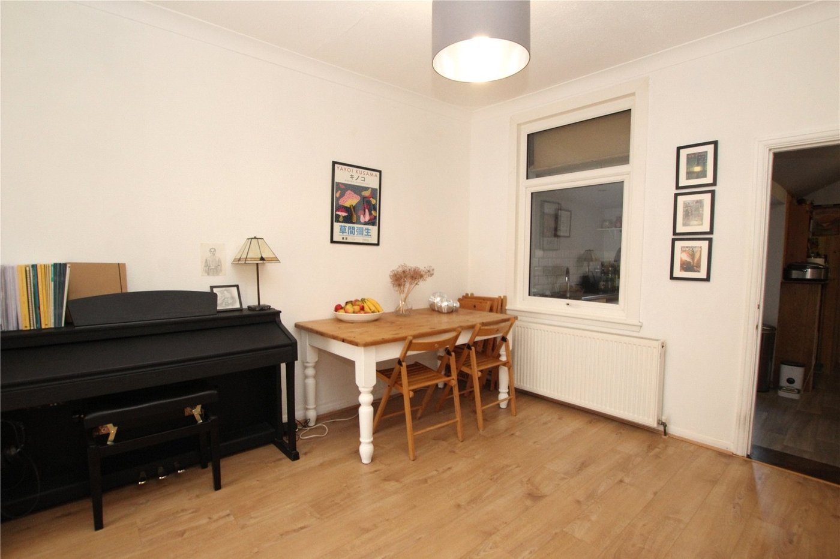
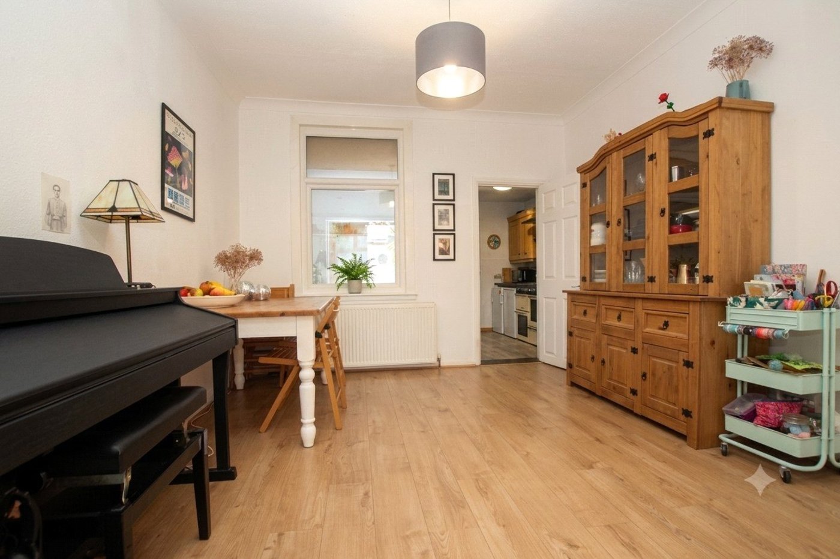
- 25ft Living/Dining Room
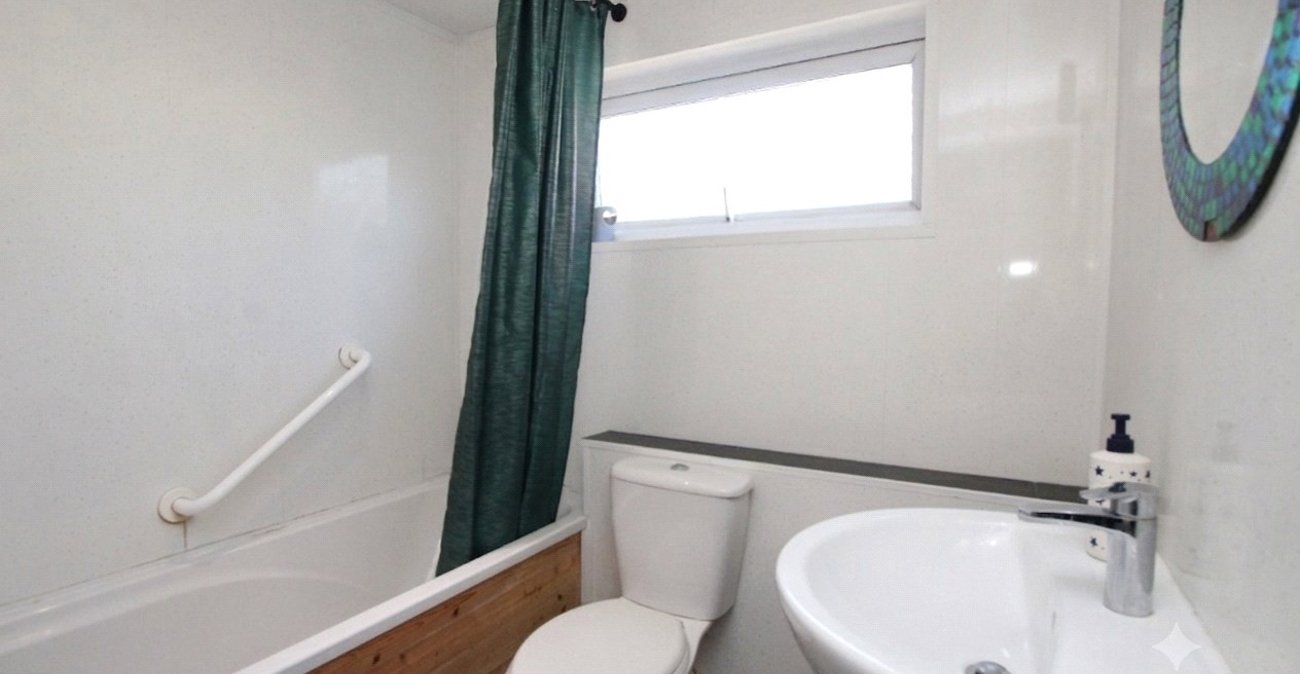
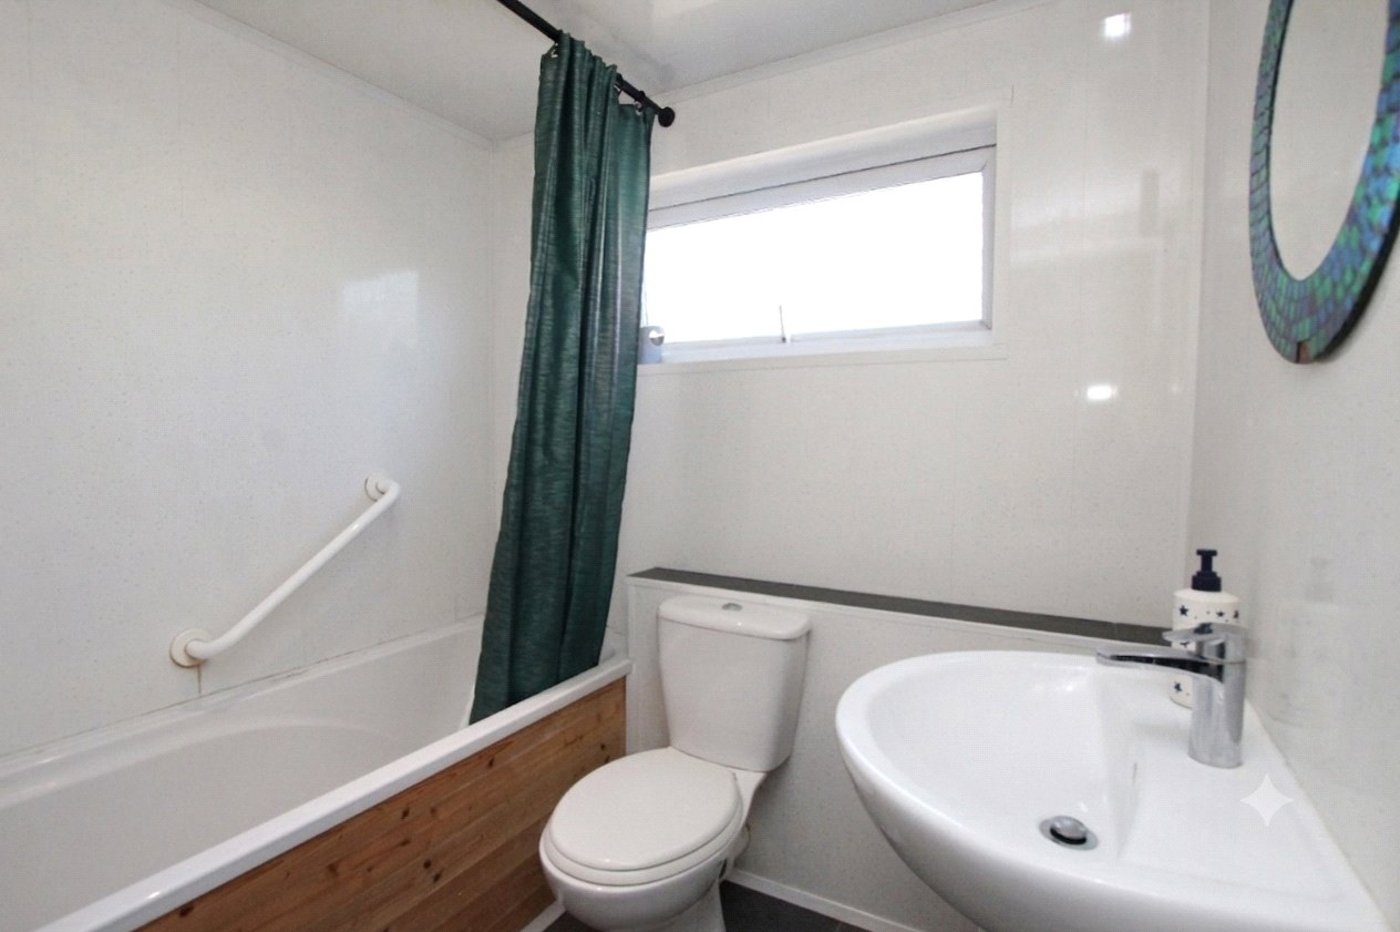
- Ground Floor Bathroom
- Second Floor Shower Room
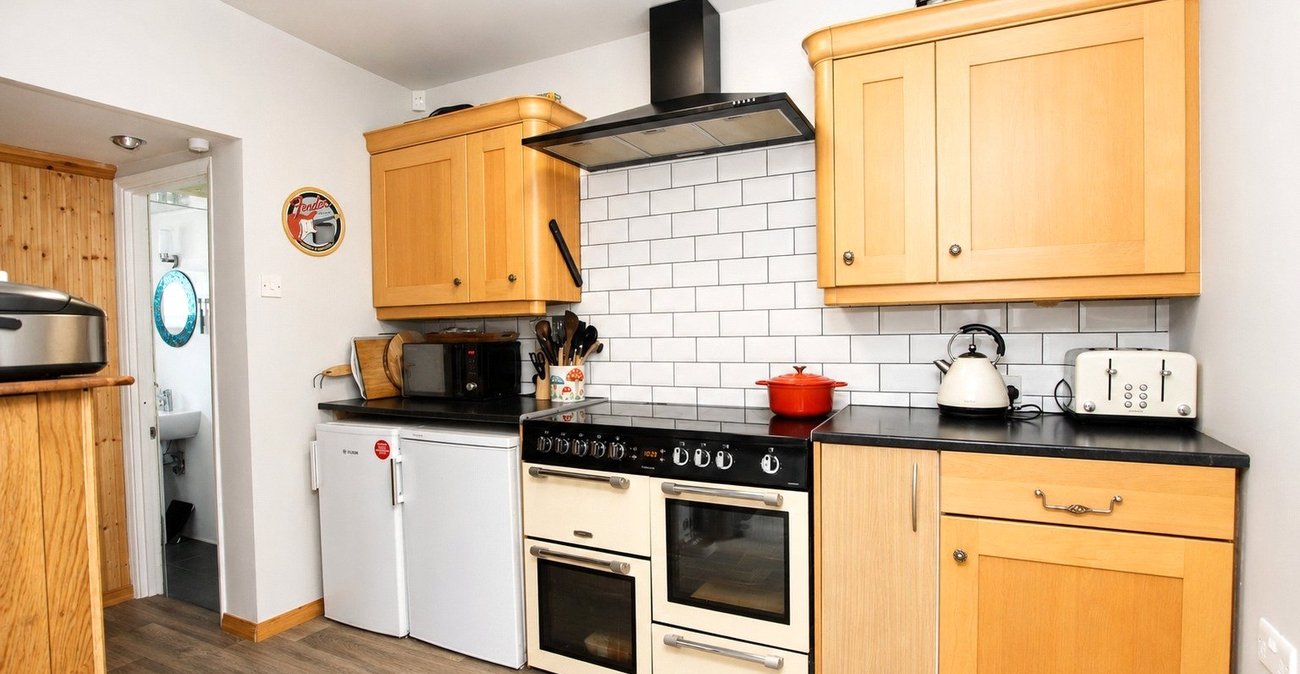
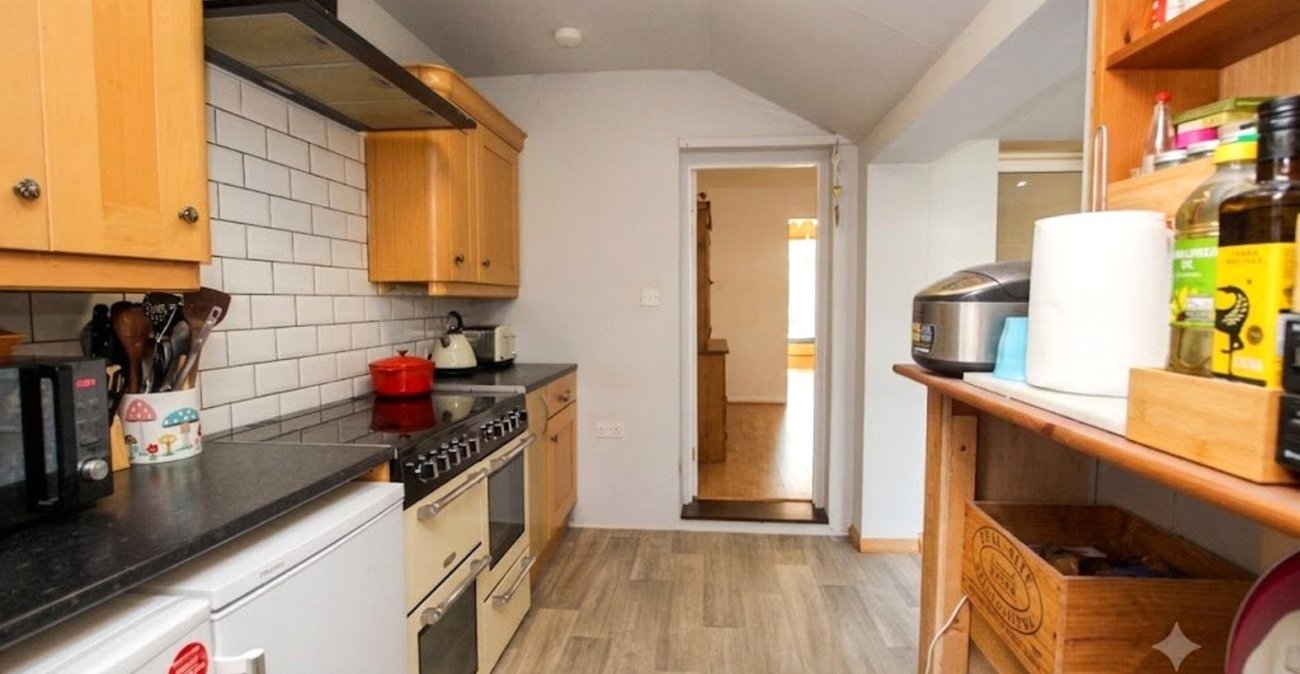
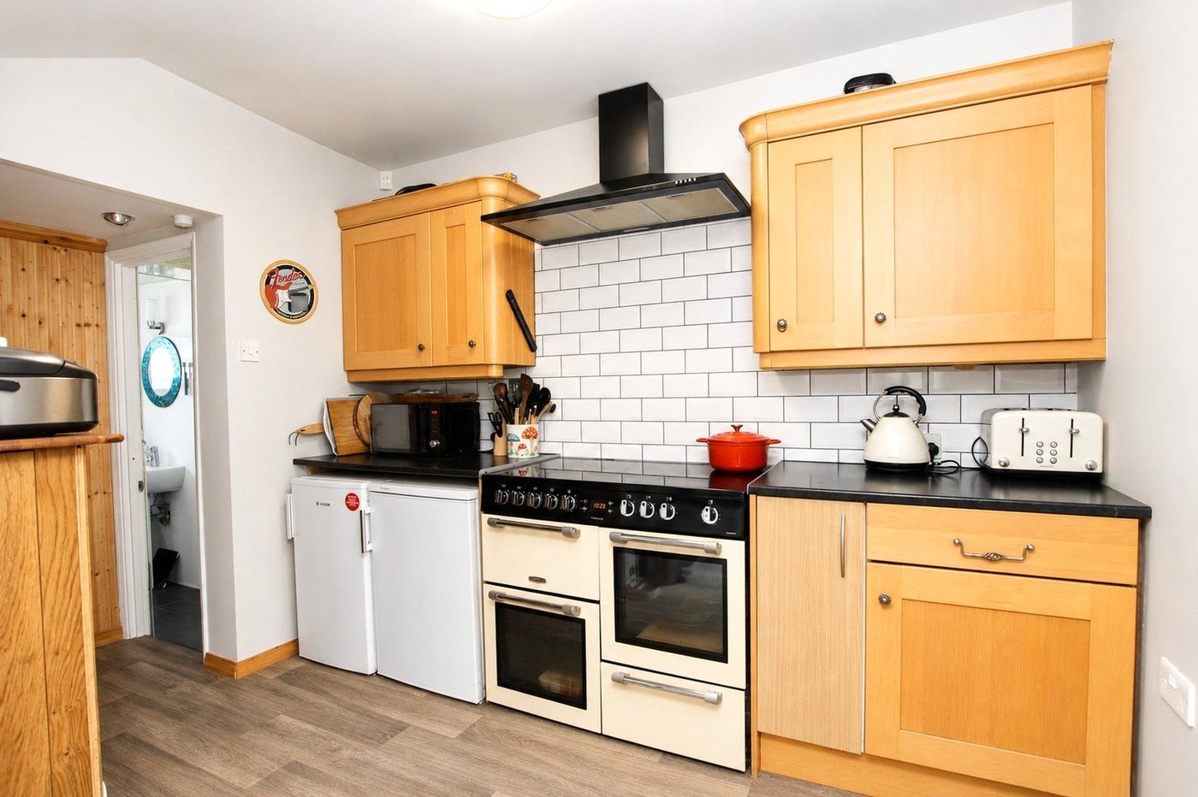
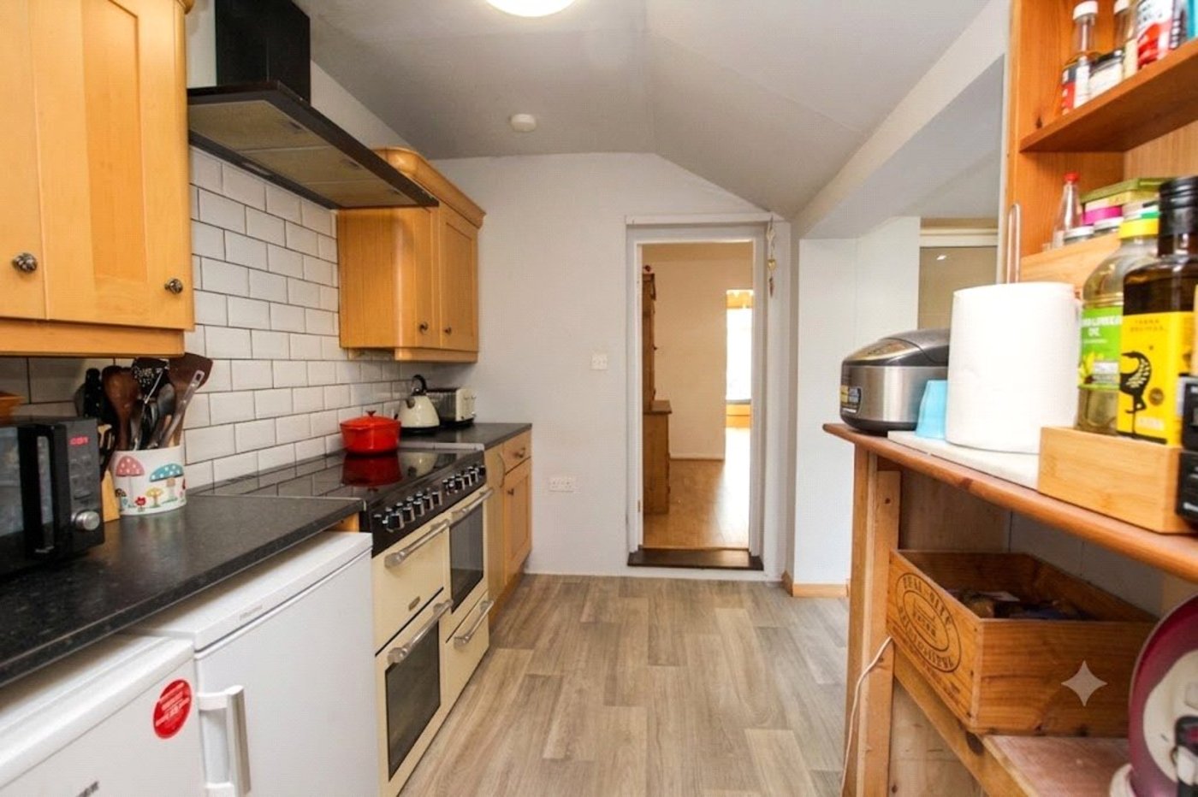
- 13ft Fitted Kitchen
- Double Glazing & Gas Central Heating
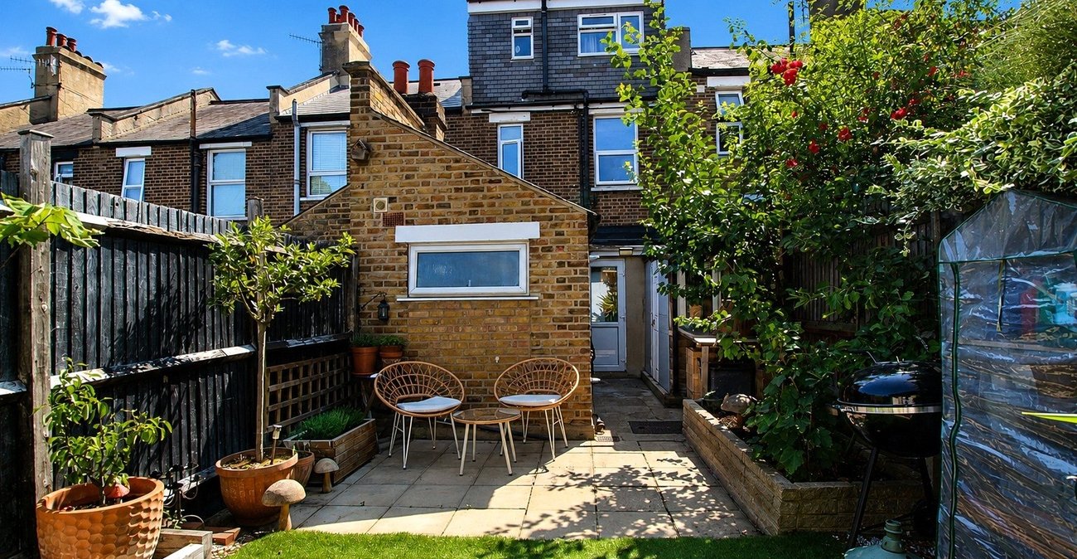
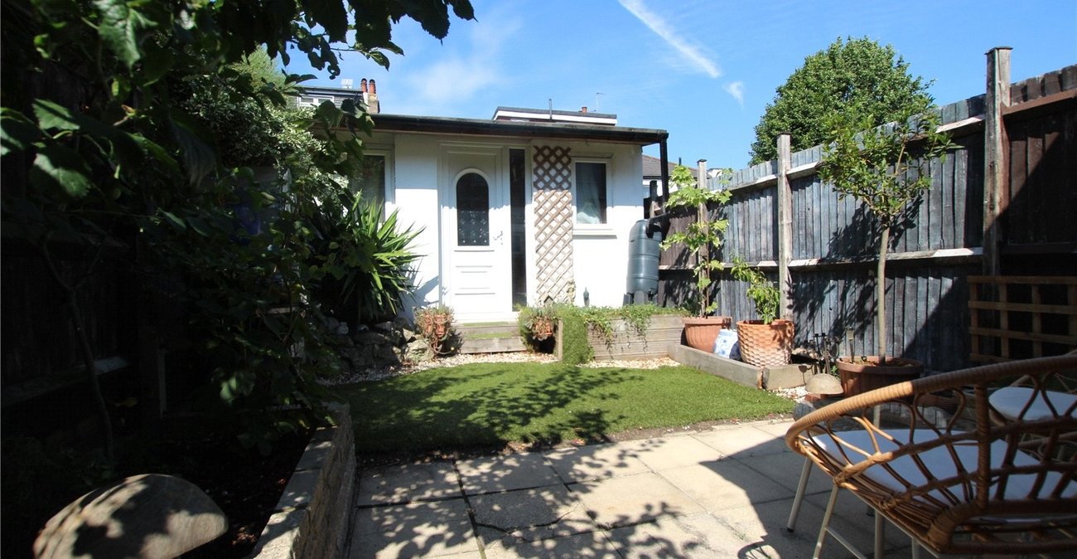
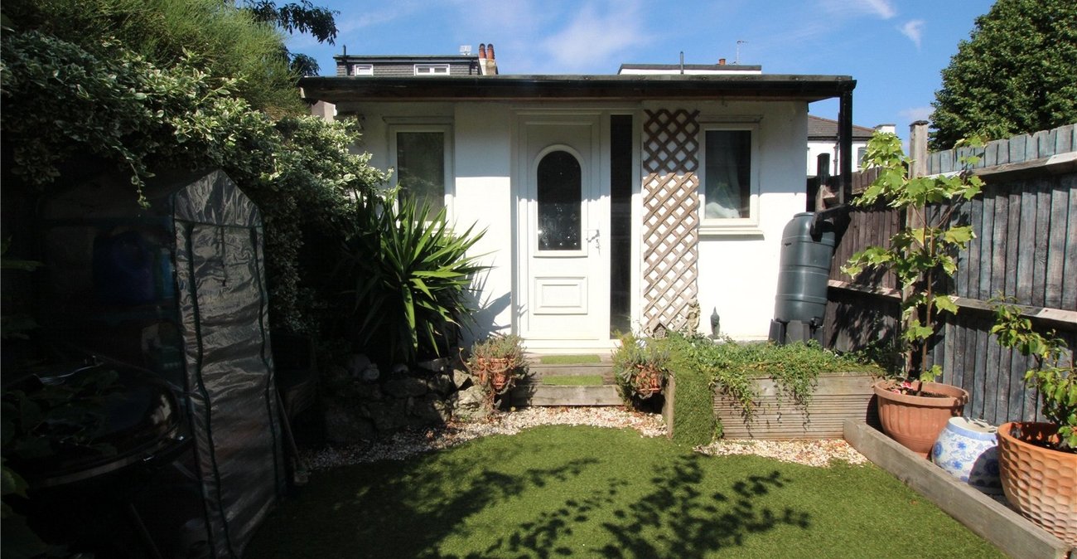
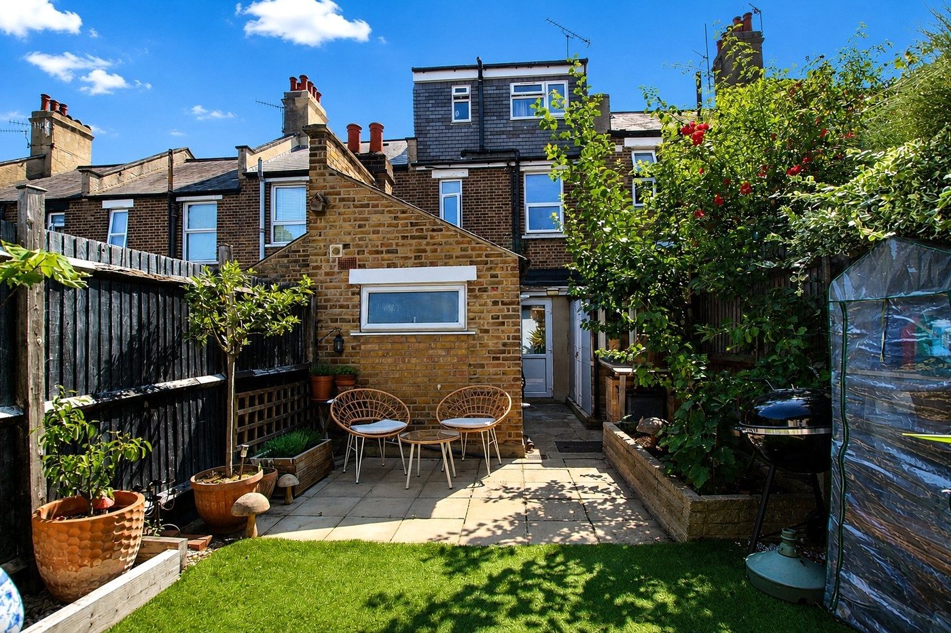
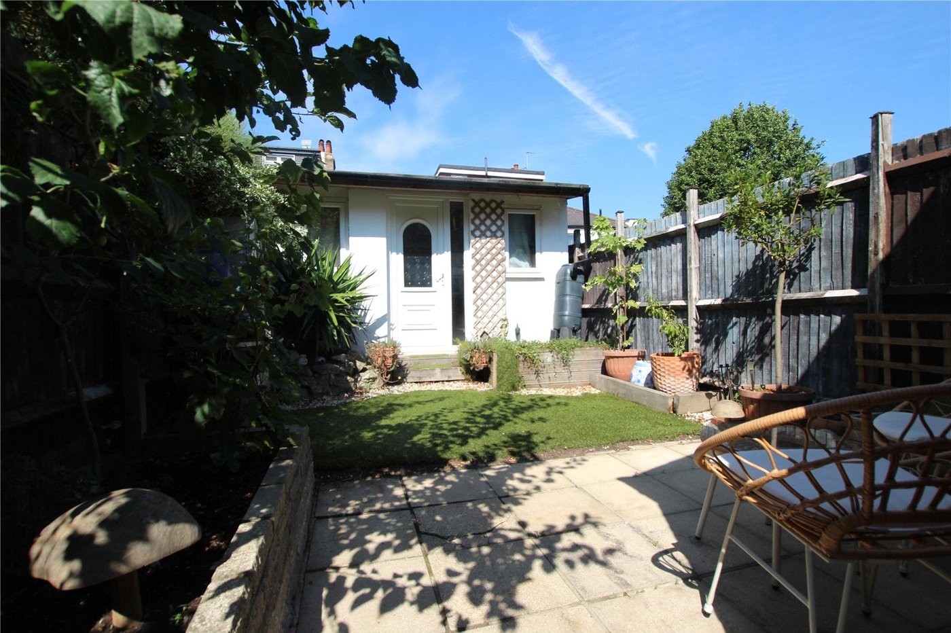
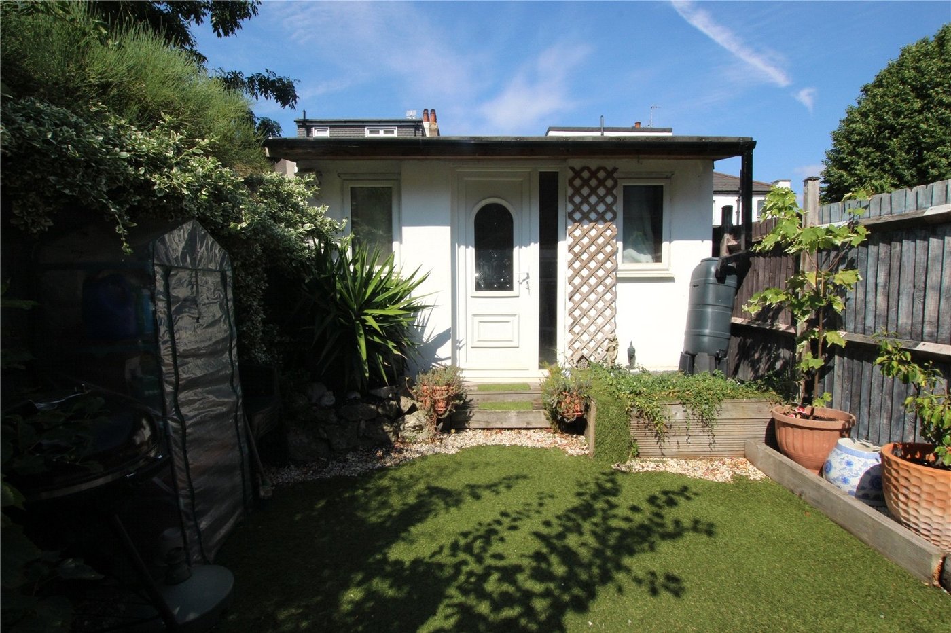
- Garden Room/Home Office
Rooms
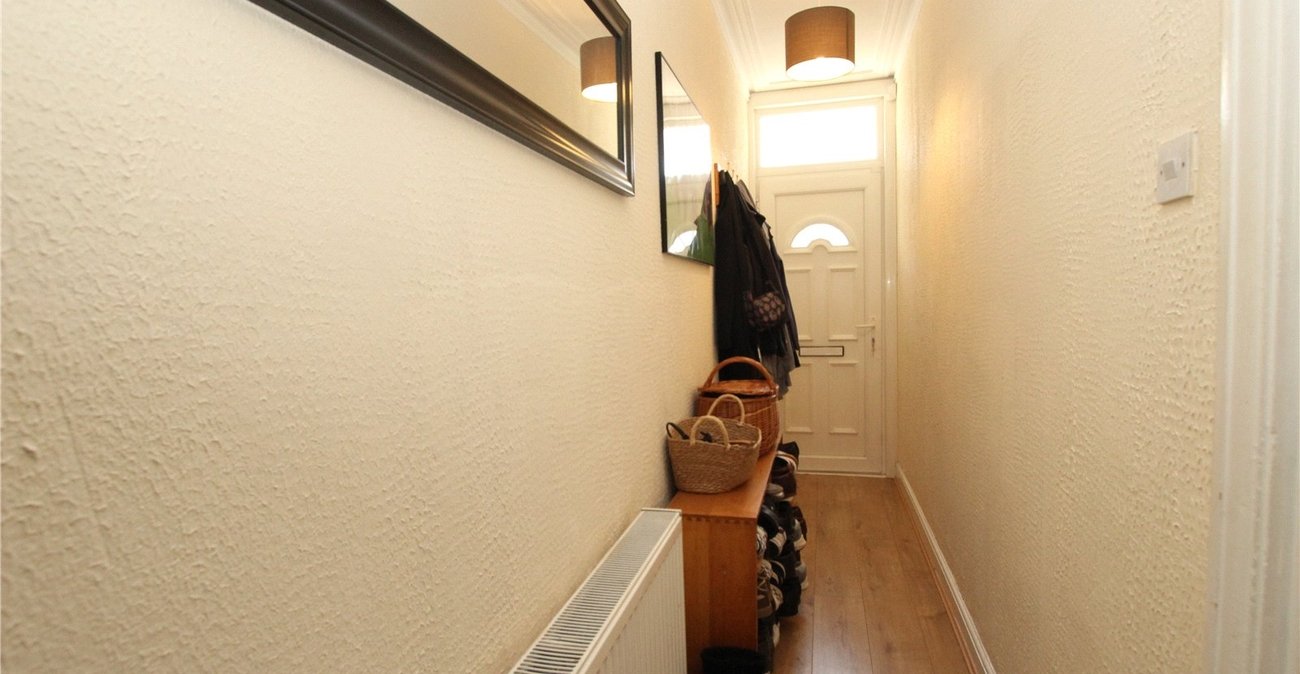
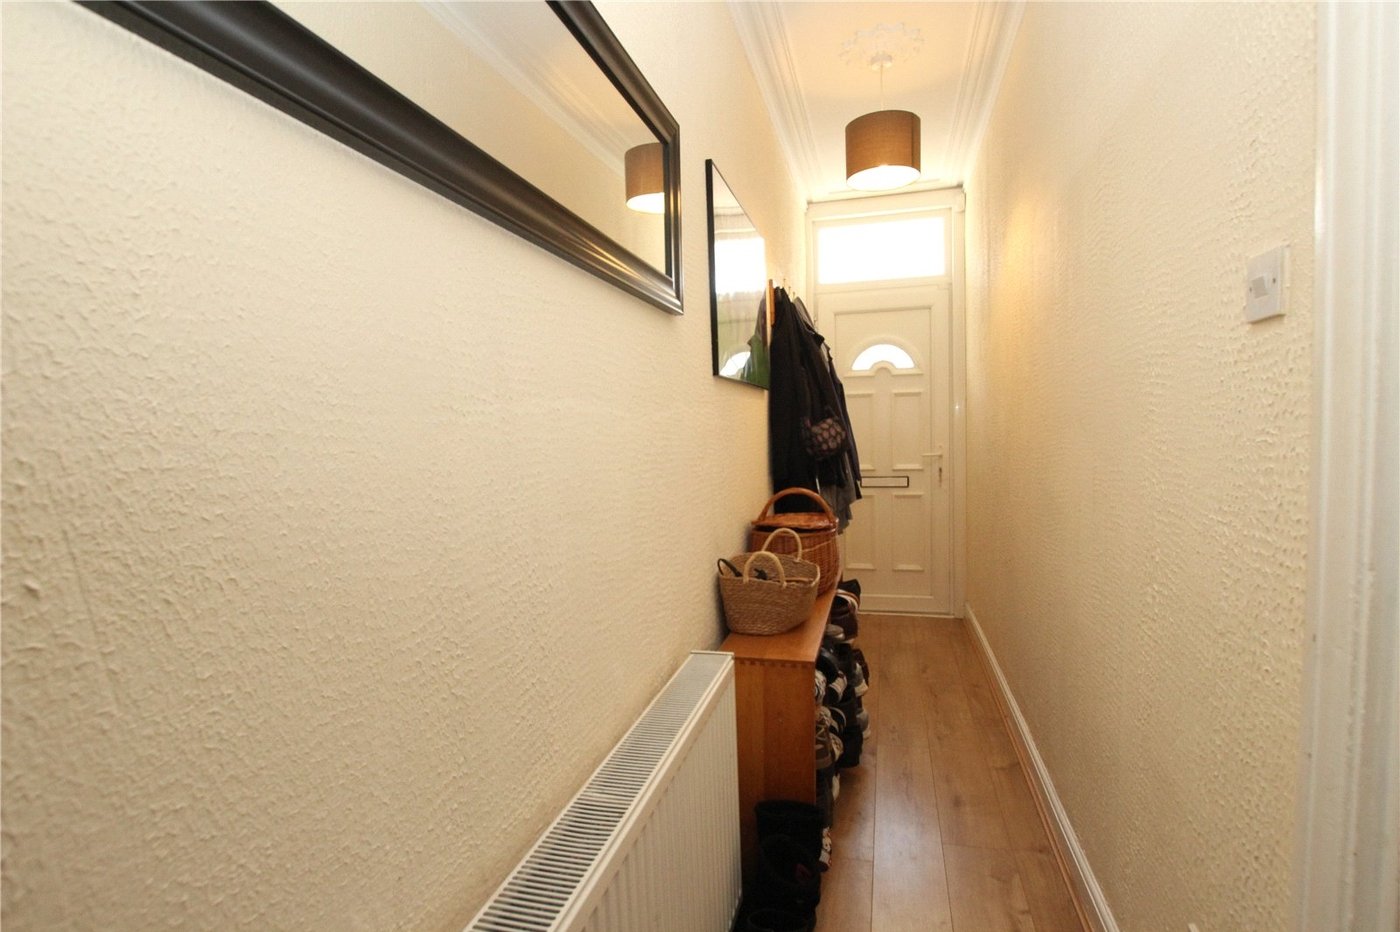
Entrance HallLaminate Flooring, stairs to first floor.
Through Living/Dining Room 7.82m x 3.35mLaminate flooring, storage cup;board, double glazed bay window,
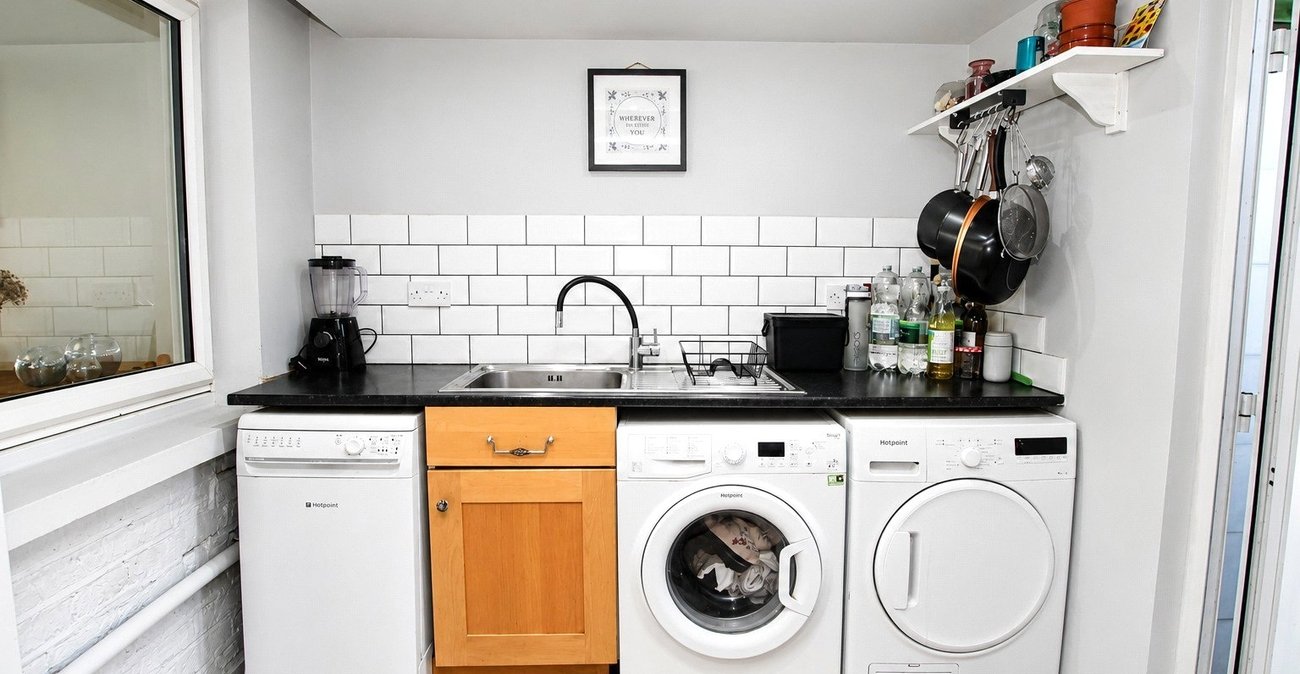
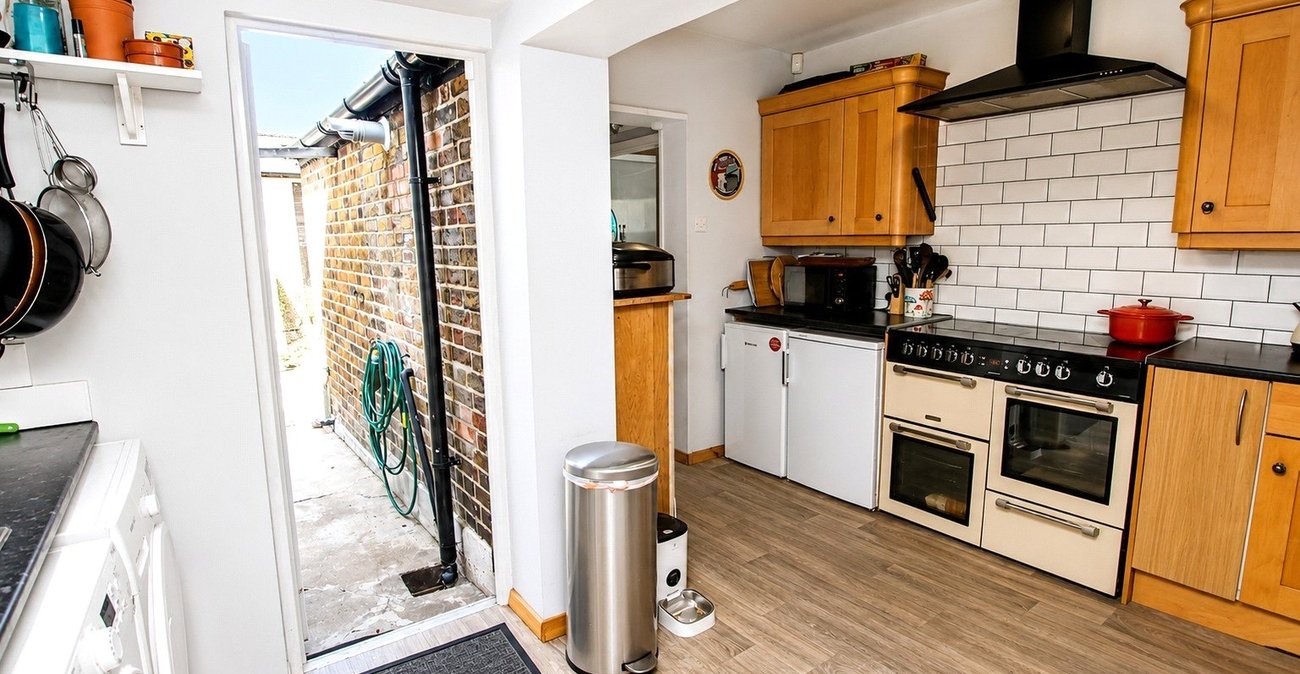
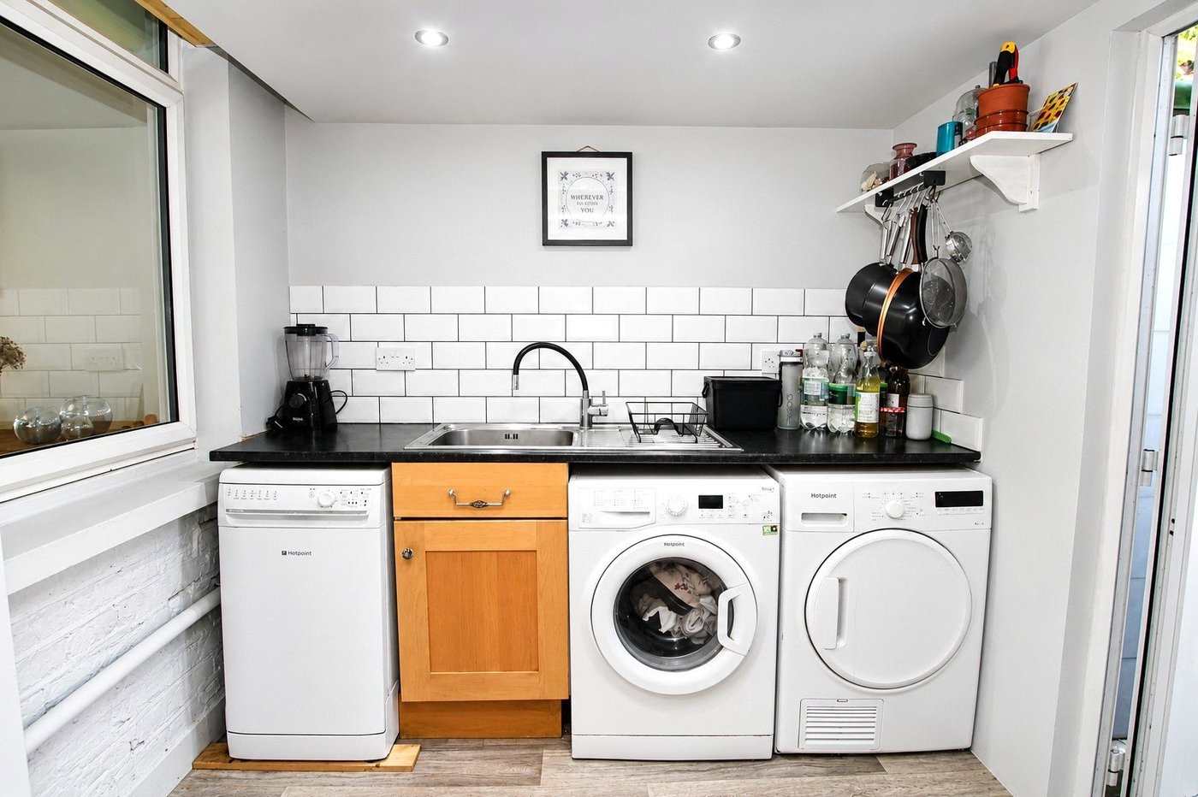
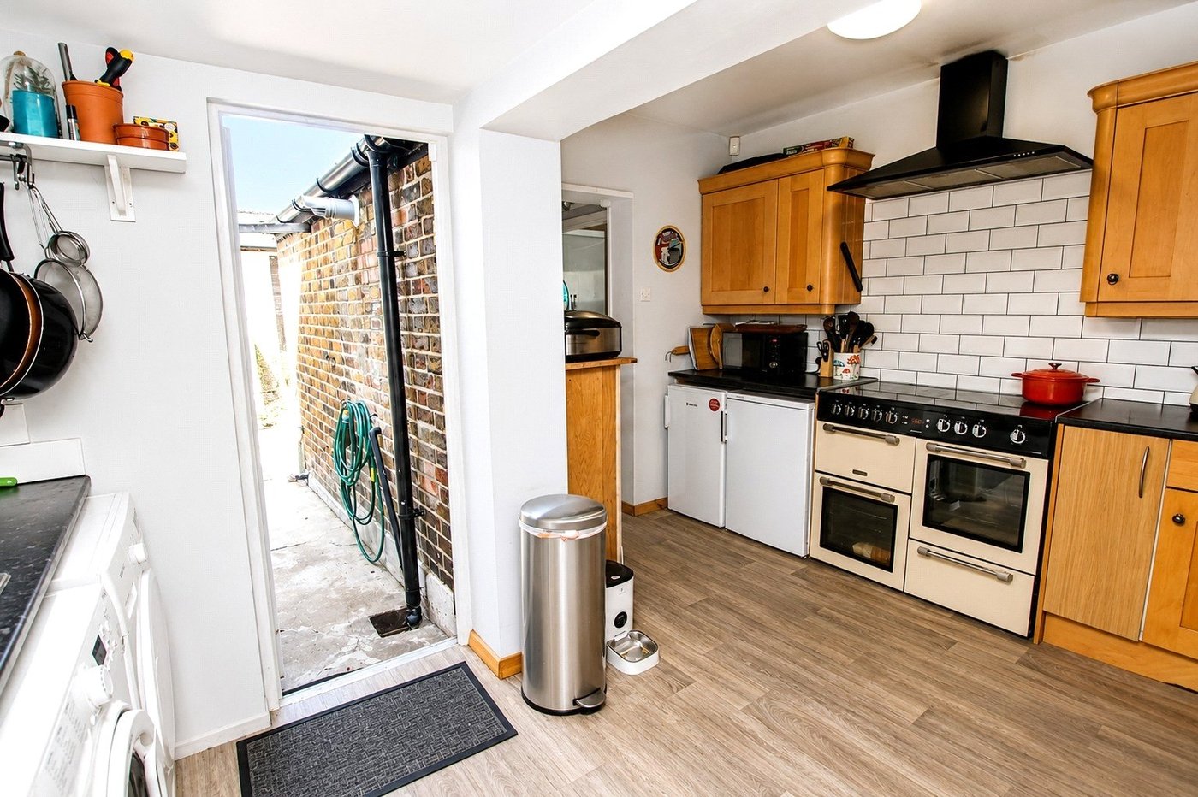
Kitchen 4.04m x 3.2mRange of matching wall and base untis with complementary work surfaces over, space for appliances, filter hood, vinyl flooring, double glazed door to garden.
BathroomP:anelled bath, low leverl WC, pedestal wash hand basin, tiled floor, frosted double glazed window.
LandingCarpet, double glazed window, stairs to second floor.
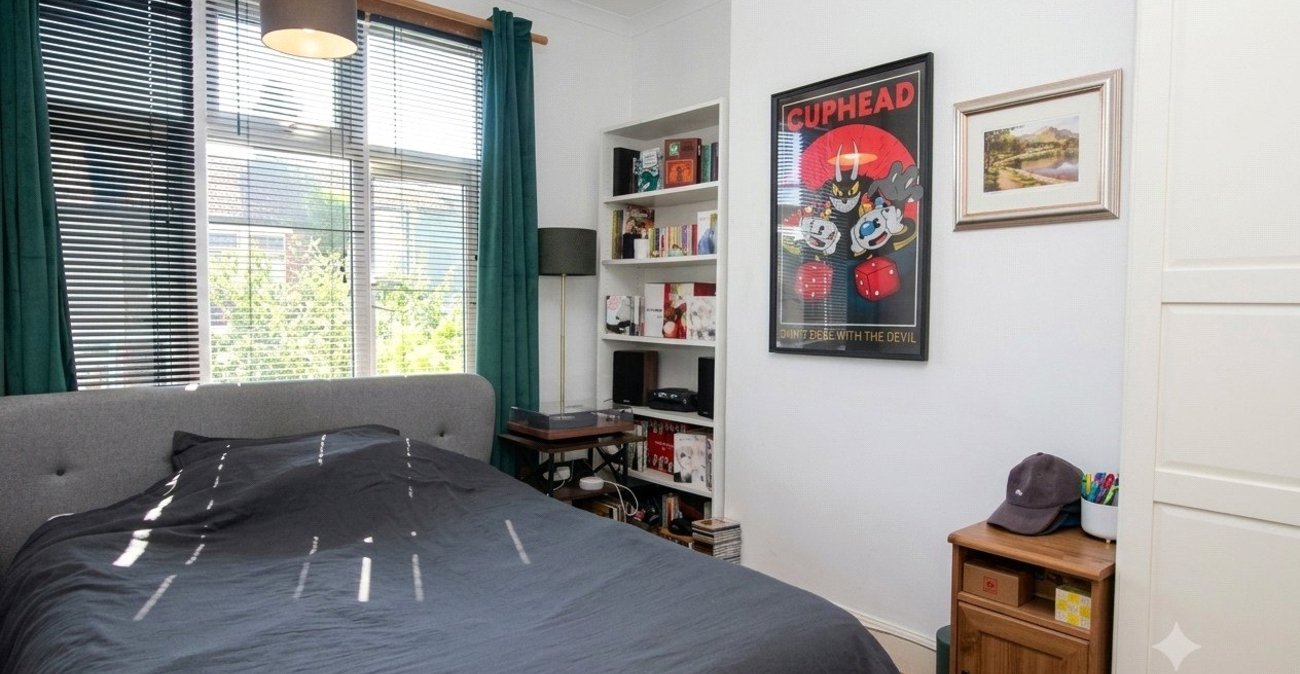
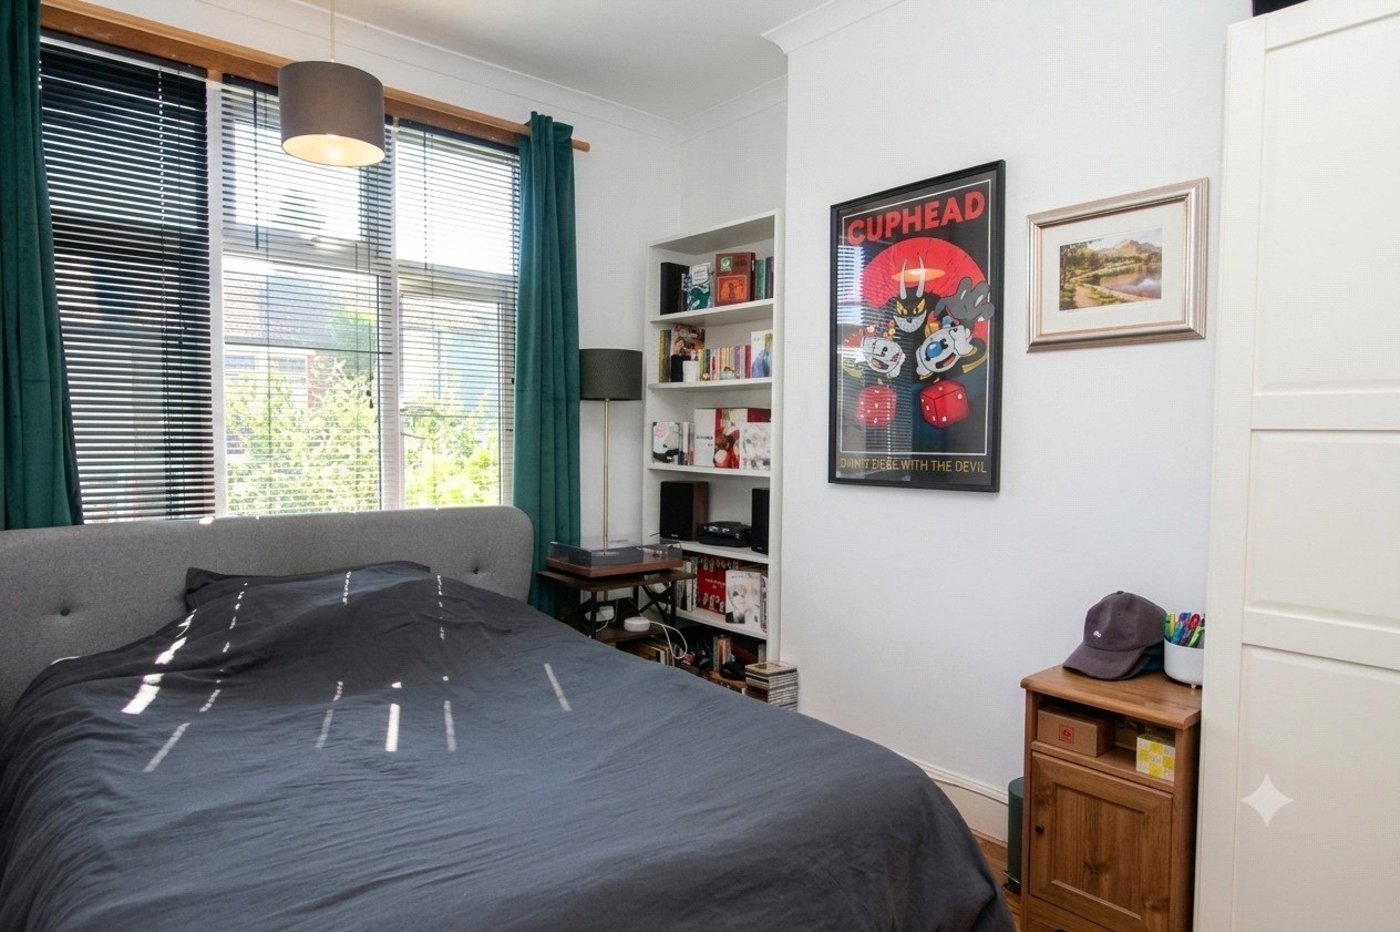
Bedroom 3.66m x 2.57mLaminate flooring, built im wardrobe, double glazed window.
Bedroom 3.43m x 2.5mLaminate flooring, built in wardrobe, double glazed window.
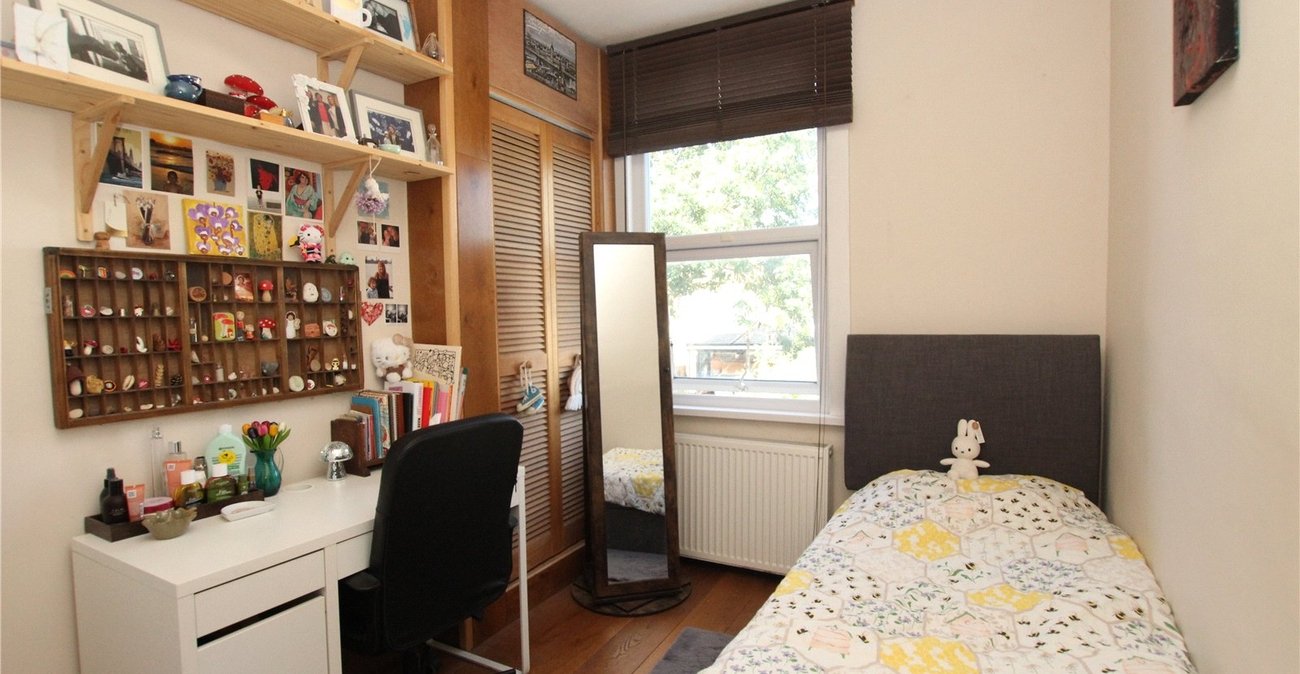
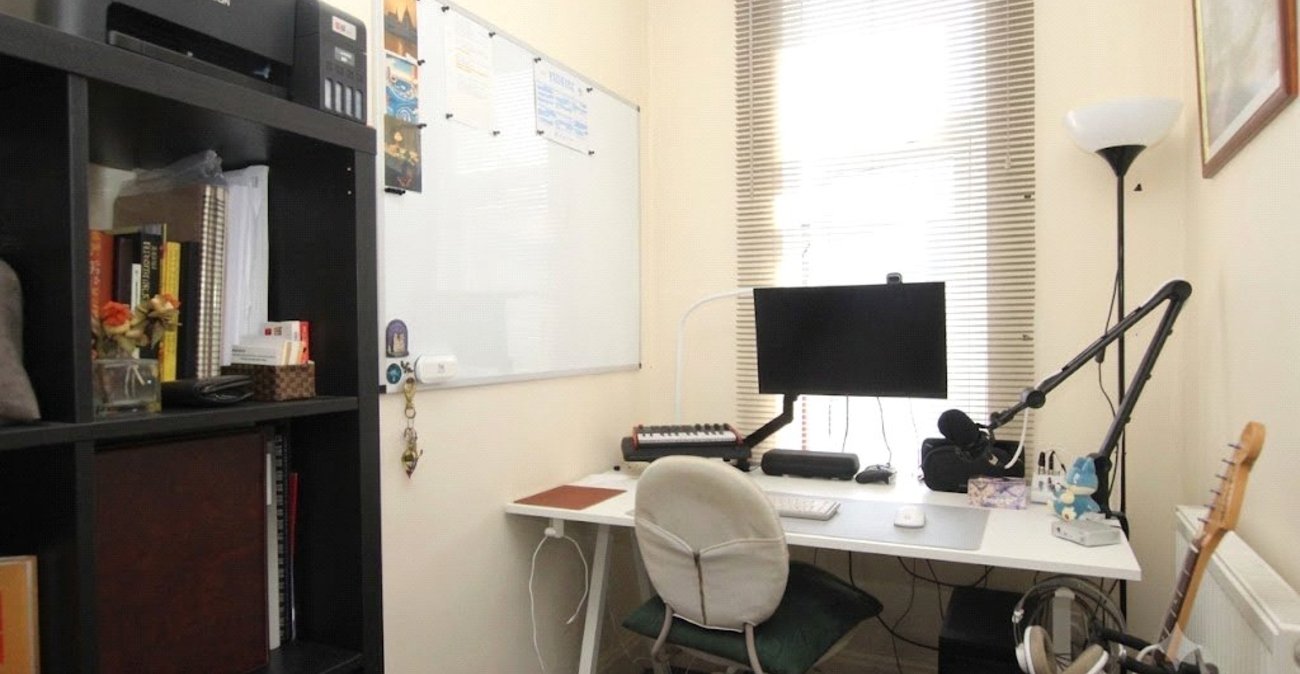
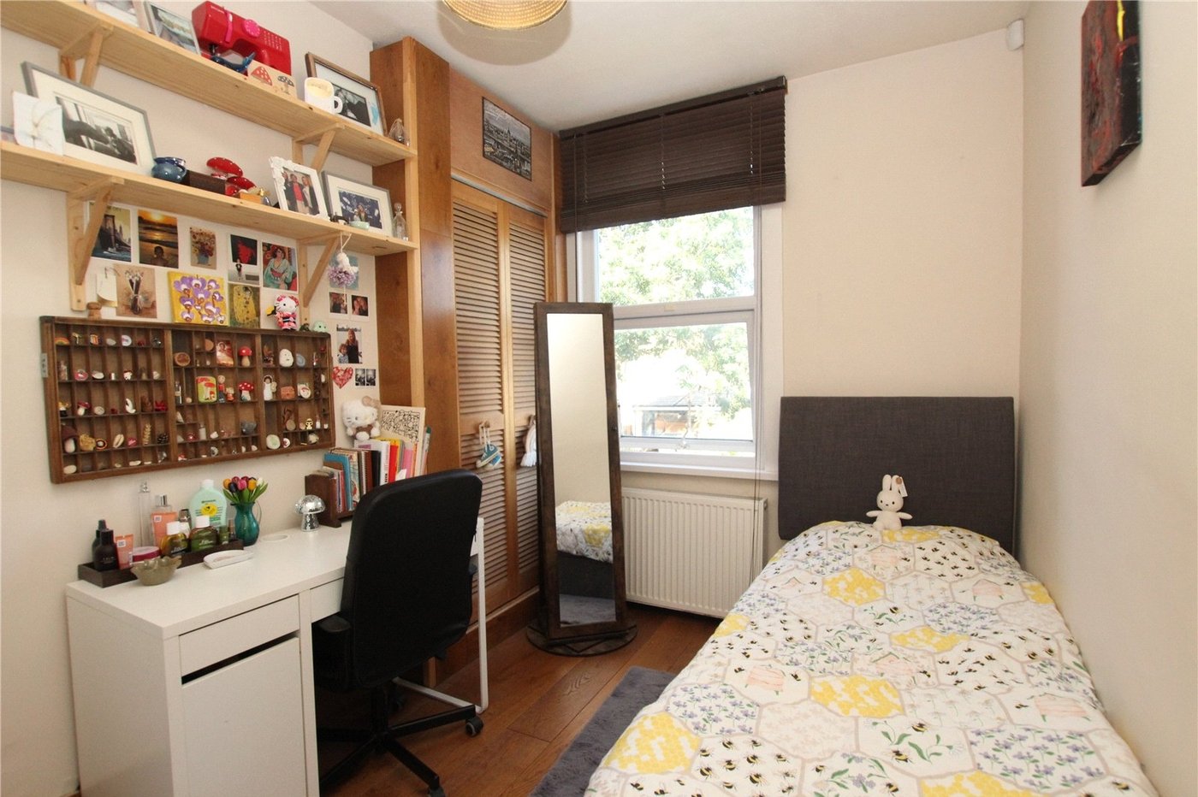
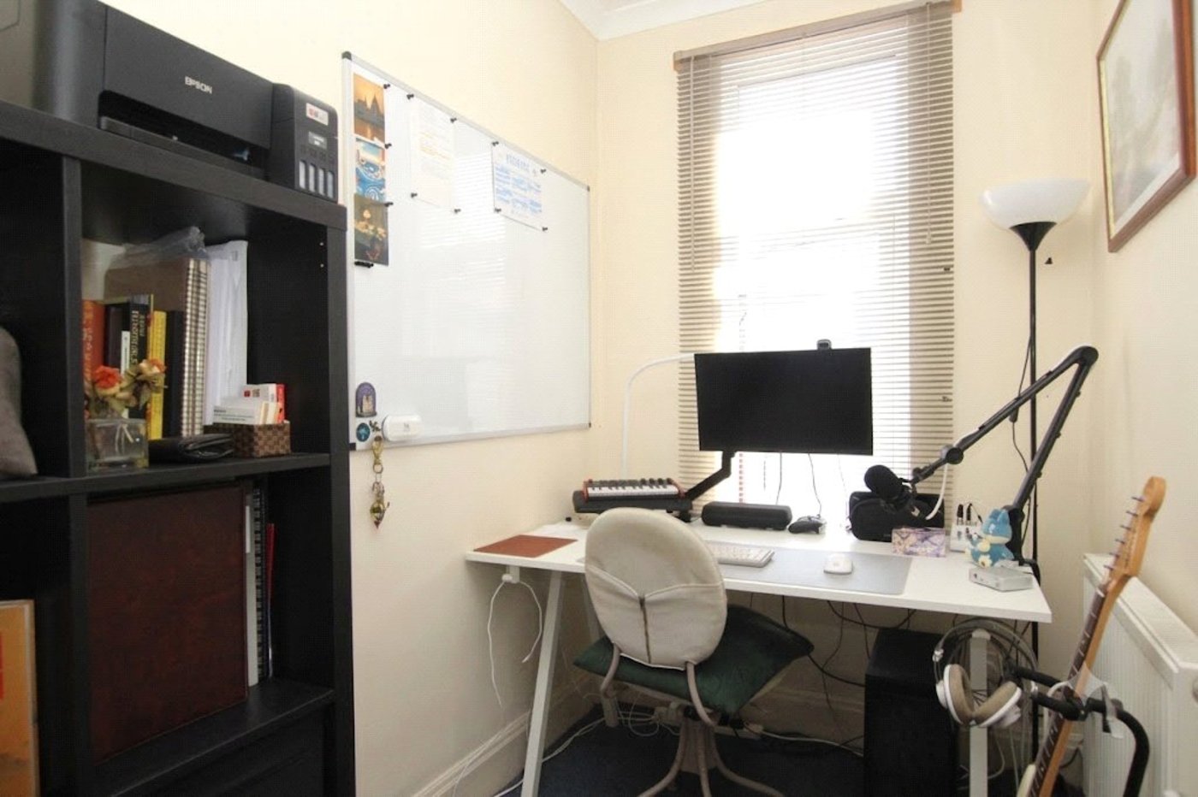
Bedroom 2.5m x 1.6mCarpet, double glazed window.
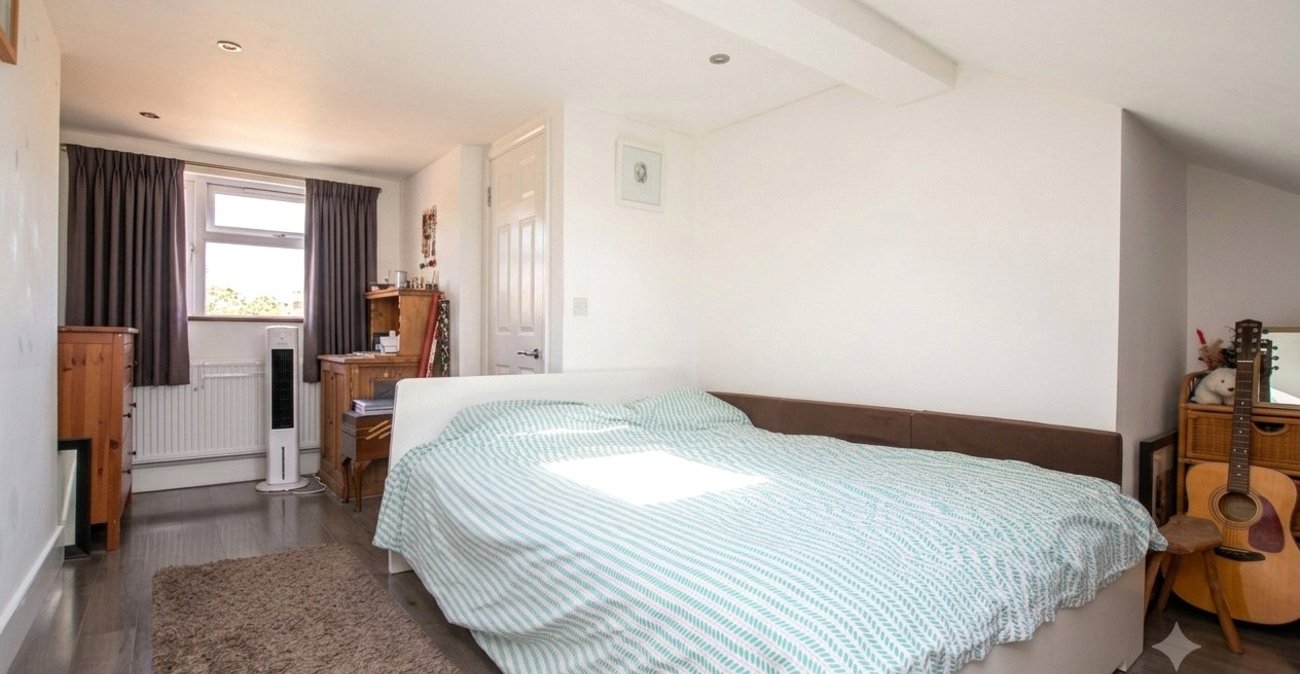
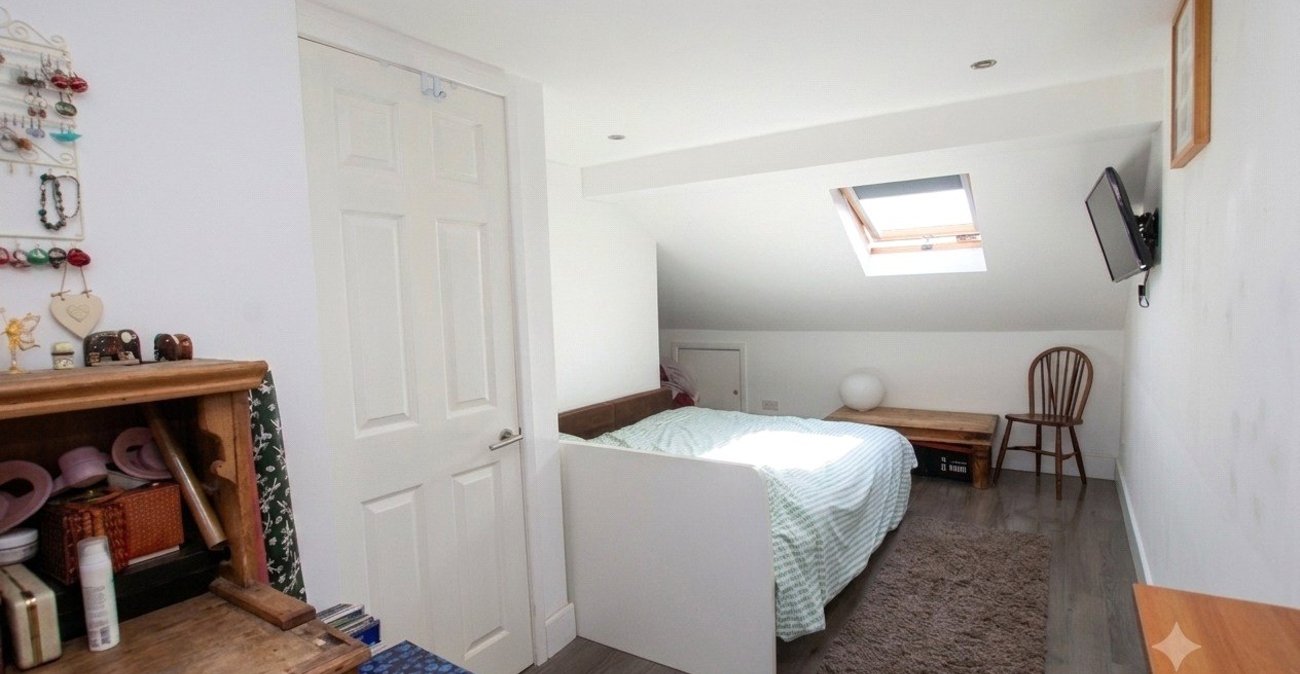
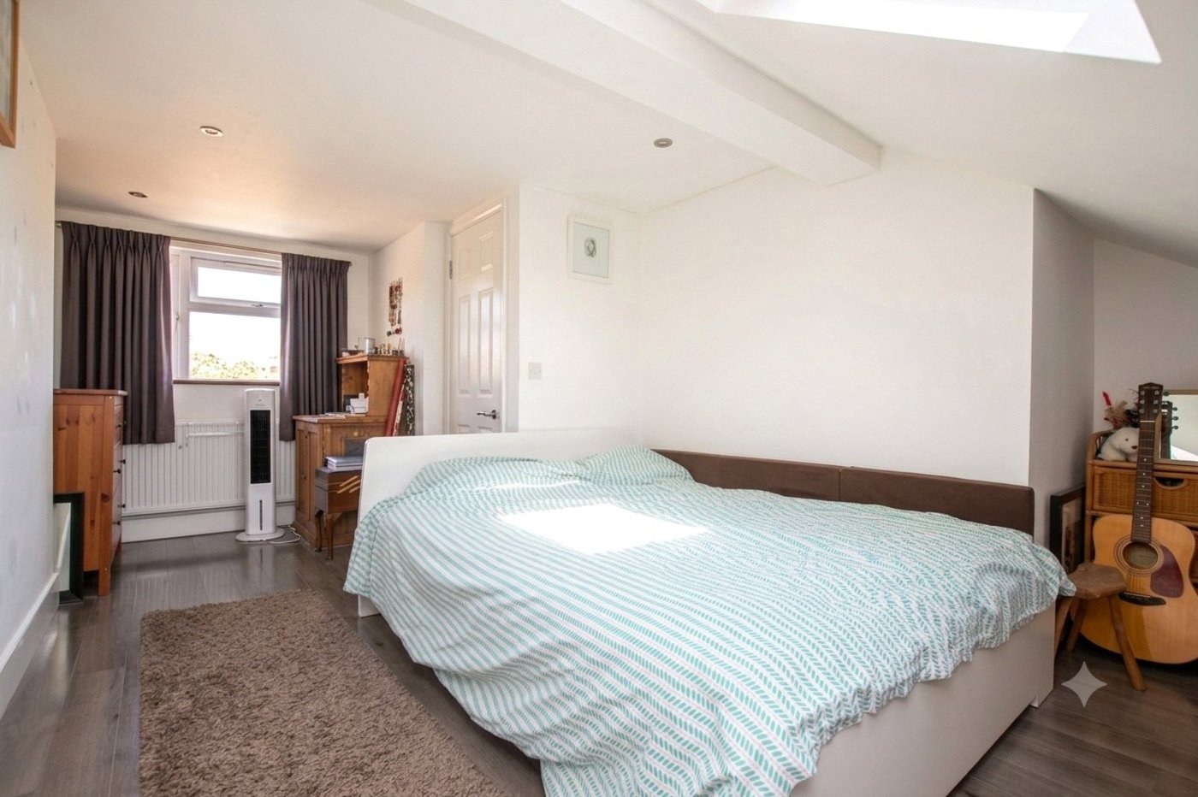
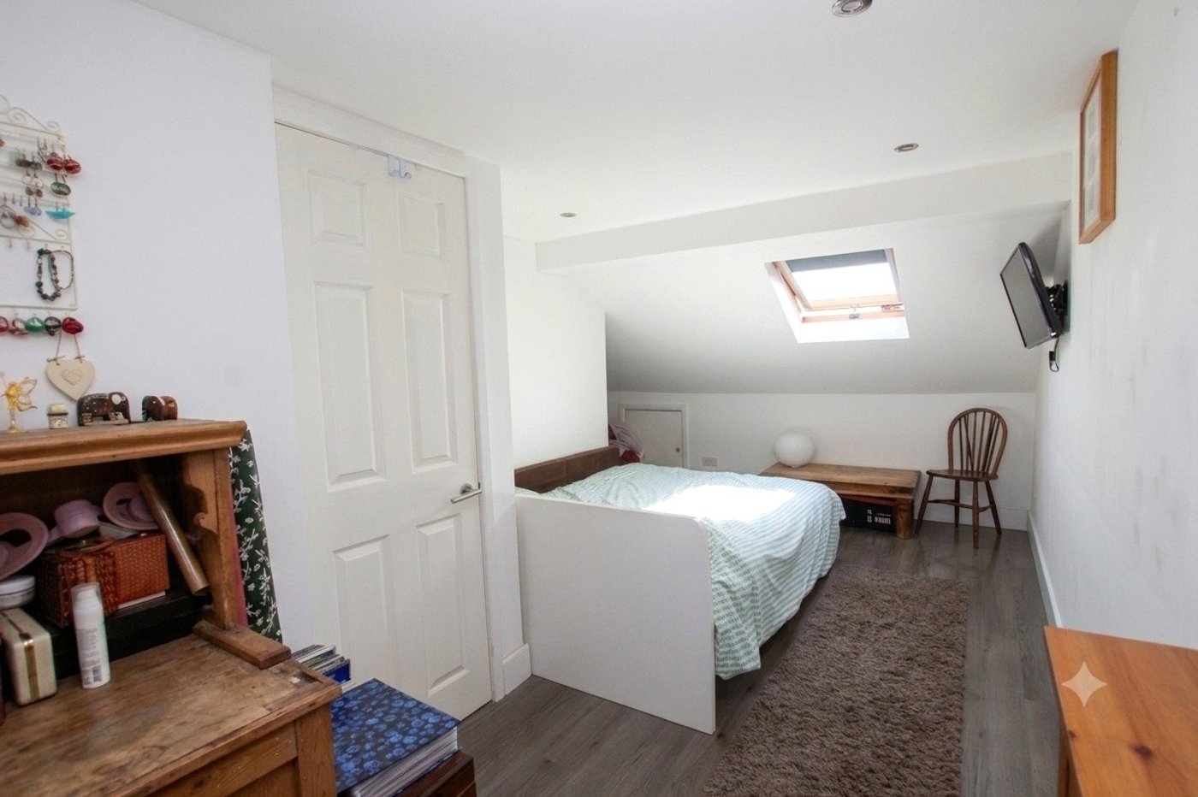
Second Floor Landing Bedroom 5.3m x 9Laminate flooring, storage to eaves, velux window, double glazed window.
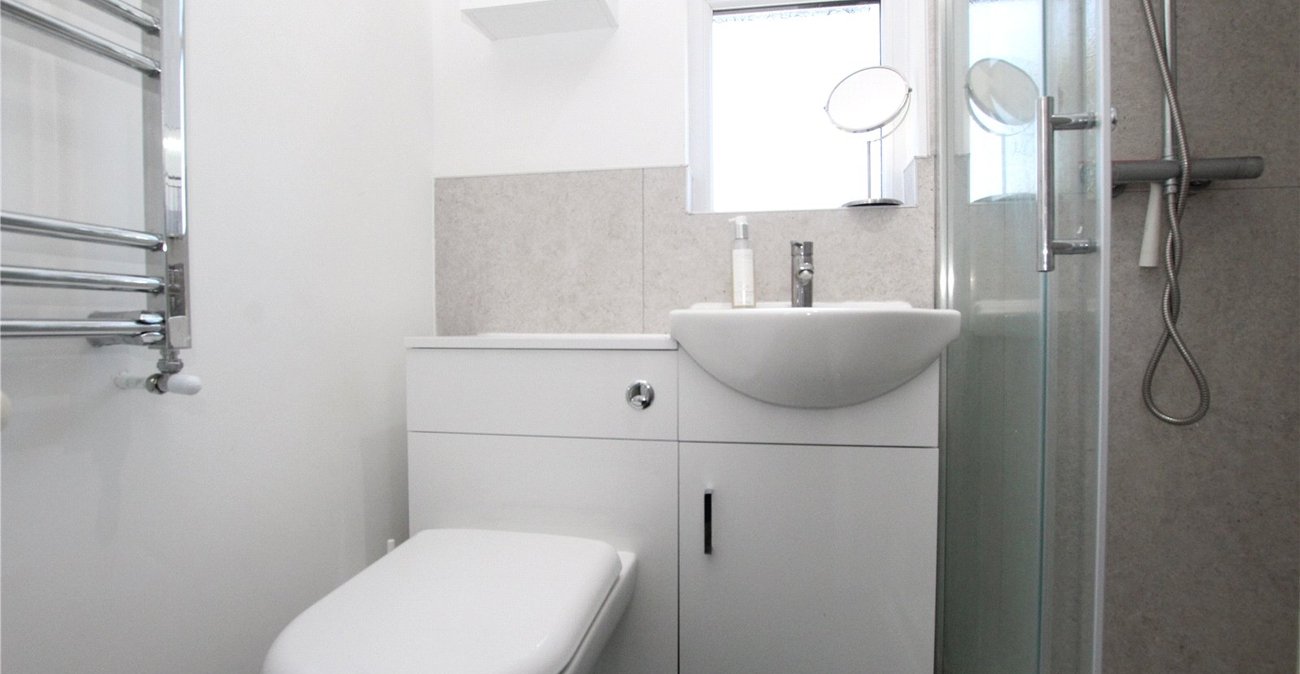
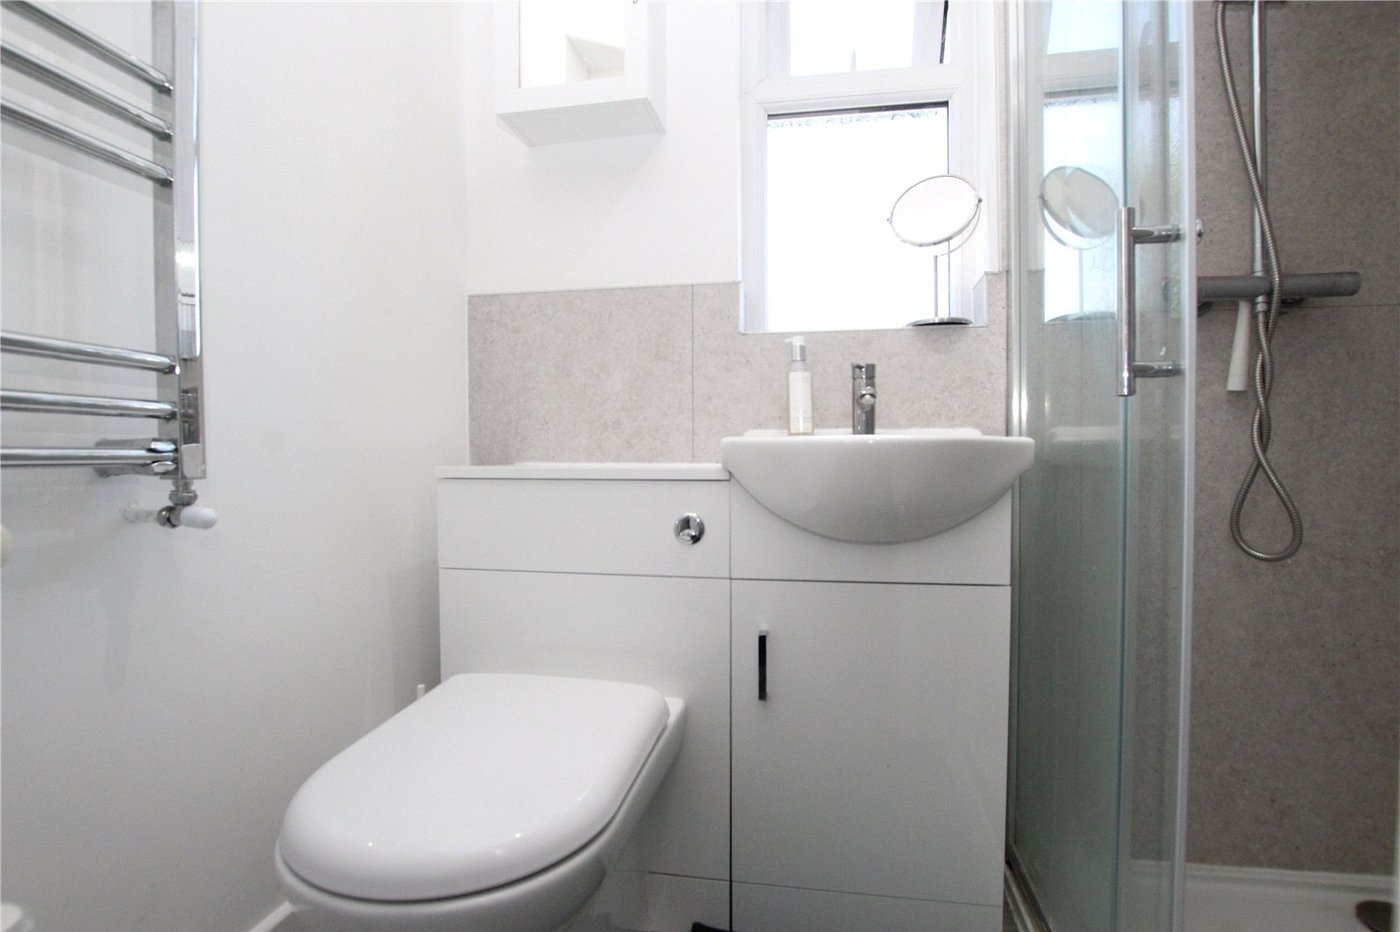
Shower RoomLow level WC with enclosed cistern, vanity wash hand basin, shower cubicle with sliding glass doors, towelrail, frosted double glazed window.