Property Description
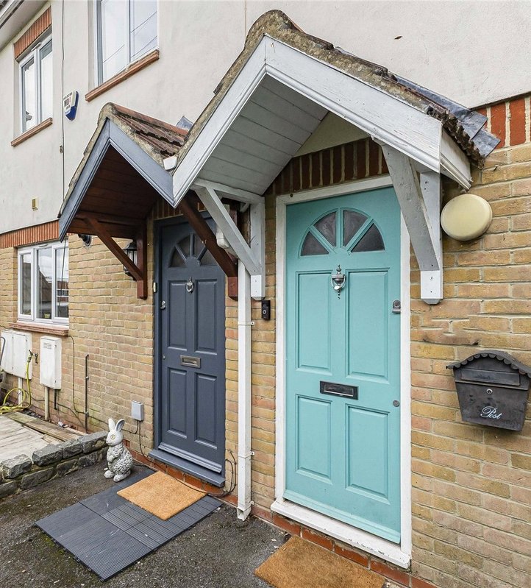
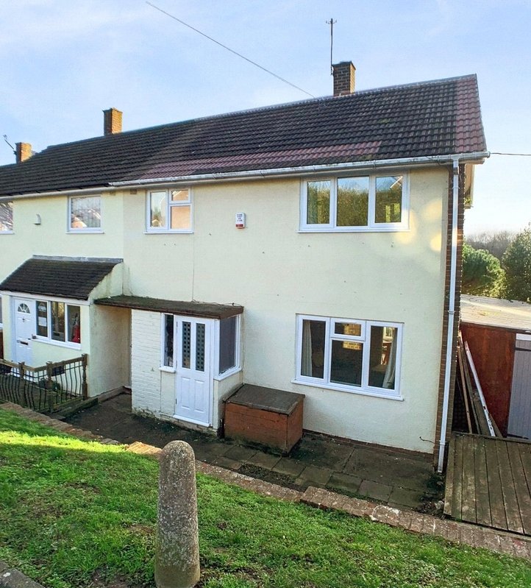
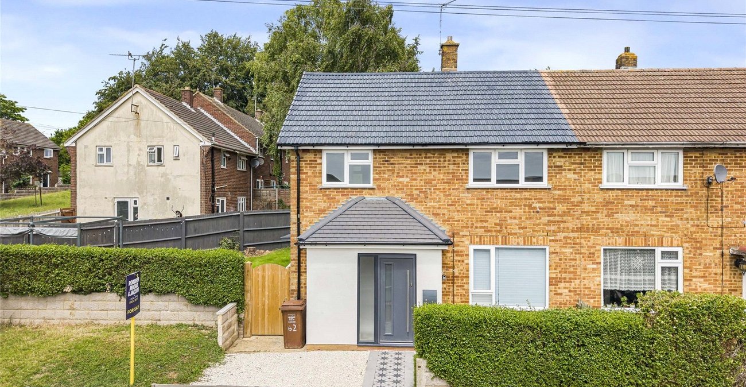
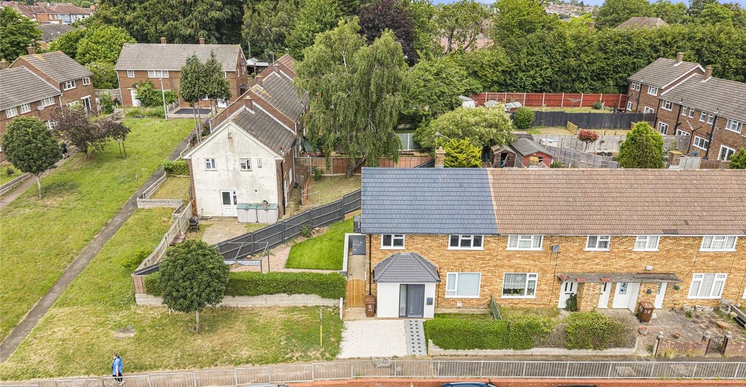
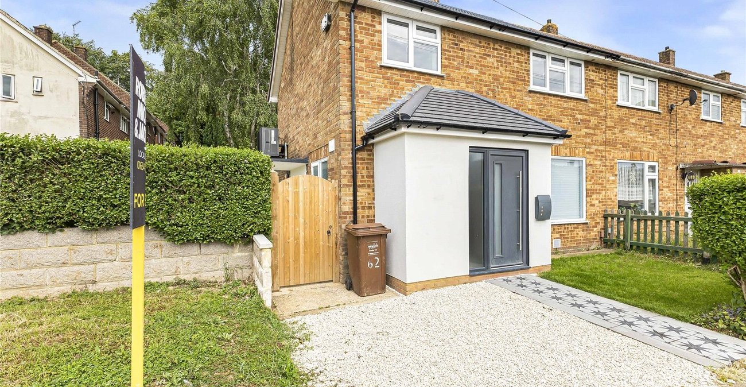
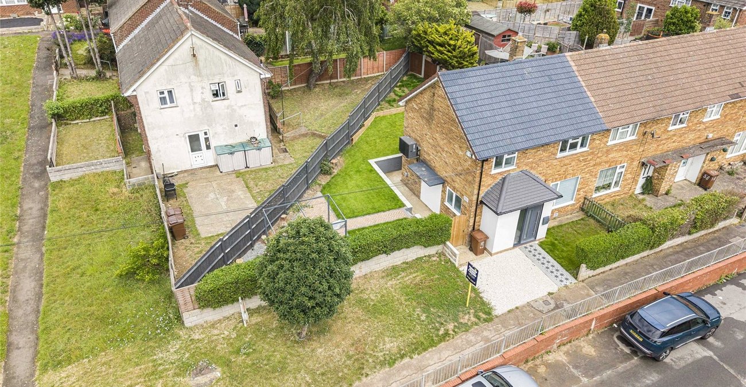
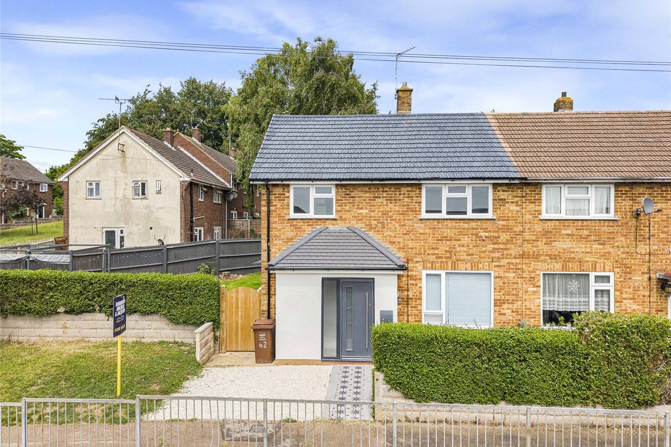
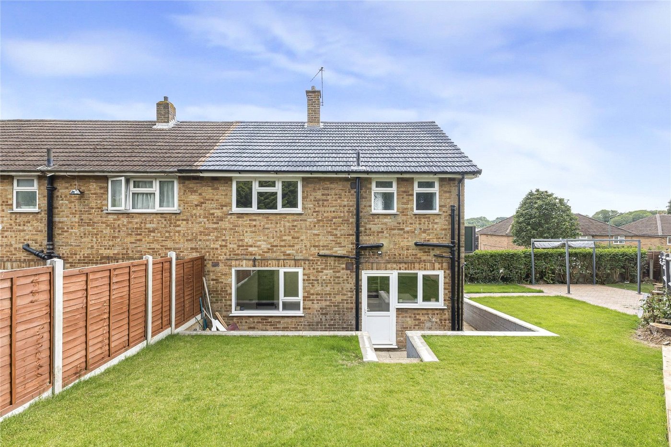
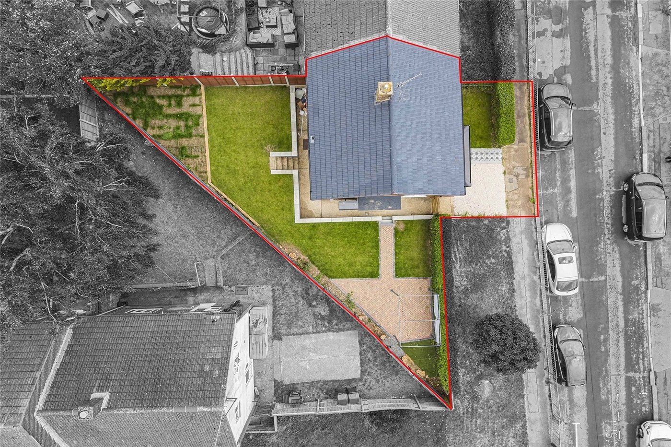
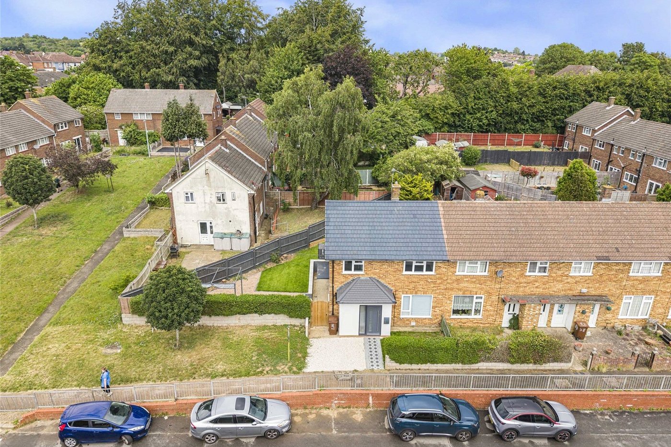
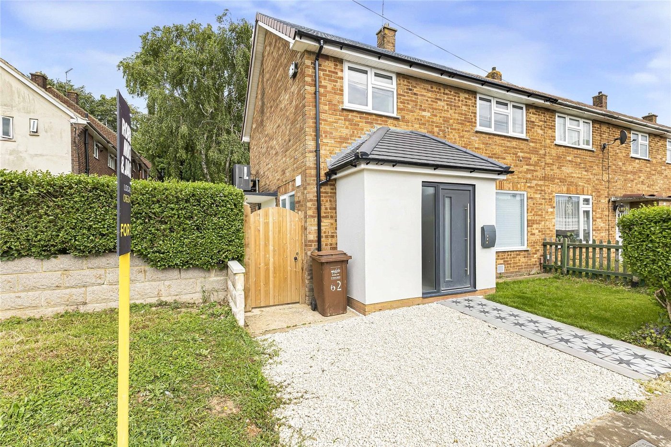
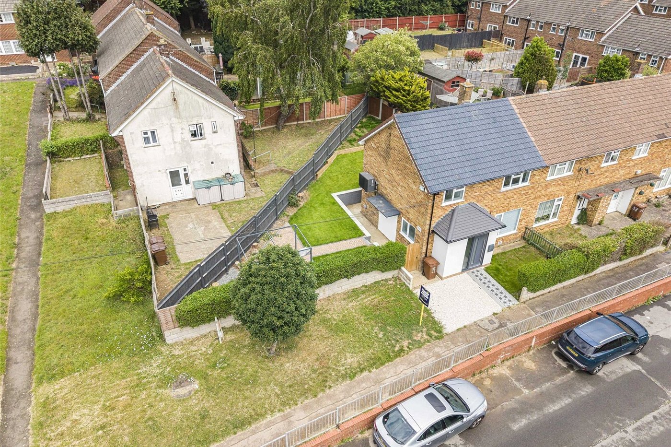
A beautifully refurbished three/four bedroom end-of-terrace home on a desirable corner plot, presented to an exceptionally high standard throughout.
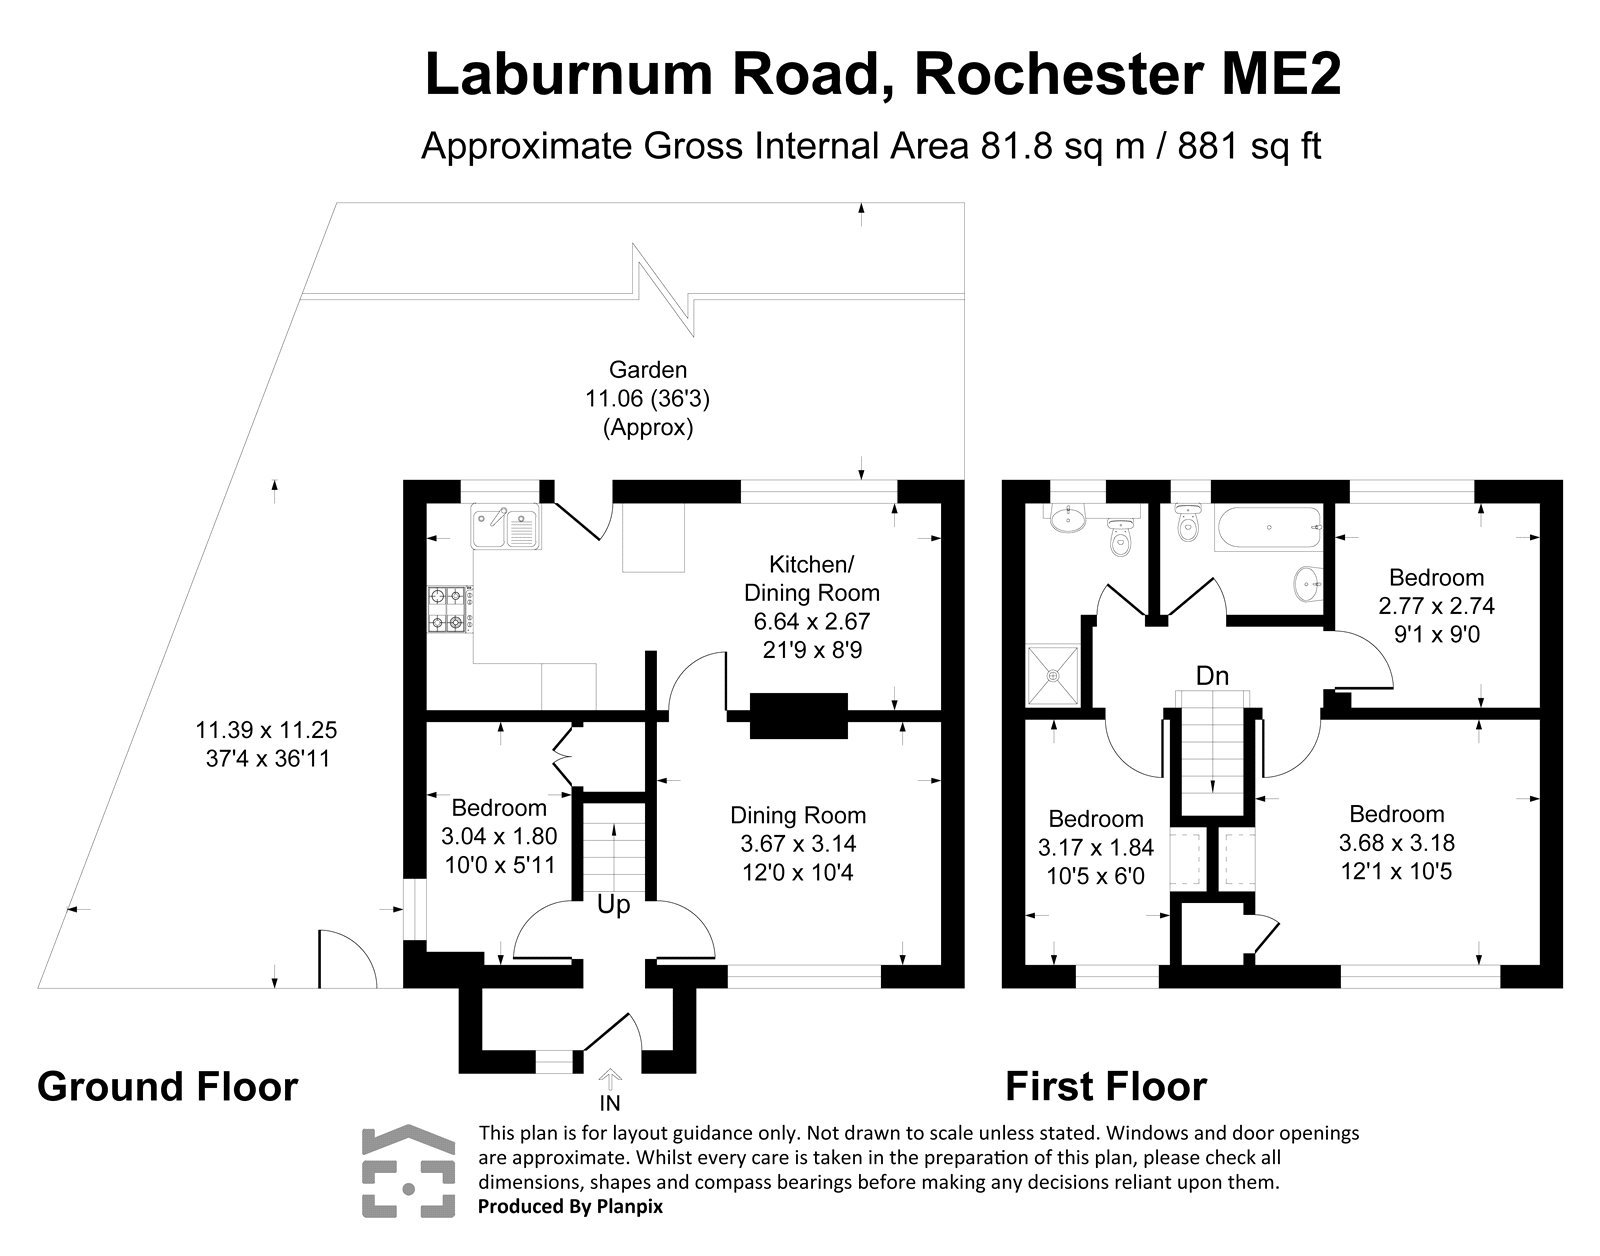
This charming and versatile property offers approximately 872 sq ft of well-planned living space and benefits from a fantastic location, just 1.15 miles from Strood Station, providing excellent commuter links to London and beyond. Perfectly positioned for families, the home sits in a popular residential area with easy access to local schools, shops, parks, and amenities.
Key Features
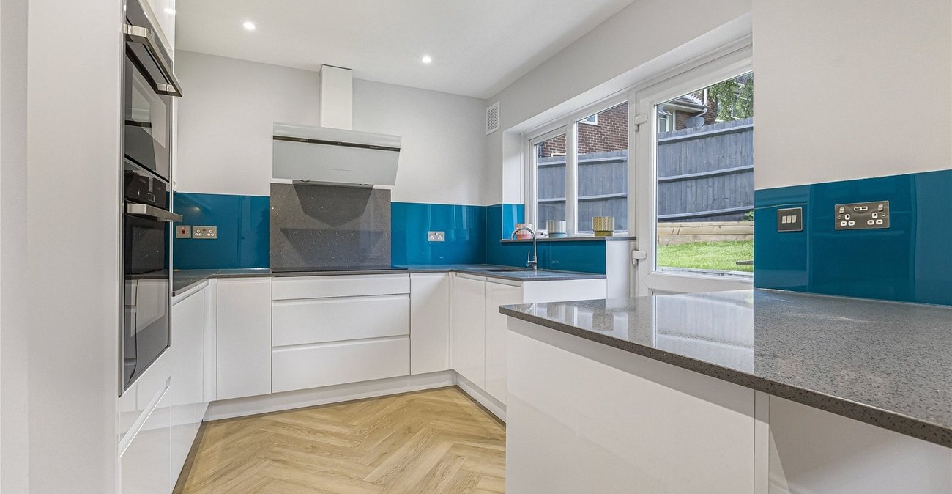
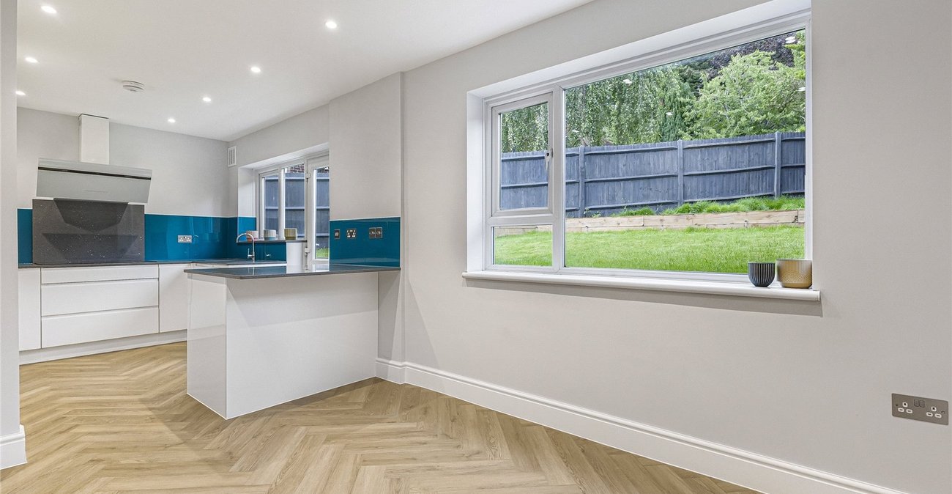
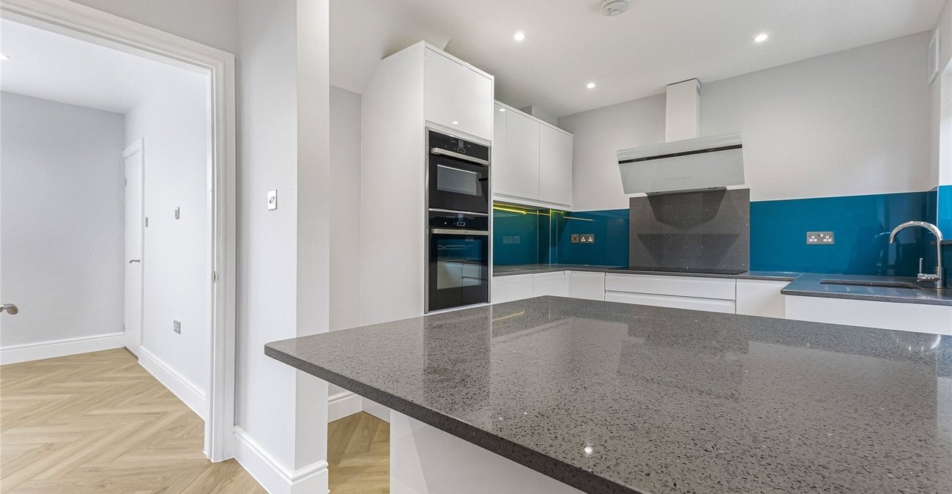
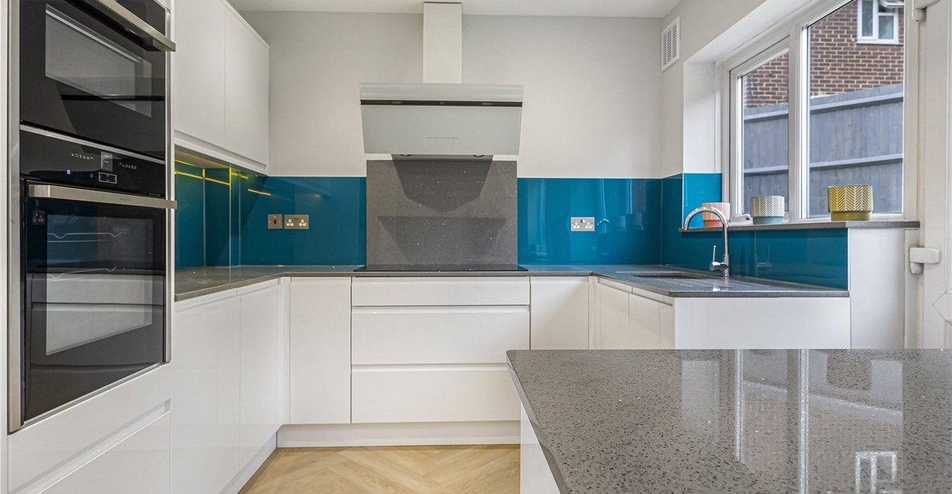
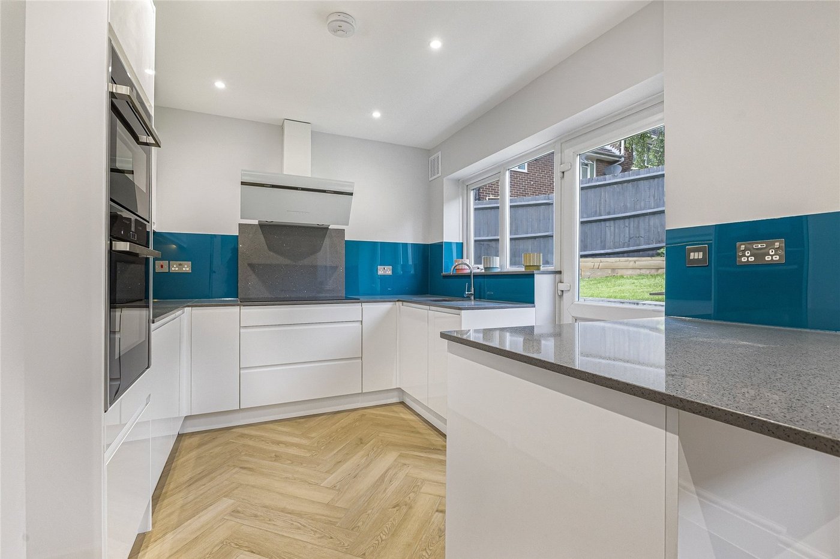
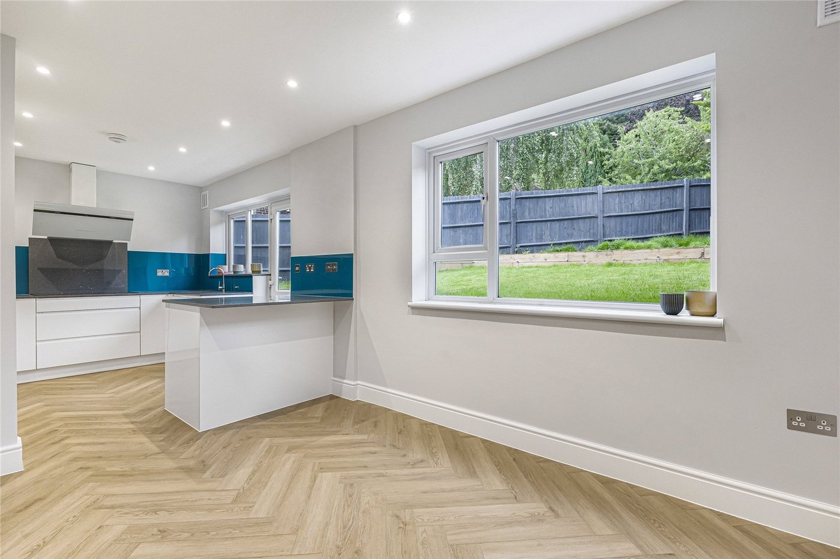
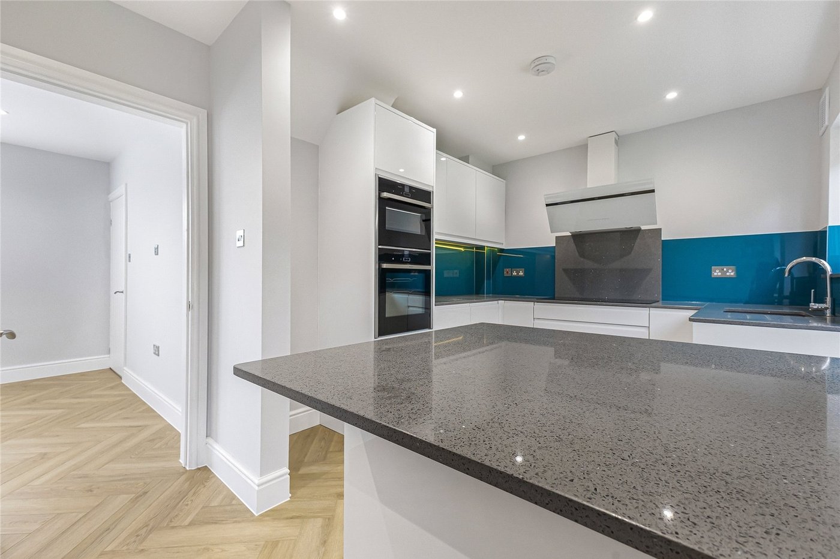
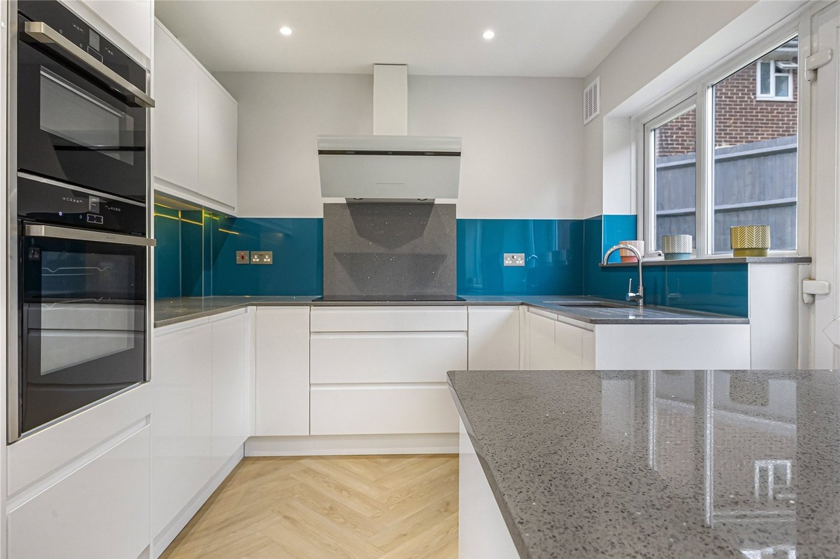
Stunning Kitchen Diner — The heart of the home, featuring sleek Quartz worktops, modern units, and ample space for dining and entertaining.
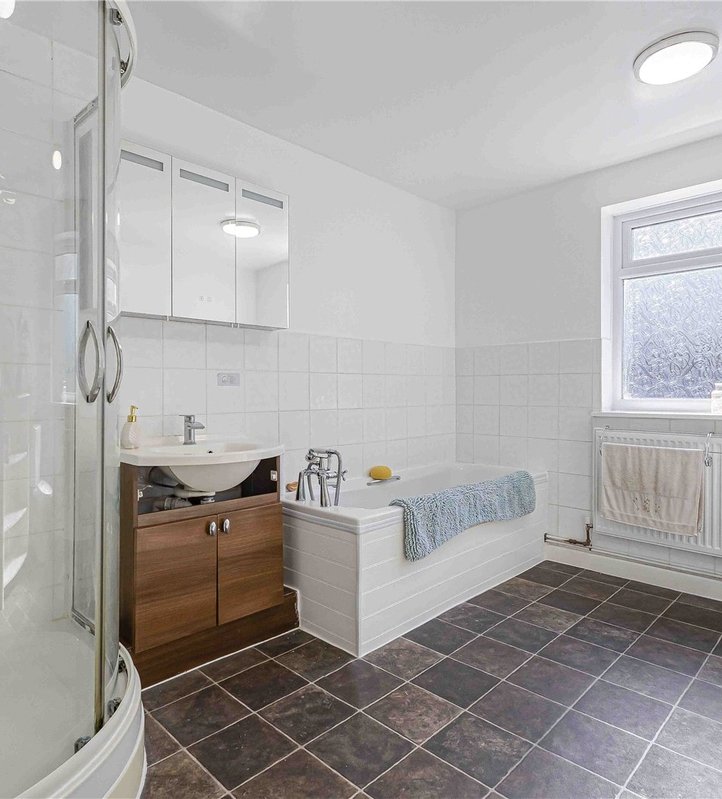
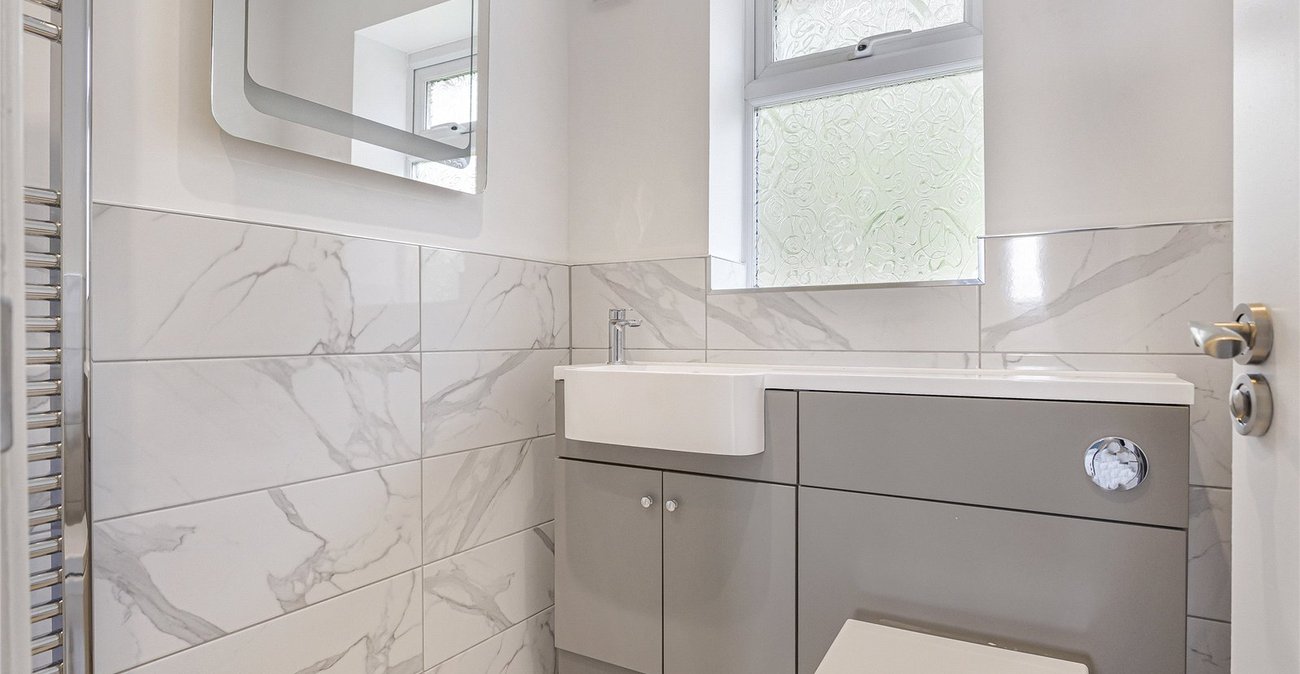
Two Bathrooms — Generously appointed for modern family living.
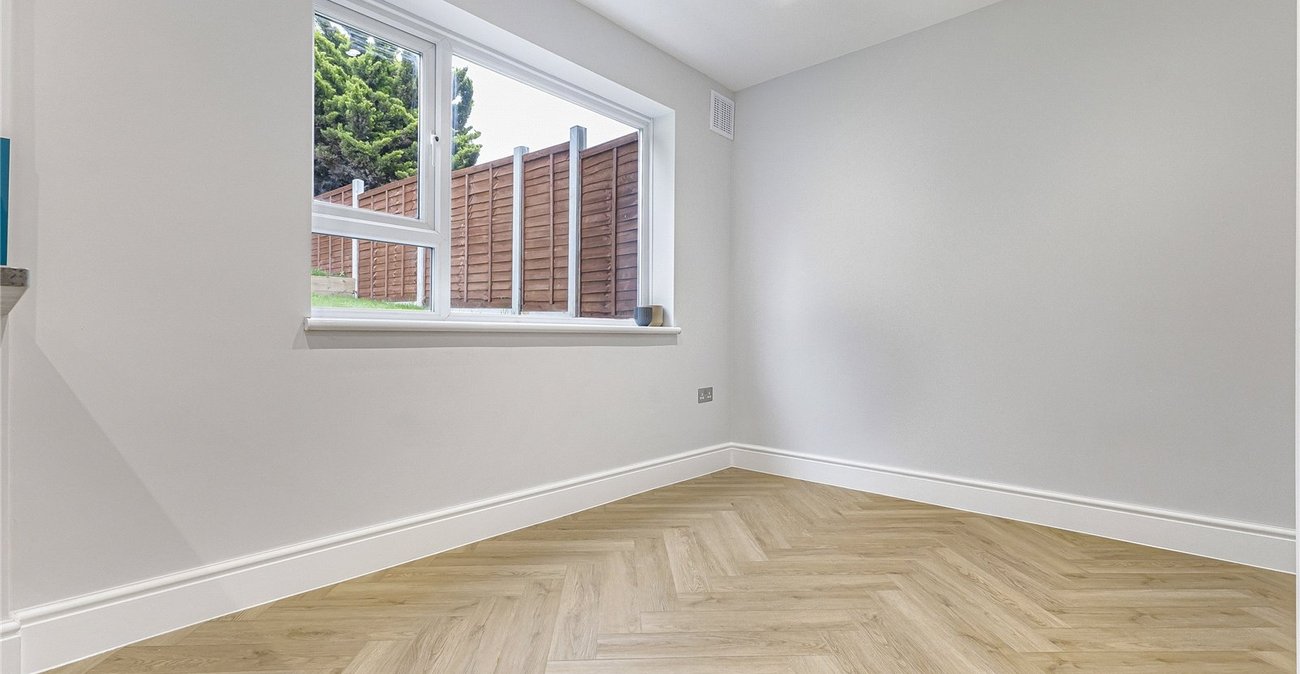
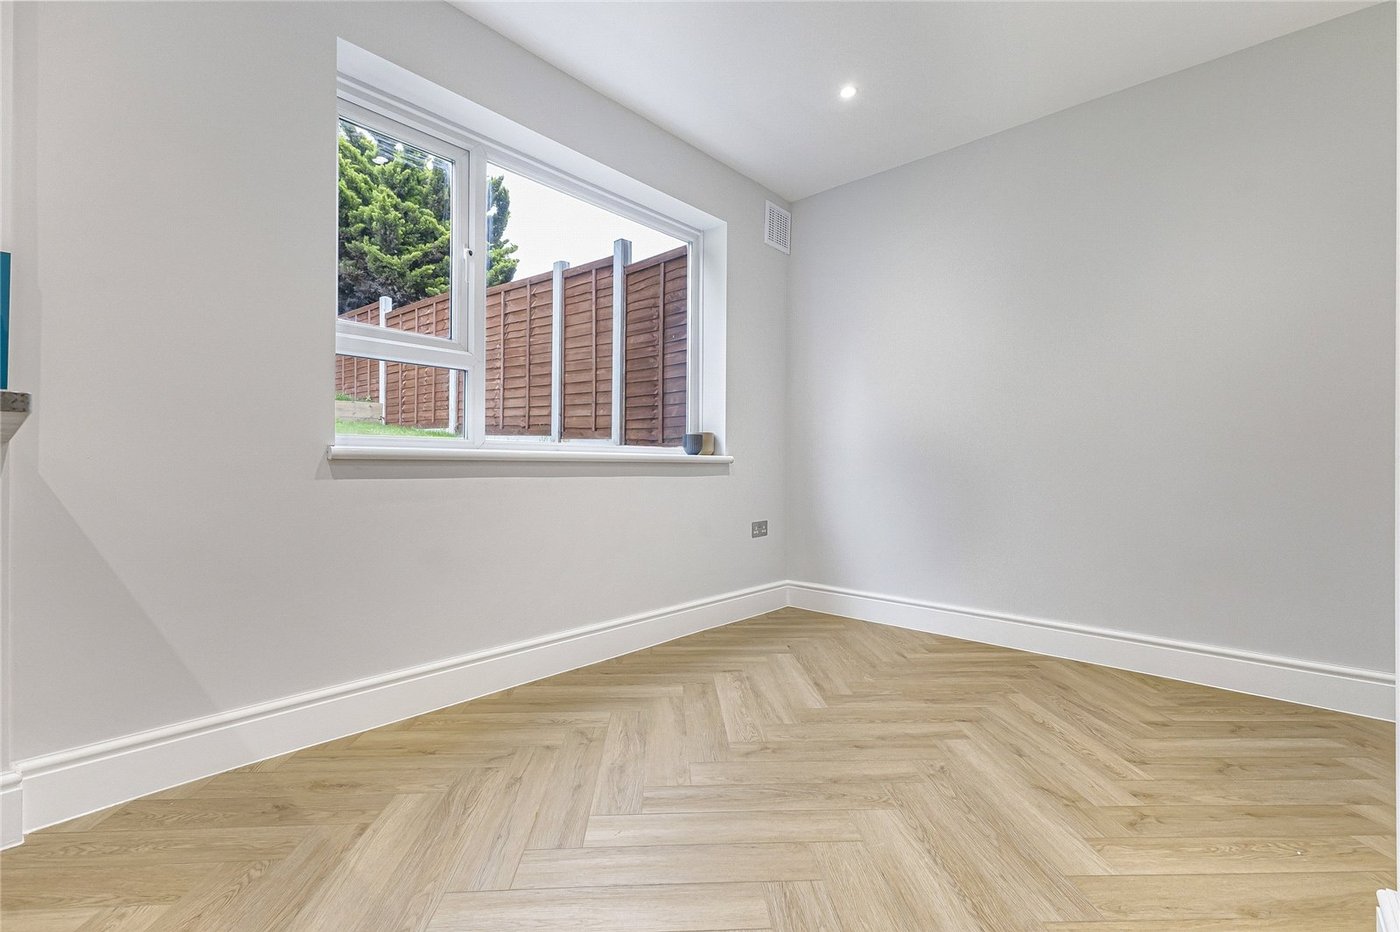
Useful Ground Floor Study/Bedroom — Ideal for a home office, guest room, or flexible fourth bedroom.
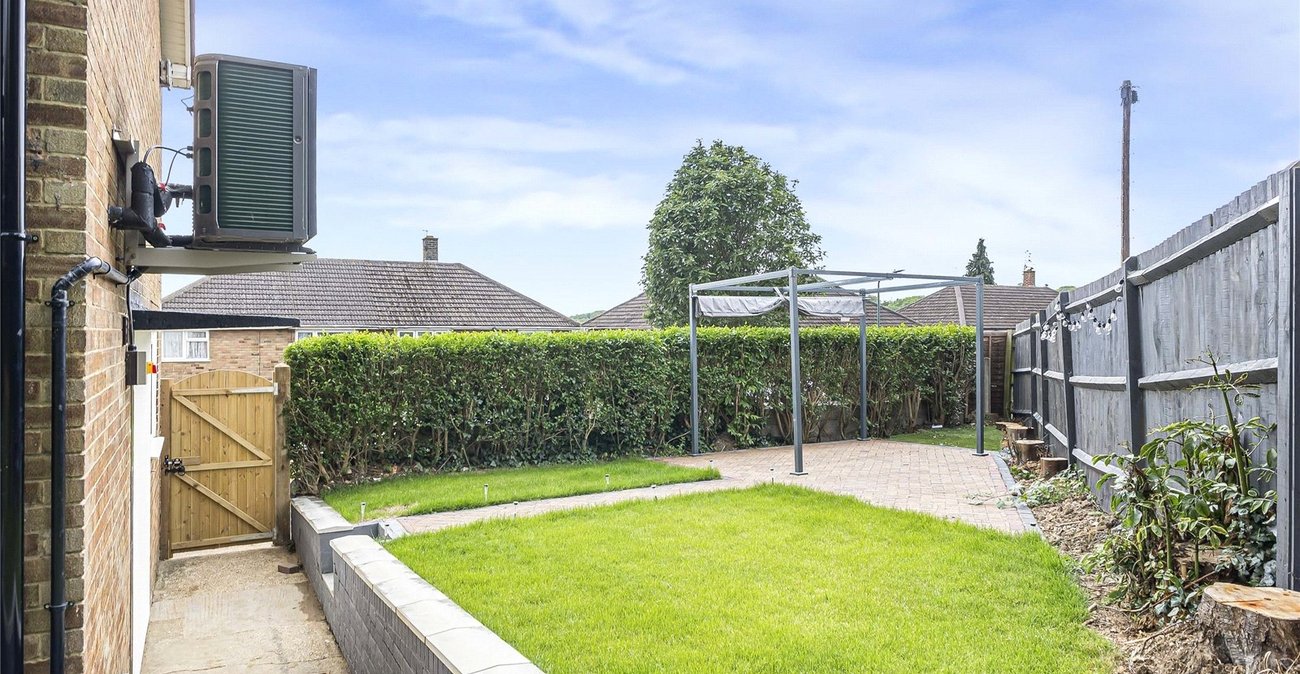
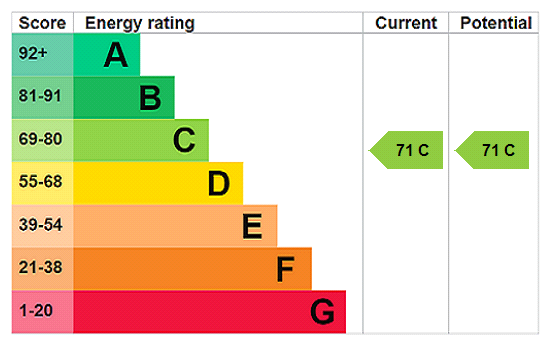
Air Source Heat Pump — Providing energy-efficient heating and hot water.
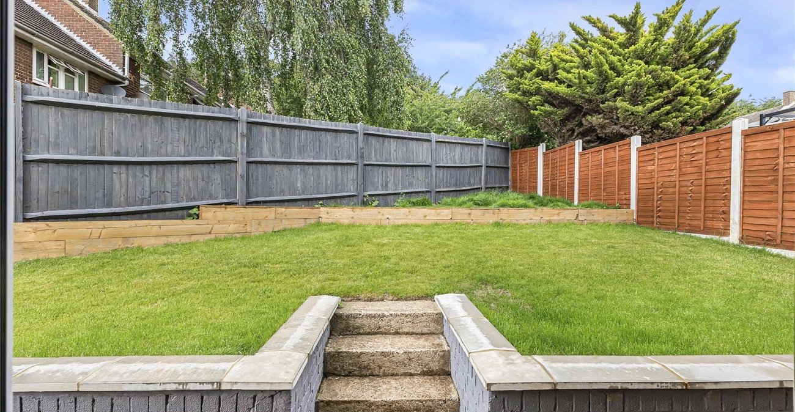
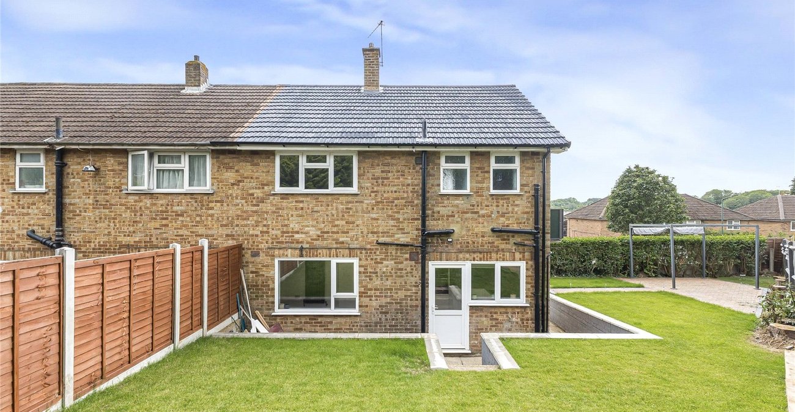
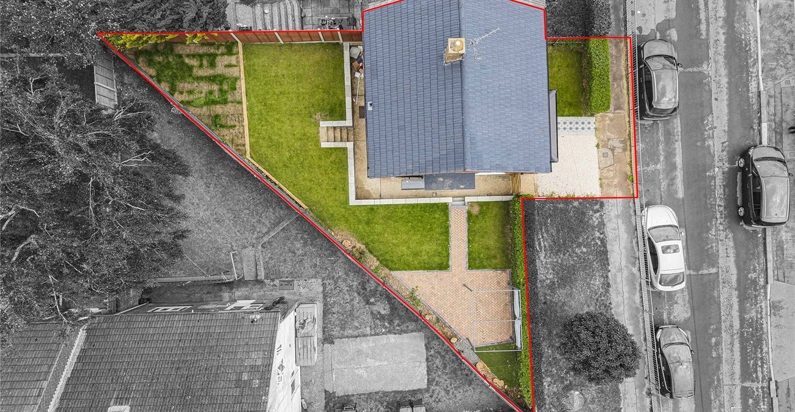
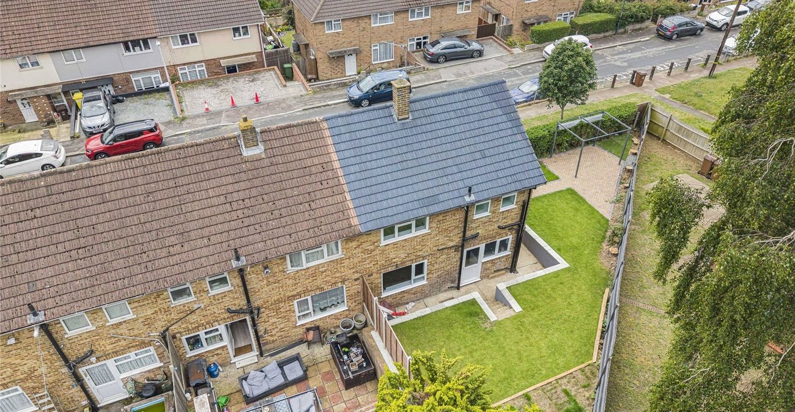
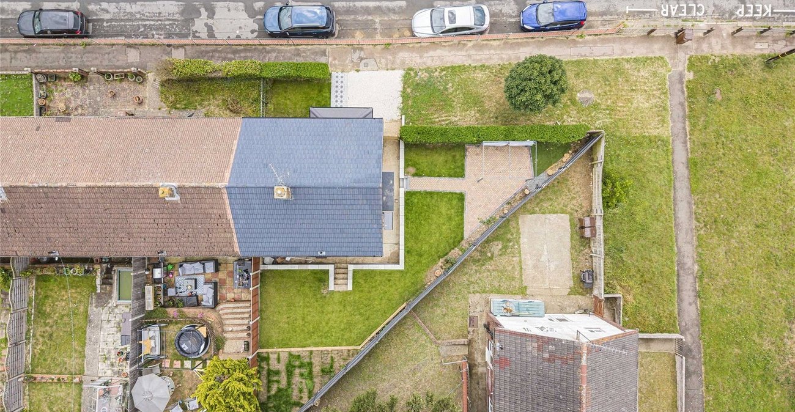
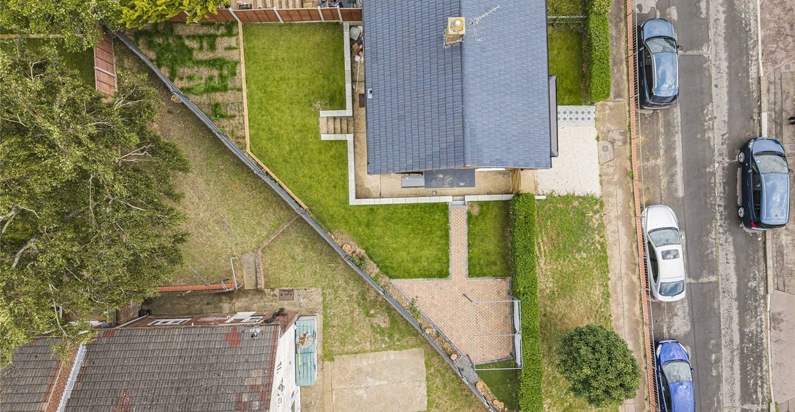
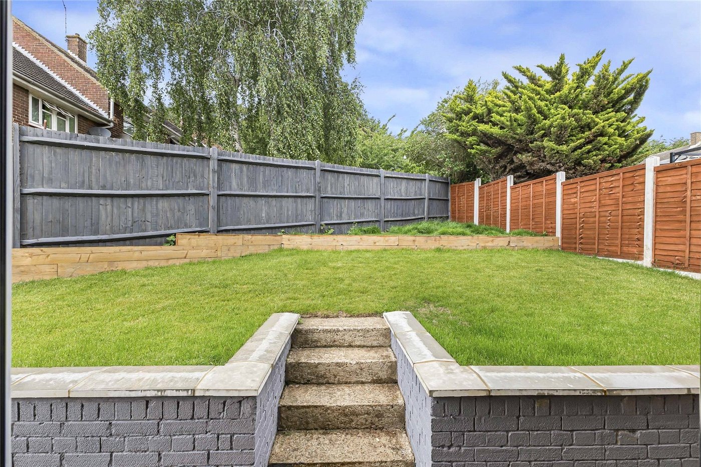
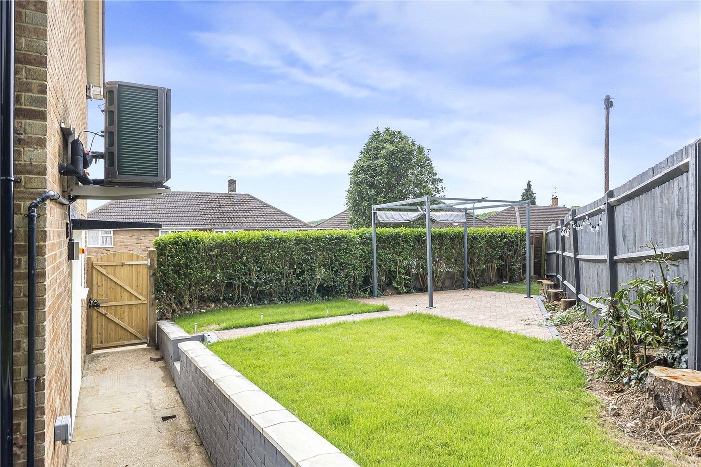
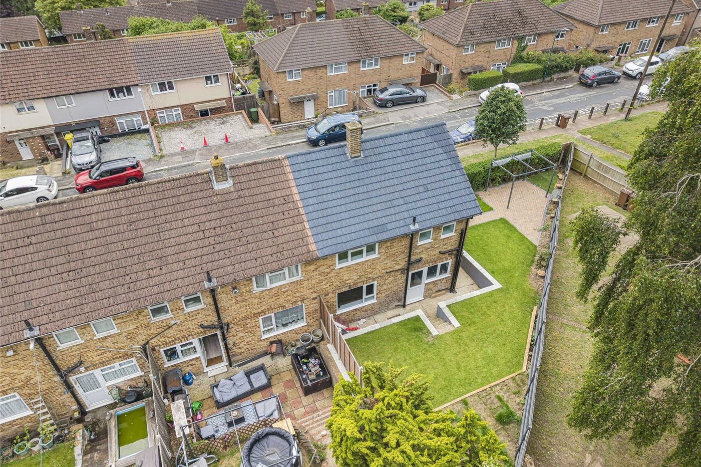
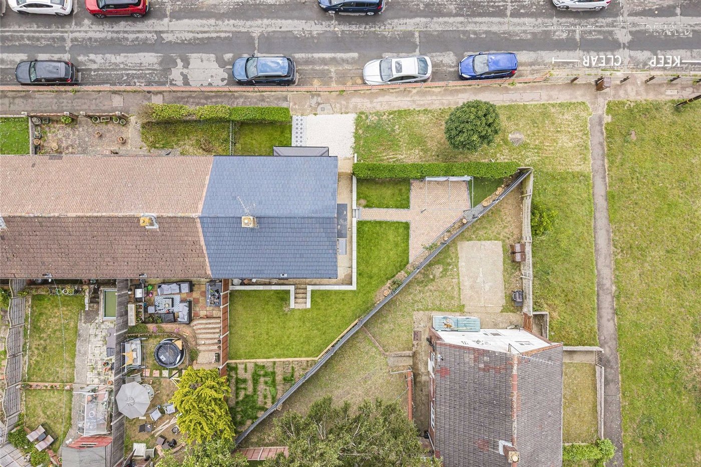
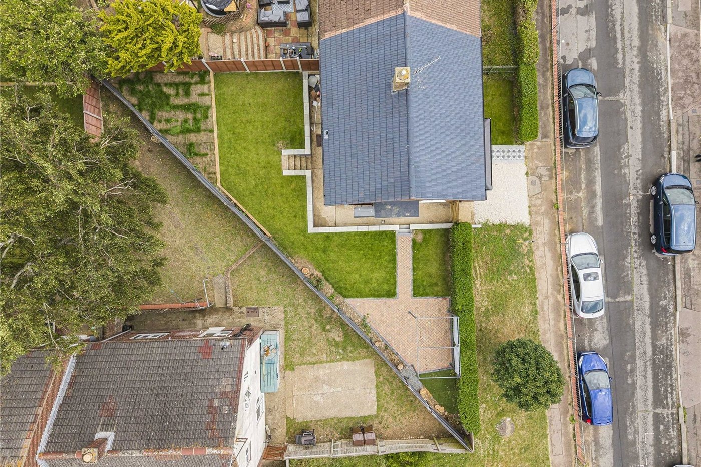
Corner Plot Garden — A private, well-proportioned outdoor space with excellent potential for alfresco dining and relaxation.
Refurbished Throughout — No expense has been spared in creating a turn-key home with contemporary finishes and high-quality fixtures.
No Onward Chain — Move in quickly and enjoy immediate occupation.
- 872 sq ft of beautifully presented living space
- Refurbished throughout to an exceptionally high standard
- Stunning kitchen diner with premium Quartz worktops
- Two modern bathrooms
- Useful ground floor study / bedroom – ideal for home office or guests
- Air source heat pump for energy-efficient heating
- Corner plot garden with private outdoor space
- No onward chain – ready to move into
- Just 1.15 miles from Strood Station
Rooms
Porch 2.46m x 1.6mTiled flooring, radiator, double glazed front door.
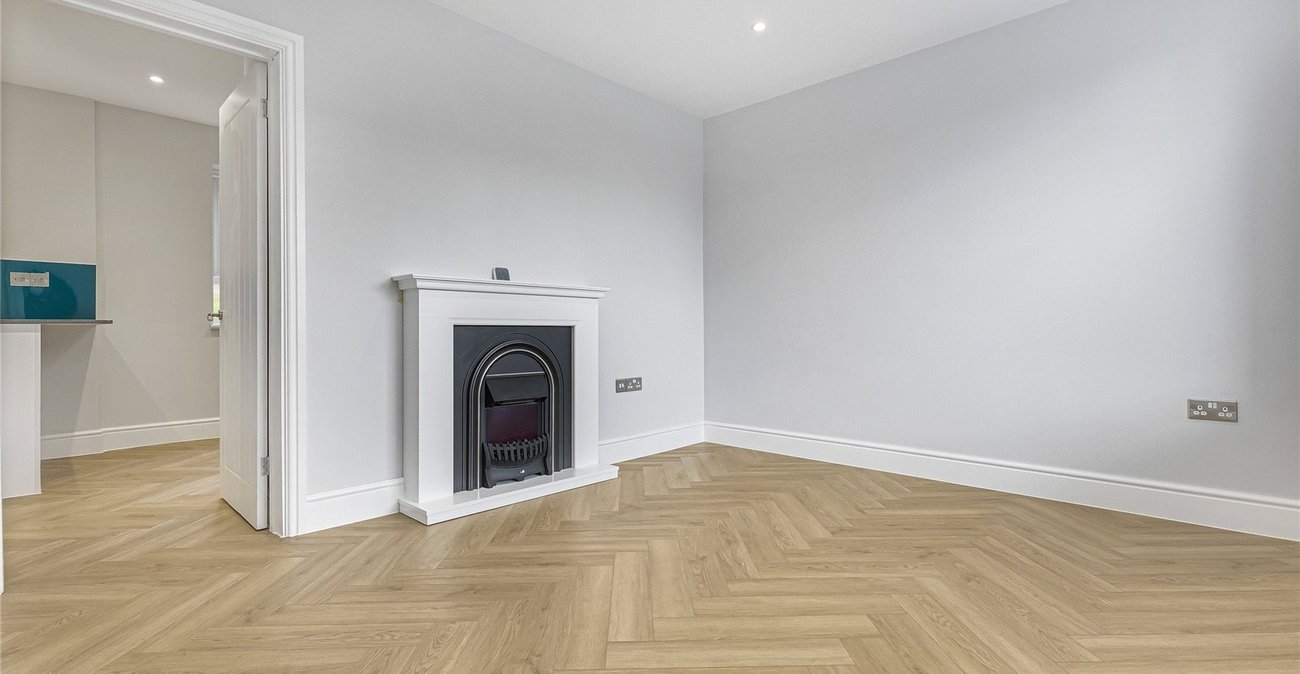
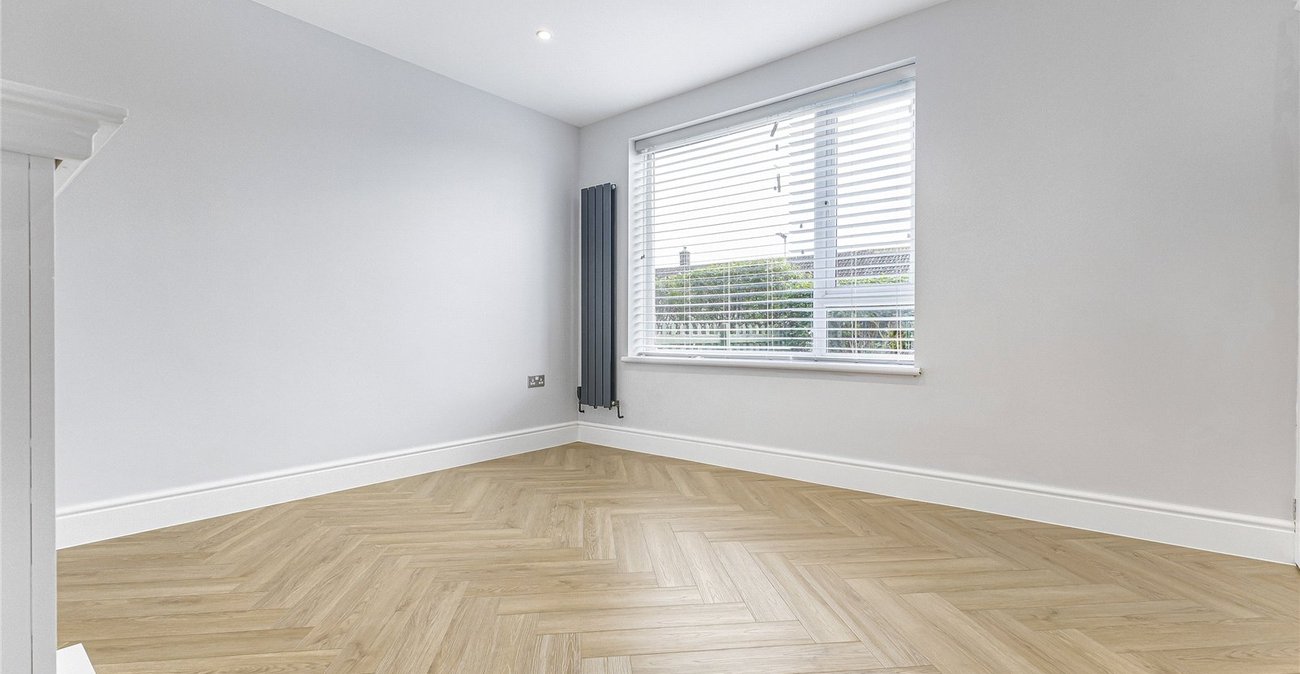
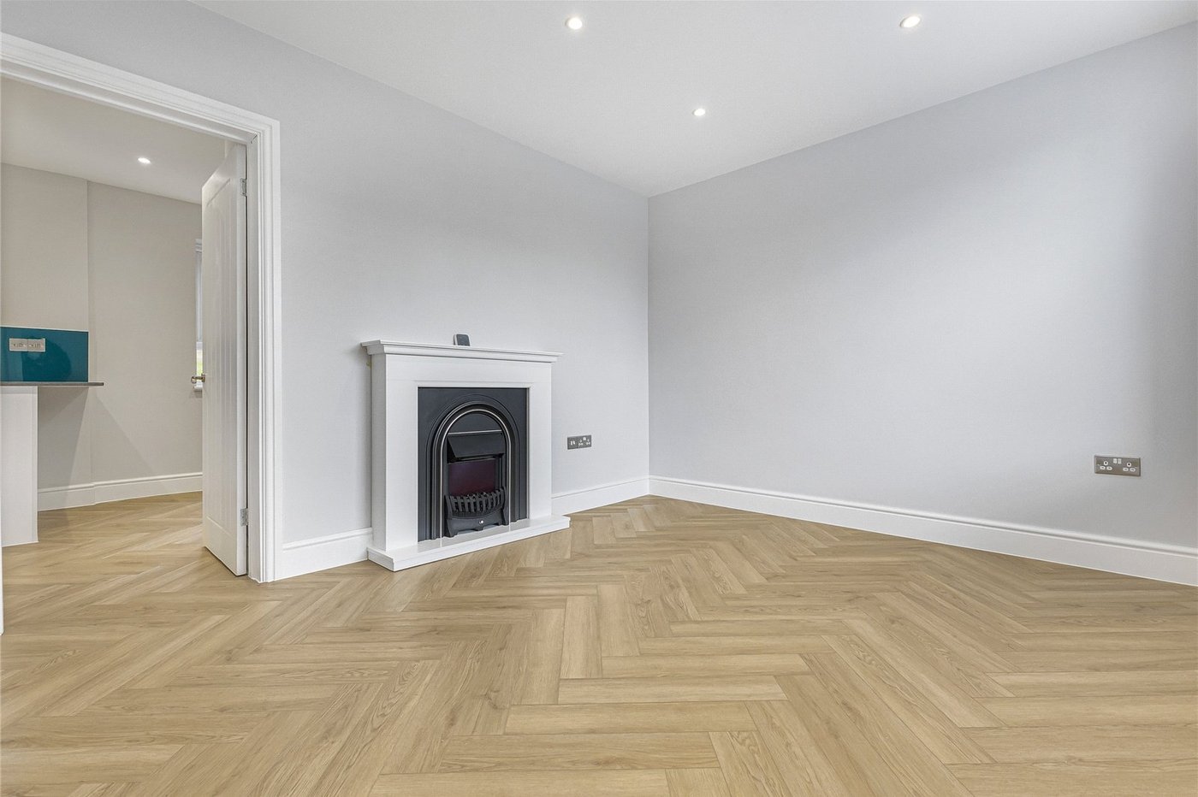
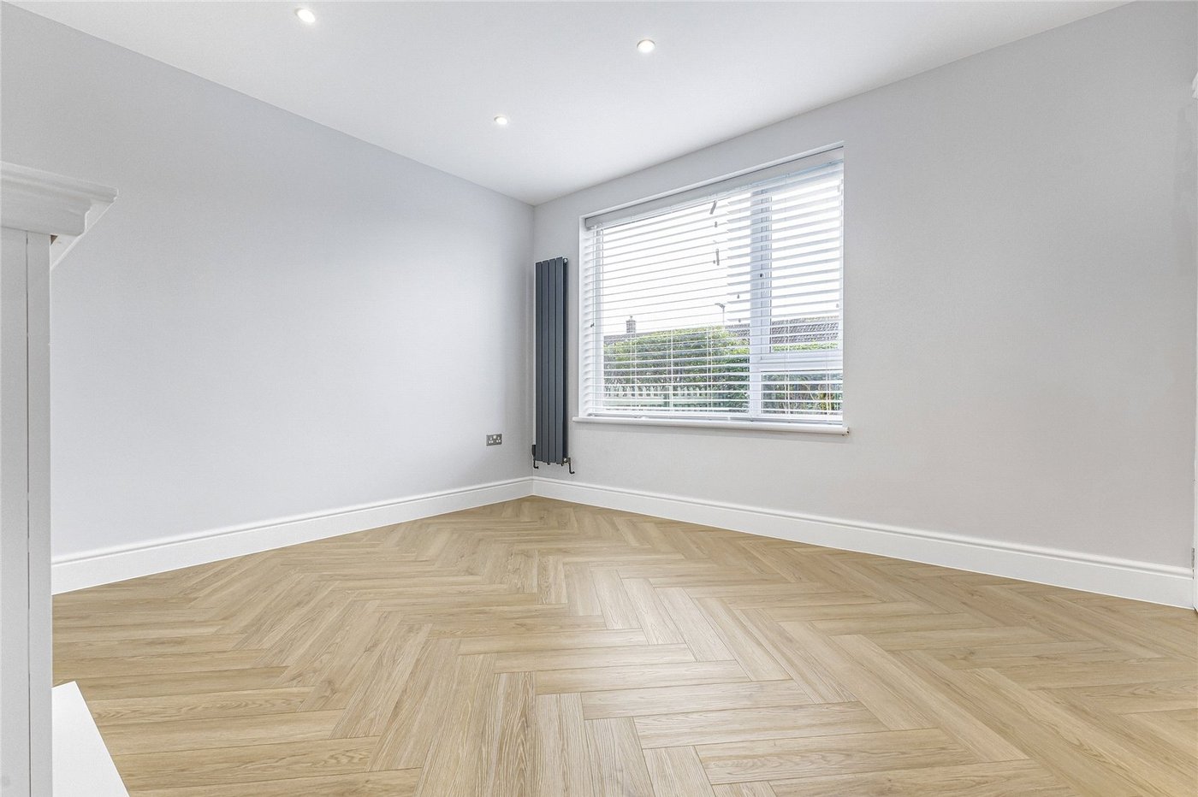
Lounge 3.12m x 3.78mWood flooring, radiator, double glazed window to rear.
Kitchen 2.8m x 6.6mWood flooring, wall to base units with Quartz work tops, double oven, induction hob with extractor fan, radiator. sink drainer with mixer tap, double glazed windows to rear, double glazed door leading to rear garden.
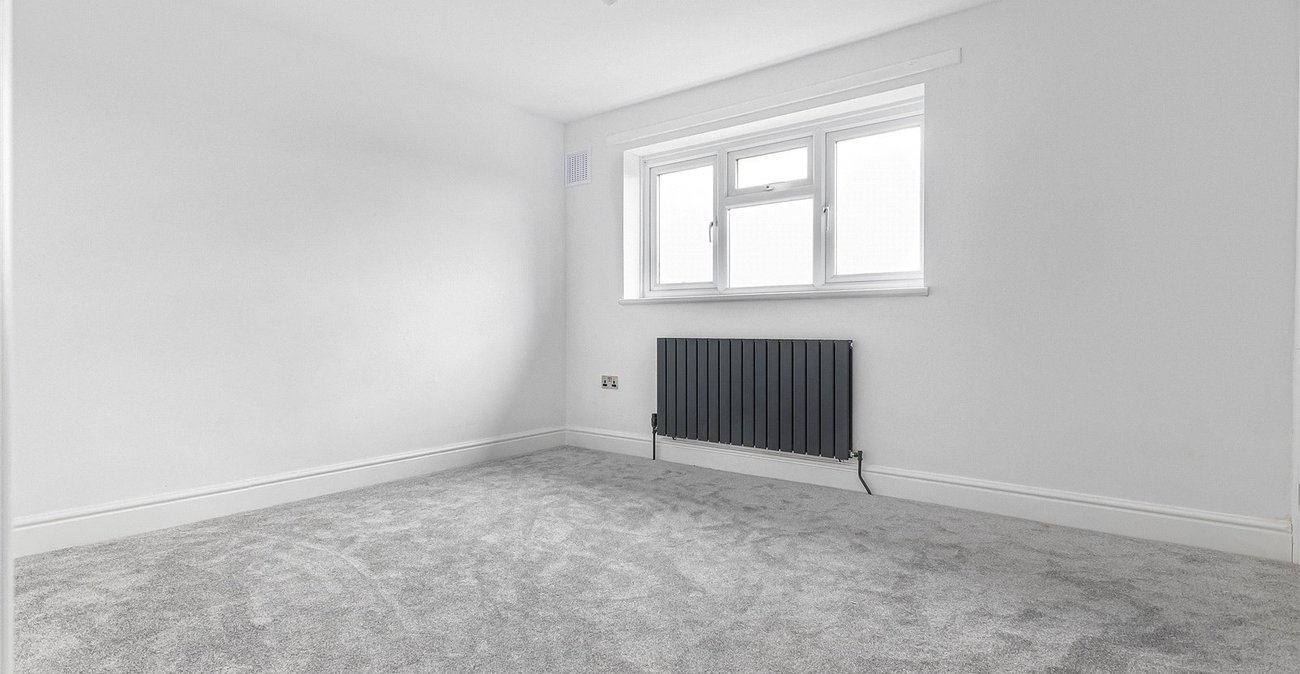
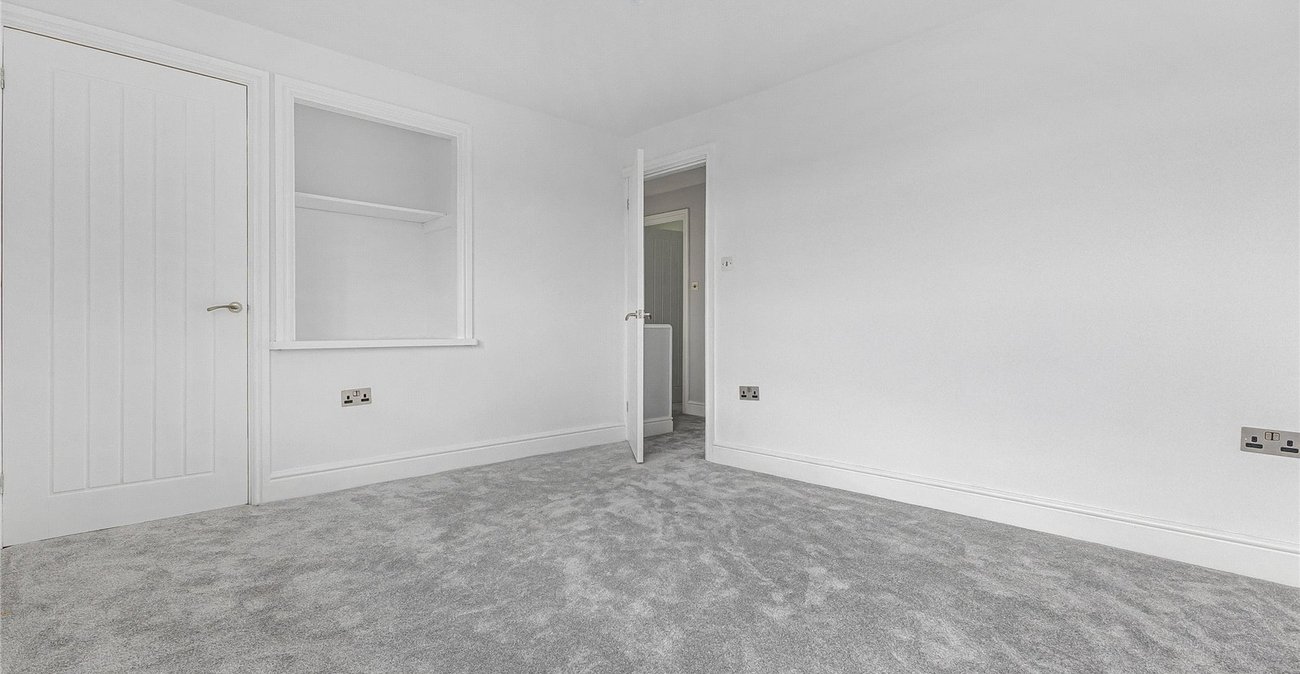
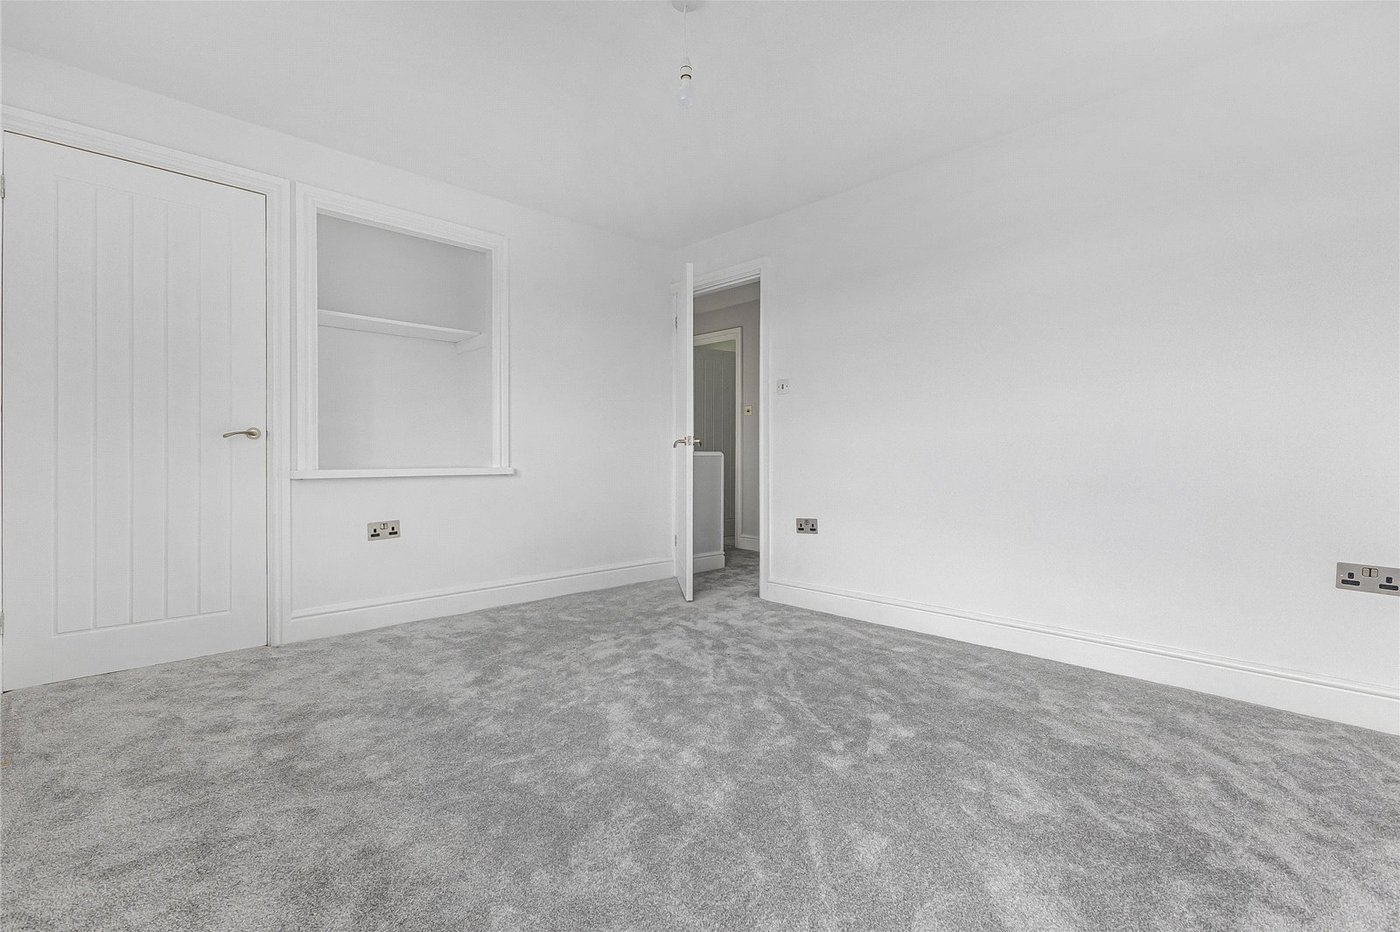
Bedroom One 3.23m x 4.14mCarpet, double glazed window to front, airing cupboard, radiator, built in wardrobes.
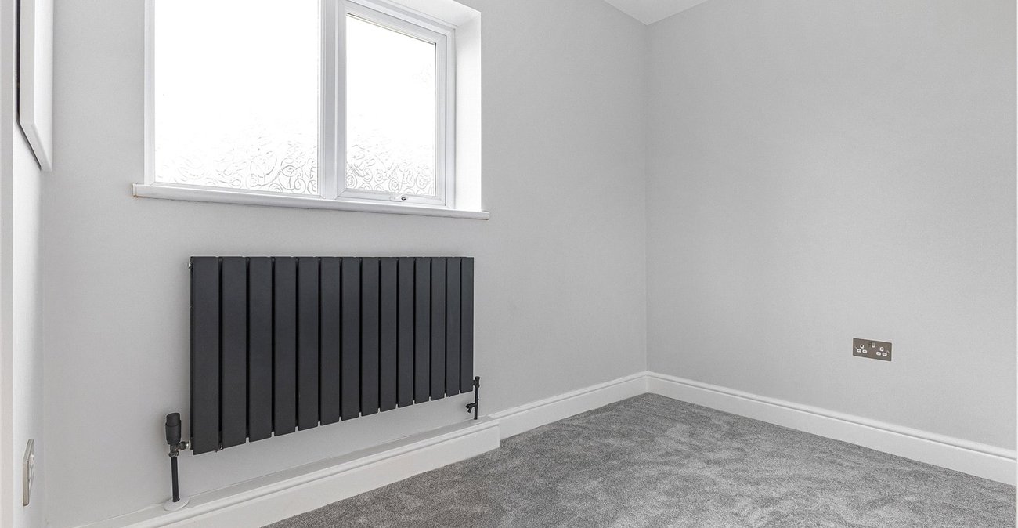
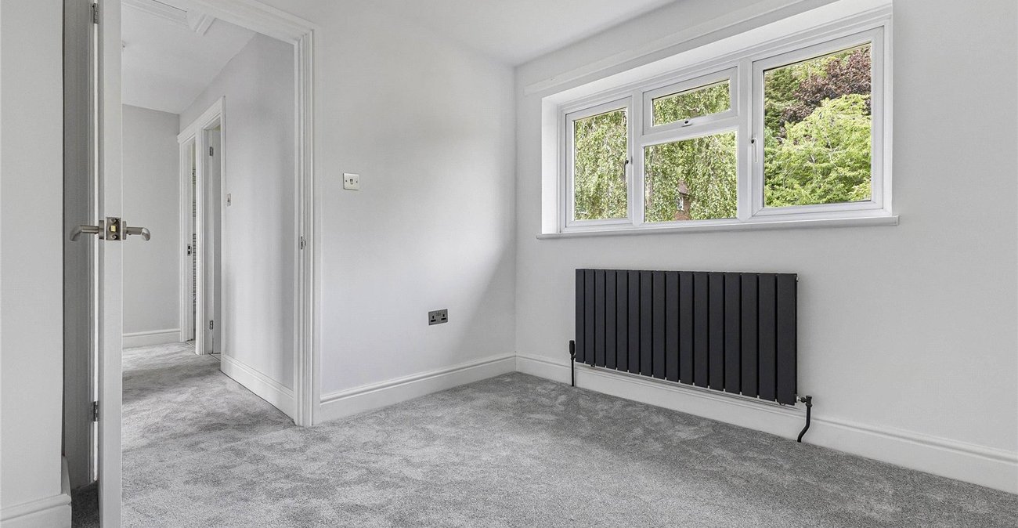
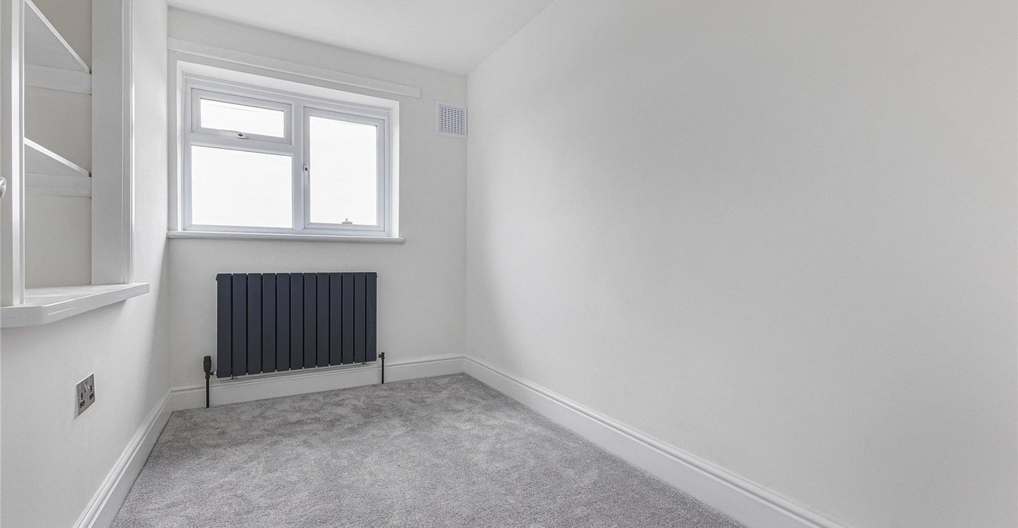
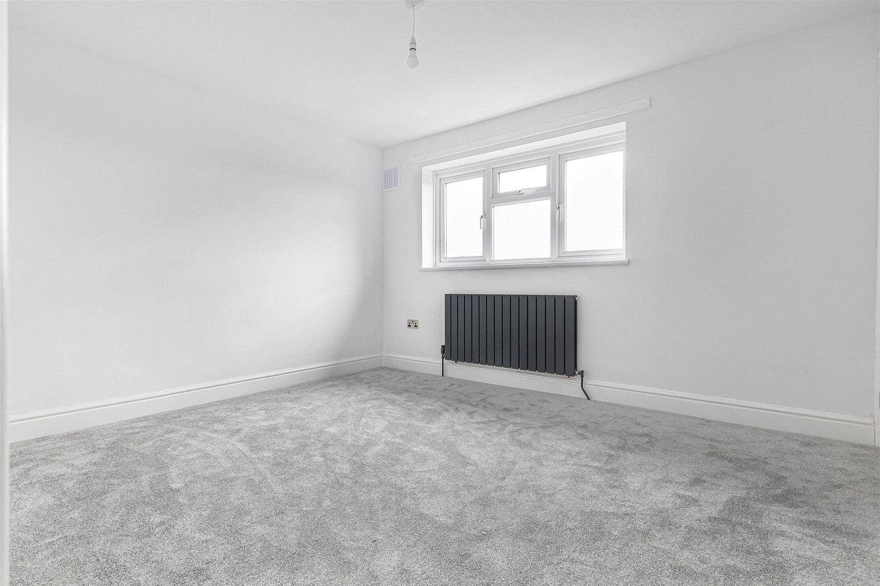
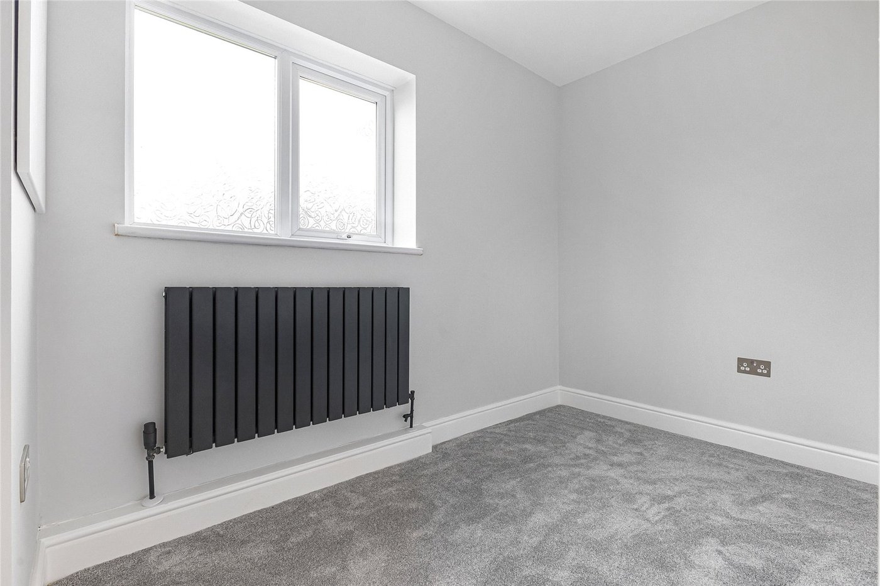
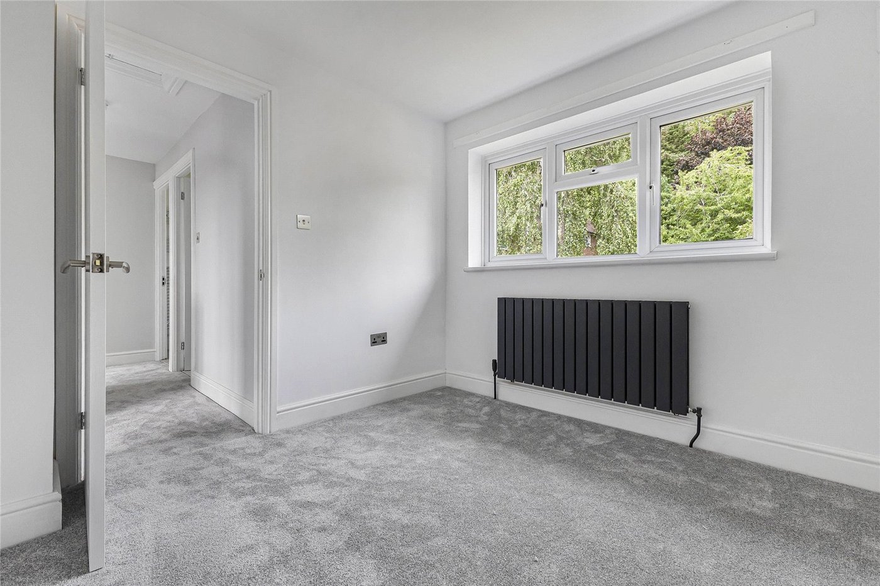
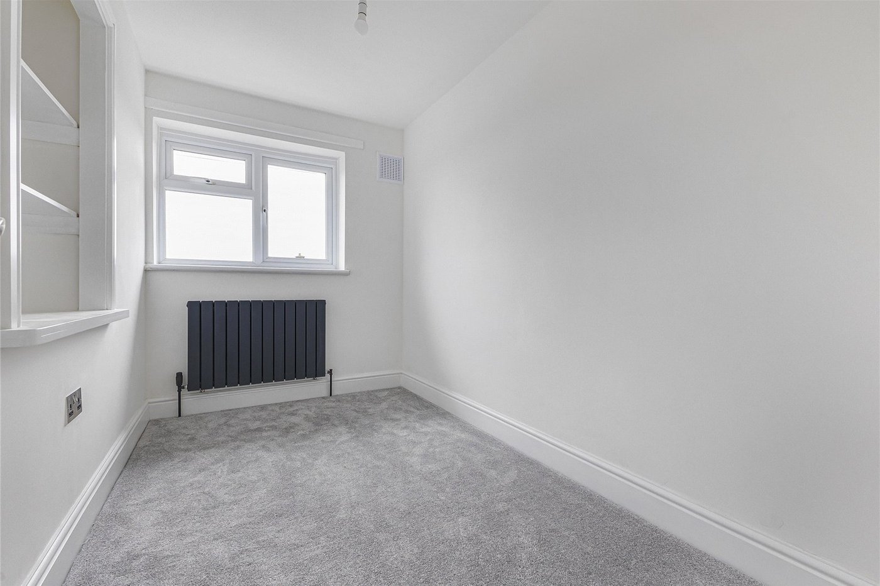
Bedroom Two 2.84m x 2.77mCarpet ,radiator, double glazed window to rear.
Bedroom Three 3.25m x 2.34mCarpet, double glazed window to front, radiator.
Bedroom Four 1.88m x 2.97mCarpet, double glazed window to side, radiator, cupboard.
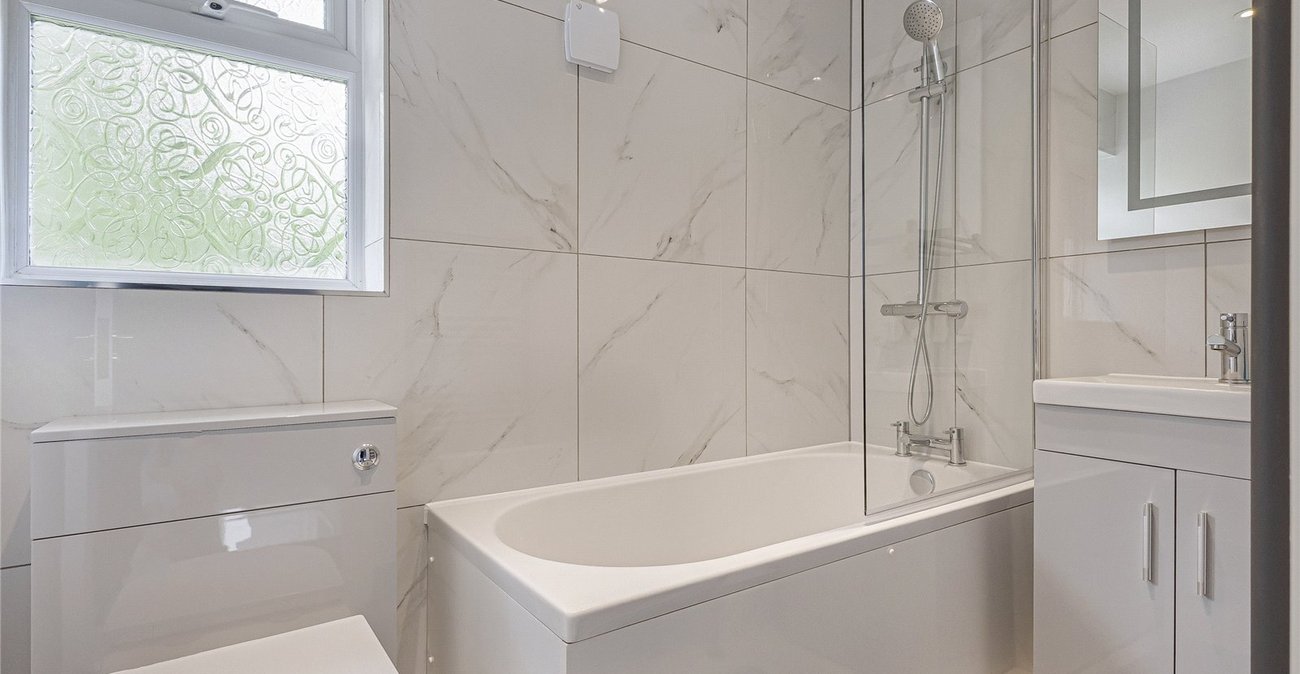
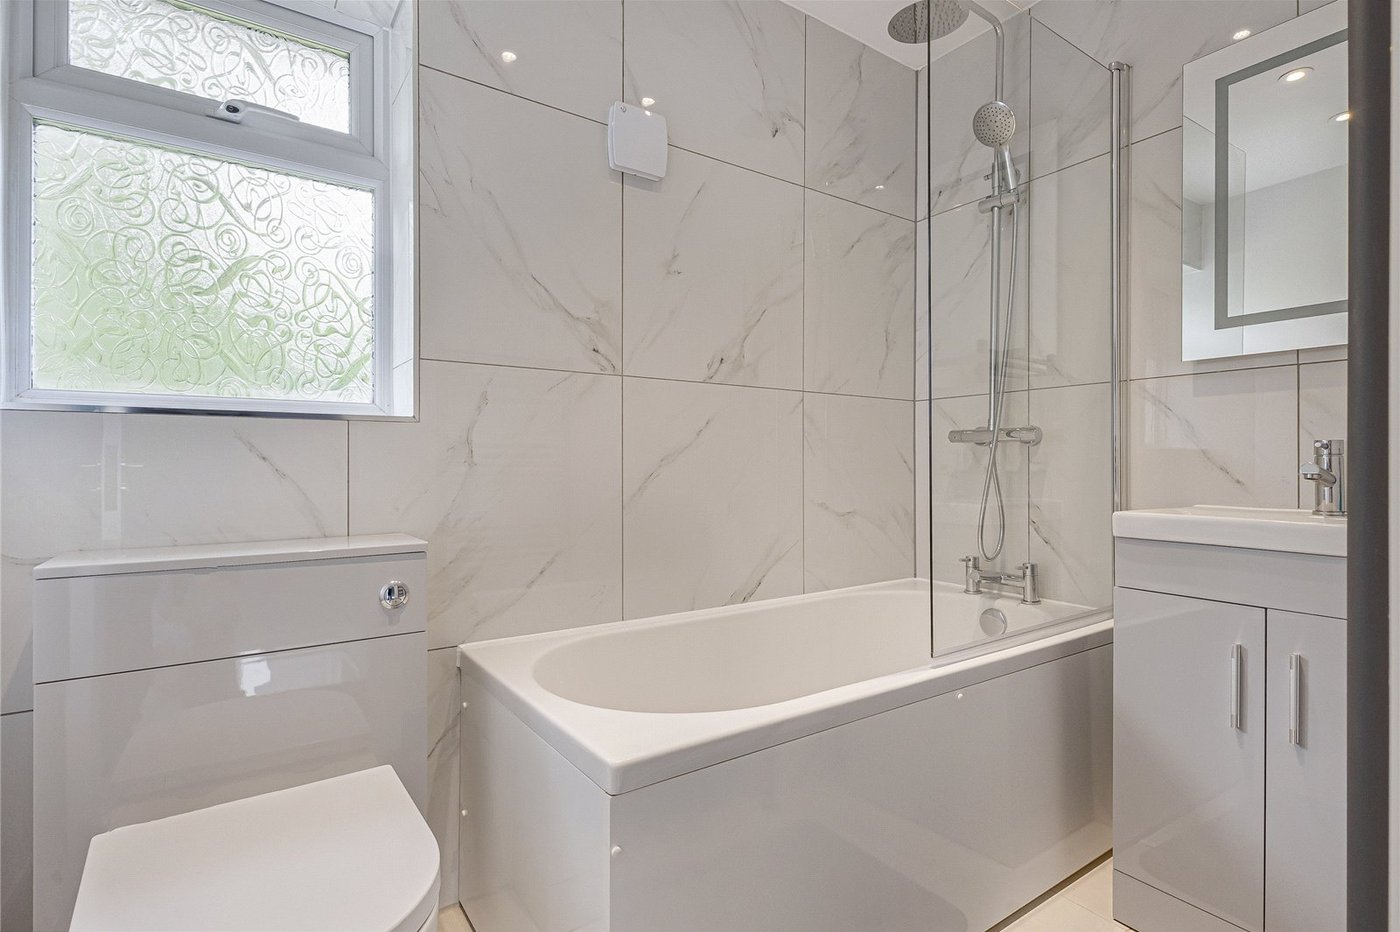
Bathroom 1.45m x 2.24mTiled flooring, panelled bath with shower over, double glazed window to rear, heated towel rail, extractor fan, sink drainer with mixer tap, low level w/c.
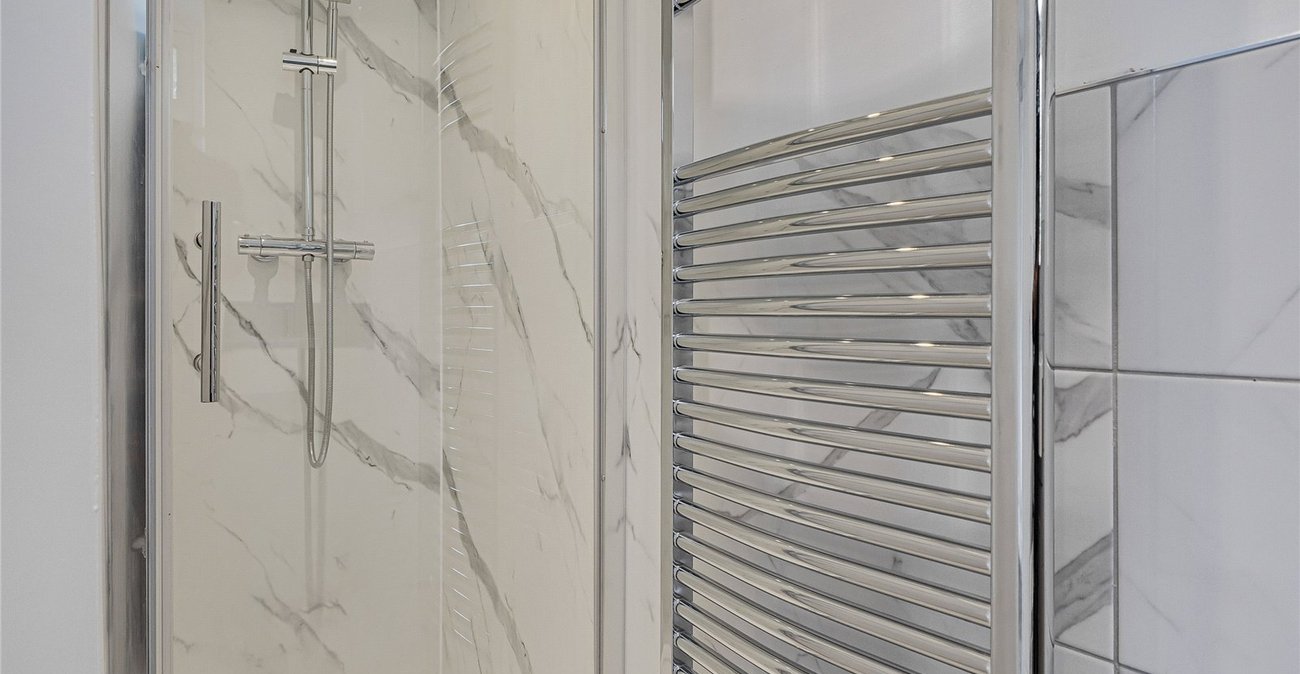
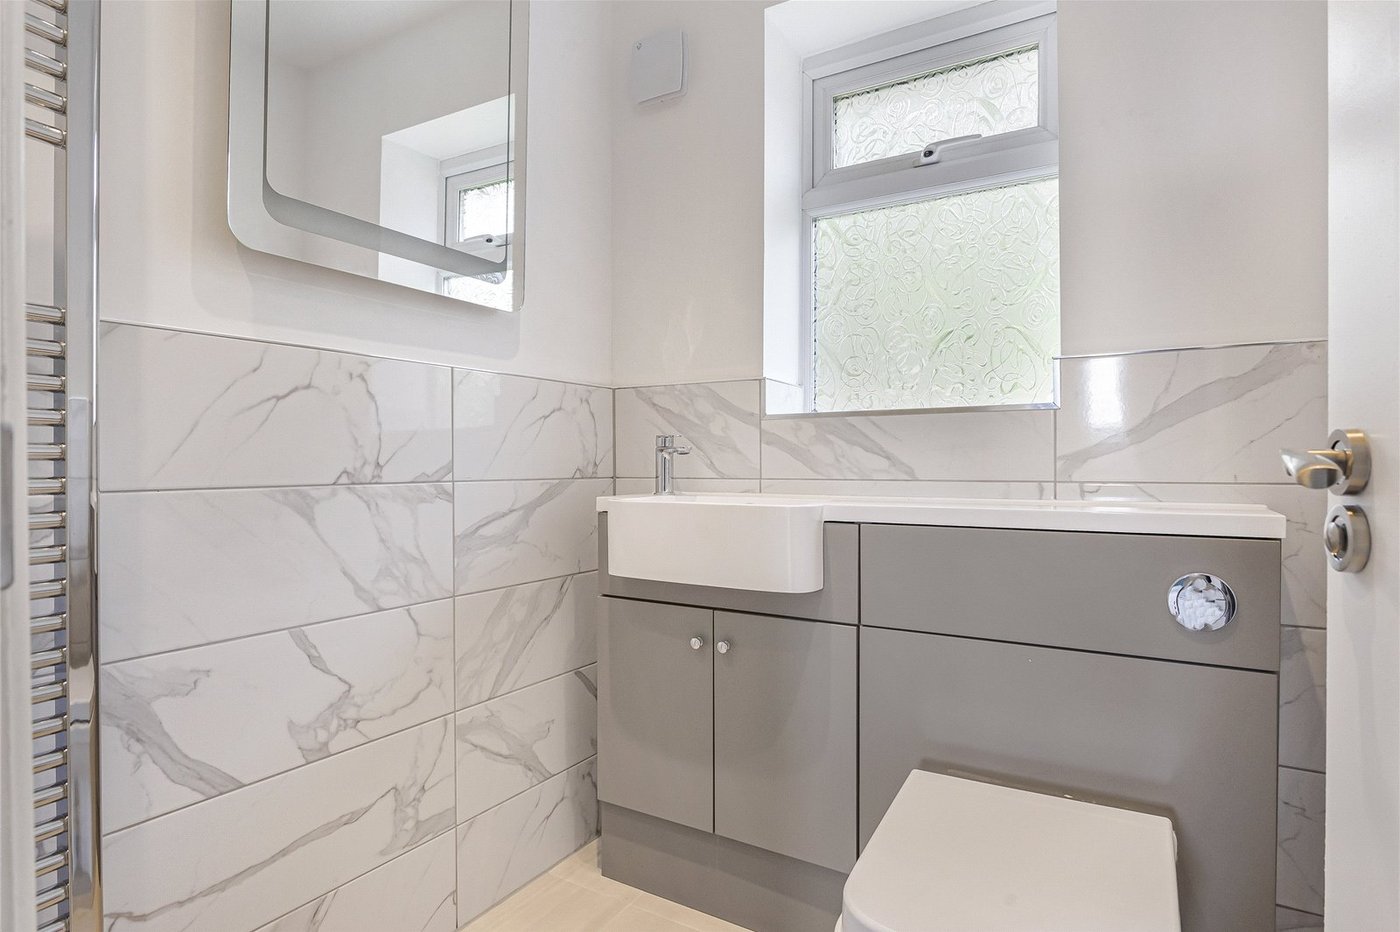
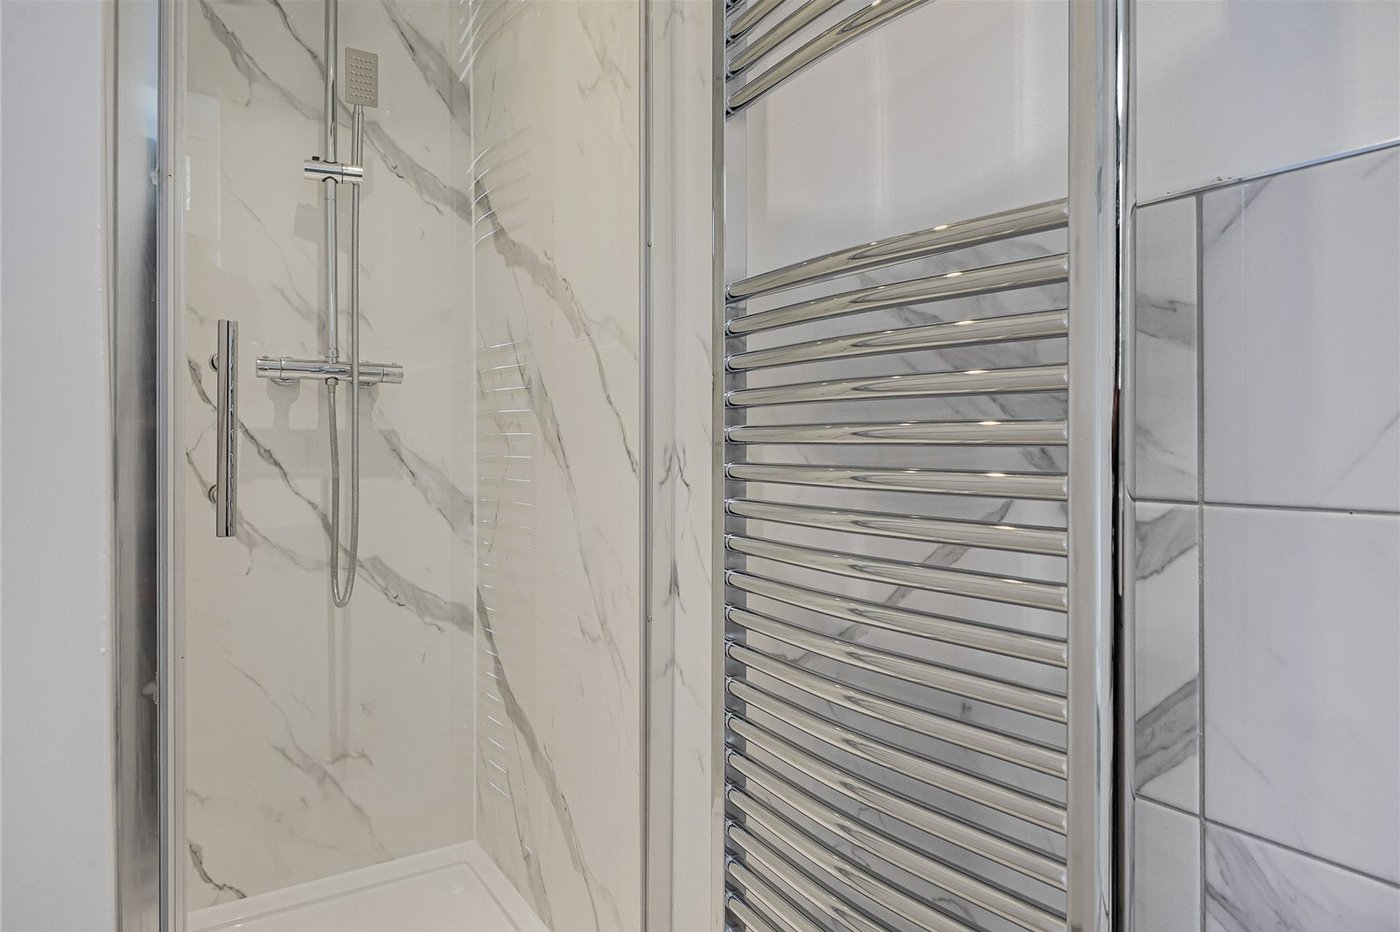
Shower Room 2.64m x 1.55mTiled flooring, shower cubicle, towel rail, low level w/c, sink basin with mixer tap, tiled walls , extractor fan.
Rear gardenSide access, grass laid to lawn, paved .
Utilities:
Rights & Restrictions:
Flood and Erosion Risk:
Video Tour