Property Description
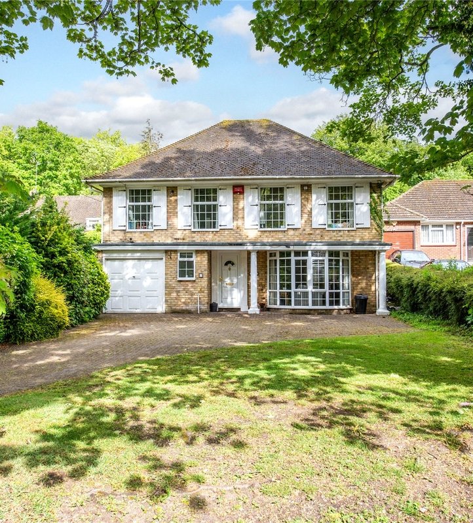
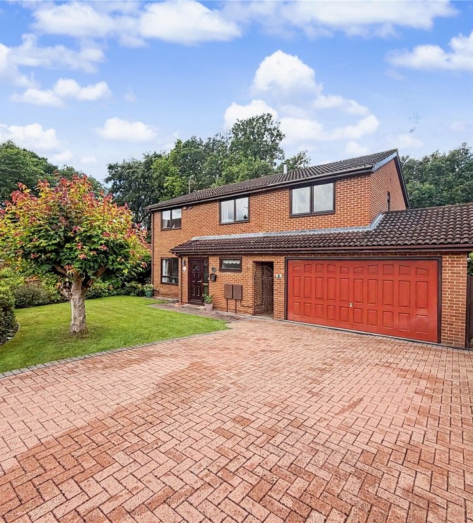
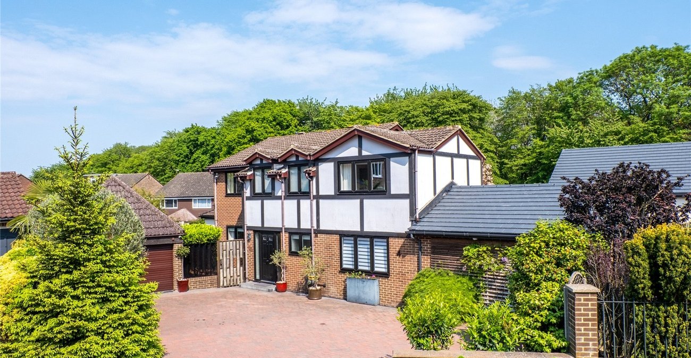
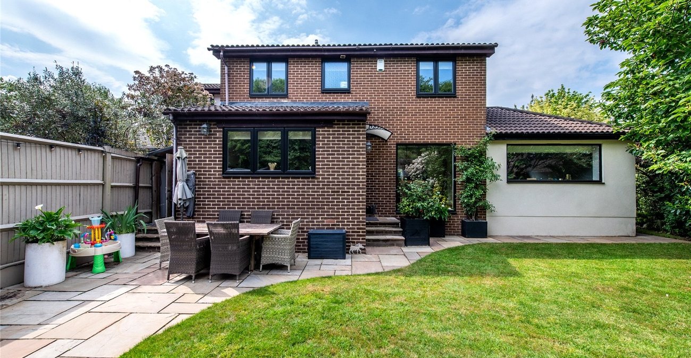
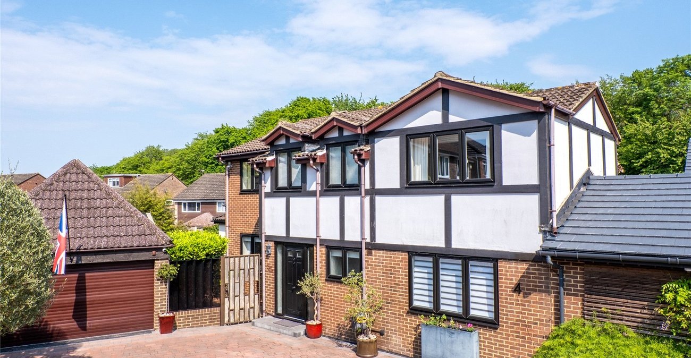
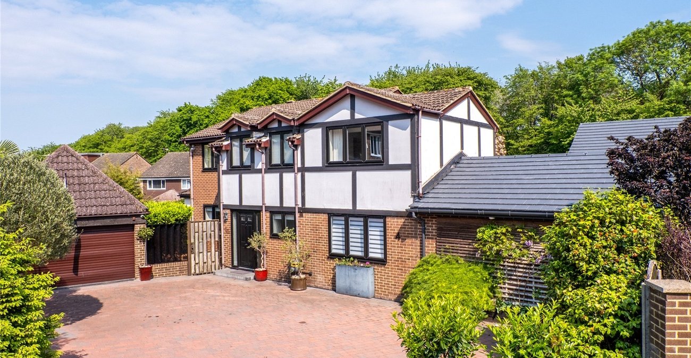
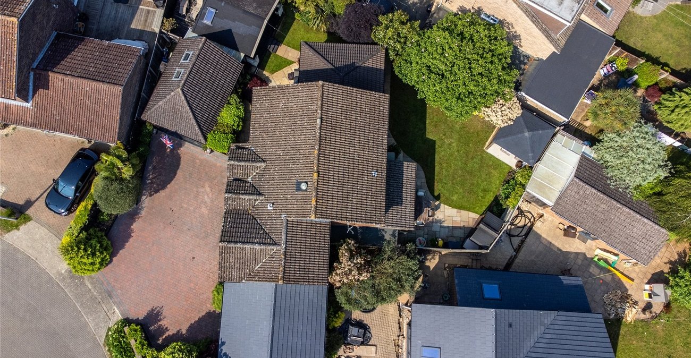
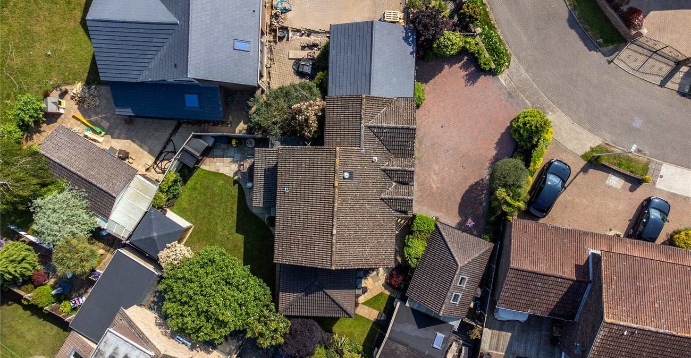
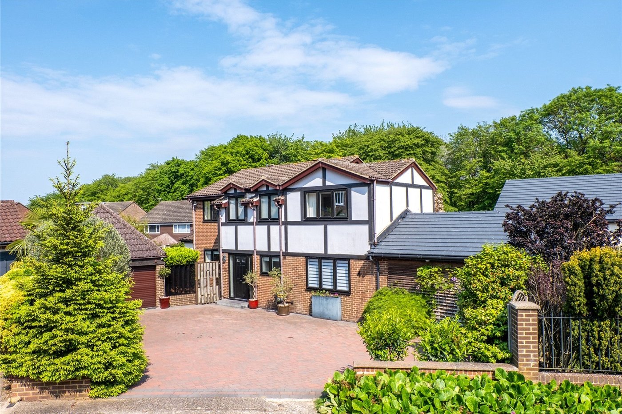
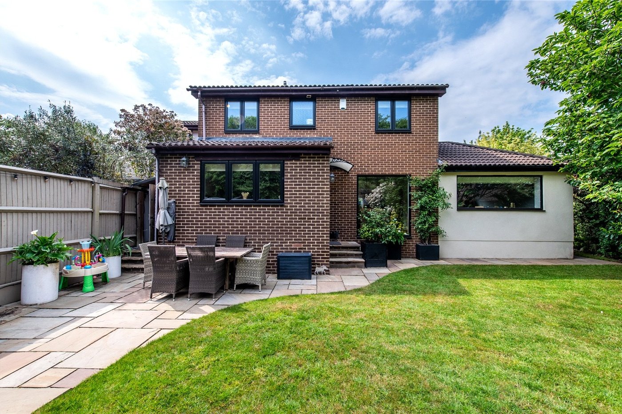
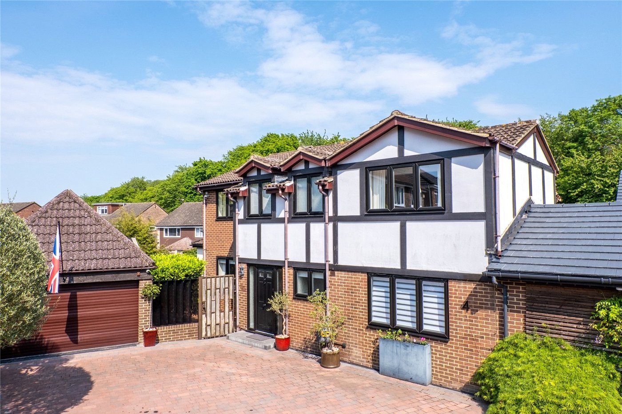
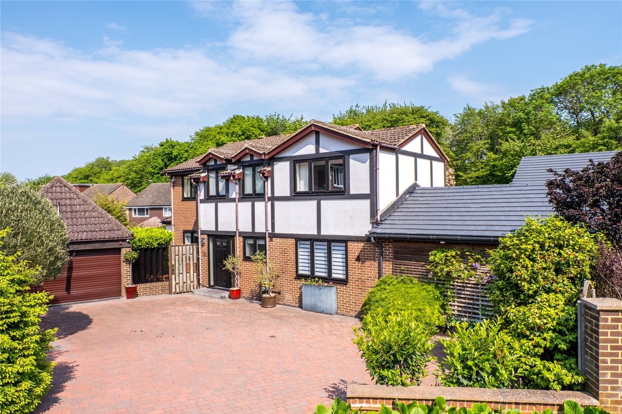
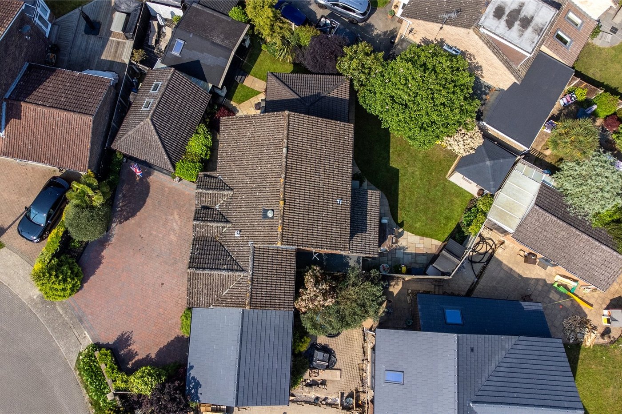
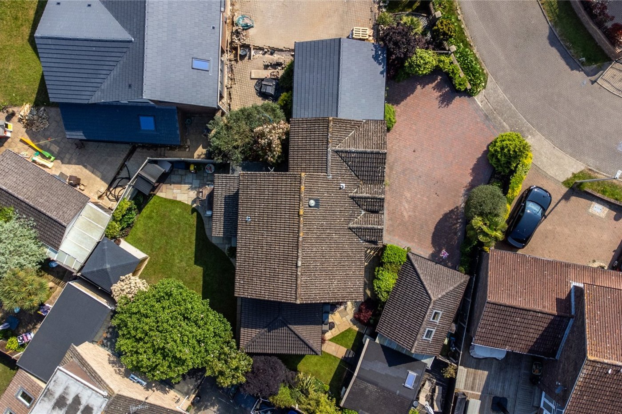
Robinson Michael & Jackson are delighted to present this beautifully finished four-bedroom detached family home, situated in a quiet and sought-after corner of Hempstead. Offering an impressive 2,522 square feet of accommodation, this spacious property is perfectly suited for modern family living and is located just 0.5 miles from Hempstead Valley Shopping Centre.
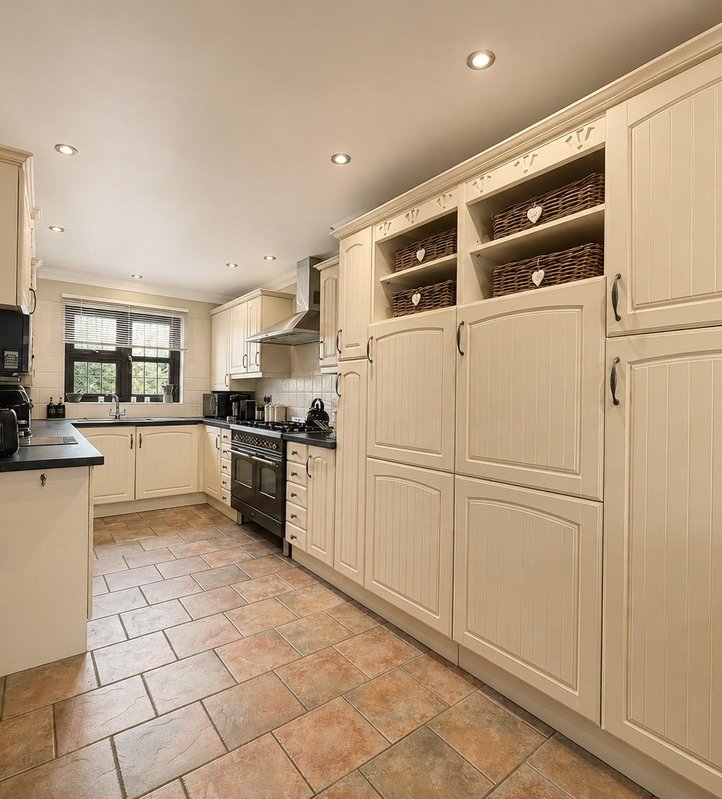
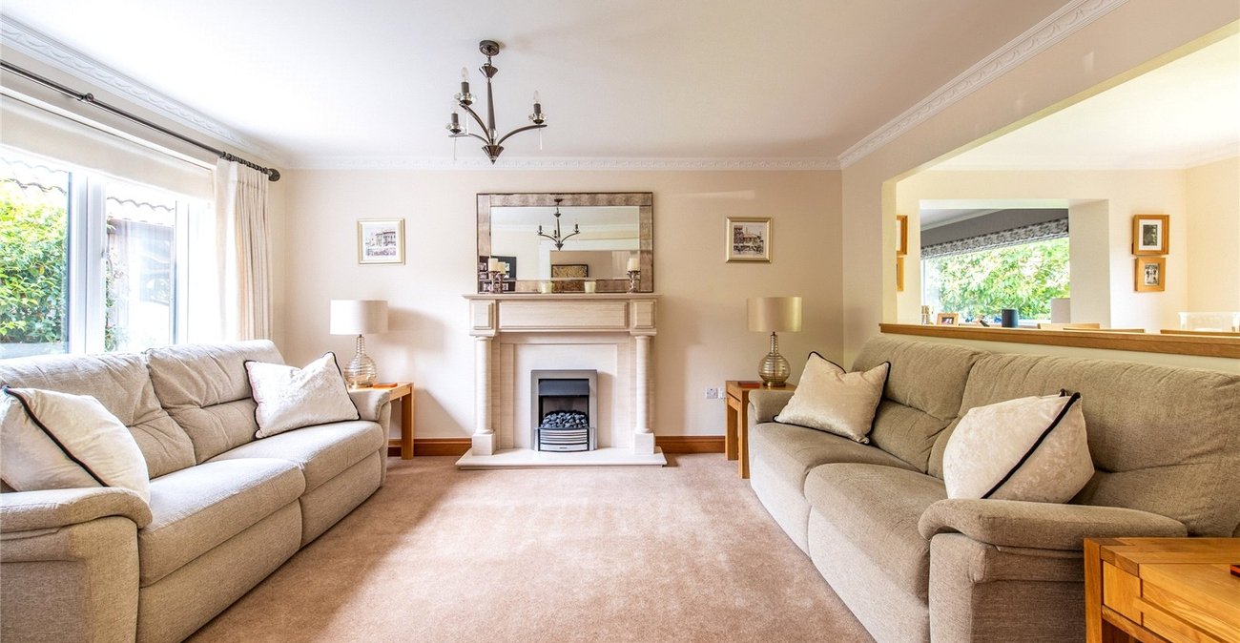
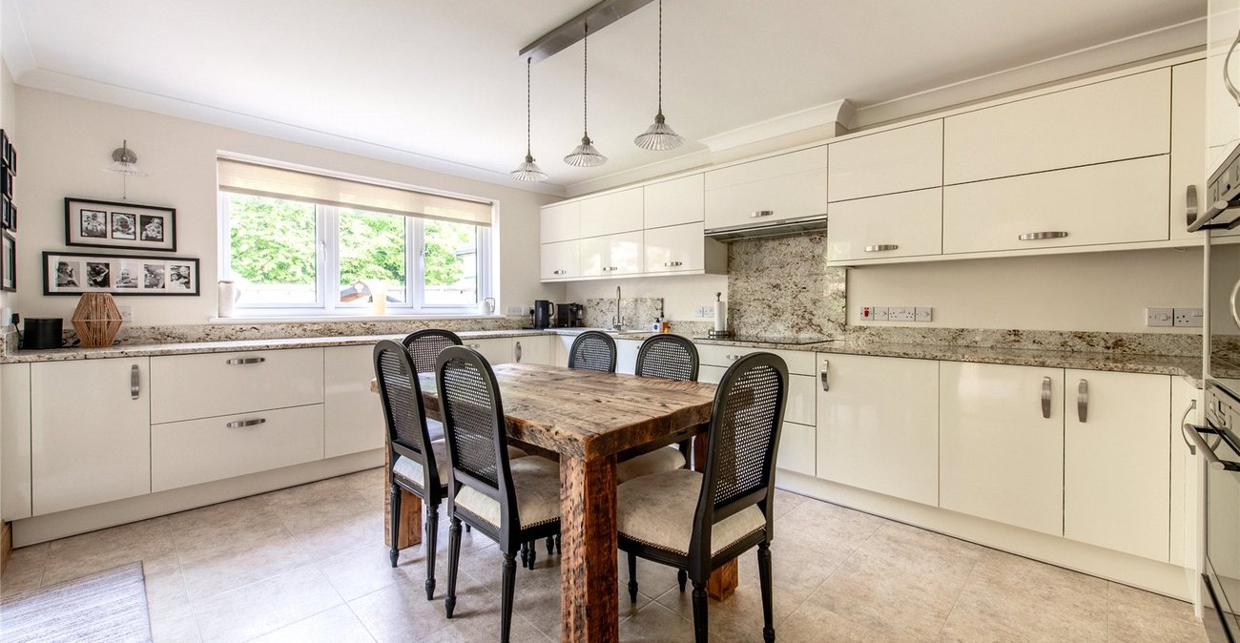
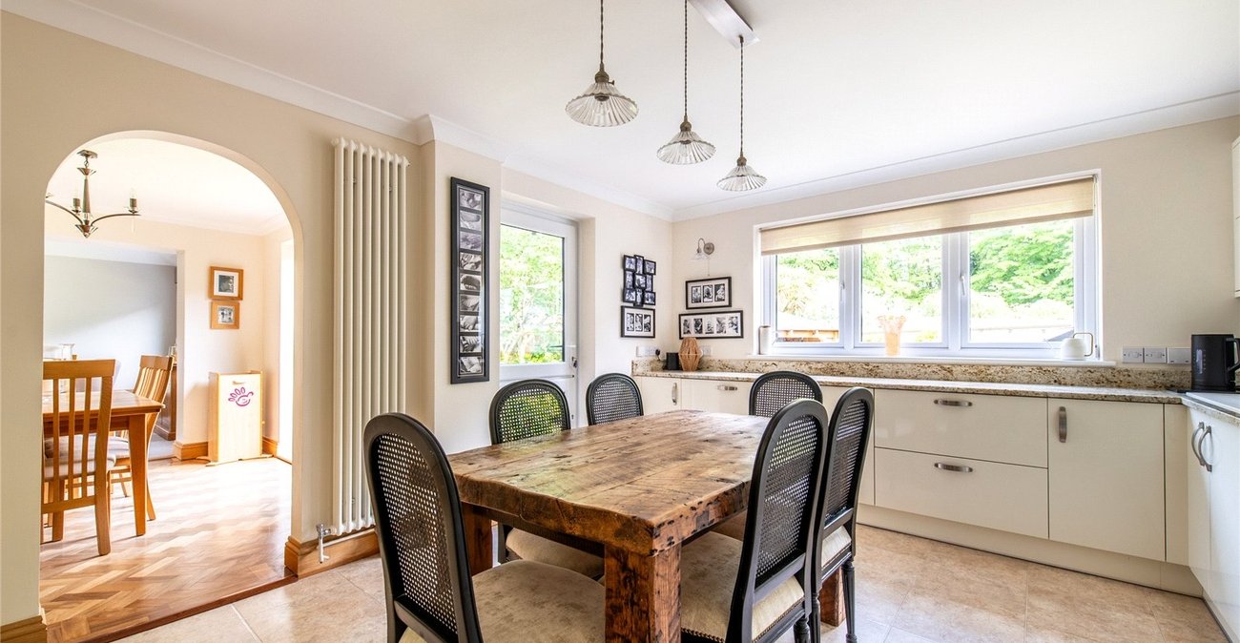
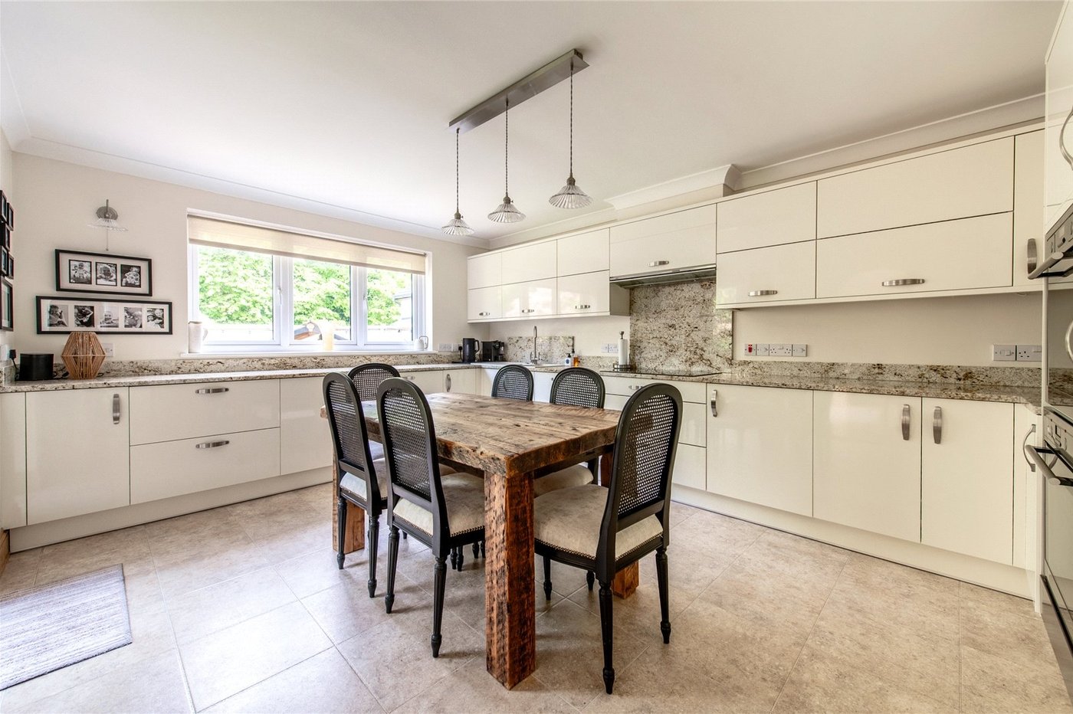
Internally, the property boasts a spacious modern kitchen with built-in features, alongside generously sized living accommodation finished to a high standard throughout.
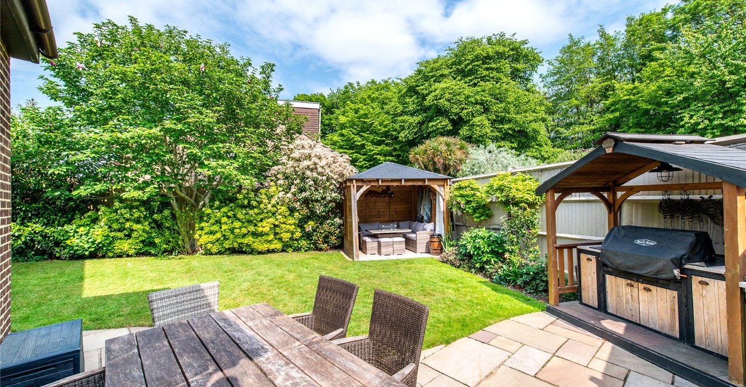
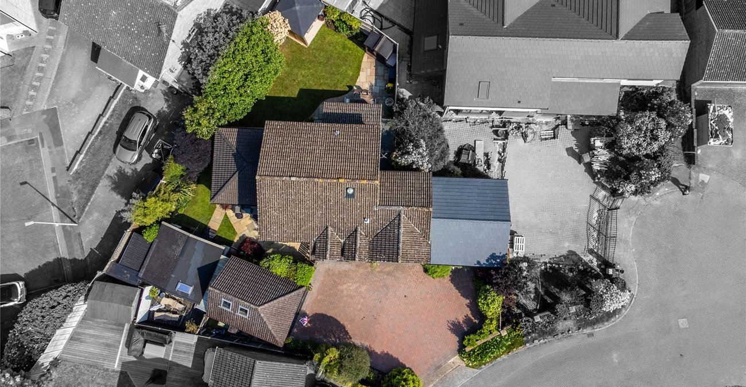
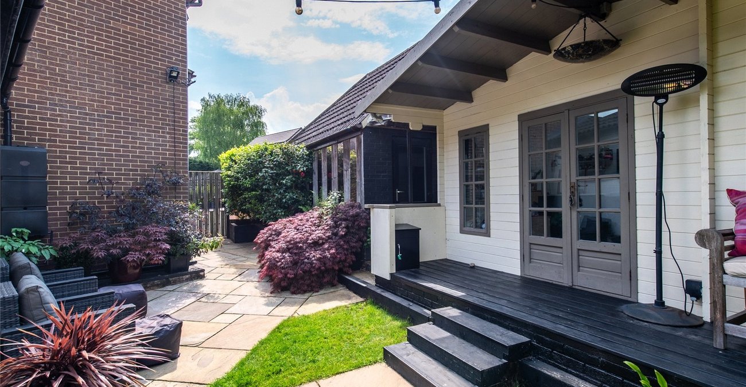
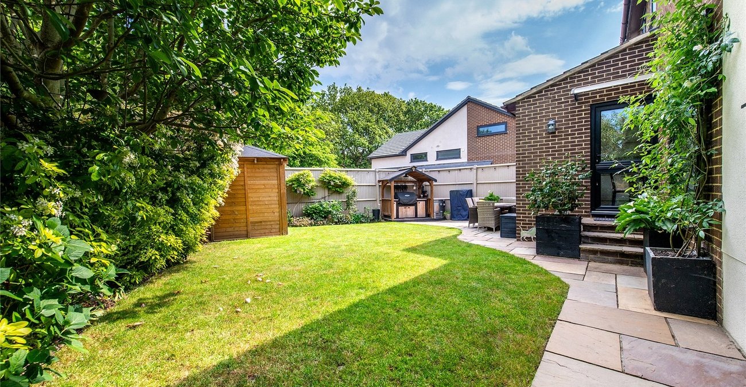
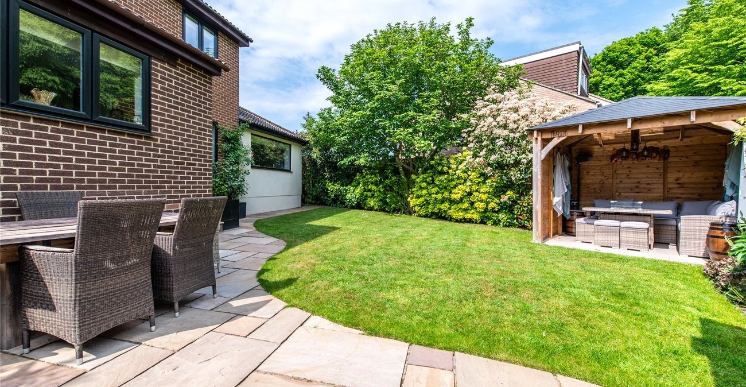
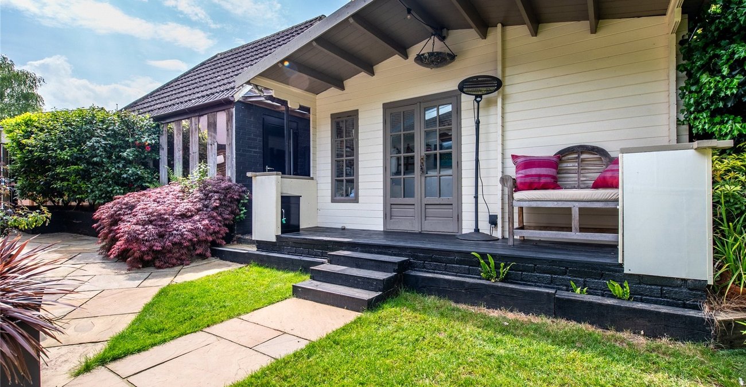
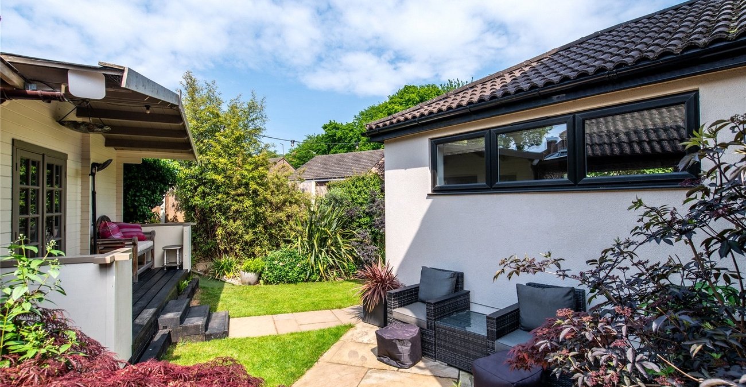
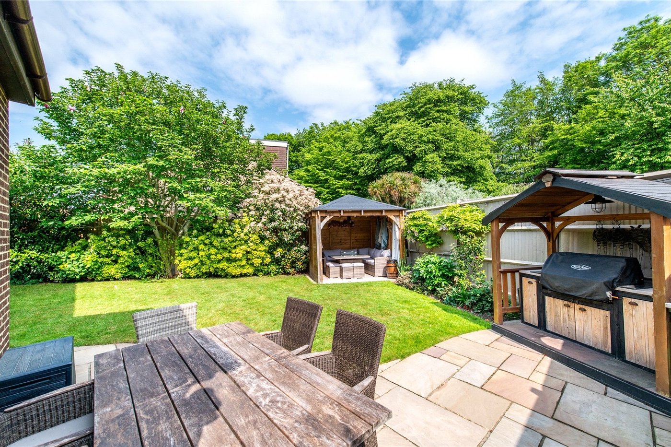
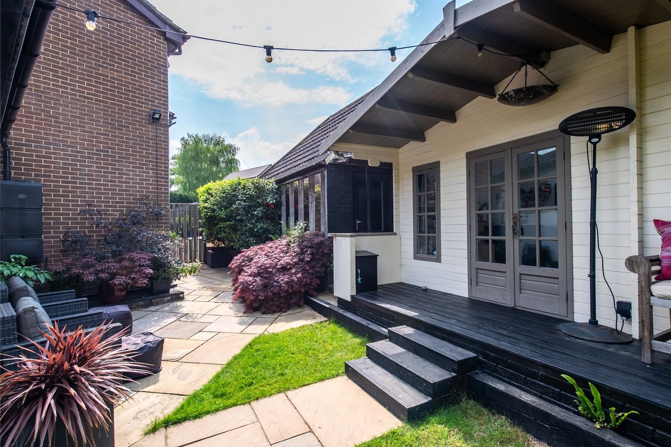
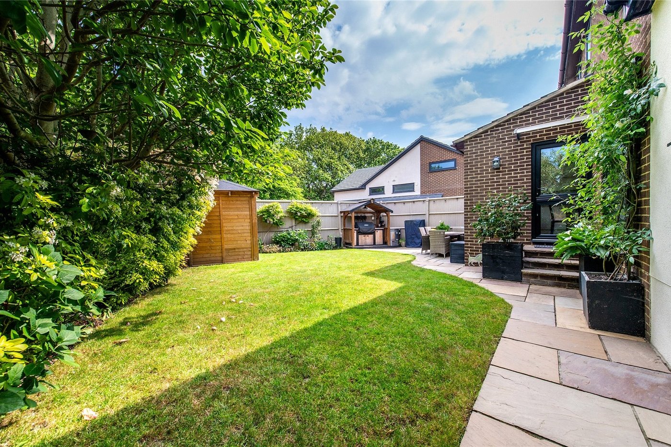
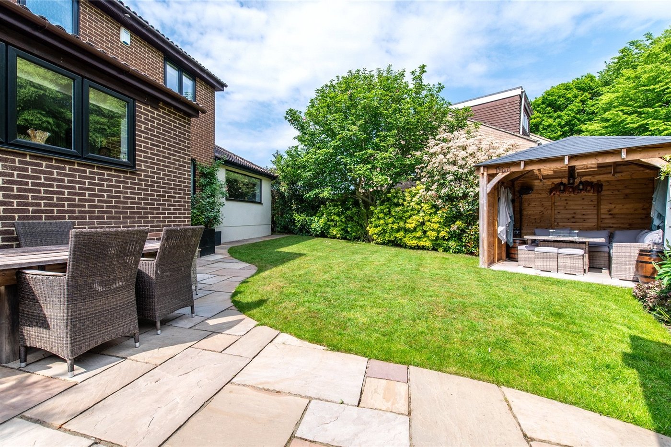
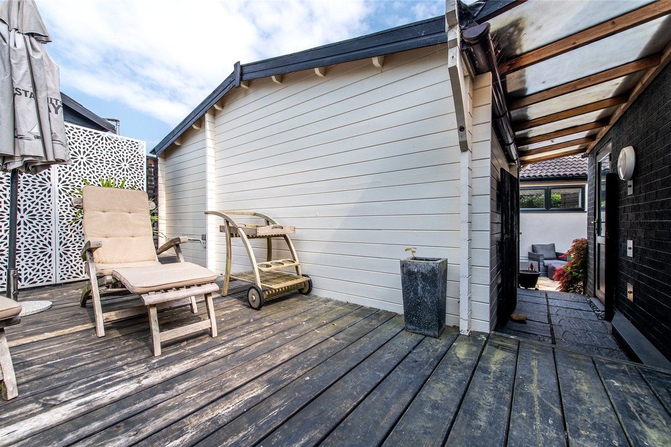
Externally, the home continues to impress with a built-in BBQ area and gazebo, creating the perfect space for entertaining and outdoor dining. The property also benefits from a detached garage with an electric door and office space above, ideal for those working from home or in need of additional versatile space.
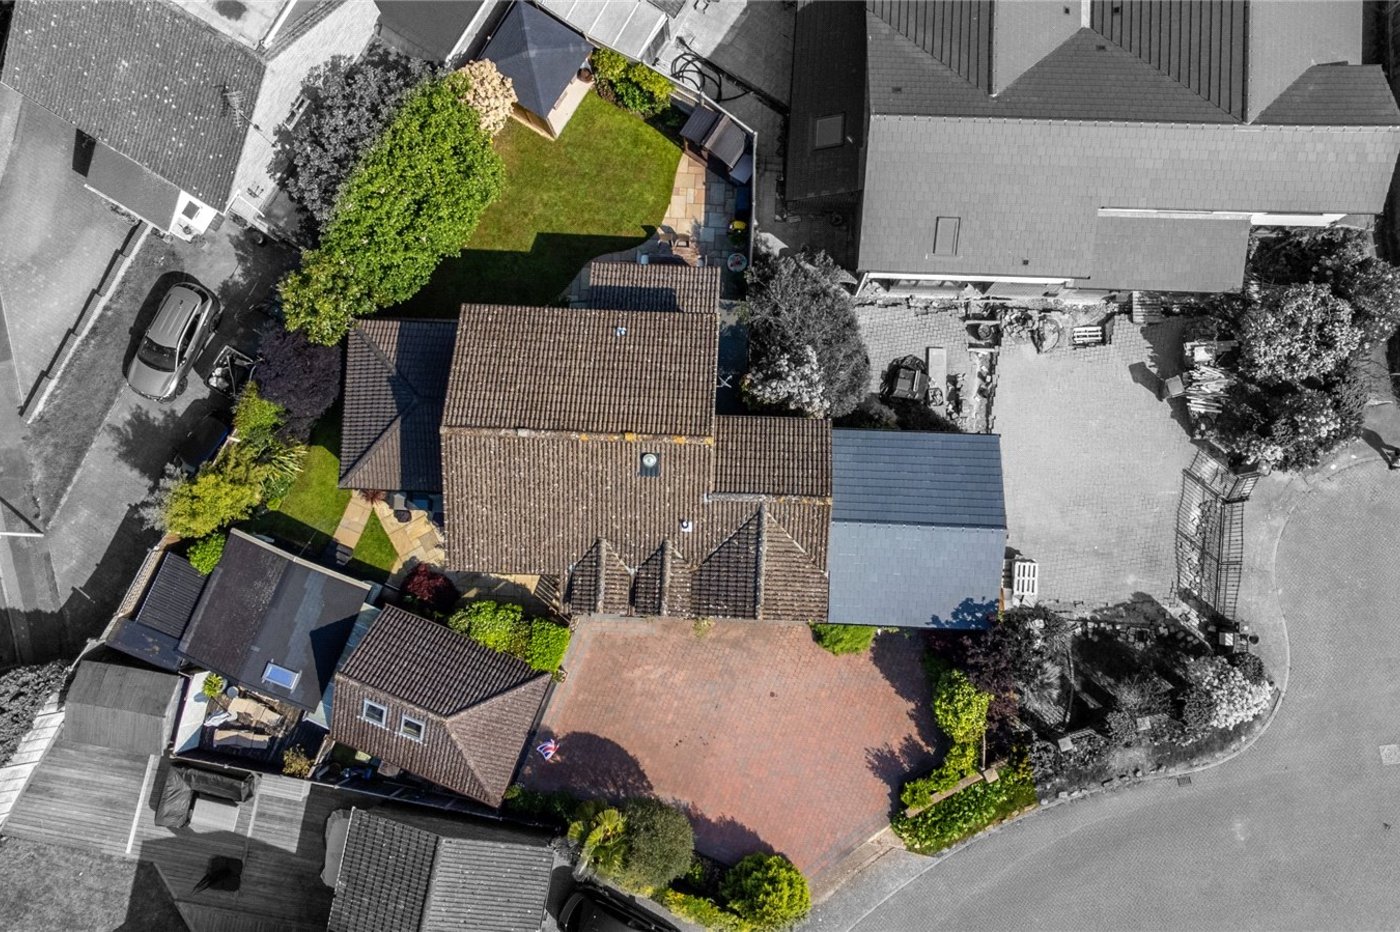
Further benefits include planning permission for an additional building on the land by the garage (please ask the agent for more information).
Properties in this location are rarely available, and viewing is highly recommended to fully appreciate everything this home has to offer.
- 2,522 square feet
- 0.5 miles from Hempstead Valley Shopping Centre
- Situated in a quiet, sought-after corner of Hempstead
- Spacious modern kitchen with built-in features
- Built-in BBQ area and gazebo
- Detached garage with electric door
- Office space above the garage
Rooms
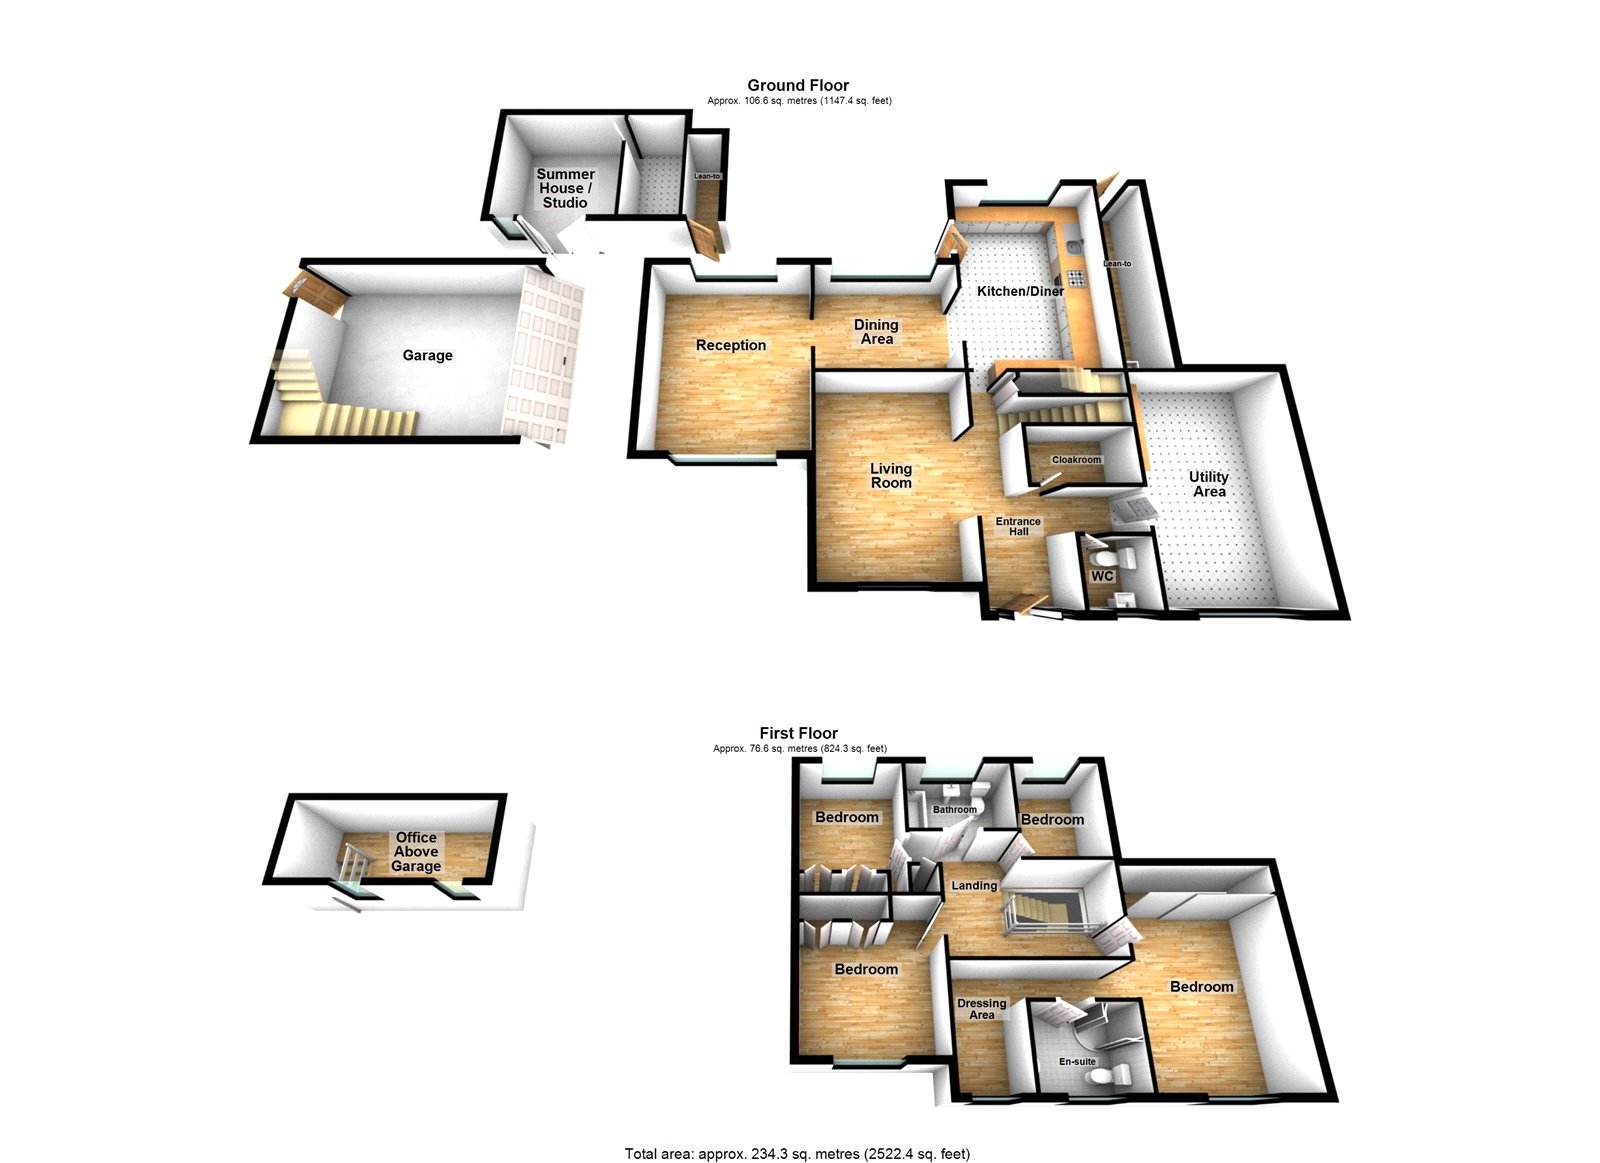
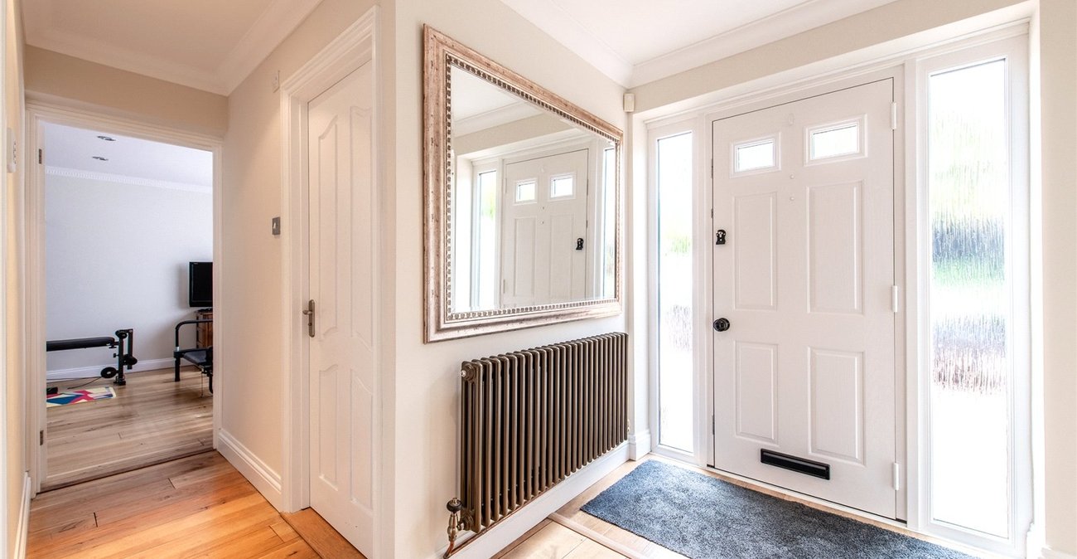
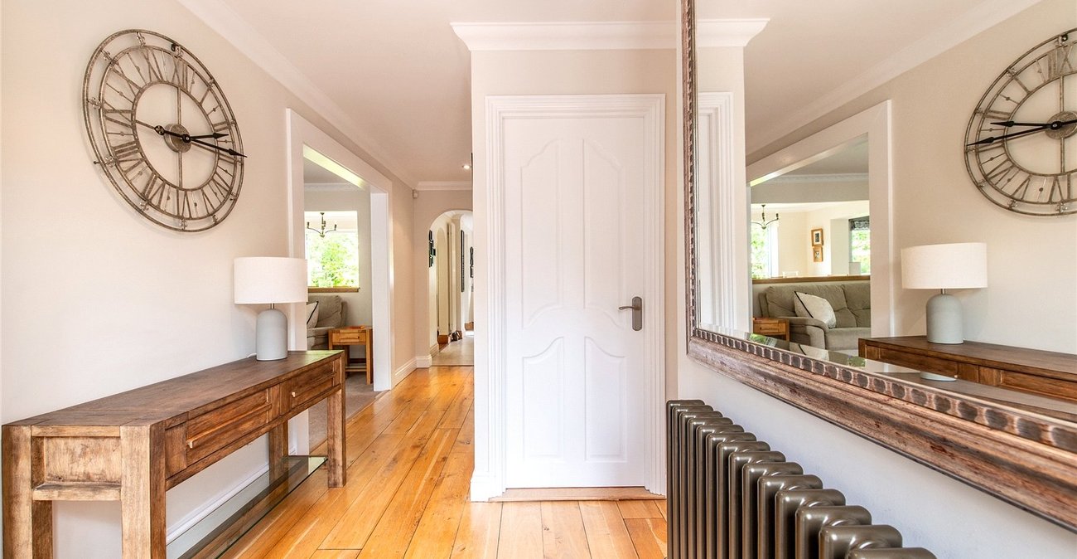
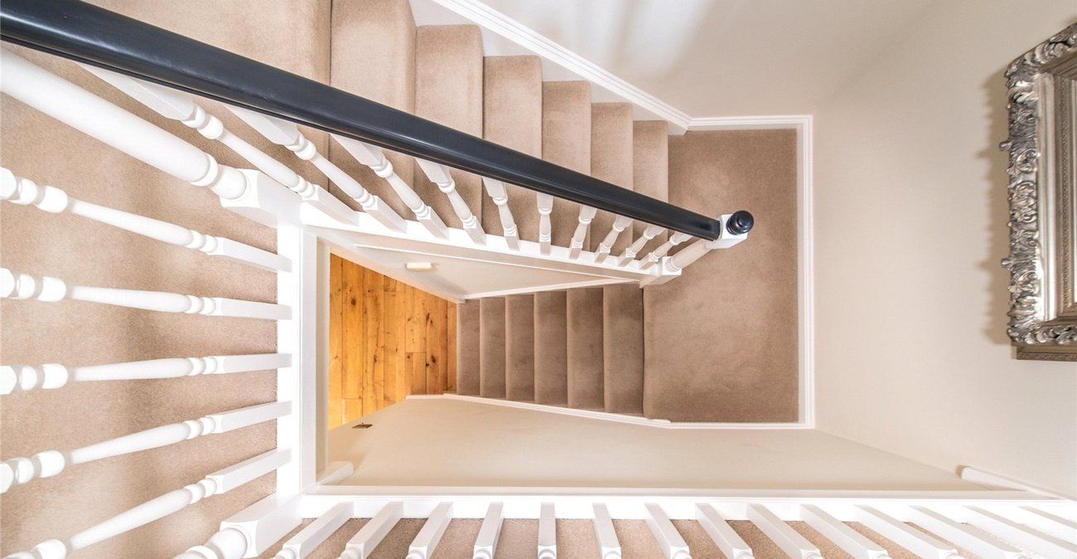
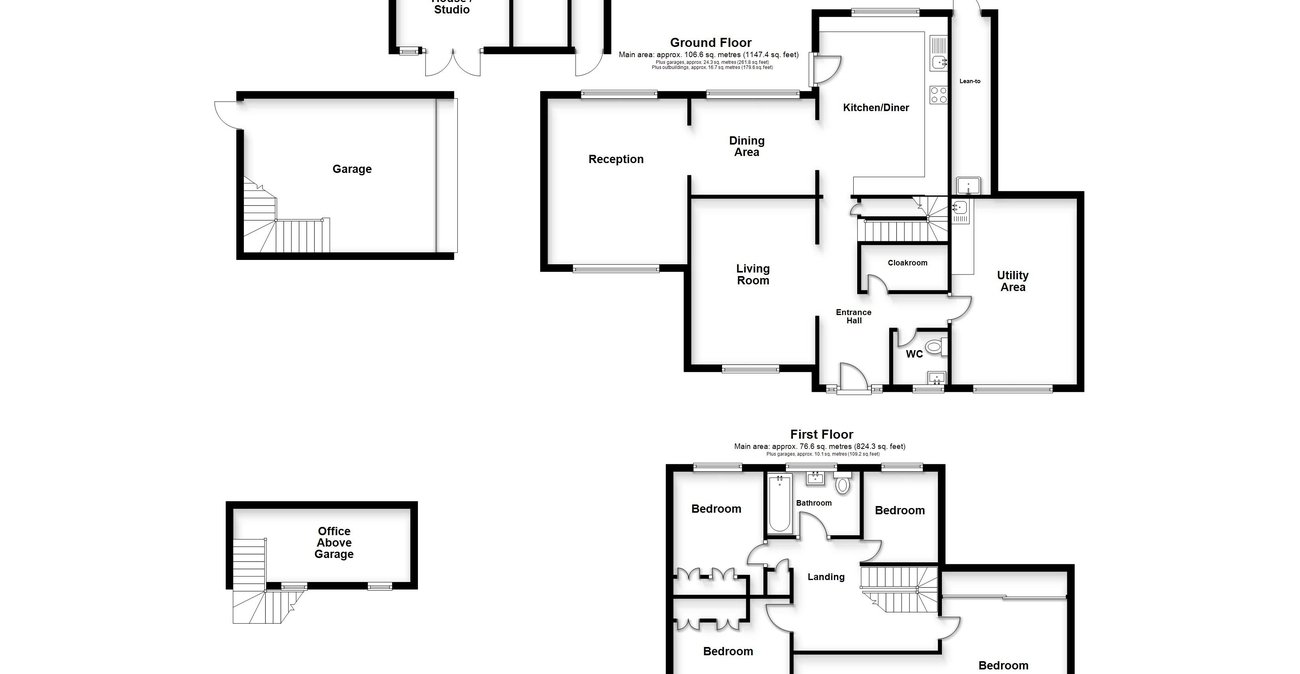
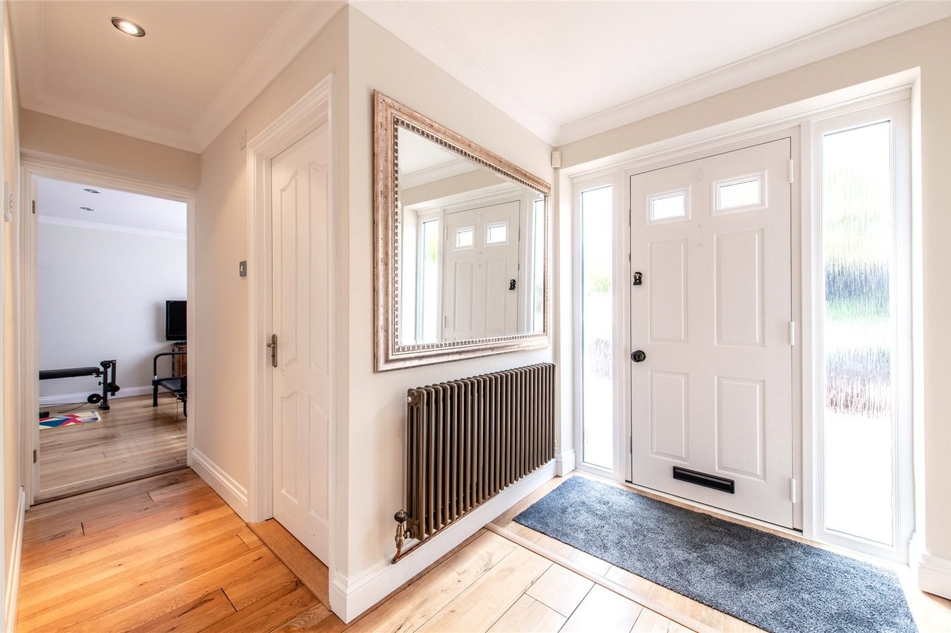
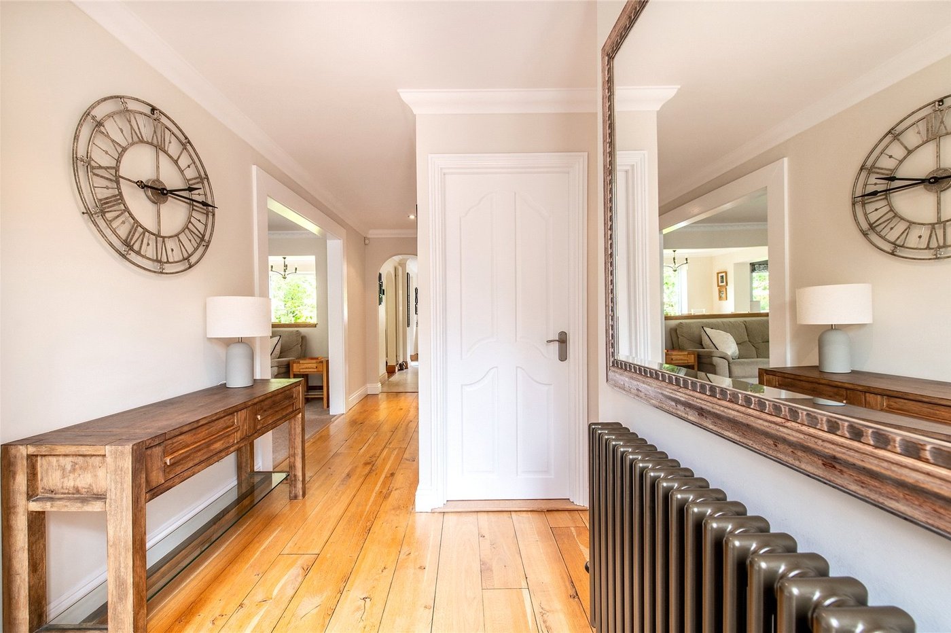
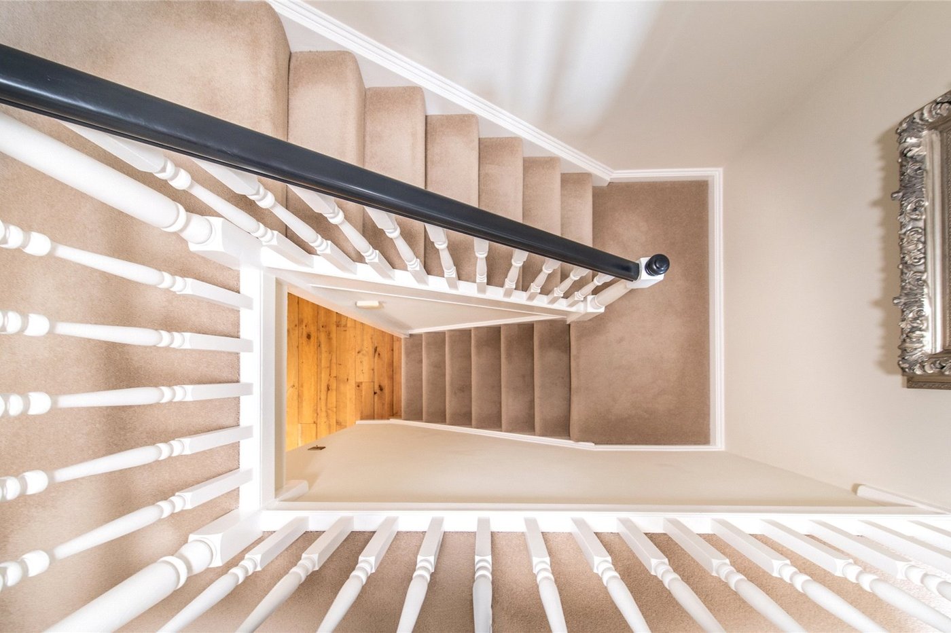
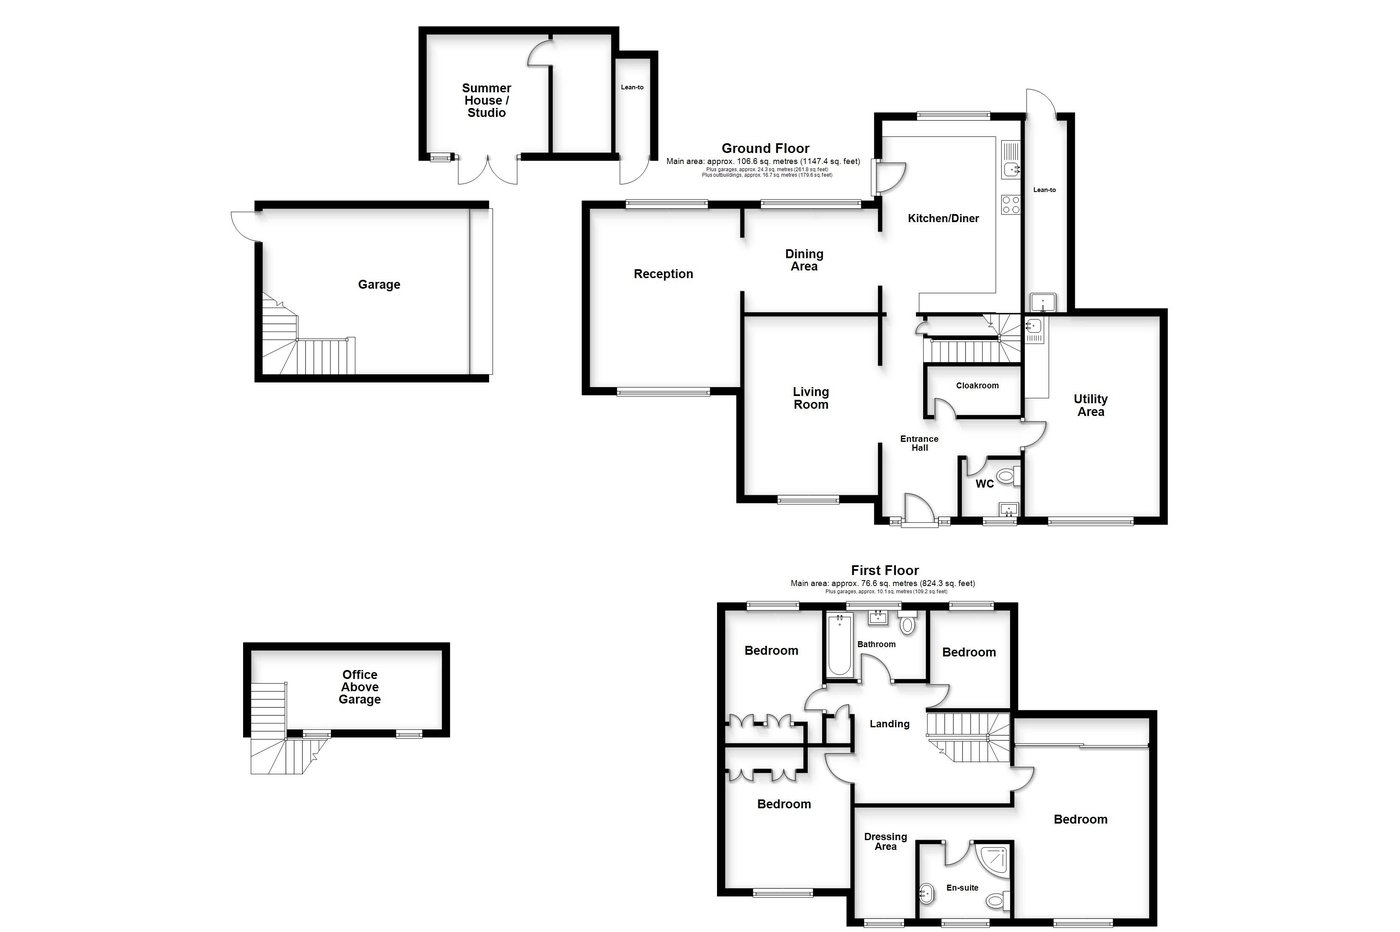
Entrance Hall 5.84m x 3.84mDouble glazed door to front. Storage understairs housing boiler. Wooden flooring. Radiator.
Cloakroom 3.73m x 1.75mTiled flooring.
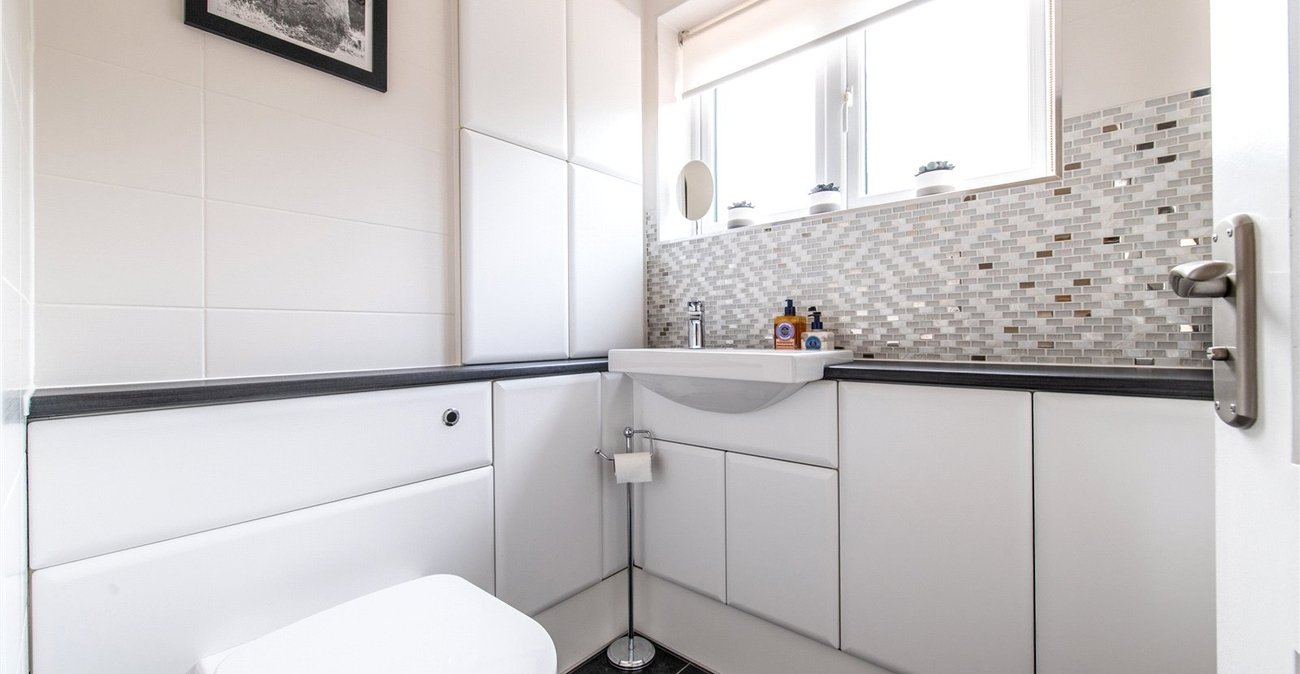
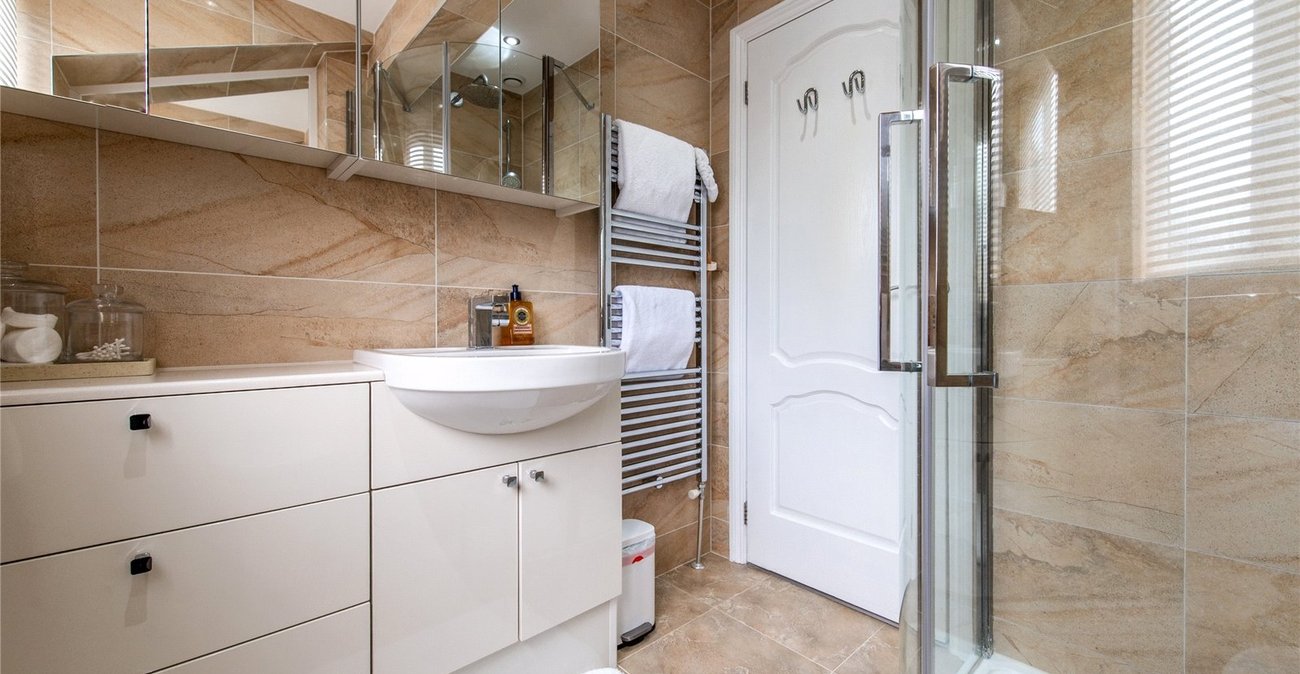
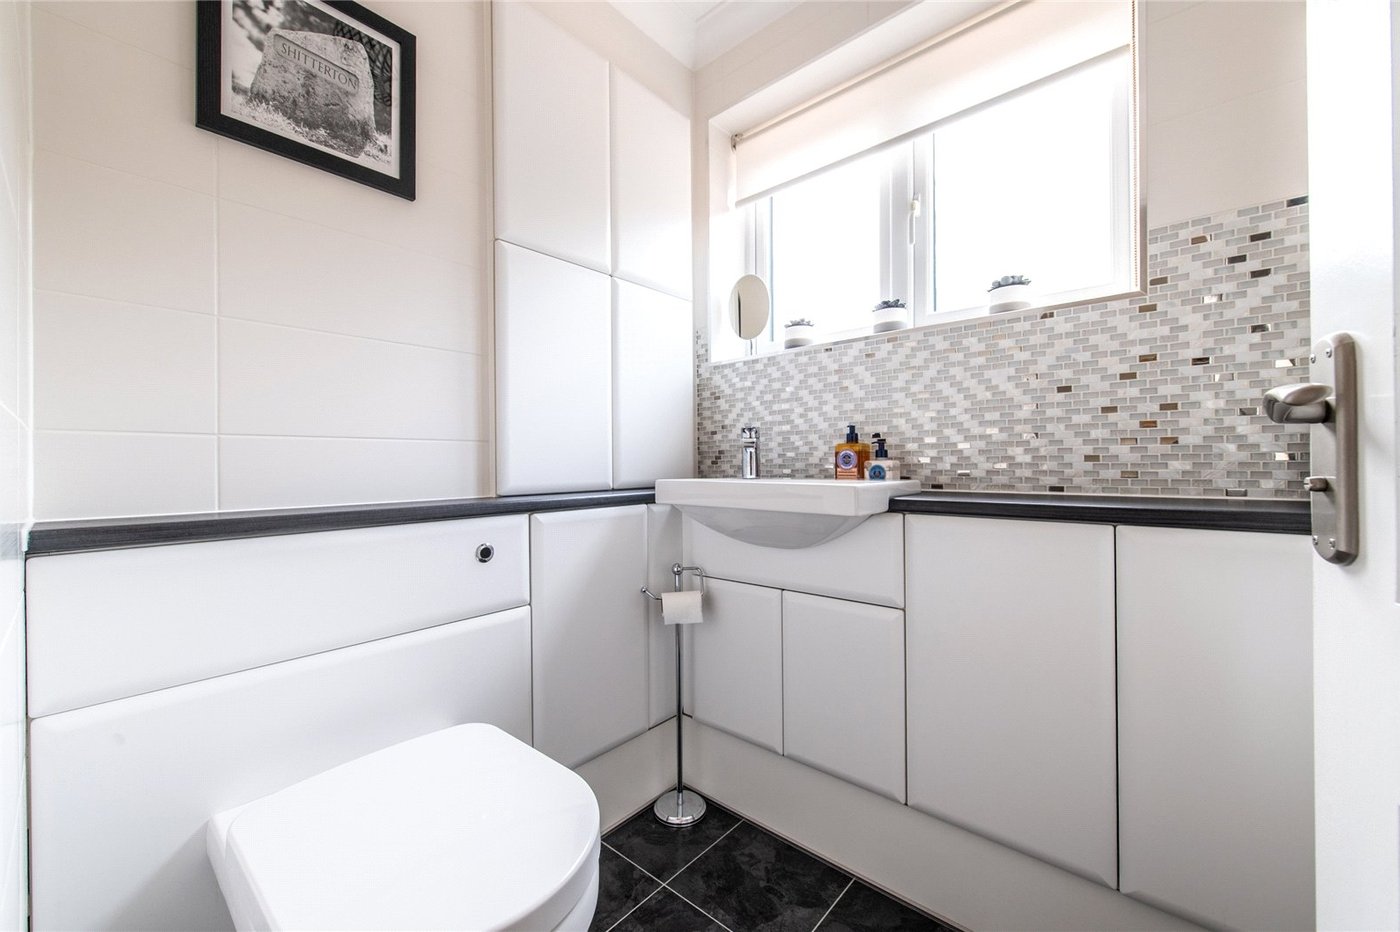
Ground Floor WC 1.42m x 1.42mDouble glazed window to front. Vanity wash hand basin with surrounding storage. Low level WC. Tilled walls and floor. Heated towel rail.
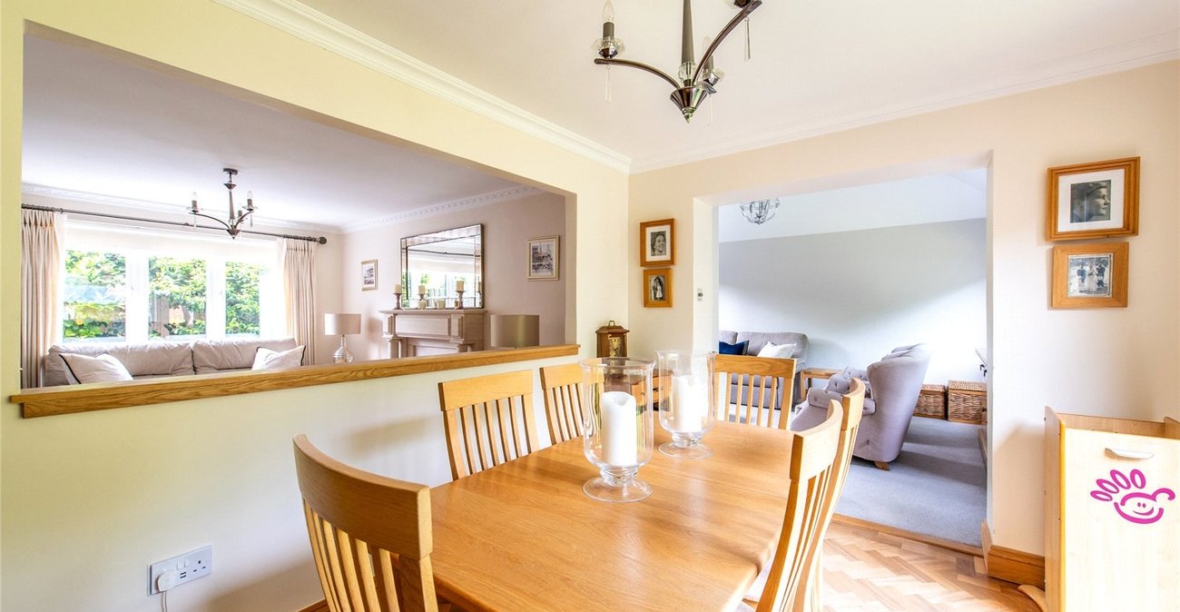
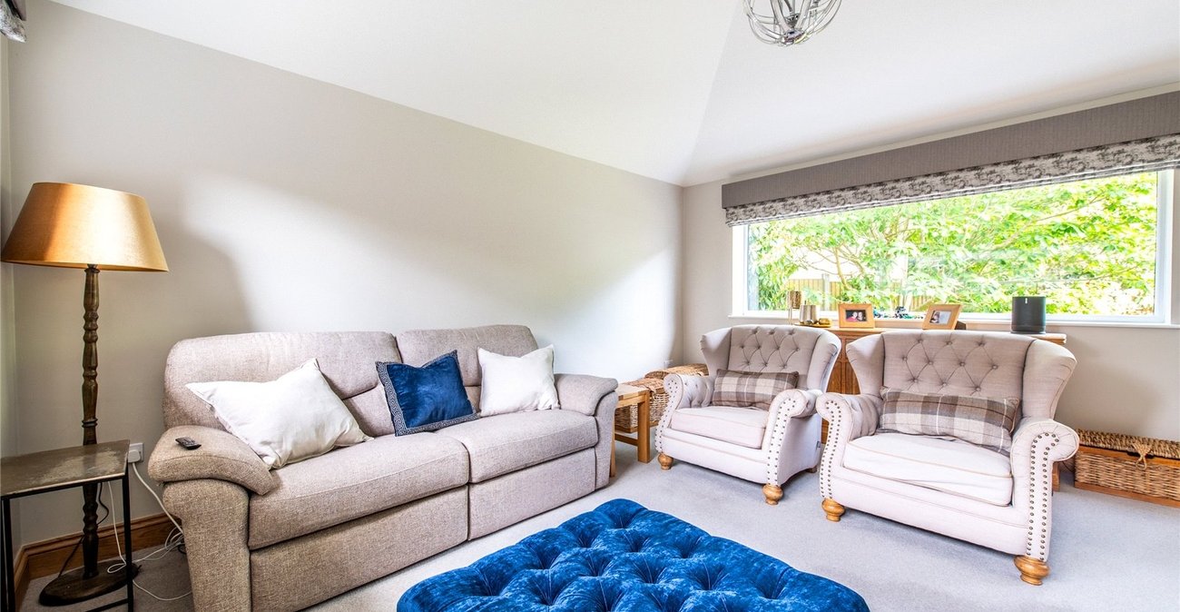
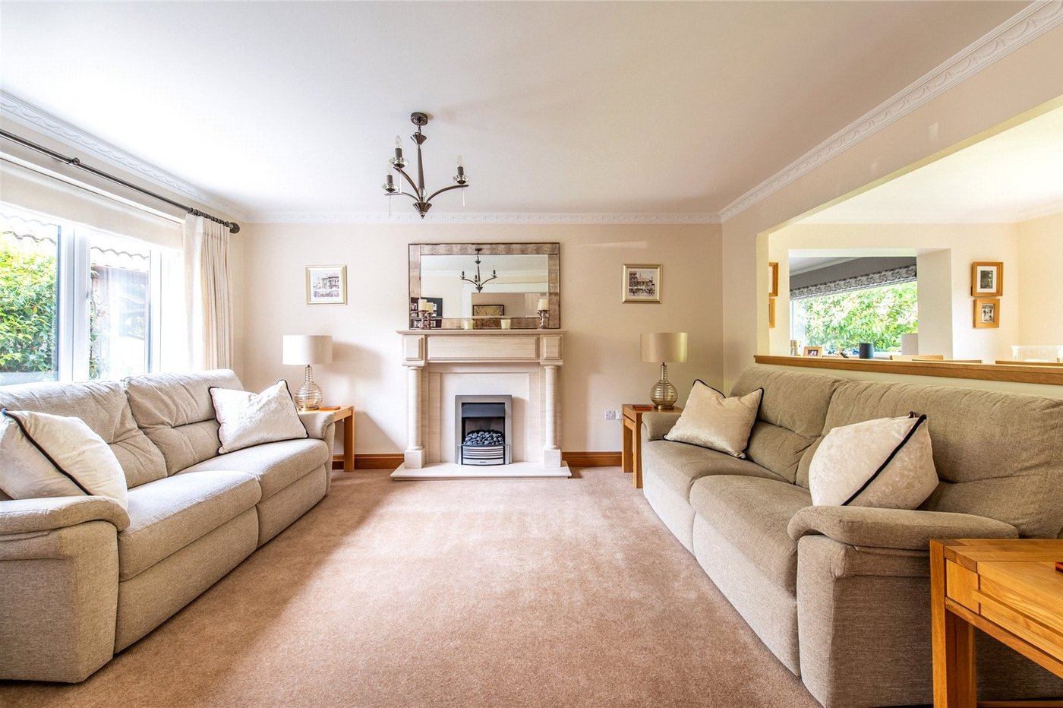
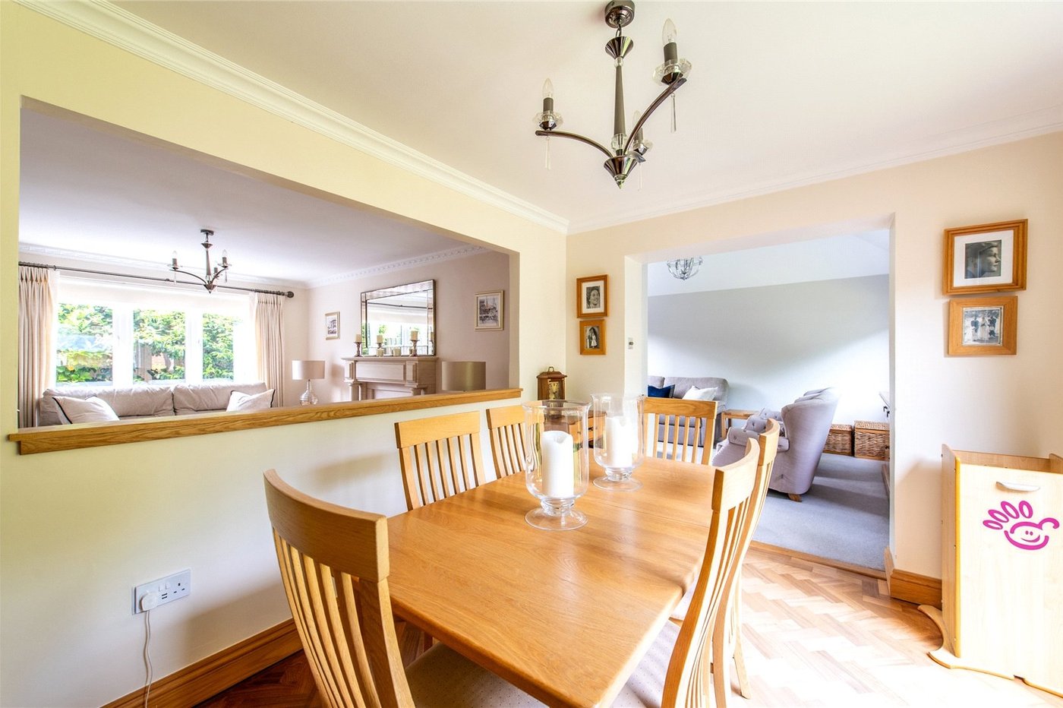
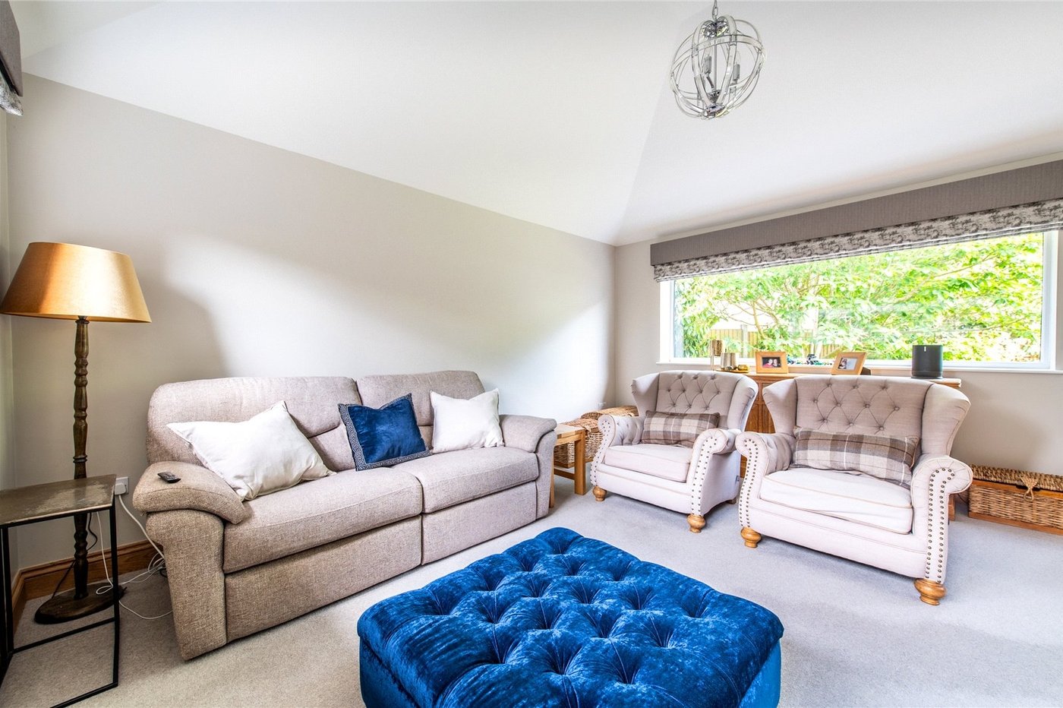
Lounge 4.47m x 3.43mDouble glazed window to front. Fire surround. Carpet. Radiator.
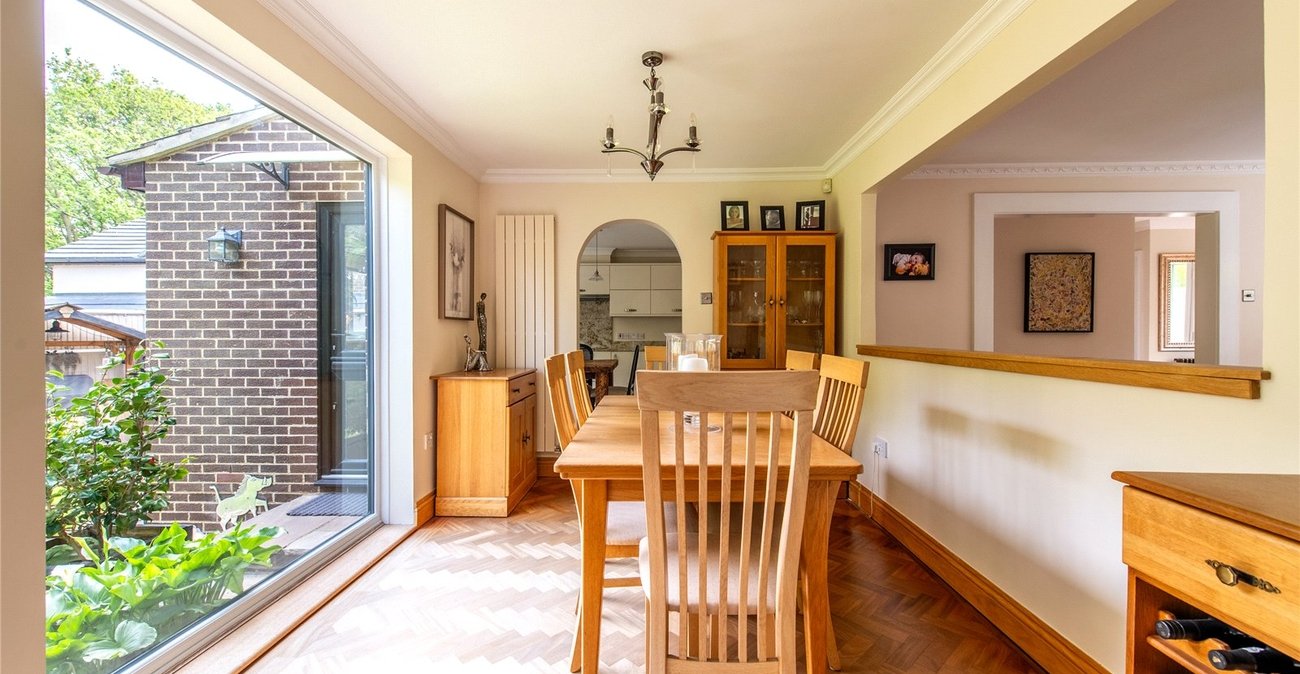
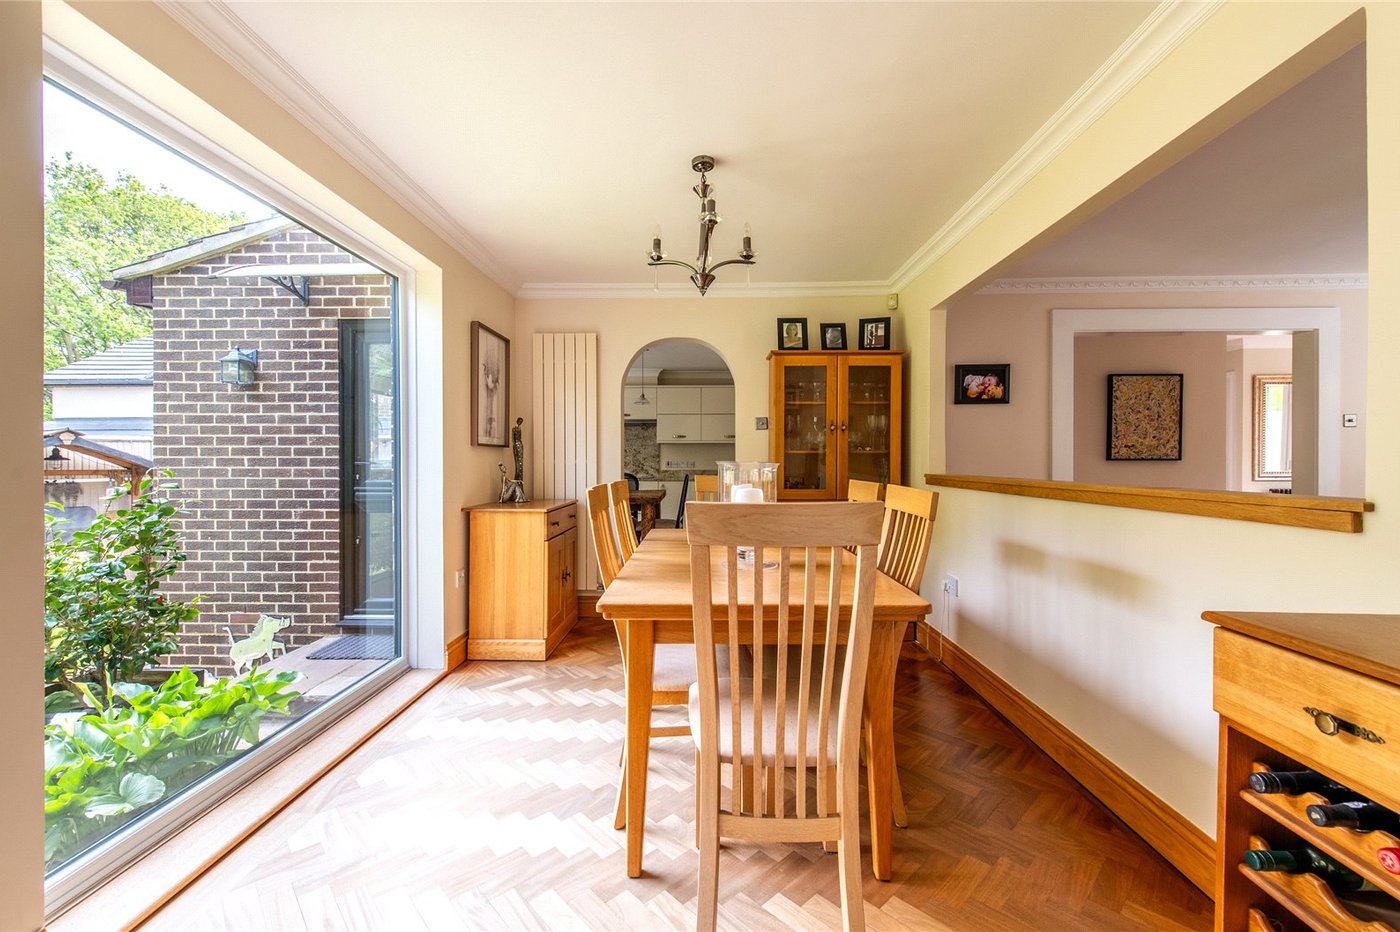
Dining Room 3.43m x 2.64mDouble glazed window to rear. Laminate flooring. Radiator.
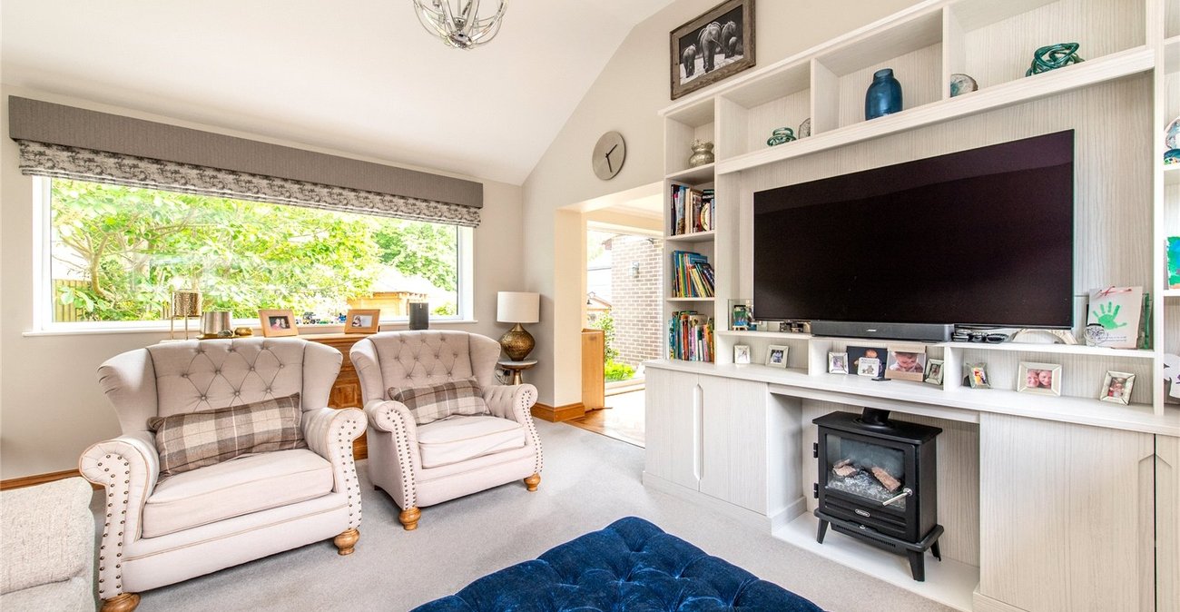
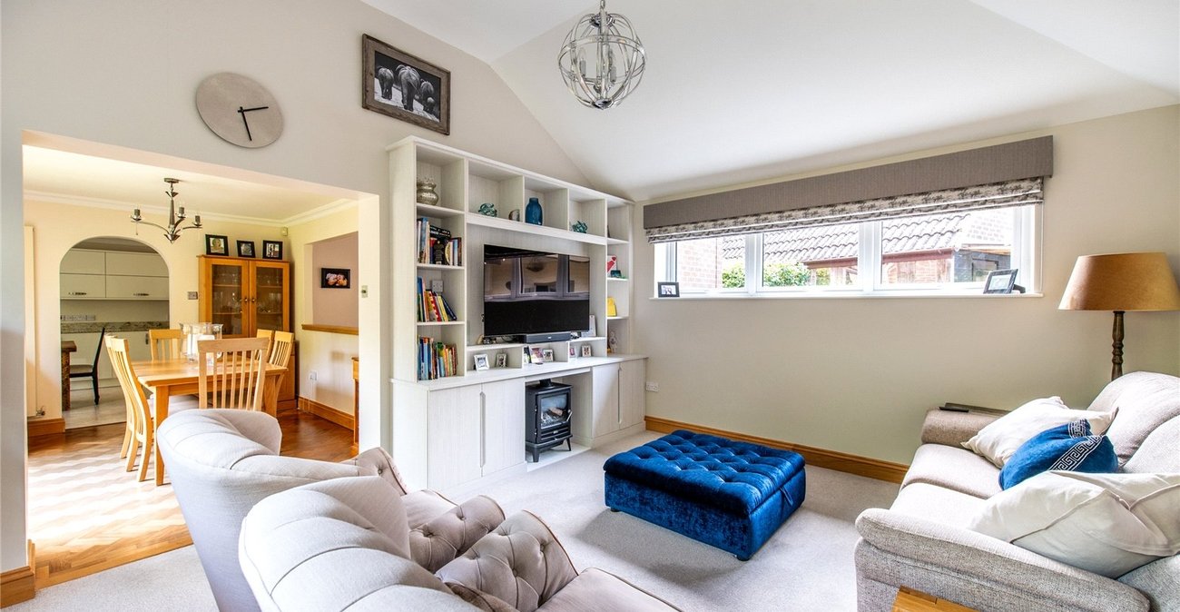
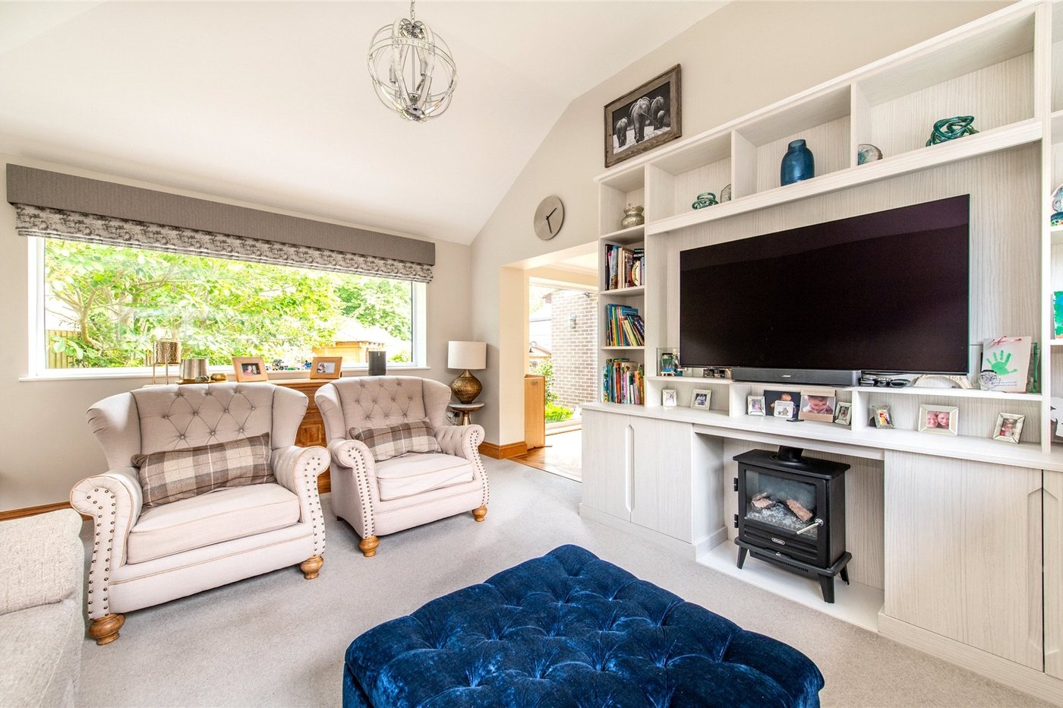
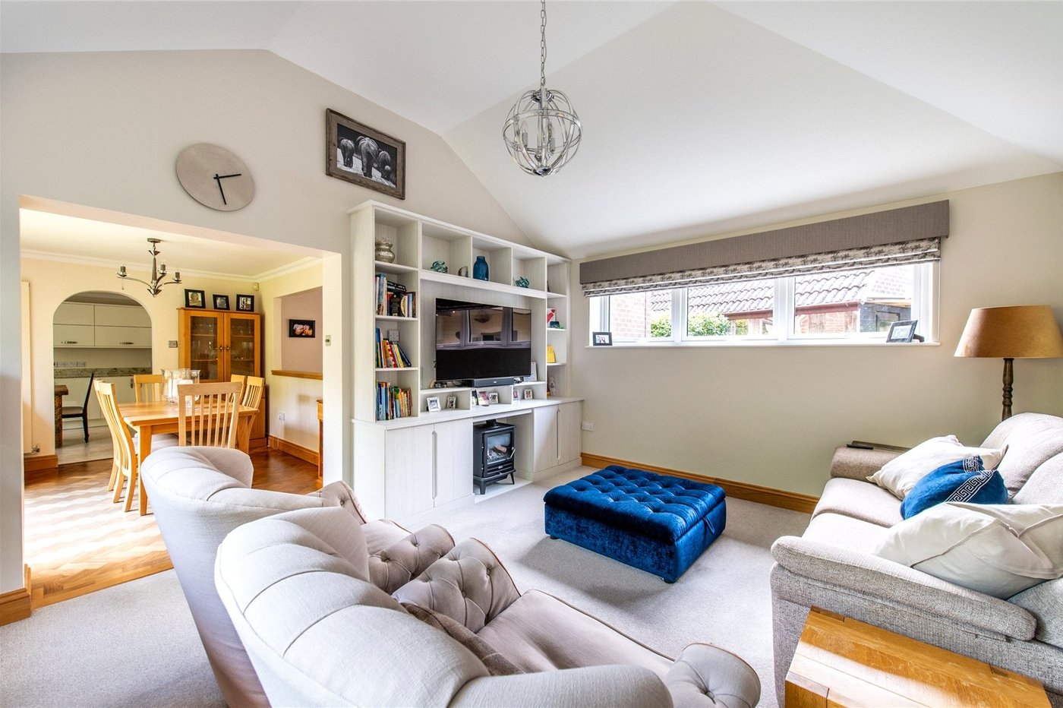
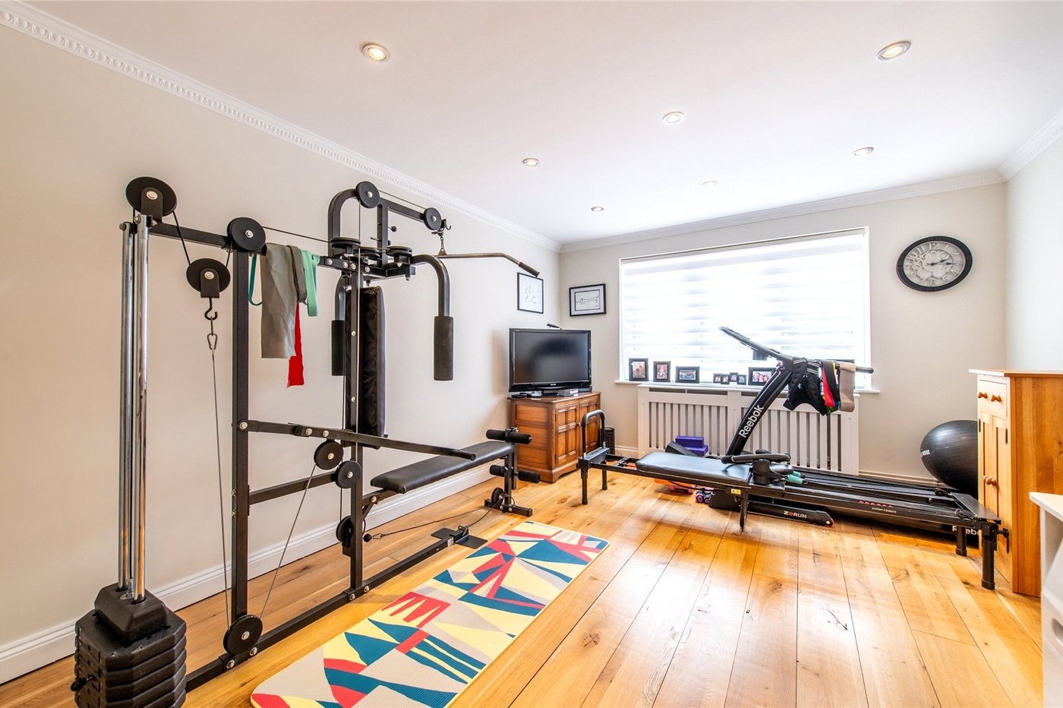
Reception Room Three 4.62m x 3.86mThree double glazed window to front. One double glazed window to rear. Media wall. Carpet.
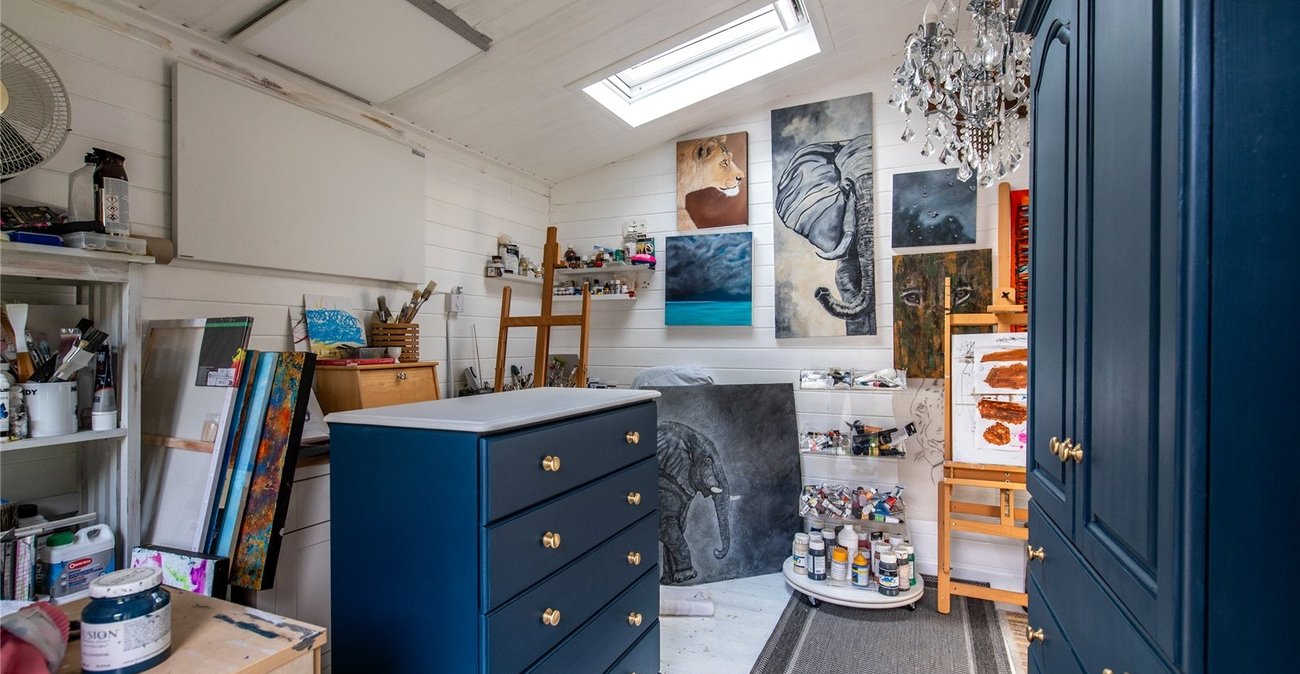
Study/Office 4.1m x 1.93mTwo velux windows. Fully electricity supply.
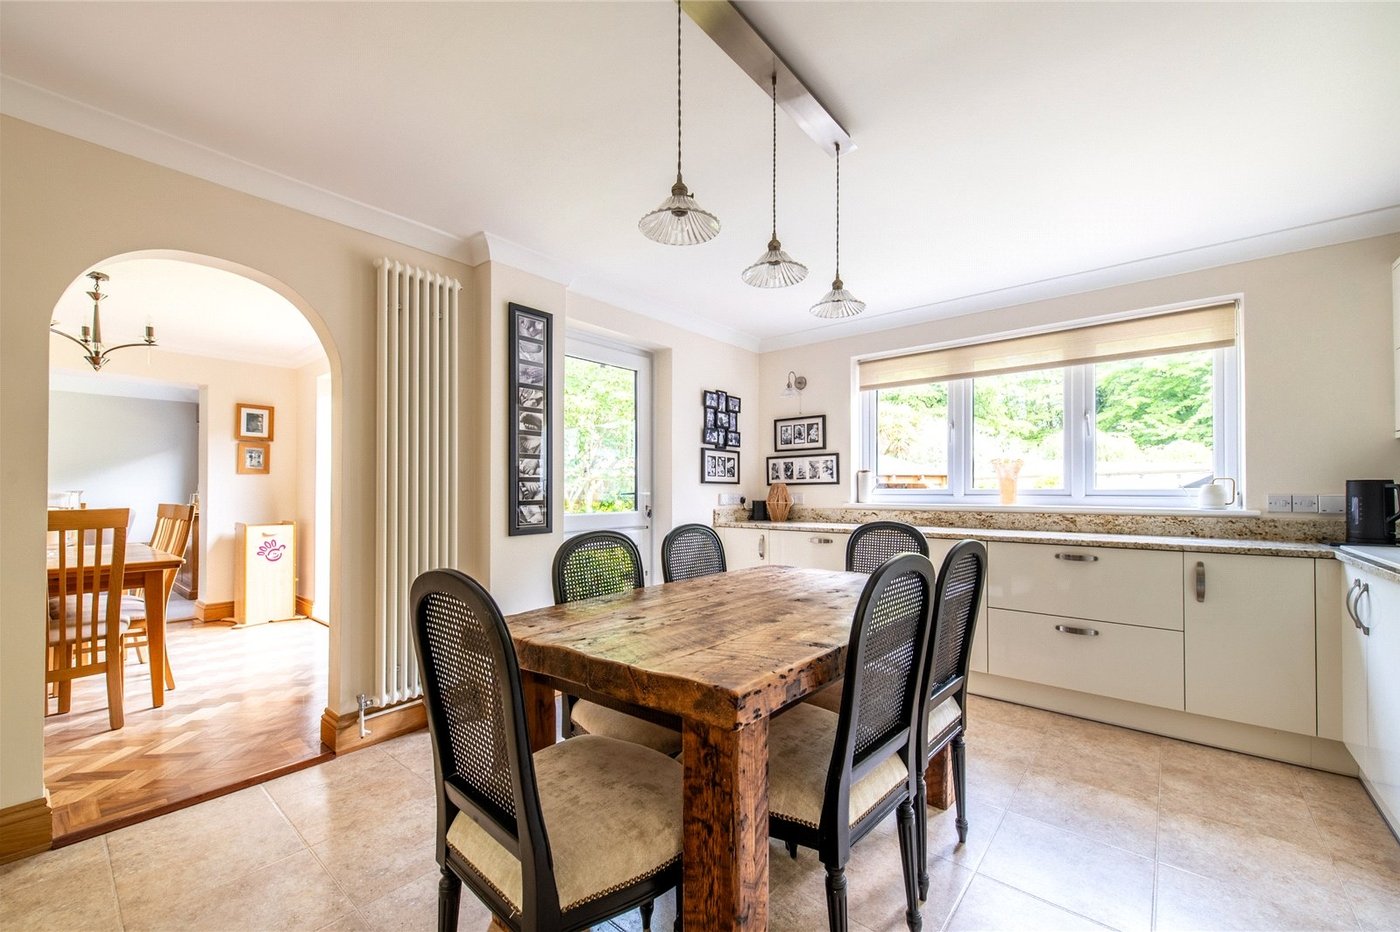
Kitchen 4.95m x 3.8mDouble glazed window to rear. Double glazed door to side. Two built in ovens. Intergrated hob in worktop. Range of wall and base units with worktop over. Two intergrated fridges. One intergrated freezer. Intergrated extractor fan Tiled flooring.
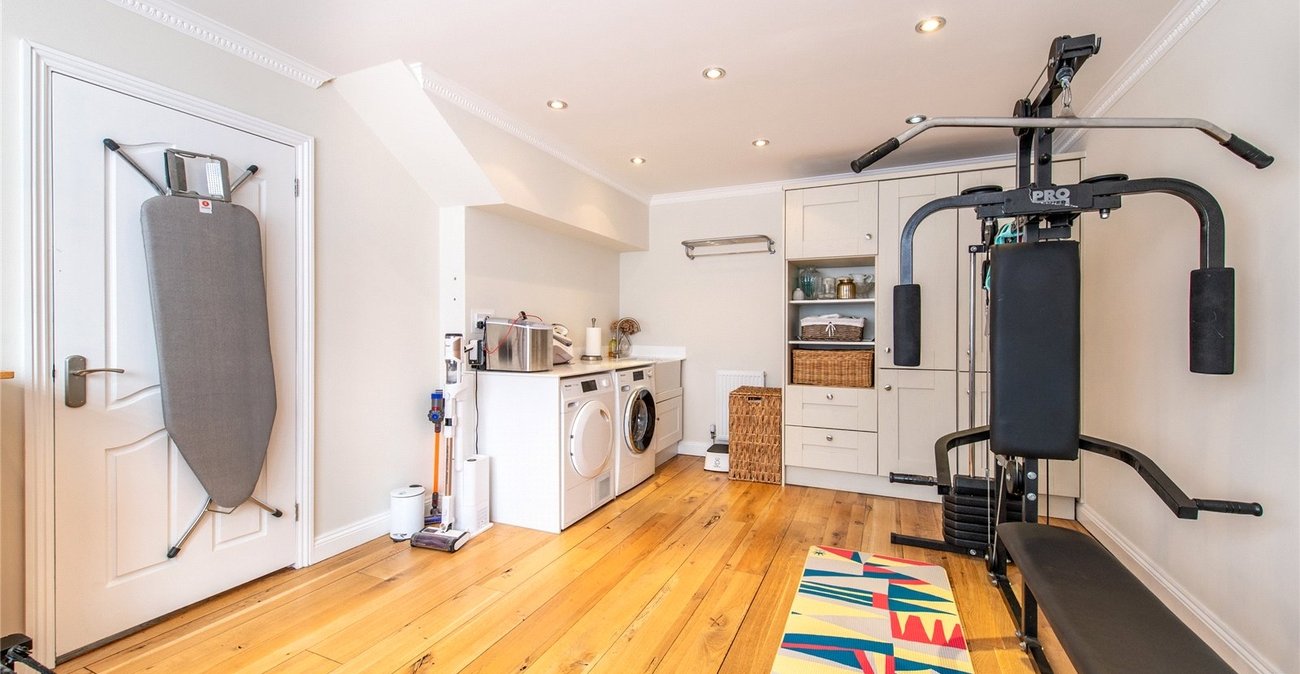
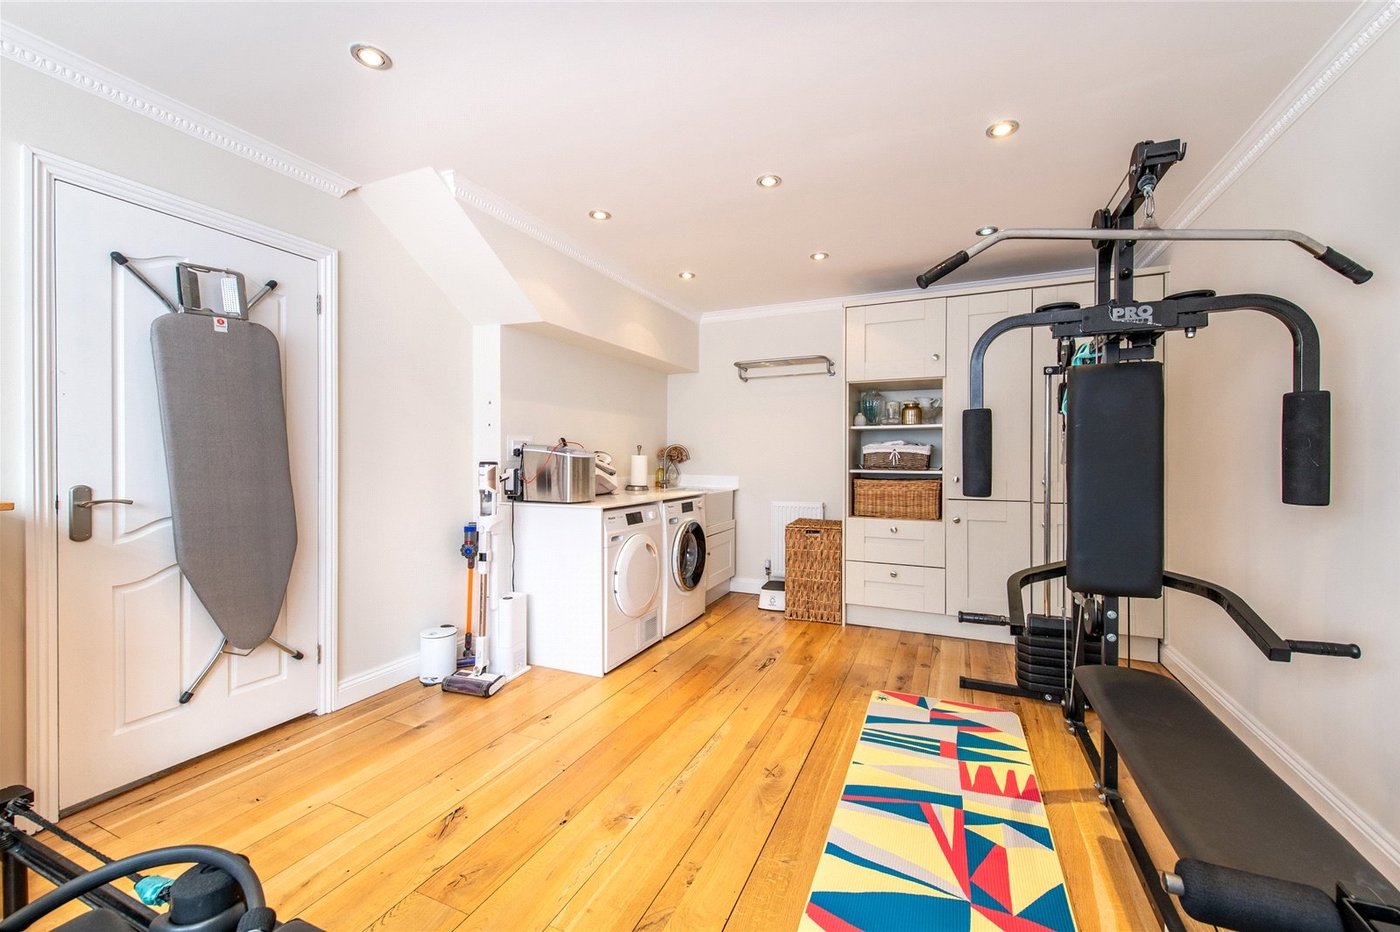
Utility Room 5.23m x 3.25mDouble glazed window to front. Fitted wall storage. Sink with counter area. Space for appliances. Wooden flooring. Radiator.
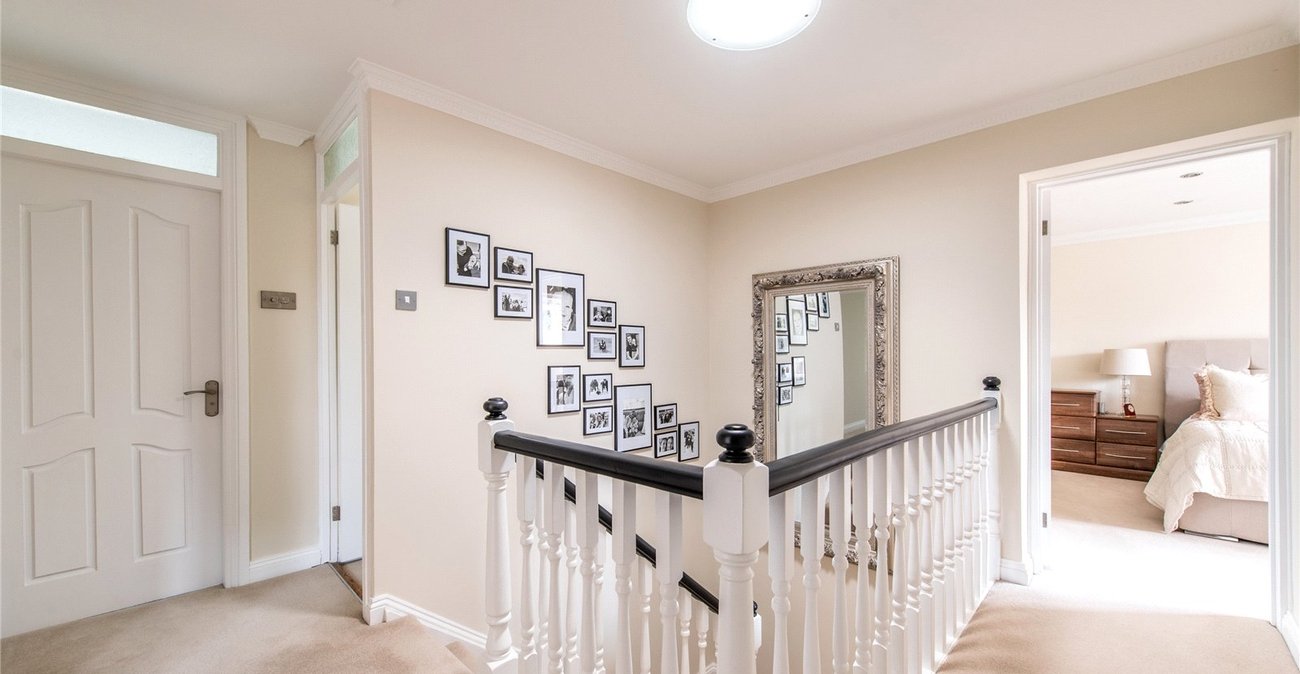
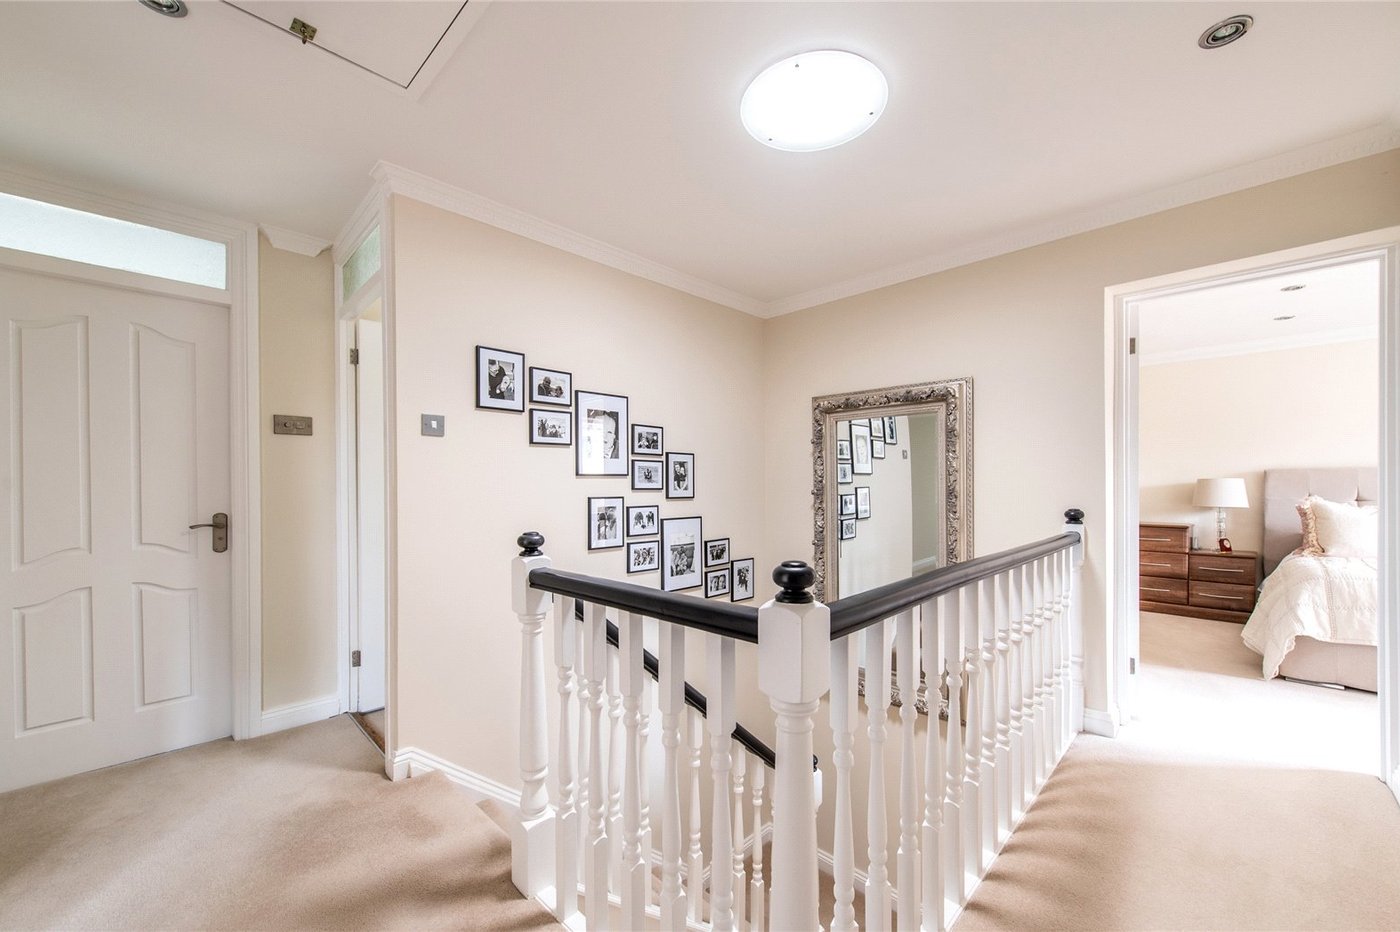
Landing 3.86m x 3.58mLoft access. Storage housing water tank. Carpet.
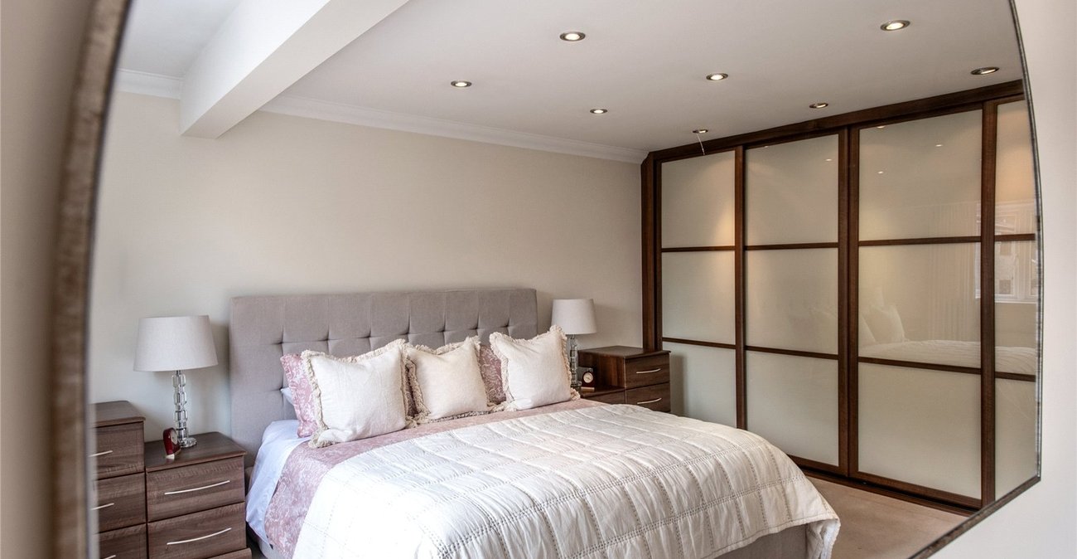
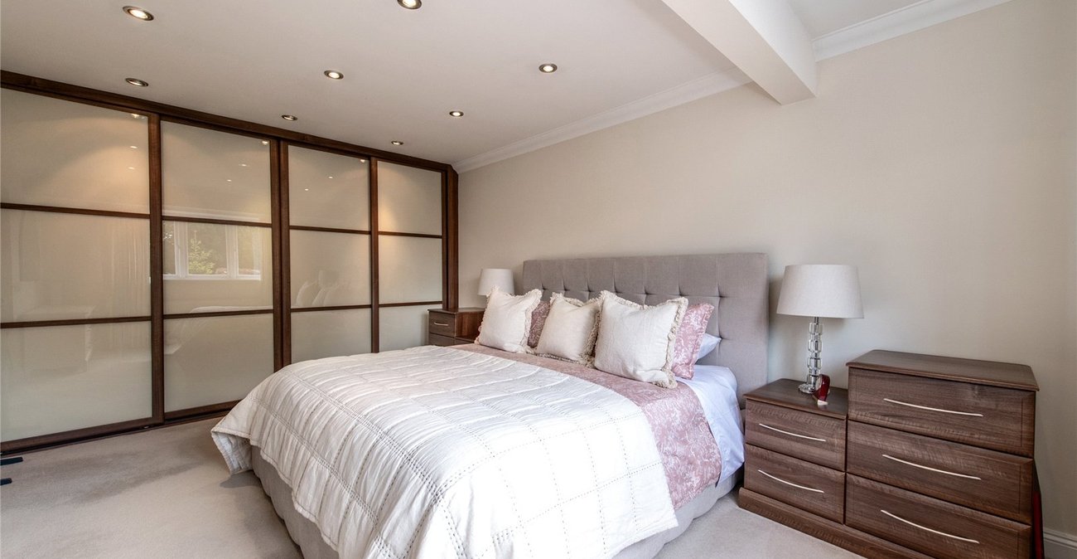
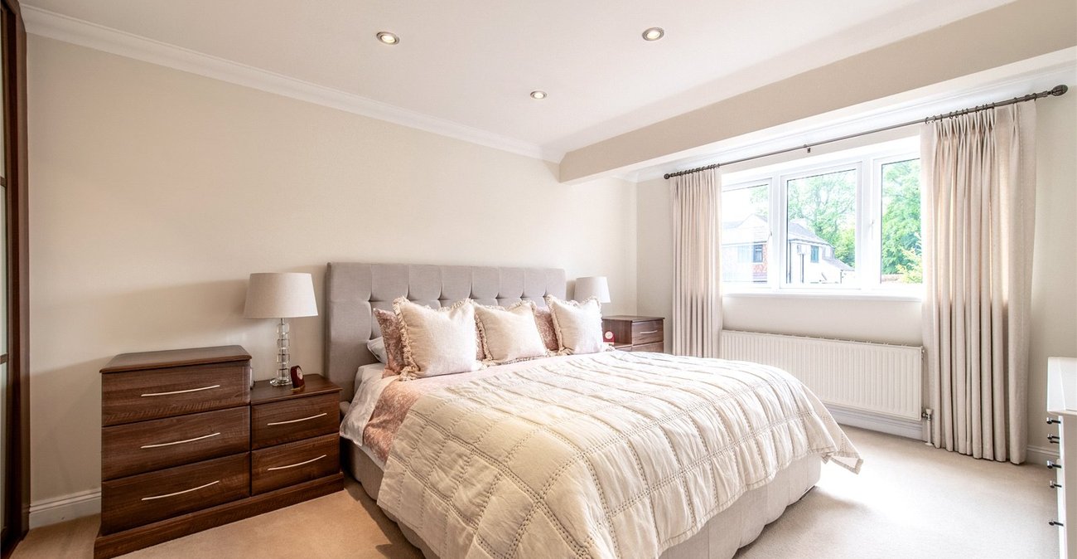
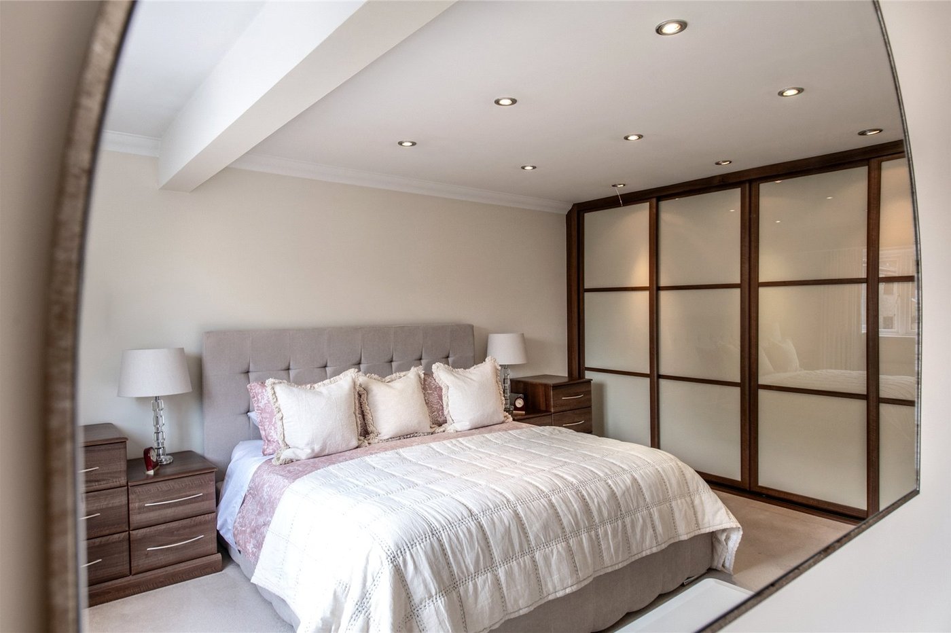
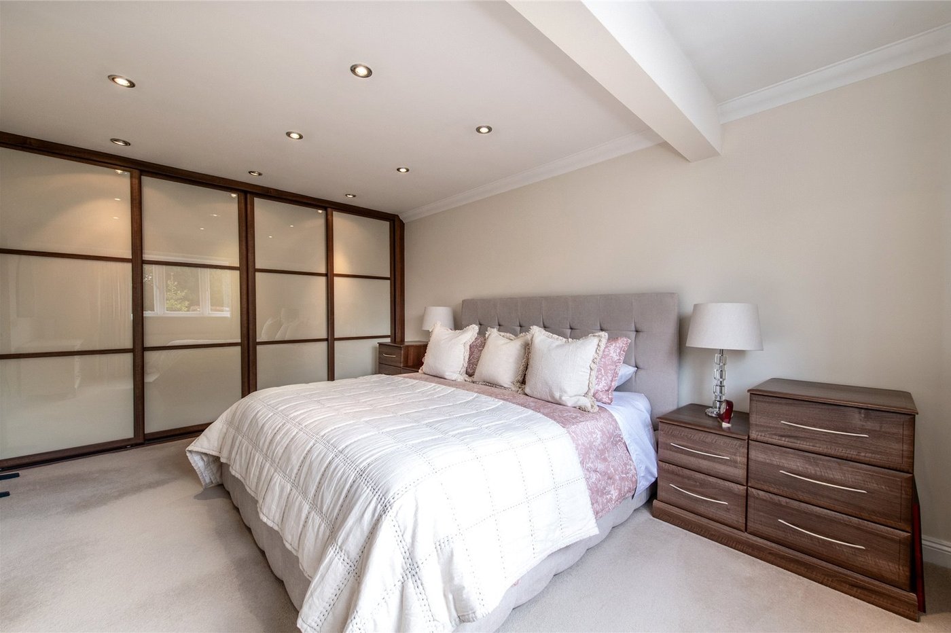
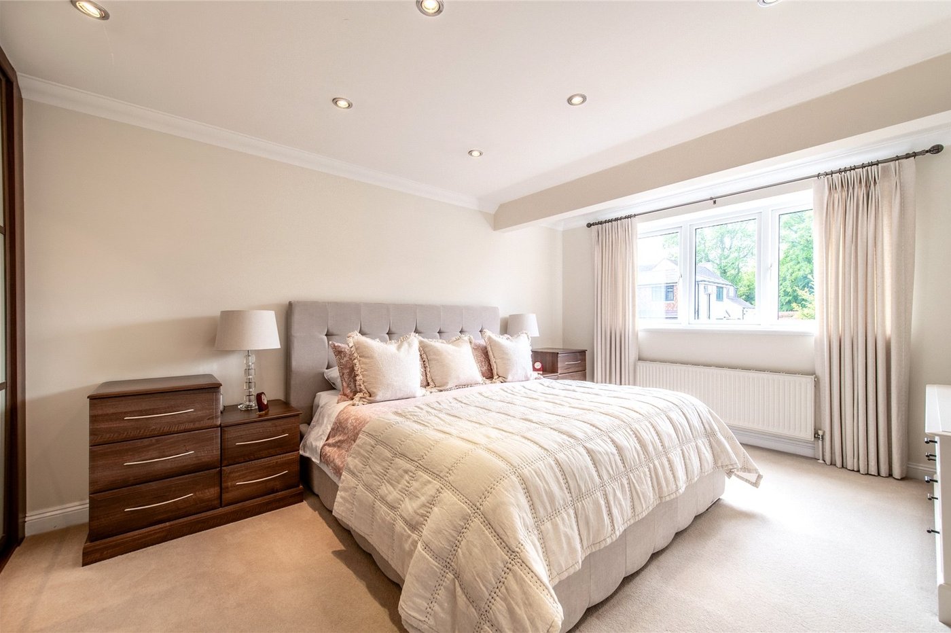
Bedroom one 4.57m x 3.45mTwo double glazed windows to front. Fitted storage. Carpet. Radiator.
Walk in Wardrobe 3.5m x 1.63mOne double glazed window to front.
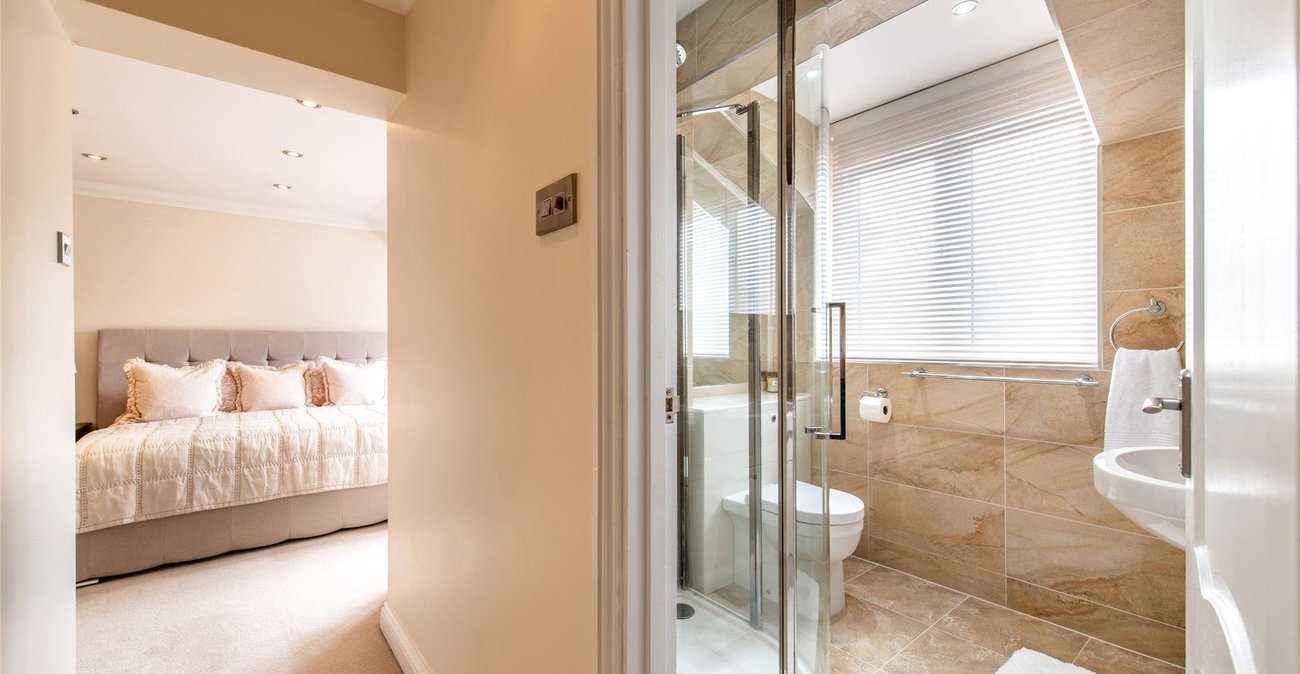
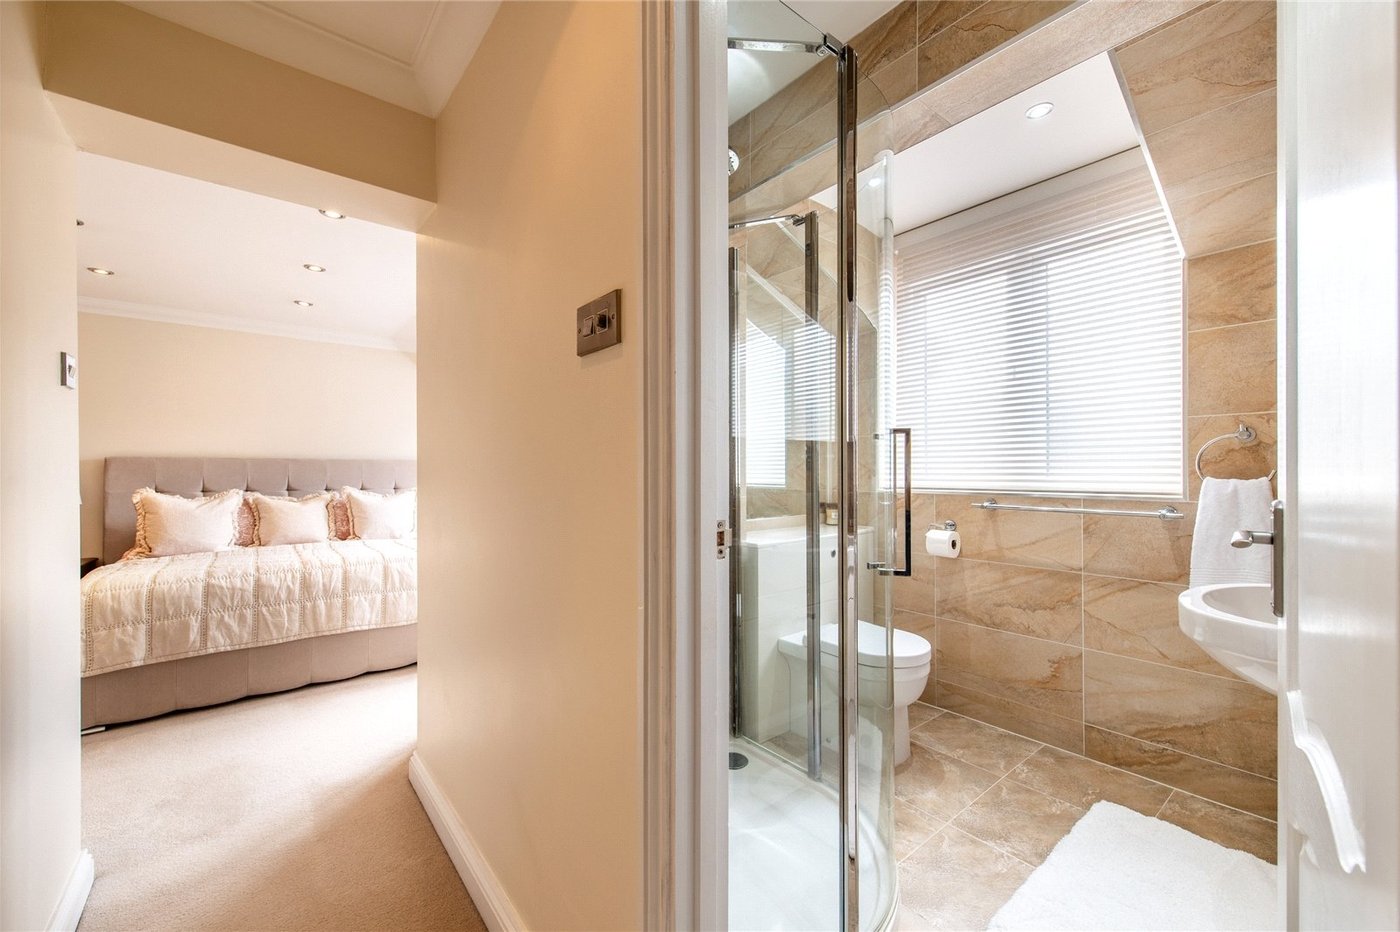
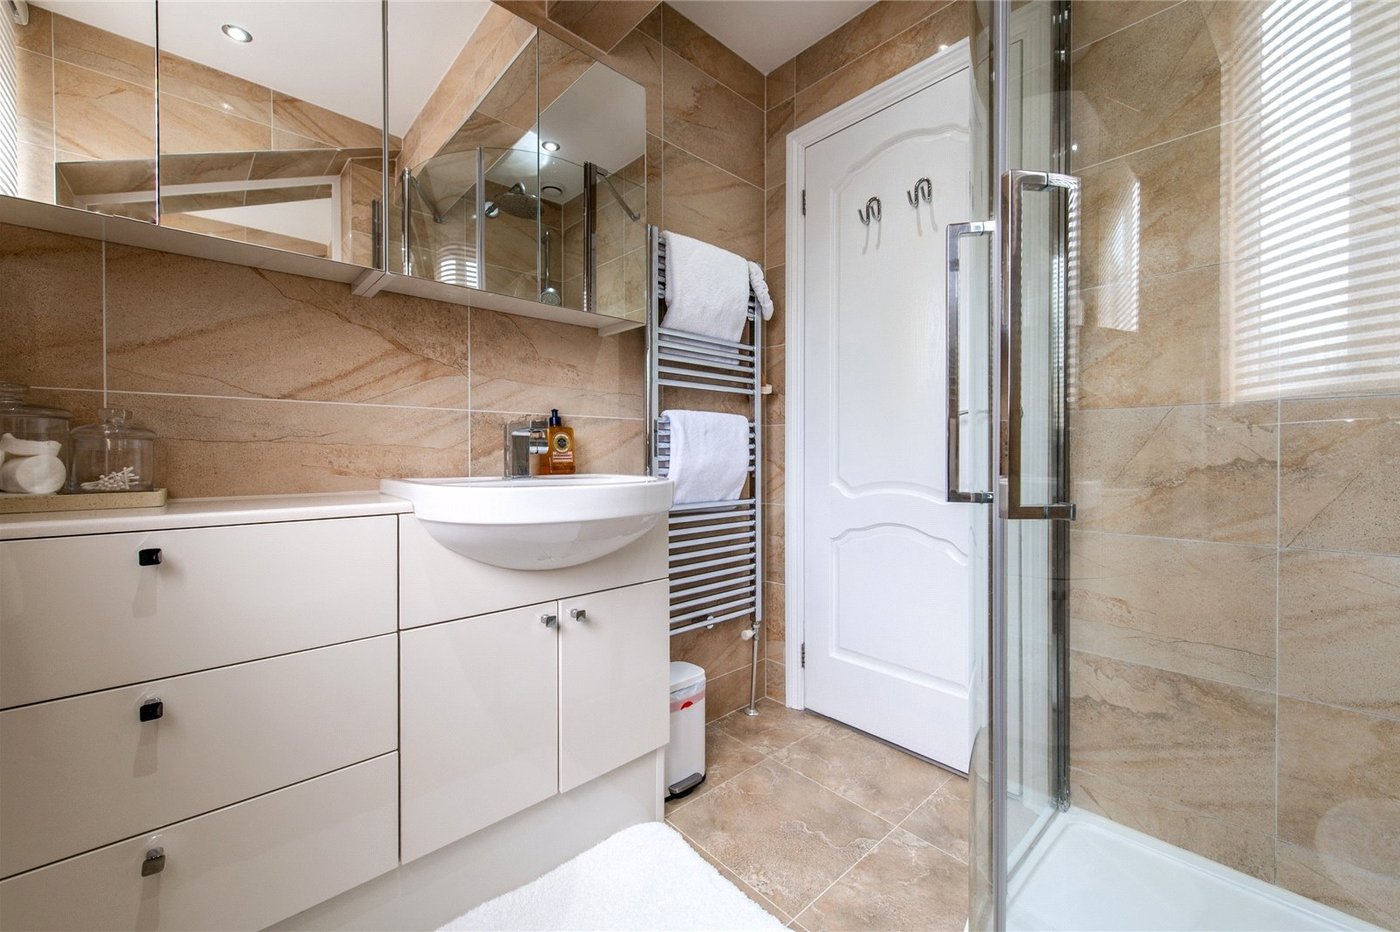
En-suite 2.13m x 2mDouble glazed window to front. Vanity wash hand basin. Low level WC. Shower. Tiled flooring. Heated towel rail.
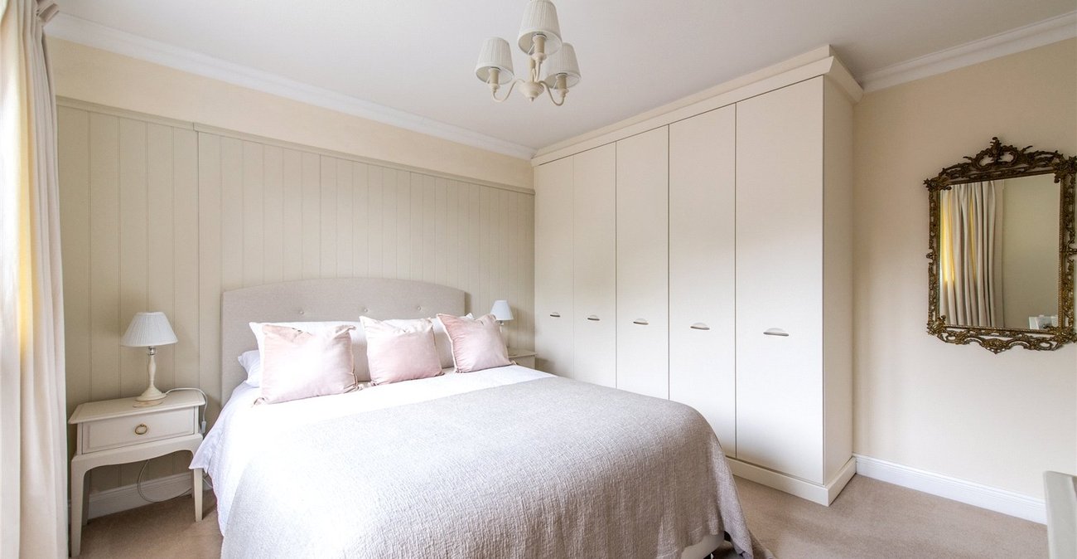
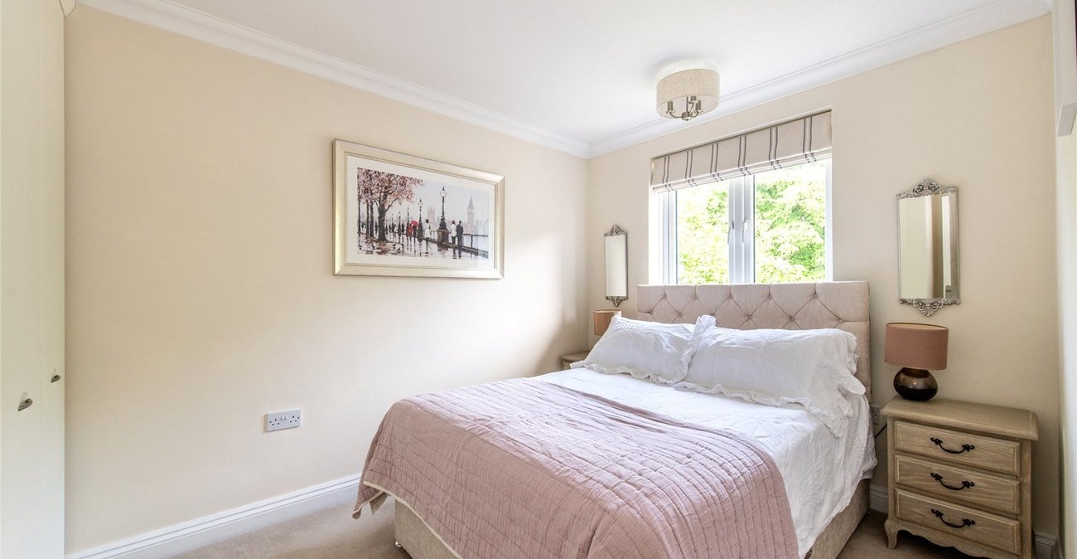
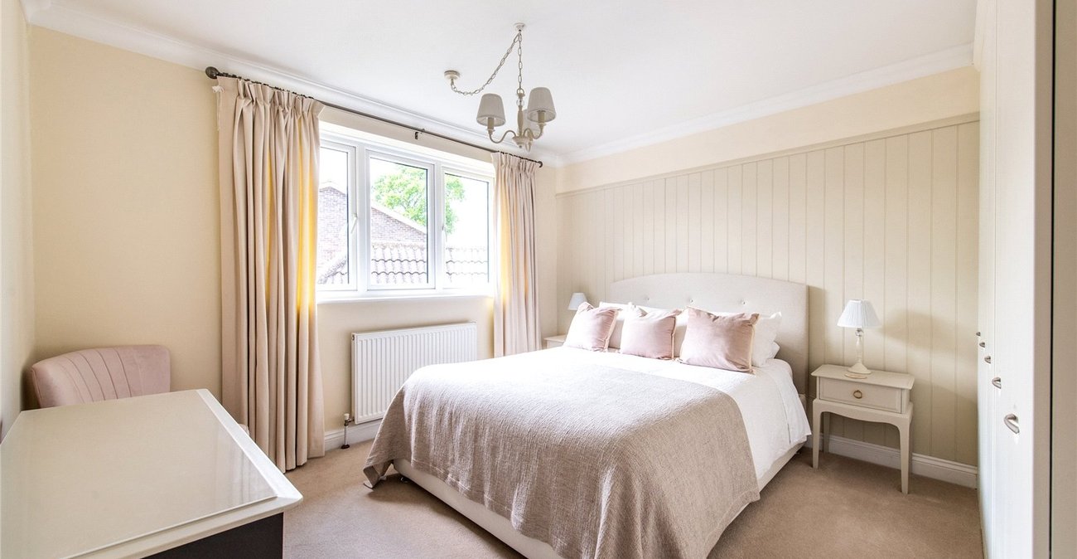
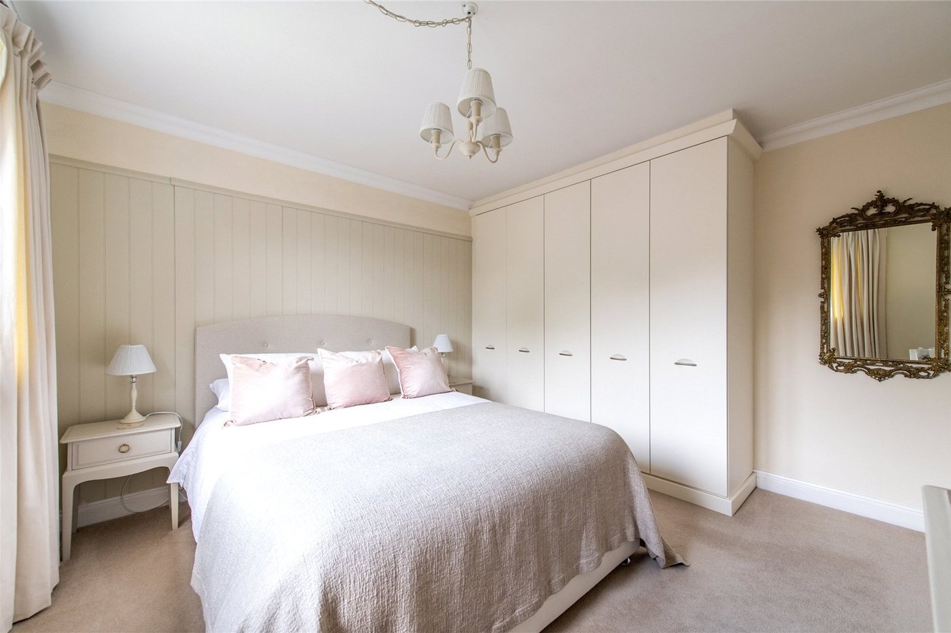
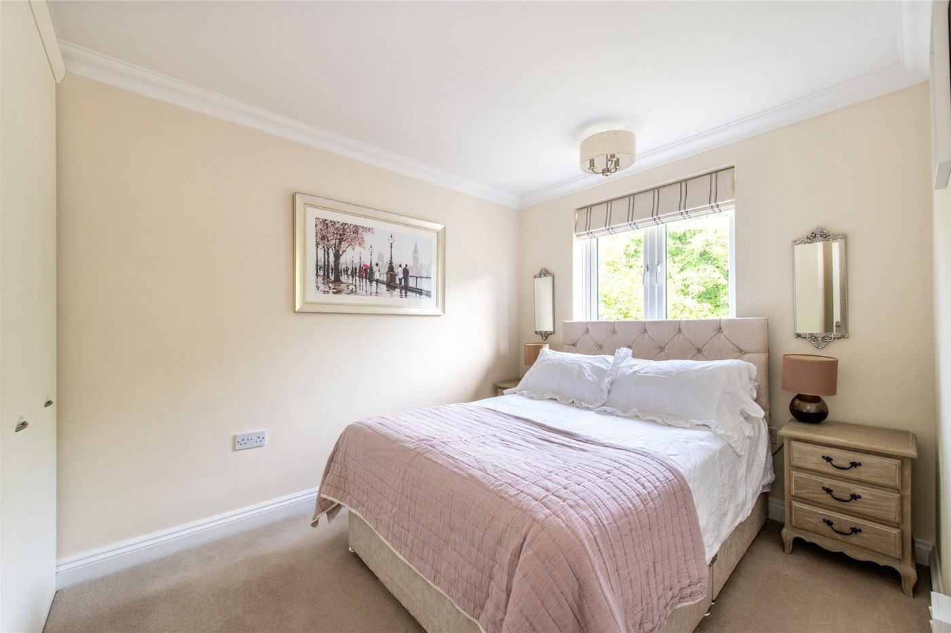
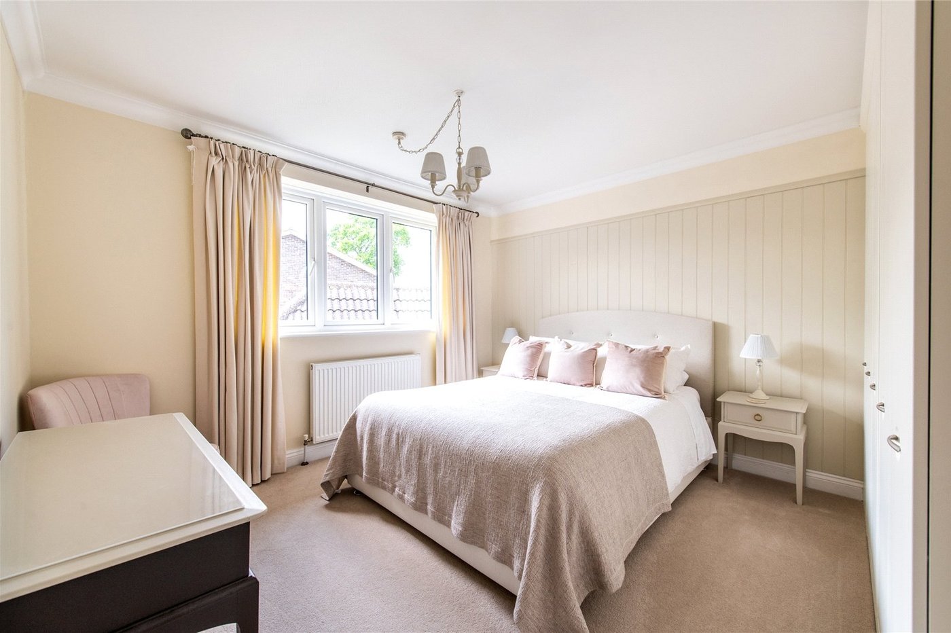
Bedroom Two 3.56m x 3.45mTwo double glazed windows to front. Fitted storage. Carpet. Radiator.
Bedroom Three 3.53m x 2.5mTwo double glazed windows to rear. Fitted storage. Carpet. Radiator.
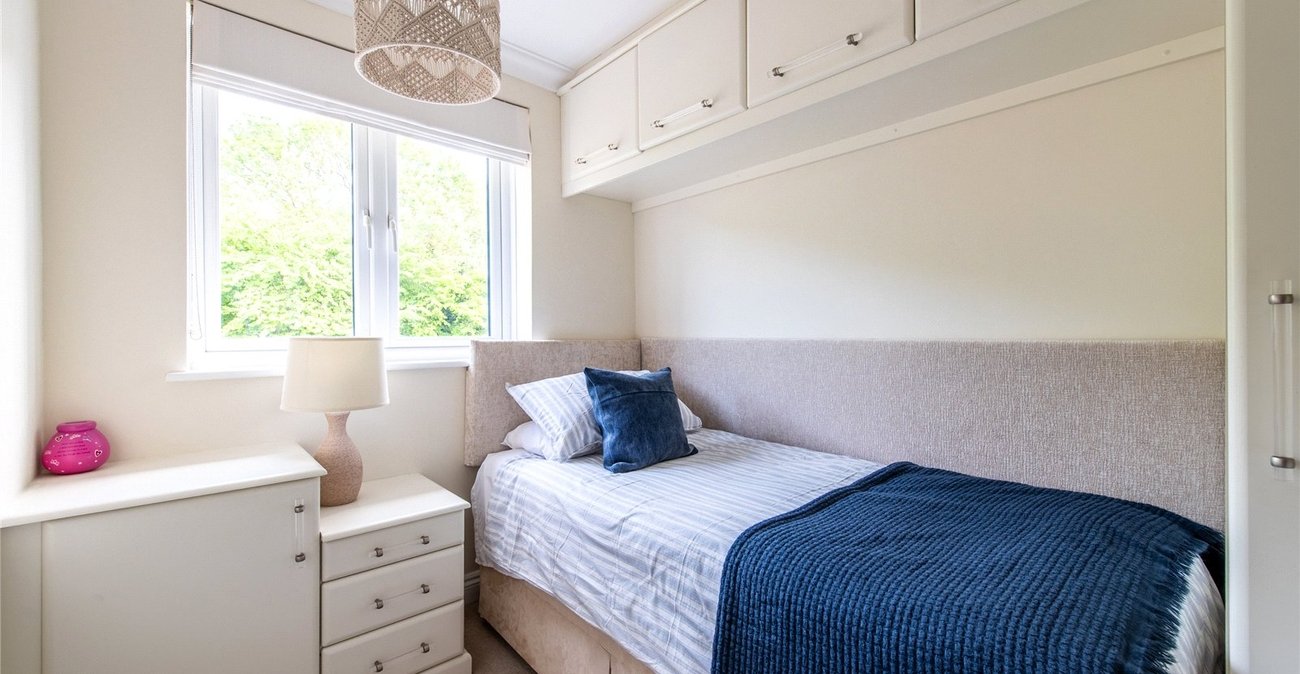
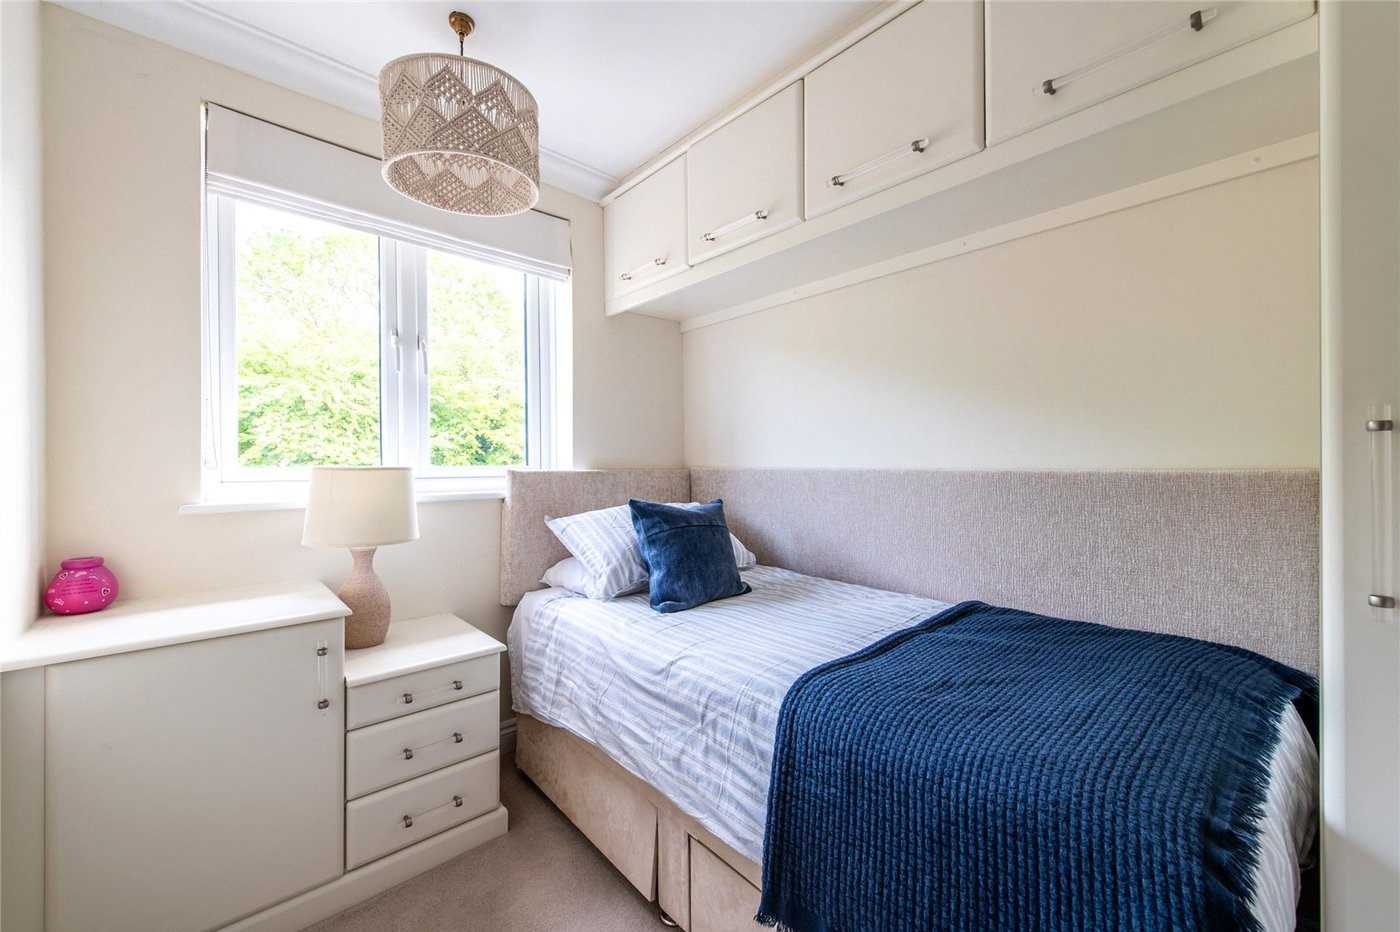
Bedroom Four 2.64m x 2.03mTwo double glazed windows to rear. Fitted storage. Carpet. Radiator.
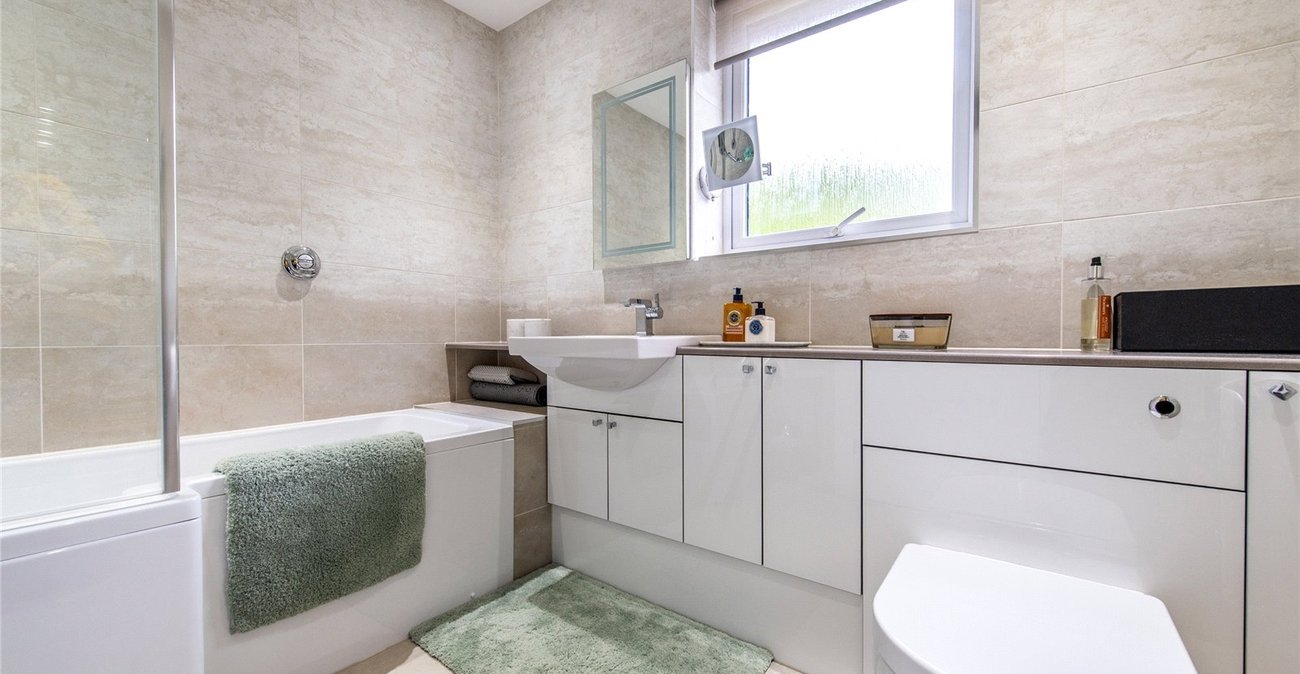
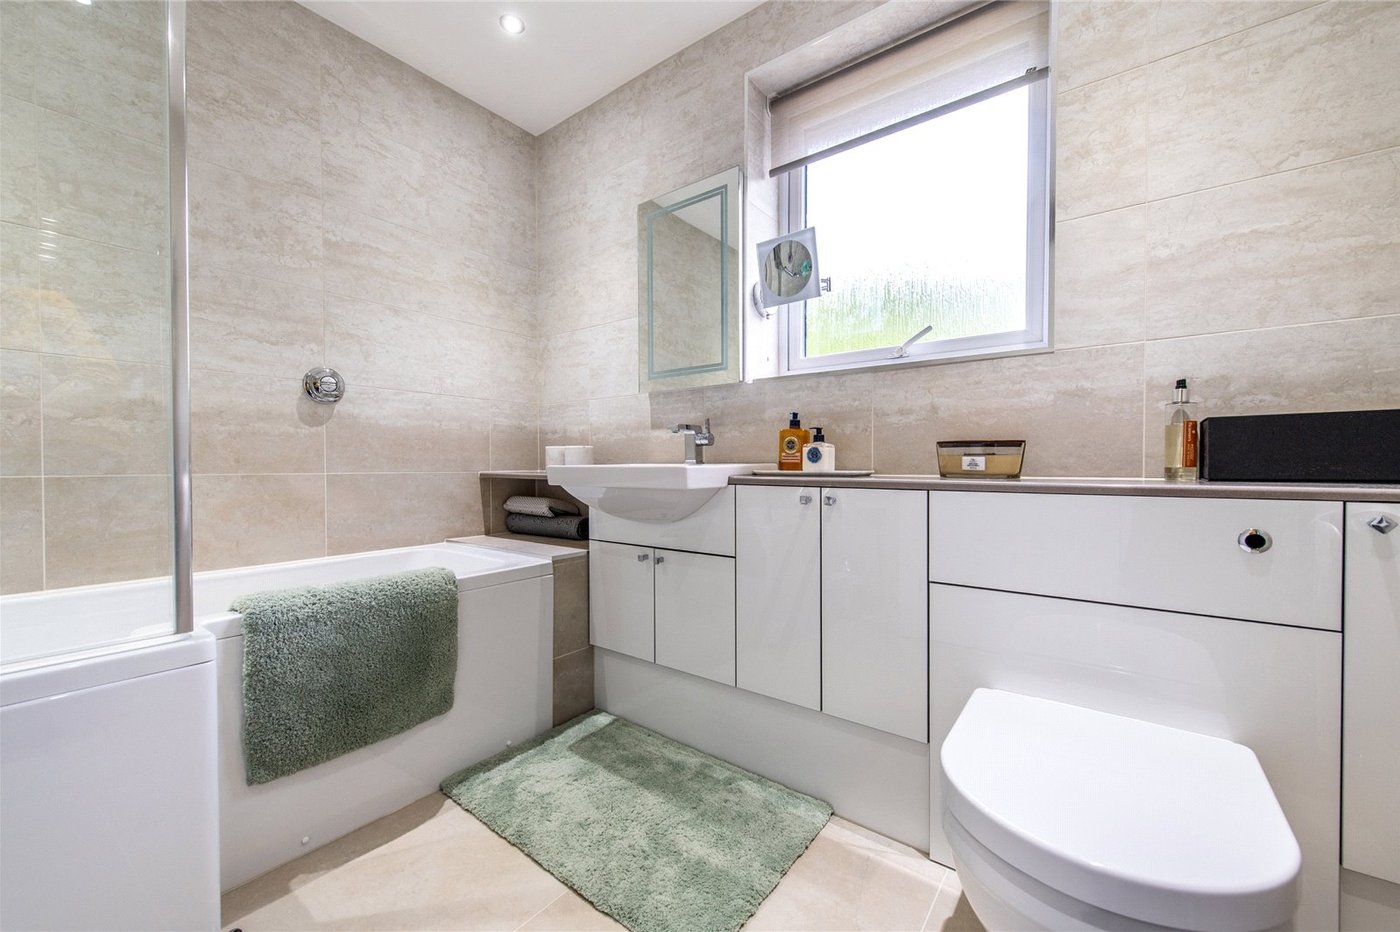
Bathroom 2.54m x 1.7mDouble glazed window to rear. Vanity wash hand basin with storage. Low level WC. Panelled bath with shower over. Tilled flooring. Heated towel rail.
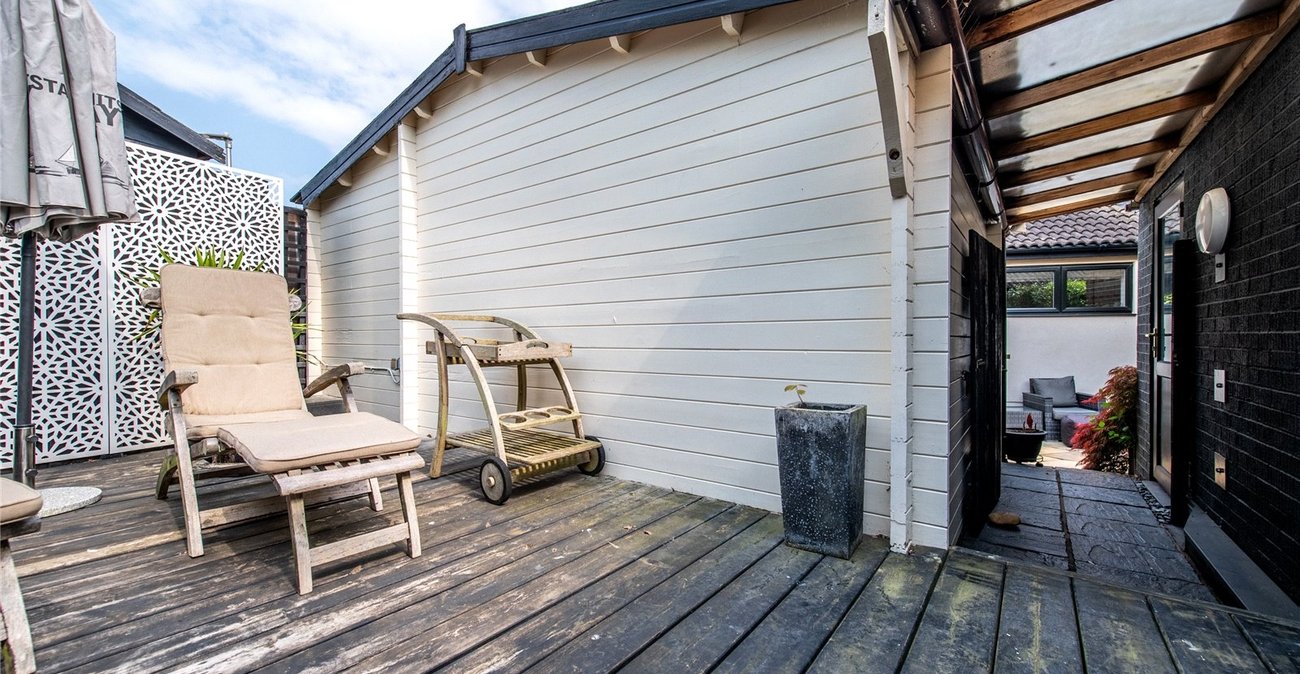
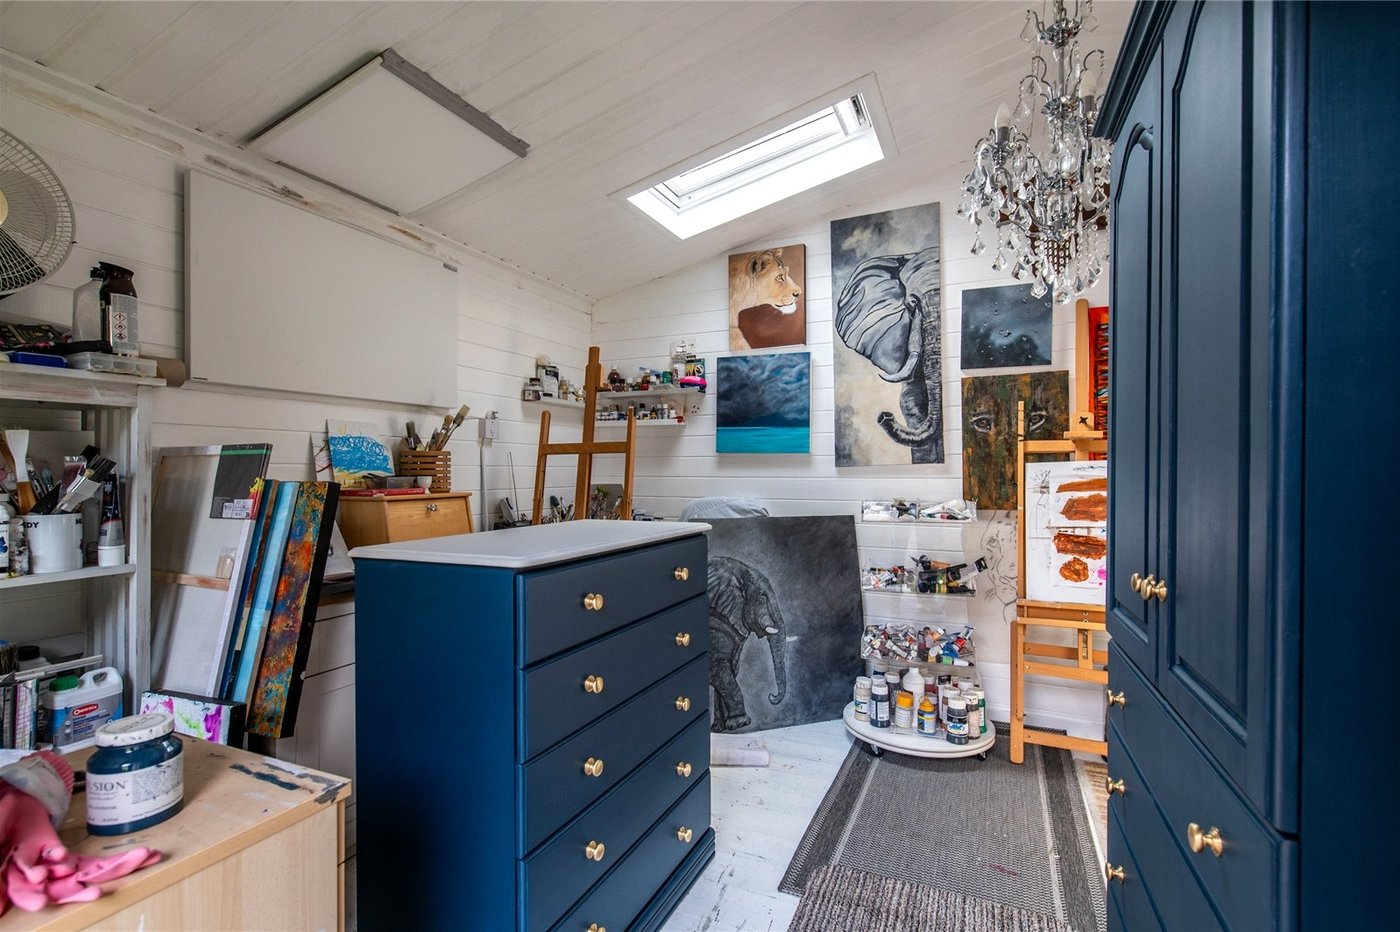
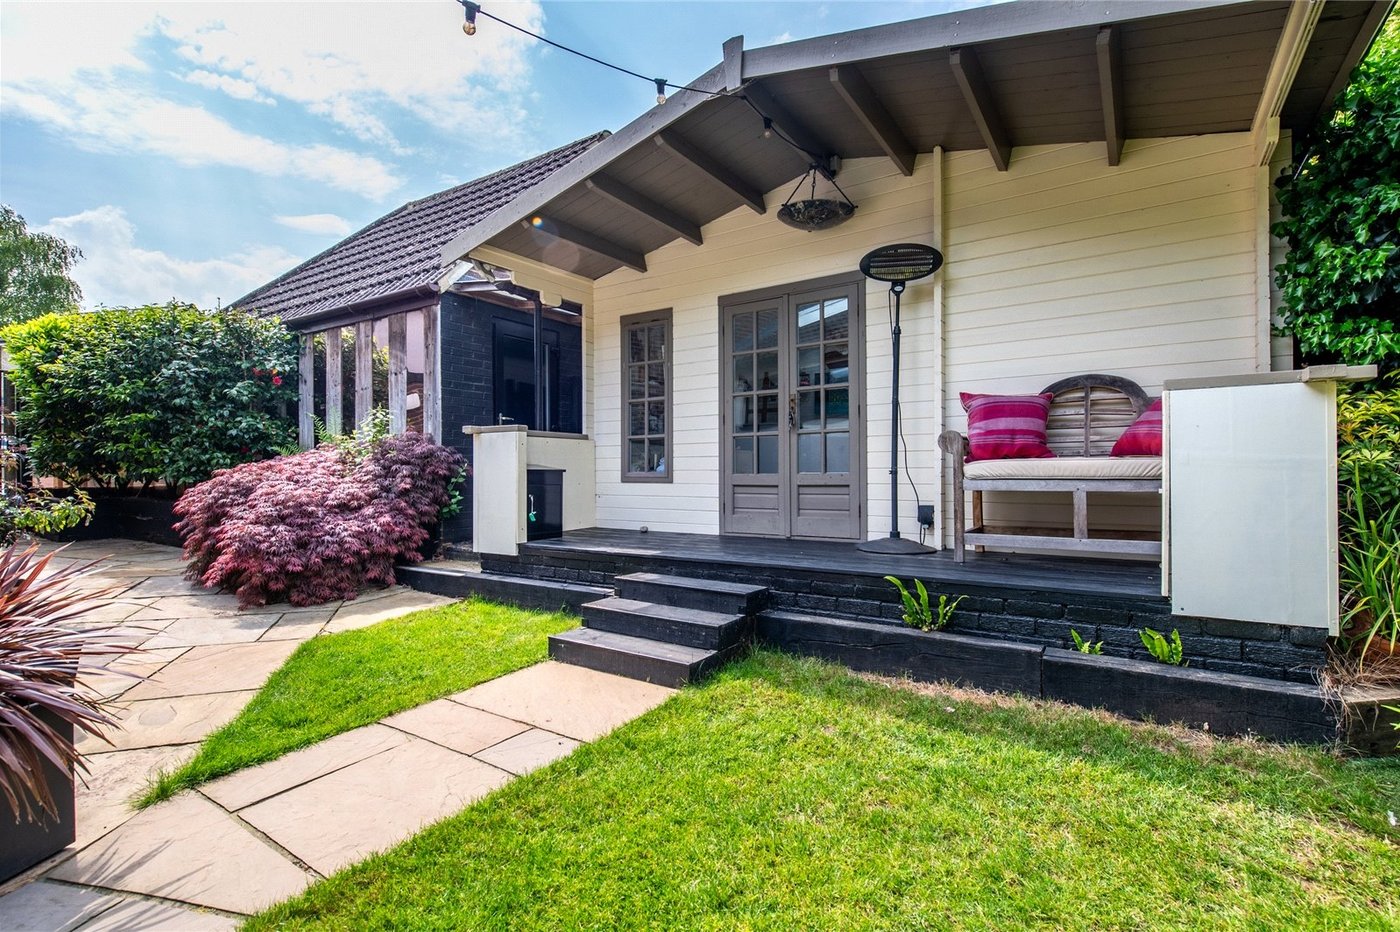
Summer House 4.6m x 3.05mVelux window. Full power supply.
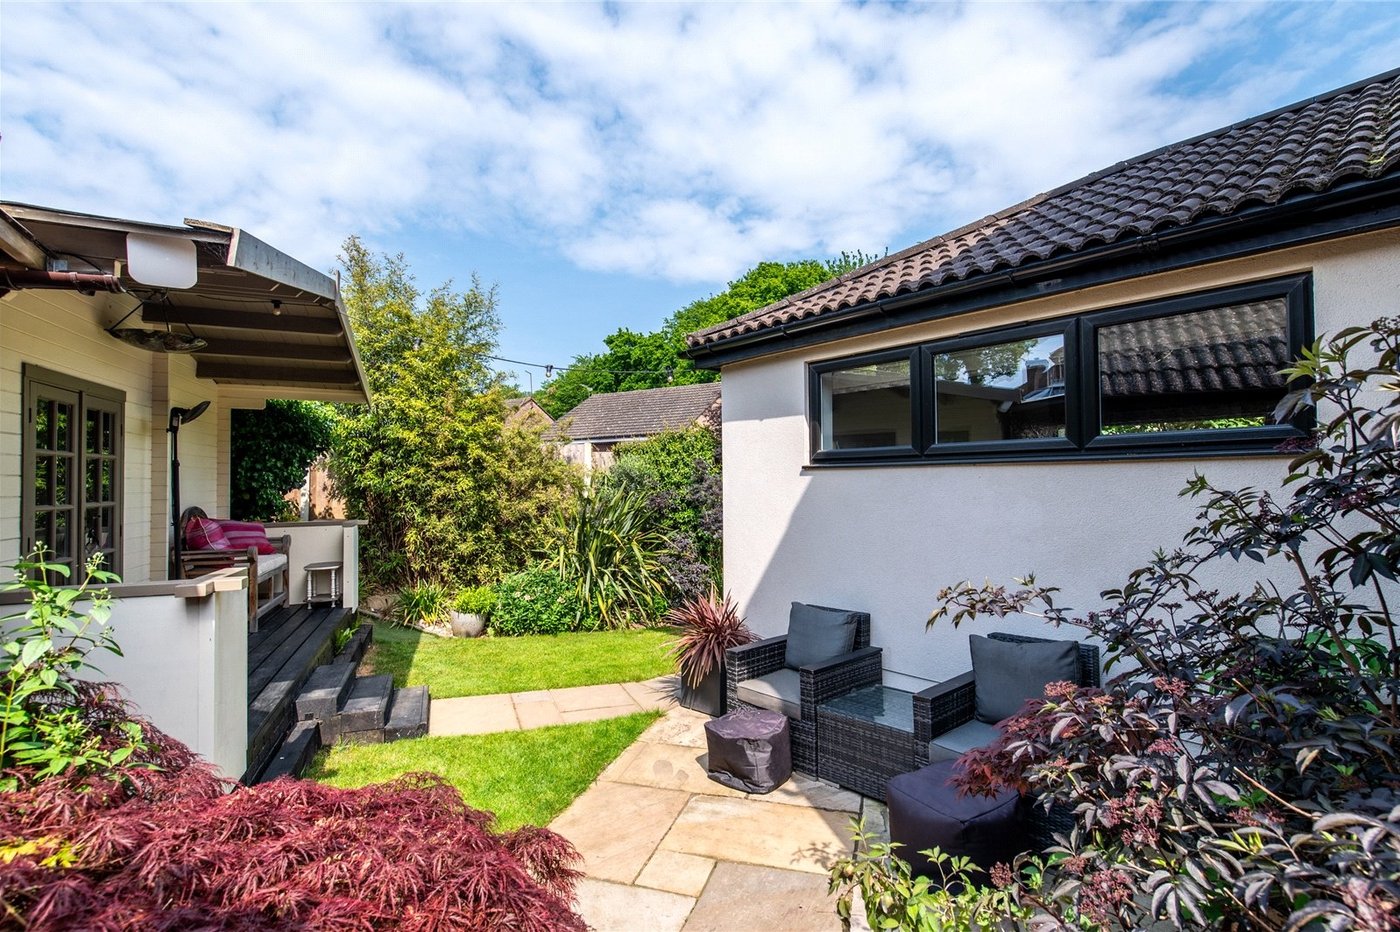
Rear GardenWrap around. Patio area. Laid to lawn. BBQ and gazebo area. Outside tap. Electricity supply.
Lean To 4.57m x 1.04mCeramic sink. Full electricity supply
Garage 5.61m x 4.3mDouble glazed door to rear. Electric roll over garage door. Full electricity supply.