Property Description
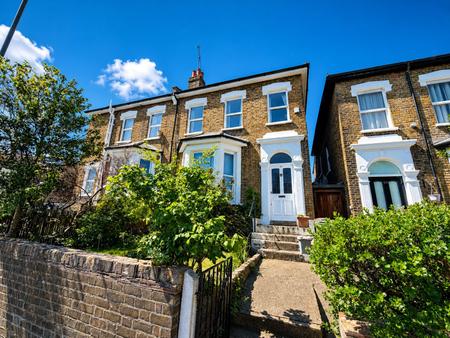
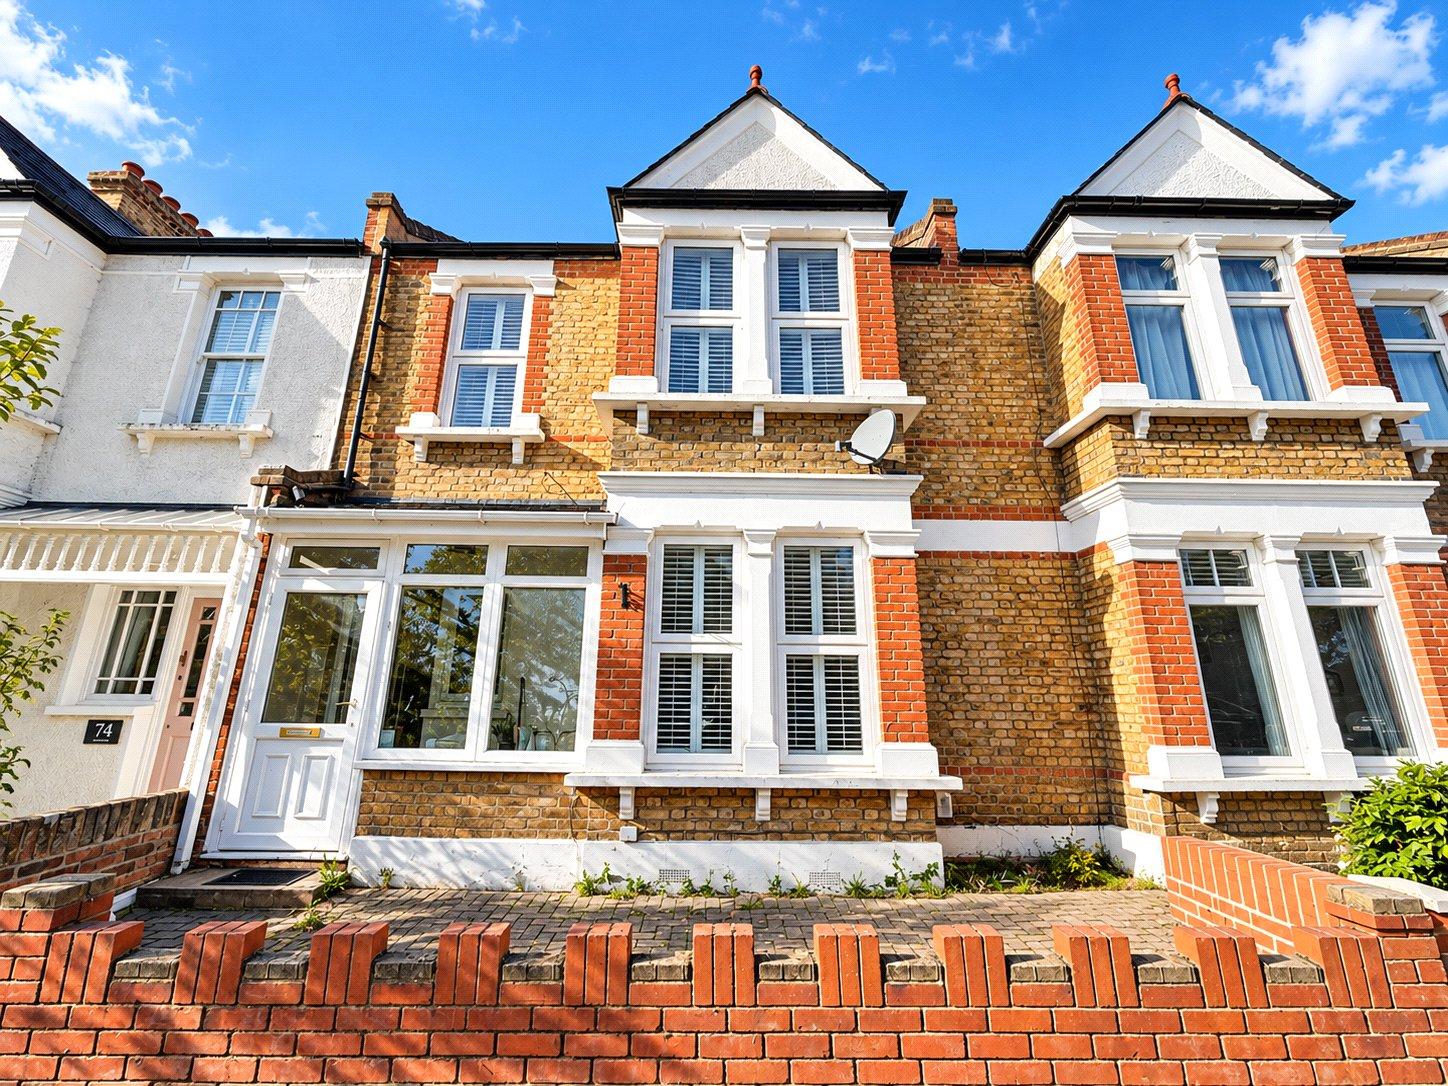
Robinson Jackson are delighted to present this CHAIN FREE spacious four-bedroom period terraced house, ideally situated on the popular Manor Lane in the heart of Hither Green. Offering generous and versatile accommodation across two floors, this characterful property presents an excellent opportunity for families and buyers looking to create their ideal home.
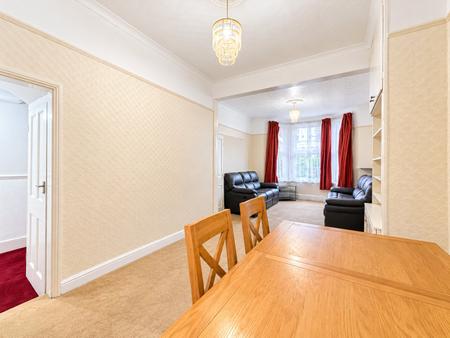
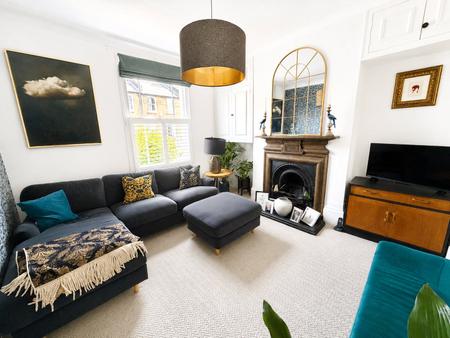
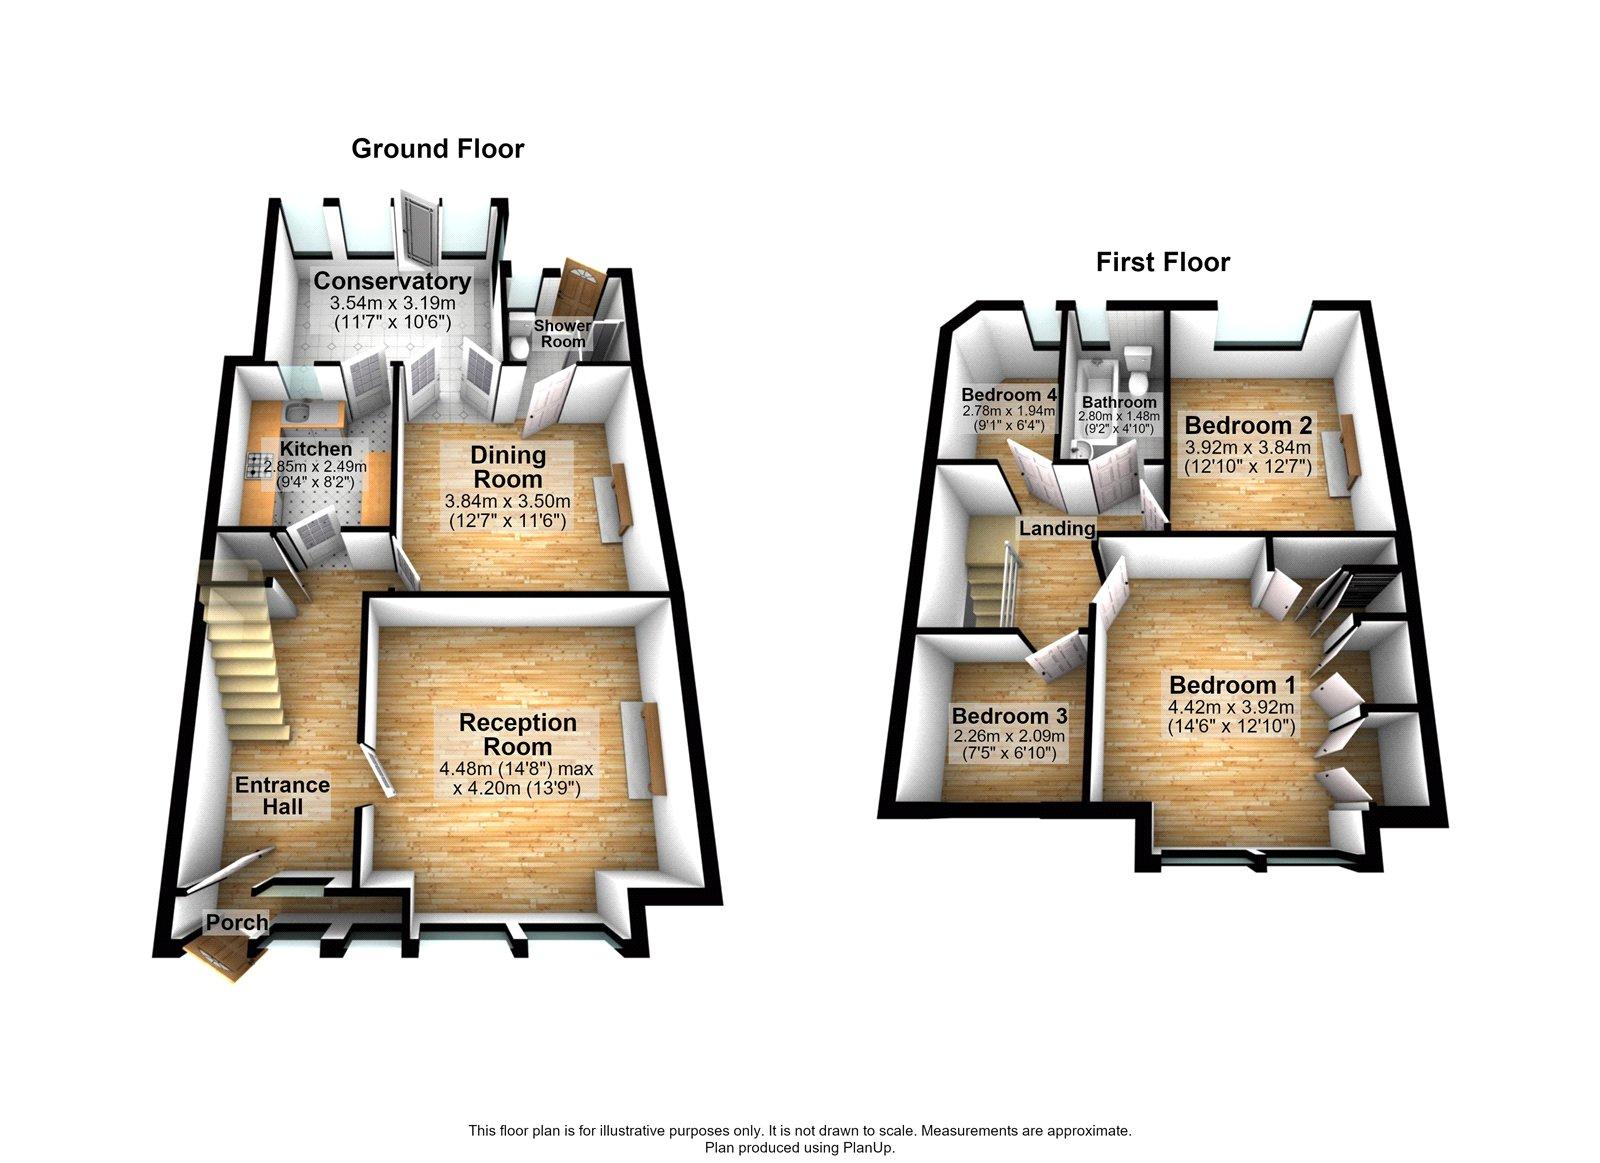
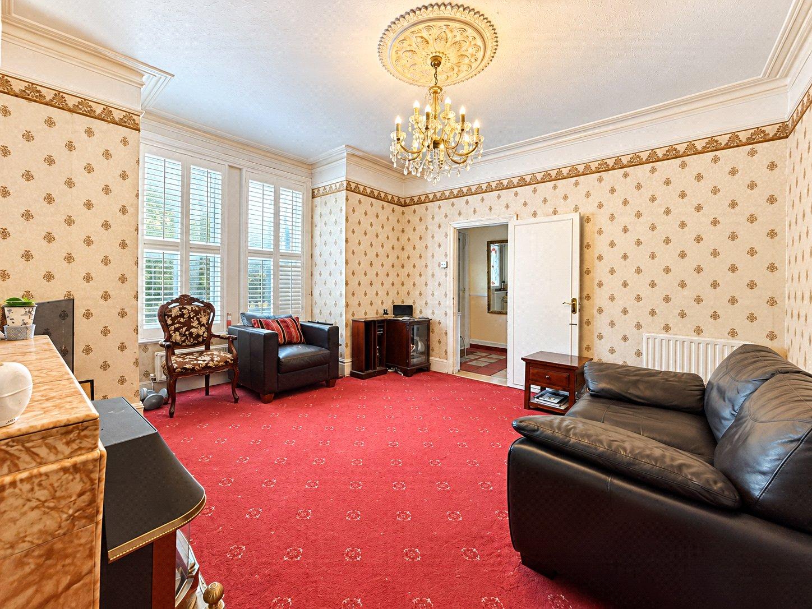
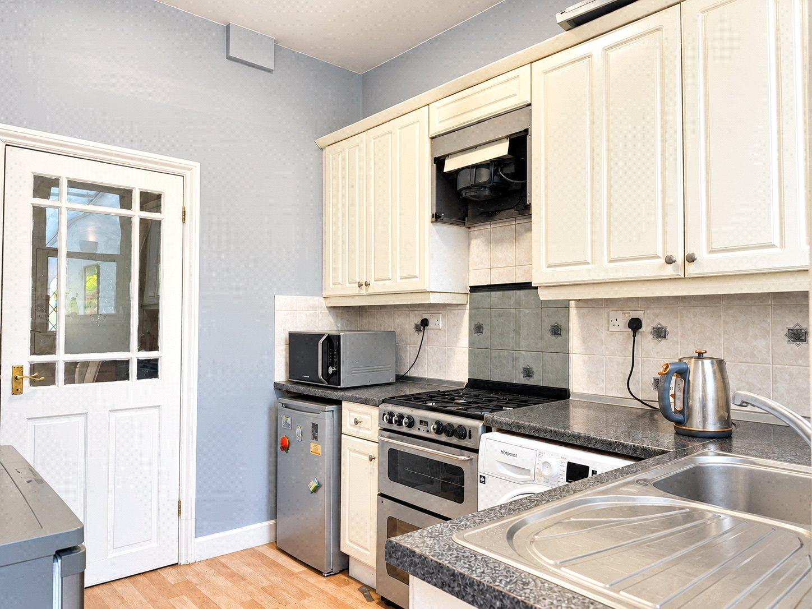
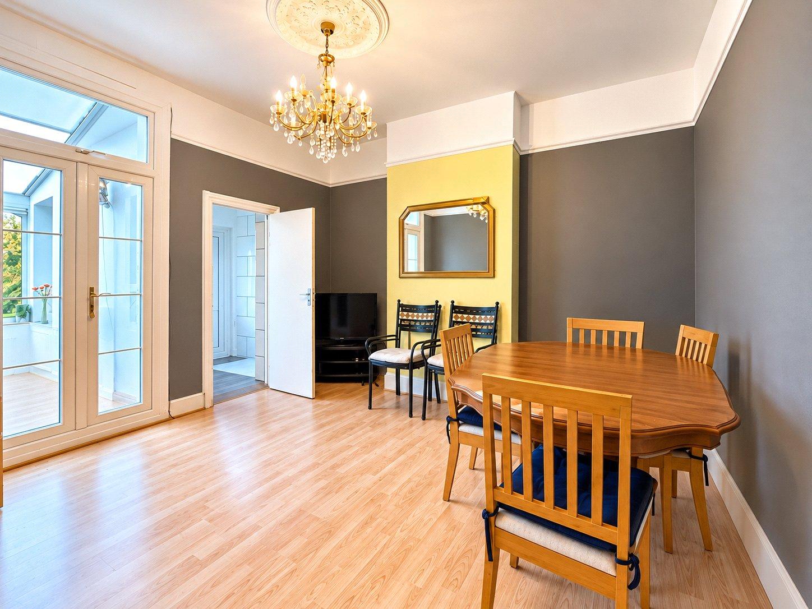
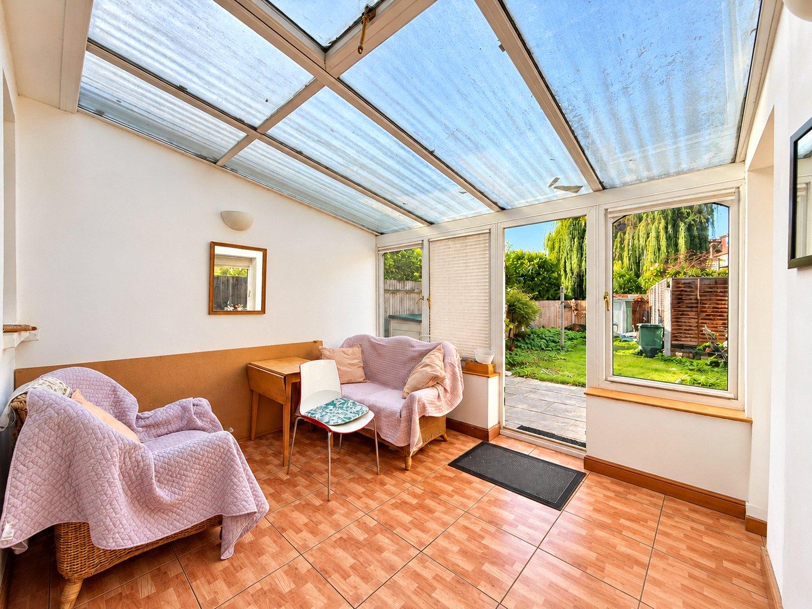
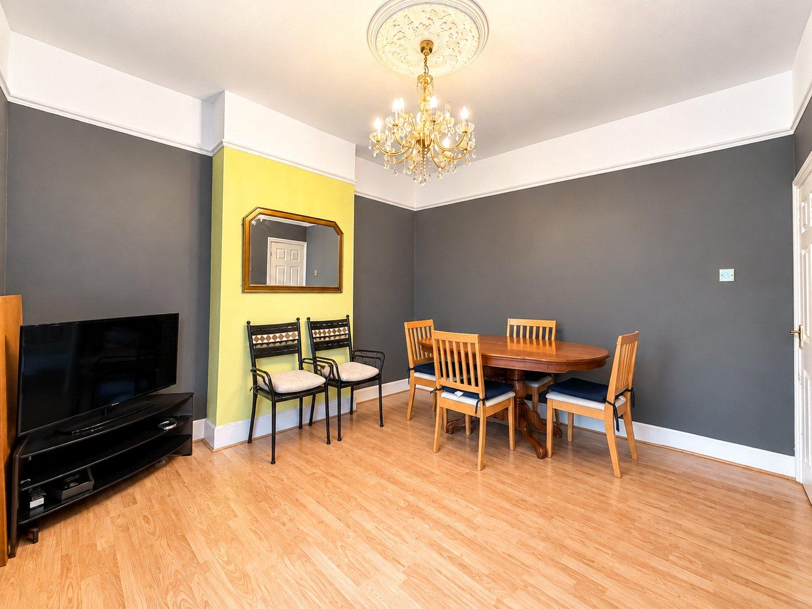
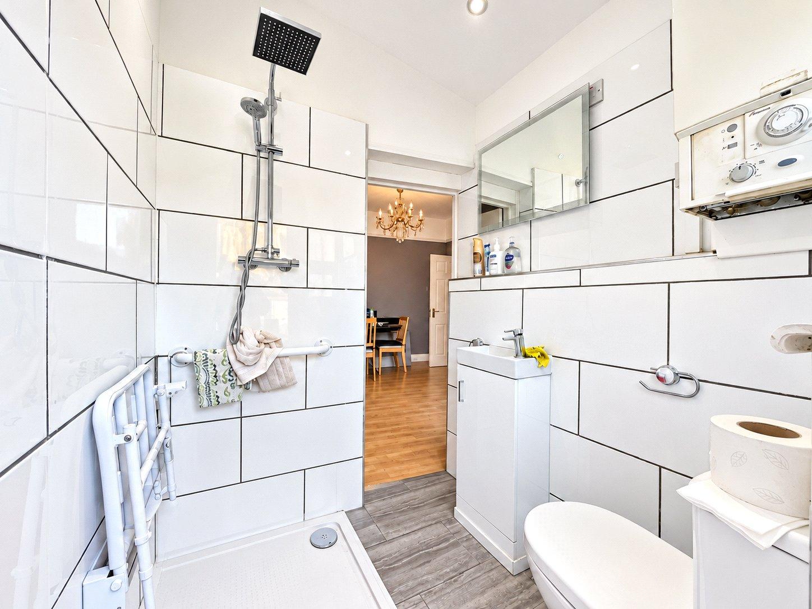
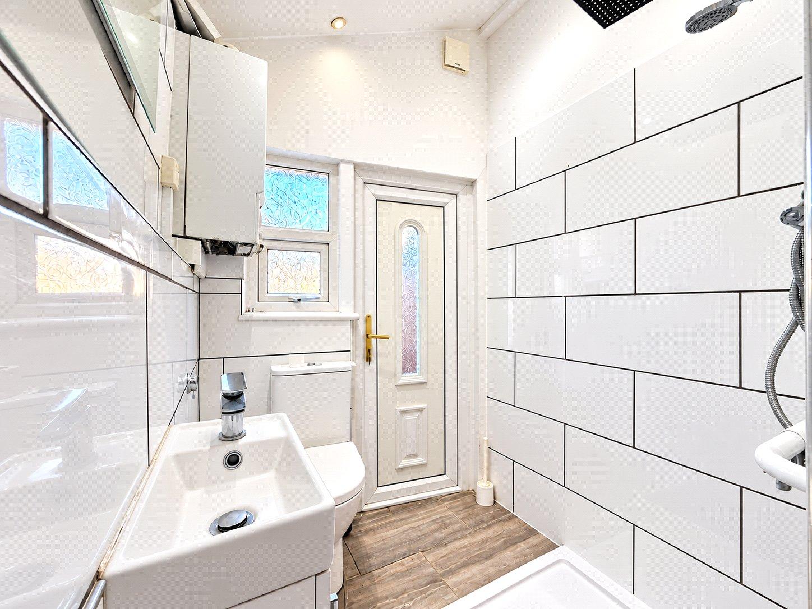
The ground floor offers a welcoming reception room, providing a comfortable space for relaxing and entertaining, together with a separate dining room, ideal for family meals and gatherings. To the rear, the fitted kitchen provides practical workspace and storage, while the conservatory offers additional versatile living space with direct access to the private rear garden. A convenient ground-floor shower room completes the accommodation on this level.
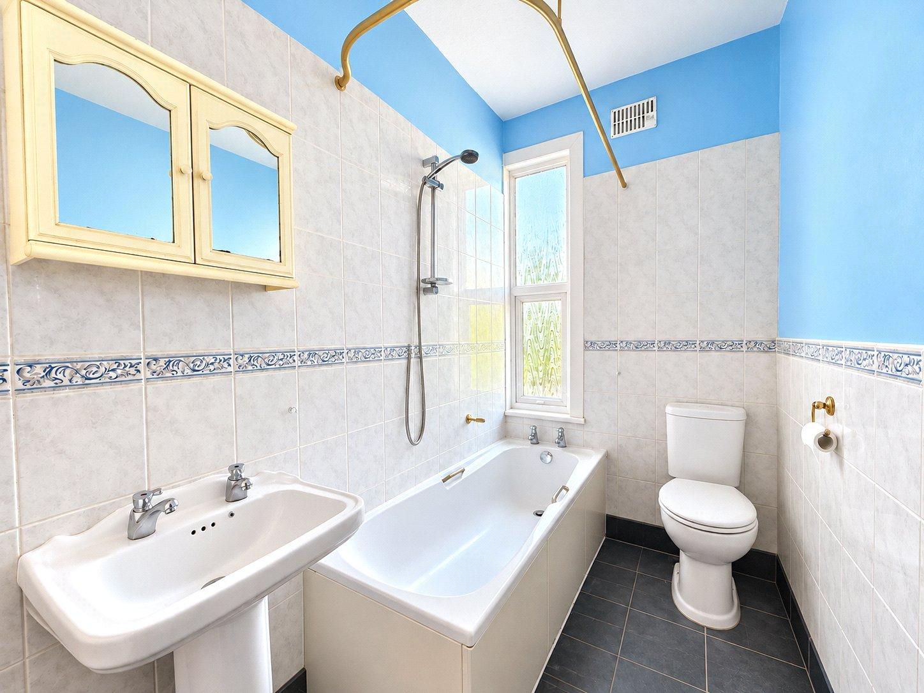
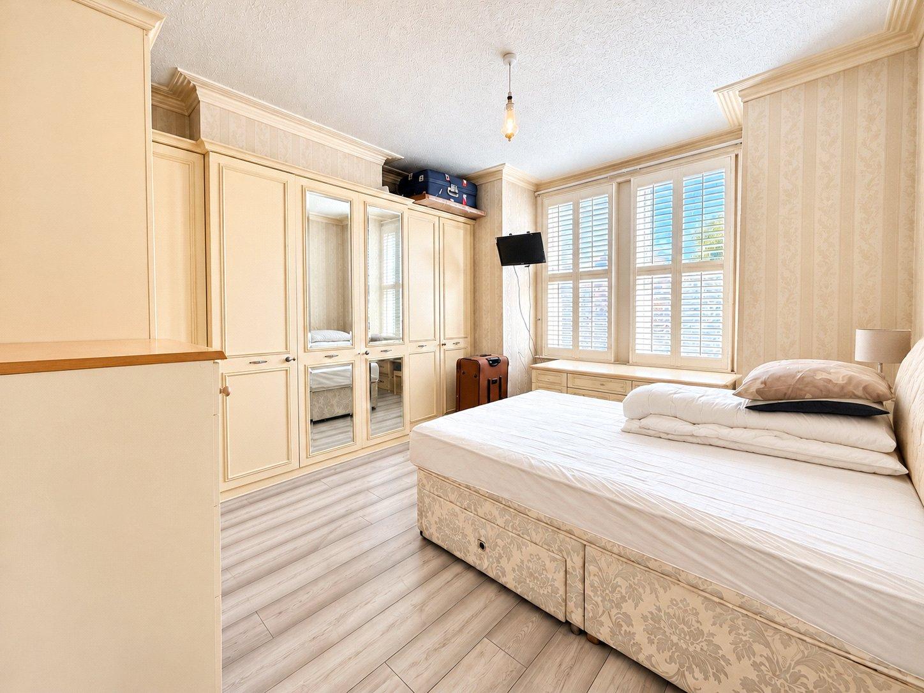
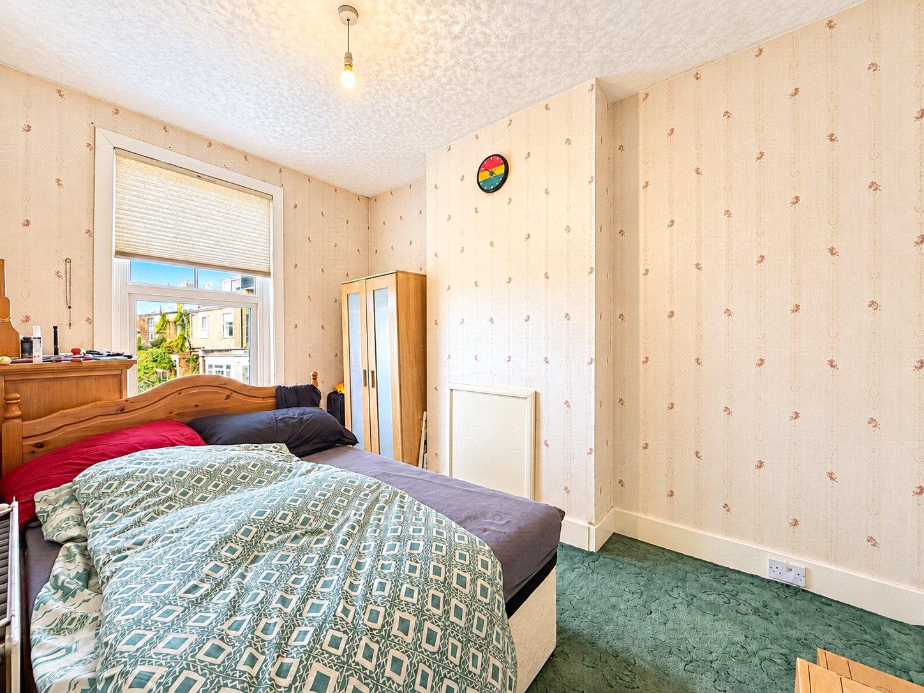
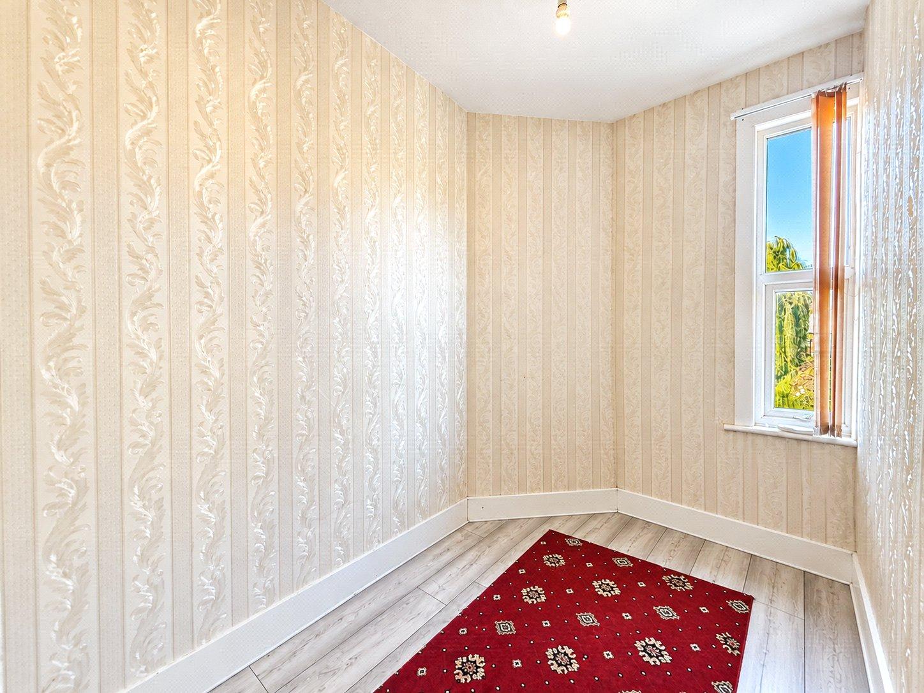
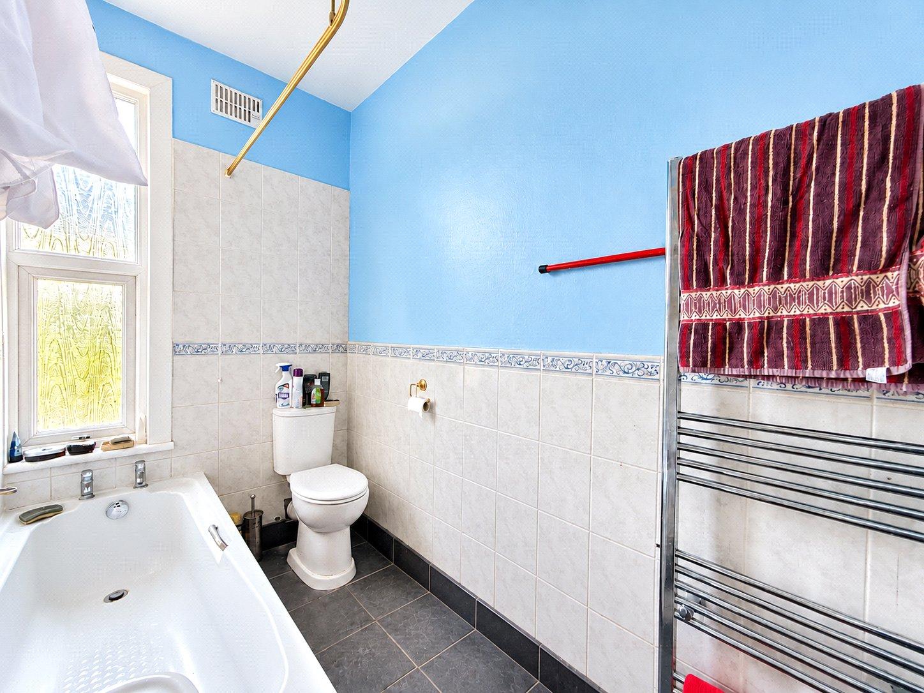
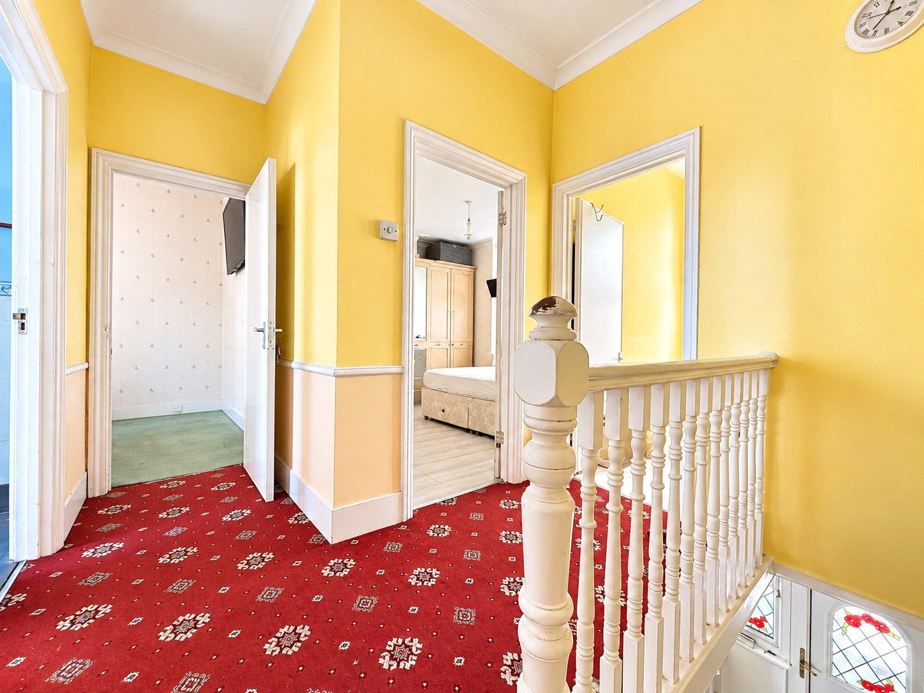
Upstairs, the property boasts four bedrooms, offering flexibility for growing families, guests or those requiring a home office. A family bathroom serves the first floor.
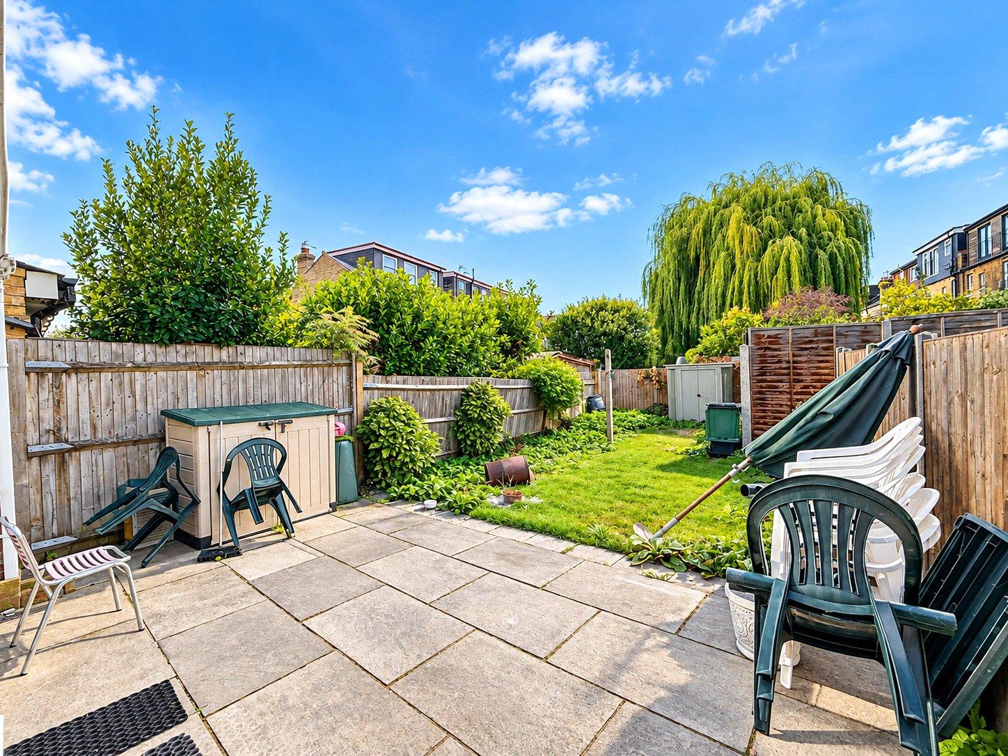
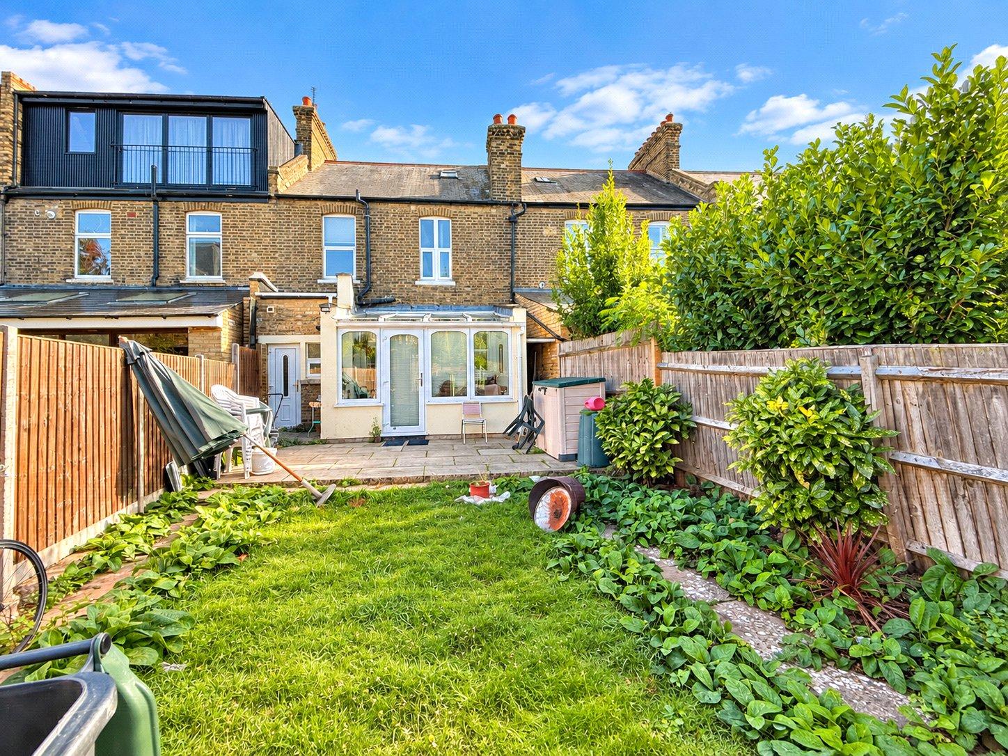
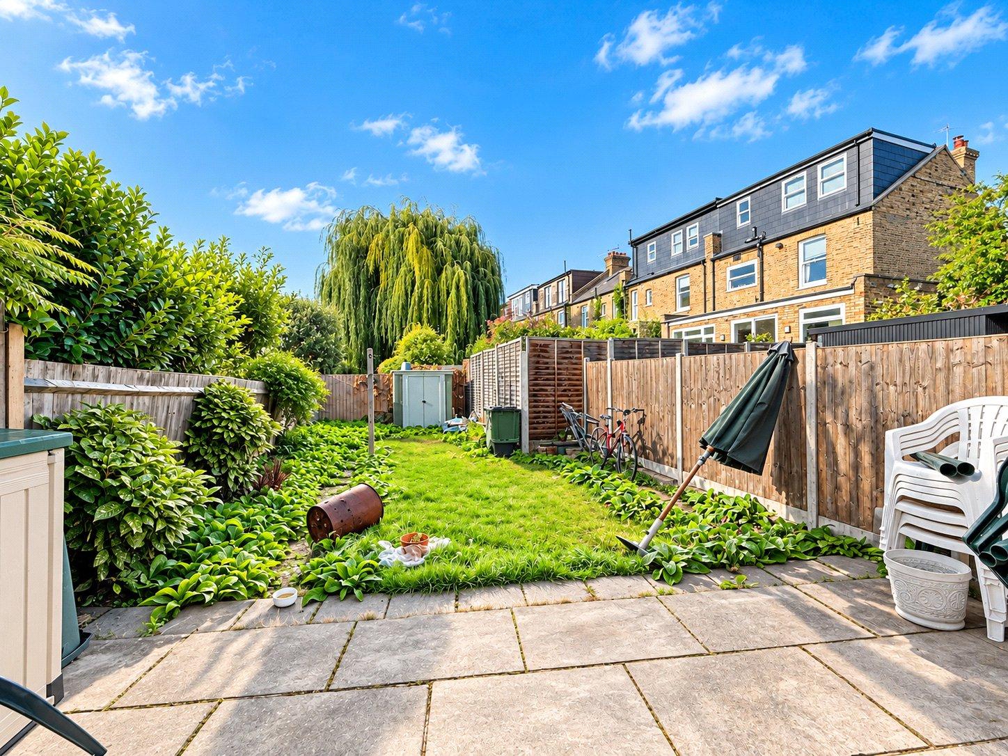
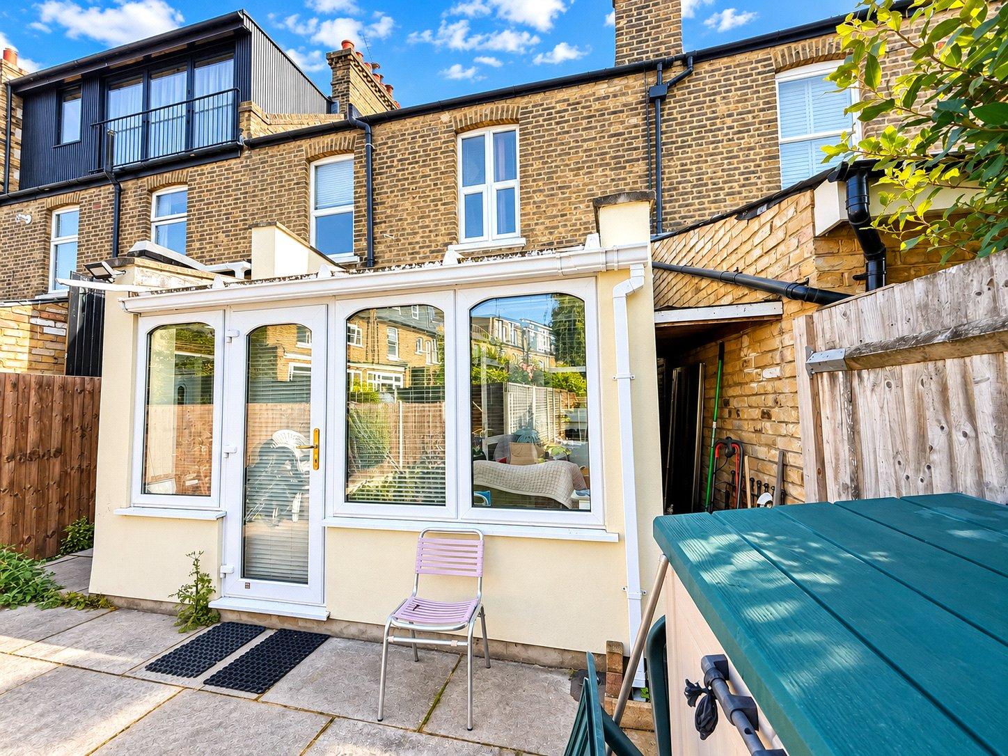
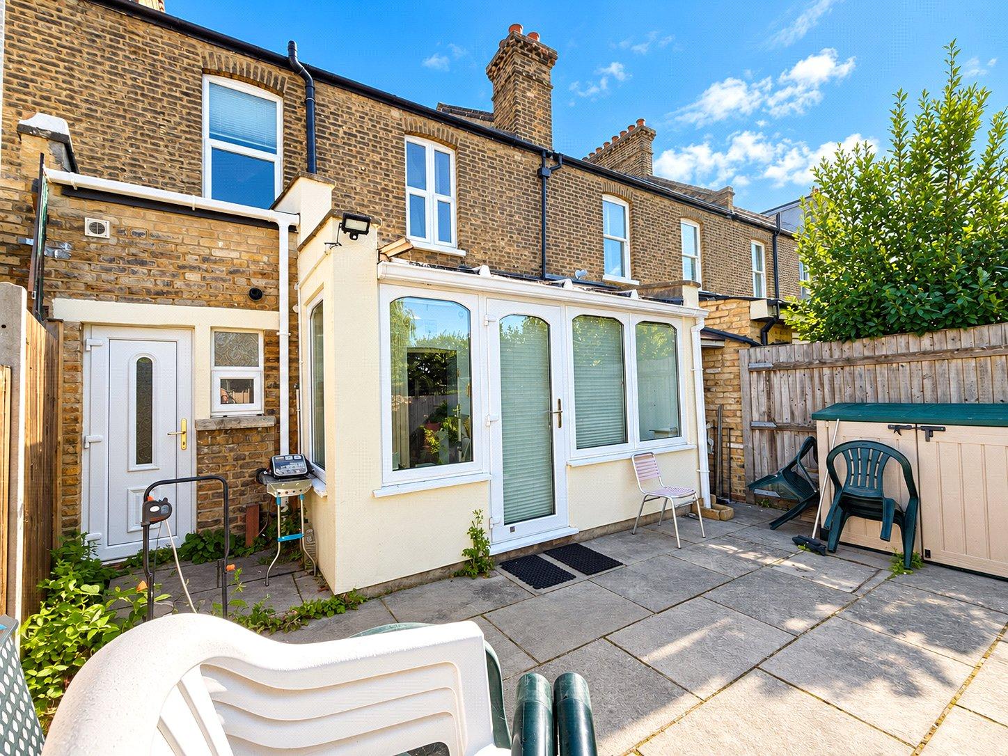
Externally, the property benefits from a private rear garden, featuring a paved patio area ideal for outdoor seating and entertaining, together with a lawn and established greenery. The garden offers plenty of potential for landscaping and creating an attractive outdoor retreat.
Whilst the property would benefit from some modernisation, it offers fantastic potential for buyers to personalise the accommodation to their own taste, while retaining its period charm and character.
The location is a particular highlight, with the property conveniently positioned directly lookng across beautiful Manor House Gardens, a much-loved local green space featuring a picturesque lake, children's playground, tennis courts, landscaped gardens and a popular café. Nearby Manor Park and Mountsfield Park provide further opportunities for outdoor recreation and family activities.
Hither Green offers a wonderful selection of independent cafés, restaurants, local shops and everyday amenities, while the charming Blackheath Village is also within easy reach, offering boutique shopping, popular eateries and a vibrant village atmosphere. Families are well catered for, with a choice of local schools, including Brindishe Green, Brindishe Lee and the independent Colfe's School.
For commuters, Hither Green and Lee railway stations provide convenient connections into Central London, including London Bridge, Charing Cross and Cannon Street. Lewisham station also offers DLR services towards Canary Wharf, making the location particularly appealing to those travelling into the City and Docklands.
Combining generous living accommodation, a private garden, period character and excellent access to local amenities and transport links, this property represents a fantastic opportunity to create a wonderful family home in one of Hither Green's desirable residential locations.
LOCATION
Set in the ever popular and leafy Hither Green area, this property benefits from a strong community feel, excellent transport links, and access to some of the capital’s top rated primary schools - making it a favourite among families and professionals alike.
Commuters are well served with three main train lines offering swift journeys to Central London in as little as 10 minutes. For those working in Canary Wharf or the City, connections via the DLR from nearby Lewisham Station - just a 4-minute train ride away - make travel seamless.
Nature lovers will also appreciate being just moments from two exceptional green spaces: the tranquil Manor House Gardens and the expansive Mountsfield Park, one of London’s finest open areas and home to the popular annual People’s Day festival.
ADDITIONAL INFORMATION
• Postcode: SE13 5QP
• Local Authority: London Borough of Lewisham
• Council Tax: Band D
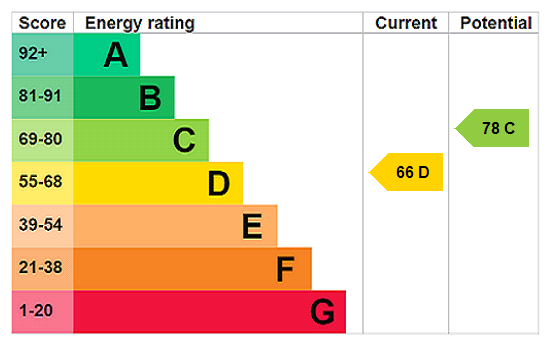
• EPC Rating: D
• There are no allocated parking arrangements; however, there is the possibility of obtaining a residents’ parking permit (Zone P) for on-street parking.
UTILITIES
• Mains electricity
• Mains water
• Mains gas
• Drainage to public sewer
NEAREST TRAIN STATIONS
• Hither Green Station 0.3 miles
• Lee Station 0.6 miles
• Blackheath Station 0.7 miles
FLOOD RISK
For information please visit: check-long-term-flood-risk.service.gov.uk/postcode
BROADBAND & MOBILE COVERAGE
For broadband and mobile phone coverage at the property please visit:
• Broadband: checker.ofcom.org.uk/en-gb/broadband-coverage
• Mobile: checker.ofcom.org.uk/en-gb/mobile-coverage
- CHAIN FREE Spacious Four-Bedroom Period Terraced House
- Generous Reception Room and Separate Dining Room
- Fitted Kitchen
- Conservatory
- Family Bathroom and Shower Room
- Private Rear Garden
- Easy Access to Hither Green and Lee Railway Stations
- Conveniently Located for Local Amenities, Good Selection of Local Primary and Secondary Schools, Within Easy Reach of Manor Park and Mountsfield Park
- Ideal Family Home with Scope to Personalise
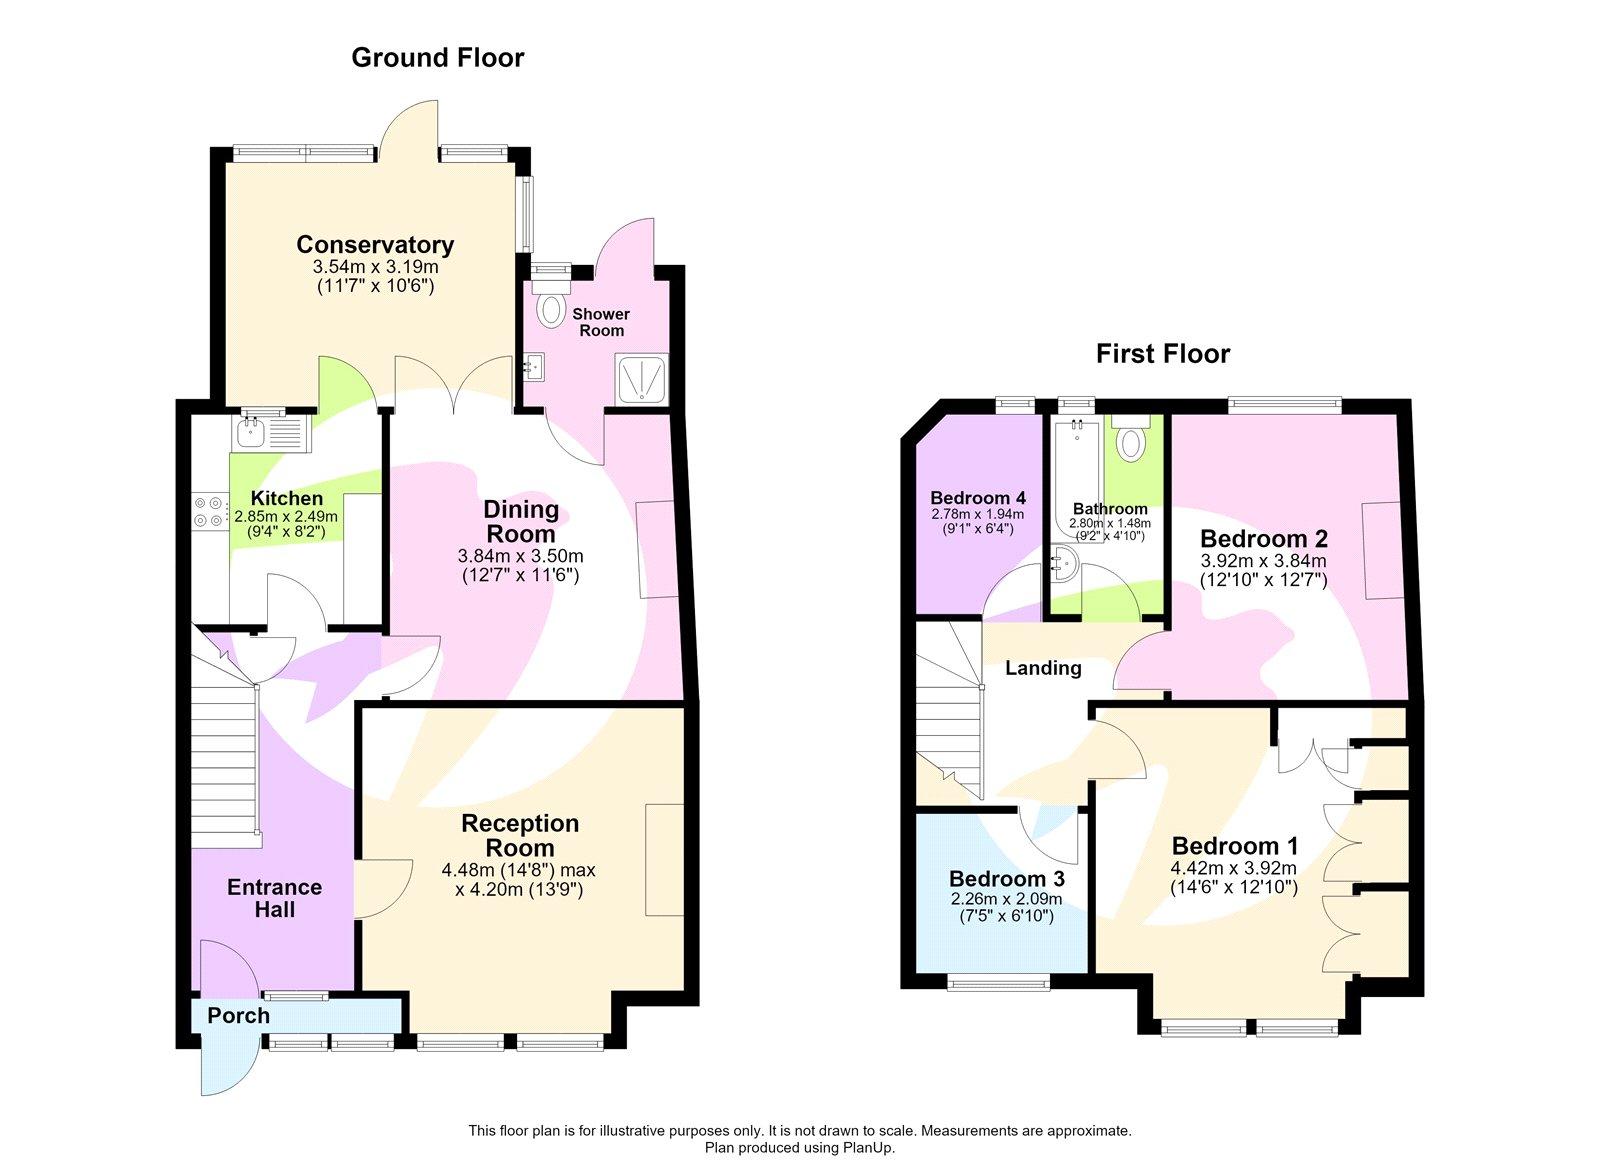
- Total Floor Area: 101m²= 1,087ft² (guidance only)
Rooms
INTERIOR Porch:Double glazed windows and door to the front, access to Entrance Hall.
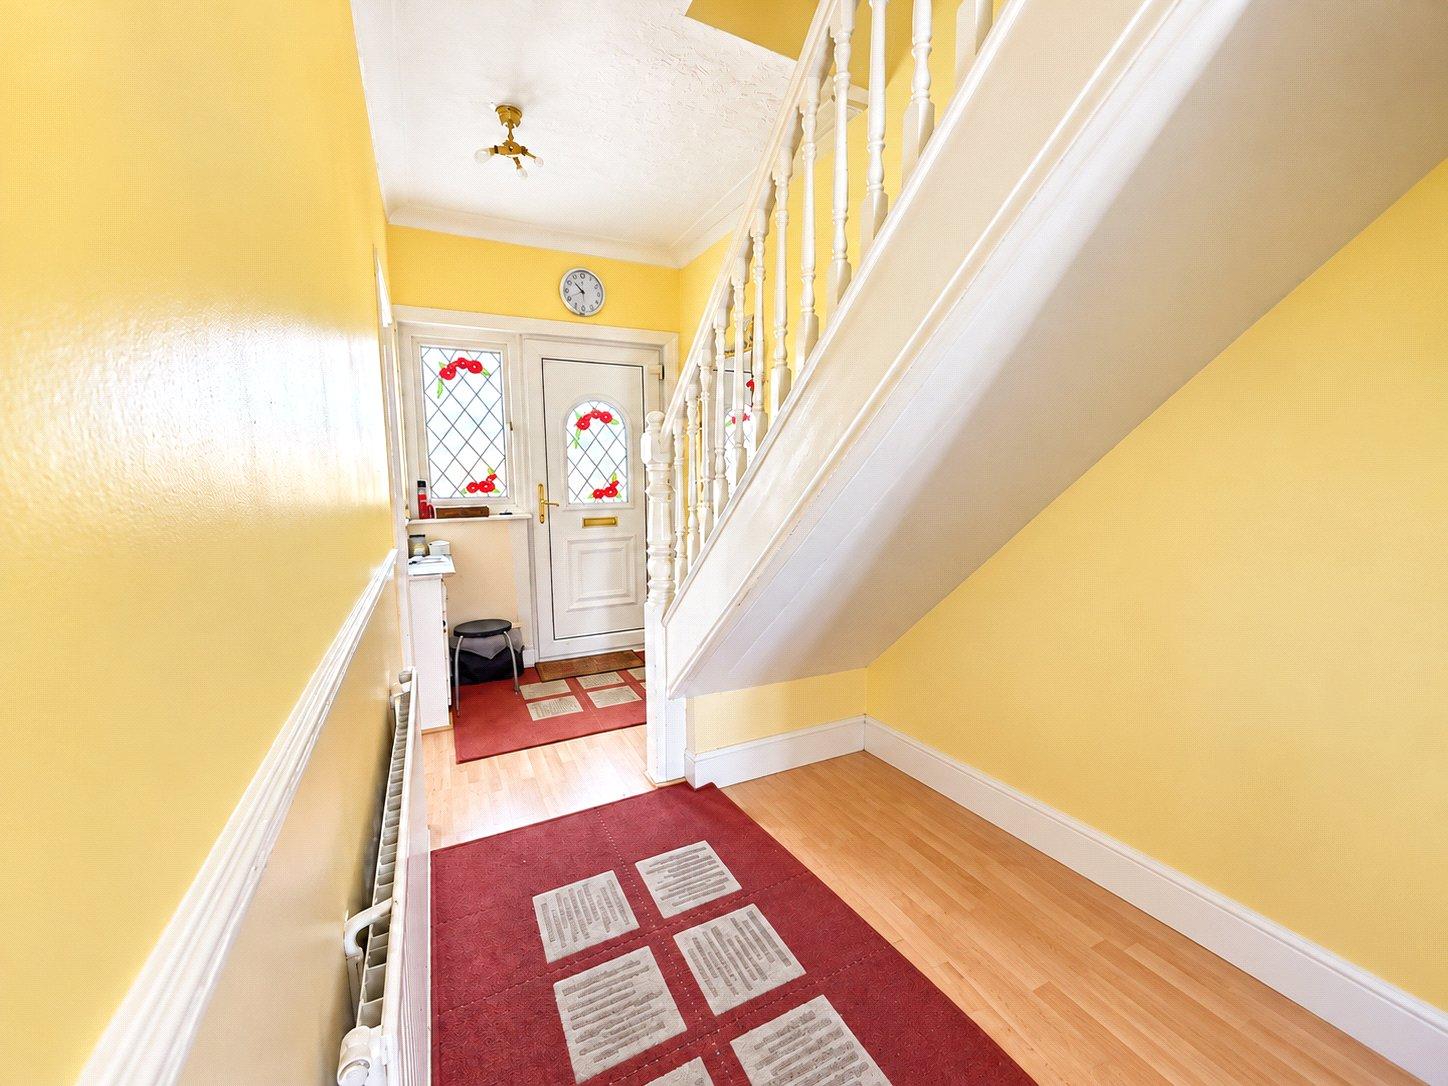
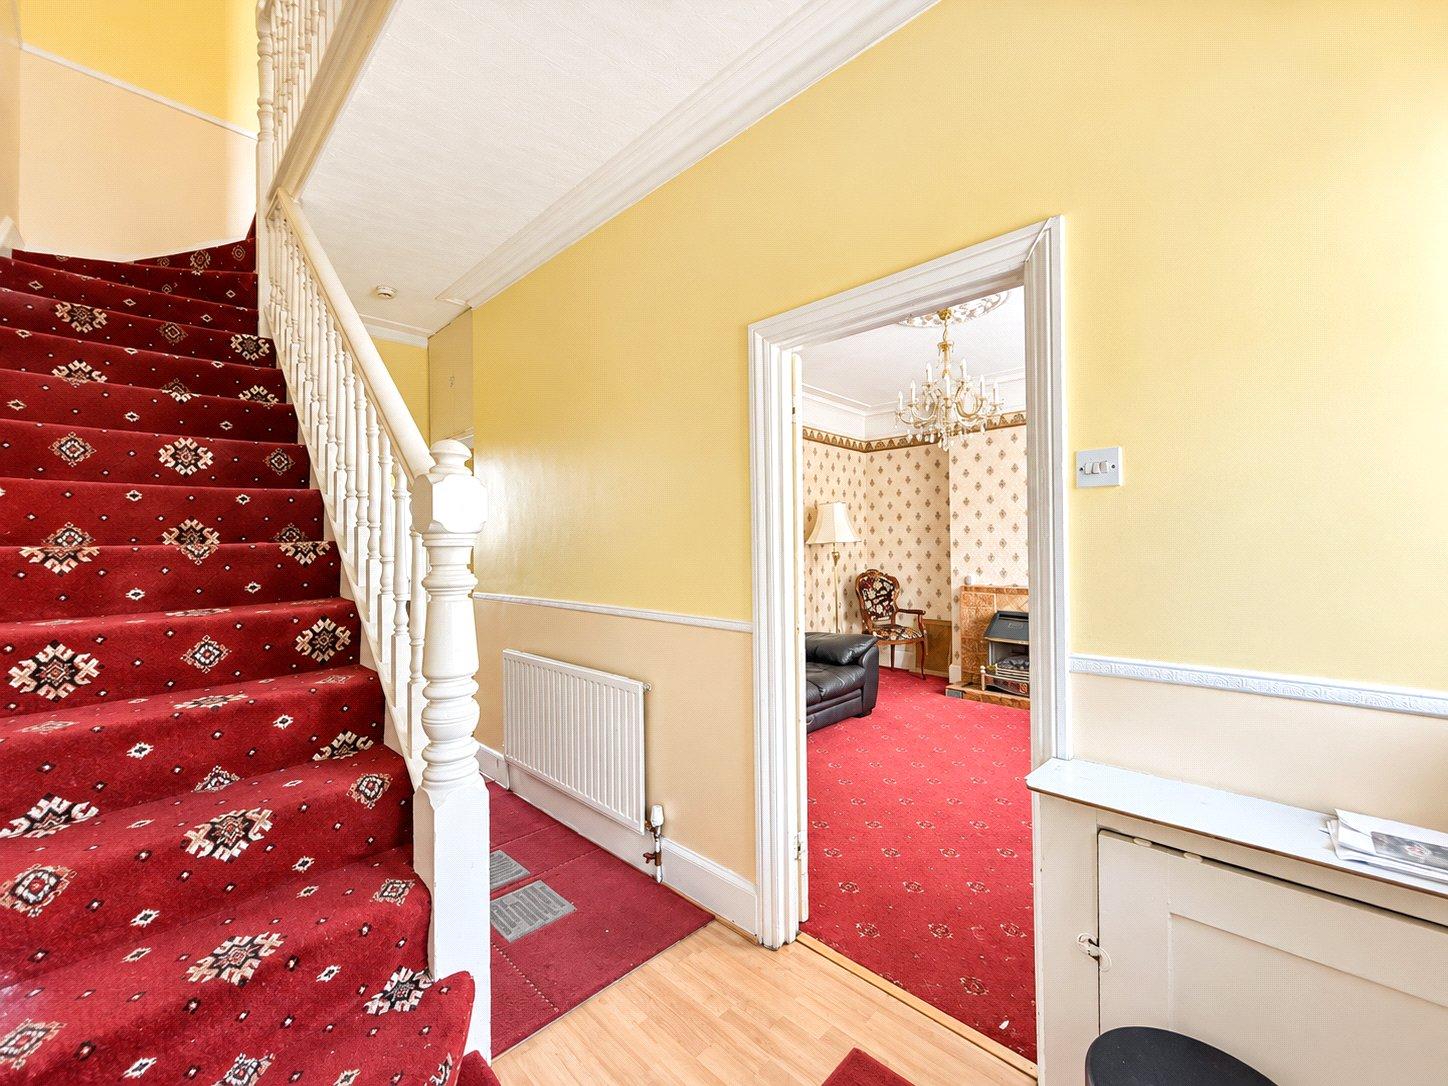
Entrance Hall:Double glazed entrance door with stained glass panel and double glazed window with stained glass, wood style laminate floor, radiator, carpeted stairs to the first floor landing, built in storage cupboard, covings and dado rails, access to both reception rooms and the kitchen.
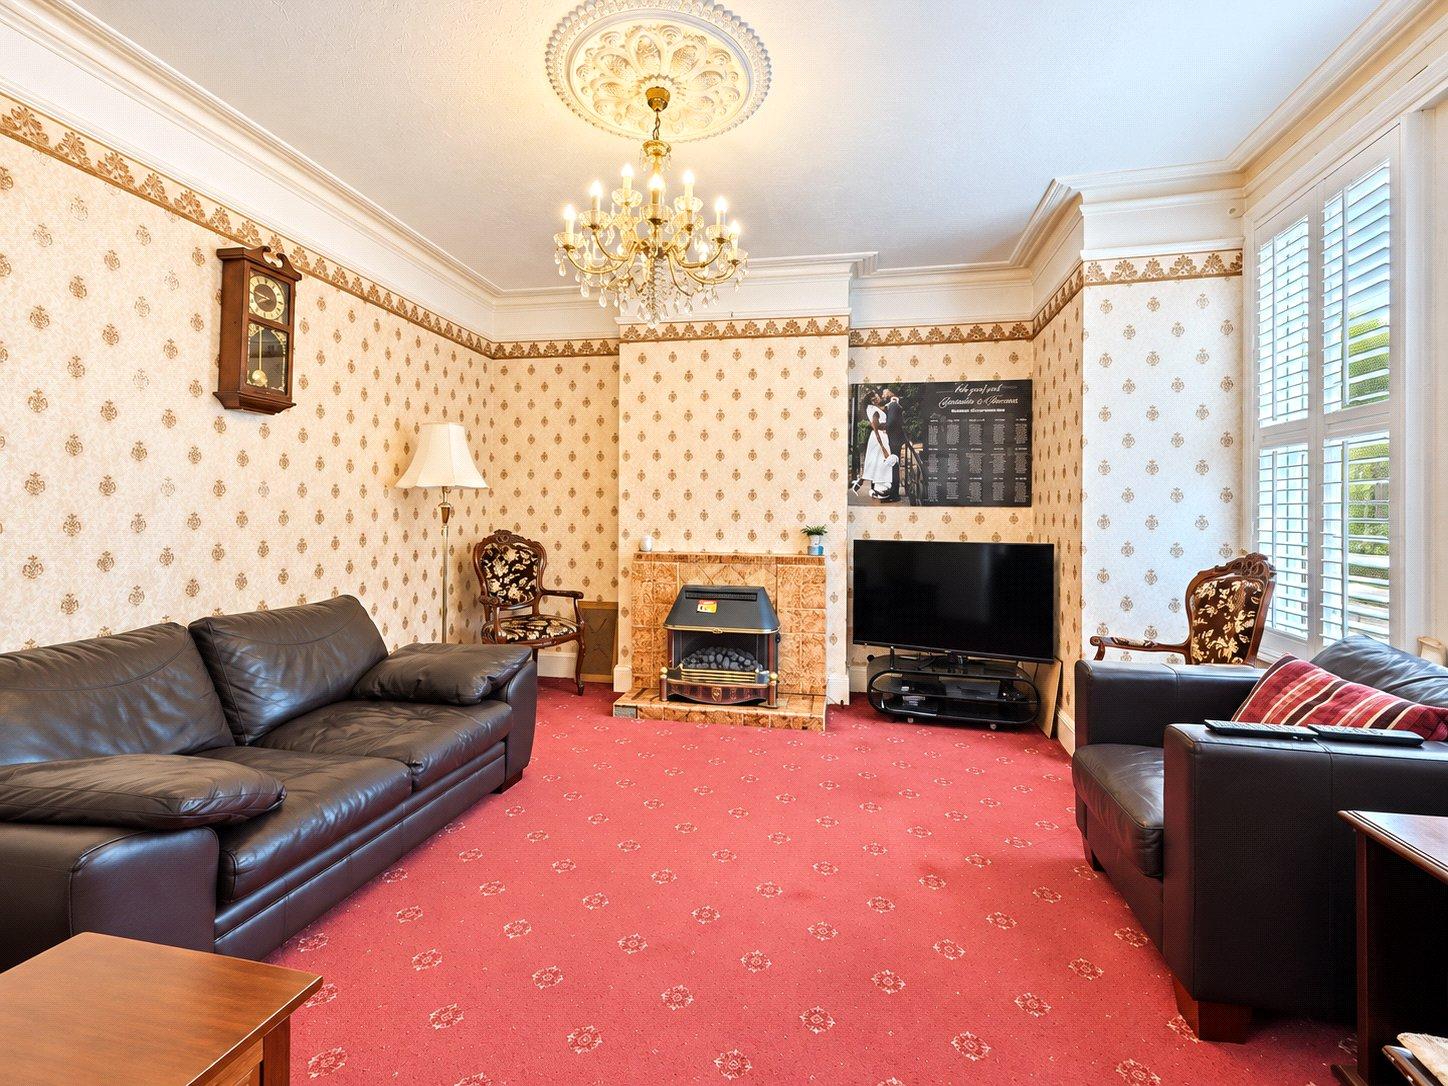
Reception Room: 4.48m x 4.20mDouble glazed bay window to the front, fireplace, fitted carpet, two radiators, covings, picture rails and ceiling rose.
Dining Room: 3.84m x 3.50mDouble glazed French doors to the Conservatory, wood style laminate floor, picture rails and ceiling rose, radiator, access to the Shower Room.
Shower Room: 1.66m x 1.61mDouble glazed frosted window and double glazed door to the rear, shower, wash hand basin with built in storage underneath, low level w.c., wall mounted combi boiler, tiled walls and floor, spotlights.
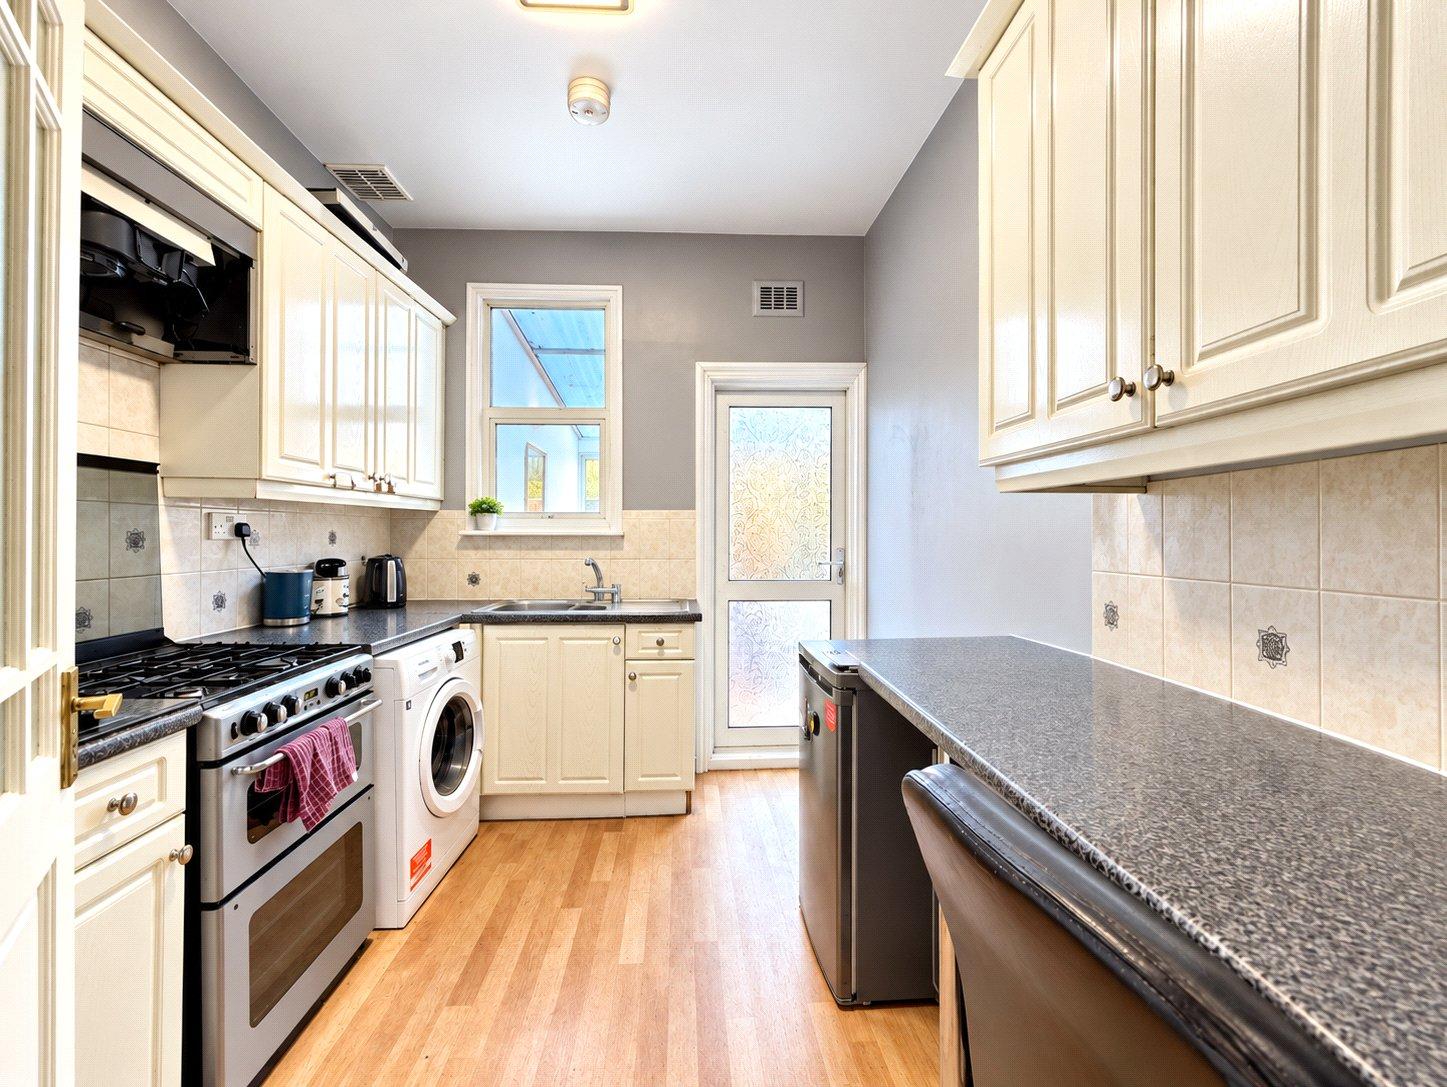
Kitchen: 2.85m x 2.49mDouble glazed window to the rear and double glazed door with frosted glass panels to the Conservatory, range of wall and base units with worktops above, stainless steel sink with mixer tap, plumbed for washing machine, space for cooker and fridge freezer, vinyl floor, tiled splash back.
Conservatory: 3.54m x 3.19mDouble glazed windows to the rear and side, double glazed door to the rear garden, tiled floor, radiator.
Landing:Fitted carpet, covings, access to all bedrooms and bathroom.
Bedroom 1: 4.42m x 3.92mDouble glazed bay window to the front, wood style laminate floor, radiator, covings, built in wardrobes.
Bedroom 2: 3.92m x 3.84mDouble glazed window to the rear, fitted carpet, radiator.
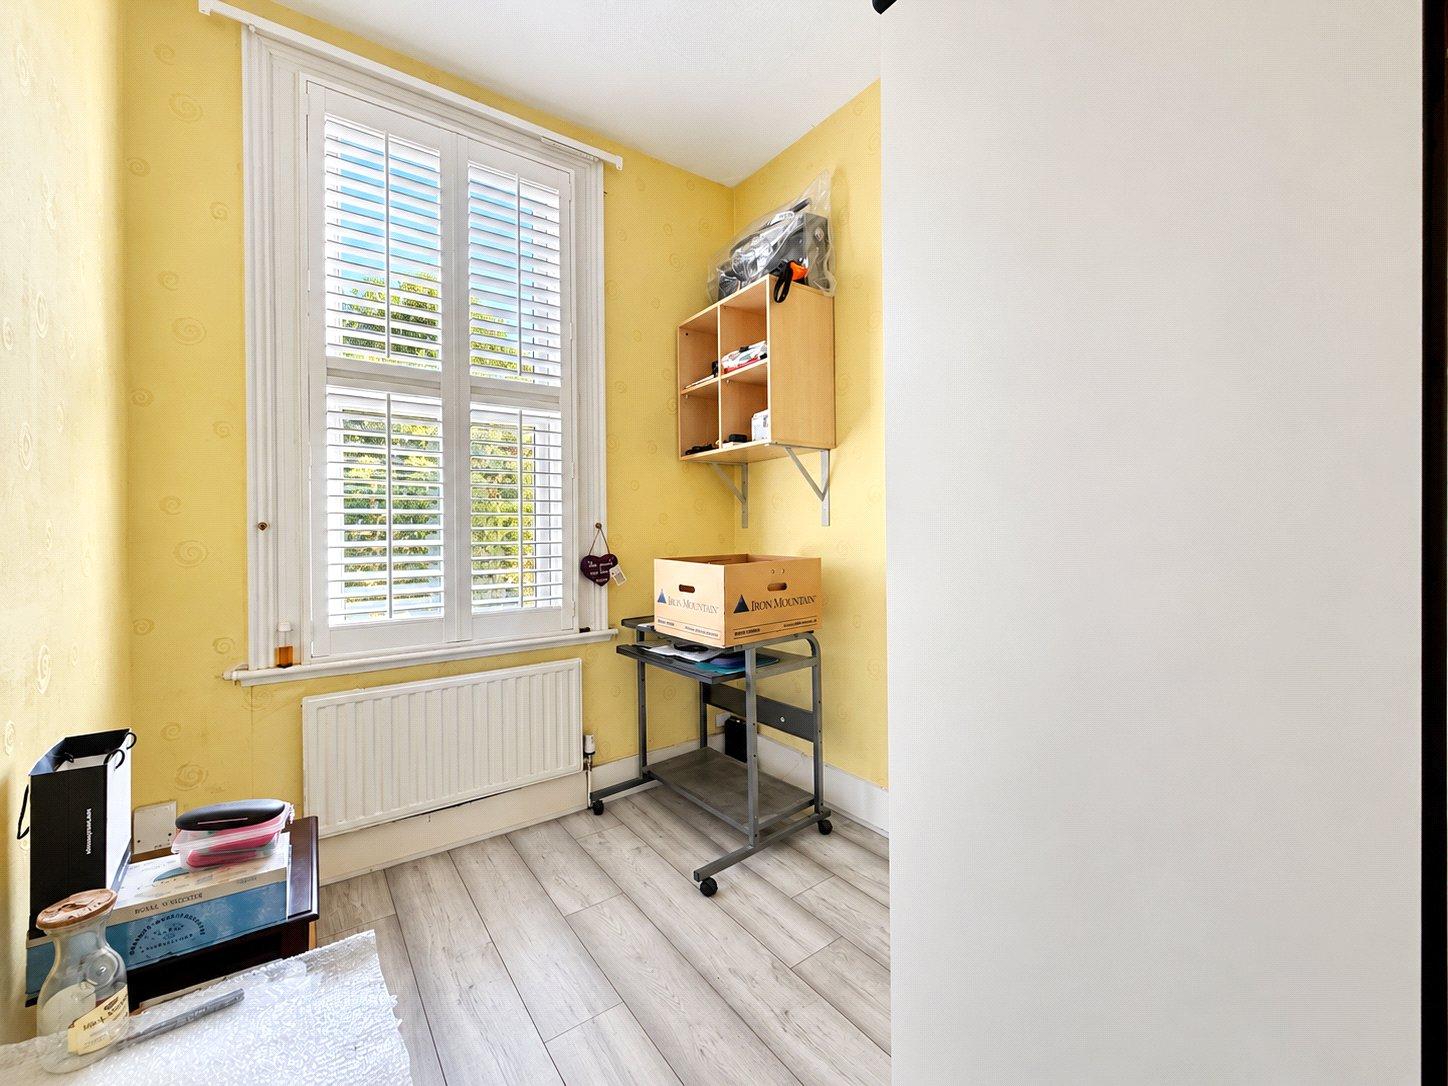
Bedroom 3: 2.26m x 2.09mDouble glazed window to the front, wood style laminate floor, radiator.
Bedroom 4: 2.78m x 1.94mDouble glazed window to the rear, wood style laminate floor, radiator.
Bathroom: 2.80m x 1.48mDouble glazed frosted window to the rear, panel enclosed bath with mono taps and shower over, pedestal wash hand basin with mono taps, low level w.c., tiled floor and partly tiled walls, heated towel rail.
EXTERIOR Garden:Paved patio area, mainly laid to lawn, garden shed, established greenery.