Property Description
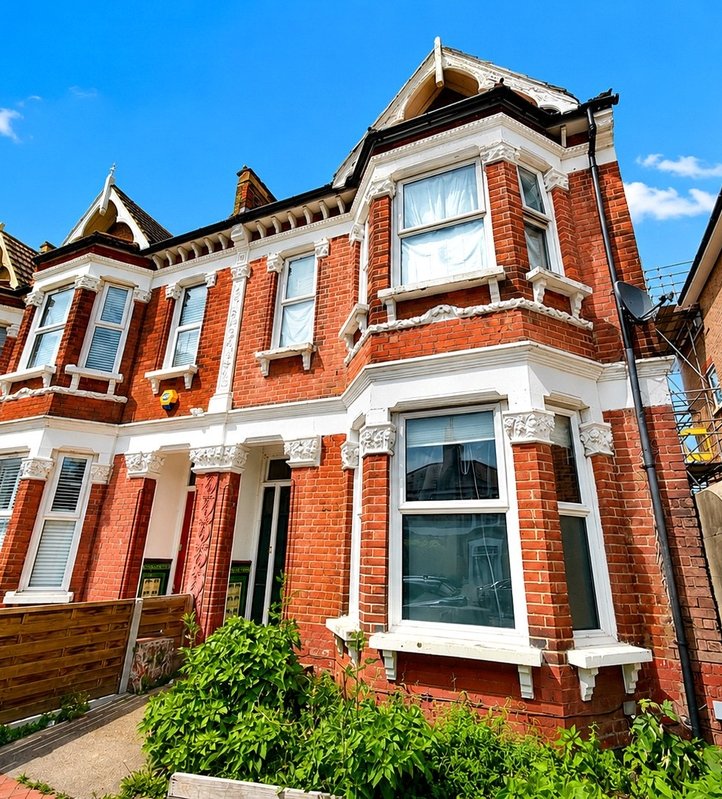
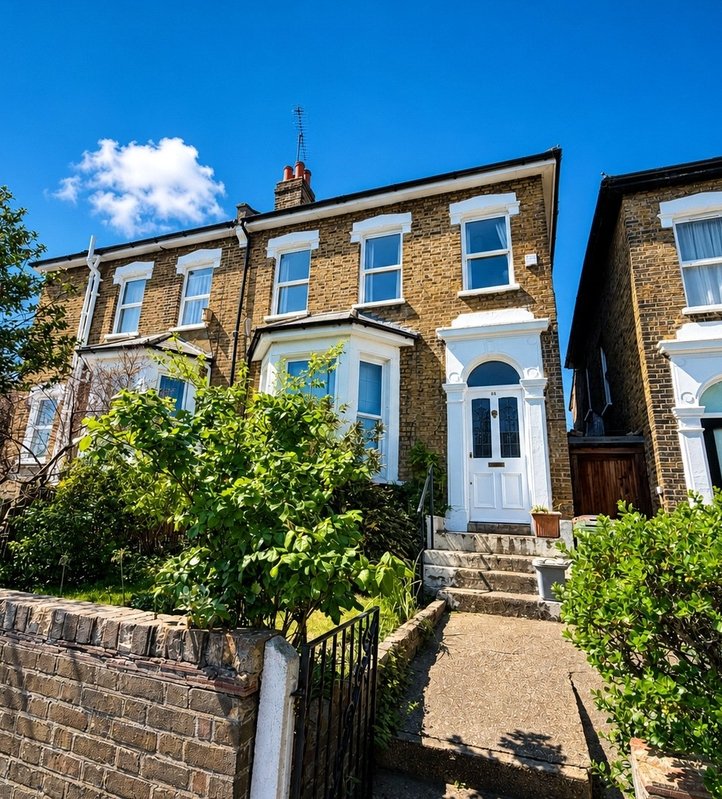
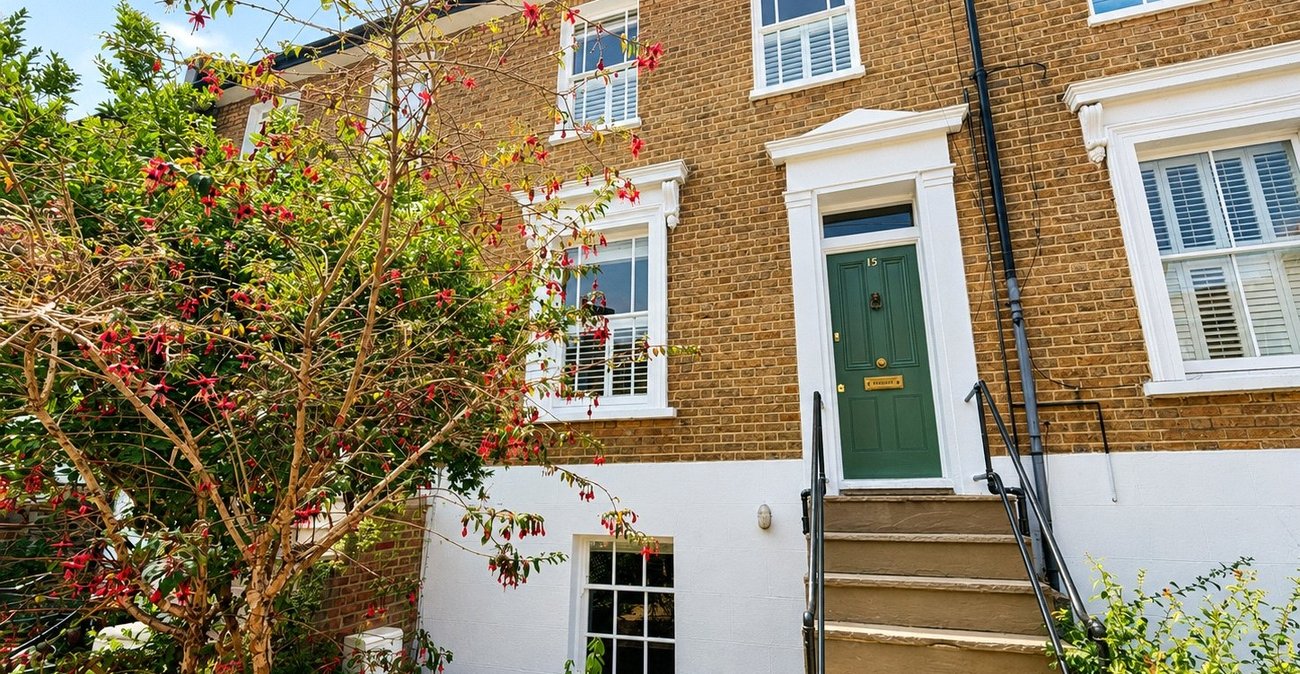
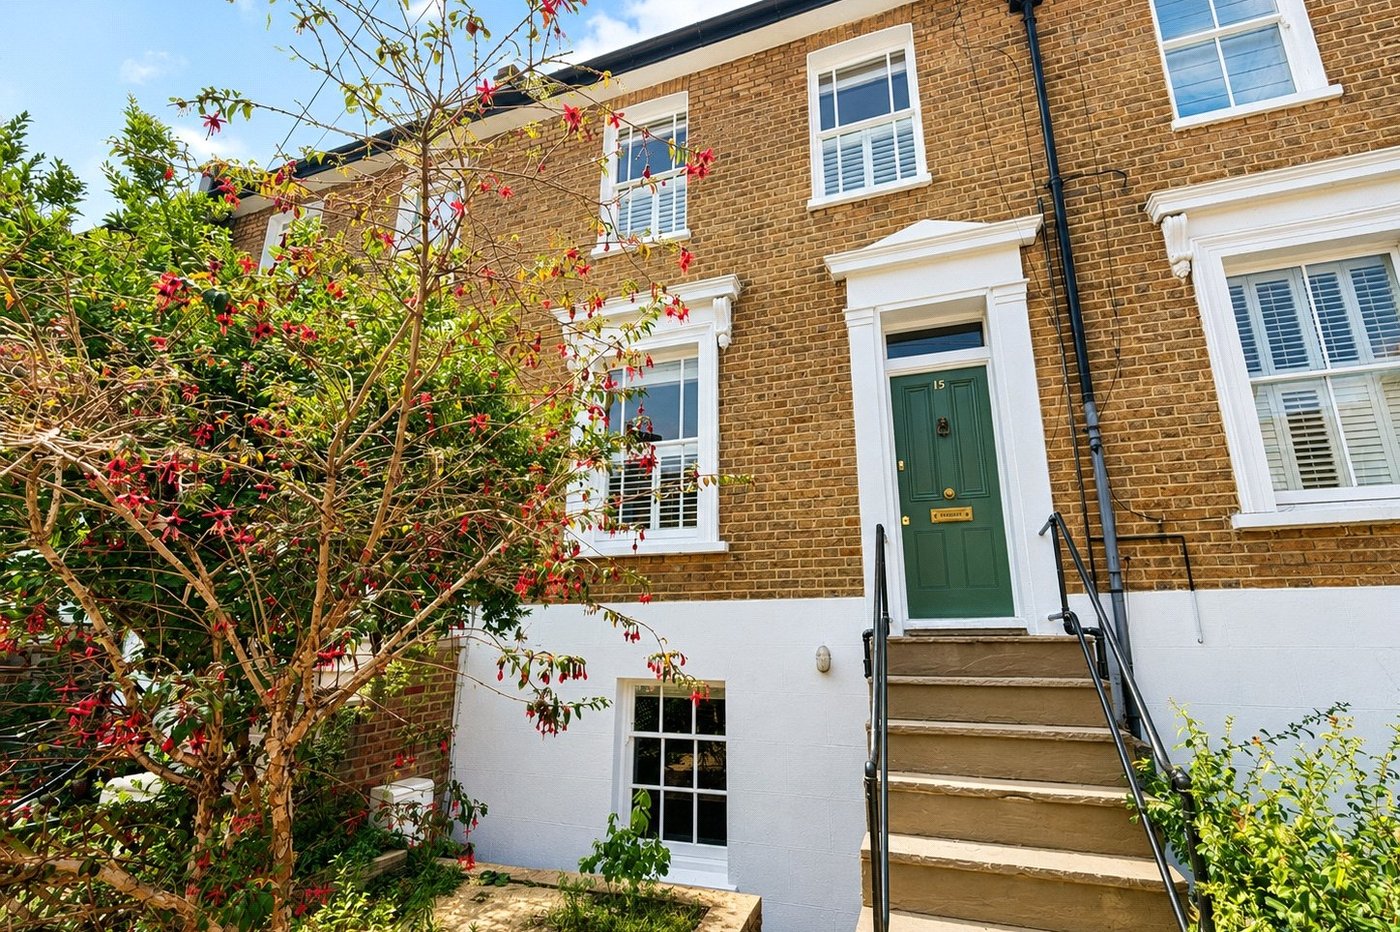
CHAIN FREE! Situated on the highly sought after Mercia Grove, in the heart of Lewisham, this beautifully presented three bedroom Victorian family home effortlessly combines period charm with stylish contemporary living. Arranged over three spacious floors, the property offers generous and versatile accommodation, making it an ideal home for growing families and professionals alike.
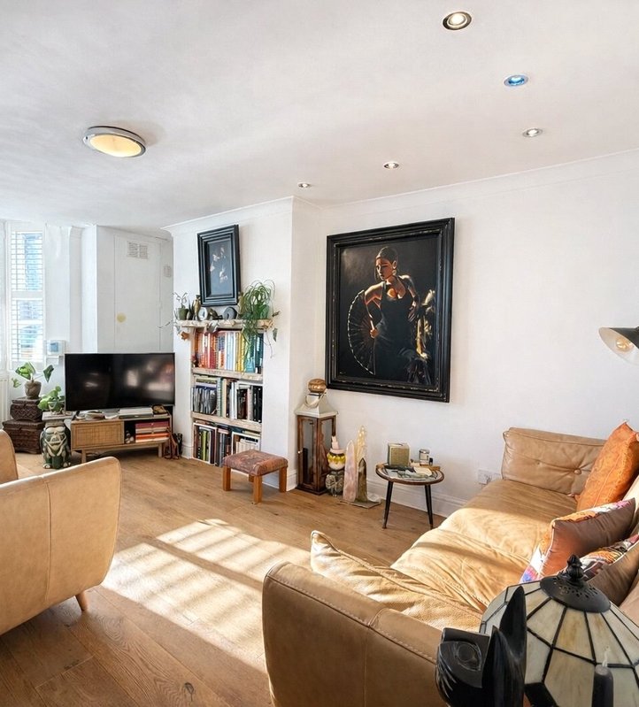
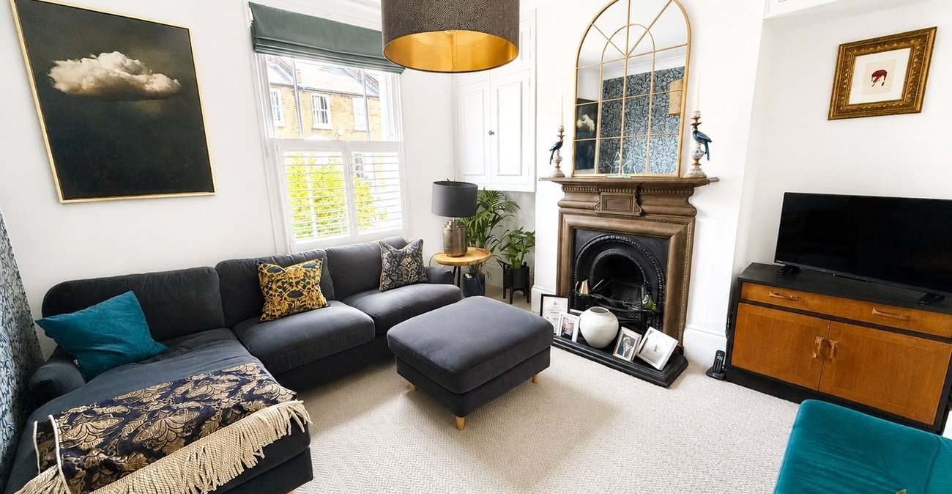
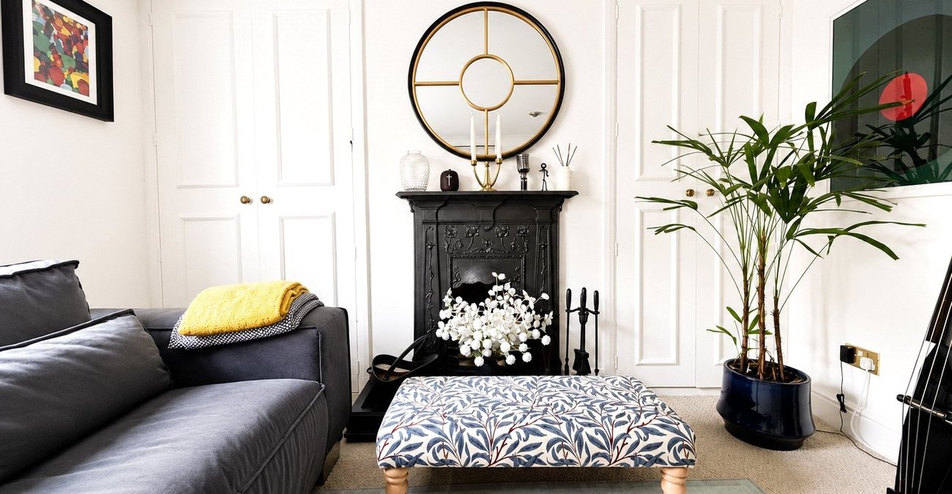
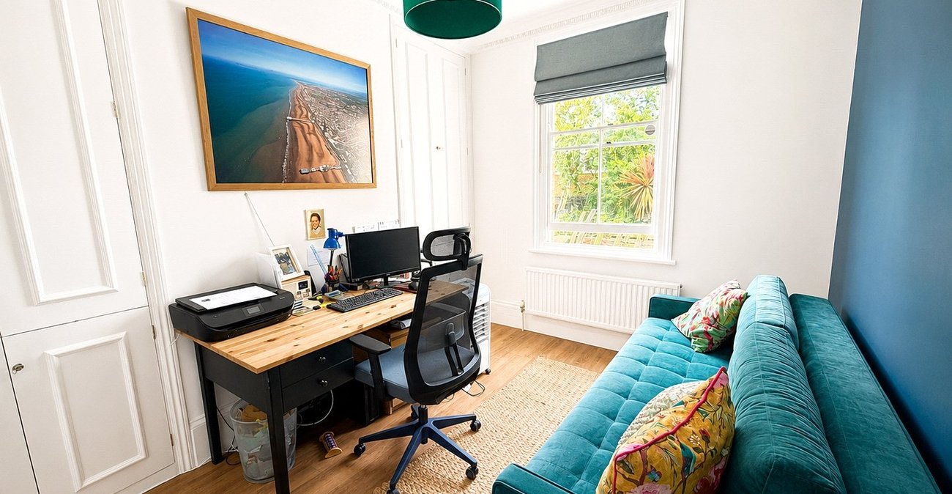
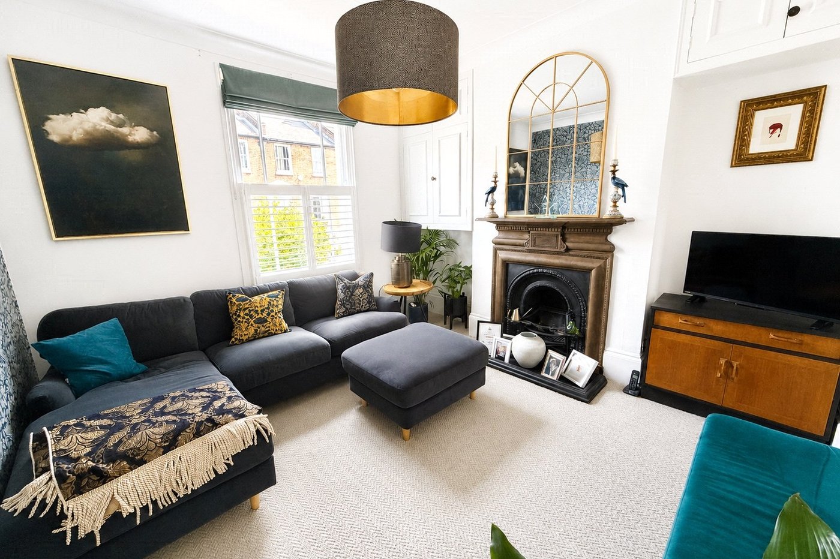
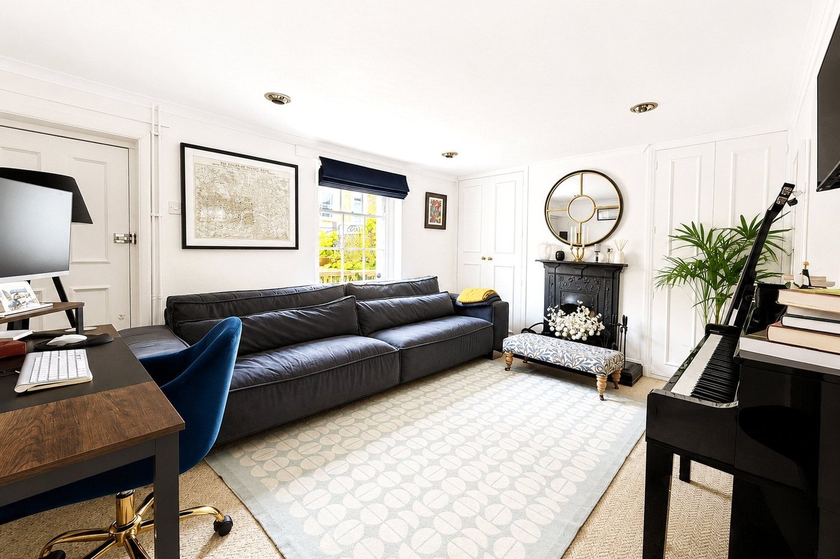
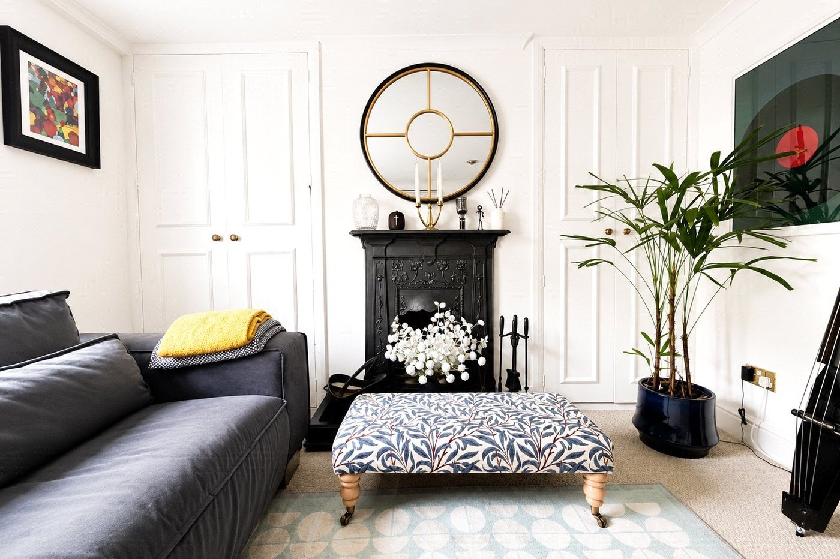
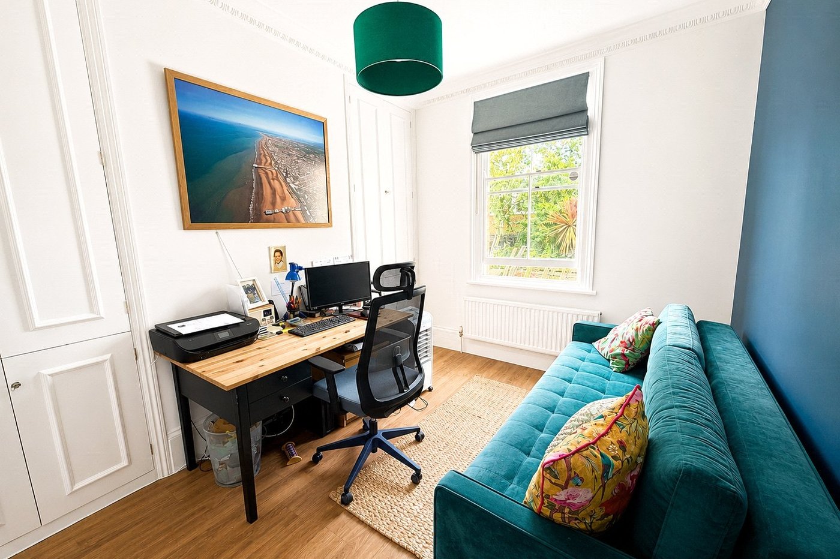
To the front of the ground floor is an elegant reception room boasting high ceilings, a stunning feature fireplace and large sash windows, creating a bright and welcoming living space. To the rear is a well-proportioned bedroom, which offers excellent flexibility and could equally be used as an additional reception room, home office or guest bedroom.
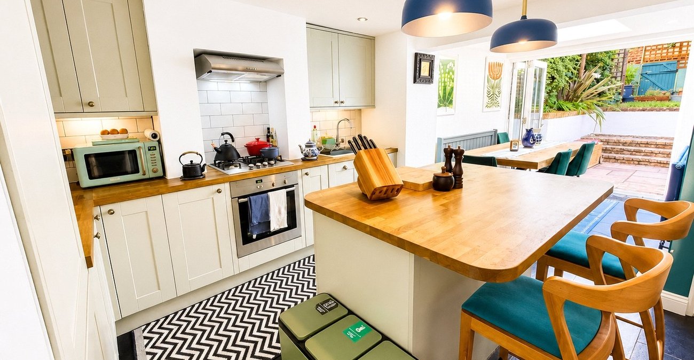
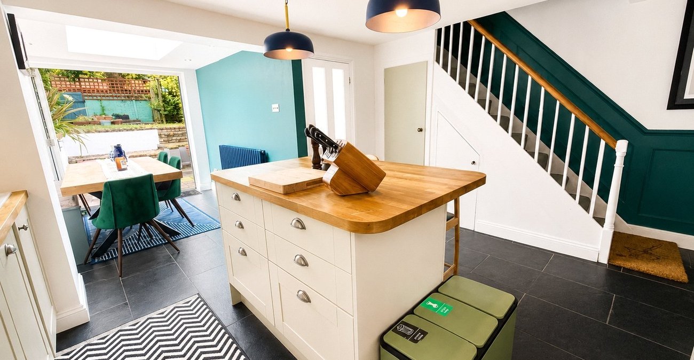
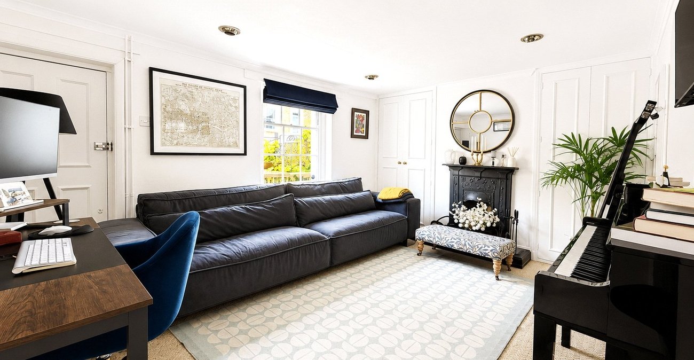
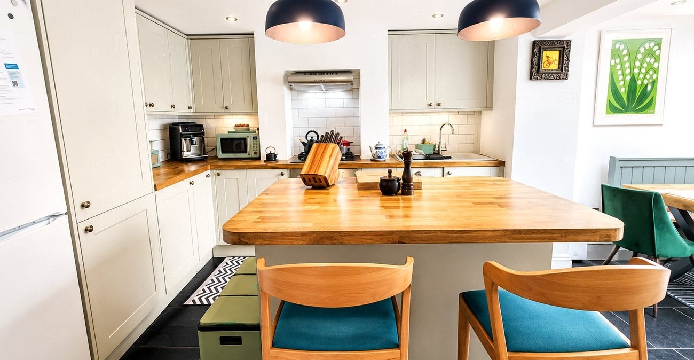
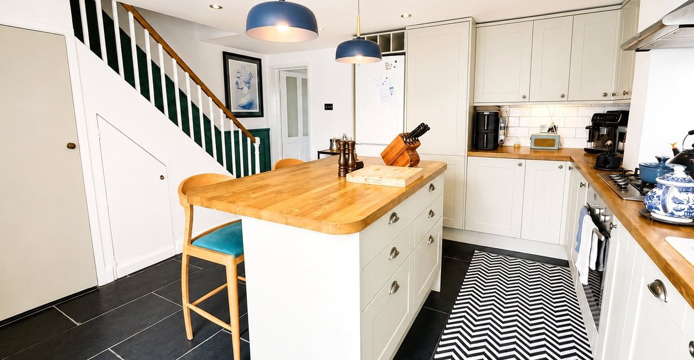
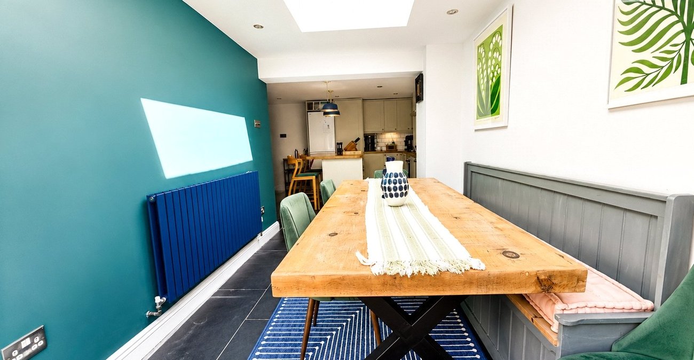
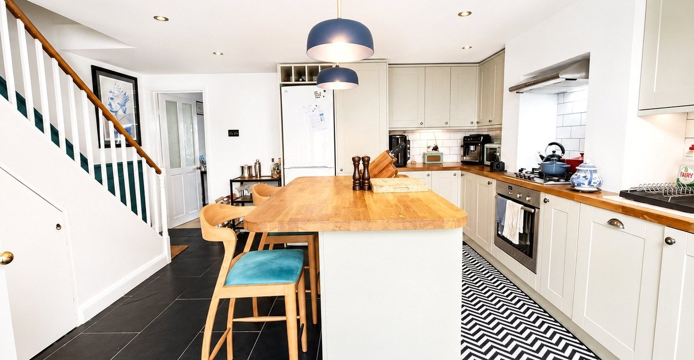
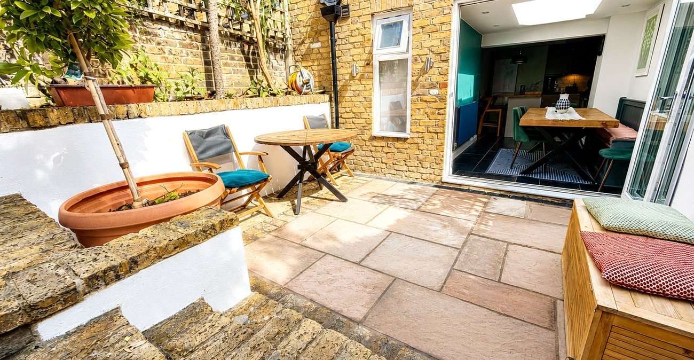
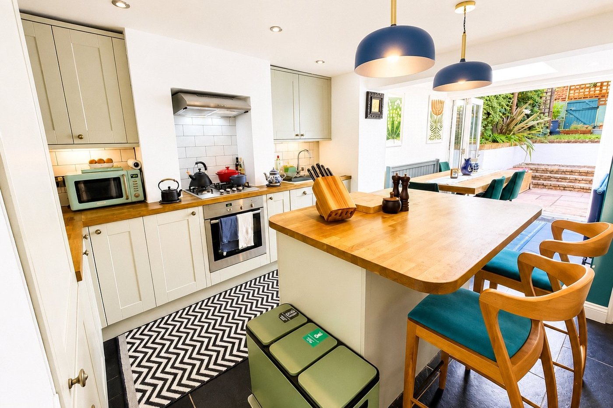
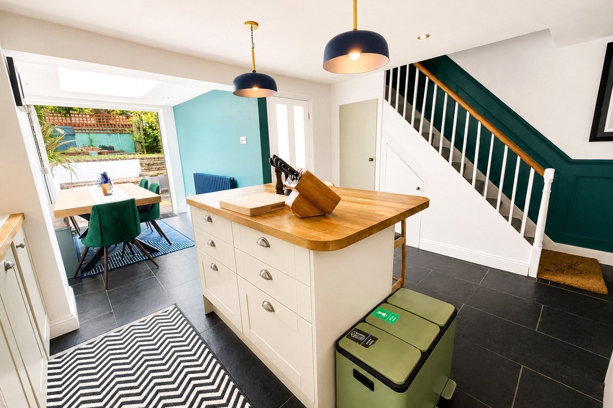
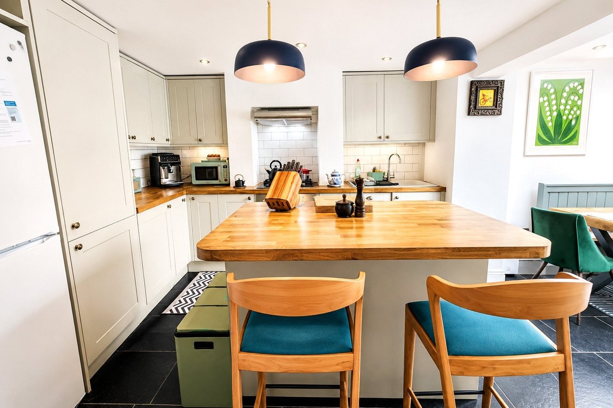
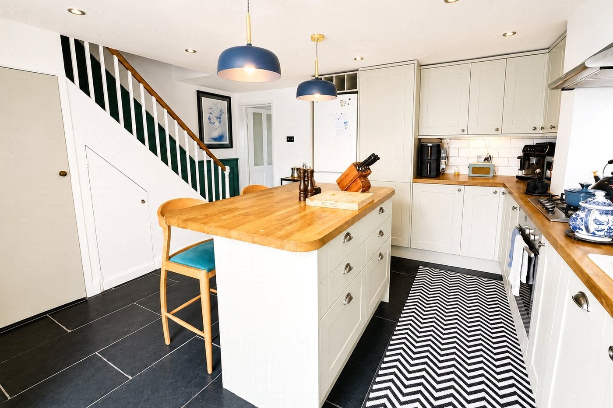
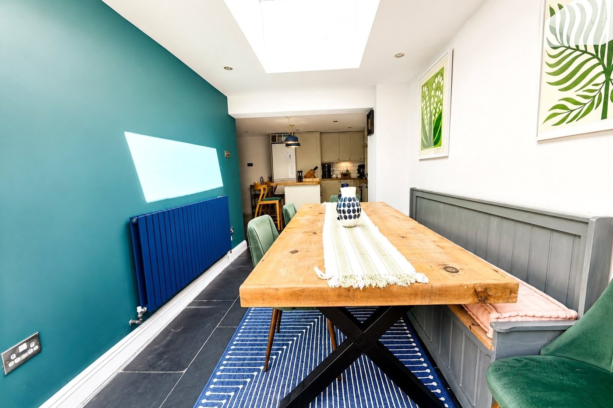
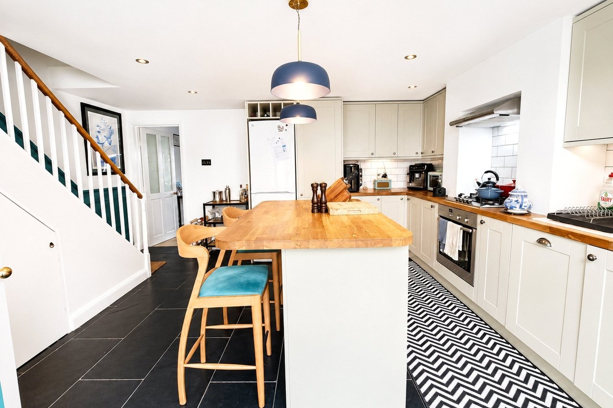
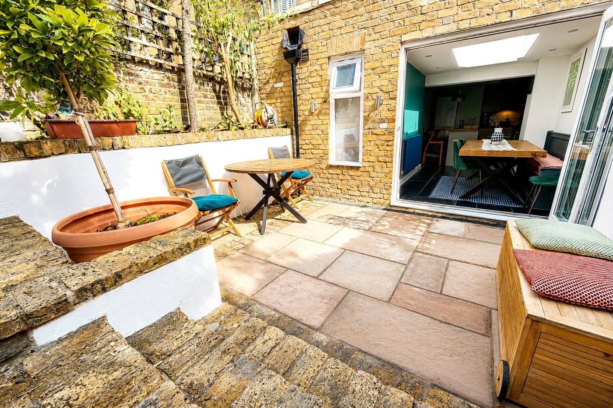
The lower ground floor has been thoughtfully designed for modern living, featuring an impressive open-plan kitchen and dining area with a central island, ample storage and direct access to the private rear garden through bi-fold doors, creating the perfect space for everyday family life and entertaining. This level also benefits from a stylish contemporary shower room/utility and a second reception room, offering further versatility as a family room, media room, home office or playroom.
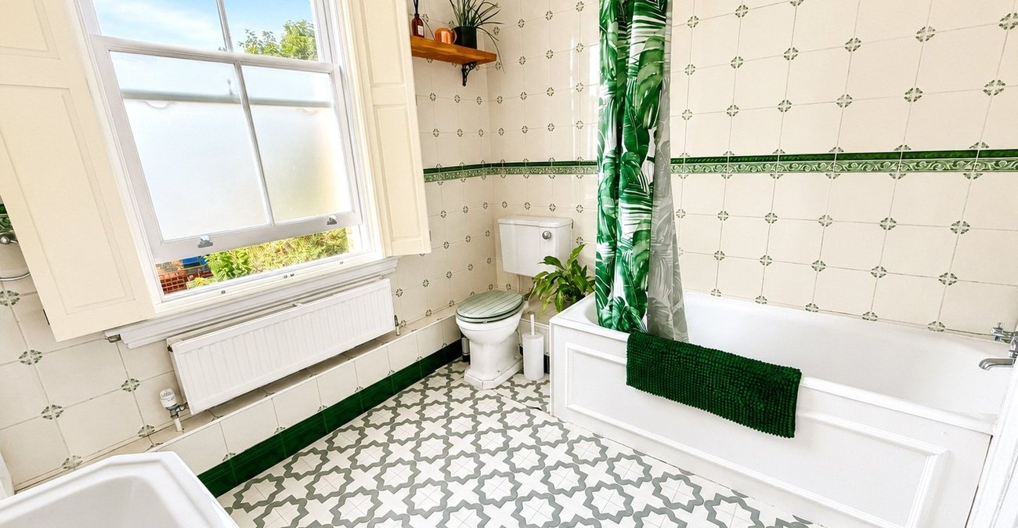
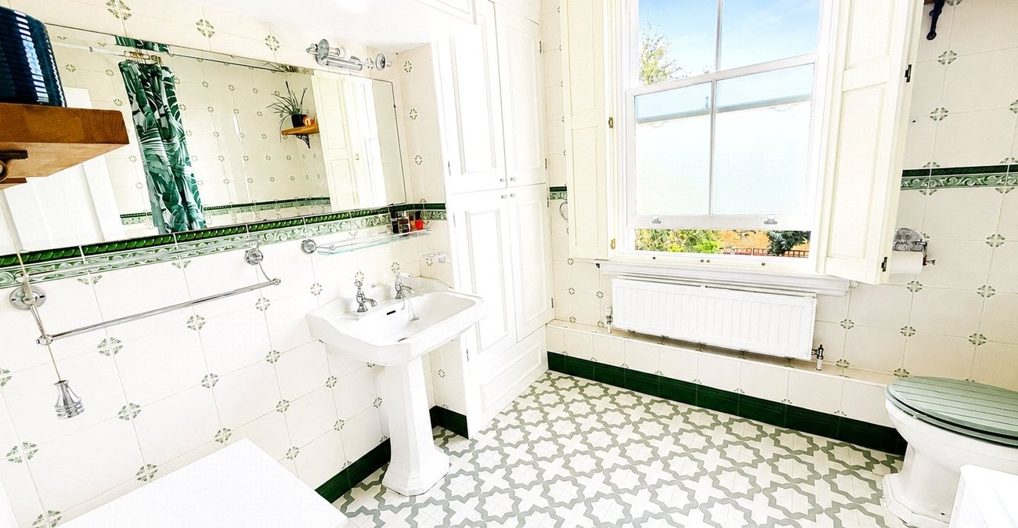
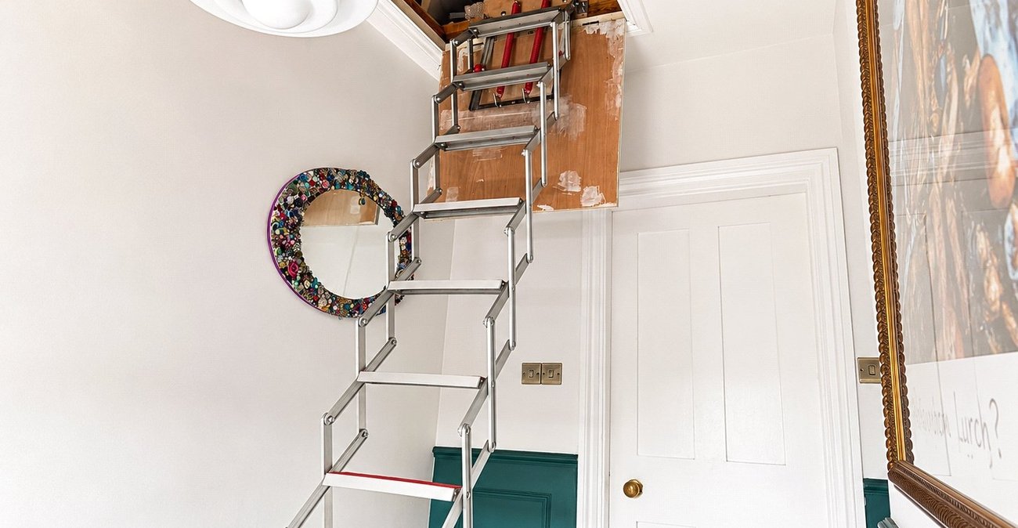
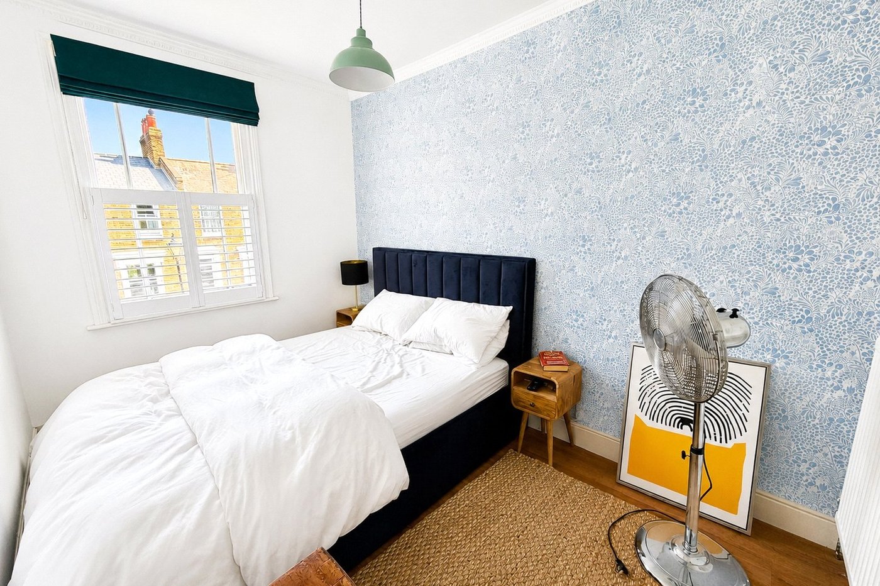
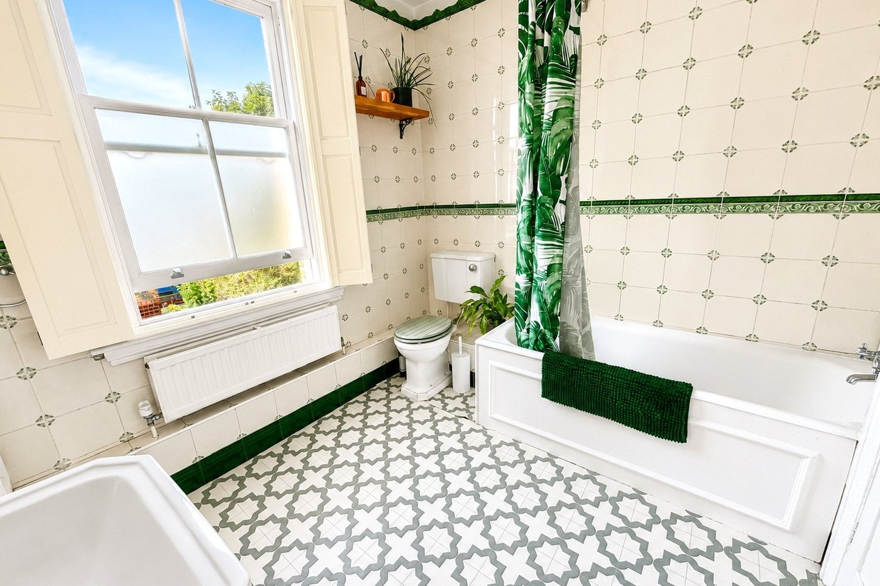
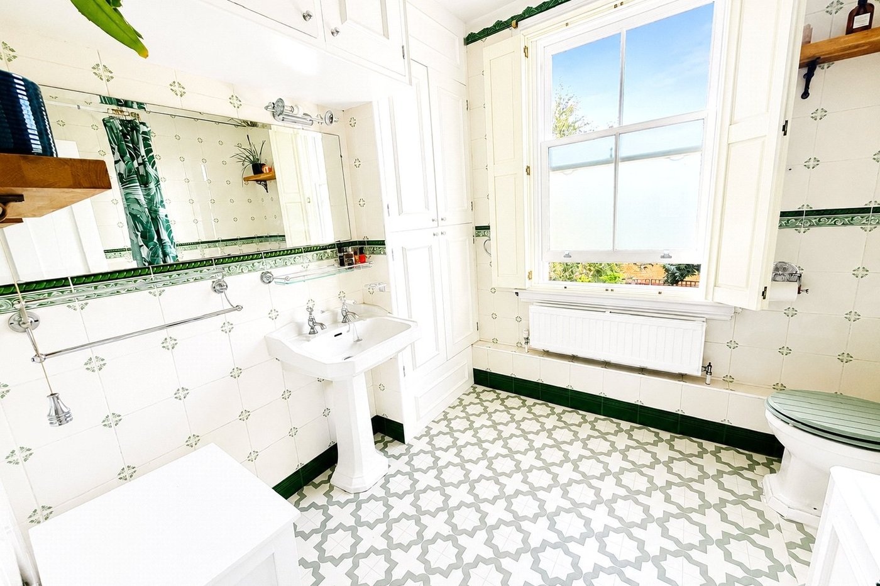
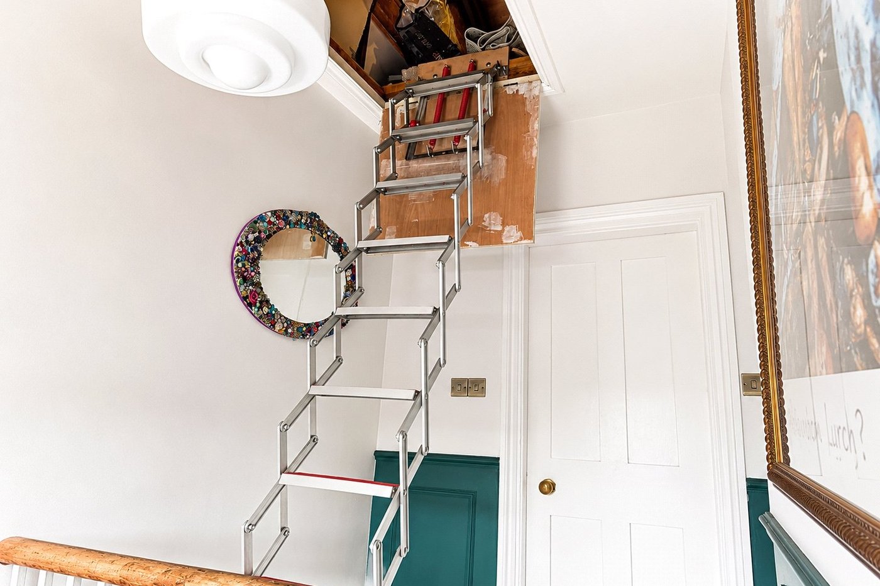
The first floor comprises two well proportioned bedrooms, served by a beautifully presented family bathroom featuring traditional style fittings that complement the character of the home. The property also benefits from expansive attic storage space accessible by integrated loft-hatch steps.
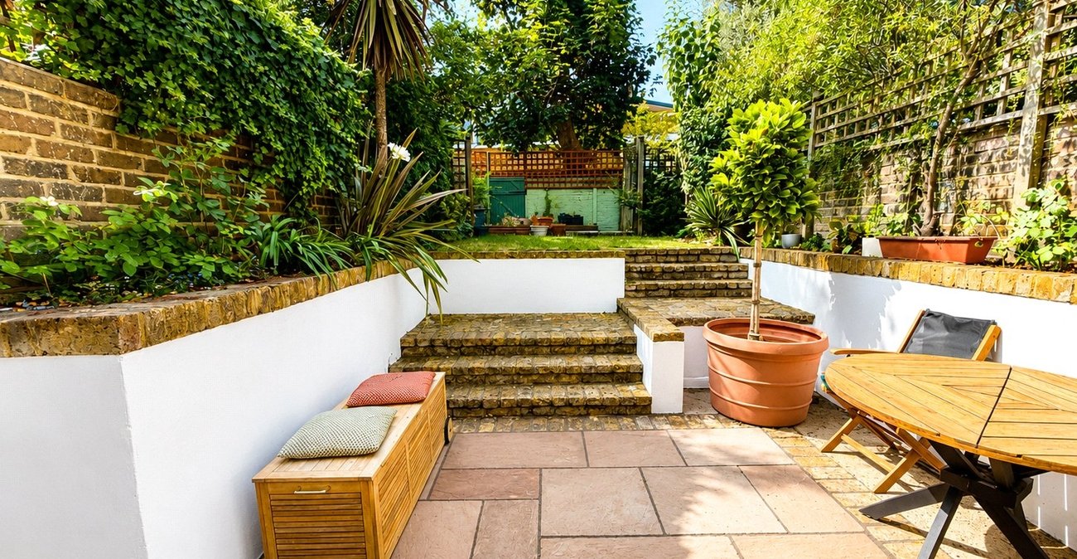
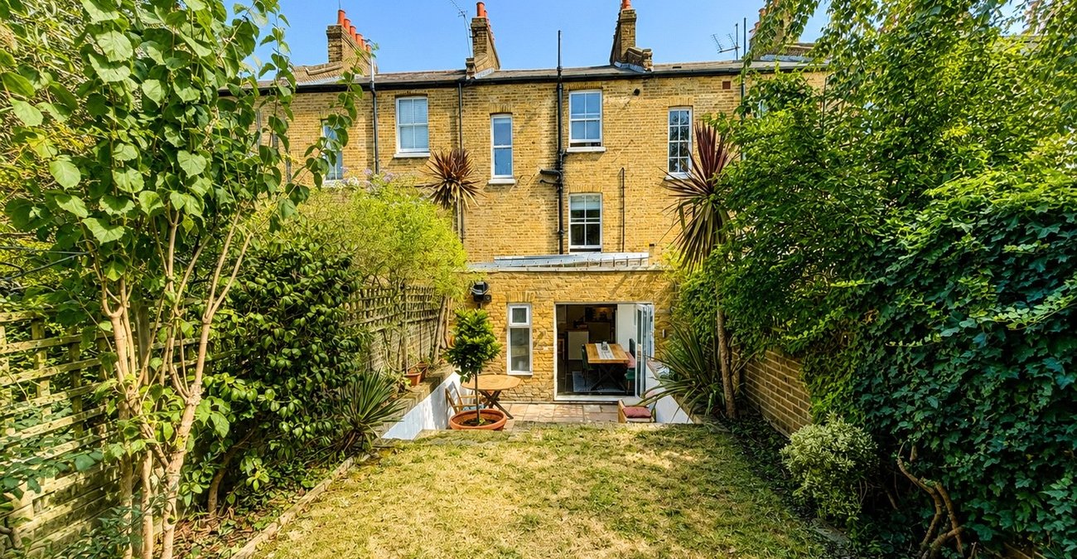
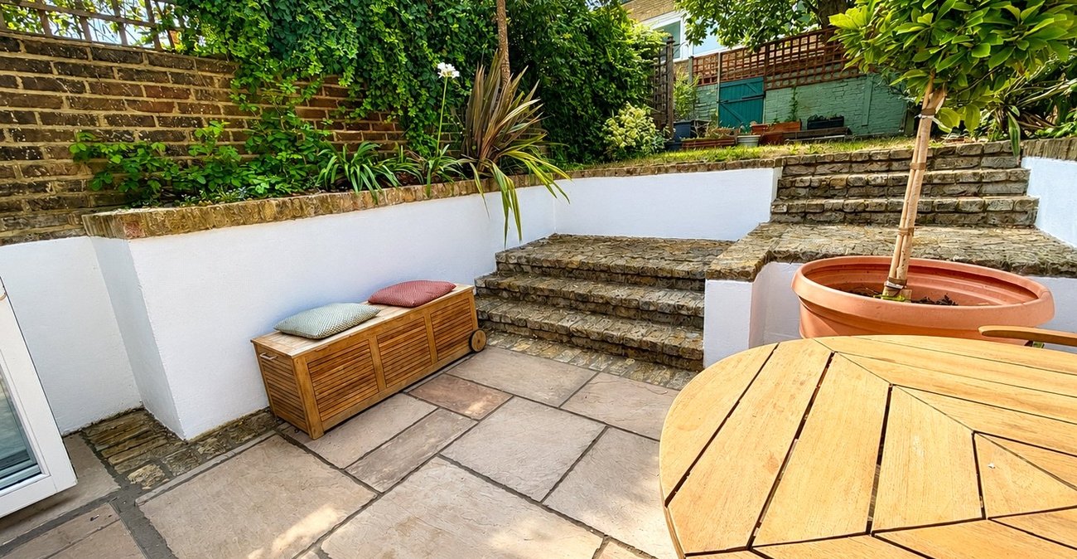
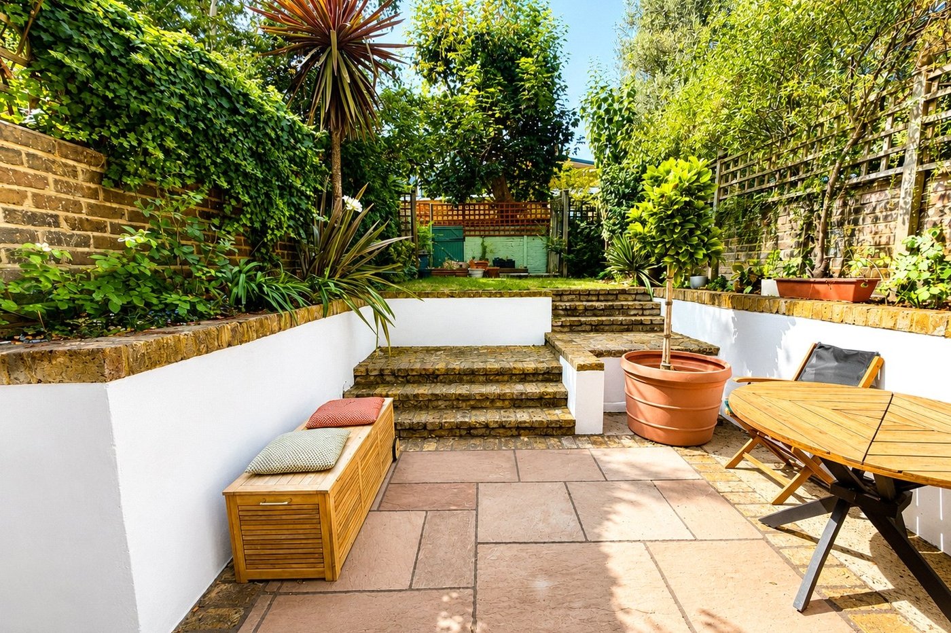
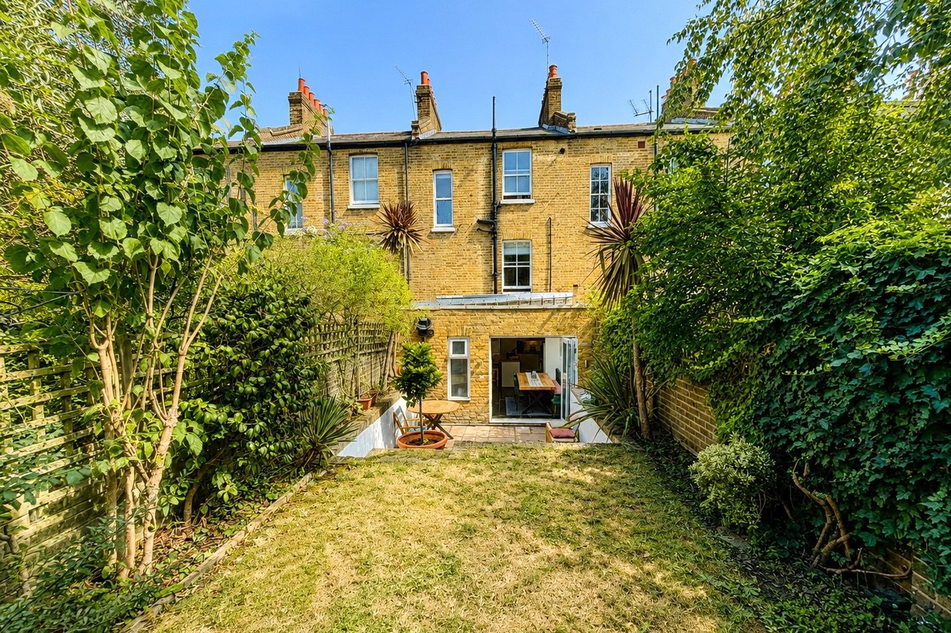
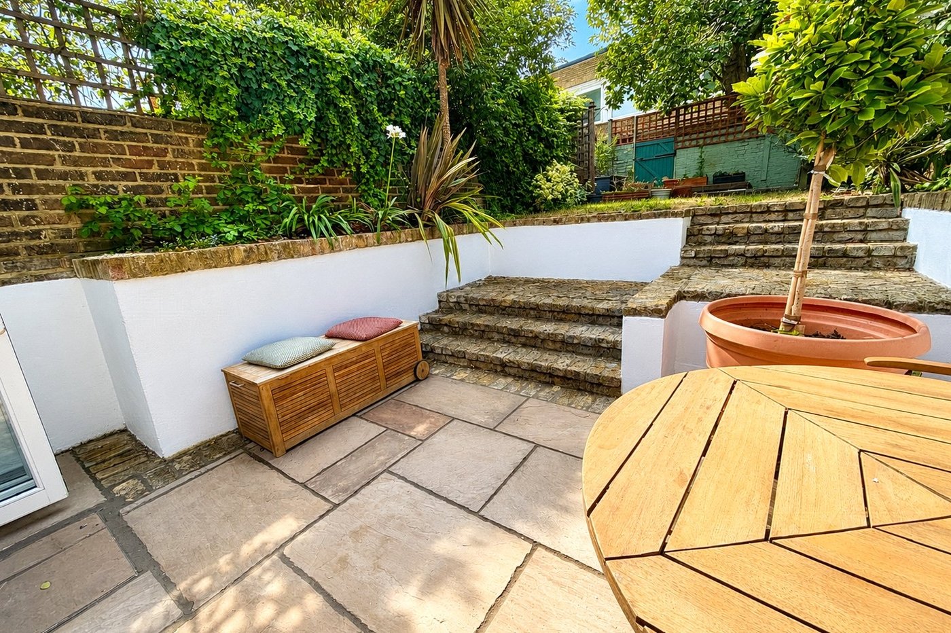
To the rear, the property enjoys a private landscaped garden, providing a wonderful setting for outdoor dining, entertaining guests or simply relaxing in peaceful surroundings.
Finished to an exceptional standard throughout, the home retains an abundance of attractive period features, including high ceilings, sash windows, feature fireplaces and decorative cornicing, all beautifully balanced with modern finishes and high-quality fixtures to create a truly impressive family home.
Mercia Grove is a charming residential road ideally positioned within easy reach of Lewisham Town Centre, offering an excellent selection of supermarkets, independent cafés, restaurants, bars and everyday shopping facilities. Residents can also enjoy nearby green spaces including Ladywell Fields, Hilly Fields and Blackheath, providing fantastic opportunities for recreation and outdoor leisure.
The area is renowned for its excellent transport connections. Lewisham Station and DLR are within easy walking distance, providing fast and frequent services to London Bridge, Cannon Street, Charing Cross, Waterloo East and Canary Wharf. Nearby Ladywell Station also offers direct National Rail services, making this an ideal location for commuters. The property is further well served by numerous local bus routes and benefits from convenient access to the A2 and South Circular.
LOCATION
While Lewisham offers excellent transport links - including mainline trains and the DLR for swift access to central London - it’s also a vibrant destination in its own right. The town boasts a bustling indoor shopping centre, a lively daily street market, and an impressive variety of restaurants offering global cuisine. You'll also find an abundance of green spaces, perfect for weekend strolls or family outings.
Families are well catered for, with a wide choice of well-regarded state primary and secondary schools, along with respected independent options. Just next door, the charming village of Blackheath adds another layer of appeal with its boutique shops, stylish bars, and fine dining establishments.
ADDITIONAL INFORMATION
• Postcode: SE13 6BJ
• Local Authority: London Borough of Lewisham
• Council Tax: Band D
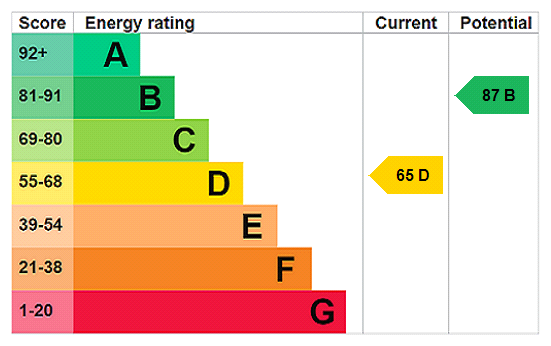
• EPC Rating: D
• There are no allocated parking arrangements; however, there is the possibility of obtaining a residents’ parking permit (Zone B) for on street parking.
UTILITIES
• Mains electricity
• Mains water
• Mains gas
• Drainage to public sewer
NEAREST TRAIN STATIONS
• Lewisham Station 0.4 miles
• Ladywell Station 0.6 miles
• Hither Green Station 0.7 miles
FLOOD RISK
For information please visit: check-long-term-flood-risk.service.gov.uk/postcode
BROADBAND & MOBILE COVERAGE
For broadband and mobile phone coverage at the property please visit:
• Broadband: checker.ofcom.org.uk/en-gb/broadband-coverage
• Mobile: checker.ofcom.org.uk/en-gb/mobile-coverage
- CHAIN FREE Beautiful family home arranged over three floors in the heart of Lewisham
- Three generous bedrooms
- Two spacious reception rooms
- Two stylish bathrooms
- Stunning open plan kitchen/dining room with island
- Private landscaped rear garden
- Character features throughout including fireplaces and high ceilings
- Excellent transport links via Lewisham Station & DLR
- Walking distance to shops, cafés, restaurants and parks
- Total floor area: 100m²= 1,076ft² (guidance only)
Rooms
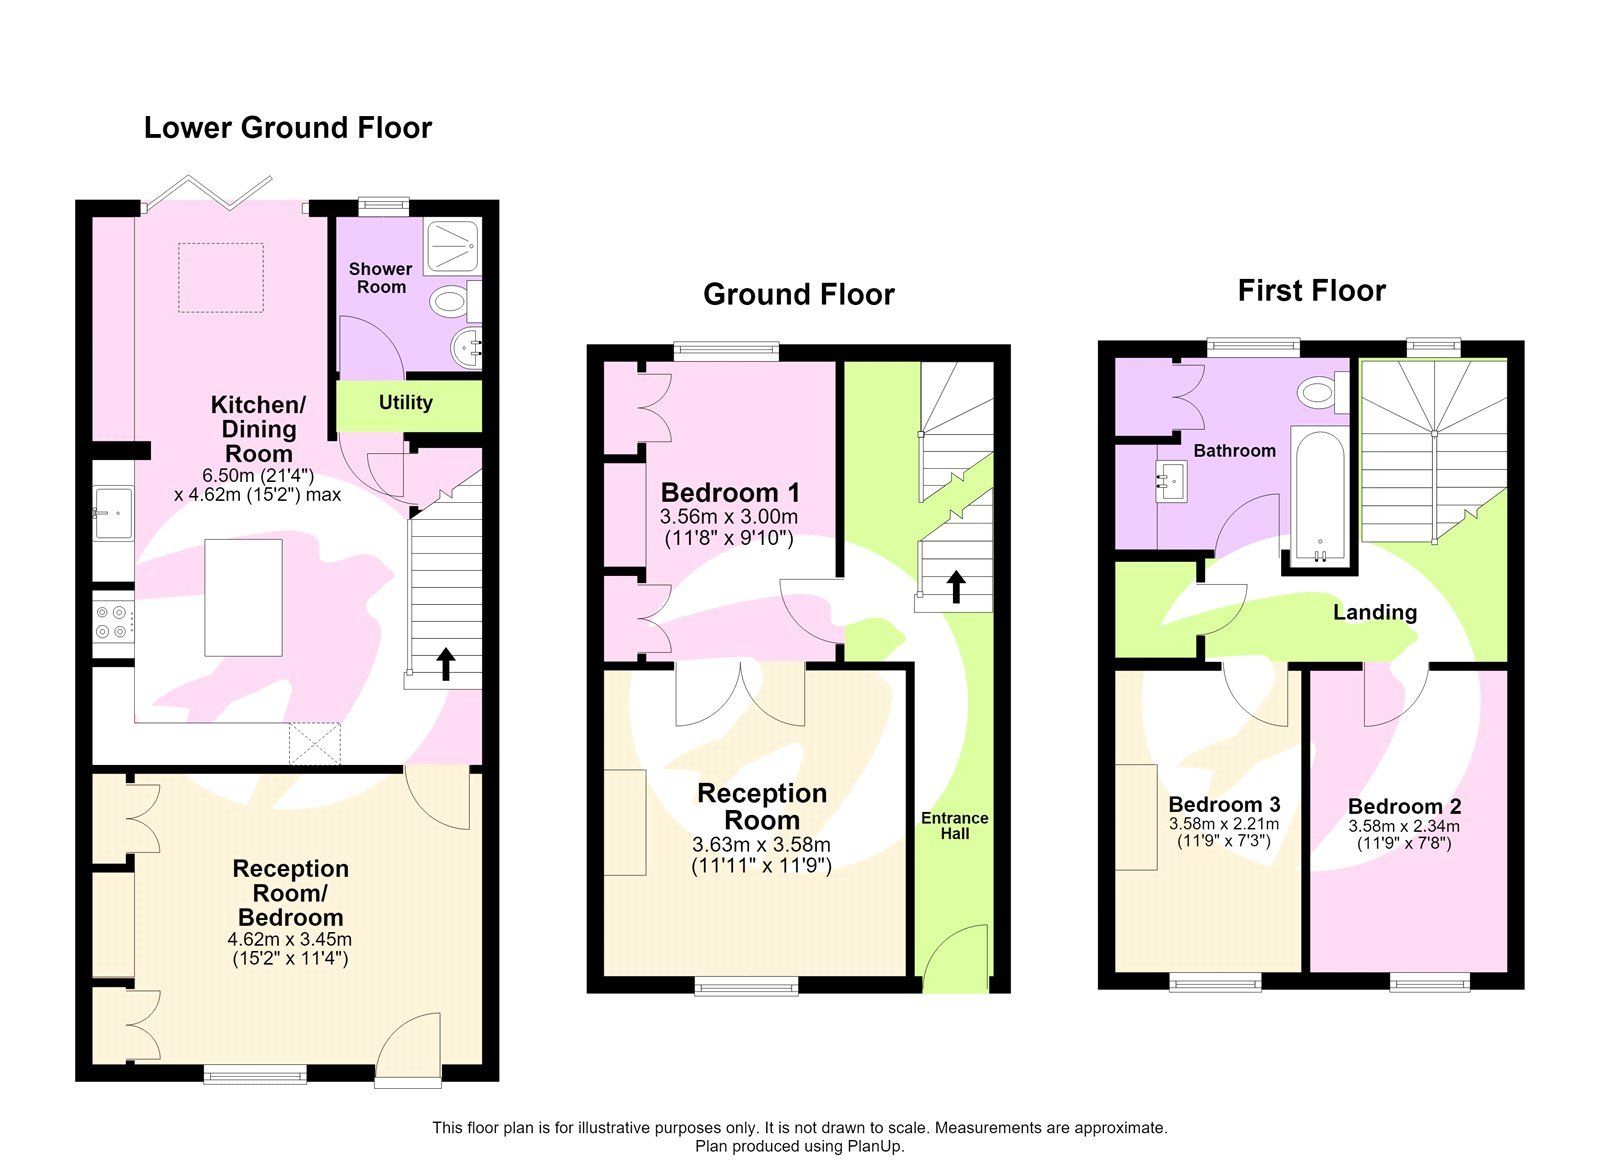
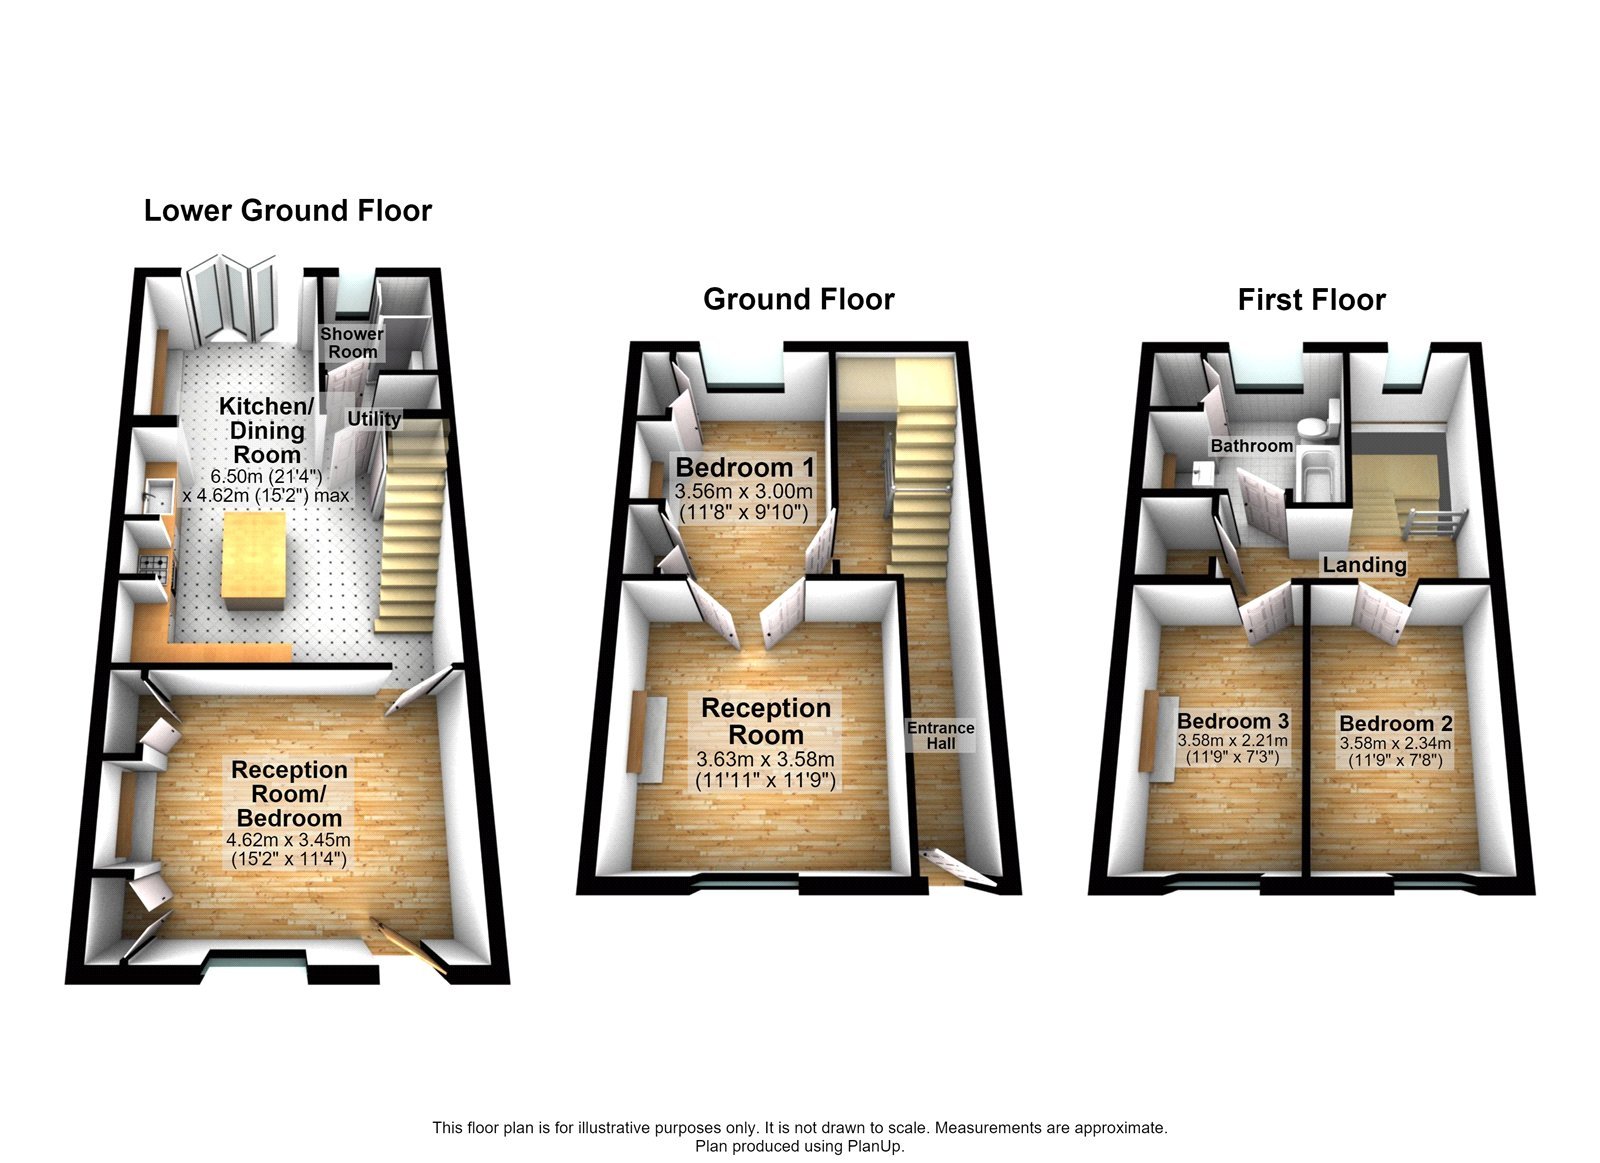
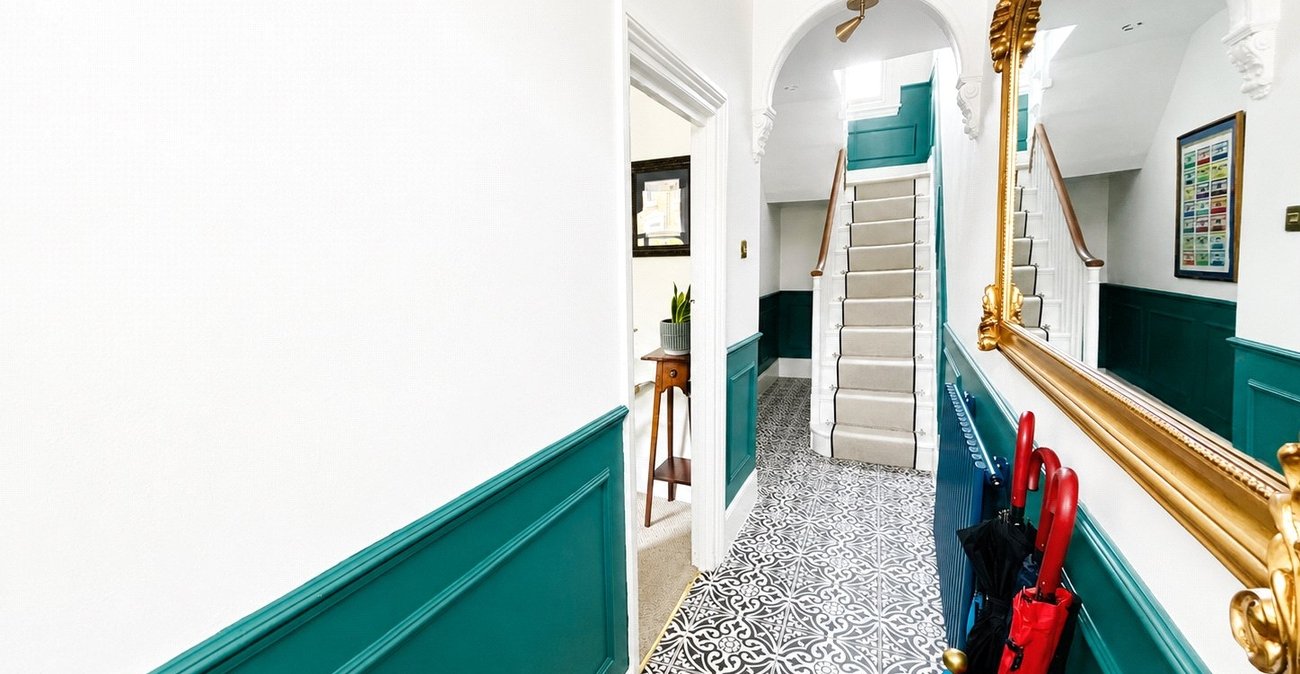
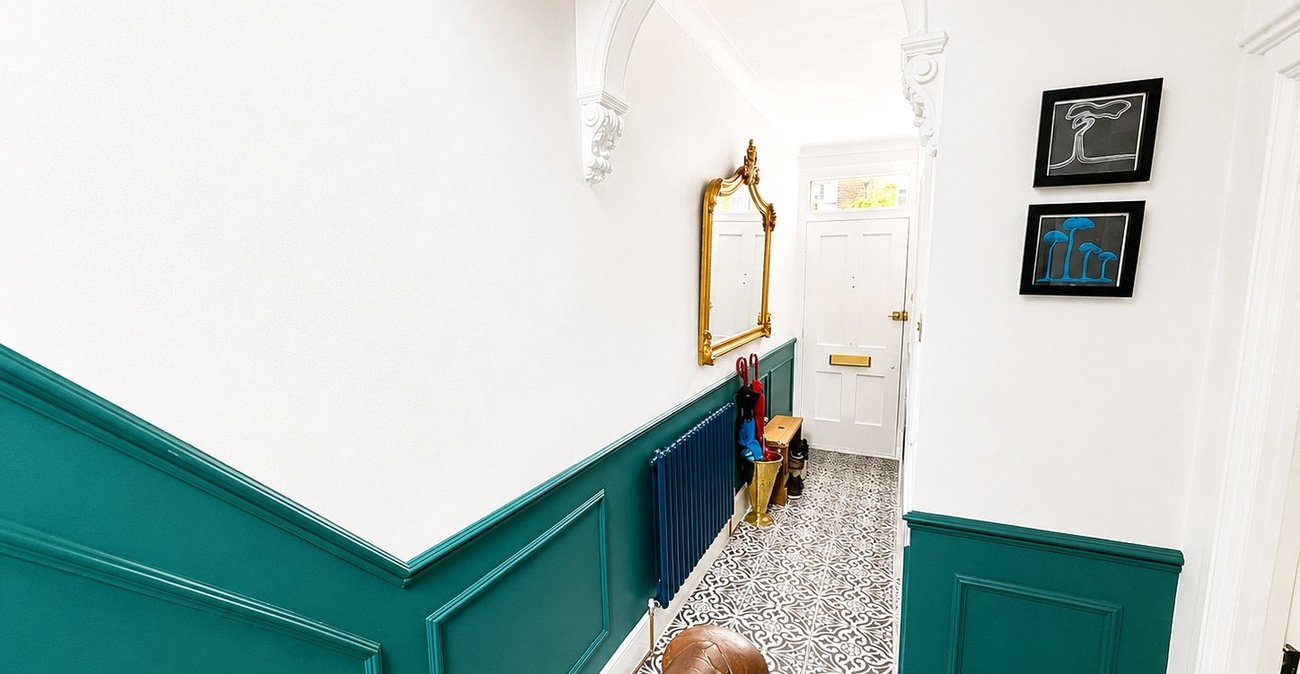
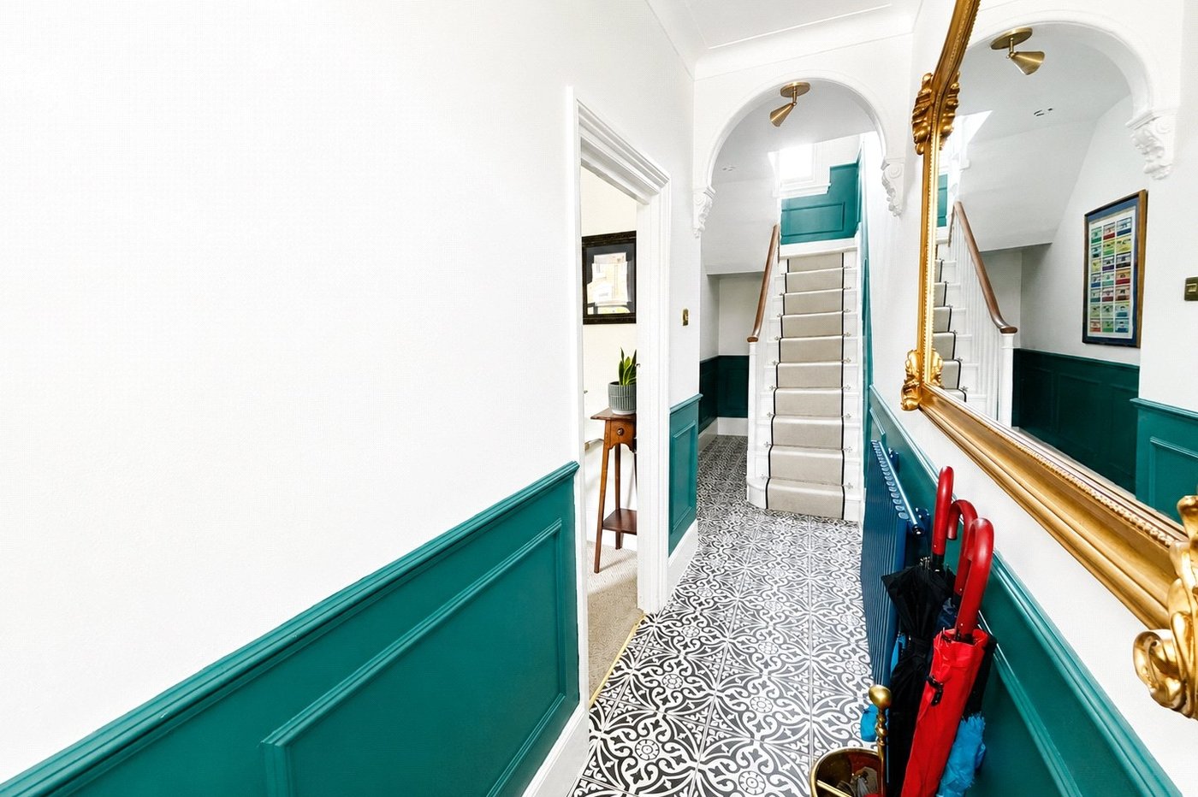
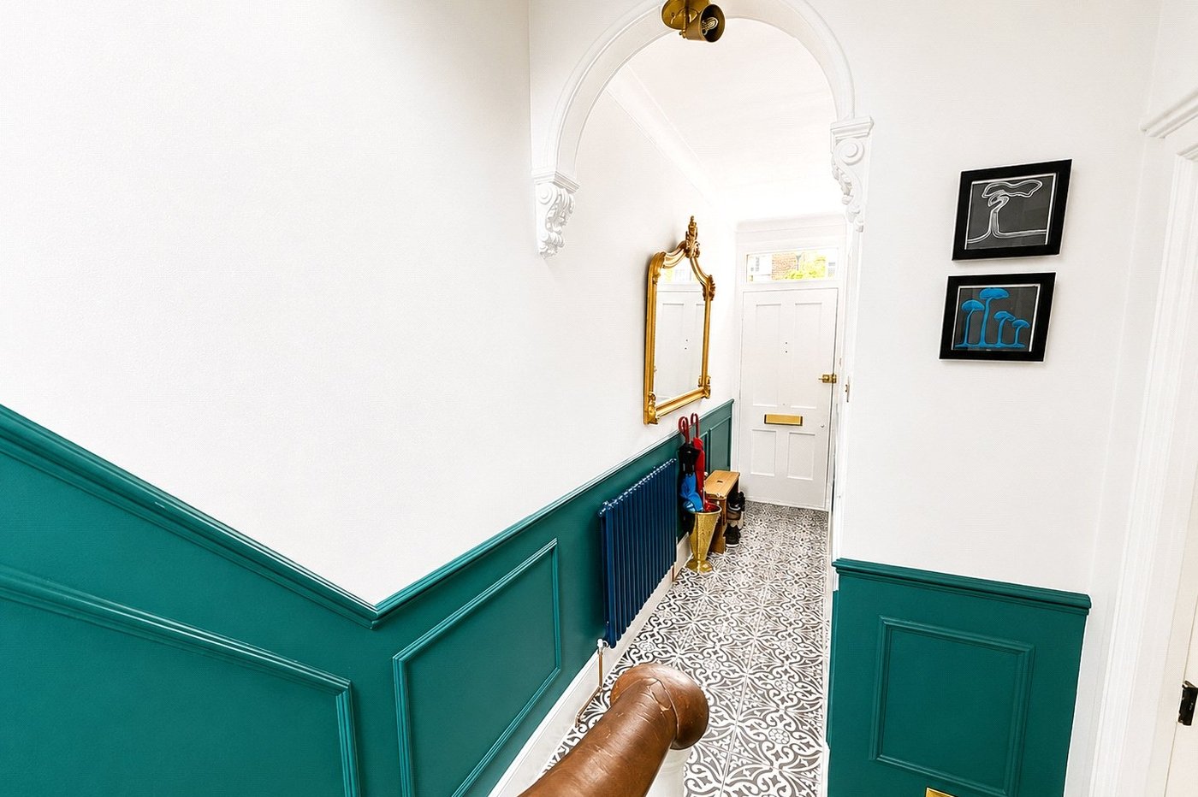
INTERIOR Ground Floor Entrance Hall:Entrance door, radiator, tiled floor, covings, stairs to first floor landing and stairs to lower ground floor, access to Reception Room and Bedroom 1.
Reception Room: 3.63m x 3.58mSash window to the front, feature fireplace, fitted carpet, radiator, covings, built in storage cupboards, double door to Bedroom 1.
Bedroom 1: 3.56m x 3.00mSash window to the rear, wood floor, radiator, built in wardrobes, covings.
Lower Ground Floor Kitchen/Dining Room: 6.50m x 4.62mDouble glazed bi-folding doors to the rear and skylight, range of wall and base units with work tops above, integrated electric oven and gas hob with extractor hood over, space for fridge freezer, sink with mixer tap, kitchen island with breakfast bar, tiled floor, radiator, spotlights, under stairs storage, access to Shower Room/Utility and Reception Room/Bedroom.
Reception Room/Bedroom: 4.62m x 3.45mSash window and entrance door to the front, fitted carpet, radiator, feature fireplace, built in wardrobes, spotlights, covings.
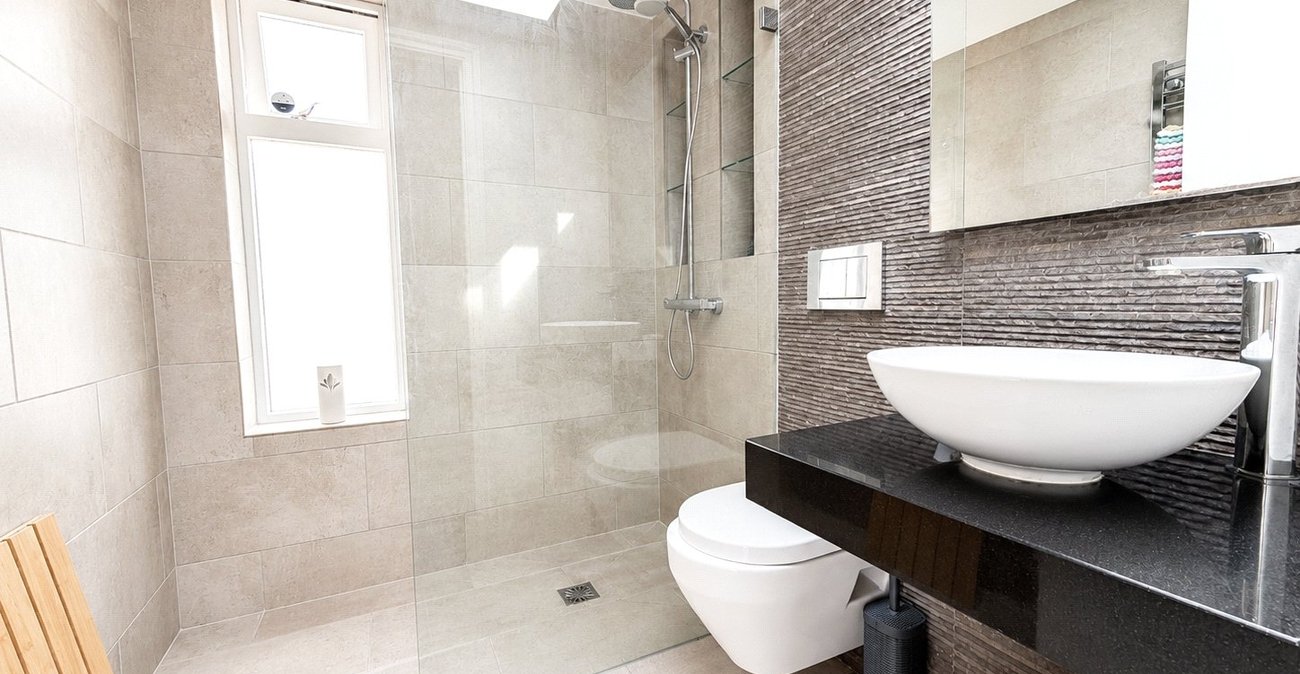
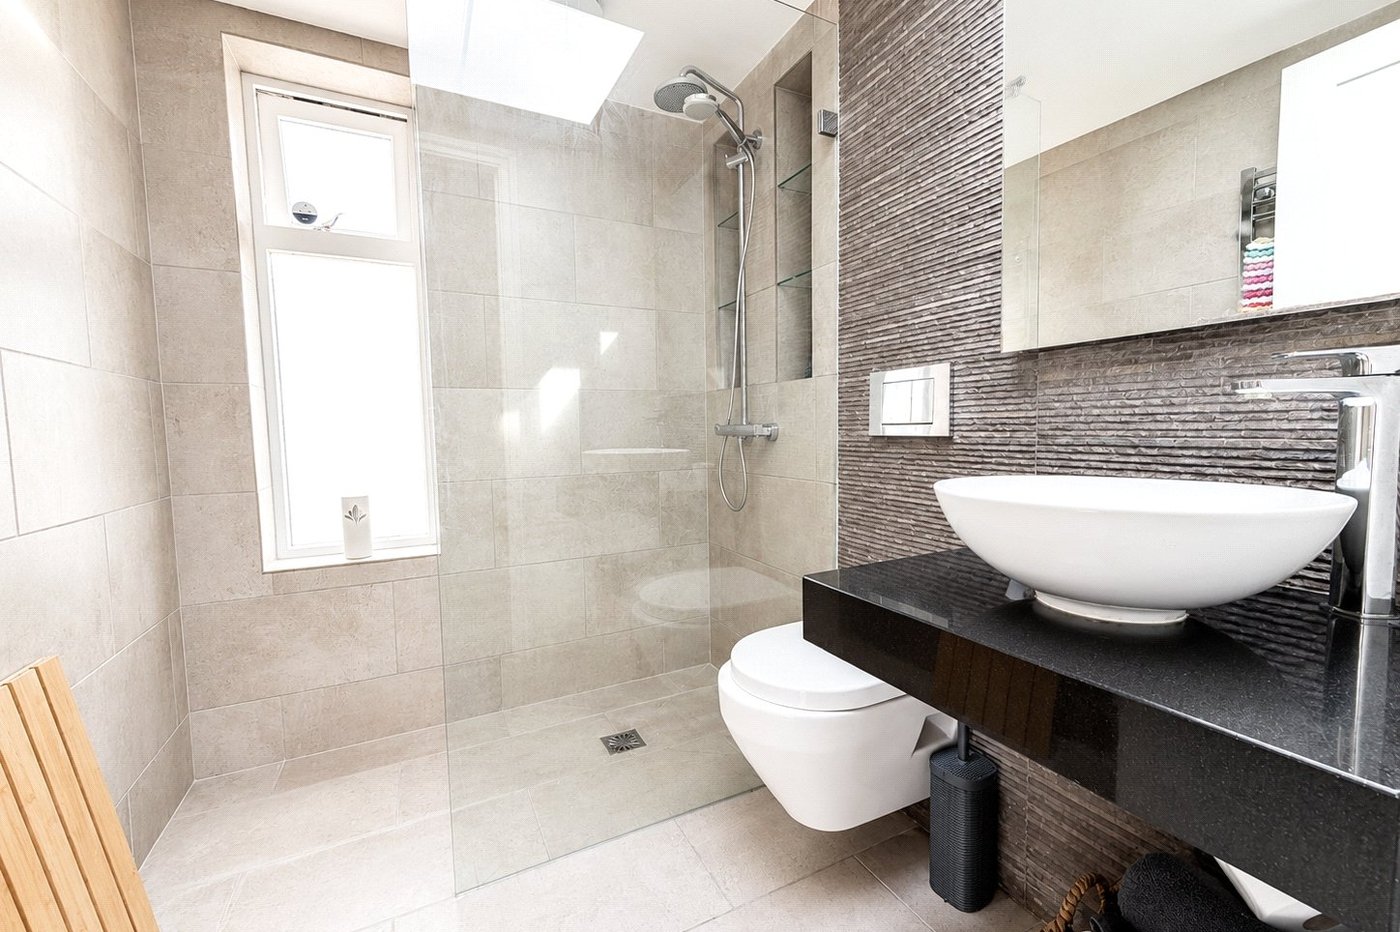
Shower Room/Utility:Double glazed frosted window to the rear, walk in shower with rain shower head over, wash hand basin, low level w.c., tiled walls and floor, heated towel rail, plumbed for washing machine.
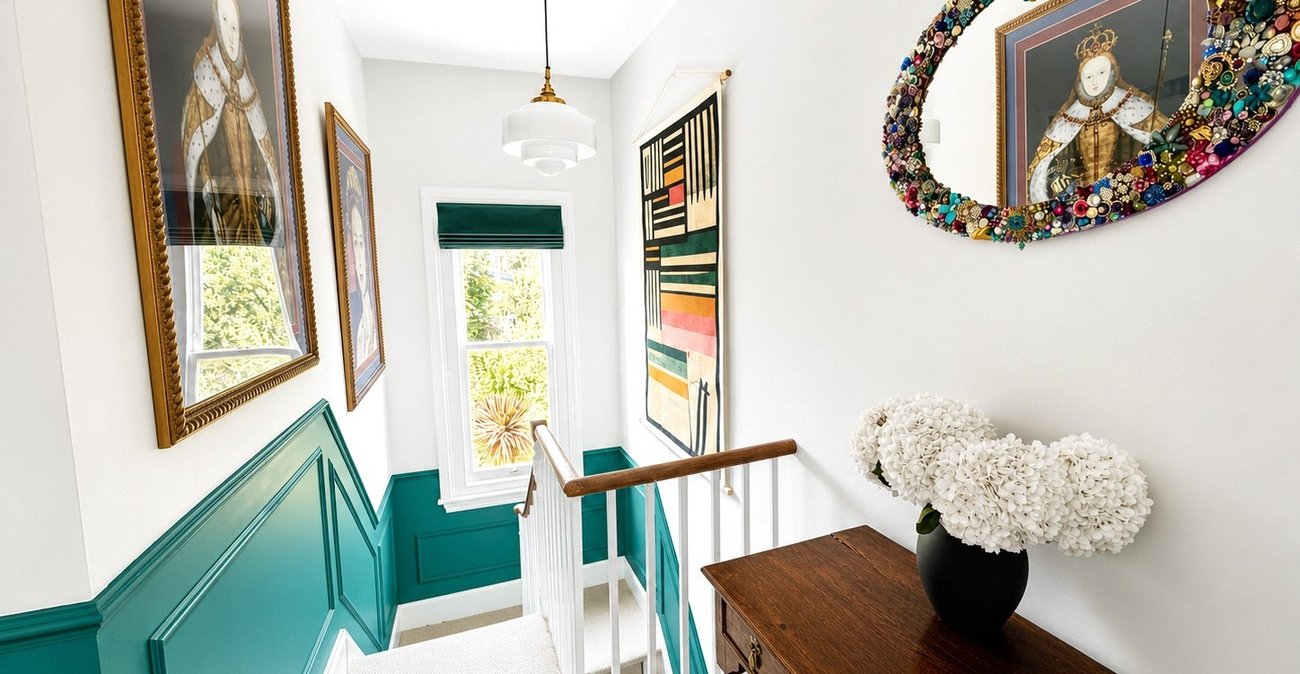
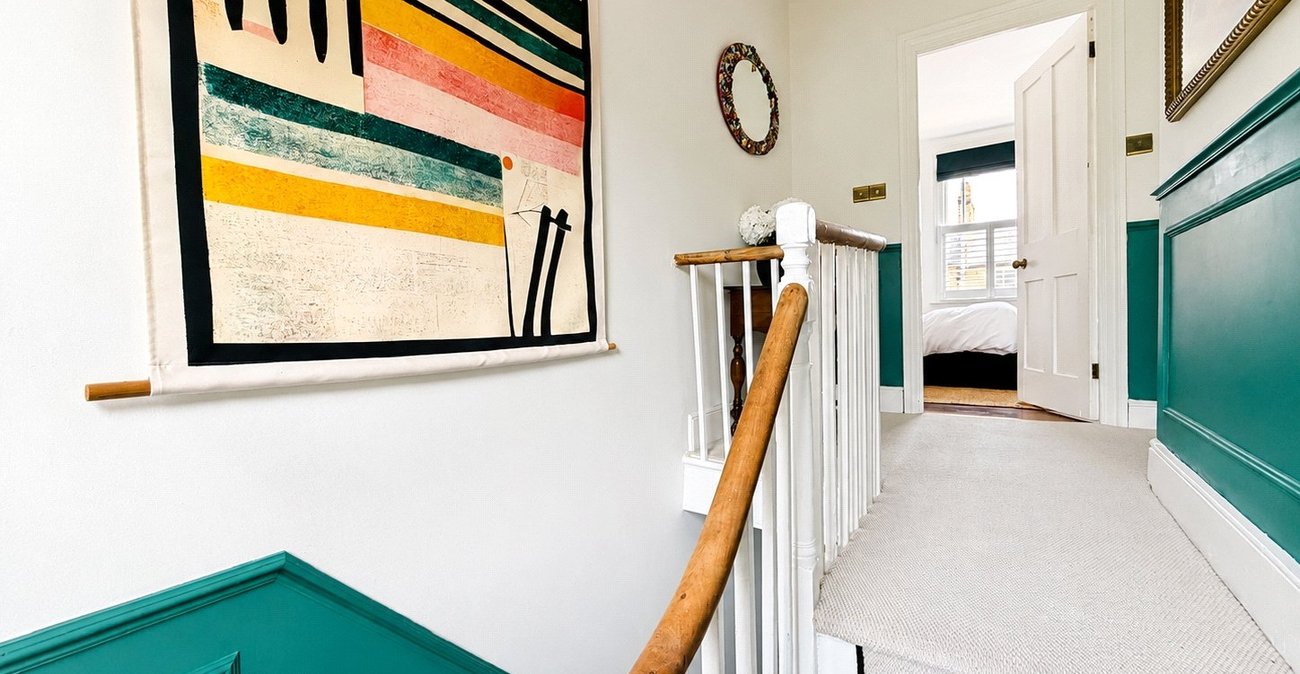
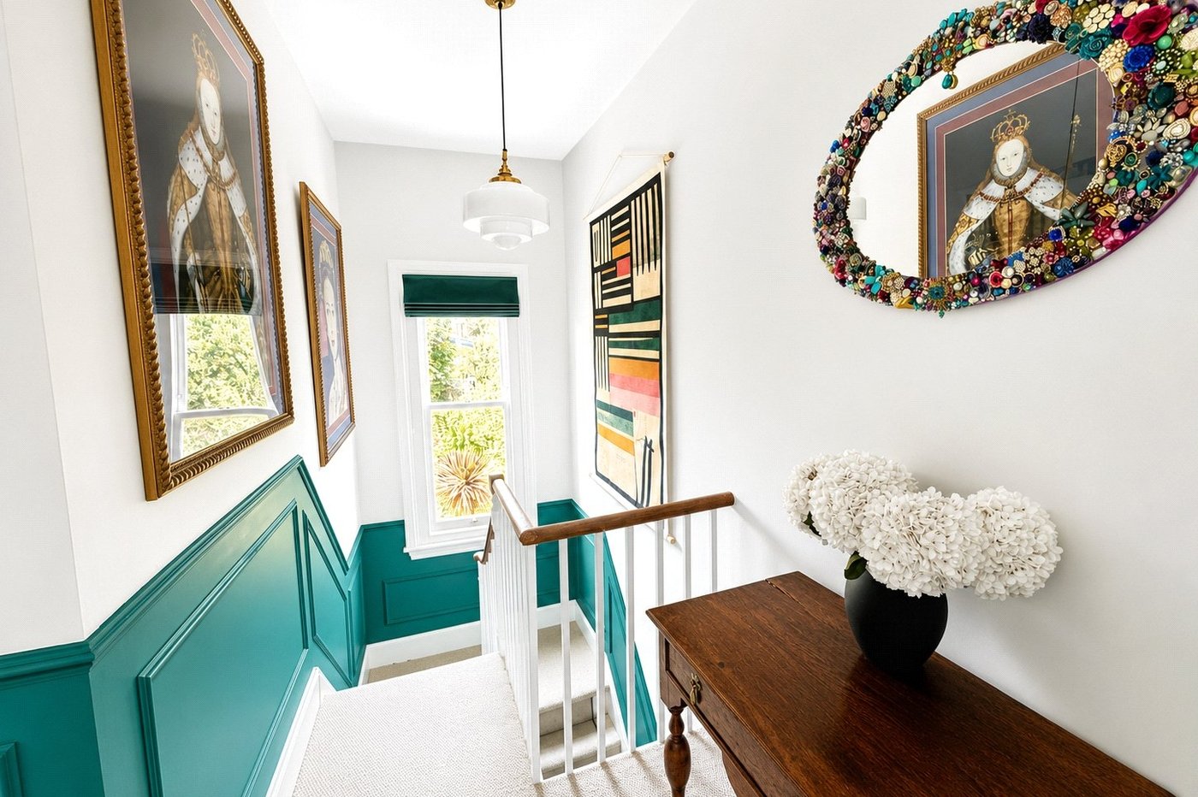
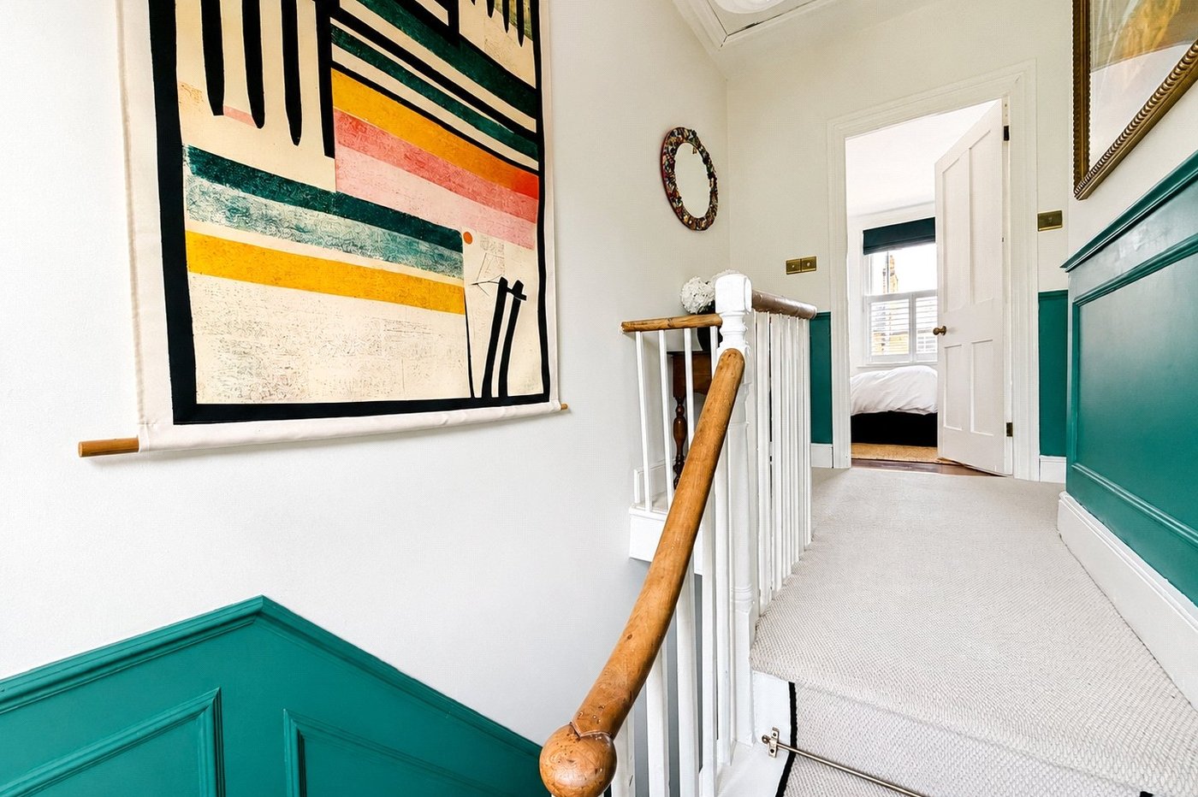
First Floor Landing:Sash window to the rear, fitted carpet, loft hatch, built in storage cupboard, access to Bedroom 2, 3 and Bathroom.
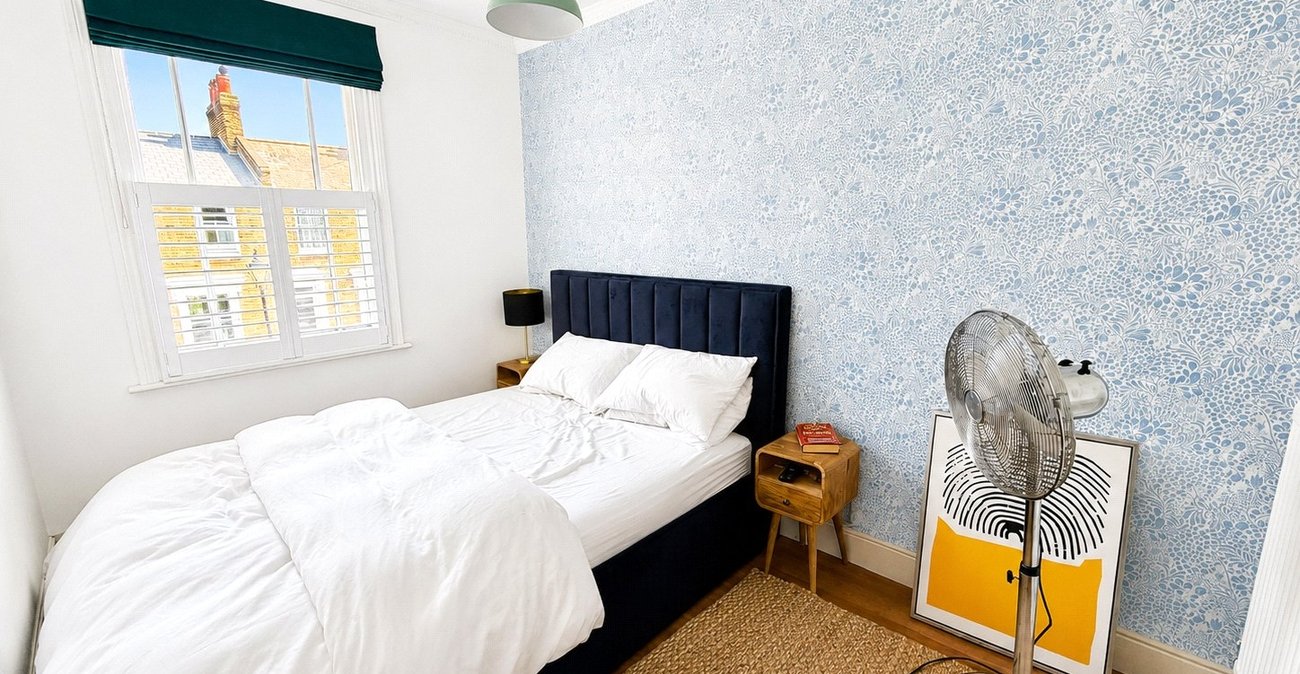
Bedroom 2: 3.58m x 2.34mSash window to the front, wood floor, radiator, covings.
Bedroom 3: 3.58m x 2.21mSash window to the front, wood floor, radiator, covings.
Bathroom:Dash frosted window to the rear, panel enclosed bath with shower attachment, low level w.c., pedestal wash hand basin with mono taps, built in storage cupboards, radiator, tiled walls and floor.
EXTERIOR Garden:Paved patio area, raised main to lawn, various plants and shrubs.