Property Description
GUIDE PRICE £400,000-£450,000
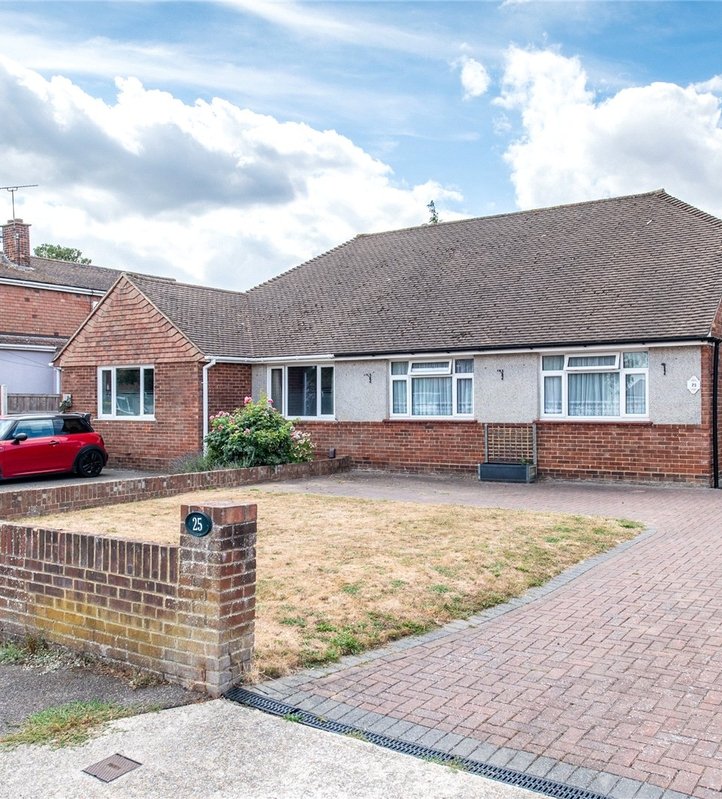
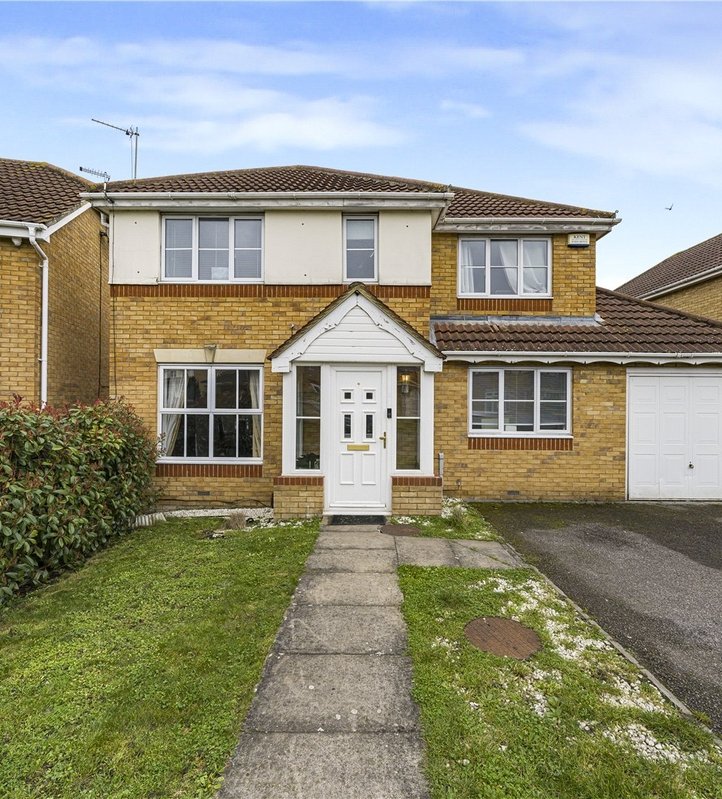
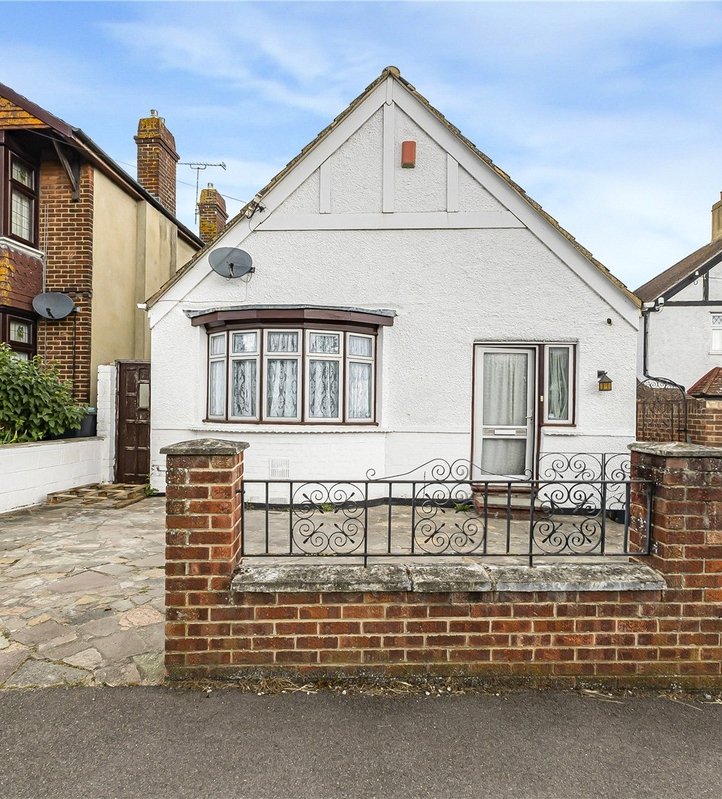
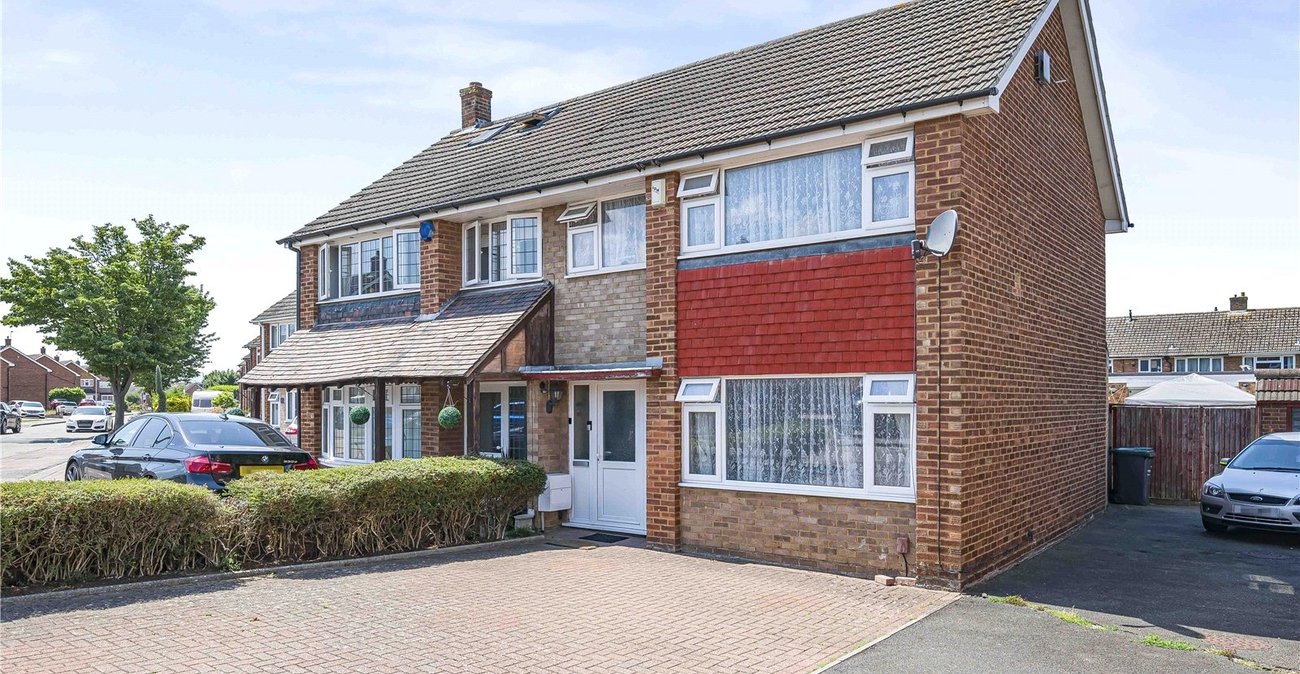
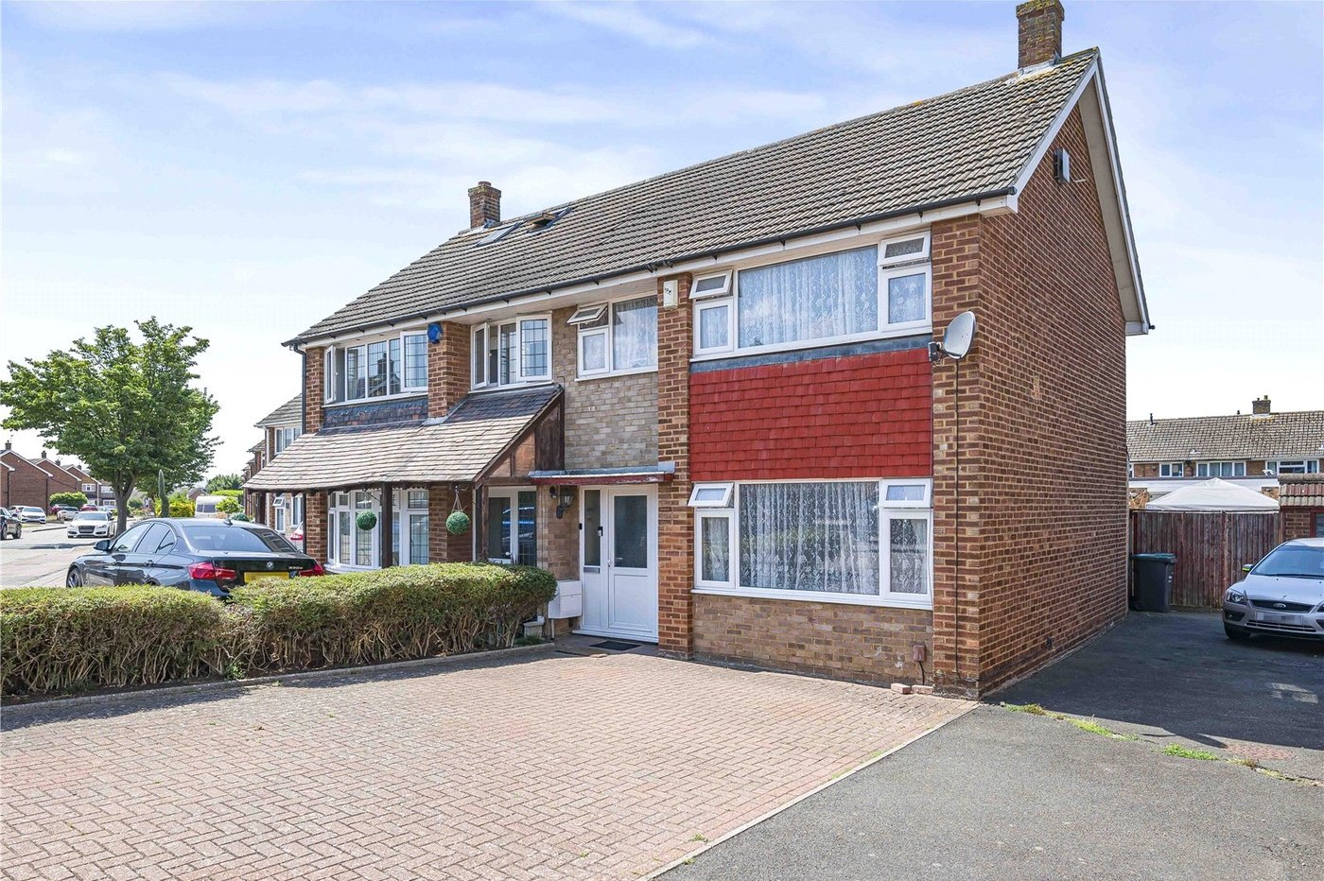
Situated on the popular Marling Way in Gravesend is this well-presented three bedroom semi-detached family home, offering spacious and versatile accommodation throughout, together with excellent off-road parking, a garage and a private rear garden.
The property is presented in good condition throughout and would make an ideal purchase for growing families, first-time buyers looking for additional space, or those seeking a home that is ready to move straight into.
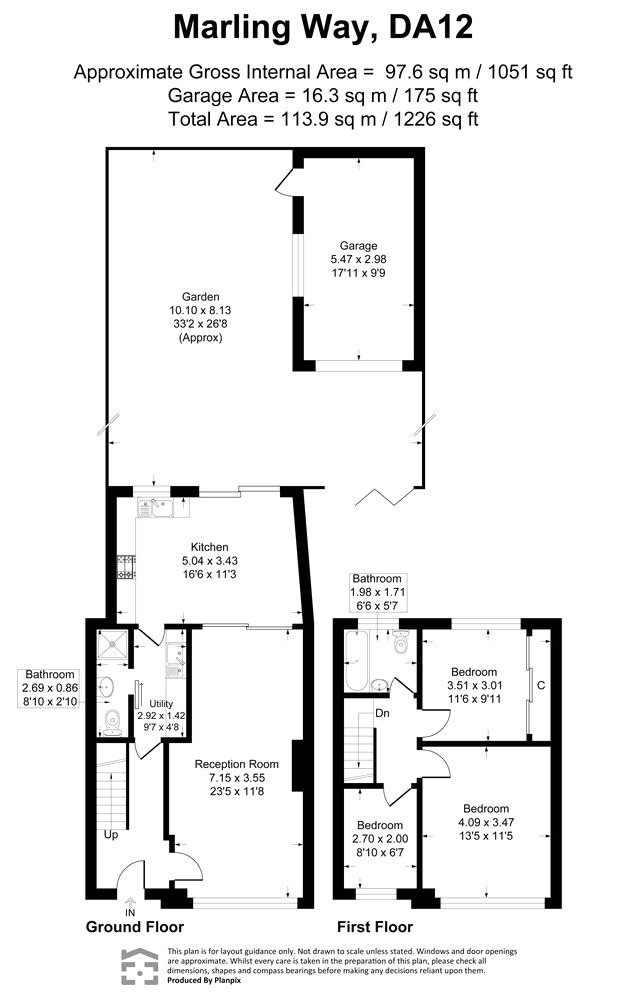

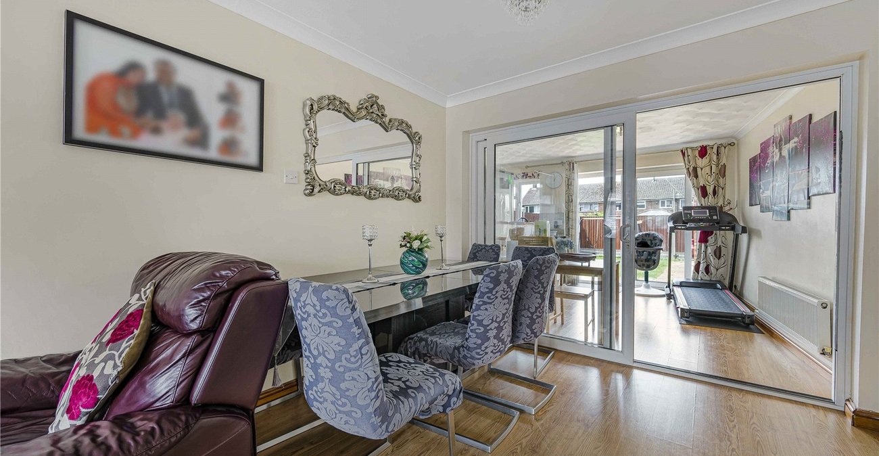
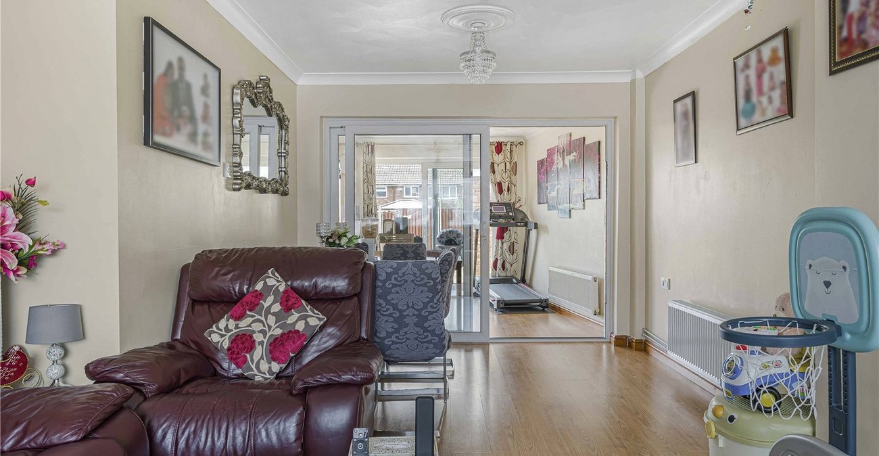
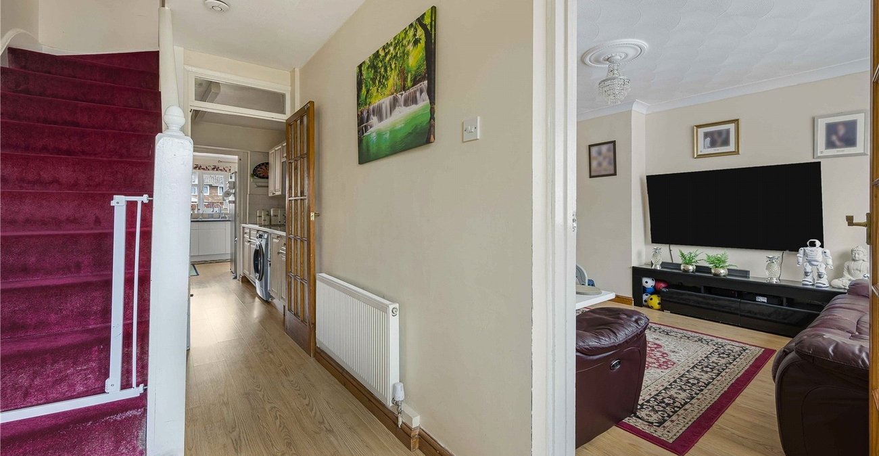
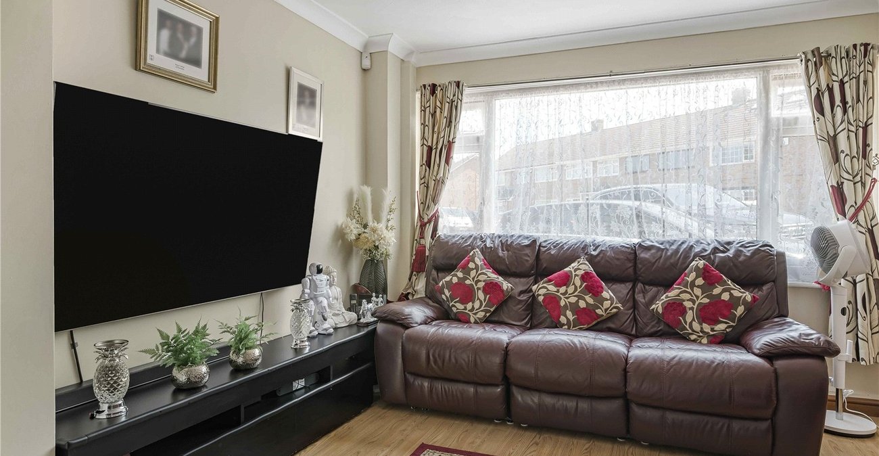
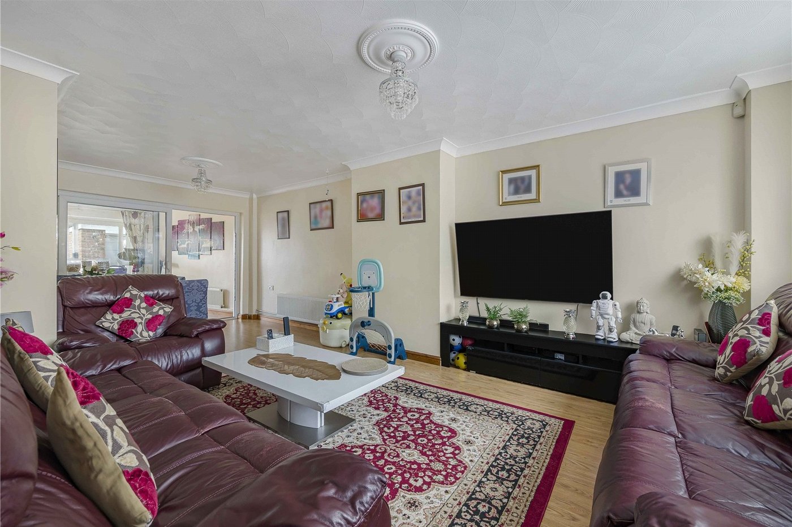
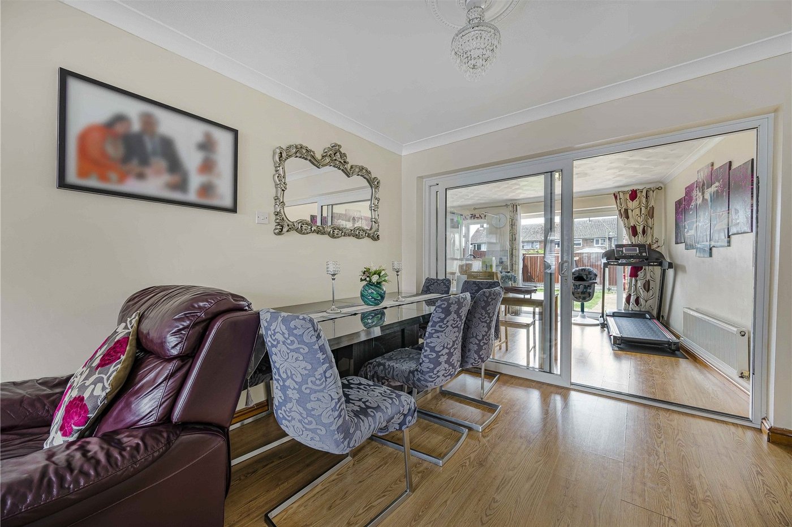
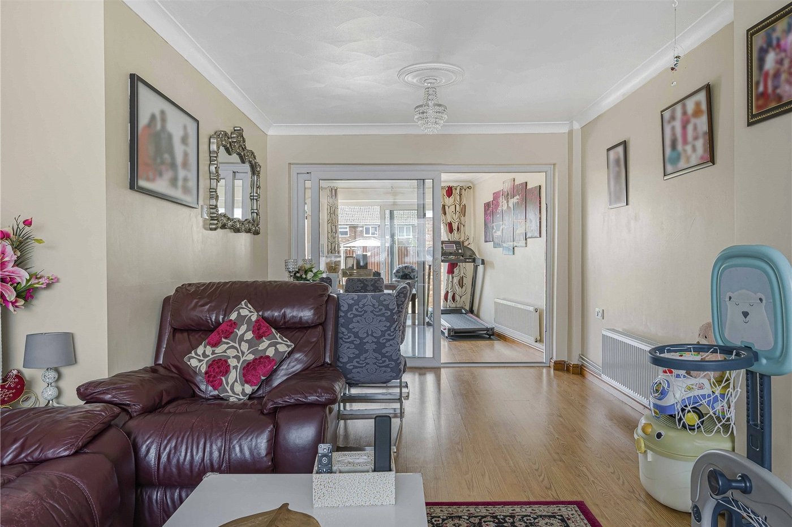
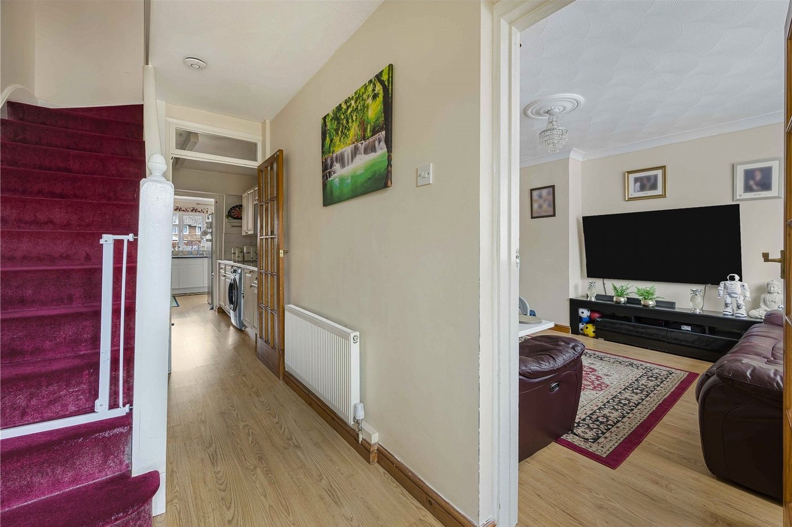
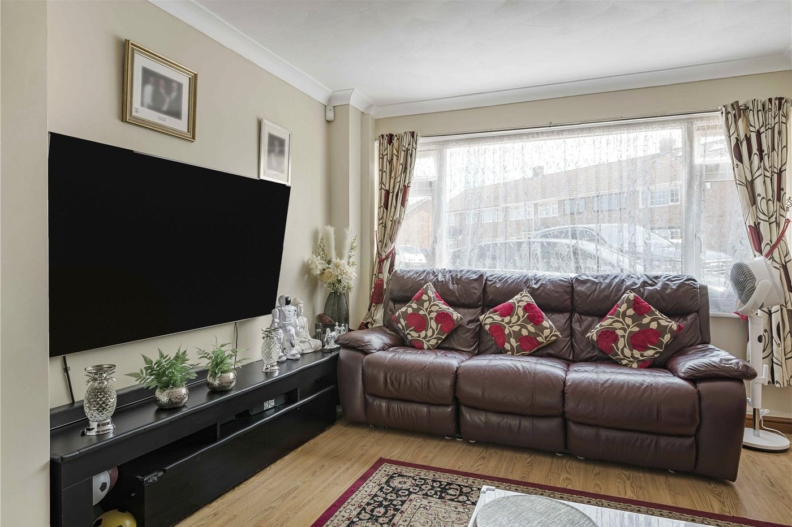
Upon entering, you are welcomed by an entrance hall with stairs leading to the first floor. The ground floor accommodation is centred around an impressive reception room measuring over 23 feet in length, providing an excellent living and dining space. This bright and versatile room offers plenty of space for both relaxing and entertaining, with natural light creating an inviting atmosphere throughout.
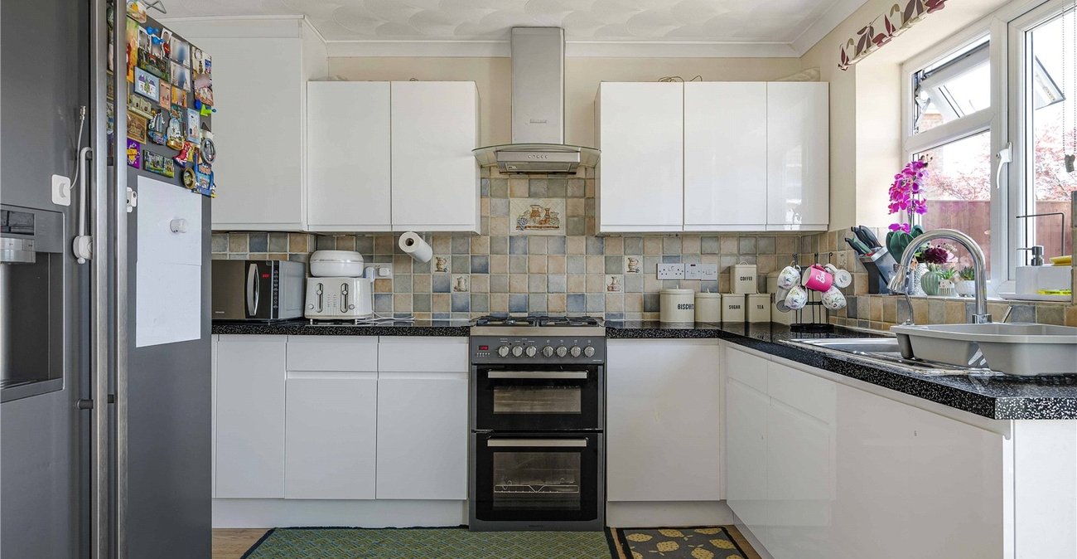
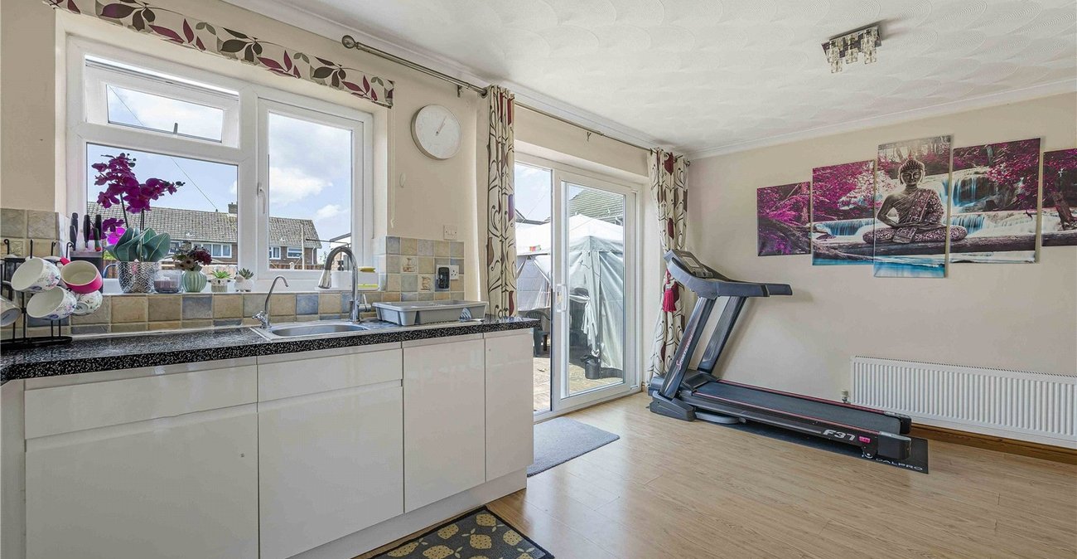
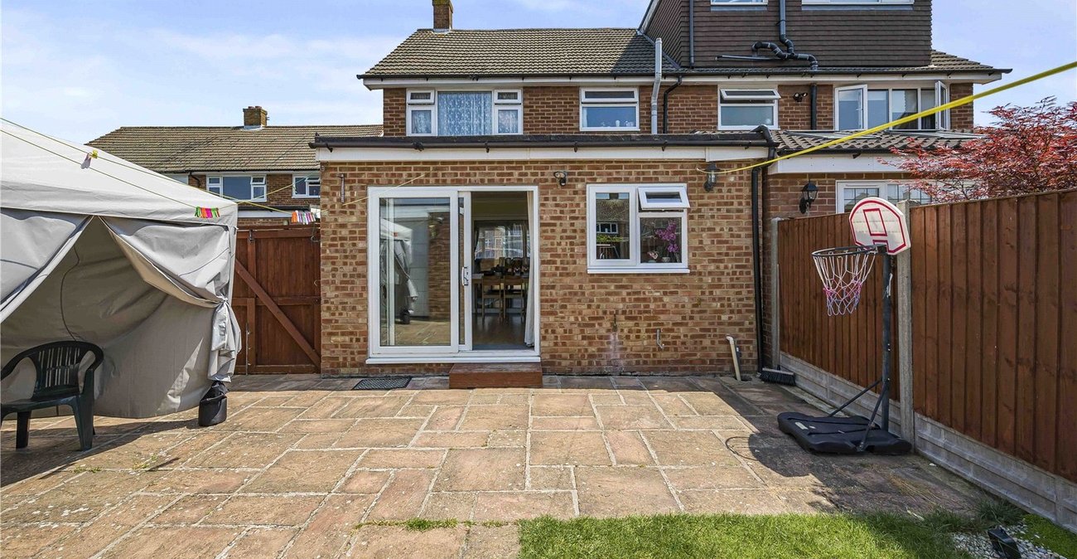
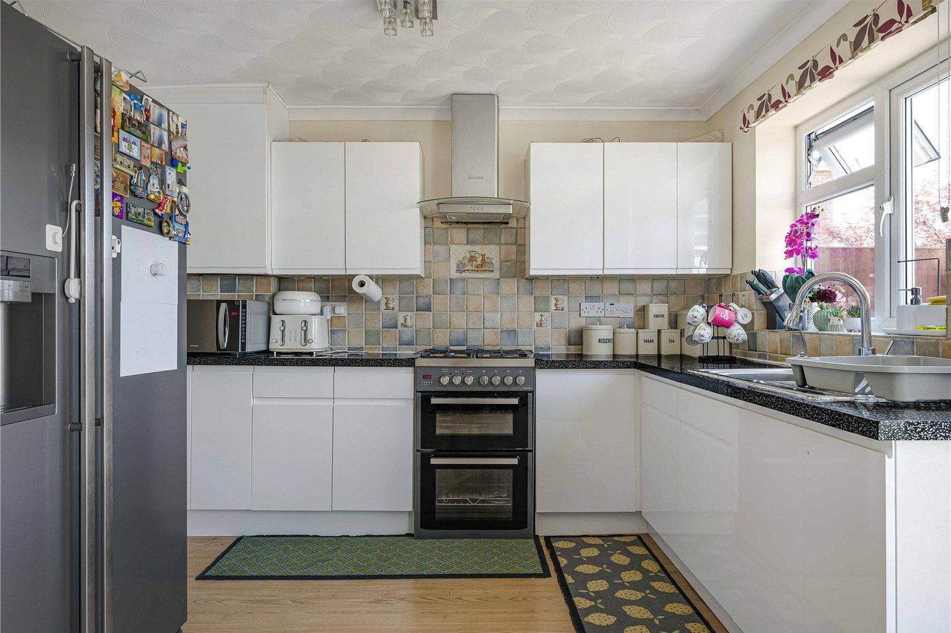
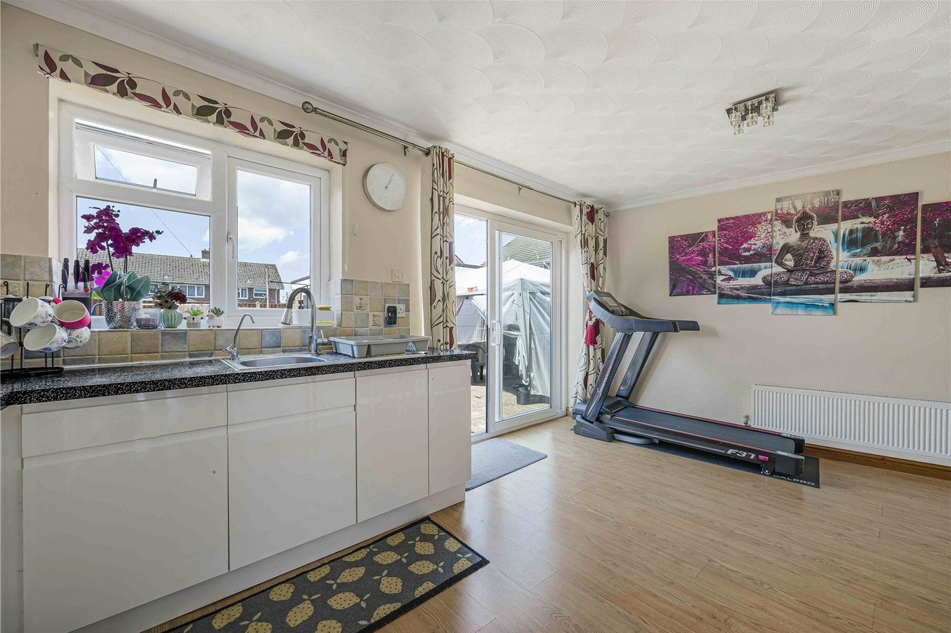
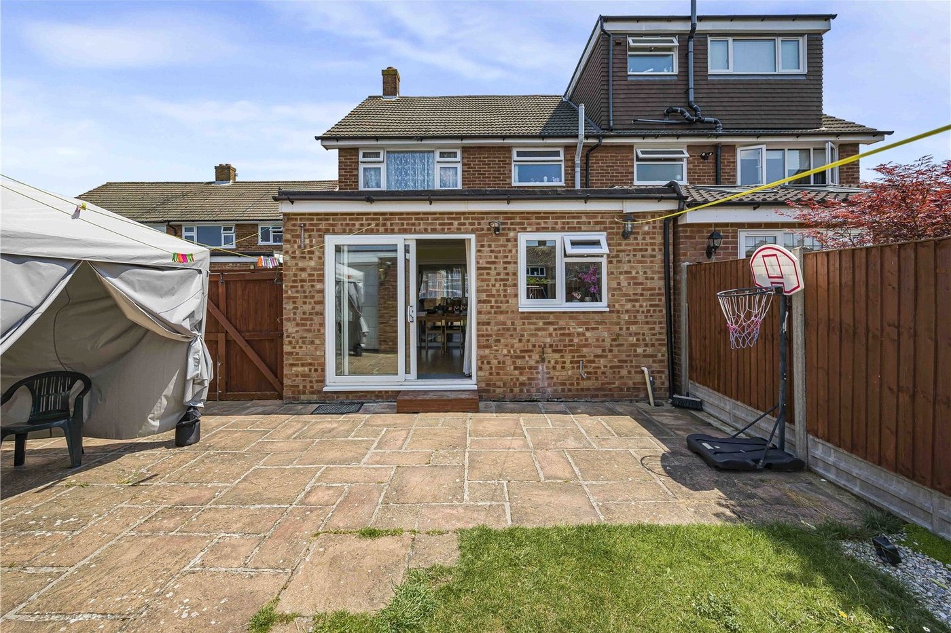
To the rear of the property is a generous kitchen/breakfast room which provides ample worktop and storage space along with room for everyday dining. The layout is ideal for modern family life and offers direct access to the rear garden. Adjoining the kitchen is a useful utility room, helping to keep household appliances separate from the main living areas and providing additional storage solutions.
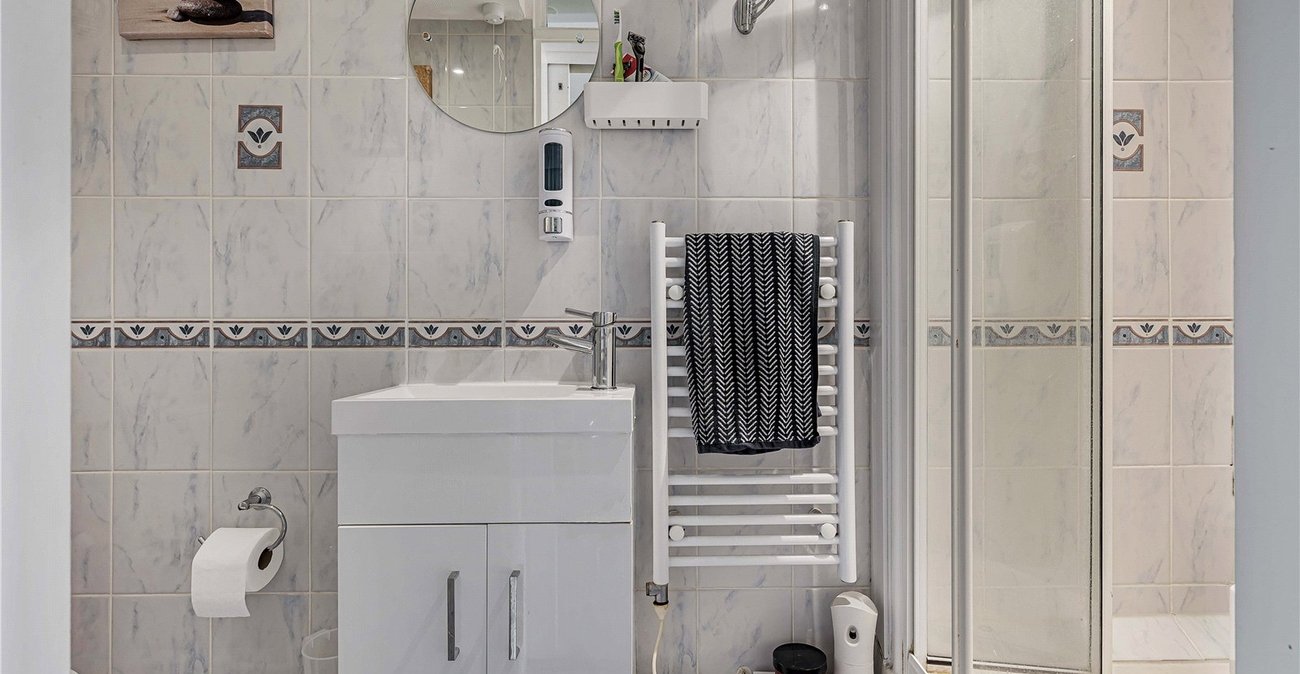
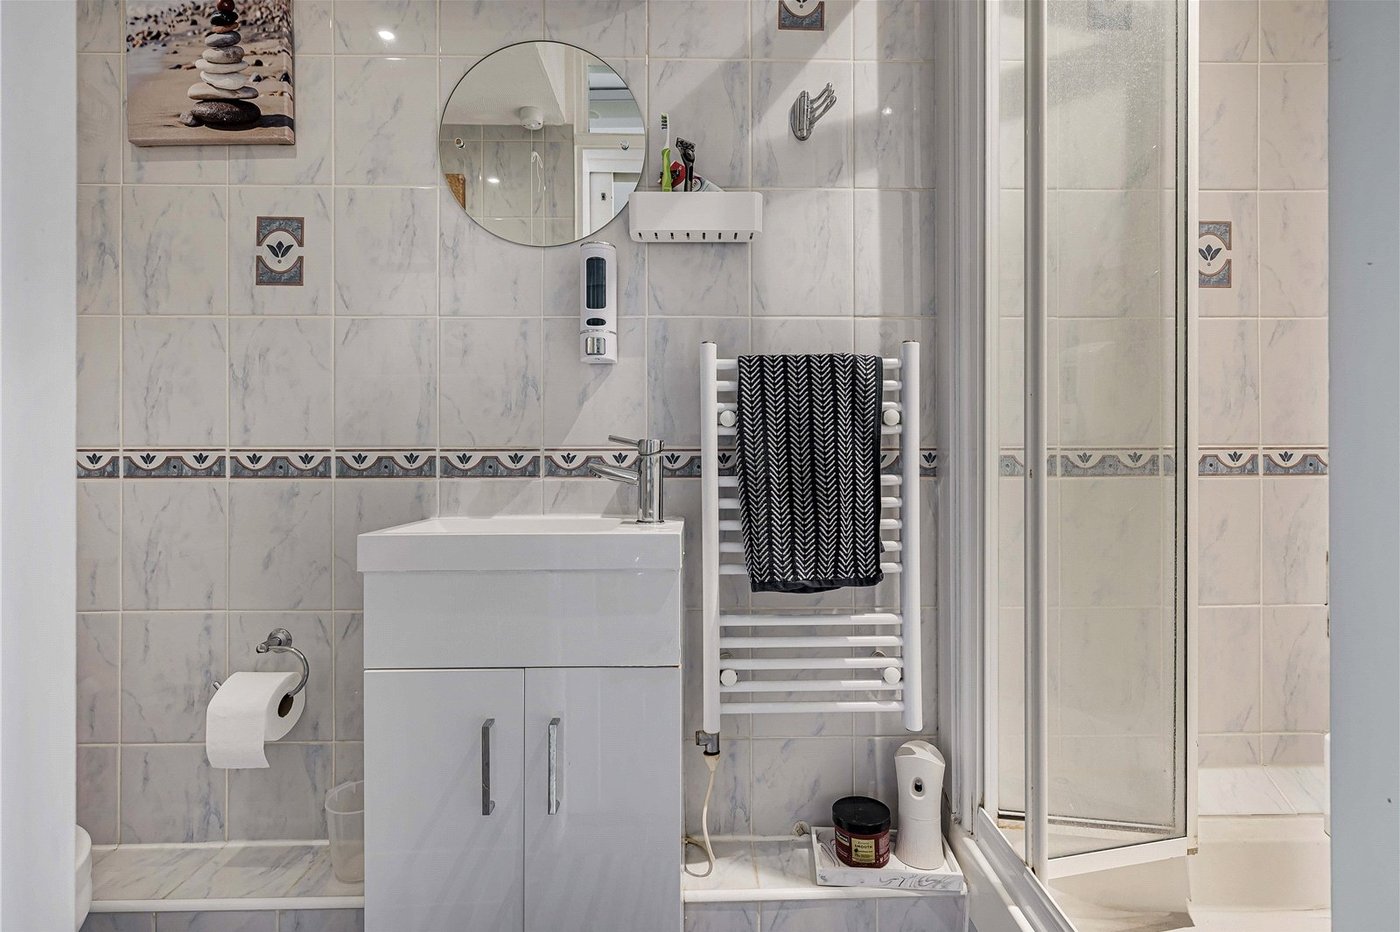
A particularly useful feature of the ground floor is the shower room, complete with WC facilities, offering added convenience for families and visiting guests.
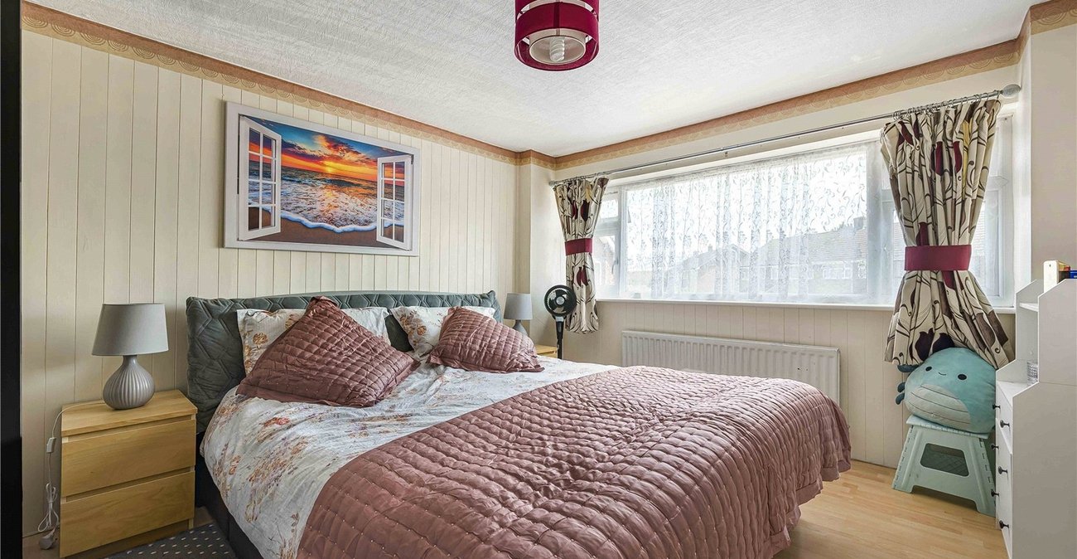
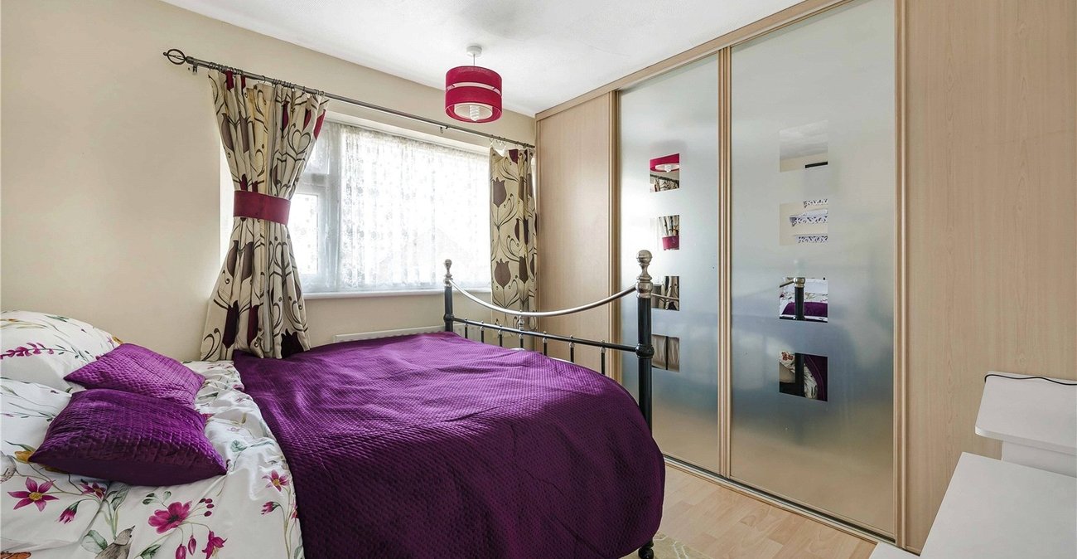
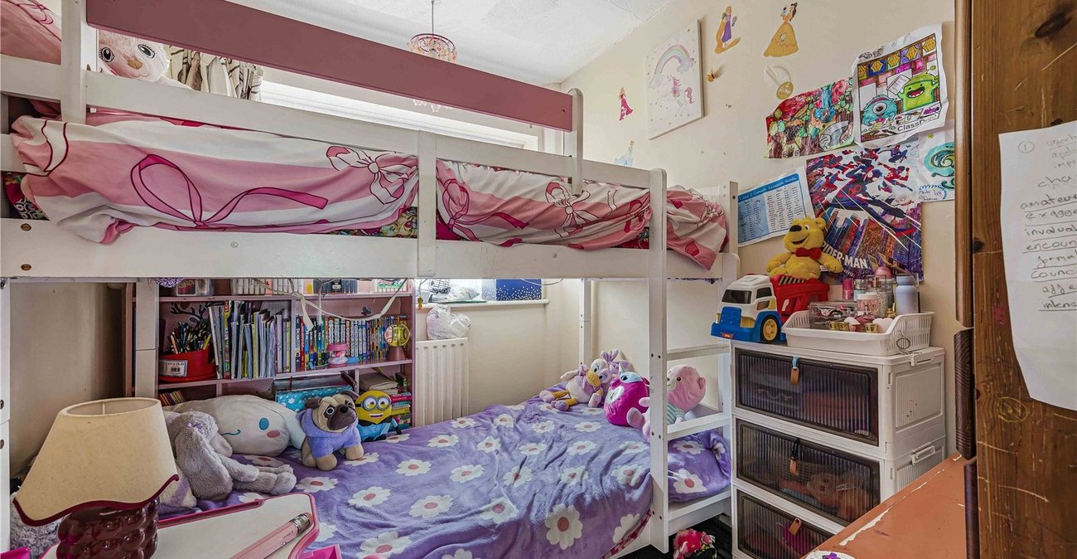
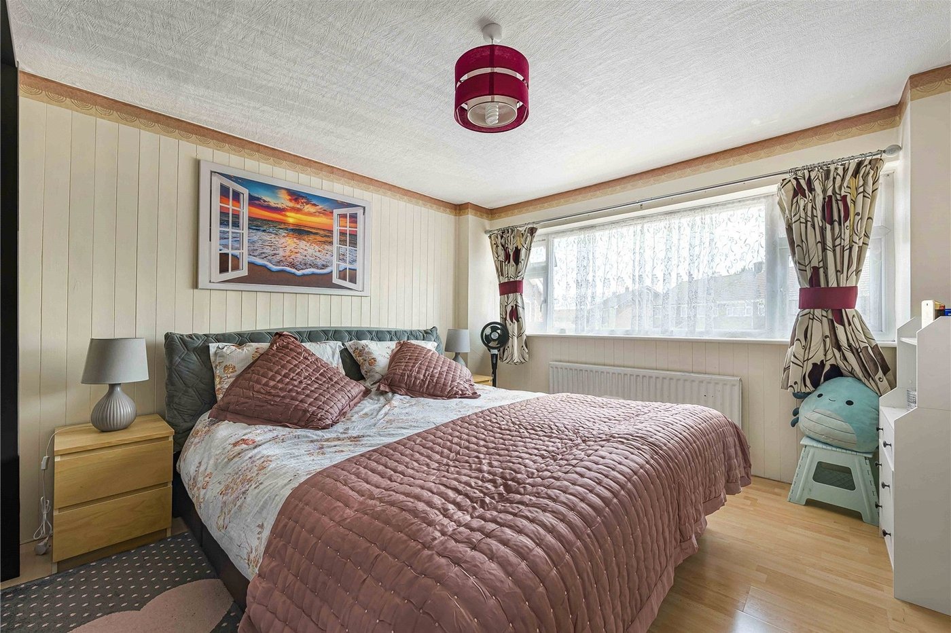
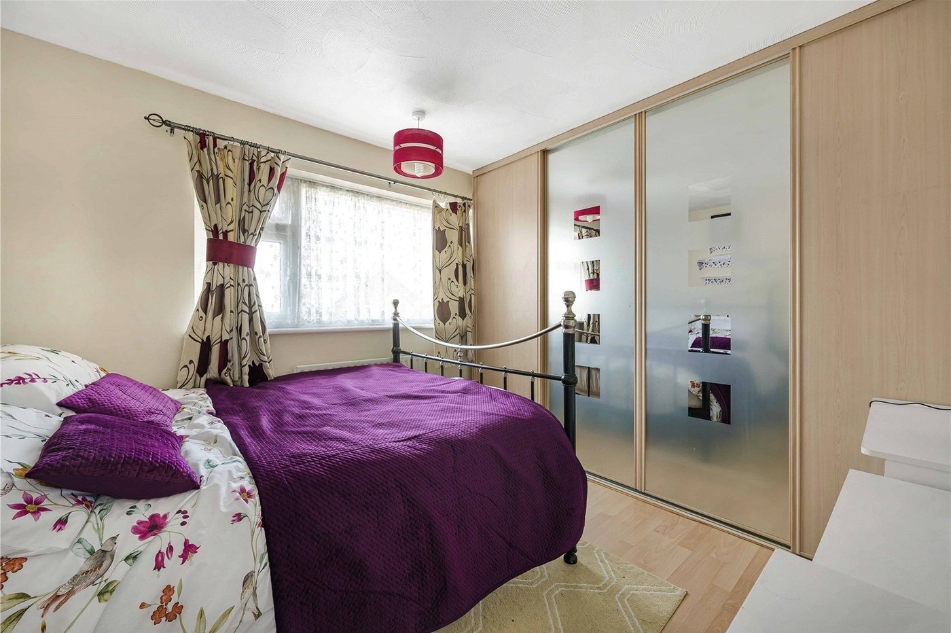
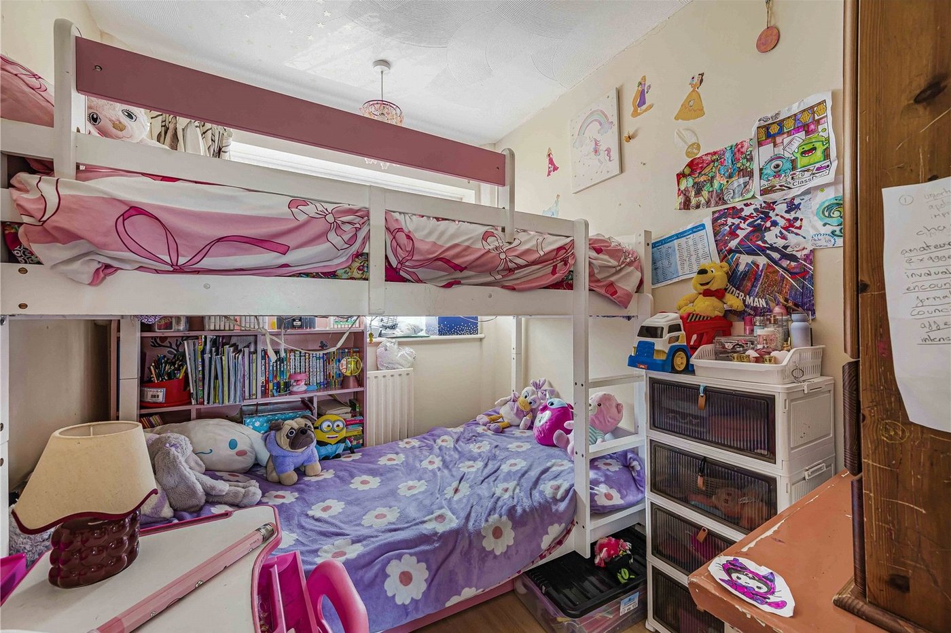
The first floor comprises three bedrooms, all of which are well-proportioned. The principal bedroom is a comfortable double room, while the second bedroom also offers excellent space for a double bed and furnishings. The third bedroom provides flexibility and could be utilised as a child’s bedroom, nursery, dressing room or home office depending on requirements.
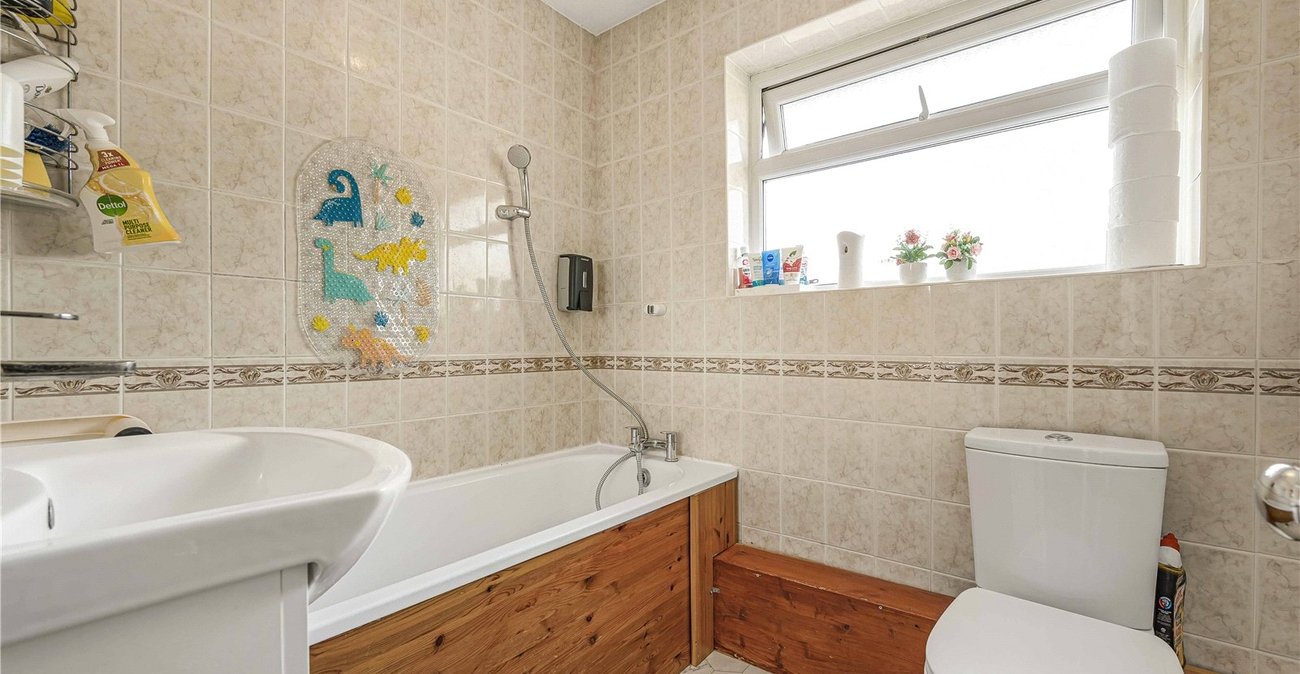
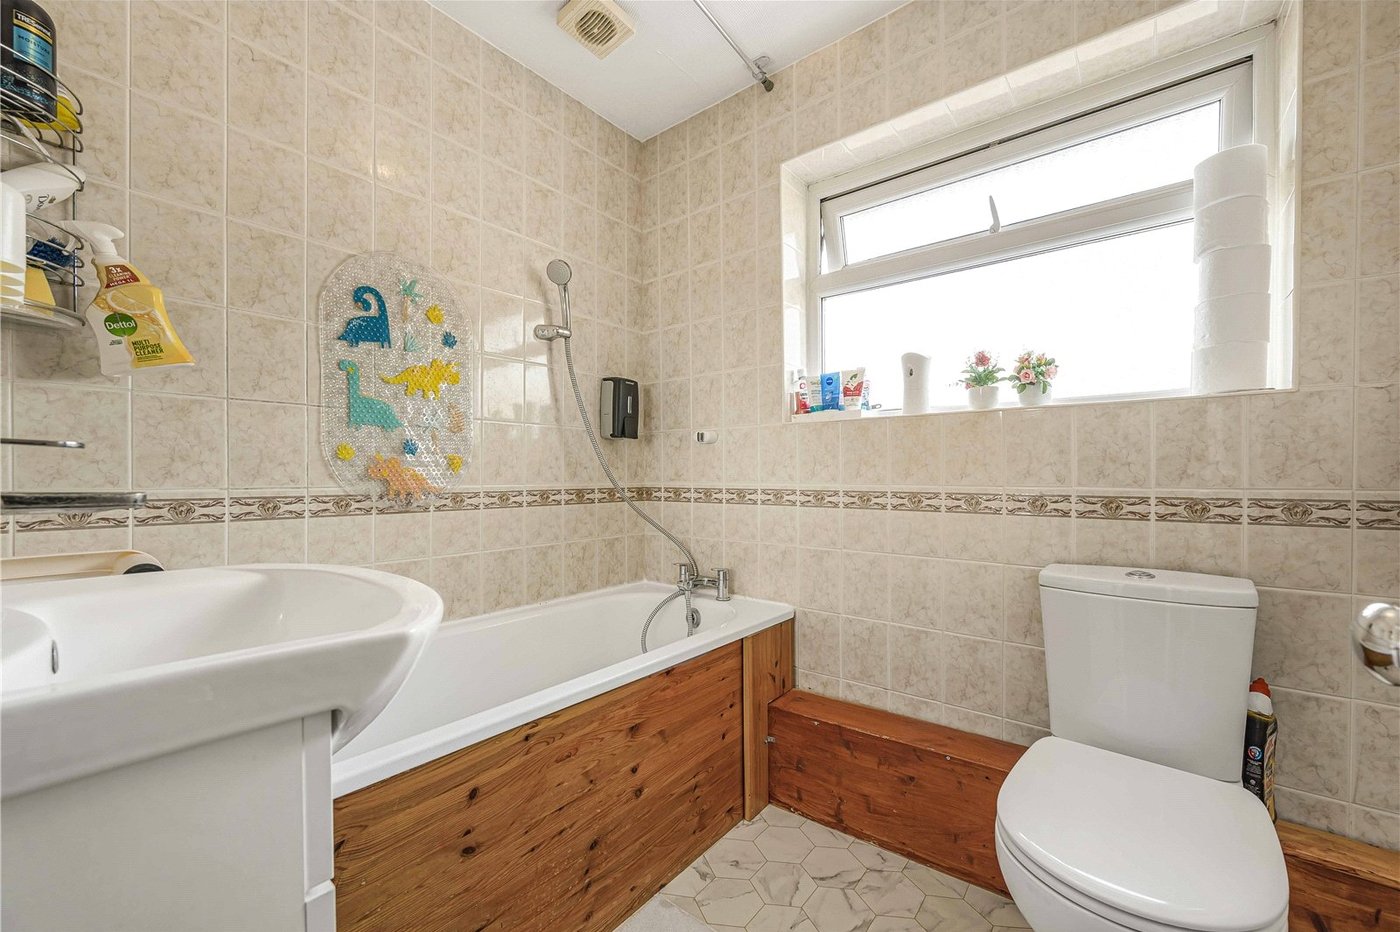
Completing the first floor is the family bathroom, fitted with a white suite and serving all bedrooms.
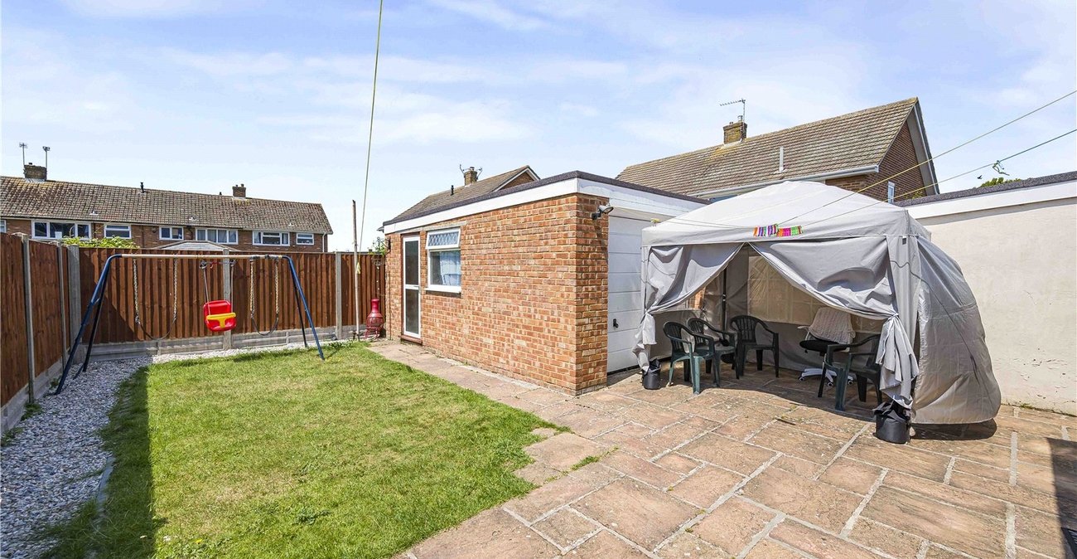
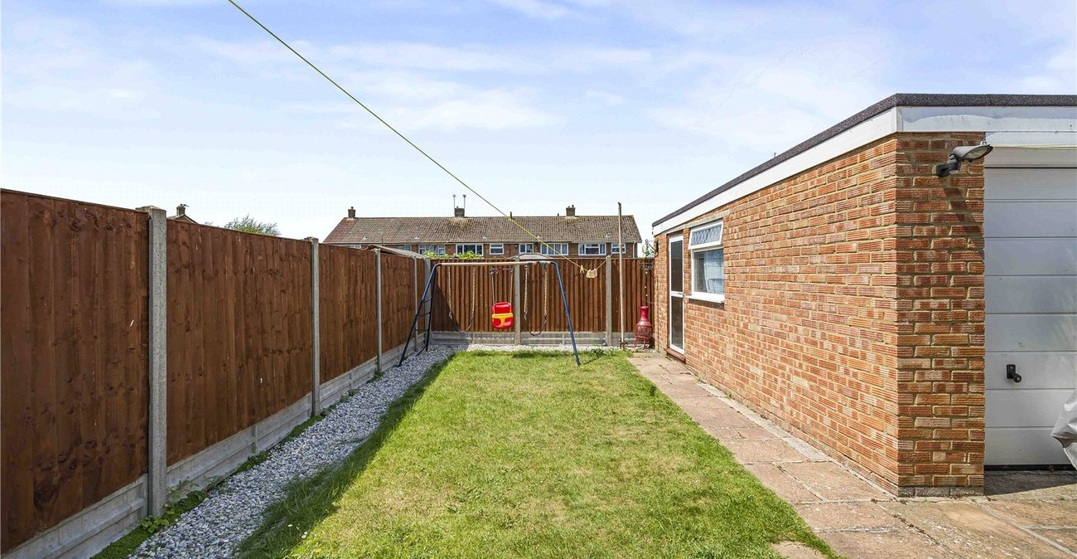
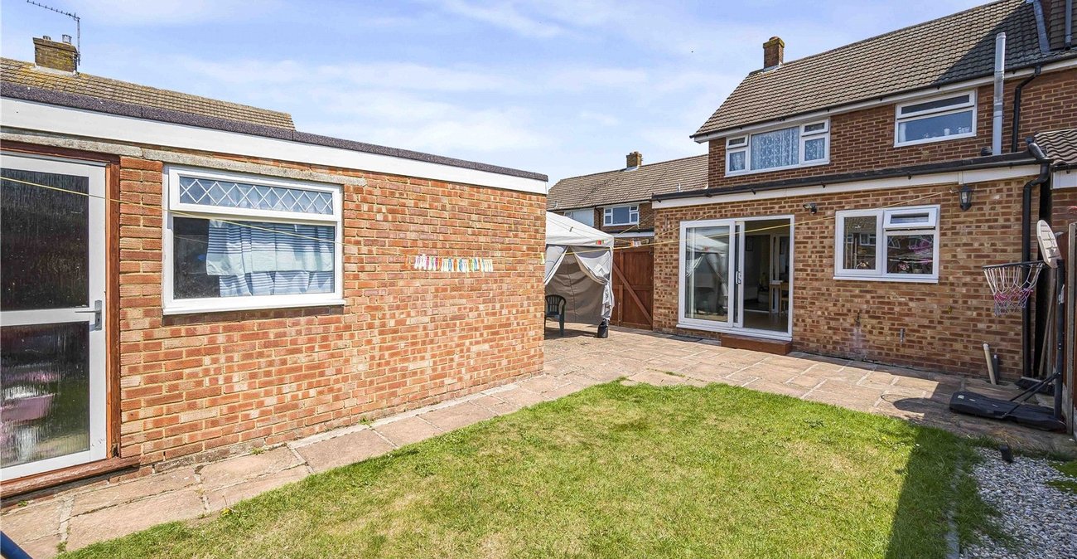
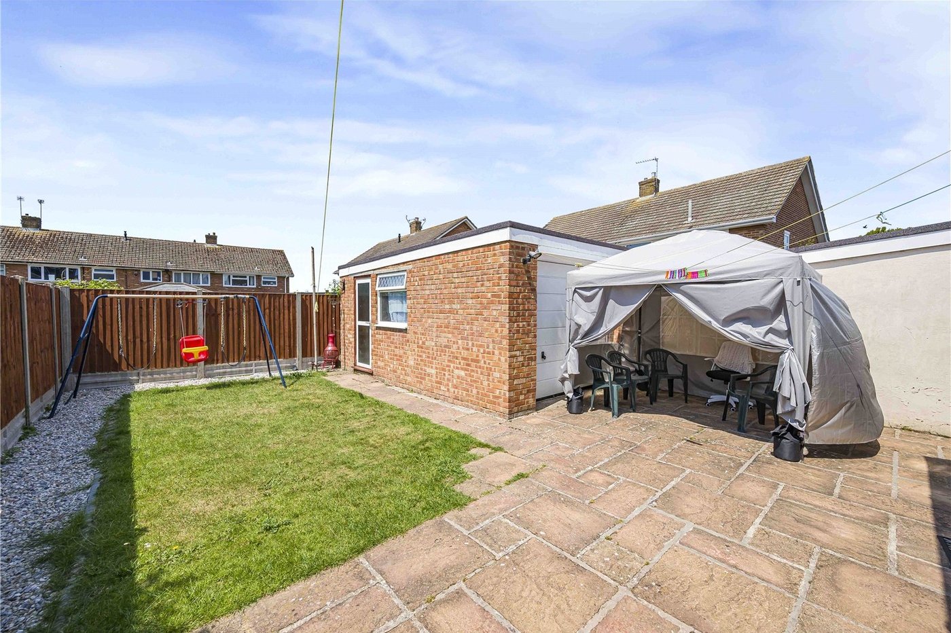
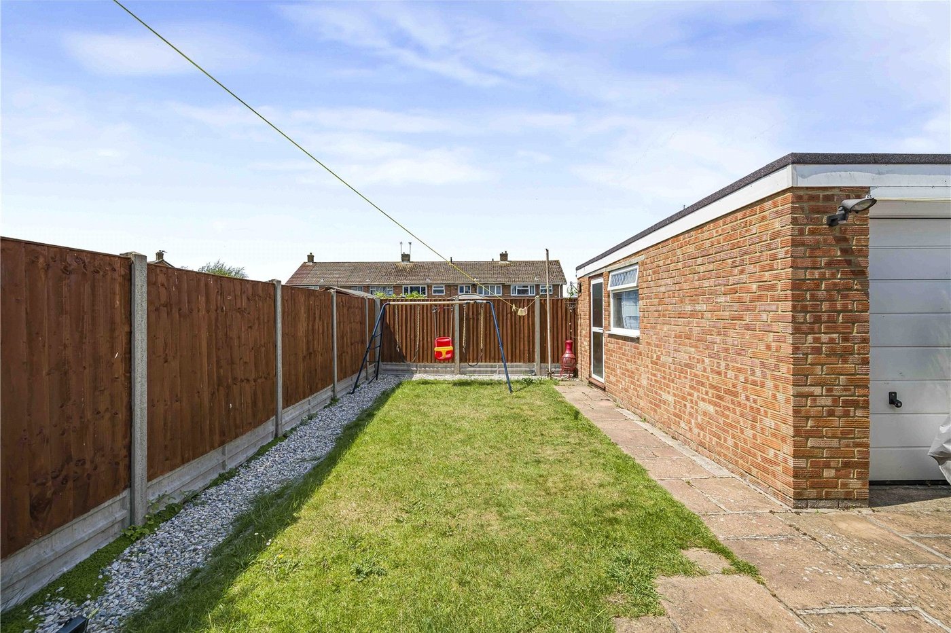
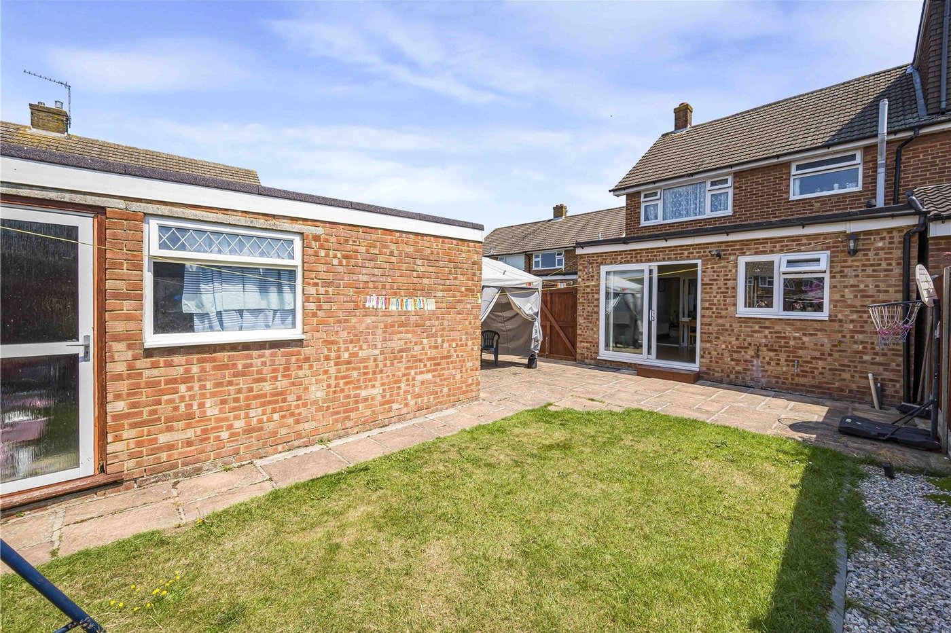
Externally, the property continues to impress. To the front is a substantial driveway providing off-road parking for approximately three to four vehicles, a highly desirable feature for modern households. To the rear is a private garden offering space for outdoor dining, entertaining and family enjoyment throughout the warmer months. The detached garage provides further storage, workshop potential or secure parking if required.
Combining generous living accommodation, practical family-friendly features and excellent parking provision, this attractive semi-detached home represents an excellent opportunity to acquire a well-maintained property in a convenient and established residential location.
- GUIDE PRICE £400,000 - £450,000
- Three bedroom semi-detached house
- Good condition throughout
- Large 23ft reception room
- Kitchen/breakfast room and separate utility room
- Ground floor shower room and first floor bathroom
- Driveway for approximately 3-4 vehicles and garage
- 1051 SQ FT
Rooms
HallLaminate flooring. Radiator.
Lounge 23.5 x 11.5Double glazed window to front. Laminate flooring. 2 x Radiators.
Kitchen 16.6 x 11.3Double glazed window to rear. Double glazed sliding doors to rear. Laminate flooring. Radiator to side. Wall and base level units with worksurface over amd tiled backsplash. Integrated stainless steel sink and drainer unit with mixer tap over. Wall mounted stainless steel extractor fan. Integrated dish washer. Space for appliances.
Utility Room 9.7 x 4.8Laminate flooring. Wall and base level units with work surface over. Integrated stainless steel sink and drainer unit with mixer tap over. Free standing washing mashine (not to remain.)
Groundfloor Shower Room 8.10 x 2.10Tiled flooring and walls. Low level w.c. Pedestal basin. Shower cubicle with glass doors and tiled surround. Heated towel rail to side.
LandingCarpet. Access to; -
Master Bedroom 13.5 x 11.5Double glazed window to front. Laminate flooring. Radiator.
Bedroom 2 11.8 x 9.11Double glazed window to rear. Carpet. Radiator. Built in wardrobe.
Bedroom 3 8.10 x 6.7Double glazed window to front. Laminate flooring. Radiator.
Bathroom 6.6 x 5.7Double glazed frosted window to rear. Vinyl flooring. Tiled walls. Low level w.c. Pedestal basin. Wood panelled bath with shower over. Radiator to side.