Property Description
GUIDE PRICE - £350,000 - £375,000
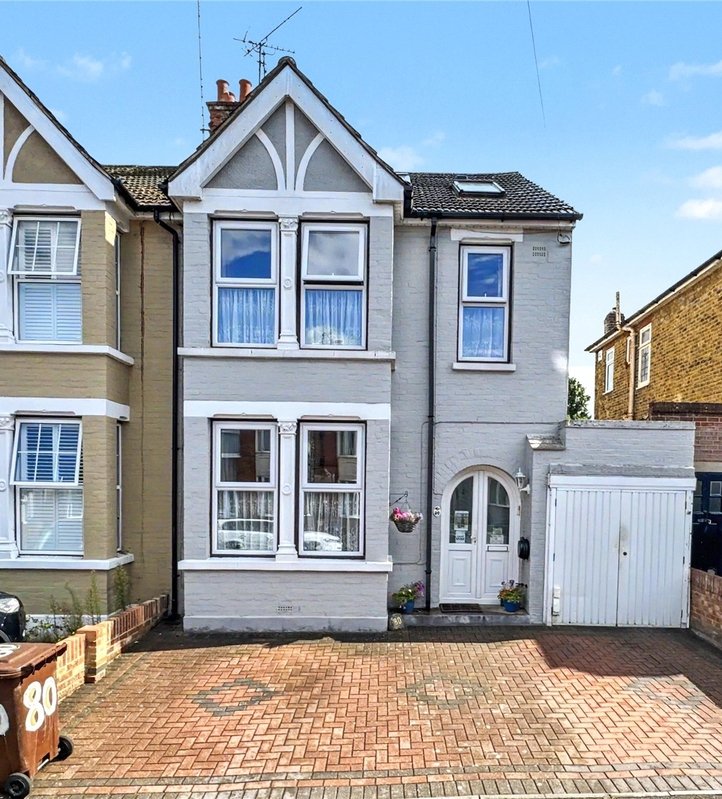
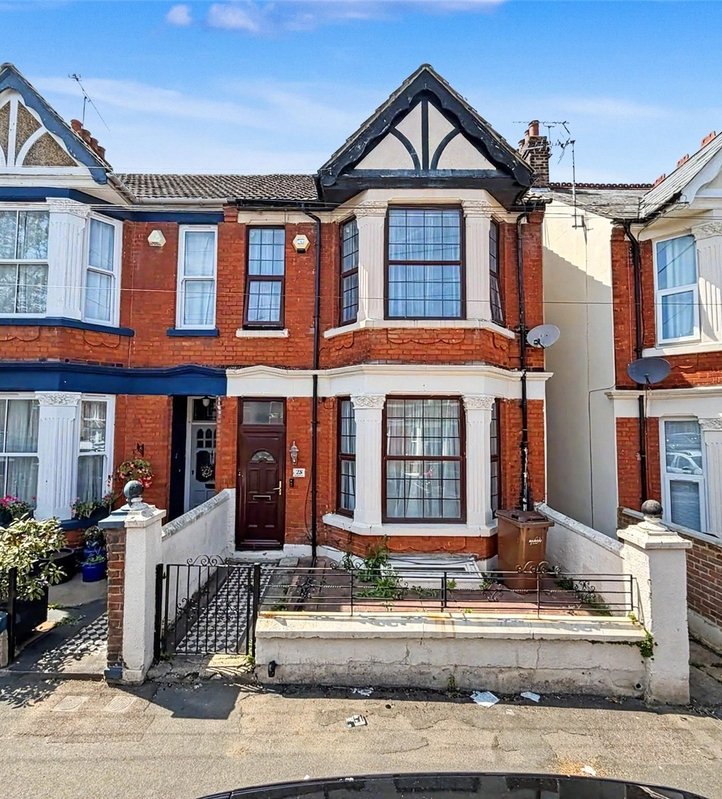
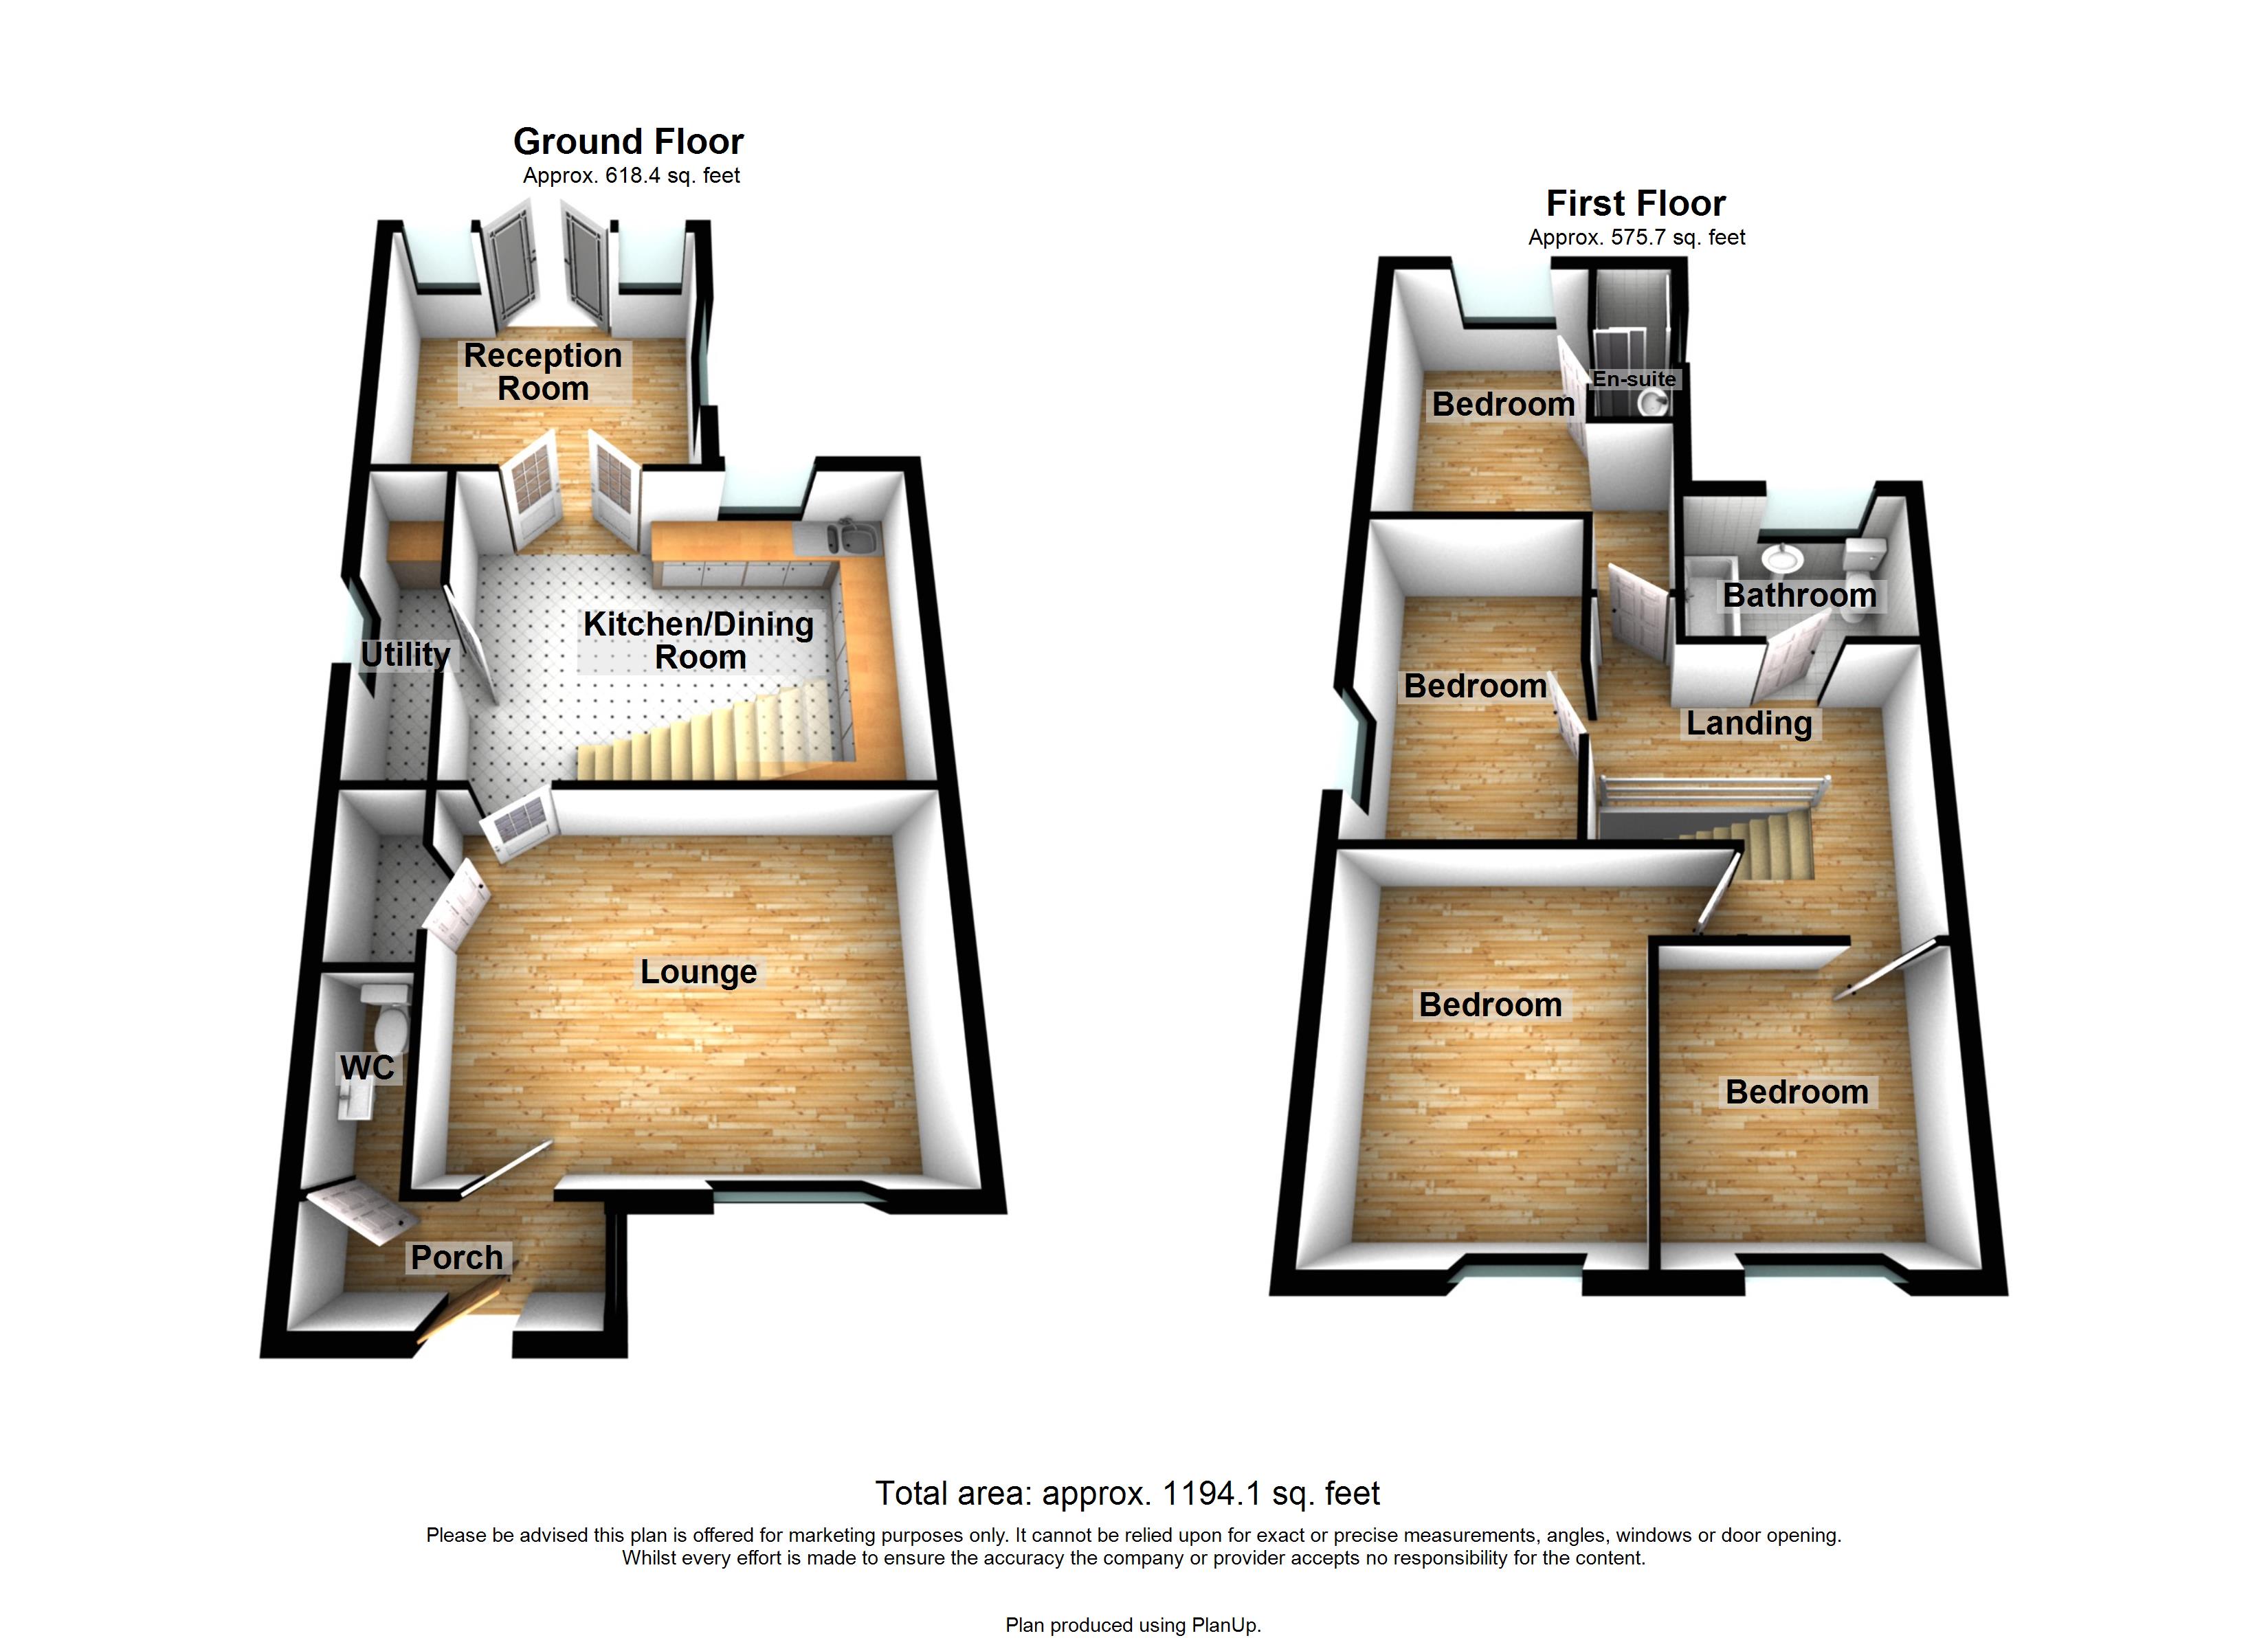
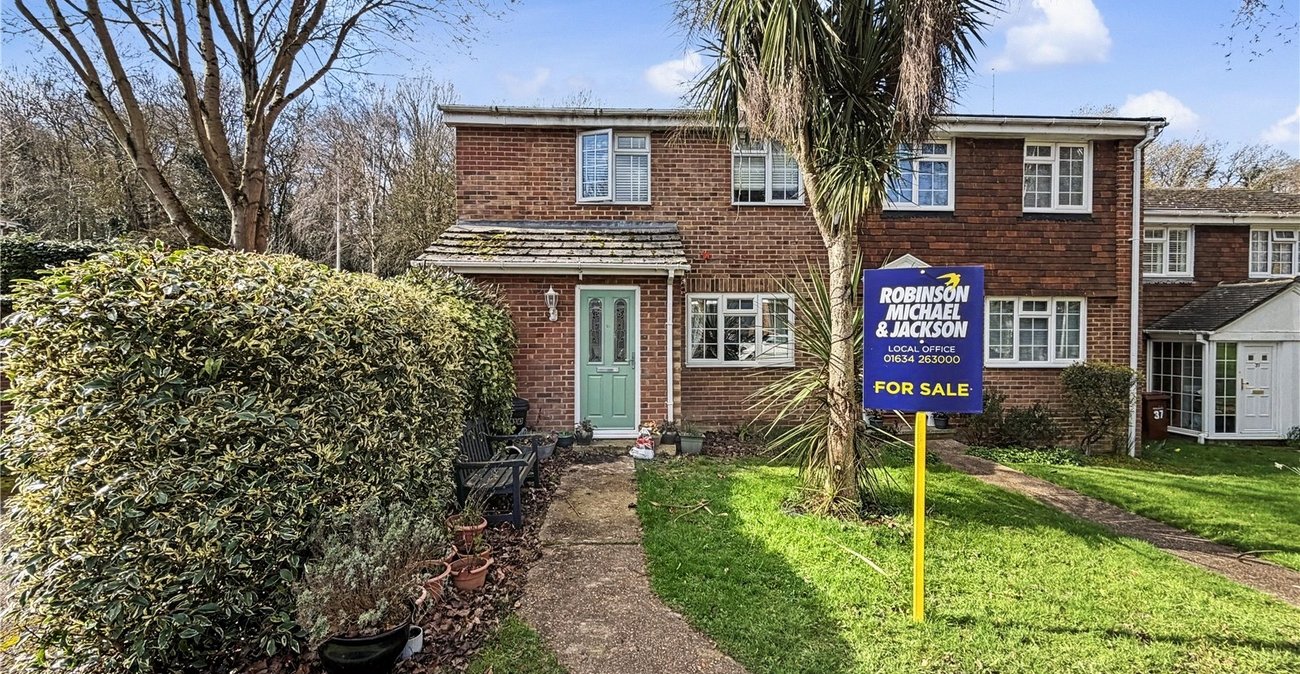
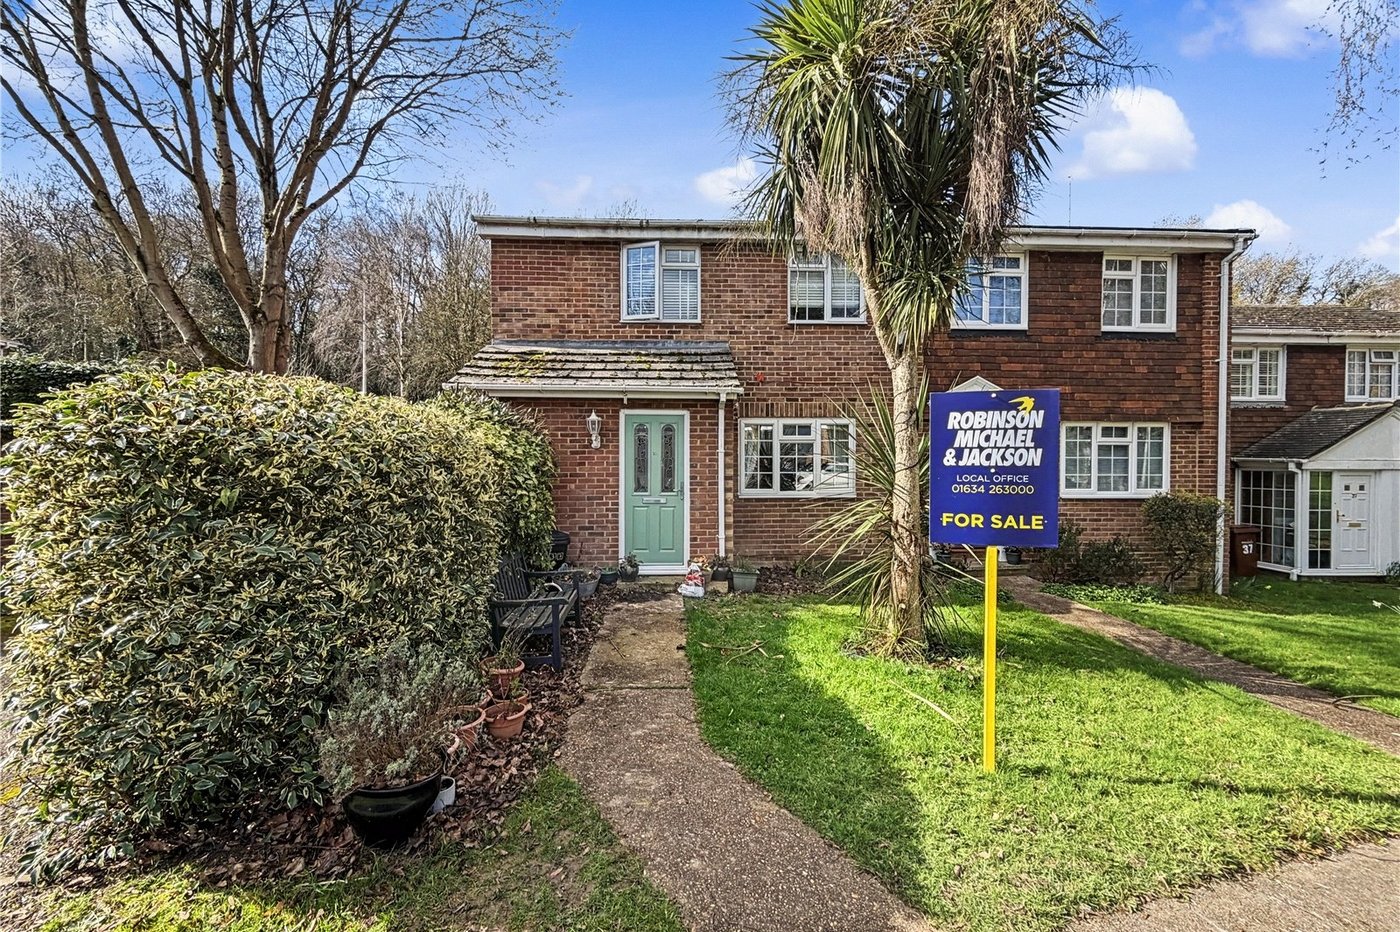
This impressive four-bedroom end-of-terrace home offers 1,194 sq. ft. of well-proportioned living accommodation, providing a fantastic opportunity for families looking for a spacious and conveniently located home.
The property benefits from four generously sized bedrooms, offering excellent flexibility for growing families, guests or home working. The well-planned accommodation provides a comfortable balance of living and bedroom space, while the end-of-terrace position adds further appeal.
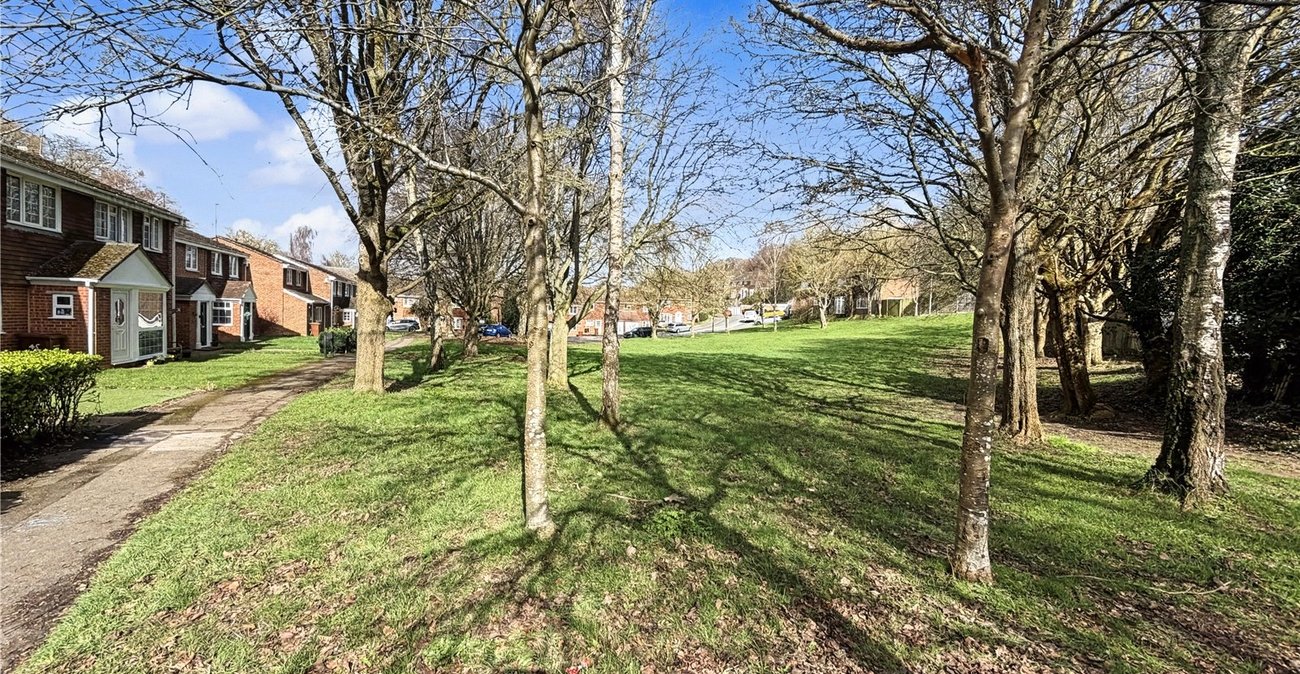
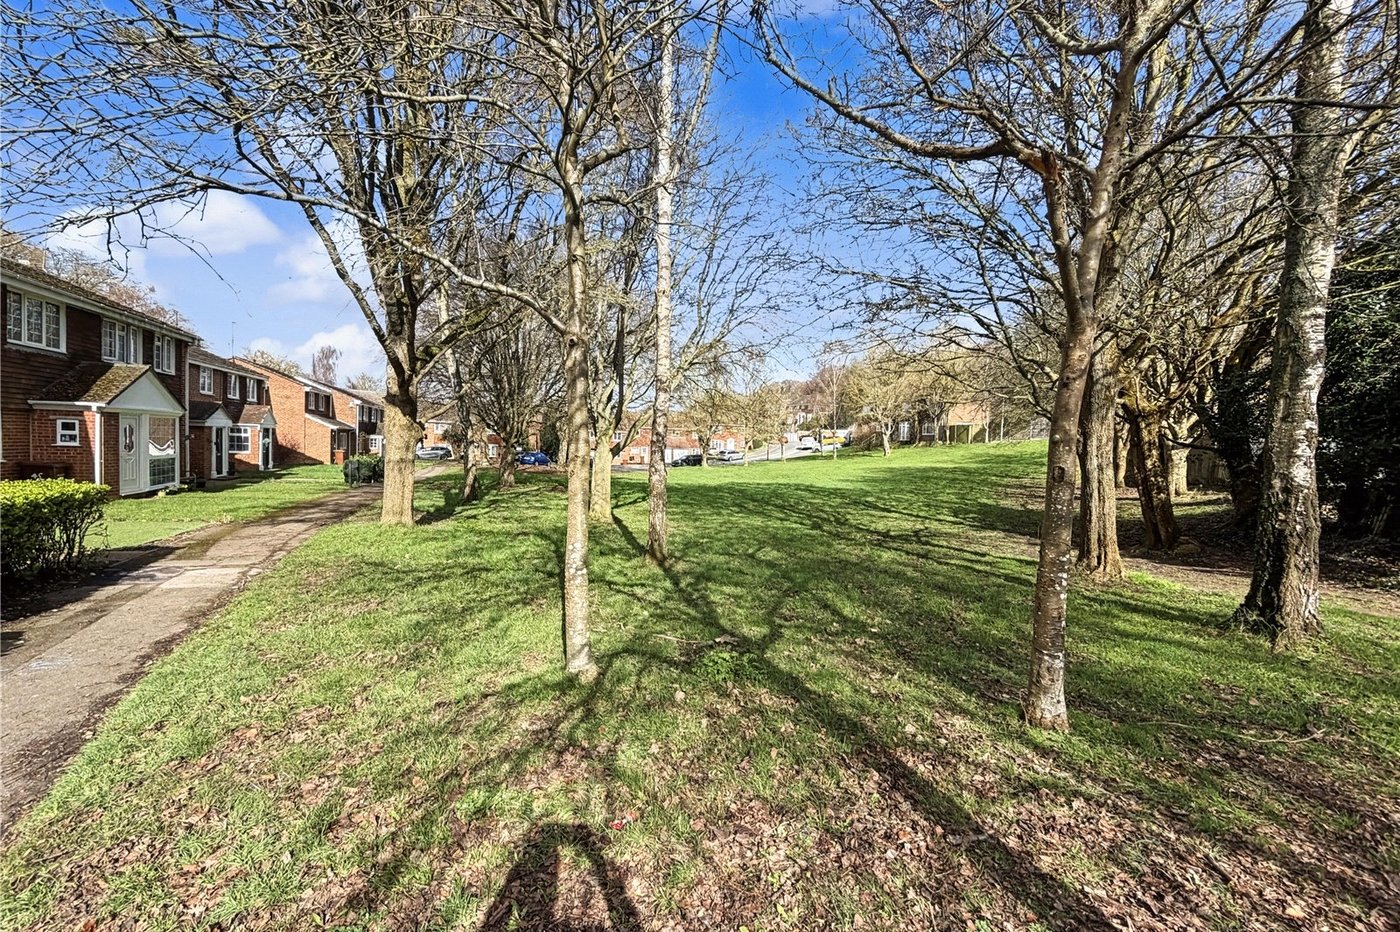
Ideally situated just 0.6 miles from Hempstead Valley Shopping Centre, residents have a wide range of shops, restaurants and everyday amenities close at hand. The area is also well served by excellent local schools, making this an attractive choice for families.
Further benefits include a convenient en bloc garage, providing valuable additional storage or parking, along with the property's excellent overall location.
- 1,194 Sq. Ft. of Well-Proportioned Living Accommodation
- Just 0.6 Miles from Hempstead Valley Shopping Centre
- Excellent Local Schools Nearby
- Four Generously Sized Bedrooms
- Convenient En Bloc Garage
- Early Viewing Highly Recommended
Rooms
EntranceDouble glazed door to front. Double glazed window to side. Tiled flooring.
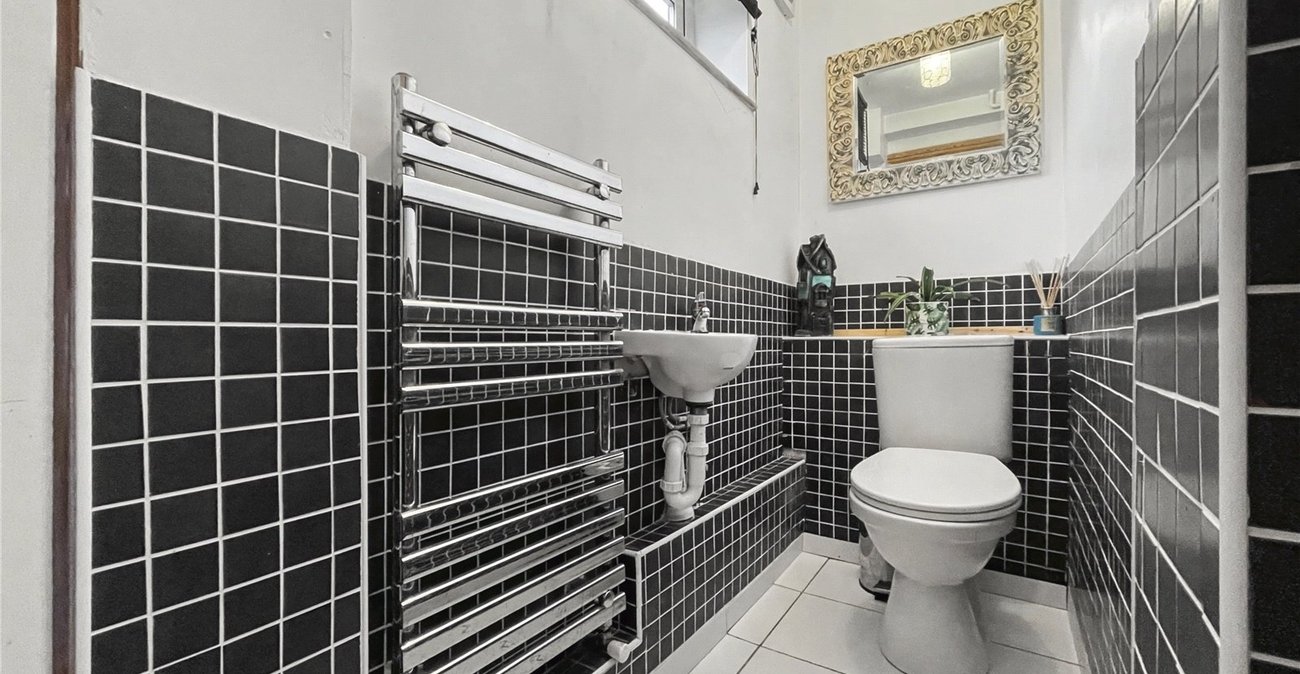
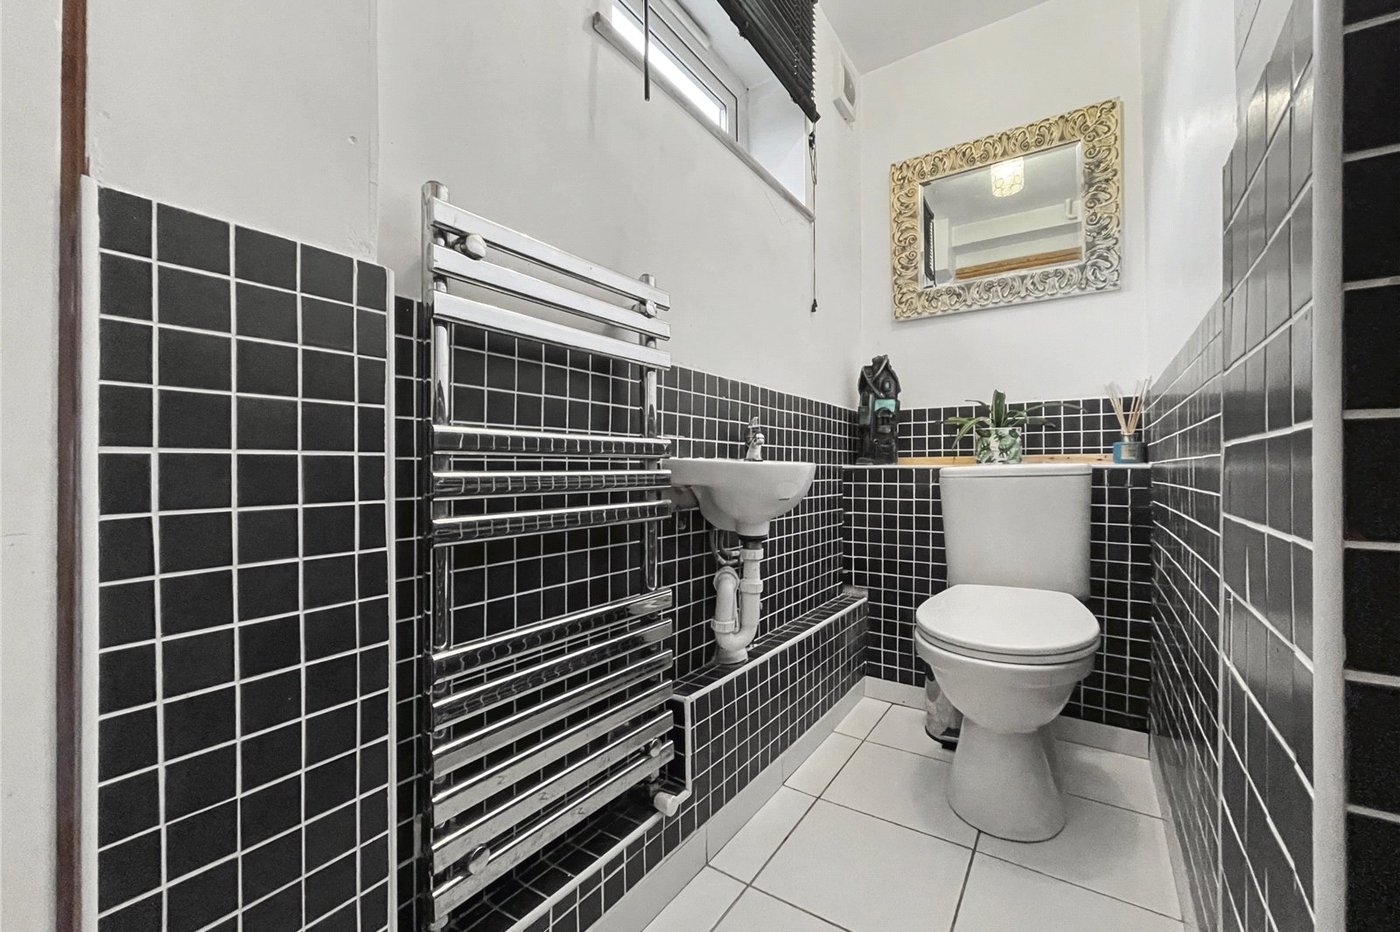
Cloakroom 1.75m x 0.81mDouble glazed window to side. Low level WC. Pedestal wash hand basin. Tiled flooring.
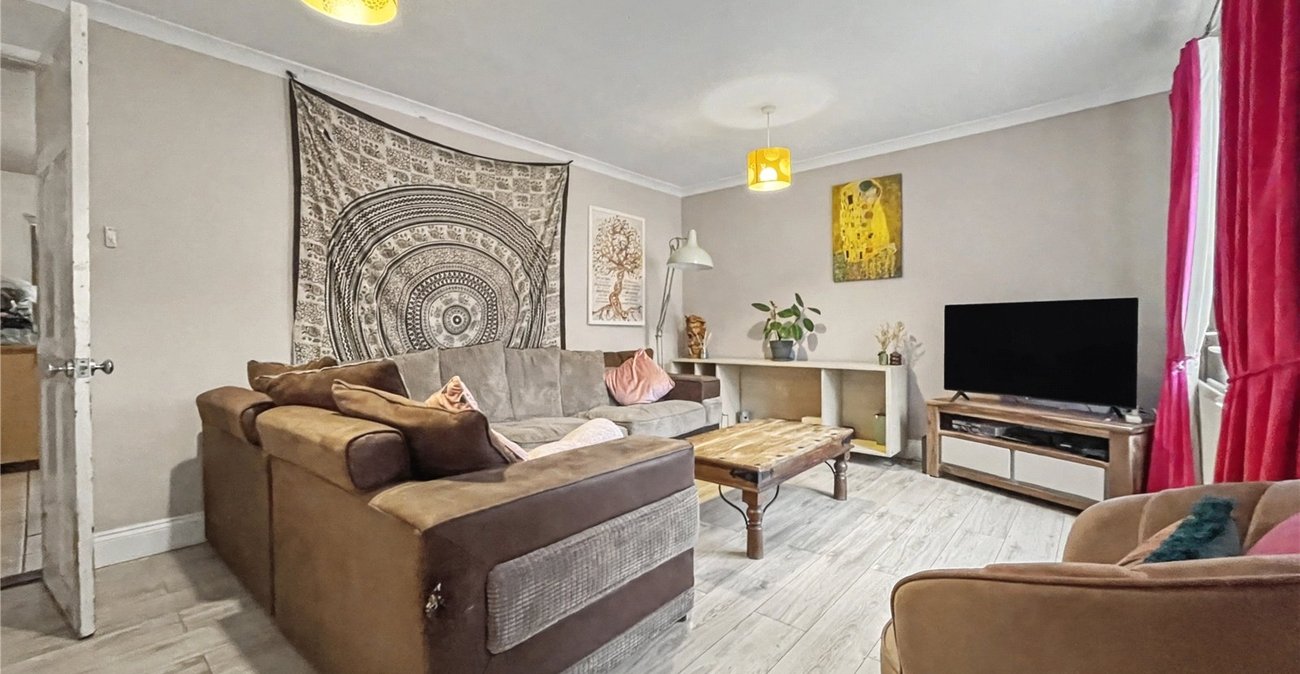
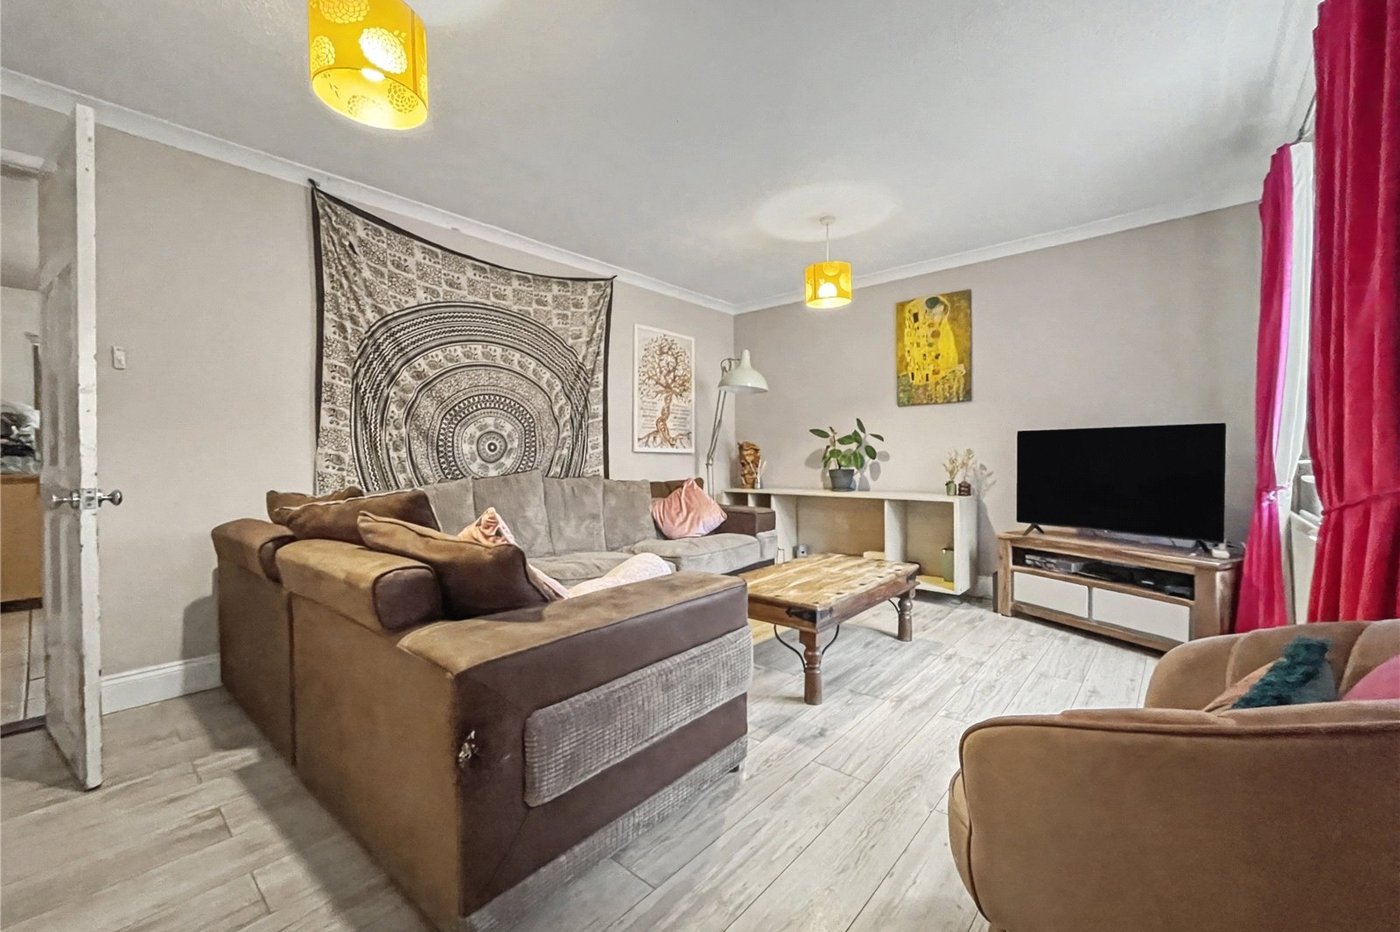
Lounge 4.88m x 3.73mDouble glazed window to front. Laminate flooring. Radiator.
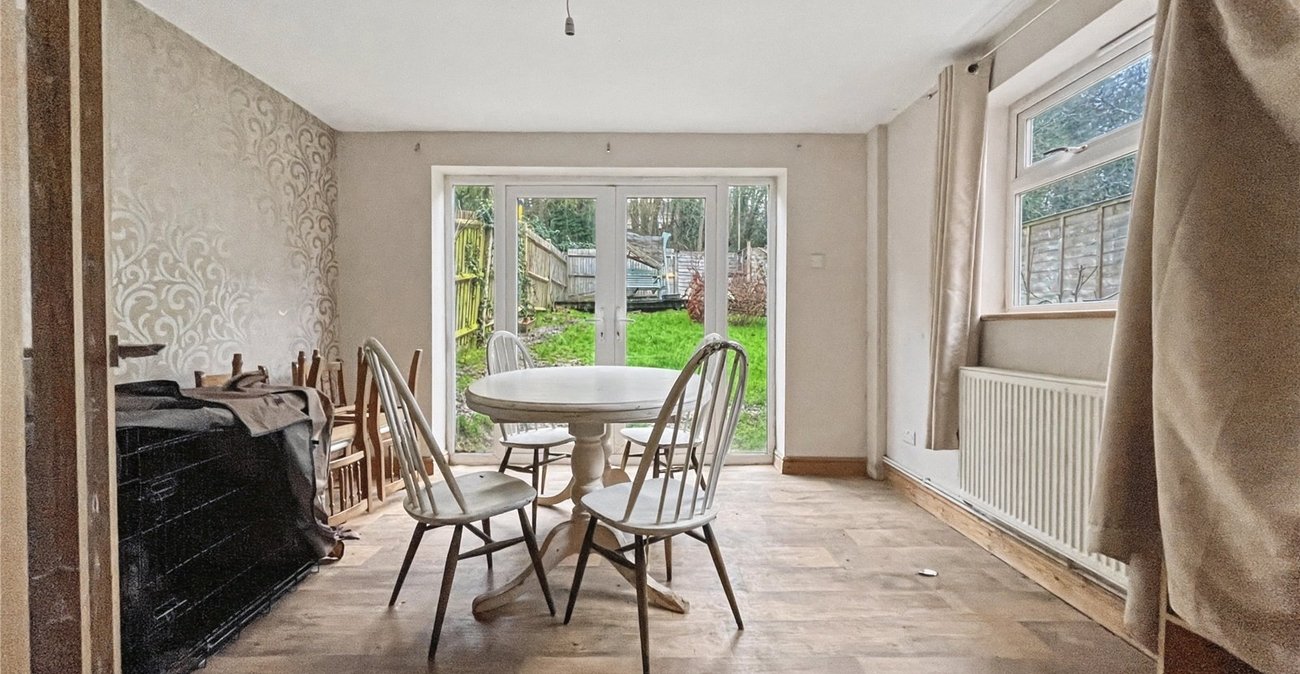
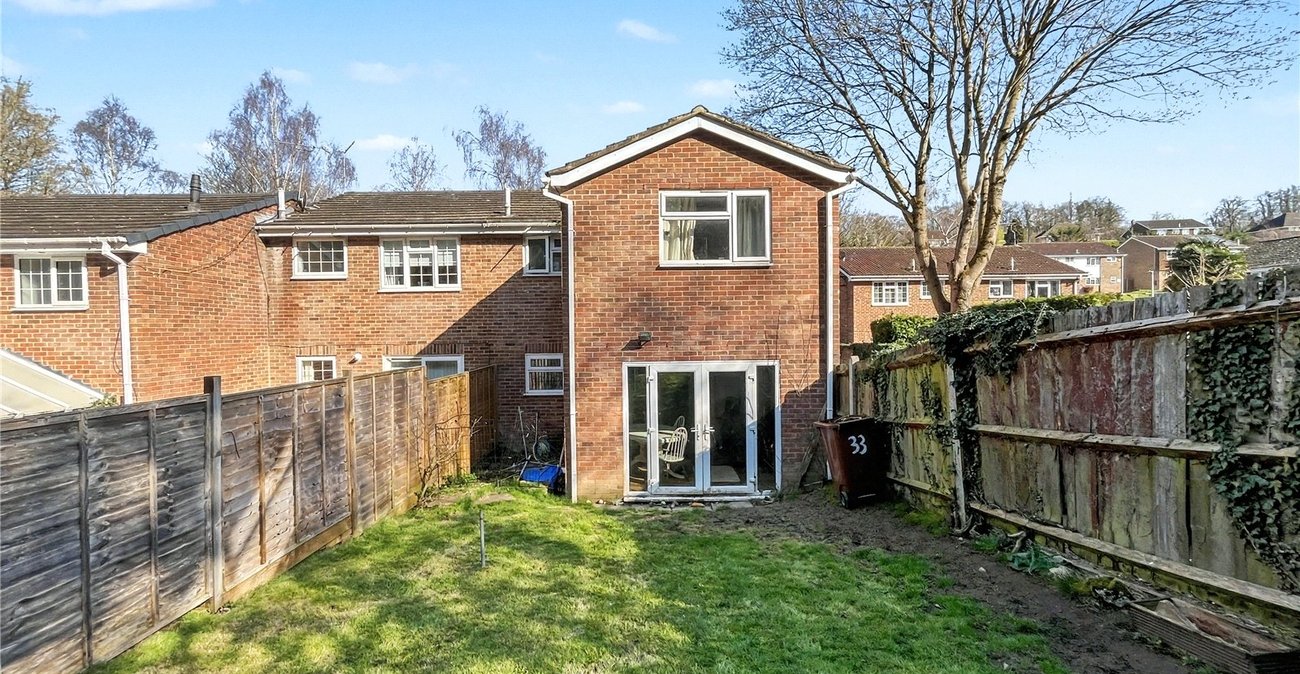
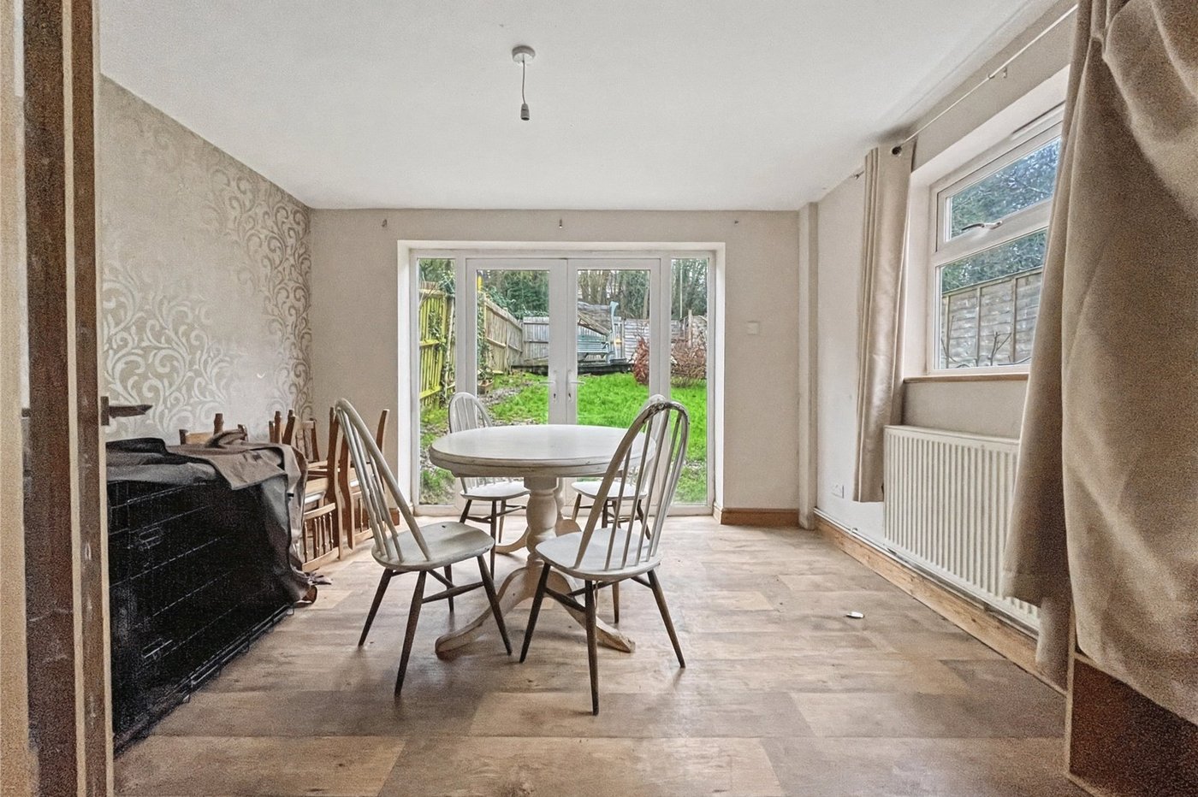
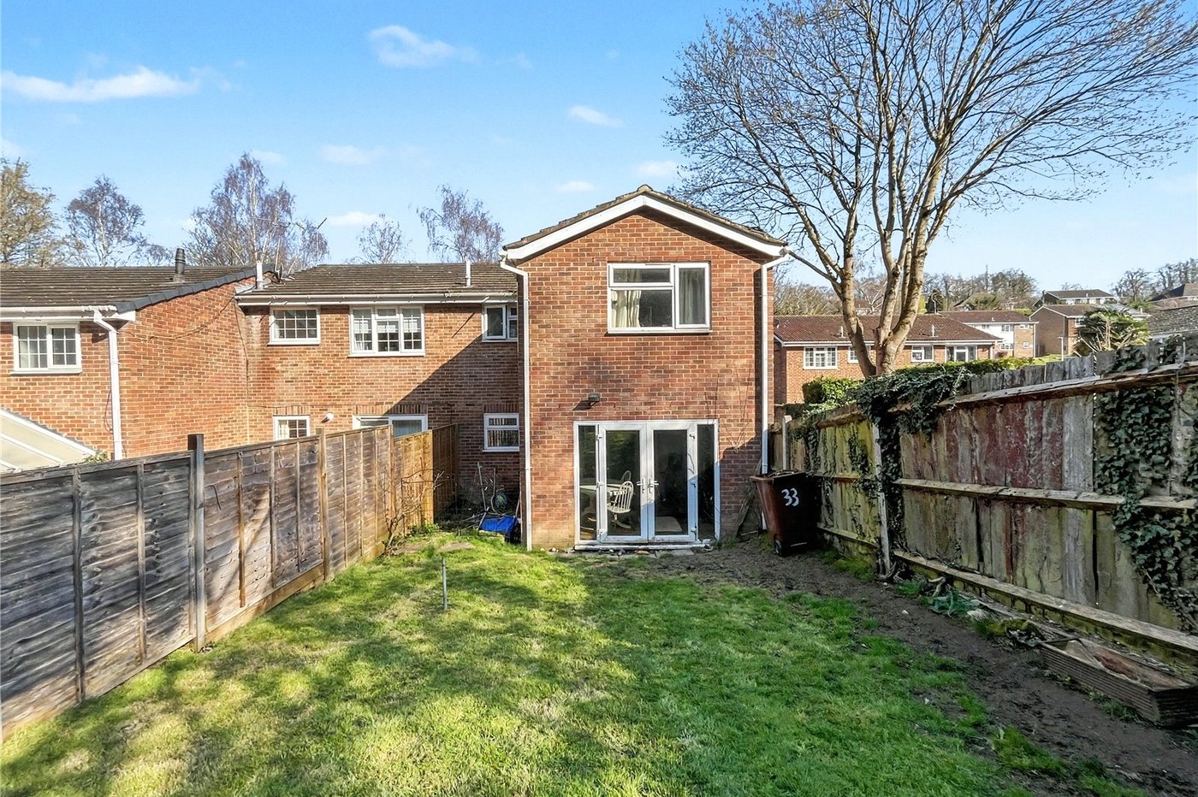
Dining Room 3.56m x 3.5mDouble glazed French doors to rear. Vinyl flooring.
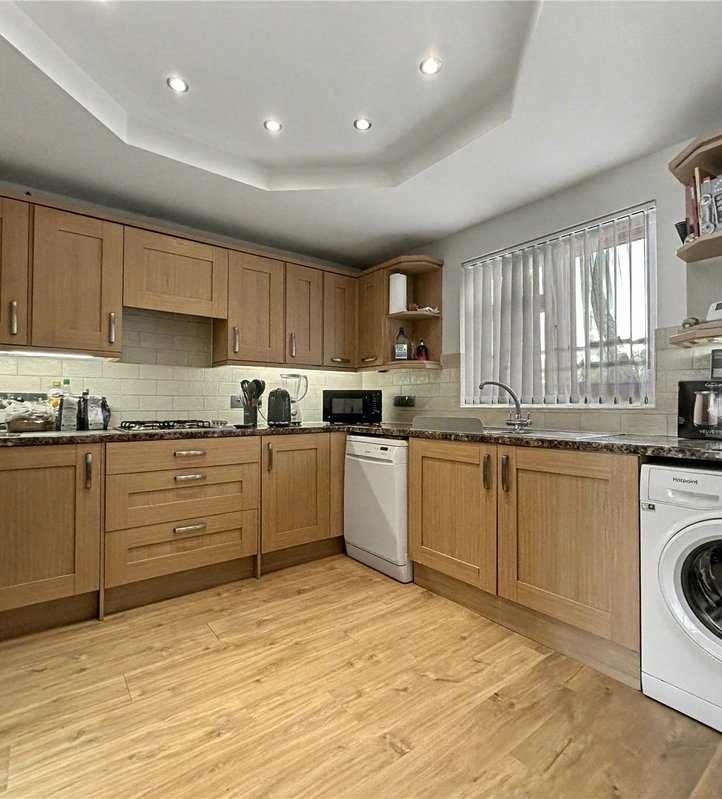
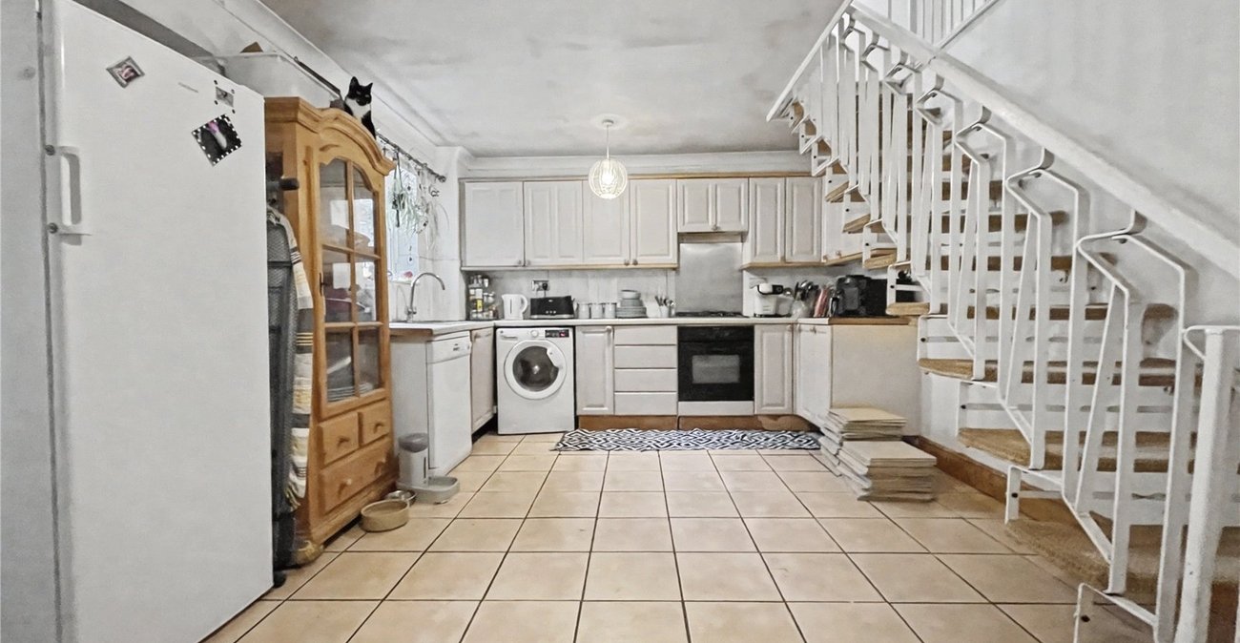
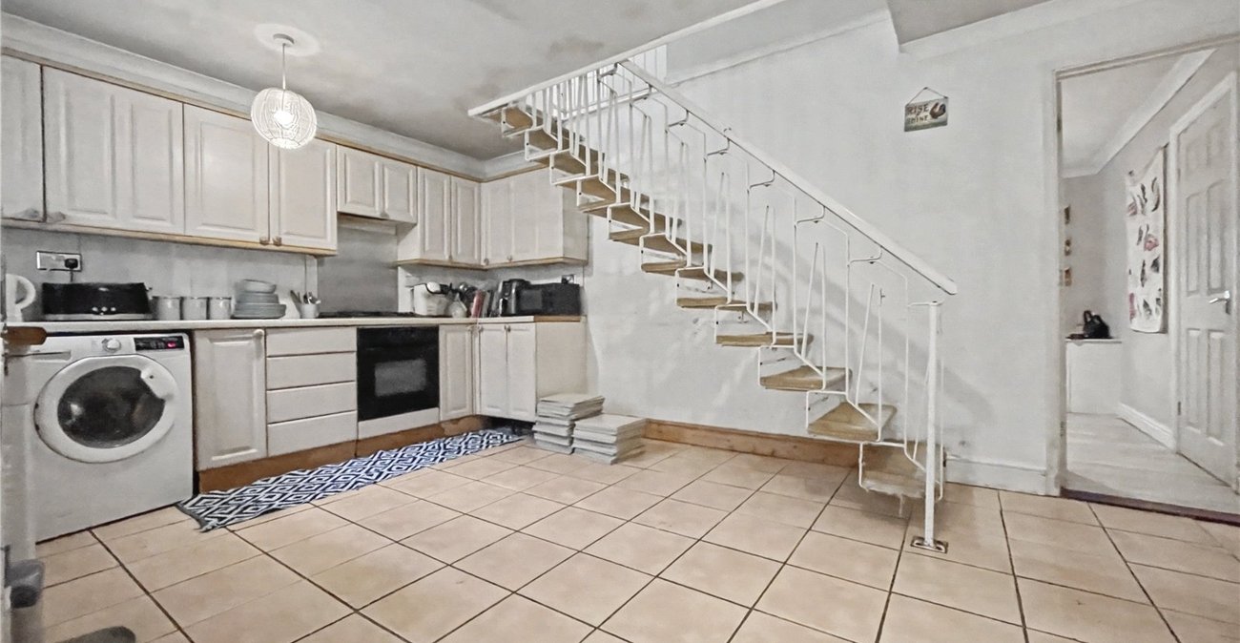
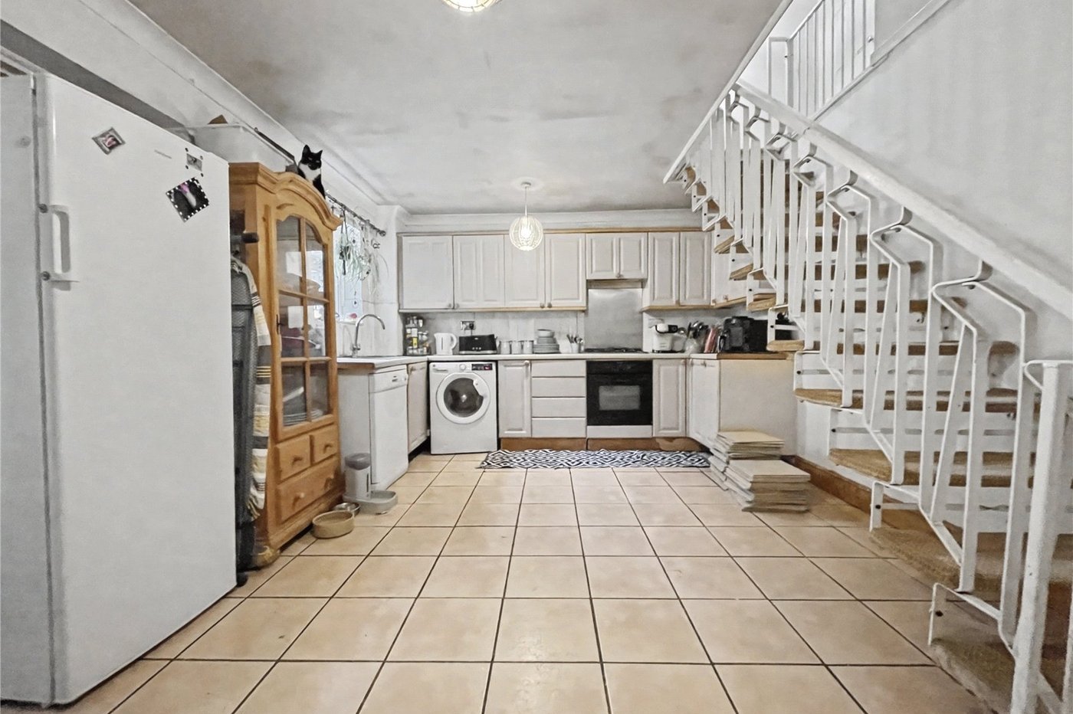
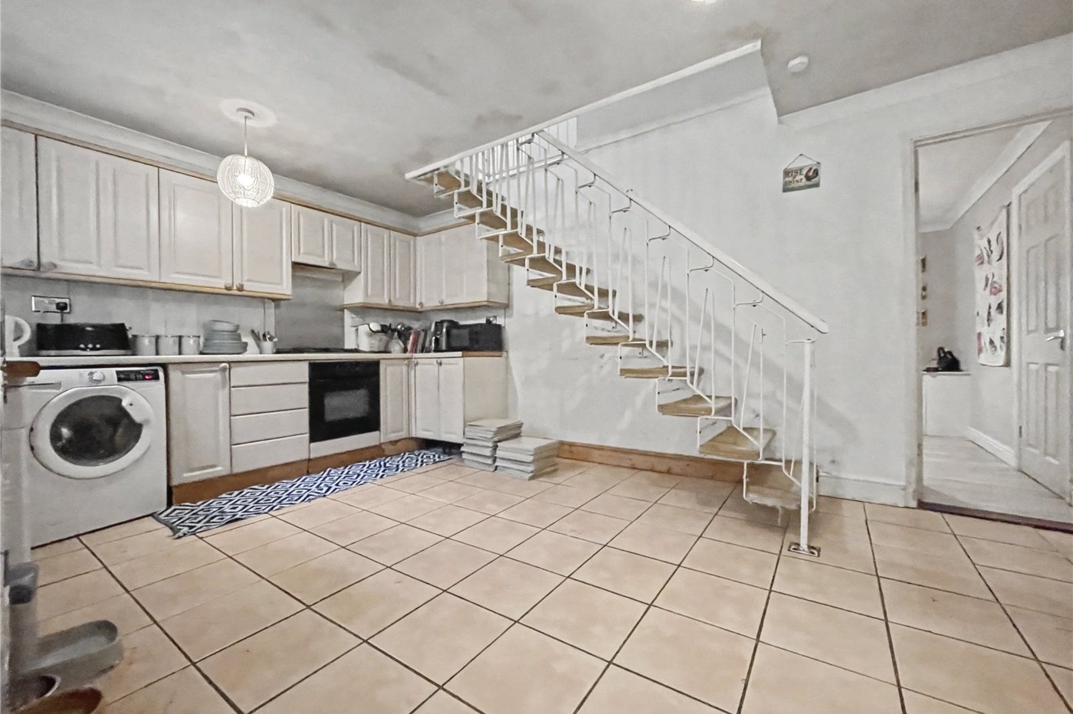
Kitchen 4.88m x 3.53mDouble glazed window to rear. Range of wall and base units with work surface over. Space for appliances. Laminate flooring.
Utility Room 3.96m x 0.91mDouble glazed window to side. Wall mounted boiler.
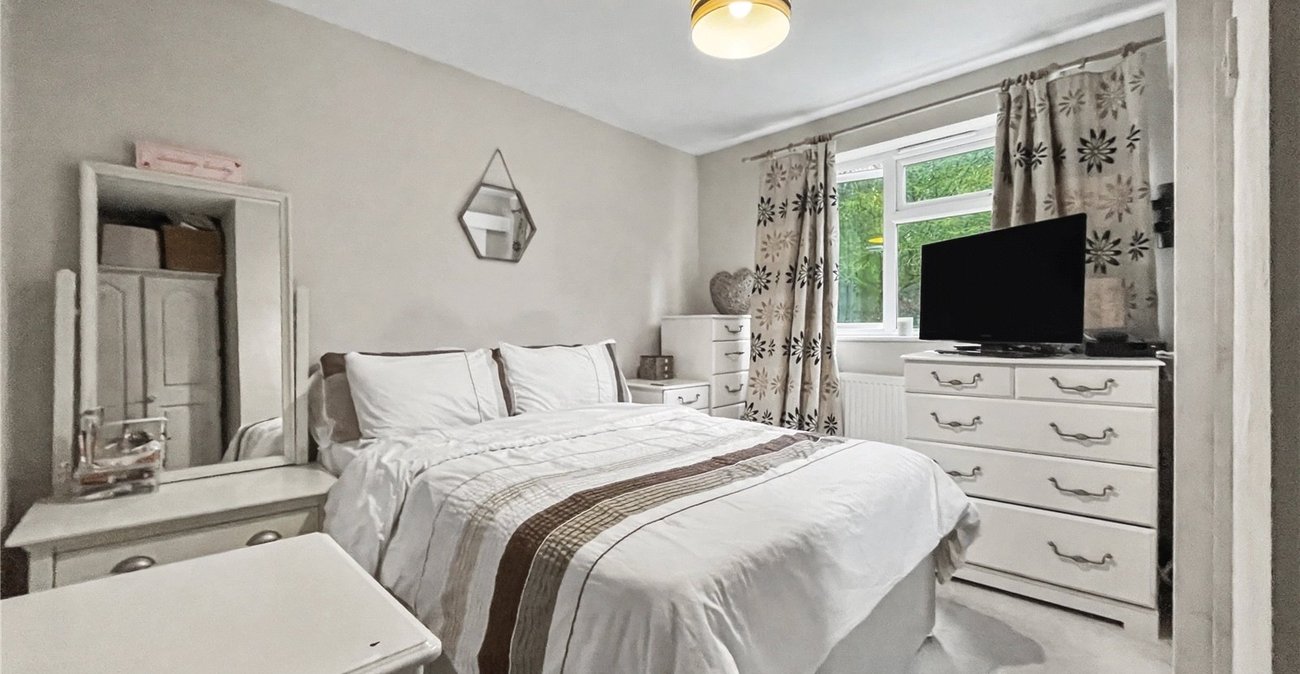
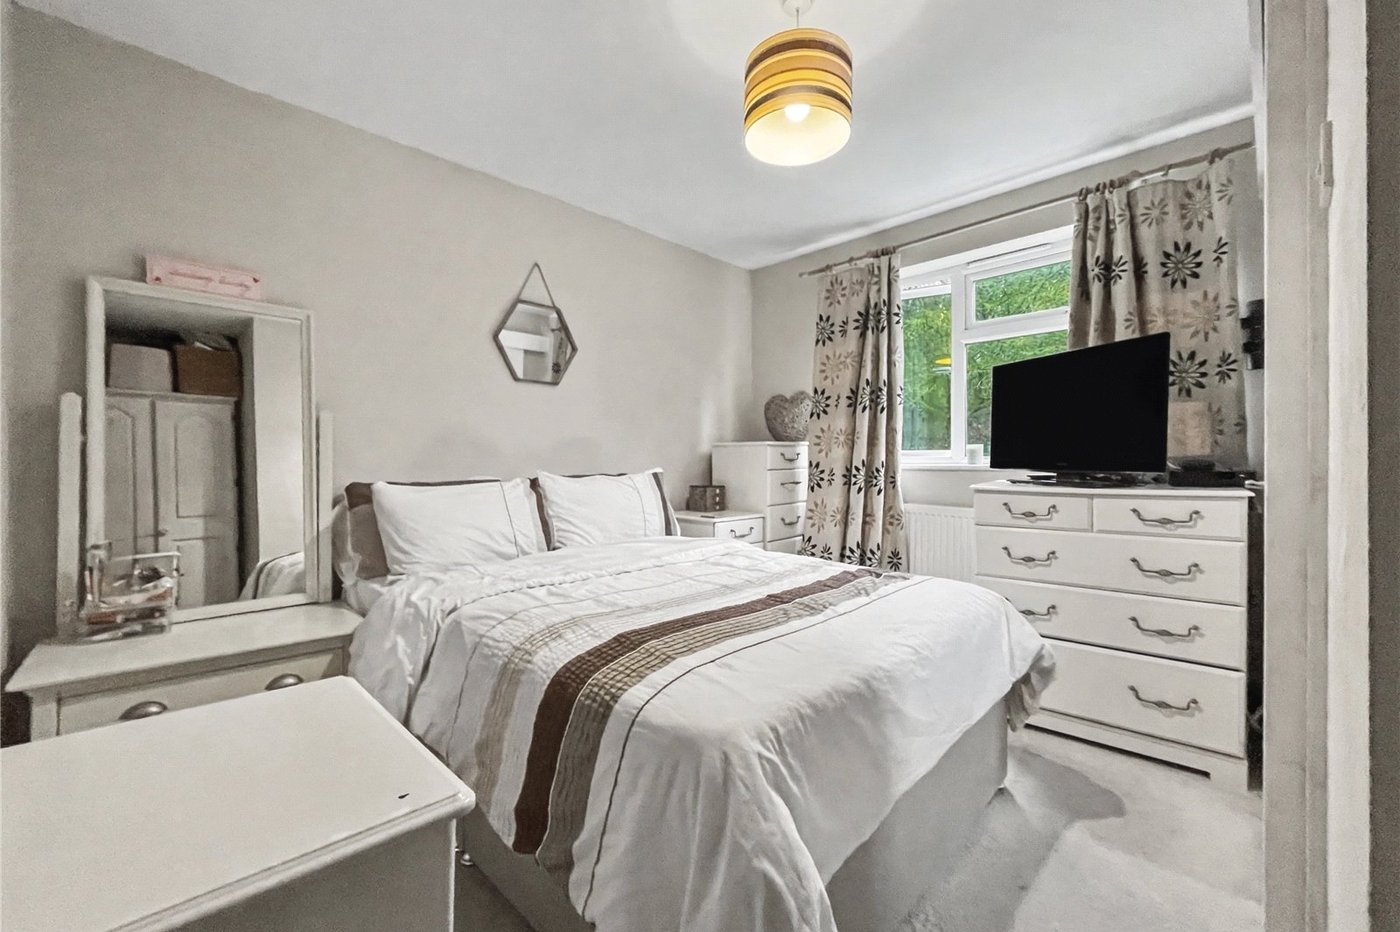
Bedroom One 4.37m x 3.58mDouble glazed window to rear. Carpet. Radiator.
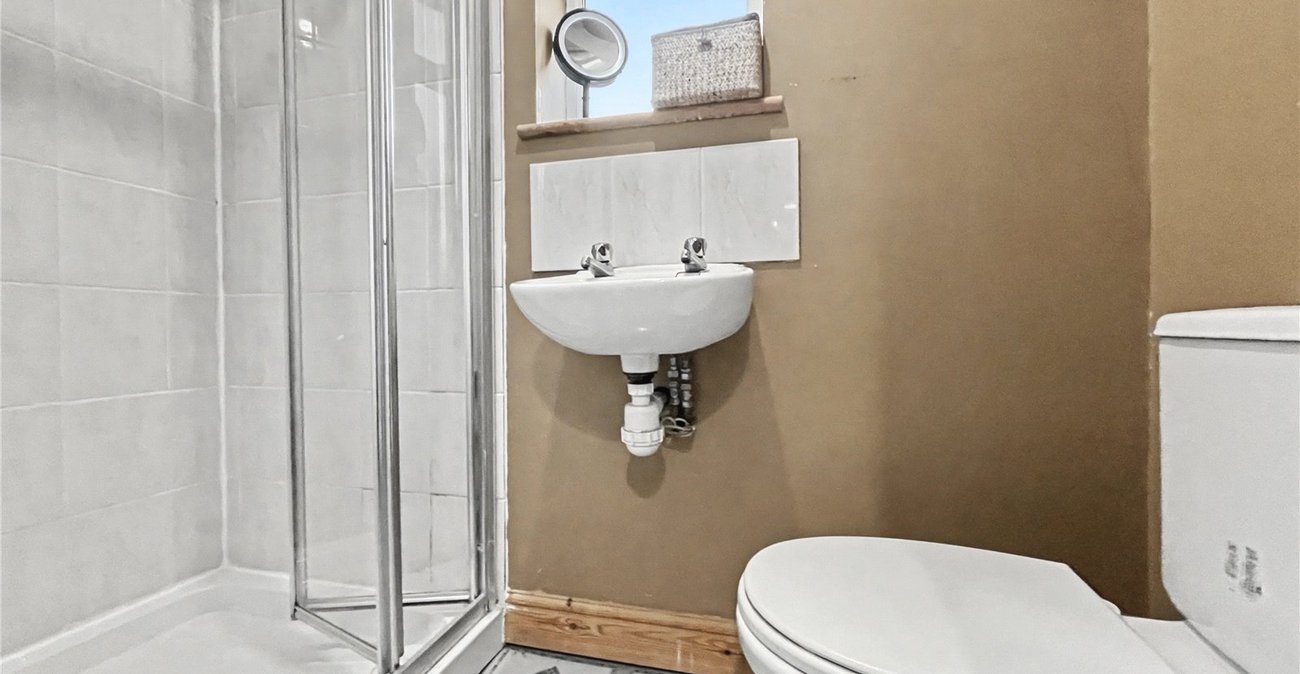
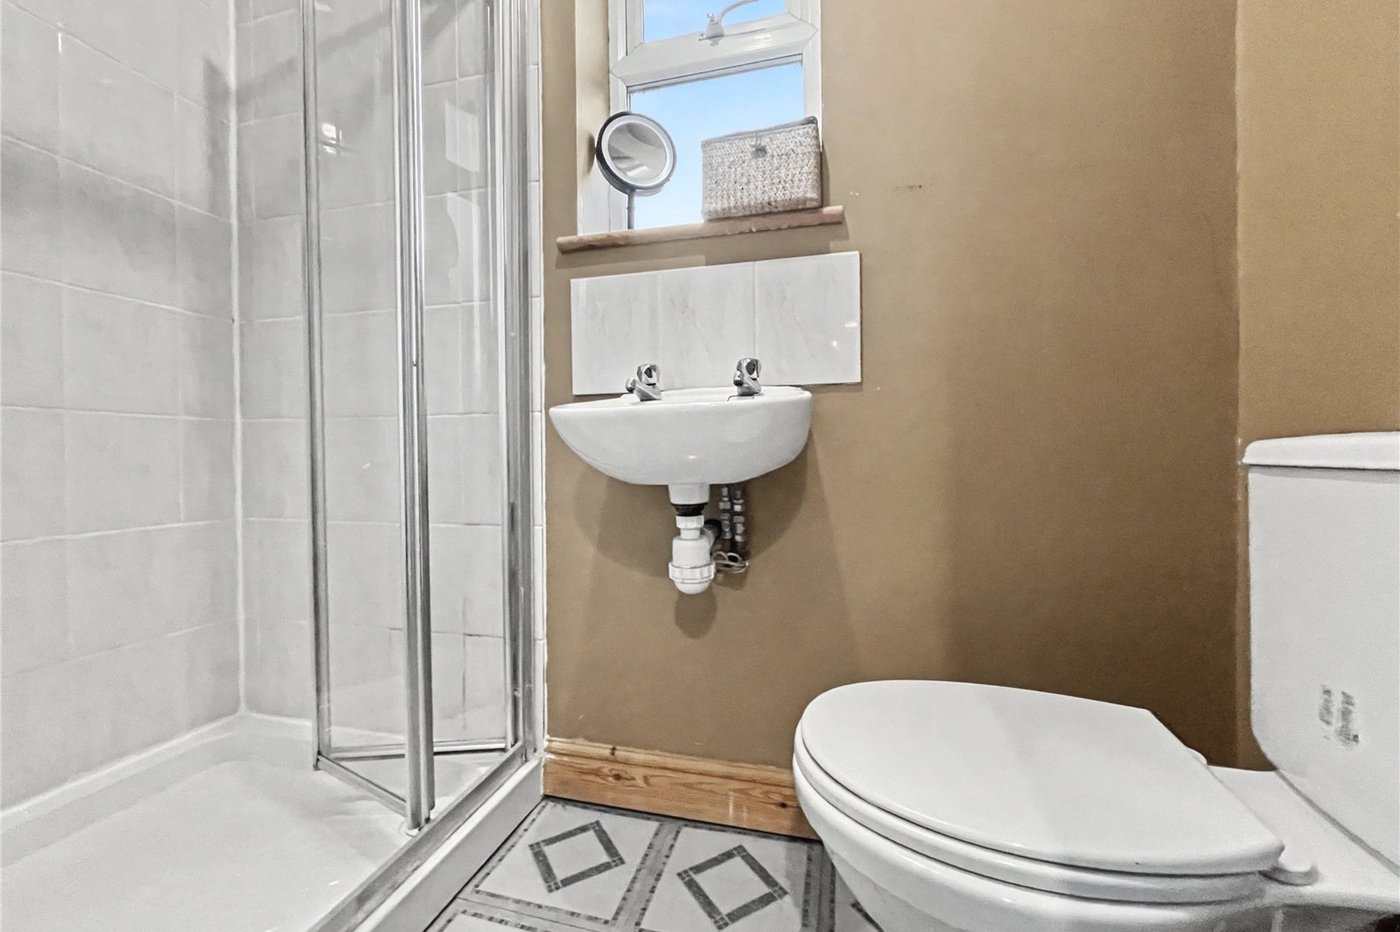
Ensuite 2.13m x 0.84mDouble glazed window to side. Low level WC. Wash hand basin. Shower cubicle. Tiled flooring.
Bedroom Two 4.04m x 3.73mDouble glazed window to front. Carpet. Radiator.
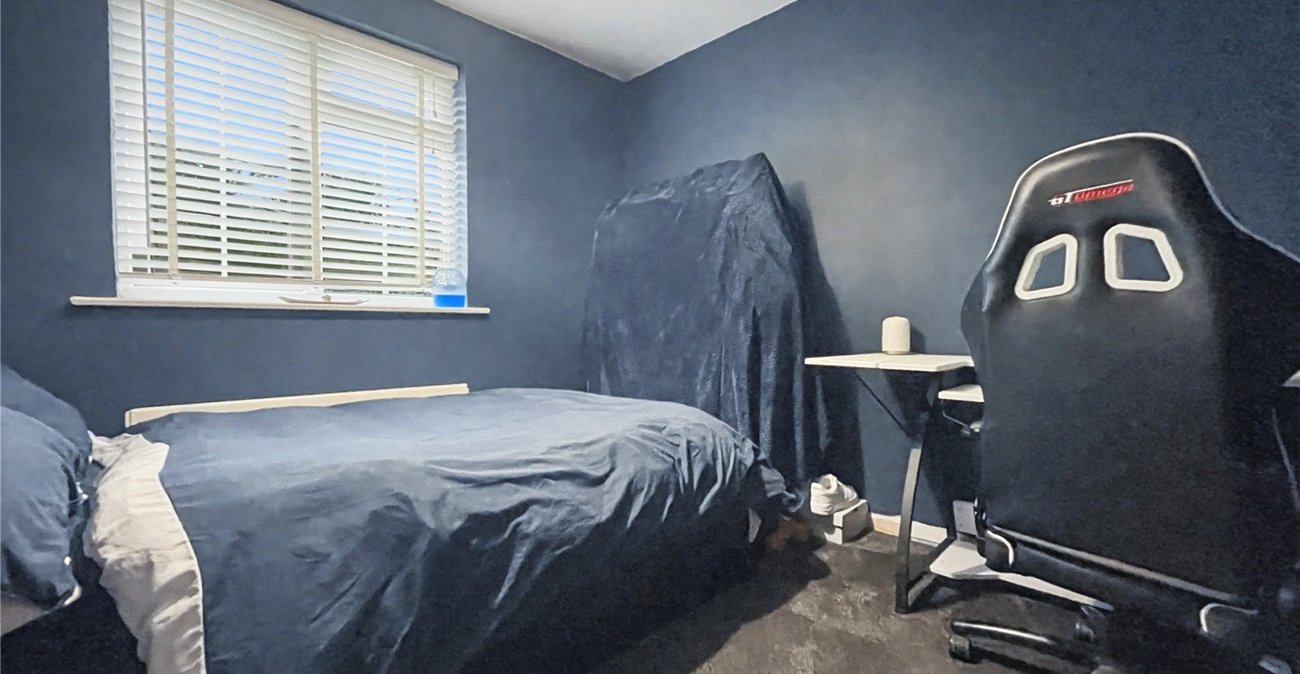
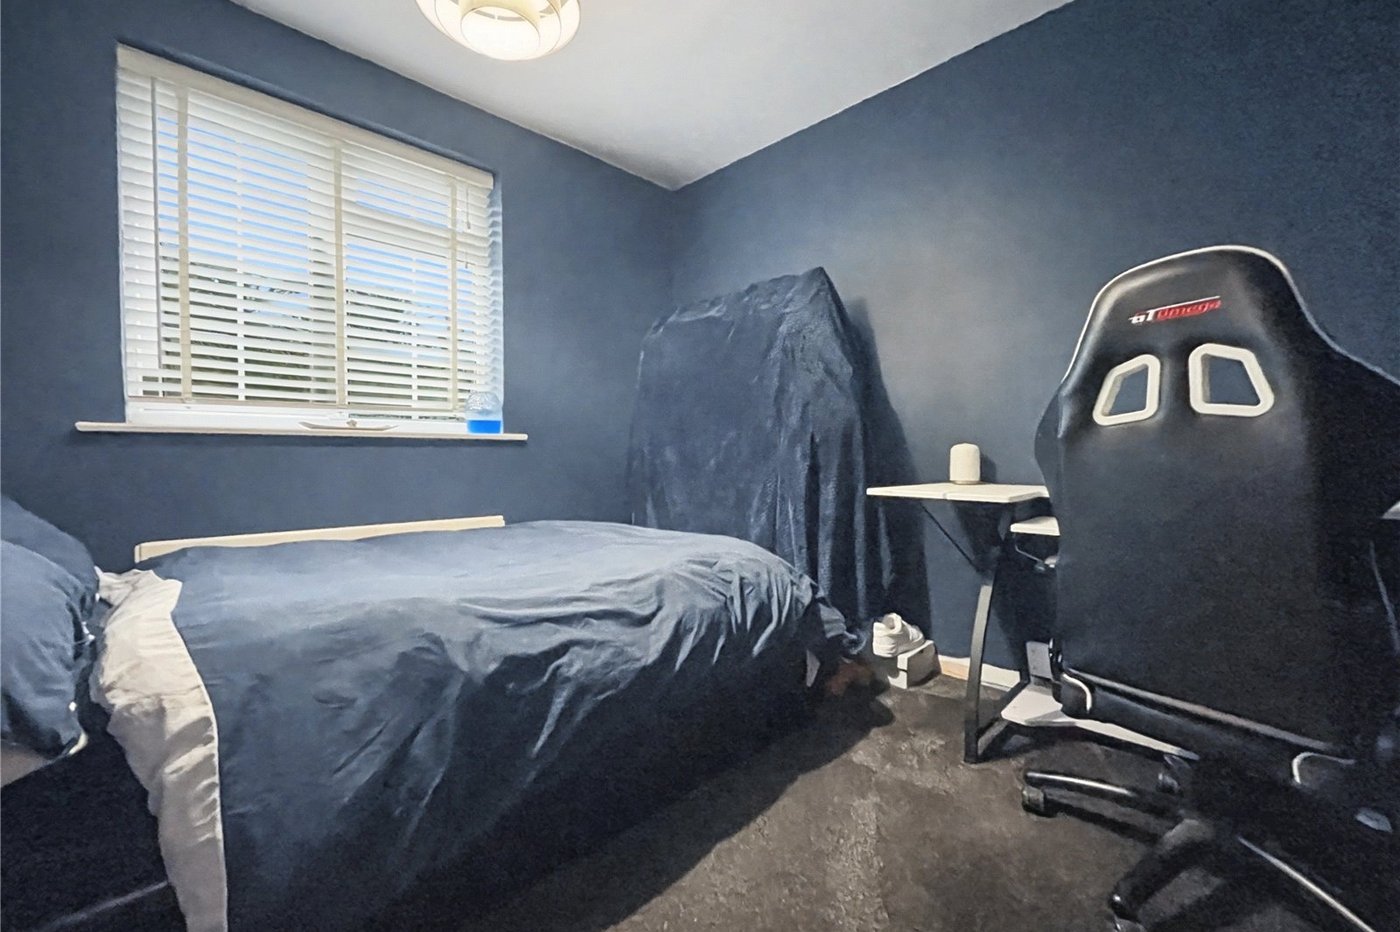
Bedroom Three 2.74m x 2.67mDouble glazed window to front. Carpet. Radiator.
Bedroom Four 4.95m x 2.03mDouble glazed window to side. Laminate flooring. Radiator.
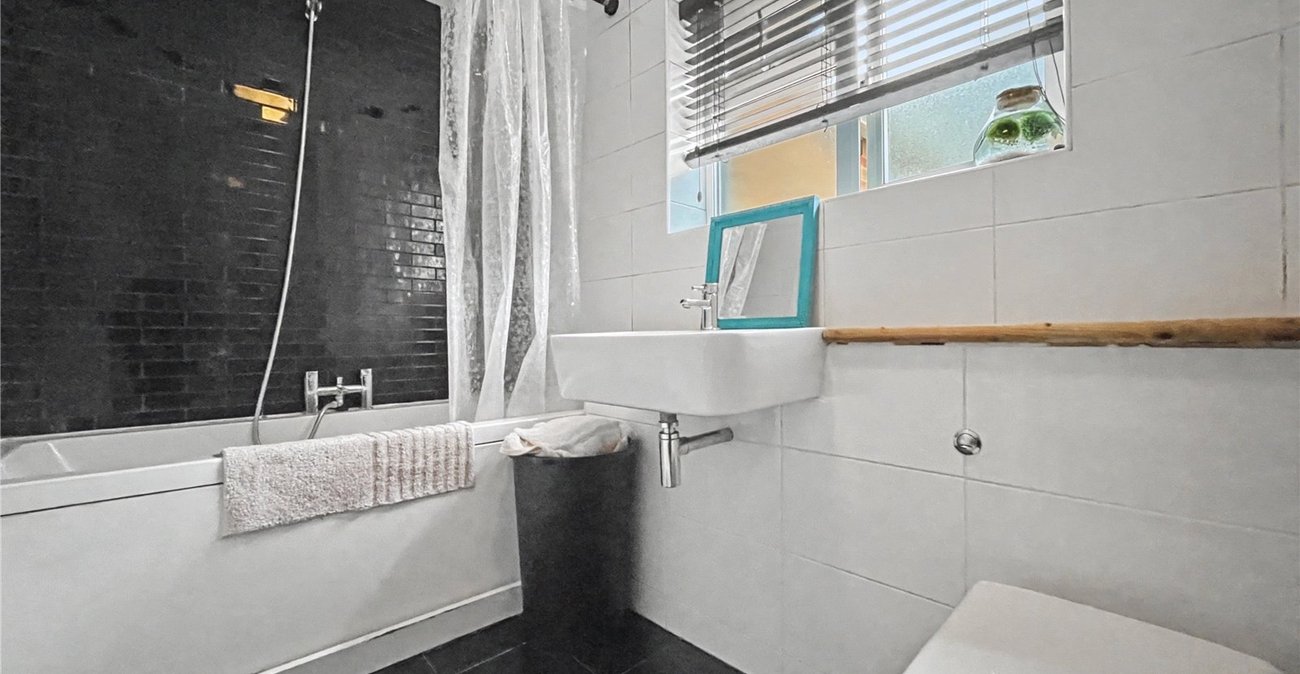
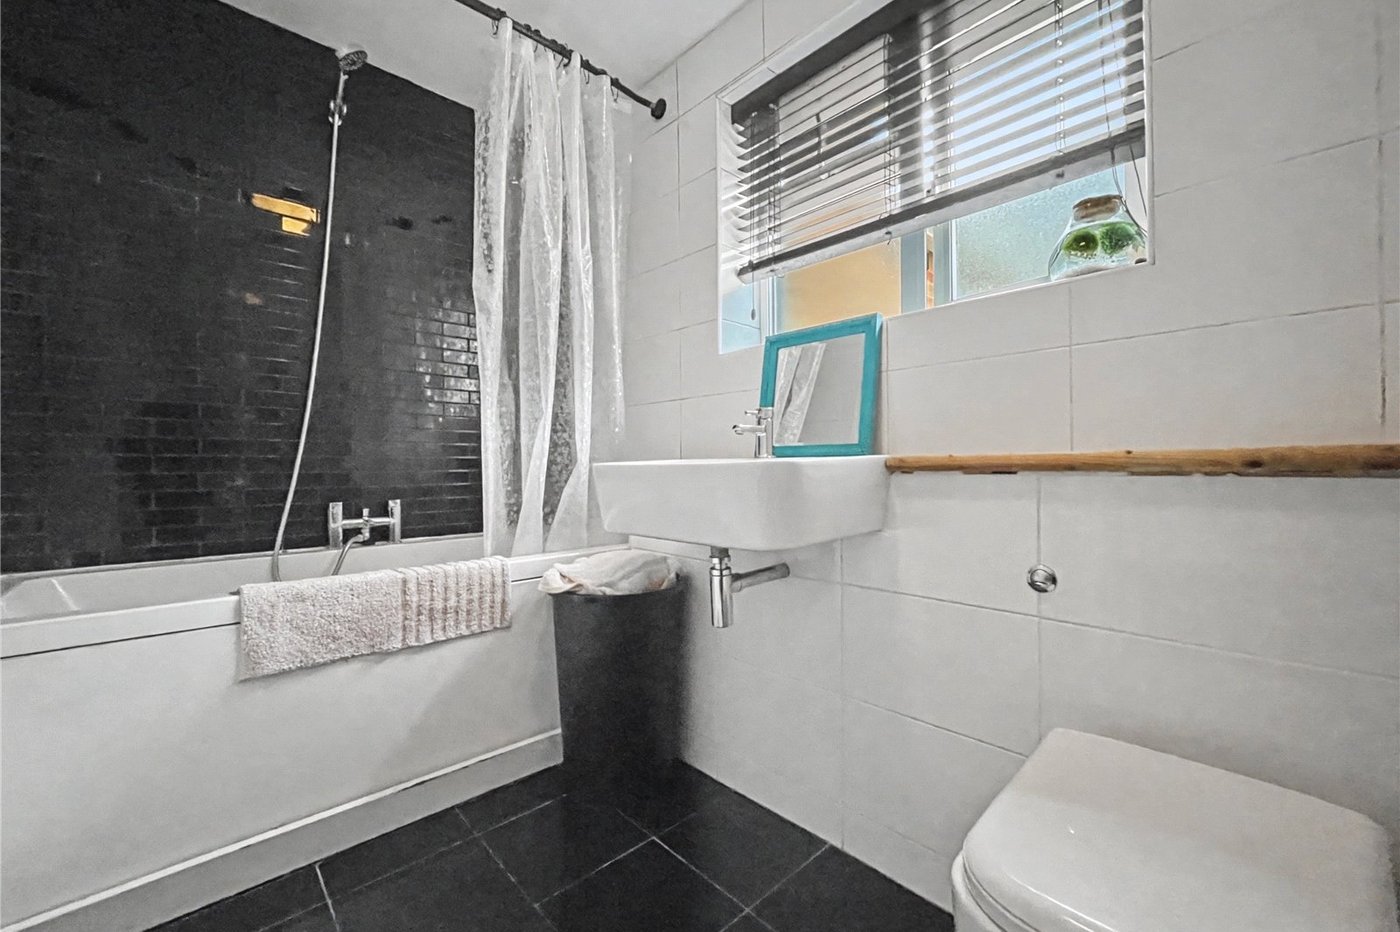
Bathroom 2.64m x 1.63mDouble glazed window to rear. Low level WC. Pedestal wash hand basin. Panelled bath with shower attachment. Heated towel rail. Tiled walls and flooring.
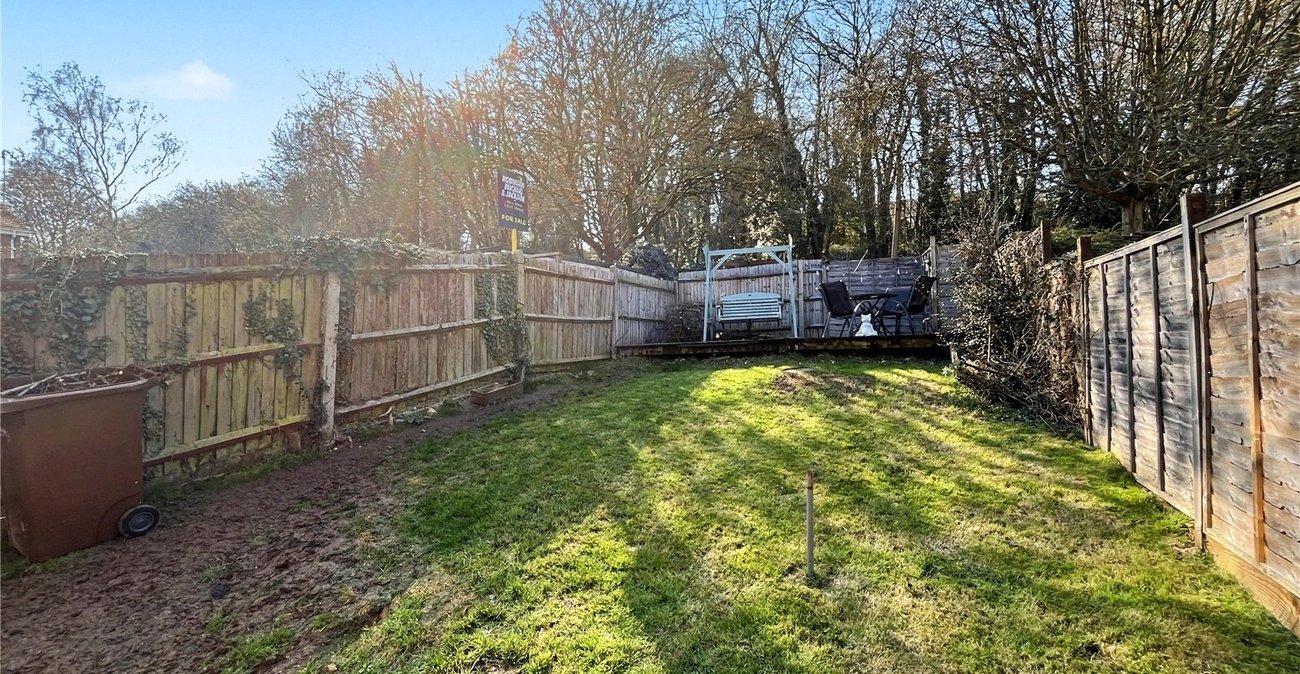
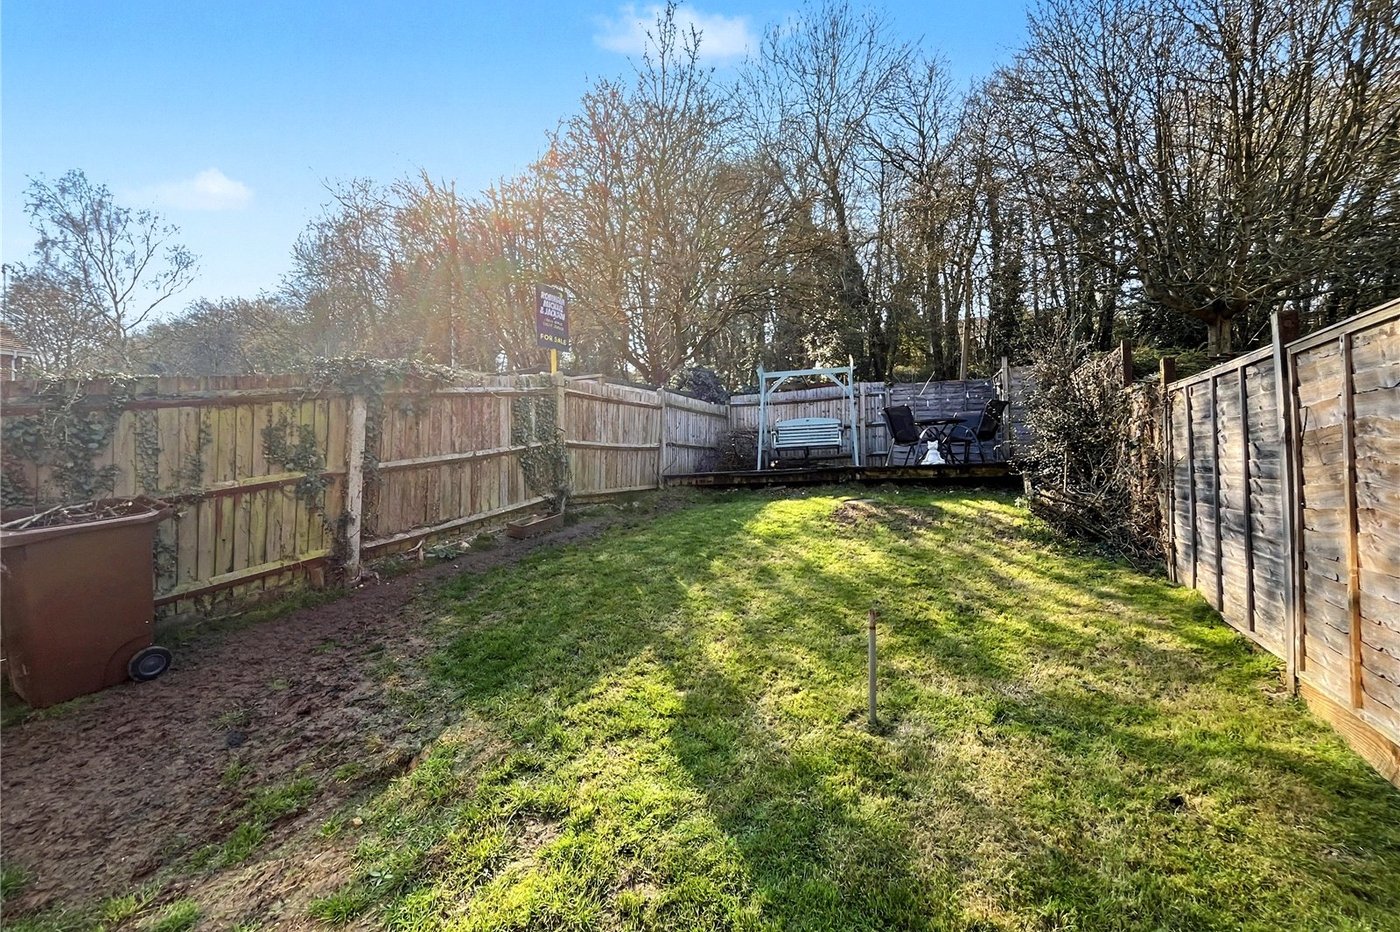
Rear Garden Approx 30ft.Patio. Laid to lawn.
GarageGarage En Bloc