Property Description
Guide Price £375,000 - £425,000
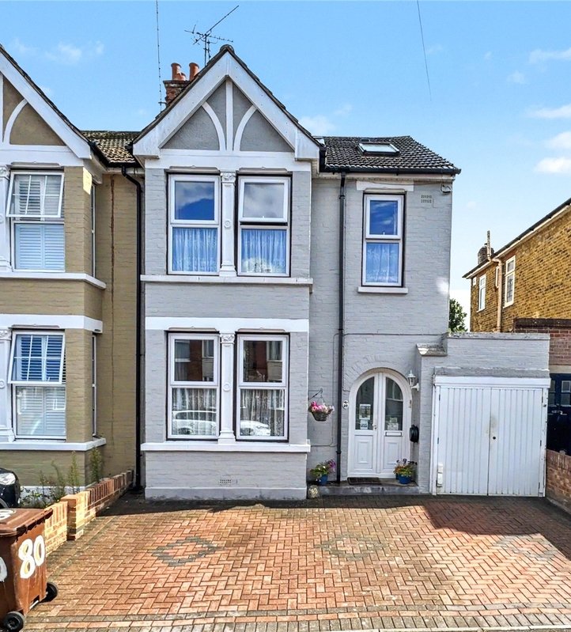
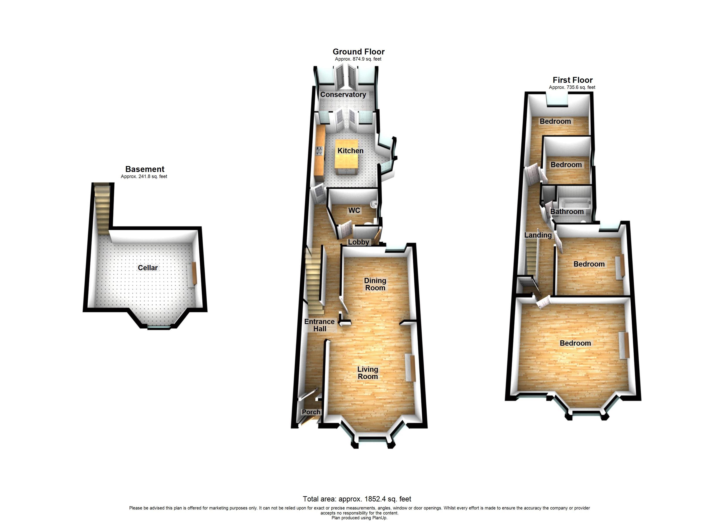
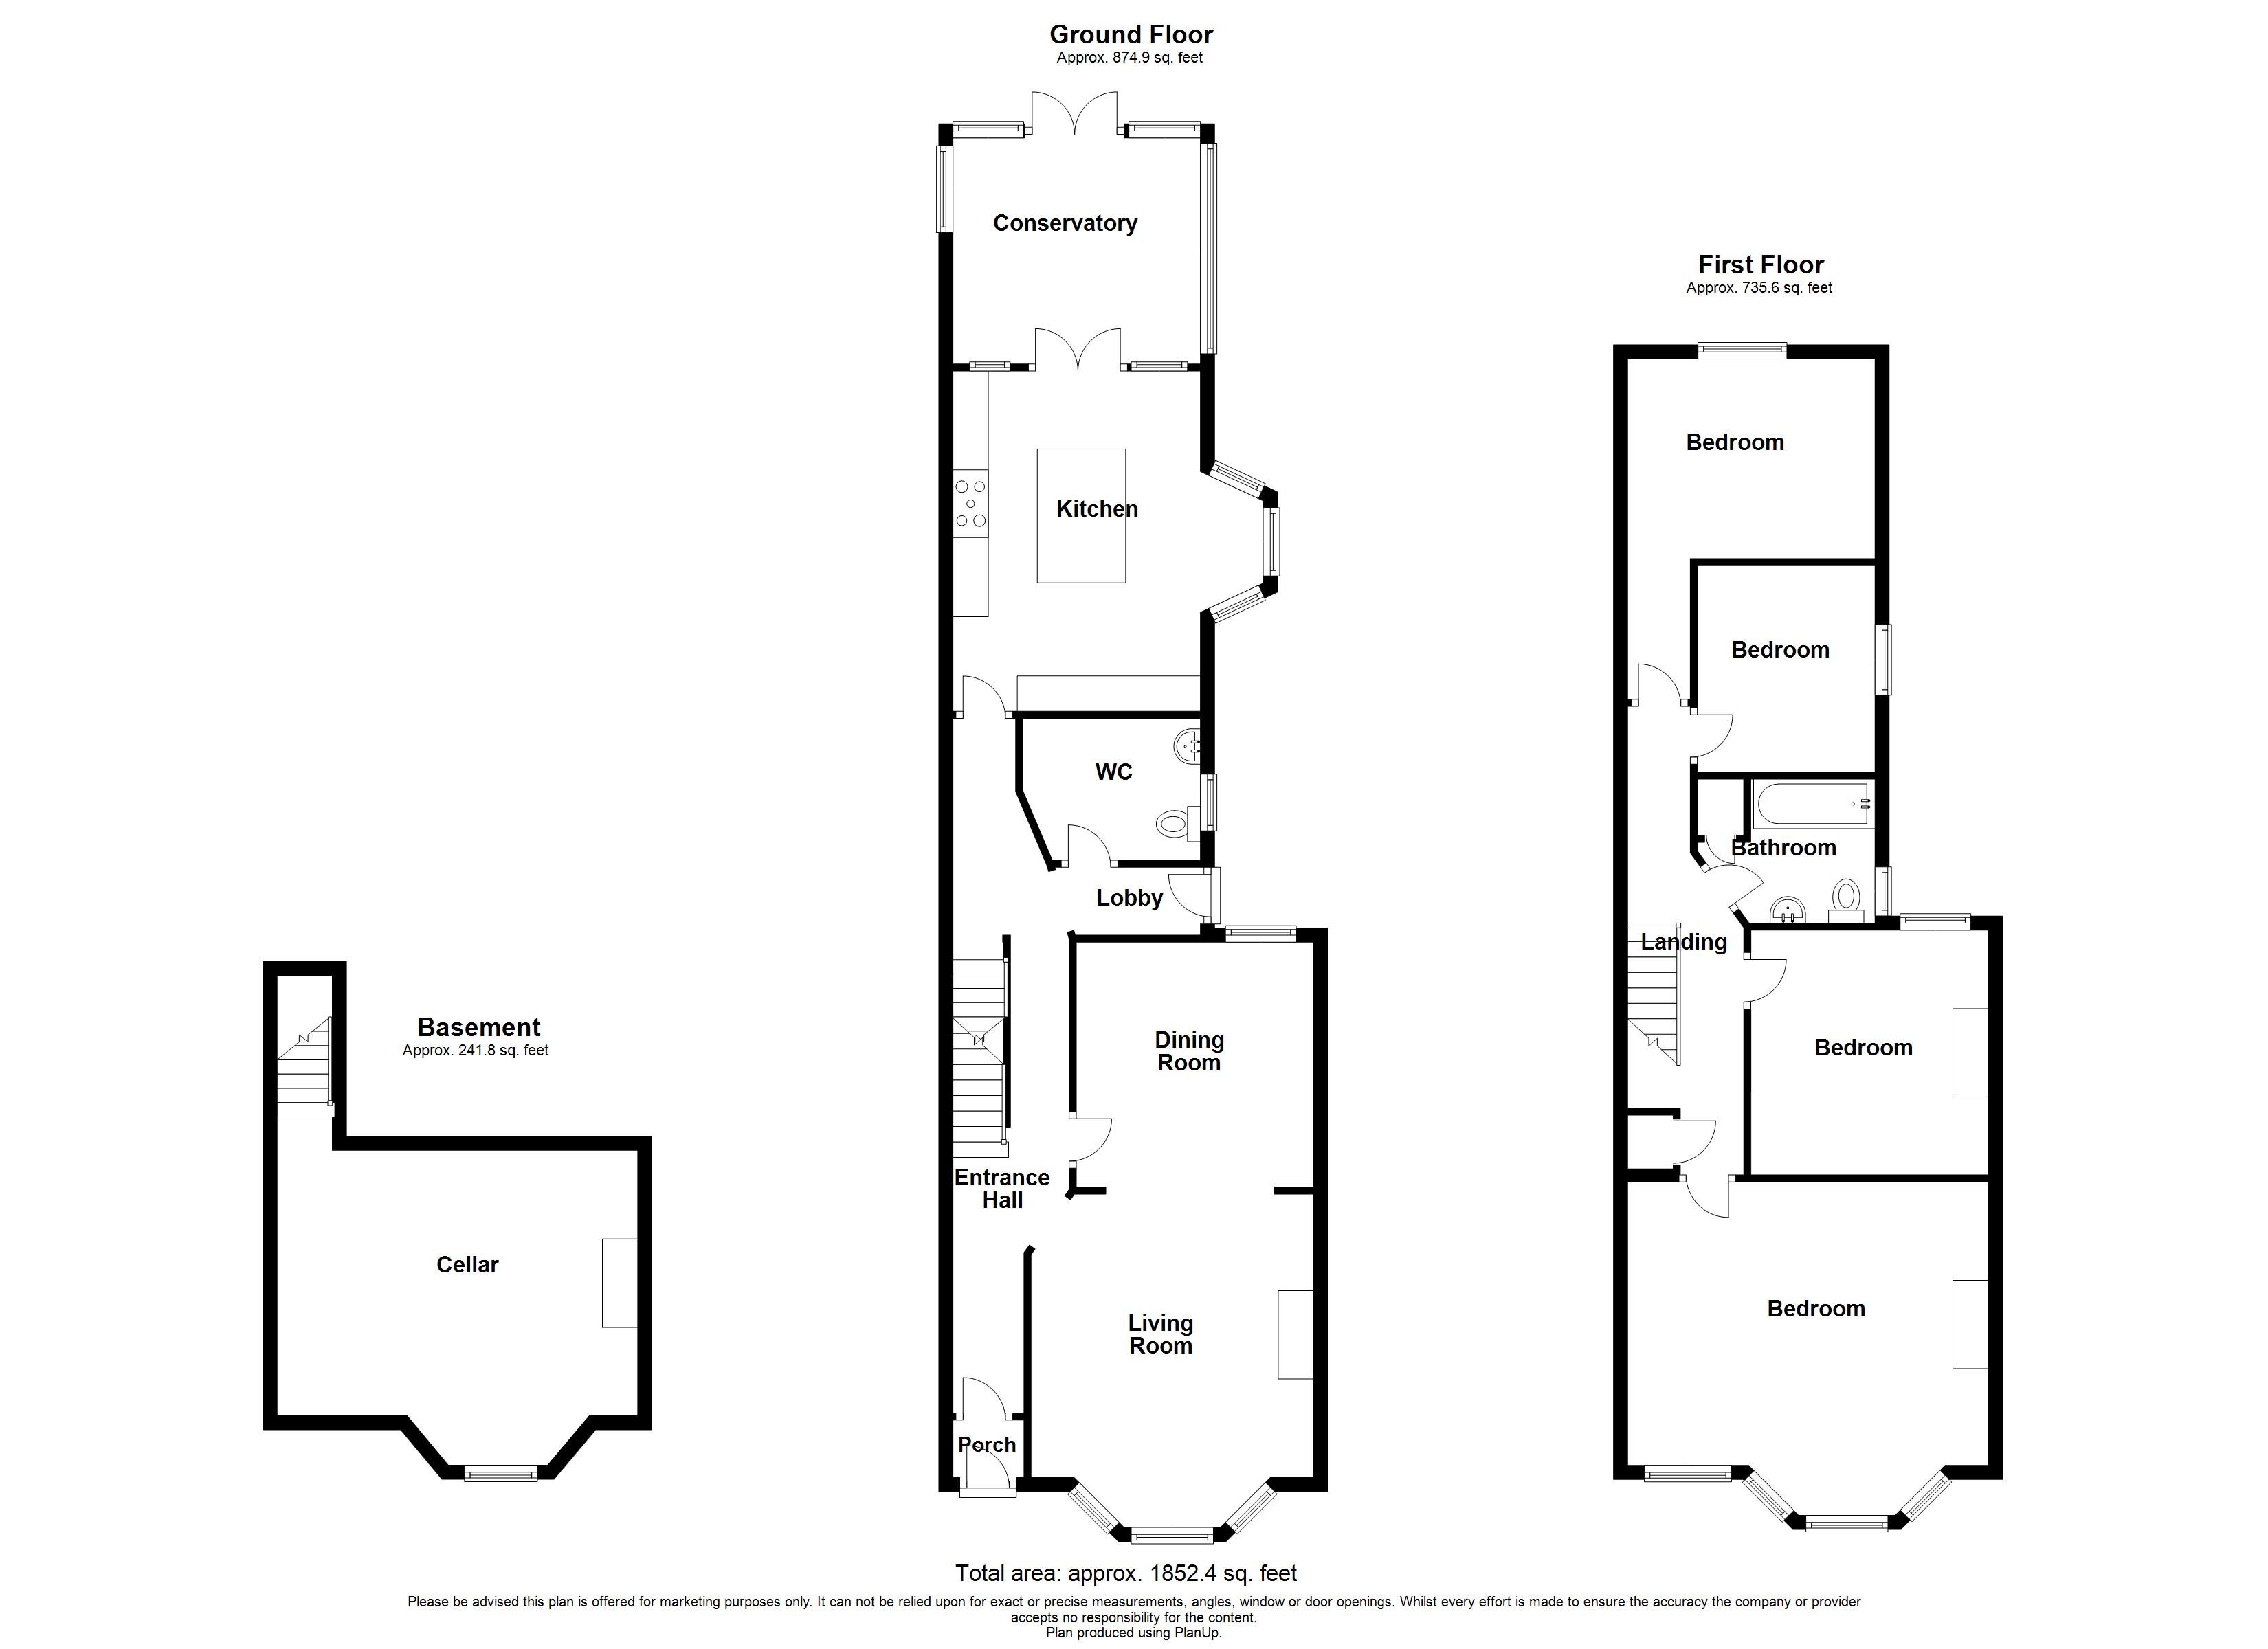
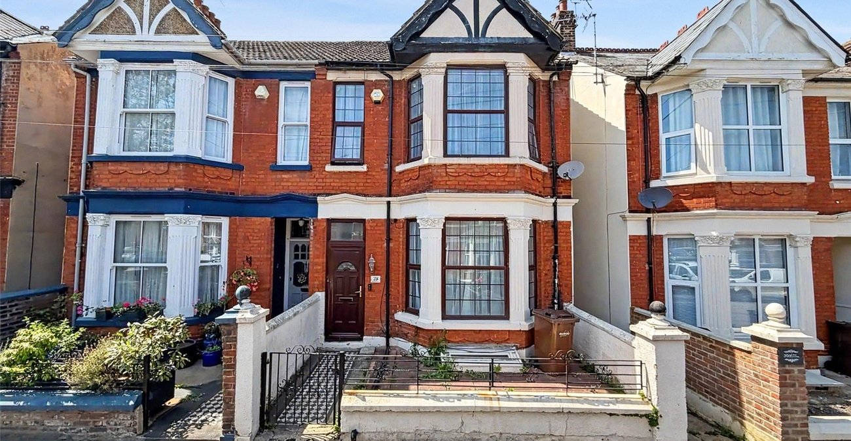
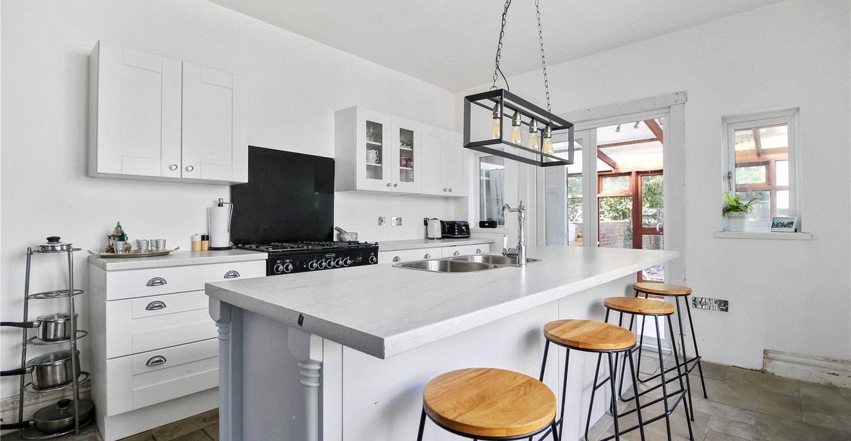
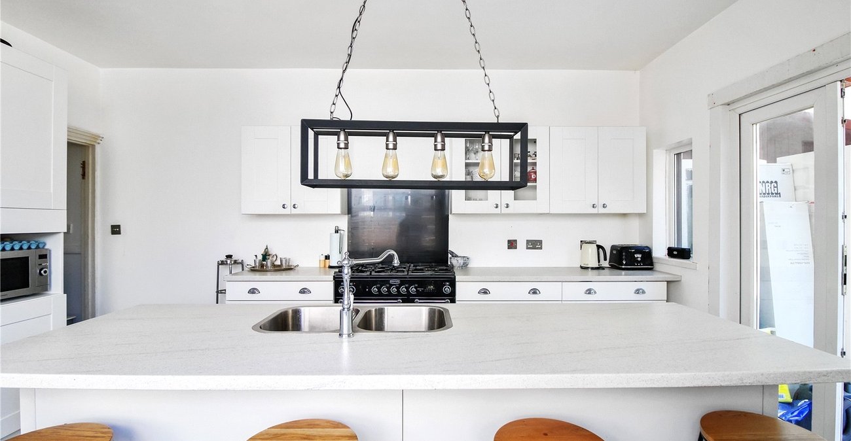
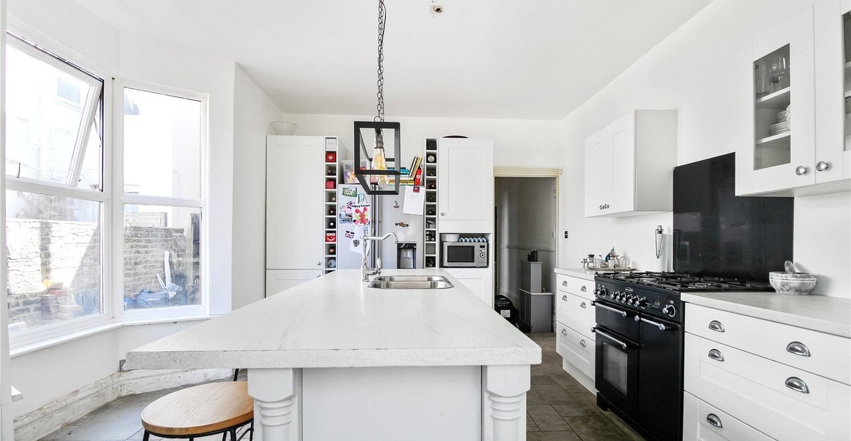
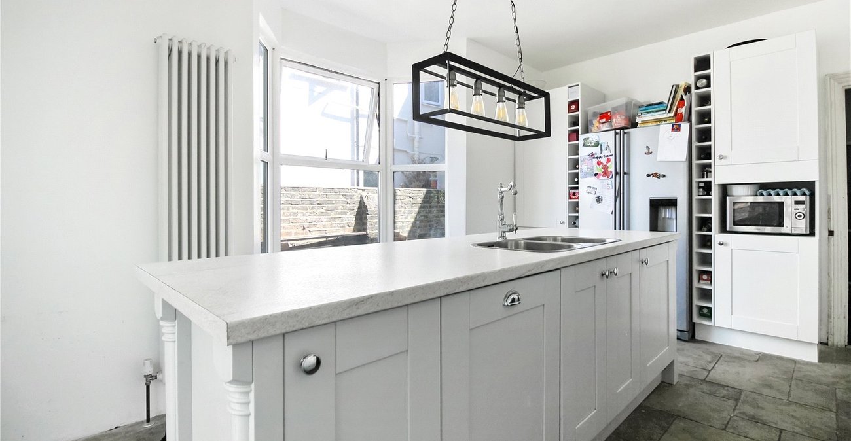
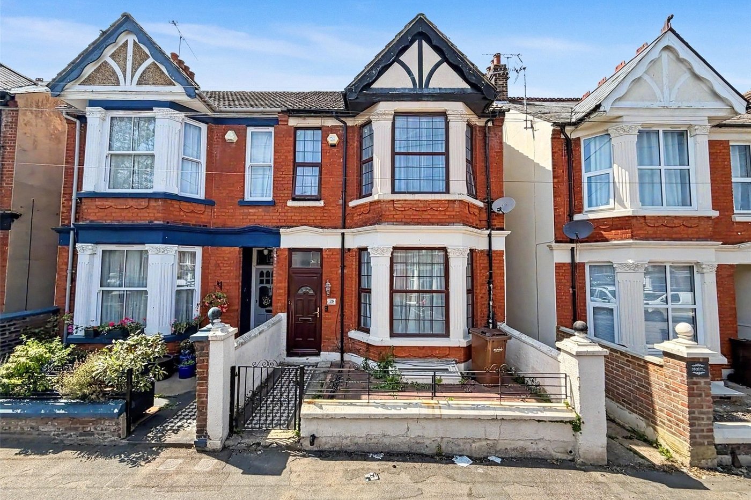
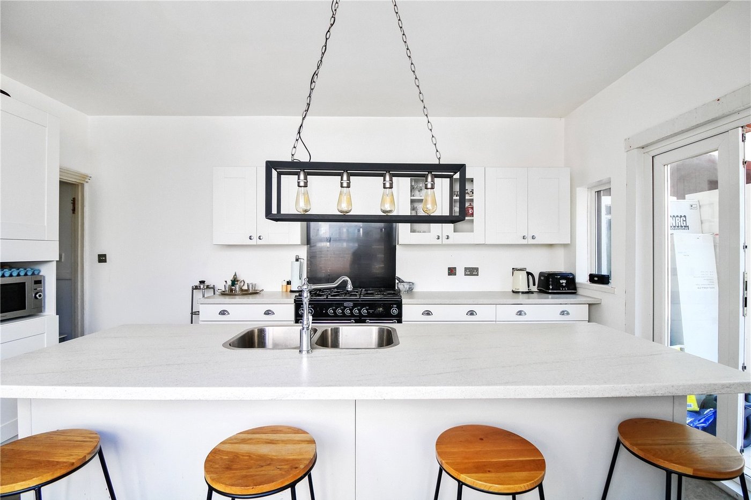
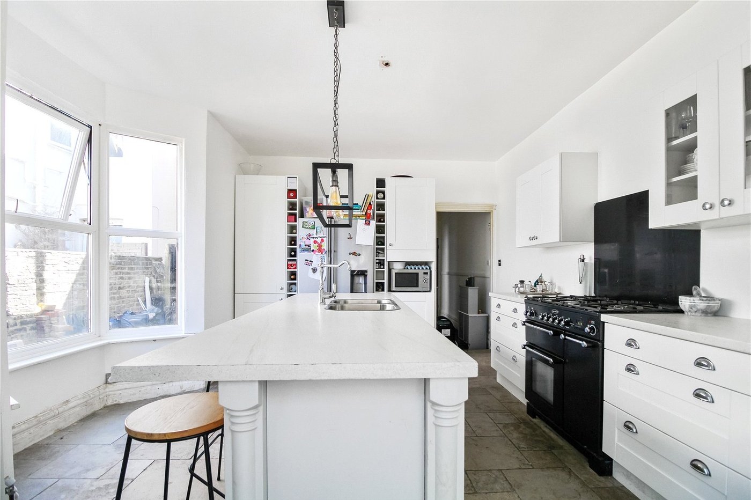
Located on the popular Cleave Road in Gillingham, this spacious four-bedroom family home offers approximately 1,852 sq ft of well-presented accommodation. The property features a stunning fitted kitchen, bathrooms on both the ground and first floors, and a useful cellar room providing additional storage or flexible living space.
Outside, the private walled rear garden is perfect for relaxing or entertaining, while the loft offers excellent potential for conversion, subject to the necessary consents. Conveniently situated just 0.9 miles from Gillingham Train Station and close to local amenities, this fantastic home combines generous living space with future potential. Early viewing is highly recommended.
- Spacious 1,852 sq ft of well-appointed accommodation
- Conveniently located just 0.9 miles from Gillingham Train Station
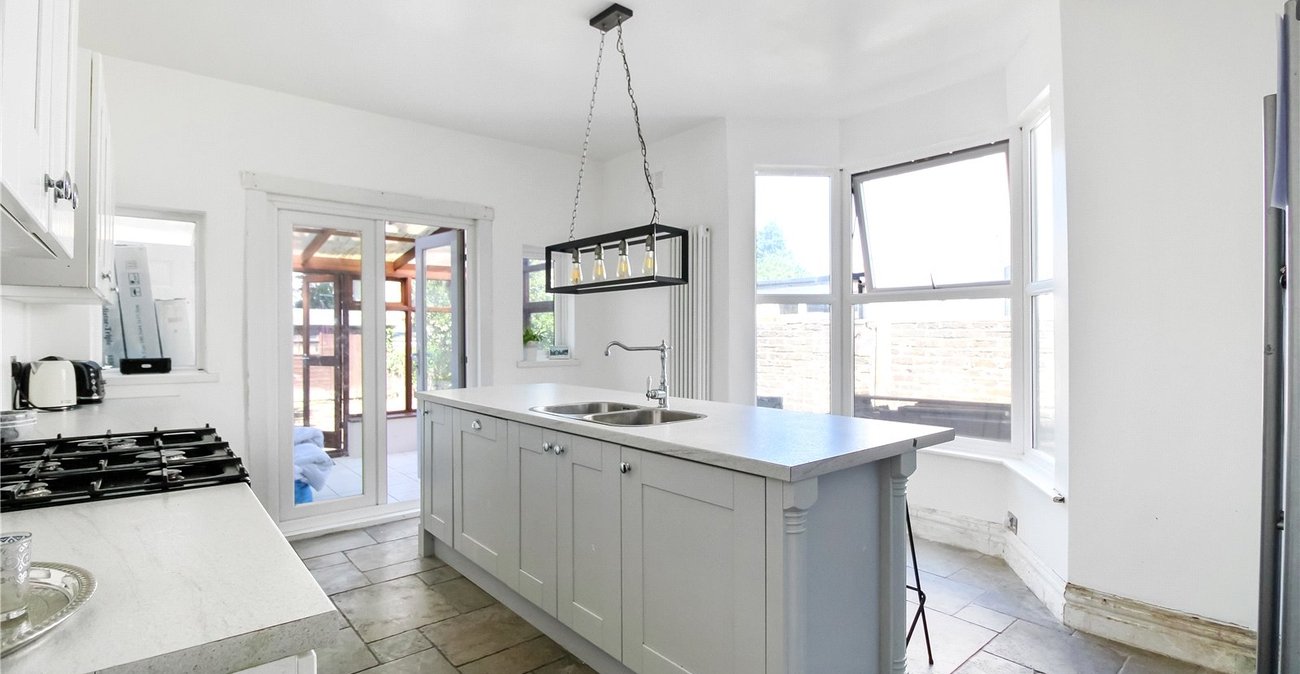
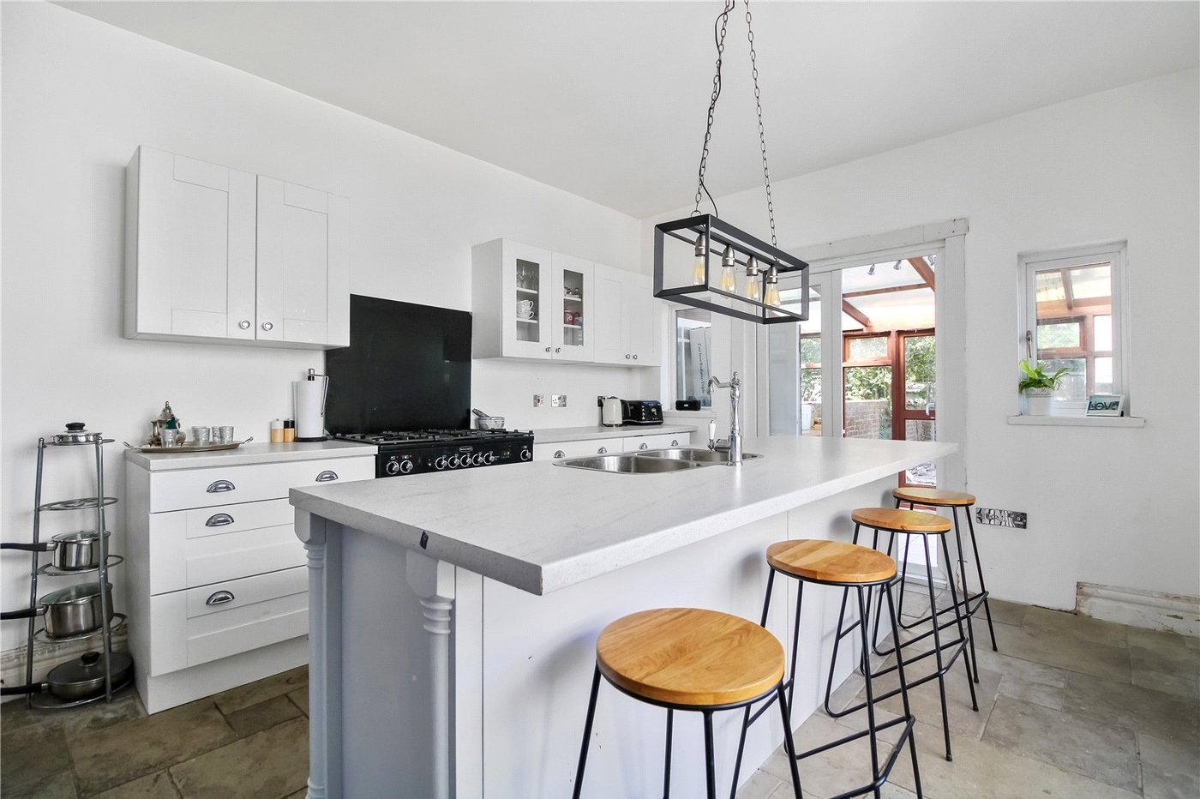
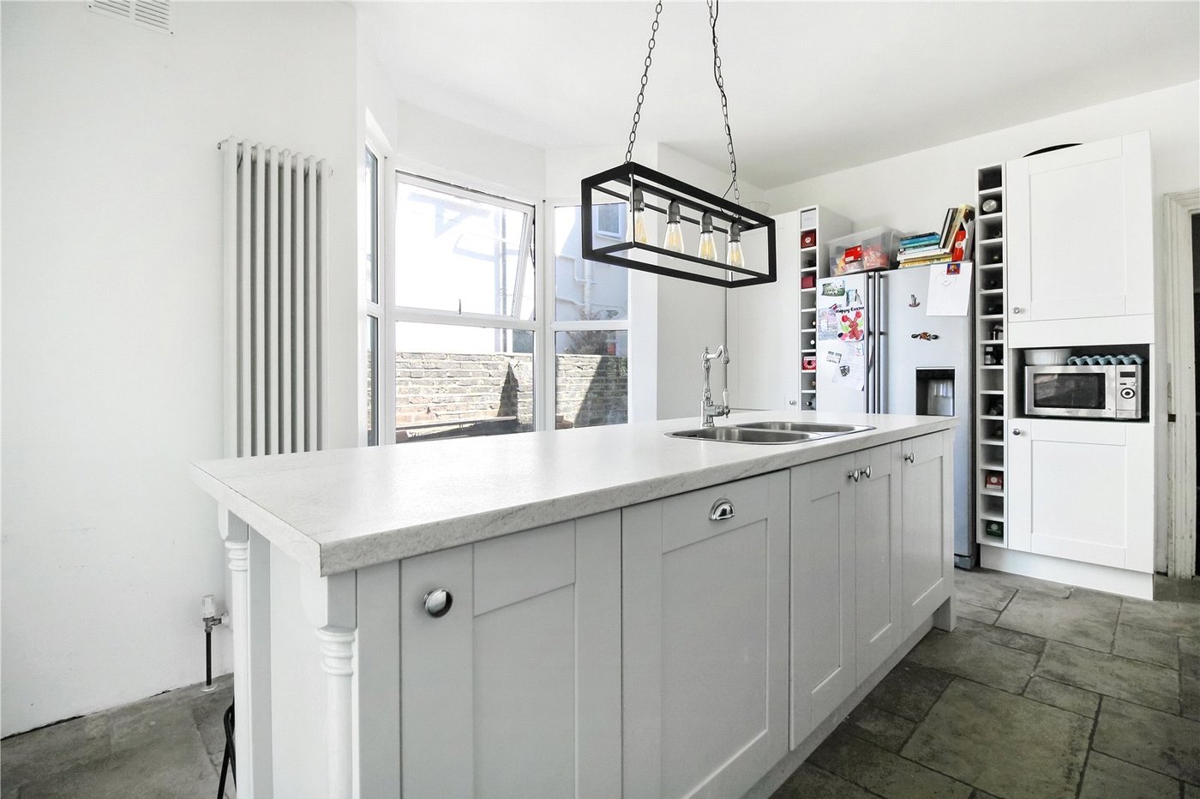
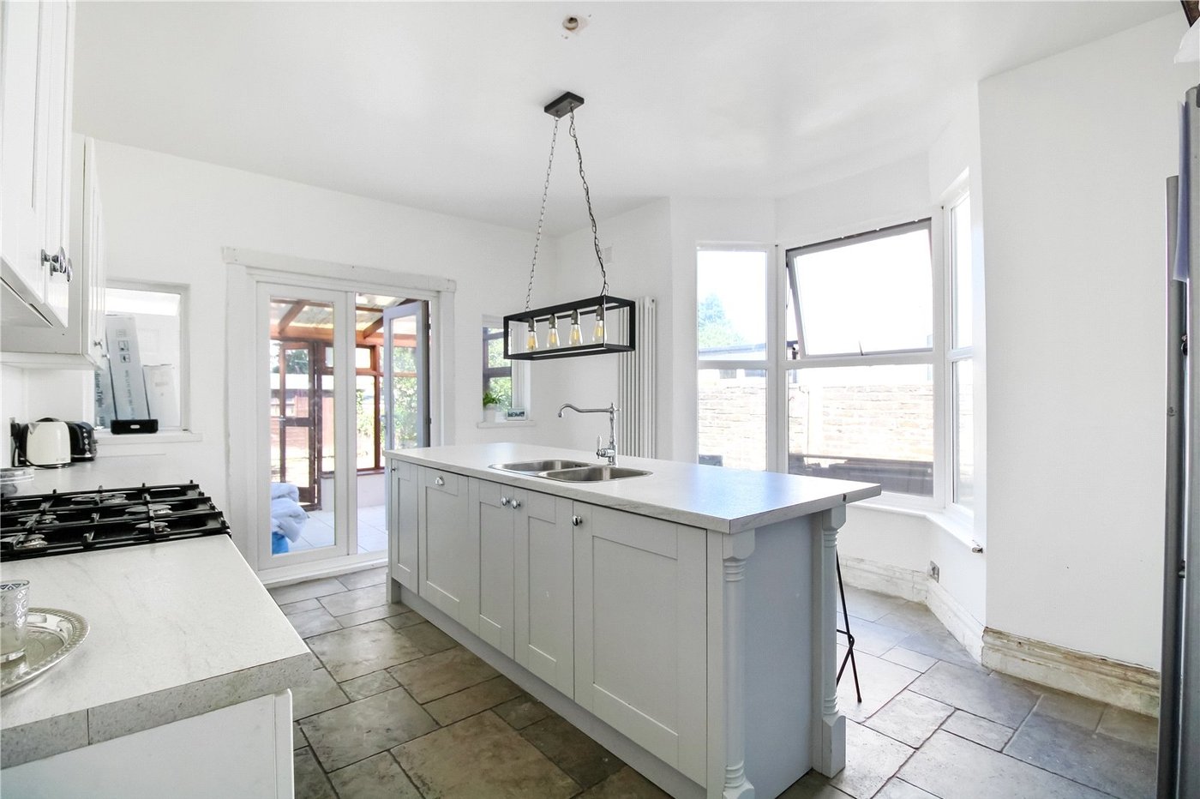
- Beautifully presented, modern fitted kitchen
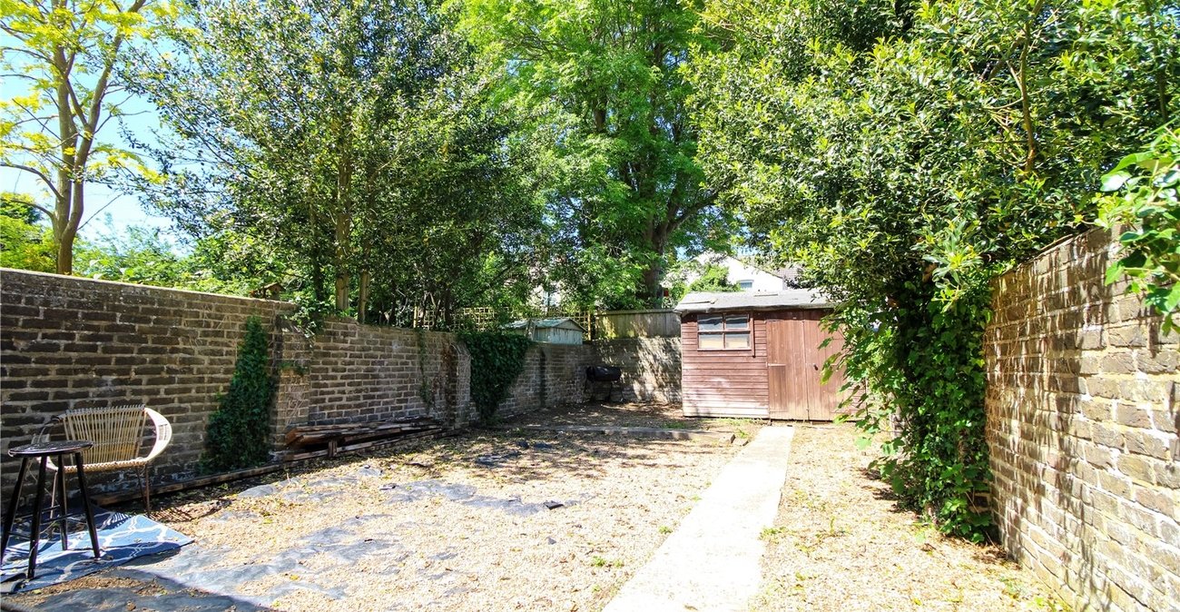
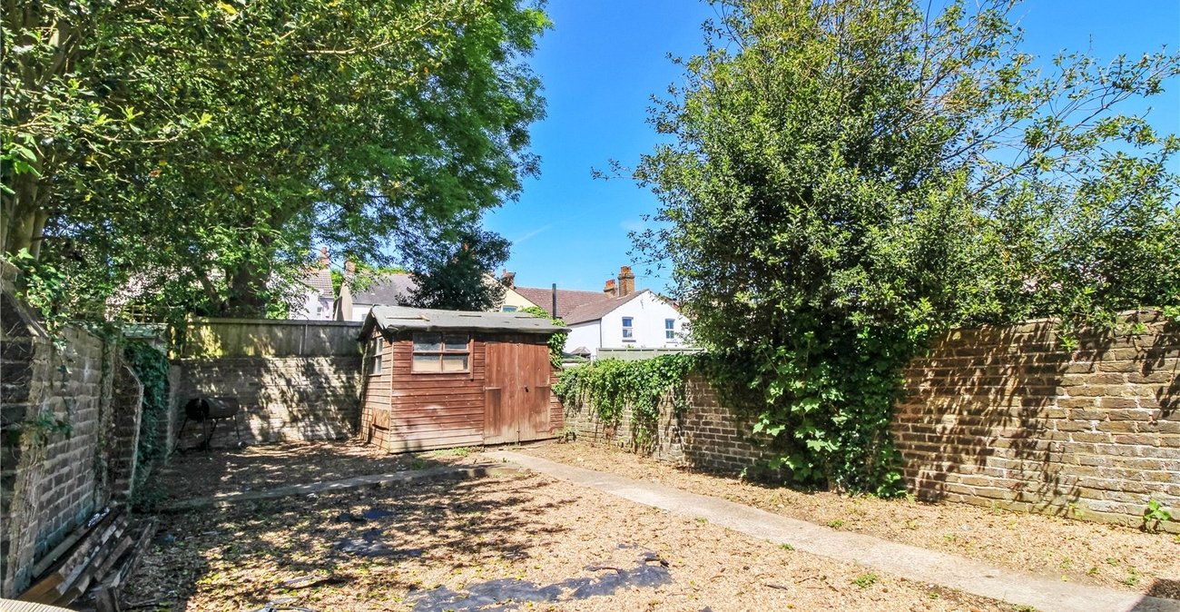
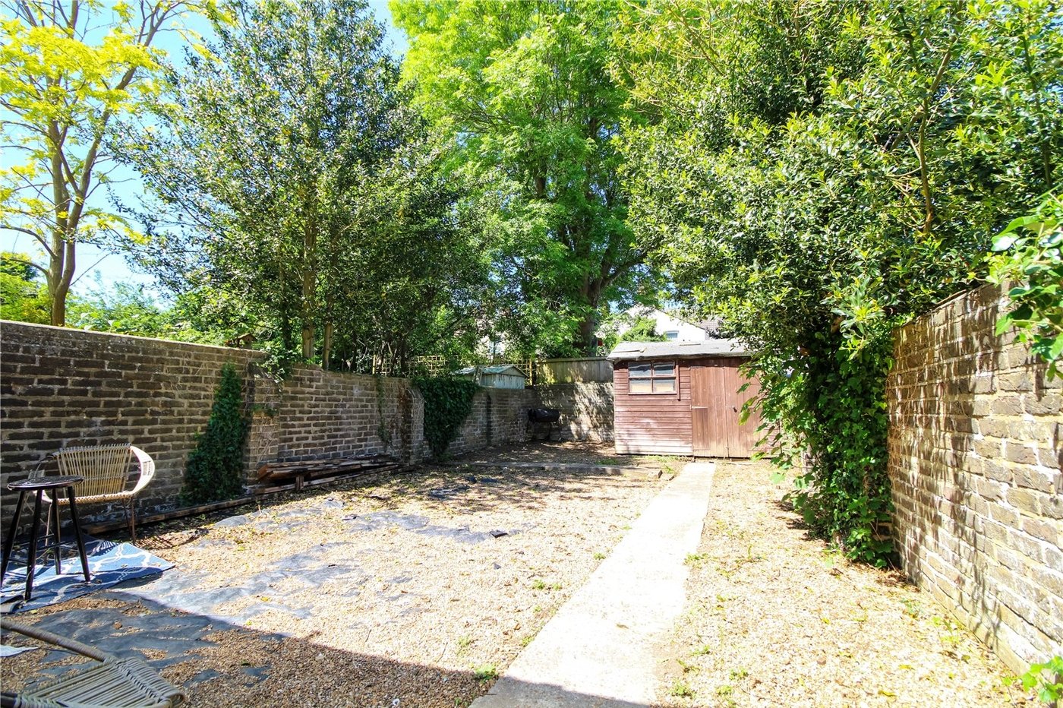
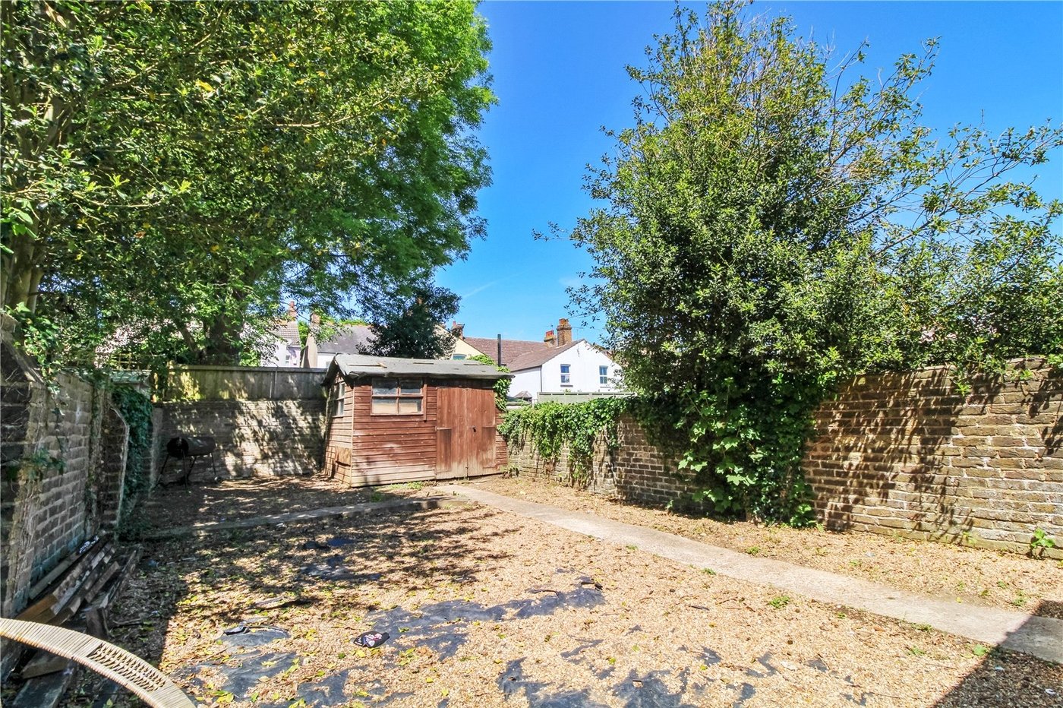
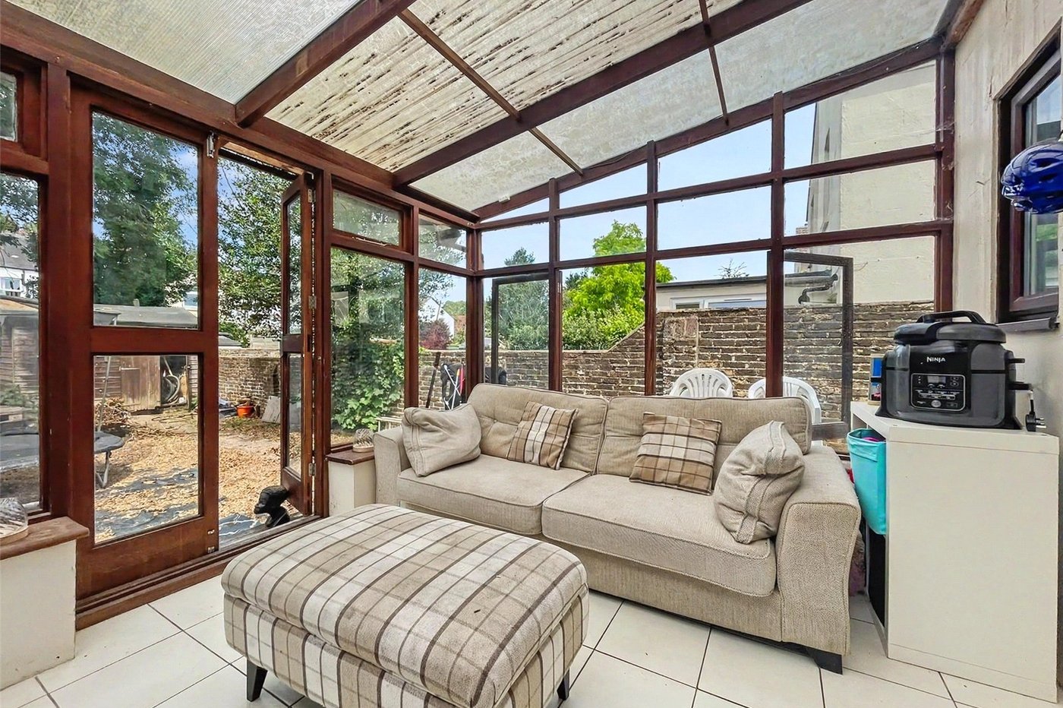
- Private walled rear garden, ideal for outdoor entertaining
- Bathrooms on both the ground and first floors for added convenience
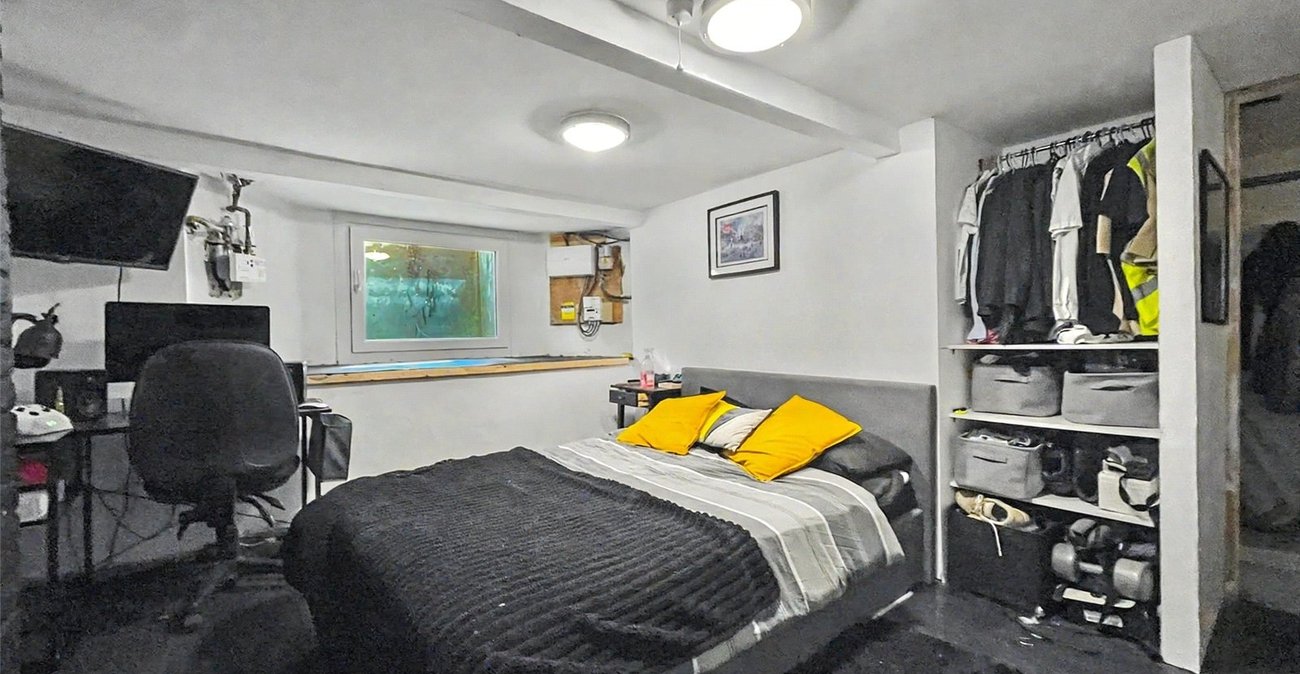
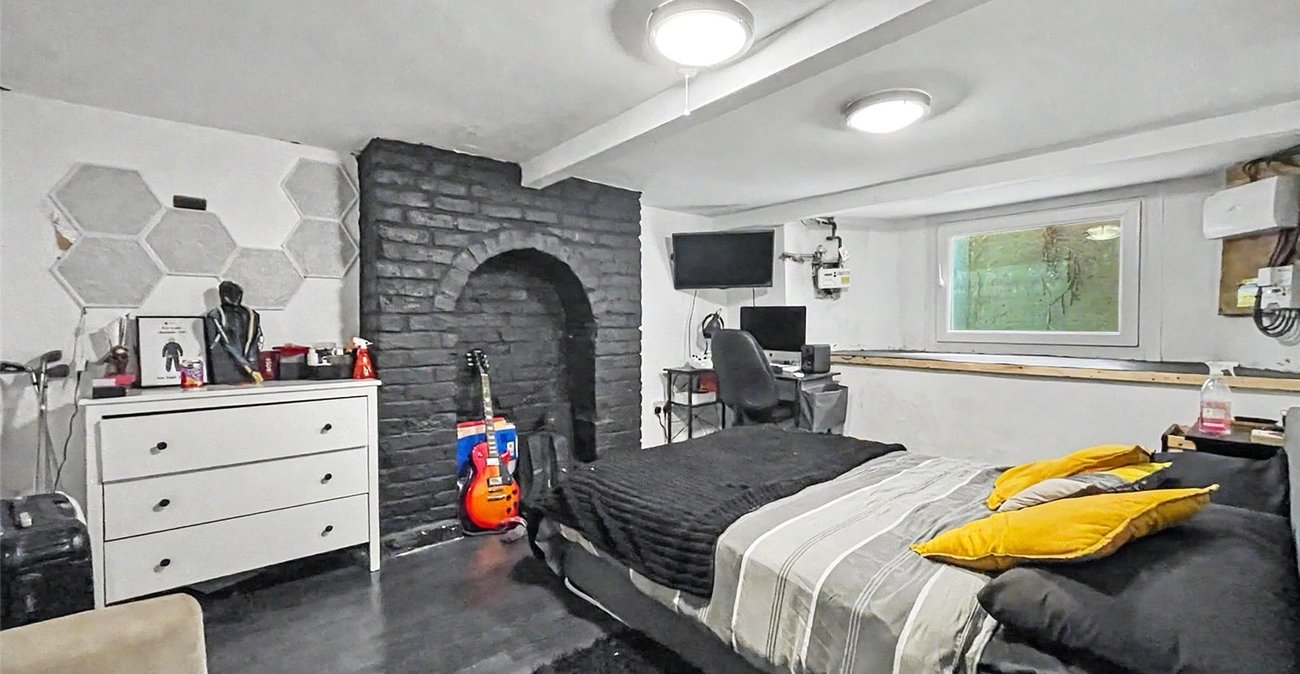
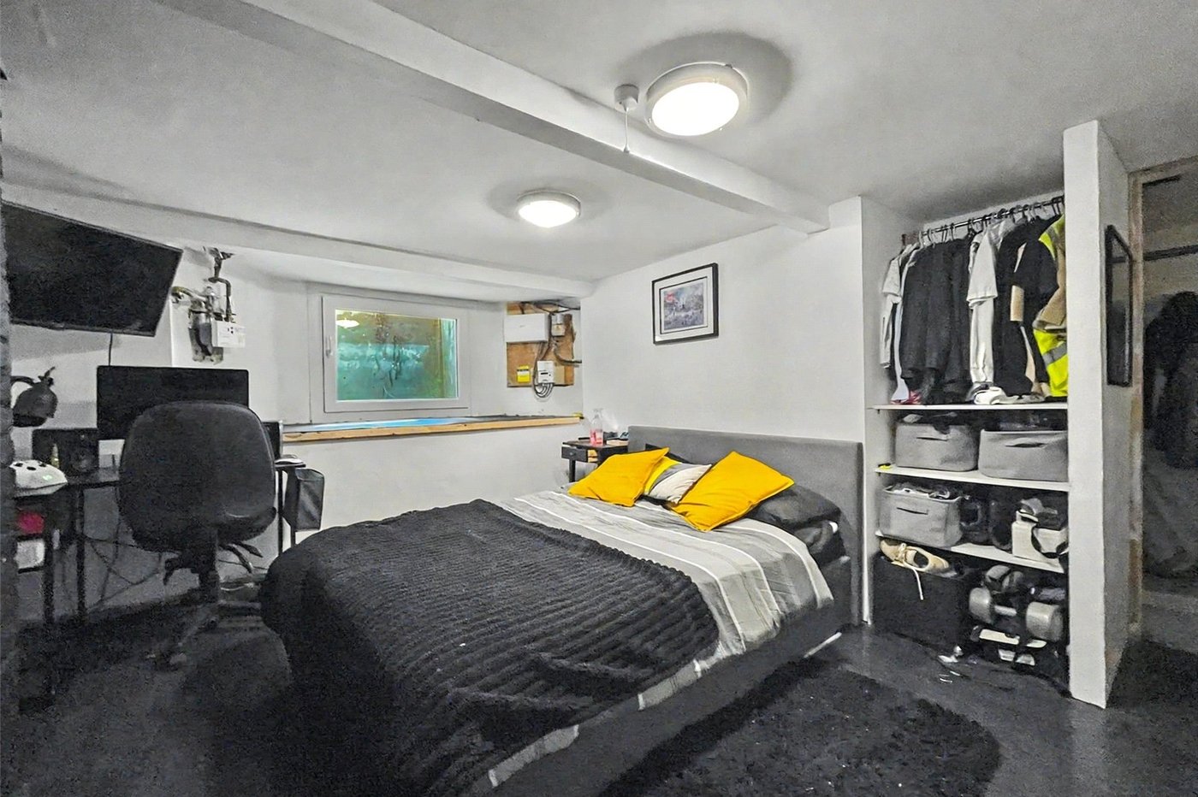
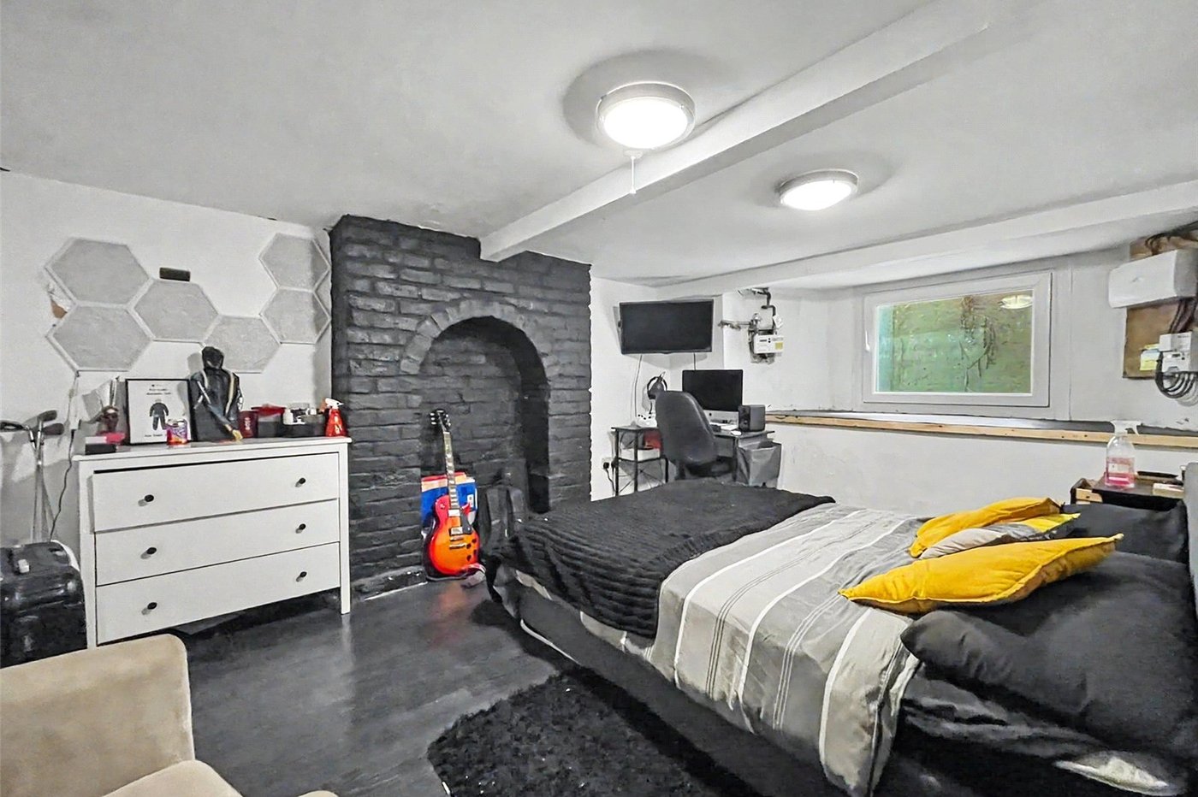
- Versatile cellar room offering excellent storage or additional living space
- Early viewing highly recommended to fully appreciate everything this property has to offer
Rooms
PorchDouble glazed door to front.
Entrance HallStairs to first floor. Access to cellar. Floorboards. Radiator.
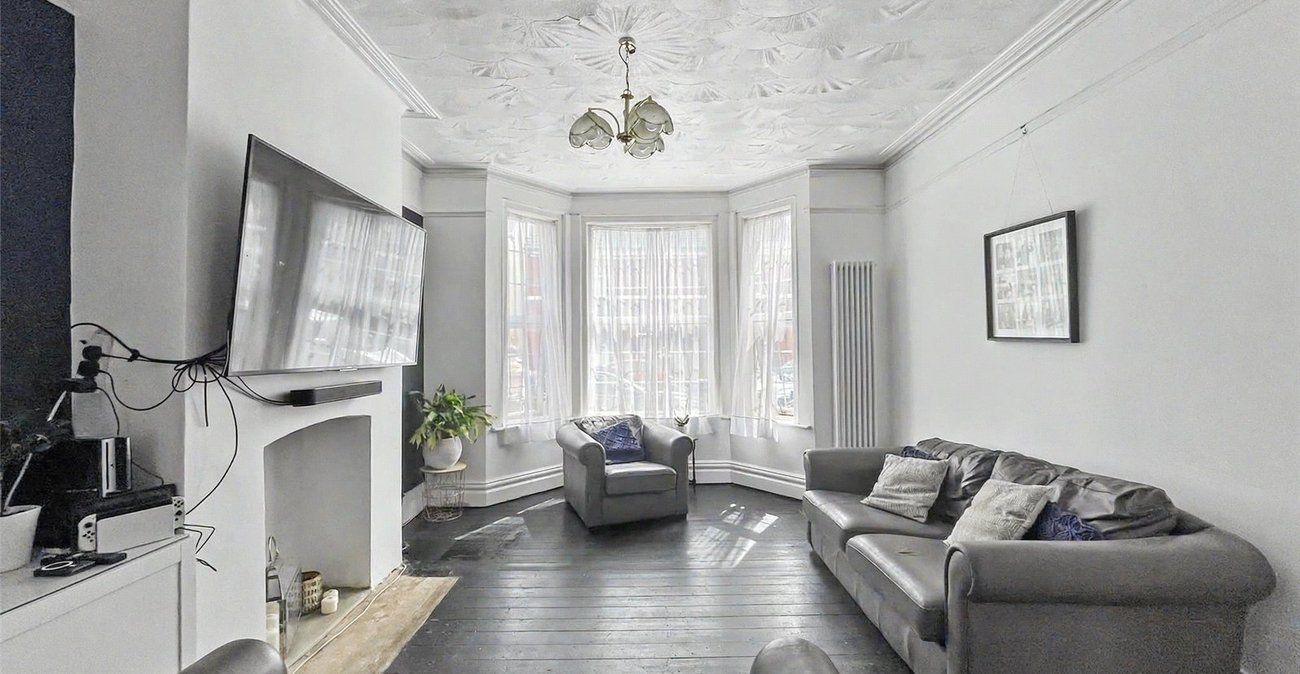
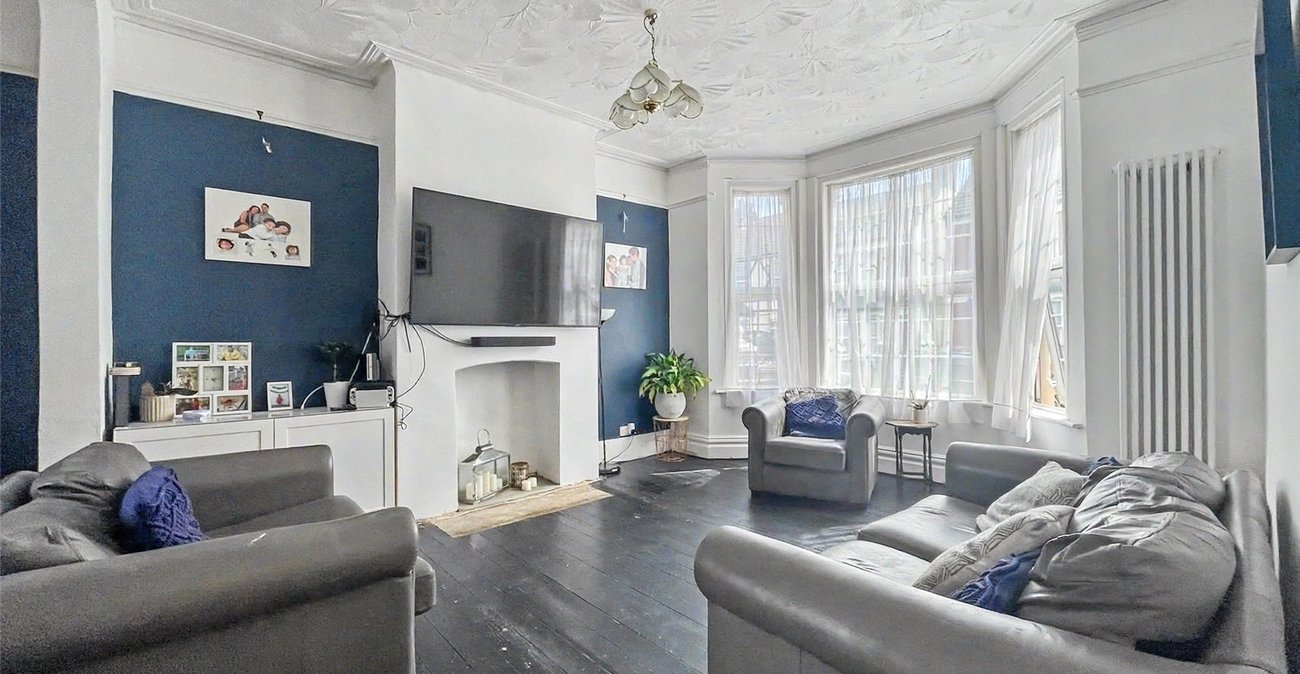
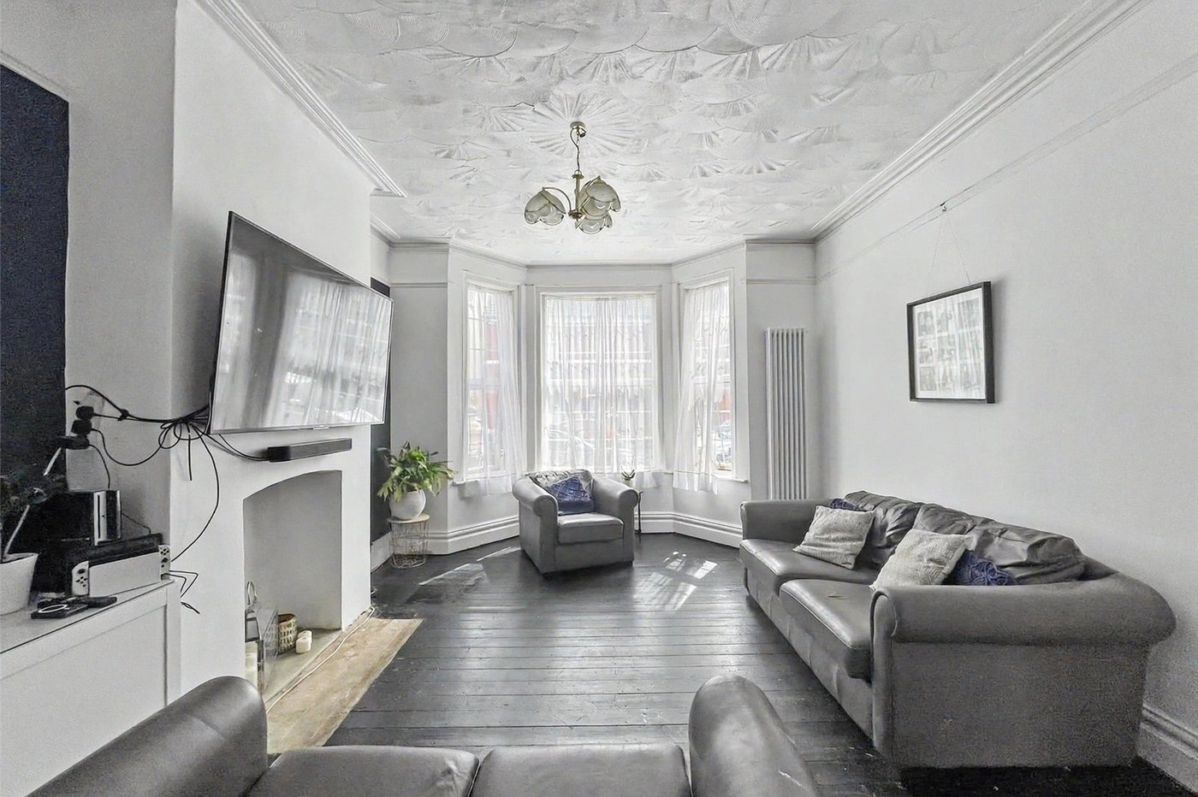
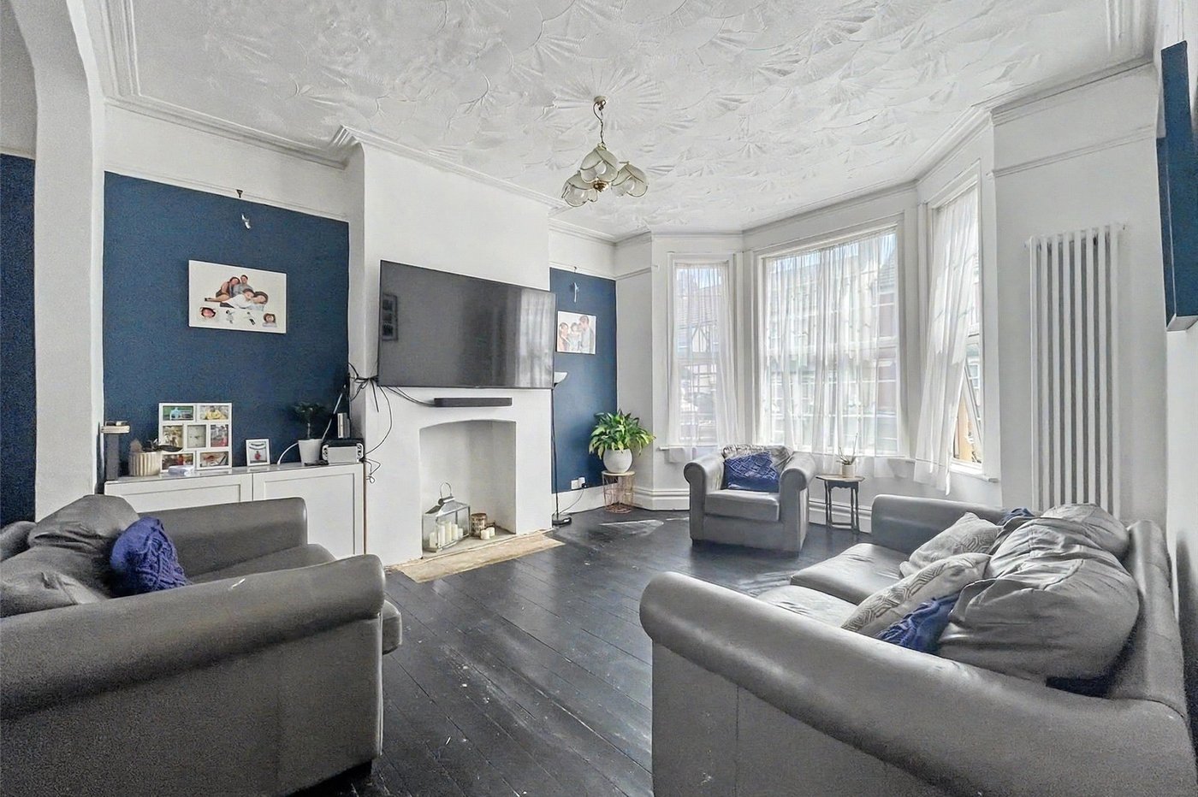
Lounge 4.72m x 4.57mDouble glazed bay window to front. Radiator. Floorboards.
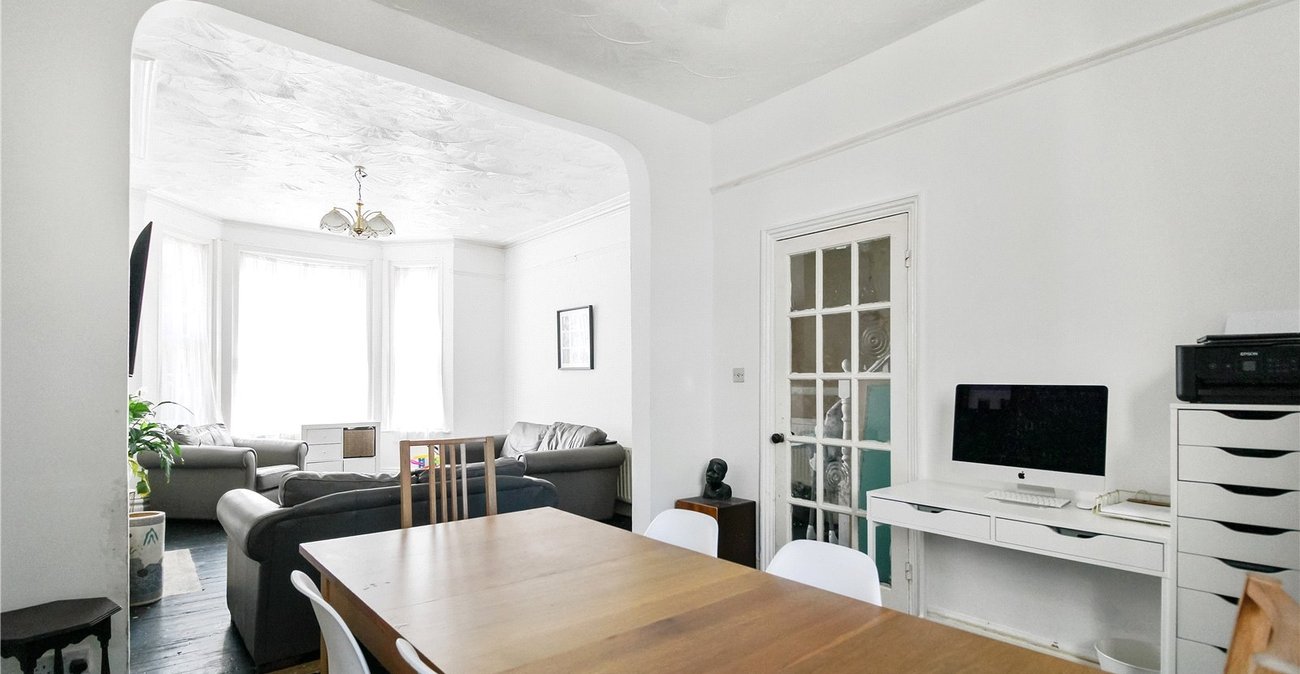
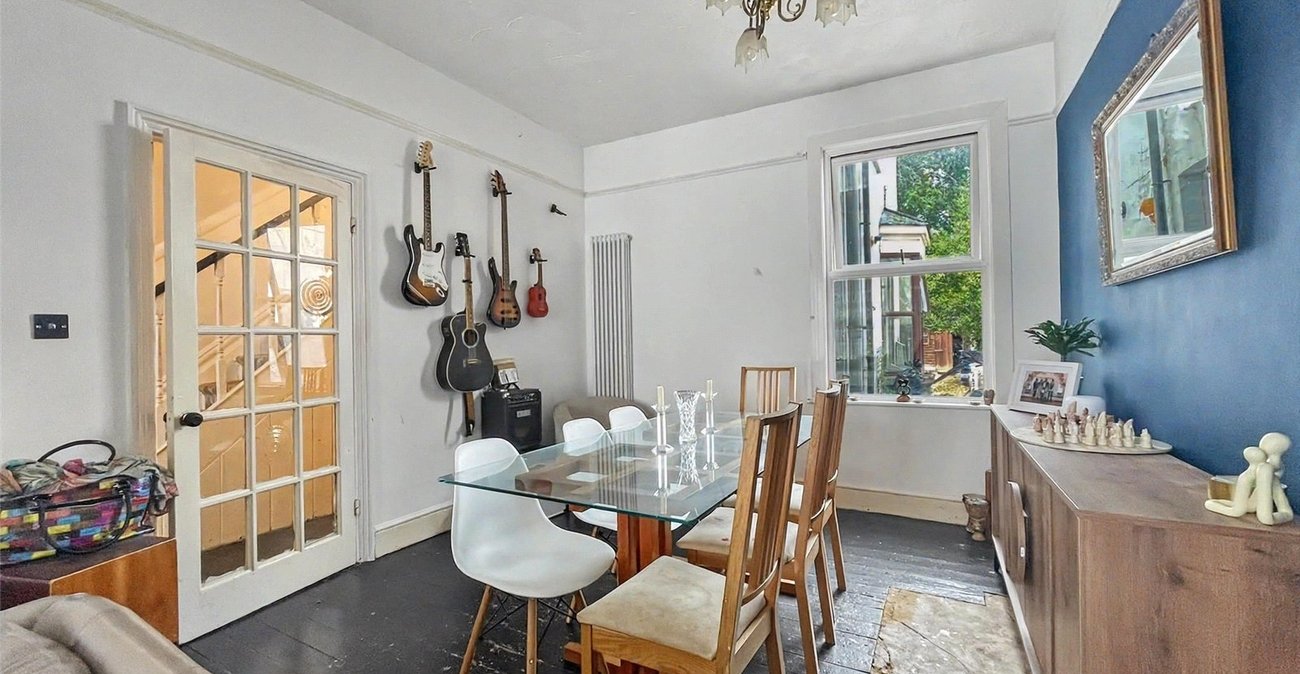
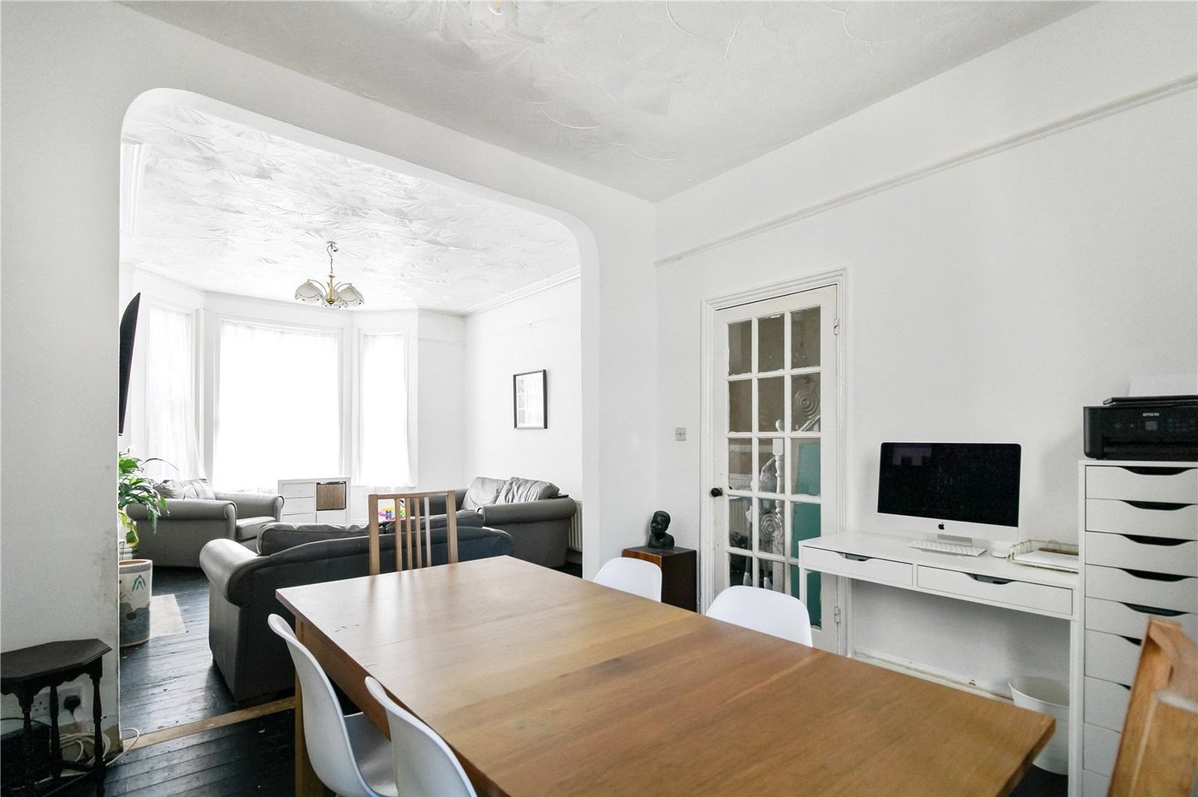
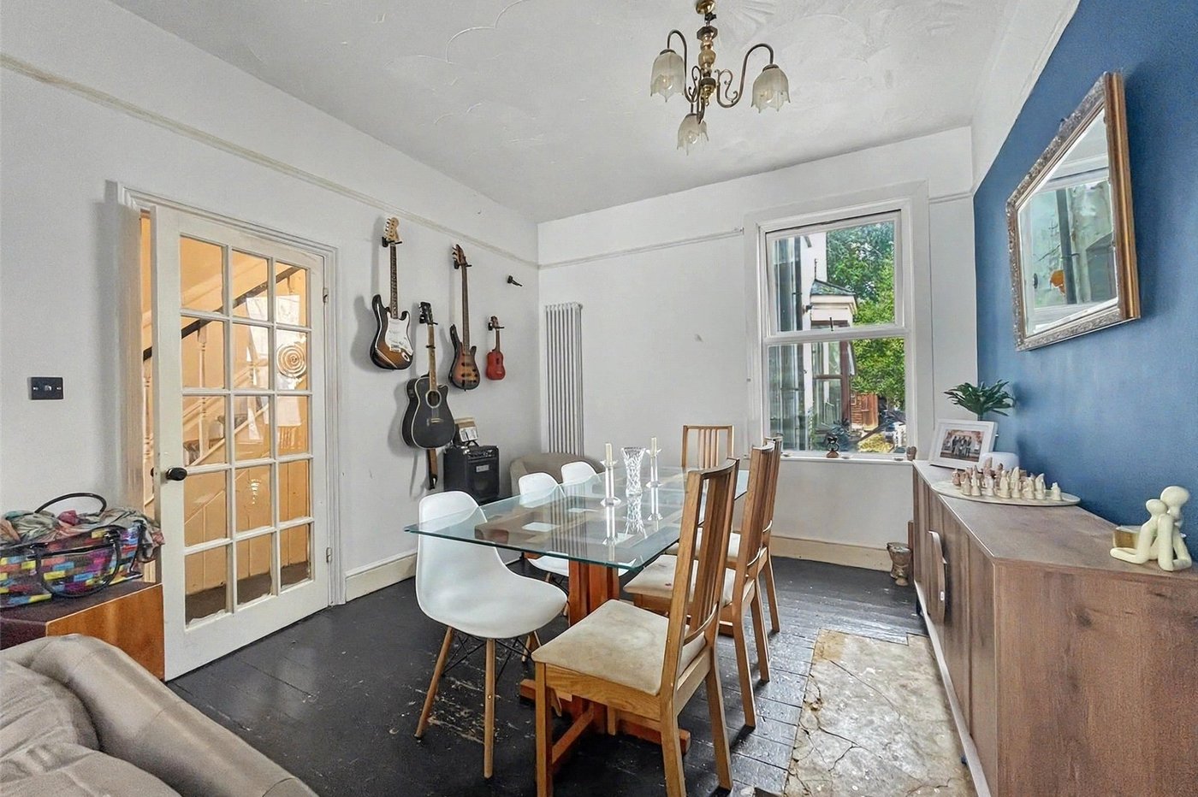
Dining Room 3.4m x 3.35mDouble glazed window to rear. Floorboards.
Lobby 2m x 0.94mDouble glazed door to side. Tiled floor.
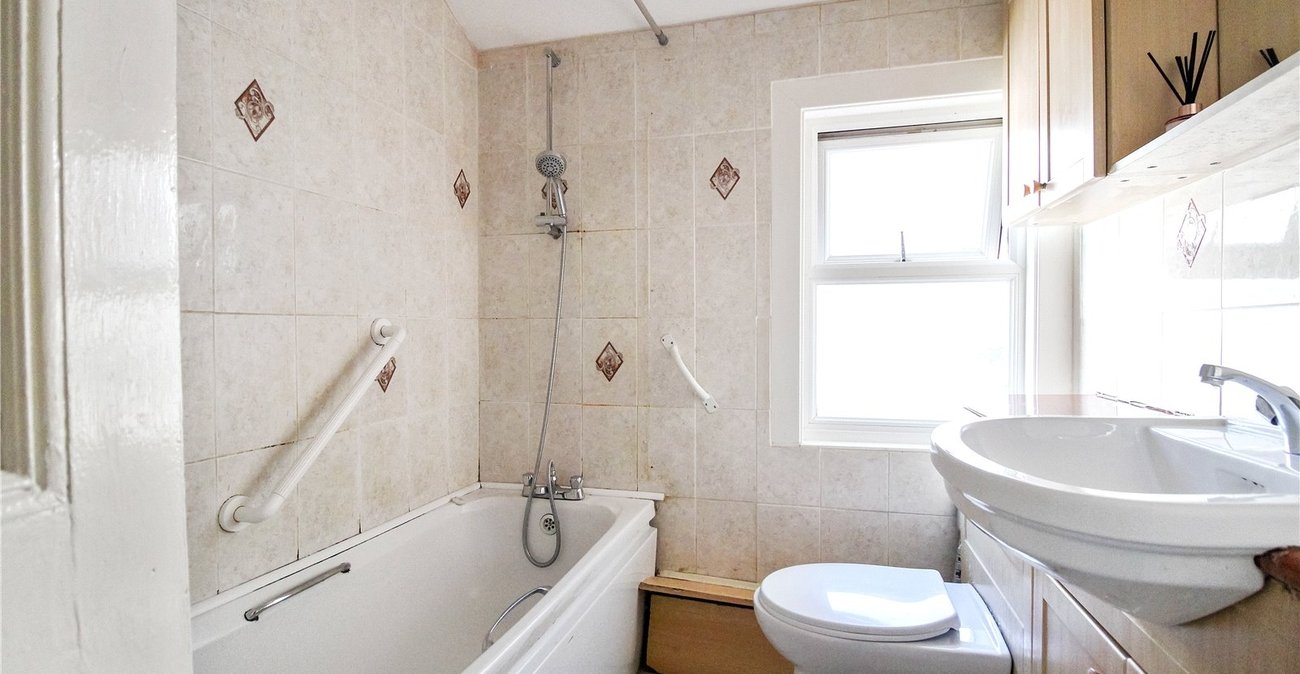
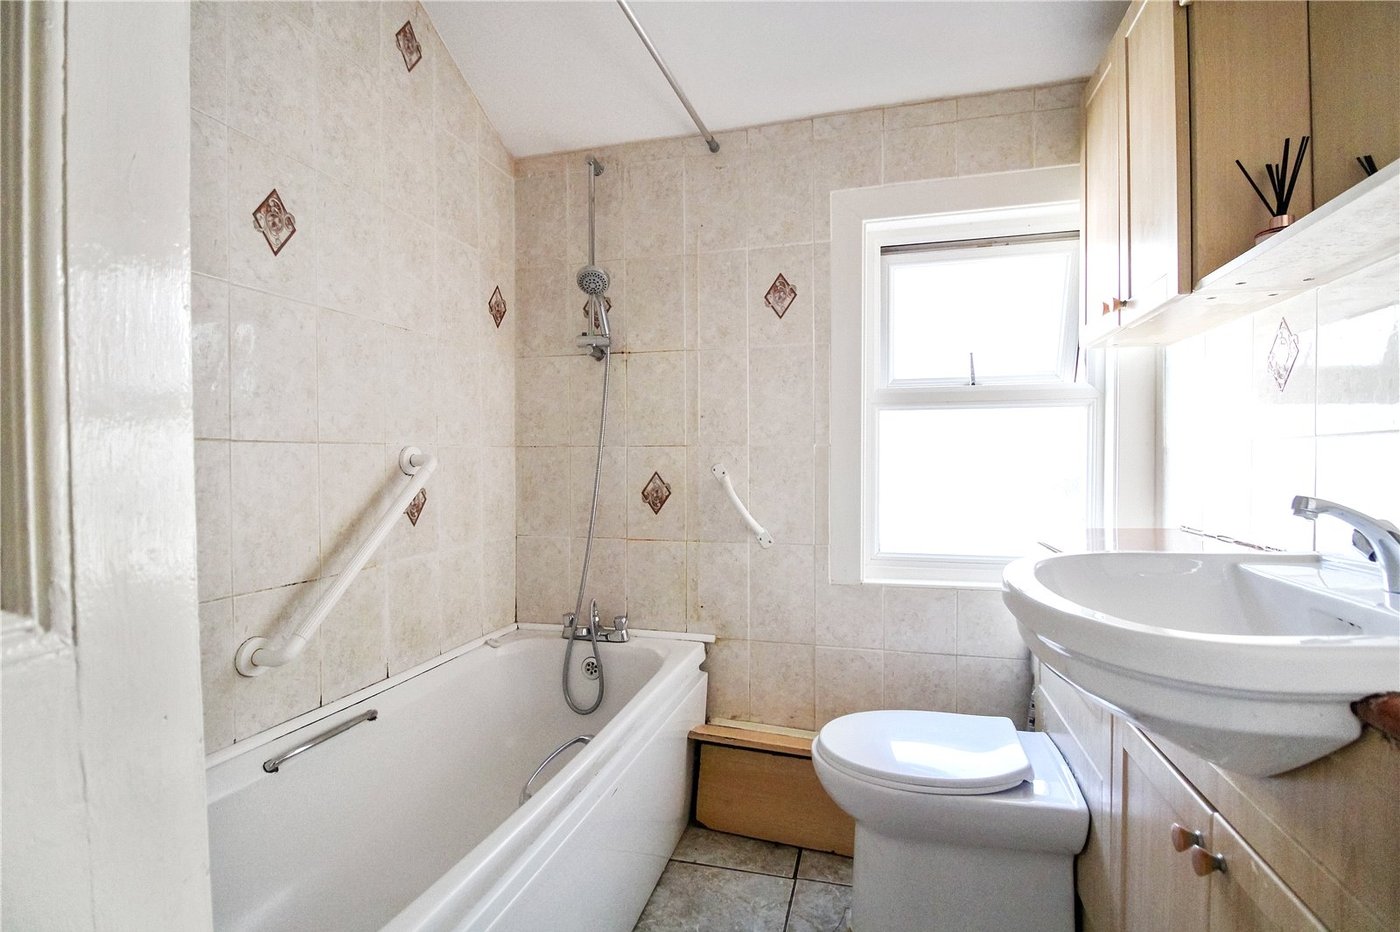
Ground Floor Bathroom 2.36m x 2mDouble glazed window to side. Low level WC. Pedestal hand wash basin. Panelled bath. Wall mounted boiler. Tiled flooring.
Basement 5.05m x 4.9mDouble glazed window to front. Radiator.
Kitchen/Breakfast Room 4.78m x 4.17mDouble glazed bay window to side. Double glazed door to rear. Range of wall and base units with work surface over. Two bowl stainless steel sink unit. Space for American Style fridge freezer. Space for cooker. Integrated dishwasher. Radiator. Tiled flooring.
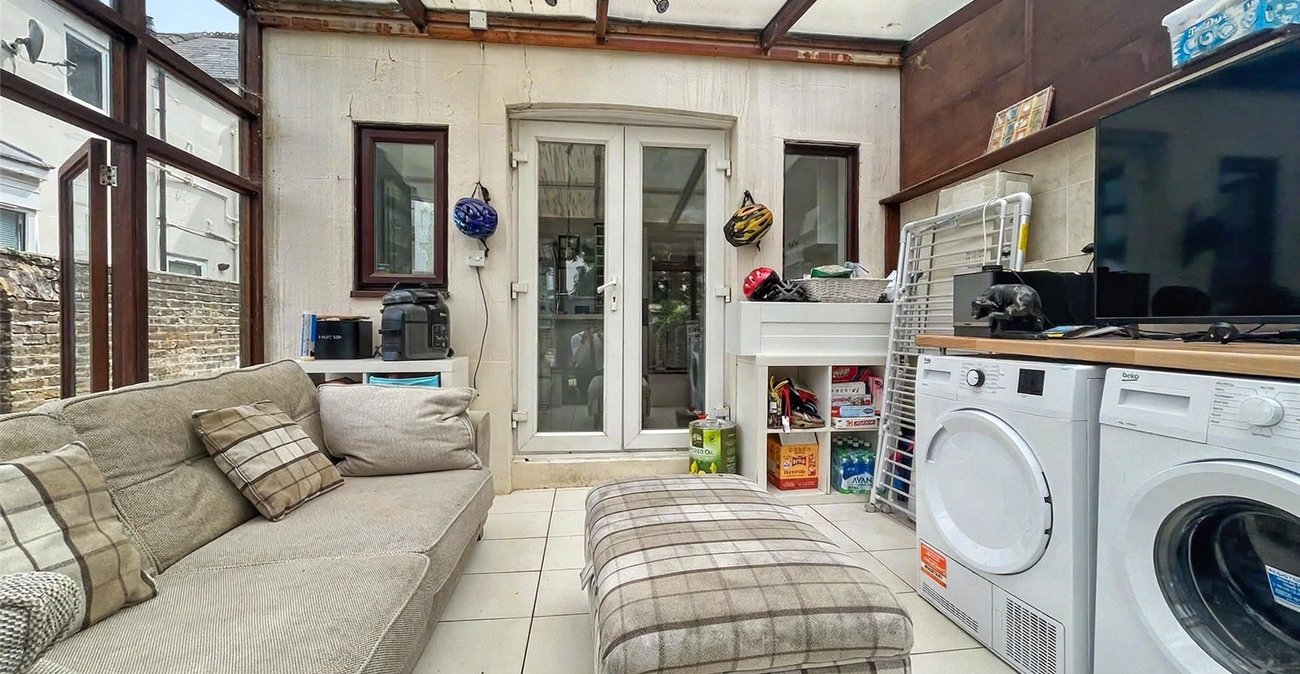
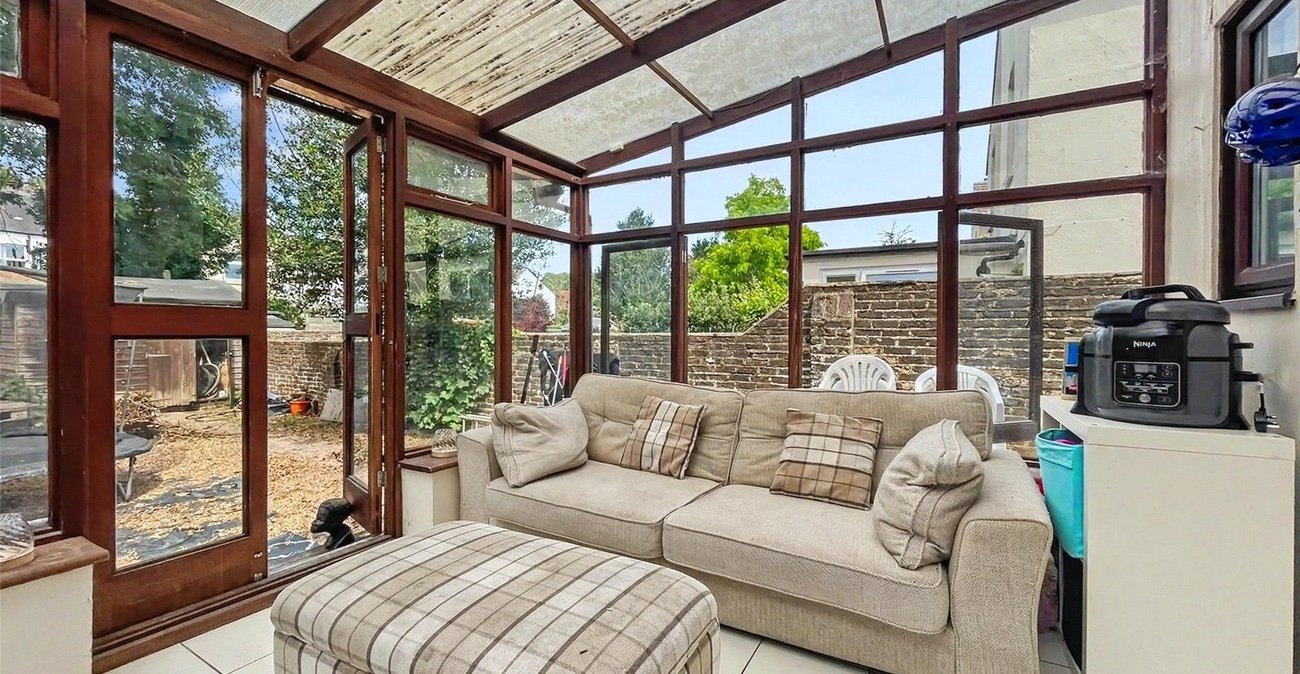
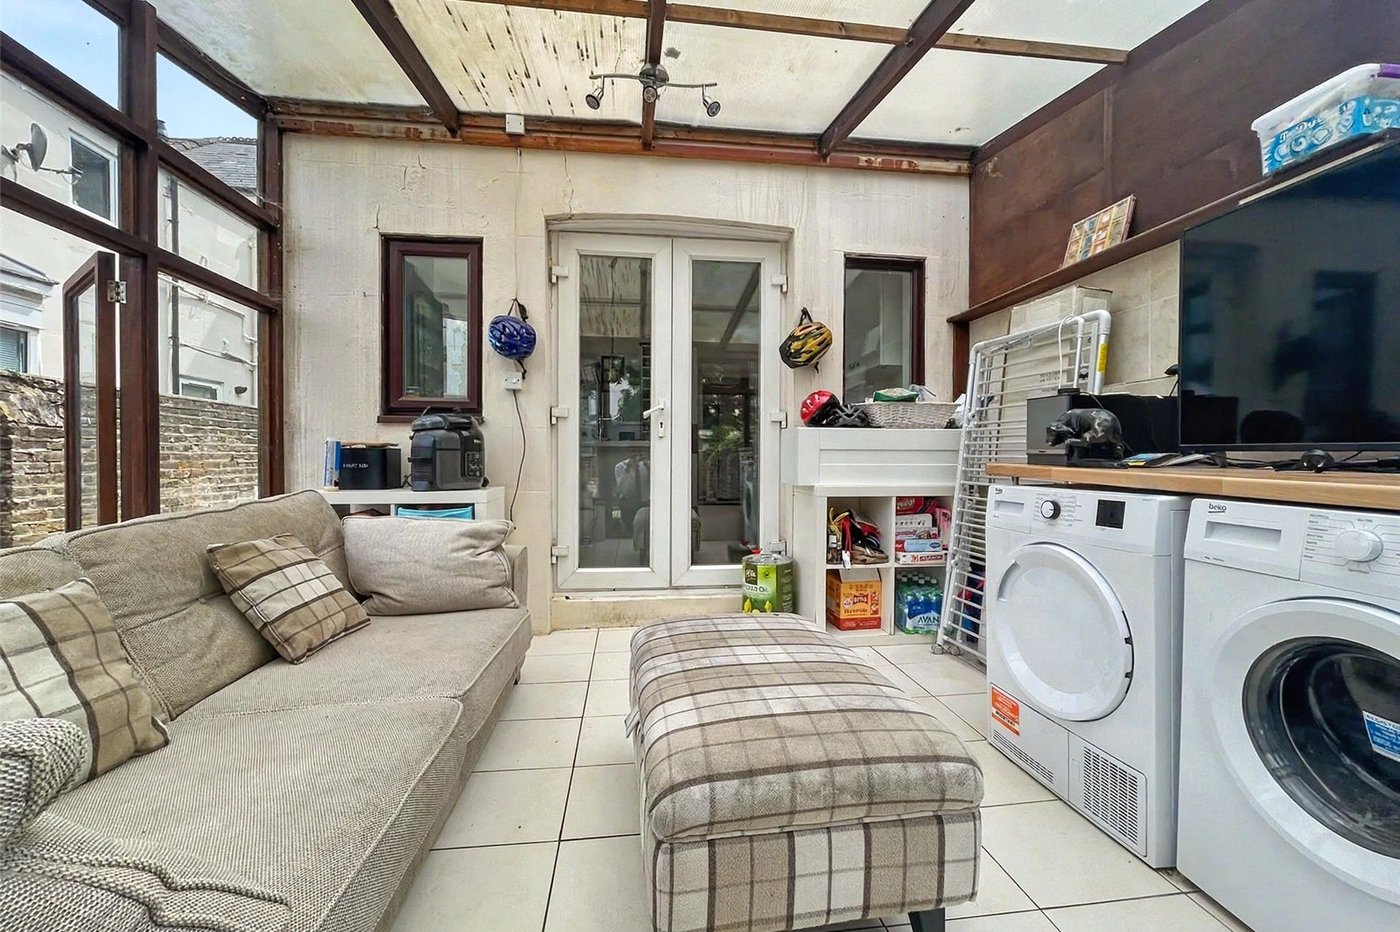
Conservatory 3.58m x 3.15mDouble glazed door to rear. Double glazed windows to side. Plumbing for washing machine.
Landing 7.82m x 1.6mAccess to loft. Cupboard. Carpet.
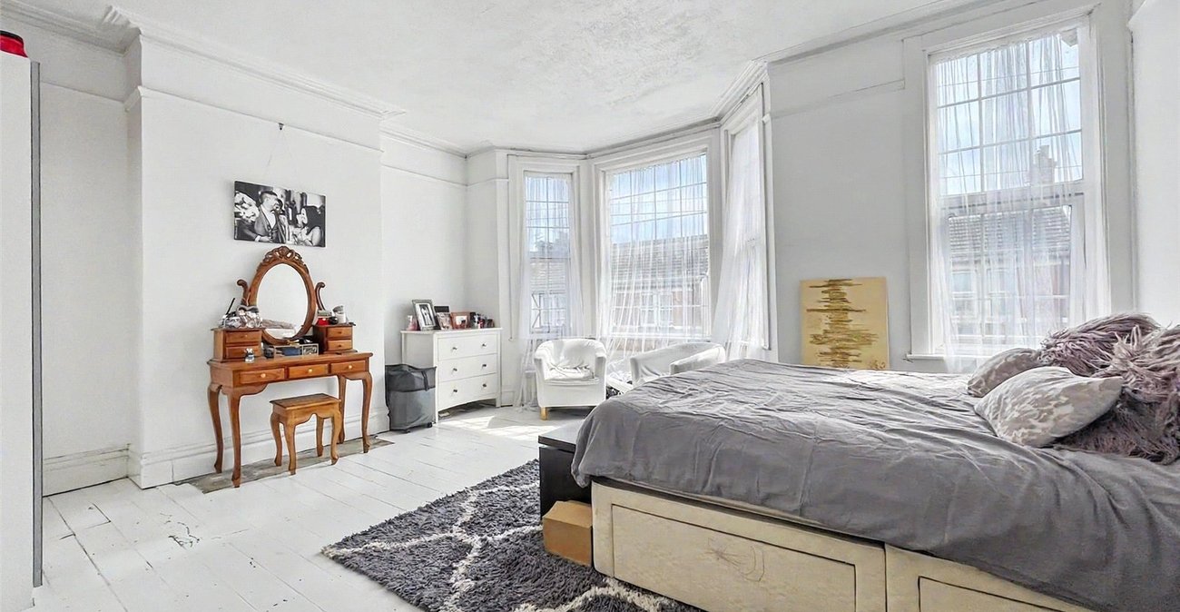
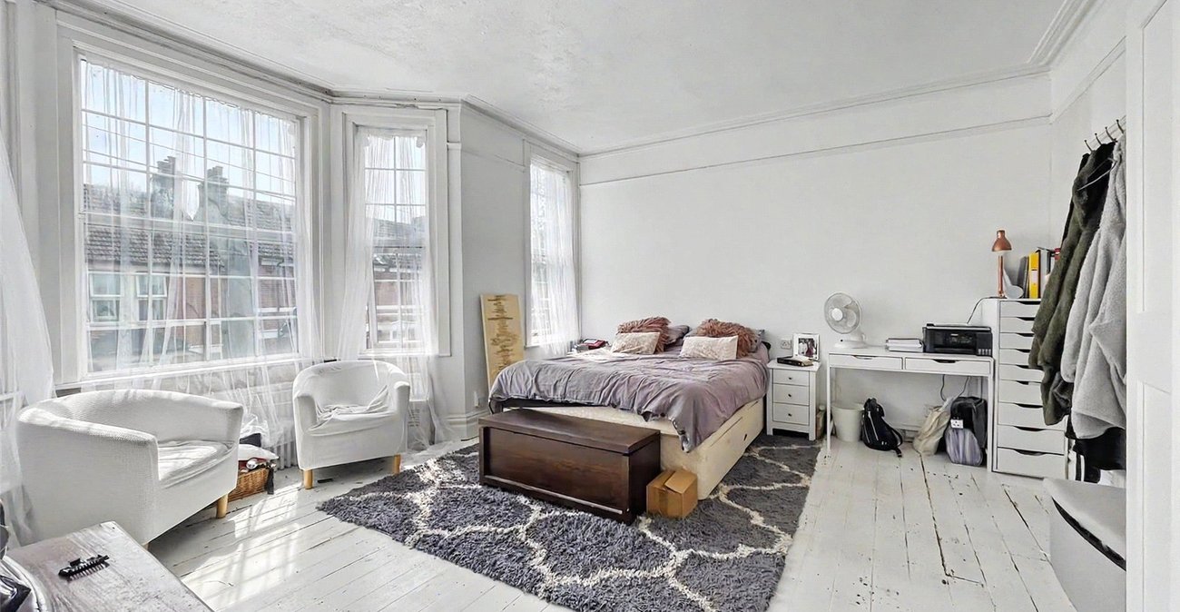
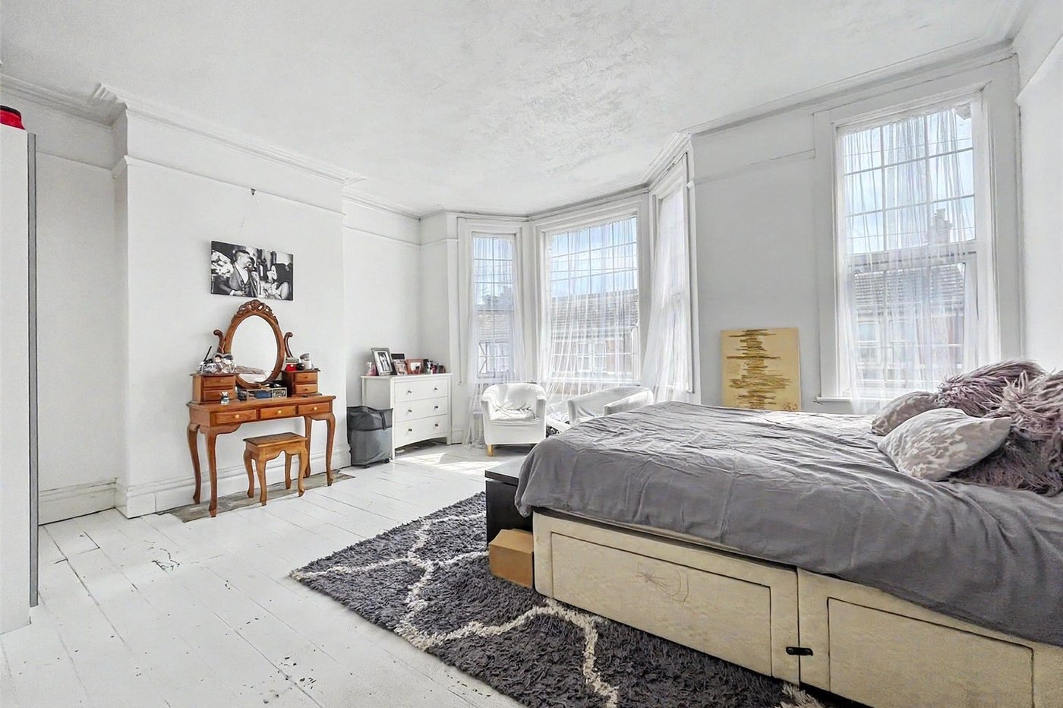
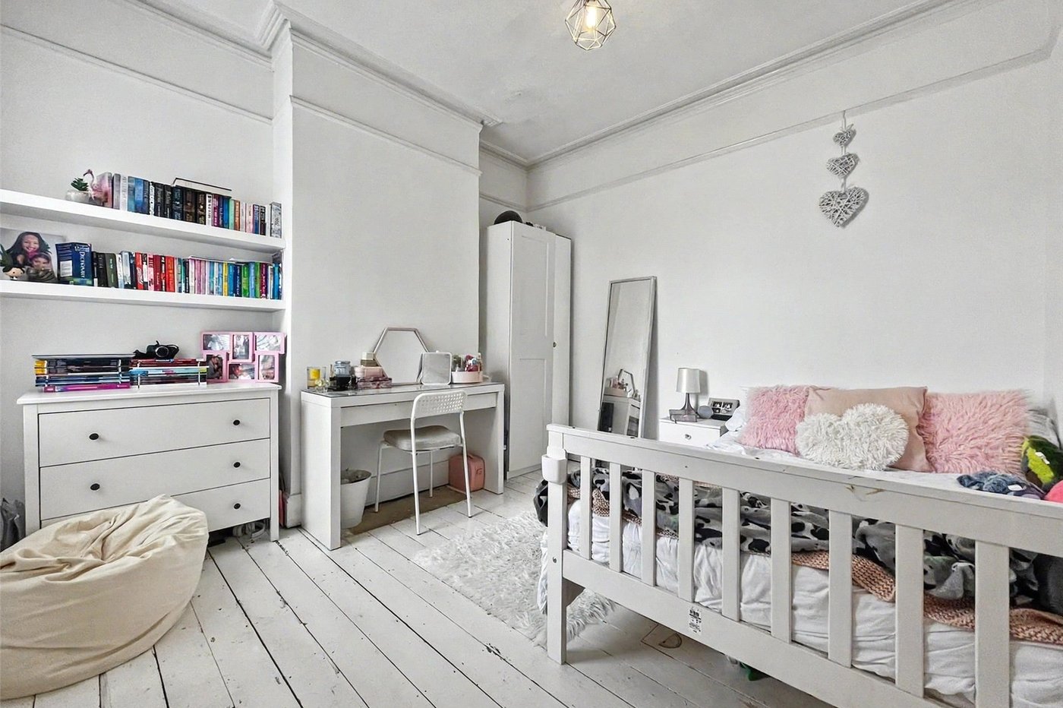
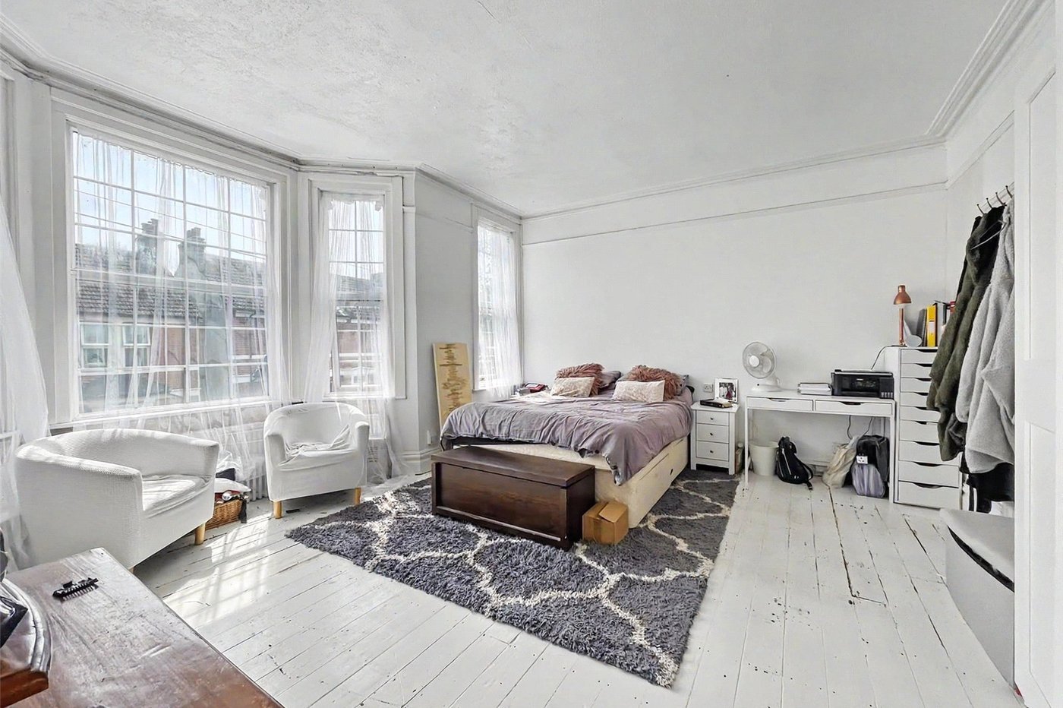
Bedroom One 5.1m x 4.8mDouble glazed bay window to front. Double glazed window to front. Floorboards. Radiator.
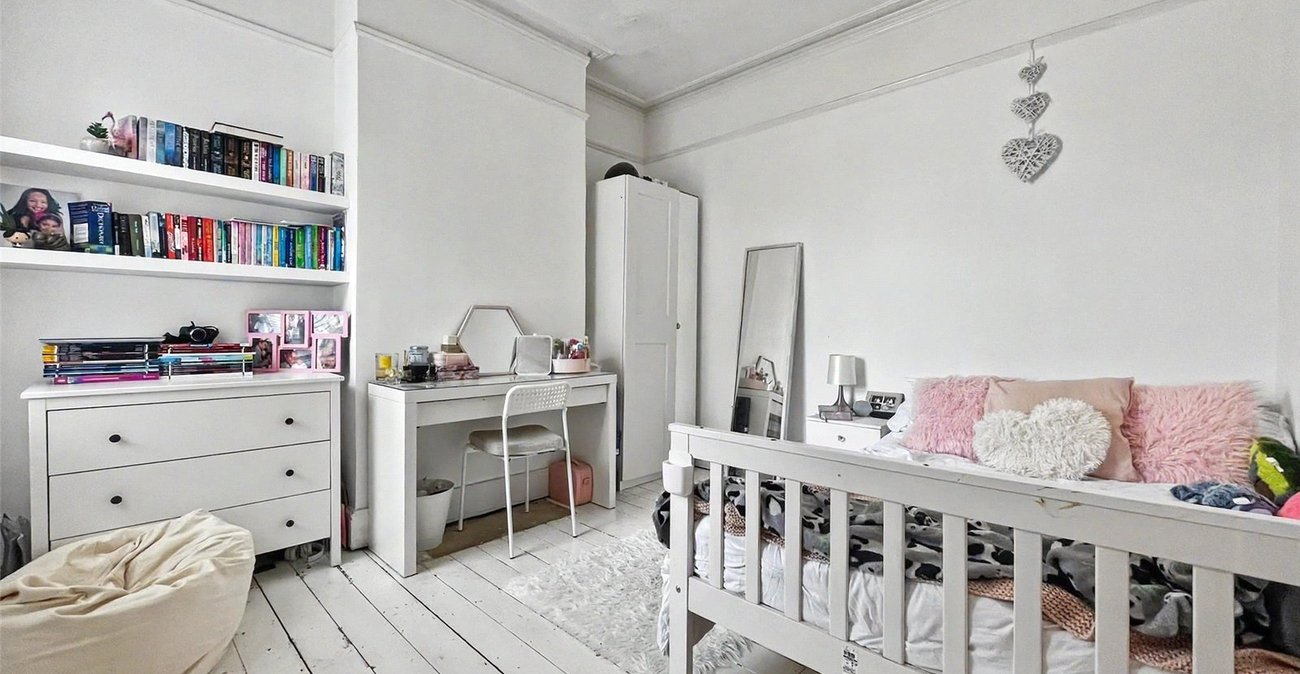
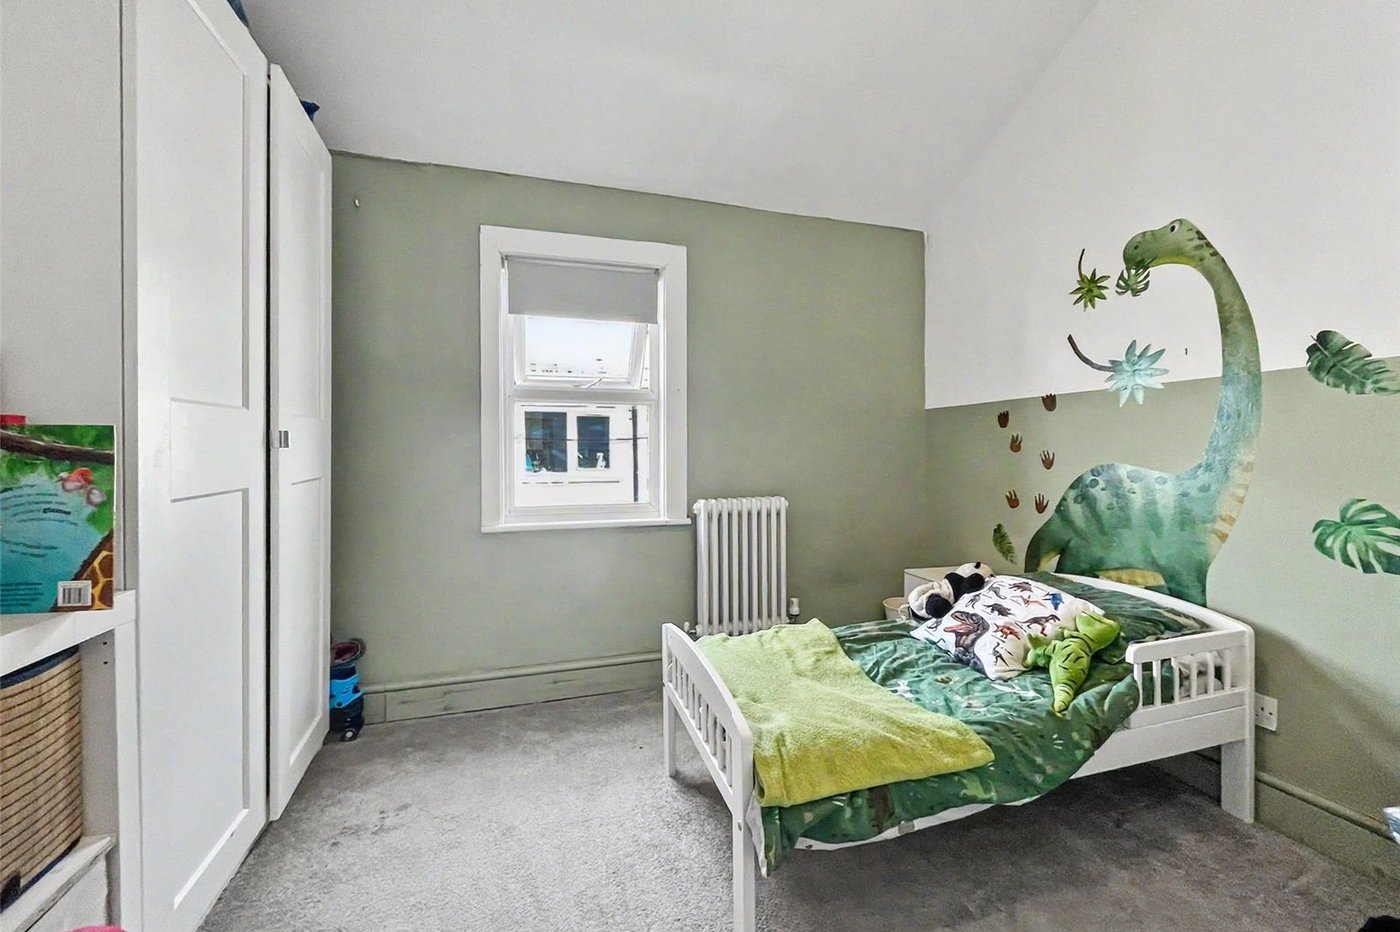
Bedroom Two 3.43m x 3.38mDouble glazed window to rear. Floorboards. Radiator.
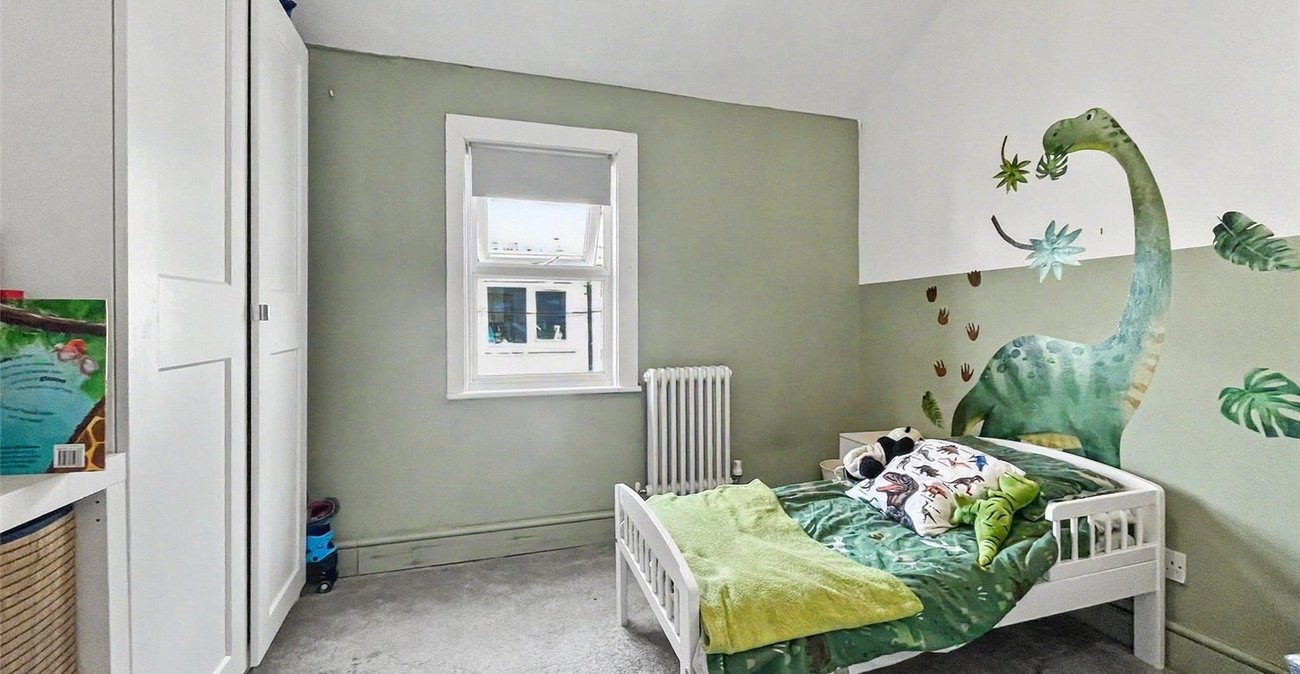
Bedroom Three 2.9m x 2.51mDouble glazed window to side. Floorboards. Radiator.
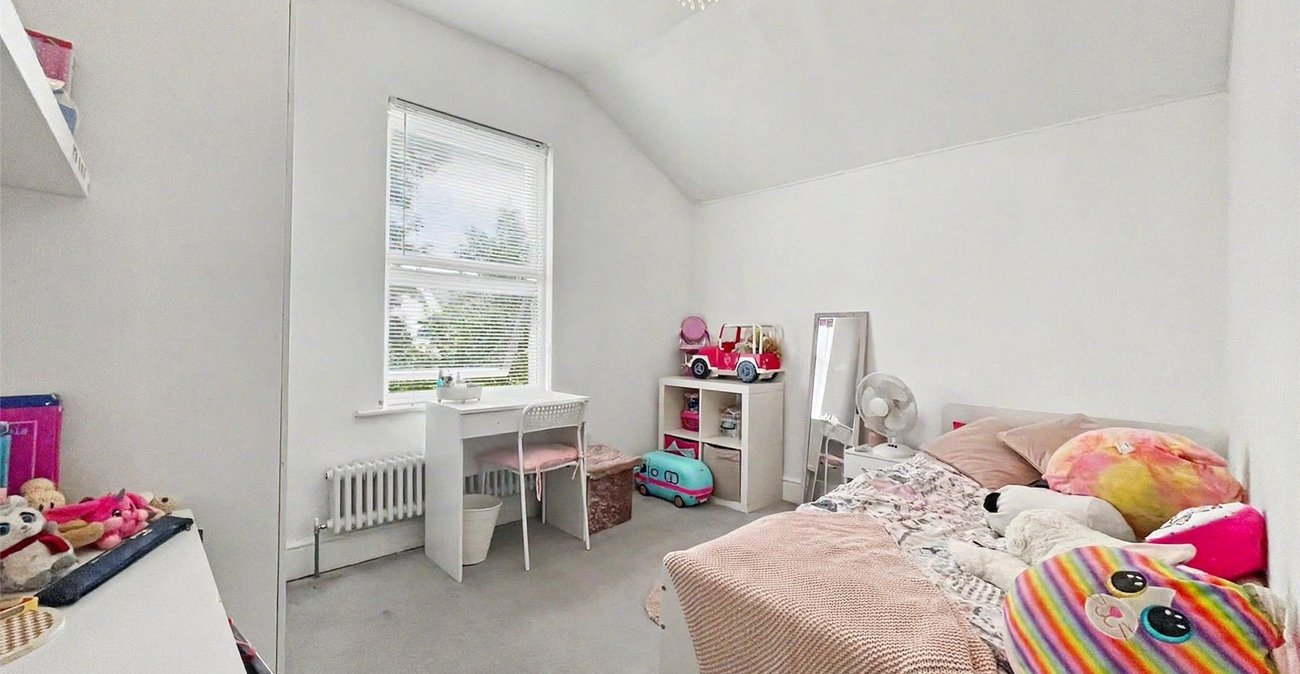
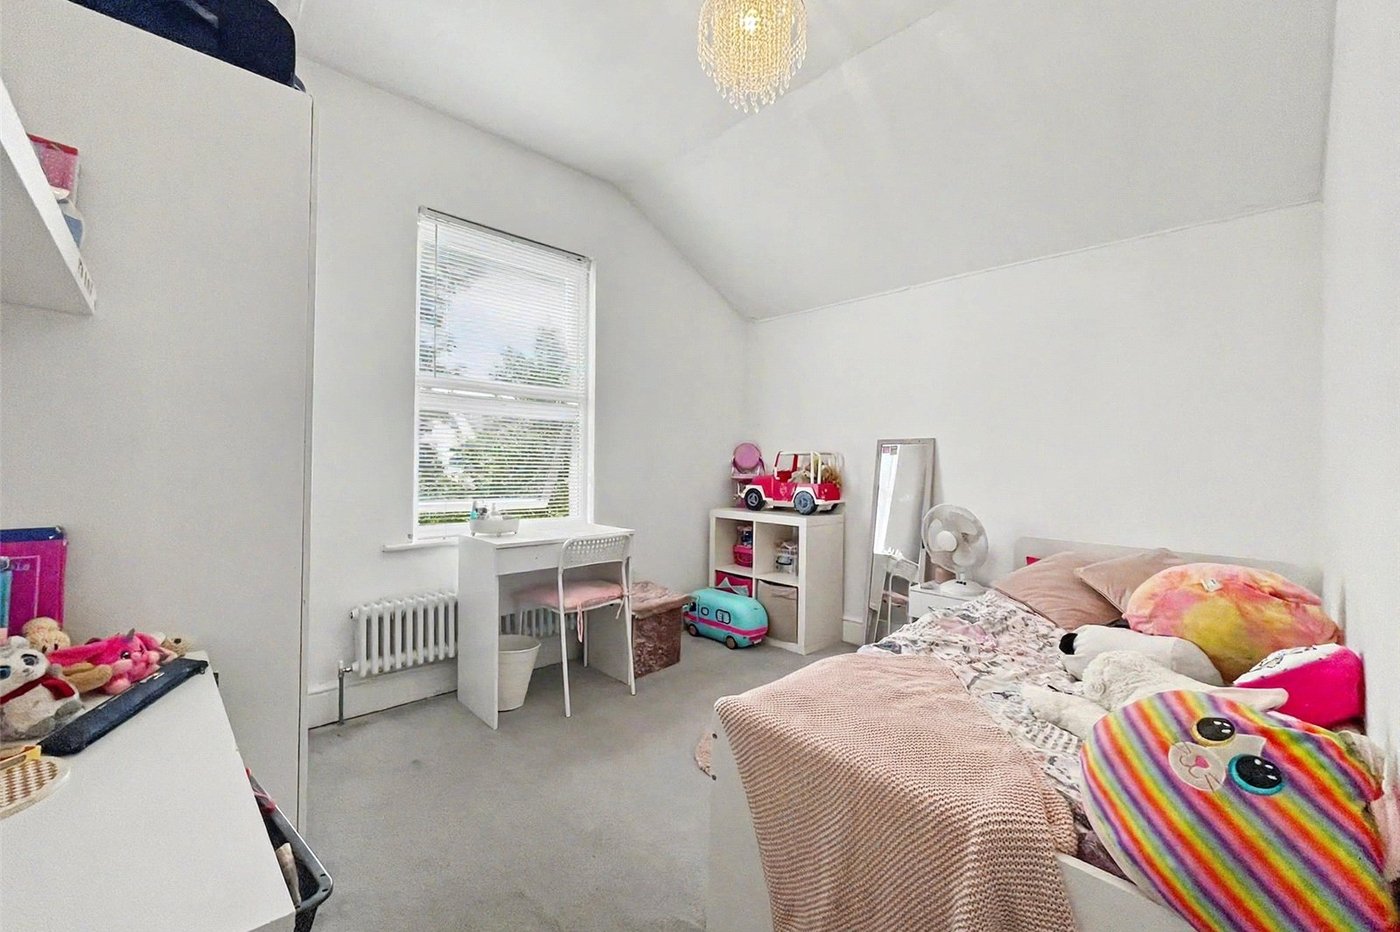
Bedroom Four 3.68m x 3.45mDouble glazed window to rear. Carpet. Radiator.
Family Bathroom 2.34m x 1.75mDouble glazed window to side. Low level WC. Pedestal hand wash basin. Panelled bath with shower over. Tiled walls and flooring.
Rear Garden 15.24mGravelled. Shed. Side access. Fence and walled enclosed.