Property Description
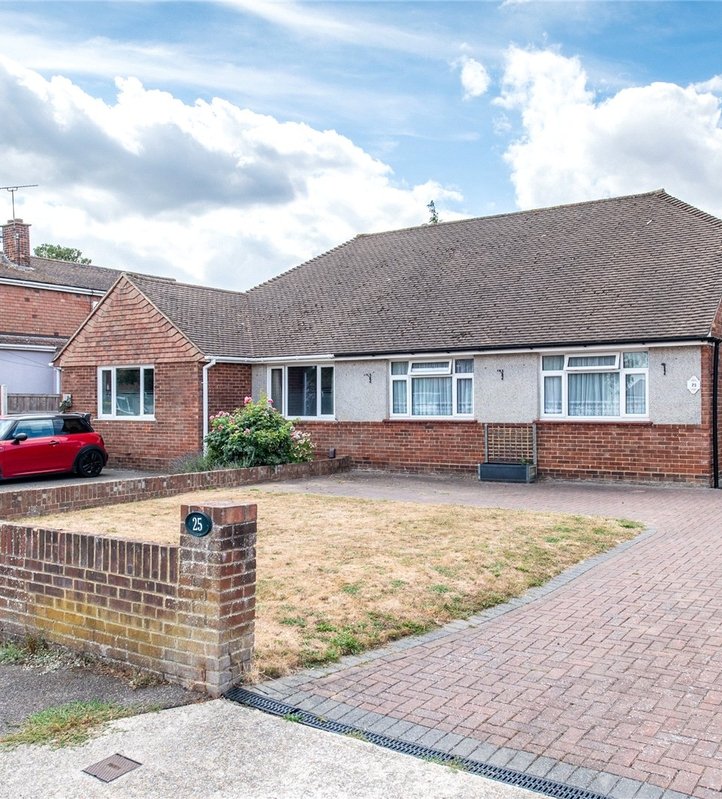
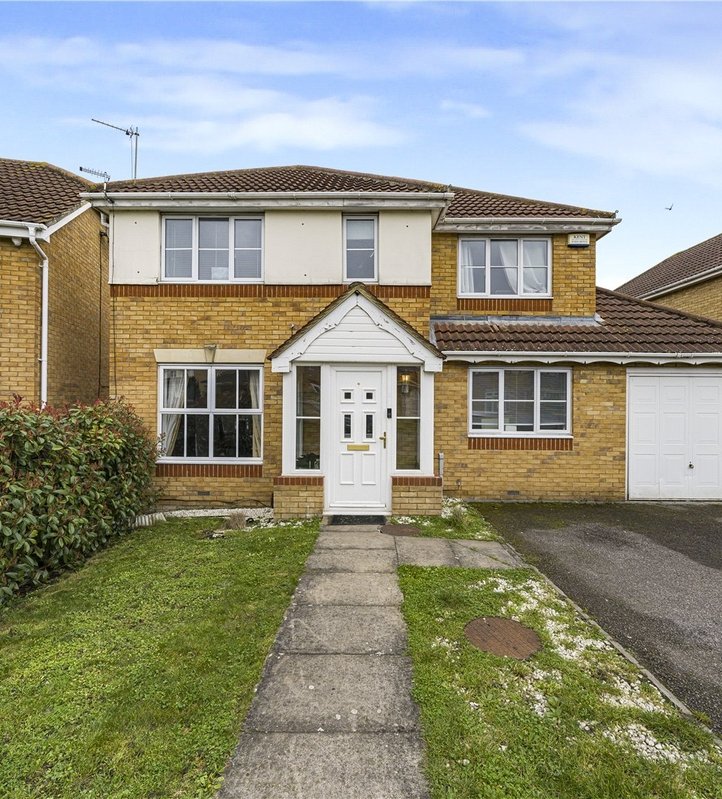
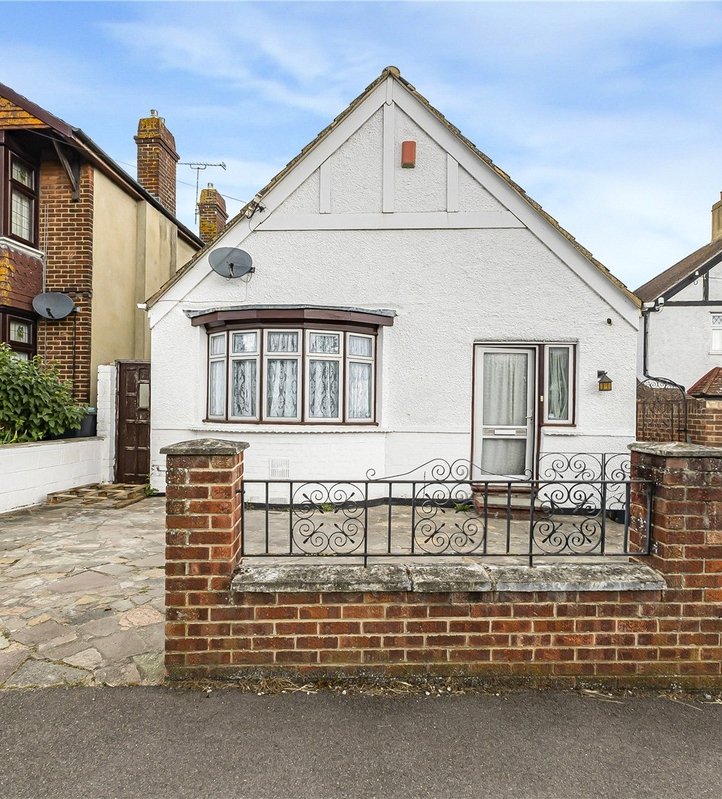
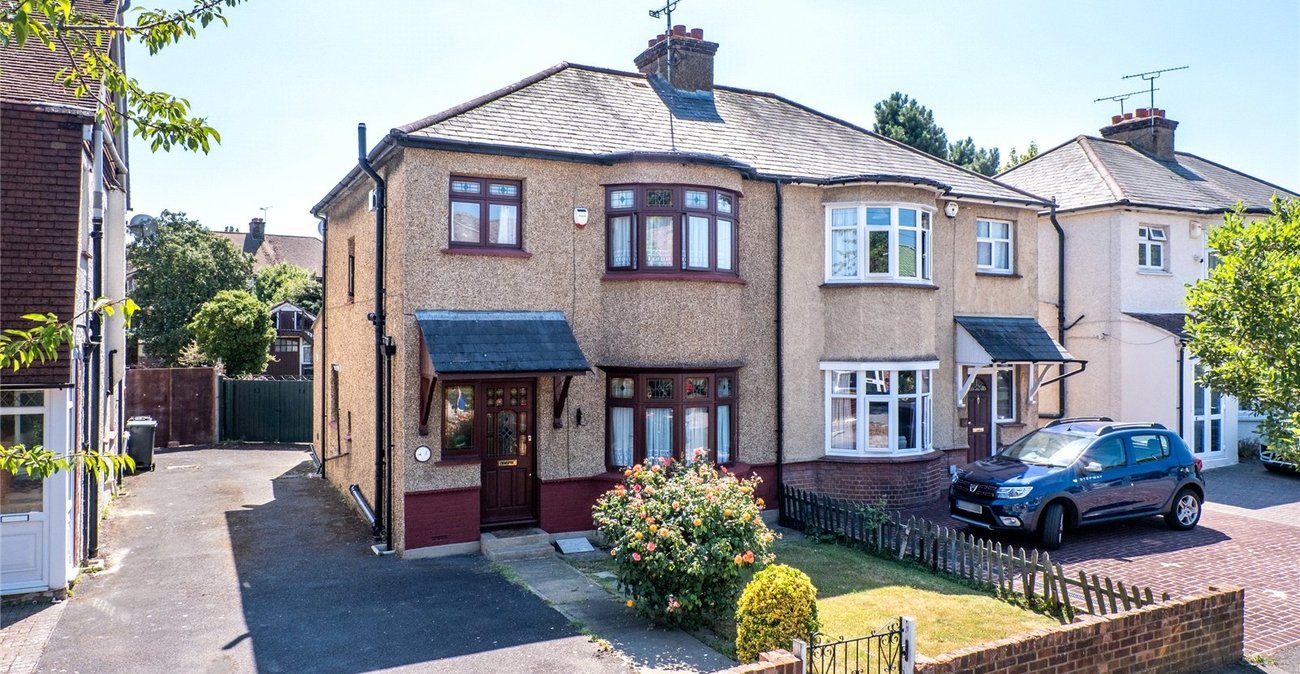
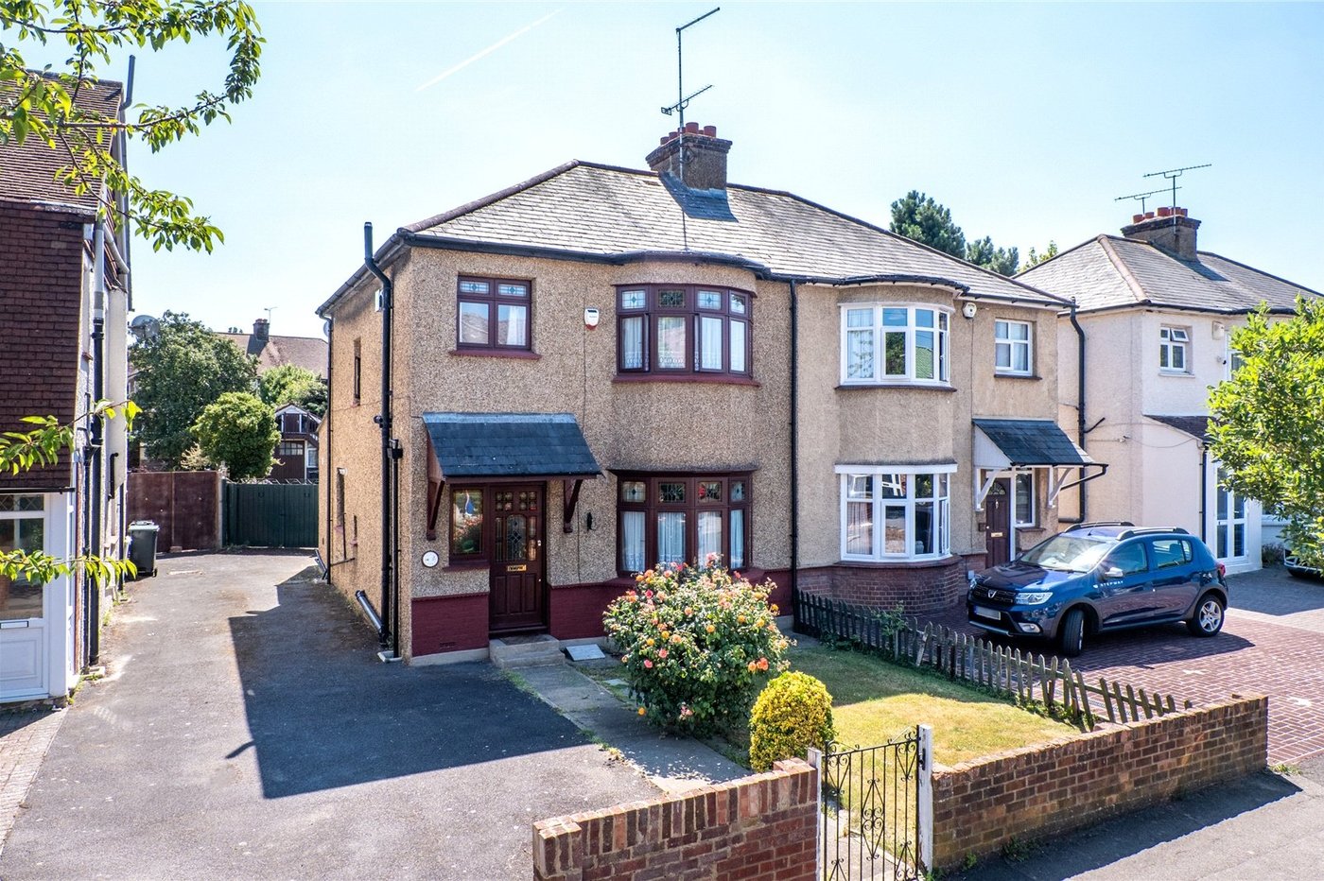
Situated on the sought-after Milton Hall Road, this well-presented three-bedroom semi-detached home offers spacious and well-balanced accommodation, making it an ideal purchase for growing families, first-time buyers or those looking to upsize.
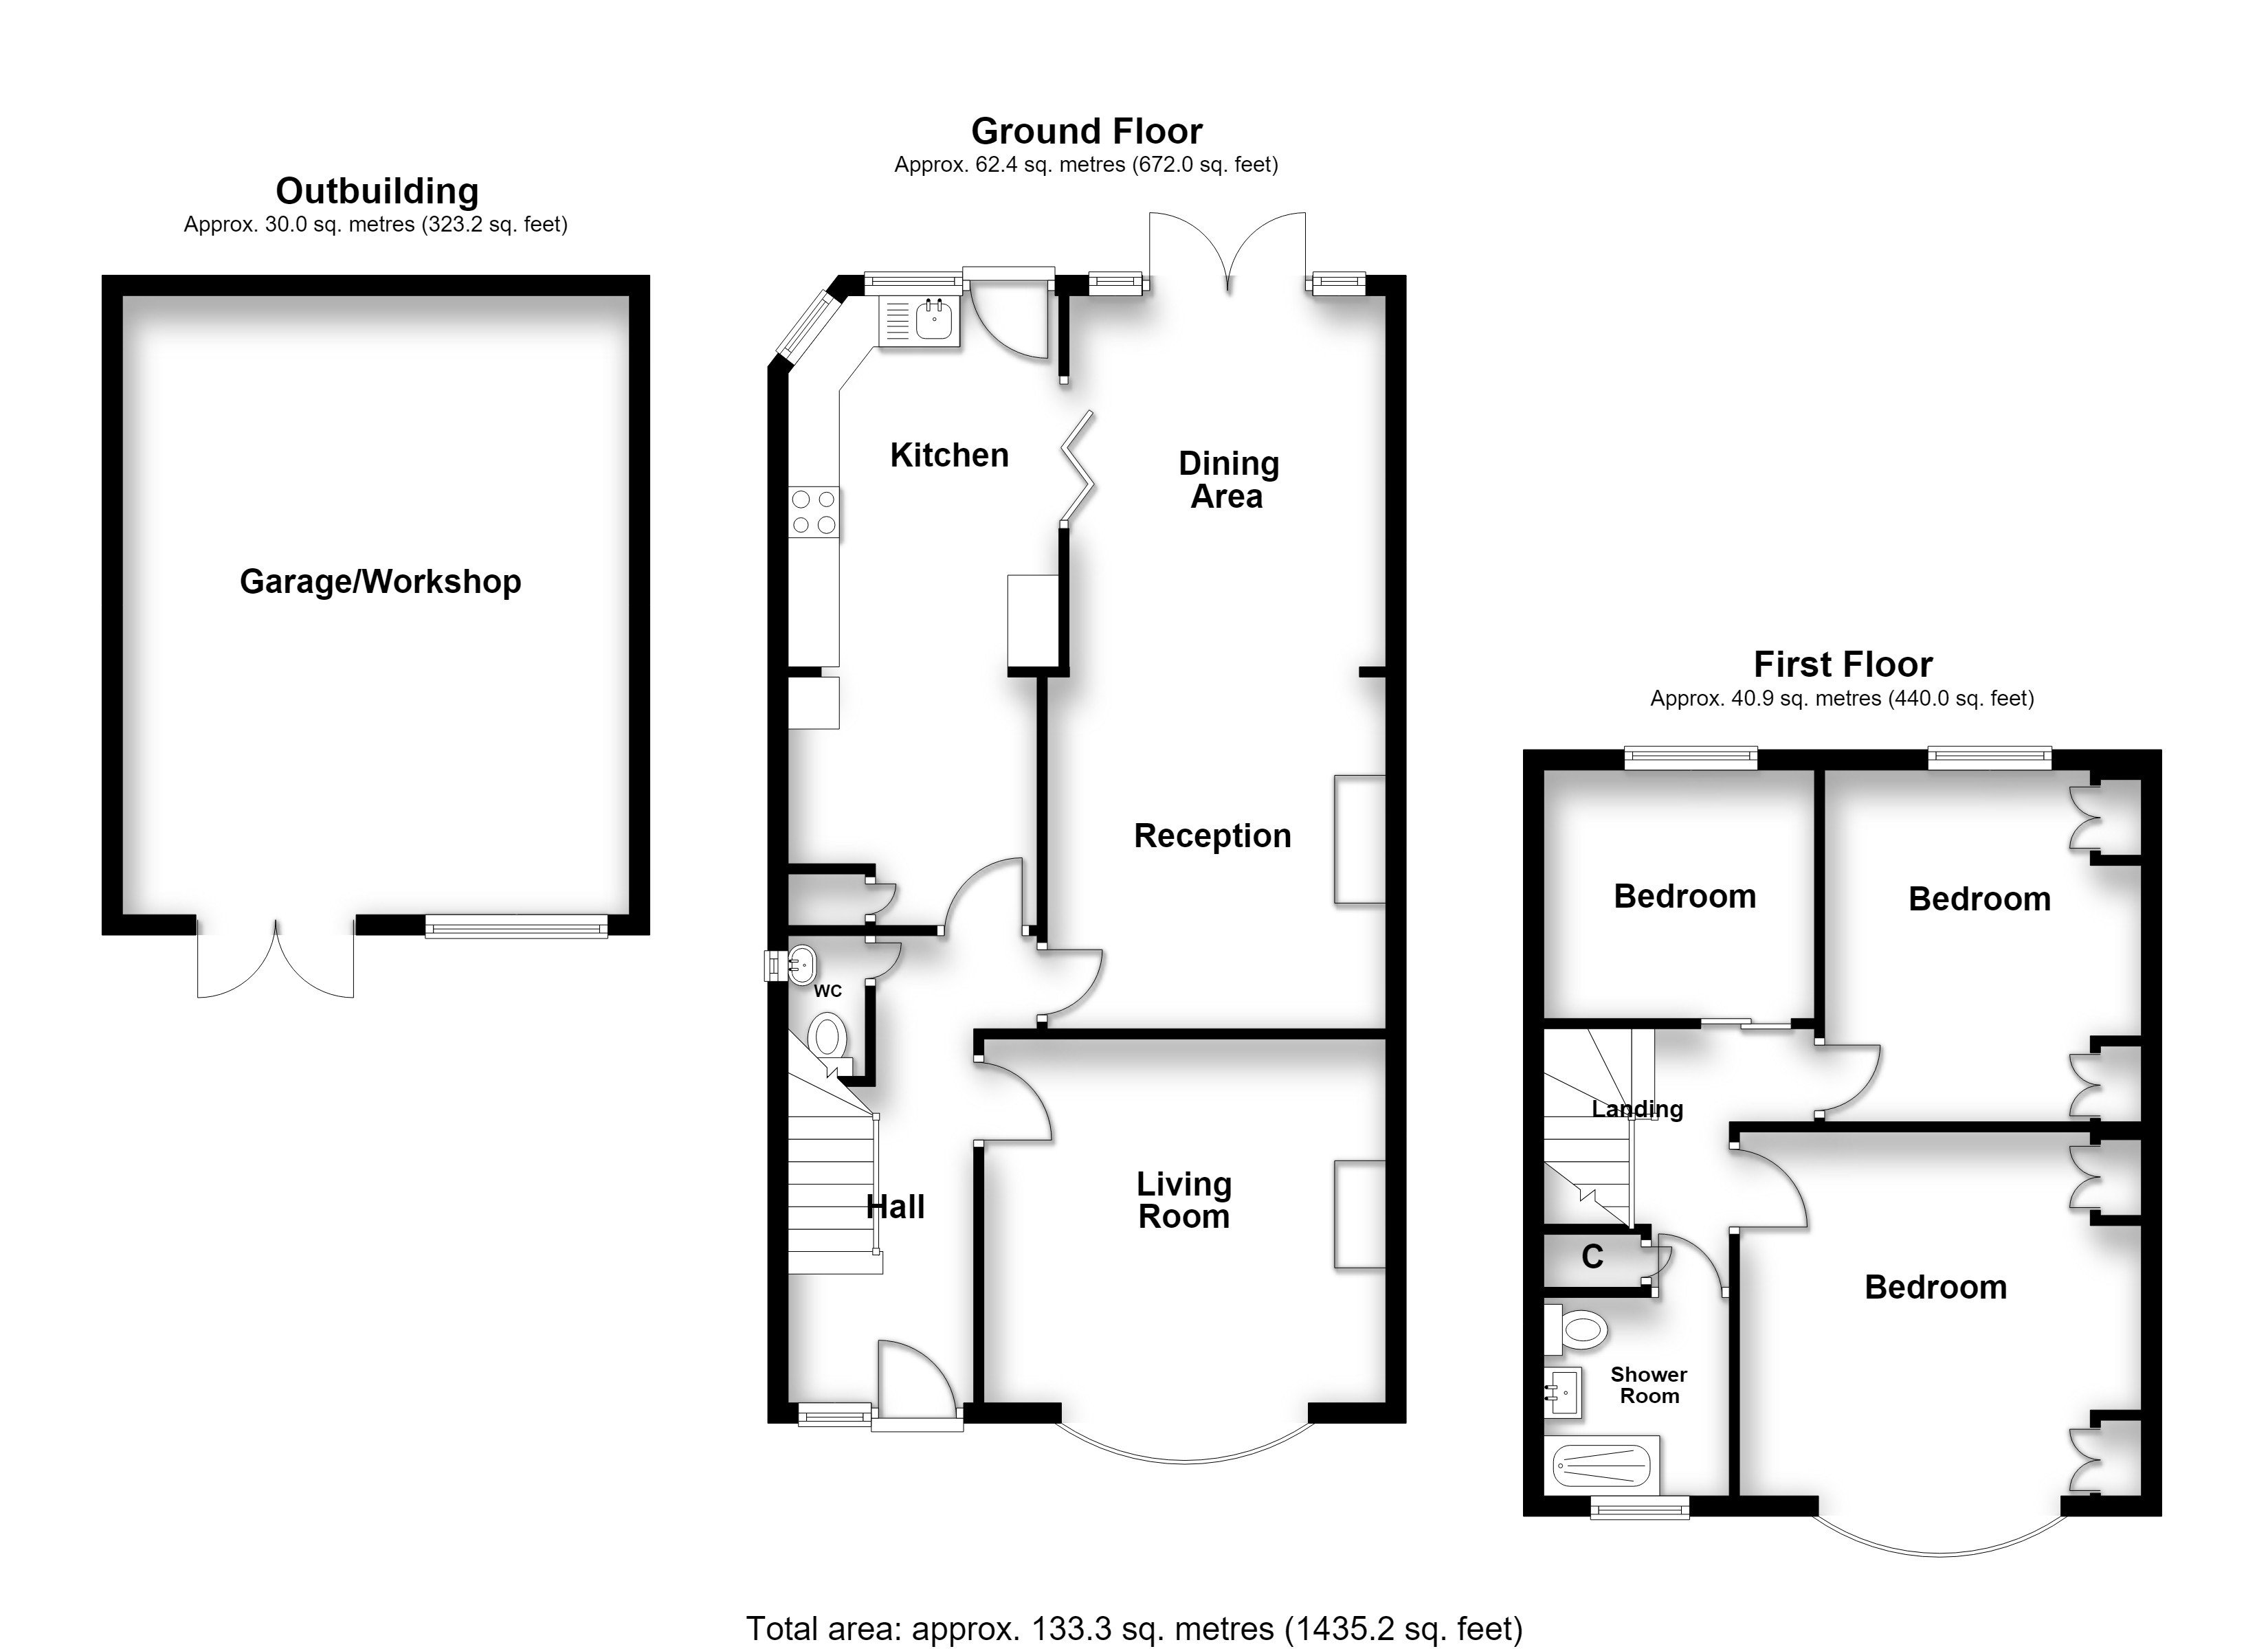
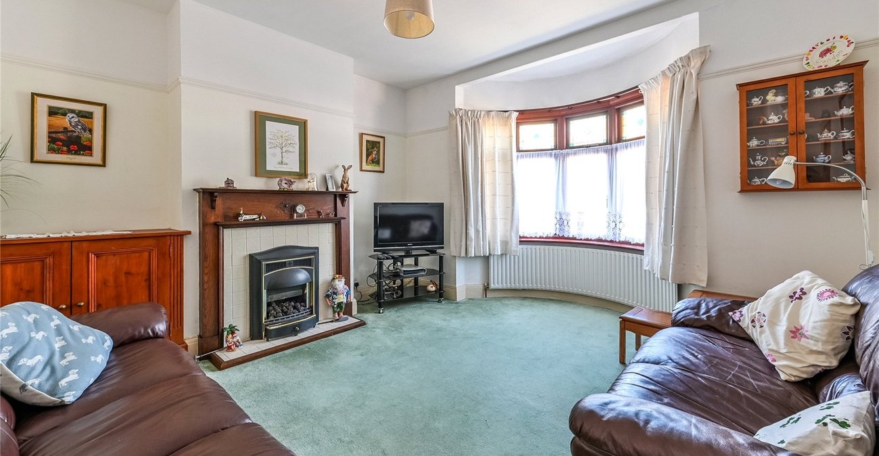
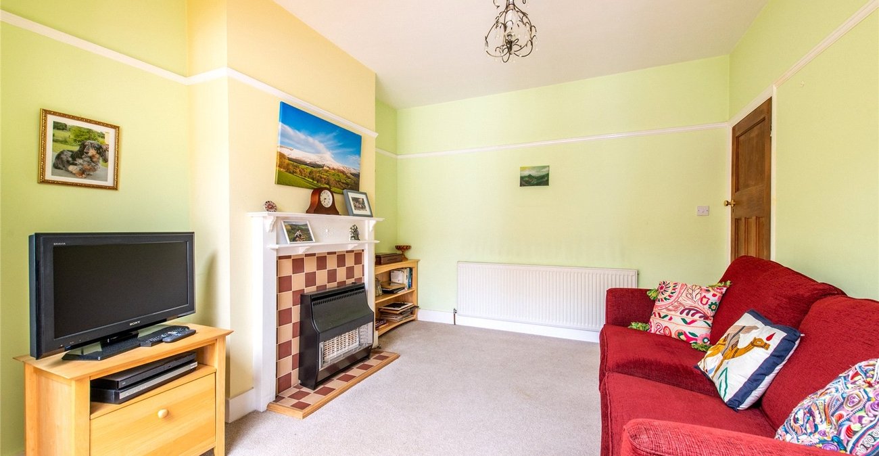
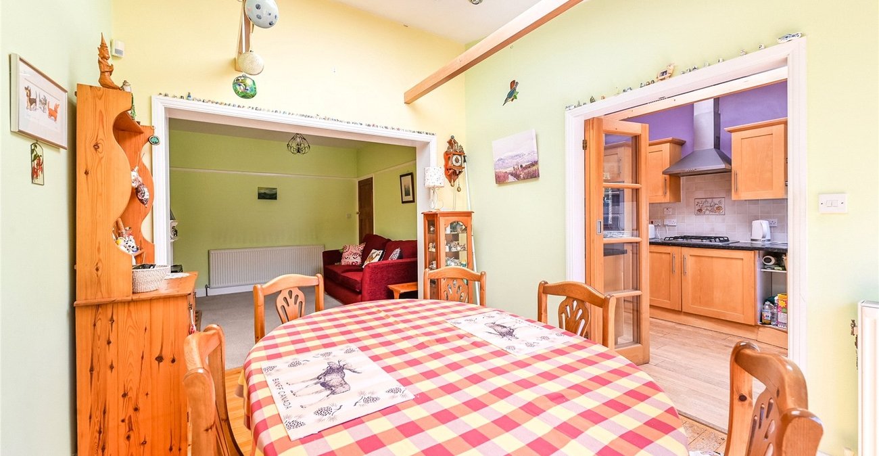
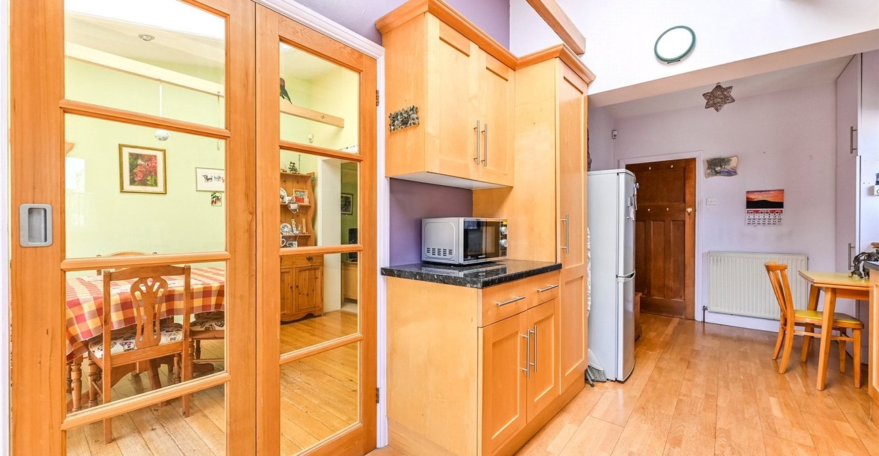
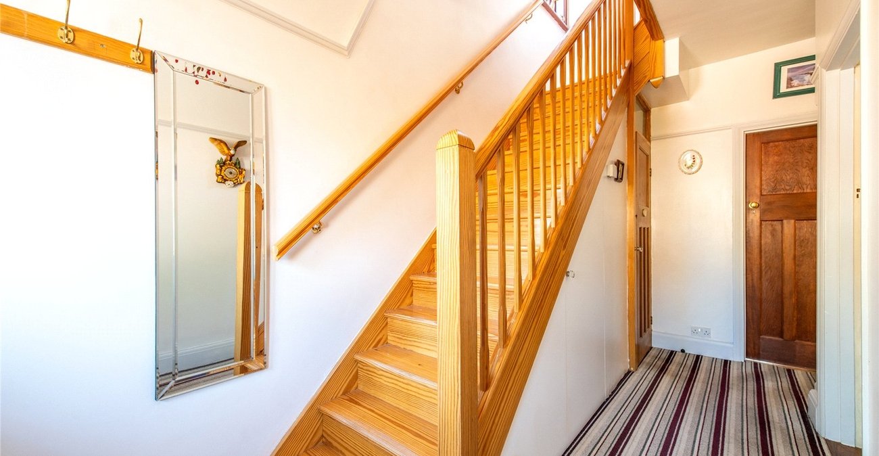
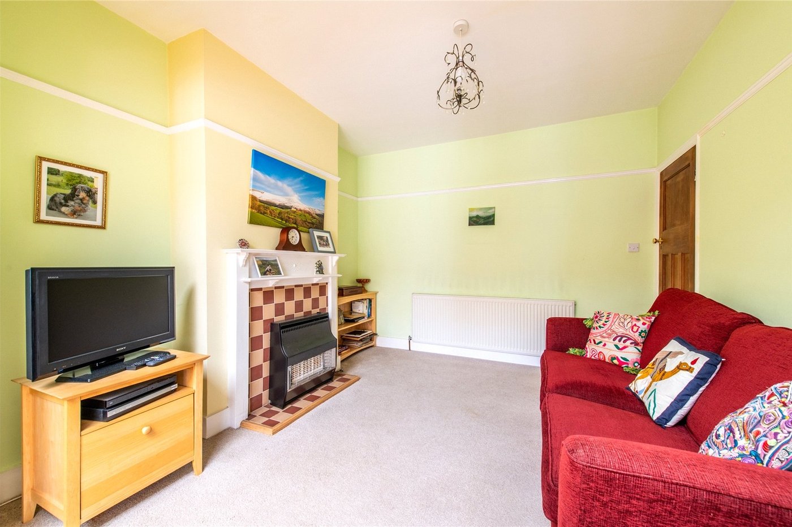
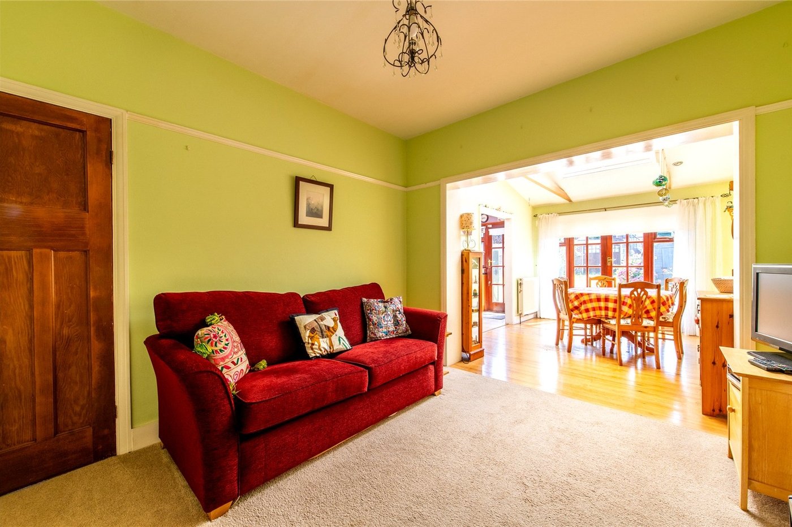
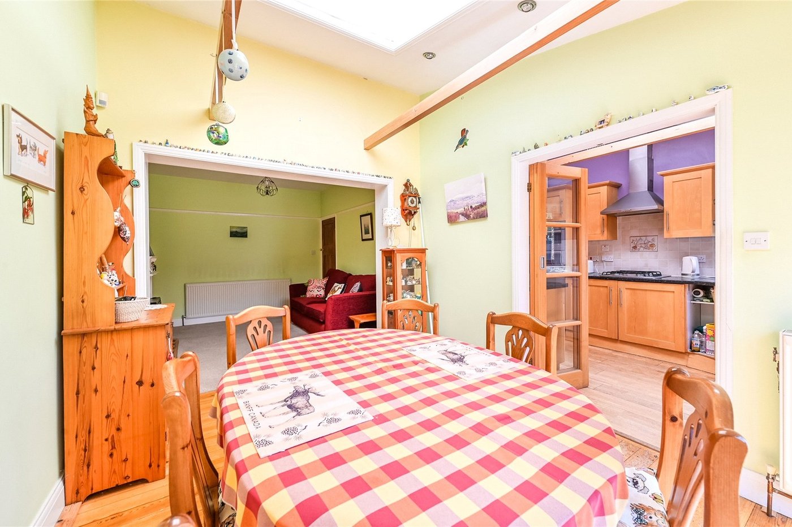
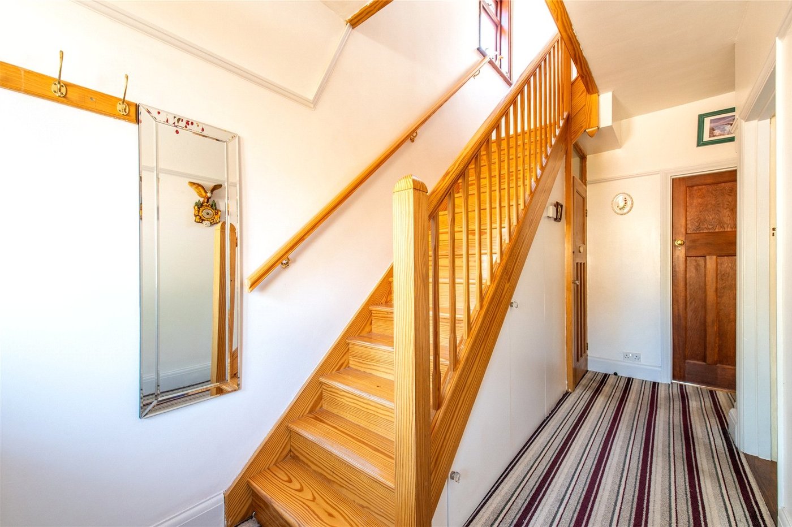
The property welcomes you with a bright entrance hall leading to a generous living room, providing a comfortable space for relaxing and entertaining. The well-appointed kitchen offers ample storage and workspace, with plenty of room for everyday family life.
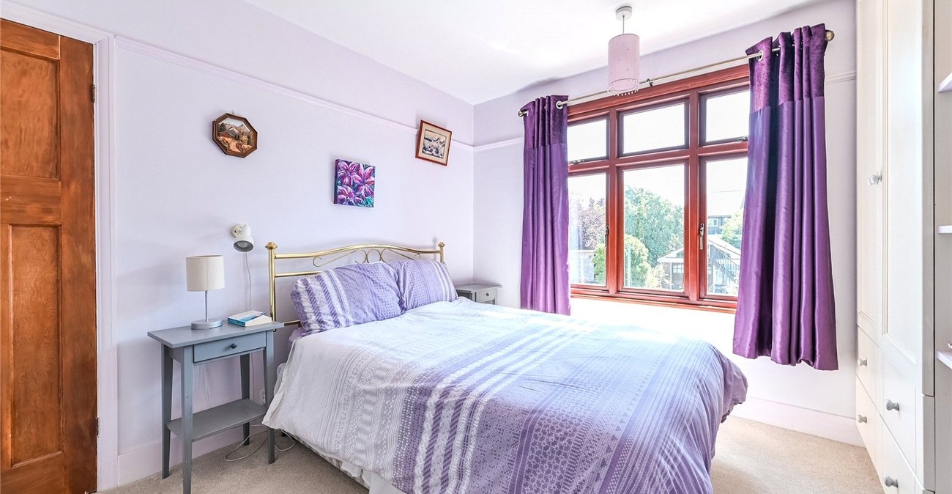
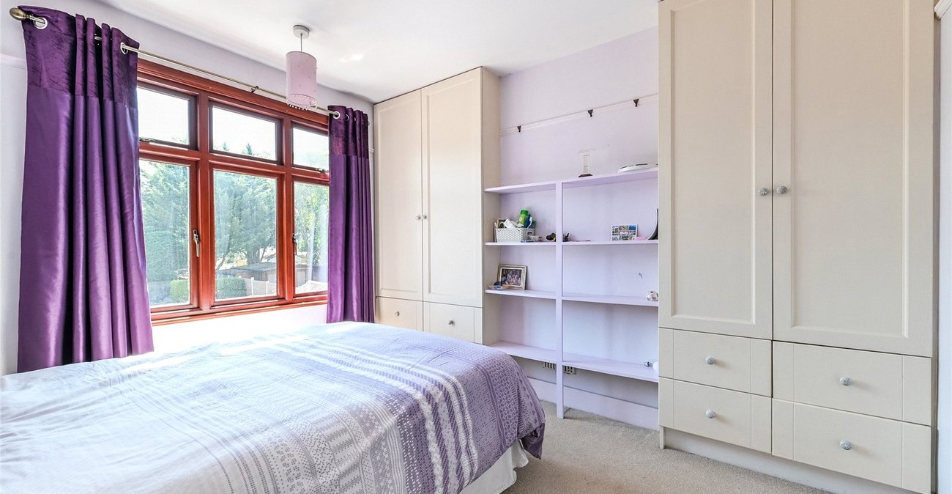
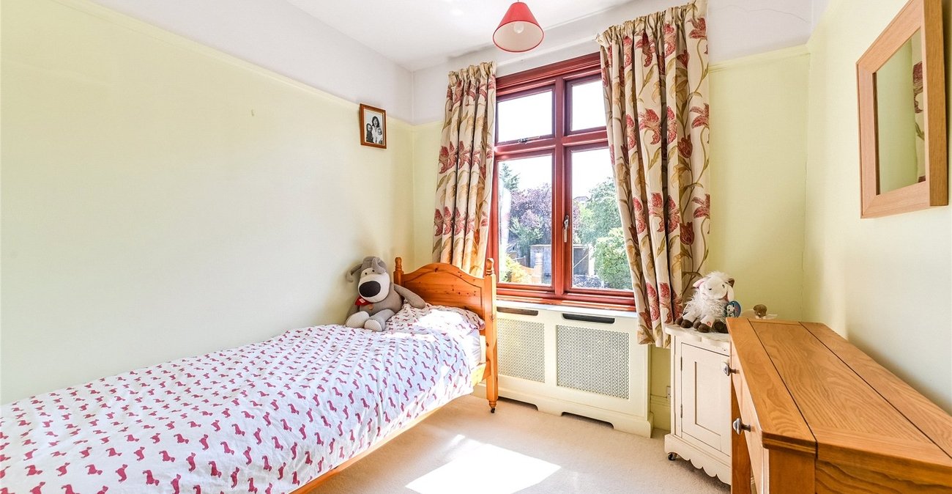
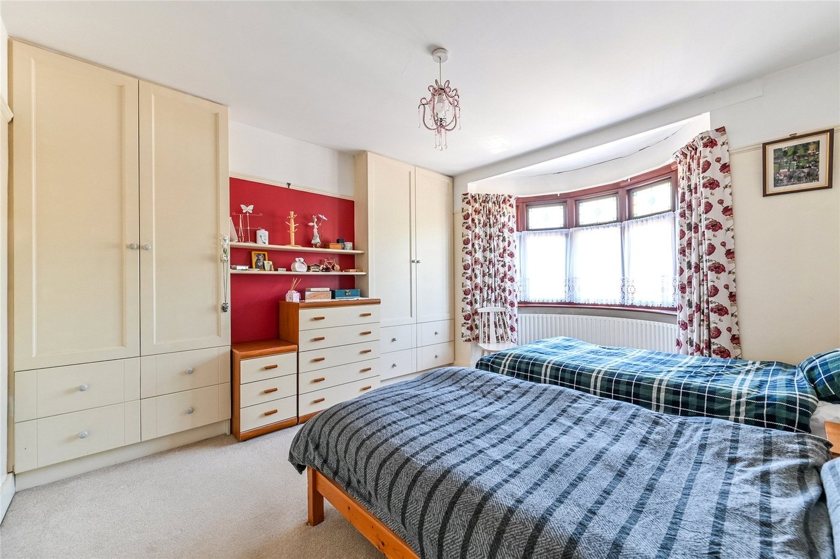
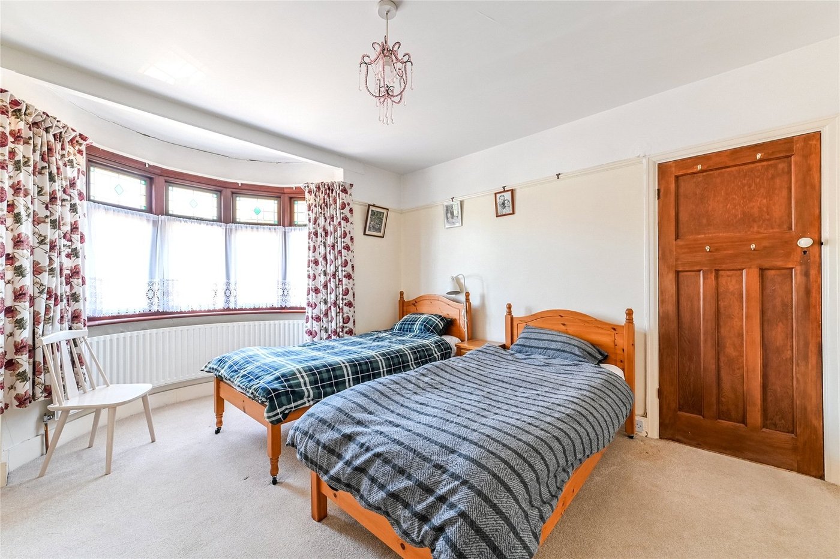
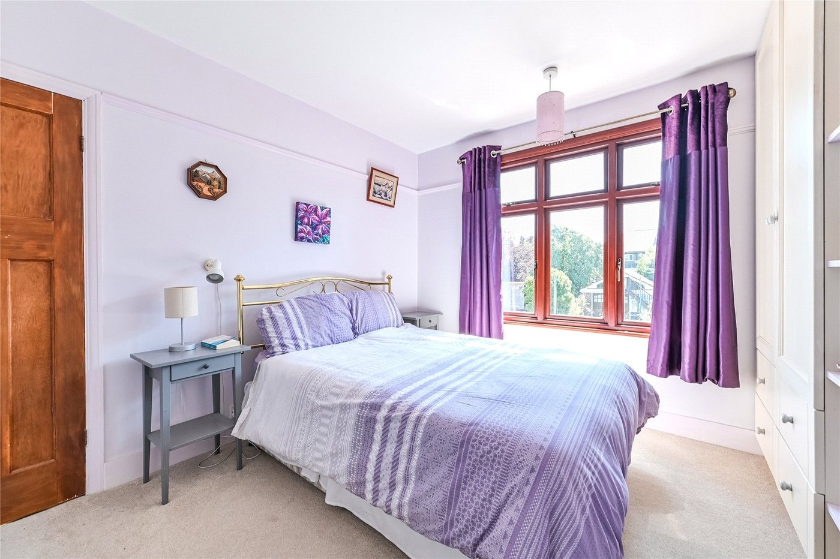
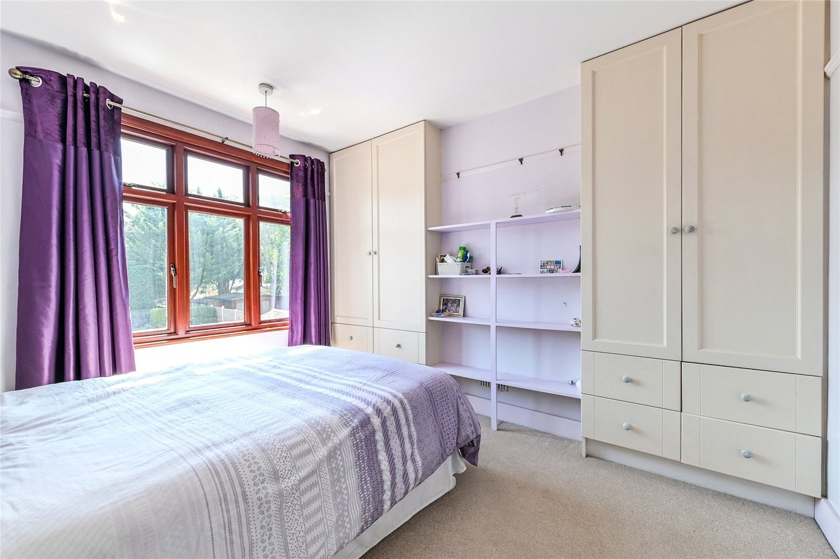
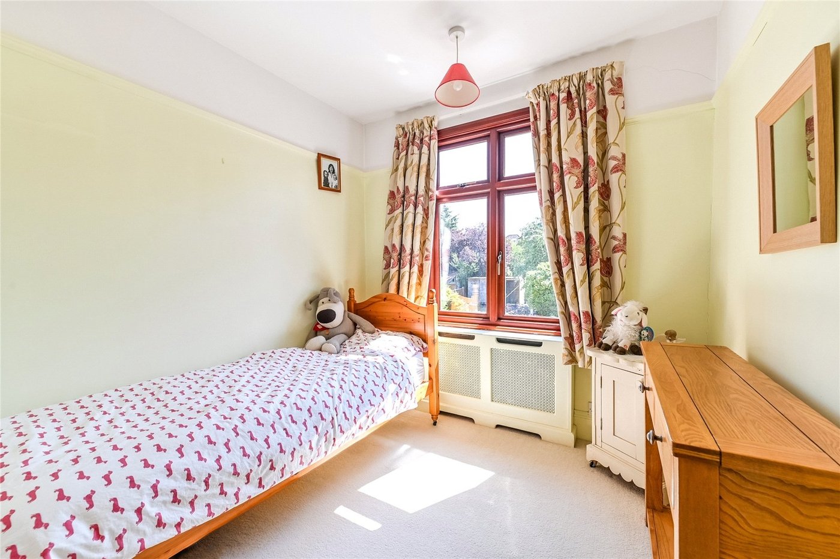
Upstairs, there are three well-proportioned bedrooms, offering flexible accommodation for family living, guests or those working from home. A family bathroom completes the first-floor layout.
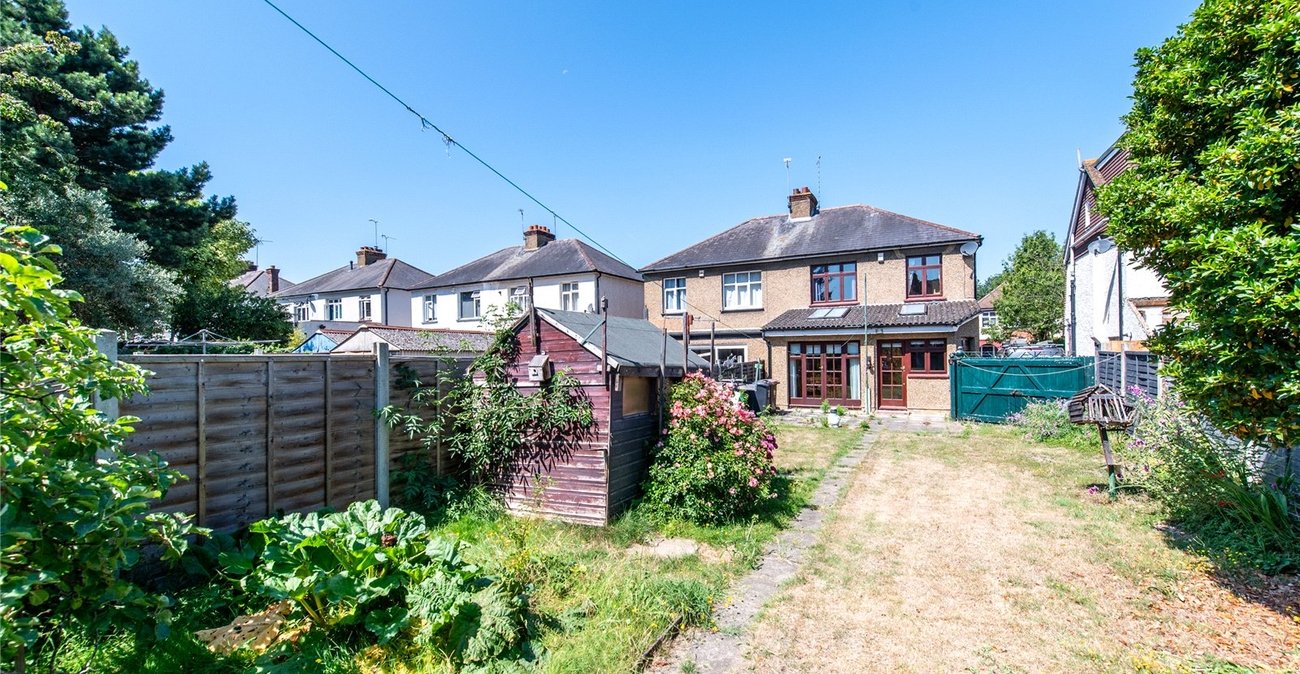
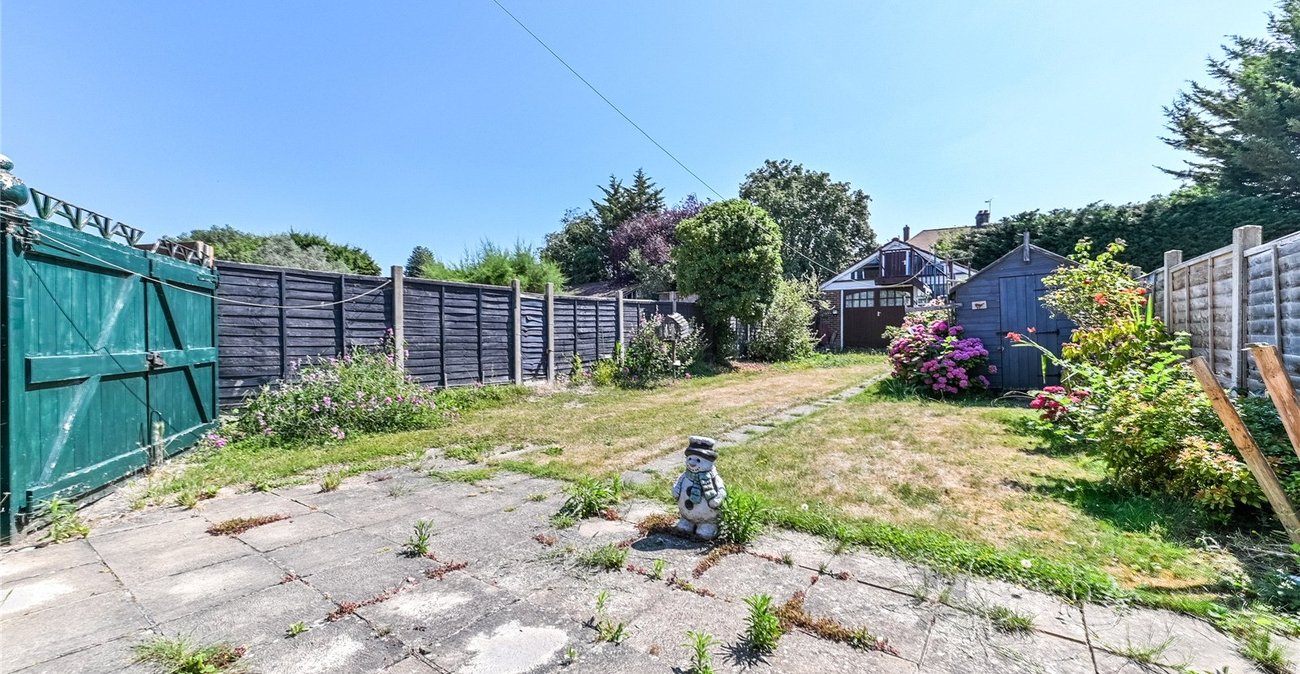
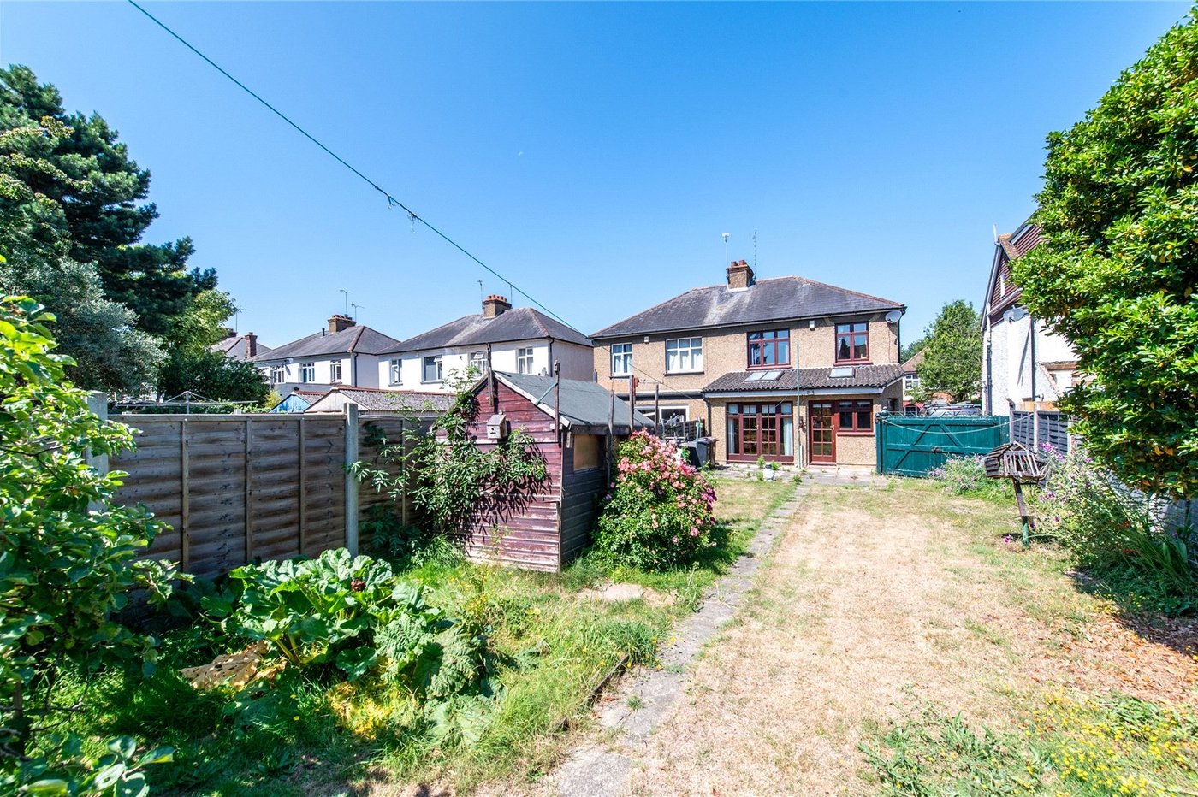
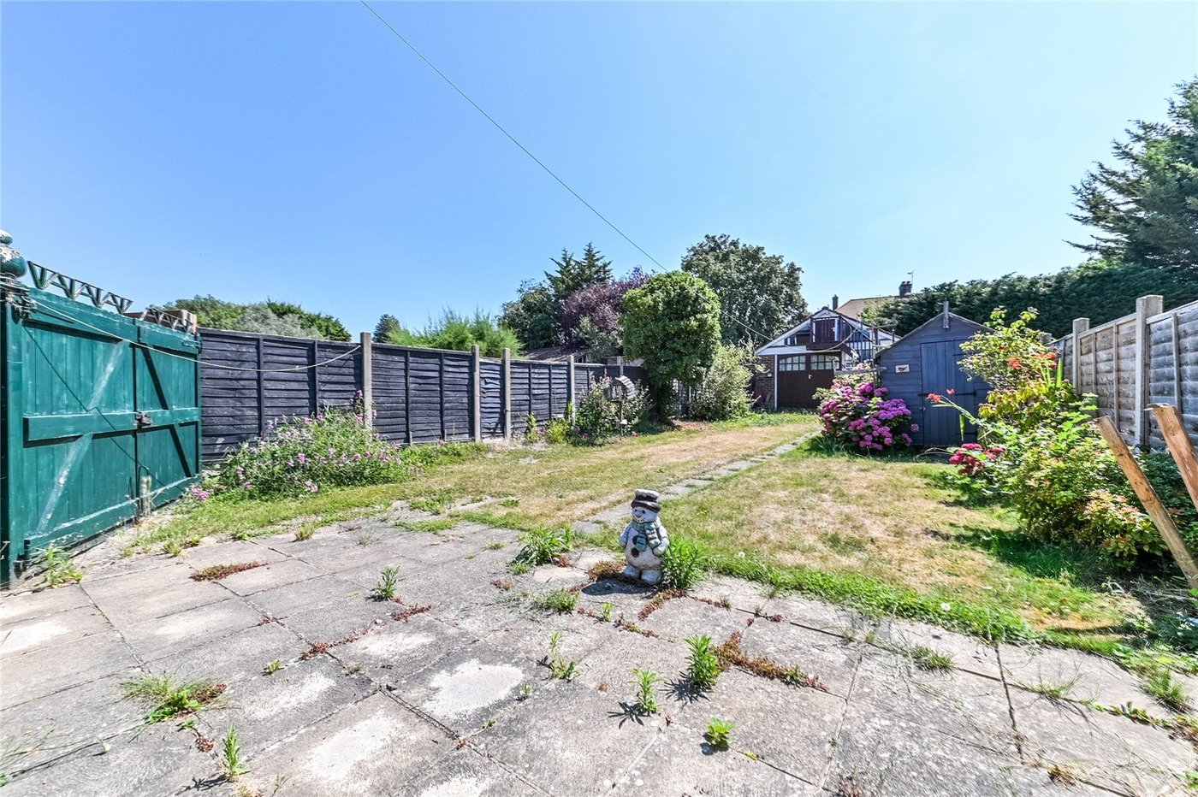
Externally, the property benefits from a private rear garden, providing the perfect setting for outdoor dining, entertaining or simply enjoying the warmer months. To the front, there is off-road parking (if applicable) and side access to the rear garden.
Milton Hall Road is ideally positioned for a range of local amenities, well-regarded schools and excellent transport links, with Gravesend town centre and railway station providing high-speed services to London, making this an excellent choice for commuters.
Offering comfortable accommodation in a highly convenient location, this is a wonderful opportunity to purchase a home that is ready to enjoy while still offering scope to personalise.
- No Forward Chain
- Desired Residential Road
- Off Street Parking
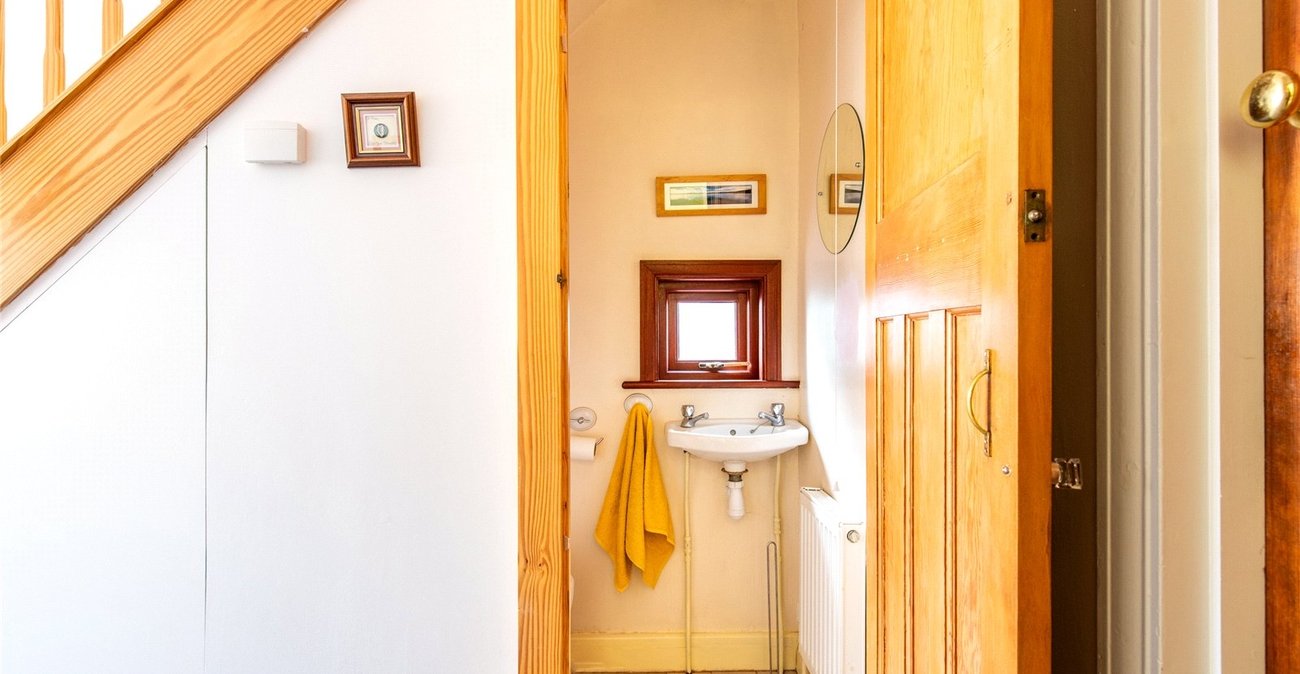
- Ground Floor Cloakroom
- School Catchment Area
- Potential for Extension Subject to Relevant Planning Permissions
- Probate Sale - Probate Granted
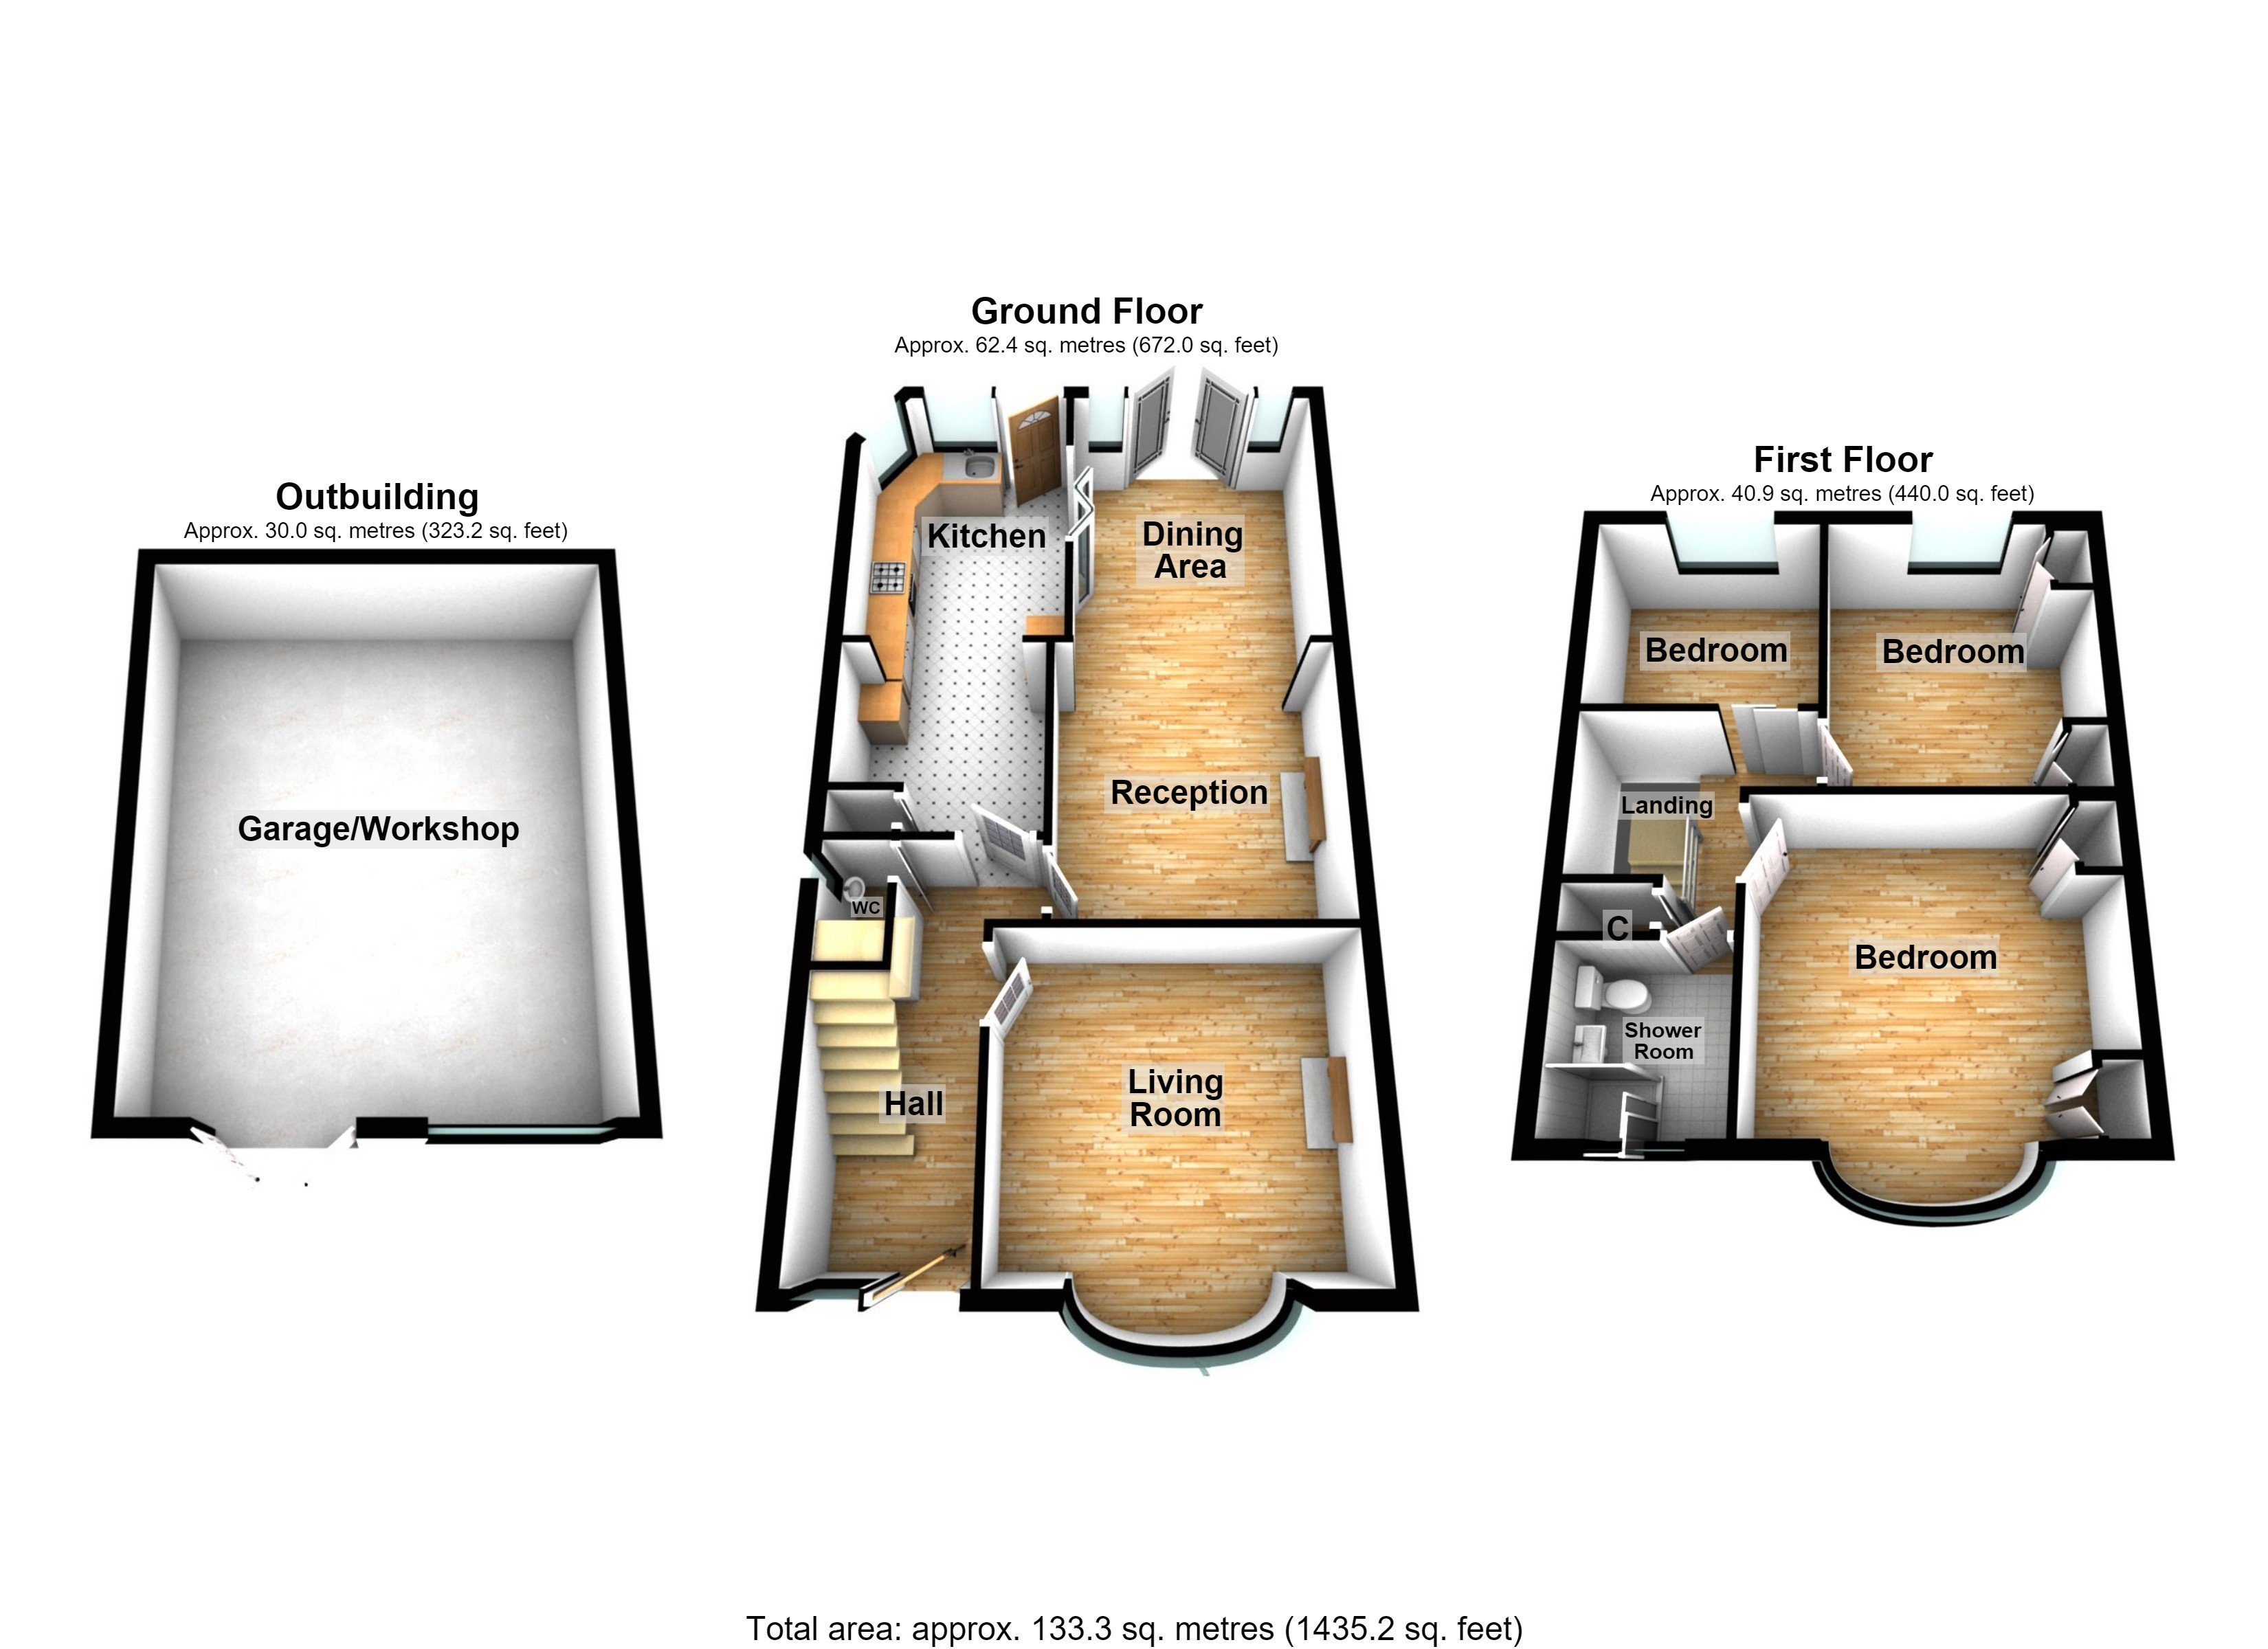
- Approximately 1435 Sq Ft
Rooms
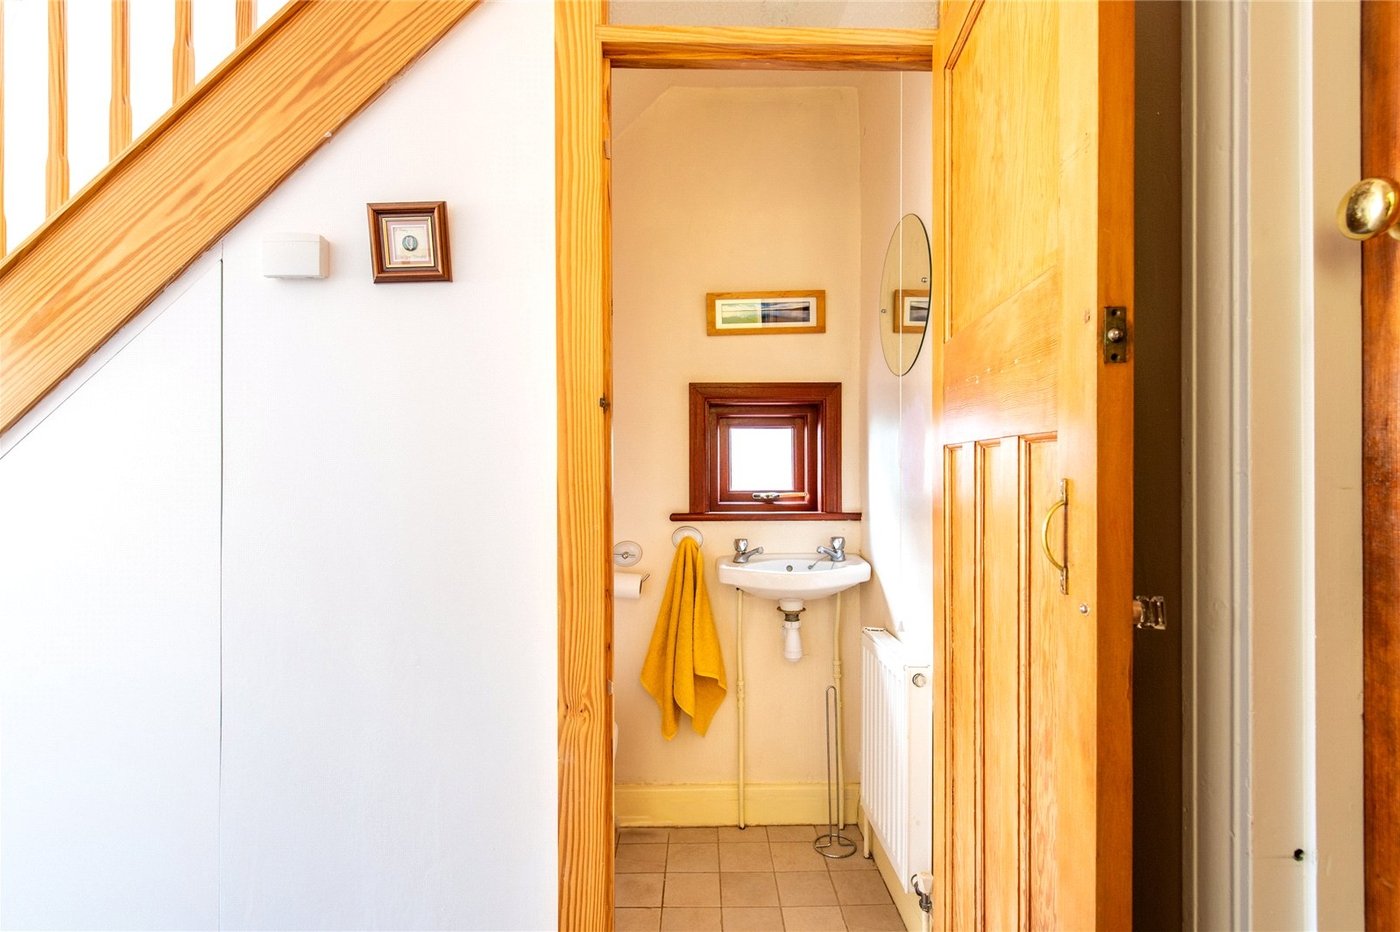
Groundfloor Cloakroom 4.6 x 2.8Double glazed frosted window to side. Low level w.c. Pedestal basin.
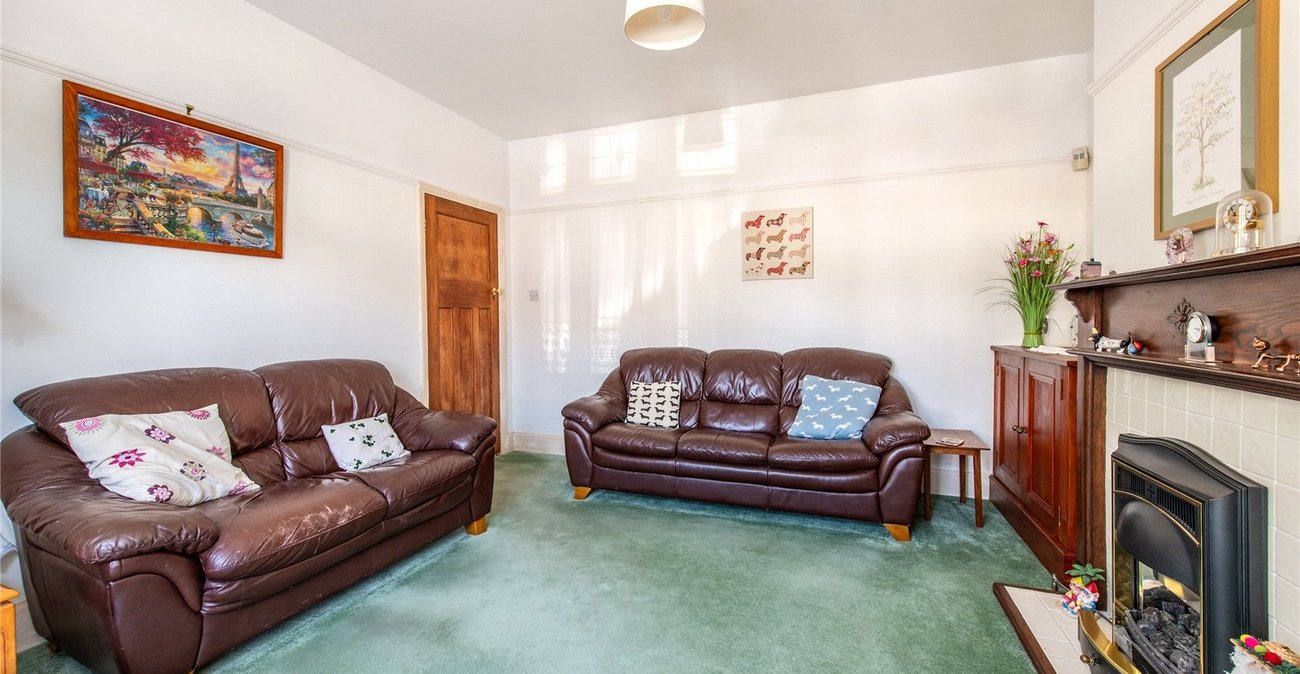
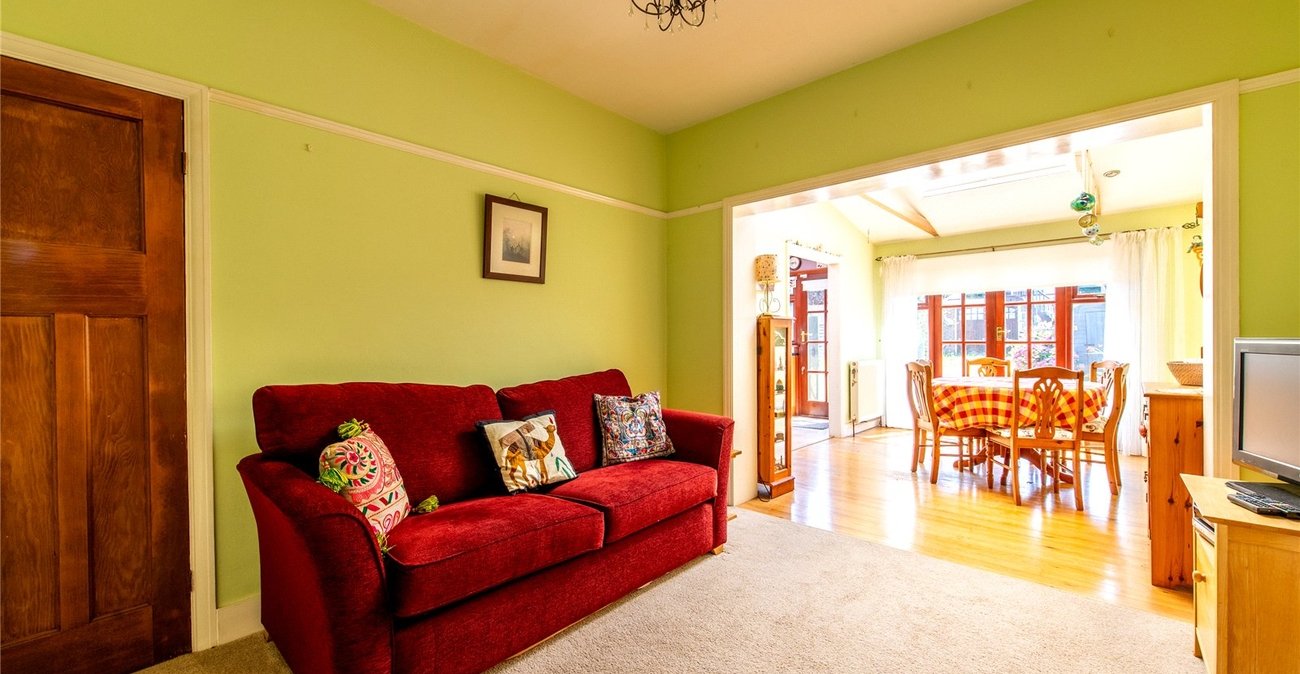
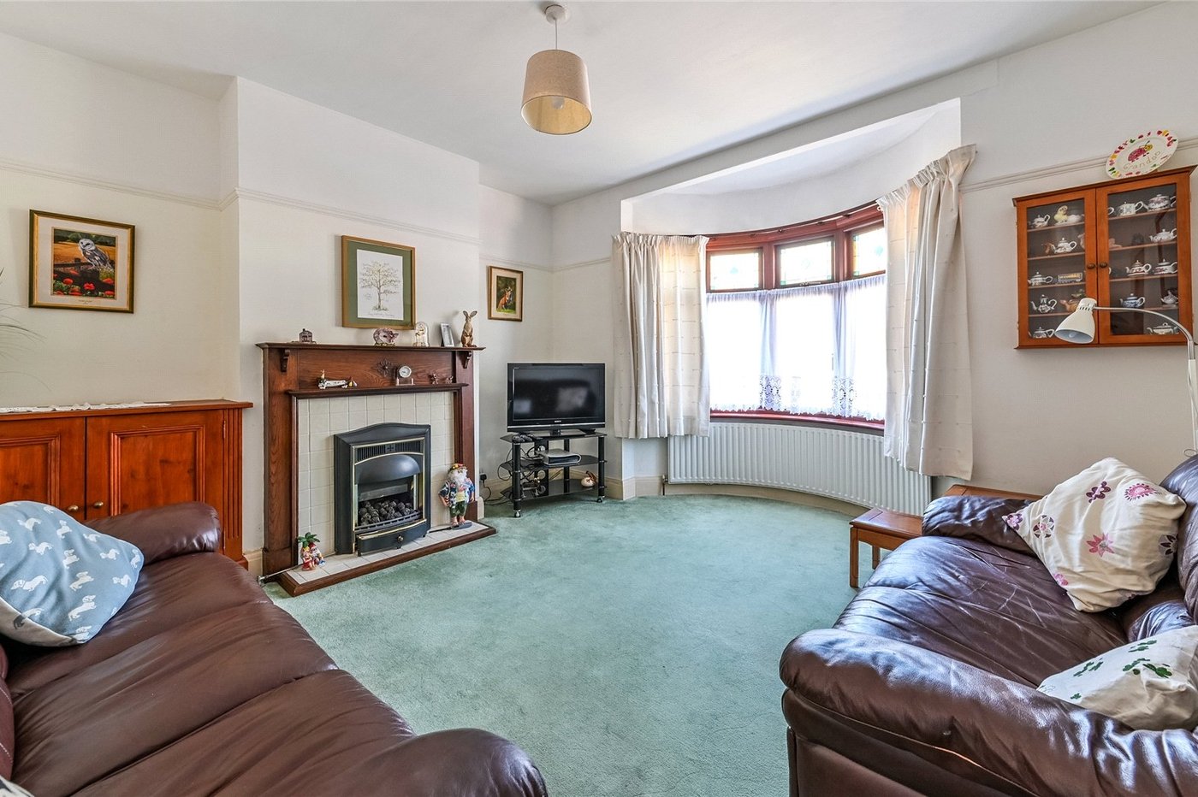
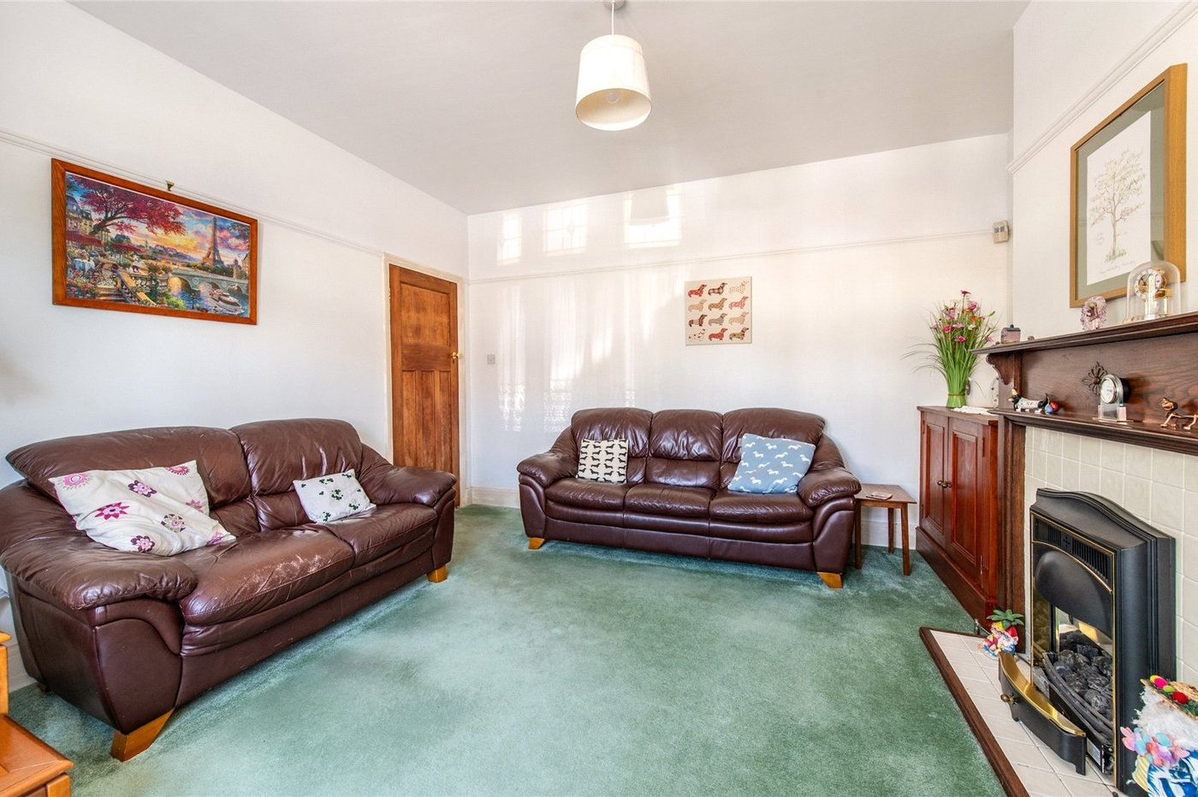
Lounge 14.4 x 13.6Double glazed bay window to front. Carpet. Radiator.
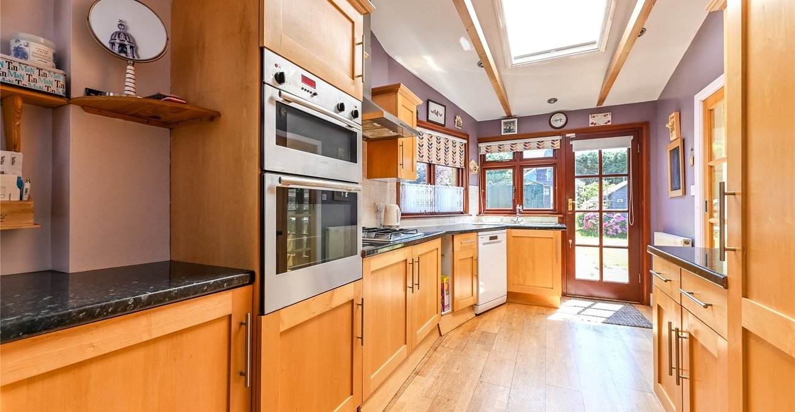
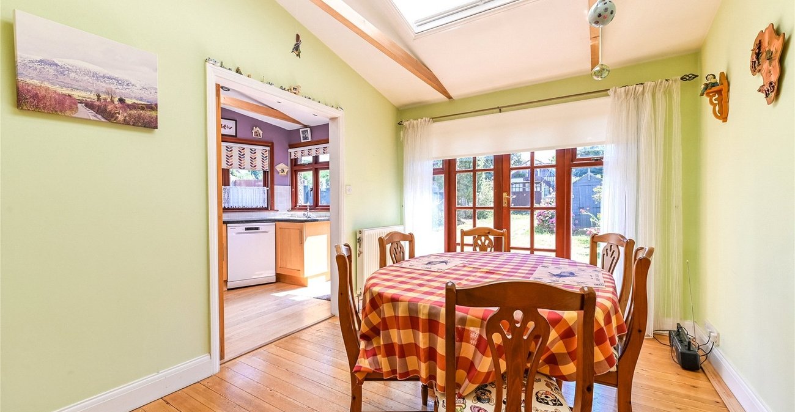
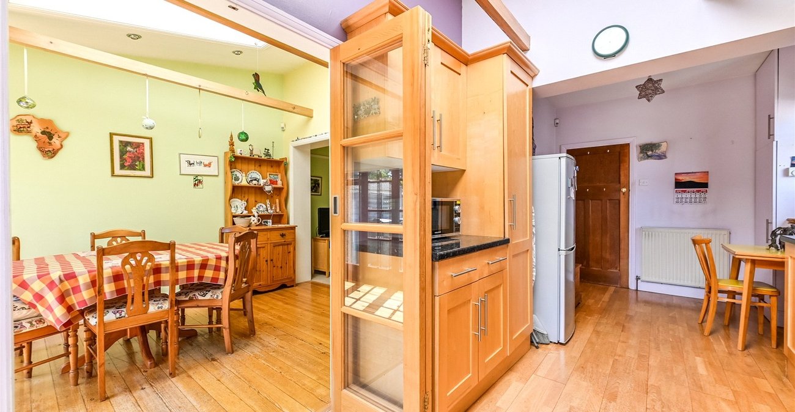
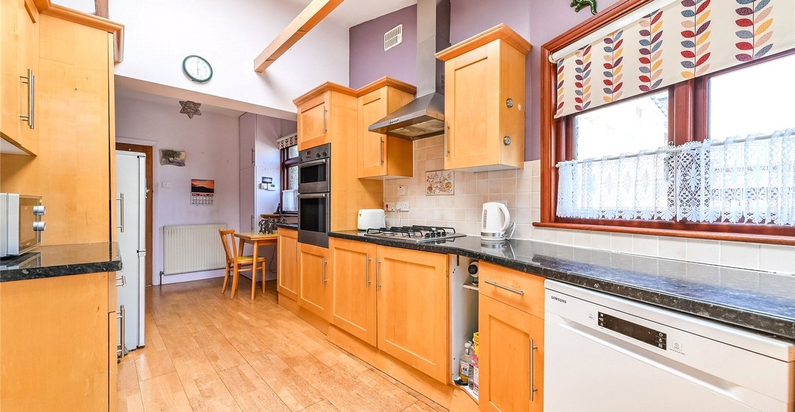
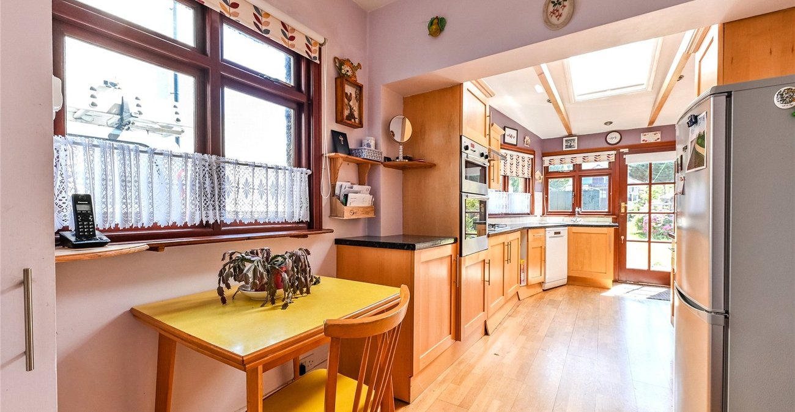
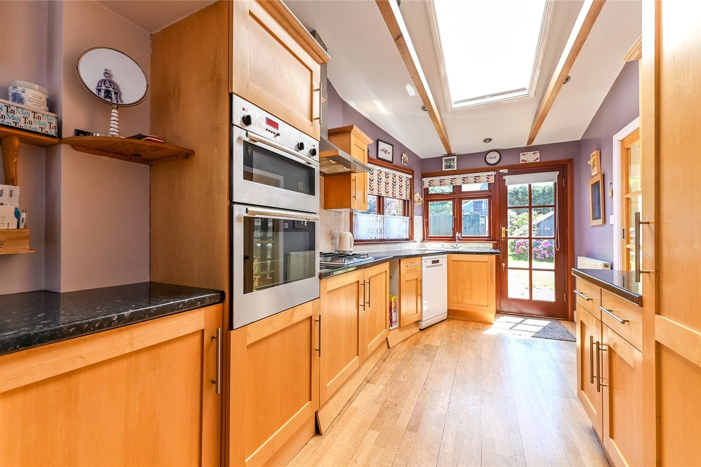
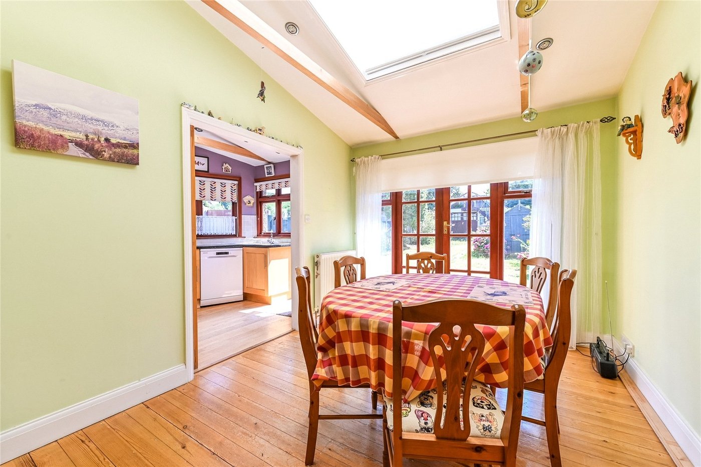
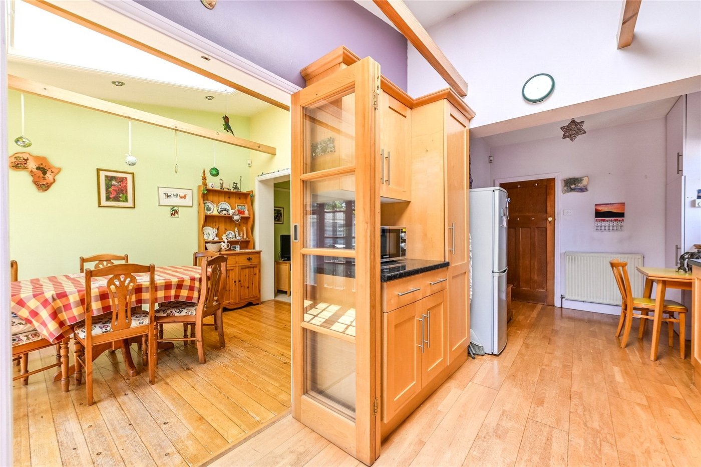
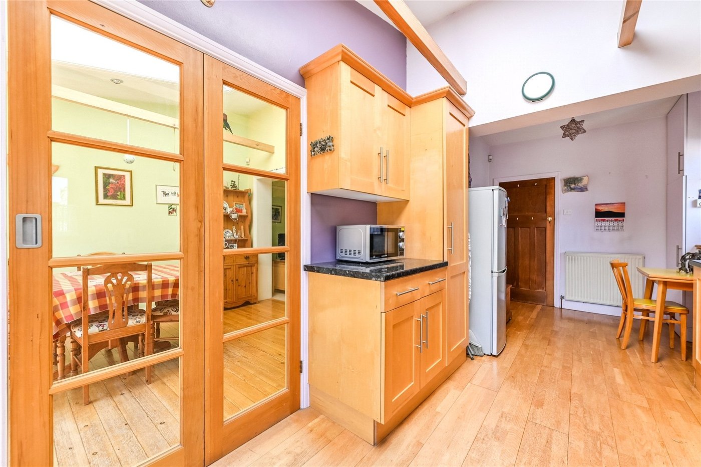
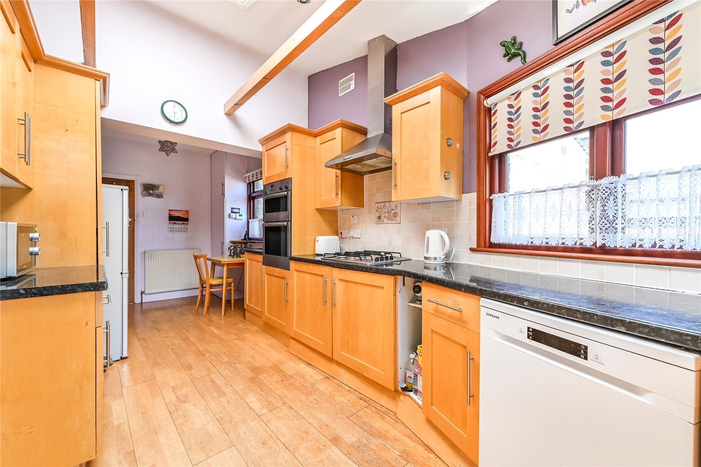
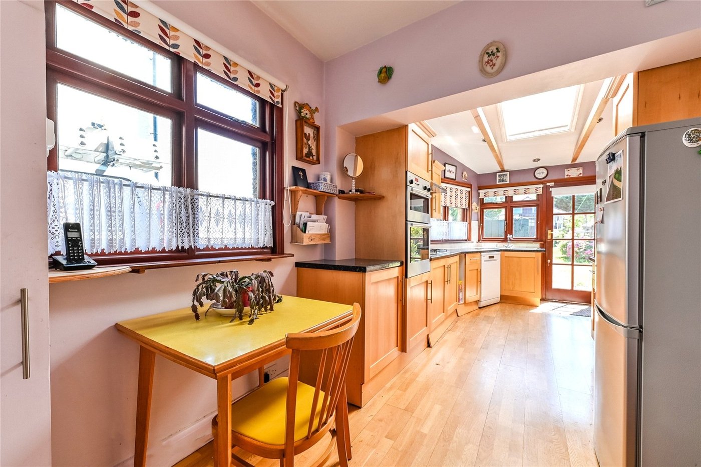
Kitchen 21.4 x 18.0W-Shaped kitchen. Wooden flooring. 2 x Double glazed windows to side. 2 x Single glazed windows. Wall and base level units with work-surface over. Stainless steel sink and drainer unit with mixer tap over. Intregrated oven, hob, extractor fan, washing machine and dishwasher. Space for fridge freezer.
LandingDouble glazed window to side. Carpet. Access to; -
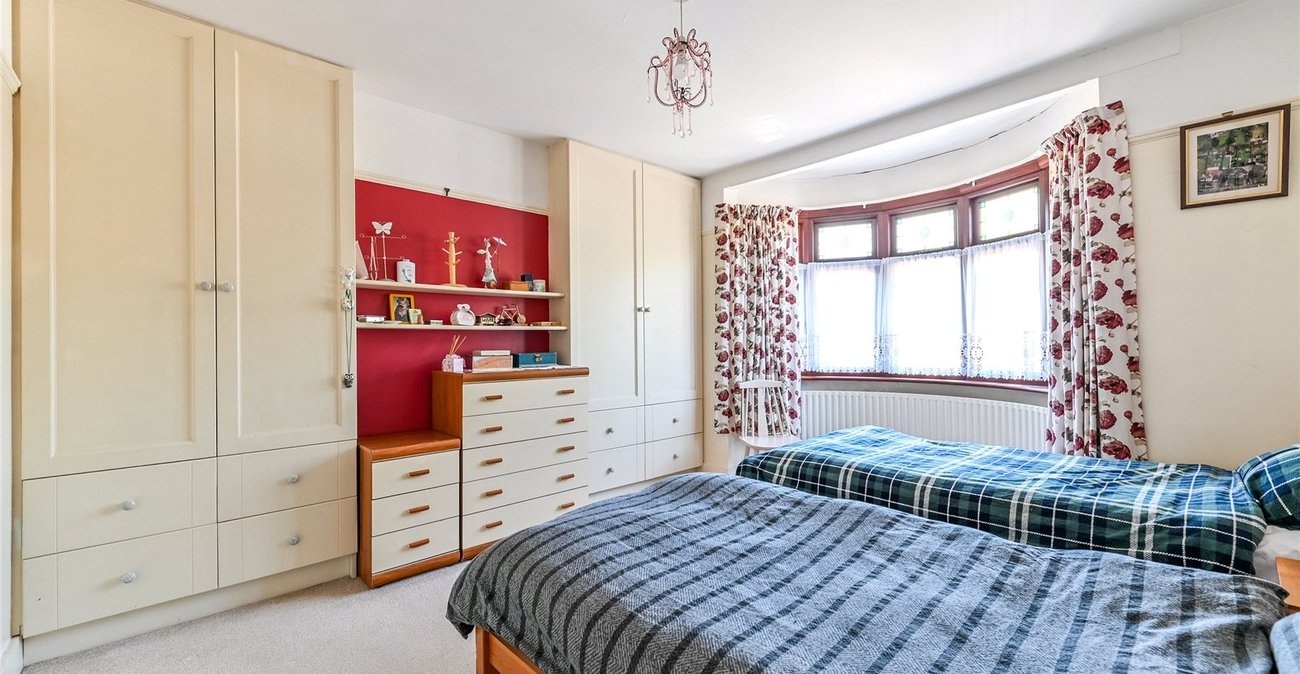
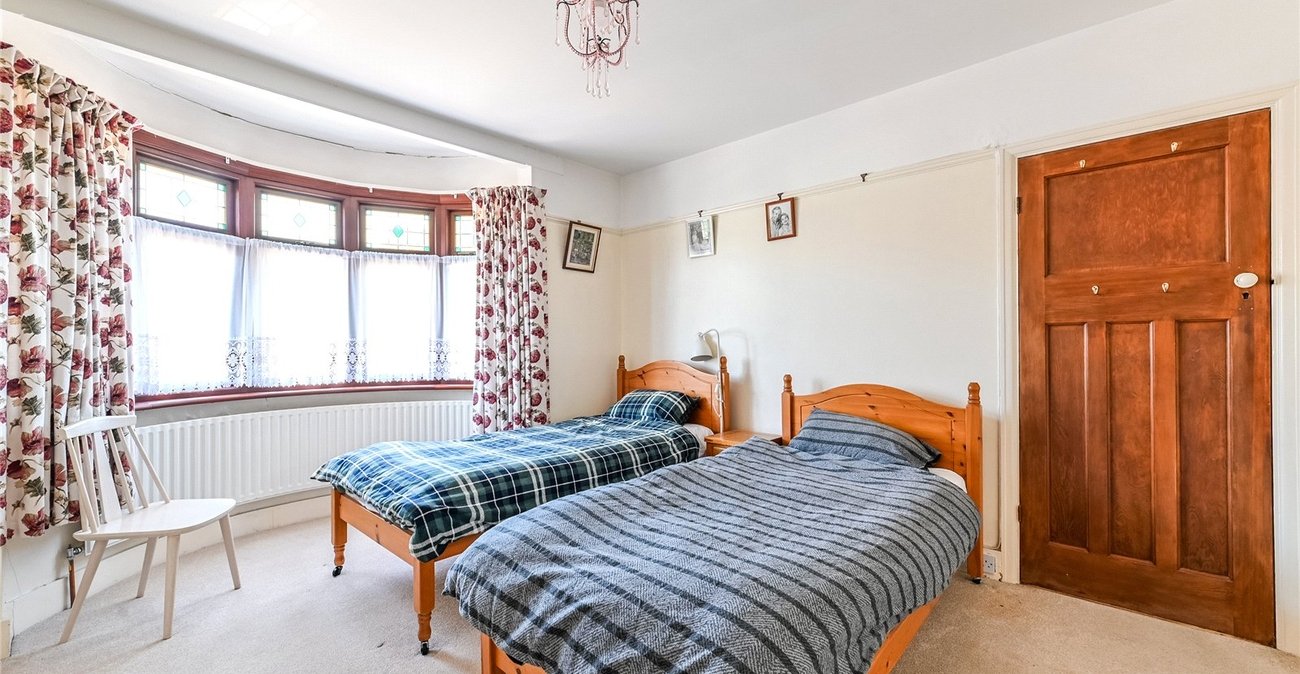
Bedroom 1 14.4 x 11.9Double glazed bay window to front. Carpet. Radiator. Built in wardrobe.
Bedroom 2 11.6 x 9.8Double glazed window to rear. Radiator. Carpet. Built in wardrobe.
Bedroom 3 8.1 x 8.0Double glazed window to rear. Carpet. Radiator.
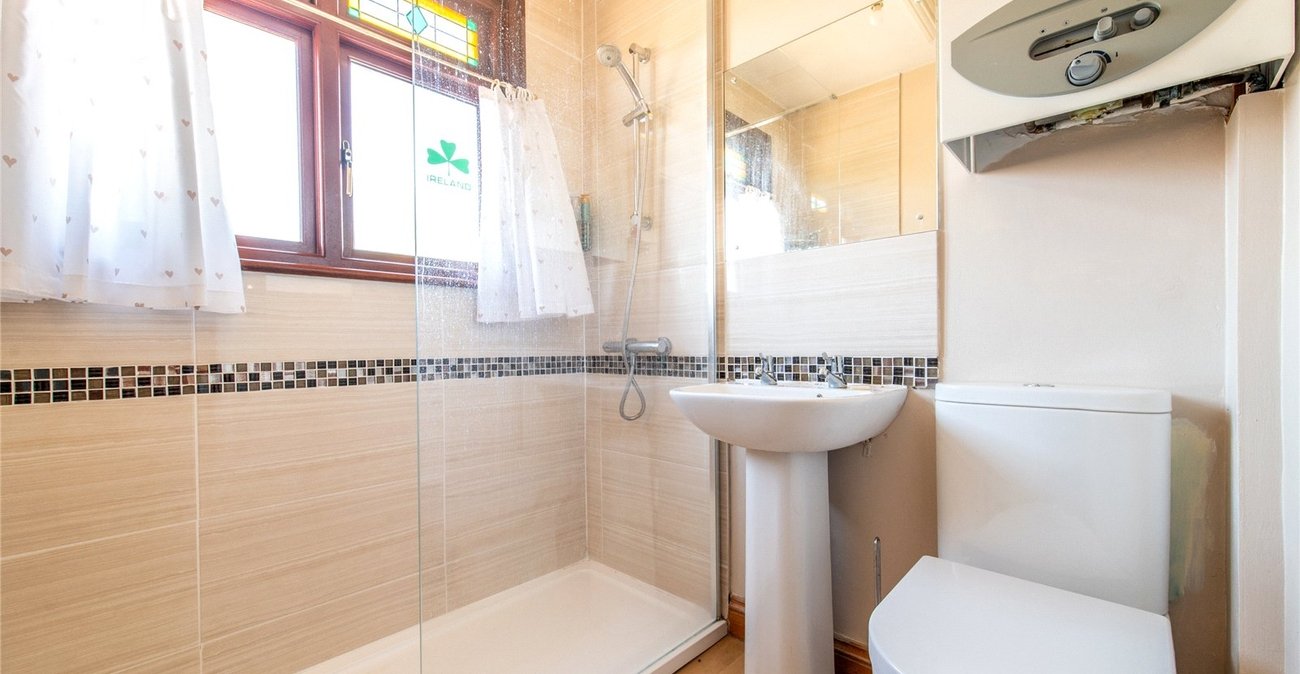
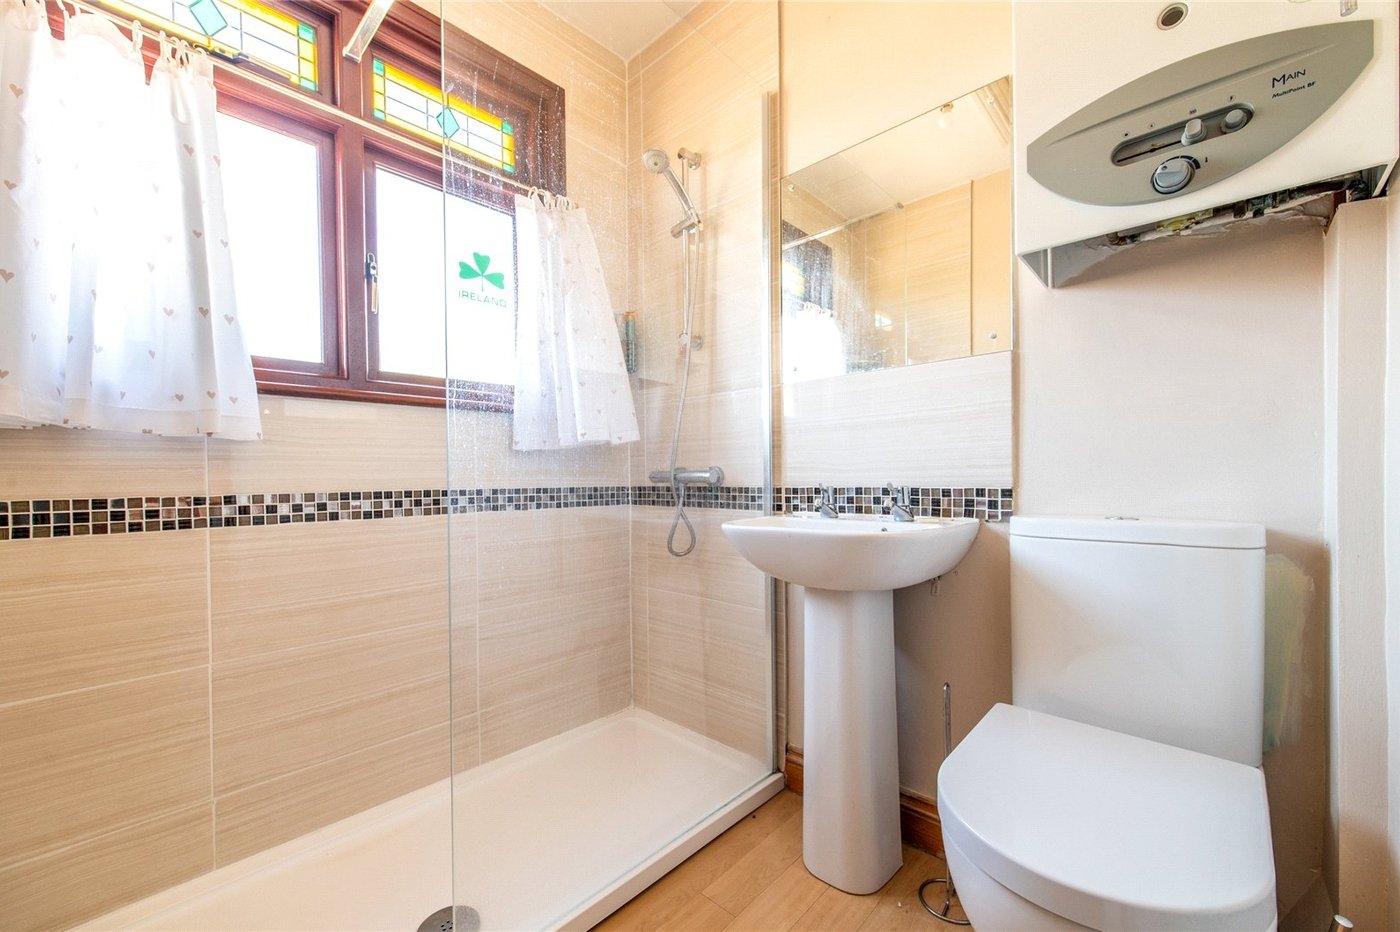
Bathroom 6.7 x 5.0Double glazed frosted window to front. Laminate flooring. Low level w.c. Pedestal basin. Heated towel rail to side. Walk in shower.