Property Description
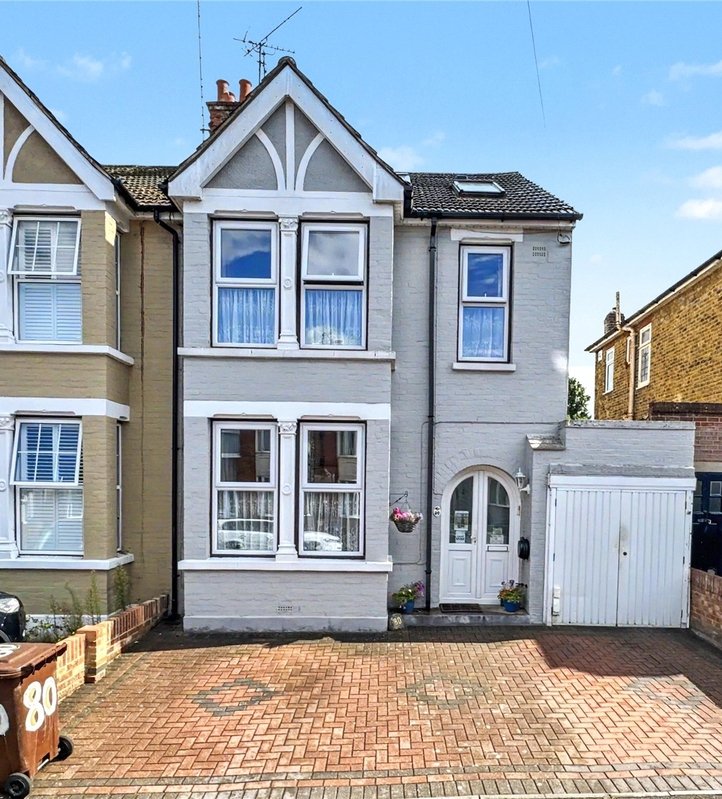
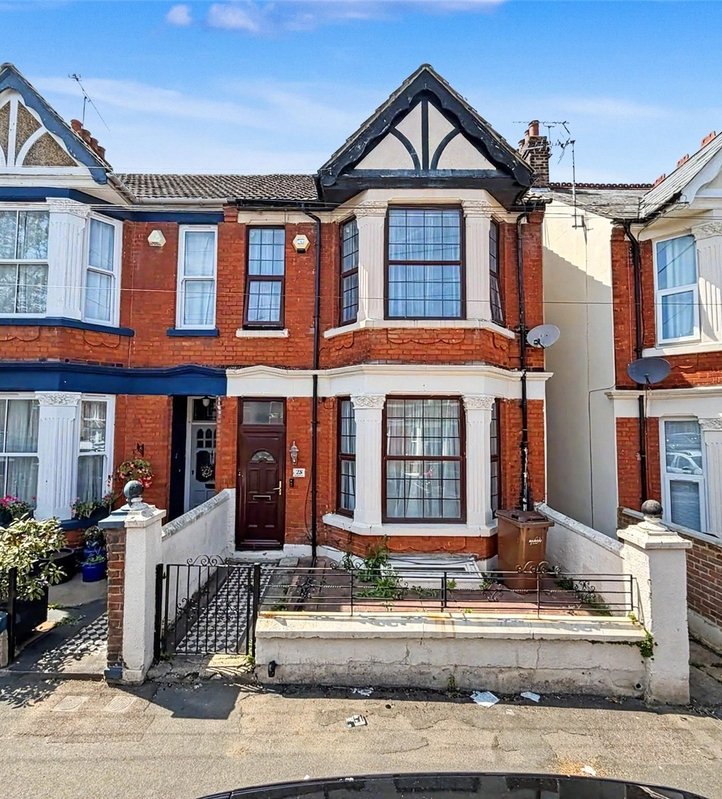
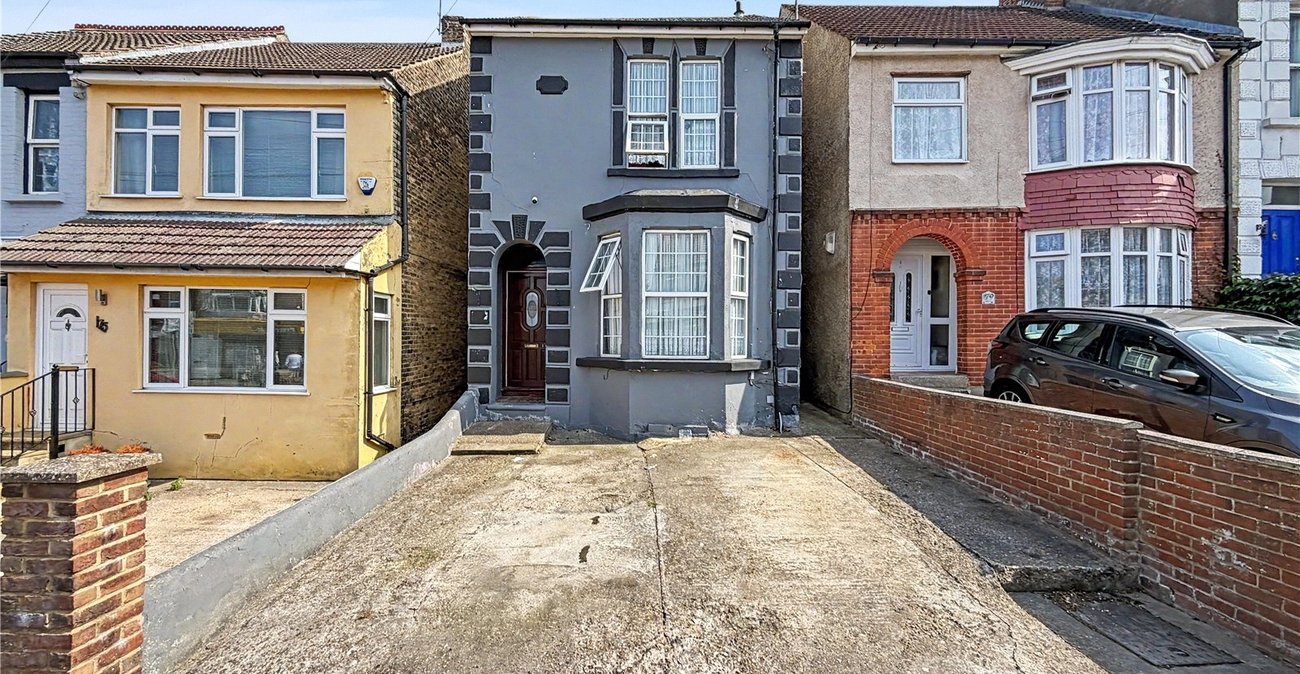
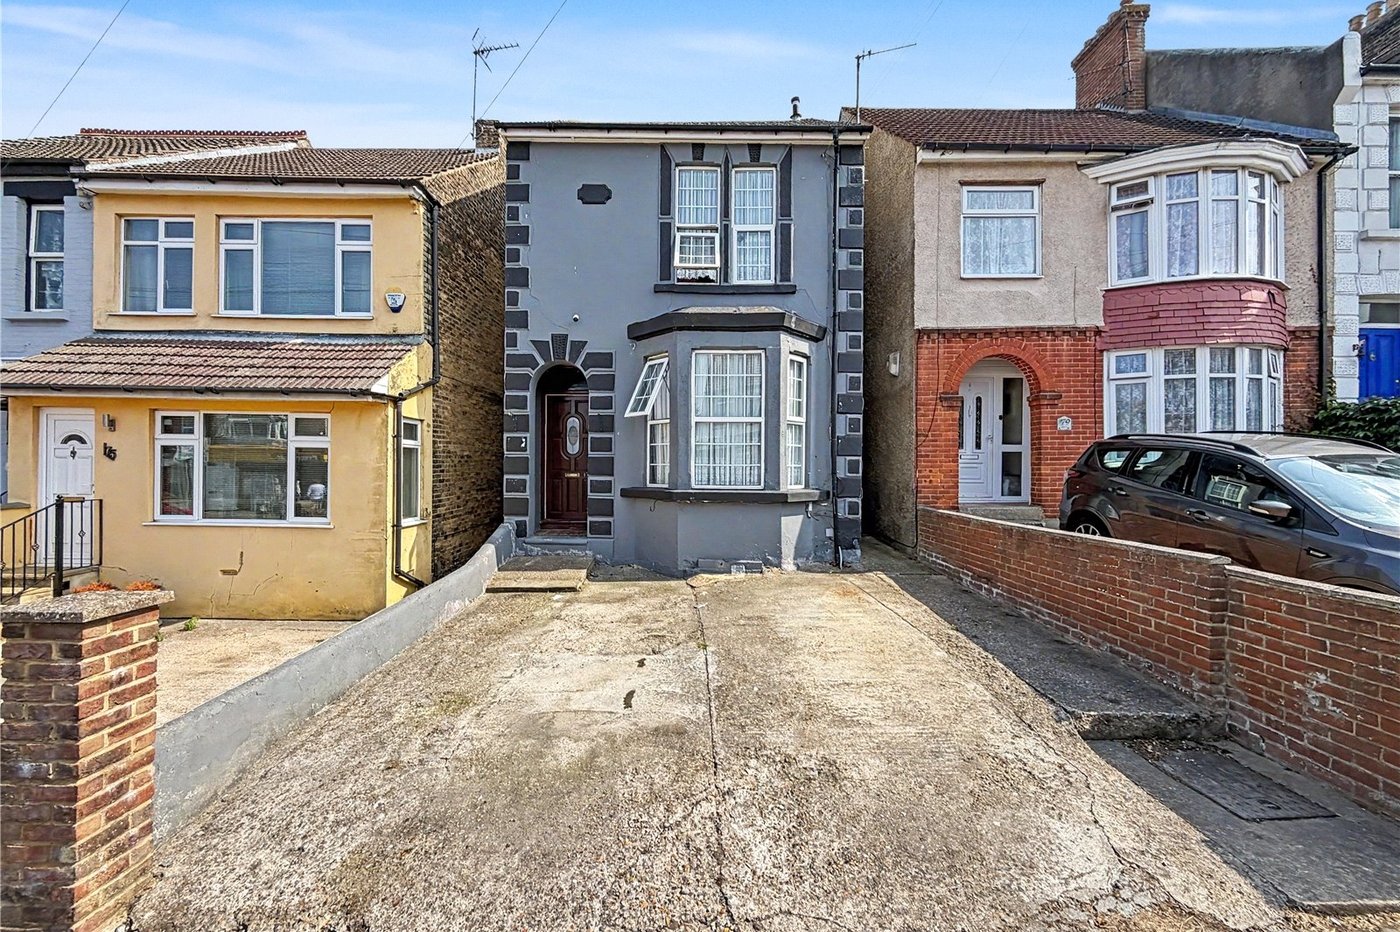
Napier Road - Four Bedroom Detached Home
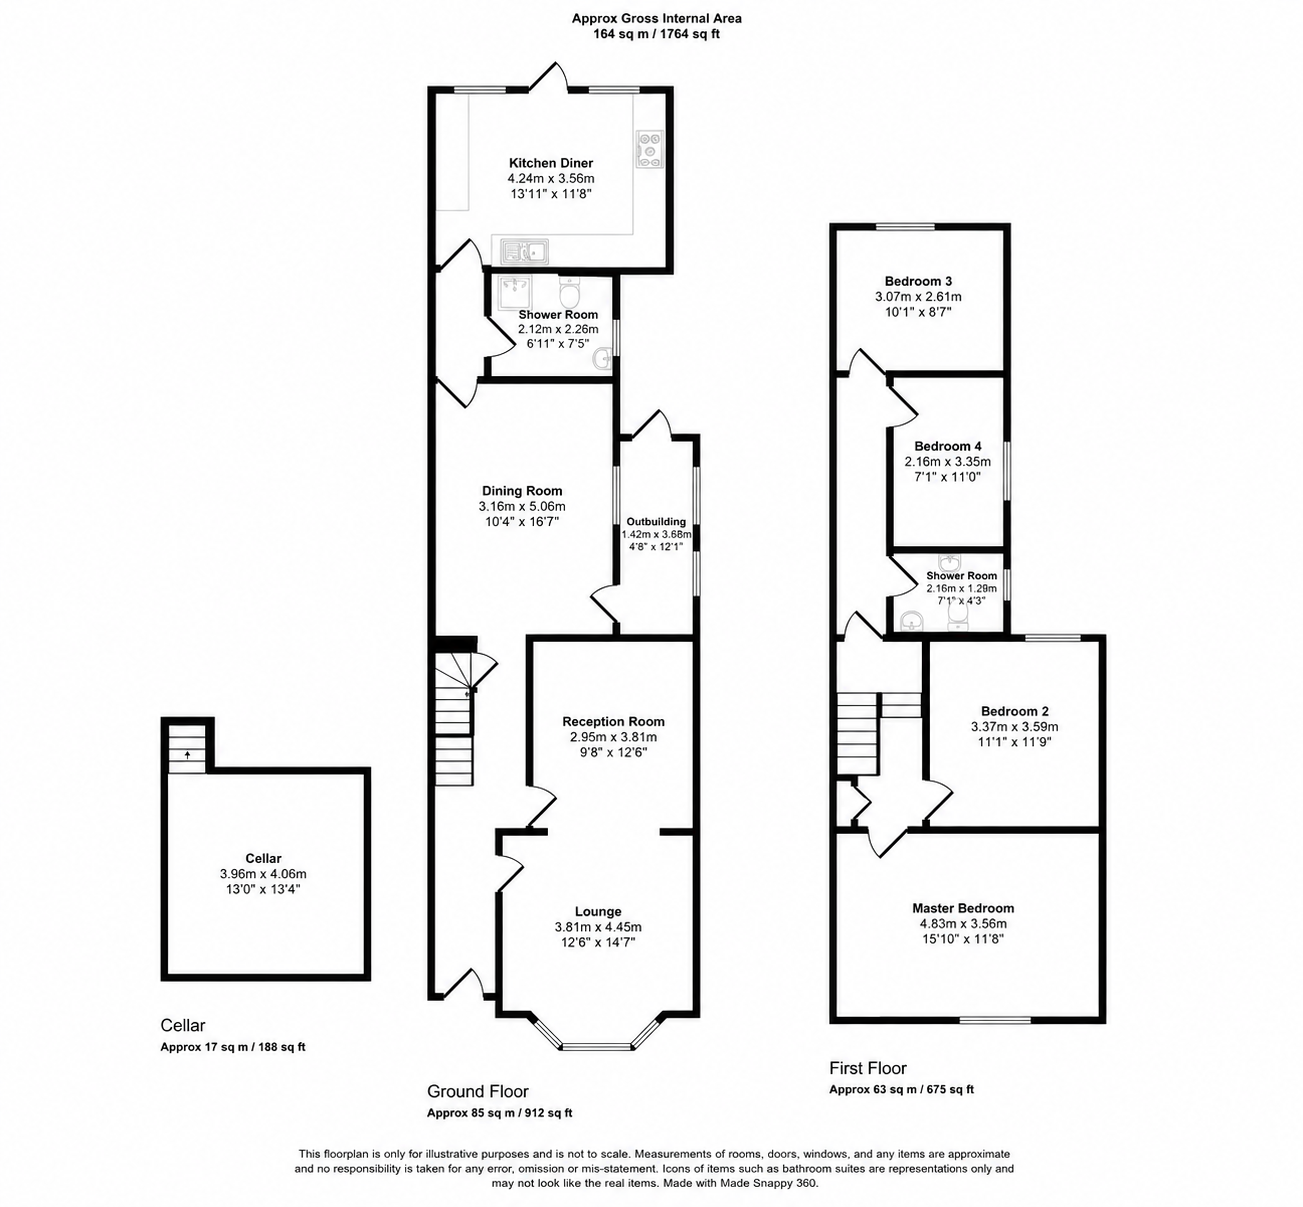
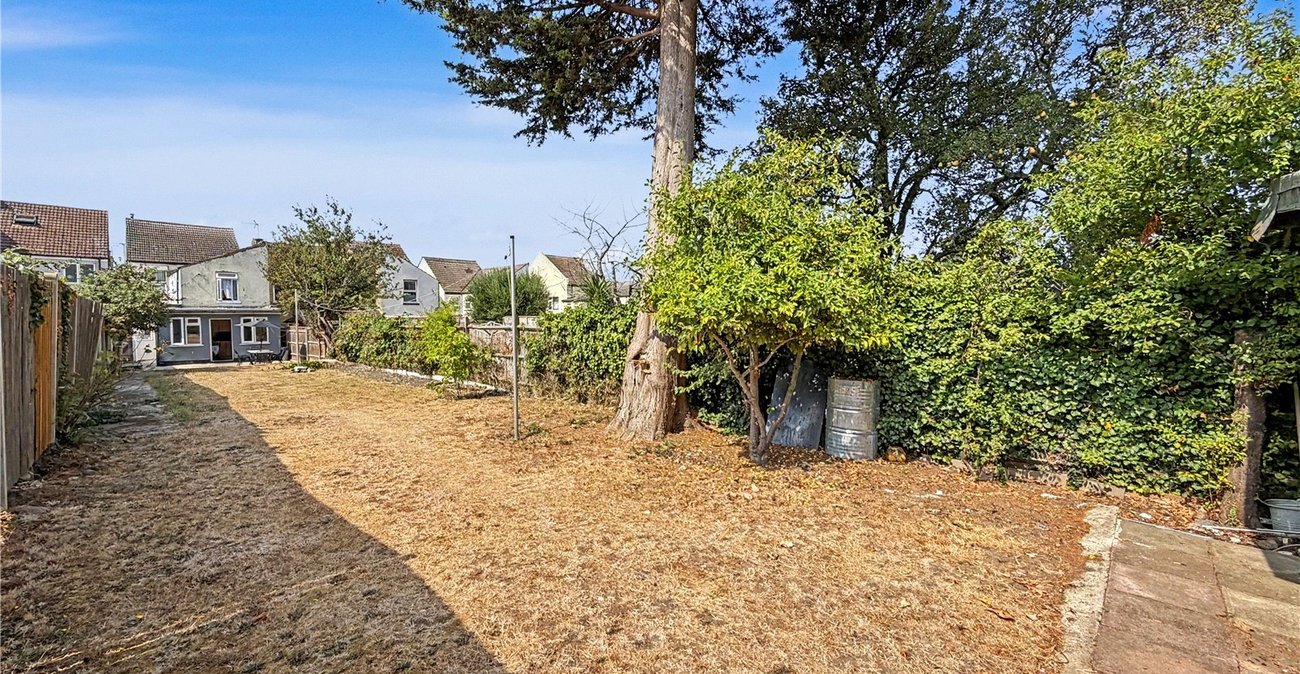
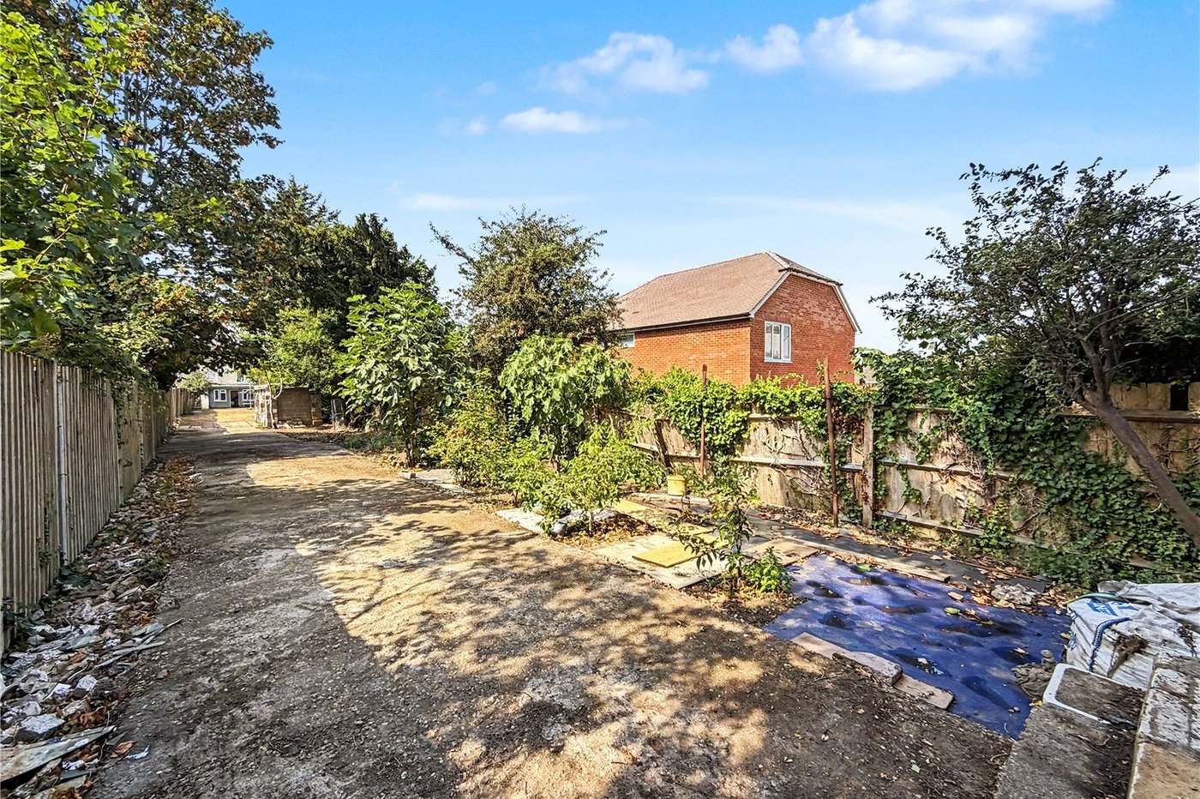
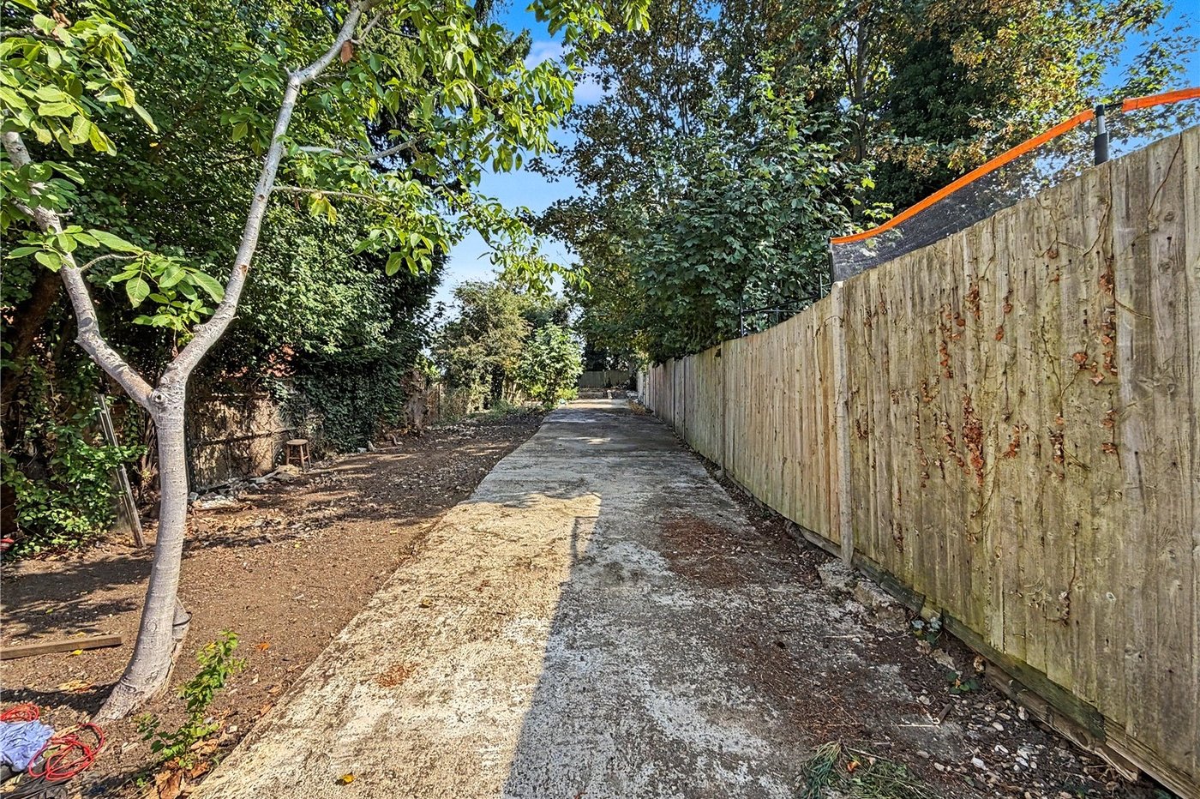
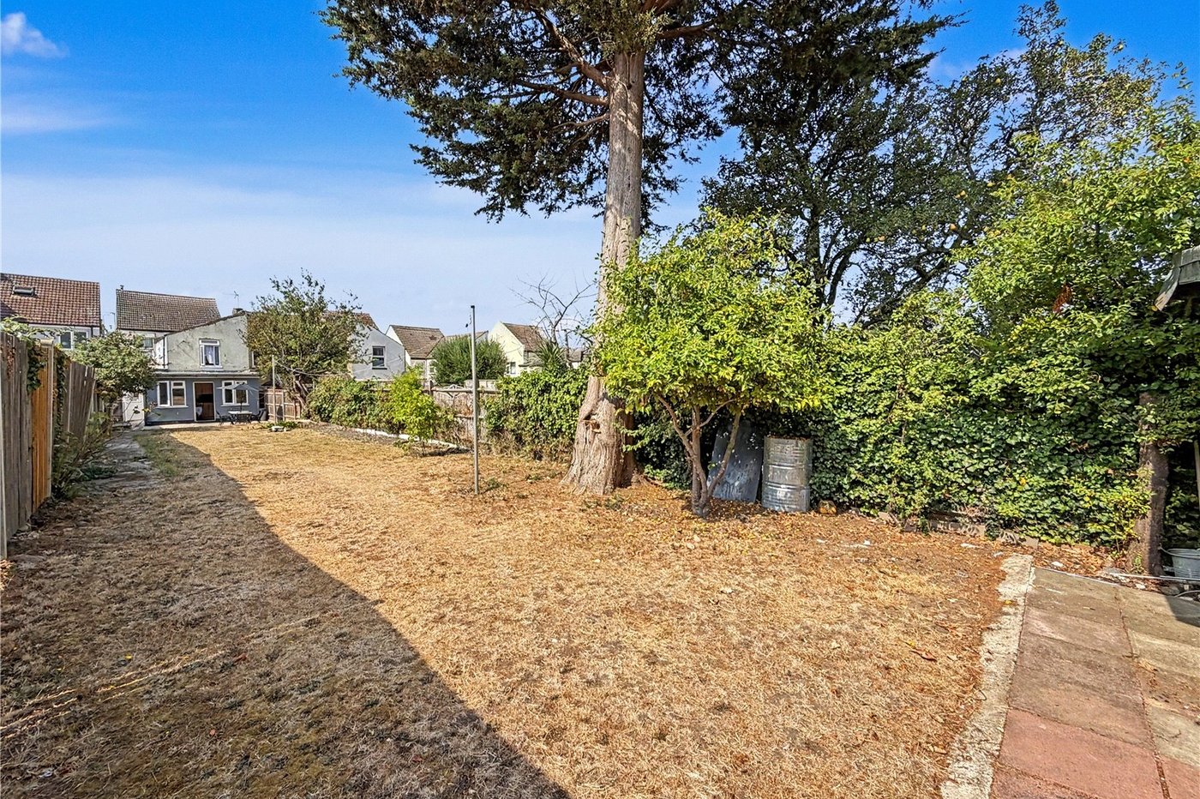
This impressive four-bedroom detached home offers 1,764 sq. ft. of spacious and versatile living accommodation, complemented by a generous 0.16-acre plot. Extended to the rear, the property provides excellent space for modern family living, while the driveway offers off-road parking for two vehicles.
Ideally positioned just 0.6 miles from Gillingham Train Station and Medway Maritime Hospital, the property is perfectly placed for both commuters and families. With its generous plot, excellent living space and convenient location, early viewing is highly recommended.
- Impressive 1,764 Sq. Ft. of Versatile Living Accommodation
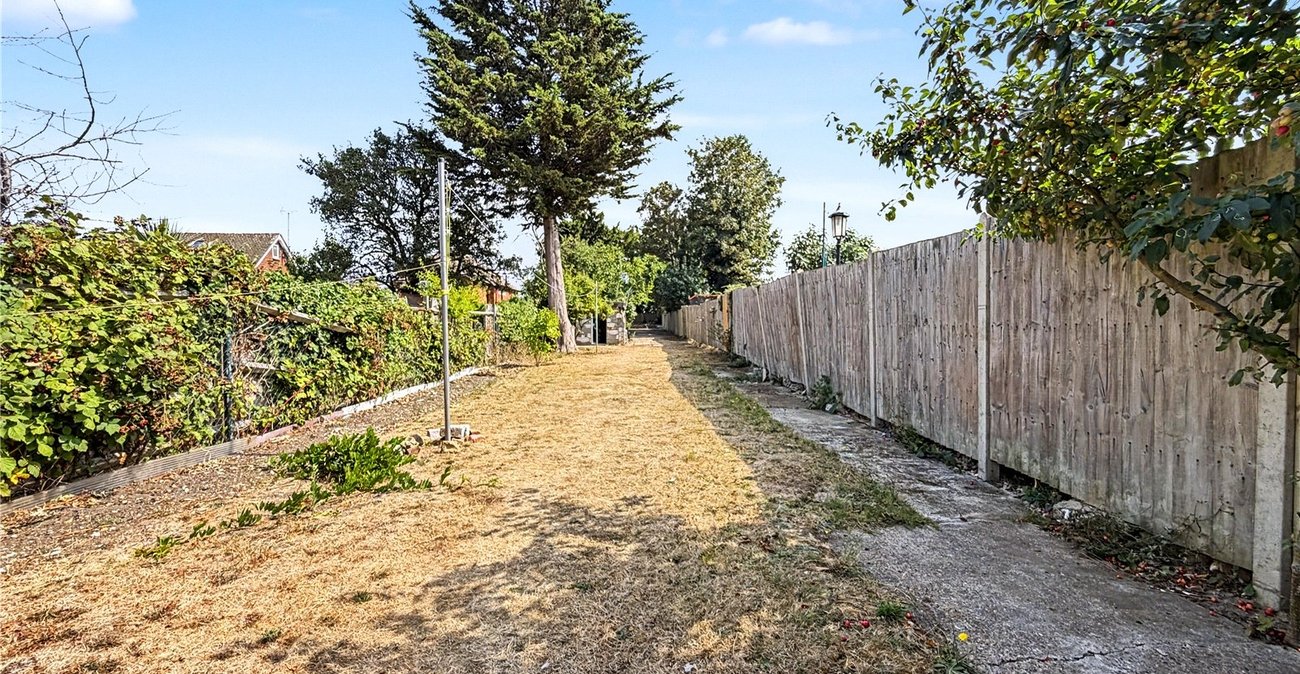
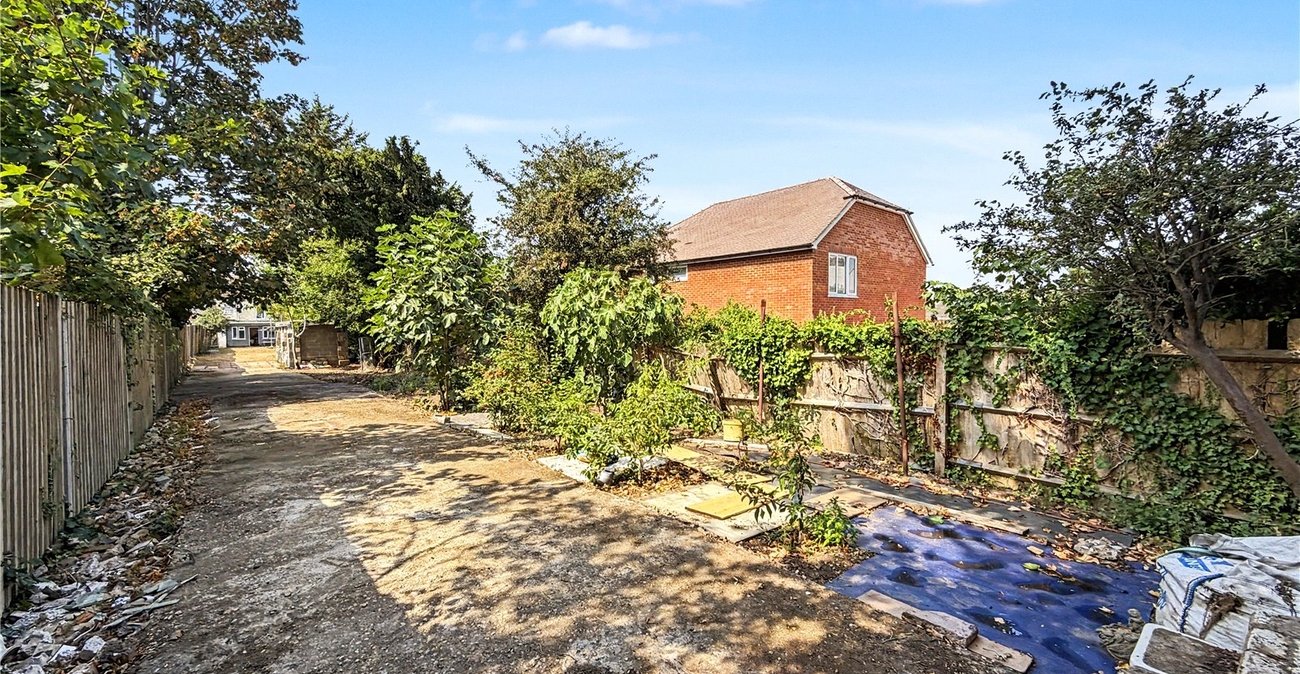
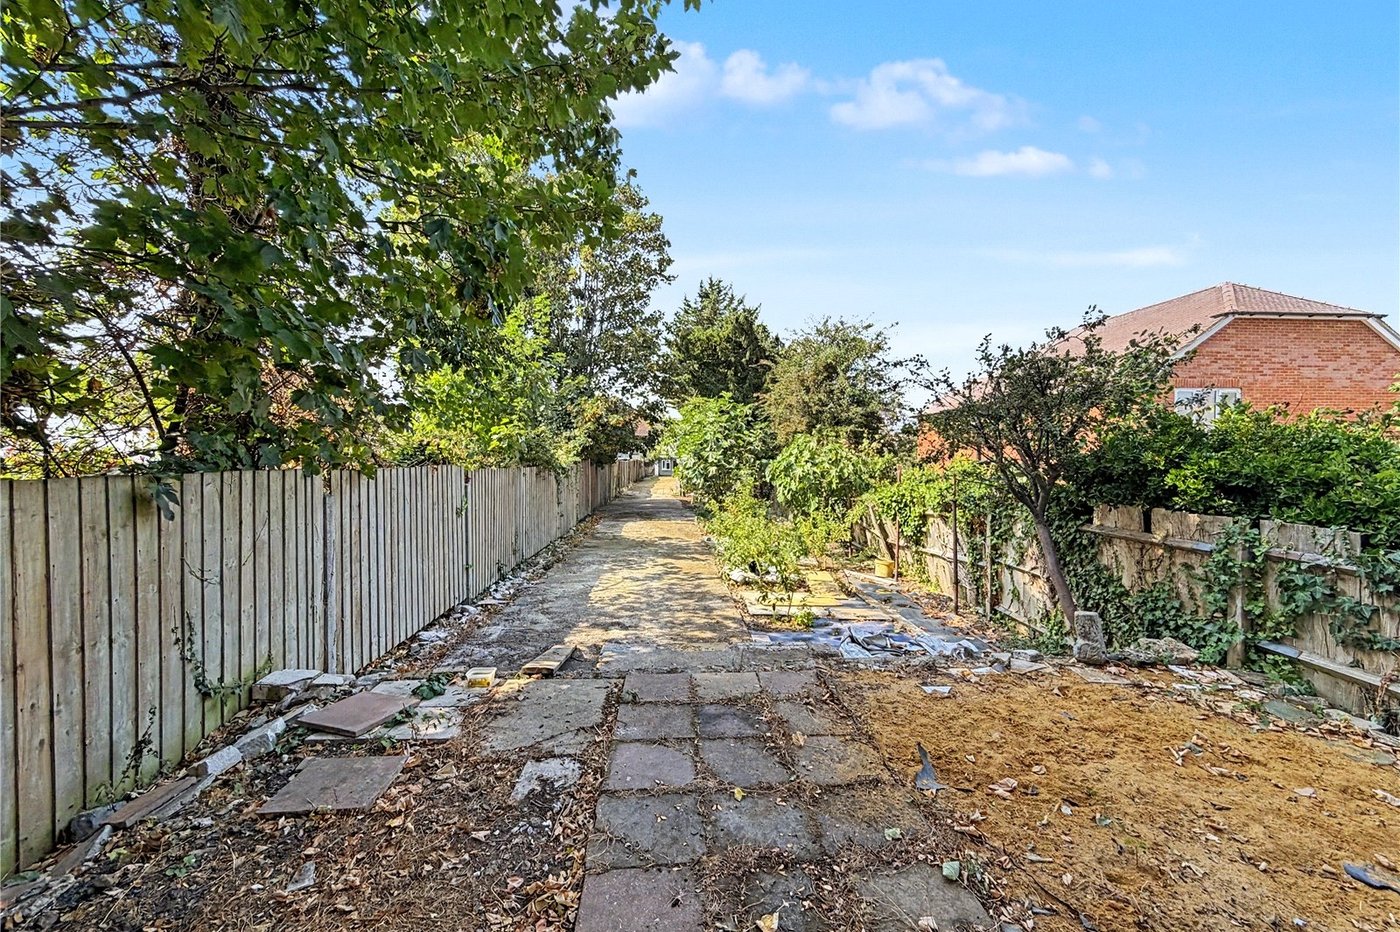
- Generous 0.16 Acre Plot
- Extended to the Rear Providing Additional Living Space
- Driveway Providing Off-Road Parking for Two Vehicles
- Conveniently Located Just 0.6 Miles from Gillingham Train Station
- Only 0.6 Miles from Medway Maritime Hospital
- Highly Sought-After Location
- Early Viewing Highly Recommended
Rooms
Entrance Hall 7.01m x 1.78mDouble glazed door to front. Laminate flooring. Radiator.
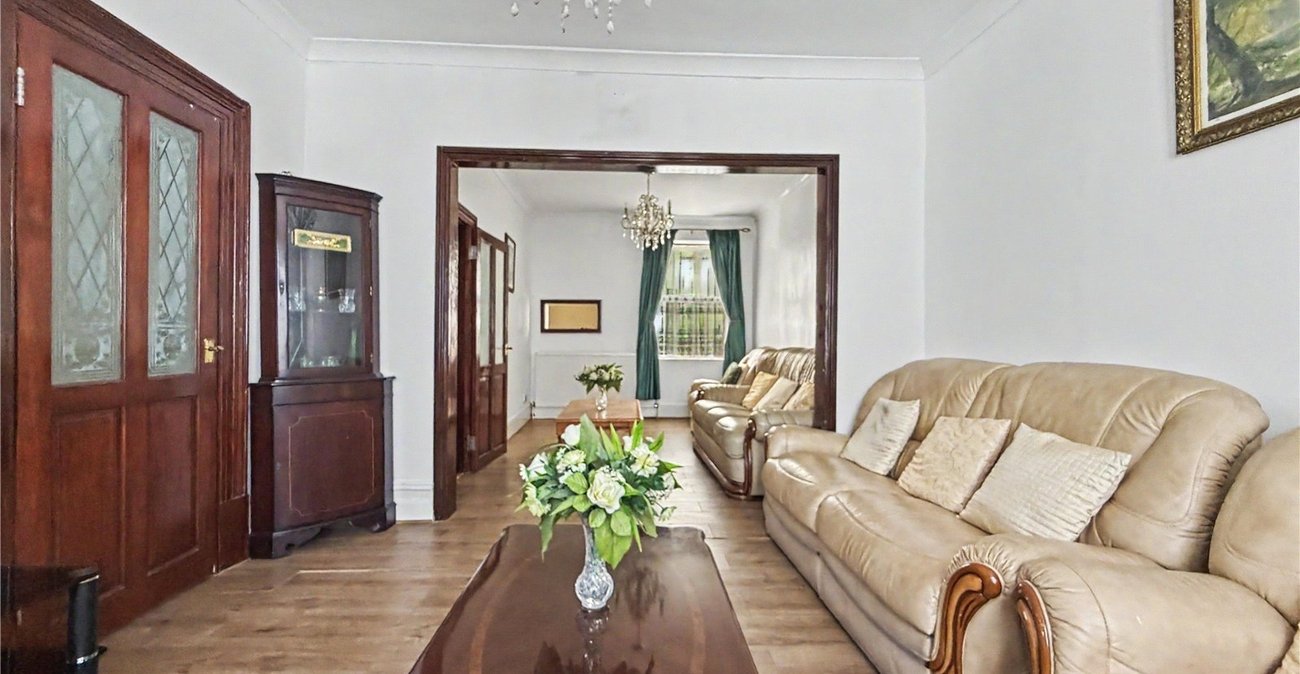
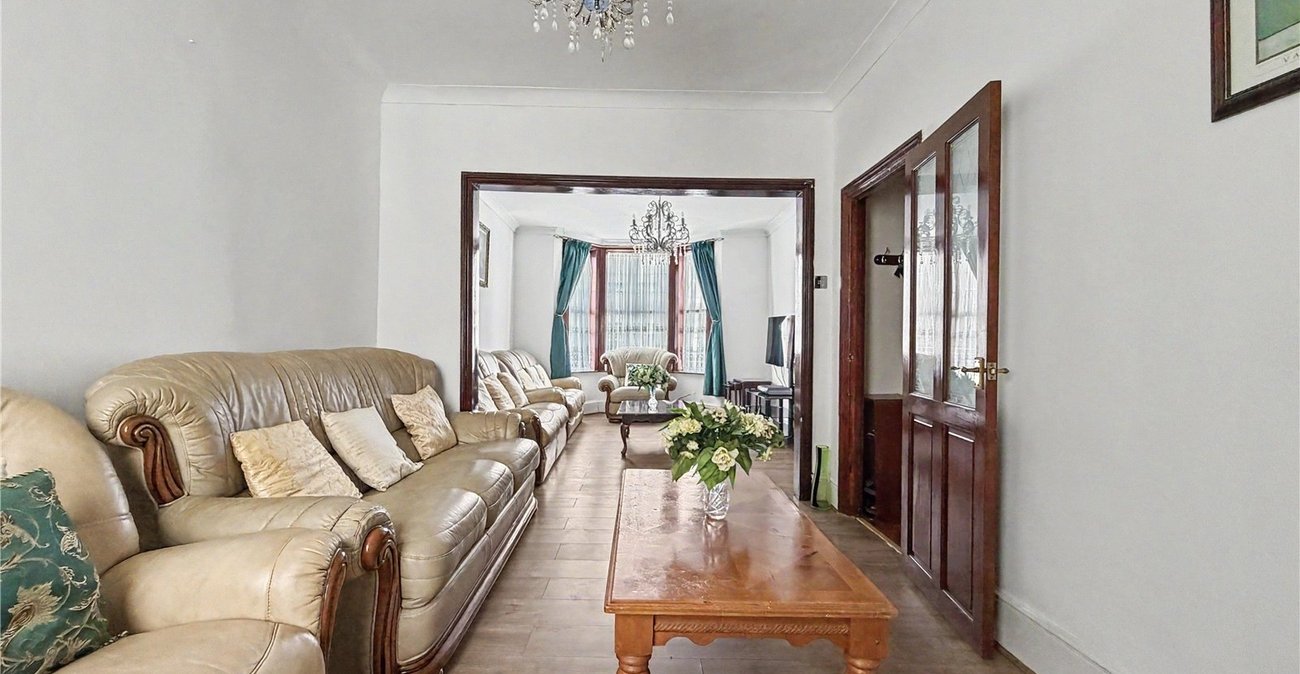
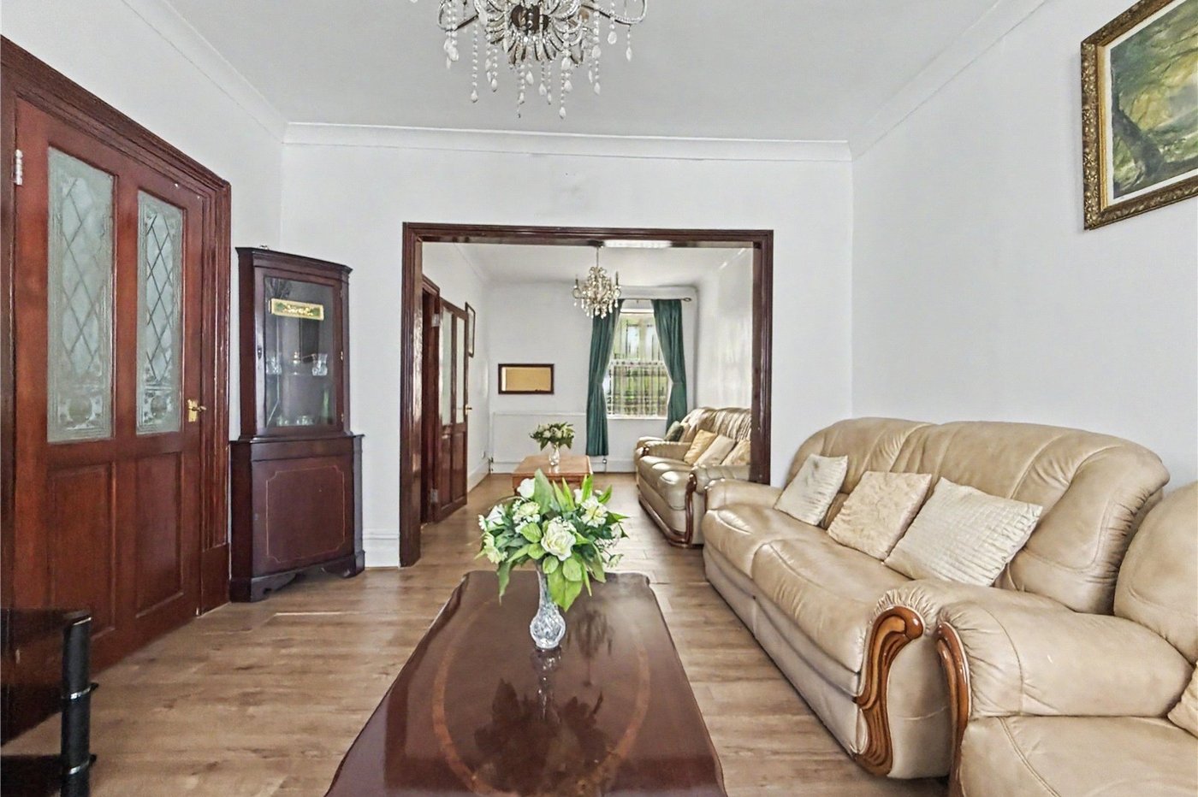
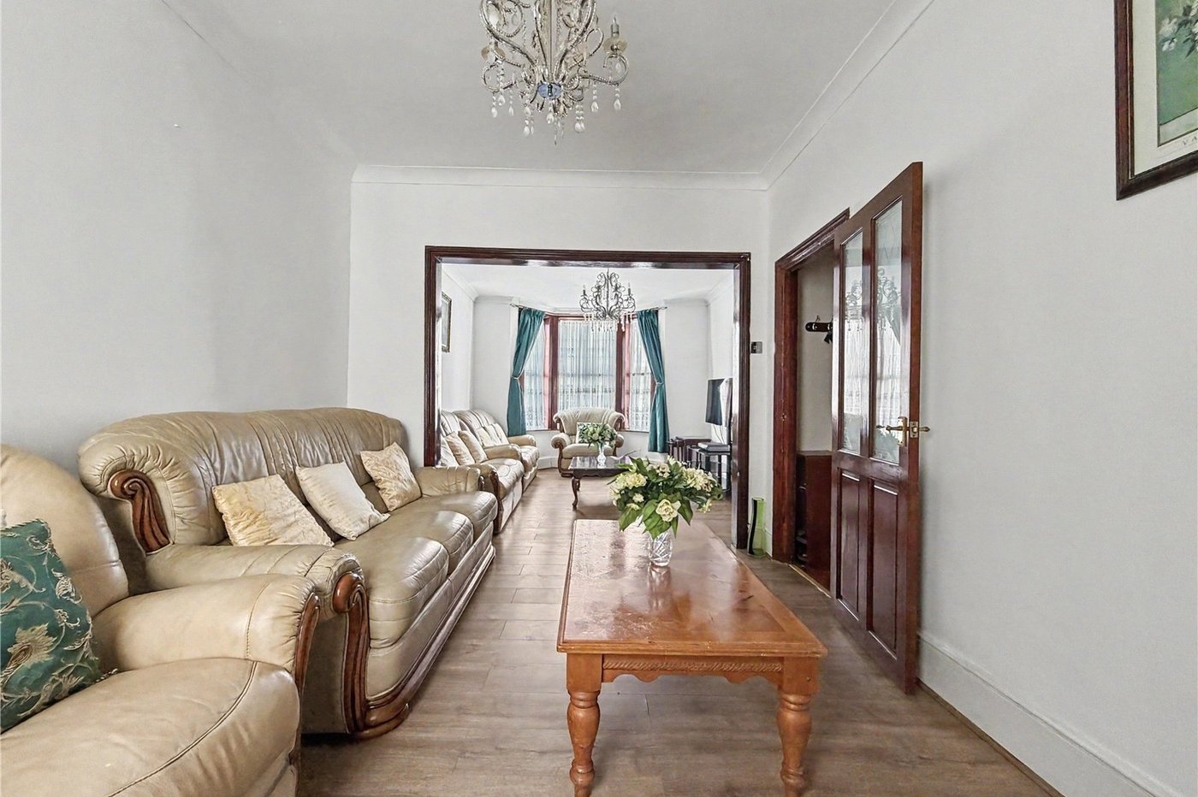
Lounge 8.66m x 3.71mDouble glazed windows to front and rear. Laminate flooring. Radiator.
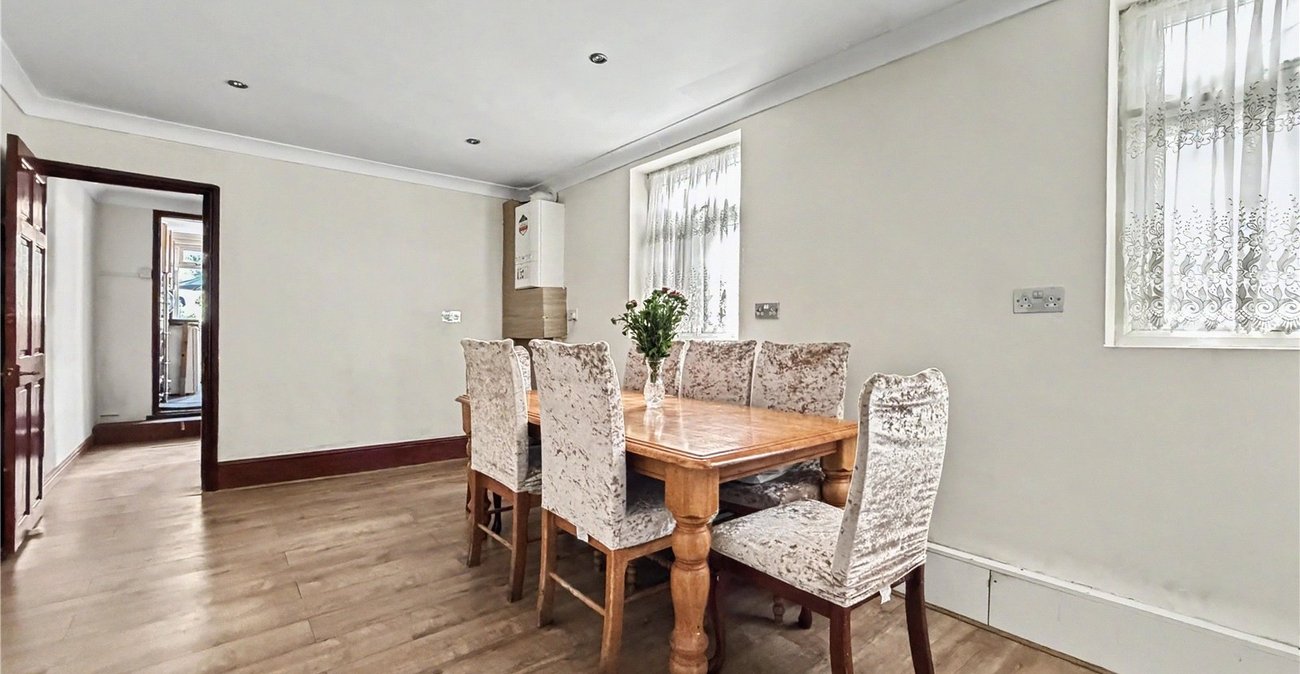
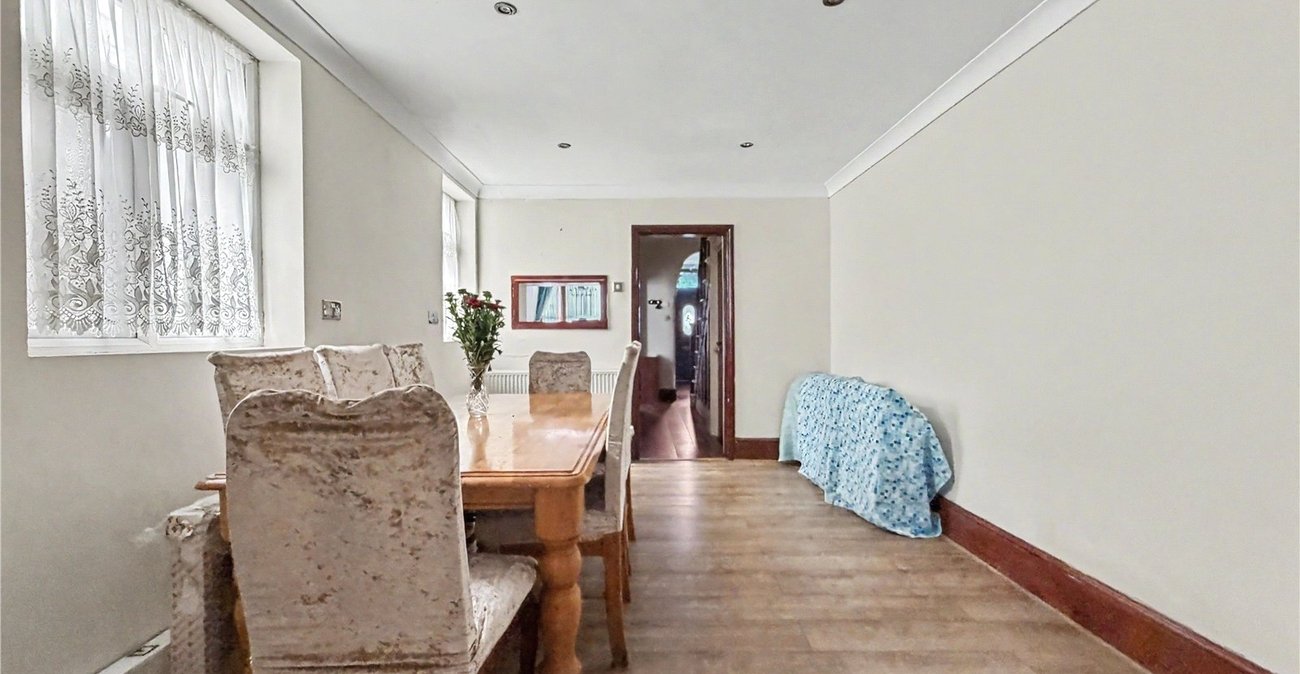
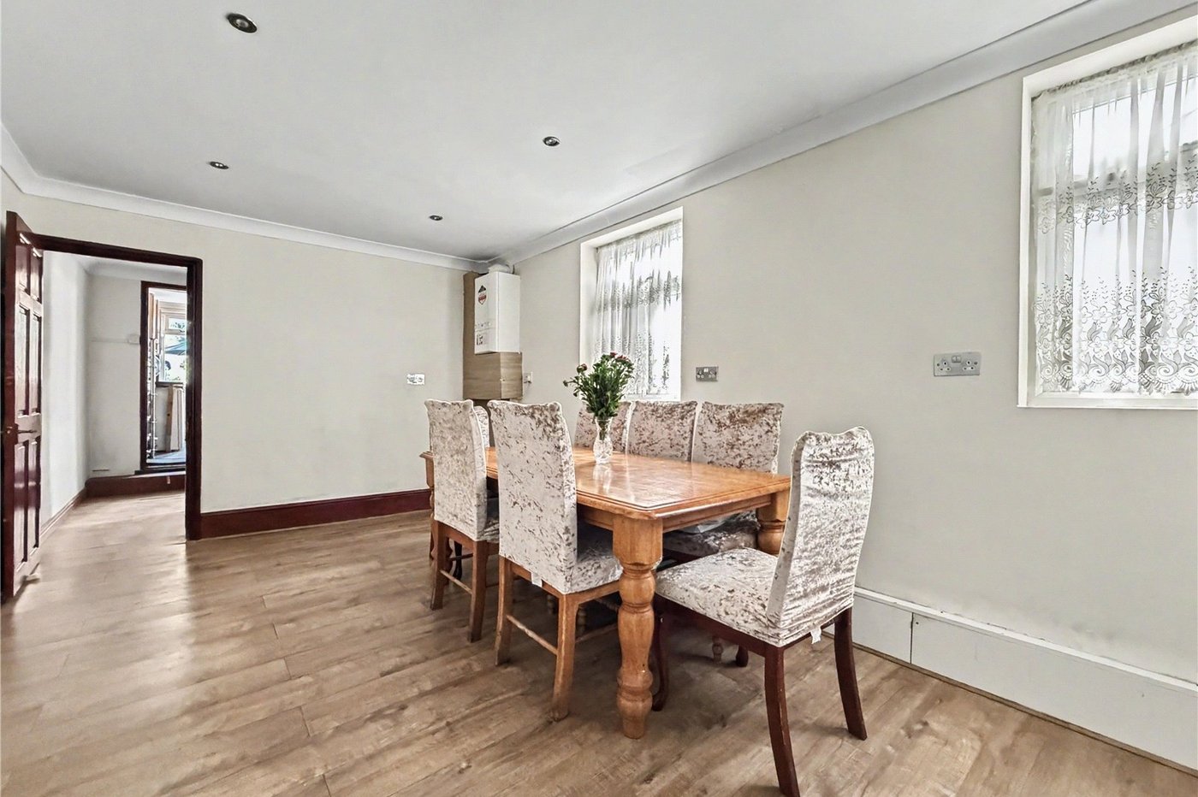
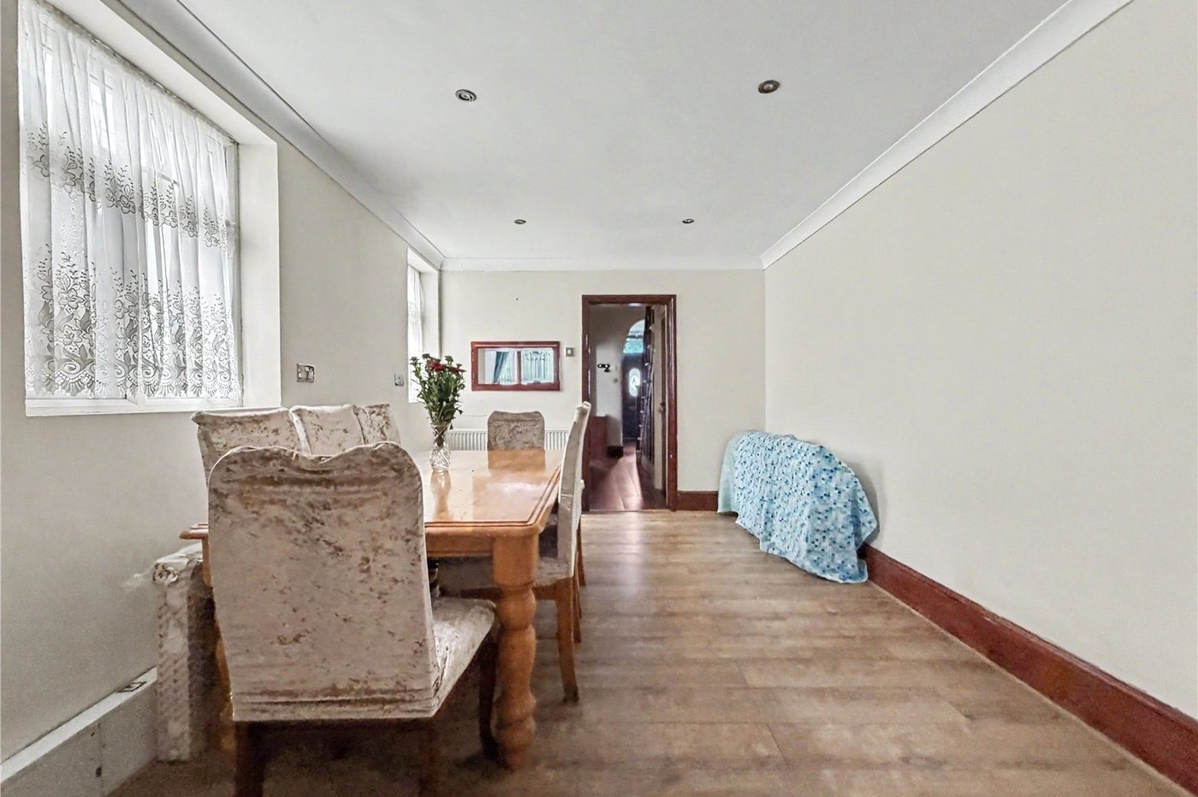
Dining Room 4.96m x 3.24mTwo double glazed windows to side. Laminate flooring. Radiator.
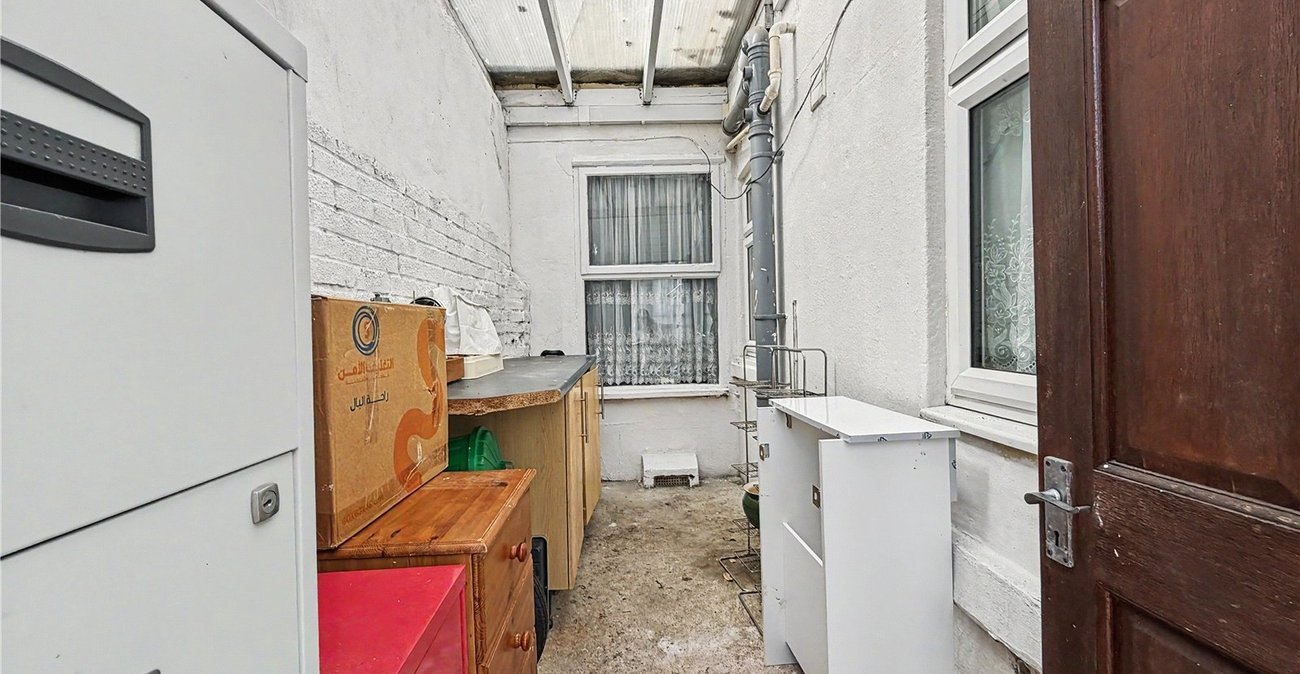
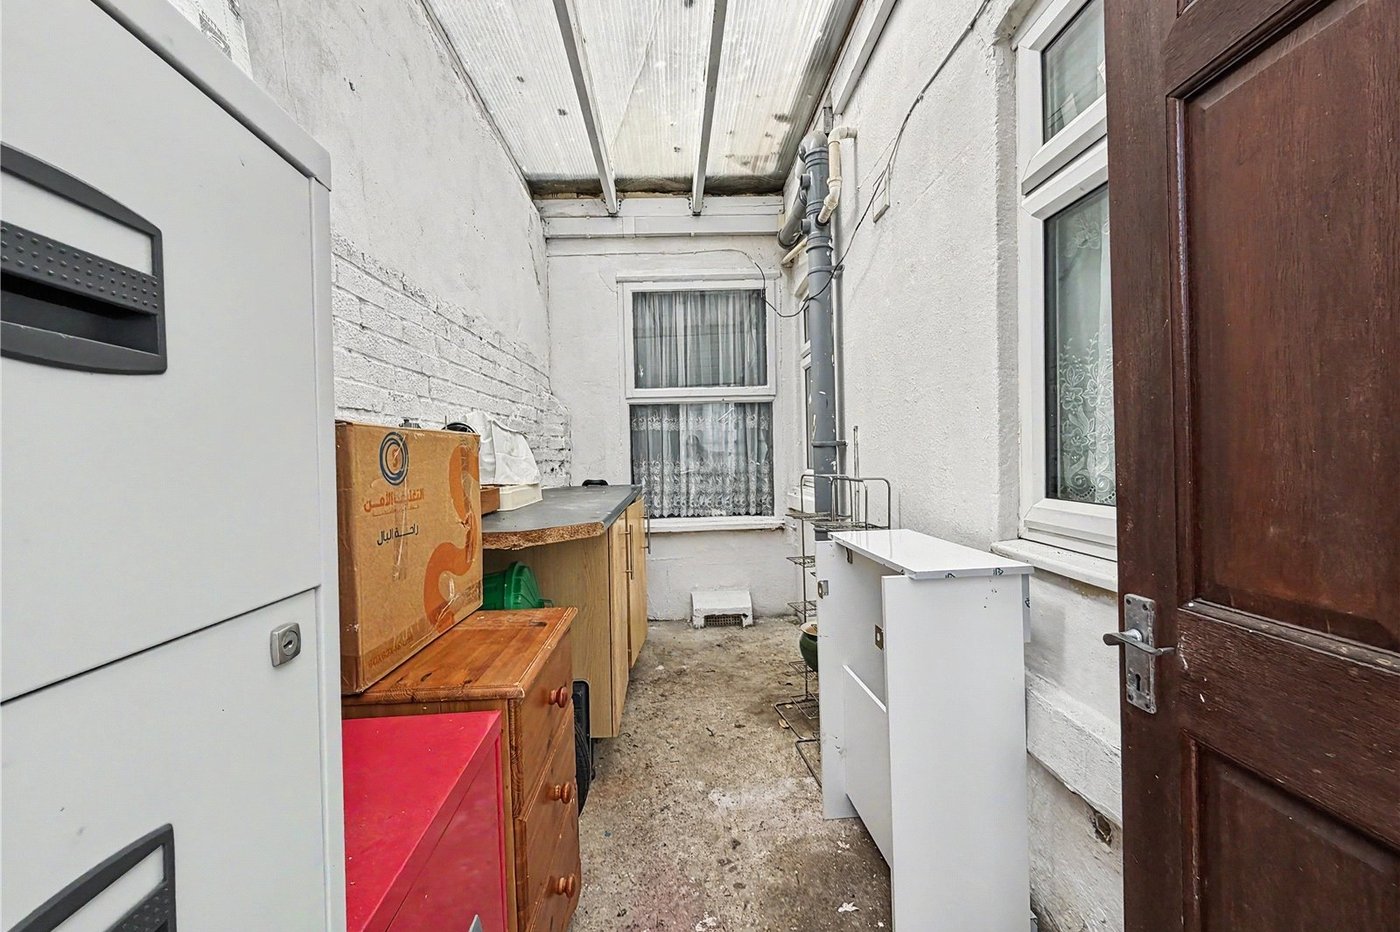
Outbuilding 1.58m x 3.10mConcrete floor. Storage cupboard.
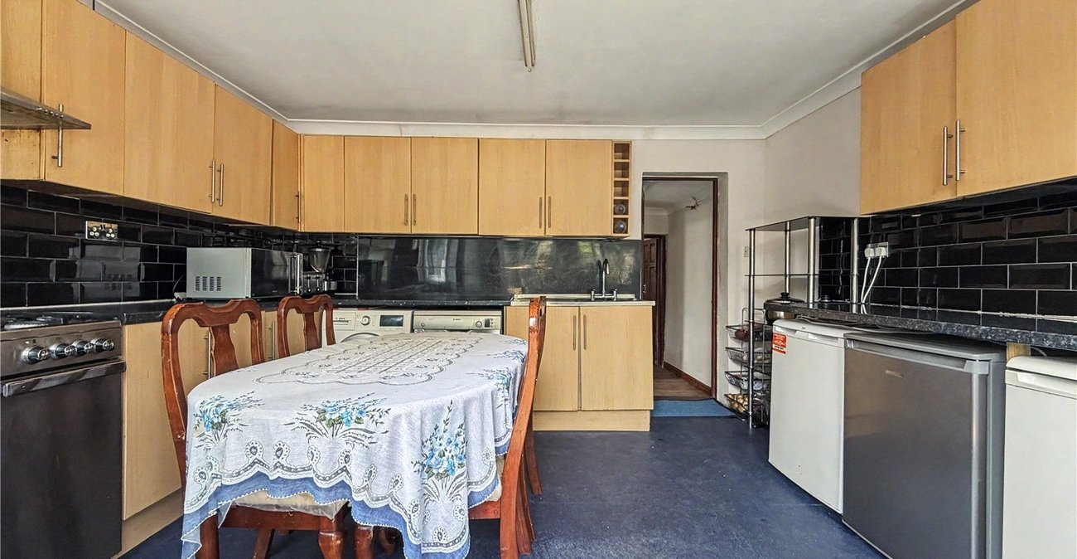
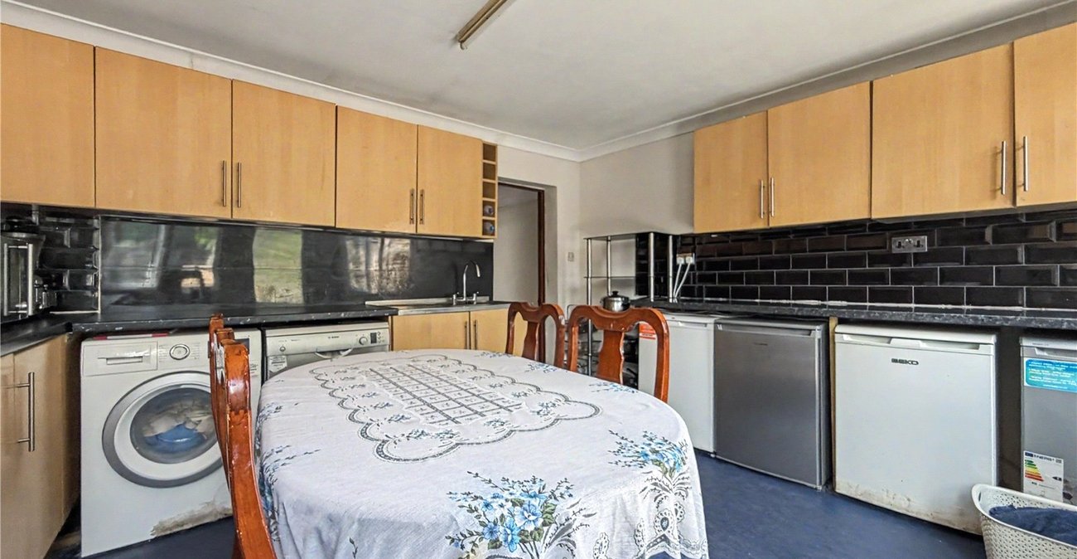
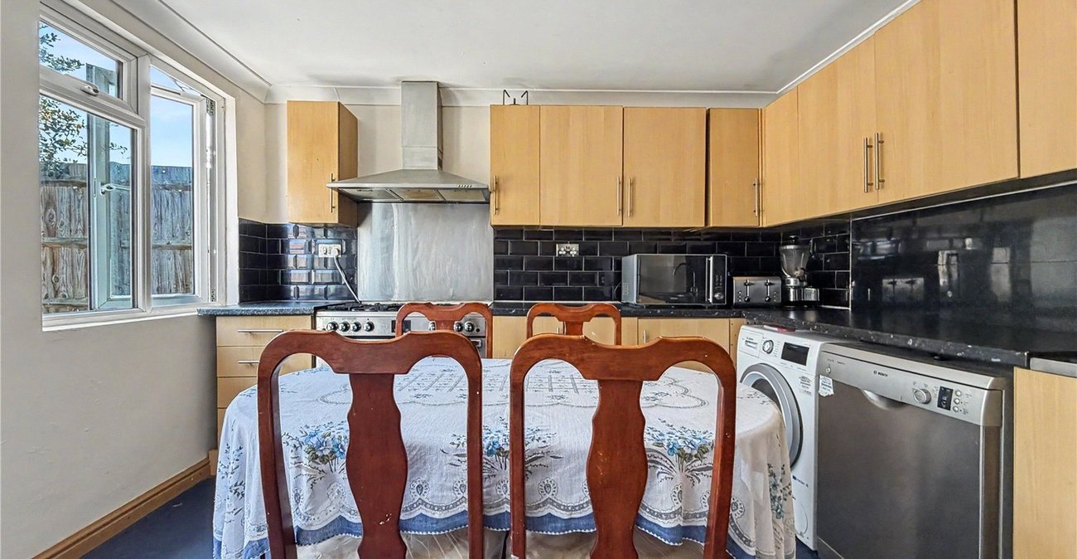
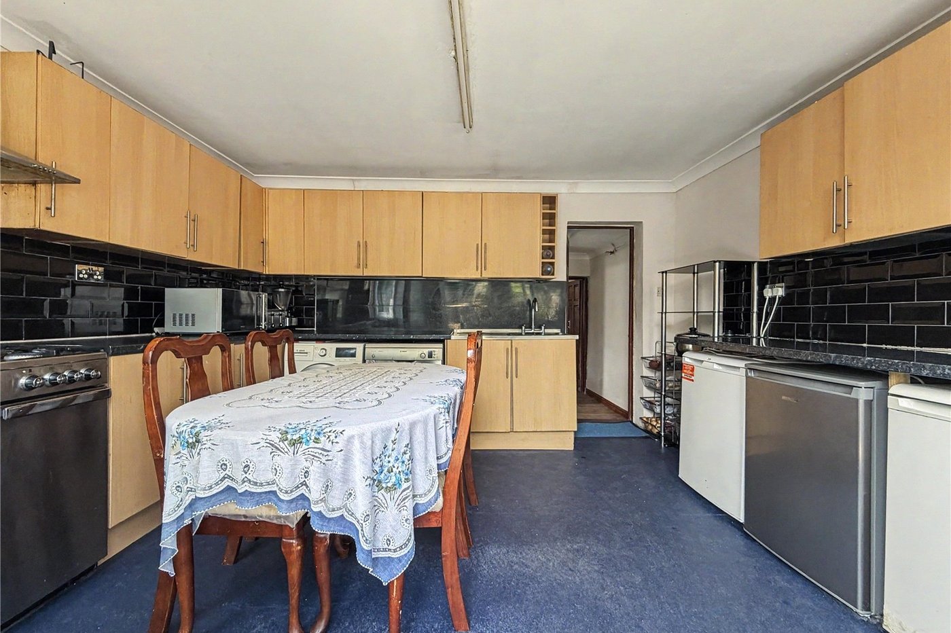
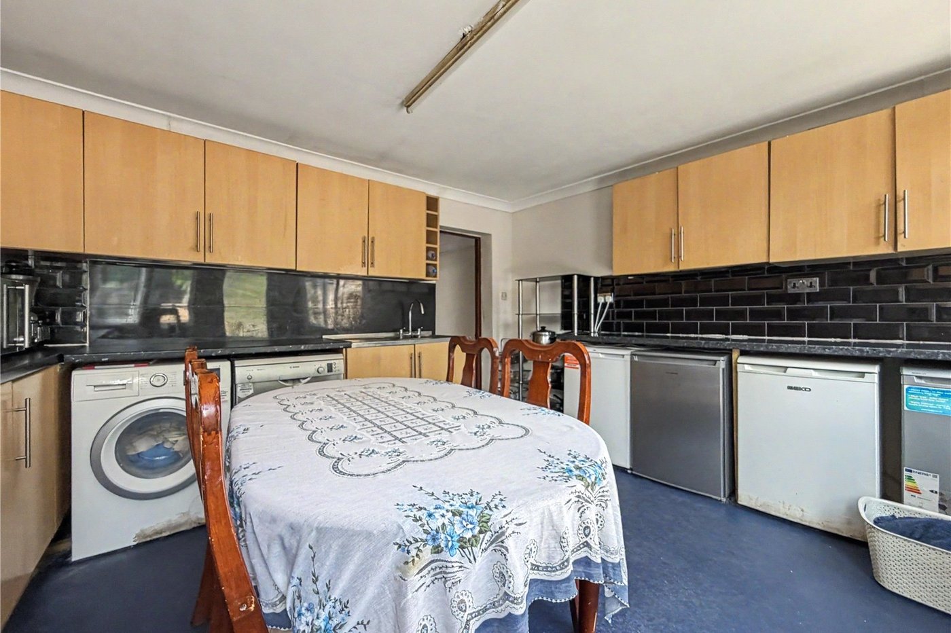
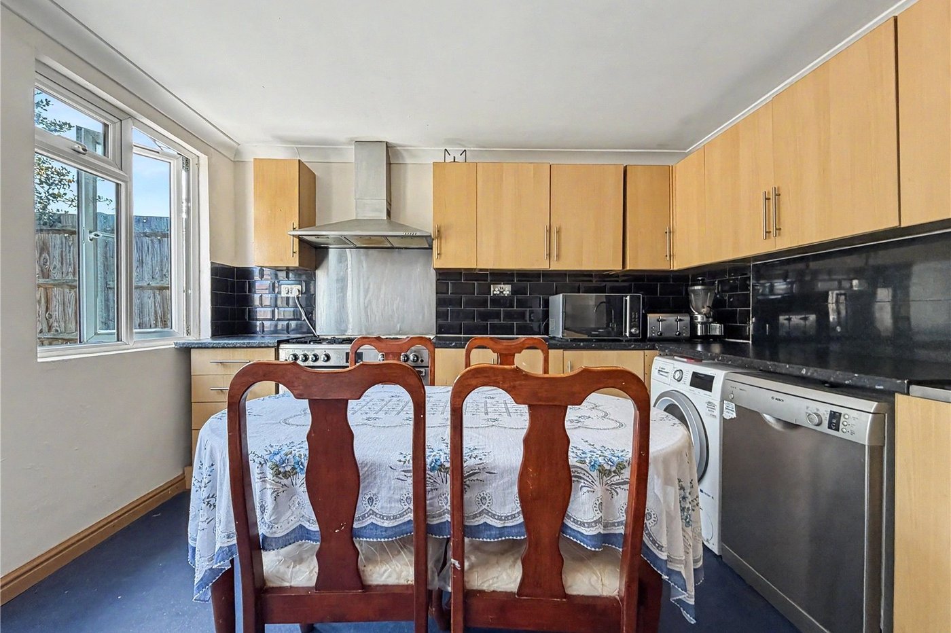
Kitchen 4.06m x 3.74mDouble glazed window to rear. Range of wall and base units with worktop over. Space for appliances. Laminate flooring.
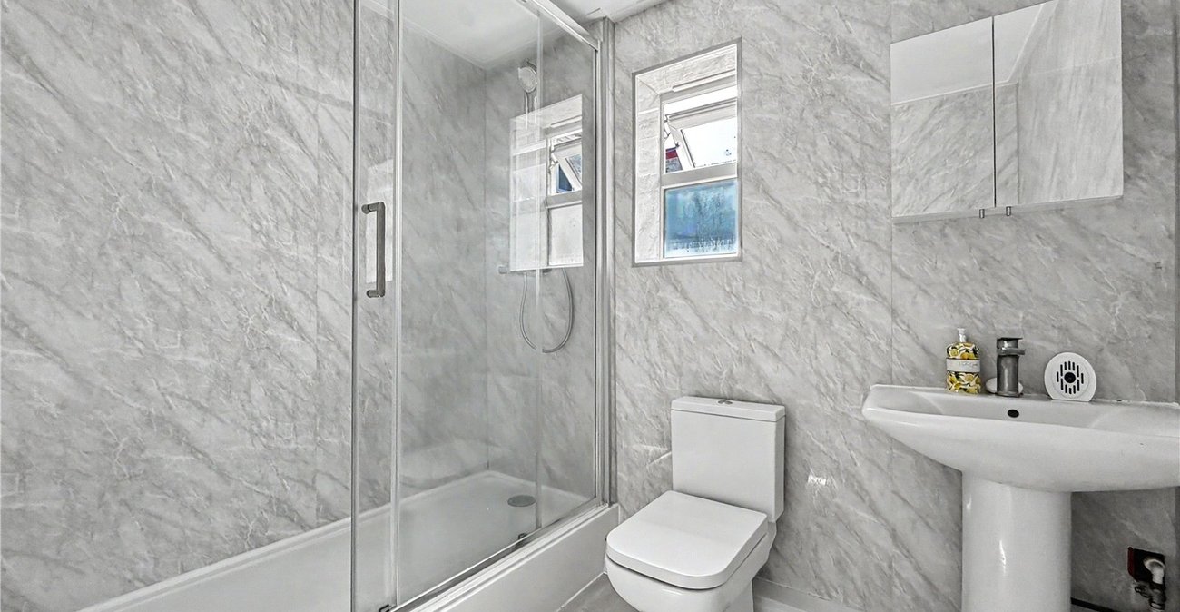
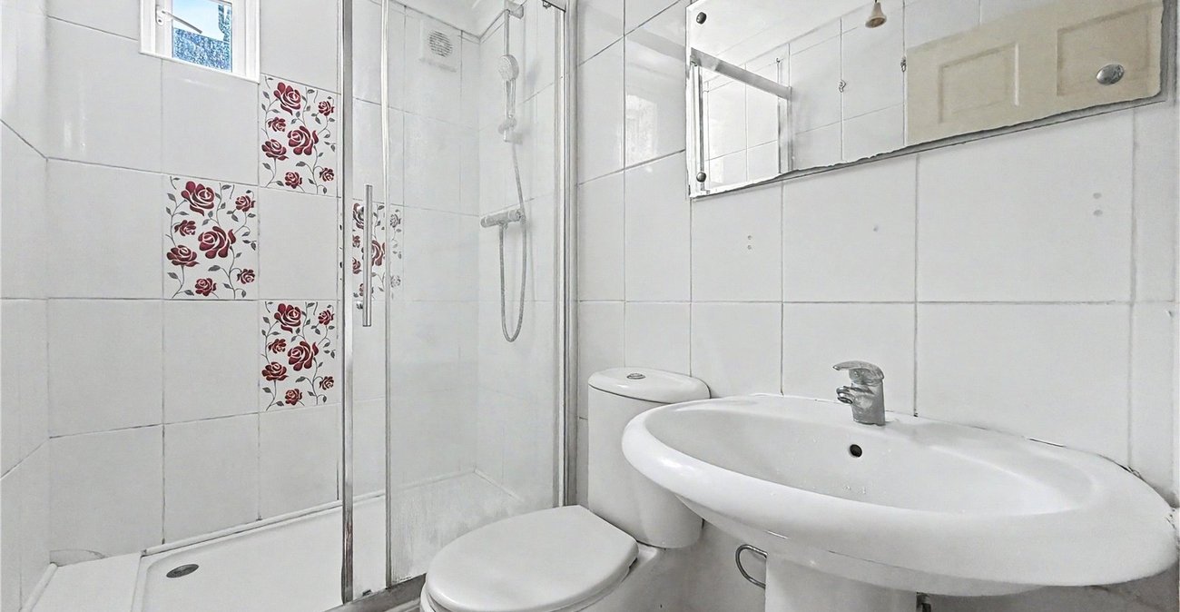
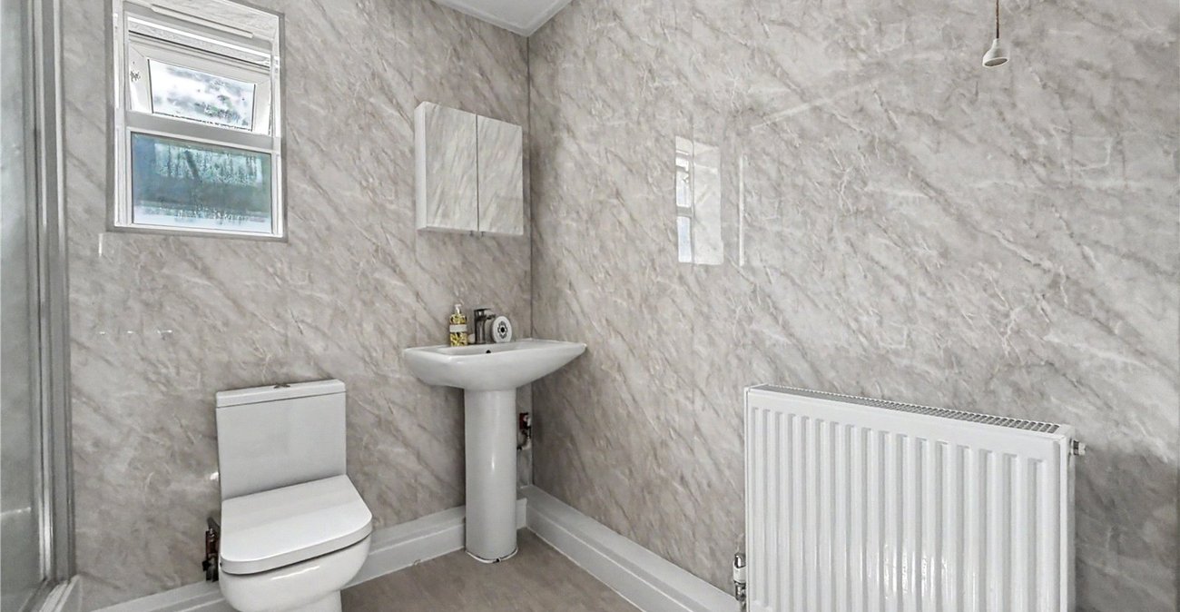
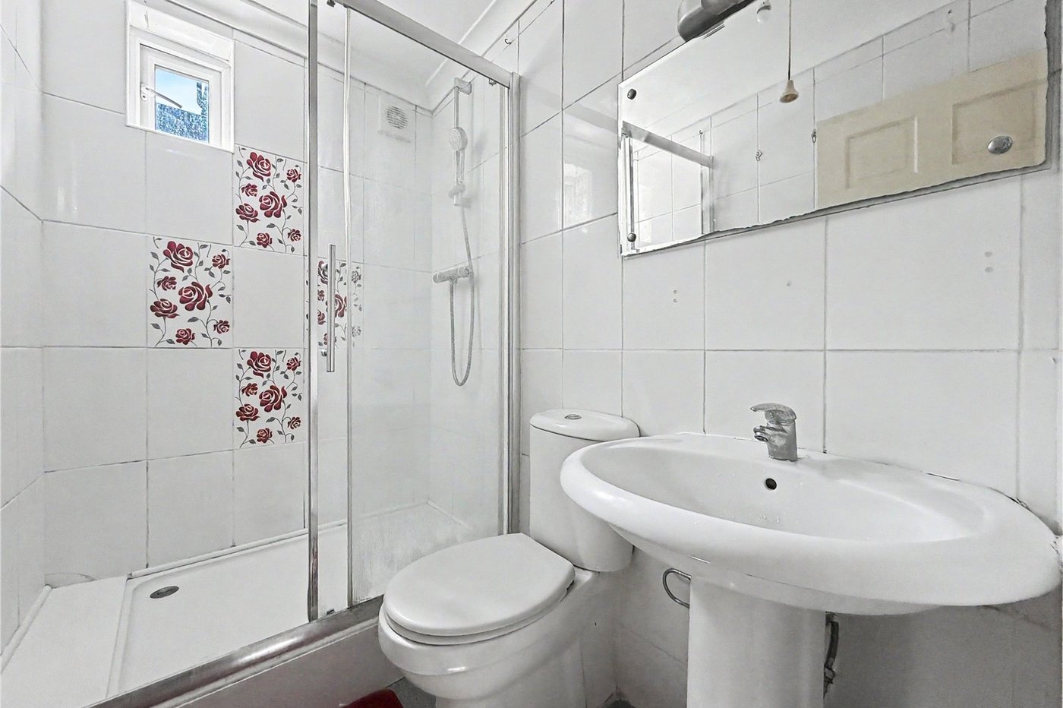
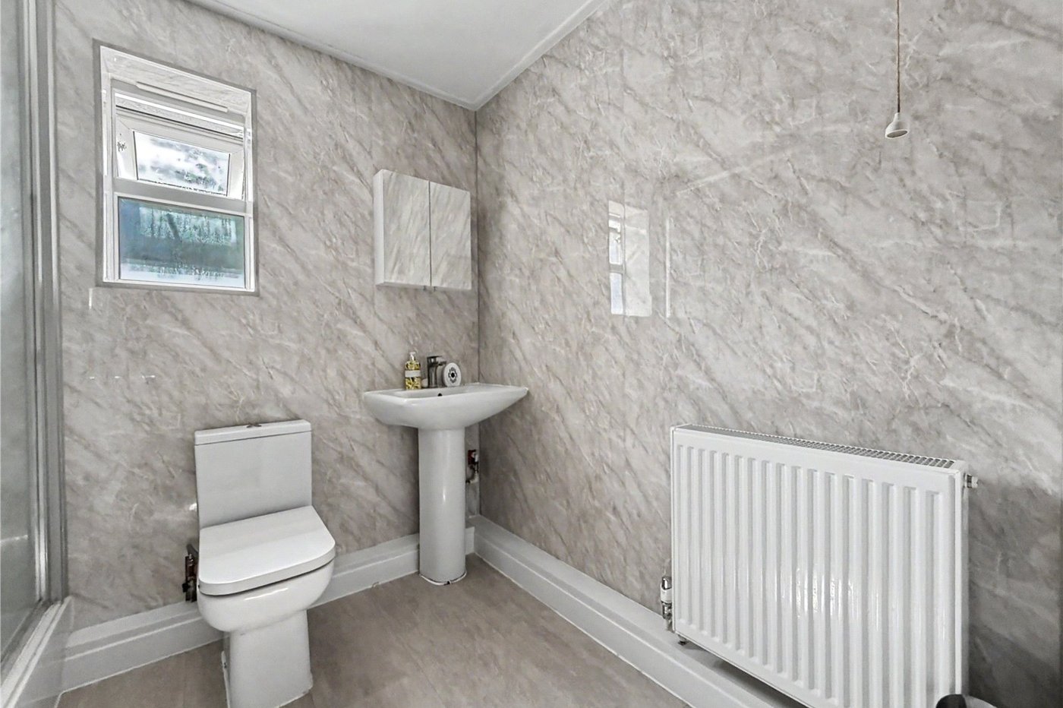
Ground Floor Shower Room 2.23m x 1.38mDouble glazed window to side. Low level WC. Pedestal wash hand basin. Shower enclosure. Laminate flooring.
Landing 1.01m x 8.70mCarpet. Radiator.
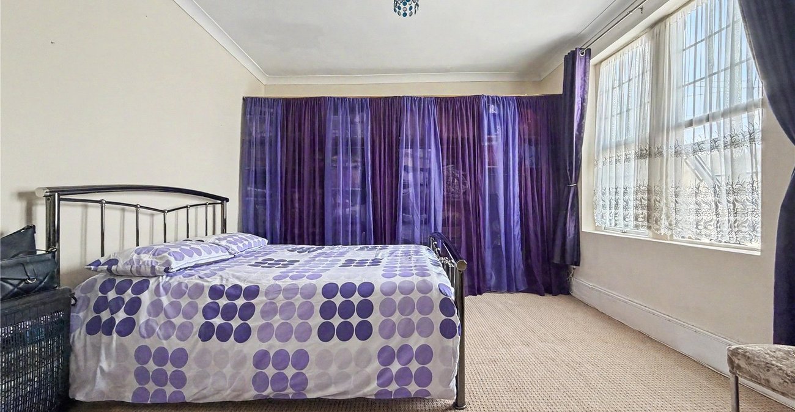
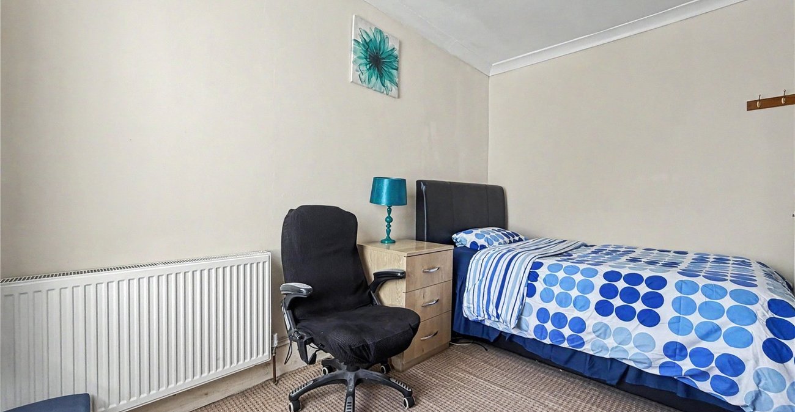
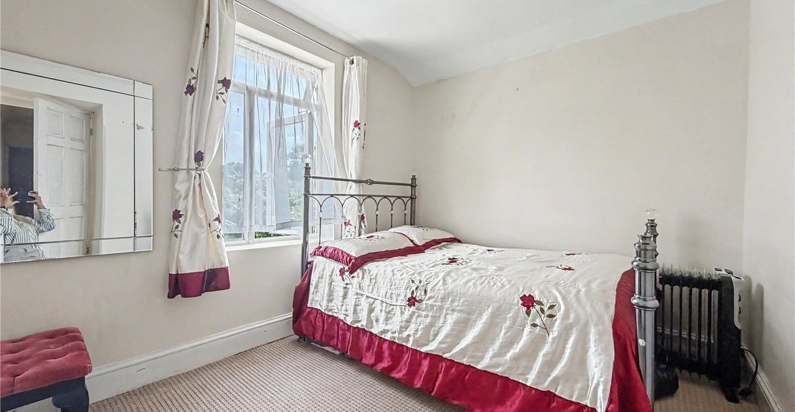
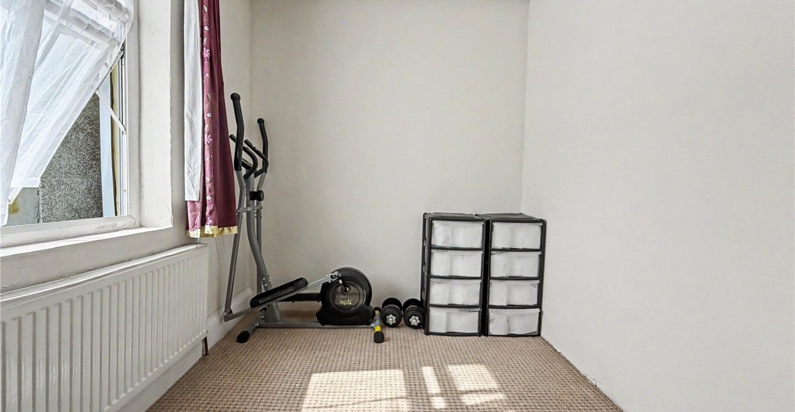
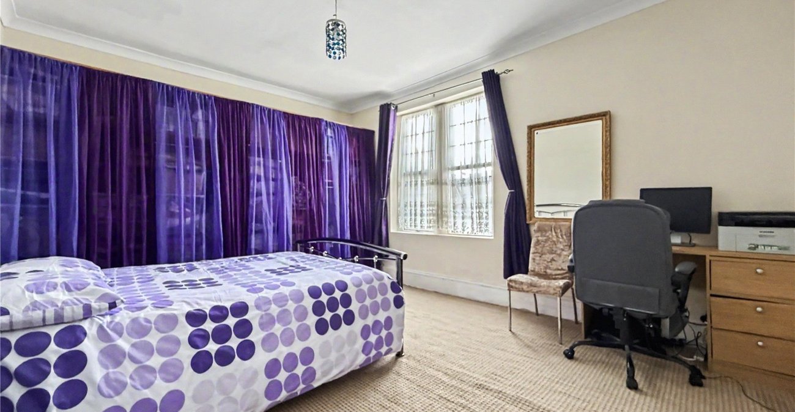
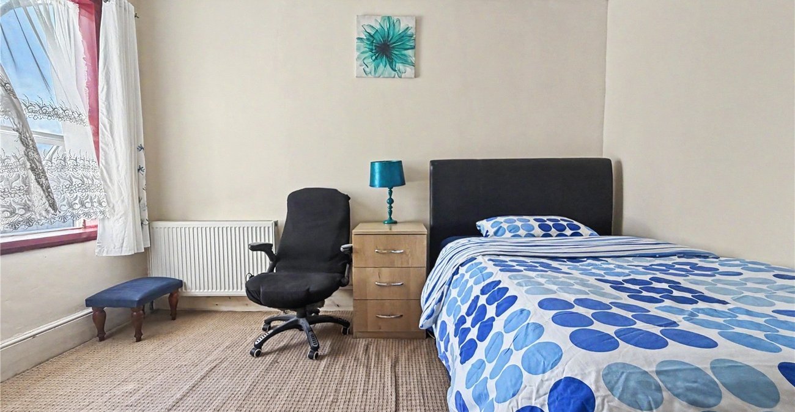
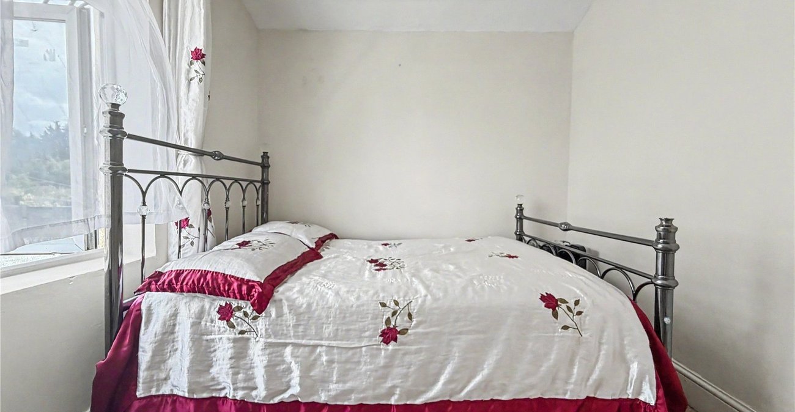
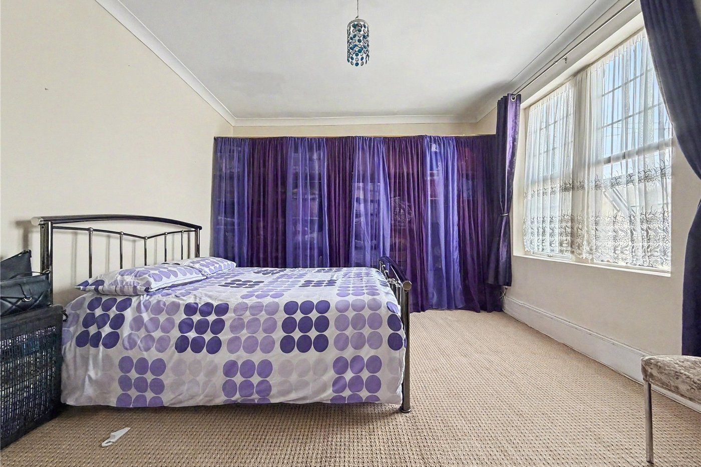
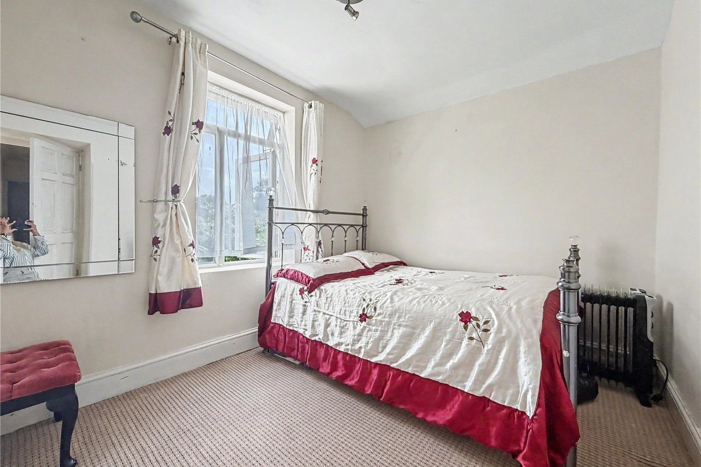
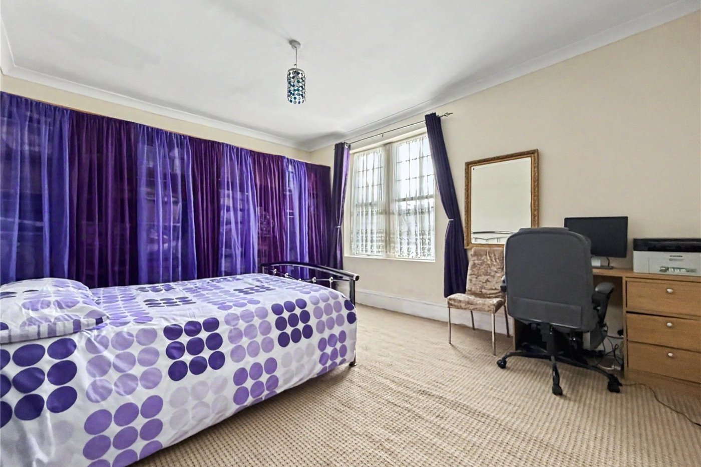
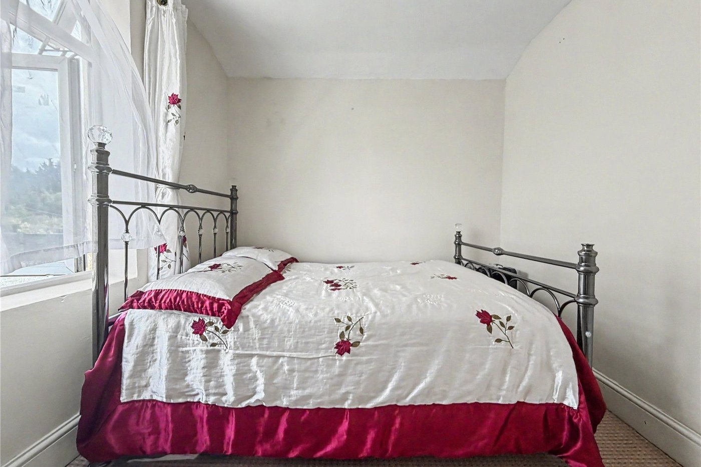
Bedroom One 4.86m x 3.96mDouble glazed window to front. Carpet. Radiator.
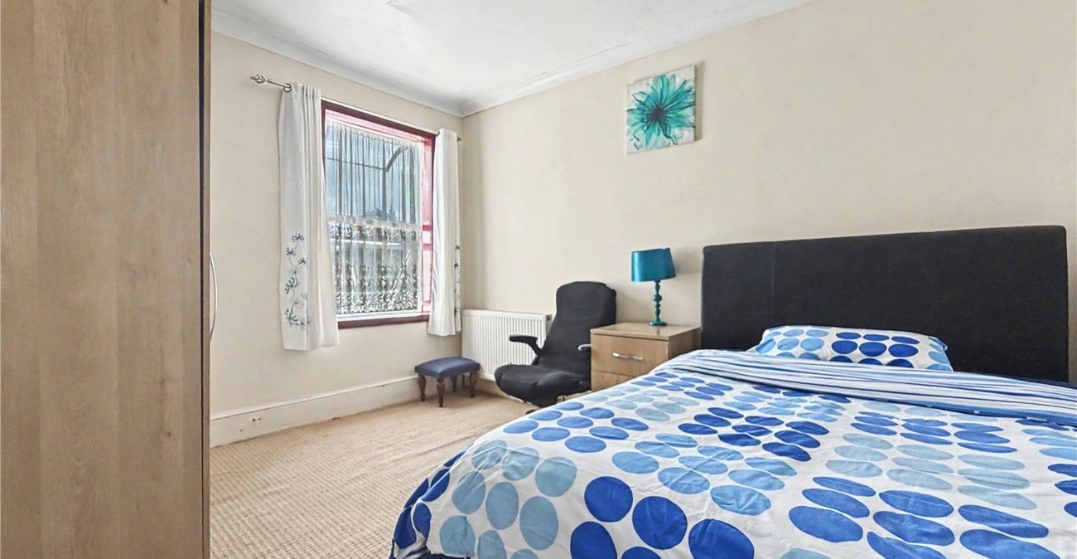
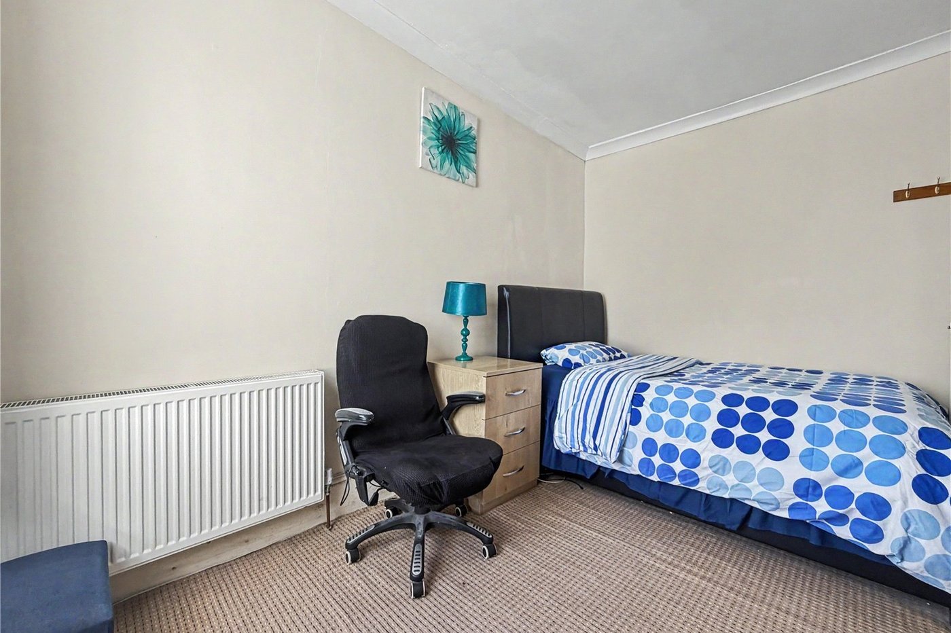
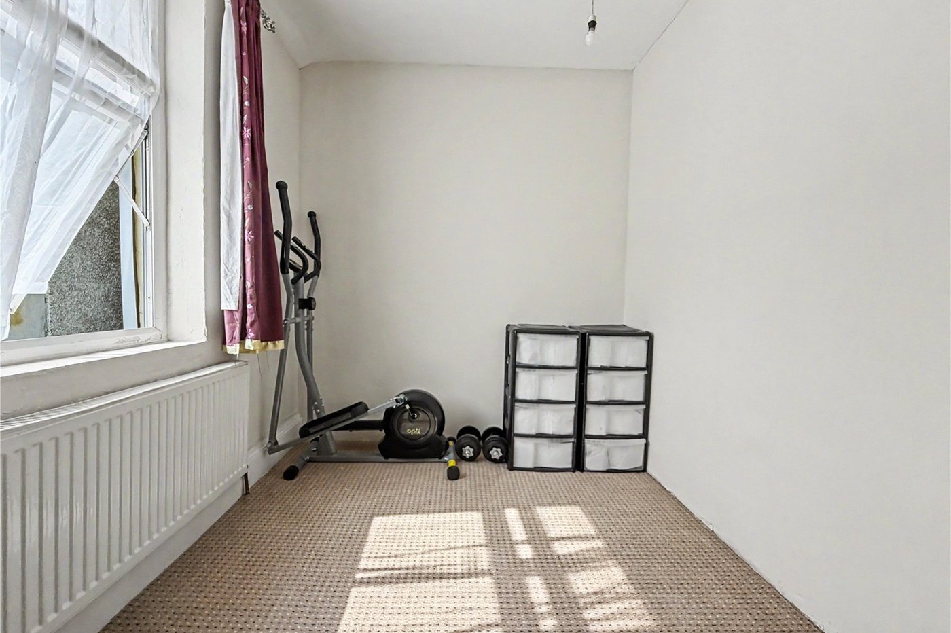
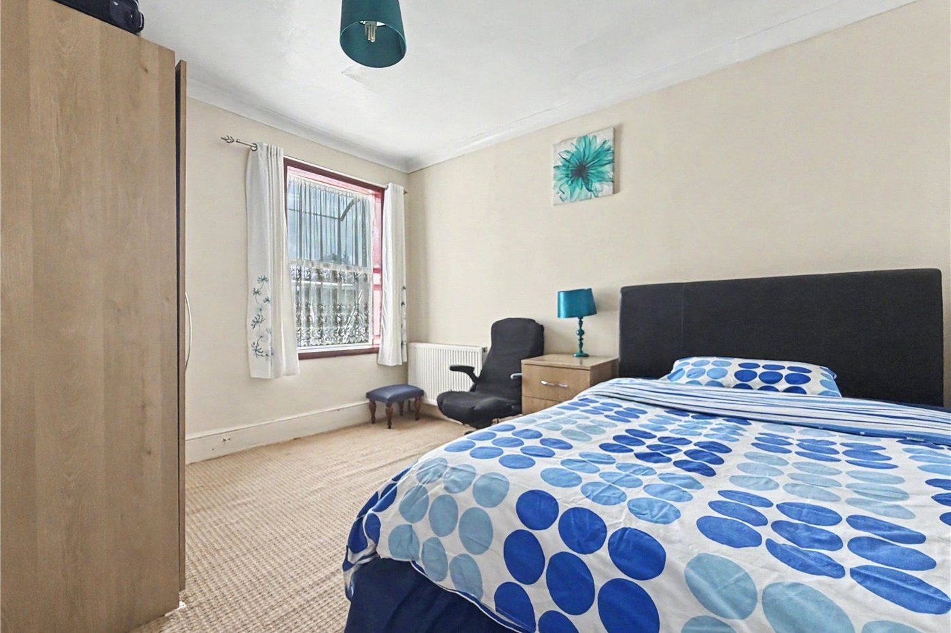
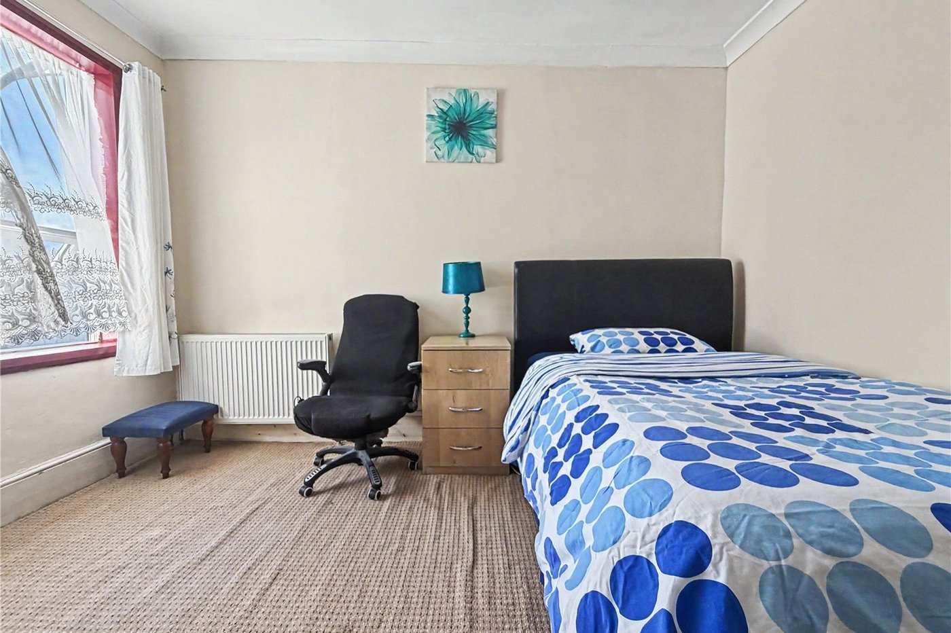
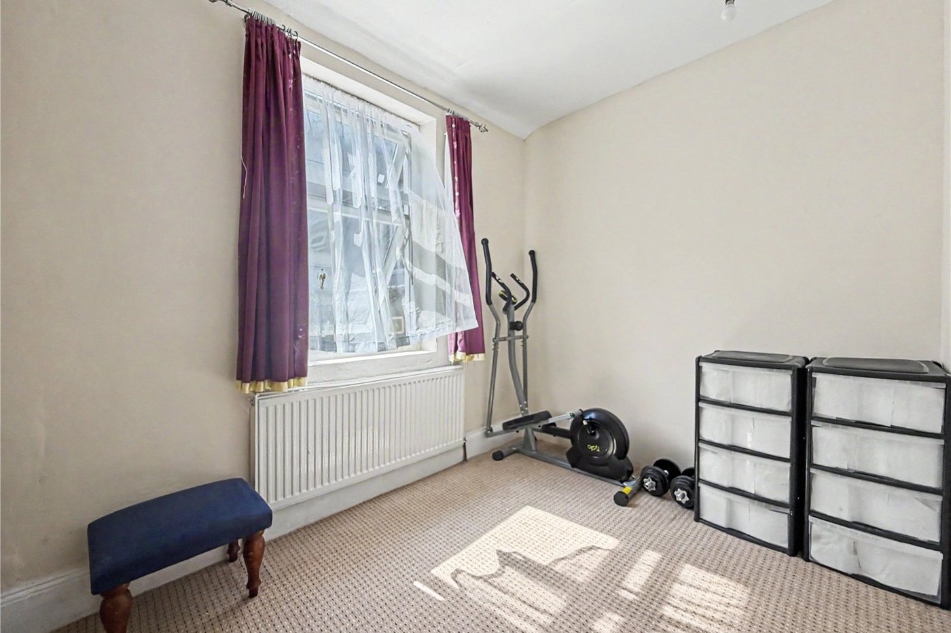
Bedroom Two 3.93m x 3mDouble glazed window to rear. Carpet. Radiator.
Bedroom Three 3.17m x 3.06mDouble glazed window to rear. Carpet. Radiator.
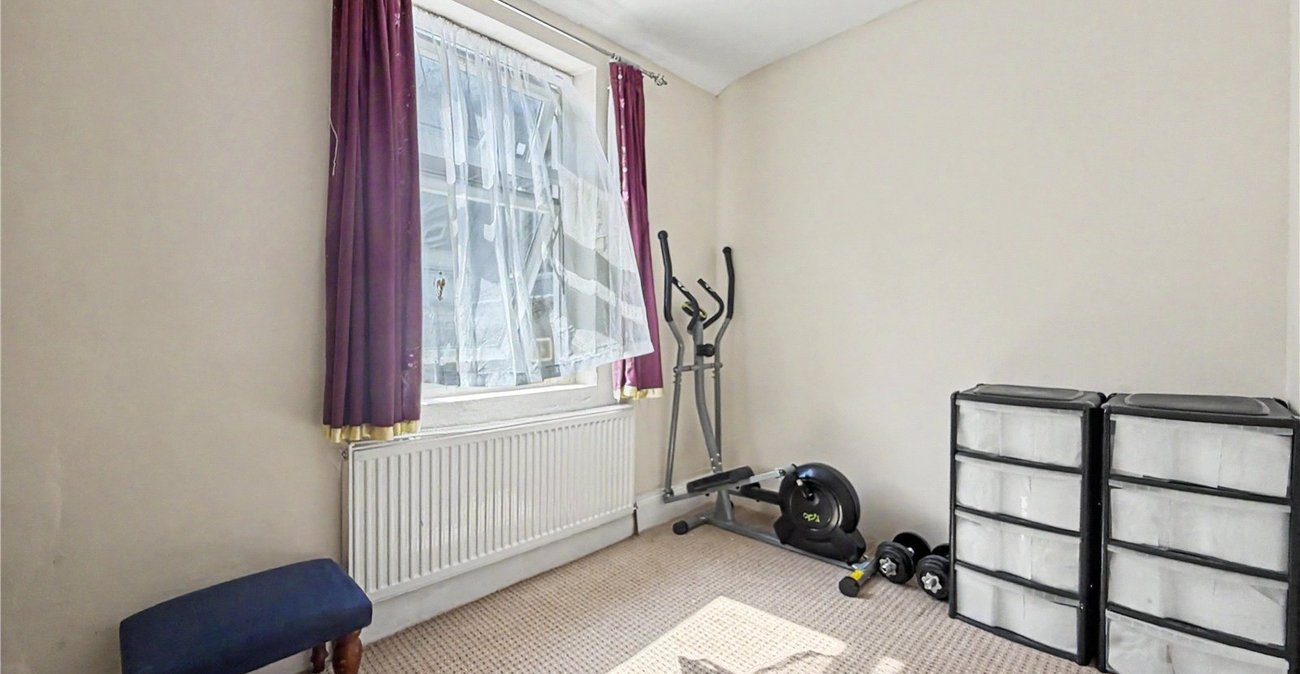
Bedroom Four 2.3m x 3.24mDouble glazed window to side. Carpet. Radiator.
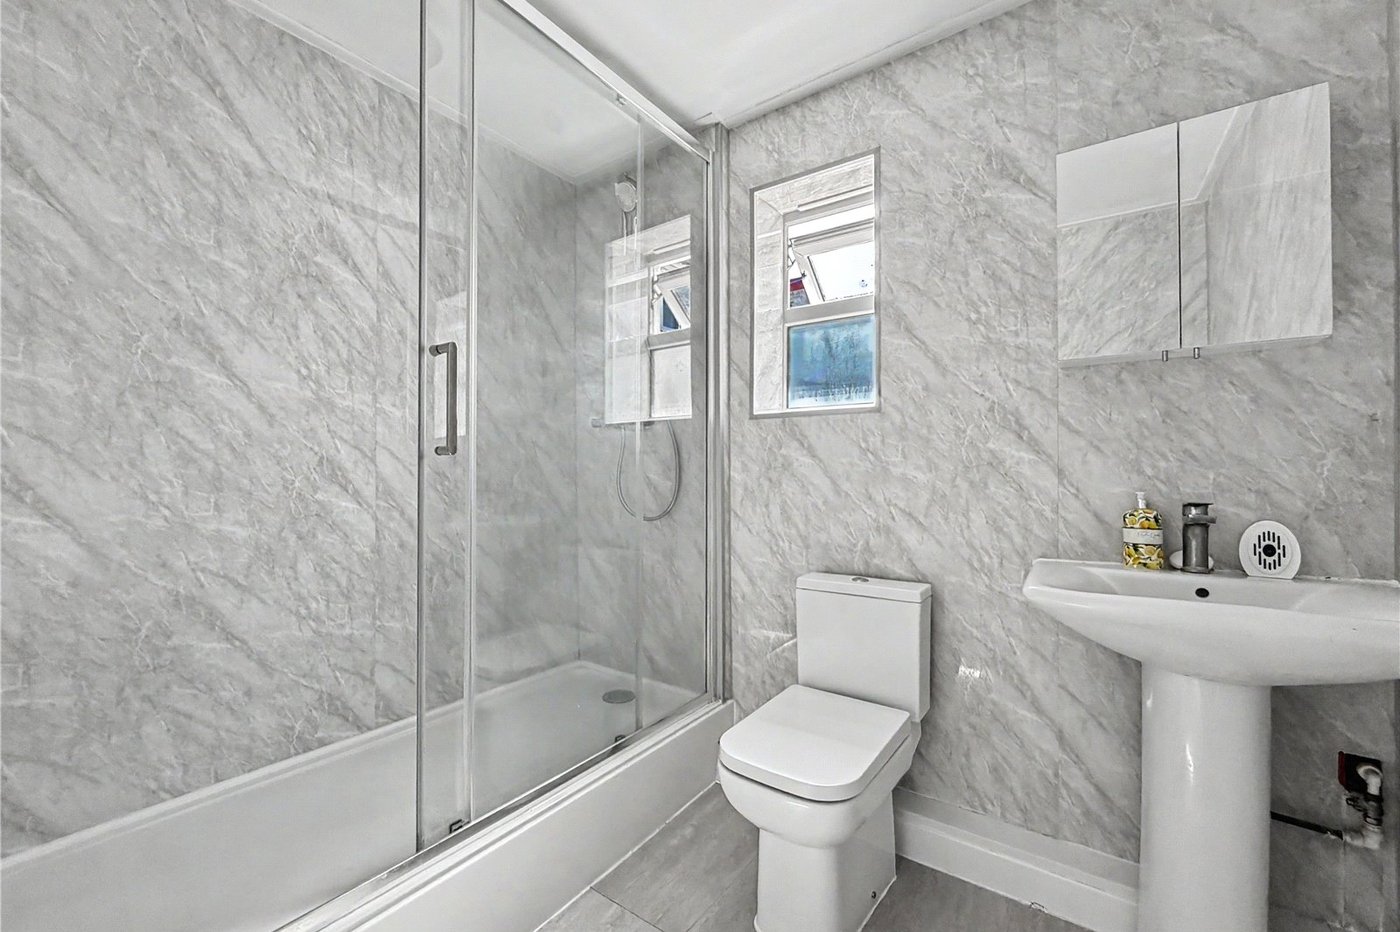
Main Shower Room 2.29m x 3.58mDouble glazed window to side. Low level WC. Pedestal wash hand basin. Shower enclosure. Laminate flooring. Radiator.
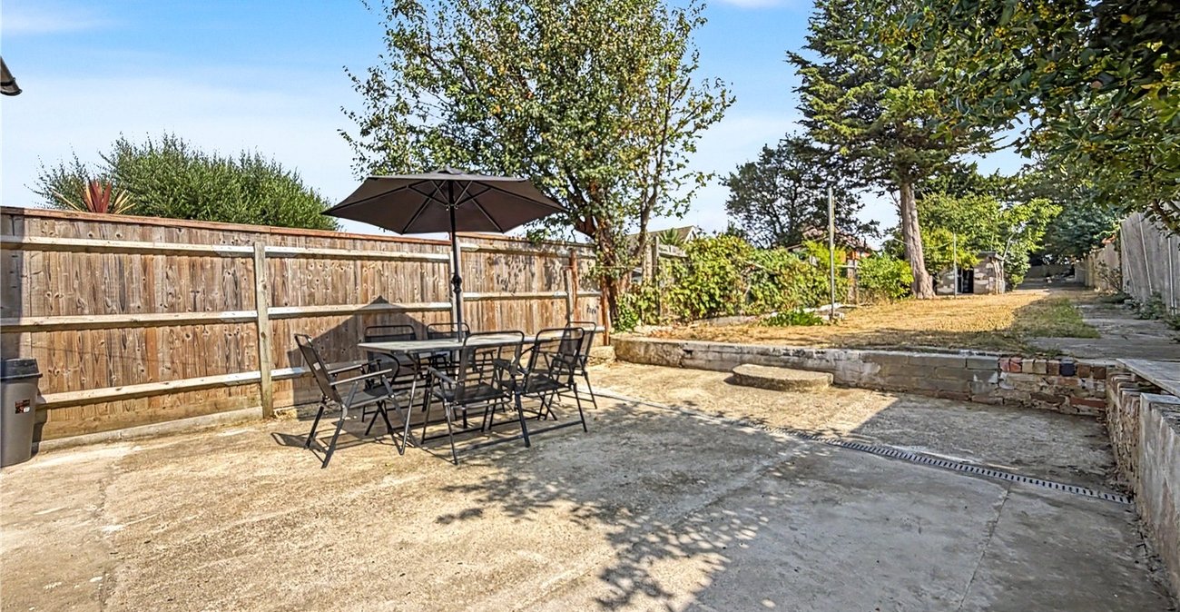
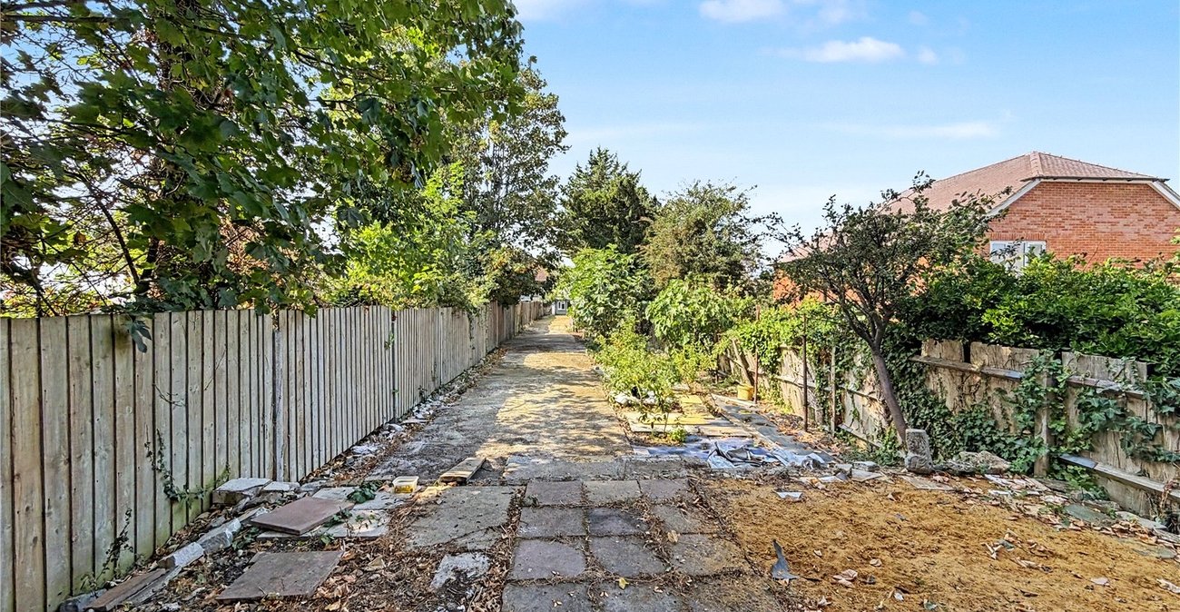
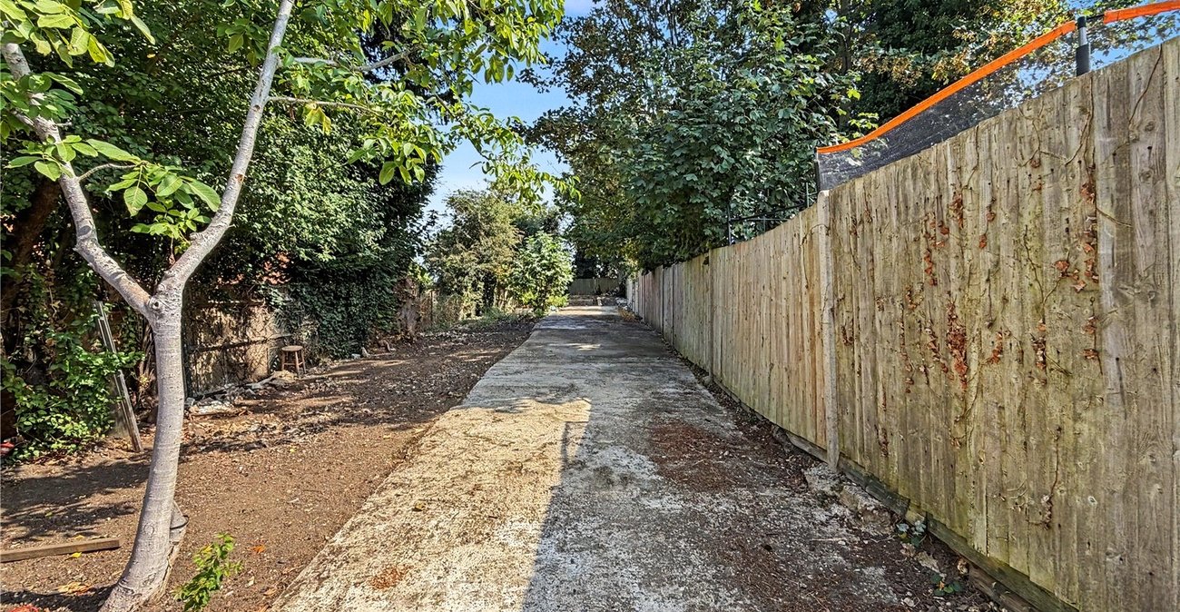
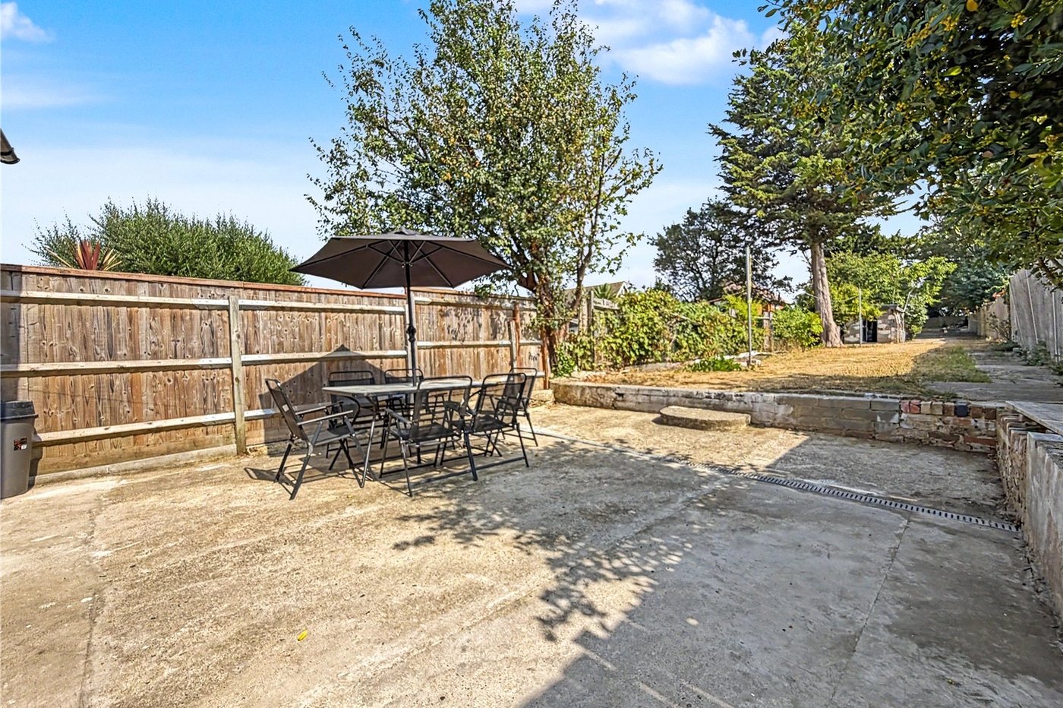
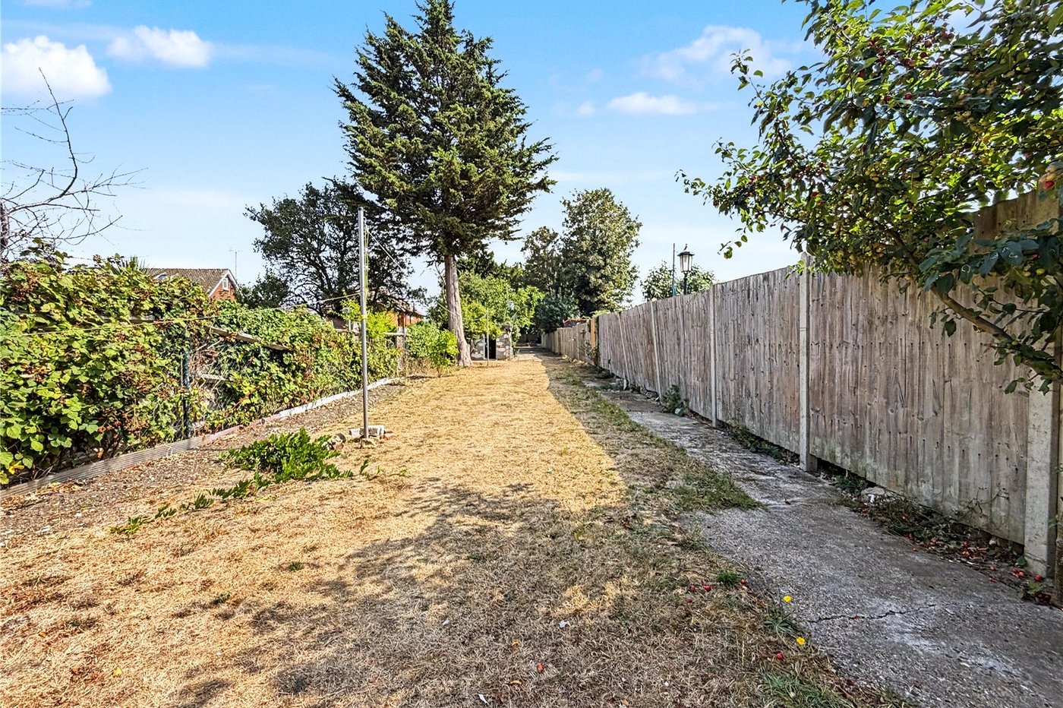
Rear GardenPatio area. Laid to lawn. Outside tap. Pedestrian side access.
Storage Shed 5.52m x 1.95mTwo single glazed windows. Brick built. Insulated.