
Property Description
**CASH BUYERS ONLY** - due to the property being of non-standard construction.
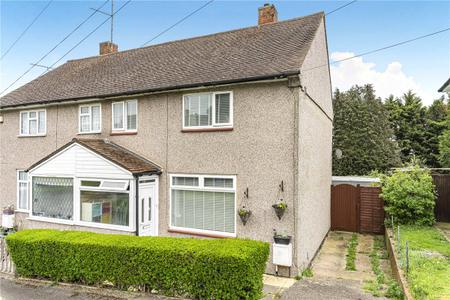
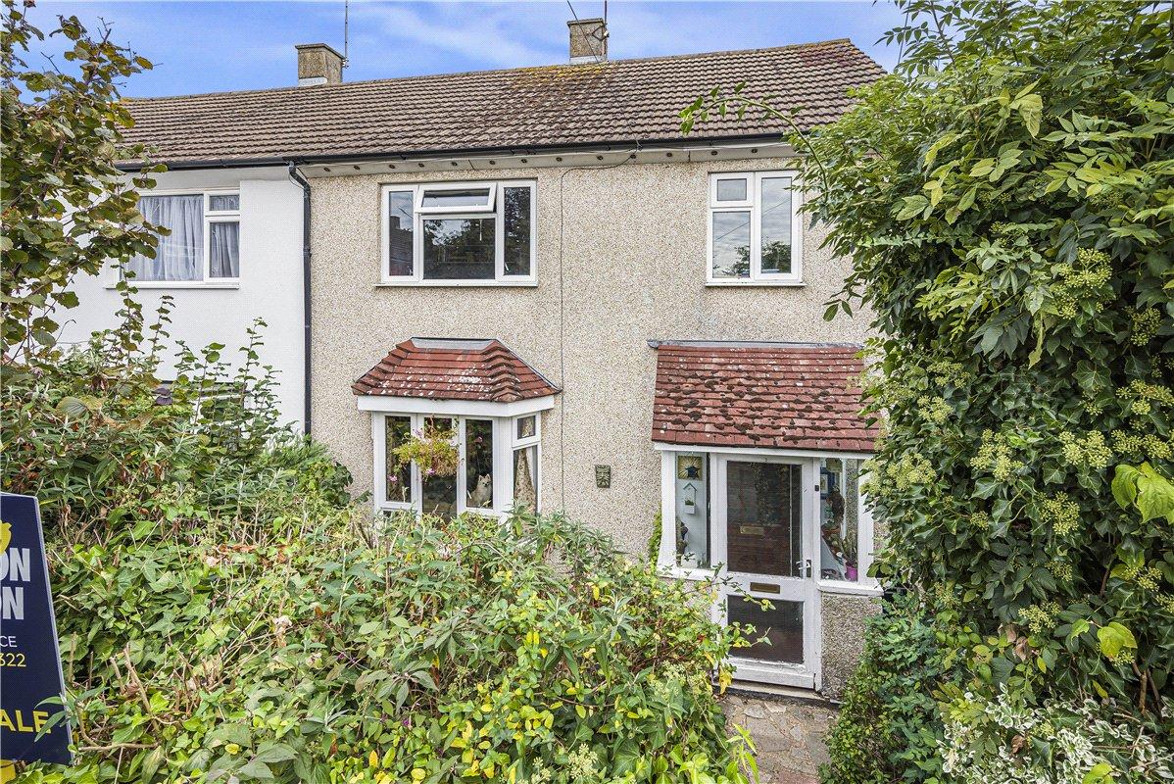
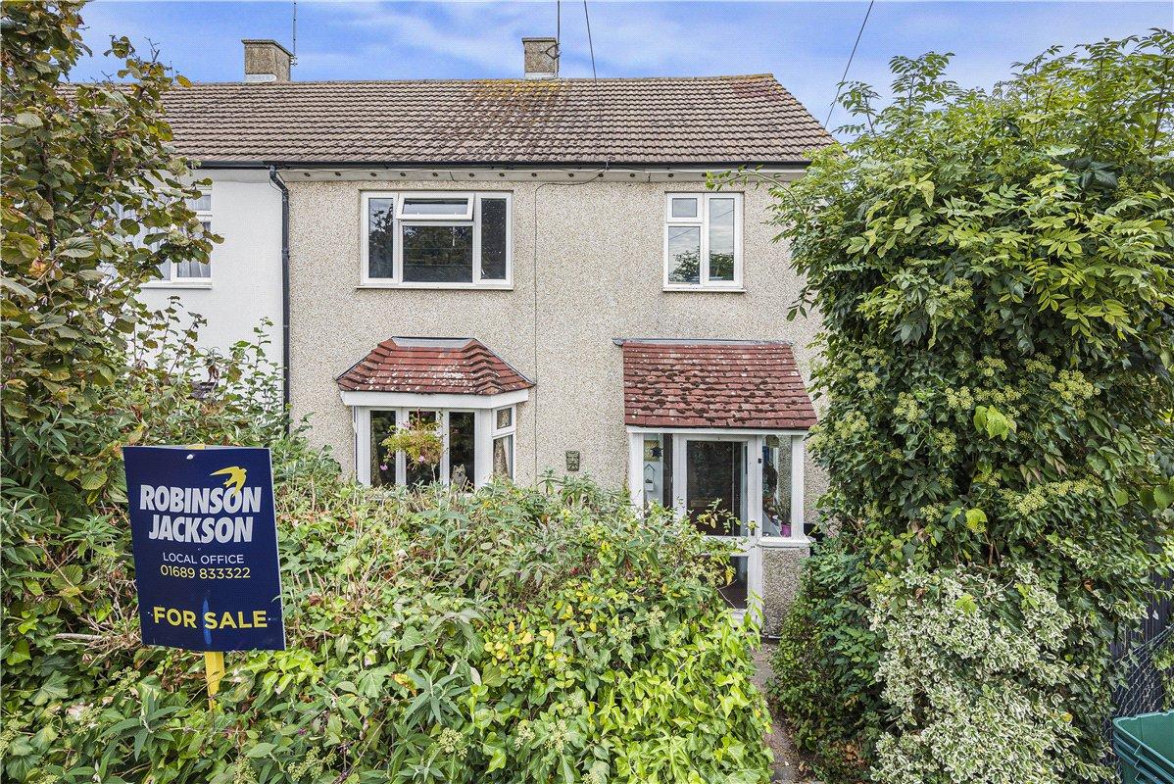
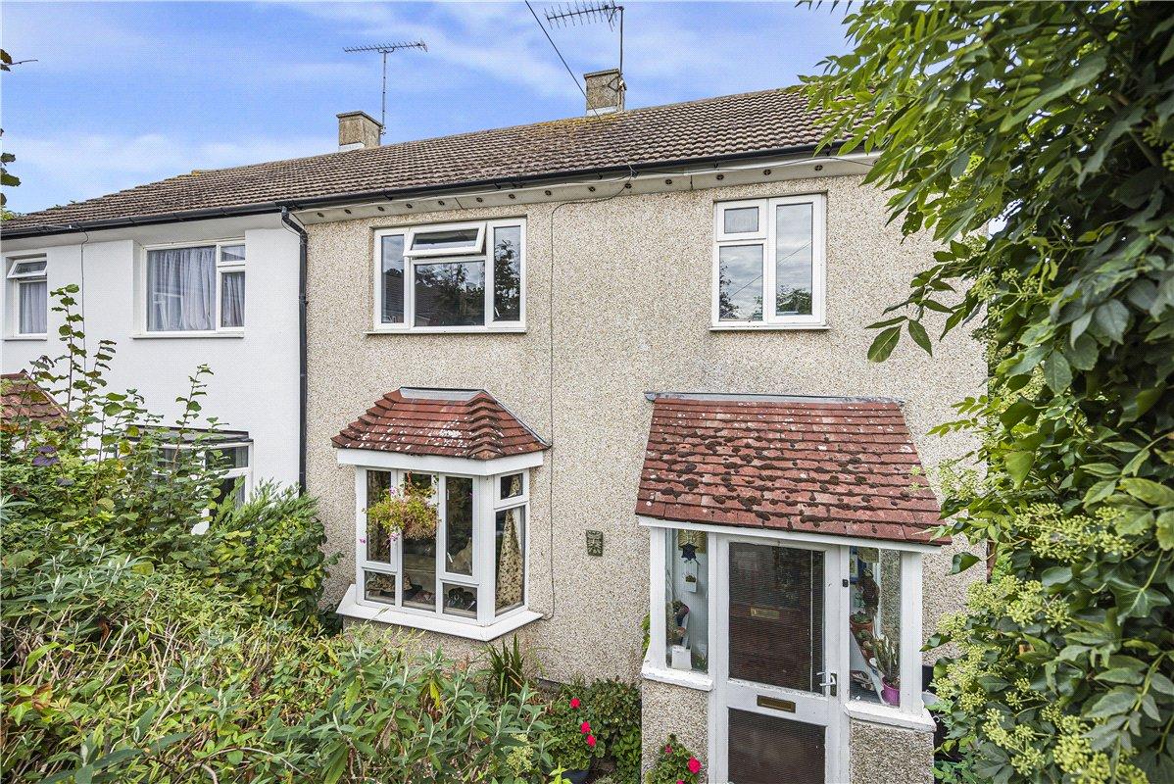
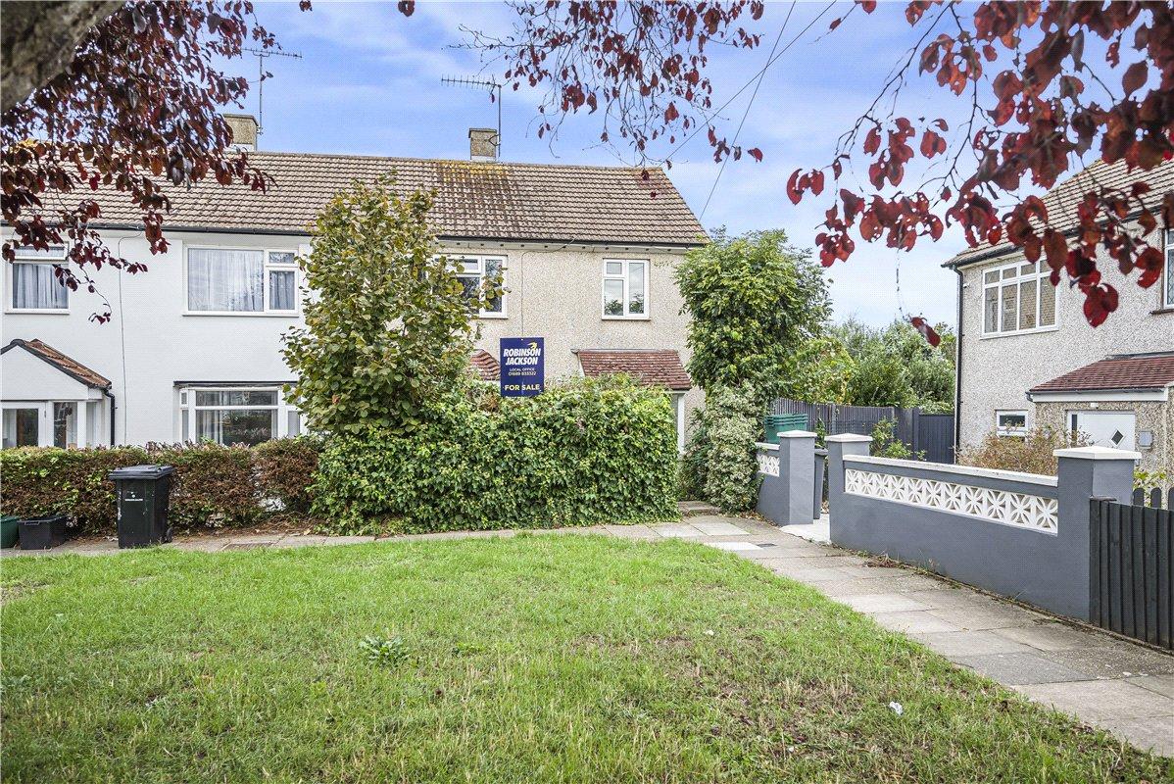
A beautifully positioned three-bedroom semi-detached home, set within a peaceful cul-de-sac and enjoying a pleasant outlook across a small green. Offering a sense of privacy and tranquillity, the property combines generous accommodation with attractive established gardens.
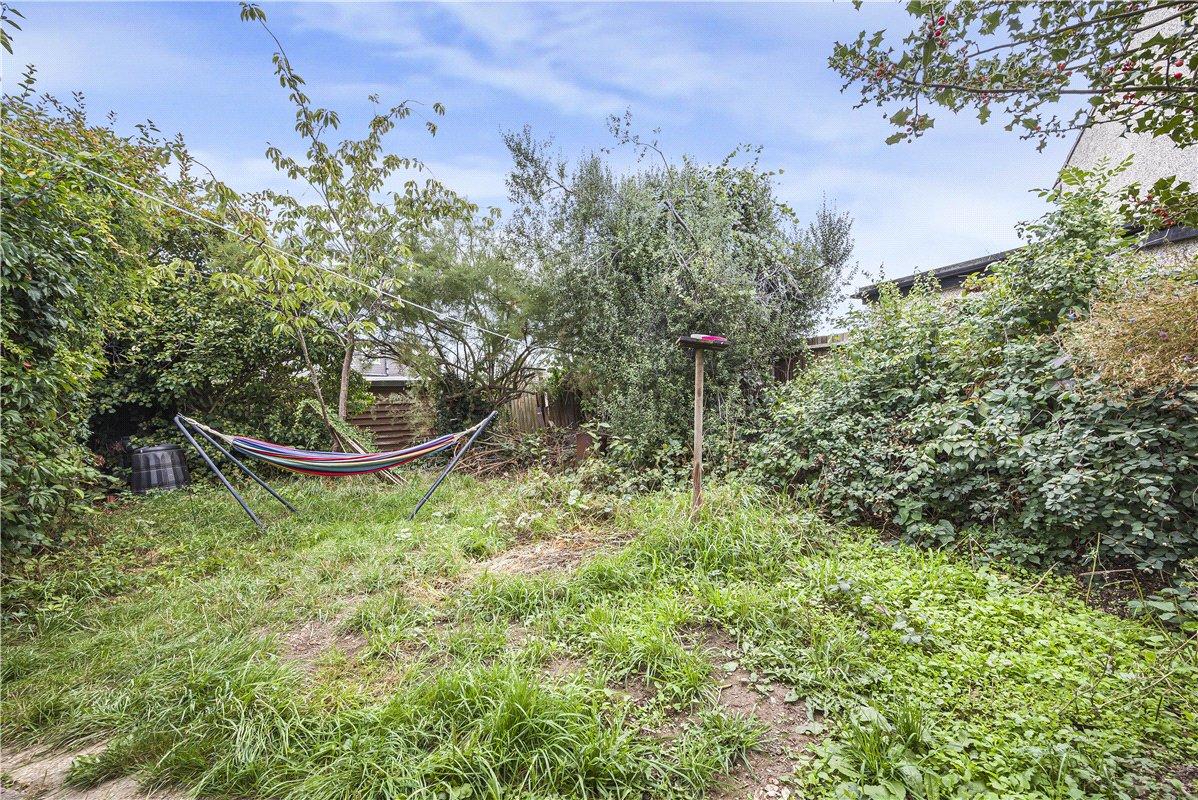
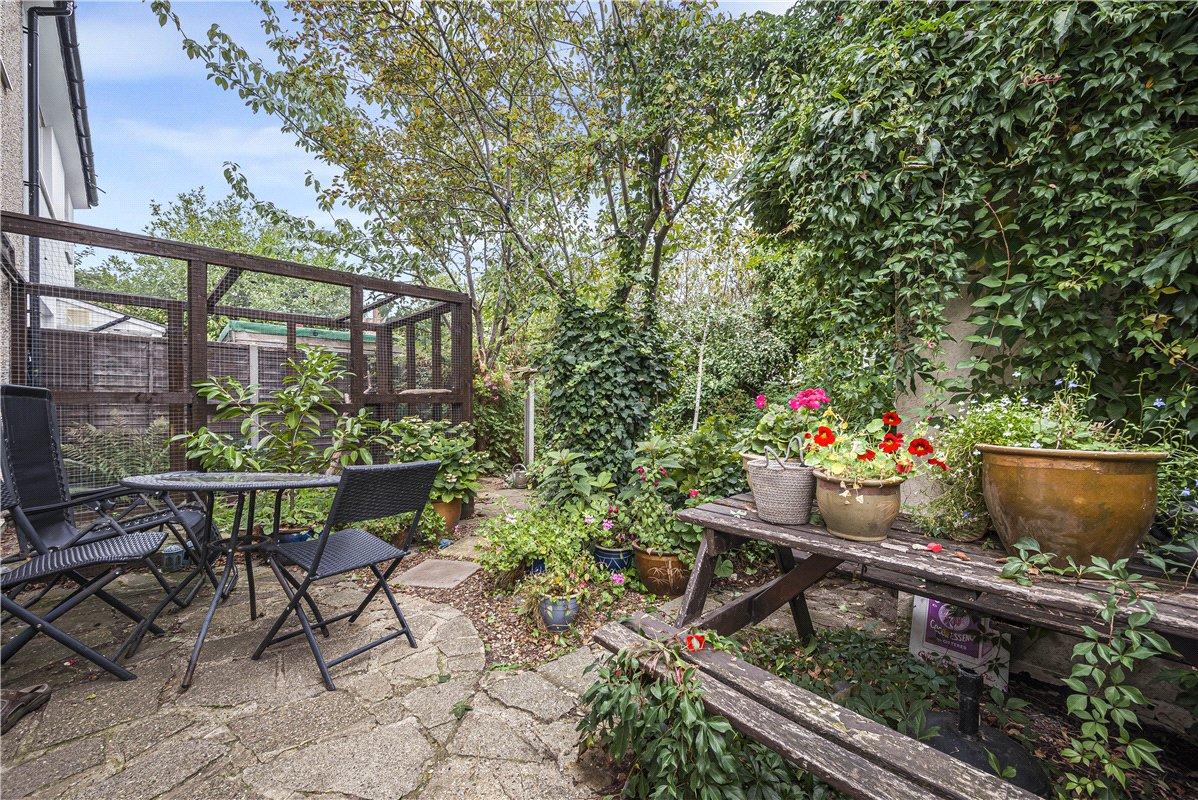
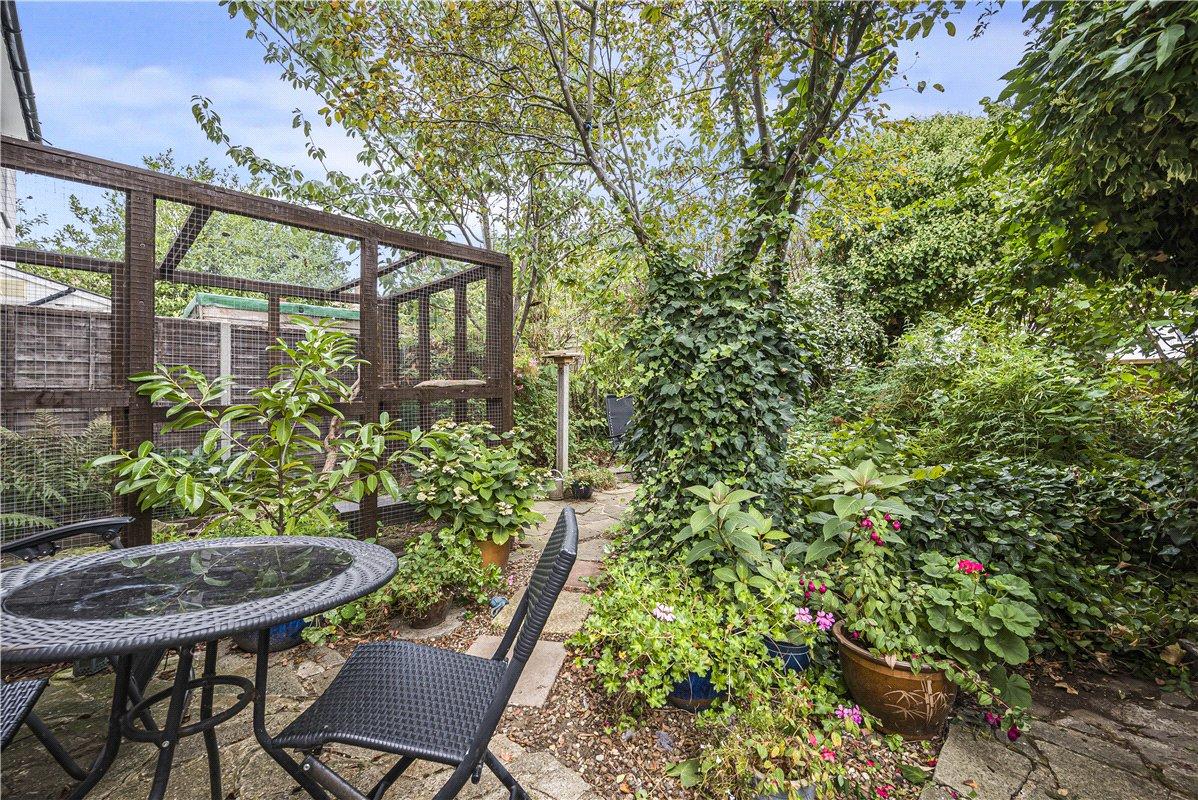
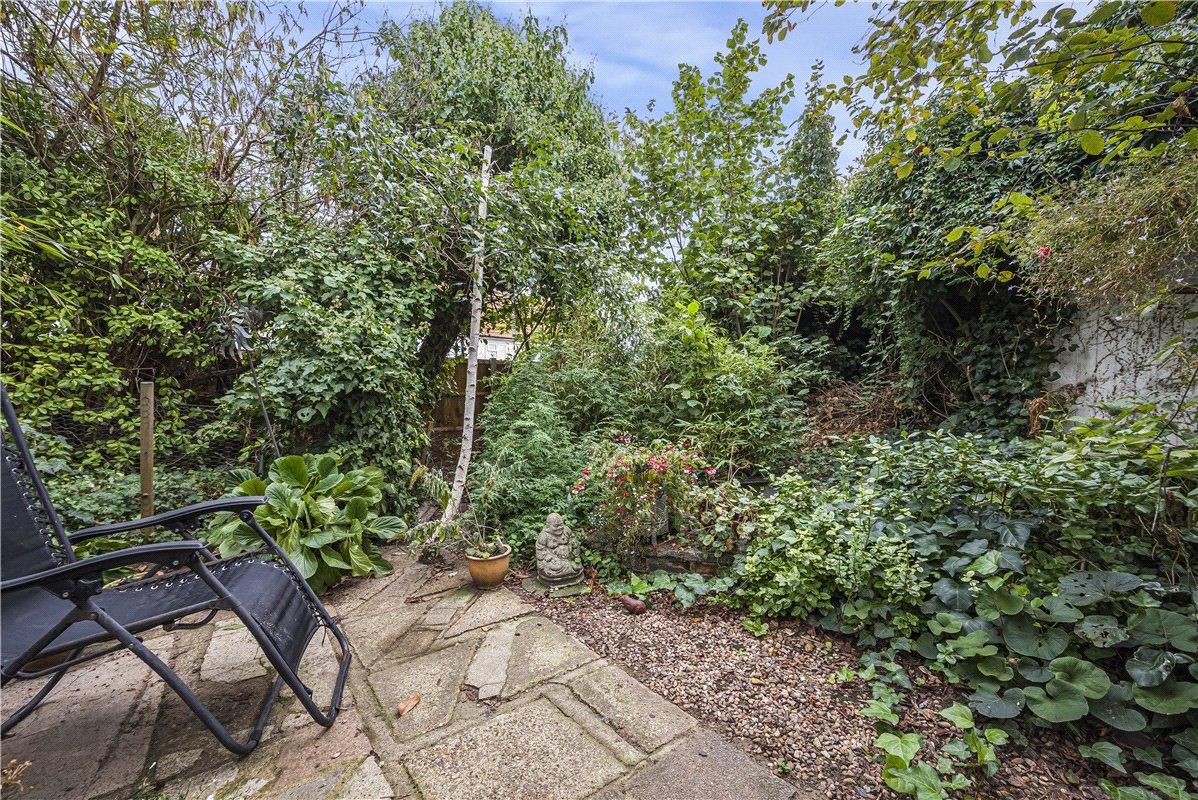
Inside, the home provides well-proportioned and versatile living space, including two separate reception rooms that flow naturally towards the rear garden. The kitchen also benefits from direct garden access, while the first floor offers three bedrooms and a family bathroom. Outside, the property is complemented by established front, rear and side gardens, providing a lovely balance of paved and lawned areas. The rear garden features two charming ponds and a useful brick-built outside WC, with side access leading to the additional garden space. Quietly tucked away yet offering excellent everyday practicality, this is an attractive family home with a peaceful outlook, generous outdoor space and plenty of character, providing an excellent opportunity for a cash purchaser seeking a property in a particularly pleasant residential setting.
- Cash buyers only- non-standard construction
- Excellent-value 3-bedroom semi-detached home
- Peaceful cul-de-sac with green outlook
- Two generous reception rooms
- Established rear & side gardens
- Side access & excellent outdoor space
Rooms
Porch:A welcoming entrance with a glazed front door and adjoining side windows, providing plenty of natural light.
Entrance Hall:Bright and characterful entrance hall with a wooden glazed front door, stairs rising to the first floor, useful understairs storage, radiator and attractive solid bamboo flooring.
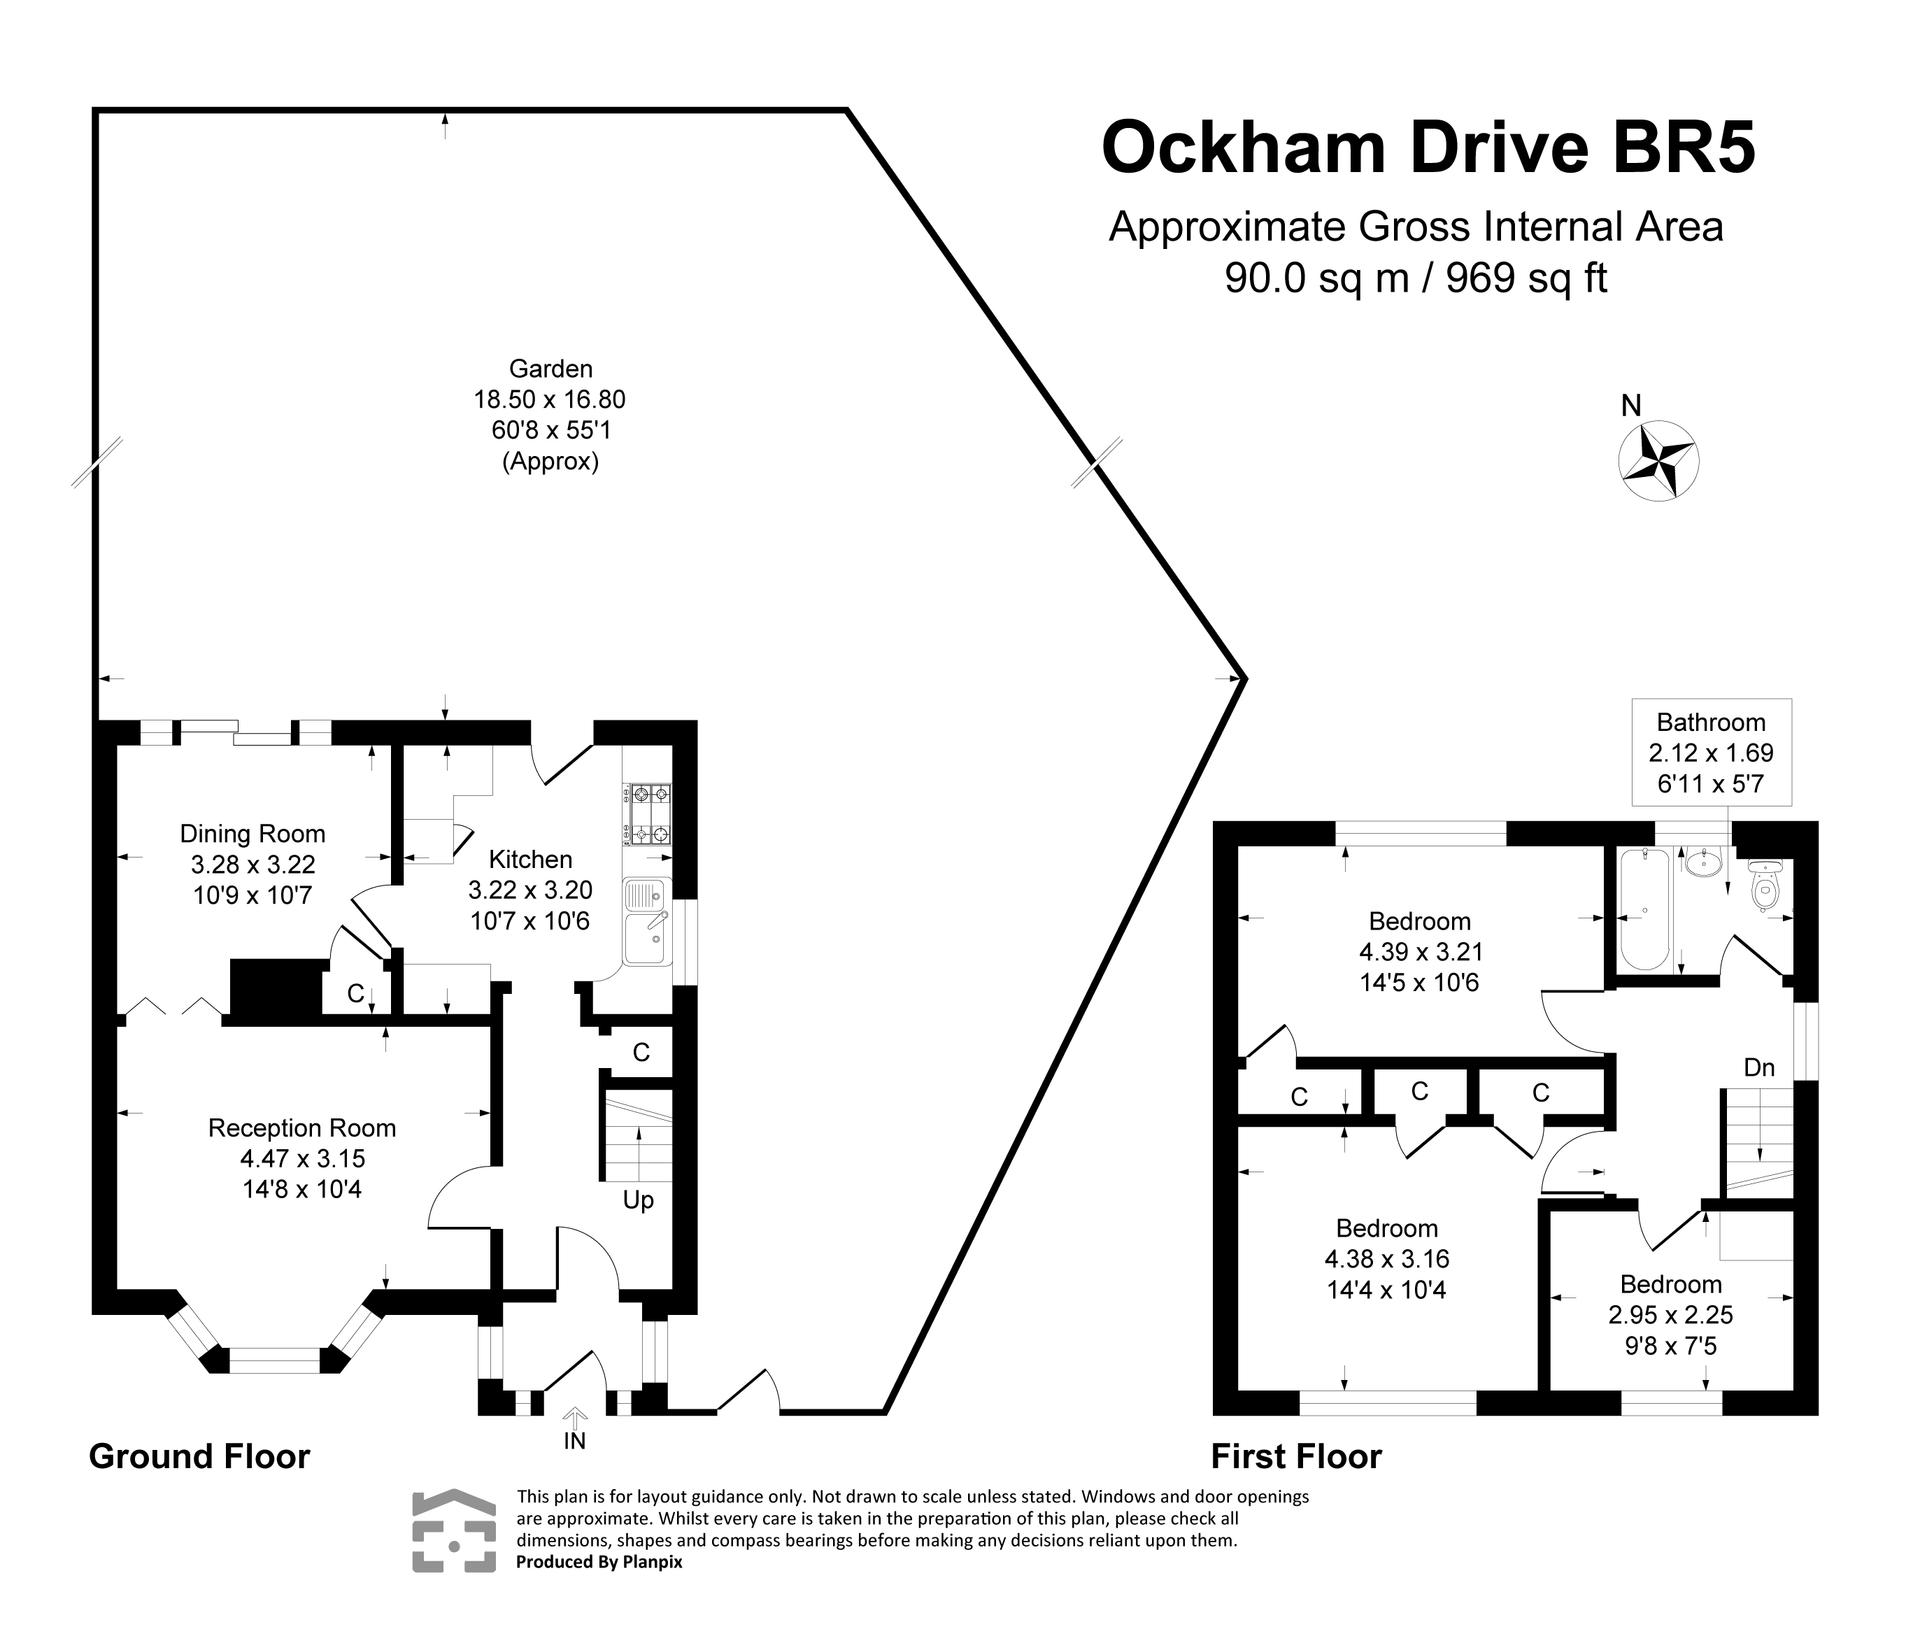
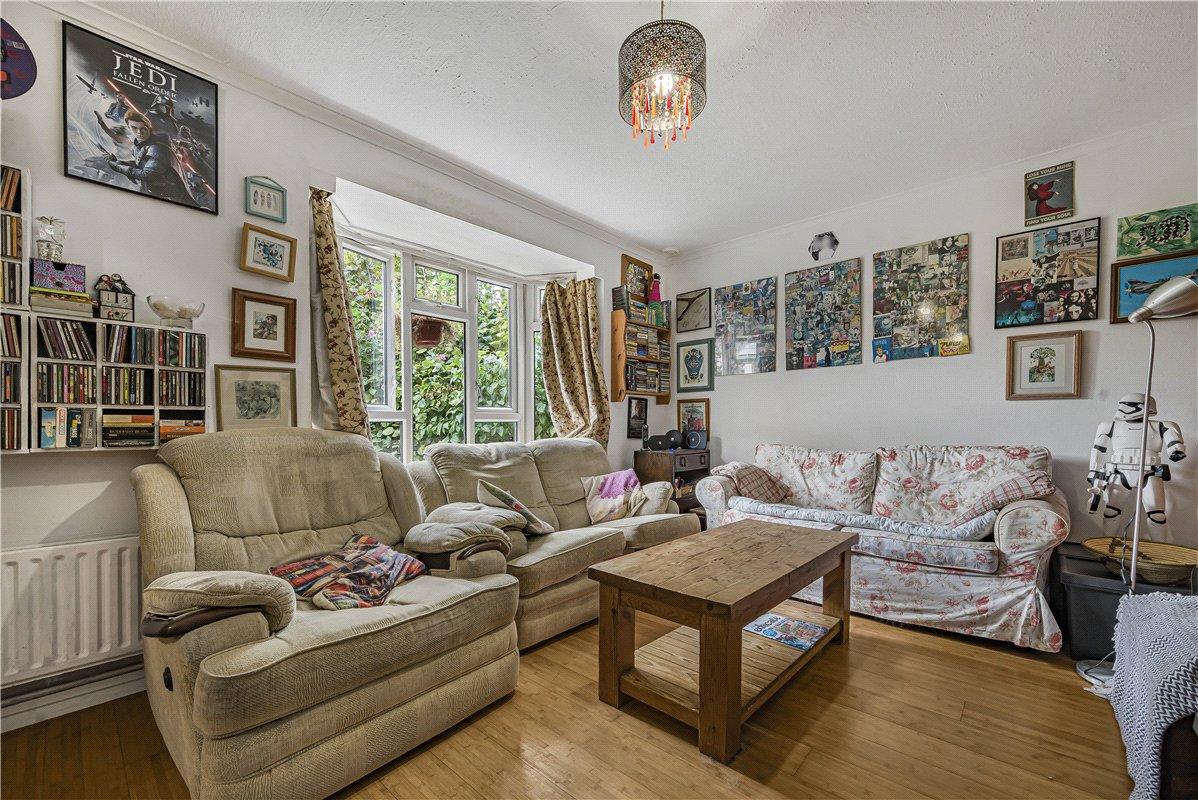
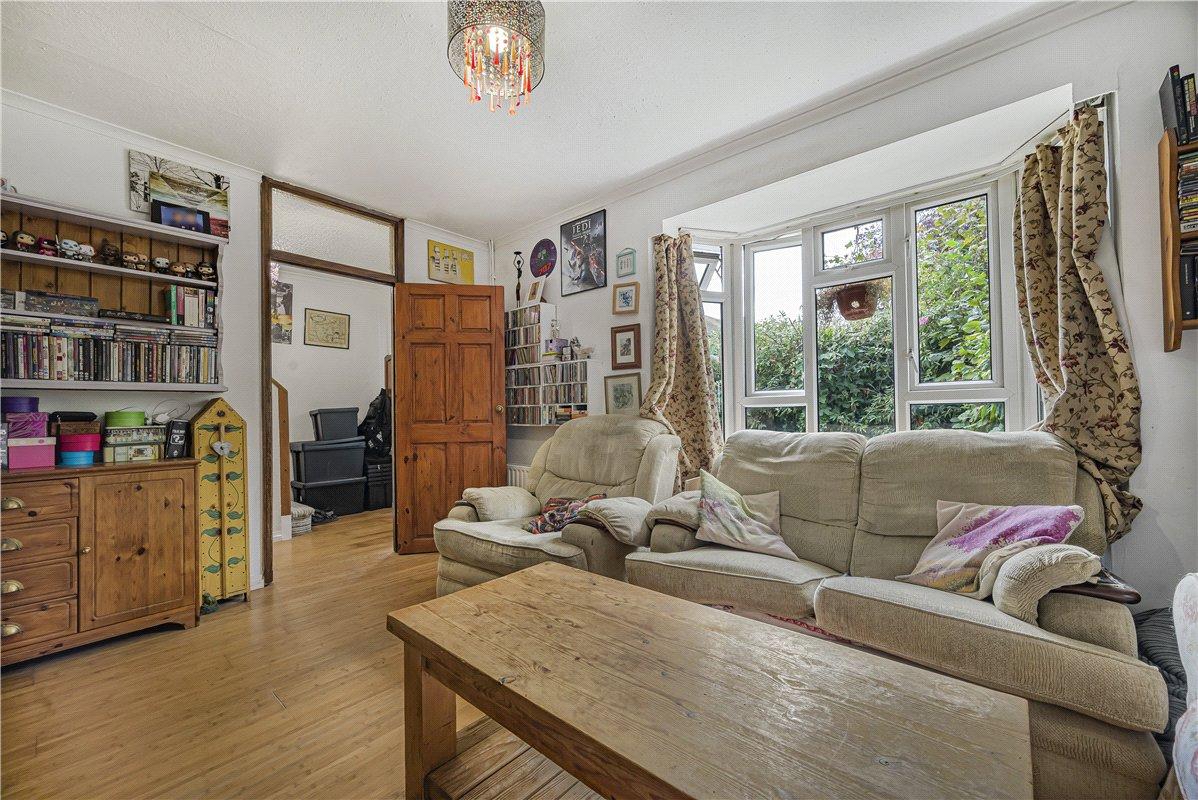
Lounge: 4.47m x 3.15mA spacious and welcoming reception room featuring a double-glazed bay window to the front, attractive chimney breast feature and solid bamboo flooring. Wooden doors lead through to the separate dining room, creating a natural flow between the two reception spaces.
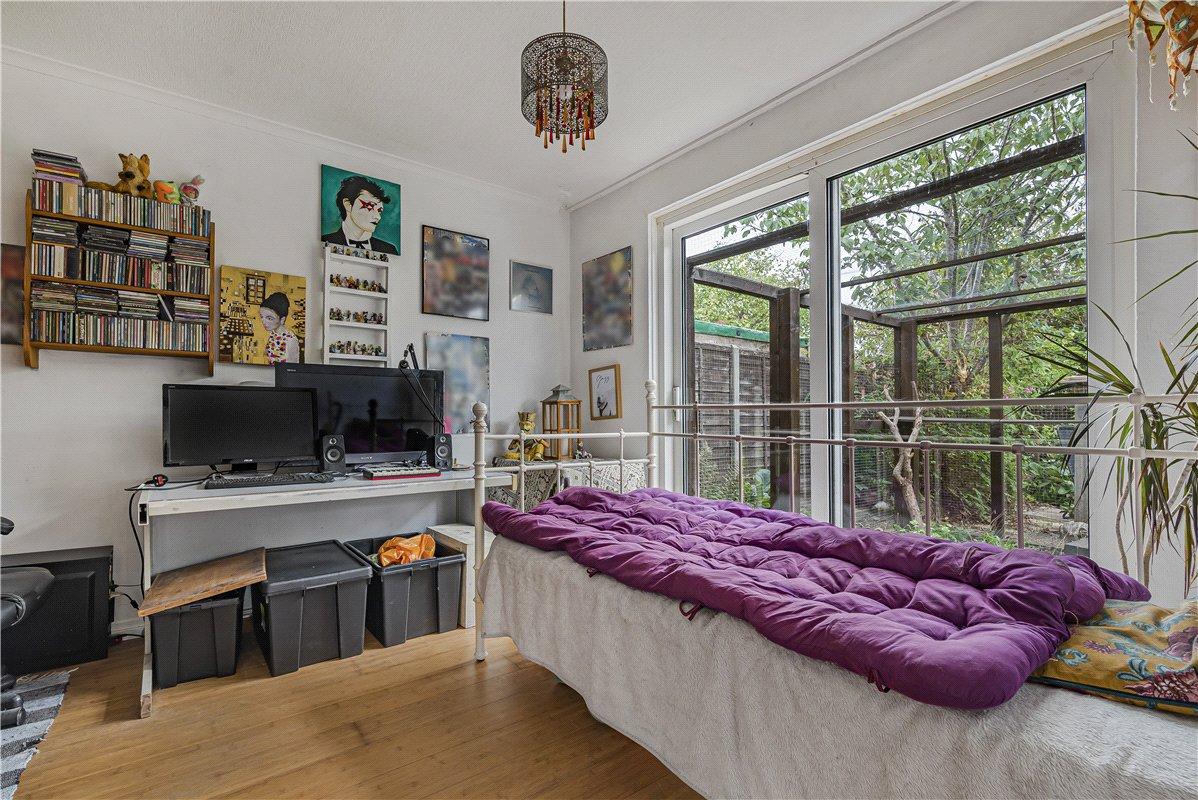
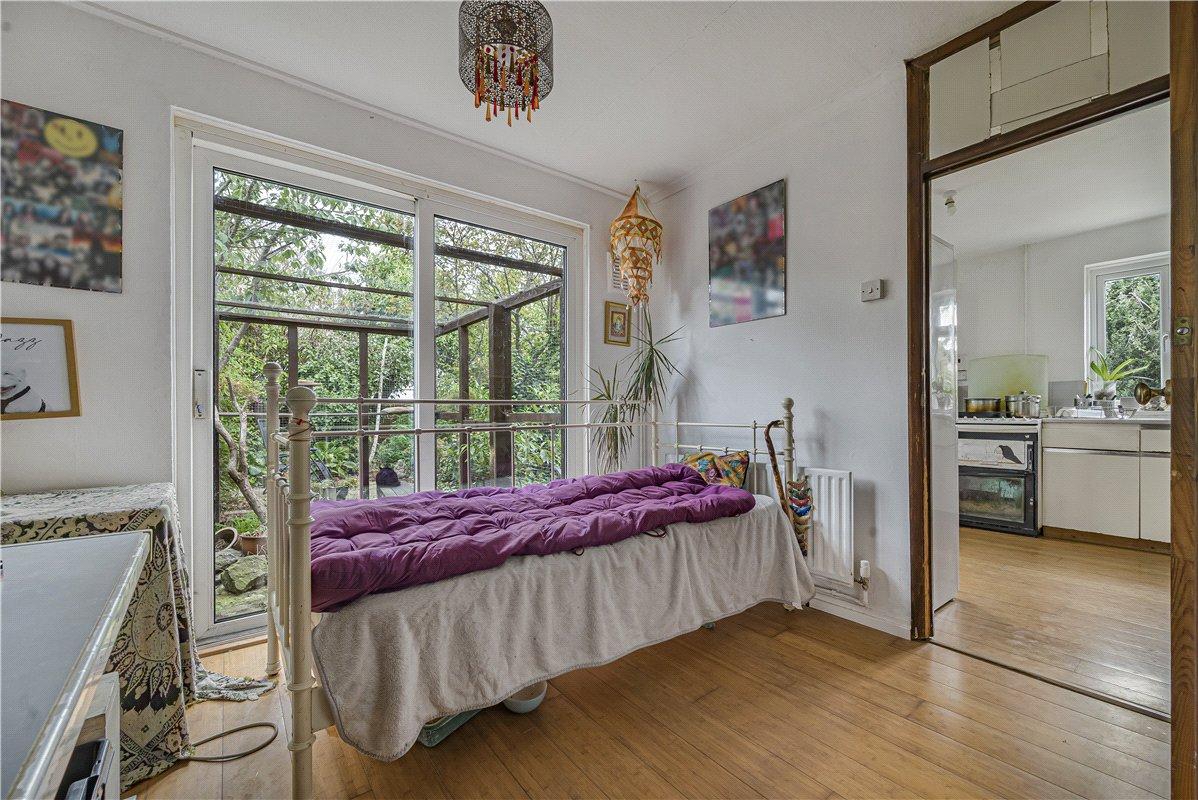
Dining Room: 3.28m x 3.23mA generous dining space with double-glazed sliding patio doors opening directly onto the rear garden, creating an excellent connection with the outside. Finished with solid bamboo flooring and radiator.
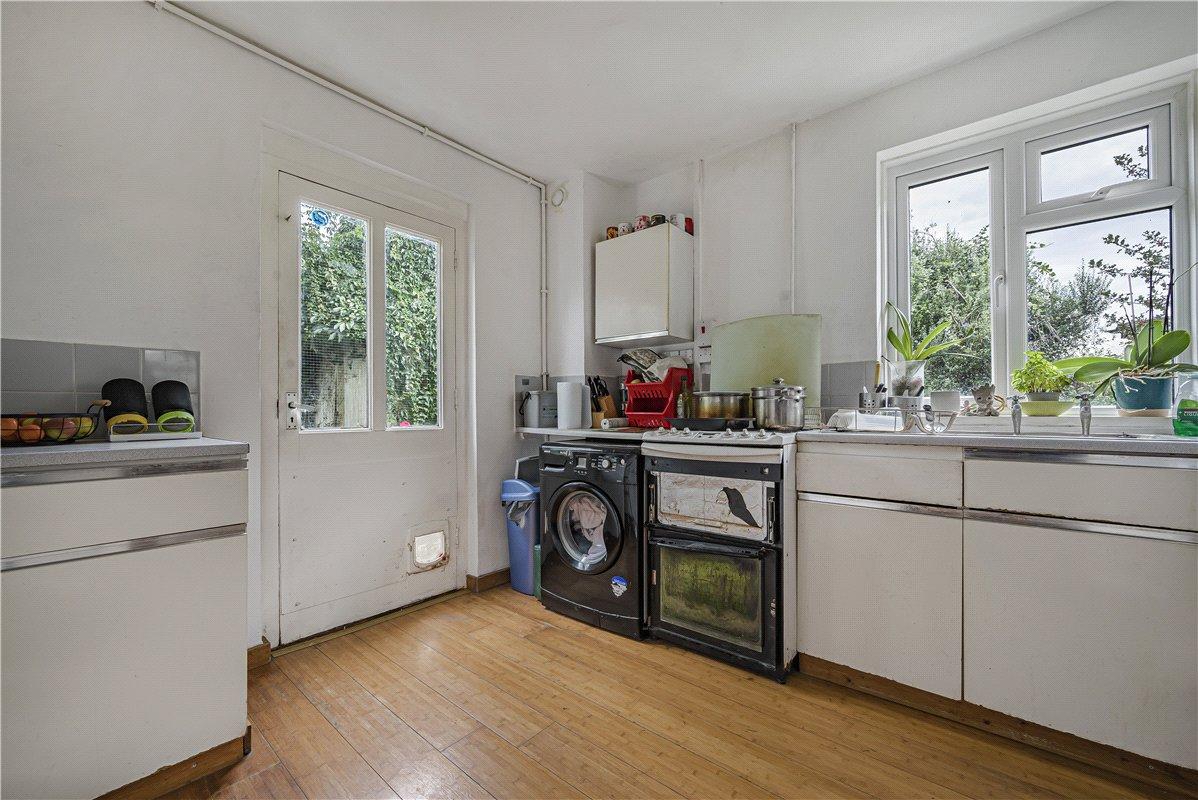
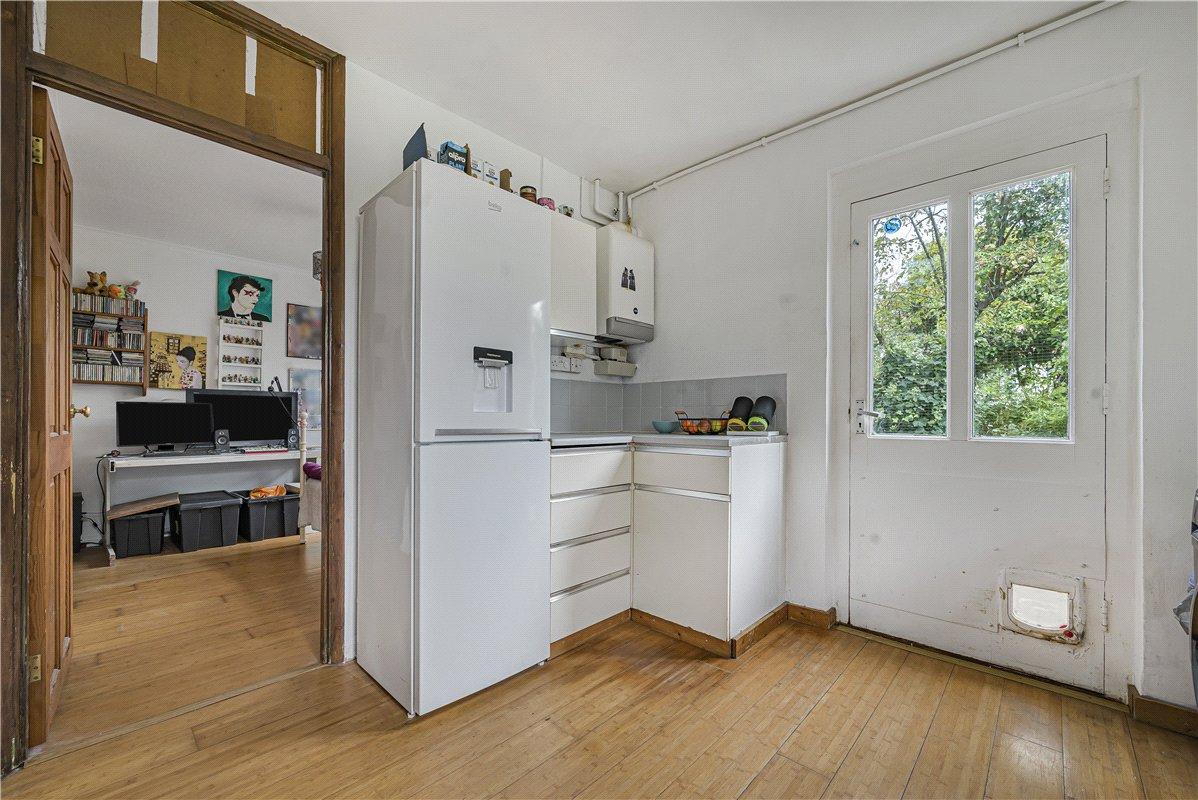
Kitchen: 3.23m x 3.2mFitted with a range of wall and base units with complementary work surfaces and stainless steel sink with drainer. There is space for a gas cooker, fridge freezer and washing machine, together with a glazed door providing direct access to the rear garden. A double-glazed side window and solid bamboo flooring complete the space.
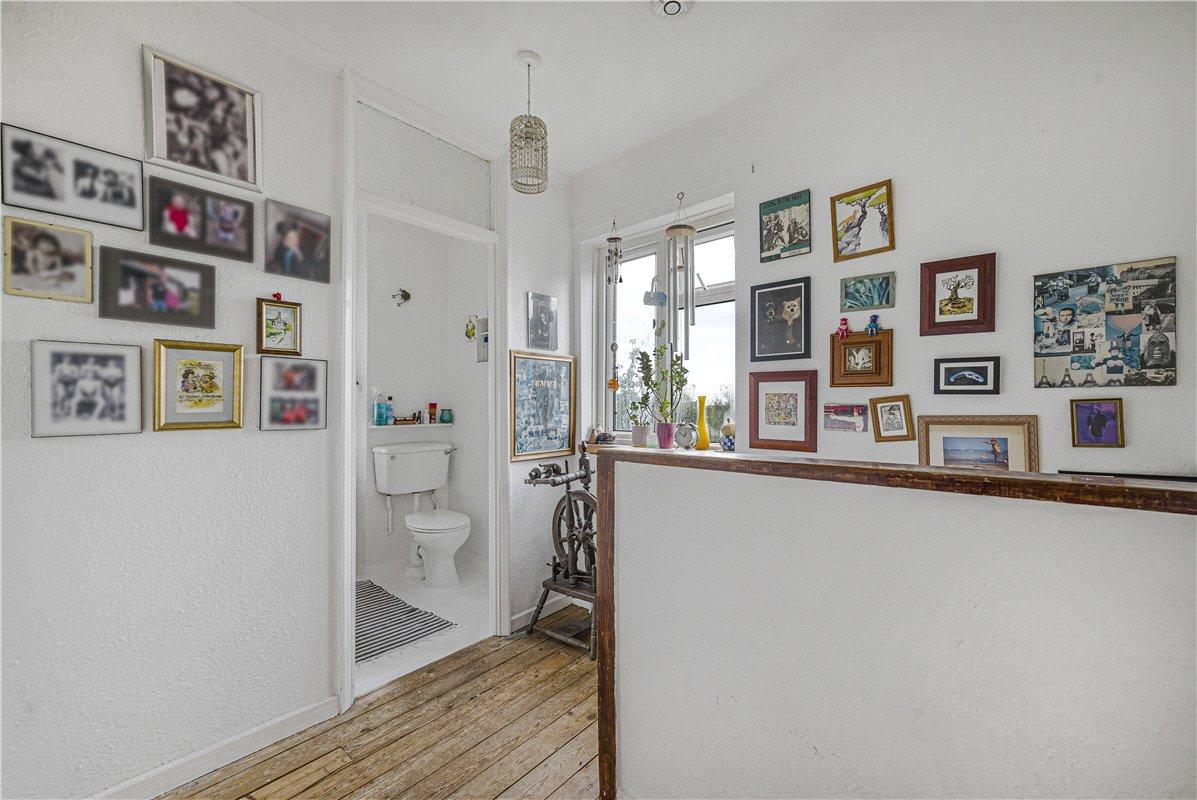
Landing:First-floor landing with double-glazed side window, radiator and access to the loft.
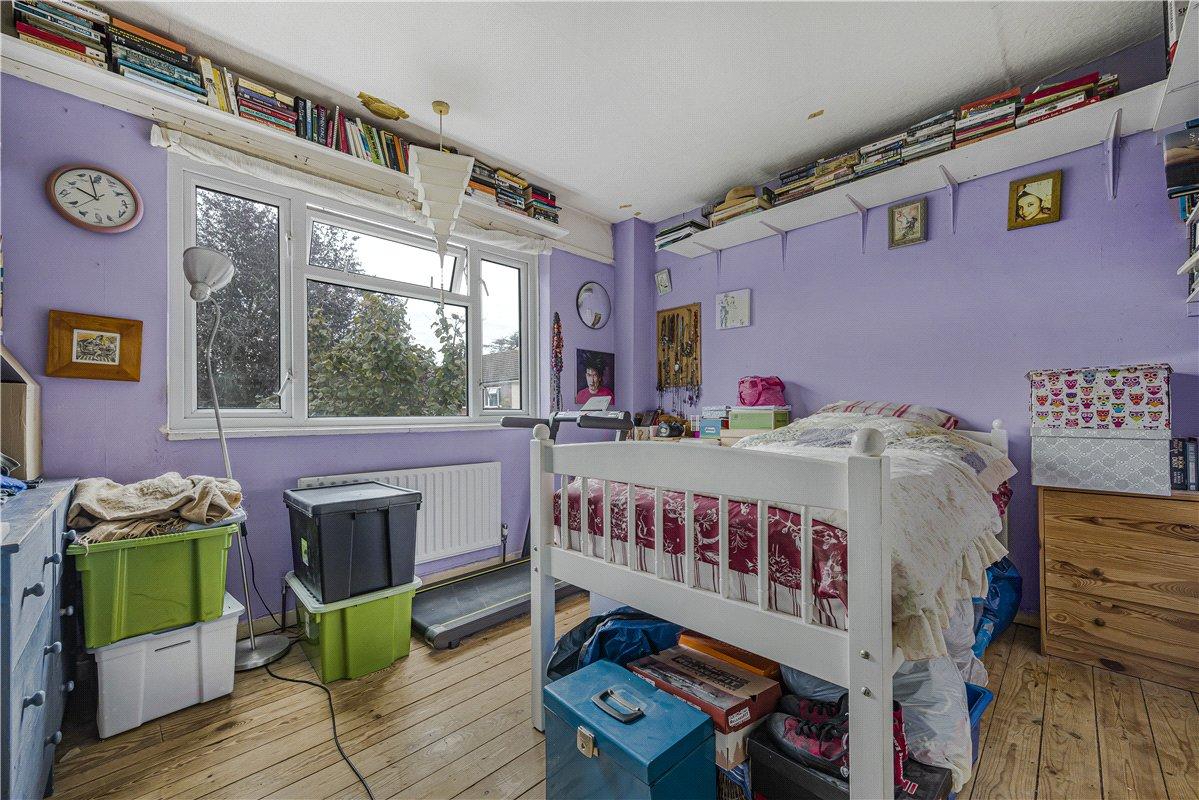
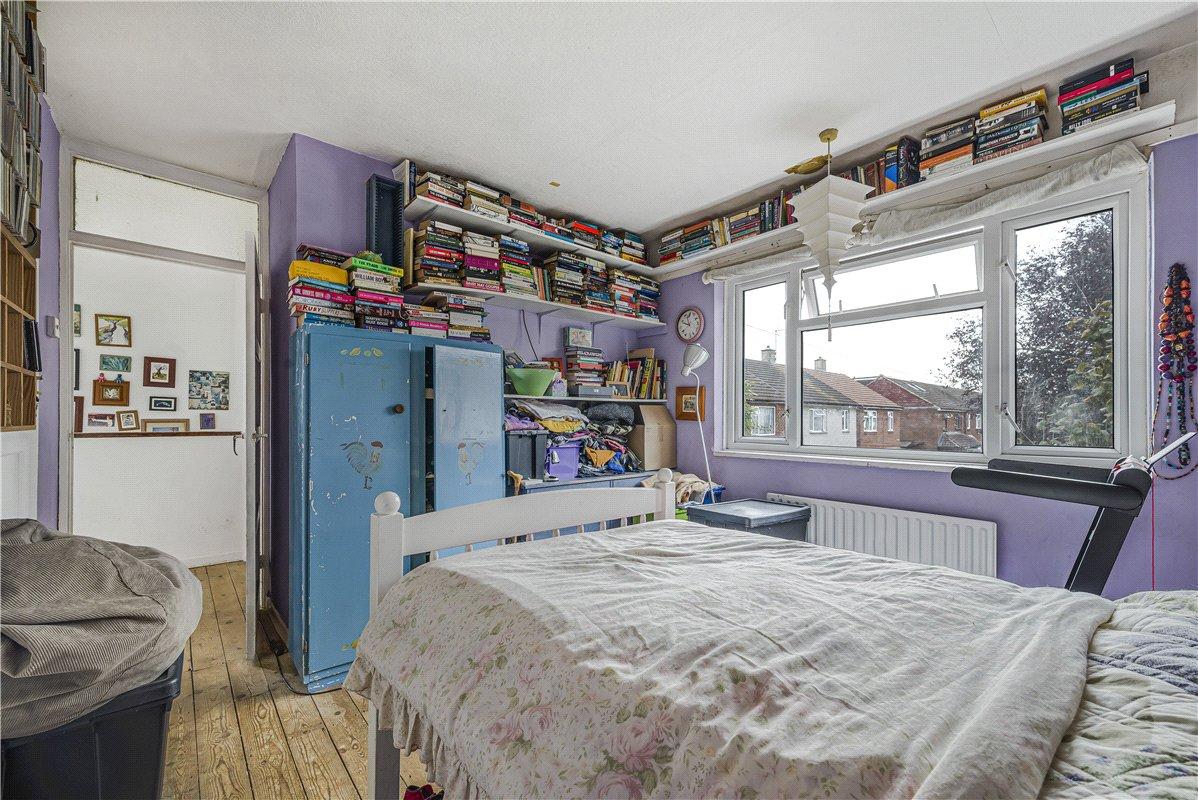
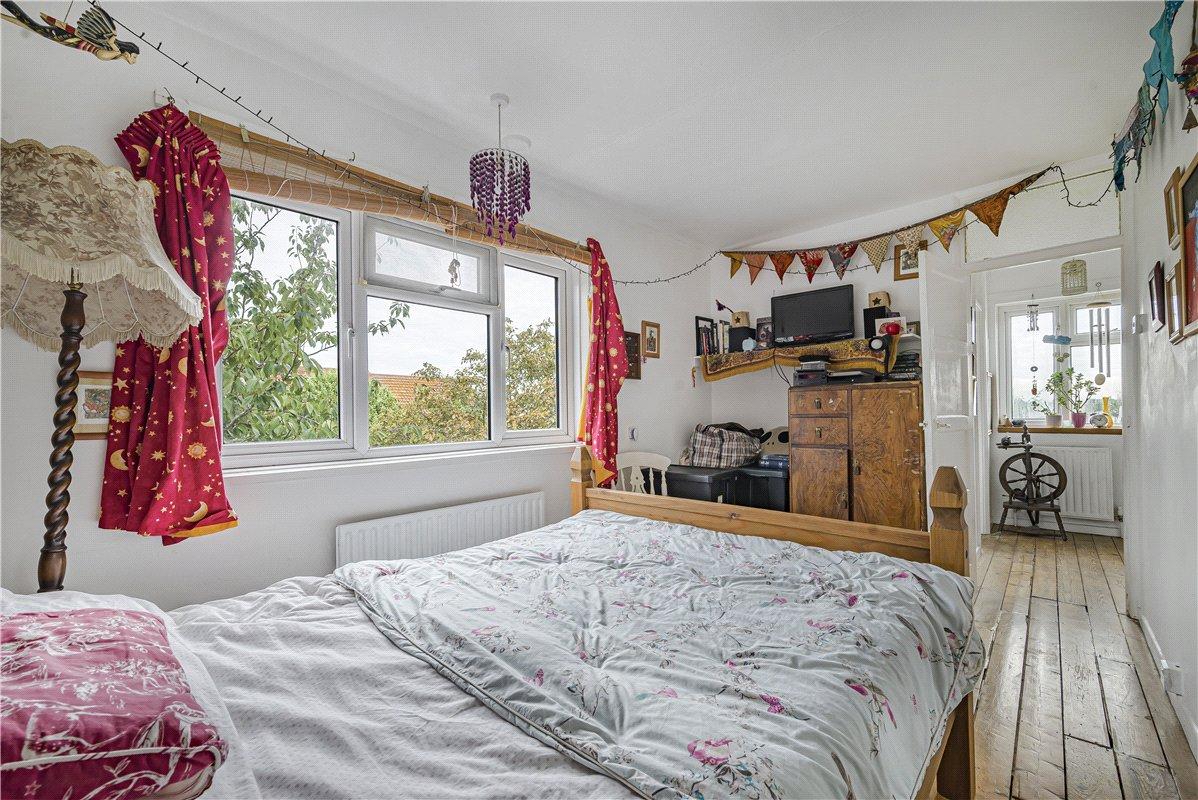
Bedroom 1: 4.37m x 3.15mA well-proportioned principal bedroom with double-glazed window to the front, built-in wardrobe, useful airing cupboard, radiator and attractive floorboards.
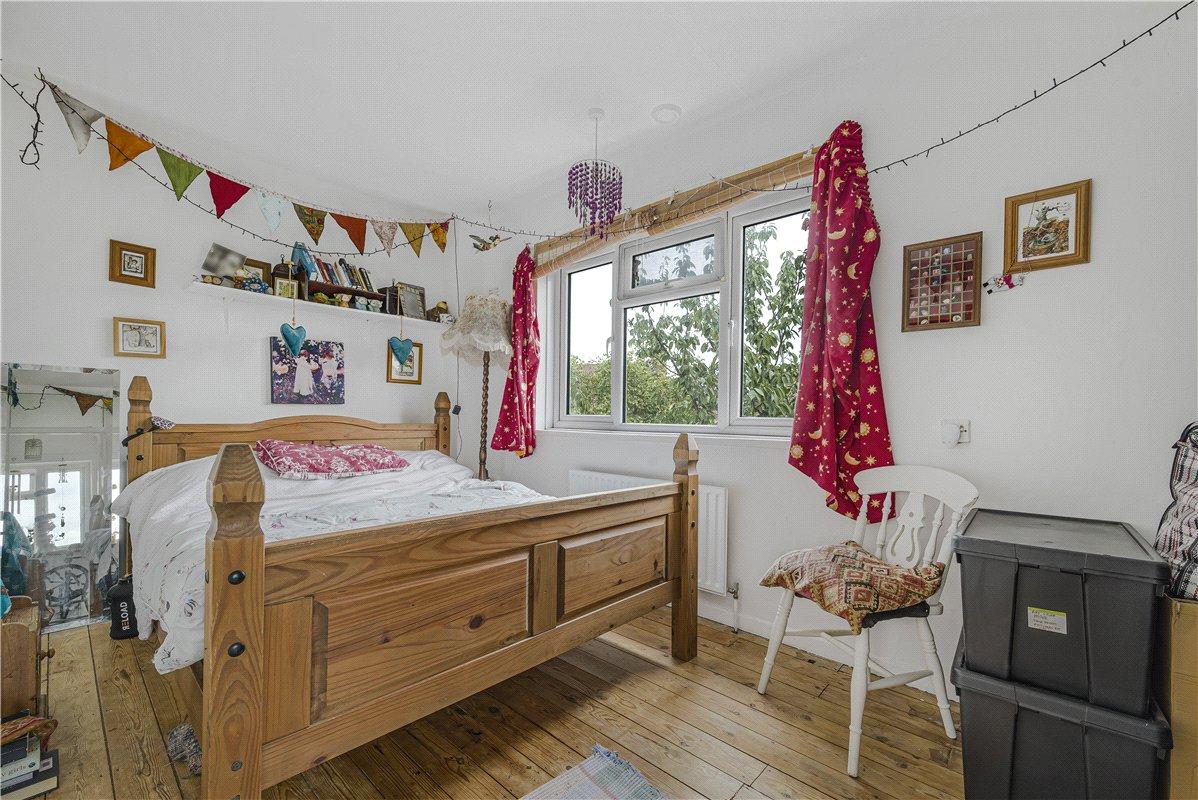
Bedroom 2: 4.4m x 3.2mA comfortable double bedroom with double-glazed window overlooking the rear, built-in wardrobe, radiator and floorboards.
Bedroom 3: 2.95m x 2.26mA versatile third bedroom with double-glazed window to the front, built-in wardrobe, radiator and fitted carpet.
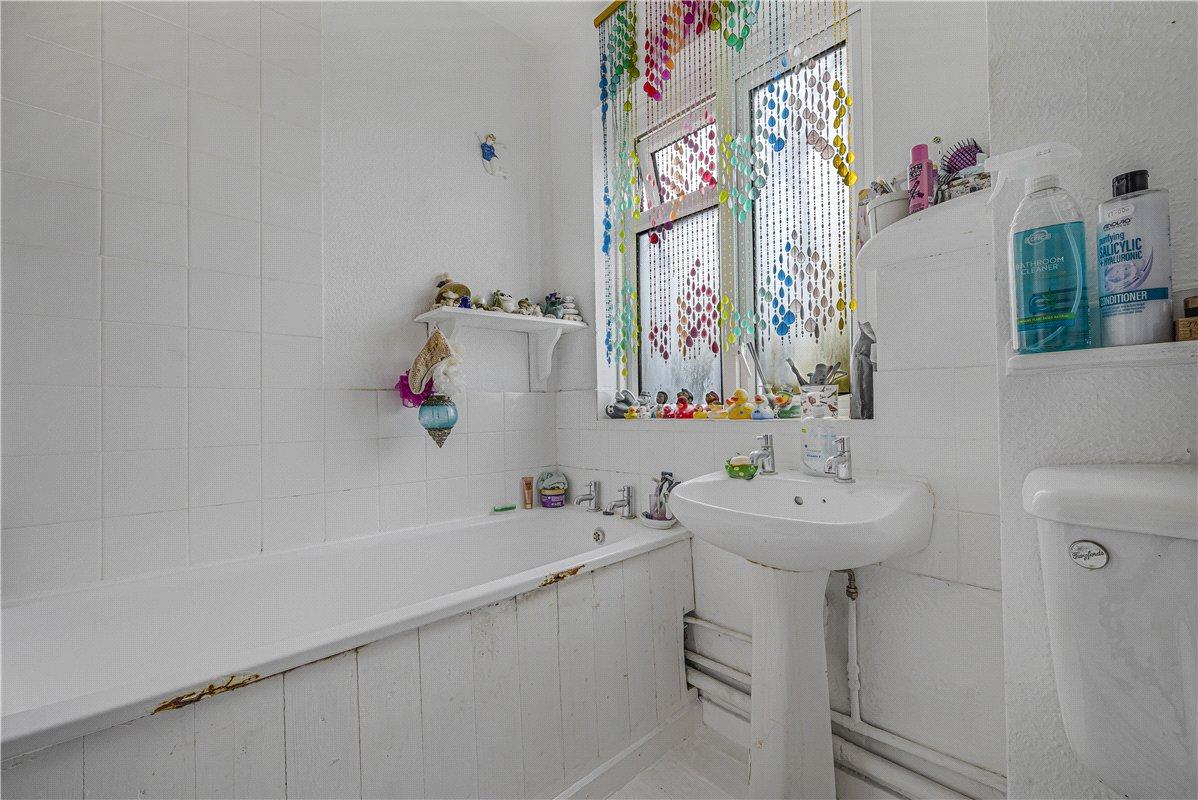
Bathroom:Fitted with a traditional three-piece suite comprising panelled bath, pedestal wash hand basin and wc, together with a double-glazed rear window and radiator.